
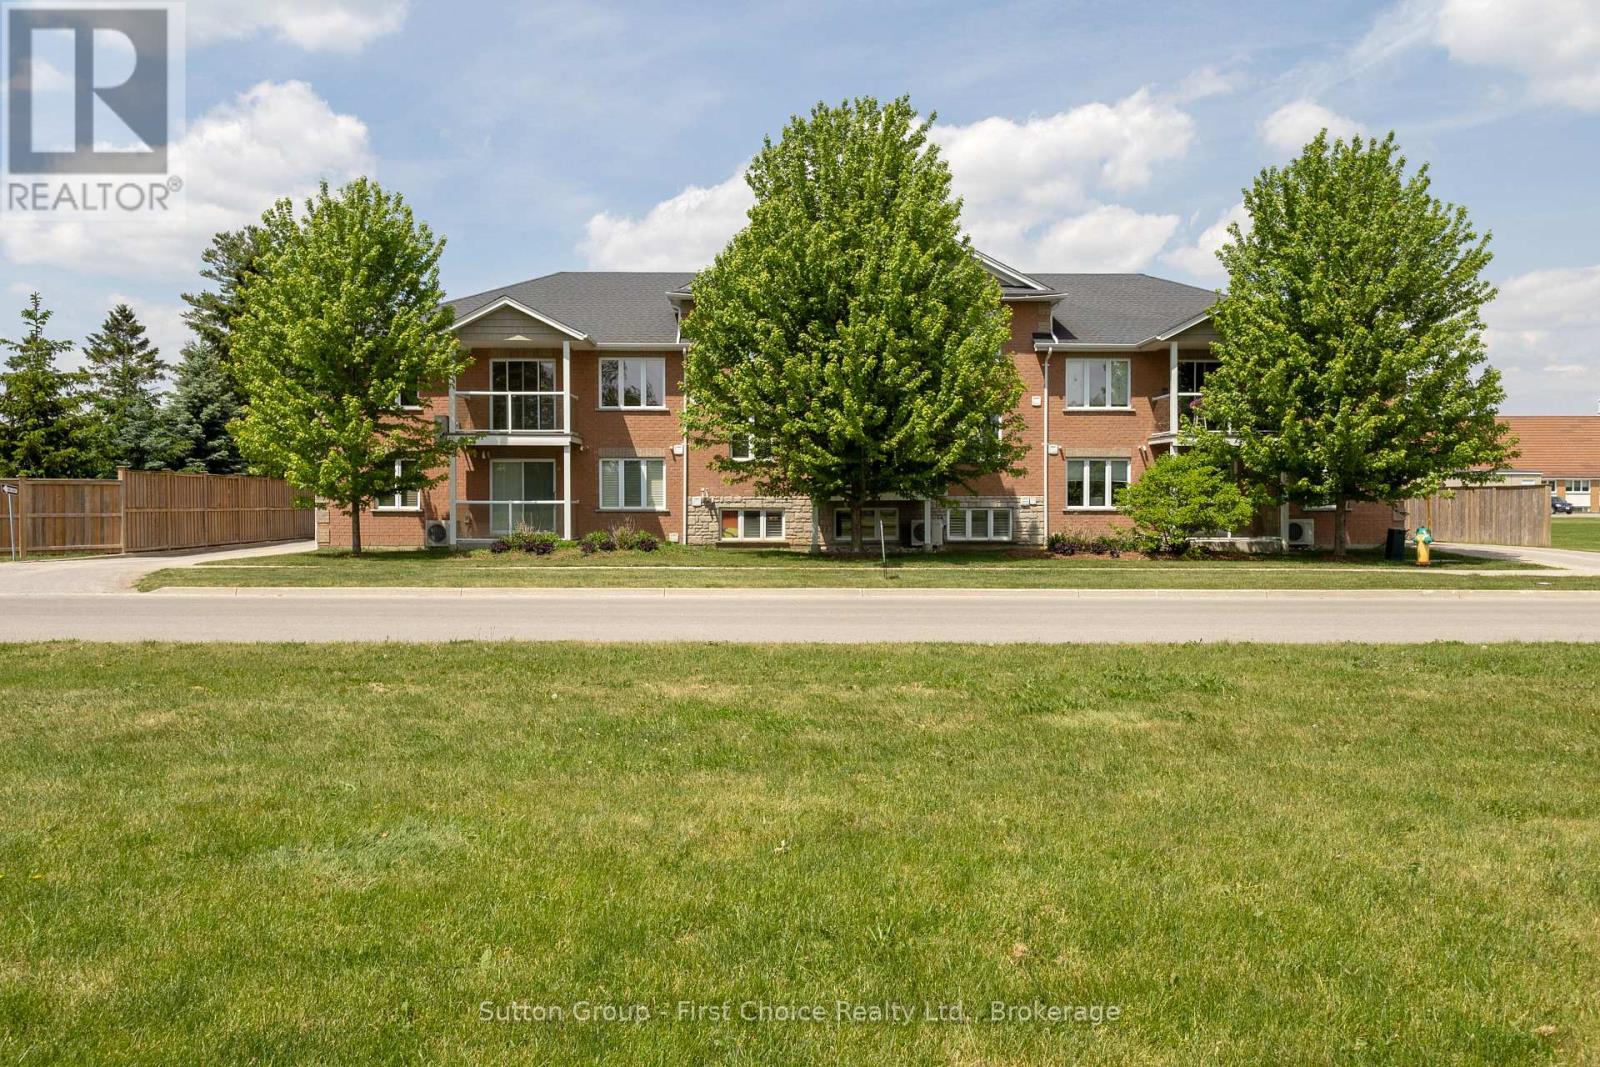
3 - 148 Borden Street
Stratford, Ontario
Welcome to this beautifully maintained, move-in ready 2-bedroom condo offering carefree, low-maintenance living in a convenient Stratford location. Situated close to schools, parks, grocery stores, and within walking distance of Stratford's vibrant downtown core, this home is ideal for first-time buyers, downsizers, or investors. The bright and inviting interior features an open-concept kitchen, dining, and living area, creating a functional space for both everyday living and entertaining. Two generously sized bedrooms offer ample closet space, 4 piece bathroom with jetted tub, convenient in-suite laundry and a dedicated parking space add to the ease of ownership. Enjoy the simplicity of condo living in a well-located home that's ready for you to move in and enjoy. (id:63008)
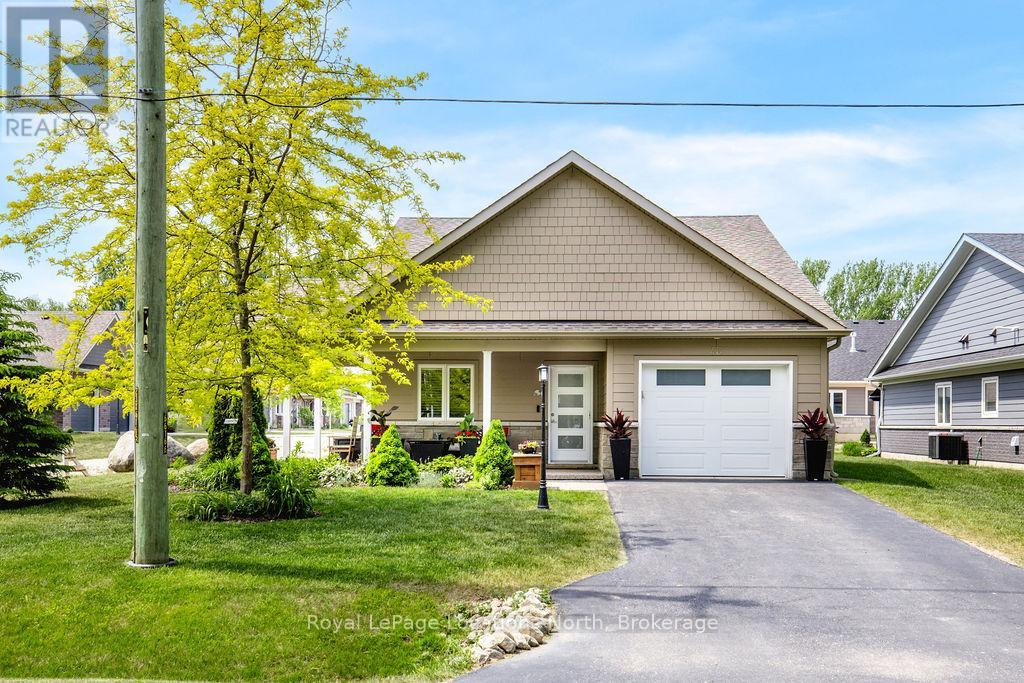
43 Napier Street W
Blue Mountains, Ontario
Welcome to 43 Napier Street W, located in a welcoming 55+ land-lease community in the heart of Thornbury, offering a peaceful, low-maintenance lifestyle close to all the area's amenities. This charming home features a bright and functional layout with warm, inviting living spaces perfect for both everyday comfort and entertaining. The spacious kitchen flows seamlessly into the dining and living areas, creating an open atmosphere filled with natural light, while the main floor den offers the perfect flex space for a home office, reading room, or hobby area.The main floor also features a spacious primary bedroom and a bathroom, creating an ideal layout for easy everyday living. Upstairs, you'll find an additional bedroom paired with a 4-piece bathroom, offering privacy and comfort for guests or visiting family.Outside, enjoy a beautifully maintained yard with space to relax, garden, or entertain. Whether you're enjoying your morning coffee on the porch or unwinding in the backyard, this property offers a peaceful setting within a friendly and well-established community. Additional highlights include easy-care living in the highly sought-after Thornbury Meadows 55+ land lease community, offering a friendly neighbourhood atmosphere and a desirable location just minutes from downtown Thornbury, Georgian Bay, the marina, library, parks, walking trails, golf courses, ski clubs, shops, and restaurants. Residents enjoy access to an active adult lifestyle with exceptional four-season recreational amenities, as well as an exclusive residents' recreation centre currently under construction. This is an ideal opportunity to enjoy carefree living in one of the area's most desirable adult communities, with premium upgrades already in place and nothing left to do but move in and enjoy. (id:63008)
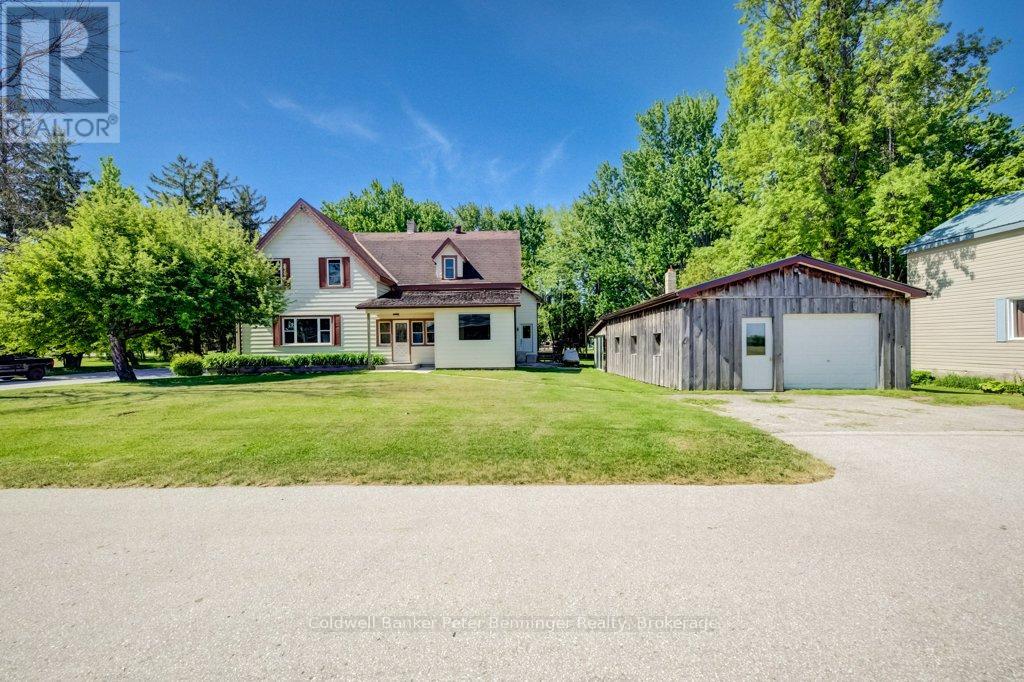
1365 Bruce Road 15 Road
Kincardine, Ontario
Excellent opportunity here in the Hamlet of Glammis, 18 minutes from Bruce Power and the beaches of Lake Huron! This property has double everything! Double sized lot and a double sized home with 7 bedrooms (6 if you desire a 2nd floor Living Room), 2 bathrooms, 2 kitchens, two basements, two sets of 2nd floor stairs and extra spaces everywhere! Floorplans indicate some room ideas but generally the space is there to label and use as needed. For the purpose of this listing, bedrooms were identified. Great opportunity for extended family or friends to share the living space and expenses. Nice detached shop with concrete floor and metal roof is the icing on the cake complete with storage area at the back. Plenty of water with your own drilled well! This corner lot is so roomy it has a park-like vibe at the back! Nicely landscaped and ready for its new owner, this home is clean and ready to go! (id:63008)
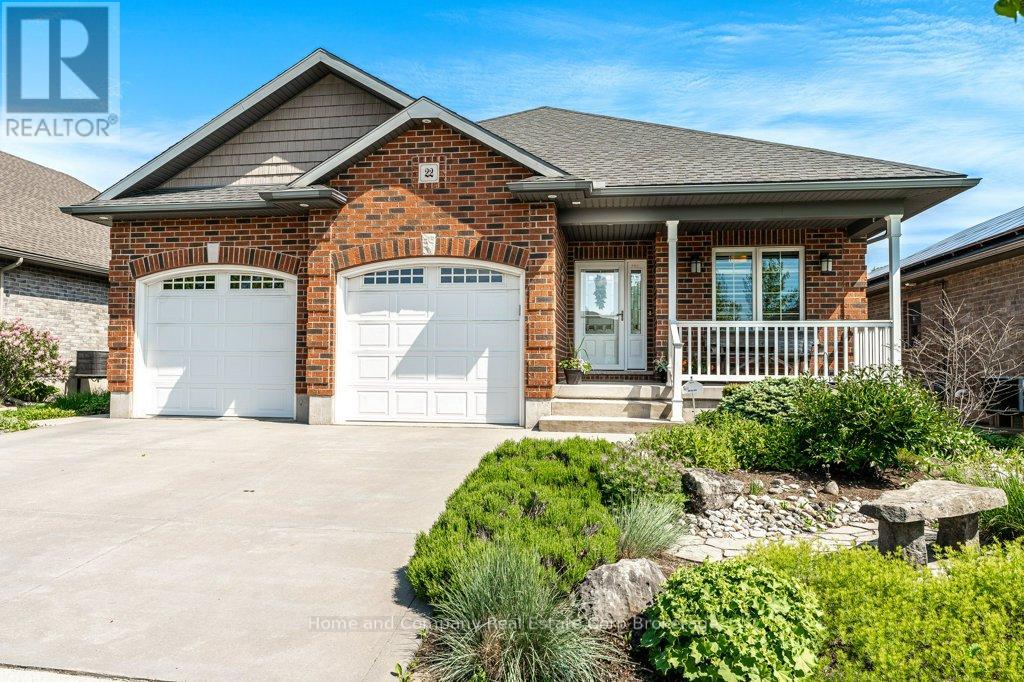
22 Findlay Place
Stratford, Ontario
Gorgeous well-built bungalow on a quiet street near the country club. Quality fixtures and finishes in this four bedroom, three bath home. Top quality bamboo floors throughout the main level with open kitchen, dining and living spaces perfect for entertaining or a quiet evening in with the family. Avid cooks will appreciate the gas range, double ovens, quartz countertops and large island with ample counter space and storage. Bright living room with electric fireplace and built-ins, california shutters, and patio doors out to covered deck. Main floor primary offers a large ensuite bath with soaker tub and separate glass and tile shower, plus large walk-in closet fit for any wardrobe. Two extra bedrooms and another full four piece bathroom plus laundry/mudroom with coat closet and extra pantry space complete the main floor. The lower level offers additional living spaces with a gas fireplace and ample storage, including another bedroom and three piece bathroom, excellent for guests to stay over with their own private space. The utility room has a large stainless steel sink and walk-up to the double car garage. Bask in the backyard oasis, complete with heated saltwater pool, hot tub, covered deck and a handy pool shed with a two piece bathroom. (id:63008)
24 Mcnab Street W
Centre Wellington, Ontario
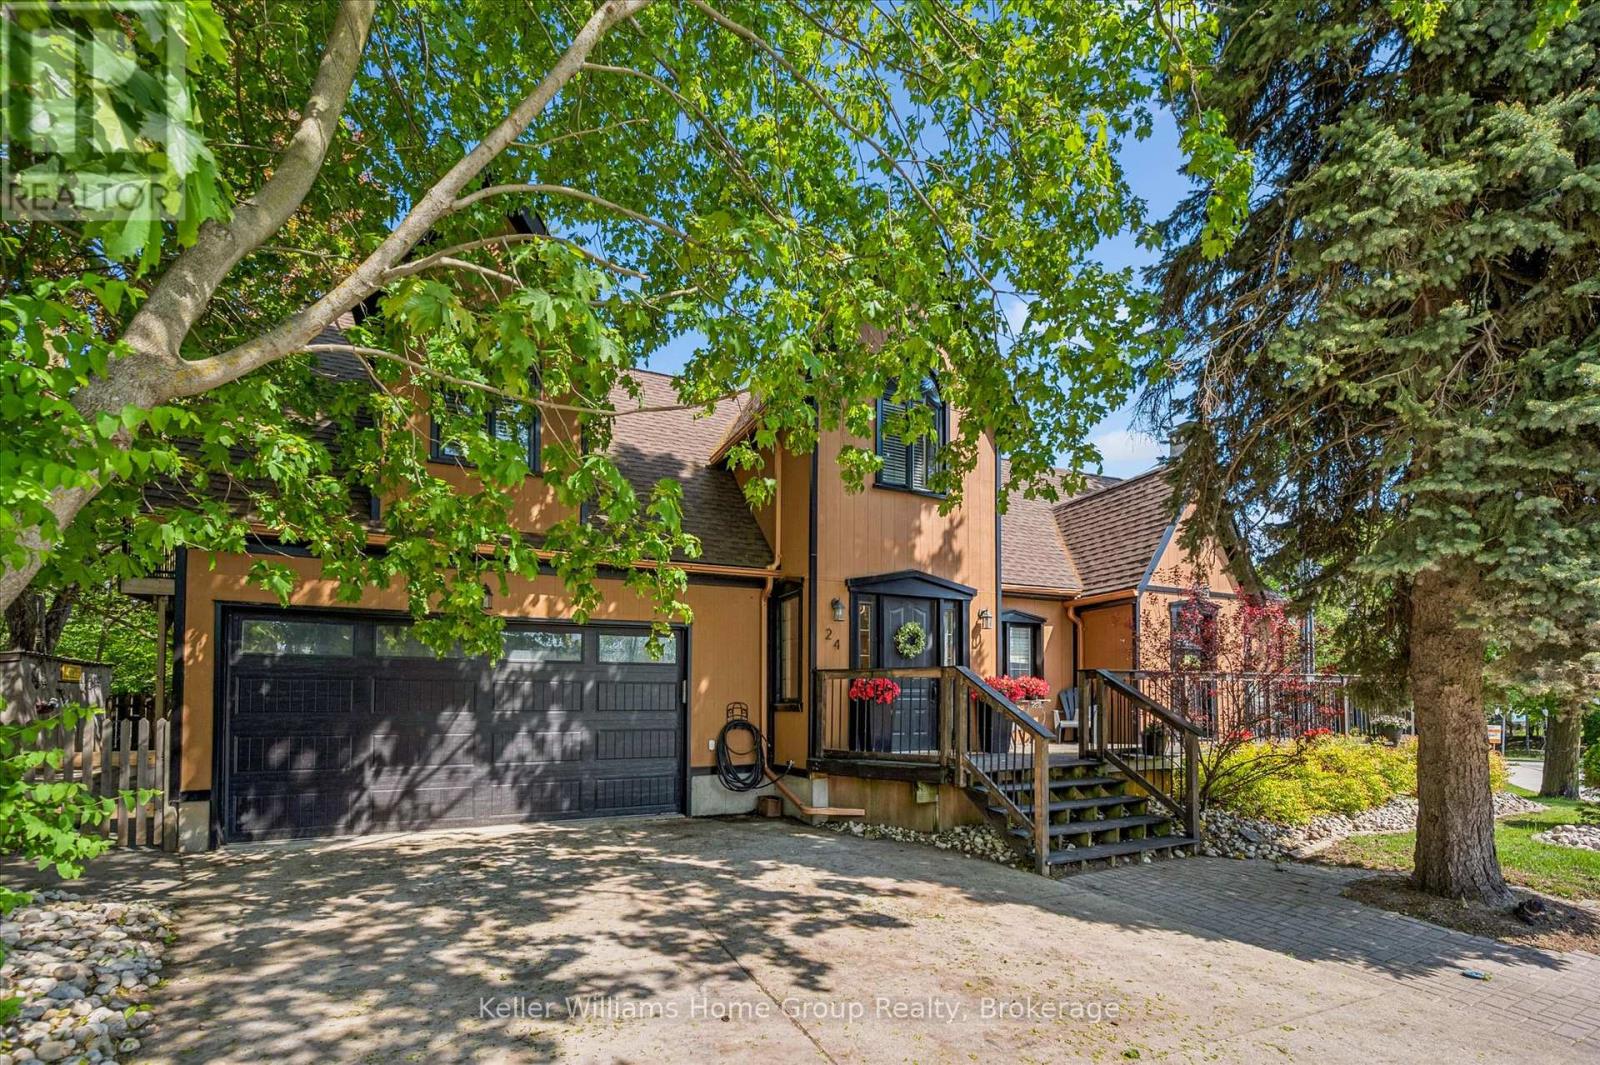
Nestled on a mature lot just steps from downtown Elora, this beautifully renovated 2-storey home offers the perfect blend of charm, privacy, and modern comfort. Enjoy walking distance to the Grand River, the renowned Elora Mill, boutique shops, restaurants, pubs, and all the character of historic downtown Elora. Inside, the thoughtfully updated main floor features a gourmet kitchen with abundant cabinetry, generous counter space, centre island, and stylish tile backsplash, all open to a spacious dining area ideal for hosting family gatherings and special occasions. The cozy living room offers a walkout to a private rear patio surrounded by mature trees, creating a peaceful and secluded outdoor retreat. A large storage shed adds extra functionality. Upstairs, you'll find 3 bedrooms, including a stunning primary suite complete with a walkout to an incredible private balcony. Relax in the luxurious 5-piece ensuite featuring a glass shower and jacuzzi tub. The partly finished lower level includes a 3-piece bathroom and offers additional living potential. An attached double garage completes the main home. Be sure to explore the adjoining 1-bedroom suite with its own separate driveway and entrance. An ideal in-law suite, mortgage helper, or potential opportunity to take advantage of Elora's thriving short-term rental market. An exceptional property offering versatility, location, and lifestyle in one of Ontario's most sought-after villages. (id:63008)
1054 Fair-Lee Park Road
Muskoka Lakes, Ontario
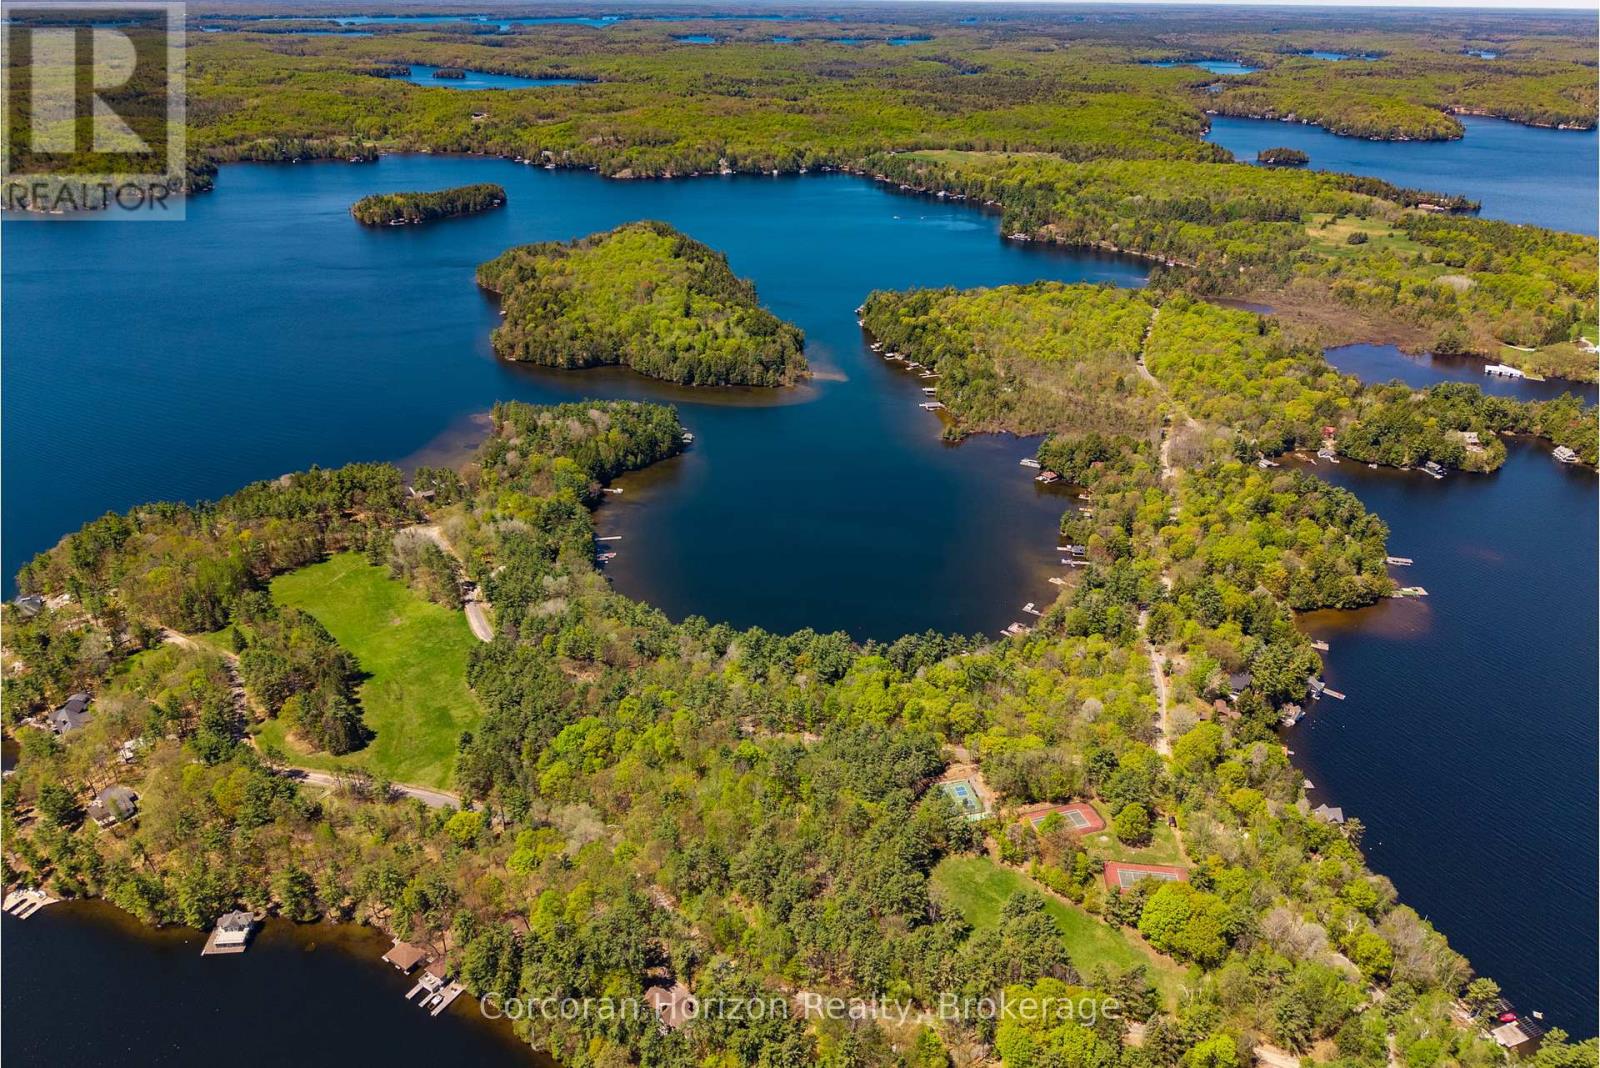
Experience an extraordinary waterfront property at 1054 Fair-Lee Park Rd on Lake Rosseau in the prestigious Muskoka Lakes region, offering a rare opportunity to build or own a piece of prime real estate in one of Ontario's most coveted lakefront locations. This flat, level waterfront lot features southwest exposure, ensuring full sun throughout the day and breathtaking sunsets over the lake, while its quiet, protected bay provides calm waters ideal for swimming, kayaking, paddleboarding, and other recreational water activities. The shoreline includes a shallow, sandy entry with gradually deepening water, complemented by a distinctive half-moon shaped rock point that enhances both the beauty and functionality of the waterfront. Located on road-accessible Royal Muskoka Island, the property benefits from year-round municipal road access, Bell fibre-optic internet, and a forested hillside across the road that offers privacy and shelter from northerly winds. As part of the Royal Muskoka Island community, owners enjoy access to shared recreational amenities, including tennis and pickleball courts, walking trails, picnic areas, and open green spaces, providing the perfect combination of serene lakeside living, an active outdoor lifestyle, and long-term value. This property represents a rare and compelling opportunity for discerning buyers seeking to design and build their dream waterfront retreat or secure a premium investment in one of Muskoka's most sought-after locations. (id:63008)
1050 Fair-Lee Park Road
Muskoka Lakes, Ontario
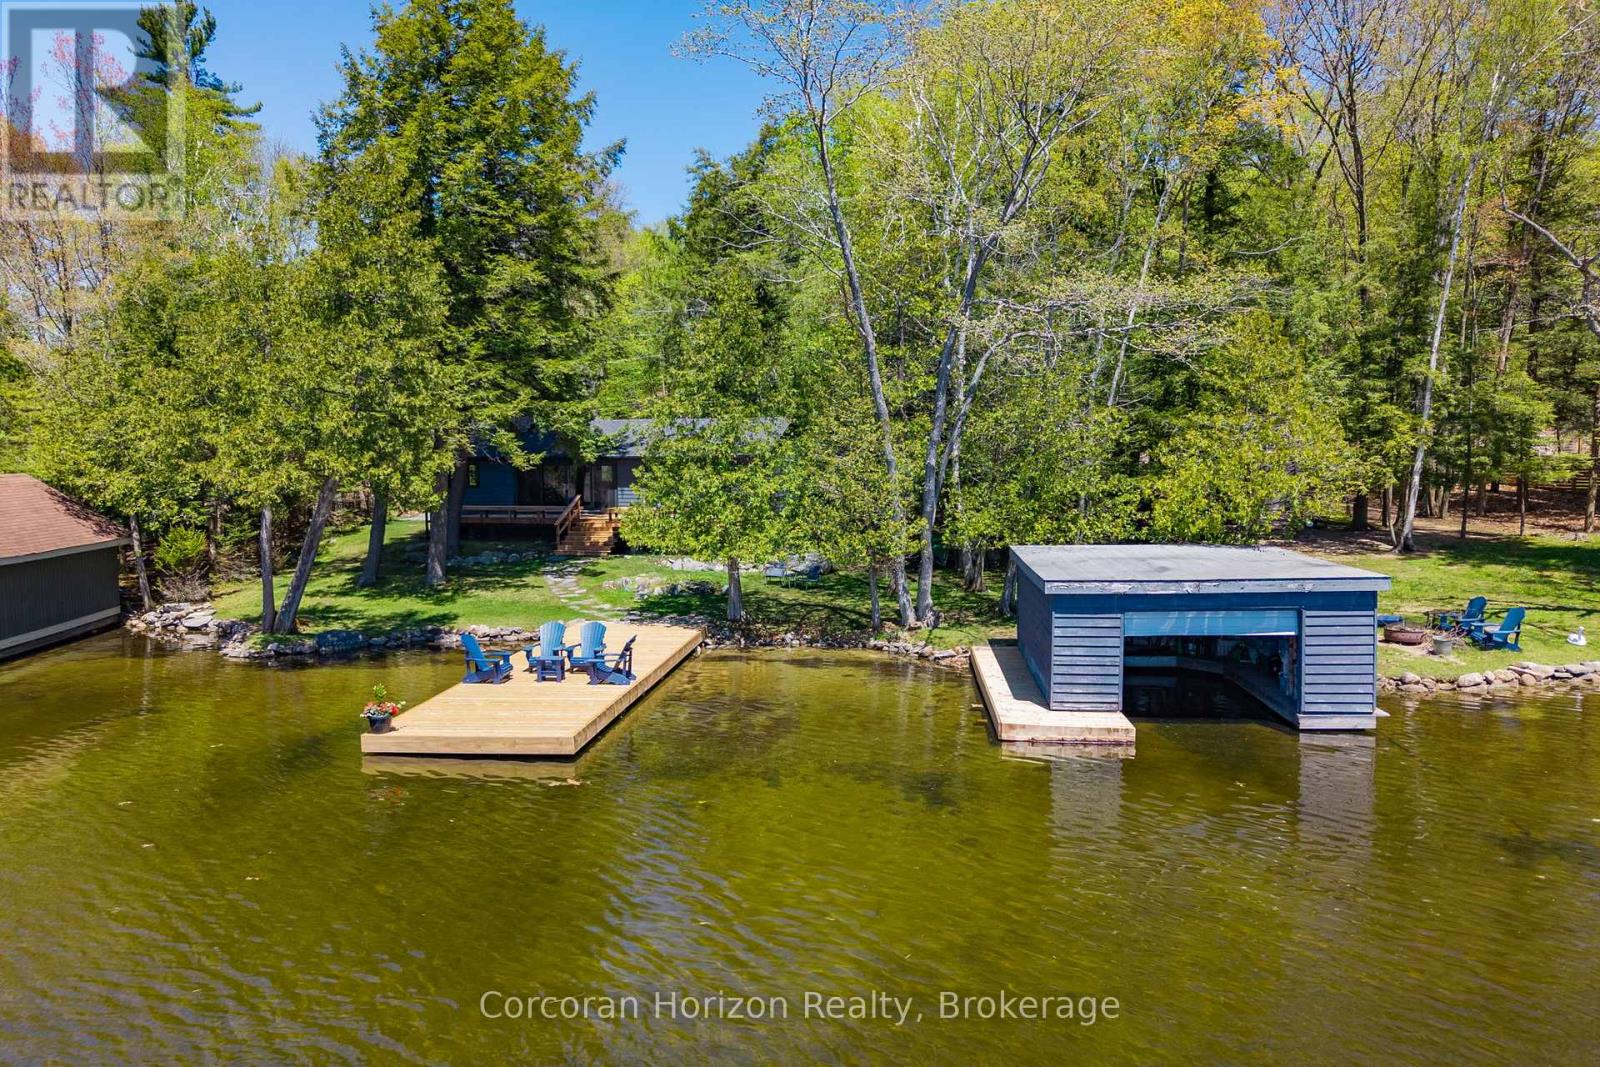
Nestled in the heart of Muskoka, the property at 1050 Fair Lee Park Road in Port Carling offers a rare blend of natural beauty, privacy, and timeless cottage country appeal. Set on the shores of Lake Rosseau, this waterfront property showcases the very best of Muskoka living, with tranquil views and direct access to the water. Surrounded by mature trees and peaceful landscapes, the setting provides a true escape while remaining close to Port Carling's shops, dining, and local amenities. The home is thoughtfully designed to complement its surroundings, featuring a warm and inviting interior with an emphasis on comfort and functionality. Large windows fill the space with natural light and frame picturesque lake views, creating a seamless connection between indoor and outdoor living. A well-appointed kitchen serves as the heart of the home, ideal for daily living or entertaining family and friends. Spacious living areas provide room to gather and unwind, while cozy details throughout add to the home's welcoming character. Generous bedrooms offer restful retreats, and the layout is well-suited for both quiet getaways and hosting guests. Whether used seasonally or year-round, the home provides a versatile and comfortable living environment. Outdoors, the waterfront setting takes center stage. The property offers direct access to Lake Rosseau with a gentle, sandy shoreline, a sunny dock, and a charming boathouse, perfect for swimming, boating, or relaxing by the water. From morning coffee overlooking the lake to evenings spent watching sunsets reflect across the water, the property provides an exceptional connection to its natural surroundings. The landscape enhances both privacy and charm, creating an inviting environment in every season. With its combination of a charming home, coveted Lake Rosseau waterfront, and sought-after location, this property offers a unique opportunity to experience the very best of Muskoka living. (id:63008)
112 Heath Valley Trail
Georgian Bay, Ontario
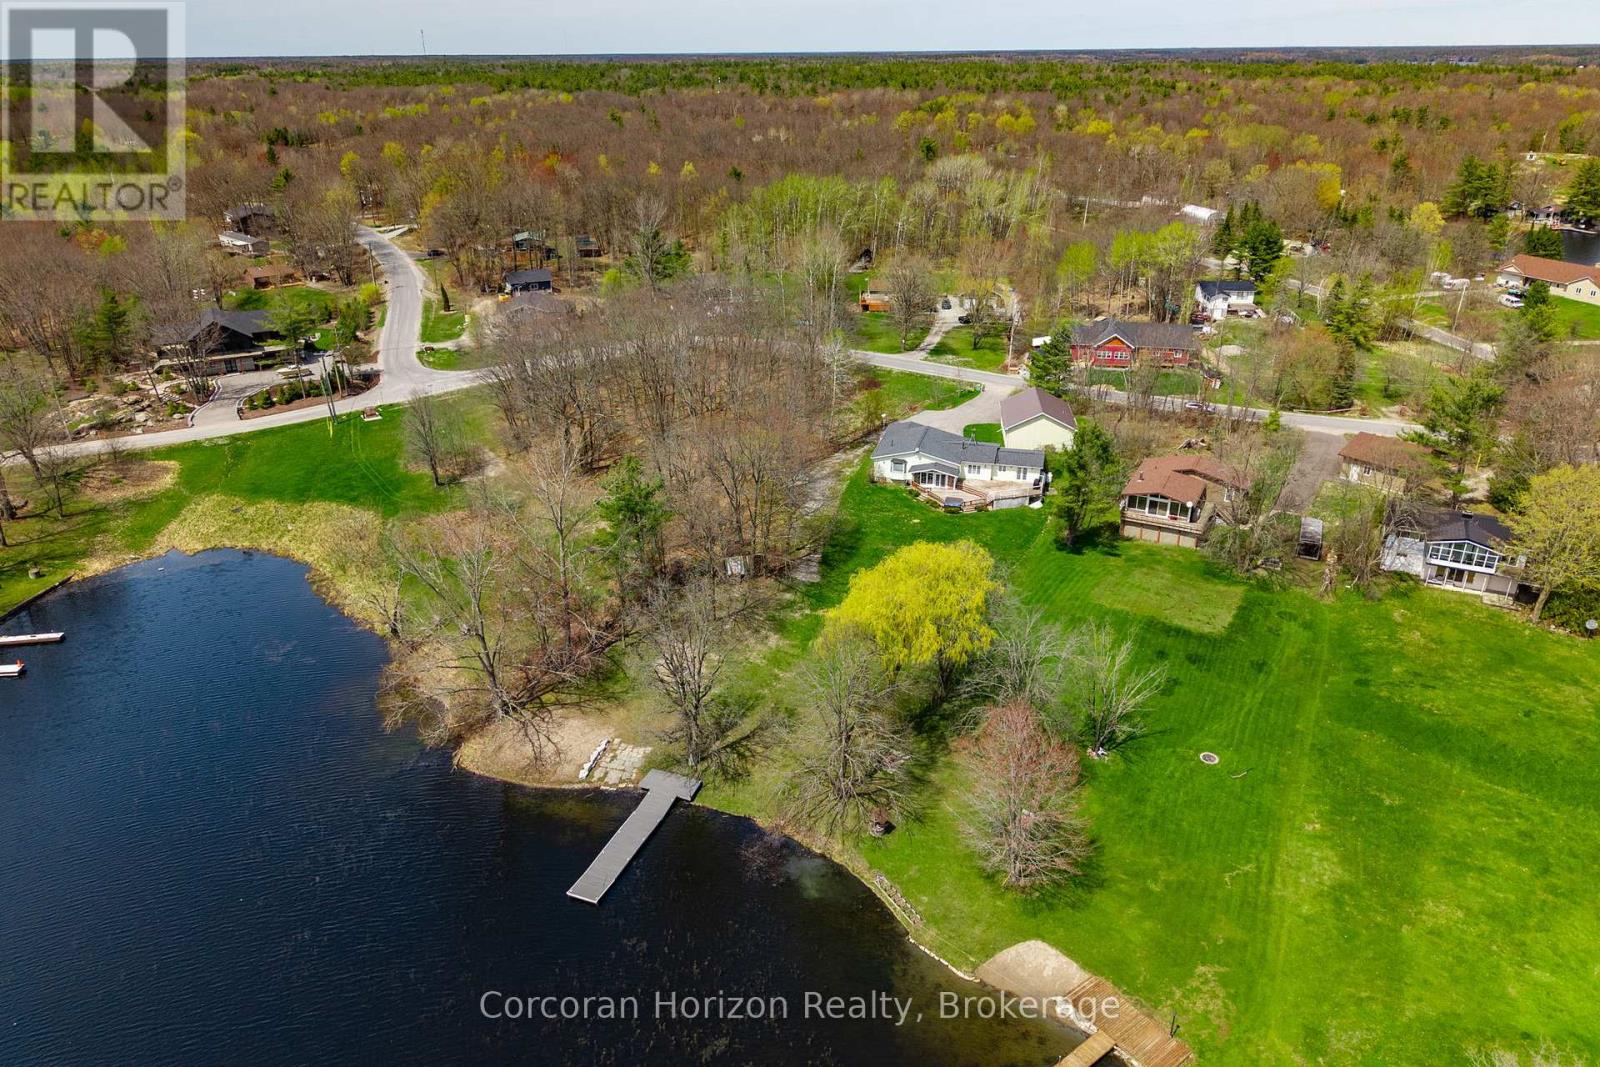
Year-round waterfront living on the Trent-Severn Waterway. Welcome to 112 Heath Valley Trail, a spacious 4 bedroom, 3 bathroom cottage on Little Lake offering peaceful surroundings and access to one of Ontario's most iconic boating systems. Located in a quiet bay with desirable southern exposure, this property enjoys excellent sunlight throughout the day and a relaxed lakeside setting perfect for family gatherings, weekend escapes, or full-time cottage living. This home provides generous living space with room to comfortably host family and guests. The property features a natural shoreline creating a tranquil waterfront environment ideal for canoeing, kayaking, paddleboarding, and enjoying nature. From your dock, explore miles of boating along the Trent-Severn Waterway, connecting to countless lakes, scenic channels, and nearby communities. Set on a peaceful stretch of shoreline, this cottage offers the perfect balance of privacy, sunshine, and access to world-class boating. Whether you are looking for a family cottage, investment property, or year-round waterfront home, this Little Lake retreat presents an excellent opportunity to enjoy life on the water. Conveniently located within easy reach of nearby amenities while still offering the tranquility of cottage country living. (id:63008)
504629 Grey Road 1
Georgian Bluffs, Ontario
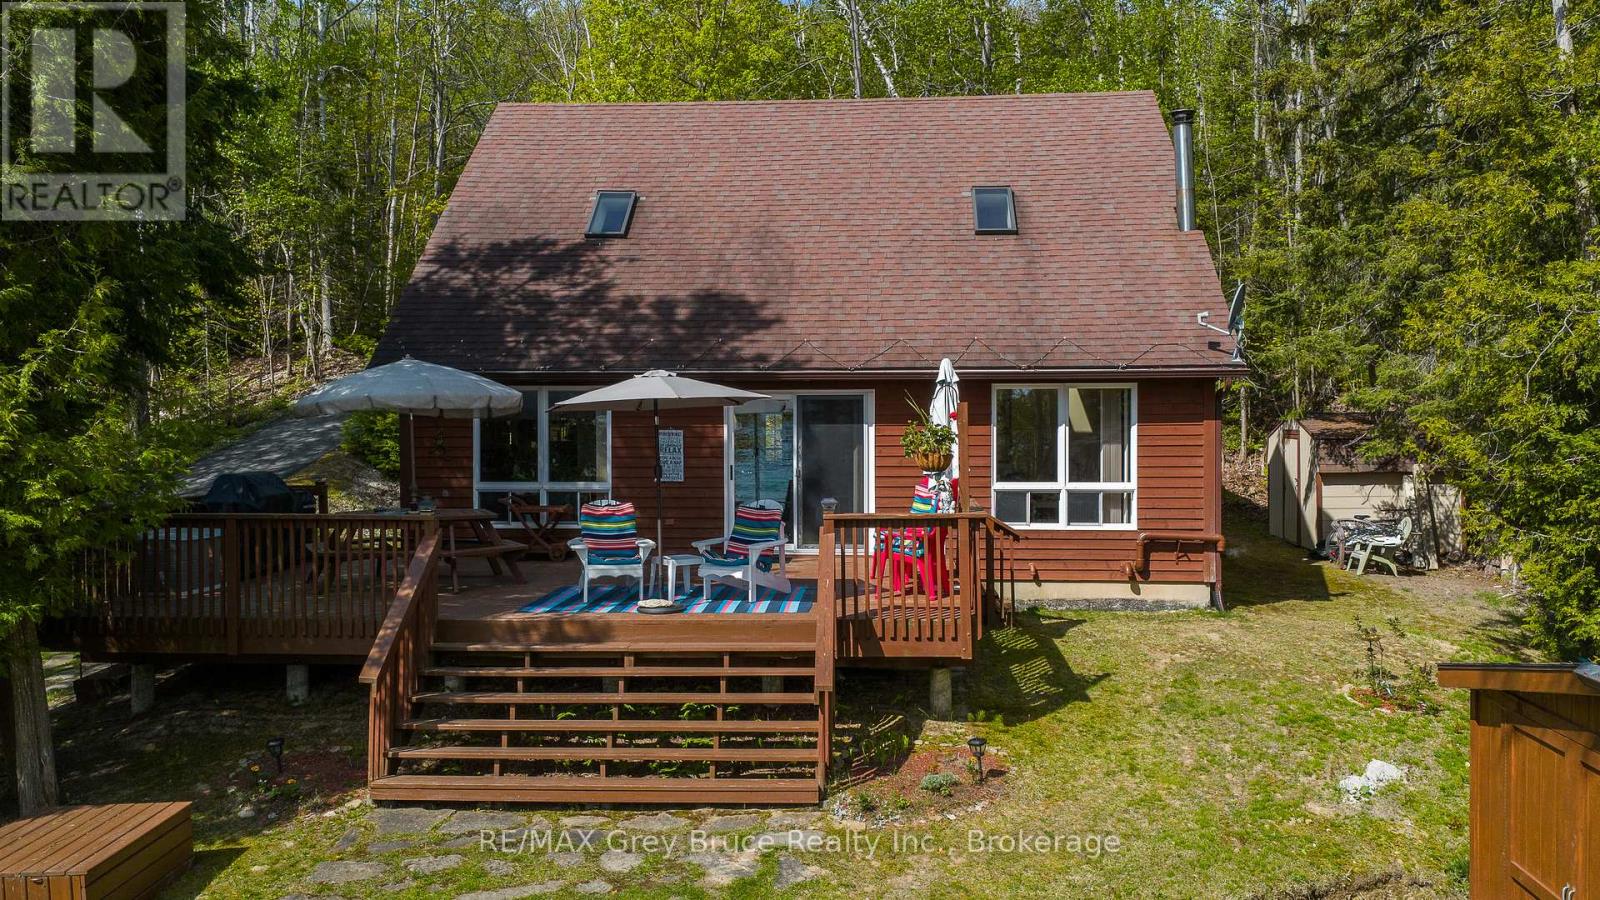
Nestled along the breathtaking shores of Georgian Bay, this charming waterfront home or cottage offers the perfect blend of rustic character and modern comfort, just a short drive to Owen Sound, Wiarton, Sauble Beach, and Cobble Beach Golf Resort. Step inside to discover soaring vaulted ceilings, a cozy wood-burning fireplace, and a warm, inviting atmosphere full of cottage charm. The rustic log staircase leads to a second-floor loft featuring two bedrooms and a bathroom, creating the perfect retreat for family or guests. The adorable kitchen and welcoming living area are ideal for relaxed waterfront living, while outside, a spacious deck provides the perfect place to take in the stunning views of the bay and enjoy the peaceful sounds of the waves rolling onto the shoreline. The large detached shed offers endless possibilities as a workshop, studio, or bunkhouse for overflow guests. Thoughtfully updated for peace of mind, this property features a newer boiler, reverse osmosis drinking water system, Generac generator, drilled well with water softener, and a newer septic system-allowing you to simply relax and enjoy life on the bay. (id:63008)
355 Loudon Point Road
Gravenhurst, Ontario
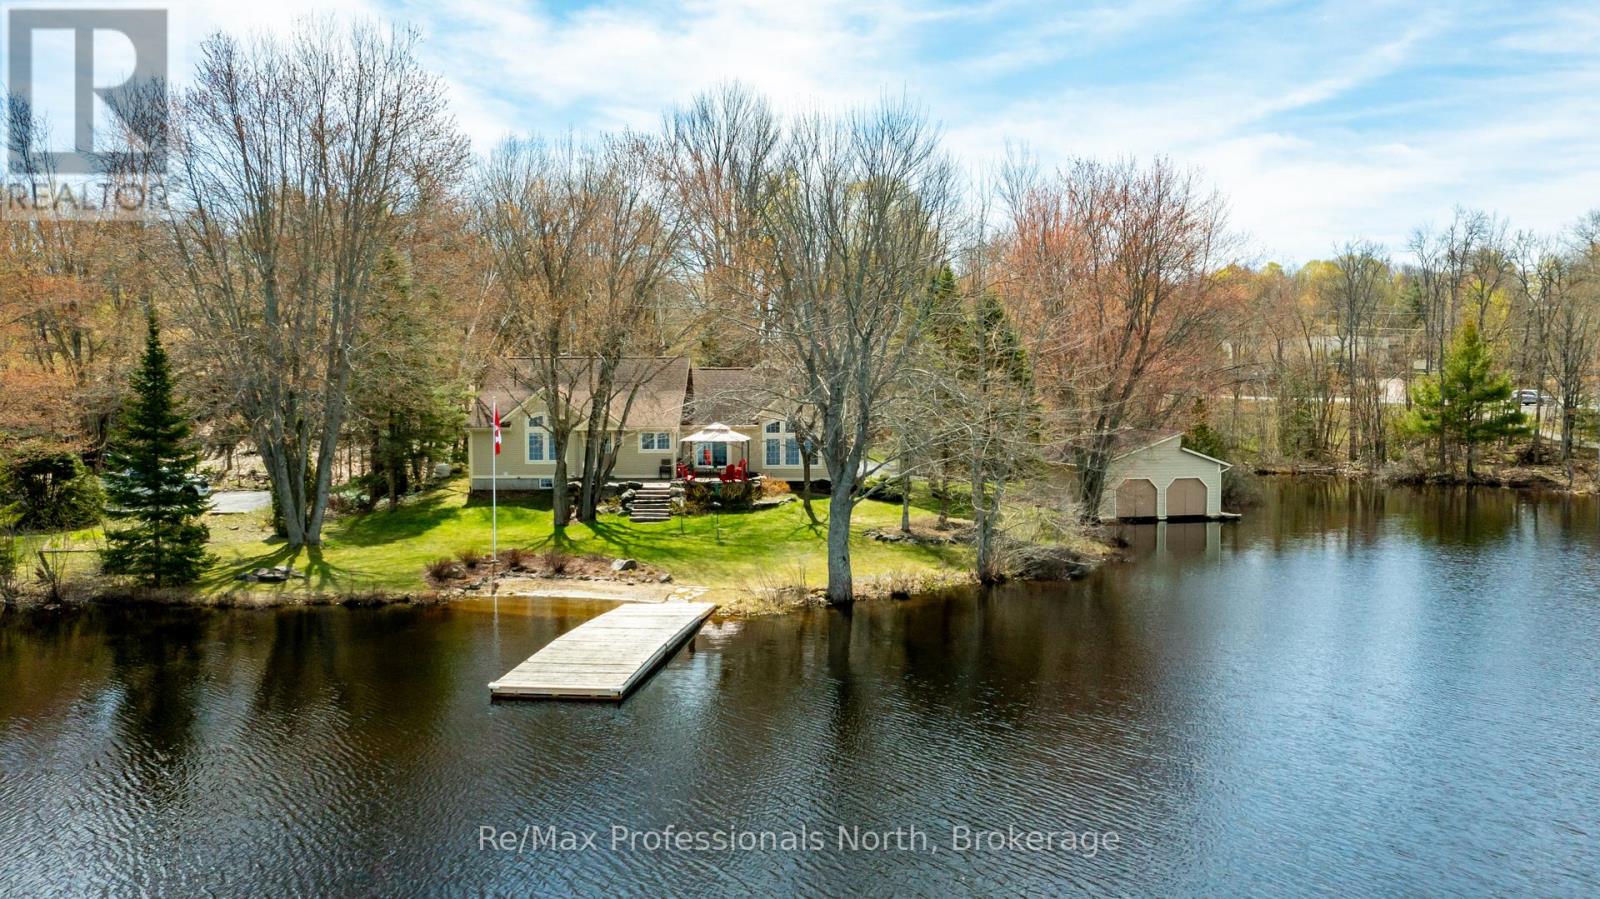
Experience refined year-round living on prestigious Lake Muskoka just 2 minutes from town, tucked away on a private enclave of only 10 cottages with natural gas, municipal water and sewers! This 2,060 sq.ft. bungalow exudes pride of ownership and offers 4 bedrooms (one setup as an office above the garage), 2.5 bathrooms, and exceptional privacy on over 2 acres of level forested land. With 300 feet of prized westerly shoreline frontage (as per MPAC), this picturesque point of land enjoys sweeping northwest and southwest lake views offering up stunning sunsets. Designed for comfort, this property makes lakeside living and entertaining a breeze. The home features a stunning sunken great room with floor-to-ceiling stone fireplace and expansive lake-facing windows that fill the space with natural light. The exterior has manicured grounds with landscaped gardens, flagstone walkways and patio areas, plus a heated grand flagstone entrance. Enjoy an exceptional waterfront setup featuring a coveted double boathouse with boat lift, sandy beach entry area ideal for children and swimming, plus a second large floating dock offering ample space for lounging and docking. The full basement offers excellent development potential and separate access through the attached double garage, creating flexibility for additional living space or a potential in-law suite. A separate heated 20' x 30' detached garage/workshop with its own hydro service provides ideal space for the hobbyist, storage, or recreational equipment. The main home is protected by a 17kW standby Generac generator. The level terrain makes this property especially appealing for retirees or families with young children seeking easy year-round waterfront living, all within a convenient 1.5 hour commute from the city. First time offered in 25 years, this custom executive waterfront bungalow will not disappoint - book your showing today! (id:63008)
1373 Eagle Lake Road
Dysart Et Al, Ontario
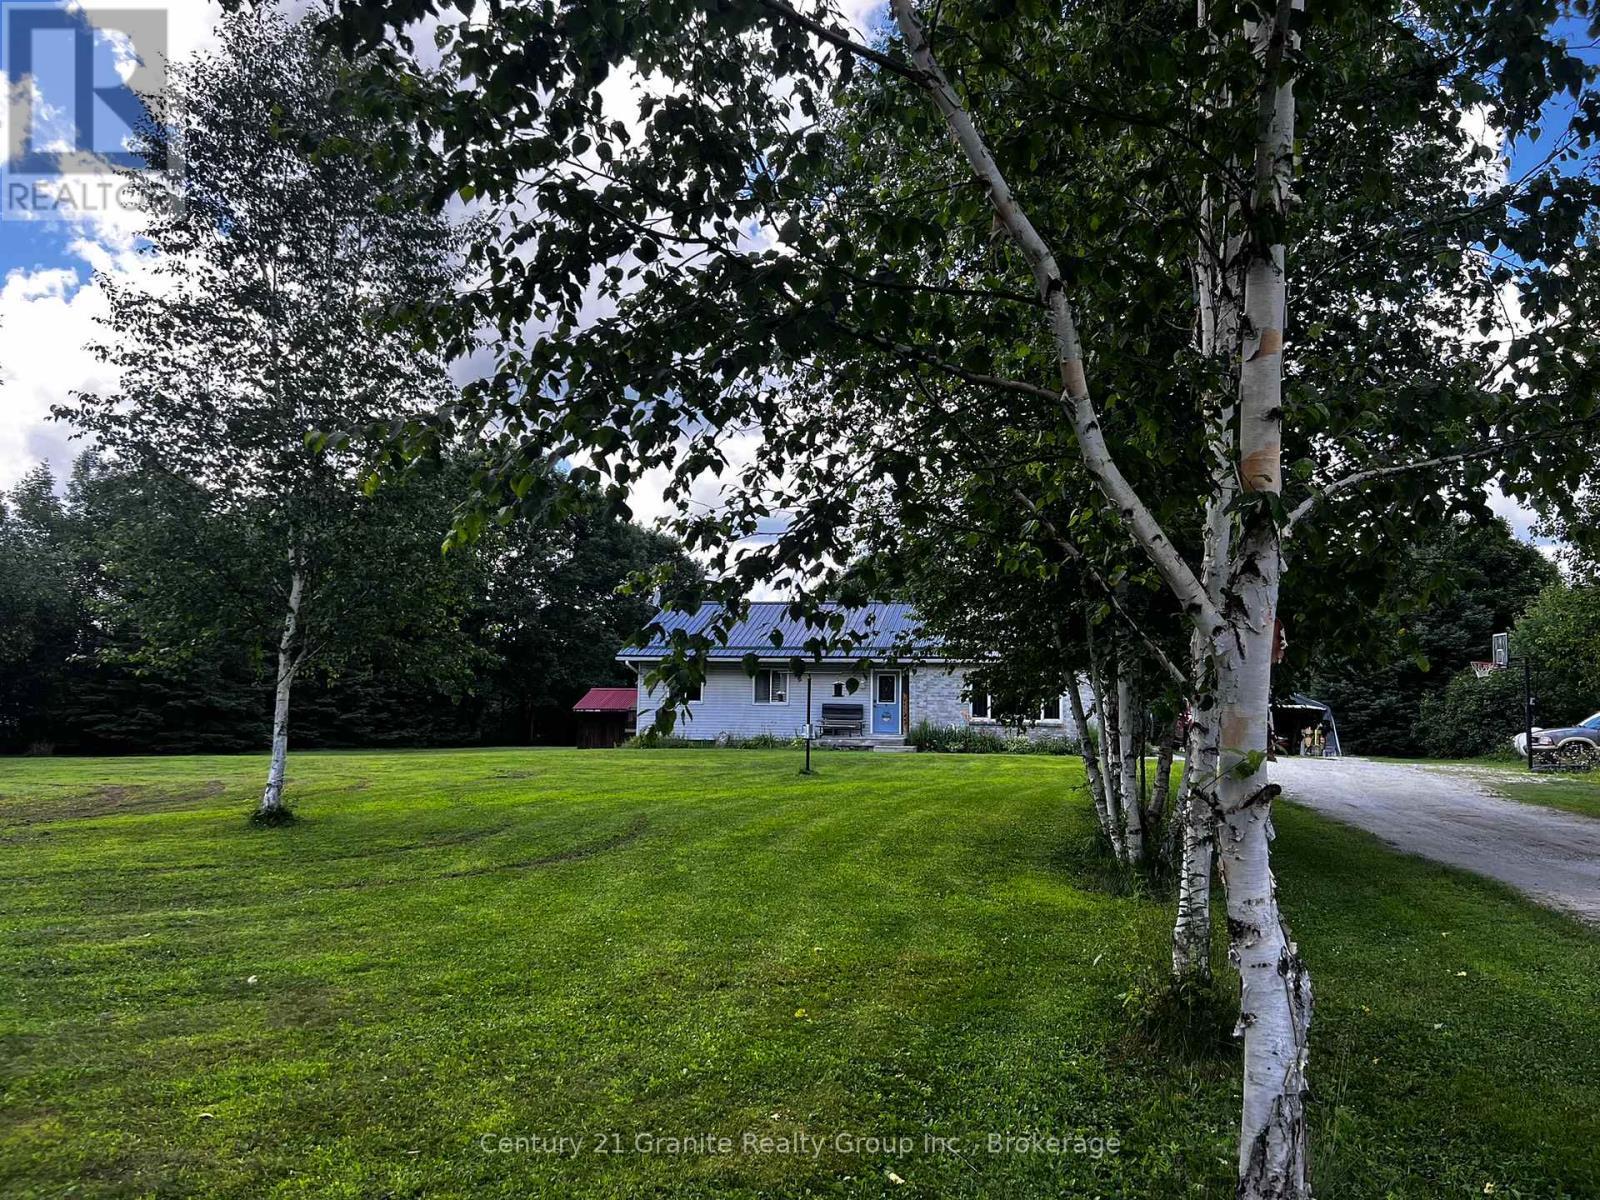
Welcome to this bright and spacious 4-bedroom, 2-bathroom home in the heart of West Guilford, offering comfort, functionality, and a true four-season Haliburton lifestyle. The open-concept main floor features soaring cathedral ceilings finished in warm tongue-and-groove wood, creating a welcoming and airy living space anchored by a generous living room and flowing seamlessly into the kitchen and dining area. Sliding doors open to a large sun-filled back deck overlooking the level yard, ideal for outdoor dining, entertaining, and family time. With three bedrooms on the main floor plus a fourth bedroom/flex room in the lower level, there is excellent versatility for guests, a home office, or hobby space. The lower level also includes a spacious family room and abundant storage, making organization simple and practical for year-round living. A main-floor laundry adds everyday convenience, while the detached garage/workshop is perfect for hobbyists, mechanics, or those needing extra space for tools and recreational gear. Set on a beautiful, sun-drenched lot with plenty of room for vegetable gardens, chickens, and outdoor play, this property sits on a year-round township-maintained road just minutes from Sir Sam's Ski & Ride, multiple golf courses, public beaches, and two exceptional local general stores offering everyday essentials. A well-maintained home in a highly desirable recreational area, this property offers the ideal balance of indoor comfort, workspace, and outdoor lifestyle. (id:63008)
95 Goldie Court
Blue Mountains, Ontario
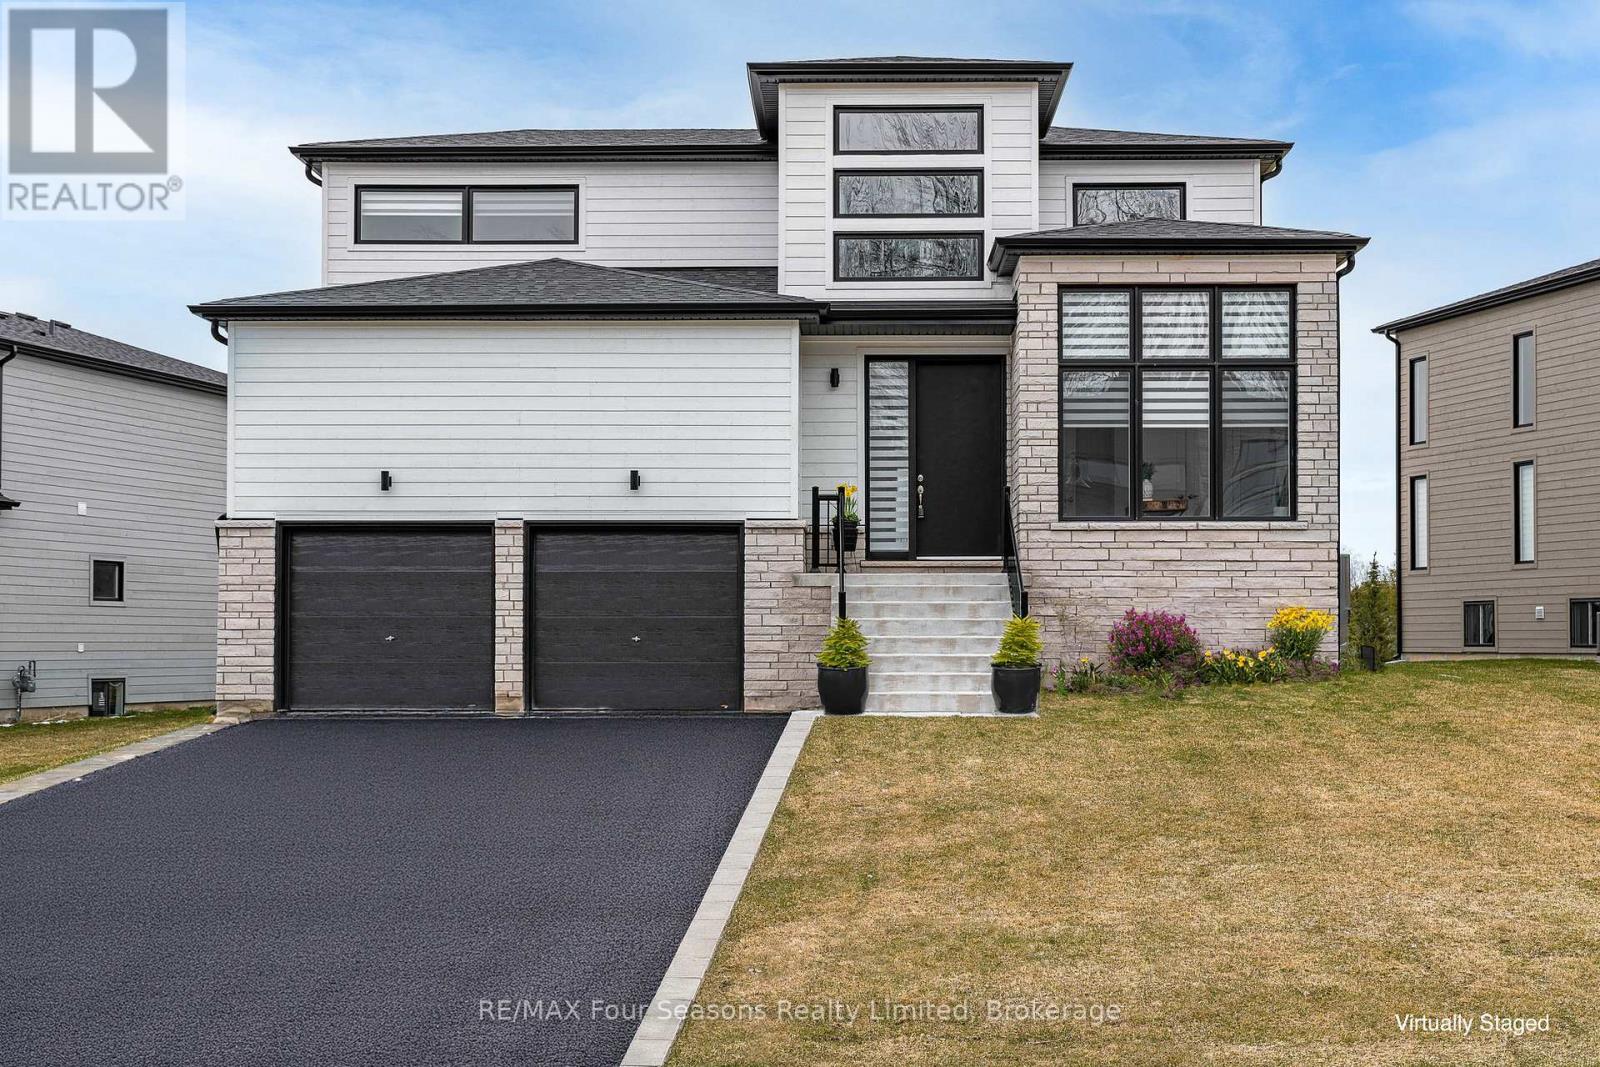
Welcome to your four-season escape in the sought-after Bayside Community, where luxury living meets the natural beauty of Georgian Bay. This exceptional home offers an incredible opportunity to experience the lifestyle so many buyers are searching for. Designed with both comfort and entertaining in mind, this beautifully appointed three-bedroom, three-bathroom home features a bright open-concept layout filled with natural light and stylish finishes throughout. The heart of the home is the stunning chef-inspired kitchen, complete with premium Jenn-Air appliances, a walk-in pantry, generous prep space, and elegant brass fixtures that add warmth and sophistication. The inviting living area is anchored by a cozy gas fireplace, creating the perfect setting to relax after a day on the trails, slopes, or golf course. Upstairs, the airy loft offers flexible space for a home office, reading lounge, yoga retreat, or additional gathering area. The spacious primary suite is designed as a private retreat, featuring a walk-in closet and a beautifully finished ensuite bathroom. Outside, one of the largest lots in the community offers endless potential to create the backyard oasis you have always imagined. Step outside and embrace the four-season lifestyle that makes this area so desirable. The Georgian Trail is just moments away for cycling, walking, and exploring nature year-round. Spend winter days skiing at nearby Georgian Peaks Ski Club, summer afternoons golfing at Georgian Bay Golf Club, or enjoy a short bike ride into the charming Village of Thornbury with its boutiques, cafés, restaurants, and waterfront charm. Just 20 minutes from Collingwood, this location offers the perfect balance of recreation, relaxation, and convenience. Whether you are searching for a full-time residence, weekend retreat, or lifestyle investment, this Bayside home is ready to impress and must be seen to be fully appreciated. (id:63008)
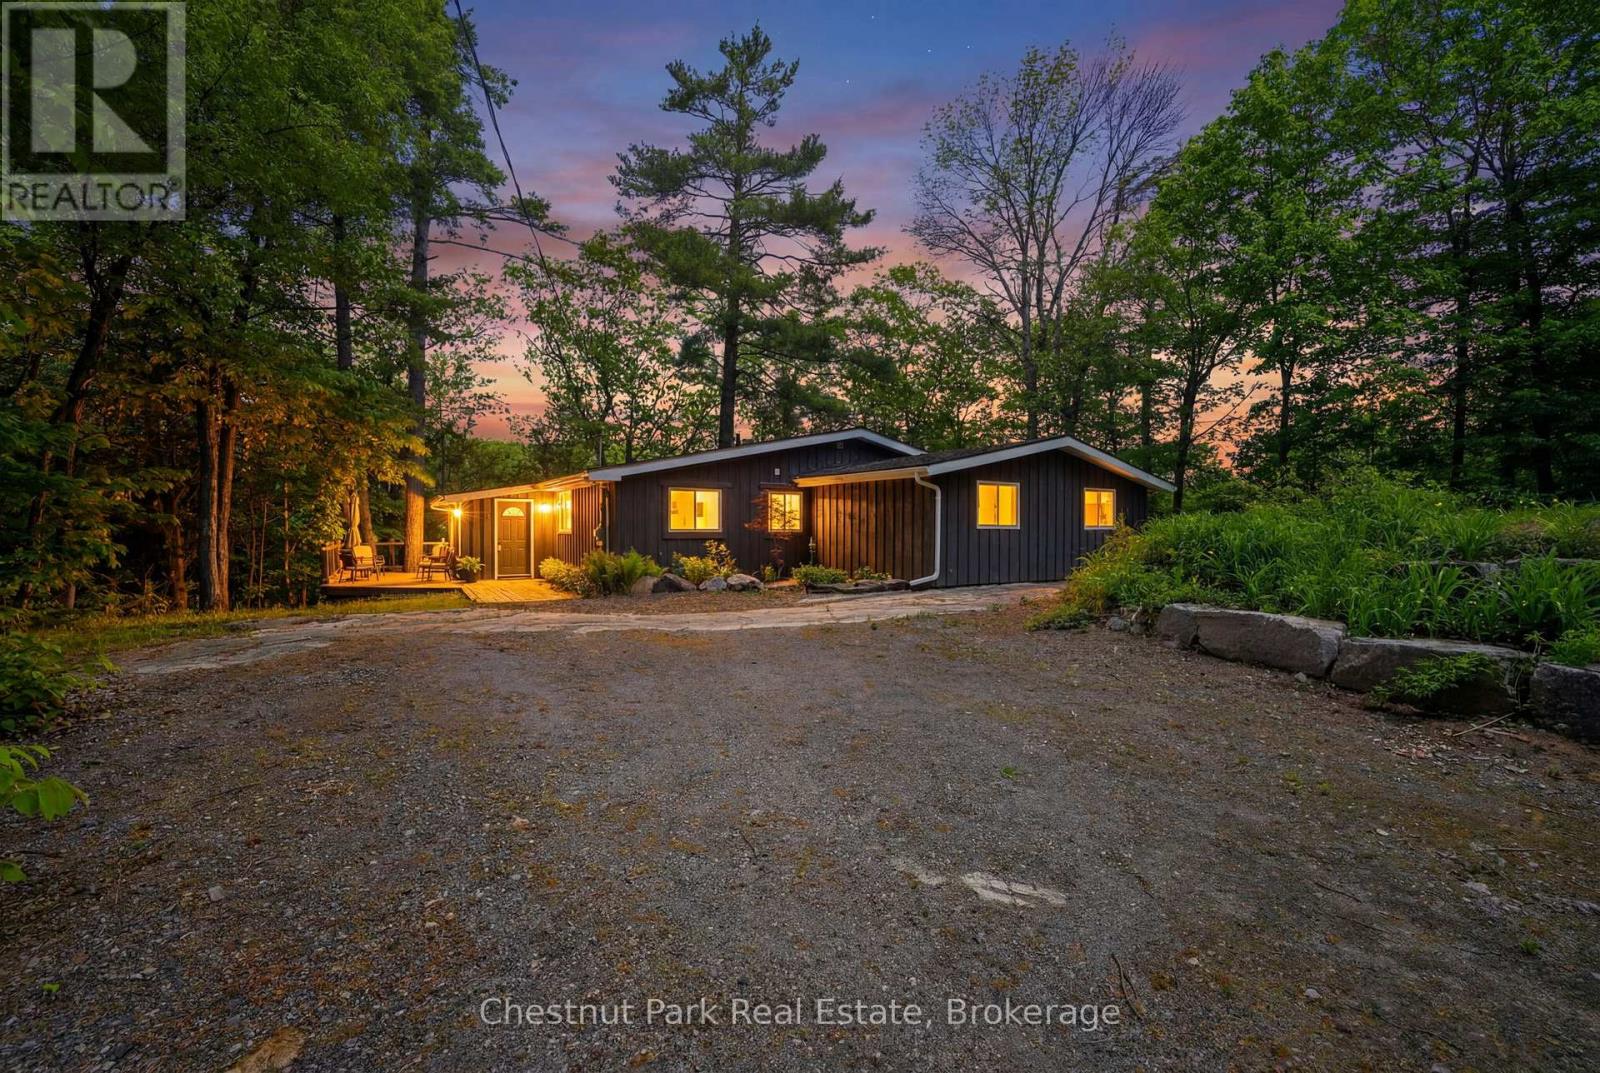
1019 Old Bala Road
Muskoka Lakes, Ontario
Enjoy the magic of Muskoka year round in this charming, fully winterized three bedroom waterfront home. This offering is essentially turnkey with open concept living with many recent upgrades and spacious primary suite addition to the dwelling. Wood flooring throughout and wood burning stove in Great Room. Spacious Muskoka Room for extended seasonal use and entertaining. Stainless appliances. Quiet protected bay just mere minutes to Bala. A rare and affordable opportunity on Lake Muskoka. Ready for immediate occupancy! (id:63008)
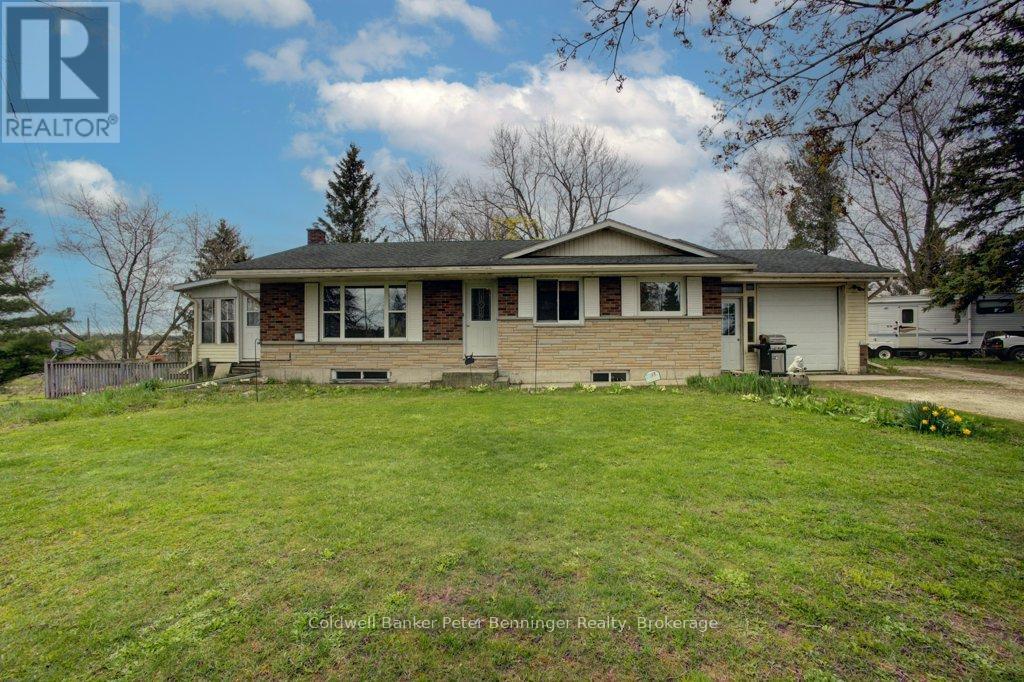
253 2nd Concession
Arran-Elderslie, Ontario
Ideal property for those who love rural independent living! Plant a garden, raise some chickens, build a shop or utilize the outbuildings already on site, this property is one to last. Good main floor living in this bungalow with an attached single vehicle garage ... full basement with in-law capability for guests, a renter, or simply to expand your own living space. Situated on a corner lot with a circular driveway, access to anywhere is easy! This home has been loved for many years and the owner is moving on, pick your own paint colors, adopt the landscaping that is already there from years gone by, and just make this house your home. Roof shingles are approximately 10 yrs old and new 200 amp breaker panel in the last 3 years!! Lovely pine trees, a magnolia and other exterior features make this one to consider. What would YOUR offer be?? (id:63008)
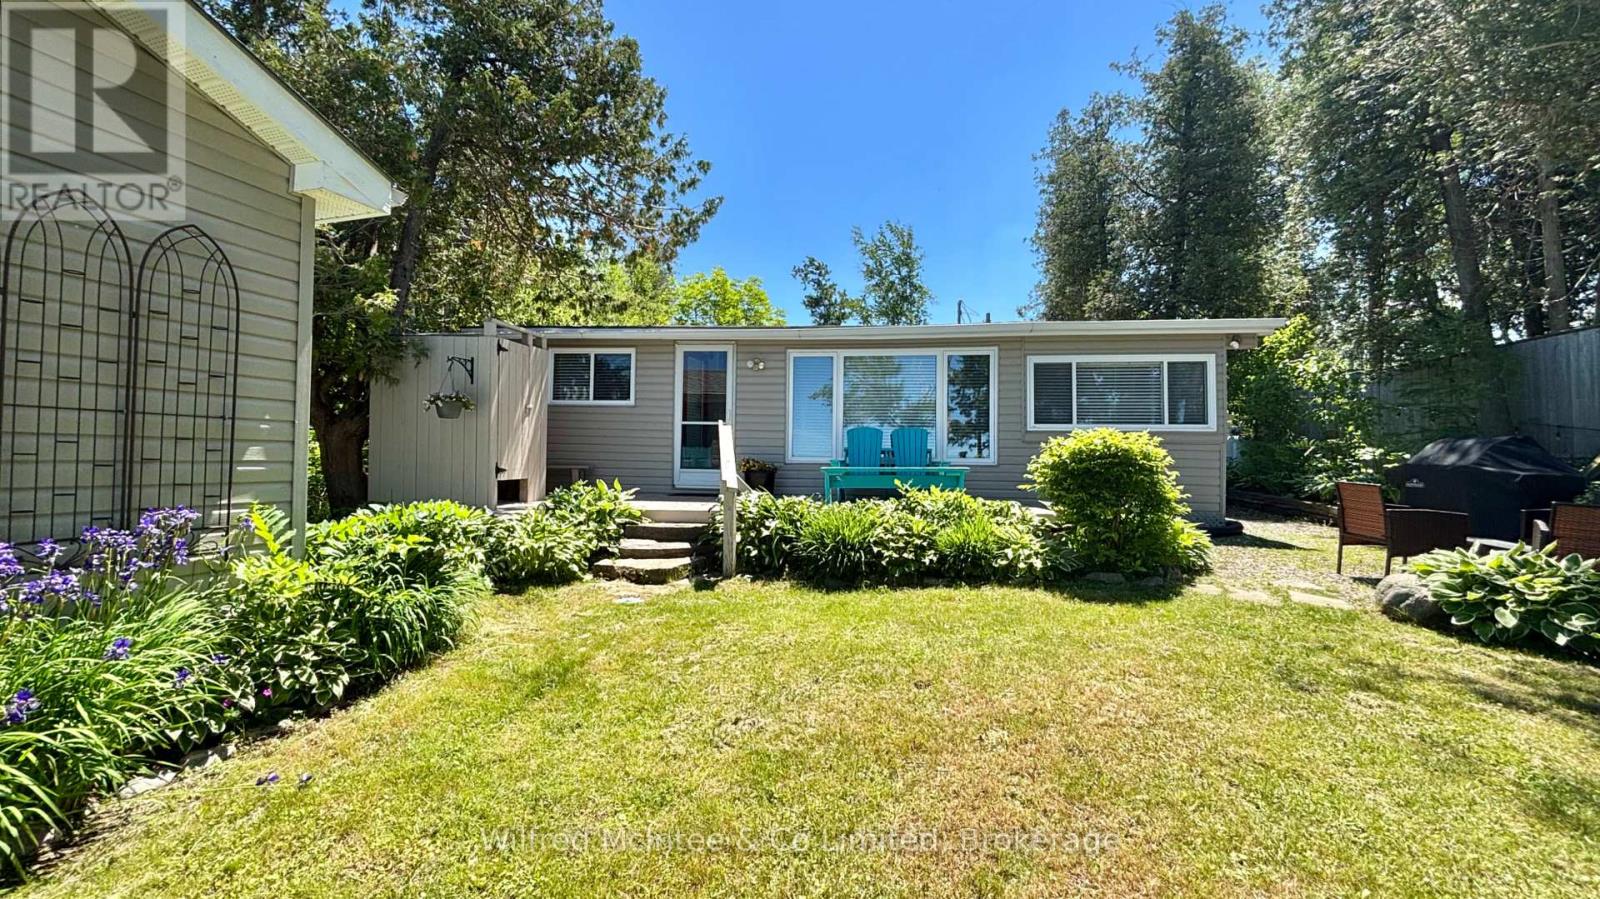
537 Bruce Road 13 Road
Native Leased Lands, Ontario
Spectacular waterfront living! Enjoy front-row seats to Lake Huron's legendary sunsets. This three-season, standout two-bedroom cottage is set back from the road, providing exclusive privacy, and that true escape feeling the moment you arrive. Fully turnkey and ready for spring and summer 2026-just show up and start enjoying.Inside, the vibe is fresh and bright with crisp white cabinetry, stainless steel appliances, a propane fireplace, and water views that steal the show. The kitchen island anchors the space perfectly-ideal for laid-back mornings or hosting with ease. A sleek, updated four-piece bath and in-cottage laundry add comfort and convenience. Coffee on the front deck at sunrise, and sunset cocktails on the back deck. The waterfront deck overlooks the lake and is the perfect spot for alfresco dining, and to soak in the sunset. The yard is uniquely private providing space to play games with your family or for the kids to enjoy the landscape. The septic has been fully updated for your peace of mind. This Lakehouse has a wonderful detached studio, a total bonus-think guest suite, office, or creative space-all positioned to take in the view of the water. This is more than a Lakehouse-it's a lifestyle. Minutes to Southampton's shops, dining, and sandy beaches, and a short drive to Saugeen (formerly Sauble) Beach. This is where timeless summers become generational memories. Act now and book your showing! (id:63008)
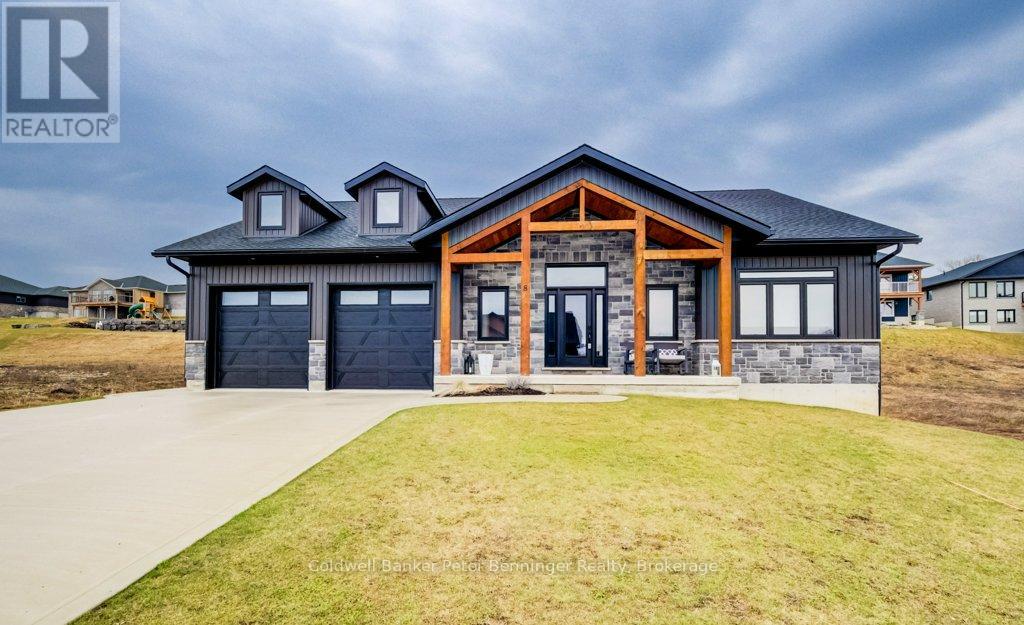
8 Mel Street
South Bruce, Ontario
This is a stunning home that was built in 2022 and offers over 3000 sq. ft. of finished living space the open concept design has been constructed and finished with high end quality. Your firstly greeted with a beautiful timber frame front porch, that's complimented by beautiful stone work. As you enter the home, the open concept is very inviting, along with the vaulted ceilings, luxury flooring , 2 massive sliding doors that lead to the timber frame covered rear deck are on each side of the fireplace in the living room. Sit and enjoy the fireplace on those stormy winter days and also enjoy all the natural light that floods in. Main level has primary bedroom with a beautiful en suite bath and large walk in closet. Two additional bedroom and 4pc bath are situated on the opposite of the home. Lower level has a spacious rec room with roughed in for a wet bar, 2 additional bedrooms, 4 pc bath, exercise room, cold cellar and stellar mechanical room. Appliance package included (3 years old) double concrete drive, custom blinds on all windows. This is a beautiful home that you would be proud to call home! (id:63008)
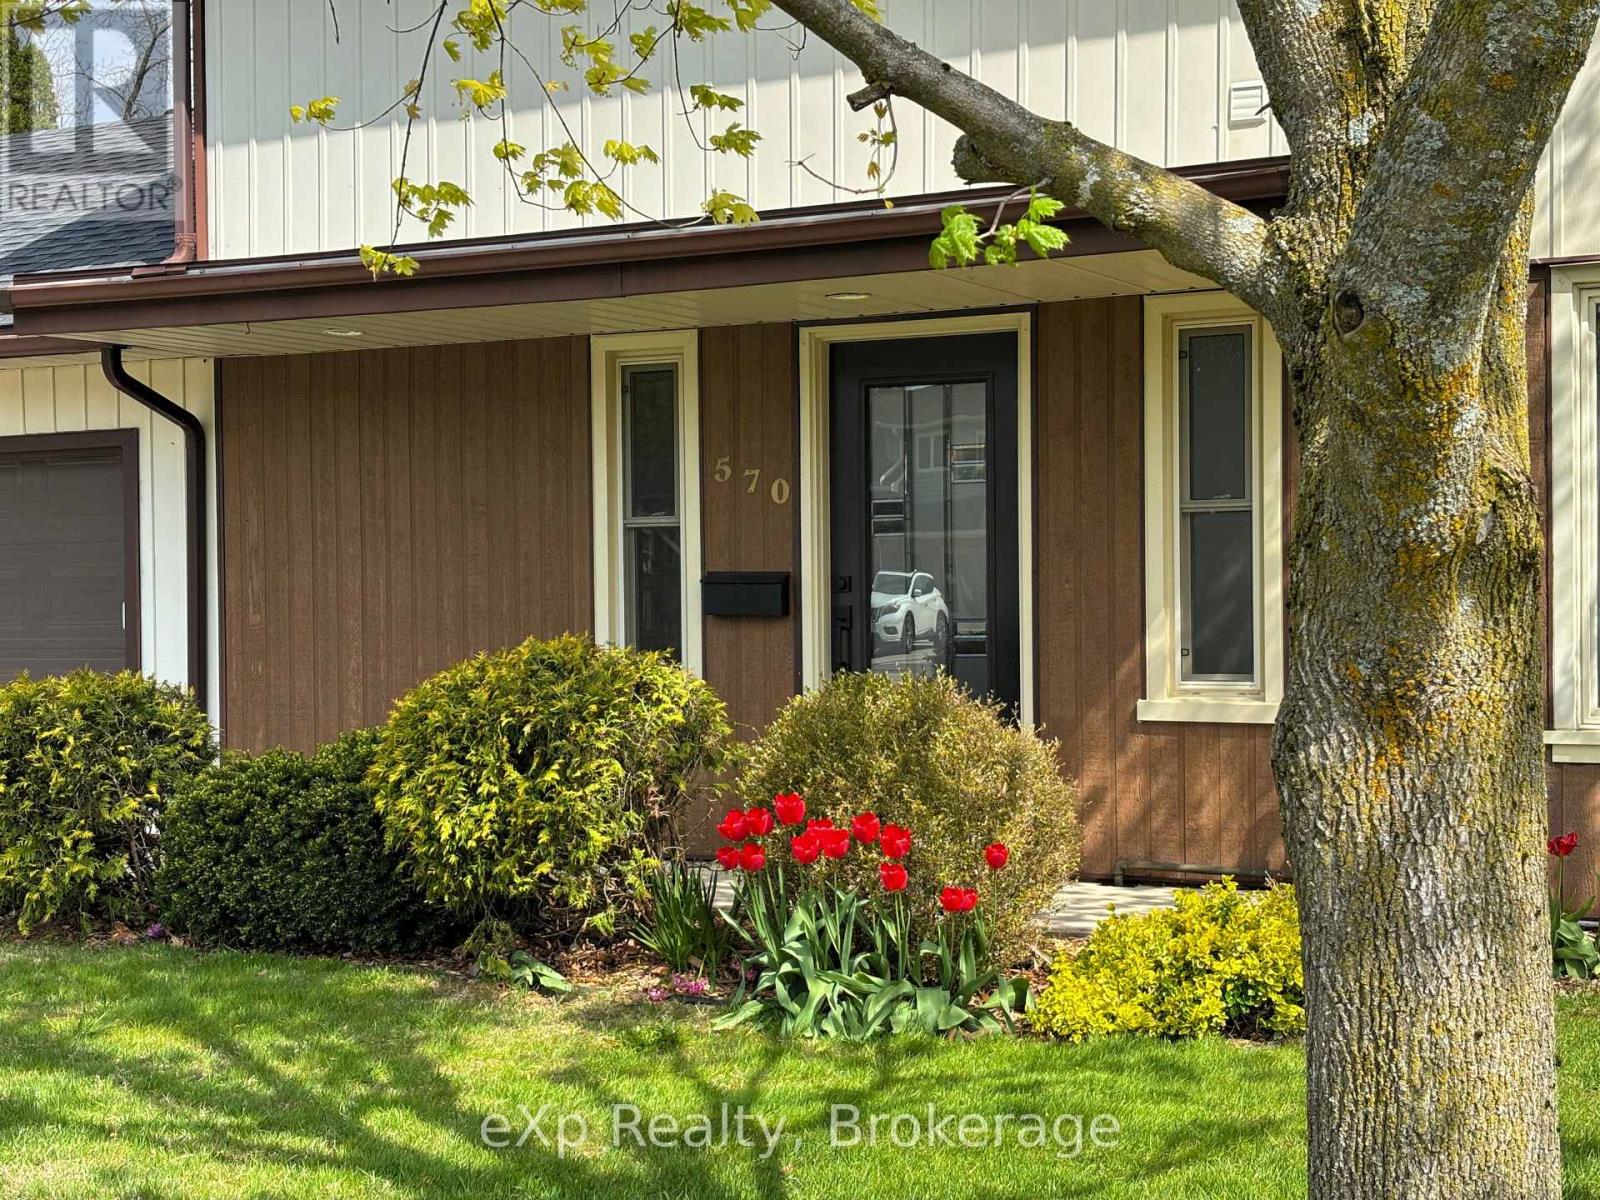
570 7th Street W
Owen Sound, Ontario
Welcome to a truly special opportunity in the heart of Owen Sound. Offered for the first time in nearly six decades, this well-cared-for home sits on a generous lot in a sought-after, family-friendly neighbourhood-backing directly onto the green space of Hillcrest Elementary School. Perfectly positioned for growing families, you're just a short walk to both Hillcrest Elementary School and Owen Sound District Secondary School, making day-to-day routines simple and stress-free. This quality mid-century, two-storey home offers space for everyone with 3 bedrooms, one 4-piece bathroom, one 3-piece bathroom and a convenient main floor powder room. Thoughtful updates over the years-including a family room addition, newer kitchen, updated bathrooms, and mechanicals-blend comfort with functionality. A double garage and bright, inviting living spaces complete the package. The backyard is where this home truly shines. Designed for making memories, it's large enough for pickup baseball games, family gatherings, or simply letting the kids run free. In the winter, imagine creating your own backyard skating rink. Established perennial gardens, roses, currants, and asparagus add charm, while mature beech, maple, and oak trees provide shade and attract songbirds year-round. A spacious patio and cozy family room with a fieldstone fireplace (natural gas insert) make it easy to enjoy every season. For outdoor enthusiasts, you're just minutes from the Niagara Escarpment and the Bruce Trail, offering endless opportunities for hiking, skiing, and exploring. Plus, enjoy quick access to Harrison Park, local shops, and the vibrant downtown and harbour. Whether you're looking for space to grow, a strong sense of community, or a place where your family can truly settle in-this home delivers. (id:63008)
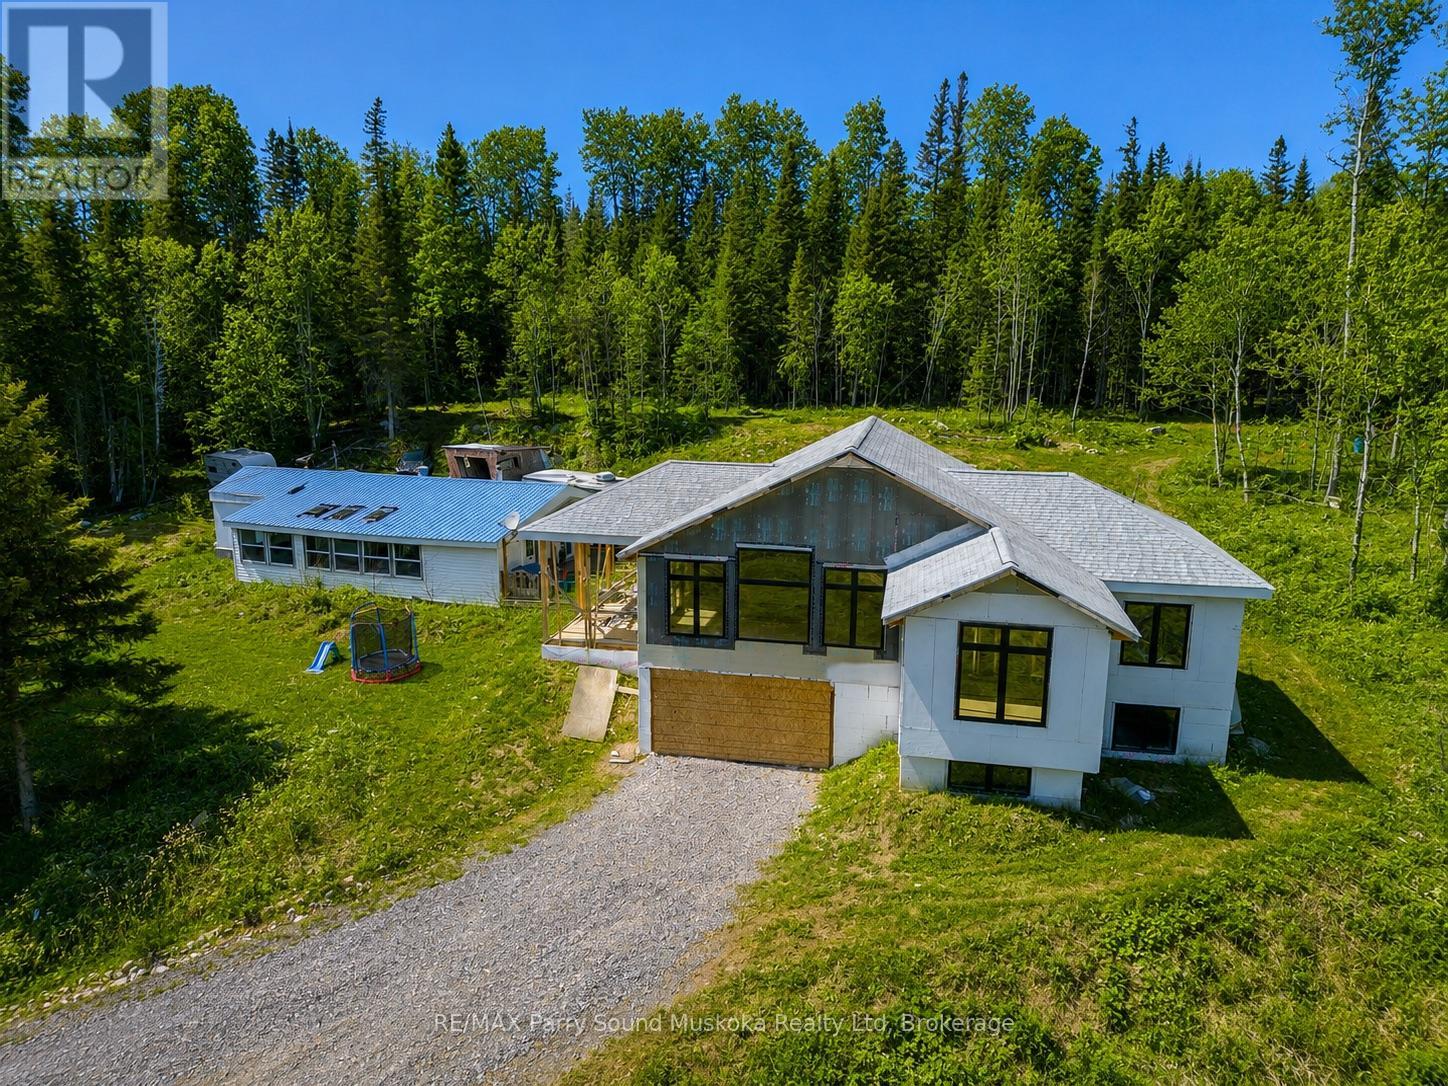
556 Highway 518 W
Perry, Ontario
Potential for Seller to hold a partial Mortgage.Living the cottage country dream is at your fingertips.A beautiful 21 acres of privacy in Emsdale, just a short distance to Huntsville/Muskoka.ATV trails throughout.Located on a bus route for schools & on a year-round municipal maintained road.Not only is there a fabulous view of your own property, but also looking out to an abundance of tree tops along the skyline.The sunset filled skies w/the west exposure & the fall colours will be something like you've never seen/experienced before.Over 3000 ft. of a new build home to be completed by the new owner, you, w/your preferred finishes.Floor plans are available for the three bedroom, two bathroom, roughed in home w/full basement & plans for a screened in porch.Vaulted ceilings & large windows,bringing in plenty of light w/ a picturesque view. Looking out to a families playground of property & large pond deep enough to go for a swim!Propane forced air,drilled well & heat pump.Wired for speakers n cat5 for video surveillance.Create trails & wonderful memories for you, your family & friends on this large piece of property.Or access nearby trails for snowmobiling & off roading.Area lakes to access, including, Lake Vernon,Fairy Lake, Peninsula Lake & Mary Lake.Additionally,Huntsville offers small boutique shops, big box store shopping, trails,lake access, beach, marina, golf club, downhill skiing/ski club, schools,maple farm,parks museum,festivals,torch lit skating,riding ranch,sledding,wildlife reserve,tubing hills,skating rink,Arrowhead Provincial Park,restaurants,galleries,spas,summer camps,hockey arena,public swimming pool,theatre,,Hospital.This property & location will not disappoint.Make the move & surround yourself w/ the peaceful atmosphere & wonders of Mother Nature.The beginning & end of your days will have a magical feeling. (id:63008)
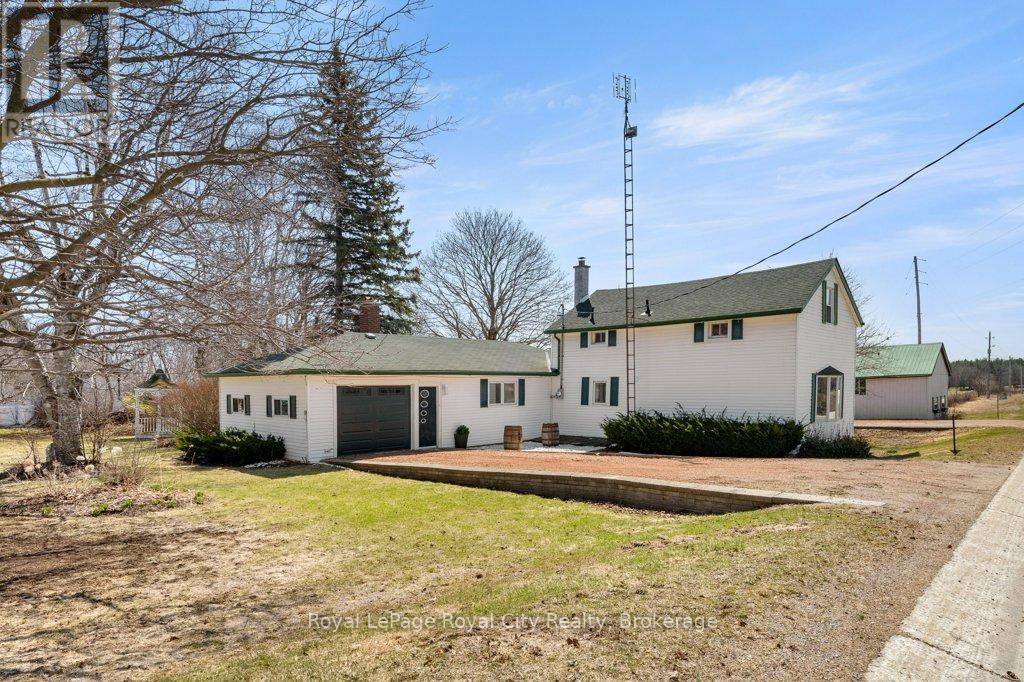
8397 Wellington 22 Road
Guelph/eramosa, Ontario
Set on a picturesque 1-acre lot just 10 minutes from Rockwood, Guelph, and Fergus, this spacious 2-storey renovated farmhouse offers rural charm and modern updates. Step inside to discover a beautifully renovated interior featuring new flooring throughout (2024) and a fresh, neutral paint palette. The heart of the home is the stunning new kitchen (2024), thoughtfully designed for both everyday living and entertaining. The combined dining and living room creates a warm, inviting space, complete with a striking brick-walled wood fireplace, perfect for cozy evenings. The main floor also features a renovated 4-piece bathroom and a versatile family room with built-in office space, ideal for working from home or keeping life organized. Upstairs, you'll find three comfortable bedrooms and an updated 3-piece bathroom with a sleek glass shower, offering a modern touch to the home's classic character. Outside, the property truly shines. Enjoy a large deck overlooking the scenic surroundings, perfect for relaxing or hosting gatherings. The fantastic outdoor living setup makes this an ideal small hobby farm, with plenty of room to grow, play, and explore. For hobbyists and storage needs, the property includes an attached 1-car garage plus a large 2-car detached shop with new garage doors (2023). Additional upgrades include an updated well, a new septic system (2020), and 200 Amp electrical service for peace of mind. Conveniently located close to Eramosa Public School and within easy reach of nearby towns, this property offers the best of country living with modern comfort and accessibility. (id:63008)
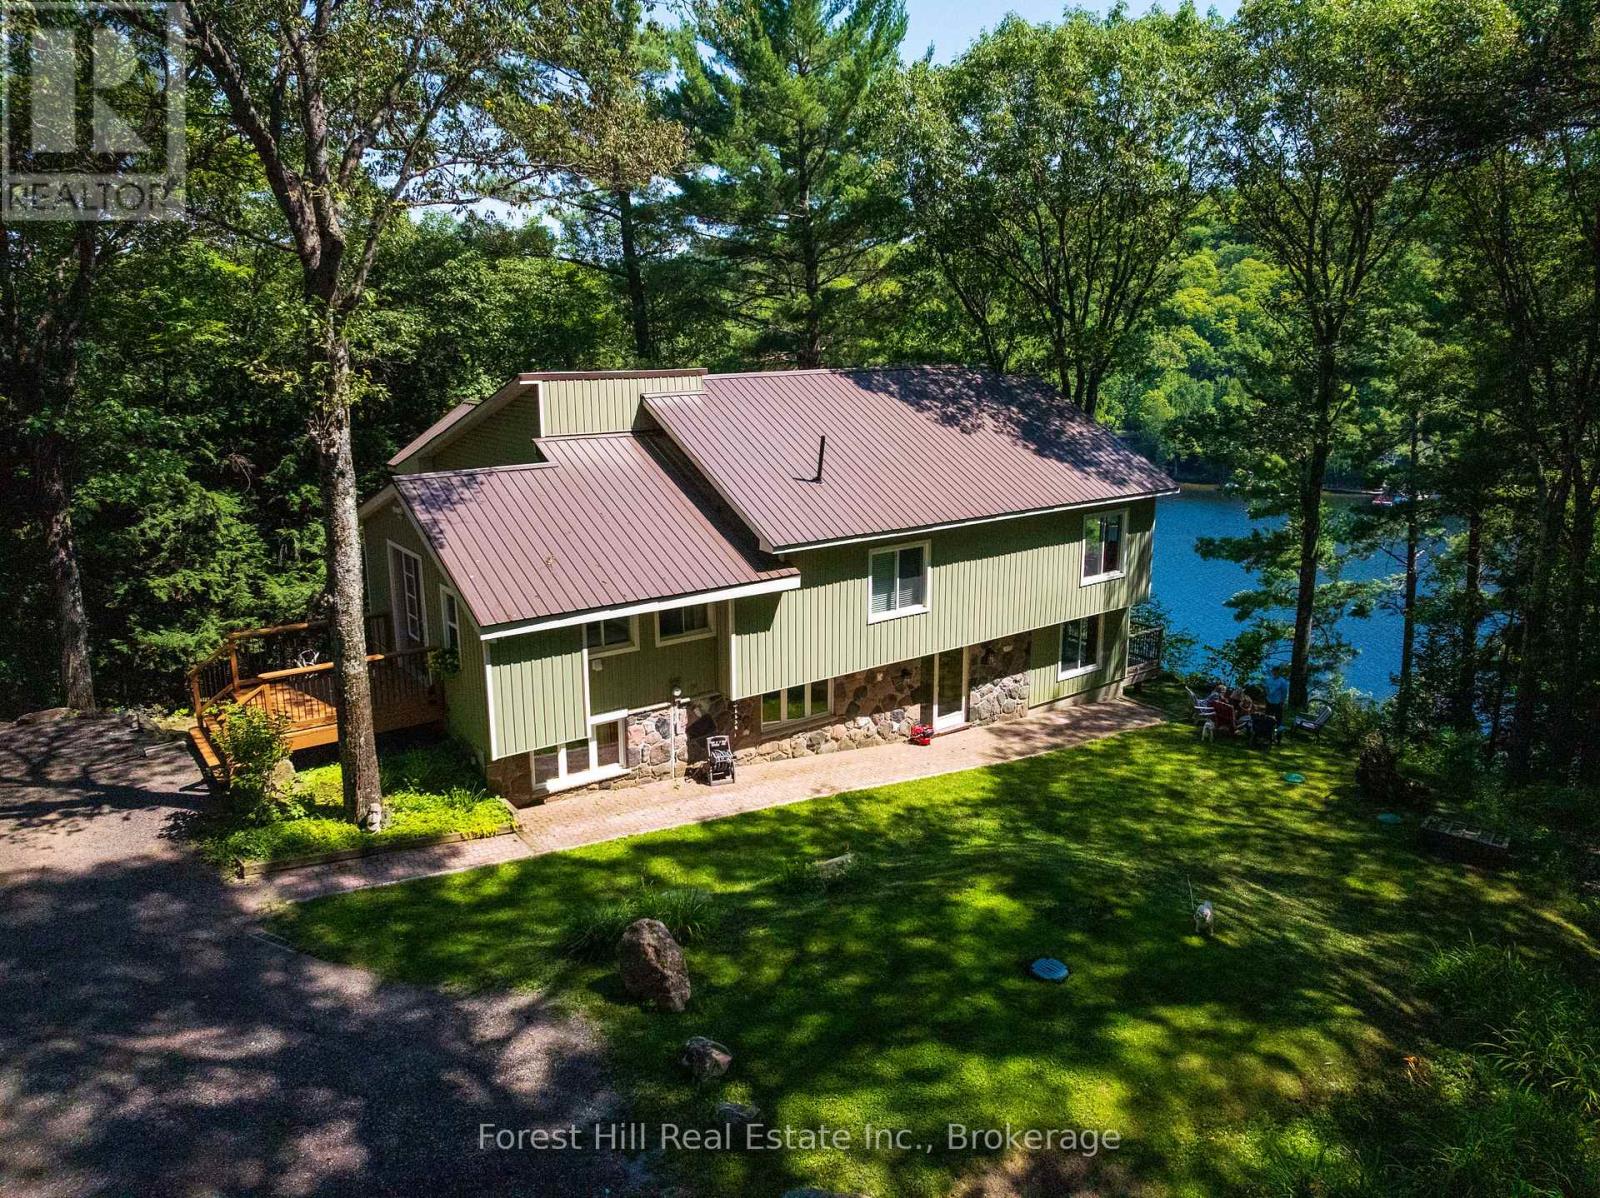
1289 Delbrooke Road S
Lake Of Bays, Ontario
Lake Of Bays five bedroom Cottage recently renovated and upgraded. You'll love being totally private at the end of the road with absolutley no highway noise! surrounded by tall mature Oaks and Pines bathed in nature, the views are incredible! over one of Ontarios most beautiful lakes. The layout of the cottage is meticulously planned to bring nature in with large windows as part of the open concept living room kitchen dining room all around the fireplace creating an ideal family space for generations of memories!! Not too mention all the decks are covered so you can enjoy that morning coffee anytime in any weather, and from both levels of the cottage! Ok, theres also a detached Triple Car Garage not too far from the cottage for all your vehicles and toys. Also you'll love all the options for your family that the ground floor level gives you, with a second partial kitchen, second family room, sun room and three other bedrooms and its own entrances from the side or from the deck, great potential to create a seperate unit for Air bnb or family. as your heading down to the lake your surrounded by mature tall Oaks and Pines then on to your dock at the edge of the clean waters of Lake of Bays! OPEN TO OFFERS. (id:63008)
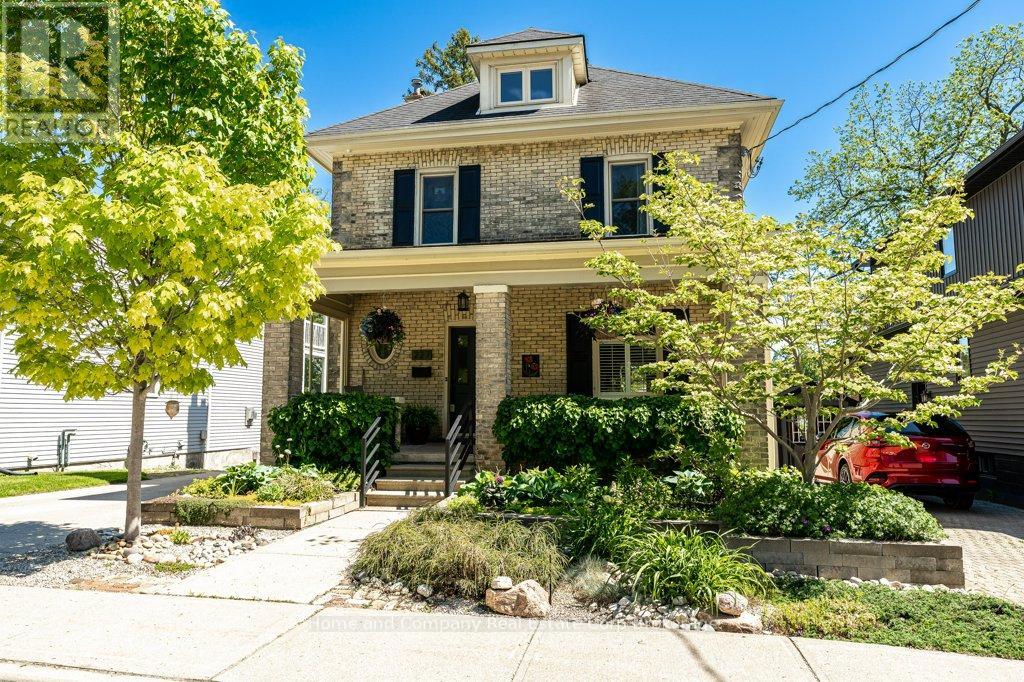
227 William Street
Stratford, Ontario
If you have been wandering William St., patiently waiting for the perfect riverside property to come up for sale, your wait is over. Welcome to 227 William St., a warm, inviting & character-filled home. Picture yourself lounging in the living room with its French doors & crown mouldings or getting cosy in the main floor family room. Host dinner parties in the spacious dining room that feels both formal yet relaxed all at the same time. And what you will savour more? The meals you will prepare in the expansive & well-equipped kitchen or the river view you'll have from there. A period staircase leads to the second floor where your family or guests will have their choice of 4 generous bedrooms & a 4-piece bath with in-floor heat. A convenient flex space & laundry are also welcome features on this level. Ascend again to find the primary suite occupying the full third floor, with its 3-piece ensuite, fireplace & access to the roof top deck with hot tub & panoramic views. There is also the unexpected finished space on the lower level, where a rec room, a studio & a 2-piece bath reside. Outside provides ample areas for enjoyment - A deck where you can hear the curtain call for Tom Patterson Theatre, a private patio area, as well as a fenced yard, where access to the riverfront trail is yours. And in this prime location, Stratford's dynamic core, brimming with unique shops & vibrant culinary scene is just a short stroll away. William St. awaits you, at last. (id:63008)
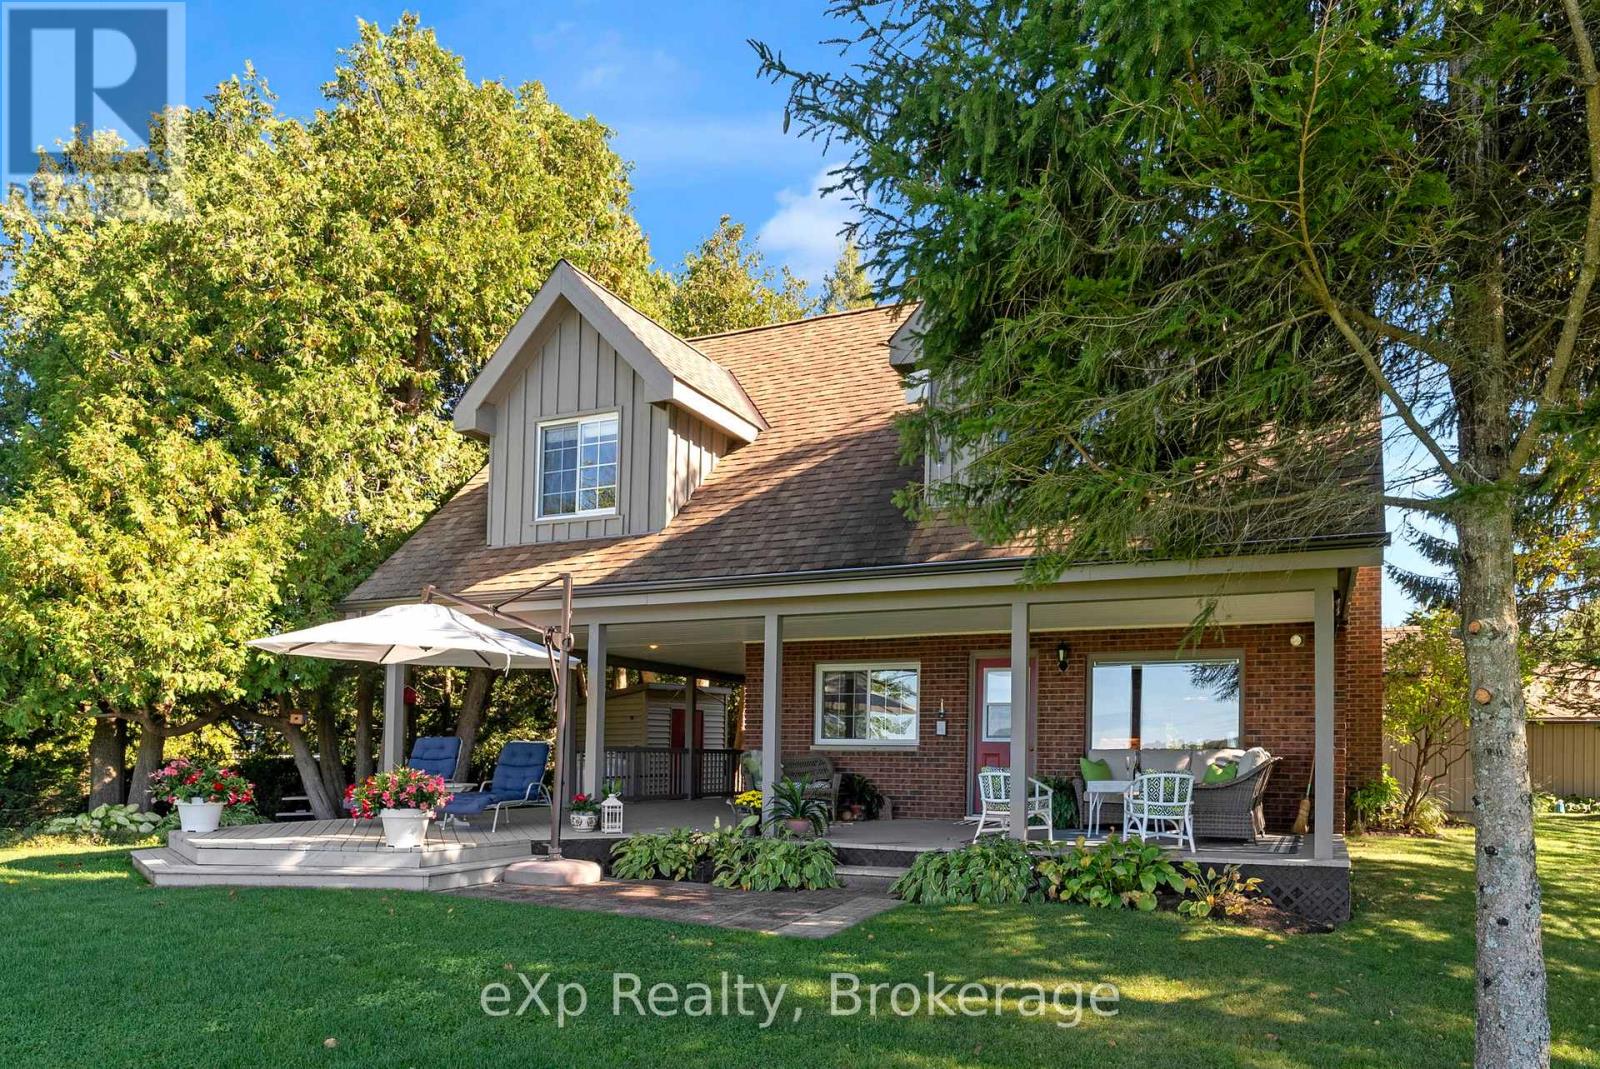
850 Pike Bay Road
Northern Bruce Peninsula, Ontario
Escape to a charming WATERFRONT property nestled on the serene shores of Lake Huron. This meticulously maintained home boasts 3 spacious bedrooms plus the loft bedroom, along with 2 beautifully appointed bathrooms. The cabinetry and built-in features throughout the home are equipped with soft close functionality for added convenience. Step outside to your private oasis featuring a cozy fire pit area, perfect for gathering with loved ones on cool evenings. Sit back and savor the seasonal beauty of swans gracefully gliding in the bay, right from your own backyard. Your boathouse includes a power lift for easy boat storage and access. Create lasting summer memories from your personal dock; slide down your water slide into the refreshing waters of Lake Huron. Rain or shine, the large wrap-around covered deck offers a peaceful outdoor retreat, spring, summer, fall to relax and unwind. Take your culinary skills outdoors with the convenience of a direct propane hookup for barbecuing on the deck, making outdoor cooking a breeze. A picnic table offers a picturesque spot for al fresco dining or simply soaking in the tranquil surroundings. The property's cement driveway provides ample parking for up to 4 cars in addition to a single-car garage that doubles as a workshop space. Indulge in a lifestyle of relaxation and adventure at this idyllic waterfront retreat on Lake Huron. Experience the best of lakeside living with this enchanting property that offers both comfort and luxury in a stunning natural setting. TURN KEY and start enjoying life by the water with this beautiful property that comes mostly furnished. (id:63008)
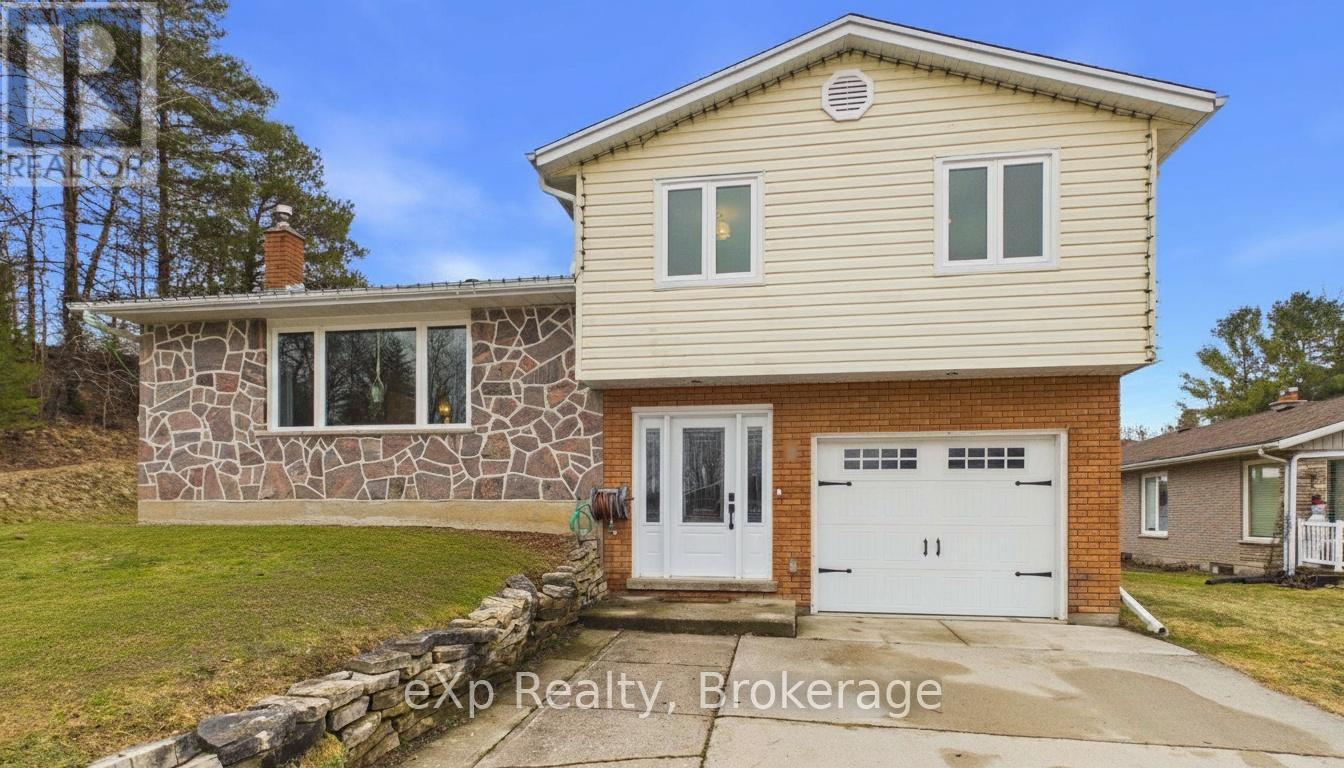
1 Centennial Drive
Brockton, Ontario
Welcome to 1 Centennial Drive in the heart of Walkerton - a charming sidesplit home tucked into a quiet, family-friendly neighbourhood.This well-maintained, turn-key home offers 3 spacious bedrooms and 2 bathrooms, providing plenty of room for growing families or those looking to settle into a peaceful community. The functional sidesplit layout creates a natural flow between living spaces, including a finished rec room - perfect for movie nights, entertaining, or a cozy retreat.The renovated eat-in kitchen is sure to impress, featuring quartz countertops and coming fully equipped with a fridge, stove, dishwasher, and microwave - making it as stylish as it is functional.Enjoy the convenience of main floor laundry and an attached garage, adding ease to your everyday routine.Step outside to a beautifully maintained yard with raised gardens, perfect for those with a green thumb. Relax under the gazebo with your morning coffee or unwind in the shade on warm afternoons. Plus, its a 2 min walk to the community pool and nearby park - ideal for an active lifestyle.Additional updates include a gas furnace and water heater (2014), offering peace of mind for years to come.Located in a desirable area close to schools and amenities, this home truly checks all the boxes.Don't miss your chance to own this inviting property in one of Walkerton's most sought-after neighbourhoods! (id:63008)
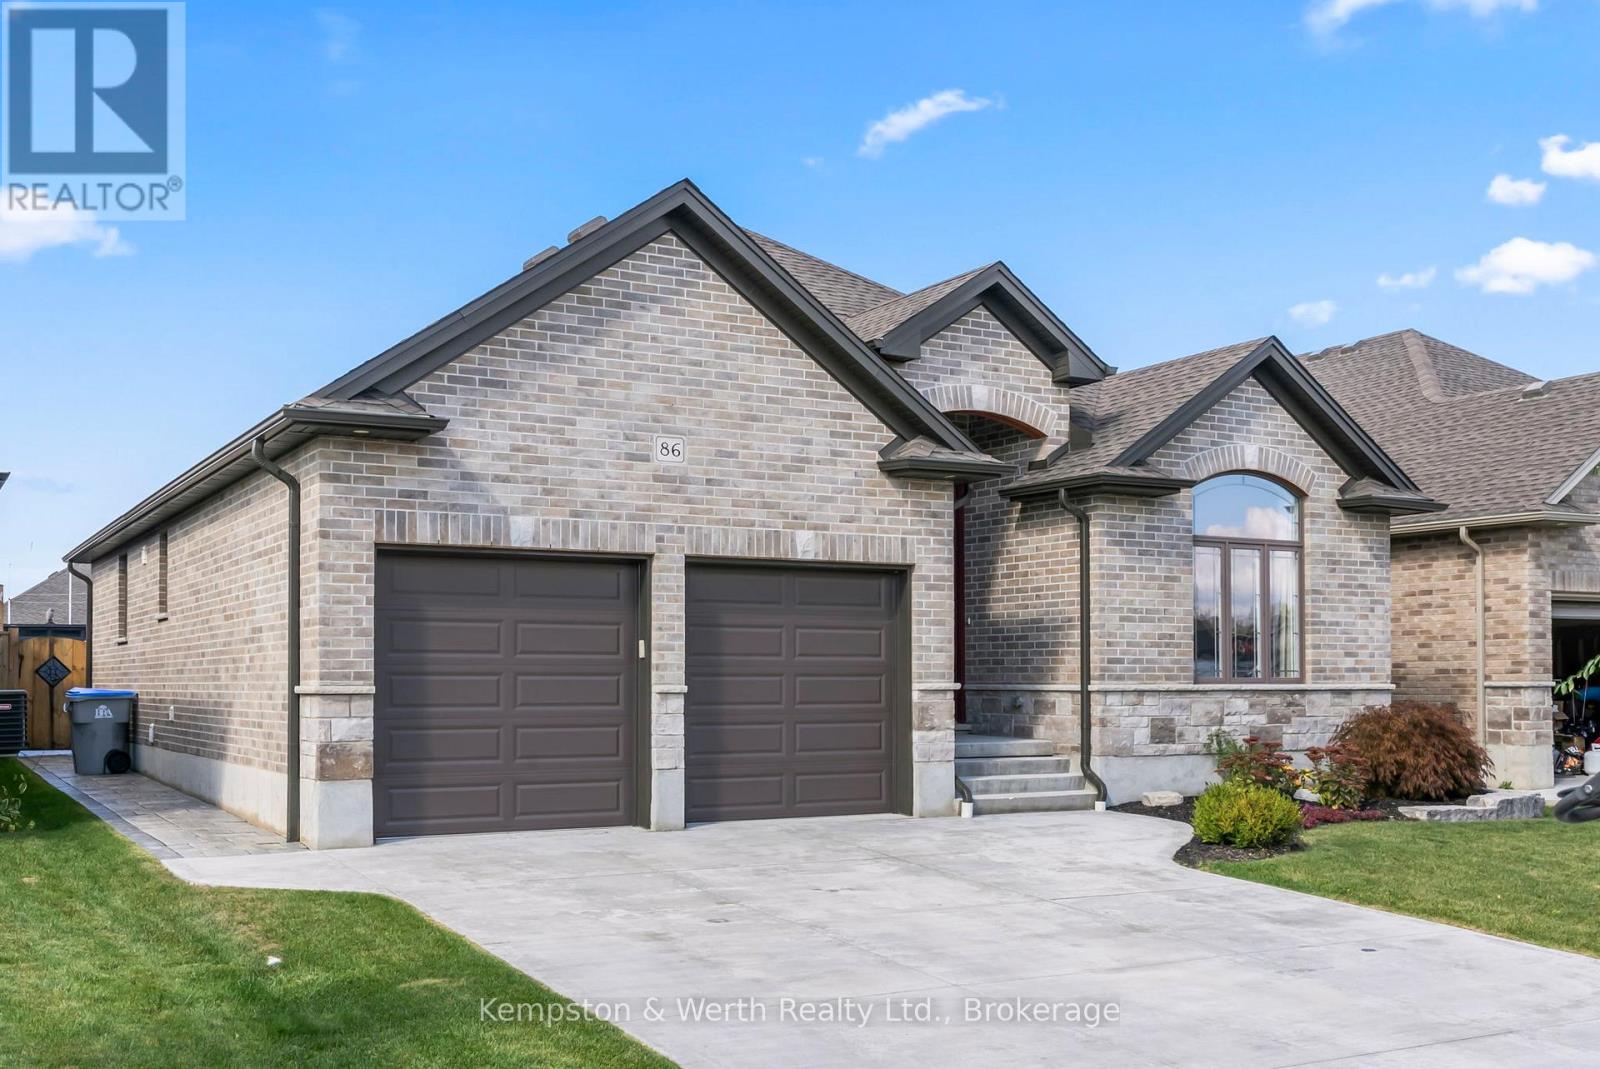
86 Forbes Crescent
North Perth, Ontario
Discover your forever home! This exquisite 3 + 2 bedroom bungalow offers the perfect blend of style, comfort and convenience. Step inside to a bright and airy open concept main floor that seamlessly connects the living, dining and kitchen areas. The chef's kitchen features custom cabinets, luxurious granite countertops and built in appliances - ideal for whipping up culinary delights. Just off the kitchen, you'll find a cozy living room adorned with hardwood floors and a gas fire place, perfect for those chilly nights. The primary bedroom, conveniently located on the main floor, is your personal retreat, complete with a spacious walk in closet and stylish ensuite. With main floor laundry, this home is designed to have everything at your fingertips. Venture down to the fully finished basement where entertainment awaits. Enjoy a custom bar with stunning live edge counter tops, along with two additional bedrooms and a full bathroom. What makes this home stand out above the rest is the backyard oasis featuring a fiberglass pool with spa and top of the line Hayward pool pump system. Whether you are hosting summer gatherings or enjoy a quiet day by the pool, this outdoor space is truly the crown jewel of the property. Don't miss the chance to make this dream home yours - schedule your showing today! (id:63008)
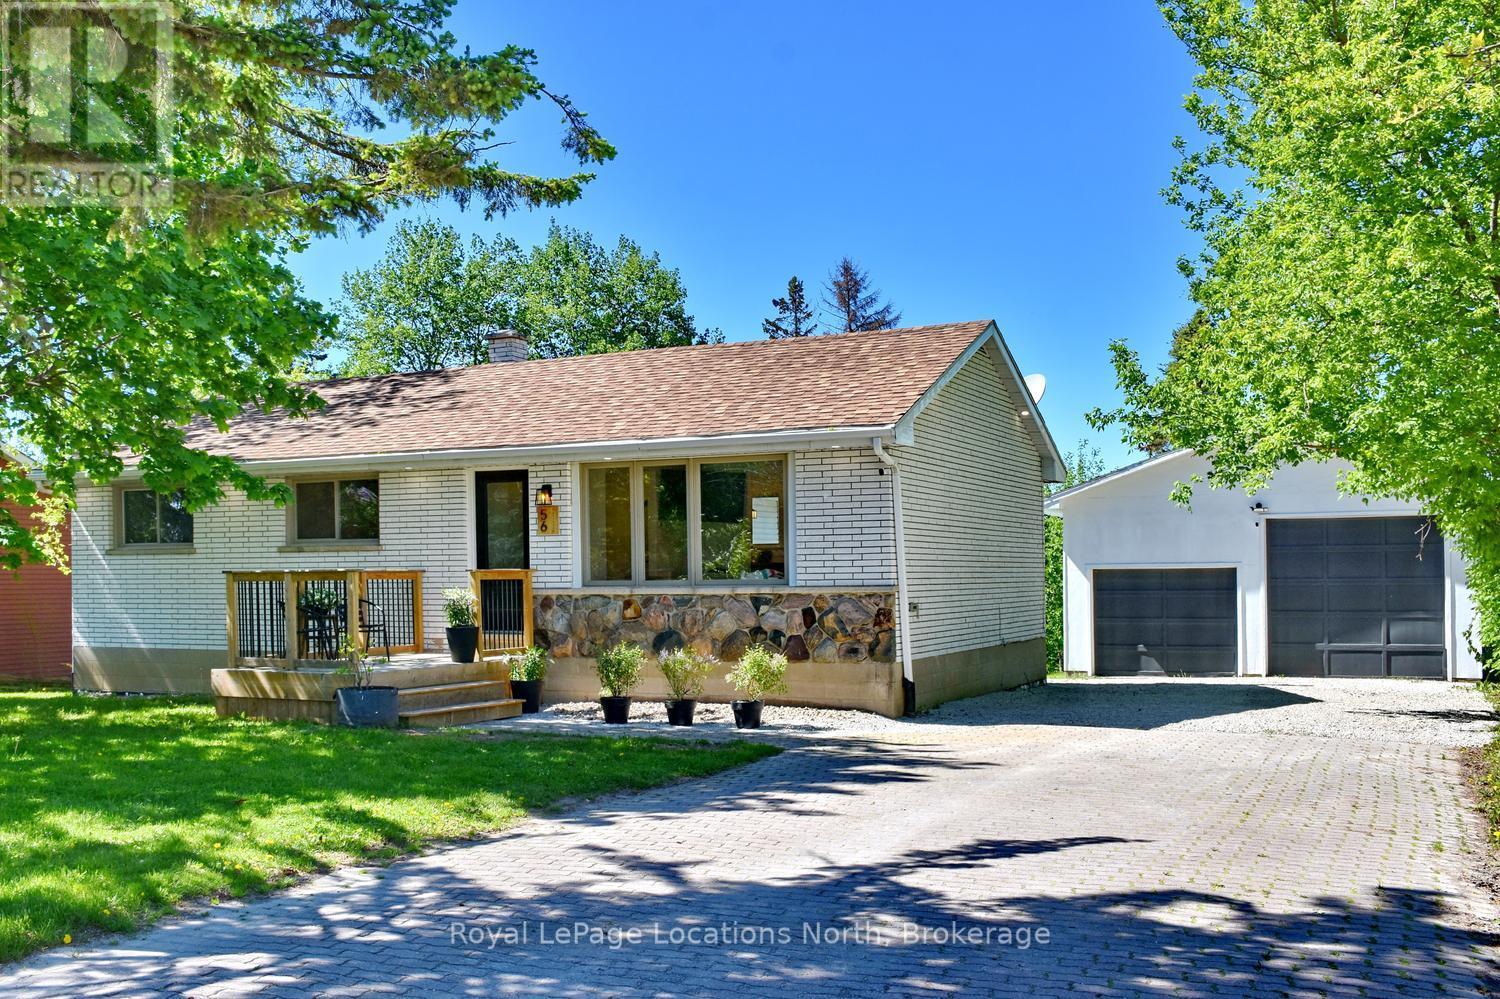
56 Batteaux Road
Clearview, Ontario
Welcome to this stunning, extensively renovated bungalow located in the sought-after community of Nottawa, only minutes from downtown Collingwood.. Offering the perfect blend of modern comfort and small-town charm, this move-in ready home features 3+1 bedrooms, 2.5 bathrooms, main floor laundry, and stylish finishes throughout. Thoughtfully updated from top to bottom, the home includes all new plumbing and electrical systems, a new panel (2022), stainless steel appliances, and a Lutron smart lighting system for added convenience and functionality. The bright and inviting eat-in kitchen is designed for everyday living and entertaining alike, complete with an oversized counter, dedicated coffee bar, and impressive floor-to-ceiling pantry storage. The spacious finished basement expands the living area with an additional bedroom, full bathroom, and a large recreation room perfect for family gatherings, movie nights, or guests. Set on a generous lot backing onto open fields, this property offers peaceful country views with the convenience of nearby amenities. Enjoy beautiful sunsets, mature fruit trees, and a quiet setting just minutes from shopping, dining, skiing, golf, and Georgian Bay. The oversized two-storey shop provides exceptional versatility with parking for two vehicles and ample space for hobbies, storage, or a workshop. Located within walking distance to a popular elementary school, local restaurant, convenience store, and beloved apple orchard, this exceptional property offers the lifestyle many buyers are searching for. Every detail has been carefully considered, making this beautifully updated home truly turnkey and ready to enjoy. (id:63008)
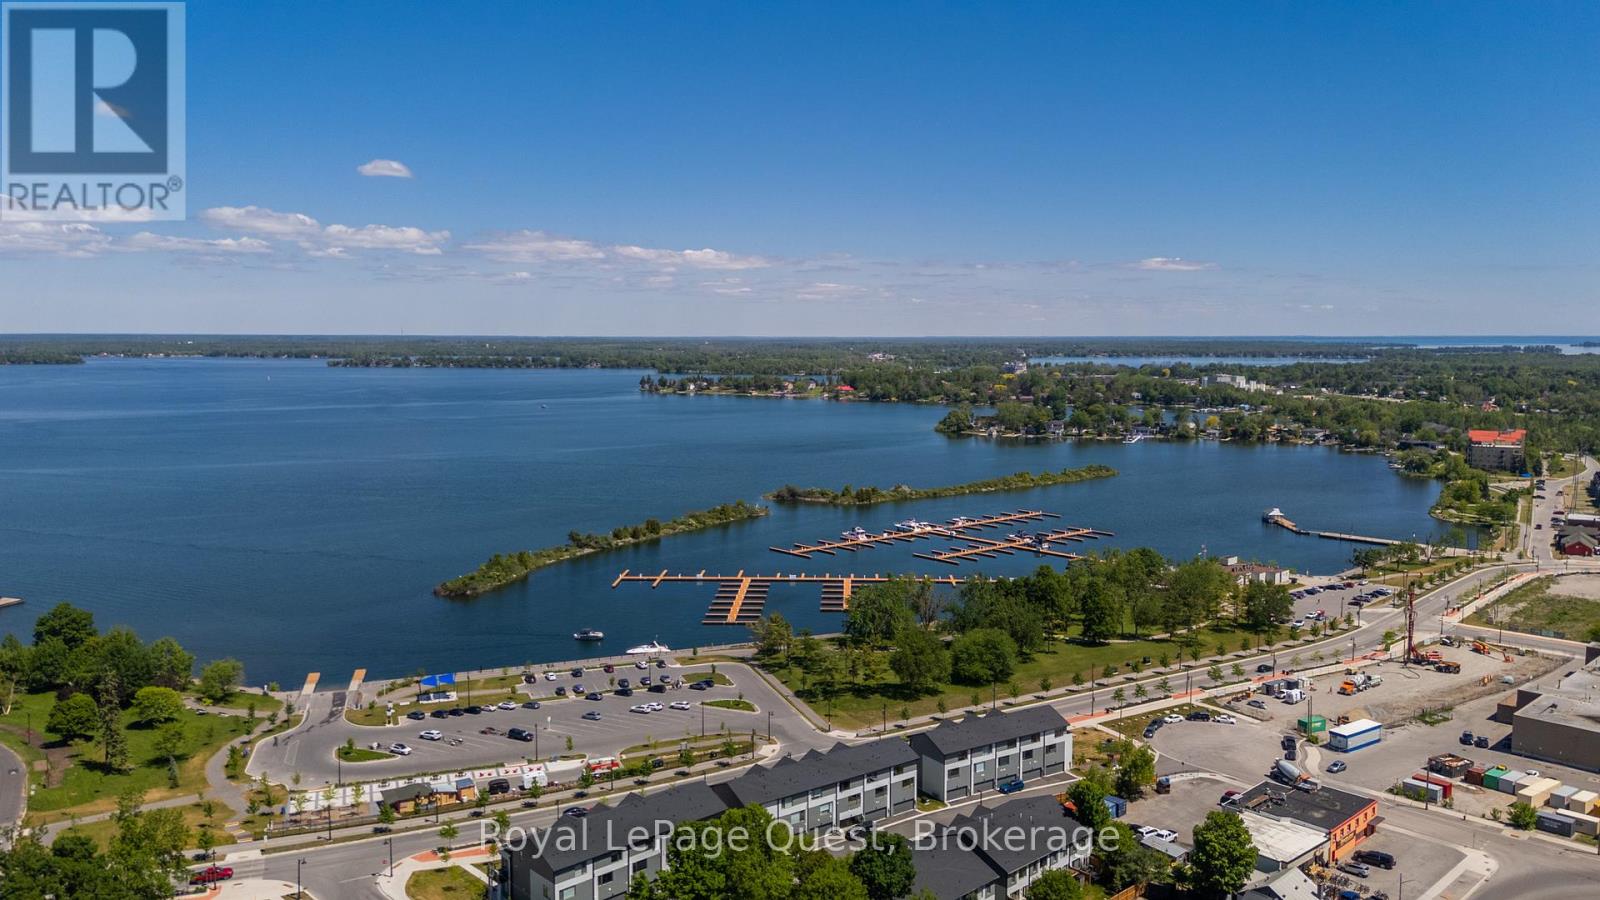
93 Lightfoot Drive
Orillia, Ontario
This brand new 3-storey unit is ideally located in Orillia's sought-after Sunshine Harbour Waterfront Community. Situated at 93 Lightfoot Drive, this home offers stunning views of Lake Couchiching with scenic waterfront walking and biking trails and the luxury to park your boat just steps from your front door while having the convenience of being on the Trent-Severn Waterway. Featuring 3 spacious bedrooms and 3 bathrooms, including a luxurious primary bedroom complete with a walk-in closet and a 4-piece ensuite. Enjoy beautiful sunrises from one of your 2 private balconies, perfect for your morning coffee or an evening beverage. Expansive windows fill the home with an abundance of natural light. Additional highlights include inside entry from the double car garage for added convenience, low fees include snow removal and lawn care to enjoy a low-maintenance lifestyle. Located just steps from Port of Orillia, Couchiching Beach Park, shops, wonderful restaurants, cafe's, shops, amenities, take in the downtown charm and experience waterfront lifestyle and picturesque views every day. (id:63008)
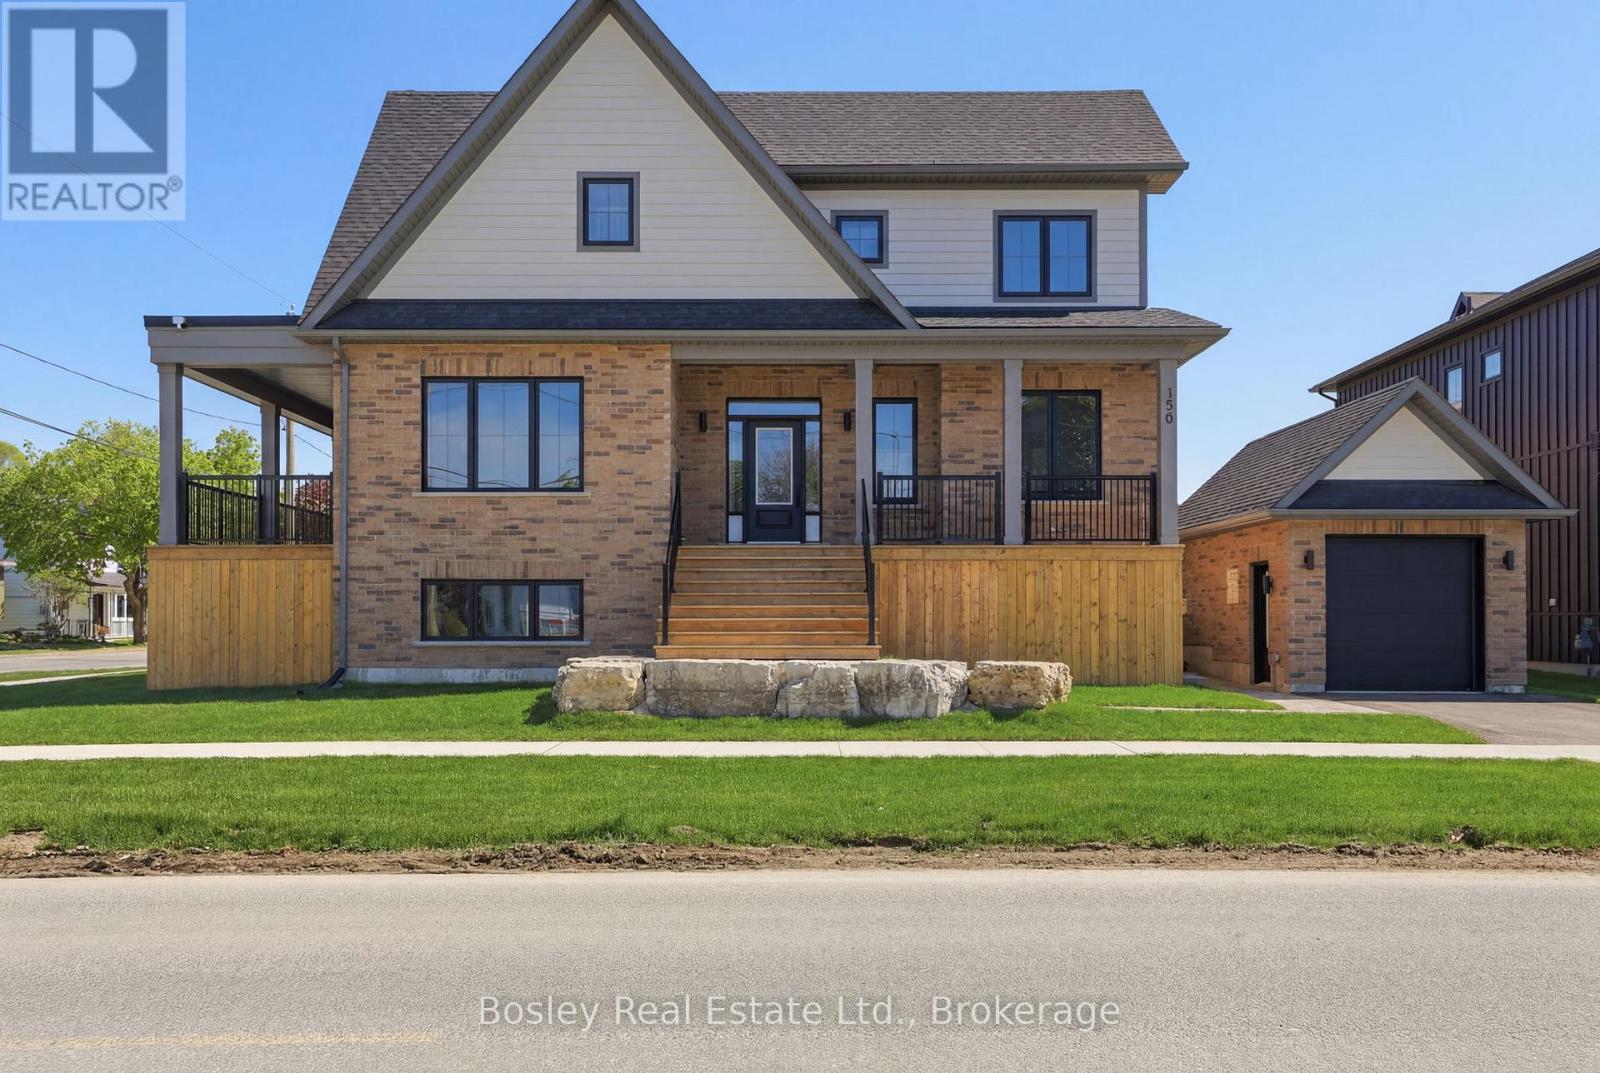
130 Fifth Street
Collingwood, Ontario
Victoria Annex: History Made Modern Nestled in one of Collingwood's most sought-after neighbourhoods, Victoria Annex is a boutique community of just nineteen homes, blending 19th-century heritage charm with modern luxury. Part of the Builder Collection, this home with finished basement is loaded with upgrades, including 36" Gas range, and 42" built in Fridge. Other upgrades include; luxury vinyl throughout, stone counters, and upgraded selections in every room. Anchored by a transformed schoolhouse and surrounded by thoughtfully designed single and semi-detached homes, this is where timeless elegance meets contemporary convenience. The corner lot-home features heritage-inspired brick exteriors, James Hardie siding, luxury vinyl floors, quartz countertops, frameless glass showers, and designer kitchens with oversized islands and integrated pantries. Functional layouts include spacious bedrooms, detached garage, and practical mudrooms, all crafted with meticulous attention to detail. Located steps from Collingwood's vibrant downtown, Victoria Annex offers an unparalleled lifestyle of sophistication and charm. Contact us today to secure your place in this remarkable community. (id:63008)
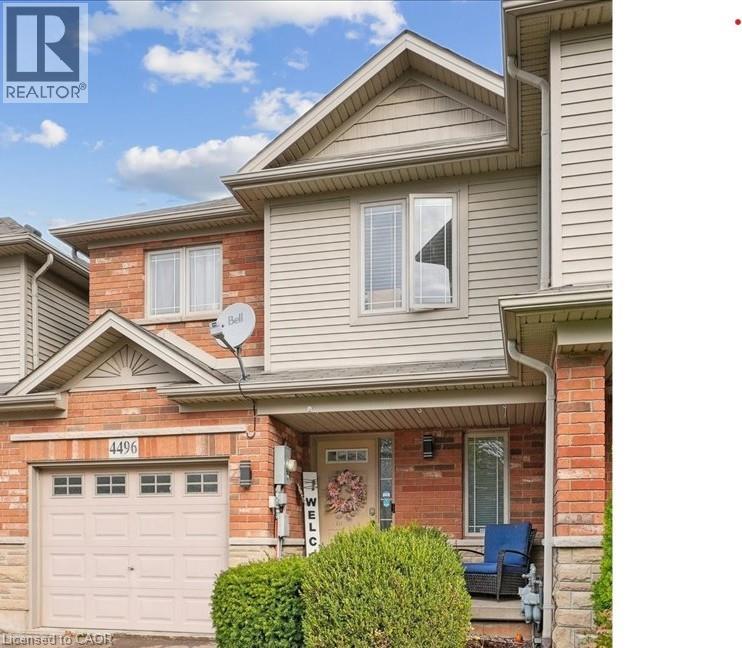
4496 Comfort Crescent
Lincoln, Ontario
Welcome to 4496 Comfort Crescent — a beautifully appointed 3+1 bedroom, 4 bathroom home nestled in a sought-after neighbourhood in Lincoln. As you step inside, you’ll immediately appreciate the open-concept main level boasting abundant natural light, flowing into the kitchen, dining, and living spaces — perfect for everyday living and entertaining. The second floor features three generous bedrooms, including a luxurious primary suite with its own ensuite and scenic park views to the rear. A convenient second-floor laundry adds ease to your daily routine. Venture down to the lower level and discover an optionally finished fourth bedroom/rec room space with another bathroom — ideal for guests, a home office, or multi-generational living. Out back, enjoy your private retreat: backing onto a serene green space with no rear neighbours and panoramic park vistas. The backyard setting creates a rare sense of tranquility and connection with nature. Located close to schools, parks, shopping, vinyards, markets and major routes, 4496 Comfort Crescent offers comfort, convenience and an exceptional lifestyle. Don’t miss the opportunity to call this special property your own! RSA (id:63008)
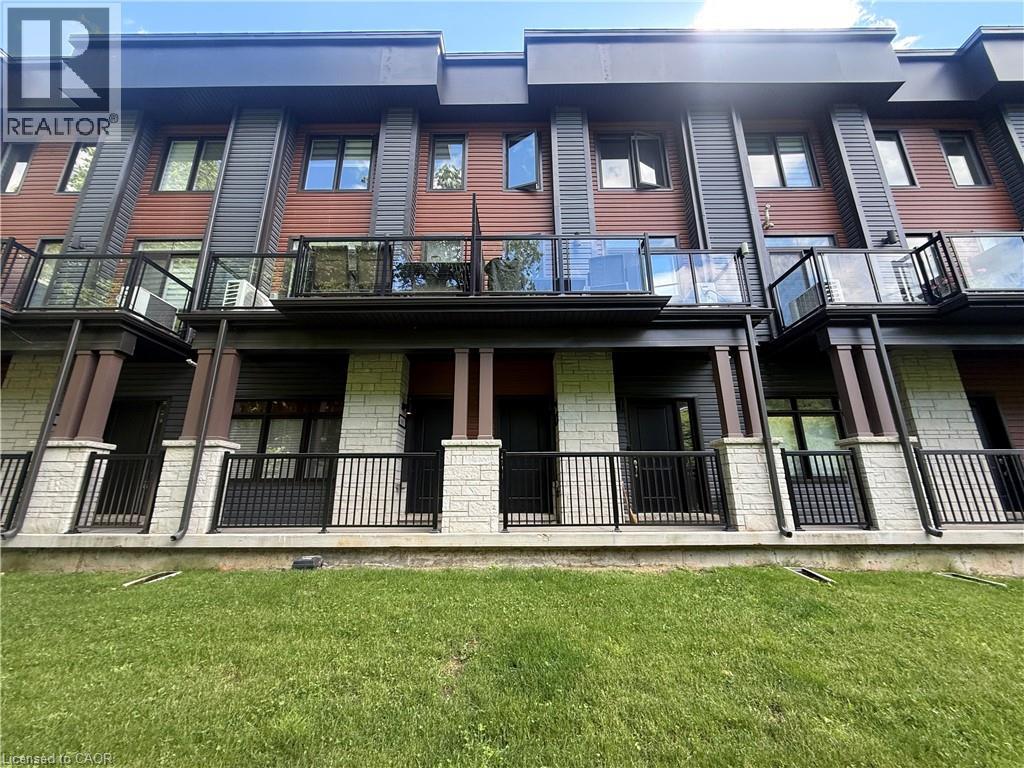
2 Willow Street Unit# 61
Paris, Ontario
Welcome to this beautiful maintained modern condo townhome located in highly desirable location & riverside community with surrounding views of Grand River in the heart of Paris. The open concept main floor features a bright and spacious living and dining area with large windows that fill the space with natural light and with large balcony. The modern style kitchen with granite counters and large island, ample cabinetry, stainless steel appliances and breakfast area 2pc powder room. This home offers upper level well appointed spacious master bedroom with 2 closet and 3 pc Ensuite with shower. Additional 2nd bedroom with generous closet & step out to enjoy private balcony space, for morning coffee or evening relaxation. Additional highlights upper level laundry. Common 3 pc Bathroom. .Attached garage and dedicated parking inside garage and 1 driveway parking space and low maintenance living in well-managed community. Conveniently located near the Grand River, Scenic walking trails, Schools, Downtown, HWY, Nature and urban convenience in one of the area's most sought-after location. (id:63008)
2 Willow Street Unit# 61
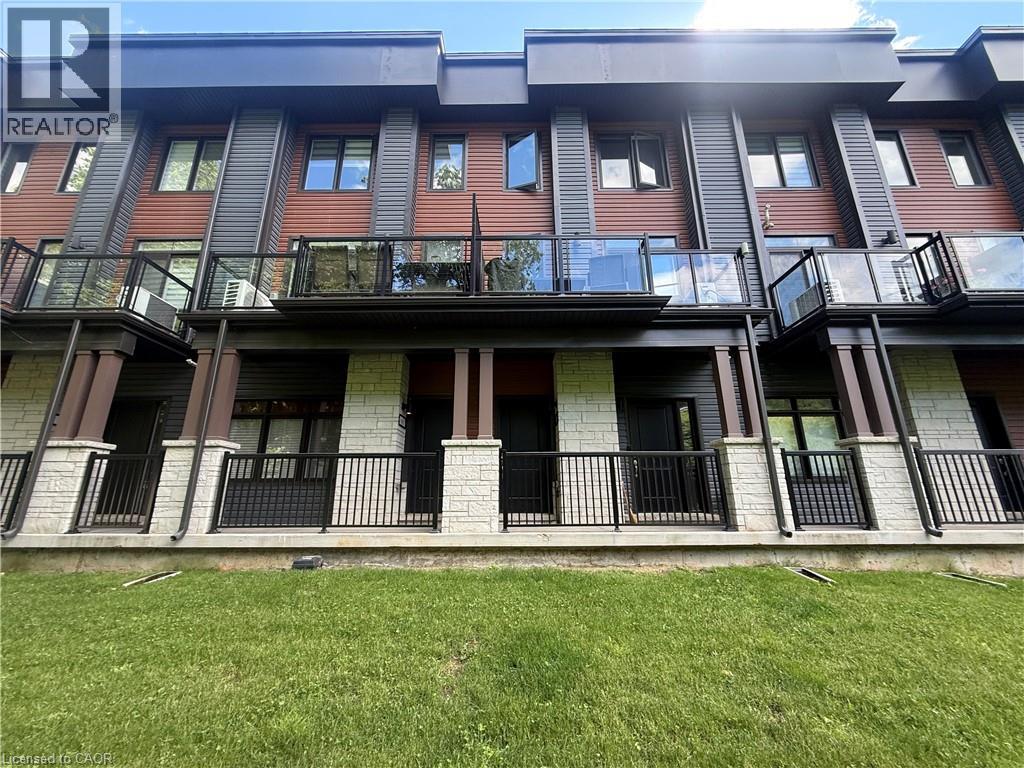
Paris, Ontario
Welcome to this beautiful maintained modern condo townhome located in highly desirable location & riverside community with surrounding views of Grand River in the heart of Paris. The open concept main floor features a bright and spacious living and dining area with large windows that fill the space with natural light and with large balcony. The modern style kitchen with granite counters and large island, ample cabinetry, stainless steel appliances and breakfast area 2pc powder room. This home offers upper level well appointed spacious master bedroom with 2 closet and 3 pc Ensuite with shower. Additional 2nd bedroom with generous closet & step out to enjoy private balcony space, for morning coffee or evening relaxation. Additional highlights upper level laundry. Common 3 pc Bathroom. .Attached garage and dedicated parking inside garage and 1 driveway parking space and low maintenance living in well-managed community. Conveniently located near the Grand River, Scenic walking trails, Schools, Downtown, HWY, Nature and urban convenience in one of the area's most sought-after location. (id:63008)
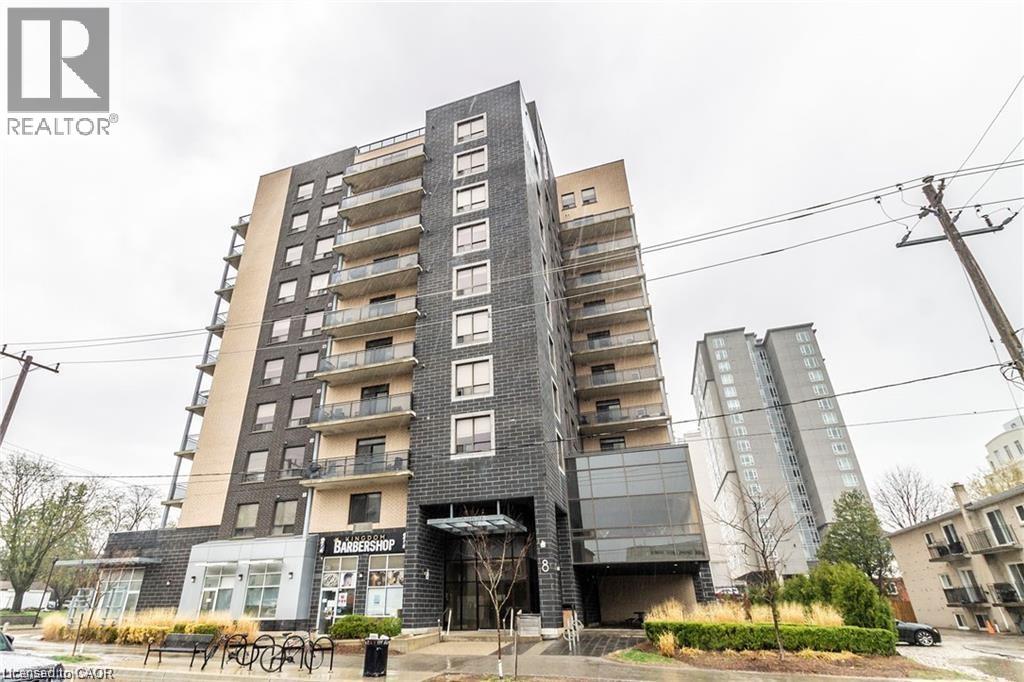
8 Hickory Street Unit# 1002
Waterloo, Ontario
HIGH END STUDENT LIVING - SAGE BUILT! This Stunning Condo is located within Walking Distance to UW, Laurier, Restaurants, Shopping & situated right on the LRT! This Spacious Layout is almost 1400 sqft with 3 Large bedrooms & 2 Full bathrooms, as well as In-suite Laundry. This is an extremely rare TOP FLOOR UNIT with 10 FOOT CEILINGS and a Balcony! You will love the Stunning Kitchen with Large Island & Stainless Appliances – Separate Dinette & Family room. The Unit Comes Fully furnished (3 x bedrooms, dinette, living room furniture & Big Screen TV, etc.) You will be impressed from the moment you walk up to the Buildings' Modern Exterior & Enter through the Spacious Foyer with Towering 20 ft Ceilings. Building also has fabulous bright lounge & newly renovated exercise room. (id:63008)
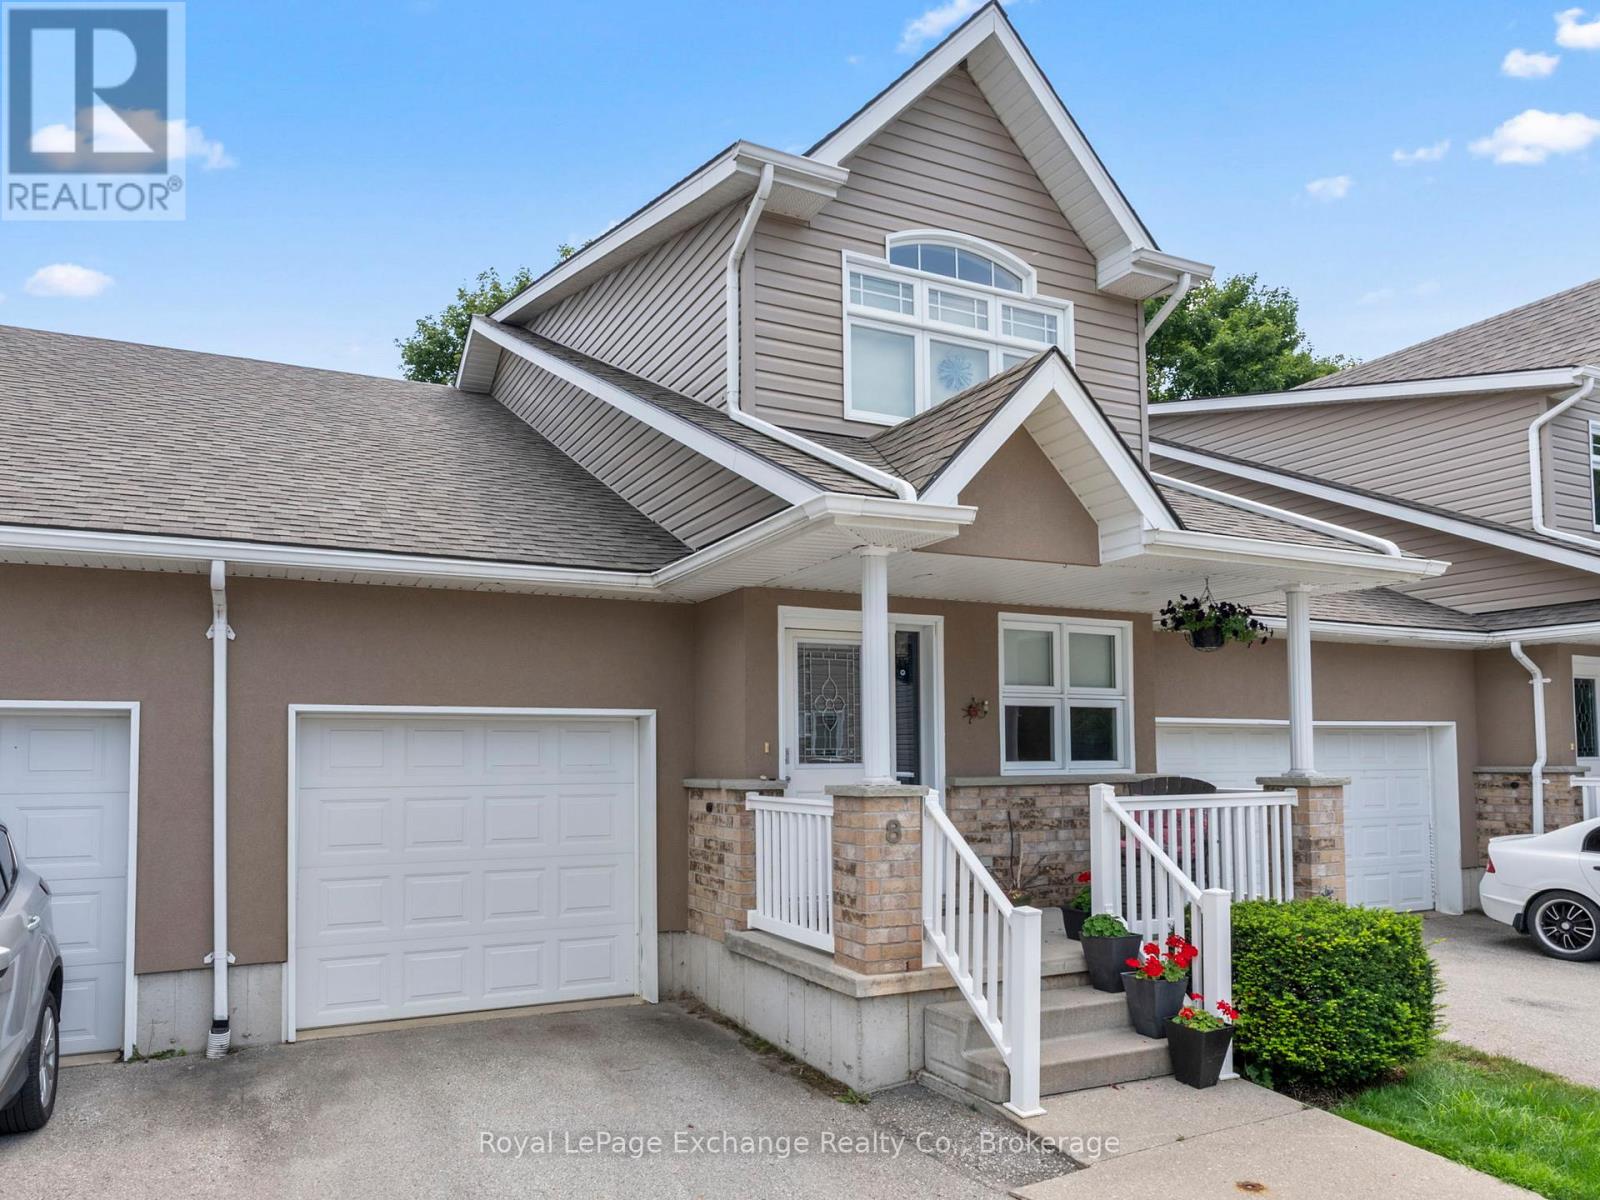
8 - 433 Queen Street
Kincardine, Ontario
Welcome to carefree living in the heart of Kincardine, just two blocks from the shores of Lake Huron. Nestled in a well-established condominium community, this move-in ready home offers the perfect blend of comfort, space, and low-maintenance living-ideal for enjoying Kincardine's vibrant festivals, markets, and summer lifestyle. The main level features a bright, open-concept layout with a spacious kitchen offering ample cabinetry, granite countertops, and generous prep space. The dining and great room are enhanced by vaulted ceilings and a cozy propane fireplace, creating an inviting atmosphere. Patio doors lead to the largest deck in the complex-perfect for outdoor entertaining or relaxing. The primary bedroom is a true retreat, complete with a walk-in closet and a 5-piece ensuite. A conveniently located main floor laundry area (designed for a stackable unit) adds everyday ease. Upstairs, the loft overlooks the great room below and provides a versatile space for a home office, reading nook, or additional living area. This level also includes a private guest suite with a full bedroom, full bathroom, and ample closet space-ideal for visitors or extended family. The full, unspoiled basement offers excellent storage or the opportunity to customize additional living space to suit your needs. Recent updates include a propane furnace (2025), hot water heater (2023), and granite kitchen countertops. Complete with a single attached garage, this well-appointed home is a pleasure to show and ready for its next owner. (id:63008)
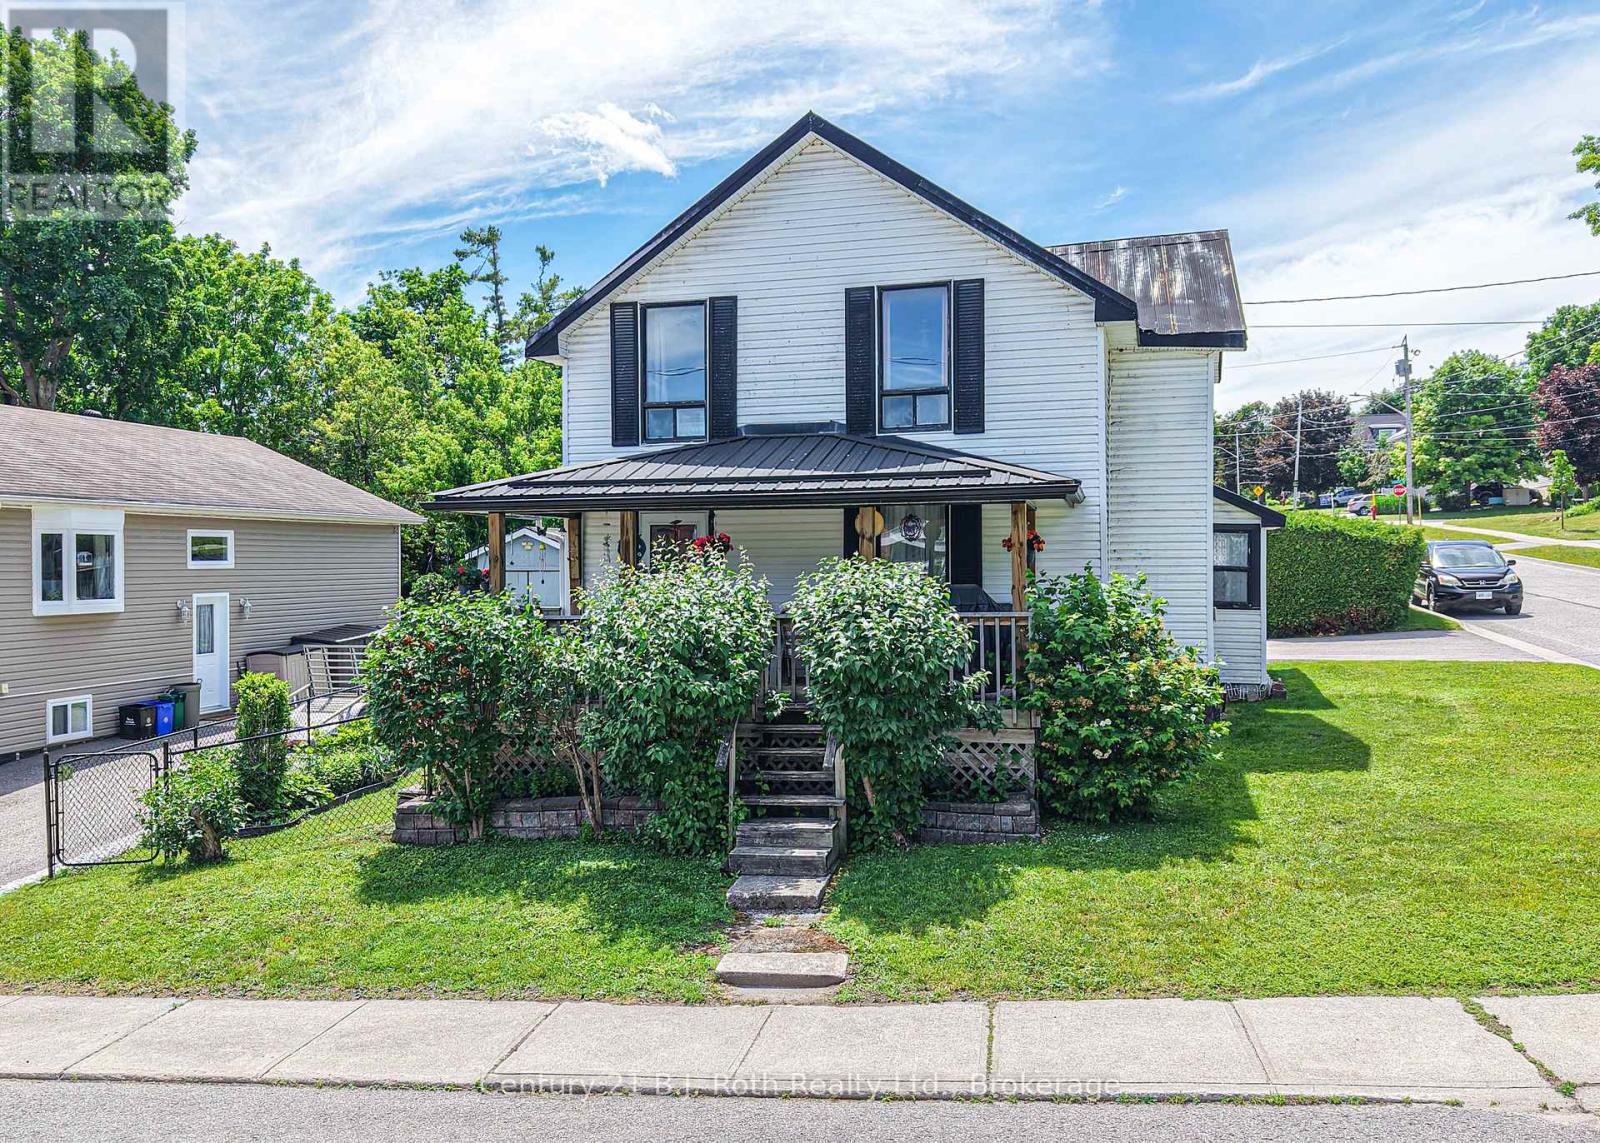
139 Borland Street E
Orillia, Ontario
North Ward Charm with Inground Pool & Covered Verandah! Welcome to this well-maintained 1 storey home nestled in Orillia's sought-after North Ward, just a short stroll to Couchiching Beach Park, downtown shops, restaurants, and everyday amenities. Combining character, comfort, and outdoor enjoyment, this 3-bedroom home offers an inviting lifestyle in one of the city's most desirable neighbourhoods. The heart of the home is the spacious country-sized eat-in kitchen, featuring an abundance of oak cabinetry, generous counter space, and a large dining area perfect for family gatherings. The bright and welcoming living room showcases beautiful hardwood flooring, a cozy gas fireplace with wood surround, and a walkout to the gorgeous covered front verandah-an ideal spot to relax and enjoy views of the quaint North Ward streetscape. Upstairs, you'll find three comfortable bedrooms, including a spacious primary bedroom with ample natural light. An enclosed front sunporch provides additional seasonal living space and a welcoming entrance to the home. Step outside and enjoy your own private summer retreat. The fenced backyard features a refreshing 15' x 30' inground pool surrounded by extensive decking, perfect for entertaining family and friends. A newer pool shed offers excellent storage, while the private paved driveway provides ample parking. Additional features include a 3-year-old gas furnace, central air conditioning, chain-link fencing, and numerous outdoor living areas designed for relaxation and enjoyment. A wonderful opportunity to own a charming family home in a prime North Ward location close to parks, the waterfront, schools, and downtown conveniences. Don't miss your chance to make this North Ward gem your own! (id:63008)
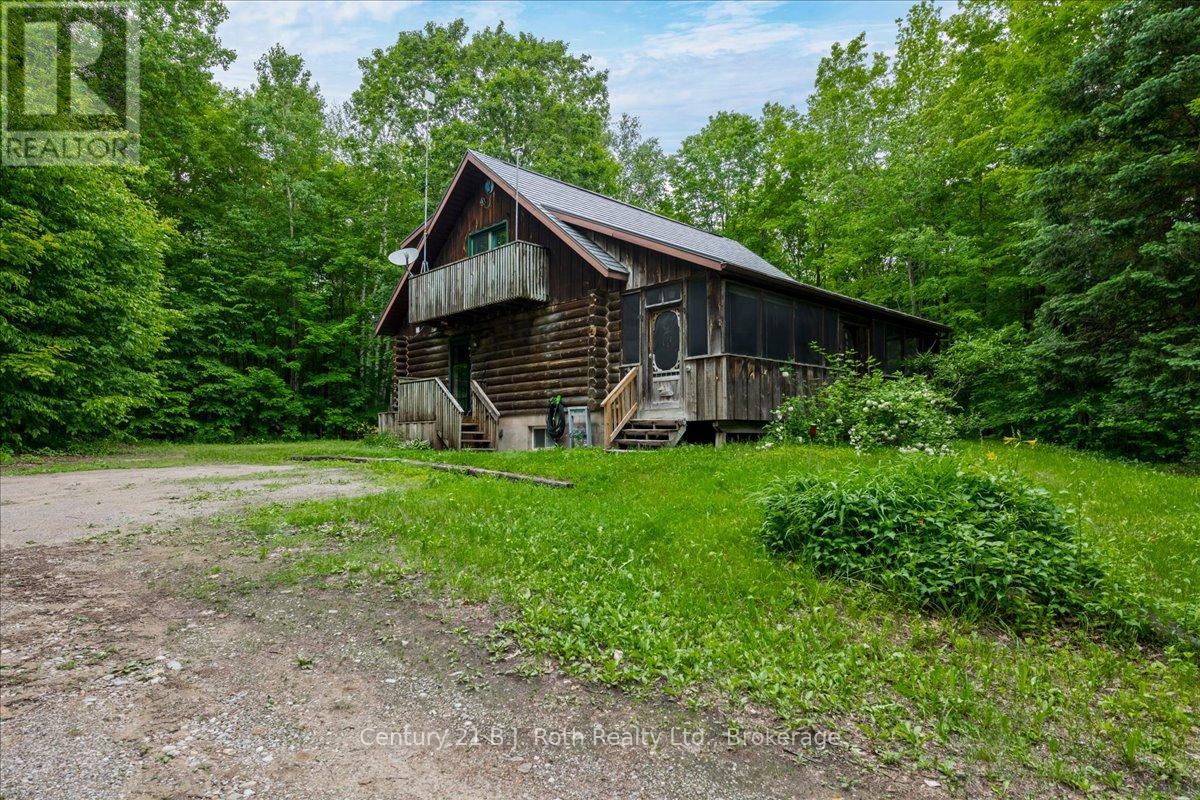
650 Concession 3 Road W
Tiny, Ontario
Welcome to 650 Concession Road 3 West in Tiny. A private escape and an extraordinary log home set on 49 acres of private unmatched tranquility and natural beauty. Tucked away from the road and surrounded by mature trees, this one-of-a-kind property delivers complete privacy and the ultimate retreat from the everyday. Crafted with timeless charm and rustic elegance, the log home showcases warm wood interiors, soaring ceilings, and a cozy, inviting atmosphere throughout. Large windows frame the views in every direction, providing natural light and seamlessly blending indoor comfort with the surrounding landscape. The spacious layout offers generous living areas perfect for both relaxing and entertaining. A large loft provides an excellent primary retreat or a second floor for an office or second family room space. Step outside and explore your own 49-acre paradise-featuring a mix of forest and trails ideal for the outdoor enthusiasts, hobbyist, or simply enjoying nature in total seclusion. Whether you're hiking, snowshoeing, or watching wildlife from your porch, this property offers a lifestyle that is both serene and inspiring. Perfect as a year-round residence, weekend getaway, or investment opportunity, this rare offering combines the beauty of nature with the comfort of a thoughtfully designed home-all within your own private sanctuary. Experience the peace, privacy, and possibilities this remarkable property has to offer. Property is part of the managed forest incentive, which lowers property taxes. The three bay garage, also has a heated, workshop attached, and an unheated storage area. Electricity to the garage. (id:63008)
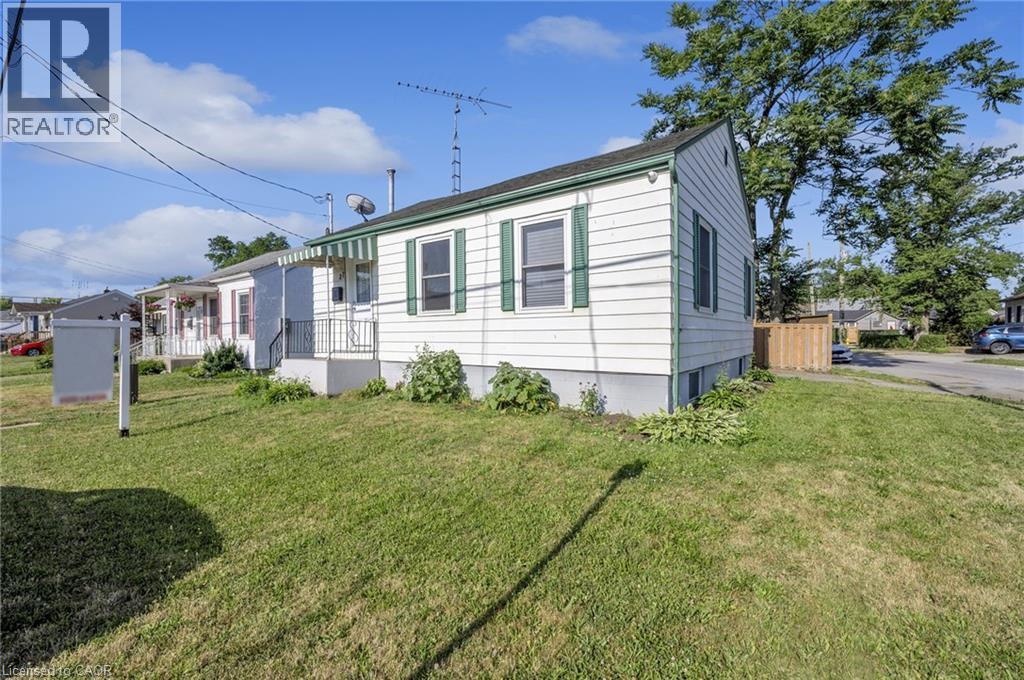
27 St George Street Unit# Main
St. Catharines, Ontario
Corner lot fully fenced Bungalow offers a great Main floor unit – featuring 3 bedrooms each with a good-sized closet. Eat-in Kitchen with modern white cabinets and stainless-steel appliances including built-in dishwasher, built-in microwave, fridge and stove. Unit offers own washer & dryer with built-in storage cabinets in laundry room. Super bright with oversized windows which provides lots of natural lighting. Minutes to shopping, highways, parks, schools, public transportation and highway access. Close to everything. Tenant pays only hydro and tenants’ insurance – internet, gas and water are included in rent. Dedicated driveway parking spots. (id:63008)
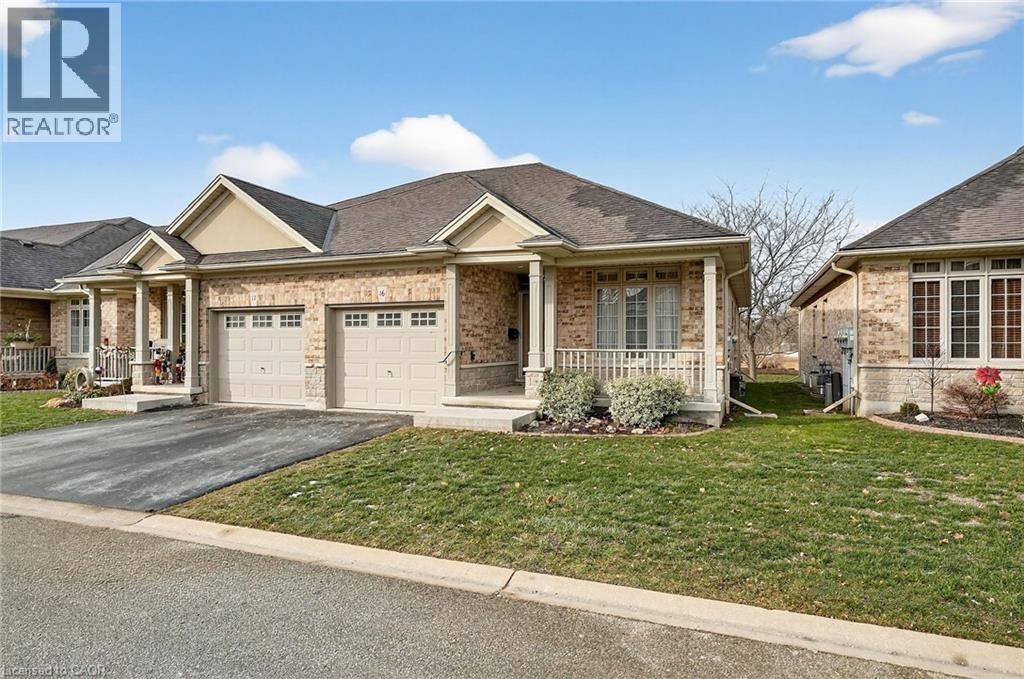
1041 Pine Street Unit# 16
Dunnville, Ontario
Welcome to easy, maintenance-free living in the desirable Maple Creek Landing community of Dunnville. Built in 2006 and well maintained, this bungalow is perfectly suited for downsizers, retirees, or empty nesters seeking the comfort of one-floor living in a quiet, friendly neighbourhood. The thoughtful 2-bedroom, 1.5 bathroom layout offers both functionality and flexibility. A spacious kitchen flows seamlessly into the warm and welcoming living room, highlighted by a triple-wide patio door that opens to a generous deck—ideal for morning coffee or relaxed outdoor entertaining. The primary bedroom features a walk-in closet, while the second bedroom works equally well as a guest room, home office, or private library. Designed with convenience in mind, the home includes main-floor laundry with stackable washer and dryer, a 2-piece bath, owned water softener, and included accessibility equipment for those with mobility considerations. The unfinished basement provides excellent storage today, with the added bonus of a bathroom rough-in for future living space if desired. Enjoy a worry-free lifestyle with a condo fee that covers building insurance, exterior maintenance (including shingles and windows), common elements, lawn maintenance, parking, and snow removal. Ideally located just minutes from the downtown core, hospital, community centre, and Grand River, this exceptional bungalow offers comfort, peace of mind, and effortless living in a fantastic Dunnville community. (id:63008)

475 Annapolis Court
Waterloo, Ontario
Welcome to 475 Annapolis Crt in the heart of Eastbridge, a thoughtfully updated 3 bedroom, 3 bathroom townhome offering modern comfort and community charm. Tucked away on a quiet, private court in one of Waterloo's most sought-after neighbourhoods, this home is ideal for families seeking privacy, functionality, and an unbeatable location. The main level was refreshed in 2021, featuring an updated kitchen and contemporary finishes throughout, which creates an open and inviting space for everyday living. Upstairs, you'll find three comfortable bedrooms and a full bathroom, and a smart layout designed to meet the demands of busy family life. The fully finished basement extends your living space with a versatile recreation room and a powder room, perfect for a home office, a playroom for the kids, movie nights, or a home gym. Step outside and enjoy a private, treed backyard that offers a level of privacy rarely found in townhouse living, ideal for summer gatherings, a quiet morning coffee, or a place to unwind after a long day. Residents of Eastbridge enjoy the tight-knit, family-centered community and benefit from a short walk to schools, the Eastbridge Green Splash Pad, and a extensive trail network. Conestoga Mall and everyday amenities are just minutes away, with quick access to Hwy 7/8 making commutes across the Waterloo Region effortless. Don't miss your opportunity to own a move-in-ready townhouse in one of Waterloo's most established and welcoming communities. (id:63008)
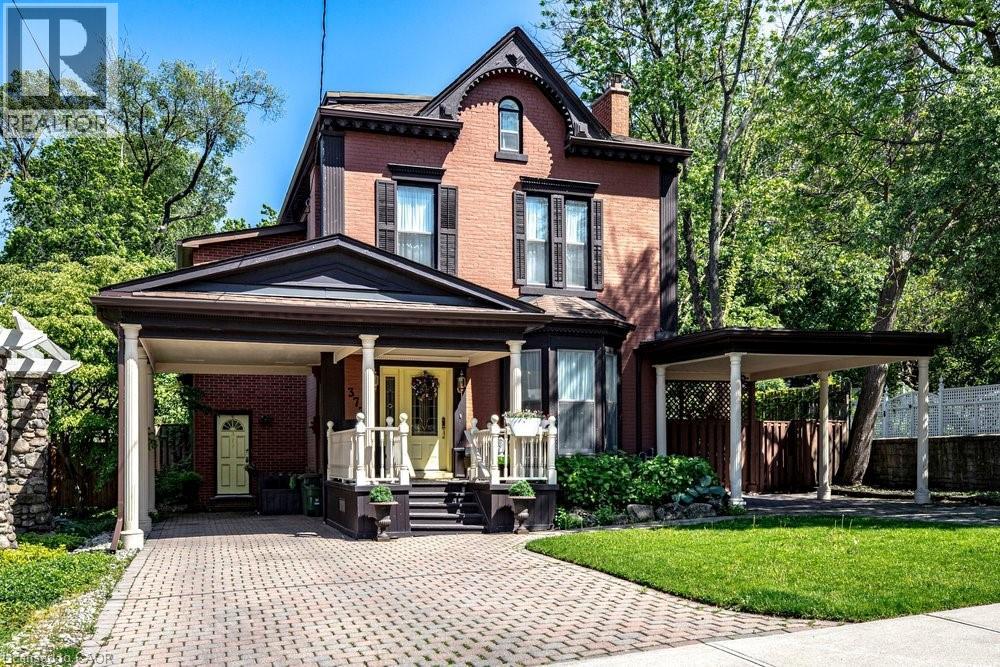
377 Hess Street S
Hamilton, Ontario
Tucked away on a quiet cul-de-sac in Hamilton's coveted Durand neighbourhood, this stunning circa-1880 century home offers more than 3,800 square feet of beautifully maintained living space rich in character, charm, and timeless appeal. Soaring ceilings, arched doorways, crown mouldings, built-in cabinetry, and elegant original details showcase craftsmanship rarely found today, while thoughtful updates provide the comfort and functionality expected today. The expansive main floor offers a rare collection of living spaces that adapt effortlessly to the way you live. Whether hosting a formal dinner party, gathering with family and friends, or enjoying a quiet evening at home, the home feels equally suited to sophisticated entertaining and comfortable everyday living. Spacious principal rooms, abundant natural light, and an intuitive flow create a sense of warmth and livability throughout. Upstairs, four bedrooms provide ample accommodation for family and guests, including an impressive primary retreat with a spa-inspired ensuite. The third floor offers exceptional flexibility with a fifth bedroom, full bath, and bonus living space that can serve as a guest suite, home office, teen retreat, fitness room, or creative studio. Copious storage throughout the home adds practicality to its undeniable charm.The location is second to none. Just steps from Locke Street and minutes to James South, St. Joseph's Hospital, McMaster, parks, trails, transit, and Highway 403, this is a rare opportunity to own a landmark home in one of Hamilton's most established and desirable neighbourhoods. (id:63008)
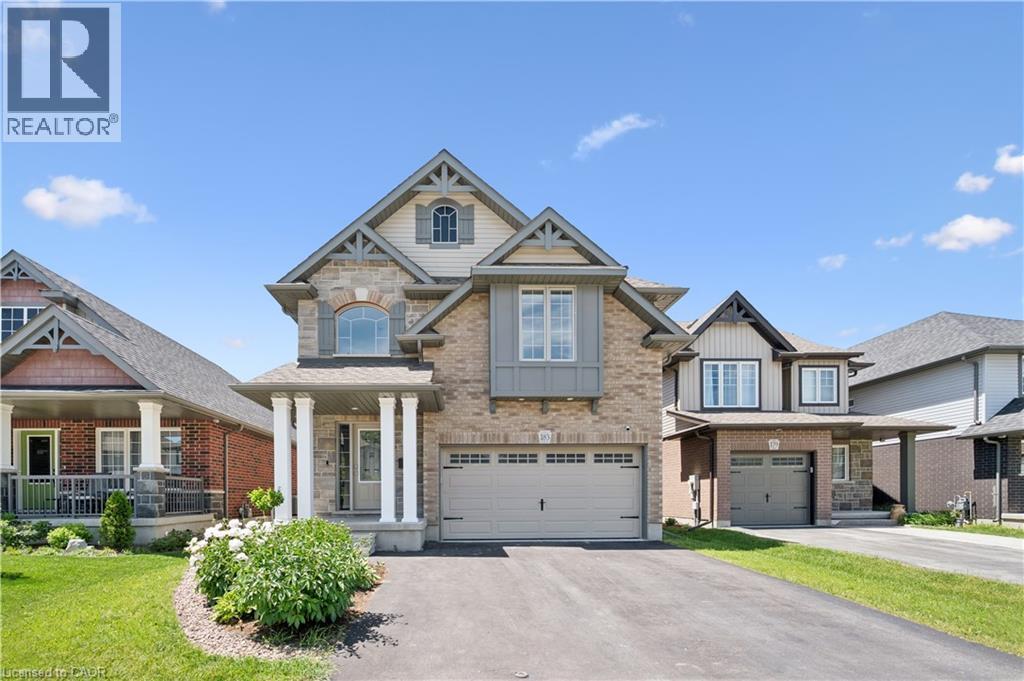
183 Snyder Avenue N
Elmira, Ontario
Welcome to 183 Snyder Avenue N in the charming town of Elmira! Built in 2020, this beautiful 3-bedroom family home offers modern design, exceptional curb appeal, and a bright, open-concept layout perfect for today's lifestyle. Step inside to an impressive open-to-above foyer that creates a grand first impression. The main floor features quality tile and hardwood flooring throughout, a spacious and sun-filled family room, and an inviting dining area ideal for entertaining. The chef-inspired kitchen boasts a large central island, granite countertops, stainless steel appliances, and plenty of workspace for family meals and gatherings. The sliding patio door leads to the fully fenced backyard, complete with a pergola—an ideal outdoor retreat for relaxing with family and friends. The backyard also features a newly built wooden storage shed, providing ample space for tools, seasonal equipment, gardening supplies, and outdoor essentials. Upstairs, you'll find three generously sized bedrooms, a convenient second-floor laundry room, and a spacious primary suite featuring a walk-in closet and a private ensuite with a walk-in shower. Located in a desirable family-friendly neighbourhood, this home is close to the community centre, walking trails, schools, shopping, and everyday amenities. A wonderful opportunity to own a modern family home in one of Elmira's most sought-after communities! (id:63008)
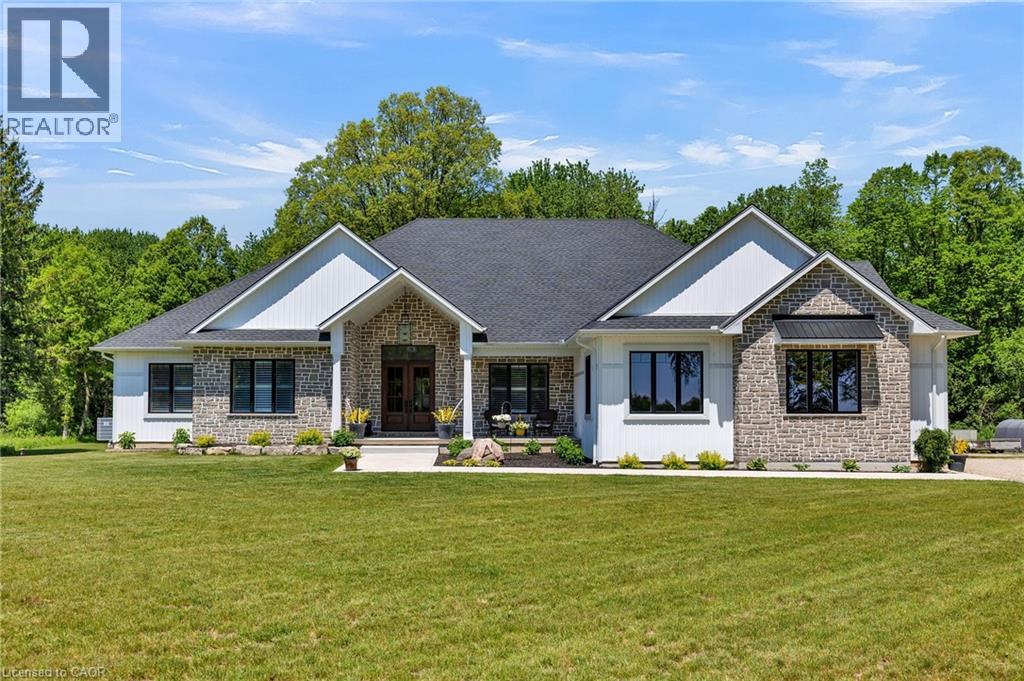
3898 Line 9
St. Marys, Ontario
Set on just over 12 acres of hardwood forest, this exceptional custom-built home offers the perfect balance of privacy and luxury, just minutes from St. Marys and Stratford. Surrounded by nature and frequently visited by deer and other wildlife, this property provides a peaceful country lifestyle without sacrificing convenience. Inside, the home features over 5,592 sq ft of beautifully finished living space with thoughtful design throughout. The main living area is anchored by a stunning stone fireplace and framed by large windows that flood the home with natural light while showcasing the views of the surrounding forest. The chef-inspired kitchen was designed for gathering and entertaining, featuring custom cabinetry, an impressive 5' x 11' island, and a premium LG Studio appliance package, including an induction cooktop, combination wall oven, french door refrigerator, and more. Elegant finishes continue throughout the home with premium engineered hardwood flooring, solid wood interior doors, interior transom windows, and more. The primary suite has coffered ceilings, two walk-in closets, a spa-inspired ensuite complete with a soaker tub, glass walk-in shower, and quartz counters.The finished basement, offers a large recreation room, home theatre with built-in surround sound, additional bedroom, bathroom, home gym, and storage. Oversized windows bring plenty of natural light into the space.You will appreciate the impressive 32' x 41' triple-car garage, offering plenty of room for vehicles, equipment, and workshop space. Step outside to enjoy the 20' x 20' covered porch, the perfect place to relax and take in the peaceful surroundings. With acres of mature hardwood forest, abundant wildlife, and thoughtfully designed living spaces, this property offers a rare opportunity to enjoy luxury country living in a truly breathtaking setting. A detailed property information package prepared for buyer review is available through MLS® via your REALTOR®. (id:63008)
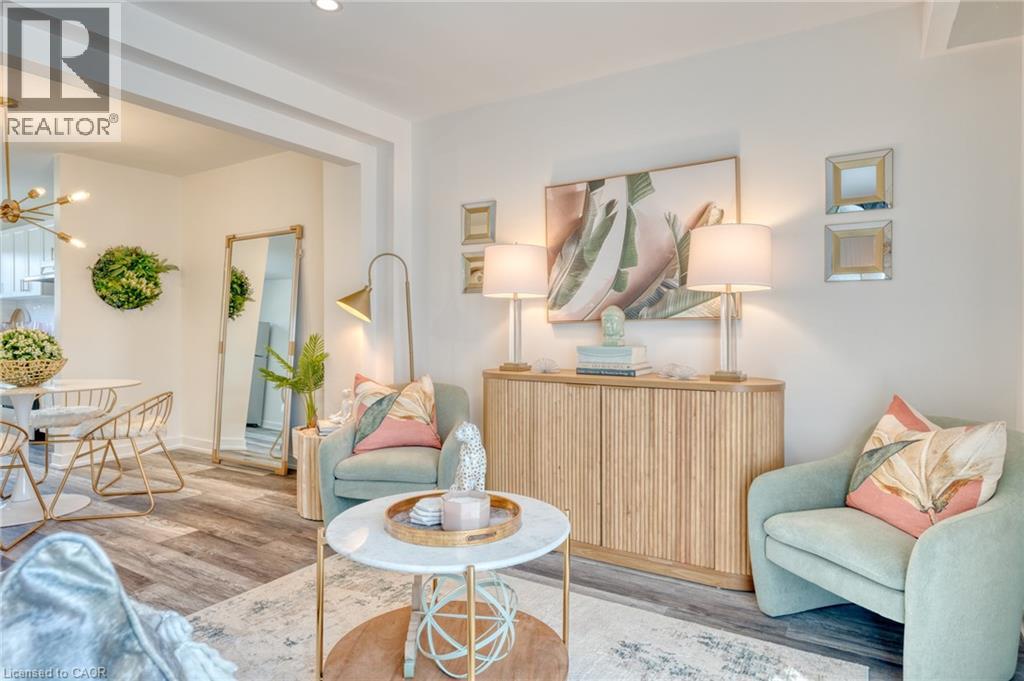
20 Anna Capri Drive Unit# 27
Hamilton, Ontario
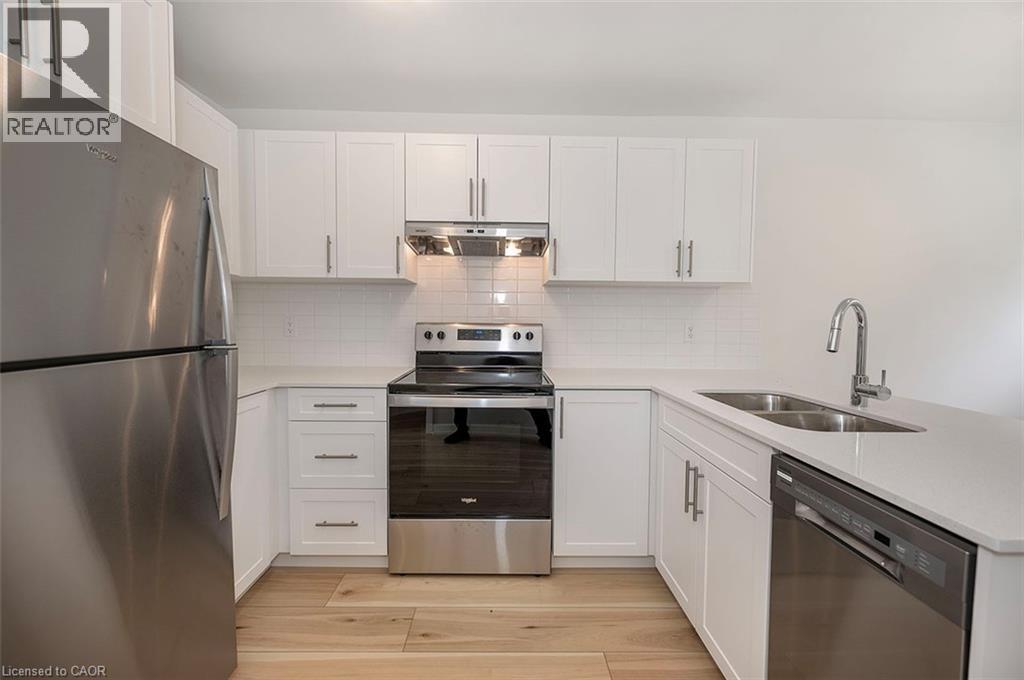
Welcome to 20 Anna Capri, Unit 27 – a beautifully renovated townhome in the prime Templemead neighbourhood on the Hamilton Mountain! This bright and modern home will feature a stunning new kitchen with quartz countertops and stainless steel appliances, a separate dining room, spacious living room, and a convenient main-floor powder room, all finished with wide-plank vinyl flooring. Upstairs offers three generous bedrooms and a 4-piece bath. The unfinished basement provides plenty of storage or future potential. Steps to all amenities, transit, schools, and parks. *Listing photos are of Model Home (id:63008)
81 Woodman Drive N
Hamilton, Ontario
This beautifully renovated end unit townhome is the perfect place to start your home ownership journey! Located in a family-friendly neighborhood, this gem offers a convenient lifestyle with easy access to highways, shopping, schools, and public transit. Step inside and fall in love with the brand-new eat-in kitchen, featuring stunning quartz countertops with breakfast bar and stainless steel appliances. The main floor boasts wide plank vinyl flooring throughout. The bright and inviting living room, complete with recessed pot lights, opens directly to the backyard. Upstairs, you'll find three bedrooms with large closets, and a stylish 4-piece bathroom. The unfinished basement offers laundry facilities and plenty of potential for you to customize the space to suit your lifestyle-whether it's a home office, workout room, or extra living area. This townhome also comes with the convenience of one assigned surface parking spot. Don't miss out on this incredible opportunity to own a modern, low-maintenance home! *Listing photos are of Model Home (id:63008)
4145 Sixteen Road
West Lincoln, Ontario
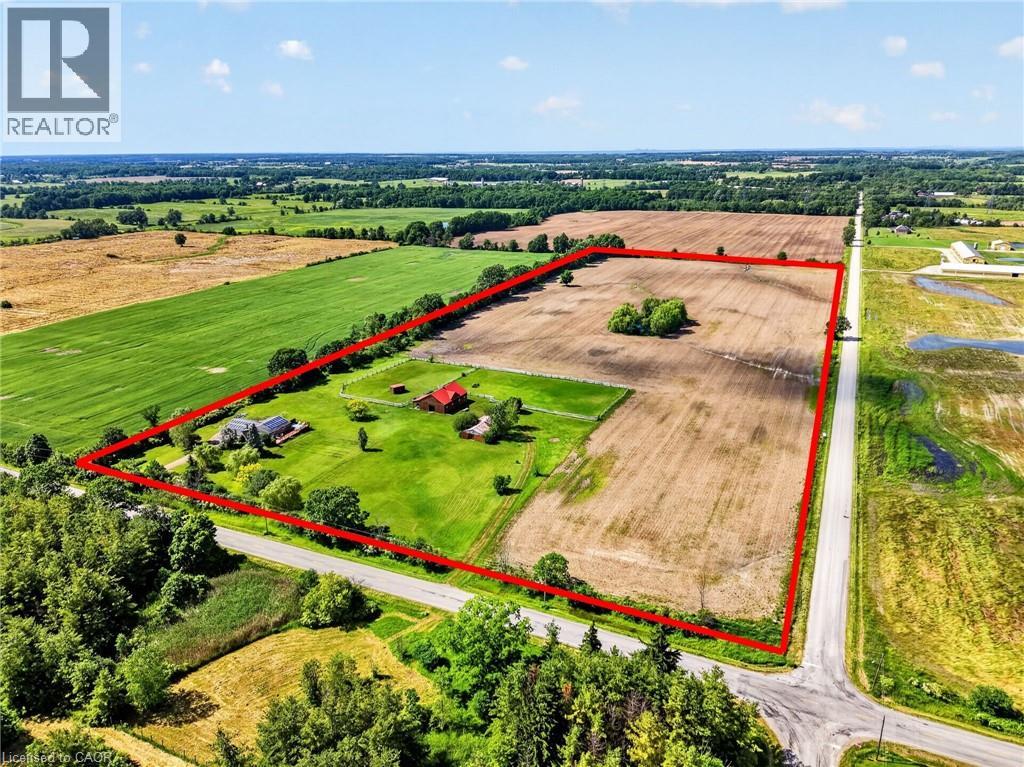
A private 24.8-acre country property in beautiful St. Anns, West Lincoln. This property combines acreage, outbuildings, and modern systems in one rare package. The solid brick raised ranch bungalow sits on picturesque land featuring a pond, two large fenced paddocks, and a separate laneway to the outbuildings. Equestrian and hobby-farm enthusiasts will appreciate the insulated 52' x 36' 5-stall horse barn (2005) with water, hydro and rubber-matted stalls, plus a drive shed and a run-in shed in one paddock. Thoughtfully upgraded, the property includes geothermal heating and an owned net-meter solar system (both 2017) for outstanding energy efficiency, and replacement windows and exterior doors (2025). A HydroPool Swimspa creates a private retreat right at home. Inside, the home features two main-floor bedrooms and a full, partially finished basement with a rec room, a third bedroom, and a utility/laundry room. Two bathrooms include a 4-piece main bath and a 3-piece ensuite, and an enclosed breezeway connects the attached double-car garage to the home for year-round comfort. This property offers country living without compromise. Book your private showing today. (id:63008)
3918 Maddaugh Road
Puslinch, Ontario
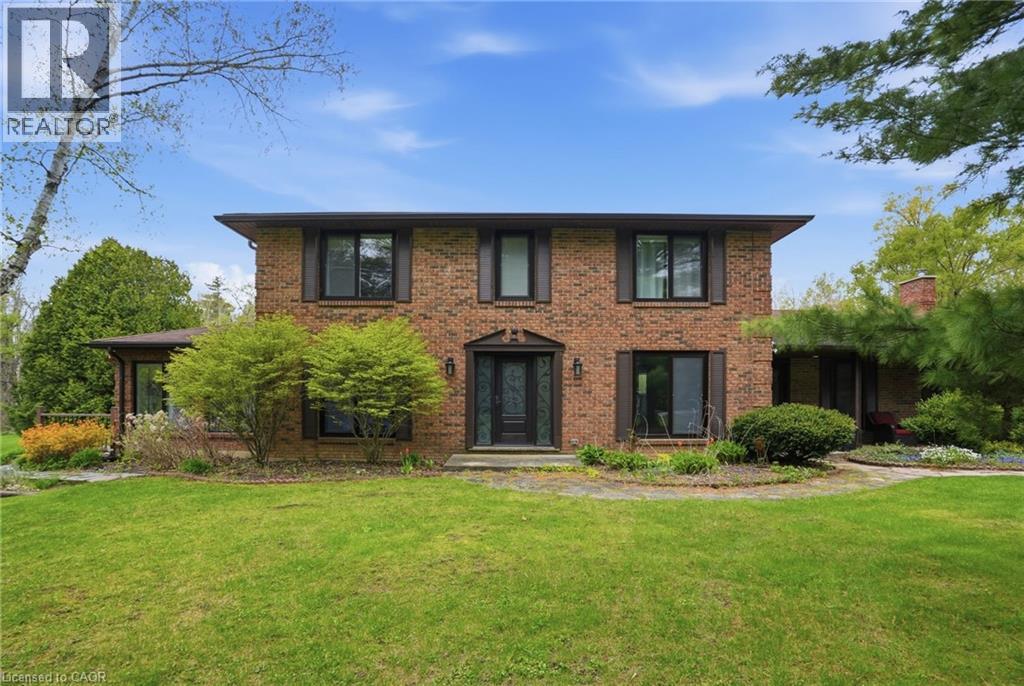
Discover private estate living on 8.5 acres in one of Puslinch's most coveted settings! Welcome to 3918 Maddaugh Road, where mature treed grounds, a spring-fed pond and resort-style outdoor living meet over 3,500 square feet of thoughtfully updated home. The family room is a true showstopper — a gorgeous stone fireplace, soaring vaulted wood ceilings and views across the property that stop you in your tracks. The sunken sunroom offers high ceilings and full views of the grounds, with a walk-out to the rear deck where the hot tub sits overlooking the tranquil pond — home to nesting turtles each spring. The renovated kitchen features an oversized island, quartz counters, built-in oven, heated floors and a new butler's pantry off the formal dining room. Upstairs, the primary suite is a true retreat with ensuite heated floors and double closets, plus three additional bedrooms and a full bath. The fully finished lower level adds a rec room, office, exercise room, fifth bedroom, full bath and walk-up garage access. Outside is the showpiece — a completely rebuilt 20 × 50 ft inground pool with all new stonework, iron gate, custom gazebo, pool house with dry sauna and multiple patio areas. Walking trails wind through the property with conservation trails a 5-minute walk away. Double garage with quick highway access. Don’t be TOO LATE*! *REG TM. RSA. (id:63008)
1180 Mississauga Valley Boulevard Unit# 4
Mississauga, Ontario
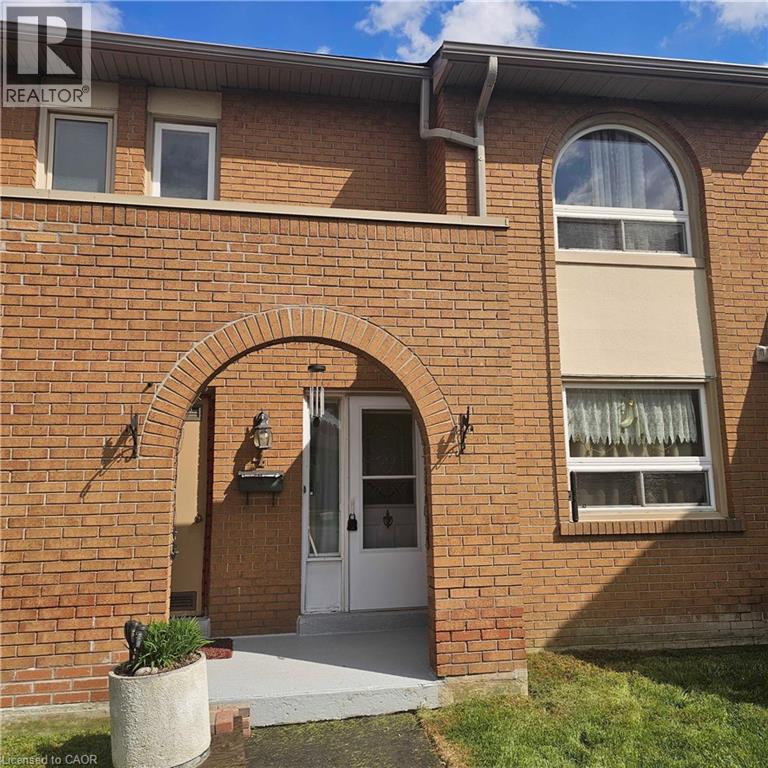
This well-established townhouse complex in the peaceful Mississauga Valleys offers a spacious layout and a wonderful opportunity to create a home that suits your style. Step inside to a bright, sun-filled living room that provides a comfortable space to unwind, flowing into a dining area that's ideal for gathering with family and friends. The kitchen features generous counter space, ample cabinetry, and a large window overlooking the common area-bringing in natural light and a pleasant view. Upstairs, the primary bedroom includes a convenient two-piece ensuite and a deep closet, while the additional bedrooms are well-sized and versatile. The finished basement adds extra living space and offers direct access to underground parking for everyday ease. Enjoy nearby riverside walking trails and a host of amenities including the Mississauga Valley Community Centre, Central Parkway Mall, and Square One Shopping Centre. With schools, daycares, public transit, and quick access to Highway 403 close by, this is a convenient and family-friendly location to call home. (id:63008)
795 Laurelwood Drive Unit# C13
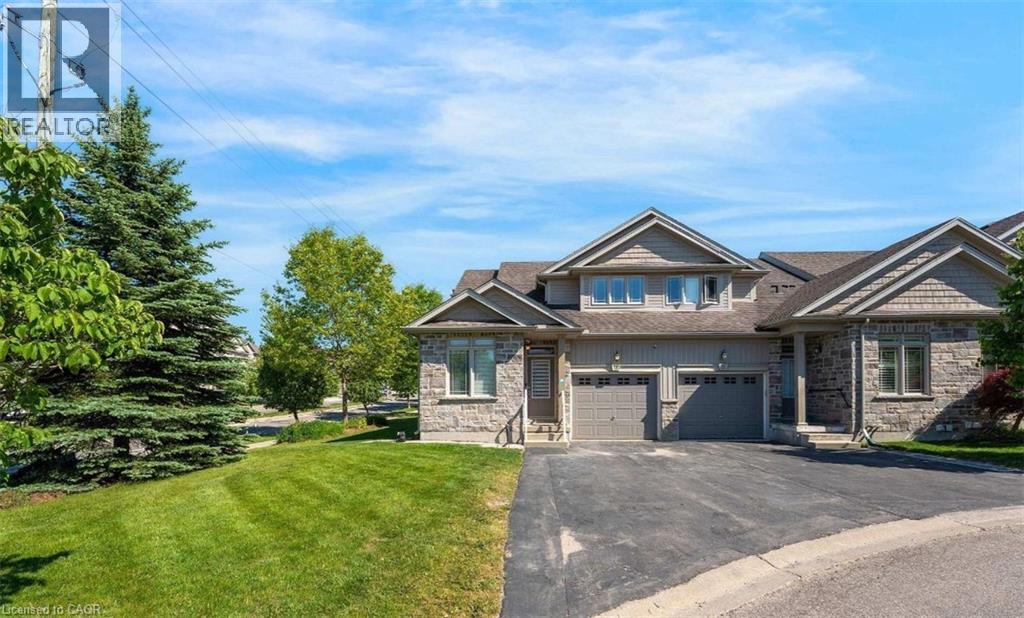
Waterloo, Ontario
This beautiful corner unit open bright family home offers spacious layout throughout. The Master bedroom is on the main floor with a full ensuite, ideal for older home owners or families looking for comfort. Situated on a quiet cul-de-sac with privacy surrounded by mature trees and landscaping. This unit has lots of natural lighting with soaring living room ceiling. The main floor starts with a formal living room or reading nook with a spacious powder room. The laundry/office is spacious behind the kitchen. The kitchen has stainless steel appliances, a quartz counter top, white cabinetry and an island (cabinets on both sides for more storage). The dining area flows from the kitchen with high ceilings with a 2nd floor overlook. The second floor common area is very spacious that can be converted to a 4th bedroom.Large sliding glass doors lead to the deck, cozy for reading or entertaining during summer evenings. Few minutes walking distance to highly rated Abraham Erb public school and Laurel Heights Secondary school, Food basics and Shoppers drug mart. Within 7 min drive to University of Waterloo, Costco, YMCA, and The Boardwalk. Enjoy worry-free living with lawn maintenance and snow removal (including your driveway and steps to the entry). Recent upgrades include a furnace, A/C, sump pump, flooring, smart lighting, and pot lights.Enjoy easy access to numerous year-round walking trails throughout the neighbourhood.Whether you're downsizing or raising a growing family, this exceptional home offers the perfect blend of comfort, convenience, and lifestyle. (id:63008)
11 Nevis Ridge Drive
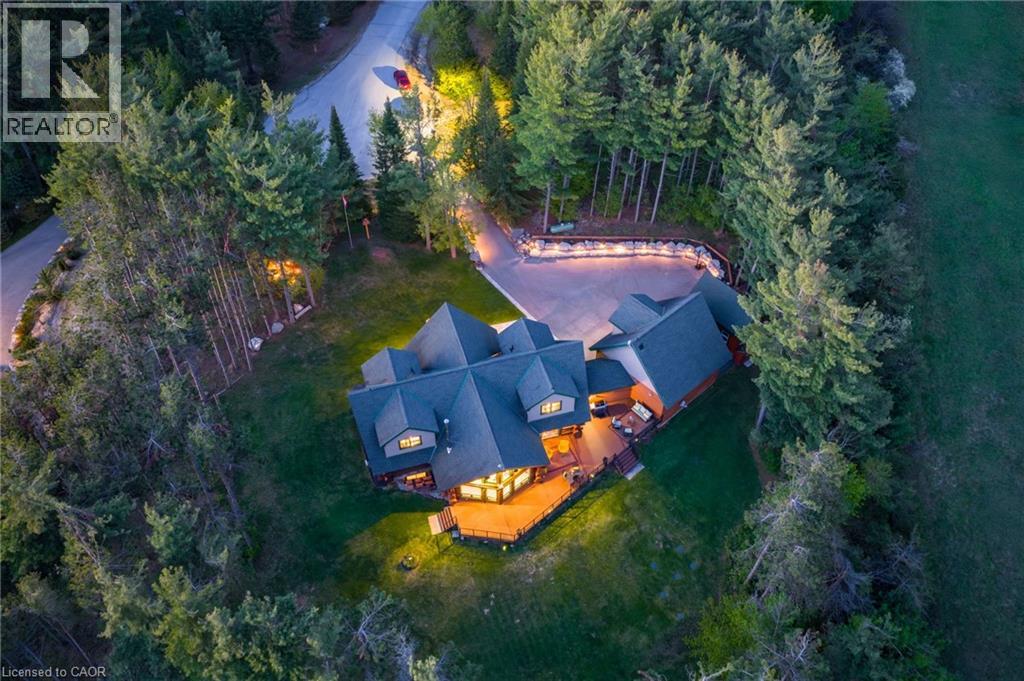
Oro-Medonte, Ontario
Eleven Nevis Ridge is a rare Scandinavian scribe Western red cedar log home — a hand-fitted, one-of-a-kind retreat tucked at the end of a quiet cul-de-sac on 2.1 wooded acres in Oro-Medonte, an hour north of Toronto. Each log was individually scribed and hand-peeled, a method practiced by only a handful of builders in North America. The result is a home with the warmth and silence of a private lodge and the scale of a country estate. The great room is the heart of the house: soaring vaulted ceilings, exposed log beams, a floor-to-ceiling stone fireplace, and a wall of windows that pulls the forest inside. Nearly 6,000 square feet unfold from there — six bedrooms, four-and-a-half bathrooms, a main-floor primary suite, an upper den with treetop views, a radiant-heated lower level, and a 1,100 SF rear deck overlooking the gardens and armour stone walkways. The home is heated by geothermal and a wood-burning fireplace, designed to be lived in year-round and entertained in at any scale. Beyond the property, the location does quiet work of its own: Lake Simcoe, Lake Couchiching, and Bass Lake are each minutes away — three distinct lakes for sailing, swimming, fishing, and winter recreation, without the constraints of waterfront ownership. Horseshoe Valley, Vetta Spa, and the trails of the Copeland Forest are equally close. Toronto is an hour south. Private enough to feel like an escape, connected enough to be a primary residence. Twin attached garages and a detached shed with a 650 SF loft handle the practical side, workshop, studio, or guest space, depending on the season. This is not a builder's log home. It is a handcrafted cedar estate, made for those who want to come home to silence and timber and live a slower kind of life without giving up the city. (id:63008)
103 Tisdale Side Road
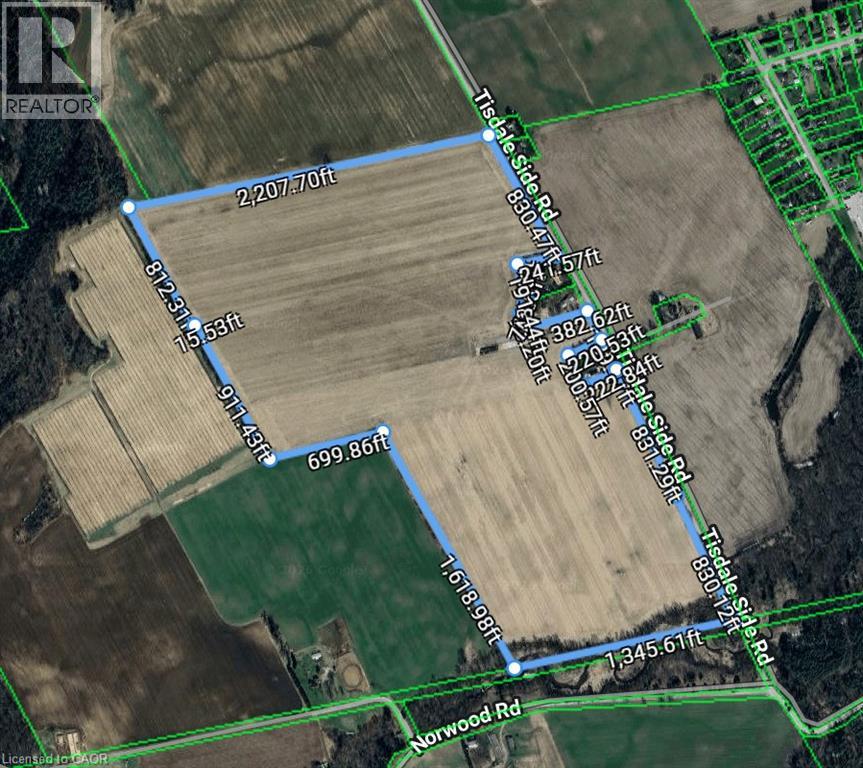
Delhi, Ontario
124 acres of prime, workable land just outside Delhi on Tisdale Side Road, an large, majority tillable parcel of sandy loam soil offering excellent productivity and easy expansion of your land base; nearly the entire tract is workable, making it ideal for crops, pasture, or a diversified operation, and there’s strong potential to build your dream home or establish a family farm with plenty of room to grow and customize the property to your needs. (id:63008)