
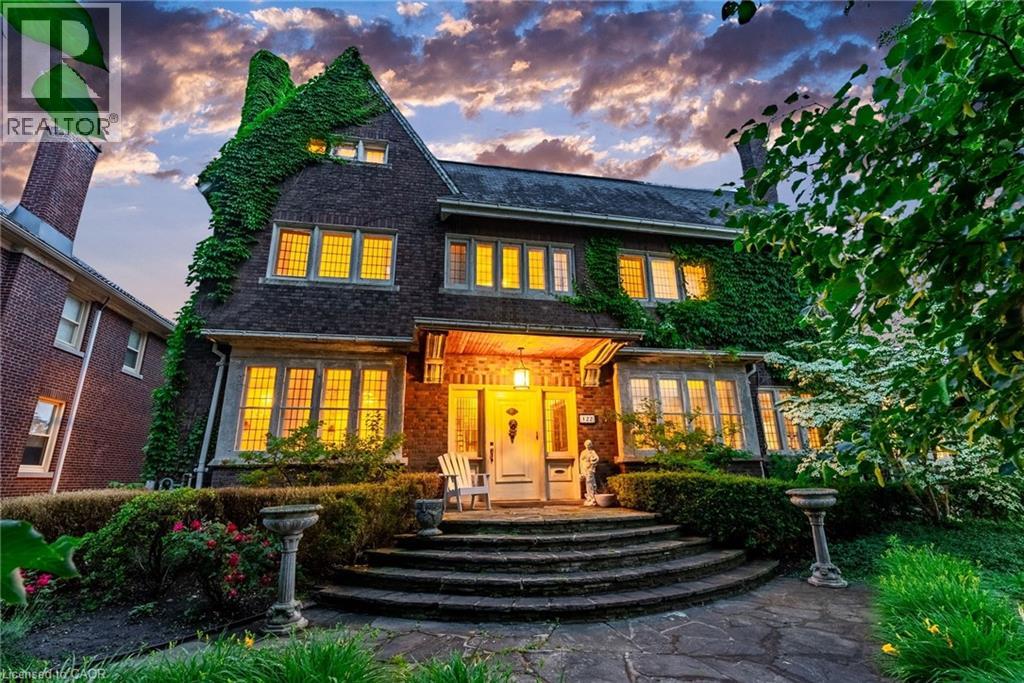
122 Dufferin Avenue
Brantford, Ontario
Welcome to 122 Dufferin Avenue, a distinguished century home in Brantford's coveted Holmedale neighbourhood. Set on an exceptional 0.254-acre lot—significantly larger than most surrounding properties—this remarkable residence offers a rare blend of historic elegance, architectural craftsmanship, and modern comfort. Rich in character and thoughtfully updated, the home showcases soaring ceilings, oversized windows, intricate mill-work, crown moldings, stained glass accents, and beautiful herringbone-pattern hand-scraped hardwood flooring. Offering over 5,600 sq. ft. of finished living space, the home features 7 bedrooms, 5 bathrooms, a loft, 2 kitchens, and a well-appointed in-law suite with a private entrance, ideal for multi-generational living or guests. The private backyard is a true retreat, enclosed by a stunning brick garden wall and surrounded by mature landscaping. Enjoy a heated 20' x 40' in-ground pool with new liner (2025), an 8-person hot tub, and multiple outdoor lounging and entertaining spaces. Additional features include: • Fully finished third floor offering exceptional flexibility for living, working, or entertaining • Detached double-car garage • Original slate roof • Herringbone-pattern 5 hand-scraped hardwood flooring throughout, including the grand foyer • Second-floor laundry • Charming upper terrace overlooking the grounds • Ductless air conditioning • New boiler (2020) • Heated in-ground pool with new liner (2025) • Stunning stained-glass windows and preserved architectural details throughout Ideally located near Grand River trails, parks, and highly regarded schools, this exceptional property offers the rare opportunity to own a home where timeless character, generous scale, and modern convenience come together in one of Brantford's most sought-after neighbourhoods. (id:63008)
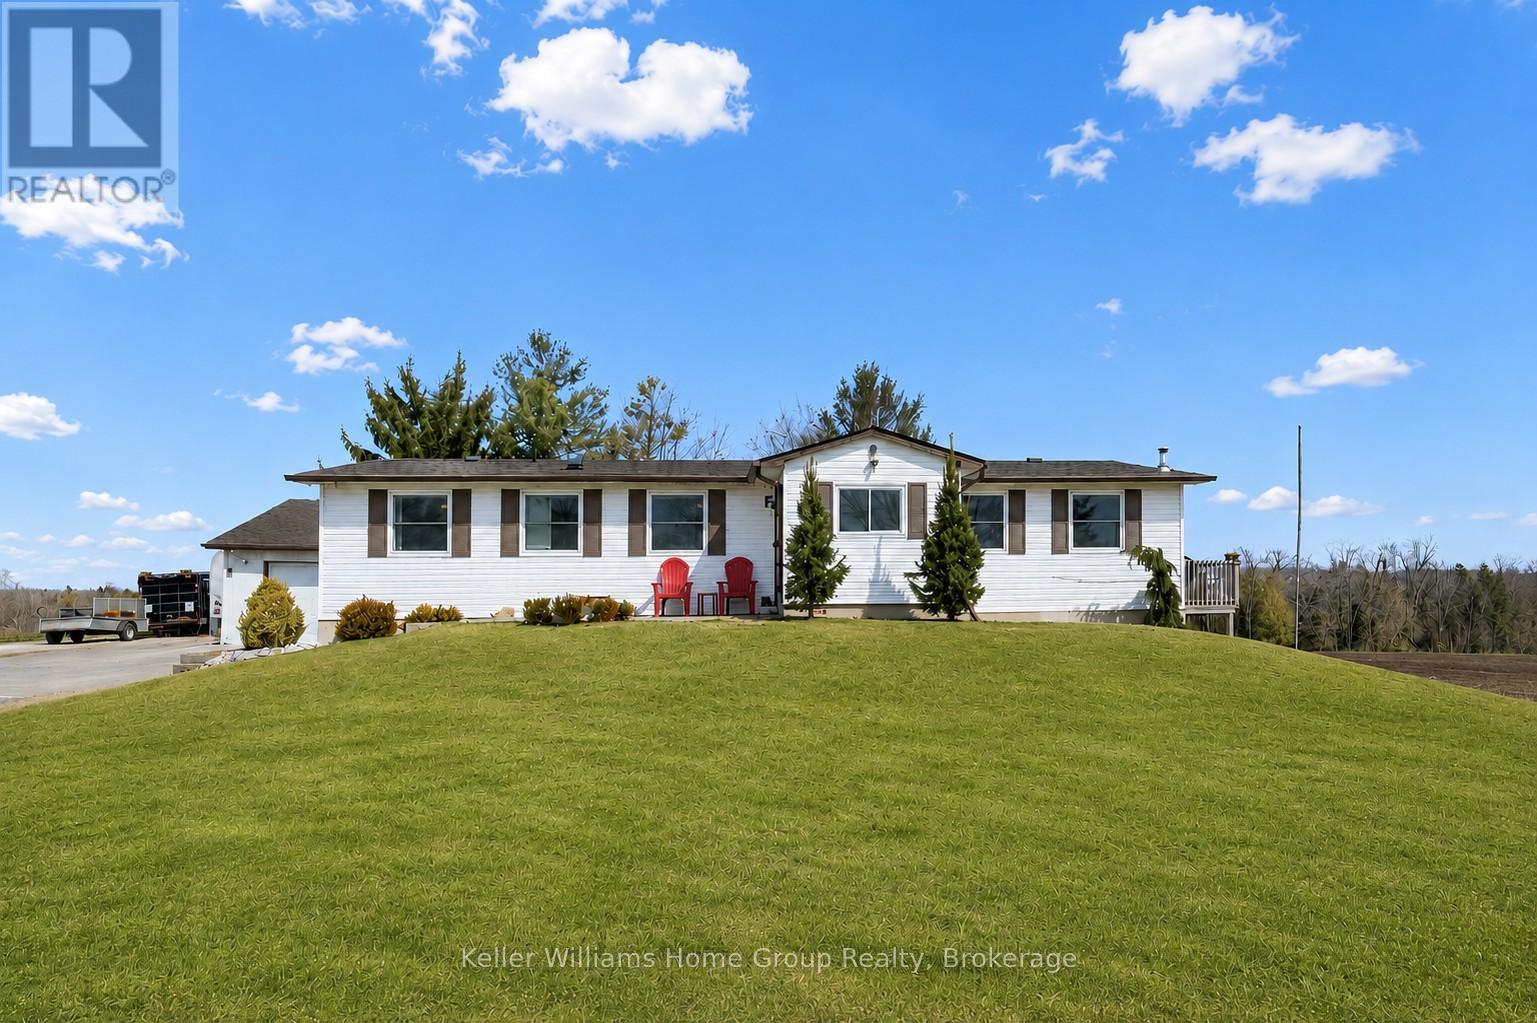
5789 Seventh Line
Guelph/eramosa, Ontario
Beautifully updated 5+ bedroom bungalow on 3/4 of an acre with 2 bedroom in-law suite and detached heated workshop with hoist, ALL IN ONE ! A rare opportunity and one you've been waiting for - an incredibly versatile country property not far from the city, surrounded by tranquility of the country. An absolute dream for the hobbyist, tradesperson or anyone needing serious workspace, the 20' x 30' heated shop offers endless possibilities and establishes a path for the future. Looking for a mortgage helper or multi-generational family living space - we have that covered too ! The home offers a separate entrance to a versatile in law suite, equipped with 2 generous bedrooms plus den, full kitchen, full bath, rec room with pellet stove ('2023) & storage. All thoughtfully updated in recent years, your family will love it here. The main floor continues to impress with it's extensive renovations, allowing you to move in and enjoy. The bright, modern eat-in kitchen and walkout to deck, together with cozy living room with pellet stove heating ('2021), overlook picturesque fields & forest, giving you that peaceful country backdrop each time you walk through the door. 3 additional bedrooms on the main floor, master bedroom with full 4pc. ensuite bathroom, laundry room all functionally laid out for comfortable every day living. In addition to the workshop and its' outdoor space, you will appreciate the 1 1/2 car garage also equipped with heat & hydro, while the expansive driveway easily accommodates multiple vehicles, trailers or large equipment. Many other updates include 200amp electrical '2021, septic upgraded '2012, roof/eavestroughs & downspouts '2016 with transferrable lifetime warranty on roof cover, foundation completely waterproofed and tile drainage completed '2022, carbon & UV filtration system, doors & windows '2025 and much more. This is more than a home , it's a lifestyle change, the perfect blend of workspace, hobby space, living space and country charm ! (id:63008)
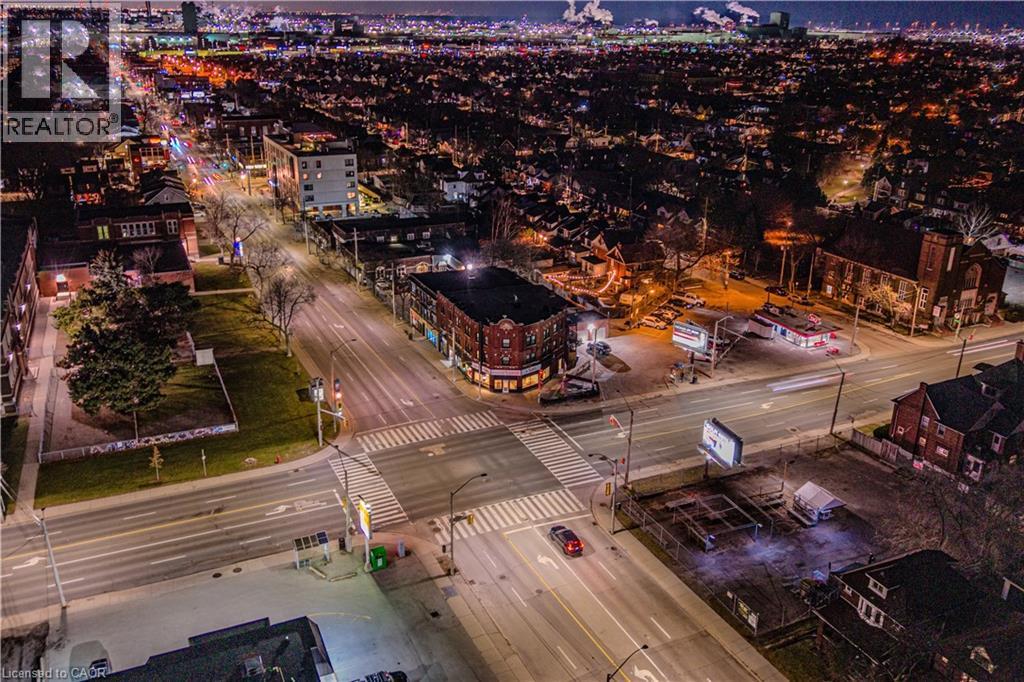
2 Ottawa Street N Unit# Main
Hamilton, Ontario
Turnkey restaurant space for lease at the high profile corner of Ottawa Street North and Main Street East in Hamilton. This prominent corner location delivers exceptional visibility along a major arterial route, strong signage exposure, and expansive wraparound glass windows that fill the space with natural light and create a bright, open street presence. Set over two levels, the premises are ideally suited for restaurant, café, lounge, or other food-service uses seeking a space with existing infrastructure already in place. The layout includes a fully built-out commercial kitchen with existing equipment, including a range hood, stove/oven, pizza oven, and dishwasher. A bar area is also in place with bar fridge, taps, and ice maker, along with customer seating and outdoor patio space. Located within one of Hamilton’s best-known commercial corridors, this opportunity offers excellent accessibility, consistent pedestrian and vehicular exposure, and a strong profile for operators looking to establish or expand in a proven retail node. A compelling leasing opportunity to secure a prominent restaurant location with existing kitchen and bar improvements already in place. (id:63008)
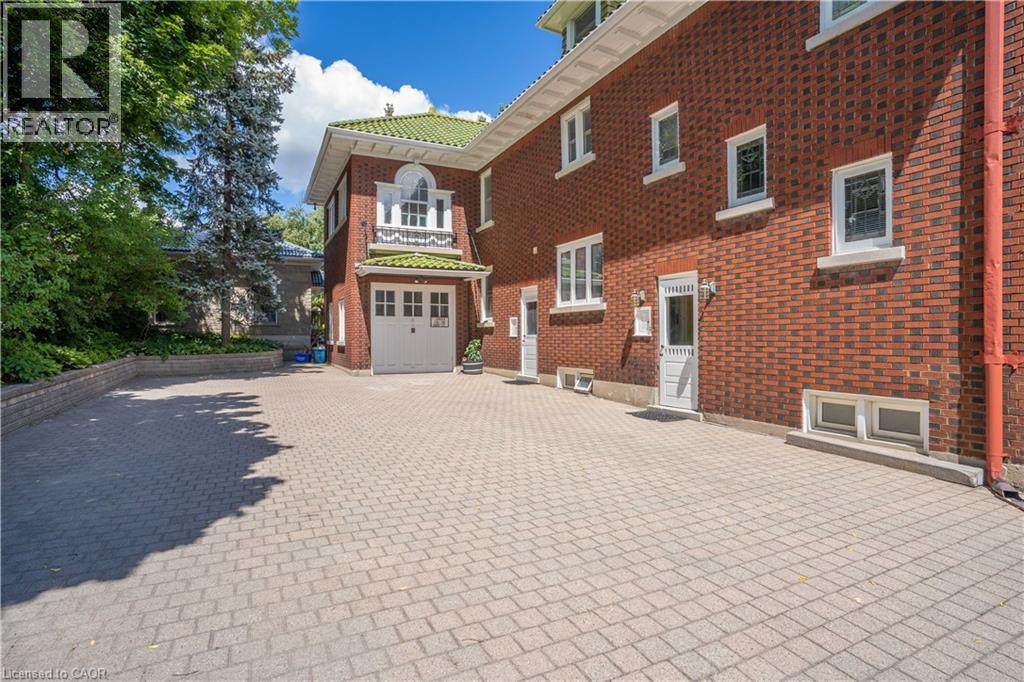
12 Wellington Street N Unit# 2
Kitchener, Ontario
***Location**Location**Location*** in the heart of Kitchener and Waterloo's vibrant midtown. You are in the center of all the action. Walk to Google building, School of Pharmacy, School of Medicine, Grand River Hospital, Belmont Village, shops, restaurants, Uptown Waterloo, Downtown Kitchener, the Iron Horse Trail, Bus and LRT stops at door steps, Convenient for commute to all colleges and universities in the KW area. Whether you are a student, young professional or a small family looking for a serene accommodation this bright two bedroom apartment is well prepared for you. Huge Primary bedroom, plenty of built in cupboard space and closets all over the apartment. A kitchen complete with a delightful breakfast nook. Step out to the secluded shared backyard retreat equipped with a fire pit to relax around or BBQ. Required: completed OREA Rental Application form, Job letter, Recent paystubs, two pieces of government identification and Equifax credit report with the Offer to Lease and meeting with the Landlord. No PETS, Non- SMOKING applicants please. Deposit is certified cheque/bank draft for first and last month's rent. Private Remarks: (id:63008)
62 Corbett Drive
Barrie, Ontario
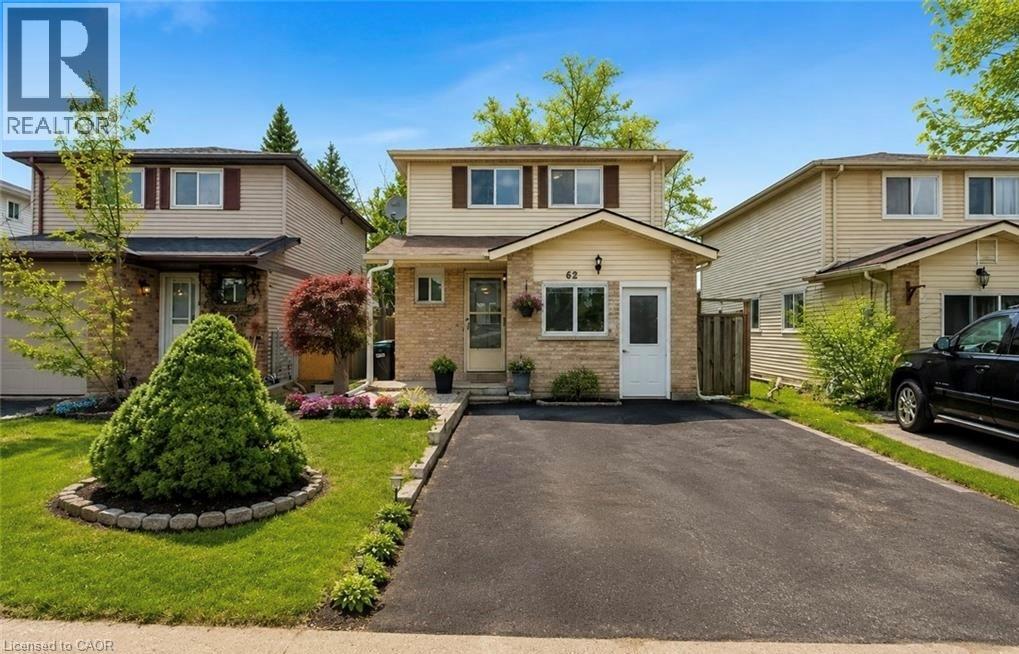
Beautifully Updated Detached Family Home Offering 5 Bedrooms And 2.5 Bathrooms In A Fantastic Barrie Location, Perfect For Growing, Multigenerational Families, Or Savvy Investors. The main floor welcomes you with an updated kitchen, bright open living room, convenient powder room, and a thoughtfully converted garage now serving as a versatile main-floor bedroom, ideal for in-laws, guests, a teen retreat, gym, home office, or playroom. Upstairs, you'll find spacious bedrooms perfectly suited for family living. The finished basement adds even more functional space with an additional bedroom, full bathroom, and laundry area, creating excellent flexibility for larger families or extended living arrangements. Fresh paint throughout enhances the move-in-ready feel, while major updates include windows (2019), furnace and A/C (2020), roof shingles (2021), plus a new stove, newer dishwasher, and range hood (2025) for added peace of mind. A fantastic opportunity to own a home that offers space, versatility, and modern updates in a convenient neighbourhood close to schools, parks, and everyday amenities. Select images have been virtually staged to showcase potential layout and furnishings. (id:63008)
22 Montrose Avenue
Kitchener, Ontario
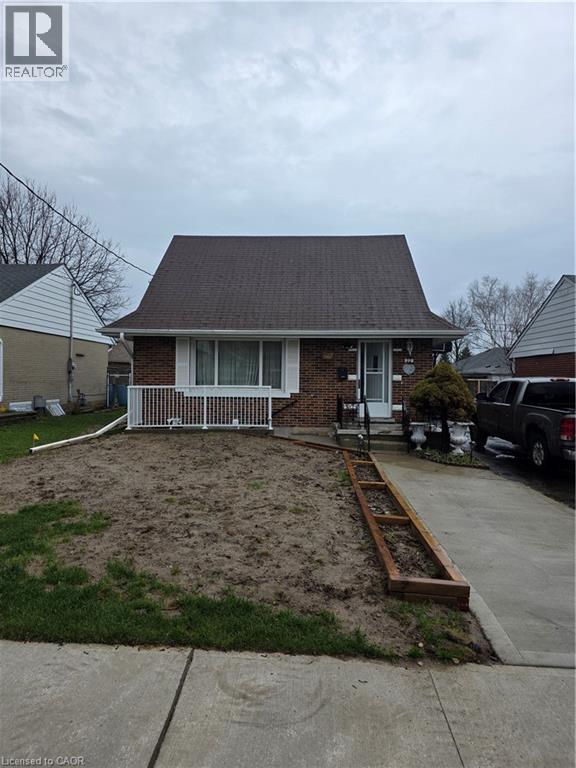
Newly renovated, not lived-in 2-bedroom lower unit features a private entrance, new kitchen, and separate laundry for added convenience. Situated in a desirable neighbourhood, the unit includes its own parking space and is ideally located close to major amenities, including shopping centres, schools, walking trails, and public transit. (id:63008)
6745 Dawson Street
Niagara Falls, Ontario
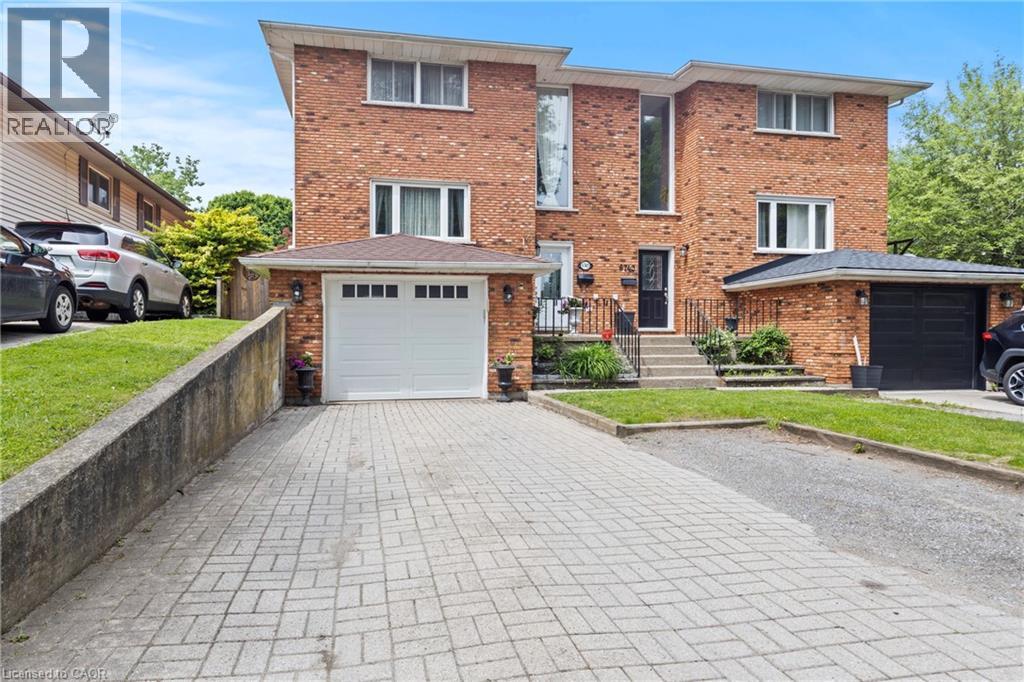
Updated 3-bedroom, 4-bathroom semi-detached in the Morrison neighbourhood of Niagara Falls. Over 1,673 sq ft above grade plus a fully finished basement, giving you well over 2,200 sq ft of total living space. The main floor is bright and functional. Kitchen has quartz countertops, breakfast bar, tiled backsplash, upgraded cabinetry, and stainless steel appliances. Powder room on main. Upstairs has three solid bedrooms including a primary with ensuite, plus a second full bath. The finished basement adds real flexibility - full 3-piece bath and interior access from the garage. Use it as a rec room, home office, or guest suite. Out back, a large private yard with a deck and shed gives you the outdoor space to actually enjoy summer. Key updates already done: roof (2022), furnace (2017), AC (2017), deck (2018), most windows (2018). Solid brick exterior. 3-car parking with interlock double-wide driveway and attached garage. Minutes to QEW and Hwy 420. Walk to Zehrs, LA Fitness, Starbucks, Tim Hortons, and Home Depot. Close to schools, parks, golf, and shopping. 8 minutes to Niagara Falls and the Rainbow Bridge. (id:63008)
908 Magdalena Court Unit# Lower
Kitchener, Ontario
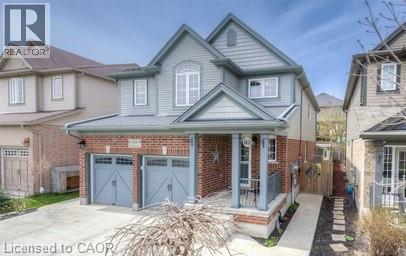
Lower Duplex Unit for Rent – 908 Magdalena Court, Kitchener Comfortable and well-maintained lower duplex unit available in a quiet Kitchener neighbourhood. This well-designed unit features high-quality laminate flooring, quartz countertops, strong natural light, and an impressive amount of storage space rarely found in lower units. One parking spot is included in the rent, making this a comfortable and practical place to call home. • 1 Bedroom | 1 Bathroom • Lower Unit • Duplex Property • 1 Parking Spot Included • Tenant pays 35% of utilities Perfect for a single professional or couple looking for a cozy and convenient place to call home. Available Date July 1st. Tenanted Property - 24 hours notice required (id:63008)
455 Star Lake Road
Seguin, Ontario
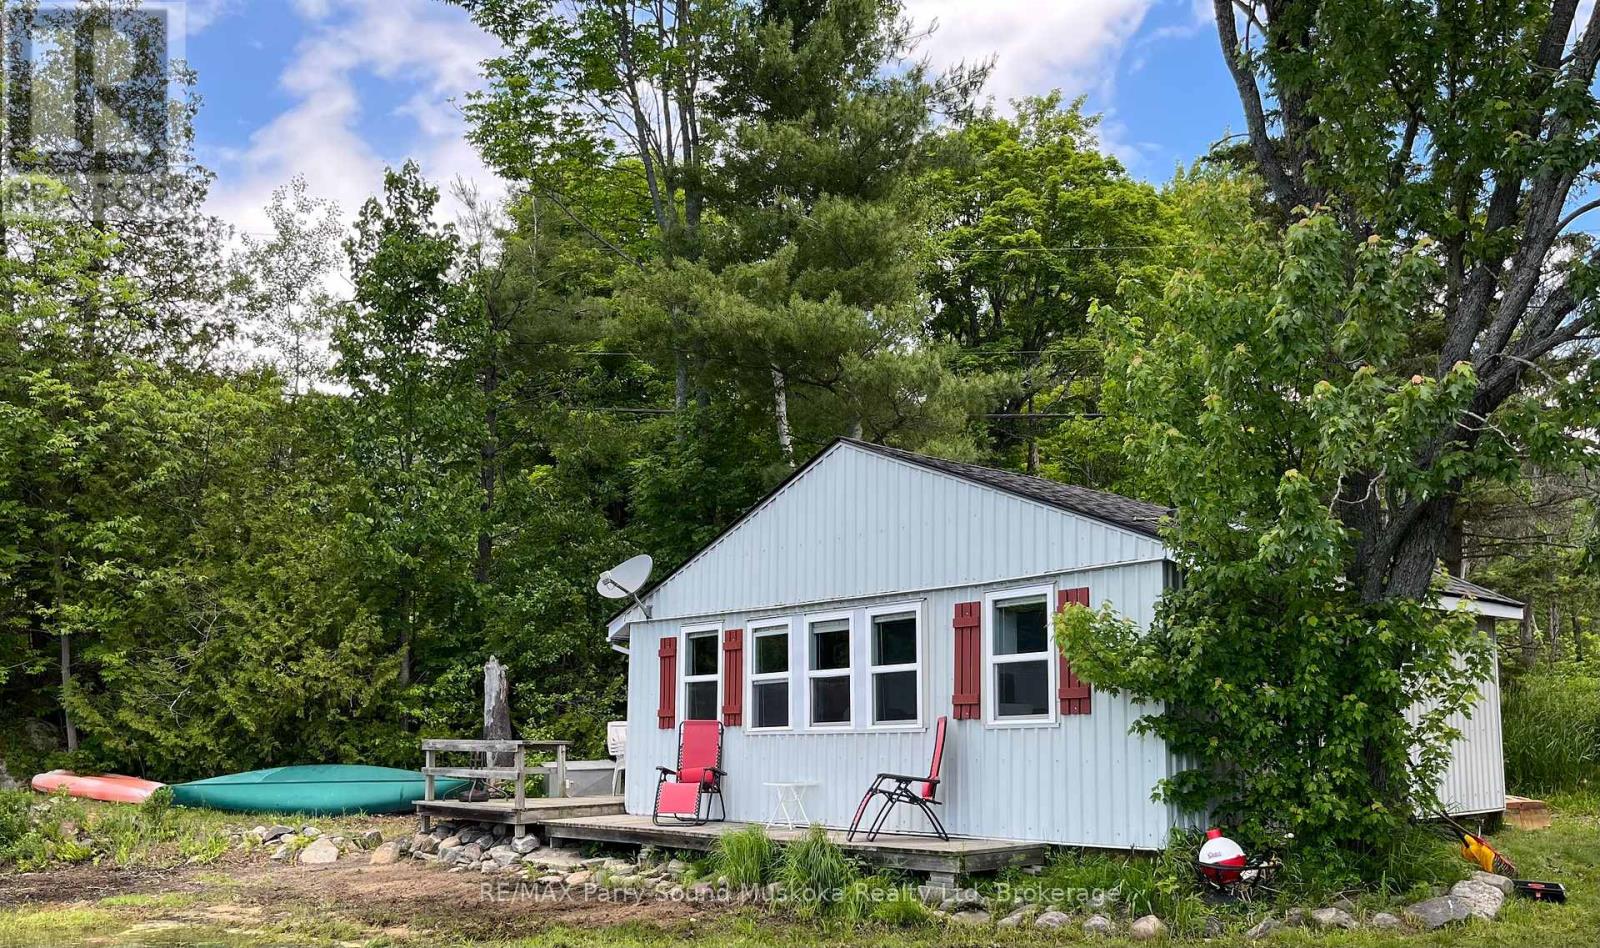
Affordable waterfront living on sought-after Star Lake in Seguin Township. This charming two-bedroom cottage sits incredibly close to the lake and offers an incredible opportunity to enter the cottage market. This smaller 0.17-acre lot has an impressive 215 feet of sandy shoreline, and the western exposure offers beautiful sunset views and a peaceful setting. Inside, the cottage features a clean and updated interior with a functional kitchen, a full bathroom, and a bright, refreshed living space just a few feet from the water. A large oversized bunkie offers a great space for extra guests. Just 25 minutes south of Parry Sound and 10 minutes northwest of Rosseau in Seguin Township. With year-round municipal road access and plenty of room to enjoy the waterfront, this is an excellent chance to get onto Star Lake and get into the cottage market! (id:63008)
144 Brooker Boulevard
Blue Mountains, Ontario
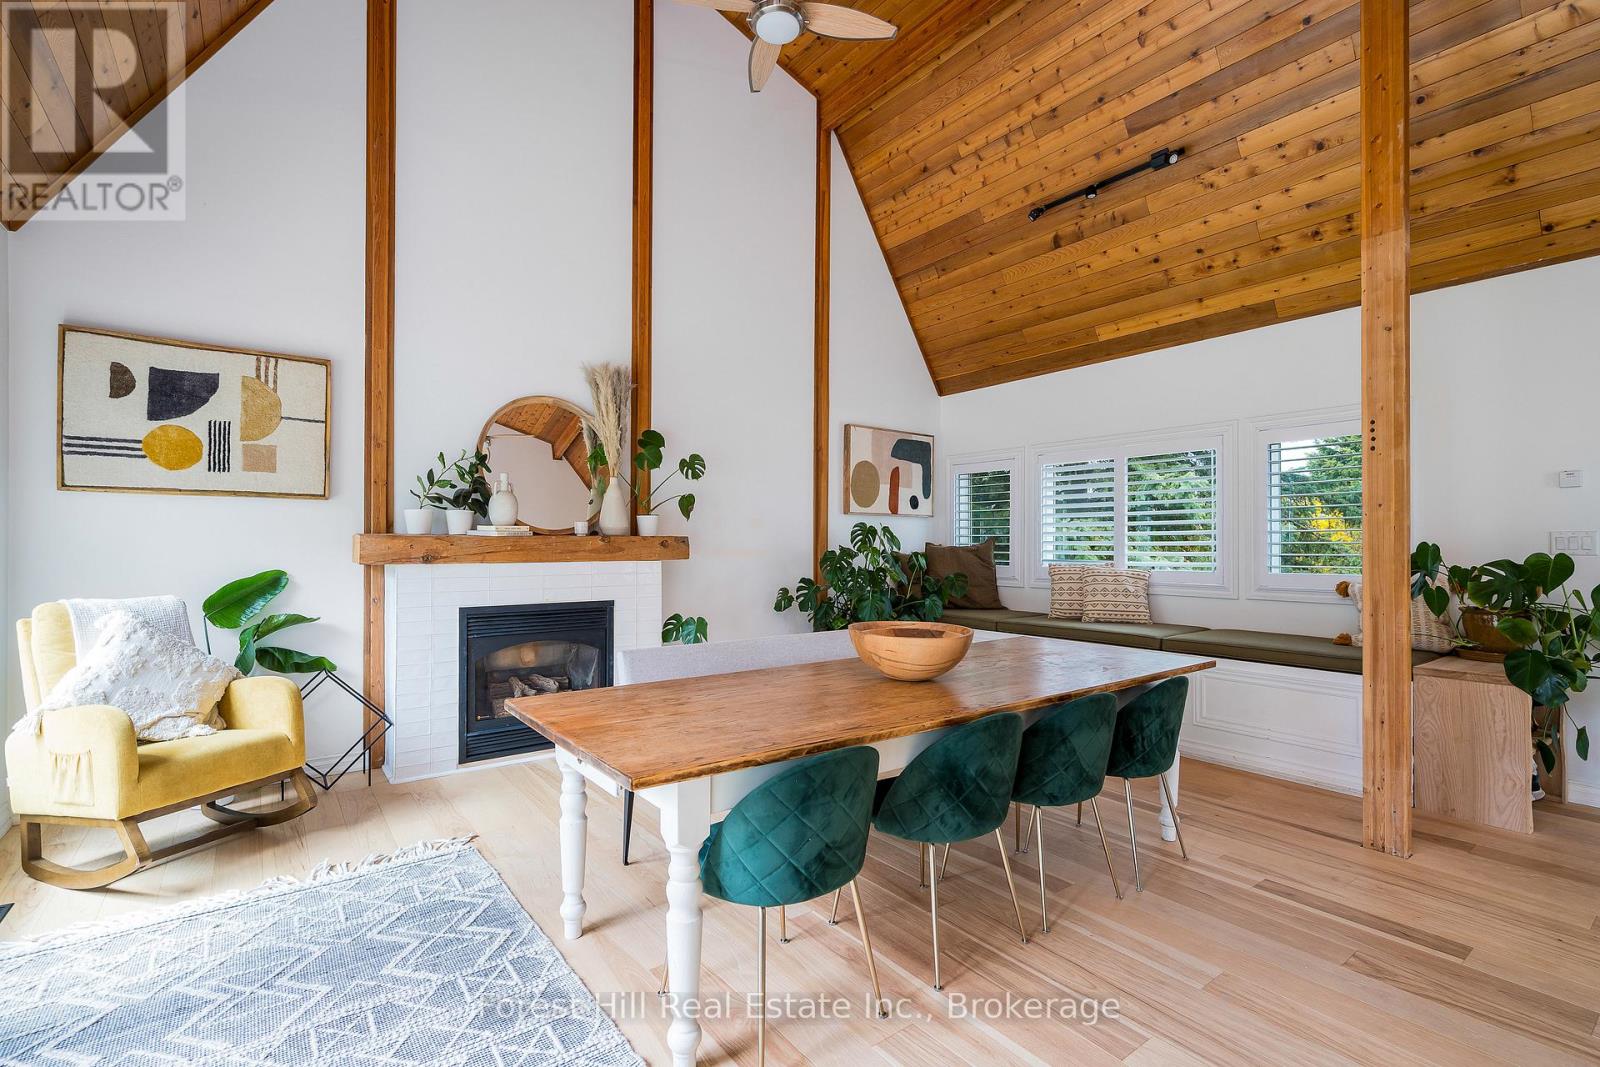
A Blue Mountain Masterpiece! SEASONAL RENTAL available for up to 6 months. One of the most unique homes in the Blue Mountains! Set on a quiet, tree-lined street, this fully custom-renovated five-bedroom, four-bathroom chalet blends timeless charm with modern design. Originally custom-built in the 90s, the home has been completely transformed with over $300,000 in upgrades over the last three years. Offering more than 3,200 sq ft of finished living space, the heart of the home is the stunning great room with 20+ ft vaulted ceilings, exposed beams, and oversized windows that flood the space with natural light. Skylights on the second floor and new hardwood flooring throughout, enhance the bright, airy feel. Two brand-new custom kitchens feature quartz countertops, quality cabinetry, and high-end finishes. All four bathrooms have been professionally redone with spa-style showers, tilework, and handcrafted vanities. Downstairs, the spacious in-law suite setup includes a second kitchen and a built-in wooden sauna. The home is set back from the road with mature trees, a large private backyard, new stone patios and staircases, new hot tub, and a six-car driveway. Exterior upgrades in 2025 include full repainting, three new sliding glass doors, a statement double-door entry, and California shutters throughout. Walk to the Village, shops, trails, tennis courts, parks, and more. Enjoy all the perks of the perfect location between the Mountain and Georgian Bay. Minutes to Collingwood, Thornbury, and several beaches. If you've been waiting for a show-stopping, turn-key chalet with character and soul, this is it. Also available for sale: MLS 13051116 (id:63008)
144 Brooker Boulevard
Blue Mountains, Ontario

A Blue Mountain Masterpiece! One of the most unique homes in the Blue Mountains! Set on a quiet, tree-lined street not zoned for short-term rentals, this fully custom-renovated five-bedroom, four-bathroom chalet blends timeless charm with modern design. Originally custom-built in the 90s, the home has been completely transformed with over $300,000 in upgrades over the last three years. Offering more than 3,200 sq ft of finished living space, the heart of the home is the stunning great room with 20+ ft vaulted ceilings, exposed beams, and oversized windows that flood the space with natural light. Skylights on the second floor and new hardwood flooring throughout (2023) enhance the bright, airy feel. Two brand-new custom kitchens (2023) feature quartz countertops, quality cabinetry, and high-end finishes. All four bathrooms have been professionally redone with spa-style showers, tilework, and handcrafted vanities. Downstairs, the spacious in-law suite setup includes a second kitchen and a built-in wooden sauna. The home is set back from the road with mature trees, a large private backyard, new stone patios and staircases (2024), new hot tub (2026) and a six-car driveway. Exterior upgrades in 2025 include full repainting, three new sliding glass doors, a statement double-door entry, and California shutters throughout. Walk to the Village, shops, trails, tennis courts, parks, and more. No BMVA fees, just all the perks of the perfect location between the Mountain and Georgian Bay. Minutes to Collingwood, Thornbury, and several beaches. If you've been waiting for a show-stopping, turn-key chalet with character and soul, this is it. Also available for lease: MLS 13051122 (id:63008)
106 Oxford Street
Goderich, Ontario
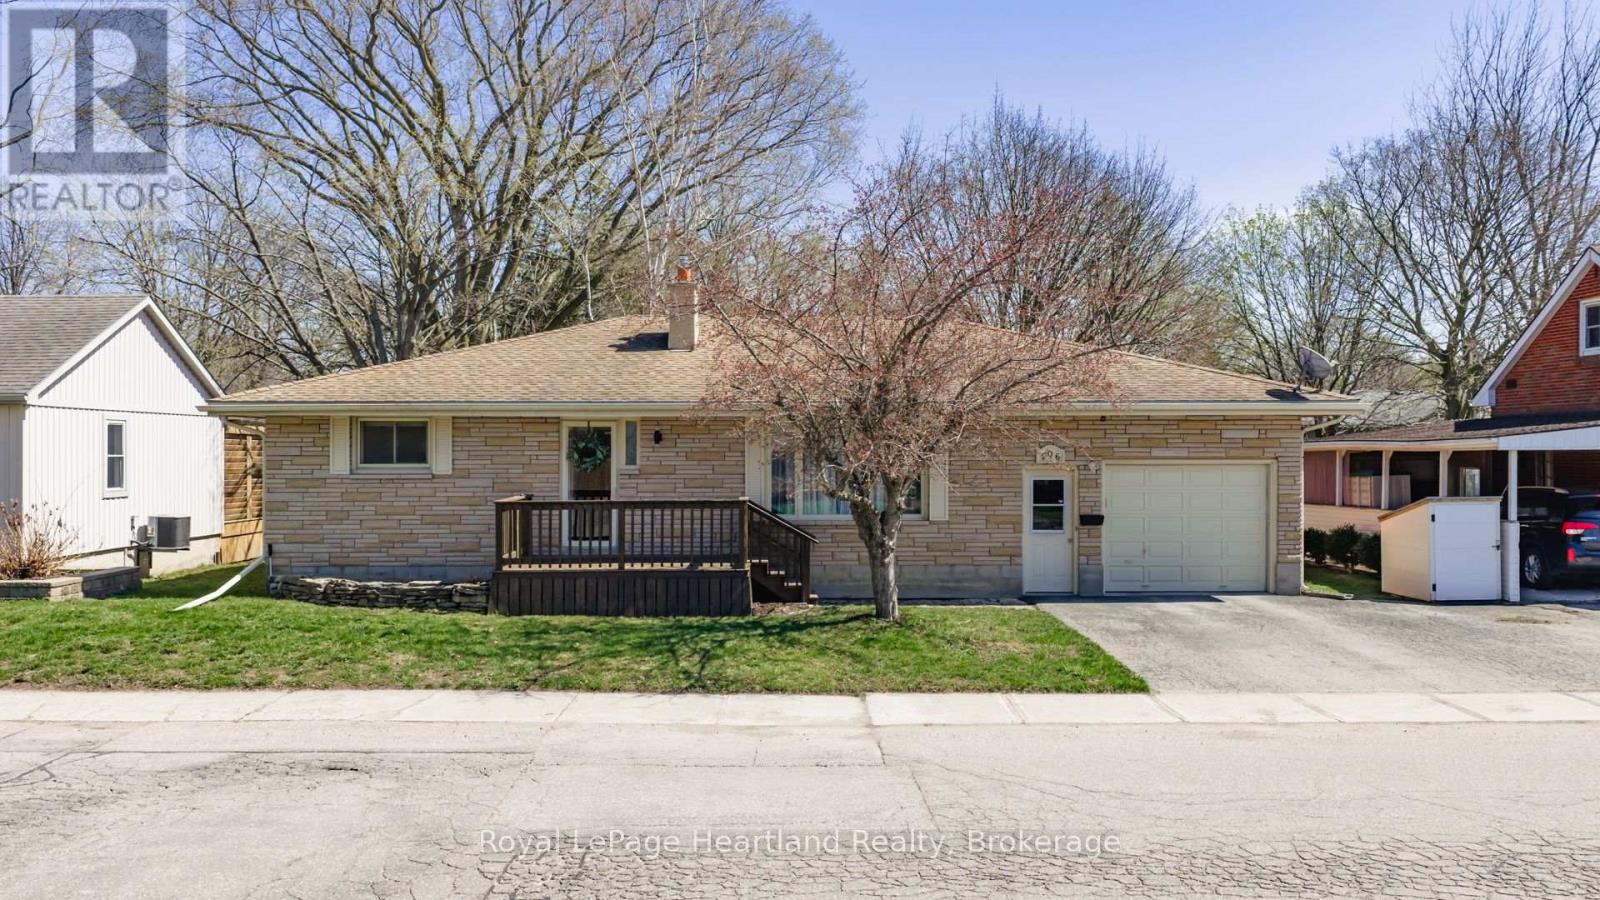
Welcome to a home that offers more than just space. This well-maintained 4-bedroom, 2-bathroom home in a desirable, established area of Goderich delivers comfort, flexibility, and room to grow-ideal for families or multi-generational living. The bright main level features a cozy gas fireplace, functional kitchen and dining area, and walkout to a covered deck-perfect for extending your living space outdoors. With three bedrooms and convenient main-floor laundry, the layout is both practical and inviting. The fully finished lower level adds incredible versatility with a large family room, additional bedroom, generous storage, and potential for a second kitchen. A separate entrance through the garage makes it an excellent setup for in-law or extended family living. A standout feature is the private indoor hot tub room-your own space to relax and unwind. Outside, enjoy a fully fenced backyard with two storage sheds and plenty of room for kids, pets, or entertaining. Complete with an attached garage and close to schools, parks, and amenities, this home offers lifestyle, location, and flexibility-a rare opportunity to own a home that truly adapts to your needs. (id:63008)
37 Thistlemoor Drive
Caledonia, Ontario
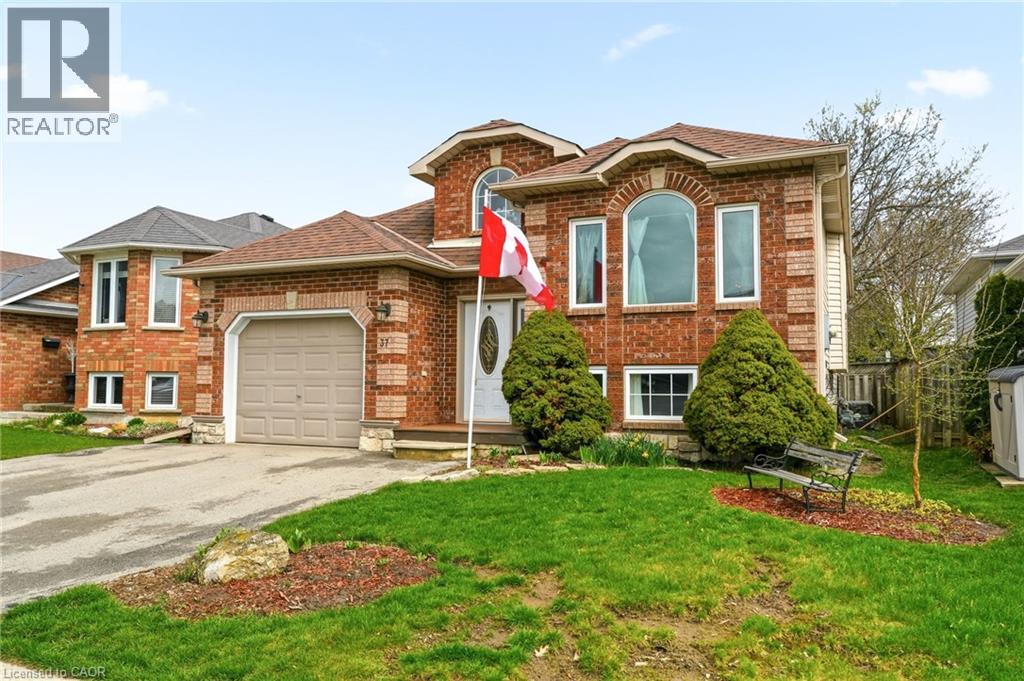
Charming detached bungalow in a quiet, family friendly Caledonia neighbourhood close to parks, schools, shopping, and the Grand River. This well maintained 3 plus 1 bedroom, 2 full bathroom home sits on a 41 x 101 ft lot and offers a functional layout ideal for first time buyers, families, or downsizers. Bright main floor features a spacious living area, practical kitchen with ample storage, and three well sized bedrooms. Fully finished basement offers additional living space with a fourth bedroom, full bathroom, and versatile recreation area ideal for a home office or guest suite. Attached garage and double wide private driveway with parking for 2 vehicles. Built in 1997 with forced air gas heating and central air. Convenient location with easy access to Hamilton, Highway 6, and major commuter routes. Move in ready home in a desirable Caledonia community. (id:63008)
1082 Beaumont Farm Road
Bracebridge, Ontario
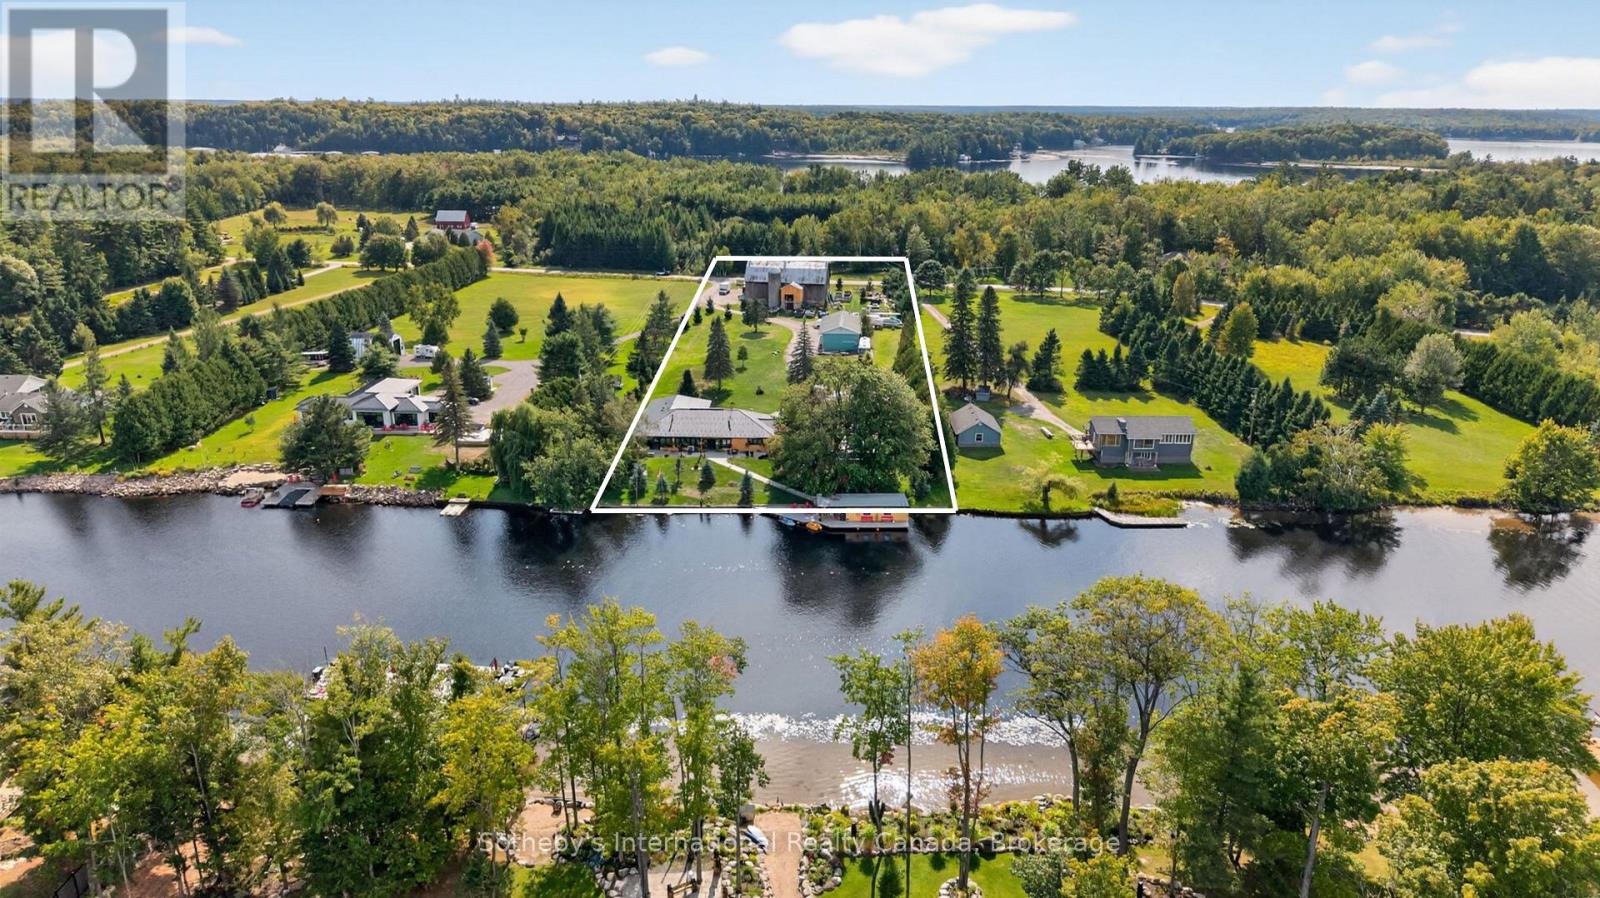
Direct access to Lake Muskoka. Welcome to your private family compound, 3.6 acres of completely flat land, perfectly positioned at the mouth of the Muskoka River. This exceptional property offers the ultimate blend of waterfront lifestyle, privacy, and multi-generational living. The beautifully designed 4,000sq.ft. main residence features a bright open-concept layout, anchored by a spacious chef-inspired kitchen and expansive living areas ideal for entertaining. With 5 bedrooms and 3 bathrooms, the home is thoughtfully designed for both everyday comfort and hosting family and friends. Complementing the main home is a 1,000sq.ft Bunkie offering two fully self-contained suites, each complete with its own kitchen and bathroom-perfect for guests, or extended family. In total, the property offers 7 bedrooms and 5 bathrooms across all living spaces. Outdoors, enjoy a true resort-style setting featuring a sparkling pool, outdoor kitchen, and sauna-creating the perfect space to relax and entertain all summer long. The level, wheelchair-accessible boathouse provides effortless waterfront enjoyment, while the property's location offers quick and convenient access to the open waters of Lake Muskoka. For hobbyists and outdoor enthusiasts, the property is complete with a 6,000sq.ft. barn for all your recreational toys, along with a 2,000sq.ft. workshop ideal for storage, maintenance, or creative pursuits. A rare opportunity to own a versatile and luxurious Muskoka retreat enriched with history, designed for gathering, entertaining, and making lasting memories. A true art piece - truly Muskoka, truly one-of-a-kind! (id:63008)
110 Commonwealth Street Unit# (Upper)
Kitchener, Ontario
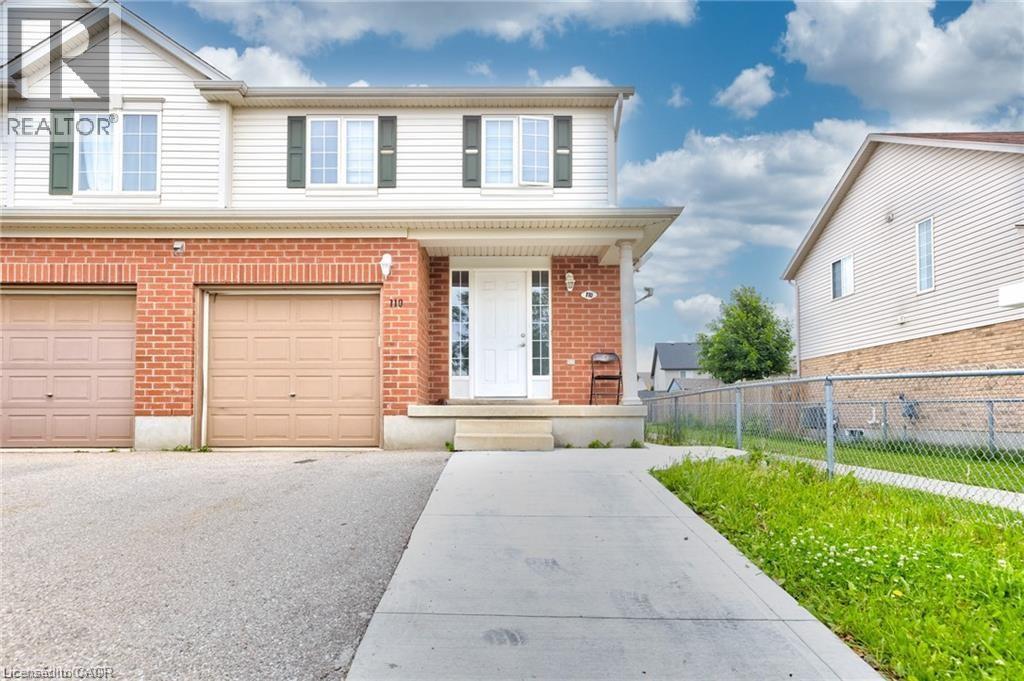
Welcome to 110 Commonwealth (Upper Only) which is now in the market for LEASE! This recently renovated semi-detached house available for lease. This spacious 4-bedroom, 3-bathroom residence boasts thoughtful design elements and ample amenities to accommodate your lifestyle. As you step inside, you're greeted by the inviting main level featuring a generously sized living room, perfect for entertaining or cozy nights in. The adjoining kitchen is a chef's delight, equipped with sleek appliances and plenty of counter space, ideal for culinary endeavors. A convenient 2-piece powder room completes this level, offering added convenience for guests. Venture upstairs to discover the tranquil sleeping quarters. The upper level is home to four wellappointed bedrooms, including a luxurious master suite with its own private bathroom, providing a serene retreat for relaxation. Three additional bedrooms share access to a modern, shared bathroom, ensuring comfort for the entire household. Laundry facilities are conveniently located in the garage, streamlining household chores and maximizing living space. Tenants will enjoy the flexibility of two parking spaces, ensuring convenience in bustling urban living. Situated in a prime location, this property offers easy access to an array of amenities. Enjoy proximity to parks, schools, and scenic walking trails, perfect for outdoor enthusiasts. The nearby Sunrise Shopping Centre caters to your retail and dining needs, while swift access to Highways 7/8 and 401 simplifies commuting and exploration of the surrounding area. Don't miss the opportunity to make this exceptional residence your new home. Book your showing today and experience the epitome of modern living at 110 Commonwealth. (id:63008)
27 Roseview Avenue
Cambridge, Ontario
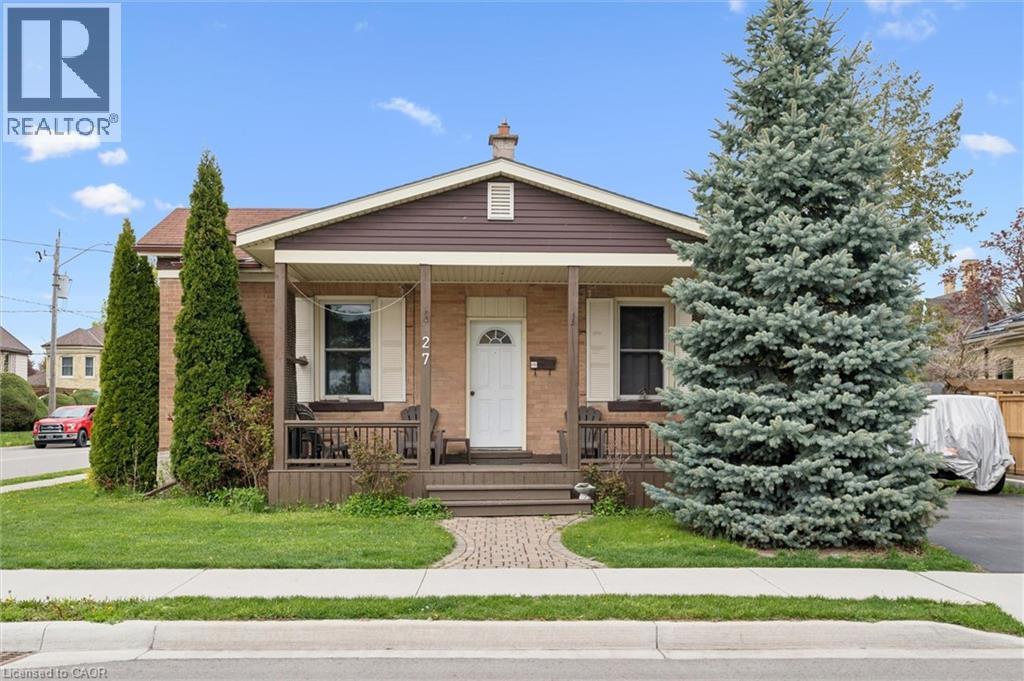
Charming single detached bungalow located on a desirable corner lot in Cambridge offering 3 bedrooms and 1 bathroom. This home features a functional layout with bright living spaces and plenty of natural light throughout. Enjoy outdoor living with a large front porch deck and a fully fenced yard, perfect for relaxing, entertaining, or family enjoyment. The detached tandem double garage provides ample parking and storage space. Conveniently situated close to schools, parks, shopping, and amenities, this property is ideal for families, downsizers, or commuters alike. (id:63008)
108 Marshall Heights Road
West Grey, Ontario
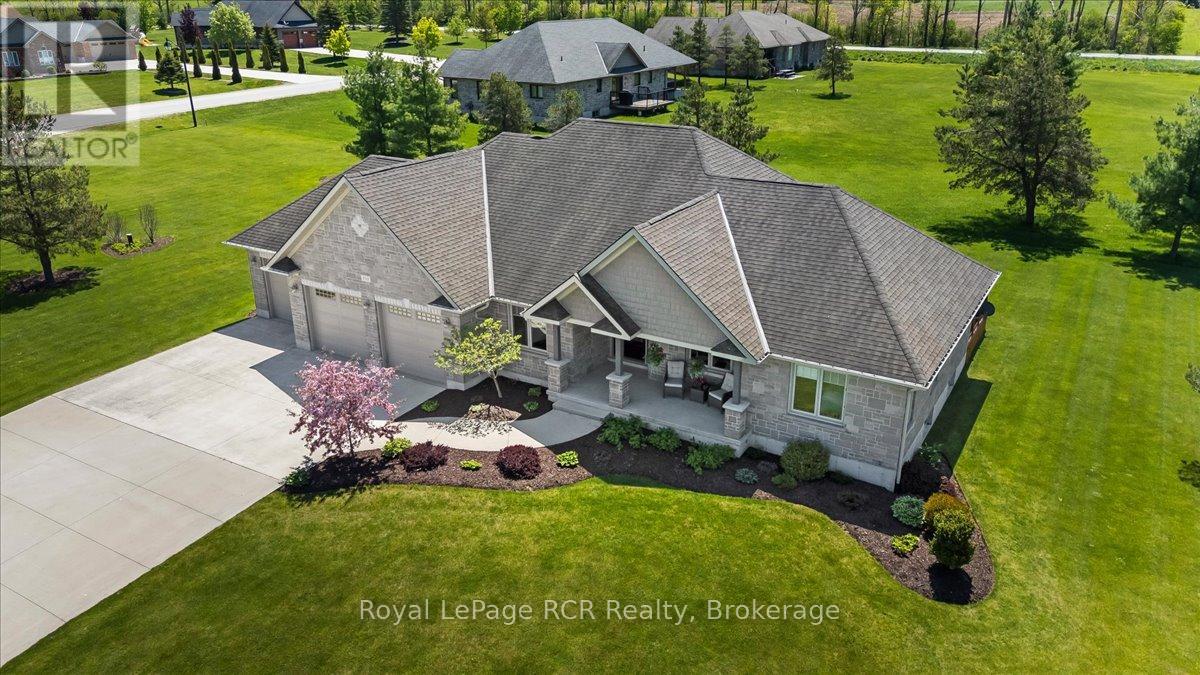
Welcome to your dream home! This extraordinary, custom-designed bungalow is nestled in the prestigious Marshall Heights Subdivision in West Grey, offering both elegance and comfort. Step inside to a warm, inviting atmosphere where a 2+1-bedroom Shouldice Stone home sits on a beautifully landscaped lot in a highly desirable area between Durham and Mount Forest. The open-concept layout features a vaulted ceiling in the great room, creating the perfect space for relaxing or entertaining guests. The gourmet kitchen features a large center island, gleaming granite countertops, an appliance package, and a walk-in pantry. The layout is ideal for family gatherings. Enjoy meals in the dining area with a view of the yard and easy access to the partially covered deck, perfect for summer barbecues or morning coffee. For your convenience, the main floor includes a laundry area and a mudroom. The primary suite comes complete with an 5 pce. ensuite complete with a large curbless shower, and a spacious walk-in closet, while the second bedroom, with its own bathroom, provides comfort and privacy for family or guests. Downstairs, let your imagination soar in the ultimate entertainer's paradise. So much fun host family and friends with a wet bar, games area or gym, recreation room, and even a hidden cold cellar behind a unique Murphy door. Additional spaces include a comfortable bedroom, a full bathroom, and a quiet office. The walk-down from the garage offers excellent potential for an in-law suite with a separate entrance. Other highlights include a charming front porch that welcomes you home, F/A gas furnace, central A/C, triple-wide concrete driveway, and an impressive triple-car garage. Experience comfort, luxury, and community-all in one remarkable home! (id:63008)
8726 Highway 9 Highway
New Tecumseth, Ontario
Annual all inclusive Lease for the main part of the home, featuring 1 bedroom on the main floor (could be used as a den) and 3 other bedrooms on the 2nd floor. The large primary bedroom on the 2nd floor comes with a large 3 piece ensuite. The other 2 bedrooms on the 2nd floor are serviced by another large 3 pc bathroom.Lots of bright living space on the main floor, with large open concept living and dining area and a large Breakfast nook that overlooks the back yard. The large bright functional kitchen comes with built in microwave, stove, fridge and dishwasher. 2 pc powder room and Laundry room are located on the main floor. Two parking spaces are included. Conveniently located on Highway 9, between Newmarket and Orangeville.Mere minutes from Hwy 50, 27 and 400. Easy commute. Easy to show. Please note that the Lower Level is rented out. (id:63008)
Lot I52 Blair Valley Street
Kitchener, Ontario
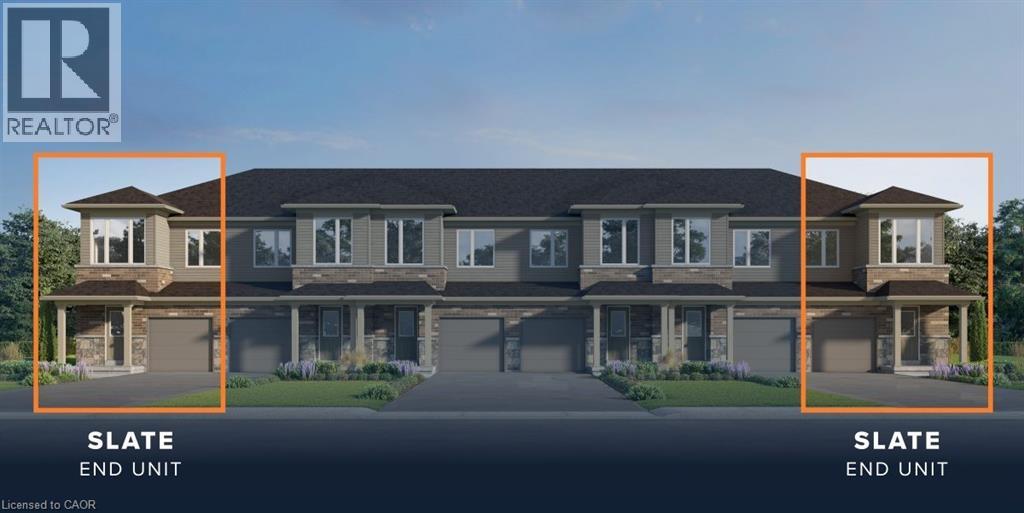
FOUR NEW LAYOUTS AVAILABLE. Superb pre-construction opportunity in Harvest Park at Doon South! The Slate is a 3 bedroom, 2.5 bath freehold town END unit BACKS ON GREENSPACE and offers a great lifestyle at a great price. Attractive home with brick on front (first story), 9 ft ceilings standard on the main floor and 200 amp service . Pick your own finishing package at design studio and option to have builder finish the basement and add another bathroom. Located in a sought after neighbourhood with lots of parks and greenspace and easy access to Highway 401. Visit the SALES CENTRE at 154 Shaded Creek Dr on Mon/Tues/Wed 4-7 pm or Sat/Sun 1-5 pm. CONTACT AGENT OR VISIT SALES CENTRE FOR MORE INFORMATION ABOUT PROPOSED HST REBATES. (id:63008)
18 - 518 Blue Jay Drive
London North, Ontario
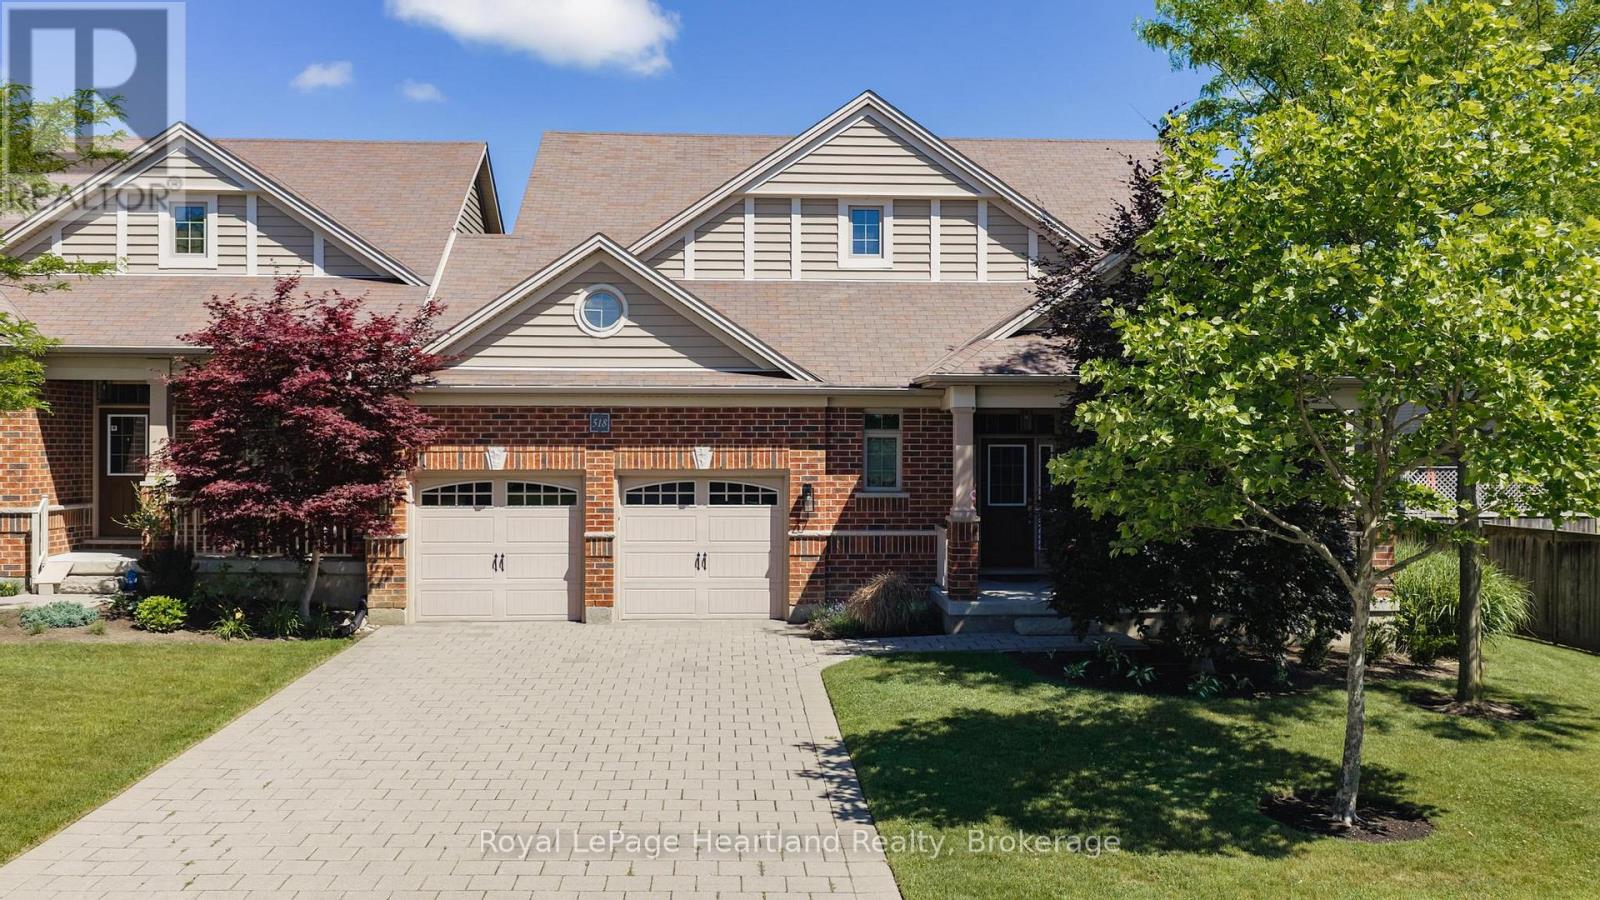
This isn't just any condo, this is a beautifully maintained bungalow that shines with pride of ownership. From the moment you step inside, it is clear just how exceptionally well-maintained and meticulously looked after this spotless property has been. The bright and airy layout features three bedrooms, while the main floor offers a seamless flow perfect for modern living. Downstairs, a massive unfinished basement serves as a clean canvas with endless potential for you to customize and add future value. Combining the peace of mind of a turn-key home with the ease of low-maintenance condo living, this remarkable property is completely move-in ready and waiting for you. (id:63008)
256 Huron Street
Stratford, Ontario
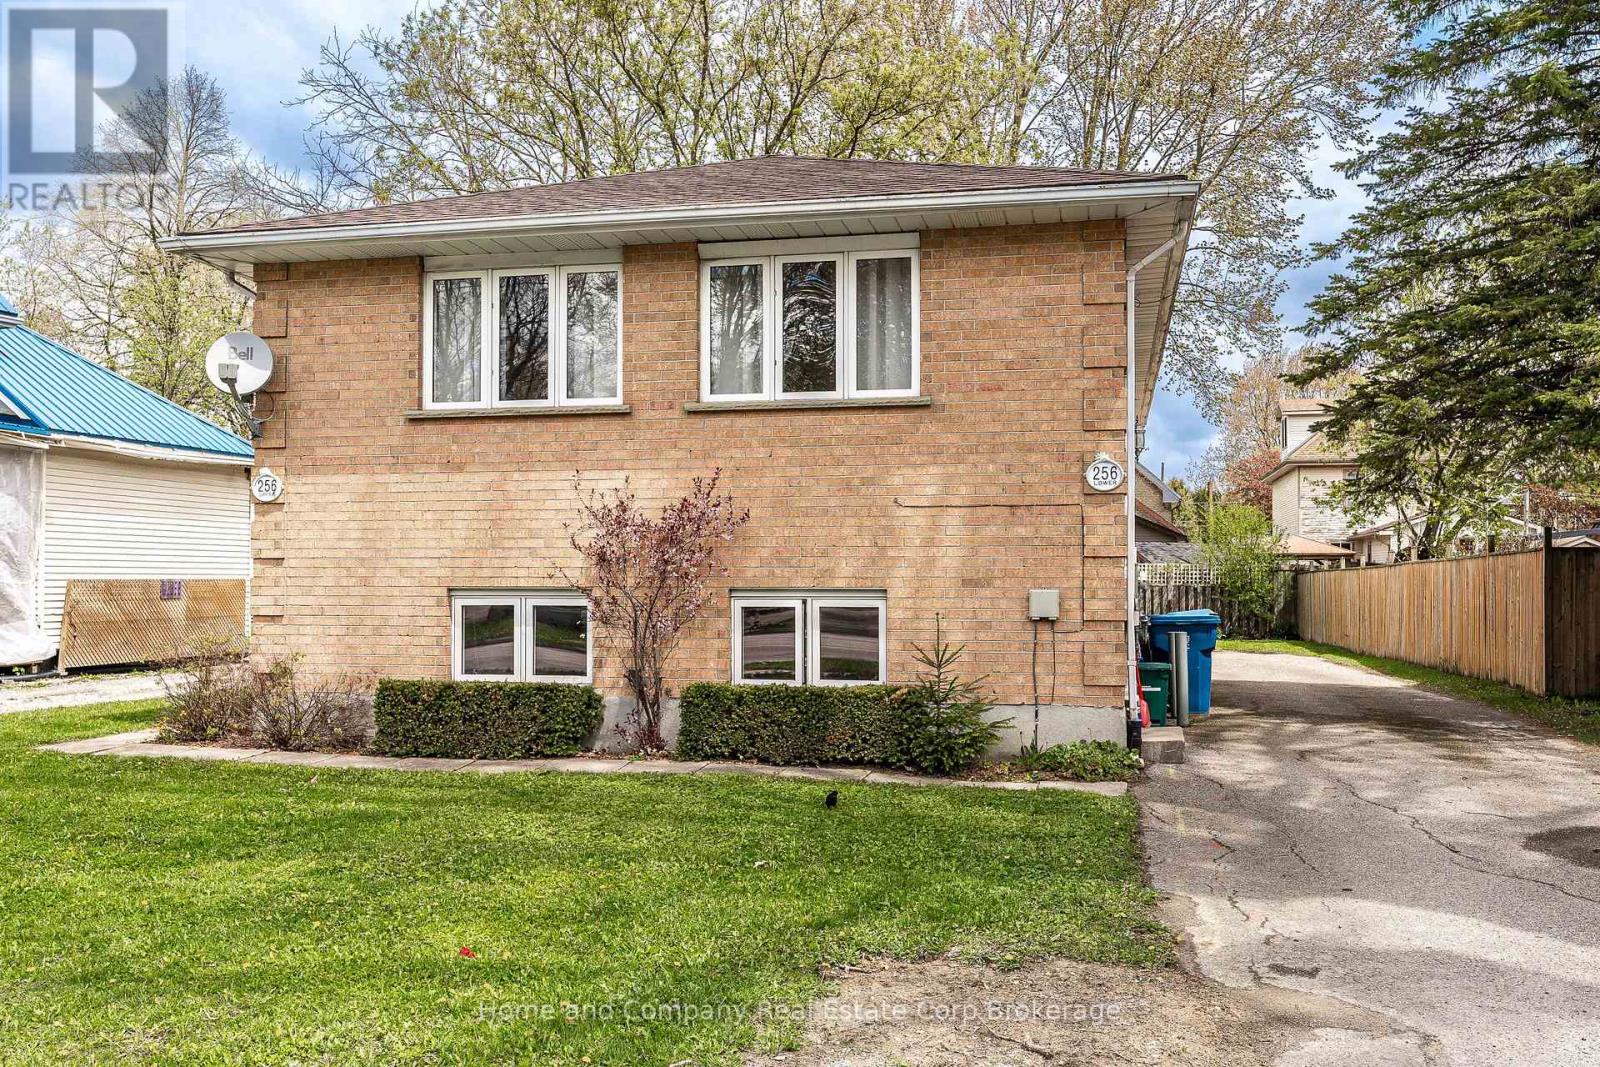
Legal, Purpose-Built Duplex! This one deserves your attention. A pristinely kept property showcasing exceptional owner care that shows very well with excellent tenants. 2 - 2 bedroom spacious units each with their own laundry facilities and separate utility services. Over $27,000 was recently invested into the property including but not limited to, a brand new roof and venting, some bathroom refreshing as well as being freshly painted. A private drive and parking at rear for 3 cars, creates an attractive investment property. Ideal for investors or those seeking a mortgage offset opportunity by living in one unit and having secured rent in the other unit. Or collect over $2400 monthly in total rental income, with tenants paying their own utility costs. Within walking distance to downtown, schools and many amenities, this solid home is a smart addition to your portfolio! (id:63008)
287 Courtland Avenue E
Kitchener, Ontario
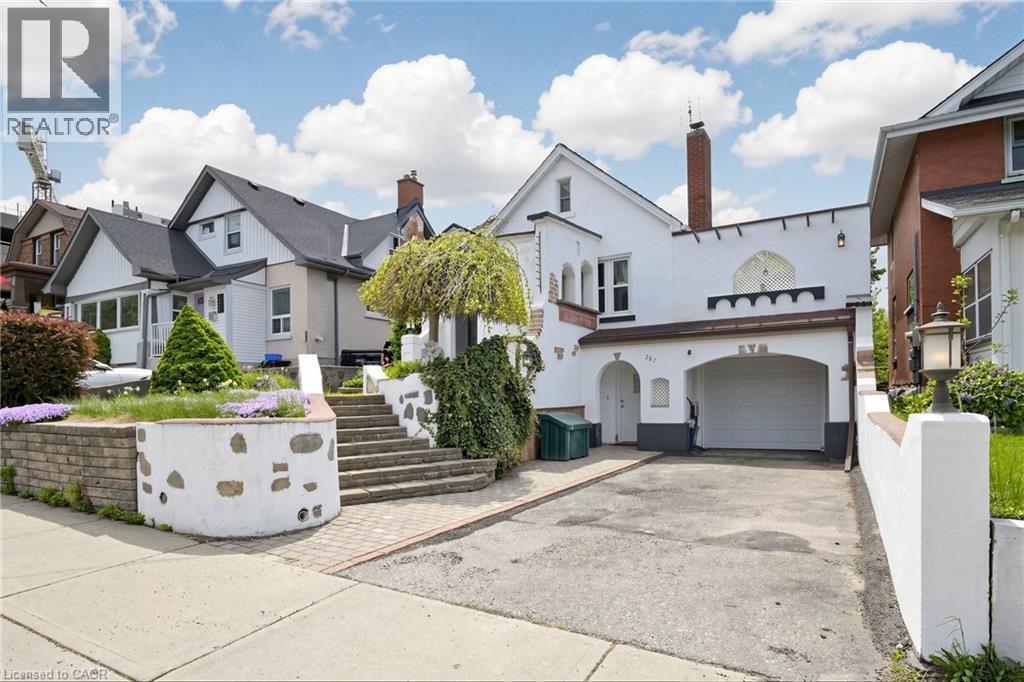
Welcome to this charming Victorian-style detached home located in the heart of Kitchener! Situated at 287 Courtland Avenue, this character-filled residence beautifully blends timeless architectural charm with modern-day comfort. Featuring 3+1 bedrooms, 3 bathrooms, Living, dining room and a fully finished basement. this home is perfect for families, professionals, or investors seeking a unique property with personality and space. Step outside to enjoy a private backyard perfect for entertaining, gardening, or relaxing with family and friends. Conveniently located near schools, parks, shopping, transit, GRT & Minutes to Kitchener downtown amenities, and major highways, this home offers the perfect combination of historic charm. (id:63008)
60 Charles Street Unit# 1402
Kitchener, Ontario
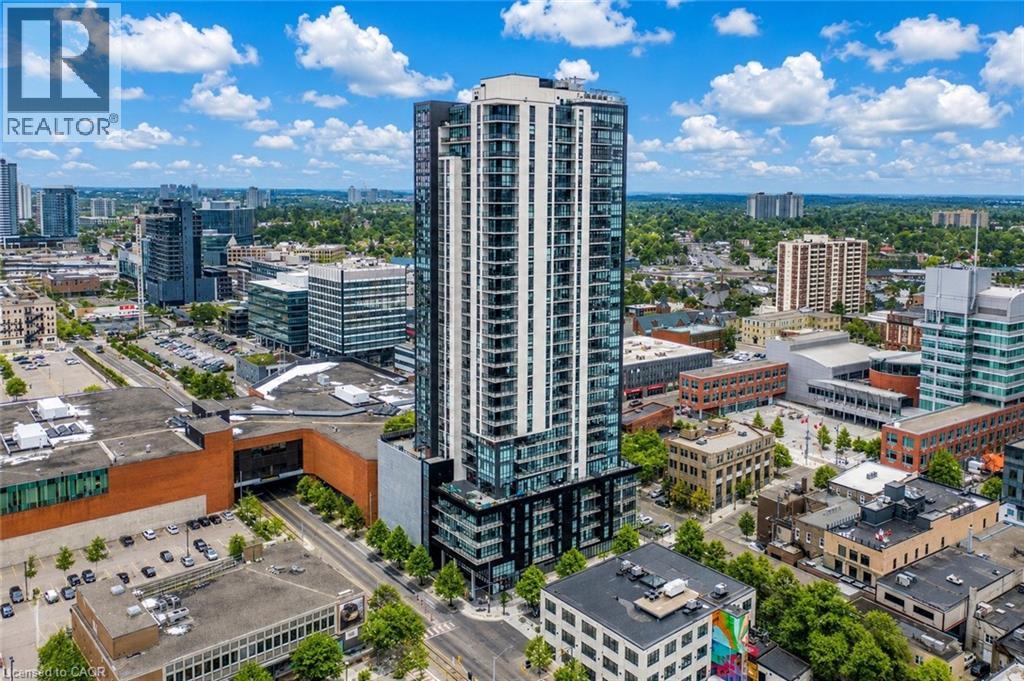
Welcome to sophisticated urban living at 60 Charles Street West, where modern design, upscale amenities, and an unbeatable downtown location come together. This beautifully appointed 2-bedroom, 2-bathroom condominium offers the perfect opportunity for homeowners, professionals, and investors seeking a vibrant lifestyle in the heart of Kitchener. Step inside to discover a bright and spacious open-concept layout filled with natural light. The contemporary kitchen is thoughtfully designed with premium appliances, stylish finishes, ample cabinetry, and generous counter space, flowing seamlessly into the living and dining areas perfect for both everyday living and entertaining. Step out onto your private balcony and enjoy sweeping views of the city skyline. The primary bedroom serves as a relaxing retreat, featuring large windows, plenty of natural light, and a private ensuite bathroom. The second bedroom offers versatility as a guest room, home office, or additional living space. A second full bathroom provides added convenience for family and visitors. Additional highlights include in-suite laundry, a dedicated parking space, and a storage locker. Residents enjoy access to exceptional building amenities, including a fully equipped fitness center, elegant party room, and a spectacular sky lounge with panoramic city views. Ideally located in the heart of downtown Kitchener, you'll be just steps from premier restaurants, cafés, shopping, entertainment venues, public transit, and the ION LRT, making commuting and exploring the city effortless. Don't miss this opportunity to own an exceptional condominium in one of Kitchener's most sought-after urban communities. Schedule your private viewing today. (id:63008)
28 Crossmore Crescent
Cambridge, Ontario
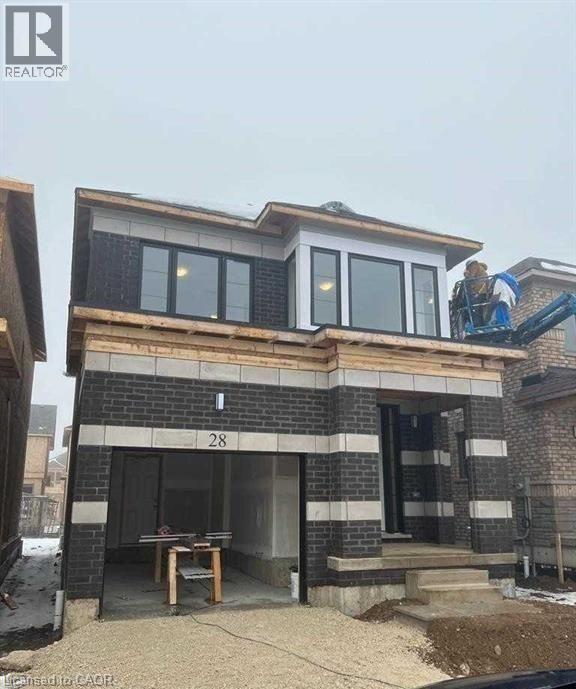
**A Must-See Property!** Welcome to this stunning and spacious detached home offering approximately 2,100 sq. ft. of well-designed living space. Featuring 4 generously sized bedrooms and 2.5 bathrooms, this beautiful home is ideal for families and commuters alike. Nestled in a calm and family-friendly neighbourhood, it boasts an inviting open-concept layout with elegant hardwood flooring throughout the main level. Enjoy bright and spacious living and dining areas, complemented by a functional kitchen with breakfast counters. Large windows provide plenty of natural light, while the excellent location offers convenience and great surroundings. A perfect blend of comfort, style, and practicality-this home is not to be missed! (id:63008)
117 Hemlock Street
Huron-Kinloss, Ontario
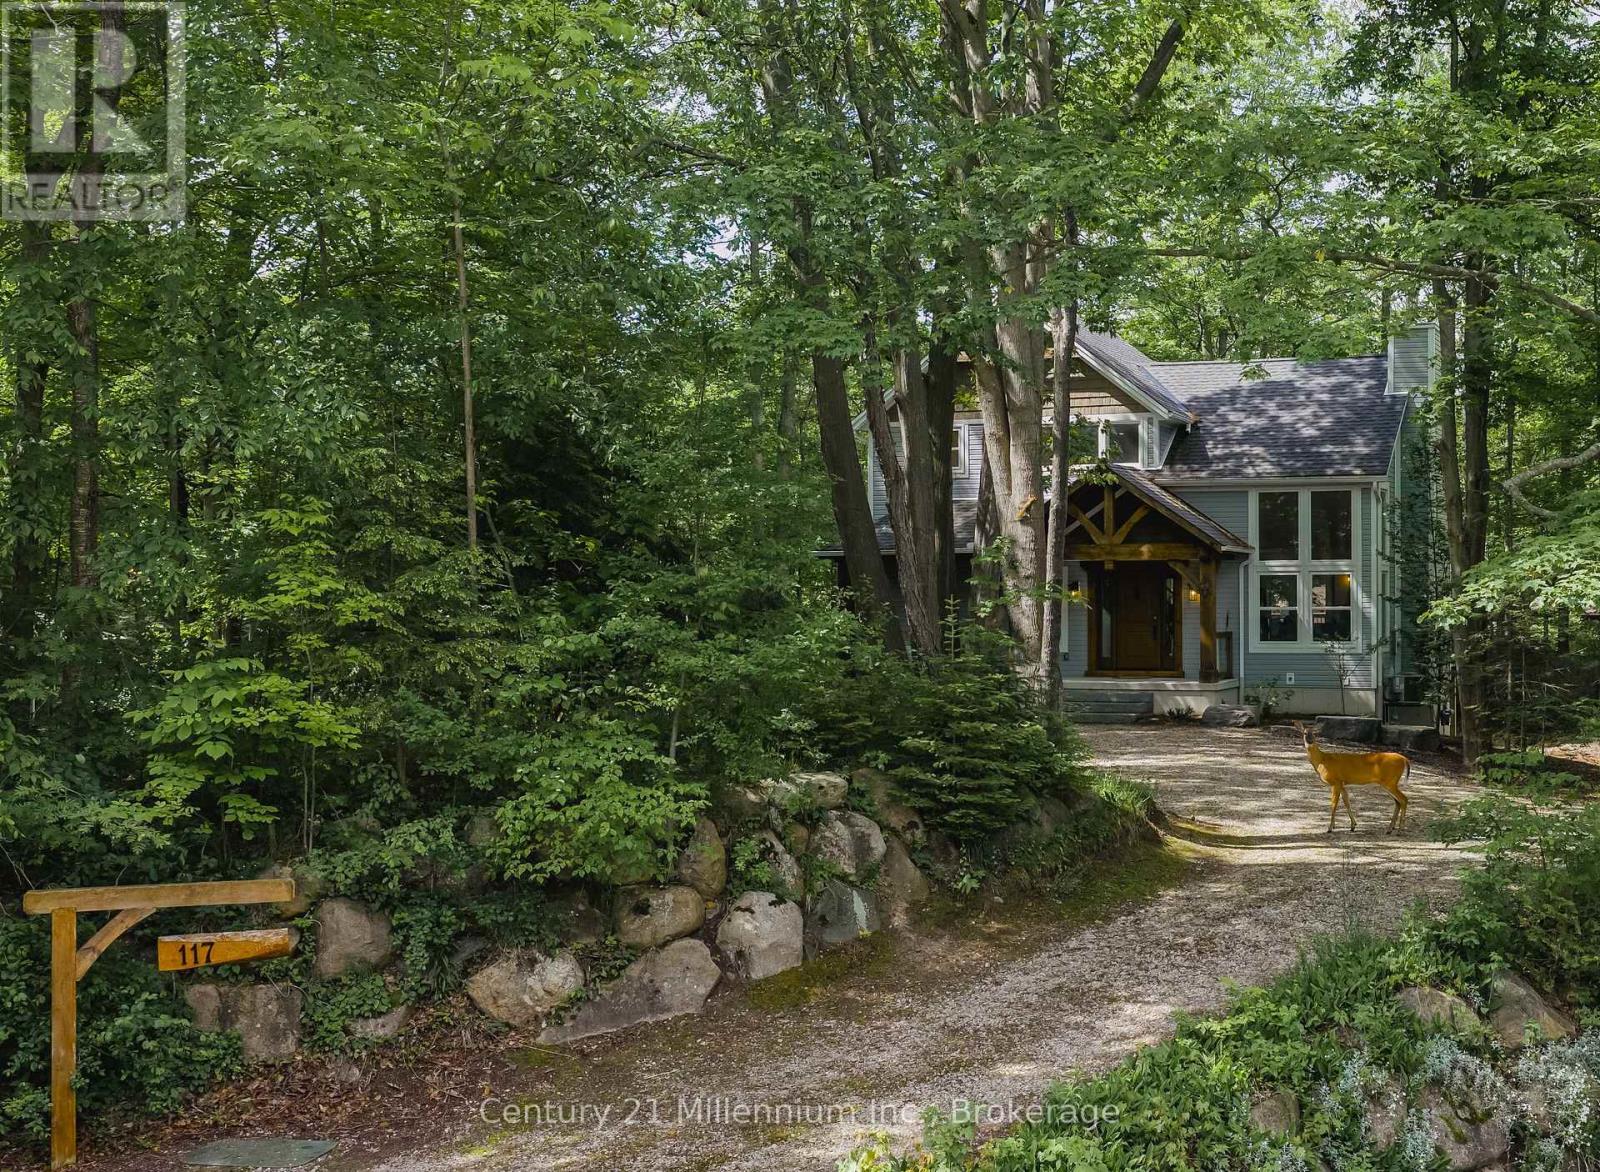
Welcome to 117 Hemlock Street, nestled in the highly sought-after lakeside community of Point Clark. Whether you're searching for the perfect year-round residence or a relaxing cottage retreat, this exceptional property offers the ideal blend of privacy, comfort, and recreation. Surrounded by mature trees and natural beauty, you'll enjoy peaceful days, easy access to the stunning Lake Huron shoreline, and some of the most spectacular sunsets in the world. Spend summer evenings gathered around the fire pit and cozy winter nights beside the inviting wood-burning fireplace. Built in 2017, this custom home is designed to bring the outdoors in, featuring dramatic floor-to-ceiling windows that fill the living spaces with natural light throughout the year. The thoughtfully designed layout includes a bedroom and full bathroom on each level, providing comfort and privacy for family and guests alike. From the moment you arrive, the home's impressive curb appeal and beautifully treed lot set the stage. Inside, the open-concept main floor flows seamlessly to a spacious walkout deck, while the lower level offers direct access to a charming stone patio-perfect for entertaining or simply enjoying the tranquil surroundings. Point Clark is a welcoming, family-friendly community offering playgrounds, walking trails, a dog park, tennis courts, a boat launch, and a recreation centre, making it an ideal place to create lasting memories in every season. (id:63008)
837 Aspdin Road
Huntsville, Ontario
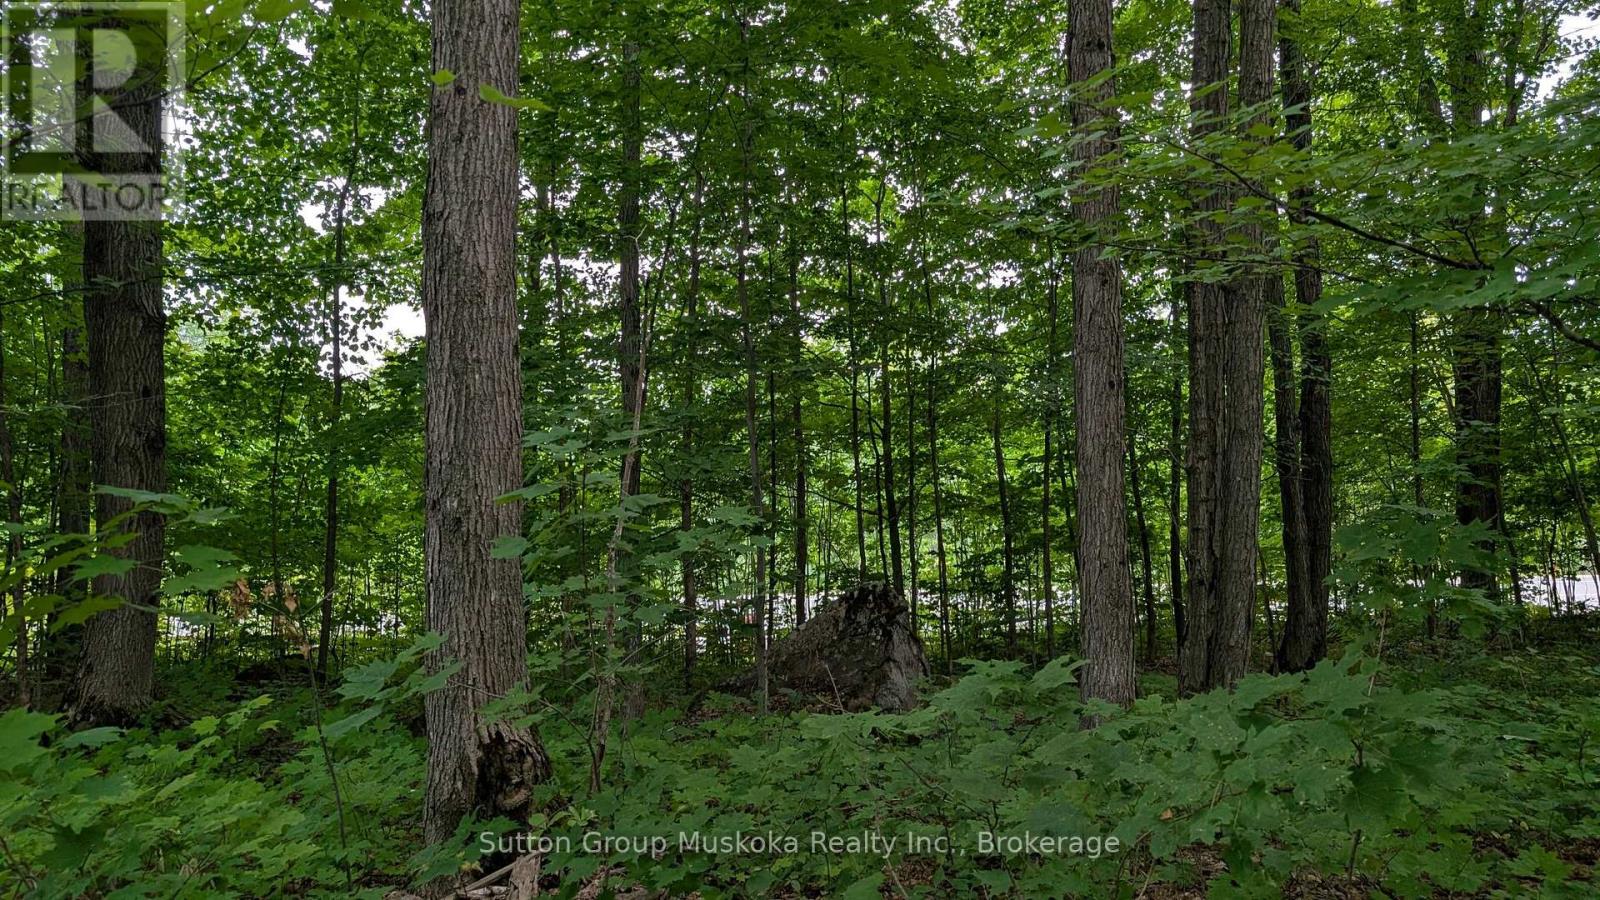
Residential building lot located minutes from downtown Huntsville and Hwy 11. This level well treed lot is a great location for your new home. Lot should provide a view of Lake Vernon. Services include hydro, phone, high-speed internet and natural gas. Two minutes from the lot you will find a public boat launch providing access to Lake Vernon, Lake Vernon. Lot offers 105-foot frontage on the road and a lot depth of 220 ft. Property corners are marked, buyer to verify. Town of Huntsville compliance letter is available. (id:63008)
9 Eden Street
Guelph, Ontario
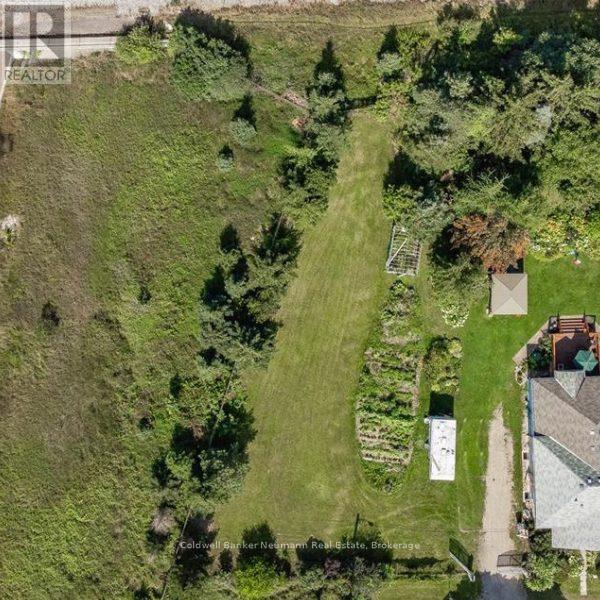
Rare opportunity to build your dream single-family home on a spacious vacant residential lot in the heart of Guelph. Offering an impressive 102 ft x 165 ft lot size, this property provides ample space to bring your vision to life. Ideally located close to the Hanlon Expressway for easy commuting, while also being just minutes from downtown Guelph, parks, walking trails, schools, shopping, and everyday amenities. Whether you're looking to create a custom family home or invest in a sought-after location, this property presents endless possibilities. Let your imagination run wild and explore the potential of this exceptional building lot. (id:63008)
500 James Street S
St. Marys, Ontario
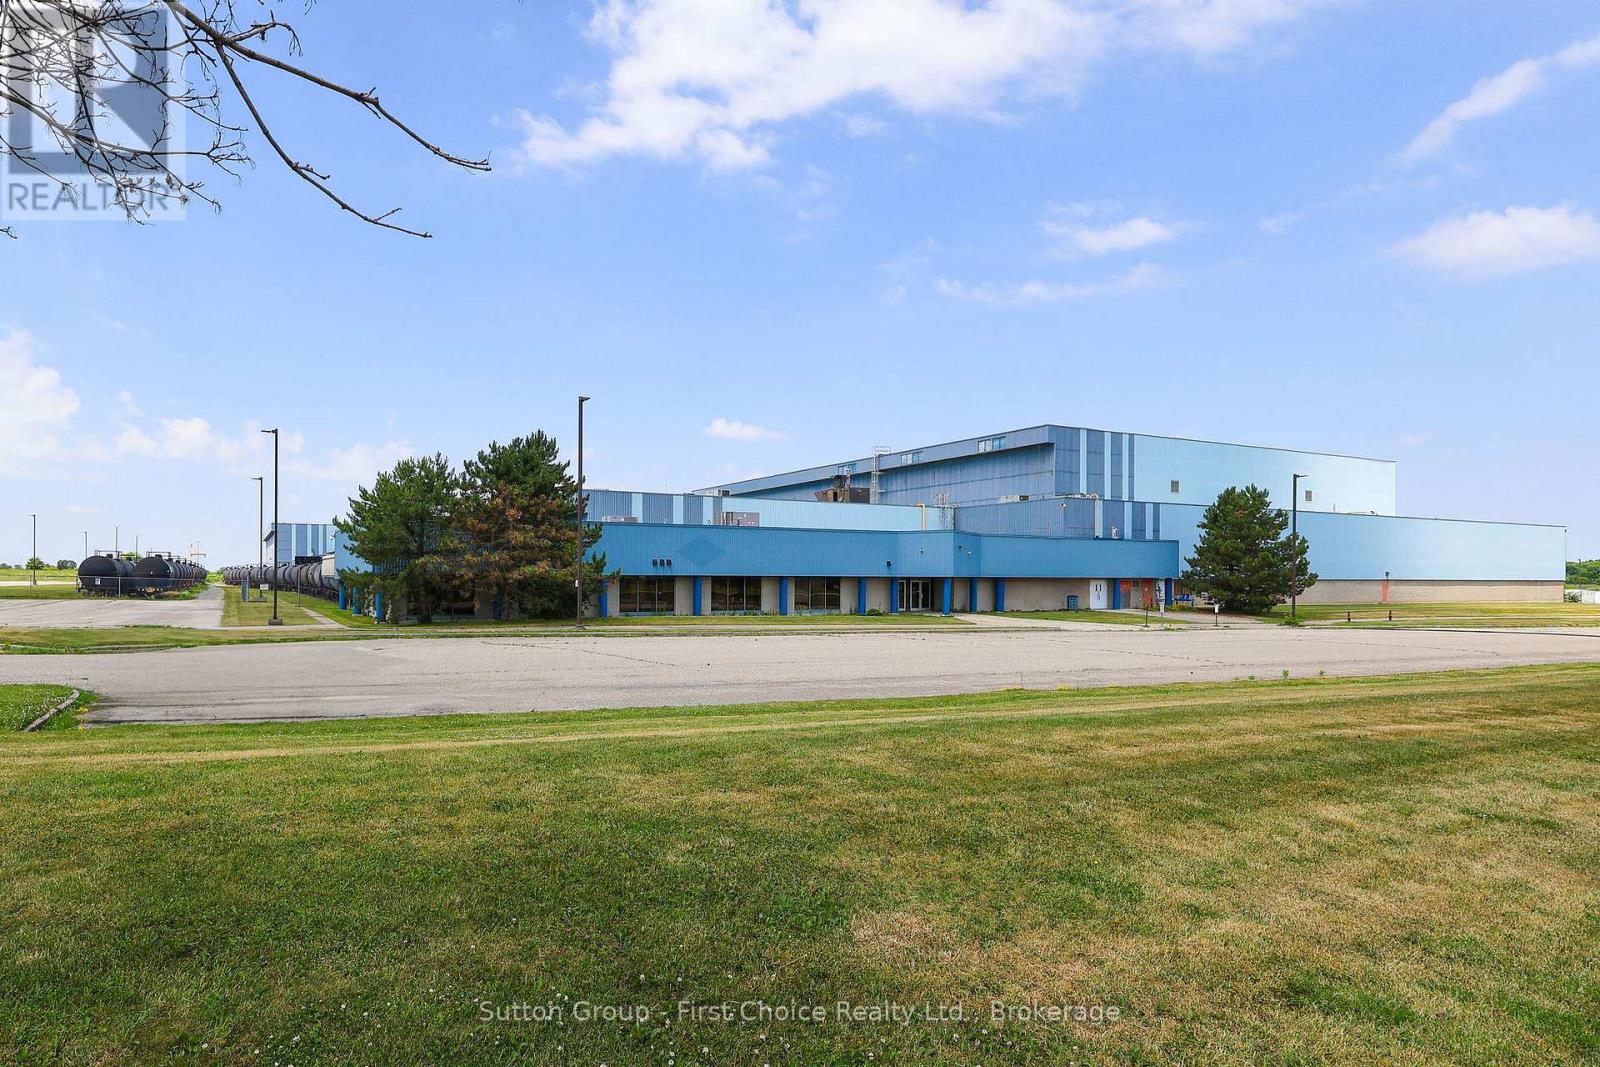
24,000 sq. ft. of versatile storage or warehouse space available for lease in St. Marys, just minutes from Hwy 7/Elginfield Road. This large-format facility offers excellent functionality with two drive-through doors, ideal for efficient loading and vehicle flow and 47 foot clearance height inside. Hydro is included in the common area fees, providing predictable operating costs. No water service within the unit. Limited on-site parking available. Suitable for storage, logistics, or light industrial uses. (id:63008)
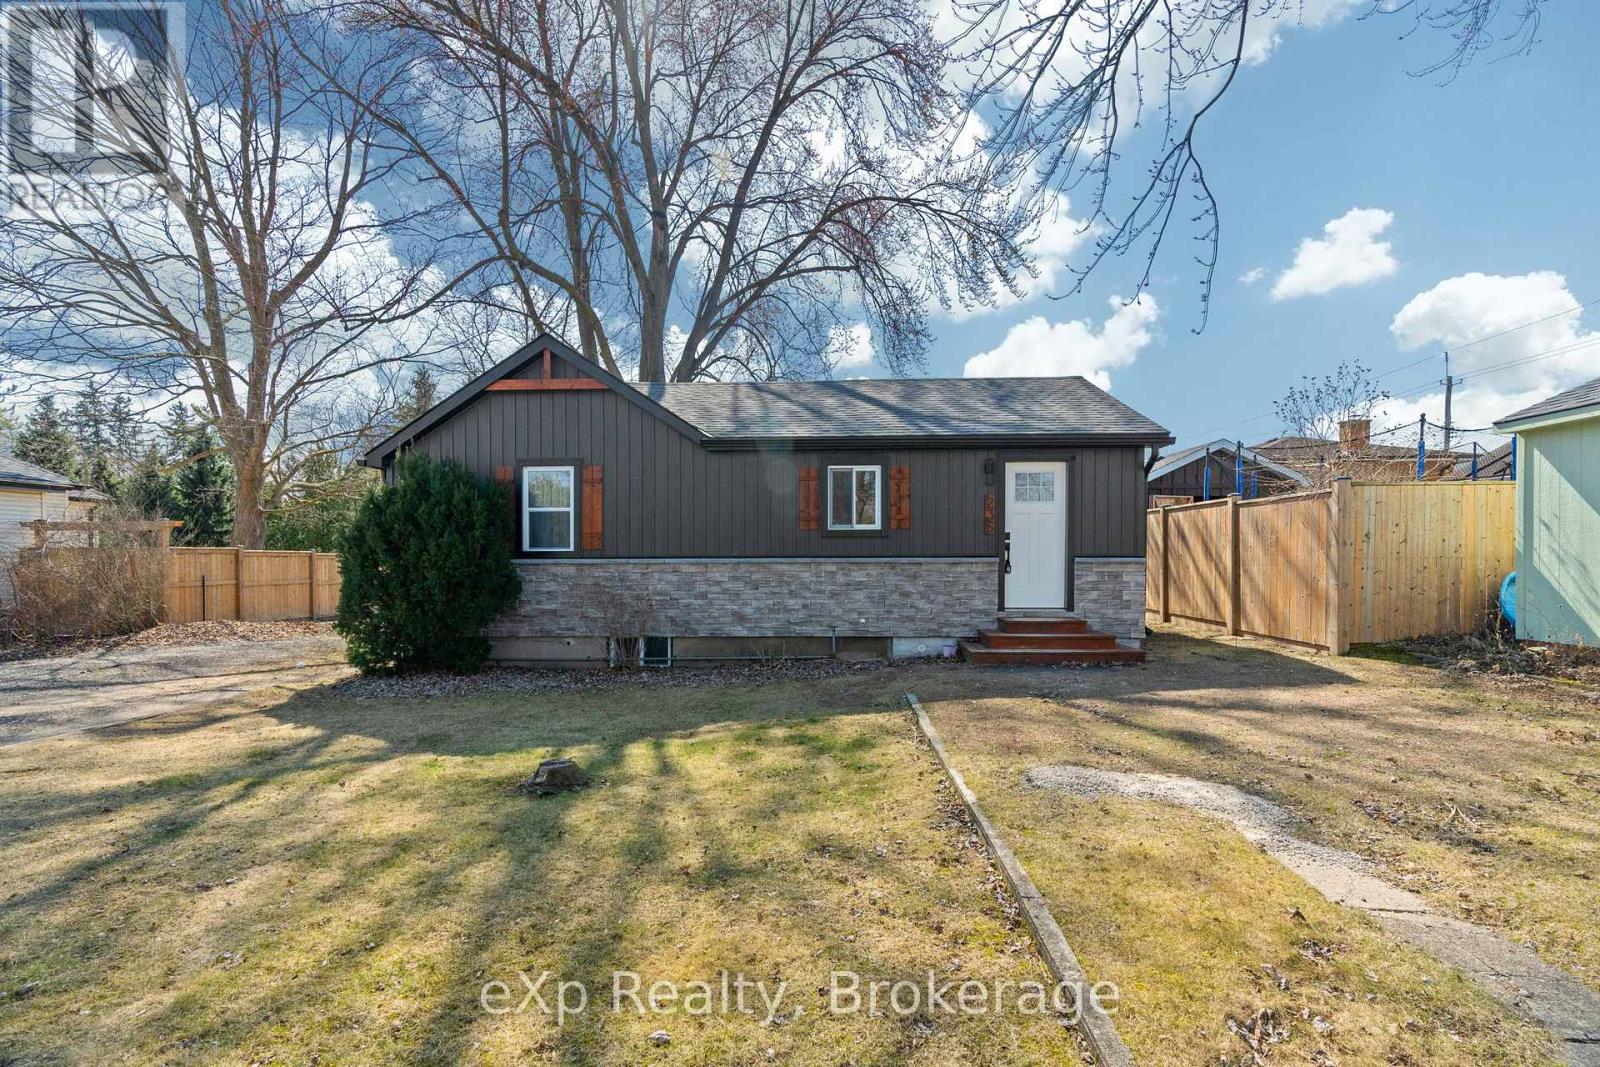
236 Sydenham Street
Strathroy-Caradoc, Ontario
Welcome to this beautifully renovated 2-bedroom bungalow where quality craftsmanship and modern updates come together in a move-in ready package. Extensively renovated from top to bottom, this home features updated plumbing, electrical, windows, and siding, offering peace of mind for years to come.Inside, you'll find a bright and inviting layout with stylish finishes throughout. The functional main floor is perfect for first-time buyers, down-sizers, or anyone seeking low-maintenance living. The fully finished basement adds valuable living space with a spacious family room-ideal for movie nights, entertaining, a home office, or a play area.Whether you're relaxing indoors or enjoying the ease of a completely updated home, this property delivers exceptional value and comfort. Simply move in and enjoy everything this thoughtfully renovated bungalow has to offer. (id:63008)
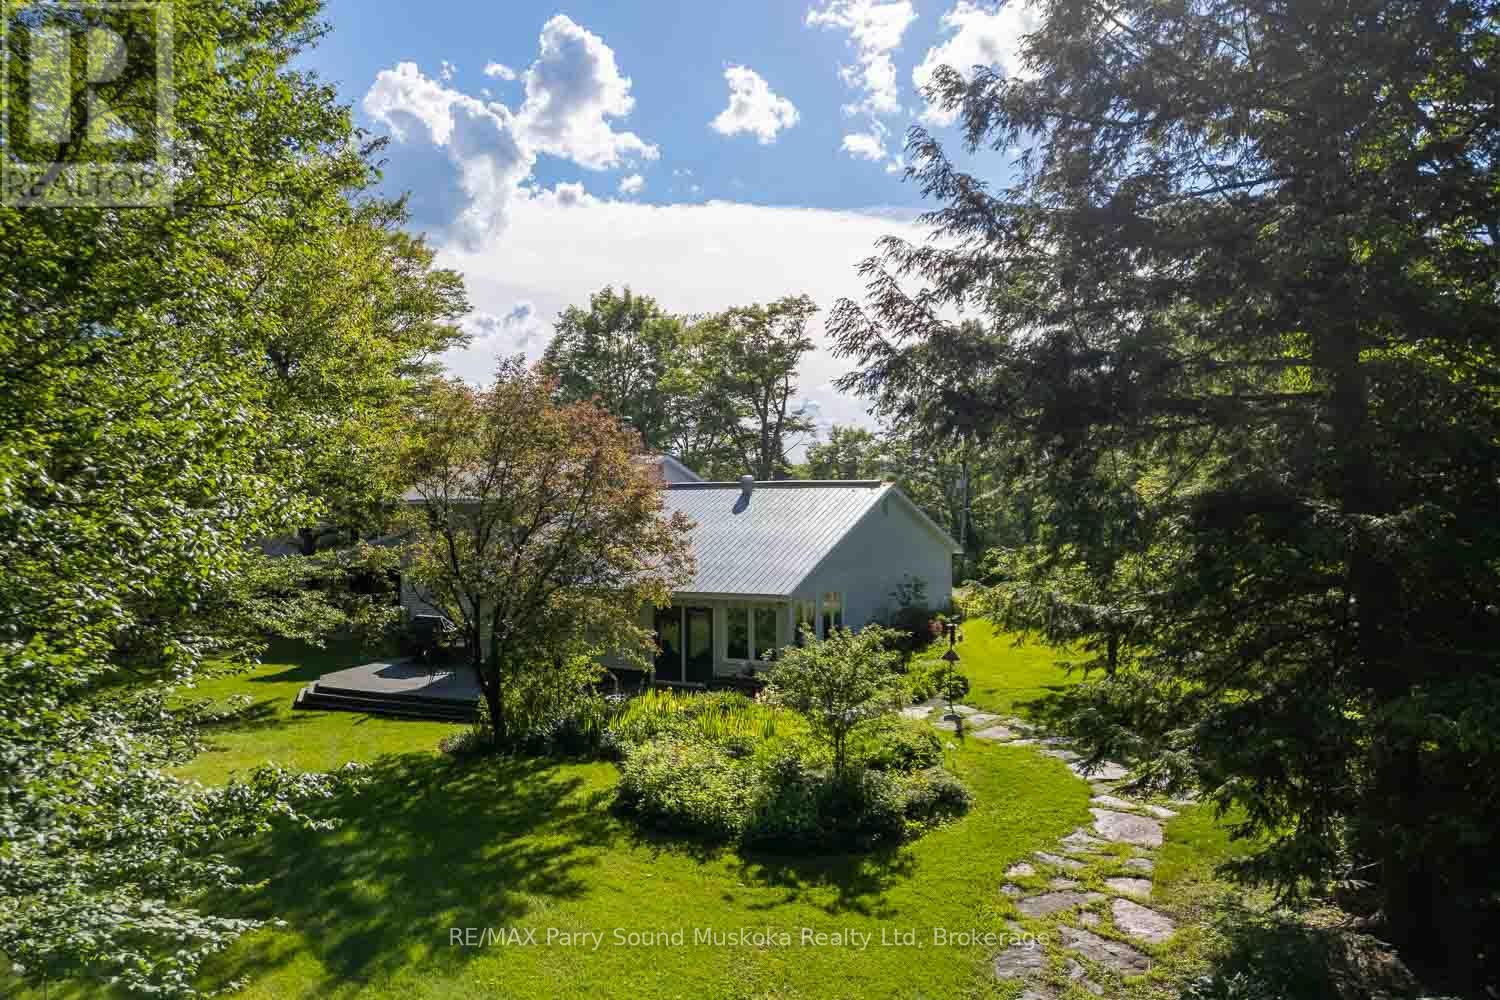
1284 South Horn Lake Road
Ryerson, Ontario
Settled among beautiful gardens and trees on just over 70 acres, this 4 bedroom home is located an easy 15 minute drive from the historic village of Burks Falls with just a 40 minute drive to the thriving town of Huntsville. Owned by the same family for many years, pride of ownership is evident throughout the property.The main floor offers a spacious living room with the warmth of a wood fireplace as well as a primary bedroom with private ensuite. The open Muskoka style kitchen/dining area welcomes larger gatherings with views and walk outs to the back deck. Complete with hot tub, we've been told that it's a great place to enjoy the night sky. The large deck provides space to relax or entertain while surrounded by a quiet park like setting. During the summer enjoy the gardens, sit by the pond or explore the trails throughout the property. Come winter, snowshoe and ski through the large sugarbush with well over over 1000 potential taps. The remaining 3 bedrooms are located on the upper level as well as a 4 pc bathroom. Adjacent to the front entrance there is an existing workshop that could potentially be transformed into a family/media room. The covered breezeway provides wood storage with sheltered access to the oversized, double car garage. A small picturesque barn completes this stunning home and grounds with easy access to Horn Lake. Additional features include main floor laundry, drilled well, generator backup and a nearby boat launch. (id:63008)
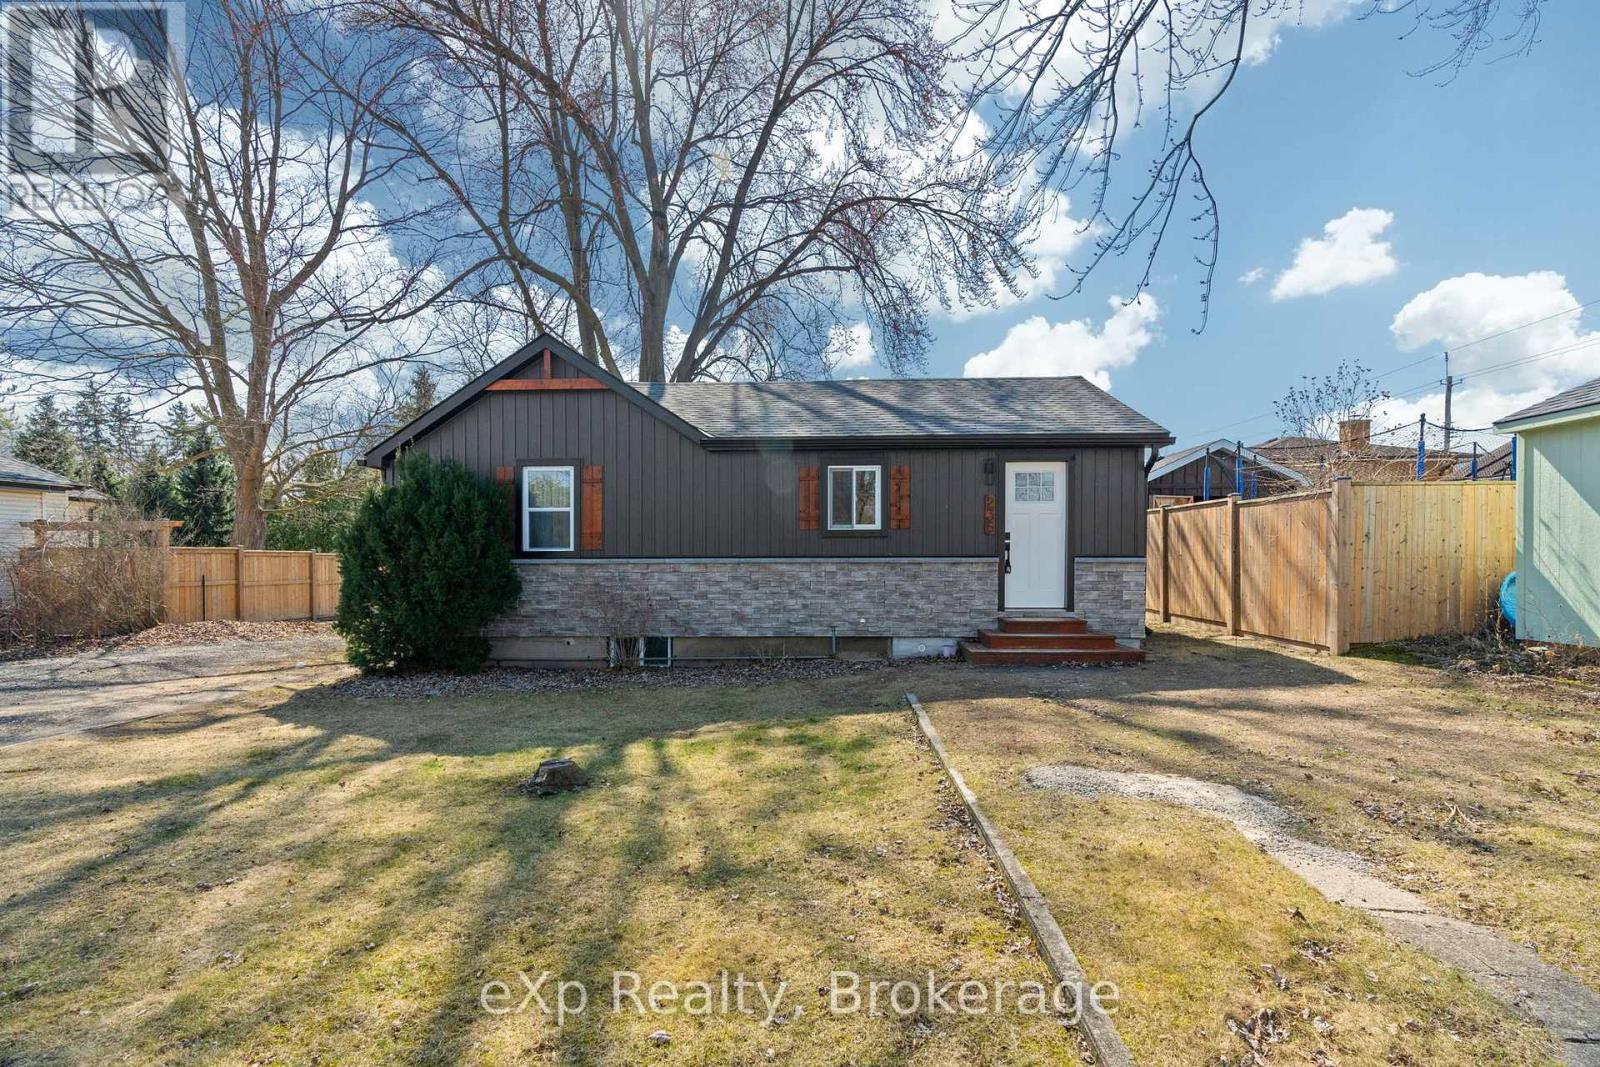
236 Sydenham Street
Strathroy-Caradoc, Ontario
Welcome to this beautifully renovated 2-bedroom bungalow where quality craftsmanship and modern updates come together in a move-in ready package. Extensively renovated from top to bottom, this home features updated plumbing, electrical, windows, and siding, offering peace of mind for years to come.Inside, you'll find a bright and inviting layout with stylish finishes throughout. The functional main floor is perfect for first-time buyers, downsizers, or anyone seeking low-maintenance living. The fully finished basement adds valuable living space with a spacious family room-ideal for movie nights, entertaining, a home office, or a play area.Whether you're relaxing indoors or enjoying the ease of a completely updated home, this property delivers exceptional value and comfort. Simply move in and enjoy everything this thoughtfully renovated bungalow has to offer. (id:63008)
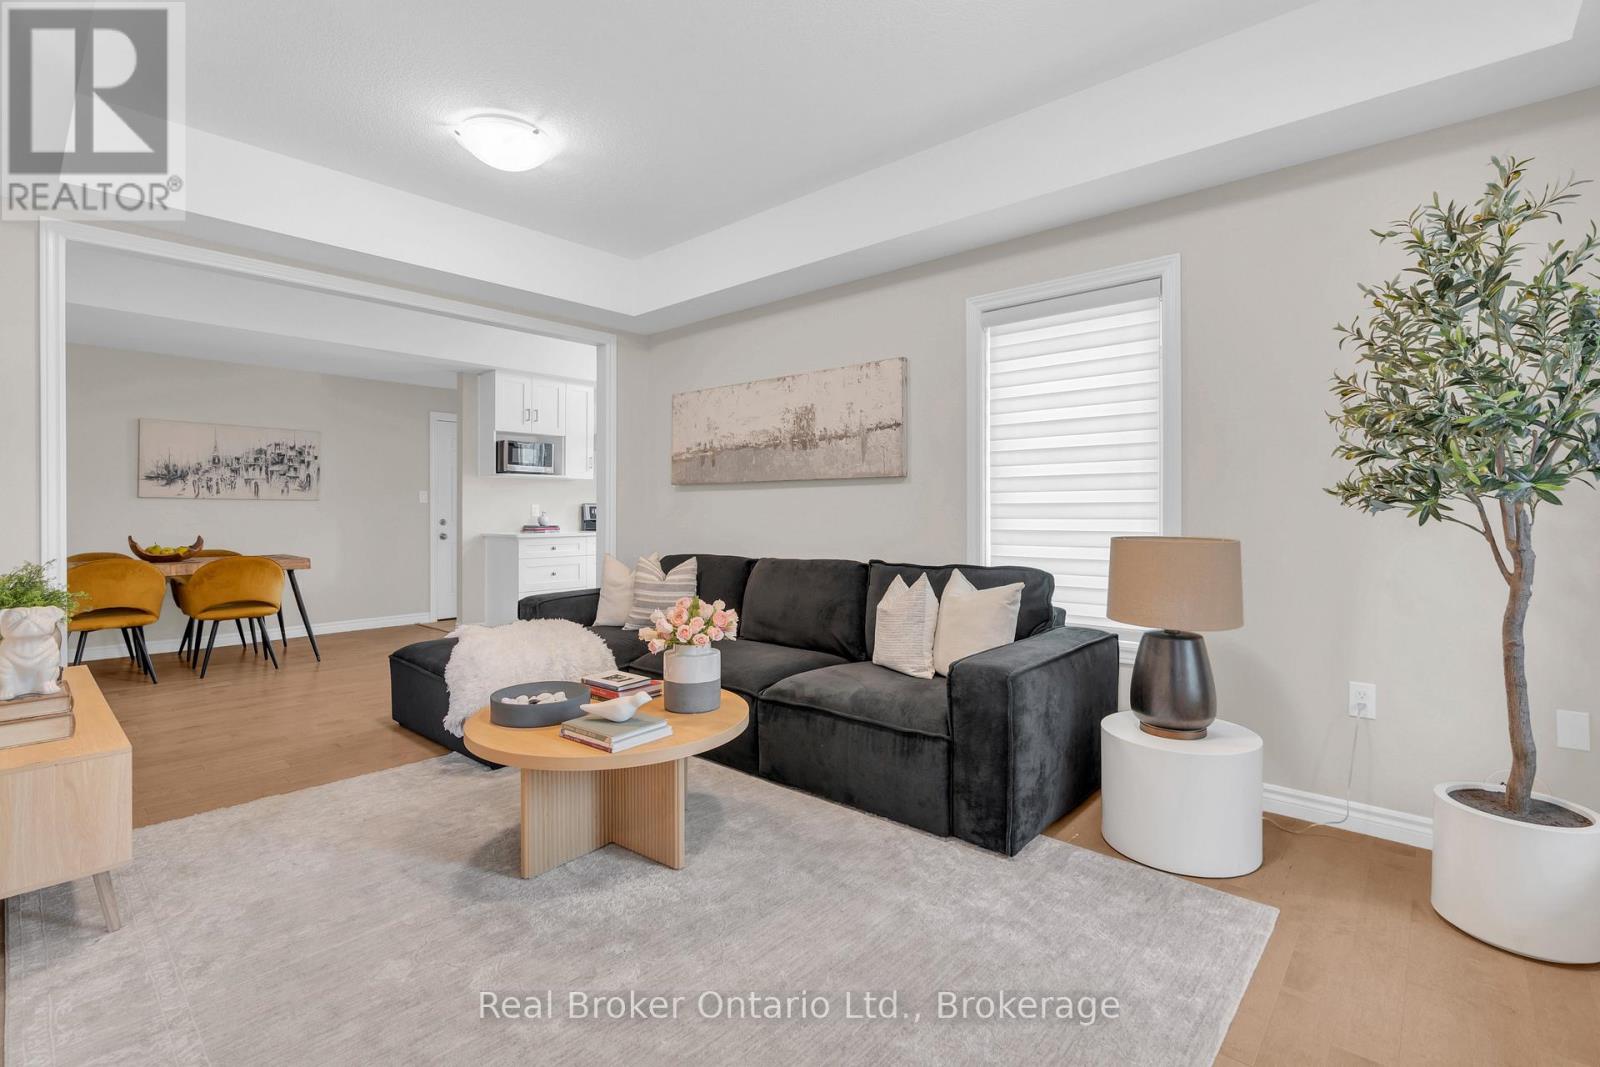
5 - 107 Westra Drive
Guelph, Ontario
RARE BUNGALOW TOWNHOME! Welcome to 107 Westra Drive, Unit 5, a modern 2-bedroom, 2-bathroom bungalow offering over 1,400 sq. ft. of thoughtfully designed single-level living. Built in 2020, this bright open-concept home features contemporary finishes, spacious principal rooms, and the convenience of stair-free living. Ideal for downsizers, professionals, or anyone seeking low-maintenance living without sacrificing space, the functional layout is perfect for everyday living and entertaining. Complete with two parking spaces and located in Guelph's desirable west end, you'll enjoy easy access to shopping, parks, schools, trails, and transit. A rare opportunity to own a bungalow townhome in a sought-after neighbourhood. (id:63008)
20 Silver Creek Road
Huron East, Ontario
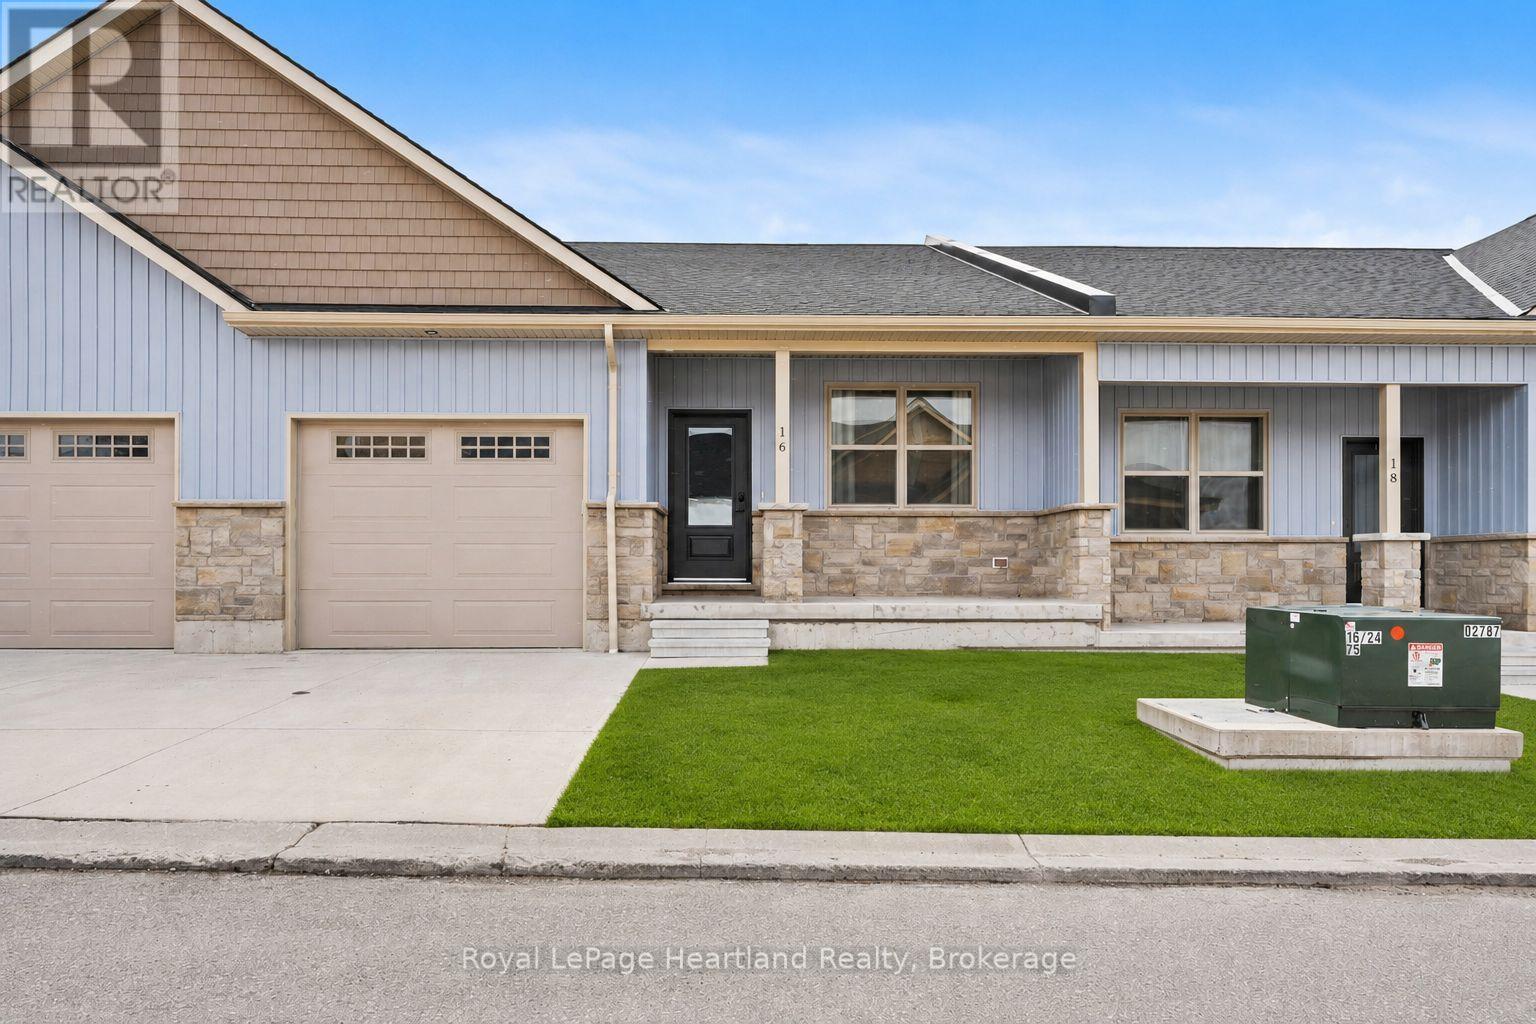
Discover the perfect blend of practical design and modern living at Silver Creek Estates. This exceptional 38 unit development offers spacious homes with 1,235 square feet of living space, catering to homeowners of every age. This 2 bdrm, 2 bath home features an open concept main floor with custom designed kitchen with an island with quartz countertops. The primary bedroom with an oversized ensuite bath and walk-in closet, main floor laundry, and not shortage of closet space. Embrace relaxation on your covered front porch or rear patio. The lower level features an unfinished basement with a roughed-in bath, allowing you the opportunity to tailor the space to your unique preferences. Situated in a great neighbourhood, This development offers a prime location conveniently located near the hospital and the downtown core. (id:63008)
181 Birch Street
Collingwood, Ontario
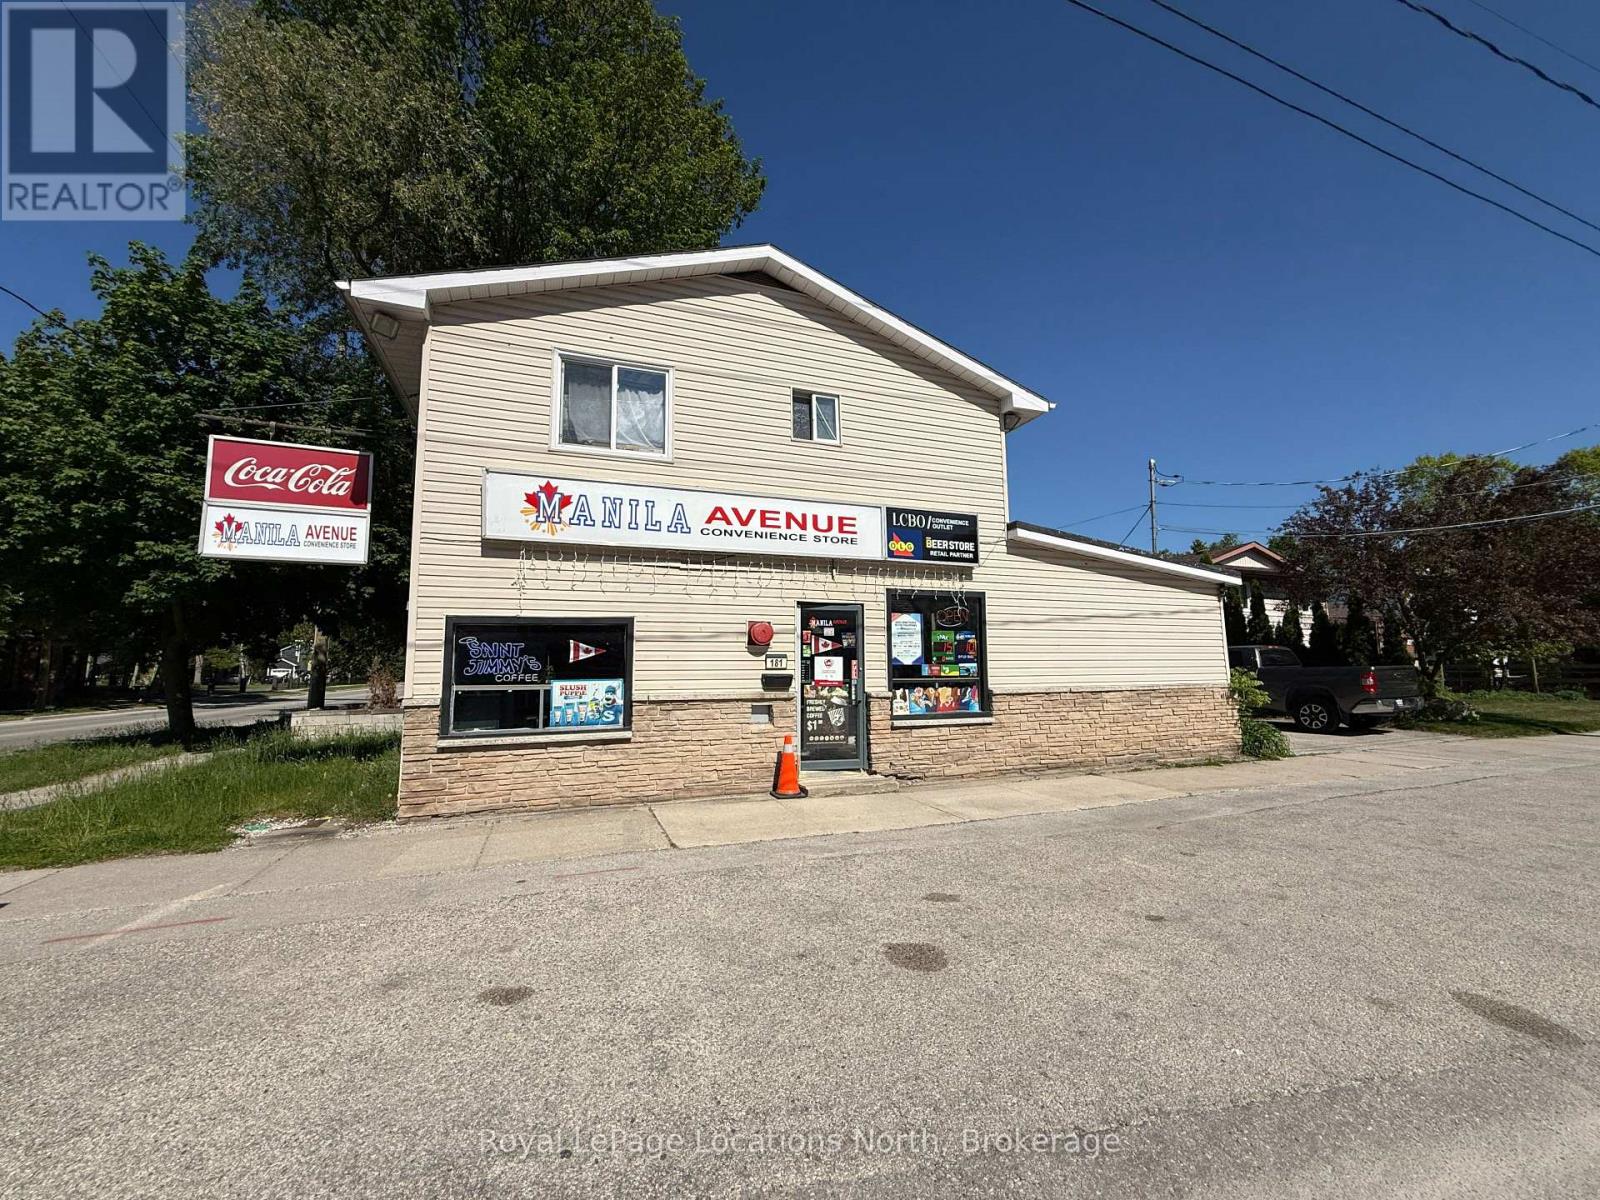
High traffic downtown location at the corner of Birch and Third St available for lease. This is your opportunity to lease main floor commercial space and also have living space above in the 2 bed, 1 bath apartment. The entire building is available at $5,000/month. C6 Zoning allows for a number of uses. The current convenience store with liquor and gaming license is also available for sale and you can choose to purchase and extend the current lease agreement. Upstairs includes fridge, stove, dishwasher, washer and dryer. Furnace was new in 2025. Tenant responsible for own lawn care and snow removal. HST applicable on commercial portion of $3,000/month. (id:63008)
2161 Ghent Avenue Unit# 7
Burlington, Ontario
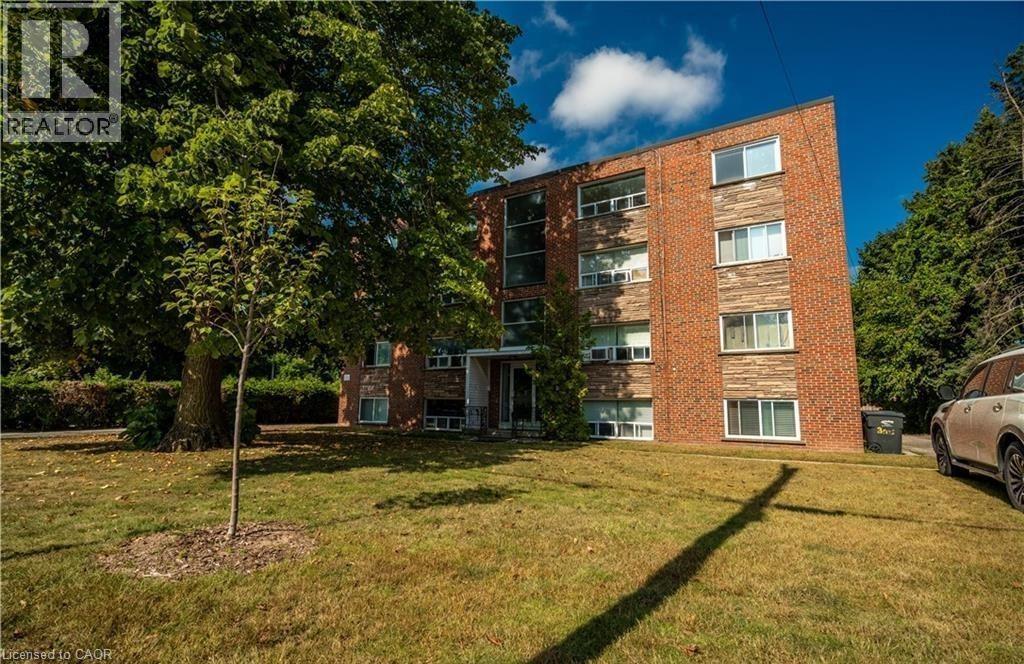
Updated 2-bed, 1-bath Unit in a Well-Maintained Building in Prime Downtown Burlington Location. This Bright and Modern Home is Carpet-Free and Features Large Windows, Quartz Countertops, and Stylish Subway Tiles. Ideally Situated Near The QEW, GO Transit, Brant St. Shops And Restaurants, This Location Delivers Unparalleled Convenience and Contemporary Living. In-Suite Laundry, Water, Gas And One Outdoor Parking Space are Included! (id:63008)
2718 Upper James Street
Hamilton, Ontario
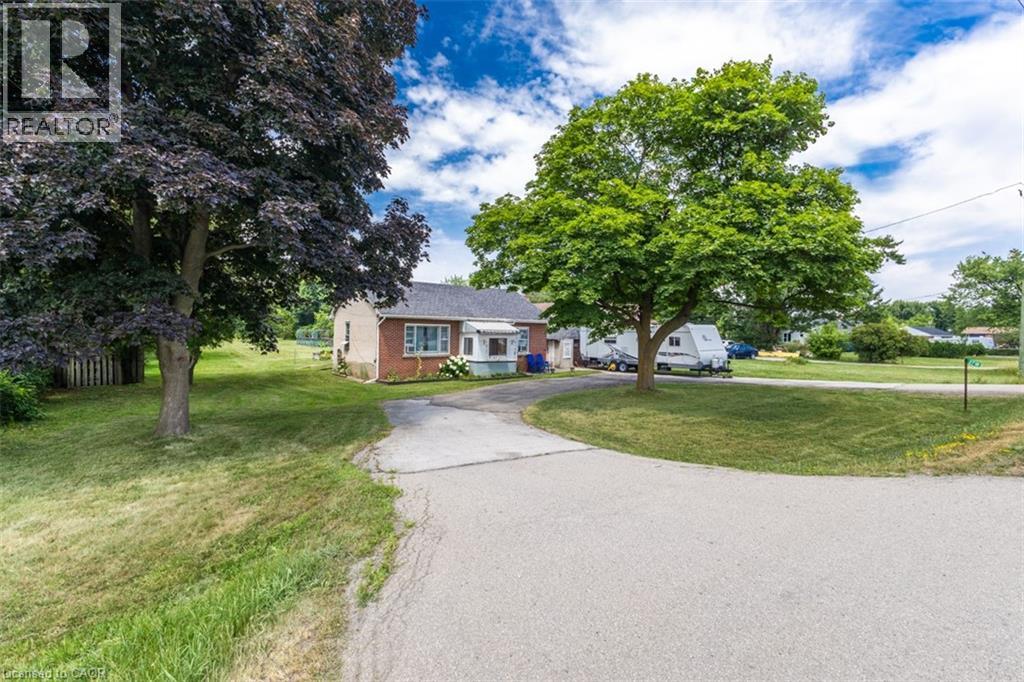
2718 Upper James, a prime location with high traffic and close proximity to highways…...a great opportunity for developers! Parcel of land approximately 1.0 AC, 100’ frontage and 429’ deep, close to John C Munro International Airport, hotels, golf courses and Amazon Warehouse. Adjacent .98 AC property at 2712 Upper James also for sale. Both zoned M11, zoning permits many uses for future development. There is a bungalow home with city water, a detached garage, dog kennels and a shed on the property. Value is in land development. This lot backs on to the airport. Appointments are required to visit the property. An opportunity not to be missed! (id:63008)
Pt Lt 53 N/a
Howick, Ontario
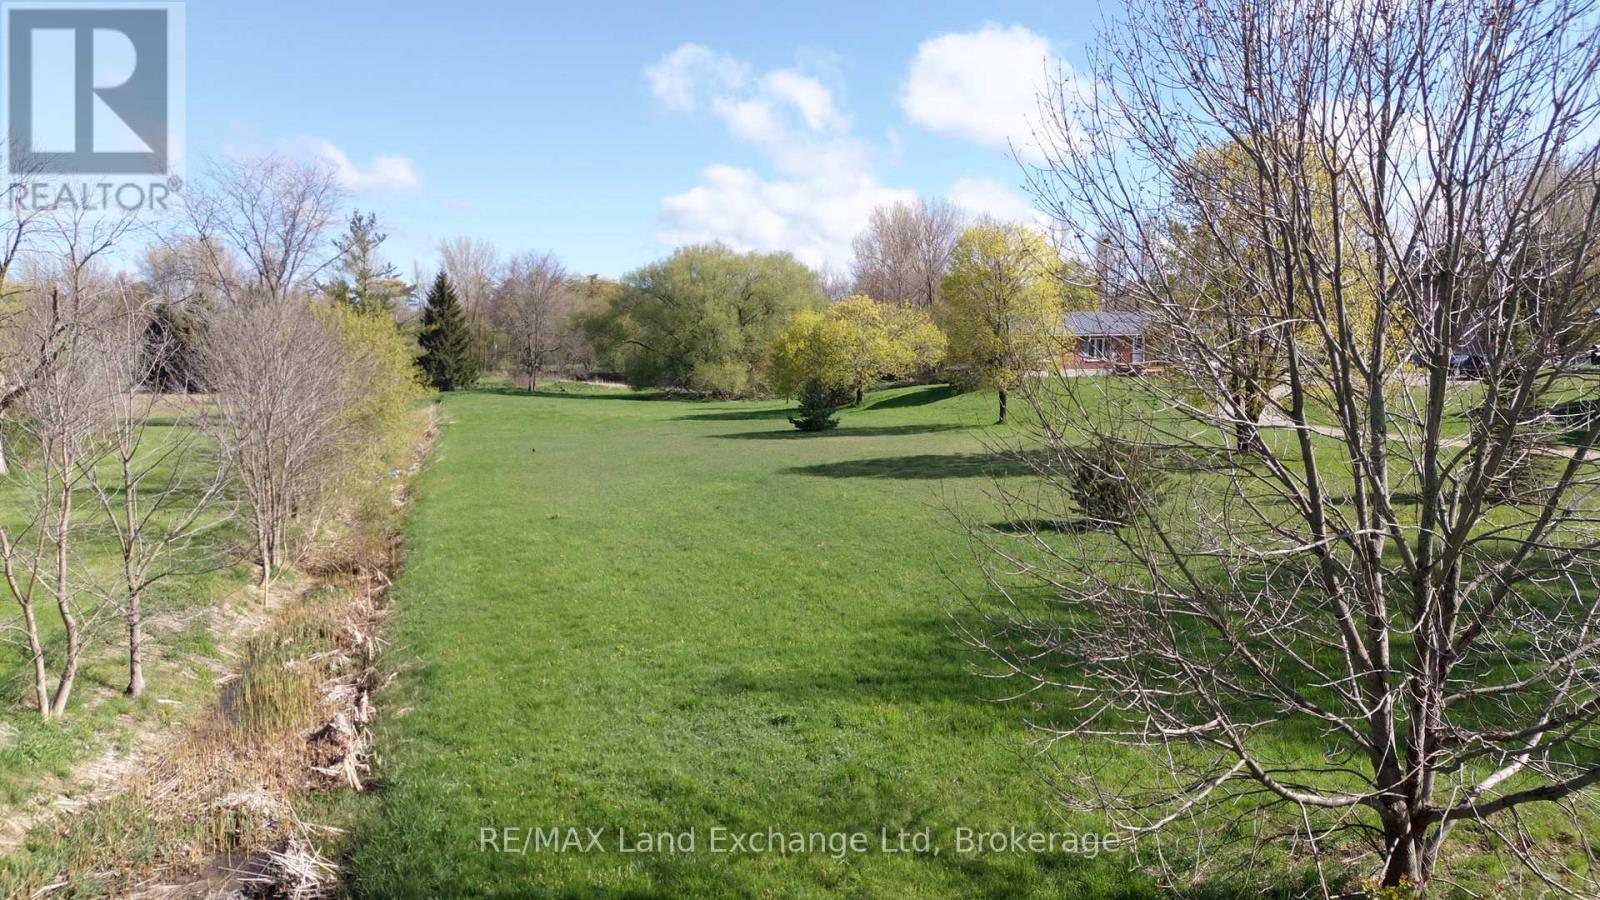
Discover the perfect canvas for your dream home with this expansive 1.1-acre building lot situated on a tranquil street in Wroxeter. This generous space offers the ideal blend of privacy and community, allowing you to create a serene retreat while still being conveniently close to local amenities. One of the standout features of this property is the significant financial advantage it presents. With no HST on new builds until March 31, 2027, you can save tens of thousands on your investment, making this an exceptional opportunity for prospective homeowners or builders. Additionally, the lot provides direct access to the picturesque Maitland River at the back, perfect for nature enthusiasts and those who appreciate the beauty of outdoor living. Imagine enjoying leisurely afternoons by the river, fishing, kayaking, surrounded by the natural beauty that this location offers. This property is not just a lot; it's an invitation to build your future in a serene and welcoming environment. Explore the possibilities today! (id:63008)
1175 Barton Street Unit# 2-3
Hamilton, Ontario
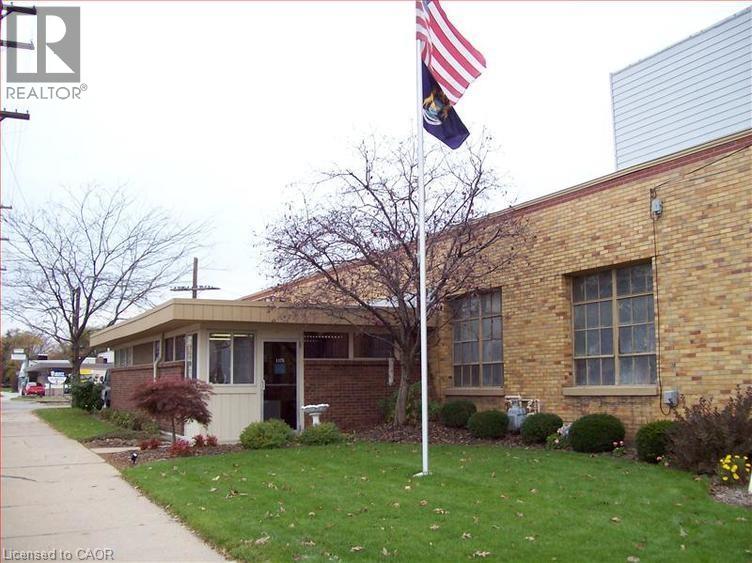
Rare industrial property for lease in the heart of Stoney Creek. The property is 26,882 sq ft with 24' clear height, 1 truck and 1 drive-in. The unit has forced air heaters in warehouse with HVAC in the office space. The property has strong exposure on Barton Street with quick access to the QEW and commercial amenities. The property is available as of September 1st, 2026 for possession. (id:63008)
38 Hess Street S
Hamilton, Ontario
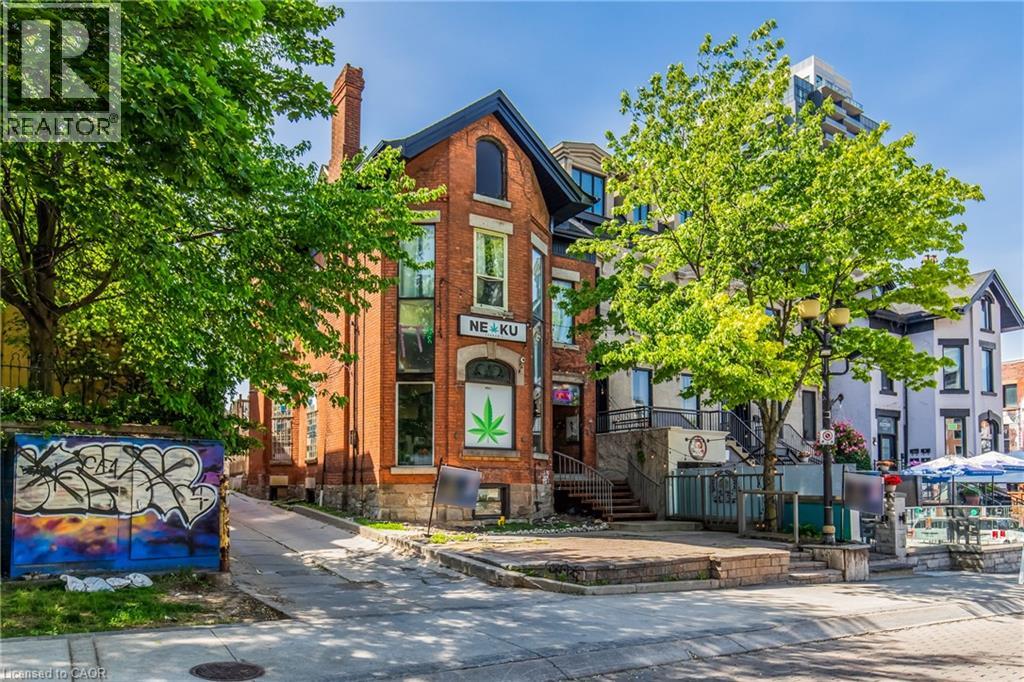
A rare opportunity to acquire a landmark mixed-use asset in the heart of Hamilton’s iconic Hess Village Entertainment District. Positioned within one of the city’s most recognized commercial and nightlife corridors, this prominent 2.5-storey building offers exceptional flexibility for investors, owner-operators, restaurateurs, hospitality groups, and entrepreneurs seeking a strategic urban location. The property features a substantial ground-floor commercial space with strong street presence, multiple upper-level residential suites, and an expansive lower level offering significant potential for future expansion, conversion, or reconfiguration, subject to all required approvals. Dedicated rear parking further enhances the functionality and long-term value of the asset. This is a true blank-canvas opportunity suitable for a wide range of uses, including restaurant, lounge, cocktail bar, entertainment venue, boutique hospitality concept, office headquarters, creative workspace, retail destination, live-work environment, or a fully reimagined mixed-use investment. Located just steps from Hamilton’s revitalized TD Coliseum and surrounded by established restaurants, nightlife venues, entertainment destinations, and major residential developments, the property benefits from exceptional pedestrian activity generated by concerts, sporting events, festivals, and year-round urban tourism. Whether your vision is to establish a flagship business operation, create a destination hospitality venue, expand an investment portfolio, or reposition a mixed-use asset in one of Hamilton’s most dynamic neighbourhoods, this offering presents a compelling combination of location, scale, flexibility, and future growth potential. A truly exceptional opportunity to secure a signature property in a district that continues to evolve as one of Southern Ontario’s premier entertainment and lifestyle destinations. (id:63008)
38 Hess Street S
Hamilton, Ontario
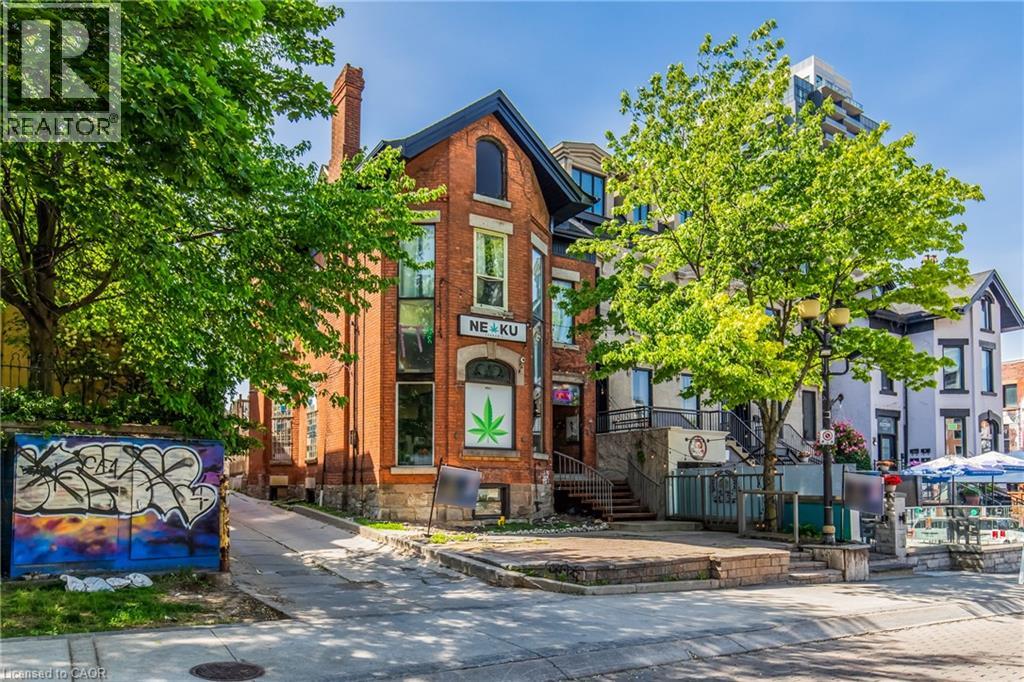
A rare opportunity to acquire a landmark mixed-use asset in the heart of Hamilton’s iconic Hess Village Entertainment District. Positioned within one of the city’s most recognized commercial and nightlife corridors, this prominent 2.5-storey building offers exceptional flexibility for investors, owner-operators, restaurateurs, hospitality groups, and entrepreneurs seeking a strategic urban location. The property features a substantial ground-floor commercial space with strong street presence, multiple upper-level residential suites, and an expansive lower level offering significant potential for future expansion, conversion, or reconfiguration, subject to all required approvals. Dedicated rear parking further enhances the functionality and long-term value of the asset. This is a true blank-canvas opportunity suitable for a wide range of uses, including restaurant, lounge, cocktail bar, entertainment venue, boutique hospitality concept, office headquarters, creative workspace, retail destination, live-work environment, or a fully reimagined mixed-use investment. Located just steps from Hamilton’s revitalized TD Coliseum and surrounded by established restaurants, nightlife venues, entertainment destinations, and major residential developments, the property benefits from exceptional pedestrian activity generated by concerts, sporting events, festivals, and year-round urban tourism. Whether your vision is to establish a flagship business operation, create a destination hospitality venue, expand an investment portfolio, or reposition a mixed-use asset in one of Hamilton’s most dynamic neighbourhoods, this offering presents a compelling combination of location, scale, flexibility, and future growth potential. A truly exceptional opportunity to secure a signature property in a district that continues to evolve as one of Southern Ontario’s premier entertainment and lifestyle destinations. (id:63008)
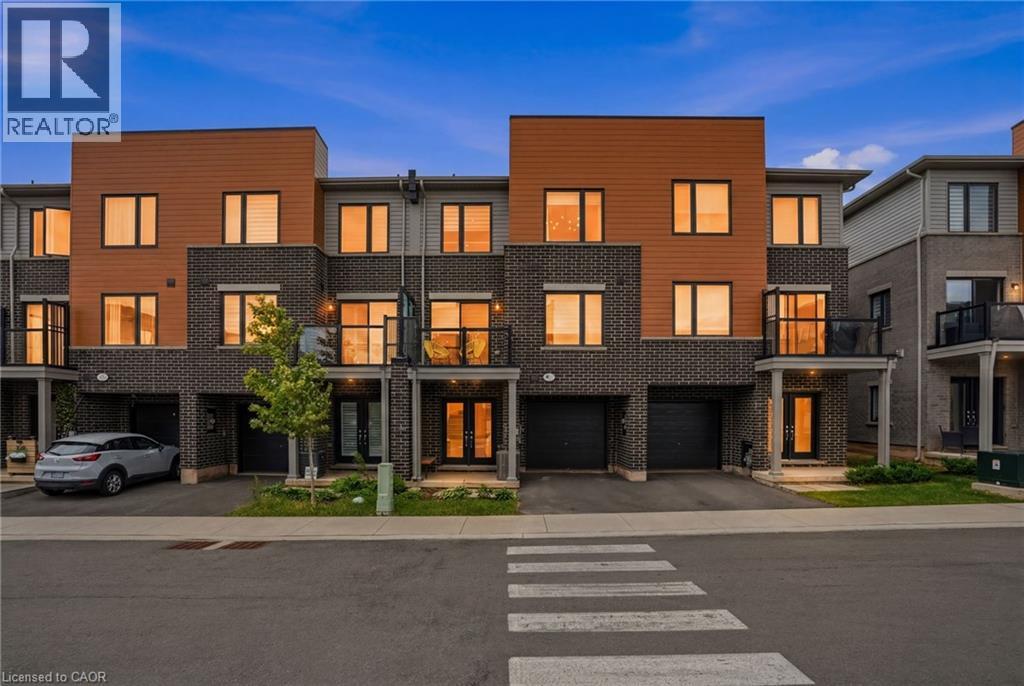
104 Dryden Lane
Hamilton, Ontario
Welcome to Unit 104, a beautifully maintained townhome with 2 spacious bedrooms, 3 bathrooms, and a modern open-concept layout designed for comfortable living and effortless entertaining. The main living area seamlessly connects the kitchen, dining, and living spaces, creating a bright and inviting atmosphere perfect for hosting family and friends. Step out from the living room onto your private balcony, an ideal extension of your living space for relaxing or enjoying your morning coffee. The thoughtfully designed floor plan with generous room sizes, ample storage, and the convenience of three bathrooms. A private garage provides secure parking and additional storage space. Situated in a desirable location close to parks, shopping, schools, transit, and major commuter routes, this move-in-ready home offers the perfect combination of style, functionality, and convenience. (id:63008)
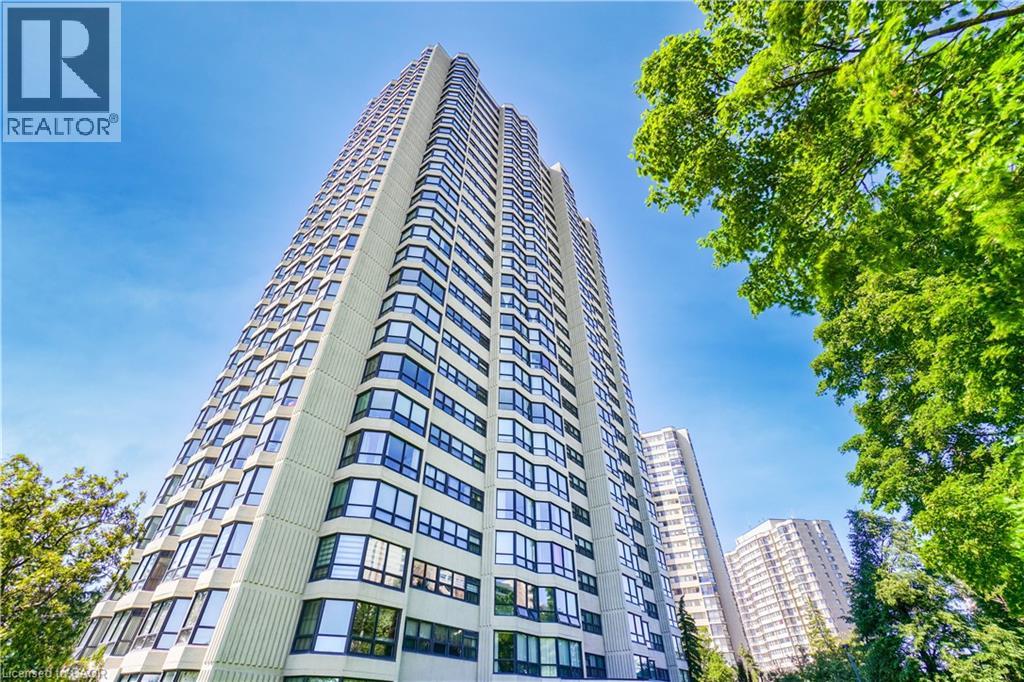
8 Lisa Street Unit# 307
Brampton, Ontario
Welcome to this absolutely stunning corner suite in the highly sought-after Ritz Towers, offering spacious, sun-filled living in the heart of Brampton. This beautifully updated 2+1bedroom condominium boasts a bright open-concept layout with large windows throughout, allowing an abundance of natural light and showcasing tranquil south-west views overlooking a forested setting. The inviting living and dining areas flow seamlessly, creating the perfect space for both everyday living and entertaining. The updated kitchen features a breakfast area and overlooks the Spacious solarium, an ideal space for a home office, reading lounge, or additional sitting area. The generous primary bedroom offers a walkin closet and a private 4-piece ensuite, while the second bedroom provides excellent space for family or guests. Brand-new flooring throughout enhances the home's modern appeal. Additional features include ensuite laundry, independent storag, two underground parking spaces, and a locker. Residents enjoy an exceptional lifestyle with resort-style amenities including indoor and outdoor swimming pools, sauna, fitness centre, party room, billiards, table tennis, and more. Conveniently located near Bramalea City Centre, major highways, public transit, shopping, restaurants, and everyday conveniences, this well-maintained community offers the perfect blend of comfort, convenience, and value. A rare opportunity to own a spacious, move-in-ready corner suite with premium amenities in one of Brampton's most desirable condominium communities INCLUSIONS All E1f, Fridge, Stove, Dishwasher, Washer/Dryer, 2 Parking & Locker RENTAL ITEMS/UNDER CONTRACT N/A (id:63008)
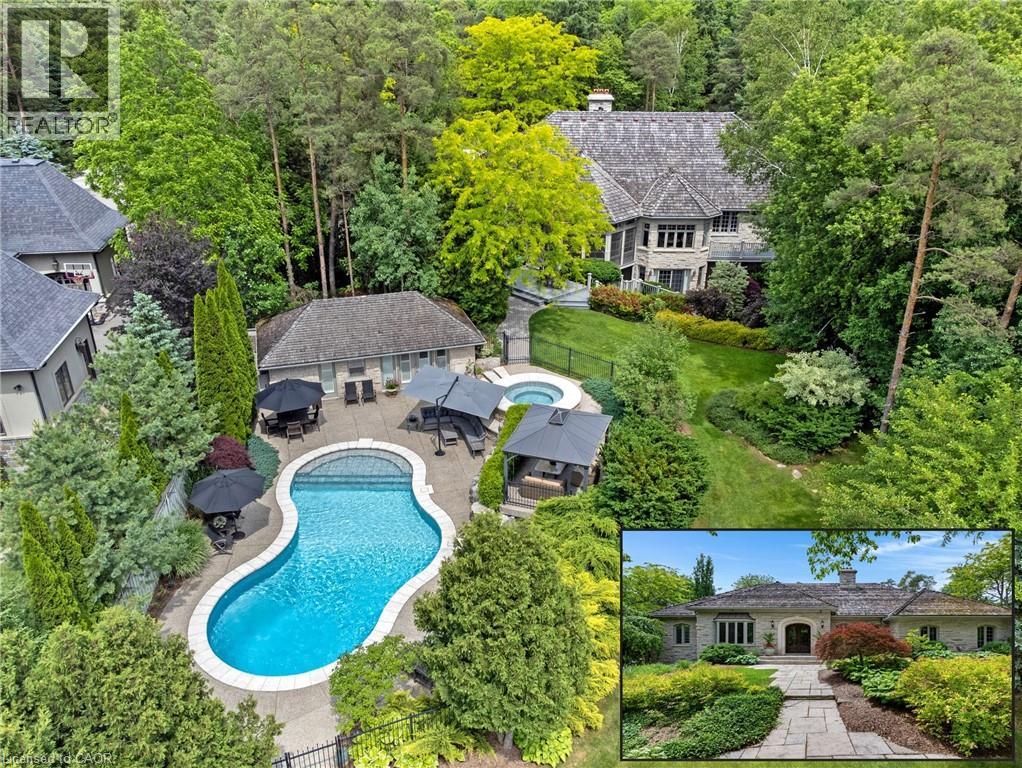
101 Deerpath Road
Cambridge, Ontario
HIDDEN BEHIND GATES & A WHISPERING CANOPY OF TREES, 101 DEERPATH ROAD is a rare, generational acquisition. Spanning a remarkably private 1.36-acre clearing in Cambridge’s most prestigious estate enclave. It seamlessly bridges the romantic, commanding presence of a stone manor with a sleek, uncompromising modern interior. Over 5,300sqft of living space unfolds with artistic intent, beginning at the threshold of a newly introduced double-door entry. The exterior footprint is a collector's sanctuary, featuring a triple-car garage engineered with a lift to effortlessly house a 4-vehicle collection. Inside, the home has been completely liberated from the past. The main floor layout was dramatically re-engineered, raising the former sunken living room. Grounded in a rich tapestry of new premium hardwood & porcelain tile, the entire level is wrapped in a gallery-white palette. The kitchen is less of a workspace & more of a culinary theatre, anchored by rare Brazilian Quartzite countertops. Custom soft-close millwork features above-and-in-cabinet illumination, while a newly expanded window frames views of the grounds. The primary retreat has been reimagined. The dressing room is a customized fashion vault with built-ins illuminated by tailored upper & lower LED lighting. Its accompanying ensuite was completely redone, featuring the thermal luxury of in-floor heating, stone tile, a glass shower, a private water closet, & a deep soaking tub. Beyond the primary wing, the home offers unmatched versatility, hosting 3 additional bedrooms & a fully independent, walk-out lower-level in-law suite with its own kitchen. The rear of the property is an uncompromised summer playground. A screened-in sunroom acts as a viewing gallery over a sprawling pool deck, a heated inground pool, a hot tub, & a detached 500sqft pool house cabana, elevated with an outdoor shower. A brand-new custom walkout deck extends the interior entertaining space effortlessly into nature. No detail was spared. (id:63008)
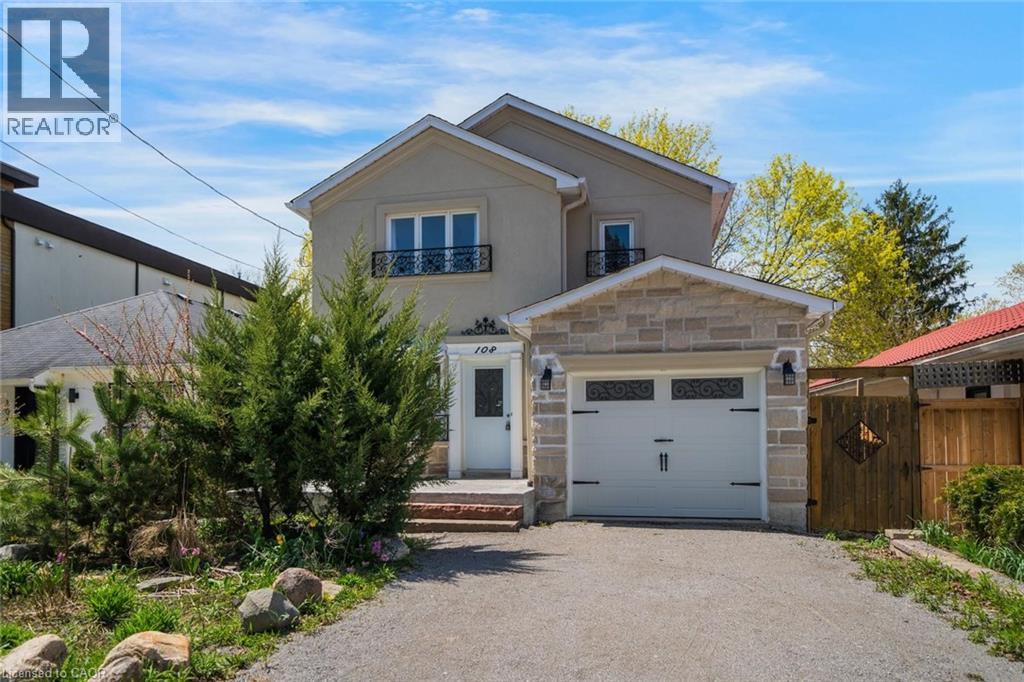
108 Olde Bayview Avenue
Richmond Hill, Ontario
Welcome to 108 Olde Bayview Avenue, a 2-storey home offering 3+1 bedrooms, 3.5 bathrooms, a single garage, and great curb appeal. The front foyer welcomes you into the open living room and dining area, beautifully finished with a bay window that allows for plenty of natural light. The family room features a fireplace and a large window, while the kitchen offers ample cabinetry and counter space, a stylish backsplash, and a walk-out to the backyard's deck. Conveniently completing the main floor is a 2-piece bathroom and inside entry from the garage. Upstairs, you will find the spacious and bright primary suite with large windows, a walk-in closet, a fireplace, and a modern 4-piece bathroom with a double-sink vanity. Two additional bedrooms and a 4-piece bathroom complete the second floor. The finished basement offers a spacious recreation room, a den area, a bedroom with a 3-piece ensuite bathroom, and the laundry. The backyard, surrounded by mature greenery, is the perfect space for relaxing outdoors. Ideally located just steps to Lake Wilcox with its park and trails, and close to schools, golf courses, great restaurants, amenities, and more. Your next home awaits! (id:63008)
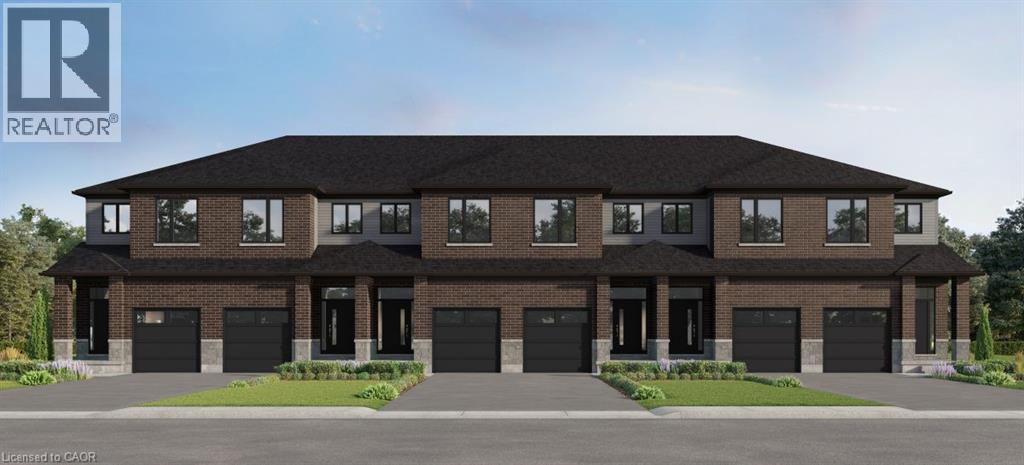
Lot H42 Blair Valley Street
Kitchener, Ontario
To be built, this Olive layout offers plenty of space to suit your needs! With 9 ft ceilings on the main and 3 bedrooms and 2.5 baths , you can select your finishes to suit your taste. Excellent standard features including quartz counters in kitchen, tile in bathrooms and laminate flooring in kitchen, dinette and great room. Option to move the laundry from basement to the 2nd floor and/or to have the builder finish the basement with a rec-room or bedroom and a 3 piece bathroom. Great location in desirable Harvest Park at Doon South, with plenty of nearby parks and greenspaces and quick access to Highway 401. Visit the SALES CENTRE at 154 Shaded Creek Dr on Mon/Tues/Wed 4-7 pm or Sat/Sun 1-5 pm. CONTACT AGENT OR VISIT SALES CENTRE FOR MORE INFORMATION ABOUT PROPOSED HST REBATES. (id:63008)
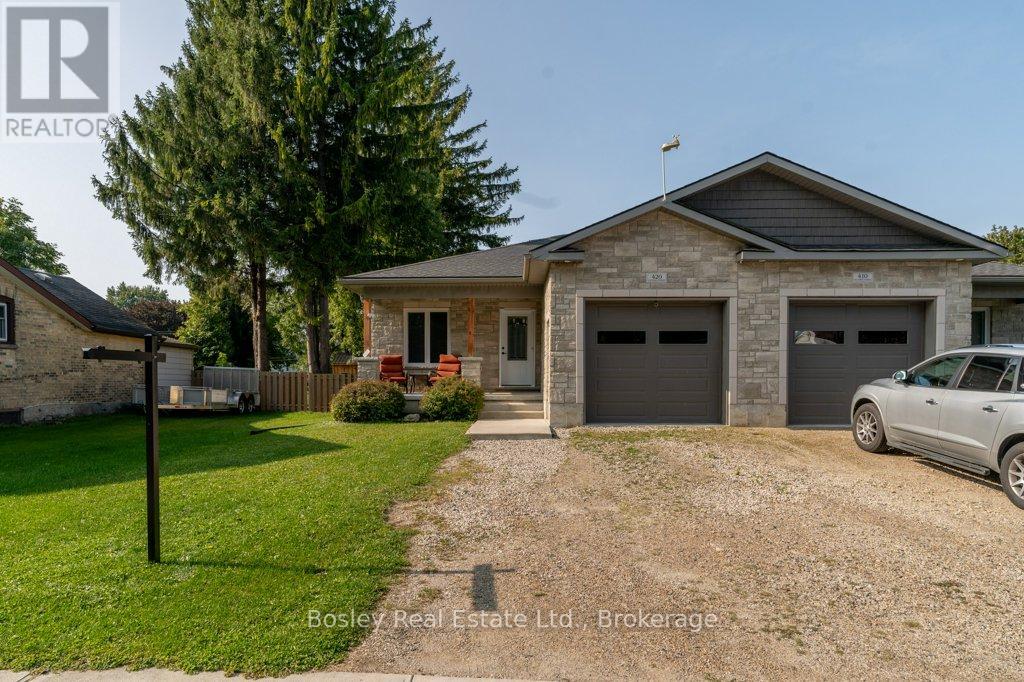
420 Victoria Street
Minto, Ontario
Nestled on a quiet street in the welcoming town of Palmerston, 420 Victoria St. is a bright and inviting semi-detached home that blends modern comfort with small-town charm. Built in 2019, everything here is fresh, functional, and move-in ready. Inside, the open-concept main floor is filled with natural light, creating a warm and welcoming atmosphere. The kitchen shines with new appliances (2022), crisp cabinetry, and a layout that makes both weeknight meals and weekend entertaining a breeze. Upstairs, you'll find two comfortable bedrooms and a spacious 5-piece bathroom that adds a touch of everyday luxury. Downstairs, the fully finished basement extends your living space with a recreation area, home office, and an additional bedroom with its own 4-piece bathroom. Whether you're working from home, hosting movie nights, or creating a play space, this level adapts to whatever you need.The attached garage is another highlight. Extra wide and tall, it provides plenty of room for a vehicle plus storage for bikes, tools, or outdoor gear. When its time to step outside, the backyard is designed for easy enjoyment. Picture summer BBQs on the deck (2022), evenings around the fire pit, afternoons in the fully fenced yard, or storing tools and toys in the shed (2022). If you're looking for a modern, move-in-ready home in a friendly small-town setting, 420 Victoria St. checks all the boxes. Book your private showing today and come see for yourself! (id:63008)
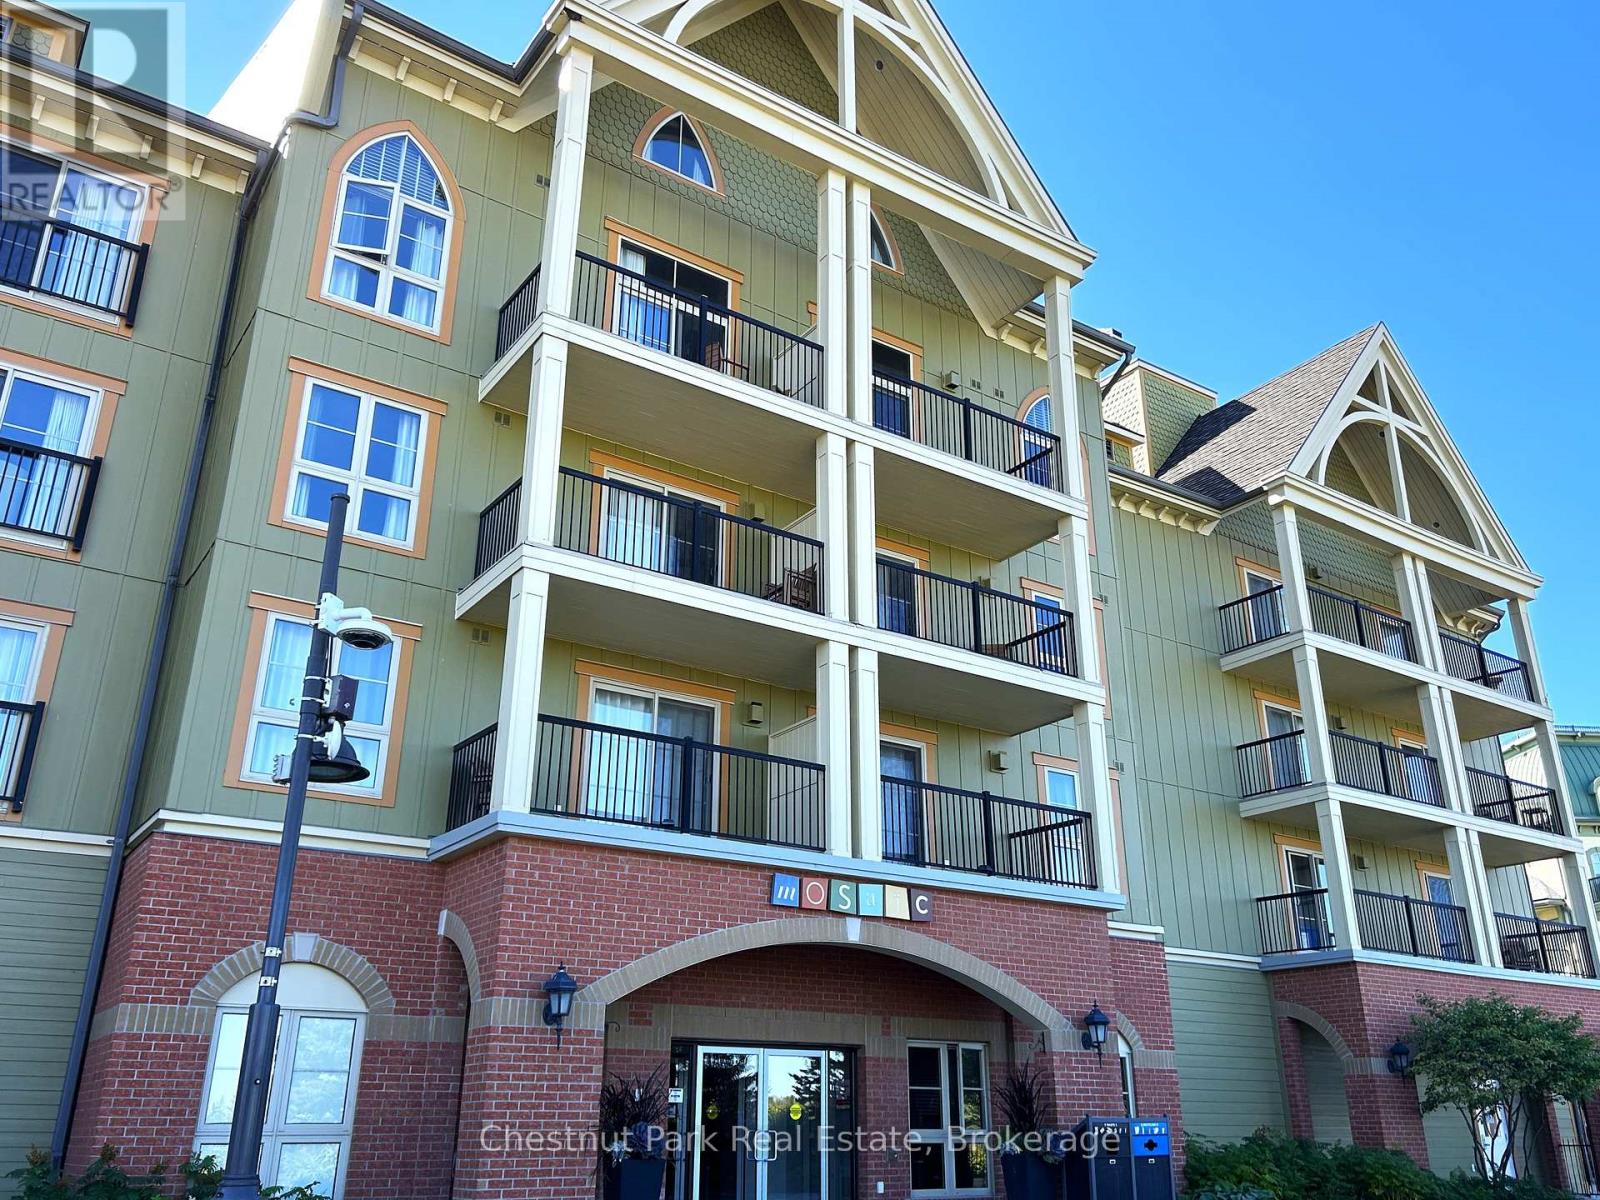
412 - 190 Jozo Weider Boulevard
Blue Mountains, Ontario
Top floor, desirable one bedroom, fully refurbished this past Fall, located in the popular boutique inspired Mosaic at Blue. Unit 412 is a rare find being one of only three of this specific type that has a full width balcony with two sets of sliding doors, one off the living room and the second from the bedroom. Step out to the fabulous private space that overlooks the courtyard. Pleasing views of the colourful year-round heated outdoor swimming pool, with adjoining lap pool plus a free style hot tub awaits you. As well, beautiful trees provide some privacy, and you have views across the Millpond and to the ski hills to the south. Pull on your Mosaic robe first thing in the morning and step outside your bedroom to check out the day or perhaps a nightcap while you admire the lit-up amenities. Additional amenities include an Owners Lounge off the Lobby, a well-equipped exercise room, and a sauna. Your turn-key resort home is complete with a beautifully remodeled bathroom, a kitchenette with 2 stove top burners, bar fridge and dishwasher, dining area, and gas fireplace in the cozy living room. This unit is currently in the fully managed Rental Program with Blue Mountain. Owners can personally use their getaway homes for up to 10 days per month if they wish or take advantage of revenue potential when not occupying it themselves. Mosaic's location next to the Conference Centre makes it a desirable choice for guests to stay when attending conferences. Extra benefits of Mosaic - Front desk is fully staffed, entrance to Sunset Grill off the elevator lobby, heated separate underground parking, bicycle storage and owner storage locker off the lobby. HST may be applicable. 2% BMVA Entry fee payable on closing. BMVA annual fees are $1.08 per sq. ft. per year. This four- season resort property is surrounded with exciting year round entertainment, fantastic dining and shopping options, and even a beautiful sandy private beach for the summer with a shuttlebus at your service. (id:63008)
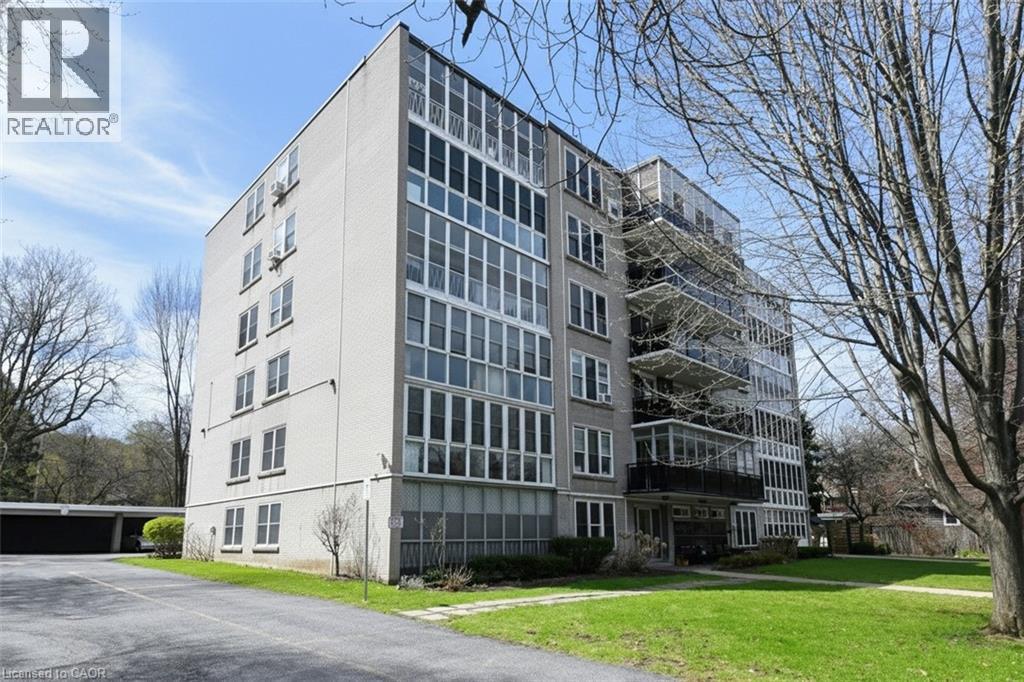
69 Herkimer Street Unit# 202
Hamilton, Ontario
Great downsize or relocation in Downtown Hamilton near St Joseph’s Hospital, GO Station, public transit & popular dining areas. This is a solid building with just 23 units in a great neighbourhood, with fabulous amenities, security cameras and offers independent living. Clean unit with 2 BR and updated 4 pc bath. Bonus enclosed sunroom overlooking Durand Park! Ensuite storage. Monthly fees include realty taxes, heat, water, building maintenance free laundry (on same floor), building insurance, snow removal. Exclusive private parking in carport. Updated windows. Contact listing rep re financing options. Buyers are required to be approved by the Board – to continue community and lifestyle living. PLS NOTE: as of April 21st, all parquet flooring has been sanded and refinished with a neutral stain (id:63008)