
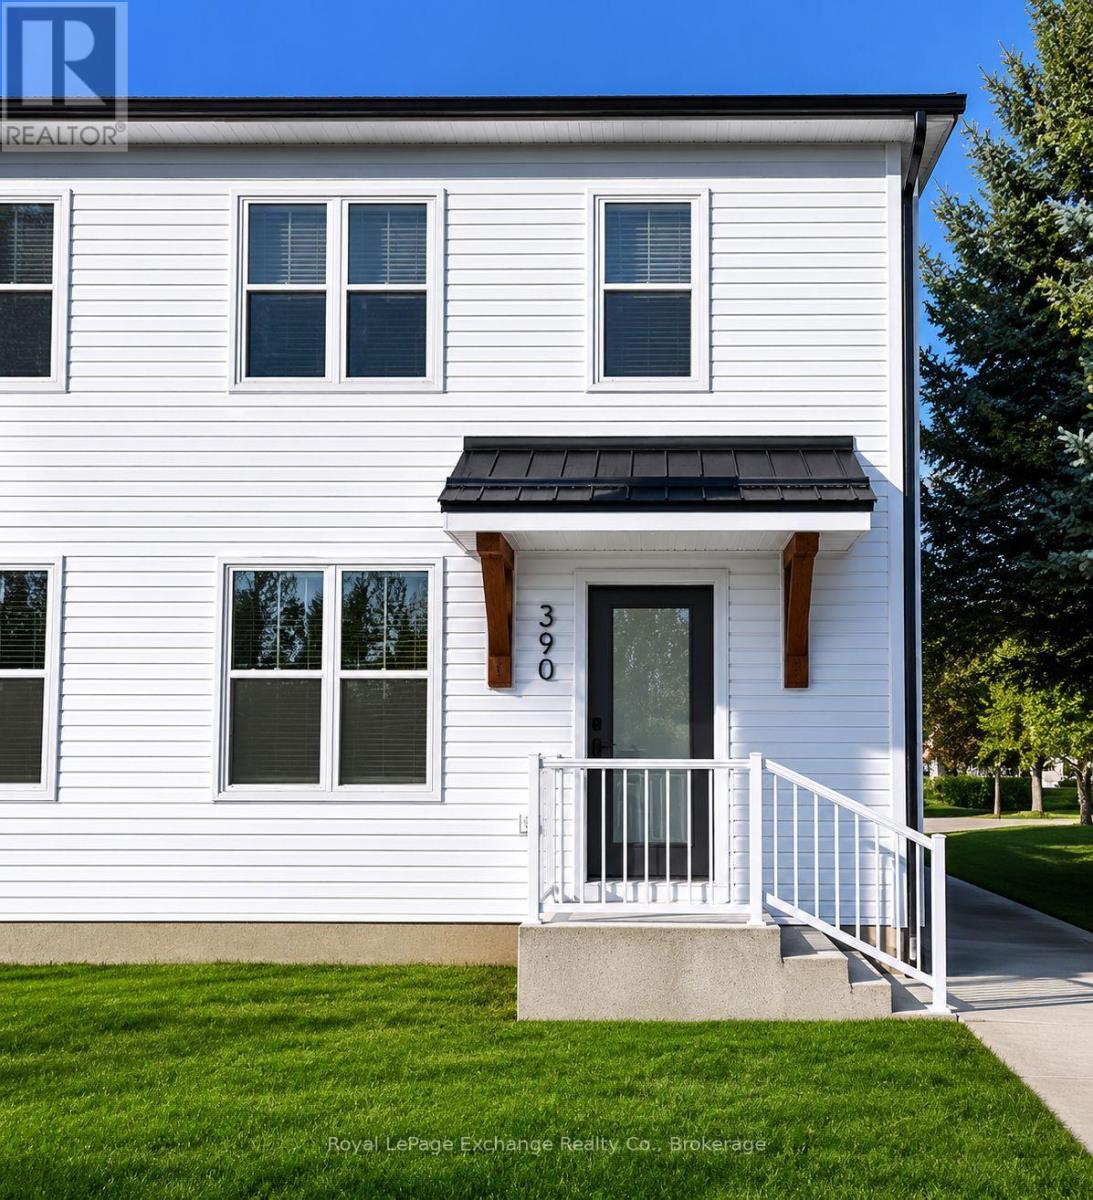
390 13th St A Street
Hanover, Ontario
Available the first week of August, this beautifully maintained 4-year-old semi-detached home offers modern finishes and a functional layout in a desirable location. The bright open-concept main floor features a spacious kitchen complete with all appliances, seamlessly connected to the dining and living areas, creating an ideal space for everyday living and entertaining. Patio doors off the dining room provide access to the backyard.The second level offers two generously sized bedrooms, including a primary bedroom with double closets, along with a well-appointed 4-piece bathroom. The full unfinished basement provides ample storage space and includes a laundry area.Prospective tenants are required to complete a rental application prior to consideration. Tenants are responsible for heat, hydro, water/sewer, and snow removal. Lawn maintenance is provided by the landlord. (id:63008)
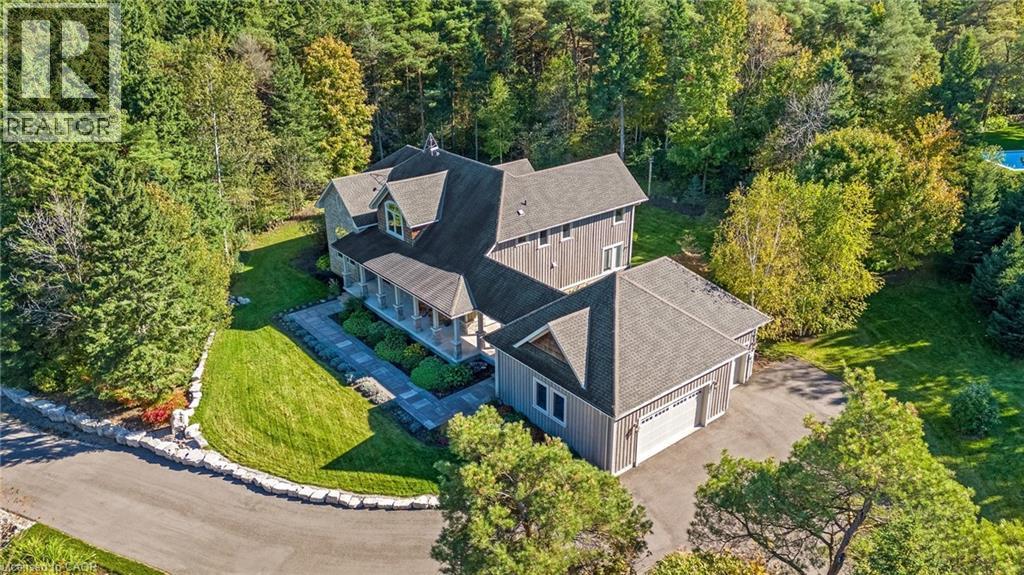
4320 Random Acres Road
Milton, Ontario
Welcome to your private country retreat! A custom-built home where the journey home feels just as special as the destination. Built in 2010, set on approx 2.3 acres, this remarkable property offers a perfect blend of privacy, craftsmanship and modern country living. As you turn onto this quiet country court and follow the paved driveway, the feeling of seclusion begins immediately. As the home comes into view, the impressive stonework, cedar accents, exterior pot lighting and beautifully designed walkways welcome you to a home that has been thoughtfully crafted inside and out. Exterior hardscaping creates inviting outdoor spaces including covered front and rear porches. Open-concept main living area features soaring ceilings, rich architectural details and a dramatic floor-to-ceiling stone gas fireplace. A gourmet kitchen combines style and function with granite counters, large centre island and premium appliances. The adjoining breakfast area and great room are surrounded by large windows allowing natural light to pour in while showcasing the beautiful landscape beyond. The main floor offers a private primary bedroom with its own fireplace, a generous walk-in closet and a luxurious ensuite with a soaker tub & separate shower. Also on this level is a dedicated office overlooking the front of the property. Main level laundry. The second floor embraces the open design with a loft-style sitting/TV area, 2 additional bedrooms and 4-pc bathroom. In addition to approx 3475 sq. ft., the partially finished lower level offers 2,637 sq. ft. (approx) with roughed-in bathroom already in place. Oversized garage provides approx 800 sq. ft. for vehicles, hobbies, toys. Close to conservation areas, golf courses and surrounded by nature, this home offers peaceful country living with easy access to Milton, Guelph, Burlington, Oakville, Mississauga & Toronto. Mature trees, beautiful craftsmanship and thoughtful design come together to create a home you will be proud to call your own. (id:63008)
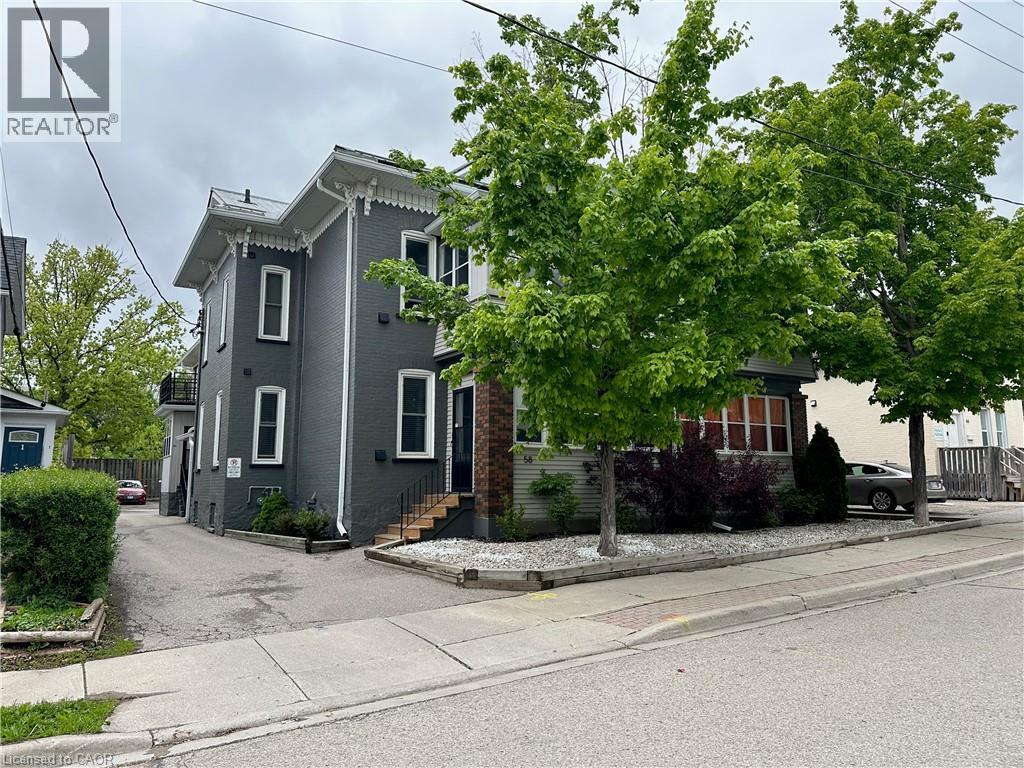
58 Madison Avenue N
Kitchener, Ontario
Discover Madison Place at 58 Madison Ave, a turnkey 12-unit income property strategically positioned in Kitchener’s high-demand rental corridor. Fully renovated in 2015, this meticulously maintained asset blends classic charm with modern, investor-ready upgrades. Every suite features newly installed PEX plumbing, fully rewired electrical systems with updated sub-panels, energy-efficient windows, and commercial-grade fire-rated doors and stairwells. The building’s mechanicals are equally impressive, including a north-side tankless boiler (2021), a reliable south-side boiler, and a durable galvanized steel roof installed just 15 years ago. Financially, Madison Place delivers immediate, stable cash flow with $17,475 in monthly in-place rents. Operating expenses are strategically minimized through individually metered hydro, tenant-paid electric baseboard heating, and flat-rate hydro inclusions in select units. With 12 self-contained one-bedroom suites, a common coin-operated laundry room, and 10 dedicated parking spots, the property offers a highly efficient, low-maintenance profile ideal for passive investors or scaling landlords seeking immediate yield. Located minutes from ION light rail, downtown Kitchener, University of Waterloo, and major healthcare hubs, this asset sits in a proven rental demand zone with sustained population growth and constrained multi-family inventory. This is a rare opportunity to acquire a fully refreshed, cash-flowing building with negligible near-term capital expenditure required. Secure your position in one of Ontario’s most resilient real estate markets (id:63008)
58 Madison Avenue N
Kitchener, Ontario
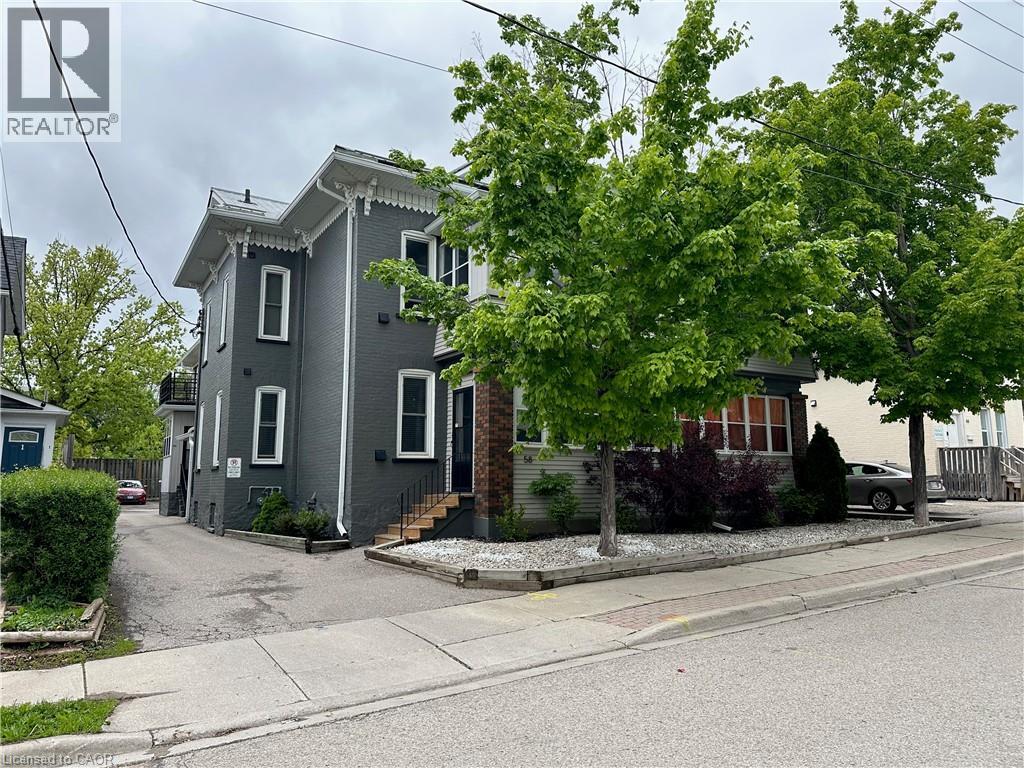
Discover Madison Place at 58 Madison Ave, a turnkey 12-unit income property strategically positioned in Kitchener’s high-demand rental corridor. Fully renovated in 2015, this meticulously maintained asset blends classic charm with modern, investor-ready upgrades. Every suite features newly installed PEX plumbing, fully rewired electrical systems with updated sub-panels, energy-efficient windows, and commercial-grade fire-rated doors and stairwells. The building’s mechanicals are equally impressive, including a north-side tankless boiler (2021), a reliable south-side boiler, and a durable galvanized steel roof installed just 15 years ago. Financially, Madison Place delivers immediate, stable cash flow with $17,473.92 in monthly in-place rents. Operating expenses are strategically minimized through individually metered hydro, tenant-paid electric baseboard heating, and flat-rate hydro inclusions in select units. With 12 self-contained one-bedroom suites, a common coin-operated laundry room, and 10 dedicated parking spots, the property offers a highly efficient, low-maintenance profile ideal for passive investors or scaling landlords seeking immediate yield. Located minutes from ION light rail, downtown Kitchener, University of Waterloo, and major healthcare hubs, this asset sits in a proven rental demand zone with sustained population growth and constrained multi-family inventory. This is a rare opportunity to acquire a fully refreshed, cash-flowing building with negligible near-term capital expenditure required. Secure your position in one of Ontario’s most resilient real estate markets (id:63008)
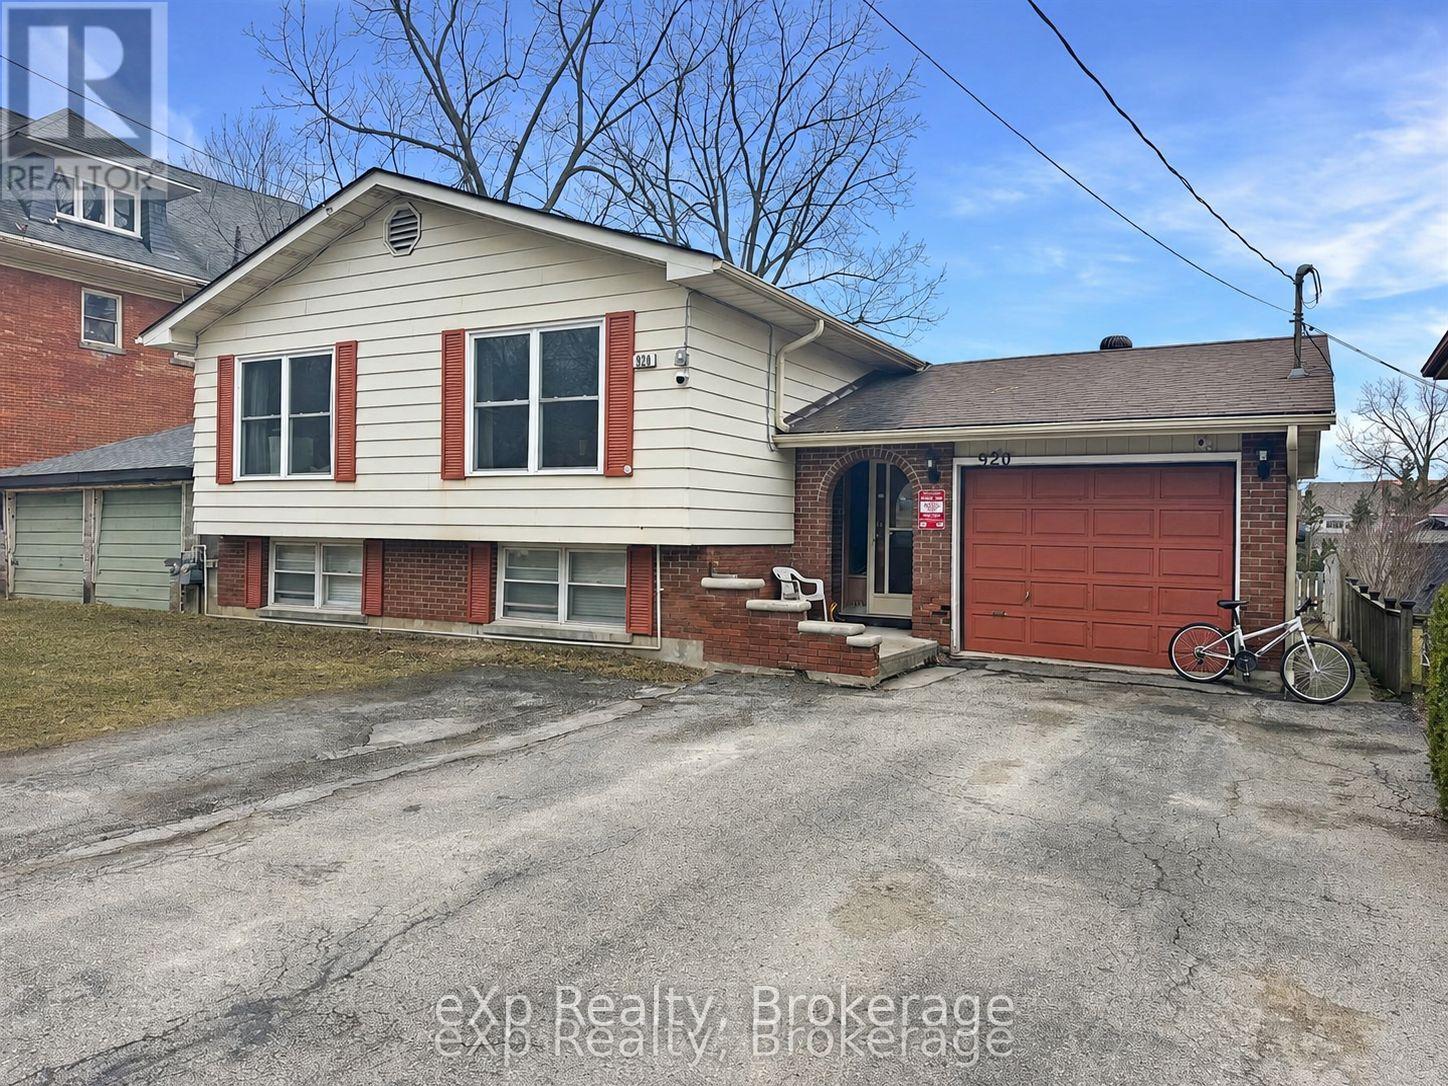
920 5th Avenue E
Owen Sound, Ontario
Excellent investment opportunity in Owen Sound! This well-maintained triplex offers three self-contained units, making it an ideal addition to any investor's portfolio or a great opportunity for an owner-occupied property with rental income. Situated in a convenient location close to shopping, schools, and downtown amenities, the property provides strong rental potential and steady cash flow. (id:63008)
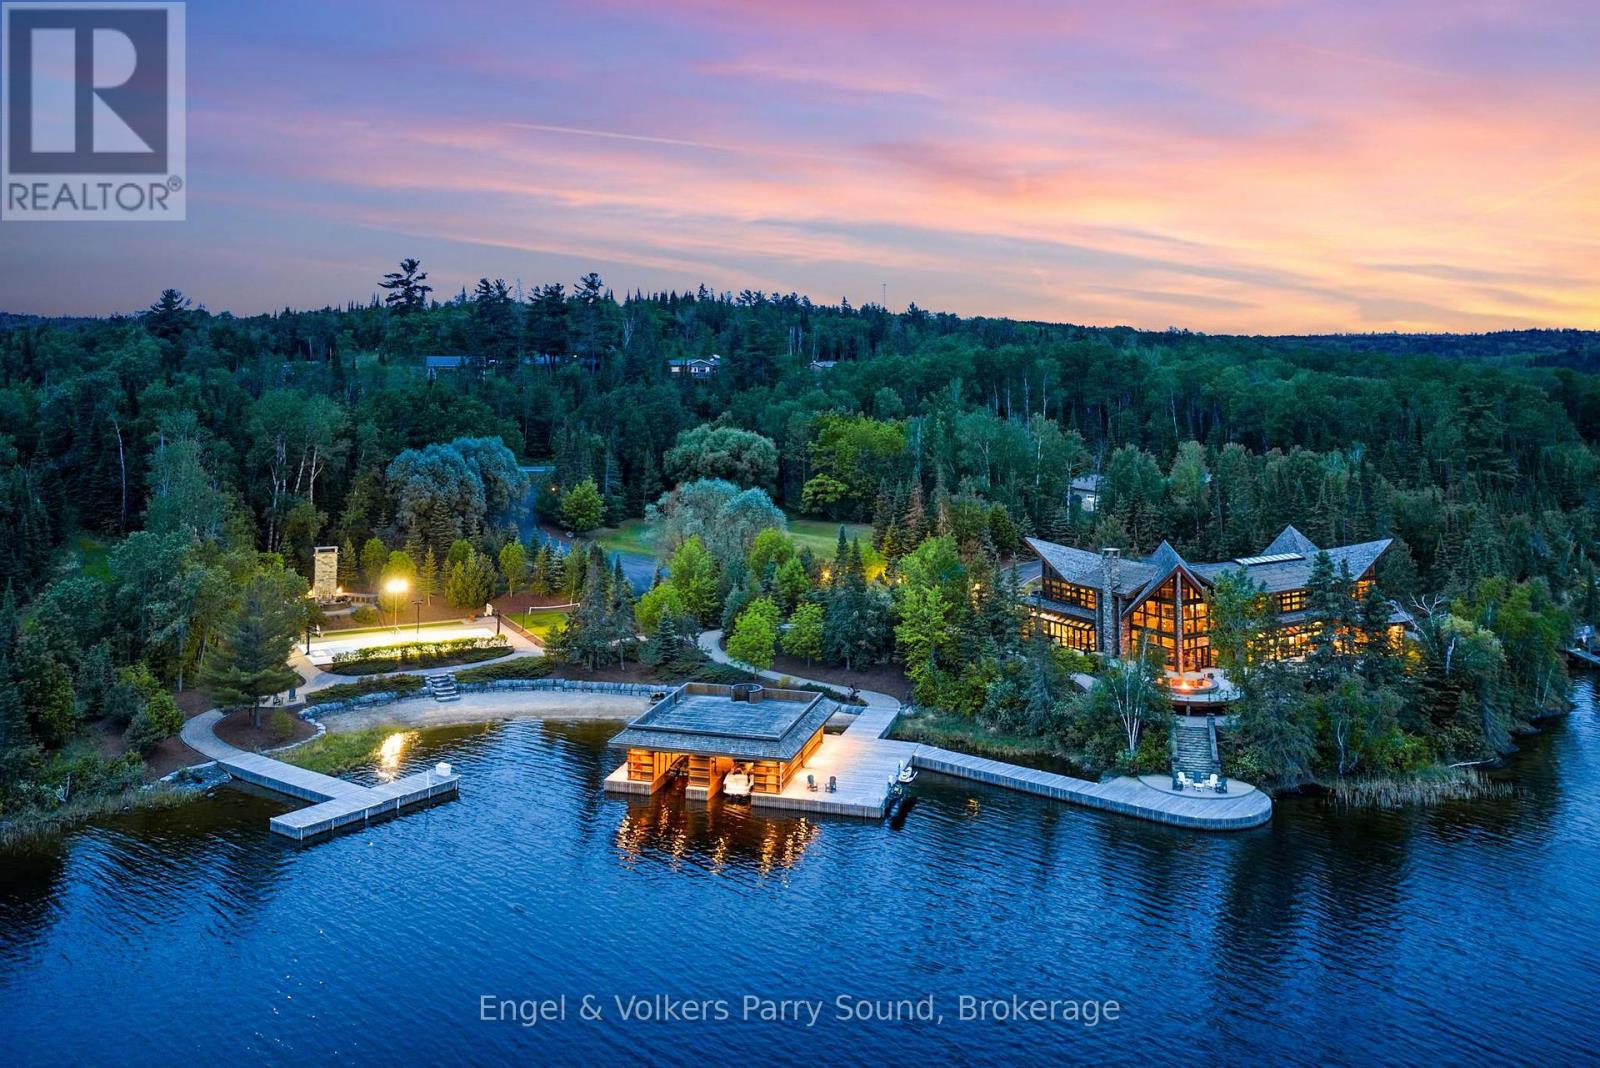
4 & 5 Peninsula Road
Kenora, Ontario
THE MOST EXTRAORDINARY WATERFRONT ESTATE EVER OFFERED ON LAKE OF THE WOODS. Encompassing ~3.5 acres on a secluded private peninsula, this architectural masterpiece features nearly 8,000 SF of impeccably crafted living space, an unparalleled sanctuary for both family living and lavish entertaining. This year-round waterfront retreat is located on Lake of the Woods, one of North America's largest freshwater lakes with 25,000 miles of shoreline shared between Ontario & Minnesota. A majestic 2-storey great room features floor-to-ceiling windows framing sweeping lake vistas & a magnificent natural stone, wood-burning fireplace. The open concept includes a chef's gourmet kitchen, an elegant formal dining room, a large & inviting circular sunroom, a sumptuous primary suite with spa-inspired ensuite as well as an additional office. The second level features four additional bedrooms each with ensuite, a spacious family room, a seating area with gas fireplace, & an open concept office area. Private and shared balconies throughout offer perfect lake & nature views. Beyond the residence, the estate is a true private waterfront resort. The boathouse features protected docking for two boats and a relaxing sauna. A sandy 200-foot private beach lies adjacent to landscaped grounds that include basketball, bocce & badminton courts. The spectacular outdoor entertainment space is anchored by a dramatic 20-foot fireplace that overlooks the entire vista. Multiple outdoor terraces throughout including a fire feature with built in surround seating invite sunset cocktails, alfresco dining & unforgettable moments. Kenora Airport is just 20 mins. away, accommodating private aircraft as large as a 737-100. Winnipeg International Airport is a 2-hour drive. Nearby Royal Lake of the Woods Yacht Club offers sailing, tennis & many social activities. Rarely does a legacy estate of this caliber become available. A once-in-a-generation opportunity on one of Canada's most treasured destinations. (id:63008)
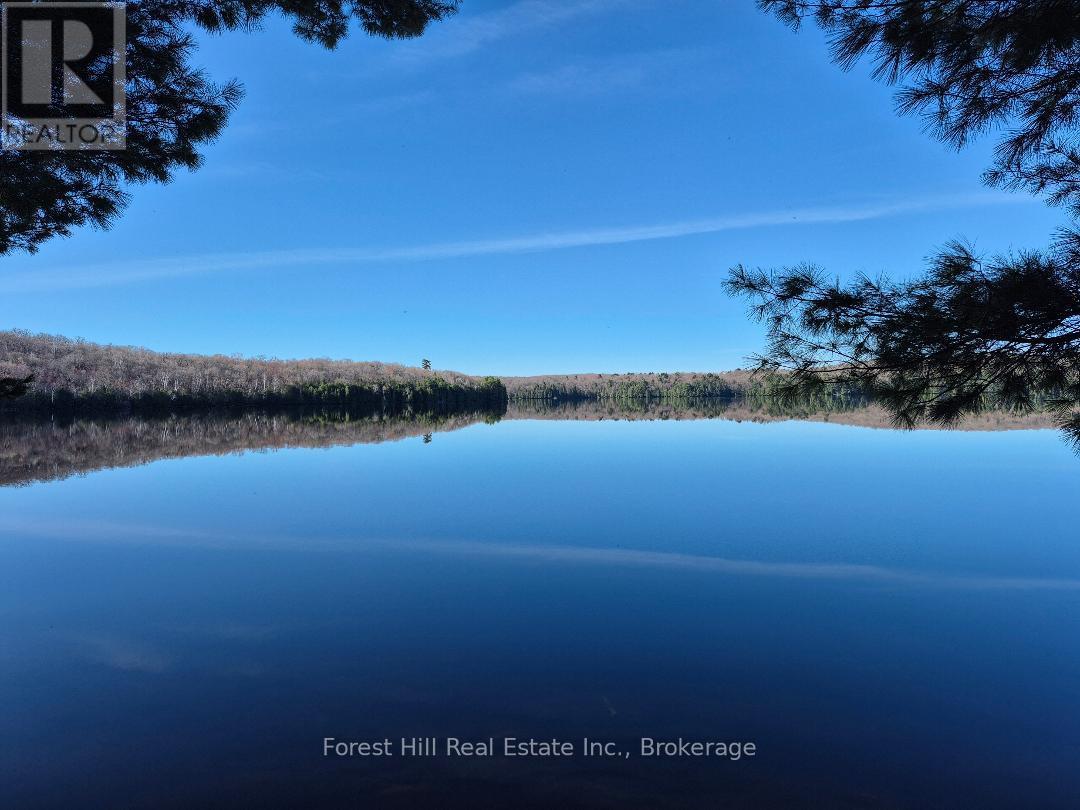
2193a Fern Glen Road S
Mcmurrich/monteith, Ontario
JUST REDUCED TO SELL!!! Over Five acres, facing South with over 600 feet lake frontage!!! have a look at this newly created Round Lake building lot on Fern Glen Road with hydro and high speed internet! 610 feet on the lake is well treed with mostly hardwoods and gentle sloping lands all the way towards the lake! Round Lake is a very clean lake with little development, and your within half an hour of Huntsville, live and work from home, or enjoy as a family cottage. (id:63008)
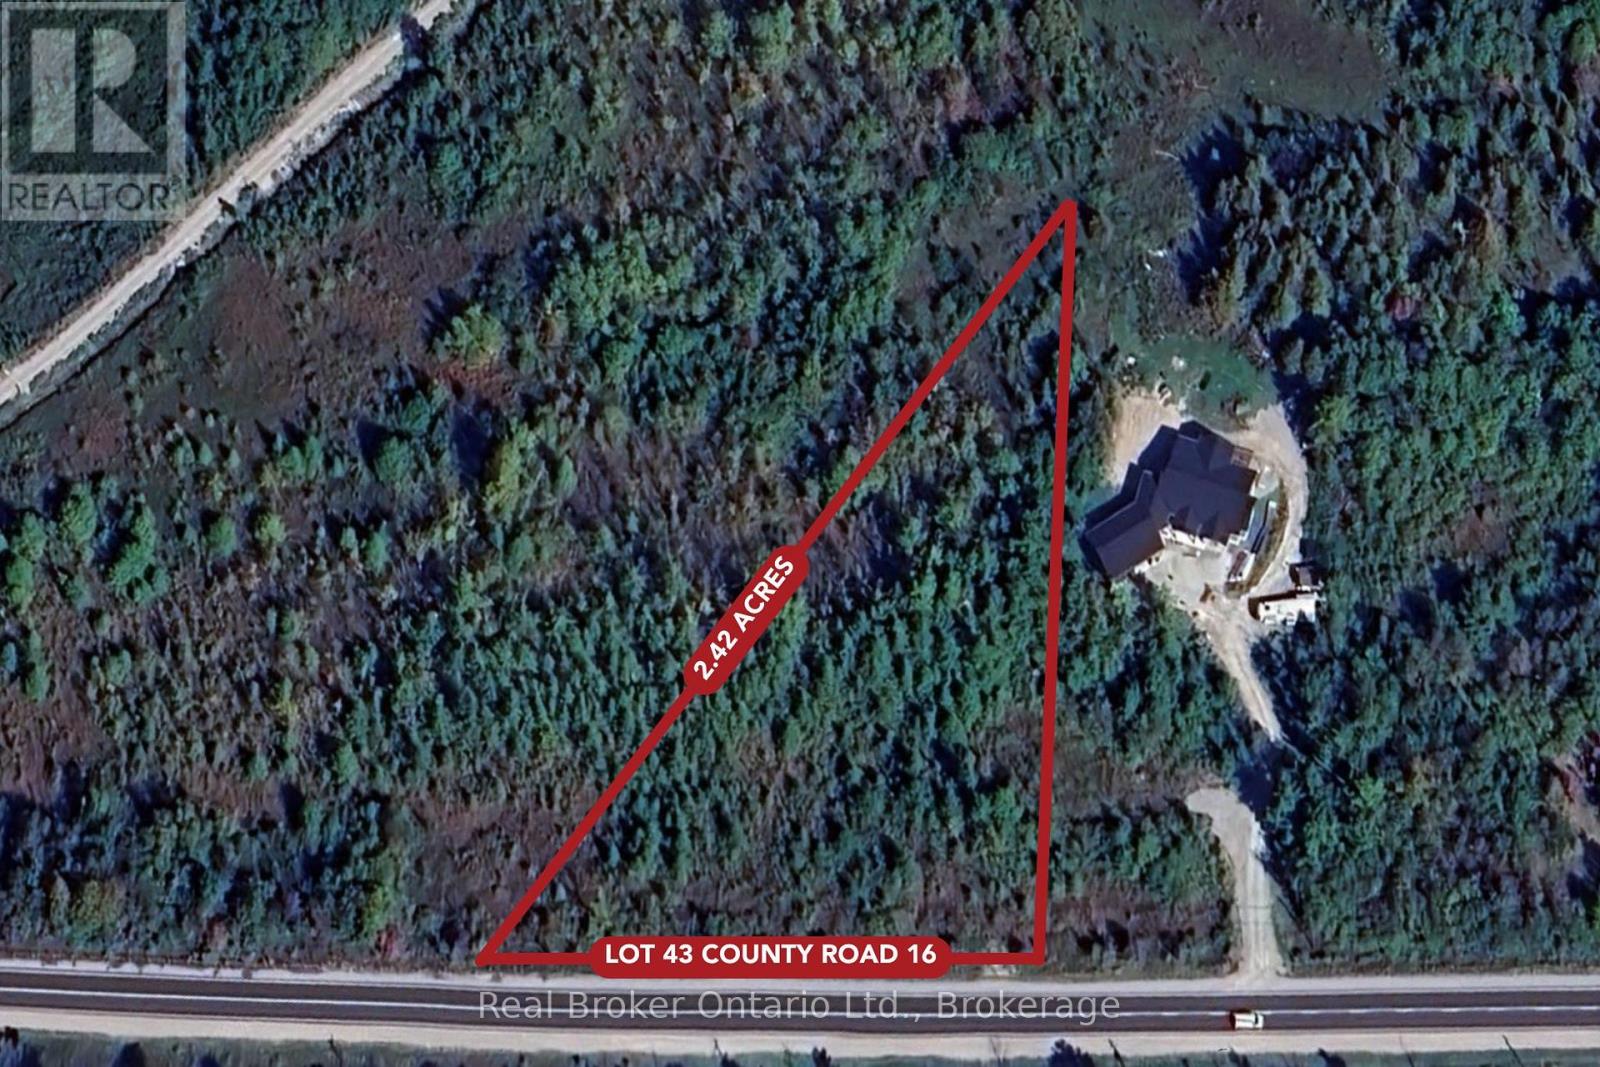
Lot 43 County Rd 16 Road
Severn, Ontario
Fantastic Opportunity to Build Your Dream Home awaits on this expansive 2.4 acre wooded lot in Severn/Waubaushene Next to Georgian Bay, This generous parcel of land provides the perfect canvas to immediately build a modern family retreat, year round highly accessible cottage or a luxurious getaway. Nestled among lush trees and the tranquil beauty of Georgian Bay, this property offers the perfect blend of peace, privacy, and potential. Picture designing your perfect sanctuary, surrounded by nature's serenity, where every window frames a picturesque view. With a boat launch just minutes away, you can effortlessly explore the stunning waterways and landscape of Georgian Bay, making every weekend a new adventure. Local Ski Hills Mt St Louis/Moonstone are just a short drive away for the winter months along with multiple OFSC Sled Trails. This isn't just a piece of land; it's your opportunity to build the life you've always dreamed of in a breathtaking natural setting. Conveniently located close to all essential amenities, providing easy access to shopping opportunities, schools, and recreational facilities, Hwy 400, ample public water access with multiple marinas and a beach nearby, launch ramp, and waterfront park. Don't miss out on this unique listing in the picturesque Georgian Bay Township! (id:63008)
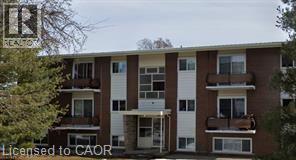
67 Milford Avenue Unit# 6
Waterloo, Ontario
1 bedroom unit 6 is available immediately for 1599 for second level unit at 67 Milford Avenue, Waterloo. One parking is available at 50 dollars per month. Rent includes all utilities i.e. heat, hydro water sewage. It will be 1 year lease and location of building is excellent and is close to all facilities (id:63008)
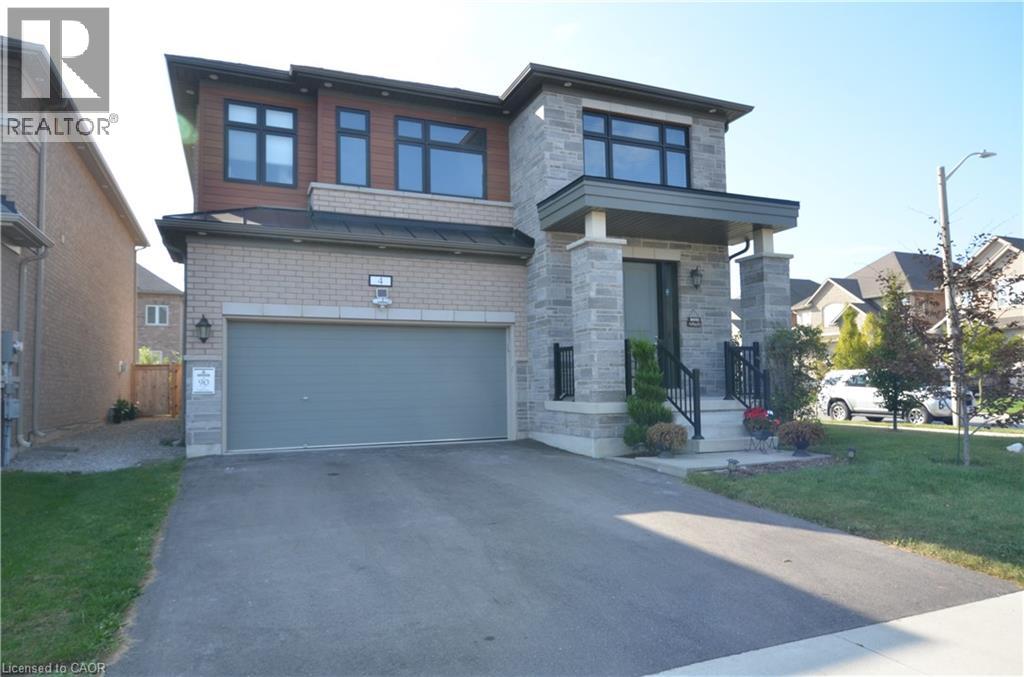
4 Findlay Drive Unit# B
Ancaster, Ontario
Available June 1, 2026. Nicely finished basement apartment in a prime Ancaster location, offering 1 bedroom and 1 bathroom. Features a separate entrance, in suite laundry, and large windows providing plenty of natural light, Conveniently located close to all amenities, including shopping, schools, trails, and with easy access to major highways, Landlord prefers no smoking or vaping on the property. No pets. Minimum one year lease required, Rental application must include a letter of employment, full Equifax credit report, and references. Tenant to pay a percentage of utilities, shared with the landlord. (id:63008)
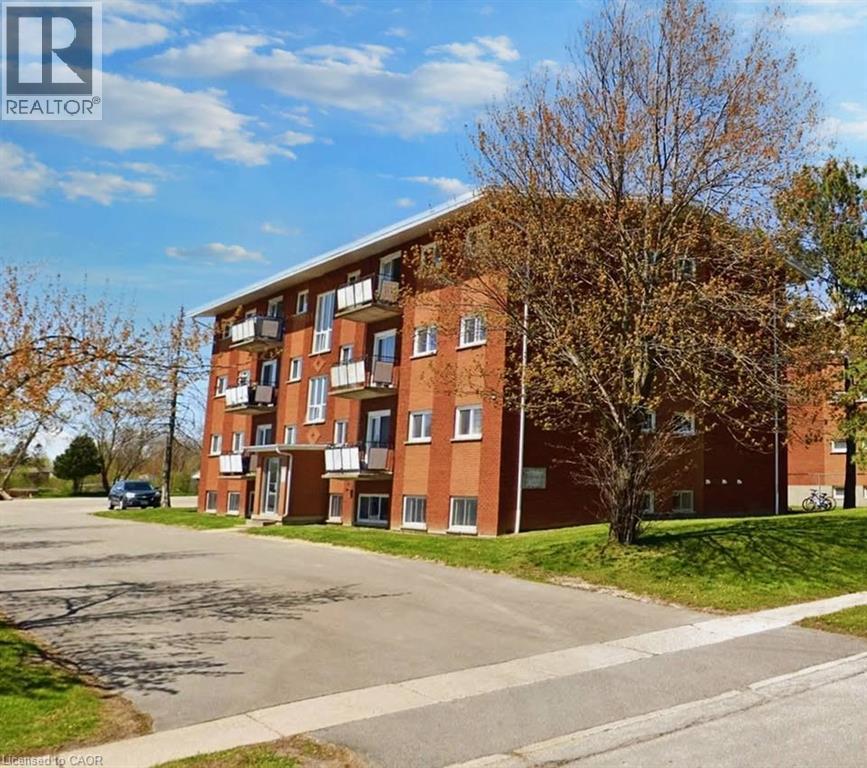
12 Brant Avenue Unit# 15
Guelph, Ontario
Large 2 Bedroom Unit is available immediately on top floor. All utilities are Inclusive. It will be 1 year lease and location of building is excellent and is close to all facilities. Unit at 12 Brant Avenue is priced at 1949 and parking is available for only 50 per month per spot. (id:63008)
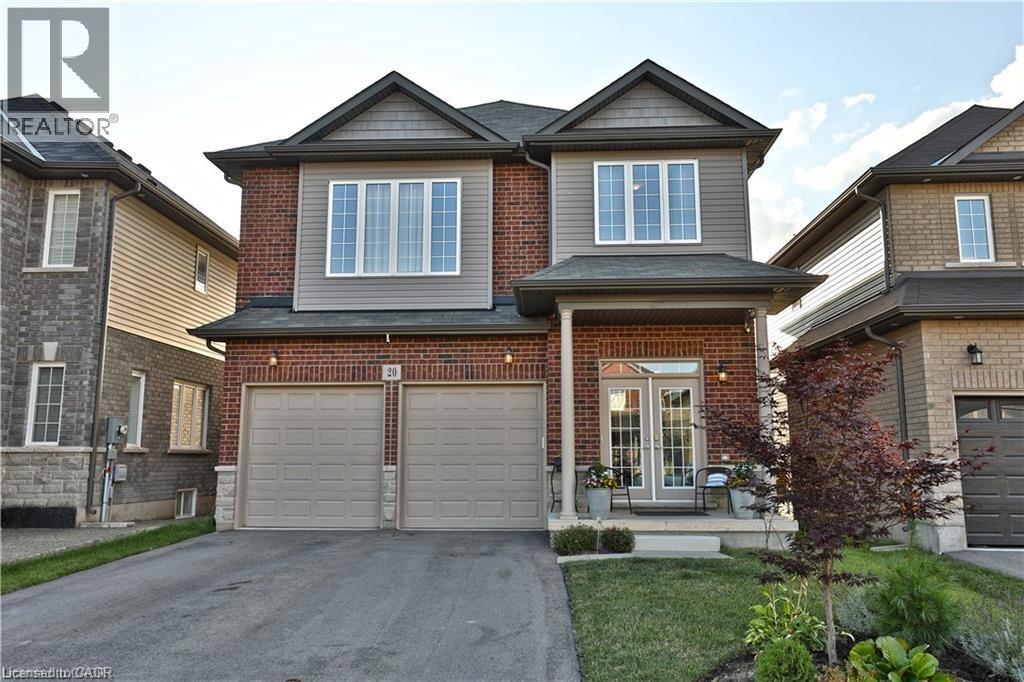
20 Hidden Ridge Crescent
Hannon, Ontario
Welcome to 20 Hidden Ridge Crescent in sought-after Hannon/Stoney Creek! This spacious detached 2 storey home offers 2,200 sq.ft above grade, double car garage and a rare legal basement apartment, creating excellent flexibility for multi-generational living or the opportunity to lease the main floor and lower unit separately. The main home features a bright and functional layout with a large kitchen complete with gas stove and stainless steel appliances. Enjoy a unique oversized second floor family room with high ceilings, perfect for relaxing, entertaining or creating an additional lounge space. The upper level offers 3 generous bedrooms, including a primary bedroom with ensuite, plus convenient second floor laundry. Located in a family-friendly neighbourhood close to schools, parks, conservation areas, public transit, shopping and easy access to the LINC, Red Hill Valley Parkway and QEW. A fantastic opportunity for homeowners and investors alike in one of Stoney Creek's desirable communities. Updated photos unable to be taken (id:63008)
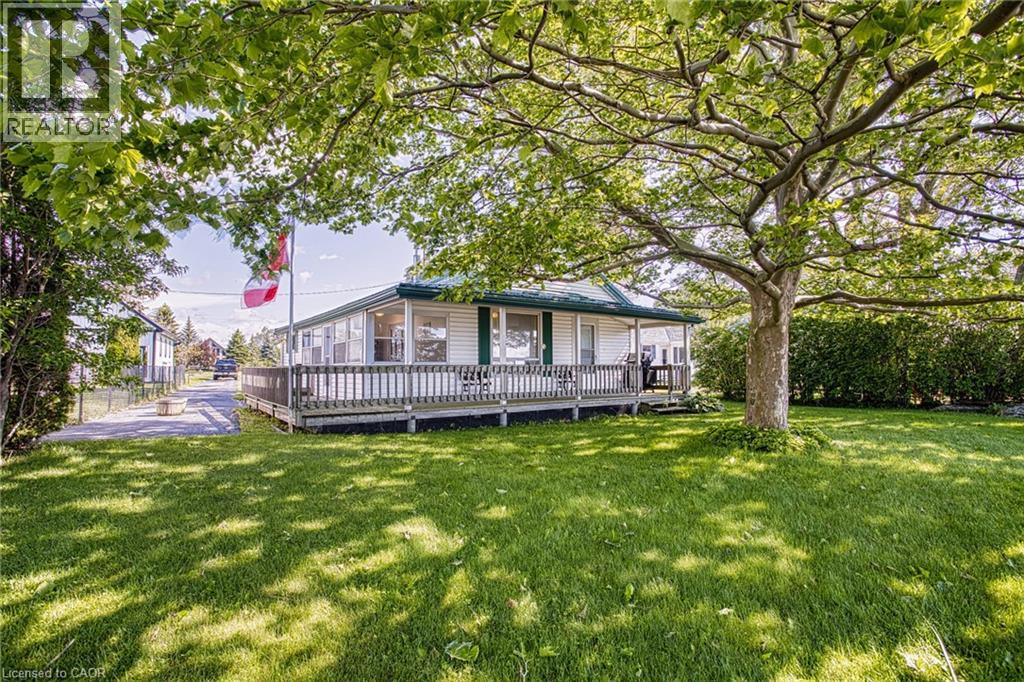
15 Horseshoe Bay Road
Dunnville, Ontario
Escape to the tranquility of lakeside living at 15 Horseshoe Bay Road in Dunnville. Perfectly positioned along the shores of Lake Erie, this well-maintained property offers breathtaking water views and the peaceful atmosphere you’ve been searching for. It is situated on a 0.39 acre lot with 60 feet of shoreline frontage. It features an open-concept layout with 2 bedrooms, a full bathroom, a fully equipped bunkie, and a detached outbuilding. This property is the perfect weekend retreat, your personal getaway from city life. Enjoy your morning coffee while taking in stunning lake views, spend your days relaxing by the water, and unwind each evening with unforgettable sunsets over Lake Erie. The property has been lovingly cared for and provides a comfortable, inviting space to create lasting memories with family and friends. Located just a short drive from downtown Dunnville, you’ll enjoy the perfect balance of privacy and convenience, with local shops, restaurants, amenities, and recreational opportunities all within easy reach. Don’t miss this rare opportunity for your own summer paradise on the shore of Lake Erie! (id:63008)
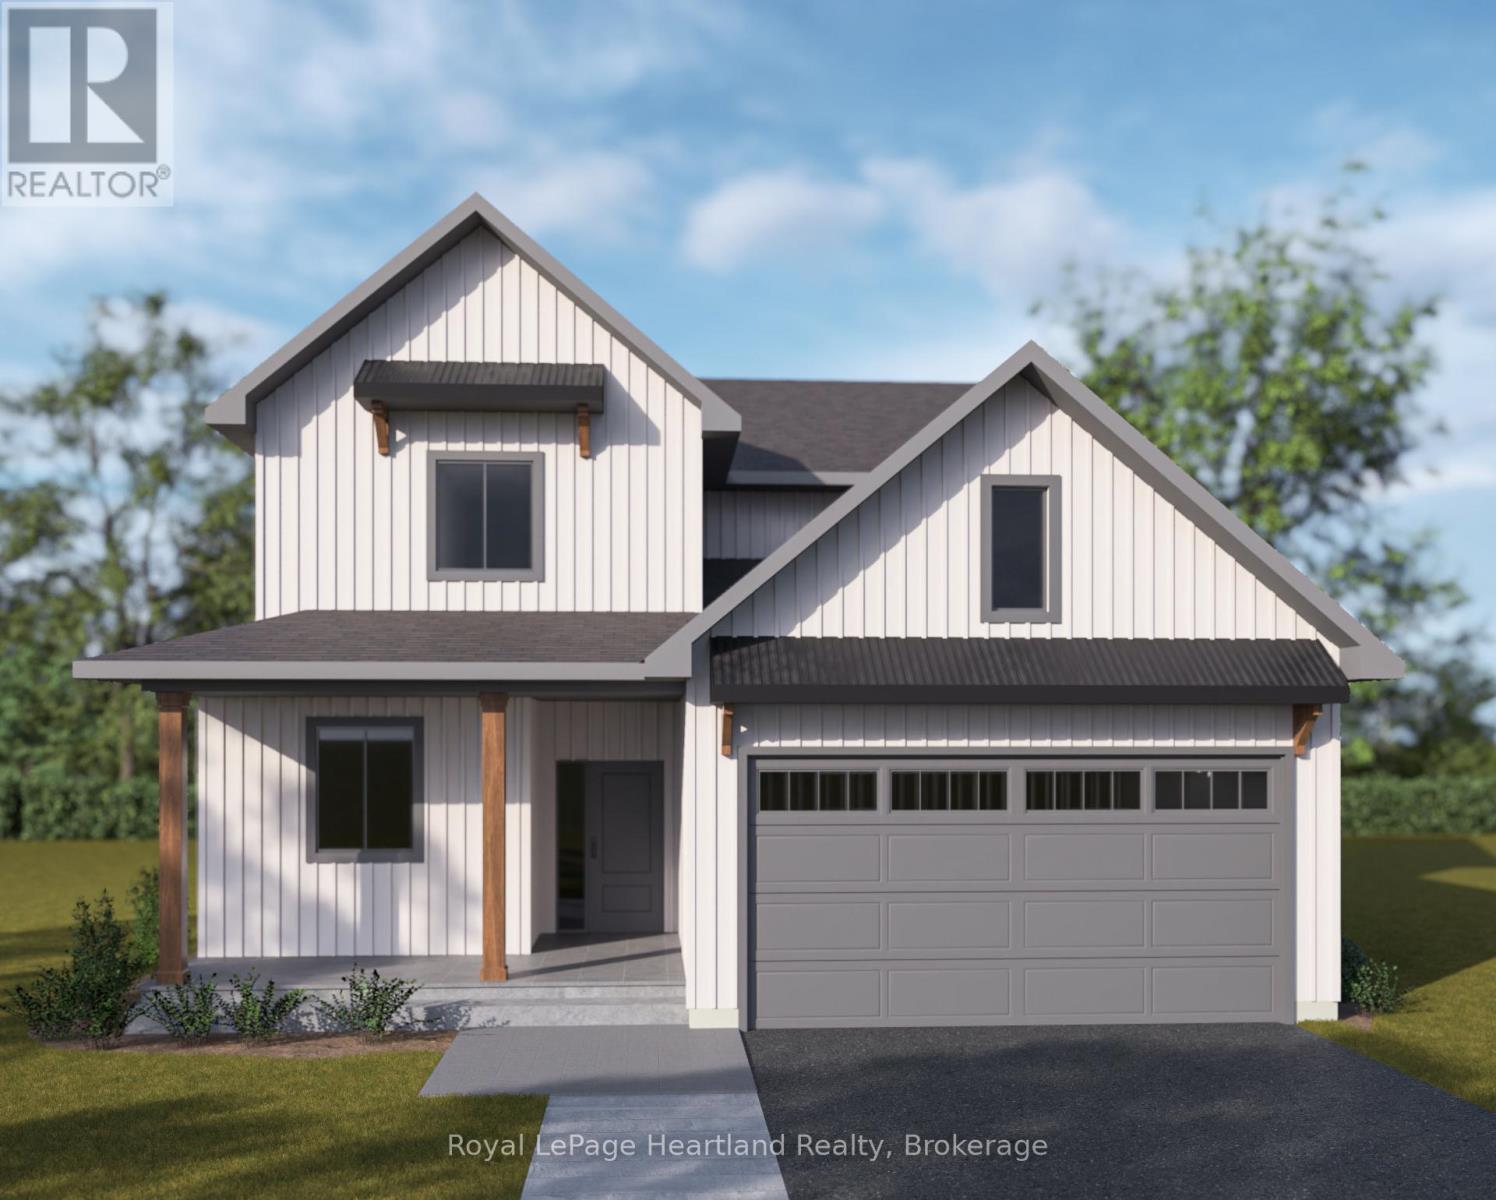
487 Woodridge Drive
Goderich, Ontario
Welcome to your dream coastal lifestyle in "Canada's Prettiest Town." This striking, brand-new two-storey detached home is masterfully crafted by local builder Heykoop Construction. Located in the highly desirable new lakeside sub-development COAST Goderich, this property pairs premium construction with an unbeatable location.The spacious layout features 4 generous bedrooms, 2.5 bathrooms, and a 1.5-car garage with plenty of room for a vehicle and additional seasonal storage. Built to exceed expectations, this home offers contemporary finishes and a flawless foundation for family living or retirement by the lake. The interior boasts a spacious and airy floor plan featuring 4 bedrooms-offering plenty of space for family, a home office, or guests-and 2.5 beautifully appointed bathrooms. The attached 1.5-car garage provides practical space for your vehicle, beach gear, and tools. Please note: this home has not been built yet, so upgrades and finishes could still be selected. (id:63008)
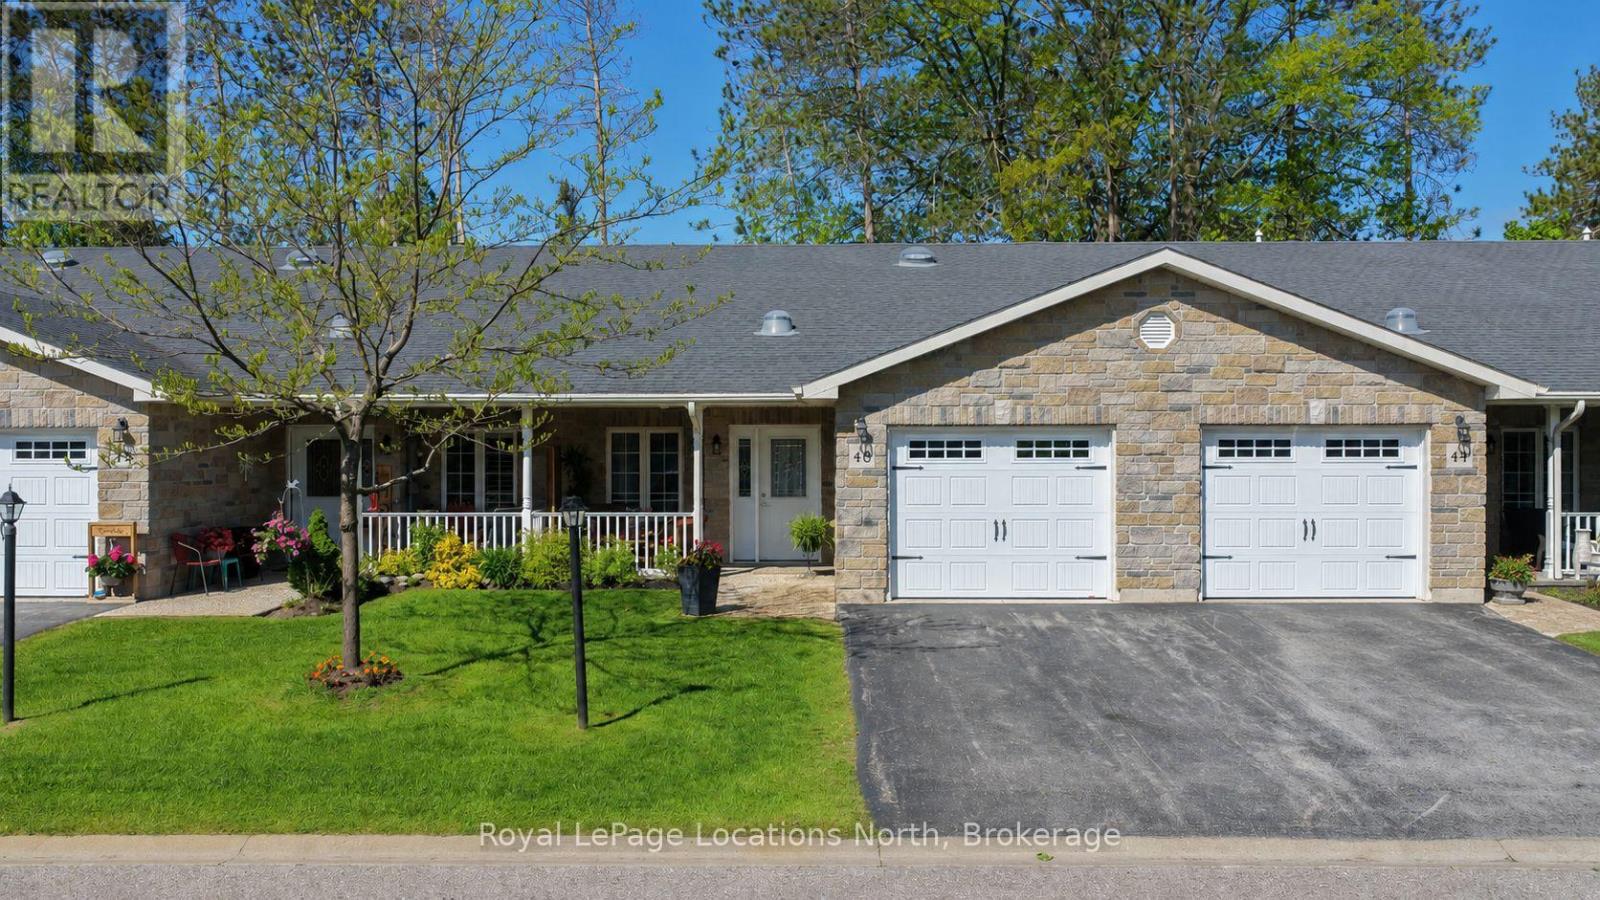
46 Garden Grove Crescent
Wasaga Beach, Ontario
Amazing opportunity to own a beautifully appointed all-brick bungalow in Country Meadows, one of Wasaga Beach's premier retirement Land-Lease Communities. This beautifully private development sits upon a mature treed 43-acre site complete with an outdoor pool, large patio areas, a peaceful pond, a beautiful Recreation Centre & even its own Par 3, Nine-Hole Golf Course!! Relax & retire in comfort with nothing to do except move in & enjoy! This true bungalow has no stairs anywhere (even at the front door), & it is one of the newest units (built in 2015) in Country Meadows. At 1,200 sq. ft., this 2-bed/2-bath home has a single garage (with convenient inside entry to the house), is 100% immaculate, & shows to perfection given that it has primarily been used as a vacation home. Finished in warm, neutral colours, this gorgeous home offers an open-concept design in its main living areas of living room/dining area & kitchen and has vaulted ceilings and numerous pot lights. Some of the MANY upgrades include gorgeous engineered wood floors throughout most of the house; beautiful custom kitchen cabinetry (including a large centre island with an extended countertop); 6 appliances; extensive use of crown molding & upgraded trim/door package throughout; a gas fireplace in the living room; & a garden door walk-out (from the living room) to a private 10' x 27' concrete patio. Modern conveniences include economical natural gas heat, central air, a paved drive, municipal water/sewer, & a 4'6" high crawl space with a cement floor (great for extra storage). Country Meadows is a wonderful place to relax in/retire to and is known to be a fantastic, quiet neighborhood of well-kept homes and yards with lots of visitor's parking nearby. NOTE: This home can come completely furnished if the new owners desire. Buyers have the option of assuming the current land lease ($655.74/month) which expires in 2045 OR signing a new 21- or 30-year land lease ($800.00/month) + property taxes of $192/mont (id:63008)
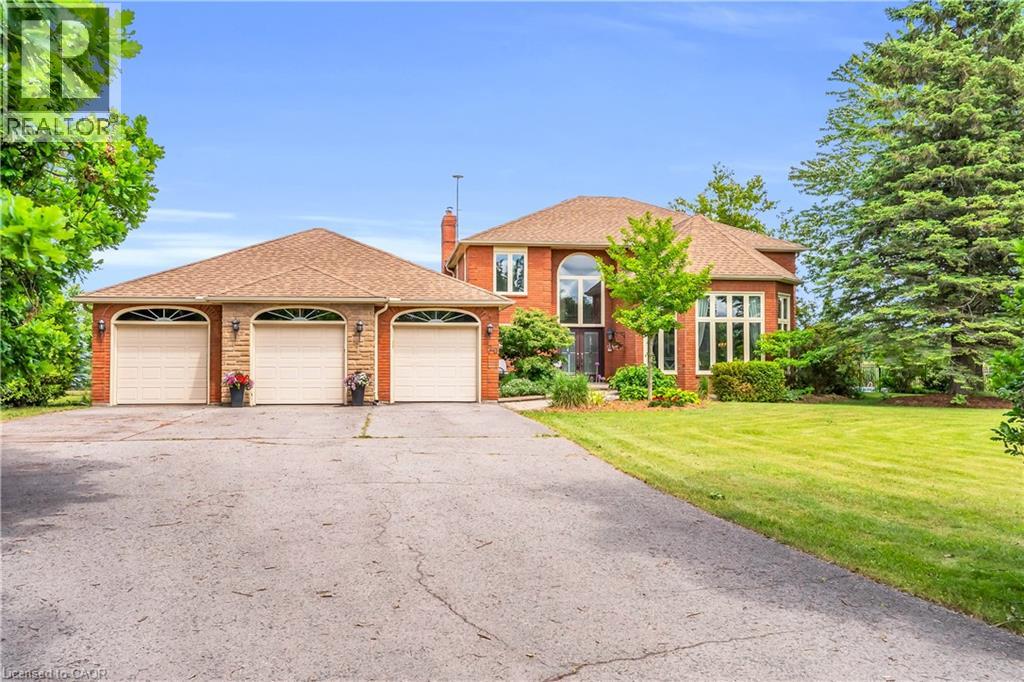
20 Shortill Road
Halton Hills, Ontario
Escape to your own private country retreat in the charming community of Ballinafad, just minutes north of Georgetown. Set on a picturesque one-acre lot and offering almost 5,000 square feet of living space, this impressive home commands attention with its exceptional curb appeal, sense of privacy and sweeping driveway that leads to a three car garage. Welcoming two-storey front entry receives you into a bright and airy foyer where soaring ceilings and expansive windows create a remarkable sense of space and light. Bathed in natural light, the elegant living room features a coffered ceiling and rich hardwood flooring. The chic dining room is a sophisticated space designed for effortless entertaining. Stunning chef inspired kitchen blends timeless elegance with modern luxury, featuring custom white cabinetry, quartz countertops, premium Thermador appliances and an expansive centre island. The adjoining breakfast area enjoys picturesque views of the backyard and deck. Designed for comfort and relaxation, the family room is anchored by a stunning floor-to-ceiling fireplace while large windows frame serene views of the property. A main floor laundry room simplifies daily living. The primary suite offers a serene escape, featuring a private sitting area that creates the perfect space to relax and unwind. An elegant ensuite bath is the ultimate setting for relaxation and rejuvenation. Complimenting the primary suite are three additional bedrooms on the upper level. Finished lower level offers an extension of the home's living space with a recreation room, fitness space, additional bedroom and three piece bathroom. Unique bonus within the garage, is a dedicated studio thoughtfully designed for painting, crafting or design work. Step outside to a backyard oasis featuring a saltwater inground pool, stone patio and charming pool house. Designed for effortless entertaining and relaxation, this retreat offers the perfect setting to enjoy the beauty of country living! (id:63008)
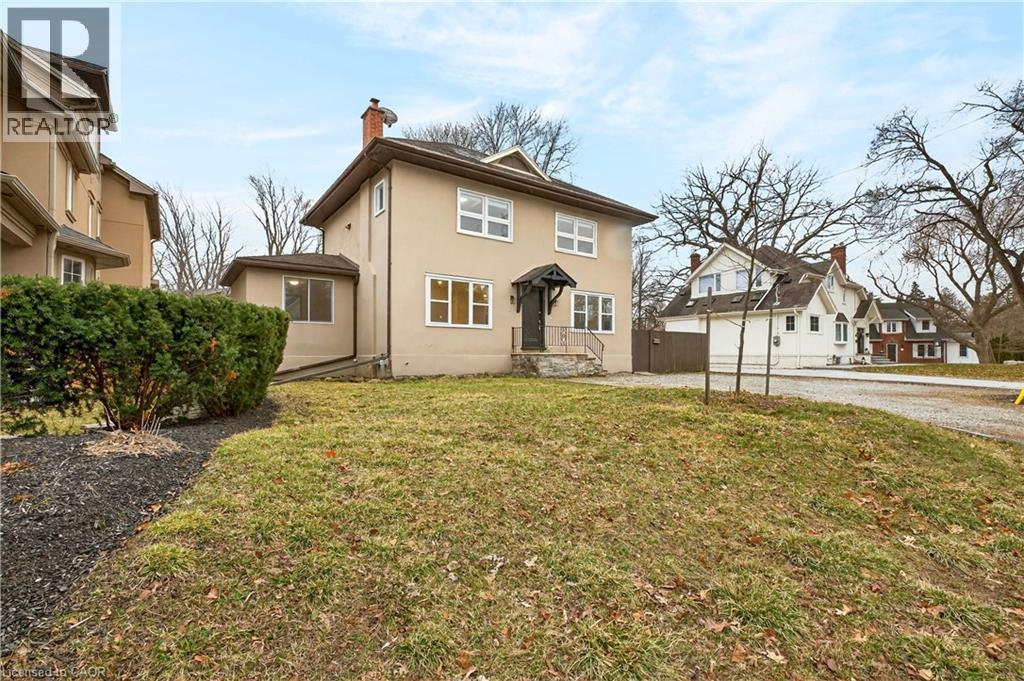
1012 North Shore Boulevard E
Burlington, Ontario
Exceptional investment opportunity or ideal setup for multi-generational living on a massive lot in a prime North Shore Boulevard location. This versatile duplex features two self-contained units, making it perfect for investors or extended family living. The fully renovated ground-floor unit (2026) offers 3 spacious bedrooms and 1 bathroom with modern finishes throughout. The second-floor unit features 2 bedrooms and 1 bathroom, providing great potential for additional rental income or comfortable living space. A rare opportunity to own a property with incredible flexibility in one of Burlington’s most desirable areas, just minutes from Spencer Smith Park, Joseph Brant Hospital, downtown Burlington restaurants and shops, scenic walking and biking trails, and quick access to the QEW. Come see the amazing potential this property has to offer, before it’s too late! (id:63008)
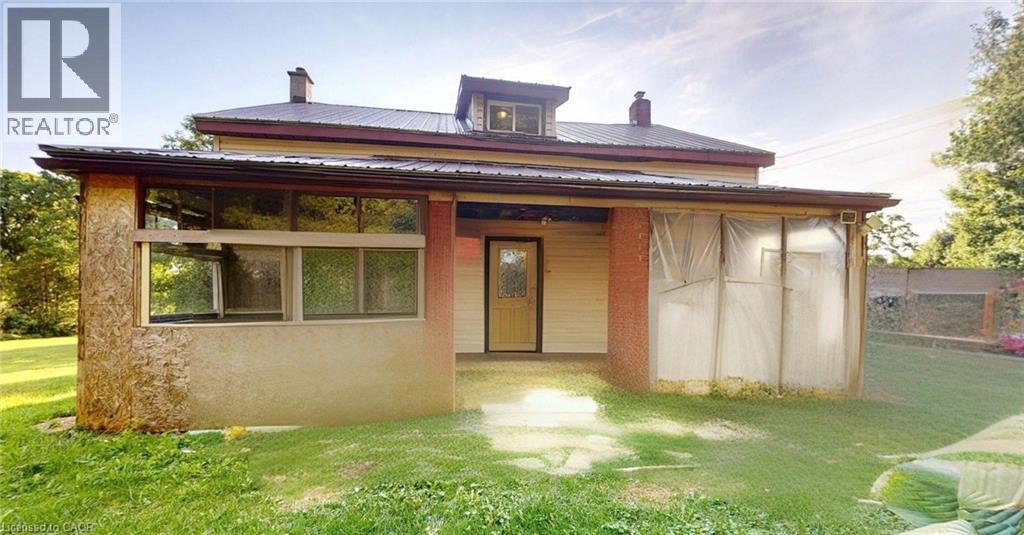
284 Garafraxa Street
Chatsworth, Ontario
Spacious 2-storey home offering 9 rooms and 2 bathrooms on a beautiful 65 x 130 ft lot surrounded by mature landscaping. The main floor features a kitchen, dining room, living room, and a 6-piece bathroom with double sinks and dual shower heads. An addition provides a versatile family room or 5th bedroom, along with a convenient coat and laundry room. Upstairs, you’ll find 4 well-sized bedrooms and a 2-piece bathroom. The property boasts a large circular driveway with ample parking, plus sheds with cement and patio stone flooring for additional storage. Property has 200 amp service. Enjoy the tranquil setting with a variety of established trees, including red, green, and variegated maples, magnolias, rose of Sharon, and African violet. The partial walkout basement offers potential for future development. Photos have been de-furnished. (id:63008)
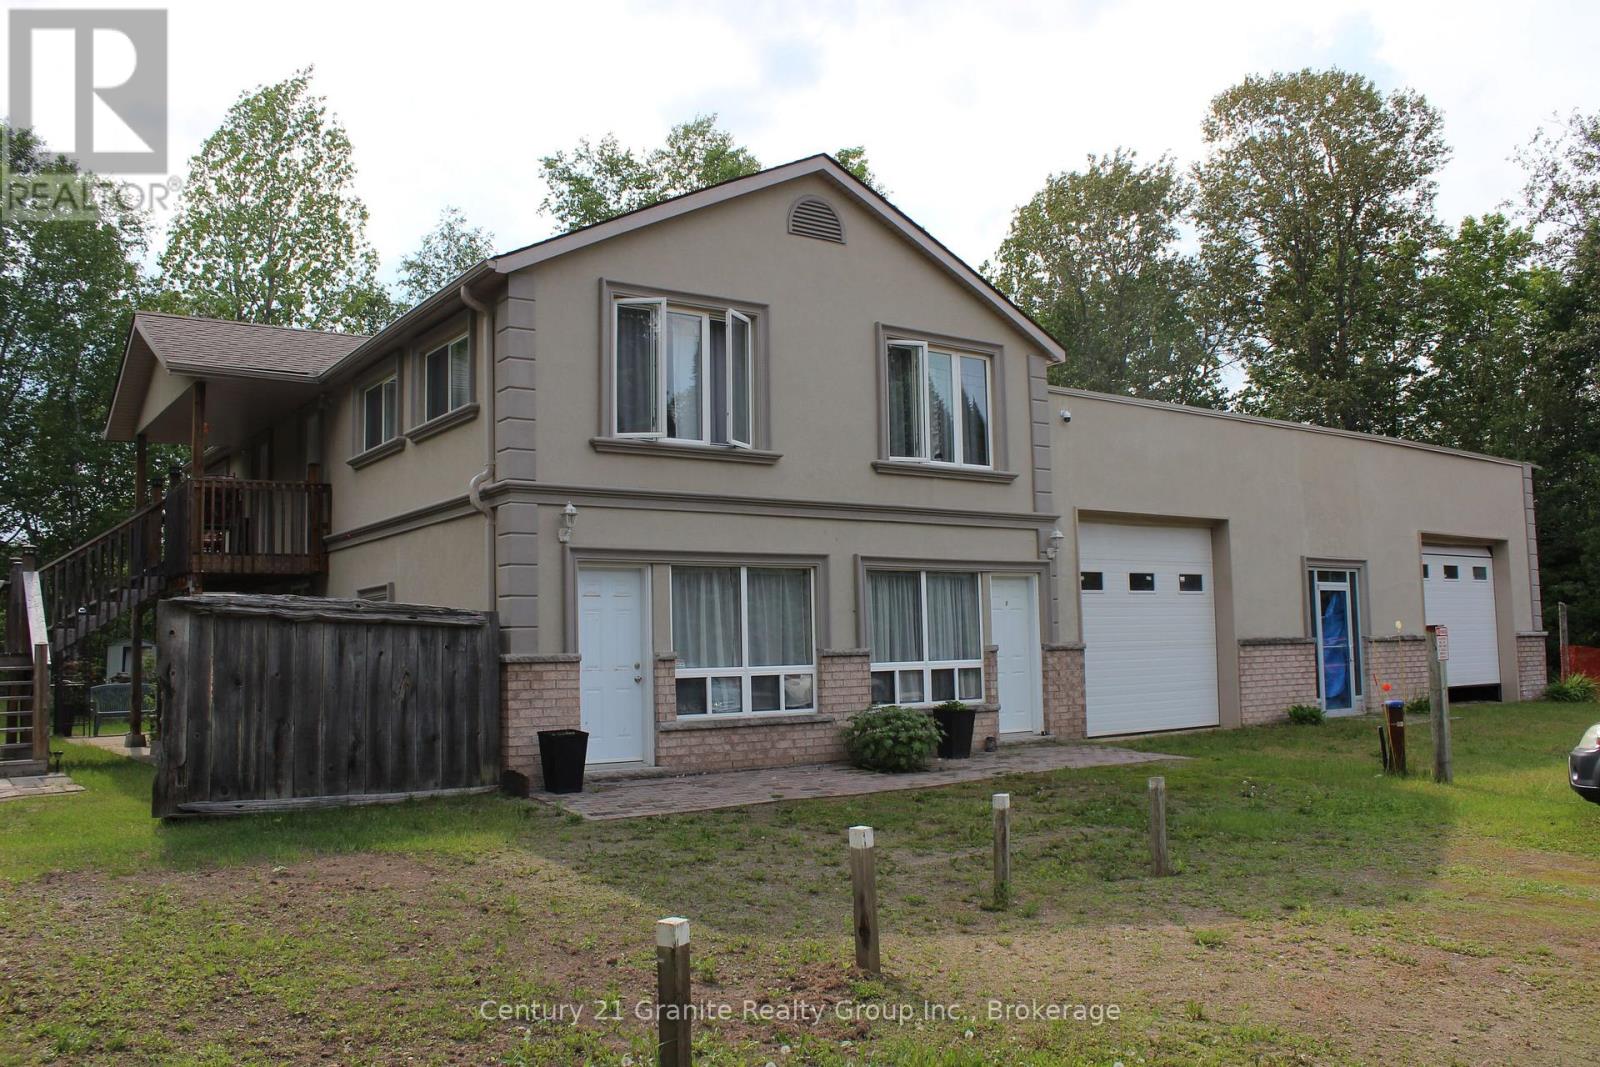
15661 35 Highway
Algonquin Highlands, Ontario
Make your real estate investment pay you. This legal home-styled 4 plex has undergone extensive renovations resulting in 4 well appointed apartments which will be easy to rent. Having sustained minimal use the apartments are ready to be occupied with no immediate maintenance required. Currently 3 of the apartments are empty allowing the new owner maximum control over new tenants. Or, the owner may choose to live in one unit and rent out the other 3. Each apartment is attractively finished including premium tiles and tumble marble in bathrooms, modern kitchens and laminate flooring throughout. The results being each apartment has its own unique décor style. The exterior is finished with salmon coloured brick base topped with stone window ledges, corner key décor and beige stucco giving the building its own upscale appearance. Your new tenants will be able to enjoy the perks of country living including a large open lot that includes gardens for flowers or vegetables. The separate utility room houses the hot water tanks, water system with commercial water filtration and UV system, and laundry facilities (not currently hooked up) New septic system installed in 2019. Then there is the self contained finished unit at the front suitable for office or storage, or possible expansion of apartment. Add to all this the 46 x 49 foot garage with new roof (winter of 2025/2026 Personal storage? Business storage? Rental storage? An additional office space in the building would be ideal for a home occupation. With the high demand for rental accommodation in Haliburton County, this could be opportunity to increase your real estate investment income. All this located within easy commuting distance to Minden or Haliburton and just a short drive to Bracebridge and Huntsville (id:63008)
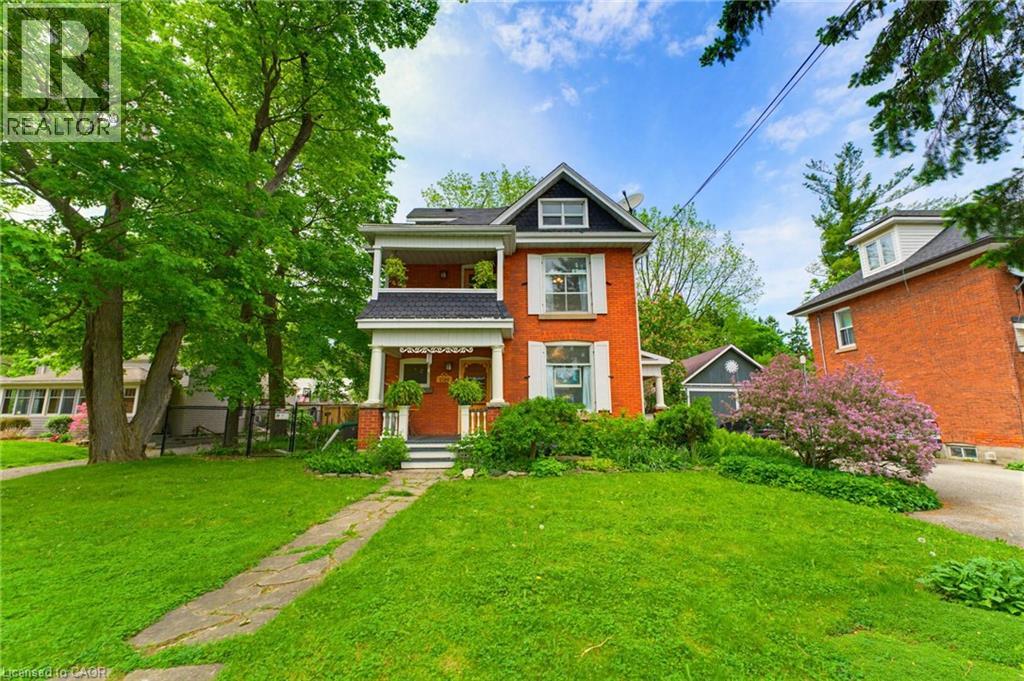
2589 W Jerseyville Road W
Jerseyville, Ontario
Step into a piece of Ancaster history at 2589 Jerseyville Road W. Believed to have been built in 1911 as a wedding gift from the builder to his new bride, this charming 2.5-storey century home blends timeless character with everyday comfort in one of Ancaster's most sought-after locations. Rich in original details, the home features original hardwood flooring, doors, and door hardware, along with beautiful high-quality brickwork showcasing distinctive hand-crafted decorative mortar detailing. The main floor offers a welcoming foyer, spacious living room, dining room, and kitchen filled with warmth and character. The second level features two generous bedrooms, a versatile third room ideal as a nursery or home office, a 4-piece bathroom, walk-in linen closet, and access to a charming front balcony. Occupying the entire third floor, the private primary retreat offers a spacious bedroom, sitting area, and 3-piece ensuite bath, creating a peaceful sanctuary all its own. Set on a large fully fenced lot, the backyard is a nature lover's dream with mature gardens, raised planting beds, a pond, firefly-filled evenings, and abundant wildlife. Enjoy outdoor living from the deck, gathering area, and permitted firepit. Additional features include a playhouse, outhouse, greenhouse, rain barrels, and an impressive carriage house/barn with a dry upper level offering endless possibilities for storage, hobbies, or workshop space. With parking for up to five vehicles, plus street parking and easy access to Ancaster amenities, schools, parks, and major routes, this unique property offers a rare opportunity to own a truly special century home filled with history, character, and charm. (id:63008)
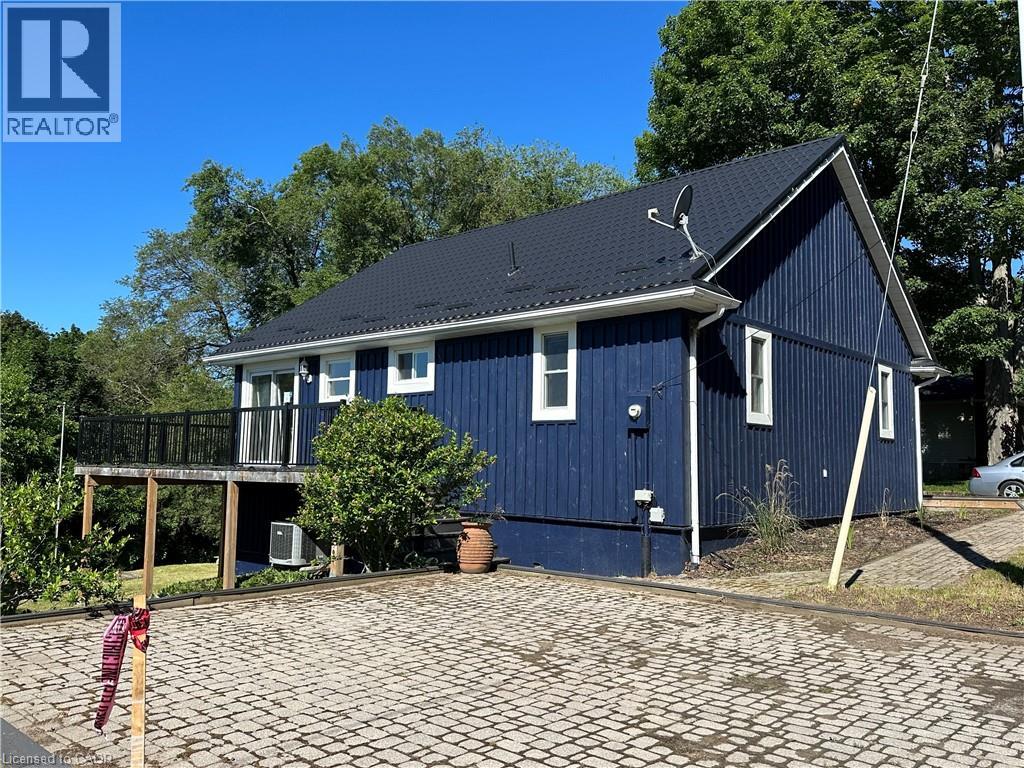
210 Hillside Avenue
Normandale, Ontario
Welcome to the lakeside hamlet of Normandale! This picturesque location offers a private retreat with stunning views of Lake Erie. The quaint 3 bedroom cottage sits above the ravine setting with a tiered backyard accessible from the walkout basement. Two private driveways provide ample parking for yourself and your guests. Step indoors to the open concept main floor features hardwood floors, airy vaulted ceilings and spacious bedrooms and fireplace. This sweet spot is a fabulous family retreat! (id:63008)
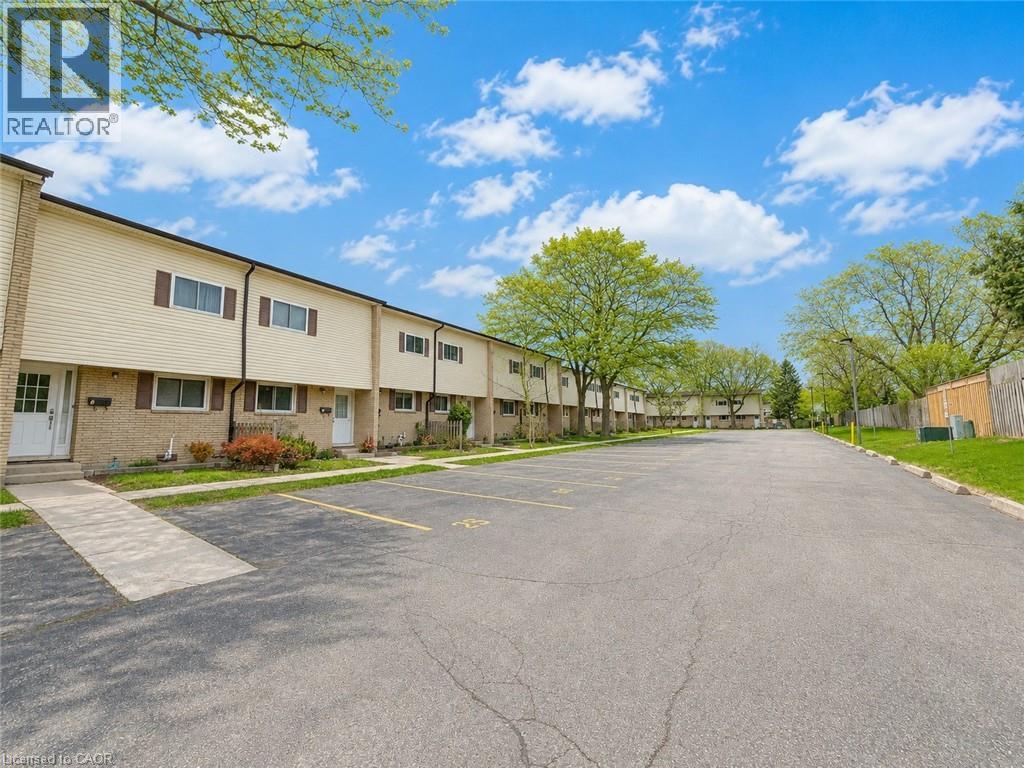
211 Veronica Drive Unit# A5
Kitchener, Ontario
Welcome home to 211 VERONICA Drive Unit #A5, a charming townhome nestled in the heart of Idlewood Meadows, now available for lease. This sleek and inviting abode offers the perfect blend of comfort & convenience. Step inside and be greeted by an updated kitchen that exudes modern elegance. With its breakfast bar, stylish backsplash, and ample prep space, this kitchen is a chef's delight. Enjoy meals in the separate dining area, creating memories with loved ones as you dine in style. Brightly lit pot lights in all the rooms with modern fixtures in dining area and living room. Ascend the rich hardwood staircase to discover a haven of relaxation on the next floor. 3 Bedrooms adorned with the same captivating flooring offer tranquil retreats. The primary bedroom and a crisp main bathroom featuring a newer tub fitter surround. Entertain guests or unwind with family in the lower level family room, where updated flooring and sliders leading to your private fenced yard await. Picture summer evenings spent grilling and enjoying the outdoors in your own oasis, perfect for furry friends or hosting BBQ gatherings. Discover even more space and versatility in the finished basement, complete with an additional bedroom and bathroom, ideal for bigger size families. Ample bonus storage under the family room ensures you have room for all your belongings. With recent upgrades including a new furnace, water softener, and roof, peace of mind comes standard in this meticulously maintained home. Situated in an excellent location with easy access to shopping, schools, transit, and the 401, this property is perfect for families or working professionals alike. Amazing news for families as Rising Oaks elementary school is just at the walking distance. So, Don't miss your chance, Schedule your showing today (id:63008)
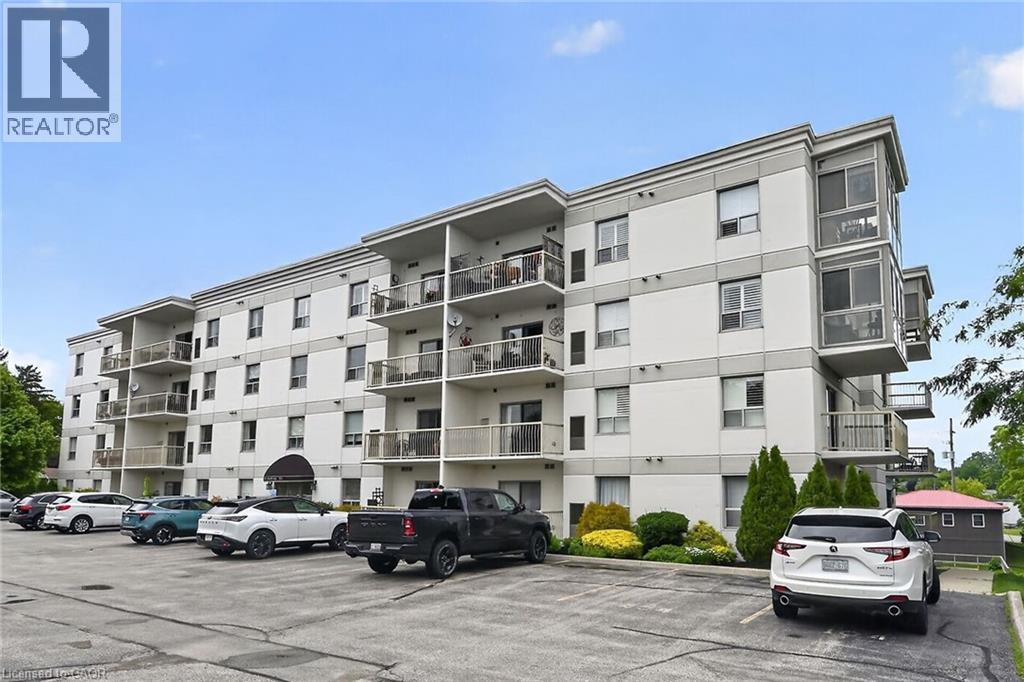
12 St Andrew Street Unit# 103
Port Dover, Ontario
Attractively priced, Ideally located 1 bedroom, 1 bathroom sought after ground floor unit in well maintained and run Condo building. Enjoy stunning views and easy access to Port Dover’s popular downtown core this maintenance free unit is Ideal for the first time Buyer, those looking to downsize and for convenient main floor living, or those looking to retire in style & enjoy “locking the door” & enjoying time away travelling. The flowing, open concept interior layout is highlighted by 744 sq ft of well designed living space featuring updated kitchen cabinetry with breakfast bar, dining area, large living room with corner gas fireplace, spacious bedroom, 4 pc primary bathroom, In suite laundry, ample storage, & walk out to private patio. Upgrades include premium flooring throughout, modern decor, fixtures, & lighting. Walking distance to the beach strip, restaurants, pier, theatre, shopping, cafe’s, & close to golf courses. Flexible possession available – just move in & live worry free! Enjoy & Experience Port Dover Lakeside Living. (id:63008)
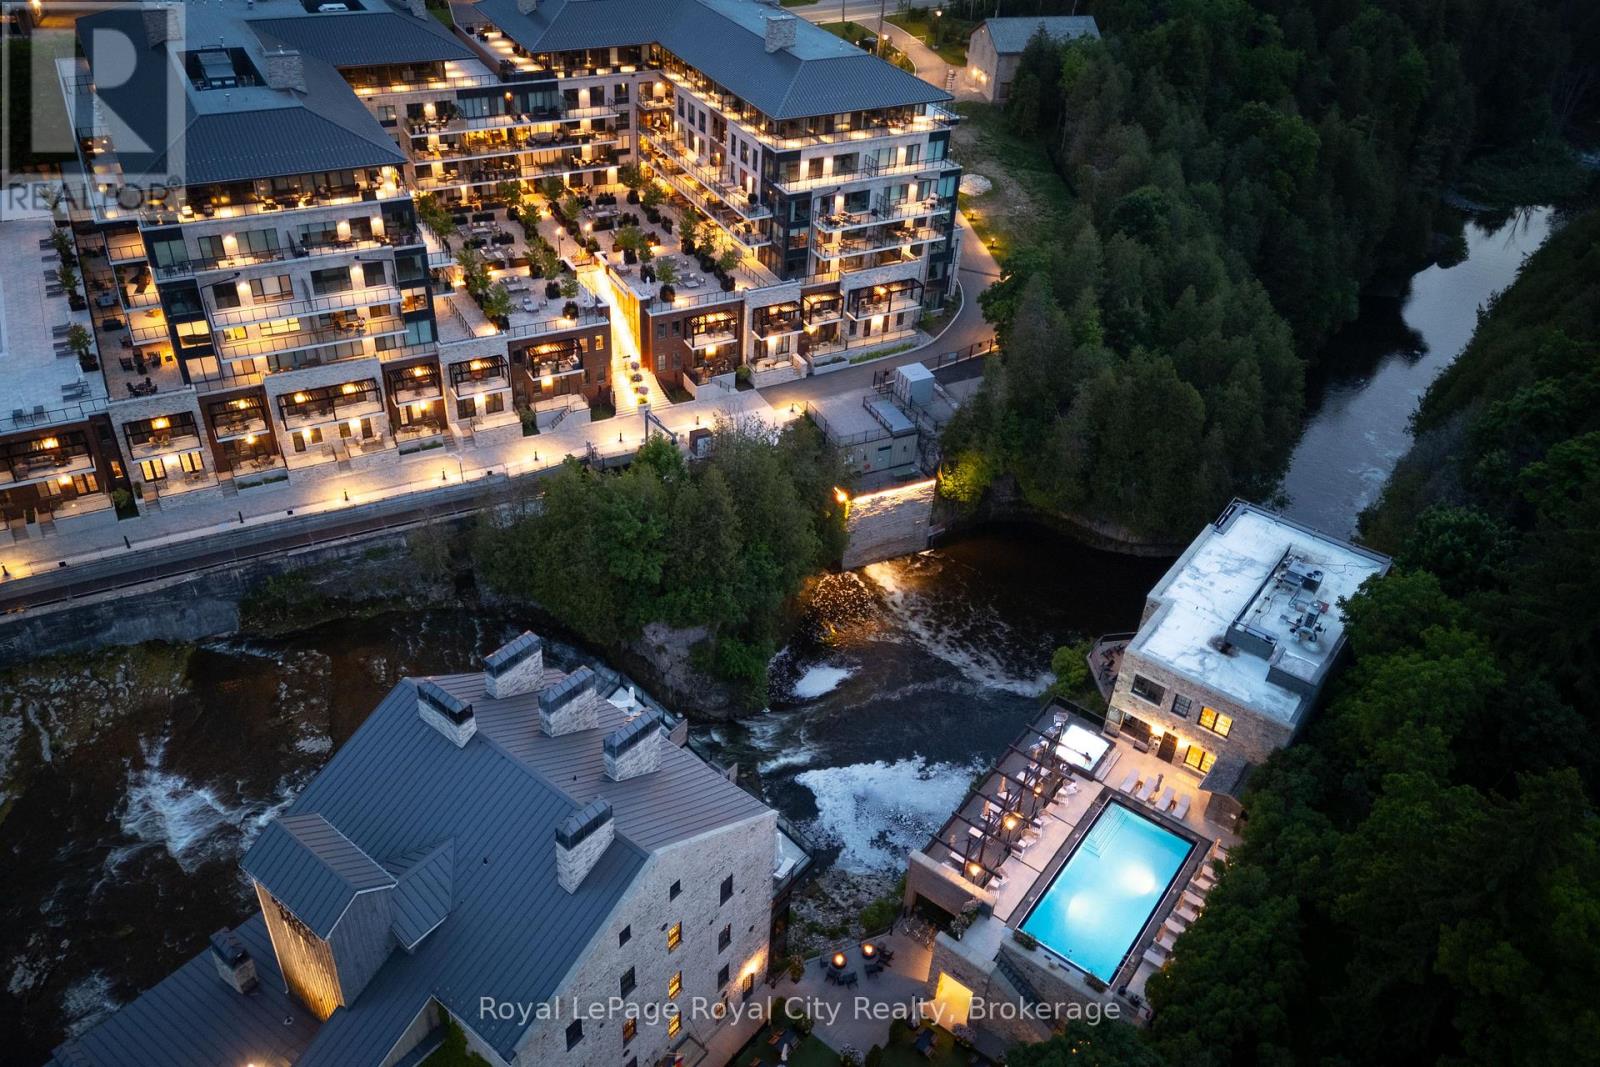
35 - 6523 Wellington 7 Road
Centre Wellington, Ontario
Welcome to The Foundry at Elora Mill Residences, an art collectors dream and your opportunity to own one of the most private layouts in the entire complex. This stunning one-bedroom plus den residence offers over 1,400 sq. ft. of thoughtfully designed living space, with a 200+ sqft private outdoor terrace. Both the living room and bedroom feature garden door walkouts, seamlessly connecting you to your terrace and the scenic pathway along the rivers edge.The extensively upgraded interior is equally impressive. A formal entryway with a double-door closet and a luxurious 155 sq. ft. foyer sets the tone, perfect for welcoming guests and keeping your space beautifully organized, a storage opportunity rarely found in condo living. Just beyond the entrance, you will find a self contained Laundry Room, a Study, perfect for a home Office or a Guest room and a 3pc bathroom with elegant finishes, heated floors and automated toilet. Continuing down the hall, enter the Kitchen, with an impressive design that showcases chic finishes alongside top-of-the-line Miele appliances and numerous cabinetry upgrades that offer convenience and functionality to this stunning work space. The quiet serenity of the trees along the Grand River set the backdrop for the open concept living space, with 3 oversized garden Windows, the Living and Dining areas have an abundance of natural light. The primary Bedroom with the luxurious garden door walkout, and a walk-through dressing room leading to the 5 piece Ensuite with large glass shower, stand alone soaker tub, automatic toilet, double sink, hardwired magnifying mirror and heated floors. Pre-wired for Electric Blinds, though as mentioned above, this location is very private. (id:63008)
98 Lynx Drive
Kearney, Ontario
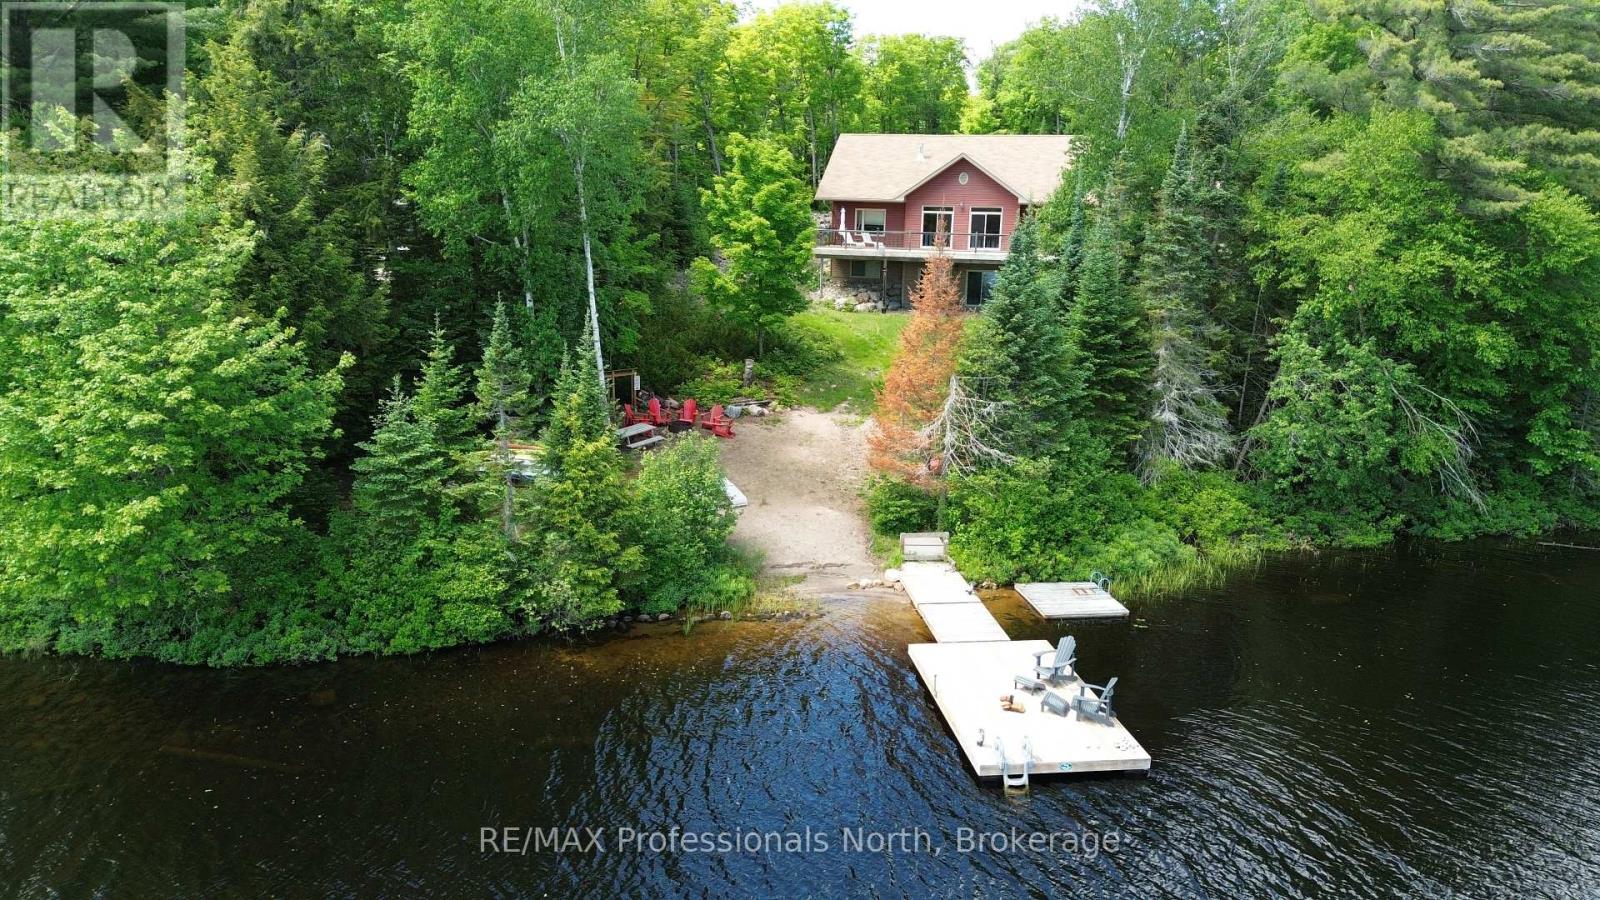
Welcome to the family cottage you've been dreaming about. Built in 2012 and positioned to enjoy the sun on Groom Lake, this exceptional four season waterfront retreat is designed for making memories year-round. The heart of the cottage is the bright, open-concept living space where soaring pine-lined ceilings, a cozy propane fireplace, and expansive lake views create the perfect gathering place for family and friends. The spacious kitchen features a large island for casual meals and conversation, while the adjoining dining area easily accommodates family gatherings. Just off the kitchen is a convenient 17'x8' BBQ deck. From the dining area, step into the beautifully finished Muskoka Room, where the scent of fresh pine and peaceful lake views invite you to relax. Outside, the impressive 12'x56' lakeside deck with glass railings is ideal for entertaining, sunbathing, or simply watching the kids play while hummingbirds visit the nearby feeder. The main-floor primary suite offers stunning lake views and a private ensuite, while the fully finished walkout lower level features high ceilings, a large family room, and plenty of space for guests. Built on an ICF foundation with R31 wall insulation and R50 roof insulation, this cottage is exceptionally energy efficient. A high-efficiency Napoleon furnace, central air conditioning, and a hard-wired 11 KW Generac generator ensure comfort and peace of mind in every season. The sandy shoreline is perfect for swimming and sandcastles, while the newer dock invites endless days of boating, fishing, and waterfront fun. The detached 2+ car garage, built in 2007, features spray-foam insulation, drywall, a metal roof, and a finished loft for additional guest space, hobbies, or storage. Being sold fully furnished, this turnkey waterfront property is ready to enjoy immediately. Whether it's summer days on the lake, colourful autumn weekends, snowy winter escapes, or peaceful spring mornings, this is a place where family memories are made. (id:63008)
231 Kay Road W
Huntsville, Ontario
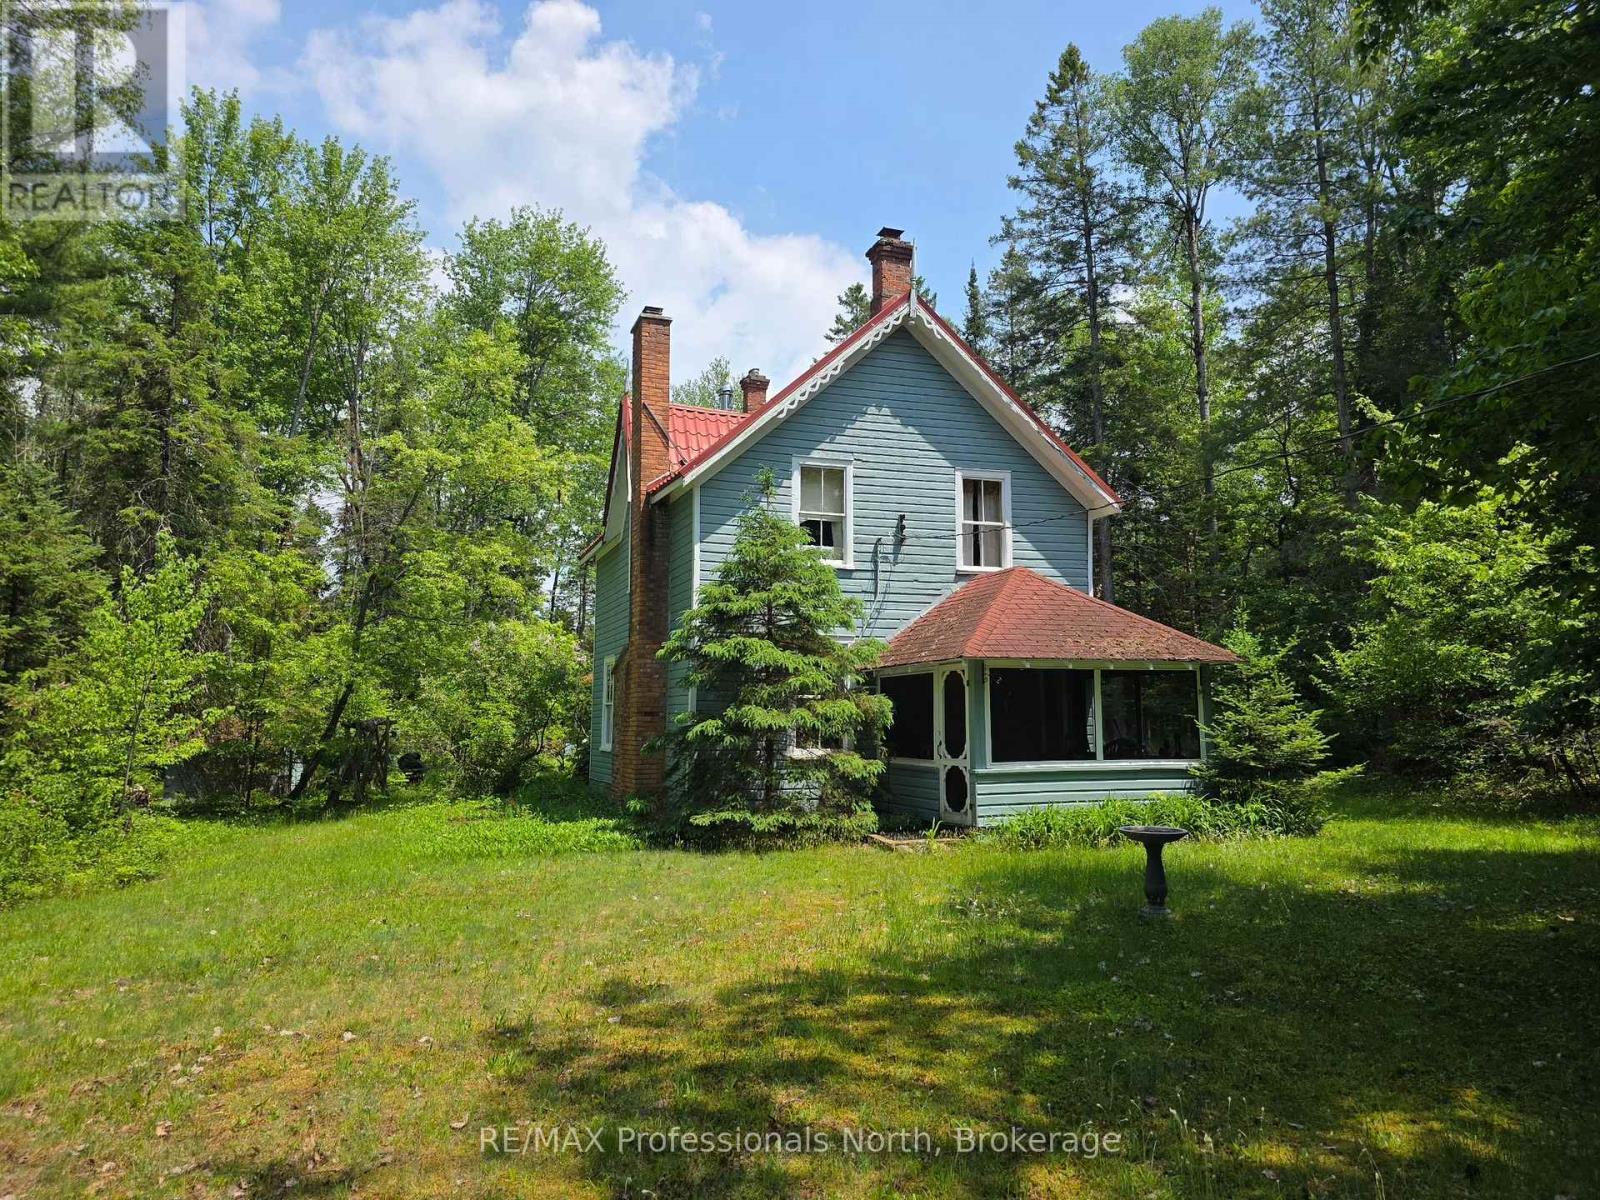
Experience the timeless character and peaceful setting of this charming riverfront getaway. Nestled along the North Branch Muskoka River, this property offers a relaxing place to step away from the pace of everyday life and enjoy the beauty of nature. Sit back and listen to the gentle sounds of the river flowing by while taking in the surrounding trees and natural landscape. Set on one acre of land, the property offers a private and serene environment with plenty of space to relax and enjoy the outdoors. Whether you're spending time by the water, exploring the property, or simply enjoying the quiet surroundings, this setting provides a true Muskoka escape. Built in 1900, this historic home carries a sense of character and history that has been enjoyed by generations over the years. The cottage features four bedrooms and a convenient two-piece bathroom, providing comfortable space for family and guests. One of the highlights of the home is the fully screened porch, the perfect spot to enjoy a morning coffee, read a book, or unwind in the evening while feeling the breeze and listening to the river nearby. This three-season property offers warm cottage charm and a welcoming atmosphere, making it an ideal place for family gatherings, outdoor activities, and creating lasting memories. If you're looking for a quiet Muskoka retreat with historic charm and riverfront beauty, this could be the perfect place to call your getaway. (id:63008)
123 Ely Side Road
Armour, Ontario
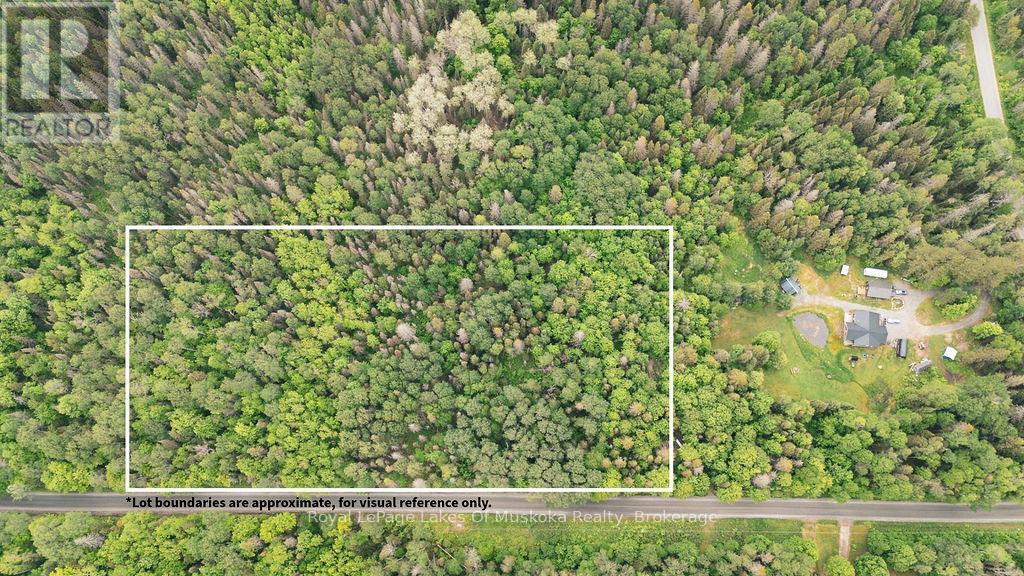
Build your dream home or getaway on this beautiful 6-acre parcel with year-round access from a municipally maintained road. Offering a desirable combination of privacy, natural surroundings, and convenience, this property provides ample space for a custom home or recreational retreat. Ideally located just a short drive to Burk's Falls and Highway 11, you'll enjoy easy access to shopping, services, schools, restaurants, and commuting routes while still experiencing the peace and tranquility of rural living with starry sky at night. Outdoor enthusiasts will appreciate the close proximity to public access points for Pickerel Lake and Jack Lake, providing opportunities for boating, fishing, paddling, swimming, and year-round recreation. The surrounding area is well known for its natural beauty, abundant wildlife, ATV and snowmobile trails, and countless outdoor adventures. Whether you're looking to build now or secure land for the future, this attractive acreage offers an excellent opportunity in a sought-after Almaguin Highlands location. Enjoy the perfect balance of country living and modern convenience with easy access to lakes, recreation, and nearby amenities. Time to come home. (id:63008)
86 Bottings Road
Huntsville, Ontario
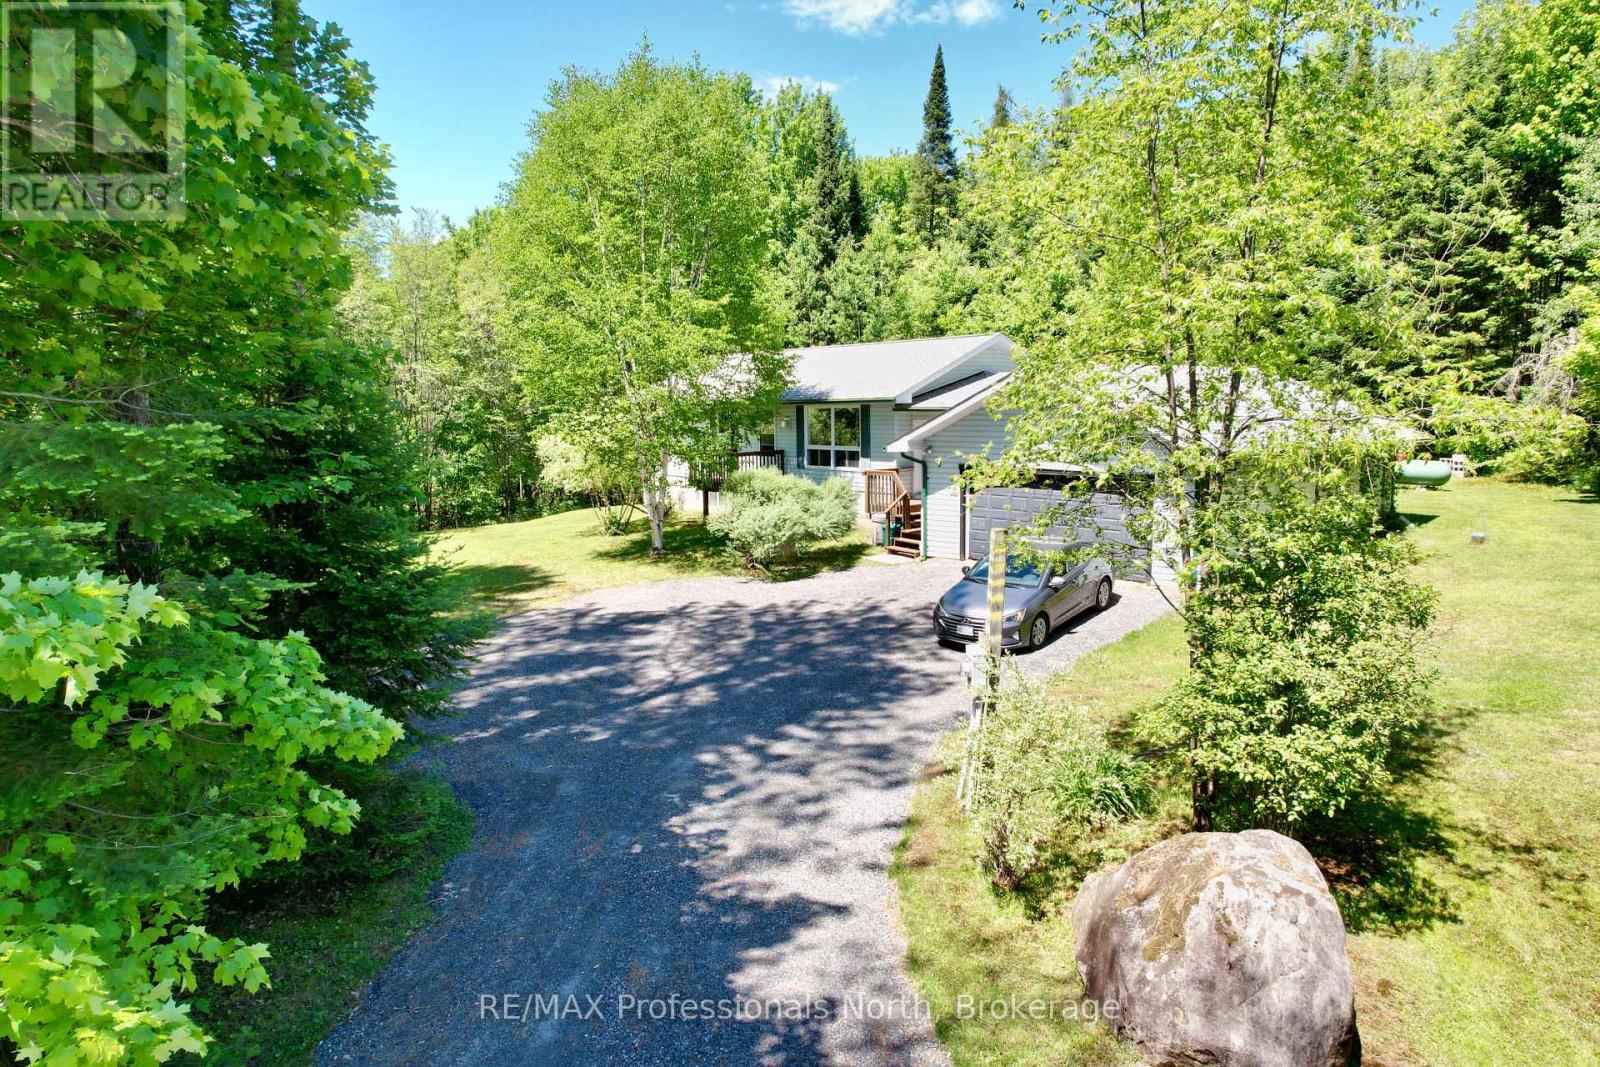
Nestled on 1.49 Acre bush lot setting 15 minute drive to Huntsville Downtown or beautiful Rosseau in Muskoka Lakes . Built in 2004 this private out-of-town property boasts a 3 bedroom home you can move right in to. Has a main floor open concept kitchen, living and dining area with propane airtight, covered breezeway entry convenient front and backyard access, two-car attached garage, primary bedroom with walkout to deck, 4 pc ensuite and walk-in closet. Downstairs with its own walkout includes a 1 bedroom in-law suite which completes this well cared for package. Plenty of room for gardens and play. (id:63008)
103 St Lawrence Street W
Madoc, Ontario
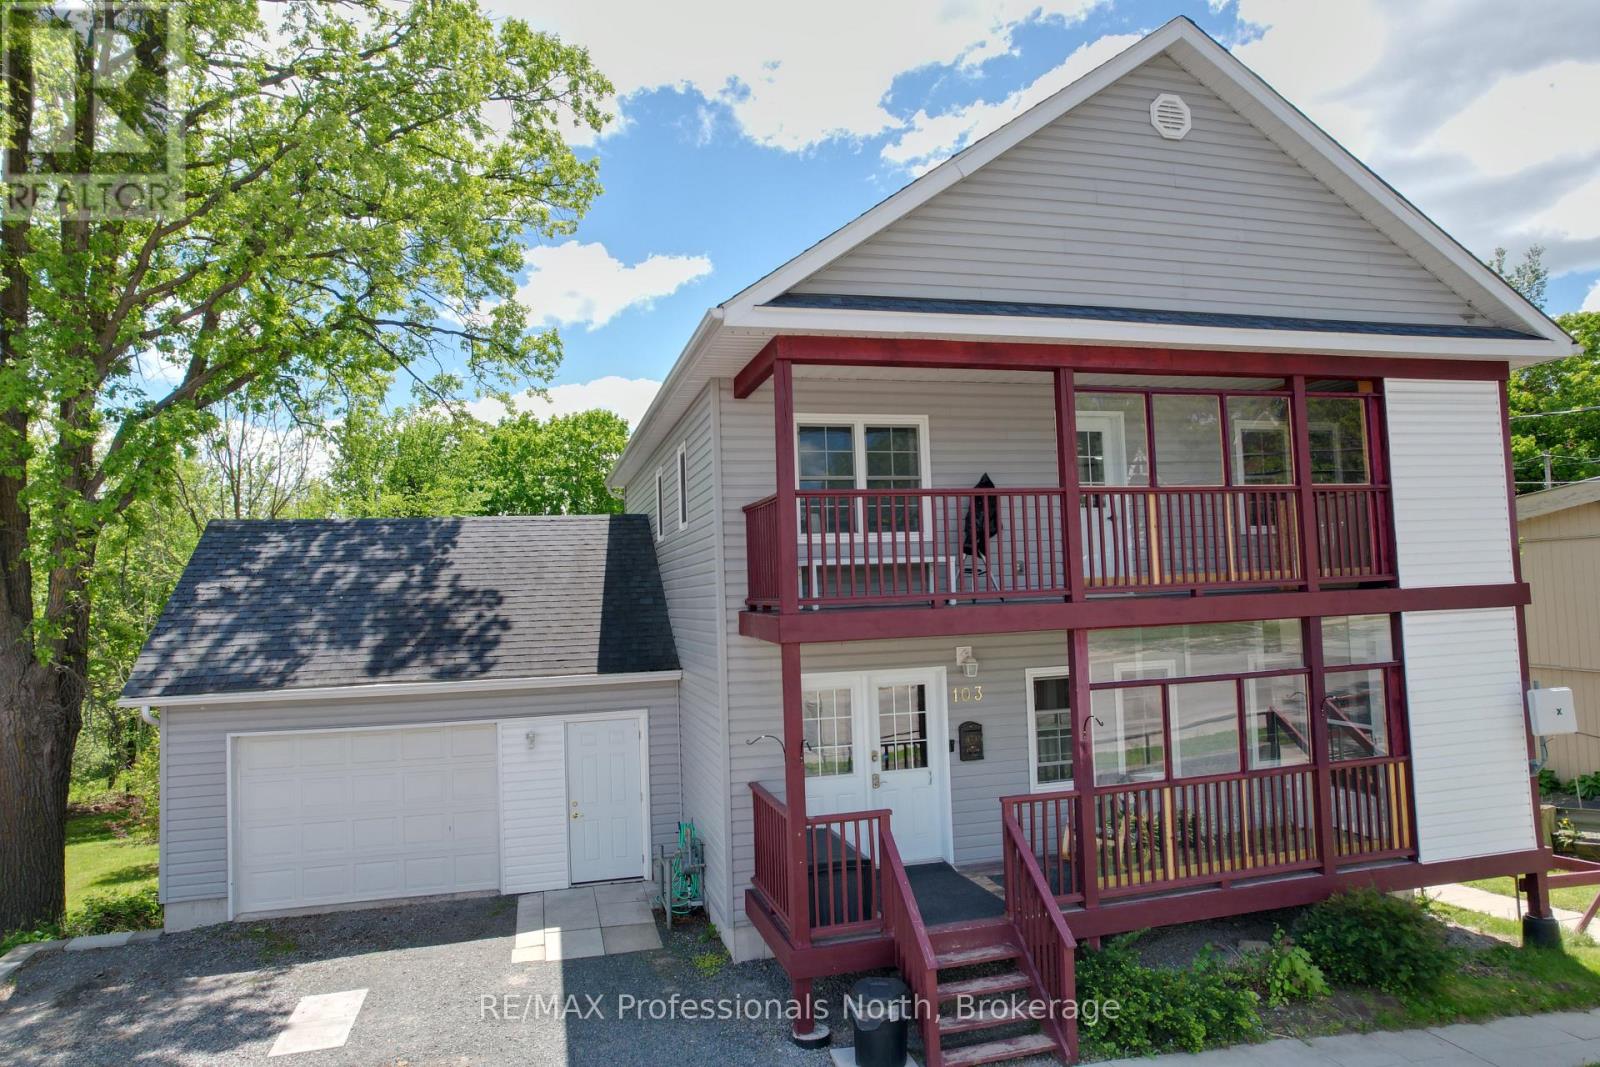
Spacious 4 bedroom 4 bathroom family home walking distance to Downtown Madoc for shopping and Community events. Includes a lower level 2 bedroom apartment. Built in 2014, with modern amenities including Air Conditioning, Natural Gas Heating with Forced Air Furnace with HRV and large attached garage, fenced backyard. Two 2nd floor bedrooms each with 3 pc Ensuites and loads of closet space. Covered deck from the Primary bedroom has an Elevator to the main front deck leading to the front door for wheelchair access. This bright home has lots of windows, open concept kitchen, living and dining areas. Main floor has laundry, 4 pc bathroom and garage access. Walkout to a back deck from the dining area offers a sunny backyard view and outdoor living. Downstairs apartment Unit 103B is fully equipped and also accessible with 2 bedrooms, Kitchen, Living Room, 4 pc Bath as well as it's own laundry. Large fenced in yard has loads of room for the family & pets to play safe. Shed 12'4 X 8 Many extras (id:63008)
403 Westwood Drive Unit# 59
Kitchener, Ontario
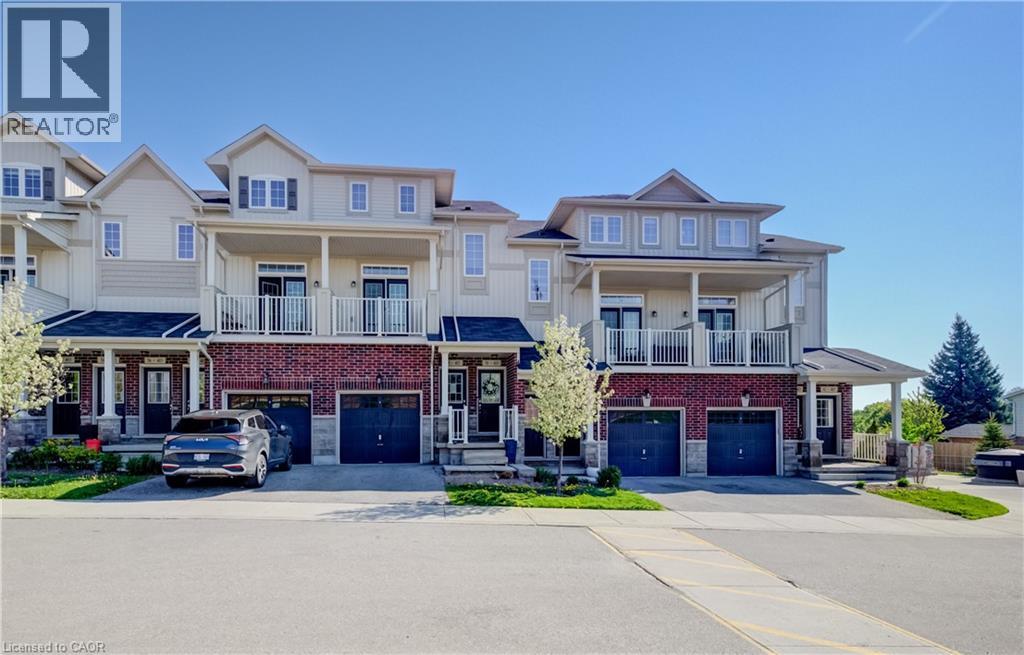
OPEN HOUSE CANCELLED FOR TODAY . Welcome to #59-403 Westwood Drive, Kitchener! Located in the HIGHLY DESIRABLE WESTWOOD MEWS community, this modern townhome offers nearly 1,300 SQ FT of bright and functional living space with 3 BEDROOMS, 2 BATHROOMS, 3 COVERED BALCONIES, 2 PARKING SPACES and 1 CAR GARAGE !!! The OPEN-CONCEPT main floor features 9-FT CEILINGS, a stylish kitchen with STAINLESS STEEL APPLIANCES, QUARTZ COUNTERTOPS, AMPLE CABINETRY, and a LARGE ISLAND WITH BREAKFAST BAR SEATING. Spacious living and dining areas with FRENCH DOORS lead to a PRIVATE BALCONY, perfect for relaxing or entertaining. A versatile MAIN-FLOOR BEDROOM/OFFICE offers additional flexibility for today’s lifestyle. Upstairs features a SPACIOUS PRIMARY BEDROOM with WALK-IN CLOSET and PRIVATE COVERED BALCONY, an additional bright bedroom, CONVENIENT SECOND-FLOOR LAUNDRY, and a 4-PIECE BATHROOM. This property offers INCREDIBLE VALUE and is the perfect opportunity for buyers looking to add their own personal touches, as some MINOR UPDATES AND IMPROVEMENTS ARE NEEDED. LOW CONDO FEES add to the appeal.There Is Visitor Parking as well as street Parking nearby.Ideally located near the UNIVERSITY OF WATERLOO, WESTMOUNT GOLF & COUNTRY CLUB, BELMONT VILLAGE, THE BOARDWALK, PARKS, TRAILS, SHOPPING, DINING, TOP-RATED SCHOOLS, and QUICK EXPRESSWAY ACCESS. A fantastic opportunity for FIRST-TIME BUYERS, INVESTORS, or those seeking LOW-MAINTENANCE LIVING in an unbeatable location! (id:63008)
110 Fergus Avenue Unit# 205
Kitchener, Ontario
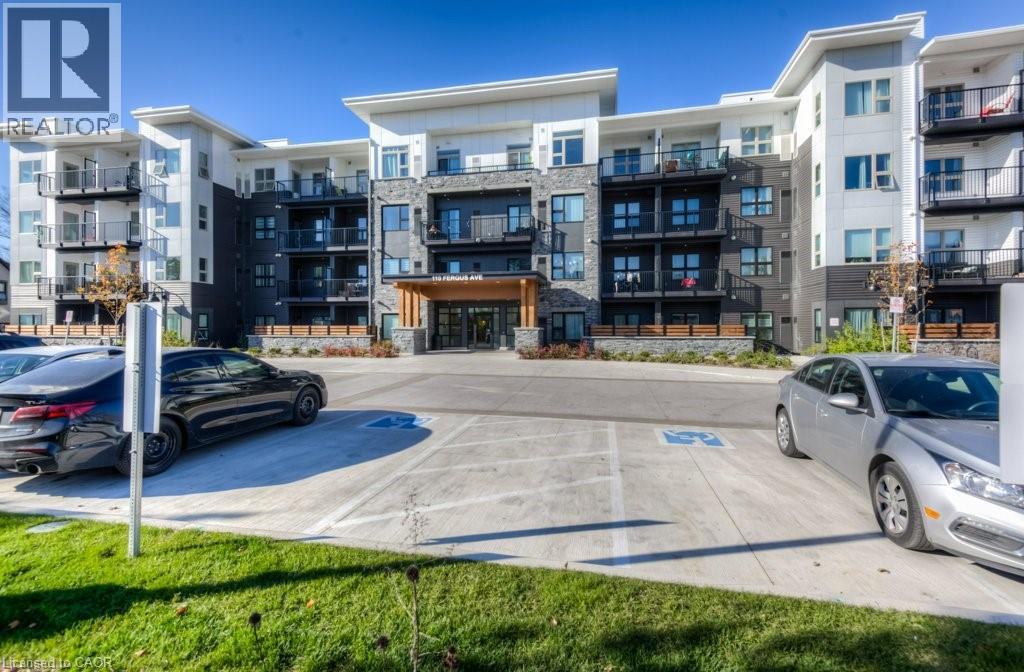
Right in the heart of Kitchener, the sought after Hush Condos are near everything you could want in an urban setting. Restaurants, shopping, a vibrant nightlife and also positioned close to the mall, hospital and Skiing for the outdoor enthusiast. This 1 bed, 1 bath home has an excellent large open concept design, in suite laundry and large private patio. The design is bright and airy with lots of space for your lifestyle. The building amenities include an outdoor BBQ in the courtyard and a stylish event space for all your party and entertaining needs. (id:63008)
108 Parkdale Avenue N
Hamilton, Ontario
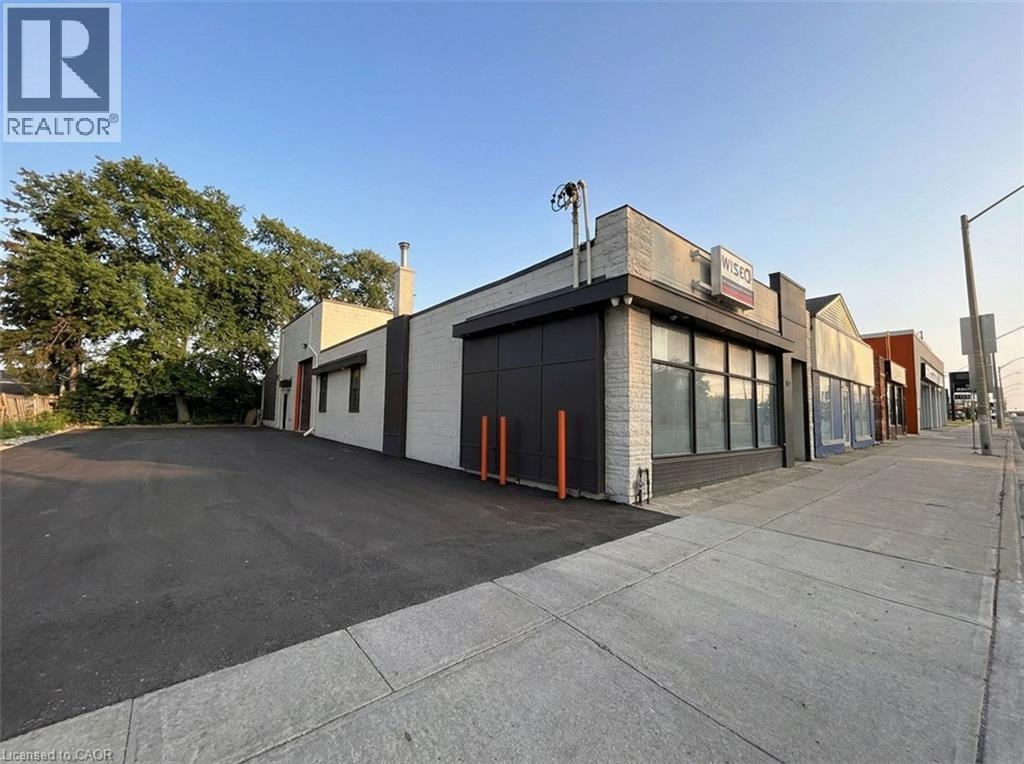
Short term lease potential. 2,900 sq ft freestanding commercial building in high traffic corridor in Downtown Hamilton. Approximately 10 on-site parking stalls; 1 drive-in door. Included industrial area with showroom space and kitchenette. Flexible C5 zoning permits a wide range of uses. Strategically located minutes from the QEW, Red Hill Valley Parkway, Hamilton GO Station, and proposed LRT stop at Parkdale Ave & Queenston Rd. Tenant to self-maintain property. (id:63008)
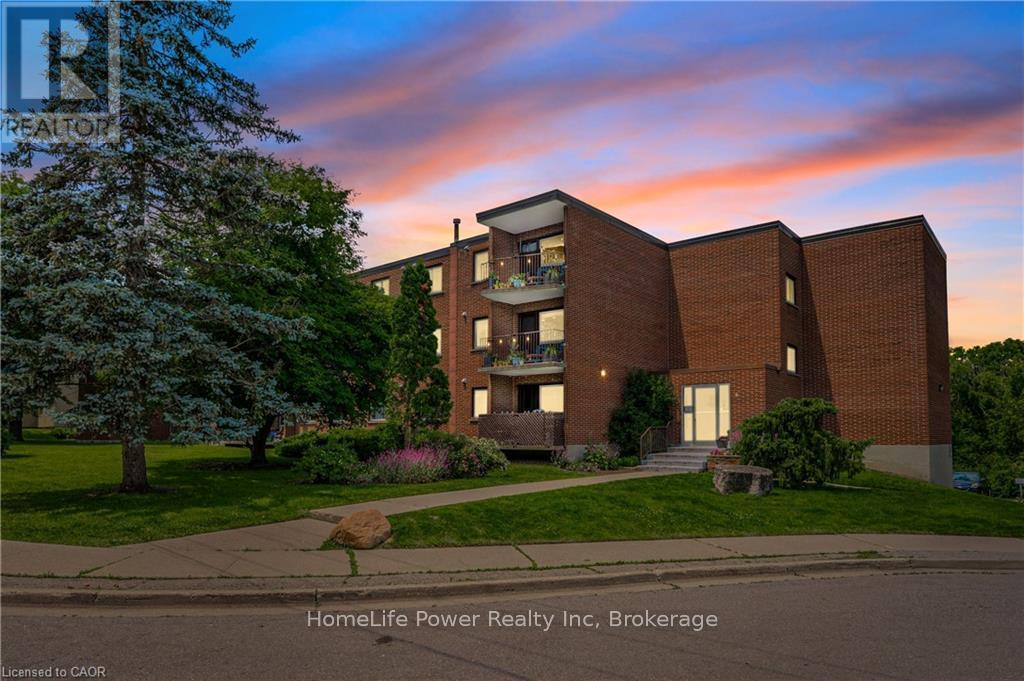
303 - 4 Avalon Place
Kitchener, Ontario
This recently remodeled 3-bedroom residence is an ideal fit for first-time homebuyers, those looking to downsize, or savvy investors. Step into the inviting layout featuring a generous living room and dinette area, seamlessly connected to a covered balcony overlooking the serene greenspace of Meinzinger Park. Perfect for unwinding after a busy day or soaking in the picturesque surroundings. The modernized kitchen boasts ample storage, stainless steel appliances including a fridge and dishwasher, elegant countertops, and a tasteful tiled backsplash. With updated flooring throughout, each room flows effortlessly into the next. This unit offers three spacious bedrooms and a well-appointed 4-piece bathroom. Included with the unit are a 4x6 owned storage locker and an exclusive parking spot. Conveniently situated near the expressway and just a brief 10-minute drive from Downtown Kitchener, this condo offers both comfort and accessibility. Don't miss out on this incredible opportunity for affordable homeownership in Kitchener! (id:63008)
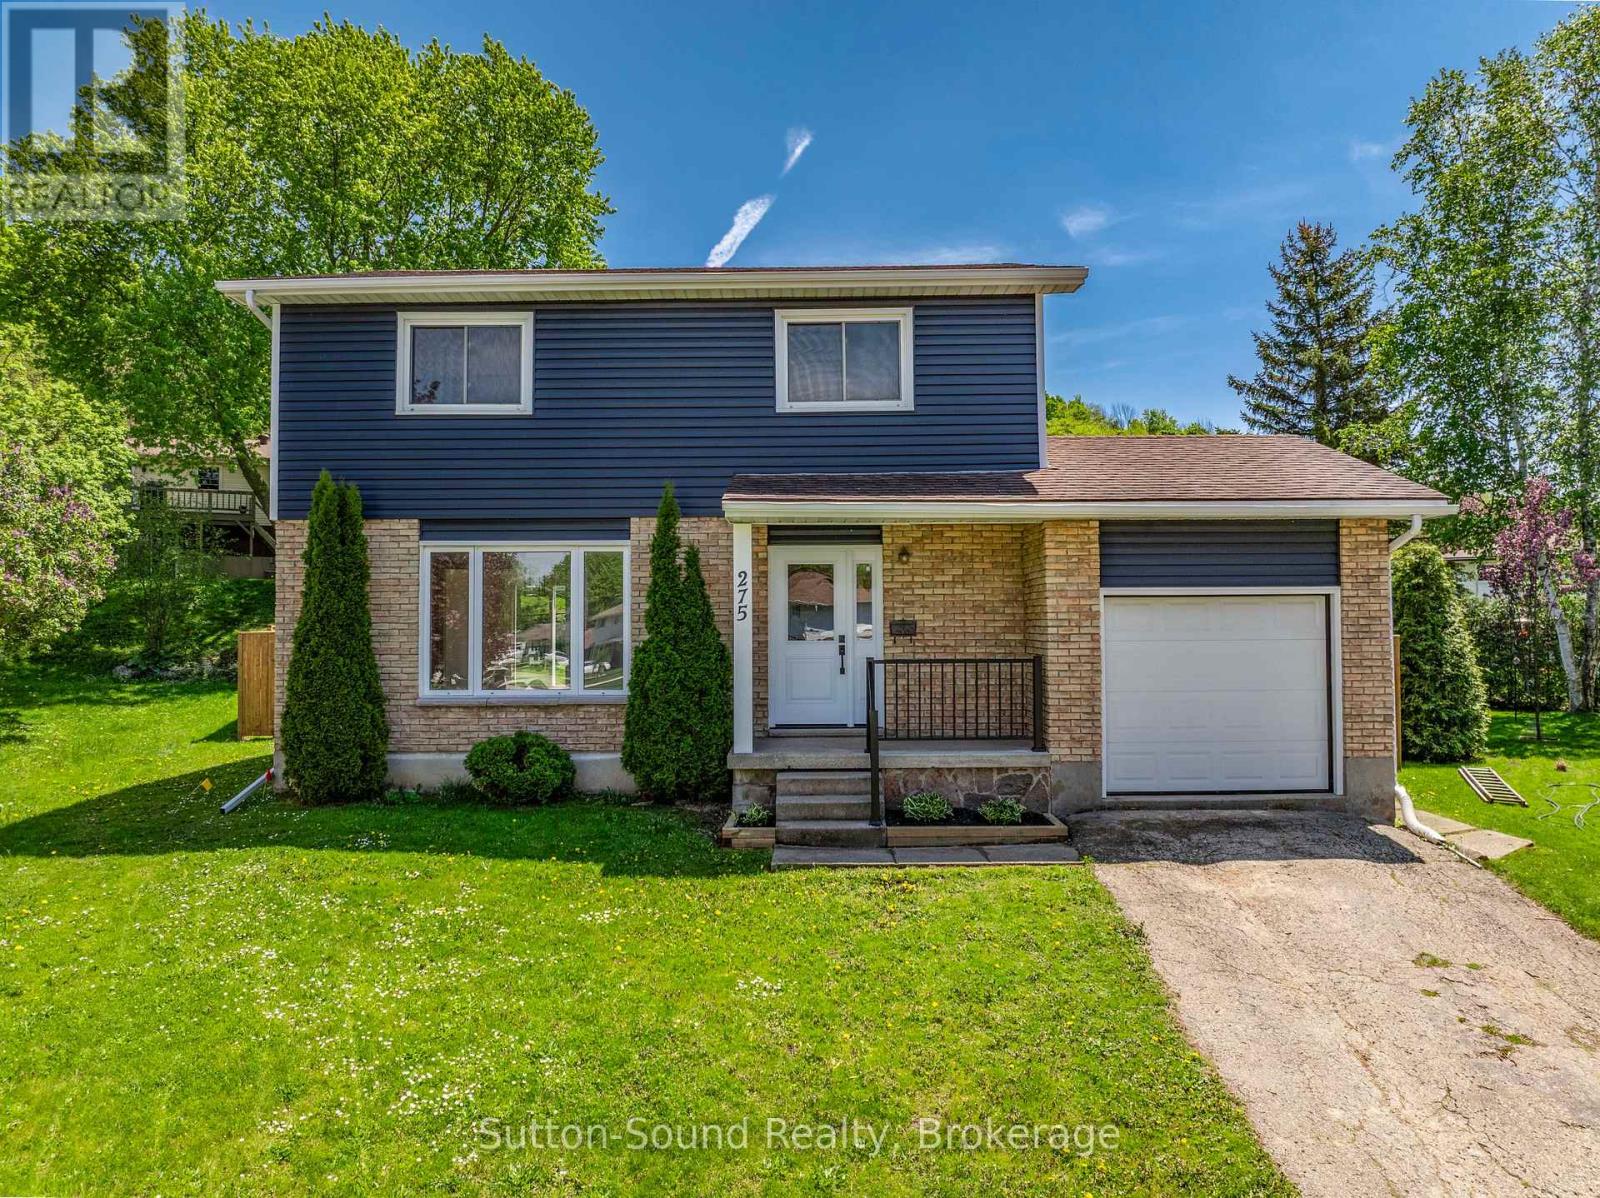
275 8th Avenue E
Owen Sound, Ontario
Tucked away on a quiet cul-de-sac in a peaceful family-friendly neighbourhood, this recently renovated 2-storey home is completely move-in ready and waiting for its next family. Offering 4 spacious bedrooms, 1.5 beautifully updated bathrooms, and a finished basement rec room, there is plenty of space for the whole family to live, work, and relax comfortably. The home features fresh flooring throughout, updated paint, a new kitchen, and refreshed bathrooms that create a bright and welcoming atmosphere from the moment you walk in. Major updates including a new gas furnace, new exterior doors, new patio door, and new exterior siding provide added peace of mind and excellent curb appeal. Step outside to enjoy the fully fenced backyard complete with a brand-new deck, making it the perfect space for children, pets, summer BBQs, and entertaining family and friends. Combining modern updates, functional living space, and a fantastic location close to amenities, parks, and schools, this home offers comfort, style, and convenience all in one exceptional package. (id:63008)
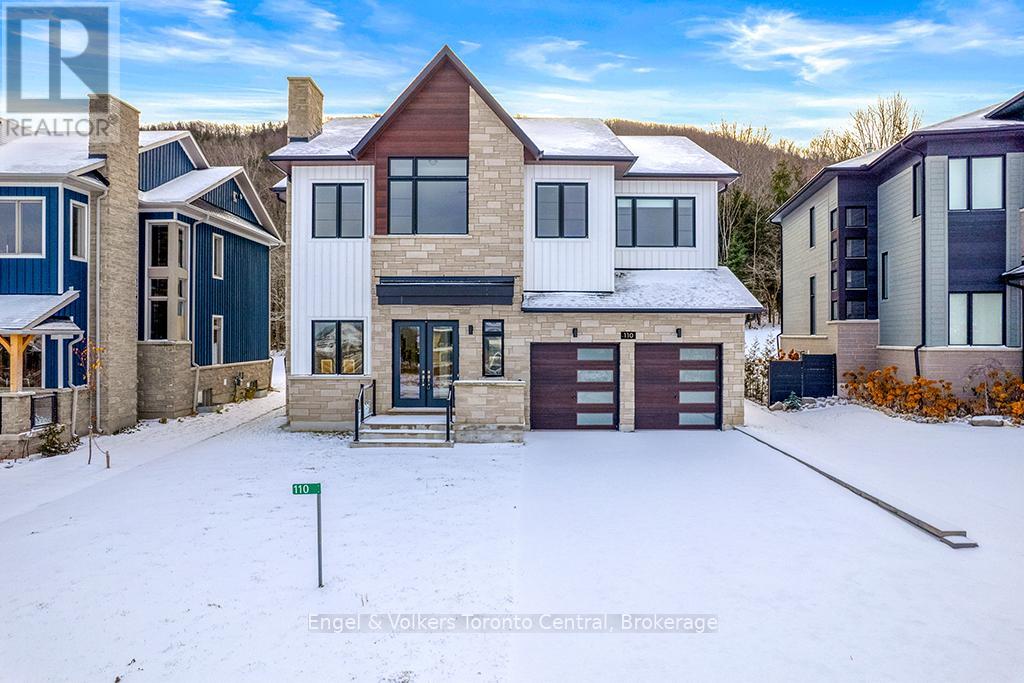
110 Dorothy Drive
Blue Mountains, Ontario
Winter Season lease available! at $7500 per month plus utilities. Welcome to this exceptional four-bedroom home, thoughtfully designed for both full-time living and the perfect ski-chalet getaway. The main level features a luxurious primary suite complete with a spa-inspired en suite offering double vanities, a large glass shower, and a separate soaker tub. A second bedroom includes its own private three-piece ensuite, while the remaining two bedrooms share a convenient Jack-and-Jill bathroom. The heart of the home is the stunning gourmet kitchen, ideal for any chef, complete with a butler's area and spacious walk-in pantry. The dining room offers lots of windows for bright natural light, creating a warm and inviting atmosphere. Beautiful hardwood flooring runs throughout, enhancing the elegance of every space. The living room features a two-sided fireplace, creating a seamless flow into the dining area and setting the tone for cozy, memorable gatherings. A well-appointed laundry area includes custom storage cubbies and direct access to the garage for added convenience. Enjoy breathtaking escarpment views, offering a serene and picturesque backdrop year-round. The impressive loggia, a covered outdoor deck with a gas fireplace, provides the perfect setting for warm, relaxing summer evenings. The lower level extends your living space with two generous bedrooms, a full bathroom, and a huge recreational room-an ideal spot for kids to hang out, play, and make lifelong memories. Book your private viewing today and experience the charm and comfort this incredible home has to offer. This beautiful home is available any time October 1st and onwards. (id:63008)
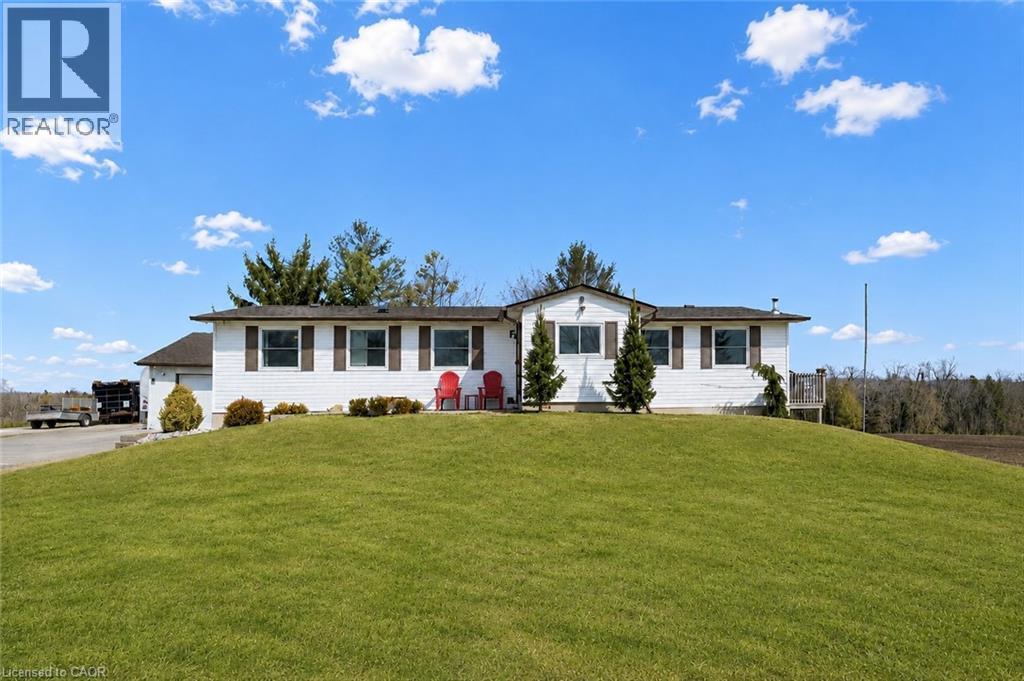
5789 Seventh Line
Rockwood, Ontario
Beautifully updated 5+ bedroom bungalow on 3/4 of an acre with 2+ bedroom in-law suite and detached heated workshop with hoist, ALL IN ONE ! A rare opportunity and one you've been waiting for - an incredibly versatile country property not far from the city, surrounded by tranquility of the country. An absolute dream for the hobbyist, tradesperson or anyone needing serious workspace, the 20' x 30' heated shop offers endless possibilities and establishes a path for the future. Looking for a mortgage helper or multi-generational family living space - we have that covered too ! The home offers a separate entrance to a versatile in law suite, equipped with 2 generous bedrooms plus den, full kitchen, full bath, rec room with pellet stove ('2023) & storage. All thoughtfully updated in recent years, your family will love it here ! The main floor continues to impress with its' extensive renovations, allowing you to move in and enjoy. The bright, modern eat-in kitchen and walkout to deck, together with cozy living room with pellet stove heating ('2021), overlook picturesque fields and forest, giving you that peaceful country backdrop each time you walk through the door. 3 additional bedrooms on the main floor, master bedroom with full 4 pc. ensuite bathroom and laundry room all functionally laid out for comfortable every day living. In addition to the workshop and its' outdoor space, you will appreciate the 1 1/2 car garage also equipped with heat & hydro, while the expansive driveway easily accommodates multiple vehicles, trailers or large equipment. Many other updates include 200amp electrical '2021, septic upgraded '2012, roof/eavestroughs & downspouts '2016 with transferrable lifetime warranty on roof cover, foundation completely waterproofed and tile drainage completed '2022, carbon & UV filtration system, doors & windows '2025 and much more. This is more than a home , it's a lifestyle change, the perfect blend of workspace, hobby space, living space and country charm. (id:63008)
2829 York Durham Line
Uxbridge, Ontario
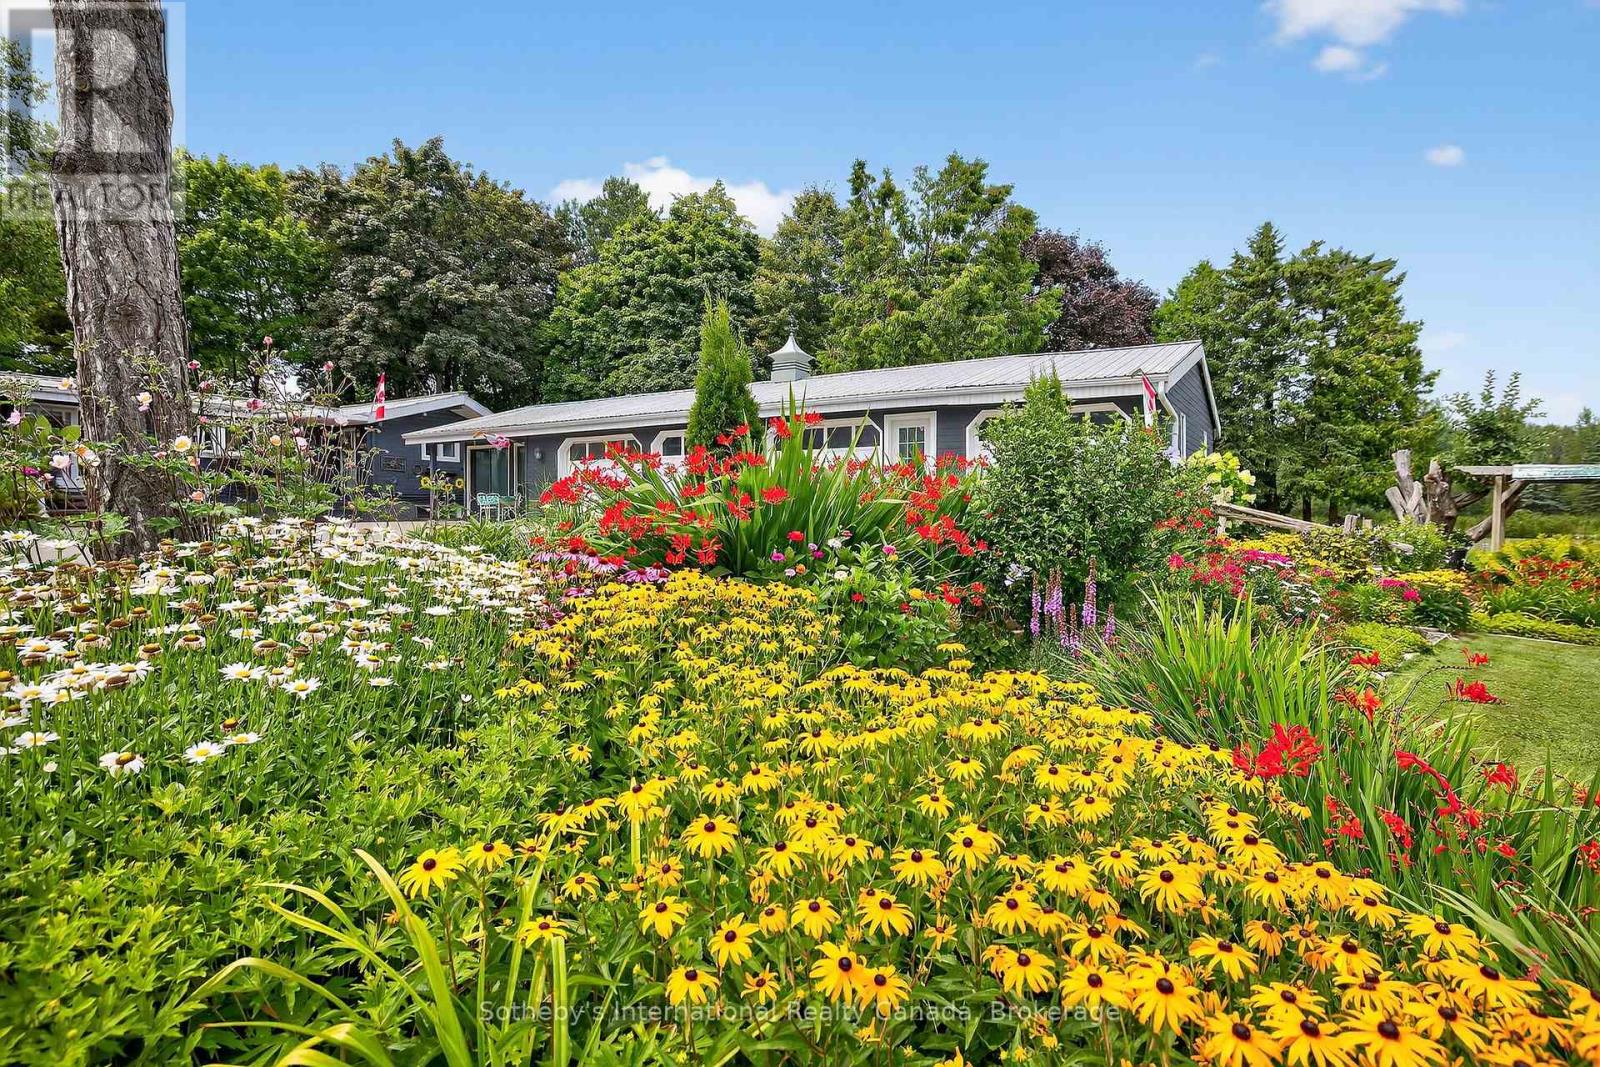
This legacy 16-acre multi-residential Country Estate with a private lake offers unmatched versatility, natural elegance, character and opportunity-all within minutes of in-town amenities, restaurants, shopping and convenient GTA/Toronto access. Ideally situated beside the renowned Granite Golf Club championship course in Uxbridge, Ontario, the property sits on the Oak Ridges Moraine, providing a backdrop of protected forest and wildlife within a private and serene setting of sweeping mature trees, manicured grounds and perennial gardens. Perfectly suited to multi-generational living and entertaining, this private family compound offers resort-style amenities including a 3.5-acre private lake, three exceptional year-round residences, a soundproof A-frame chalet used as a recording studio, a tennis court, executive offices, solariums and numerous outdoor gathering spaces. Together, these distinctive features further define this rare, one-of-a-kind estate. (id:63008)
81322 Westmount Line
Ashfield-Colborne-Wawanosh, Ontario
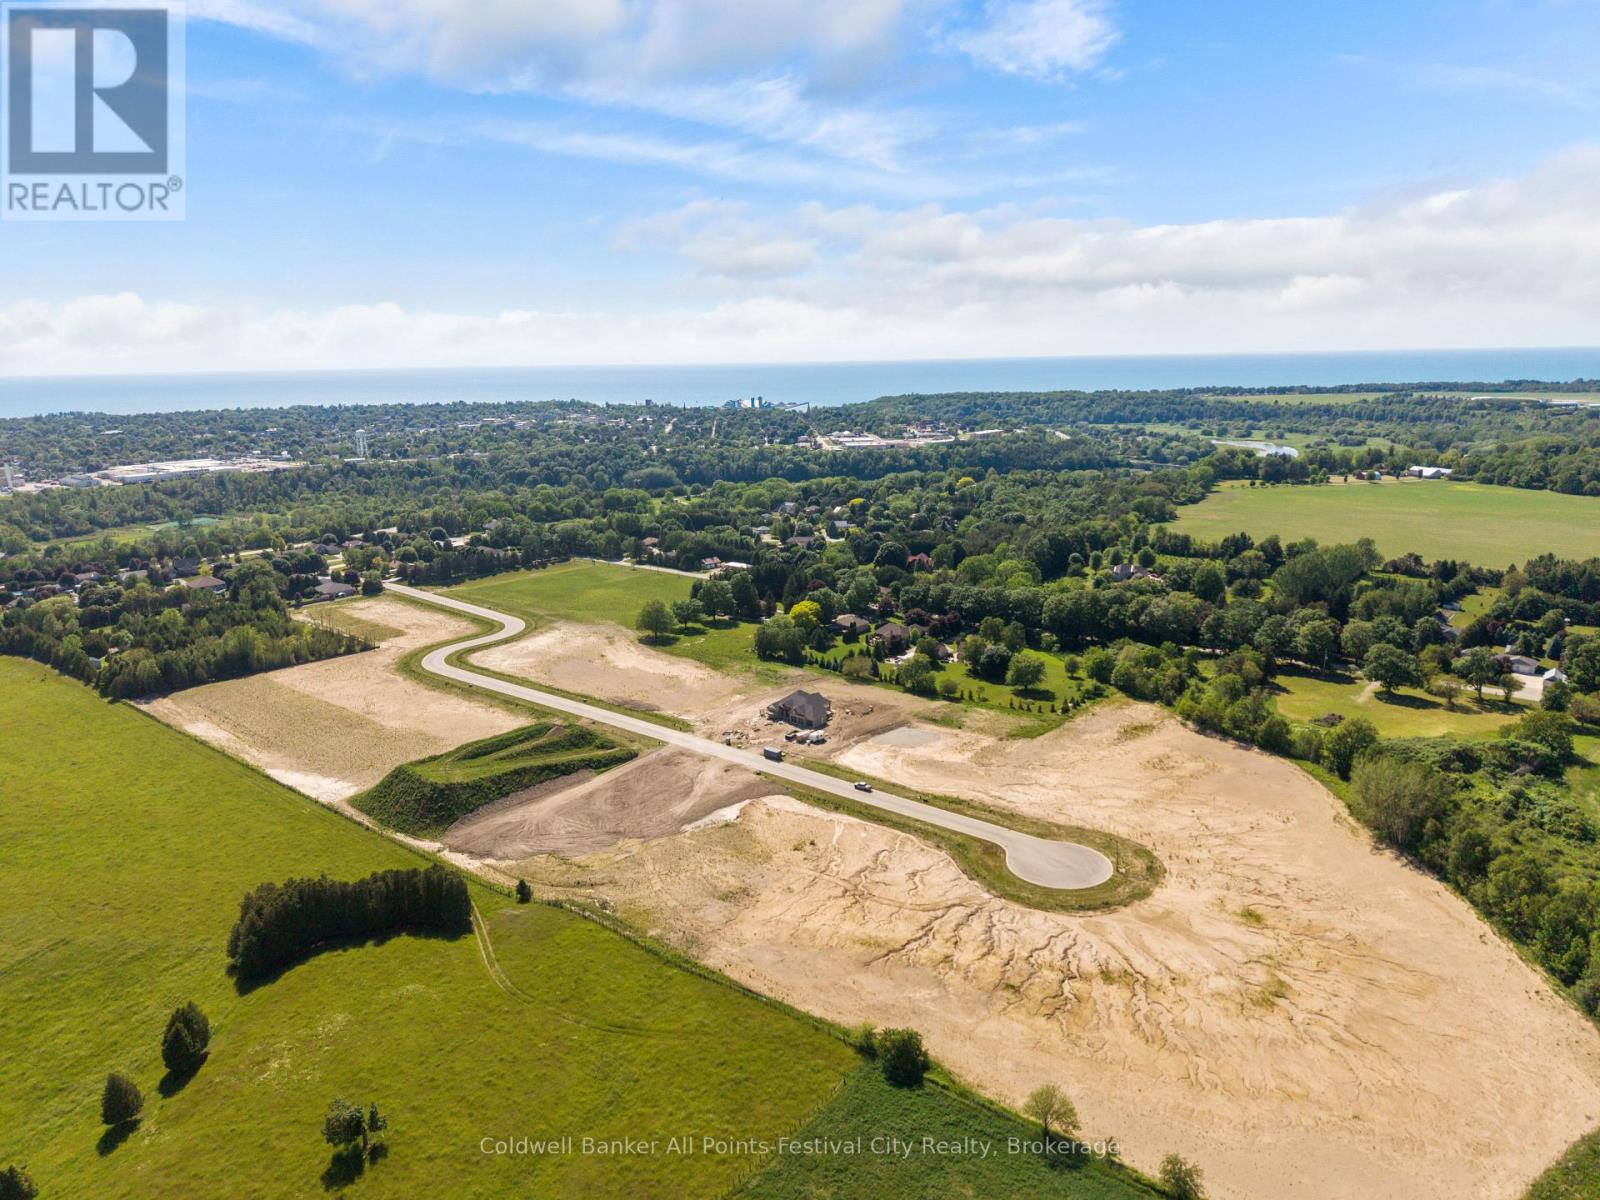
Presenting Saltford Estates Lot 24. 1.2 acre rural building lot. The Saltford/Goderich region is ripe with spectacular views, experiences and amenities to complement living in the Township. The picturesque lots, surrounded by mature trees and greenspace, will be appreciated and sought after by those seeking space and solitude. Embrace the opportunity to custom build a home for your family, or perhaps a residence to retire to, with the ability to eventually 'age in place'. Farm to table is the norm for this area. Markets boasting local produce, baked goods, dairy, grains and poultry/meats are plentiful. Lifestyle opportunities for athletic pursuits, hobbies and general health are found in abundance. The ability to visit local breweries, wineries and theatre is found within minutes or a maximum of 60 minutes away (Stratford). Breathe country air, enjoy spectacular sunsets, and experience Township charm while enjoying community amenities: Local Shopping, Restaurants, Breweries, Local and Farm raised products and produce, Markets, Boating, Kayaking, Fishing, Golf, Tennis/Pickleball, Biking, Flying, YMCA, CrossFit, Local Hospital, Big Box Shopping. Seek serenity, community; the lifestyle and pace you deserve. Visit www.saltfordestates.com for more details and other property options. (id:63008)
142 Wilson Lake Crescent
Parry Sound, Ontario
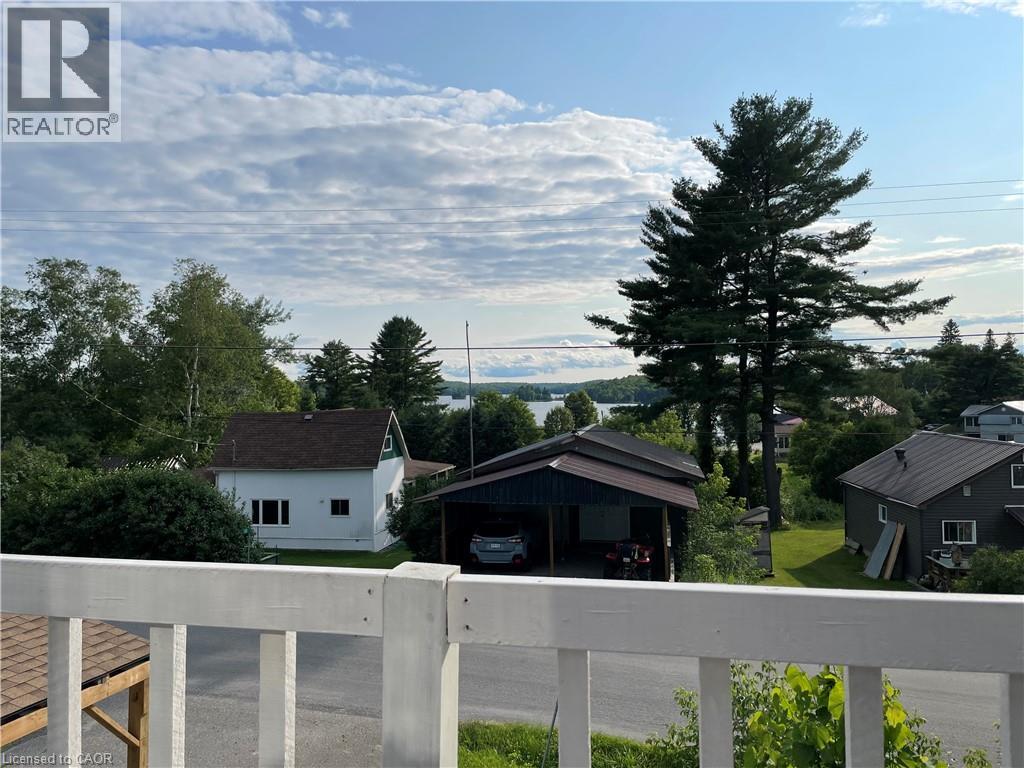
Just Renovated! Beautiful lake views from this all-season home. Public boat launch is a one-minute drive. Public Docks and rentable boat slips is a three-minute walk. Beach at Port Shores is a four-minute walk. Wilson Lake system has over 60 kms of boating. All other amenities such as restaurants, Lobo, gas station, hardware stores are just minutes walk. OFSC snowmobile trails at front door. This one and half storey home has two bedrooms and one and a half bath. Home has been very well maintained and has many updates including updated hydro panel service, updated roof, updated plumbing and electrical works, updated propane furnace, updated car port. The Property has a large 18X26 shop/garage with a second story loft with a separate entrance and a second storey deck with beautiful lake view to accommodate any guests or maybe just use as an office/studio. The Property comes with two lots. Lot twelve which is at the rear of the property is a completely vacant wooded lot. (id:63008)
40 Heath Street Unit# 21
Brantford, Ontario
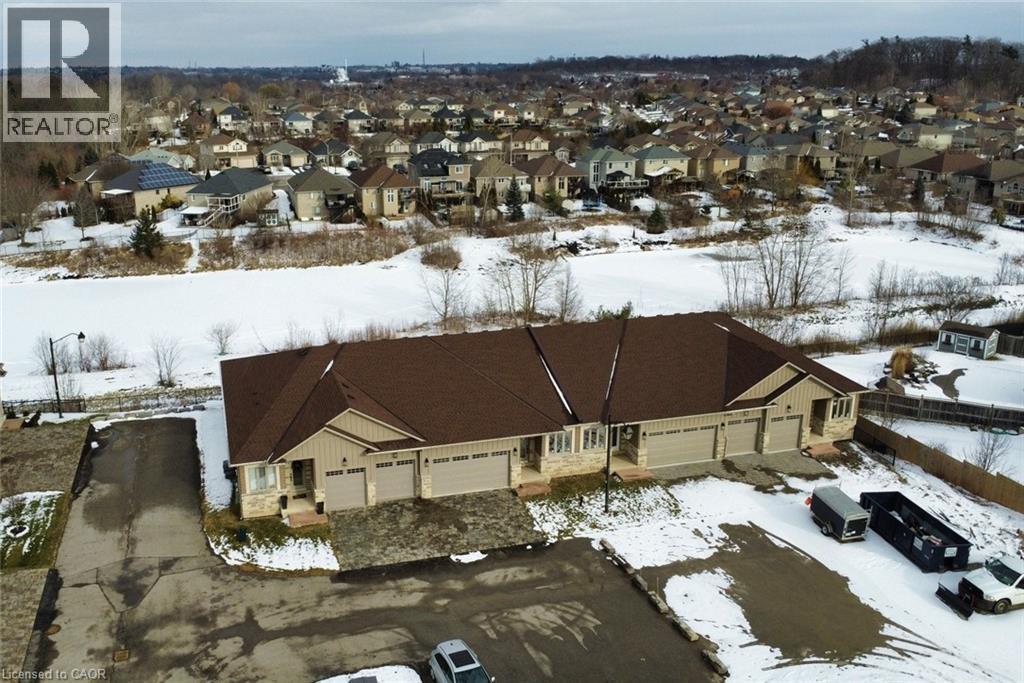
With Heatherington Heights you’ll have the best of both worlds, owning your own newly build, never lived in condominium townhome (full warranty applies), in a beautiful natural conservation setting in West Brantford, without the responsibility of snow removal on the driveway & maintenance on the front of the Unit, maintenance of the back yard area is available. Exclusive enclave, one floor living open concept home with walk out lower level, total of 2600 sq. ft. of finished living area. Double car garage with double drive. Schedule A attached he too is to form part of any Agreement of Purchase and Sale. Special Limited Time Selling Price to Qualified Buyers. (id:63008)
86 Regatta Drive
Port Dover, Ontario
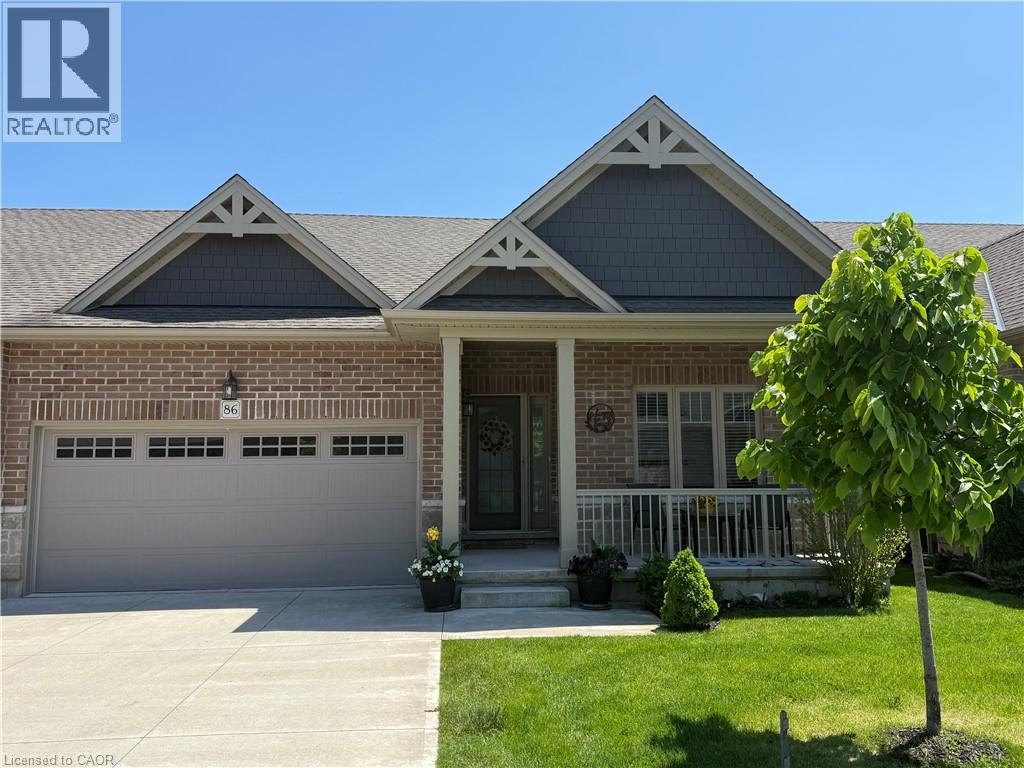
Welcome to 86 Regatta Drive, an exceptional two car garage bungalow townhouse in Port Dover’s premier 50+ adult lifestyle community. This home blends open design, low-maintenance living, and a pond-side golf course setting with a maintenance free stone and brick exterior and an inviting front porch. Inside, a spacious foyer welcomes you, while double closets provide ample storage. Hardwood plank flooring flows throughout the main level, complemented by upgraded tile. Nine-foot main floor ceilings, custom blinds, upgraded lighting, and lever hardware complete the interior.The white kitchen is stylish and functional, featuring granite countertops, solid wood cabinetry, upgraded sink, built-in stainless-steel appliances, pull-out pantry storage, and a breakfast bar for casual dining. The living room is a highlight, showcasing a cathedral ceiling and expansive windows framing pond and golf course views. Beautiful sunrises create a peaceful backdrop, also enjoyed from the primary suite. This retreat offers a walk-in closet and ensuite with oversized glass shower. The main level also includes an additional bedroom, powder room, and laundry room with direct access to the garage. The finished basement adds a third bedroom, 4 piece bathroom and large family room. Outside, composite stairs lead to a concrete patio where you can relax and enjoy the scenery. Maintenance includes grass cutting, snow removal, and irrigation, allowing more time to enjoy the Dover Coast lifestyle. Residents enjoy pickleball, a leash-free dog run, preferred access to the infinity decks and swim dock behind David's Restaurant, The Links at Dover Coast Golf Course, and an event tent hosting community gatherings. Walk to the beach, restaurants, boutiques, theatre, marina, and everyday amenities. If you are looking to downsize without sacrificing comfort, quality, or community, this is the lifestyle opportunity you have been waiting for. Your next chapter starts here, book your private showing today. (id:63008)
2 Westmount Road
Guelph, Ontario
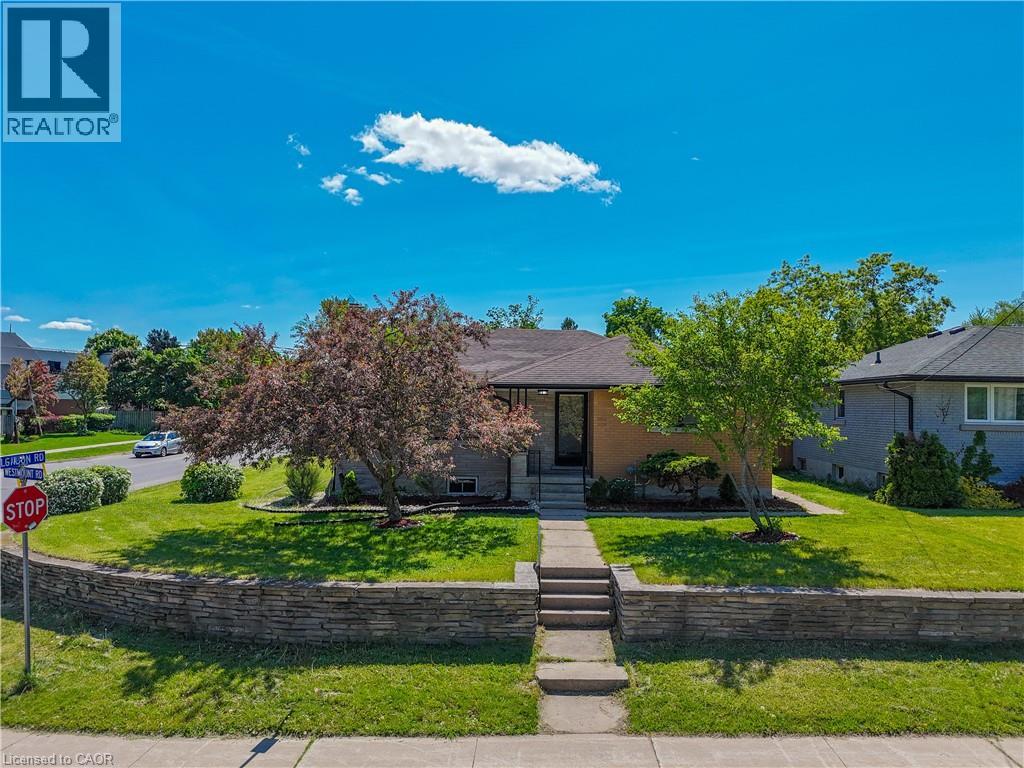
BUNGALOW l LEGAL 3-BEDROOM BASEMENT | 5% CAP RATE l DETACHED 2-CAR GARAGE | PARKING FOR 6 | CORNER LOT | STEPS TO EXHIBITION PARK | CLOSE TO DOWNTOWN GUELPH Welcome to 2 Westmount Road, Guelph-a beautifully updated multi-family home situated on a desirable corner lot just 300 meters from Exhibition Park and minutes from Downtown Guelph. Conveniently located near excellent schools, including Guelph Collegiate Vocational Institute and Our Lady of Lourdes Catholic High School, as well as St. Joseph's Health Centre, shopping, parks, and everyday amenities. The main level features 3 spacious bedrooms, a bright living room with a fireplace, and a modern kitchen. Original hardwood flooring remains underneath the vinyl flooring and is in excellent condition. A full bathroom and separate main-floor laundry complete this level. The legal lower-level offers 3 bedrooms, a separate entrance, its own kitchen, living room, full bathroom, and private laundry facilities-an excellent opportunity for rental income, mortgage assistance, or multi-generational living. Additional highlights include a 200-amp electrical panel, a detached 2-car garage that is ideal for car enthusiasts, a workshop, or potential future accessory unit opportunities (subject to municipal approvals), plus a driveway that accommodates 4 vehicles for a total of 6 parking spaces. Whether you're an investor, multi-generational family, or homeowner looking for additional income potential, this versatile property offers exceptional value in one of Guelph's most sought-after neighborhoods. This home just feels right! (id:63008)
0 Rail Trail Road E
Highlands East, Ontario
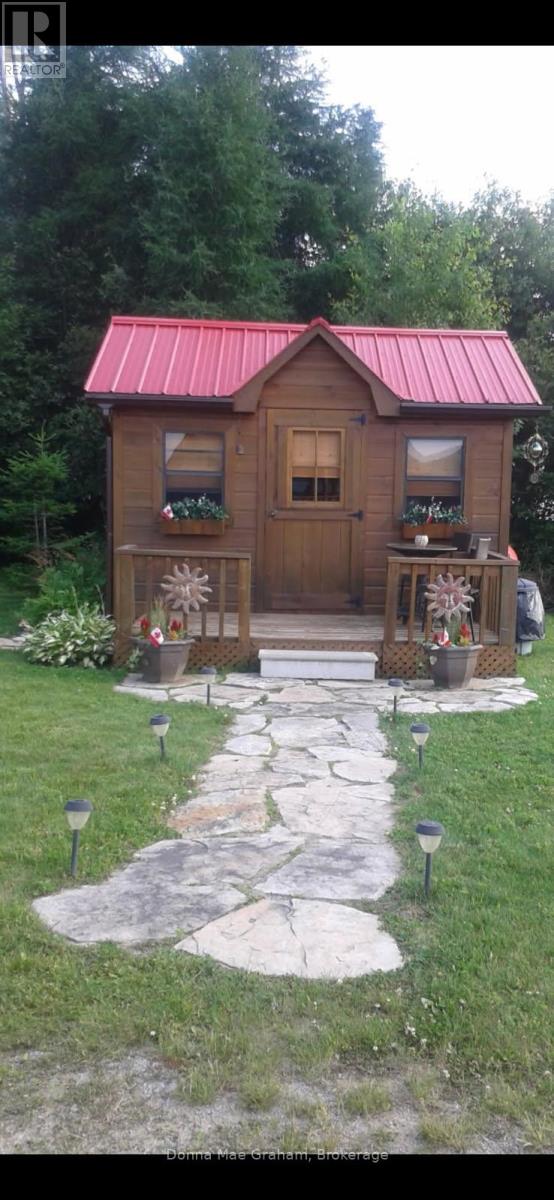
The cabin is located about 20 minutes from Haliburton. The size of the property is 103' ft. north side id 132 ft and the entrance is 113 ft. Located on the old railway track in Tory Hill. This track is used for snowmobiling, ATV's, also great place to walk. This a great get away which they used solar panel for the lights and Generator. If you enjoy the quiet times the lake is great for canoeing and fishing. This is being sold "AS IS" (id:63008)
373 Carlisle Street
Saugeen Shores, Ontario
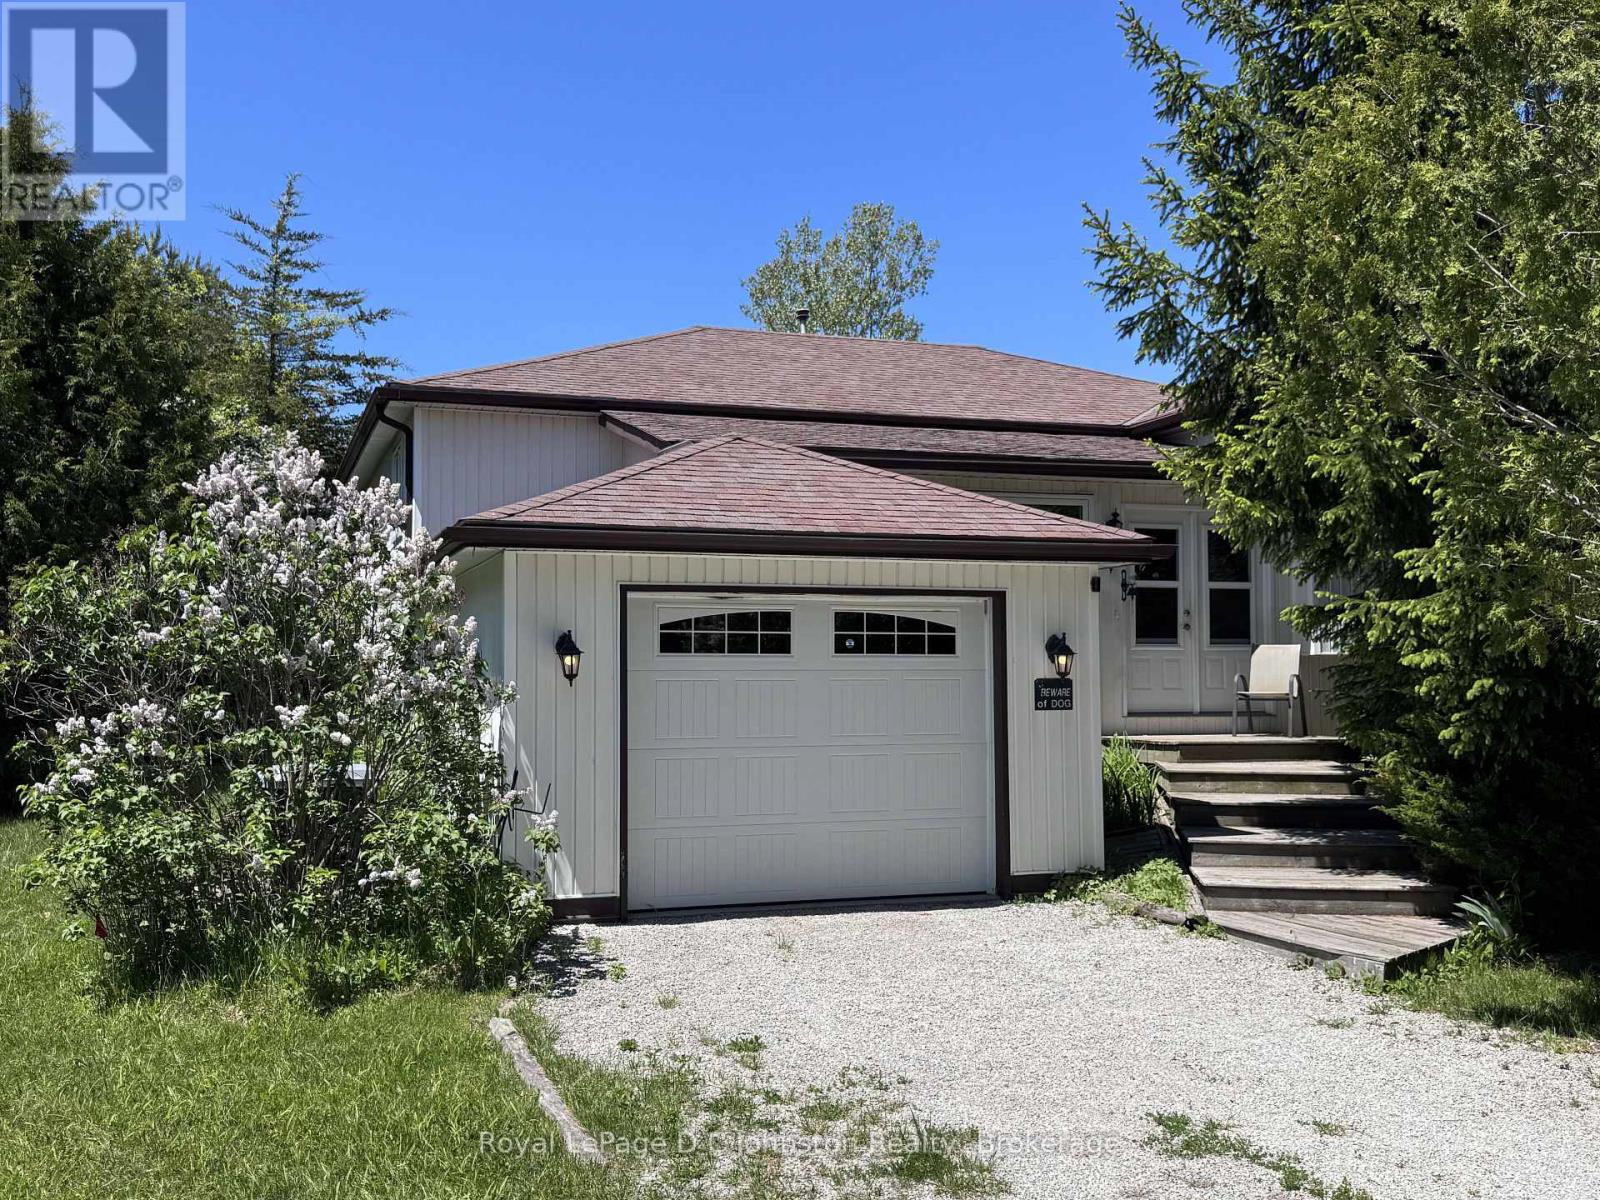
Escape to the perfect blend of privacy and convenience with this lovely country home set on 1.26 acres, just minutes from the vibrant main street of Southampton and Lake Huron's sand beaches. Tucked away in a peaceful setting, this immaculate raised bungalow offers a serene retreat without sacrificing access to shops, dining, and everyday amenities. Step inside through the spacious foyer that doubles as a welcoming four-season sunroom, setting the tone for the warm and inviting interior. The heart of the home features a bright, open-concept living and dining area highlighted by a cozy gas stove, flowing seamlessly into a cheerful eat-in kitchen filled with natural light. With 3+1 bedrooms, there is plenty of space for family and guests, including a comfortable primary suite complete with a recently renovated ensuite with corner shower. The fully finished lower level expands your living space with a large family room warmed by another gas stove, along with possible 4th bedroom, a quiet den/library, laundry room, and a generous utility room that includes a workshop-ideal for hobbies and extra storage. Outdoors, the property continues to impress with partial fencing and private walking trails winding through the trees behind, creating your own natural sanctuary. Practical features include central air conditioning installed in July 2012, a solar panel system (see Realtor remarks), and a backup propane generator with an automatic transfer switch for peace of mind during power outages. Located close to excellent fishing spots such as Denny's Dam and the scenic Saugeen River, this property offers an exceptional lifestyle for nature lovers and those seeking a quiet escape. Beautifully maintained and thoughtfully equipped, this home is a complete package-ready to welcome you to your own private oasis. (id:63008)
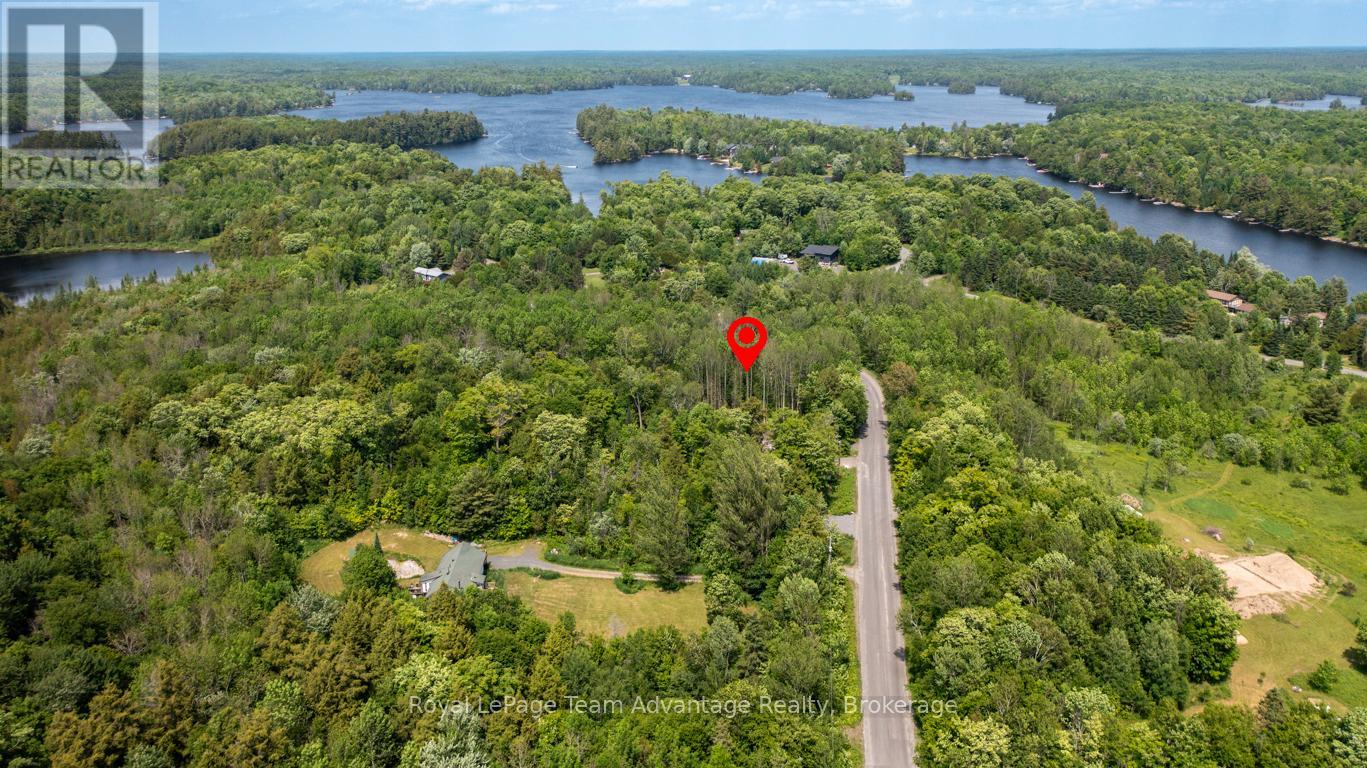
40 Sunnyshore Park Drive
Mckellar, Ontario
Fantastic 1-acre lot located at 40 Sunnyshore Park Drive in the desirable community of McKellar - just a quick 20 minute drive from Parry Sound. This beautiful level property is nestled in a sought after area neat the shores of stunning Lake Manitouwabing, one of the region's most cherished lakes for boating, fishing and cottage living. Enjoy walking distance to Maplewood Beach and Park - an ideal family friendly destination for swimming, picnicking or simply soaking in the serenity of lakeside living. Outdoor enthusiasts will appreciate the proximity to the local marina and public boat launch making it easy to spend your days on the water. Whether it's water skiing, kayaking, paddleboarding or casting a line for the catch of the day this area offers endless recreational opportunities. Golfers will love being just minutes from the highly regarded Manitou Ridge Golf course, a scenic an challenging 18-hole course that's perfect for both casual round and competitive play. The course is known for its welcoming clubhouse, well maintained greens and spectacular natural surroundings. With a driveway already installed this lot is ready for your dream home or cottage retreat. Don't miss your chance to own a slick of paradise in a thriving four-season community surrounded by lakes, trails and natural beauty. An exceptional location to build your future. (id:63008)
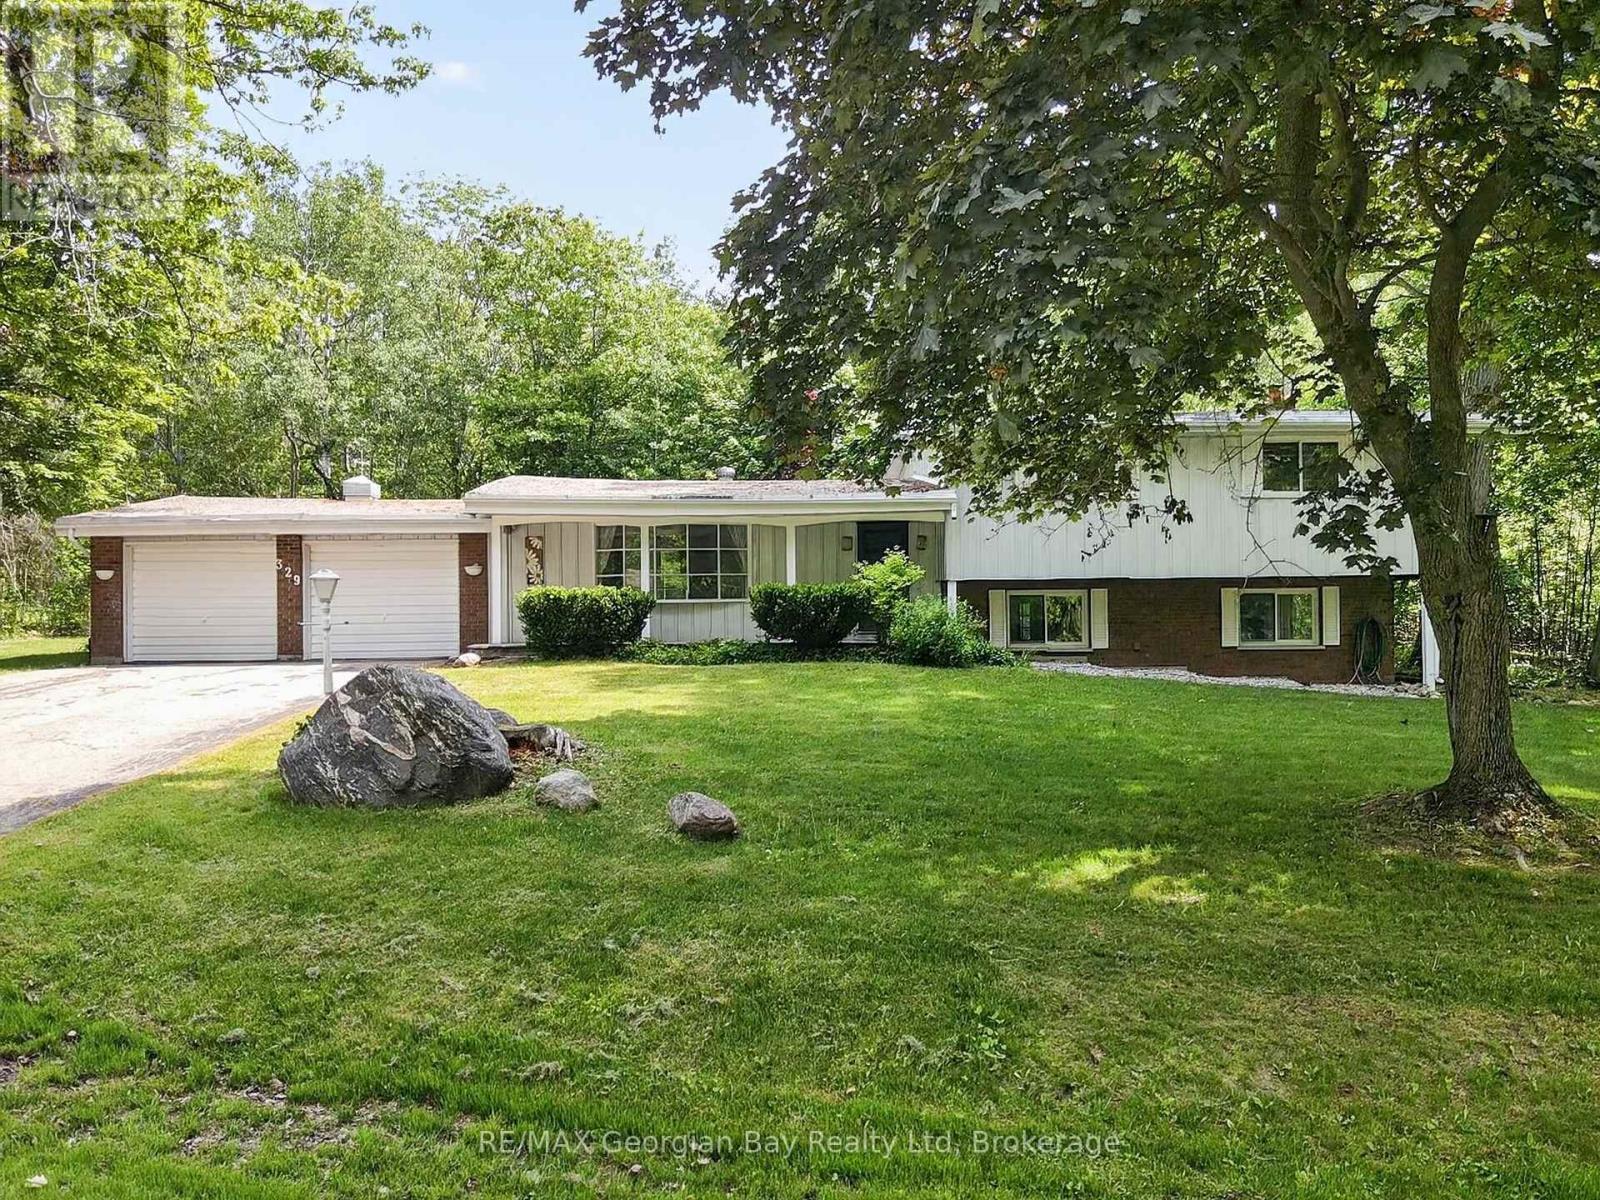
329 Glenbrook Drive
Midland, Ontario
Welcome to 329 Glenbrook Drive in the prestigious area of Midland Point, one of Midland's most sought-after communities. Situated on a desirable corner lot, this home offers spectacular views of beautiful Georgian Bay and a location that is hard to beat. The main floor features an open-concept kitchen, living, and dining area centered around a cozy gas fireplace, creating a warm and inviting space for everyday living. Offering 3+ bedrooms and three bathrooms, the home includes a spacious primary suite complete with a walk-in closet, ensuite, and walkout to the deck where you can enjoy the surrounding views. The fully finished basement provides exceptional additional living space with a second gas fireplace, wet bar, and walkout, making it the perfect place to entertain family and friends. Additional highlights include a heat pump for efficient year-round comfort and a double-car garage. A fantastic opportunity to enjoy spacious living and stunning Georgian Bay views in a prime Midland location. What are you waiting for? (id:63008)
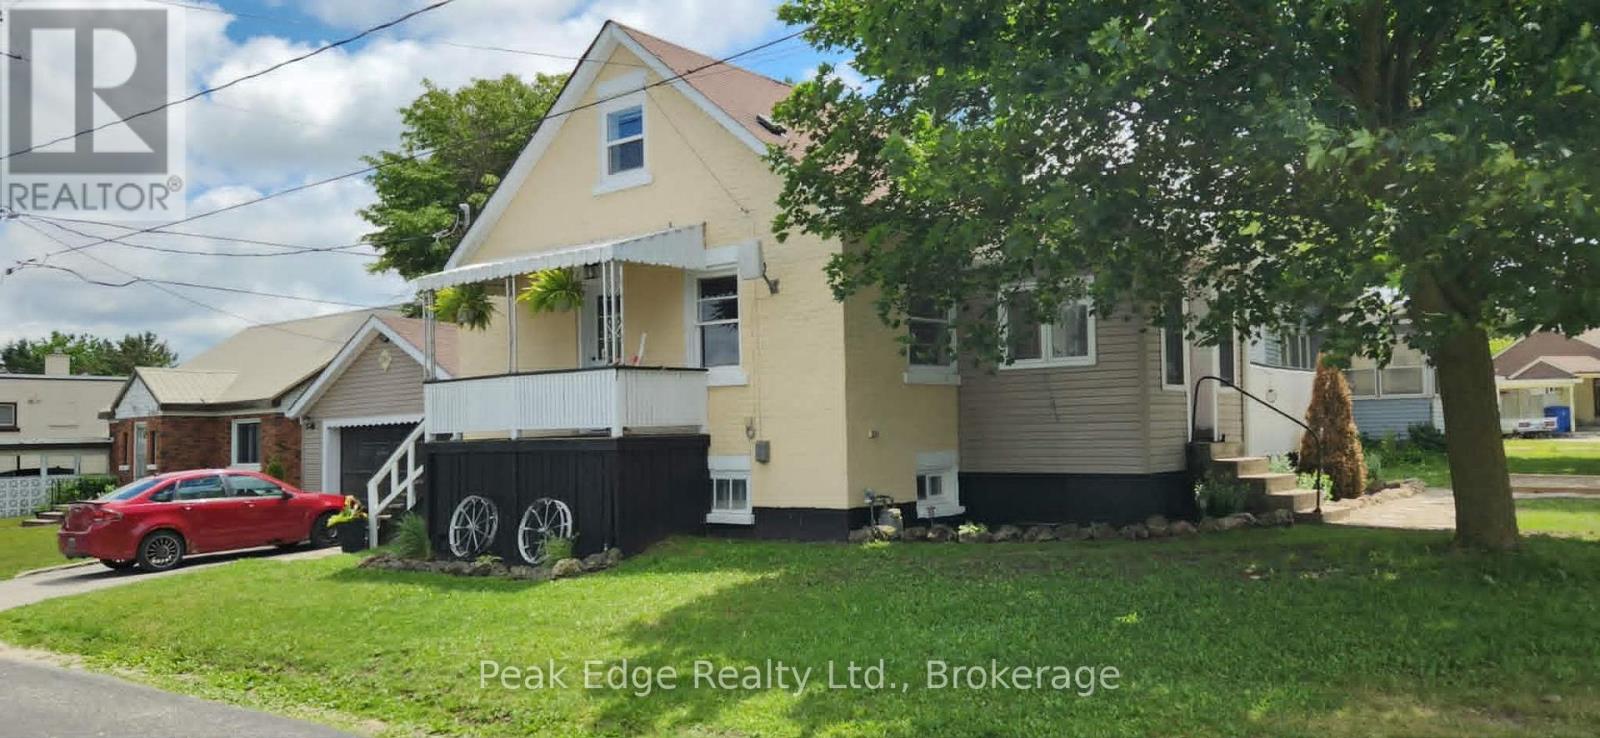
281 6th Street
Hanover, Ontario
Affordable homes are hard to find, and affordable homes with room for extended family are even harder. Offered at $399,900, this move-in-ready 1.5 storey brick home sits on a low-maintenance corner lot in a convenient Hanover location. The main floor features a bright living room, kitchen, four-piece bathroom, and a bedroom that could also work well as a home office. Upstairs you'll find two additional bedrooms. The finished basement adds tremendous value with a second kitchen, four-piece bathroom, laundry area, and a walk-out to the attached 19' x 24' garage. Whether you're looking for extra space for family or simply more room to spread out, this setup offers plenty of possibilities. Recent updates include newer flooring throughout, several updated windows, and some newer doors. Outside, enjoy a front sitting area, side deck, two driveways, and the convenience of an attached garage. Located close to Holy Family School and within walking distance of the arena, casino, racetrack, grocery stores, restaurants, and other amenities. An excellent opportunity for first-time buyers, investors, or anyone looking for affordable living with extra space. (id:63008)
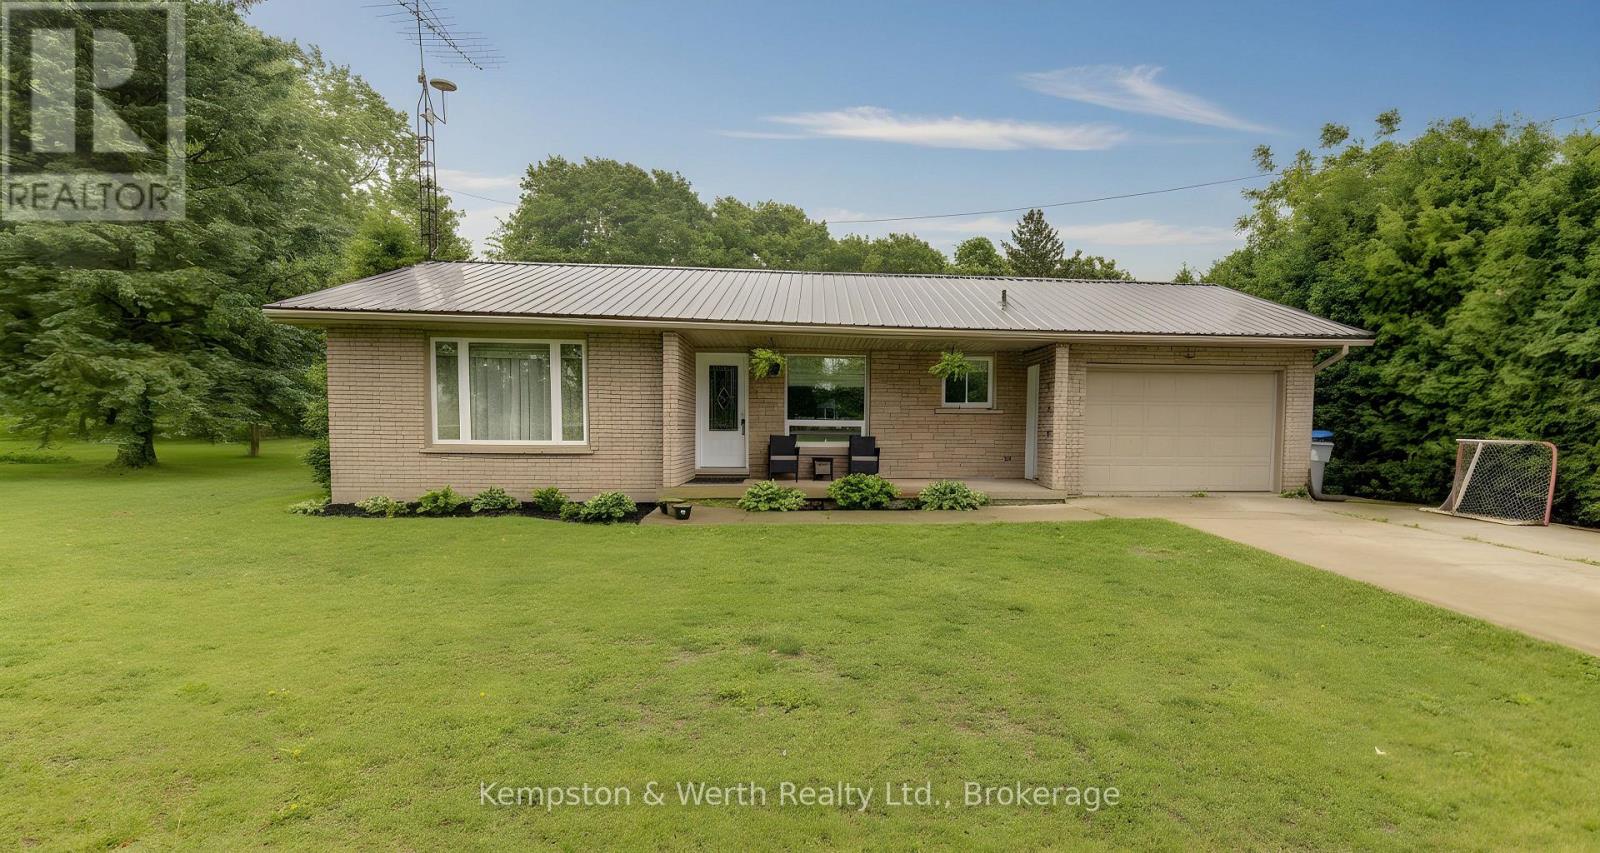
86716 Molesworth Line
Huron East, Ontario
Looking for a lovely, well built, family home on a large lot, almost 3/4 of an acre, complete with large storage shed for your tools and toys. The front of the house is bright with a well lit front porch and beautiful covered rear deck with an above ground pool just for fun, family, and friends? Inside is a well cared for home with a lower level reno done 2 years ago and a new bathroom in 2025. Oh, and what if it is in a lovely little village complete with church and bowling alley, close to a well looked after paved highway to take you anywhere you need to go easily year-round. If you think this might be a good fit, don't miss the great opportunity that awaits you! (id:63008)