
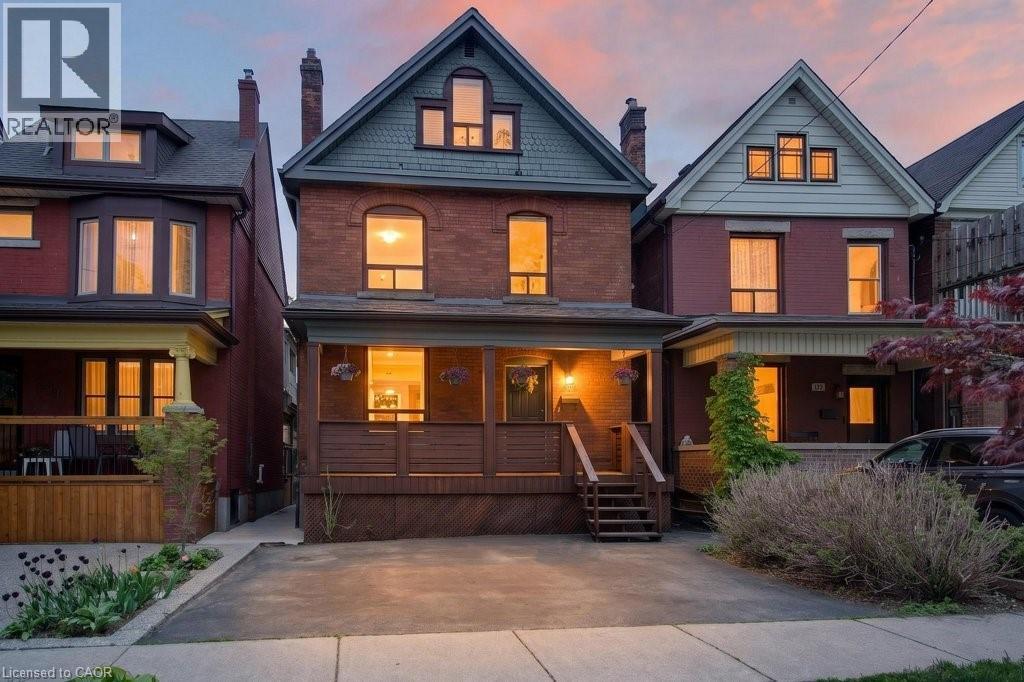
225 Prospect Street S
Hamilton, Ontario
Exceptionally tall basement, open concept main floor & parking for up to 3! Welcome to 225 Prospect St S in St. Clair! Located just minutes to Gage Park, this charming 2.5-storey detached home blends modern updates with incredible potential for a growing family. The main floor features hardwood flooring, electric fireplace & a spacious dining room w/ custom feature wall of cabinetry - ideal for family dinners and entertaining. The open-concept kitchen makes life easy with a sink overlooking the backyard and seamless access to the back deck for summer BBQs. Upstairs, the second level boasts a 17-ft primary bedroom and a spacious second bedroom, both featuring double closets. A smart conversion created a dream upper-level laundry room and a luxurious, structurally reinforced 4-piece bathroom (2019) complete with heated marble floors and ample built-in storage. The third-floor offers a third bedroom and a bright flex space. It's the perfect family hang out room, playroom or home office. Need more space? The unfinished basement boasts a rare 8'5 ceiling height, a separate side entrance, and a fully completed, modern 3-piece bathroom with heated floors. Whether you're considering income-options or simply expanding your living space, this basement offers huge potential. Outside, enjoy a fully fenced, family-friendly yard with an upper deck, lower patio, and mature gardens. The detached garage with laneway is currently used as storage, but with a little work for a new garage door, you've got yourself a secured 3rd parking space in addition to the 2 on the front double wide drive. Located within minutes walking distance to Gage Park, the 74-acre muti-use park featuring extensive rose gardens, tropical greenhouses, playground, splash pad, bandshell, tennis courts, lawn bowling, baseball diamonds, and Children's Museum. If restaurants and shopping is more your vibe, you've got what you need on nearby Ottawa St. 225 Prospect St S is the perfect home to plant your roots! (id:63008)
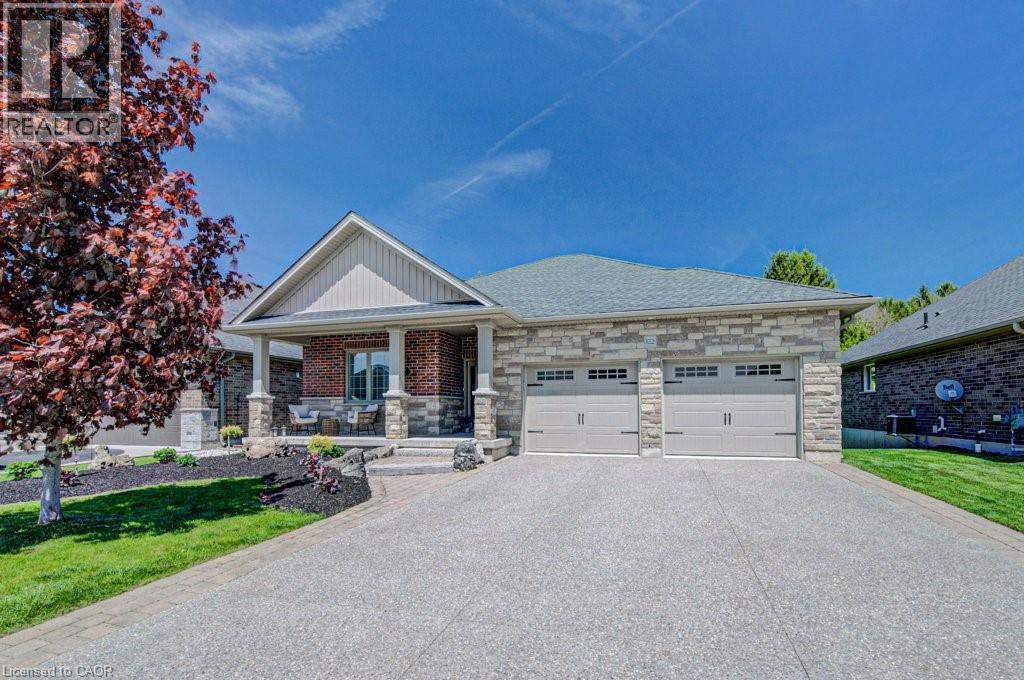
122 Angler Avenue
Port Dover, Ontario
Welcome to 122 Angler Ave — where space, privacy, and lifestyle come together. Offering over 3,000 sq ft of living space, this beautiful four-bedroom, three full bathroom bungalow features and expansive great room highlighted by a 14-foot vaulted ceiling and fireplace, along with a newly upgraded no maintenance backyard backing onto a wooded area. Subtle details throughout add warmth and character, including crown moulding and hardwood flooring, while single-level living adds convenience and ease. Step outside to your private backyard oasis, thoughtfully designed for both relaxation and entertainment. Featuring a faux grass putting green with chipping mats (2025), hot tub, and a fully finished 24 x 12 deck (partially covered), this space is built to be enjoyed. Backing onto a beautiful wooded area, the property offers rare privacy while still benefiting from the sense of community and safety a neighbourhood provides. Additional highlights include an aggregate driveway, a storage shed, and a flexible layout ideal for families, guests, or work-from-home living. Just minutes from the water, downtown Port Dover, and everything this lakeside community has to offer. Welcome home. (id:63008)
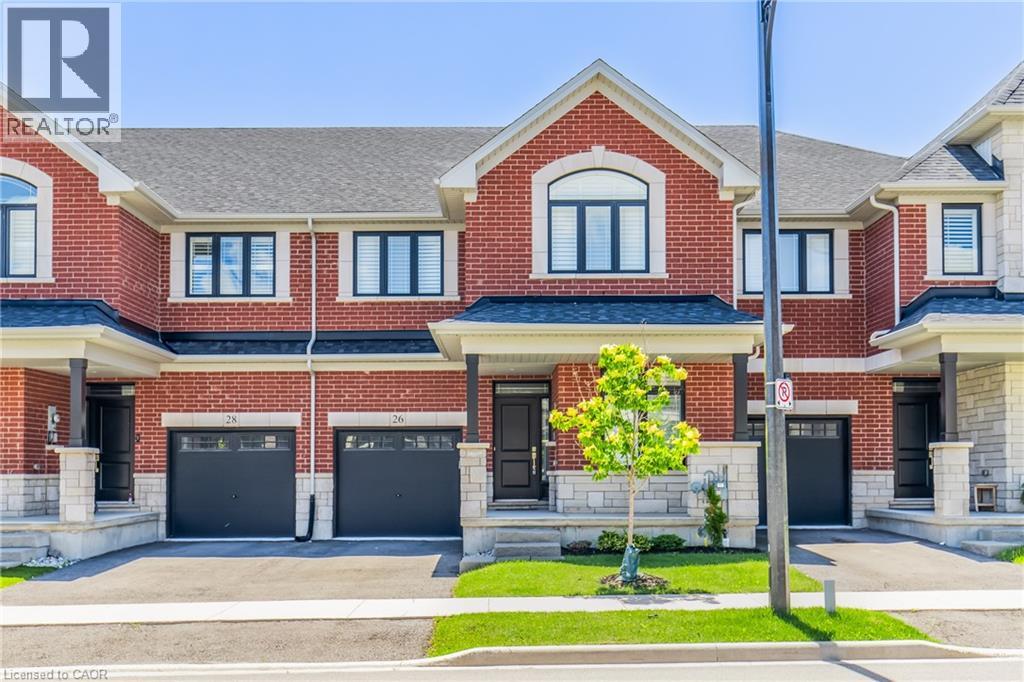
26 Granite Ridge Trail
Waterdown, Ontario
Welcome to this stunning 2,400 sq. ft. home offering 4 bedrooms and 3.5 bathrooms in one of Waterdown's most sought-after family neighbourhoods. Built in 2021 and well cared for by the original owners, this home is beautifully upgraded throughout. The open-concept main floor features vinyl plank flooring, hardwood stairs, California shutters, a private office, and a bright living room with a gas fireplace. The kitchen features custom Barzotti cabinetry, quartz countertops, a large island, and a subway tile backsplash. The second level offers four spacious bedrooms, including two with private ensuites. The primary suite features his-and-hers walk-in closets, a double vanity, and a frameless glass shower. Additional features include upper-level laundry, a gas BBQ line, and a basement bathroom rough-in for future potential. Ideally located close to parks, schools, shopping, dining, and everyday amenities, with quick access to Highway 407, Aldershot GO Station, Burlington, and Hamilton. Call to book your private showing today! (id:63008)
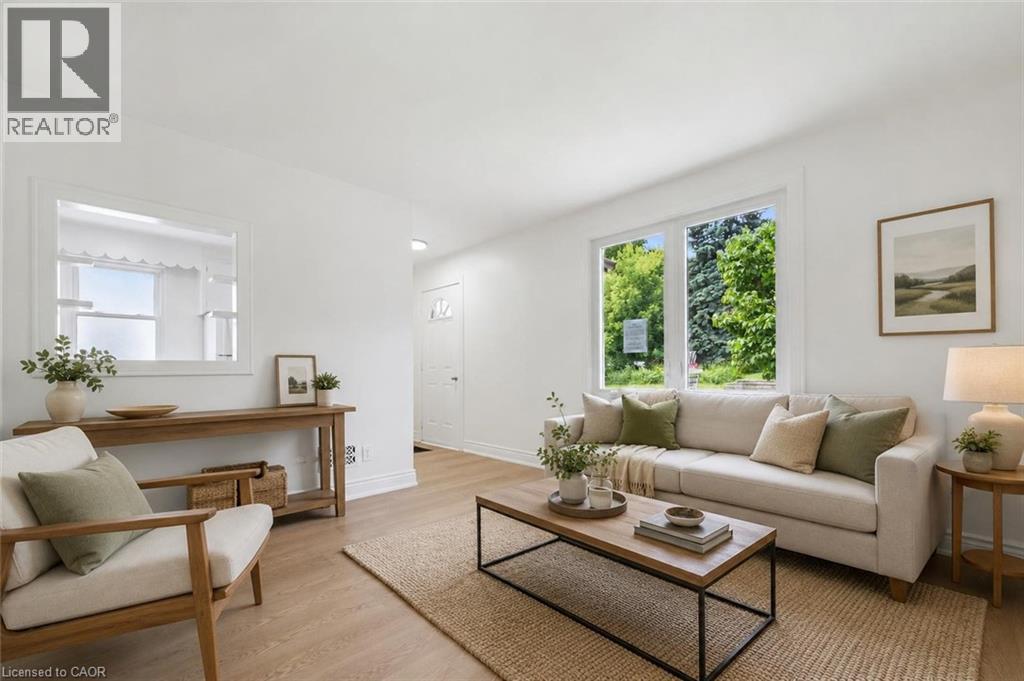
65 Stevenson Street N
Guelph, Ontario
Welcome to 65 Stevenson St N, a newly updated 3+1 bedroom home with a finished basement with a separate entrance and a fantastic central location close to parks, schools and everyday amenities! Upon entering, you’ll find a bright and spacious living room featuring luxury vinyl plank flooring and a large window that fills the space with natural light. The kitchen offers fresh white cabinetry, plenty of workspace and a convenient cut-out overlooking the living room—perfect for staying connected while cooking, hosting or keeping an eye on little ones. The main floor features a spacious bedroom, a 4-piece bathroom with a tiled shower/tub combo and a versatile bonus room that would make an excellent office, reading nook or hobby space. This room also provides access to the outdoors, adding extra functionality to the layout. Upstairs, you’ll find two spacious bedrooms, both finished with luxury vinyl plank flooring and large windows. The finished basement offers even more living space, including a large recreation room and a bonus area that could work beautifully as a playroom, gym, guest space or additional bedroom. With a separate entrance, this level also offers potential for a future in-law or income suite. Outside, enjoy a fenced backyard with a grass area for children or pets to play, along with a shed for additional storage. Major updates have been completed, including new flooring throughout, newer windows and a newer furnace. Located just a short stroll from a convenience store, Italian grocery store, Franchetto Park, St. James Catholic High School, John F. Ross Collegiate Vocational Institute and Ottawa Crescent Public School. Only a 20-minute walk to downtown Guelph where you’ll find an abundance of amenities including restaurants, boutique shops, nightlife, the GO Station, cafés, local markets and much more (id:63008)
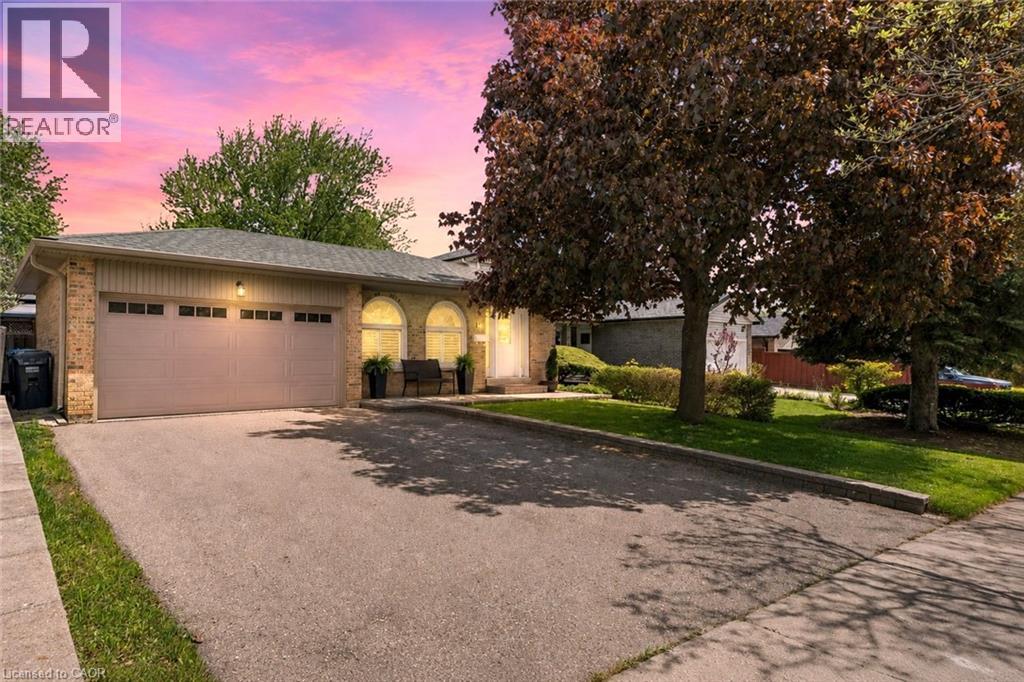
14 Massey Street
Brampton, Ontario
Welcome to this impeccably maintained 4-level backsplit offering the perfect blend of comfort, space, and versatility for today's modern family. From the moment you arrive, you'll appreciate the pride of ownership and inviting atmosphere this beautiful home provides. Inside, the bright and spacious main level is designed for both everyday living and effortless entertaining. The gorgeous eat-in kitchen is truly the heart of the home, offering plenty of space for gathering, cooking, and creating memorable meals with family and friends. Hardwood flooring flows through the elegant living and dining areas, highlighted by grand Palladian-style windows that fill the home with natural light. Sliding glass doors lead to a private patio overlooking the fully fenced backyard - an incredible outdoor space with room for a future pool, summer entertaining, children's play areas, or simply relaxing in your own backyard retreat. The home features 3+1 bedrooms and 2 full bathrooms, including a generous primary bedroom with convenient cheater access to the beautifully renovated 5-piece bathroom completed in 2024. On the third level, you'll find an oversized family room perfect for movie nights, family gatherings, or a cozy place to unwind, along with a 4th bedroom and an additional 3-piece bathroom, ideal for guests, teens, or extended family. The finished basement adds even more flexible living space plus abundant storage. With a side entrance leading directly to the lower level stairs, this layout also offers exciting potential for multi-generational living or creating a separate duplex rental suite. The updates over the years of ownership are endless such as the doors, windows, patio door, bbq gas line, shingles, kitchen, bathrooms, stone walk way, porch & more! Located in an outstanding family-friendly neighbourhood, you are just minutes from Chinguacousy Park, Bramalea City Centre, schools, restaurants, transit, and major highway access, making everyday convenience effortless. (id:63008)
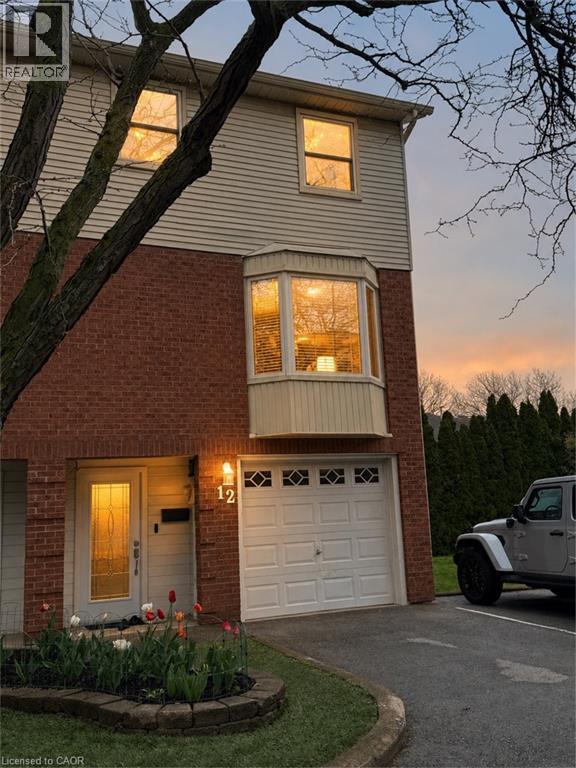
130 Livingston Avenue Unit# 12
Grimsby, Ontario
Welcome to Livingston Estates! This beautifully reimagined 3-level end-unit townhouse has been meticulously renovated down to the studs w/exceptional craftsmanship & modern luxury finishes throughout. Step inside this bright, carpet-free home & discover a stunning open-concept main floor featuring a show-stopping gourmet kitchen; crisp white shaker cabinets, elegant marble countertops, a large central island perfect for entertaining, & premium stainless steel appliances. A thoughtfully designed coffee nook seamlessly connects the kitchen & dining room, creating an ideal flow for everyday living & hosting. All-new light fixtures, smart switches, & all-new interior doors enhance the sophisticated atmosphere. This 3bed, 3bath home offers premium heated flooring in both the ensuite &main bathroom, upper-level laundry, & a newer furnace (2004). Complete with a private garage, a spacious walk-out deck overlooking mature trees & greenery with no rear neighbours. Perfectly located minutes from the QEW, schools, parks, amenities, and Lake Ontario waterfront, this is modern townhouse living at its finest in a fantastic downtown Grimsby location. Nothing left to do but move in! (id:63008)
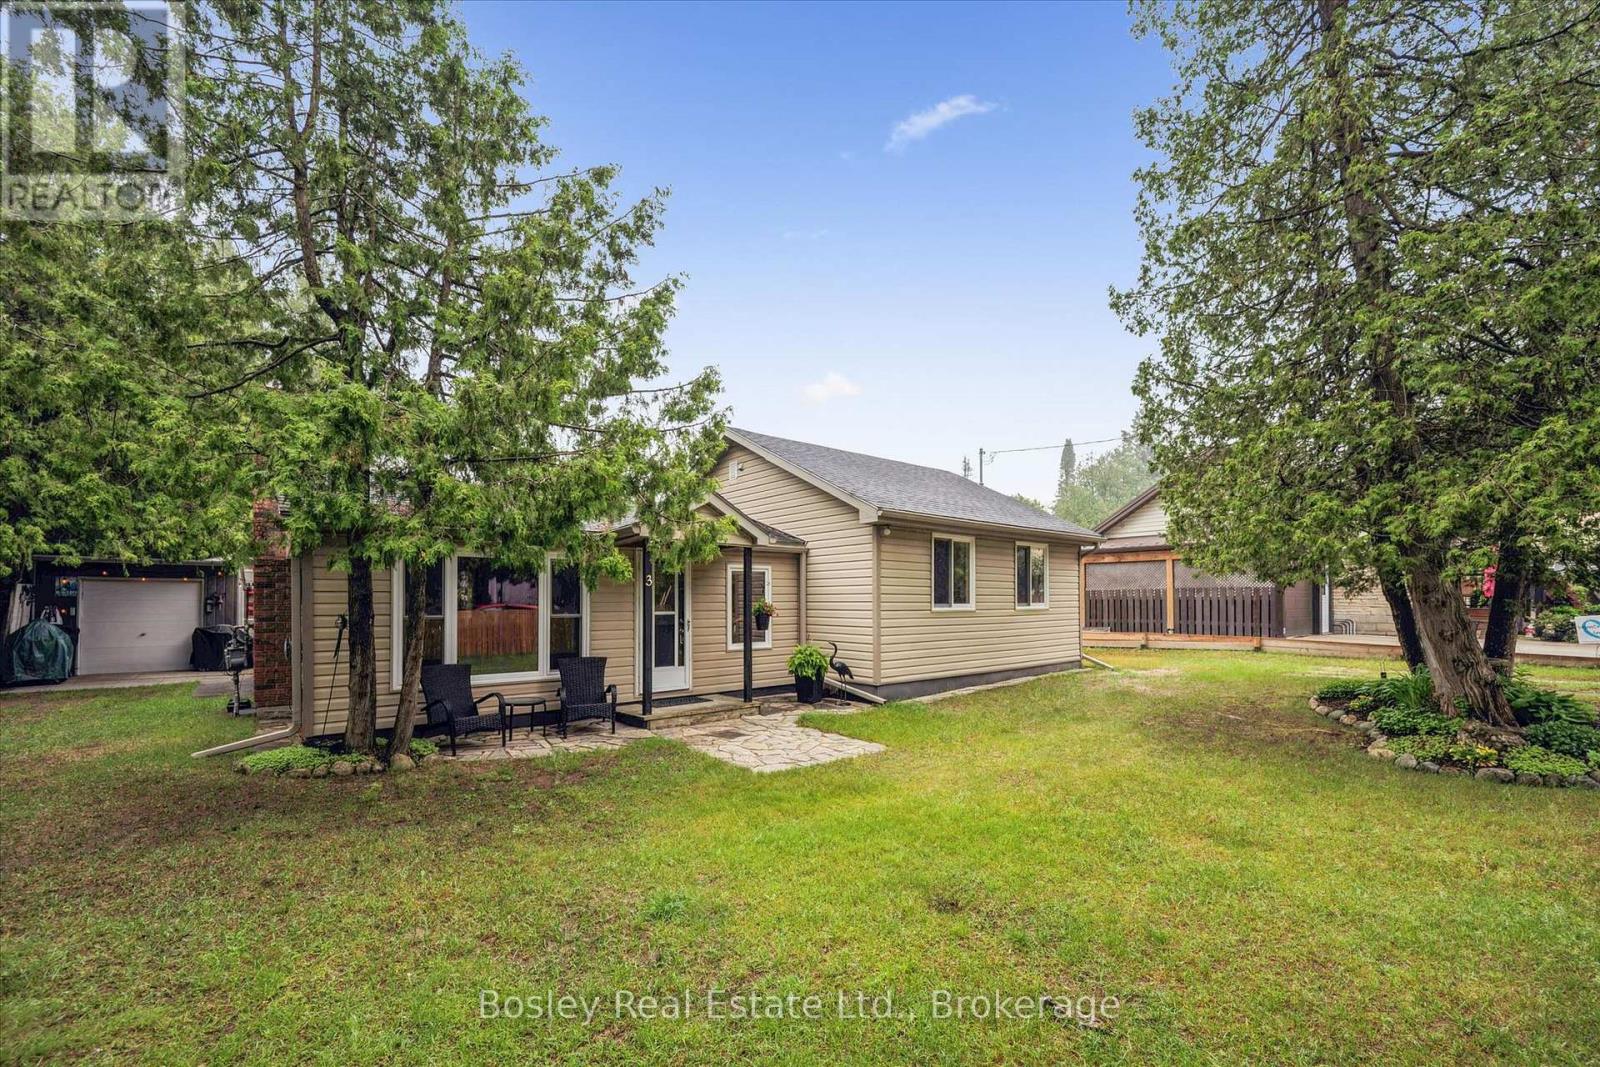
3 Hamilton Place
South Bruce Peninsula, Ontario
Welcome to your perfect Sauble Beach getaway! Nestled on a quiet street, this charming 3-bedroom, 1-bathroom bungalow offers the ideal blend of relaxation, privacy, and future potential. Situated on an impressive double lot, this property provides ample outdoor space for entertaining, family gatherings, or simply enjoying the peaceful surroundings. With additional access from Sarnia Avenue, the possibilities are endless-build the dream garage you've always wanted, create a workshop, store your recreational toys, or expand the existing cottage into an even larger retreat.Inside, you'll find a cozy and inviting living space that captures the laid-back charm of Sauble Beach living. The three comfortable bedrooms offer plenty of room for family and guests, while the functional layout makes this property equally suited as a year-round residence, seasonal cottage, or investment opportunity.Just minutes from the sandy shores of Sauble Beach, local shops, restaurants, and recreational activities, this property combines a desirable location with exceptional lot size and future development potential.Whether you're looking for a peaceful escape, a family cottage, or a property with room to grow, this unique double-lot opportunity is one you won't want to miss. (id:63008)
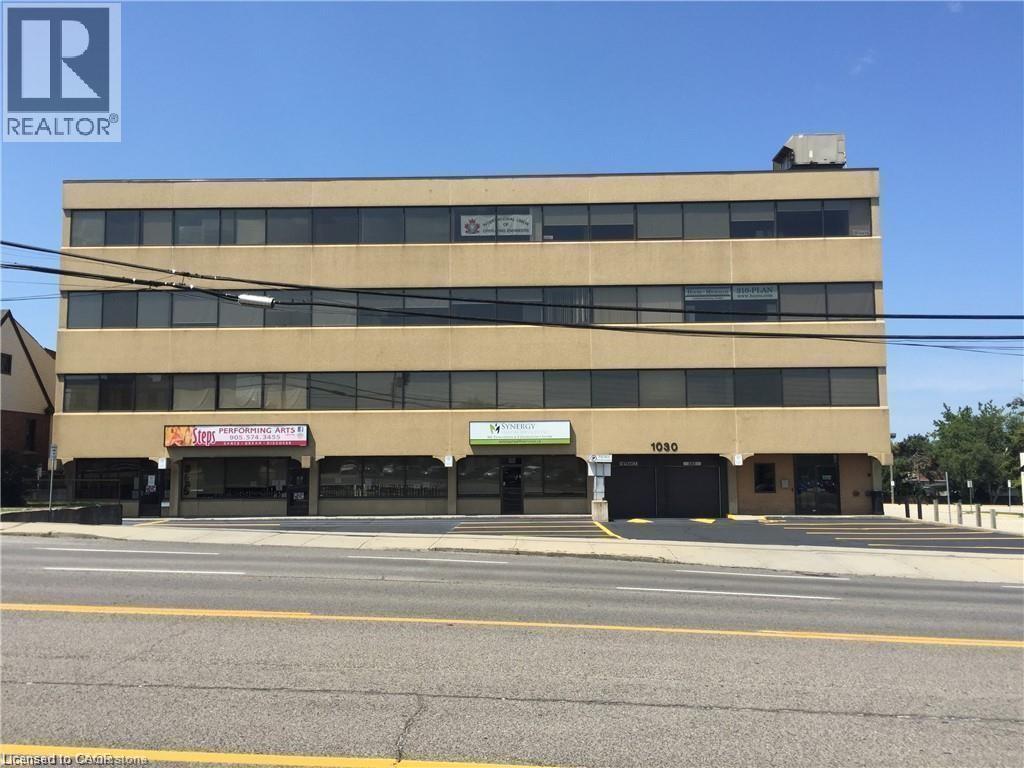
1030 Upper James Street Unit# 304
Hamilton, Ontario
Professional Office space located on one of the most desirable Business streets of Hamilton. Third floor Unit includes reception area, 2 spacious Offices, a large working area, and a private bathroom. Elevator and Public Washrooms are available (Men, Women, & Handicap). Excellent exposure and Highway access. Building signage available. Utilities included. High traffic area with Bus Route stop right in front of the building. 703 Sq Ft. August 1st possession available. (id:63008)
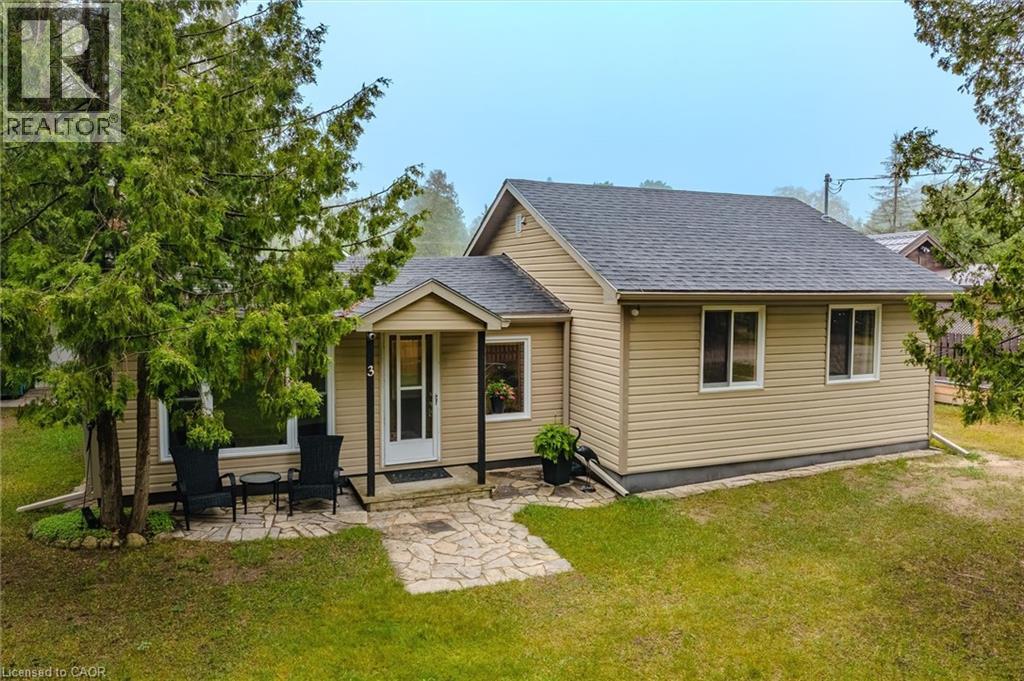
3 Hamilton Place
Sauble Beach, Ontario
Welcome to your perfect Sauble Beach getaway! Nestled on a quiet street, this charming 3-bedroom, 1-bathroom bungalow offers the ideal blend of relaxation, privacy, and future potential. Situated on an impressive double lot, this property provides ample outdoor space for entertaining, family gatherings, or simply enjoying the peaceful surroundings. With additional access from Sarnia Avenue, the possibilities are endless—build the dream garage you've always wanted, create a workshop, store your recreational toys, or expand the existing cottage into an even larger retreat. Inside, you'll find a cozy and inviting living space that captures the laid-back charm of Sauble Beach living. The three comfortable bedrooms offer plenty of room for family and guests, while the functional layout makes this property equally suited as a year-round residence, seasonal cottage, or investment opportunity. Just minutes from the sandy shores of Sauble Beach, local shops, restaurants, and recreational activities, this property combines a desirable location with exceptional lot size and future development potential. Whether you're looking for a peaceful escape, a family cottage, or a property with room to grow, this unique double-lot opportunity is one you won't want to miss. (id:63008)
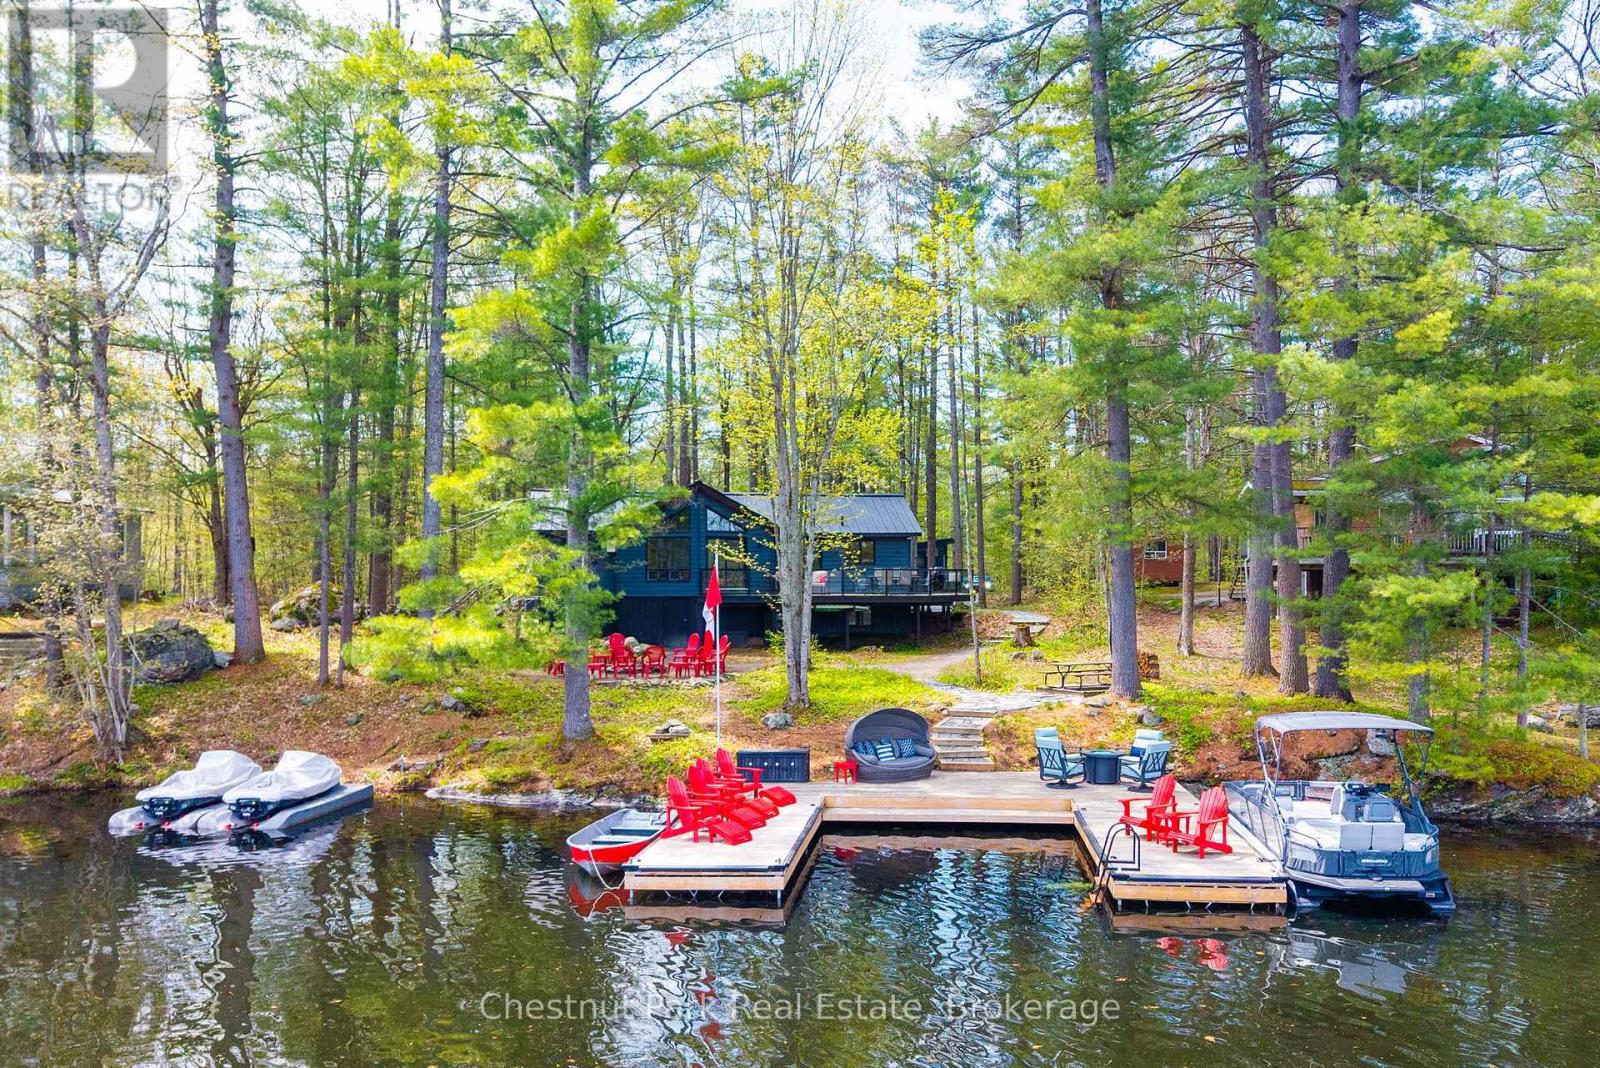
1117 Turtle Lake Road
Gravenhurst, Ontario
Welcome to your perfect Muskoka escape on the serene shores of Turtle Lake in Gravenhurst. Set on a level lot with 100 feet of waterfront, this charming three-bedroom cottage delivers the perfect year round cottage country experience. Just minutes from the shops, restaurants, and marina of beautiful downtown Gravenhurst, this property strikes the ideal balance between peaceful lakeside living and everyday convenience. Step inside to a bright, open-concept living space anchored by a wood-burning fireplace, finished with beautiful European craftsman woodwork throughout. Fully insulated for true year-round comfort, the cottage has been thoughtfully maintained with a new roof and all mechanicals new and upgraded. The kitchen flows seamlessly into the living area, making it a natural gathering space for family and friends. Three comfortable bedrooms, including a king primary and a fun triple bunk room, offer plenty of space for everyone. A fully equipped bunkie with two queen beds, heating, air conditioning, and a TV adds even more room for guests, comfortably sleeping 14. Outside, a large deck overlooks the water and serves as the perfect place to start and end the day. The level lot provides easy, effortless access to the water's edge, with a spacious new steel dock perfect for swimming, fishing, and launching into everything Turtle Lake has to offer. Whether you're looking for a personal retreat, a family gathering place, or a turn-key short-term rental opportunity, this Turtle Lake cottage checks every box. Properties like this - level, accessible, and move-in ready on a quiet Gravenhurst lake - don't last long. (id:63008)
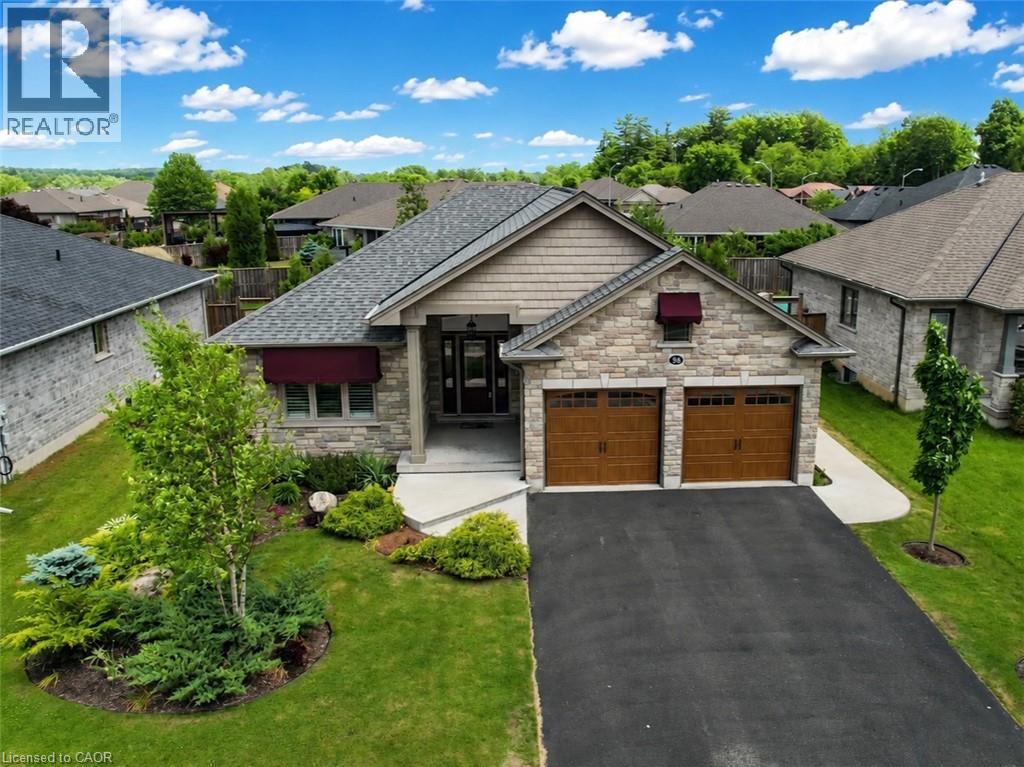
98 Allandale Crescent
Simcoe, Ontario
Sophisticated finishes and effortless comfort define this exceptional home in one of Simcoe’s most desirable neighbourhoods. Upon arrival, the meticulously landscaped exterior, stone façade, custom awnings, and upgraded insulated double garage doors create a striking first impression. Inside, you’ll find 2+2 bedrooms and 3 full bathrooms, with over 1,400 sq ft above grade plus a fully finished basement designed to comfortably accommodate families, guests, or multi-generational living. The bright, carpet-free main level showcases an open-concept layout featuring a floor to ceiling stone gas fireplace, California shutters, and impressive 10 foot ceilings that elevate the great room. Designed for both everyday living and entertaining, every space feels intentional and inviting. At the heart of the home, the custom kitchen showcases solid oak soft-close cabinetry, crown moulding, under-cabinet lighting, stainless steel appliances and a central island featuring a double sink and built-in dishwasher. A garden door off the dining area leads seamlessly to the backyard, extending your living space outdoors. A well-appointed main floor laundry room offers additional storage and convenient access to the double car garage. The spacious primary suite includes a walk-in closet and a private 3 piece ensuite with an oversized frameless glass shower, while a second bedroom and full 4 piece bathroom complete the main level. The lower level offers incredible flexibility with a spacious family room, 2 additional bedrooms with the possibility of a third, and a full bathroom perfect for extended family, guests, or creating a private retreat. Outside you’ll find a beautifully landscaped yard complete with a partially covered deck, natural gas BBQ hookup and garden shed perfect for summer entertaining or quiet evenings outdoors. Set in a sought-after location close to parks, schools, and scenic trails, this home delivers a seamless balance of everyday convenience and refined living. (id:63008)
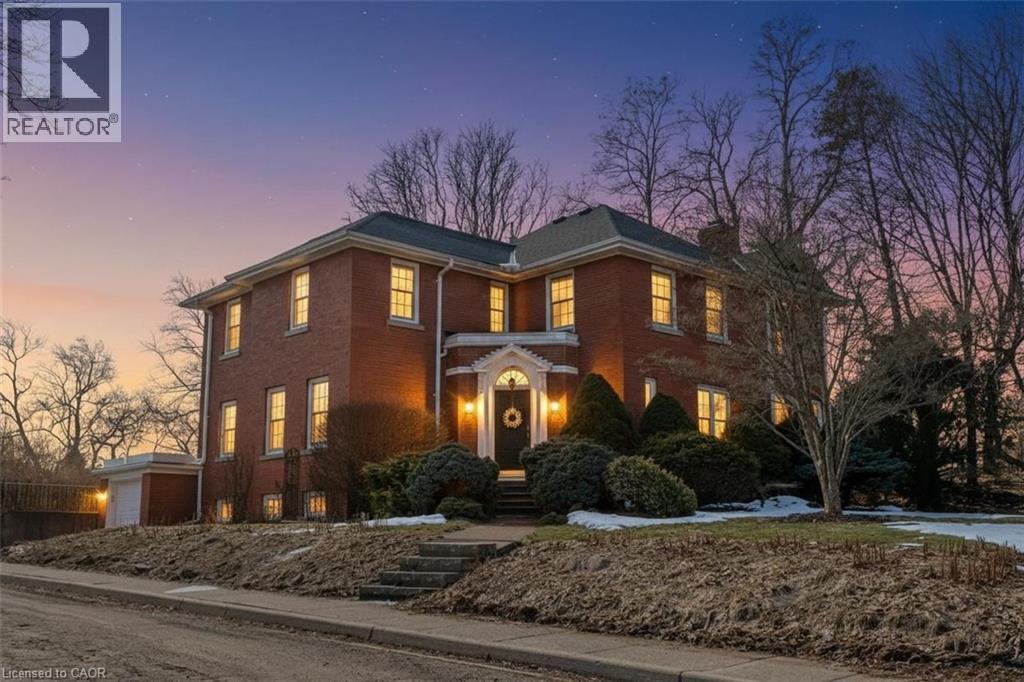
286 Union Street
Simcoe, Ontario
Set on a beautifully landscaped corner lot along one of Simcoe’s most established streets, this stately red-brick character home offers a rare blend of timeless craftsmanship, mature gardens, and thoughtful updates. Lovingly maintained by the same owner for more than 30 years, the property is surrounded by colourful perennial beds, flowering trees and shrubs, winding garden spaces, and expansive lawns that create a private, estate-like setting in town. Inside, the home showcases the warmth and character expected of a classic century residence, including original hardwood flooring, detailed trim and millwork, oversized principal rooms, and a gracious centre hall staircase. The bright sunroom overlooks the gardens and provides a peaceful place to begin the day, while the formal living and dining spaces are ideal for both everyday living and entertaining. The kitchen features granite counters, solid wood cabinetry, heated flooring, and quality built-in appliances, with a renovated laundry/mudroom adding everyday convenience. Upstairs, generously sized bedrooms continue the home’s timeless appeal with large windows and hardwood flooring throughout. The renovated ensuite features heated flooring and a glass walk-in shower, while updates completed over the years reflect pride of ownership and careful stewardship. Outside, the rebuilt balcony, patio, mature trees, and thoughtfully designed landscaping combine to create a property that feels both elegant and welcoming. Located close to parks, schools, shopping, and everyday amenities, this is a rare opportunity to own a beautifully preserved home where character, comfort, and exceptional gardens come together in one of Simcoe’s most desirable neighbourhood settings. (id:63008)
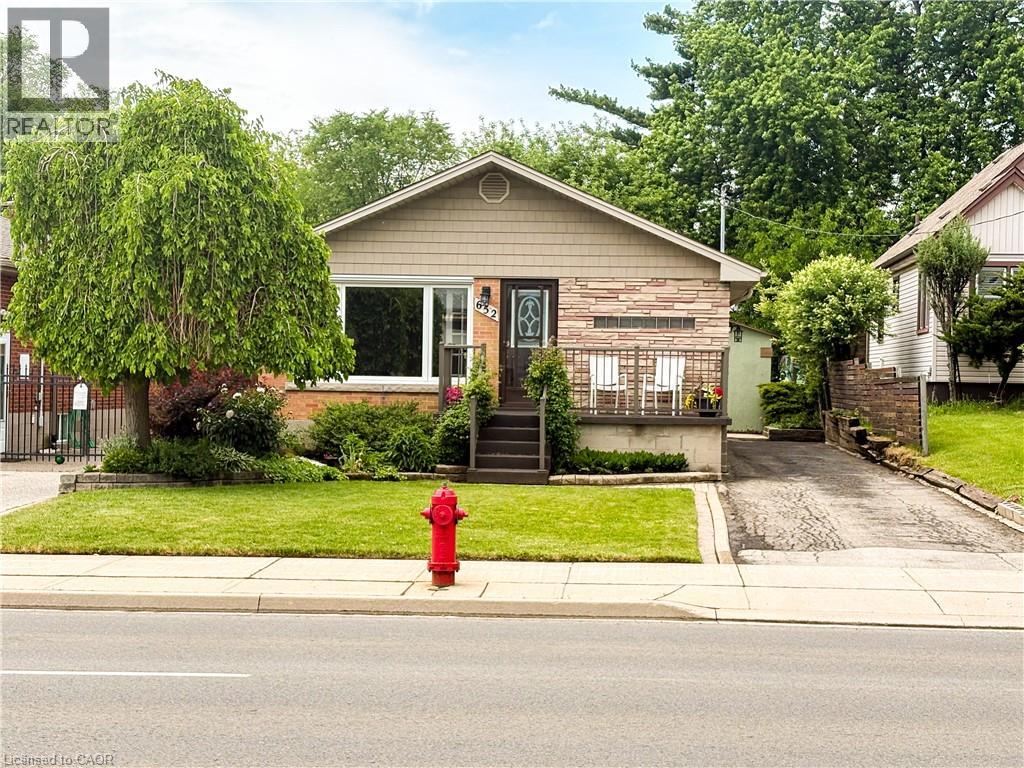
652 Upper Wentworth Street
Hamilton, Ontario
Welcome to 652 Upper Wentworth Street! This well-maintained 3+1 bedroom home offers exceptional value in a convenient Hamilton Mountain location. Featuring hardwood floors throughout the main level, this inviting home boasts a bright living room with elegant crown moulding, spacious eat-in kitchen with ample cabinetry and two beautifully renovated bathrooms. The main floor offers three comfortable bedrooms, all with hardwood flooring while the finished basement provides additional living space with a large family room featuring a cozy fireplace and oversized windows, a fourth bedroom, a spacious laundry room and a large utility/storage area. Situated on a desirable lot with a private backyard, this home is ideally located close to schools, place of worship, shopping, restaurants, parks, recreation facilities and public transit. Commuters will appreciate the easy access to major routes, while families will enjoy the convenience of nearby amenities and community services. This is a fantastic opportunity to own a move-in-ready home in an established family-friendly neighbourhood. (id:63008)
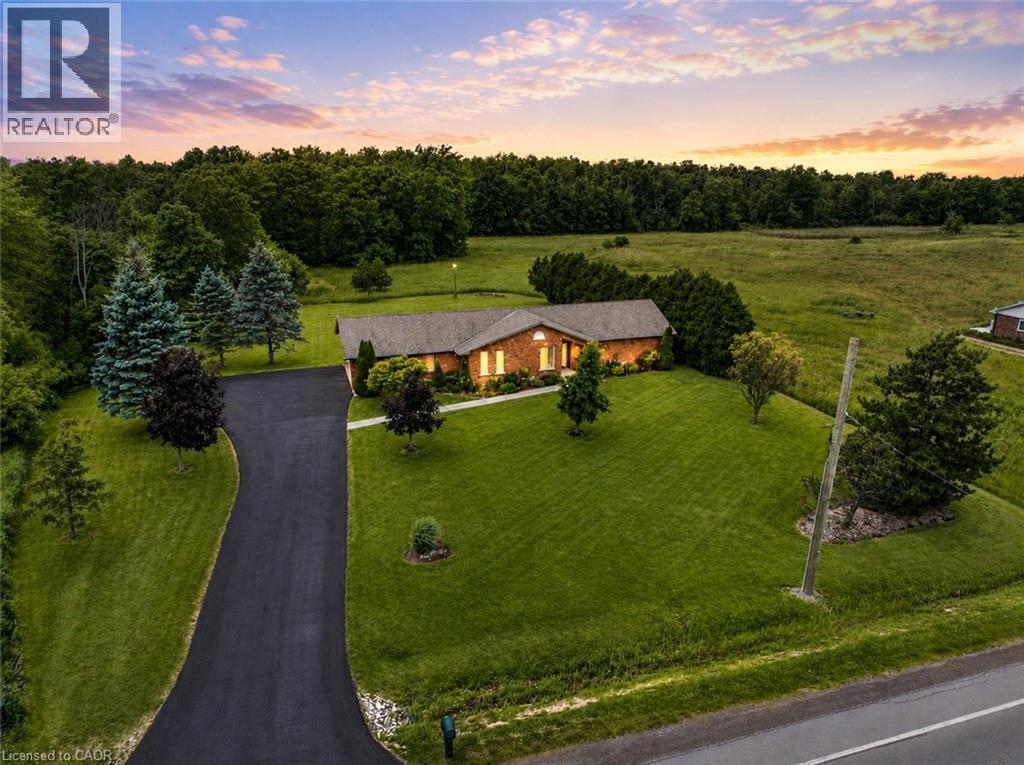
398 Mountain Road
Grimsby, Ontario
METICULOUSLY MAINTAINED BUNGALOW ON NEARLY AN ACRE – COUNTRY LIVING MINUTES FROM TOWN Looking for more space without sacrificing convenience? Imagine coming home to the peace and privacy of country living while still being just minutes from everything Grimsby has to offer. Set on just under an acre, this custom-built brick bungalow offers the perfect balance of manageable outdoor space and room to breathe. Enjoy true main-level living with everything you need on one floor, making daily life easier today and for years to come. The bright, spacious layout has been meticulously maintained, so you can spend less time on projects and more time enjoying your home. Need even more space? The expansive unfinished basement with high ceilings is a blank canvas ready to become a large family room, games room, home gym, additional bedrooms, or the ultimate entertaining space—designed exactly the way you want it. Step outside to a beautifully landscaped property with a private backyard overlooking green space. With riparian rights to the natural pond at the rear of the property, you'll enjoy added beauty, privacy, and a connection to nature that's hard to find. Whether you're raising a family or planning your next chapter, this home offers the space, flexibility, and lifestyle to grow with you. (id:63008)
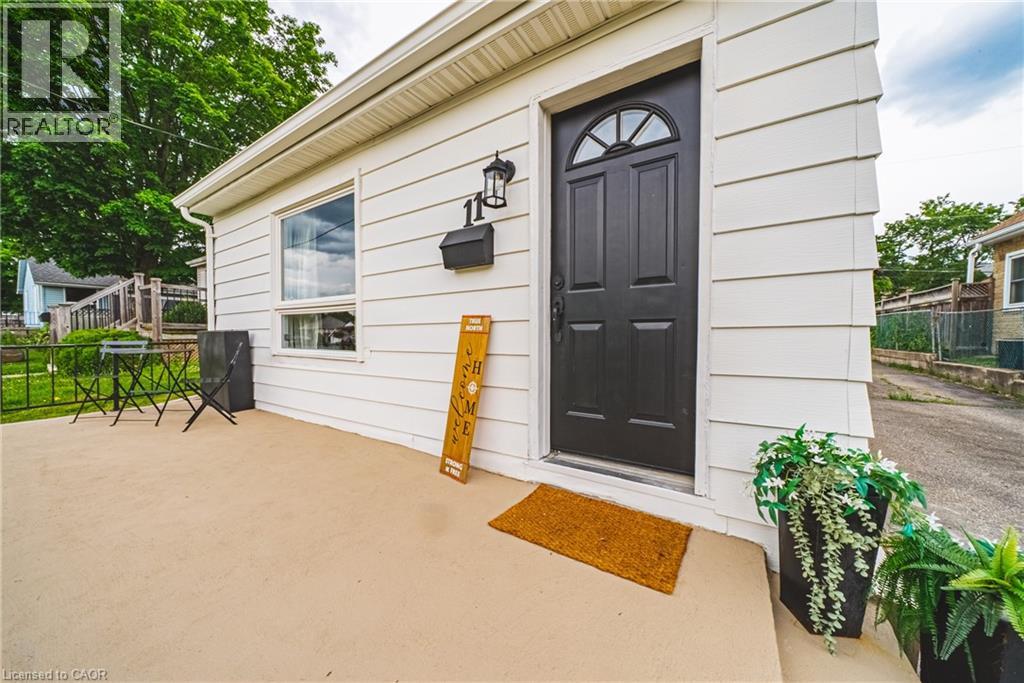
11 Broadview Avenue
Cambridge, Ontario
Why settle for condo fees when you can own a fully renovated detached bungalow? Offering nearly 1,000 sq. ft. of stylish, move-in-ready living space, this home delivers the freedom, privacy, and long-term value that condo living simply can’t match. Whether you’re a first-time buyer, downsizer, or savvy investor, this property checks all the boxes. Featuring 3 bedrooms, 1 beautifully updated bathroom, and a thoughtfully renovated main floor with modern finishes, it blends timeless charm with today’s comfort and convenience. Beyond the cosmetic updates, the costly mechanical upgrades have already been done for you—furnace (2019), air conditioner (2020), and a brand-new hot water tank (June 2026), roof, windows & doors are all in great condition—giving peace of mind for years to come. The separate entrance to the basement opens the door to incredible future potential, with impressive ceiling height that makes it ideal for additional living space, an in-law suite, or possible income opportunity. Car enthusiasts, hobbyists, and workshop lovers will love the detached garage—a rare bonus that adds both function and flexibility. Complete with private outdoor space and a manageable lot, this home offers the independence of detached living without the restrictions or monthly fees of condo life. A rare opportunity with versatility, value, and room to grow. (id:63008)
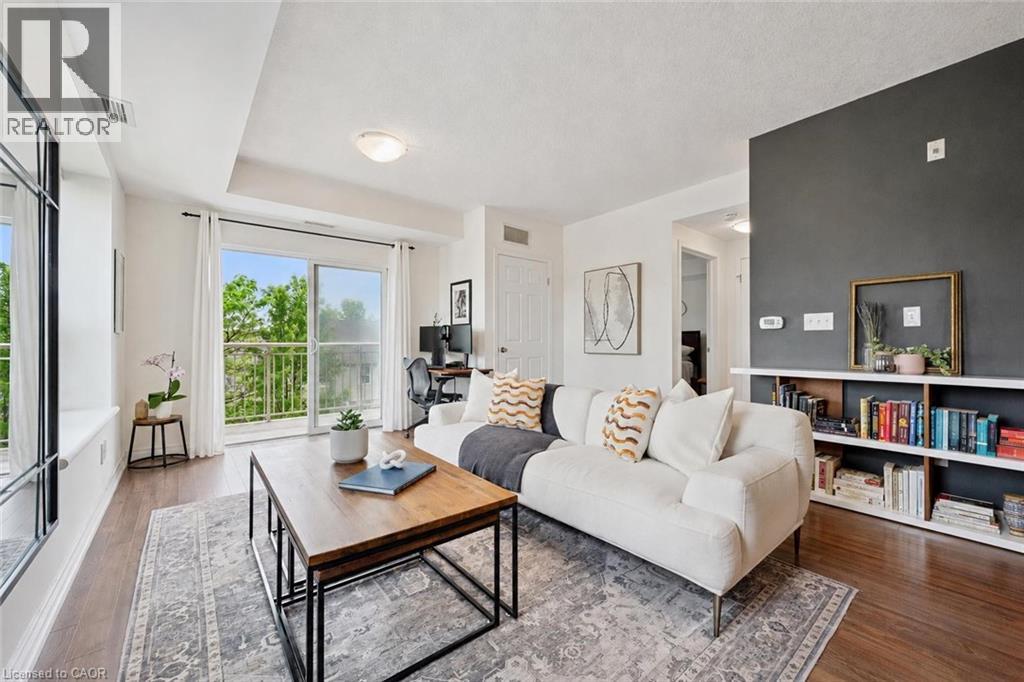
901 Paisley Road Unit# 309
Guelph, Ontario
Welcome to 309-901 Paisley Rd, a bright and spacious 1-bedroom corner-unit condo set in a well-maintained building in Guelph’s convenient west-end neighbourhood! This unit offers an abundance of natural light, a functional layout and easy access to everyday amenities. A front double closet provides practical storage as you enter the home. The kitchen features stainless steel appliances, quartz countertops, ample cabinetry and a two-tier breakfast bar with seating, creating a great spot for dining or entertaining. The kitchen flows seamlessly into the inviting living room, where warm luxury vinyl flooring, two large windows and sliding doors to the balcony fill the space with natural light. Step outside to your spacious private balcony, the perfect place to relax, unwind or enjoy your morning coffee. The generously sized primary bedroom offers a large window, a walk-in closet with built-in shelving and excellent storage space. A 4-piece bathroom completes the unit with an oversized vanity and a tiled shower/tub combination. Located in Guelph’s vibrant west-end, you’re surrounded by convenience. Enjoy nearby walking trails, the Guelph Public Library and the West End Community Centre with indoor skating rinks and a swimming pool. Costco, shops, restaurants, banks, LCBO and everyday essentials are just minutes away, while quick access to the Hanlon Parkway makes commuting to the 401 simple and efficient (id:63008)
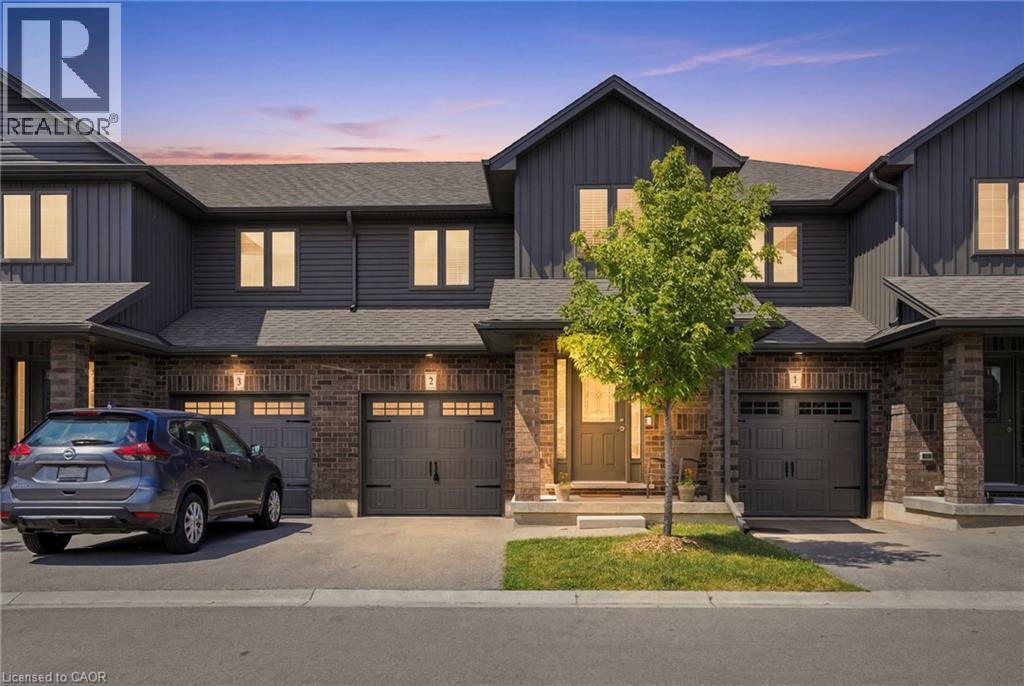
29 Schuyler Street Unit# 2
Paris, Ontario
Welcome to this beautifully updated three-bedroom, two and a half-bathroom interior townhome, offering modern finishes and exceptional value. Freshly painted throughout, this bright and inviting home features a functional open-concept layout designed for comfortable family living and effortless entertaining. The upgraded kitchen showcases elegant quartz countertops, ample cabinetry, stainless steel appliances, and a seamless flow into the dining and living areas. Large windows fill the home with natural light, creating a warm and welcoming atmosphere. The second level offers three spacious bedrooms, including a generous primary suite complete with a private ensuite bath and ample closet space. Two additional bedrooms and a full bathroom provide plenty of room for family, guests, or a home office. Ideally located in a sought-after family-friendly neighbourhood close to schools, parks, shopping, transit, and major highways, this move-in-ready home is an excellent opportunity for first-time buyers, growing families, or investors alike. There is nothing to do but move in. Don't miss your chance to make 2-29 Schuyler Street home! Don’t be TOO LATE*! *REG TM. RSA. (id:63008)
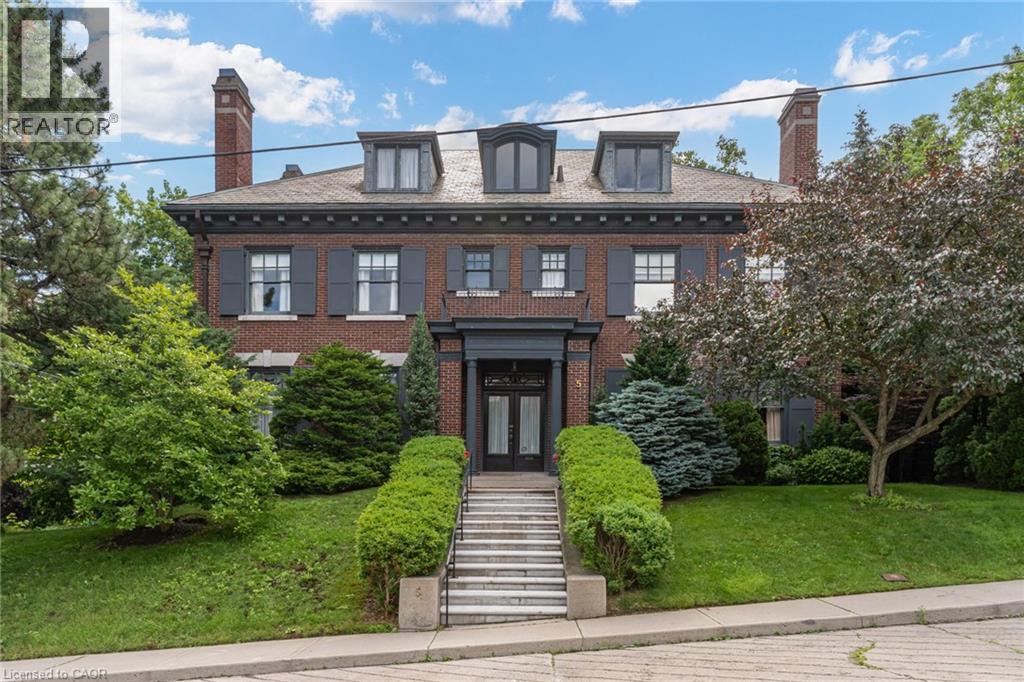
5 Undercliffe Avenue
Hamilton, Ontario
Nestled beneath the escarpment in Hamilton’s prestigious Durand neighbourhood, this stately Georgian Revival residence offers a rare opportunity to own a piece of architectural and cultural history. Built in 1924 by the Levy family, this distinguished home was once owned by philanthropist and art collector Herman H. Levy, whose notable collections were later donated to McMaster University and the Royal Ontario Museum. Offering over 5,000 sq. ft. of living space with ample room for both comfortable family-living and elegant entertaining, the home blends timeless character with thoughtful updates. A classic centre hall layout and 9-foot ceilings create an elegant flow throughout the main level, complemented by original millwork, detailed mouldings, and three fireplaces. The walnut library provides a warm and refined retreat, while the updated kitchen features granite counters, a large island, quality appliances, and a secondary staircase that reflects the original design. The second level offers four spacious bedrooms, each with ensuite access. The primary dressing area includes original built-ins, a vintage ironing board, and a discreetly integrated safe installed by the Levy family. The third floor adds flexibility with two additional bedrooms, a full bathroom, and a separate living area ideal for a nanny suite, multigenerational living or a private workspace. The lower level includes a laundry area with original cedar chute servicing all levels, a workshop, bathroom, walk-in safe or wine cellar, and interior access to the heated garage. Additional features include a slate roof, copper downspouts, central vacuum, EV charging station, and zoned heating and cooling. Set on a private, tree-lined lot, the backyard features a heated saltwater pool, year-round hot tub, and covered porch, offering a quiet setting for relaxation and entertaining. Located close to parks, schools, hospitals, the Bruce Trail, downtown amenities, and Highway 403, this is a truly rare offering. (id:63008)
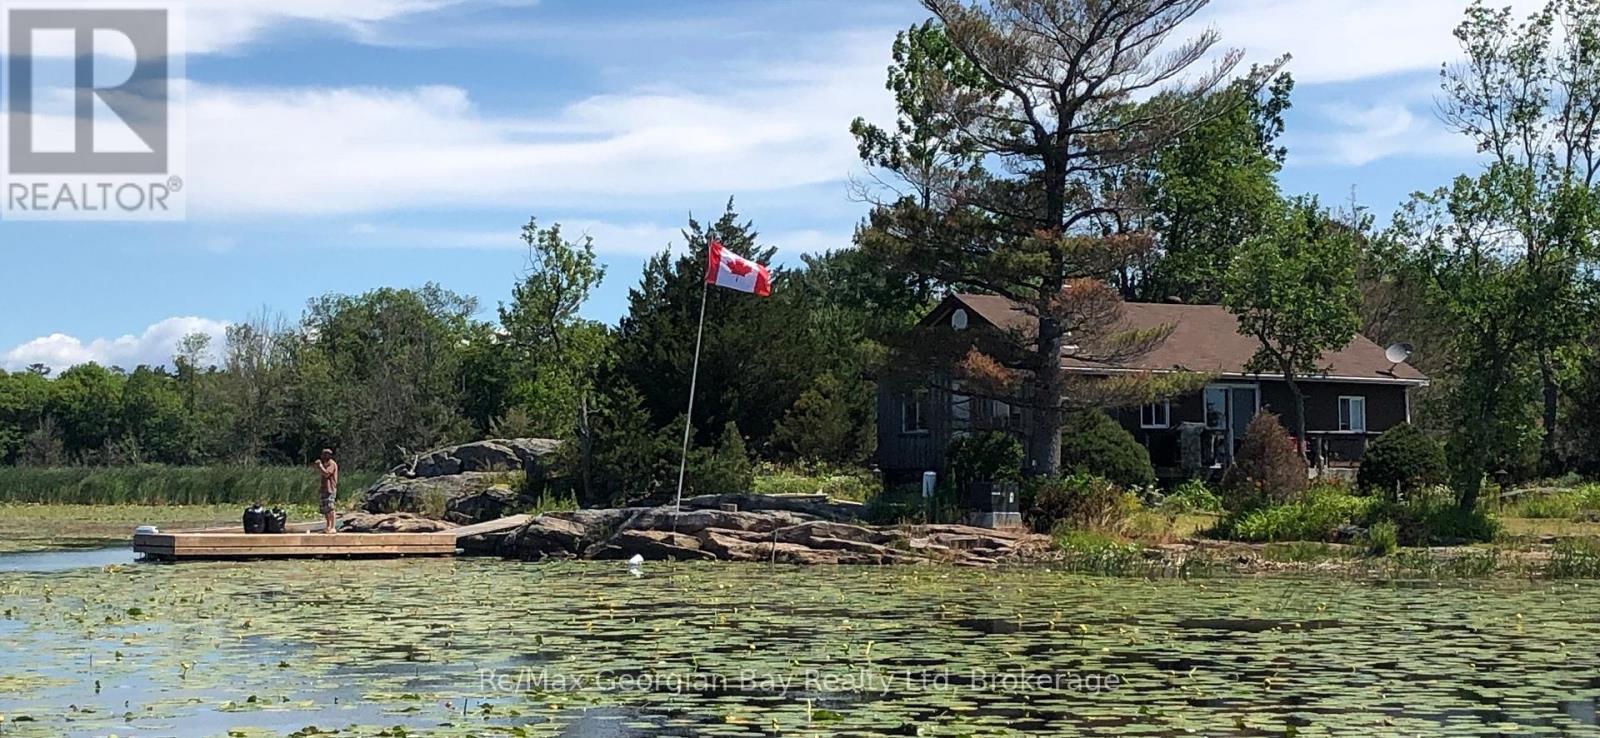
380 2 Island
Georgian Bay, Ontario
Would you like to own an affordable private half-acre island tucked away from the traffic. This 861 sq foot cottage has open concept kitchen / living room that walks out onto a deck overlooking the stunning views of the bay. Features include 2 bedrooms, a grey water bed, a 3 piece bathroom with a newer Enviro toilet, woodstove, vinyl paned windows, a rebuilt outhouse, roof replaced approx 5 years ago, newer Bunkie and comes furnished including a washer, fridge & stove. The island has level grassy areas, some beautiful shield rock, docks on both the west & south side and is a short boat ride to the main harbour and several nearby marinas. Behind the island is a natural area where you can kayak and enjoy the wildlife. (id:63008)
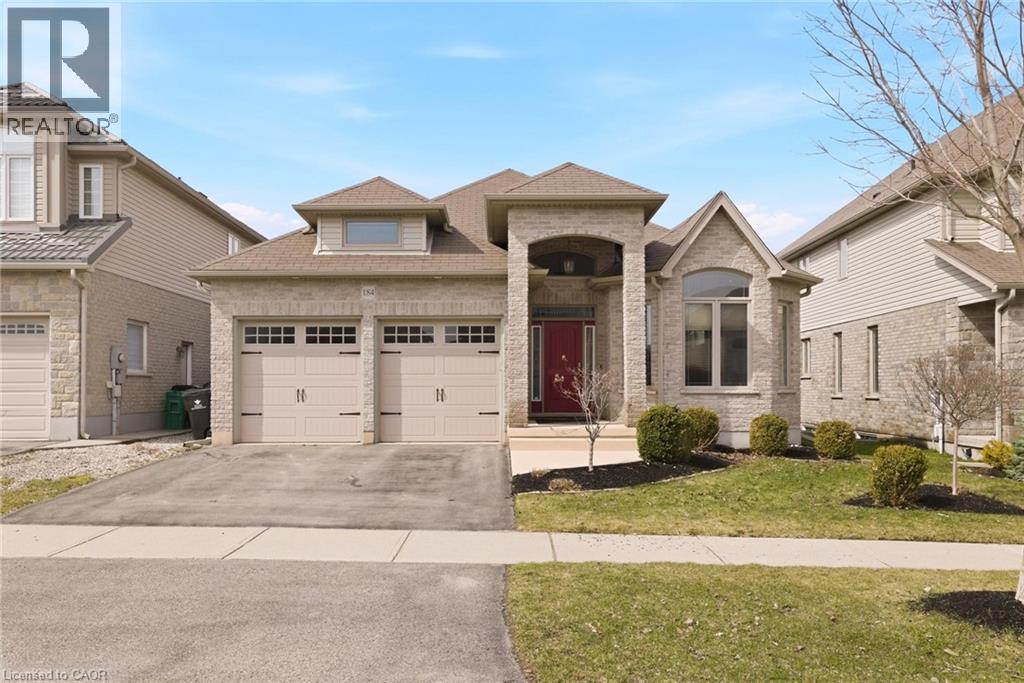
184 Townsend Drive
Breslau, Ontario
Welcome to this exceptional all-brick bungalow in the highly sought-after community of Breslau—an increasingly rare opportunity in today’s market. Showcasing beautiful curb appeal with manicured gardens and excellent sun exposure, this home offers over 3,200 sq ft of thoughtfully updated living space. Step inside to an open-concept layout designed for both everyday living and entertaining, highlighted by coffered ceilings, new flooring throughout, and an abundance of natural light. The chef-inspired kitchen features a peninsula and island, ample cabinetry, pantry, granite countertops, and stainless steel appliances, seamlessly flowing into the spacious dining and living areas complete with a cozy gas fireplace overlooking the backyard. The main floor offers two bedrooms, including a primary retreat with a walk-in closet and a private ensuite featuring heated floors and a glass shower. Downstairs, the fully finished basement has been reimagined with opened-up walls to create the ultimate entertainment space, including a large rec room and dedicated movie theatre area, along with two additional bedrooms and a full bathroom. Step outside to a fully fenced yard with a covered porch and a back deck roughed-in for a hot tub, giving you the flexibility to customize your outdoor oasis. A concrete patio adds additional function and convenience. With a total of four bedrooms and three full bathrooms, this home is ideal for families, multi-generational living, or downsizers looking for space without compromise. Located in a family-friendly neighbourhood close to schools, walking trails, amenities, and just minutes to the expressway and Guelph, this is a rare Breslau bungalow you won’t want to miss. (id:63008)
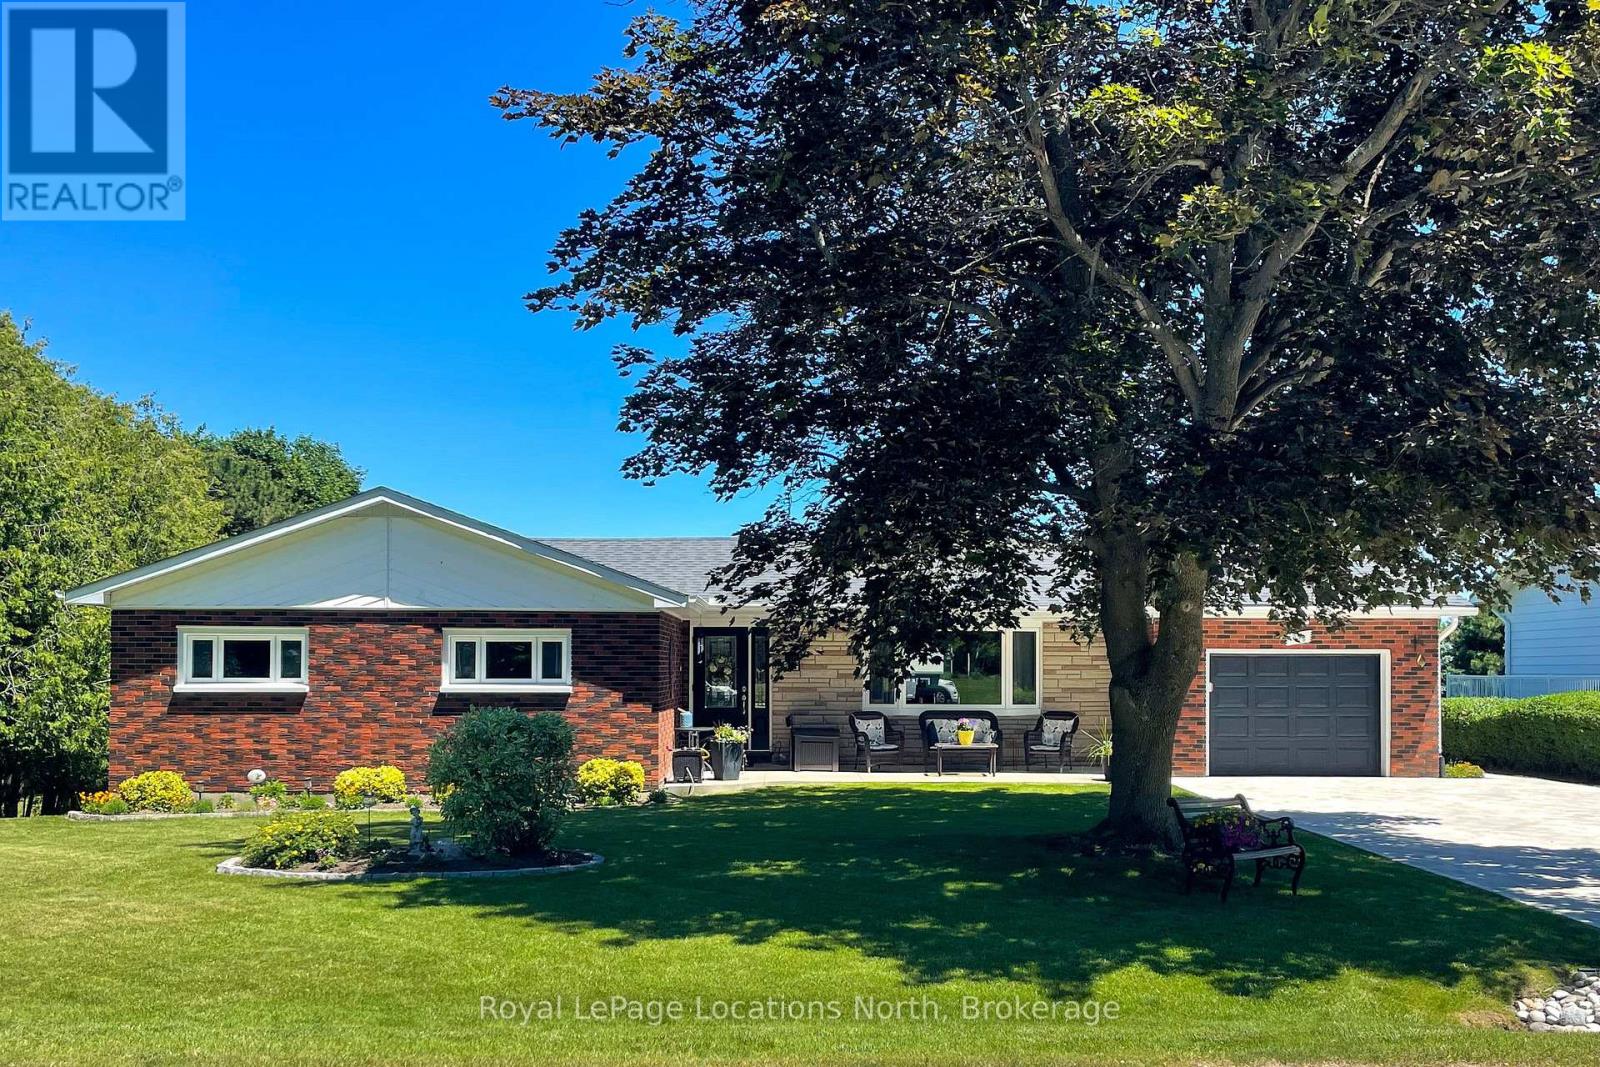
595 Ridge Road
Meaford, Ontario
Enjoy 1 floor living in this lovely brick bungalow with seasonal view of Georgian Bay. Convenient location to Meaford Golf Course and HWY 26. This 2 bed + den home has had extensive renovations resulting in a comfortable, spacious and well designed home. All windows, flooring, heating, plumbing, shingles and a beautiful kitchen have been updated since 2013. The maintenance is impeccable and the result is a home you can move into immediately and enjoy. With a sunroom and 2 decks on the main level and a walkout basement with patio and a workshop below the sunroom, there's plenty of space for entertaining and hobbies. Beautiful lawns and gardens complete the picture. (id:63008)
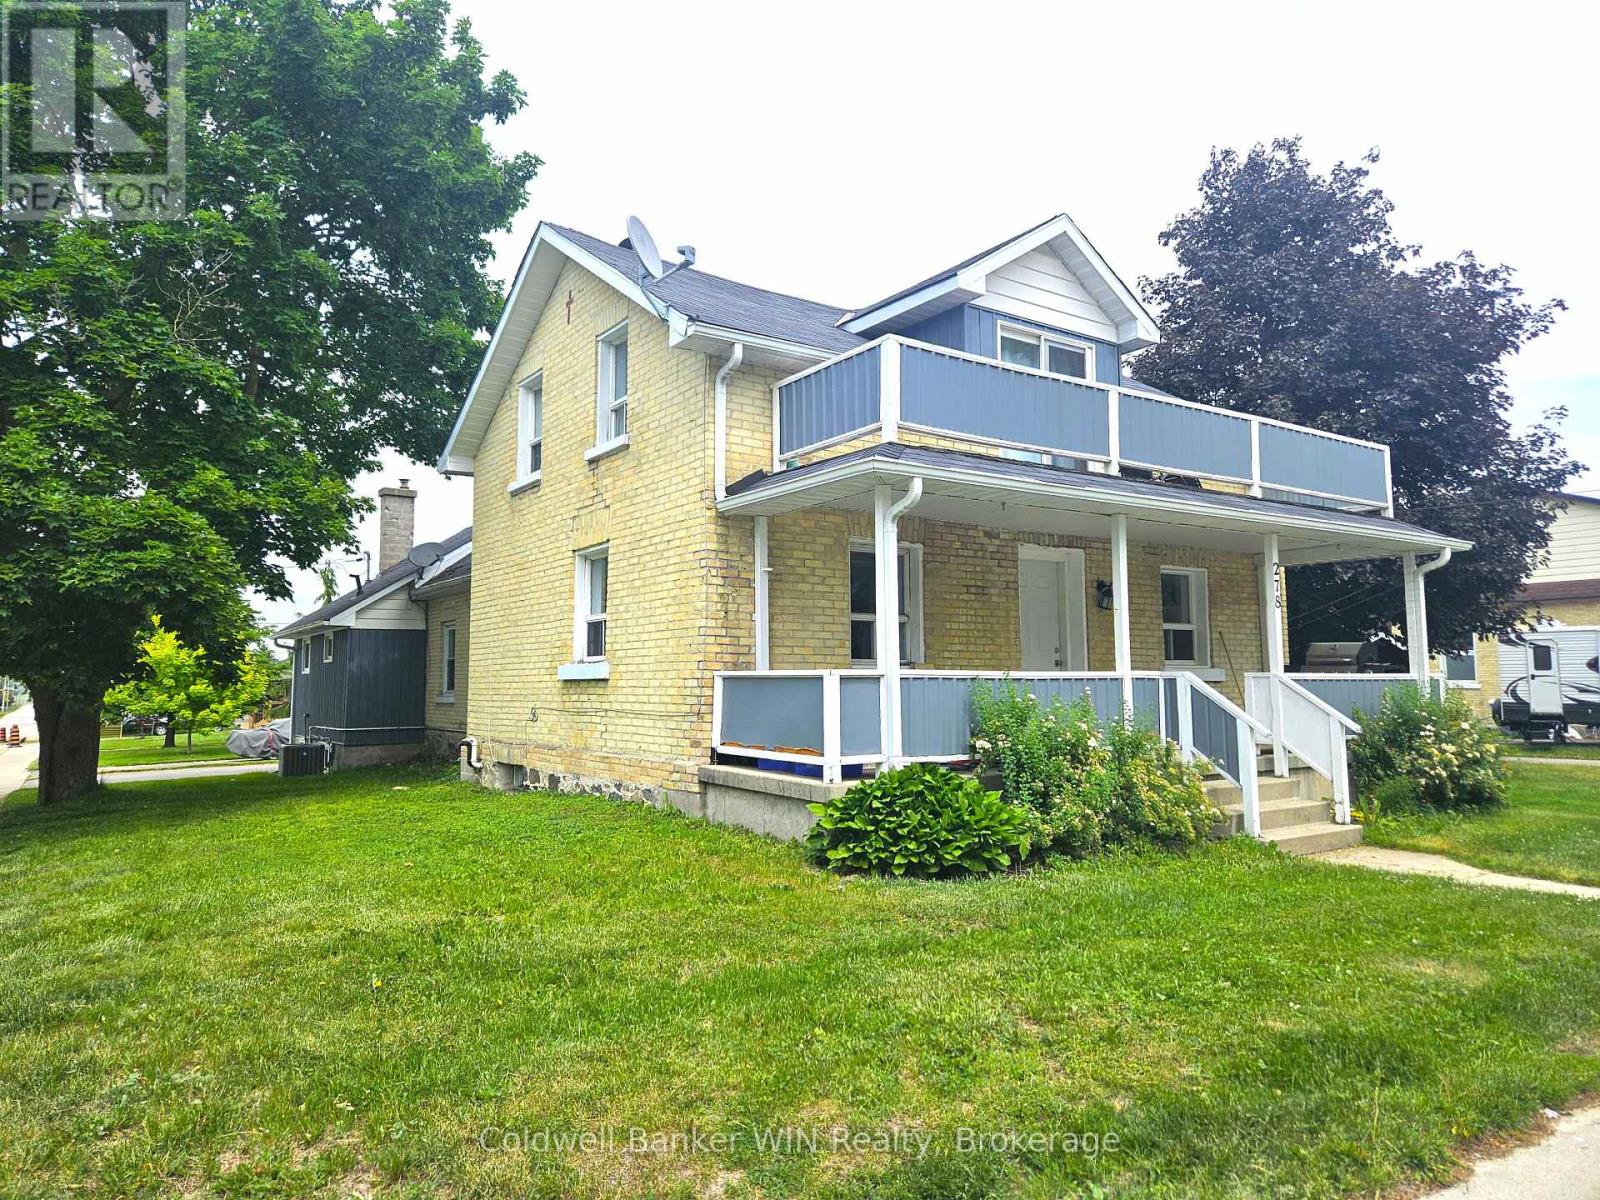
278 Egremont Street N
Wellington North, Ontario
Rental coming available July 1st, front half of a duplex home in Mount Forest. Main floor features an eat-in kitchen, living room and 4-pc bathroom/laundry room combo. Upstairs you will find fresh carpeting installed on the stairs and hallway as well as the 2 upper floor bedrooms. One bedroom features a 2-pc bathroom and both bedrooms feature walk-in closets. A covered front porch is great for relaxing in all types of weather. Private driveway that can accommodate 2 vehicles as well as shared yard access. Unfinished basement offers options for storage of some items. Grass cutting and water/sewer charges are included in the rent; natural gas, hydro and snow removal will be the responsibility of the tenant. 4 appliances included; refrigerator, stove, washer and dryer. Upgrades completed to the tub/shower as well as the new carpeting mentioned previously, trim, interior doors as well as a new kitchen countertop Rental application available upon request. Successful applicant will also need to complete a SingleKey report and provide references. (id:63008)
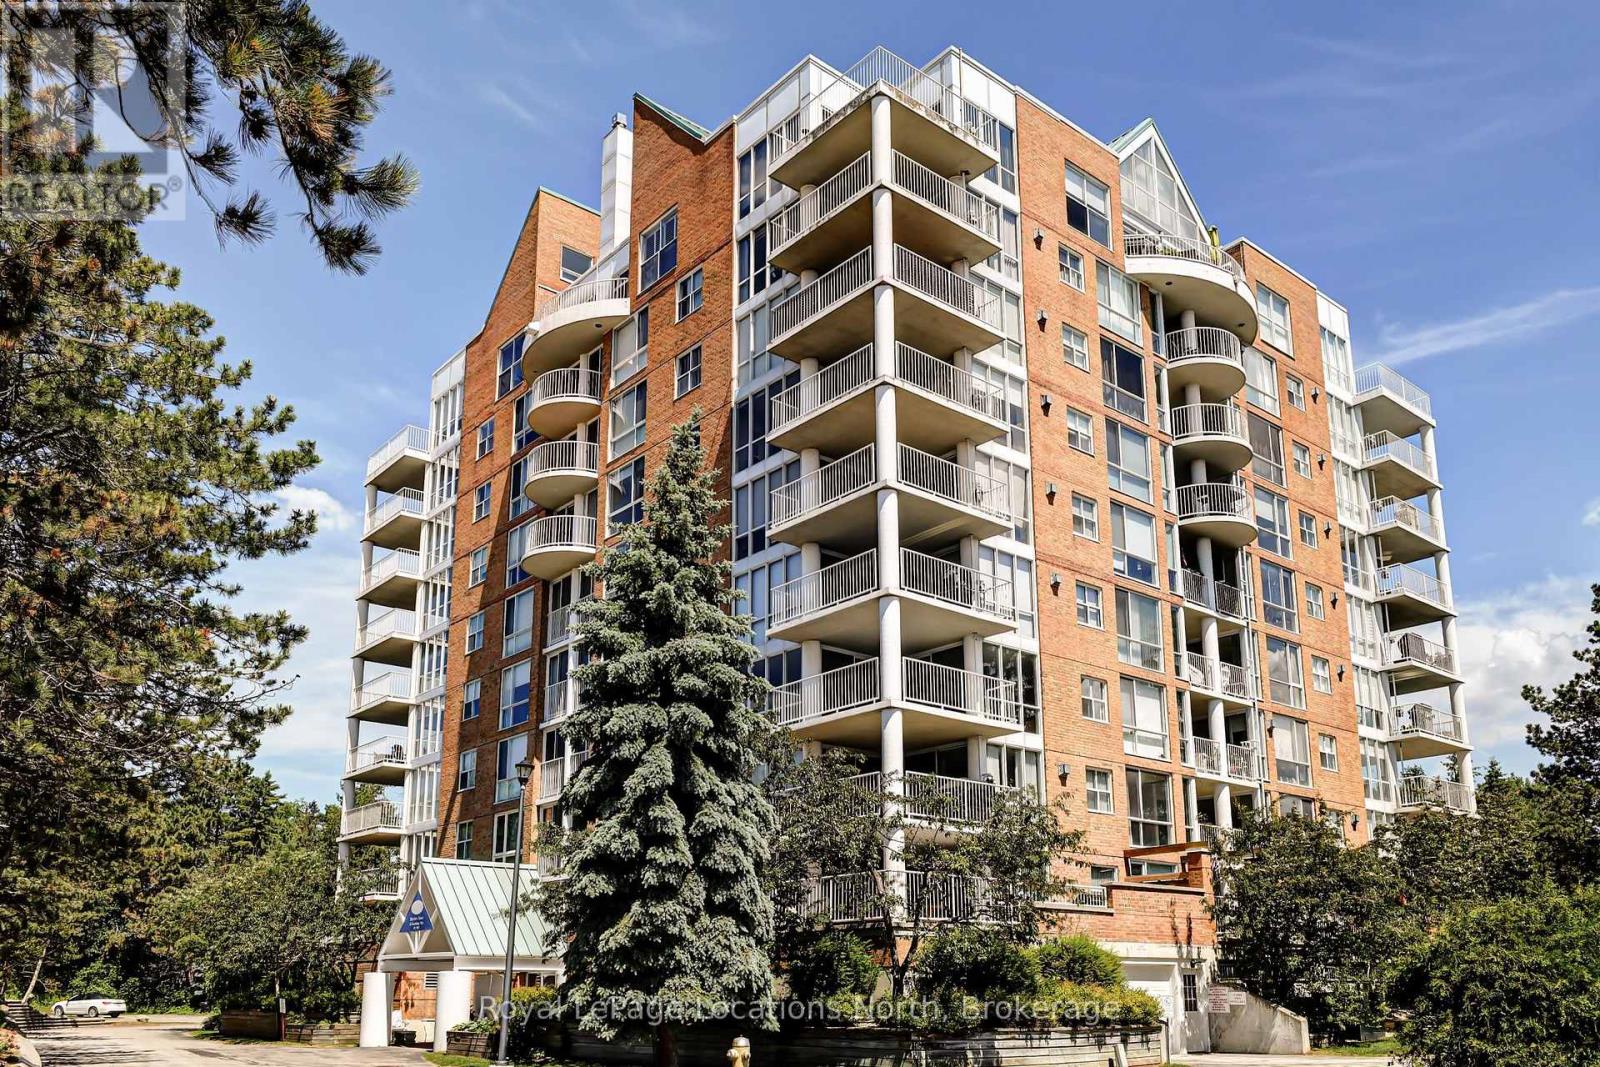
706 - 24 Ramblings Way
Collingwood, Ontario
Welcome to Bayview Tower! This lovely 3 bedroom unit on the 7th floor brings in ample natural light with large windows looking out over Blue Mountain and Georgian Bay. This gated community features many recreational activities including private Marina, pickleball courts, indoor pool/Hot tub/Sauna, indoor Basketball Court and walking paths along the shores of Georgian Bay. This unit has designated parking, visitor parking and storage locker on the main floor for your Skiis. Come see what life could be like in Rankings Landing! (id:63008)
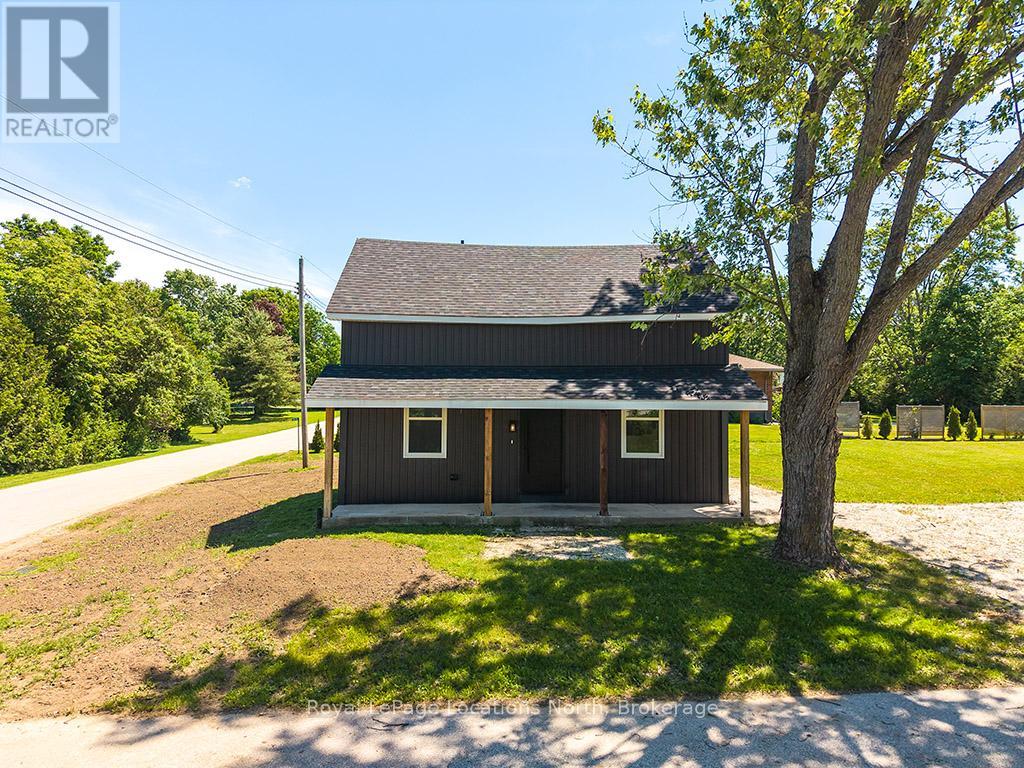
597335 Grey Rd 29 Road
Meaford, Ontario
Welcome to 597335 Grey Road 29, where the hard work has already been done! This beautifully renovated home has been completely updated from top to bottom, offering peace of mind and modern comfort. Featuring all new wiring, plumbing, windows, mechanical systems, and spray foam insulation throughout, virtually every aspect of this home has been thoughtfully upgraded-simply move in and enjoy.The stunning kitchen is designed for both everyday living and entertaining, while the beautifully finished bathrooms add a touch of luxury. Every detail has been carefully considered to create a bright, inviting space that blends modern finishes with the charm of rural living.Nestled in a quiet, welcoming community, you'll appreciate the tranquillity of country life while still being just a short drive from scenic hiking trails, outdoor recreation, and nearby amenities. Whether you're looking for your first home, a peaceful retreat, or a place to downsize without sacrificing quality, this turnkey property is ready to welcome you home. (id:63008)
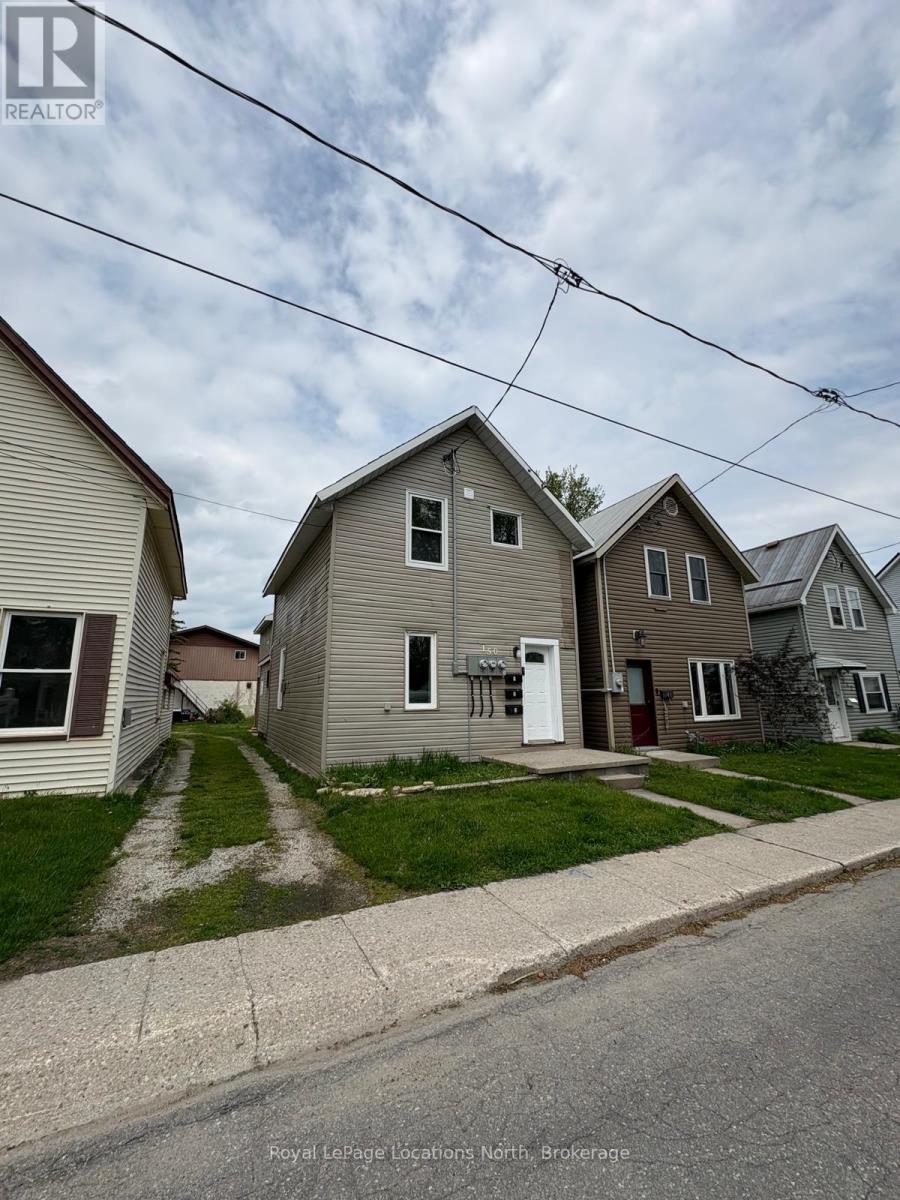
2 - 150 13th Street
Owen Sound, Ontario
Newly Renovated 1 Bedroom Unit Close to Downtown. This unit has separate entry Open Kitchen and Living Space with a bedroom and bathroom loft area. 1 Parking space available at the back of the building. Credit check, proof of employment and references required. (id:63008)
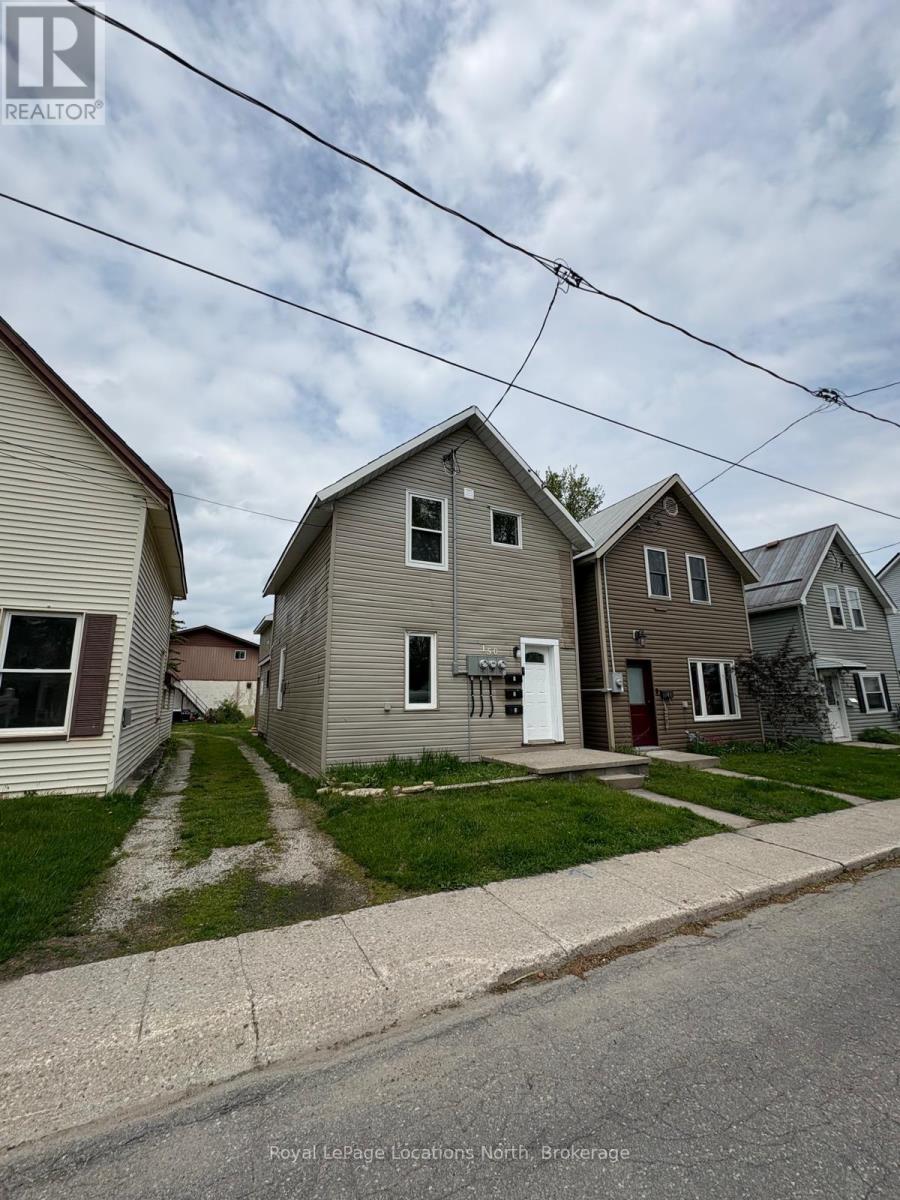
1 - 150 13th Street W
Owen Sound, Ontario
Newly Renovated 3 bedroom unit close to Downtown Owen Sound. Second floor unit of a triplex. The space consists of open kitchen, dining and living with three bedrooms to the back as well as the bathroom. Some storage space as you enter the separate unit entrance. One parking space available at the back of the building. Credit check, proof of employment and references required. (id:63008)
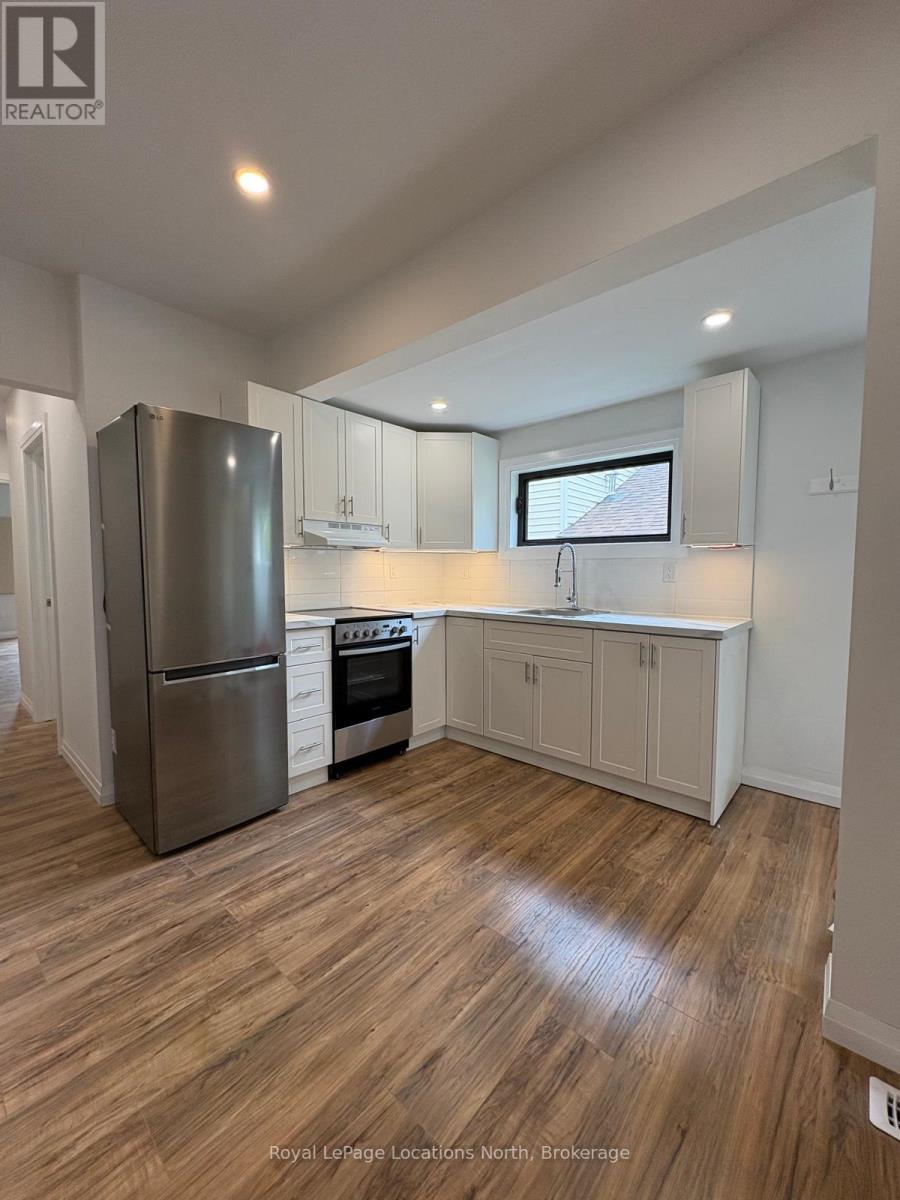
3 - 150 13th Street W
Owen Sound, Ontario
Newly renovated 2 Bedroom Unit Close to downtown. This unit has a separate entrace into an open kitchen and living space. Following through you get to two spacious bedrooms and a 3pc bath. 1 Parking space available at the back of the Building. Credit check, proof of employment and references required. (id:63008)
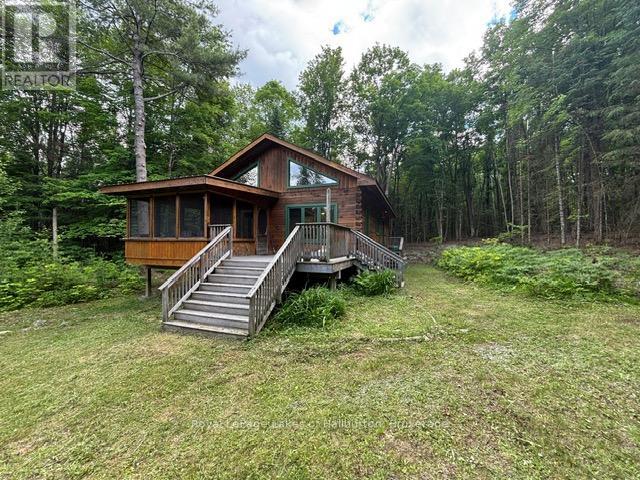
1880 Boldts Lane
Minden Hills, Ontario
Ever dream of being off-grid, on a dead-end road, then check out this fascinating hideaway just over 2 hrs from Toronto. This turn-key 2010 Colonial Concepts white pine, dovetail log cottage exudes pride of ownership. Exceptional privacy. 250 ft on the water and 2.1 acres, with no neighbours across the river. This section of the Irondale River has a gentle current and smooth bottom. Great swimming with 8+ feet deep off the dock and a shallow entry point a few steps away upstream. Quite easy to portage 3 Brothers and paddle right into downtown Kinmount. 3 Brothers Waterfalls is one of the most spectacular settings in Haliburton County, a true hidden gem. The 1021 sq foot main cottage has 2 bedrooms and an open concept kitchen and living room with a lovely screen room and a 4-piece bath. The cottage comes completely furnished. Powered by a solar panel system with a manual backup generator. Propane stove top. Full pre-list inspection of building, septic and solar systems are available. The Blaze King wood stove was WETT certified in 24. UV/filtered water has tested perfect. New Propane GPS tank installed fall 2025 and propane system fully inspected. Just steps away is the original 16' x 12'-8" cottage currently used for storage. Currently 3-season. Could be upgraded to year-round use, although the road is typically not open in winter. Hardy types will snowshoe or ski in. ATV/sleds are used as well. Located in a nice enclave of 25 seasonal cottages. An active private road association for $300 per yr. Located on a dead-end road with only 2 properties past. 10 mins east of the quaint village of Kinmount and its amenities. 30 mins to Minden, Bobcaygeon, Fenelon Falls. Click on the Virtual Tour and explore this lovely white pine, dovetail log cottage. If traditional bank solutions have not met your needs let me introduce you to a skilled Level 2 Mortgage Agent who has access to a broad range of competitive financing options. (id:63008)
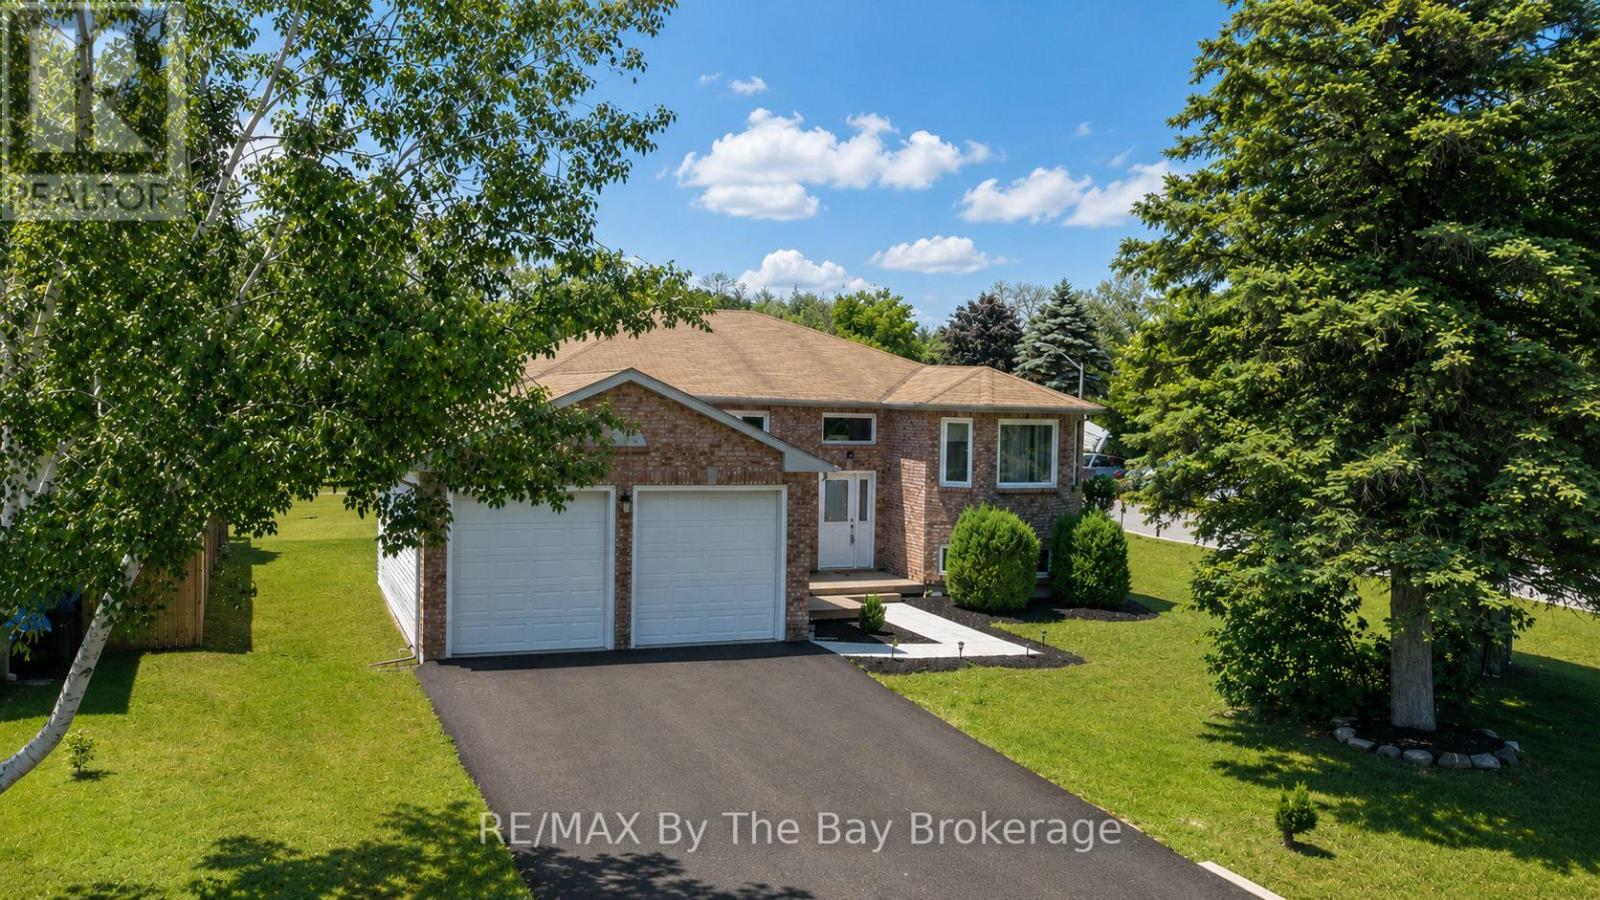
2 Birchmount Circle
Wasaga Beach, Ontario
Welcome to this beautifully renovated family home in one of Wasaga Beach's most desirable locations! Offering an impressive six bedrooms and two fully renovated bathrooms, this spacious home provides plenty of room for large families, multi-generational living, or those needing extra space for a home office or hobbies. The bright open-concept design seamlessly connects the kitchen and dining area, creating the perfect gathering place for family and friends. The renovated kitchen features an abundance of cabinetry, providing exceptional storage and workspace for the home chef. The inviting living room is highlighted by a cozy gas fireplace, making it the perfect place to relax year-round. The main level offers three bedrooms, while the fully finished lower level features three additional bedrooms and large egress windows that bring in plenty of natural light. Newer windows have been installed throughout the home for added comfort and efficiency. Outside, you'll appreciate the brand-new double paved driveway completed in June 2026 and the insulated, drywalled double garage. The location is outstanding-just steps to schools, the scenic Blueberry Trails system, and within walking distance to Beach Areas 1 and 2. Traffic lights at River Road West provide convenient and safe access to the beachfront, shops, restaurants, and all the amenities that make Wasaga Beach such a wonderful place to call home. Move-in ready and loaded with updates, this is the family home you've been waiting for! (id:63008)
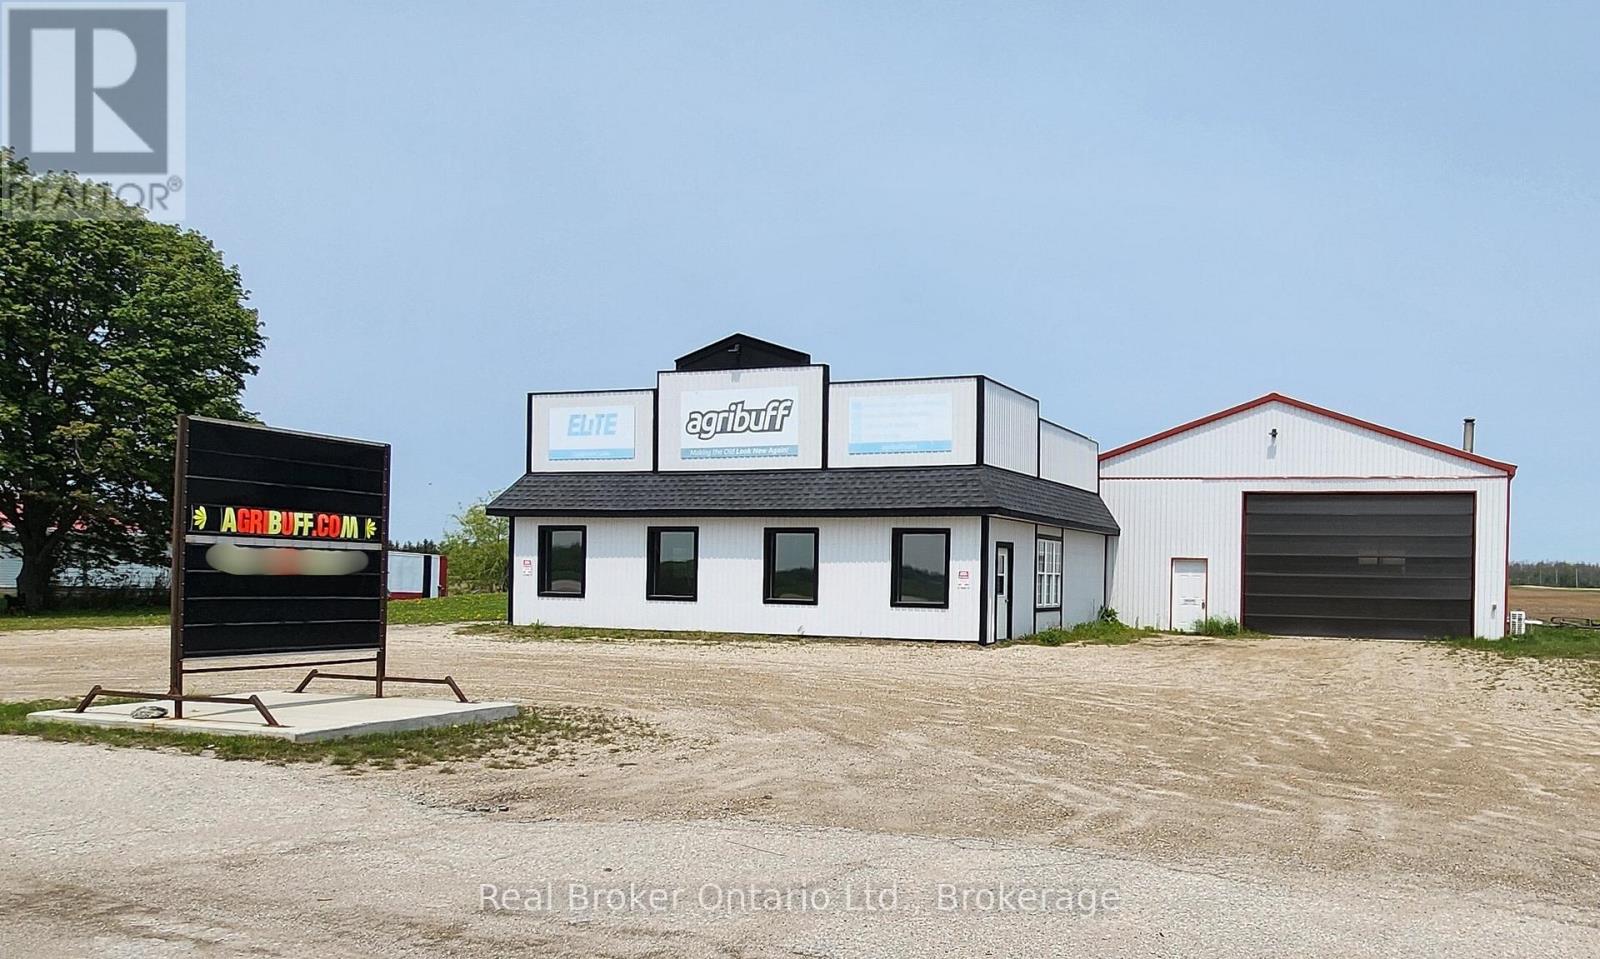
8485 Wellington Road 86
Mapleton, Ontario
This spacious building is now up for lease - offering an amazing opportunity for establishments or aspiring entrepreneurs to start or take their businesses to a whole new level. Boasting an oversized shop with a roll-up door, generous front parking, and commercial zoning - with so many possible uses for this property, this sure is the perfect place to bring all your great ideas to life. Primely located with excellent exposure from Wellington Road 86, this property is set up to drive many potential customers to your business. The showroom has been recently renovated, featuring plenty of windows pouring in ample natural light and high-quality tile flooring beautifully flowing underfoot. There is also a two-piece bathroom installed for your convenience. It's not every day you come across a commercial property of this size in such an outstanding location, so be quick to secure this before someone else does. Schedule a private inspection now. (id:63008)
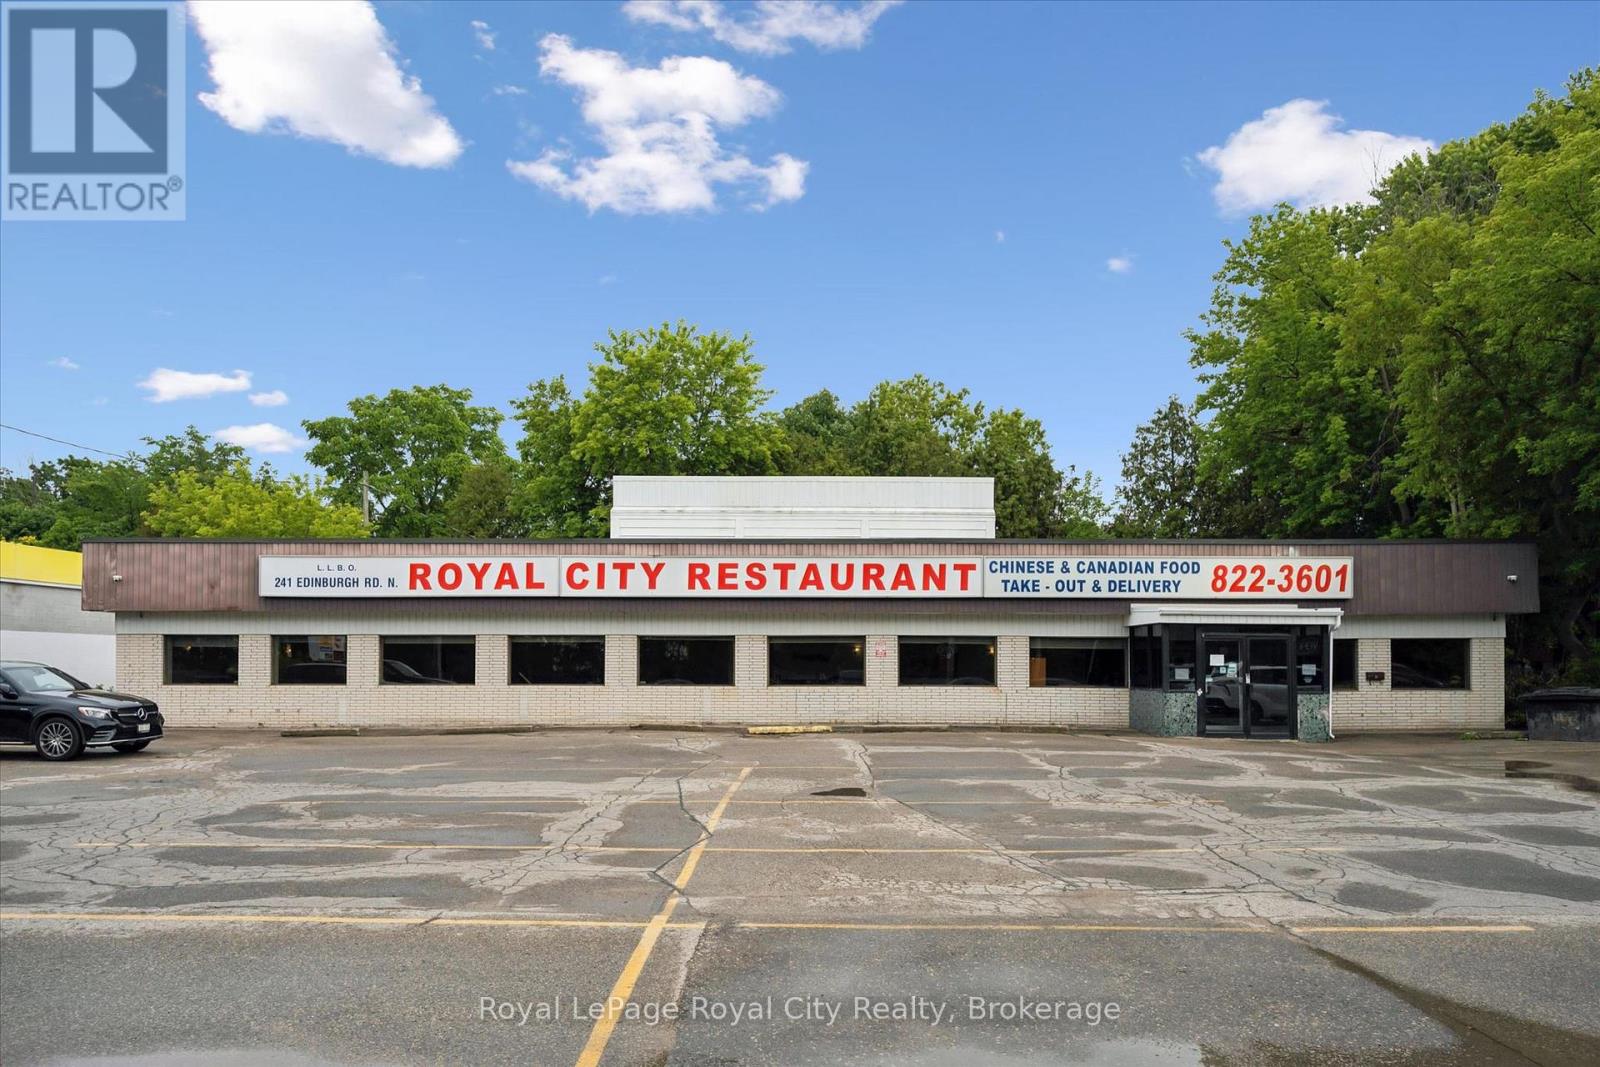
241 Edinburgh Road N
Guelph, Ontario
This is an exceptional opportunity to acquire a distinguished commercial property with an established reputation and outstanding future potential. Situated on ~0.33 acres along a high-traffic corridor, the property benefits from outstanding visibility, prominent street-front signage, SC zoning, and ample on-site parking with more than 22 spaces for customers and staff. Offering over 4,000 sq. ft. of functional commercial space, the building was purpose-built for food service operations and is ideally suited for a restaurant, banquet facility, catering business, or a wide range of hospitality concepts. The spacious dining area accommodates nearly 100 guests and features a dedicated buffet station, while the expansive commercial kitchen is complemented by a walk-in cooler, walk-in freezer, and extensive dry-storage facilities designed to support high-volume operations and bulk inventory management. The property is exceptionally well-equipped with robust utility infrastructure, including high-capacity gas service, 200+ amp/ three-phase electrical service, commercial ventilation and hood systems, and heavy-duty gas lines with high-BTU capacity capable of supporting commercial multi-burner Chinese wok ranges and other intensive culinary applications. Recent capital improvements further enhance the property's value and reliability, including a new roof installed in 2025 and an upgraded air conditioning system completed in 2021, providing peace of mind for future ownership. Whether you're looking to continue a successful food-service operation, expand an existing business, or introduce an exciting new concept, this turnkey property offers the space, infrastructure, and location to bring your vision to life. (id:63008)
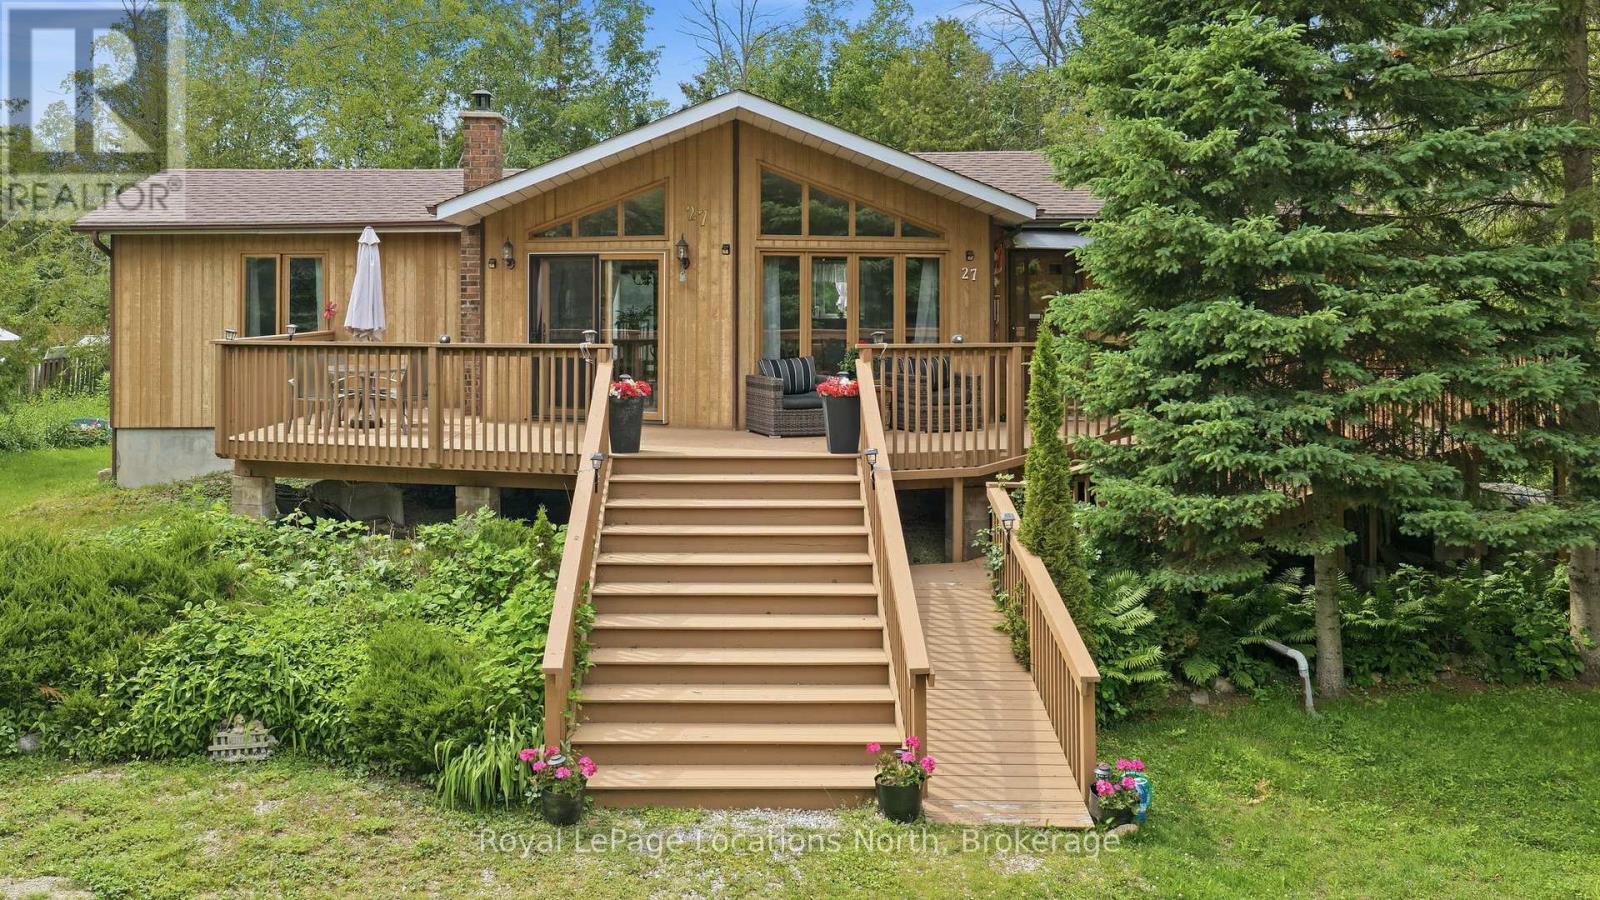
27 York Street
Collingwood, Ontario
Your Georgian Bay Escape Awaits! Welcome to this charming four-season Viceroy cottage, perfectly situated just steps from Georgian Bay. Nestled on a private double lot measuring 100 ft x 156 ft and surrounded by mature trees, this property offers the ultimate blend of relaxation and privacy. Lovingly built by the original owners, this special property has been treasured by the family for many years. Designed for easy one-level living, this bright and airy 3-bedroom, 2-bathroom home is filled with natural light. The stunning living room features soaring floor-to-ceiling windows and oversized doors that open onto an expansive deck, seamlessly blending indoor and outdoor living and creating the perfect space for entertaining, outdoor dining, or simply soaking up long summer days. Warm wood finishes throughout create an authentic cottage feel, while two oversized decks provide plenty of room to gather with family and friends. The spacious bedrooms comfortably accommodate guests, making this an ideal retreat for weekend getaways or year-round living. The unfinished basement offers laundry facilities, convenient walk-out access to the yard, and endless opportunities to customize additional living or storage space. Located just moments from public access to Georgian Bay, you'll enjoy swimming, paddling, sunset walks, and all that cottage life has to offer. The oversized lot also presents possibilities for future development, expansion, or creating your dream outdoor oasis. Whether you're searching for a family cottage, year-round home, or investment opportunity, this one-of-a-kind property captures the very best of Georgian Bay living and offers the rare opportunity to become part of a home that's been cherished for generations. (id:63008)
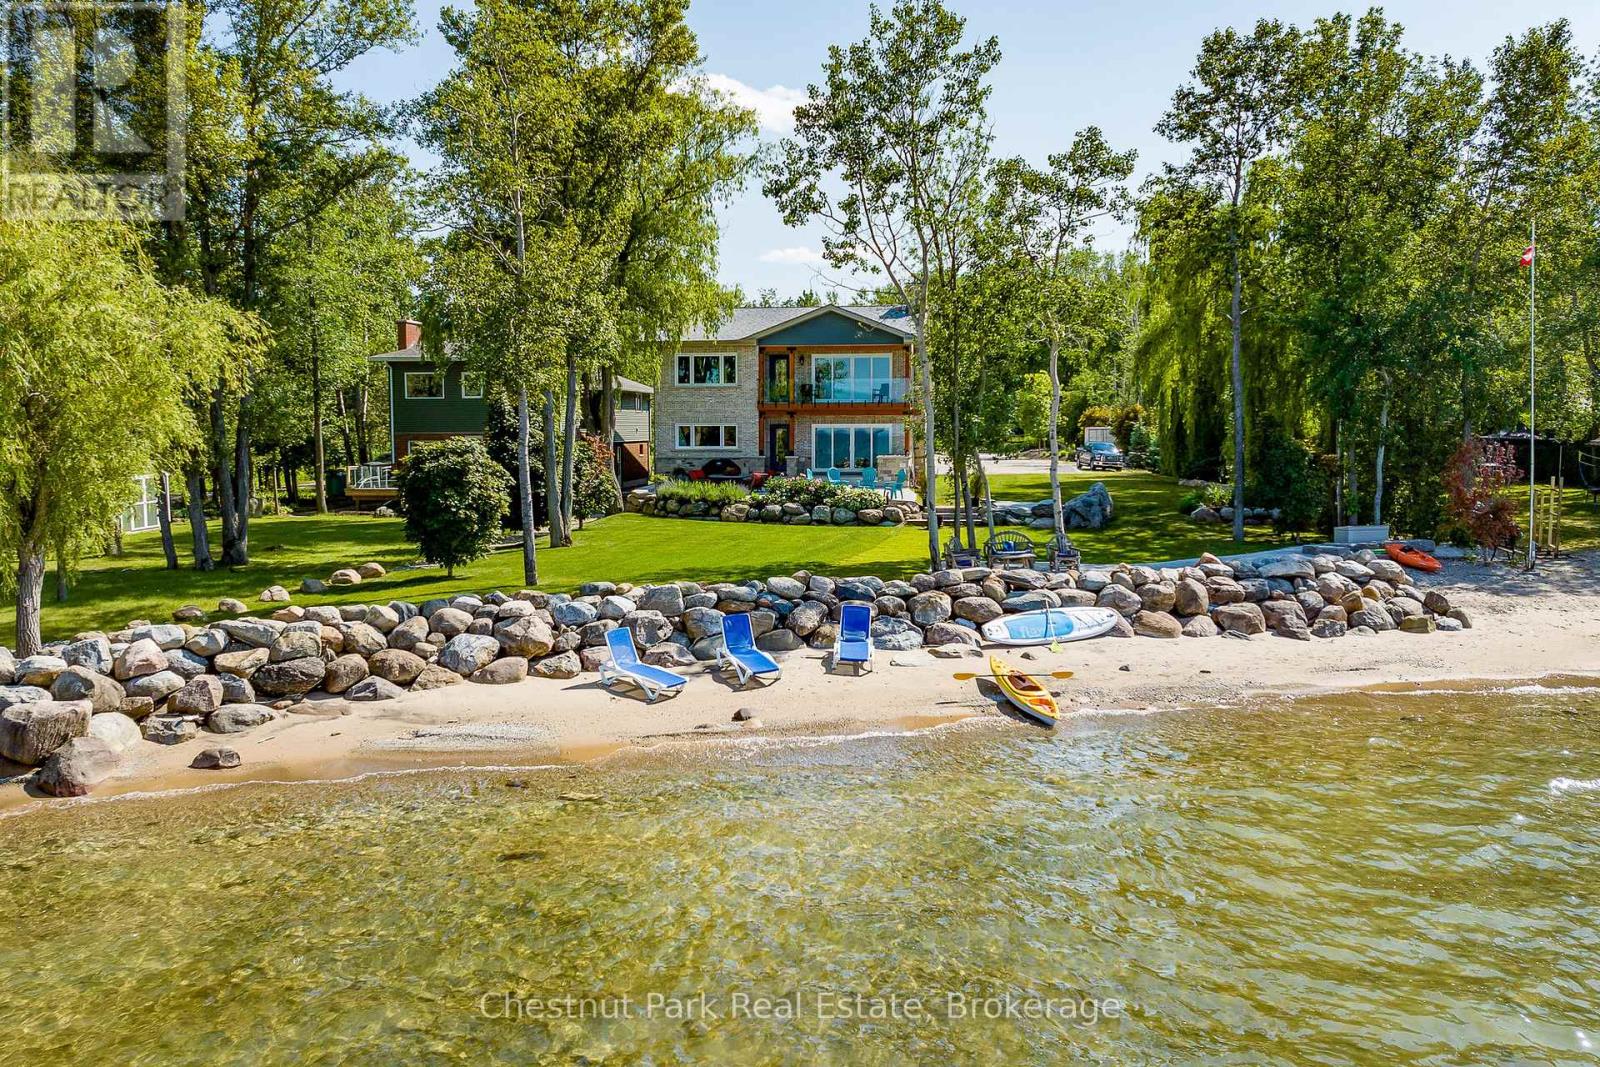
47 Glen Road
Collingwood, Ontario
Outstanding waterfront residence in Collingwood! Spectacular panoramic waterfront views from this custom-built home close to the finest amenities this 4 Season area has to offer. Ideal for backyard entertaining with family and friends and dining al fresco while listening to the waves lapping up on shore. Featuring a sandy beach for children to play and crystal-clear waters for kayaking, paddle-boarding and swimming. This 3,039 sq. ft. home has an array of stunning features on the main floor; open floor plan living with a Chef's Kitchen & oversized island, high efficiency wood burning fireplace in the Living Room and a spacious Dining Room with coffered ceiling. There is a main floor Primary Bedroom with Ensuite, Laundry/Mudroom, 3 Pc Bathroom and inside access to the single car garage. The second floor features 2 spacious Bedrooms, one with a large deck and glass railings overlooking the water, an Office, Family Room and 4 Pc Bathroom. The basement is a 5'10" high crawlspace with plenty of room for storage, high efficiency furnace and hot water on demand. A large detached garage/workshop (29'6" x 25'6") sits at the front of the property for the handyman or car enthusiast. There is parking for about 6 cars on the driveway, a concrete pad at the front of the home and beautiful perennial gardens throughout the property. Enjoy the sun and a glass of wine from your rooftop deck accessed from the second floor and morning sunrises from the waterside terrace. The location is easy access and a short drive to downtown Collingwood, Wasaga Beach and all the 4-Season activities like golf, skiing, hiking, biking and boating. A wonderful atmosphere for your home away from home or full-time living in natures playground. (id:63008)
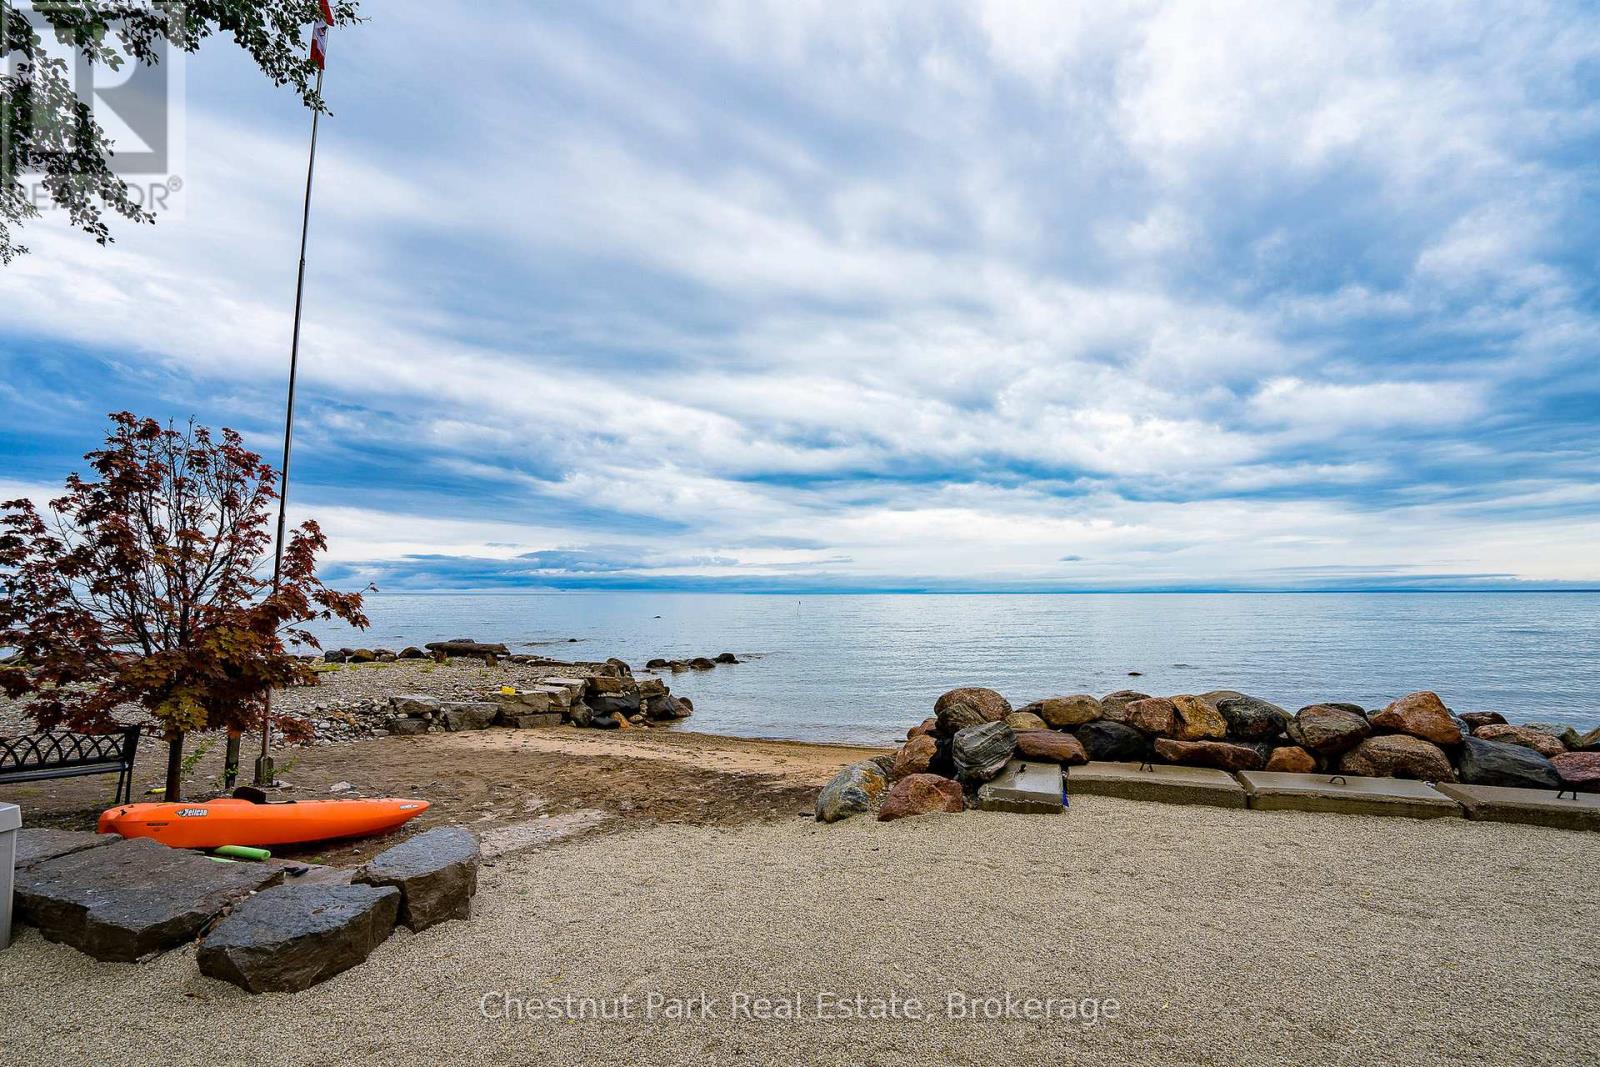
45 Glen Road
Collingwood, Ontario
Outstanding waterfront vacant lot (50' x 323' irregular) in Collingwood! Spectacular panoramic waterfront views from this property close to the finest amenities this 4 Season area has to offer. Ideal for entertaining with family and friends all while listening to the waves lapping up on shore. Featuring a sandy beach for children to play and crystal-clear waters for kayaking, paddle-boarding and swimming. Build your dream residence on this vacant lot and enjoy all the amenities of the area. A proper entrance to the vacant lot would need to be constructed and municipal water and gas are available. A new septic would be required for a new build on the vacant lot. The location is easy access and a short drive to downtown Collingwood, Wasaga Beach and all the 4-Season activities like golf, skiing, hiking, biking and boating this area has to offer. Enjoy the sun, a glass of wine and morning sunrises from the beach. A wonderful atmosphere for your home away from home and full-time/part-time living in nature's playground. Don't miss this opportunity as great waterfront is hard to find! (id:63008)
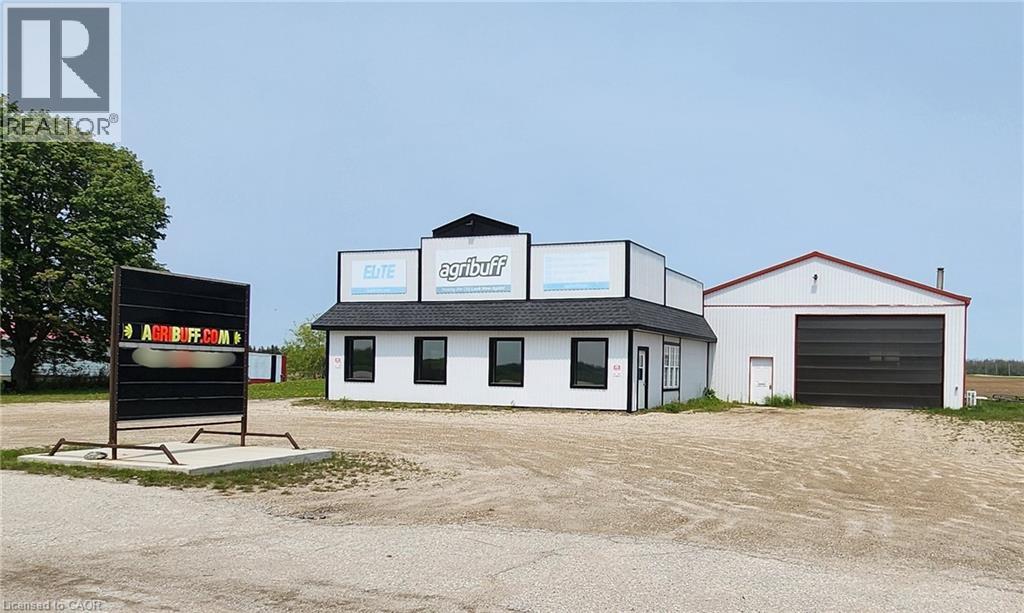
8485 Wellington Rd 86 Road
Mapleton, Ontario
This spacious building is now up for lease - offering an amazing opportunity for establishments or aspiring entrepreneurs to start or take their businesses to a whole new level. Boasting an oversized shop with a roll-up door, generous front parking, and commercial zoning - with so many possible uses for this property, this sure is the perfect place to bring all your great ideas to life. Primely located with excellent exposure from Wellington Road 86, this property is set up to drive many potential customers to your business. The showroom has been recently renovated, featuring plenty of windows pouring in ample natural light and high-quality tile flooring beautifully flowing underfoot. There is also a two-piece bathroom installed for your convenience. It's not every day you come across a commercial property of this size in such an outstanding location, so be quick to secure this before someone else does. Schedule a private inspection now. (id:63008)
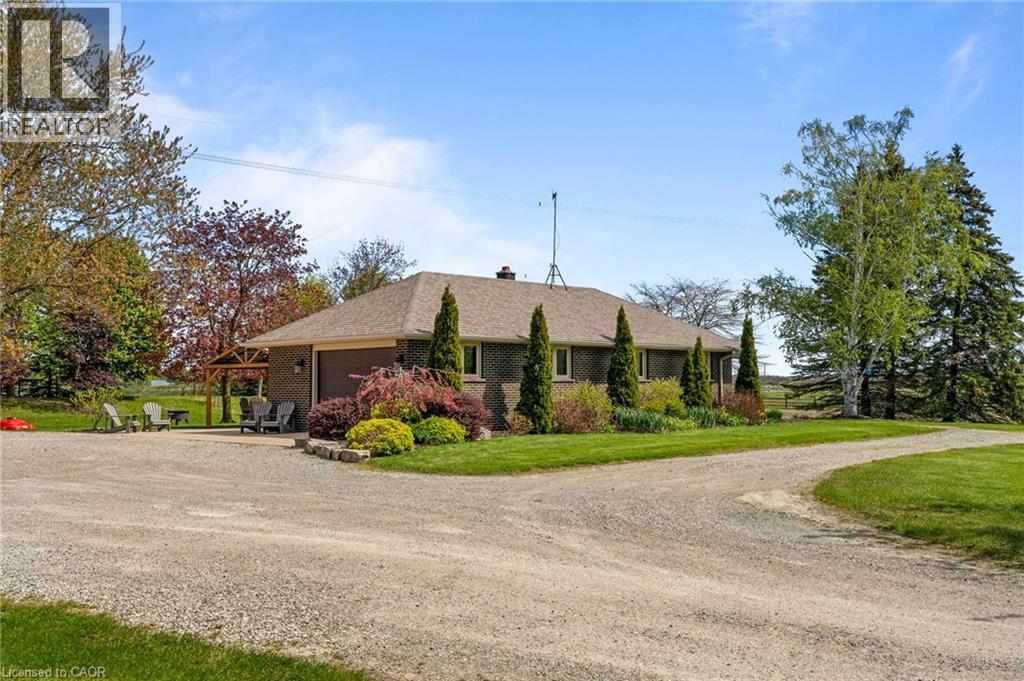
759 Concession 14 Walpole
Hagersville, Ontario
Opportunity is knocking ? Sitting on 2.47 acres surrounded by farmland, property includes all brick bungalow completely renovated in '17. Custom Deboer kitchen, with island, bay window, b/i appliances,pot lights, engineered hardwood flooring, all new windows, doors, flooring. 2 wood burning fireplaces, newer roof, concrete patios, attached heated garage with epoxy flooring, enough room to park up to 40 vehicles. 4 bedrooms, master with ensuite ( one bedroom is currently laundry room), 3 bathrooms, fully finished basement with walk up thru garage.Alarm system, cistern & septic. The men will enjoy the 40' x 100 ' detached shop with alarm system, sep. cistern, propane heat, concrete floors, roll up doors. Easy drive to Brantford, Hamilton and the shores of Lake Erie. (id:63008)
5 - 98 North Shore Road
Kearney, Ontario
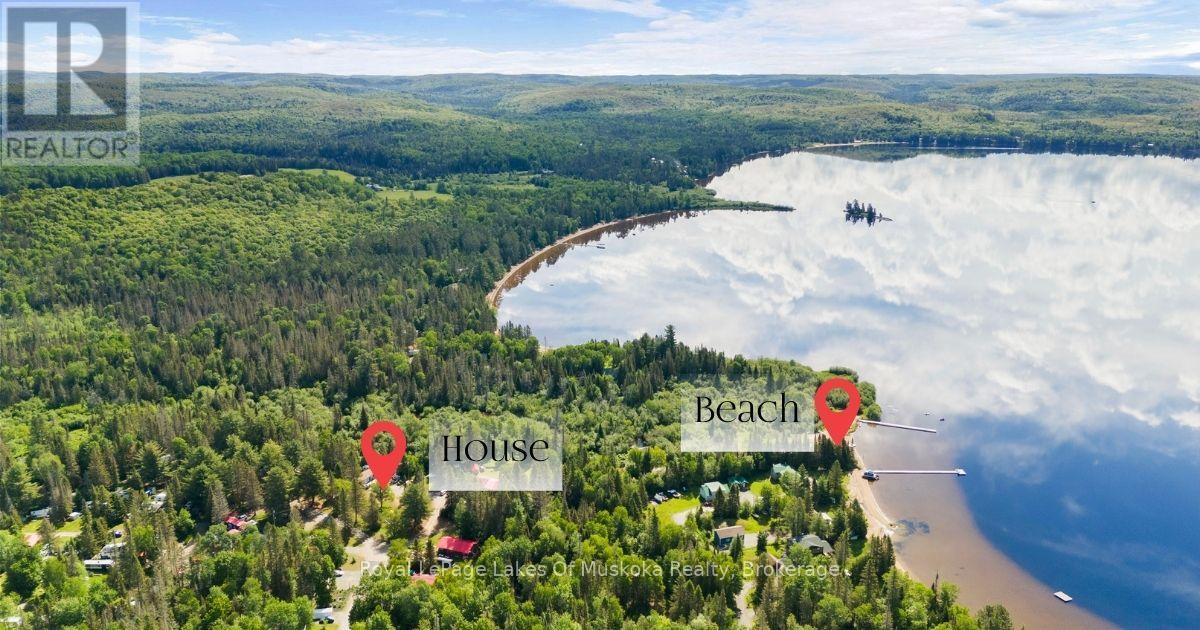
This is year-round living on Sand Lake - not a seasonal trailer, not a three-season cottage. One of only 11 homes in the resort approved for full-time, 12-month use, and it sits on the largest lot on the property. The home has one bedroom, one bathroom, and an open concept living room and dining area. A sunroom at the back brings in light year-round, and a large front deck looks out onto the shared playground - ideal if you have kids or grandkids. The mini split keeps you comfortable through every season, and there's parking for six vehicles. Outside, three sheds give you plenty of storage for toys, tools, and seasonal gear. The beach is a two-minute walk from your front door - 268 feet of sandy, south-facing shoreline that gets sun all day long. Sand Lake itself is a gem - sandy bottom with a very gradual drop-off that's perfect for young swimmers, and it connects directly into Kearney by boat. The resort has a beach volleyball court, basketball court, and a restaurant on site that opens for the summer months. ATV and snowmobile trail access is right nearby, so you're riding from your door in every season. There are no visitor fees, so friends and family come and go without the hassle you get at other resorts. The monthly fee of $600 covers hydro, water, septic, road maintenance, and taxes - one payment, no surprises. You live here full time, you enjoy the lake full time, and you're not packing up when the snow flies. If you've been looking for a year-round spot on the water without the waterfront price tag, this is one of the more complete setups you'll find. (id:63008)
72 East 32nd Street
Hamilton, Ontario
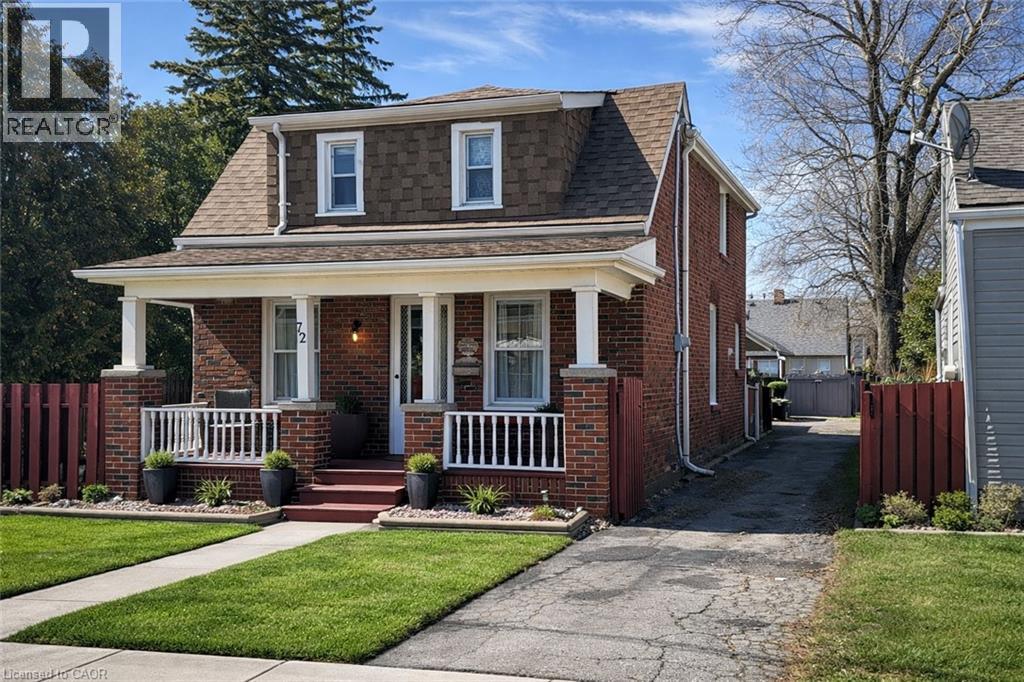
If you enjoy walking paths, spending time outdoors, and taking in stunning city views at night, you'll love this welcoming 3-bedroom home on the Hamilton Mountain, just steps from the scenic brow. This well-maintained all-brick dwelling sits on a rare double-sized lot (two lots!) and features a charming front porch, bright living spaces, and a functional layout ideal for families and first-time buyers alike. With parking for up to 6 vehicles, the fenced side driveway offers added security and convenient access to the private backyard...perfect for pets, entertaining, and/or relaxing on the covered deck with family and friends. If it's a fantastic opportunity to both own your home and be more active, this might just be the one for you! (id:63008)
150 - 53 Trott Boulevard
Collingwood, Ontario
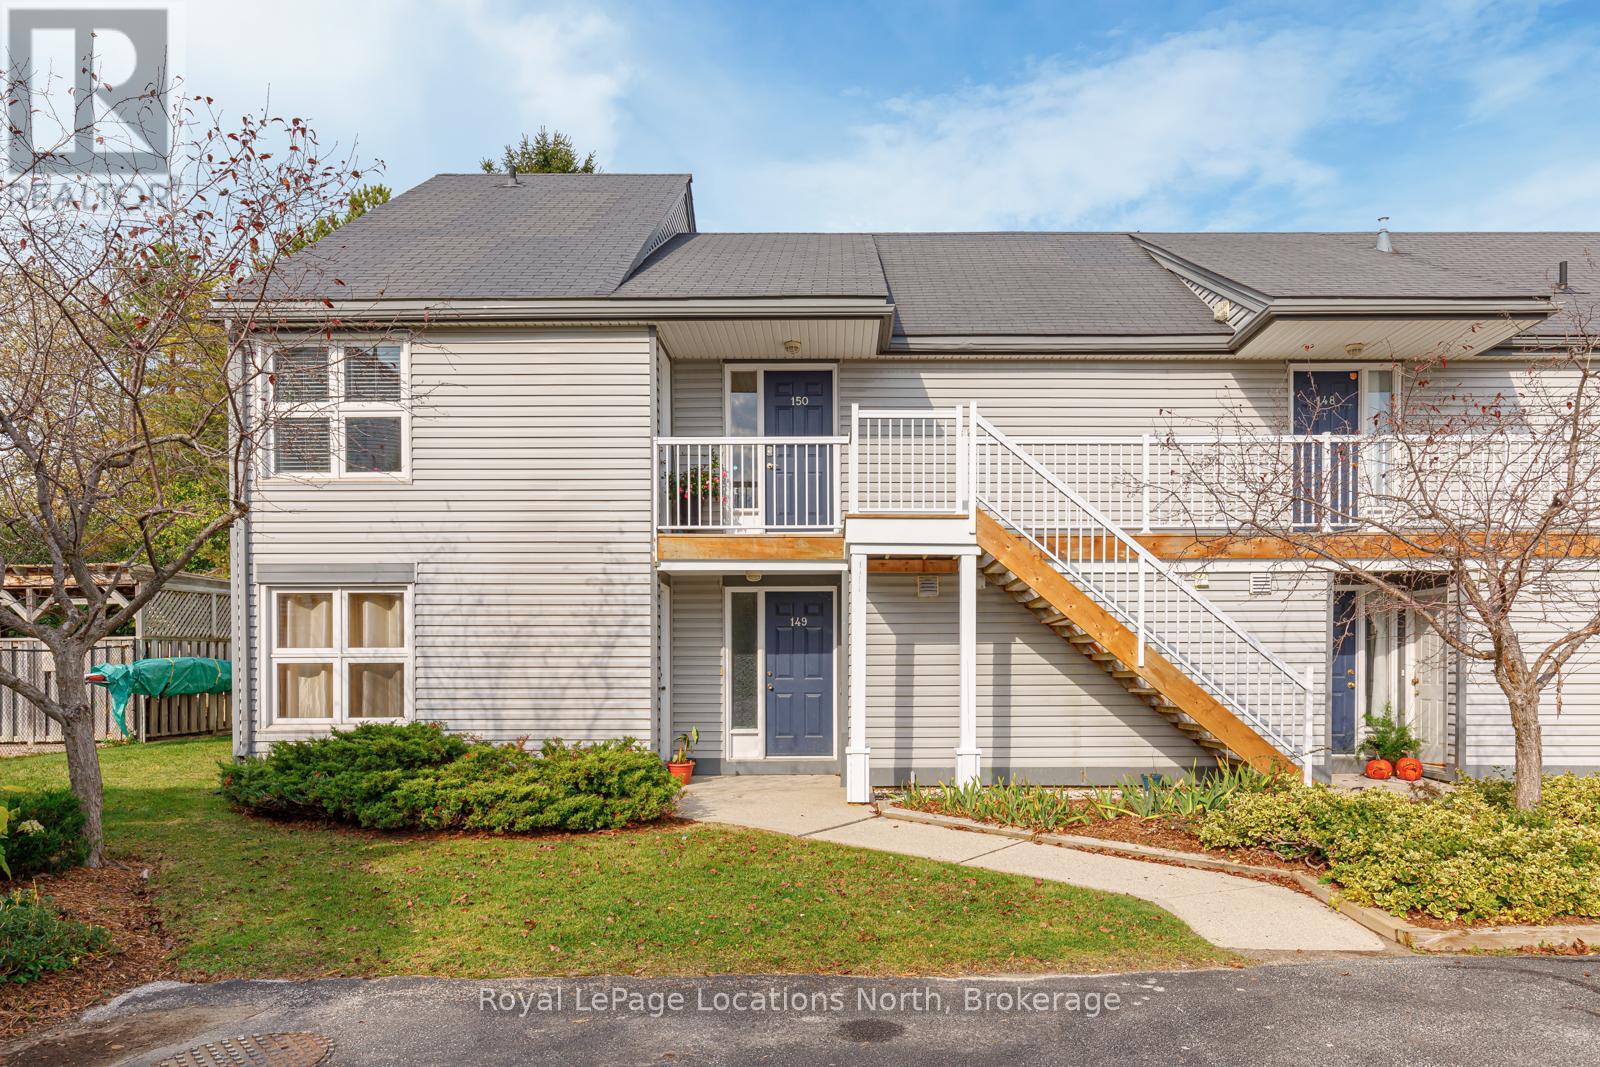
Welcome to 53 Trott #150 Harbour Side, 3 minute walk to the water with your SUP/Kayak. This home is a rare find: your condo fee includes natural gas heating, and the unit is fully equipped with central air conditioning, a premium comfort not found in many neighbouring units! This bright, 2-bed, 2-bath end-unit boasts an open-concept layout with impressive vaulted ceilings. The modern kitchen features a stainless steel fridge, an induction stove, butcher block countertops, a beautiful stone backsplash, and sleek pot lights. Luxury vinyl flooring flows throughout, complementing a cozy gas fireplace with a wood mantle. High-end conveniences include a central vacuum system, ceiling fans, and abundant of natural light with walk-outs to the balcony from both the living room and the primary bedroom. The spacious primary bedroom features a private 4-piece ensuite. While the front bedroom offers its own separate entry from the front deck. There is an additional 3-piece bath for the 2nd bedroom or guests. Outside, enjoy a smoke-free community with shared bike storage and picnic areas. This unique condo corporation stands apart from other Trott units because it has a separate board. It is perfectly situated just steps from Georgian Bay, the Marina, and Lakeside Restaurant, and only a short drive to downtown Collingwood or Blue Mountain. (Note: 12-month average for Hydro/Water/Sewer is incredibly efficient at just $136.92/month)." (id:63008)
869 Muskoka Road 10
Huntsville, Ontario
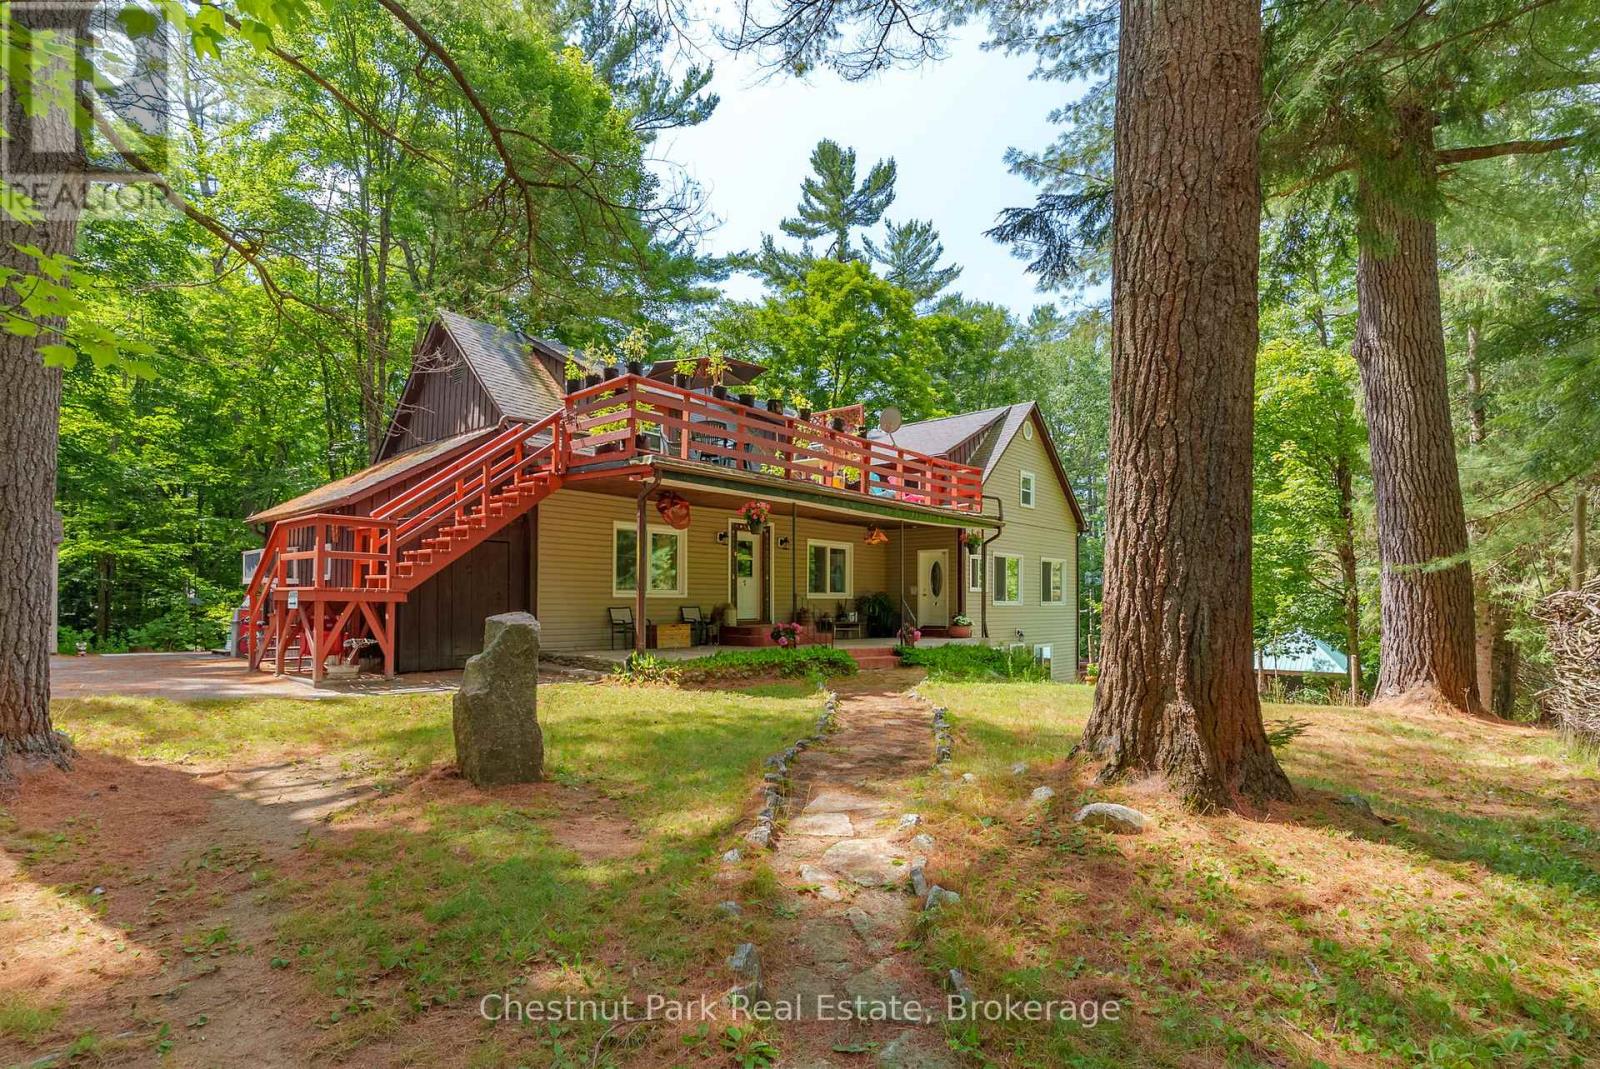
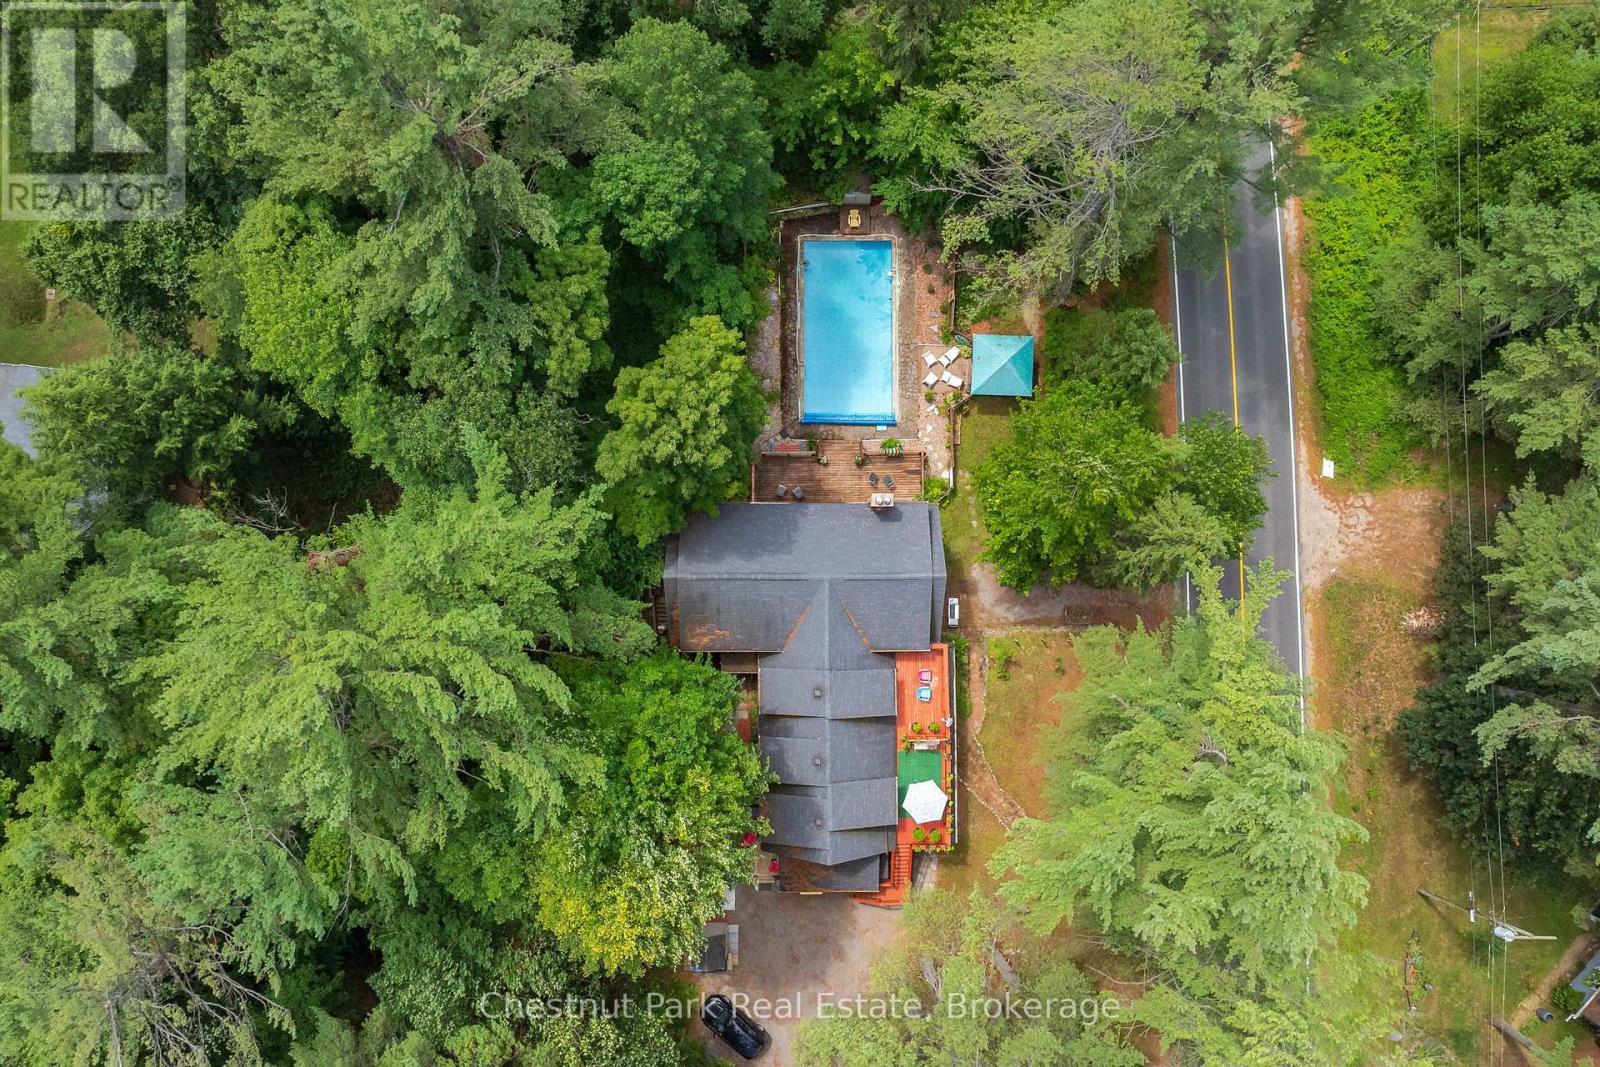
A rare find in the heart of Muskoka. The Robin Hood Apartments is a well-maintained 7-unit multi-residential building nestled on a beautifully treed lot in the village of Port Sydney - offering established tenancies, strong occupancy history, and the kind of lifestyle appeal that keeps tenants rooted. Community Residential zoning permits a broader range of uses than standard residential - offering the forward-thinking investor meaningful flexibility and long-term optionality. The building features seven fully occupied residential units - four 2-bedroom and three 1-bedroom - providing a reliable rental mix and dependable income from day one. What sets this property apart is the amenity offering rarely seen at this scale: an in-ground pool, individual storage units, a workshop, tool shed, bunkie, and a shared outdoor fire pit area. These are the touches that quietly do the heavy lifting - fostering long-term tenant satisfaction and reducing turnover. The expansive, private grounds add a natural backdrop that simply can't be replicated.Walkable to the Port Sydney village core, residents enjoy easy access to local shops, parks, the Port Sydney Rapids, and the public beach on Mary Lake. Highway 11 puts both Huntsville and Bracebridge within a short drive - a balance of small-town living and everyday convenience that tenants genuinely value.Whether you're building a portfolio, supplementing your income, or stepping into a property that blends investment stability with an exceptional quality of life - The Robin Hood Apartments delivers on all counts. (id:63008)
869 Muskoka Road 10
Huntsville, Ontario
Welcome to 869 Muskoka Road 10, home to The Robin Hood Apartments - a rare opportunity to acquire a well-maintained 7-unit multi-residential building in the charming community of Port Sydney. With a strong history of occupancy, established tenancies, and consistent income potential, this property makes an attractive addition to any real estate portfolio. Set on a beautifully treed lot, it combines the stability of a proven investment with the appeal of a lifestyle-driven location. Zoned Community Residential, the property also permits a broader range of uses than standard residential zoning - offering future flexibility that extends well beyond the building itself.The building features seven fully occupied residential units - four 2-bedroom and three 1-bedroom - providing a diverse rental mix and dependable cash flow from day one. What sets this property apart are the amenities rarely found in comparable multi-residential offerings: an in-ground pool, individual storage units, a workshop, tool shed, bunkie, and a shared outdoor fire pit area. These are the details that foster long-term tenant satisfaction and retention, while the expansive, private grounds offer a natural backdrop that simply can't be replicated.Located within walking distance of the Port Sydney village core, residents enjoy easy access to local shops, parks, the Port Sydney Rapids, and the public beach on Mary Lake. Highway 11 puts both Huntsville and Bracebridge just minutes away - the perfect balance of small-town charm and everyday convenience.Whether you're looking to supplement your income, grow your portfolio, or step into a property that blends investment stability with an exceptional quality of life - The Robin Hood Apartments is an opportunity worth exploring. (id:63008)
2134 Maplewood Road
St. Clements, Ontario
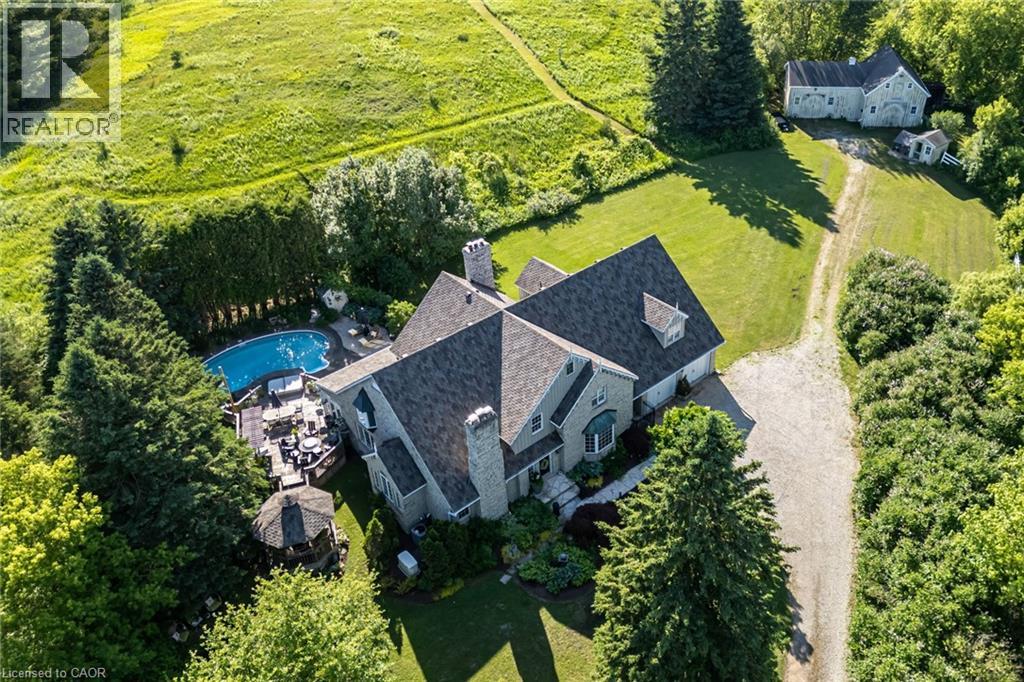
Nestled on 10.54 spectacular acres in the highly sought-after community of Paradise Lake, this exceptional custom-built estate by renowned Waterloo builder Eric Schuele offers the perfect blend of luxury, privacy, and country living, just 13 minutes from Uptown Waterloo. Surrounded by mature trees, open pasture, apple trees, and 3 acres of woodland, the property enjoys right-of-way access to Paradise Lake for kayaking, paddleboarding and incredible sunsets. The natural stone residence offers 4000 sqft above grade plus a finished basement with separate access from the 3-car tandem garage, providing in-law potential. A grand marble foyer welcomes you into elegant principal rooms featuring oak hardwood flooring, a formal living room with wood-burning fireplace, formal dining, private library, family room with fireplace, bright sunroom, mudroom with slate flooring, and two powder rooms. The updated kitchen showcases maple cabinetry, quartz countertops, and a large island. Upstairs, four spacious bedrooms each have a walk-in closet, including a luxurious primary retreat with sitting area, wood-burning fireplace, and spa-inspired ensuite with heated floors, plus an elegant 4-piece main bathroom. The finished lower level adds two bedrooms, a full bathroom, and expansive recreation space. Outside, enjoy a resort-style backyard with a heated pool, large entertaining deck, gazebo, pond, hot tub, and peaceful countryside views. Equestrian enthusiasts will appreciate the custom insulated barn featuring four oak stalls, hydro, water, hay loft, equipment storage, and fenced paddocks. Additional features include a 50-year Malarkey roof (2023), gutter protection, Generac natural gas backup generator, oversized septic system, drilled well with abundant water supply, natural gas service, gas BBQ hookup, fibre optic availability, and a cabin nestled within the wooded portion of the property. An exceptional country estate in one of Waterloo Region's most desirable communities. (id:63008)
3643 21 Highway
Kincardine, Ontario
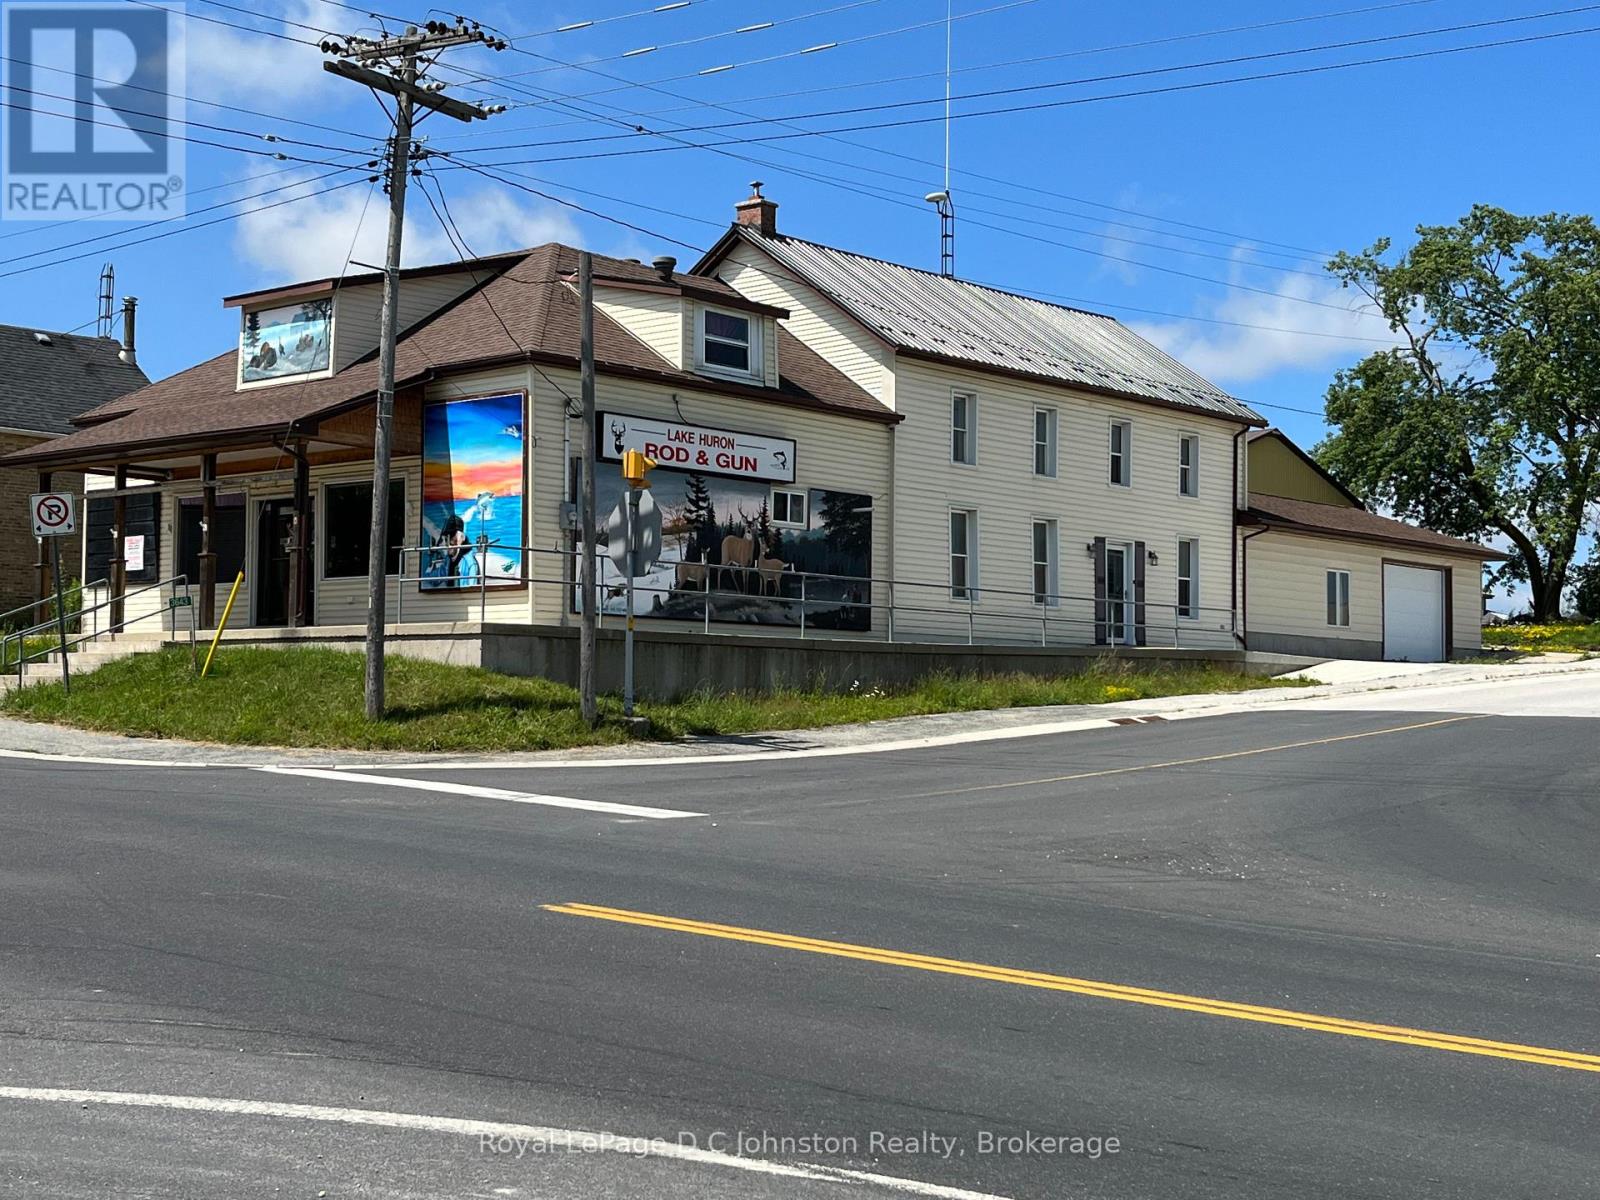
Looking for the perfect commercial property that offers both versatility and location? Look no further than this amazing Highway 21 corner lot! The property boasts a 2300 square foot commercial storefront + 4 bedroom living quarters. The C3 Commercial Zoning designation means it's perfect for a wide range of businesses. Located close to the Bruce Power Nuclear Power Development and Supreme Cannabis, this property is situated in a prime location that offers plenty of opportunities for growth and development. The property comes with an attached garage that measures 20' x 23', which provides ample space for storage and workspace. There is also a large 36' x 48' storage building on the lot, which offers additional storage space for all your equipment and supplies. With a spacious one-acre lot, there is plenty of room for expansion or development. In addition to its commercial features, this property also offers comfortable living quarters. The main floor is wheelchair accessible, and the property is heated by propane forced air and hot water heating. This makes it a perfect space for those who are looking for a home and workspace in one convenient location. The property is connected to municipal water, which provides reliable access to clean and safe water. With its prime location and commercial zoning designation, it's a fantastic investment opportunity for entrepreneurs and investors alike. So don't wait - take advantage of this amazing opportunity today and start your business in a prime location with a fantastic living space attached. Contact a real estate agent today to schedule a viewing! (id:63008)
2970 Fesserton Side Road
Severn, Ontario
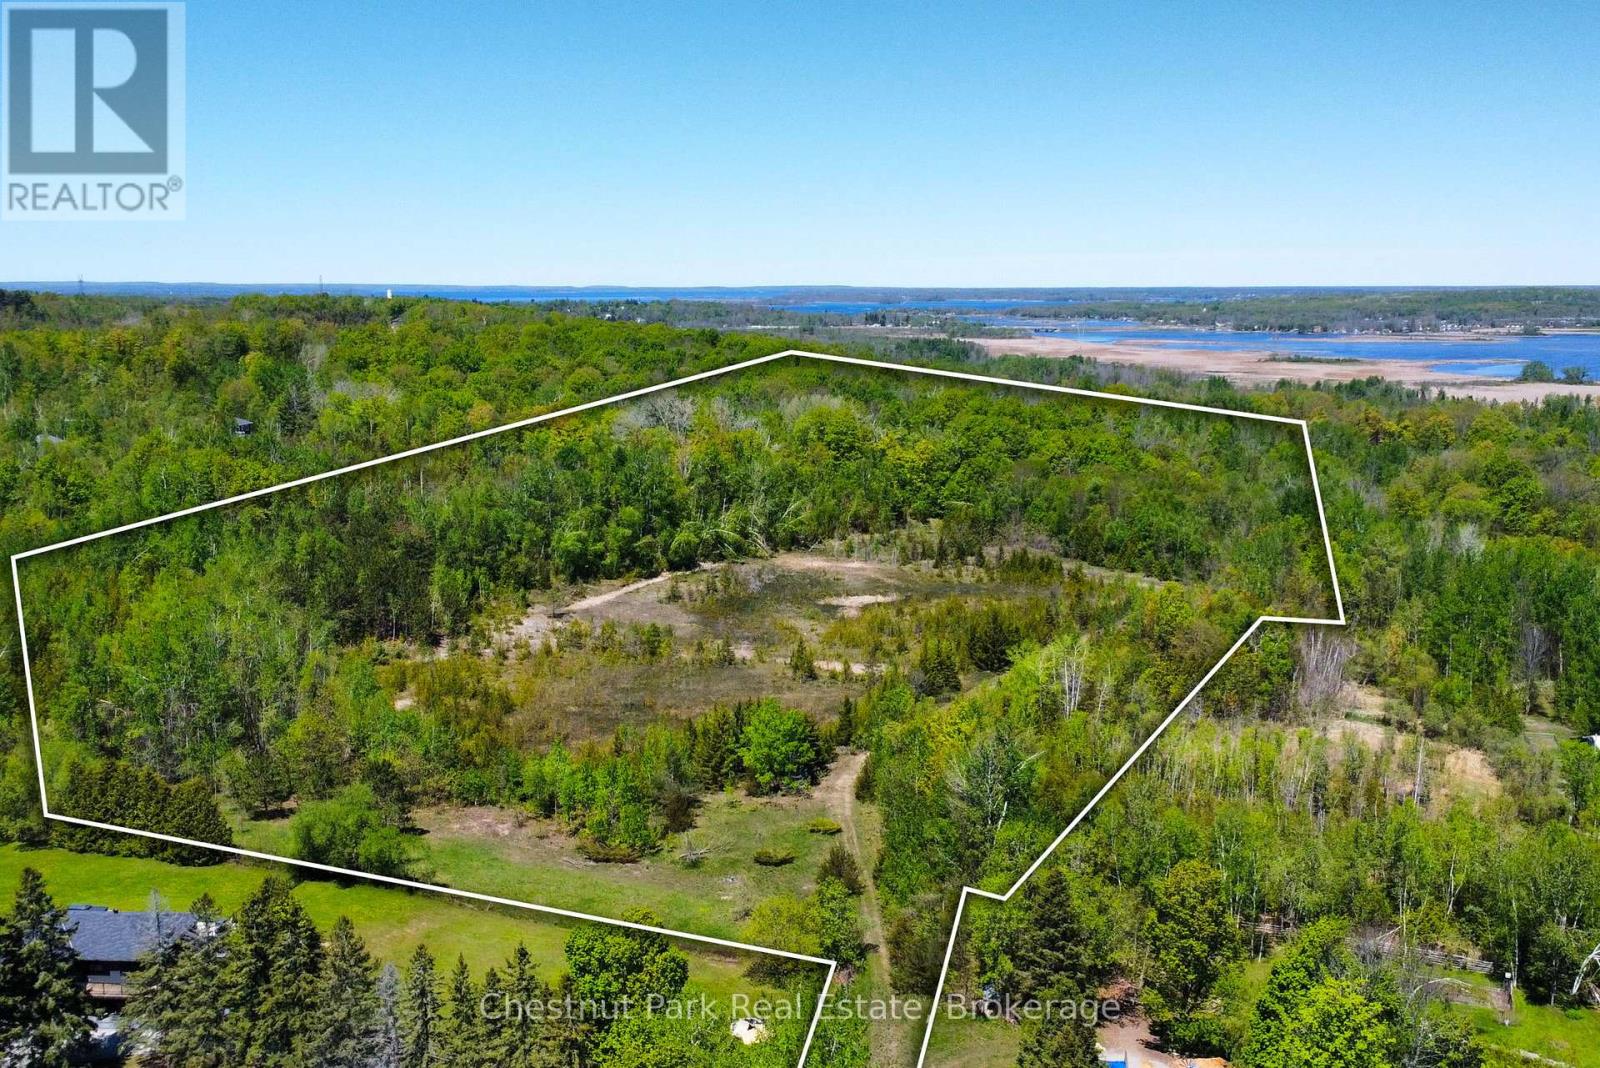
Welcome to 2970 Fesserton Sideroad, a 25-acre property located within the established Georgian Heights community of Severn Township.Surrounded by mature forest and natural landscape, this expansive property offers a private setting with ample space to enjoy the outdoors and the beauty of the surrounding environment. The property's lush vegetation and natural contours contribute to its character while providing a sense of privacy within a well-established area.Ideally situated in close proximity to lakes, trails, recreational amenities, and nearby communities, the property offers convenient access to the many outdoor activities and attractions the region is known for. A rare opportunity to own a substantial landholding in a desirable area, offering space, privacy, and a natural setting within Severn Township. (id:63008)
44 Meyer Drive
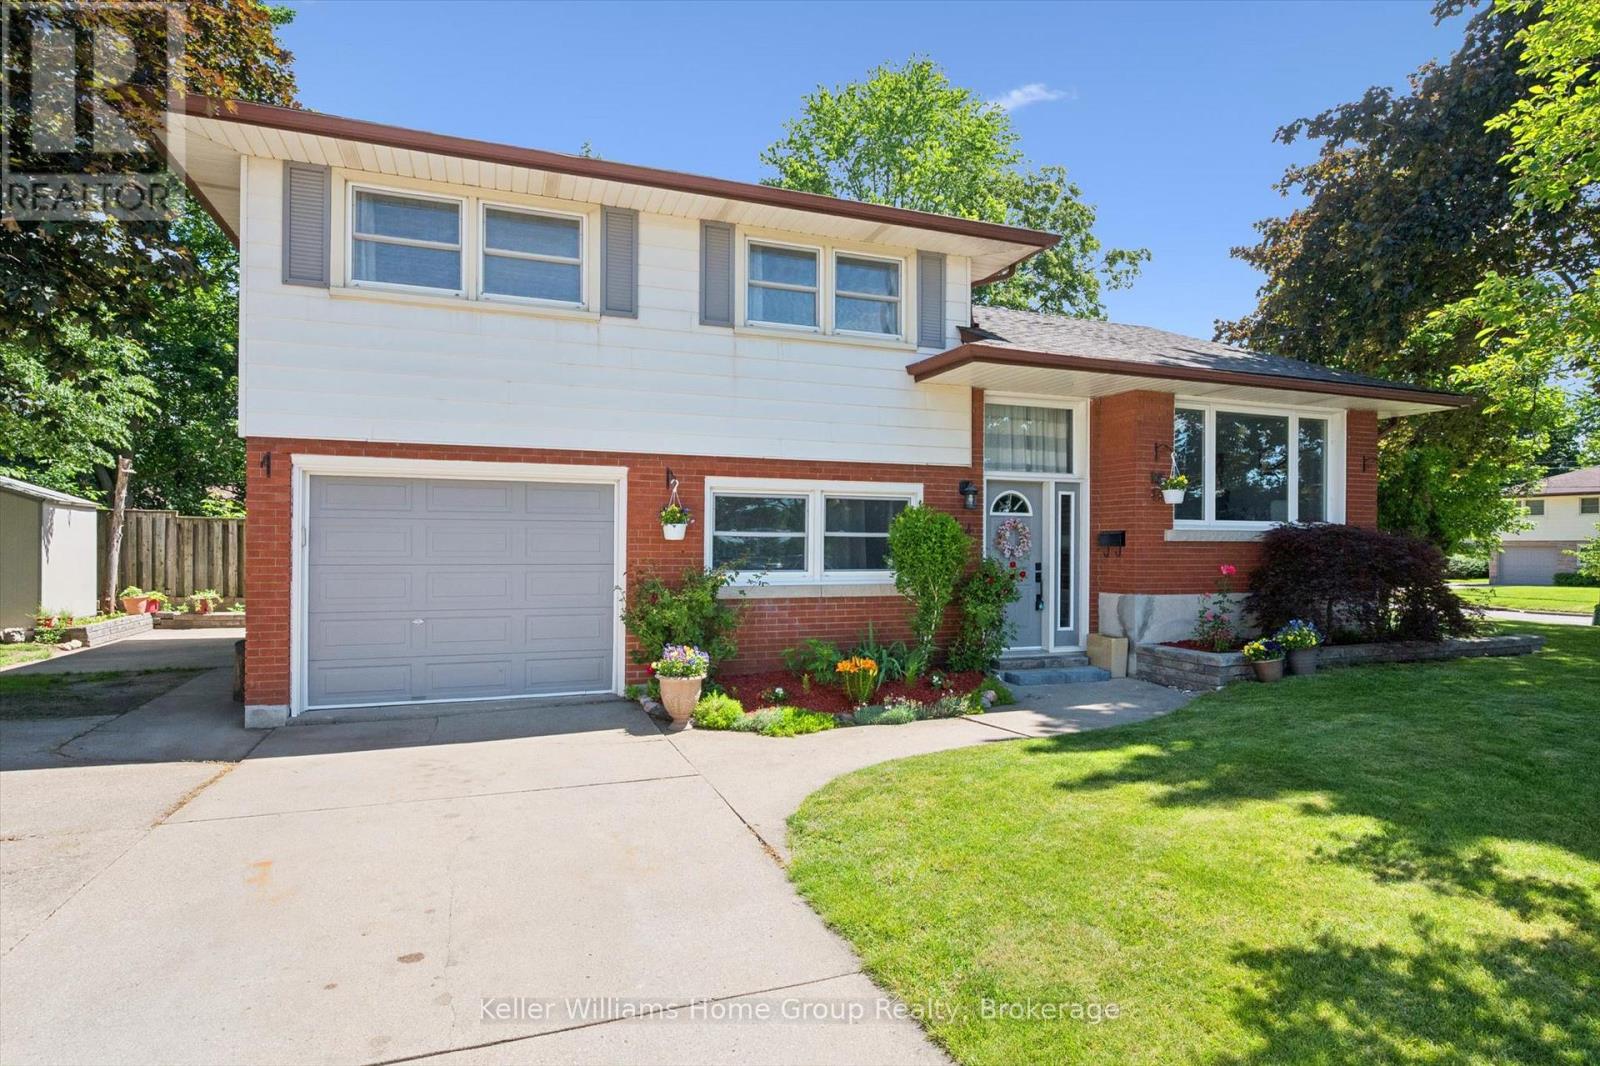
Guelph, Ontario
Welcome to 44 Meyer Drive, a beautifully maintained 4 level sidesplit in one of Guelph's most desirable neighbourhoods. Nestled among mature trees in the heart of St. George's Park, this established community offers timeless charm and everyday convenience. Inside, you'll find multiple levels of living space, offering generous room and flexibility for any large or growing families. Recent updates include fresh paint and newer slate stone flooring in the front entry and lower-level family room, adding both style and durability. The main living area features hardwood floors and a custom gas fireplace, while the bright lower family room showcases a stone feature wall, electric fireplace, a 3 piece bath and direct access to the attached garage. The finished basement offers even more versatile living space, perfect for a home gym, office, or recreation room, and is complete with an additional 3-piece bathroom.Location is everything, and this home delivers!! Situated within walking distance to schools, parks, grocery stores, coffee shops, restaurants, fitness facilities, and everyday amenities. Enjoy the convenience of being just minutes from Downtown Guelph and only a 10 minute drive to Guelph Lake Conservation Area. A fantastic opportunity to own a spacious, character-filled home in one of Guelph's most desirable neighbourhoods. (id:63008)
482 Wolsley Street
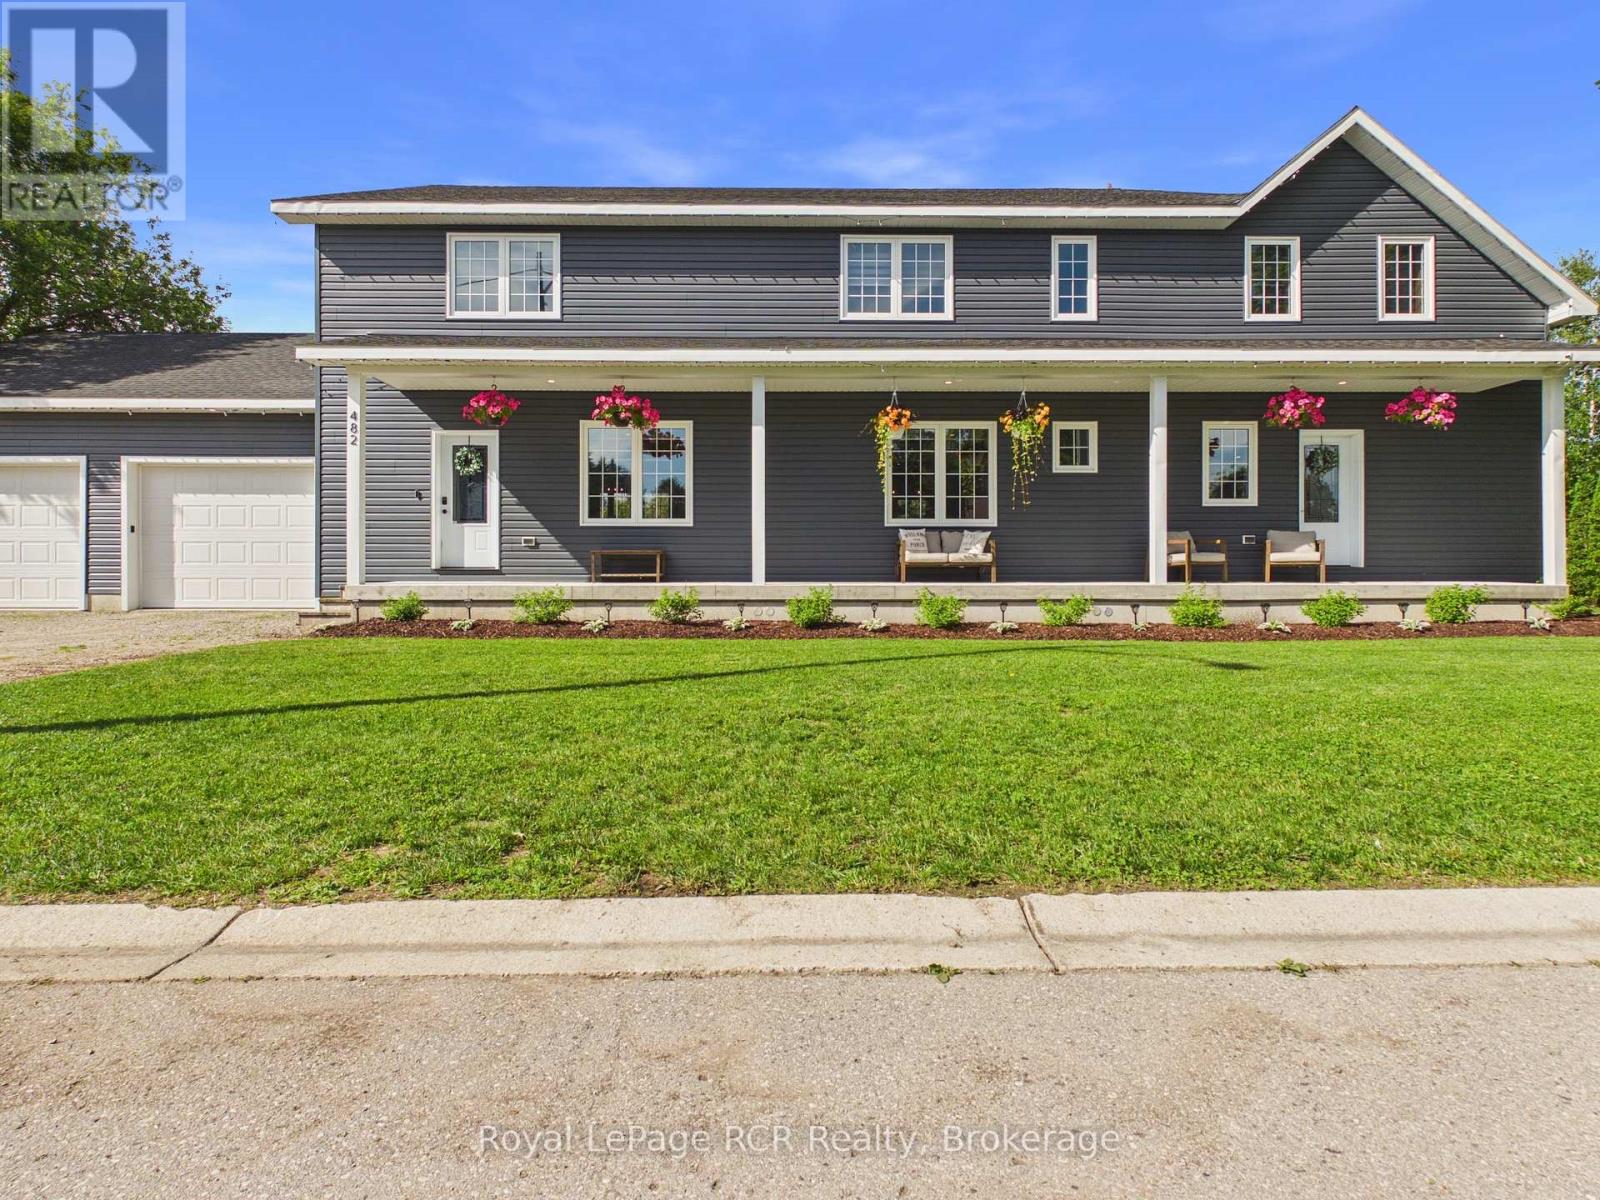
Huron-Kinloss, Ontario
Discover outstanding value and exceptional space in this impressive 2021-built home, offering over 4,000 square feet of finished living space on a rare double-wide town lot. Tucked away on a quiet dead-end street, this property is designed with large or growing families in mind, delivering the perfect blend of comfort, functionality, and room to truly live.Inside, expansive open-concept living areas span three fully finished levels, giving everyone their own space without sacrificing connection. The main floor features a welcoming foyer with a large walk-in closet, a bright and spacious living and dining area ideal for gatherings, and direct access to the private back deck-perfect for entertaining. Practical features like a dedicated office, cozy toy-room nook, and main-floor laundry with an upper-level laundry chute make everyday family life effortless. Upstairs, the home continues to impress with a luxurious primary suite complete with a spa-like ensuite and oversized walk-in closet, while four additional bedrooms provide plenty of room for kids, guests, or work-from-home flexibility. The fully finished lower level adds even more living space, including a large recreation area with bar, rough-in for a full bathroom, and endless possibilities for a home gym, media room, or play space.The attached 27' x 27' double garage offers ample room for vehicles, storage, and all the gear that comes with an active family lifestyle. Outside, the backyard provides incredible potential for entertaining & play. Located just steps from walking trails and soccer fields in a quiet, family-friendly neighbourhood, this home delivers unmatched space, versatility, and value-an ideal opportunity for families looking to grow without compromise. (id:63008)
93 Washburn Drive
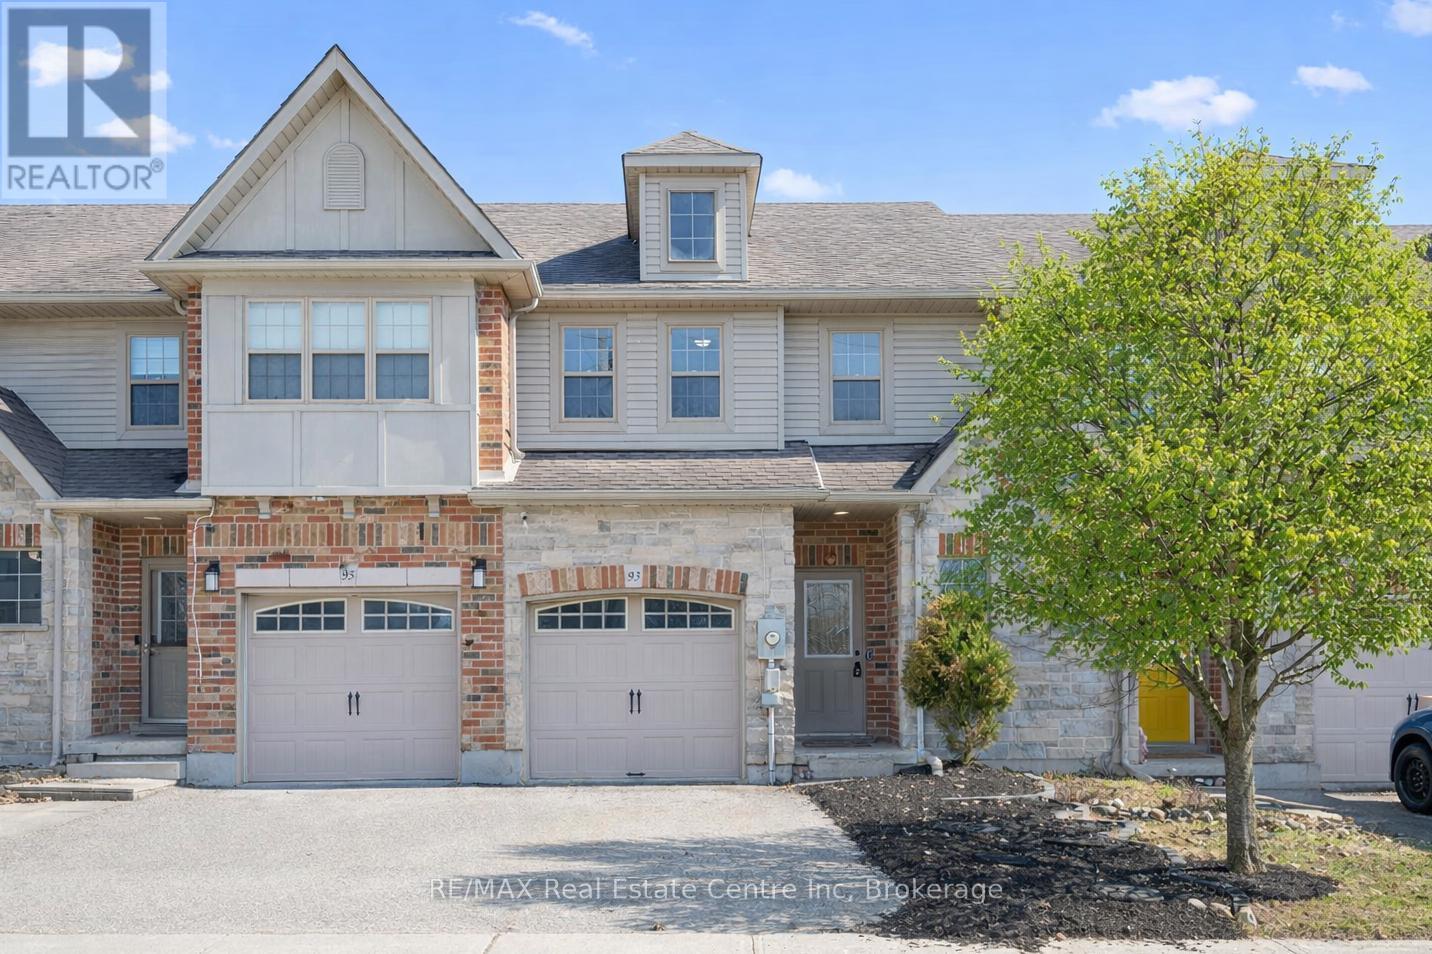
Guelph, Ontario
Welcome to 93 Washburn Dr, a beautifully updated 3-bedroom FREEHOLD townhome with a charming stone exterior, set on a quiet street in a family-friendly neighbourhood! Step inside to a bright, welcoming eat-in kitchen featuring handsome dark cabinetry, stainless steel appliances, a stylish stone backsplash and a pantry for added storage. The kitchen opens seamlessly into the spacious living room, where rich hardwood floors and a large sliding door fill the space with natural light and create effortless indoor-outdoor flow. Completing the main level is a convenient 2pc bathroom. Upstairs, you'll find a spacious primary bedroom with three windows, a double closet and a cheater ensuite featuring a corner soaker tub, separate shower and oversized vanity. Two additional bedrooms offer large windows and double closets, along with the added bonus of upper-floor laundry for everyday convenience. This home has been thoughtfully updated with new paint, flooring, lighting, toilets and carpet, giving it a fresh, move-in-ready feel! Step outside to your fully fenced backyard with a beautiful stone patio-designed for low-maintenance living, so you can spend more time enjoying your space rather than maintaining it. Located within walking distance to Summit Ridge Park, Ken Danby Public School, Holy Trinity Catholic School and École Guelph Lake and just minutes from everyday amenities. Plus, you're less than 5-minutes from the scenic trails of Guelph Lake, perfect for weekends spent hiking, canoeing or relaxing by the water (id:63008)
220 Forler Street
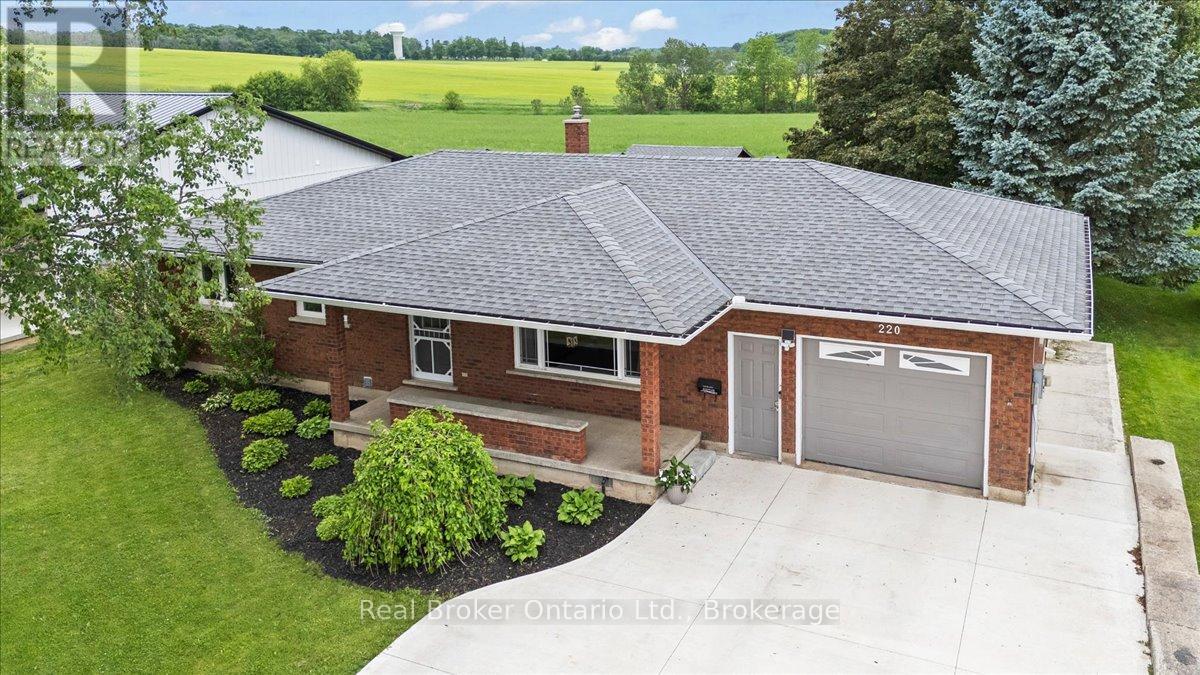
West Grey, Ontario
NEUSTADT - Super cute, updated bungalow on a private street in Neustadt! This move-in ready 4-bedroom, 2-bathroom home features a bright, open-concept main floor with 3 bedrooms upstairs, plus a fully finished basement complete with a 4th bedroom, gym, or office and a second bathroom. Enjoy ultimate peace and privacy in a backyard that backs directly onto a beautiful farmer's field. Complete peace of mind, including a brand-new concrete driveway, an attached garage, and a brand-new furnace and A/C system (natural gas is available at the street). Perfect for first-time buyers, families, or downsizers looking for a quiet, rural atmosphere with modern conveniences. Book your showing today! Attached Garage 24ftx11ft | Detached shed 15ftx13ft (id:63008)