

603 Colborne Street E Unit# 14
Brantford, Ontario
CAN BE CONVERTED INTO ANY OTHER BRAND. Fat Bastard Burrito Business in Brantford, ON is For Sale. Located at the busy intersection of Colborne St E/Kiwanis Way. Surrounded by Fully Residential Neighbourhood, Close to Schools, Highway, Offices, Banks, Major Big Box Store and Much More. Business with so much opportunity to grow the business even more. Rent: $3726/m including TMI + HST, Lease Term: Existing 8.5 Years + 5 + 5 years Option to renew, Royalty: 8%, Advertising: 2%. (id:63008)
651 Grange Road
Guelph, Ontario
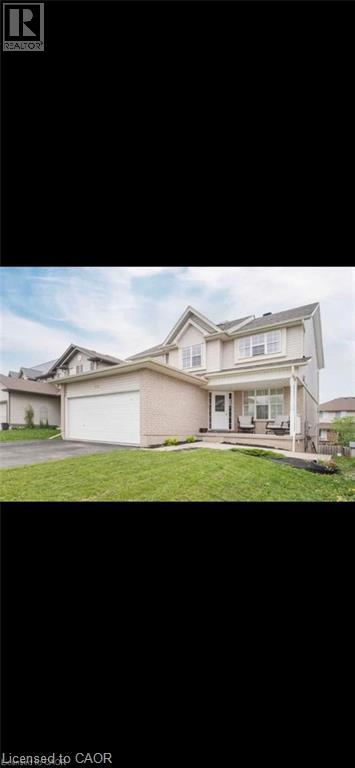
VERY PRESTIGIOUS NEIGHBOURHOOD, GREAT LOCATION, QUITE AND DESIRABLE AREA. VERY BRIGHT OPEN CONCEPT. THIS WALKOUT BASEMENT UNIT FEATURES 2 BEDROOMS, 1 BATHROOM, LAUNDRY, HARDWOOD FLOORING. TWO OUTDOOR PARKING SPOTS. TENANTS PAY ONE THIRD OF THE UTILITIES. (id:63008)
40 Polish Avenue
Penetanguishene, Ontario
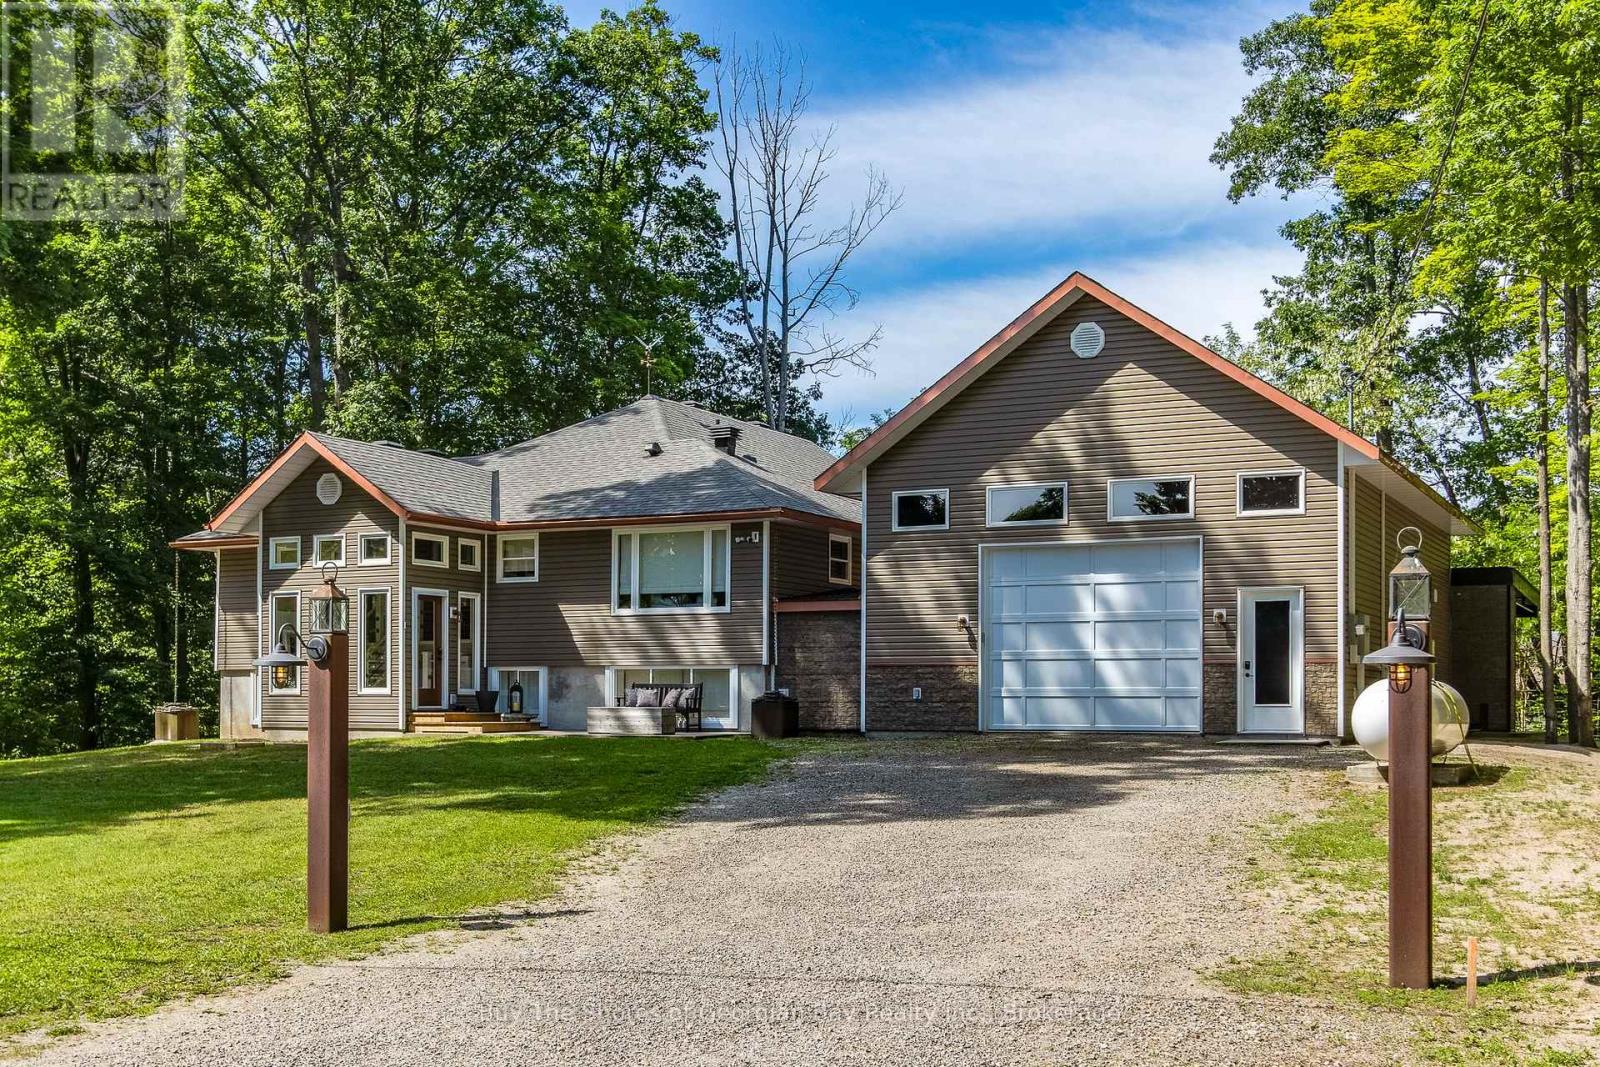
Beautifully Finished Home with Exceptional Indoor-Outdoor Living. Built in 2006, this stunning 3,200 sq ft home blends timeless design with modern comfort. The welcoming foyer opens to an open concept kitchen with a large island for seating, built in appliances, & a Butler's pantry room with antique sliding doors, perfect for extra storage. The kitchen flows into a living area with a gas fireplace and dining space, creating a warm, social atmosphere. Enjoy morning coffee at the coffee bar, which opens to a great room with a second gas fireplace and access to a deck area or down to the covered patio (30' 18.10'), featuring a wood burning fireplace, barbecue, smoker, smokehouse (8' 16'), and outdoor fridge-ideal for entertaining year-round. The finished basement offers a spacious landing which leads to a second bedroom, an office or optional guest room, and a private primary suite with a spa like ensuite, soaker tub, large walk-in shower & spacious dressing room. The garage, designed for more than two vehicles, is finished as a media/entertainment area with a 110" projector screen, stovetop, fridge, counter space, and a loft area with a bedroom & a 3 pc bath-a versatile retreat for guests or movie nights. The merged north lot enhances privacy and great for a fire pit, while the separate building lot (125' 150') includes a drilled well, culvert, and cleared trees-ready for construction or added seclusion. This home must be seen to appreciate its thoughtful details and unique extras - too many to list. Perfect for family gatherings or outdoor enthusiasts, with public waterfront access and nearby Rotary walking or biking trails just steps away, this home is searching for the next family who enjoy hosting - is it YOU? Please check out the virtual tour for extra photos of this beauty! (id:63008)
1521 Bridge Street
New Dundee, Ontario
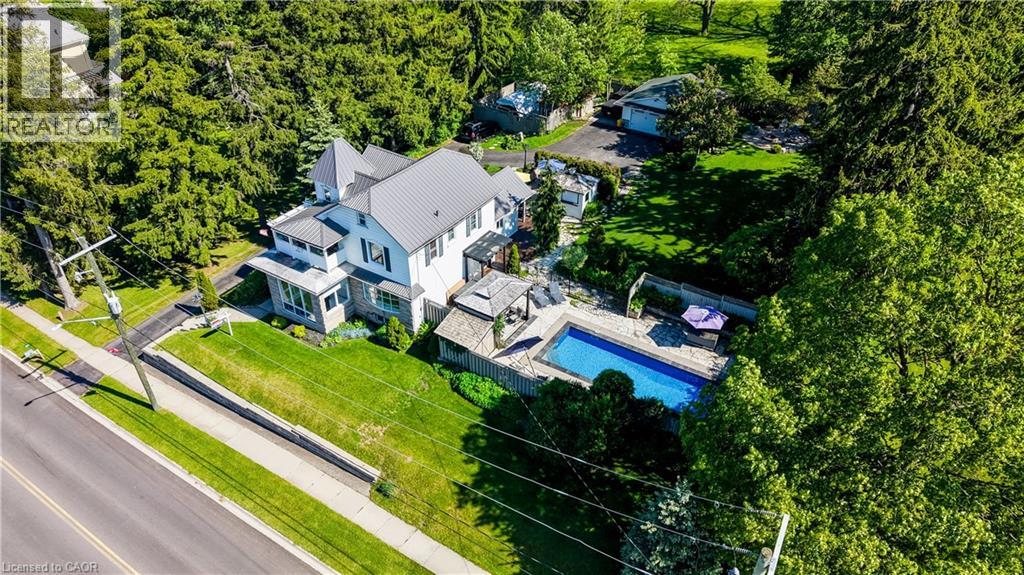
Imagine pulling up your long driveway lined with majestic mature pines to a magnificent century home on over half an acre of private, beautifully designed land. This is where timeless character meets outdoor enjoyment and serious space to spread out. The incredible backyard is such a rare find, featuring a gorgeous in-ground heated swimming pool, multiple patios and decks, shaded lounging areas, and a cozy fire pit for evening gatherings. There’s even enough space for a tennis court, and a coop for you own backyard hens. Imagine waking up to fresh eggs every morning! There's parking for everybody here too, at least 10 vehicles, loads of room for your boat, RV, trucks, and all the toys, plus a detached garage/workshop ready for a wide variety of uses. Inside, the home radiates old-world charm with beautiful hand-whittled staircase banisters and rich historic details, perfectly balanced by modern conveniences like a brand-new main-floor laundry room and a practical enclosed porch/mudroom. There's even a fun bar and lounge area in the basement and a versatile third-floor bonus room perfect for a kids’ playroom, exercise area, or casual hangout spot. All of this is located just 2 km from Kitchener and 10 minutes to the 401. Alder Lake is only a few blocks away, and it’s an easy stroll to New Dundee School, parks, playgrounds, and the Community Centre. There’s a golf course, maple syrup farm, local produce and meats just down the road – everything you need. You’re also next to some of the best neighbours you could ask for! This rare offering delivers the perfect blend of spacious outdoor freedom, privacy, and comfort. If you’ve been searching for a property that lets you truly enjoy life outdoors while offering a warm, inviting place to come home to, this is the one that’s been worth waiting for. Be sure to explore out the 3D virtual tour and floor plans. Reach out to your Realtor and schedule your private showing today. Welcome Home! (id:63008)
700 Dynes Road Unit# 1005
Burlington, Ontario
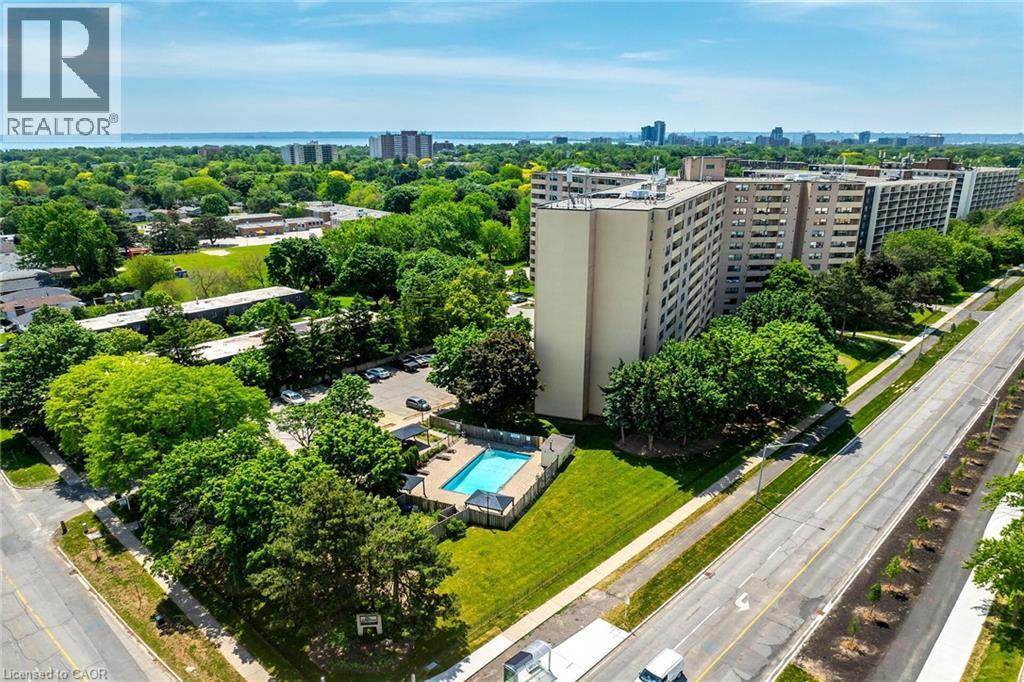
Stylish worry free life-style is waiting for you at 700 Dynes Road, affectionately known as “The Empress” - this well managed complex is home to Unit 1005 - a chicly appointed 1 bedroom plus den/possible bedroom / 1.5 bath condo - introducing 1060sf of chicly presented, freshly painted/decorated living area highlighted with comfortable living room enjoying the warm ambience of legal wood burning fireplace - the ultimate venue to entertain, relax - or - pass thru patio doors to roomy balcony - grab some fresh air & savour the panoramic 10th floor views of Burlington’s magnificent skyline. Design flows seamlessly to adjacent dining room enhanced with oversized window - continues to well designed, fully equipped kitchen sporting ample cabinetry and full array of appliances. Ultra spacious primary bedroom incs large window, massive walk-in closet with organizers, personal 2pc en-suite and access to modern 4pc bath. Versatile multi-purpose room promotes office or guest bedroom possibilities completed with convenient laundry station. Unit incs - AC & owned underground parking space just steps from elevator for easy accessibility. Impressive building features newly renovated lobby with 24 hour security service, outdoor salt water swimming pool (available mid-May to Oct. 30), BBQ patio area, exercise room, party/games room, workshop, library & ample visitor parking. Reasonable condo fees inc building insurance, water/sewer, common element & exterior maintenance. Located in sought after south Burlington offering close proximity to popular amenities & attractions incs nearby Burlington Mall, schools, eclectic shops/boutiques, funky eateries/bistros, lake front parks, public transit & quick QEW access. Affordable for 1st Time Buyers - and - Poshly presented for the most discriminating Retirees or Young Professionals - this “Burlington Beauty” has it all! (id:63008)
32 Symphony Place
Ancaster, Ontario
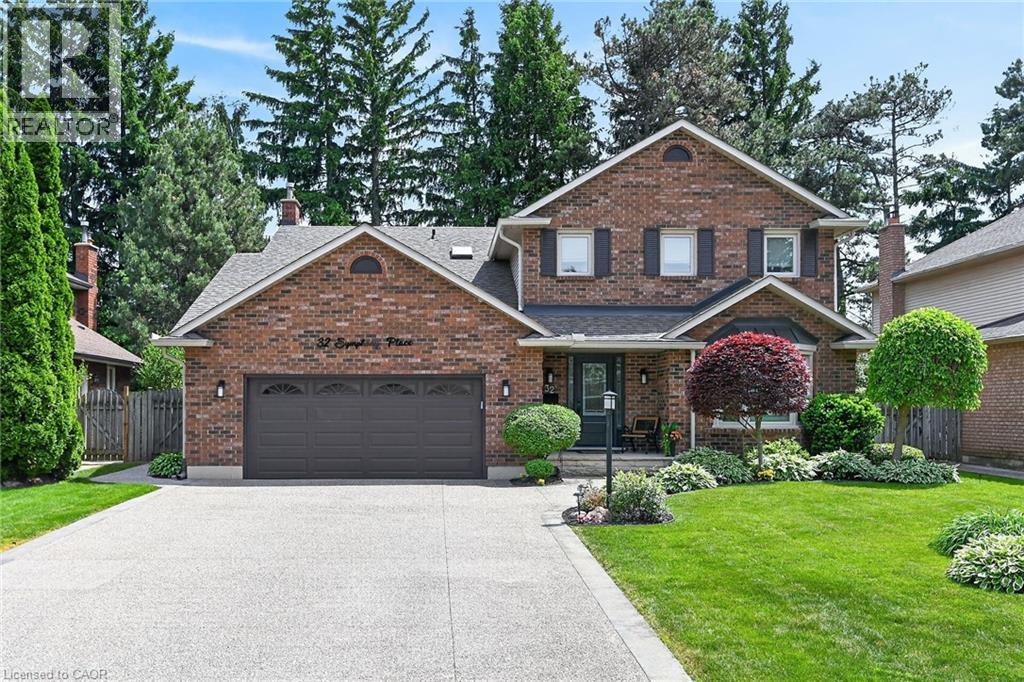
Welcome home to 32 Symphony Place in highly sought after mature Ancaster neighbourhood. Steps to both public and separate elementary schools. This 5+1 bedroom gem is situated on a gorgeous cul de sac lot. Combining luxury, comfort & lifestyle this exceptional property shows pride of ownership, a perfect setting for growing families and avid entertainers alike. 5 large bedrooms, new stair risers/post & carpet runner '25, large living/dining combination room w beautiful hardwood makes for easy entertaining. Opens to gorgeous chef's kitchen (Croyden '23) everything has been thought of here - beautiful quartz/caesarstone, custom pullouts, pantry, coffee station & bev fridge. Inviting m/flr family room with potlights, gas fp & hrdwd. Cust organizers in dble frnt hall, garage & 2nd pantry closets. Vinyl flooring thru most of main floor w/new baseboards/trim '23. Upstairs offers 5 large bedrms primary suite with w/in and private 5 pc ensuite (updated'21)corner jet tub/dble sinks. 5th bedroom currently being used as office - has dble skylights & cedar w/in closet. All windows within last 10 years. Fully finished lower level offers great flex space - inlaw/teen retreat with large bedroom, sauna, 3 pce bath. Games/gym area. Fully fenced. Roof shingles'19, oversized eavestroughs and leaf guards'23. Heated eaves over covered front porch. Front door system'24 w/ gorgeous cvred stone front porch & aggregate drive'21. Step from kitchen to your own resort like backyard! Interlock stone patio & pool surround. Lovely inground heated s/water pool w diving rock. (liner '21, pool pump mtr '26) Cedar cabana/tiki bar with change area & hydro, new cedar shake roof'25. Backyard offers majestic trees, beautiful flower beds and even a vegetable garden! Windows open out patio/pool area. Gas bbq hkup. Retract awning. Raised garden beds. Absolutely nothing to do but unpack and enjoy this beautiful home. (id:63008)
1474 Etwell Road
Huntsville, Ontario
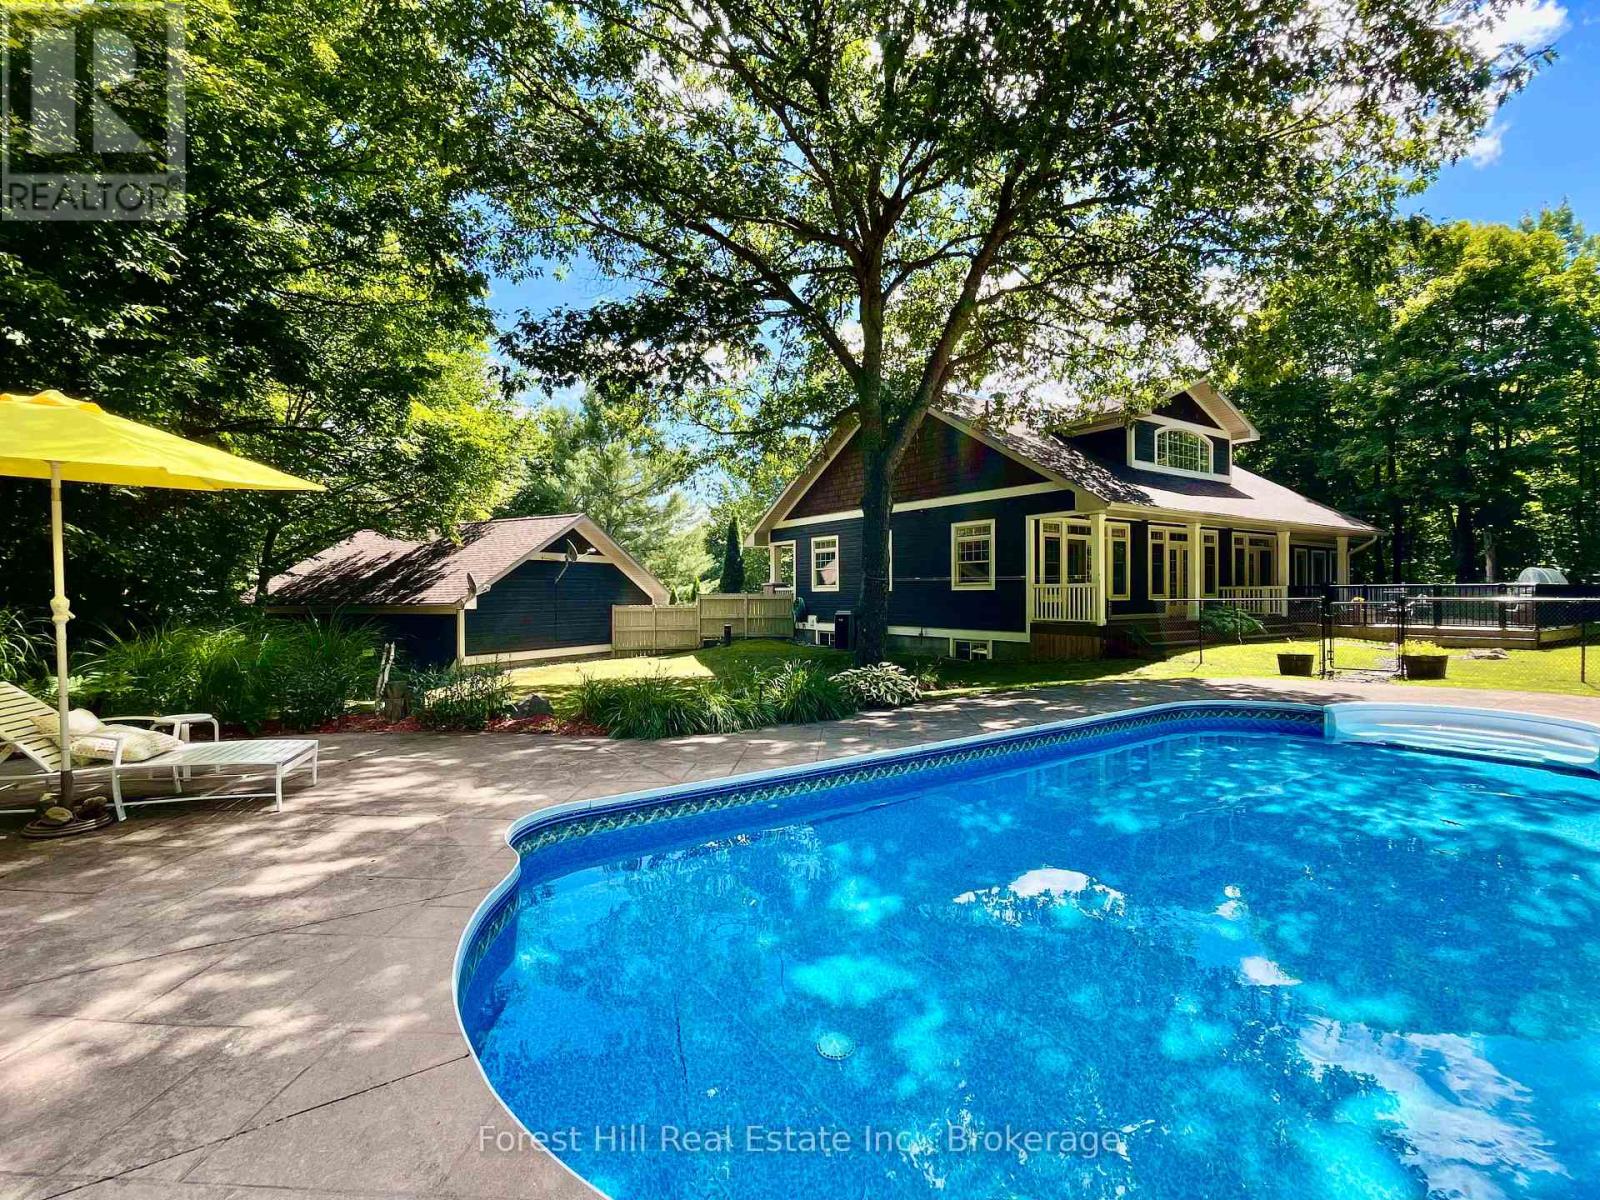
Ooooh.. that's nice, you think. "I could absolutely envision a plunge and float in that cool pool when those temps soar". You've cashed in the equity built in your urban home and are ready to retreat to a more peaceful, pastoral locale. High time to rest, relax and truly enjoy life. Great idea. Life is simply better here. Now you just need the perfect spot. Well, this gorgeous, Craftsman country home could be the one of your dreams. An entertainer's paradise, this unbelievably well-built, solid custom home sits perfectly for peace, privacy, and sweeping forested views filled with wildlife. All just 15 minutes from hip, happening Huntsville, arguably the best town in Muskoka. Loved, upgraded and meticulously maintained by the current owners, it's move-in ready. Nothing to do but open the wine and unpack the bathing suits.. or not. You're ensconced in nature with complete privacy! The sunken, high-end, pristine hot tub under clear, starry Muskoka skies awaits, and the resident deer, chipmunks, groundhogs n squirrels promise not to tell. Maybe you're already a longtime fan of this awesome area. You've got your network of peeps, love big-lake boating, though prefer to trade waterfront cottage maintenance and ever-rising taxes for lux, easy comfort. This forever home checks every box. There's a back-up generator too! Scenic Lake Vernon lies just down the road with marinas, boat slips and a dock for swimming or paddling. Plenty of space at home to winter the boat. With four acres of flat land, forest, gardens and decks, this country retreat is immensely enhanceable. There's already an oversized heated 2+ garage/workshop. Imagine building an art studio with rentable living space, a greenhouse, or fun, forest bunkie hide-out for the little ones. They'll love adventuring for frogs in the creek and pond. You'll be wooed by the waterfall that whooshes down the rocks each spring. Does this sound like the place you belong? Come and get it - because no other offers ALL of this! (id:63008)
1 Victoria Street S Unit# 1903
Kitchener, Ontario
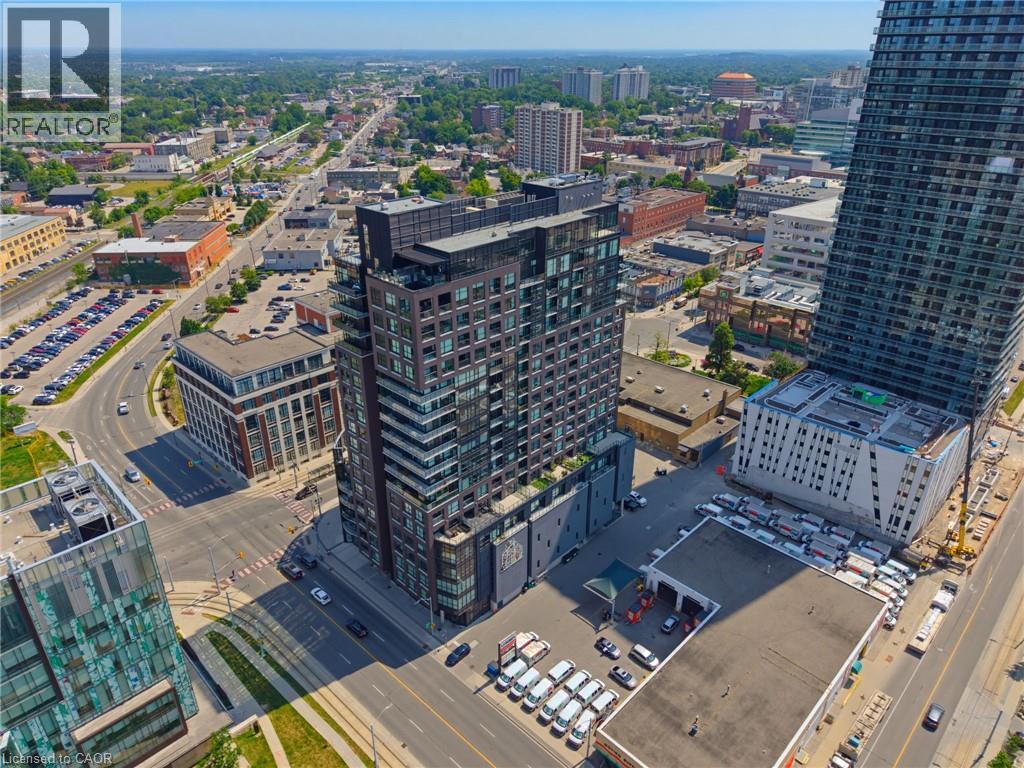
Welcome to Penthouse Suite 1903 - a 3-bedroom plus den, 2-bathroom penthouse with panoramic views of Victoria Park. At 2,249 square feet of interior living plus a 167-square-foot private terrace with a natural gas line, this is one of the largest and most elevated homes in Downtown Kitchener. The south-facing views reach across the city skyline and beyond — and on the terrace, at any hour, the views captivate. As soon as you walk into your front door you notice the open concept and panoramic views directly ahead! The suite is finished to a standard that reflects its position. Hand-scraped engineered hardwood floors run throughout. Ceilings rise to 10 feet. Hunter Douglas smart blinds, Ecobee smart thermostats, and smart switches throughout. The chef's kitchen anchors the main living space with stainless steel appliances, an oversized island, crisp white cabinetry, and a reverse osmosis water filter system. The primary bedroom is a suite unto itself: two large walk-in closets and a five-piece ensuite with double vanity, a separate soaking tub, and a walk-in shower finished with river rock floors. Two additional bedrooms, a versatile den, and a second full bath complete a floor plan that lives more like a house than a condominium. Underground, two large reserved parking spaces — one already wired and ready for an EV charger — plus a spacious locker. Just steps from the ION LRT, GO Transit, Google, the School of Pharmacy, and Communitech. The Regional Transit Hub, currently under construction immediately adjacent to the building, completes by 2031 — integrating GO, ION, and intercity service into a single node one building away. The buyer who purchases Suite 1903 today owns the top of the most connected address in the city's near future. (id:63008)
1066 Richmond Street
London, Ontario
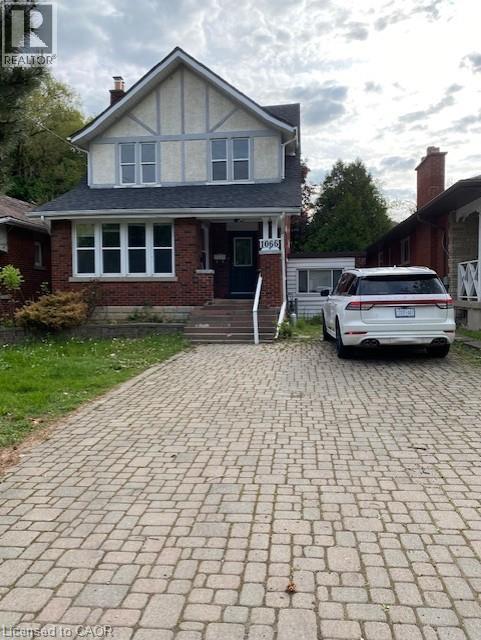
Excellent Freehold House with Lower Level Apartment Near Western University! Walking distance to Western University (UWO), This licensed bedrooms, 2 bathroom, 2 story house features a spacious, functional layout designed for shared living. updated kitchen with lots of cabinets and pantry. plus den on main floor. Inlaw suite In The Lower level with 2 additional bedrooms. hardwood floors. Large deck. Parking For 5 Cars. Close to schools, hospital, public transportations, etc. (id:63008)
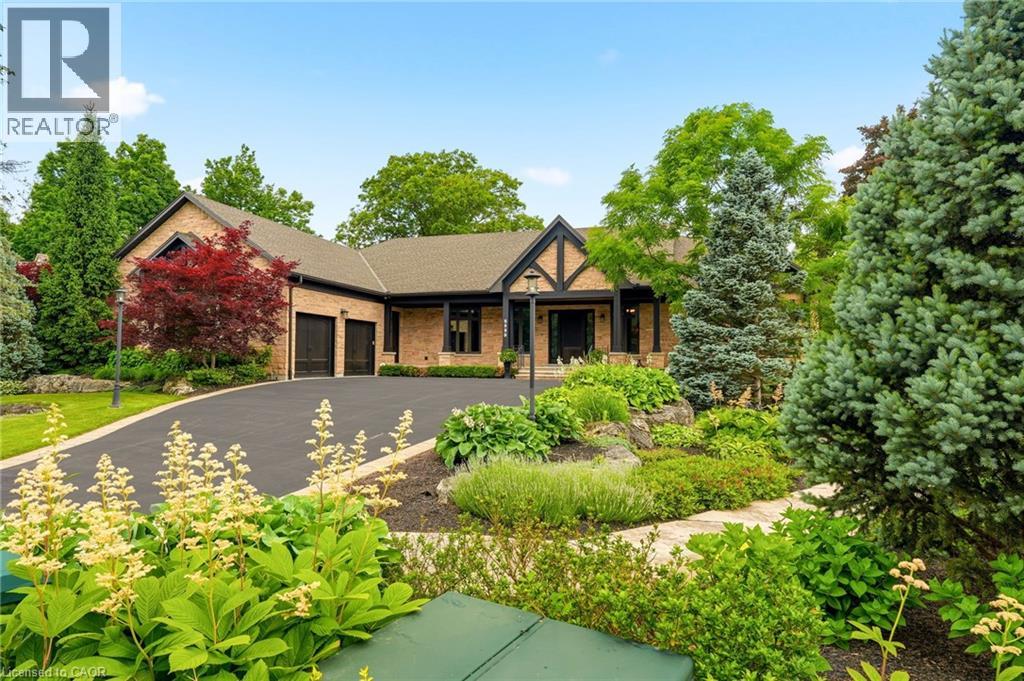
5550 Twelve Mile Trail
Burlington, Ontario
Tucked away on an exclusive private enclave, backing onto ravine and the natural beauty of Bronte Provincial Park, this extraordinary custom-built home offers a rare combination of uncompromising craftsmanship, serene surroundings, and everyday convenience. Designed for both luxurious living and exceptional entertaining, the main level showcases 10-foot ceilings throughout and a breathtaking vaulted great room where the living, dining, and kitchen spaces seamlessly come together beneath dramatic architectural detail. Rich finishes, impeccable millwork, and outstanding attention to detail highlight the exceptional quality of construction found throughout the home. The thoughtfully designed main floor also features; a welcoming foyer with walk-in closet, elegant powder room, private executive office and 2 expansive primary suites each offering impressive walk-in closets and spa-inspired 5-piece ensuites. Convenient access from the oversized garage leads through a laundry room/pantry area designed for effortless day-to-day living. A true showpiece, the fully enclosed Muskoka-inspired back porch extends the living space almost year-round and is destined to be the heart of every gathering. Featuring vaulted ceilings, folding windows, motorized screens, a gas fireplace, built-in BBQ w/sink and extra side burners, this remarkable space creates the perfect setting for entertaining family and friends while enjoying views of the beautifully landscaped grounds. The professionally finished lower level continues the home's impressive scale and versatility, offering 2 additional primary-style suites, each w/ walk-in closets and private ensuites. A massive recreation room provides endless possibilities for relaxation and entertainment. Additionally, a 2-pce bath, separate shower area, and 3 more rooms. To cap things off, a show stopping wine cellar creating the ultimate space to showcase and enjoy a prized collection! An exceptional opportunity to experience luxury living. (id:63008)
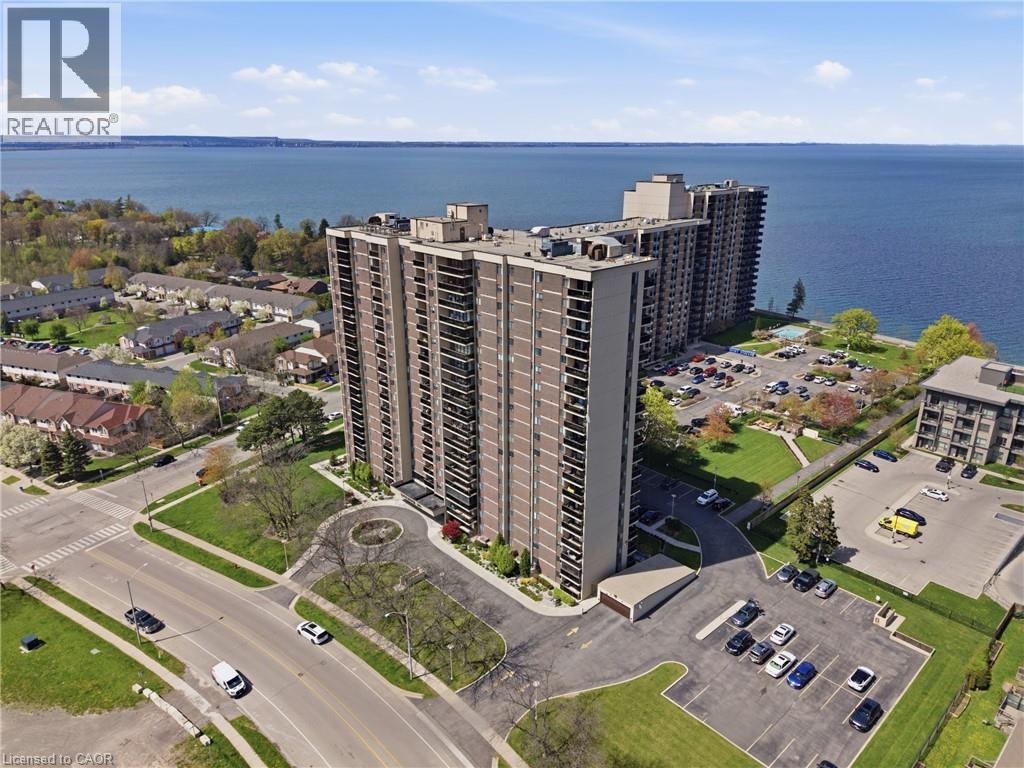
301 Frances Avenue Unit# 507
Stoney Creek, Ontario
When location, comfort, and convenience come together, the result is a lifestyle that simply feels easy. This bright and perfectly maintained suite offers a functional layout filled with natural light from windows throughout, creating an airy and inviting atmosphere from the moment you step inside. The spacious living room flows seamlessly into the dining area, making everyday living and entertaining feel effortless. A versatile den adds flexibility to the space, perfect for a home office, guest room, cozy retreat, or easily converted into a second bedroom… you’ve got options. Complete with in-suite laundry, underground parking, and a private storage locker, this condo is designed for low-maintenance living without compromising comfort. Residents enjoy an exceptional collection of amenities including an outdoor pool, fitness centre, sauna, library, party room, bike storage, lakeside BBQ and seating areas, plus ample visitor parking. A vibrant social club hosts events throughout the year, creating a warm sense of community that makes this building truly special. Perfectly positioned just steps from Lake Ontario, the beach, waterfront trails, parks, and conservation areas, this location offers the ideal balance of peaceful lakeside living and everyday convenience. Shopping, dining, public transit, major highways, and retailers including Costco are all nearby. Even better, condo fees conveniently include heat, hydro, internet, cable, and more, adding even more value to an already incredible lifestyle opportunity. (id:63008)
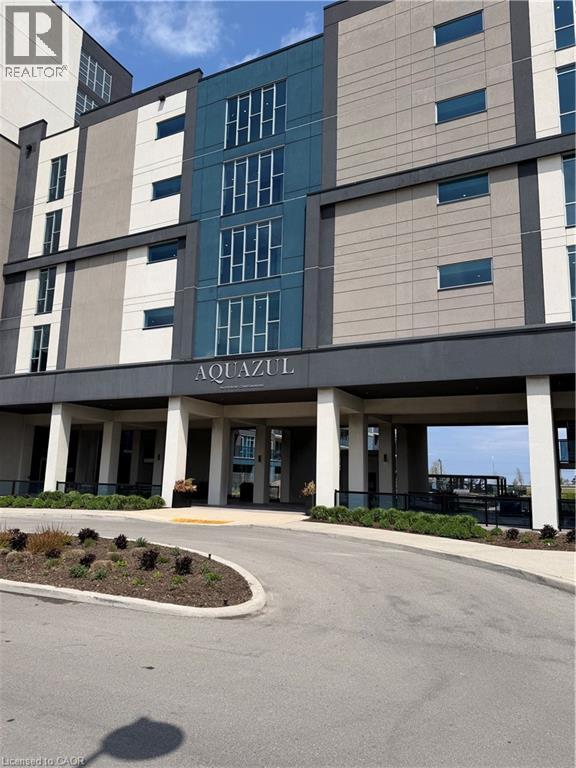
16 Concord Place Unit# 648
Grimsby, Ontario
Resort style living with spectacular lake views! TWO side by side underground parking spots. Floor to ceiling windows, allowing plenty of natural light, soaring 10ft ceilings, light plank flooring throughout, built in electric fireplace, quartz countertops in kitchen and bathroom, 2 spacious bedrooms, walk in closet, and oversized 110sq ft balcony overlooking the heated salt water pool and view of lake. Building amenities include party room with full kitchen and fireplace, games room, fitness room, theatre/media room, and courtyard with gas BBQ's. Prime waterfront location, short walking distance to restaurants, and shops. Easy access to QEW, and future GO train under construction coming to Grimsby opening Summer 2027! (id:63008)
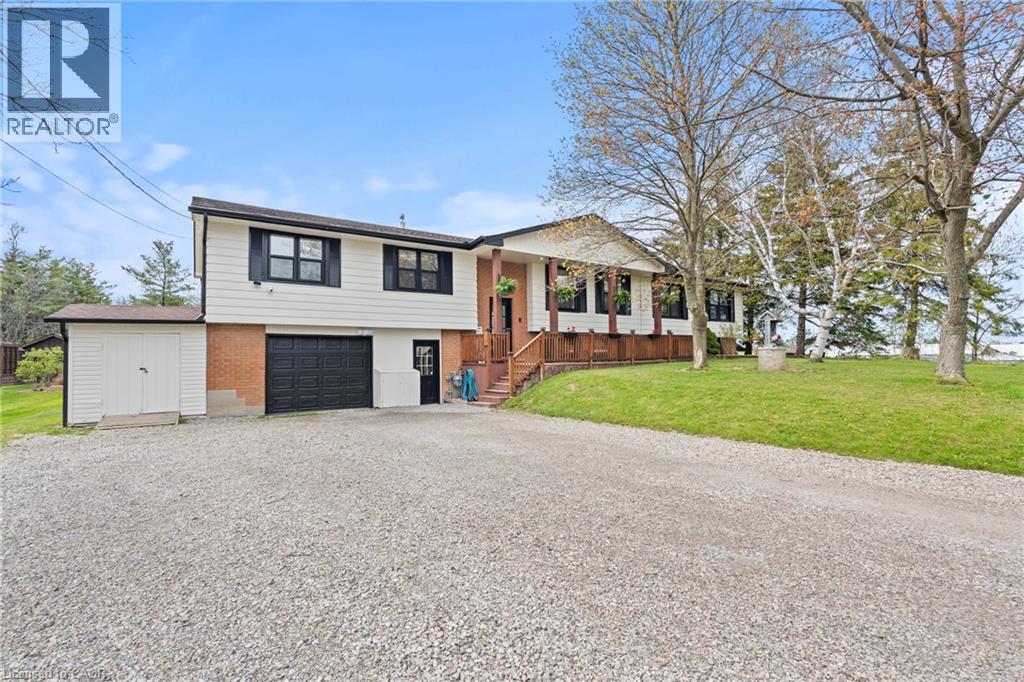
5090 Blackheath Road
Binbrook, Ontario
Welcome to country living with room to breathe, entertain, and grow. Set on just under half an acre on a quiet dead-end country road just outside Binbrook, this raised ranch offers privacy, space, and incredible flexibility. Backing onto trees with a field beside you, the setting feels peaceful and private while still keeping you close to town conveniences. Inside, this spacious home features 4+1 bedrooms, 4 bathrooms, and 2 kitchens, offering excellent potential for multi-generational living or conversion into two family units if desired. The main floor is truly an entertainer’s delight, with a full cooking kitchen plus a separate bar and coffee kitchen, making hosting family and friends easy and enjoyable. The living room is warm and inviting with a wood-burning fireplace, while the primary bedroom includes a roughed-in ensuite, ready for your finishing touches. Step outside to your backyard retreat, complete with a large deck, gazebos, and views over the in-ground heated saltwater pool, which is separately fenced for added safety and peace of mind. There is also a chicken coop for those dreaming of a little hobby-farm lifestyle, plus a heated two-car garage with its own furnace, perfect for vehicles, storage, hobbies, or a workshop. With generous living space, a private country setting, flexible layout, and outdoor features made for relaxing and entertaining, this property offers a rare opportunity just outside the Binbrook area. (id:63008)
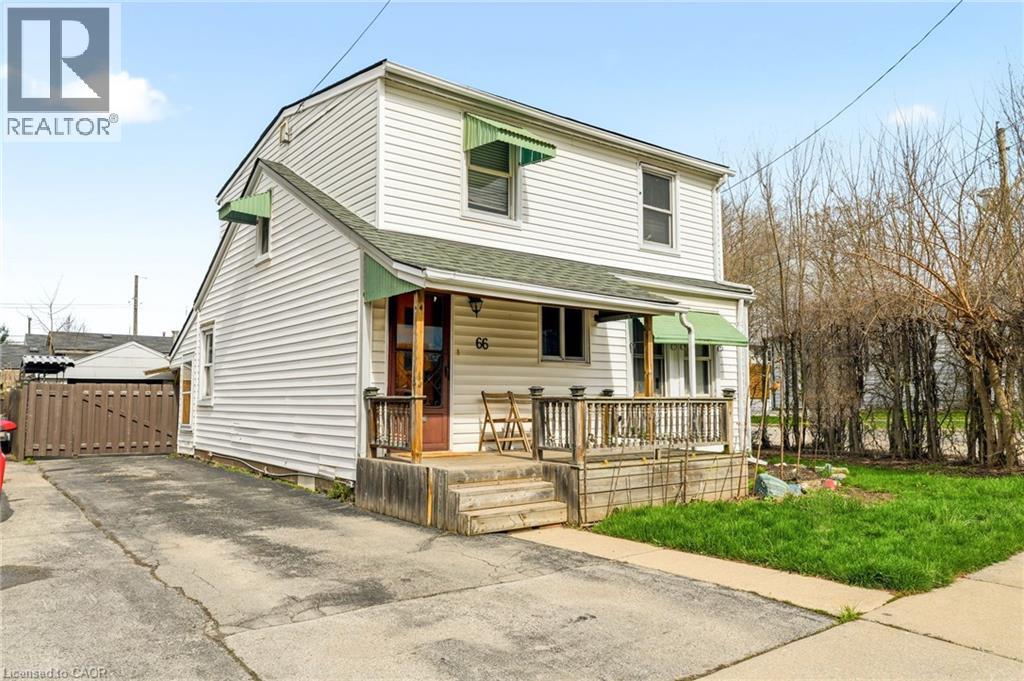
66 East 32nd Street
Hamilton, Ontario
Looking for room to grow? This spacious 5-bedroom home offers a versatile layout designed to fit your lifestyle. The main floor features a primary bedroom and a bonus room that's perfect for a home office, playroom, or guest suite. With two full bathrooms, there's plenty of space for the whole family. Step outside to enjoy the large deck and above-ground pool, ideal for summer entertaining or relaxing weekends at home. A detached garage and parking for up to four vehicles provide added convenience. Whether you're a first-time buyer looking for extra space or a growing family wanting a home you can make your own, this property offers incredible potential to add your personal touch over time. (id:63008)
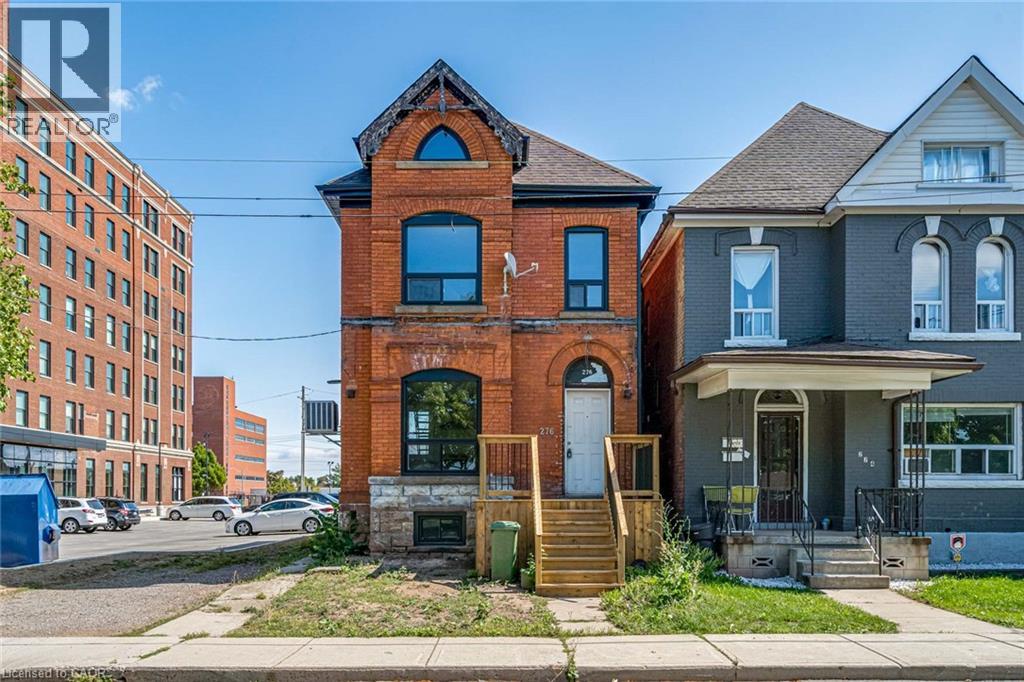
276 Sanford Avenue N Unit# 1
Hamilton, Ontario
Completely redesigned and beautifully remodelled one-bedroom unit located next to the newly redeveloped Westinghouse office building and just seconds from the General Hospital. This bright and modern apartment offers a perfect combination of style, comfort, and convenience. The open-concept living space features soaring ceilings, oversized windows that fill the unit with natural light, brand-new LED pot lights, durable plank flooring, and a contemporary quartz breakfast bar. The sleek kitchen is equipped with stainless steel appliances, including a dishwasher and range hood, making it ideal for everyday living and entertaining. The spa-inspired bathroom features a custom glass shower with modern finishes, while the spacious bedroom offers plenty of room for your furniture and additional storage. Parking is included for added convenience, and the excellent location provides quick access to hospitals, public transit, shopping, restaurants, and other everyday amenities. (id:63008)
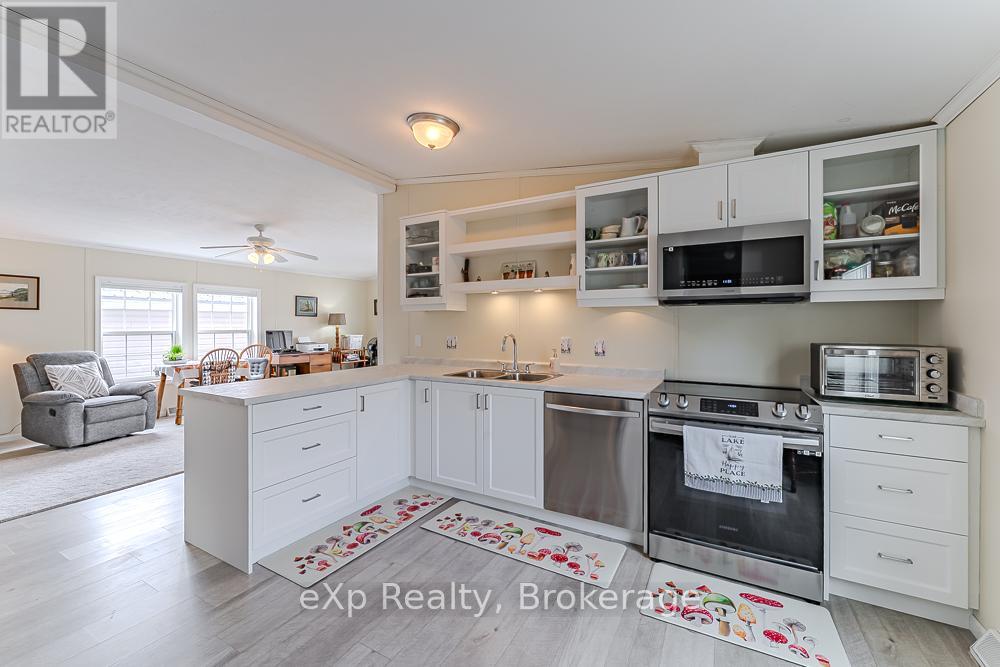
114 Rosewood Drive
Georgian Bluffs, Ontario
Located in the welcoming 55+ community of Northpark Estates, this well-maintained 2-bedroom, 2-bathroom bungalow has been thoughtfully updated throughout. Recent upgrades include a custom Vandolder's kitchen (2026), water softener (2026), new blinds (2026), professionally painted main living area (2026), and newer appliances. Designed for easy main-floor living, the home offers an abundance of natural light, a detached garage with access from both the driveway and backyard, and a spacious rear deck overlooking the park's green space for added privacy. Enjoy nearby walking trails while being just minutes from Owen Sound. Water and septic services are provided by the park. Monthly land lease fee of $847.41 includes property taxes, land lease fees, water, and sewer. (id:63008)
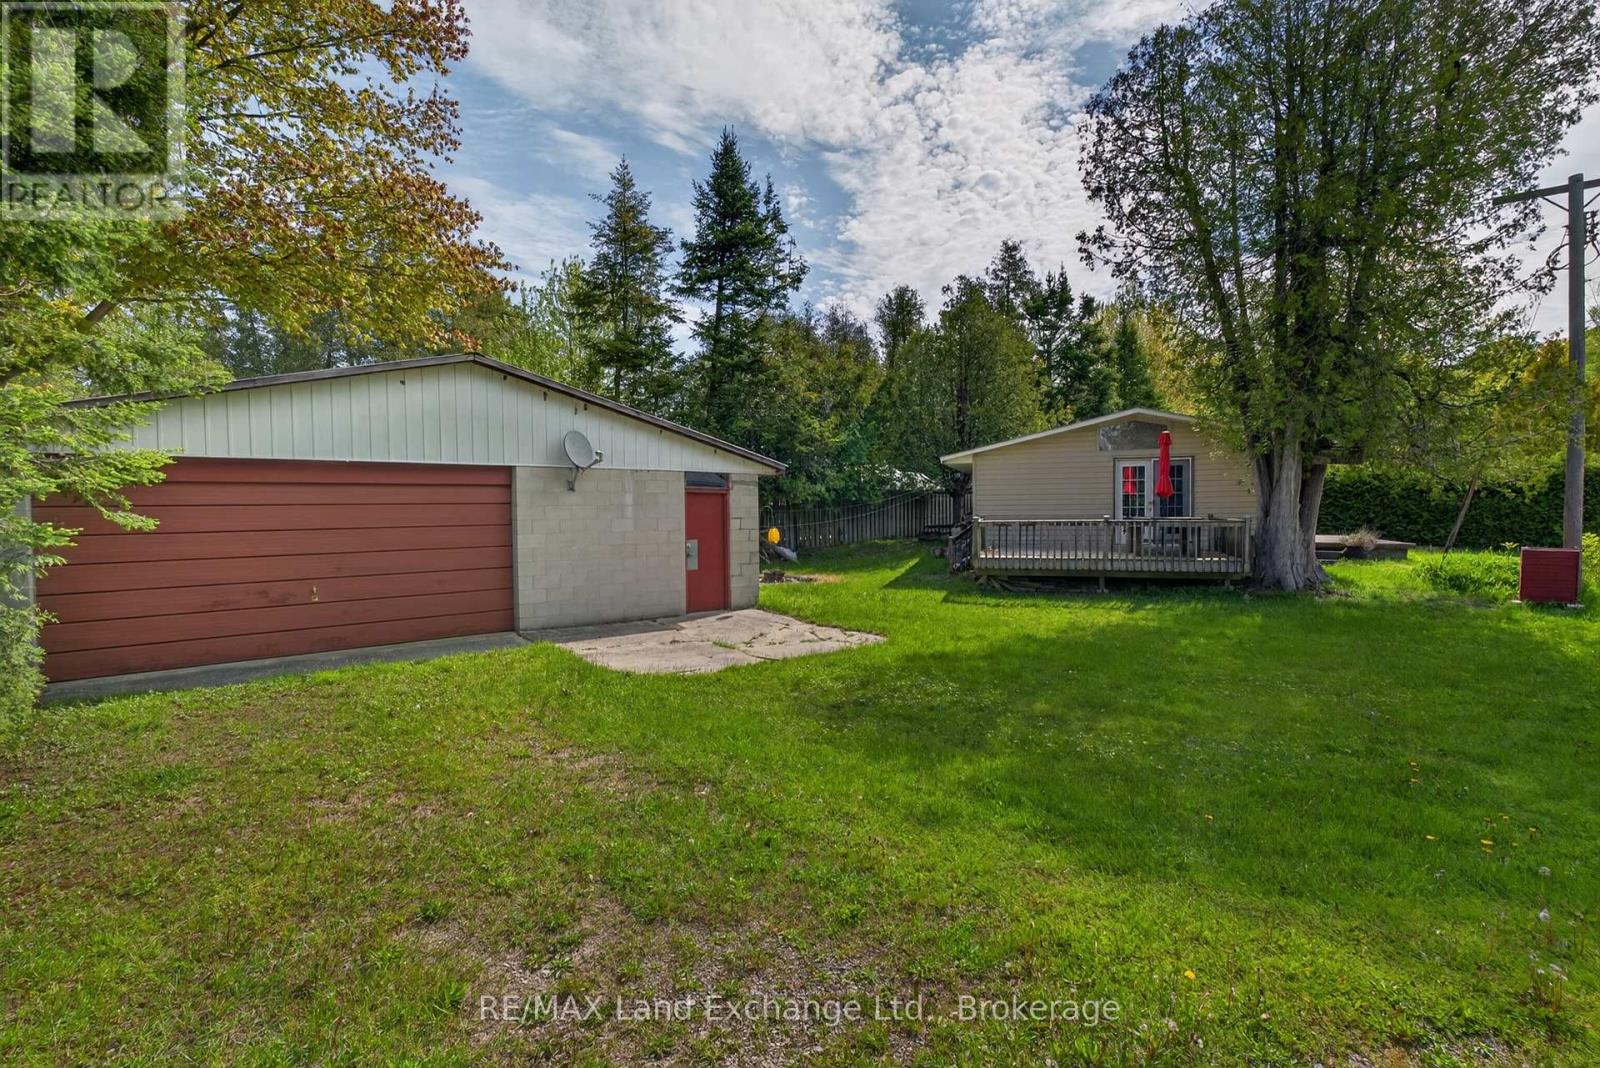
114 Sunrise Avenue
Huron-Kinloss, Ontario
Imagine spending your days just moments from the sparkling waters of Lake Huron, where sandy beach walks, breathtaking sunsets, and the relaxed charm of Point Clark become part of everyday life. Welcome to 114 Sunrise Avenue, ideally located only a two-minute stroll from public beach access and one of the area's most beautiful stretches of shoreline.This original Four-bedroom, one-bathroom cottage is great for the entire family offering ample sleeping space, and an opportunity to own in one of Point Clark's most desirable lakeside neighbourhoods. The property features a spacious detached double garage, a separate garden shed, and is thoughtfully designed with plenty of room for family gatherings both indoor and outdoor enjoyment. Relax on the west-facing raised deck and take in the evening sunsets, or gather around the fire pit after a day at the beach. The mature lot provides location and excellent usability, making it ideal as a family cottage, seasonal retreat, or future investment. Offering tremendous value this close to the lake, this charming cottage is ready for your personal touches and updating to make it your own. A rare opportunity to enjoy the Point Clark lifestyle at an affordable price. (id:63008)
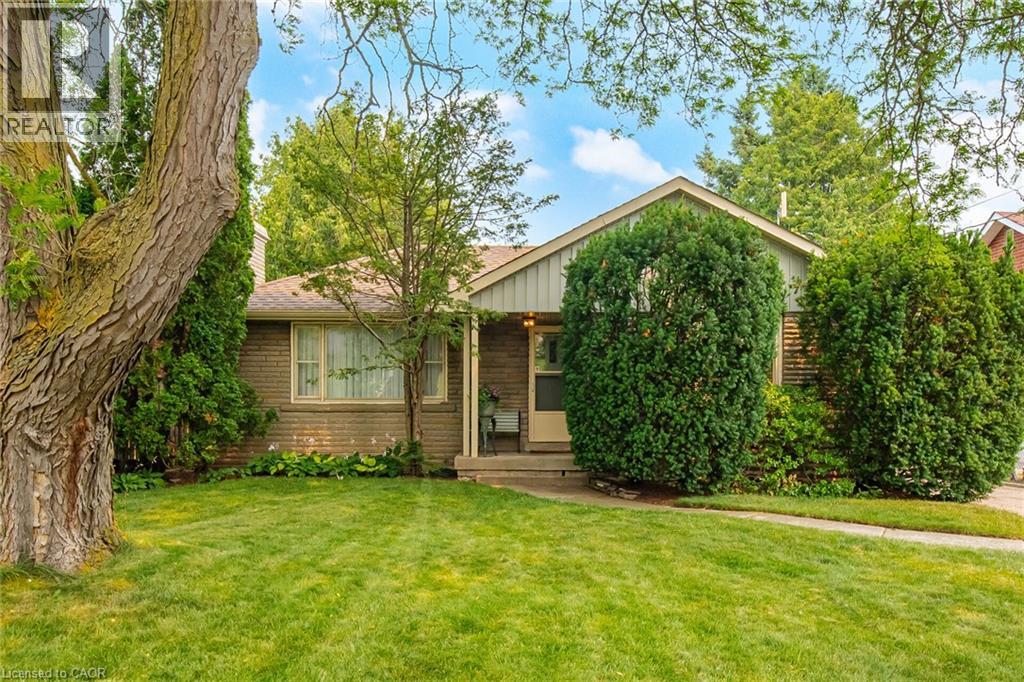
25 Arch Road
Mississauga, Ontario
Nestled in the sought-after community of Streetsville, this exceptional property offers a rare chance to secure a premium lot in one of the area's most desirable neighbourhoods. Featuring an expansive, level lot with an impressive 149-foot depth, this property presents outstanding potential for a wide range of buyers. Whether you're planning to build a custom home, undertake a renovation, expand the existing home, enjoy it as-is, or invest in a thriving redevelopment area, the possibilities are extensive. Surrounded by newly constructed luxury homes, and steps from the Credit River, this street continues to evolve, making it an attractive location for builders, investors, and homeowners alike. Proudly cared for by the same owner for many years, this bungalow with a separate entrance is well maintained and offers comfortable living while you prepare for your future plans if desired. This property also includes a fully fenced private backyard, outdoor workshop and a storage shed, providing excellent space for hobbies, gardening, storage, or added convenience throughout a renovation or new build. Opportunities like this are increasingly difficult to find. Large, flat lots of this size are seldom available in Streetsville, making this a remarkable offering in one of the community's most active and desirable redevelopment corridors. This is one of the best locations on the street since it is close to the end of the road and private. Walk into trendy Streetsville and enjoy the many restaurants, pubs, shops and amenities! (id:63008)
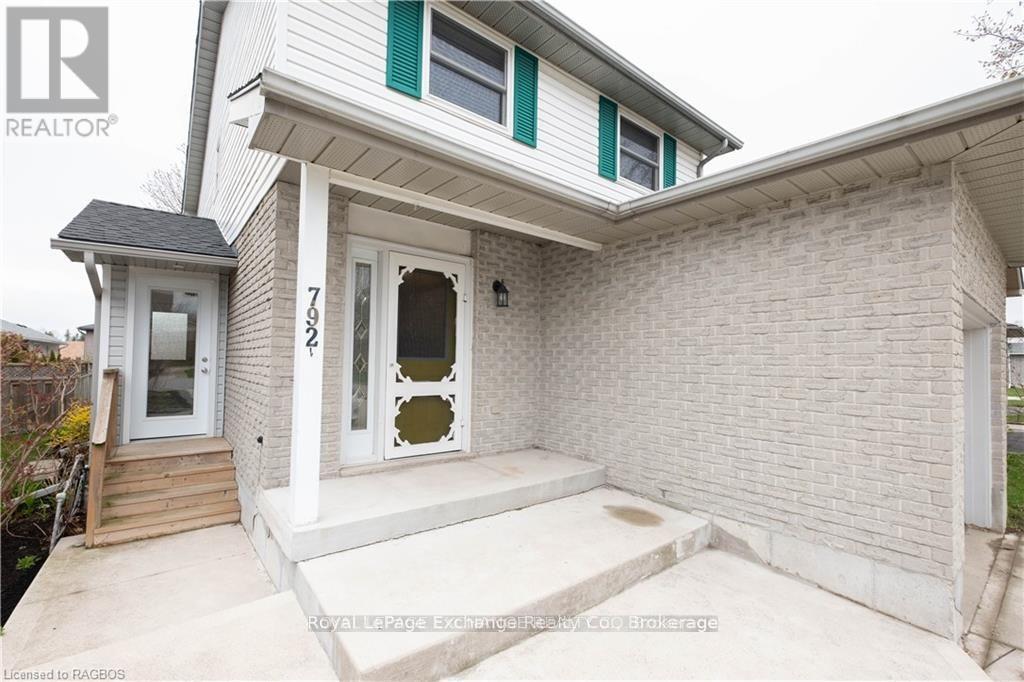
792 Mackendrick Drive
Kincardine, Ontario
Welcome to this beautifully maintained, move-in-ready link home in the heart of Kincardine - offering versatility, comfort, and income potential.From the moment you step inside, you'll appreciate the functional layout and inviting atmosphere. The main floor features a tasteful, fully equipped kitchen that flows seamlessly into the dining area, a convenient 2-piece bath, and a spacious living room anchored by a cozy natural gas fireplace - perfect for relaxing evenings at home.Step through the patio doors to a newer 12' x 12' deck overlooking a private backyard with mature trees, lush seasonal foliage, and a handy storage shed. This peaceful outdoor space is ideal for unwinding, entertaining, or enjoying warm summer days.Upstairs, you'll find three generously sized bedrooms, each with ample closet space, along with a bright 4-piece bathroom. The primary bedroom offers the added convenience of ensuite privilege.A major highlight of this home is the legal, self-contained basement suite with its own separate entrance - an excellent opportunity for rental income, multigenerational living, or added privacy for guests. Prefer a single-family setup? The basement remains easily accessible from the main floor, giving you flexibility to use the space however you choose.Additional features include a double-wide concrete driveway providing plenty of parking, convenient garage access through the main-floor laundry room, and a location in a mature, well-established neighbourhood. Enjoy being within walking distance to the Davidson Centre and downtown Kincardine, with Bruce Power just an approximate 20-minute drive away. All measurements are aprrox (id:63008)
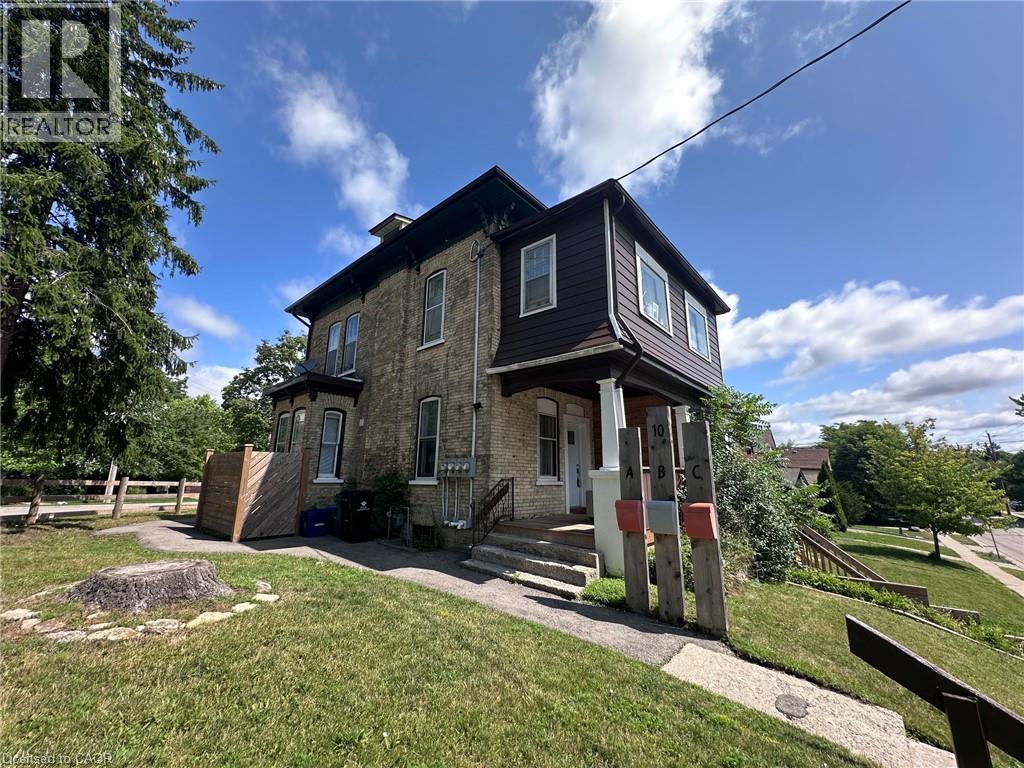
10 Shanley Street
Kitchener, Ontario
Exceptional turnkey investment opportunity in the heart of Kitchener's thriving Innovation District! Ideally located just two blocks from Google, this fully renovated and fully rented triplex offers immediate cash flow in one of Waterloo Region's most sought-after rental markets. Within walking distance to the University of Waterloo School of Pharmacy, Grand River Hospital, the ION LRT, GO Transit, vibrant downtown amenities, restaurants, and the future growth of the tech corridor, this is an investment positioned for long-term success. This meticulously updated property features three self-contained units, including two spacious 2-bedroom suites and one bright 1-bedroom lower-level apartment, all thoughtfully renovated with quality finishes and designed to attract and retain excellent tenants. Each unit offers a modern kitchen, updated bathroom, in-suite laundry, contemporary flooring, and its own hydro meter, providing convenience for tenants and reduced operating costs for the owner. Extensive capital improvements provide true peace of mind, including updated plumbing and electrical with all knob-and-tube wiring removed, new appliances throughout, rebuilt front porch, new gutters and downspouts, new window wells, new fencing and privacy walls, a new water softener (2022), individual thermostats for each unit, and much more. The property also offers parking for up to five vehicles with two separate driveways—a rare and valuable feature in this highly walkable urban neighbourhood. Whether you're expanding your real estate portfolio or purchasing your first income property, this low-maintenance, income-producing triplex combines a premier location, quality renovations, and strong rental demand in one exceptional package. Opportunities like this in Kitchener's Innovation District are rare—don't miss your chance to invest in one of the region's fastest-growing communities. (id:63008)
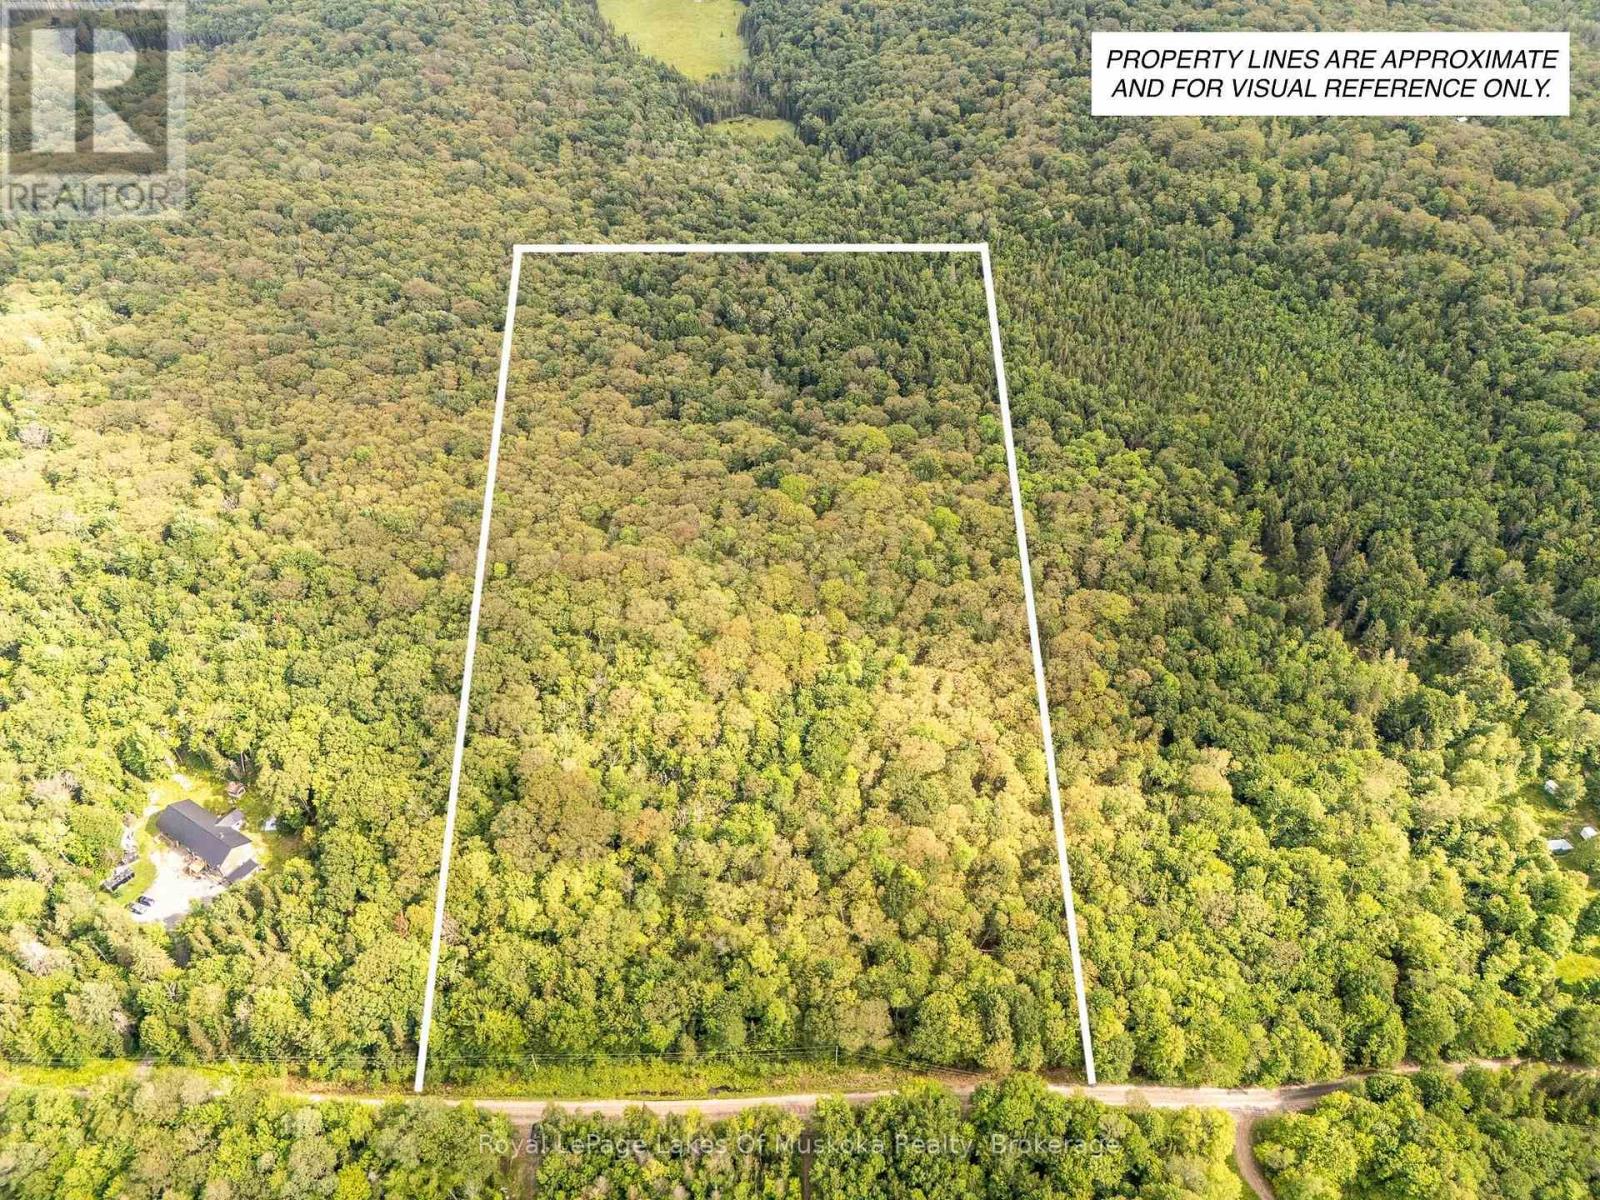
0 Stoney Road
Ryerson, Ontario
Prime building lot and only minutes away from the up and coming village of Burk's Falls which has everything you need for day to day living. Easy access to Hwy 11 for the commuter, you're only 25 minutes away from Huntsville. Just over 20 acres of beautiful, untouched countryside featuring a generous mix of hard and soft wood, to roam with nature. Multiple building sites on this lot for your dream home, a place to enjoy the peace and quiet of the country with multiple lakes nearby, large and small, for family enjoyment. Sit in your screened porch and relax in the morning or after a long day. Enjoy a chance viewing of a deer or moose grazing nearby or look up at the night sky and enjoy all stars and constellations visible in a sky with no light pollution. Lot is located on a year round, municipally maintained road for easy access and there is already a driveway roughed in to start the process. (id:63008)
2345 Gibbon Street
Burlington, Ontario
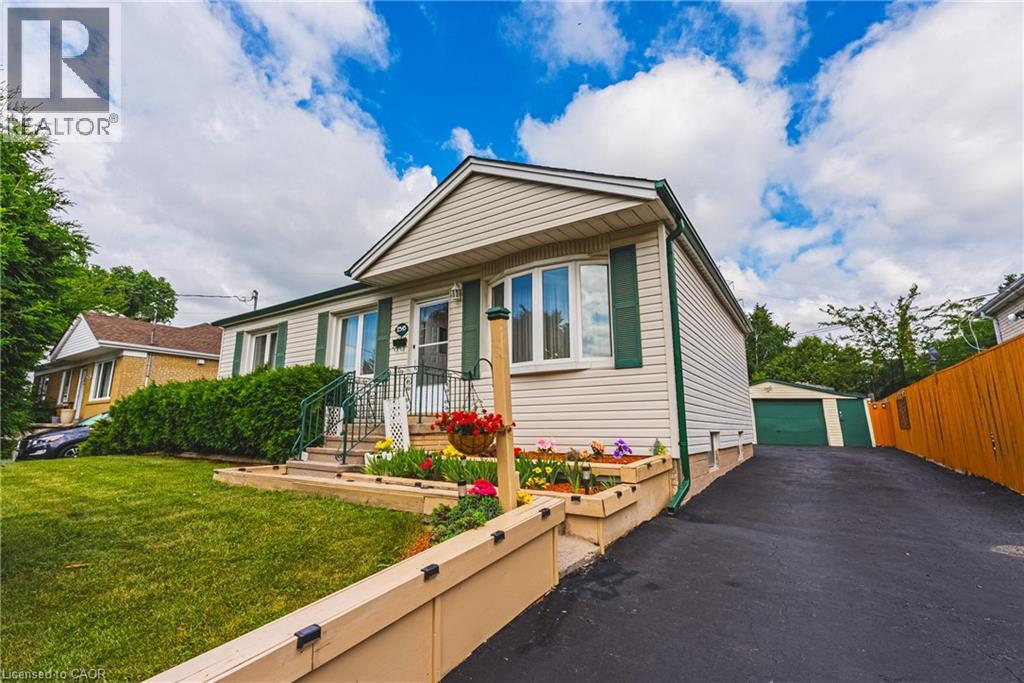
Welcoming family home offering incredible flexibility with two self-contained living spaces, this well cared for bungalow is ideal for multi-generational families or investors. Proudly cared for by the same family for decades, this home is being offered for the next generation to enjoy. The main level features a bright and inviting layout with three spacious bedrooms, light oak custom kitchen, comfortable living and dining areas. Hardwood flooring under carpet. Extended back room offers additional dining space for large gatherings, home office, gym or hobby room. The lower level offers a 1 bedroom + den, 1 bath separate unit with its own entrance, providing excellent potential for extended family. Outside, enjoy a detached garage, parking for up to six vehicles, and a beautifully landscaped yard with patio for outdoor dining. Situated in the sought-after Mountainside neighbourhood, you’ll appreciate the convenience of nearby shopping, excellent schools, parks, trails, public transit, and quick access to major highways. A rare opportunity for multi generational living or investment. (id:63008)
8 Baggs Crescent
Cambridge, Ontario
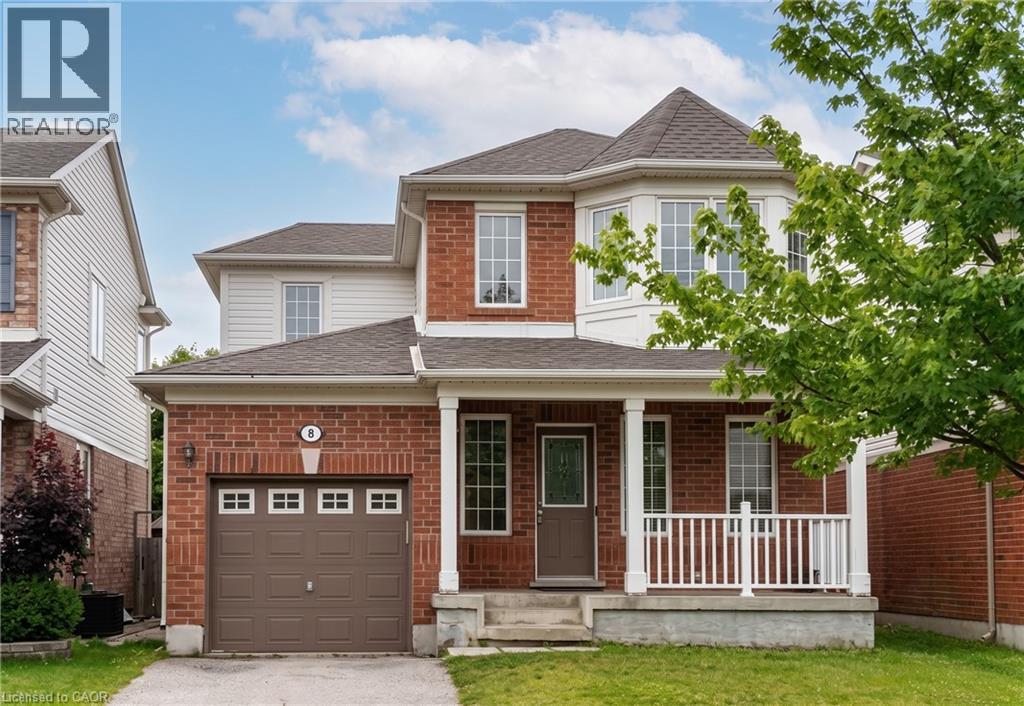
FRESHLY PAINTED DETACHED MATTAMY HOME – IDEAL FOR COMMUTERS. Welcome to this freshly painted Mattamy home that perfectly combines modern style, generous living space, and incredible daily convenience. Upon entering, you are greeted by an open-concept design featuring soaring 9ft ceilings, a bright and welcoming great room, and a separate formal dining room that is ideal for hosting family and friends. The functional kitchen comes equipped with upgraded cabinetry and includes a fridge, stove, and dishwasher, while the home also comes complete with an in-suite washer and dryer for your convenience. Upstairs, you will find 3 spacious bedrooms and 2 bathrooms, including a private primary ensuite retreat. Outside, the exterior features classic brick curb appeal, a charming covered front porch, and an attached garage with a private driveway. Ideally located close to everyday amenities and just seconds from Highway 401, this location makes commuting an absolute breeze. Please note that tenant(s) are responsible for heat, hydro, gas, water, tenant insurance, and the hot water heater fees. A full rental application and good credit are required to apply for this exceptional leasing opportunity. Available immediately. Virtually Staged. (id:63008)
130 Wellington Street S Unit# 5
Hamilton, Ontario
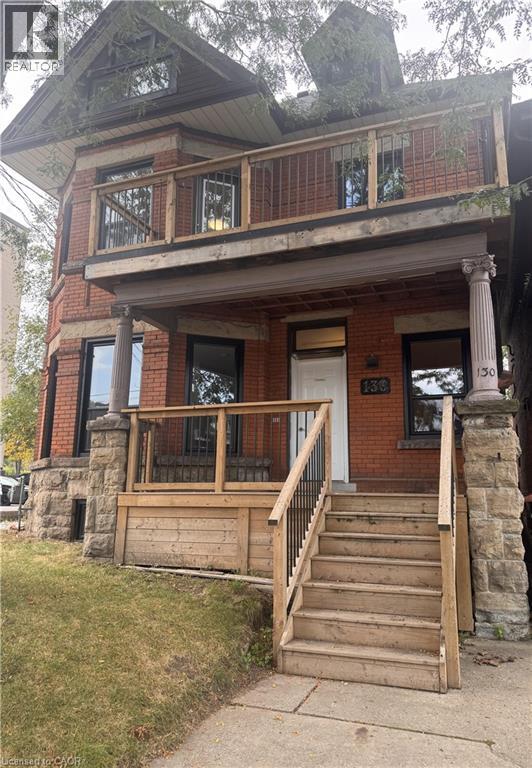
Welcome to Unit 5 at 130 Wellington Street South, a beautifully renovated third-floor 1-bedroom, 1-bathroom apartment located in the heart of Hamilton's desirable Stinson neighbourhood. This bright and spacious unit features an abundance of natural light, brand-new stainless steel appliances, in-suite laundry, and modern finishes throughout. Situated in a charming renovated Victorian home, this apartment offers the perfect blend of character and contemporary living. One parking space is included and is conveniently located at the rear of the property, accessible via the alley. (id:63008)