

90 Neeve Street
Guelph, Ontario
Whether you are looking for your first home or the PERFECT investment opportunity, this lovely house in one of Guelph's trendiest neighbourhoods is a must see! Inside, you will find a large and inviting main floor living space with high ceilings and an abundance of natural light. The main floor offers lots of flexibility with the space to create a 4TH BEDROOM (as some of the townhouses in this row have done). Three bright bedrooms can be found upstairs, along with the well appointed 4 piece bathroom. There is even a rough in for a 2 piece bathroom on the second floor as well. Due to being an end unit, you have a nice little yard space, an enclosed porch for your storage needs, and a parking spot located at the back of the home. This home could not be better situated! You are one short walk, bike, or bus ride away from the University, not to mention a stone's throw to Guelph's charming downtown with its fantastic restaurants, markets, and nightlife. Only 7 minutes by foot to the main Transit Hub and the GO train to Kitchener, Toronto, and beyond. Come and see this great property for yourself! (id:63008)

405 - 1882 Gordon Street
Guelph, Ontario
Welcome to Gordon Square III. This spacious 1-bedroom plus den, 1-bathroom suite offers 975 sq. ft. of thoughtfully designed living space, complemented by a private 65 sq. ft. balcony and west-facing exposure.The bright, open-concept layout features a generous living and dining area with direct access to the balcony, creating a comfortable space for everyday living and entertaining. The kitchen offers ample cabinetry, plenty of counter space, stainless steel appliances, and a functional layout that connects seamlessly with the main living area.The spacious bedroom includes a walk-in closet, while the separate den provides flexible space for a home office, reading room, hobby area, or occasional guest space. In-suite laundry adds everyday convenience. Residents of Gordon Square III enjoy access to an impressive collection of amenities, including a fitness centre, golf simulator, guest suites, party room, residents' lounge, and secure underground parking. Ideally located close to grocery stores, restaurants, cafés, fitness studios, walking trails, public transit, and major commuter routes, this suite offers modern, low-maintenance living in Guelph's desirable south end. (id:63008)

32 Maple Grove Village Road
Southgate, Ontario
Welcome to 32 Maple Grove Village Road! This two bedroom, two bathroom modular home offers the kind of calm that's hard to find and easy to fall in love with. Approximately 900 square feet, only ten years old and move in ready. Built on an engineered concrete pad with insulated skirting for year round comfort and durability. Situated at the end of the street in a quiet location with forest views along side the property, this home offers a peaceful setting without sacrificing convenience. Located at Highway 89 and Grey Road 8 in Southgate, minutes to Dundalk and approximately 15 to 20 minutes to Shelburne. The kitchen is the heart of this home, and this one is stellar. Built-in oven and range top, pot drawers, under cabinet lighting, and a pantry combine style with everyday function, and beautiful finishes that give the space a polished, custom feel. The primary suite delivers real comfort: a four piece ensuite with double sinks and a large shower, and an expansive closet that rivals homes twice this size. Outside, unwind in the Jacuzzi soaker tub, alongside a hardtop gazebo, perfect for morning coffee or evening relaxation. An additional building adds real versatility. The first 13'6 x 11'5, offers flexible bonus space ideal as a man cave, home gym, studio, changing area for the hot tub, or workshop. The second section, a 9'11 x 11'2 shed, is perfect for tools and outdoor equipment. Additional features include a propane forced air furnace and a four car driveway. This is easy living in a beautiful setting. (id:63008)

38 Wheeler Avenue
Guelph, Ontario
Custom 5+1 bdrm, 5.1 bath home W/2-bdrm in-law suite backing onto tree-lined park in one of the city's most convenient locations! Renovated W/major addition completed in 2018 this one-of-a-kind home blends high-end design, functionality, eco-conscious efficiency & flexibility for families, multi-generational living or professional use. Nestled between Downtown, UofG & Innovation District, it offers a park-like setting without sacrificing walkable access. Open-concept living offers 10ft ceilings, heated concrete floors, wood details from original home, oversized European tilt-&-turn windows & clear sightlines to the park. Kitchen W/custom cabinetry, quartz counters, brick backsplash from original home, P/O butcher block, premium appliances & breakfast bar W/seating for 8+. Kitchen flows into dining & living areas while large 12ft sliding doors open to backyard. 2pc bath & W/I closet complete the level. Upstairs primary bdrm with W/I closet & sep dressing room W/custom B/Is & makeup counter. Dbl French tilt-&-turn door opens to covered balcony overlooking backyard & mature trees. Ensuite W/dual-sink vanity, W/I shower, water closet & programmable heated towel rack. 2nd primary bdrm has its own 3pc bath & balcony access. Space can be converted into 2 bdrms if desired! 2 add'l bdrms, 4pc bath & 2nd-floor laundry complete upper level. Original portion of the home has been converted into 2-level, 2-bdrm, 2-bath suite W/sep front ent. Main level W/living room, wet bar, bdrm & 4pc bath. Lower level has rec room, add'l bdrm, 3pc bath &laundry. Set on 62ft lot & backs onto secluded park W/mature trees, new playground & no car access. 2-tier Siberian Larch patio W/covered area & 4 quick-release natural gas hookups plus 5th on upper balcony. Landscaping is low-maintenance & tucked away is fully fenced red brick courtyard. Heated 1.5-car garage W/9ft ceilings & workshop. 15-min walk to Downtown's restaurants, cafés, nightlife, shops, trails, GO Station & 5-min drive to UofG (id:63008)
103 William Street
Guelph, Ontario
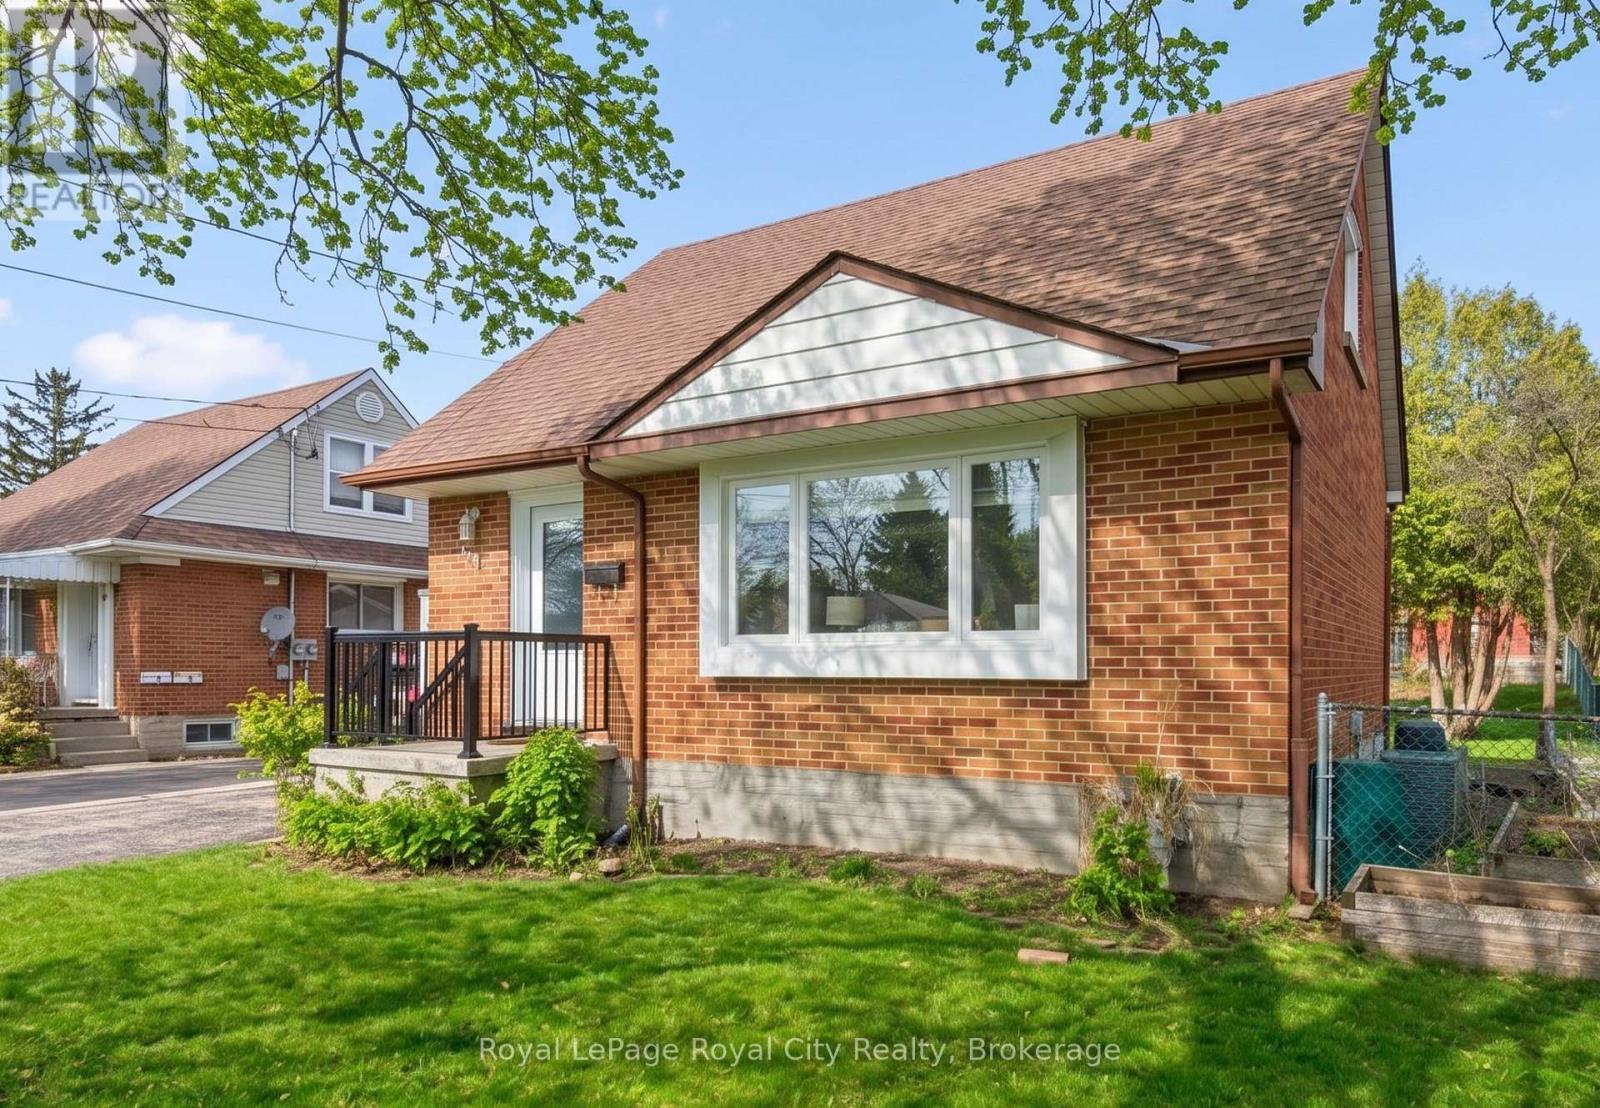
This charming red-brick 1 1/2-storey home has been tastefully updated throughout and is set in a family-friendly neighbourhood just steps to schools, parks, and everyday amenities.Inside, the home feels bright and welcoming, with plenty of natural light streaming through new windows (2025) and hardwood flooring throughout the main living space. The beautifully updated kitchen (2017) features an open layout to the living room, along with thoughtfully designed cabinetry, ample storage, and stainless steel appliances. The 4-piece bathroom was also updated in 2017. New carpet on the stairs and second level (2024) adds a fresh, comfortable feel upstairs.The finished basement, complete with pot lights, offers the extra space everyone is looking for - perfect for a rec room, home office, or additional storage.Out back, enjoy the spacious 51 x 111 ft lot with a covered deck that's ideal for relaxing or entertaining in the warmer months. A detached 16' x 24' (1.5 car) garage, built in 2013, provides plenty of room for parking and storage. The property also features 3 driveway spaces.This is the kind of home that's easy to settle into - updated where it matters, full of character, and in a location that makes everyday living simple. Book your private showing today! Front & Back Door (2026), Windows (2025), Parging Repair (2025), Carpet (2024), Furnace (5 Yrs), Kitchen (2017), Bathroom (2017), Detached Garage (2013) (id:63008)
269 Auden Road
Guelph, Ontario
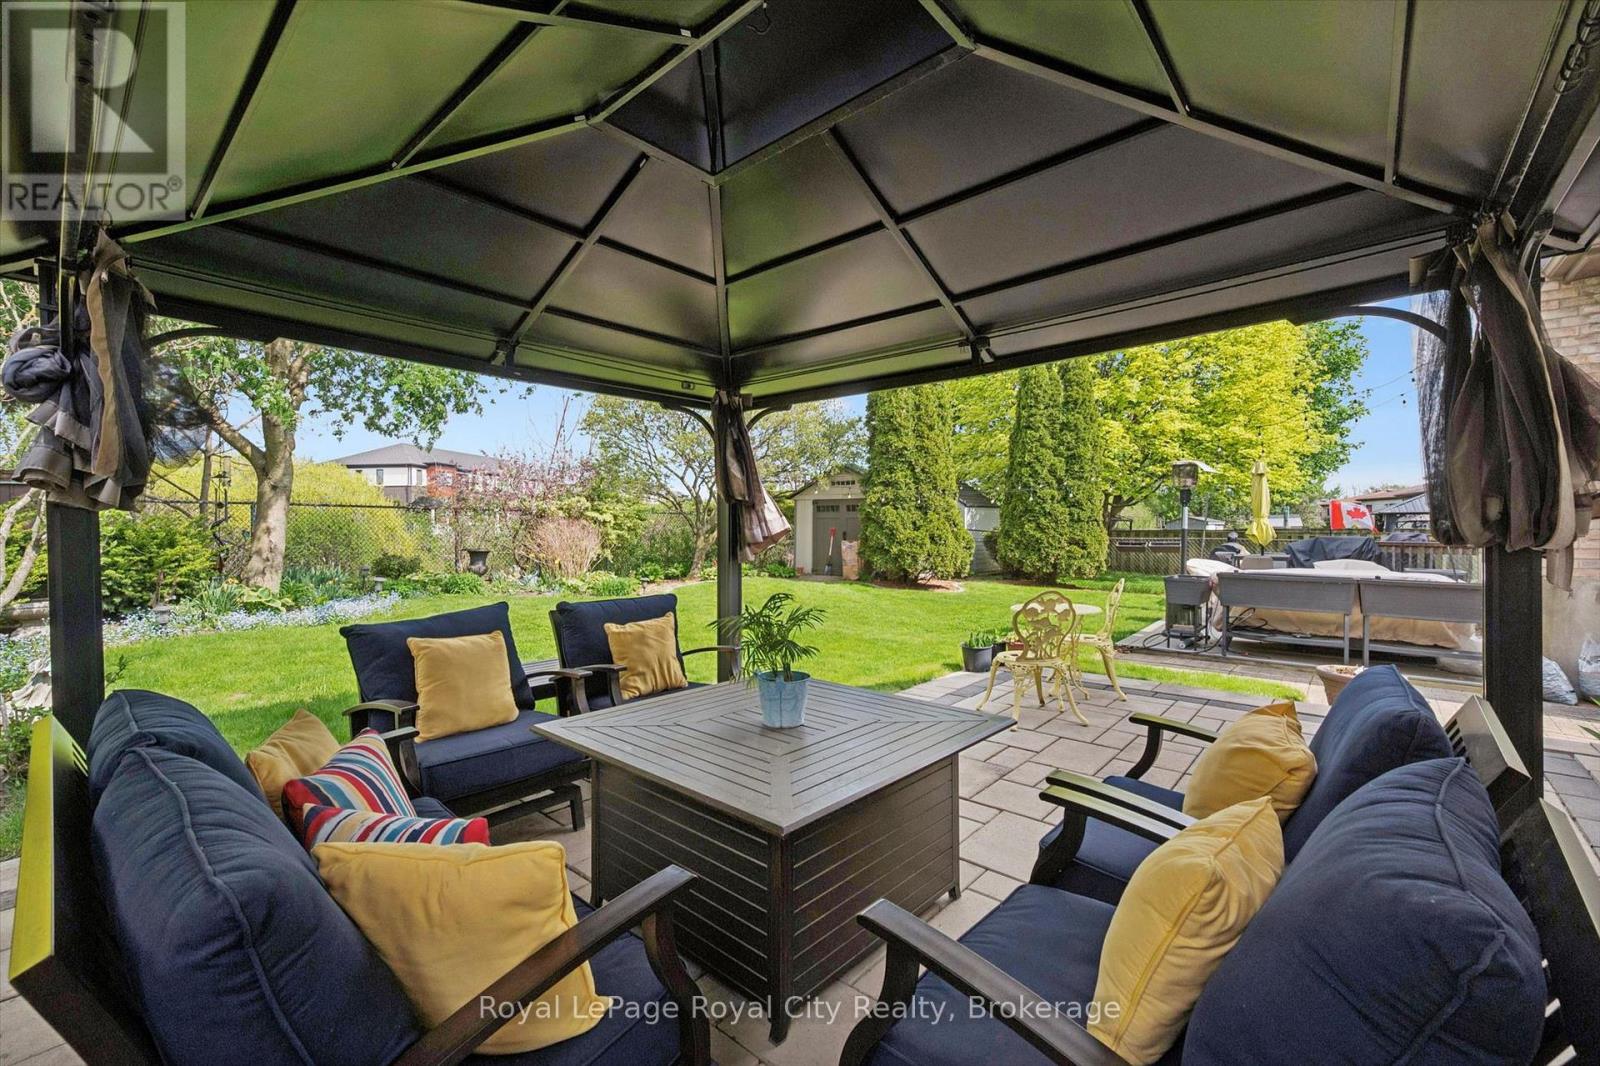
Backing onto the serene Hadati Creek wildlife corridor, this beautifully maintained backsplit is wrapped in nature and radiates timeless curb appeal. Warm, charming, and full of character on the outside - but make no mistake, this home is so much more than it appears. Think of it as a jewel box: the moment you open the front door, you'll be genuinely amazed by what awaits inside. A gracious tiled foyer with in-floor heating welcomes you in, leading into a sun-filled formal living room where natural light cascades through a stunning bay window. Elegant crown moulding flows throughout the main living areas, lending warmth and refinement at every turn. The bright formal dining room connects seamlessly to the living space, creating the perfect setting for gatherings of any size. The recently updated kitchen features stainless steel appliances, beautiful cabinetry, a cozy breakfast nook, in-floor heating, and excellent sightlines into the dining room. Upstairs, spacious carpet-free bedrooms offer a peaceful retreat, including a primary suite complete with custom built-ins. The lower level surprises and delights - a bright family room with crown moulding, pot lights, pristine carpeting, and a cozy gas fireplace creates a space you'll never want to leave. A flexible bonus room currently serves as a home gym with endless possibilities. One level further reveals an updated 3-piece bathroom and a generous space perfect for a home office, recreation room, or kids' playroom. Outside, a stunning stone patio and lush green space back onto the tranquil wildlife corridor - a private sanctuary for entertaining, relaxing summer evenings, and everyday enjoyment. Lovingly cared for by the same family for 42 years and offered for sale for the very first time, this exceptional home delivers far more space, warmth, and heart than first meets the eye. (id:63008)
14 Ash Street
Guelph/eramosa, Ontario
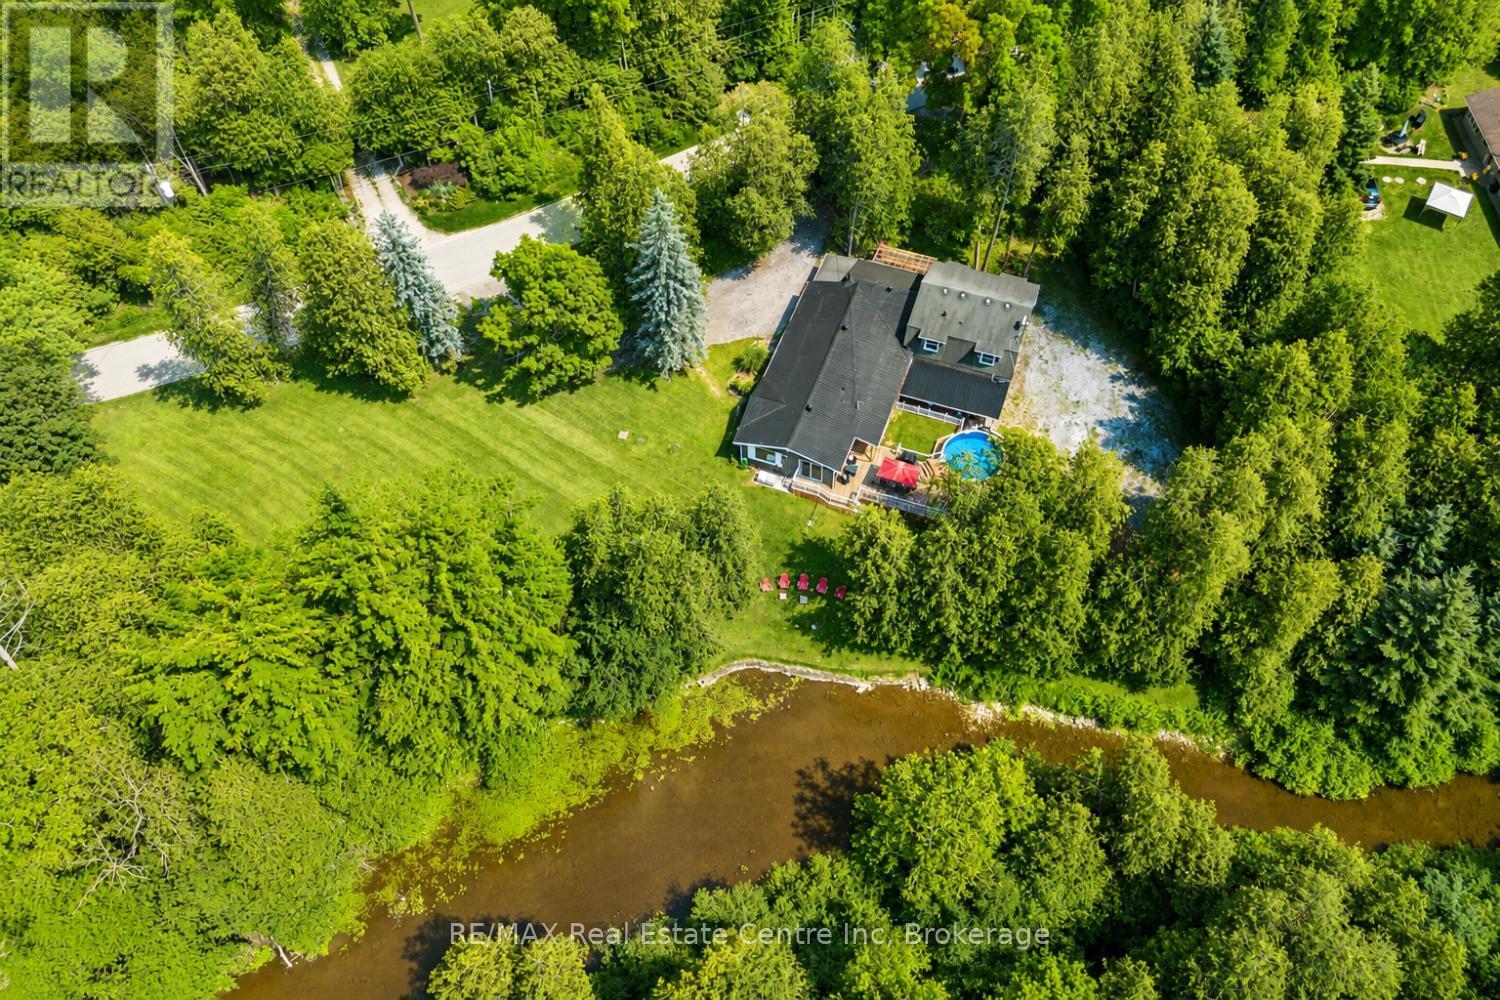
14 Ash St is a beautifully renovated 4-bdrm bungaloft set on picturesque lot W/299.58ft of frontage along the banks of the Eramosa River! Thoughtfully redesigned from top to bottom this stunning home showcases modern finishes, expansive windows & breathtaking river views throughout entire home. Step inside to open-concept main level designed for everyday living & entertaining. Renovated kitchen offers white cabinetry, quartz counters, S/S appliances, backsplash & functional layout that flows seamlessly into spacious dining area & inviting living. Large windows fill space W/natural light while framing tranquil views of the river & surrounding landscape. Sunroom is complete W/cozy sitting area &hot tub-perfect spot to relax & unwind while enjoying the peaceful setting yr-round. Spacious main floor primary bdrm with W/I closet & updated ensuite W/dbl sink & W/I glass shower. Main floor laundry completes this level. Upstairs you'll find 3 bdrms along with a full bathroom providing lots of space for family & guests. A rare bonus for a home of this style, the property includes an unfinished 6ft bsmt offering excellent storage space. Outside you'll appreciate the attached 2-car garage, detached shed/workshop, circular driveway & secondary driveway that wraps around the back of the property for more convenience. Set along a beautiful stretch of the Eramosa River, the backyard is designed for making the most of its incredible setting. Large deck with expansive covered section offers tons of room for outdoor dining, BBQs & lounging, while the above-ground pool provides the perfect spot to cool off on warm days. Surrounded by mature trees, landscaping & river views, this private oasis is ideal for relaxing & entertaining. Situated in a peaceful country setting, you'll enjoy the best of both worlds-10-min to Rockwood & Acton, 15-min to all shopping, dining & amenities Guelph has to offer. Rare opportunity to enjoy beautifully updated living in an exceptional waterfront setting (id:63008)

11 - 254 Gosling Gardens Avenue
Guelph, Ontario
Welcome to Unit 11 at 254 Gosling Gardens-an exceptional executive townhome in one of South Guelph's most sought-after communities. Offering over 2,200 sq. ft. of beautifully finished living space, this stunning residence combines the spacious feel of a detached home with the carefree convenience of condominium living. Step inside to discover soaring ceilings, an open-concept layout, generous principal rooms, and quality finishes throughout. The heart of the home is designed for both everyday living and entertaining, flowing seamlessly from the stylish kitchen to the bright dining and living areas. The private backyard oasis is an outdoor dream with complete privacy, a large wooden deck, and a sunken hot tub. Enjoy those beautiful summer evenings in complete tranquility in the most private backyard in the neighbourhood. Upstairs, spacious bedrooms provide comfort for the entire family, while the large unfinished lower level offers incredible flexibility for a future recreation room, home office, guest suite, or in-law potential. Enjoy the convenience of a double-car garage, private outdoor living space, and low-maintenance living, giving you more time to enjoy everything this incredible neighbourhood has to offer. Located just minutes from shopping, restaurants, schools, parks, scenic walking trails, and the new South End Recreation Centre, this home offers the perfect blend of luxury, lifestyle, and location. Commuters will appreciate quick access to Highway 401, making travel throughout the region effortless. Whether you're upsizing, downsizing, or simply looking for a premium home in an unbeatable location, 254 Gosling Gardens Unit 11 is a rare opportunity you won't want to miss. (id:63008)
47 Marisa Street
Kitchener, Ontario
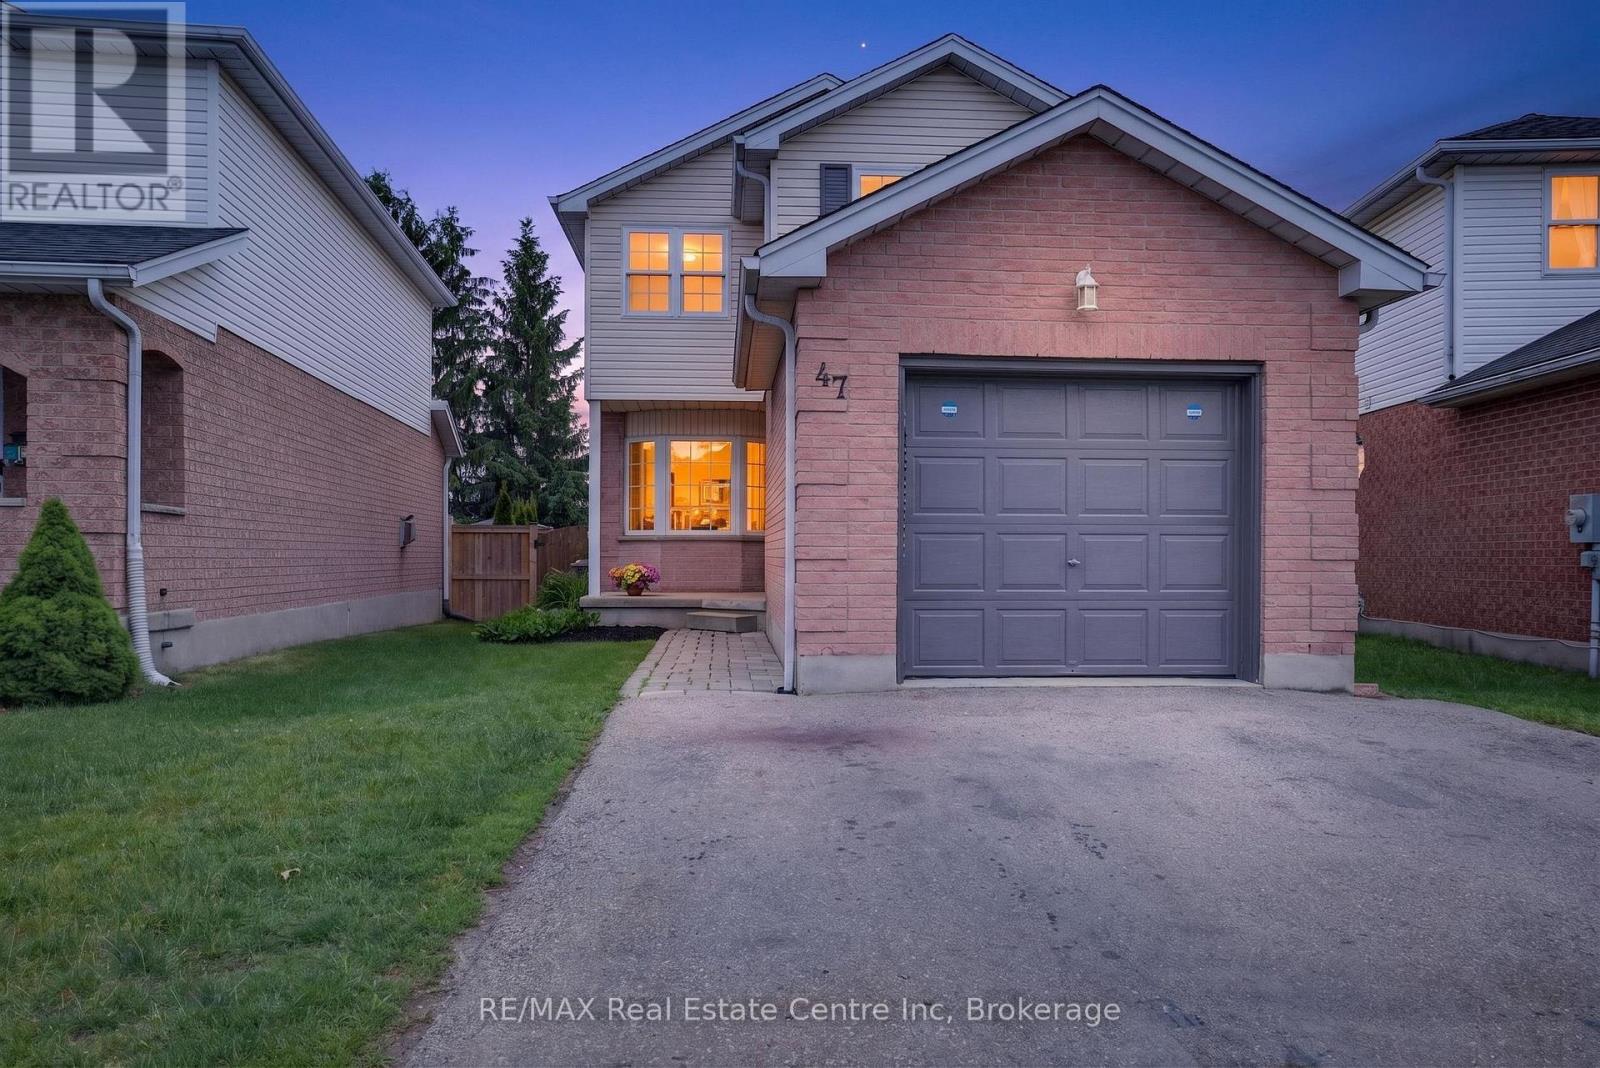
Welcome to 47 Marisa St, nestled in a quiet, family-oriented neighbourhood of K/W, steps from a nearby park with a playground and scenic walking trails along the Grand River. Thoughtfully updated throughout, this two-storey home features a functional layout that perfectly blends style, flexibility, and everyday comfort. Offering over 2,000 sq. ft. of living space, this home boasts a newer modern eat-in kitchen featuring quartz countertops and a stylish backsplash. The unique yet highly functional L-shaped combined living/dining room offers a warm and welcoming atmosphere, highlighted by a cozy gas fireplace and overlooking the deck and large yard, creating the perfect setting for both everyday living and entertaining. Enjoy peace of mind as your children play in the spacious, private, fully fenced backyard. The elegant curved staircase leads to 3 spacious bedrooms and a bright 4-pc main bath, accented by a skylight, adding brightness and an open feel to the space. A true highlight of the home is the large primary bedroom, featuring a private 4-pc ensuite bath, 3 closets (a rare and highly desirable feature) and an abundance of windows that fill the space with natural light, creating an inviting retreat. Completing the home is the finished lower level, offering a spacious Rec room great for entertaining or relaxing, a rough-in for a future 3-piece bath, and ample storage space. Enjoy peace of mind knowing that the majority of upgrades have been recently completed. New shingles '22, furnace '24, air conditioning '21, skylight '25, sliding door and duct cleaning in the last 2-4 yrs. Upgraded kitchen cabinets, quartz countertops, backsplash, bathrooms and laminate flooring throughout all 3 levels. The entire home was just freshly painted and it's in move-in ready condition. Amazing location for commuters, Guelph & Cambridge are just 15-20 minutes away, and easy connections to Uptown Waterloo, UW, Wilfried Laurier University, Downtown Kitchener and Highway 401. (id:63008)
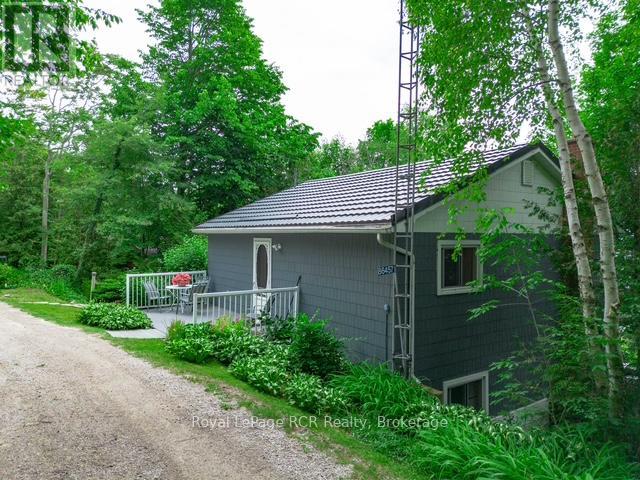
86457 Mclean Street
Ashfield-Colborne-Wawanosh, Ontario
This charming four bedroom cottage located on Amberley Beach with deeded access to Lake Huron offers a perfect getaway with privacy. Nestled above the hill, this cottage offers a birds eye view of Lake Huron and catching some breathtaking Sunsets can now be yours. Four spacious bedrooms are perfect for family or friends. The three season design allows for versatility even in the cooler months to visit and enjoy all the area offers. With an open concept layout seamlessly connects the kitchen, living room and dining area, creating a welcoming space for gatherings. The fully equipped kitchen with modern appliances allows enjoying the cottage just that bit better. The entrance leading off the dining area to the west facing deck enhances privacy while offering picturesque views of the lake. The elevation position ensures a serene environment away from the hustle and bustle. The deeded access to Lake Huron, down just a flight of stairs allows quick enjoyment of the Lake and beach for water activities. This cottage combines comfort, style, and nature making it an ideal retreat for those looking to embrace lakeside living at an affordable price. Enjoy the wood burning air tight fireplace insert with built in thermostatic controlled fan with chimney liner and cap on cooler evenings to take that chill off. All bedrooms have updated thermostatically controlled digital baseboards (3 rooms), back roadside north bedroom is manual thermostat on baseboard heater. Upgrades include: electrical service 100 amp breakers 2006; Northstar vinyl tinted windows throughout in 2006; steel roof 2009; Trex decking on road side entrance 2016; water heater 2024; Lower level/main floor completely remodeled in 2024; new flooring, Dri-core insulated subfloor; new kitchen design including cabinetry, countertops, sink, island and plumbing. This cottage has it all and is waiting for new owners to appreciate what Amberley Beach has to offer. (id:63008)
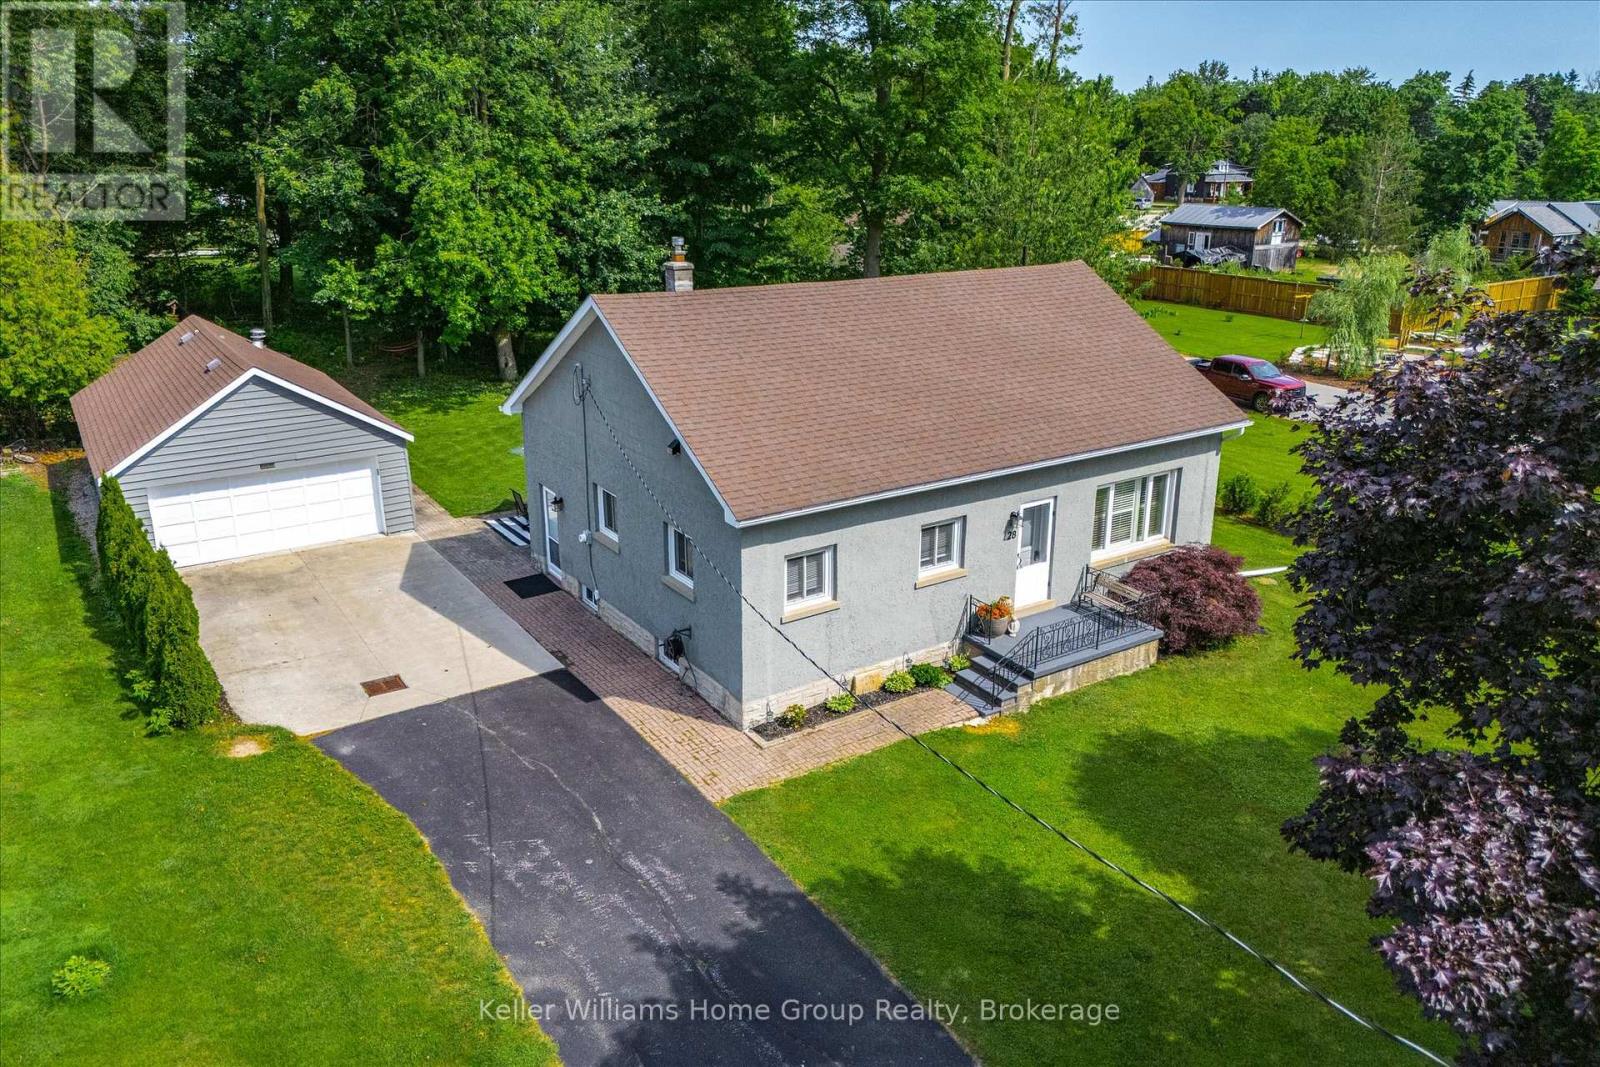
28 Peel Street W
Mapleton, Ontario
Welcome to 28 Peel Street West, Mapleton. Charming updated bungalow offering the perfect blend of character, comfort, and functionality. Situated on a private, largely treed 0.6-acre lot in the peaceful village of Alma, this unique property features a spacious detached 19' x 29' garage/workshop with furnace\\electrical - ideal for hobbyists, storage, or workspace needs. Inside, the home has been thoughtfully updated with a brand new custom kitchen featuring quartz countertops, all new appliances, reverse osmosis water system, updated bathroom, convenient main floor laundry, hardwood floors, and modern finishes throughout. Forced air heating and cooling provide year-round comfort, while the full-home Generac backup system offers added peace of mind. Enjoy outdoor living in the park-like backyard setting complete with a natural gas BBQ hookup. A rare opportunity to enjoy small-town living with convenient access to nearby amenities. Ideally located close to Elora, Fergus, Elmira, and just a short drive to Guelph and the Kitchener-Waterloo area. (id:63008)
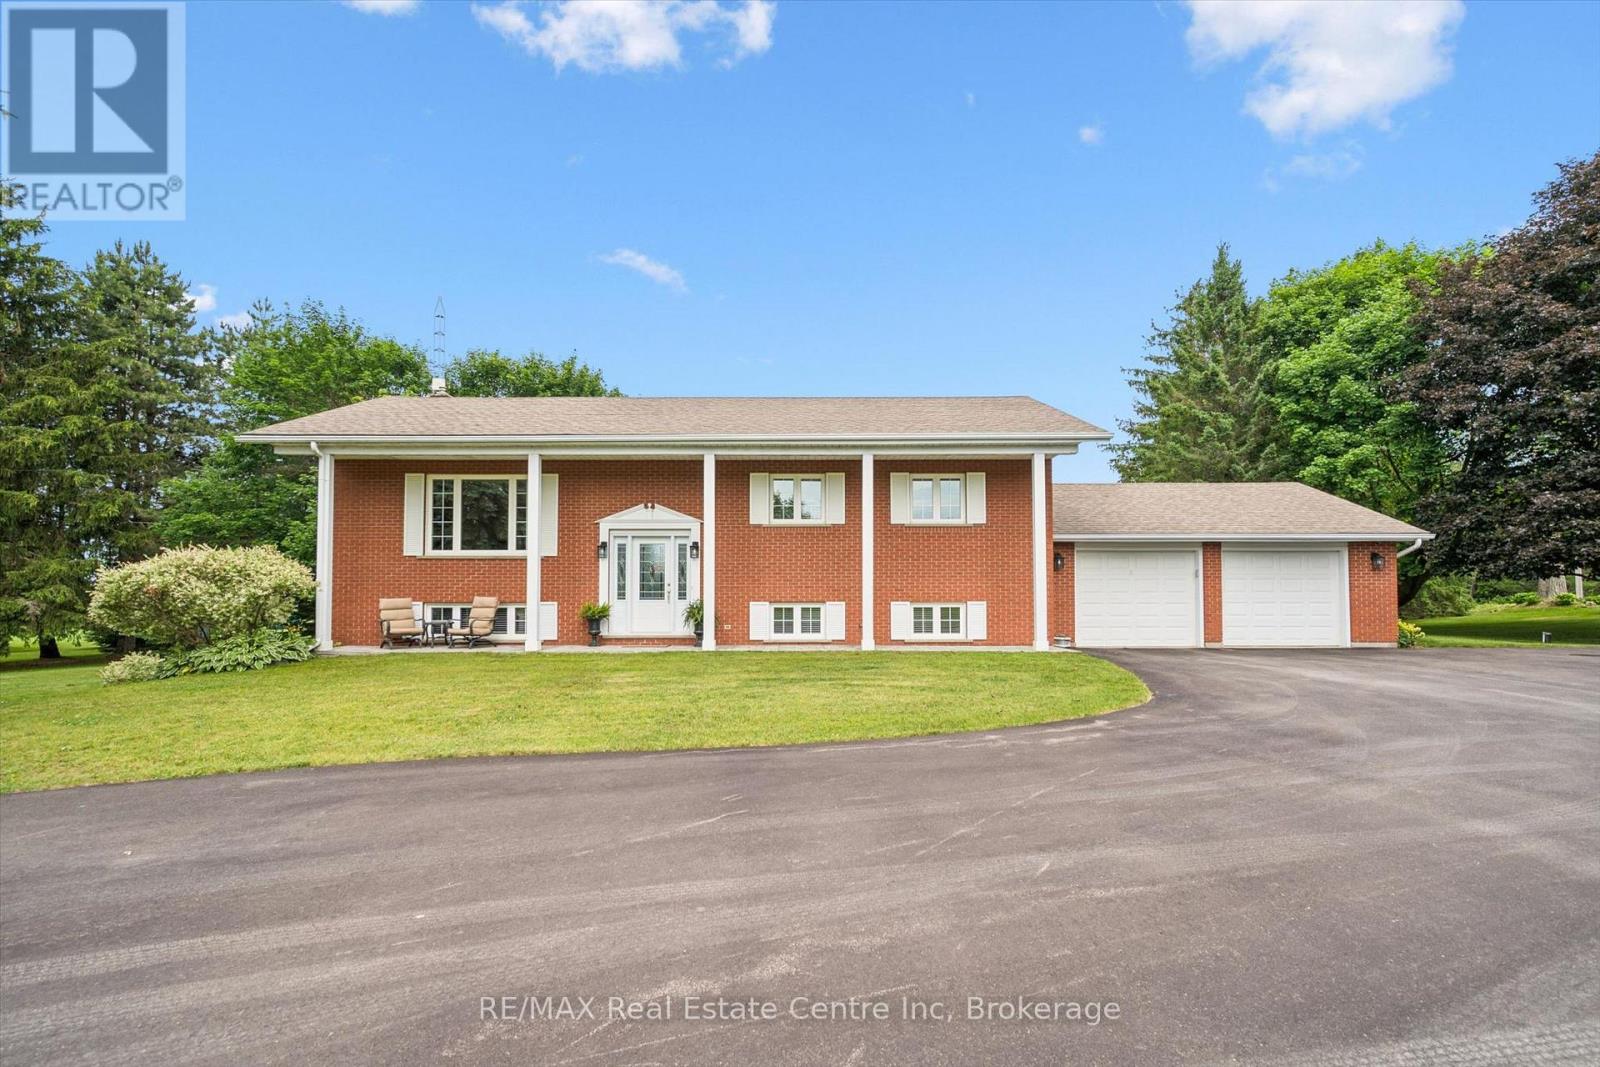
9098 Sideroad 27 Road
Erin, Ontario
Nestled on a picturesque 2.23-acre country property, this well-maintained raised bungalow with attached double car garage offers the perfect blend of rural charm, comfortable living, and exceptional versatility. Featuring 3 bedrooms and 2 bathrooms, the home welcomes you with a beautifully updated kitchen with cherry wood cabinets and granite countertops that flows into the open-concept dining and living area, complete with a cozy fire place. The finished lower level offers exceptional flexibility with two separate entrances, a spacious recreation room featuring a gas stove and built-in bar, plus two additional rooms. Whether you're looking for extra living space, a home office, guest accommodations, or an in-law or income potential setup, this versatile lower level provides endless possibilities for today's changing lifestyles. Step outside onto the expansive deck and enjoy stunning scenic views, perfect for morning coffee, summer entertaining, or relaxing evenings in the peaceful countryside. The property also features a 19'x 24' ft barn, ideal for 4-H projects or a hobby farm, along with a 24' x 43' ft workshop offering plenty of space for hobbies, storage, or equipment. Located just minutes from Downtown Hillsburgh and approximately 20 minutes to Orangeville, you'll enjoy the beauty of country living with the convenience of nearby amenities. Explore the scenic Elora-Cataract Trailway, local parks, a modern library, and a friendly community surrounded by rolling countryside and fresh country air. If you've been searching for space, privacy, and the warmth of small-town country living, this exceptional property is ready to welcome you home. Let's make it feel like home! (id:63008)
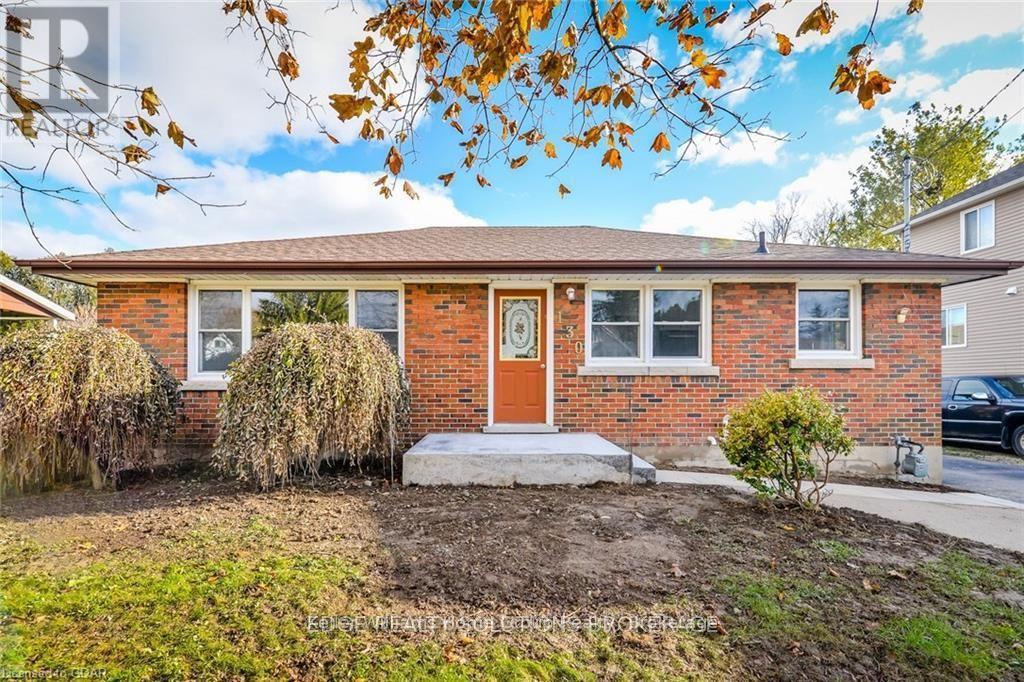
130 Forfar Street E
Centre Wellington, Ontario
Excellent investment opportunity, for first time buyers or those looking for a mortgage helper! Bungalow with legal accessory apartment! Ideally located on the north side of Fergus, within walking distance to parks, the Cataract Trail, schools, churches, shopping, Historic Downtown Fergus, and the scenic Grand River. Easy commute to KW, Guelph, Milton, and Hwy 401. Perfect for investors or first-time buyers. The main floor offers an open-concept living and dining area connected to a spacious kitchen with ample cabinetry and counter space. The generous primary bedroom features large windows and plenty of closet space. A versatile office or family room walks out to an expansive rear deck overlooking the fenced backyard. Separate side entrance leads to a fully finished lower level, legal accessory apartment. Excellent as a mortgage helper or in-law suite, complete with kitchen, large living area, 3-piece bath, and oversized bedroom with walk-in closet. Shared laundry and additional storage add to the home's functionality. A great opportunity to invest or offset living costs with rental income, book your private showing today! (id:63008)
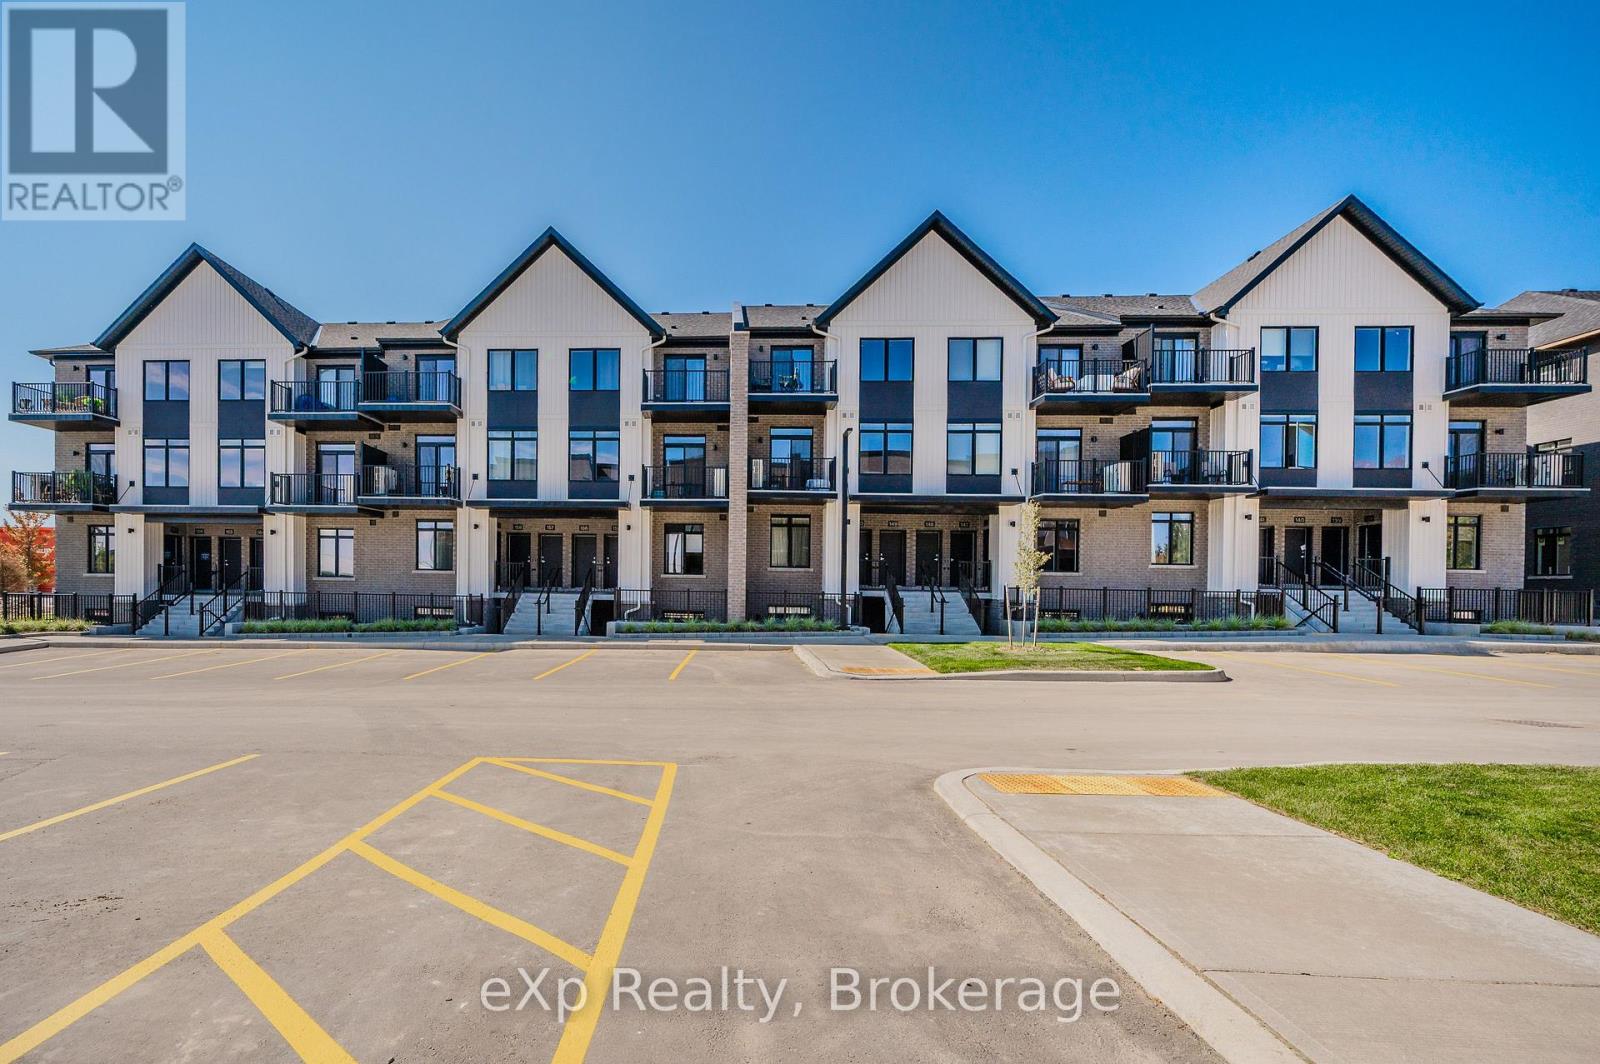
66 - 824 Woolwich Street
Guelph, Ontario
Take advantage of available HST/GST rebate savings offered now, but close in Spring 2027! Presented by award-winning builder, Granite Homes; This brand-new, main level stacked townhome offers 869 sq. ft., two bedrooms, two bathrooms, and a private balcony. Its single-level layout provides ease of access and everyday functionality. Inside, you'll find 9 ft. ceilings, luxury vinyl plank flooring, quartz countertops, custom cabinetry, and a complete 6-piece appliance package, all selected for both style and durability. Residents enjoy community amenities including a park, a pergola-covered sitting area, and flexible parking options for one or two vehicles. Ideal for a lock-and-leave lifestyle, this home also comes with Tarion warranty coverage and an additional one-year warranty through Granite Homes for added peace of mind. Northside is located in North Guelph and is a thoughtfully planned community created for convenience and low-maintenance living. Positioned beside SmartCentres, Northside places you within walking distance of grocery stores, restaurants, shopping, Riverside Park, scenic trails, and transit options including the 99 Express with direct connections to Downtown Guelph and the University of Guelph. (id:63008)
70 - 824 Woolwich Street
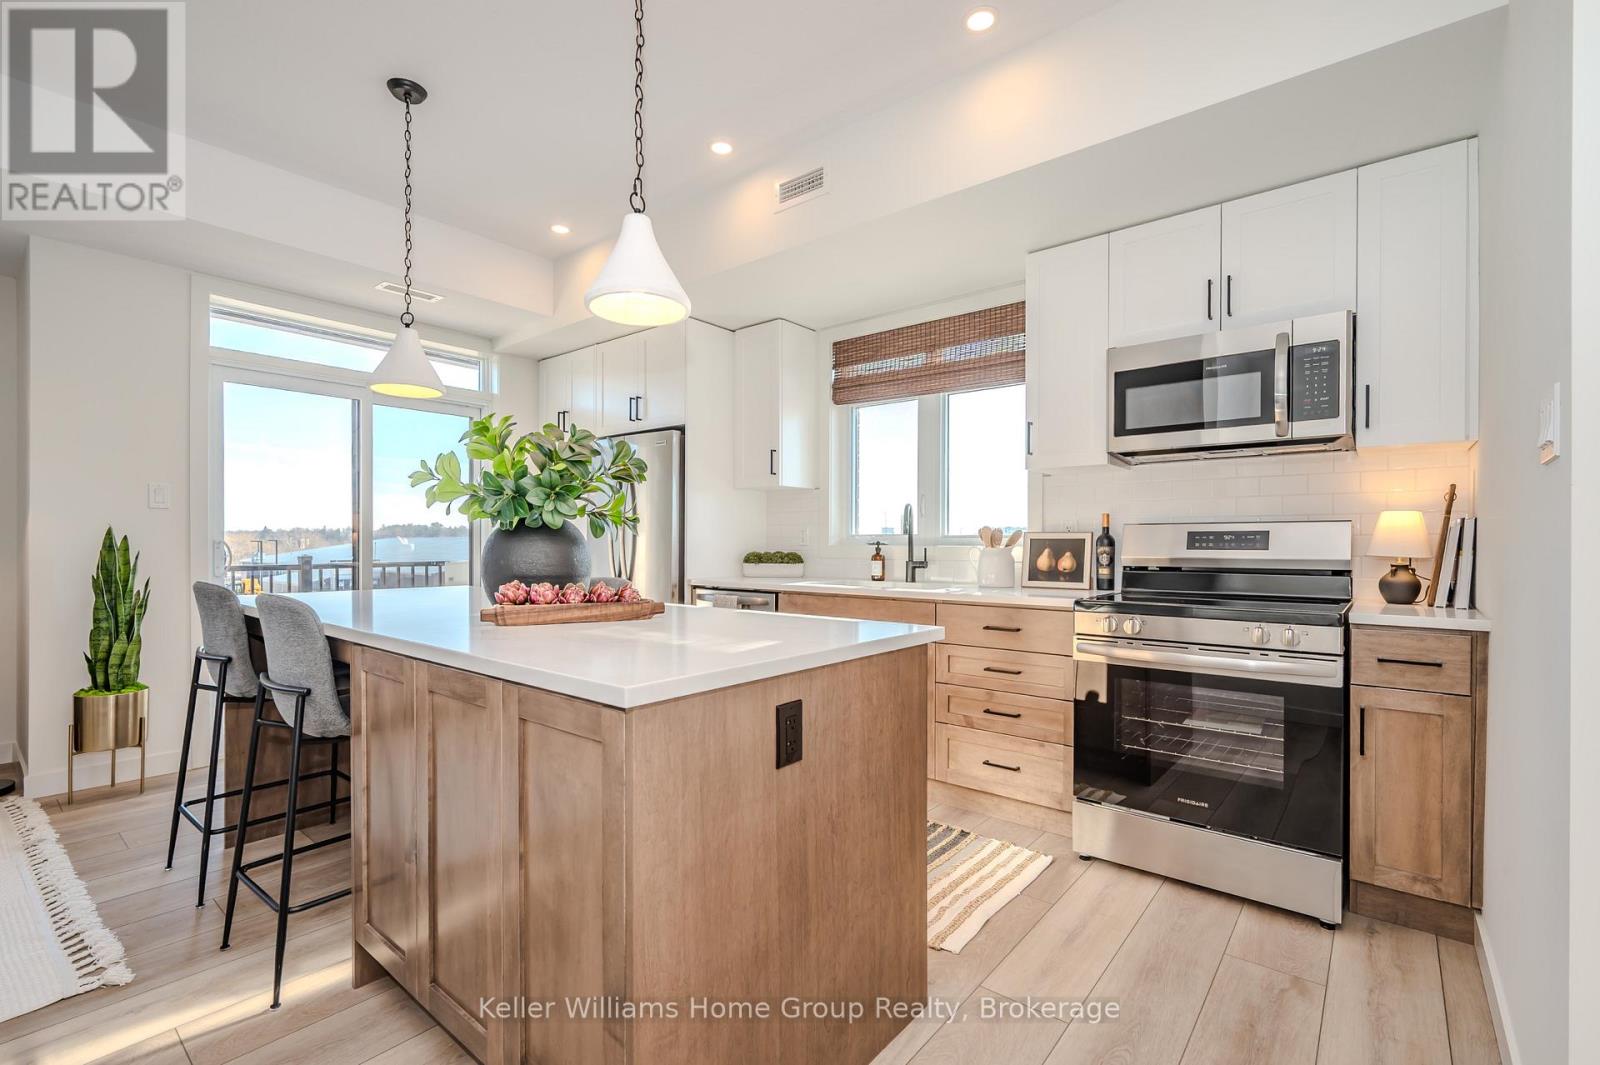
Guelph, Ontario
Discover modern, low-maintenance living at Northside, Guelph's most exciting new community by award-winning Granite Homes. This stylish 1,106 sq. ft. stacked townhome offers the perfect blend of comfort, convenience, and value, with Spring 2027 occupancy and the opportunity to take advantage of the GST/HST New Housing rebate savings. Designed for contemporary living, this two-storey home features two spacious bedrooms, two bathrooms, 9-foot ceilings, luxury vinyl plank flooring, quartz countertops throughout, stainless steel kitchen appliances, and an included washer and dryer. Enjoy outdoor living with two private balconies, while flexible parking options accommodate one or two vehicles. Northside combines peaceful suburban living with exceptional urban accessibility. Residents will enjoy a large community park and outdoor amenity spaces, along with a highly convenient location next to grocery stores, shopping, and restaurants at SmartCentres Guelph. Commuters will appreciate easy access to public transit, including the 99 Express route to Downtown Guelph and the University of Guelph. Nature lovers can explore nearby Riverside Park and the extensive Guelph trail network, all just minutes from home. Whether you're a first-time buyer, investor, or downsizer, this is an outstanding opportunity to own a brand-new home in a growing and well-connected community. (id:63008)
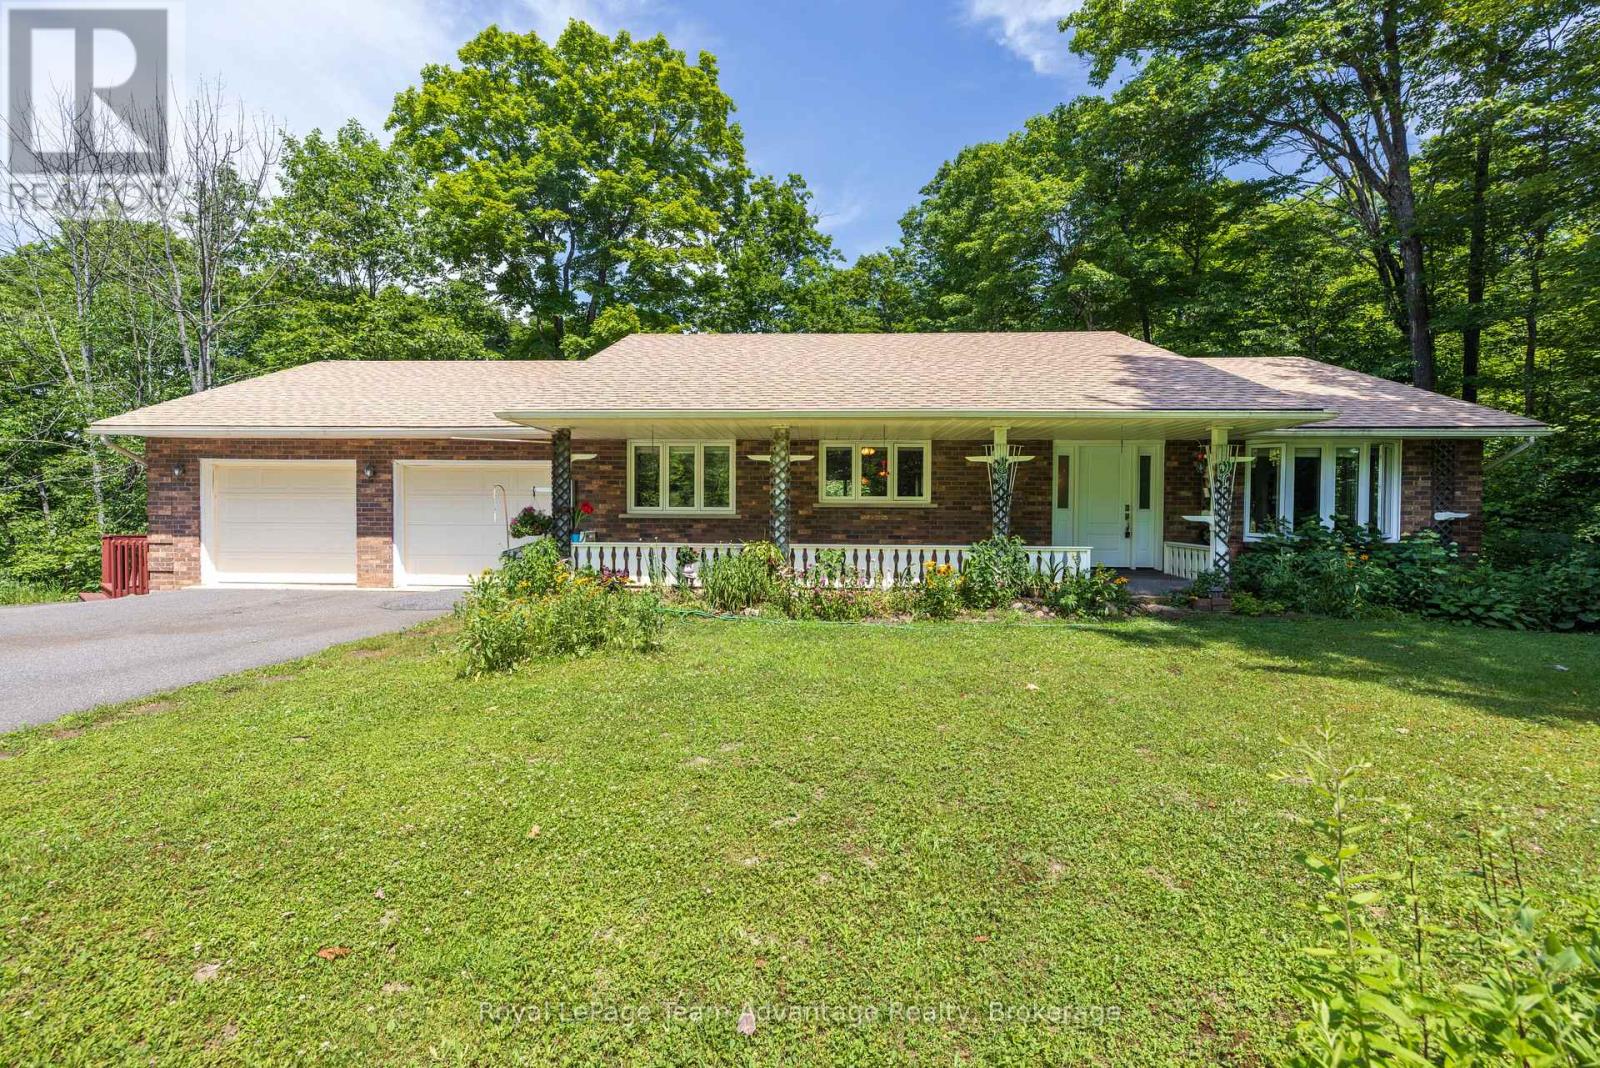
120 Rankin Lake Road
Seguin, Ontario
Welcome to 120 Rankin Lake Road! This well-maintained 5-bed, 3-bath ranch bungalow with a walkout basement sits on 16 private acres with a private winding paved driveway. The property features a pond with a pathway to it, along with two gazebos, providing excellent outdoor spaces for relaxation and enjoyment. Located just a 10-minute drive to Parry Sound, this home offers convenient access to local amenities, shopping, dining, and the regional hospital. Commuting is easy with quick access to Highway 400, and the property is approximately 2hours from Toronto. Enjoy a wonderful day at Foley Matheson beach which is just across the street or explore several of the larger in-land lakes as well as the Park to Park trail system, all just minutes away! The home has received numerous updates, including: New windows, front door, and sliding glass door (2022), New roof main house (2022) and gazebo roofs (2026), Updated kitchen (2013), Brazilian teak flooring on the main level (2013), Propane furnace(2016), LG oven range (2026), New washer and dryer (2026) and Garage doors replaced(2024)This property offers a blend of privacy, acreage, and proximity to recreational amenities-an excellent option for buyers seeking a year-round home or country retreat. (id:63008)
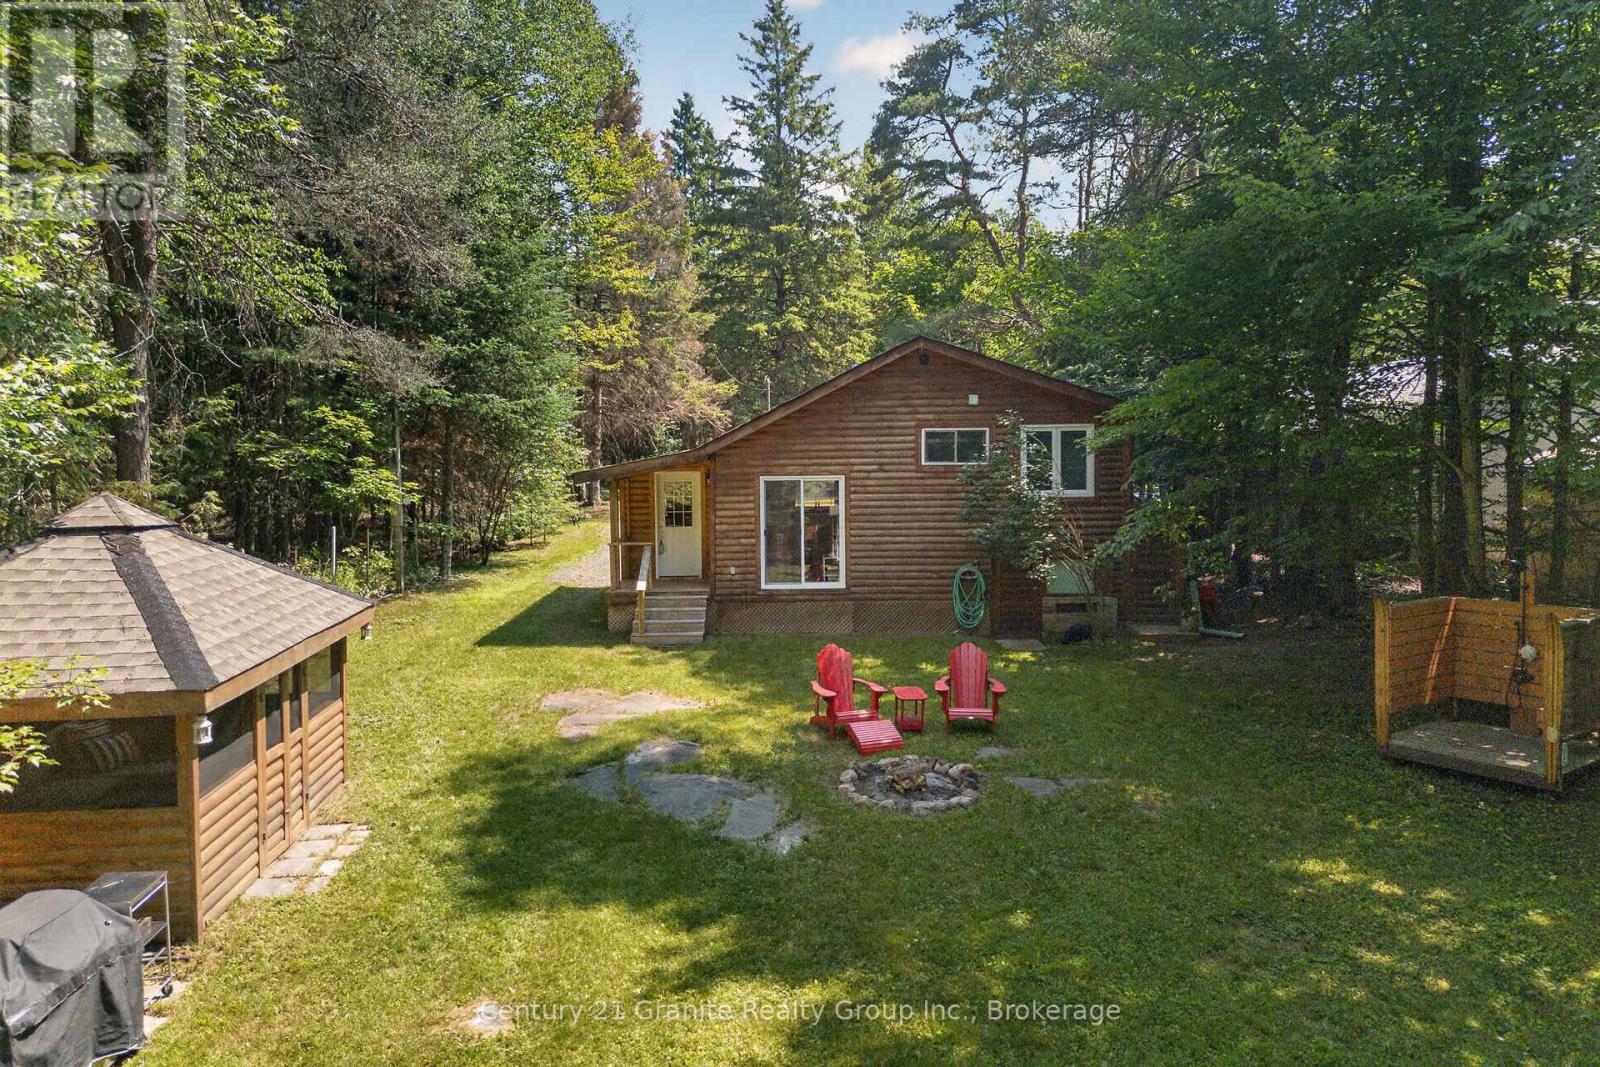
1880 Blairhampton Road E
Minden Hills, Ontario
Discover the perfect four-season getaway in Haliburton county. This meticulously maintained property offers a rare blend of comfort, privacy, and natural beauty, making it an ideal retreat year-round. The main 3-bedroom cabin features radiant in-floor heating for efficient, cozy living in every season, with vaulted ceilings in the kitchen and living room and careful craftmanship throughout, complemented by immaculate upkeep and thoughtful attention to detail. Surrounded by mature trees, the setting is exceptionally private while still being just steps to easy reach of nearby lakes and public beaches, snowmobile, skiing and hiking trails. The outdoor living space is equally impressive, with a screened-in gazebo, providing a comfortable space to relax and entertain, a fire pit for evenings under the stars, and a newly constructed outdoor shower that enhances the cottage experience. Adding even more versatility is a charming 2-bedroom, 1-bath, three-season guest cabin-perfect for hosting family and friends while maintaining privacy for all. Clean, inviting, and full of character, this peaceful property captures the essence of Haliburton living-whether you're seeking adventure of quiet escape. (id:63008)
55 Koch Drive
Guelph, Ontario
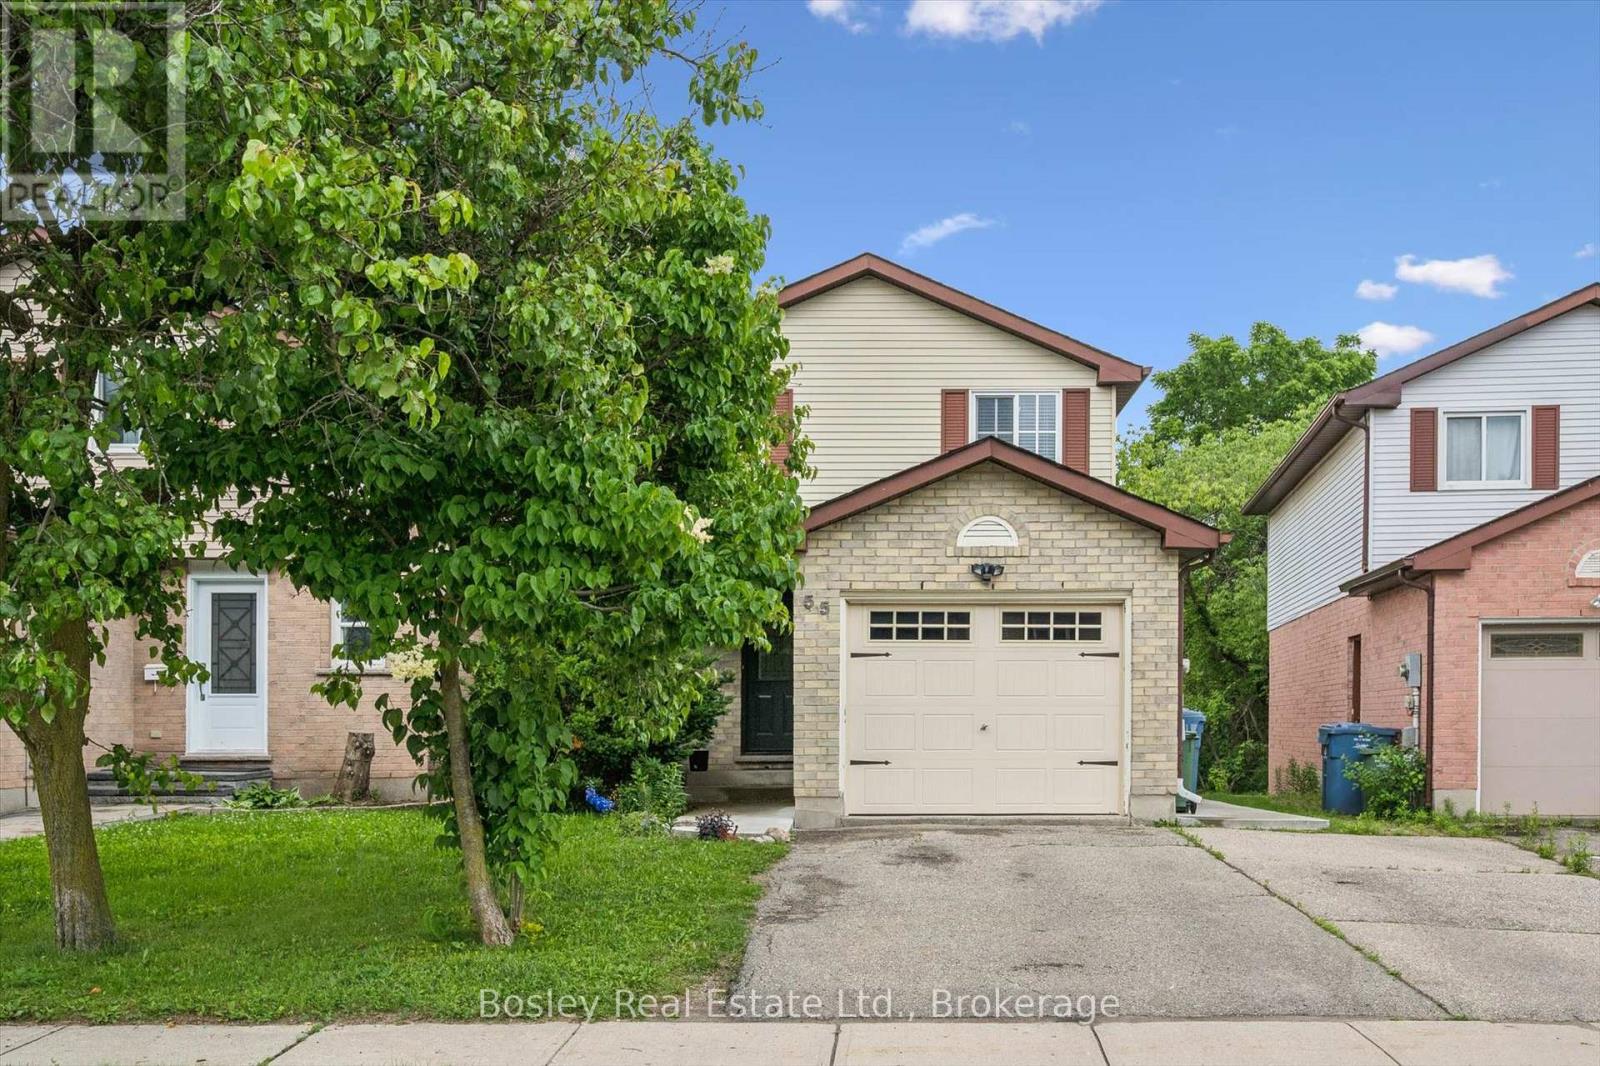
Welcome to 55 Koch Drive, a versatile and well-maintained home in Guelph's desirable south end. Backing directly onto beautiful Preservation Park, this property offers the perfect combination of nature, convenience, and income potential. The bright and spacious upper level features 3 bedrooms, 1.5 bathrooms, updated flooring, and a beautifully renovated Sutcliffe kitchen. The upper unit will be vacant as of September 1st, providing an excellent opportunity for owner-occupiers or investors seeking market rent potential. The legal accessory basement apartment adds exceptional flexibility for multigenerational living, mortgage assistance, or investment income. Perfect for first-time buyers, investors, or downsizers seeking additional income, 55 Koch Drive is the kind of opportunity that doesn't come along often. With a vacant upper unit, a legal accessory apartment, and an unbeatable location backing onto Preservation Park, this is a property that offers both immediate flexibility and long-term value. A move-in-ready home with exceptional income potential in one of Guelph's most desirable neighbourhoods. (id:63008)
283 Bricker Street
Saugeen Shores, Ontario
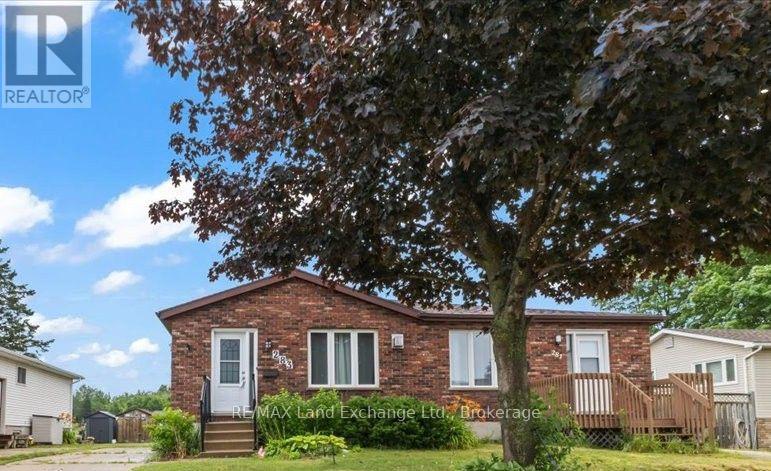
Finding a move-in-ready home that's both stylish and affordable isn't always easy-but this one checks all the boxes. Welcome to a home that offers the perfect blend of comfort and thoughtful updates. This beautifully maintained semi-detached bungalow features 3 bedrooms and 2 full bathrooms, making it an ideal choice for first-time buyers, down-sizers, young families, or investors looking for a move-in-ready opportunity. At the heart of the home, the bright and inviting kitchen offers plenty of workspace along with a dedicated coffee bar that's perfect for slow mornings or entertaining friends and family. The main floor is warm, welcoming, and designed for everyday living, while the finished lower level nearly doubles your living space, offering endless flexibility for movie nights, a home office, hobbies, overnight guests, or simply room to spread out. Step outside to enjoy the backyard- an ideal space for children, pets, summer barbecues, or simply relaxing at the end of the day. With natural gas forced-air heating, central air conditioning, and a long list of thoughtful updates throughout, you can move in with confidence and start enjoying your new home from day one. Situated in a quiet, family-friendly neighbourhood close to parks, schools, shopping, and everyday amenities, this home offers an easy lifestyle in one of Port Elgin's most convenient locations. Whether you're searching for your first home or your next chapter, this property is one you won't want to miss. (id:63008)
72 - 824 Woolwich Street
Guelph, Ontario
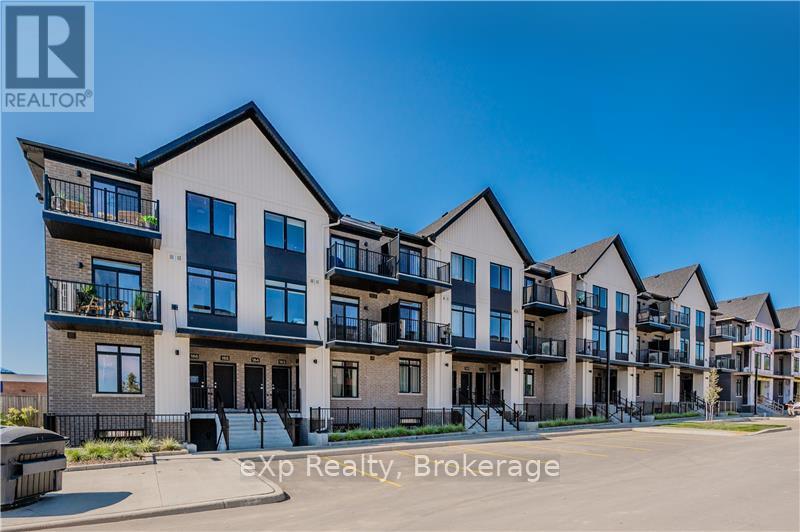
Fantastic entry-level price point! Take advantage of available HST/GST rebate savings, and enjoy added peace of mind with Tarion warranty coverage plus an additional one-year warranty through Granite Homes. At Northside, you will enjoy suburban living combined with urban accessibility in this thoughtfully planned community. This Terrace Interior Unit offers 993 sq. ft. of well-designed, single-storey living, plus an additional 73 sq. ft. of private outdoor terrace space. Inside, you'll find two spacious bedrooms, two full bathrooms, and upscale finishes throughout, including 9-ft ceilings, luxury vinyl plank flooring, quartz countertops, stainless steel kitchen appliances, and in-suite laundry with a washer and dryer (included). Parking options are flexible, one spot is included in the price, but second spots are also available for a limited time. Enjoy a Community Park with Pergola, Seating, BBQs, and Visitor Parking. Ideally located beside Smart Centres, you're just steps from grocery stores, retail, dining, and public transit. Book your private tour today to hear about our special promotions. These units will be ready for Spring 2027, however, there are also quick-closing units available. (id:63008)

56 Zorra Drive
Northern Bruce Peninsula, Ontario
Discover a rare four-season waterfront retreat on Cape Hurd Channel, where the Bruce Peninsula meets the clear waters of Georgian Bay. This 4-bedroom, 1-bath bungalow offers a balanced blend of peace, recreation, and convenience, just minutes from Tobermory and its renowned attractions.The waterfront is the true highlight. A flat rock shoreline provides easy, gradual entry for swimmers of all ages and is ideal for paddleboarding, kayaking, snorkeling, and diving. Enter directly into Georgian Bay and explore a remarkable piece of history - an 1870s shipwreck resting just offshore, offering a rare glimpse into the area's maritime past. Enjoy wide, unobstructed views across Cape Hurd Channel as shifting light transforms the water throughout the day.Designed for year-round use, the well-maintained home features a bright open-concept layout with a spacious kitchen, comfortable living areas, and a striking fieldstone wood-burning stove that adds warmth and character. Recent upgrades include Starlink internet, smart thermostats, a spray-foamed crawl space, and newer windows and doors. The property is offered fully furnished for a seamless, turnkey transition.Outdoors, mature trees, winding pathways, and multiple gathering spaces create a private natural setting. Relax in the waterfront hot tub, entertain on the expansive deck, or gather around the firepit as the sun sets over the bay.Ideally located, the property offers quick access to Tobermory village, Bruce Peninsula National Park, The Grotto, Singing Sands Beach, Nature Conservancy trails, marina services, dive charters, kayak rentals, and the Chi-Cheemaun ferry.Located within one of Ontario's premier dark sky regions, nights offer exceptional stargazing, with frequent views of the Milky Way and occasional northern lights from the shoreline.A rare opportunity to own a fully turnkey, four-season Georgian Bay waterfront retreat where natural beauty, recreation, and relaxation meet. (id:63008)

474839 Townsend Lake Road
West Grey, Ontario
UNIQUE WATERFRONT OPPORTUNITY! This 4 bed 2 bath home has all the makings of a superb family retreat, or private waterfront home, right in the heart of the Grey County. A fantastic opportunity presents itself to the buyer with an eye for value and a vision for the Future. This wonderful home sits on a huge waterfront lot on Townsend lake - one of a only a lucky few this private road of less than 20homes - THIS LOT IS 300 FEET DEEP X 70 FEET AT THE ROAD and inside the home the rooms are just as spacious. From the moment you walk in the front door, there is a sense of space, large open concept living / kitchen flows out to a huge deck (42' x 23')over looking your private backyard oasis and 72 FEET OF LAKEFRONT. Downstairs features a 2 more large beds and fantastic family room with wood stove and walk-out to the back yard, full height ceilings throughout. Head out from the comfort of the rec room and down to your private dock, above ground pool on a full concrete pad, the boathouse, dock and the natural beauty of Townsend Lake. It's a motorized lake, and great for fishing and swimming and fun in the sun all day for you, the family and friends. Clean Lake, Clean Living and an incredible value for waterfront in a well designed and constructed home that is waiting for you to make it your own. (id:63008)
16 - 560 Devonshire Road
Saugeen Shores, Ontario
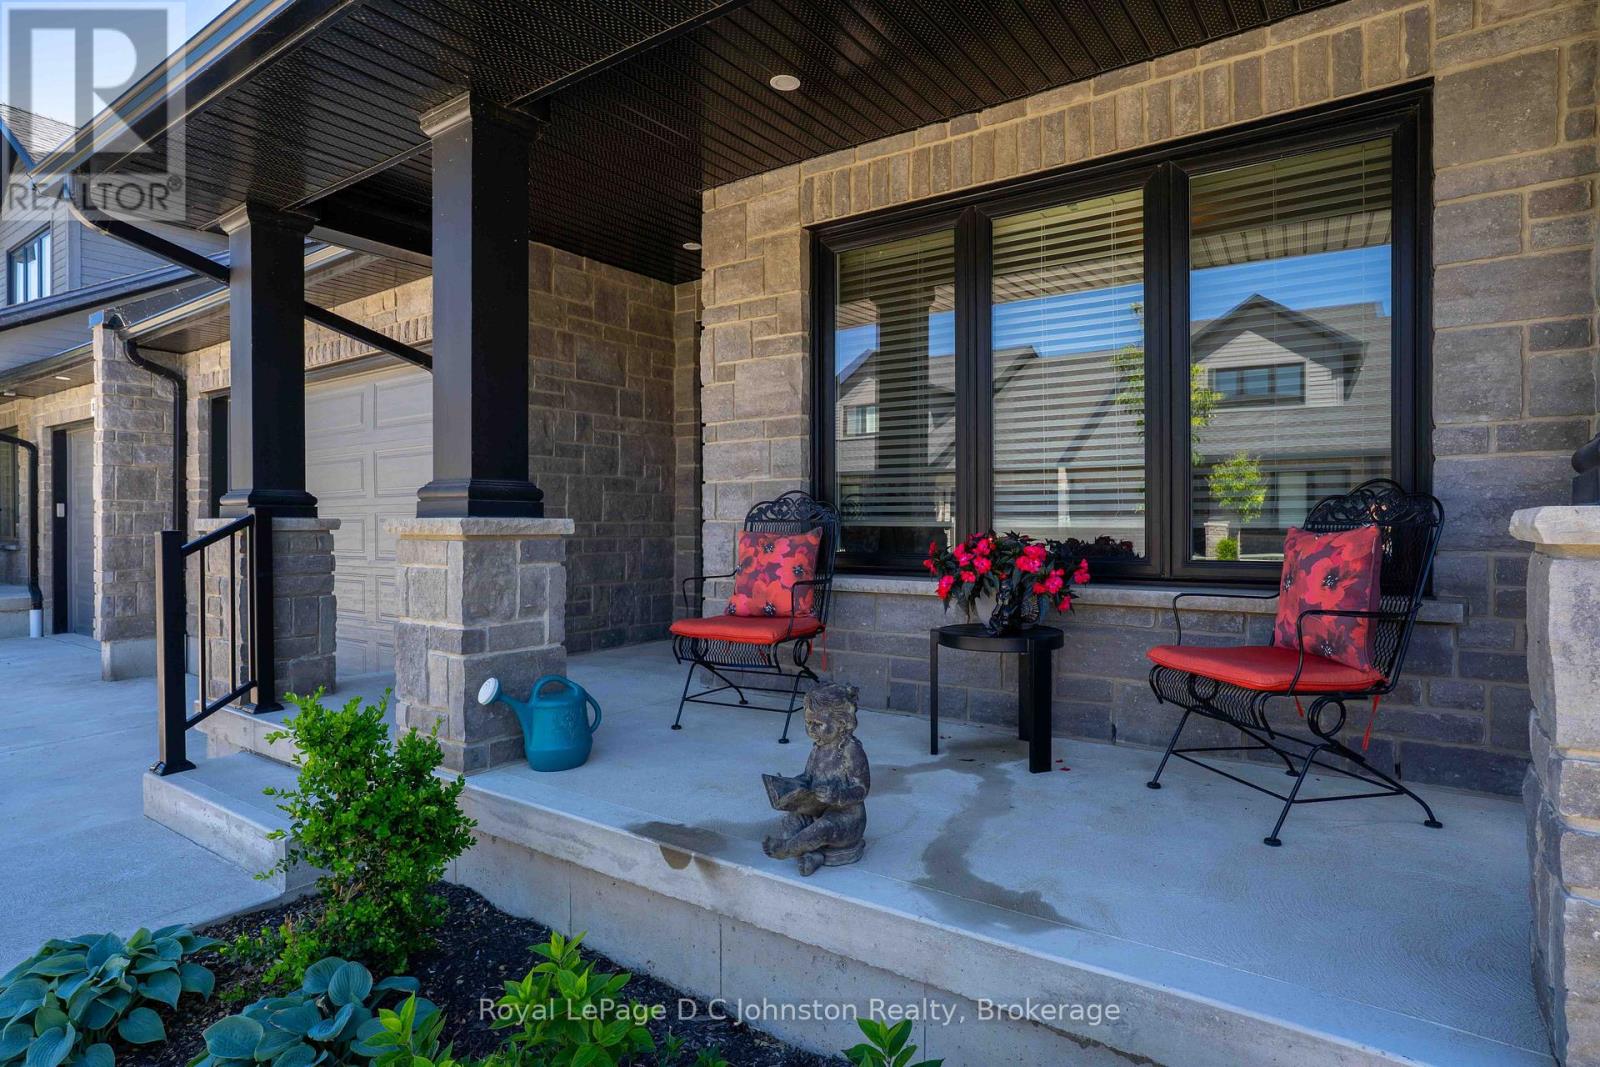
Exquisite Townhouse Living at Summerside. Welcome to this highly sought-after, beautifully crafted bungaloft style townhouse with over 3200 square feet of living space, located in the desirable Summerside neighbourhood. Built and finished to perfection in 2021, this home showcases exceptional curb appeal with its premium Shouldice stone exterior and a welcoming, large front porch that serves as the ideal spot to enjoy your morning coffee. Step inside to an expansive main floor designed for effortless living and entertaining. The open-concept layout seamlessly connects the gourmet kitchen, a bright dining area, and a spacious living room centred around a cozy gas fireplace. Convenience meets luxury with the main floor primary bedroom, which features a private ensuite bath and walk-in closet. Upstairs, the second-floor loft functions as its own private retreat, offering a spacious bedroom, a comfortable sitting area, and a full four-piece bathroom. The living space extends into the partially finished basement, which is incredibly well-appointed with a fourth bedroom, a full bathroom, a large family room, a storage room, and a large cold room. Outside, you can bask in the sun on your south-facing, private rear patio area, perfect for quiet afternoons or weekend barbecues. This home also includes an oversized single car garage already equipped with an EV pre-wire for your electric vehicle. Situated in an incredible location, you are just moments away from local shopping and the brand-new Pryde Aquatic Centre. This rare gem truly offers the perfect blend of style, space, and modern convenience. Enjoy over 3200 square feet of living space. This home comes complete with 5 year old high-end SS kitchen appliances and washer & dryer. (id:63008)
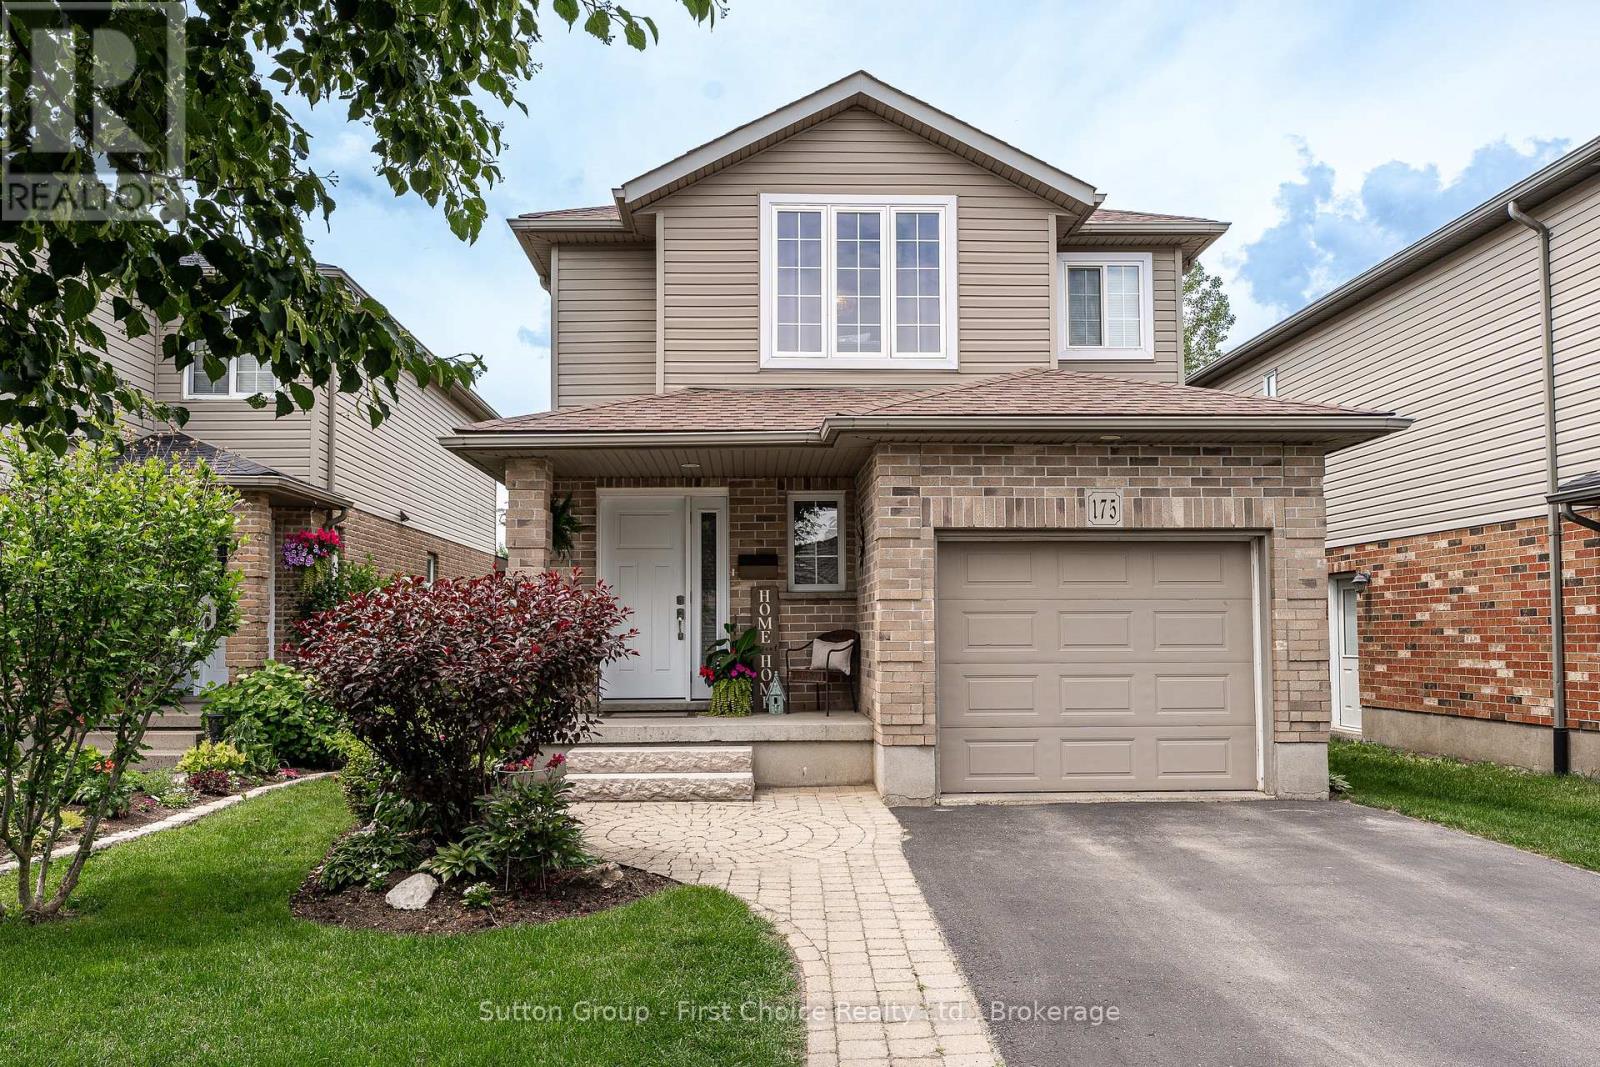
175 Franklin Drive
Stratford, Ontario
Proudly presenting 175 Franklin Drive, Stratford. Well located within the sought after Avon School Ward, 175 Franklin Drive backs onto peace and tranquility, but is a short walk to major grocery stores, Avon School, and entertainment. Tastefully updated over the years and maintained to a high standard; 175 Franklin Drive is move-in ready. Be settled for Septembers start of the school year and enjoy the 2026 summer in this 3 bedroom 2 bathroom 2 story family home. Offers are encouraged and are welcome anytime. (id:63008)
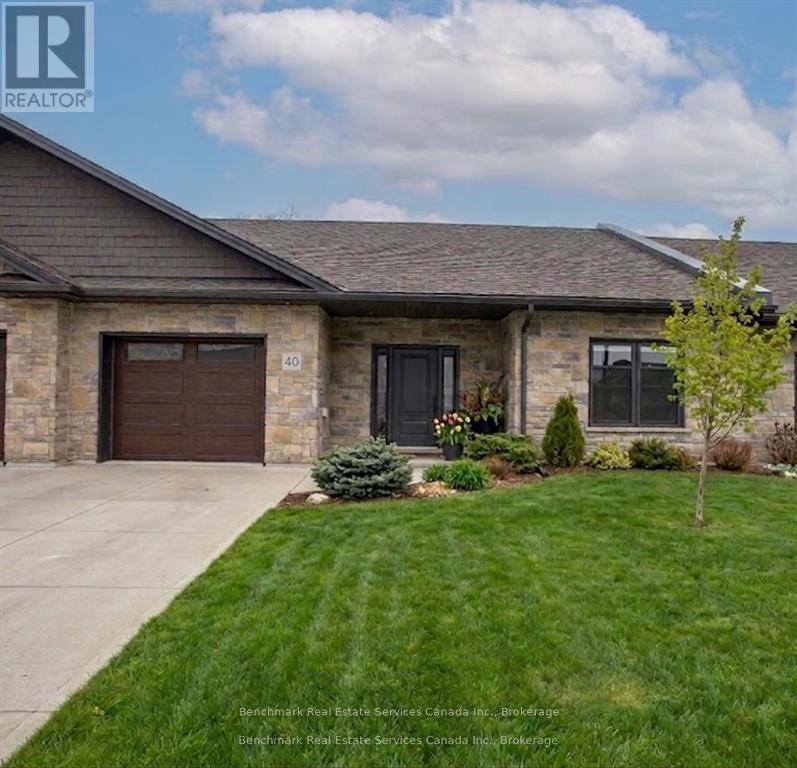
40 - 1182 Queen Street
Kincardine, Ontario
Welcome to your dream home in one of Kincardine's most exclusive private communities! The "Callaway" model is a 2-bedroom condo, with 2 full bathrooms, a gorgeous kitchen, with granite countertops, and a modern open-concept layout, this home is perfect for relaxed living or entertaining guests. Enjoy serene mornings and stunning views from your patio backing onto the Kincardine Golf and Country Club. Just minutes to the shores of Lake Huron, you'll love the peaceful surroundings and easy access to waterfront recreation, trails, and all the amenities Kincardine has to offer. Whether you're downsizing, investing, or looking for a weekend retreat, this stunning condo offers the perfect blend of luxury, comfort, and location. * Please Note - Some images have been virtually staged. * Please talk to the listing agent about possibly picking the finishes for a individual unit. (id:63008)
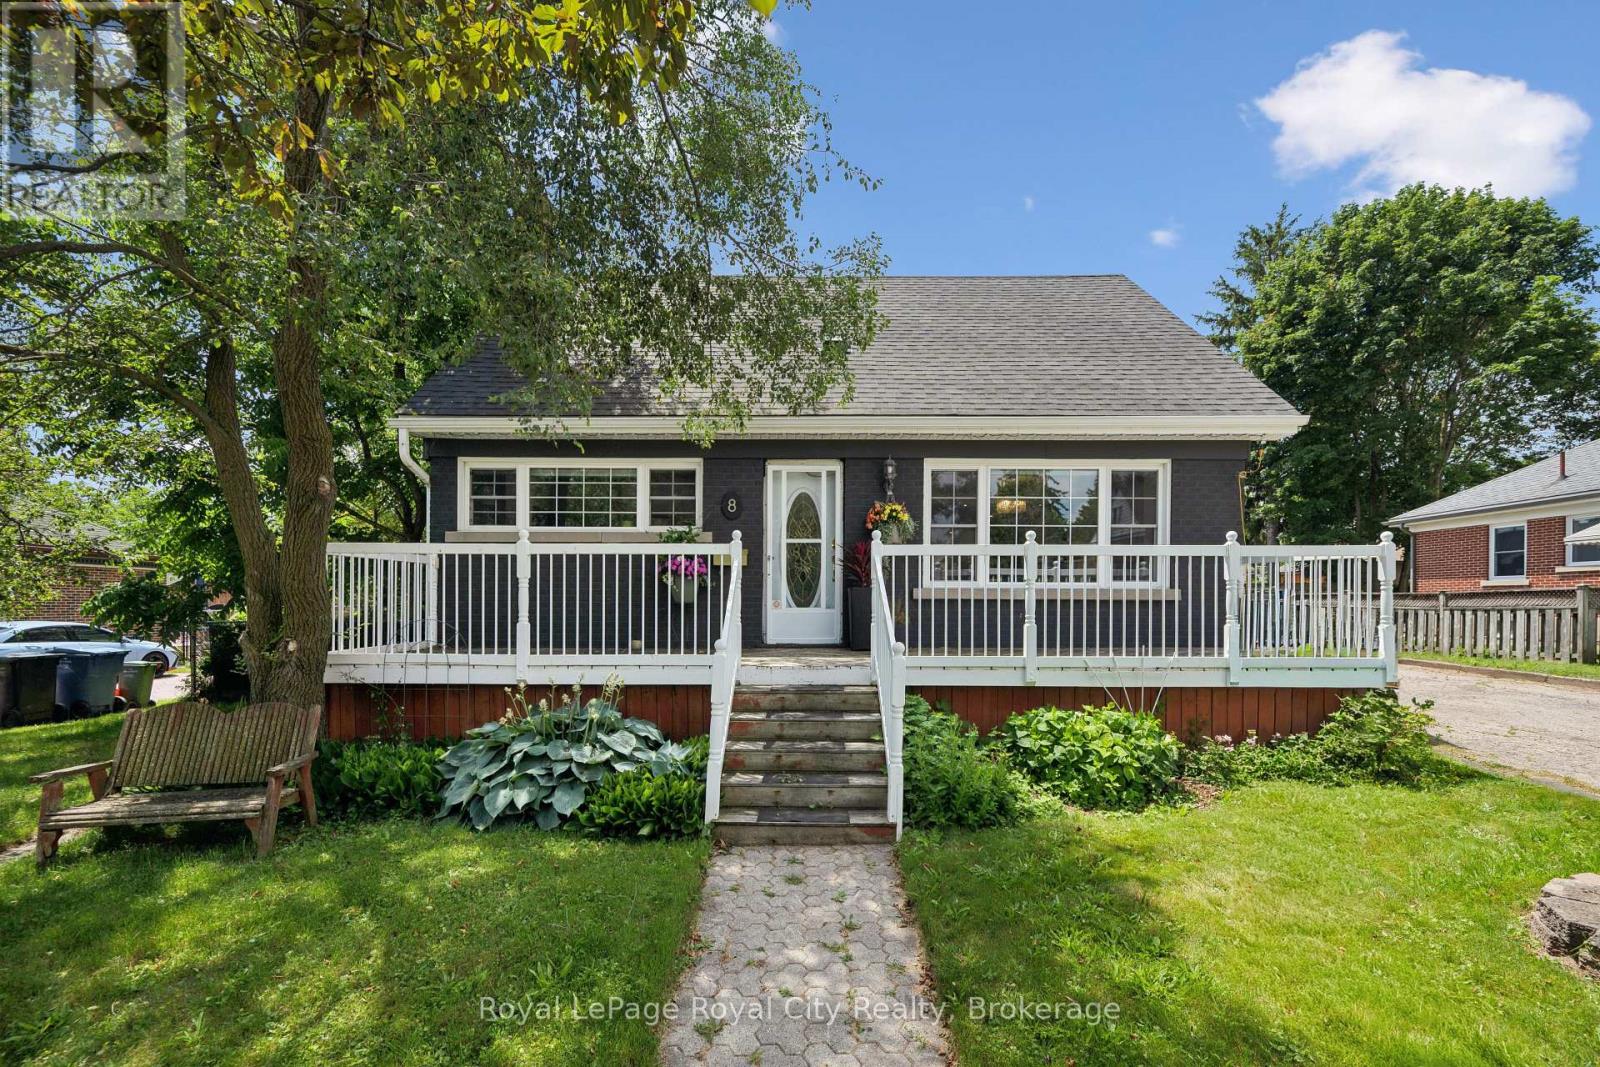
8 Rosewood Avenue
Guelph, Ontario
Welcome home to 8 Rosewood Ave, here in Guelph! Prepare to be impressed by this recently updated home, blending classic charm with modern upgrades. Extensively renovated in 2023, this property now features a massive two-story rear addition with a legal one bedroom basement apartment for income potential. Start your mornings or host evening chats with friendly neighbours on the spacious, full-width front deck. A deep double driveway offers plenty of parking and leads to a 24 x 24 detached garage--perfect for a workshop, studio, or extra storage. A stamped concrete walkway leads you to the generous backyard with concrete patio, tall private rear fence, enough grass to cut and even a fenced in side yard. The convenient side entrance is thoughtfully designed with custom built-ins and closets to keep daily life organized. The entry leads straight into a bright open-concept living and dining area. The focal point is a stunning wall of custom built-ins offering lots of storage, a cozy fireplace, and a built-in bar fridge-perfect for entertaining! The custom kitchen stays true to the style of the house with the front window and sink wall but adds a smart layout for the fridge with a pantry and tiled waterfall peninsula, giving space for family functions or a breakfast spot for the kids. Upstairs the split-level leads to a luxurious primary with vaulted ceilings, walk-in closet and 4-piece bath, including a freestanding bathtub and glass shower. To the other side is a well-planned bedroom including a walk-in closet, with full laundry and plenty of closet space. A 4-piece bathroom with a custom-built shower makes this entire space feel like another primary. The basement space adds an in-law suite with its own kitchen, 3 piece bathroom and separate laundry in the storage and utility room. This Home stands alone and stands out in this area, close to schools, places of worship, Highway's 6 and 24, and near the Junction and Downtown. (id:63008)
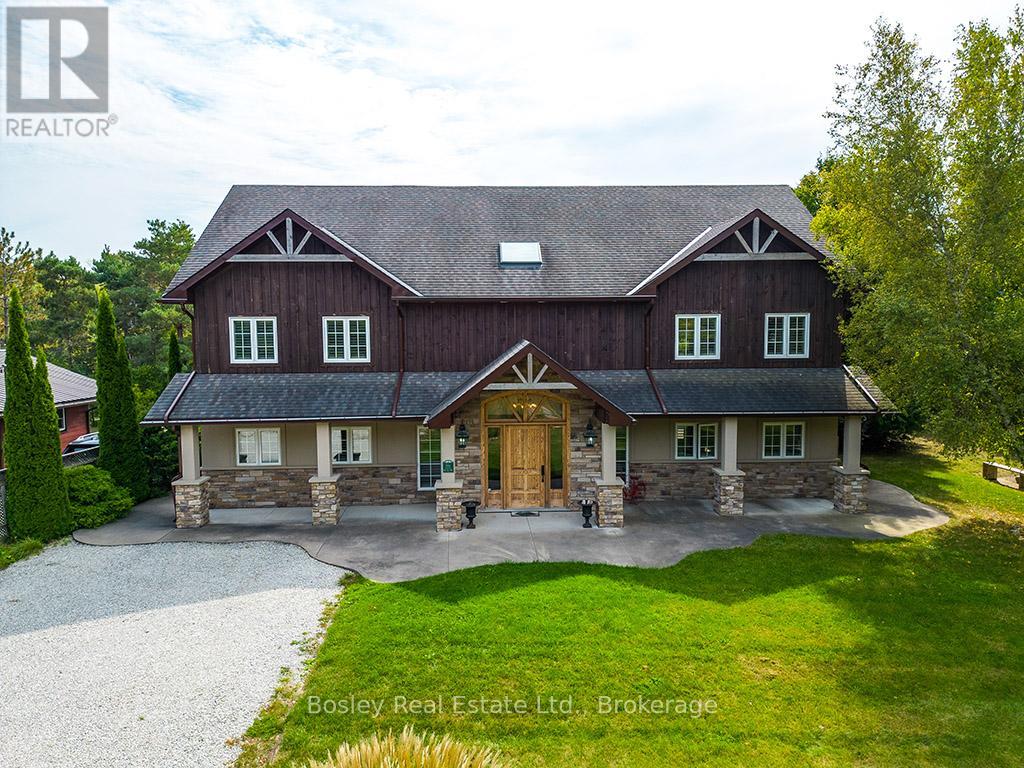
102 Ridgeview Drive N
Blue Mountains, Ontario
Located on a private lane, this architecturally designed chalet offers refined living within walking distance to Blue Mountain Resort and Monterra Golf. Situated on a 1/4 acre lot, this property features a private inground pool, spa amenities including a sauna, wet room, and steam shower, with no additional fees. The spacious foyer leads to a gourmet kitchen with quartz countertops and an oversized island. The main level features a primary bedroom with a luxury ensuite and walk-in closet. The Great Room boasts vaulted ceilings, a stone gas fireplace, and a walkout to a covered deck overlooking the 27' x 40' pool. The side yard provides space for outdoor activities, while the upper level offers 5 additional bedrooms, a 5-piece bathroom, and a sauna. Close to hiking, skiing, and the amenities of Blue Mountain Village, and just minutes from Collingwood, this property offers year-round enjoyment. ** This is a linked property.** (id:63008)
58 Reyburn Avenue
Kitchener, Ontario
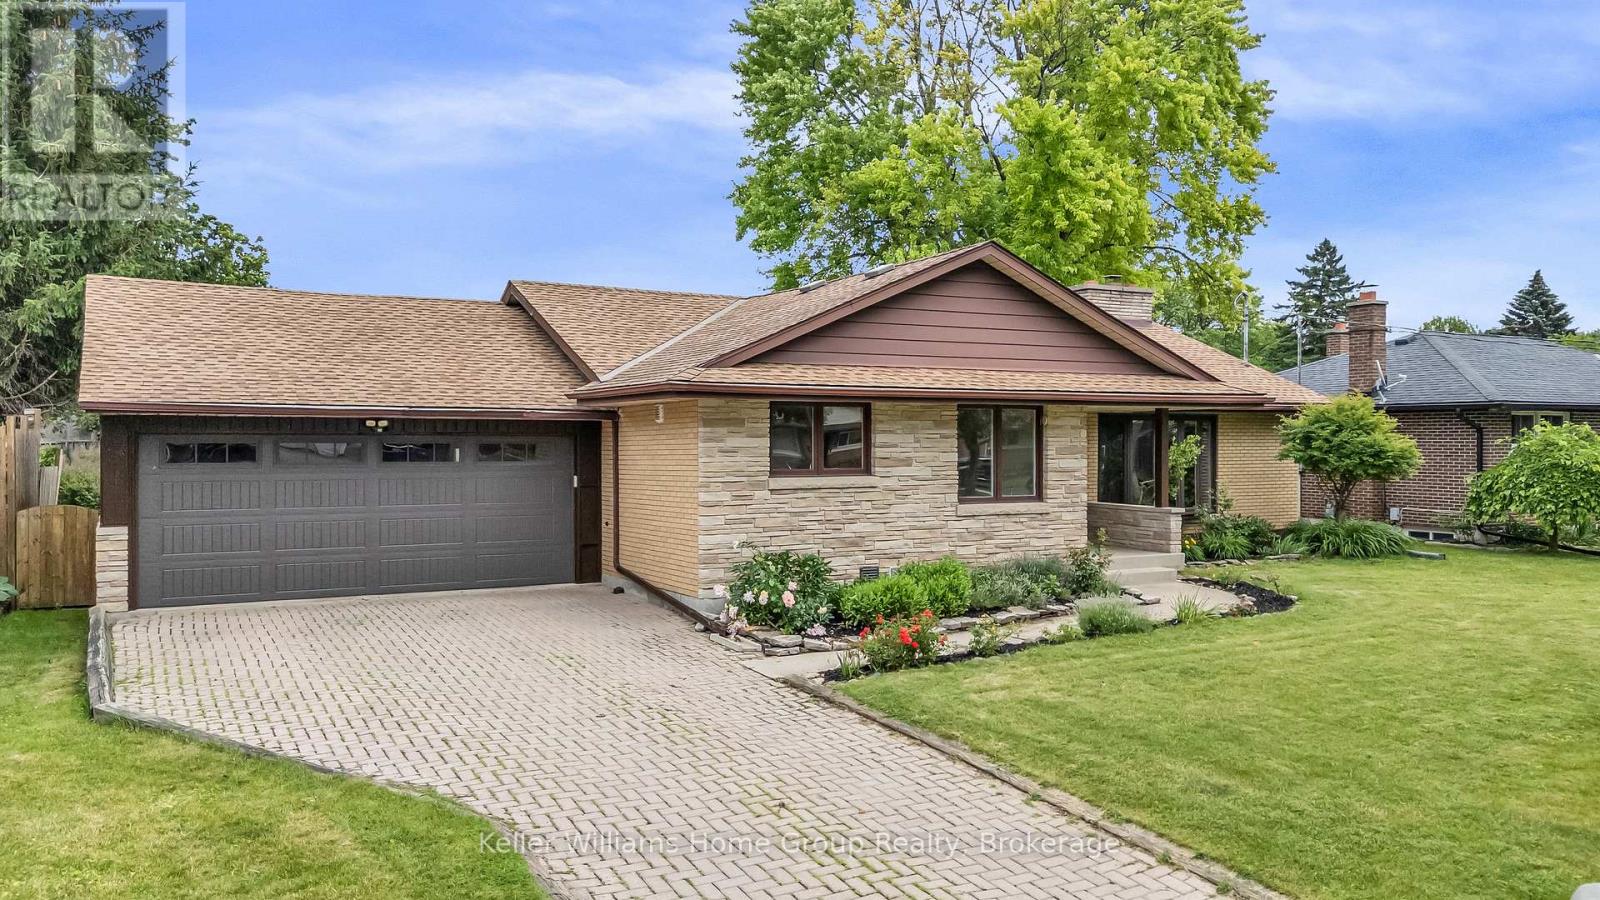
Welcome to this beautifully maintained home nestled in a sought-after mature neighborhood, offering space, convenience, and functionality. Situated on a generously sized 75' wide lot with an expansive backyard, this property is ideal for families, gardeners, and outdoor entertaining enthusiasts alike. There's even enough room for a second dwelling unit in the rear! Step inside to discover an impressive open-concept layout featuring a massive kitchen, dining, and living area that forms the heart of the home. Designed with entertaining in mind, this bright and inviting space provides seamless flow for hosting family gatherings, dinner parties, and special occasions. The home's unique back-ranch design places the bedrooms at the rear of the house, creating a private retreat separate from the main living and entertaining areas. Large living room windows throughout fill the front of the home with natural light. Outside, you'll find a large backyard with plenty of room for children to play, pets to roam, or future outdoor living enhancements. The oversized two-car garage offers exceptional workspace and storage, making it a dream setup for hobbyists, home mechanics, or anyone needing extra room for projects. Conveniently located within walking distance to Fairway Mall, the Fairway ION Station, shopping, restaurants, and everyday amenities, this home combines suburban comfort with outstanding accessibility. One of the largest homes on the street, this is a rare opportunity to own a spacious home in an established neighborhood with generous indoor and outdoor living spaces, all in a prime location close to transit and shopping. (id:63008)
128 Ingram Drive
Guelph, Ontario
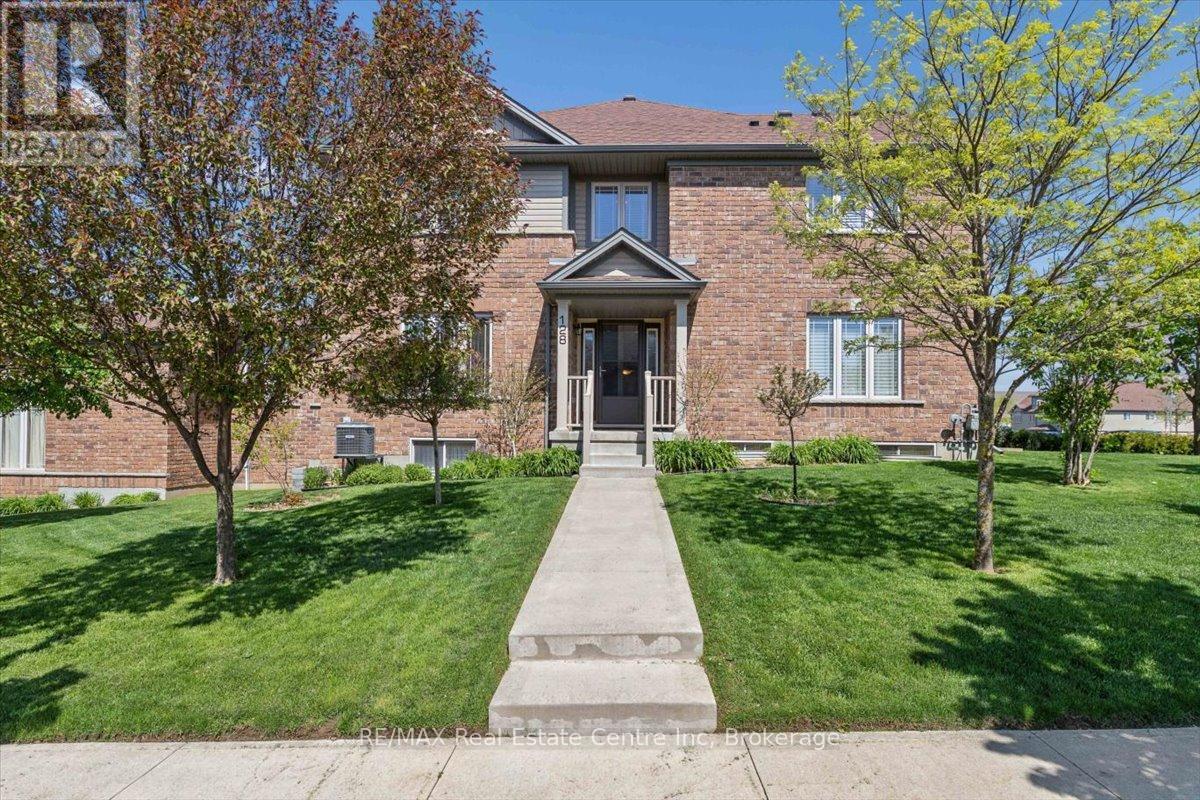
Exceptional freehold townhome, just minutes to Guelph Lake Conservation, and the peaceful and serene trail system, where you can bike, hike, or walk the trails in a natural setting. Once inside this impressive home, you will find a welcoming foyer that leads to a spectacular gourmet style kitchen, that includes a centre island, stainless steel appliances, and a breakfast bar, that looks on to a dining room, that is perfect for family gatherings. The main level laundry/mud room, just off the kitchen, adds convenience for a busy lifestyle. A massive great room, anchors this space, and is enhanced with wood flooring, and a multitude of windows that allow streams of natural light fill each and every corner. The upper level is designed for a family in mind, with a solarium, that can easily be used as an office space, 2 bedrooms, a main bath, and a master suite oasis, with a private ensuite, walk in closet, and stunning Palladian window that captures an endless amount of light. An unspoiled basement has so many possibilities, and can be transformed to fit your needs with a little imagination. Sitting on a fantastic corner lot, the landscaping is incredible, with colourful perennial beds, and a variety of trees that accentuate this already one of a kind home! (id:63008)
30 - 88 Decorso Drive
Guelph, Ontario
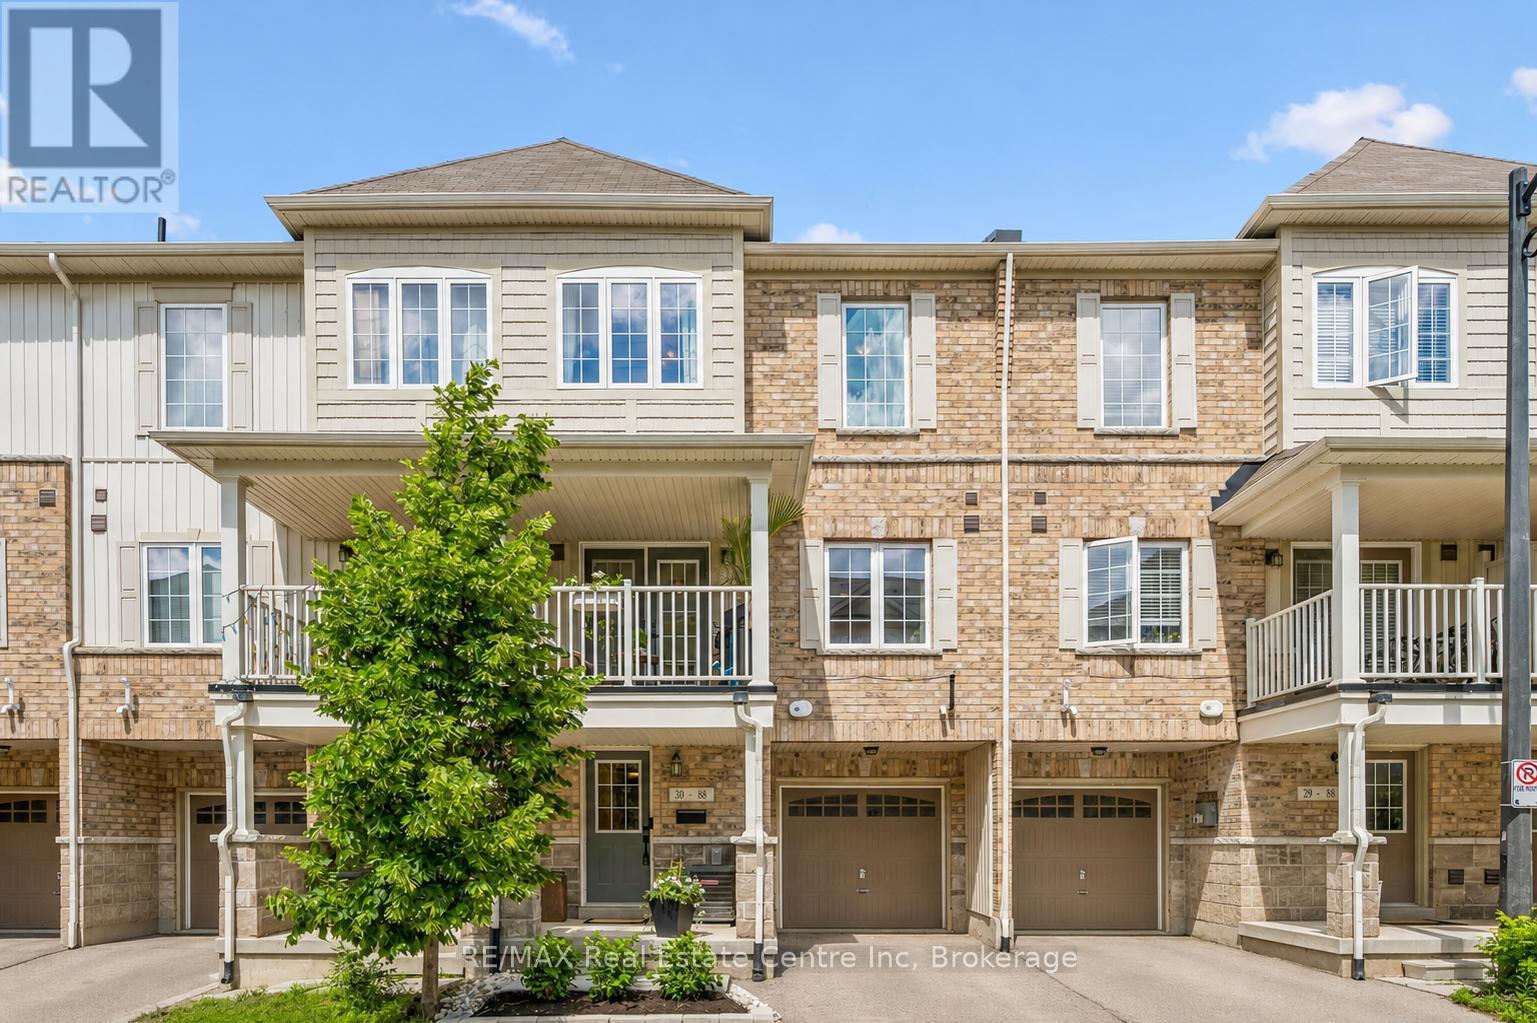
Welcome to 30-88 Decorso Drive, a beautifully finished 2-bedroom, 2.1-bathroom freehold townhouse situated in Guelph's highly sought-aftersouth end! Built in 2019, this Energy Star home offers modern comfort, stylish finishes and excellent efficiency - giving you peace of mind foryears to come. The main level features a bright, open-concept layout with 9-ft ceilings, designer light fixtures and new luxury vinyl plank flooring in 2026. The stunning kitchen offers fresh white cabinetry, new KitchenAid stainless steel appliances, ample counter space and a large breakfastbar with seating - perfect for casual dining or entertaining. The kitchen flows seamlessly into the living and dining area, where a large windowand garden doors fill the space with natural light while providing access to your lovely covered balcony. This private outdoor retreat is the perfect spot to BBQ, relax or unwind at the end of the day. A chic powder room with a modern vanity completes the main level. Upstairs, you'll find aspacious primary bedroom with a huge walk-in closet and a 4-piece ensuite featuring a shower/tub and large vanity. There is also a generously sized second bedroom, a 4-piece main bathroom and convenient upstairs laundry. A new water heater was installed in 2026. Located close to Victoria Park East Golf Club, Starkey Hill, Smith Property loop, parks and everyday amenities. You're just around the corner from the new Two Rivers Secondary School, opening in September 2026 and only a 5-minute drive to Pergola Commons offering restaurants, shops, fitness centres, a movie theatre and more! Commuters will appreciate the quick access to Highway 401, making this an excellent option for first-time buyers, downsizers and investors alike (id:63008)

145 George Mccrae Road
Blue Mountains, Ontario
With over 50+ years of building excellence, Primont Homes - the creative force behind Blumont, one of the Blue Mountains' most beloved communities - Now presents The Summit Phase 2 at Camperdown. Nestled between Georgian Bay, the Georgian Bay Club Golf Course, and the Blue Mountains' premier ski clubs, The Summit 2 is Primont's latest boutique luxury offering - and the model home has just hit the market at an unbeatable price. This model home (The Zermatt, offering 3,327 sq ft above grade + fully finished basement = 4,400+ sq ft. total) includes upgraded finishes, a Loggia with gas fireplace, finished basement, and a premium oversized corner lot backing onto the prestigious Georgian Bay Club. A lodge-style living room with soaring ceilings, floor-to-ceiling windows, a two-way gas fireplace flows into a chef's kitchen with granite countertops, a walk-in pantry, a wet bar, and an oversized island. Upstairs: a primary suite with 5-piece ensuite plus three additional bedrooms and two bathrooms - each bedroom with access to an ensuite or jack and jill bath. The finished basement adds a rec room, wet bar, two bedrooms, another full bath, and ample storage. Several plans also offer main-floor primary suites - ideal for single-level living at scale. Future-ready with EV rough-in, solar-ready design, and a $429.95/month POTL fee covering lawn care and snow removal. Three move-in-ready homes available now. Twenty-five pre-construction homes - including the new Jasper bungalow (MLS X12800560) - are available to build, time to completion est. 12-18 months. Floor plans from $1.369M or build your own Zermatt from $1.509M. Unlike traditional builder-grade communities, The Summit 2 invites every pre-construction purchaser to Primont's award-winning Design Centre to personalize their home - ensuring no two homes in this community will be the same. Book your appointment today - Let us show you what's possible. (id:63008)

217 Albert Street
Arran-Elderslie, Ontario
Escape to your own private nature retreat right in town with this charming 3-bedroom, 2-bath, all brick bungalow at 217 Albert Street, Paisley. Situated on a spectacular, deeply treed ravine lot, this property seamlessly blends premium residential living with the serene feeling of the great outdoors. The main level welcomes you with hardwood flooring running through the open-concept living and dining area, a bright eat-in kitchen, three comfortable bedrooms, and a sleek 4-piece family bath updated in 2015. The lower level is an entertainer's dream or a fabulous space for the kids to hang out, featuring an oversized family room anchored by a cozy wood pellet stove, alongside a games room complete with a stylish, custom wood-crafted bar. Walk straight out from the lower level to your backyard oasis, where a private hot tub awaits under the canopy of mature trees. This level is rounded out by a renovated 3-piece bath, a cold room, large utility/laundry space, and two generous storage rooms. Complete with a beautiful rear deck for morning coffees and an attached garage. Bringing absolute peace of mind to the home are major structural and mechanical upgrades, including a durable roof (shingles replaced 2016) and a high-quality gas furnace equipped with central air installed in 2022. This property offers an unbeatable lifestyle location-just a short, scenic stroll to Paisley's downtown amenities, Rotary Park, and the shores of the Saugeen River at Dr. Don and Jean Milne Park. (id:63008)
255 Rowe Street
Arran-Elderslie, Ontario
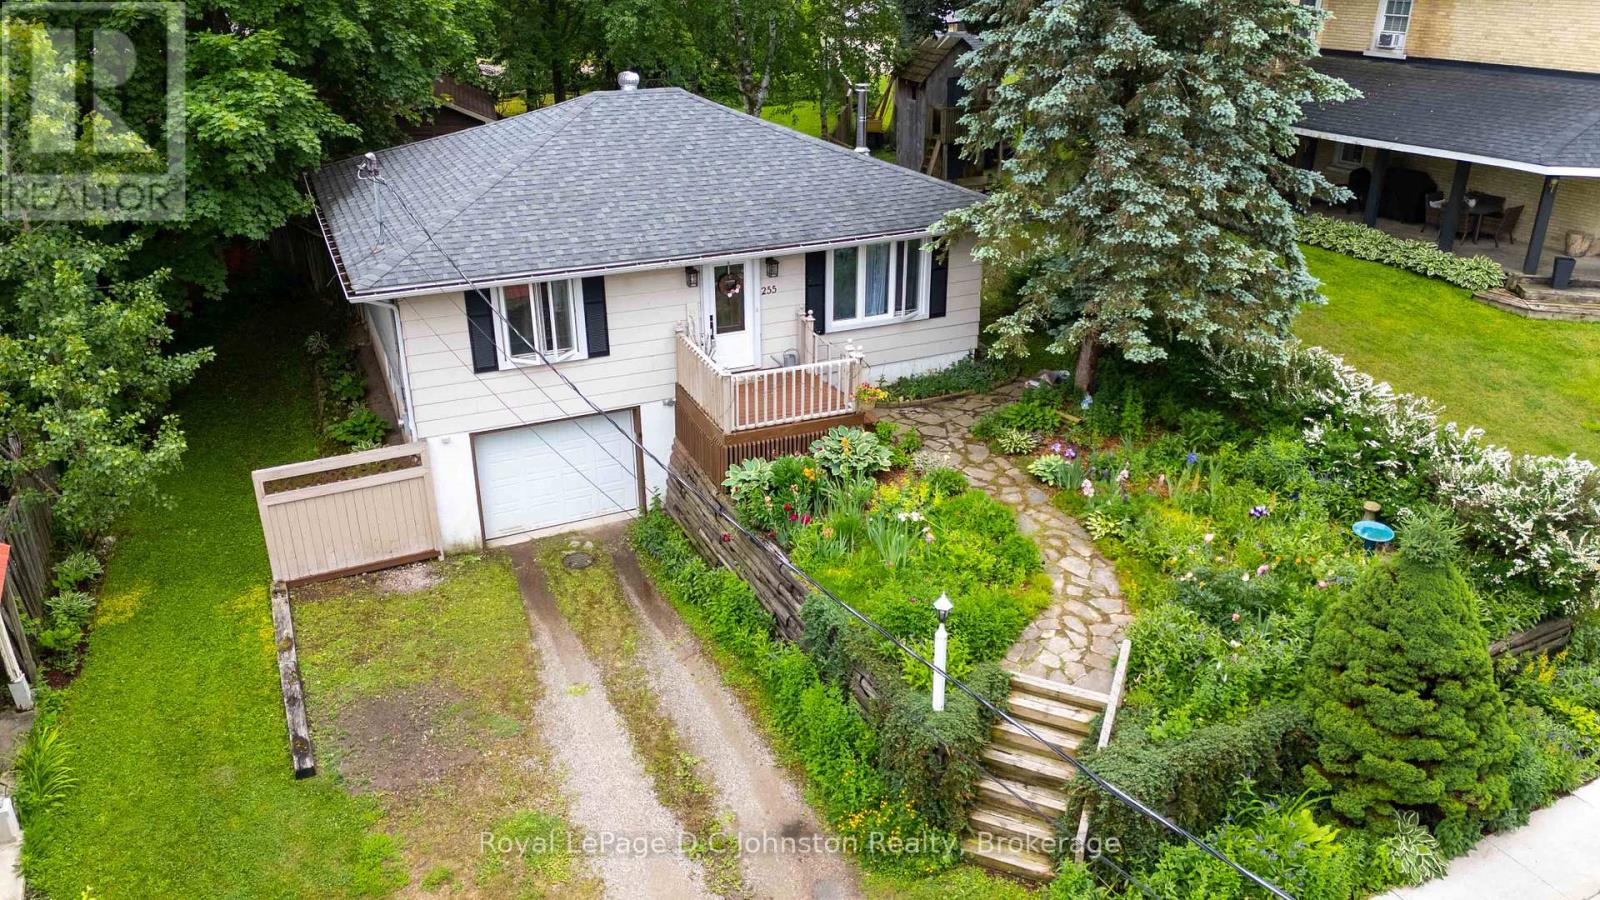
Experience the perfect blend of small-town charm and contemporary convenience at 255 Rowe Street. Nestled into a hillside just off Paisley's vibrant Queen Street, this beautifully updated two-bedroom bungalow offers a unique, multi-level layout with fantastic versatility. The main floor boasts elevated views-with seasonal glimpses of the Teeswater River and features an open-concept layout defined by a chic, stylish kitchen complete with a beautiful wooden island. Notable updates include a new deck in 2026, newer vinyl windows and patio doors, roof shingles, and a cozy gas fireplace added in 2022 for efficient heating. Both bathrooms have been fully modernized with sleek finishes. The lower level expands your living space dramatically with a finished basement that easily allows for a third bedroom, paired with an attached garage that offers seamless ground-level access. Step outside into a deeper-than-expected, private backyard featuring a spacious garden shed/workshop and mature framing. Location is everything here: you are a short walk from Paisley's iconic rivers and walking trails, and just a quick jaunt to downtown boutique shopping and local eateries. Offering an easy commute to Bruce Power, 7 Acres, Walkerton, and the sandy beaches of Port Elgin, this turn-key gem is ready for its next chapter! (id:63008)
6 - 15 Valley Road
Guelph, Ontario
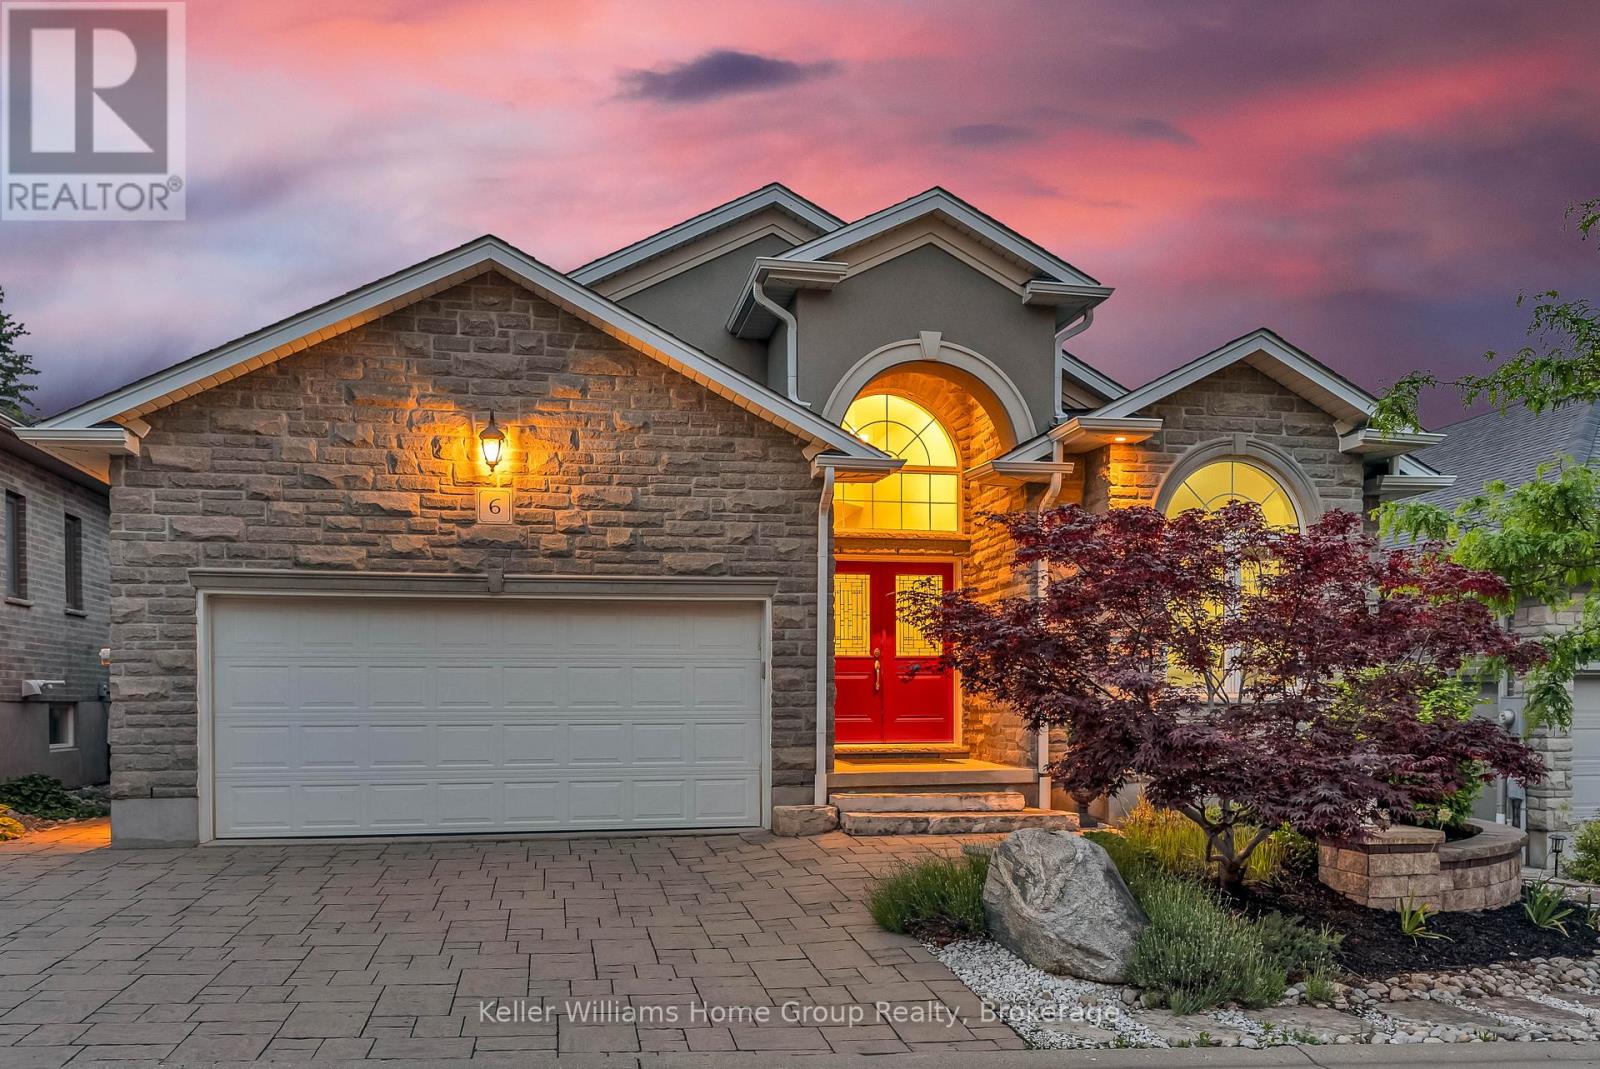
Tucked away on one of South Guelph's best-kept secrets, Valley Road is a quiet enclave of modern luxury executive bungalows, hidden in plain sight and developed just over a decade ago. Offering nearly 3,500 sq. ft. of finished living space, this impressive executive bungalow welcomes you with it's manicured landscaping, a soaring 14-foot cathedral-ceiling foyer that sets the tone for the home's spacious and elegant design. The open-concept main level seamlessly combines the dining area, living room, and kitchen into an inviting space ideal for both everyday living and entertaining. Cathedral ceilings continue through the dining area, while the living room is anchored by a cozy gas fireplace. The beautifully appointed French Provincial-inspired chef's kitchen features premium built-in Bosch appliances, custom cabinetry, and timeless finishes. Sliding doors lead to a charming rear deck, the perfect spot to enjoy a morning coffee or quiet afternoon tea. The primary suite offers a luxurious 5-piece ensuite and generous closet space. Two additional rooms are connected by a convenient Jack-and-Jill bathroom. One of these rooms is currently configured as a home office but can be effortlessly converted back into a bedroom if desired. Professionally finished in 2017, the lower level adds approximately 1,600 sq. ft. of exceptional living space and includes a separate entrance. Thoughtfully designed with flexibility in mind, the basement could be easily adapted for multigenerational living or a future secondary suite. As currently enjoyed, it provides two additional bedrooms, a spacious recreation room with a second gas fireplace, and abundant room for guests and family gatherings. Situated on a secluded cul-de-sac, moments from shopping, and convenient highway access, this exceptional bungalow offers the perfect blend of privacy, luxury, and practicality. Designed for comfortable executive living, it is an ideal forever home and an enviable retirement retreat. (id:63008)
10 Brownlee Street S
South Bruce, Ontario
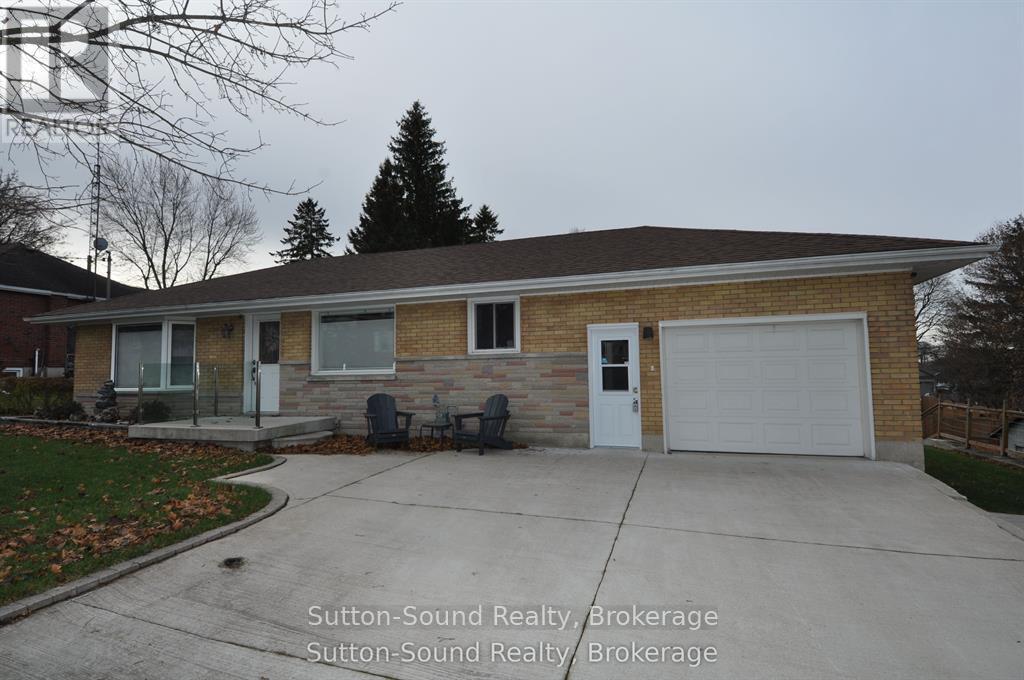
Looking for that move in ready bungalow? Come and view this wonderful updated 3 bedroom 3 bath bungalow, perfectly blending modern comfort with functional design. Step inside to an inviting open-concept kitchen and living area-ideal for both everyday living and entertaining. The kitchen impresses with high-end custom Exquisite soft-close cabinetry, quartz countertops, a 6-foot island, above-counter lighting, and a pantry closet. The living room features a large bay window and recessed pot lighting, creating a bright, welcoming space. The primary bedroom is a true retreat, offering a luxurious 4-piece ensuite complete with a 6' soaker tub, tiled shower, quartz counters, a heated towel rack, and a generous walk-in closet. The guest bathroom includes a large walk-in shower and warm-to-the-touch 6ml rubber vinyl tile flooring. The finished lower level adds even more living space with a cozy rec room, a combined 2-piece bath and laundry area with quartz countertop above the washer and dryer with plenty of custom cabinetry, along with an additional bedroom or lower level office. The home boasts new flooring throughout. The home is equipped with forced-air natural gas heat and central air, updated electrical and plumbing (2016), newer windows in the basement, back of the house, and garage, hickory stair treads, and custom blinds. The attached single-car garage features gas heat and an automatic opener. Outdoor living shines with a 24' X 20' composite rear deck-perfect for summer gatherings, a pad and electrical hookup for your hot tub, and a large insulated shop with hydro, a concrete floor, ideal for tools, toys, or hobbies. Additional features include a double concrete driveway with parking for up to 4 cars, and roof shingles replaced in 2017. This thoughtfully updated home offers comfort, quality, and exceptional attention to detail-ready for you to move in and enjoy. (id:63008)
286 Dufferin Street
Stratford, Ontario
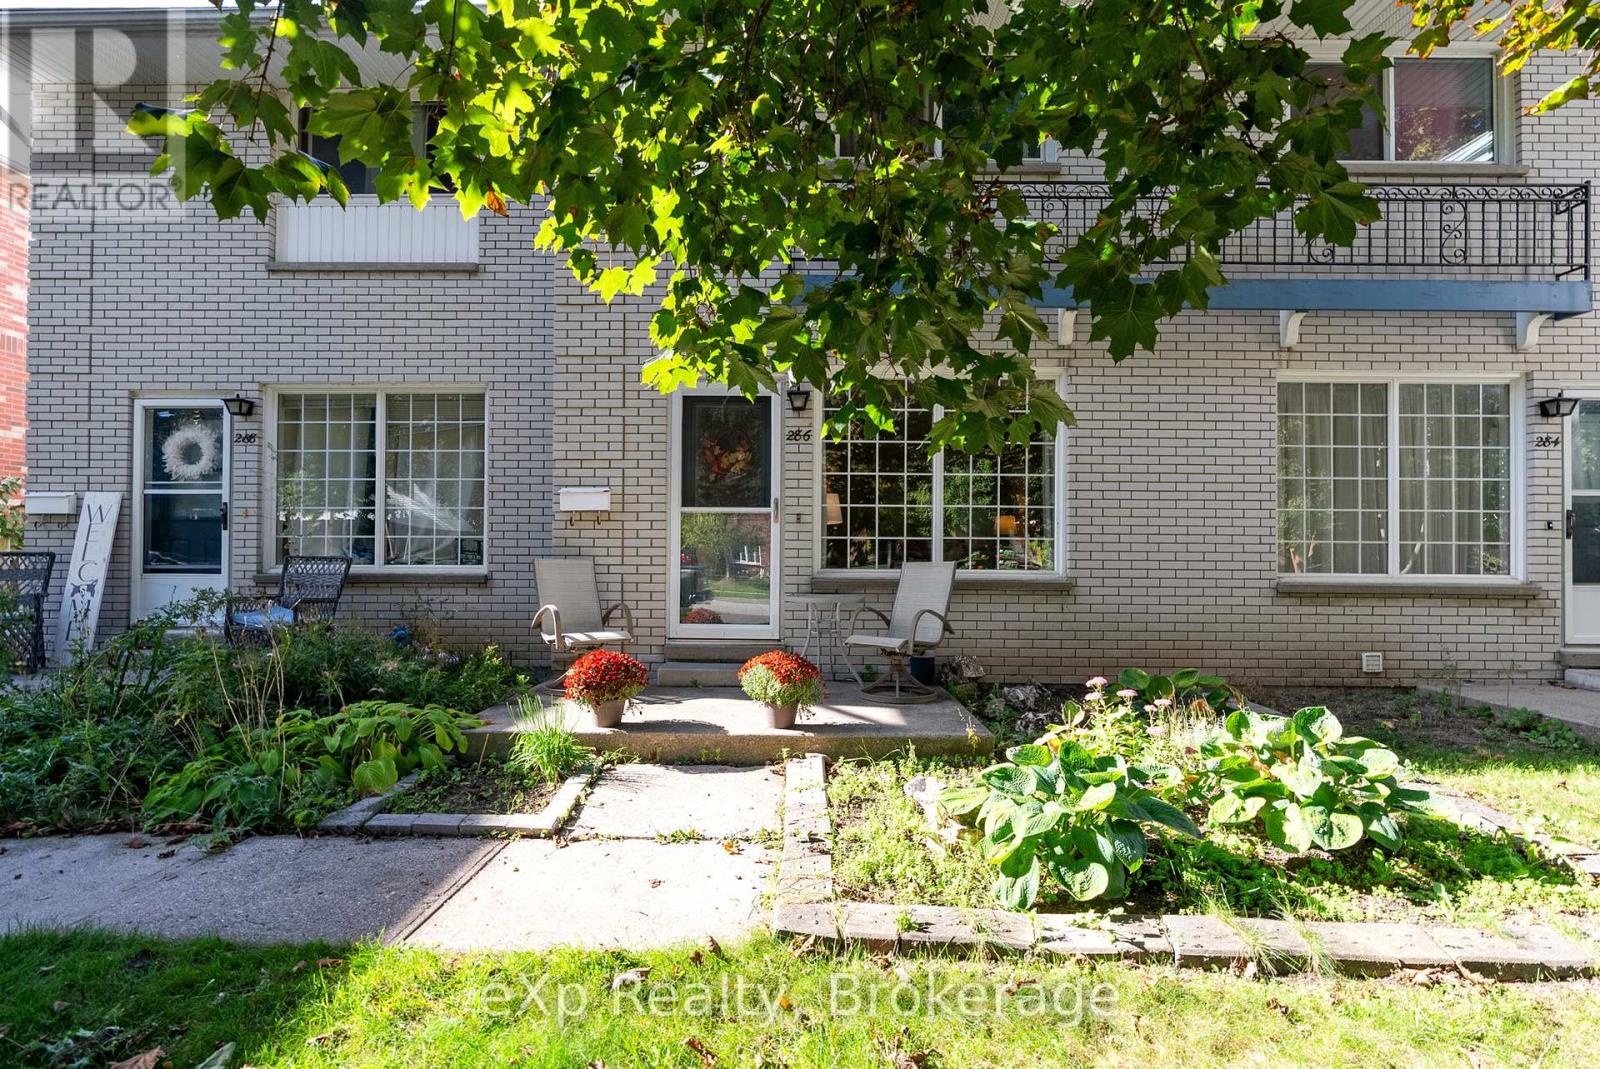
Welcome to low-maintenance living in Stratford! This well-maintained townhouse condo features 2 spacious bedrooms plus a versatile lower-level den that could serve as a third bedroom, home office, or guest space. Offering 2 bathrooms and updated flooring throughout, this move-in-ready home combines comfort and functionality.The bright main floor provides a practical layout with plenty of natural light, while the finished basement offers additional living space to suit a variety of needs. Enjoy a private outdoor area with the added benefit of a brand new deck (2026). Condo fees include water, lawn care, snow removal, and exterior maintenance, making ownership simple and stress-free. An excellent opportunity for first-time buyers, families, or empty nesters, seeking an affordable property in a desirable Stratford location. (id:63008)

213 - 208 Silvercreek Parkway N
Guelph, Ontario
This updated, two bedroom unit has over 1,300 square feet of beautifully finished living space. From the updated lighting throughout, to the updated flooring, and kitchen, this unit is sure to impress! Gleaming, gorgeous black quartz countertops accent the matching black accent tile in your eat-in kitchen and accent wall in the living room! All this and more is located in an incredibly friendly, not for profit, non-denominational, senior lifestyle community. The kitchen boasts ample storage, updated cabinets and counters, with a custom eat-in dining space to match! This unit also has a formal dining room, and spacious living room with plenty of natural light and a sliding patio door to your Juliet balcony. The primary bedroom features a large walk-in closet, and a private 3-piece washroom. In addition to the bedroom closets you have added storage space in the foyer closet, as well as the utility room, which features your own in-suite laundry. This is a wonderful place for entertaining all your family and guests. When you require additional space for large gatherings you can use the common room, and for overnight or out of town guests, for a small fee you can rent the guest suite. You also have 24/7 access to the gym, library, and a fully stocked workshop for all your mending and tinkering needs. LSRC's intent is to provide quality, reasonably priced senior lifestyle living for those living in Guelph. We aim to foster an atmosphere of positivity, and community for the benefit of all its residents. Lutheridge is a non-smoking building. This property is a Life Lease building, and requires cash only offers as no mortgage can be registered against a life lease, however no land transfer tax, or legal fees are paid on closing. The monthly fee includes property taxes and municipal water. (id:63008)
5 Pinetree Road
Gravenhurst, Ontario
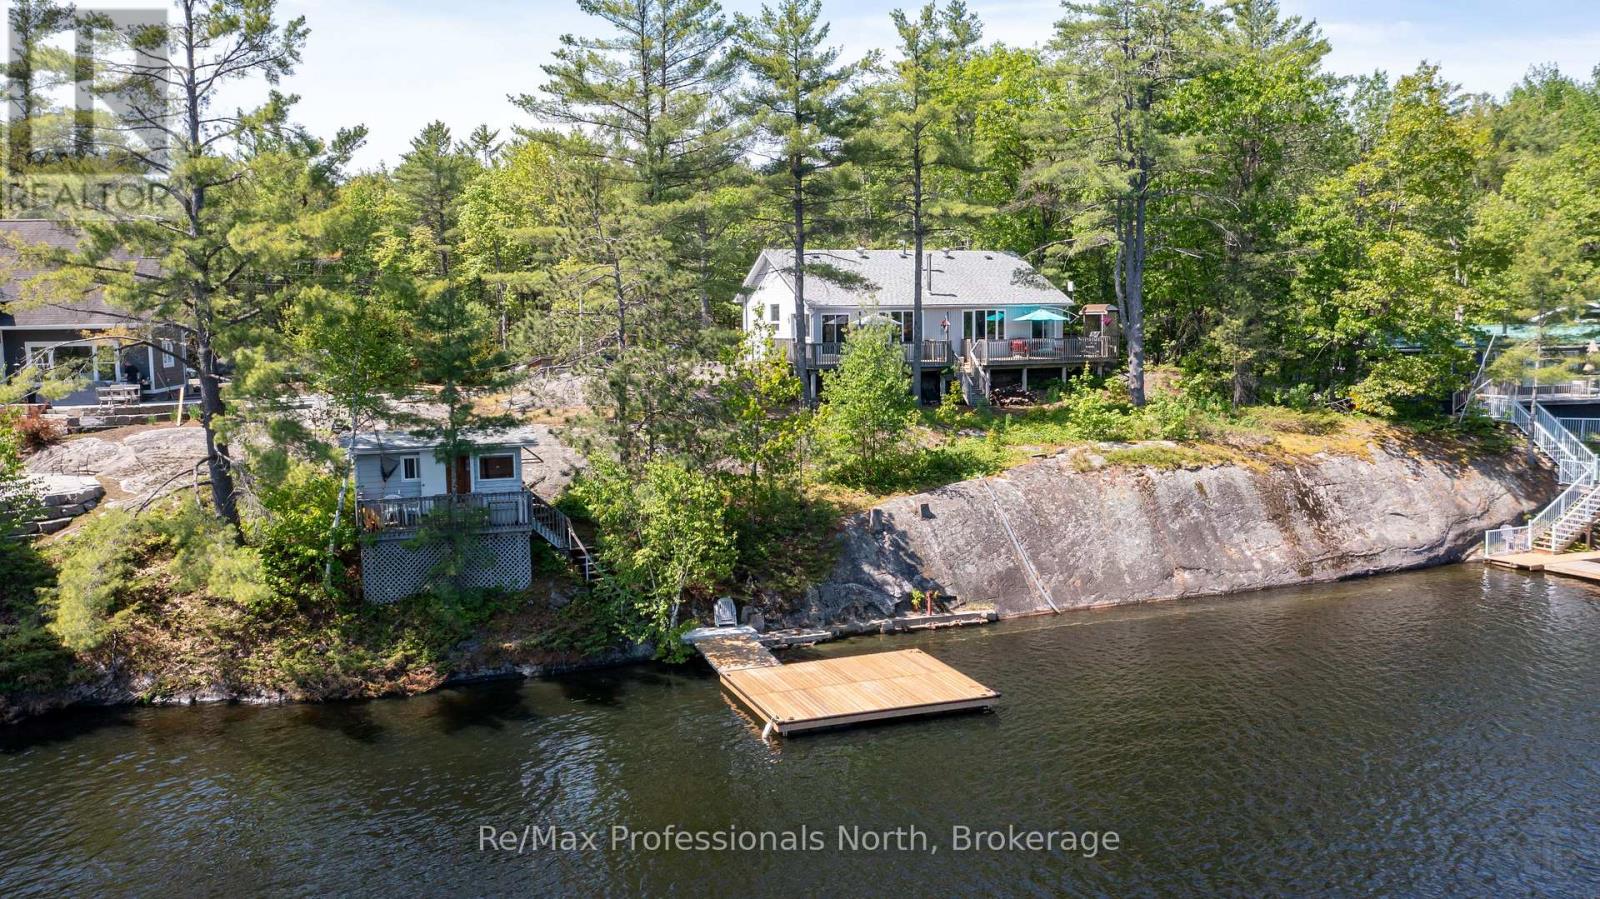
Discover the perfect blend of cottage charm and year-round comfort at this beautifully renovated 1,850 sq.ft. cottage on Loon lake in Gravenhurst. Situated on a private 0.62 acre lot with 150 feet of northeast-facing shoreline, this property offers clean, deep water, natural granite outcroppings, and stunning lake views. The home features 7 bedrooms and 2 bathrooms, making it ideal for larger families, guests, or multi-generational enjoyment. Extensive renovations completed in 2021 include an updated kitchen, flooring, paint, fixtures, and roof shingles. Year-round comfort is provided by a forced-air propane furnace & central air conditioning (2018), UV water system with heated line for year-round use, and two WETT-certified woodstoves (2026). Step outside to enjoy the expansive waterfront wraparound deck, new floating dock (2025), and detached lakeside sauna located just 15 feet from the water's edge. Additional features include a GenerLink system for convenient portable generator connection when the power goes out , detached garage with carport, workshop, and parking for approximately 10 vehicles. A newly landscaped tree line (2026) enhances privacy from the neighbouring property to the east. Located on a year-round municipally maintained and paved road with school bus service, this property is just 7 minutes from town and approximately 1.5 hours from the GTA. Whether you're seeking a year-round home or the ultimate family cottage, this turnkey waterfront property is ready to be enjoyed and being offered fully furnished. (id:63008)
10 Hemlock Crescent
Puslinch, Ontario
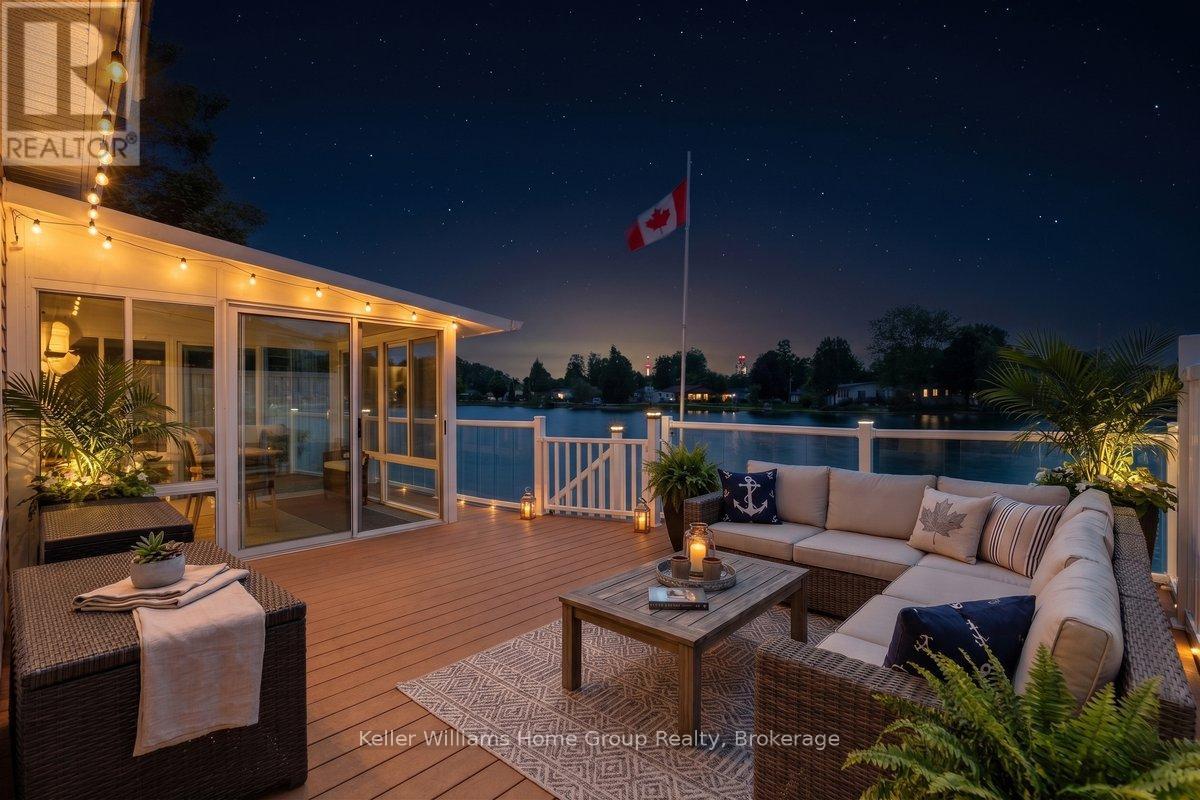
Waterfront living in Mini Lakes - opportunities like this do not come along often. Welcome to 10 Hemlock, a 2-bedroom, 2-bath bungalow set on a prime lakefront lot in one of Puslinch's most unique lifestyle communities. Built in 2003, this home offers comfortable one-level living, peaceful lake views, and the chance to refresh the space over time while enjoying an exceptional waterfront setting from day one. The kitchen opens to a screened room overlooking the water, creating a lovely spot for morning coffee, quiet evenings, or relaxed summer meals. Step out onto the back deck where you can swim, fish, or simply sit back and enjoy the view right from your own backyard. Inside, the home features a functional layout with two bedrooms, two bathrooms, a natural gas furnace, central air, and an electric fireplace. The finishes are ready for a modern refresh, but the home offers a solid starting point in a location that is truly special. Outside, the lakefront deck extends your living space right to the water. There are also two sheds for storage and parking for three vehicles. Mini Lakes offers a peaceful community lifestyle with spring-fed lakes, fishing, canals, a heated pool, recreation centre, bocce, library, trails, garden allotments, walking clubs, cards, darts, golf events, and regular community activities. All of this is tucked away in Puslinch, just minutes to Guelph, Aberfoyle, the 401, and within easy reach of Cambridge, Kitchener-Waterloo, Milton, and Pearson Airport. If you have been waiting for waterfront living without giving up convenience, this is the one to see. *Some photos are virtually staged*. (id:63008)
3968 Wilson Street
Perth East, Ontario
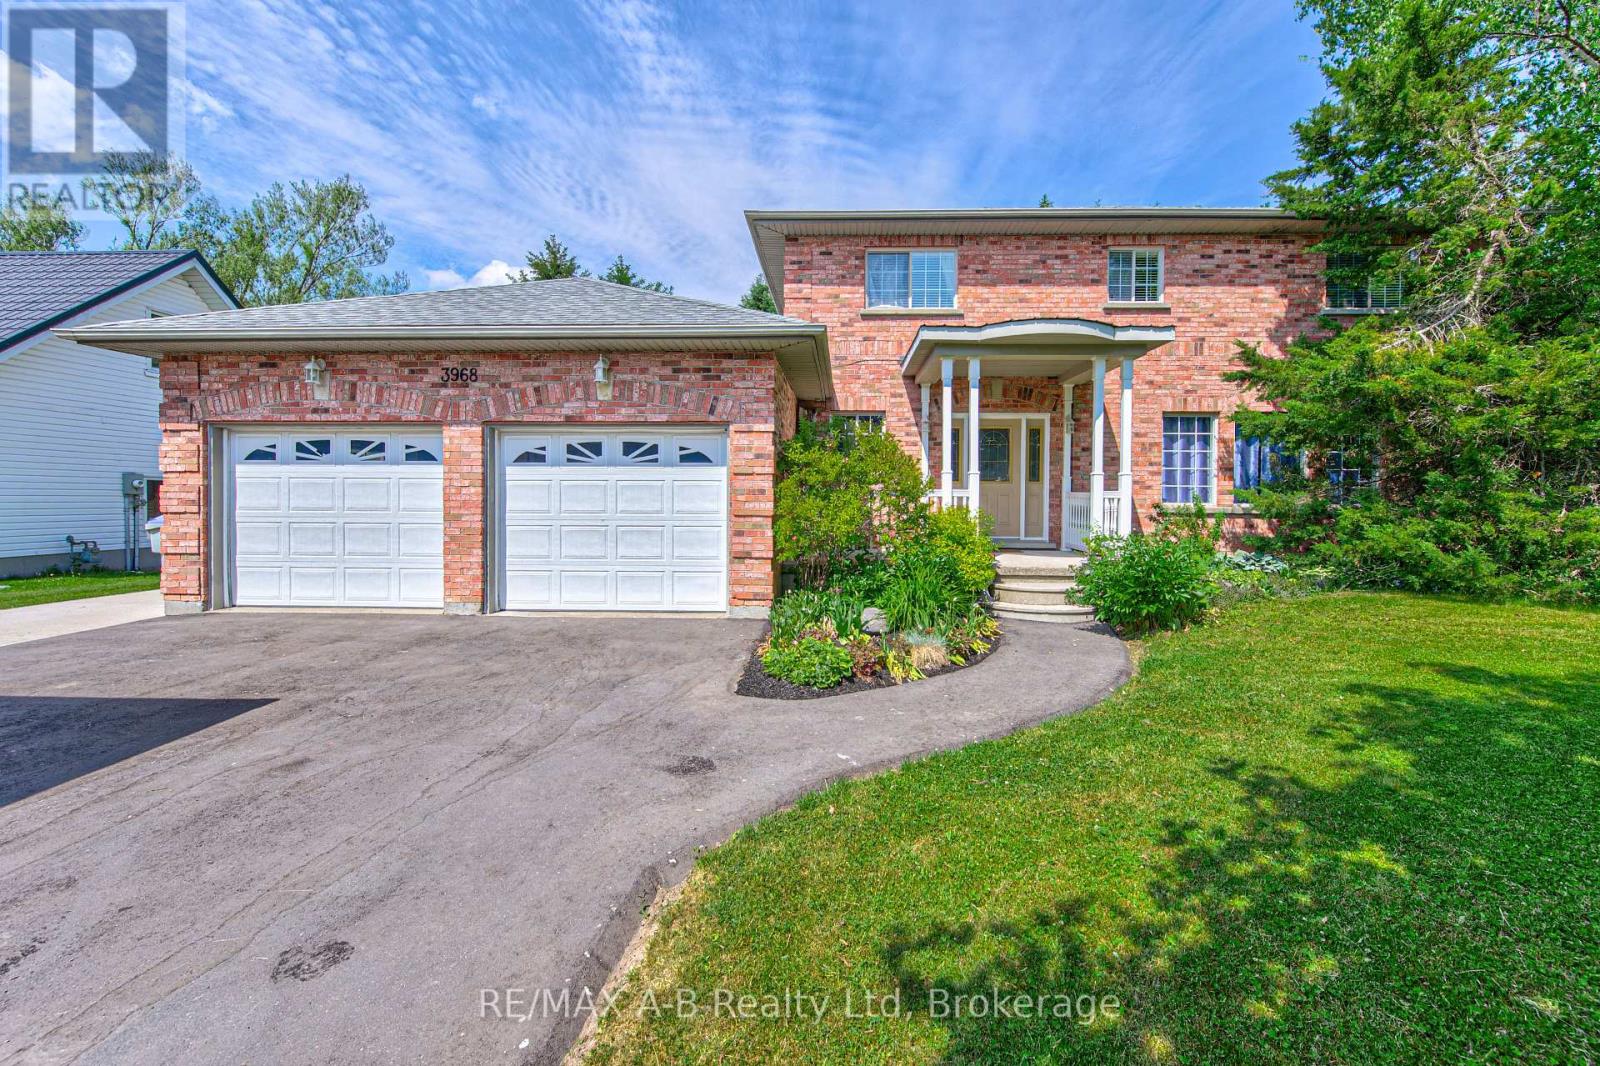
Welcome to 3968 Wilson Street in the lovely town of Shakespeare located within commuting distance to Stratford and the KW area. If you are a large family and are looking for more living space, then this is one home you do not want to miss viewing. With approx. 2450 sq ft of living space on the first 2 levels and 800 Sq ft of finished living space in the basement this home might be just what you have been looking for. Located on a 86 X 114 foot lot this great family home offers on the main level a spacious eat in kitchen with French doors to a deck and rear yard, sunken family room, formal dining and living room, and a 2 pc bath. The 2nd level offers 4 spacious bedrooms, 5 pc ensuite and a 5 pc bath. The basement adds more living space for your family with a good size family room, 5th bedroom and a 2 pc bath. Additional features to this home include a double attached garage, covered front porch, and so much more. Call to day to view and let this be your new home. (id:63008)

1433 South Horn Lk Road
Ryerson, Ontario
POWER OF SALE , Great Value !! On the Pristine Shores of HORN LAKE !. This well maintained 3-bedroom, 1,500+ square foot Lakefront home plus a loft over the large garage giving you additional entertaining area of 550+ square feet, offers the perfect blend of comfort, style, and breathtaking natural beauty. Wake up to stunning panoramic lake views in a quiet bay and enjoy crystal-clear waters right from your private deck, ideal for swimming and boating. Whether you're relaxing, entertaining lakeside, or soaking in the scenery from the living room, this property delivers the ultimate Waterfront Lifestyle everbody dreams about. Horn Lake is renowned as one of the area's most sought-after lakes, known for its exceptional water quality and endless recreational opportunities. Inside, modern updates meet warm, rustic charm. Solid pine accents and expansive lake-facing windows bring the outdoors in, while the inviting family room with a wood stove offers the perfect place to cozy up on those cold winter days. A second propane fireplace in the Living / Dining area adds even more warmth and ambiance, making this home ideal for ALL four seasons. Extensive upgrades provide peace of mind, including: Propane furnace (2022) , Windows & patio door (2021) , Roof shingles (2019), Deck resurfaced (2024).. Adding exceptional versatility, the detached 24' x 24' shop/garage includes a finished upper level-perfect for guests, a studio, home office, or additional living space. This move-in-ready property invites you to start enjoying Lake Life immediately ! (id:63008)
13 - 320 Alma Street
Guelph/eramosa, Ontario
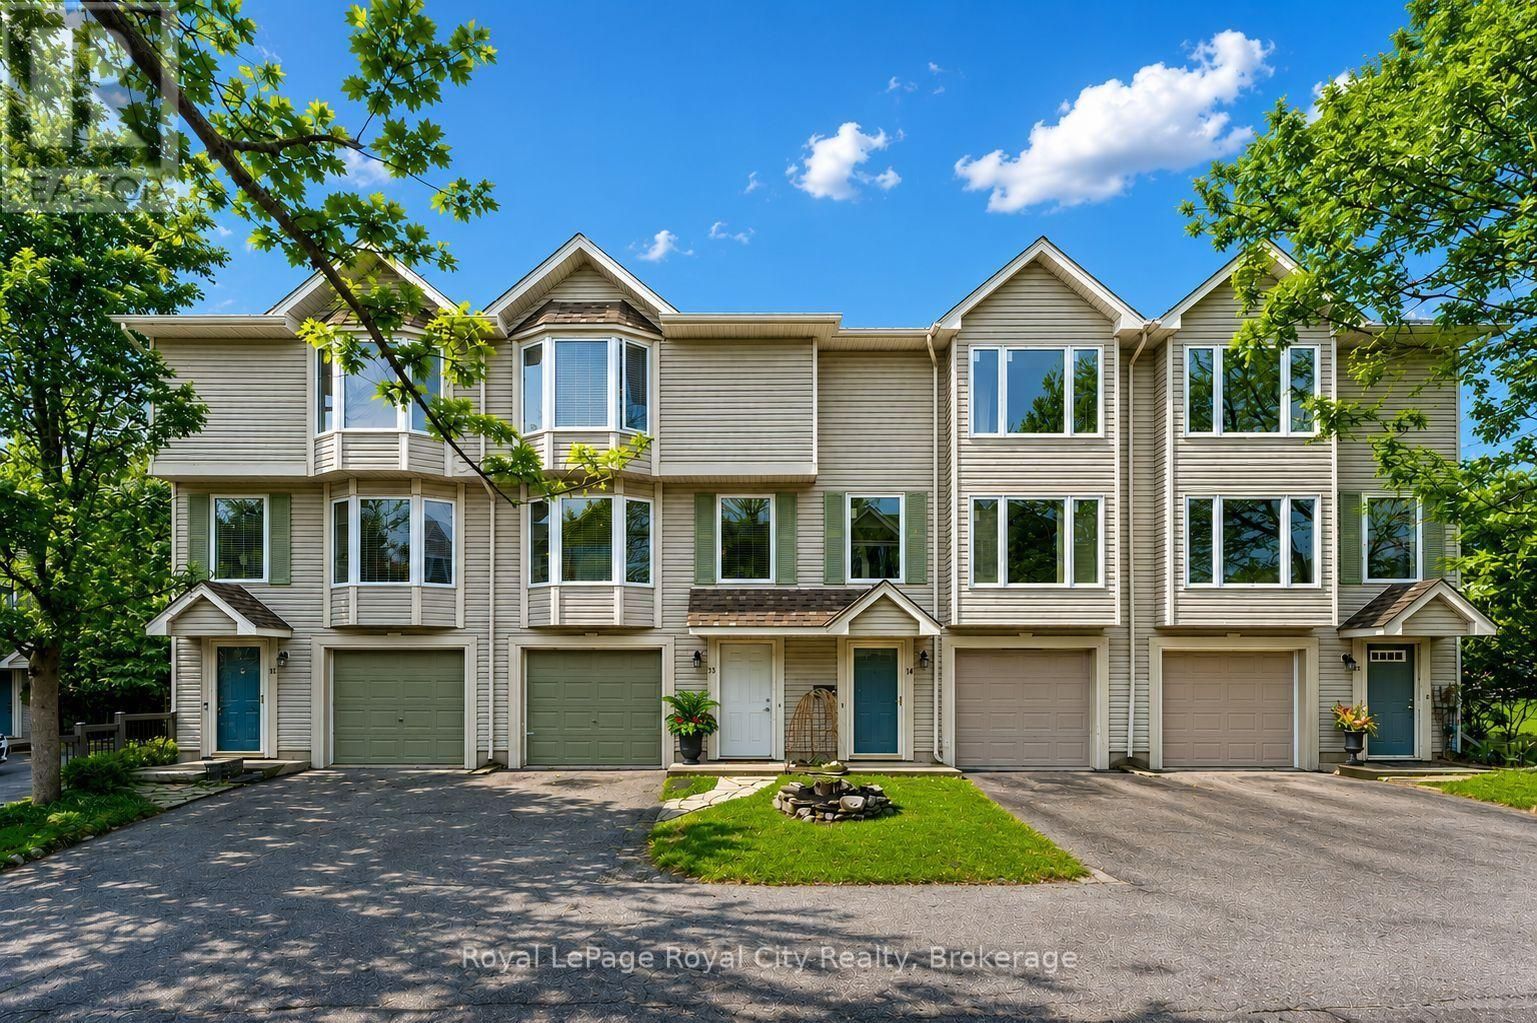
Welcome to your ultimate low-maintenance lifestyle retreat, perfectly positioned directly across from the stunning Rockwood Conservation Area with scenic walking trails quite literally at your doorstep. This beautiful 3-storey townhome condo features a bright, carpet-free, open-concept living room and kitchen illuminated by modern pot-lights-creating a warm, sophisticated atmosphere that is perfect for both quiet evenings and effortless entertaining. Step out from the main living space directly onto your private backyard deck, which backs onto peaceful green space with no rear neighbors. The home offers incredible structural flexibility, including a spacious third-floor primary bedroom alongside two additional well-appointed bedrooms, as well as a versatile main-floor bonus room ideal for a private home office or den. Complete with a freshly renovated 2-piece powder room (2026) and a dedicated laundry area with seamless inside access to the single-car garage, every detail balances comfort and convenience. While completely immersed in nature, you are just minutes from daily essentials with grocery stores and restaurants within walking distance, alongside quick access to the University of Guelph and a short 15-minute drive to Downtown Guelph and the Hwy 401. Whether you are a first-time buyer, a growing family, or looking to downsize without compromising on nature, this spectacular property is ready for its next chapter. (id:63008)
181 Frederick Street E
Wellington North, Ontario
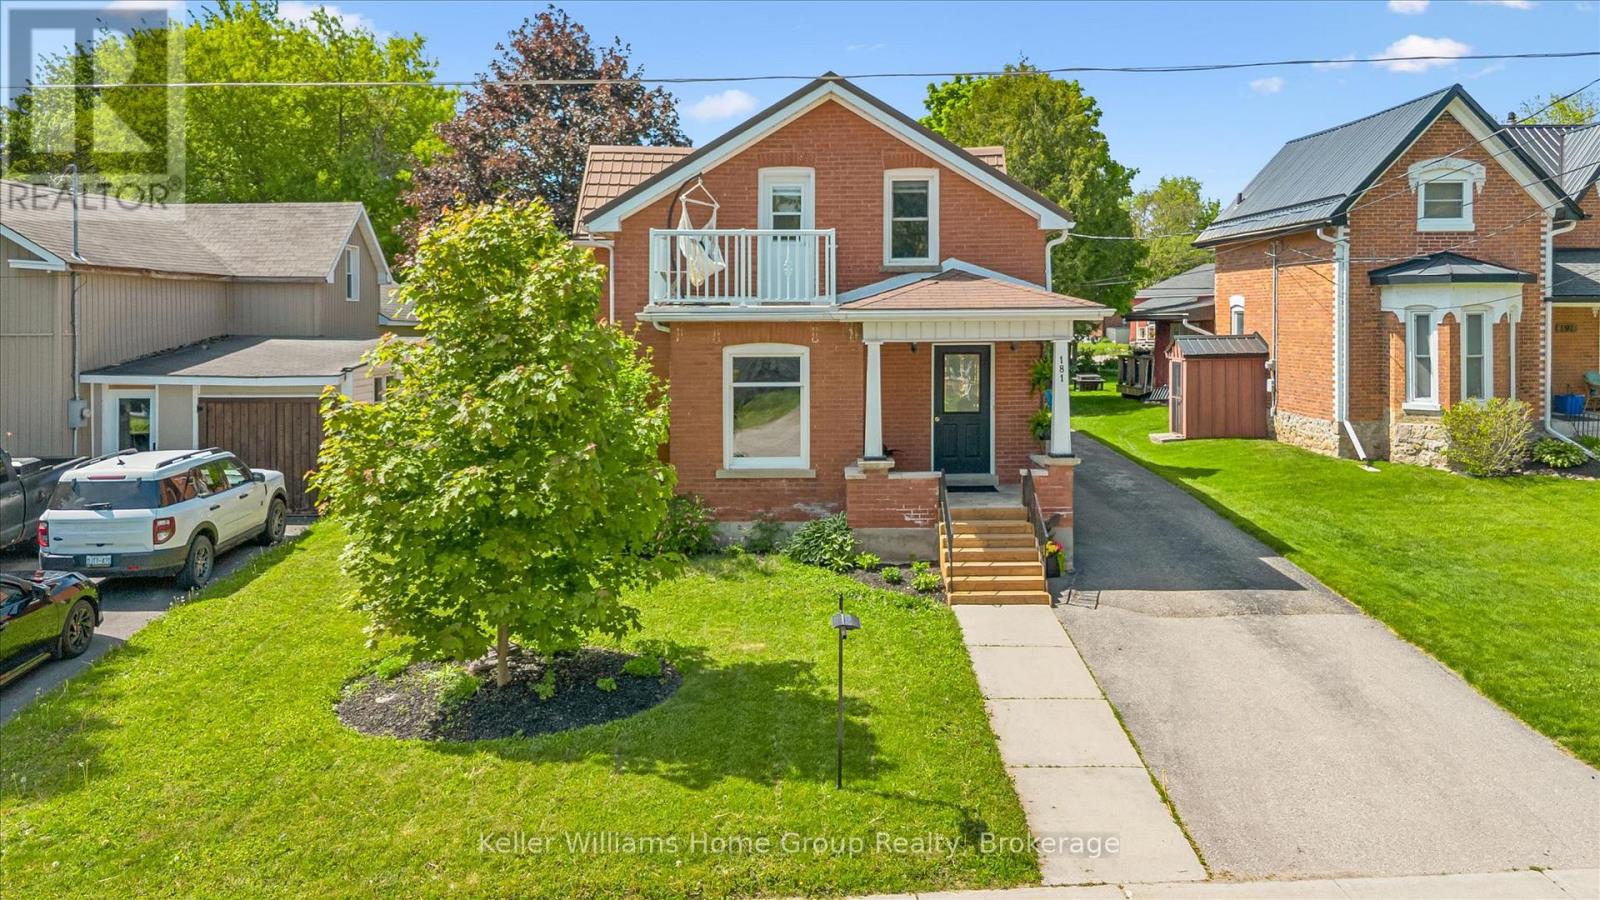
Small-Town Charm, Character and Room to Grow in Arthur, Ontario!!! Welcome to a beautifully cared-for century home that blends timeless character with the space and versatility today's families need. Nestled on a landscaped lot in the welcoming community of Arthur, this warm and inviting red-brick home offers more than 2,300 sq. ft. of above-grade living space, with plenty of room to gather, relax and make lasting memories. Step inside to discover bright, spacious living and dining areas filled with charm, hardwood flooring and a cozy fireplace feature. The kitchen provides plenty of storage and workspace, while the wonderful rear addition creates a comfortable family room with direct access to the backyard-an ideal setting for movie nights, entertaining or quiet evenings at home. Upstairs, you will find 3 bedrooms, along with a versatile 4th room that could easily serve as a home office, playroom, hobby room or guest space. With 2 bathrooms and flexible living areas throughout, this home can adapt beautifully as your family's needs evolve. The partially finished basement offers even more potential, including an excavated room that is ready for your finishing touches. Outside, the private backyard is surrounded by mature greenery and includes plenty of space for children to play, gardeners to create and friends to gather on the deck. A charming upper balcony provides an additional spot to unwind and enjoy the small-town surroundings. Thoughtful improvements include a durable steel roof, an insulated stone foundation and a quality red double-brick exterior that enhances the home's classic curb appeal. Located within walking distance of downtown Arthur, restaurants, shopping, schools and everyday amenities, this is a wonderful opportunity to enjoy the comfort, character and sense of community that make small-town Ontario living so special. (id:63008)
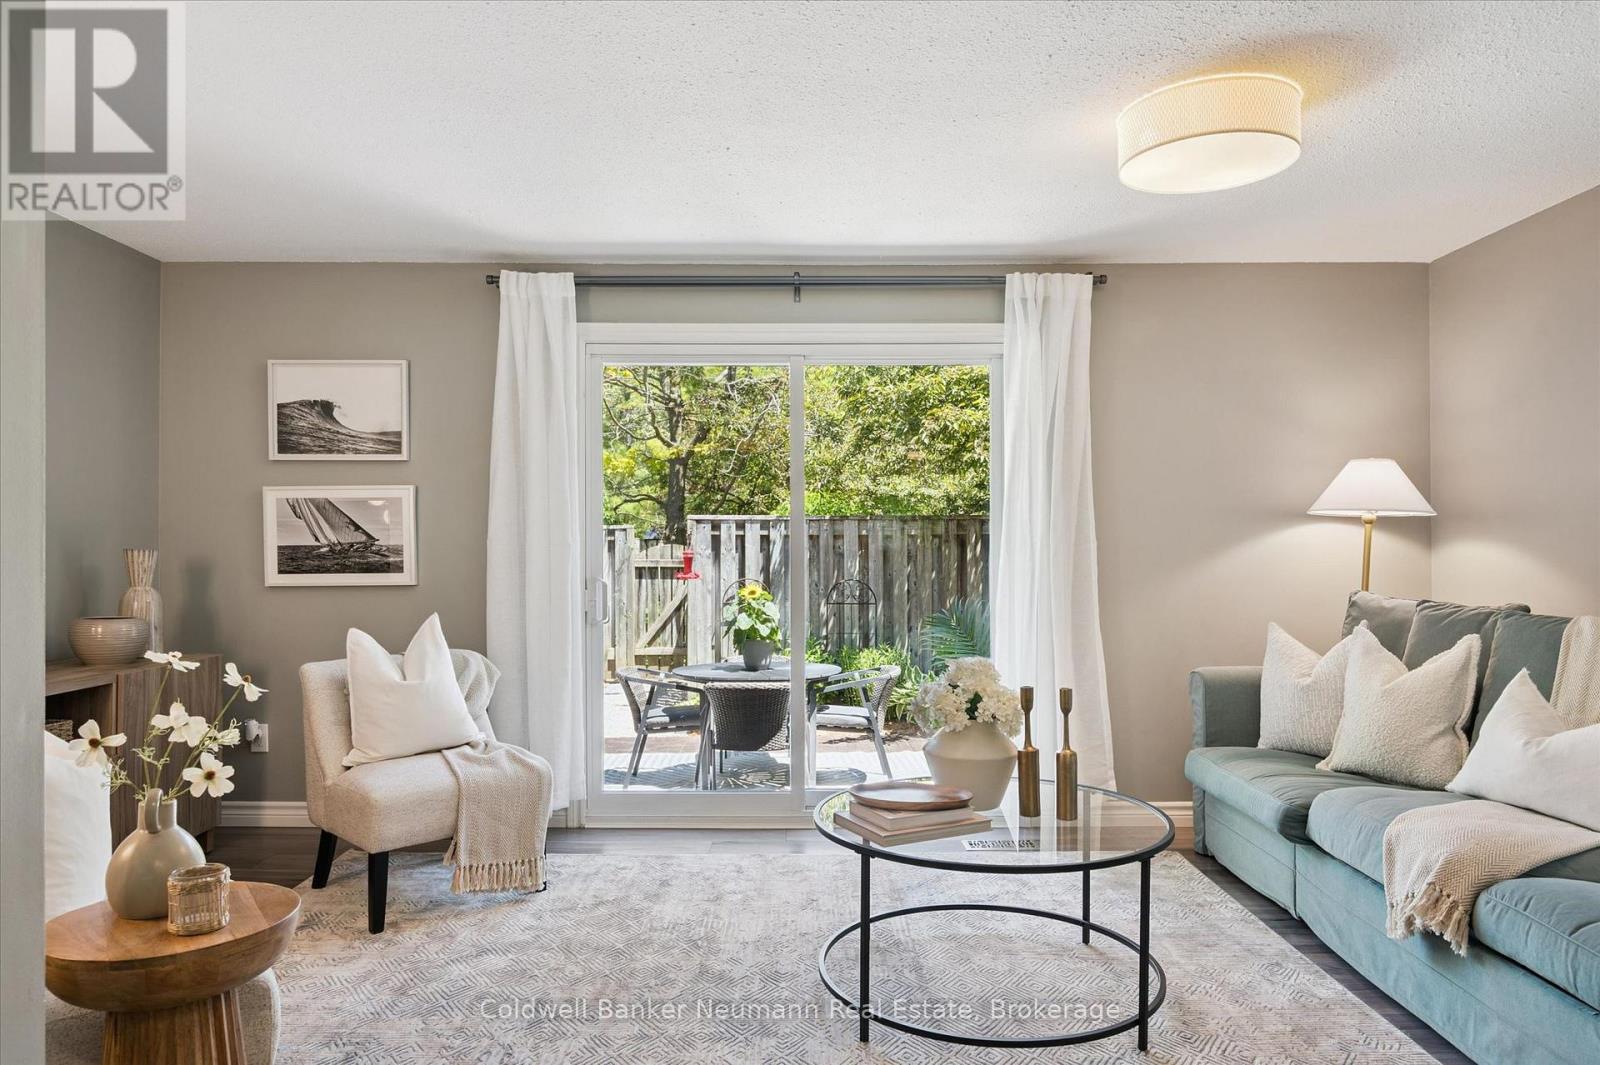
24 - 383 Edinburgh Road S
Guelph, Ontario
Welcome to this beautifully updated townhome tucked away at the back of a well-managed complex, offering a quiet and peaceful setting away from traffic and the everyday hustle. The main floor showcases stylish laminate flooring throughout, an updated powder room, and a stunning custom white kitchen featuring quartz countertops, a breakfast bar, and stainless steel appliances. The bright and inviting living space walks out to a private patio and fully fenced backyard that has been recently landscaped, creating the perfect summer retreat for relaxing, entertaining, or enjoying your morning coffee in complete privacy. Upstairs, you'll find three generously sized bedrooms along with an updated 4-piece bathroom, providing comfortable space for families, professionals, or investors alike. The basement features high ceilings and offers incredible versatility, whether you're looking for a home office, fitness area, craft room, or future finished living space. Ideally located within walking distance to grocery stores, restaurants, Walmart, Stone Road Mall, and the University of Guelph, this home combines stylish updates, a serene location, and exceptional convenience. Condo fees include Rogers internet and TV as well as water. (id:63008)

19 - 10 Fallowfield Drive
Kitchener, Ontario
Welcome to Unit 19 at 10 Fallowfield Drive a stylish, turn-key 3-bedroom, 3-bathroom townhome offering carefree condo living in Kitchener's desirable Country Hills East. Perfect for first-time buyers, young families, and professionals seeking a modern, move-in-ready space. The bright, open-concept main floor features a magazine-worthy, updated chef's kitchen complete with rich wood countertops, crisp white cabinetry, a trendy brick-accent backsplash, and a deep farmhouse apron sink. The dining area flows seamlessly out to a private stone patio surrounded by mature trees ideal for outdoor dining and BBQs. Upstairs boasts modern flooring throughout, three generous bedrooms including a spacious primary retreat and a pristine full family bath. The value doubles in the fully finished basement, which offers a massive rec room/flex space, a dedicated laundry room, and a beautifully renovated 3-piece bathroom featuring a custom tiled walk-in shower. Complete with an attached garage, low maintenance fees, and an unbeatable location just minutes from the LRT, Activa Sportsplex, top-rated schools, shopping, and Highway 8 access. Don't miss this perfect blend of style and convenience! (id:63008)

6 - 15 Valley Road
Guelph, Ontario
Tucked away on one of South Guelph's best-kept secrets, Valley Road is a quiet enclave of modern luxury executive bungalows, hidden in plain sight and developed just over a decade ago. Offering nearly 3,500 sq. ft. of finished living space, this impressive executive bungalow welcomes you with it's manicured landscaping, a soaring 14-foot cathedral-ceiling foyer that sets the tone for the home's spacious and elegant design. The open-concept main level seamlessly combines the dining area, living room, and kitchen into an inviting space ideal for both everyday living and entertaining. Cathedral ceilings continue through the dining area, while the living room is anchored by a cozy gas fireplace. The beautifully appointed French Provincial-inspired chef's kitchen features premium built-in Bosch appliances, custom cabinetry, and timeless finishes. Sliding doors lead to a charming rear deck, the perfect spot to enjoy a morning coffee or quiet afternoon tea. The primary suite offers a luxurious 5-piece ensuite and generous closet space. Two additional rooms are connected by a convenient Jack-and-Jill bathroom. One of these rooms is currently configured as a home office but can be effortlessly converted back into a bedroom if desired. Professionally finished in 2017, the lower level adds approximately 1,600 sq. ft. of exceptional living space and includes a separate entrance. Thoughtfully designed with flexibility in mind, the basement could be easily adapted for multigenerational living or a future secondary suite. As currently enjoyed, it provides two additional bedrooms, a spacious recreation room with a second gas fireplace, and abundant room for guests and family gatherings. Situated on a secluded cul-de-sac, moments from shopping, and convenient highway access, this exceptional bungalow offers the perfect blend of privacy, luxury, and practicality. Designed for comfortable executive living, it is an ideal forever home and an enviable retirement retreat. (id:63008)
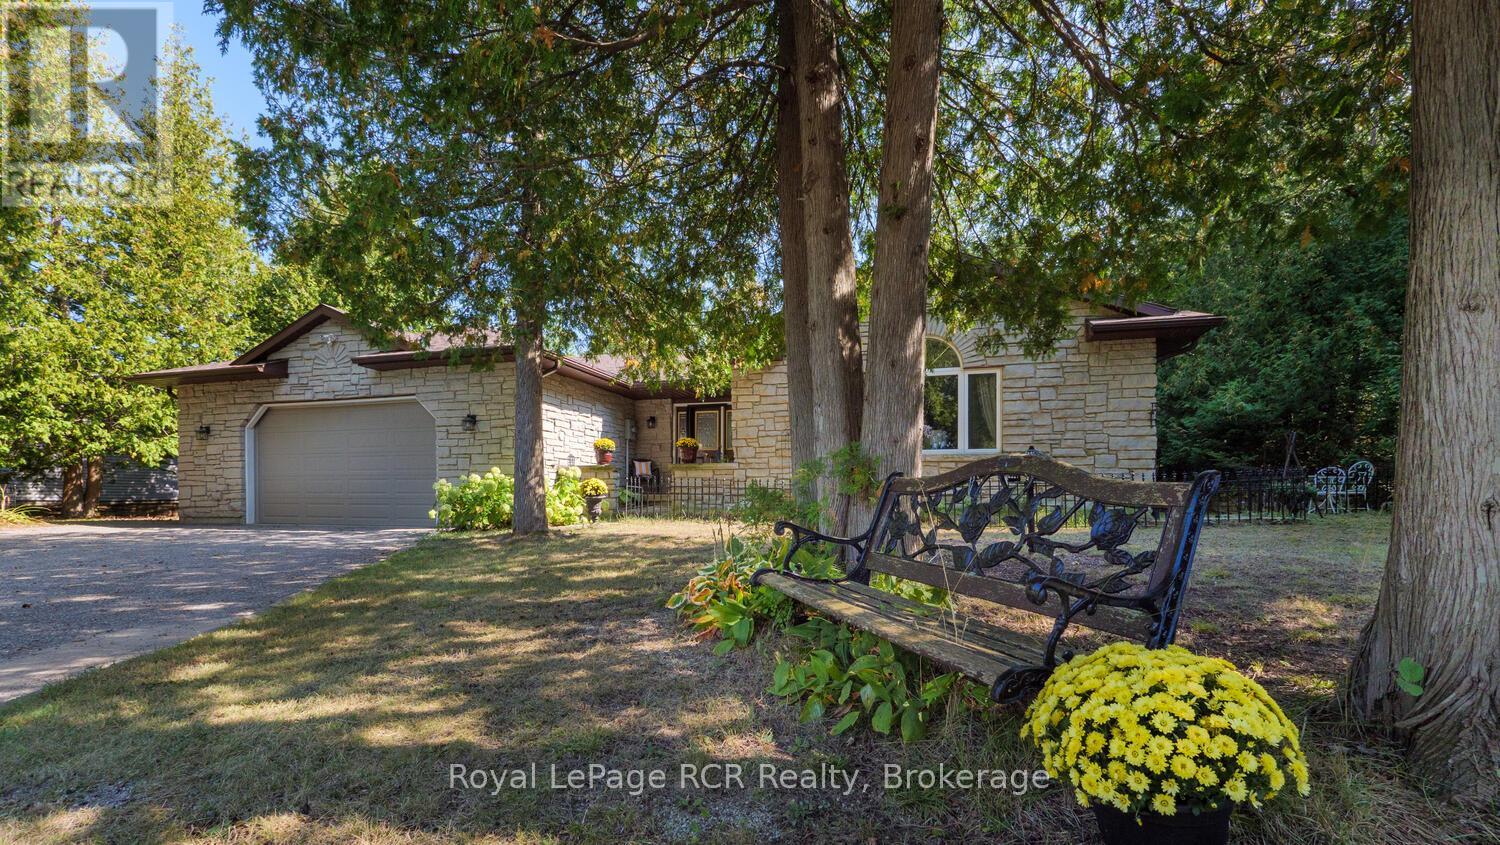
55 Shamrock Boulevard
South Bruce Peninsula, Ontario
Welcome to this spacious 2083 sq ft bungalow situated on a nicely treed and landscaped lot in the beautiful village of Oliphant, just 10 minutes to sandy shores of Sauble Beach and 15 minutes to Wiarton. Located on a quiet street close to the waterfront, this home offers plenty of space for a growing family or those seeking a peaceful retreat from the hustle and bustle of city life. The large livingroom is bright and airy, with an additional family room off the kitchen leading to the wrap around deck. The expansive primary offers a newly renovated ensuite with patio doors leading outside. With 3 spacious bedrooms and 2 full bathrooms, this is the perfect home to raise a family or to enjoy a quiet lifestyle close to the water. All three bedrooms have been recently renovated with new flooring and paint. The oversized double car garage allows for plenty of storage for cars and toys, with direct access into the home - a bonus on those cold winter days! If you're looking for a quiet place to call home, this may be the one! New drilled well 2018, new septic Fall 2019, new roof 2019, fibre optic internet available at lot line. (id:63008)

11 Bayfield Mews Lane
Bluewater, Ontario
Welcome to 11 Bayfield Mews Lane, a lovely appointed Townhome, located within a welcoming, vibrant 55+ community in Bayfield, a quintessential, Ontario coastal Village, with its charming historic tree-lined Main Street, just moments from the shores of Lake Huron. Thoughtfully designed for ease and today's living, the open concept layout offers contemporary space, which is ideal for quiet living, and relaxed entertaining. This 1047 square foot, 2 Bedroom Bungalow, is well positioned, with a spacious living/dining area, with a walk-out to private patio. Enjoy the recently updated white kitchen, which features a large counter space, with subway-styled backsplash. Spacious primary bedroom, 4pc bathroom, plus a second bedroom which is perfect for quests or an excellent den. Large laundry room, with excellent storage space. Attached garage, offers additional storage, plus direct access to the home. Convenient Low-Maintenance LIFE LEASE living, with in-floor heating throughout, and central AC. Enjoy full access to the newer built Clubhouse, which features an outdoor patio, library, meeting room, and an excellent kitchen which overlooks the event space for gatherings. The Life Lease Occupancy fee is $630/month, Hydro $70/month, Gas $70/month, Water/sewage $100/month, Property taxes $240/ month. Excellent, turn-key living at approx. $1,100. Per Month. (id:63008)