
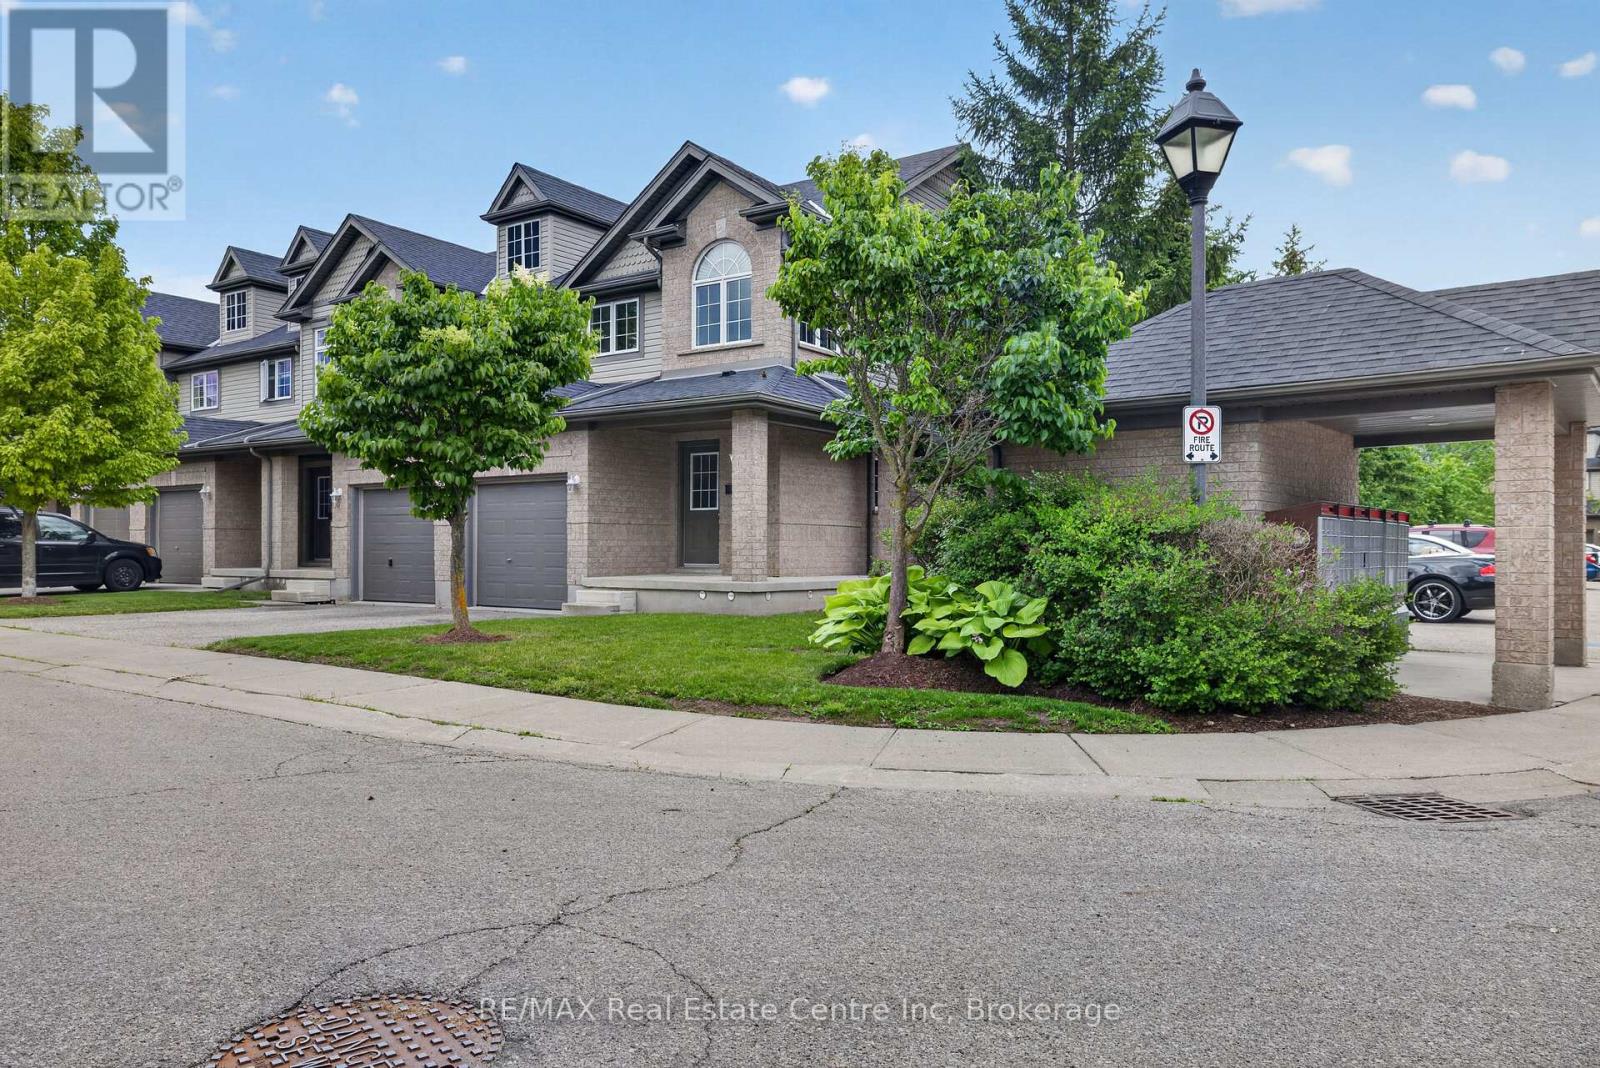
37 - 30 Vaughan Street
Guelph, Ontario
Beautiful end-unit townhome located in the desirable south end. This well-maintained home features 3 bedrooms upstairs and an open-concept main floor with a bright living room and kitchen-perfect for both everyday living and entertaining. The fully finished lower-level rec room provides additional living space and includes a convenient 3-piece bathroom. Step outside to enjoy a backyard that does not back directly onto other units, creating a more private and open backyard setting. Ideally located close to restaurants, shopping plazas, schools, and the mall, with easy access to the university. Whether you're looking for a family home or a smart investment opportunity, this property offers the perfect combination of comfort, location, and versatility. (id:63008)
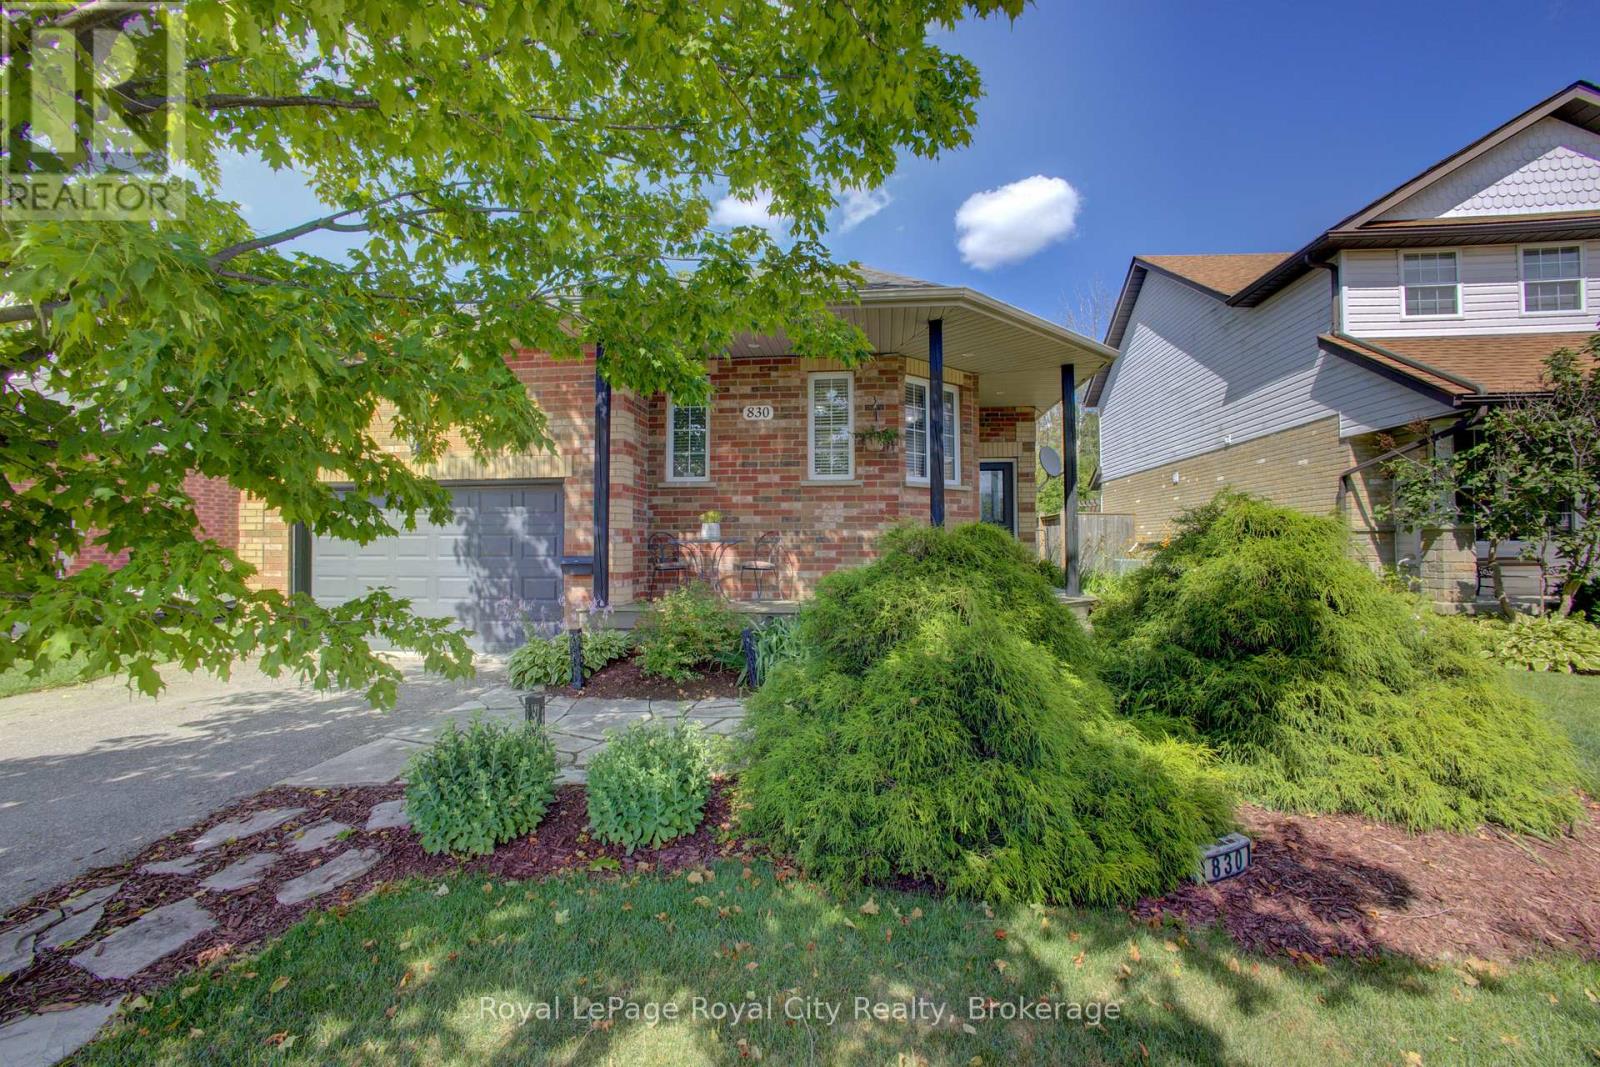
830 Scotland Street
Centre Wellington, Ontario
A picture-perfect bungalow like no other. This unique architectural design elevates the concept of home. It seamlessly combines practical living spaces with an awe-inspiring Recreation room, making it an ideal gathering spot for family and friends for years to come. Situated in one of the most convenient locations Fergus has to offer, this 3 bedroom 2 bathroom bungalow offers main floor living along with numerous desirable features. From the cozy Living room overlooking the porch to the breakfast nook with a lovely view. You can truly just move in and enjoy. The main floor offers 2 bedrooms and a 4 piece bath with ensuite privileges for the primary bedroom, an abundance of large windows, main floor laundry, access to the garage and a walkout to the back deck. The space on the lower level has so many possibilities, soaring ceilings in the third bedroom, 2nd bathroom and that expansive rec-room youre gunna love. You will also find additional storage space here that could be transformed into your own home gym, office or whatever your imagination can create. With the ceiling height down here, the sky's the limit. The fully fenced landscaped backyard creates a serene retreat, reminiscent of a vacation escape, where the soothing sounds of nature enhance the atmosphere of tranquility and privacy. Thoughtfully designed for enjoyment, this property boasts no rear neighbours, just a picturesque forest that provides both a beautiful view and the seclusion you desire. For those seeking a bit more activity, the expansive front porch is perfect for sipping morning coffee and engaging with friendly neighbours. This home is truly a treasure, ready for the next family to move in and relish the lifestyle it offers (id:63008)
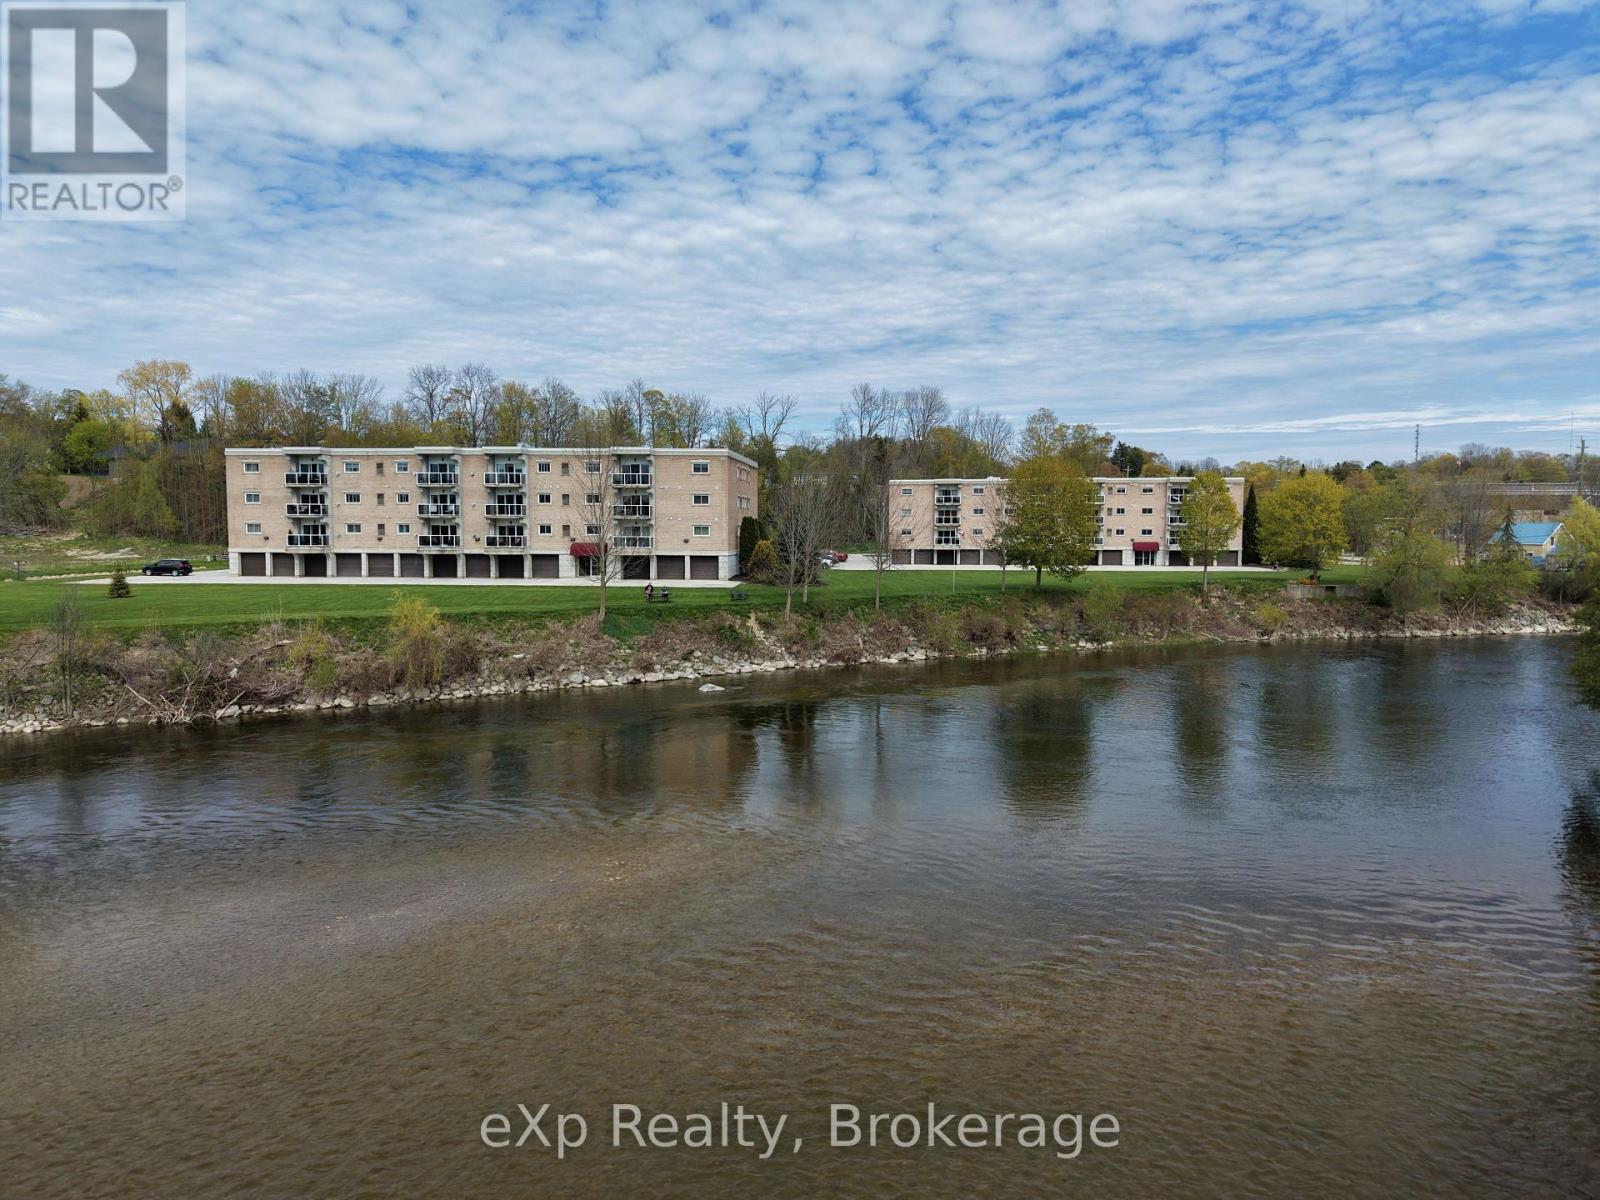
302 - 125 William Street N
Brockton, Ontario
Offering what may be the best river view in Walkerton! Enjoy spectacular panoramic views of the Saugeen River from virtually every room in this bright and spacious 1,237 sq. ft. condo. This well-maintained 2-bedroom, 2-bathroom unit features an open-concept layout with a large living room, cozy gas fireplace, dining area, and engineered hardwood flooring. The spacious kitchen offers an island, abundant cabinetry, tile backsplash, and plenty of counter space. A 5-piece main bathroom, convenient 2-piece powder room, and in-suite laundry room add to the functionality of this well-designed home. Additional features include lighted closets throughout and cable hookups in both bedrooms and the living room. Step out from the living room onto your private balcony and take in the breathtaking river views, watch local wildlife, or enjoy fishing, kayaking, and canoeing along the Saugeen River. This unit includes exclusive use of an indoor parking space in the secure garage and a private storage room conveniently located directly in front of the parking space. Residents also enjoy access to a fantastic second-floor common room for social gatherings and activities. Ideally located within walking distance of downtown shopping, restaurants, amenities, and walking trails, this is a rare opportunity to enjoy carefree condo living in one of Walkerton's most desirable waterfront locations. (id:63008)

429573 8th Concession B Line
Grey Highlands, Ontario
An extraordinary four-season luxury retreat offering a blend of privacy, wellness, recreation, and natural beauty. Set within five acres featuring two beautiful ponds, mature landscaping, and a private golf practice area, the property enjoys an unparalleled sense of tranquility and exclusivity. Custom-crafted with premium materials, exceptional workmanship, and timeless attention to detail, this distinguished residence presents in outstanding condition, with the rare feel of a new home. Designed to embrace its surroundings, every space creates a seamless connection between indoor comfort and outdoor living. With approximately 3,000 sq. ft. of finished living space, the home features 4 bedrooms, 3 bathrooms, a gourmet kitchen, open-concept living and dining areas, a gas fireplace, whirlpool tub, steam shower, and multiple walkouts to a covered wraparound white cedar deck. An outdoor sauna further enhances the property's wellness-focused lifestyle. The upper level provides its own lounge area, kitchenette, wine fridge, spa-inspired bath, and elevated deck, while the finished lower level includes additional living and recreation space, a 3-piece bath, and a 4th bedroom for family and guests.Outside, the property unfolds as a private oasis of extraordinary beauty. Two ponds, one stocked with rainbow trout, create an idyllic setting for relaxation and recreation. A private golf practice area, mature landscaping, open green spaces, and peaceful natural surroundings create a serene setting rarely found in today's market. A detached 2-car garage with a finished multi-purpose studio and bar fridge provides additional space for recreation, creative pursuits, fitness, or a home office. Ideally located just 20 minutes from Collingwood and Blue Mountain, and minutes from Devil's Glen Ski Club, Duntroon Highlands Golf Club, and the area's premier recreational amenities, this exceptional property delivers the perfect balance of peaceful seclusion and year-round adventure. (id:63008)
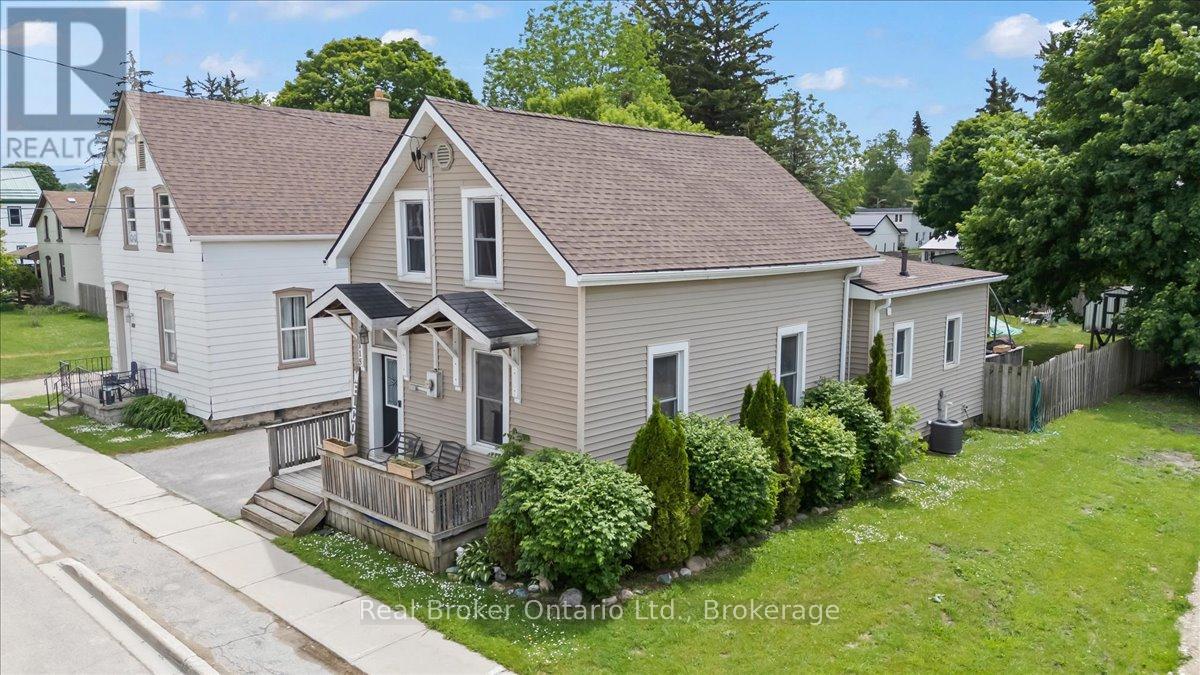
115 Durham Street W
Brockton, Ontario
Set right on Walkerton's main street, this storey-and-a-half does far more than it lets on. You'll find parking for two with the option to extend for more parking and a layout that bends to whatever life you're living. Three bedrooms - two up, one down - and two full baths, a three-piece and a four-piece, giving a growing family room to spread out. The main-floor bedroom could be: a nursery, a home office, a playroom, or simply a fourth place to land. Open-concept living, with space that never feels too tight.The big-ticket items are already handled. New roof in 2025. A 200-amp service that's rare for a home of this vintage. A new shed out back, a fully fenced yard, and an unfinished basement that earns its keep as serious storage. Then there's the address itself: C1 zoning on the main street, steps from the arena, the ballpark, and the Saugeen River - a setup that opens the door to live-work possibilities most homes simply can't offer. Cute doesn't quite cover it. (id:63008)
3228 Twelve Mile Bay Road
Georgian Bay, Ontario
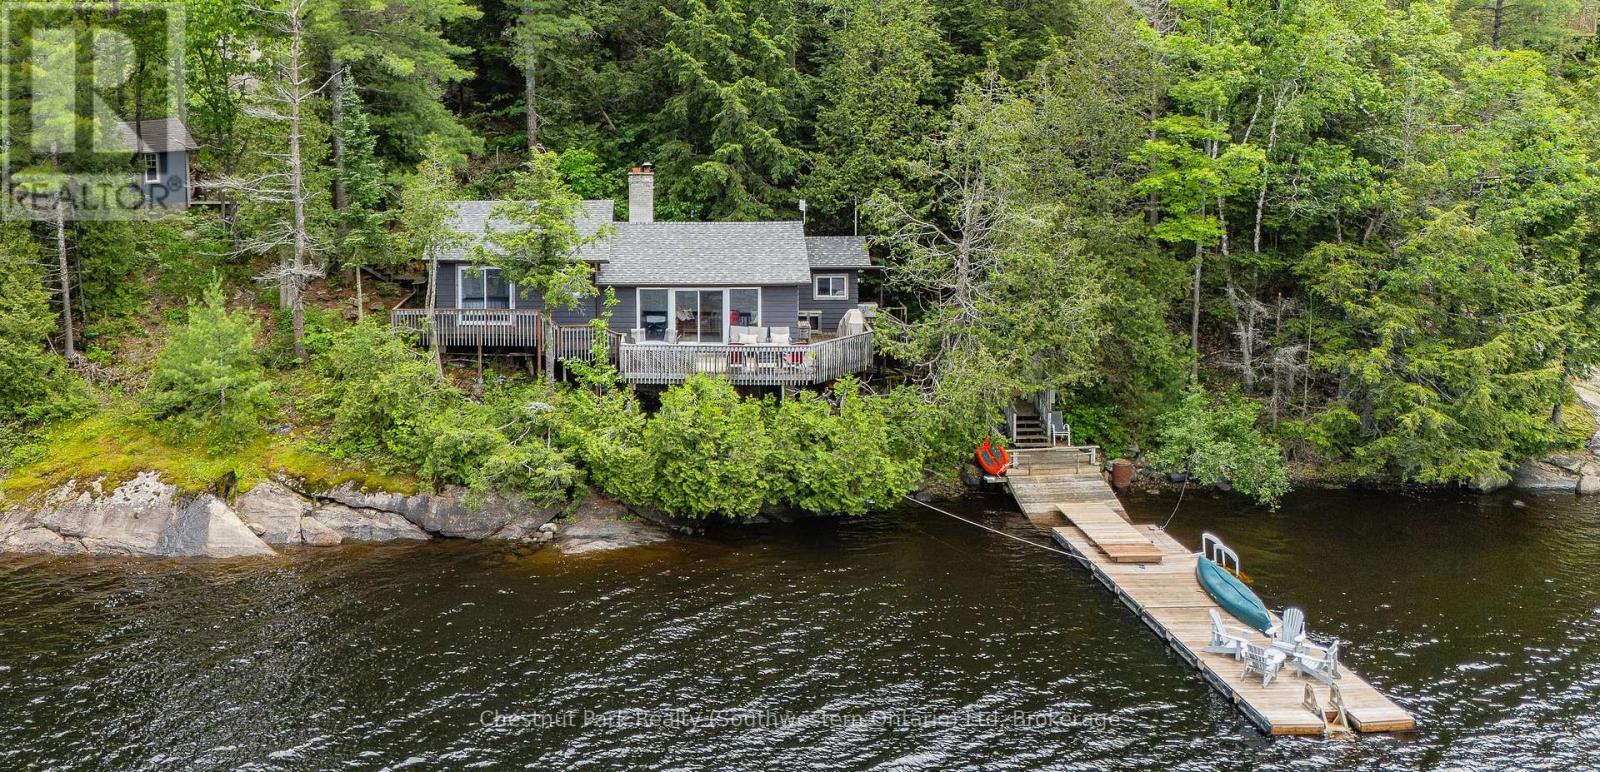
WATER'S EDGE RETREAT in MUSKOKA on Georgian Bay! Experience waterfront living at its finest in this beautifully renovated cottage on the sheltered shores of Twelve Mile Bay. Offering breathtaking views, sunsets, and endless days on the water, this retreat blends comfort, recreation, and convenience.The cottage features 3 bedrooms, 1 bathroom, and a new bunkie for family and guests, combined sleeping spaces can accommodate 10. Designed to maximize its waterfront setting, the bright open-concept interior is filled with natural light and water views. Sliding glass doors open to a spacious deck, ideal for morning coffee, dining, or relaxing while enjoying the scenery.Enjoy clean, protected waters ideal for swimming, water activities and boating. A new 10' x 40' floating dock offers ample space for lounging, docking watercraft, and enjoying cottage life. Explore nearby islands or relax by the shore in this classic Georgian Bay setting.Recent upgrades include a *new bunkie, *new dock, *new septic system, *new roof, and access via a newly paved municipal road. A private driveway ensures easy access, while the generous land area south of the cottage offers future expansion potential. Explore Georgian Bay and the world's largest freshwater archipelago, this property offers excellent boating, fishing, and recreation in a protected, peaceful setting close to major natural attractions.Whether as a family cottage, or waterfront investment, Water's Edge Retreat offers lasting memories for years to come.****Features: Drive to Georgian Bay, 3 bedrooms, 1 bathroom, large bunkie, renovated interior, protected waterfront on Twelve Mile Bay, new 10' x 40' floating dock, clean swimming water, spacious deck, new septic, new roof, paved municipal road access, private driveway, expansion potential, and quick access to open Georgian Bay. (id:63008)
4476 Island 1040/little Beausoleil Island
Georgian Bay, Ontario
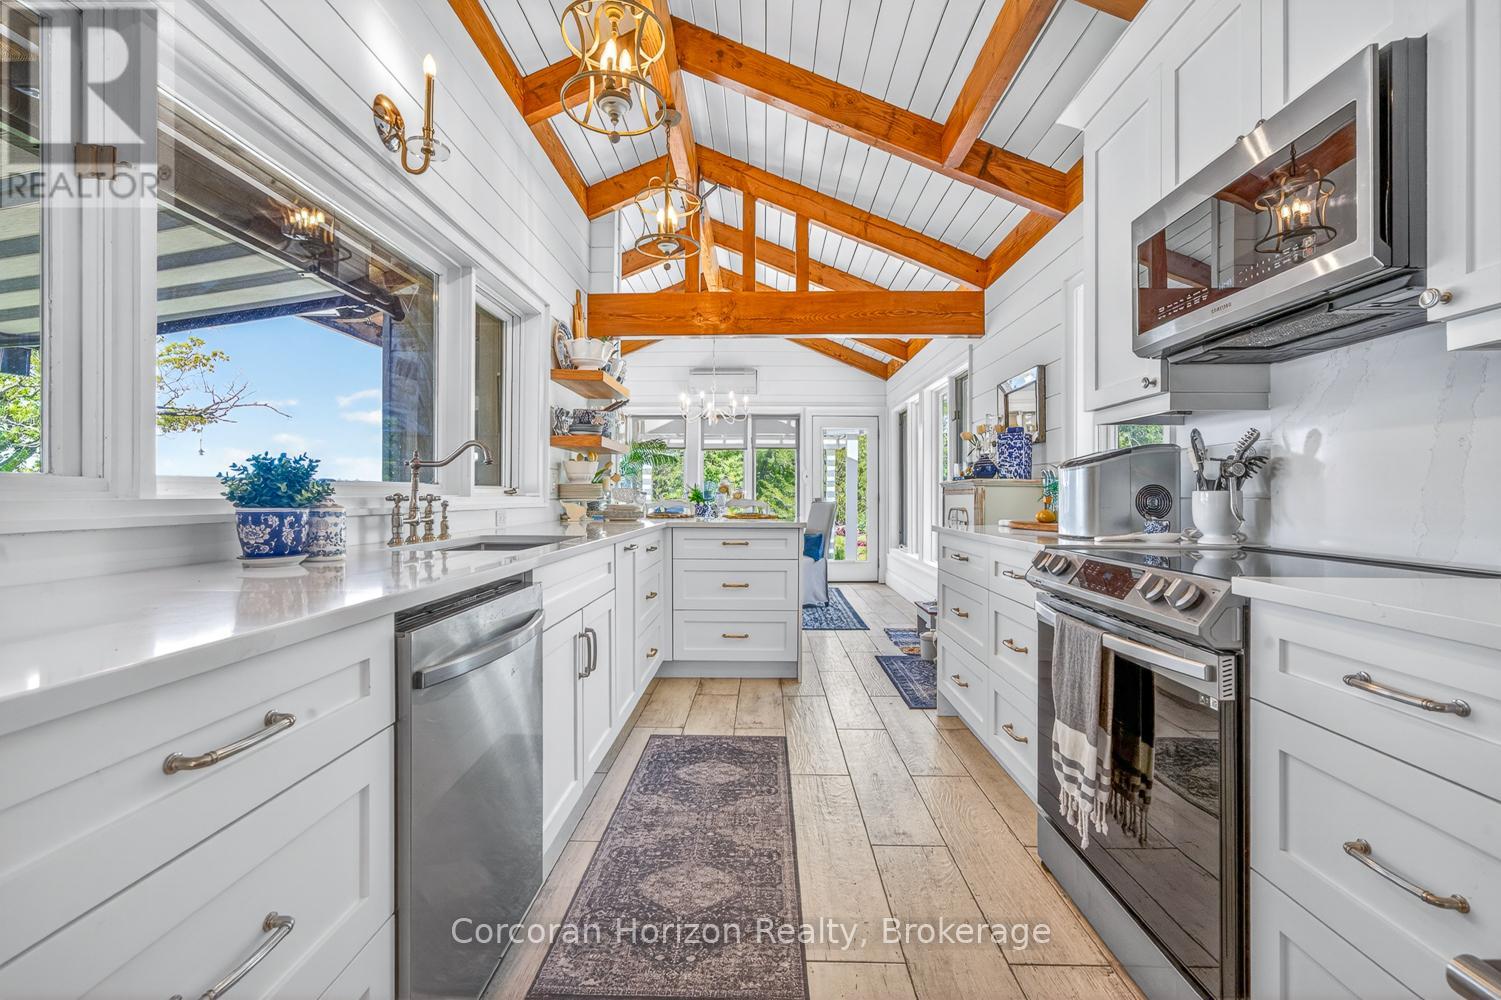
BOAT ACCESS ONLY - Love sunsets? Coveted location in Honey Harbour overlooking Beausoliel Bay. Gorgeous west-facing exposure where modern comfort meets classic Georgian Bay at this extensively updated waterfront cottage offering 295 feet of shoreline. A quick 5-10 minute sheltered boat ride from most local marinas. Designed for easy, turn-key enjoyment, the property provides an ideal balance of privacy, functionality, and contemporary style. The main cottage spans approximately 1,376 square feet and has been thoughtfully renovated throughout. Vaulted ceilings and expansive windows create bright, open living spaces with strong a connection to the outdoors. The layout includes two bedrooms, a flexible loft sleeping area, and a fully renovated bathroom. A stone fireplace anchors the living room, offering warmth and year-round appeal. The spectacular kitchen has been completely renovated and features modern finishes, brand new stainless-steel appliances, ample cabinetry, and exposed beam detailing. Adjacent dining space is surrounded by windows, making it well suited for everyday use or entertaining. A dedicated laundry room with built-in storage adds practicality to the home. A detached bunkie has been fully gutted and rebuilt, now offering a private bedroom, powder room, and storage, ideal for guests, teens or just additional sleeping space. Both the bunkie and the main cottage have new heat pumps for climate controlled comfort as well as a newly installed water treatment system. Outdoor living areas include a spacious deck with pergola, perfect for relaxing or dining while overlooking the shoreline. An extended dock provides excellent access to deeper water for swimming and boating. Landscaped grounds with natural granite features and lighting complete this move-in-ready property. Suitable as a seasonal retreat this is a well-appointed Georgian Bay offering with modern upgrades already in place. Ready to enjoy this summer ... grab your bathing suit! (id:63008)
938501 Airport Road
Mulmur, Ontario
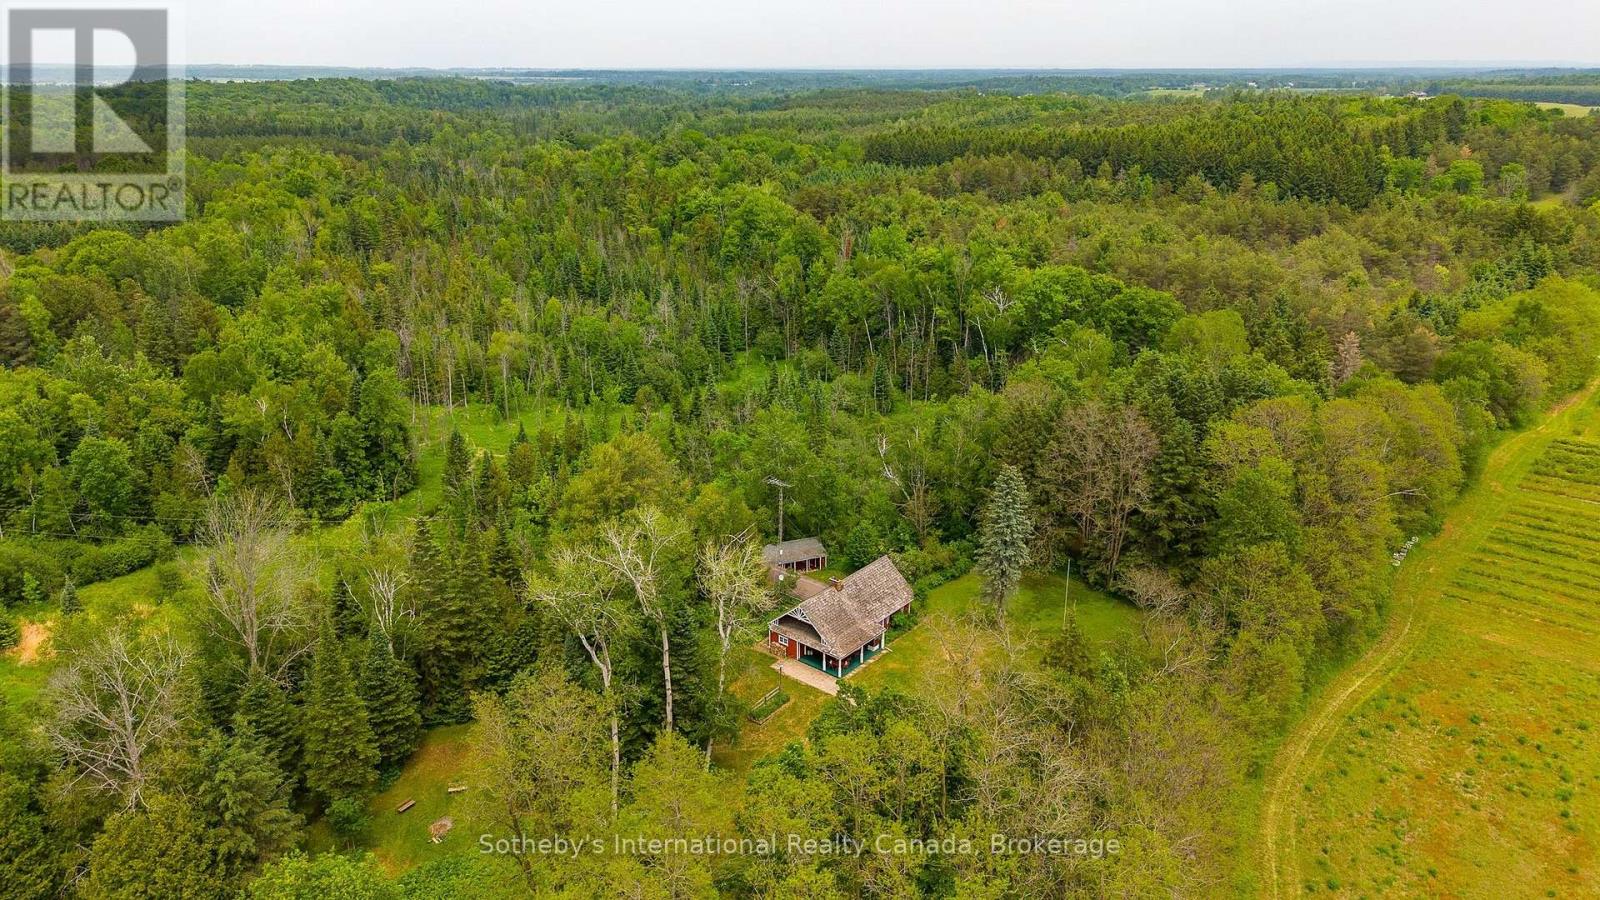
Welcome to 938501 Airport Road, a truly unique country retreat set on 33.15 acres of beautiful Mulmur countryside. Tucked far back from the road for privacy, this property offers a rare combination of history, character, and natural beauty, with rolling pasture, mature forests, trails, gardens, a seasonal stream, and a tranquil pond.Originally hand-built in 1958 by an Estonian family, the home is constructed from meticulously crafted hand-hewn logs and later clad in board and batten inspired by traditional Swedish architecture. The exterior was added to properly insulate the home, allowing it to function comfortably as a year-round residence. Inside, exposed logs create a warm and authentic atmosphere filled with charm and craftsmanship.The fully winterized cabin features two bedrooms on the main level, a powder room, and a welcoming living room centred around a wood-burning fireplace. The upper level offers open-concept sleeping quarters with three built-in beds, creating the nostalgic feel of a classic chalet retreat. The lower level includes an accessory kitchen, shower and sauna facilities, and a large woodworking workshop.Heating and cooling are provided by an efficient heat pump with central air conditioning, supplemented by a wood-burning furnace.A true highlight of the property is the separate hand-built log sauna. Constructed by family and community members in the late 1950s, this authentic Estonian wood-burning sauna accommodates approximately 8-12 people and stands as a remarkable example of old-world craftsmanship and tradition.For many years the owner was locally known for beekeeping and honey production, carefully stewarding both the land and its natural beauty. Whether enjoyed as a private family retreat, nature escape, hobby farm, or year-round residence, the property offers endless possibilities.Located just minutes from Creemore and within easy reach of skiing and golf. Currently under a managed forest program benefiting from a tax reduction. (id:63008)
62 Parklane Crescent
Meaford, Ontario
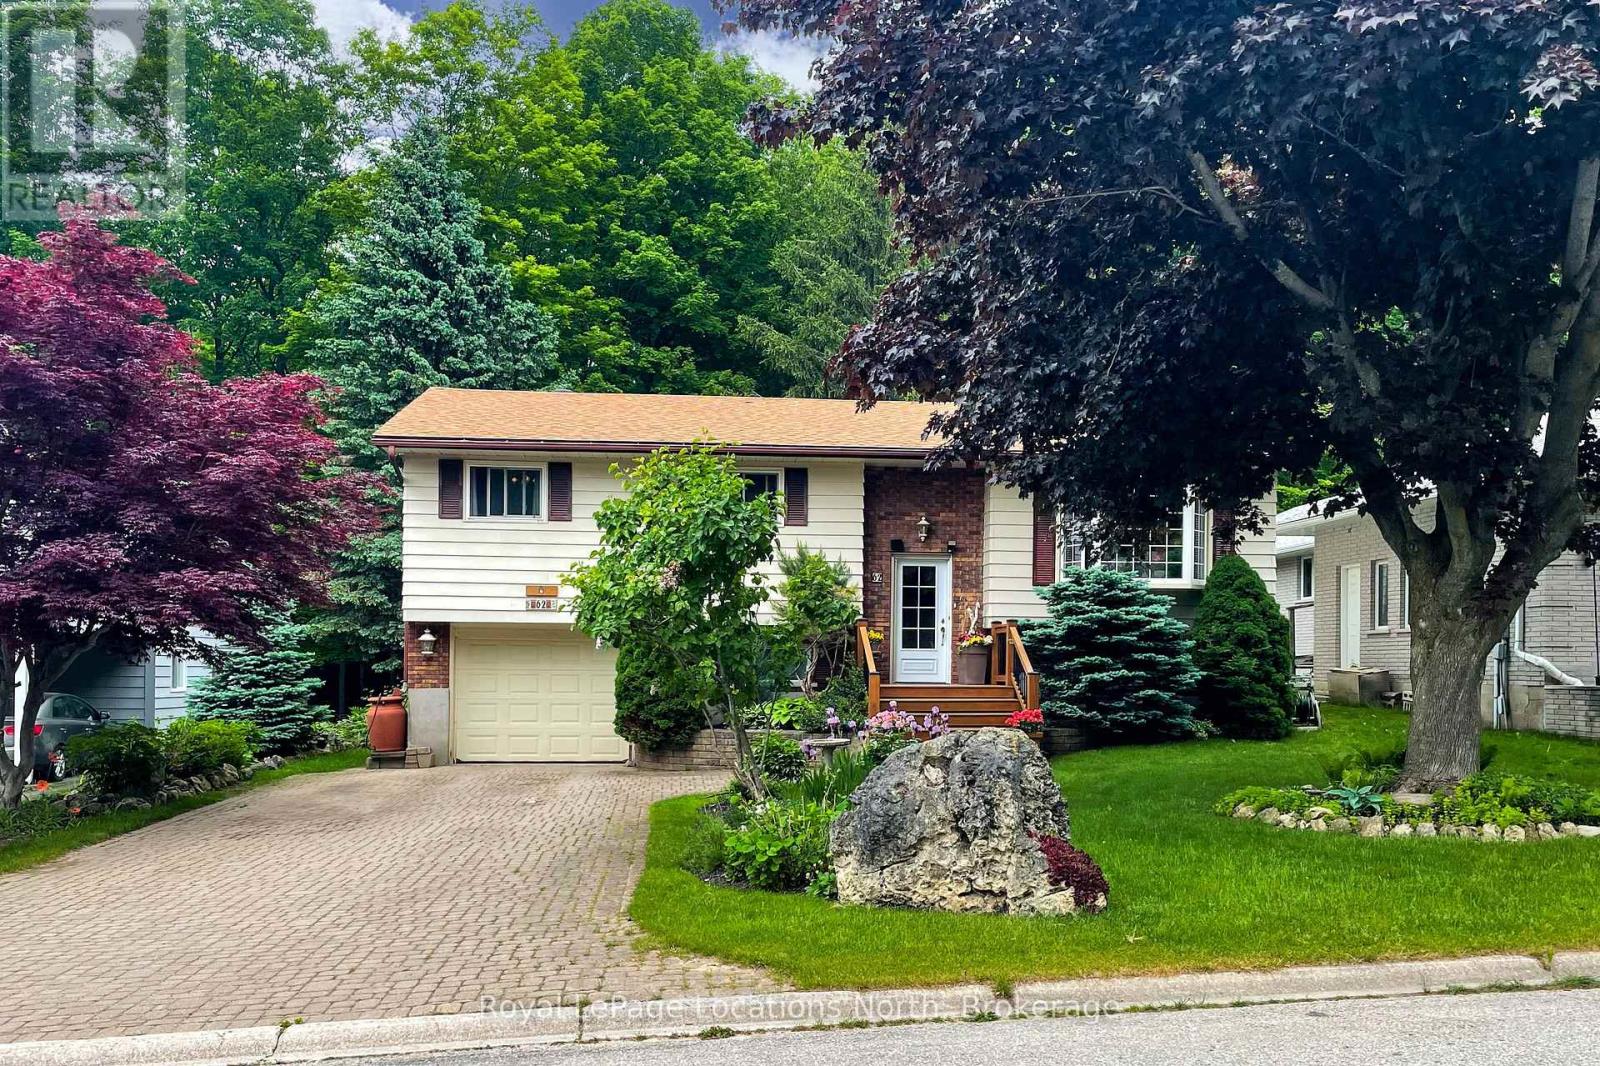
Park-like setting in town. This 3 bedroom, 2 bath raised bungalow in highly desired Beachvale is not just your ordinary home. The rear deck overlooks the yard and expansive perennial gardens, backing onto Parkland. On the main floor a large kitchen, dining area, and living room with gas fireplace and loads of natural light, making entertaining easy, three bedrooms and a full 4pc bath. Downstairs a finished rec room with gas fireplace, 4th bedroom, 3pc bath, large laundry room and inside access to the tandem garage. Location is everything and this property is within walking distance to the shores of Georgian Bay, The Dog Park and Georgian Trail - linking Meaford to Thornbury and Collingwood. (id:63008)
35095 Old River Road N
Bluewater, Ontario
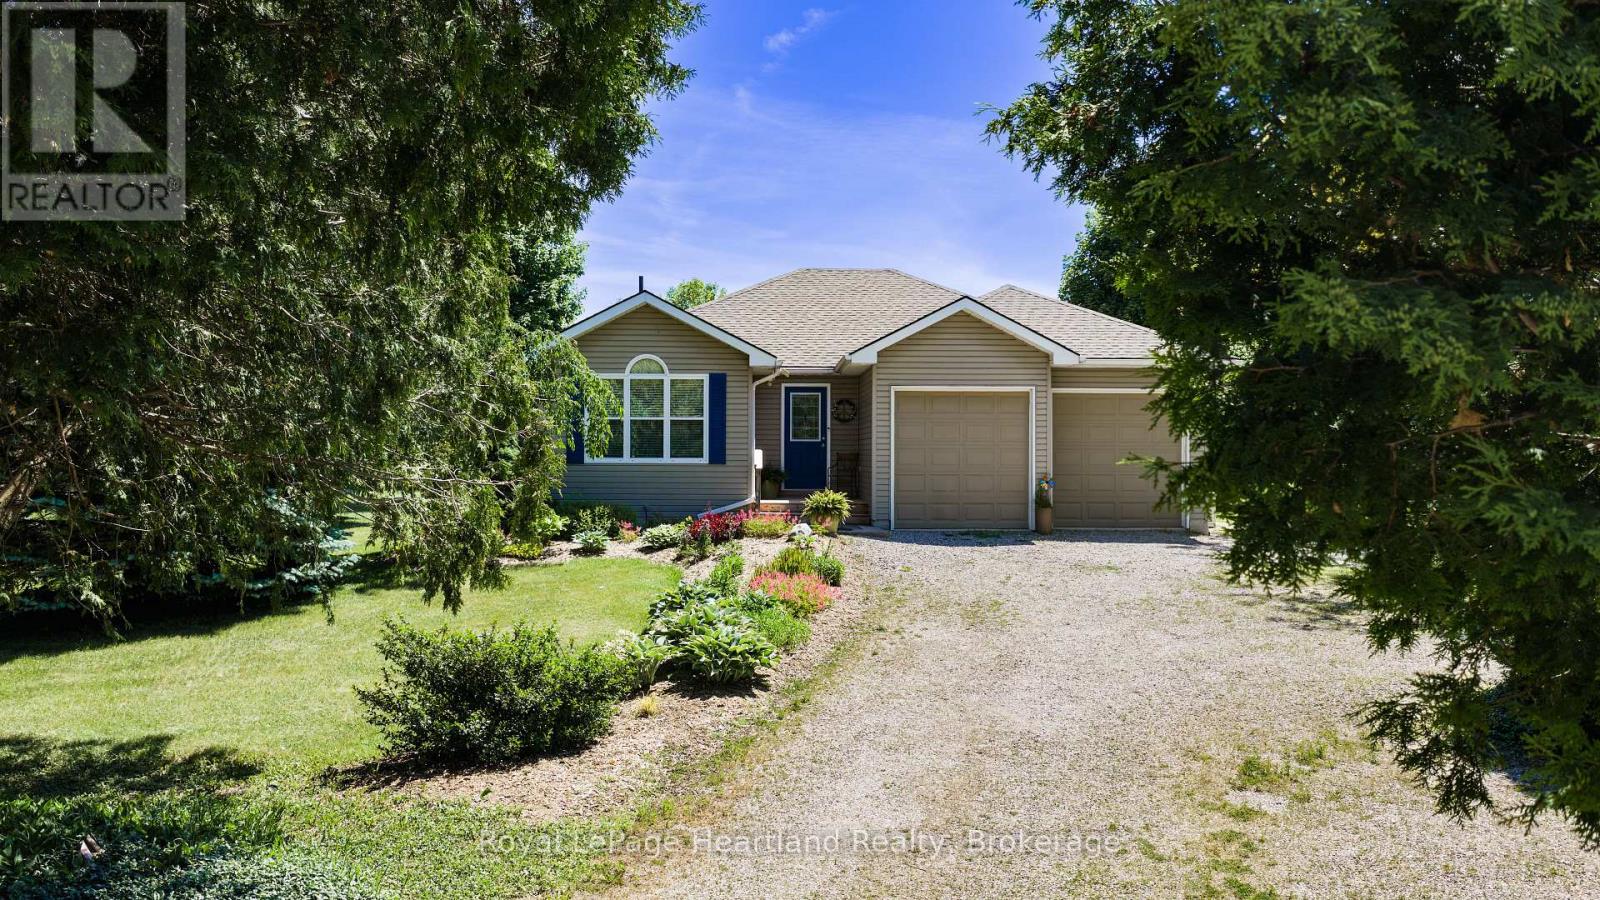
Nestled along one of Bayfield's most scenic winding roads, this immaculate home is tucked back on a private driveway and set on just over half an acre of beautifully maintained property. Located in Bayfield's beautiful and historic Carriage Lane neighbourhood, surrounded by mature trees and peaceful surroundings, this is the kind of location that makes you slow down and appreciate where you live. Don't let appearances fool you-this home is much larger than it looks, offering over 2,800 sq. ft. of bright, thoughtfully designed living space. Pride of ownership is evident throughout, with updates completed over the years and a home that has been exceptionally cared for. The main floor features a spacious open-concept layout with hardwood flooring throughout, a bright and welcoming living room, three bedrooms, and two full bathrooms. Patio doors lead to a private back deck overlooking the expansive backyard, creating the perfect place to relax and entertain. The fully finished lower level adds incredible versatility for growing families, extended family visits, or overnight guests. Here you'll find a large rec room, games room, additional bedroom, full bathroom, oversized laundry room, luxury vinyl plank flooring, and in-floor heat throughout. The attached two-car garage offers plenty of storage, while the private yard provides ample room for kids, pets, gardening, or simply enjoying the outdoors. Just steps away are the often-overlooked Carriage Lane Park and scenic Sawmill Trail, adding even more to the lifestyle this sought-after neighbourhood offers. Located in one of Bayfield's most sought-after neighbourhoods, where neighbours become friends, you'll love being within walking distance to the marina and beach, and just a short bike ride to Bayfield's charming shops, restaurants, and vibrant downtown. Along this beautiful stretch of Lake Huron shoreline, you'll be treated to a different sunset every night. (id:63008)
71 Jack Street
Huntsville, Ontario
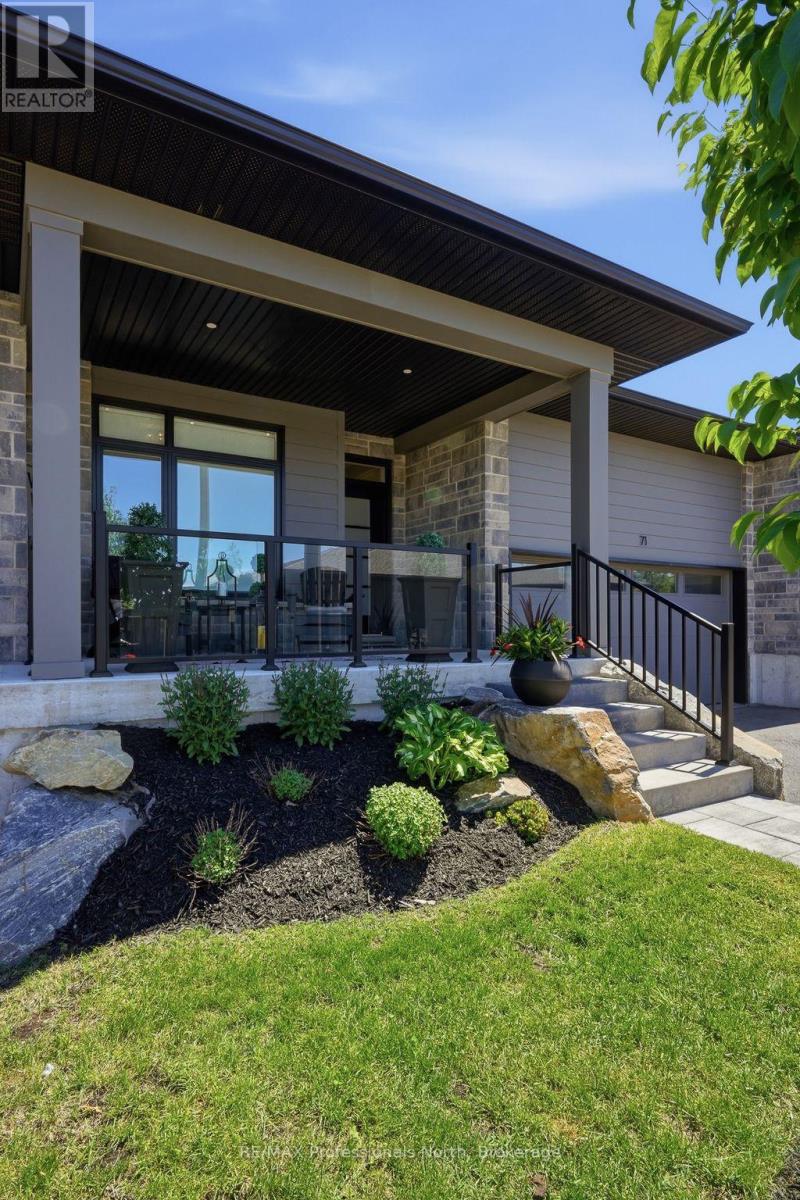
Magazine worthy and meticulously maintained, this exceptional 2022-built condo-townhome offers the perfect blend of luxary, comfort and low-maintenance living in the heart of Huntsville. Showcasing impeccable coastal-inspired decor and thoughtful upgrades throughout, this is truly a rare offering where every detail has been beautifully curated. The bright and inviting main floor features engineered wide-plank hardwood flooring and an open-concept design ideal for entertaining and everyday living. The gourmet kitchen is a showstopper with stunning quartz waterfall countetops, an abundance of premium cabinetry, a wall of pantry storage, and a dedicated coffee station sure to delight. The living area features a shiplap enclosed electric fireplace for ambiance. The dining area walks out to a spectacular two-tier deck, complete with a cozy conversation space and a lower-level hot tub retreat - perfect for unwinding after a day enjoying Muskoka. The spacious primary suite is a sanctuary unto itself, highlighted by a wall of windows, professionally designed walk-in closet, and an upgraded spa-insipred ensuite featuring a glass walk-in shower and elegant pebble stone niche. A second bedroom and full bath complete the main level, while the practical laundry/mudroom provides convenient inside access to the garage. Downstairs, the fully finished lower level offers incredible flexibility witha beautifully appointed one-bedroom, one-bath in-law suite complete with kitchenette and comfortable living area. The utility room easily doubles as a home gym, creating additional space for an active lifestyle. With lawn care and snow removal already taken care of, you'll have more time to enjoy everything Huntsville has to offer. Located within walking distance to shopping, dining, trails and everyday amenities, this sophisticated residence is the complete package. Stylish, turnkey and truly creme de la creme - there simply aren't many townhouses like this one. (id:63008)
2591 7th Avenue E
Owen Sound, Ontario
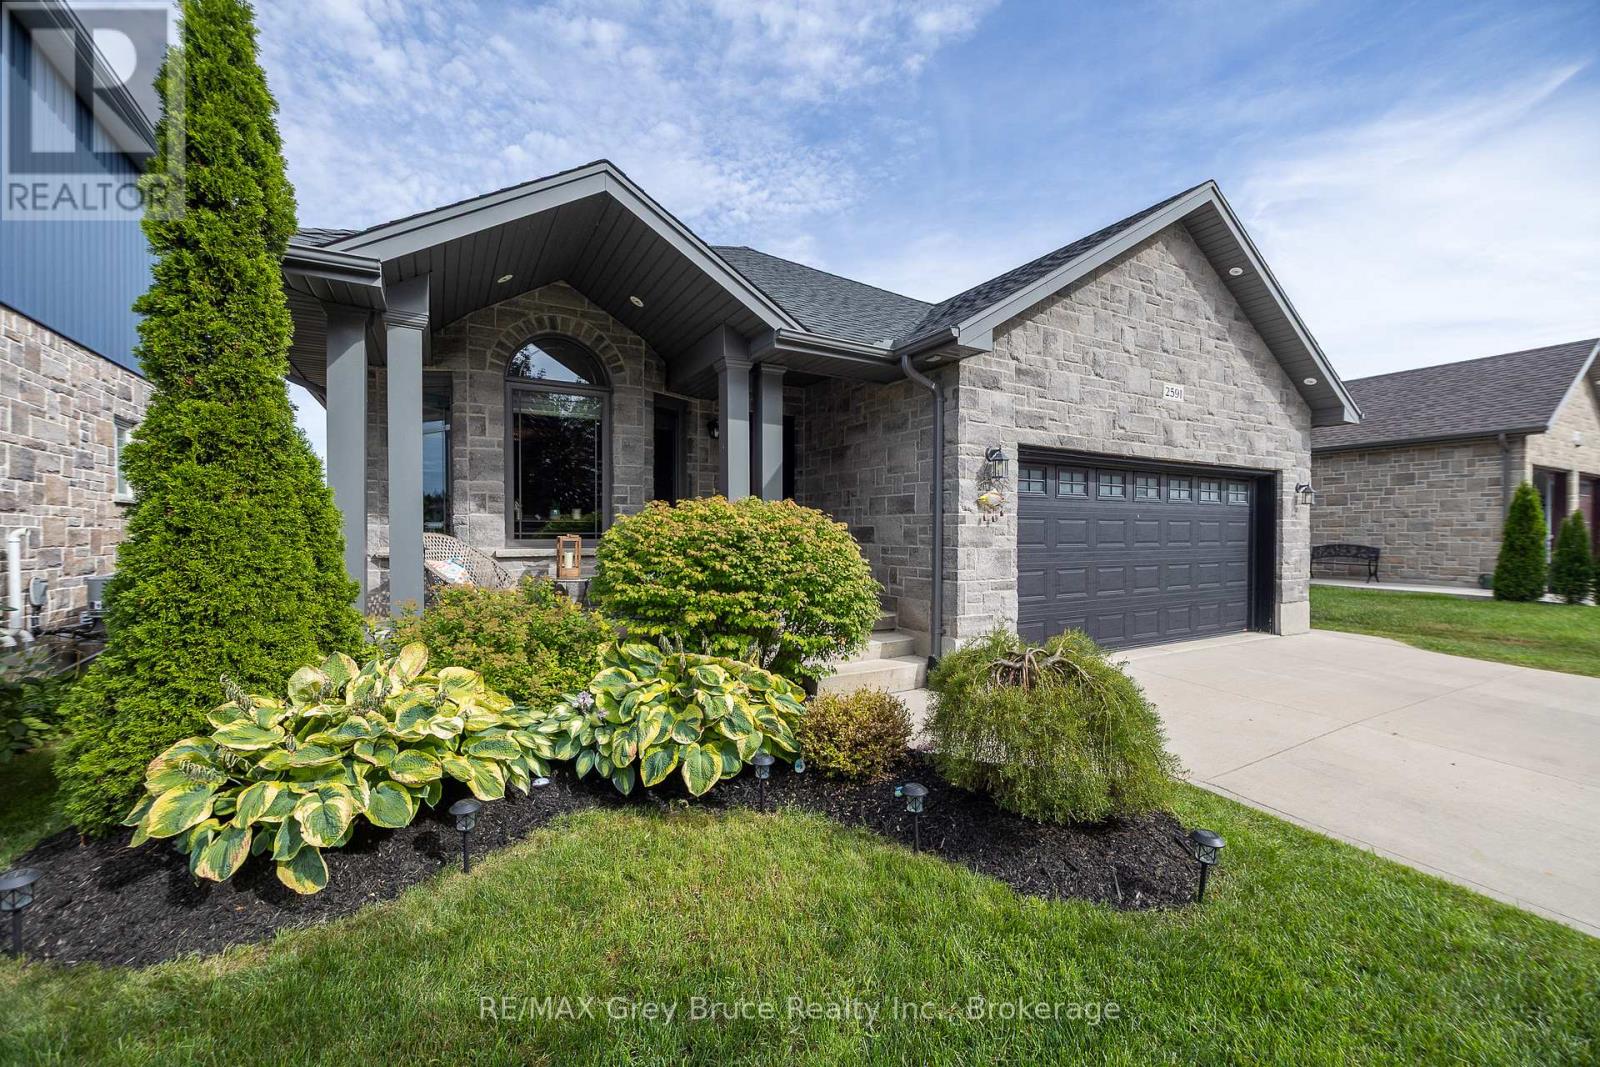
Welcome to this beautifully maintained 5-bedroom, 4-bathroom family home, ideally located in one of Owen Sound's most sought-after neighbourhoods, just steps from Notre Dame School and directly across the street from the scenic Tom Thomson Trail. Built only 10 years ago, this spacious home offers room for everyone with three separate living areas, including a bright main floor living room, a comfortable lower-level family room, and a basement recreation room perfect for movie nights, hobbies, or a kids' play space. The heart of the home is the stunning VanDolder kitchen, featuring warm wood cabinetry, stone countertops, a centre island, and stainless steel appliances. The spacious primary suite offers a walk-through closet leading to a beautifully appointed ensuite bath, creating a private retreat at the end of the day. Outside, you'll discover a backyard designed for today's busy families who would rather spend time enjoying their outdoor space than maintaining it. The expansive stamped concrete patio with glass railings provides an incredible setting for entertaining friends, hosting summer gatherings, or simply relaxing with a morning coffee, while the raised deck off the kitchen makes BBQ season effortless. With just the right amount of lawn for children or pets to enjoy, and a large, low-maintenance outdoor living area that feels like an extension of the home, this backyard delivers the perfect balance of function, comfort, and enjoyment. (id:63008)
41 Hawthorn Lane
Huntsville, Ontario
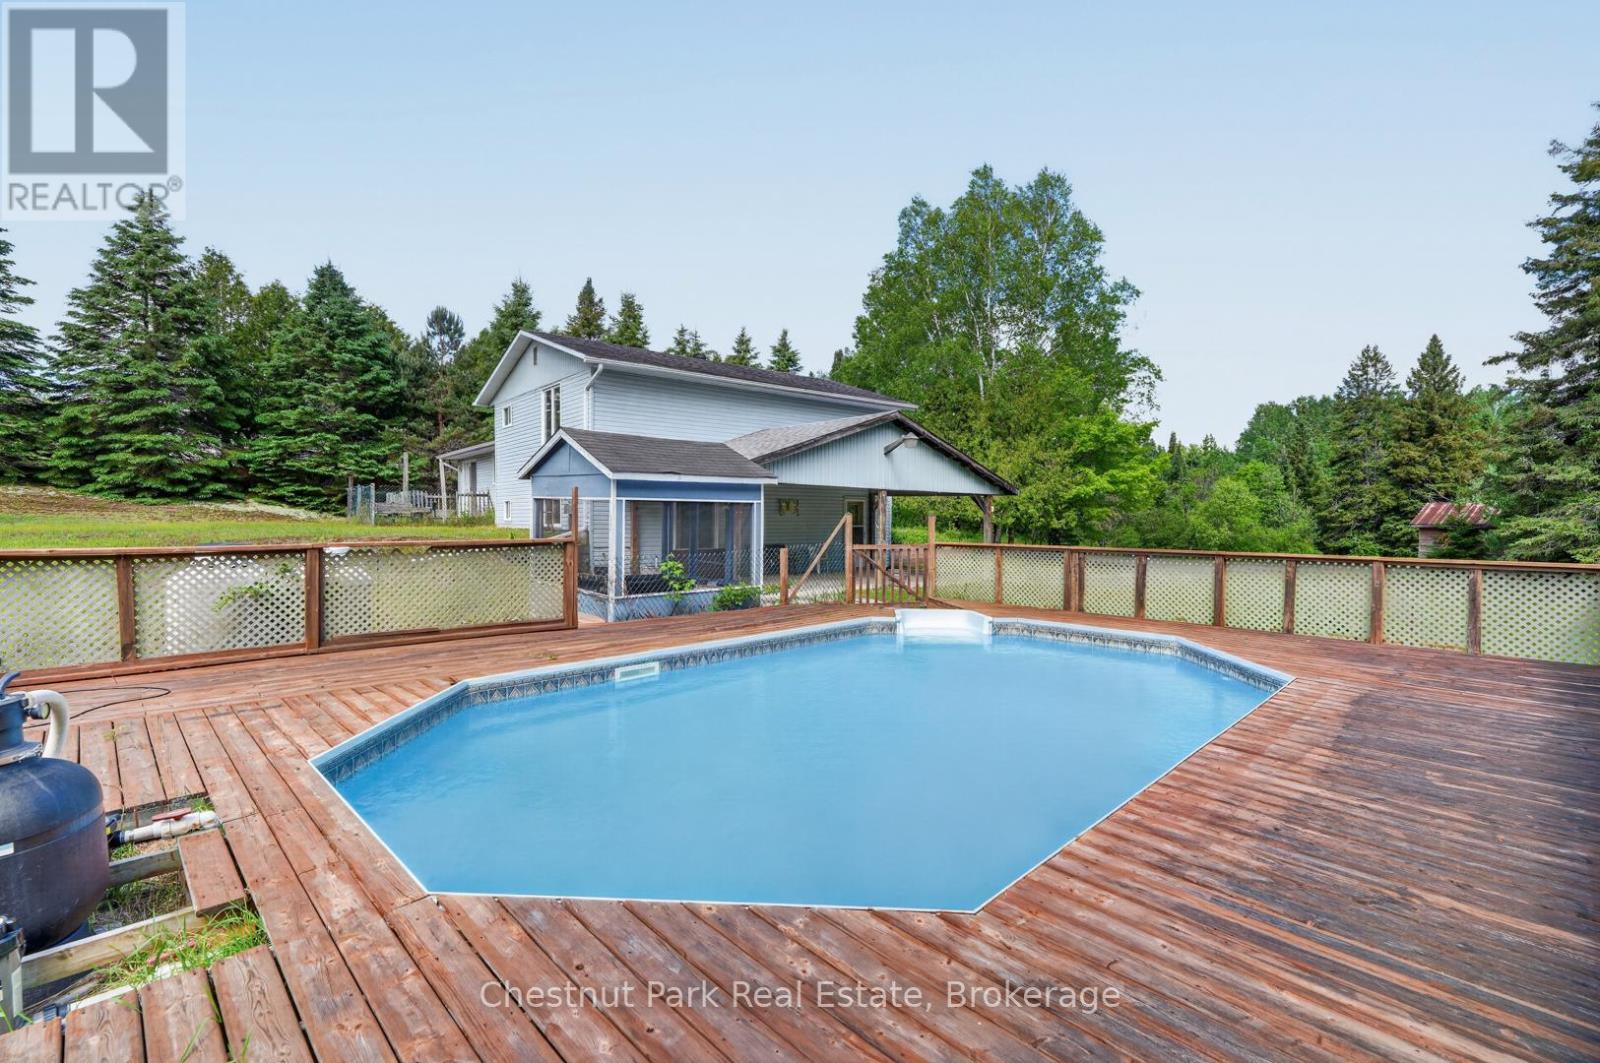
Welcome to 41 Hawthorn Lane!Tucked away on a beautifully private, park-like lot just north of Huntsville, this custom-built split-level home offers the perfect blend of peaceful country living and everyday convenience. Set on well over an acre of land, you'll enjoy a serene natural setting with room to relax, play, and entertain.Inside, the thoughtfully designed floor plan features three bedrooms plus a versatile den, ideal for a home office, hobby room, or guest space. The spacious lower-level family room provides the perfect gathering place for movie nights, games, or simply unwinding at the end of the day.Step outside and embrace summer in your own backyard oasis. The swimming pool is ready for sunny afternoons with family and friends, while the expansive property offers plenty of space for gardens, recreation, and outdoor enjoyment. Ample parking accommodates visitors, trailers, recreational vehicles, and all the toys that come with Muskoka living.Offering exceptional privacy without isolation, this property is just three minutes from groceries, amenities, and daily essentials. Whether you're seeking a family home, a peaceful retreat, or a place to enjoy the best of the outdoors, 41 Hawthorn Lane delivers a lifestyle you'll love.Private, spacious, and conveniently located-this is country living at its best. (id:63008)
378 6 Concession W
Huron-Kinloss, Ontario
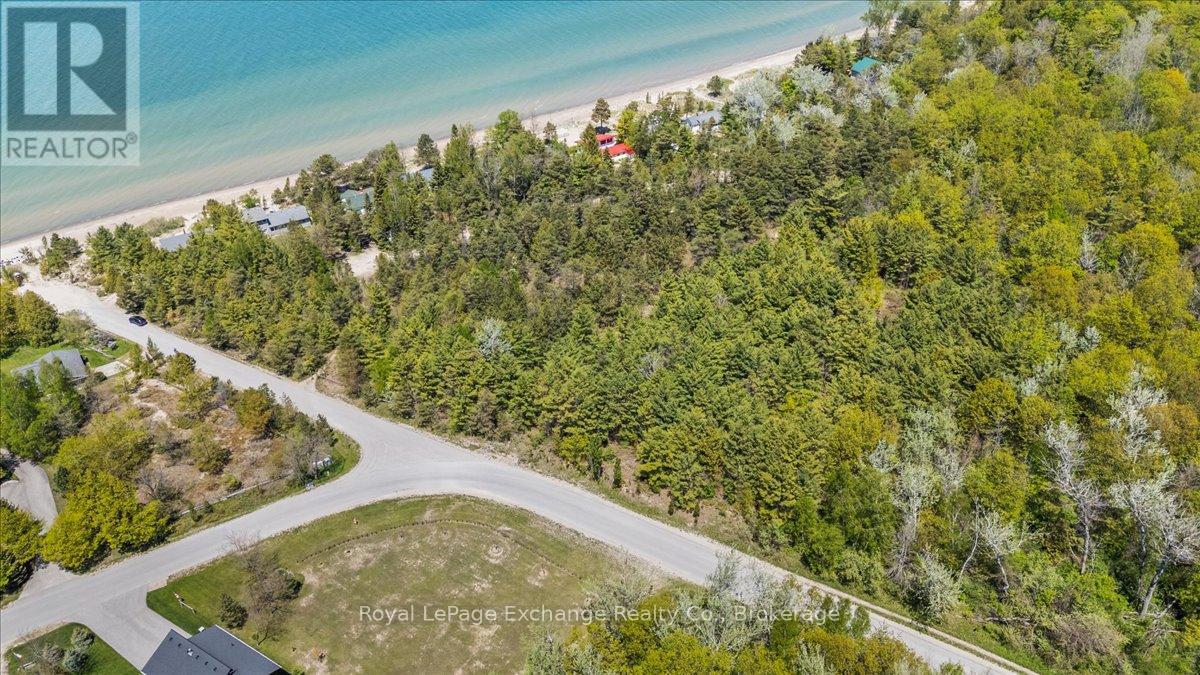
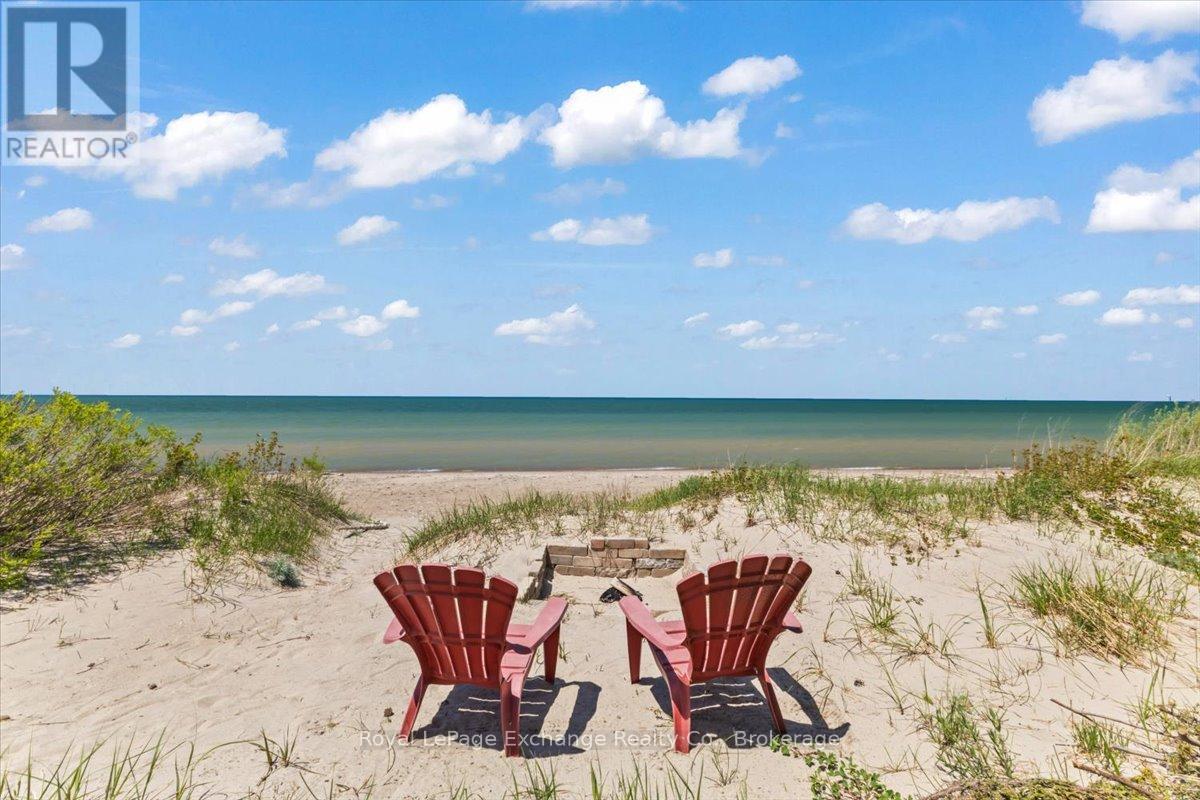
A rare investment and development opportunity in one of Bruce County's most sought-after waterfront communities. Situated on an impressive 2.11-acre parcel with approximately 125 feet of frontage on one of Lake Huron's finest sandy beaches, this unique property offers a combination of prime waterfront ownership and exceptional future development potential. The true value lies in the property's scale, location, and flexibility. Subject to all required approvals, the expansive parcel presents the opportunity to sever the existing waterfront cottage parcel and create up to four additional executive-sized building lots. Location is a significant component of the property's appeal. Bruce Beach is widely regarded as one of the most desirable waterfront destinations in Bruce County, known for its sandy shoreline, peaceful atmosphere, and tightly held ownership. This parcel's location bordering the prestigious Touts Grove area further enhances its exclusivity and long-term value. While the development potential is compelling, the property also includes a charming 3-bedroom, 1-bathroom seasonal cottage positioned directly on the water's edge. The cottage enjoys uninterrupted lake views, spectacular sunsets, and immediate access to the sandy shoreline just steps from the front door. A cozy wood stove creates an inviting gathering space, making it an ideal seasonal retreat while future plans are explored. Whether spending your days swimming, paddle boarding, or simply enjoying the world-renowned Lake Huron sunsets, the cottage provides a classic waterfront lifestyle that can be enjoyed immediately. Whether your vision is to develop executive building lots, create a legacy family compound, land bank a scarce waterfront asset, or simply enjoy a classic Lake Huron cottage, this is a truly exceptional opportunity to secure one of Bruce Beach's most significant waterfront holdings. (id:63008)
378 6 Concession W
Huron-Kinloss, Ontario
A once-in-a-generation opportunity to own one of Bruce Beach's most coveted waterfront properties. Nestled on an impressive 2.11-acre parcel with approximately 125 feet of frontage on one of Lake Huron's finest sandy beaches, this unique offering combines exceptional waterfront living with remarkable future development potential. The existing 3-bedroom, 1-bathroom seasonal cottage is perfectly positioned on the water's edge, allowing you to enjoy uninterrupted lake views, spectacular sunsets, and direct access to the sandy shoreline just steps from your door. Inside, the cottage offers a warm and inviting atmosphere highlighted by a cozy wood stove, creating the ideal setting for family gatherings and summer getaways. Whether you're spending your days swimming, paddleboarding, or relaxing by the fire after a sunset walk on the beach, this property is the perfect backdrop for creating lasting family memories. Beyond the waterfront lifestyle, the true rarity of this property lies in its future potential. Subject to all required approvals, the expansive lot presents the opportunity to sever the existing waterfront cottage parcel and create up to four additional executive-sized building lots. Opportunities of this scale and flexibility are exceptionally rare along the Lake Huron shoreline and offer significant appeal for investors, developers, or families looking to establish a legacy property. Bruce Beach is widely regarded as one of the most desirable waterfront communities in Bruce County, known for its expansive sandy shoreline, peaceful atmosphere, and tightly held ownership. Properties here rarely become available, and this parcel's location bordering the prestigious Touts Grove area further enhances its exclusivity. Whether your vision is to preserve and enjoy a classic Lake Huron cottage, create a family compound, or explore the property's outstanding development potential, this is a truly rare opportunity to secure a landmark piece of Bruce Beach waterfront (id:63008)
299 Victoria Street
Kincardine, Ontario
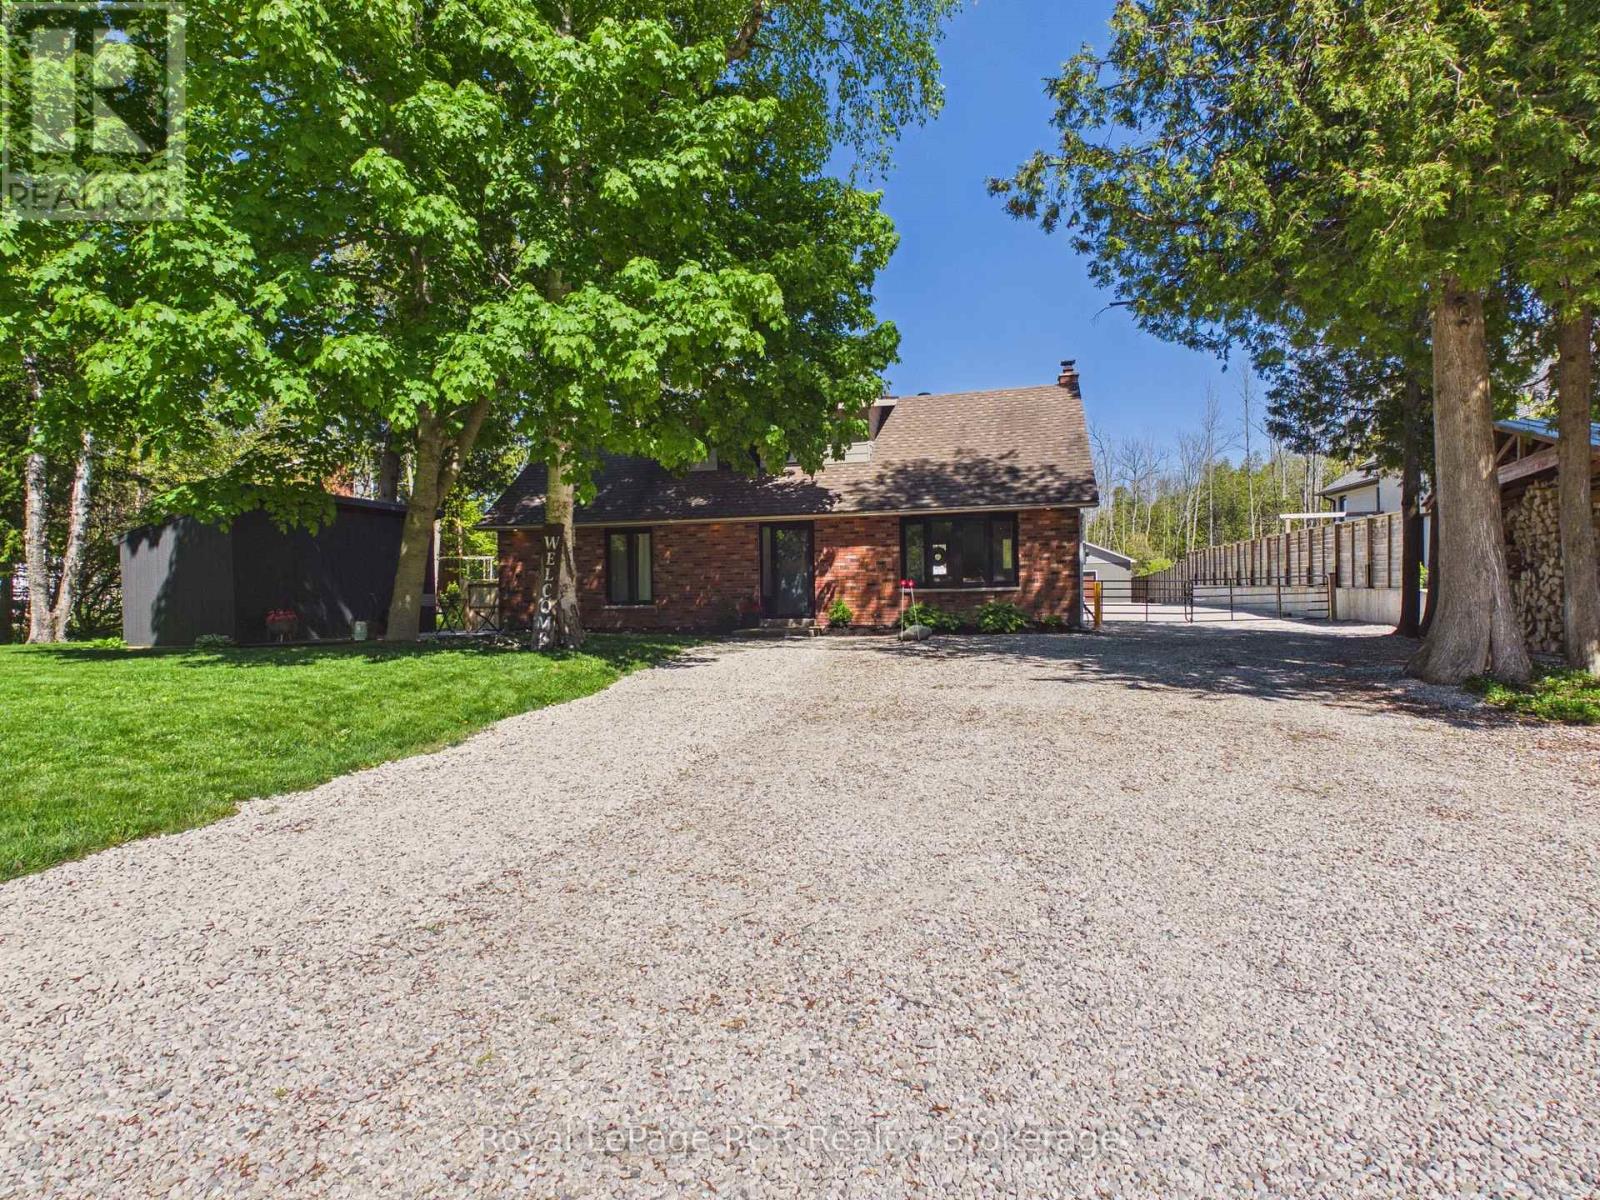
Discover the perfect blend of comfort, charm, and convenience in this inviting 3-bedroom, 2-bathroom lakeside home just across the road from beautiful Lake Huron in Inverhuron. Enjoy the ease of a short golf cart ride to the sandy beach, making every day feel like a getaway. Featuring a main floor bedroom and convenient main floor laundry, this home offers practical living for all stages of life.This warm and cozy home has seen extensive upgrades over the past four years, offering true peace of mind and modern appeal. Updates include all new windows, main floor flooring, a redesigned staircase, updated electrical panel, refreshed main floor bathroom, exterior pot lighting, and improved shop lighting with fan. The property has also been enhanced with thoughtful landscaping, a concrete patio, fresh gravel, a fenced yard, and a gated rear entrance.A standout feature is the impressive detached 25' x 47' workshop, designed as a four-season space and already plumbed for in-floor heating-ideal for hobbyists, trades, or anyone needing a versatile and functional workspace.With its turnkey condition and inviting atmosphere, this home is ready for you to move in and start enjoying immediately. There is also ample space to park your camping trailer, adding even more flexibility for your lifestyle.Whether you are looking for a year-round residence or a relaxing retreat near the lake, this property offers it all in a sought-after location. (id:63008)
4 Macdonald Street
Centre Wellington, Ontario
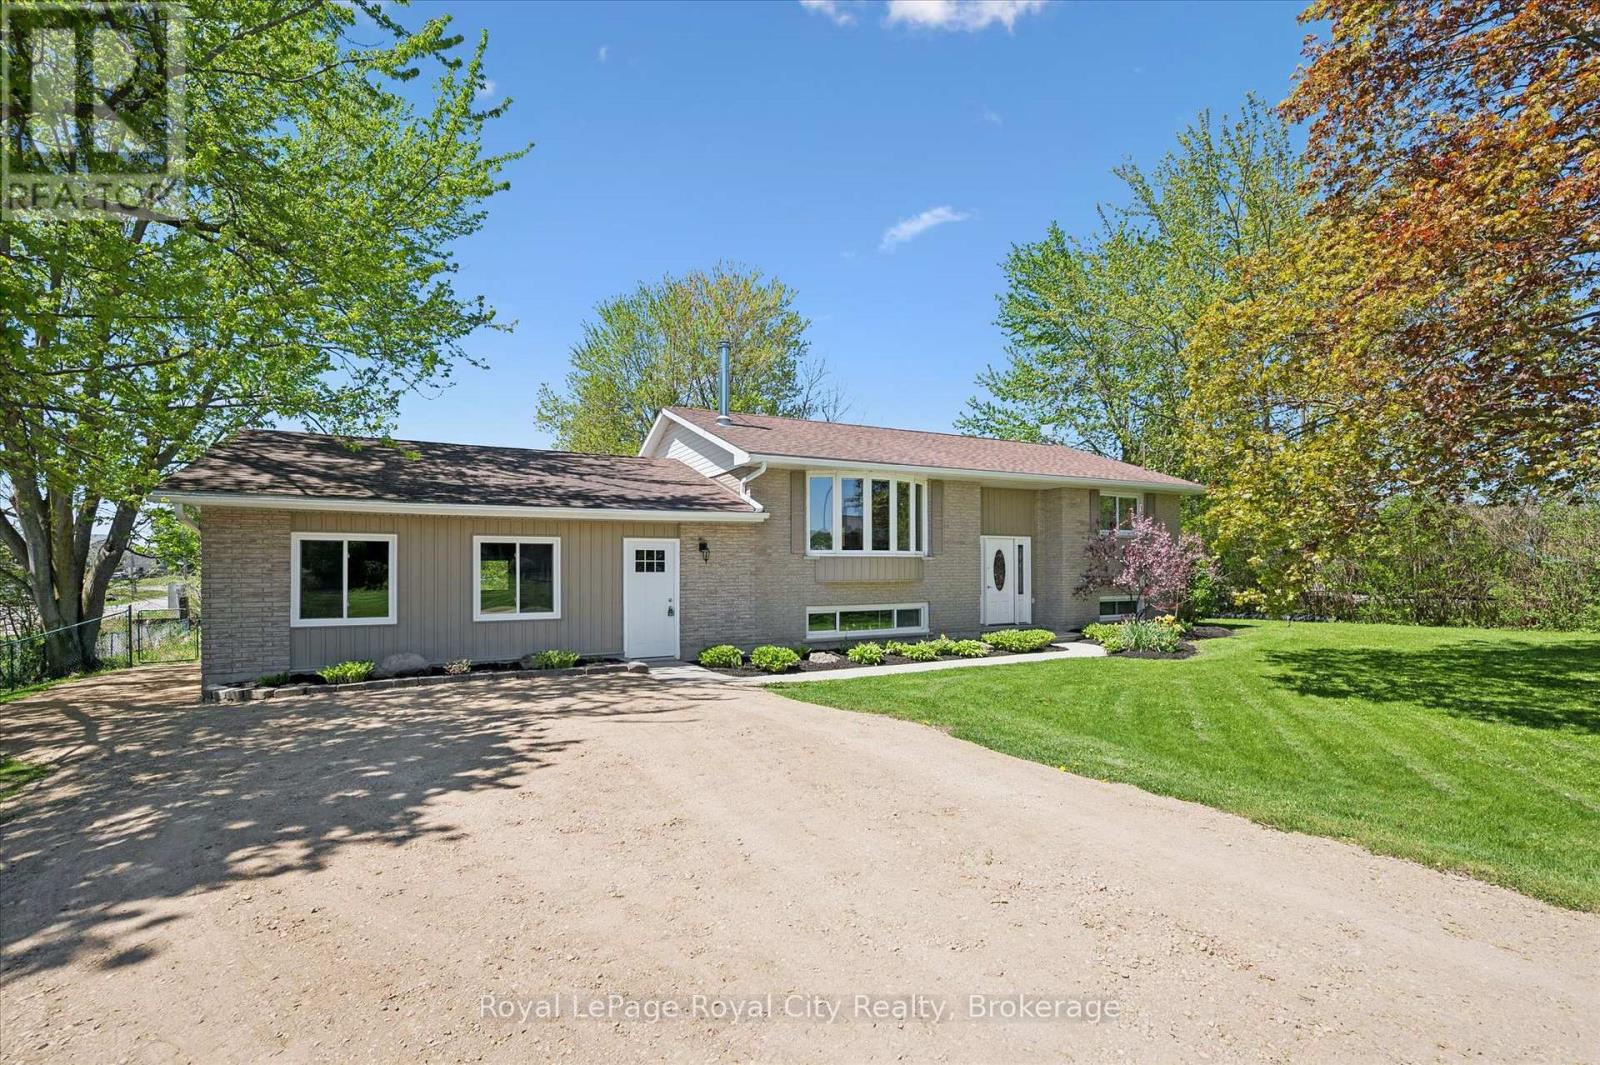
Welcome to peaceful country living on a quiet dead-end street, perfectly located close to Elora, Fergus and Guelph. This beautifully updated bungalow offers the perfect blend of space, comfort, and versatility in a serene setting surrounded by mature trees. Step inside to a spacious main floor featuring a large living room centered around a cozy wood-burning fireplace. The thoughtfully updated interior offers modern comfort while maintaining the warmth and charm of country living. The fully finished walk-out basement adds incredible flexibility with a 2-bedroom in-law suite, ideal for extended family or guests. Outside, enjoy the privacy of a fully fenced backyard with mature trees and plenty of room to unwind, garden, or entertain. If you've been searching for a move-in ready bungalow with multi-generational living potential in an unbeatable location, this property is a must-see. (id:63008)
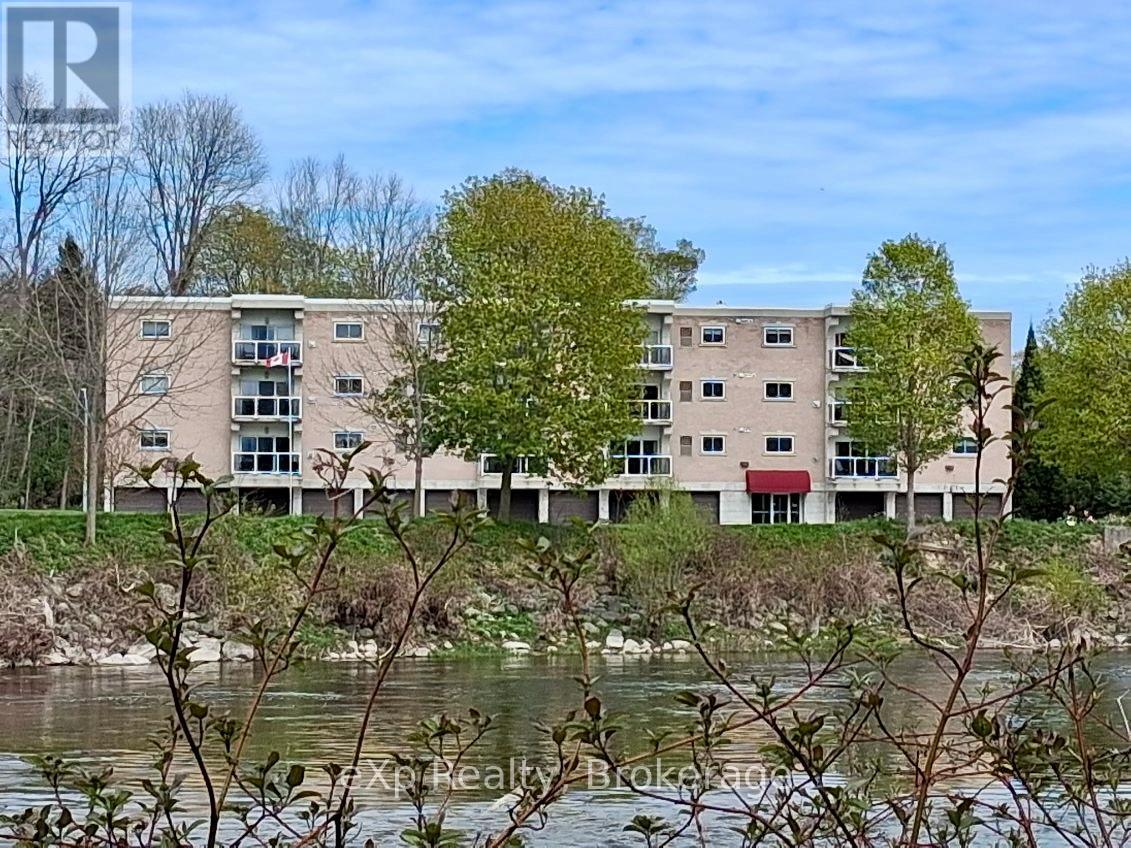
202 - 85 William Street N
Brockton, Ontario
Motivated seller. Enjoy breathtaking views of the Saugeen River from virtually every room in this beautifully updated 2-bedroom, 2-bathroom condo in the heart of Walkerton. Offering 1,094 sq. ft. of bright, low-maintenance living, this desirable unit combines comfort, convenience, and one of the most picturesque waterfront settings in town. The open-concept layout features a spacious living room with walkout to a private balcony overlooking the river, creating the perfect space to relax and enjoy the ever-changing scenery, local wildlife, fishing, kayaking, and canoeing. The kitchen offers abundant oak cabinetry, breakfast bar seating, and excellent flow into the dining and living areas, making it ideal for both everyday living and entertaining. The primary bedroom features a walk-through closet and private ensuite, while the second bedroom and additional full bathroom provide excellent space for guests, family, or a home office. Convenient in-suite laundry, indoor parking, and a private storage room located directly in front of the garage space add to the functionality of this well-designed unit. Ideally situated across from the elevator and common room for added convenience. Extensive recent updates include new flooring and fresh paint throughout (except the laundry room), updated lighting and plumbing fixtures, new kitchen sink and faucet, new cabinet hardware, new microwave and dishwasher, and new countertops in both bathrooms. Forced-air gas heating, central air, and appliances are included. Located within walking distance of downtown amenities, Tim Hortons, shopping, restaurants, and walking trails, this is a rare opportunity to enjoy carefree condo living with spectacular river views in one of Walkerton's most sought-after locations. (id:63008)
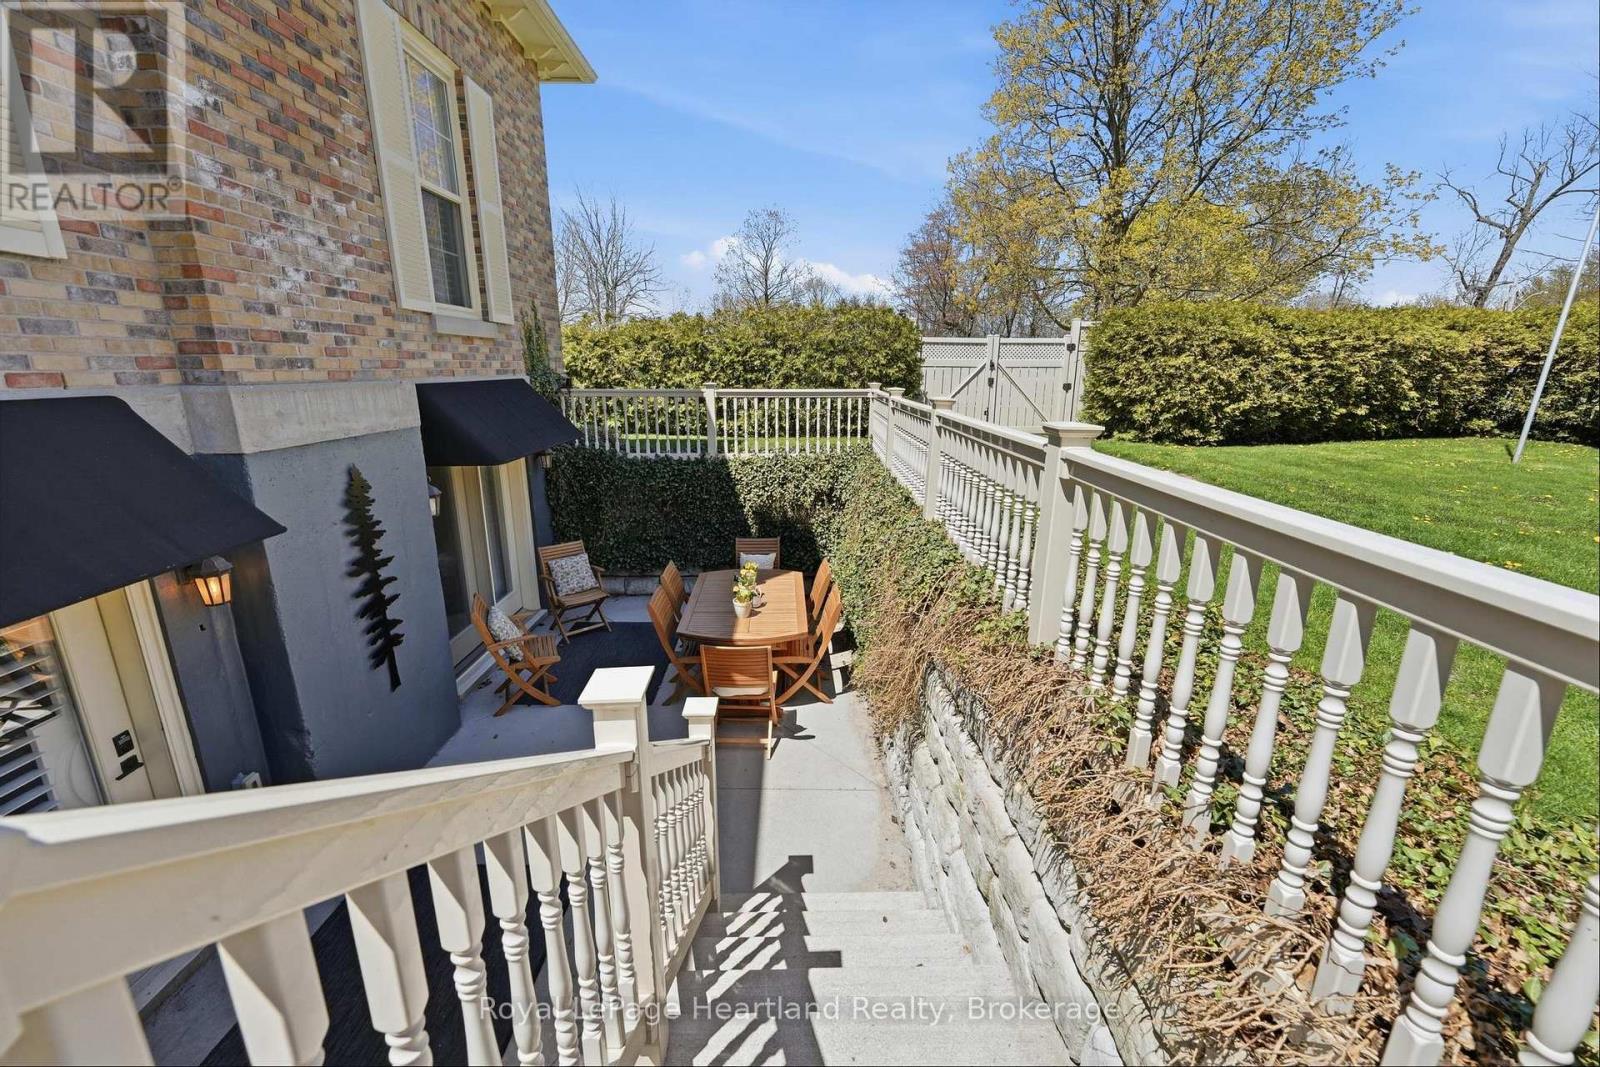
100 - 5 Cobourg Street
Goderich, Ontario
Timeless character, refined living, and an unbeatable location come together at The Dominion Suite, Unit 100 at 5 Cobourg Street in the heart of Goderich. Set within one of the town's most iconic historic buildings and just a short stroll to the breathtaking shores of Lake Huron, this beautifully updated condominium offers an exceptional opportunity to enjoy low-maintenance living without sacrificing style, comfort, or charm. From the moment you arrive, the striking architecture and stately curb appeal make a lasting impression. Inside, the suite welcomes you with elegant finishes, a thoughtfully designed layout, and a warm, inviting atmosphere that instantly feels like home. The spacious primary bedroom features a beautifully appointed ensuite, while the second bedroom offers flexibility as a guest room, office, or cozy den to suit your lifestyle. A second full bathroom adds additional convenience for family and visitors alike. Carefully curated upgrades and turn-key finishes throughout the suite showcase quality craftsmanship and timeless design. Large windows invite natural light into the living spaces, enhancing the bright and airy feel while highlighting the blend of historic character and modern comfort that makes this property so special. Residents of this sought-after condominium community enjoy access to an impressive selection of amenities designed to complement an easy and enjoyable lifestyle. Spend summer days relaxing by the in-ground pool, stay active in the exercise room, curl up with a good book in the library, or host overnight guests with the convenience of an on-site guest suite. (id:63008)
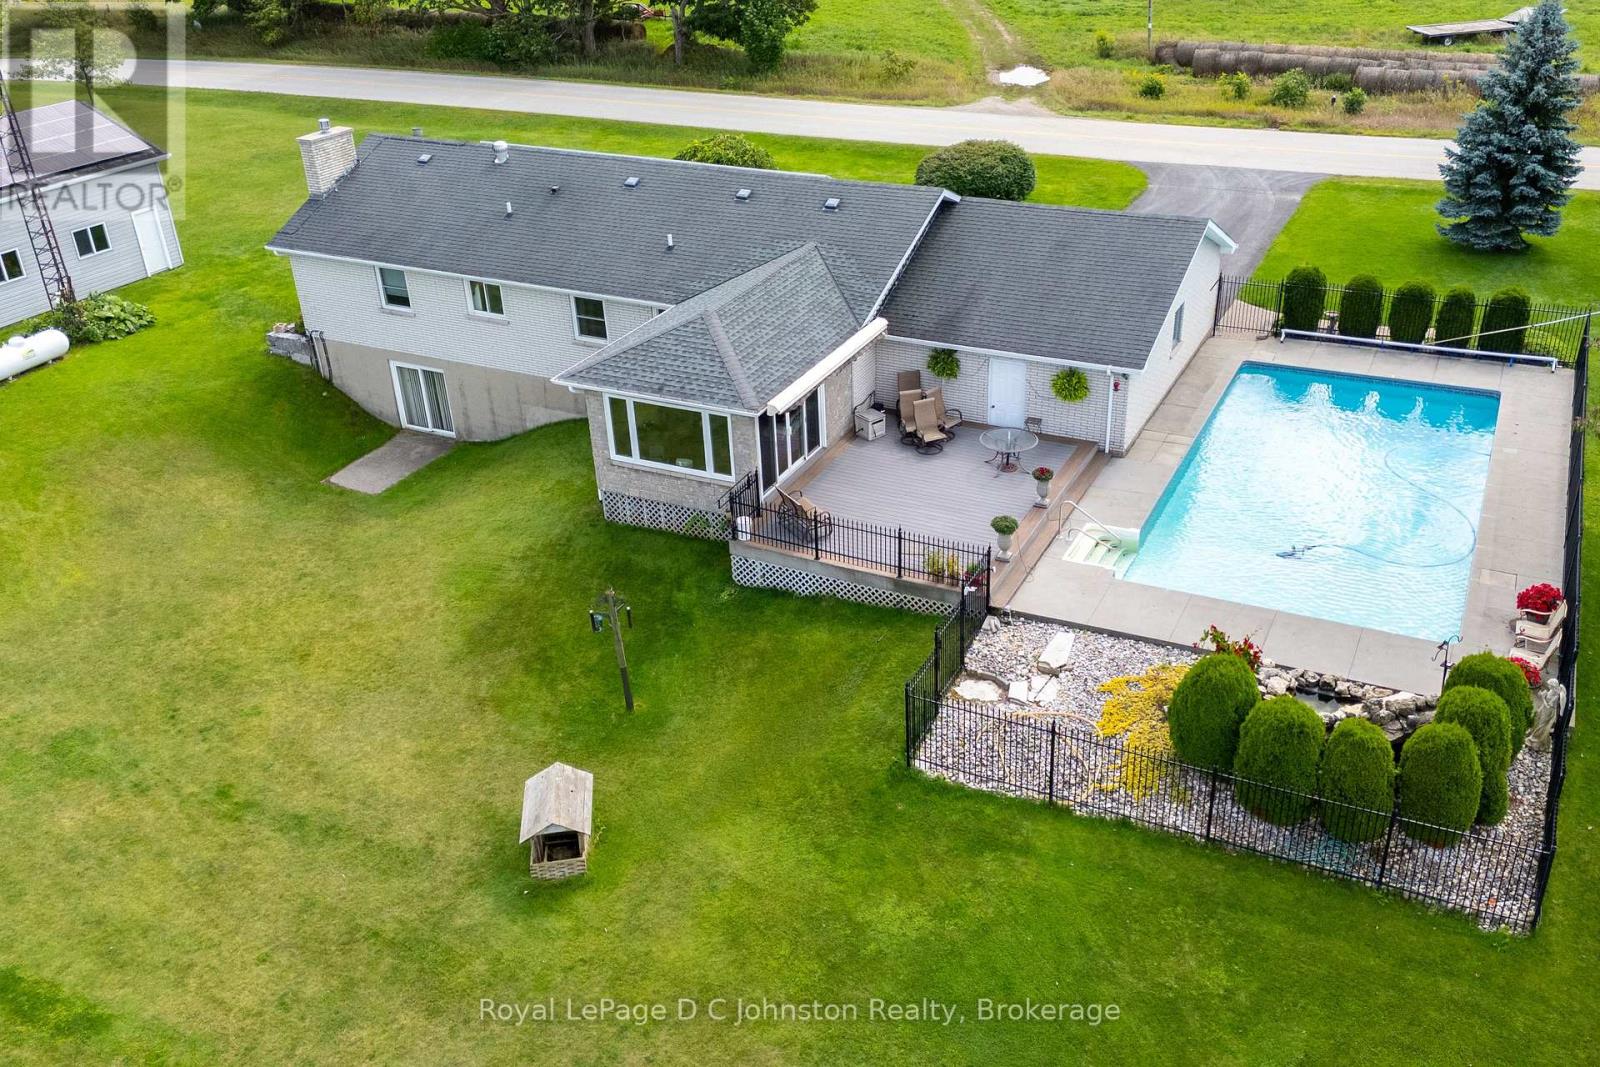
830 Concession 2 Road
Saugeen Shores, Ontario
Discover the perfect blend of country living and modern convenience in this spacious 3-bedroom brick bungalow, set on 1.4 acres at the edge of Port Elgin and just a short drive from the Bruce Power. Situated on one of the highest elevations in Bruce County, the property offers exceptional privacy, sweeping views of the countryside, and a distant view of Lake Huron and it's famous sunsets. The home features an newer kitchen and bathroom, an inviting main-floor layout with sunken living room, a large family room, and the convenience of a main floor laundry room. A full basement with a large recreation room complete with bar for entertaining and basement walkout, plus additional living space for workshop, or storage. An attached garage adds everyday practicality, while the 20' x 30' workshop is ideal for tradespeople, hobbyists, or anyone in need of extra workspace. Step outside and enjoy an incredible set of outdoor amenities, including a refreshing saltwater swimming pool, an inground irrigation system, and rooftop solar panels that keep utility costs under control. A propane fireplace, and propane-fired backup generator ensures peace of mind year-round. This well-maintained property offers room to breathe, space to grow, and the rare combination of rural charm with modern upgrades. If you've been searching for that special home on the edge of town, this bungalow is ready to welcome you. (id:63008)
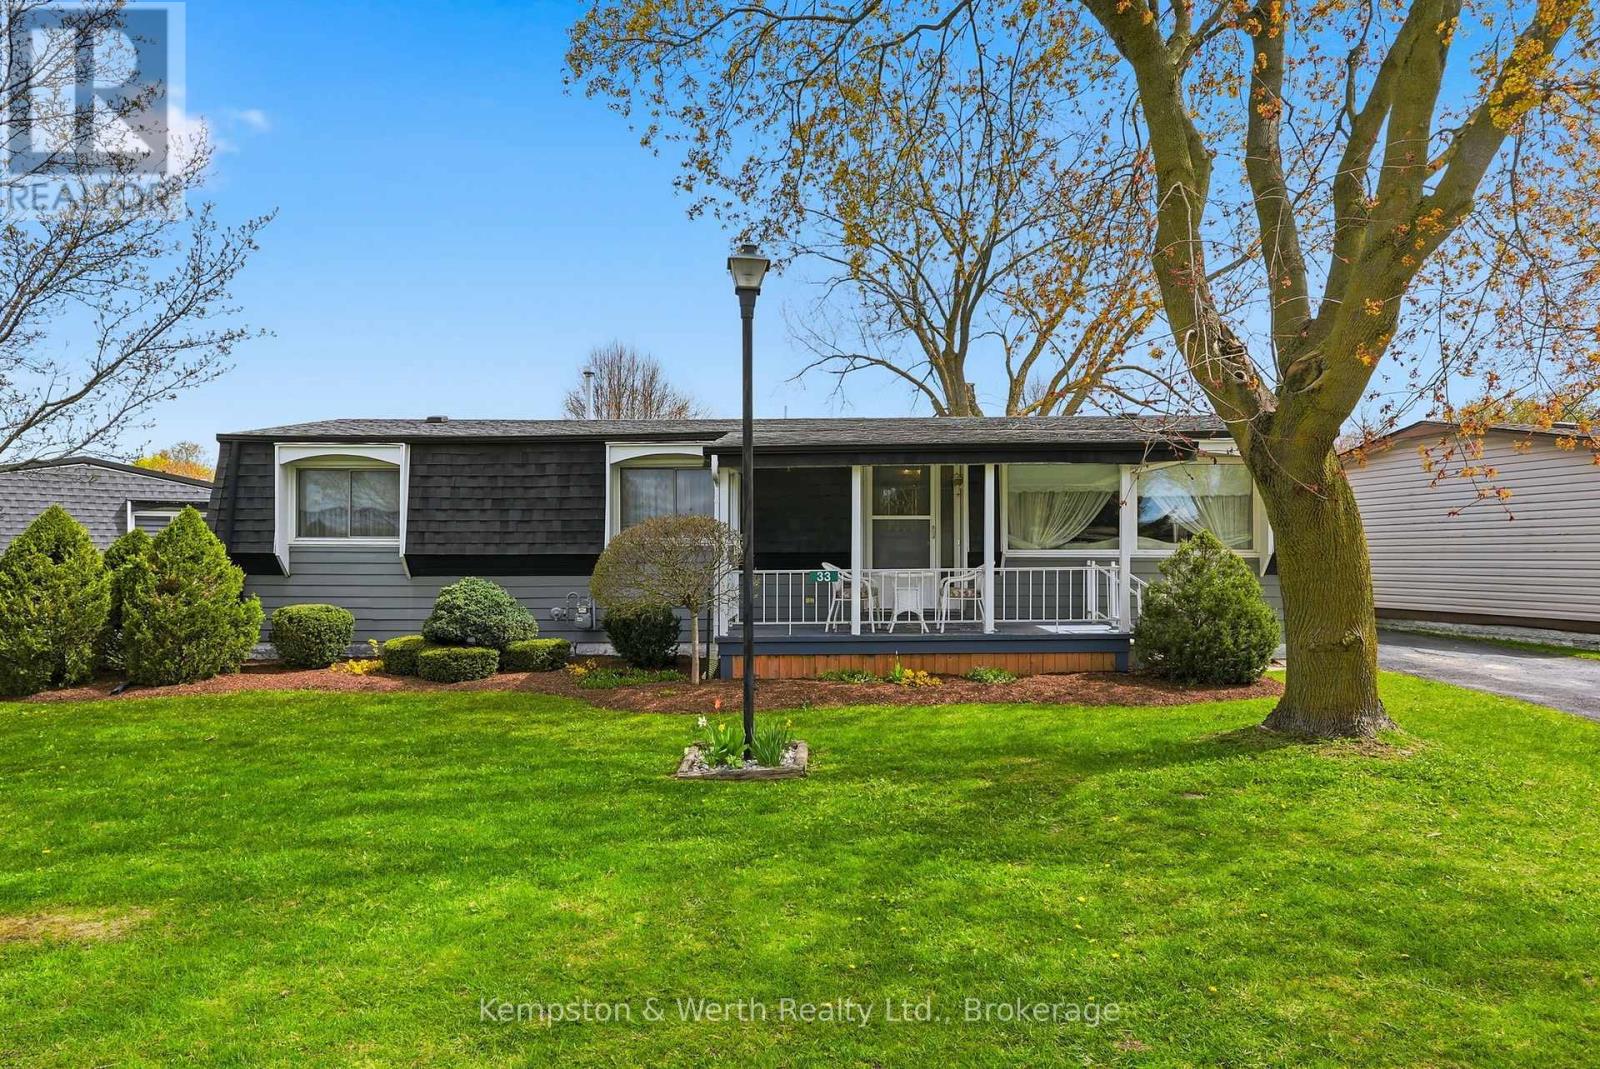
33 Fairview Crescent
North Perth, Ontario
Welcome to easy living on the edge of Listowel! This well-maintained 3 bedroom, 1.5 bathroom home in The Village offers a warm and inviting layout with plenty of space to relax and unwind. Step inside to find bright living spaces, a charming sunroom perfect for every season, and a spacious deck made for entertaining family and friends. Backing onto peaceful green space and a scenic pond, this property offers the kind of backyard views you'll never get tired of. If you've been dreaming of a home that combines comfort, affordability, and a quiet setting close to town amenities, this could be the perfect fit. This is a Land Lease community. (id:63008)
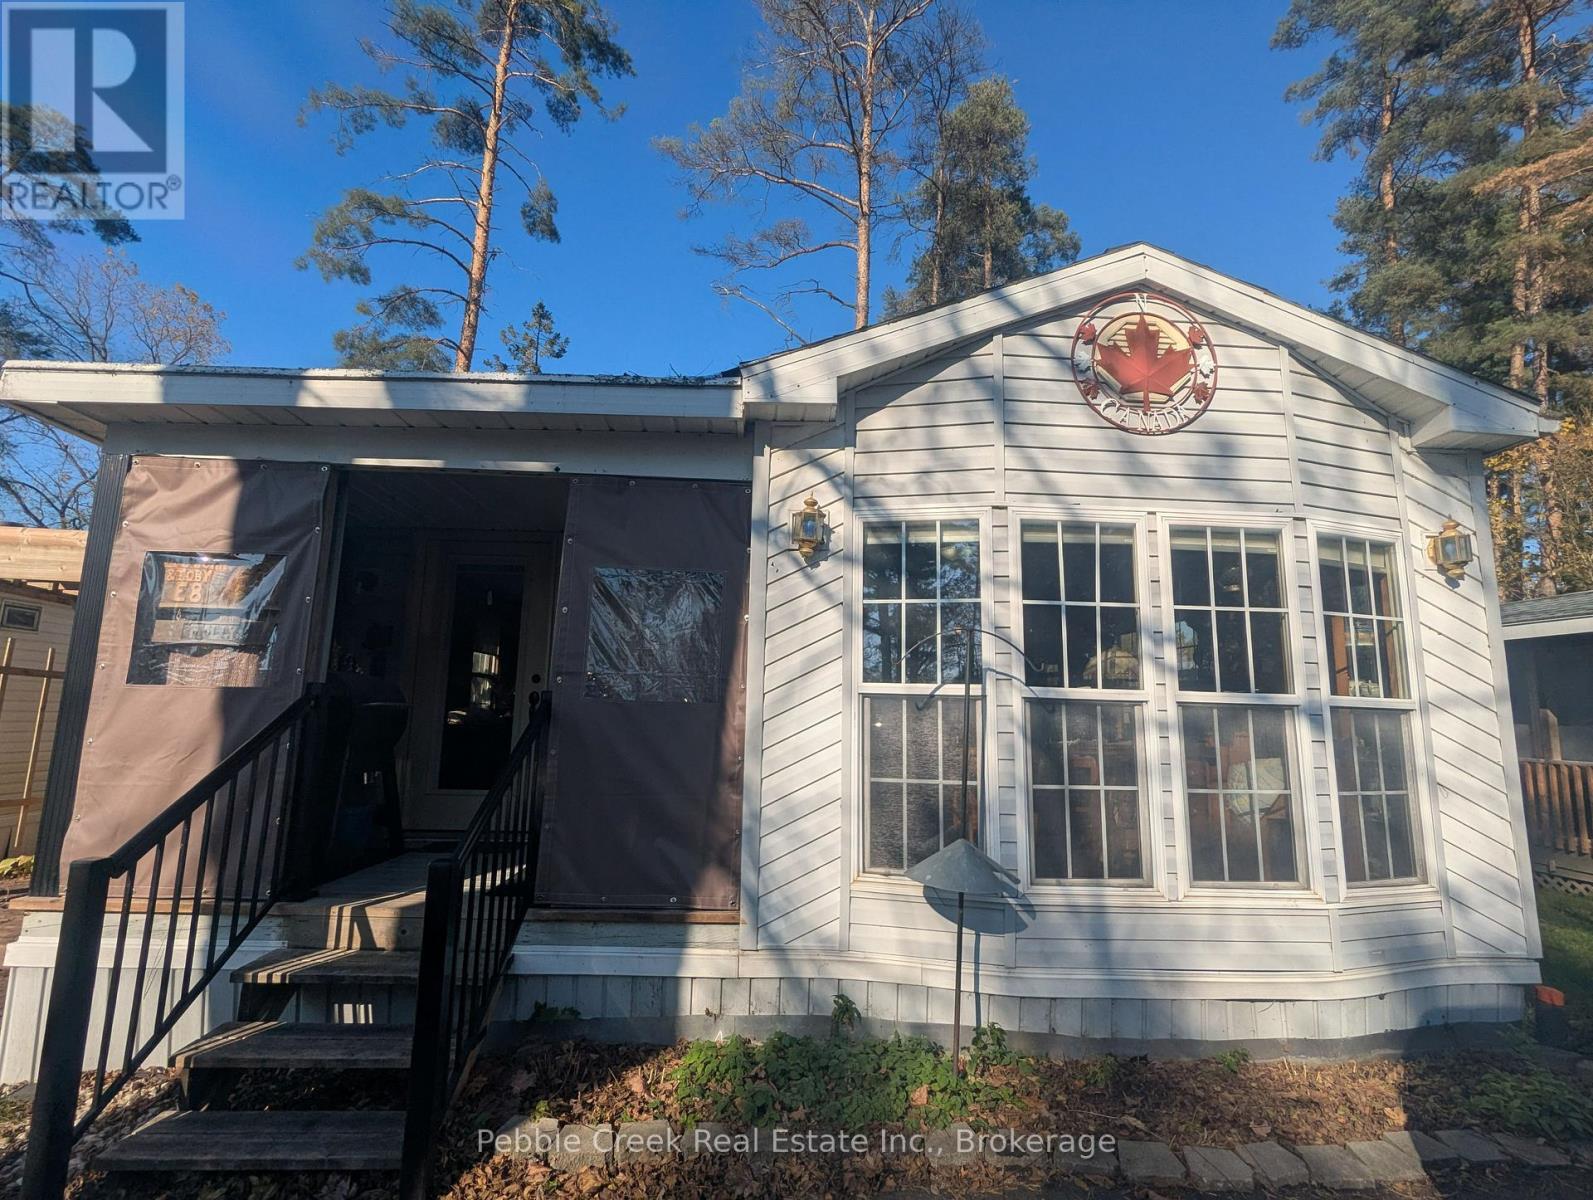
E8 Hickory - 77794 Orchard Line
Central Huron, Ontario
Welcome to your perfect four-season escape in the heart of Ontario's beloved Pine Lake Family Campground-just minutes from the shores of Lake Huron and the picturesque village of Bayfield. This beautifully maintained and thoughtfully updated 2-bedroom, 1-bath General Coach mobile home blends comfort, style, and community living into one irresistible package. Step inside to a bright, open-concept living and dining space filled with natural light, complemented by a refreshed kitchen featuring modern cabinetry, a stylish island, and a newer fridge (2024)-ideal for both entertaining and everyday living. When the temperature drops, the newly installed gas fireplace creates a warm, cozy atmosphere, making this home a true year-round retreat. Outdoors, enjoy your private oasis with a stamped concrete patio, covered porch, and a spacious, treed lot offering both shade and room to make it your own. A newly paved asphalt driveway (2024) adds convenience and polished curb appeal. Pine Lake is a member-owned, not-for-profit community-meaning no lot rental fees, just ownership pride and a share in this vibrant, gated neighbourhood. Residents enjoy outstanding amenities including a recreation centre with an indoor heated pool and sauna, a 9-hole golf course, tennis courts, mini-golf, playgrounds, and two private lakes with sandy beach areas and scenic trails. A full calendar of social events-from dances to card nights-makes it easy to feel right at home. With year-round access, high-speed internet availability, and close proximity to Bayfield's shops, dining, marina, and Lake Huron's stunning sunsets, this property offers the ideal blend of relaxation and lifestyle. Whether you're searching for a weekend getaway or an affordable full-time residence, this is your chance to own a slice of one of Ontario's most sought-after communities. Don't miss it-your Pine Lake lifestyle starts here. (id:63008)
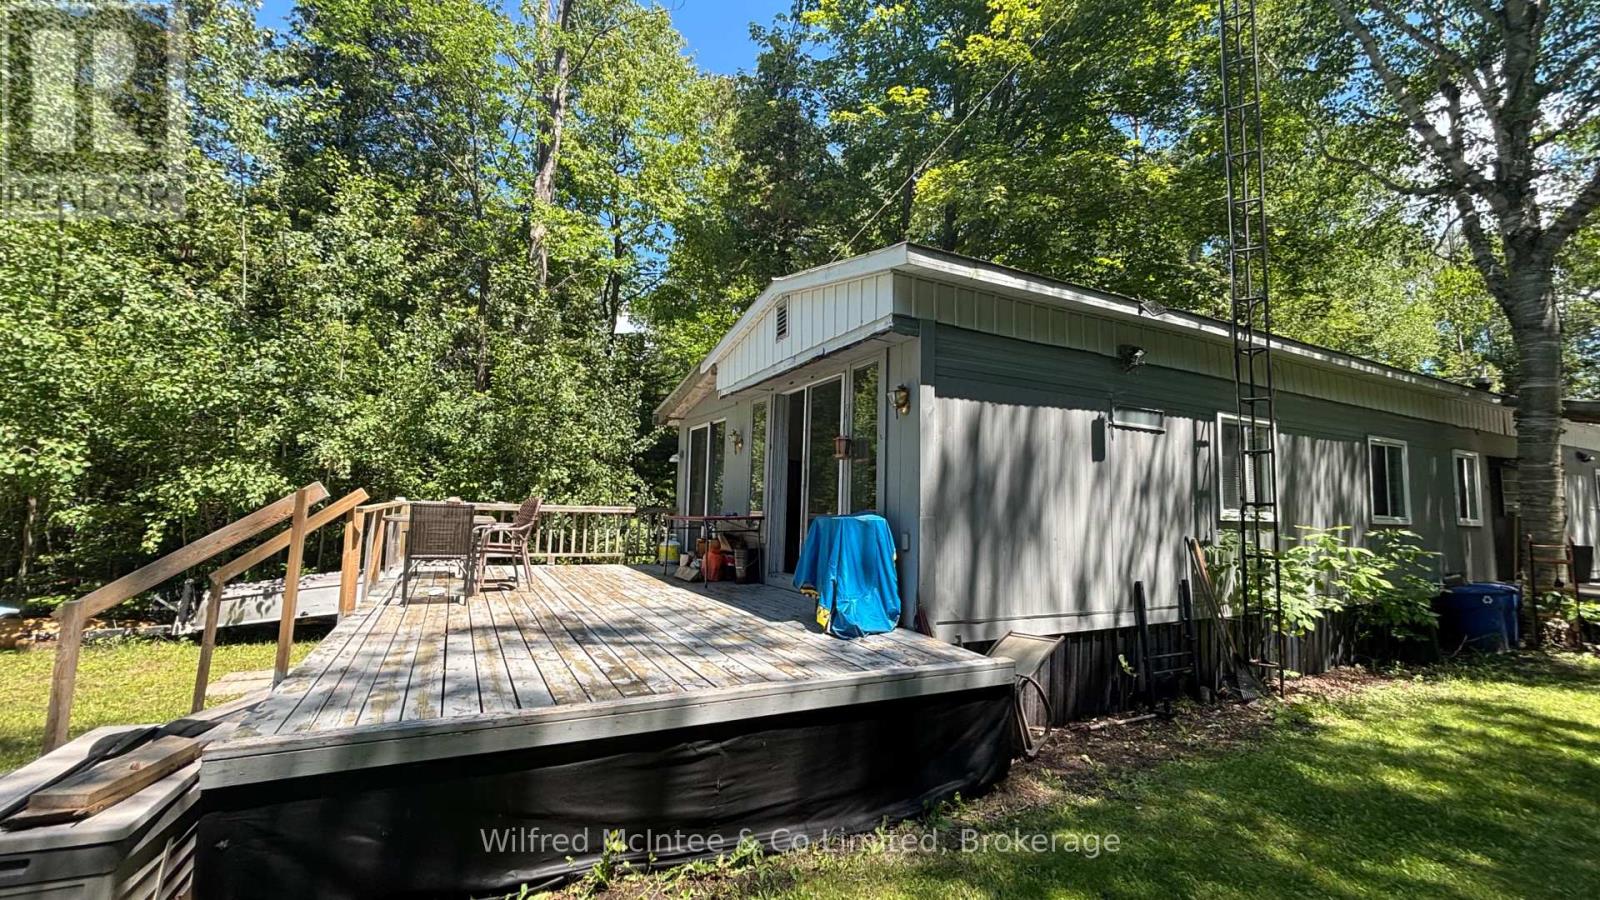
775 Bruce Road 13 Road
Native Leased Lands, Ontario
Waterfront and water view living on a lovely, deep, mature lot with incredible potential. This seasonal mobile home offers an eat-in kitchen, open-concept living room, three bedrooms, and a full 4-piece bath, plenty of space for family and guests. Step outside and enjoy the side deck, or unwind on the west-facing deck where you'll take in breathtaking, million-dollar sunset views. Evenings are perfect for relaxing by the fire and stargazing under clear skies. Ideally located just minutes from Southampton and Sauble Beach, this property offers the perfect balance of peaceful retreat and convenient access to amenities. Turn-key, affordable, and ready for you to add your own personal touches, move in, and start enjoying the best of waterfront living.Shared driveway. Yearly land lease: $10,700. Yearly service fee: $1,300 (id:63008)
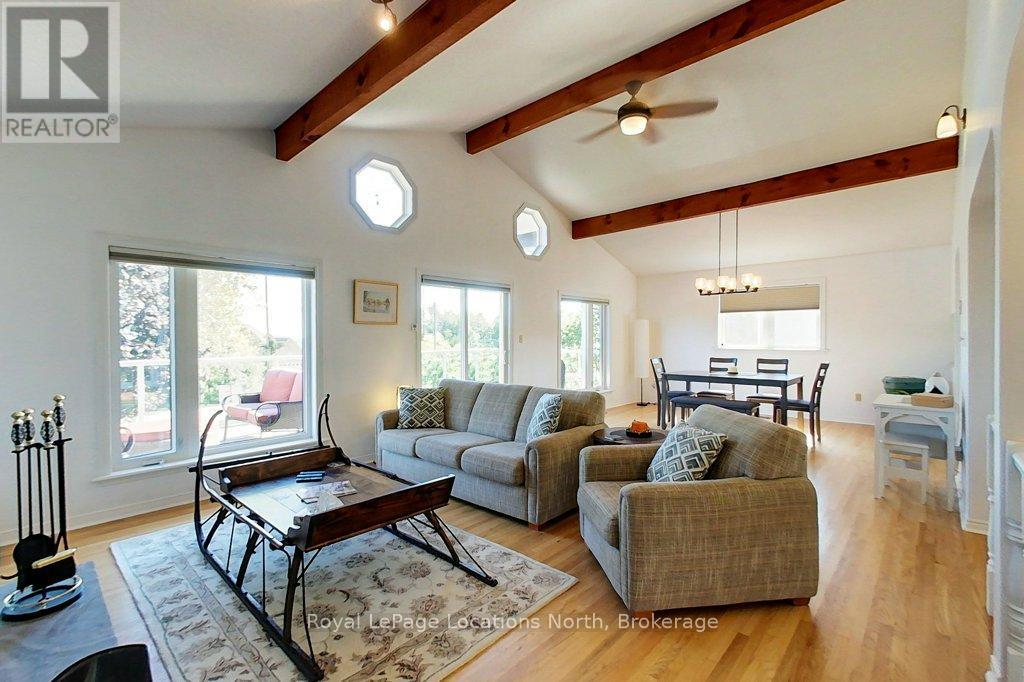
306 Lakeshore Road N
Meaford, Ontario
Spend summer by the bay. This four-bedroom, two-bathroom home offers water access across the street and partial views of Georgian Bay. Highlights of this home include the cathedral ceiling, stone fireplace and walk outs on both levels. The main floor boasts hardwood floors, a renovated semi-ensuite bathroom, walk out to the back deck and two great sized bedrooms. The open concept living area is a joy to spend time in whether it's cooking on the gas stove in the kitchen, entertaining or reading a book by the fire. With a full window wall and walk out downstairs, the lower level is bright with a large family room and gas fireplace. Two additional bedrooms, a large laundry/storage room and a 3-piece bathroom make up the remainder of downstairs. The layout is perfect for guests and ideal for family. Step outside and you will find a large yard and original cabin which could serve as a studio or storage space. New furnace 2024. New exterior stone retaining wall and stone steps 2025. New water heater 2023. Living area furniture negotiable. The location of this home positions you on the edge of town, near all amenities, shops and restaurants in Meaford while providing you the cottage feel with Georgian Bay right across the street. (id:63008)
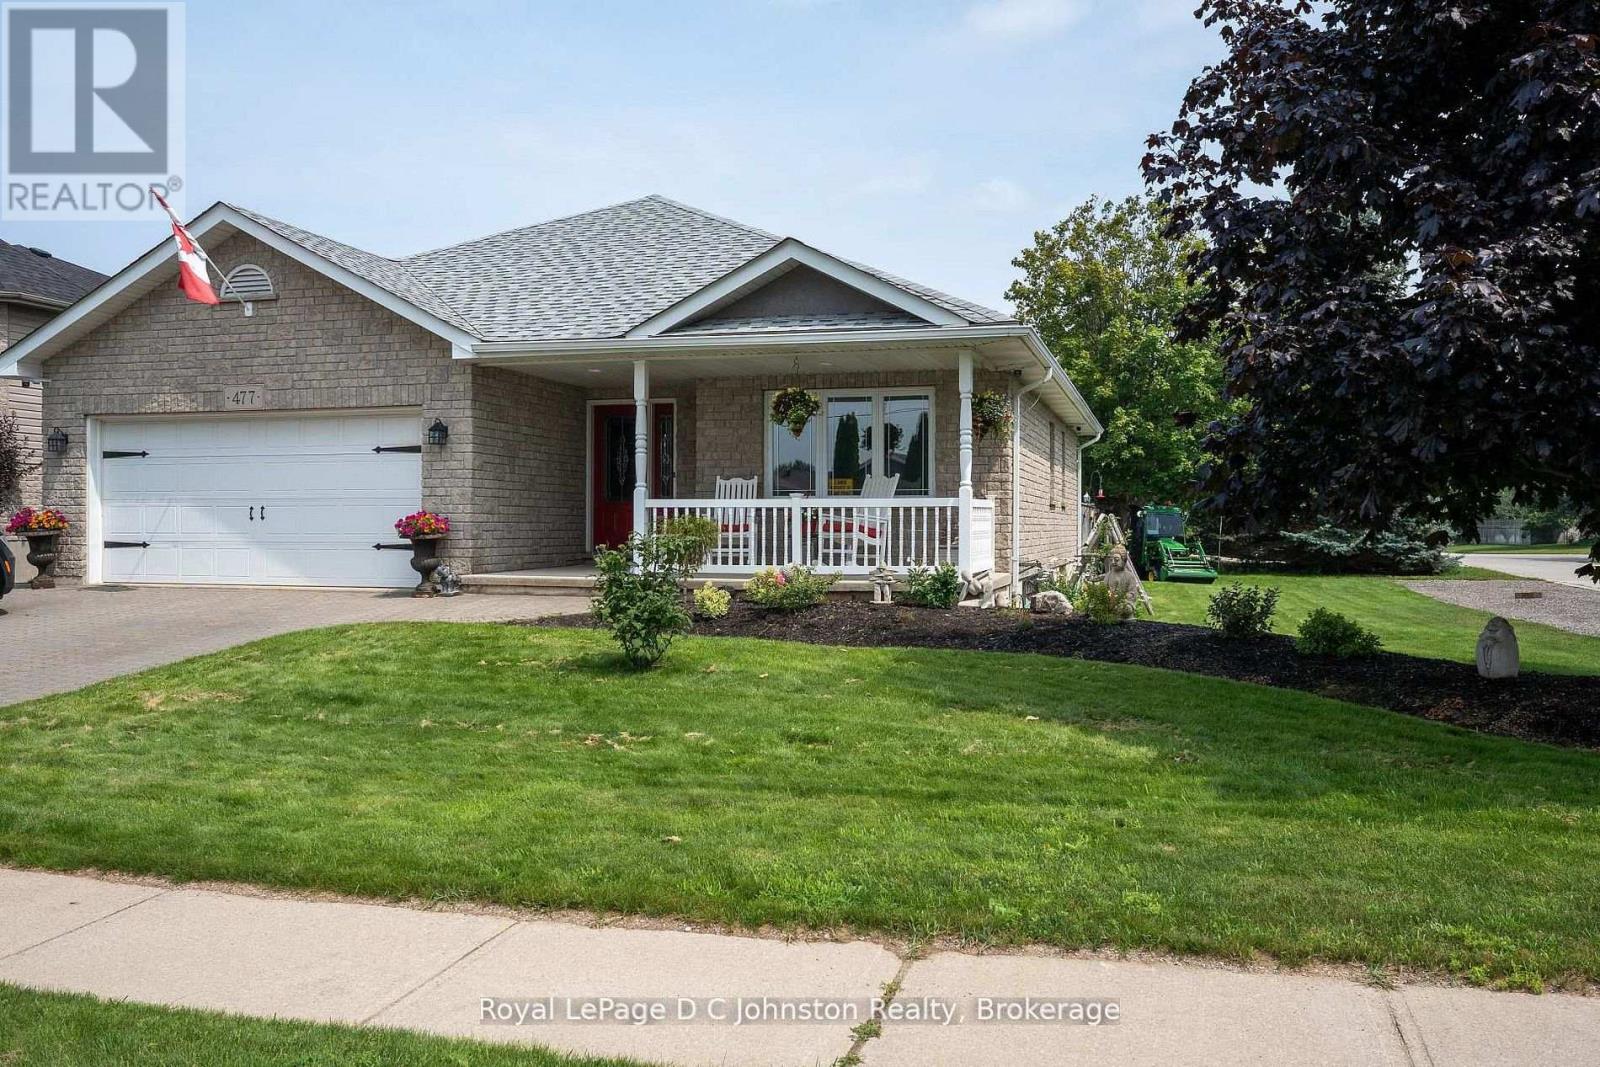
477 Buckby Lane
Saugeen Shores, Ontario
Welcome to this custom Beldman-Built stone bungalow on a spacious corner lot in a much sought after area of Port Elgin. This beautifully maintained bungalow is move-in-ready and offers main floor living as well as a fully finished basement in-law suite, ideal for families, retirees, or those needing extra guest space. Recent upgrades within the last two years include quartz countertops in the kitchen and bathroom, new appliances including an induction stove (with built-in convection oven and air fryer), new stackable laundry pair, new quieter running dishwasher, new patio door and screen, additional full kitchen in the basement, and a brand-new central air conditioner (2025). Main level features ash hardwood flooring with ceramic tile foyer and kitchen areas, custom hickory kitchen cabinetry, large island, open-concept dining and living room with tray ceiling, and walkout to private deck. Primary bedroom with two double closets, second bedroom/office with queen-sized murphy bed and closet, 4-pc bathroom with clawfoot soaker tub, and main floor laundry with garage access. Lower level includes large family room, two additional bedrooms, 3-pc bath with shower, full second kitchen with dining area, cold room, ample storage and a bonus room under the garage - perfect for hobbies or a workshop. Landscaped exterior with interlocking driveway and walkways, fenced backyard, a lovely covered front porch, and storage shed. A quality-built home with natural gas heating make this lovely bungalow comfortable year round. Don't delay to book a showing of this wonderful home. (id:63008)
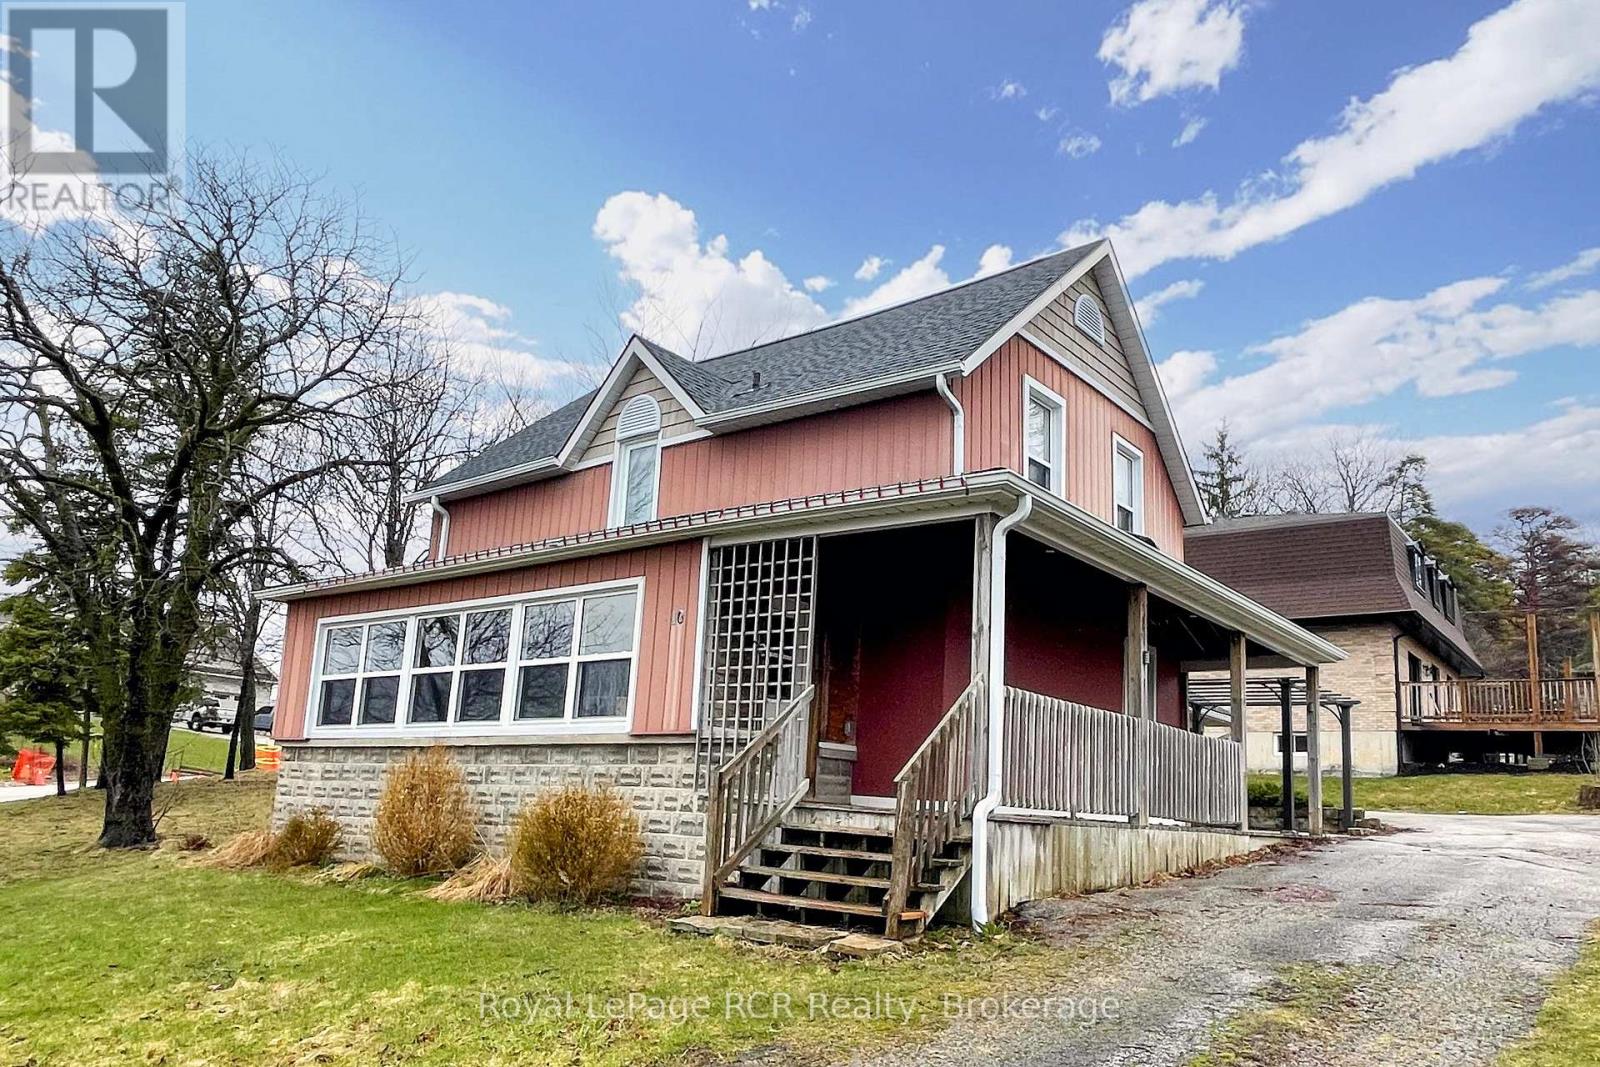
10 Walker Street
Brockton, Ontario
2 bedroom, 2 bath home on an almost HALF ACRE lot -- in town! This updated storey-and-a-half Walkerton home is move-in ready. The main floor features a well-laid-out kitchen with gorgeous maple cabinets, a spacious dining room with hardwood floors, a convenient laundry room, a 2-piece bath, a family room with gas fireplace (2021), and a sunroom with updated windows (2021) offering expansive westerly views over Walkerton. Upstairs are the bedrooms, a 4-piece bath, and storage. The unfinished basement provides even more storage options. Outside, you'll find the detached garage and the circular driveway provide ample parking (id:63008)
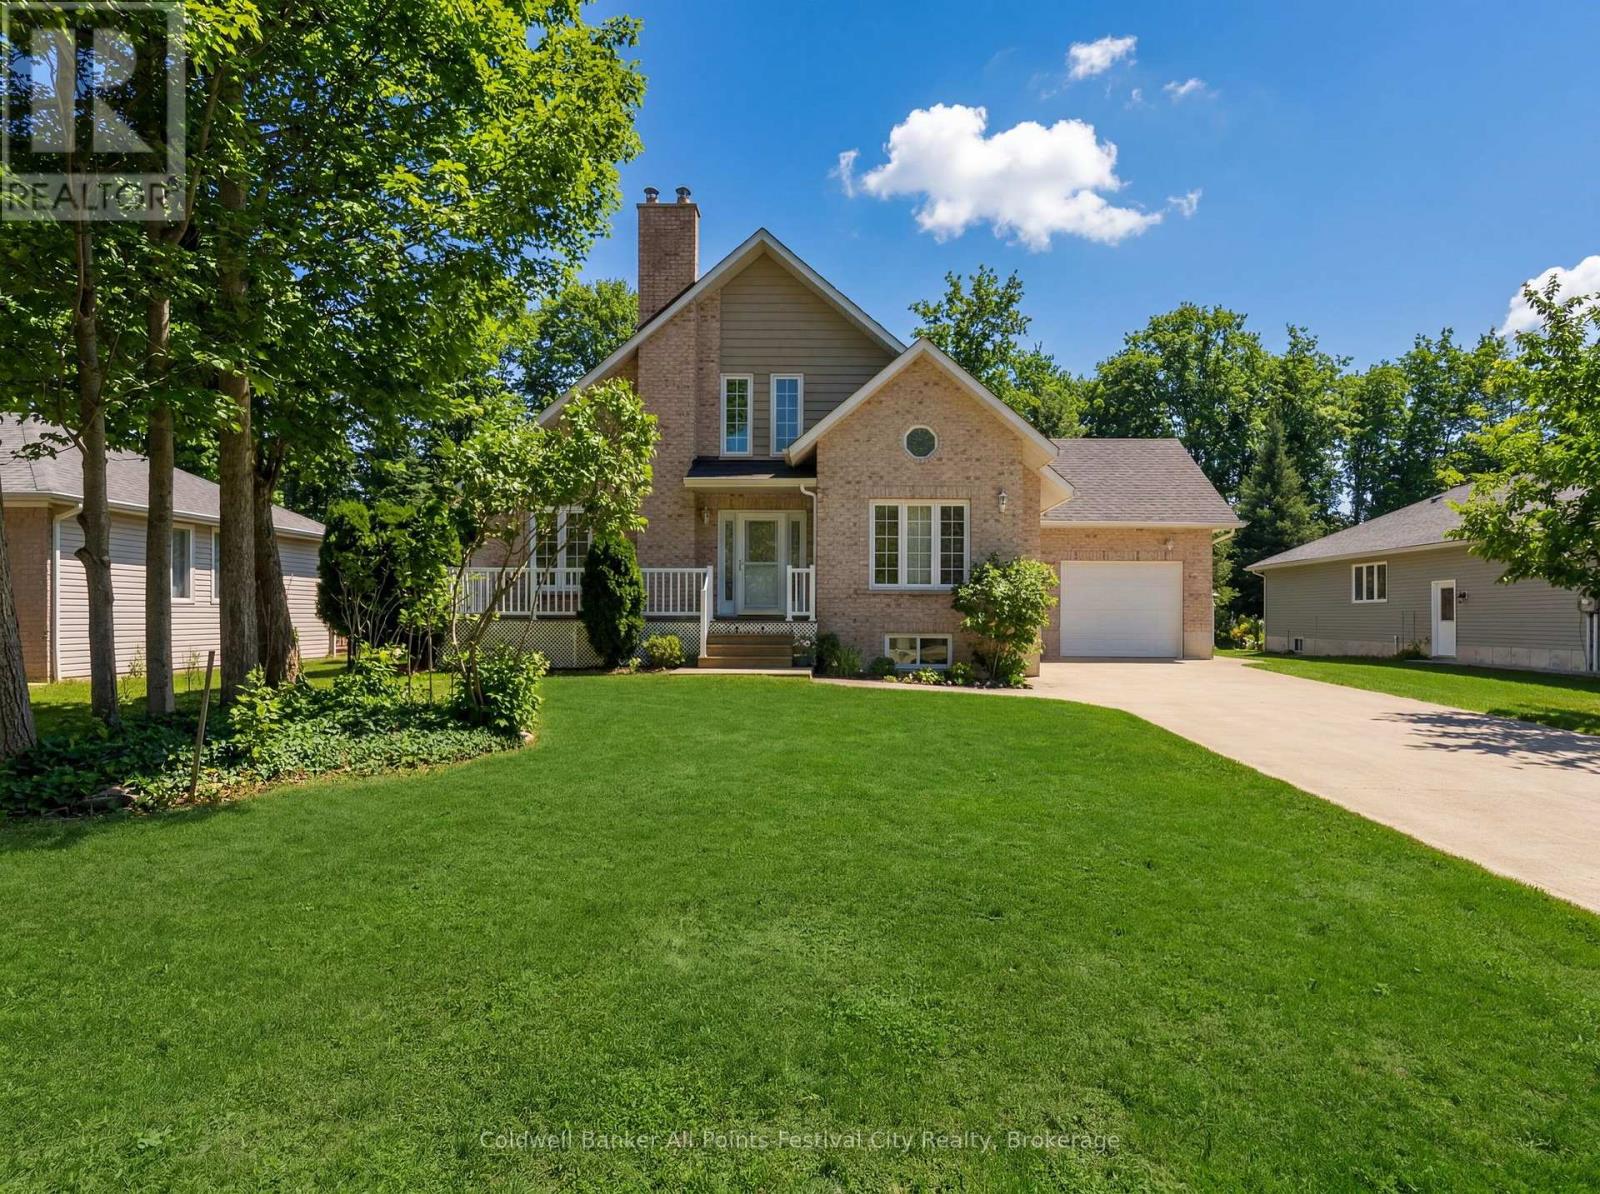
207 Birch Crescent
Huron-Kinloss, Ontario
BIG NEWS on Birch Crescent ! A major price adjustment may have just created one of the best buying opportunities on the market today. Now priced to meet today's market, this impressive brick contemporary home blends comfort, space, and location. Featuring an open-concept design, main floor primary bedroom, and an upstairs with bright loft area with vaulted ceiling, the layout offers both function and character. Two additional bedrooms upstairs and two full bathrooms provide flexibility for family or guests. The almost finished basement includes a walkout to the attached garage. This home also offers a new heat pump with ductless A/C and roof in 2025, natural gas fireplace, woodstove, concrete driveway and ample overhead storage in the garage to keep everything organized. Step outside to your large south facing deck backing onto protected green space where you can truly enjoy nature . All this and just a short 2 minute walk to sandy beaches of Lake Huron. This is the kind of property that easily transitions into the retirement lifestyle you've been working toward. (id:63008)
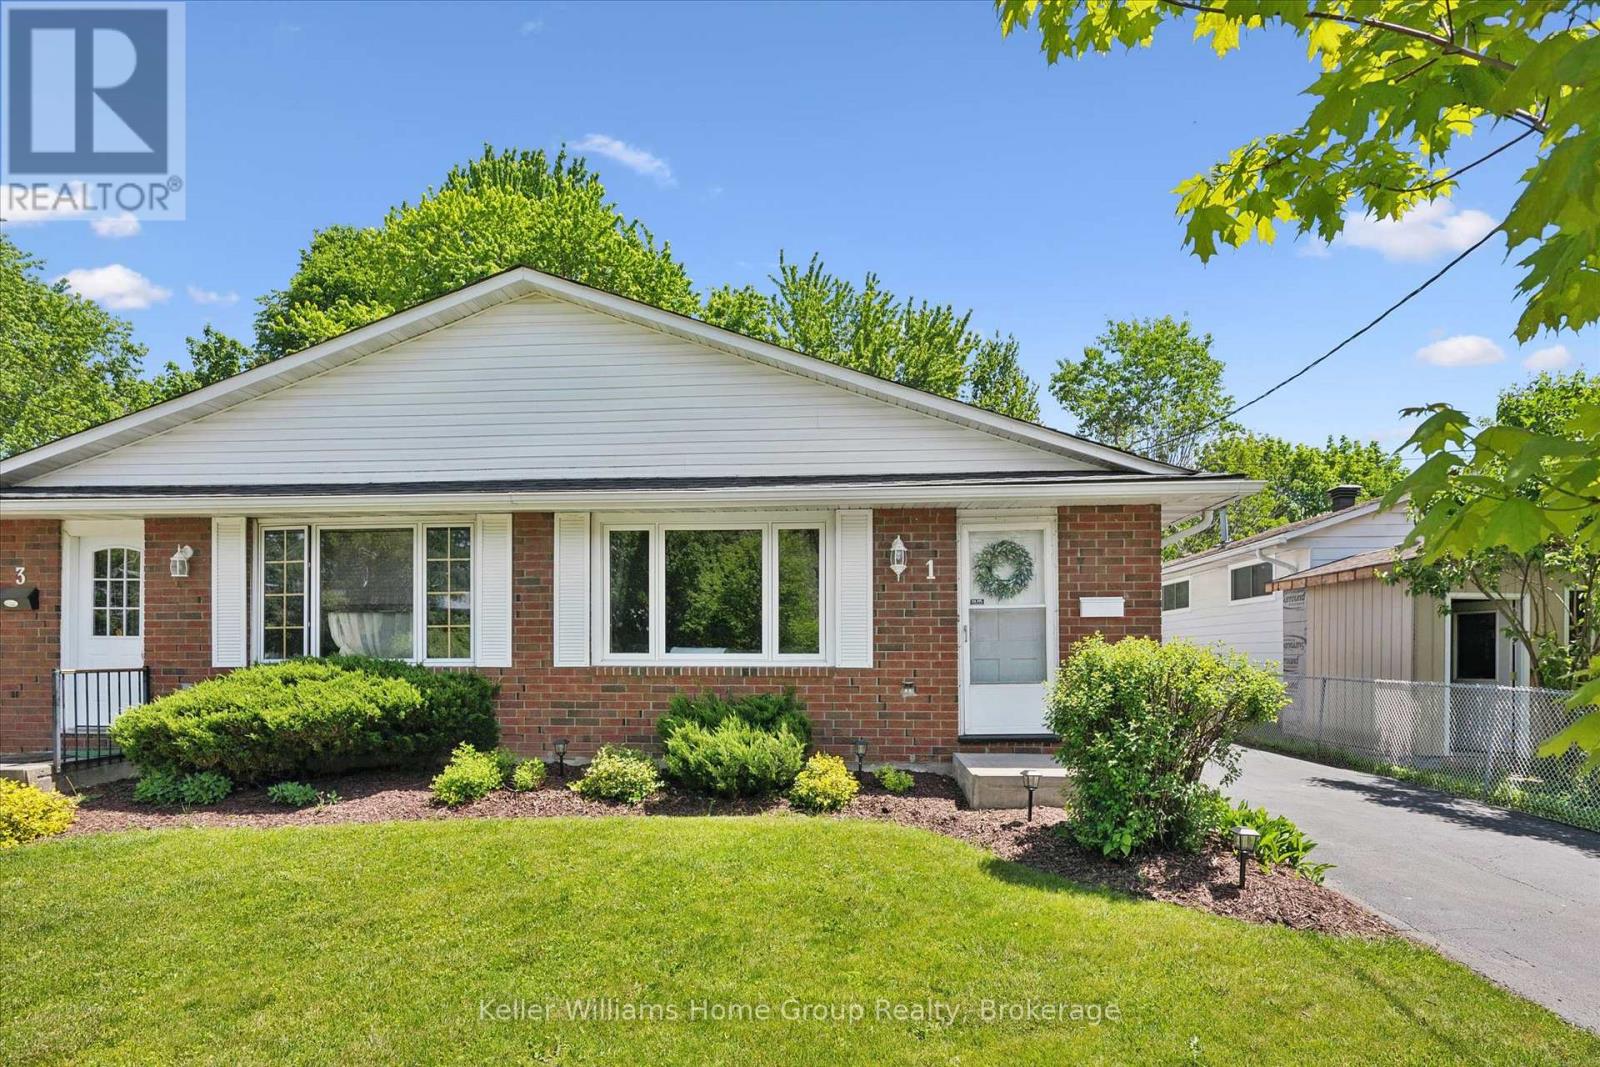
1 Islington Avenue
Guelph, Ontario
Charming 3-Bedroom Home with Mature Yard & Stylish Updates. Welcome to 1 Islington Ave, a well-kept gem located in a quiet, established neighbourhood of Guelph. This move-in ready home blends comfort, character, and modern updates, ideal for families, first-time buyers, or investors looking for value. Inside, you'll find three bedrooms and two full bathrooms, including a soaker tub on the upper level and a walk-in shower on the lower. Newer flooring throughout gives the home a fresh, updated feel. Step outside to enjoy a private, mature yard complete with a shed, patio and gazebo, perfect for outdoor entertaining, gardening, or simply relaxing. This property offers a flexible layout, great curb appeal, and close proximity to schools, parks, shopping, and transit. (id:63008)
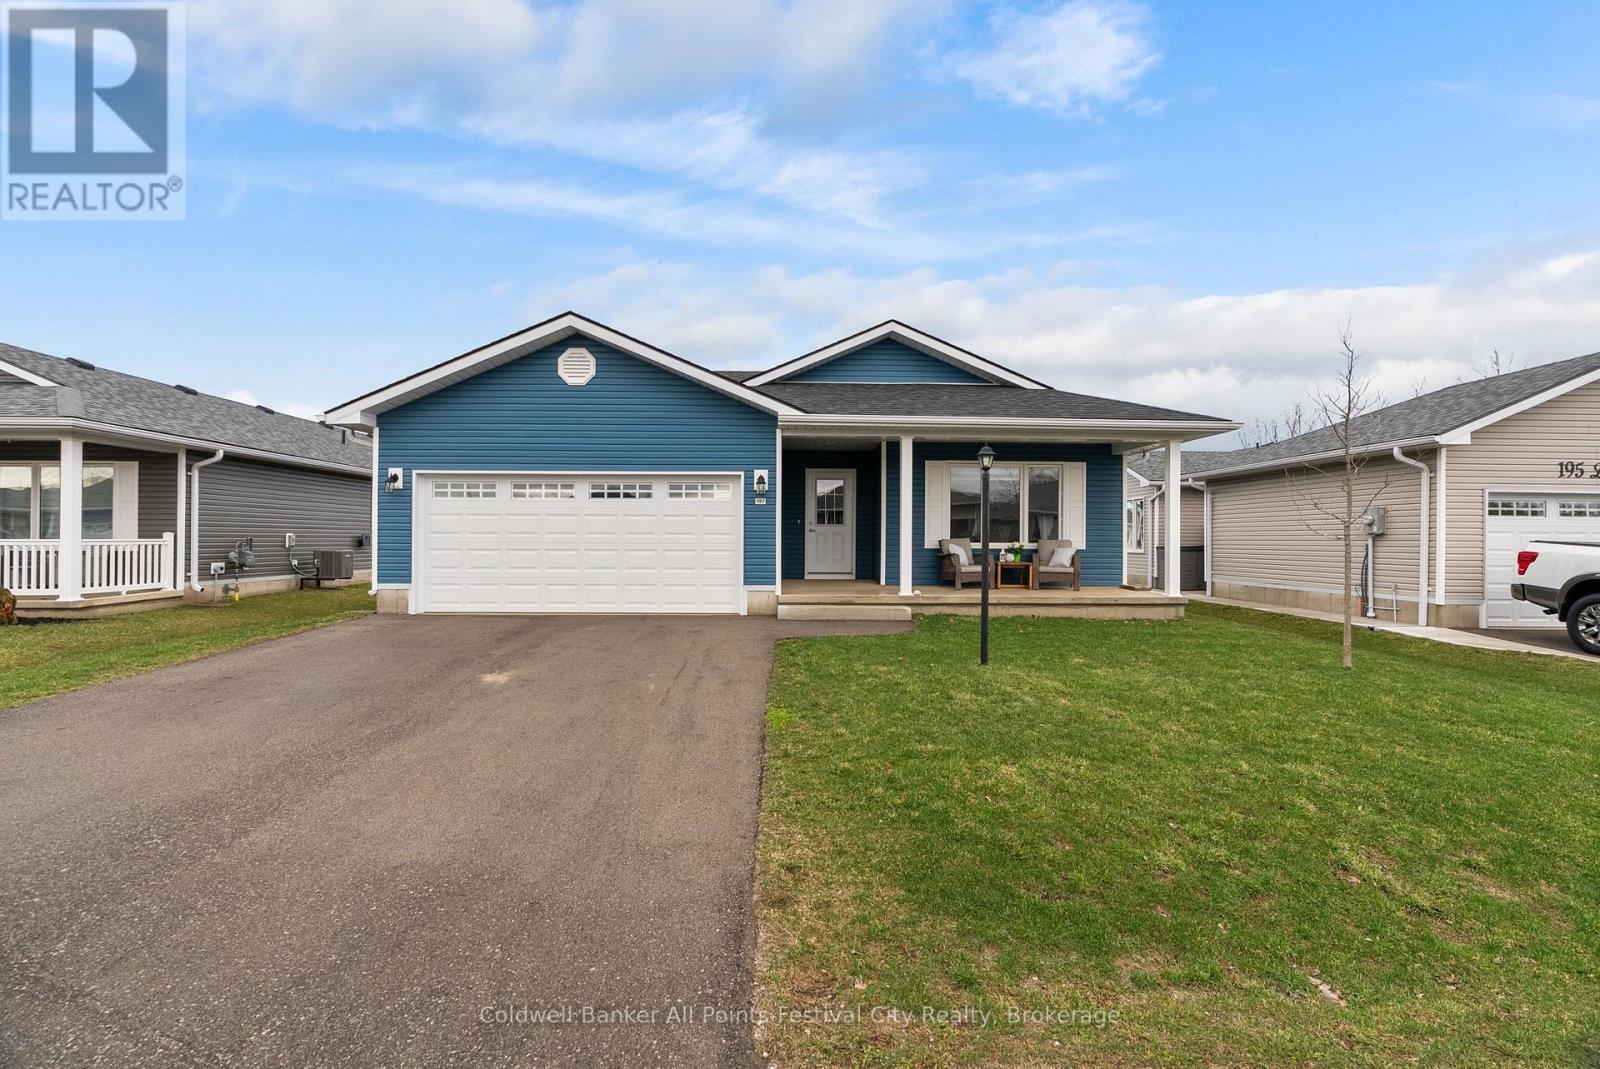
197 Lake Breeze Drive
Ashfield-Colborne-Wawanosh, Ontario
Welcome home to 197 Lake Breeze Dr located in the 55+ lifestyle community, The Bluffs at Huron - just north of Goderich, On. This Lakeside model offers 1,276 sqft of one-level living space, all with practicality and convenience in mind. Open concept floor plan with spacious front bedroom or home office, 4pc bath, laundry room, primary suite with walk-in closet and ensuite. Featuring many upgrades including a gorgeous gas fireplace with custom floating shelves, new deck with built-in bbq with counters. The attached, spacious garage offers great additional overhead storage. Morning coffee watching the sunrise on your east-facing covered front porch will be your favourite spot. Almost $50,000 in upgrades in this home! The amenities in this community are endless - newly built dog-run park, pickleball courts, state-of-the-art club house with indoor pool, activities, pool tables, social spaces and more! Beach access awaits for summer days along the shores of Lake Huron. Just a short drive into Goderich for all your needs - call today for more on this lovely lifestyle community. (id:63008)
1005 Laidlaw Avenue
Gravenhurst, Ontario
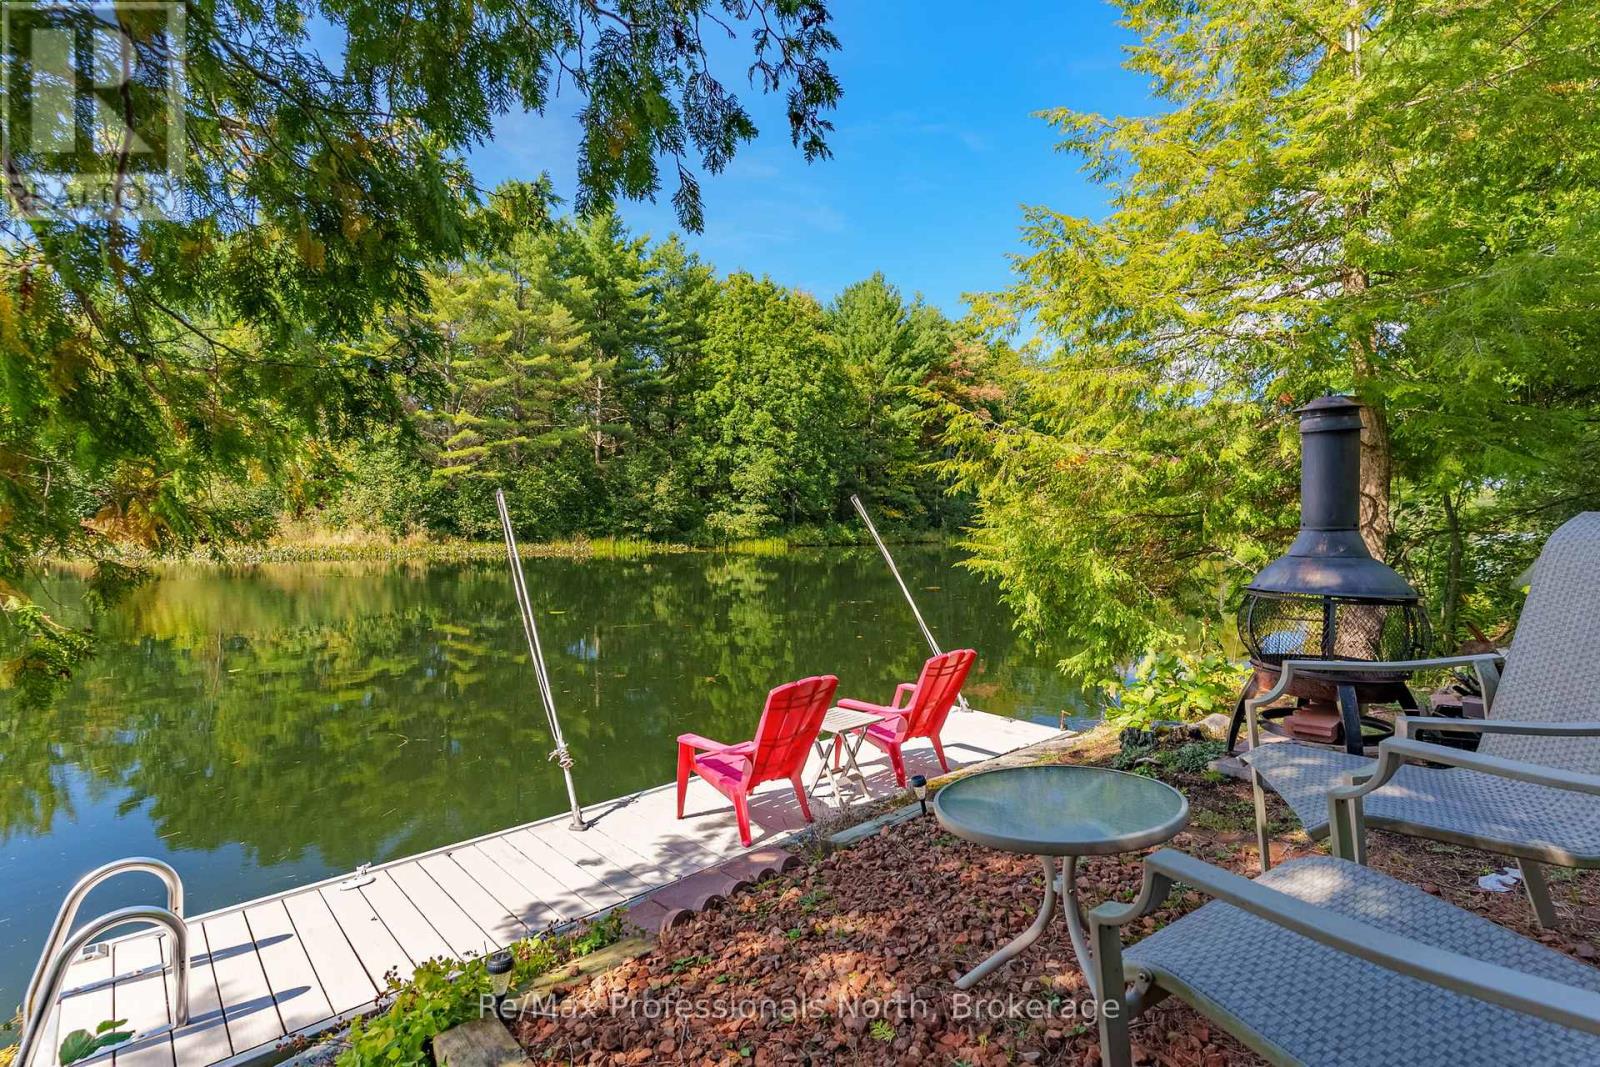
Welcome to "The River View," a custom-built Muskoka retreat that captures the best of both worlds - waterfront cottage enjoyment paired with the comfort and practicality of a year-round home. Thoughtful design and natural beauty come together in the great room, where soaring windows frame captivating views of the Severn River and a striking granite fireplace creates a warm focal point. With approximately 1,800 square feet of well-planned living space, the residence features 3 comfortable bedrooms and 2.5 bathrooms, offering both functionality and privacy for family and guests, while a versatile loft creates the perfect reading nook or quiet workspace. A detached garage adds exceptional flexibility with 500 square feet of finished space ideal for a home office, art studio, fitness room, or bunkie for guests and grandchildren. Outdoors, life on the river is defined by connection to nature and usability - explore more than 20 km of calm waters by boat or paddle, enjoy sought-after western exposure and stunning sunsets around the firepit, and unwind in true Muskoka fashion. Convenient access to Highway 11 and Washago ensures easy travel, with Gravenhurst and Orillia just 15 minutes away. As the closest Muskoka address to the GTA, properties offering this level of four-season waterfront living with effortless commuting access are increasingly in demand, making "The River View" a compelling opportunity to enjoy a relaxed cottage lifestyle without giving up the comfort and convenience of a full-time home. Click the Property Brochure link below for the virtual tour, floor plans, and additional photos. (id:63008)
49 Wellington Street W
South Huron, Ontario
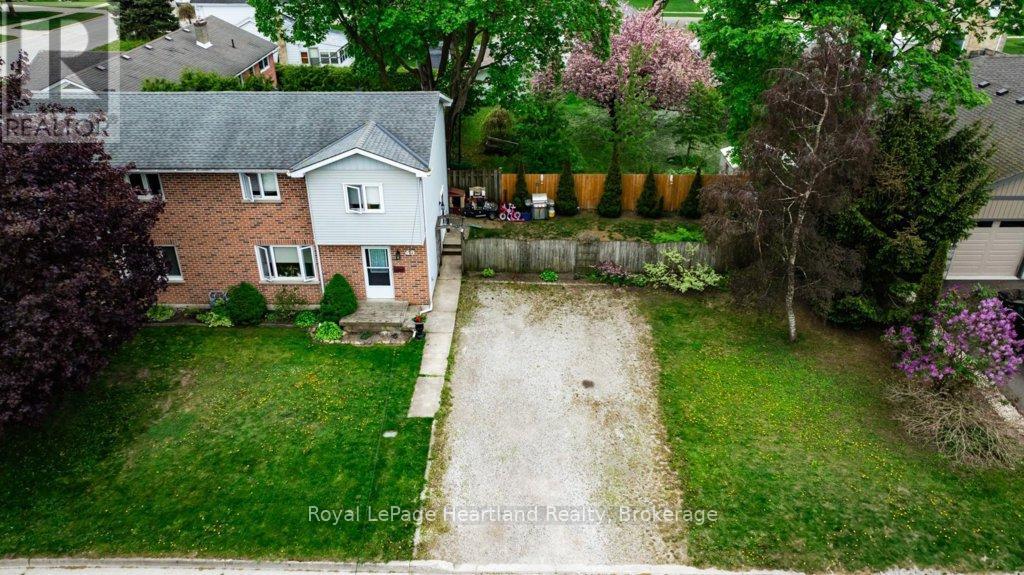
Fresh price. Fresh opportunity. This spacious 2-storey semi in the heart of Exeter is now aggressively priced for buyers ready to make a move. Offering approximately 1,200 sq. ft. of finished living space, this freehold home is ideal for first-time buyers, growing families, or investors looking for strong value with no condo fees.The bright main floor features a functional kitchen, large living area for entertaining or everyday living, and a convenient 2-piece bath. Upstairs you'll find 3 comfortable bedrooms and an updated 4-piece bathroom. The finished basement adds extra flexibility with a generous rec room plus laundry and storage space with a roughed-in shower. Recent updates include patio door (2023), upper bathroom, windows and carpet (2016), while forced-air gas heat and central A/C (2012) provide year-round comfort. Step outside to a fully fenced private backyard perfect for kids, pets, or summer evenings outdoors. The oversized driveway accommodates up to 4 vehicles. Vacant and available for quick closing. With affordability becoming harder to find, this is an excellent chance to secure a solid home in a welcoming community at a newly reduced price. Book your showing today! (id:63008)
9316 Georgian Bay Shore Road
Georgian Bay, Ontario
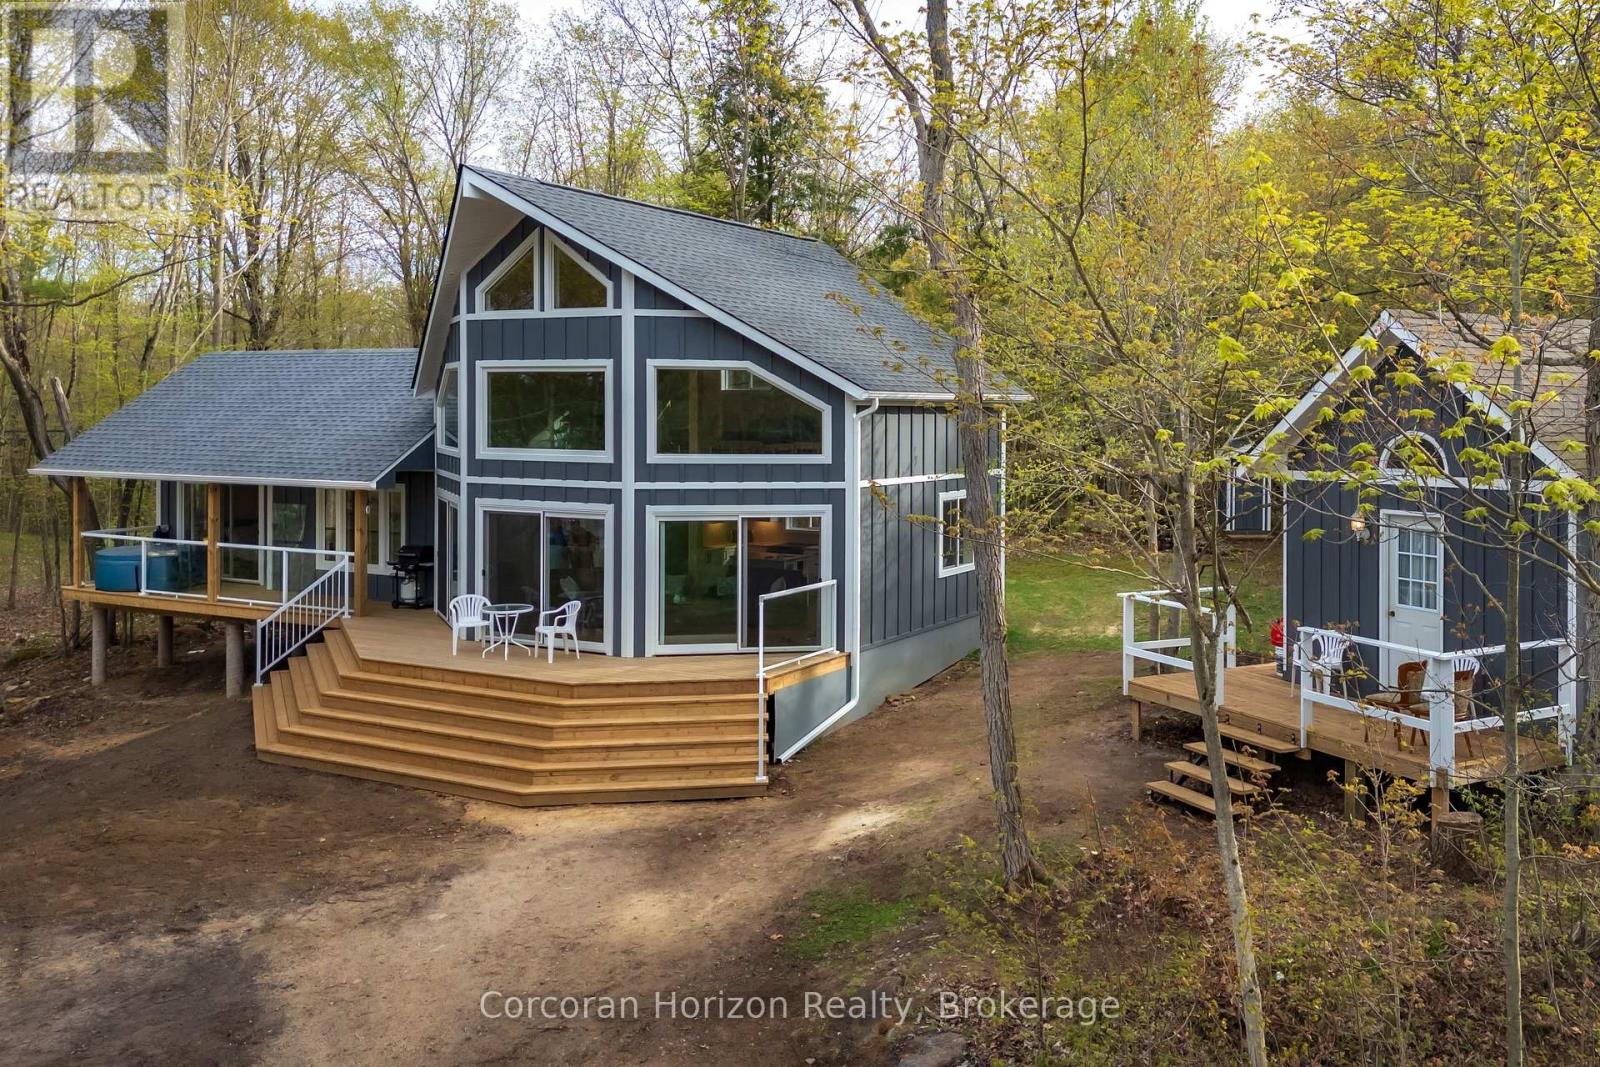
Private 48-Acre Waterfront Escape in South Bay, Honey Harbour. Discover an exceptional opportunity to own 48 acres of waterfront. This boat-access-only property offers rare privacy, a calm protected inlet for easy docking, and a sandy shoreline with a gradual entry. The newly constructed cottage (1,378 finished sq. ft., just 2 years old) combines modern style with warm, inviting comfort. Vaulted ceilings and expansive windows draw in natural light and frame tranquil water views, creating a bright and open living space designed for gathering and entertaining. The thoughtfully designed layout allows effortless connection between the kitchen, dining area, and family room. A versatile loft adds additional sleeping accommodations or a quiet space to unwind. Most furnishings are included, allowing for a seamless, turnkey transition. This four-season retreat also features a fully serviced bunkie complete with heat and hydro - perfect for guests or extended family. A floating dock enhances your waterfront experience, while acres of land invite exploration year-round, including easy access to established snowmobile trails for winter enjoyment. A rare offering that blends privacy, recreation, and modern comfort - all in one remarkable South Bay setting. Visit our website for further details and additional information. (id:63008)
227 Saugeen Street
Saugeen Shores, Ontario
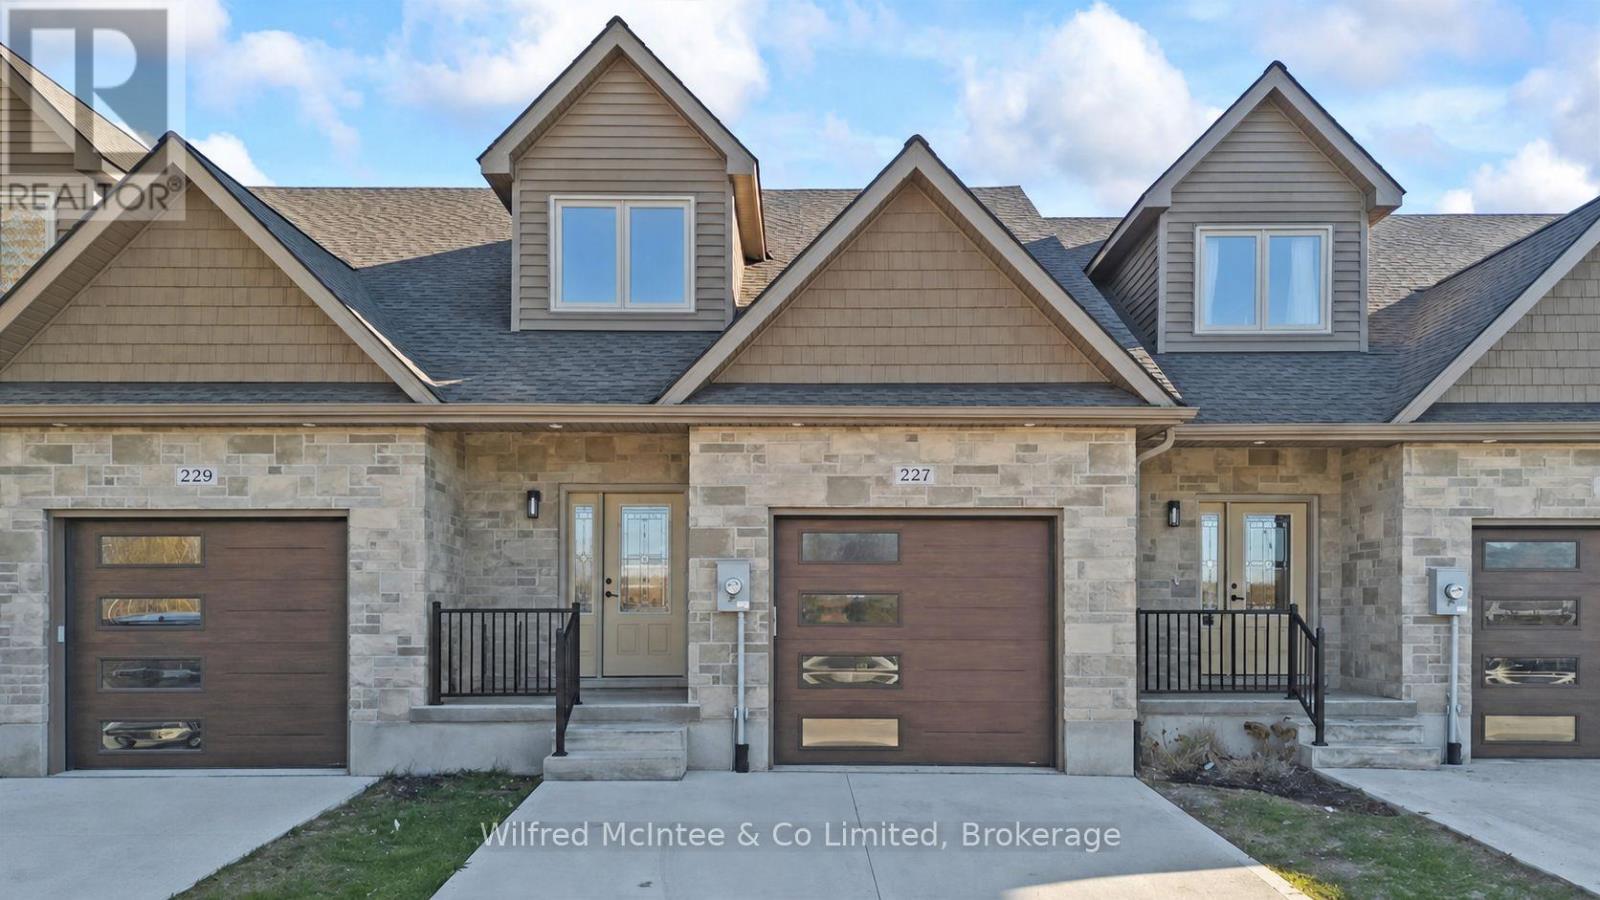
Stunning Southampton townhome, perfectly positioned along the scenic Saugeen River, just a short walk to vibrant downtown shops, restaurants, the beach & breathtaking sunsets on Lake Huron. Spanning over 2,000 sq ft of finished living space across three levels (two above grade plus a full finished basement), the home features a bedroom and full bathroom on each floor for ultimate convenience and privacy. Inside, you'll appreciate the tasteful finishes, including quality cabinetry, solid surface counters, luxury vinyl plank flooring, tiled bath/shower surrounds, LED lighting, and more. The main level showcases an open-concept living/dining area with access to your south facing deck, a U-shaped kitchen loaded with ample cabinetry and included appliances, a bright main-floor bedroom and a 4-piece bathroom. Upstairs, a versatile loft/sitting room leads to the primary bedroom suite, displaying river views through the dormer window, a 3-piece ensuite, and a large walk-in closet. The fully finished basement offers guest-friendly space with a third bedroom, another 4-piece bathroom, and a generous sized recreation room. Additional highlights include efficient natural gas furnace, central air conditioning, laundry hookups ready for your washer/dryer, concrete driveway, single attached garage, and low maintenance curb appeal with the stone-brick exterior. Built just a few years ago, this turn-key townhome is ready for you to move right in and add your decorative touch. Waterfront travelled road between. Photos with furniture and decor are virtually staged. (id:63008)
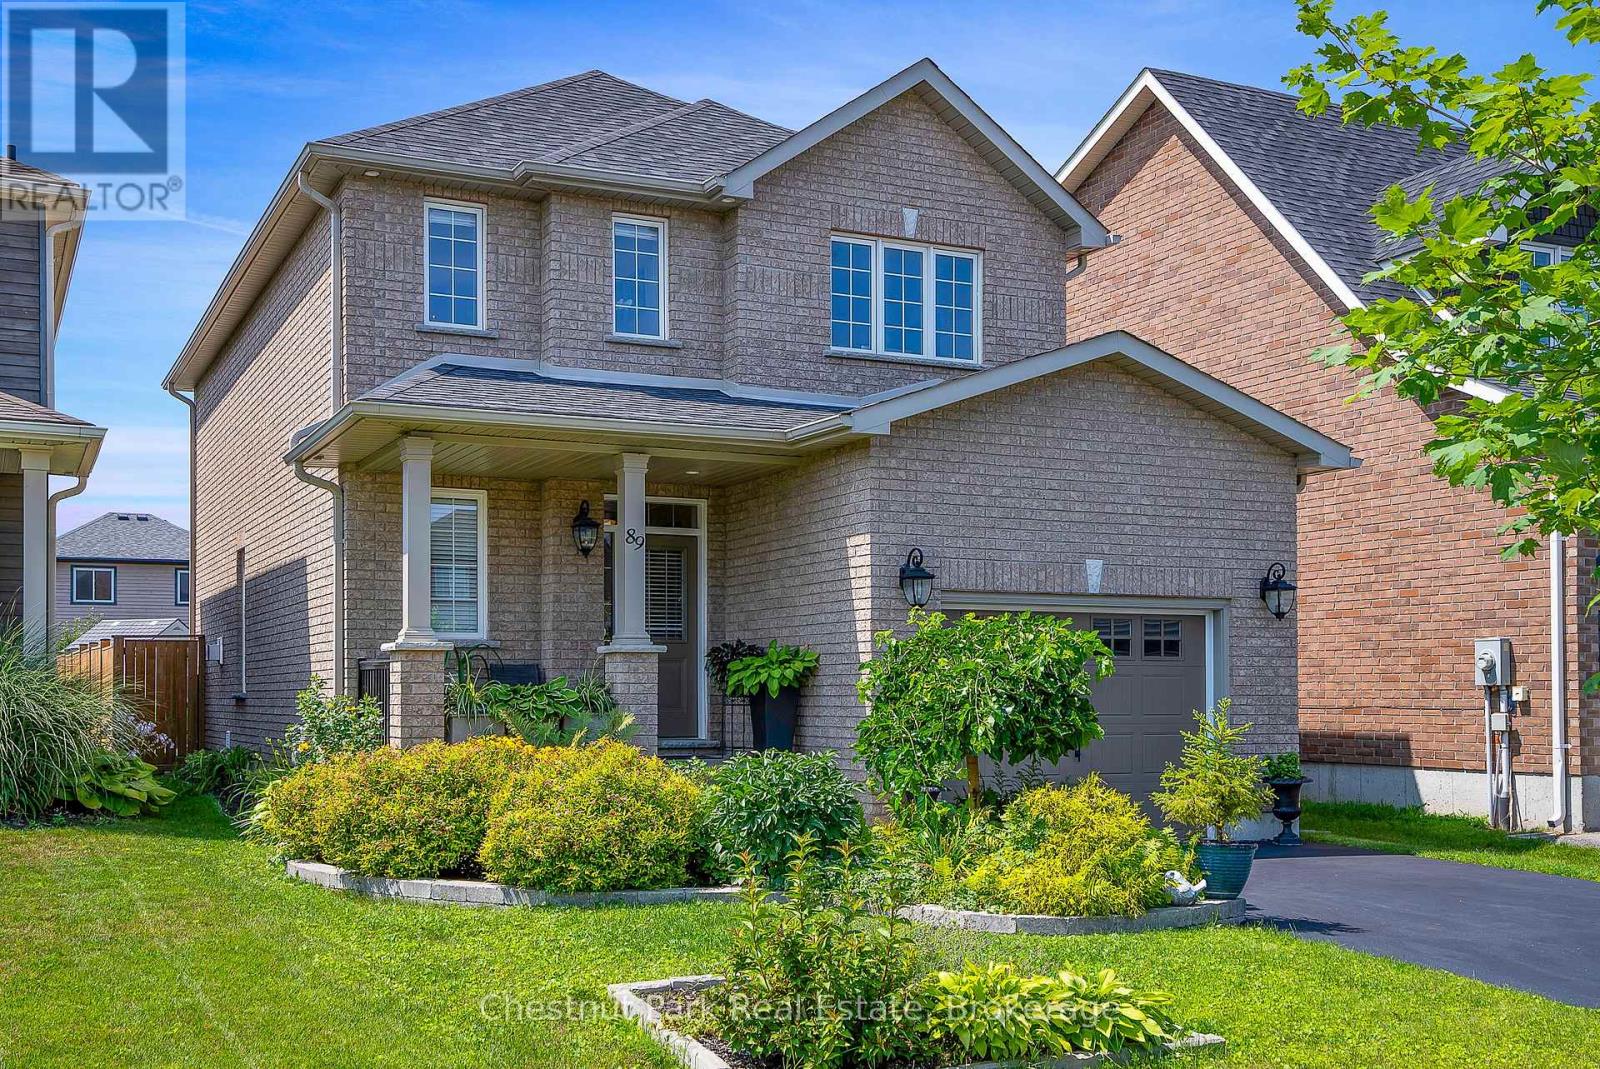
89 Garbutt Crescent
Collingwood, Ontario
Immaculate family home in desirable Mountaincroft, offering the very best of Collingwood's four-season lifestyle! Ideally located just minutes from downtown Collingwood, Georgian Bay beaches, Blue Mountain, golf courses, scenic trails, parks and schools. This popular Eaton Model offers 2,288 sq. ft. of total finished living space with 3 bedrooms and 4 bathrooms. The bright open-concept main floor features a modern kitchen with quartz countertops, stainless steel appliances, main floor laundry, 2-piece powder room and a convenient foyer walk in closet. Unwind by the cozy gas fireplace or entertain in the beautifully landscaped, fully fenced backyard featuring a spacious patio and pergola. The finished lower level offers versatile living space, ideal for a family room, with space for a home office, gym or playroom. Upstairs, the generous primary suite boasts a walk-in closet and private ensuite with a glass shower and jacuzzi tub. An oversized attached garage with inside entry and additional storage completes this exceptional home. Move-in ready and ideally situated to enjoy everything Collingwood has to offer, don't miss your opportunity to make this beautiful home yours! (id:63008)
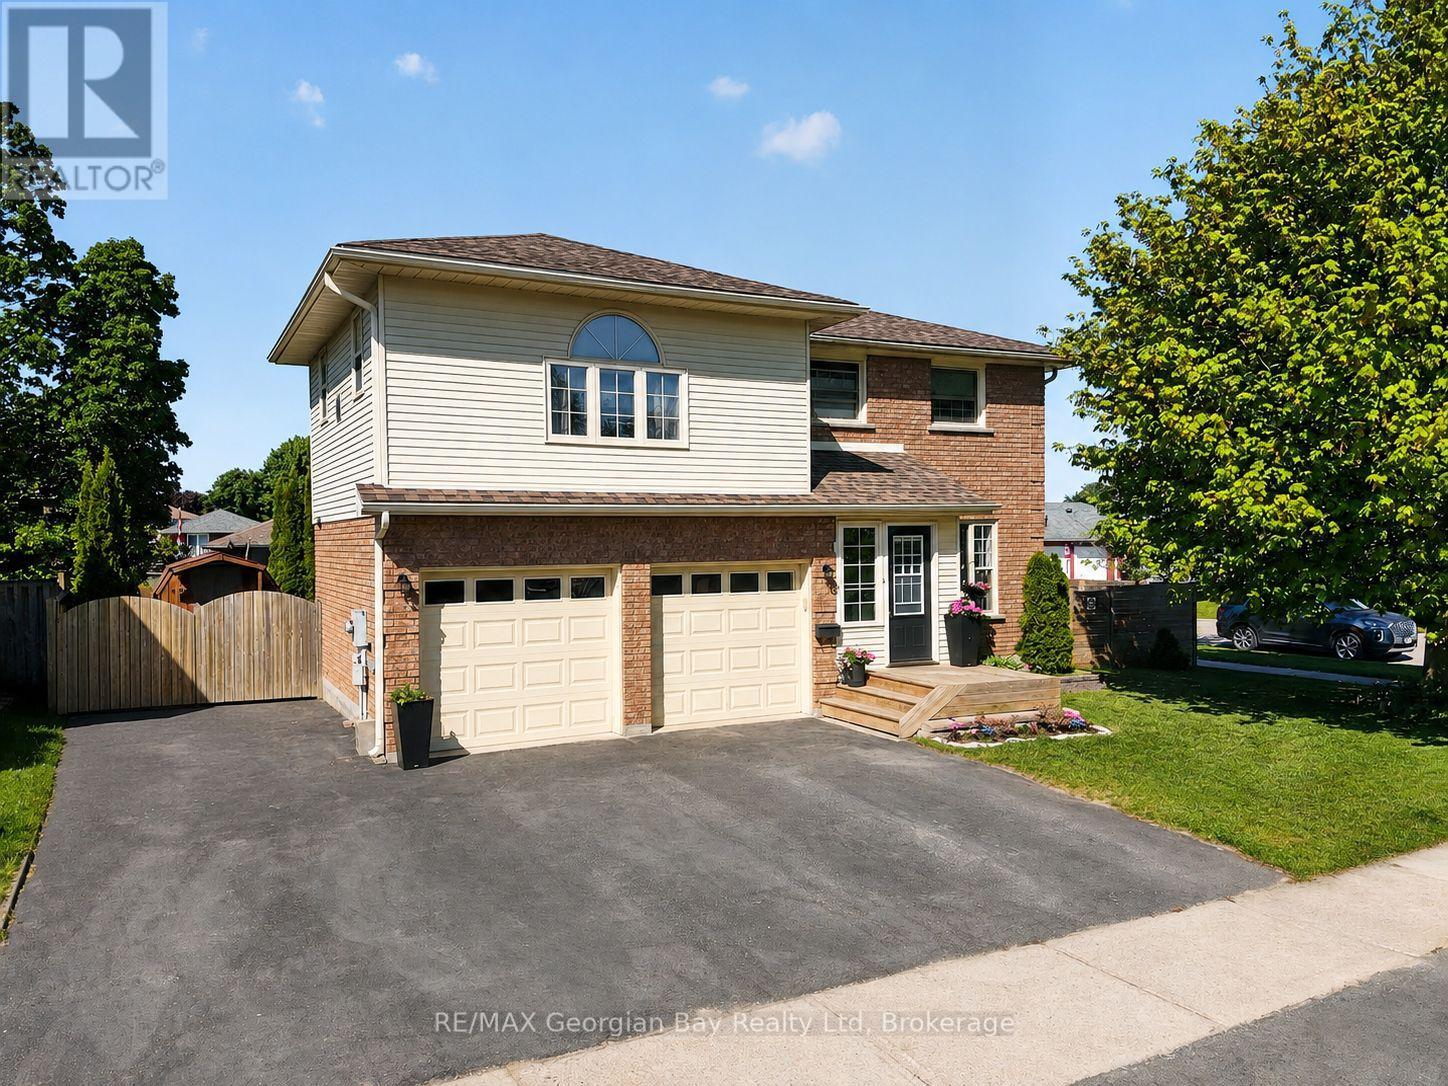
911 Watson Place
Midland, Ontario
Location, Location, Location! This charming 3-bedroom family home is situated in Midlands highly desirable West End. The main level features a large eat-in kitchen, spacious living and dining areas, and a primary bedroom with ensuite and steam shower. The fully finished basement offers a generous rec room, exercise area, and office/storage space. Hardwood and ceramic floors flow throughout, complemented by gas heat, central air, a 2-car garage, and paved driveway. New Roof (2026). Perfect for entertaining family and friends, the backyard oasis includes a deck, patio, above-ground pool, and fenced yard. All this within walking distance to local amenities, schools, and the beautiful shores of Georgian Bay- too much to list! (id:63008)
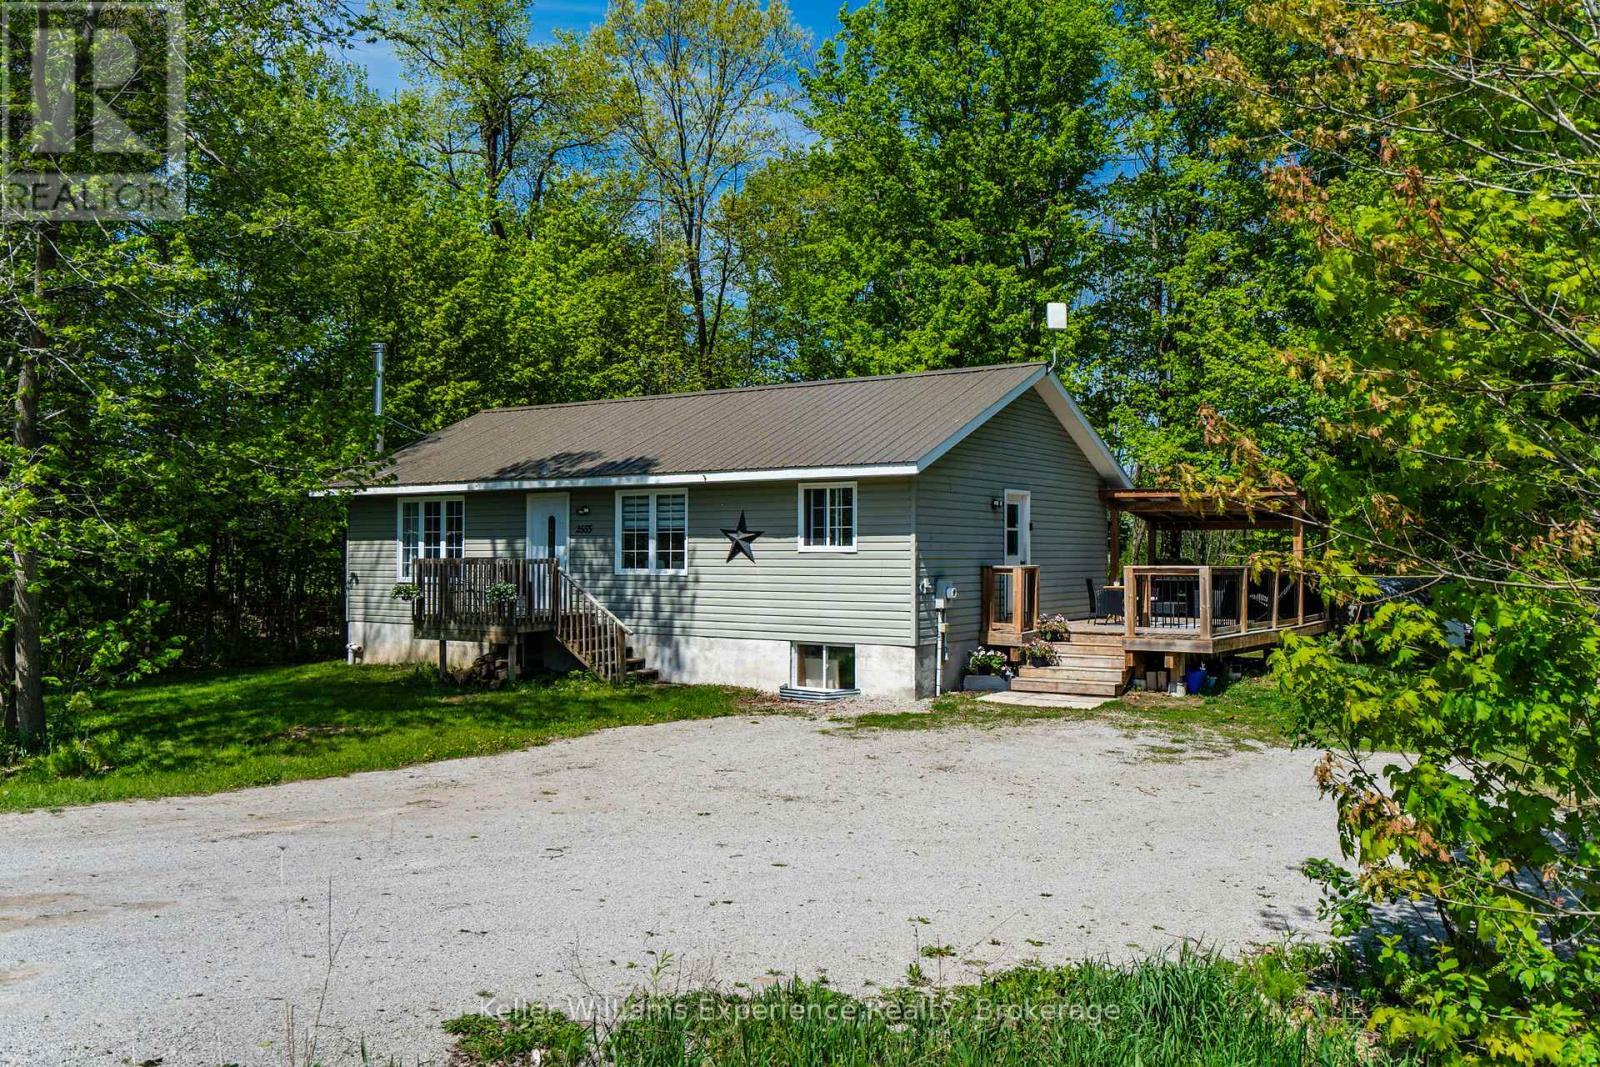
2555 Hodgins Road
Severn, Ontario
Tucked away on a peaceful 1/3-acre lot in the heart of Severn, this beautifully updated 3+1 bedroom, 2 bathroom raised bungalow offers the perfect blend of privacy, functionality, and year-round lifestyle appeal. Surrounded by mature forest on the neighbouring properties, the setting feels tranquil and secluded while still being conveniently located just minutes from Highway 400, Midland, and the shores of Georgian Bay.Step inside to a bright and inviting open-concept main floor featuring large windows that flood the home with natural light. The updated kitchen offers modern countertops, a centre island, fresh paint, and an ideal layout for entertaining or everyday family living.The entire lower level was professionally refinished in 2026, creating exceptional additional living space with strong in-law or duplex potential thanks to the convenient separate side entrance. Whether you are looking for multigenerational living, space for extended family, or future income possibilities, this flexible layout offers incredible opportunity.Outside, enjoy a spacious deck overlooking the private yard, evenings around the firepit, and plenty of parking for vehicles, trailers, boats, or recreational toys. Outdoor enthusiasts will love being close to marinas, boating, fishing, hiking trails, snowmobile routes, and the renowned Tay Shore Trail, all while enjoying the quiet charm of the Georgian Bay region.All New In 2026 - Hot Water Tank, Furnace, Water Treatment System, Well Pump, Bathroom Vanity, Toilet, Flooring in living space. Metal Roof 2014. A move-in ready home offering updated living space, privacy, and versatility in one of Simcoe County's most desirable recreational areas. (id:63008)
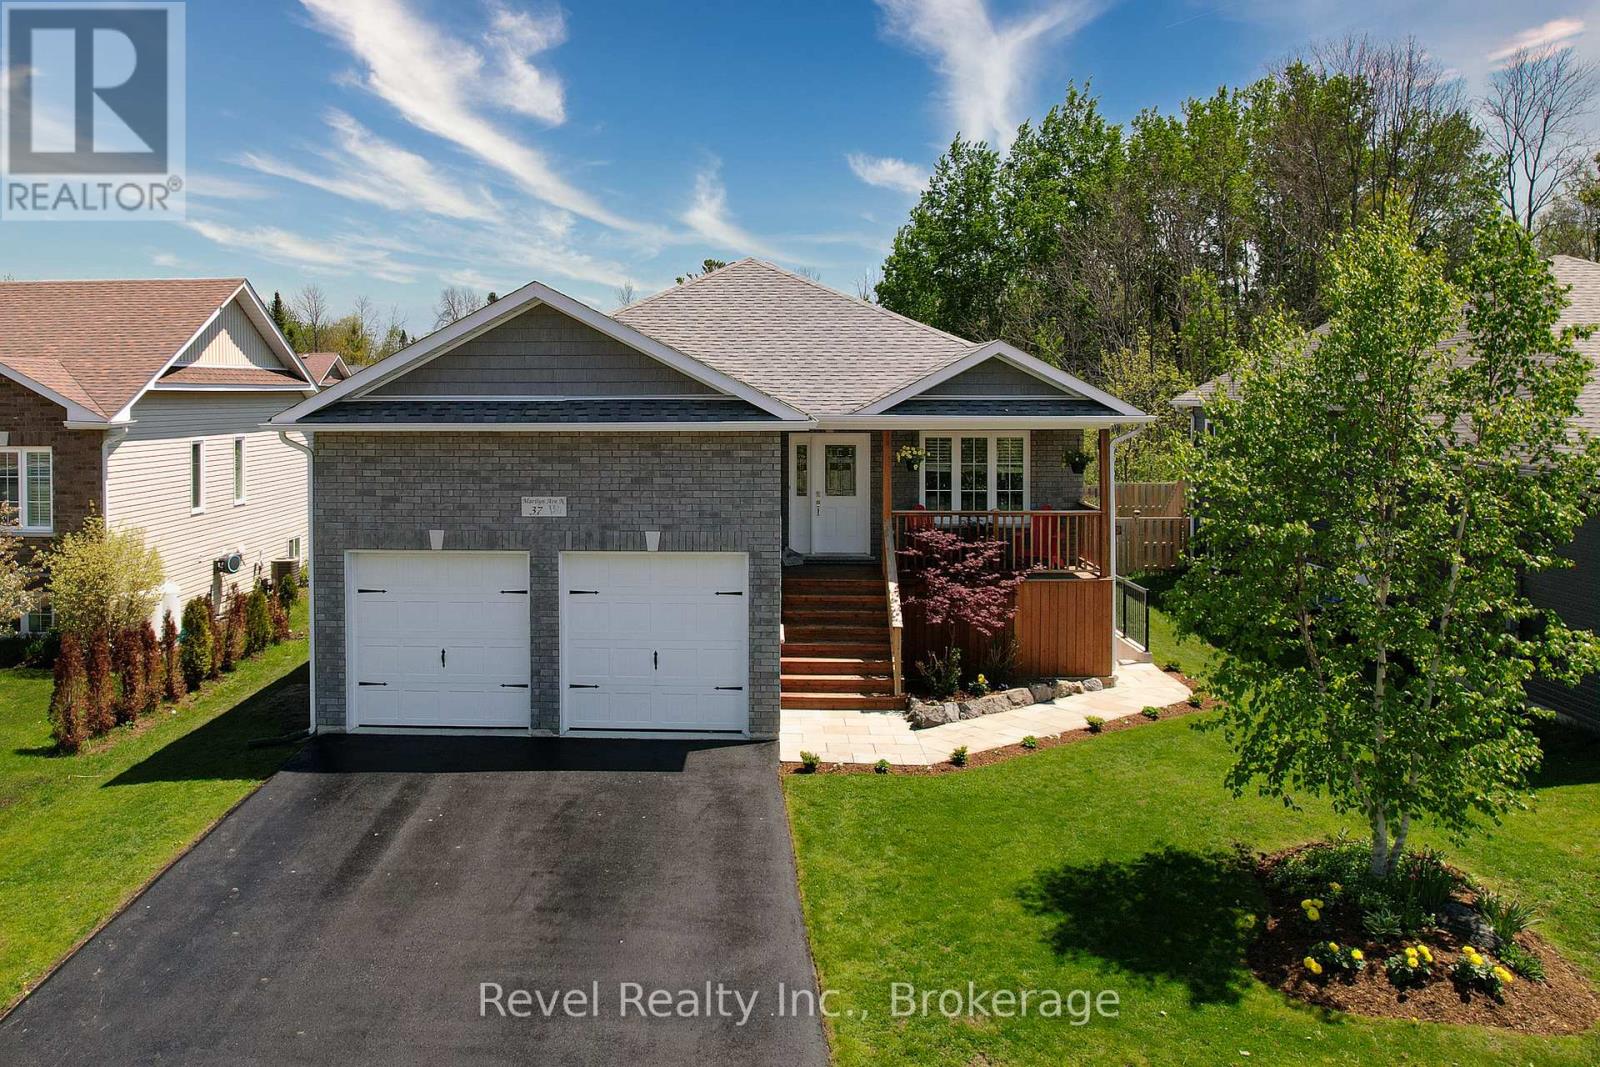
37 Marilyn Avenue N
Wasaga Beach, Ontario
Beautifully maintained 3+1 bedroom raised bungalow with a LEGAL 1-BEDROOM APARTMENT and rental income potential of approximately $20,000 annually. Ideally located in Wasaga Beach's desirable west end, just steps from Georgian Bay with waterfront access around the corner, nearby walking trails, and convenient access to both Collingwood and Wasaga Beach amenities. Built in 2018, this bright and inviting home offers an open-concept main level with 3 bedrooms and 2 full bathrooms. Thoughtful updates include a custom natural stone gas fireplace crafted from Georgian Bay stone in 2022, fresh paint in 2025, upgraded pot lights and kitchen backsplash in 2023, A/C in 2019, washer and dryer in 2021, and refrigerator in 2025. The finished lower level adds valuable living space, including a family room, an office or guest area, and a 2-piece bath, completed in 2023. The legal 1-bedroom suite was professionally completed in 2021 with permits and licensed trades. Designed for comfort, privacy, and functionality, it features a separate walk-up entrance, private laundry, a separate electrical panel, oversized windows, enhanced soundproofing with resilient channel and double drywall, and upgraded fire-safety measures, including a sprinkler system in the mechanical room and a furnace fire-shutoff sensor. Heated concrete walk-out stairs with heat tracer cables provide added peace of mind for winter access. Outside, enjoy a large rear deck, fully fenced backyard, mature landscaping, natural stone front walkway, and recently sealed driveway. Move-in ready with built-in income potential, ideal for rental income, multigenerational living, extended guests, or rentals over 30 days.A rare opportunity to own a meticulously cared-for home close to beaches, golf, skiing, trails, shopping, and everyday amenities in one of Wasaga Beach's most sought-after west-end neighbourhoods. (id:63008)
56 Lorne Avenue
Collingwood, Ontario
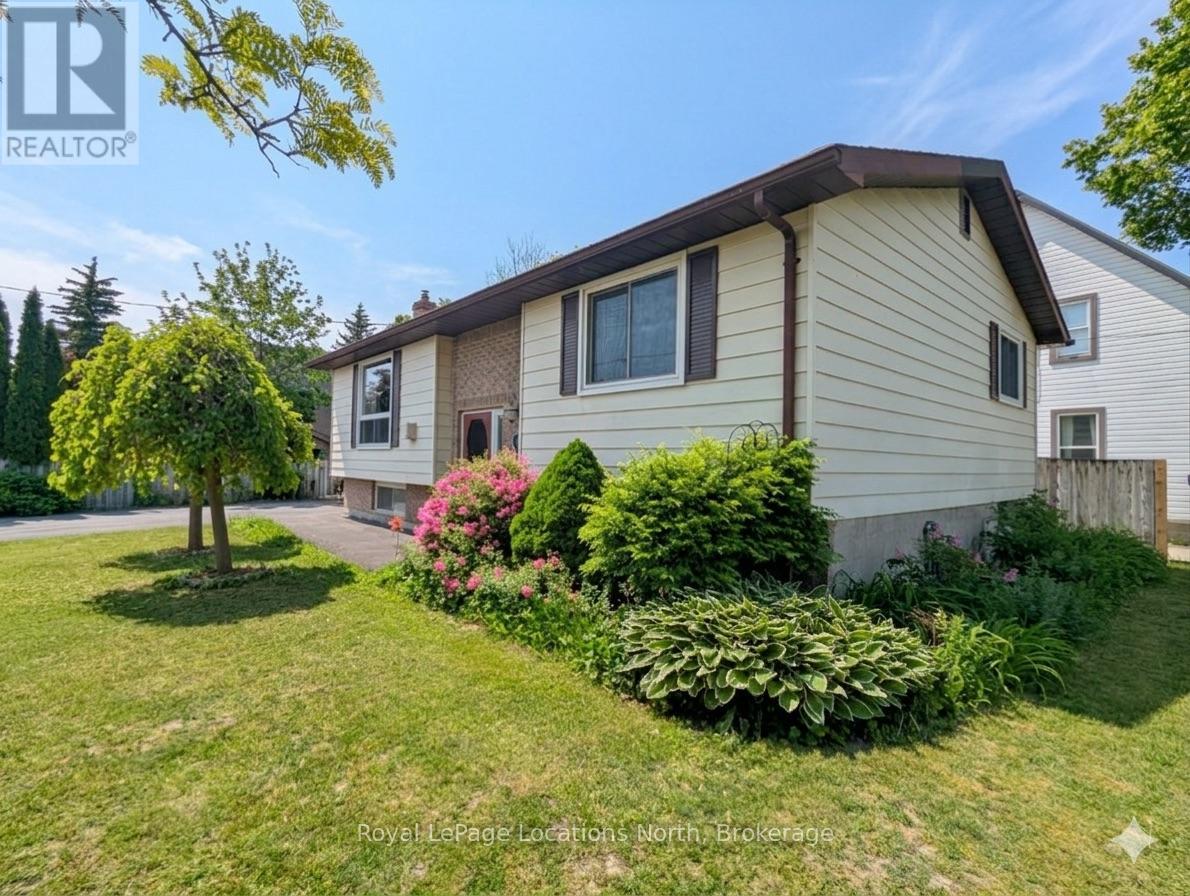
Comfortable and well maintained four bedroom raised bungalow, with approximately 1700 square feet in Collingwood. The versatile layout of this home provides great functionality and in-law capability with two good sized bedrooms, bathroom AND living space on both levels. The thoughtful design caters to growing families, couples and guests. If you don't need four bedrooms, any of the rooms could also serve as an office, playroom, den or studio. The kitchen with its combined dining area features direct access to the outside deck for summer BBQs. Additional features include gas fireplaces on each level, large windows, lots of storage, spacious living areas and on-demand water heater. The exterior features a corner lot with fenced yard, providing a secure and private outdoor oasis ideal for families with children or pets, as well as a dedicated space for summer entertaining and gardening. For the active members of your household you will find skating, swimming, fitness and an assortment of recreational activities directly across the street at the community center and arena. It doesn't get more convenient than this! (Roof 2021) (id:63008)
470 Manly Street
Midland, Ontario
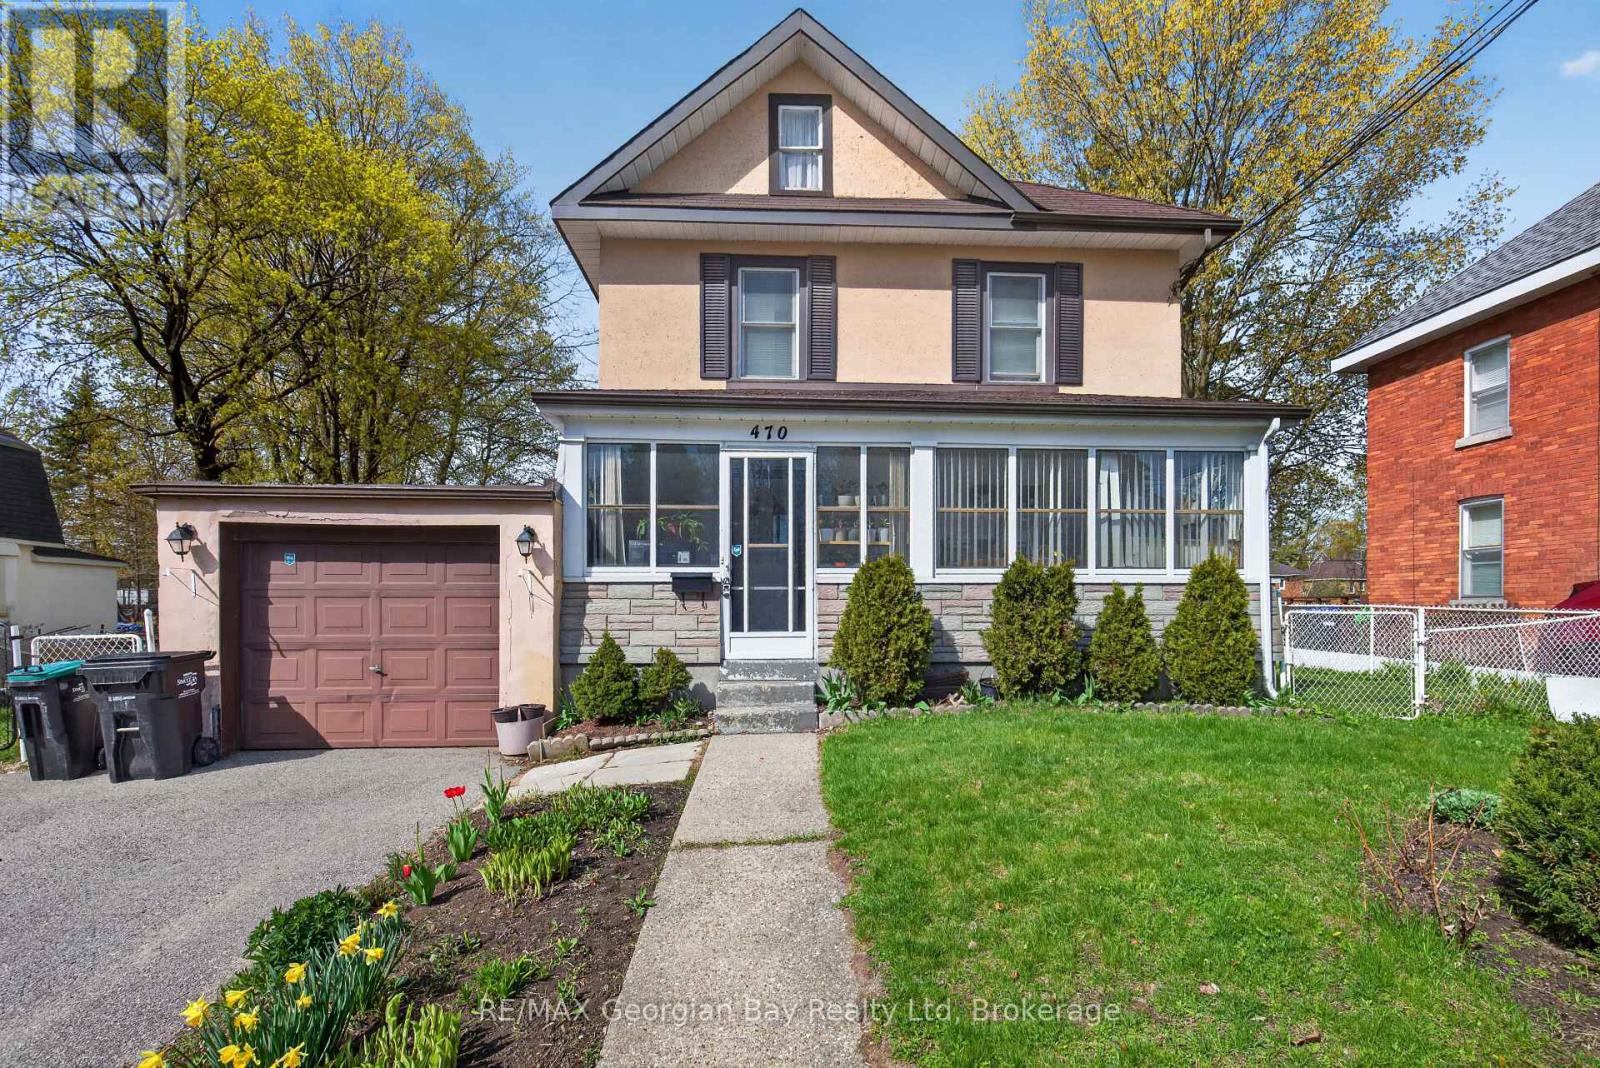
Great Family Home in a Convenient Midland Location! This well-kept 3-bedroom home is set in a desirable neighbourhood within walking distance to schools, shops, and all amenities, and just minutes to Little Lake Park and the shores of beautiful Georgian Bay. The main floor features comfortable living and dining spaces alongside a functional kitchen, while the second level offers three bedrooms and a spacious 5-piece bathroom. A cozy gas fireplace adds warmth and charm to the living area. Outside, enjoy the impressive 86' x 161' oversized backyard with a deck-perfect for entertaining family and friends or relaxing outdoors. Additional features include a 1-car garage and plenty of space for gardening or play. A solid, welcoming home in a great neighbourhood-ideal for families looking for space and convenience. (id:63008)
28 Boyd Crescent
Oro-Medonte, Ontario
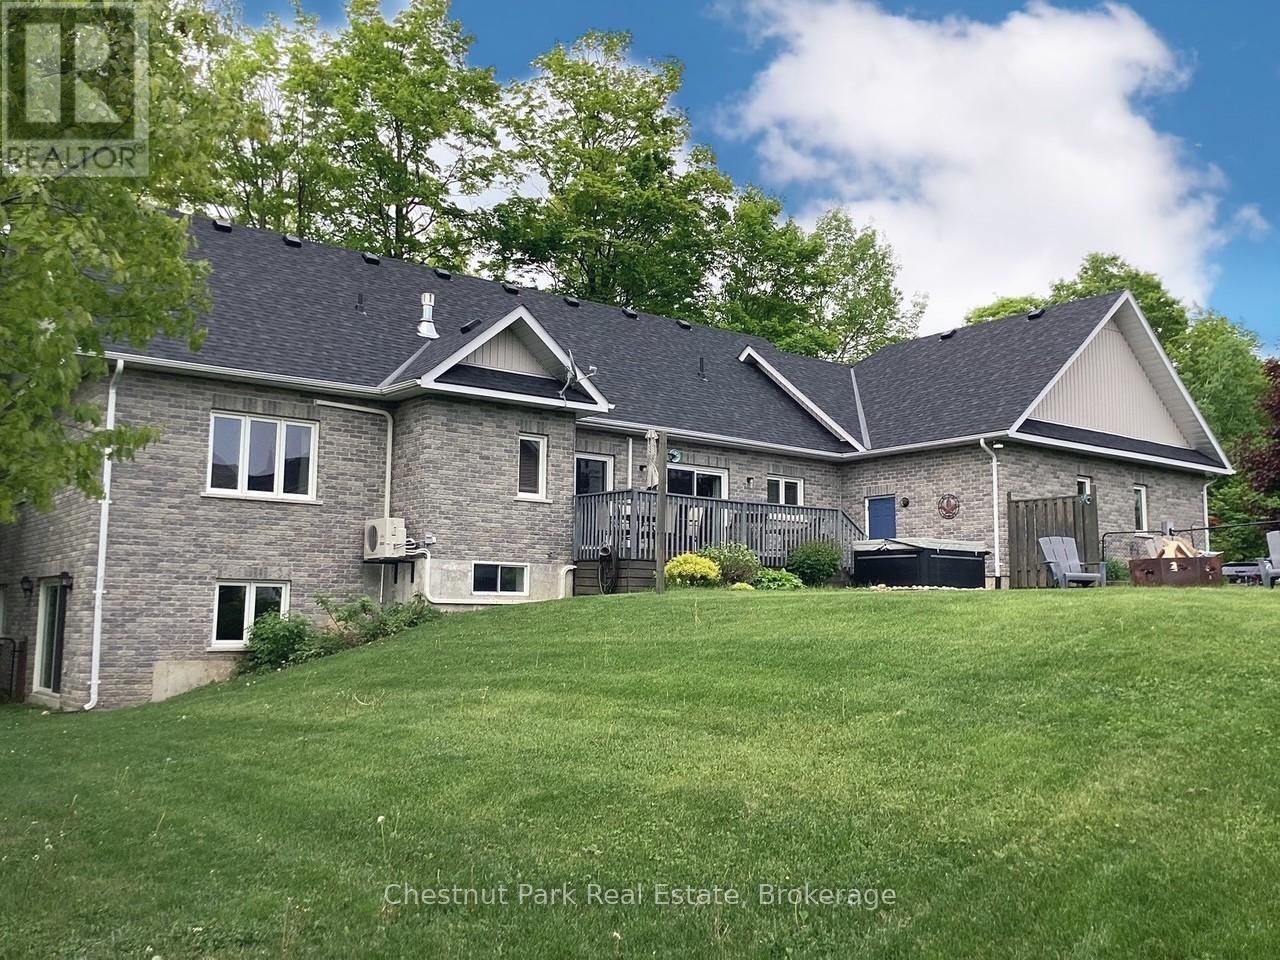
Tucked away on a picturesque, tree-lined half-acre lot in the desirable community of Moonstone, this stunningly renovated bungalow offers the perfect blend of modern elegance and country charm. With substantial renovations and upgrades since 2021, this move-in-ready home is an absolute showpiece. The main floor boasts soaring vaulted ceilings, an open-concept layout flooded with natural light, and in-floor radiant heating throughout for year-round comfort. The completely renovated kitchen is a chef's dream, seamlessly connecting to the dining area, where a beautiful gas fireplace sets the perfect ambiance. Step outside to the expansive deck with a hot tub and fully fenced yard, ideal for entertaining or unwinding under the stars. This home offers three spacious bedrooms on the main level, as well as a home office--an ideal setup for remote work. Additional updates include renovated bathrooms (main floor 2024, primary ensuite 2025), a new roof (2024), and a new heat pump (2025). The fully finished lower level is built for enjoyment, featuring a Rec Room, Bar, Bedroom, 3 pc. bathroom, with a walkout that offers potential for a separate basement suite entrance. Completing the home is an oversized, insulated three-car garage with in-floor radiant heating, perfect for extra storage or workshop space. Located just five minutes from St. Louis Moonstone Ski Hills, this incredible home offers four-season recreation at your doorstep. Don't miss this rare opportunity to own a beautifully designed retreat in one of the area's most sought-after locations! (id:63008)

2960 Kingsway Drive Unit# F004a
Kitchener, Ontario
EXCEPTIONAL FOOD COURT BUSINESS OPPORTUNITY AVAILABLE IN FAIRVIEW PARK MALL, ONE OF THE BUSIEST SHOPPING DESTINATIONS IN THE WATERLOO REGION. Located in a high-traffic food court with strong customer exposure throughout the day, currently operating as a successful shawarma restaurant. The business comes fully equipped with all existing equipment included. Benefit from excellent mall traffic, ample on-site parking, direct public transit access, and a well-established customer base. Long-term lease in place. Suitable for owner-operators, entrepreneurs, or investors looking to enter or expand in the food service industry. Prime central location with easy access to major highways and surrounding residential and commercial communities. (id:63008)
96 Orchard Avenue
Simcoe, Ontario
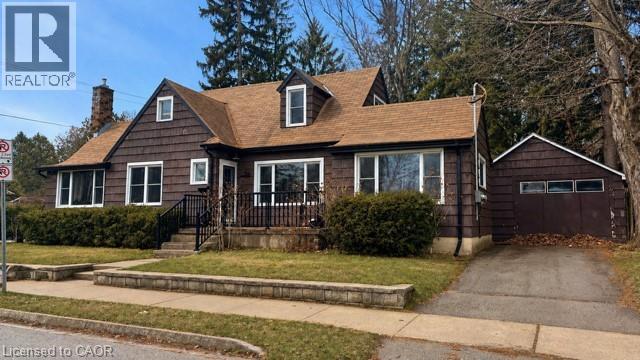
Charming one-and-a-half-storey 1,536 sq. ft. home offering 4 bedrooms and 3 bathrooms, blending classic character with tasteful updates. The main floor and upper level have been renovated, including the kitchen, bathrooms, and flooring. The main floor features an updated kitchen with gas stove, living room with gas fireplace, 2 pc bath, built-in storage, main floor laundry, primary suite, and a versatile space with a separate exterior entrance—ideal as a fourth bedroom, home office, or family room. The primary bedroom includes a walk-in closet and private ensuite, while upstairs offers two additional bedrooms and a full bathroom. The basement presents added potential with a separate hydro meter and plumbing roughed in for a kitchen and bathroom. Buyers may wish to explore a variety of living or income configurations, such as creating additional space for personal use, or the option to occupy one portion of the home while utilizing the other level for rental income—subject to all required approvals. Additional highlights include a large detached garage, two driveways, and a backyard that backs onto a community park. Located in a quiet area close to schools, hospital, shopping, and amenities. Don't miss out on this opportunity -call now to book a viewing. (id:63008)
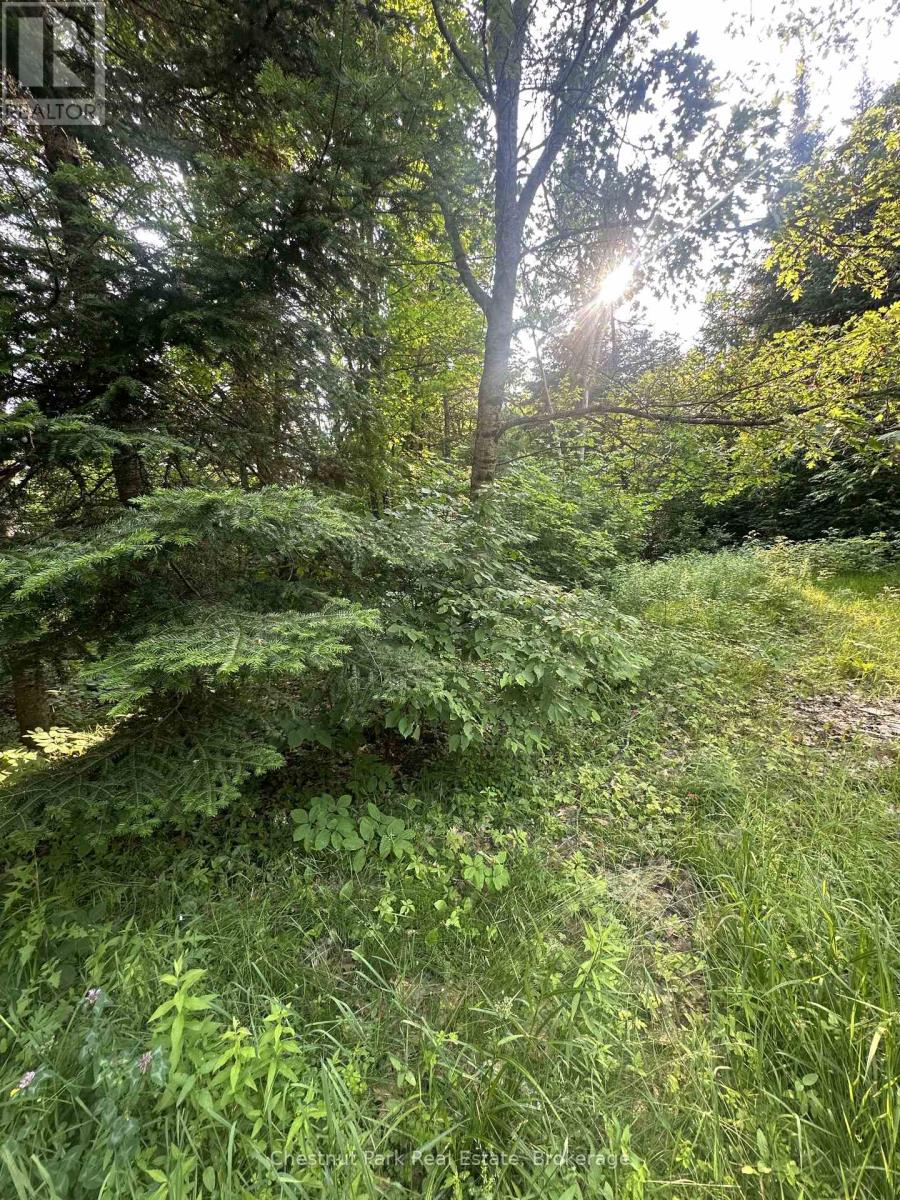
50 Rose Bush Lane
Perry, Ontario
Build your future in the charming community of Emsdale on this well-treed double lot offering privacy, convenience, and excellent potential. Located on a quiet dead-end street, this property provides a peaceful setting while remaining just minutes from Highway 11 for easy commuting and access to nearby amenities. Existing well and septic systems are already in place, adding value and helping streamline your building plans. Surrounded by mature trees and natural beauty, this is an ideal opportunity for those seeking a year-round residence, recreational retreat, or investment property in a desirable Almaguin Highlands location. (id:63008)
18 Pine Needle Way
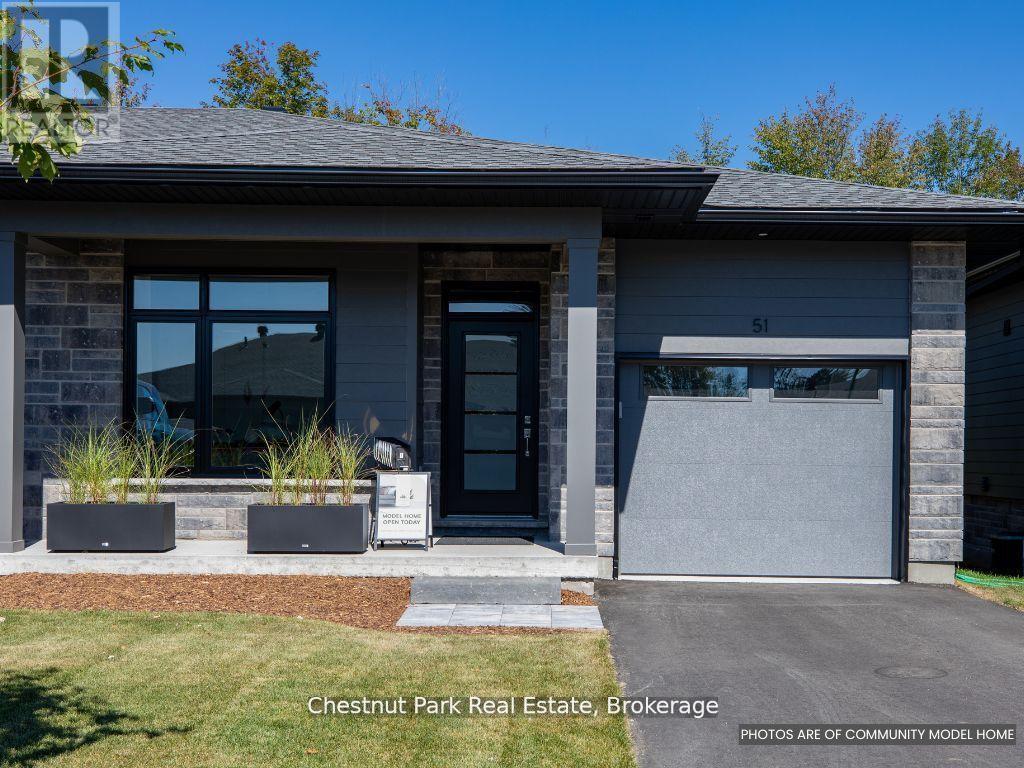
Huntsville, Ontario
This is your opportunity to save big with the new HST rebate announcement!* Welcome to the newest phase of bungalow towns along Pine Needle Way, located in the coveted Highcrest transitional community. As part of Highcrest, Huntsvilles hidden gem, 16 Pine Needle Way is part of the active living community, which is conveniently located in-town within walking distance from restaurants, shopping, and the gorgeous Muskoka landscape. Excitingly, residents of this community will soon have access to amenities at The Ridge, including a fitness centre, indoor and outdoor kitchen and dining areas, an outdoor terrace, and a resident's lounge, adding even more value to this vibrant community. 16 Pine Needle Way offers two bedrooms and two baths, an unfinished full basement with option to finish it, boasts high-quality upgrades such as quartz counters, engineered hardwood flooring, and premium cabinetry, all of which add comfort and style. The covered private deck, offers a tranquil retreat overlooking greenery, ensuring moments of relaxation and rejuvenation. Solid composite exterior siding complimented with stone accents wraps all the way around the home. With completion expected for Summer 2025, this exceptional property awaits its discerning owner to choose its finishes and upgrades. Come and experience the perfect blend of luxury and comfort at 16 Pine Needle Way, presented by Edgewood Homes. Taxes are not yet assessed but are estimated to be between $4500 and $5500 based on similar properties. *Listing price includes announced HST rebate effective April 1st, 2026, pending legislation. (id:63008)
170 Long Point Road
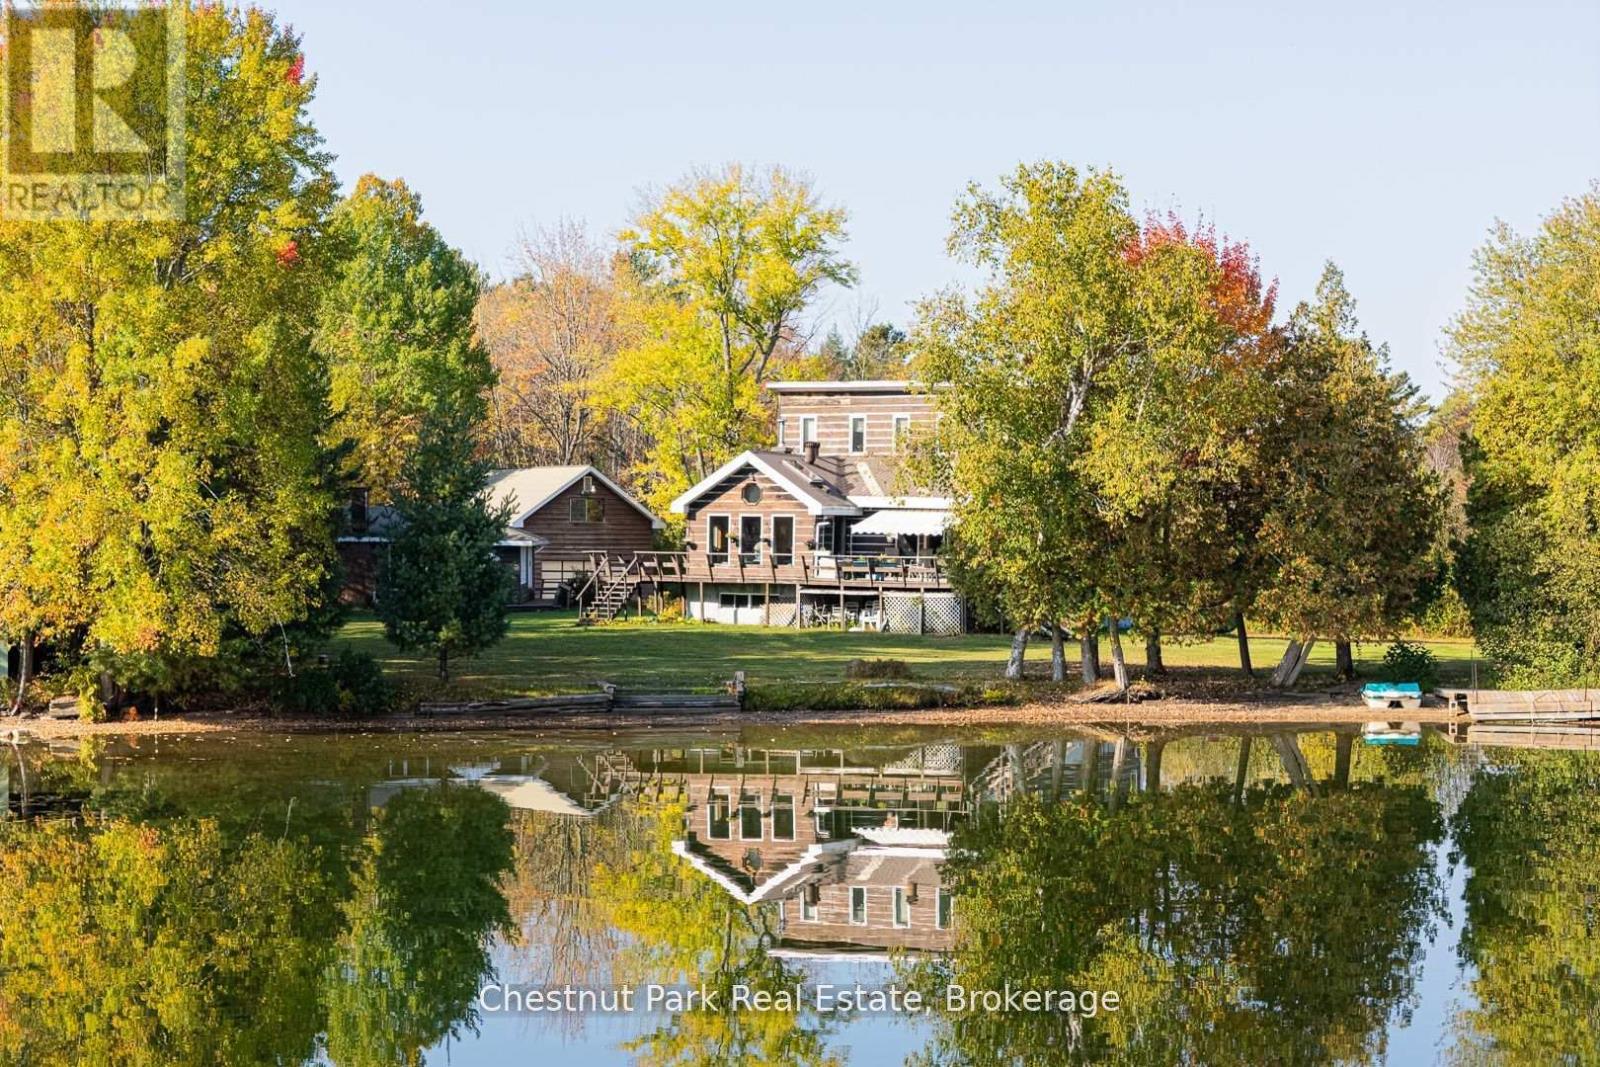
Huntsville, Ontario
Offered for the first time in over 50 years, this exceptional Skeleton Lake property captures the very best of Muskoka waterfront living. Set on 1.4 level acres with over 250 feet of pristine, hard-packed sand shoreline, this rare offering provides outstanding privacy, all-day enjoyment, and an incredible opportunity to create your dream waterfront estate. The property is currently improved with a four-bedroom, 2.5-bath cottage, a separate three-bedroom guest cottage, and a detached two-car garage with a loft. While the existing buildings have served generations of family enjoyment and provide immediate use and accommodation, the true value lies in the extraordinary property itself and its future redevelopment potential. Enjoy crystal-clear, spring-fed waters, a gentle shoreline with gradual entry, and a level lot that is increasingly difficult to find on Muskoka lakes. Both cottages offer beautiful lake views, with the main cottage featuring a spacious living area and a large lakeside deck with retractable awning. The guest cottage provides additional space for family and visitors, while the garage and loft offer excellent storage. Set well back from the road, the property enjoys exceptional privacy and a generous cleared area ideal for recreation, future planning, and expansion. Whether you choose to enjoy the existing accommodations while designing your vision or begin planning immediately, this remarkable parcel offers an unparalleled canvas for a future custom build. Skeleton Lake is renowned for its crystal-clear water, natural beauty, and peaceful setting. Opportunities to acquire a property of this size, with this shoreline and this level of privacy, are increasingly rare. A truly special offering with unlimited potential on one of Muskoka's most cherished lakes. (id:63008)
202 - 15 Pine Needle Way
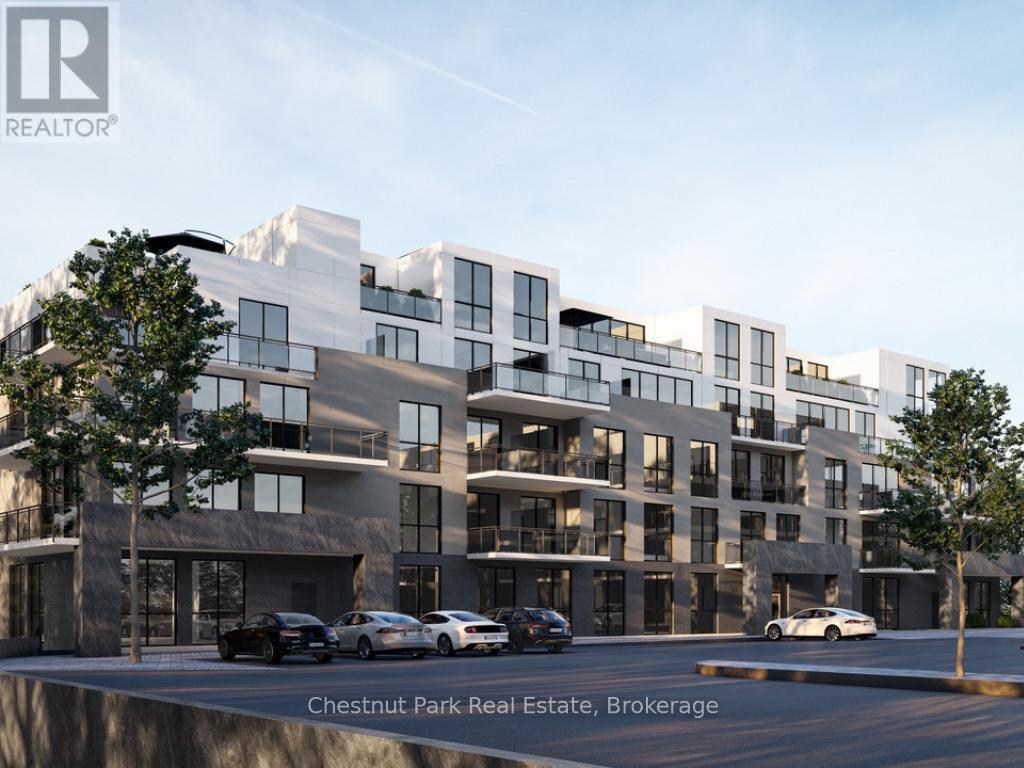
Huntsville, Ontario
Discover The Ridge at Highcrest by Edgewood Homes, a community where modern design meets the simplicity of hassle-free living. Among its standout offerings is suite 202, The Spruce, which is a corner with windows facing the North and West. The Spruce is a 2 bedroom, 2 bathroom suite featuring a spacious 1,024 SQFT of interior living space paired with 116 SQFT of outdoor bliss. Thoughtful design shines through with an open concept kitchen, living, and dining area, in-suite laundry, and a primary bedroom complete with an ensuite. Highcrest residents also gain access to exclusive amenities, including a fitness centre, indoor and outdoor kitchen and dining areas, an outdoor terrace, and a resident's lounge. For a limited time, Edgewood Homes is offering early bird incentives to all buyers, which include a full suite of stainless steel appliances, washer and dryer, storage locker, one parking space, $0 assignment fees, and included development charges. The Ridge at Highcrest offers the ultimate blend of luxury, convenience, and the serenity of Muskoka living. Photos are artist's concepts. (id:63008)
27 Kay Street
Stratford, Ontario
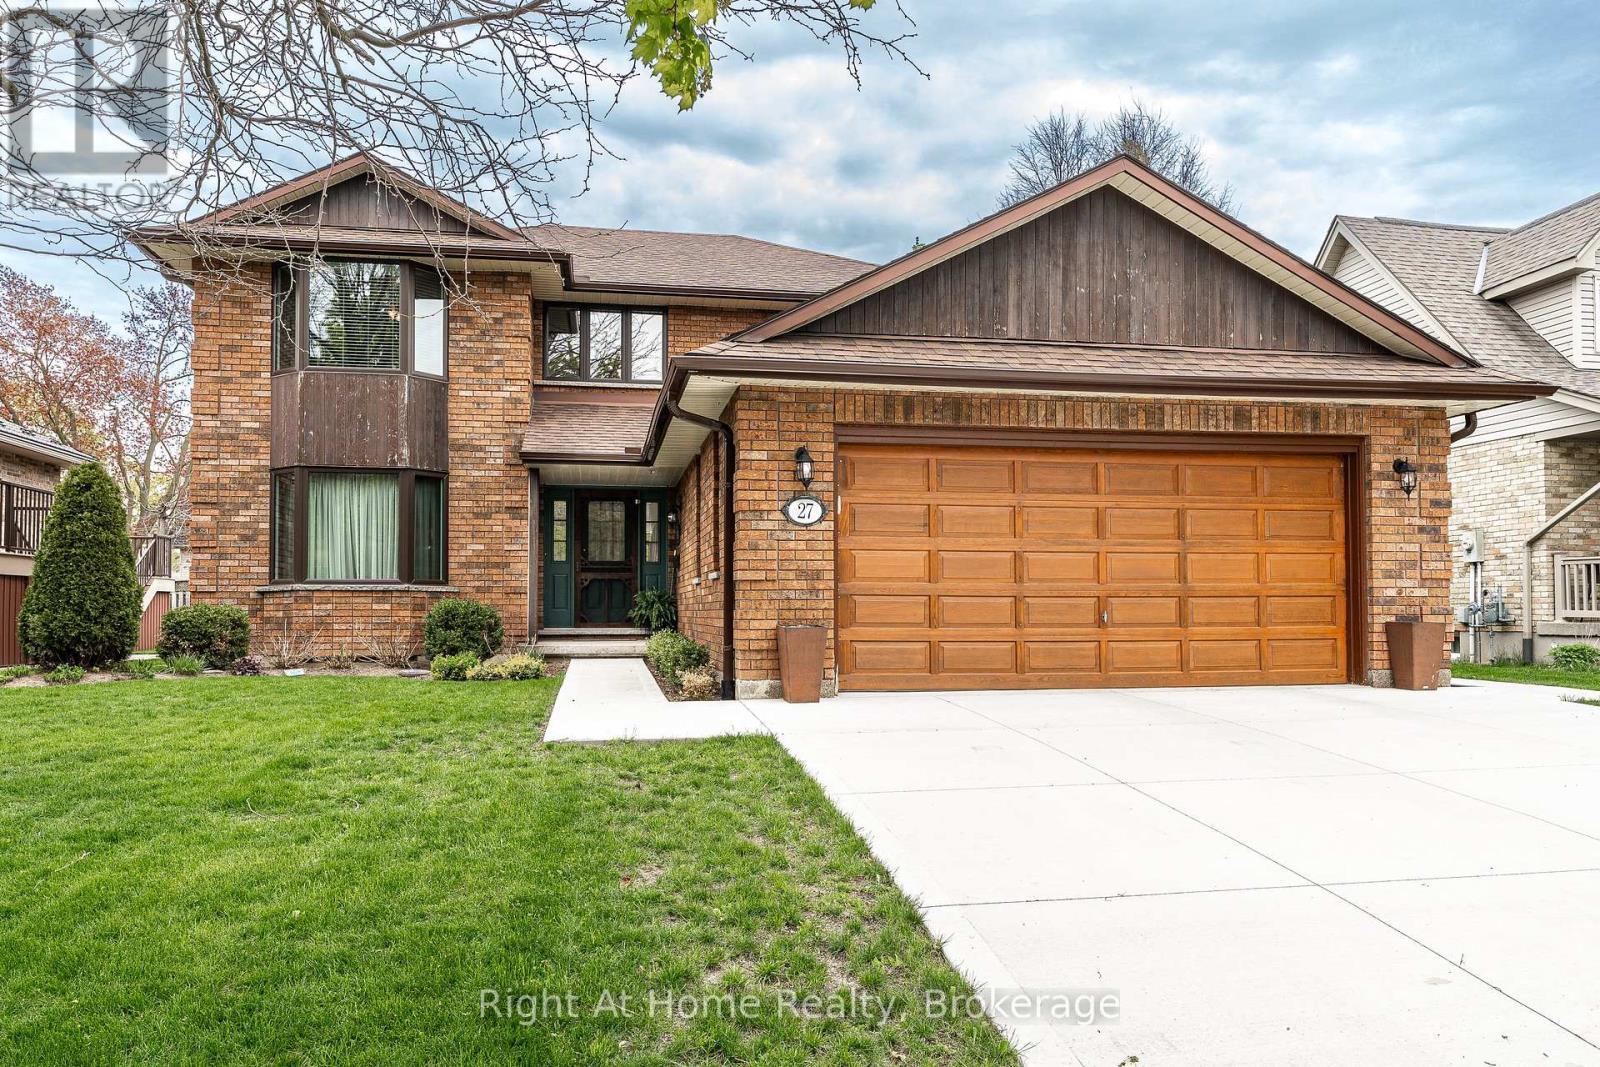
Oh Kay! This custom built in 1988 2345 sqft 2 storey home is sure to impress. Lots of room for any growing family w/ 3+1 bedrooms & 3 baths. Super sized foot print on this home w/ a large welcoming foyer, formal living and dining rooms w/ hardwood floors and custom oak trim. Open concept Kitchen overlooking a large great room w/ stone wood burning fireplace & adjacent bright breakfast area w/ walkout to deck & private fenced rear yard. Main floor laundry & powder room complete the large and functional main level. The upper level, serviced by an open staircase & wrap around hall plan hold 3 large bedrooms, including a primary bedroom w/ walk-in closet & 4 pc ensuite as well as a 4pc family bathroom. Finished lower level holds a 4th bedroom, large rec room, workshop & storage. Walk up to a large double garage from the basement. Nicely updated mechanicals throughout including furnace (2026), Central Air, Hot Water Tank (2026), Windows (2018 & 2023), Roof (2011), and recently completed double concrete drive (2024), new eaves & downspouts (2025). A fantastic quality built custom home by premium builder JW Rose located on a quiet, low traffic cul de sac nearby to schools, rec centre shopping & more. Call for more information or to schedule a private showing. (id:63008)
40 Harrisford Street Unit# 103
Hamilton, Ontario
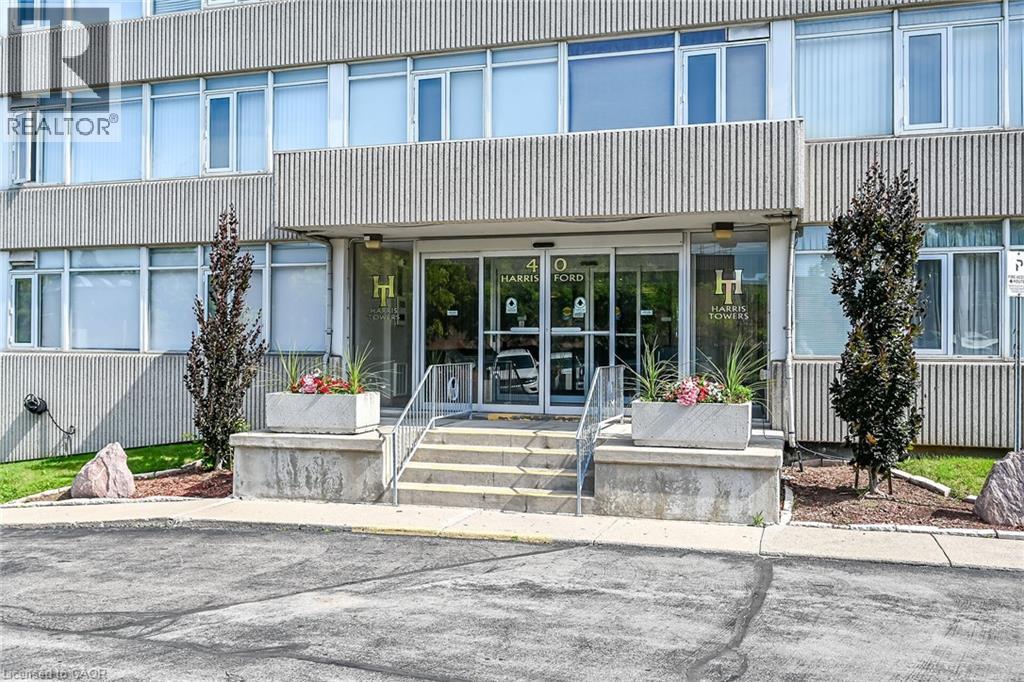
Bright and spacious 2 bedroom condo on the main floor overlooking the gardens and courtyard. Comfortable main floor living with little need for the elevator or stairs. This unit has been renovated with a beautiful white kitchen with ample cupboard and counter space and pantry. Lovely new engineered hardwood flooring in Living Room, Dining Room and bedrooms. New bathroom vanity sink and mirror. Freshly painted in neutral colors. Desirable Harris Towers offers numerous amenities: indoor heated pool, secure underground parking, gym, sauna, games room, party room plus much more. Excellent location close to trails, golf, transit, church plus quick highway access. 5 appliances and window a/c included. Nothing to do - move in ready. Immediate possession available. Room sizes approx. (id:63008)