
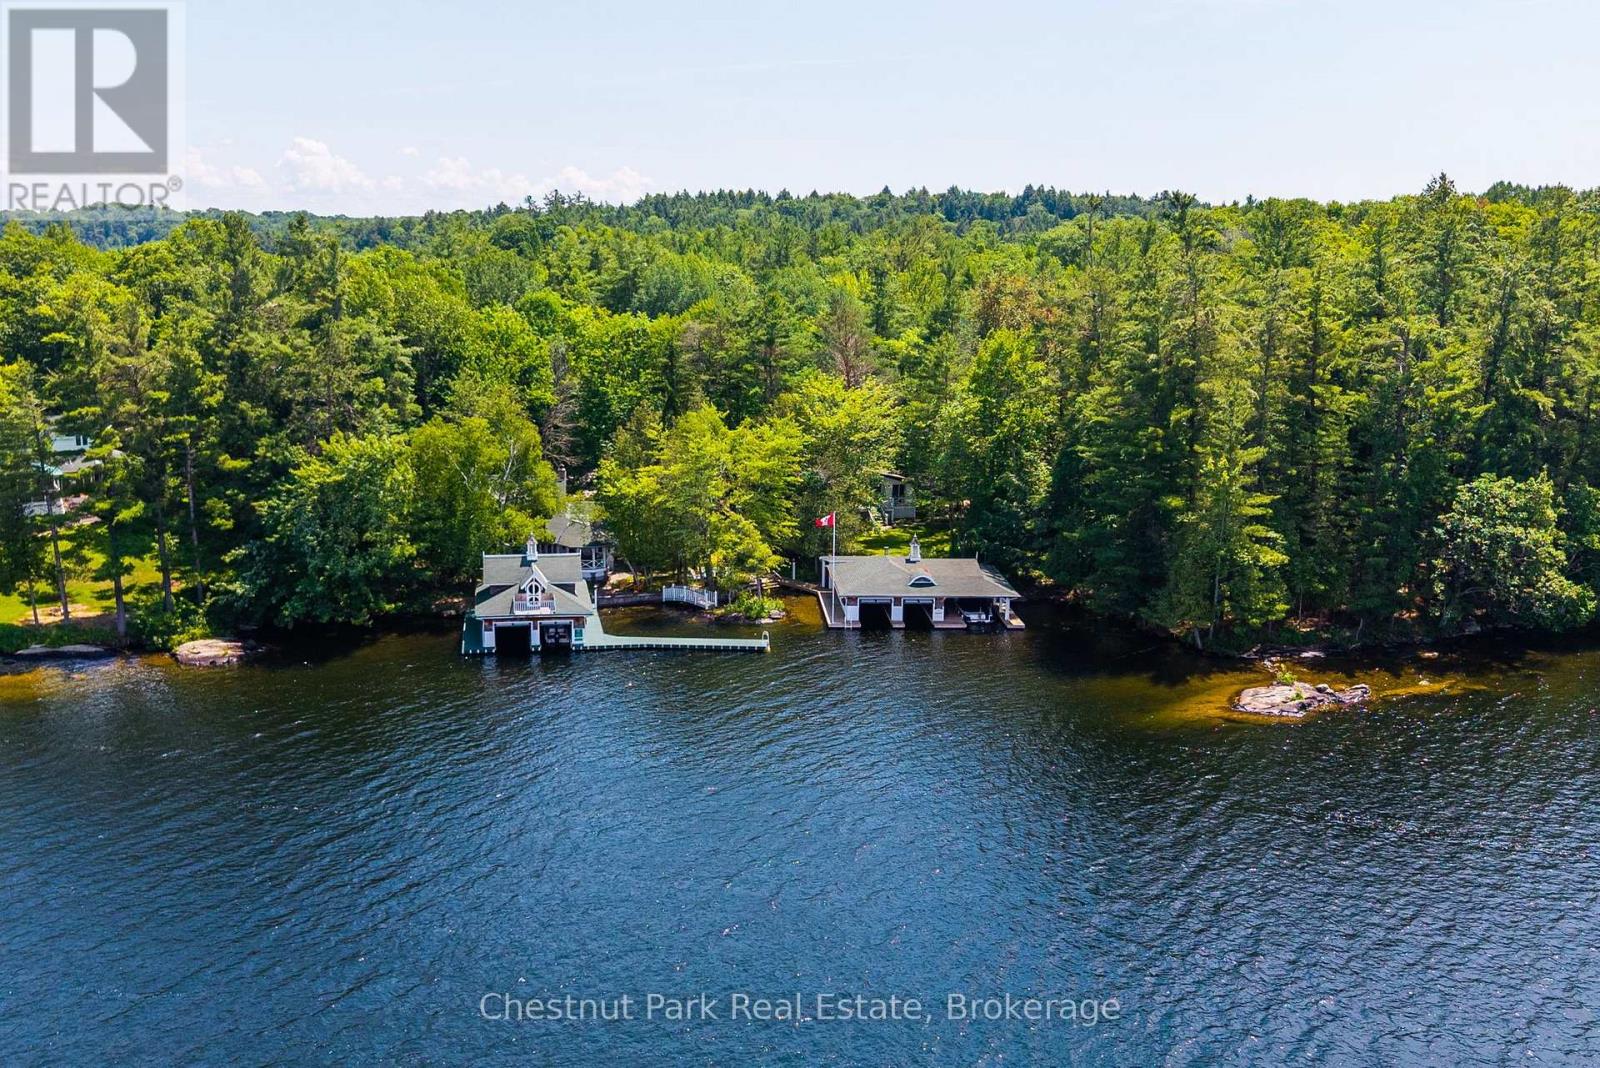
22 - 1052 Longhurst Road
Muskoka Lakes, Ontario
Welcome to Birchcove-an iconic Lake Rosseau Estate on Windermere's coveted sunset shoreline. Offered for sale for the first time in its history, this generational property presents a rare opportunity to acquire one of South Lake Rosseau's most distinctive and irreplaceable waterfront holdings. Held by the same family for five generations, Birchcove spans an extraordinary setting of sandy shoreline, granite outcroppings, level landscaped grounds, twin cottages, and twin grandfathered boathouses; all enveloped in remarkable privacy and framed by sweeping western views. The six-bedroom main cottage captures the essence of classic Muskoka with an effortless sense of style. Rich basswood interiors, original character details, a dramatic floor-to-ceiling stone fireplace, romantic dining room, two main-floor primary bedrooms, and a charming vintage kitchen create inviting spaces designed for gathering. Gingerbread-trimmed lakeside doors open seamlessly to a signature veranda overlooking the lake and spectacular summer sunsets. A separate three-bedroom guest cottage with full kitchen offers ideal accommodations for family and guests, creating a waterfront compound designed for generations to come. The grounds are exceptional with expansive lawns, historic stone pathways, and a stunning waterside terrace provide a setting equally suited to barefoot summer days, family celebrations, and elegant lakeside entertaining. At the shoreline, two iconic grandfathered boathouses offer five enclosed slips, extensive docking, and generous lounging areas connected by a whimsical footbridge that has become a landmark along these shores. Long antique slips, a boat port, sailboat ramp, and captivating views to Windermere & beyond complete an increasingly rare waterfront experience. Fully furnished and impossible to replicate, Birchcove represents a once-in-a-generation offering where heritage, privacy, and timeless Lake Rosseau living converge for today's modern family. (id:63008)
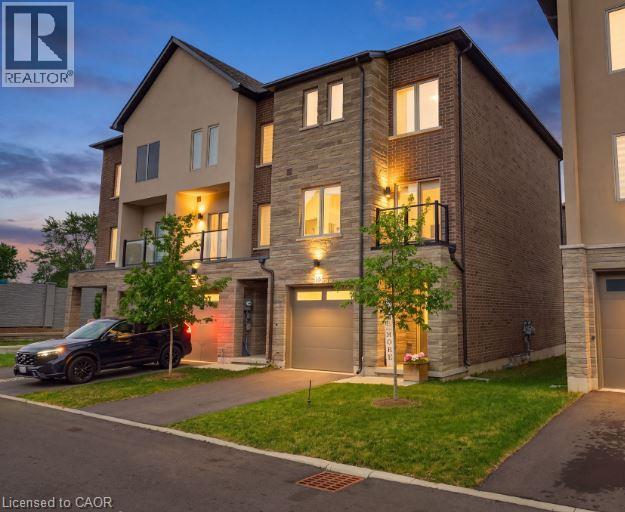
16 Raspberry Lane
Hamilton, Ontario
Welcome to this beautifully appointed 2,100 sq. ft. modern end-unit town home in Mount Hope, offering the perfect blend of style, space, and comfort. Featuring an attractive brick and stone front elevation, this home boasts an inviting open-concept main floor designed for today's lifestyle. The heart of the home is the stunning kitchen, complete with an abundance of cabinetry, elegant quartz counter tops, and plenty of workspace for cooking and entertaining. The spacious living room is warmed by a cozy electric fireplace and 2 large windows. The lower level rec room features sliding patio doors leading to a fully landscaped private outdoor retreat—ideal for relaxing or hosting guests. Upstairs, you'll find three generous bedrooms, including a spacious primary suite, along with the convenience of a second-floor laundry room. With 3.5 bathrooms, there's plenty of space and functionality for the whole family. Located in the sought-after community of Mount Hope, this exceptional end-unit offers modern finishes, added natural light, and a fantastic layout that's perfect for growing families or professionals (id:63008)
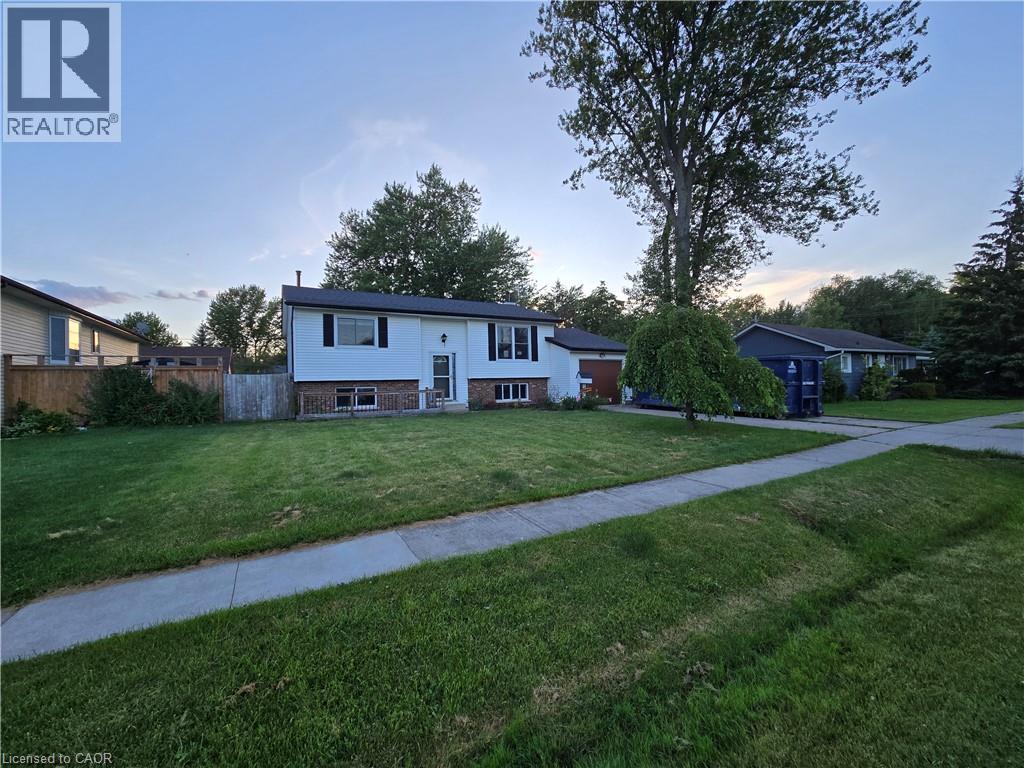
697 Ferndale Avenue
Fort Erie, Ontario
Sold As is, Where is basis. Seller makes no representations and/or warranties. Some photos are virtually staged. (id:63008)
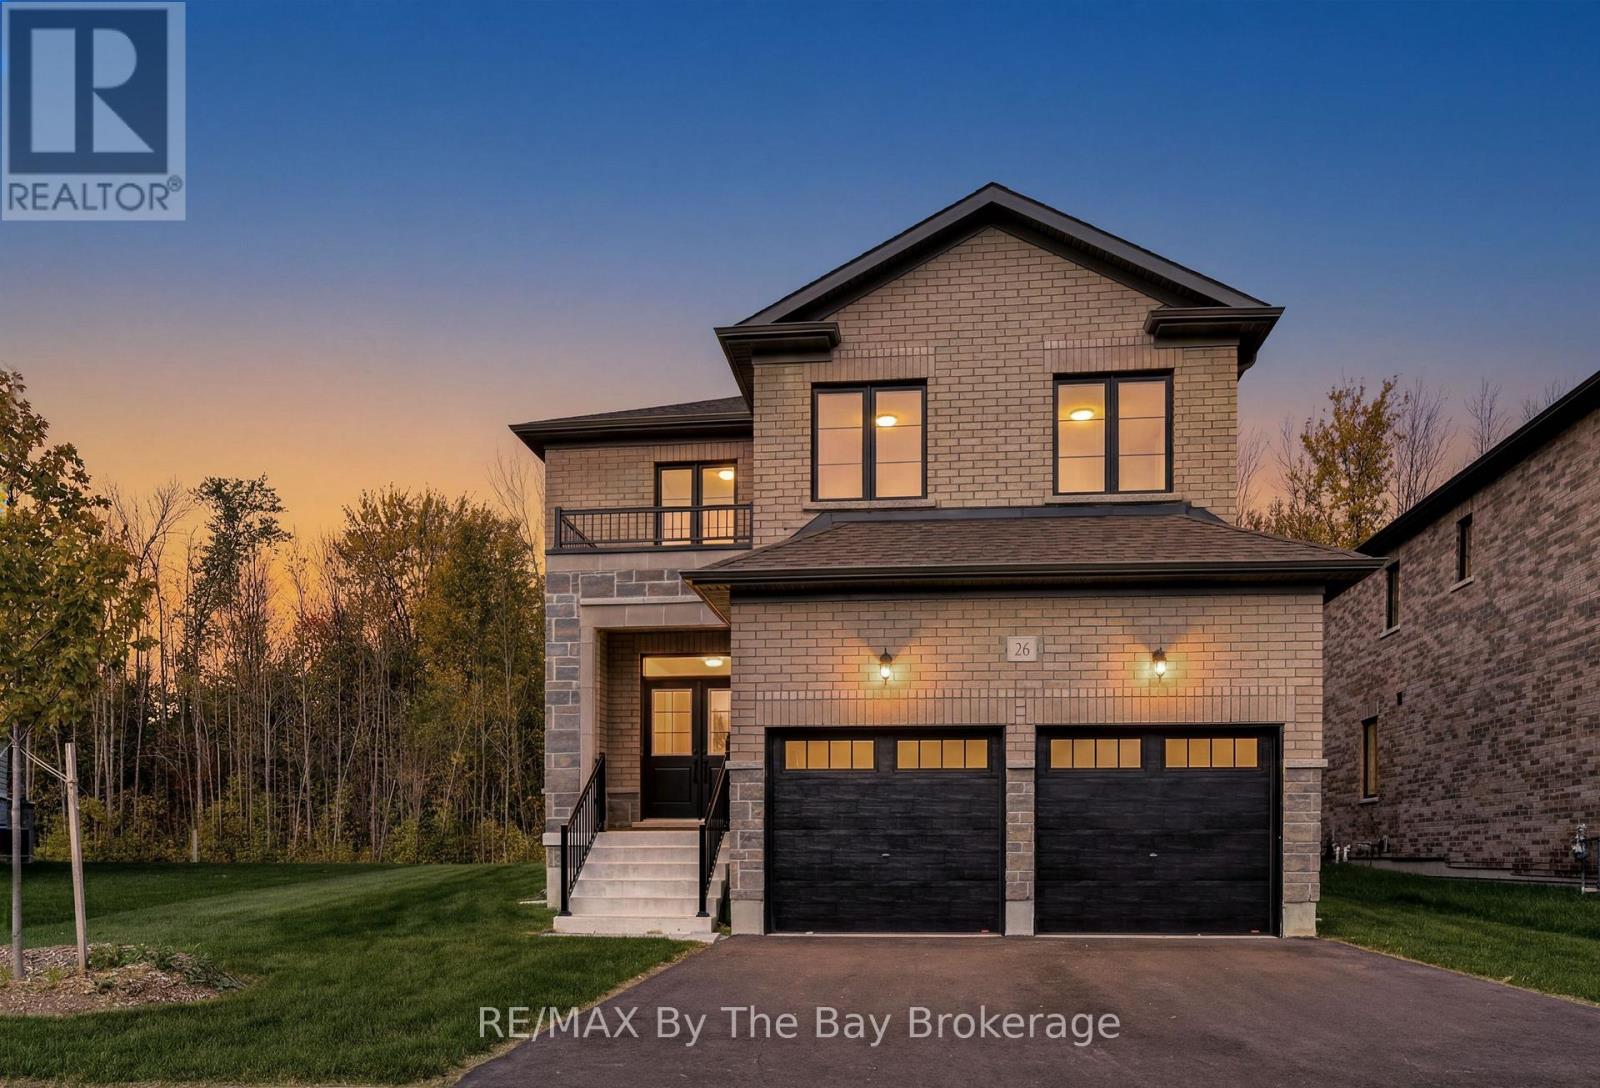
26 Amber Drive
Wasaga Beach, Ontario
NEW HST Rebate Pricing. Brand new and move-in ready on a premium parkland-backing lot, welcome to 26 Amber Drive in the final and most recently completed Phase 4 of The Villas of Upper Wasaga by Baycliffe Communities. Featuring a timeless all-brick and stone exterior, this beautifully upgraded Redwood Model offers over 2,900 sq. ft. of thoughtfully designed living space in the highly sought-after Wasaga Sands neighbourhood, backing onto a peaceful setting with no rear neighbours for exceptional privacy. The bright, open-concept main floor features 9-foot ceilings, engineered hardwood flooring, a striking oak staircase with upgraded iron pickets, and soaring two-storey windows that frame tranquil views while filling the home with natural light. The kitchen showcases extended cabinetry, quartz countertops, and a walkout to the raised deck overlooking the private rear setting-perfect for morning coffee or relaxing evenings. Upstairs, the spacious primary suite features a walk-in closet and a 5-piece ensuite with a freestanding soaker tub, and a glass shower. The second bedroom offers its own private ensuite, while the third and fourth bedrooms share a convenient Jack-and-Jill bathroom. The unfinished basement, complete with a bathroom rough-in, offers endless possibilities for a recreation room, home gym, guest suite, or additional living space. Ideally located just minutes from schools, shopping, trails, beach. Just a short drive to Collingwood and Blue Mountain, this home offers the perfect balance of privacy, convenience, and year-round lifestyle. (id:63008)
24 Oliver Crescent
Collingwood, Ontario
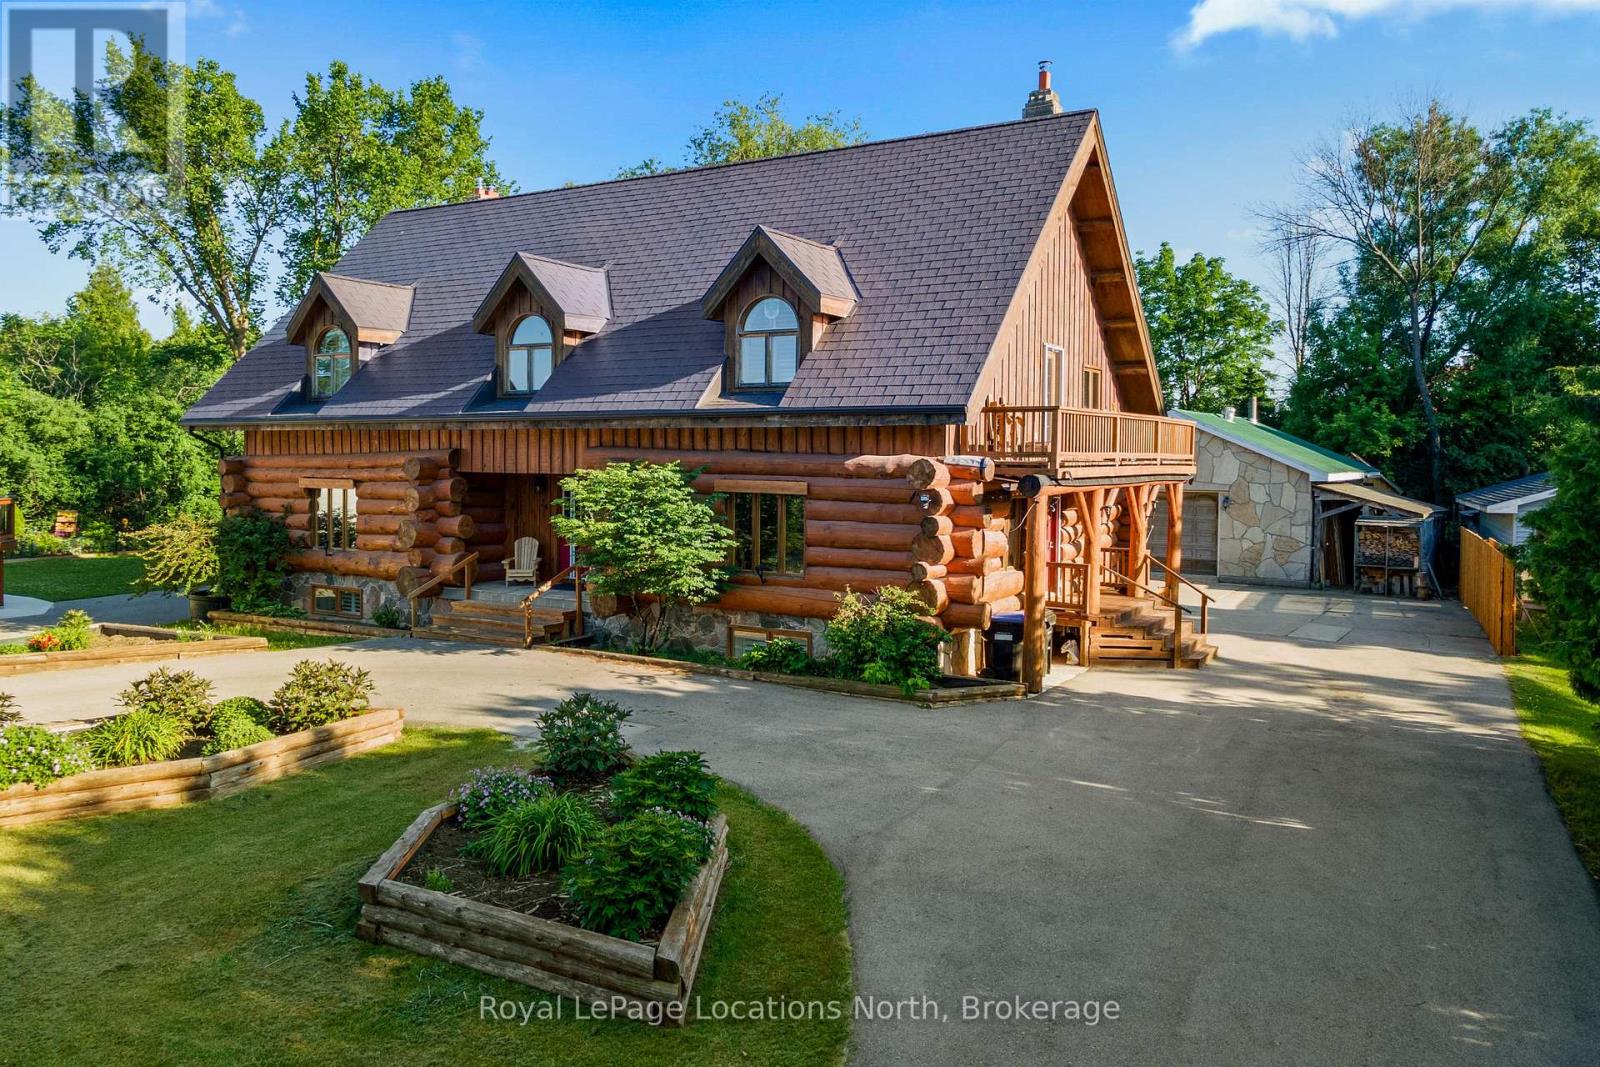
Rare blend of authentic log construction and modern efficiency on a prime 120' x 225' riverfront lot. Backing directly onto the Pretty River and steps from Georgian Bay, this 5 bedroom (3+2), 3.5 bathroom home offers over 3,000 sq ft (above grade) of well-planned living space designed for flexibility, comfort, and effortless entertaining. The main floor layout features a massive 19' x 29' living room anchored by a wood-burning fireplace, solid pine flooring, and a walk-out to your very private backyard. The kitchen is equipped with a large center island, a secondary wood-burning fireplace, and an expansive dining area built for large family gatherings. The upper level hosts a spacious primary bedroom with a dedicated walk-in glass shower ensuite, alongside two additional generous bedrooms and a full bath. The fully finished lower level with separate side entrance, kitchen with fridge and stove, family room with a third fireplace, two extra bedrooms, and a 3-piece bath-ideal for multi-generational living, long-term guests, or in-law accommodation. The home features Energy-efficient ground-source geothermal heating complemented by an updated furnace (2021), durable aluminum roof, low-maintenance exterior finish, central air conditioning, large paved driveway accommodating up to 10 vehicles plus a sun room and separate detached shop/garage. Direct access to Pretty River from your backyard, Collingwood's extensive trail network, minutes to Downtown shopping/dining, and a short drive to Blue Mountain Resort or Wasaga Beach. (id:63008)
660 Harvey Avenue
Midland, Ontario
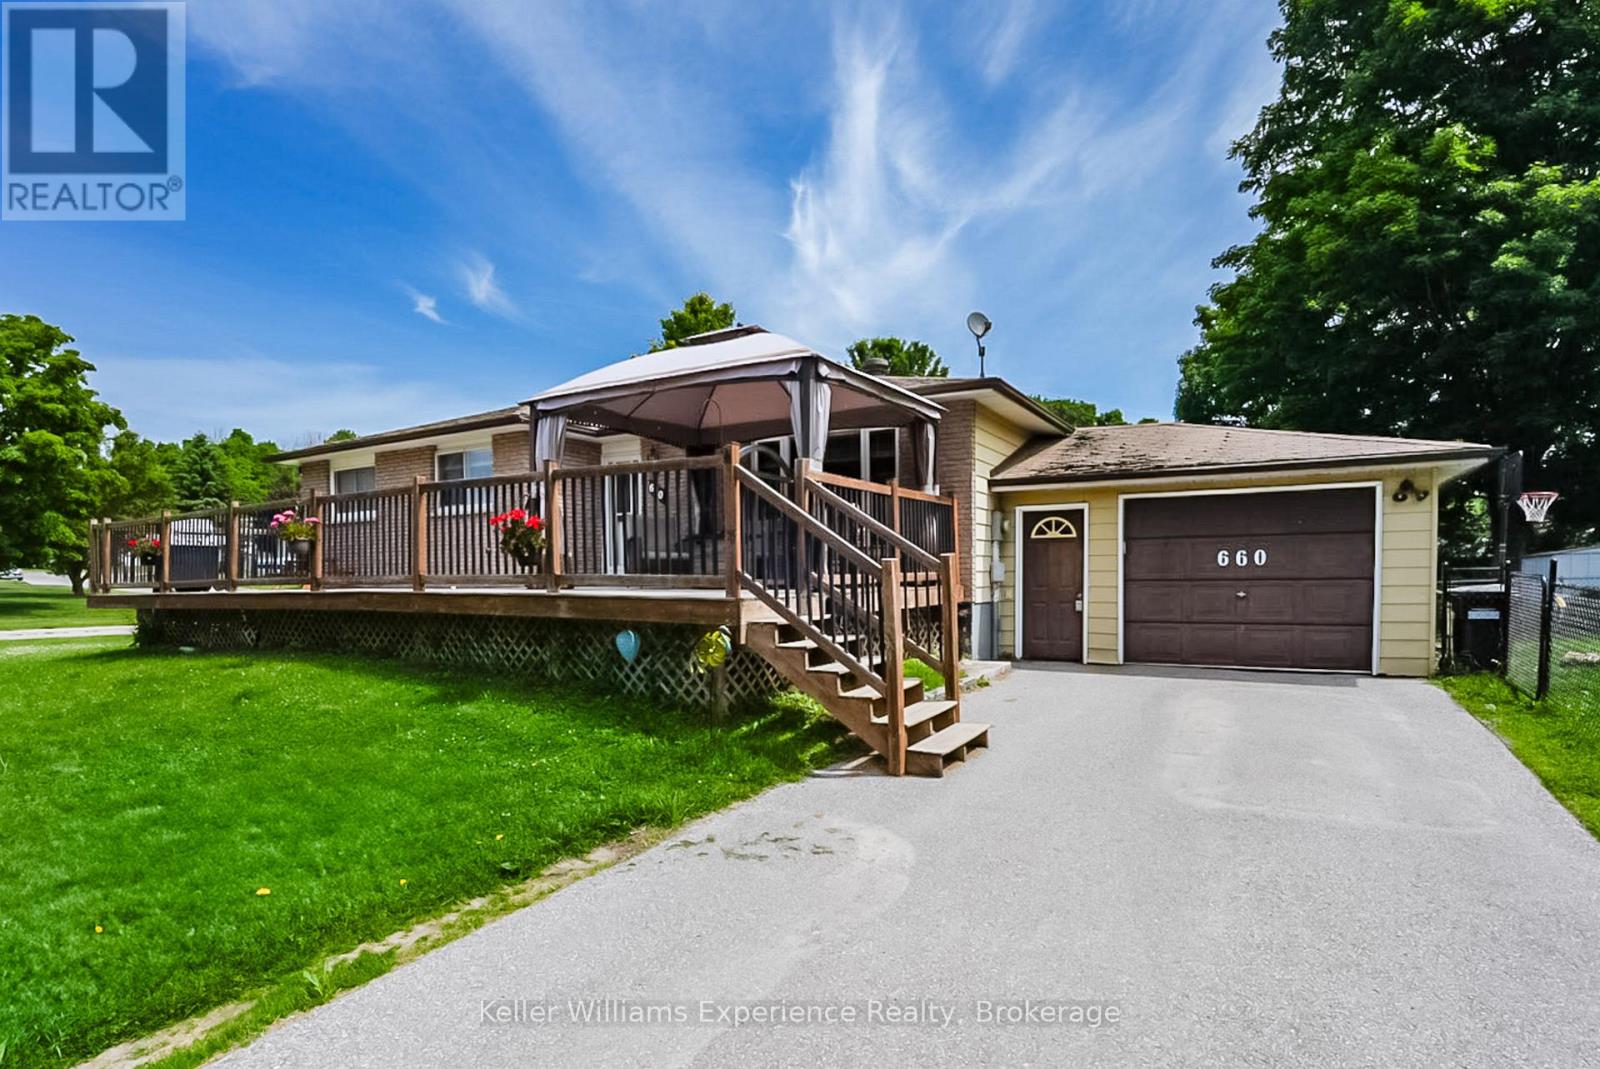
Spacious 3-bedroom, 2-bath bungalow on a large corner lot with in-law suite potential. Bright main floor with functional layout, generous bedrooms, and a kitchen with all essential appliances. Finished lower level with separate entrance, second bathroom, and large rec room. Enjoy the oversized front patio--perfect for outdoor living. New furnace (2025), fully fenced yard, attached garage, and extended driveway. Prime location close to schools, waterfront, shopping, and restaurants. (id:63008)
4 Anthony Street
Wasaga Beach, Ontario
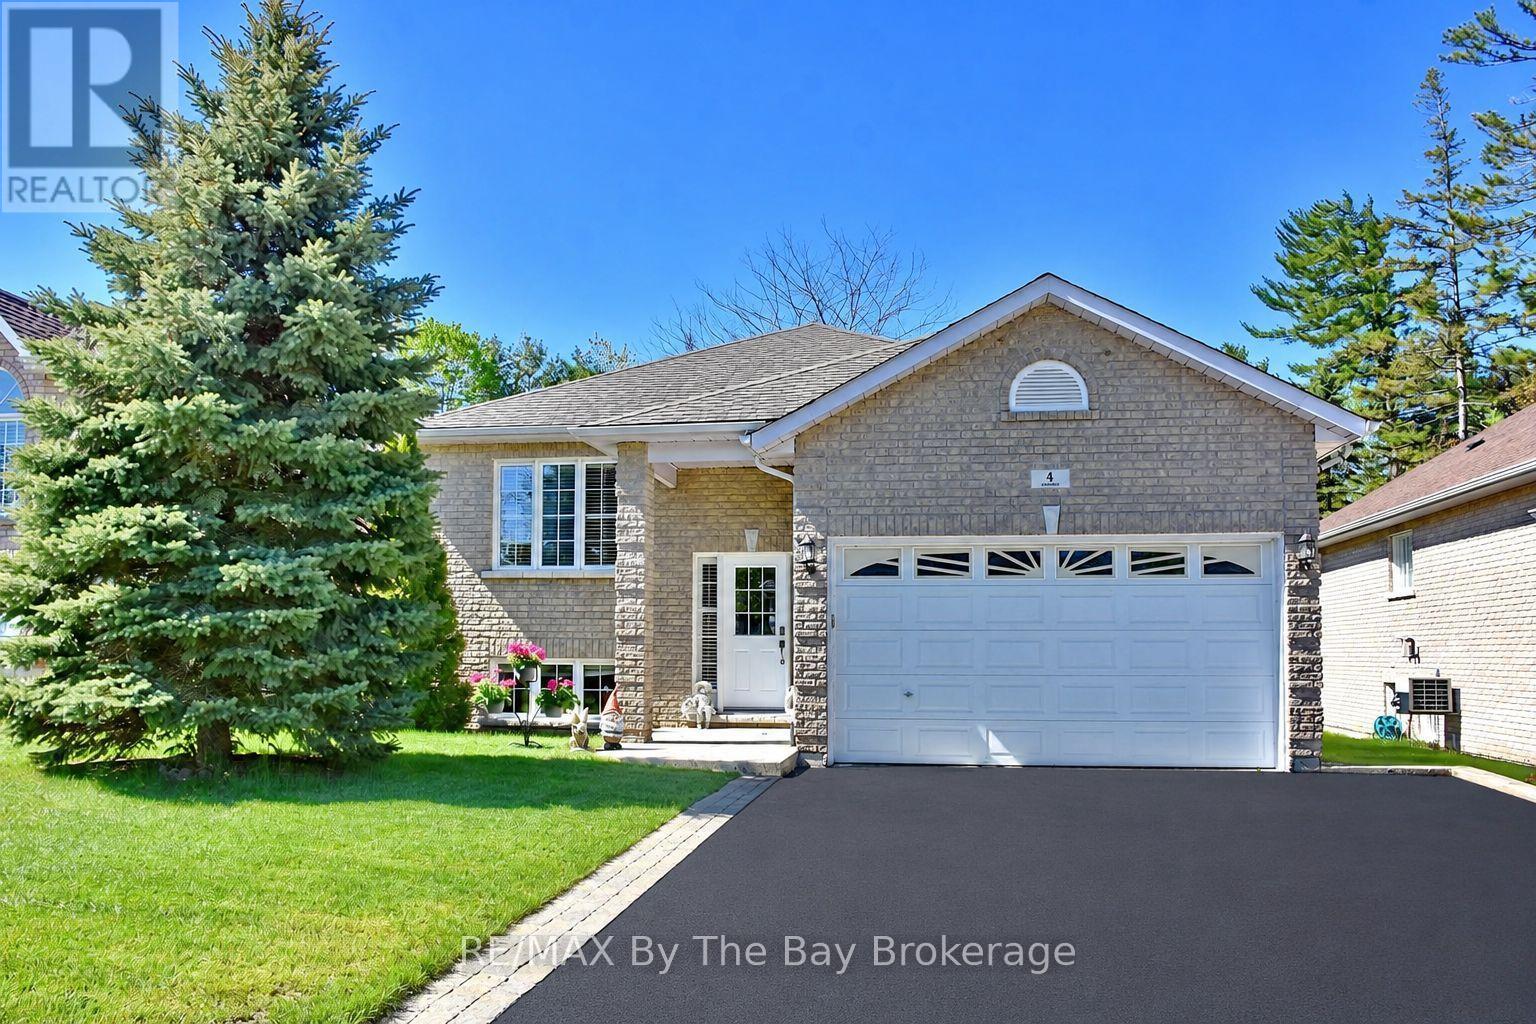
Welcome to this beautifully maintained all brick raised bungalow located in a desirable area close to shopping and just a short walk to the sandy beach. Offering open concept living with hardwood floors throughout the main living areas, this home is bright, warm and inviting.The spacious living room features a cozy gas fireplace and walk out to a covered porch overlooking the landscaped and fenced backyard complete with flower gardens and inground sprinklers. The kitchen offers excellent functionality with a separate eating area ideal for family meals or entertaining guests.The primary bath includes both a separate jet tub and separate shower creating a relaxing retreat at the end of the day. Recently replaced upscale laminate flooring in the bedrooms adds a fresh modern touch while the entire home has been freshly painted inside.The bright basement features large windows, a finished full bath and offers excellent potential with the remainder left unspoiled and ready for your finishing ideas.Additional highlights include a double garage with inside entry, shingles approximately 7 years old and central air conditioning replaced in 2025. A wonderful opportunity to enjoy comfortable living in a fantastic location close to amenities and the waterfront. (id:63008)
10 Paul Avenue
Guelph, Ontario
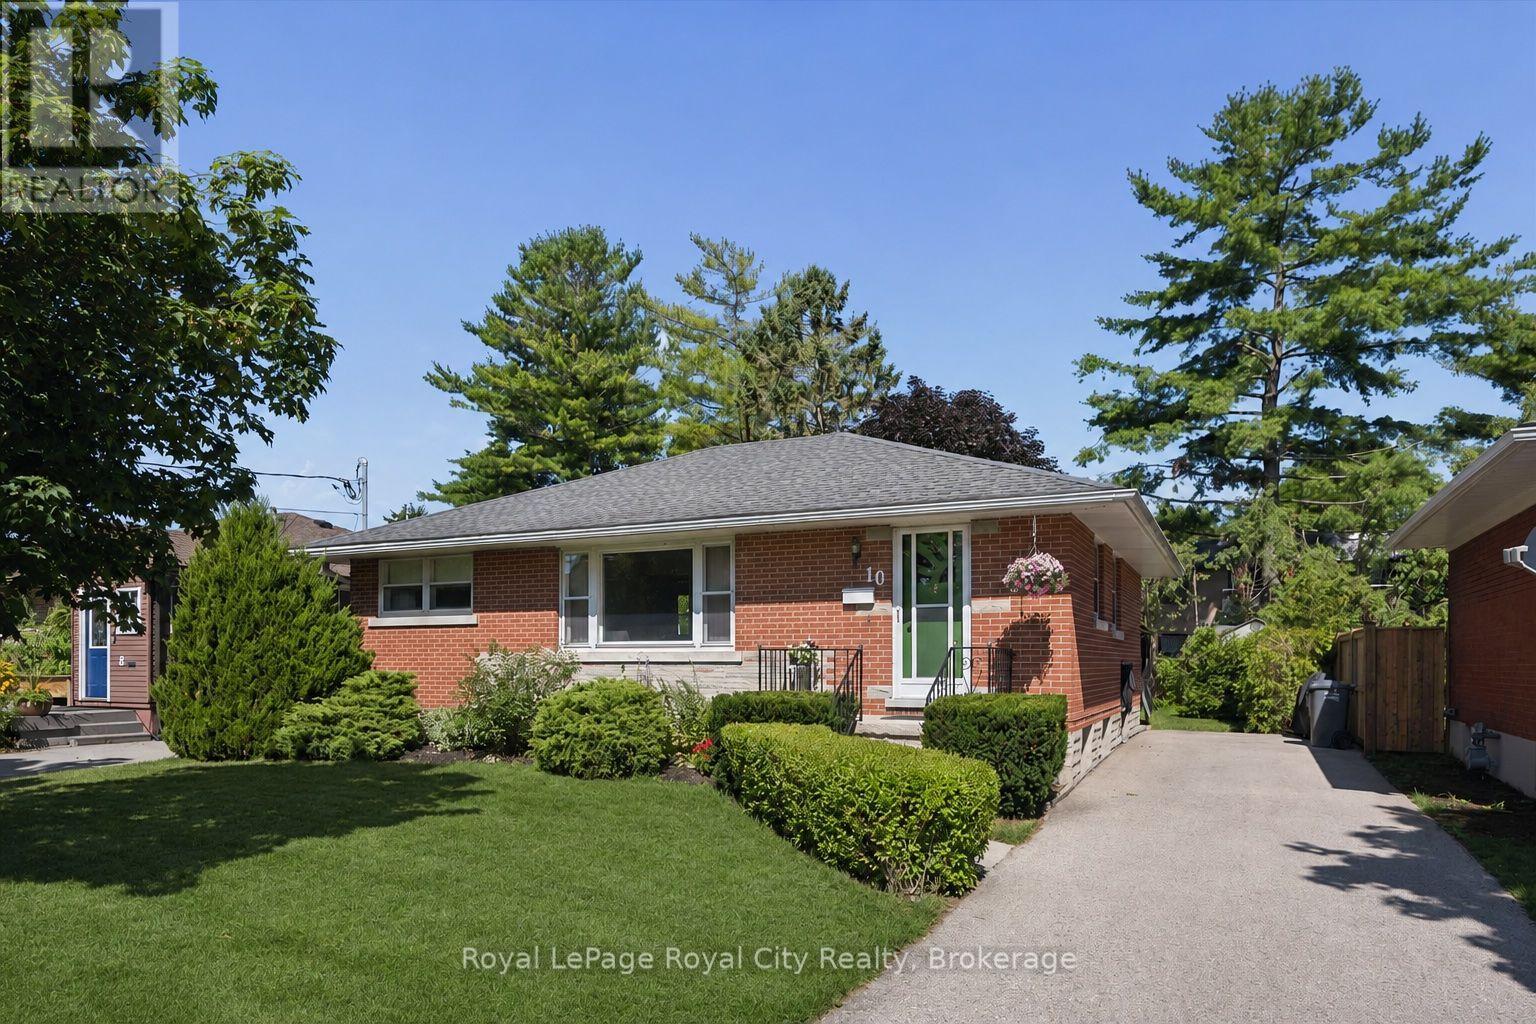
Tucked away in the desirable General Hospital neighbourhood, 10 Paul Ave offers the perfect blend of comfort, charm, and functionality. One owner, well-built, well- maintained and ready to move in. This classic red brick bungalow welcomes you with a warm and inviting layout. Featuring three spacious bedrooms on the main floor, a cozy living room highlighted by a large sun-filled window, and a bright eat-in kitchen ideal for everyday living and family meals. A well-appointed four-piece bathroom completes the main level.Beautiful hardwood oak tongue-and-groove flooring adds warmth and character in the primary bedroom, with additional hardwood flooring preserved beneath the carpet in the two other bedrooms and living room.Downstairs, the basement expands your living space with a generous recreation room, perfect for movie nights, entertaining, or relaxing. You'll also find a convenient wet bar, an additional bedroom for guests or extended family, and a three-piece bathroom, offering flexibility for a variety of living arrangements. Step outside to discover a large backyard designed for entertaining, whether you're hosting summer barbecues or enjoying quiet evenings outdoors. With parking for three vehicles, this home truly checks all the boxes. (id:63008)
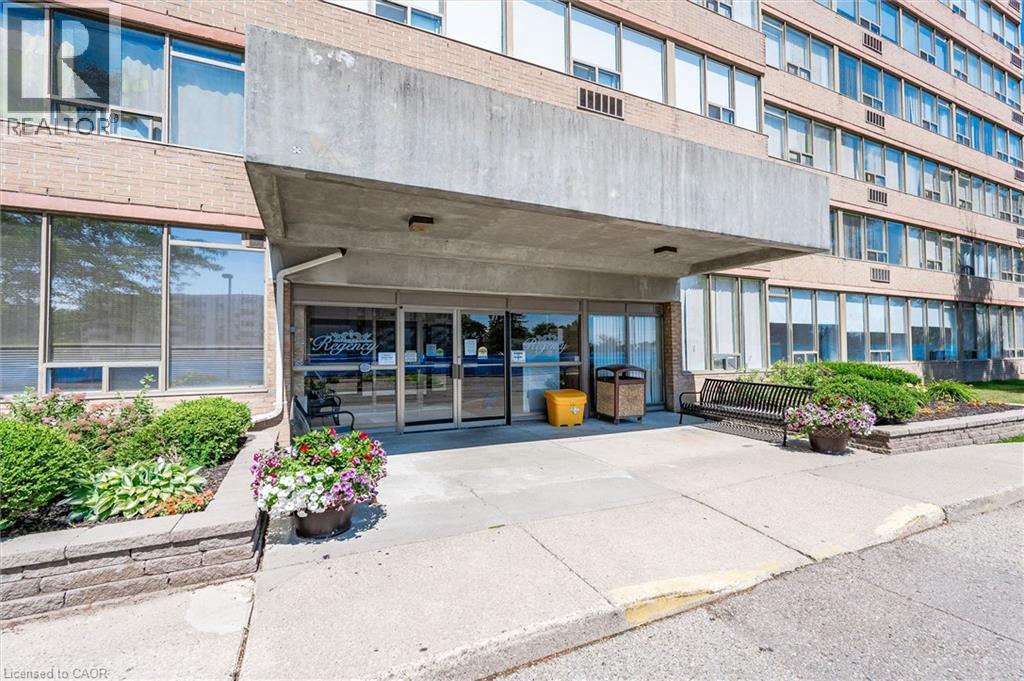
3227 King Street E Unit# 1112
Kitchener, Ontario
Sitting above the tree tops on the 11th floor, this immaculate penthouse suite with unobstructed views offers a perfect blend of maintenance-free accessible living and thoughtful upgrades. This unit is entirely carpet-free, featuring sleek, low-maintenance flooring throughout. The spacious 2-Bedroom, 2-Bathroom layout includes a large living and dining area, updated kitchen and an oversized pantry/storage room. The kitchen is fully equipped with smart features like pull out shelves, a built-in microwave and dishwasher. The primary ensuite features a large accessible shower with grab bars for extra safety. The second bathroom has a full size bathtub/shower combination. Abundant storage includes the oversized pantry, primary walk-in, double closets in the second bedroom and a large closet at the entry. Custom thermal cellular window coverings are installed throughout, providing insulation for both heating and cooling. Newer stackable full size washer and dryer, owned hot water heater and water softener. This unit also includes a dedicated underground parking spot, additional storage locker and use of the building amenities including an indoor pool, hot tub, sauna, fitness room, library, party room, and a rear patio with BBQ. Additionally, new windows & exterior cladding throughout the building have been approved and will be installed. This quiet, friendly building is close to amenities including Fairview Park Mall, grocery stores, public transit and easy highway access. (id:63008)
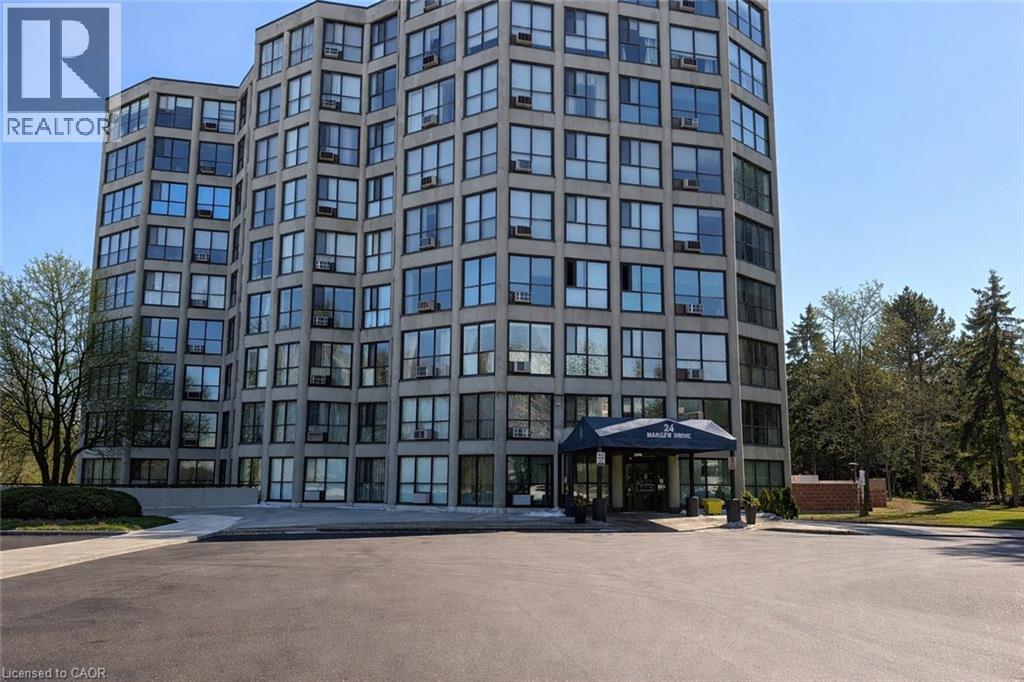
24 Marilyn Drive Unit# 101
Guelph, Ontario
Welcome to this exceptionally spacious ground floor condominium suite at 24 Marilyn Drive in Guelph, offering over 1,700 square feet of beautiful living space and peaceful views overlooking Riverside Park. This incredibly spacious suite has luxury vinyl flooring and neutral paint creating a bright and modern atmosphere from the moment you step inside. The large windows throughout the home allow for an abundance of natural light to fill the living spaces. The eat in kitchen provides ample cabinetry and room for an informal dining area, making it the perfect place to enjoy morning coffee or casual meals. The kitchen flows seamlessly into the open concept living room and dining area, creating an expansive space ideal for entertaining guests or relaxing with family. The thoughtful layout allows for comfortable everyday living while still offering the scale and flexibility that downsizers and families alike appreciate. The primary bedroom is generously sized and features a large closet, plenty of additional storage space, and a convenient two piece ensuite bathroom. Two additional bedrooms provide flexibility for guests, hobbies, or a home office, while the main bathroom serves the remainder of the suite. Underground parking and an exclusive storage locker provide everyday convenience and additional storage space. Residents of 24 Marilyn Drive enjoy access to excellent building amenities including a library, exercise room, and party room. The grounds are beautifully maintained and offer covered parking for residents as well as plenty of visitor parking for when friends and family come to visit. The location is truly exceptional, just steps from Riverside Park, one of Guelph’s most beloved outdoor destinations. Enjoy peaceful walks through the gardens, visit the iconic floral clock, or take the grandkids to the newly updated playground. Don't miss out on this rare and spacious condominium offering an outstanding combination of comfort, lifestyle, and location. (id:63008)
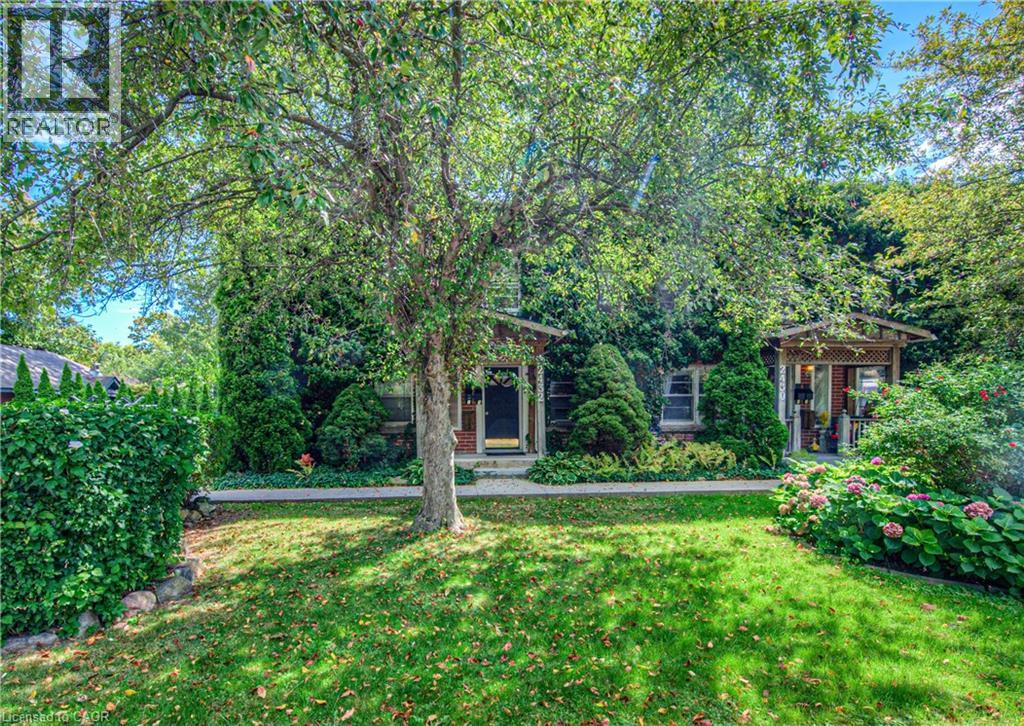
2432 First Street Unit# 2
Burlington, Ontario
Welcome to 2432 First Street, a charming and well maintained fourplex located in one of Burlington’s most desirable mature communities. This character filled property showcases timeless brick architecture, a picturesque ivy covered exterior, and inviting front porches that add to its exceptional curb appeal. Each unit features its own private entrance, creating a townhouse style feel that offers both comfort and privacy. Surrounded by mature trees, beautifully landscaped gardens, and a spacious shared green space, residents enjoy a peaceful, park like setting in a quiet and well established neighbourhood. Known for its pride of ownership and strong sense of community, this mature area offers a welcoming atmosphere while remaining close to parks, shopping, transit, and everyday amenities. A rare opportunity to enjoy character, charm, and convenience in one of Burlington’s most sought after neighbourhoods. (id:63008)
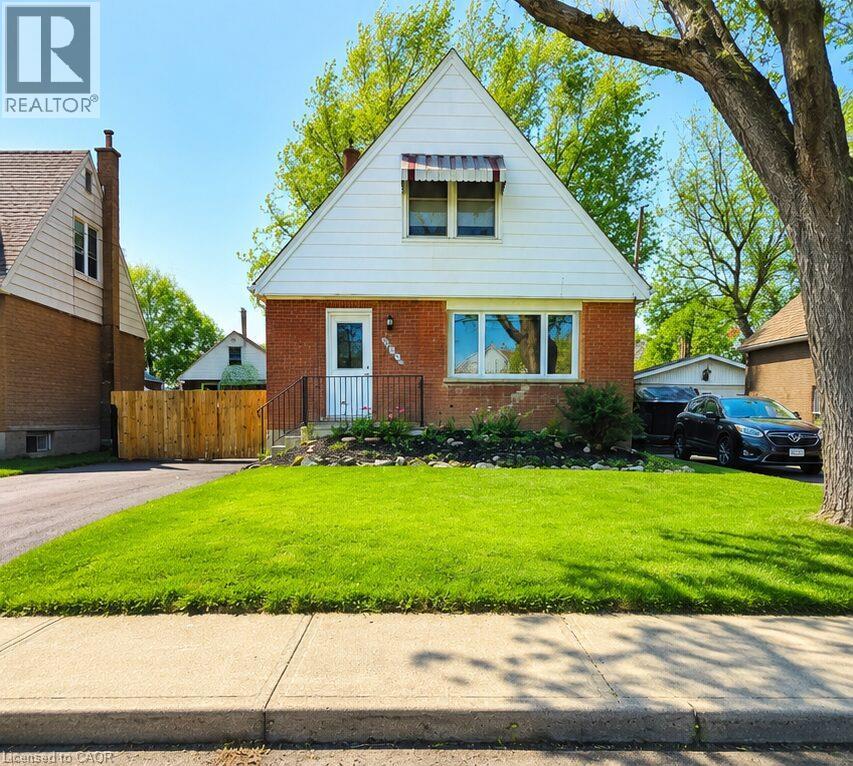
274 East 38th Street
Hamilton, Ontario
Welcome Home. Beautifully updated and move-in ready, this charming 1 1/2 -storey home offers the perfect blend of character and modern convenience. From the moment you arrive, you'll appreciate the freshly paved driveway, detached garage, and inviting curb appeal. Inside, the bright open-concept main floor creates a warm, welcoming space that's perfect for everyday living and entertaining. The updated kitchen features an abundance of custom cabinetry and exceptional storage rarely found in homes of this era. With 3 bedrooms, 2 full bathrooms, a finished basement, and a detached garage, there's room for growing families, guests, hobbies, or a home office. 1000 sq.ft. 1500 sq.ft. with basement included. lot size 45 ft. x92 ft. Step outside to enjoy the private backyard, offering space to relax, entertain, or make it your own. Aboveground pool 16' diameter 48 deep. Major updates provide peace of mind, including a newer house roof (2023), steel garage roof (2018), updated kitchen and bathrooms, finished basement, and more. Conveniently located on Hamilton Mountain, close to schools, parks, shopping, transit, and within minutes to highway access. This is a home that's been thoughtfully updated, lovingly maintained, and is ready for its next chapter. *For Additional Property Details Click The Brochure Icon Below* (id:63008)
5 Meharg Drive
Mckellar, Ontario
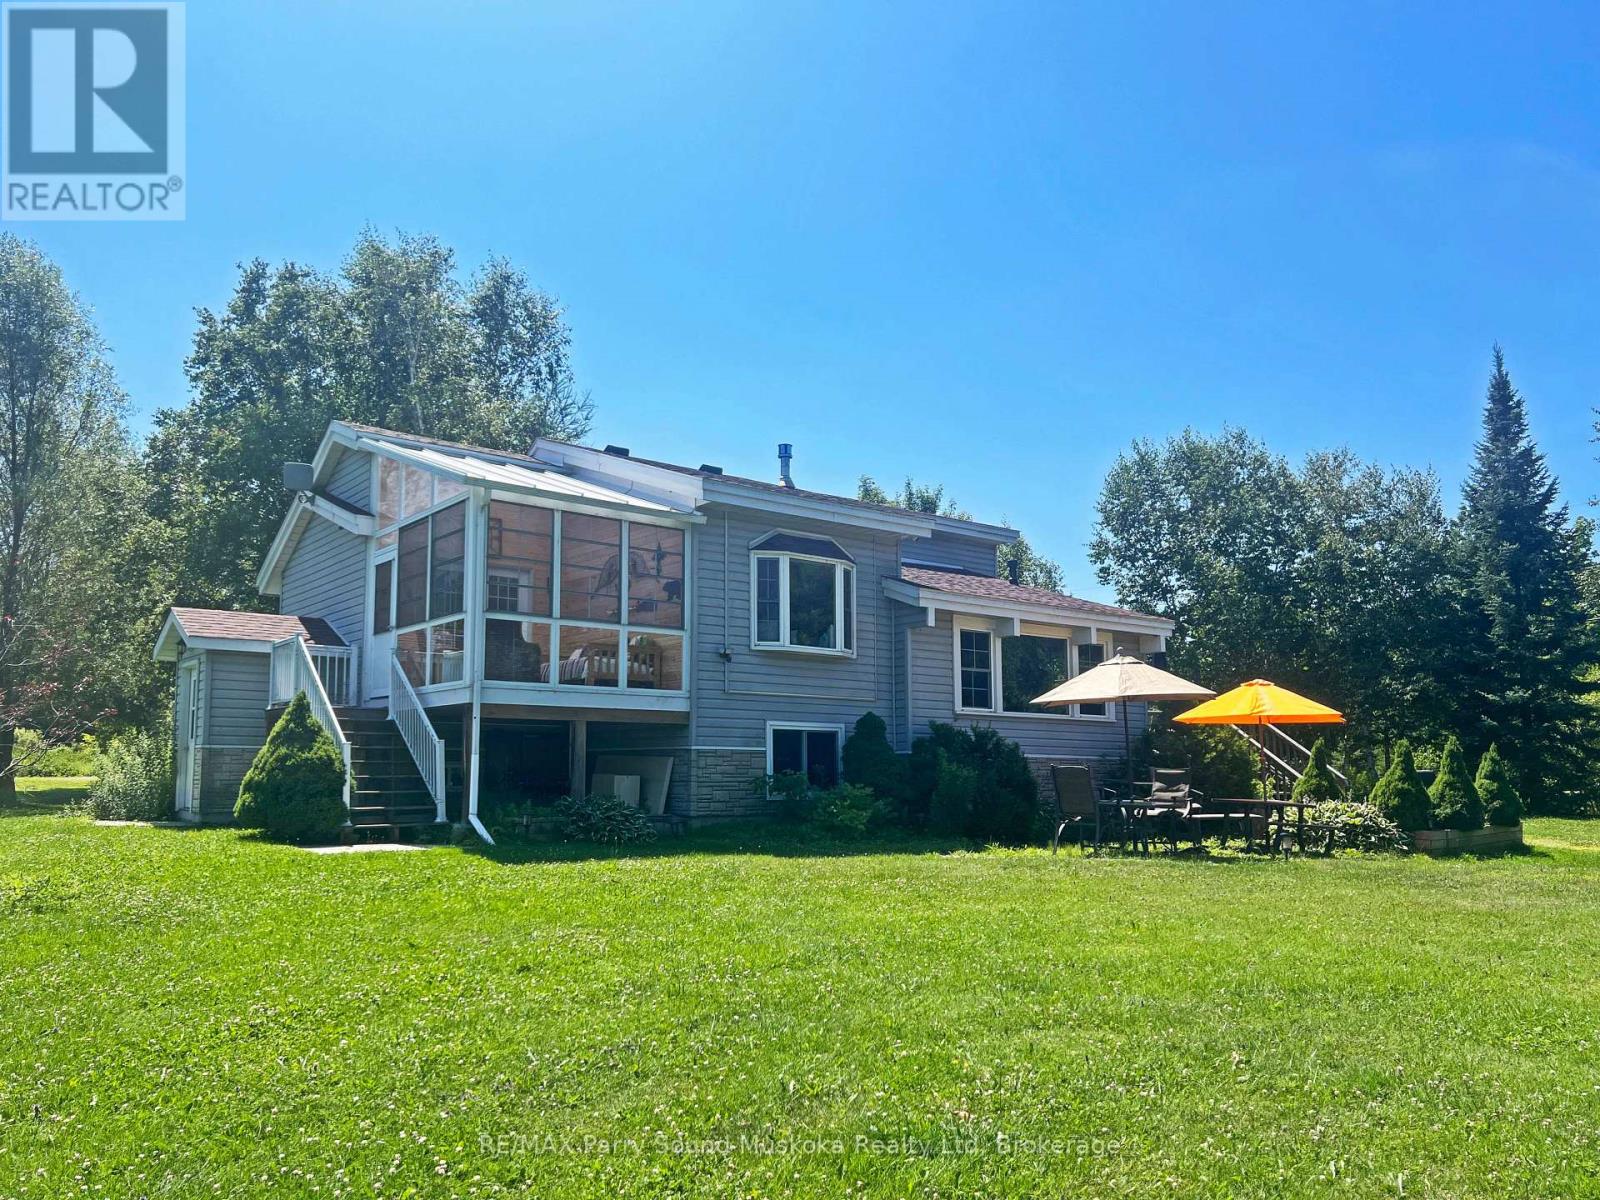
GREAT OPPORTUNITY! 4 SEASON BUNGALOW HOME or COTTAGE on LAKE MANITOUWABING! DETACHED DOUBLE GARAGE! 170 ft Shoreline, Fully winterized 3 bedroom, 2 bathroom gem boasts Custom Kitchen with abundance of cabinetry, Granite counters, Large family size island, Stainless appliances, Sunken Great Room enhanced with vaulted ceilings, Cozy up to the gas fireplace, Built in cabinetry, Multiple walkouts to sundecks, Work from home/cottage in the den w high speed internet, Relax in the Muskoka/Sunroom Room or in the finished Lower level featuring family room with gas fireplace, Guest rooms, 2nd bath, Outdoor relaxation is yours with multiple walkouts to sundecks, Designed for Family Fun! Enjoy sunny days outside playing on the beach, on the volleyball court, Peaceful protected bay is ideal to paddle board, kayak & canoe, Explore Boating on Lake Manitouwabing for hours filled with swimming & fishing enjoyment, Extended family & kids will love the Charming bunkie (sleeps 4), NEW GARAGE 2021, New shingles 2022, Drilled well w filtration system, Boat or drive to McKellar Village for supplies, Saturday Summer Market, Tait's Island Marina for gas/service, Enjoy Golfing at 'The Ridge', This Lake House is move in ready & includes everything you need to Enjoy Lakefront Living or COTTAGE LIFE! (id:63008)
1200 Courtland Avenue E Unit# 39
Kitchener, Ontario
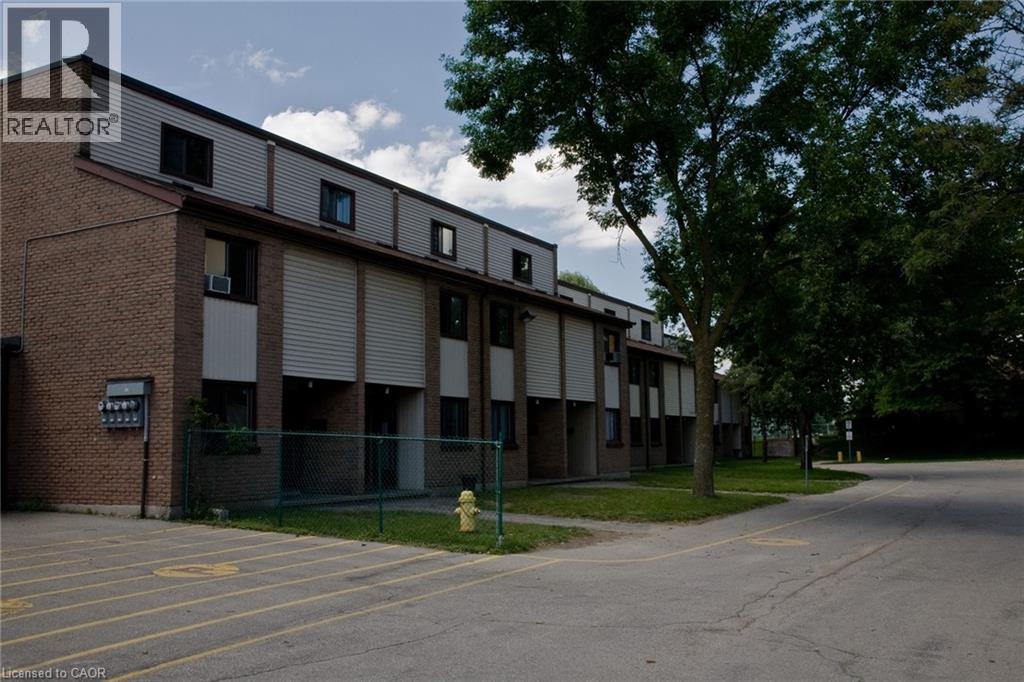
One lower Stacked townhouse is available immediately for 1 year lease at 1200 Courtland Avenue east Kitchener. Units are completely independent and has more than 1000 square feet. It is close to Fairview Park Shopping Area and only 250 meters from Brockline LRT station. Water, sewage, condo fee, is included in rent of only 1849 and one parking is free for 1 year lease term and one additional parking is available for 50$/mo each. Gas heat and Hydro is extra. Coin operated laundry is available between unit 24 and 25. (id:63008)
610 Barton Street Unit# 12
Stoney Creek, Ontario
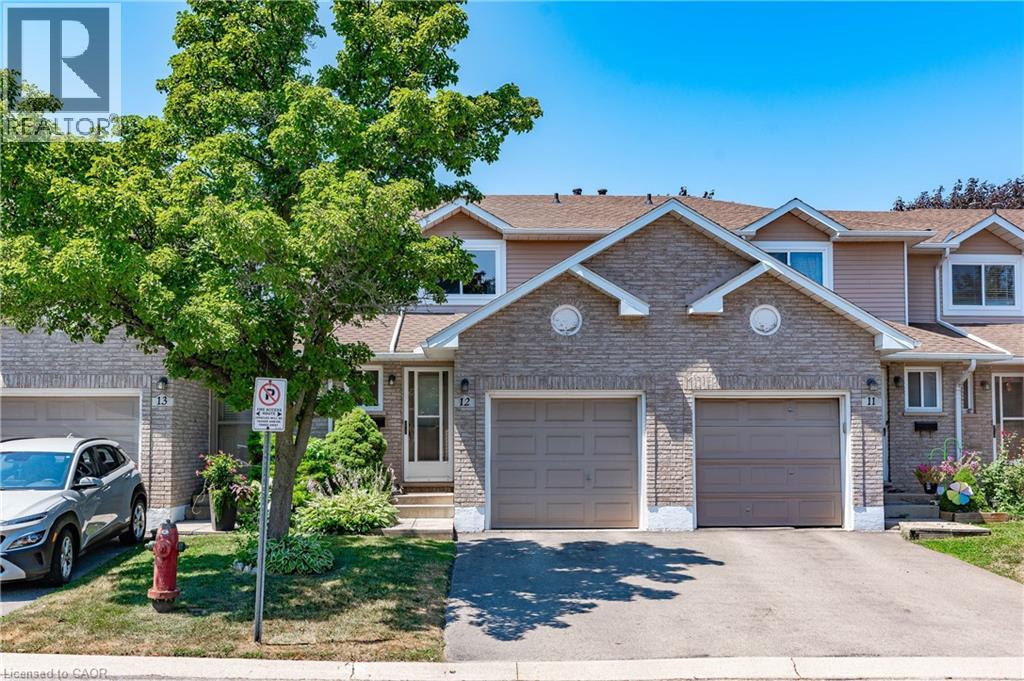
This wonderful Townhome is nestled in a quiet, well-maintained community with mature trees. Main floor offers hardwood floors in liv/din room and upgraded tiles in kitchen and baths. Powder room has updated marble top vanity. updated kitchen with built-in bar features a stunning back-splash with stainless steel appliances. Walkout from the patio doors to enjoy your privately fenced backyard with a spacious patio—perfect for relaxing or entertaining. Convenient inside access to the garage adds everyday ease. Upstairs, you’ll find three generously sized bedrooms along with a well-appointed 4-piece main bathroom. Ideally located just minutes from the QEW, on a bus route, and close to schools, parks, recreation, the marina, shopping, and wine country—this home offers both comfort and convenience. Major updates including the roof, windows, garage door, and patio doors have all been completed by the condo corporation. This delightful home is truly not to be missed! (id:63008)
223 Park Street N
Hamilton, Ontario
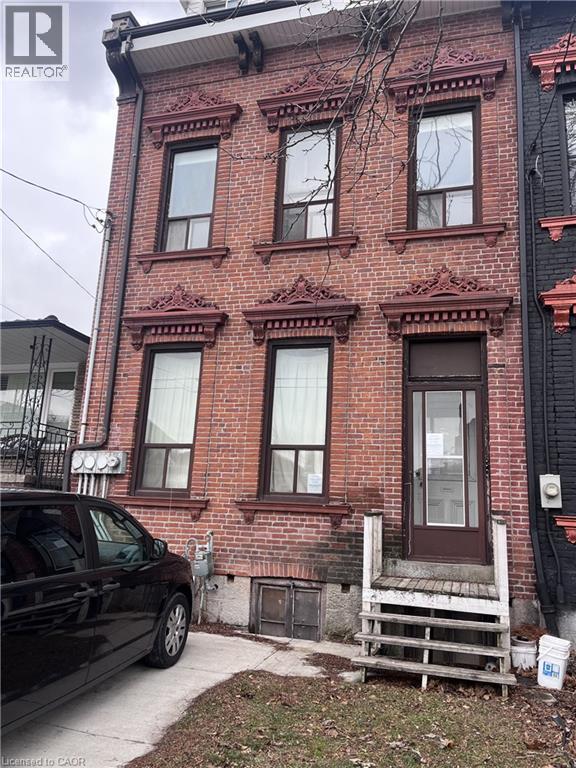
Three-level freehold townhome situated in a convenient neighbourhood. Features potential for multiple units, with steel fire escapes already in place. Property is being sold on an “as is, where is” basis, with no representations or warranties made by the seller. All room sizes are approximate. (id:63008)
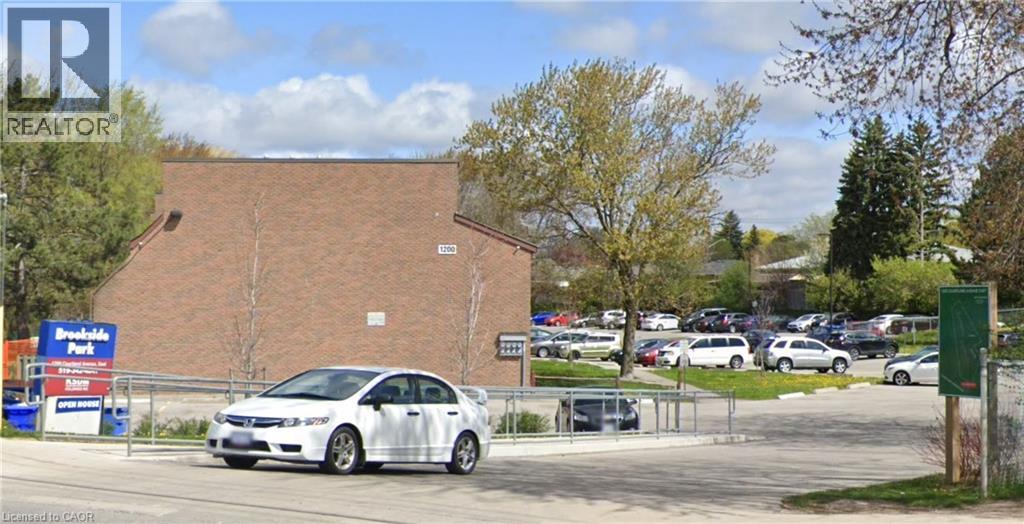
1200 Courtland Avenue E Unit# 40
Kitchener, Ontario
One Upper Stacked townhouse is available for 1 year lease at 1200 Courtland Avenue east Kitchener. Units are completely independent and has more than 1000 square feet. It is close to Fairview Park Shopping Area and only 250 meters from Brockline LRT station. Water, sewage, condo fee, is included in rent of only 1849 and upto 2 parking are available for 50$/mo each. Gas heat and Hydro is extra. Coin operated laundry is available between unit 24 and 25. (id:63008)
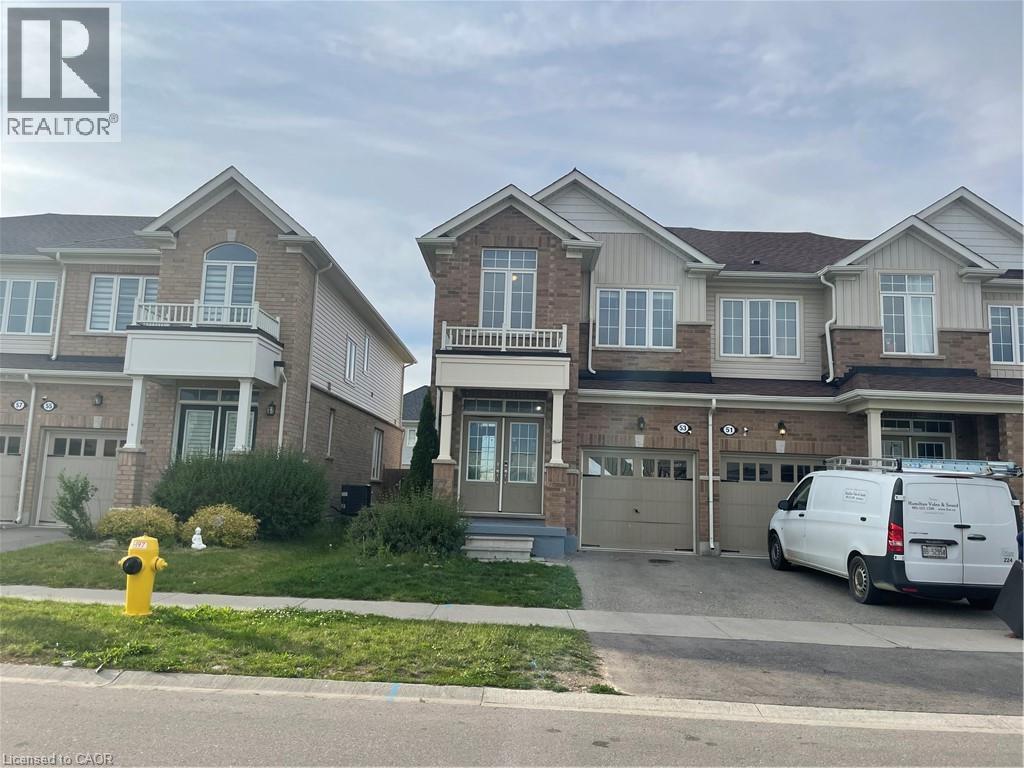
53 Hartley Avenue
Paris, Ontario
Welcome to 3 bed 3 bath townhouse at 53 Hartley Avenue, Paris the Ontario’s Prettiest Town - A short walk from the open-air cafes, delicious bakeries, cheese and candy shops, this move-in-ready home is waiting for you! Here are 7 compelling reasons to rent 53 Hartley Avenue: 7. End Unit - Privacy: Enjoy extra green space, more natural light, and fewer shared walls. 6.Modern Layout: A bright, open-concept kitchen and living area makes daily living easy. 5.Park Across the Street: Immediate access to a neighborhood park for kids and walks. 4.Walkable Conveniences: Walk quickly to brand-new shopping plazas, a gym, and daily essentials. 3.Family-Friendly Location: Located close to top-tier local schools and healthcare facilities. 2.Prime Prettiest Town Setting: Live in a historic, scenic community near the Grand River. 1.HWY Access Friendly: Enjoy quiet, small-town life with fast, easy access to larger urban centers. (id:63008)
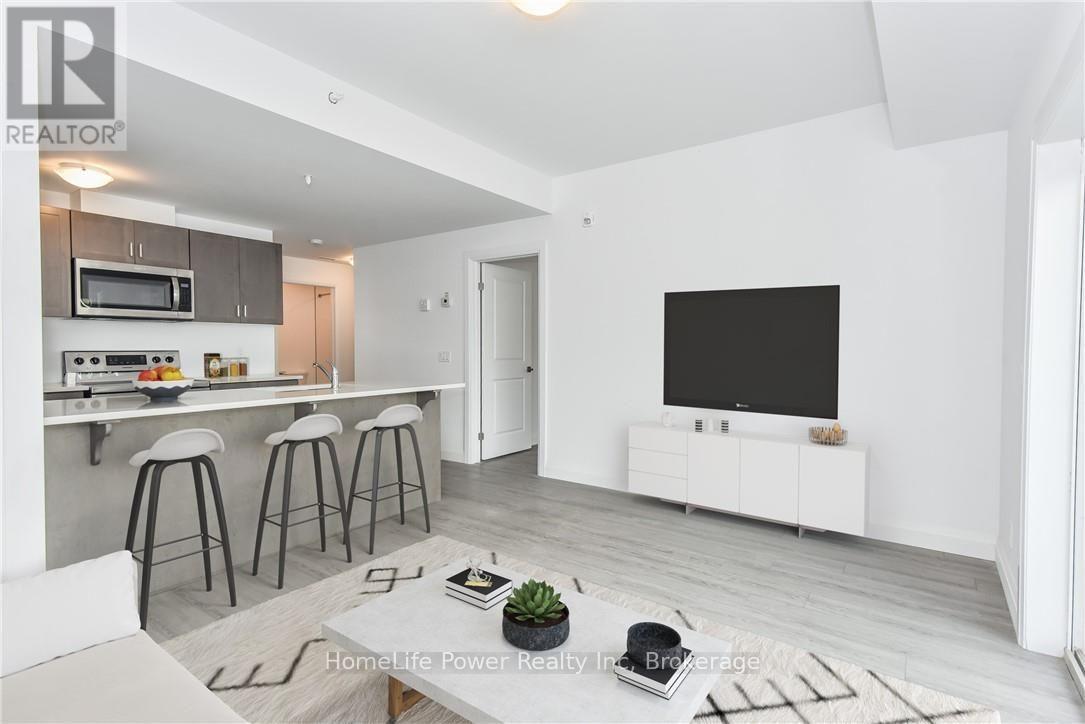
403 - 170 Northumberland Street
North Dumfries, Ontario
***ONE MONTH FREE RENT ON NEW LEASES SIGNED BY SEPTEMBER 30***Modern Living in the Heart of Ayr Welcome to Ayr Meadows - where small-town charm meets modern comfort. Located at 170 & 180 Northumberland Street, these recently built, pet friendly, boutique residences offer thoughtfully designed 2-bedroom and 1-bedroom suites featuring a custom kitchen with stainless steel appliances and quartz countertops, vinyl flooring, in-suite laundry, high ceilings, andover-sized windows that create a bright, spacious feel. Enjoy cleaner, fresher indoor air year-round with each unit's VanEE ventilation system, plus secure keyless entry, an elevator, and beautifully landscaped grounds with private garden terraces. Nestled in the heart of Ayr, Ontario, and less than 30 minutes from Kitchener-Waterloo, Cambridge, and Brantford, this peaceful community offers the best of both worlds: tranquil living with convenient city access. Residents enjoy an intimate, close-knit atmosphere. Book a showing to view all one & twobedroom options currently available. Parking available at $40/month. Hydro + water fee of $30/month extra. Sign a new lease by September 30 and receive one month free! (id:63008)
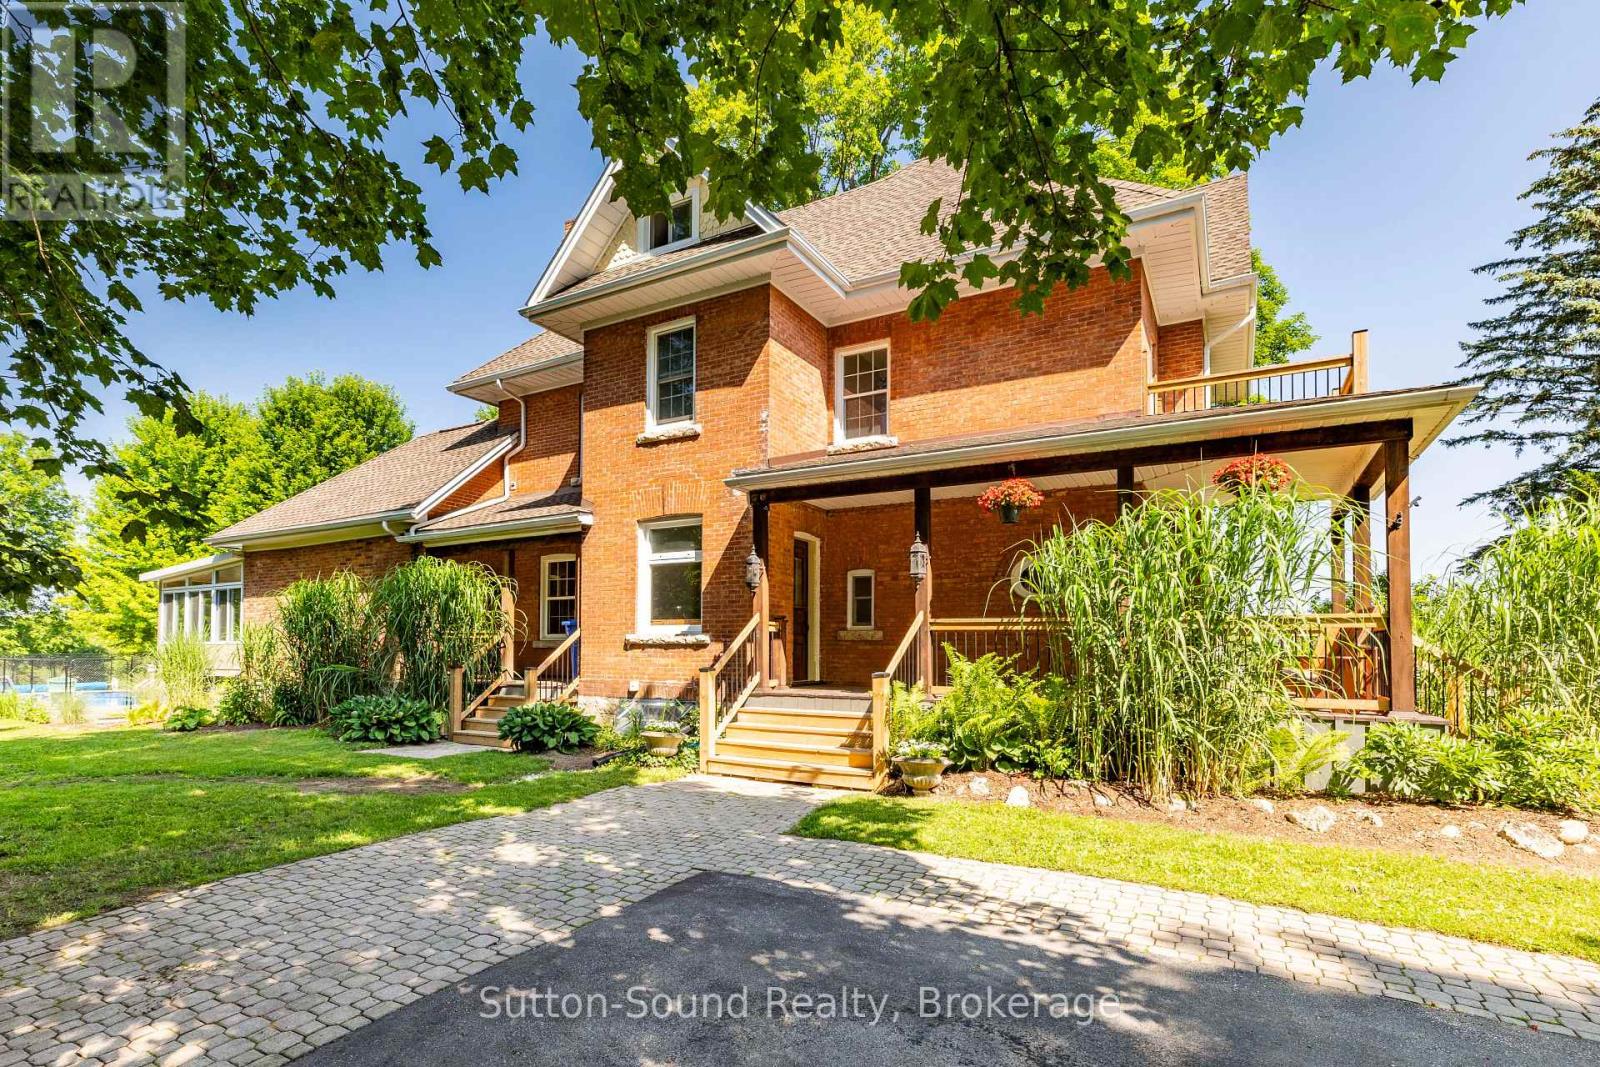
296 Garafraxa Street
Chatsworth, Ontario
Welcome to Chatsworth, where small-town charm, a strong sense of community, and peaceful country living create an exceptional place to call home. Just 10 minutes from Owen Sound, this welcoming village offers an excellent school, local shops, parks, sports, community events, and the kind of neighbourly spirit that's increasingly hard to find. Set on a rare private double-wide lot backing onto open farmland, this timeless Victorian estate-once home to a local doctor-captures the very best of the Chatsworth lifestyle. The stately double-brick exterior, wraparound veranda, and impressive 42-inch solid wood front door introduce a home rich in history and craftsmanship. Inside, original hardwood floors, intricate woodwork, stained glass and transom windows, soaring ceilings, wide entryways, and an upper level balcony have been meticulously preserved while thoughtful updates provide modern comfort. The formal dining room and inviting living room with its historic fireplace and natural gas insert offer elegant spaces to gather. Upstairs are three spacious bedrooms, a dedicated laundry room, and a beautifully updated 3-piece bath, while the cedar-lined third-floor master suite with a 2-piece bath creates a private retreat or a wonderful family room. At the heart of the home, the updated kitchen features cherry cabinetry, a large island, stainless steel appliances, black slate natural stone flooring, and flows effortlessly into welcoming living spaces and a sun-filled four-season room. Step outside to your own backyard oasis, complete with a stunning 2023 in-ground pool, interlocking stone, fire pit, and charming Mennonite-built pool house. Combining historic character, modern amenities, exceptional outdoor living, and the warmth of one of Grey County's most welcoming communities, this is more than a home-it's a lifestyle. Utility Costs water 698.52, Hydro 1122.42, Gas 1787.64 (id:63008)
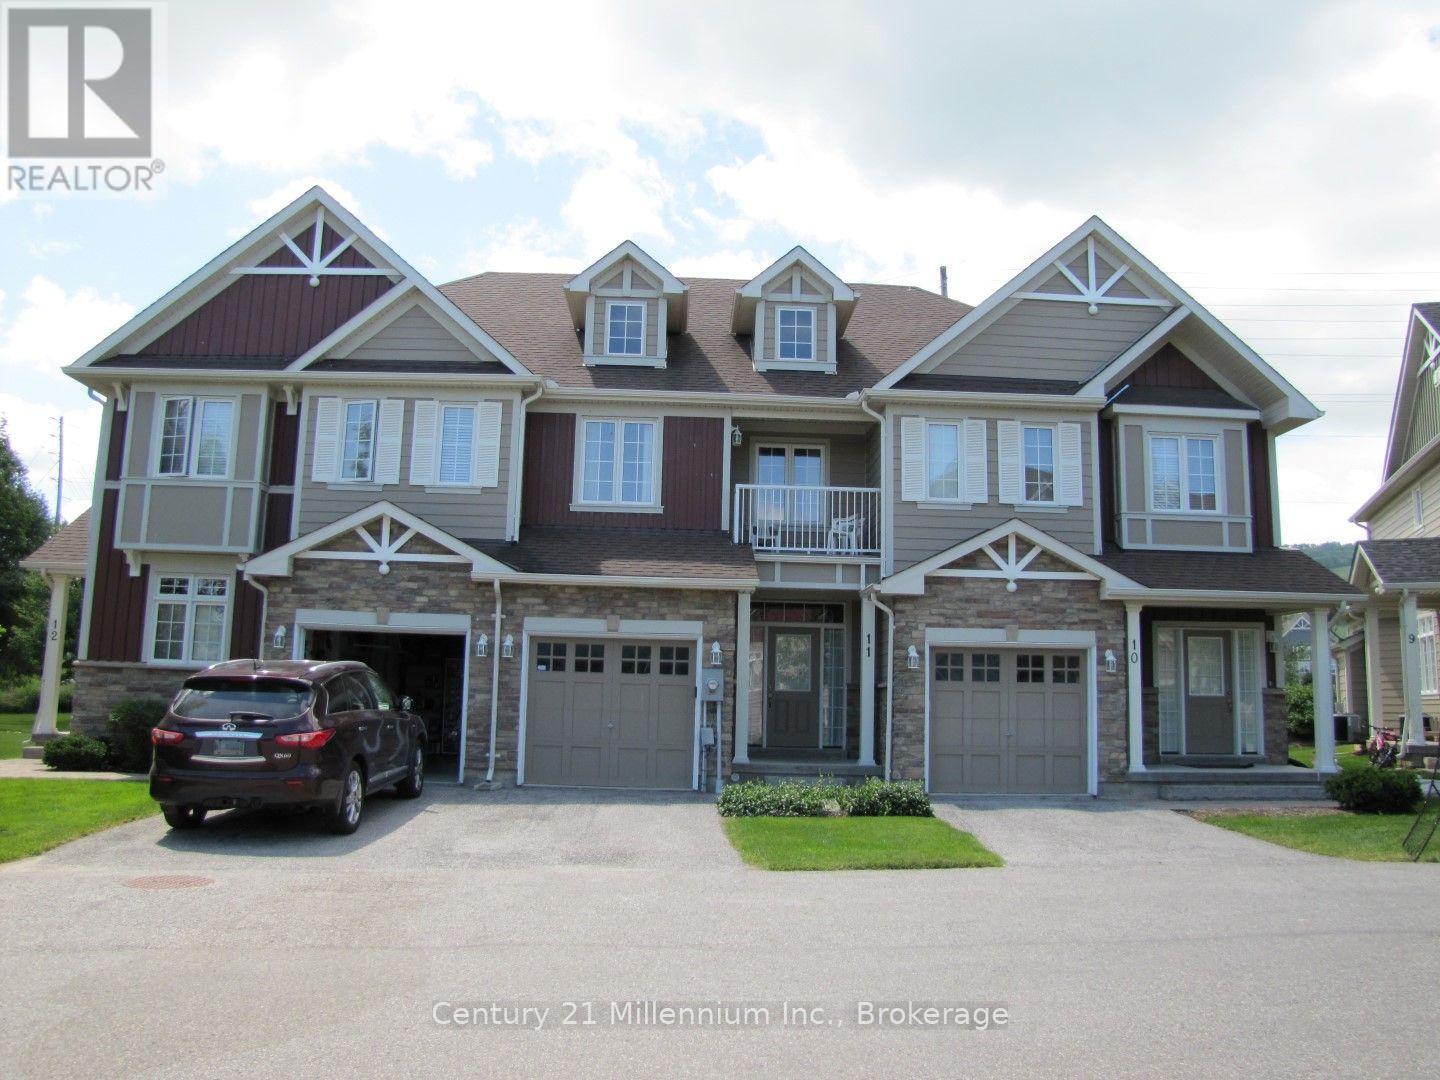
11 - 689616 Monterra Road
Blue Mountains, Ontario
2026/2027 SKI SEASON RENTAL | MONTERRA RIDGE | BLUE MOUNTAIN -- Experience the ultimate ski season from this beautifully updated Monterra Ridge townhome featuring spectacular views of the Blue Mountain ski hills. Ideally located just minutes from Blue Mountain Village and close to Craigleith Ski Club, Alpine Ski Club, and Osler Bluff Ski Club, this is the perfect winter retreat. Enjoy the convenience of the Blue Mountain Village shuttle service, with a stop just steps from your door, providing easy access to the Village, ski hills, dining, shopping, and entertainment.The open-concept main floor features a spacious kitchen with granite countertops and stainless steel appliances, a cozy living room with a gas fireplace, and a walkout to the patio overlooking the ski hills. Hardwood flooring runs throughout the main and upper levels, with 3 spacious bedrooms including a primary suite with a king bed, walk-in closet, and 4-piece ensuite.An attached single-car garage with inside entry and an unfinished basement provide plenty of storage for all your ski equipment. Linens are included. Available December 15, 2026 - April 15, 2027 (flexible). No Pets. No Smoking. (id:63008)
37 Grace Lane
Carling, Ontario
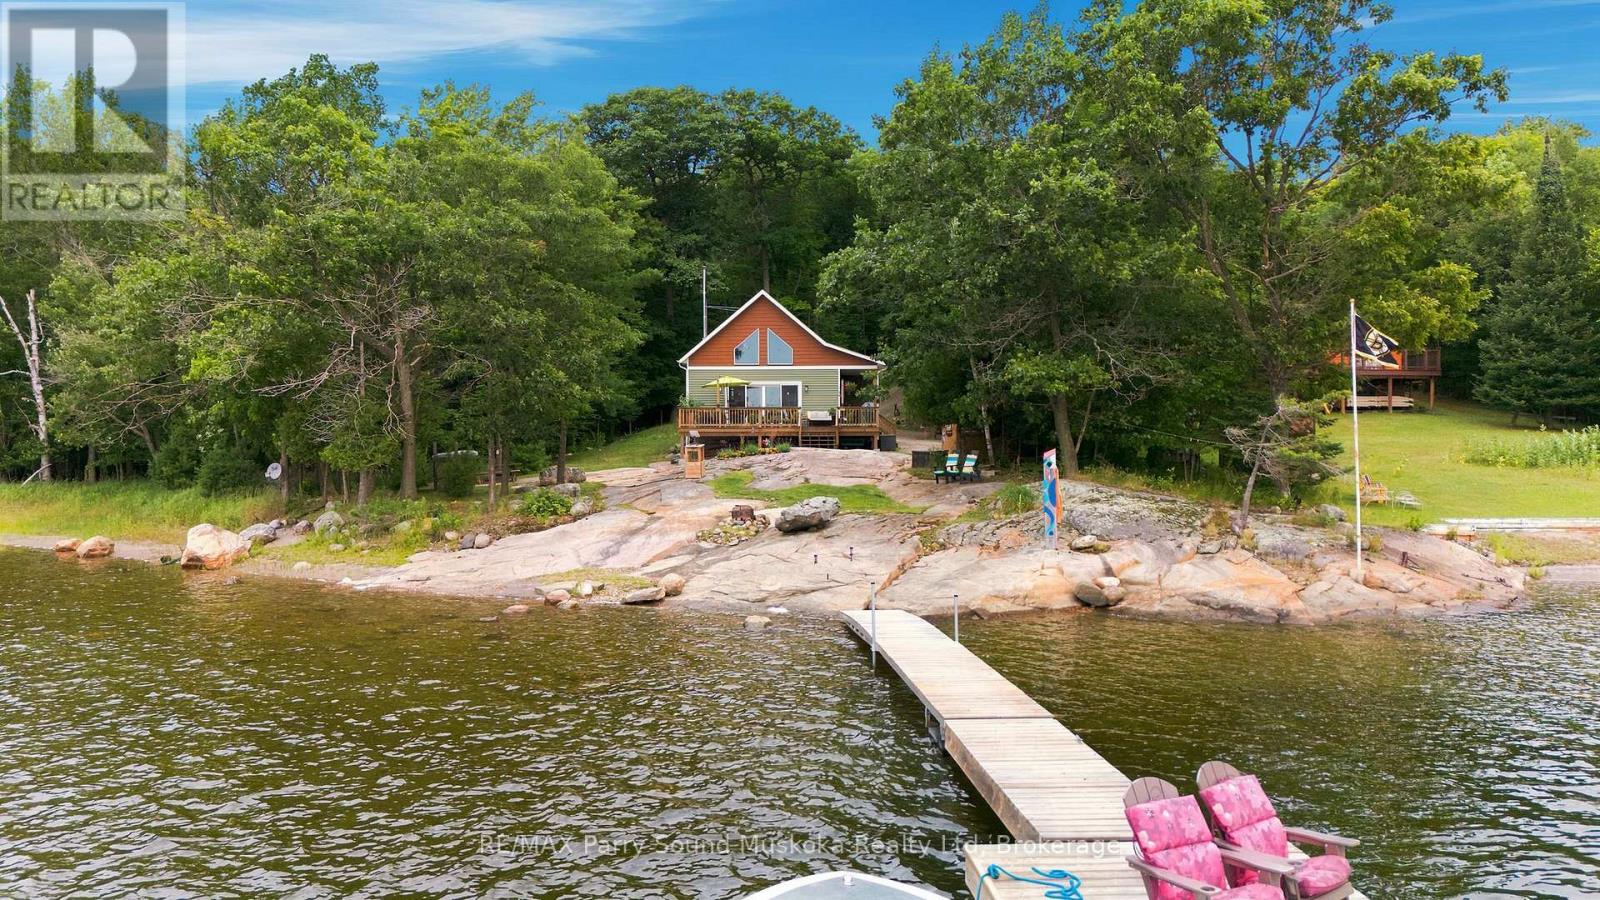
GEORGIAN BAY HOME or COTTAGE located in Carling Township. Custom built Linwood home built in 2019 featuring 2 bedrooms, an open concept kitchen, living, dining, with a large loft. Septic is designed for a 3 bedroom, so loft could be enclosed for additional sleeping quarters. Enclosed porch wraps around to a large front deck overlooking the Bay with a smooth rock, sand entry and preferred southern exposure. Waterfront gets gradually deeper with about 15 ft depth off the end of the dock and Inspiring views out to Goat and Grave Island in this protected Bay, Additionally, there is a 10 x 12 studio which is insulated and heated, a large storage shed, and a shelter logic for parking or boat storage. Crawlspace is heated , with a concrete floor and provides additional storage space. Heated line for winter water with a filtration system and UV light. There is also a WETT certified woodstove in the great room . Property is accessible by a year round privately maintained road and only 15 minutes to Parry Sound. (id:63008)
1712 5th Avenue W
Owen Sound, Ontario
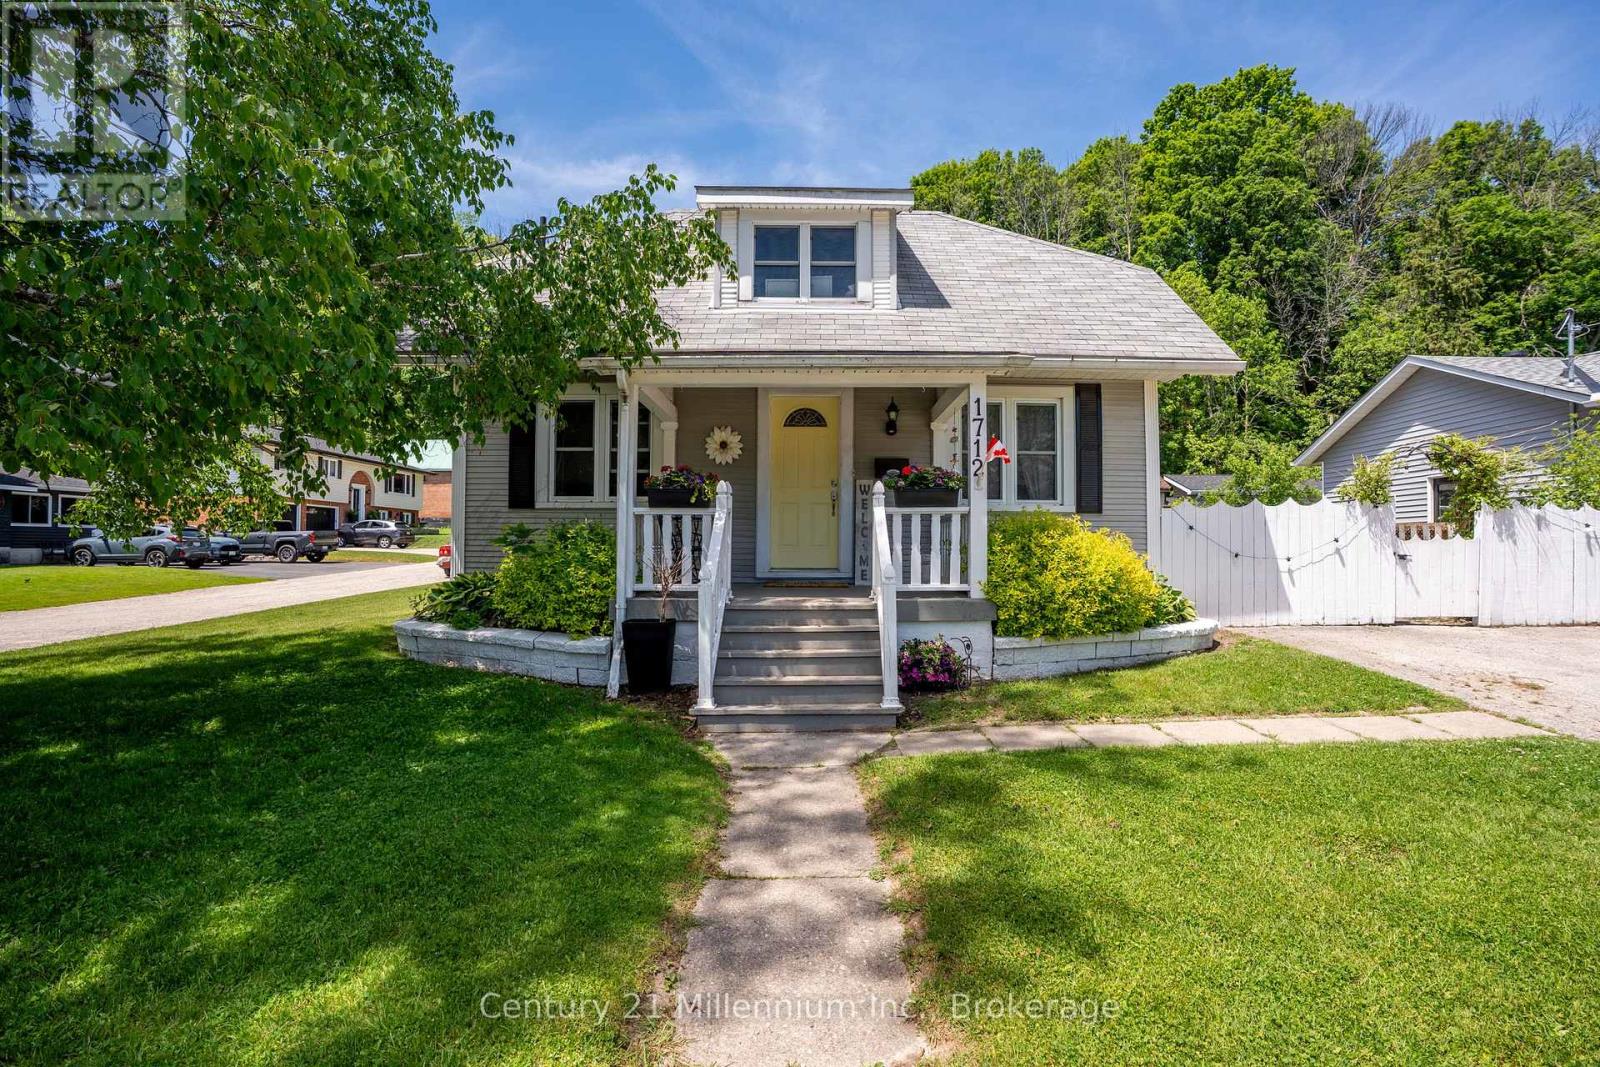
Spring is the perfect time to make your move, and this charming 3-bedroom, 2-bath home offers a rare opportunity to enjoy flexible living in an affordable price range. Nestled in a quiet, family-friendly neighborhood just steps from Kelso Beach, the marina, and Timothy Christian School, the location is as appealing as the home itself. Set on a spacious dead-end corner lot, the property offers plenty of outdoor space along with a great area for summer entertaining-perfect for barbecues and relaxing with friends. Inside, the home features a bright and functional layout with a central kitchen, separate dining area, and formal living room. A main floor bedroom adds the option for convenient one-floor living. One of the standout features is the cozy addition, offering an additional living space filled with natural light, complete with a corner gas fireplace, laundry area, and a three-piece bath- ideal for relaxing or hosting guests. Upstairs, you'll find two more bedrooms and a full four-piece bath, while the lower level provides excellent storage and a handy walkout to the side yard. With its versatile layout, inviting spaces, and prime location, this home is full of potential and ready to welcome its next owners. (id:63008)

432 Albert Street
Stratford, Ontario
Welcome to 432 Albert Street, Stratford, a completely renovated detached home that combines bright, modern style with a functional layout designed for everyday living. Offering 3 bedrooms, 2 bathrooms, and tasteful updates throughout, this move-in ready property is a great opportunity for buyers looking for comfort, space, and convenience. Inside, the home features large bedrooms, main floor laundry, and new dimmable pot lights that add a warm, modern touch. The updated kitchen is both stylish and practical, complete with new cabinetry, quartz countertops, and new stainless steel appliances. Set on a fenced 41 x 119 ft. lot, the outdoor space offers plenty of room to enjoy. A new deck, side porch, and front porch provide multiple spots for relaxing or entertaining, while ample parking adds everyday convenience. Additional updates include some newer windows, a roof approximately 8 years old, Central A/C (2025) and water softener.This is a bright, updated home with the indoor and outdoor space today's buyers are looking for, all in a central Stratford location. (id:63008)