
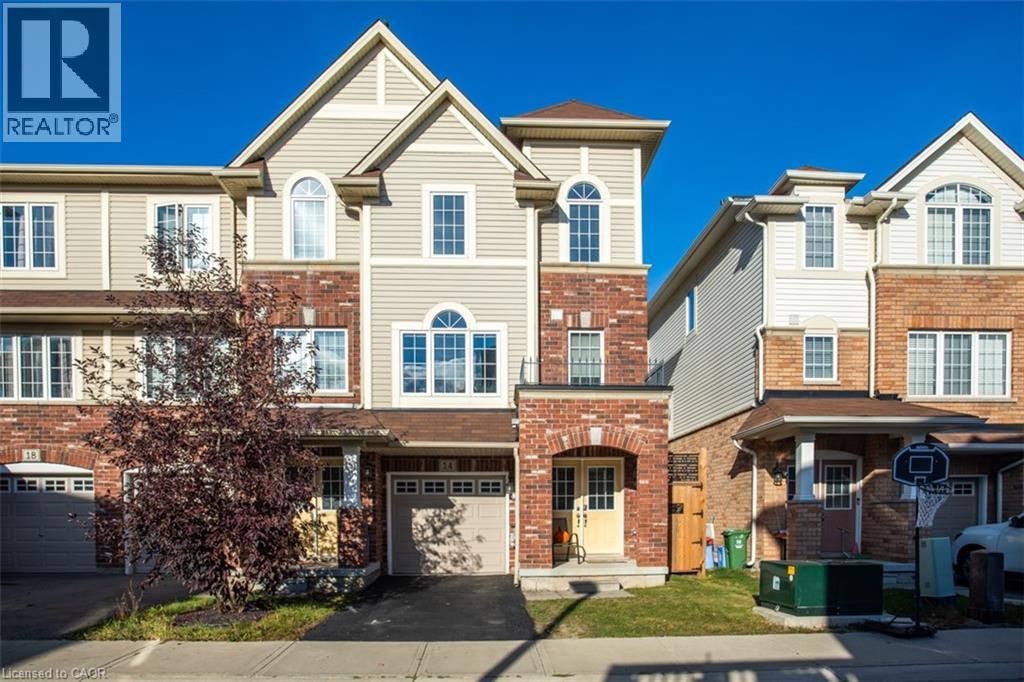
14 Kenridge Terrace
Stoney Creek, Ontario
Welcome to 14 Kenridge Terrace! This beautifully maintained end-unit townhome offers 3 bedrooms, 4 bathrooms, and a bright, functional layout. The main level features a spacious recreation room, a convenient 2-piece bathroom, and a walkout to the backyard. Upstairs, the open-concept second floor is ideal for both everyday living and entertaining. The kitchen is equipped with quartz countertops, a large island, a generous pantry, and plenty of storage. Step out onto the second-floor deck to enjoy your morning coffee or unwind at the end of the day. The third level includes a spacious primary bedroom with a 4-piece ensuite, two additional bright bedrooms, a 4-piece main bathroom, convenient bedroom-level laundry, and abundant storage. Situated in a family-friendly neighbourhood close to schools, shopping, all amenities, and with easy access to the LINC, Red Hill Parkway, and QEW. (id:63008)

43 Hilborn Street
Plattsville, Ontario
Welcome to Plattsville Estate by Sally Creek Lifestyle Homes. This stunning home offers the perfect blend of modern comfort and thoughtful design. Step inside to discover a bright, open-concept main floor featuring a spacious living area, a convenient main floor laundry room, and a main floor den — ideal for a home office or quiet retreat. Upstairs, the primary bedroom is a true retreat, complete with a luxurious walk-in closet featuring custom organizers and a private ensuite bathroom. The two additional bedrooms share a convenient Jack-and-Jill bathroom, providing excellent privacy and ease of access for family or guests. One of the home’s standout features is the massive covered back porch — perfect for evening sunsets, outdoor entertaining, or simply relaxing in any weather. Centrally located yet peacefully tucked away, this property offers the best of both worlds: a quiet rural setting with all the comforts of a well-planned subdivision. You’re just minutes from Waterloo, Kitchener, the 401, New Hamburg, and Woodstock — making commuting and daily amenities effortless. This beautiful model home is ready for you to make it your own. Don’t miss your opportunity to live in Plattsville Estate! **The listed purchase price is exclusive of HST. HST is in addition to the purchase price and shall be paid by the purchaser, as applicable. (id:63008)
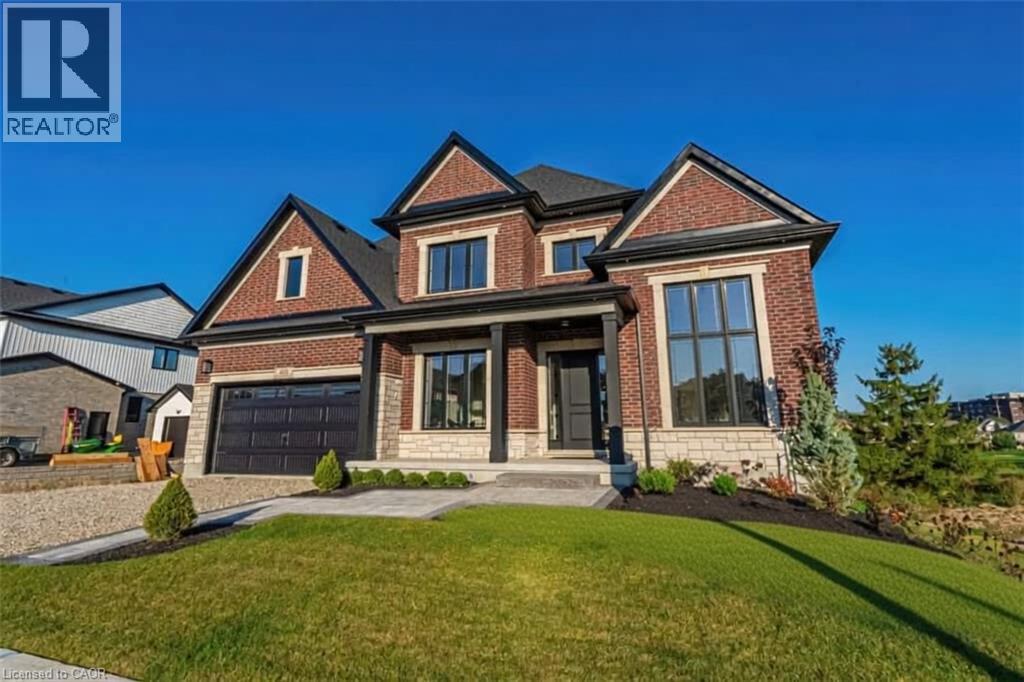
403 Masters Drive
Woodstock, Ontario
Welcome to 403 Masters Drive, where peaceful living meets stunning golf course views. Ideally situated just minutes from conservation areas, shopping, and convenient highway access, this exceptional home offers the perfect balance of nature and everyday convenience. Step inside and be greeted by thoughtfully designed living spaces and premium upgrades throughout the main floor. Features include a private home office, elegant dining room, and a walk-through servery with a spacious walk-in pantry leading to a chef-inspired kitchen. The kitchen is truly the heart of the home, highlighted by one of the largest centre islands you'll find in the area. The adjoining family room and rear deck provide breathtaking views of the surrounding green space and golf course, creating the perfect setting for relaxing or entertaining. Upstairs, you'll find four generously sized bedrooms, including a spectacular primary retreat featuring impressive proportions, a large walk-in closet with ample space for a dressing or folding area, and a beautifully appointed ensuite. Each bedroom enjoys convenient access to a bathroom, offering comfort and functionality for the entire family. The finished walkout basement extends your living space and provides direct access to the backyard, offering endless possibilities for recreation, entertaining, or multigenerational living. This is a rare opportunity to own a home that combines luxury, space, and an unbeatable setting. (id:63008)
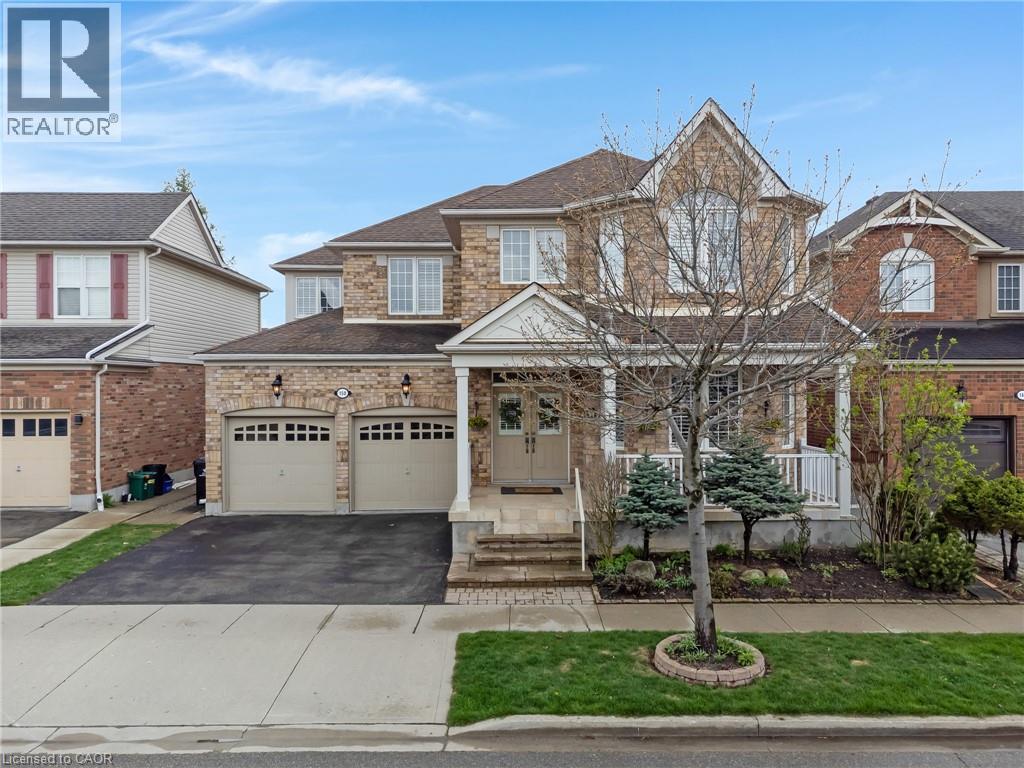
150 Garth Massey Drive
Cambridge, Ontario
Welcome to this meticulously maintained executive home in one of Cambridge's most sought-after neighbourhoods, ideally located just minutes from Highway 401. Built in 2003 as a model home, this exceptional property showcases upgraded finishes and thoughtful design throughout. This SMOKE FREE PET FREE home has been impeccably cared for and remains in pristine, move-in-ready condition. Offering approximately 2,690 sq. ft. above grade plus a finished basement, the functional layout features 3 spacious bedrooms, 3.5 bathrooms, and a second-floor family room that could easily be converted into a fourth bedroom. The main floor offers formal living and dining spaces, a dedicated office with custom built-ins, and a spacious family room with one of two gas fireplaces. The upgraded kitchen features granite countertops, stainless steel appliances, a walk-in pantry, wet bar, and seamless flow into the living space. Upstairs, the primary suite offers his-and-hers closets and a spa-like ensuite with a jetted tub, private water closet, and built-in makeup vanity. Additional features include crown moulding, pot lights, California shutters, upgraded ceiling heights and doors, central vacuum, and inside access from the double garage. The finished basement offers excellent in-law potential with a full bathroom and large recreation space. Ideally situated near shopping, schools, parks, Shades Mill Conservation Area, and everyday amenities, this is a rare opportunity to own a beautifully upgraded turnkey home in a prime commuter-friendly location. (id:63008)
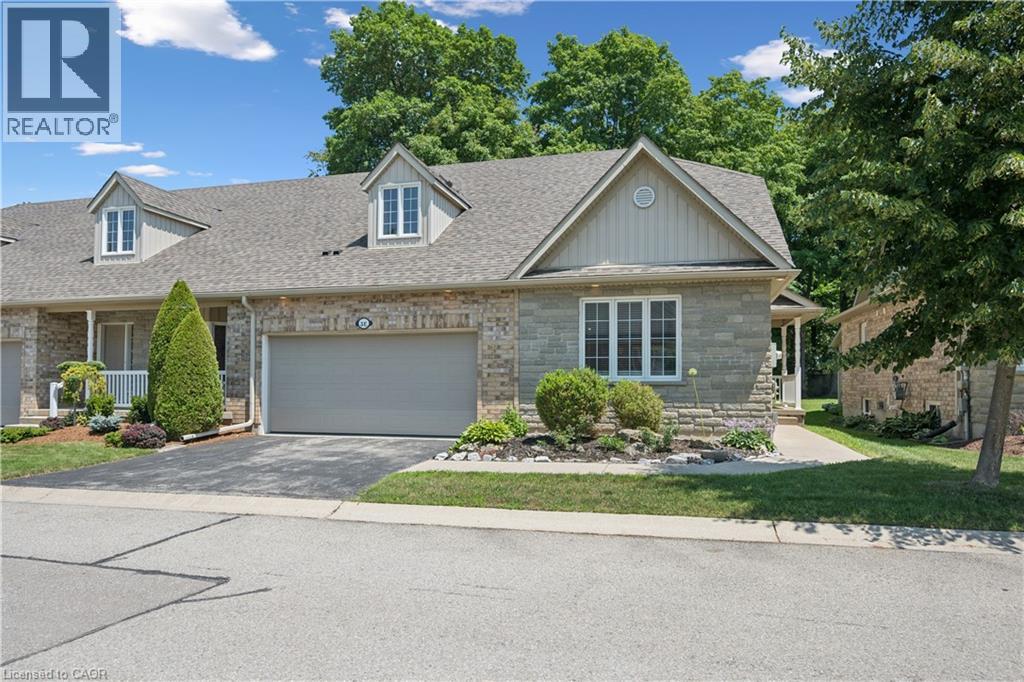
350 Doon Valley Drive Unit# 3e
Kitchener, Ontario
Welcome to The Mill Club on the Grand River, one of Kitchener’s most sought-after adult lifestyle communities. Nestled in a peaceful, nature-rich setting, this exclusive enclave backs onto forested greenspace with picturesque hiking trails, offering tranquil views, easy access to nature, and the perfect blend of serenity, convenience, and community living. Golf enthusiasts will appreciate the close proximity to Doon Valley Golf Course, while commuters enjoy quick access to Highway 401 and major amenities. Residents benefit from exclusive use of The Mill Club Clubhouse, featuring a fitness center, library, kitchen, and spacious gathering areas that host a variety of social activities and community events throughout the year. Pride of ownership is evident in this freshly painted end-unit bungalow that offers a bright, open concept design enhanced by numerous windows and, quality hardwood flooring. The inviting living room serves as the heart of the home, featuring soaring ceilings, a cozy fireplace, and walkout access to a private patio surrounded by mature trees and landscaping. The well-appointed kitchen boasts ample cabinetry, generous updated quartz counter space, a large island and seamless flow into the dining and living areas, making it ideal for both everyday living and entertaining. The home offers spacious bedrooms, including a primary retreat complete with ensuite bath and abundant closet space. Additional finished room and a hobby space in the basement. (id:63008)
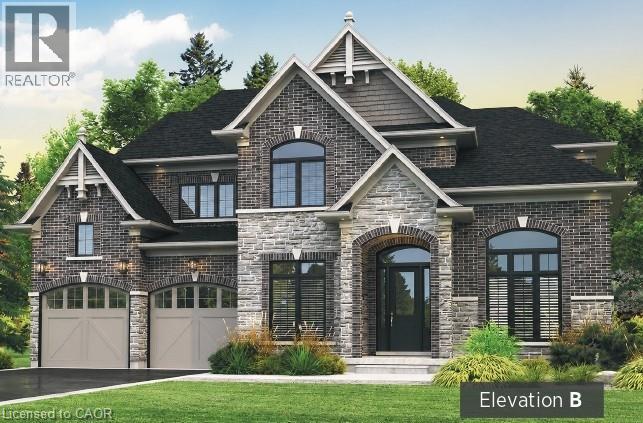
451 Masters Drive
Woodstock, Ontario
Pre-Construction Home – To Be Built Welcome to Masters Edge, a prestigious master-planned community nestled between a scenic golf course and beautiful natural surroundings. This executive 60-foot lot offers the perfect setting for your future dream home. We are proud to present the Wilmont B, one of our most popular and sought-after models. This approximately 3,500 sq. ft. executive residence boasts an elegant and commanding exterior featuring soaring windows and a grand front entrance that makes a lasting first impression. Step inside to a bright, two-storey foyer that welcomes you with an open and airy feel. The main floor flows effortlessly into a private den and a formal dining room. Passing through the dining room, you’ll find a convenient server area and a walk-in pantry, leading into a spacious gourmet kitchen complete with abundant cabinetry, extra pantry storage, and beautiful quartz countertops. The kitchen opens seamlessly into the expansive family room, where a cozy fireplace and large windows fill the space with natural light and offer stunning views of the wooded lots behind your home. Upstairs, the home features four generous bedrooms, each with walk-in closets and private bathroom access, plus a large laundry room designed for everyday convenience. This home is packed with premium features and thoughtful details that simply can’t all be listed here. (id:63008)
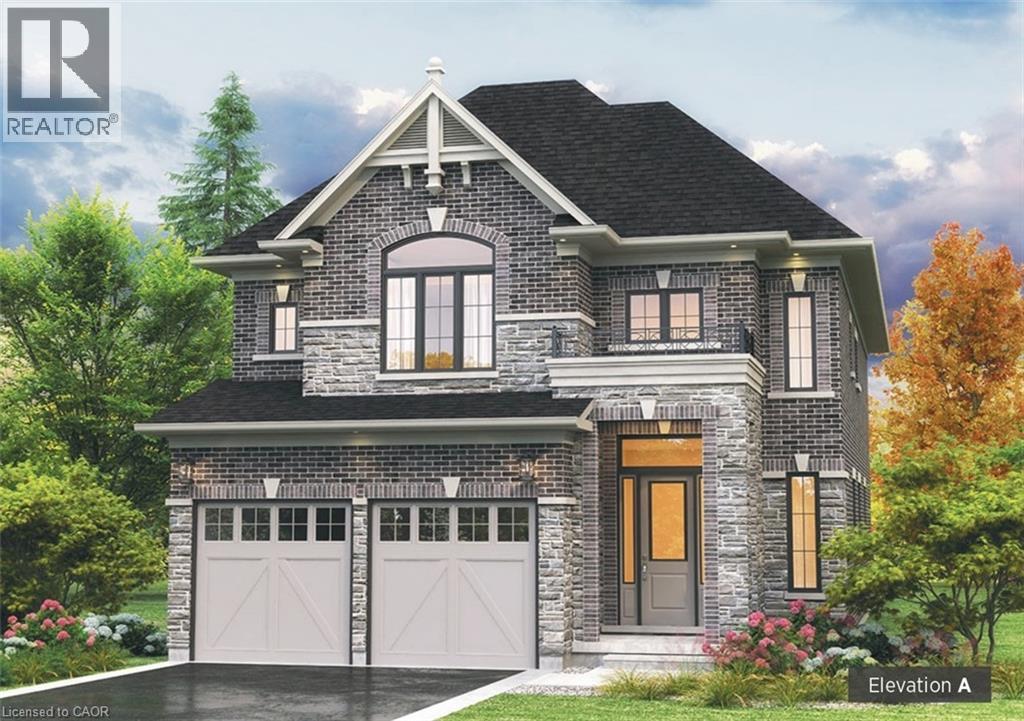
422 Masters Drive
Woodstock, Ontario
Welcome to Masters Edge, a prestigious master-planned community nestled between a scenic golf course and beautiful natural surroundings. This executive 55-foot lot offers the perfect setting for your future dream home. We are proud to present the Malibu A, a versatile and well-designed 2,900 sq. ft. home that thoughtfully covers most needs and wants of modern families. The exterior features elegant brick and stonework paired with a striking high front entrance that creates immediate curb appeal. Inside, you’re greeted by a bright, open-to-above foyer with soaring ceilings. A private den provides an ideal office space for those who work from home. Flowing past the large formal dining room, the main floor opens into a spacious open-concept family room and dining area. The gourmet kitchen stands out with a long pantry, a large central island with a breakfast counter — perfect for morning coffee or entertaining guests with extra seating and workspace. Upstairs, you’ll find four generous bedrooms, each with its own walk-in closet, plus a versatile loft area that can easily be converted into an optional fifth bedroom or additional office space. (id:63008)
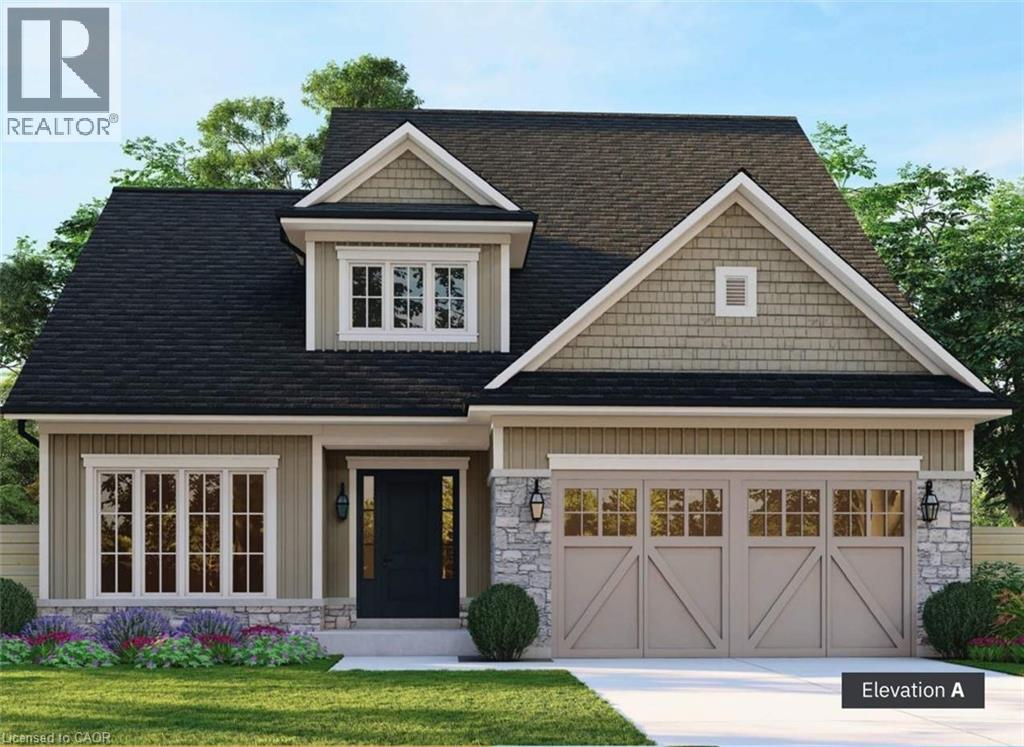
48 Hilborn Street
Plattsville, Ontario
Welcome to Plattsville, a charming community ideally located between Woodstock, Drumbo, Kitchener-Waterloo, New Hamburg, Ayr, and Baden. Enjoy the perfect balance of small-town living with convenient access to major centres, making commuting, shopping, dining, and recreation quick and easy. Introducing the Emick, a stunning bungaloft designed to offer exceptional space, comfort, and versatility. Arrive through the inviting covered porch or the optional 3-car garage and step into a grand foyer featuring soaring open-to-above ceilings. Just off the entrance, a formal dining room provides the perfect space for entertaining and can also be customized as a private den or home office. The heart of the home features a spacious kitchen with adjoining dinette, seamlessly connected to the bright and welcoming family room, creating an ideal layout for everyday living and gatherings. The main-floor primary suite offers a private retreat complete with a walk-in closet and luxurious ensuite bath. Upstairs, an open loft area provides additional living space, while three generously sized bedrooms—each featuring a walk-in closet—share a well-appointed main bathroom. Quality craftsmanship and beautiful finishes come standard, with opportunities to personalize select features and create a home that reflects your unique style and needs. (id:63008)

53 Workman Crescent
Plattsville, Ontario
Welcome to Plattsville, a charming community ideally located between Woodstock, Drumbo, Kitchener-Waterloo, New Hamburg, Ayr, and Baden. Enjoy the perfect balance of small-town living and convenient access to major centres, making commuting to work, shopping, dining, and recreation quick and easy. This executive 60-foot lot offers the perfect setting for your future dream home. We are proud to present the Wilmont B, one of our most popular and sought-after models. This approximately 3,500 sq. ft. executive residence boasts an elegant and commanding exterior featuring soaring windows and a grand front entrance that makes a lasting first impression. Step inside to a bright, two-storey foyer that welcomes you with an open and airy feel. The main floor flows effortlessly into a private den and a formal dining room. Passing through the dining room, you’ll find a convenient server area and a walk-in pantry, leading into a spacious gourmet kitchen complete with abundant cabinetry, extra pantry storage, and beautiful quartz countertops. The kitchen opens seamlessly into the expansive family room, where a cozy fireplace and large windows fill the space with natural light and offer stunning views of the wooded lots behind your home. Upstairs, the home features four generous bedrooms, each with walk-in closets and private bathroom access, plus a large laundry room designed for everyday convenience. This home is packed with premium features and thoughtful details that simply can’t all be listed here. Quality craftsmanship and beautiful finishes come standard, with opportunities to personalize select features and create a home that reflects your style and needs. (id:63008)
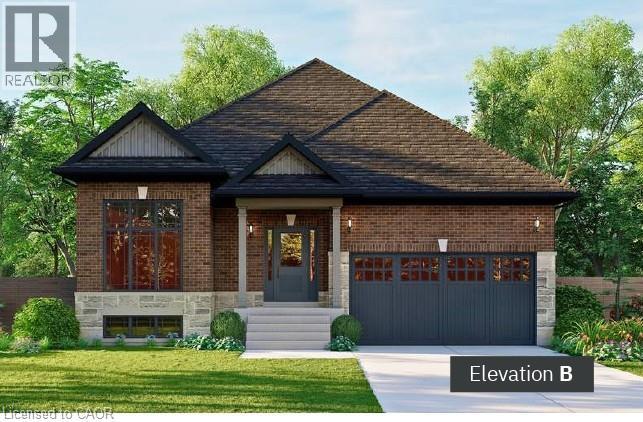
44 Hilborn Street
Plattsville, Ontario
Welcome to Plattsville, a charming community ideally located between Woodstock, Drumbo, Kitchener-Waterloo, New Hamburg, Ayr, and Baden. Enjoy the perfect balance of small-town living and convenient access to major centres, making commuting to work, shopping, dining, and recreation quick and easy. Introducing the Playfair, one of our most popular models. Designed with both comfort and functionality in mind, this thoughtfully planned home features spacious bedrooms, a versatile den, a large kitchen with pantry, and an open-concept layout ideal for everyday living and entertaining. For those seeking additional space, a 3-car garage option is also available. Quality craftsmanship and beautiful finishes come standard, with opportunities to personalize select features and create a home that reflects your style and needs. (id:63008)
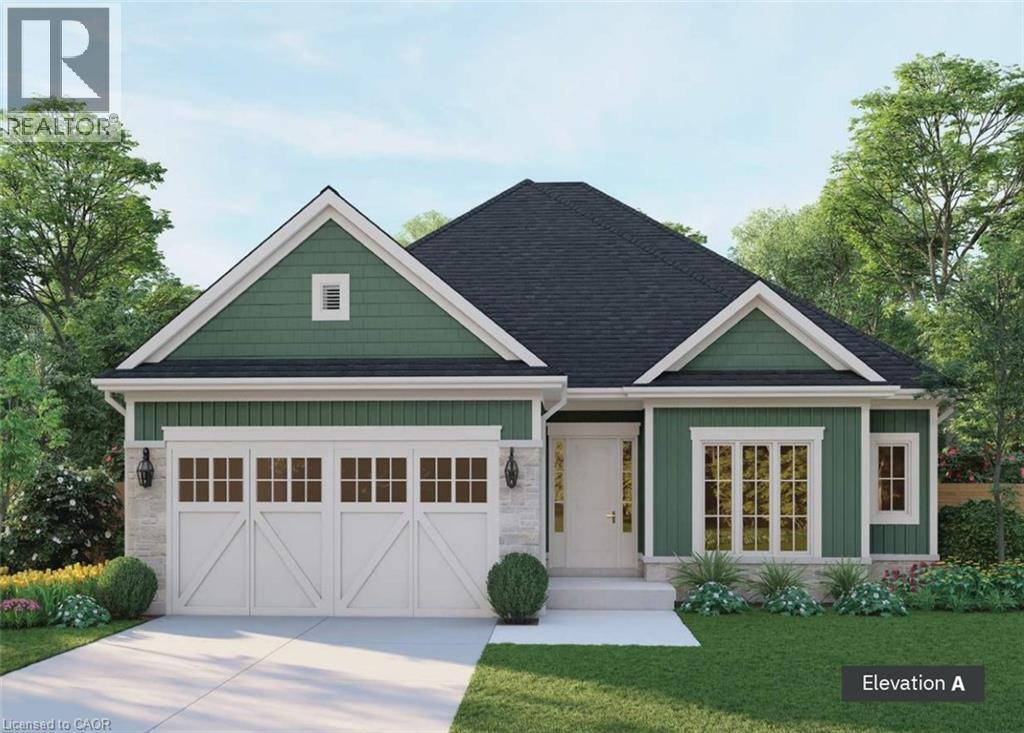
16 Workman Crescent
Plattsville, Ontario
Welcome to Plattsville, a charming community ideally situated between Woodstock, Drumbo, Kitchener-Waterloo, New Hamburg, Ayr, and Baden. Enjoy the perfect blend of small-town charm and modern convenience, with easy access to major centres for commuting, shopping, dining, and recreation. Introducing the Brookside, a beautifully designed true bungalow offering 1,400 sq. ft. of thoughtfully planned living space. This inviting home features 3 spacious bedrooms, 2 full bathrooms, and the convenience of main-floor laundry. The bright, open-concept kitchen flows seamlessly into the living area, creating the perfect space for everyday living and entertaining. An optional three-car garage provides added flexibility for vehicles, storage, or a workshop. Experience quality craftsmanship, functional design, and comfortable one-floor living in one of Plattsville's most desirable new communities. (id:63008)
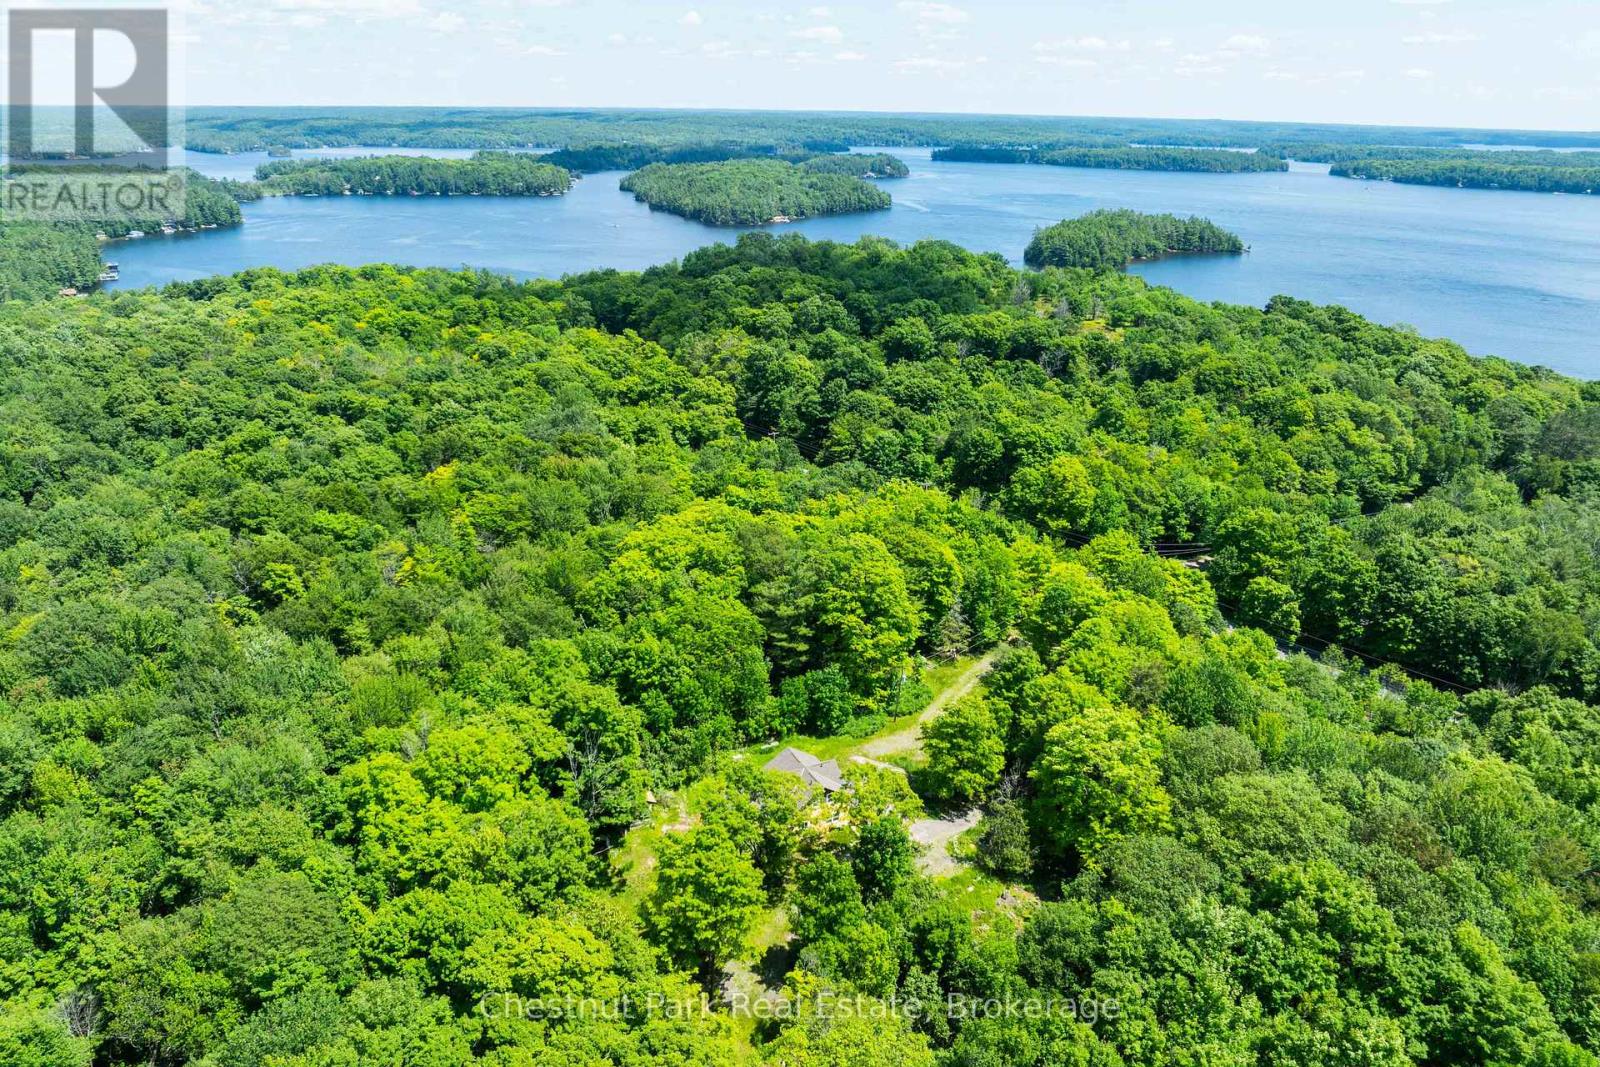
1435 Juddhaven Road
Muskoka Lakes, Ontario
Outstanding 210+ AC landbank in the heart of Muskoka 10 minutes to Port Sandfield with fine Lake Rosseau vistas. Steeped in history the original Jean-Marie "Homestead" circa1882 serves up an unprecedented naturalists paradise. Gorgeous forests of poplars, birch, maples & more, these wooded lands are endlessly romantic and picturesque. This idyllic Muskoka hideaway includes a Century plus Storybook Lore Residence now fully renovated with 5 bedrooms, new kitchen, brand new septic, generac, new windows, gleaming floors, fresh sleek contemporary spaces that magically pay homage to their historic classic heritage vibe. With superb access to everything on or nearby Rosseau - and mere minutes from exemplary golf at Lake Joe club or the Rock, Ports Carling & Sandfield Boutiques & a "stones throw" from a myriad of launches for your ski boat, or kayak to enjoy the wonderful Lake Rosseau waters, this is the perfect 4 seasons cottaging location. These lands gift privacy and beauty and represent a singular opportunity in an Elite Lake Rosseau Enclave. Apple trees, historic hiking paths, carpets of spring daffodils & once upon a time a Narnia of more than 400 trees were maple syrup tapped. Splendid Rocky points include high promontory outlooks amidst some of Lake Rosseau's finest summer lake estates. With privacy further than the eye can see these lands boast exclusive road frontages along historic Woodrow Rosseau & Juddhaven Rds. Whether for a stunning year-round Res Retreat or a chic modern Muskoka woodland Cottage Oasis these lands present immeasurable privacy in a notable heart of Muskoka locale. Ample lands for a pool, tennis courts, horses etc alongside the natural beautiful, wooded lands that invite snowshoeing, hiking, maple sugaring & more - all wishes are possible. This is a rarefied chance to own lands of provenance enveloped by ancient gardens and iconic barnyard fencing. Nestled in the Heart of Muskoka, this is where legacy and Landscape converge. (id:63008)
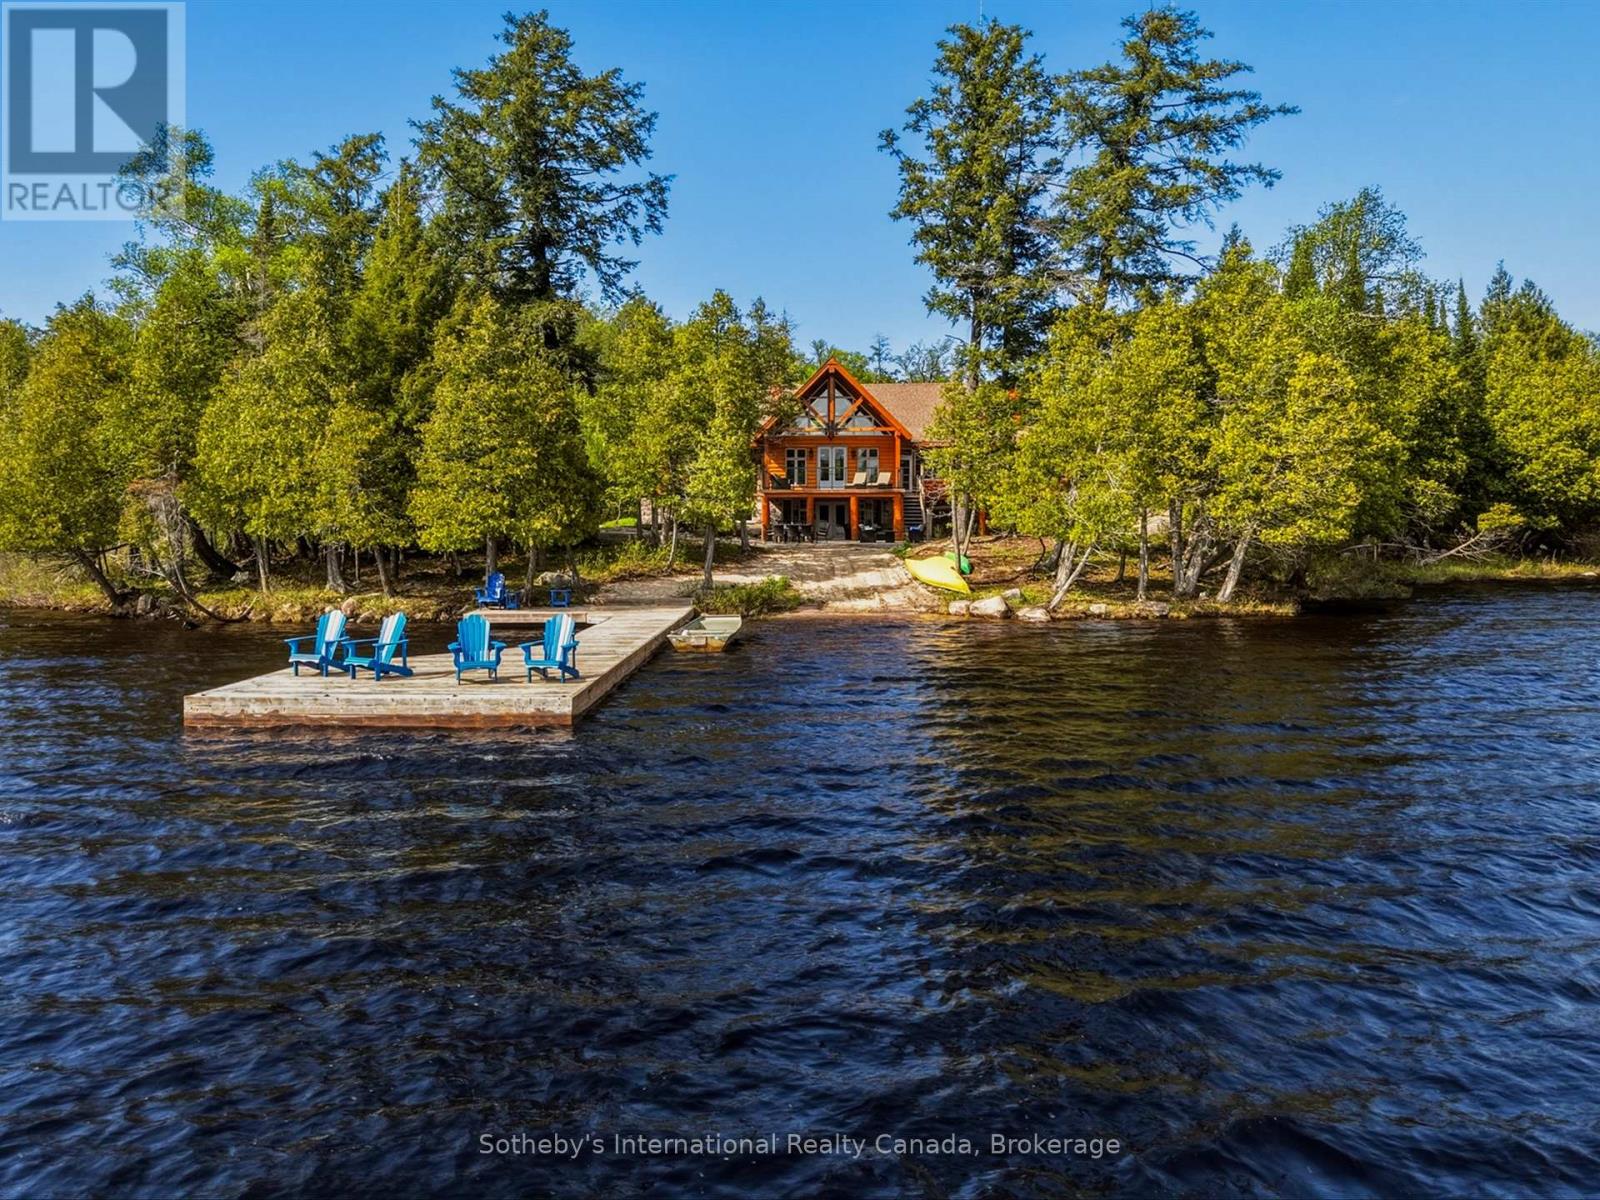
2889 Ahmic Lake Road
Magnetawan, Ontario
Set on an extraordinary 18-acre waterfront property with more than 1,600 feet of shoreline, 2889 Ahmic Lake Road offers a rare opportunity to experience complete privacy on the tranquil shores of Old Man's Lake. Surrounded by mature forest and breathtaking natural beauty, this custom timber log home is an exceptional year-round residence or luxury recreational retreat. Spanning over 5,000 square feet of finished living space, the home features 4+3 bedrooms and 4 bathrooms, thoughtfully designed to accommodate family gatherings, overnight guests, and effortless entertaining. Warm cherry hardwood floors extend throughout the main level, while the custom ribbon mahogany kitchen anchors the home with timeless craftsmanship, generous workspace, and exceptional functionality. Expansive windows frame picturesque lake views from throughout the home, creating a seamless connection to the surrounding landscape. Outside, enjoy direct waterfront access, a private boat launch, and endless opportunities for boating, paddling, fishing, and exploring the peaceful waters of Old Man's Lake. Designed with both practicality and recreation in mind, the property offers two attached garages-one at the front of the home and a second at the rear-providing outstanding space for vehicles, boats, ATVs, recreational equipment, or a workshop. Combining handcrafted quality, unmatched privacy, and an exceptional waterfront setting, this one-of-a-kind estate is accessed by a year-round municipally maintained road, offering the perfect balance of luxury, comfort, and the beauty of Northern Ontario living. (id:63008)
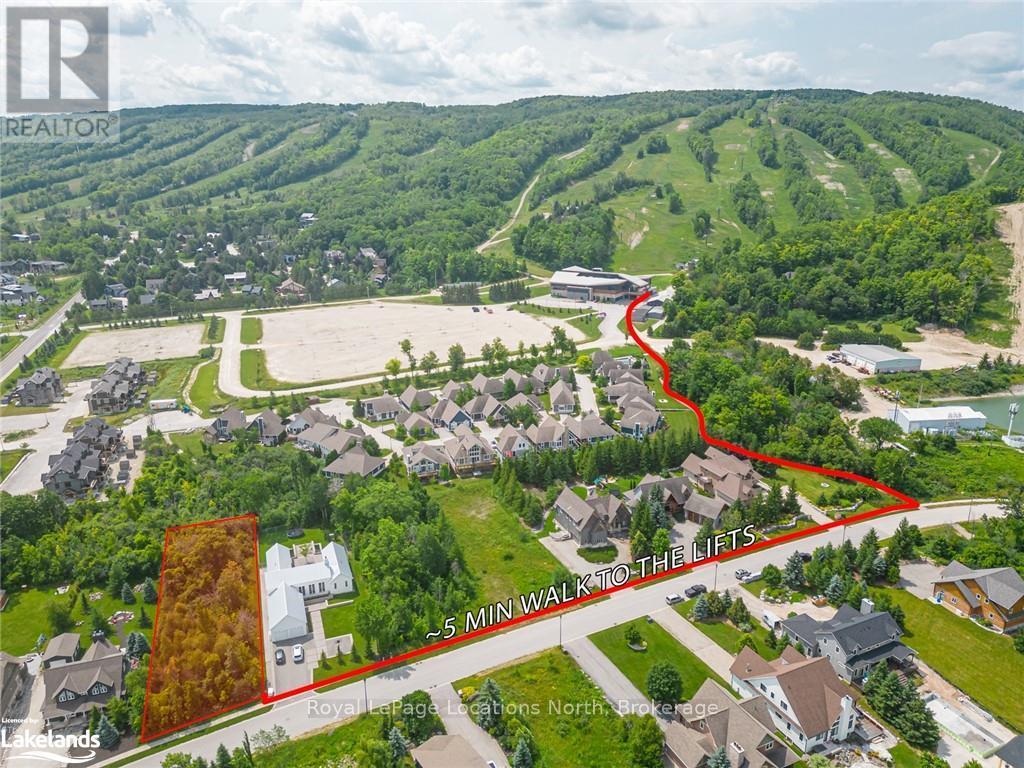
108 Alta Road
Blue Mountains, Ontario
DON'T MISS ANOTHER SEASON. This is a rare opportunity to build a new home now in the established neighbourhood of Alta that's already lived in and loved.Perfectly situated at the southeast end of Alta Rd., this prime building lot is positioned for convenient walking access directly to Alpine Ski Club's main lodge. Nestled among existing custom homes, mature green space and a network of trails this rare lot gives you a blank canvas to plan and build your custom four-season retreat in a well established community. Available now, this property already has full town services at the lot line, allowing for a smooth transition from design to construction. Unlike new developments, this premium lot delivers exceptional value and real Financial benefits. HST does not apply to this purchase, and most development fees have already been prepaid, significantly reducing your upfront costs. You also avoid the delays, ongoing construction activity, and unexpected costs that can be associated with new subdivisions.This is an active, welcoming community where skiing, hiking, biking, swimming, and social amenities are close at hand. The recreational hub of Blue Mountain, along with the shops, restaurants, and harbours of downtown Collingwood and Thornbury, are all nearby, offering year-round recreation, dining, and services.Don't miss another season. Start your custom four-season home in this premium neighbourhood now. (id:63008)
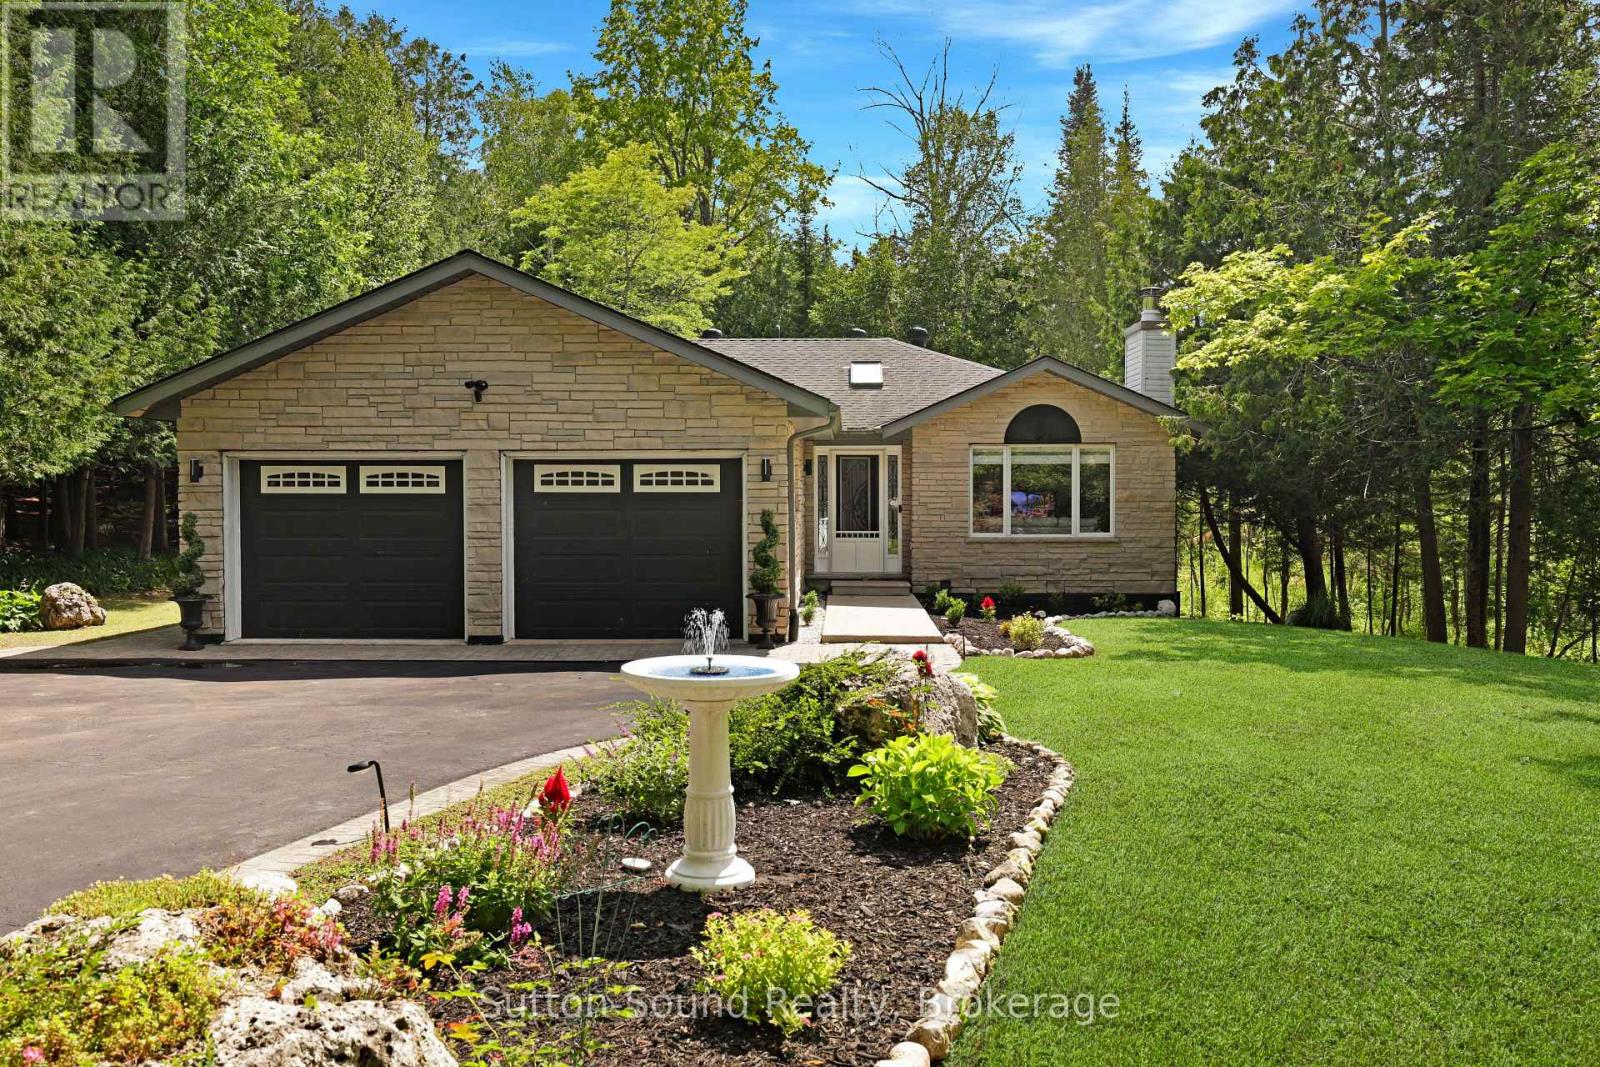
222404 Derby-Keppel Townline
Georgian Bluffs, Ontario
Welcome to your private country retreat! Nestled on almost 4 beautifully landscaped acres at the end of a quiet dead-end road, this stunning 3+1 bedroom, 2 bathroom home offers the perfect blend of peaceful rural living and modern convenience. Extensively renovated throughout, this move-in-ready home features a stylish new kitchen, beautifully updated bathrooms, and tasteful finishes from top to bottom. Enjoy year-round comfort with efficient natural gas heating and central air conditioning. Outside, a paved driveway leads to the thoughtfully landscaped property, providing exceptional curb appeal and plenty of space to relax, entertain, or enjoy nature in complete privacy.Ideally located just five minutes from Owen Sound in the highly sought-after Georgian Bluffs Township and within the desirable Keppel-Sarawak School District, this property offers the tranquility of country living without sacrificing access to amenities.Whether you're looking for a family home or a peaceful escape with room to grow, this exceptional property is one you won't want to miss. (id:63008)
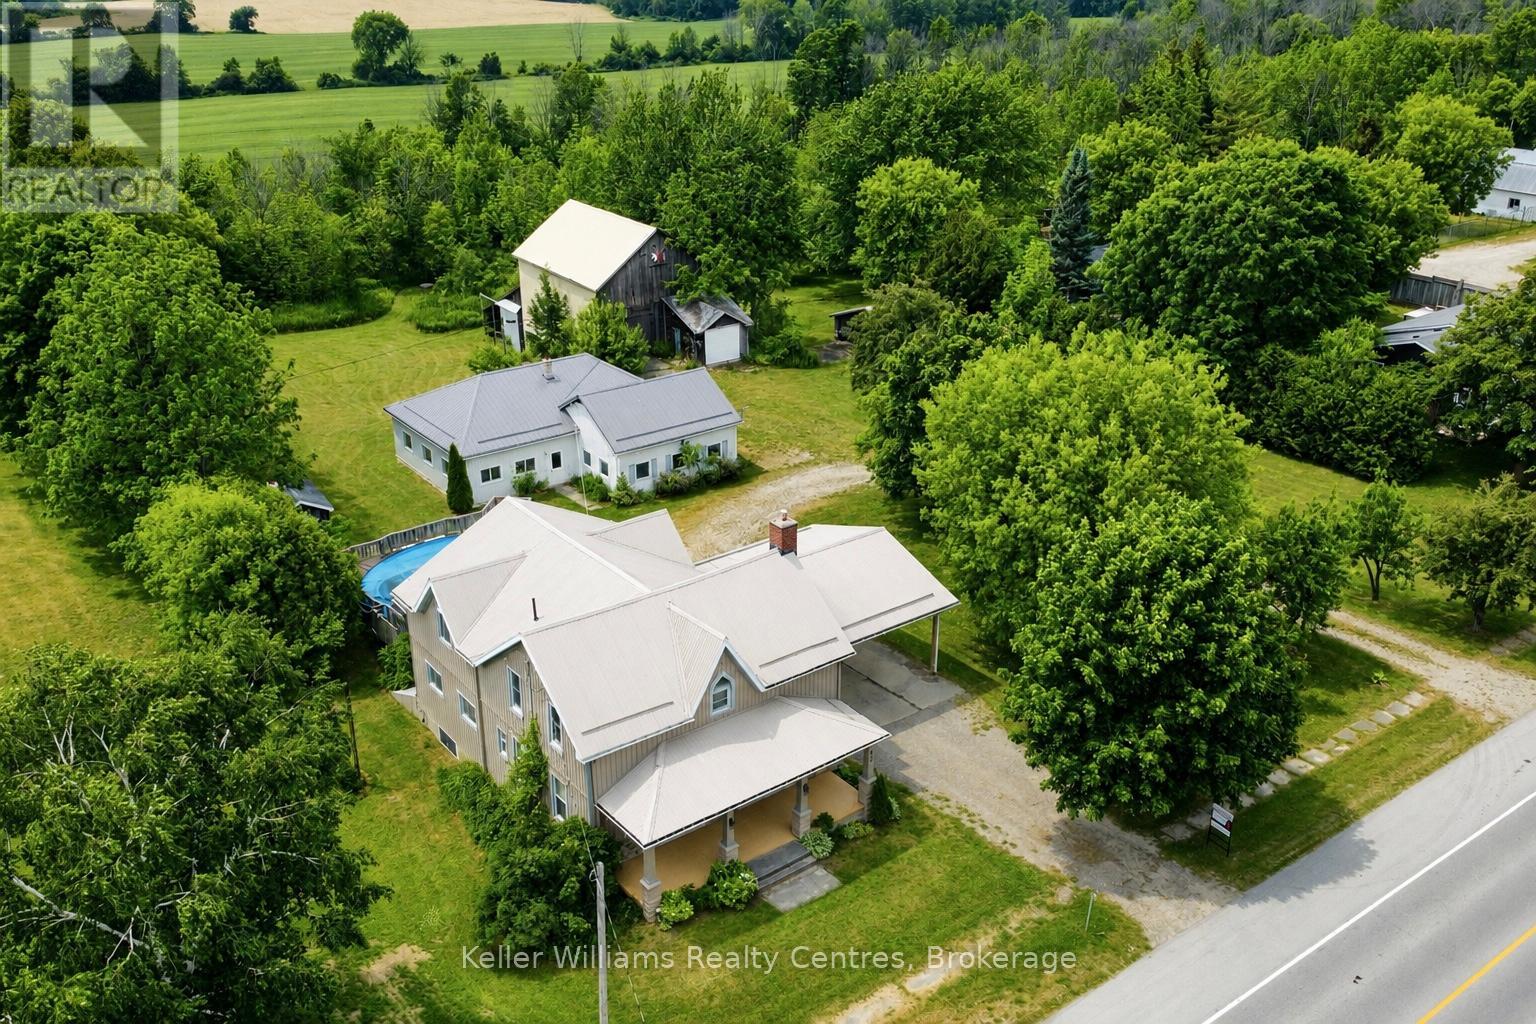
50/52 Main Street N
Brockton, Ontario
Welcome to this exceptional 2.5-acre property in Elmwood, offering the perfect blend of comfortable family living and outstanding space for hobbies, recreation, and storage. This well-maintained property features a 3-bedroom, 3-bathroom home, a large heated workshop, barn, drive shed, orchard, and a private cabin retreat. Designed for convenient main-floor living, the home offers a main-level bedroom with cheater ensuite and laundry access. The spacious country kitchen includes appliances, an oversized island with seating space, and ample workspace. A generous dining area walks out to the covered back porch, complete with skylights and a propane gas BBQ hookup. Overlooking the backyard, the porch provides the perfect place to relax while enjoying the above-ground pool with a new liner and pump (2021) and surrounding composite deck. Upstairs are two additional bedrooms, including an expansive primary suite created by combining two bedrooms into one, now featuring two full walls of closet space. A third full bathroom and a bright 19' x 20' recreation room with a wet bar, sink, and mini fridge complete the upper level. The unfinished basement offers excellent storage and a convenient walk-up to the yard. Additional features include a two-car carport, circular driveway, central air conditioning (2019), hot water tank (2020), and propane furnace (2026). The impressive heated workshop features partial in-floor heat, a furnace, four garage doors, and a steel roof (2021). The barn offers two drive-in levels, a loft, and hydro service, while the drive shed provides additional covered storage.The property is further enhanced by an orchard with apple and pear trees. Beyond the orchard, a charming cabin and separate washroom building overlook neighbouring farmland and abundant wildlife, creating a peaceful retreat. A rare opportunity to enjoy country living with exceptional space, privacy, and versatility. (id:63008)
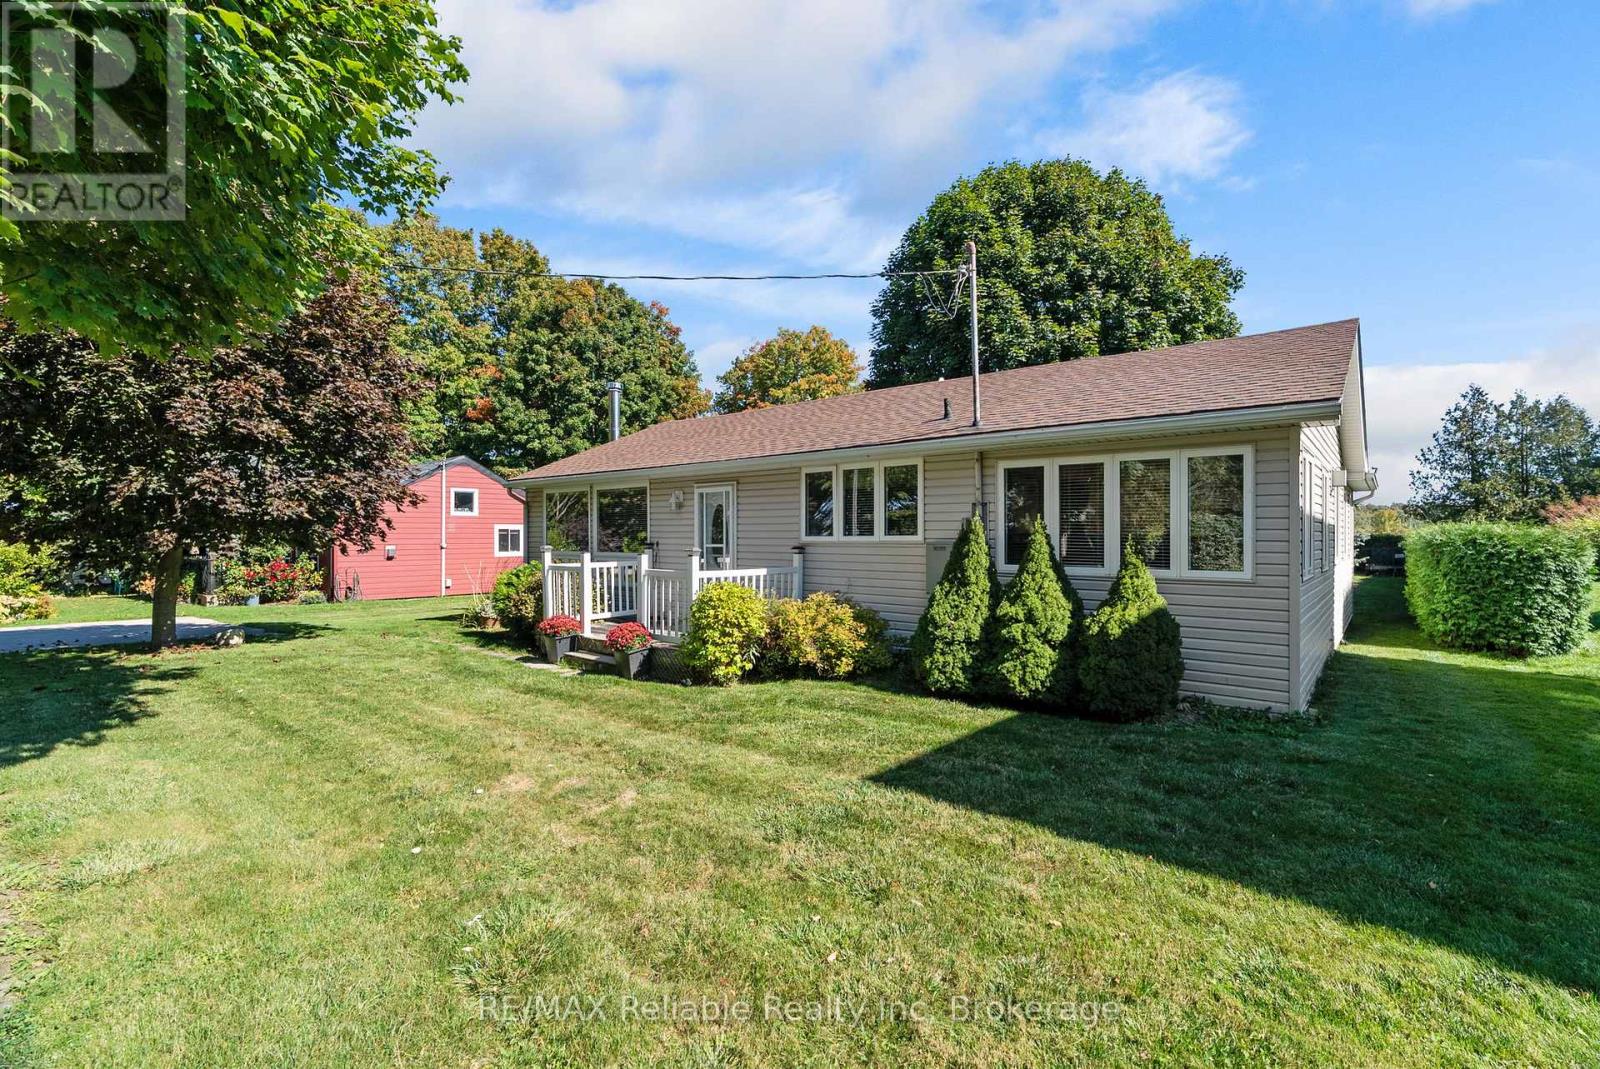
77556 Melena Drive
Bluewater, Ontario
Charming Year-Round home or cottage in Bayfield! This well-kept 2-bedroom, 1-bath cottage has been cherished by the same family for 40 years and is ready for its next chapter. Warm and inviting, the interior features knotty pine accents, a vaulted ceiling and wood-burning stove in the living room. A separate family room provides extra space to gather, complete with gas fireplace to keep you warm on cool evenings. Best of all, this cottage provides all of the modern comforts including forced-air gas heating, central air, and a fully automated generator for peace of mind. Step outside to a lush,yard with a view of the lake, concrete driveway and a private backyard complete with mature trees, two storage sheds, a large screened gazebo for family dinners and a spacious deck perfect for summer entertaining. Best of all, this cottage comes fully furnished! All you have to do is bring the groceries. Situated just north of Bayfield where you can enjoy nearby golf, the marina and Main Street shops and restaurants. (id:63008)
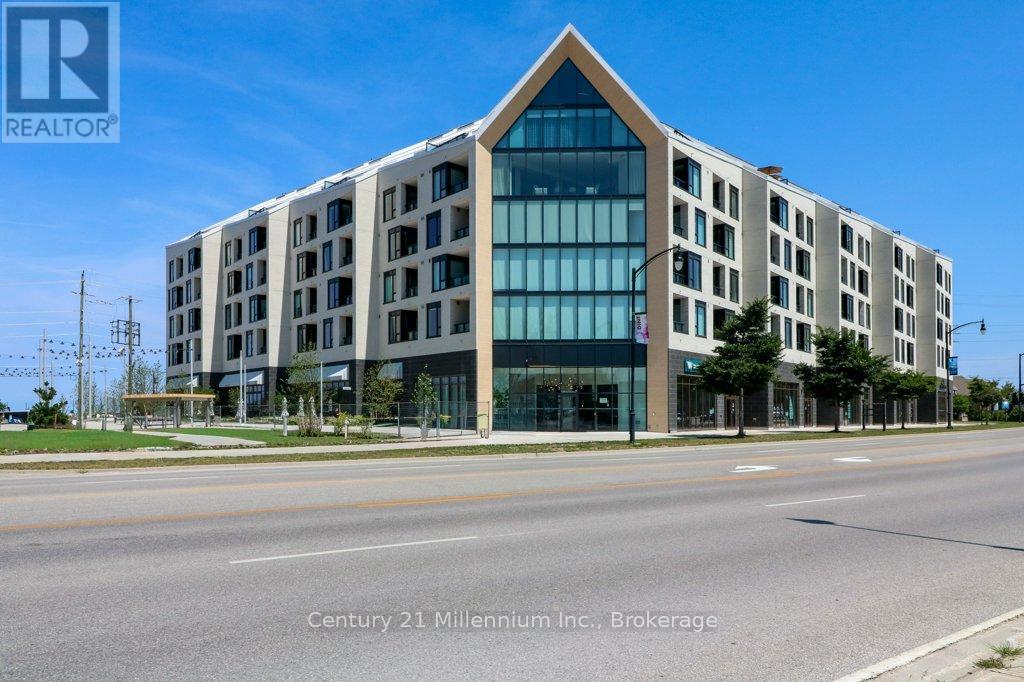
501 - 31 Huron Street
Collingwood, Ontario
Wake up where downtown Collingwood meets Georgian Bay. This beautifully furnished fifth floor suite at Harbour House offers thoughtfully designed, one level living with two bedrooms, two bathrooms and views of the bay and iconic Collingwood Terminals. The bright, open-concept interior features refined contemporary finishes, a modern kitchen with custom cabinetry and a waterfall quartz island, and a spacious balcony for enjoying the fresh bay air. The primary suite includes a walk in closet and private ensuite, while the second bedroom offers excellent flexibility as a guest room, den, home office or additional living space, with a second four piece bathroom nearby. In suite laundry adds everyday convenience. Complete with underground parking and a private storage locker, residents also enjoy a fitness studio, guest suites, pet and gear wash stations, and rooftop entertaining spaces. Steps from the waterfront trail, downtown shops and restaurants, this is stylish, low maintenance Collingwood living in one exceptional location. (id:63008)

9 Cranberry Surf
Collingwood, Ontario
A Refined Waterfront Sanctuary on Nottawasaga BayA residence of timeless elegance and four season beauty, 9 Cranberry Surf presents a rare opportunity to live directly on the shores of Nottawasaga Bay, where uninterrupted water views grace every principal room. Whether envisioned as a full time residence or an exclusive recreational retreat, this home delivers a lifestyle defined by serenity, sophistication, and effortless access to Collingwood's finest amenities. Property Highlights Include: 4 Bedrooms, 4 Baths, Wide plank hardwood floors, Designer glass railings throughout, Custom kitchen cabinetry with quartz countertops, built in stainless steel appliances, Fireplaces in the primary suite and living room California shutters, pot lights, Toto toilets, Tesla charger, Custom baseboardsFrom the moment you arrive at this quiet cul de sac, the setting feels exceptional. Step out your back door and indulge in waterfront living - stroll the boardwalk, swim in the bay, or unwind beside the heated outdoor saltwater pool. Launch your paddleboard or kayak directly from home, or wander down the trail to Whites Bay Beach.With the Georgian Bay Trail System and boutique shops just moments away, every convenience is close, yet the atmosphere remains peaceful and private. Under ten minutes from Ontario's premier ski hills, golf courses, and Collingwood's vibrant four season recreation, this location is truly unmatched. (id:63008)
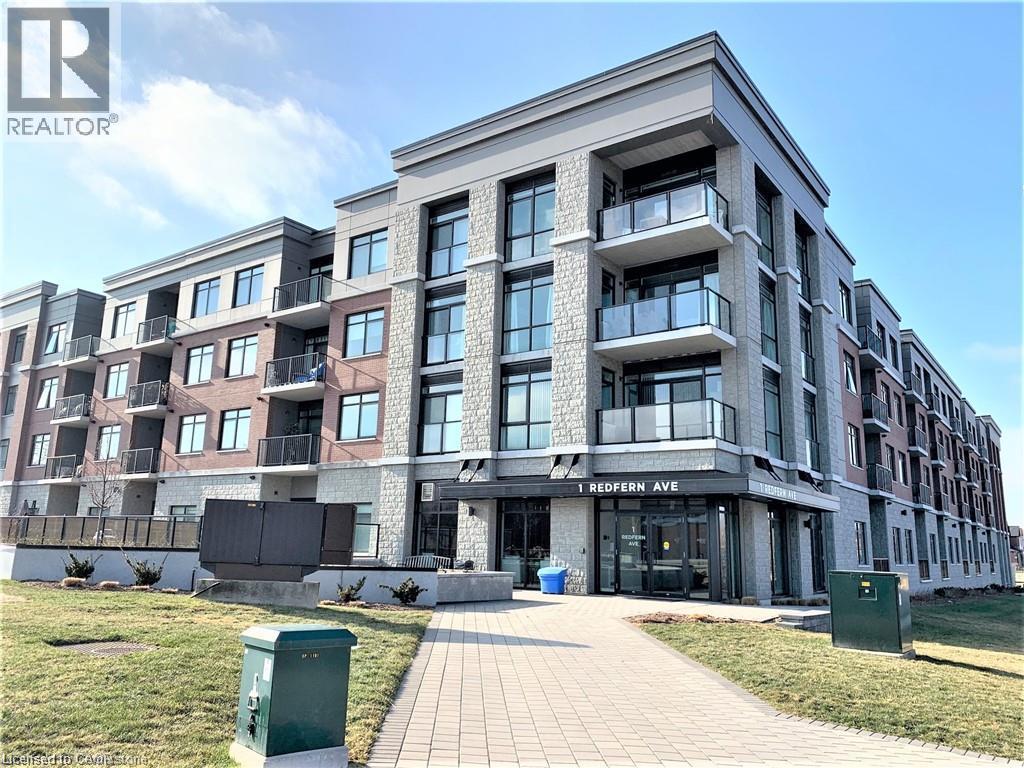
1 Redfern Avenue Unit# 306
Hamilton, Ontario
1-bedroom + den, 1-bathroom condo in the Scenic Trails building, located just steps from the Escarpment and its scenic walking and hiking trails. This 682 sqft unit features a bright, open-concept layout with modern finishes throughout. The kitchen offers stainless steel appliances, quartz countertops, and a large peninsula. In-suite laundry and one underground parking space are included. Building amenities include a fitness centre, courtyard, movie theatre, games room, and party room. Available partially furnished. (id:63008)
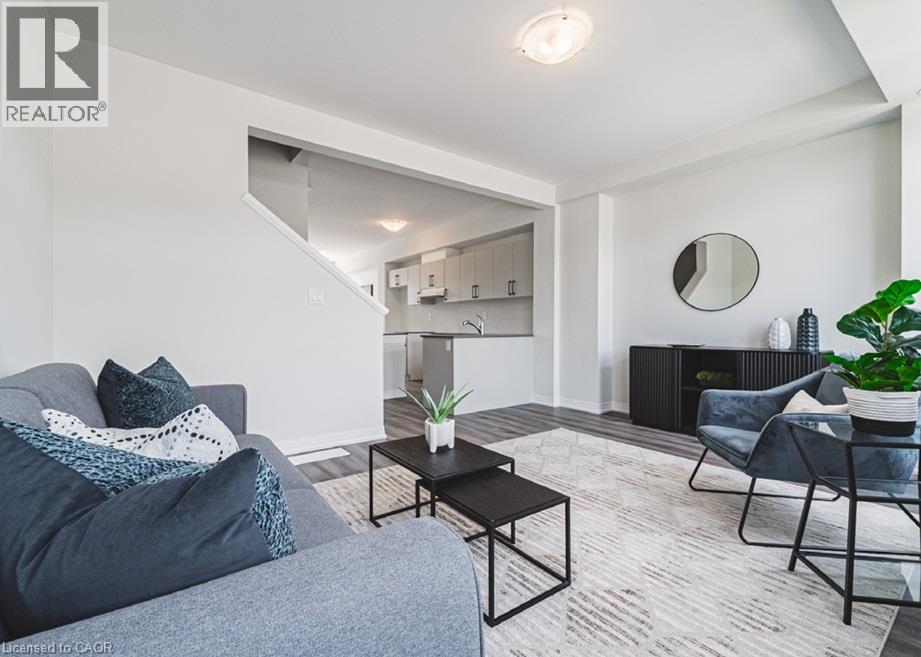
155 Equestrian Way Unit# 171
Cambridge, Ontario
Exterior door from house to garage, additional powder room on ground entry level, convenient laundry on bedroom level, luxury vinyl plank flooring on ground and living level. Modern trim, door and hardware packages, high efficiency 3 zoned HRV, air conditioner, tankless water heater and nest thermostat - rental and maintenance program with Reliance Home Comfort. (id:63008)
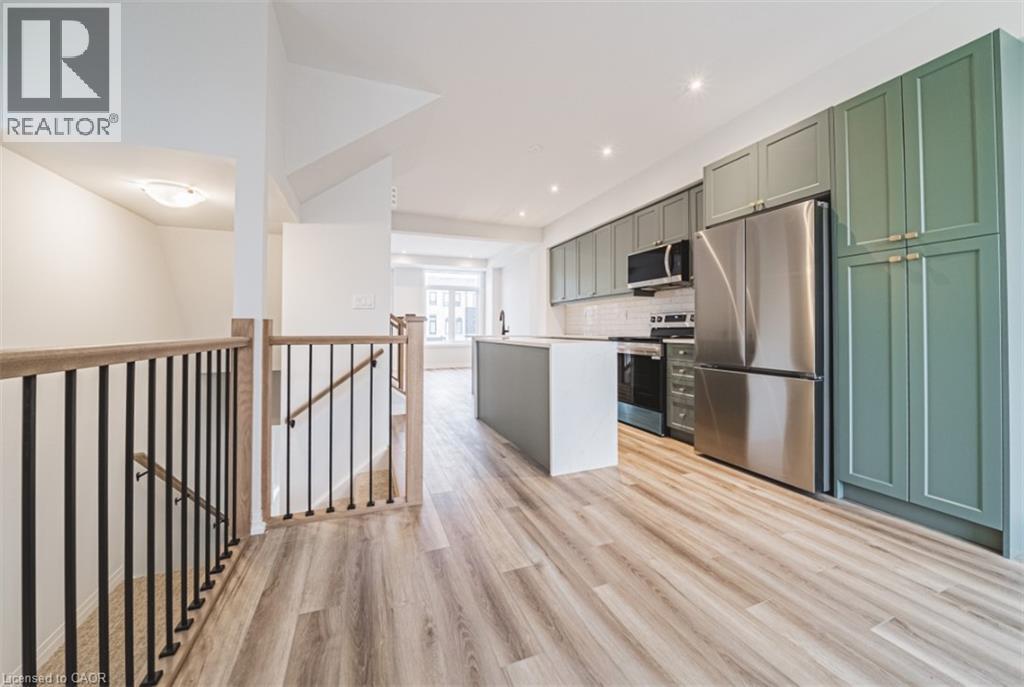
155 Equestrian Way Unit# 18
Cambridge, Ontario
Exterior door from house to garagse. Additional powder room on ground entry level. Convenient laundry on bedroom level. Luxury vinyl plank flooring on ground and living level. Modern trim, door and hardware packages. High efficiency 3 zoned HRV, air conditioner, tankless water heater and next thermostat. Rental and maintenance program with Reliance Home Comfort. (id:63008)
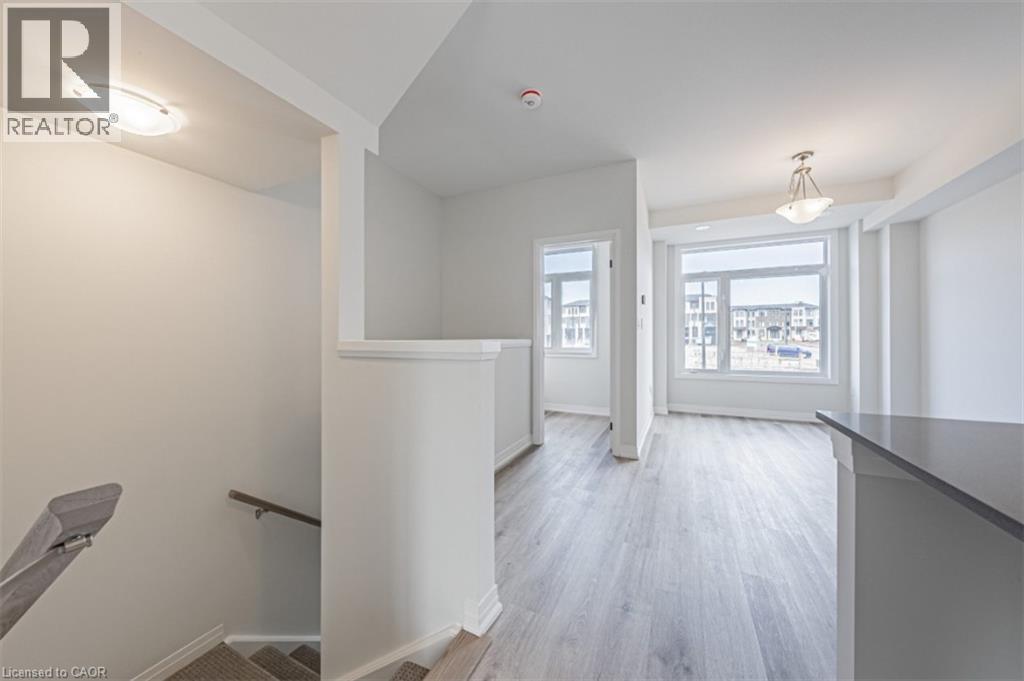
155 Equestrian Way Unit# 22
Cambridge, Ontario
Exterior door from house to garage, additional powder room on ground entry level, convenient laundry on bedroom level, luxury vinyl plank flooring on ground and living level. Modern trim, door and hardware packages, high efficiency 3 zoned HRV, air conditioner, tankless water heater and nest thermostat - rental and maintenance program with Reliance Home Comfort. (id:63008)
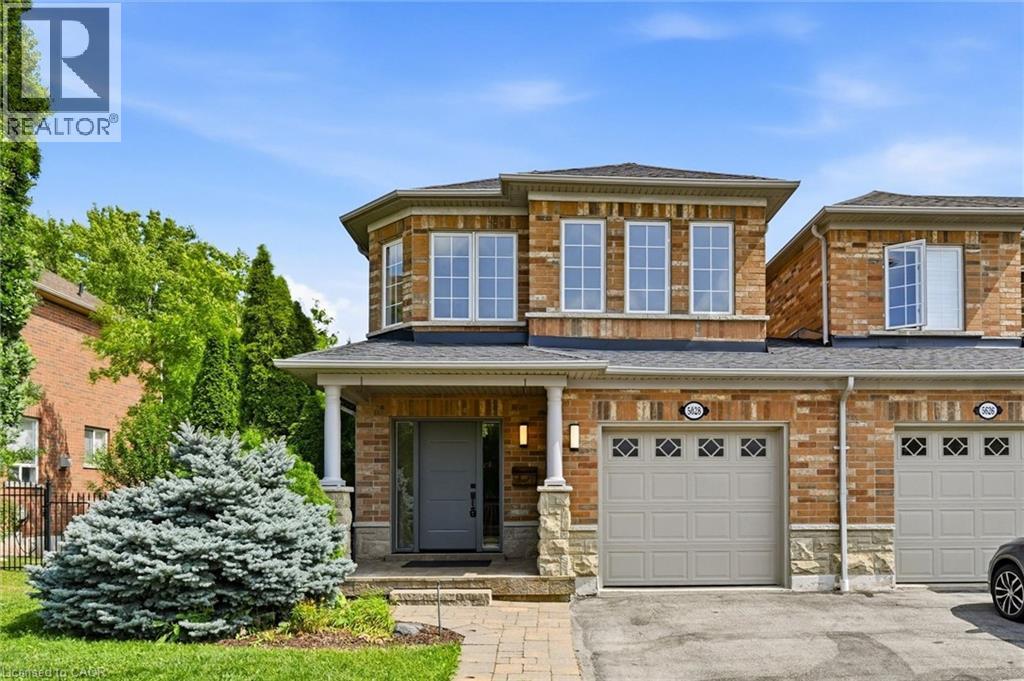
5628 Stella Lane
Burlington, Ontario
Fully renovated, rarely offered end-unit freehold townhome in Burlington's sought-after neighbourhood. Attached to its neighbour by the garage only, giving it the feel and privacy of a detached home. Completely renovated top to bottom and move-in ready. The show-stopping kitchen is brand new, complete with new appliances, and opens onto engineered hardwood flooring that runs through the main floor and hallways. Upstairs, there are 3 bedrooms and 2 full bathrooms, plus a convenient main-floor powder room. The fully finished basement adds valuable extra living space — ideal for a family room, home gym, or office. This southeast Burlington neighbourhood is south of the QEW, and just minutes from the Lake Ontario shoreline. Burloak Waterfront Park and its trails, beach, and lake views are about a 3-5 minute drive, alongside popular restaurants, shopping, schools and Go Train. (id:63008)