
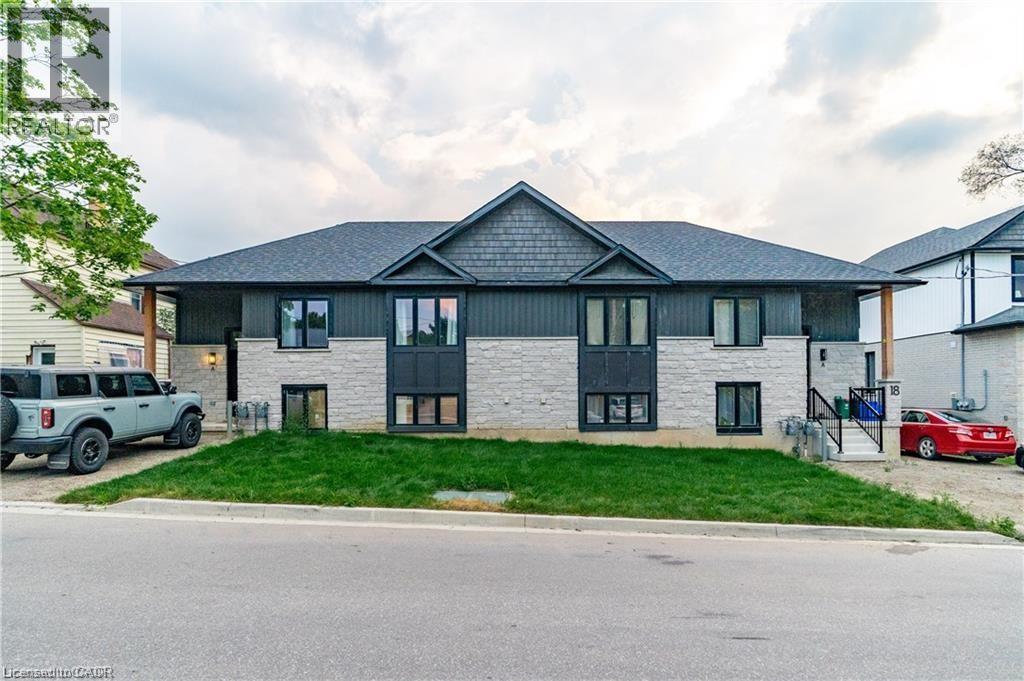
16 Hincks Street Unit# A
New Hamburg, Ontario
Welcome to 16 Hincks Street in beautiful New Hamburg. This luxurious 2-bedroom, 1-bathroom is located a new purpose built building designed and constructed by award winning builder Caiden-Keller Homes. This sophisticated property boasts in-suite laundry, open concept kitchen with all appliances included, and promises a touch of elegance with its modern luxurious design. Enjoy the convenience of an amazing location close to downtown, making city living a breeze. Welcome home to the epitome of comfort and style. Free internet (id:63008)
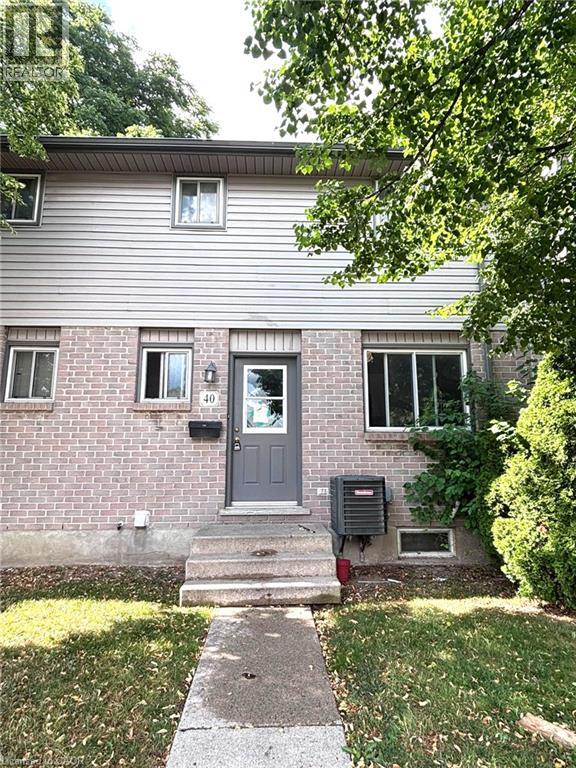
490 Third Street Unit# 40
London, Ontario
Welcome to this well-maintained 5-bedroom, 2.5-bath townhouse condo in the heart of desirable Argyle. Perfect for a growing family or professionals seeking a spacious home near Fanshawe College, this property offers comfort, convenience, and exceptional value. The main floor features a bright and inviting living room with a cozy wood-burning fireplace, a formal dining area, and sliding patio doors leading to a private, BBQ-friendly deck-ideal for relaxing or entertaining. Upstairs, you'll find three generously sized bedrooms, including a spacious primary bedroom with convenient cheater ensuite access. The newly finished lower level expands the living space with a large family room, two additional bedrooms, and a full bathroom, making it ideal for extended family, guests, or a home office setup. This move-in-ready home is located in a well-maintained, family-friendly condominium community close to schools, parks, shopping, public transit, Fanshawe College, and other everyday amenities. Enjoy the convenience of East London living in a spacious and versatile home that's ready for immediate occupancy. (id:63008)
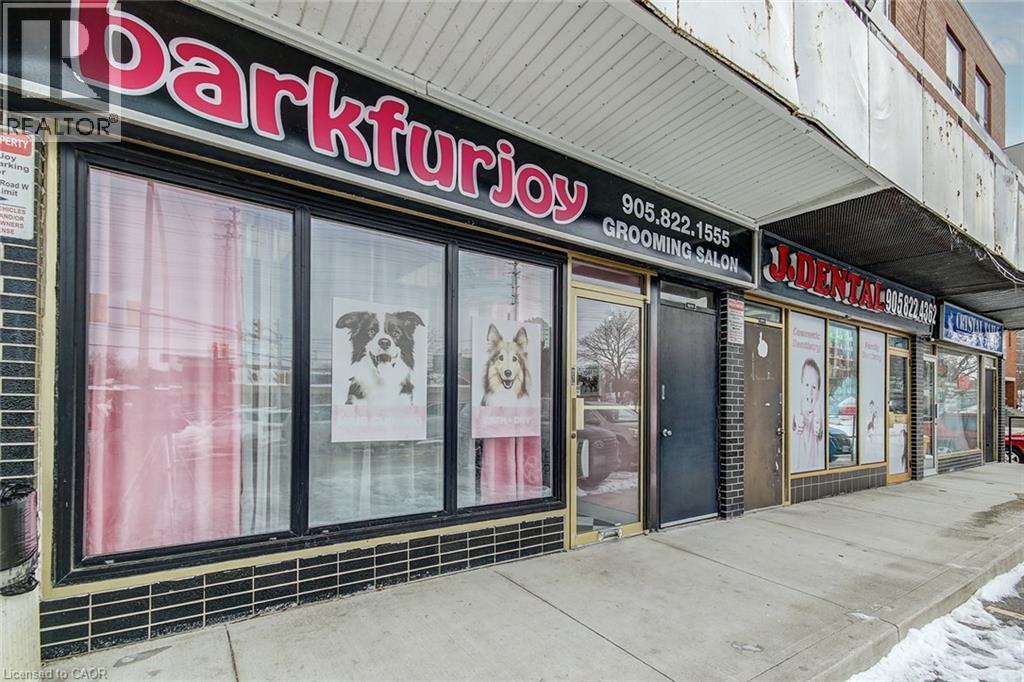
1858 Lakeshore Road W
Mississauga, Ontario
Located in highly desirable Clarkson, 1858 Lakeshore Rd W offers a rare mixed-use investment opportunity with strong visibility and long-term upside. This well-maintained commercial property features approximately 997 sq. ft. on the main floor, ideal for retail, professional, or service-based use, plus an additional 997 sq. ft. basement providing valuable storage or workspace. Above the commercial space are two self-contained residential apartments, creating multiple income streams and excellent investment flexibility. The property has a functional layout that supports both owner-occupiers and investors alike. The Lakeshore Rd facing apartment contains 2 bedrooms and 1 bathroom and the 2nd apartment in the back contains 3 bedrooms and 1 washroom. Both apartments have their own separate entrances. Property has 8 parking spots divided between the front and back of unit. Situated in a prime Lakeshore location, the building benefits from strong pedestrian and vehicular traffic, proximity to established neighbourhoods, transit, and nearby amenities. Whether you are looking to operate a business on the main level while generating residential rental income, or add a versatile asset to your portfolio, this property presents an exceptional opportunity in one of Mississauga’s most sought-after areas. (id:63008)
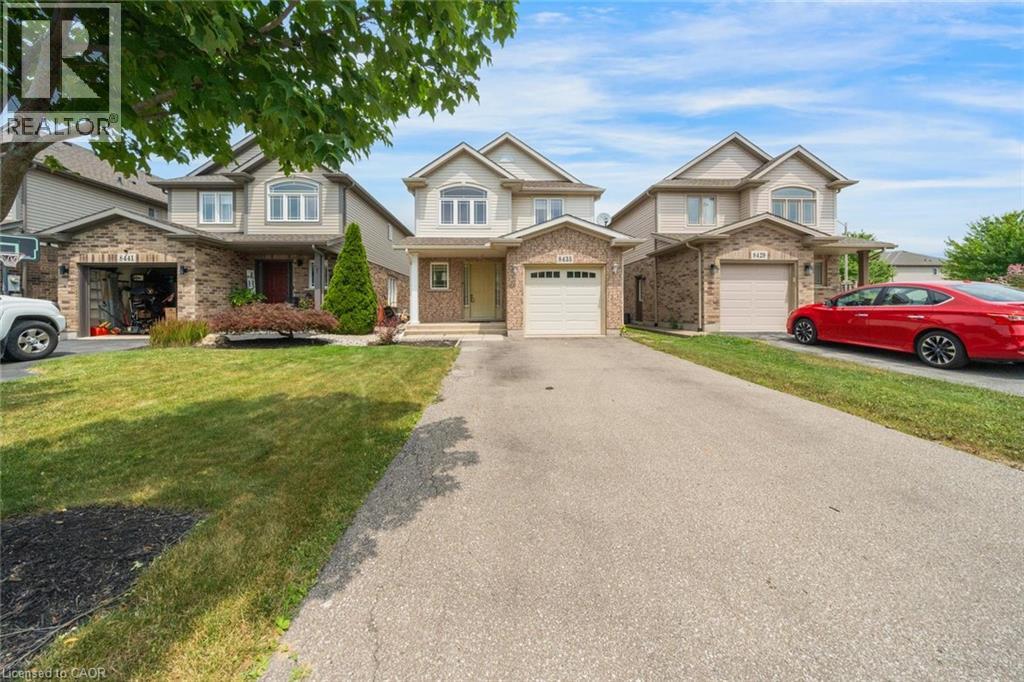
8435 Kelsey Crescent
Niagara Falls, Ontario
Situated in a desirable family-friendly neighbourhood, this detached home offers a functional layout with plenty of space for the growing family. The main level features an open-concept design, a convenient 2-piece powder room, and inside access to the garage. Sliding doors lead to a fully fenced backyard complete with a large deck, creating the perfect space for outdoor entertaining or enjoying summer evenings. Upstairs, you'll find three spacious bedrooms, including a generous primary suite with a walk-in closet and private ensuite featuring a large soaker tub. Two additional bedrooms share a well-appointed 4-piece bathroom. The fully finished basement offers added flexibility with a separate entrance, second kitchen, bathroom, and den, making it well suited for extended family, guests, or future in-law potential. Conveniently located close to schools, parks, shopping, and everyday amenities, this is a fantastic opportunity to own a home in a welcoming community. Taxes estimated as per city’s website. Property is being sold under Power of Sale. Sold as is, where is. RSA. (id:63008)
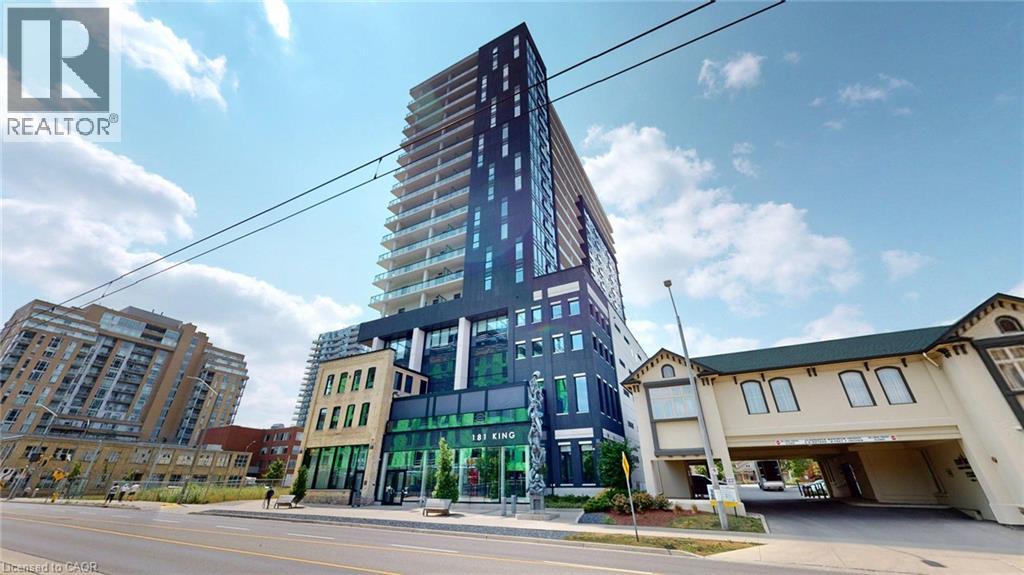
181 King Street S Unit# 1111
Waterloo, Ontario
Welcome to Circa in the heart of Uptown Waterloo. This move-in ready 1-bedroom, 1-bathroom condo offers approximately 633 sq. ft. of thoughtfully designed living space with floor-to-ceiling windows, hardwood flooring, upgraded cabinetry and countertops, a modern bathroom with updated shower, custom closet, in-suite laundry, a storage locker, and an assigned parking space. Step onto the approximate 107 sq. ft. west-facing balcony to enjoy outdoor living and evening sunsets. Building amenities include a fitness centre, co-working lounge, party room, outdoor terrace with pool, fireplaces, BBQs, visitor parking, and a pet-friendly environment. Condo fees include high-speed internet. Located just steps from Uptown Waterloo's restaurants, cafe, shopping, parks, and the ION LRT. Currently leased to excellent tenants, offering a turnkey investment opportunity or future owner-occupancy. (id:63008)
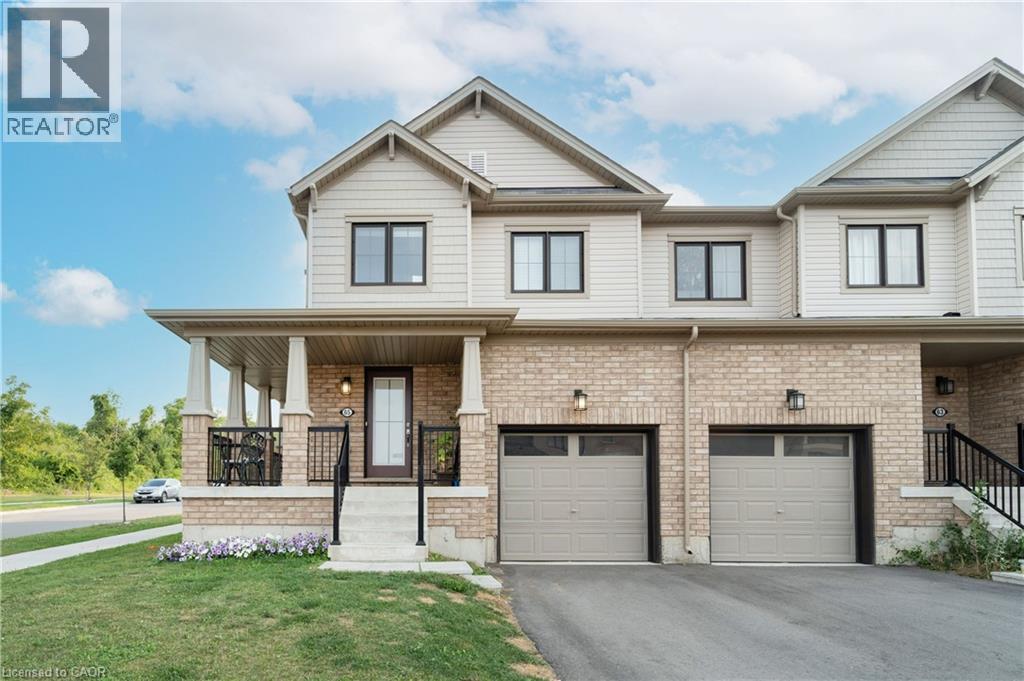
65 Prestwick Street
Stoney Creek, Ontario
Welcome to this beautiful freehold end-unit townhome in the highly sought-after, family-friendly Stoney Creek neighbourhood. Situated on a premium corner lot, this spacious home offers 1,657 sq. ft. of above-grade living space with a bright, open-concept layout and a large front porch - perfect for relaxing and enjoying the outdoors. The sun-filled living and dining areas provide the ideal setting for both everyday living and entertaining, with a convenient walkout to the backyard. The stunning kitchen features stainless steel appliances, a centre island, and ample cabinetry, offering both style and functionality. Upstairs, the spacious primary retreat boasts a walk-in closet and a luxurious 4-piece ensuite complete with a large soaker tub. Two additional generously sized bedrooms and a well-appointed 4-piece main bathroom provide plenty of space for family and guests. Ideally located close to schools, parks, shopping, public transportation and all essential amenities, this exceptional home is also just a 6-minute drive to the GO station, making commuting easy and convenient. (id:63008)
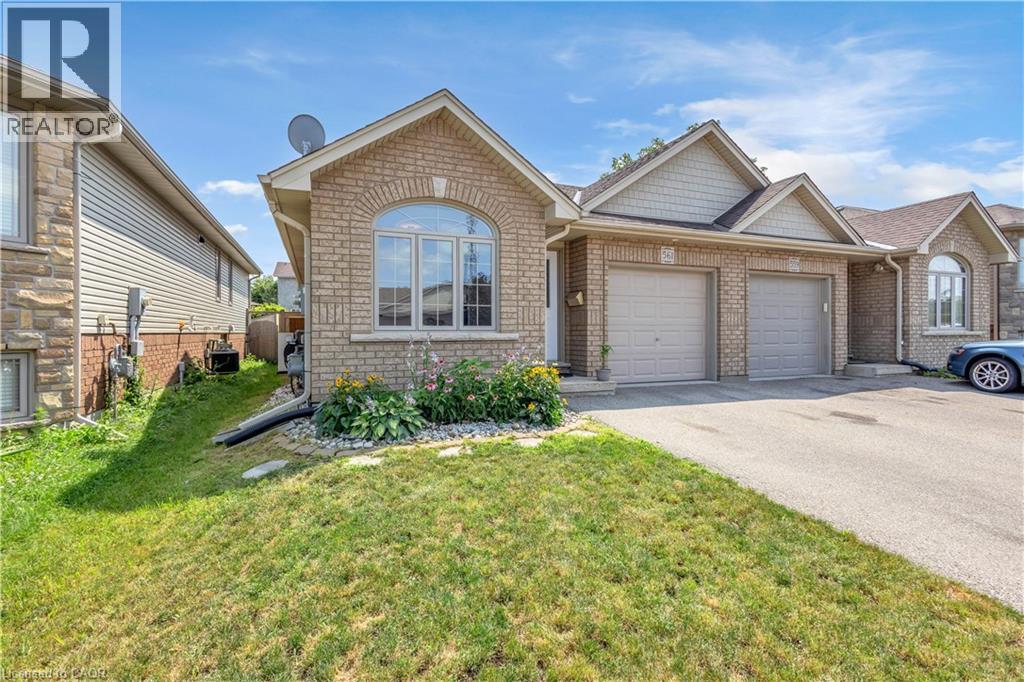
561 Grey Street
Brantford, Ontario
Welcome to this beautifully maintained brick semi-detached home offering 2+2 bedrooms, 2 full bathrooms, and a functional layout that's perfect for families, first-time buyers, or those looking for extra living space. Step inside to discover a carpet-free home, featuring hardwood flooring throughout the main level and luxury vinyl flooring in the fully finished basement. The updated modern kitchen boasts stainless steel appliances, ample cabinetry, and a convenient breakfast bar, making meal preparation and entertaining a breeze. The bright dining area flows seamlessly into the inviting family room, creating an open-concept atmosphere that's ideal for everyday living and hosting family and friends. From the family room, step outside onto the beautiful deck overlooking a large, fully usable backyard complete with a storage shed and established vegetable gardens, the perfect space to relax, entertain, or grow your own fresh produce. The fully finished lower level expands your living space with two additional bedrooms, a spacious great room, and a second full bathroom, providing flexibility for extended family, guests, teenagers, or a home gym. The second bedroom on the main floor offers even more versatility and can easily be used as a home office, nursery, or flex space, thanks to the additional bedrooms located downstairs. Conveniently located close to schools, parks, shopping, transit, restaurants, and everyday amenities, this move-in-ready home offers the perfect combination of comfort, style, and functionality. Don't miss your opportunity to own this fantastic property! (id:63008)
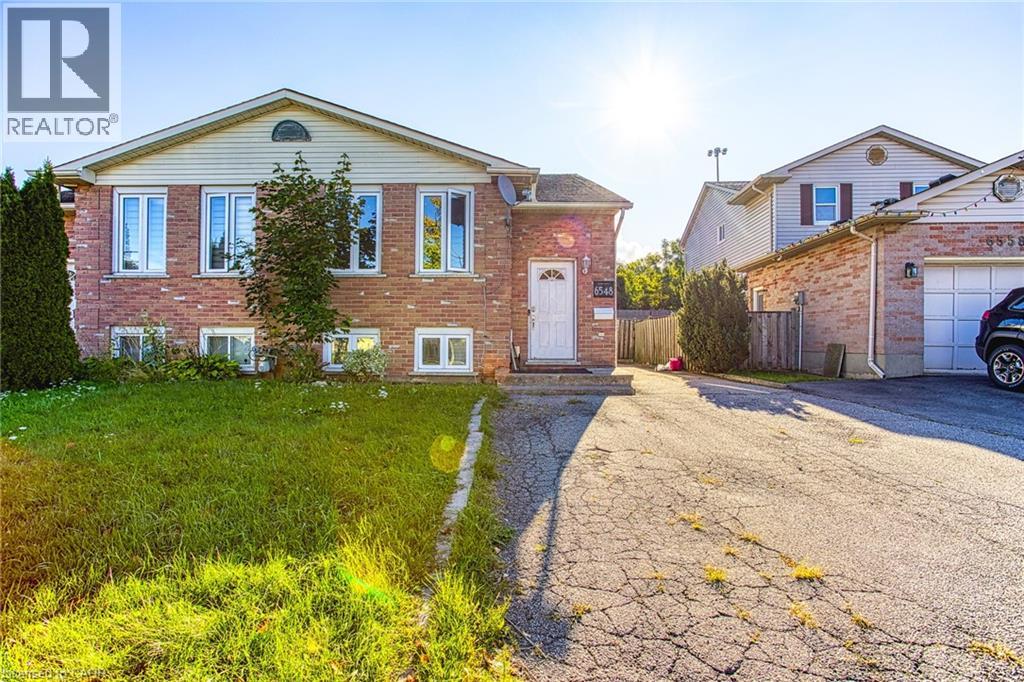
6548 Laguna Court
Niagara Falls, Ontario
Welcome to 6548 Laguna Court in Niagara Falls. An exceptional opportunity for investors seeking a turnkey income property in a highly convenient and desirable location. This well maintained property features two fully self contained units, both currently leased, providing immediate and reliable rental income from day one. With quality tenants already in place and the option to continue existing leases, this is a seamless, low hassle addition to any investment portfolio. Each unit is thoughtfully laid out to maximize comfort and functionality, making it an attractive option for long-term tenants. The property has been well cared for, offering peace of mind for investors looking for a stable, income generating asset. Ideally situated just minutes from highway access, this location makes commuting simple and efficient. Tenants will also appreciate the close proximity to shopping, restaurants, and everyday amenities, further enhancing the property’s rental appeal. Whether you’re a seasoned investor expanding your portfolio or entering the market for the first time, 6548 Laguna Court presents a fantastic opportunity to own a turnkey, cash flowing property in the heart of Niagara Falls. (id:63008)
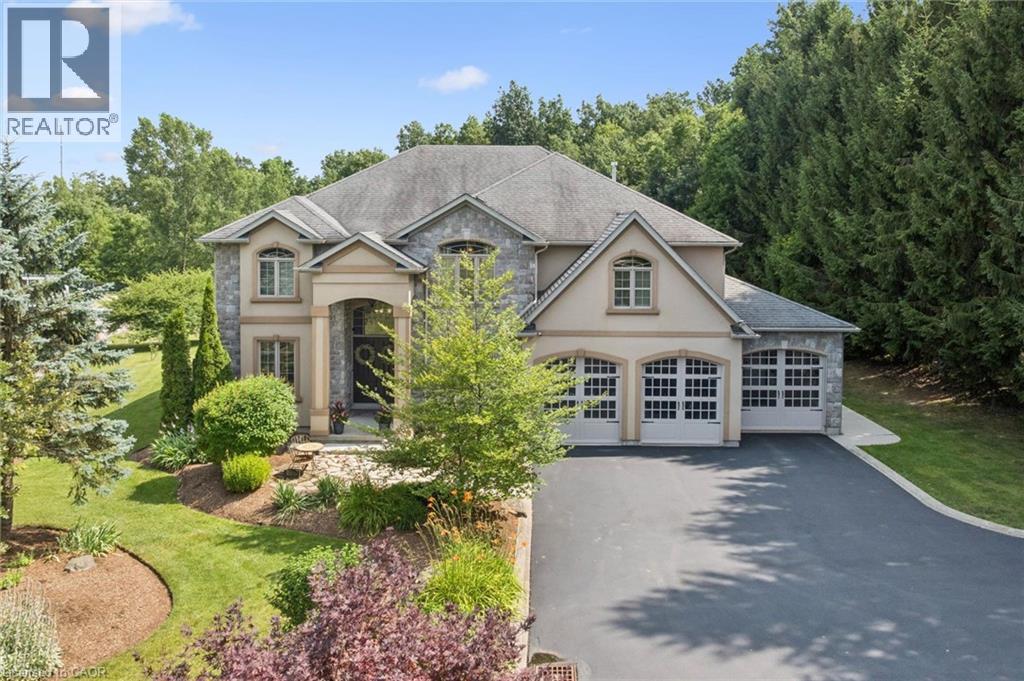
332 Scenic Drive
St. George, Ontario
Set on a breathtaking 1.54-acre estate backing onto protected green space, this exceptional custom-built home offers over 3,500 sq. ft. of luxurious living in one of St. George's most coveted neighbourhoods. A dramatic 20-foot foyer and family room create an unforgettable first impression, while 10-foot ceilings throughout the main floor enhance the home's bright, open design. Anchoring the family room is a stunning floor-to-ceiling custom cast stone fireplace, an architectural showpiece. The thoughtfully designed layout features a formal dining room, spacious principal rooms, and an eat-in kitchen with walkout to the expansive backyard. The primary suite is a true retreat, featuring a striking four-sided custom cast stone fireplace and a spa-inspired ensuite with a large soaker tub, oversized glass shower, and private water closet. Designed for effortless indoor-outdoor living, the professionally landscaped backyard features a heated 20' x 40' saltwater pool with a new liner (2026), new Jandy heater (2026), new Tru-Clear salt chlorination system (2026), and Hayward pump (2024). A 1,000 sq. ft. Trex composite deck with glass railings overlooks the peaceful greenspace, creating the perfect setting for entertaining or relaxing. The partially finished lower level offers a spacious recreation room, infrared sauna, and a large unfinished area ready for a home theatre, golf simulator, fitness studio, or additional living space. Recent updates include professional interior painting, new shower and water closet glass enclosures, serviced furnace and A/C, rebuilt iron filtration system, sealed asphalt driveway, LiftMaster garage door openers, sump pump, Flexcon Flex-Lite well pressure tank (2019), and more. A triple-car garage and oversized driveway provide exceptional parking for family and guests. (id:63008)
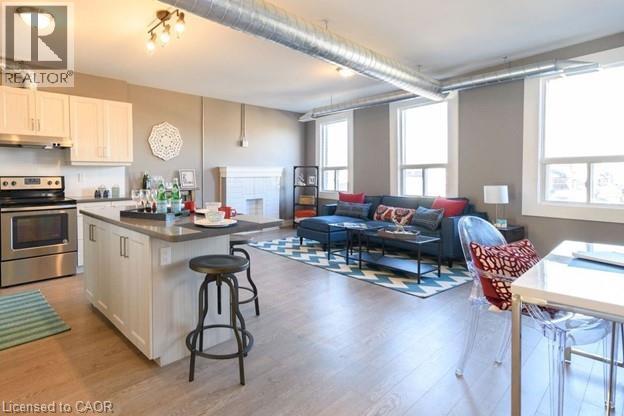
1000 King Street E Unit# 1006
Hamilton, Ontario
Fully renovated building offering modern, comfortable living in a vibrant neighbourhood. Each unit features a stylish kitchen with stainless steel appliances, including a dishwasher, along with bright and thoughtfully updated living spaces. Enjoy the comfort of independent heating and cooling, with a separate furnace and air conditioning system for every unit. For added convenience, each suite also includes in-suite laundry. Utilities are separately metered, allowing tenants to pay only for what they use. Private on-site parking is available for additional cost. Ideally located close to popular local spots including Cafe Baffico and Vintage Coffee Roasters, Hamilton Stadium, Ottawa Street Shopping District, and a welcoming neighbourhood atmosphere. A turnkey rental in a well-maintained property with excellent nearby amenities. (id:63008)

174 Cape Hurd Road
Northern Bruce Peninsula, Ontario
Welcome to 174 Cape Hurd Road! This custom timber-frame home situated on 1.43 acres, features hand-cut rafters, exceptional R35 insulation in the exterior walls, and premium finishes throughout. From the moment you arrive, the covered front porch, wrap-around decks, and pressed concrete pathways invite you into a private setting of gardens and mature trees. Step inside to find an open-concept kitchen and living room anchored by an amazing floor-to-ceiling fireplace that draws the eye upward to cathedral ceilings. Nice hardwood and ceramic floors flow throughout the main level, which includes a separate, formal dining room and a private office space-ideal for working from home. For effortless indoor-outdoor entertaining, the living room walks out directly to an expansive patio surrounded by gardens and a small pond. The main floor has a spacious bedroom, a full bathroom, and a main-floor laundry room complete with a built-in laundry chute. Upstairs, there is a second-level family room which provides a cozy getaway and has a private walk-out to an elevated deck overlooking the gardens. Two additional bedrooms and a four piece bath. There is a large workshop equipped with a woodstove - perfect for the artisan or hobbyist enthusiast. Property is located on a year round paved municipal road where you can also enjoy total privacy without sacrificing convenience, living just minutes from local town amenities. Here's an opportunity to live here, enjoy here, relax here. Taxes: $4808.00. (id:63008)

190 Winewood Avenue W
Gravenhurst, Ontario
Welcome to this charming 1.5-storey character home, ideally situated in the heart of Gravenhurst. Offering 3 bedrooms and 1.5 bathrooms, this property presents an excellent opportunity for first-time buyers, investors, or those looking to update a home to suit their own style. Conveniently located within walking distance of downtown amenities, shops, restaurants, schools, parks, and Gravenhurst's beautiful lakes, this home offers the best of in-town living. The private, fully fenced backyard is surrounded by mature trees and provides plenty of space for children, pets, gardening, or outdoor entertaining. Enjoy your morning coffee or unwind in the bright and inviting sunroom. Additional features include a detached garage, paved driveway with parking for up to four vehicles, durable metal roof, full municipal services, and a full unfinished basement offering excellent storage and future potential. Whether you're a first-time buyer, investor, or someone looking for a home with character and room to add value, this property offers an affordable opportunity to make it your own in the heart of Gravenhurst. (id:63008)
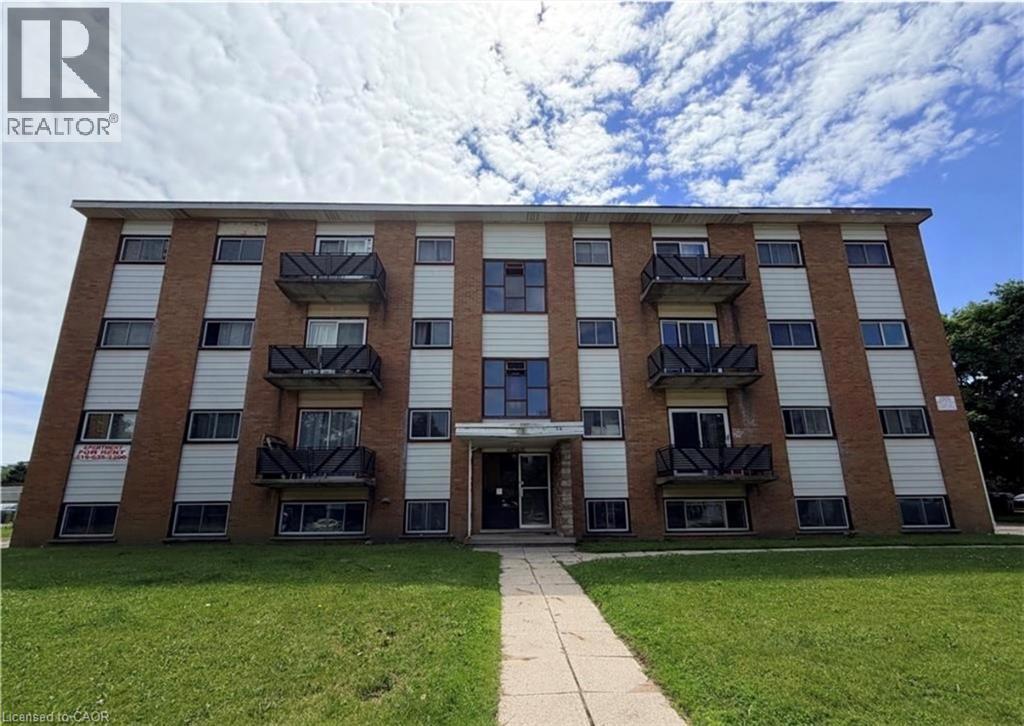
443 Hazel Street Unit# 9
Waterloo, Ontario
Ideally situated near both universities, this well-maintained 2-bedroom apartment offers the perfect blend of comfort and convenience. The bright and spacious layout includes three generous bedrooms, a welcoming living area, a full kitchen with ample storage, and a 4-piece bathroom. Additional features include on-site coin-operated laundry and one included surface parking space. An excellent option for students, faculty, or professionals looking to live in a highly desirable location. ( All utilities included. Minimum one-year lease.) (id:63008)
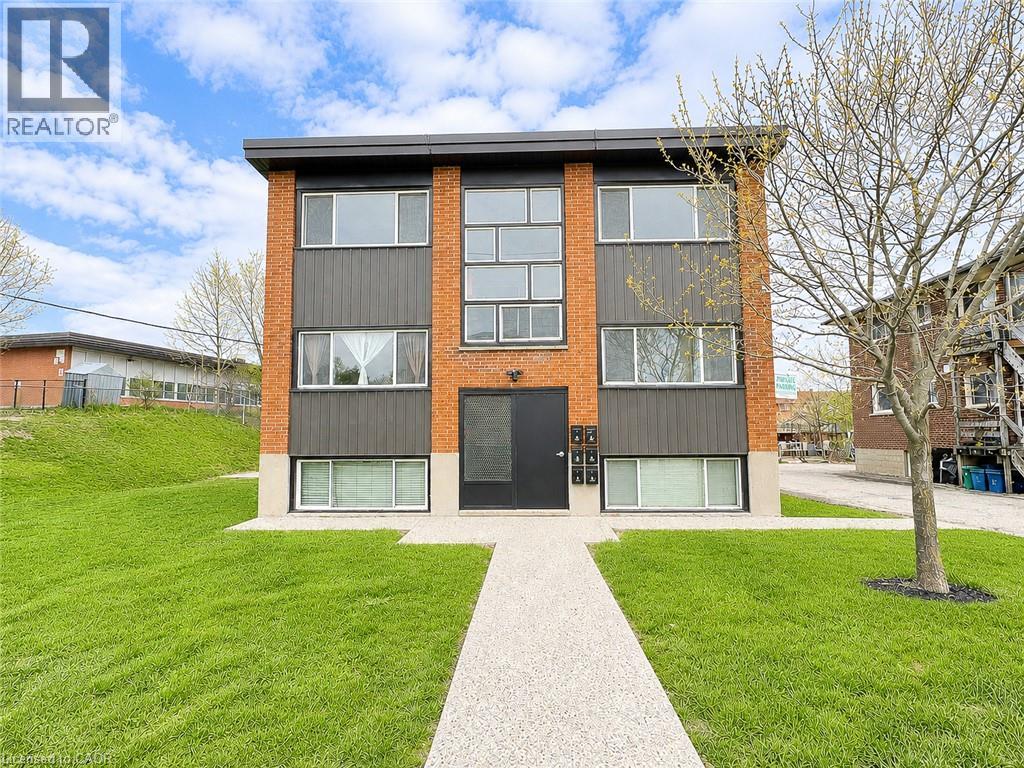
281 Lorne Avenue Unit# 1
Kitchener, Ontario
For Rent: Rent includes all utilities and two parking spaces! Clean and well-maintained 2-bedroom, 1-bathroom unit in a quiet building with convenient on-site coin laundry. Close to schools, parks, shopping, public transit, and everyday amenities. Available for immediate occupancy. Rental application, credit report, employment verification, and references required. (id:63008)
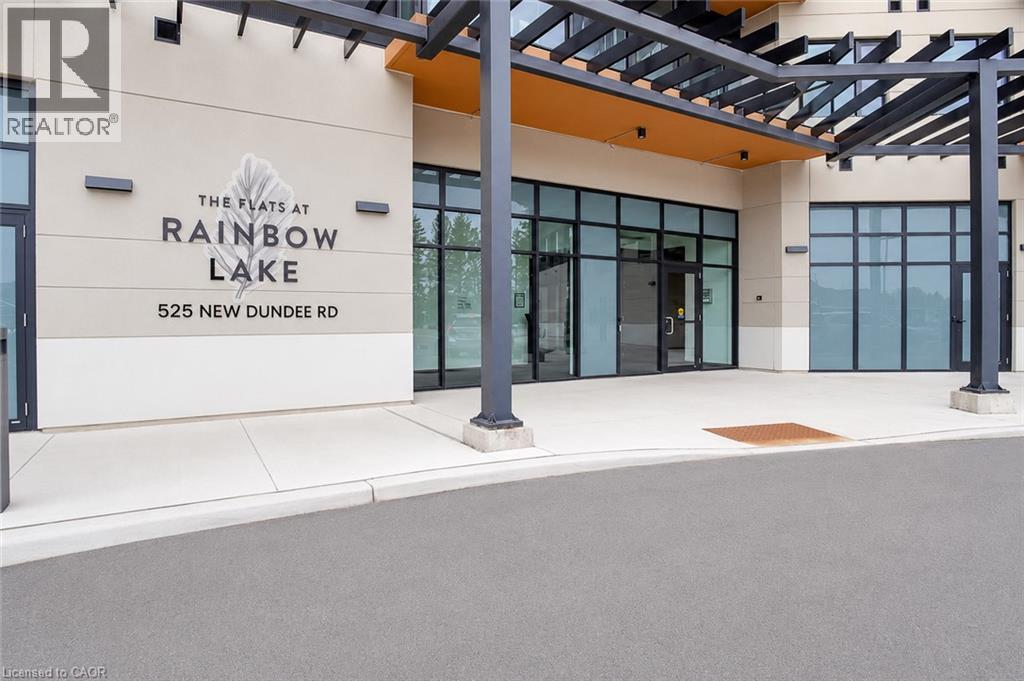
525 New Dundee Road Unit# 202
Kitchener, Ontario
Bright corner unit with plenty of natural light, featuring 2 bedrooms, 2 full bathrooms, and a modern open-concept layout. The unit also includes an in-suite storage room with laundry and one parking space. Enjoy access to building amenities, including a gym, yoga studio, library, social lounge, party room, and pet wash station. Conveniently located just minutes from Highway 401, making it a great option for commuters while keeping shopping, dining, parks, and everyday amenities close by. (id:63008)
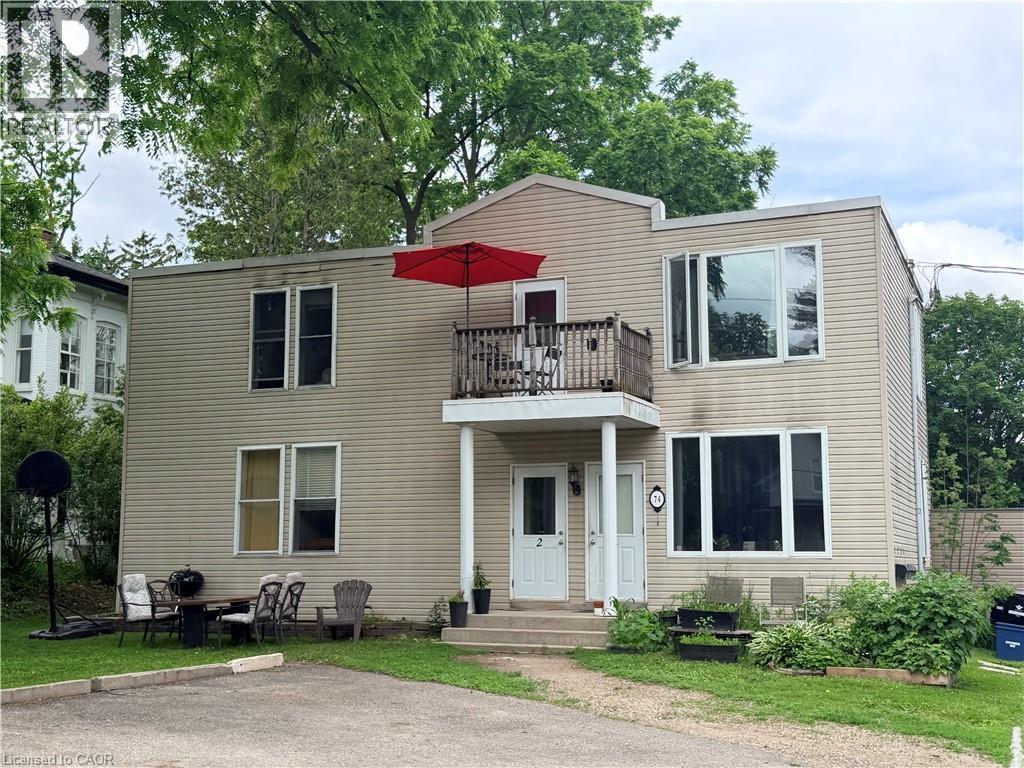
74 William Street W Unit# 3
Waterloo, Ontario
spacious 5-bedroom, 2-bathroom unit located on the MAIN floor available for lease in uptown Waterloo. This bright and well-maintained suite offers spacious living space, ideal for students, young professionals, or a group of tenants seeking comfort and convenience. Features include five sizeable bedrooms, two full bathrooms, functional layout, Large living room. Located just a short 5-minute walk to Uptown Waterloo's shops, restaurants, cafés, and nightlife, with easy access to universities, public transit, and everyday amenities. A rare opportunity to enjoy spacious living in a prime Waterloo location. ***Rent include 2 parking spaces and water. Tenants pay Hydro, Internet and Insurance. 1 year lease minimum. (id:63008)
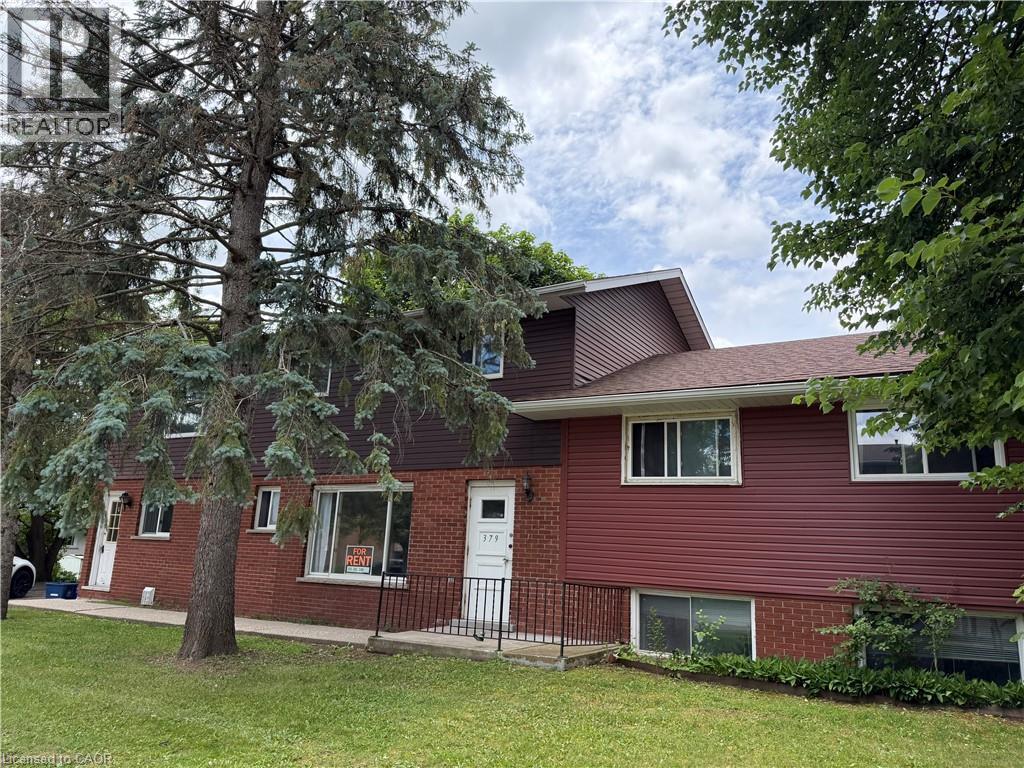
379 Holly Street Unit# 2
Waterloo, Ontario
Ideally located close to both universities, this main-floor apartment offers comfortable and convenient living in a well-maintained triplex. The spacious unit features 4 bright bedrooms, a welcoming living area, a full kitchen with ample storage and workspace, and a 4-piece bathroom. On-site coin-operated laundry and one surface parking space is included. Perfect for students or professionals seeking a stylish home in a prime location. ( Rent include water. Tenant pays hydro, internet and insurance. 1 year lease minimum.) (id:63008)
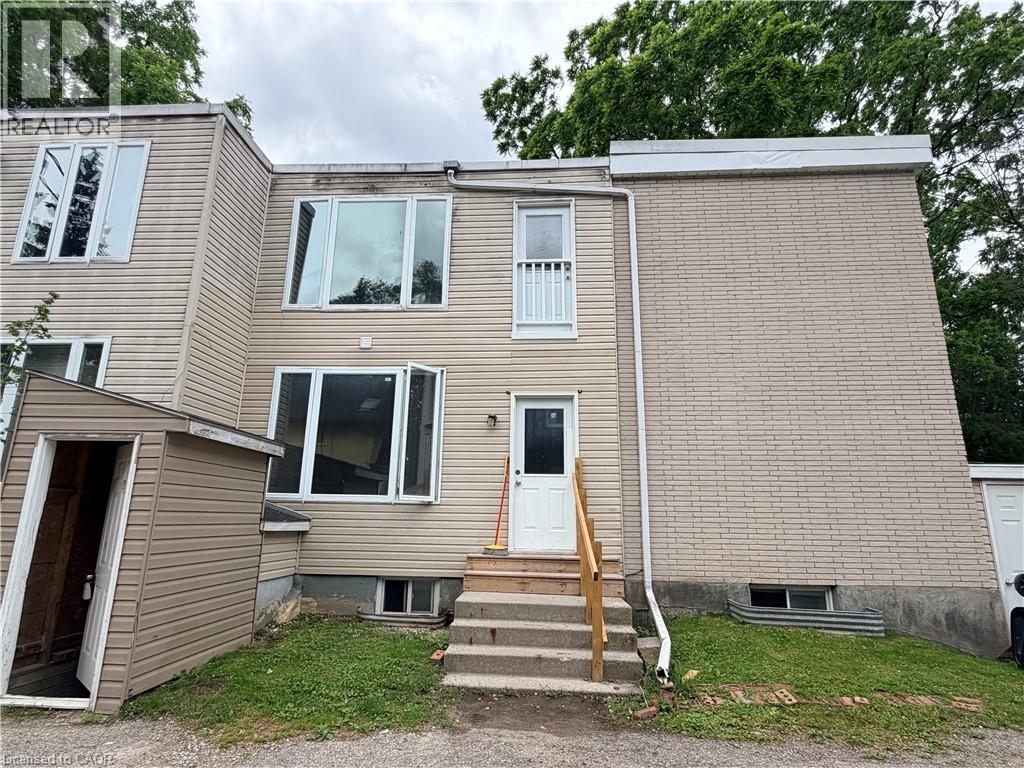
74 William Street W Unit# 4
Waterloo, Ontario
spacious 5-bedroom, 2-bathroom unit located on the MAIN floor available for lease in uptown Waterloo. This bright and well-maintained suite offers spacious living space, ideal for students, young professionals, or a group of tenants seeking comfort and convenience. Features include five sizeable bedrooms, two full bathrooms, functional layout, Large living room. Located just a short 5-minute walk to Uptown Waterloo's shops, restaurants, cafés, and nightlife, with easy access to universities, public transit, and everyday amenities. A rare opportunity to enjoy spacious living in a prime Waterloo location. ***Rent include 2 parking spaces and water. Tenants pay Hydro, Internet and Insurance. 1 year lease minimum. (id:63008)
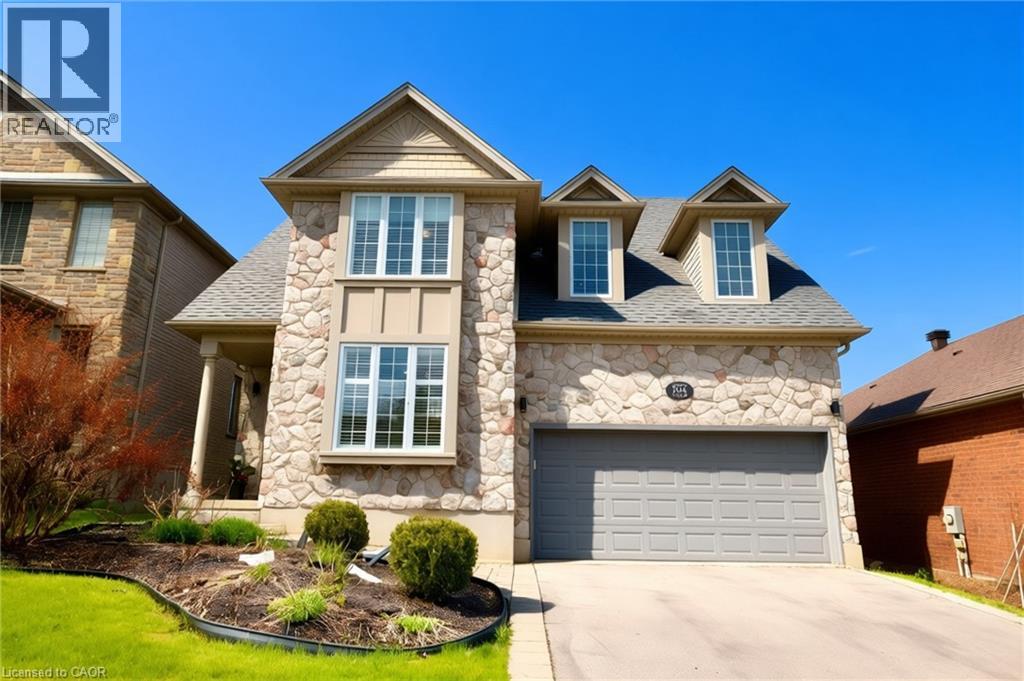
704 Zurich Drive
Waterloo, Ontario
Welcome to 704 Zurich Drive in the highly sought-after Clair Hills community of Waterloo — a beautifully updated executive home backing onto peaceful green space with over 3,000 sq. ft. of finished living space. This impressive 3+1 bedroom, 4-bathroom residence offers the perfect combination of elegant design, modern finishes, and family-friendly functionality. The bright open-concept main floor features a stylish foyer with a decorative feature wall, spacious formal living and dining areas ideal for entertaining, and a stunning two-storey great room with soaring vaulted ceilings and a contemporary gas fireplace. The modern kitchen is equipped with stainless steel appliances, a large centre island, backsplash, and oversized glass sliders showcasing scenic greenbelt views. An updated powder room and convenient main floor laundry complete the level. Hardwood and porcelain tile flooring, designer lighting, chandeliers, and pot lights add sophistication throughout. Upstairs, the luxurious primary suite features a walk-in closet with custom organizers and a spa-inspired 5-piece ensuite. Two additional generously sized bedrooms and another spacious 5-piece bathroom provide excellent family living space. The fully finished walk-out basement offers a large recreation room, built-in wet bar, fourth bedroom, laminate flooring, and a 3-piece bathroom — perfect for guests, extended family, or entertaining. Enjoy the fully fenced backyard with a raised deck overlooking tranquil greenspace. Conveniently located close to excellent schools, the University of Waterloo, Wilfrid Laurier University, shopping, parks, the Stork Family YMCA, library, and everyday amenities, this exceptional home delivers luxury, comfort, and convenience in one of Waterloo’s most desirable neighbourhoods. (id:63008)
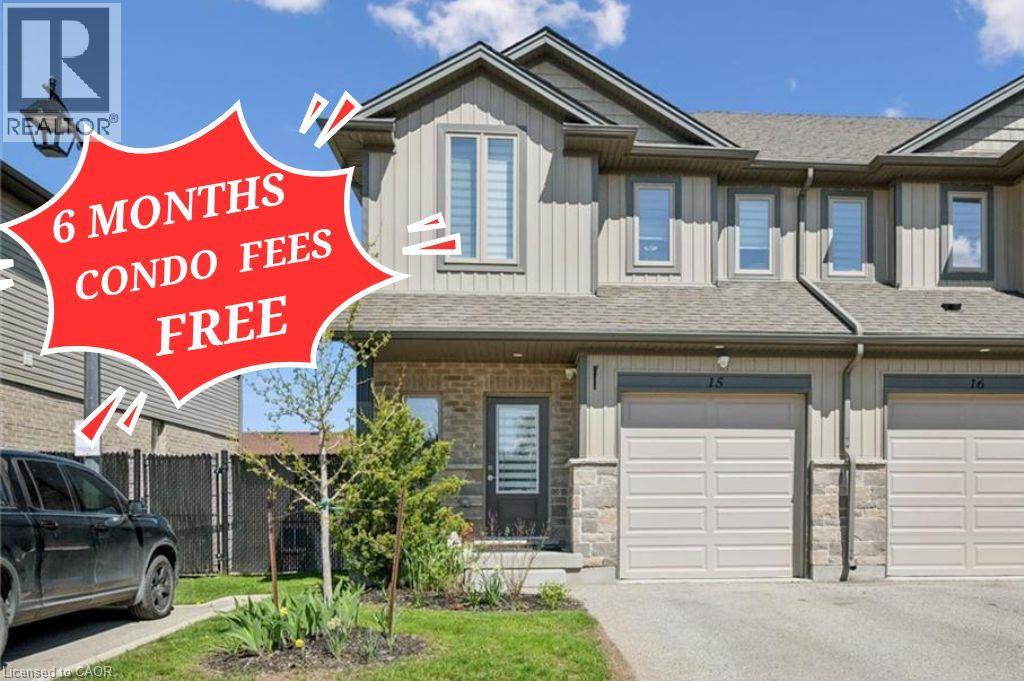
1023 Devonshire Avenue Unit# 15
Woodstock, Ontario
Tucked away in a quiet section of the complex, this bright and beautifully maintained end-unit townhouse with a single-car garage offers stylish, modern living with exceptional versatility. Featuring 9-foot ceilings on the main level, the home feels bright, open, and airy throughout. Large windows fill the space with natural light, while neutral décor and durable vinyl flooring on the main and lower levels create a warm and inviting atmosphere from the moment you step inside. The open-concept main floor is thoughtfully designed for both everyday living and entertaining, offering a spacious living room, dining area, and contemporary kitchen complete with dark stained shaker-style cabinetry, subway tile backsplash, oversized counter-height island with seating for four, and decorative removable shelving. Step out to the private upper deck, beautifully finished with decorative lattice and planters, the perfect place to enjoy your morning coffee or unwind at the end of the day. Upstairs, you’ll find three generously sized bedrooms, two full bathrooms, and a convenient laundry nook. The spacious primary suite features a walk-in closet and private 3-piece ensuite, while the additional bedrooms share a well-appointed 4-piece bathroom. The fully finished walk-out lower level is bright, functional, and ideal for multi-purpose living. Complete with a large rec room, its own 3-piece bathroom, and enough space to comfortably accommodate both a queen-sized bed and sitting area, it’s perfect for guests, teens, or extended family. Step outside to the cozy and private lower patio, an ideal space for entertaining or relaxing on warm summer days. Located minutes from Highway 401 & 403, and close to parks, schools, hospitals, shopping, public transportation, restaurants, and everyday amenities, this exceptional home offers the perfect blend of comfort, style, and convenience in a vibrant family-friendly community. (id:63008)
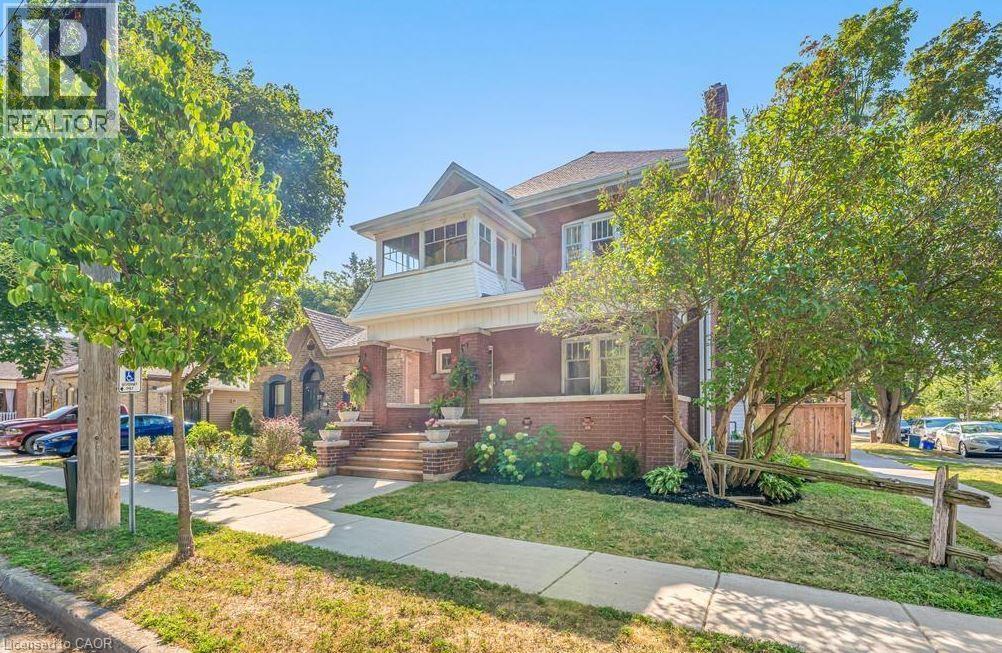
47 Eagle Avenue
Brantford, Ontario
This beautifully renovated 1-bedroom basement apartment is available for lease in a quiet, family-friendly neighborhood. Recently updated in 2023, this space offers a modern, comfortable living environment with all the essentials. (id:63008)
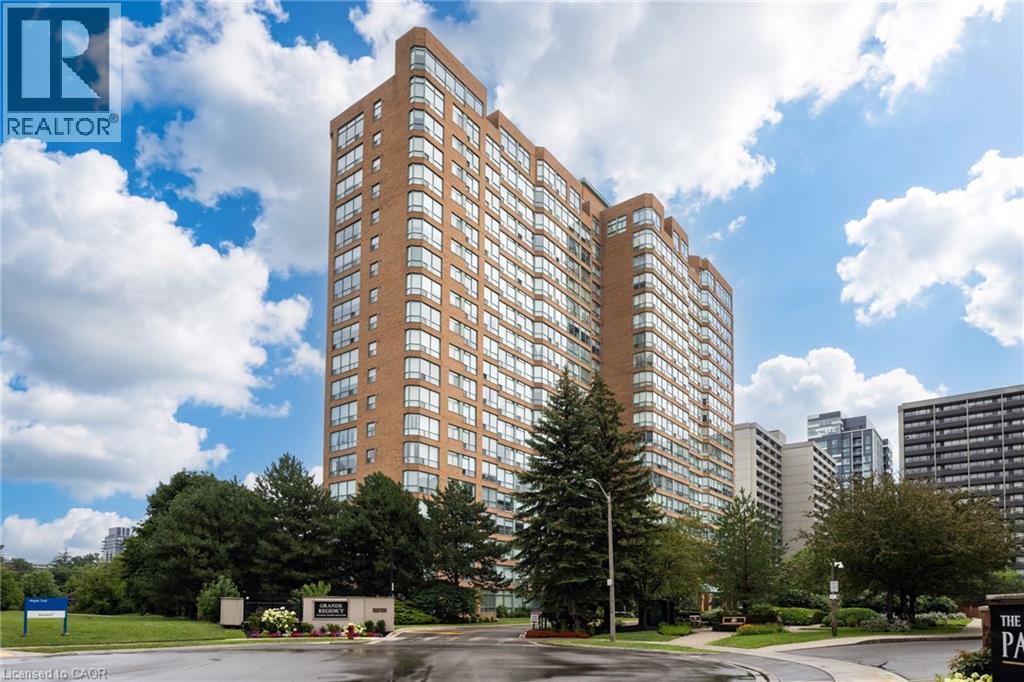
1276 Maple Crossing Boulevard Unit# 611
Burlington, Ontario
Welcome to The Grand Regency, one of Burlington’s most sought-after, well maintained condo buildings, steps to Lake Ontario, Spencer Smith Park & the downtown core. This sun-filled 2-bedroom, 2-bathroom suite offers over 1,000 square feet of carpet-free living space, including an eat-in kitchen with new stainless-steel appliances (2026), in-suite laundry with stackable washer & dryer (2026) & spacious living room & dining room. The primary suite boasts double closets & a 4 pc. ensuite bathroom. Freshly painted & recently upgraded with luxury vinyl plank flooring in the living room, dining room & bedrooms. One underground parking space. Boutique style amenities include 24-hour concierge, outdoor pool, BBQ area & tennis court, rooftop patio, party room, guest suites, gym & sauna, squash/racquet ball court & car wash station. Convenient all-inclusive condo fees (heat, hydro, water, building cable & internet package). Excellent value for this prime location, walking / biking distance to shopping, restaurants, cafes, Joseph Brant Hospital & waterfront trails. Easy access to amenities & highways. (id:63008)

541009 Concession Ndr 14 Road
West Grey, Ontario
Enjoy peaceful country living with nearly 50 acres of land, including approximately 25 workable acres, just minutes from Chesley and a short drive to Hanover. This custom-built 4+3 bedroom bungalow offers over 4,000 square feet of total living space with quality finishes throughout, including geothermal heating and cooling, radiant in-floor heating, solid oak trim and doors, custom cabinetry and a Hy-Grade steel roof. The open-concept main floor features cathedral ceilings, a fully renovated kitchen with a large center island, walk-in pantry, and quartz countertops, plus a bright sunroom, main floor laundry, and a spacious primary bedroom with a 5-piece ensuite and walkout to the backyard. The fully finished lower level includes 8-foot ceilings, large windows, a second kitchen, four additional bedrooms, and a separate entrance through the garage, making it ideal for extended family or potential rental income. Outside, enjoy a composite deck with a covered gazebo, a large concrete patio for special gatherings, and an oversized paved driveway with plenty of parking. The impressive 60' x 40' heated shop features its own geothermal system, floor drains, oversized doors suitable for large trucks or trailers, an office with a separate entrance, and a washroom-perfect for a home-based business, hobby farm, or truck owner/operator. This is a well-maintained property offering space, privacy, productive land, and exceptional versatility in a convenient rural location. (id:63008)
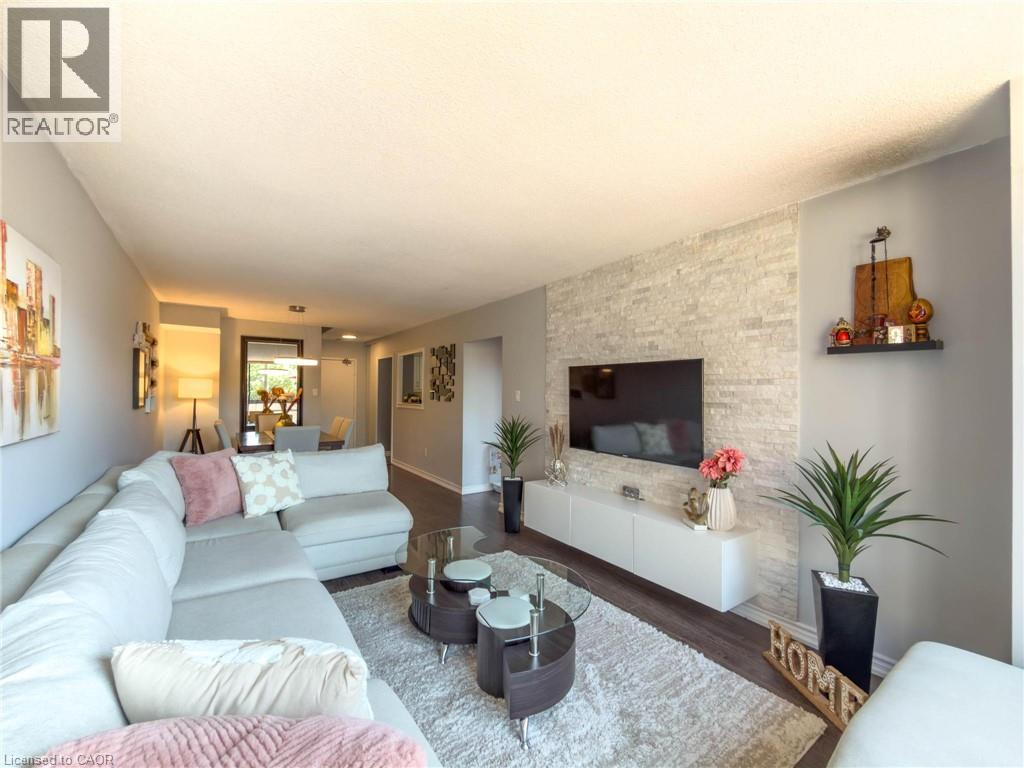
2 Valhalla Inn Road Unit# 227
Etobicoke, Ontario
Perfectly loved and maintained 3 bedroom, 1+2 bathroom, two-storey condo with unit double entry, a large terrace, plenty of in-suite storage and an underground parking spot. Primary bedroom includes spacious walk-in closet and 2pc washroom with potential to expand to full bath. Positioned for all day sunlight with unobstructed views from all windows. Beautiful white kitchen with black granite countertops, newer SS fridge and stove, carpet free and freshly painted throughout. The condominium complex offers both indoor and outdoor pools, a gym, basketball court, party room and more! Elegantly maintained grounds with lush green landscaping from every angle. Home here feels like vacation. Very fair, ALL INCLUSIVE, condo fees take out unpredictable month-to-month expenses. Conveniently located just seconds from highways, transit, schools, shopping, and more. (id:63008)