
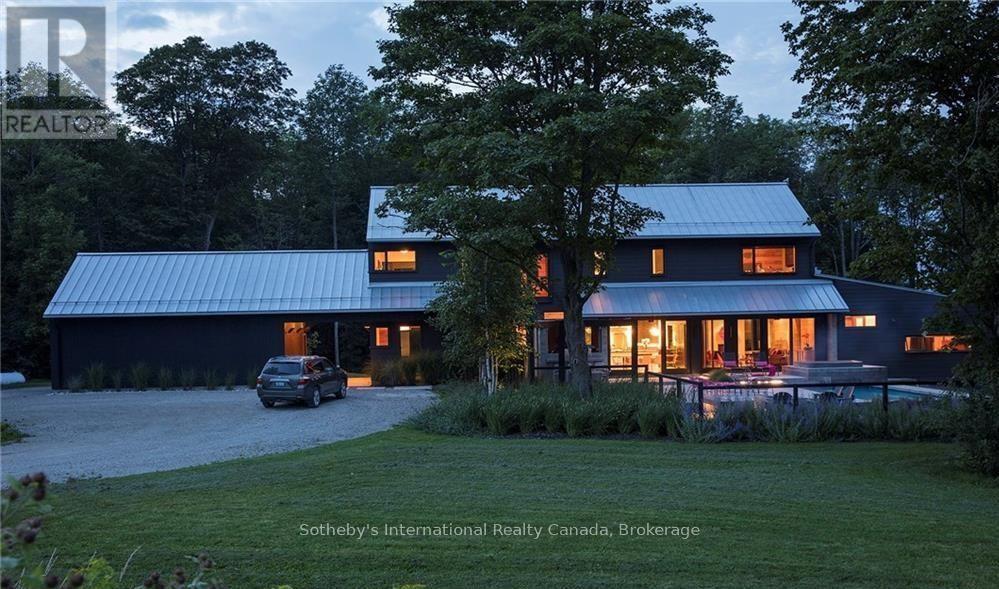
46479 Old Mail Road
Meaford, Ontario
Gorgeous, contemporary custom home, nestled on 30 acres, with 5 bedrooms each with a queen size bed and 5 bathrooms. Spacious Open Concept: Gourmet kitchen/dining with large harvest table for entertaining, and Living Room with wood burning fireplace for relaxing after a day on the slopes. Snowploughing in addition to rental rate ($50 per time). Cleaning bi-weekly at tenant expense (approx.140). Bed linens and towels provided. Hot tub at tenant expense ($90 twice per month). New outdoor 6 person custom sauna. Heated floors in basement and main level. Lower level boasts cosy Den; state of the art gym with Peleton bikes for tenant use; 5th bedroom and bathroom for extra convenience. Additional kitchenette recently added in lower level. Sonos music throughout. 15 mins from The Peaks & 17 mins from Beaver Valley Ski Club, perfect combination of seclusion, convenience and luxury, for a ski season you will never forget! BBQ & Egg BBQ grill on terrace. Added security of large back-up generator on site, powering entire house. Utility/damage deposit of $5000. 50% of rental due upon signed lease agreement, with balance of all payments 3 weeks prior to occupancy. Hypo-allergenic, non-shedding Dog permitted, but needs to be crated when owners are not present. Tenant must provide liability insurance and proof of primary residence. Available Dec.04, 2026-April 1, 2027. (id:63008)
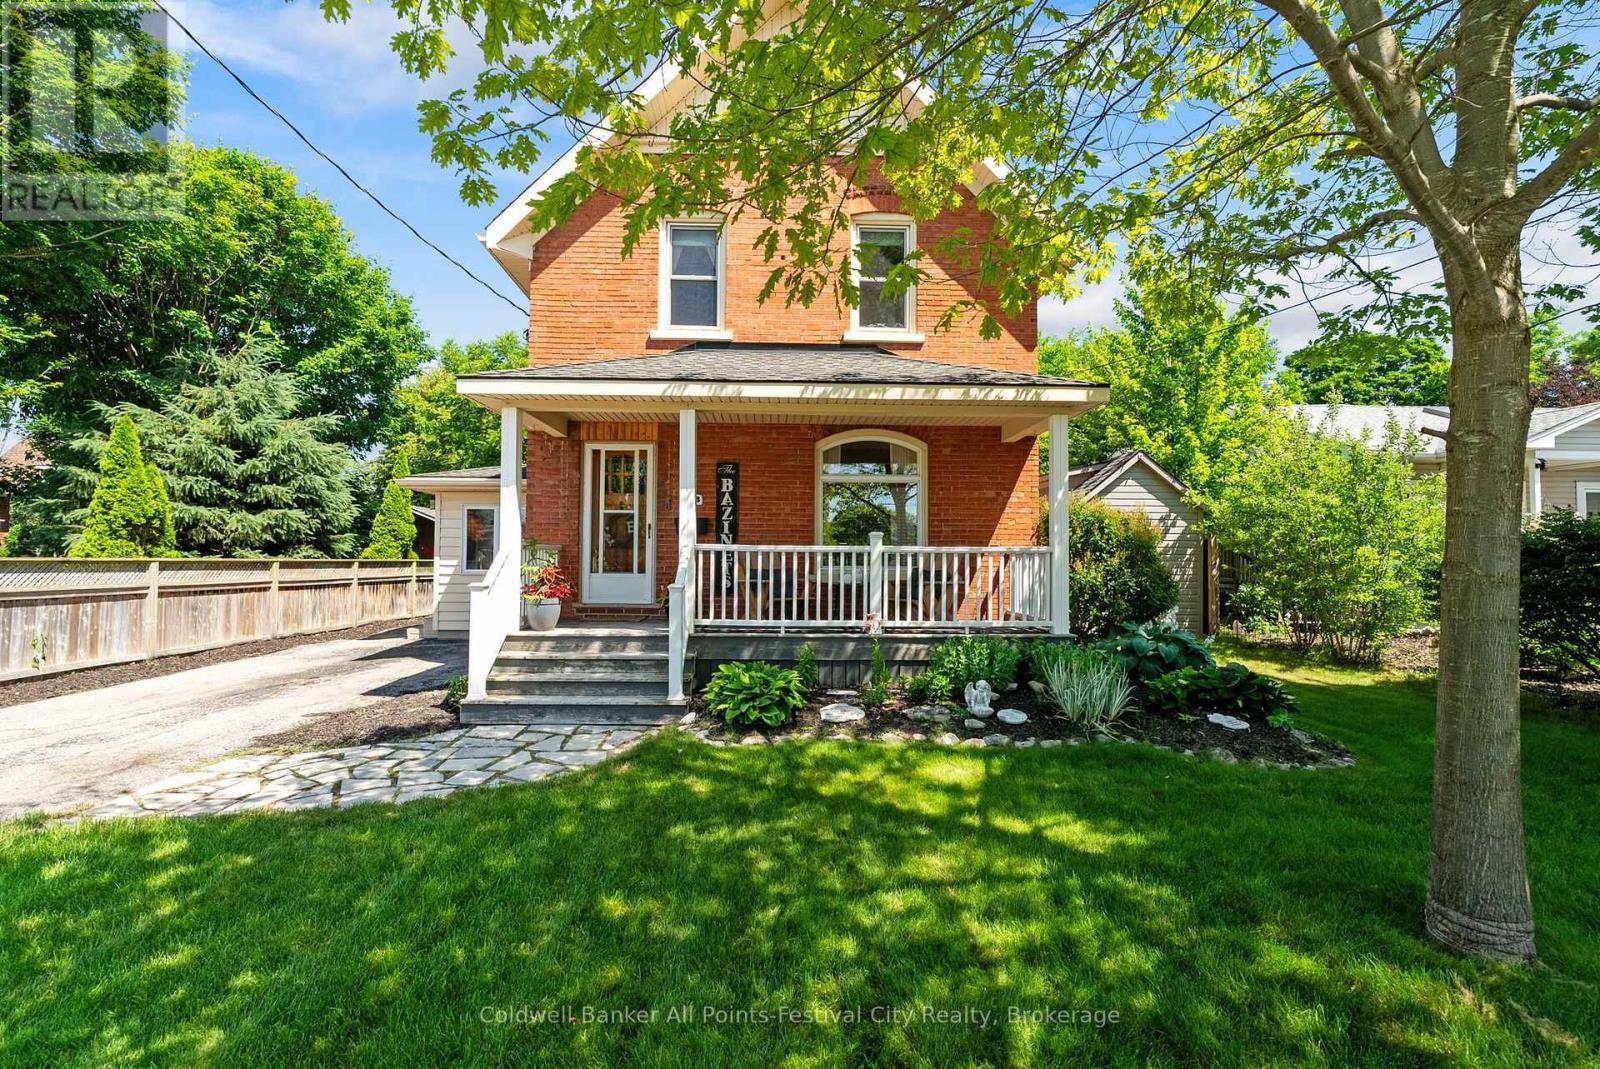
153 Park Street
Goderich, Ontario
Beautiful Red Brick home with the character and charm you would expect, plus the modern conveniences of a home that has been well loved and taken care of. It features high baseboards, natural woodwork, hardwood floors, updates throughout, and a great location. A short stroll to downtown Goderich, East street cider, and all amenities that this Lake Huron town has to offer. It has 3 bedrooms, 2 bathrooms, with 2nd floor laundry, and a spacious main floor and kitchen layout. Finished basement area includes a practical side entrance for everyday needs. The front porch is perfect for enjoying your morning coffee or evening wine, and it includes a detached garage/workshop, an absolutely stunning gazebo, and a private backyard. This home checks all the boxes, is offered for $599,900, and is priced to move. Reach out today for more information. (id:63008)
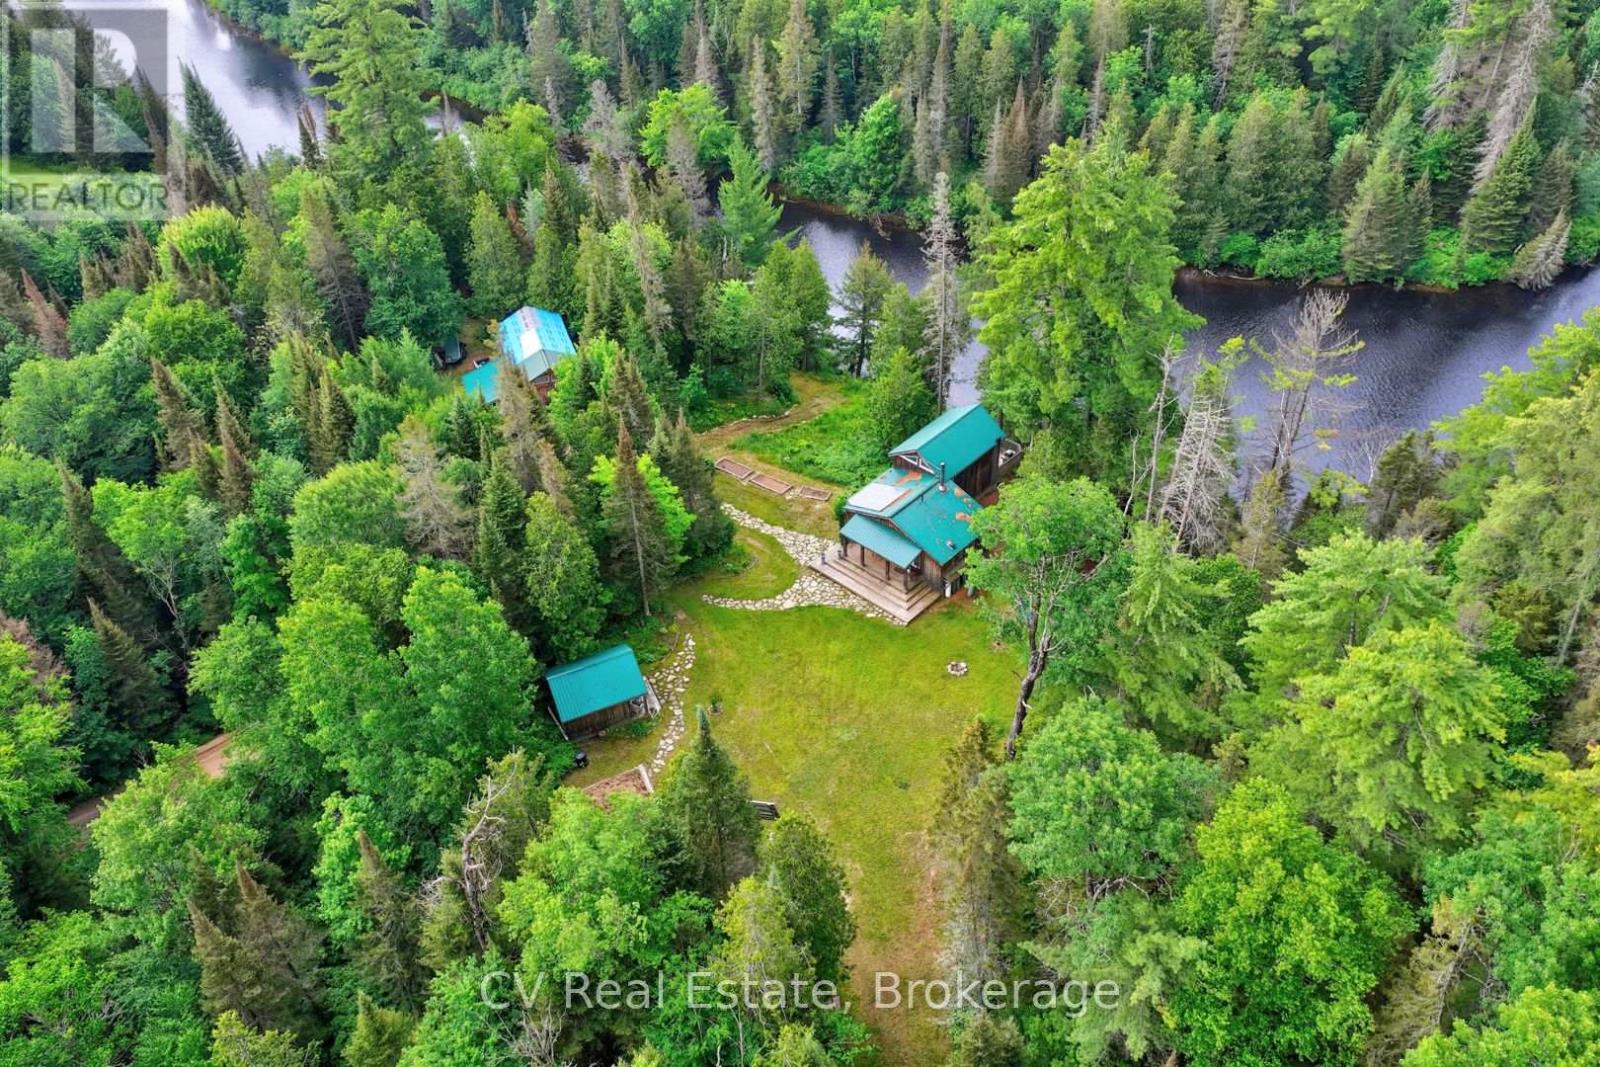
625 Chetwynd Road
Armour, Ontario
Your Riverside Paradise Awaits! Discover a truly one-of-a-kind haven on the majestic Magnetawan River, where 245 feet of swimmable waterfront, all-day sun, and breathtaking sunsets create an unforgettable setting. Nestled on more than 9 acres of complete privacy along a year-round municipal road, this magical property is just 20 minutes from downtown Huntsville and only 5 minutes to Burk's Falls. Surrounded by enchanting mature forest, gardens, and virgin woods, the charming 4-season bungaloft offers a peaceful escape with all the comforts of home. A cleared building lot provides exciting potential for future expansion, while the property's alternative solar power system and septic offer an off-grid lifestyle with modern convenience. Designed for comfortable four-season living, the home features a stunning wood kitchen with a cozy Napoleon wood stove. The state-of-the-art solar power system, professionally serviced by a local provider, powers most household appliances, while the propane cookstove, on-demand hot water system, and backup propane furnace provide dependable year-round comfort and convenience. Hydro is available at the road for those who prefer to connect, offering the perfect balance of self-sufficiency and flexibility. The impressive collection of outbuildings makes this property ideal for hobbyists, artists, entrepreneurs, or outdoor enthusiasts, featuring a 37 ft x 20 ft 3-Bay Shop, a separate 31 ft x 15ft garage with carport, an Artist's studio, Sleeping bunkie with loft & wood shed. Both bunkie's wired. If you're searching for a recreational paradise, or a unique lifestyle property with endless possibilities, this riverside sanctuary offers nature, privacy, and opportunity in one spectacular package. (id:63008)
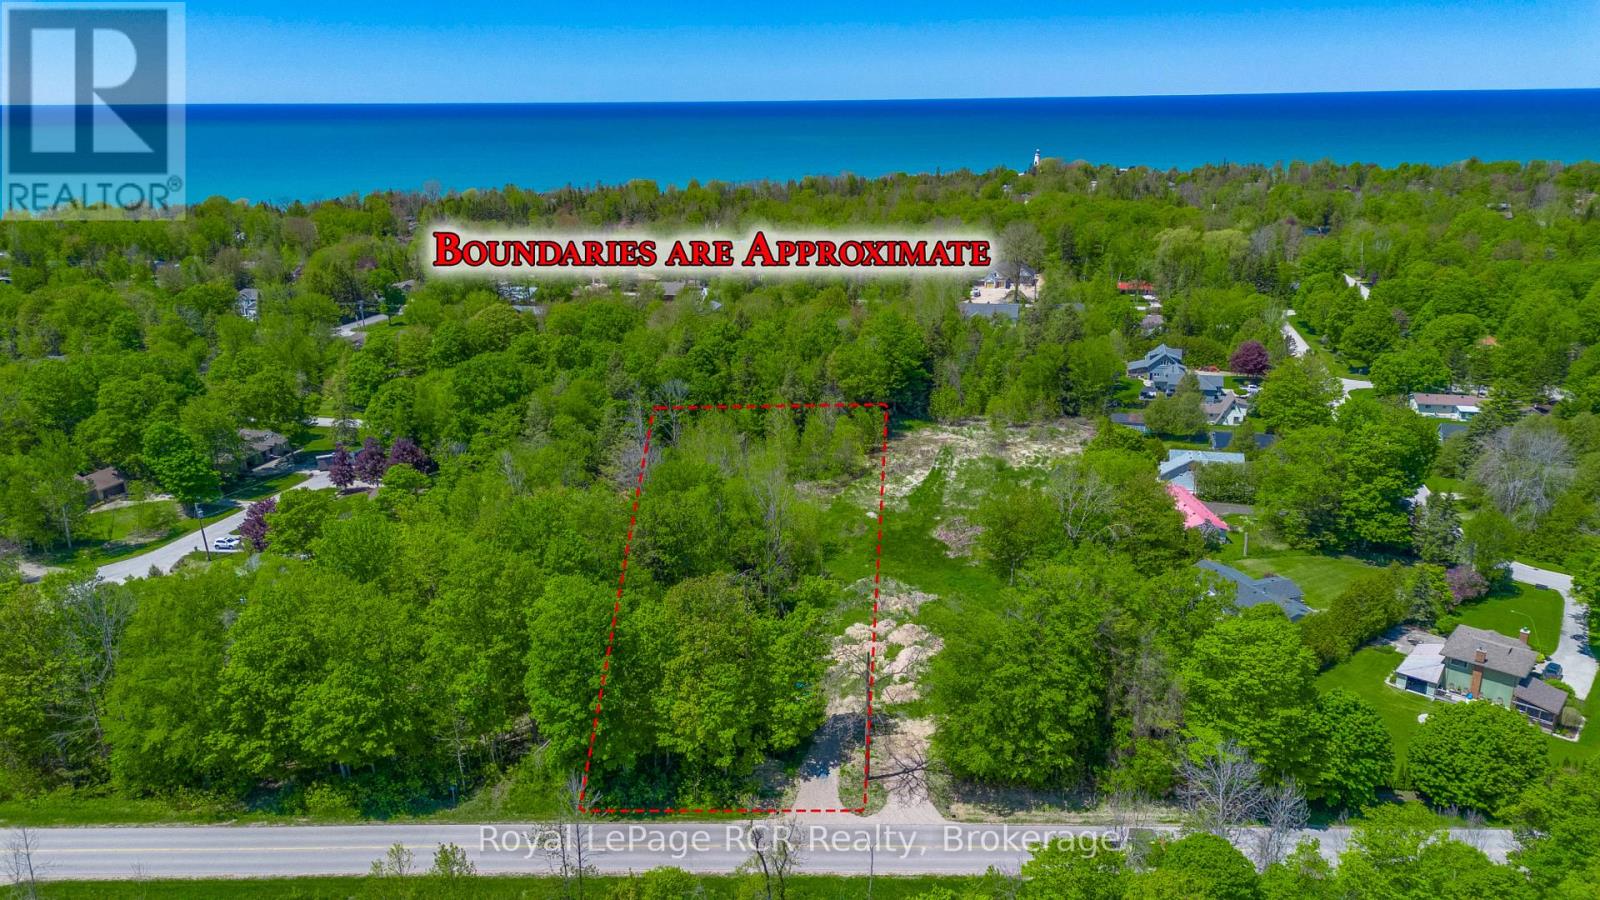
Part 2 - 219 Lake Range Drive
Huron-Kinloss, Ontario
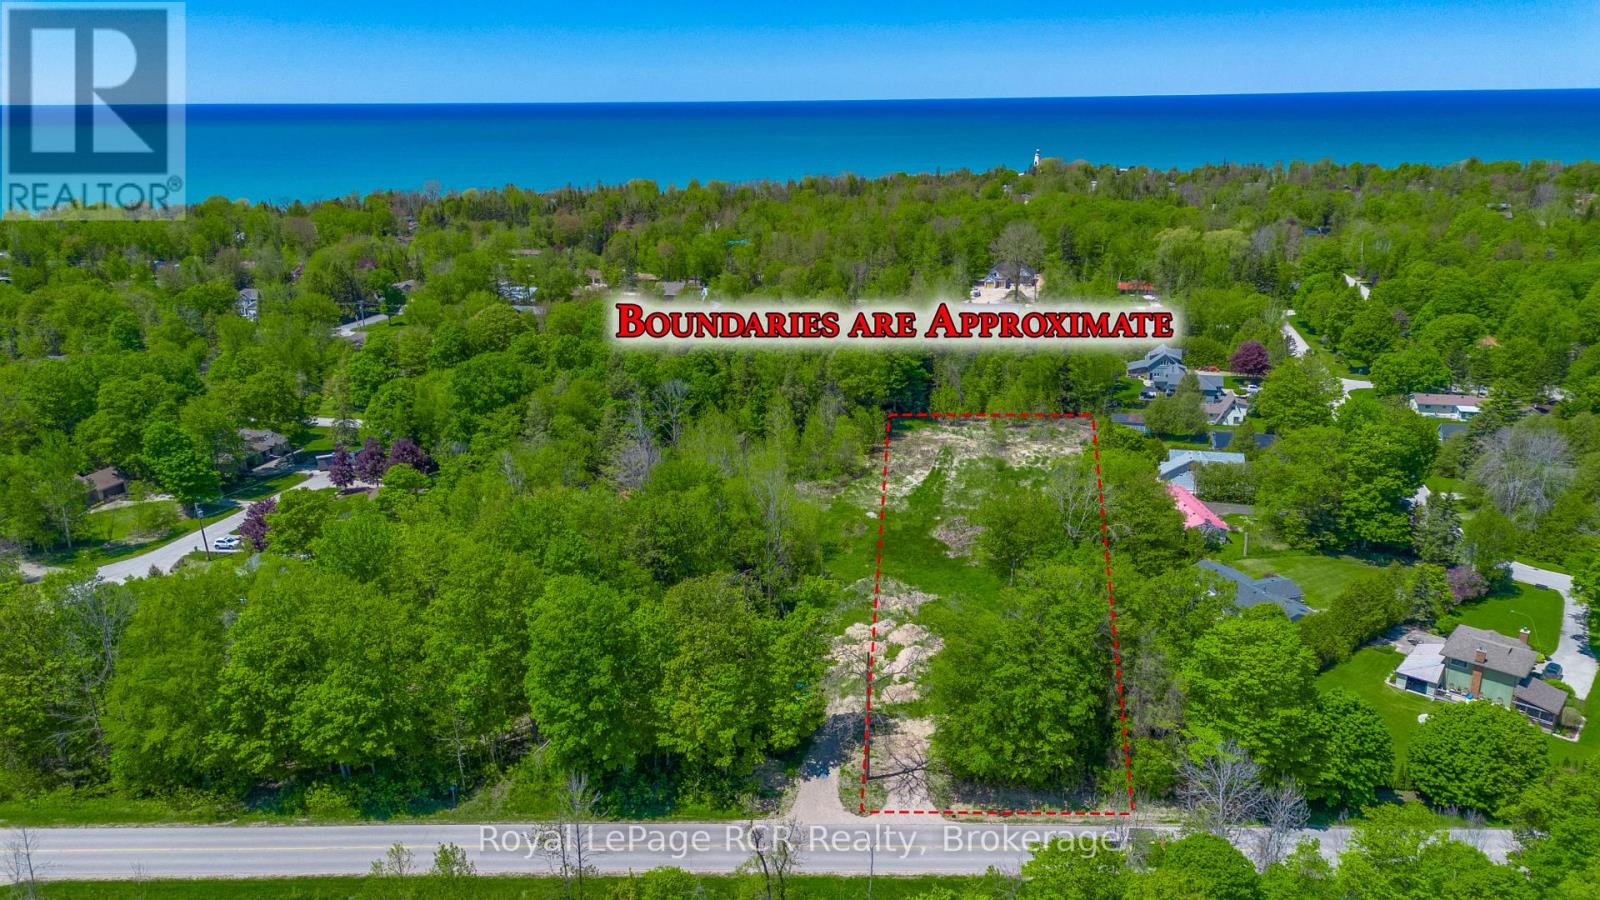
Discover the relaxed lakeside lifestyle of Point Clark with this fantastic building lot at 219 Lake Range Drive (Part 1). Sitting on just under 1 acre, this property offers the space, setting, and flexibility to design and build your dream home in a charming beach town community. A new driveway has already been installed, giving you an easy head start on your building plans. With approximately 85 feet of frontage, you'll have a generous building envelope and room for thoughtful landscaping, parking, and outdoor living spaces. Location is a standout here: it's just a short 1.4 km walk to the iconic Point Clark Lighthouse and the beautiful public beach on Lake Huron, perfect for daily walks, sunsets, swimming, and summer fun. Golf carts are permitted on roads within Point Clark, adding an extra level of convenience and fun for getting around the neighbourhood and to the lake. Municipal water is available at the road, and the buyer will be responsible for installing their own septic system, giving you control over the design that best suits your new home. Create a great lifestyle in this welcoming beach town and turn this prime lot into the home and retreat you've been waiting for. (id:63008)
Part 1 - 219 Lake Range Drive
Huron-Kinloss, Ontario
Discover the relaxed lakeside lifestyle of Point Clark with this fantastic building lot at 219 Lanke Range Drive (Part 1). Sitting on just under 1 acre, this property offers the space, setting, and flexibility to design and build your dream home in a charming beach town community. A new driveway has already been installed, giving you an easy head start on your building plans. With approximately 85 feet of frontage, you'll have a generous building envelope and room for thoughtful landscaping, parking, and outdoor living spaces. Location is a standout here: it's just a short 1.4 km walk to the iconic Point Clark Lighthouse and the beautiful public beach on Lake Huron, perfect for daily walks, sunsets, swimming, and summer fun. Golf carts are permitted on roads within Point Clark, adding an extra level of convenience and fun for getting around the neighbourhood and to the lake. Municipal water is available at the road, and the buyer will be responsible for installing their own septic system, giving you control over the design that best suits your new home. Create a great lifestyle in this welcoming beach town and turn this prime lot into the home and retreat you've been waiting for. (id:63008)
526 Burlington Avenue
Burlington, Ontario
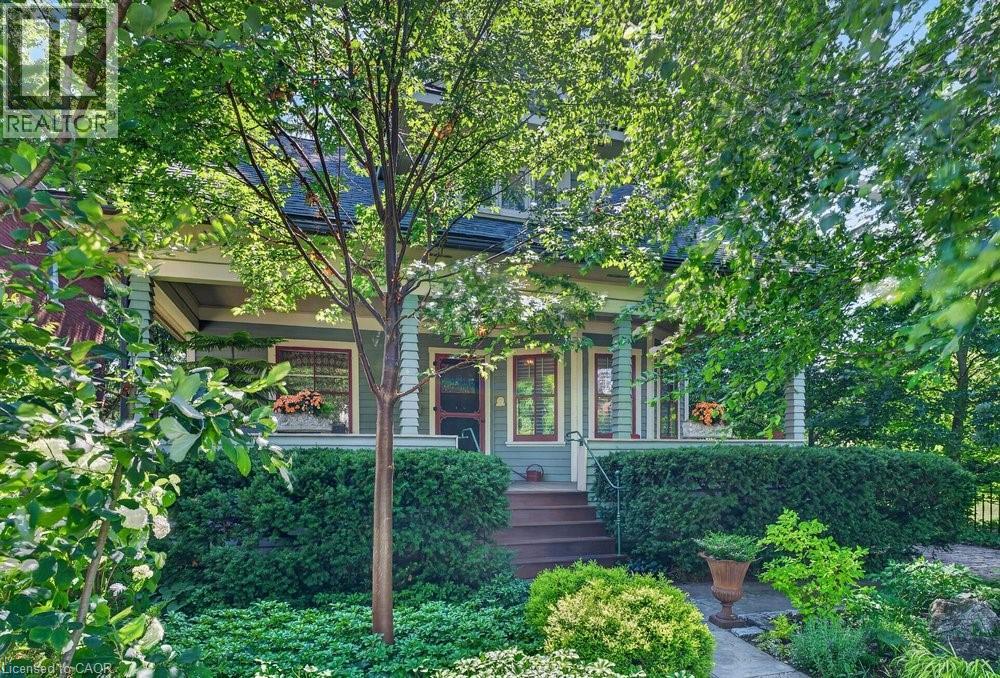
Built in 1913, this well-cared-for home is located on one of downtown Burlington's most attractive streets. It has retained its heritage integrity and has been designated by the City of Burlington. Original character has been beautifully preserved throughout the main level with large baseboards, picture rails, etched glass doors, a built-in window seat, bay windows & warm natural woodwork. The main level offers two bedrooms, a spacious kitchen & a 4-piece bathroom. From the traditional rooms on the main floor, the home transitions to a modern renovation on the second level. Space & light combine to make this level truly special. The open-concept design offers flexibility for family living, a home office, creative space, recreation area or a private guest suite. Cathedral ceilings, Velux roof windows, separate washroom & bathroom, generous storage & built-in bookshelves are thoughtfully integrated throughout. Great care has been taken to ensure the contemporary design remains sympathetic to the home's historic character. The inviting front verandah is perfect for relaxing; the back deck overlooks a mature, beautifully established garden & backs onto a laneway. A cobblestone driveway and slate walkways further enhance the home's timeless appeal. All just a short walk to schools, transit, downtown shops, restaurants, the lake & Spencer Smith Park. 40% rebate on property tax. (id:63008)
14 Thimbleweed Drive
Bluewater, Ontario
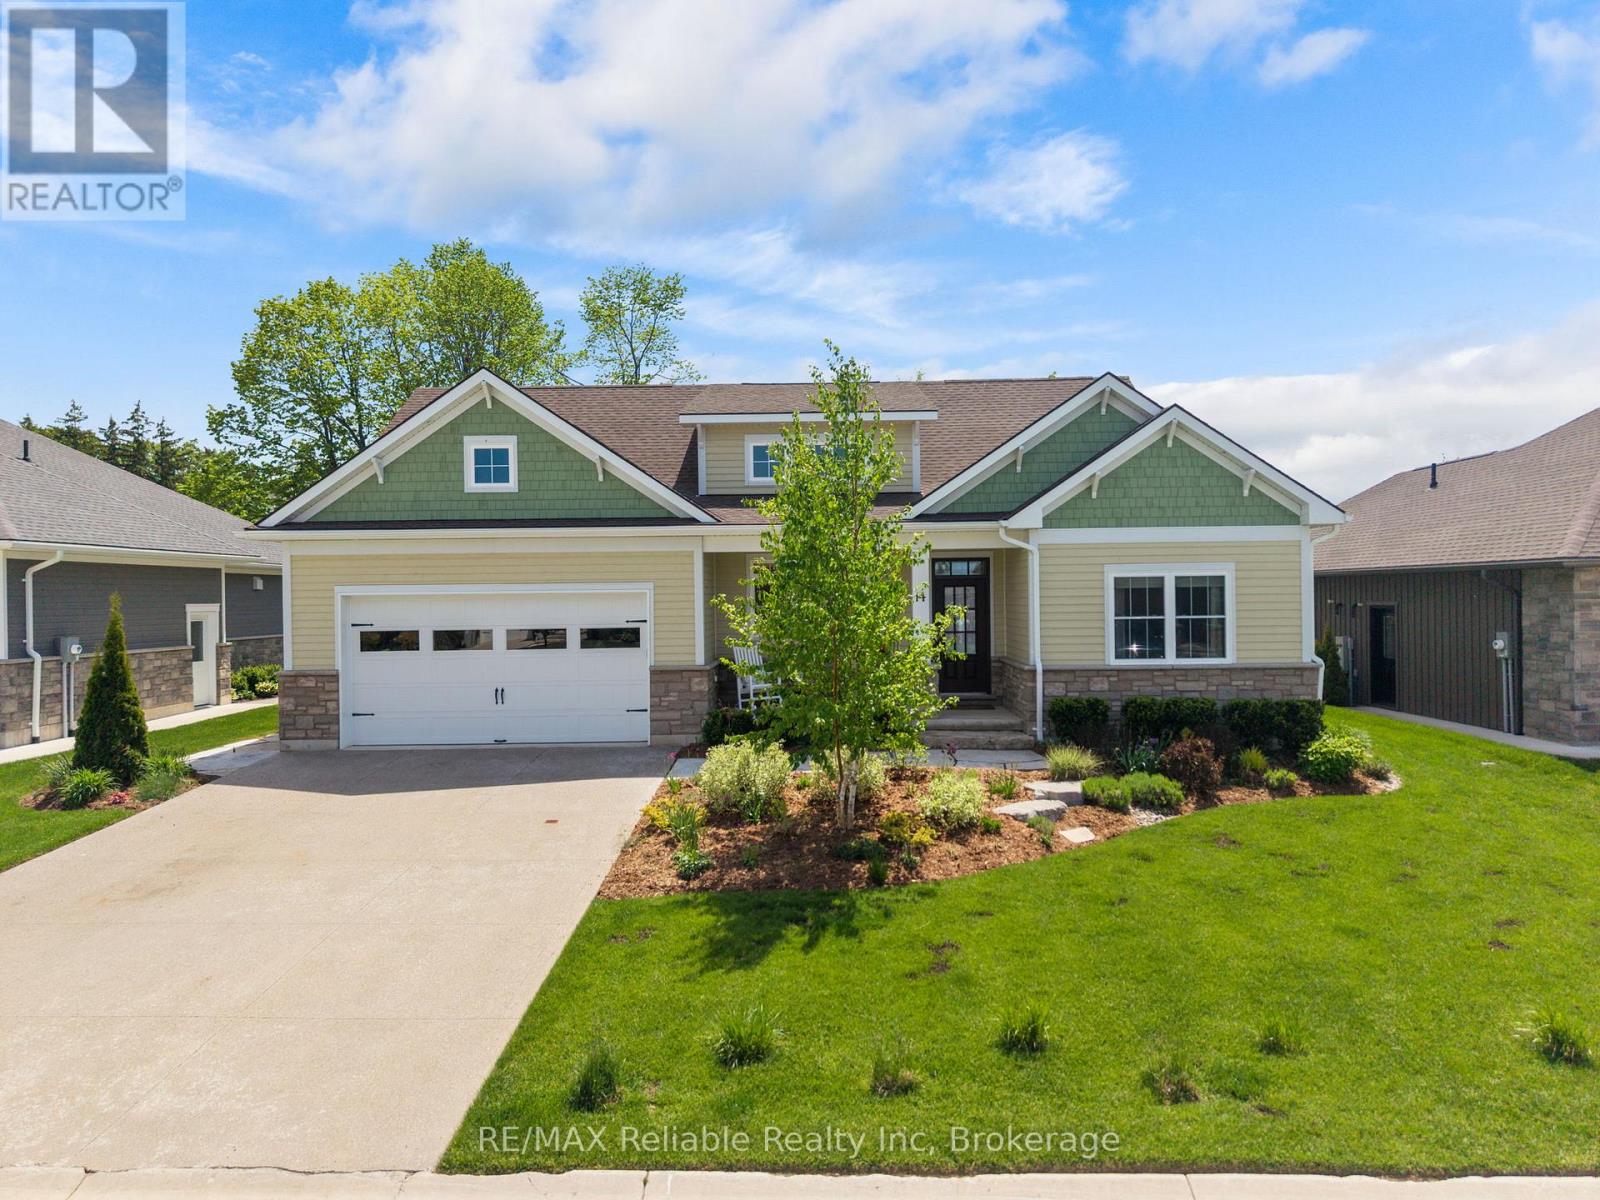
Welcome to the charming village of Bayfield and this stunning, bright 4 year old home. With many SMART features this home is not only beautiful but convenient and efficient. With 4 spacious bedrooms and 3 well appointed bathrooms, this home with many upgrades was thoughtfully designed for both everyday living & effortless entertaining. Step inside and be wowed by the custom kitchen complete with quartz countertops, stainless steel appliances, and an open-concept layout that flows seamlessly into the impressive living room. Soaring vaulted ceilings and a spectacular floor-to-ceiling quartz gas fireplace create a warm yet sophisticated focal point for gathering with family and friends. The spacious primary bedroom is filled with natural light thanks to its large windows, creating a bright and inviting retreat. The luxurious ensuite bathroom is designed for relaxation, featuring a deep soaker tub perfect for unwinding at the end of the day, along with double sink vanity, large glass shower and an abundance of space. Two walk-in closets provide exceptional storage and plenty of room for clothing and organization. Outside, your private backyard oasis awaits. Relax under the covered porch, take a dip in the heated salt water pool where you can enjoy endless summer days! Whether hosting lively gatherings or spending quiet evenings at home, this backyard was made for your enjoyment and privacy. A fully finished lower level offers even more exceptional living space, featuring a large rec room perfect for movie nights and entertaining, a dedicated art studio for creativity and hobbies, 2 additional bedrooms, and a nicely finished bathroom - ideal for guests, or growing families needing extra room to spread out. The smart home features can be accessed and controlled from your phone. Thermostat, blinds, appliances etc all at your fingertips! EV/Tesla charger too! Only a 5 min. walk to the BEACH! Come see it for yourselves! (id:63008)
320 Plains Road Unit# 212
Burlington, Ontario
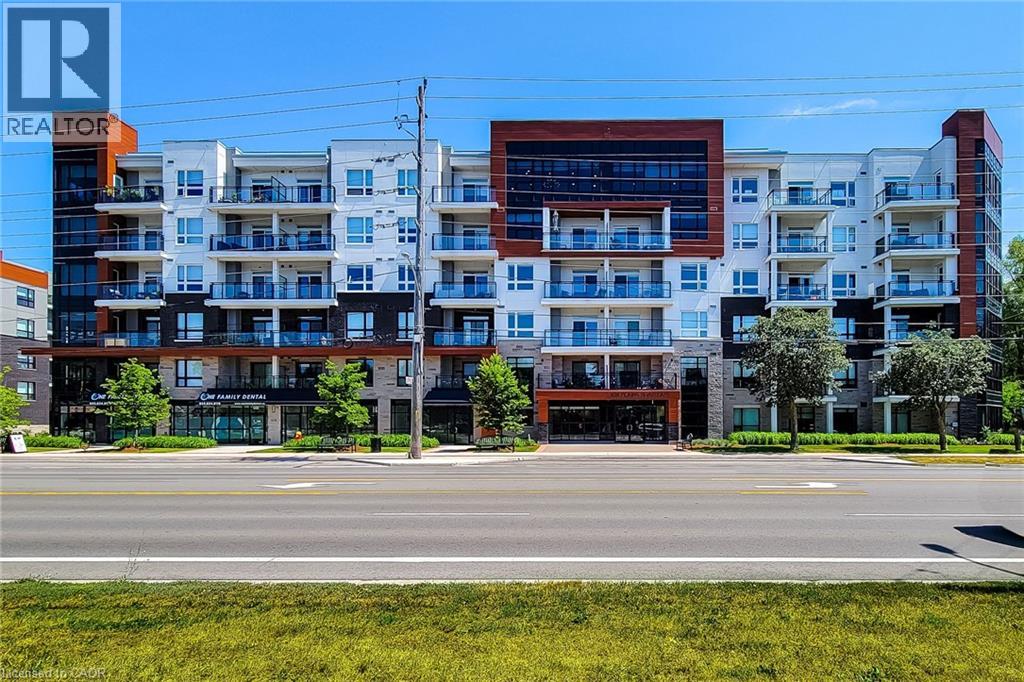
Beautiful condo unit for sale in great family friendly area. This 2 Bedroom, carpet free unit features an open concept main floor area with a cozy living room and walk-out to open balcony. Nice eat-in kitchen with quartz countertops, extended cabinets, stainless steel appliances & breakfast bar. Primary bedroom has a walk-in closet & 3pc ensuite with walk-in shower. In-suite laundry & 4pc main bathroom. This solid unit comes FULLY FURNISHED, along with two owned parking spots and a locker. Close to schools, parks, transit, highway & all major amenities. Property amenities include; gym, party & media rooms, bike storage, EV charging station, concierge & roof-top terrace with BBQs. A definite must see! (id:63008)
1408 Pearceley Road
Parry Sound Remote Area, Ontario
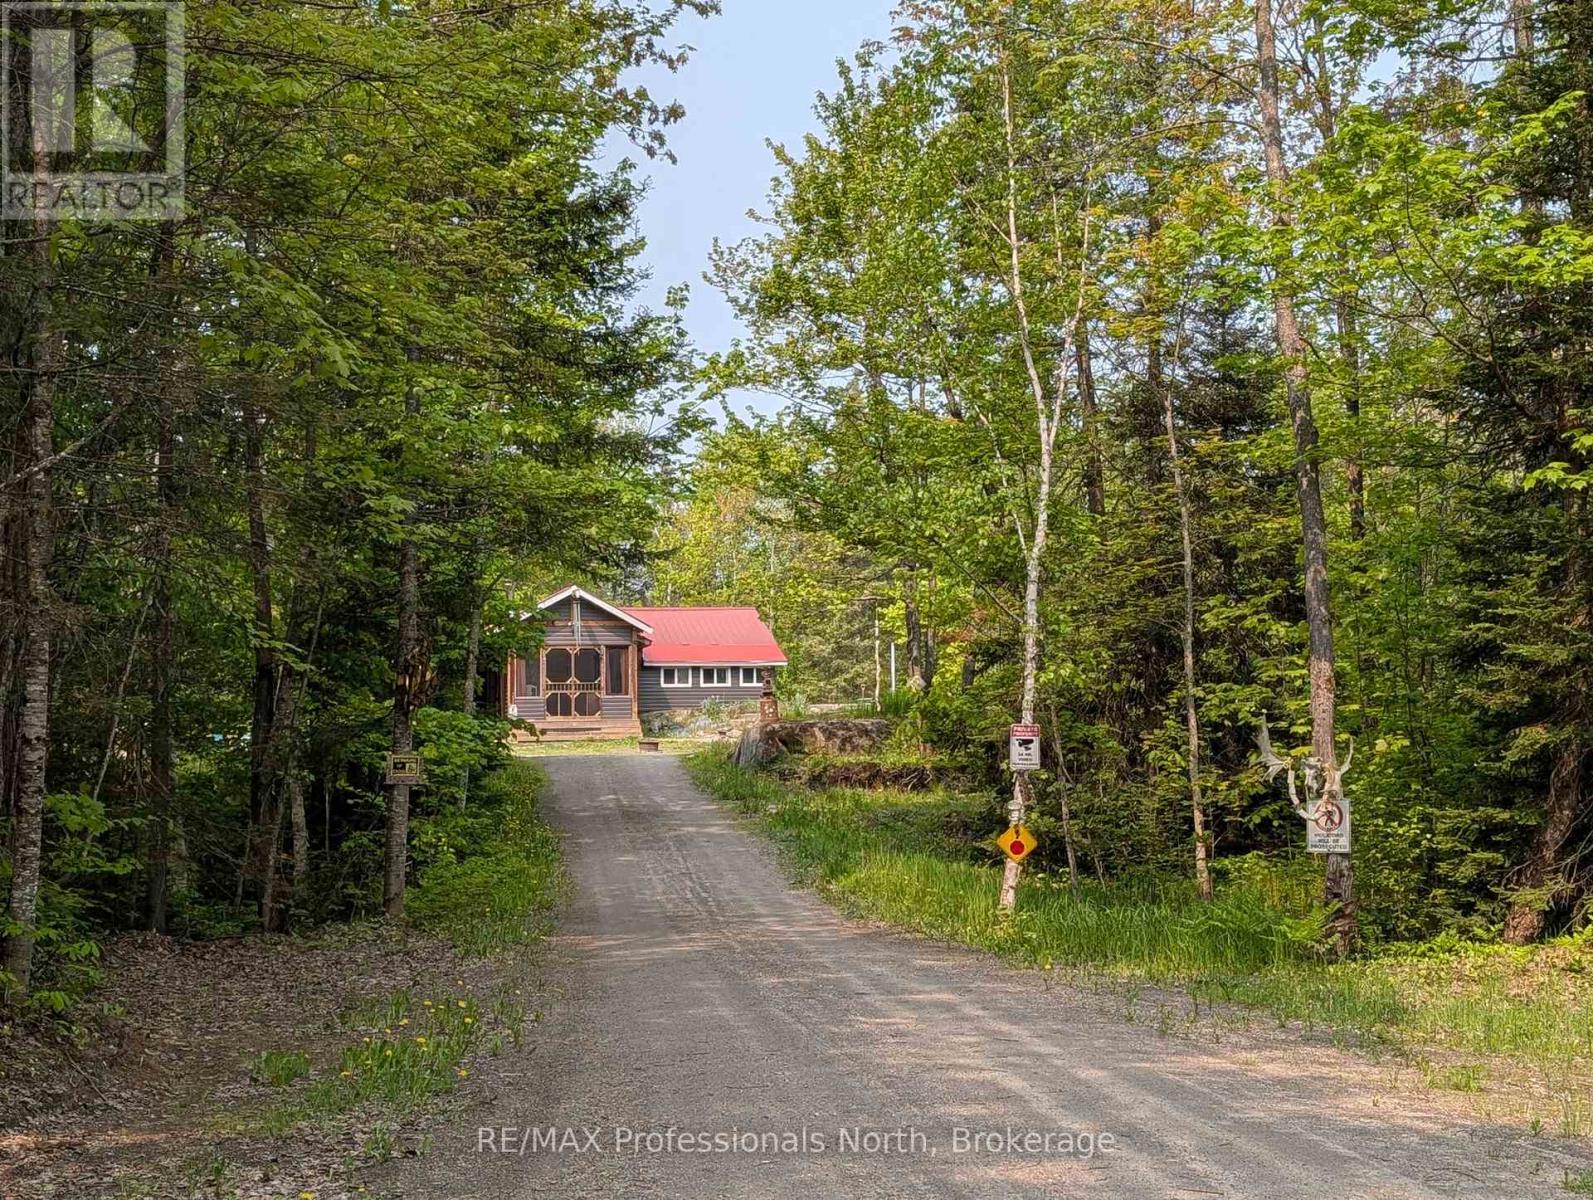
Welcome to 1408 Pearceley Rd, an off-grid dwelling, located in an unorganized township in the heart of the Almaguin Highlands. Private 6.5 acre lot surrounded by trees with natural stone bedrock outcroppings adding to the appeal, and over a thousand acres of crown land backing onto the property. Enter this 2 bedroom home through the covered entrance into a large heated sun porch with vaulted ceiling and cookstove to keep you warm on those cooler nights. Spacious kitchen featuring metal cabinets, a J.A. Roby Cookstove, and propane appliances. Bright, comfy living room with walkout to backyard and 16' wide rear deck. Large 3 pc bathroom addition built in 2021, with main floor laundry. Utility room houses a hot water on demand unit & a six year old 3,050 Watt 10 panel solar system with 2 spare batteries that easily looks after the household needs. Drilled well, septic, 20' sea can, and detached garage with double lean-to for all your tools & toys. Over 1,000 acres of crown land in the immediate surrounding area. Lots to appreciate here! (id:63008)
1536 North Portage Road
Lake Of Bays, Ontario
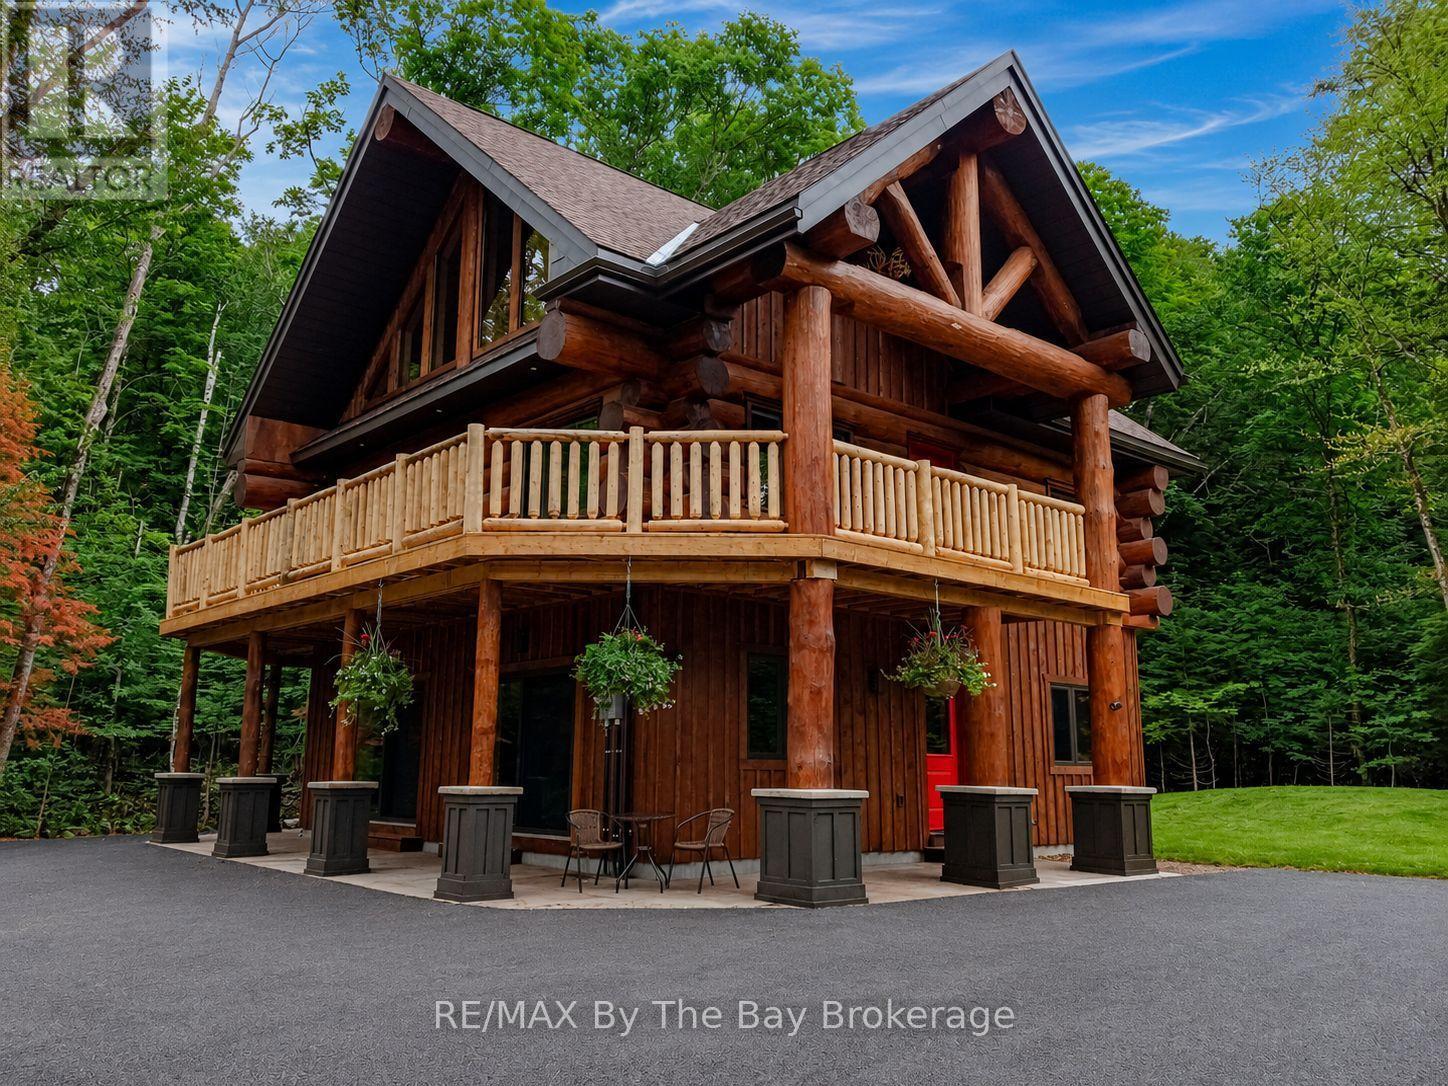
Nestled beneath a canopy of towering trees on a beautifully landscaped 1.27 acre private lot, this majestic three storey log home blends seamlessly into its natural surroundings. Warm, honey toned logs, meticulously crafted and stacked, create a timeless rustic elegance that welcomes you the moment you arrive. Step inside to an inviting atmosphere of cozy luxury. The open concept main level features a stunning kitchen with custom maple cabinetry, a large island, quartz countertops and a walkout to a three sided wraparound deck. Vaulted ceilings rise above the two storey great room where a show stopping staircase leads to the upper level, adding both drama and architectural charm. The walkout basement further enhances the home's versatility, offering entry access from three sides of the property, ideal for extended family or guests. This level is thoughtfully sectioned for in law capability, complete with a bright and spacious living area, a kitchenette and a full bath. Whether you are seeking a tranquil escape from the pace of everyday life or a home base for enjoying Muskoka's endless outdoor activities, this remarkable property is designed to exceed your expectations. (id:63008)
95 Spruce Street
Tiny, Ontario
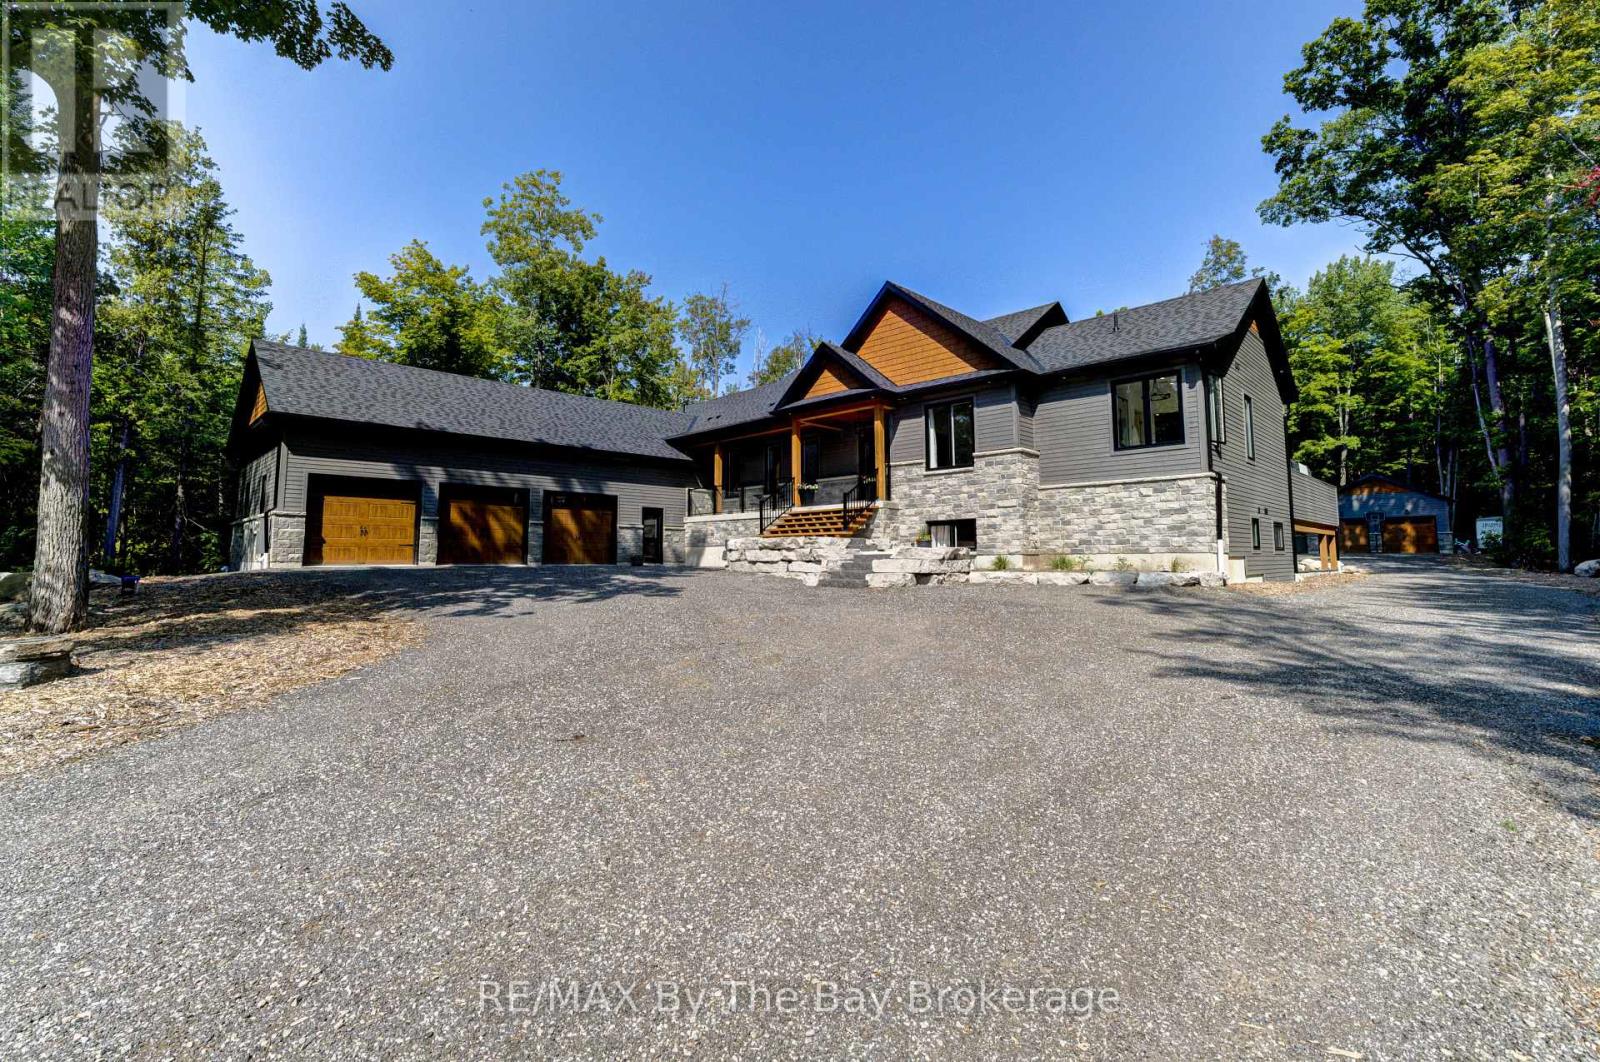
Set on a beautifully private one-acre estate surrounded by mature forest, this exceptional custom-built 2023 residence offers a rare combination of modern luxury, thoughtful design, and an extraordinary four-season lifestyle. At the heart of the home is a spectacular indoor pool retreat that seamlessly opens to the outdoors, creating an experience more reminiscent of a private luxury resort than a traditional residence. Paired with a relaxing hot tub, generous entertaining spaces, and tranquil forest views, it's a setting designed for unforgettable gatherings and year-round enjoyment. The seamless connection between indoor and outdoor living continues with an impressive 1,500+ sq. ft. deck and beautifully appointed screened-in porch, offering countless spaces to entertain, unwind, and enjoy nature in every season. Designed with soaring 10-foot ceilings on both levels and filled with natural light, the home features six bedrooms, six bathrooms, radiant in-floor heating throughout both levels, the pool room, and heated three-bay garage, along with smart lighting technology. The chef-inspired kitchen is designed for those who love to cook and entertain, featuring dual cooking areas, two sinks, and an oversized walk-in pantry that easily accommodates everything from family dinners to large celebrations. Adding exceptional flexibility, the fully self-contained in-law suite offers its own private entrance, kitchen, laundry, bathroom, and private deck, creating an ideal space for multigenerational living, extended family, or long-term guests. Completing this extraordinary offering is a heated three-bay garage, detached two-bay workshop with RV hookup, and the rare privacy only a mature estate setting can provide. Located less than 2 km from the beach and under an hour to Blue Mountain Resort, with nearby golf, trails, marinas, and endless four-season recreation, this is a home where exceptional design and lifestyle come together in perfect harmony. (id:63008)
100 Stanley Street
Simcoe, Ontario
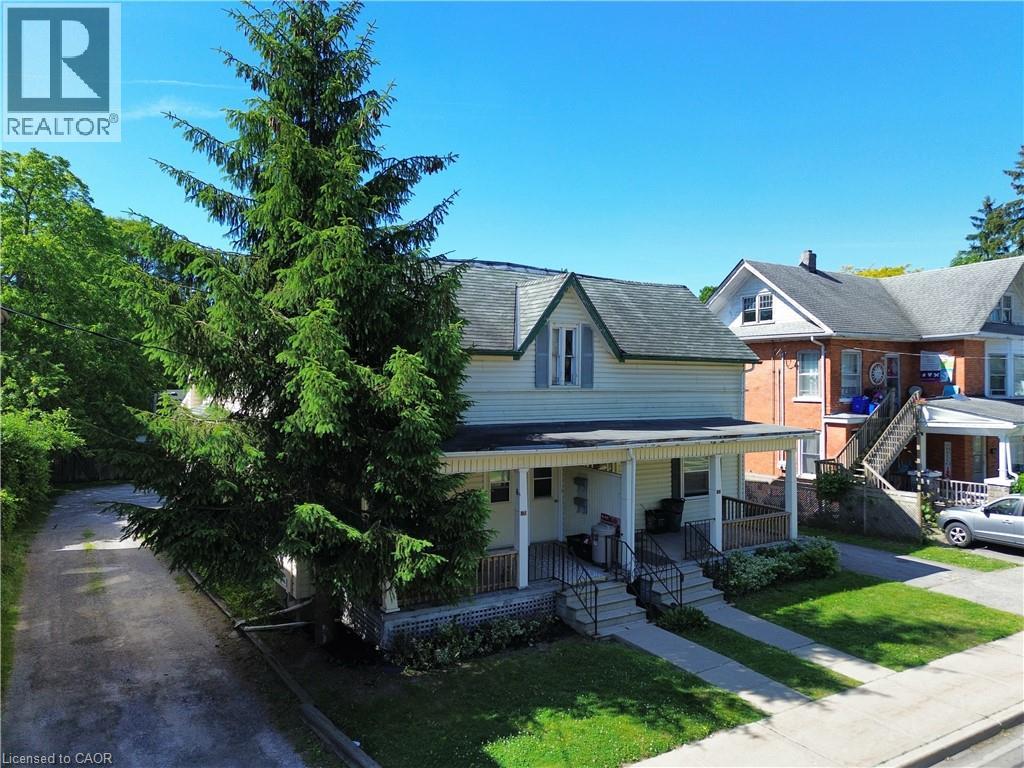
This fully rented duplex offers immediate cash flow and is an excellent addition to any real estate portfolio. Each unit features 1 bedroom, a full kitchen, and a 4-piece bathroom, providing comfortable and functional living space for tenants. The property offers ample parking,a finished basement, an attractive feature for renters, while the on-site laundry facilities add everyday convenience. With tenants responsible for their own utilities, this property provides efficient income stream. Ideally located close to shopping, schools, restaurants, and other amenities, this income-producing property combines excellent rental appeal with long-term investment potential. Whether you're looking to expand your portfolio or occupy one unit while generating income from the other, this is an opportunity you won't want to miss. Please note: This duplex is one half of a semi-detached building and is being offered for sale with MLS® #40839564. (id:63008)
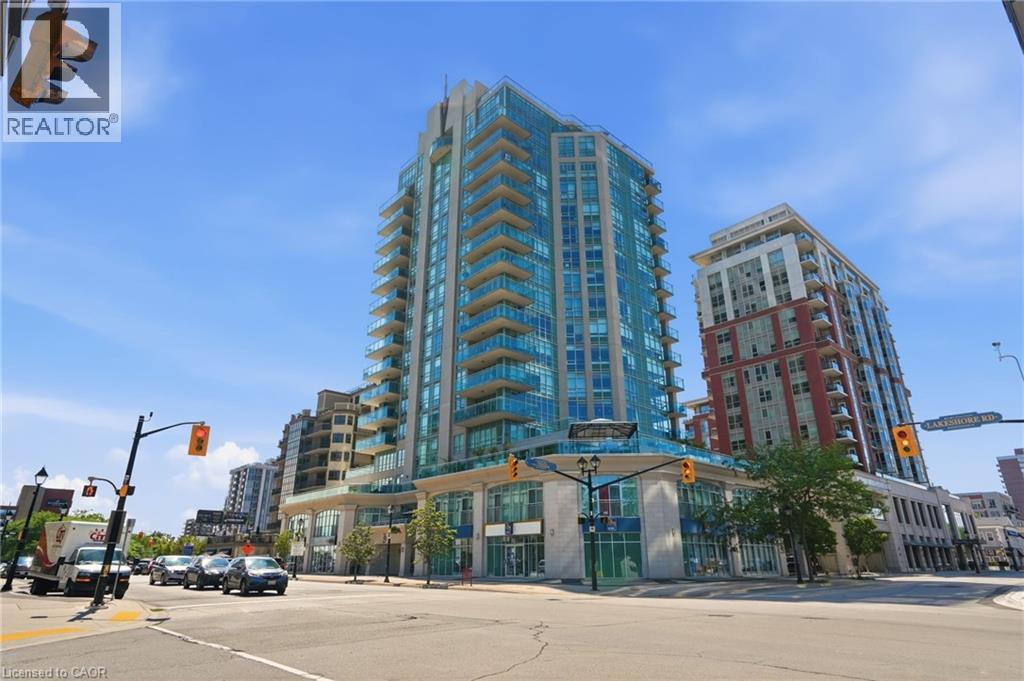
360 Pearl Street Unit# 1302
Burlington, Ontario
Welcome to this exceptional 1,330-square-foot corner suite at the prestigious 360 on the Pearl condominium. Enjoy a prime downtown location from this fully renovated 13th-floor residence with panoramic views of Lake Ontario, the city, and the escarpment. This two-bedroom, two-bathroom suite features an open-concept layout with floor-to-ceiling windows, automated curtains and shades, 9-foot ceilings, and a desirable split-bedroom floor plan. The beautifully renovated kitchen showcases a large waterfall island with breakfast bar, Wolf gas cooktop and built-in oven, Dacor refrigerator, Miele dishwasher, quartz countertops, a stylish stone backsplash, and accent lighting throughout. The spacious great room offers dedicated dining space and plenty of room for entertaining or relaxing at home. The primary bedroom features lake views, a walk-in closet with organizer system, and a renovated 5-piece ensuite with soaker tub, walk-in shower, double vanity, and oversized lighted mirror. The second bedroom, located on the opposite side of the suite for added privacy, also enjoys lake views. The in-suite laundry includes a stackable Miele washer and dryer with integrated filtration and additional storage. Luxury features include SONOS integrated audio, smart lighting, automated window coverings, and a Crestron Home automation system with touchscreen control. Ideal for frequent travelers or snowbirds, the suite also offers a monitored security system and in-suite cameras for remote peace of mind. Residents of 360 on the Pearl enjoy outstanding amenities including a rooftop terrace with BBQs, fitness centre and steam room, party room, private theatre, and 24-hour concierge and security. A rare opportunity to own one of Burlington's premier condominium suites. Don’t be TOO LATE*! *REG TM. RSA. (id:63008)
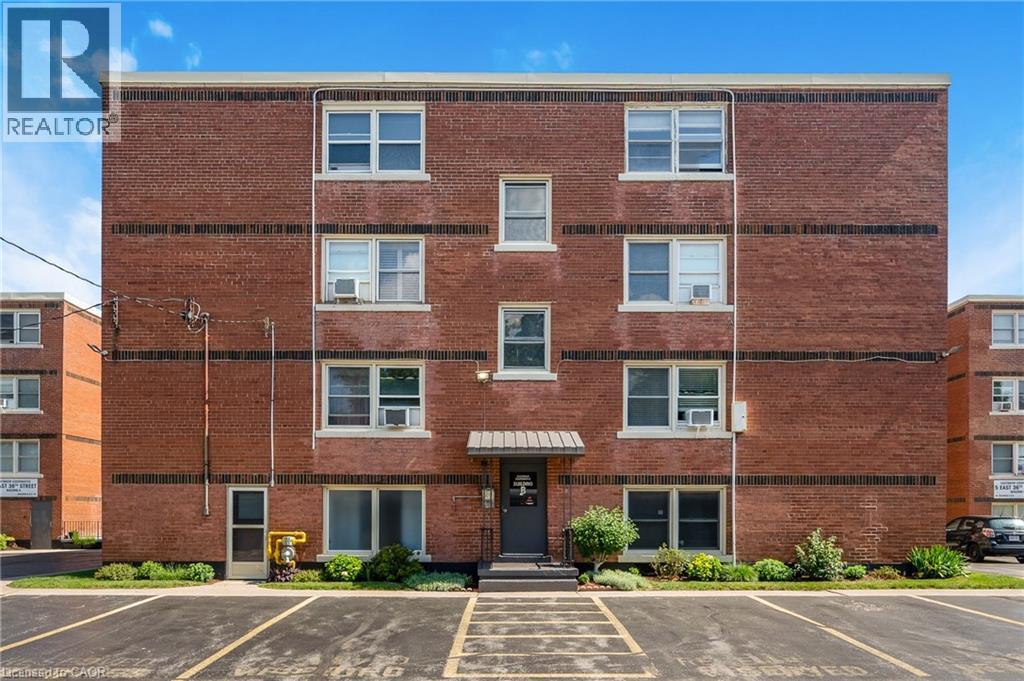
5 East 36th Street Unit# 312b
Hamilton, Ontario
Looking for an affordable home without sacrificing location? Welcome to Eastbrow Cooperative! This beautifully updated, freshly painted 1-bedroom unit is perfect for first-time buyers, seniors, or anyone looking to simplify their lifestyle. Inside you'll find a bright, spacious layout featuring bamboo hardwood flooring throughout, large windows that fill the large living and dining room with natural light, elegant California shutters, an updated 4-piece bathroom, and a functional kitchen with a stainless steel refrigerator. Step outside and enjoy the beautifully landscaped grounds, mature gardens, and private fenced green space, all just steps from the breathtaking Mountain Brow Escarpment trails. Walk to the popular shops, cafés, restaurants, and everyday conveniences along vibrant Concession Street, with parks, healthcare, and transit all close by. Commuters will appreciate excellent public transit along with quick access to the Lincoln Alexander Parkway, Red Hill Valley Parkway, the QEW, and Highway 403. Surface and garage parking are available for rent (subject to availability). With low cooperative fees that include heat, water, property taxes and exterior maintenance in an unbeatable location, this move-in-ready home is an exceptional opportunity. Don't miss your chance to become part of this welcoming community-book your private showing today! (id:63008)
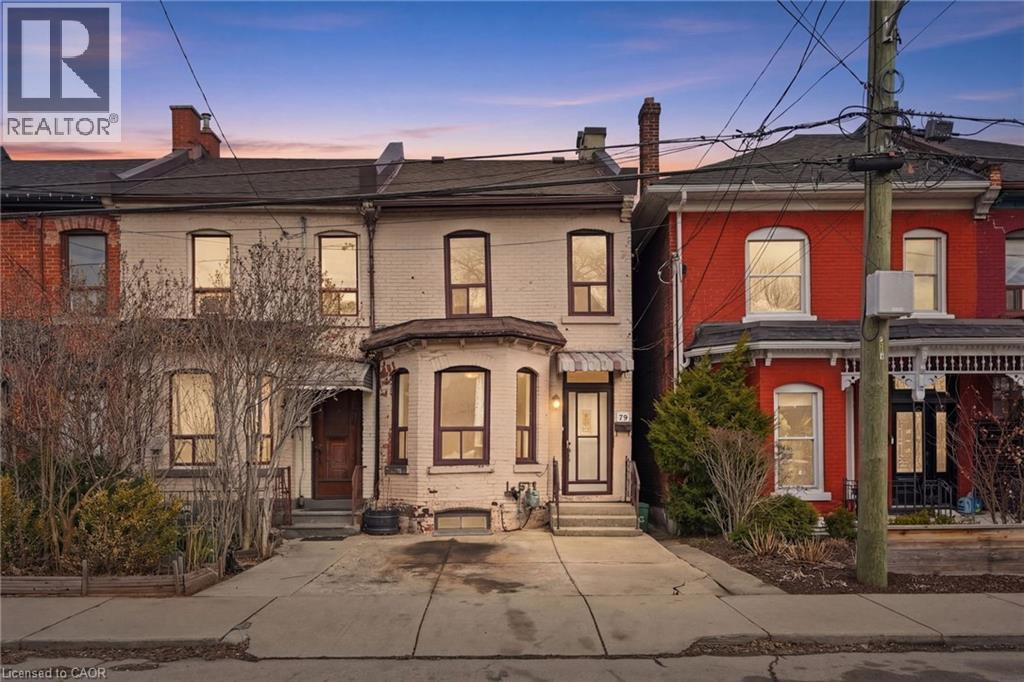
79 Murray Street E
Hamilton, Ontario
Step into the Hamilton housing market with this affordable end-unit freehold townhouse, offering incredible value and urban convenience. Featuring 3 bedrooms and 1.5 baths, generous living and dining areas, plus an eat-in kitchen ideal for everyday meals and family gatherings. Enjoy a private backyard oasis, perfect for relaxing, entertaining, or creating your own garden retreat. Located in one of Hamilton’s most dynamic neighbourhoods, you’re just a short walk to the vibrant James St. N shops and restaurants, the Bayfront, and have effortless access to transit, including the West Harbour GO Station for easy daily commutes. This home is ready for your next chapter—whether you're a first-time buyer, investor, or looking to make a move into an exciting urban community. (id:63008)
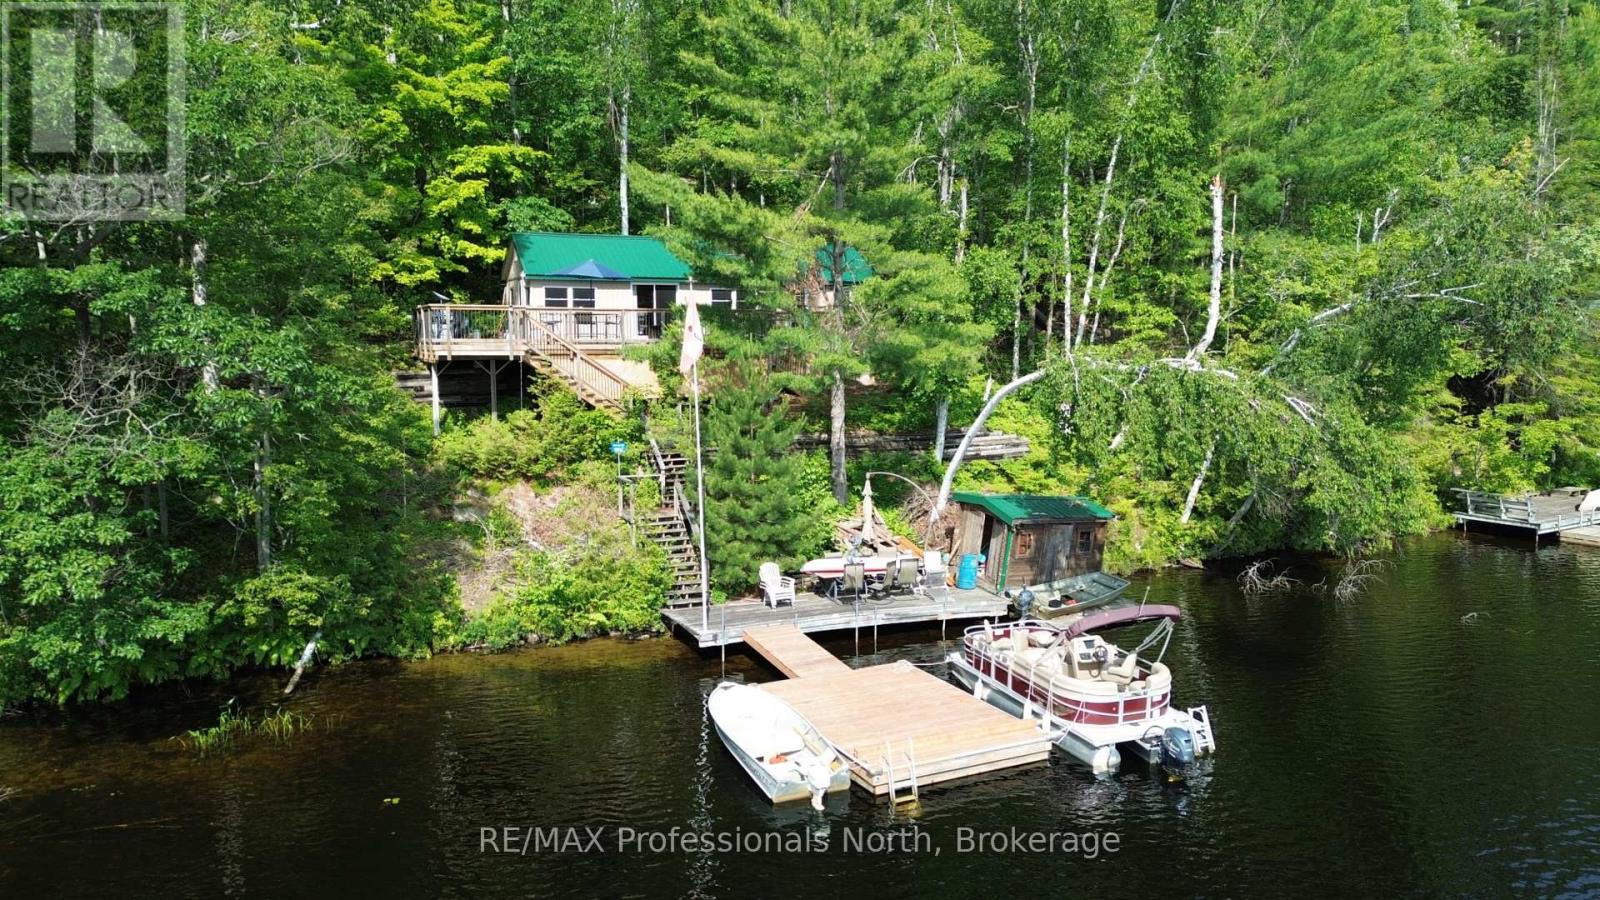
10597 Black Lake Wao
Minden Hills, Ontario
Welcome to this spectacular water access only cottage located on the highly sought after Black Lake in Minden Hills. Offered at 399,000, this ultimate turnkey retreat sits on a beautiful 0.69 acre lot featuring 100 feet of clean and sandy waterfront. Getting to your oasis is an absolute breeze with a great mainland parking and boat launch area, followed by just a quick 3 minute boat ride to your private dock. Enjoy amazing unobstructed views over the serene lake and nearby island straight from your deck. This 693 sq ft cottage features three comfortable bedrooms and a 3 piece bathroom, offering plenty of space for family and friends. Modern comforts are perfectly covered with a convenient forced air electric furnace and heat pump for reliable heating and cooling, a full septic system, and Starlink internet making it incredibly easy to work remotely right from the lake. The property is being sold with almost everything as viewed included, meaning you simply need to bring your groceries and your bathing suit! Outside, you will find plenty of storage with a handy shed by the cottage and an additional waterfront shed for all your water toys. Over the last few years, plenty of excellent upgrades have been completed including beautifully updated decks and docks. Boasting a durable metal roof and vinyl siding for a truly low maintenance cottaging experience, there is absolutely nothing left to do except relax and enjoy. Nature lovers will be absolutely thrilled, as this property backs directly onto the breathtaking Queen Elizabeth II Wildlands Provincial Park providing endless hiking trails right from your backyard, plus you have exclusive shared access to a 92 acre tract owned by the Black Lake Property Owners Association. Become part of an amazing, welcoming lake community and start living your dream wilderness escape today! (id:63008)
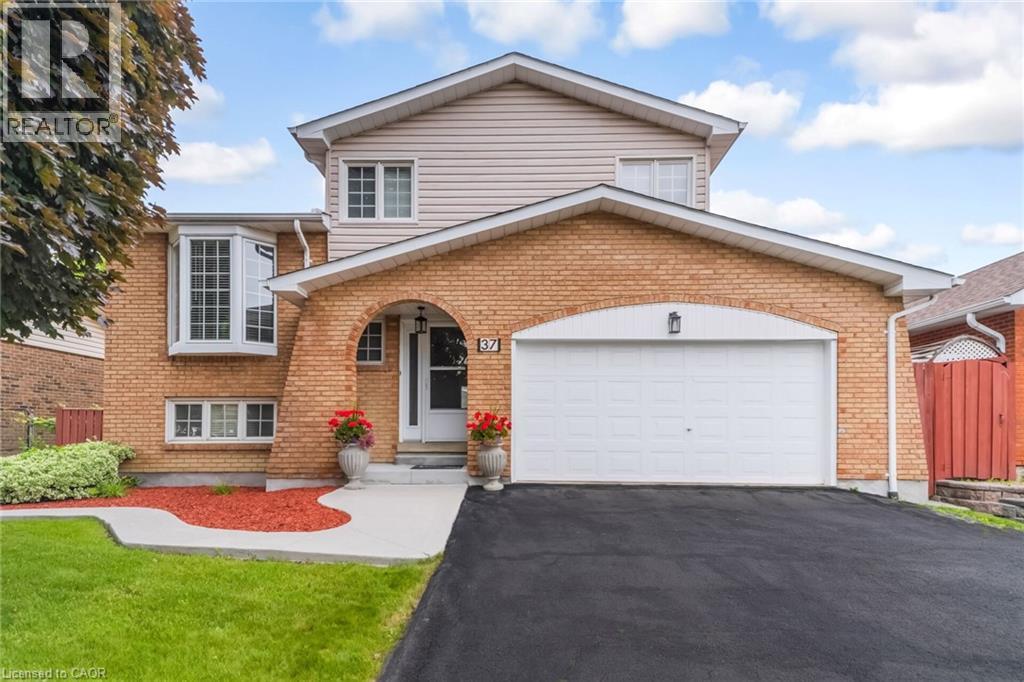
37 Blackthorn Lane
Brampton, Ontario
Welcome to this beautifully laid out detached side split, perfectly combining everyday family living and an entertainer’s dream backyard. Featuring three generous bedrooms, a beautifully updated main bathroom and double car garage. The home is located on a quite family friendly neighborhood filled with natural light throughout the day. Step out into your private backyard retreat, complete with an inviting swimming pool perfect for hot summer days and weekend BBQ's. This home is perfect for first time homeowners and growing families, putting you in just minutes to great schools, shopping, transit and major highways. (id:63008)
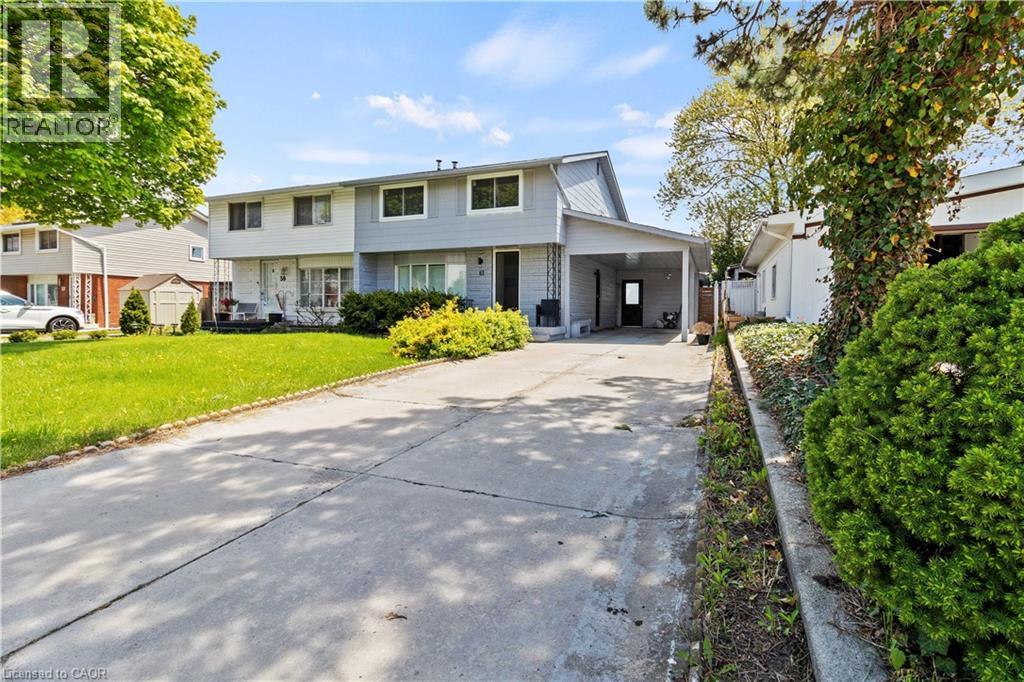
61 Goldfinch Road Unit# Lower
Hamilton, Ontario
Available for immediate occupancy. Affordable One Bedroom basement apartment with a separate/private entrance. Located in the sought after Birdland neighbourhood on the Hamilton Mountain. Spacious Kitchen/Great Room area. 3 Piece Bathroom. In-suite Laundry. Street parking available. Tenant to pay 50% of utilities (gas, electricity, water, water heater). (id:63008)
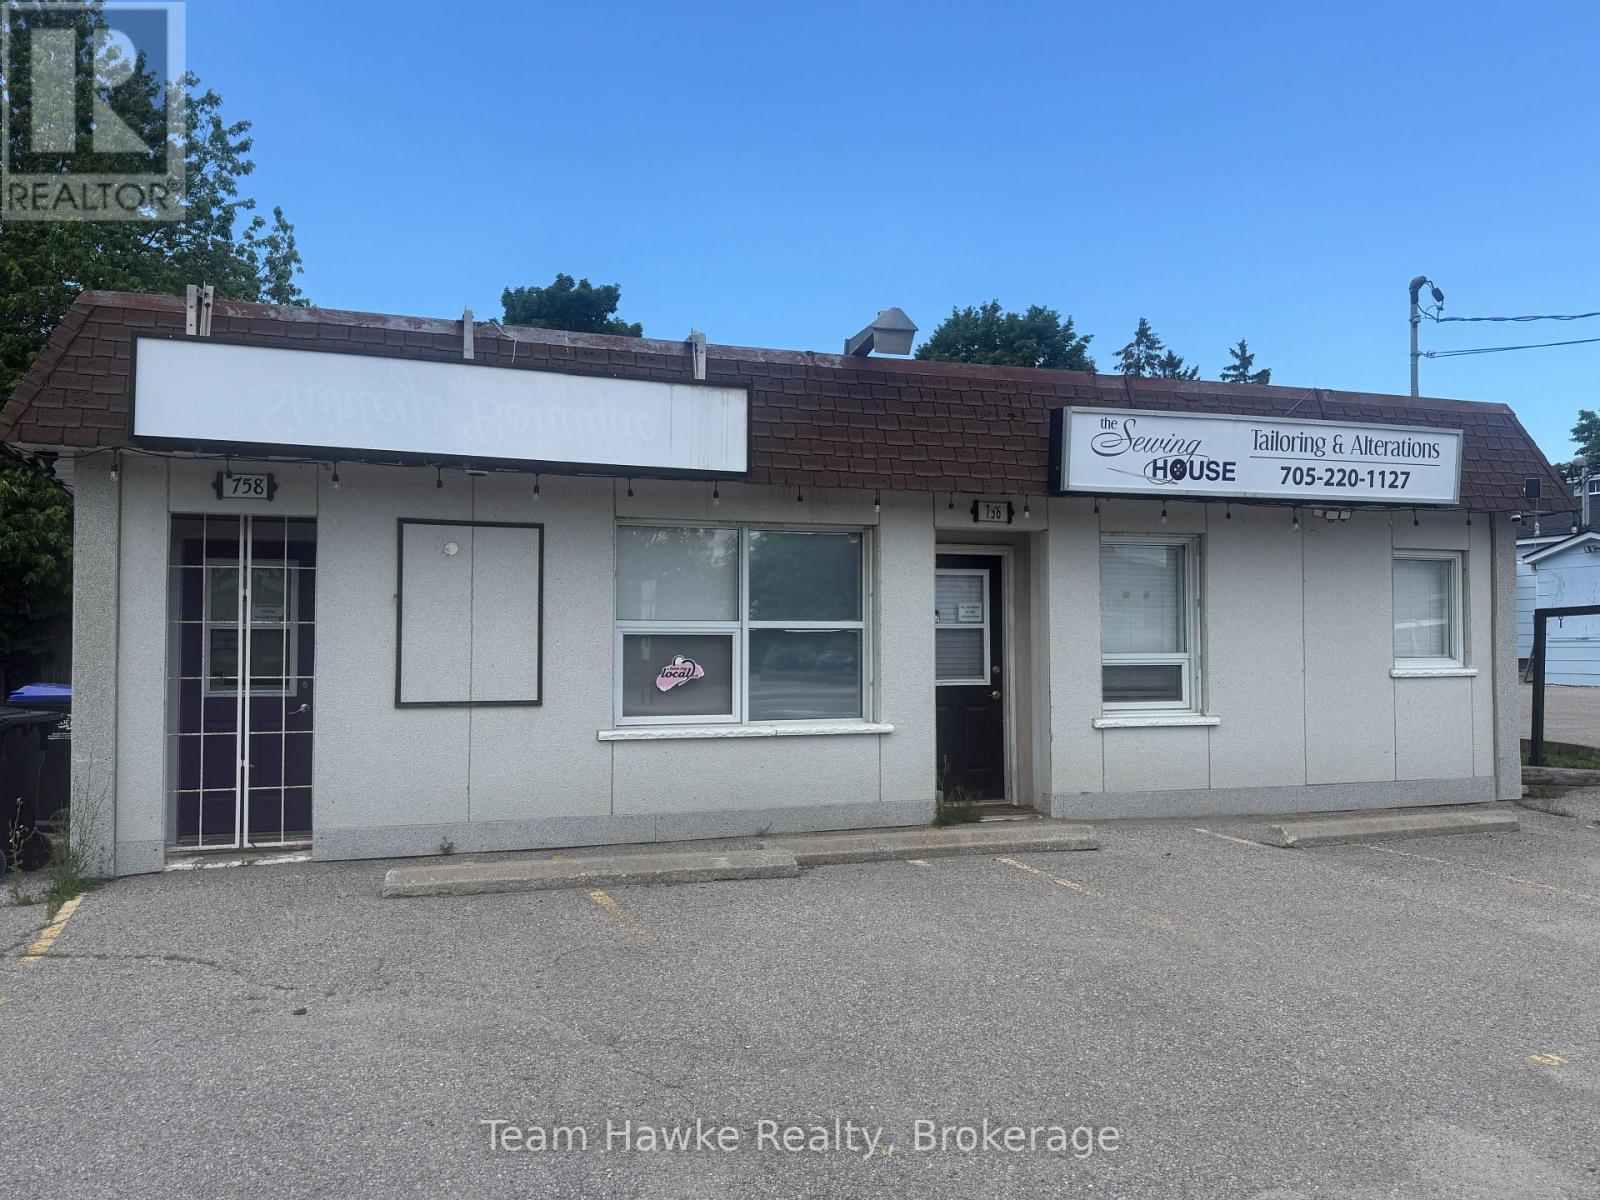
2 - 758 Yonge Street
Midland, Ontario
High traffic location for a private office or retail outlet. Great location for a fast food restaurant. The units can be leased separately or as one larger unit. (id:63008)
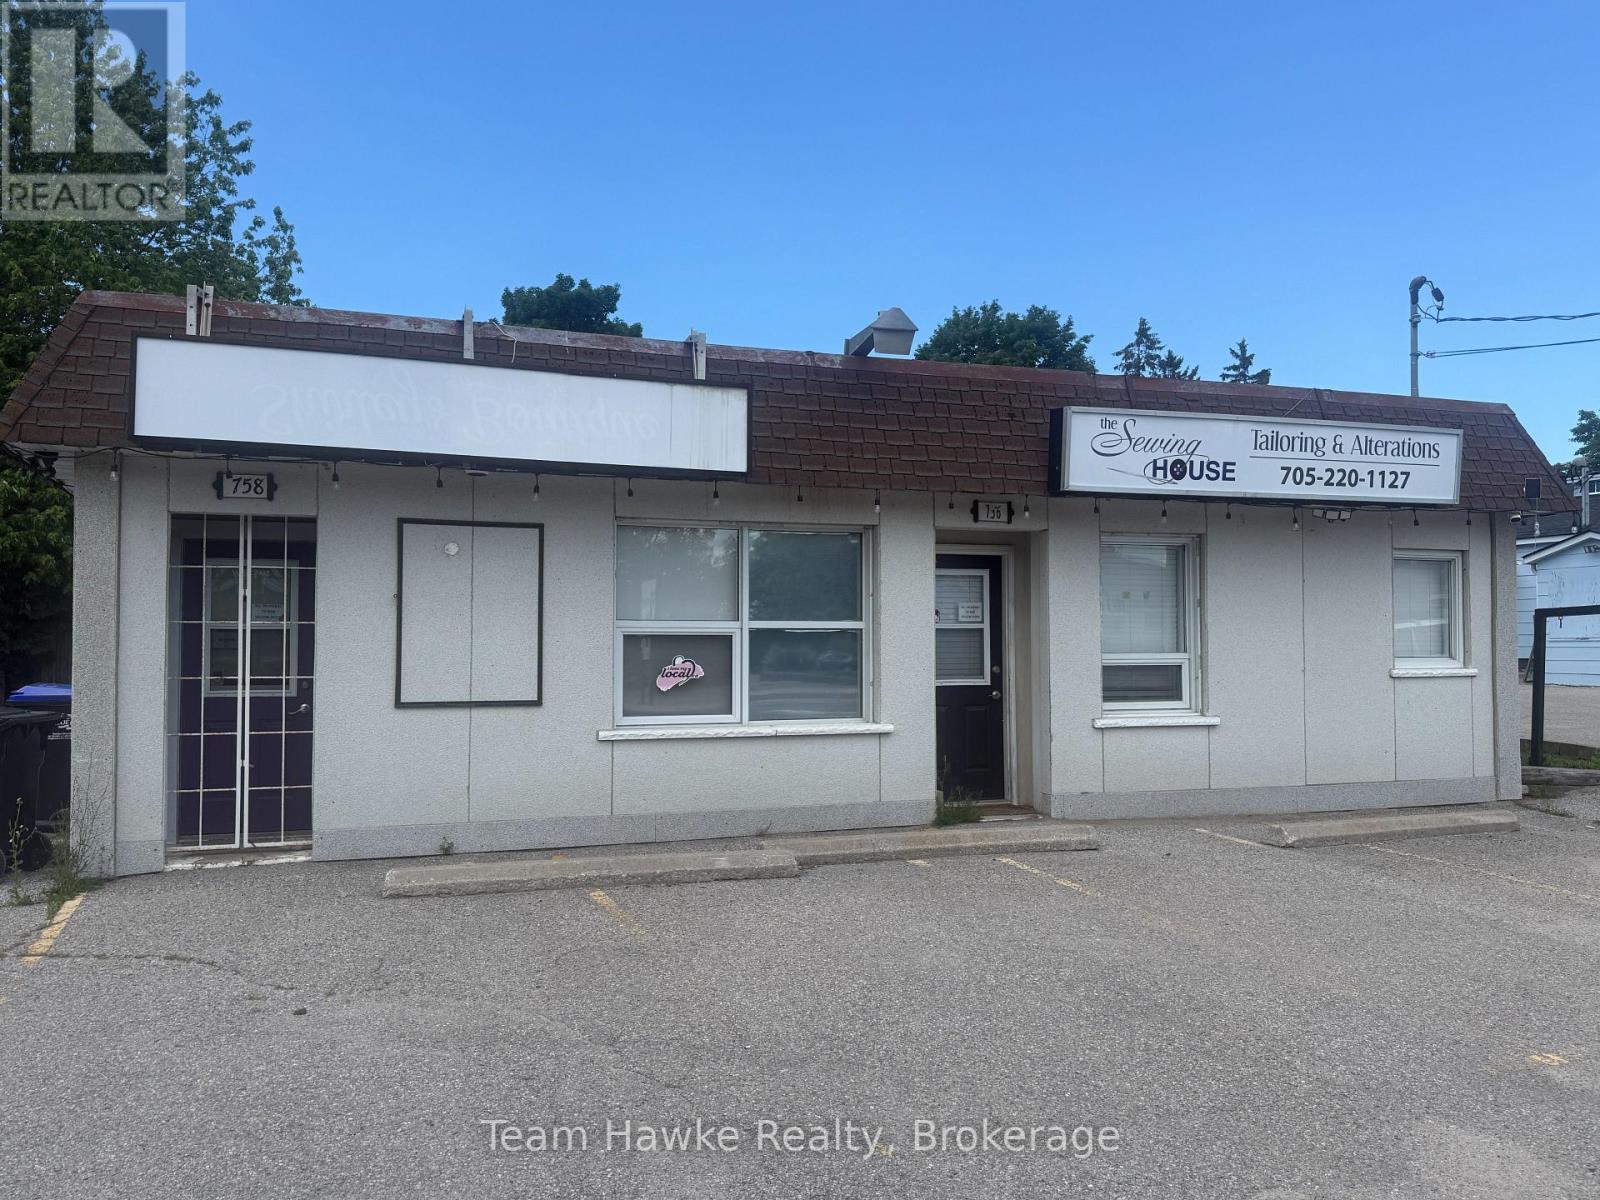
1 - 758 Yonge Street
Midland, Ontario
High traffic location for a private office or retail outlet. Great location for a fast food restaurant. The units can be leased separately or as one larger unit. (id:63008)
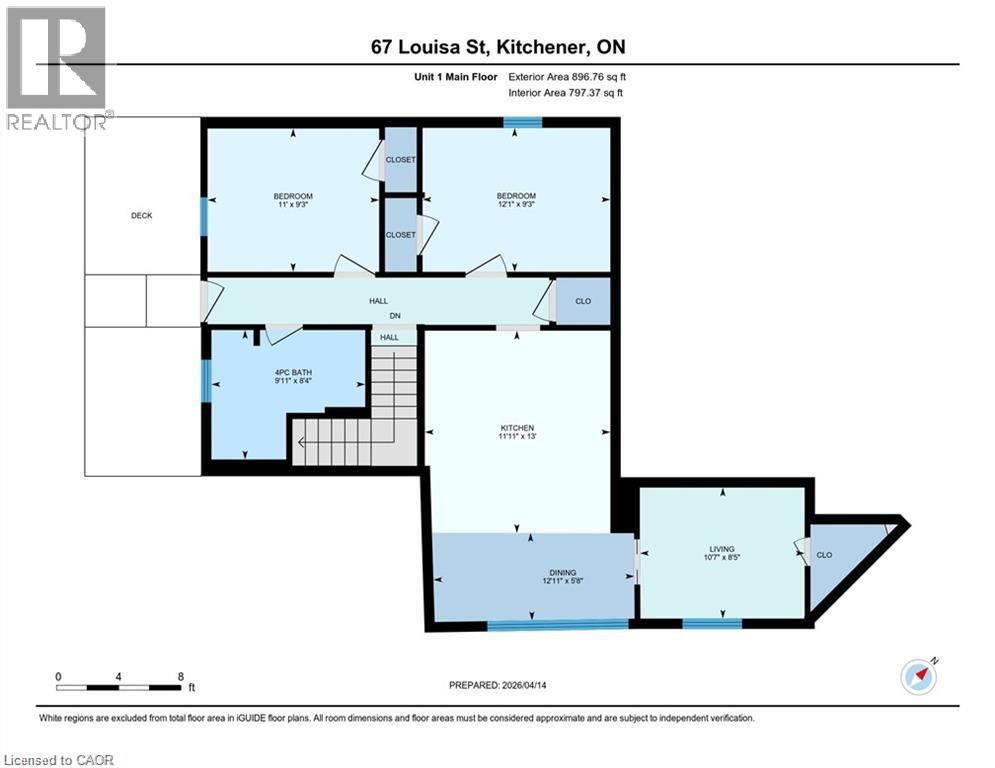
67 Louisa Street Unit# A
Kitchener, Ontario
13TH MONTH FREE!* Unit A – 3 Bedroom, 1 Bathroom Rare opportunity to lease a beautifully updated 3-bedroom home in the heart of Kitchener's Innovation District. Freshly renovated with neutral finishes throughout, this bright and spacious unit offers the flexibility today's professionals, graduate students, and roommates are looking for. Enjoy the privacy of your own entrance, private outdoor space, and two included parking spaces, with additional parking available. Located minutes from the ION LRT, major bus routes, Downtown Kitchener, Uptown Waterloo, Google, Communitech, Victoria Park, restaurants, cafes, and entertainment. Heat and water are included. A move-in-ready home in one of Waterloo Region's most sought-after urban locations. *For a limited time, qualified tenants who enter into a new 12-month lease agreement may be eligible to receive a rent-free 13th month. Incentive available only to tenants who fulfill all terms of their lease agreement and remain in good standing throughout the initial lease term. Offer subject to landlord approval and may be modified or withdrawn without notice. Certain conditions apply. (id:63008)
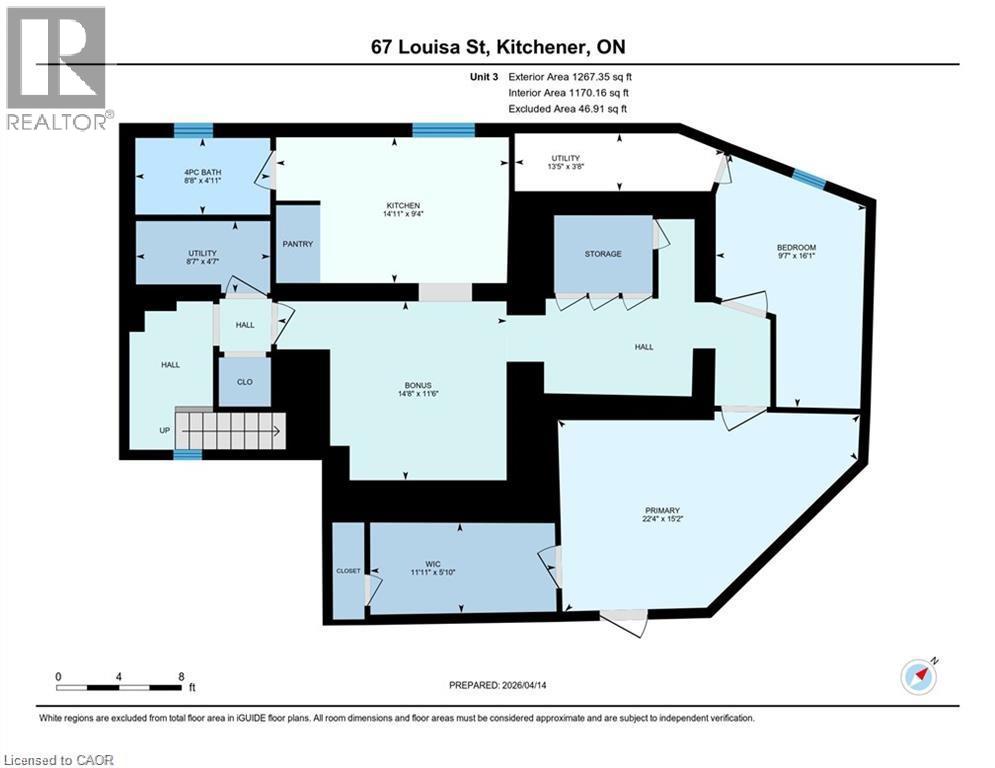
67 Louisa Street Unit# C
Kitchener, Ontario
13TH MONTH FREE!* Unit C – 1 Bedroom + Den Work from home? Need extra space? This renovated 1-bedroom plus den offers the perfect blend of comfort, functionality, and location. The flexible den is ideal for a dedicated home office, guest room, fitness space, or creative studio. Bright, freshly updated, and neutrally finished throughout, this unit also features its own private entrance, private outdoor space, and included parking. Situated steps from transit and minutes to Downtown Kitchener, Uptown Waterloo, Victoria Park, and the Innovation District, you'll enjoy easy access to work, dining, entertainment, and everyday conveniences. Heat and water are included. A fantastic alternative to condo living with far more privacy and outdoor space. *For a limited time, qualified tenants who enter into a new 12-month lease agreement may be eligible to receive a rent-free 13th month. Incentive available only to tenants who fulfill all terms of their lease agreement and remain in good standing throughout the initial lease term. Offer subject to landlord approval and may be modified or withdrawn without notice. Certain conditions apply. (id:63008)
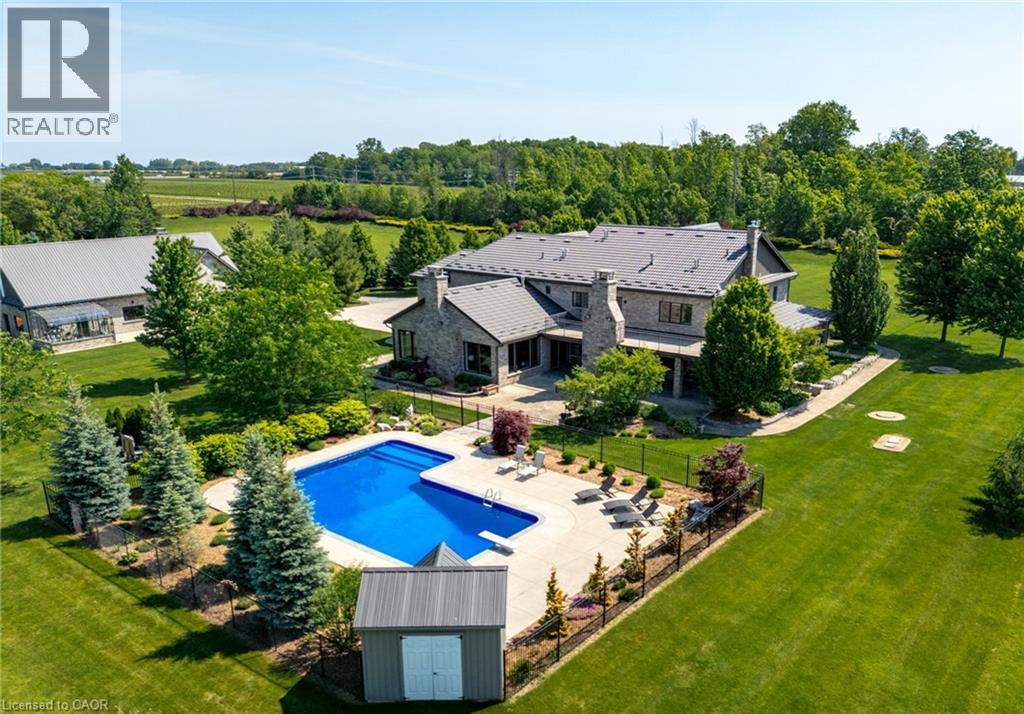
4580 Cherry Avenue
Beamsville, Ontario
MAGNIFICENT CUSTOM-BUILT ESTATE HOME OF OVER 6700SQFT, 5 BRS & 8 BATHS ON 11.8 ACRES OF MANICURED GROUNDS WITH LARGE POND & 2000SQFT STONE & BRICK OUTBUILDING WITH INFLOOR HEATING. Winding, tree-lined, paved driveway brings you to this fabulous stone & brick estate home. Featuring open concept design. Large great room with oversized windows to take in the picturesque views, cathedral ceiling, floor to ceiling stone wood-burning fireplace & second gas fireplace for easy warmth. Luxury gourmet Elmwood kitchen off great room with expansive island, abundant cabinetry, Cambria quartz counters, built-in appliances, crown mouldings & large walk-in pantry. Stately dining room, main floor & second floor laundry. Bright & spacious main floor family room. Bedroom on main level with full ensuite bath. 2-Storey room on main floor used for home gym or future squash court with double roll-up doors; additional staircase to over-sized loft. Dramatic staircase to upper-level leads to four bright & spacious bedrooms. Over-sized primary bedroom with walk-in closet & spa-like ensuite bath. Two additional bedrooms have full ensuite baths. Library features wall-to-wall bookcases, gas fireplace & glass doors leading to large terrace overlooking the grounds & pool. Open staircase to lower level with recroom, games area, second full kitchen, additional bath, office, media/family room & double doors leading to the outdoors. Two oversized fruit cellars for the wine connoisseur. The 100’ wrap-around covered porch leads to massive stone fireplace & expansive concrete patio overlooking the inground, heated pool & pool house. In-floor heating throughout. Steel roofs on house and outbuilding. This home is well-suited for multi-generational living. Located in the heart of Niagara’s fruit belt among wineries, fine-dining, golf courses & easy hwy access. This secluded oasis was built for the most discriminating buyer & is truly a magical place! (id:63008)
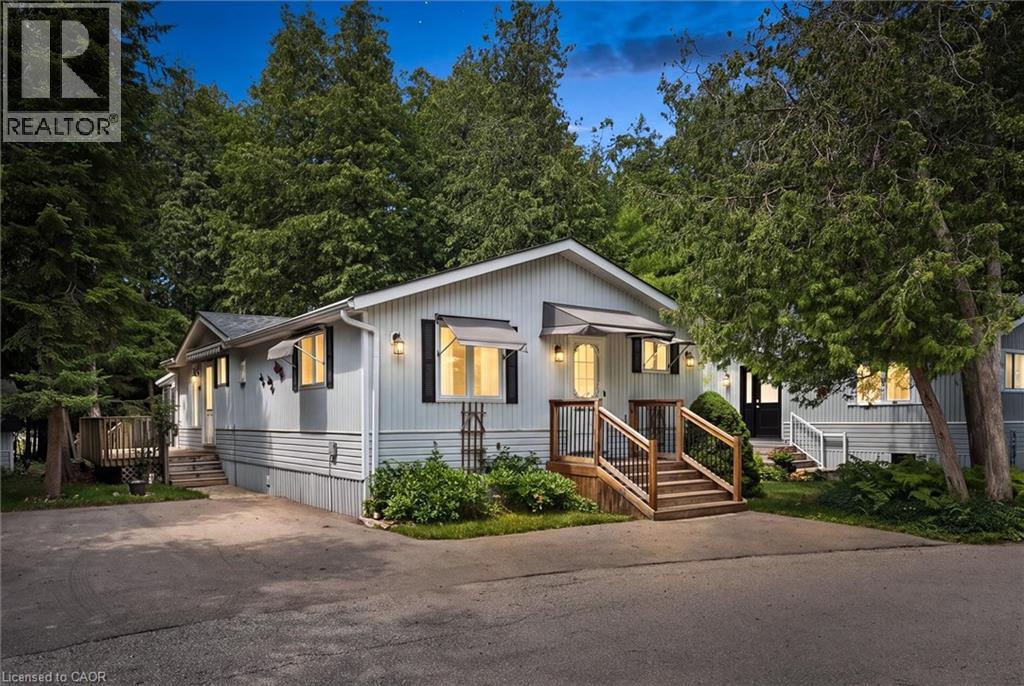
4 Spruce Avenue
Puslinch, Ontario
Welcome to easy, low-maintenance year-round living in the highly sought-after Millcreek Country Club community! Nestled in the heart of Puslinch, just minutes from Guelph with convenient access to Highway 401, this well-cared-for 2-bedroom, 2-bathroom modular home offers the perfect blend of comfort, affordability, and lifestyle. Step inside to a bright and inviting layout featuring spacious principal rooms, a functional kitchen with ample cabinetry, and a comfortable living area ideal for both everyday living and entertaining. The primary bedroom offers the convenience of a private ensuite, while the second bedroom and 2-piece bathroom provide plenty of space for guests, family, or a home office. Outside, enjoy your own private outdoor space—perfect for morning coffee, gardening, or simply relaxing in this peaceful community. With dedicated parking and low-maintenance living, this home is an excellent option for downsizers, retirees, or anyone looking to enjoy an affordable, carefree lifestyle. Millcreek Country Club is a year-round land-lease community known for its beautifully maintained grounds, mature trees, scenic ponds, and welcoming atmosphere. Residents enjoy a tranquil setting while remaining just minutes from shopping, dining, and everyday amenities in Guelph, Cambridge, and Highway 401. Don’t miss this opportunity to own a charming home in one of Puslinch’s most desirable year-round communities! (id:63008)
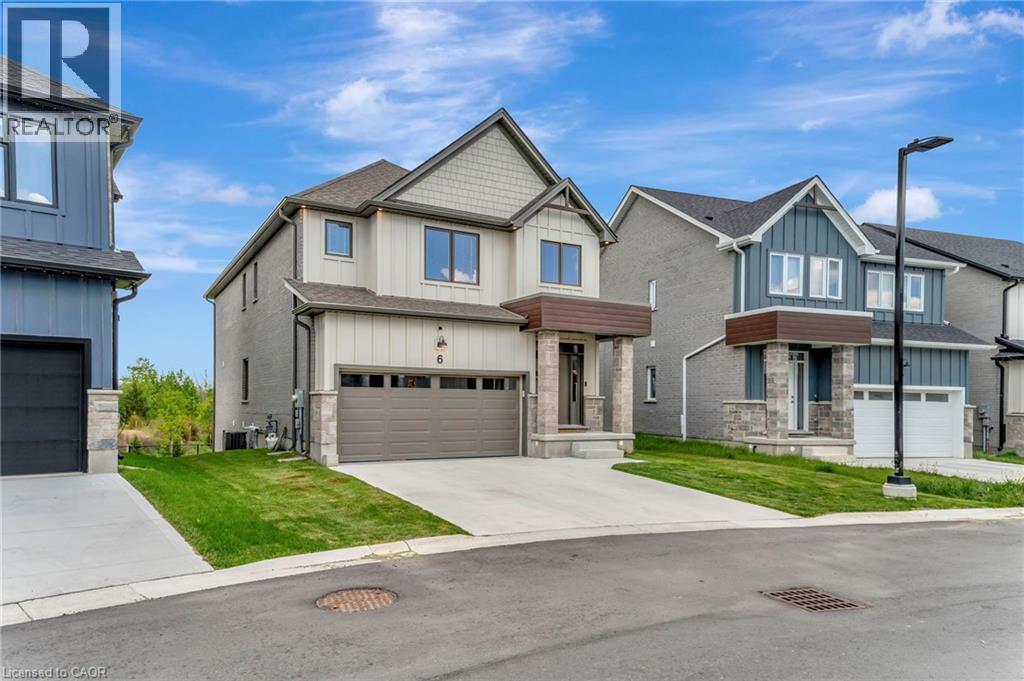
32 Faith Street Unit# 6
Cambridge, Ontario
STUNNING FAMILY HOME ON A PREMIUM LOT WITH WALK-OUT BASEMENT! Welcome to 32 Faith St Unit 6—offering over 2,700 sq ft of beautifully designed living space in one of Cambridge’s fastest-growing communities. This 4-bedroom, 4-bathroom home delivers the perfect blend of modern design, functionality, and future potential. Step inside to a bright, open-concept main floor featuring a spacious kitchen with an oversized island, walk-in pantry, and seamless flow into the sun-filled family room—perfect for entertaining or everyday family living. Upstairs, you’ll find 4 generously sized bedrooms, including a luxurious primary suite with a spa-inspired ensuite, plus the convenience of upper-level laundry. The walk-out basement with separate entrance is a rare bonus—offering endless possibilities for future living space, an in-law setup, or income potential. Set on a premium lot with no rear neighbours, enjoy peaceful pond views and added privacy—something truly hard to find in newer communities. Located just steps to a brand-new school and a future state-of-the-art recreation complex, with parks, trails, shopping, and highway access all nearby. Whether you’re upsizing, investing, or looking for a home that grows with your family—this property delivers space, lifestyle, and long-term value. (id:63008)
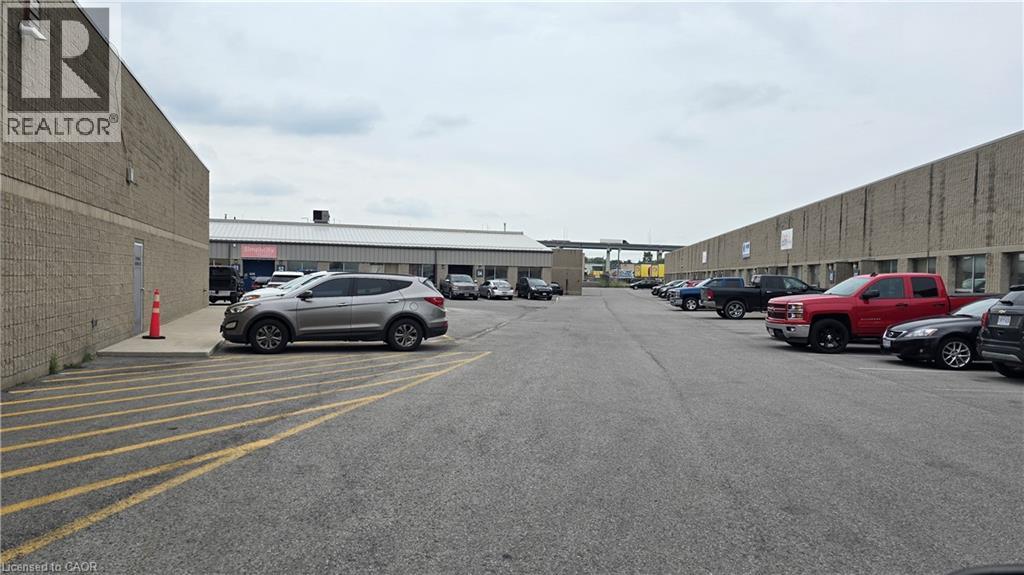
113-115 Cushman Road Unit# 8 & 9
St. Catharines, Ontario
5,000 sq ft double unit. Unit has a small paint booth which can be removed if so desired. Warehouse area, office and 2 washrooms. Drive in overhead door approx. 12X14. Ceiling height of over 17 feet clear. Minutes to Qew. Ample parking and good for deliveries. Another double unit of 5,000 sqft and one of 3,040 sq ft available at this facility. Possession immediate. (id:63008)
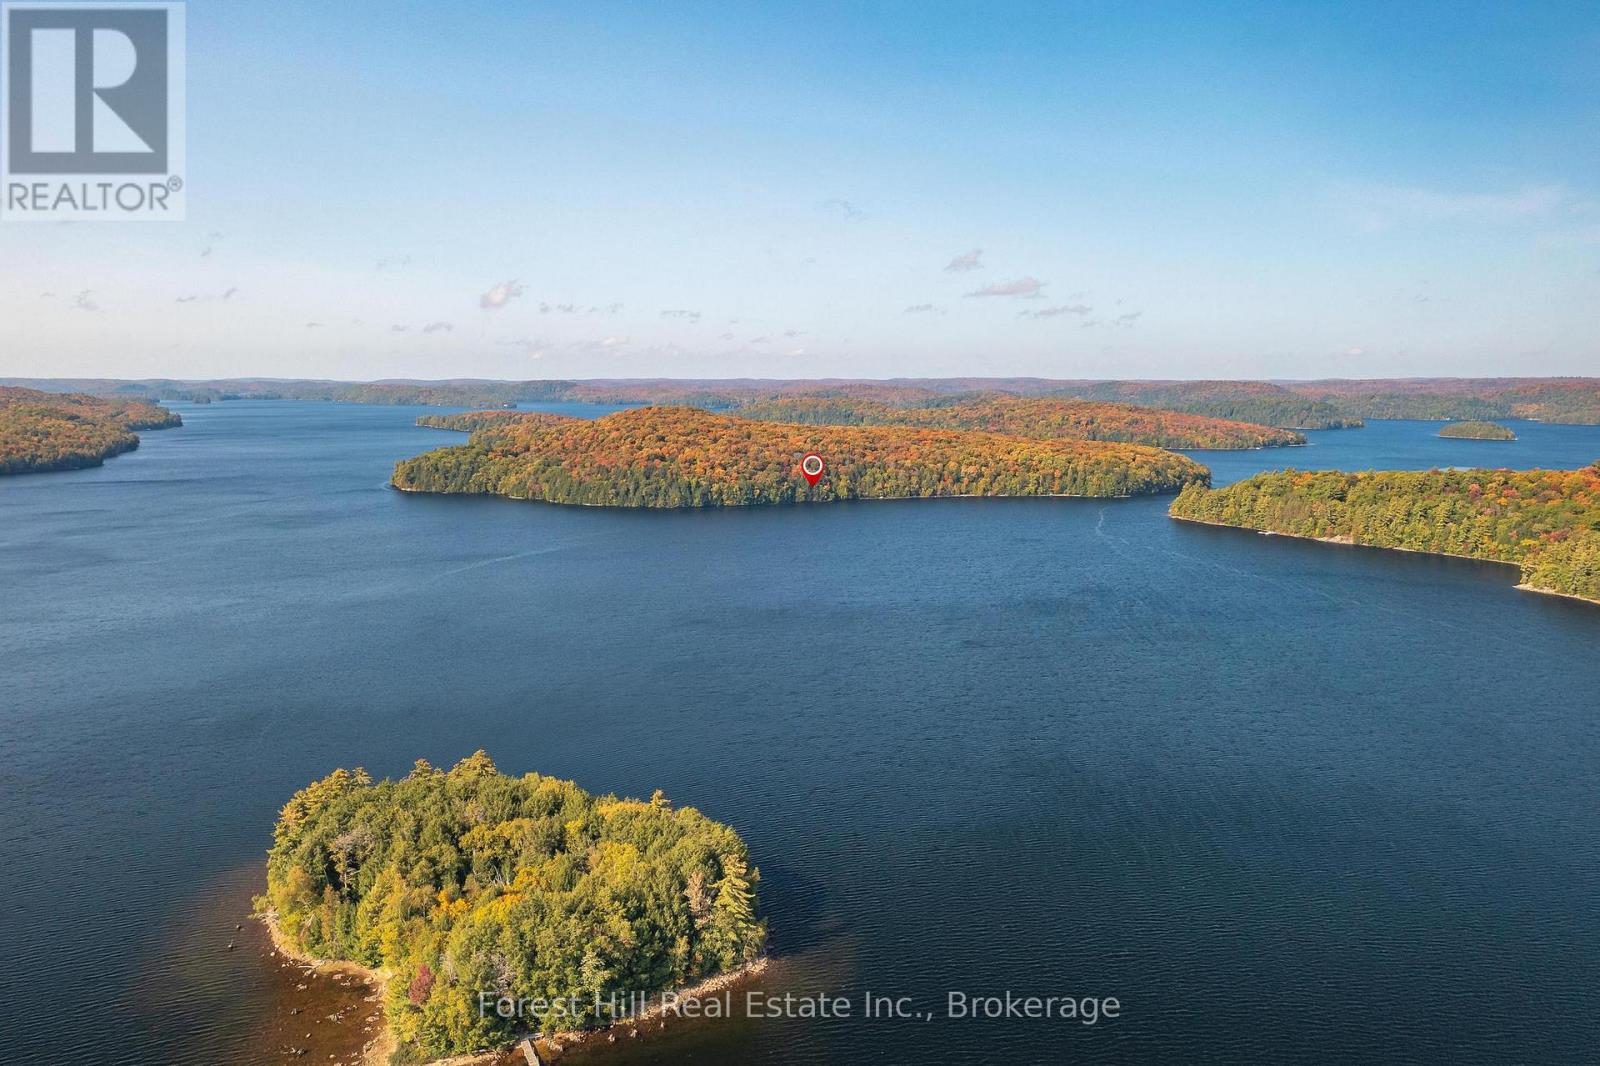
0 Bear Island
Dysart Et Al, Ontario
Maturely treed, deep building lot on Haliburton's largest lake with 309 feet of variable shoreline and 4.65 acres. Electrical & telephone services are available & nearby -- see quote/estimate on file, where adjacent owner is willing to share cost to install electrical services on the shared lot line with his other adjacent lot to the north. Various good sites to build and place a septic system. Wadable, sandy/gravel lake bottom base mixed with stones & rocks, then drops off to deep water. Quiet, tranquil location with serene views and sunrises, out of the mainstream of traffic in summer & winter. Crown land trails in the area for snowmobiling, ATVing, hiking, snowshoeing, hunting and so much more! Excellent bass & trout (naturally-spawning) fishing in this deep (260') lake that is spring-fed and receives quality, moving water from the Algonquin Park watershed. Convenient boat/water access from either of two marinas or public access points on the lake. There is a temporary floating dock along the shoreline of the subject lot not included in the sale, owned by the listing agents, to make for easier boat landings, showings, etc. (id:63008)
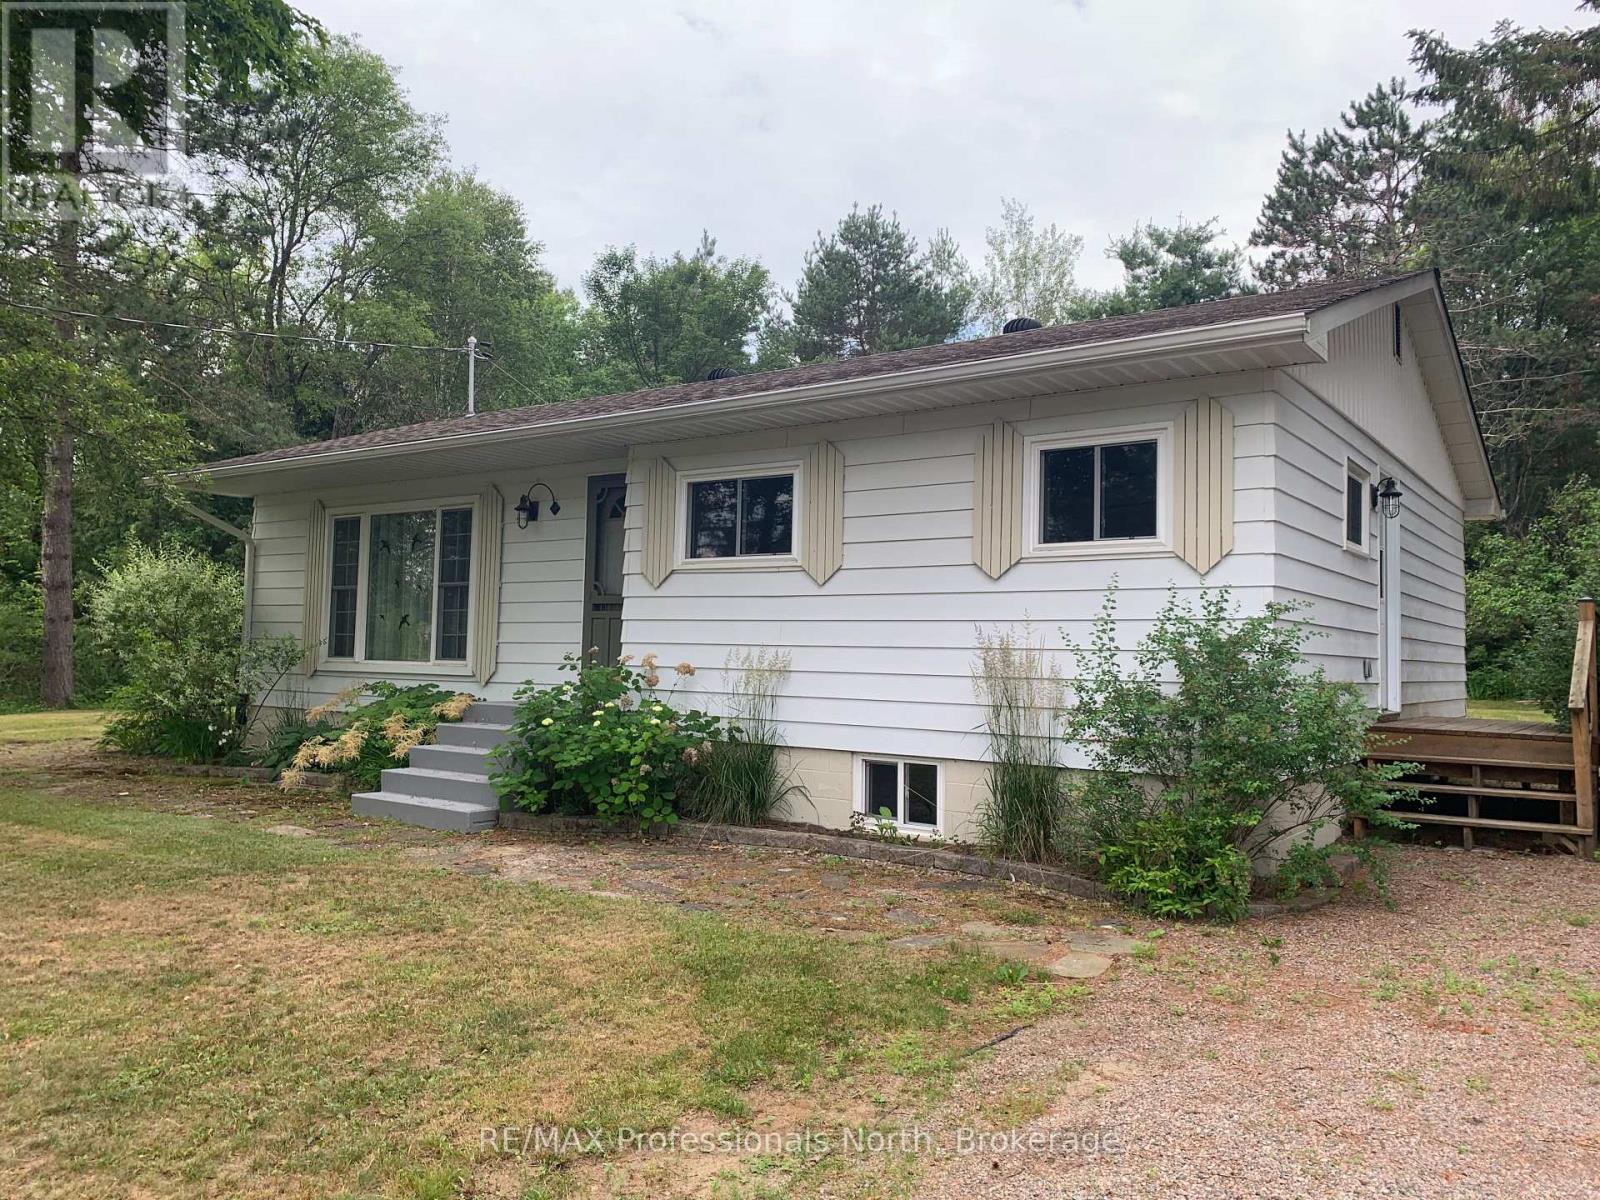
2195 Loop Road
Highlands East, Ontario
Charming 1970's bungalow with loads of upgrades and inclusions located in the town of Wilberforce! Enjoy peace , privacy and space on this double lot (.79 acres). This move in ready home is perfect for first time buyers, retirees or families wanting to live and enjoy smaill community living. Along with this home's great lay out, enjoy the walk out to the wrap around deck, firepit and flat back yard. Some renovations completed , include living room windows, basement windows replaced in 2013, custom shed 2013, septic tank replaced in 2014, roof re-shingled with architectural shingles in 2016, flooring and rugs in 2019, windows in the kitchen and bedrooms in 2023, drilled well and pump in 2022, Mitsubishi heat pump, 200 amp service and panel, and hot water tank in 2024 to name a few! A variety of natural woods are used throughout the home giving a warm and homey feel! The basement offers great potential for future expansion. There are two work benches to do home projects! Central air and 5G. Enjoy the nearby amenities including grocery store, LCBO, post office, arena, community centre with park and public beach, snow mobile and 4 wheel trails close by. Bancroft is a short 30 minute drive away. The Seller is leaving an extensive list of inclusions! (id:63008)
4932 Fly Road
Lincoln, Ontario
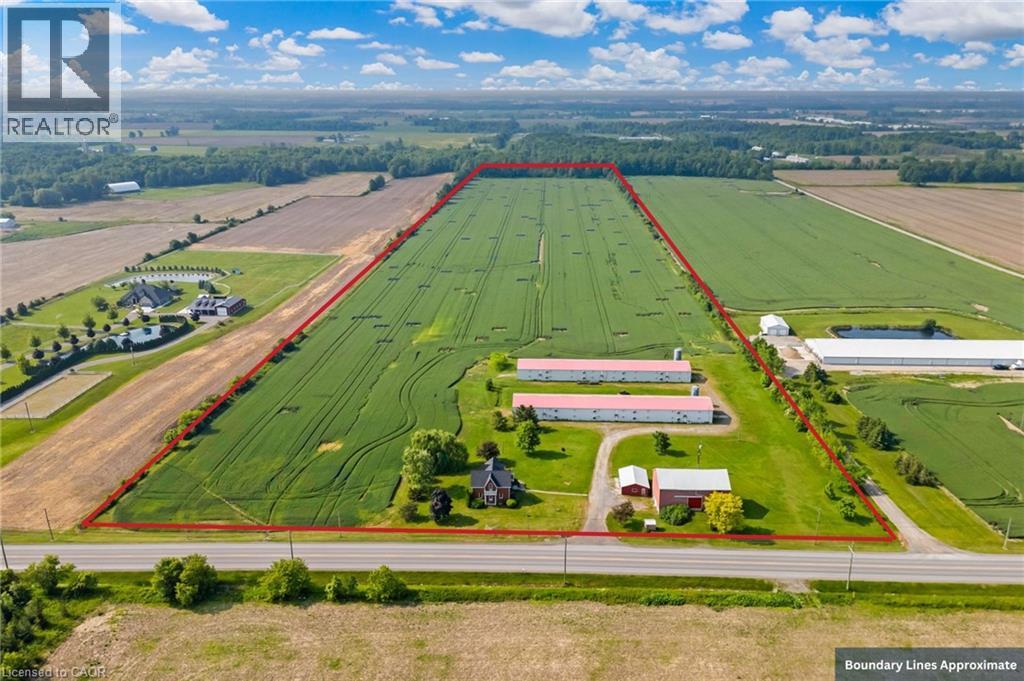
Welcome to this 52 acre farm right in the heart of Niagara, located just minutes to Beamsville and easy QEW access. Approximately 42 acres of workable farmland and 5 acres of bush. The property includes a number of outbuildings including a 60’ x 32’ bank barn with a concrete floor, hydro and well water plus a 24’ x 24’ lean-to used for equipment storage. Two 230’ x 40’ metal sided poultry barns with concrete floors are fully equipped with feeding, system, watering system, ventilation system and natural gas heat. A detached triple car garage comes equipped with hydro, concrete floor and garage door opener. Alarm system for the poultry barns located at the house in the sun room. Diesel back-up generator. One drilled well near the road and another drilled well by the south poultry barn services the barns. The home is a well kept 1.5 storey, fully brick farmhouse featuring 2170 square feet and 5 bedrooms. An eat-in kitchen presents oak cabinetry, a peninsula with seating and laminate flooring. A spacious main floor bedroom has oak parquet flooring could also be used as a formal dining room. A carpeted living room leads up to the second level. A large primary bedroom has laminate flooring, 2 double closets and a ceiling fan. The 4-piece bathroom has ceramic tile flooring, a BathFitter tub/shower and a linen closet. Laundry located in the basement. Unfinished basement with stone foundation. Shingles were replaced approximately 5 years ago. (id:63008)
4932 Fly Road
Lincoln, Ontario
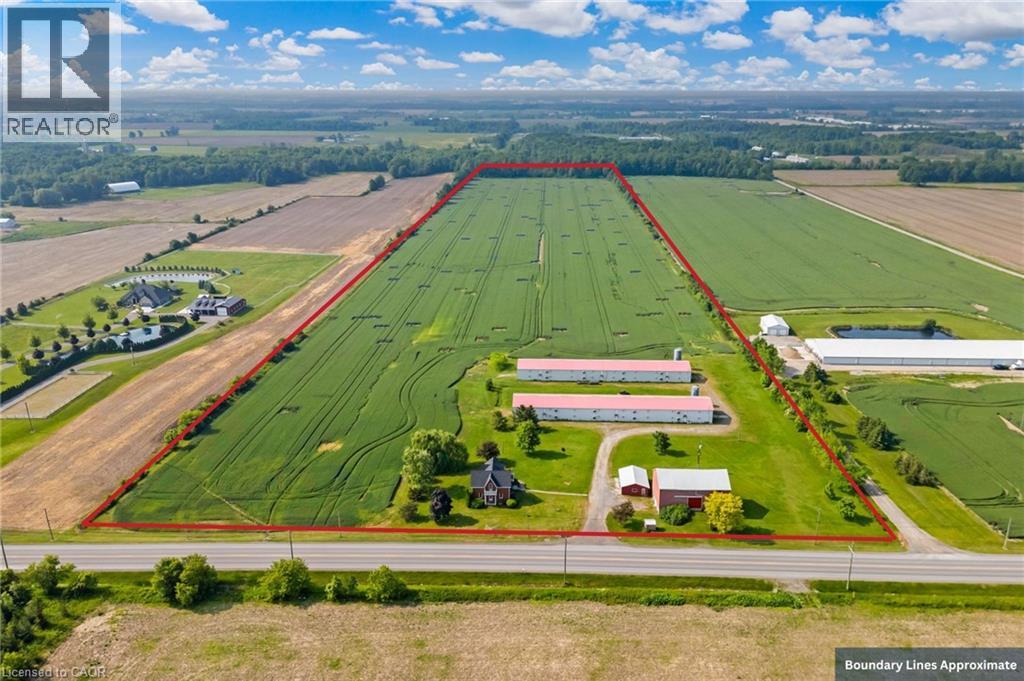
Welcome to this 52 acre farm right in the heart of Niagara, located just minutes to Beamsville and easy QEW access. Approximately 42 acres of workable farmland and 5 acres of bush. The property includes a number of outbuildings including a 60’ x 32’ bank barn with a concrete floor, hydro and well water plus a 24’ x 24’ lean-to used for equipment storage. Two 230’ x 40’ metal sided poultry barns with concrete floors are fully equipped with feeding, system, watering system, ventilation system and natural gas heat. A detached triple car garage comes equipped with hydro, concrete floor and garage door opener. Alarm system for the poultry barns located at the house in the sun room. Diesel back-up generator. One drilled well near the road and another drilled well by the south poultry barn services the barns. The home is a well kept 1.5 storey, fully brick farmhouse featuring 2170 square feet and 5 bedrooms. An eat-in kitchen presents oak cabinetry, a peninsula with seating and laminate flooring. A spacious main floor bedroom has oak parquet flooring could also be used as a formal dining room. A carpeted living room leads up to the second level. A large primary bedroom has laminate flooring, 2 double closets and a ceiling fan. The 4-piece bathroom has ceramic tile flooring, a BathFitter tub/shower and a linen closet. Laundry located in the basement. Unfinished basement with stone foundation. Shingles were replaced approximately 5 years ago. (id:63008)
206 6th Avenue E
Owen Sound, Ontario
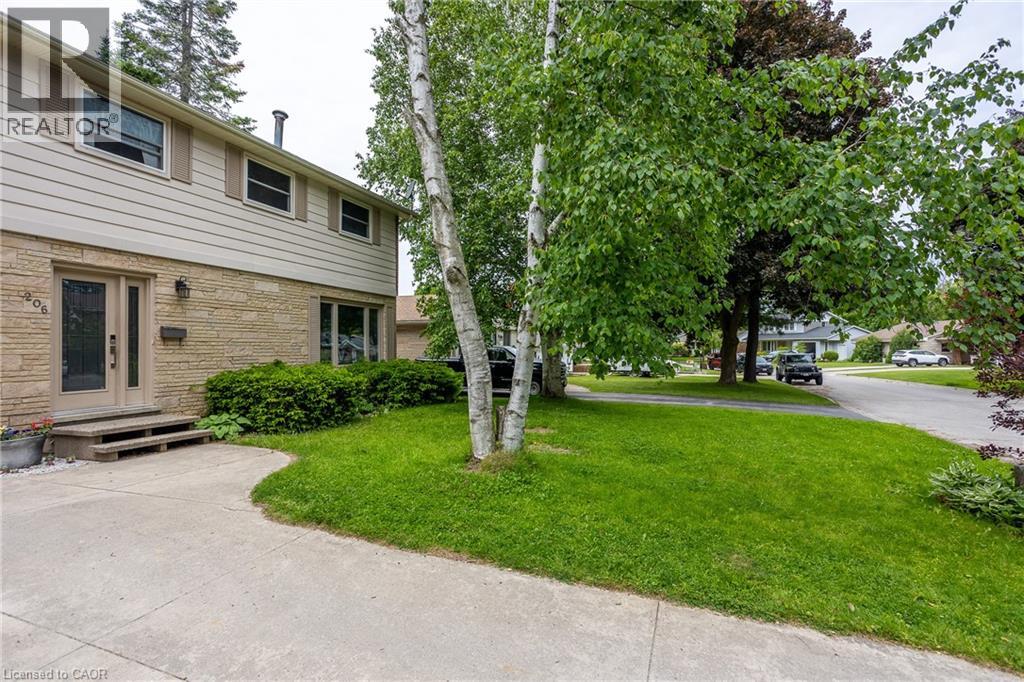
Stunning Two-Story Residence Overlooking a Picturesque Ravine with a Spacious, Backyard Oasis. Nestled within the highly sought-after East Side neighborhood of Owen Sound, this magnificent two-story home offers a tranquil retreat that seamlessly combines comfort and natural beauty. With an open-concept main level, ample living space, and a host of recent upgrades, this property is ready to welcome you home. As you step inside, you'll be greeted by the warm, inviting ambiance of the main level. The living room boasts beautiful hardwood flooring and a generously sized picture window, allowing abundant natural light to fill the space and accentuating the serene views of the ravine just beyond. Imagine cozy evenings by the fireplace or entertaining friends and family in this inviting space. Adjacent to the living room, the dining area features sliding glass doors that lead to your private backyard haven. Here, you can enjoy al fresco dining, unwind in the tranquil surroundings, or simply relish the beauty of nature right at your doorstep. Venturing to the second level, you'll discover three generously sized bedrooms, each providing a comfortable and peaceful retreat for rest and relaxation. A well-appointed four-piece bathroom adds to the convenience and functionality of this level. The lower level of the home has been finished to provide additional living space, including a cozy rec room and bedroom. (id:63008)
1820 &1814 Riding Ranch Road
Machar, Ontario
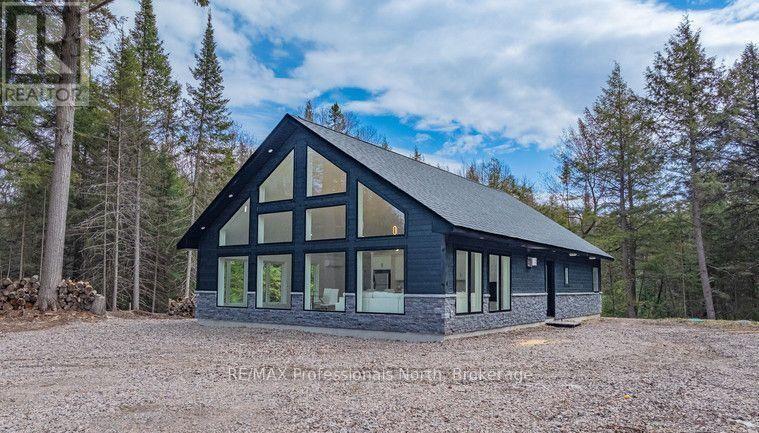
This property is being offered now under "POWER OF SALE"' -Must sell-. Exceptional offering. 10 acres of wooded land, consist of 2 separate parcels with 2 brand new cottages/ homes. Perfect set up for larger family or friends purchasing together. Subject property backs onto 1500 acres of Crown land, with miles of snowmobile/ ATV trails. Small private lake close to the back of the property on Crown land with trail to it. As well the property is in close proximity to 3 nearby lakes. Both structures are almost brand new and finished with great quality throughout. The smaller guest cottage consist of 2 bedrooms and a loft. Fully insulated ready for winter use (other than running water) Just over 1000 sq ft of living space. The main house is open year round . It has a very generous floorspace of 1570 sq ft. This home finished luxuriously throughout. 2 fireplaces, 2 bathrooms, laundry. This property is "off grid" but its equipped with a high output diesel generator that runs both cottages flawlessly. Both building equipped with heat pumps for heating/ air conditioning. Guest cottage is equipped with a wood burning stove. Main cottage with 2 propane fireplaces. This is a stunning and a unique offering. (id:63008)
321 Glenbrook Drive
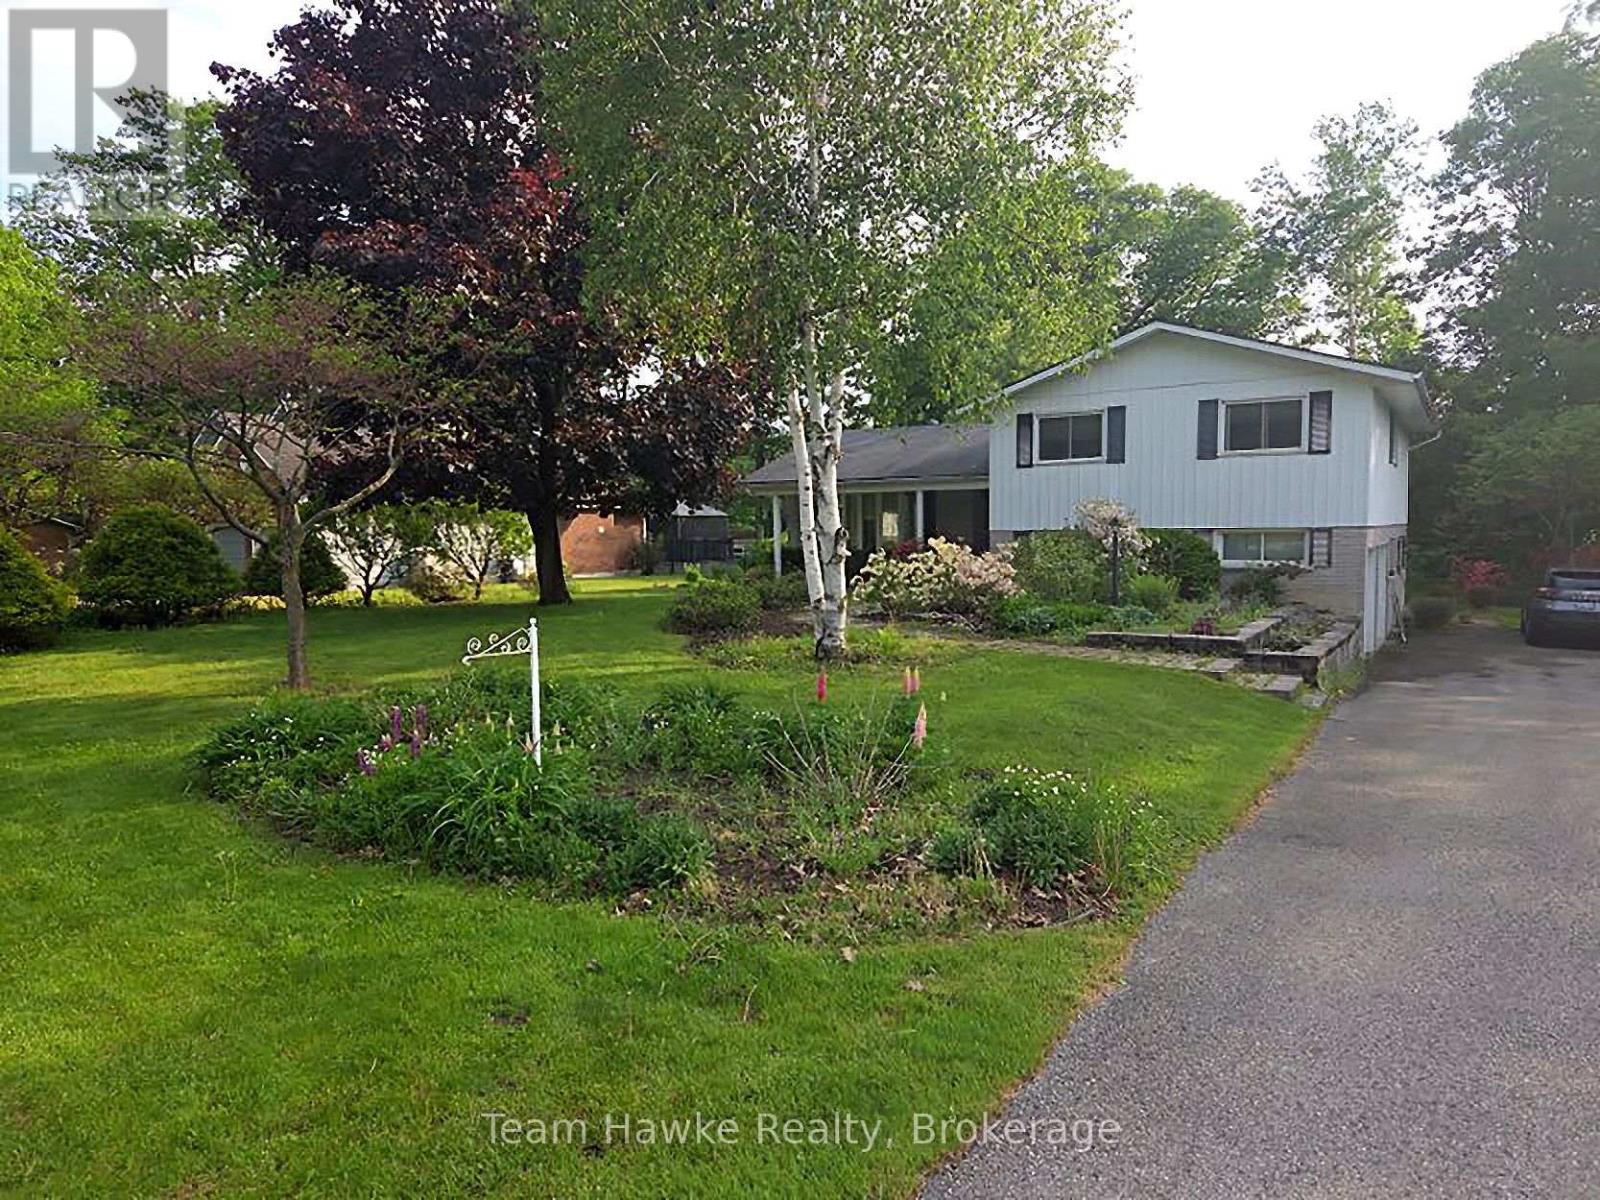
Midland, Ontario
This beautiful, well maintained home, is located in a highly sought after, in town, waterfront community. This charming home boasts 4 spacious bedrooms, 3 baths, main floor family room, eat in kitchen with walk out to back deck, formal dining room, and a lower level just awaiting your finishing touches. With this outstanding location, you are within minutes walk to, waterfront beach/ park and miles of waterfront walking/ bike trails and within minutes drive to both Penetanguishene and Midland. Extra features include double car garage with inside entry, f/air gas furnace, beautiful hardwood flooring, perennial gardens++This family home is ready for its next chapter... Do not miss out!! (id:63008)
107 St Joseph's Drive Unit# 405
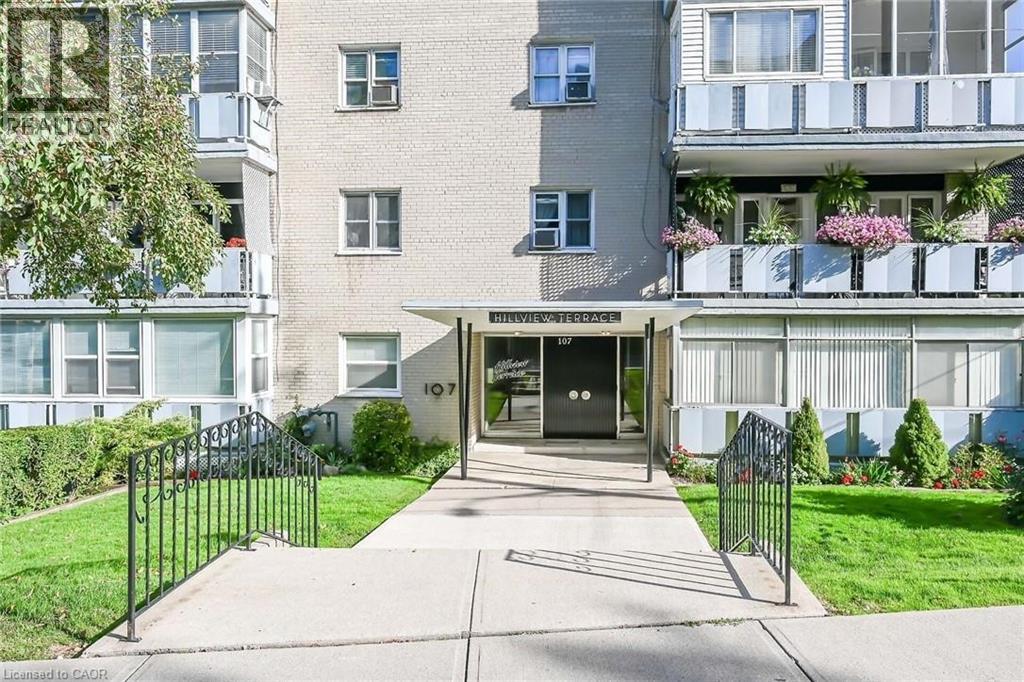
Hamilton, Ontario
Outstanding Penthouse level unit in a friendly co op building environment conveniently located in a good area close to all amenities including St. Joseph's Hospital. Unit includes garage parking at the front of the building with auto garage door opener with access to interior of building and elevator. Another feature is the spacious enclosed balcony with views of Niagara Escarpment, sunrise and sunset! The unit faces South with plenty of window space giving a bright living experience all year round. Outstanding value for affordable living! This is rare opportunity! Unit is now vacant and flexible closing available. Room sizes and taxes are approximate. Common element fee- $309.00/mth and includes building insurance, garage parking, heat and water! (id:63008)
158 Wellington Street S Unit# 1
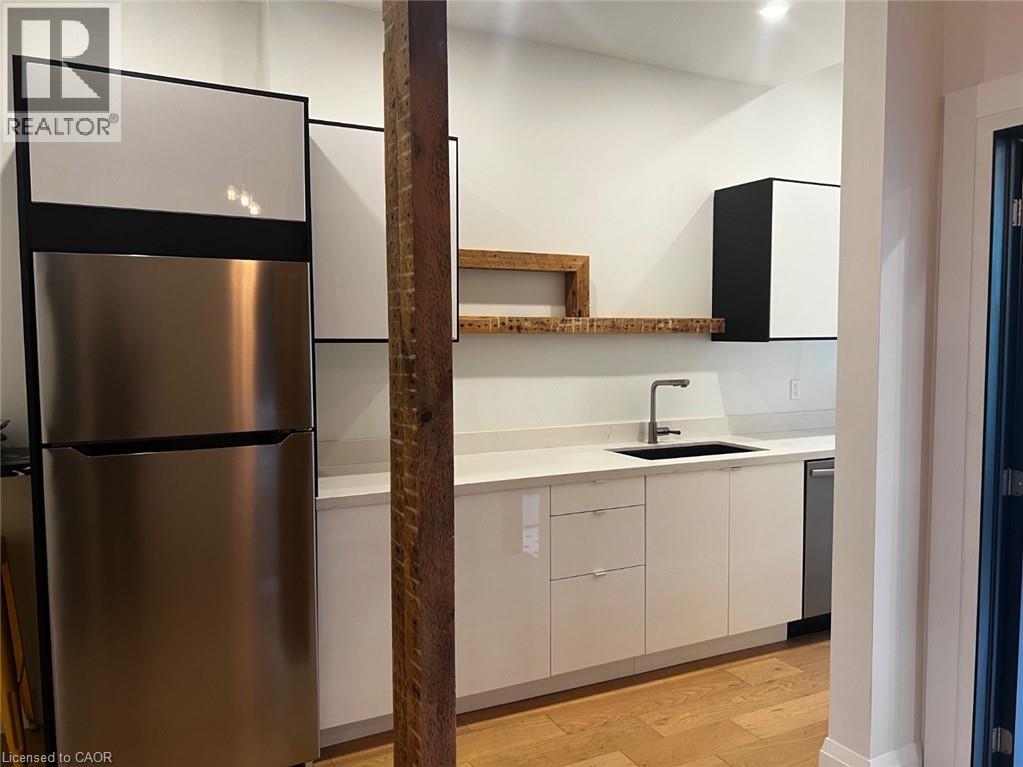
Hamilton, Ontario
HALF MONTH FREE RENT! Experience ultra-modern living in the heart of downtown Hamilton. This one-of-a-kind one-bedroom suite showcases custom finishes throughout, blending contemporary design with urban character. Features include stone countertops, an undermount sink, exposed brick accents, stainless steel appliances, sleek white lacquer cabinetry, a floor-to-ceiling glass shower, custom flooring, designer lighting, and a wardrobe system for added convenience. Every detail has been thoughtfully designed to create a truly unique living space. Parking and storage are included. Ideally located just steps from St. Joseph's Hospital, the GO Station, top-rated restaurants, cafes, shopping, and all the amenities that downtown Hamilton has to offer. (id:63008)
2007 James Street Unit# 704
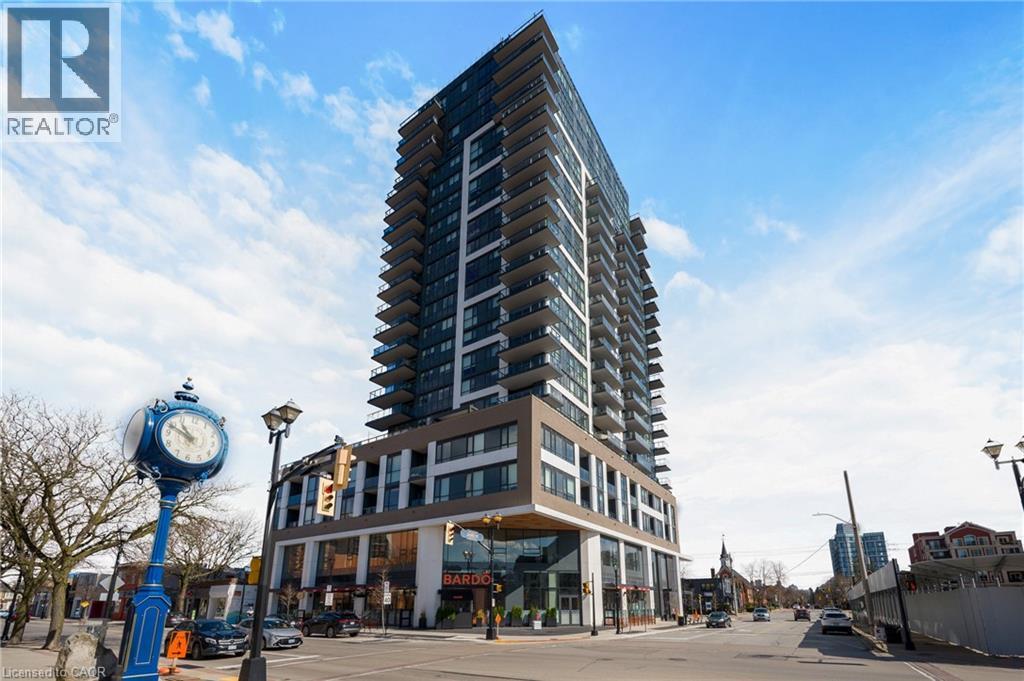
Burlington, Ontario
Positioned on the quiet south side of the building, this beautifully appointed 2-bedroom, 2-bath suite offers the perfect balance of natural light, thoughtful design, and highly sought-after lake-facing exposure - paired with an oversized 160 sq ft private balcony that truly extends the living space. The layout is both functional and refined, with an open-concept living, dining, and kitchen space that flows effortlessly - ideal for everyday living and easy entertaining. Floor-to-ceiling windows fill the home with natural light throughout the day, while the balcony adds a calm and elevated backdrop to your morning coffee or evening unwind. The kitchen is timeless by design, finished with crisp white cabinetry, stainless steel appliances, and ample storage - equal parts style and practicality. Set in the heart of downtown Burlington, you’re just steps to Spencer Smith Park, the lakefront, and a vibrant mix of restaurants, cafes, and boutique shopping. It’s a walkable lifestyle that’s hard to replicate. The building itself delivers a level of amenity that truly enhances day-to-day living, including a fully equipped fitness studio, indoor pool, yoga spaces, guest suites, and multiple indoor and outdoor entertaining areas. The rooftop terrace is a standout, offering beautifully designed lounge and dining spaces, fire features, and sweeping lake views. A polished, low-maintenance lifestyle in one of Burlington’s most connected and desirable waterfront communities. (id:63008)
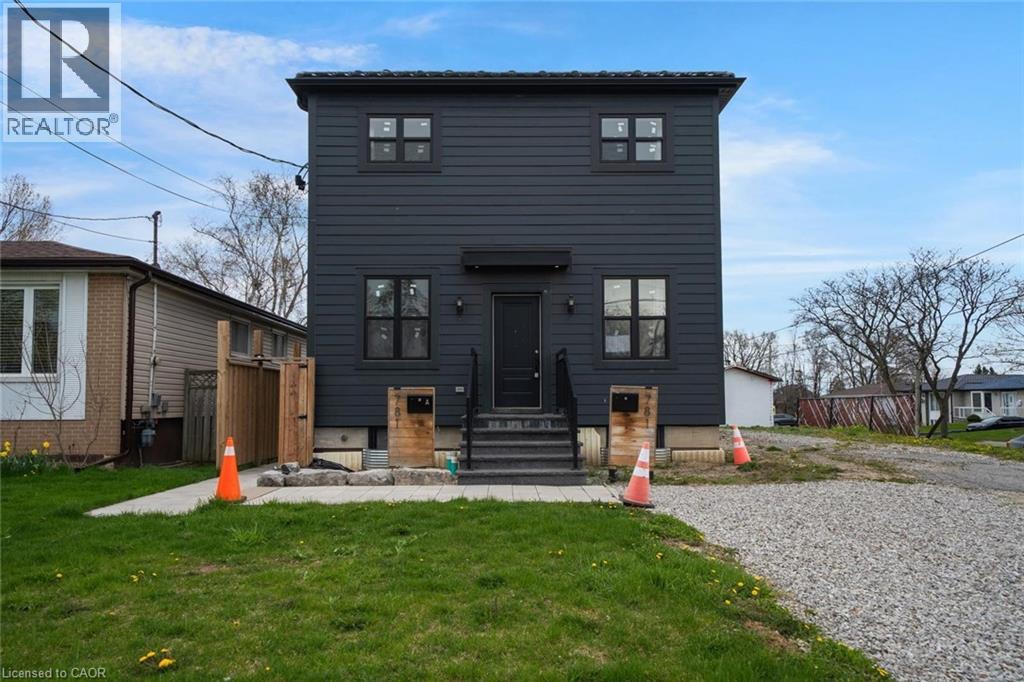
781 Oliva Street
Pickering, Ontario
Exceptional opportunity in the sought-after West Shore neighbourhood! Beautifully done with taste design from top to bottom with high-end finishes throughout, this spacious property offers outstanding versatility and income potential for investors or multi-generational living. The bright, open-concept main floor features a stunning kitchen with ample cabinetry, spacious living areas, convenient powder room, and a flexible main floor bedroom ideal for a home office, playroom, or guest space. Upstairs offers four additional bedrooms and three bathrooms with bright, functional living spaces throughout. The lower level is currently leased, offering immediate rental income potential. Situated in an incredible location close to top-rated schools, parks, waterfront trails, shopping, transit, and everyday amenities. A rare opportunity to own a beautifully updated property with exceptional flexibility in one of Pickering’s most desirable communities. Taxes estimated as per city’s website. Property is being sold under Power of Sale. Sold as is, where is. RSA. (id:63008)
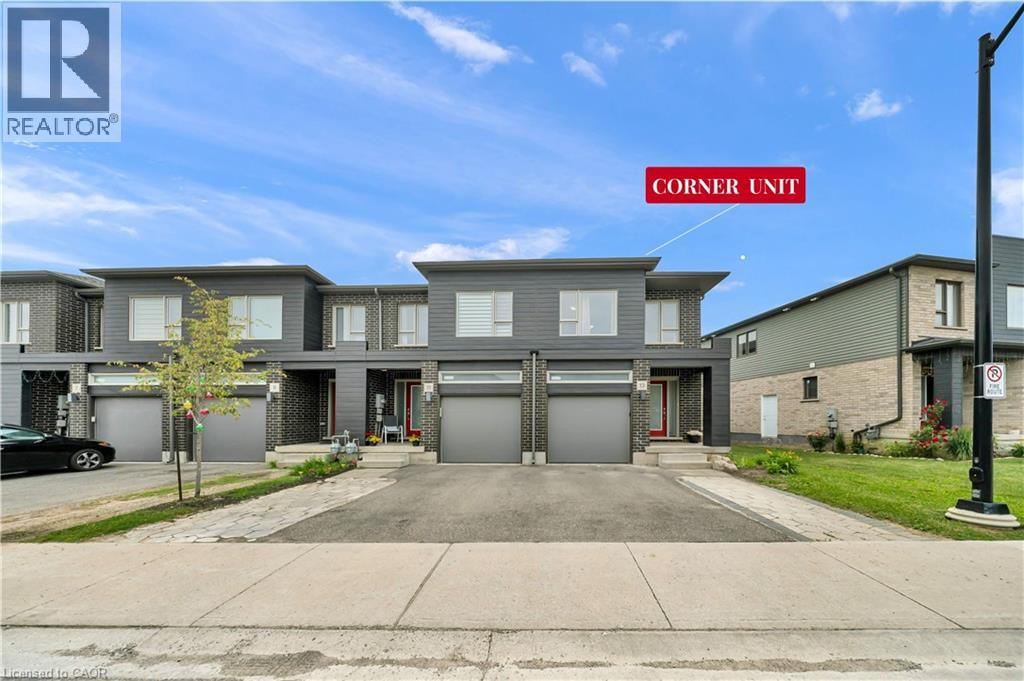
13 Pony Way
Kitchener, Ontario
Welcome to this corner-unit townhouse in Kitchener’s Huron neighbourhood — offering a functional layout, modern finishes and a separate basement entrance with future potential. KEY FEATURES & HIGHLIGHTS: 1. Corner-Unit Location with Additional Windows, Natural Light & Larger Backyard; 2. Separate Basement Entrance with Potential for Future Additional Living Space; 3. Over 1,700 Sq. Ft. with 3 Bedrooms & 2.5 Washrooms; 4. Carpet-Free Home Throughout; 5. Modern Kitchen with Quartz Countertops & Walk-In Pantry; 6. Solid Unit Less Than 5 Years Old & Built by Freure Homes; 7. Close to Schools, Parks, Huron Community Centre & Highway 401. Whether you’re a first-time buyer, growing family or investor, this home offers a great combination of space, functionality and convenience. (id:63008)
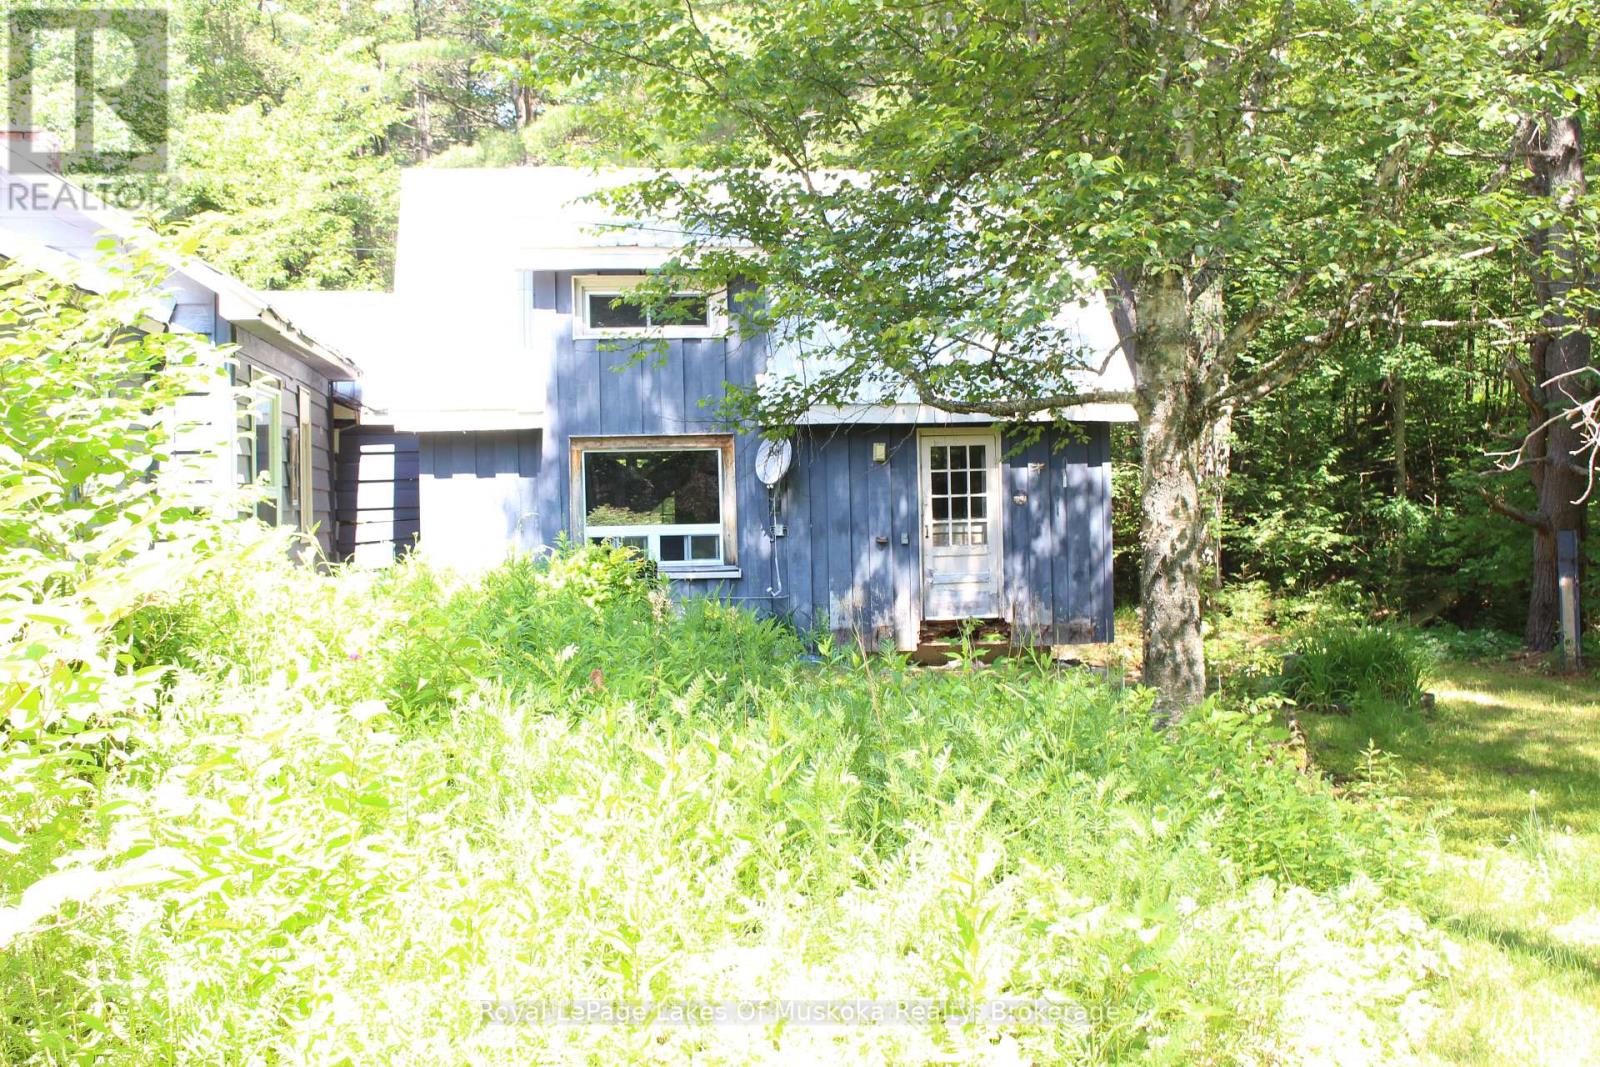
2007 Brunel Road
Huntsville, Ontario
Opportunity awaits! This older 3-bedroom home is full of potential and ready for someone with vision to make it their own. Features include a spacious living area highlighted by a stone fireplace, kitchen, and 4-piece bathroom. While the home could benefit from some updating and TLC, it offers a solid foundation for a handyman, first-time buyer, or couple looking to enter the market. Set on a well-treed lot with exceptional privacy, the property also includes a large detached building ideal for a workshop, hobby space, storage, or home-based business. A partial basement provides additional storage and utility space. 4 appliances are included. Conveniently located between Baysville and Huntsville, you'll enjoy easy access to amenities while maintaining the peace and privacy of country living. Nearby snowmobile trails and year-round recreational opportunities make this an excellent choice for outdoor enthusiasts. A great opportunity to build equity and create the home you've always wanted! (id:63008)
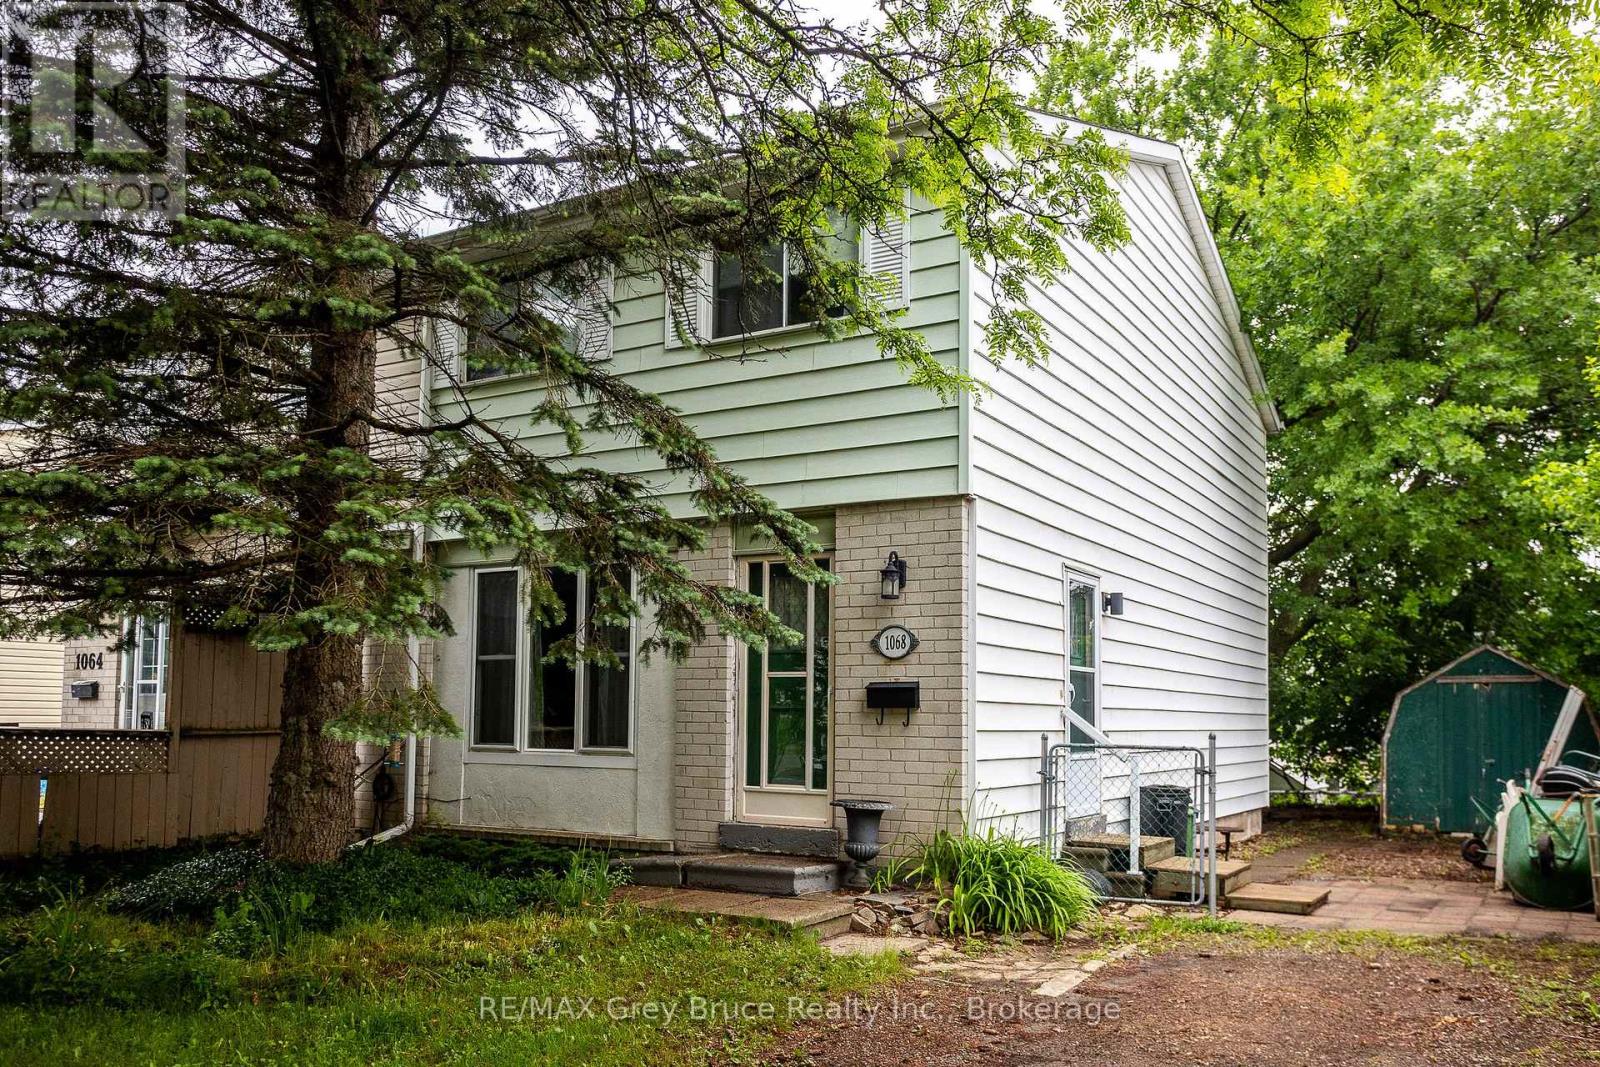
1068 11th Street E
Owen Sound, Ontario
Welcome to 1068 11th St E. A charming 2-storey semi-detached tucked into a established east-side Owen Sound neighbourhood! This 4 bedroom, 1 bath home is full of potential and ready for its next chapter. With a smart layout spread across two levels, there's plenty of room for a growing family, first-time buyers, or savvy investors looking to add to their portfolio. The main floor offers comfortable living and dining space, while the upper level hosts all four bedrooms, giving everyone their own space to unwind. Step outside and enjoy the convenience of east-side living, with schools, parks, shopping. Whether you're looking to move right in or put your personal stamp on it, this is an affordable opportunity to get into Owen Sound's desirable east end. (id:63008)
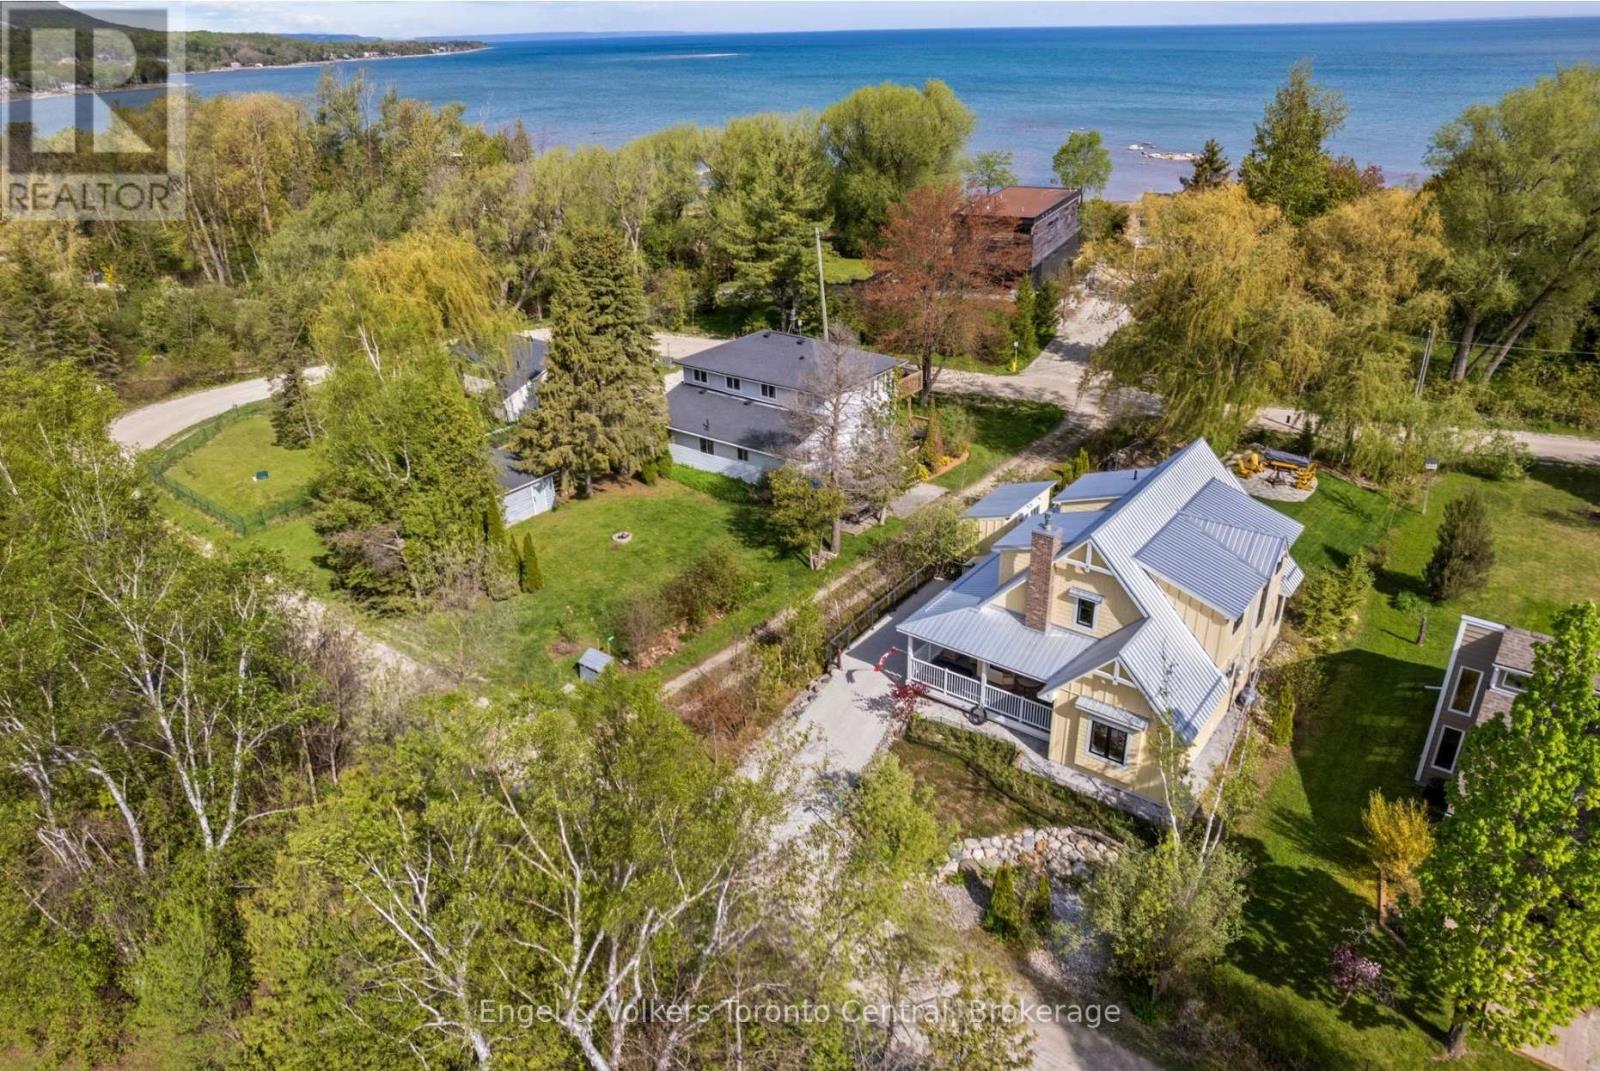
154 Blue Mountain Drive
Blue Mountains, Ontario
Custom designed and built, this exceptional four-season home combines modern efficiency, thoughtful accessibility and premium construction in a highly desirable setting with deeded access to a private sandy beach on Georgian Bay. Offering approximately 2,000 sq. ft. of beautifully finished living space, the home was designed for comfort, durability and low-maintenance living. Built with ICF construction up to the dormers and gable ends, triple-glazed windows, metal roofing and James Hardie siding, this residence delivers outstanding energy efficiency and long-term peace of mind. The thoughtfully designed layout features a ground floor primary bedroom along with a wheelchair-friendly bathroom and shower, making accessibility a seamless part of the home's design. A landscaped wheelchair ramp provides convenient access to the rear entrance, while engineered hardwood flooring flows throughout the interior for a warm and cohesive aesthetic. The open-concept living area is anchored by a cozy gas fireplace and complemented by efficient natural gas heating. The spacious kitchen is fully equipped with quality appliances. Bosch washer and dryer. Additional features include easy access to the crawl space, accessible attic storage, exceptional utility costs with low annual hydro and gas expenses. Outside, enjoy the relaxed lifestyle this property offers. Included is the outdoor fire pit, numerous planters, a kayak and paddle board rack, multiple storage solutions including a 10' x 10' garage ideal for bikes, skis, and garden tools, plus a separate 7' x 16' outbuilding on helical piles. Connected to municipal water and natural gas, with a modern passive septic system, this property offers the perfect balance of convenience and sustainability. A rare opportunity to enjoy modern, energy-efficient living with private beach access in one of Ontario's most sought-after four-season recreational areas. (id:63008)
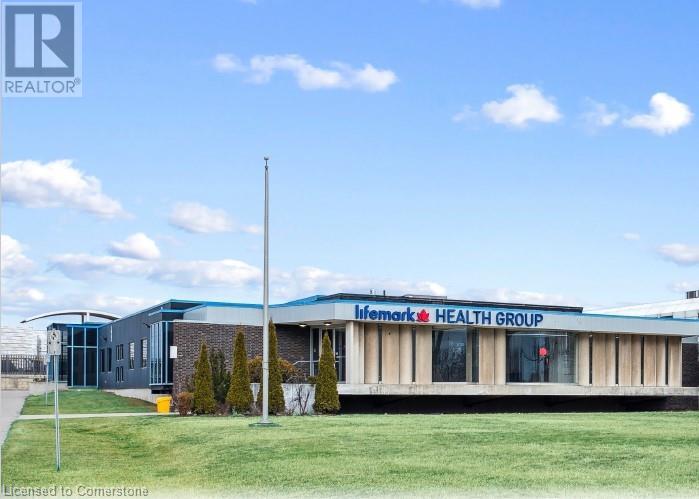
3215 North Service Road
Burlington, Ontario
Freestanding office building, recently updated with class A finishes. Prominent QEW signage exposure. 11,749 SF, plus 4,253 SF lower level with additional 2,000 SF lower level storage included in net rent free. 80 parking spots. Occupancy available September 2025. (id:63008)
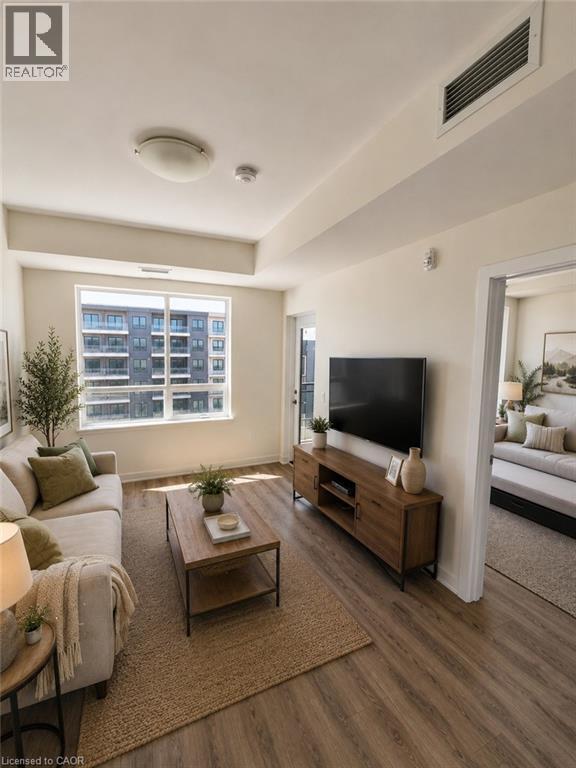
255 Northfield Drive E Unit# 505
Waterloo, Ontario
Welcome to Blackstone Condominiums, one of Waterloo's most sought-after communities, where modern design, exceptional amenities, and an unbeatable location come together. This beautifully maintained 2-bedroom, 2-bathroom suite offers over 800 sq. ft. of stylish living space with contemporary finishes throughout. The bright open-concept layout is designed for everyday living and entertaining, featuring a modern kitchen with quartz countertops, stainless steel appliances, a white subway tile backsplash, ample cabinetry, and a spacious island overlooking the living and dining area. Expansive windows fill the home with natural light, while the generous balcony provides the perfect place to enjoy your morning coffee. At the end of the day, retreat to the spacious primary bedroom featuring a private ensuite. The second bedroom and additional full bathroom offer flexible space for guests, family, or a dedicated home office. In-suite laundry and an exclusive surface parking space add everyday convenience. Residents of Blackstone enjoy an exceptional collection of amenities, including a fully equipped fitness centre, co-working/business lounge, an impressive party room, games and media room, rooftop terrace, landscaped gardens, bike storage, pet wash station, and BBQ areas. Even better, the condo fees include heat, high-speed internet, building insurance, building and grounds maintenance, common elements, snow removal, private garbage collection, roof maintenance, property management, and parking, providing outstanding value and predictable monthly expenses. Perfectly located just minutes from Conestoga Mall, the ION LRT, RIM Park, Walter Bean Trail, Grey Silo Golf Club, St. Jacobs Farmers' Market, the University of Waterloo, Wilfrid Laurier University, and an excellent selection of shopping, cafés, and restaurants right at your doorstep, this home is ideal for professionals, first-time buyers, downsizers, and investors alike. (id:63008)
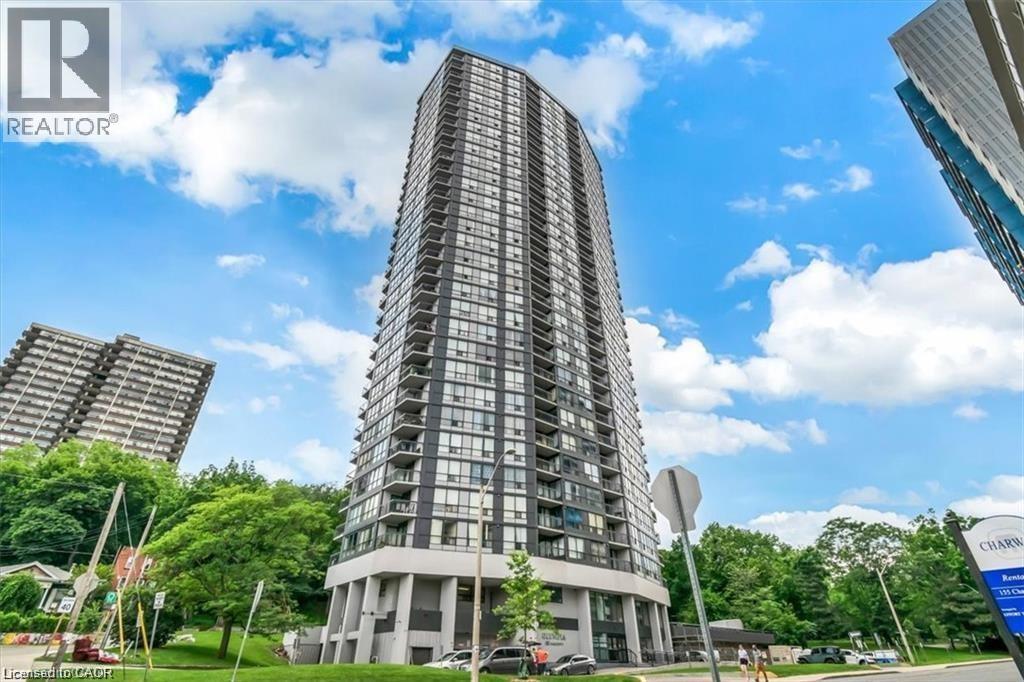
150 Charlton Avenue E Unit# 708
Hamilton, Ontario
Experience Hamilton living at The Olympia in Corktown! This 2-bedroom condo offers a spacious balcony with stunning city and escarpment views. The unit may need a cosmetic refresh, and the price reflects its condition. Enjoy top amenities: indoor pool, gym, sauna, squash court, billiards, and party room. Condo fees include heat, hydro, water, and building insurance. Optional parking available ($100/mo). Walk to Augusta, James St S, GO Station, and St. Joe's. Affordable, central, and full of potential-don't miss it! (id:63008)
305 - 245 Queen Street W
Centre Wellington, Ontario
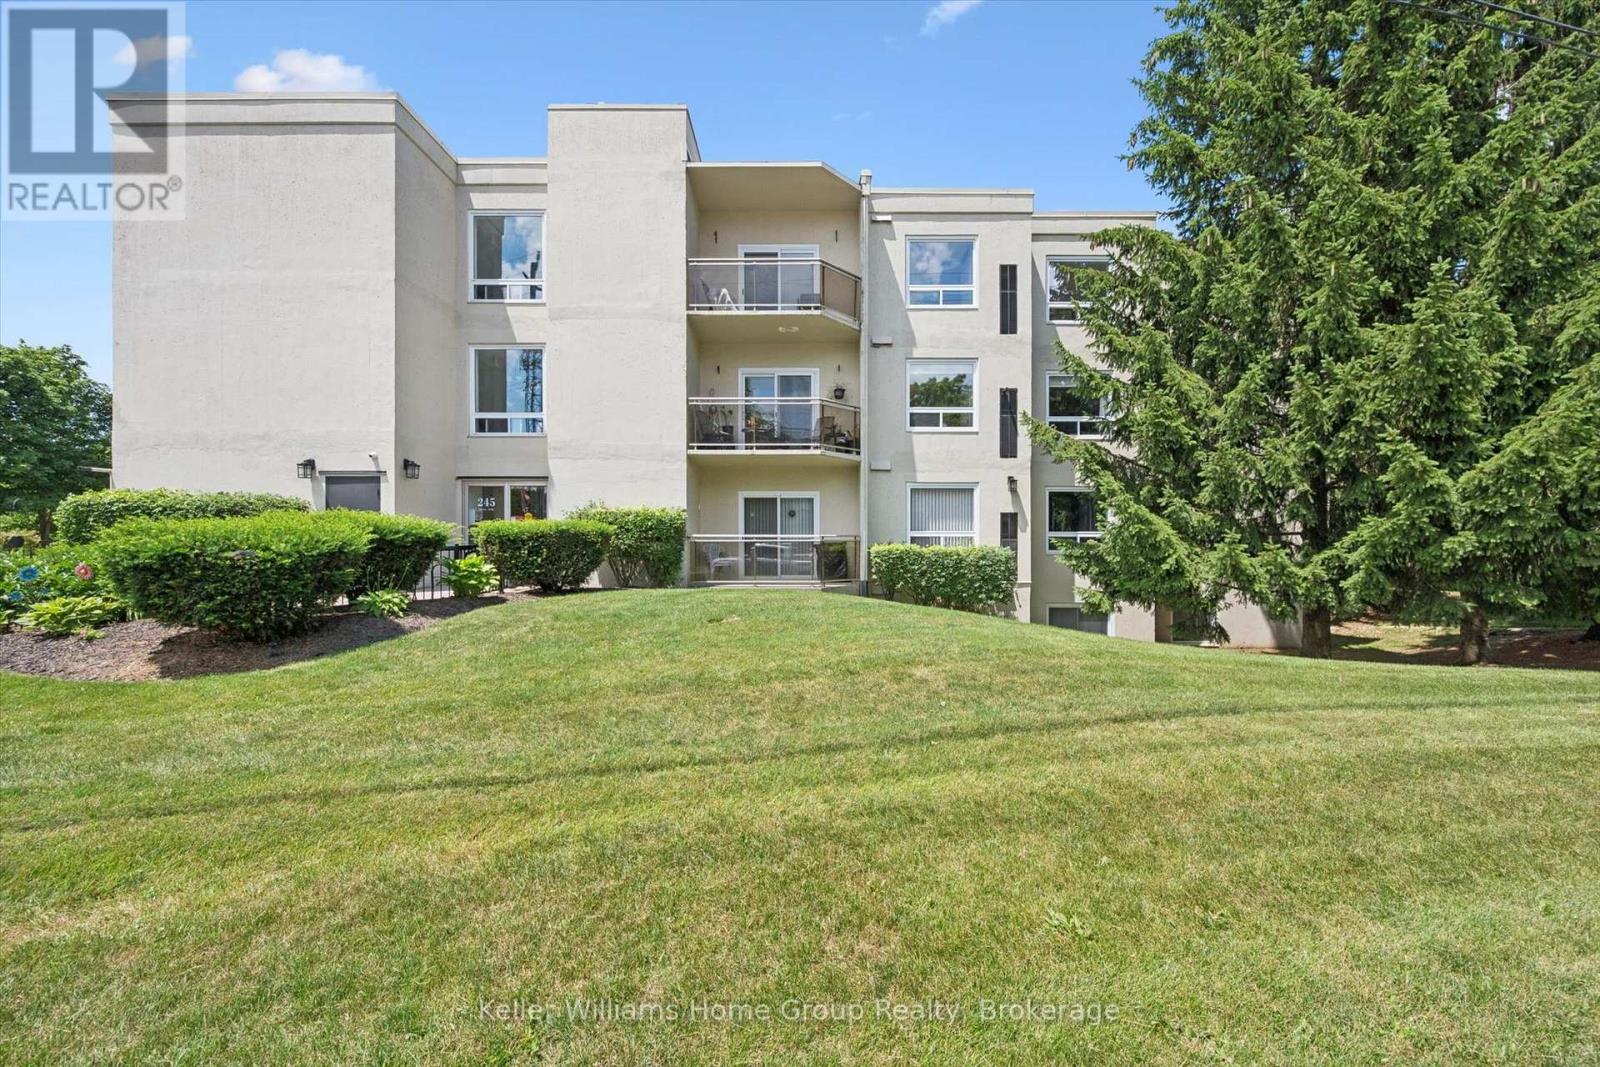
Welcome to Unit 305, a spacious riverside condo offering the perfect blend of comfort, convenience and tranquility in the heart of historic Fergus. This beautifully maintained 2 bedroom, 2 bathroom suite features 1,213 sq ft of thoughtfully designed living space, making it an ideal choice for those looking to downsize or enjoy a carefree, maintenance free lifestyle. The bridge, open layout offers generous living and dining areas, while the primary bedroom features a private 3 piece ensuite for added comfort and privacy. The second bedroom provides the flexibility to serve as a guest room, home office or hobby space. One of this homes most desirable features is its location overlooking the Grand River. Enjoy peaceful mornings on your private balcony with a coffee in hand as you take in the calming river views and the sounds of nature. Located just steps from downtown Fergus, you'll enjoy easy walking access to boutique shopping, local cafes, restaurants, pharmacies, parks and the many festivals and community events that make Fergus such a wonderful place to call home. Recent Updates include,Gas Furnace (2022) Central Air (2022) Windows and Patio door (2022) If you've been searching for a relaxed lifestyle in one of Centre Wellington's most sought after locations, Unit 305 offers the perfect opportunity to enjoy the best of riverside living. (id:63008)
231 Park Street
Kincardine, Ontario
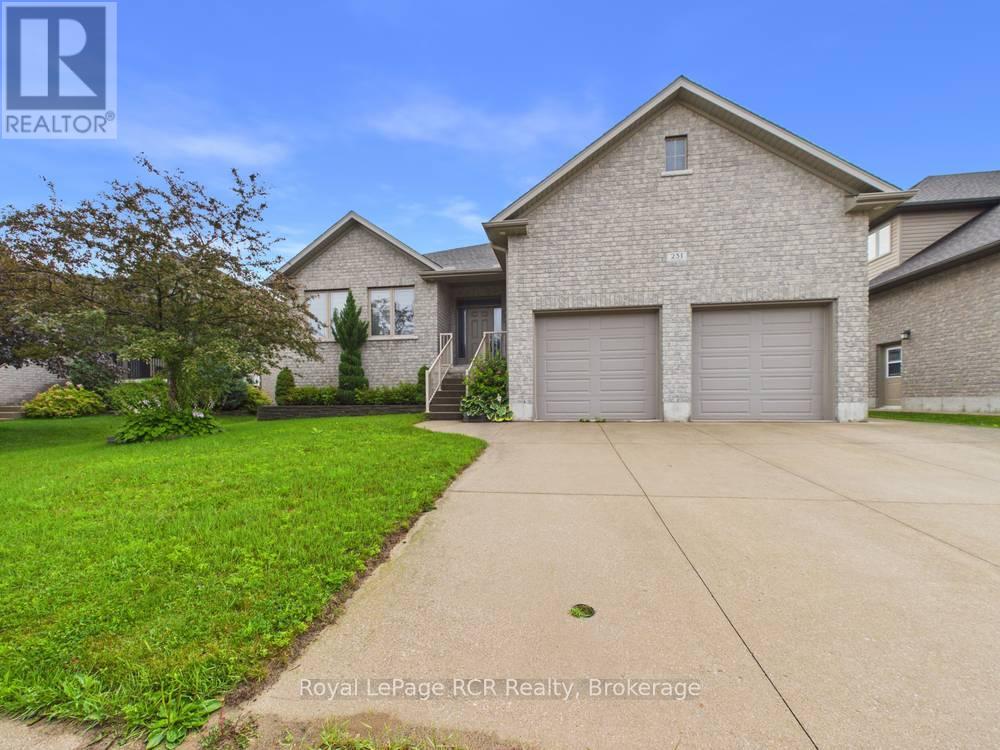
Welcome to this stunning "O'Malley" raised bungalow, ideally located in a desirable, family-friendly neighbourhood. Offering 5 spacious bedrooms and 3 full bathrooms, this beautifully designed home delivers the perfect blend of comfort, functionality, and modern style.Step inside to bright, open-concept living spaces on both levels, ideal for entertaining and everyday living. The main floor showcases a seamless layout filled with natural light, including 3 bedrooms with master with walk-in closet & ensuite, while the fully finished lower level mirrors the openness, making it perfect for extended family, guests, or additional living space. Fresh paint throughout enhances the home's clean, move-in-ready appeal, and the basement features updated flooring and trim.The home also boasts a convenient laundry room with direct access to the attached double car garage-perfect for busy households and everyday practicality. Downstairs, you'll find two bedrooms plus a full bathroom, as well as a large utility room along with an additional dedicated storage room, ensuring ample space to keep everything organized.Outdoors, enjoy a covered rear porch, ideal for relaxing or entertaining in any weather. The fully fenced backyard offers privacy and a safe space for children and pets, while the lawn irrigation system helps maintain a lush, green landscape with ease. A double-wide concrete laneway provides generous parking and enhances curb appeal.This exceptional property offers space, thoughtful upgrades, and a welcoming layout in a prime location-an ideal home for growing families or those seeking both comfort and convenience in a vibrant community. (id:63008)
2345 Confederation Parkway Unit# 1103
Mississauga, Ontario
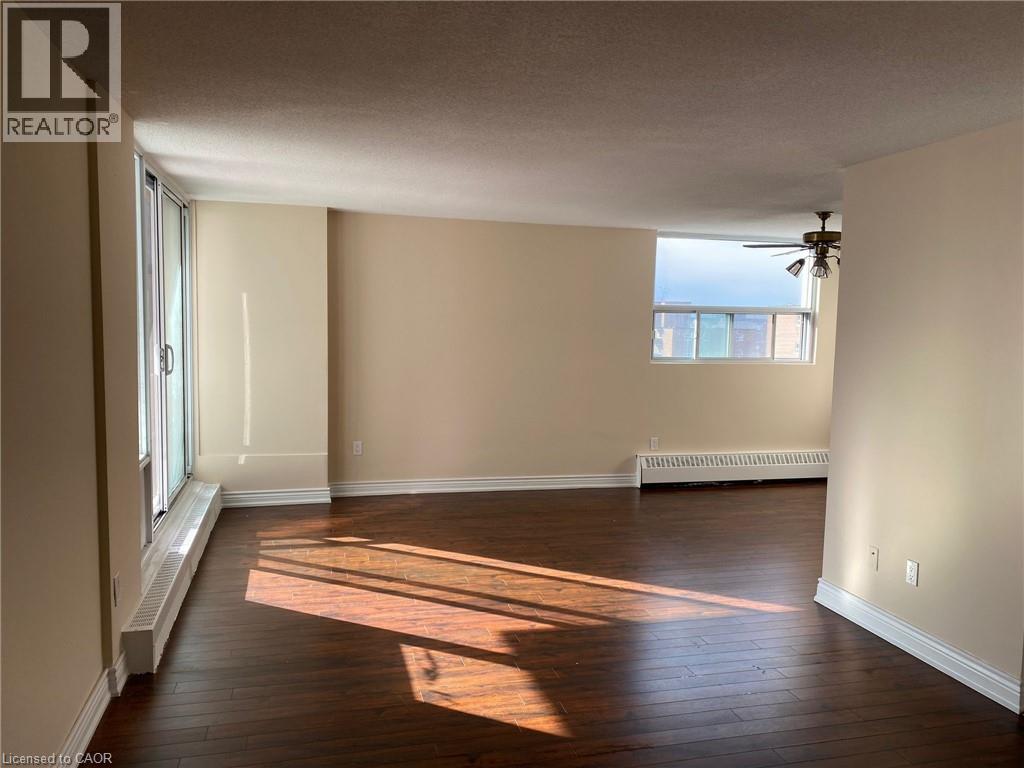
Welcome to Unit 1103 at 2345 Confederation Parkway, a spacious and well-appointed 3-bedroom, 2-bathroom condominium in the heart of Mississauga's desirable Cooksville community. Offering an ideal blend of comfort, convenience, and value, this bright and functional suite features generous principal rooms, large windows that fill the space with natural light, and a private balcony with elevated city views. The thoughtfully designed layout provides ample space for families, professionals, or downsizers seeking low-maintenance living without sacrificing square footage. The primary bedroom offers excellent closet space and a private ensuite bathroom, while two additional bedrooms provide flexibility for family, guests, or a home office. This unit includes one underground parking space and access to an impressive selection of building amenities, including a fitness centre, sauna, party room, games room, rooftop terrace, outdoor patio, visitor parking, and secure entry system. Ideally located just minutes from Square One Shopping Centre, public transit, major highways, parks, schools, restaurants, and everyday conveniences, this is an exceptional opportunity to enjoy condo living in one of Mississauga's most connected neighbourhoods. Whether you're a first-time buyer, growing family, or investor, Unit 1103 offers outstanding value in a prime location. (id:63008)
2015 Alma Street
Howick, Ontario
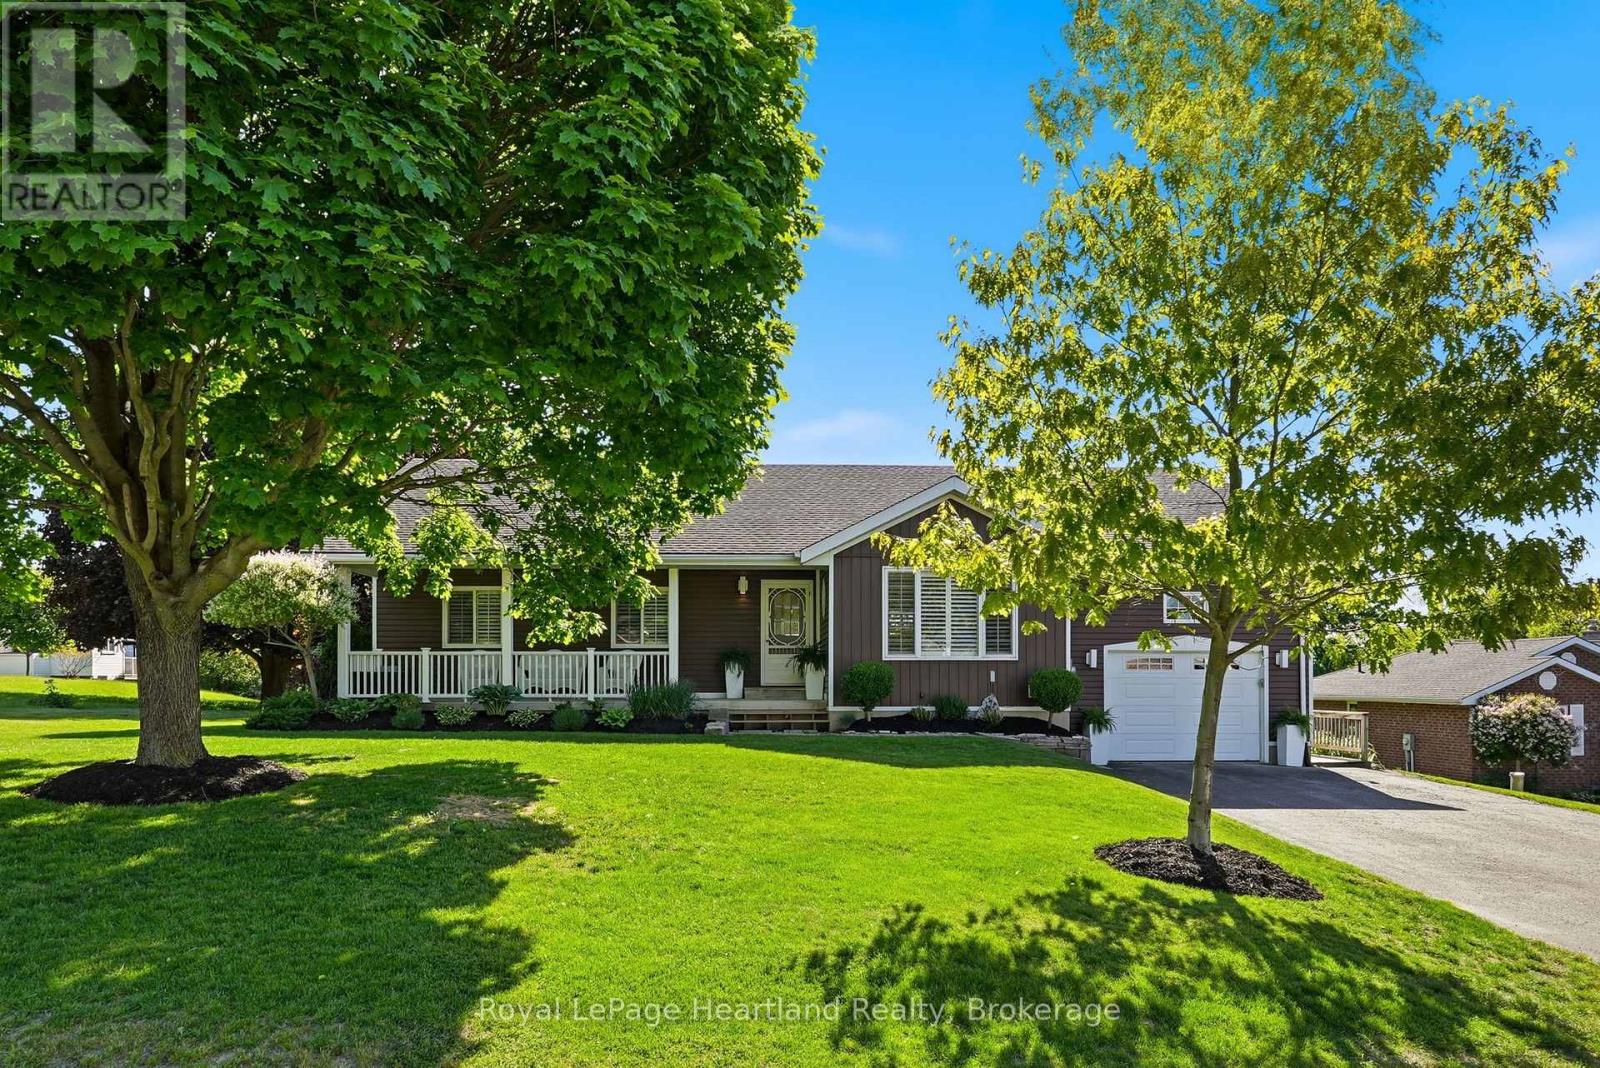
2015 Alma St literally has it all - attached garage, a completely finished basement with heated floor, newer roof, 4 bedrooms, 3 full bathrooms, massive back deck, almost an acre of private backyard space and it is all located in one of the most desirable neighbourhoods in Howick. The main floor floods with natural light as you envelope yourself in the inviting atmosphere and picturesque views from the eat-in kitchen that accesses your back deck - perfect for summer BBQs and smoking meat. The remainder of the main floor is complete with laundry, 3 well sized bedrooms including a primary featuring 3 pc ensuite, in addition to a 4 pc main bath, spacious formal dining room and inviting family room. Gather with friends and family in the completely renovated and modern lower level complete with a massive rec room, 4th bedroom, 3 pc bath, endless storage and private office space. Whether you are looking to slow down or grow your family, this stunning home and property has it all! Call Your REALTOR Today To View YOUR New Home at 2015 Alma St, Gorrie. (id:63008)