
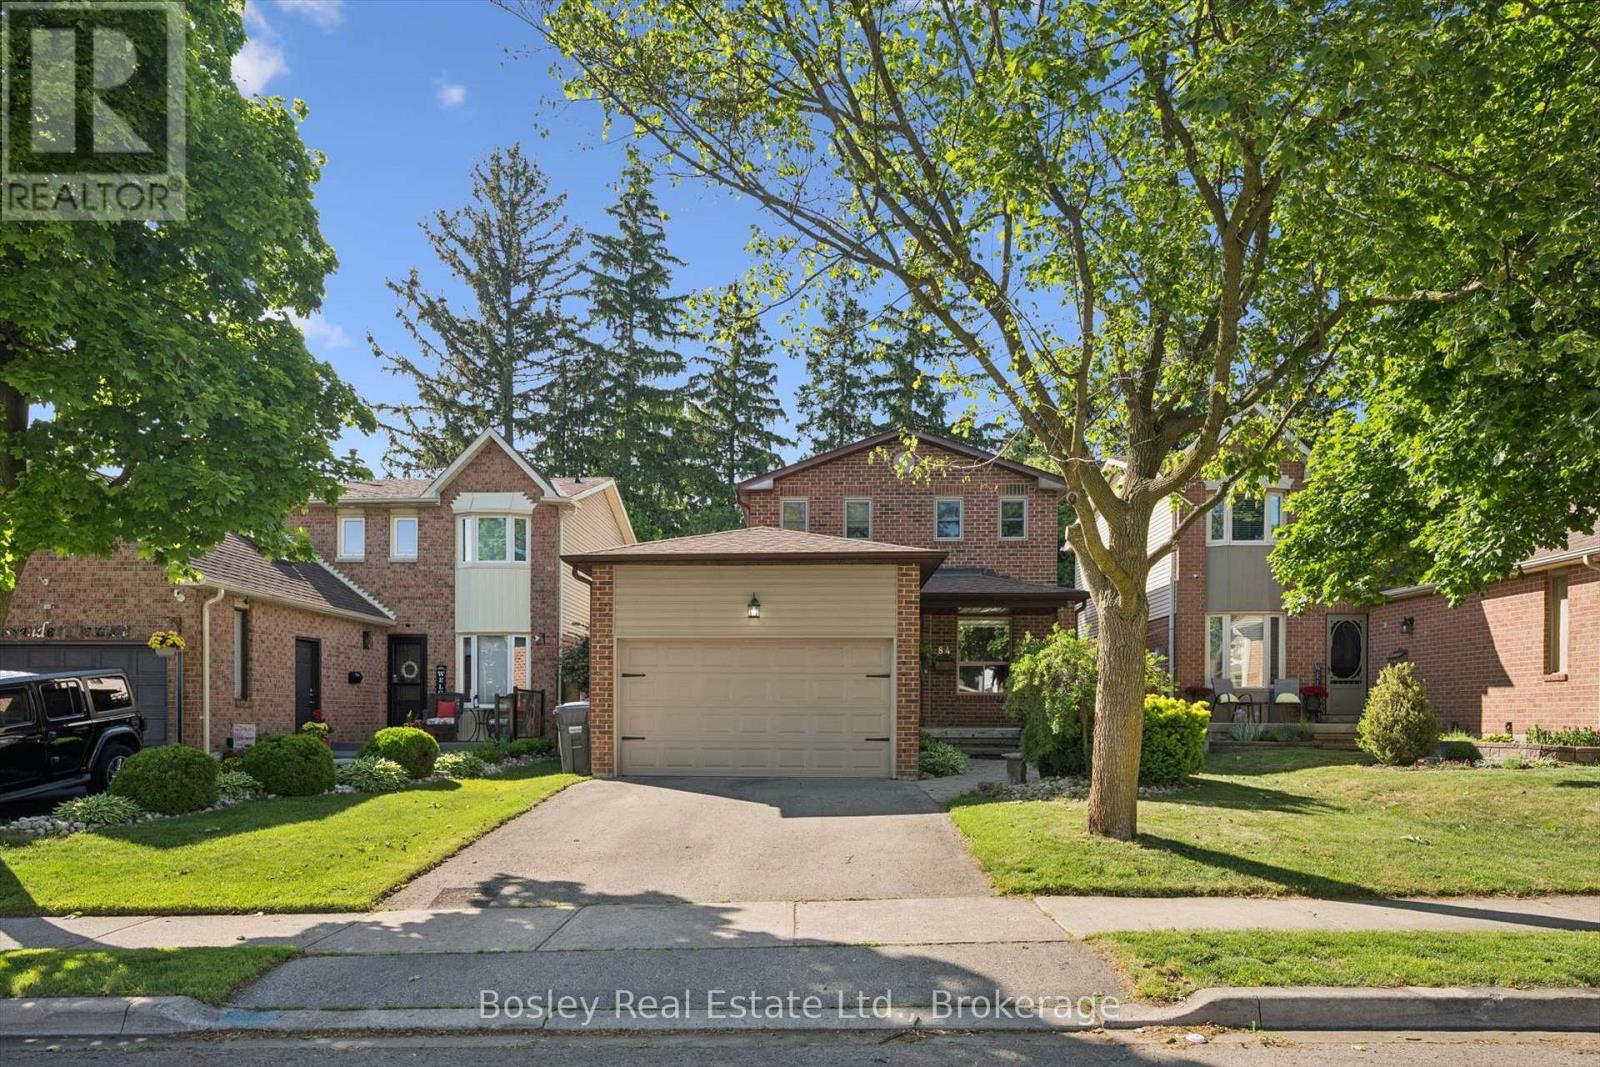
84 Cassander Crescent
Brampton, Ontario
Welcome to this fantastic home in the highly desirable Heart Lake community! Featuring 3 spacious bedrooms and a bright, functional layout, this property offers comfortable living for families, first-time buyers, and downsizers alike.The main floor is filled with natural light and generous rooms, creating an inviting space for everyday living and entertaining. Step outside to a fully fenced backyard, perfect for children, pets, summer barbecues, or simply relaxing outdoors.Ideally located just steps from both public and Catholic schools, this home is perfect for growing families. Enjoy the convenience of nearby shopping, restaurants, parks, and everyday amenities, all within walking distance. Only minutes from Heart Lake Conservation Area, offering scenic trails, outdoor recreation, and year-round activities. The double car driveway with ample parking, and easy access to public transit and major highways. Combining comfort, convenience, and an exceptional location, this is a wonderful opportunity to own in one of Brampton's most sought-after neighbourhoods.Don't miss your chance to make this wonderful property your next home! (id:63008)
2872 Muskoka Rd 118w
Muskoka Lakes, Ontario
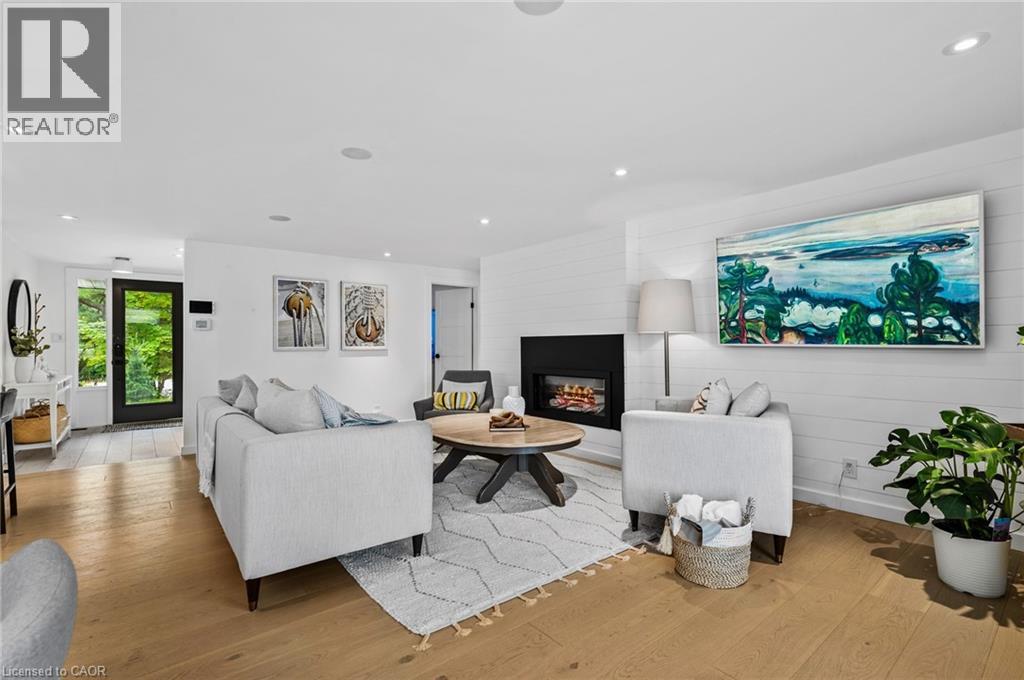
On the shores of Brandy Lake, where strong rental performance meets a lifestyle people come to Muskoka for, this 4 season waterfront home offers over $150,000 in Airbnb revenue in the most recent season with a history of consistent returns. This is city vibes in beautiful cottage country, where elevated design meets laid back lake life in all the right ways. Inside, sunlight pours through lakeside patio doors, framing the water and filling the main living space with natural light. A sleek fireplace, integrated sound system, and refined finishes create a space that feels both elevated and inviting, perfect for hosting or slowing down after a day on the lake. The kitchen brings everyone together, with a quartz waterfall island that becomes the natural gathering place for morning coffee, shared meals and long evenings that never feel rushed. Three spacious bedrooms on the main level offer comfort and privacy, complemented by a flexible bonus space that easily transforms into a fourth bedroom. The spa inspired bathroom with heated floors adds a layer of comfort that makes four season living feel seamless. A private guest suite doubles as a theatre room with projector, sleeping space, and direct access to the hot tub and exterior TV, creating an experience your guests will never want to leave. Upstairs, a secluded bedroom with stunning lake views & a cozy reading nook offers the perfect escape to start slow mornings or unwind at night. Life here flows naturally. Coffee at the dock, sun filled afternoons on the water, evenings watching the lake settle into glass. Enjoy nearby boat launches connecting you to Brandy Lake, Lake Muskoka, and beyond, adventure is always within reach. Just minutes to Port Carling for dining, shopping & essentials and close enough to catch summer concerts at the iconic Kee to Bala, this is Muskoka living at its best. Fully furnished, completely turnkey, weed-free swimming and an investment backed by proven income! (id:63008)
1149 Golden Beach Road
Bracebridge, Ontario
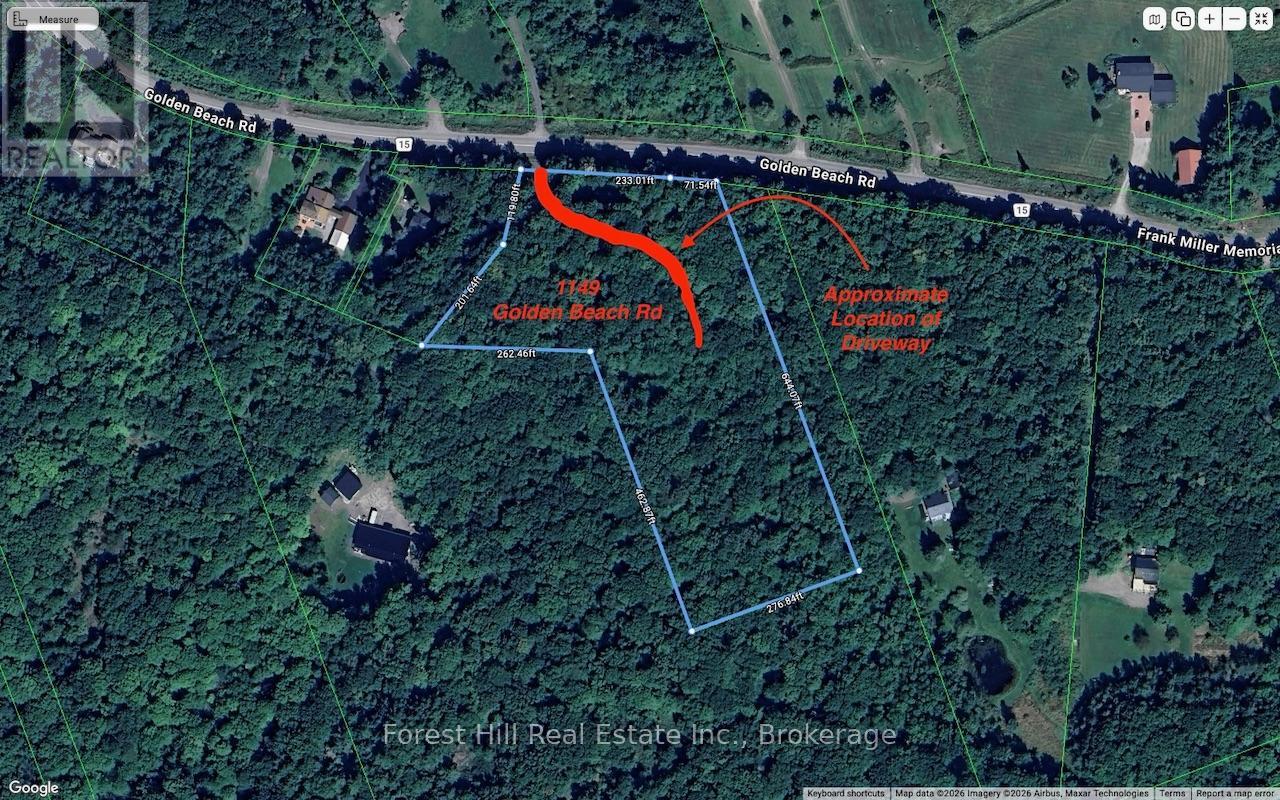
Welcome to 1149 Golden Beach Road. This vacant lot is the perfect blend of country freedom and modern convenience. Nestled on an expansive and private 5.2 acre parcel of land, this property benefits from versatile Rural Residential zoning, offering flexibility for a single family home, home-based businesses, or future secondary structures. Enjoy a serene, tree-lined property that allows for backyard tranquility, while still maintaining fast, easy access to nearby shops, restaurants, schools. Just 5 minutes from the town of Bracebridge, this is a rare opportunity to build your own private rural retreat without sacrificing everyday convenience. There is no 911 sign on the property but there is a "Forest Hill" for sale sign. And the new driveway is directly across from 1150 Golden Beach Road. (id:63008)
1053 East Walker Lake Drive
Lake Of Bays, Ontario
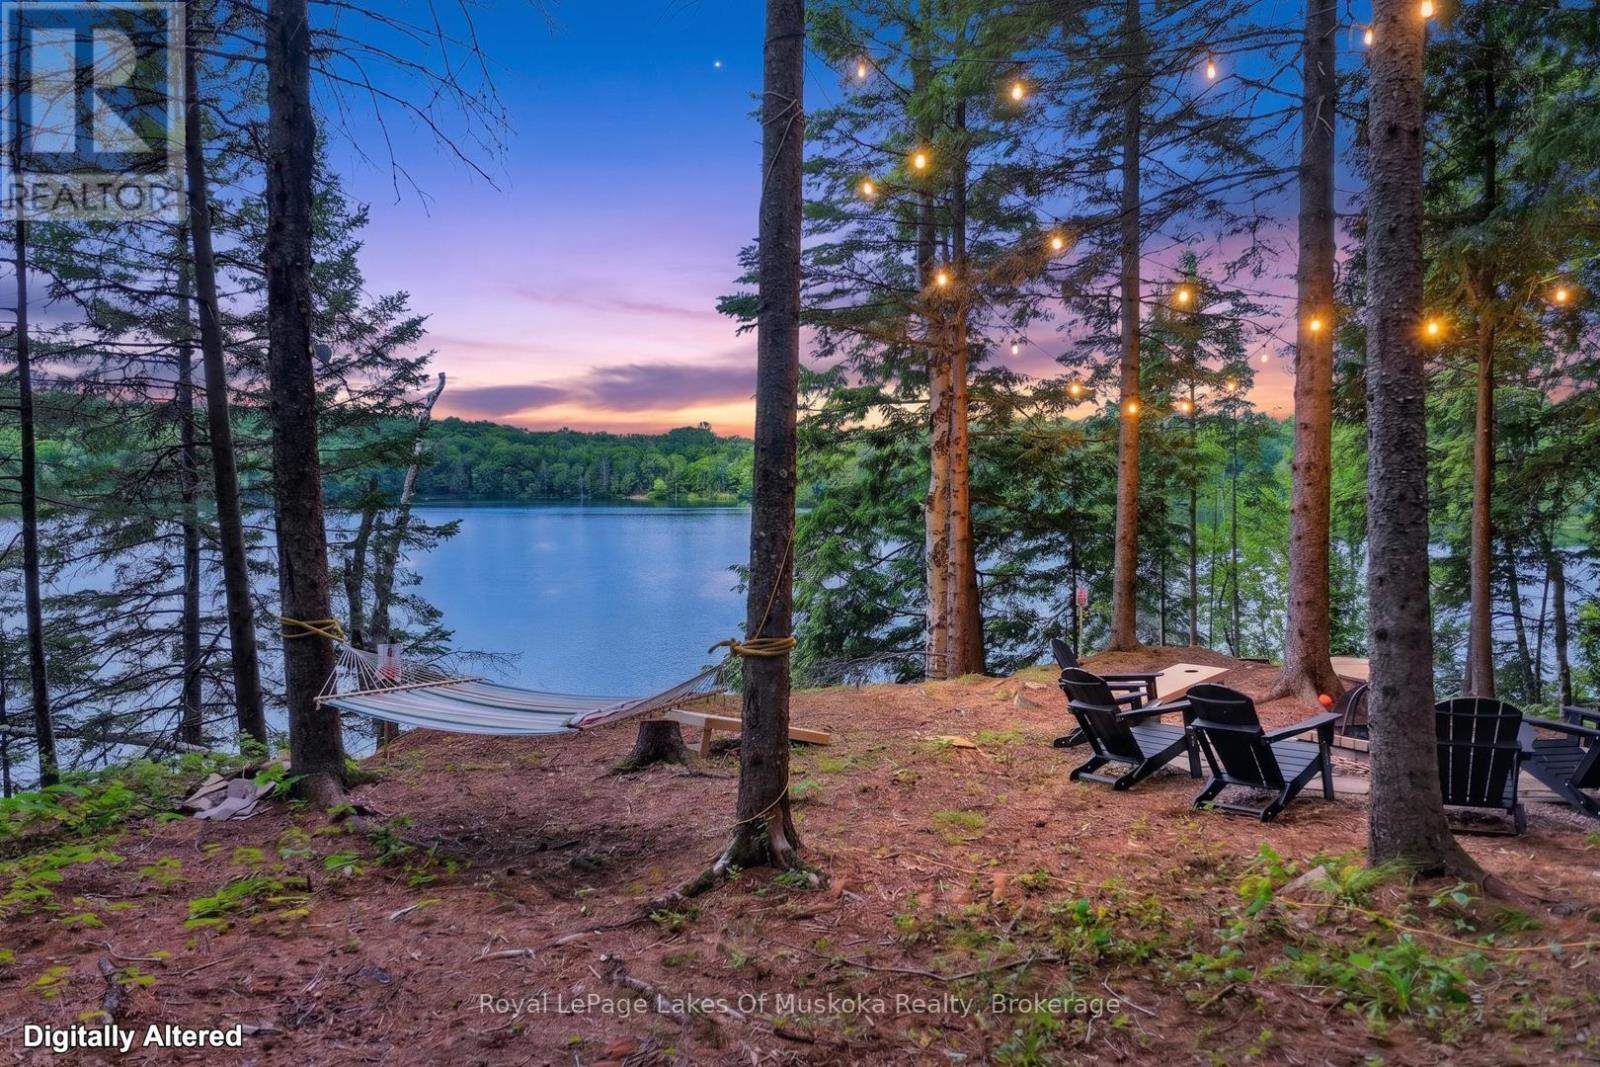
Fabulous sunset views over this pristine and sought after lake. Ideal Muskoka recreational residence on Walker Lake known for calm waters, and the peaceful sounds of loons calling due to the 12 km/hr boating speed limit. Known for kayaking, paddle boarding and canoeing and many of the owners have detachable party docks with a boat motor. The architecturally interesting 3 bedroom 2 bathroom mid-century design that blends rustic charm with a deep connection to nature. Expansive windows flood the interior with natural light, with lake vistas from the primary rooms and glowing wood interior. The living room boasts a massive stone fireplace reminiscent of the ski chalets of Europe with built-in wrap-around seating ideal for apres ski at Hidden Valley not far away, a day on the snowmobile trails that are close by, cross country skiing or ice fishing. The new kitchen (2025) features on trend dark green cabinets. One of the two 3 pc bathrooms is new (will be finished mid July) . New in 2025 - 2026: septic, 200 amp panel, 3 pc bathroom, dock and stairs to the dock, interior updating and front deck and railings, new wood stove onsite will be installed prior to closing, hvac roughed in, new pump and pressure tank. The cottage is insulated and requires a few items to become a year round residence. Unique opportunity to own such a high design cottage on a very desirable lake in this sought after well located area. Limberlost Forest and Reserve is just down the road and open to the public for hiking and biking. Cottage has good privacy from neighbours and street. Comes furnished and equipped on closing. (id:63008)
206 First Street N
South Bruce Peninsula, Ontario
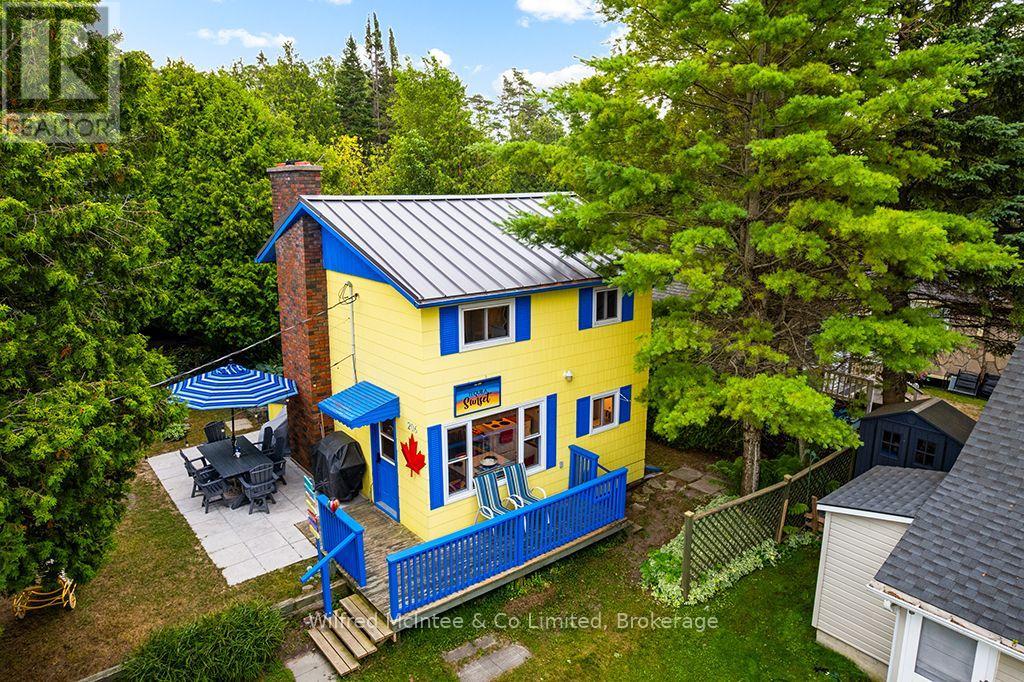
Come discover your own little piece of Sauble Beach paradise known as "Tequila Sunset." This vibrant three-season 2-story cottage sits tucked away in a cozy & quiet pocket, yet just steps from the main beach and heart of downtown Sauble Beach where you can explore beach shops, restaurants & patios, and enjoy activities and endless beach days with family and friends - this turnkey property truly delivers the best of both worlds! You're so close to the sand that you can easily slip back to the cottage for a quick bathroom break and snack - or indulge in a delicious bakery treat on the way. Experience water views right from your front deck and main bedroom or simply stroll down for a breathtaking sunset with ease. Inside, the bright galley kitchen features quartz countertops and a beautiful Mexican hand-painted tile backsplash, dining area w/water view, and spacious living room with a large 60" TV mounted above the electric fireplace insert. The renovated three-piece bathroom has that awesome beach vibe and includes stackable washer & dryer. Upstairs you'll find three comfortable bedrooms, each furnished with double beds and new mattresses. Outdoor living shines with a Bruce County stone patio perfect for dining, a fire pit for smores & stories, twinkle lights, and BBQ area. Recent updates include a new metal roof (2021), new sand point & pump (2025), kitchen counters and backsplash (2021), full interior paint (2021), water heater (2022), bathroom vanity, washer & dryer (2022), stone patio (2019), and exterior painting (2018). Plus; reverse osmosis in the kitchen and bathroom, two wall-mounted A/C units (one new downstairs) to keep things cool, electric wall heater to extend enjoyment into the shoulder seasons, a large storage shed, chair shed for beach toys, and clothesline. Sold mostly furnished is awesome beach cottage is ready for you and your family to make new memories. Don't miss this unique opportunity in one of Sauble Beach's most desirable locations. (id:63008)
508 Netherwood Crescent
Kitchener, Ontario
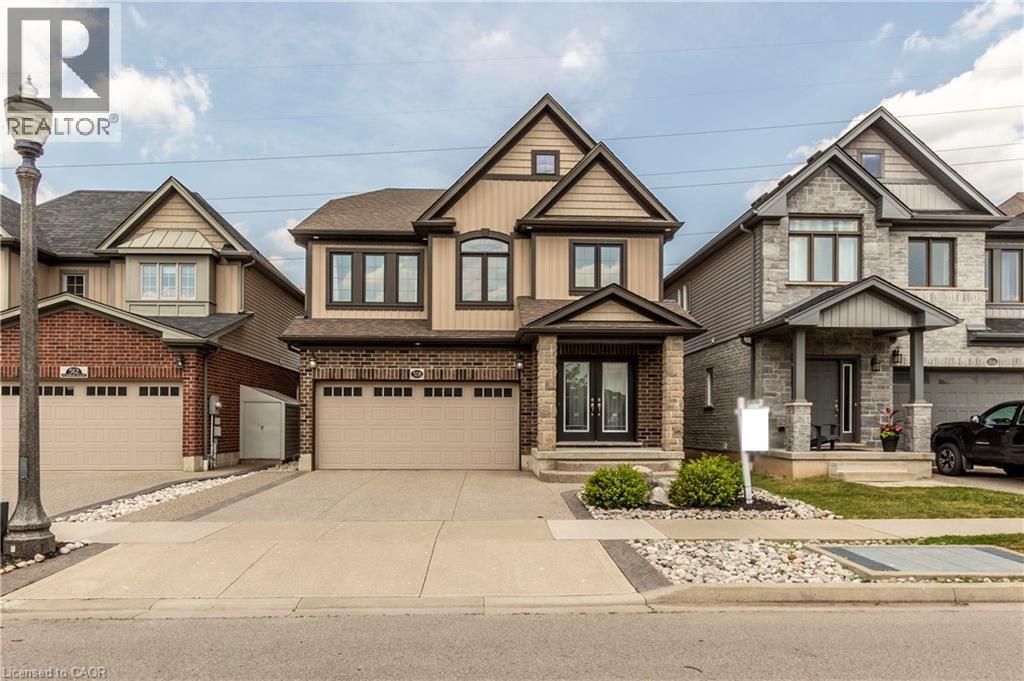
RENT $3500+UTILITIES, AVAILABLE 1ST SEPTEMBER. An immaculate 2230 sq.ft. home with 3 bed, 2.5 bath, double car garage . second floor Family room and no back neighbours located in the most desirable Doon area of Kitchener. You will feel right at home as you enter through your well maintained front yard and covered porch to enjoy morning tea with your family. The open concept main floor features a spacious living room with hardwood flooring, napoleon fireplace and large windows allowing abundant natural light during the day. It also boasts a FANTASTIC open concept kitchen with stainless steel appliances, lot of cabinetries, double sinks, a walk-in pantry, backsplash and a breakfast bar on the island, a powder room and a dining area with a sliding door opening to the wooden deck on the well maintained back yard for your outdoor weekend enjoyment. There is also a shed for extra storage and a hot tub in the back yard. Hardwood flooring, tiles and pot lights throughout the main floor. Second floor features another family room which can also be used as a home office, children's play area or home theatre. Moreover, it boasts a master bedroom with an ensuite bathroom with standing shower and a large walk-in closet. Another 2 good sized bedrooms with large closets and a 4-pc family bathroom with a shower/tub combo. Laundry is located in the huge unfinished basement. Double driveway and double car garage offering 4 parking spaces. Close to great schools, parks, and shopping, as well as Conestoga College, Hwy 7, Hwy 8 and Hwy 401. Few minutes drive to University of Waterloo and Wilfrid Laurier University. (id:63008)

1 Bryant Court
Hamilton, Ontario
UPDATED. FINISHED. MOVE-IN READY. Fully renovated 3-bedroom, 2-bath brick bungalow on a quiet court with separate side entrance and in-law suite potential. Bright, functional main floor with separate living/dining areas, granite kitchen counters, and gas stove. Professionally finished basement (2020) adds a large rec room, full bath with walk-in shower, laundry, and storage. Major updates include roof/exterior (2018), furnace & A/C (2022), sewer lateral relined with warranty (2022), fence (2024), and owned hot water tank (2025). Corner lot with fully fenced yard and parking for 5+ vehicles including RV/boat. Prime location near schools, parks, Lake Ontario waterfront, Red Hill, QEW, and Confederation GO. Turnkey. Nothing to do but move in. (id:63008)
107 Queen Street S
Hamilton, Ontario
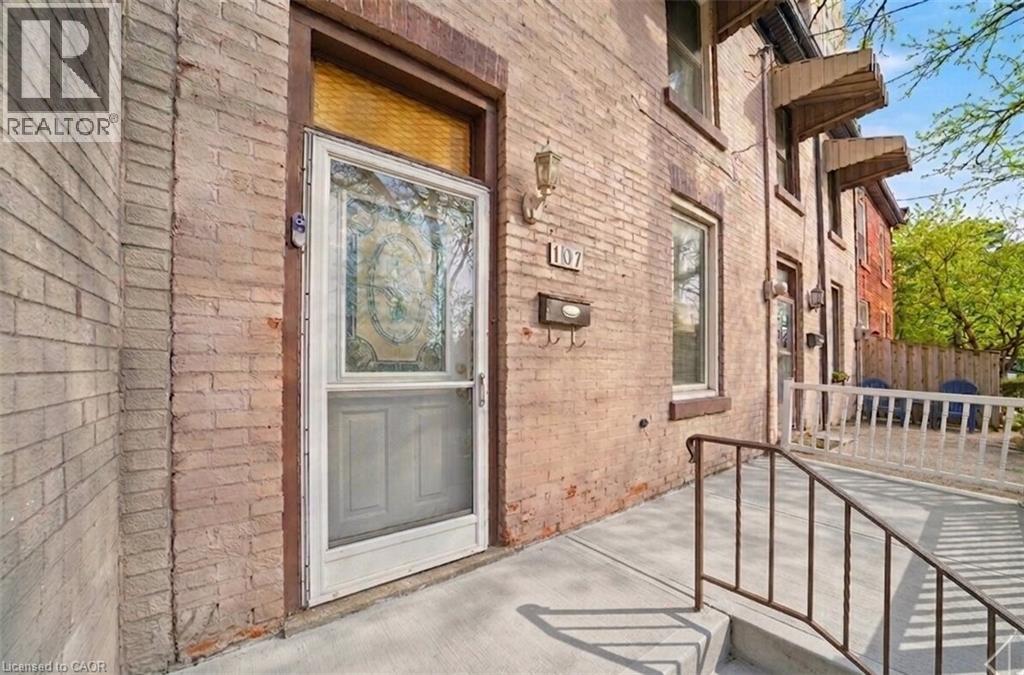
Century row house with 4 levels of finished living space, 3 bedrooms, 2 kitchens, and 3 full bathrooms offering a versatile layout ideal for investors, multigenerational living, extended family, or flexible work-from-home arrangements. The main floor welcomes you with a spacious foyer and living room with 9-ft ceilings, a bright bedroom with double-entry doors, a kitchen with a gas stove, and a modern 3-piece bathroom. The second level features 2 generously sized bedrooms, a separate living room, a second kitchen with a gas stove, and a 4-piece bathroom. BONUS: Access to the loft attic space, perfect for an additional bedroom, office, or creative studio. The finished basement adds even more functional space with an updated 3-piece bathroom and versatile areas ideal for a bedroom, office, gym, or recreation room. Two separate laundry areas in the basement and second level add convenience. Outside, enjoy a spacious front sitting area and rare rear parking for 2 vehicles - a major advantage in the downtown core. Currently configured as two multi-level living areas, the home can easily be converted back to a single-family layout, giving you complete flexibility. Located in the heart of downtown Hamilton, you’re just minutes from Hess Village, Locke Street South, St. Joe's hospital, Jackson Square Mall, Highway 403, and the Hamilton GO Centre, with walkable access to restaurants, shops, transit, and vibrant city life. (id:63008)
1219 Main Street E Unit# 1b & C
Hamilton, Ontario
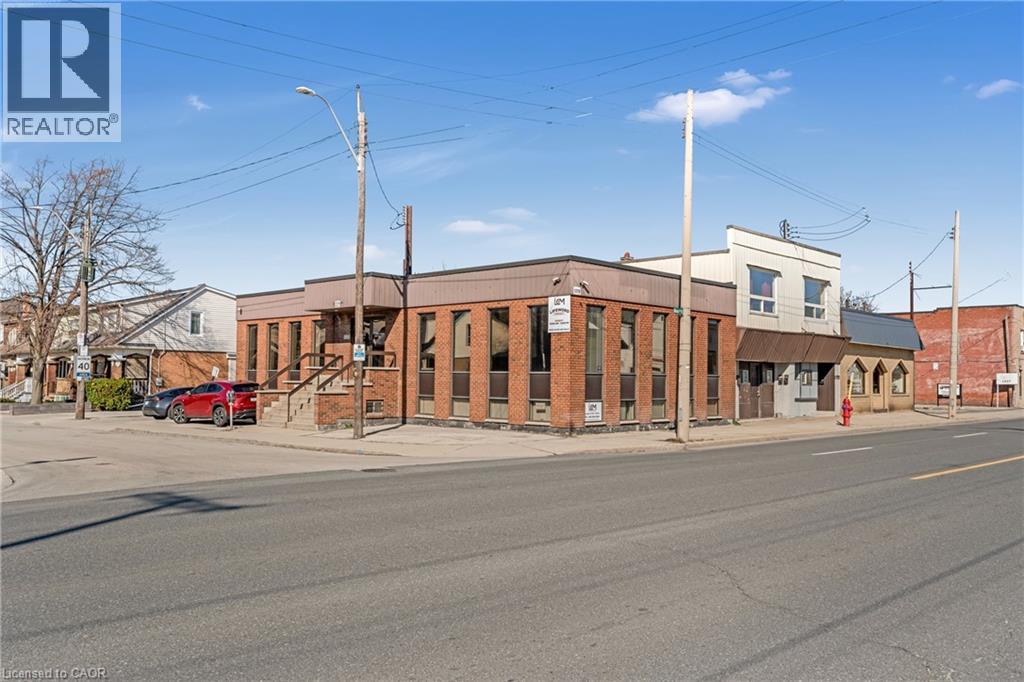
Offices B & C at 1219 Main Street East offer a turn-key upper-level office space ideal for small businesses or professionals seeking an all-inclusive workspace—utilities, Wi-Fi, and parking included. The unit offers two private offices that are functional and spacious. Office B is light and bright with a large closet. Office C offers private meeting space. Shared amenities include a kitchen, two washrooms, and a waiting area, all within a well-maintained professional building in a high-visibility location along Hamilton’s future LRT corridor. Available immediately. 1-year lease minimum. (id:63008)
31 Seaton Crescent
Tillsonburg, Ontario
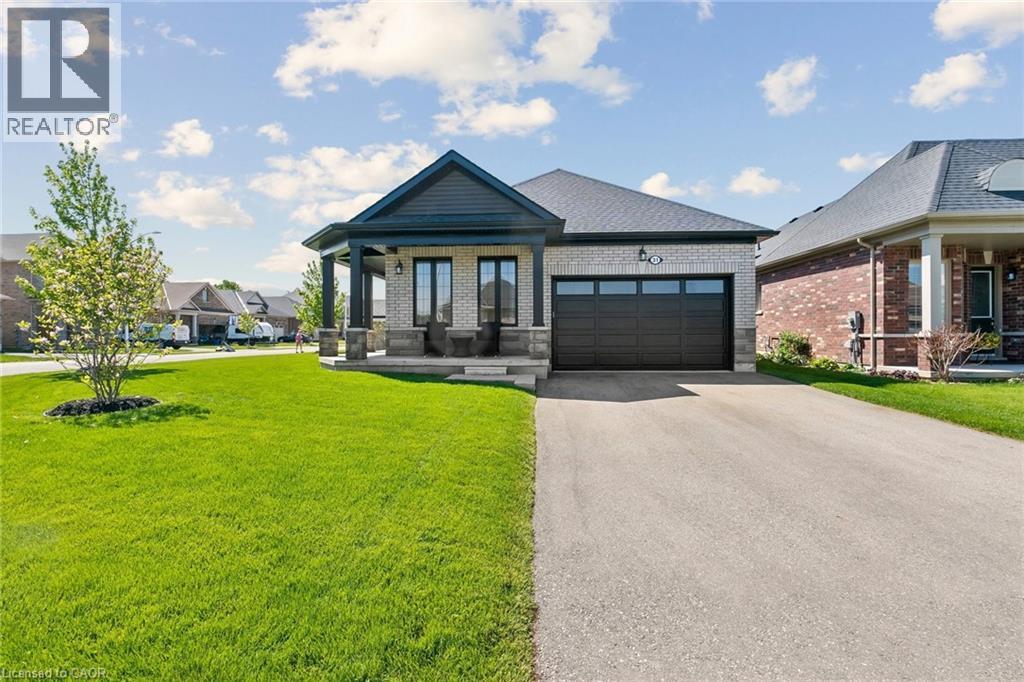
Extensively upgraded Oxnard Developments 2022-built corner lot bungalow offering over $100,000 in premium builder and owner upgrades, custom designed with the Builder to create an extremely functional layout. This rare bungalow stands out from the crowd with 3 above-grade bedrooms, oversized 8’ interior doors, many large sun-filled windows and a bright open-concept living and dining area. The stunning custom kitchen is the centrepiece of the home, featuring a massive quartz island, quartz backsplash, wine bar, custom pantry design, premium Fulgor appliance package, and designer range hood surround. The spacious primary suite features an updated ensuite and walk-in closet, while both secondary bedrooms offer generous space and closets. The unfinished basement offers nearly 1,470 sq ft with oversized upgraded windows and outstanding future potential. Set on a premium no-sidewalk corner lot with exceptional curb appeal, the exterior is fully finished with a wraparound porch, striking columns with stone skirts, fully fenced yard, irrigation system, insulated double car garage, and powered custom 11x12 shed on an oversized 11x16 concrete pad. Located minutes from Lake Lisgar, Tillsonburg Golf Course, Gopher Dunes, schools, and amenities, this home is set within one of Southwestern Ontario’s fastest-growing communities, known for its small-town charm and expanding amenities. (id:63008)

31 Hunter Street
Dundas, Ontario
Located on a premium lot in desirable Dundas, this charming home offers 4 bedrooms above grade and 3 levels of fully finished living space on a quiet street with exceptional walkability, just minutes from McMaster University and downtown Dundas. Ideal for families, downsizers, or investors seeking flexibility in a highly sought-after community. The enclosed foyer welcomes you into a bright open-concept living and dining area, highlighted by a large picture window that fills the space with natural light. The main floor features a comfortable bedroom and an updated 4-piece bath, providing the convenience of one-level living. At the heart of the home, the functional kitchen is designed for gathering, featuring granite countertops, upgraded appliances, and an oversized island with built-in wine fridge, all overlooking the private, fully fenced backyard. The refurbished deck (2025) extends the living space outdoors—perfect for morning coffee, summer dinners, and entertaining. Hardwood flooring runs throughout the main and upper levels, adding warmth and continuity. Upstairs, you’ll find three inviting bedrooms, including a primary suite with a private 2-piece ensuite. The fully finished basement with a separate entrance and new carpeting (2025) adds valuable additional living space, including a recreation room, office area, and a flexible fifth room ideal for guests or in-law potential. Recent updates include furnace (2024), basement waterproofing (2021), water heater (2026) and second level windows (2024). Classic wood siding enhances curb appeal, complemented by a long three-car driveway and a large newer shed (2021). Enjoy proximity to Dundas Driving Park with trails, playgrounds, and green space, as well as easy access to Westdale Village, Highway 403, and Hamilton & Aldershot GO stations. A true turn-key property offering comfort, convenience, and long-term value in one of Dundas’ most desirable neighbourhoods. (id:63008)
107 Queen Street S
Hamilton, Ontario
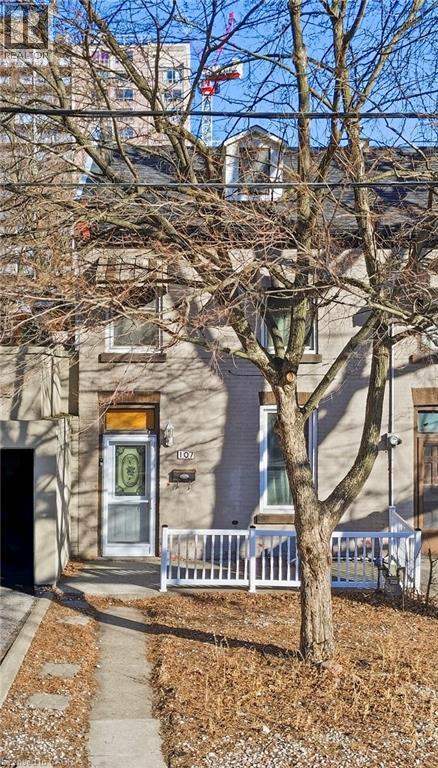
Century row house with 4 levels of finished living space, 3 bedrooms, 2 kitchens, and 3 full bathrooms offering a versatile layout ideal for investors, multigenerational living, extended family, or flexible work-from-home arrangements. The main floor welcomes you with a spacious foyer and living room with 9-ft ceilings, a bright bedroom with double-entry doors, a kitchen with a gas stove, and a modern 3-piece bathroom. The second level features 2 generously sized bedrooms, a separate living room, a second kitchen with a gas stove, and a 4-piece bathroom. BONUS: Access to the loft attic space, perfect for an additional bedroom, office, or creative studio. The finished basement adds even more functional space with an updated 3-piece bathroom and versatile areas ideal for a bedroom, office, gym, or recreation room. Two separate laundry areas in the basement and second level add convenience. Outside, enjoy a spacious front sitting area and rare rear parking for 2 vehicles - a major advantage in the downtown core. Currently configured as two multi-level living areas, the home can easily be converted back to a single-family layout, giving you complete flexibility. Located in the heart of downtown Hamilton, you’re just minutes from Hess Village, Locke Street South, St. Joe's hospital, Jackson Square Mall, Highway 403, and the Hamilton GO Centre, with walkable access to restaurants, shops, transit, and vibrant city life. (id:63008)
565 Springwater Drive
Waterloo, Ontario
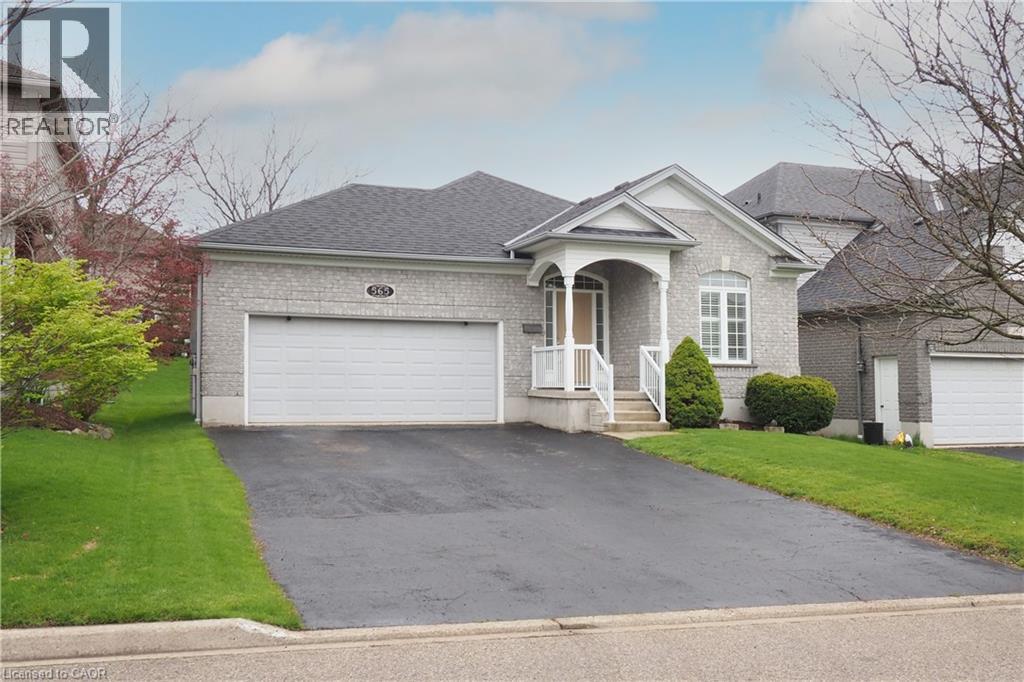
You will be impressed by this well maintained one owner bungalow! Located in desirable conservation meadows, this home has many outstanding features you will want to see. Heading inside from the covered front porch, there is an inviting front entrance, a main floor laundry room, and a full 4 pc bath on this level. The main floor offers 2 spacious bedrooms including the primary bedroom with double closets and a lovely en suite bathroom complete with an oversized deep soaker tub and separate shower. You will love cooking in this updated oak kitchen (2016) with a peninsula and plenty of cupboards. Enjoy relaxing in your living room boasting a cozy gas fireplace and large bright windows with custom shutters. From the dining room you can step out to a newer composite deck (2020) overlooking the manicured backyard. Head down to the lower level and you will find an open concept space that includes a huge rec room with your own pool table, a custom bar and dinette room to host your guests, and a large additional den. To complete this level, you have a 3 pc bath and plenty of storage. Other updates include newer roof ( 2020) Water heater (2018), water softener (2024) and a newer furnace and heat pump system ( 2022). There is plenty of parking with an oversized double garage and double driveway. All located on a quiet street just minutes away from shopping, schools and the farmers market. Just move in and call this home your own! (id:63008)
2229 Walkers Line Unit# 6
Burlington, Ontario
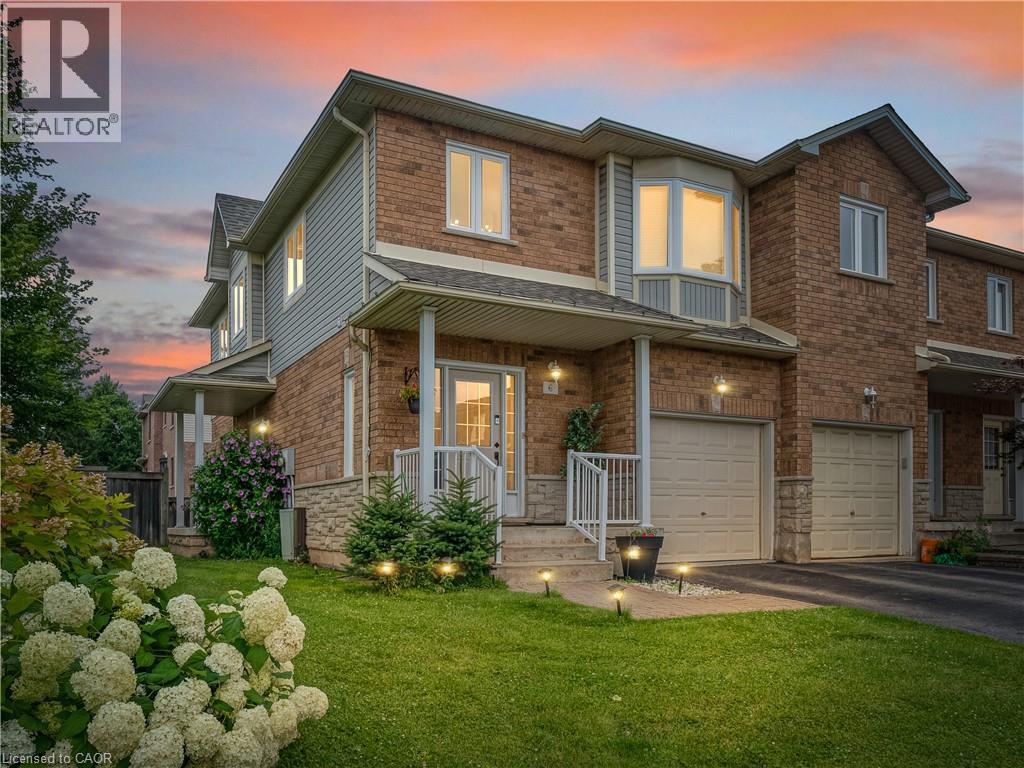
Welcome to this beautiful, move-in-ready condo townhome nestled in Burlington’s highly sought-after Millcroft community! This end unit boasts exceptional curb appeal with stone and brick detailing, pristine landscaping, an attached single-car garage, and a welcoming covered front porch.Step inside to a bright, open-concept main floor featuring gorgeous hardwood flooring and pot lighting throughout the spacious living room, anchored by a cozy fireplace. The sliding glass doors off the dining area leads directly out to your private backyard retreat. The updated kitchen, complete with crisp white cabinetry, neutral countertops and stainless steel appliances. Upstairs, you will find 3 spacious bedrooms and 2 bathrooms, including a generous primary suite with a large bay window and 3 pce ensuite. The fully finished lower level offers the perfect layout for a family rec room or a quiet home office. Enjoy summer evenings on the expansive, freshly stained wooden deck, overlooking an incredibly spacious and rare wrap-around green lawn. Unbeatable location—just minutes to premier shopping, local amenities, top-rated schools, and easy highway access. Simply move in and enjoy! (id:63008)
208 Bold Street Unit# 103
Hamilton, Ontario
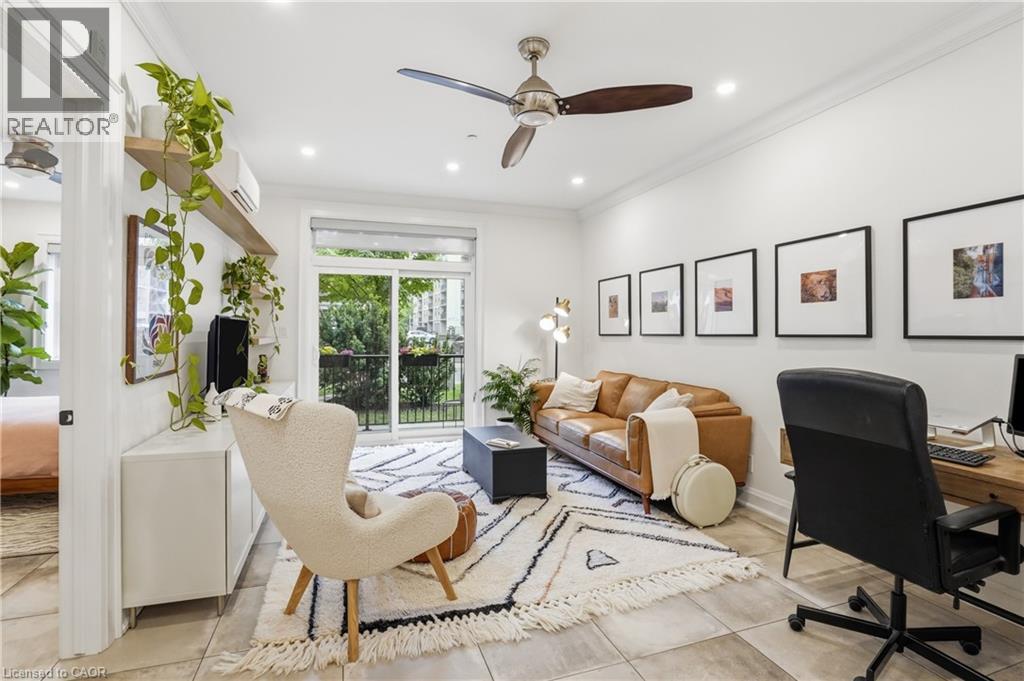
This boutique condominium offers the perfect blend of downtown convenience and suburban tranquility. This bright and spacious open-concept one-bedroom suite features a large living and dining area and a chef-inspired kitchen with ample granite countertops and plenty of workspace. The generous primary bedroom includes a walk-in closet with built-in organizers, while large windows throughout the unit fill the space with natural light. Heated ceramic flooring provides year-round comfort, complemented by radiant floor heating, two wall-mounted air conditioning units, and ceiling fans for added efficiency and comfort. Ideally located with easy access to Highway 403, McMaster University, Mohawk College, Hamilton City Hall, Hamilton GO Centre, shopping, dining, and other amenities. Can come fully furnished and available with complete kitchenware, cookware, dishes, and serving essentials for an additional $100. Available September 1st, the landlord is ideally seeking a one-year lease term. Tenant is responsible for hydro and internet. Non-smoking unit. Pets are welcome. Applicants with strong credit, employment, and references are preferred. Key deposit required. (id:63008)
2599 Lundene Road
Mississauga, Ontario
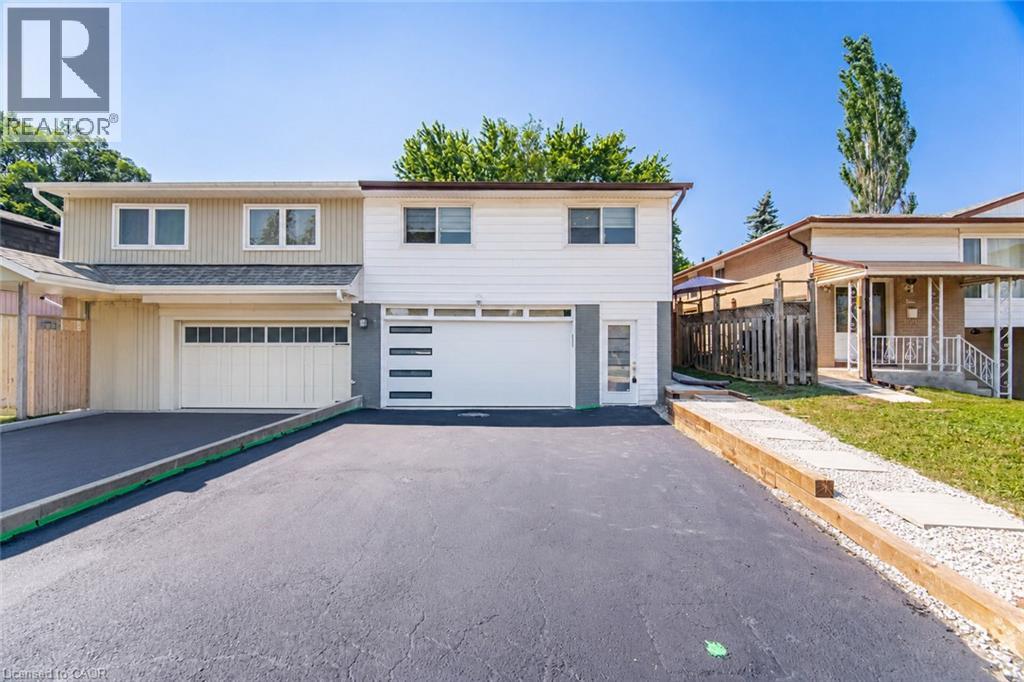
Welcome To This Beautifully Renovated 3 Bedroom, 2 Bathroom Semi Detached Home In The Highly Desirable Clarkson Community Of Mississauga! Thoughtfully Updated From Top To Bottom, This Move In Ready Home Offers Modern Finishes And A Functional Layout Perfect For Families, First Time Buyers Or Downsizers. The Custom Kitchen Features Sleek White Cabinetry, Quartz Countertops, Stainless Steel Appliances And A Bright Eat In Area Overlooking The Spacious Living Room With A Walk Out To A Private Fully Fenced Backyard, Perfect For Relaxing Or Entertaining. Hardwood Flooring Enhances The Main Level While Durable Vinyl Flooring Continues Throughout The Upper And Lower Levels. The Finished Basement Adds Valuable Living Space With A Large Recreation Room, Wet Bar, Laundry Room And A Full 3 Piece Bathroom. Ideally Located Just Minutes From Clarkson GO Station, QEW, Highway 403 And The Gardiner Expressway, Offering An Easy Commute Throughout The GTA. Enjoy Nearby Parks, Excellent Schools, Shopping, Restaurants, Community Centres And The Beautiful Waterfront Trails And Beaches Of Rattray Marsh Conservation Area And Jack Darling Memorial Park. A Fantastic Opportunity To Own A Turnkey Home In One Of Mississauga's Most Established And Family Friendly Neighbourhoods. ** SELECT PHOTOS VIRTUALLY STAGED** (id:63008)
1190 Windgrove Square
Pickering, Ontario
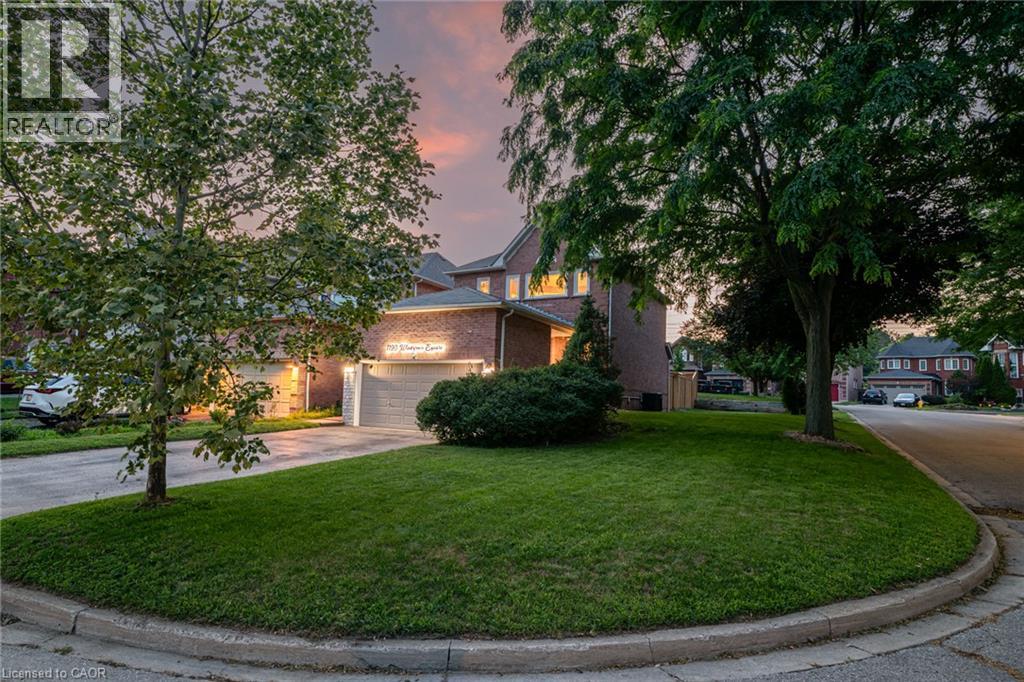
If you've been waiting for a home that's already been done right, this is it. Beautifully renovated and thoughtfully updated, this move-in-ready Liverpool home offers the rare combination of modern design, flexible living, and an exceptional location that today's buyers have been searching for. Designed with real life in mind, the bright open-concept main floor centres around a beautifully renovated kitchen with quartz countertops, creating an inviting space where family life and entertaining come together effortlessly. Every update has been carefully considered, allowing you to move in with confidence from day one. A separate side entrance leads to the finished lower level, offering exceptional flexibility for multi-generational living, extended family, guests, or future in-law suite potential, a feature that's becoming increasingly difficult to find. Outside, enjoy a private, fully fenced backyard with interlock, landscaped green space, and a dedicated kitchen garden, creating the perfect setting for summer barbecues, children to play, or quiet evenings outdoors. Situated in one of Pickering's most established and family-friendly neighbourhoods, you're just minutes from Pickering GO Station, Highway 401, top-rated schools, parks, shopping, restaurants, and everyday conveniences. Some homes check the boxes. This one raises the standard. (id:63008)
58 Doon Creek Street
Kitchener, Ontario
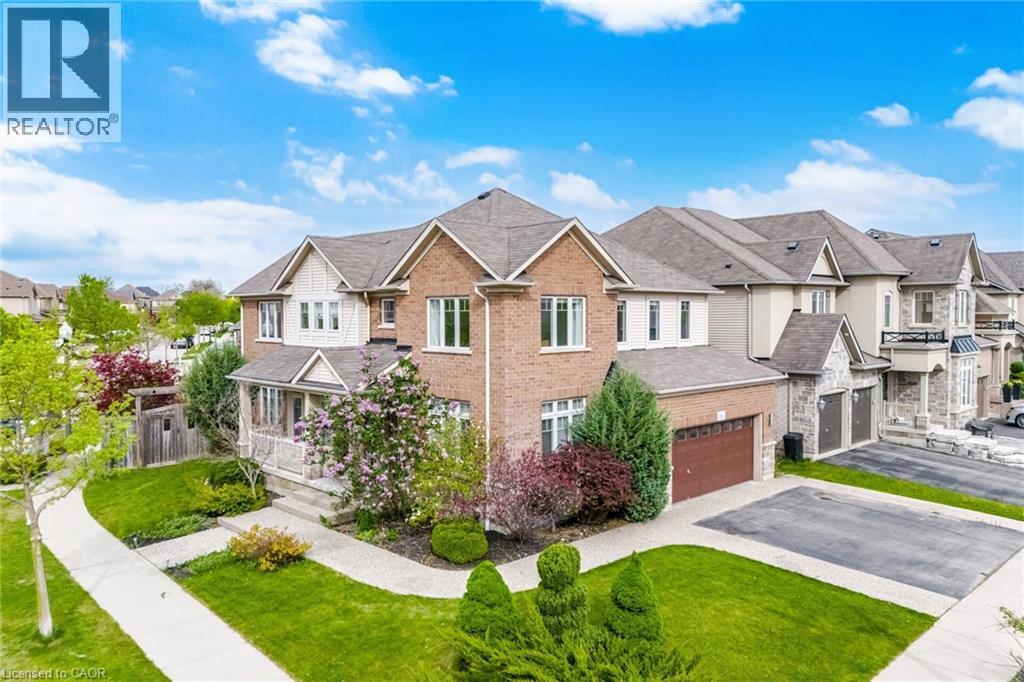
Welcome to 58 Doon Creek St. - a stunning Branthaven-built detached home nestled on a premium corner lot in the highly sought-after Doon South Community of Kitchener. Offering over 3,500 sq ft of thoughtfully designed living space across three levels, this 2-storey home delivers the room your family needs and the finishes you deserve. The main floor is designed for modern family living, featuring a dedicated flex space perfect for a private home office, a separate formal dining room, a sun-filled breakfast area for casual everyday meals. The kitchen is equipped with a gas stove and flows seamlessly into the main living areas, making it ideal for entertaining and busy weeknight routines alike. A large main floor laundry room adds a level of everyday convenience that is hard to find in homes of this size. Upstairs, you will find four generously sized bedrooms offering plenty of space for the whole family. The fully finished basement extends your living space even further with a fifth bedroom and a dedicated 3-piece washroom - perfect for guests, in-laws, a teenager seeking independence, or a private retreat away from the main living space. The double car garage and desirable corner lot position provides exceptional curb appeal, added privacy, and everyday parking convenience. Doon South is on of Kitchener's most family-friendly and established neighbourhoods, offering easy access to top-rated schools, scenic parks and trails, major amenities, and quick connectivity to Highway 401 for commuters. Homes built by Branthaven with this footprint, location, and finish level rarely come to market. Book you private showing today before it's gone. (id:63008)
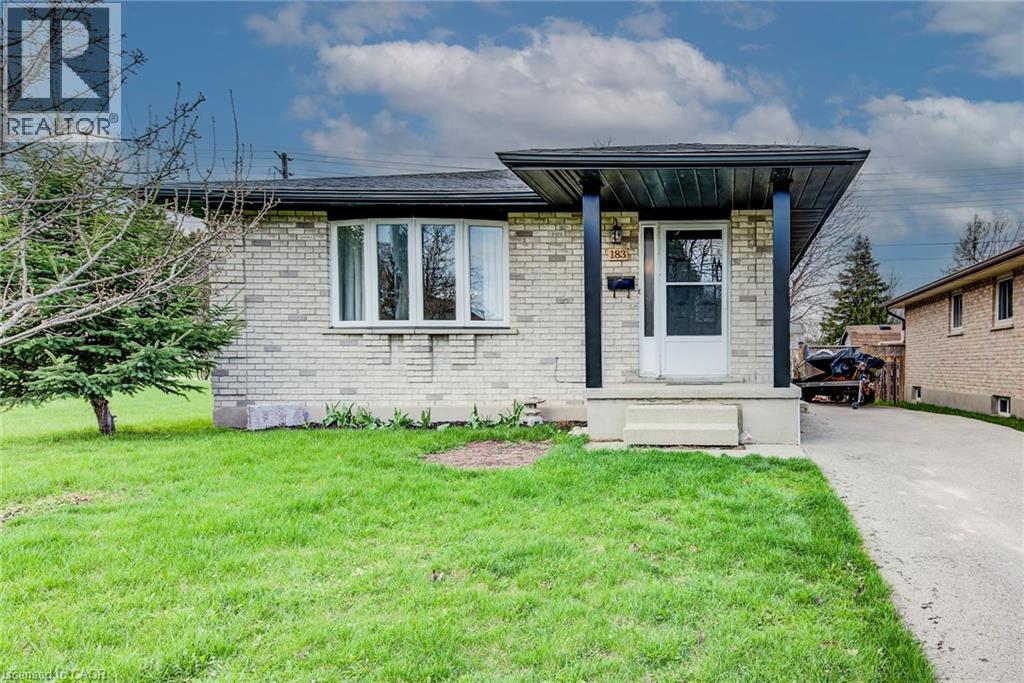
183 Dinison Crescent
Kitchener, Ontario
Welcome home to this beautifully updated, all- brick detached 3-bedroom bungalow perfectly situated on a family friendly crescent with a large fenced lot backing unto a scenic trail. Ideally located near the expressway and highway 401 , this home offers parking for up to 3 vehicles. You will also love the convenience of the childrens’ park next door, nearby grocery stores, restaurants and even a walking distance Starbucks or Tim Horton's for your morning coffee. This home features a separate side entrance leading to an already framed lower level in-law suite ready for your finishing touches – an excellent opportunity for first time buyers, down-sizers or investors looking for a mortgage helper. The main floor is carpet free and designed for low maintenance living with numerous updates completed in 2024 and 2025. These include a newer kitchen, countertops and backsplash with stainless steel fridge and stove. The 4-piece bathroom was completely redone with a new vanity, tub, sink and toilet. Additional updates include newer laminate and tile flooring throughout, updated hardware, faucets, trim, baseboards, lights, doors, windows, painting, roof shingles, furnace and convenient stackable main floor washer and dryer. The bright and spacious main floor living room is perfect for family gatherings, while the formal dining room is great for enjoying meals with family and friends. The primary bedroom is generously sized complimented with 2 additional bedrooms and a main floor laundry. Downstairs, the framed lower level with its separate entrance offers excellent potential for a secondary suite, with space for a kitchen, 2 bedrooms, bathroom and additional laundry. Step outside to enjoy the large fenced yard – perfect for kids, pets or hosting family or friends. Located in a desirable neighbourhood close to trails, parks, schools, restaurants, shopping, transit and major routes, truly this home has it all. Book your showing today (id:63008)
1057 H R S Road
Bracebridge, Ontario
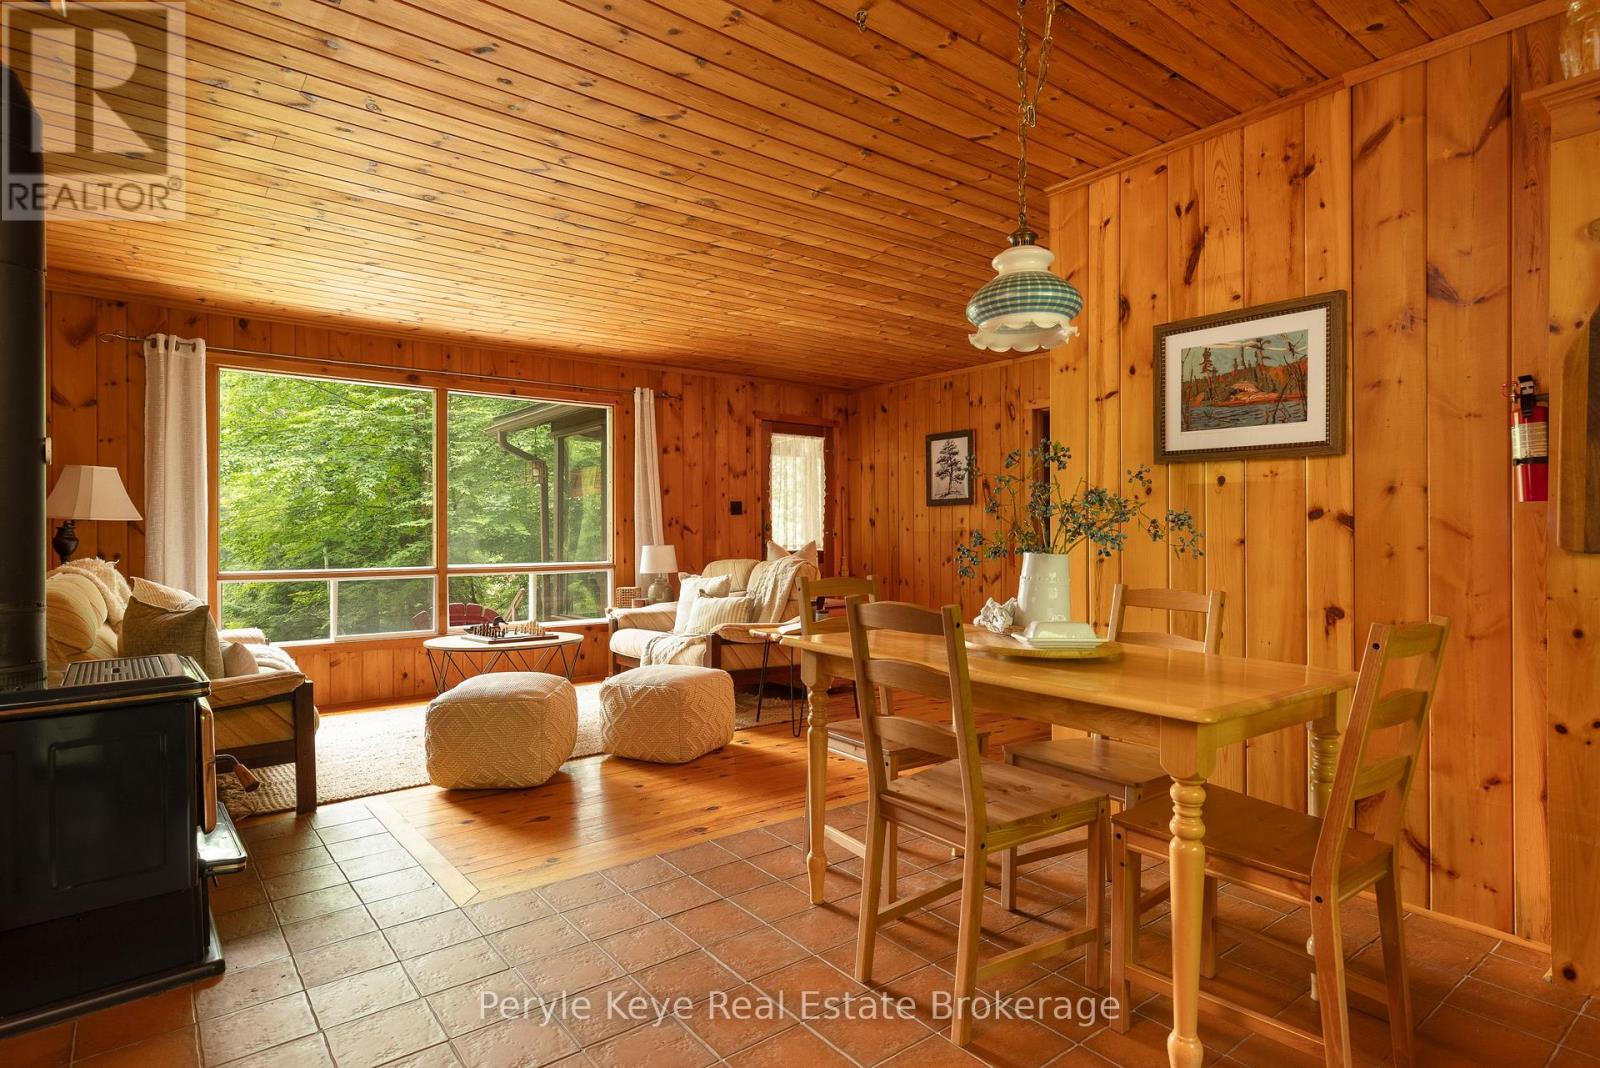
Clear Lake is one of those places people wait years to get onto.Very few properties come to market here. It is the kind of lake where families return summer after summer, children grow up at the water's edge, and cottages are passed down rather than sold. After more than 60 summers in the same family, this property is now being offered for the first time. Private shoreline. A cottage with genuine character. A separate sleeping cabin for family and friends. And a price point that makes this opportunity even more remarkable. Set along 110 feet of waterfront, the property has the kind of shoreline everyone hopes to find: a beautiful sandy entry for young swimmers and a long dock leading out to excellent swimming depth. The lot feels wonderfully private, with mature trees and meandering pathways guiding you toward the lake. There is a sense of discovery as you arrive, followed by the unmistakable feeling that you have nowhere else to be. Everything about this property inside and out has been lovingly maintained. The cottage is immaculate, and reflects exceptional pride of ownership. The sunroom keeps the lake front and centre, offering beautiful views from morning coffee through to the final light of the evening. A wood stove brings the warmth and atmosphere every classic cottage should have. Two bedrooms, one bathroom, laundry and creative storage create an easy, comfortable layout and rhythm. The original cottage remains on the property - now a 10-by-16-foot sleeping cabin, adding valuable space for overnight guests, hobbies, or a quiet retreat of your own. The additional buildings give the water toys, tools, and everything cottage life collects a place to stay organized yet be accessible. Days here take on a simpler rhythm. The lake sets the pace, and everything else can wait. Opportunities on Clear Lake have always been few and far between. Some cottages become part of your summer. The very best ones become part of your family's story. (id:63008)
13914 Hwy 35
Minden Hills, Ontario
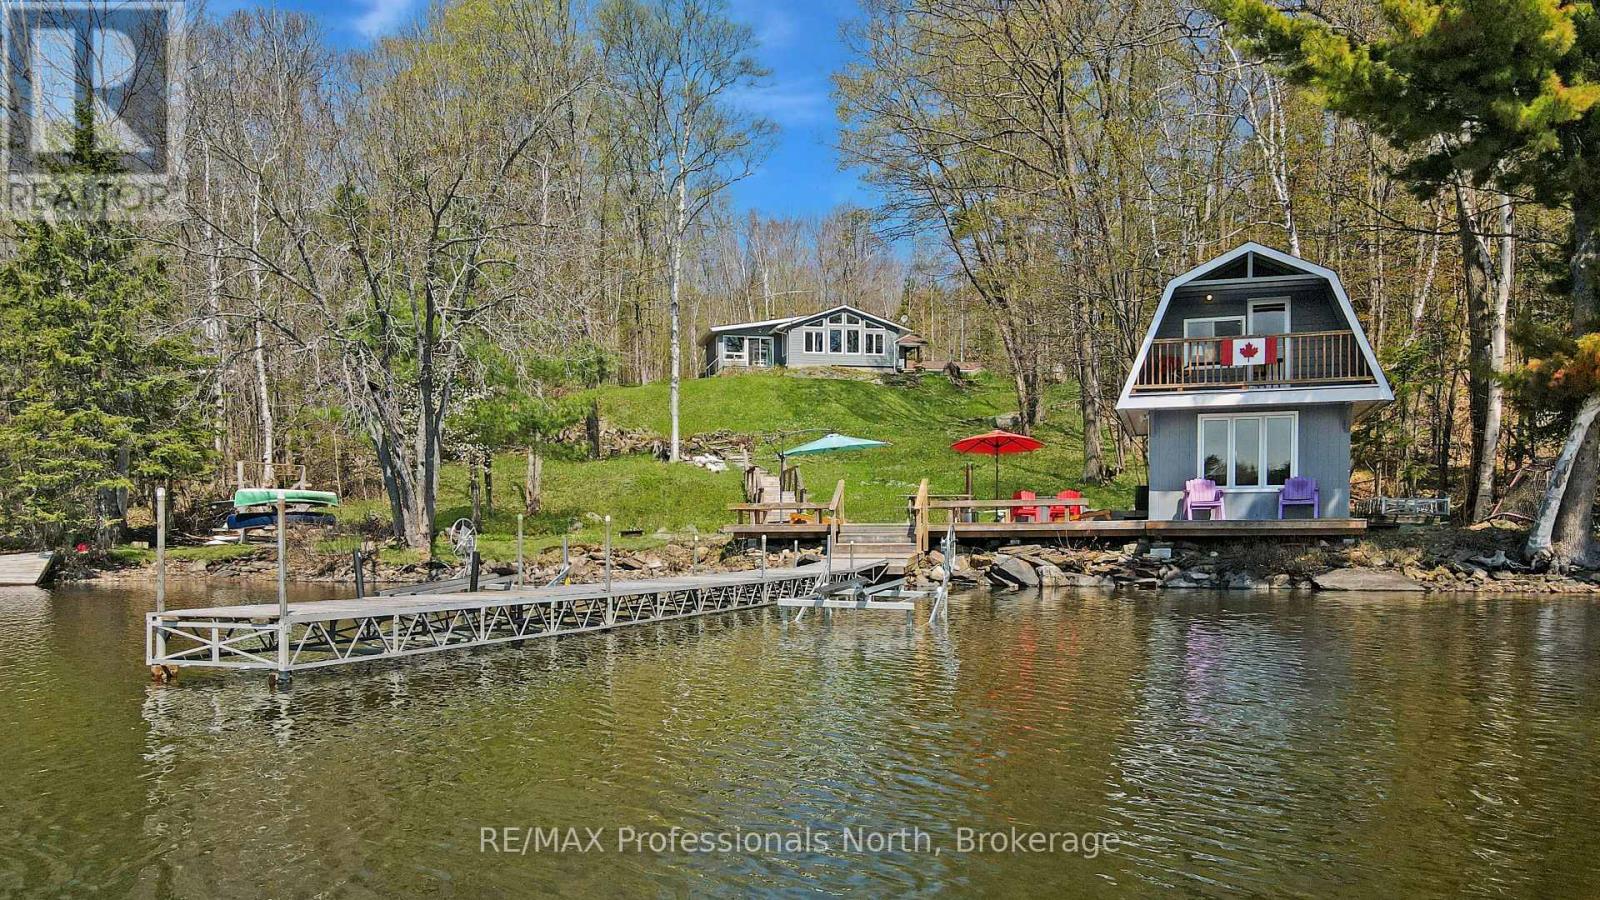
Welcome to Your Dream Lakefront Retreat! Perfectly set up for families and unforgettable childhood memories, this year-round cottage sits on a double lot with 189 feet of pristine shoreline and 1.89 acres of privacy and natural beauty. Located on the shores of Mountain Lake, part of a sought-after 2-lake chain, this property offers the perfect blend of relaxation, recreation, and convenience. Inside, the bright and open-concept living/dining/kitchen area with vaulted ceilings offers panoramic views of the lake. With three bedrooms, two bathrooms, a laundry area, and a cozy entryway, theres room for the whole crew. The primary bedroom is currently set up with three sets of bunk beds, maximizing sleeping space but could be reverted back to a primary oasis. Outside, you'll find everything you need for lakeside fun and relaxation. A meandering path leads to the waterfront that is ideal for all ages, with a gradual, sandy entry thats ideal for young swimmers, plus 10 feet of depth off the end of the dock for diving and boating - truly the best of both worlds! A wood-fired hot tub sits right at the water's edge perfect for soaking under the stars. The outdoor space also features an oversized entertaining deck and plenty of room for games, gatherings, and waterfront fun.The charming 398 sq. ft. boathouse includes a main-level hangout space, a loft for sleeping, and even a balcony to catch warm summer breezes. Additional features: Large toy garage & two storage sheds, Heat pump, A/C, propane furnace, 200 amp electrical service, Drilled well & 8000W generator & Ample parking for family and guests. Whether you're looking for a peaceful family escape, a place to host multi-generational get-togethers, or a turnkey investment, this lakefront gem is ready for you to make lifelong memories. Located just a 5 minute drive to the vibrant town of Minden for all your essentials & many amenities and within easy reach of the GTA! (id:63008)

4322 Bampfield Street
Niagara Falls, Ontario
*** For more information, please click Brochure button. *** This home has a beautiful view of the Niagara gorge from the living room. Nestled in a quiet and well kept neighbourhood. Directly across from a heritage home the Bampfield estate. Ten minutes walk from downtown/ casinos / multiple restaurants and entertainment sources. Beautiful and bustling town . Yet with a small town feel. 1 hour commute to Toronto. Master bedroom has in suite stand alone bath tub. Hardwood threw out. Finished walk out basement apartment. Laundry room . Hardwood pocket doors on main floor. New energy efficient furnace and central air condition was installed last summer. This is a beautiful two story brick home and built to last. Beautiful area for walking and bike riding. A very private feeling property. There is also a micro vineyard on the front lawn that produces approximately 100 bottles of Pinot noir wine. The house is approximately 150 ft from the Niagara gorge and has a wonderful view of it, through out the picturesque seasons. What it presents is tranquility at its finest. With the sound of Niagara Falls and gorge you’ll relax with ease, and sleep in peace. A very beautiful spot! A brand new garage door was recently installed, including the front, and back double doors. (id:63008)
5 Spooner Crescent Unit# 314
Collingwood, Ontario
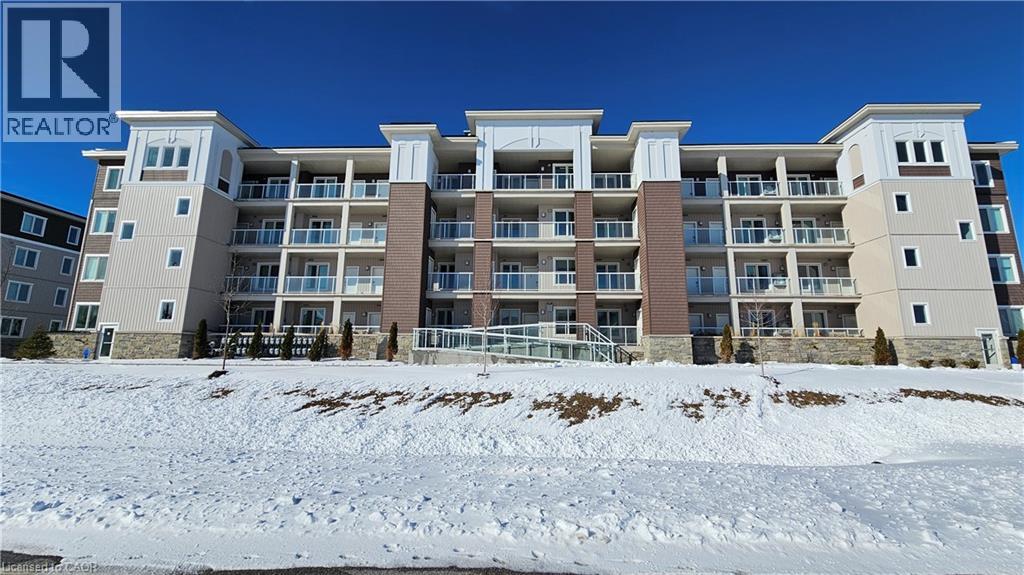
Beautifully maintained newly-built two-bedroom two-bath condo overlooking the Cranberry Golf Course, featuring a bright open-concept layout in a prime location just minutes from Blue Mountain and downtown Collingwood. The kitchen offers granite countertops, stainless steel appliances, and a functional island that flows into the spacious living and dining areas. A large private balcony with a barbeque hook-up provides peaceful year-round golf-course views. The primary bedroom includes a well-appointed ensuite with granite countertops, while the second bedroom offers excellent flexibility for guests, family, or a home office. In-suite laundry adds everyday convenience. This unit includes one owned outdoor parking space and a dedicated storage unit. Most furniture is included, making this condo an ideal turnkey option for full-time living, a weekend retreat, or investment use. Residents enjoy access to community amenities including a recreation centre with a fitness room, outdoor pool and playground, all within a well-managed, family-friendly development surrounded by trails, golf, and four-season recreation. QUICK CLOSING AVAILABLE! (id:63008)
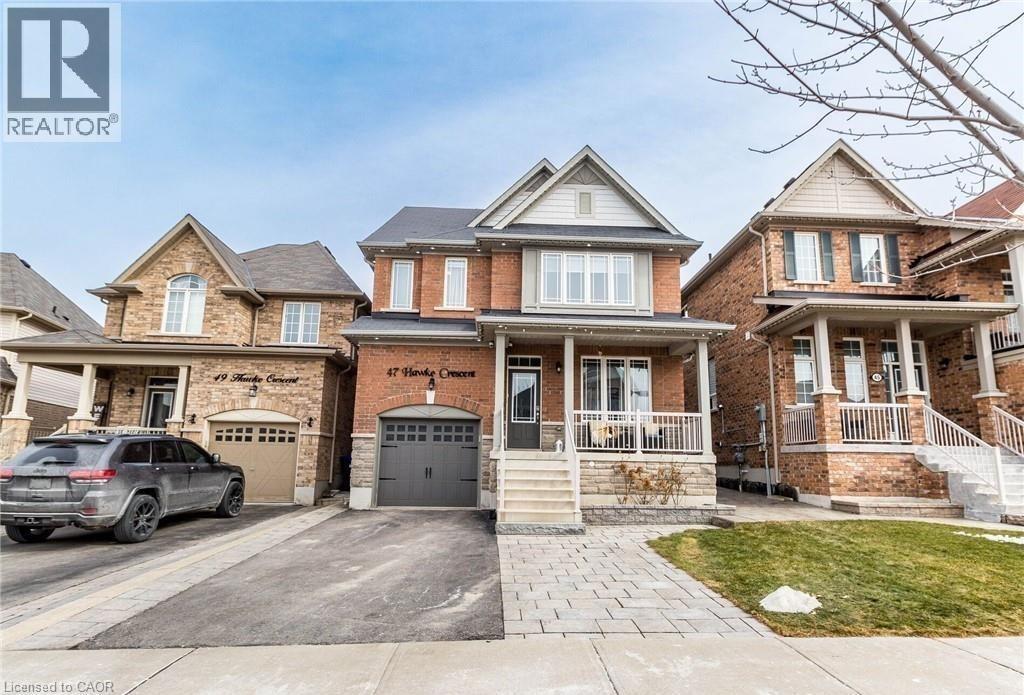
47 Hawke Crescent
New Tecumseth, Ontario
Welcome to 47 Hawke Crescent in the thriving town of Tottenham, where you'll experience both luxury and comfort in this 4+1 bedroom, 4 bathroom detached home, just a short walk from local amenities, all while enjoying the charm of small-town living. This home boasts impeccable attention to detail, featuring hardwood floors, stainless steel appliances, coffered ceilings, entertaining, pot lights, and more throughout. The spacious, bright kitchen is truly a standout, perfect for entertaining with a large island, quartz countertops, custom cabinetry, and additional high-end finishes. Sep outside to the inviting backyard, complete with an interlocking patio, pergola, and garden. The fully finished basement offers ample space for a nanny or in-laws with a bedroom, eat-in kitchen, living room, and bathroom. A must see..!! (id:63008)