
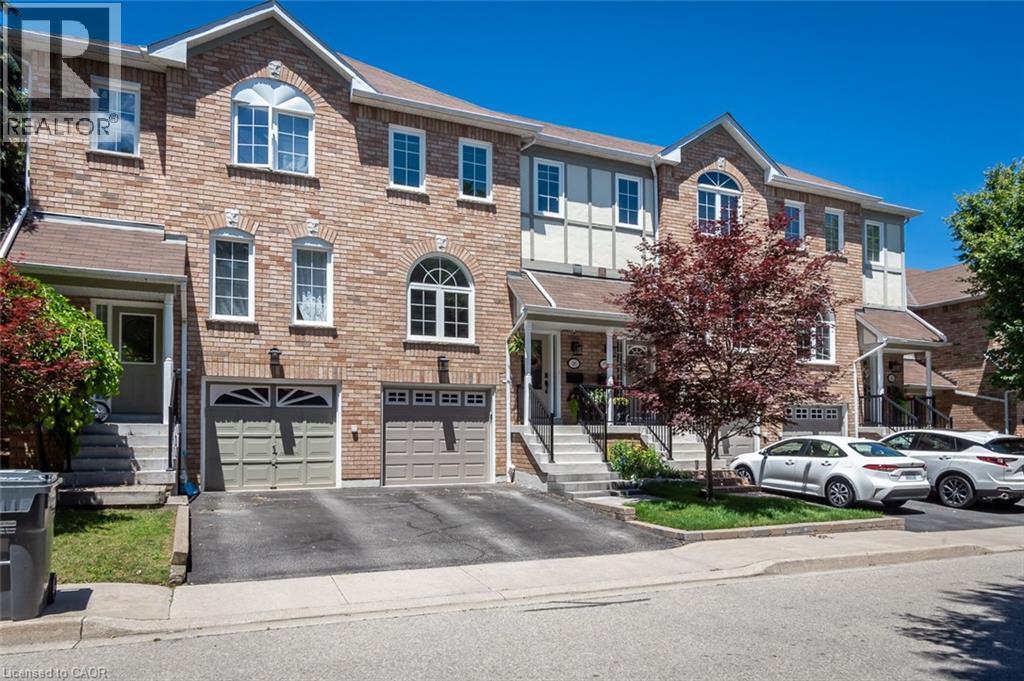
2350 Britannia Road W Unit# 46
Mississauga, Ontario
Fully renovated and turn-key, this 3 bedroom townhome sits in one of Streetsville's most desirable pockets, offering move-in-ready finishes and checks all the boxes with nearly 2000 square feet of living space and includes a private rear yard and garage and driveway parking. Inside, hardwood flooring runs through the main level, complemented by an upgraded staircase with wrought iron spindles. The custom-renovated kitchen is the heart of the home, featuring ceiling-height cabinetry, quartz countertops, a custom pantry/coffee station, and updated appliances, designed for both everyday function and entertaining. A spacious foyer with double closet welcomes you in, and a main floor powder room with an upgraded vanity adds convenience for guests. Custom window coverings and updated lighting carry a cohesive, designer touch throughout. Upstairs, the primary bedroom is anchored by a striking wood slat feature wall with integrated lighting, while generously sized bedrooms and an upper-level linen closet round out the level. The finished lower level extends the living space with a laminate-floored recreation room, a dedicated laundry/utility room, and ample storage, ideal for a home office, gym, or family room. Outside, a composite deck and patterned concrete patio create a low-maintenance outdoor retreat, while the attached one-car garage with interior access and private driveway add everyday ease rarely found at this price point. Set in Streetsville, this home offers walkable access to the village's shops, restaurants, and GO Transit, with parks and top-rated schools nearby. A genuinely turn-key opportunity in one of Mississauga's most sought-after communities. (id:63008)
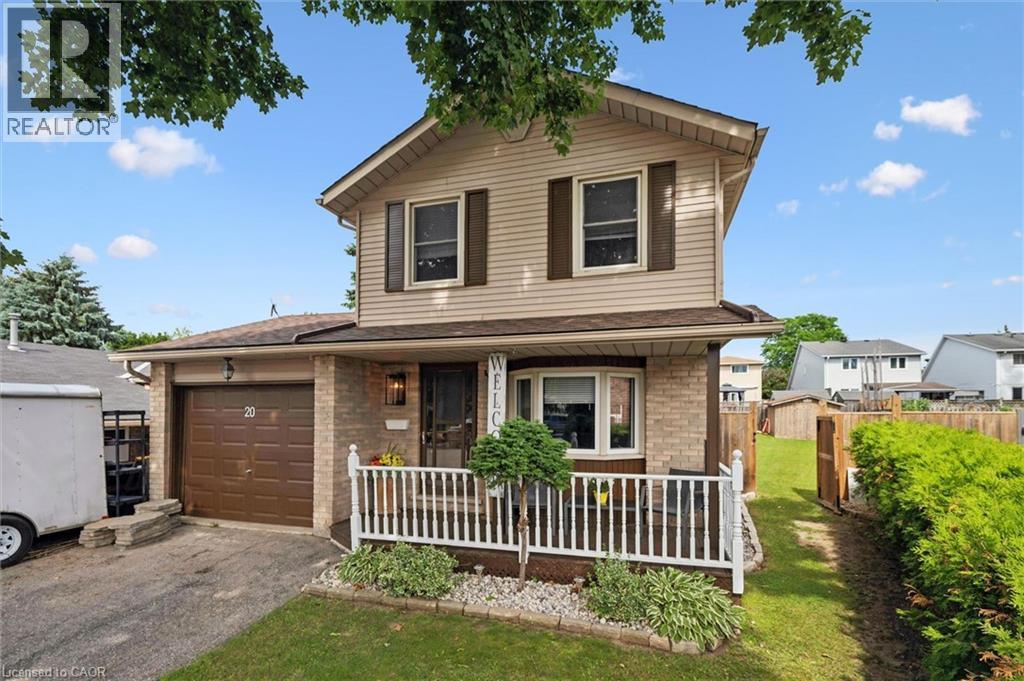
20 Heathwood Court
Cambridge, Ontario
Welcome to 20 Heathwood Court, a charming detached home tucked away on a quiet court in one of Cambridge's most sought-after neighbourhoods. Situated on a spacious pie-shaped lot, this home offers the outdoor space you have been looking for, complete with an above ground pool perfect for entertaining and enjoying those summer months. Inside you will find a warm and inviting layout with 3 bedrooms, 2 bathrooms and a finished basement, offering additional living space for the whole family. This home has been very well maintained and thoughtfully updated throughout. Major updates include new basement flooring (2020), new main floor flooring (2021), furnace, A/C and tankless water heater (2024), front load washer and dryer and new fridge, renovated upstairs bathroom and above ground pool (2025) and a new roof (2026). All the big ticket items have been taken care of, just move in and enjoy. Located close to shops, restaurants, schools and all amenities with easy highway access, this one checks all the boxes. Don't miss your opportunity to make this wonderful home yours! (id:63008)
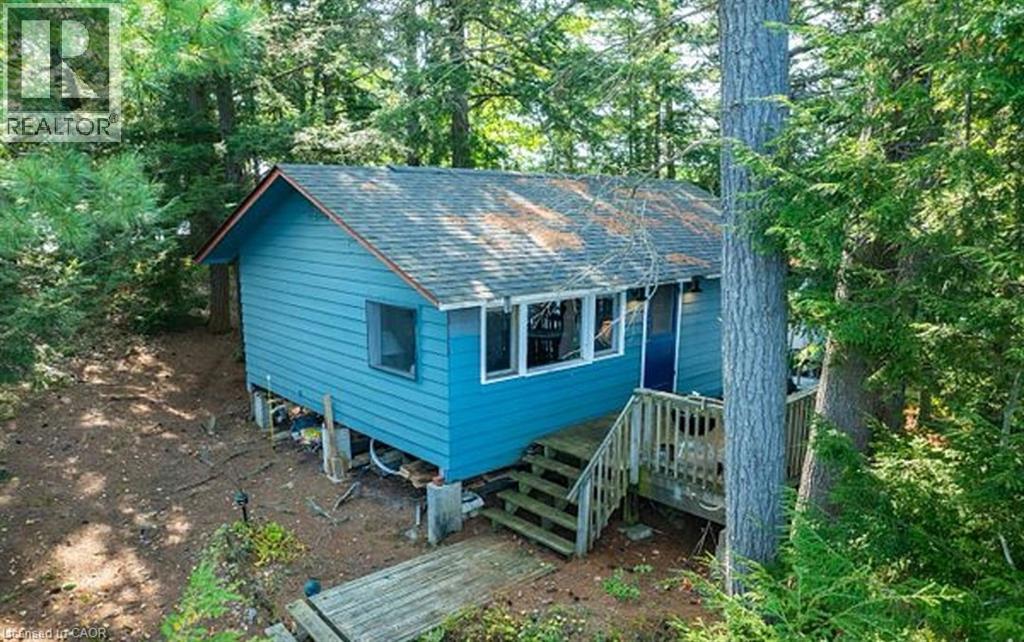
431 Healey Lake
The Archipelago, Ontario
Experience the serene beauty of island living with this delightful cottage at 431 Healey Lake in Ontario's picturesque Archipelago. Offering a unique blend of privacy and natural splendor, this charming property provides a tranquil retreat surrounded by pristine waters and lush landscapes. The cozy two-bedroom, one-bathroom cottage features an inviting, open-concept living space that captures the essence of rustic comfort. With direct access to the clear waters of Healey Lake, you can easily indulge in swimming, boating, and enjoying the peaceful natural setting. Though the cottage is modest, it offers a warm and relaxing atmosphere perfect for escaping the hustle and bustle of daily life. The property's location ensures both seclusion and convenience, accessible by a short boat ride from the mainland. This island retreat presents a rare opportunity to own a piece of paradise in The Archipelago. Schedule a private tour today to experience the charm and tranquility of 431 Healey Lake firsthand. (id:63008)
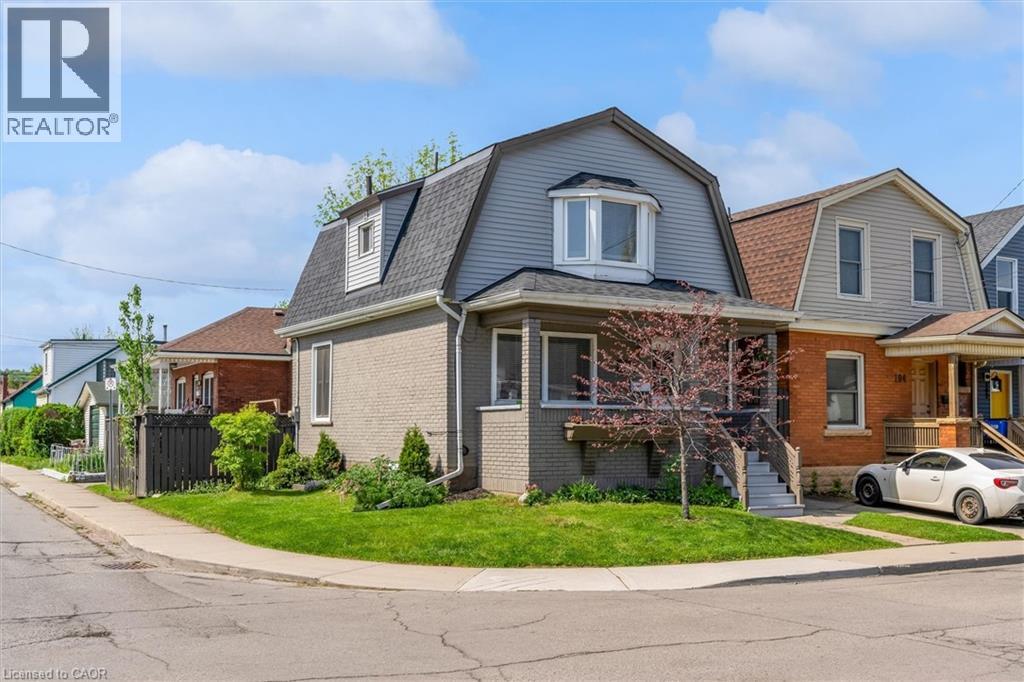
196 Campbell Avenue
Hamilton, Ontario
Welcome to 196 Campbell Avenue, a thoughtfully updated home in Hamilton’s vibrant Crown Point neighbourhood. The main floor features an updated kitchen complete with quartz countertops, flowing seamlessly into the open-concept living and dining area, while main floor laundry adds everyday convenience. Recent improvements include newly completed exterior siding that gives the home fresh curb appeal, along with a replaced lead water service line for added peace of mind. The finished basement offers excellent flexibility with a spacious rec room, additional bedroom, and bathroom, while the separate side entrance and previous kitchen rough-ins leave open the potential for in-law or extended family living. Outside, enjoy a private backyard space perfect for relaxing, gardening, or summer evenings with friends and family. Whether you’re looking for your first home, additional space for a growing family, or a move-in ready property in one of Hamilton’s continually growing communities, this home checks all the right boxes. (id:63008)
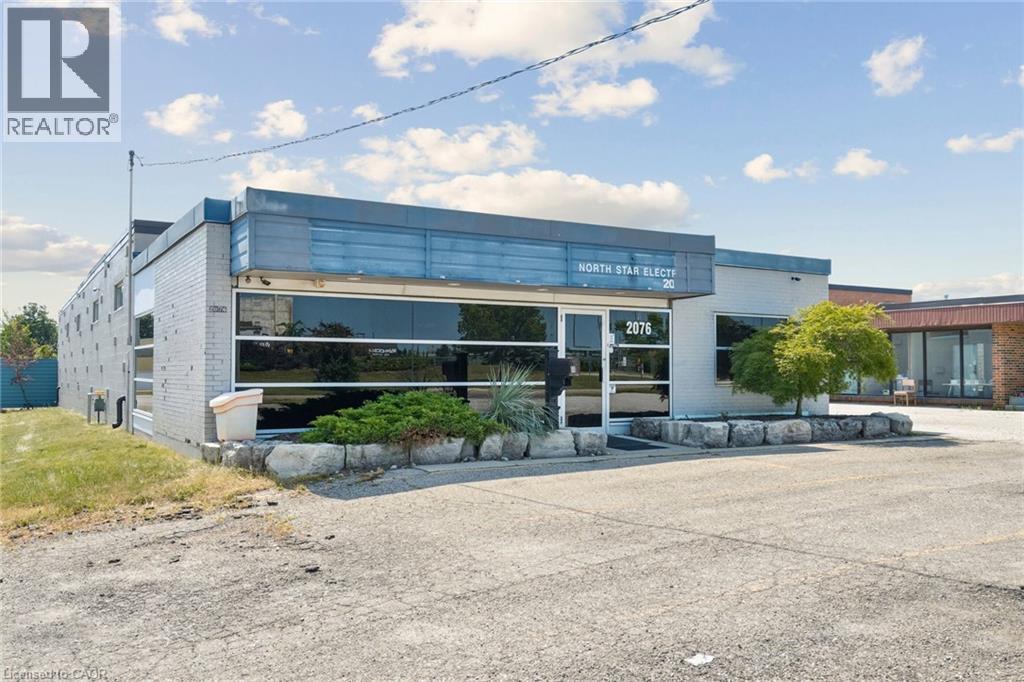
2076 Speers Road
Oakville, Ontario
Rare single tenant building on busy Speers Road. Large rear yard for vehicles and equipment.Building is in excellent condition. Warehouse walls and ceiling painted white. New LED lighting with motion sensor switches and radiant gas heat for low utility costs. (id:63008)

4276 Haldimand Road 20
Dunnville, Ontario
Country Living Near Lake Erie – Charming 3 Bedroom Bungalow with Barn on a Spacious Rural Lot. Escape to the peace and privacy of the countryside with this inviting 3-bedroom bungalow, ideally located just minutes from Dunnville and the beautiful shores of Lake Erie. Set on a generous lot surrounded by open space and scenic rural views, this property offers the perfect blend of comfort, functionality, and country charm. Step inside to discover a bright and welcoming home featuring a practical layout designed for everyday living. The spacious living room provides a warm gathering place for family and friends, while the well-appointed kitchen offers plenty of workspace and storage, making meal preparation a pleasure. Three comfortable bedrooms provide ample room for a growing family, guests, or a home office, and the main bathroom is conveniently located for easy access. The basement features a large recroom with gas fireplace, and for the hobbyist a heated double garage offers the perfect space to enjoy. The large lot offers plenty of room for children and pets to roam, gardening enthusiasts to create their dream outdoor oasis, or hobbyists to enjoy the freedom of country living. The large barn offers excellent storage space for equipment, vehicles, recreational toys, or workshop use. Whether you're looking for a hobby farm setup or simply additional storage, this versatile outbuilding adds tremendous value. Enjoy morning coffee overlooking the countryside and spend evenings taking in breathtaking sunsets. The location provides the best of both worlds—quiet living while remaining conveniently close to Dunnville's shops, schools, hospital restaurants, and amenities with easy access to boating, fishing, beaches, and countless outdoor recreational opportunities. Offering a desirable rural setting, a large lot, a versatile barn, and proximity to both Dunnville and Lake Erie, this property presents a wonderful opportunity to enjoy the lifestyle you've always wanted. (id:63008)
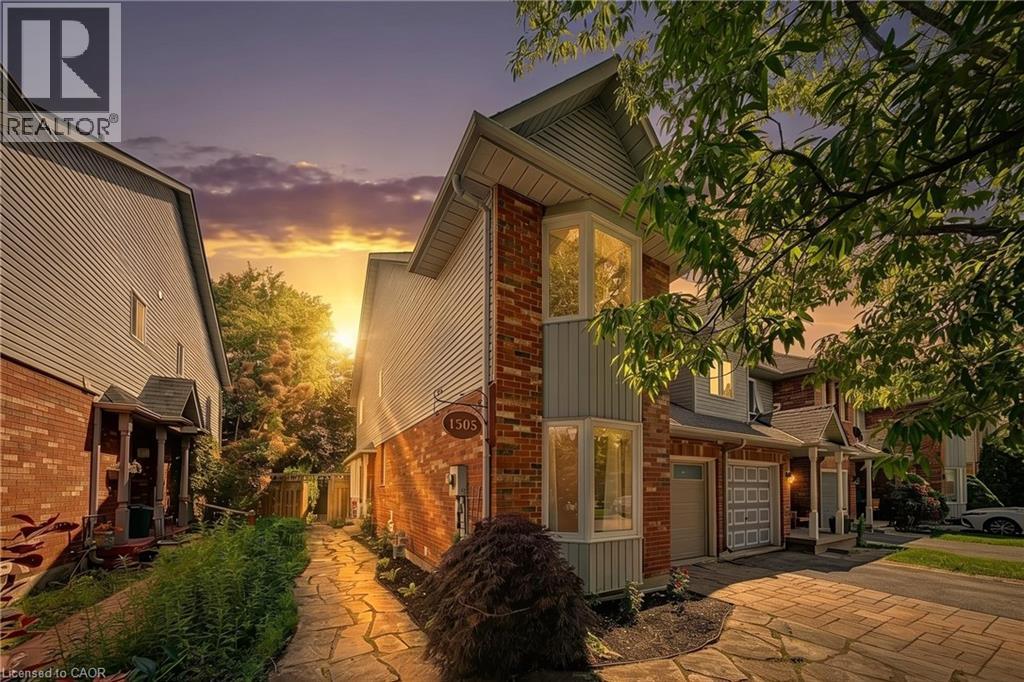
1305 Walker's Line
Burlington, Ontario
Welcome to 1305 Walker's Line, a beautifully updated end-unit freehold townhome in Burlington's family-friendly Tansley neighbourhood Step inside to gleaming hardwood floors, a sun-filled living room soaring under double-height ceilings, and a separate dining room made for gathering. Sliding doors open to your private backyard and deck. Main-floor primary bedroom with ensuite plus 3 more spacious bedrooms and a second full bath upstairs. Suitable for a growing or multi-generation family. Recent upgrades make this one truly turn-key: a freshly painted interior throughout and a recently finished basement adding a fifth bedroom and flexible space for a home office, gym, or rec room. New energy efficient windows in all of the bedrooms. New garage door, video cameras, carpet-free living, central air, an attached garage, and parking for two complete the package. Entertain in style in this spacious backyard, complete with a large cedar deck, a playful treehouse, and a mature tree offering plenty of shade. The location seals the deal. Walker's Line offers direct highway access — QEW to the south, Highway 407 to the north — making commutes effortless. You're minutes to Longo's, FreshCo, and major shopping, steps to transit and parks, and close to Tansley Woods Community Centre, top-rated schools, and rec facilities. Stylish, spacious, and superbly located — this is the one you've been waiting for. (id:63008)
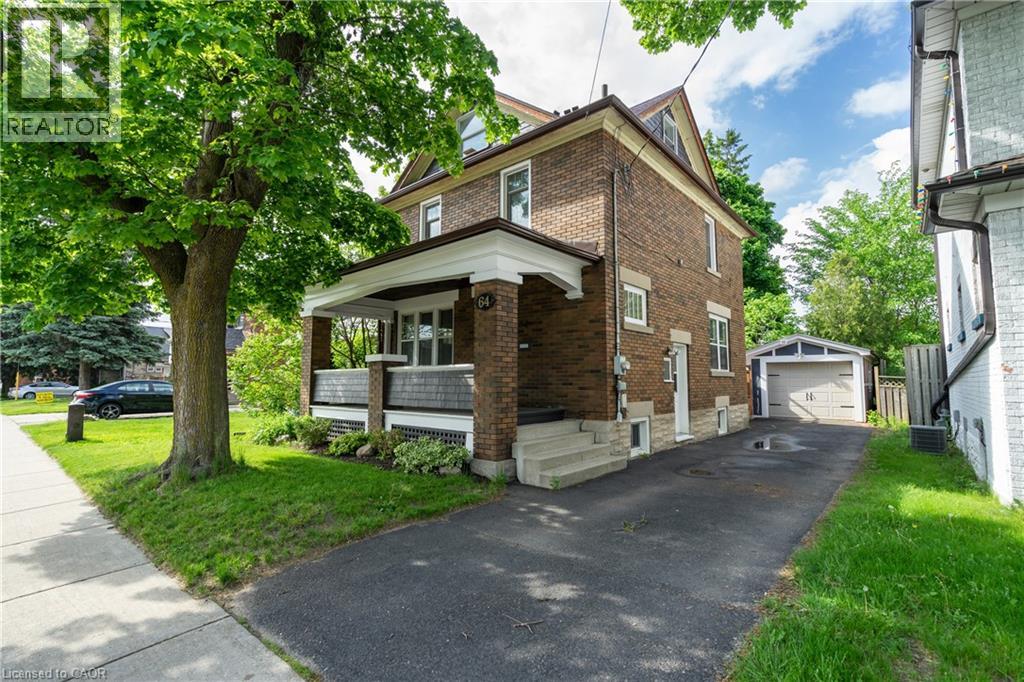
64 Highland Road W Unit# Upper
Kitchener, Ontario
Charming all-brick home for lease in a prime Kitchener location! This bright and spacious home features high ceilings, large windows, new flooring, a modern kitchen with quartz countertops, convenient main-floor laundry, and a powder room. Upstairs offers three bedrooms, an updated bathroom, and a balcony overlooking the backyard, while the third-floor loft provides a spacious fourth bedroom. Ideally located near St. Mary's Hospital, Downtown Kitchener, Victoria Park, the LRT, and the Innovation District. (id:63008)
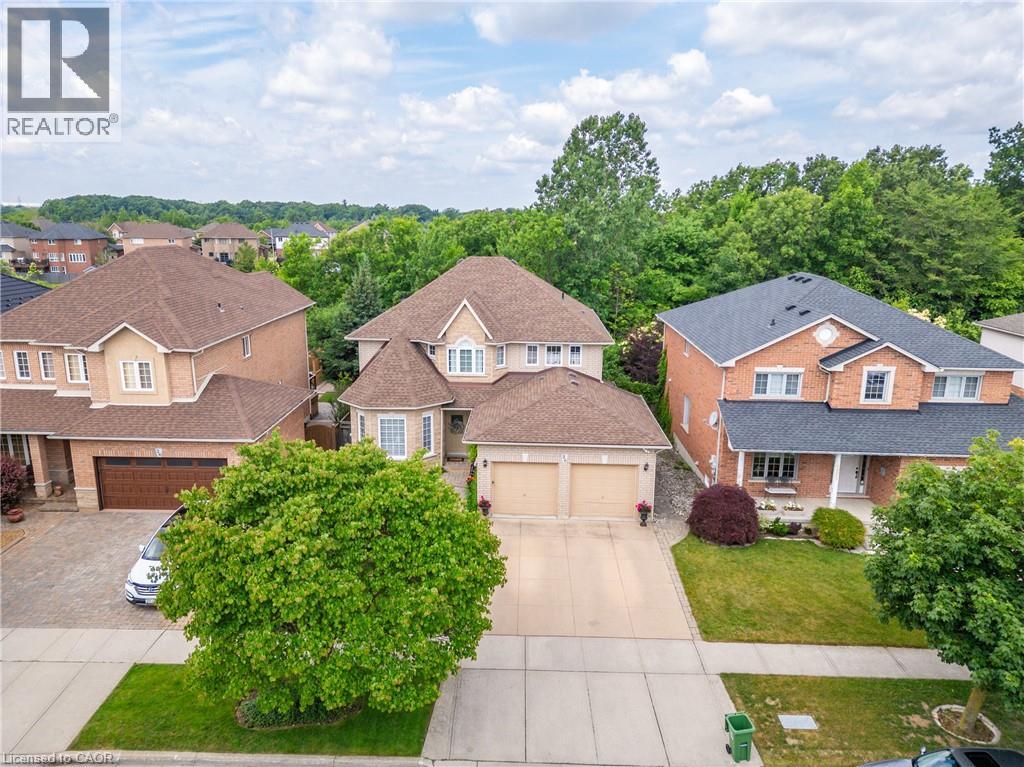
26 Shadetree Crescent
Stoney Creek, Ontario
Welcome to 26 Shadetree Crescent, an exceptional executive residence nestled in one of Stoney Creek Mountain's most sought-after family neighbourhoods. Offering over 3,700 square feet of finished living space, including 2,807 square feet above grade, this impressive 4-bedroom home combines timeless elegance, exceptional privacy & resort-style outdoor living. Step through the grand double-door entry into a breathtaking foyer highlighted by a sweeping curved staircase with wrought iron balusters, soaring ceilings & an abundance of natural light. The thoughtfully designed main floor features spacious principal rooms, a formal living & dining room, a private den perfect for a home office & a warm, inviting family room with gas fireplace. The spacious eat-in kitchen overlooks the backyard oasis & seamlessly connects to the breakfast area with walkout access to an elevated deck, making entertaining effortless. Upstairs, you'll find four generously sized bedrooms, including a stunning primary retreat featuring a walk-in closet & private ensuite bath. Convenient second-floor laundry adds everyday functionality for growing families. The fully finished lower level provides outstanding additional living space with a large recreation room, dedicated office area & ample storage, offering flexibility for multi-generational living, hobbies, or work-from-home needs. Outside, discover your own private backyard paradise. Backing directly onto mature green space with no rear neighbours, this spectacular setting offers complete privacy & tranquility. Enjoy summer days around the heated in-ground pool, entertain, or unwind on the expansive patios surrounded by lush landscaping & towering trees. Ideally located close to top-rated schools, parks, shopping, restaurants, community centres & major highway access, this is a rare opportunity to own a beautifully maintained family home in one of Stoney Creek Mountain's premier locations. (id:63008)
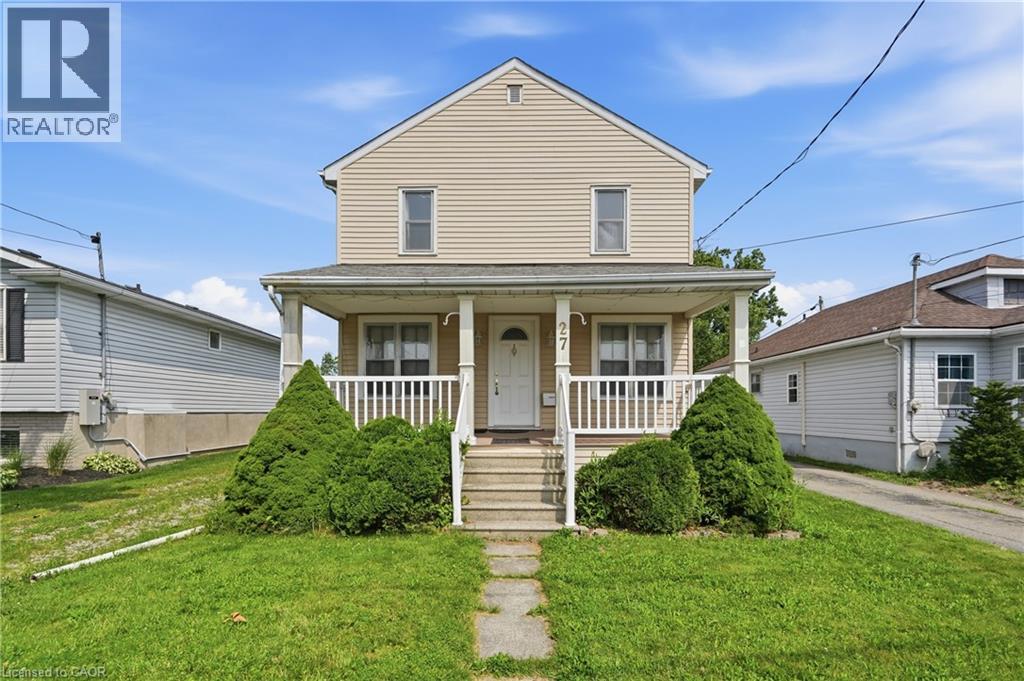
27 Drummond Crescent
Fort Erie, Ontario
Welcome to your next chapter in beautiful Fort Erie! Nestled on an oversized, tree-lined lot in one of Fort Erie's most desirable neighborhoods, this charming 4 bedroom, 2 bathroom home offers the perfect blend of character, space, and opportunity, just one block from the shores of Lake Erie. Step onto the inviting covered front porch, complete with a durable composite deck the perfect place to enjoy your morning coffee or unwind as the sun sets. Inside, you'll find a bright eat-in kitchen, a spacious living room ideal for gathering with family and friends, and a functional layout ready to make your own. The expansive backyard offers endless possibilities with plenty of room for a future pool, gardens, or outdoor entertaining, while the large detached garage provides excellent storage or workshop space. Upstairs features four generous bedrooms, ideal for a growing family, along with a second bathroom for added convenience. The full basement boasts impressive ceiling height and offers the potential to create nearly 800 additional square feet of finished living space. Surrounded by beautiful homes and just steps to the Friendship Trail, historic Old Fort Erie, and the waterfront, this exceptional location offers a lifestyle of outdoor recreation, small-town charm, and everyday convenience. Whether you're a first-time buyer or searching for a home with room to grow, this is an opportunity you won't want to miss! (id:63008)
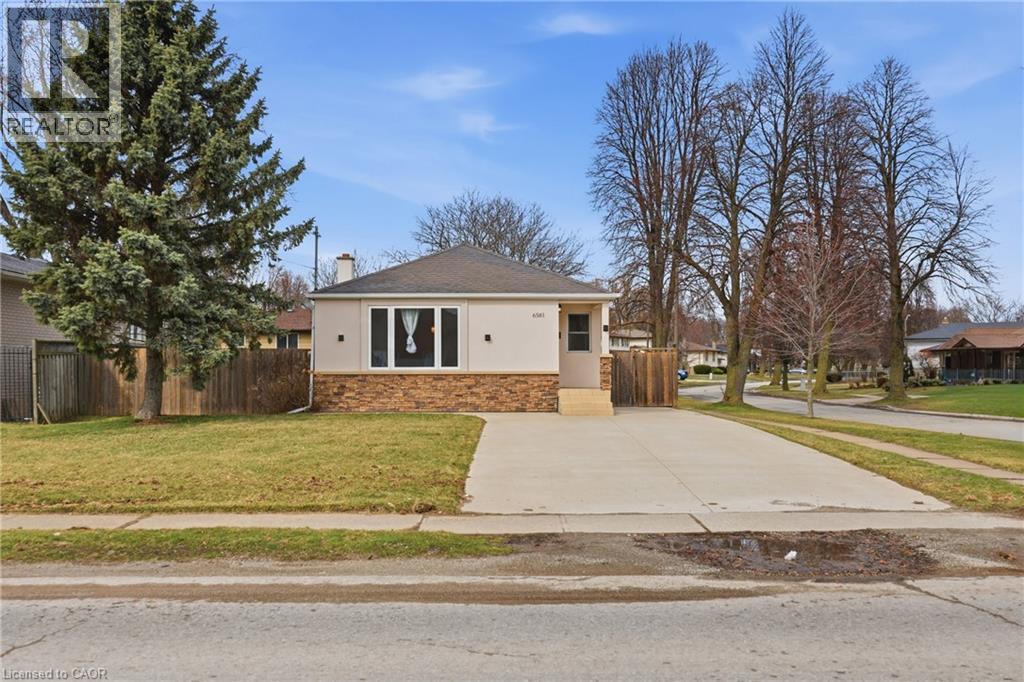
6581 Riall Street
Niagara Falls, Ontario
Welcome to this beautifully upgraded bungalow situated on a rare 55 x 150 ft corner lot, offering exceptional space, privacy, and future potential. Combining modern finishes with a functional, open-concept layout ideal for today’s lifestyle. Step inside to a bright and spacious main floor featuring a seamless flow between the living, dining, and kitchen areas—perfect for both everyday living and entertaining. The updated interior showcases quality craftsmanship and contemporary design throughout. The fully finished basement with a separate entrance adds incredible versatility—ideal for extended family living, an in-law suite, or income potential. Positioned on a premium corner lot, the expansive outdoor space offers endless possibilities—whether you’re looking to enjoy, expand, or invest. Located in a convenient and established neighbourhood close to schools, parks, shopping, and transit, this is a fantastic opportunity for homeowners, investors, or builders alike. Don’t miss your chance to own a turnkey property on a standout lot. Appliances included as is. (id:63008)
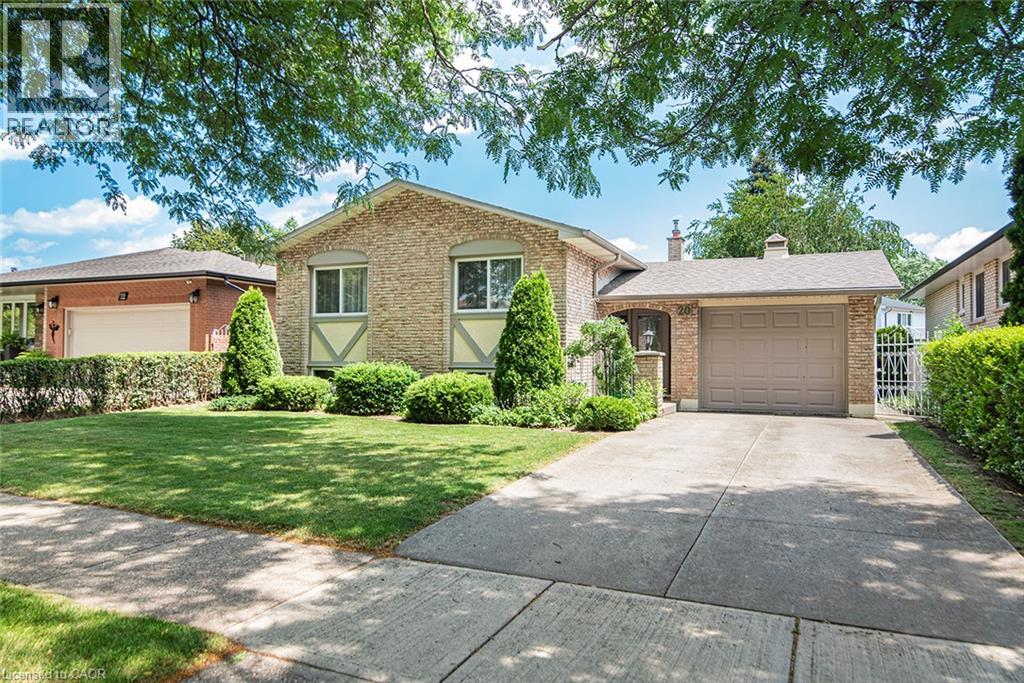
20 Birchlawn Drive
Stoney Creek, Ontario
This inviting 3+1 bedroom, 2 full bathroom detached home is in the desirable Cherry Heights community of Stoney Creek, where thoughtful design, flexible living spaces, and everyday functionality come together. A covered front entry welcomes you into a spacious foyer, where the design provides easy access to the upper living area, lower level, and backyard patio. The bright upper level features a spacious L-shaped living and dining room with large windows that saturate the space in natural light, creating a warm atmosphere for everyday living and entertaining. The kitchen offers a comfortable eating nook, perfect for casual family meals or enjoying your morning coffee. The functional layout provides excellent storage solutions throughout, keeping life organized and convenient. The finished lower level expands your living options with a generous family room featuring a fireplace, ideal for relaxing, entertaining, or family gatherings. A versatile additional bedroom offers flexibility for guests, a craft room, or a private home office. Another additional room provides endless possibilities for a dedicated workspace, or hobby room. The combined laundry, utility room, workshop area make this level practical and functional for today’s lifestyle. Step outside to enjoy the fully fenced backyard featuring a concrete patio, perfect for outdoor dining, summer barbecues, and relaxing in your own private space. A storage shed adds convenience, while the attached drive-through garage is a rare feature, offering front and rear overhead doors for easy backyard access. Conveniently located near schools, parks, shopping, and everyday amenities, this home offers the perfect blend of comfort, versatility, and convenience. An exceptional opportunity for those looking to enjoy all that Cherry Heights and Stoney Creek have to offer. RSA. (id:63008)
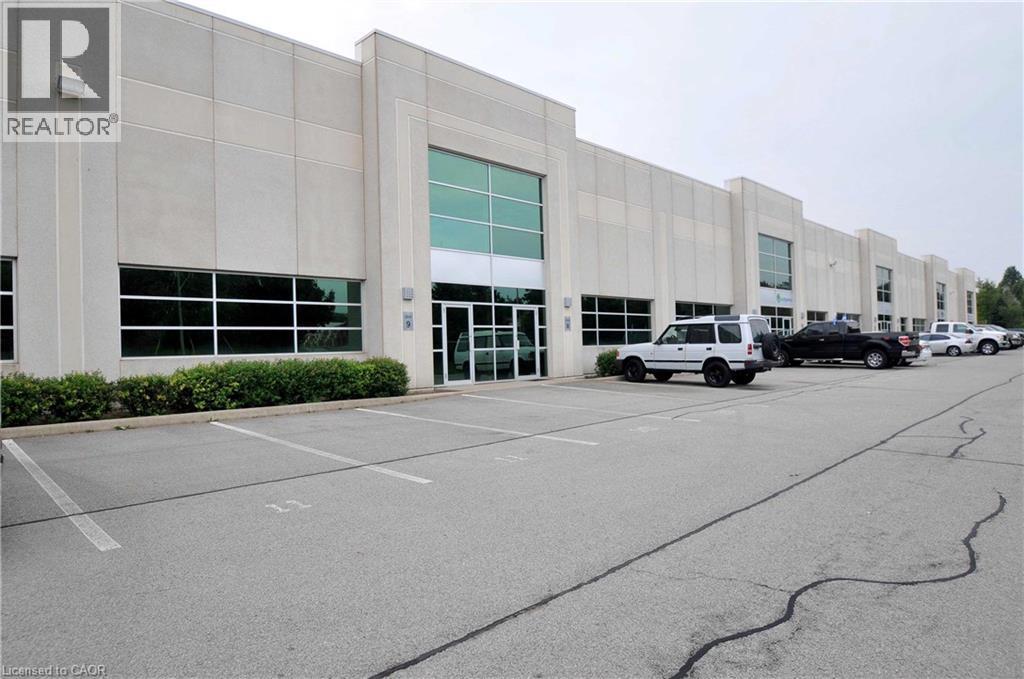
1550 Yorkton Court Unit# 8
Burlington, Ontario
Industrial condominium unit available for sale, ideal for an owner-user seeking a customizable space. Features include 22' clear height, drive-in shipping, and reserved parking plus additional visitor parking. Shared exterior loading dock capable of accommodating large trailers. Excellent access to Highways 403, 407, QEW and 5/6. (id:63008)

1447 Upper Ottawa Street Unit# 9
Hamilton, Ontario
Owner operators, Investors, very rare opportunity to own 1236 sq/ft of commercial space with ample parking and great exposure. Good for many uses including retail, office, etc. (id:63008)
7 Sirente Drive Unit# 7
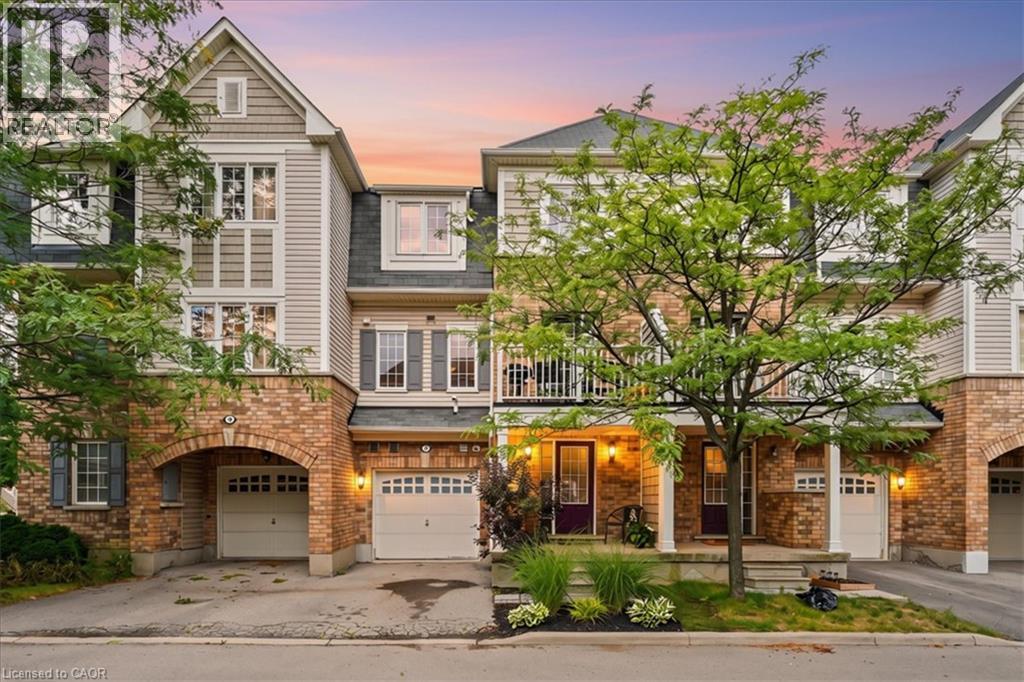
Hamilton, Ontario
This beautiful and spacious freehold townhome offers comfort, convenience and low-maintenance living. Enjoy a peaceful setting just steps from schools, parks, many amenities and the LINC. The entryway offers a utility room with plenty of storage, entrance to the garage and coat closet. The bright, open-concept main level is filled with natural light from a stunning wall of windows highlighting the hardwood floors. The kitchen boasts granite counters, island with sink and plenty of cupboards. The balcony is a perfect place to have your morning coffee or to BBQ! Retreat upstairs to 2 spacious bedrooms, including a walk-in closet and ensuite-privilege off the primary bedroom. Easy living with all the comforts you need. Ample visitor parking for your guests. Road fee $120.16 per month. You won't be disappointed! (id:63008)
51 Breithaupt Street Unit# 300
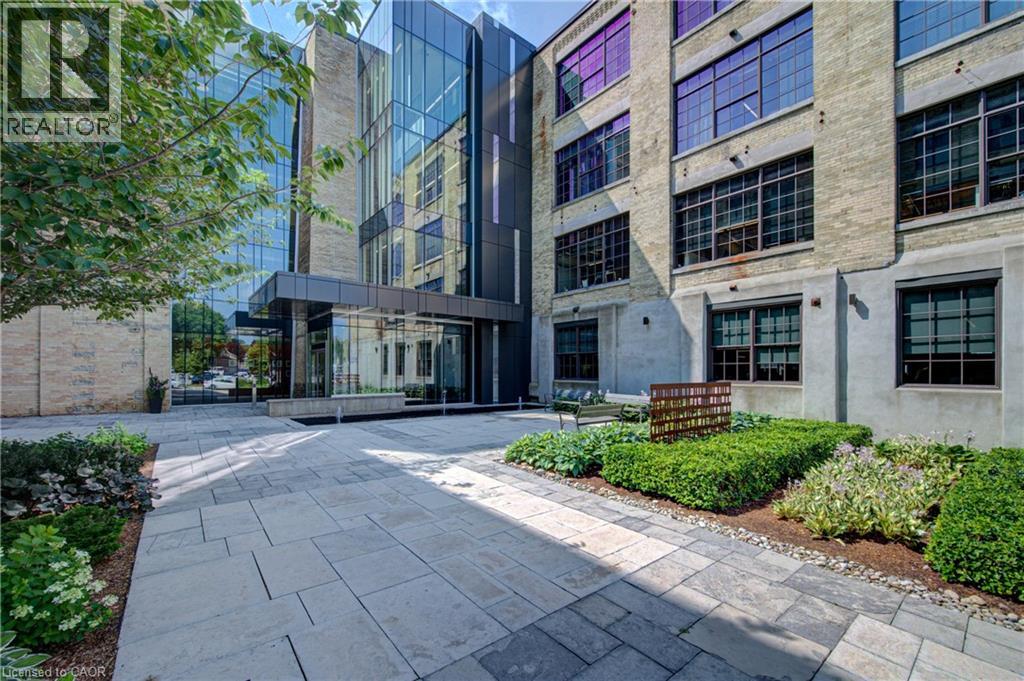
Kitchener, Ontario
51 Breithaupt offers turnkey office space featuring timeless brick-and-beam architecture and high-quality existing leasehold improvements. Located in one of Waterloo Region's most sought-after office buildings, the space combines historic character with modern functionality to create a distinctive workplace. Modern infrastructure, premium finishes, and abundant natural light, while the exposed brick and beam construction adds warmth and character throughout. Ideally situated between Downtown Kitchener and Uptown Waterloo, 51 Breithaupt offers convenient access to both urban centres, along with nearby restaurants, cafes, and amenities. The property is also just minutes from the Kitchener GO/VIA Station and the future Regional Transit Hub, providing excellent connectivity for employees and visitors alike. (id:63008)
51 Breithaupt Street Unit# 200
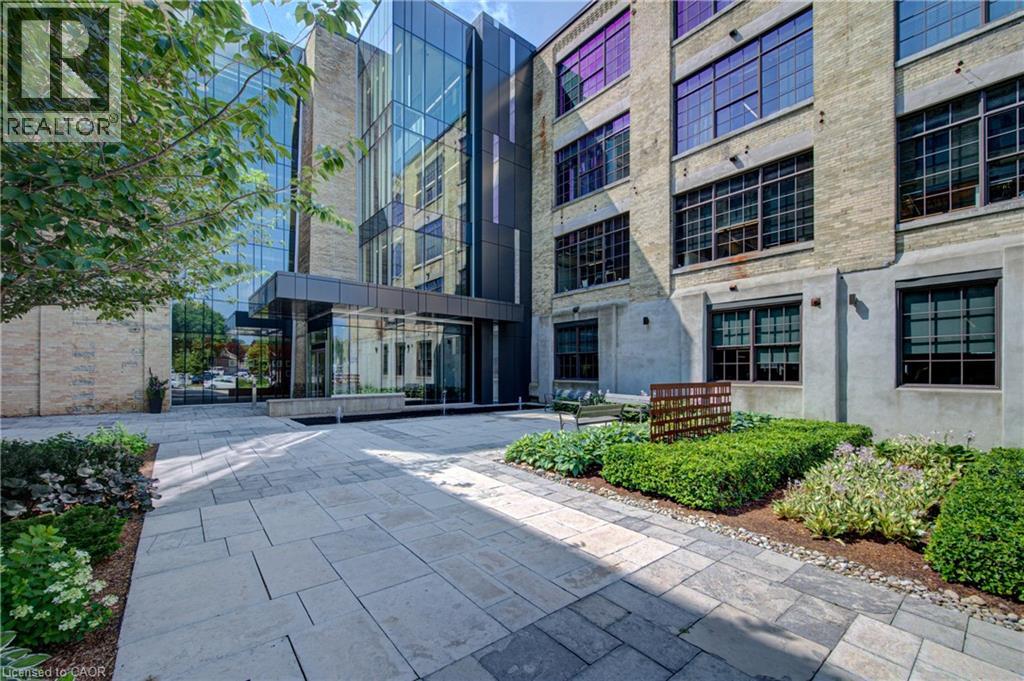
Kitchener, Ontario
51 Breithaupt offers turnkey office space featuring timeless brick-and-beam architecture and high-quality existing leasehold improvements. Located in one of Waterloo Region's most sought-after office buildings, the space combines historic character with modern functionality to create a distinctive workplace. Modern infrastructure, premium finishes, and abundant natural light, while the exposed brick and beam construction adds warmth and character throughout. Ideally situated between Downtown Kitchener and Uptown Waterloo, 51 Breithaupt offers convenient access to both urban centres, along with nearby restaurants, cafes, and amenities. The property is also just minutes from the Kitchener GO/VIA Station and the future Regional Transit Hub, providing excellent connectivity for employees and visitors alike. (id:63008)
5427 Anthony Place
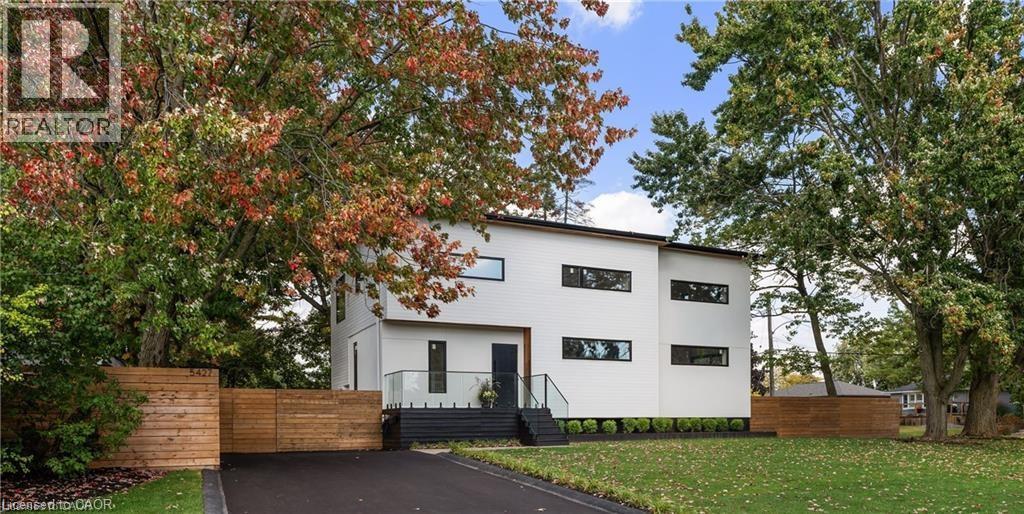
Burlington, Ontario
Immediate possession for this stunning custom home completed in 2023. Smart home security with multiple 4K cameras and video doorbell. This high-performance home is offered at a price comparable to a basic code-built home, providing luxurious, family-friendly living with exceptional comfort and energy efficiency. 2023 construction includes first & second storeys. Triple-insulated 14” thick walls for energy efficiency, built on existing 1958 foundation with basement update (2023). White oak hardwood floors throughout principal rooms, with master carpenter-built oak focal walls/ceiling. Exterior: premium Maibec wood siding, clear cedar & stucco. Truly unique high-performance home built using Passive House principles. Rheem hot water heat pump, Daikin heat pump, Hero-HRV, triple-glazed windows, EV charger. 2472 sq ft above grade, 1186 below grade (3658 gross). Main floor: gourmet kitchen (approx. 20’ x 11’) with island, quartz counters, 36” sink and Thermador appliances. Openconcept great room with eating and living areas. Large powder room. Mudroom with double closets. Top floor: 3 large bedrooms, 2 extra-large heated-floor bathrooms, laundry, den/storage/playroom. Primary corner suite with shiplap feature wall, Closets By Design walk-in closet and luxurious ensuite with soaker tub. Ceilings approx. 9 feet. Large closets in the two additional bedrooms. Lower level: large 4th bedroom/flex room, expansive heated-floor 3-pc bath, oak wine cellar with tasting table, media room. Wet bar/beverage centre with fridge. 16-speaker + Sonos amp system throughout lower and main floors. Driveway paved 2023. Stone patio 23’9” x 16’10”. Fully fenced (mostly double-sided). Some room sizes irregular. See floor plans in supplements. Most measurements per builder’s plans. Square footage per builder’s plans (id:63008)
750 Vine Street
Cambridge, Ontario
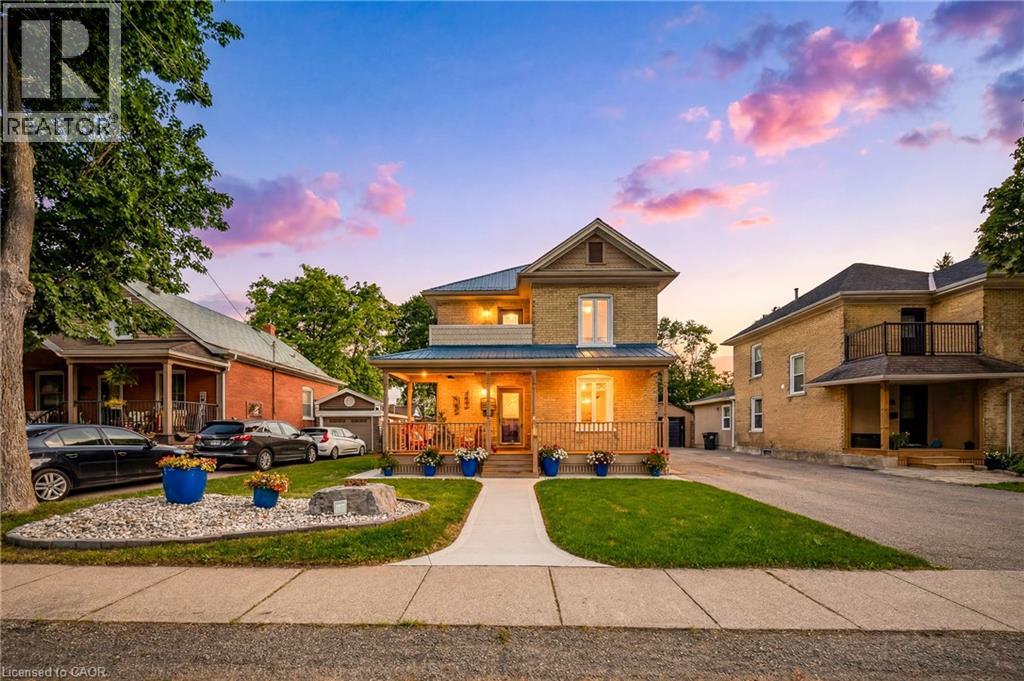
This rare, double yellow-brick residence serves as the ultimate testament to craftsmanship. The home retains its historic charm and character through a meticulously preserved exterior, while the interior has undergone a comprehensive restoration. A detached garage is positioned just off the main house, complemented by a paved driveway that provides ample parking. Inside the home, crown moldings adorn the principal rooms with the warmth of solid maple hardwood flowing throughout, anchoring the three bedrooms and two bathrooms. The kitchen features custom cherry cabinetry that provides a contrast to the airy living spaces and the convenience of a main-floor stacked laundry with custom cabinetry and sink. Beyond the home’s interior character, the property offers an outdoor lifestyle designed for both relaxation and privacy. The backyard is a Western Red Cedar fenced-in sanctuary where a composite deck provides the perfect setting for hosting friends and a gorgeous limestone slab walkway invites you to the historic barn. Originally serving as a 2-stall horse barn at the turn of the 20th century, this structure underwent a five-year restoration. Expertly transformed, offering a custom workshop/double car garage with garage door access onto a convenient laneway and electric-gated access to additional parking. Upstairs has been converted into a loft space, equipped with a wet bar, Murphy bed and three-piece bathroom, making the space truly multi-use. Further enhancing the home, the utility suite includes an owned, on-demand water heater and water softener, a reverse osmosis system and central vacuum system. Complemented by durable steel panel roofing on the main residence and motion-sensor security lighting throughout, every mechanical detail has been thoughtfully updated to provide worry-free living. The story of this property is one of constant, loving improvement, resulting in a turnkey residence that requires nothing more than your arrival. (id:63008)
506 Lonelm Court Unit# A
Waterloo, Ontario
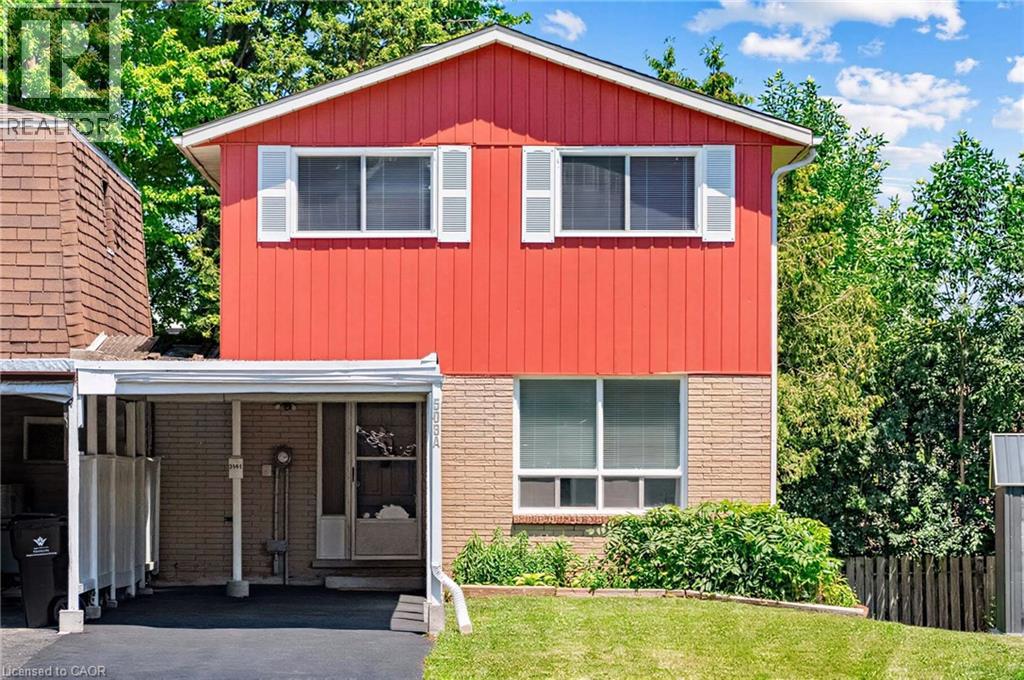
This rare, newly renovated, and well-maintained LINK home offers unmatched privacy on a peaceful cul-de-sac. With 1,536 sq ft of finished living space, this flexible layout can accommodate up to 5 bedrooms. With no shared walls in the primary living areas and a completely detached second floor, it looks almost like a detached home from the outside. The entire home is carpet-free, with waterproof vinyl flooring, modern baseboards, and matching staircases (all 2026). It also features new LED lighting and premium SW paint throughout (all 2026). The fully updated kitchen showcases new cabinets, countertops, a stylish sink and faucet, and a built-in pantry (all 2026). Three upgraded washrooms, one on each floor, offer new vanities, flooring, and faucets (all 2026). The home also includes smart thermostats and a heat pump (2023) that can both heat and cool. A separate back entrance leads to the professionally finished lower level, featuring higher-than-average ceilings, bright egress windows, and a versatile 27-foot space ideal as a family rec room, movie theatre, or an oversized 5th bedroom. Exterior updates include a freshly painted private deck and front siding (2026). The extended carport is extremely useful as a shelter from snow, rain, and sun. The newly sealed 53-foot driveway provides parking for up to 3 cars (2026). Nestled in a mature and established community, this home is perfectly situated between the universities and Waterloo's business sector. Both UW and WLU are just 3–5 minutes by direct bus or a short bike trip away while surrounded by trails, parks, and local schools. It is also close to Conestoga Mall, St. Jacobs Market, and the Albert McCormick CC, with seamless commuter access to the LRT, major bus routes (9, 19, 91), and Hwy 85. Beautifully updated and move-in ready, this property is an ideal home for growing families and an impressive opportunity for savvy investors. Schedule your showing today! (id:63008)
349 Braithwaite Avenue
Hamilton, Ontario
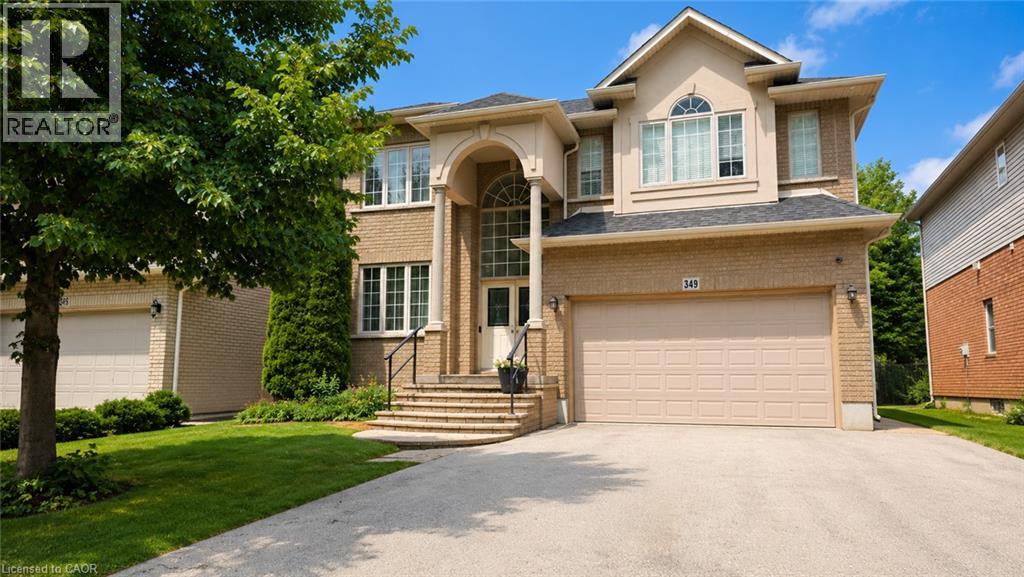
Spectacular almost 2,800 sq ft family home blending premium finishes with everyday comfort. Impressive main floor highlights include a 2-storey foyer, 9ft ceilings with California knock-down detailing. The chef-ready kitchen features an island, deep pantry, microwave shelf, and a gas line ready for your stove. Upgrades shine throughout, from the oak and wrought-iron staircase to the sandstone windows that perfectly complement the neutral exterior brick. The master retreat offers a luxurious spa like ensuite with a corner soak tub and separate shower. This floor also offers three additional oversized bedrooms and 2 more full bathrooms including another ensuite and a Jack-and-Jill setup. All bedrooms also offer walk-in closets. This floor is complete with the convenience of upper laundry room. The finished basement offers large Rec Rm, plenty of storage and cold room. You will be wowed by this amazing outdoor with a bonus of no front neighbours for a peaceful tranquil feel with a beautiful treed view. The backyard offers a large deck for family gatherings and outdoor meals and still plenty of space for your oasis. This home offers it ALL and is just steps to parks, schools and excellent 403 commuter location close to all conveniences! (id:63008)
43 Temperance Street E
Waterford, Ontario
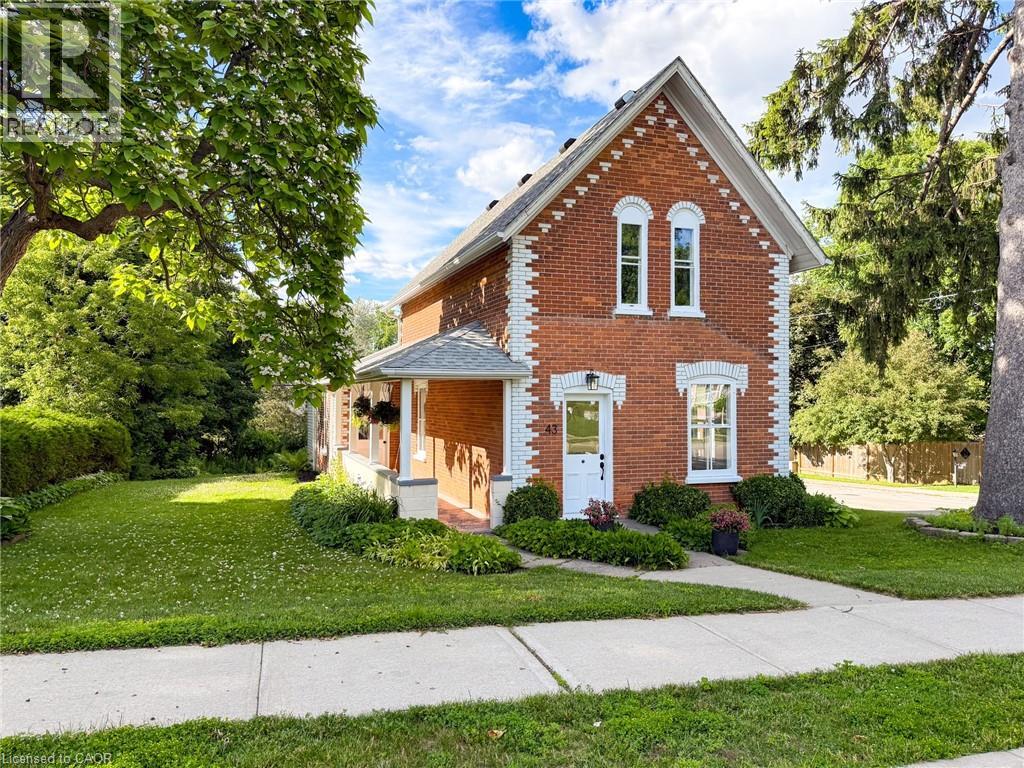
Nestled in Waterford, this 2-storey brick character residence at 43 Temperance Street East sits on a corner lot shaded by mature trees. Built in 1893 and bordered by thoughtful landscaping, the property features a covered side porch and a detached garage, with other attractive character homes in the neighborhood. Inside, you’ll find a spacious living room and formal dining area with high ceilings and original hardwood floors, an eat-in kitchen, and a versatile family room just off the kitchen and at the rear of the home. The main floor also includes a bedroom and a 4-piece bathroom. The upper-level hosts two additional bedrooms, and the basement remains clean and dry with a practical laundry space. Recent upgrades include a comprehensive electrical overhaul (panel, wiring, plugs, switches, and lighting), drywalled ceilings, interior painting throughout (including kitchen cabinets), new carpeting on the stairs and upper level, and new vinyl plank flooring in the kitchen, family room, bathroom, and rear entrance, along with a complete bathroom remodel. Two new overhead garage doors were also installed. Waterford is a welcoming, family-friendly community with excellent schools, an arena, and easy access to shopping, employment, and entertainment hubs. Enjoy the pumpkin festival, local wineries and breweries, the Waterford antique market, Waterford Ponds, and the Waterford Heritage Trail for jogging, walking and cycling. This home is move-in ready and awaiting your personal viewing. (id:63008)
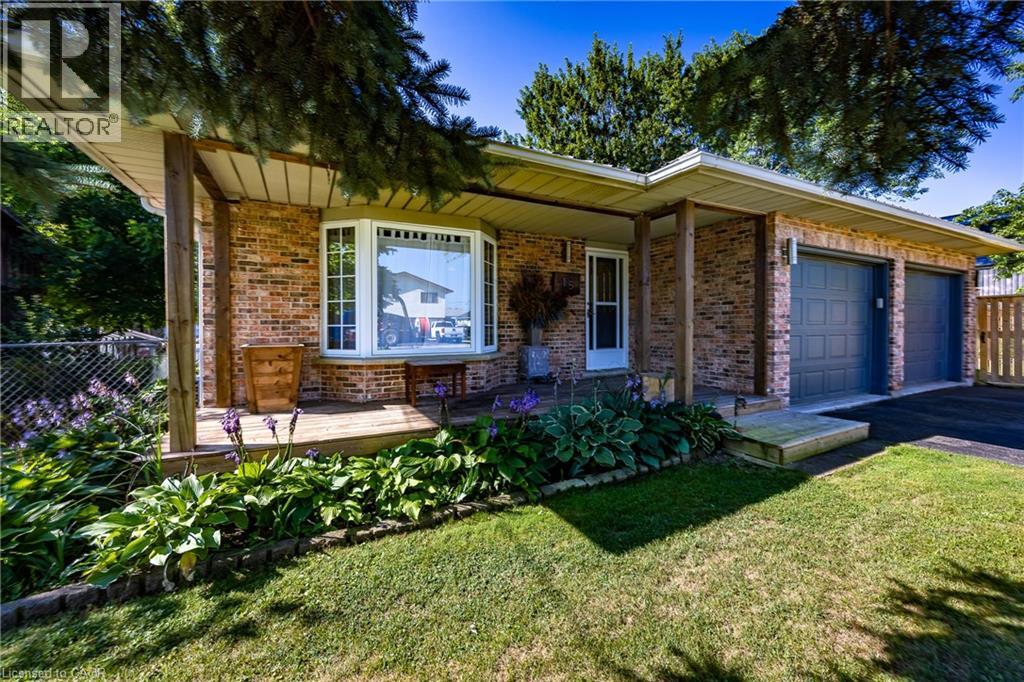
15 Davis Street
Jarvis, Ontario
Welcome to this charming back-split home in the heart of Jarvis, Ontario - proudly known as one of Canada's Kindest Communities, recognized through Coca-Cola's nationwide contest. Experience the magic of small-town living where the community truly shines, especially during the festive months of November and December when the town lights up for the holidays. Jarvis is also home to the beloved Jarvis Cornfest, bringing neighbours together for a weekend of enjoyment. This well-maintained, solid brick home offers approximately 1,735 sq. ft. of finished living space, featuring 3 spacious bedrooms and 2 bathrooms. The layout provides both comfort and functionality, perfect for families or those looking to settle into a peaceful neighbourhood. Step outside to enjoy a fully fenced, oversized yard-ideal for entertaining, gardening, or simply relaxing in your private outdoor space. The property also includes a double car garage, offering ample parking and storage. Located in a quiet, desirable area, this home is just minutes from all the amenities Jarvis has to offer, including shops, schools, park, and community services. This is a must-see property-don't miss your chance to call this special place home. Book your showing today! (id:63008)
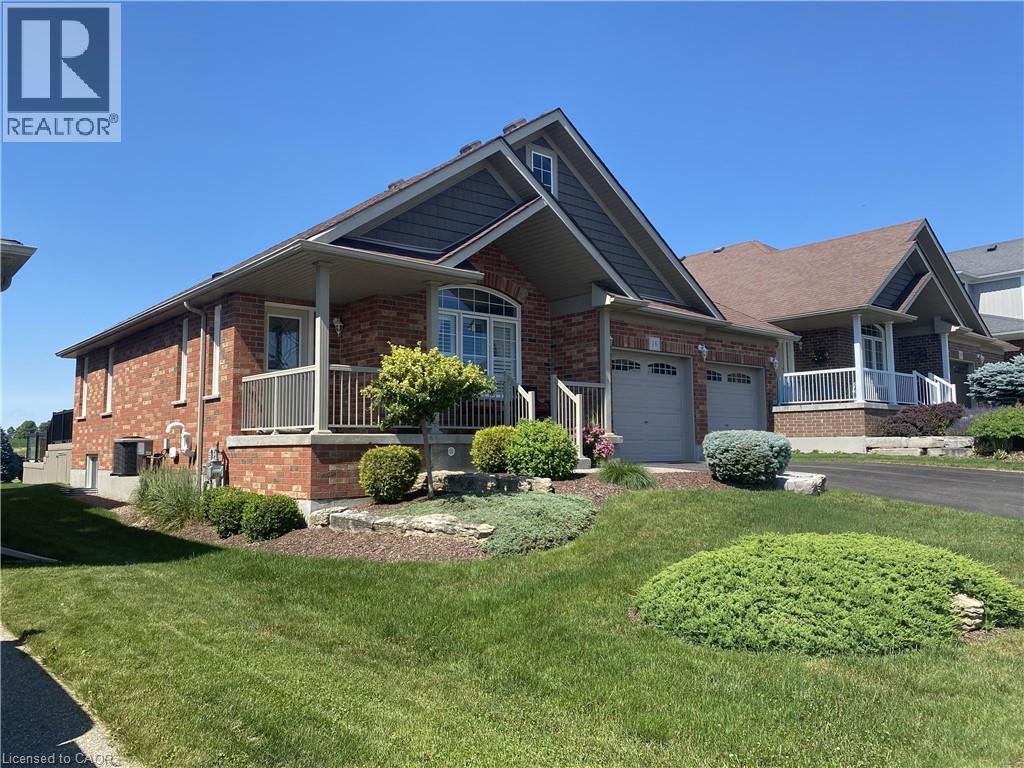
16 English Crescent
Plattsville, Ontario
Located just 25-30 minutes from Kitchener-Waterloo, Cambridge, Brantford, and Woodstock; this home has it all. The carpet free main floor boasts upgraded ceramic tile and dark hardwood floors. Enjoy the open concept which makes it convenient for entertaining. The kitchen has quartz counter tops and a tile backsplash, stainless steel appliances with gas stove, and an island that makes food prep or serving a breeze. Most closets have high quality built-in organizers, including the pantries. Take the hardwood staircase with wrought iron spindles down to the large professionally finished basement with highly upgraded carpet and under pad. Warm on the feet! This very large Rec / Games room with wet bar is perfect for relaxing and entertaining. The two additional bedrooms and 3-piece bath means that everyone in your family or guests will always have enough space to feel at home. Head out to the multi-tiered composite deck with glass panels, and a gas BBQ hook-up. The beautifully landscaped backyard has an exposed aggregate patio and a lovely garden shed. Get ready to fall in love with small town living! You’ll love being a part of this community, and will enjoy the convenience of being near the Plattsville Community Center which features an indoor hockey rink, baseball diamonds, a soccer field, skate park, and a children’s playground with a splash pad. Whether you have children who play sports or enjoy playing yourself, there is something for everyone; including a local men’s softball league. (id:63008)
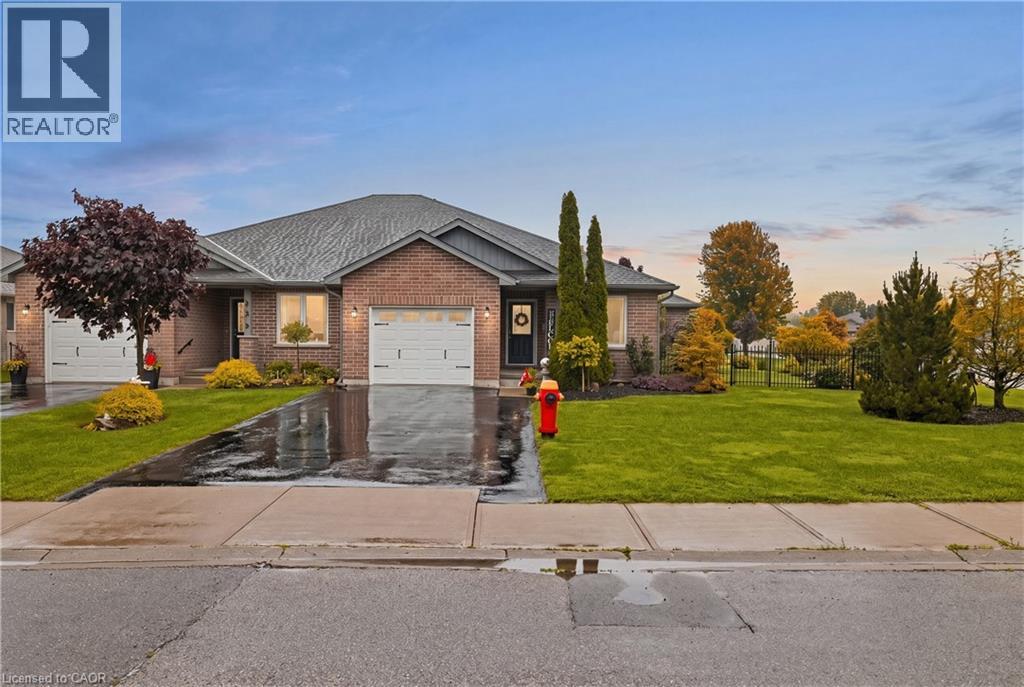
115 Milton Seiler Crescent
Palmerston, Ontario
Welcome to 115 Milton Seiler Crescent, an impeccably maintained semi-detached bungalow built by Sinclair Construction in 2010 and situated on an oversized fenced corner lot in one of Palmerston’s most peaceful and family-friendly neighbourhoods. Completely turnkey, this 4-bedroom, 3-bathroom home offers exceptional pride of ownership with meticulous annual maintenance and thoughtful updates throughout. The bright open-concept main floor features a spacious eat-in kitchen overlooking the inviting living room, where sliding patio doors fill the space with natural light and lead to a large rear deck, perfect for summer barbecues, entertaining, or simply relaxing outdoors. The main level also includes convenient laundry, a 4-piece bathroom, and two generous bedrooms, including a primary suite with a walk-in closet and private 3-piece ensuite. The fully finished basement expands your living space with two additional bedrooms, an oversized recreation room, and a beautifully finished 3-piece bathroom completed in 2018, making it ideal for growing families or guests. Outside, the impressive backyard offers privacy, plenty of green space, and a rare insulated rear garage/workshop complete with hydro, generator plug, pony panel, and man door access, perfect for hobbyists, extra storage, or year-round projects. Additional updates include new paint on the main floor, fence and deck (2019), central air conditioner (2019), drain tile installation along the fence line (2019), and sump pump replacement (2026). Located in the quiet and mature Milton Seiler subdivision, this welcoming neighbourhood is known for its friendly community atmosphere and safe environment for children. Enjoy the convenience of being within walking distance to schools, the hospital, downtown Palmerston, parks, and everyday amenities, while experiencing the charm of small-town living with everything you need close at hand. (id:63008)
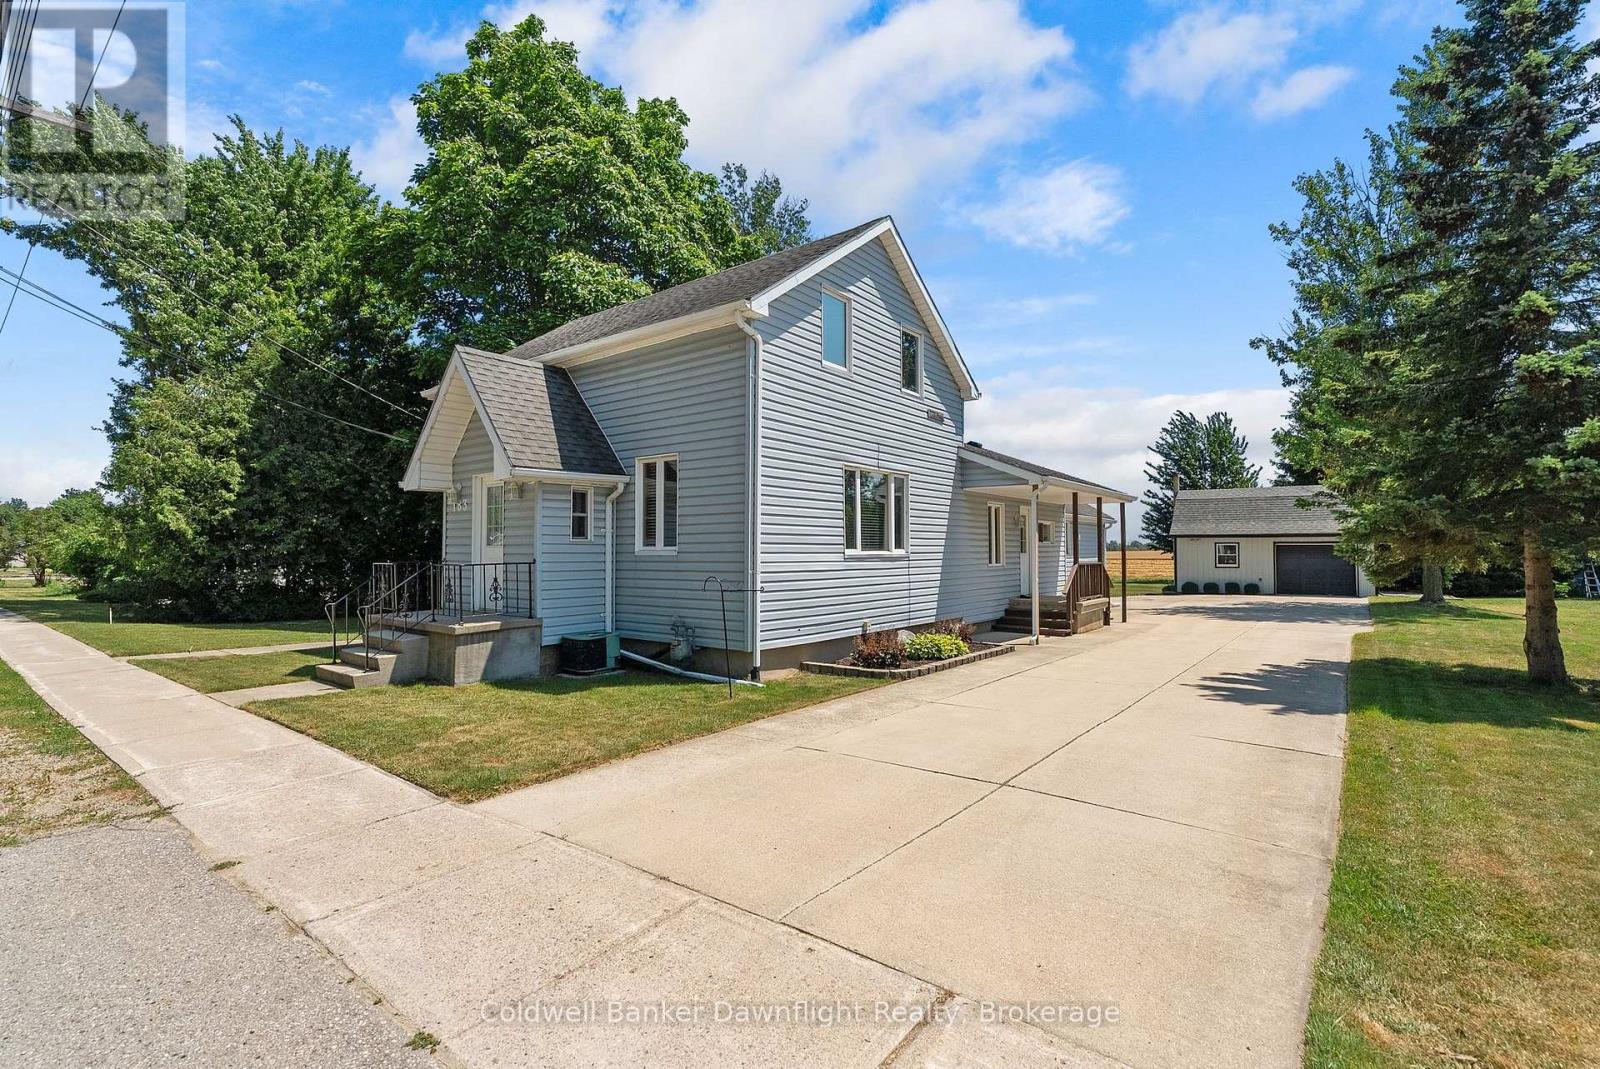
183 Victoria Avenue
South Huron, Ontario
Welcome to this charming 1.5-storey home situated on a sizeable L-shaped lot in the welcoming community of Crediton. Offering a wonderful combination of comfort, character, and outdoor space, this property is an excellent opportunity for first-time buyers, downsizers, or anyone looking to enjoy the convenience of main-floor living.Inside, you'll find 3+1 bedrooms and 1 full bathroom, including a main-floor bedroom and laundry, making this home ideal for those seeking one-level living. The bright eat-in kitchen provides plenty of room for family meals, while two additional bedrooms upstairs offer flexible space for children, guests, or a home office.Outside, the beautifully landscaped yard creates exceptional curb appeal and provides plenty of room to relax, garden, or entertain. The detached garage is perfect for a workshop, hobbyist, or additional storage. Enjoy peaceful mornings or warm summer evenings on the covered front porch, and take in the scenic views as the property backs onto beautiful farmland.Conveniently located on the east side of Crediton, you'll be within walking distance of the local park, ball diamond, recreation centre, and variety store. Plus, you're just a short 15-minute drive from the sandy beaches and world-famous sunsets of Grand Bend.Whether you're searching for your first home or a peaceful place to settle down, this property offers outstanding value in a fantastic location. (id:63008)
75 London Road
Bluewater, Ontario
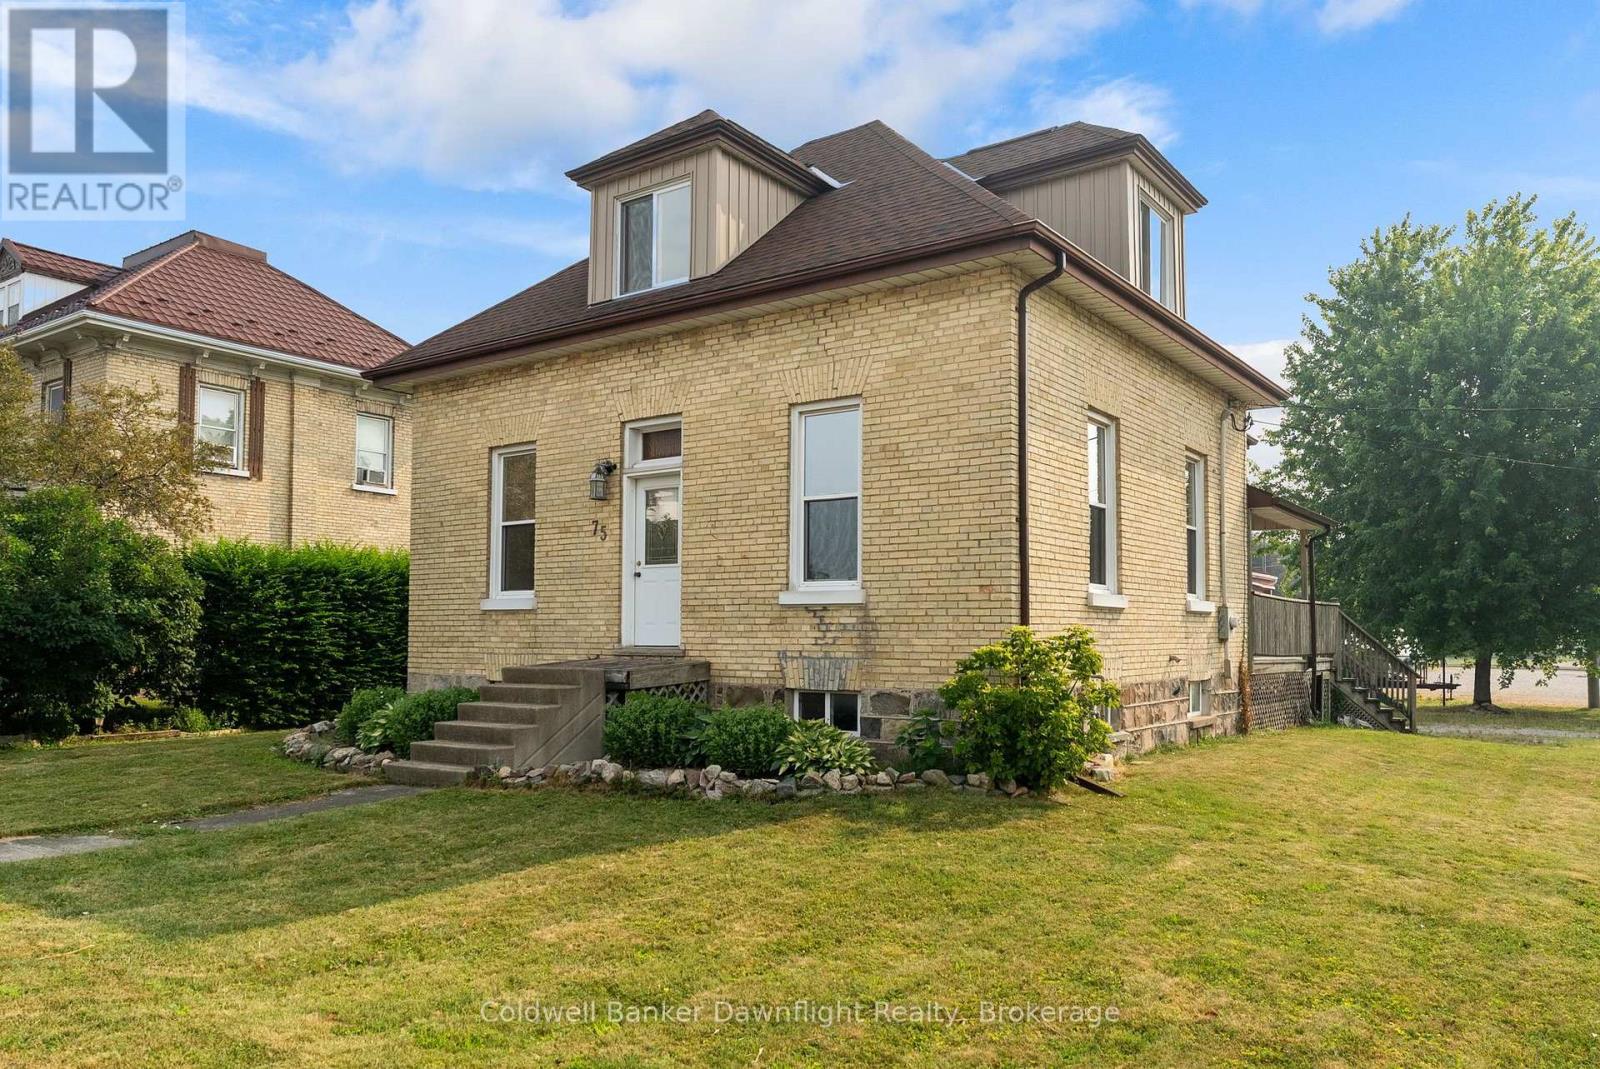
Welcome to this updated century home nestled in the quiet and family-friendly community of Hensall. Offering the perfect balance of character and modern updates, this family home is conveniently located just minutes from Exeter, Clinton, Grand Bend, and other nearby communities, making commuting a breeze.Featuring 2+2 bedrooms and 2 fully renovated bathrooms, this home offers flexible living spaces to suit a growing family, retirees, or those working from home. The spacious oak kitchen provides an abundance of cupboard space and storage, while the newly renovated 4-piece bathroom just off the kitchen features a deep soaker tub and stylish modern finishes.The bright and inviting living and dining area has been beautifully refreshed with updated windows, new flooring, fresh paint, and timeless wainscoting that complements the home's character. Two main-floor bedrooms offer convenient one-level living or can easily serve as a home office, den, or playroom.The upper level has been completely transformed, taken back to the studs and rebuilt with new insulation, electrical, ductwork, windows, and drywall. Here you'll find two oversized bedrooms filled with natural light, a brand-new 3-piece bathroom, and two large storage closets providing plenty of extra space. It is just waiting for your finishing touches!Step outside to the expansive deck overlooking the backyard-an ideal place for entertaining, relaxing, or watching the kids play all summer long. Situated on a quiet street, the driveway offers easy access, while children will love biking the peaceful neighbourhood streets and being just a short walk from the school, splash pad, recreation centre, parks, and local amenities.Whether you're looking for more space, modern updates, or the charm of a century home in a welcoming small-town community, this home truly has it all. Come see why life in Hensall might be exactly what you've been looking for! (id:63008)
334 Cole Boulevard
Saugeen Shores, Ontario
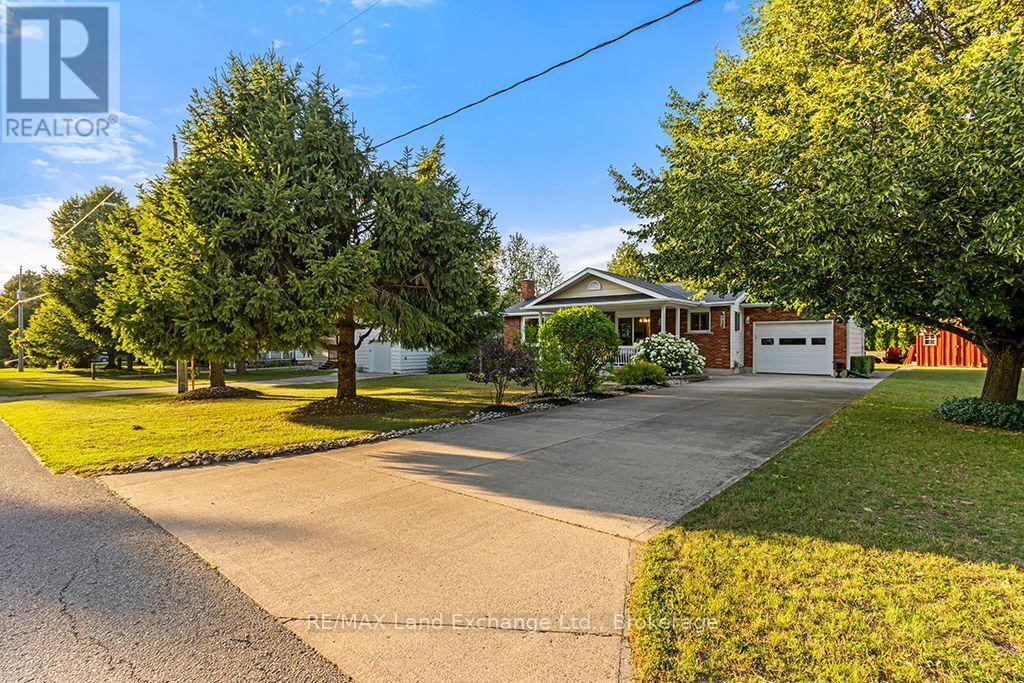
Lakeside Living in Charming Southampton! Welcome to this inviting bungalow with an attached garage, ideally suited for year-round living, a weekend retreat, or a recreational getaway. Located in the lakeside town of Southampton, this well-maintained home is just a short stroll from the beautiful sandy shores of Lake Huron. Situated on a desirable 80' x 100' corner lot, the property features a landscaped backyard and a spacious covered front deck, perfect for relaxing or entertaining family and friends. Built in 1986, the home has been thoughtfully maintained and updated, offering the comfort of a natural gas furnace, central air conditioning, 200-amp electrical service with a breaker panel, and a connection for a small generator. The main floor features a welcoming kitchen, dining area, and living room, along with two bedrooms, a 4-piece bathroom, a convenient laundry room combined with a powder room, and inside access to the attached garage. The finished lower level provides additional living space with a generous family room, den, workshop/utility, and storage room, with the added convenience of a washroom. This home is available for quick possession and is being offered turnkey, complete with most furnishings and contents, making it easy to settle in and start enjoying the Southampton lifestyle right away. Now is the perfect time to make your move and spend the rest of the summer enjoying everything this property has to offer. (id:63008)
1160 Kennisis Lake Road
Dysart Et Al, Ontario
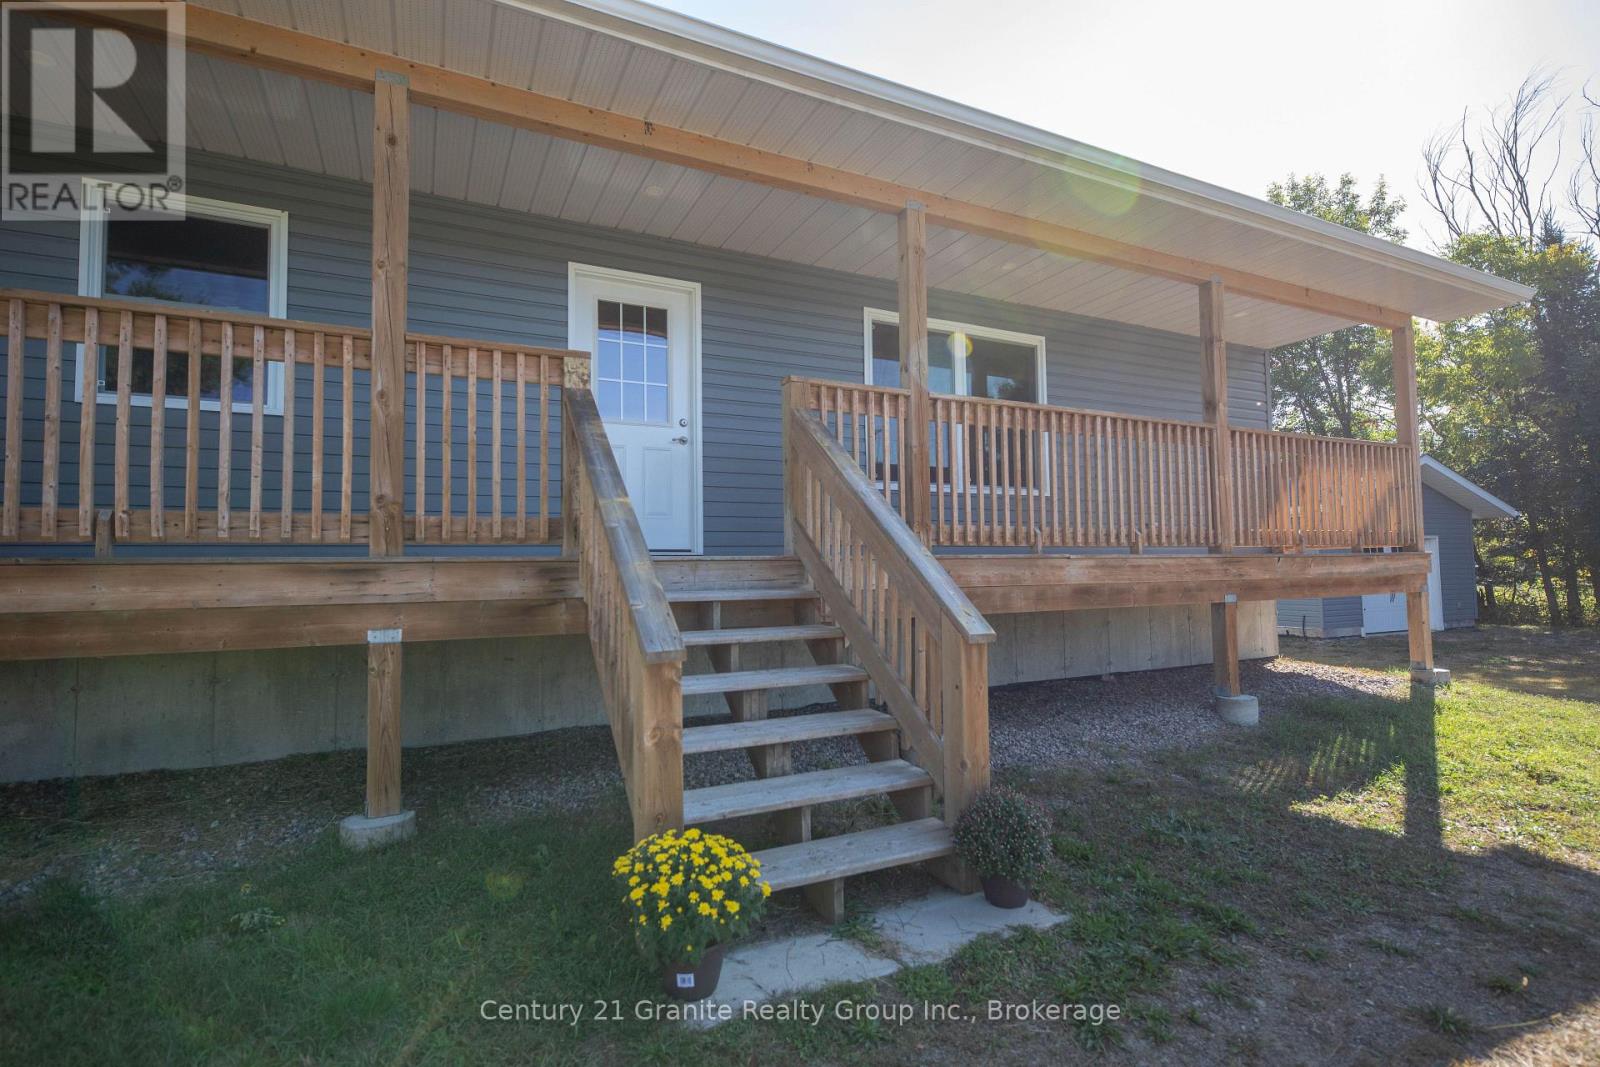
Located in the heart of West Guilford, this beautiful totally renovated home offers a perfect blend of modern design, timeless character, and community charm. Inside, you will find whitewashed pine ceilings, wide windows, and thoughtful finishes that create a bright, welcoming atmosphere. The open-concept main floor showcases an expansive eat-in kitchen with quartz countertops, tile backsplash, stainless steel appliances, and an abundance of custom maple cabinetry, seamlessly flowing into the sunlit living room ideal for everyday living and entertaining. Two oversized bedrooms and a stylish four-piece bath complete the main level. The lower level is designed for comfort and function, featuring a generous primary suite with walk-in closet, a three-piece bath complete with heated floors, laundry, and a spacious rec room for additional living space. A covered front porch adds charm and extends the homes outdoor enjoyment. The home features a propane furnace, drilled well with UV system, and three-bedroom septic, outside you will find a 10x10 shed, fenced in dog kennel and a detached well insulated garage with a separate heat system, providing valuable additional space. Set on a flat, level corner lot, the property is within walking distance to Pine Lakes public beach, the community center, West Guilford Shopping Centre with LCBO outlet, K Pub Restaurant, and the Cottage Country Log Cabin. Outdoor enthusiasts will also love the proximity to Haliburton Forest, ATV and snowmobile trails, and some of the regions best fishing lakes. Just 10 minutes from Haliburton Village, 20 minutes from Minden, and 10 minutes from Carnarvon and the Hwy 35/118 corridor, this home delivers the best of country living with convenient access to town amenities. Whether you're searching for a family residence, a stylish weekend retreat, or a long-term retirement property, this move-in-ready home is prepared to welcome its next owner. (id:63008)

39 - 2054 Peninsula Road
Muskoka Lakes, Ontario
Welcome to effortless Muskoka living on prestigious Lake Rosseau. This beautifully appointed 4-bedroom, 3-bath cottage offers a rare opportunity to own one of Canada's most sought-after lakes-at a fraction of the cost of traditional waterfront ownership. Located within the exclusive Legacy Cottages community, this fully furnished, low-maintenance property is the perfect blend of luxury, lifestyle, and investment potential.Inside, you'll find soaring vaulted ceilings, a stunning Muskoka stone fireplace, quality craftsmanship throughout, a thoughtfully designed kitchen, and an open-concept layout ideal for entertaining family and friends. The spacious primary suite features a beautiful ensuite, while seamless indoor-outdoor living extends to a private patio perfect for relaxing after a day on the lake.Enjoy over 400 feet of shared shoreline on Lake Rosseau, complete with a sandy beach, swimming pool, clubhouse, boathouse, and private docks for launching boats, paddleboards, and all your favourite water toys. Every detail has been designed to let you enjoy Muskoka without the maintenance. Whether you're looking for your own luxury retreat or a proven income-producing investment,this property delivers exceptional value. Professionally managed rental services handle everything for you, making ownership truly turnkey. Rental income has historically ranged from approximately $700-$1,200 per night, depending on the season.Experience resort-style living, exceptional rental potential, and the chance to own on iconicLake Rosseau-all at an incredible value. (id:63008)
964 South Coast Drive
Nanticoke, Ontario
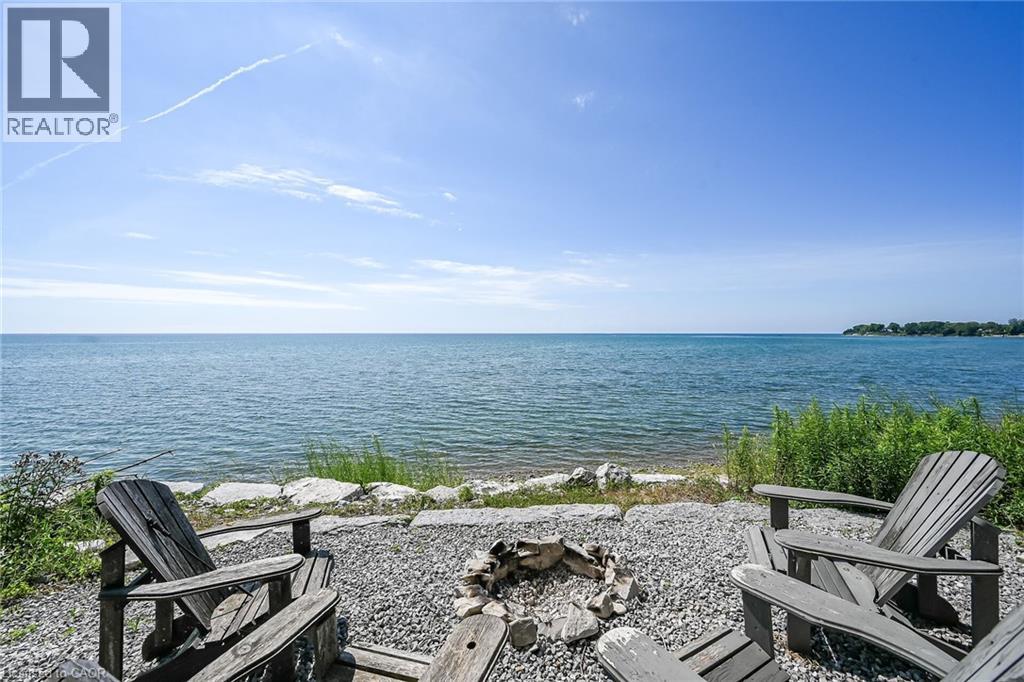
Spectacular Lake Erie waterfront property fronting on scenic South Coast Drive located mins West of prestigious Woodlawn Point - 20 mins E of Port Dover’s popular amenities - less than 10 mins to Hoover’s Marina, Restaurant & Boat Launch - 50 mins to Hamilton, Brantford & 403. Positioned proudly on 0.15 ac lot is extensively renovated (2025) w/no expenses spared - incs impressive 220sf chalet-style Great room addition built in 2025 plus 2024 constructed 144sf lake front observation deck featuring modern glass railings - incs lake bank stairway system leading to 230sf waterfront armour stone grotto blended into break-wall ensuring solid shoreline protection. Step inside this “Sea-Side Gem” & embrace 1,242sf of freshly painted/redecorated, nautically inspired décor introducing an open concept interior augmented w/ship-lap feature walls, multiple lake facing windows & 4 patio door walk-outs to new 216sf side entertainment deck-2026. Gorgeous beachy-themed blue cabinetry highlight “Dream” kitchen sporting stylish island, quartz countertops, SS appliances & adjacent dining area incs rustic ladder accessing finished loft - ultimate kids hang-out. Rustic “Douglas Fir” timber beam accent front entry to Great room enhanced w/V-pine painted cathedral ceilings & premium engineered hardwood flooring. West-wing primary bedroom offers patio door deck walk-out & personal 2pc en-suite - with roomy guest bedroom, utility room housing laundry connections & chicly appointed 3pc bath completing beautifully designed floor plan. Enjoy the comfort of 2026 installed hydronic glycol filled in-floor heat system generated by efficient n/g boiler incs 2 ductless heat/cool HVAC mini-splits. 2025 updates - 24 gauge metal roof, east side storage venue, 100 amp hydro, wiring, plumbing, spray foam insulation, drywall, light/plumbing fixtures & economic septic system in 2025. All renovations, electrical/plumbing & septic have been permitted & approved. NEXT LEVEL Lake Erie Living has arrived! (id:63008)
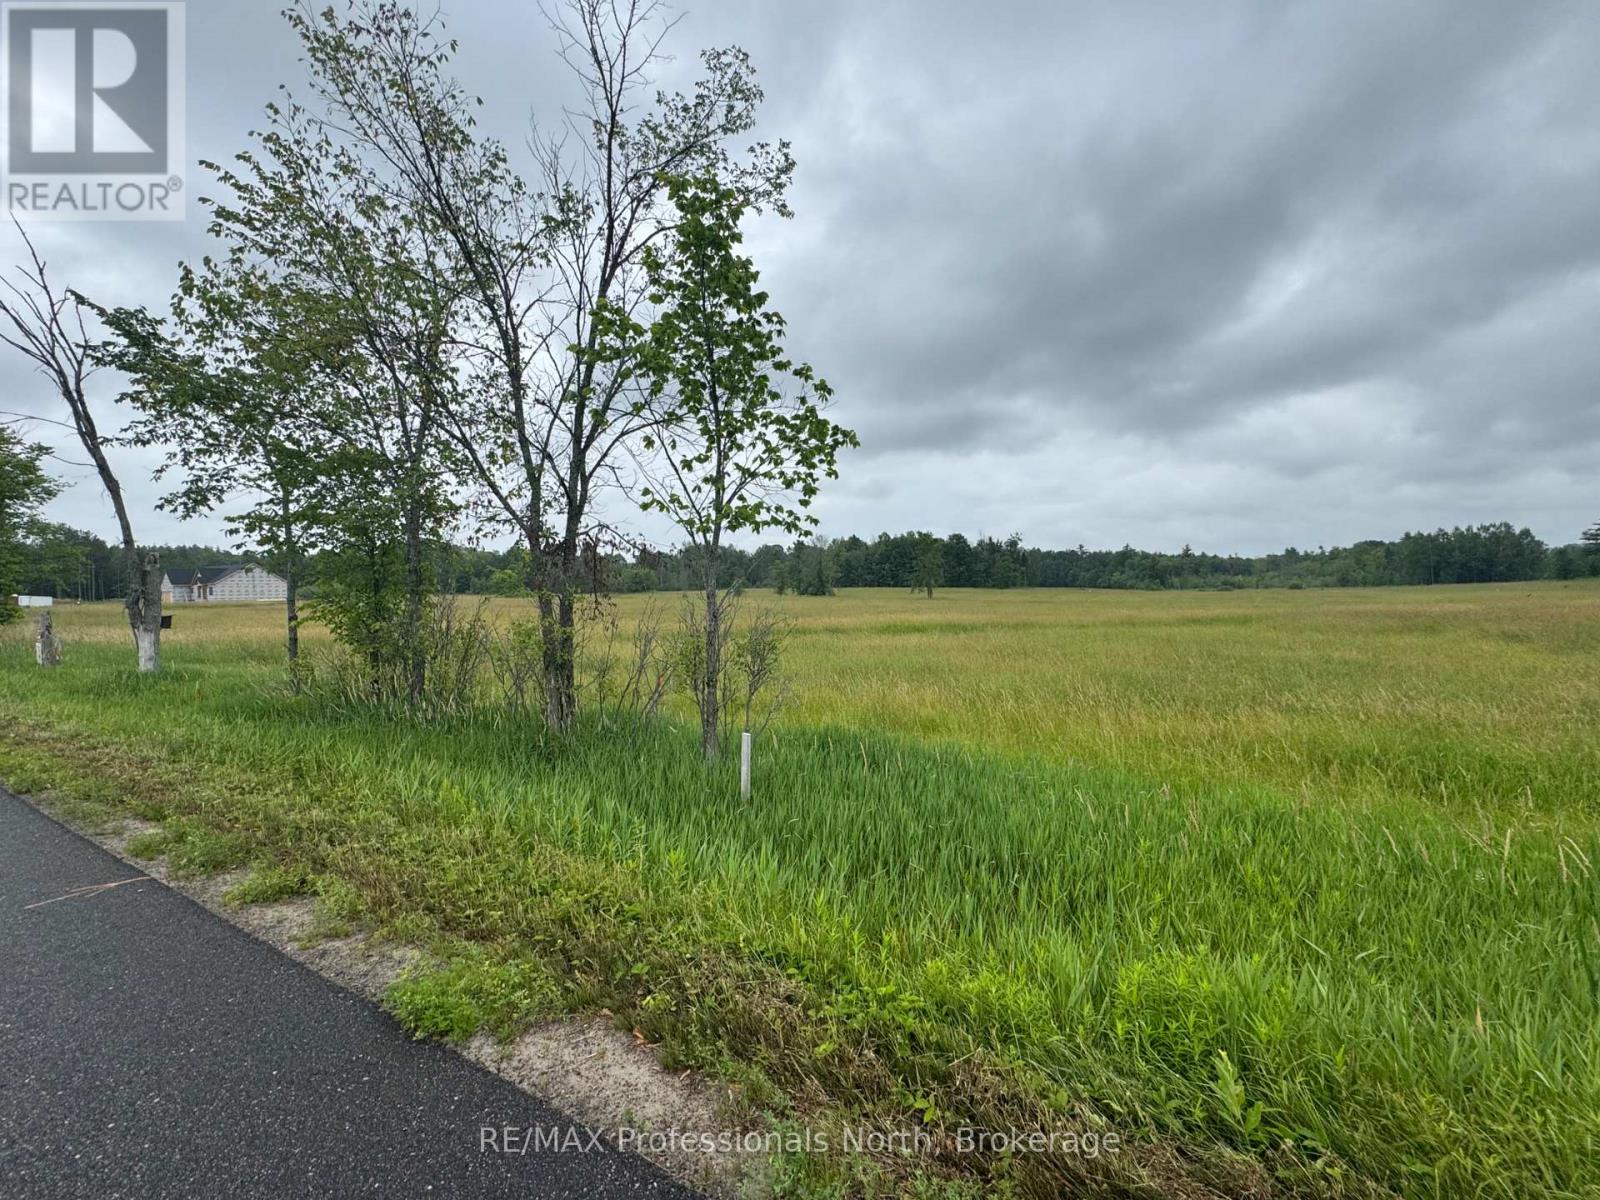
1509 Kilworthy Road
Gravenhurst, Ontario
Great 2.53 acre (200'x550') rural lot, completely cleared with hydro at road, located between Gravenhurst & Orillia and close to Sparrow Lake. Build your dream home here in area of good quality homes. Great farm field views and easy excavation. (id:63008)
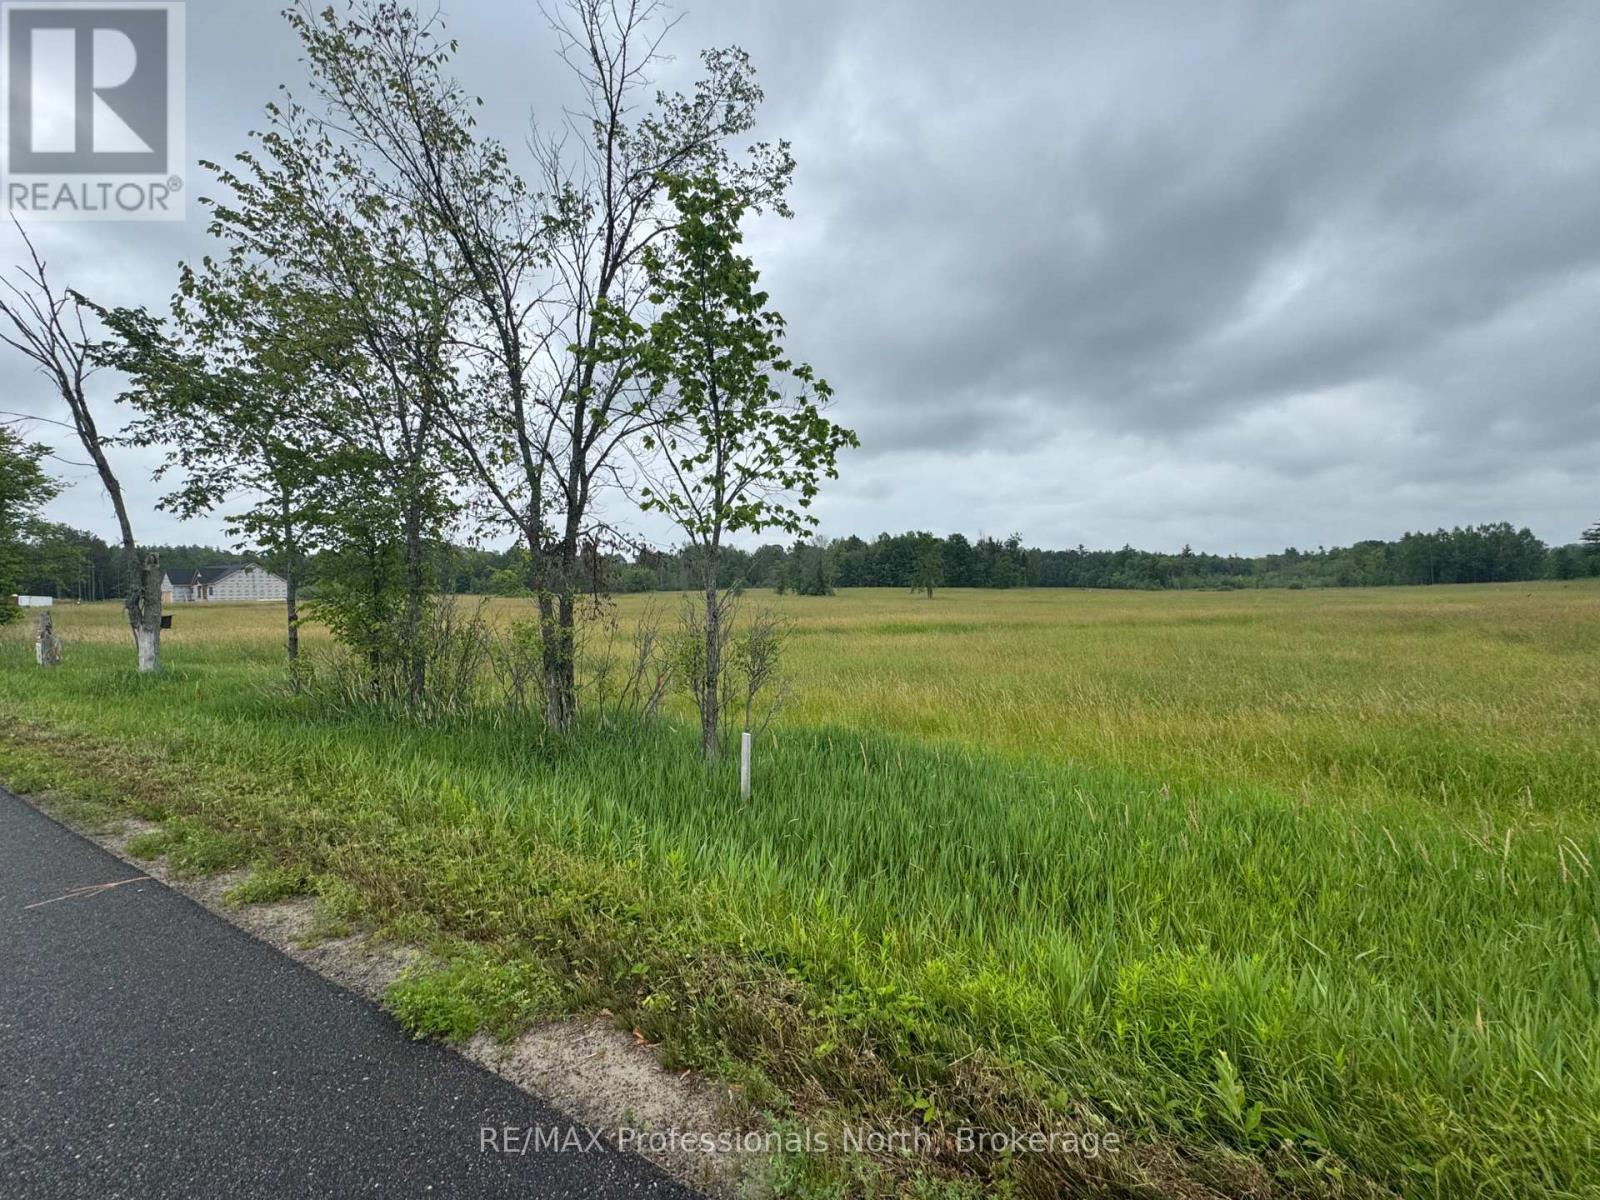
1503 Kilworthy Road
Gravenhurst, Ontario
Great 2.53 acre (200'x550') rural lot, completely cleared with hydro at road, located between Gravenhurst & Orillia and close to Sparrow Lake. Build your dream home here in area of good quality homes. Great farm field views and easy excavation. (id:63008)
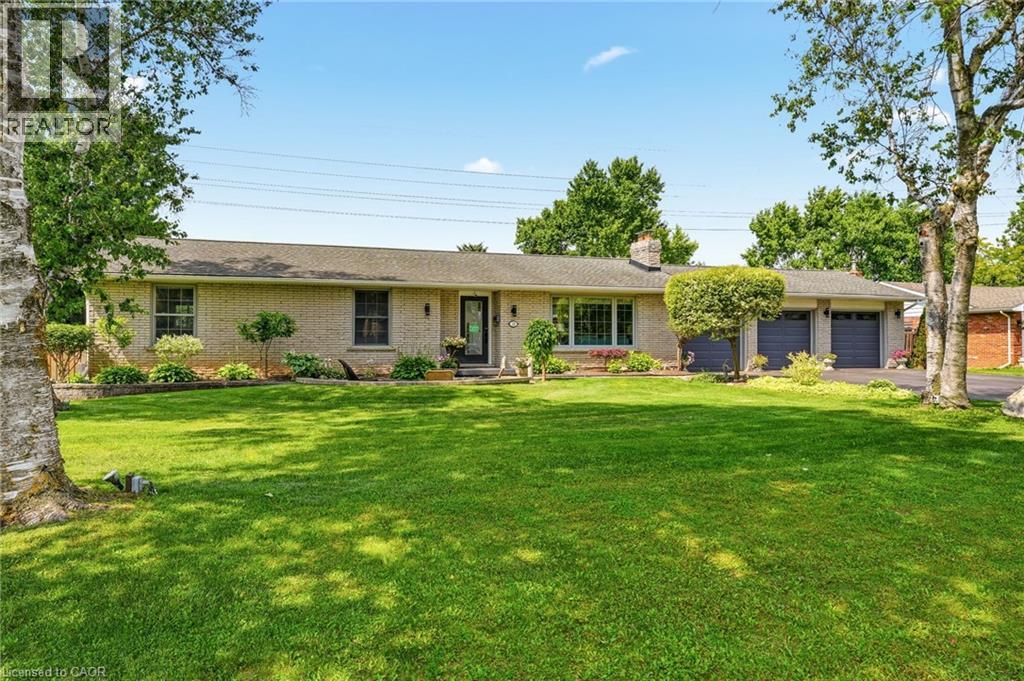
18 Fireside Drive
Flamborough, Ontario
Welcome to this exceptional executive bungalow in the highly sought-after Wildan Estates, one of Flamborough's most prestigious communities. Situated on a beautifully landscaped half-acre lot with an impressive 100-foot frontage, this extensively renovated home has a rare combination of luxury, space, and functionality. The stunning curb appeal is matched by an equally impressive interior, featuring elegant finishes, thoughtfully updated living spaces, and a fully finished basement that provides exceptional versatility for family living and entertaining. Completing this remarkable property is the highly coveted 3-car garage-an increasingly rare feature that sets this home apart. Surrounded by executive homes and just minutes from shopping, dining, schools, and major commuter routes, this is a rare opportunity to own a turnkey bungalow in one of Flamborough's most desirable neighbourhoods. (id:63008)
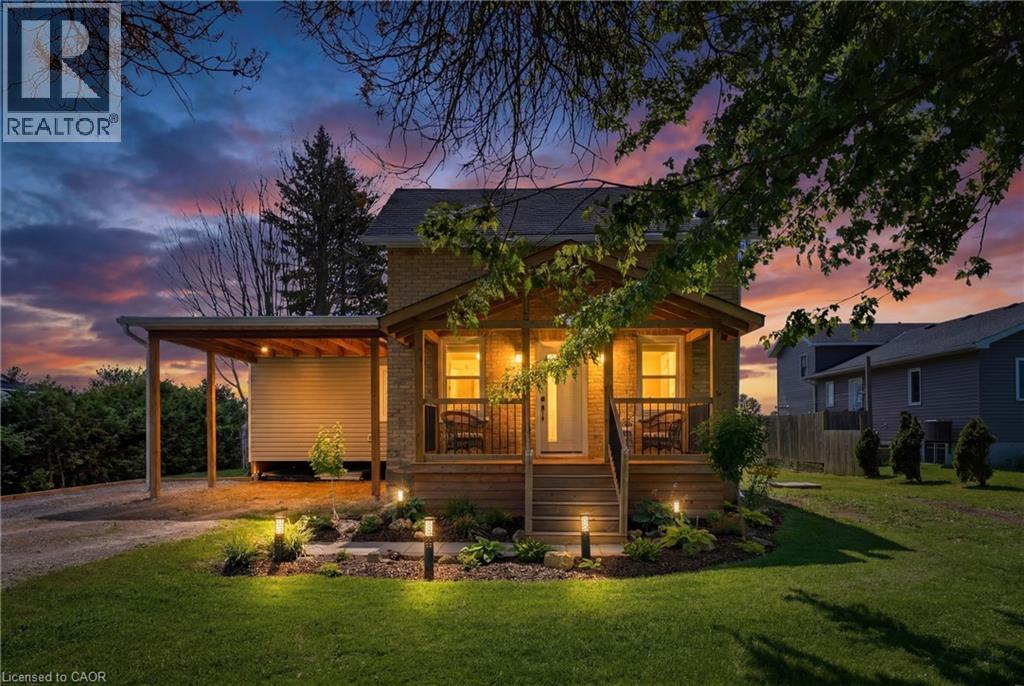
5775 Highway 23
Harriston, Ontario
Welcome to 5775 Highway 23, Harriston, a beautifully restored 1½-storey brick home where timeless character meets modern comfort. Completely renovated from top to bottom between 2022 and 2026, including a fully permitted addition, this move-in ready home offers 2 bedrooms, 2 full bathrooms, and exceptional craftsmanship throughout. The stunning new addition features radiant in-floor heating and a convenient carport, creating a warm and inviting living space designed for everyday comfort. Major upgrades provide peace of mind, including radiant in-floor heating (2026), a new 200-amp electrical panel (2025), new roof (2025), new water system with pump, pressure tank and water heater (2024), new windows and doors (2023), and new insulation (2023). Situated on the edge of the welcoming community of Harriston, you'll enjoy easy access to Highway 23 for commuting while being just minutes from local amenities, parks, schools, shopping, and recreation. Spend summer evenings watching the town fireworks from your own backyard, stroll to the renowned Grey's Auction around the corner, or cheer on the hometown team at the nearby Harriston Arena. With friendly neighbours, modern mechanicals, and a thoughtfully reimagined interior, this is a rare opportunity to enjoy the charm of country living with all the benefits of a fully updated home. (id:63008)
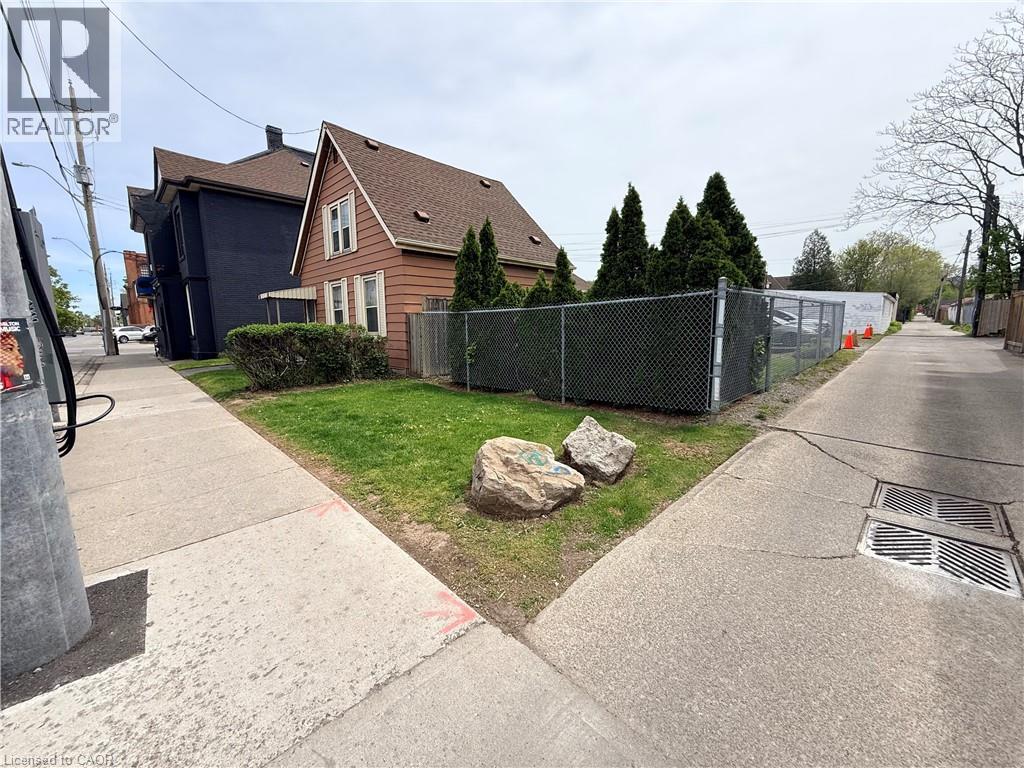
356 Barton Street E
Hamilton, Ontario
Vacant lot in Hamilton's Landsdale neighbourhood offering excellent exposure along Barton St E. Situated on a 25 x 100 ft lot and zoned C5A, allowing for a wide range of commercial and mixed-use development opportunities. Walking distance to Hamilton General Hospital and close to downtown, transit, and amenities. Strong infill location within a rapidly intensifying urban corridor. Also available for purchase with 358 Barton St E for expanded development potential. (id:63008)
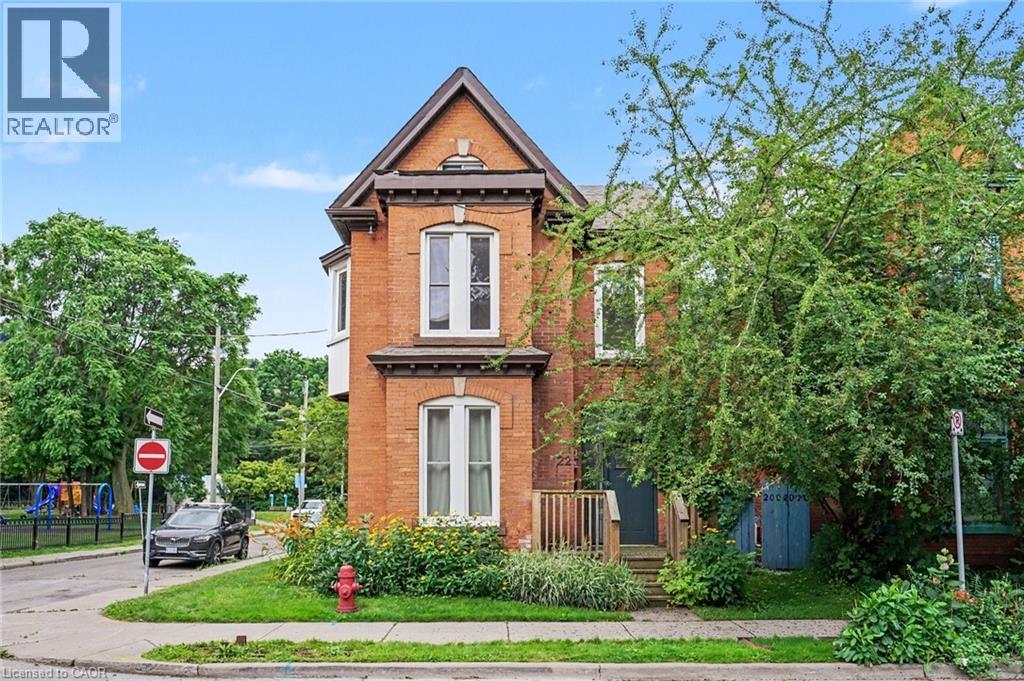
22 Stinson Street
Hamilton, Ontario
Discover a remarkable opportunity in the highly sought-after Stinson neighbourhood. Spanning over 1,800 square feet of versatile living space, this beautifully maintained 2-unit property is a dream come true for savvy investors, multi-generational families, or buyers looking for a premium house-hacking opportunity to live in one unit and rent the other! 22 Stinson delivers a lifestyle of convenience, walking distance to schools, parks, escarpment trails, local shops, and a quick drive to downtown Hamilton and HWYs for commuters, with Carter park and Central Recreation right across the street. Unit 1 features soaring high ceilings, a classic bay window, and an abundance of natural light. Includes a spacious living room, a generous bedroom, a tastefully updated 4-piece bath, and a modern, updated eat-in kitchen. Unit 2 is an expansive multi-level unit boasting character-rich details, multiple bay windows, and bright, airy spaces. It includes an updated 4-piece bath, a private rear deck perfect for morning coffee, and a massive 3rd-floor loft space ready to become a primary suite, home office, or media room. Say goodbye to street parking hassles with your own 2-car private driveway. Turnkey investment, multi-generational haven, or mortgage-helper—the choice is yours. Opportunities with this much versatility and prime positioning don't last long. Don't miss out—book your private showing today! (id:63008)
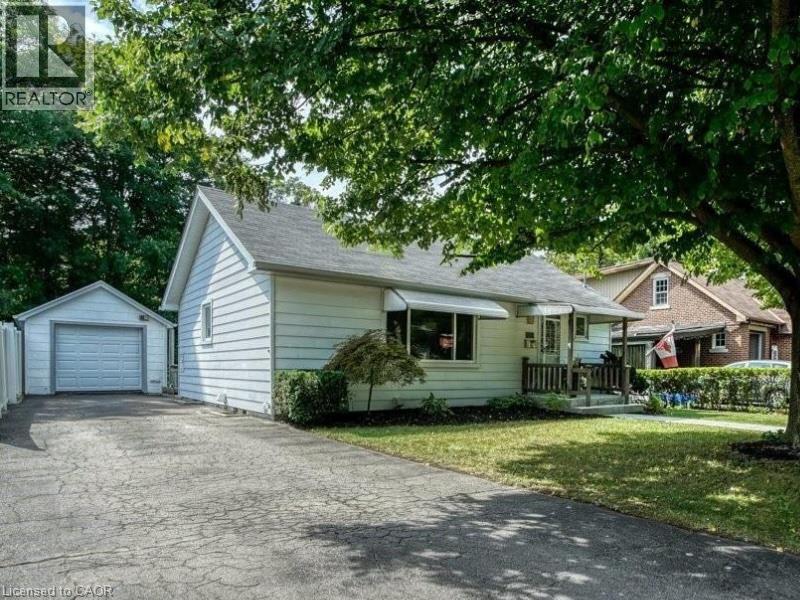
102 Kribs Street Unit# Main
Cambridge, Ontario
Welcome to this beautifully renovated main-level unit located in Hespler Village a desirable family-friendly neighbourhood. Offering 2 spacious bedrooms and 1 modern bathroom, this bright and open-concept home is filled with natural light and designed for comfortable everyday living.The updated interior features a functional layout, a modern kitchen, and the convenience of a private in-suite laundry. Enjoy the rare benefit of 3 driveway parking spaces, plus a detached garage for additional storage. Step outside to the backyard that backs onto a peaceful ravine, providing a tranquil setting to relax, entertain, or enjoy nature right from home .Conveniently located close to parks, schools, shopping, restaurants, public transit, and major commuter routes, this move-in-ready home offers the perfect combination of privacy, space, and convenience. (id:63008)
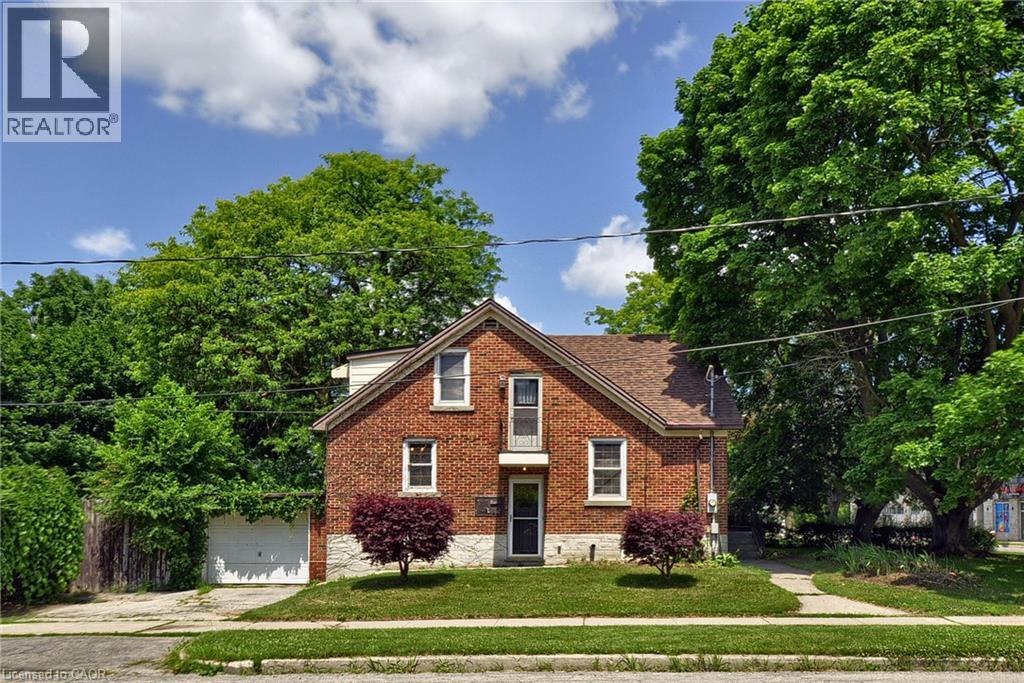
285 Albert Street
Waterloo, Ontario
Welcome to this charming brick home on a premium corner lot in one of Waterloo's most sought-after neighbourhoods. Situated just minutes from the University of Waterloo, Wilfrid Laurier University, shopping, transit, parks, and everyday amenities, this well-maintained property offers exceptional flexibility for homeowners, investors, and future-minded buyers alike. Featuring over 1,800 square feet of finished living space, this home offers 4 bedrooms, 2 bathrooms, a separate entrance to the partially finished basement, and a functional layout ideal for family living, multi-generational use, or income-generating opportunities. The property was licensed by the City of Waterloo as a Class B 4-bedroom rental property through March 31, 2026, highlighting its established rental history and appeal in this high-demand university market. Outside, enjoy a private backyard retreat complete with an inground pool, mature landscaping, patio space, and ample parking including an attached garage. Whether you're looking for a home in a prime Waterloo location, an investment property with strong rental demand, or a property with long-term upside, this opportunity delivers. The property's prominent corner location at Albert Street and Hickory Street offers excellent exposure and future potential within Waterloo's rapidly evolving Northdale neighbourhood. Adjacent properties at 289, 291 and 293 Albert Street are also available for sale, creating a rare opportunity for purchasers to explore a potential land assembly and redevelopment project in one of the city's most active growth corridors. Enjoy the property today while securing a strategic real estate asset for tomorrow. (id:63008)
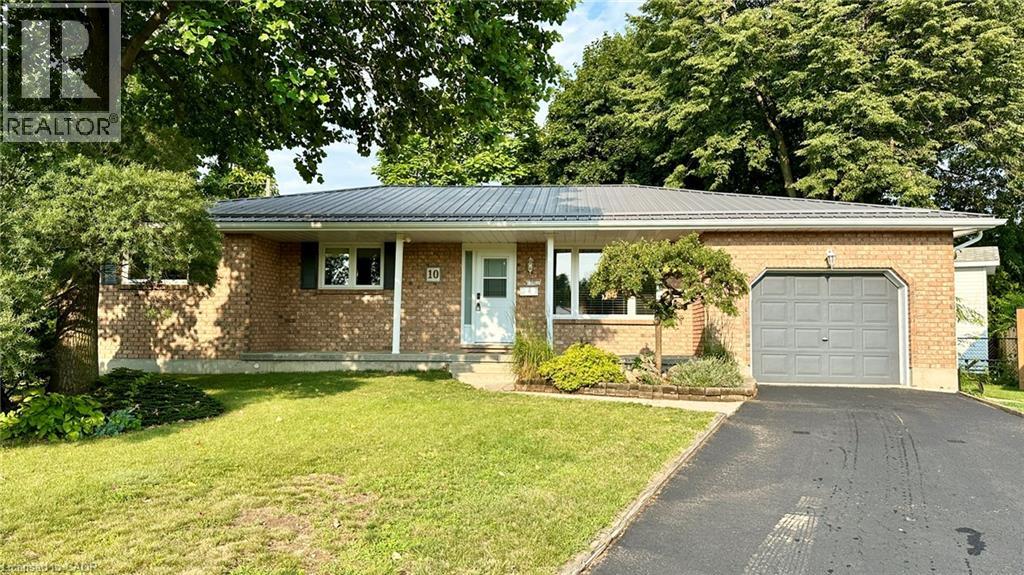
10 Baltic Circle
Waterford, Ontario
ALL OFFERS WELCOME WITH 24 HOURS IRREVOCABLE. IMMEDIATE POSSESSION AVAILABLE. 10 Baltic Circle is a classic brick bungalow built in 1989 located in a quiet cul-de-sac in the charming town of Waterford, Ontario. Main floor features include 3 bedrooms, an ensuite 3-piece bathroom, a common 4-piece bathroom, living room w/doors to the back deck, a formal dining room, a fully renovated kitchen and main floor laundry. There is access to the garage, as well as a side entrance to the home. There's potential for a seperate family residence in the basement. There's a large rec-room area, an entertainment/quiet room, a 2-piece bathroom, a large utility room and additional living space that could be converted to another bedroom or office space. Updates to this home include, new windows (Dayside Windows w/35 year transferrable warranty), leaf guards for the eavestroughs, water softener (owned) approx. 2 years old, pool heater (owned) approx. 3 years old. Outside is where you will want to live this summer. Enjoy the large composite deck, the above ground pool! It's the perfect place for family gatherings. There's also a small pond with goldfish, a storage shed with a playhouse on the top and a side yard with artificial turf. If you love Waterford and everything Norfolk County has to offer, we are sure 10 Baltic Circle will be the place for you and your family to enjoy all the days of your lives. Book your viewing today! (id:63008)
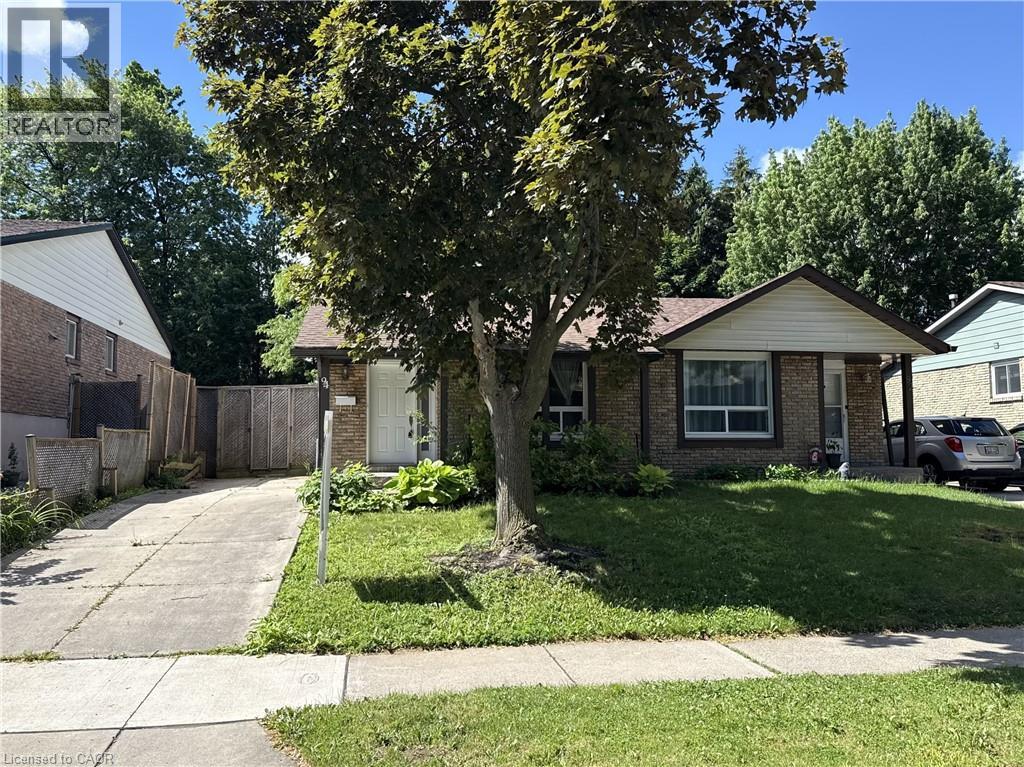
94 Wendover Drive
Hamilton, Ontario
Bright and spacious 4-level semi-detached backsplit in a fantastic family-friendly neighbourhood! Well maintained and thoughtfully updated, this home offers 3 generous bedrooms on the upper level and a versatile basement with plenty of potential for additional living space, a rec room, or home office. Located in a highly walkable community close to parks, schools, and everyday amenities—an ideal place to call home. (id:63008)
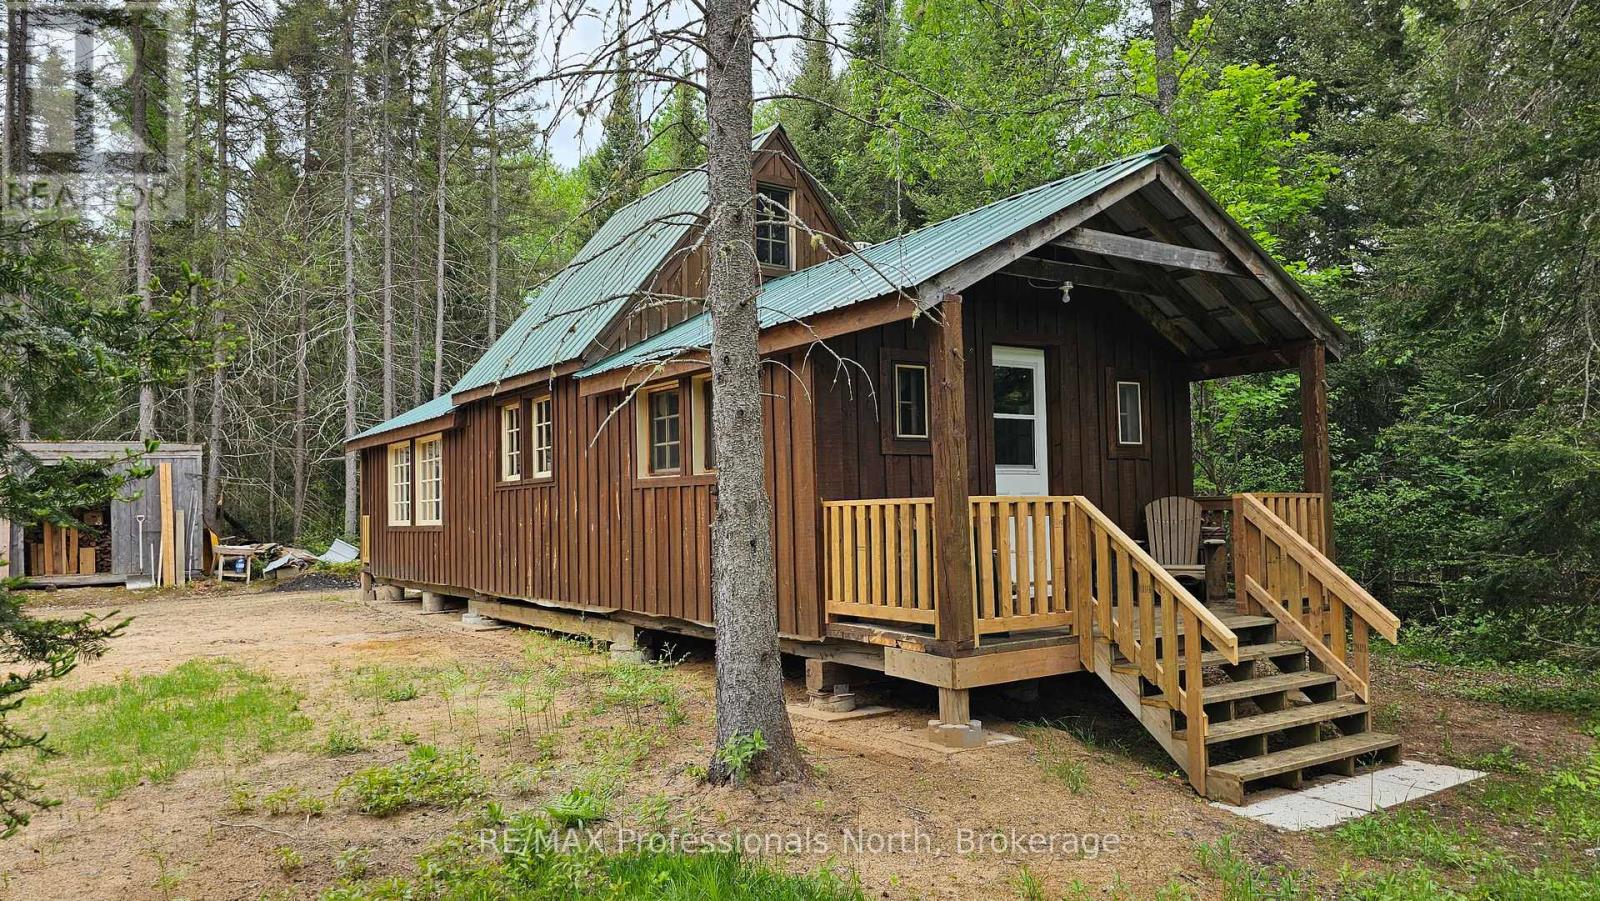
156 Butterfield Road
Powassan, Ontario
Enjoy the serenity of this private 35+ acre property, located on a well maintained year round road only minutes from Trout Creek. Many things to appreciate here from the wide trails, spring fed pond, the quaint 14' x 41' Cabin, and 9' x 13' Sauna. For the outdoorsmen or handyman, there is a 34' x 45' Saw Mill Building with many potential uses towards the middle of the property, and a 20' x 60' Pole Barn, including a number of storage sheds. Private entrance, with hydro and telephone available at the road. All viewings must be accompanied by a licenced REALTOR . (id:63008)
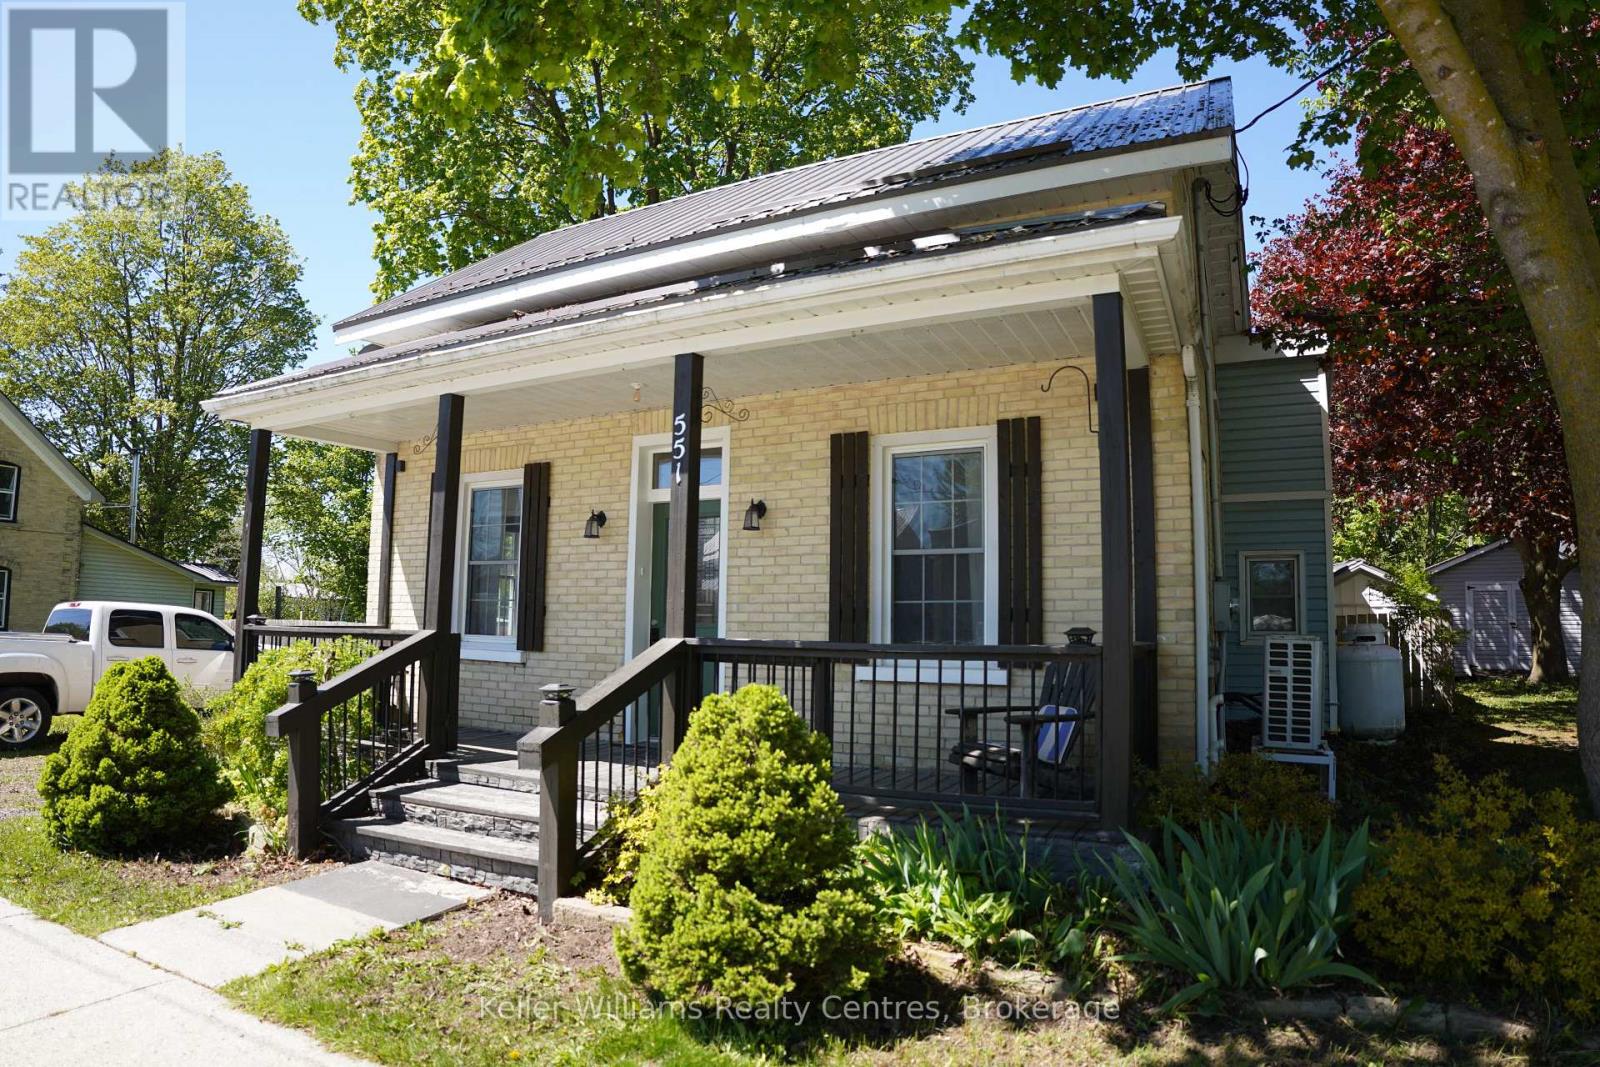
551 Louisa Street
West Grey, Ontario
Just like brand new! This freshly renovated home offers a large and bright living area greets you as you enter the front door from the charming covered porch OR make the side door your main entrance where you will find enough space for a "boot room" and the convenient main floor laundry area. Newer cabinets in the kitchen with upgraded appliances open to the dining area and patio door make cooking a pleasure. You will also find a nice 4 piece bathroom on the main level. Upstairs you will find a good sized primary bedroom and two additional bedrooms. Don't forget the spacious backyard where you can enjoy the covered stamped concrete patio, 30'x8'10 shed/workshop and fire pit. Don't miss out on this one! (id:63008)
64610 Concession 6 Road
Wainfleet, Ontario
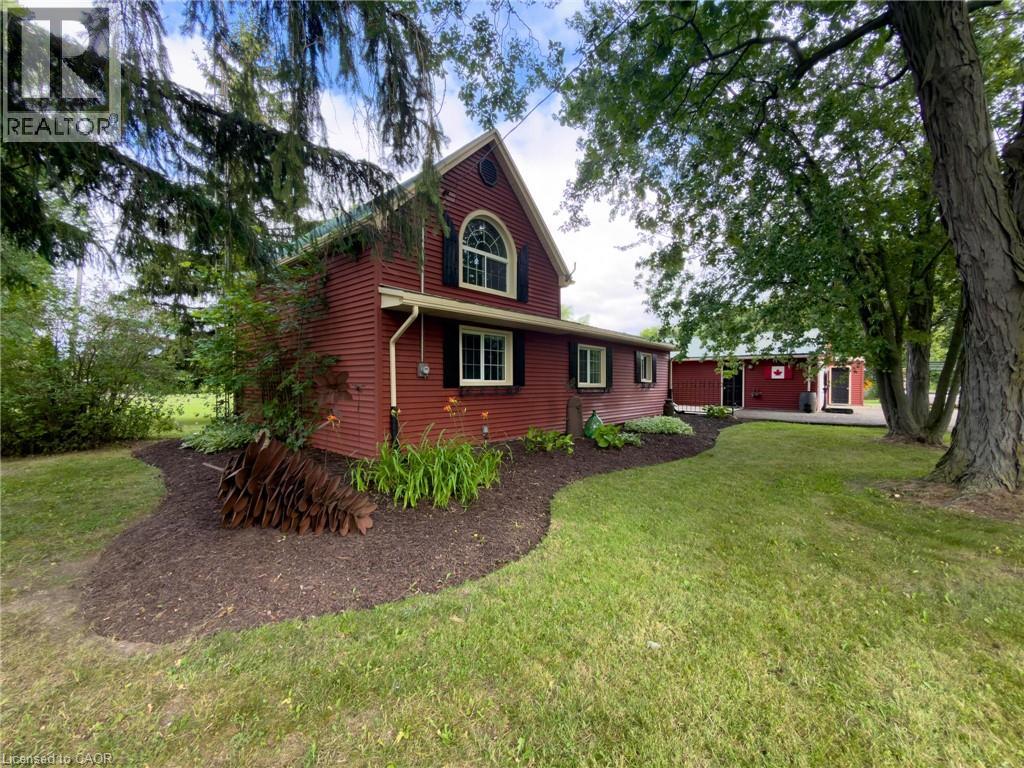
Welcome to peaceful country living in the heart of Wainfleet! Set on a picturesque 2-acre lot near scenic Chippewa Creek park, this spacious 5-bedroom home offers the perfect blend of rural charm, functional living, and endless outdoor enjoyment. The well-maintained home features five generously sized bedrooms, providing ample space for growing families, multi-generational living, or those needing room for a home office or guests. A bright and practical floor plan offers comfortable principal rooms, abundant natural light, and plenty of storage throughout. The durable metal roof provides lasting value and low-maintenance peace of mind. Step outside to appreciate the property's beautiful natural setting, complete with a private pond, mature trees, and expansive open space. Whether you're relaxing on the property, entertaining family and friends, or enjoying the local wildlife, this is country living at its finest. The 2-acre parcel offers exceptional flexibility with plenty of room for gardens, recreational activities, a future shop or outbuilding, or simply enjoying the privacy and tranquility that only a rural property can provide. Ideally located just minutes from Welland River and within easy driving distance of Lake Erie beaches, local marinas, golf courses, local hospital, and the amenities of Wainfleet, Port Colborne, and Dunnville, this property combines peaceful surroundings with everyday convenience. Whether you're looking to escape the city, accommodate a growing family, or enjoy the lifestyle that only a country property can offer, this exceptional home is sure to impress. Don't miss this rare opportunity to own a spacious country home on a beautiful 2-acre lot in one of Niagara's most desirable rural communities. Book your private showing today and discover everything this outstanding property has to offer! (id:63008)
100 Charing Cross Street
Brantford, Ontario
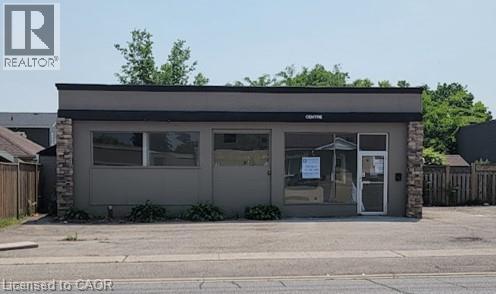
Freestanding single storey 950 SF retail building near corner of Fulton Street. High exposure high traffic location. Building has been completely renovated and updated. New zoning allows many uses (Intensification Corridor). (id:63008)
78 Bruce Rd 86
Huron-Kinloss, Ontario
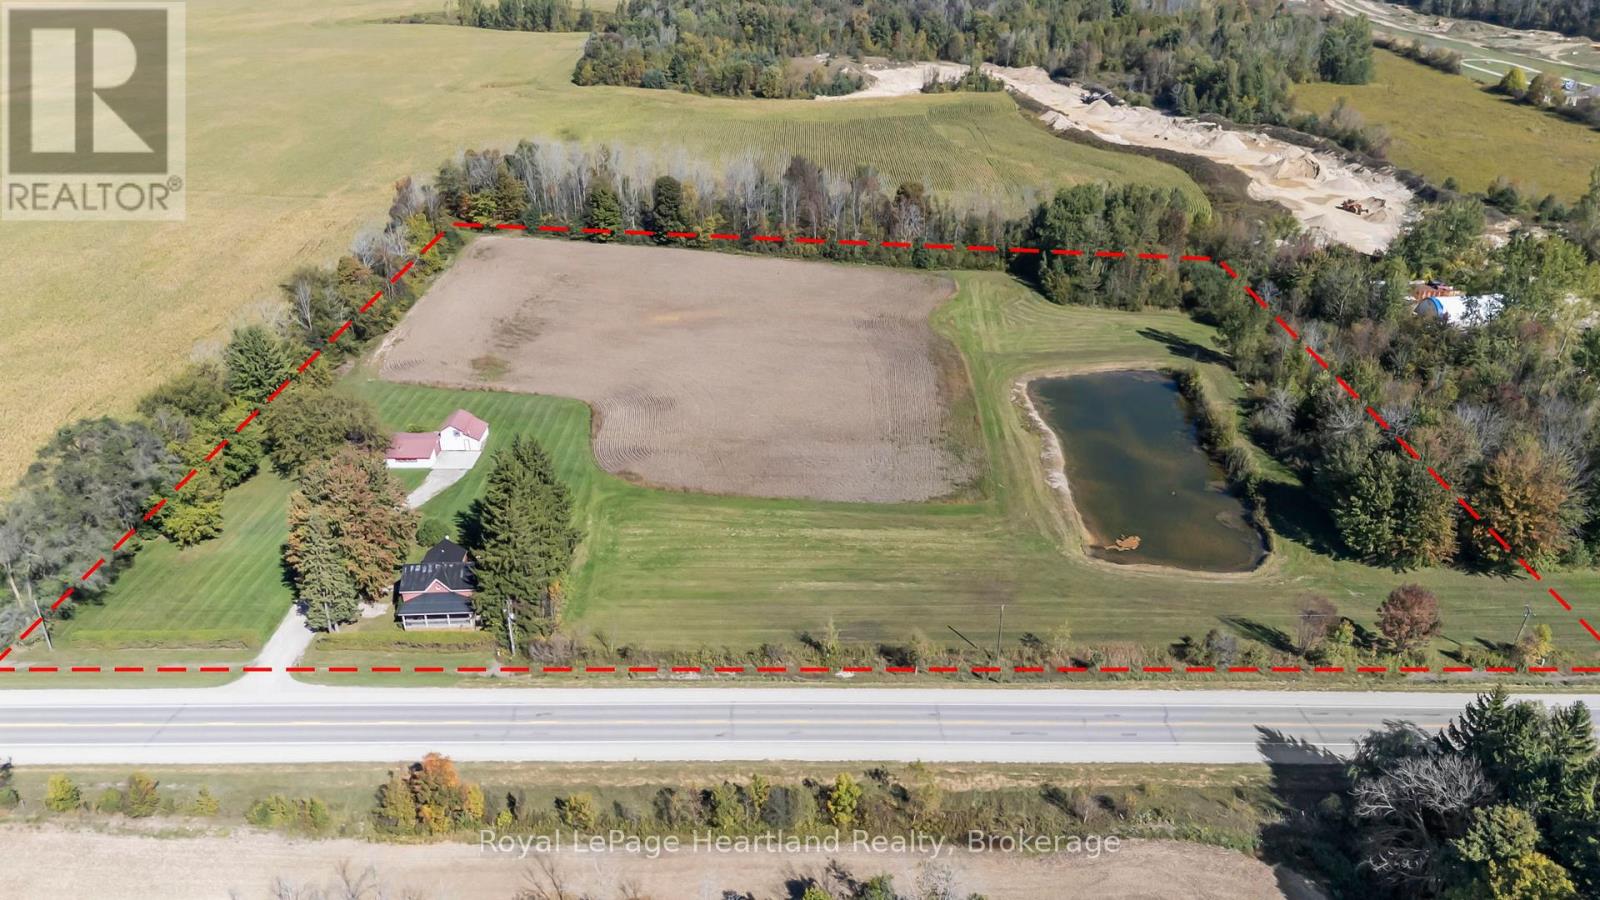
4-Bedroom Country Home on Nearly 9 Acres with Pond | Workshop & Barn | Prime Location! Discover the charm of country living in this 4-bedroom, 1-bathroom home nestled on a beautifully scenic 9 acres. Perfectly located off the main highway, this property offers an ideal balance of rural tranquility and convenient access to the nearby communities of Wingham and Lucknow. The property has approximately 6 acres of workable land, providing ample space for hobby farming, gardening, or outdoor recreation. A large insulated 50' x 30' workshop, complete with hydro and running water, offers endless potential for projects, storage, or small business use. In addition, there's an attached 19' x 20' barn or lean-to, adding even more functionality and versatility to the property. The home's exterior exudes charm and curb appeal, featuring a durable steel roof, a welcoming cedar porch, and an eye-catching red stucco finish that beautifully complements the natural surroundings. Whether you're seeking a peaceful homestead, hobby farm, or a property with room to grow, this one-of-a-kind rural retreat has it all. (id:63008)
640 Mountain Road
Collingwood, Ontario
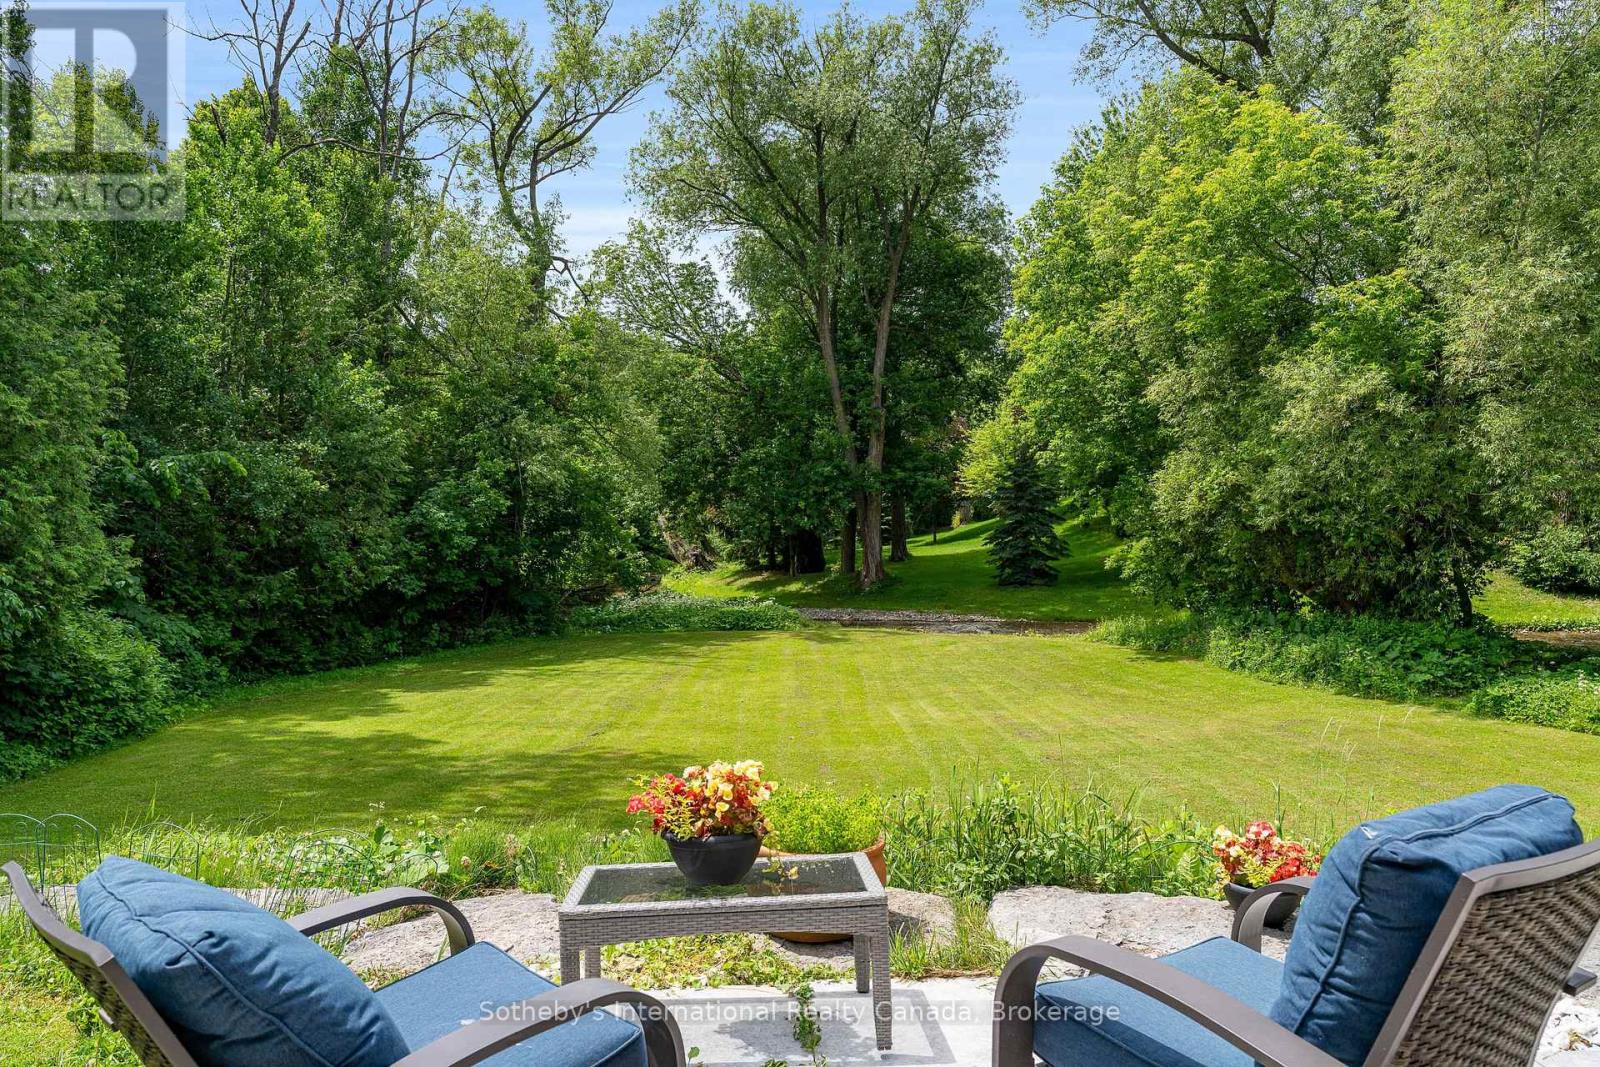
Experience an unparalleled connection to nature at 640 Mountain Road, a rare 1.77-acre sanctuary where the serenity of the countryside meets the convenience of Collingwood and Blue Mountain. While the residence is a beautiful, updated 3-bed, 3-bath bungalow, the true soul of this property lies in its extraordinary backyard - a private paradise defined by the pristine beauty of Silver Creek. Bordering the entire western edge, the creek anchors the property in breathtaking, undisturbed nature. Imagine spending mornings in a custom creekside gazebo, serenaded by the soothing sound of running water. For the adventurer, the property features a private waterfall and a secluded swimming hole, perfect for summer afternoons. In spring and fall, witness the spectacle of trout and salmon navigating upstream from your own land. The outdoor experience is designed for hosting. An extensive wrap-around deck spans the rear, providing a seamless transition between interior comfort and the lush, tree-screened landscape. Whether you are enjoying a soak in the hot tub or hosting a gathering under the mature canopy, the privacy is absolute-you are tucked away in your own world, yet just a five-minute drive from world-class ski hills, golf, and dining. Inside, the home is turnkey, reflecting meticulous care. Highlights include a bright, open-concept kitchen with new granite countertops, spacious living areas, and a primary suite that acts as a quiet refuge. Beyond the aesthetics, the property is functional, featuring a fully restored septic system and income-generating solar infrastructure that is transferable to the buyer. Complete with a double-car garage for all your gear, this is a rare, one-of-a-kind opportunity to own a private piece of paradise. (id:63008)
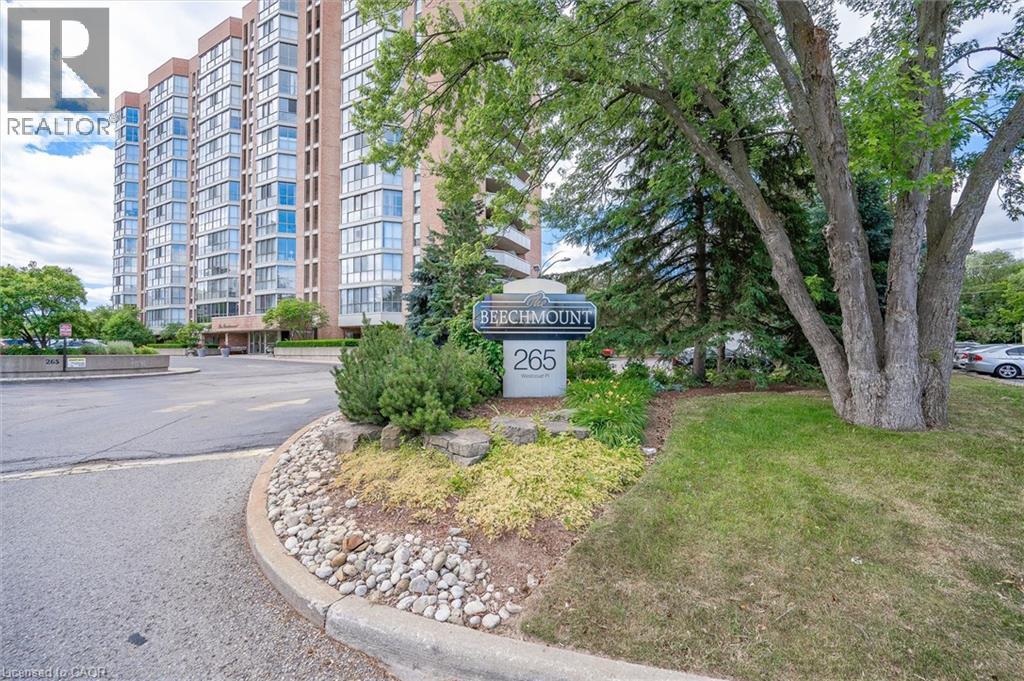
265 Westcourt Place Unit# Ph04
Waterloo, Ontario
Welcome to Beechmont, where comfort, convenience, and an exceptional location come together. This desirable penthouse suite is ideally situated just steps from Uptown Waterloo, the YMCA, shopping, grocery stores, restaurants, parks, and walking trails, with the expressway only five minutes away for easy commuting. Inside, you'll find a bright and spacious two-bedroom layout featuring an open concept living and dining area designed for both everyday living and entertaining. The modern kitchen offers a stylish and functional space, while the enclosed solarium provides the perfect spot to enjoy your morning coffee, unwind with a book, or take in the views year-round. The primary bedroom includes its own private ensuite, complemented by a second full bathroom for guests or family. Beechmont is a beautifully maintained condominium community offering an impressive selection of amenities, including a fitness centre, games room, library, guest suite, and meticulously landscaped grounds that create a welcoming atmosphere. Whether you're downsizing, seeking a low maintenance lifestyle, or looking for a premium Uptown Waterloo location, this penthouse is an outstanding opportunity. (id:63008)