
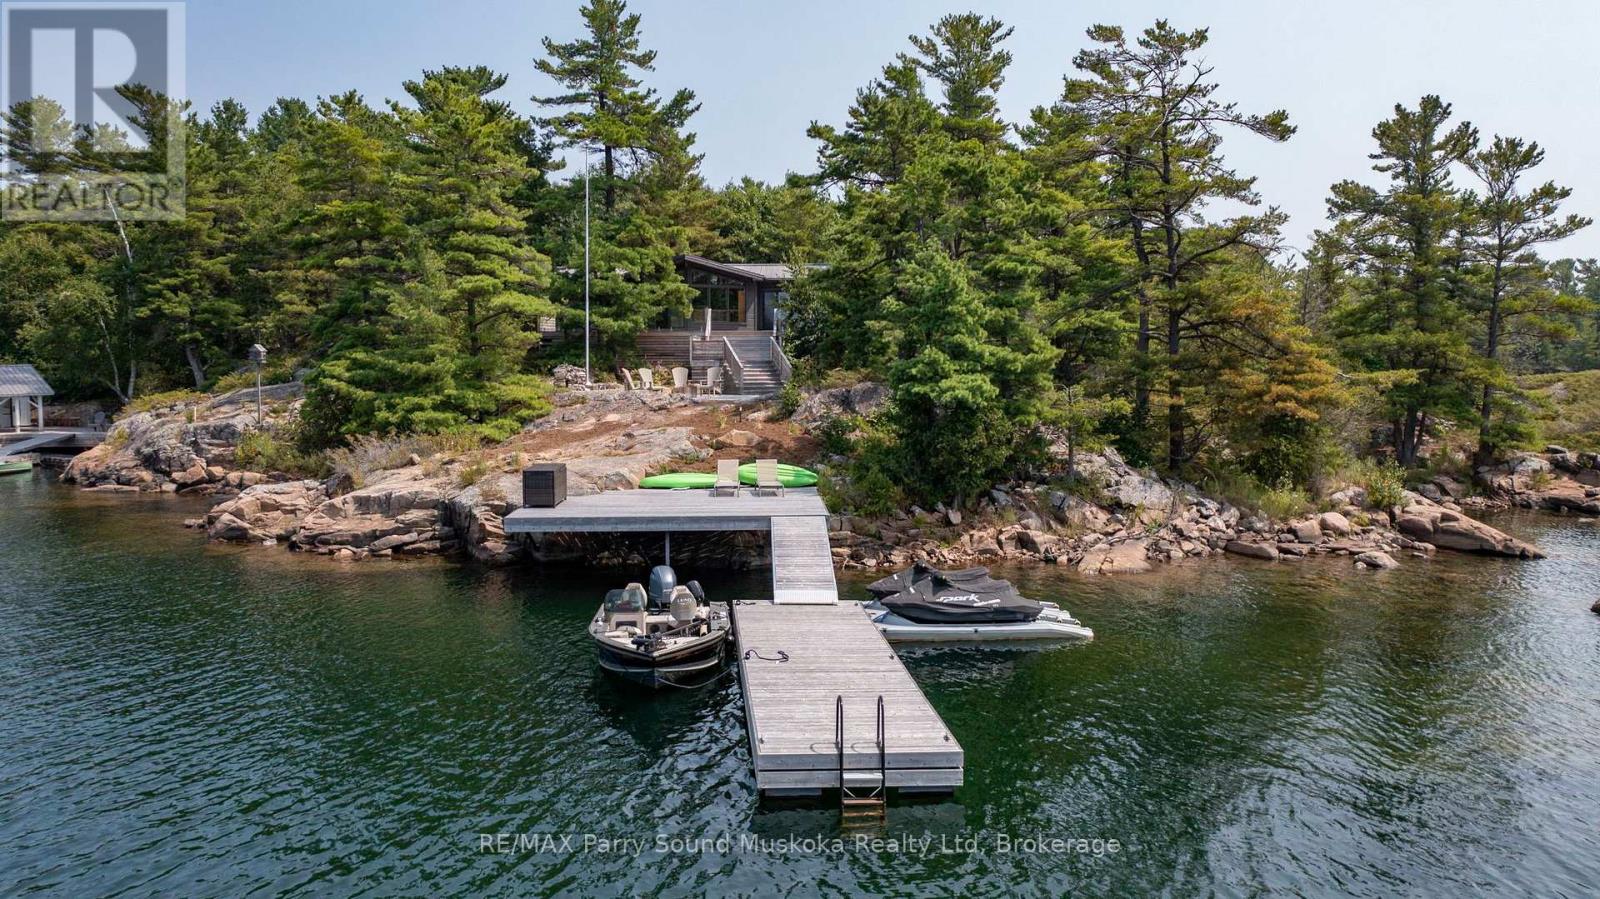
2 A258 (Blueberry Point) Island
The Archipelago, Ontario
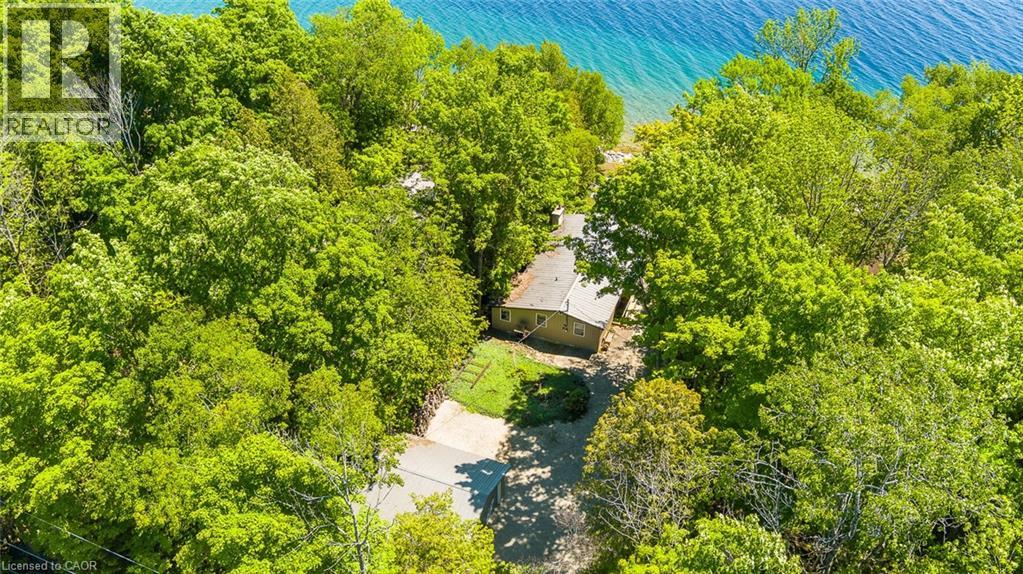
Welcome to this beautifully refurbished 3-season turnkey waterfront property, offering stunning open-water views and unforgettable sunsets in one of Pointe au Baril's most sought-after locations. The cottage has been thoughtfully renovated throughout, featuring new windows, new 200-amp service, a new septic system, owned propane hot water on demand, and elegant glass-and-tile showers. The outdoor living space is equally impressive, with a first-class patio, quality outdoor furniture, and breathtaking views that make it the perfect place to relax or entertain. It has (3) Three bedrooms, a 3pc bath and is eligible for 3 bunkies of up to 540 sq ft each. Ideally located just minutes from the Ojibway Club and the Pointe au Baril Lighthouse, this property is only a 10-minute boat ride through protected waters to the Pointe au Baril marina basin. There, you'll find convenient amenities including the LCBO, home hardware, nursing station with ambulance and nurse practitioner, and the community centre, all accessible by boat or car. The property has been severed into two PINs. The combined offering, including the lakeside cottage and Blueberry Point cottage, is available turnkey and renovated for $4,995,000.Click the virtual tour to view the full property video and experience the incredible setting for yourself. (id:63008)
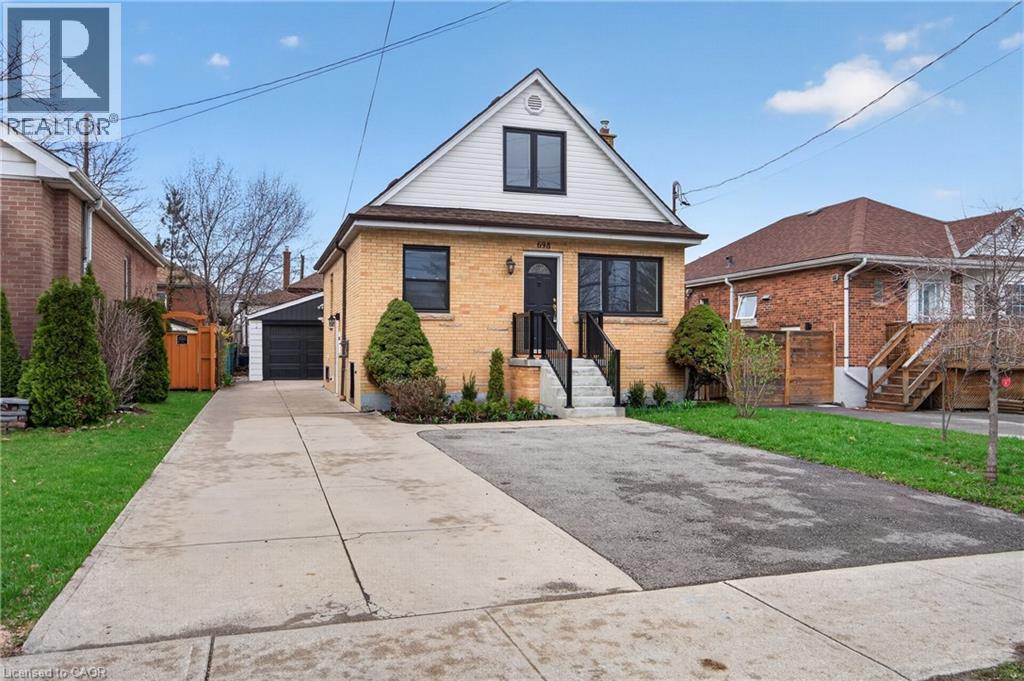
698 Upper Sherman Avenue Unit# Lower
Hamilton, Ontario
Executive rental available, centrally located in the desirable Macassa neighbourhood on the Hamilton Mountain. Extensively updated throughout (2026), this bright lower-level unit offers 2 bedrooms and 1 bathroom. Features include new laminate flooring, fresh paint, a brand-new washer, dryer, stove, and microwave, updated kitchen countertops, a spacious living area, and two generous bedrooms with newly installed egress windows (2026). The sizeable 3-piece bathroom features a shower stall and an updated bathroom vanity. Additional highlights include a shared backyard and one surface parking space on the parking pad. Immaculate inside and out—you'll be impressed. Enjoy fantastic access to Lime Ridge Mall, major transportation routes, shopping, restaurants, and more. Credit check, employment and income verification, and references required. (id:63008)
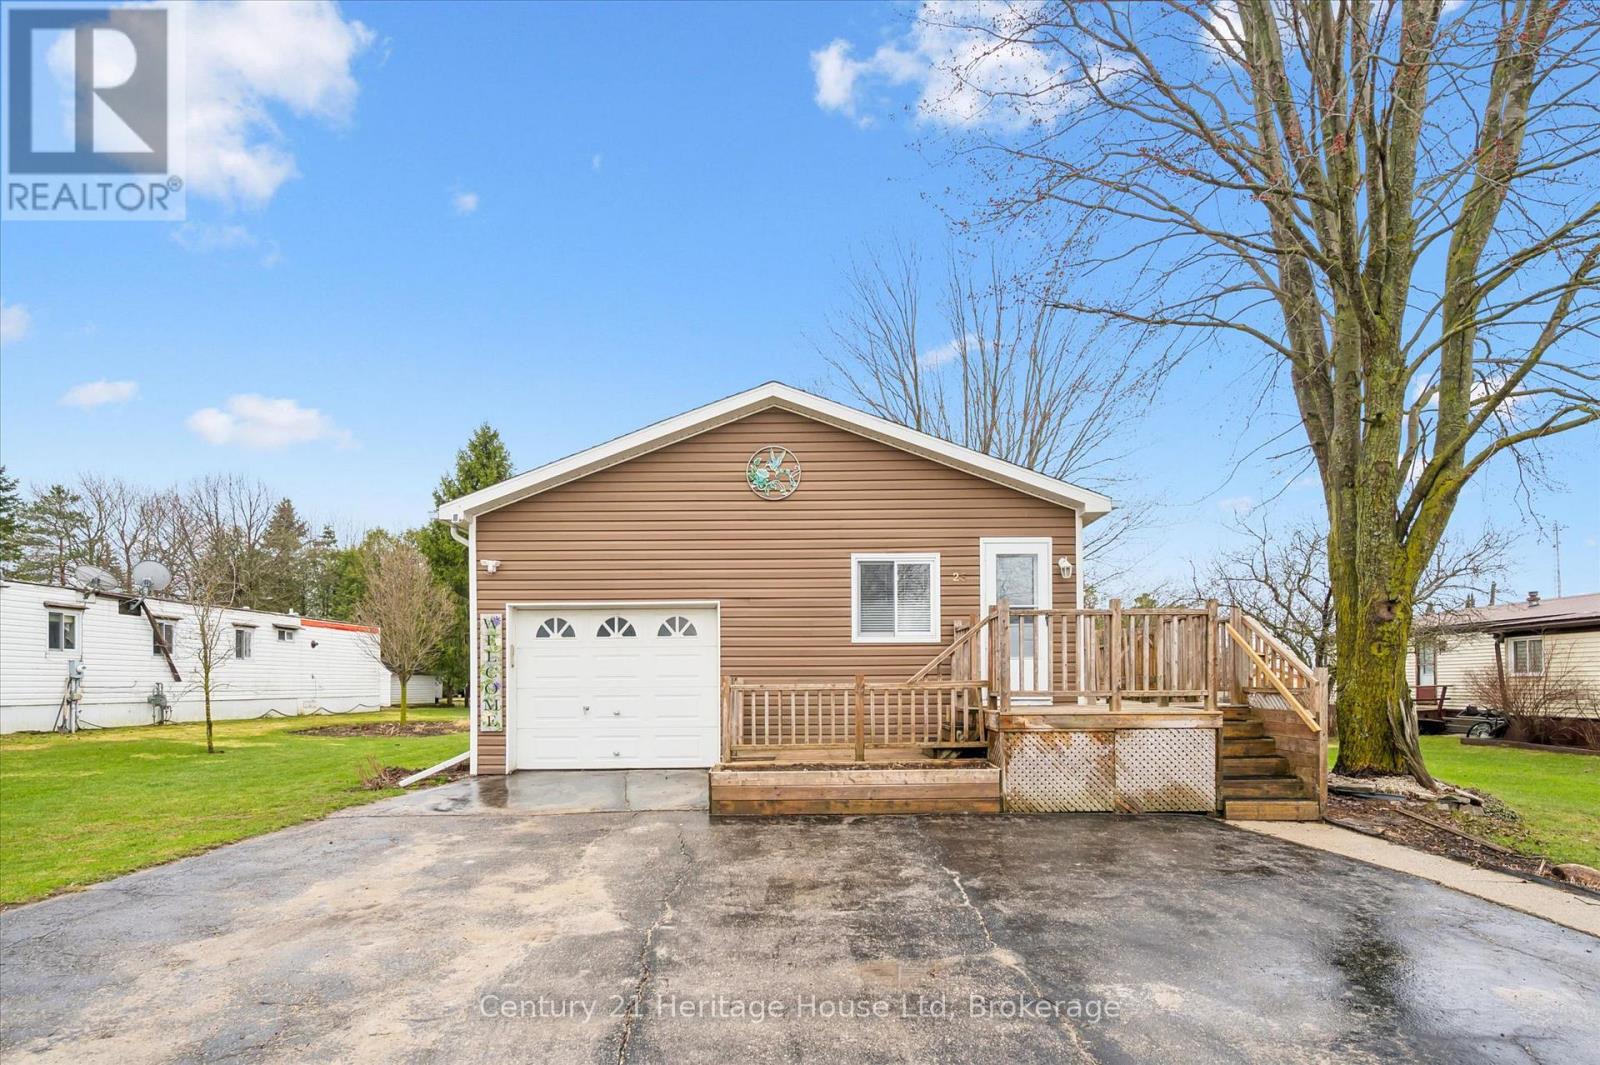
25 Fourth Avenue
Wellington North, Ontario
Welcome to easy, low-maintenance living in the sought after community of Conestoga Estates! This 3 bedroom, 2 bathroom modular home offers approx 1500 sq ft of comfortable, functional living space-perfect for downsizers or first time buyers. Step inside to discover a bright and spacious open concept layout, ideal for both everyday living and entertaining. The generous living area flows seamlessly into a well appointed kitchen with ample cabinetry and workspace, making meal prep a breeze. The dining area offers plenty of room for family gatherings and special occasions. Enjoy the benefits of modular living with efficient design and low upkeep, all within a welcoming and friendly community. Whether you are relaxing indoors or enjoying the fabulous outdoor space, this home offers comfort, convenience and great value. (id:63008)
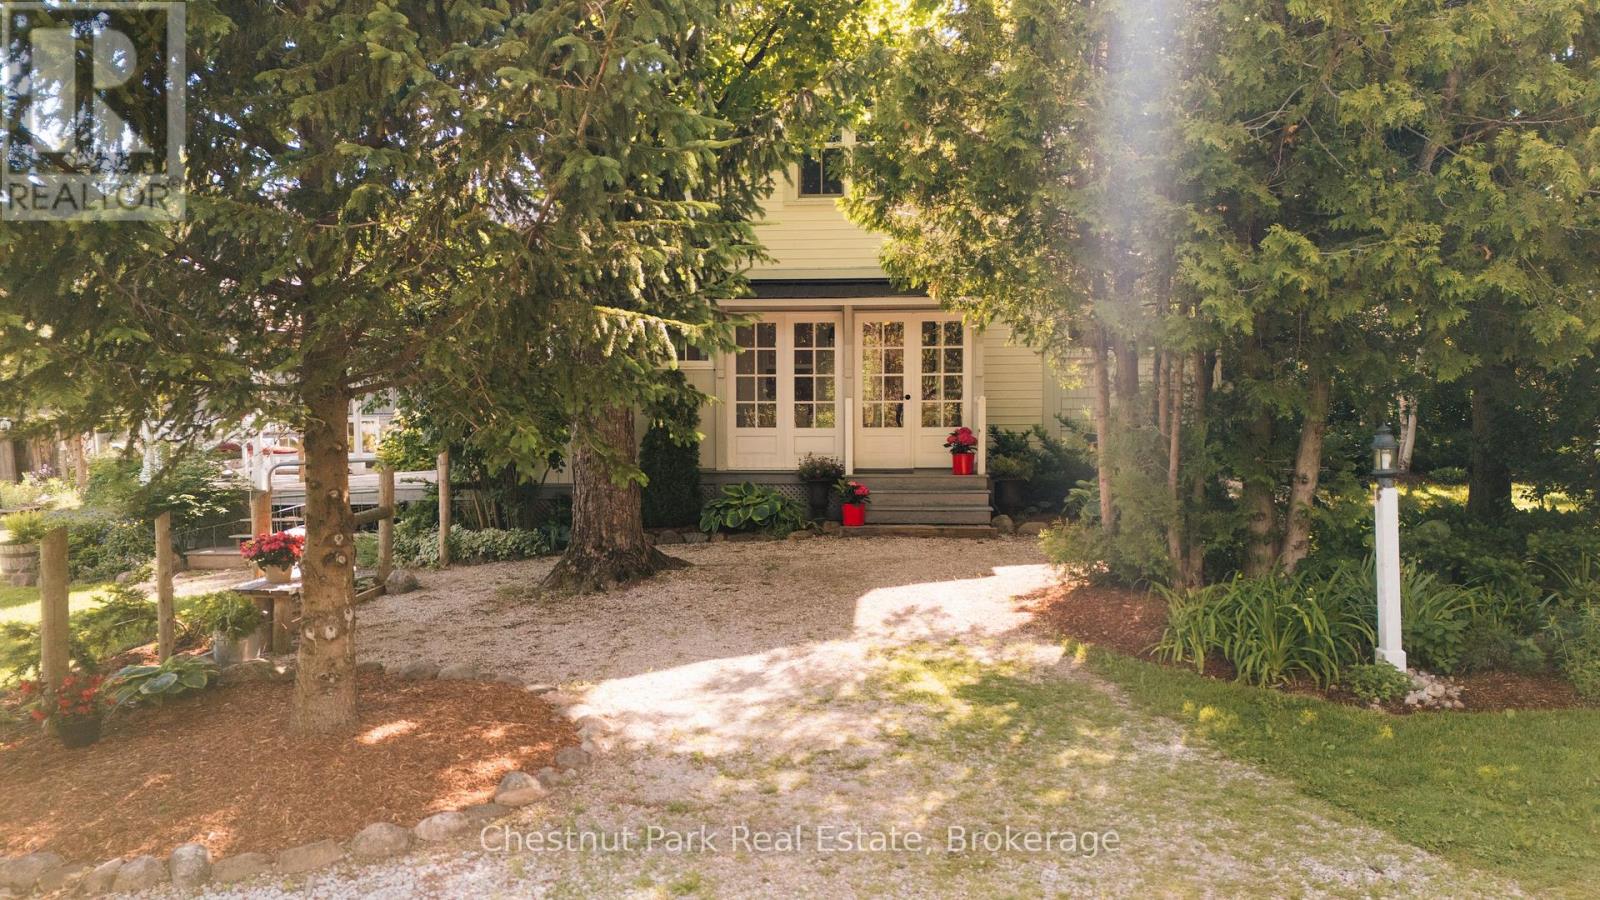
729297 21st Side Road
Blue Mountains, Ontario
A rare opportunity to own almost 15 acres of privacy in an exceptional setting near Loree Forest. This charming 1880s farmhouse is tucked into a peaceful landscape between the Bruce Trail and Conservation lands just 15 minutes from Collingwood and Thornbury. Whether preserved, expanded, or reimagined, opportunities of this scale, setting, and view corridor are increasingly difficult to find. The property offers an extraordinary canvas for those envisioning a custom estate surrounded by nature and positioned along the edge of the escarpment. Proposed building site for secondary dwelling is in rural zone (flat site) along the valley ridge with potential for unobstructed Georgian Bay views, sunrises through the valley, morning fog and signature fall foliage. (id:63008)
155 James Street
Central Huron, Ontario
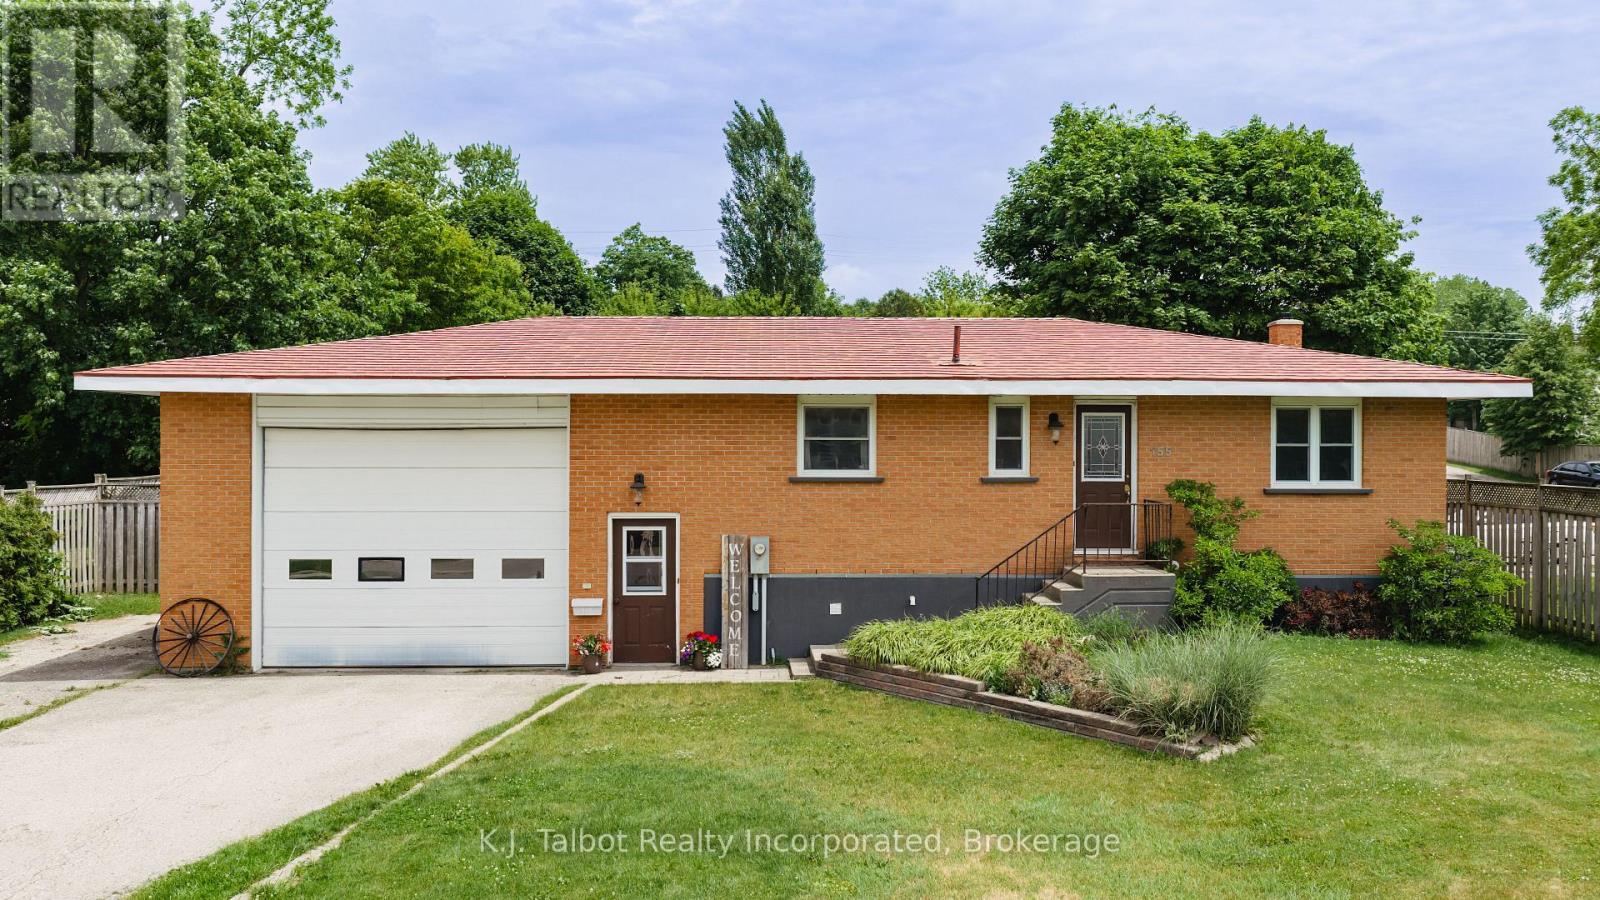
This well maintained 1+ 2 bedroom home is available now. Approx 1800 sq feet of living space over 2 floors. So many updates and care have gone into making this a warm & comforting family home for a new family to begin their next chapter. Wood floors through the main living space, wood cabinet, large window's flood the main floor with natural light, electric fireplace with built in side shelves, spacious Primary bedroom (easily accommodates a king size bed) oversized bathroom with whirlpool spa bath and separate shower with tons of storage. The lower level boast's 2 bedrooms and a family room. The largest room has a gas belly fireplace that currently does not work - but the hook up is there. The lower level is also a carpet free area. The Utility room has lots of potential to add a second bathroom as there is a toilet already installed. An oversized garage with a door large enough for most any type of vehicle (originally built for a dump truck) with a loft for additional storage and access to an unexpected fenced in haven. Patio area, lush grass and landscaped yard are a treat and perfect for warm weather entertaining. (id:63008)
2 A258 Island
The Archipelago, Ontario
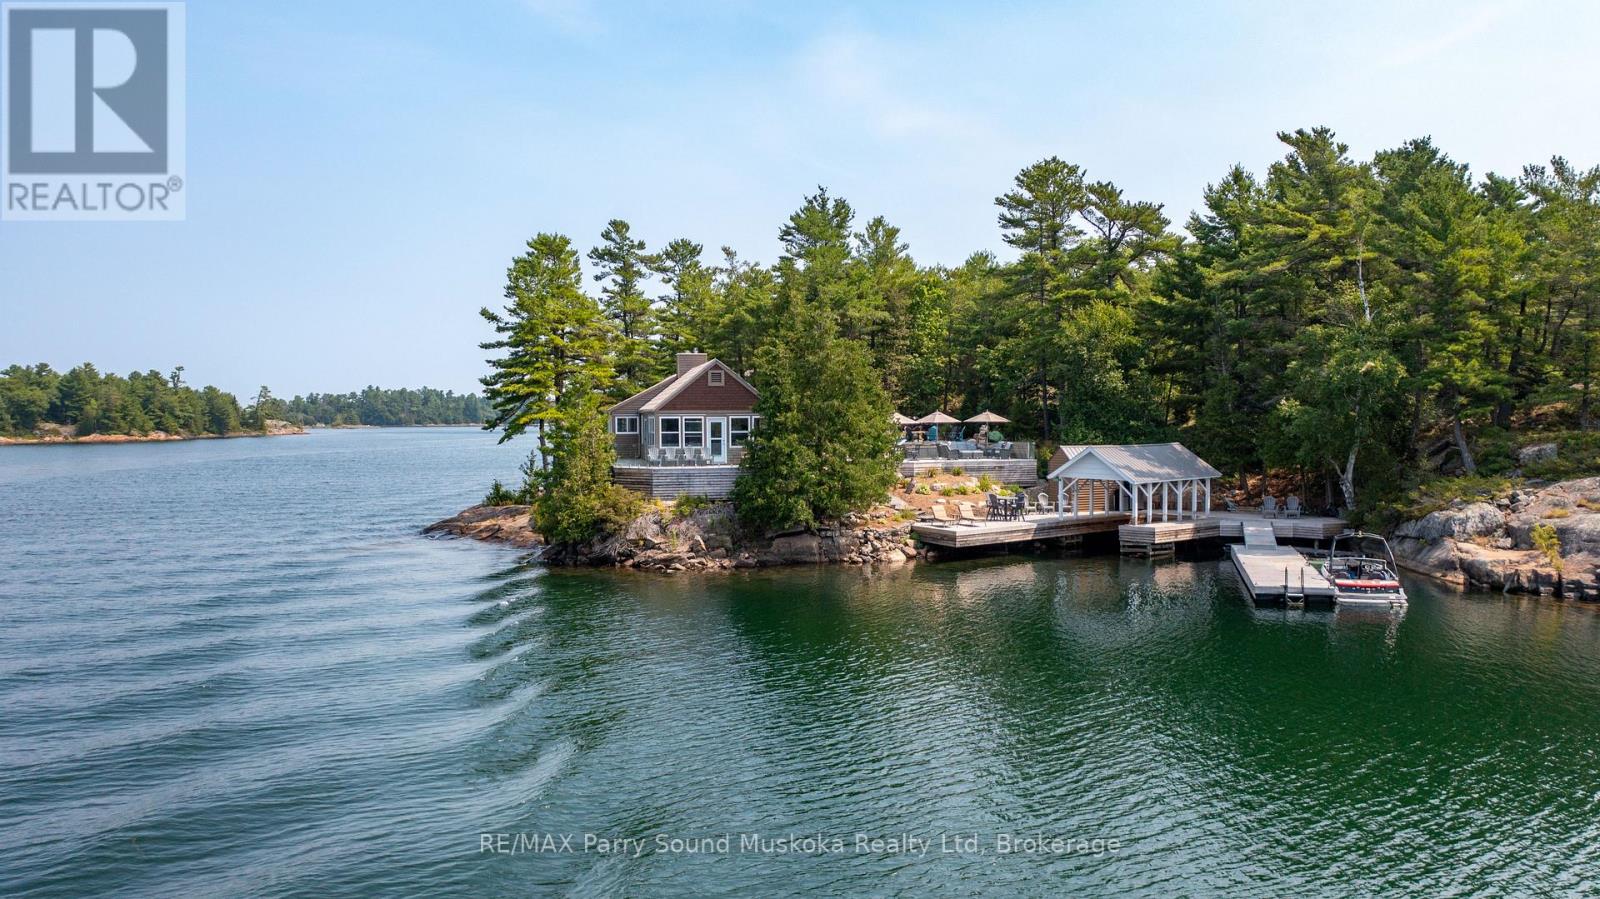
3 Season -TURNKEY Waterfront Property. Lovely Sunsets and Stunning open water views. Refurbished Cottage throughout. New 200 Amp service, hot water on demand propane owned, New windows, New septic, showers are glass and tile, elegant. Lakeside is 2000SQFT. Bunkie has two large bedrooms, one with two beds and the other bunk beds with closets built in both. Jack and Jill bathroom 2 pieces in-between rooms. Potential for outdoor shower with water view. New cedar decking around most of the building. Beautiful glass railings on stone and wood patio. There are two docks and a boat port 9FT wide 20FT long. This property is in a highly sought after part of Pointe Au Baril minutes from the Ojibway club, Pointe Au Baril light house and only 10mins by boat in protected waters to the Pointe Au Baril marina basin, where there is LCBO, Home Hardware Store, Nursing Station with ambulance and nurse practitioner , Community centre, available by boat or car. The property has been severed into two PINs, with the option to purchase the combined Lakeside cottage and Blueberry cottage package, fully renovated and turnkey, offered at $4,995,000. Click on Virtual Tour for Property Video. (id:63008)
502183 Grey Road 1 Road
Georgian Bluffs, Ontario
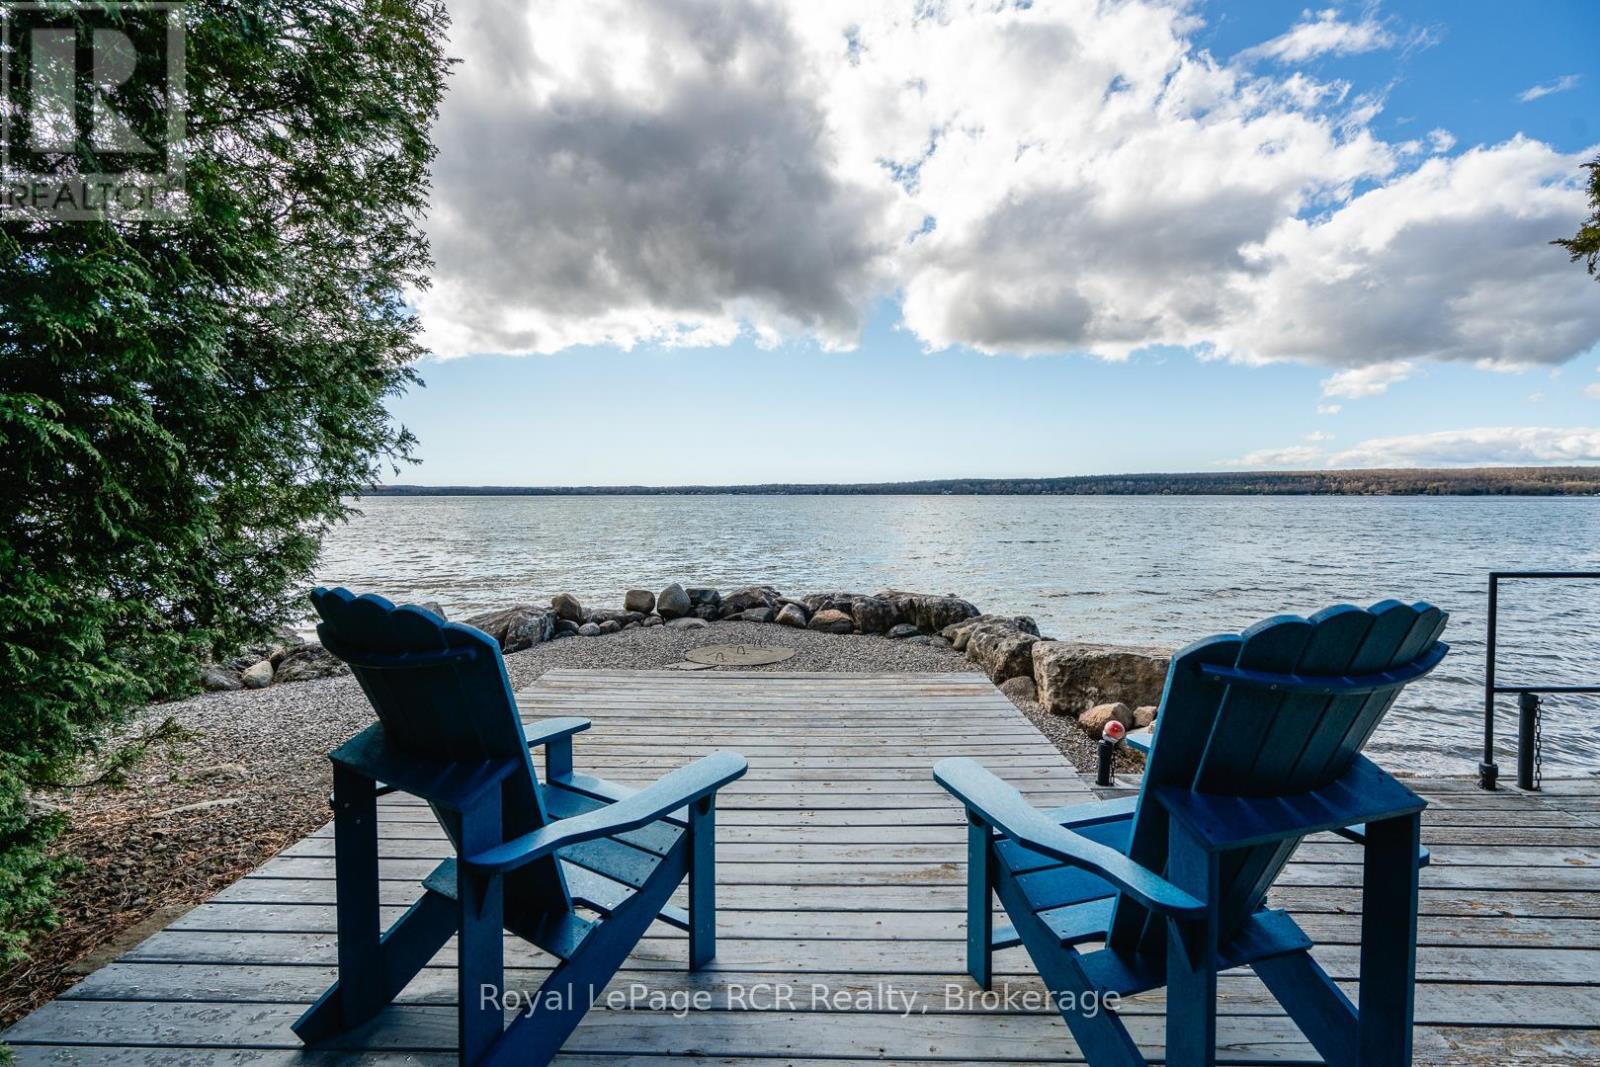
Gorgeous private waterfront property on Colpoy's Bay with panoramic views of the bay and escarpment in every season. This beautiful property features a charming bungalow, gazebo, detached garage, heated workshop and garden sheds, all set on a stunning landscaped lot with mature trees for privacy. The bungalow offers an open eat-in kitchen with island and living area with large picture windows overlooking the water and a door to the composite deck, gazebo and backyard. The spacious primary bedroom features two windows, closet and wardrobe, with a large bathroom containing laundry beside. The original cottage includes a cozy living room with newer gas fireplace and spectacular water views, a second bedroom with views of the bay and an office/reading room with 3-piece bathroom. Basement crawl space contains water heater, furnace, pressure tank and jet well pump. The main house was built in 2001 and the original cottage in 1949. Outside, enjoy breathtaking waterfront scenery, a fenced backyard, flagstone patio area, 2 garden sheds, interlocking brick walkways, composite deck with retractable awning and beautiful gazebo-perfect for entertaining or relaxing. The detached heated & insulated workshop was built in 2012 and the detached garage with opener was built in 2018. Additional features include a well pump near the water for gardens and washing vehicles,(the water line and foot valve from the shore is heated for winter use), central air (2023), water system with filters, UV and softener, 200 amp, no rental items and a metal roof (which will be painted prior to closing). Included are photos provided by the Seller showing the incredible sunsets and northern lights displays visible from the property regularily. Located just minutes from Wiarton, this premium waterfront property must be viewed to be fully appreciated. (id:63008)
105 Main Street
Arran-Elderslie, Ontario
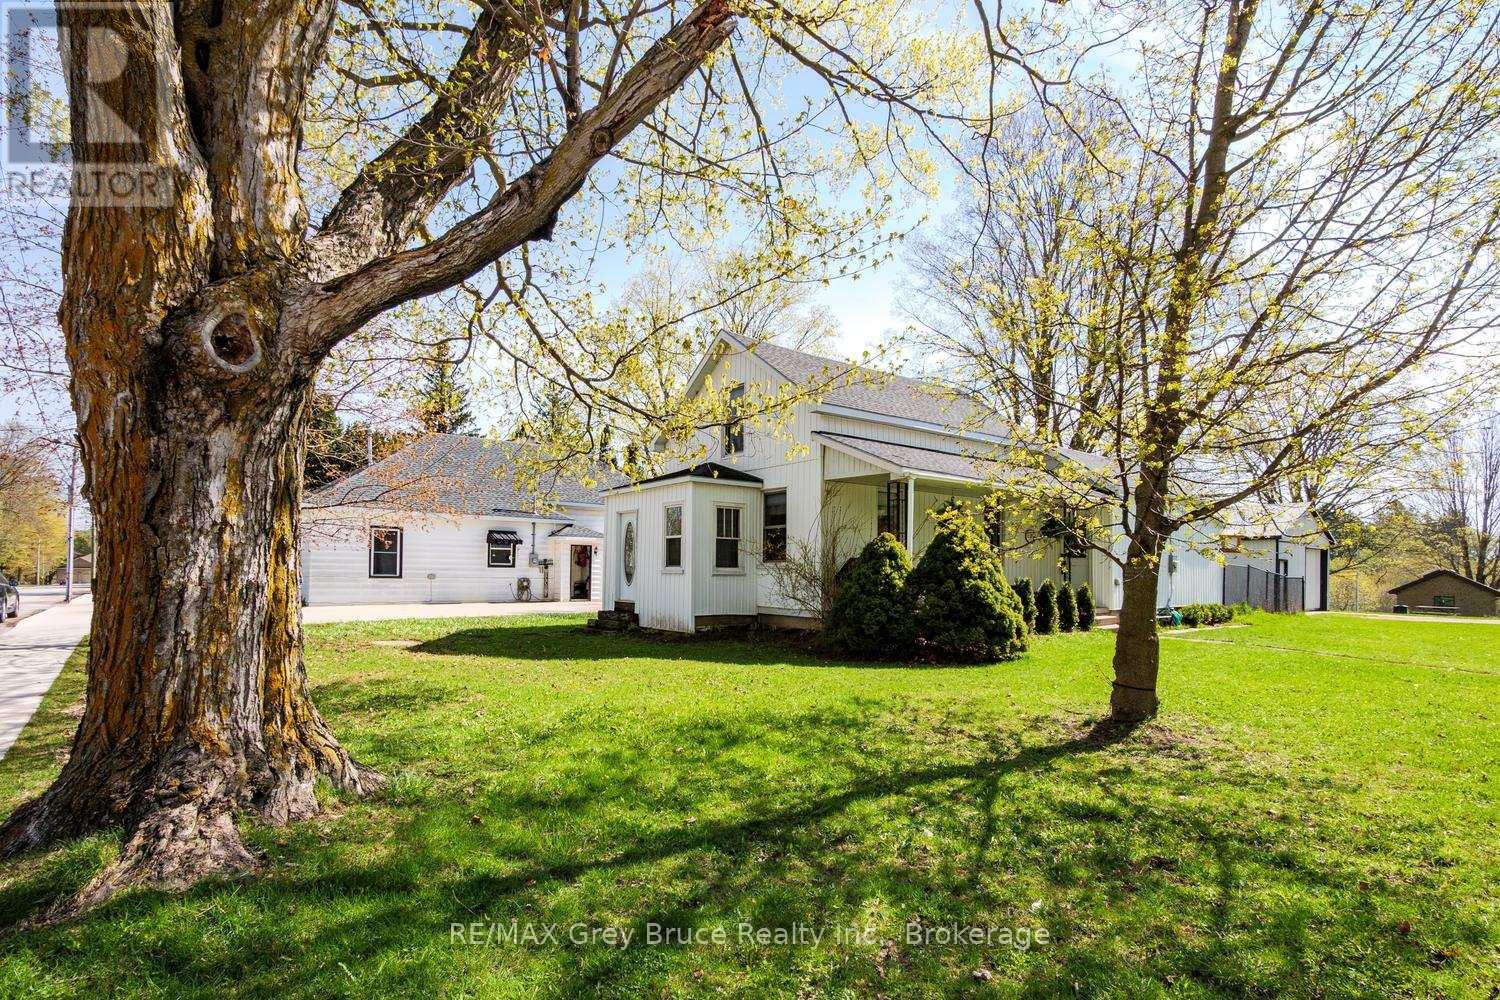
105 Main Street has stood vigil on the corner of Market Street since 1885. With a large covered porch, on a slow moving street, this house is easy to settle into. With a large long lot, including a fenced dog run with separate entrance in the house, detached 24x20 shop, and lots of open green space for playing or gardening. Inside the main floor layout is spacious, with a stunning kitchen, cozy dining room, two living room spaces, mud/sun room, laundry room and full bathroom. All three bedrooms are on the second floor, with a large primary bedroom with a double closet. Upgrades done 2022-Present: New furnace, electrical panel, main floor flooring, vinyl siding, exterior door to dog run and fencing. (id:63008)
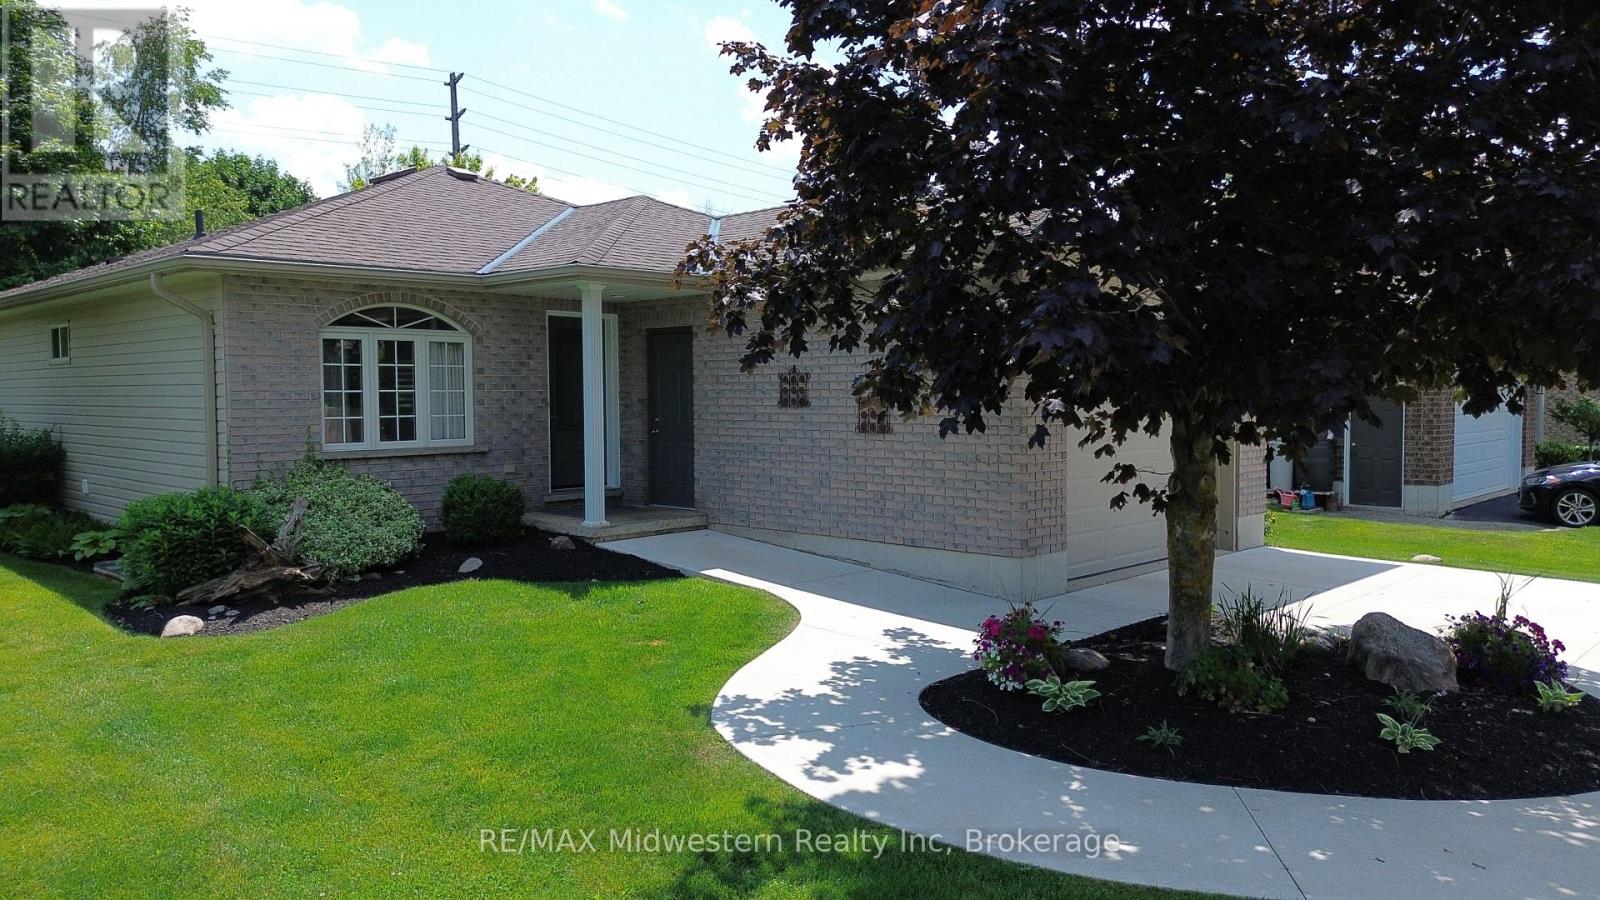
380 Havelock Avenue S
North Perth, Ontario
Welcome to this beautifully renovated 3-bedroom bungalow, where modern updates meet comfortable living. Completely redone from top to bottom, this home features a spacious, open-concept kitchen with a large eat-at island-perfect for entertaining or everyday family life. With two full bathrooms and two cozy fireplaces, there's plenty of space to relax and unwind. The fully finished basement is a crafter's dream, offering endless possibilities for hobbies or creative projects. Step outside to your backyard and enjoy direct access to a scenic walking trail, bringing nature right to your doorstep. This move-in-ready home combines style, function, and location in one exceptional package. (id:63008)
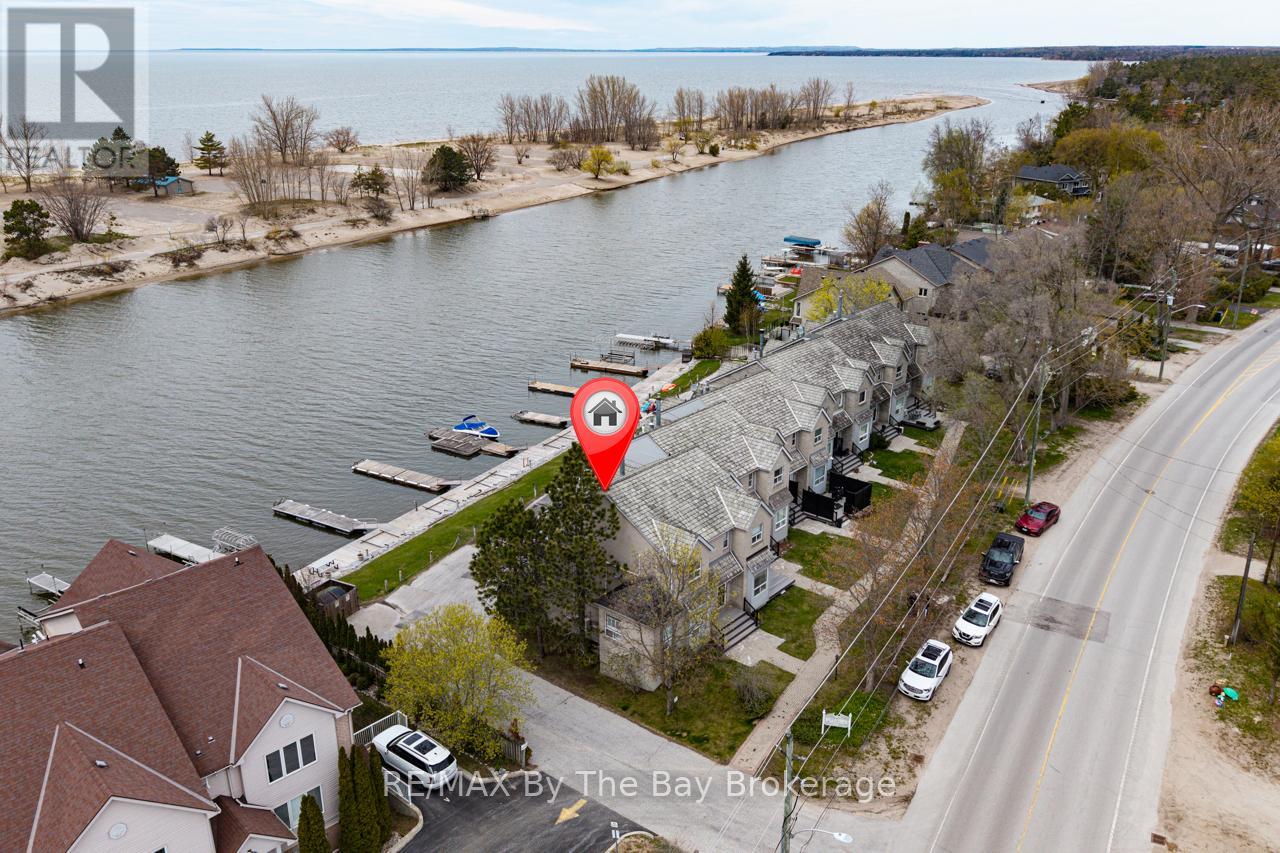
1 - 216 River Road E
Wasaga Beach, Ontario
Waterfront living on the Nottawasaga River with spectacular views of Georgian Bay, Blue Mountain and unparallelled Sunsets! This end-unit townhouse is the largest in the complex & offers exceptional boating access with private 50ft aluminum dock, boardwalk & direct river frontage.Located just a short walk to Beach One, shopping, restaurants, marina, and amenities. Featuring an open-concept main floor w/ bright kitchen, granite countertops, stainless steel appliances, oversized gas fireplace, pot lights. Walk out from livingroom to a riverfront deck w/glass railings & gas BBQ hookup.Second level primary bedroom w/ private balcony overlooking the river, 2ndbedroom, full bath with heated floors & jacuzzi tub. The lower level includes additional flexible living space, currently used as storage but can be bedroom or den. Full bathroom, laundry area, lots of storage. Gas-heated garage w/inside entry and direct river access. Brand new composite front porch & steps. A rare opportunity to enjoy carefree waterfront living with no snow shoveling or lawn maintenance in one of Wasaga Beach's most desirable boating locations. (id:63008)
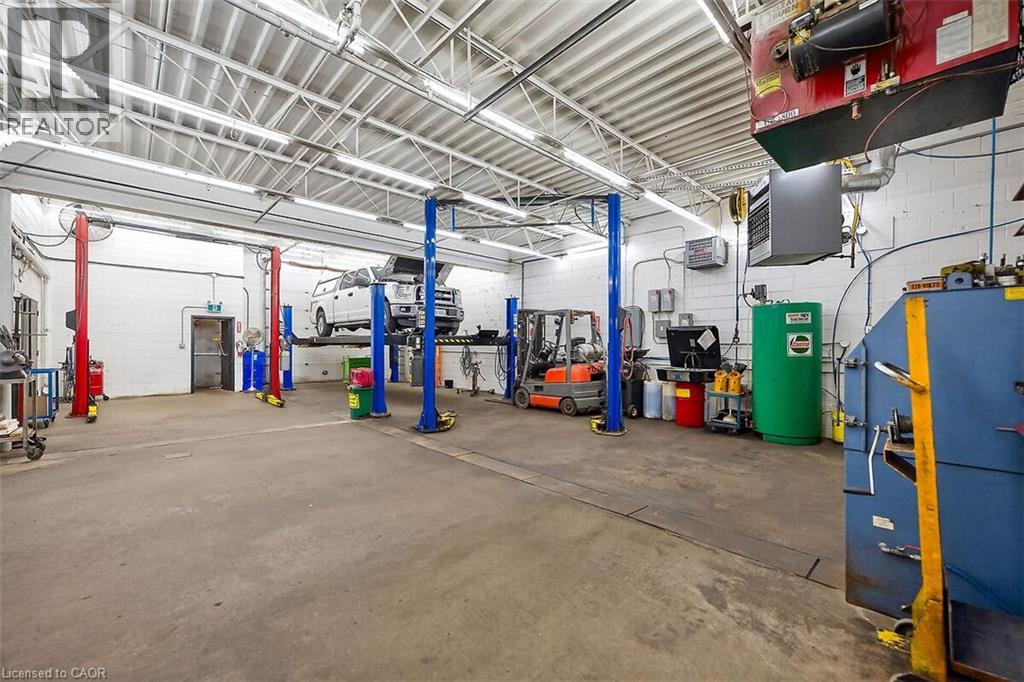
100 Stapleton Avenue
Hamilton, Ontario
Top Quality Transmission is a premier automotive enterprise with a distinguished 40-year legacy of operational stability and service excellence. The organization operates from an impeccably maintained 3,700 sq. ft. facility specifically engineered for high-volume performance, featuring five automotive bays, 20-car parking capacity, and a robust 600-volt, 3-phase electrical infrastructure. Fully equipped for sophisticated technical operations, the site includes specialized hoists for various vehicle classes, professional-grade pneumatic systems, and comprehensive inventory management space. This turnkey facility seamlessly integrates a well-appointed administrative office with heavy-duty industrial capabilities, representing a market-leading standard in the automotive service industry. (id:63008)
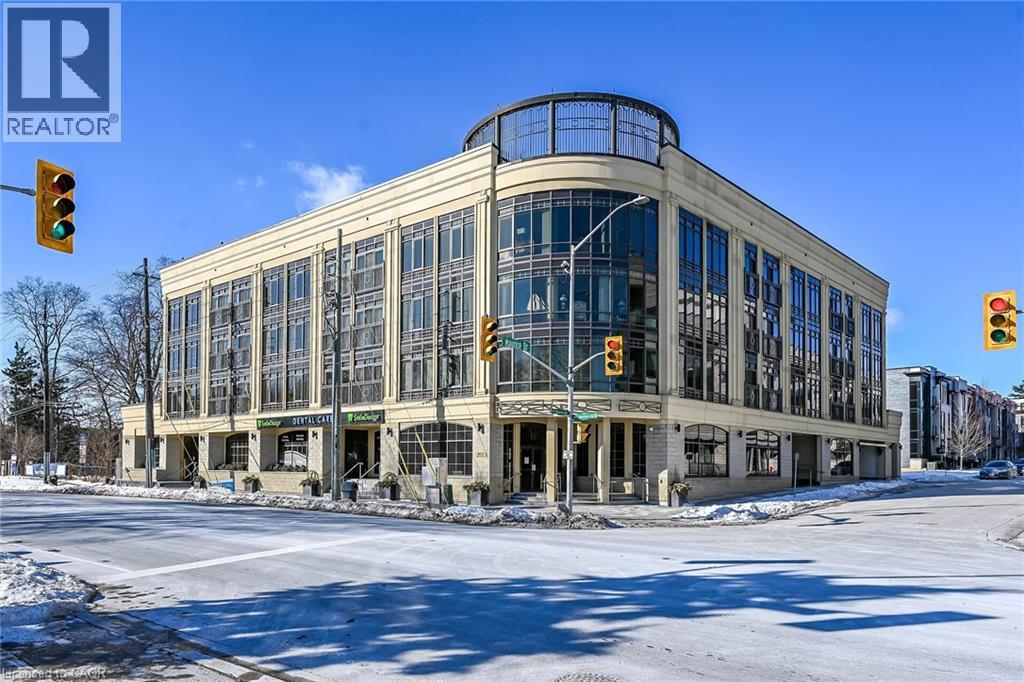
205 Lakeshore Road W Unit# 409
Oakville, Ontario
Welcome to Windemere Manor at 205 Lakeshore Rd W. Oakville. This Art Deco inspire boutique residence has only 33 suites and is located in one of Oakville's most sought after neighborhoods. Suite 409 offers over 2200 sq/ft of luxury living space. This corner unit, with floor to ceiling windows, allows for sun filled rooms through out the space. Thoughtfully designed, the open concept floor plan is ideal for entertaining. Easy flow from formal living room to dining room to chefs kitchen. Living room features fireplace, built-in cabinets, crown molding and coffered ceilings. Stunning kitchen with custom white cabinetry, tiled backsplash and over sized island with waterfall edge solid surface counter top. Pamper yourself in the sprawling primary bedroom with walk in closet, ensuite and private balcony. The quality finishes and attention to detail extend through out the suite. Stylish bathrooms feature custom cabinetry, and glass showers. Flexible floor plan allows for 4 bedroom use or 3 bedroom + den/home office. Amenities include fitness center, party room, library, boardroom, sauna, and roof top patio with impressive views. Short walk to Lake Ontario, trails, parks, shopping and downtown Oakville. Two underground parking spots, two lockers. (id:63008)
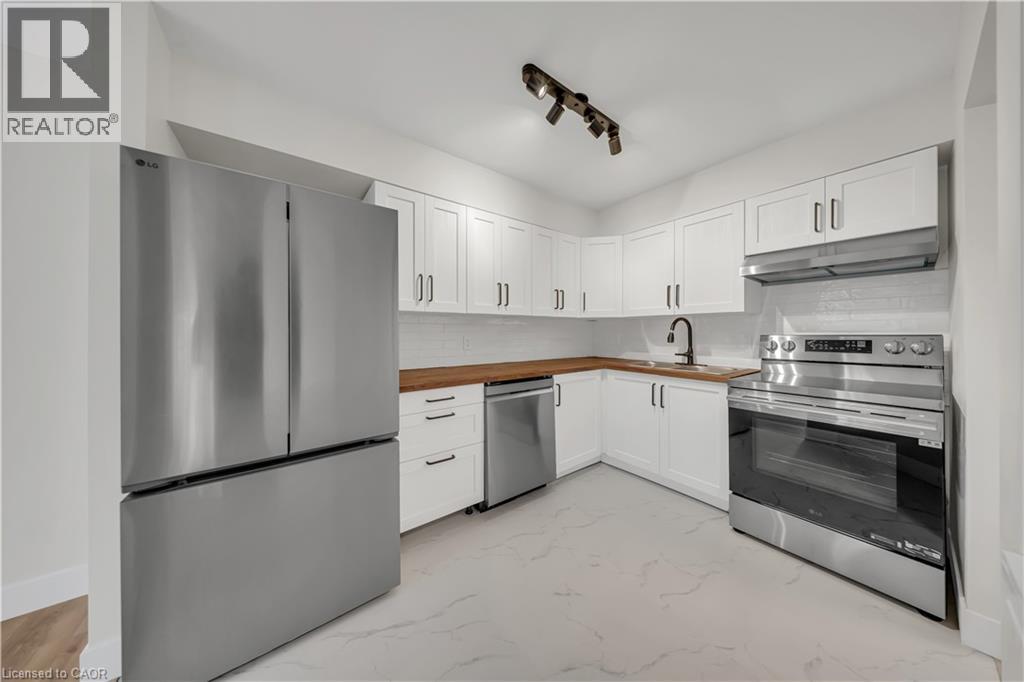
3085 Kingsway Drive Unit# 21
Kitchener, Ontario
Welcome to 21-3085 Kingsway Drive, a beautifully finished 3-bedroom corner condo offering modern living, premium upgrades, and an unbeatable location in the heart of Kitchener. Filled with natural light from extra windows and backing onto mature trees, this move-in ready home offers exceptional privacy and comfort. The thoughtfully designed interior features a custom kitchen with premium cabinetry, brand-new LG appliances, premium flooring and wall tiles, designer light fixtures, upgraded bathtub, toilet and faucets, a spacious laundry room, fresh premium paint throughout, a brand-new high-efficiency furnace, central air conditioning, and water heater. Step outside to a large private balcony with an enclosed storage room. One owned parking space is included, with a second parking space available on-site. Ideally located directly across from Fairview Park Mall and just steps to the ION LRT, major bus terminal, and minutes from Highway 401, this home offers exceptional convenience. Enjoy easy access to Walmart, Canadian Tire, Marshalls, Homesense, Michaels, Toys R Us, Cineplex, D Spot Dessert Café, Swiss Chalet, Starbucks, Tim Hortons, McDonald's, Burger King, Food Basics, Shoppers Drug Mart, Dollarama, fitness centres, restaurants, grocery stores, and the entire Fairway Road shopping district. Nearby parks, excellent schools, including French Immersion programs, and a vibrant family-friendly community make this an outstanding place to call home. (id:63008)
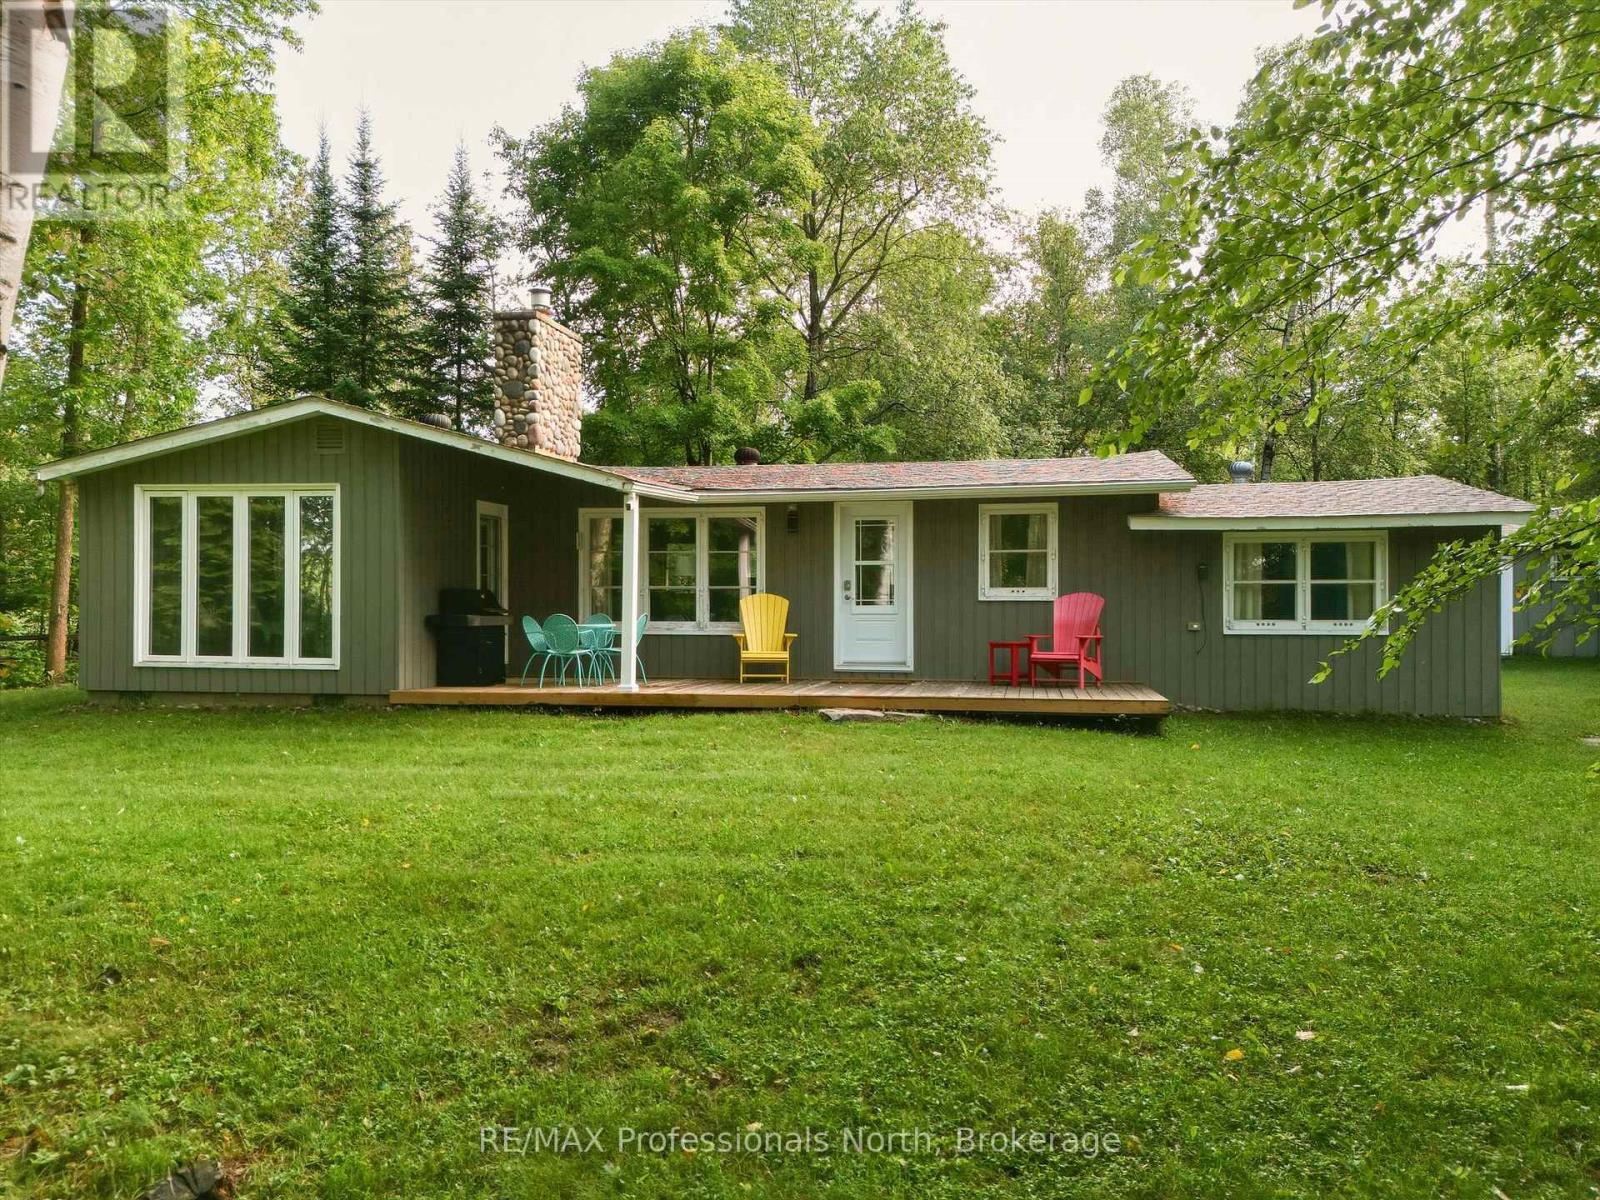
2220 60 Highway
Lake Of Bays, Ontario
Tucked quietly along the sought-after Hwy 60 corridor, just moments from the iconic entrance to Algonquin Park, this inviting Muskoka retreat offers that rare blend of nature, nostalgia, and attainable waterfront enjoyment. Set amongst the trees with peaceful views over Pen Lake, and only steps to the beach and boat launch, it is the kind of place where mornings begin with birdsong and coffee on the deck, and evenings wind down by the fire under a canopy of stars. Inside, the warmth of pine-lined walls brings you back to a time when cottages were simple, soulful, and built for gathering. The classic Muskoka stone fireplace, now thoughtfully updated with a modern propane insert anchors the living space, inviting long conversations, cozy movie nights, and that unmistakable relaxed feeling. An additional living area offers flexibility for families to spread out, relax, and reconnect. The kitchen is both functional, welcoming and has a touch of retro, with an eat-in layout, breakfast counter, and dedicated dining area that naturally becomes the heart of the home. With three comfortable bedrooms plus a flexible office or den, there's room here for work, rest, and everything in between-whether you are hosting weekend guests or settling in for a longer stay. Outdoors, this property truly shines. The oversized detached double garage is ready to house all your Muskoka essentials-from boats and snowmobiles to tools and toys-while the bonus outbuilding opens the door to future possibilities as a bunkie or creative retreat. Located in the heart of Lake of Bays District, minutes to Huntsville, this is your opportunity to enjoy the Muskoka lifestyle-close to water, wrapped in nature, and without the premium price tag of traditional waterfront. A place where memories are made, stories are shared, and the pace of life feels exactly right. (id:63008)
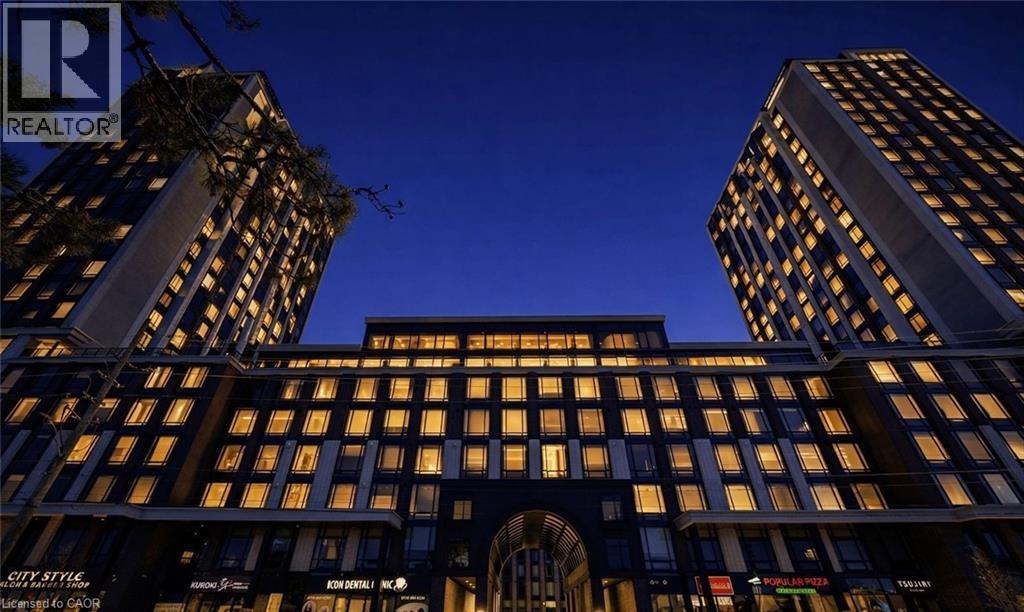
330 Phillip Street Unit# T2-1009
Waterloo, Ontario
Modern 2 Bedroom Condo for Rent Looking for a bright, stylish space in the heart of Waterloo's university district? This 2 bed, 1 bath high floor unit offers comfort, convenience, and unbeatable location perfect for students or young professionals! 2 Spacious Bedrooms 1 Clean, Modern Bathroom In Unit Laundry (no more shared machines!) Central A/C for hot summer days Central Heating for cozy winters No parking included Located steps from UW, WLU, transit, restaurants, gyms, and all the essentials. Live in one of Waterloo's most popular buildings with everything you need right outside your door. Building: 330 Phillip St Available date- Sept 1st Tenanted Property - 24 hours notice required (id:63008)

741 King Street W Unit# 501
Kitchener, Ontario
Welcome to 501-741 King St. W., Kitchener – where modern luxury meets Scandinavian-inspired design in this newer condominiumdevelopment. Just a short walk from the LRT ION Grand River Hospital stop, this location offers exceptional convenience along the LRT line. Witha local supermarket right across the street, grocery shopping is a breeze. Plus, being within walking distance to Uptown Waterloo, you're close to all the amenities you need. Step into this beautifully designed 2-bedroom, 1-bathroom unit featuring heated bathroom floors, a spacious terrace, and an open-concept layout that defines contemporary living. Enjoy the added convenience of one parking spot (EV-ready via Charge Point) and a dedicated storage locker. This smart condo is equipped with the innovative In CHARGE system platform offering cutting-edge technology for modern urban living. Custom closets, sleek finishes, and expansive balconies/terraces provide both style and functionality. The building's amenities are second to none: • A cozy Hygge lounge with a café, library, fireplaces, and intimate seating areas • A vibrant outdoor terrace featuring two saunas, an outdoor kitchen/bar, lounge space, a grand communal table, and shaded trellis areas • An elegant party room and additional sauna for relaxing or entertaining • Ground-level amenities including public and private patios • A linear parkette and art walk that enhance the community charm With easy access to parks, public transit, and highways, this location is as convenient as it is stylish. Every detail of this residence is designed to offer comfort, sophistication, and smart city living (id:63008)
376 Mallory Beach Road
South Bruce Peninsula, Ontario
WATERFRONT RETREAT ON COLPOY’S BAY! Tucked along the crystal clear shoreline of beautiful Colpoy’s Bay, this waterfront bungalow offers the kind of setting people dream about. Set on a gently sloping lot with easy access to the water, this property was made for enjoying life at the bay. Spend your days boating, swimming, kayaking, or relaxing at the private dock complete with its own tiki bar. Launch your boat with ease using the marine rail, then gather around the stone firepit in the evening and take in the stars and sounds of the water. Inside, the bungalow offers convenient one floor living with 3 bedrooms and 2 bathrooms in a comfortable and functional layout ideal for hosting family and friends or escaping to the waterfront whenever you can. Large windows help bring the beauty of the outdoors inside, creating a bright and welcoming atmosphere throughout. The detached garage provides excellent storage for all your recreational gear, while the nearby Bruce Trail offers incredible hiking and panoramic escarpment views just minutes away. Being sold fully furnished and completely turnkey, this is a rare opportunity to start enjoying the waterfront lifestyle right away. Properties like this rarely come available on Colpoy’s Bay. Come experience the views, the tranquility, and everything this special property has to offer. (id:63008)
68 Parker Island Road
Lions Head, Ontario
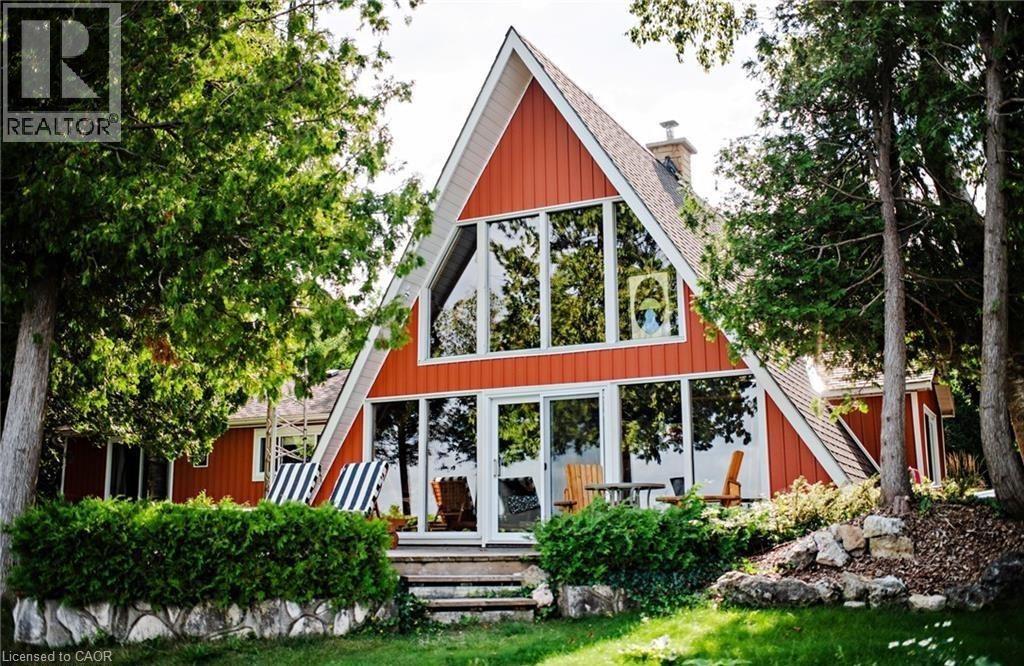
Welcome to 68 Parker Island, an iconic A-frame retreat in one of Lion’s Head’s most coveted year-round locations. A-frames are rare, cool, and always in demand - and this one sits perfectly positioned with the entire home overlooking Lake Huron’s world-famous sunsets. With direct waterfront at your doorstep, you can swim, paddle board, canoe, or boat right off your front lawn, creating the ultimate lakeside lifestyle. Inside, the great room sets the tone with soaring ceilings, a striking floor-to-ceiling stone fireplace with wood insert, and expansive windows that frame the lake from every angle. The open-concept layout flows naturally from the kitchen to the dining and living areas, with multiple walkouts that create seamless indoor-outdoor living. The cottage features 4 bedrooms - two on the main floor plus two loft bedrooms, each offering charming elevated views of the water. The primary bedroom is spacious and serene, complete with its own propane fireplace and private sliding doors to the outdoors, ideal for slow mornings and sunset evenings. Over the years, this cottage has seen thoughtful upgrades that complement its original character, blending cool vintage style with modern comfort. Updates include a newer septic, upgraded electrical & sub-panel, vinyl siding, roof, flooring, improved insulation, newer decks, several new windows and doors - all while preserving the charm that gives A-frames their timeless appeal. Set on a private year-round road, surrounded by mature trees, and part of an incredible community, this property offers excellent mooring, exceptional swimming, and four-season enjoyment. With iconic architecture, panoramic lake views, and the perfect mix of nostalgia and modern reliability, this is Parker Island living at its best. (id:63008)
43 Ridgeway Avenue
Guelph, Ontario
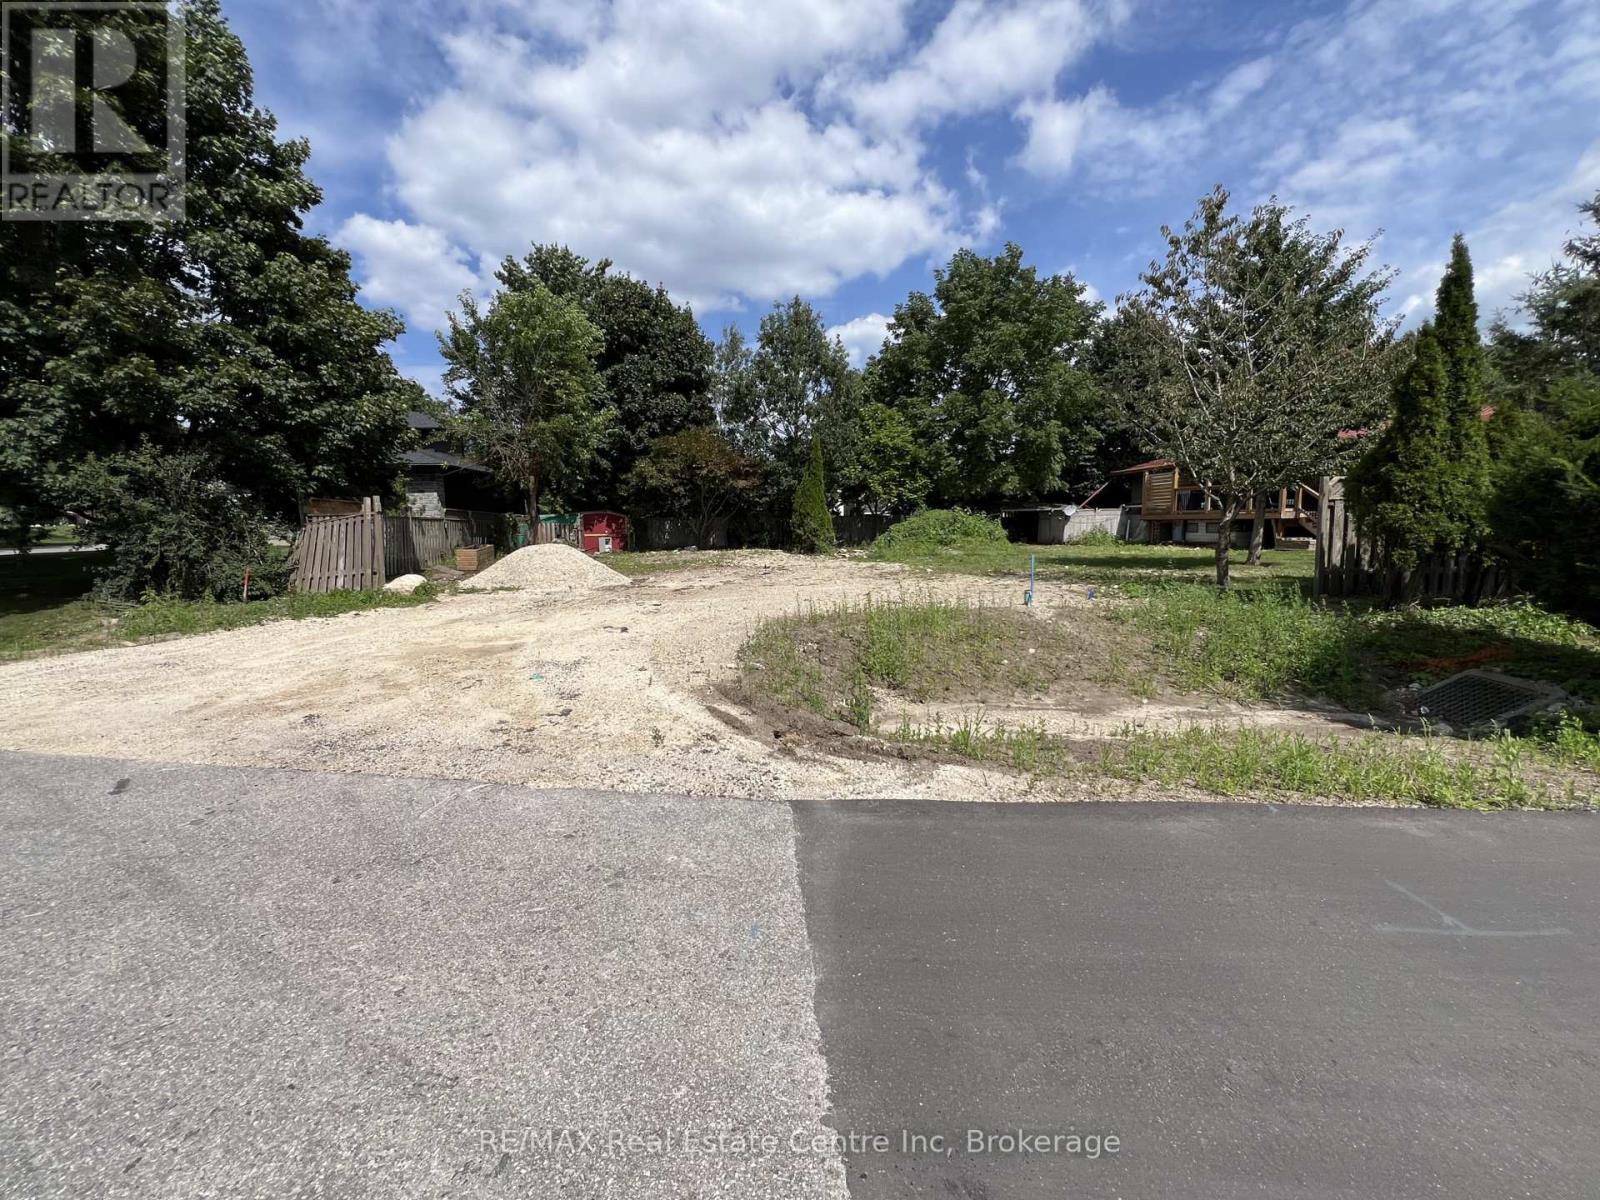
Prime Residential Building Lot - Guelph, Ontario. Rare opportunity to build your dream home on this generous 88 ft x 80 ft residential lot located in the desirable City of Guelph. This well-proportioned parcel offers ample space for a custom single-family residence with room for outdoor living, landscaping, and parking.Situated in an established neighborhood, the property is close to schools, parks, shopping, transit, and major commuter routes, making it an ideal location for families, professionals, or investors. Enjoy the convenience of city services while designing a home tailored to your lifestyle.Whether you're a builder or end-user, this lot presents excellent potential in one of Southwestern Ontario's most sought-after communities. (id:63008)
3 Westview Avenue
Brantford, Ontario
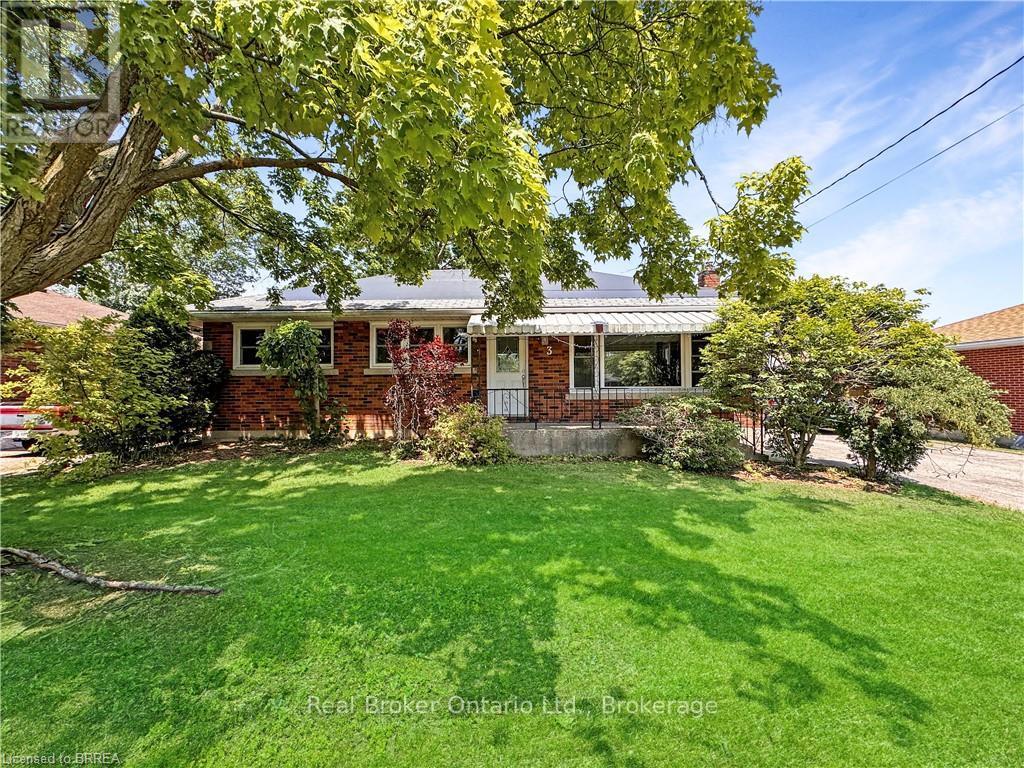
A beautiful 3 bed 2 bath bungalow on the outskirts of the Oakhill neighbourhood in Brantford, welcome to 3 Westview Avenue! With Brant Park, the Grand River, highway access, and some great shopping amenities all near by, this is a great family home who truly wants to enjoy everything that the area has to offer. There is room for everyone in this home with a spacious living room and dining room on the main floor, as well as a rec-room and full bathroom in the fully finished basement downstairs. The detached 2-car garage provides ample storage space. Enjoy the natural beauty of the neighbourhood and surrounding area from the back deck in this serene backyard complete with its own pond. (id:63008)
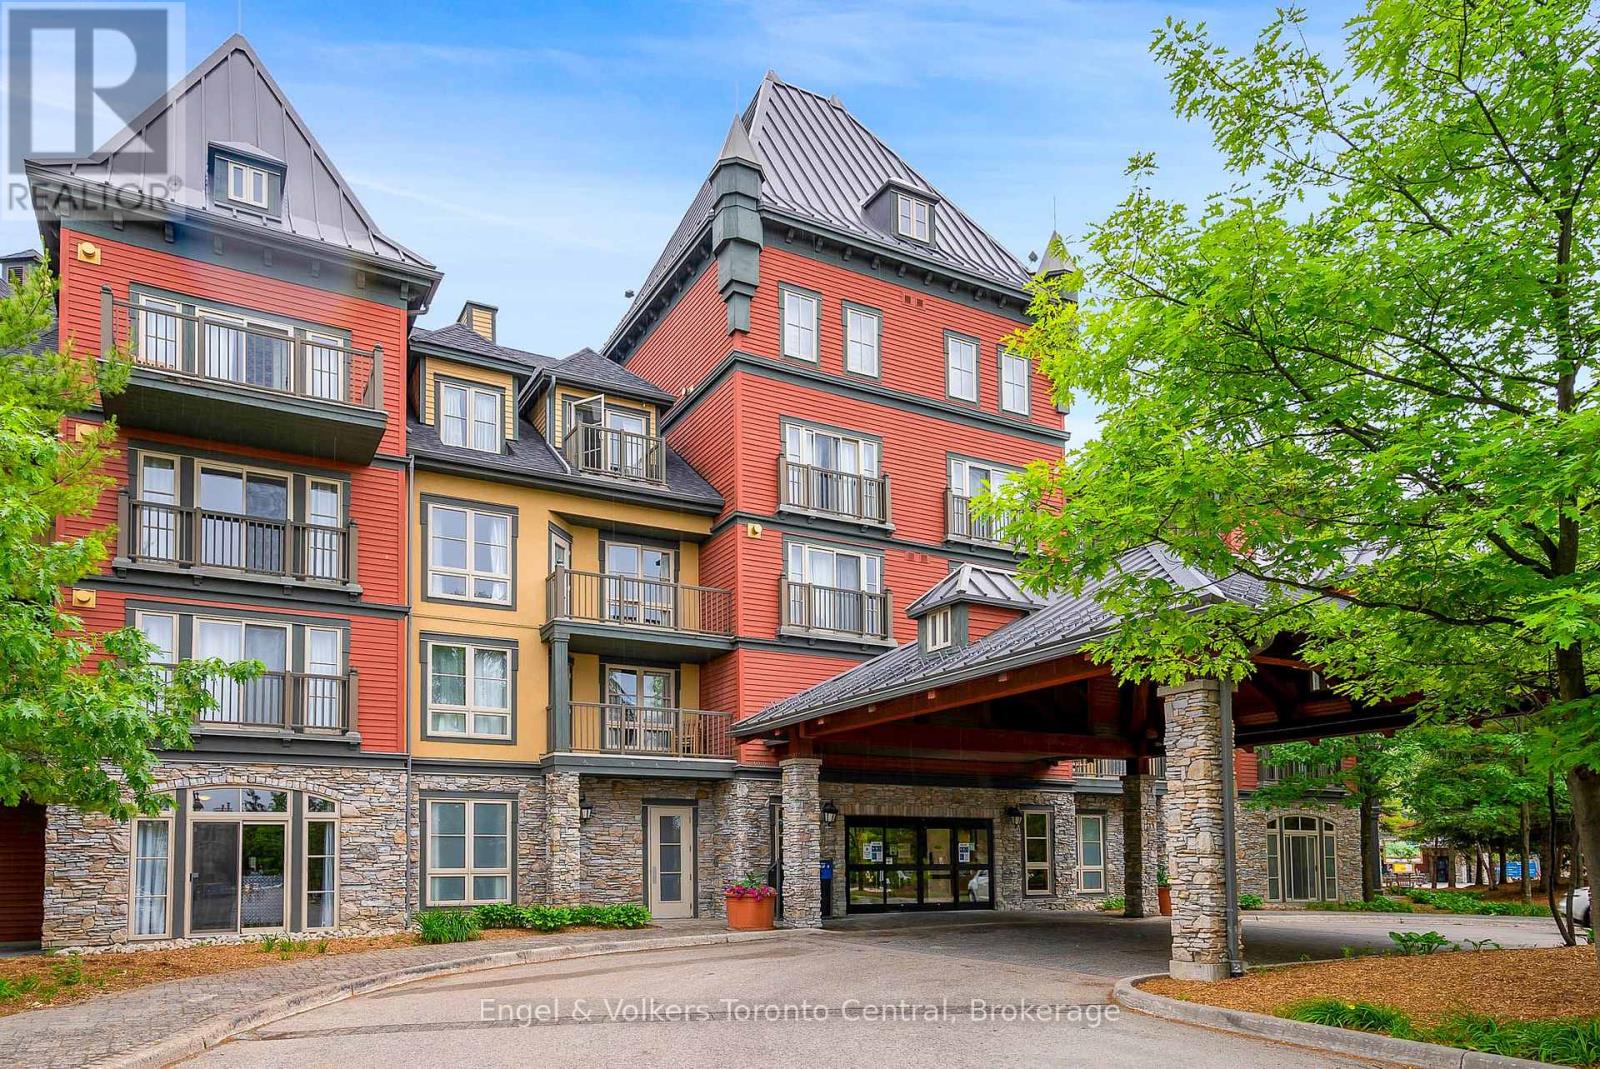
139 - 156 Jozo Weider Boulevard
Blue Mountains, Ontario
GRAND GEORGIAN ONE-BEDROOM PLUS DEN - Steps away from the Blue Mountain Resort's ski lifts and shopping in Blue Mountain Village, Ontario's most popular four-season resort. Fully furnished ground floor resort home with 1 bedroom plus a den and a pull-out sofa in the living room with 6 person sleeping capacity. Double sinks in the bathroom. No elevator to wait for, 10' ceilings, access to all the Grand Georgian amenities including seasonal outdoor pool, 2 year-round hot tubs, sauna, fitness room, underground parking and ski locker. Keep the suite for exclusive usage or join the rental pool program to help cover operating expenses. HST is applicable but can be deferred by participating in the Blue Mountain Resort rental program. 2% Village Association entry fee is applicable. $1.10 per sq.ft. annual BMVA fee is applicable. (id:63008)
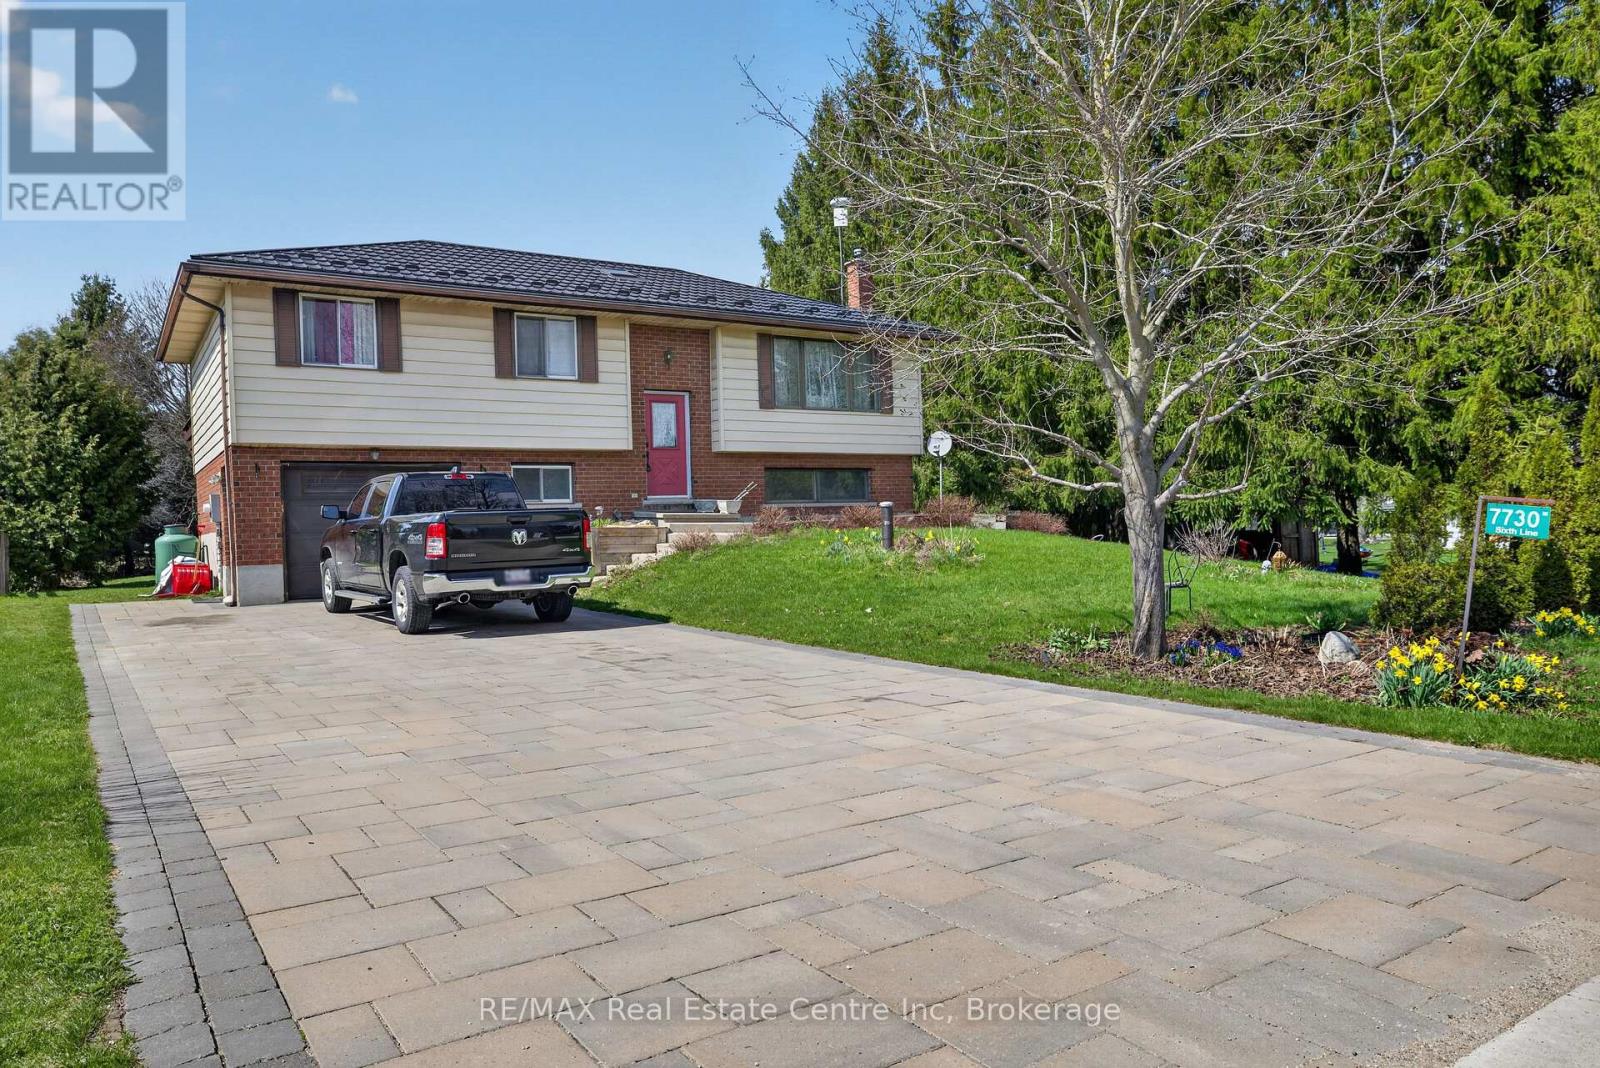
7730 Sixth Line
Centre Wellington, Ontario
Beautiful Raised Bungalow on a Half-Acre Treed Lot This beautifully updated raised bungalow is nestled in a quiet small town just minutes from Fergus and Guelph, offering the perfect blend of country charm and city convenience. Featuring 3+1 bedrooms, 2 baths, and an inviting open-concept design, this home is brightened by a skylight and accented with hardwood floors. The finished basement includes a walkout and a cozy rec room warmed by a wood stove-an ideal space for family gatherings or peaceful evenings in. Step out from the primary bedroom balcony and take in views of the spacious half-acre treed lot, complete with a patio and gazebo for outdoor enjoyment .A steel roof provides durability and peace of mind, while the interlocking driveway adds curb appeal and plenty of parking. The property also includes two oversized storage sheds and an oversized garage equipped with a generator backup panel. If you're looking for a small-town country home not far from the city, this one offers everything you've been waiting for. (id:63008)
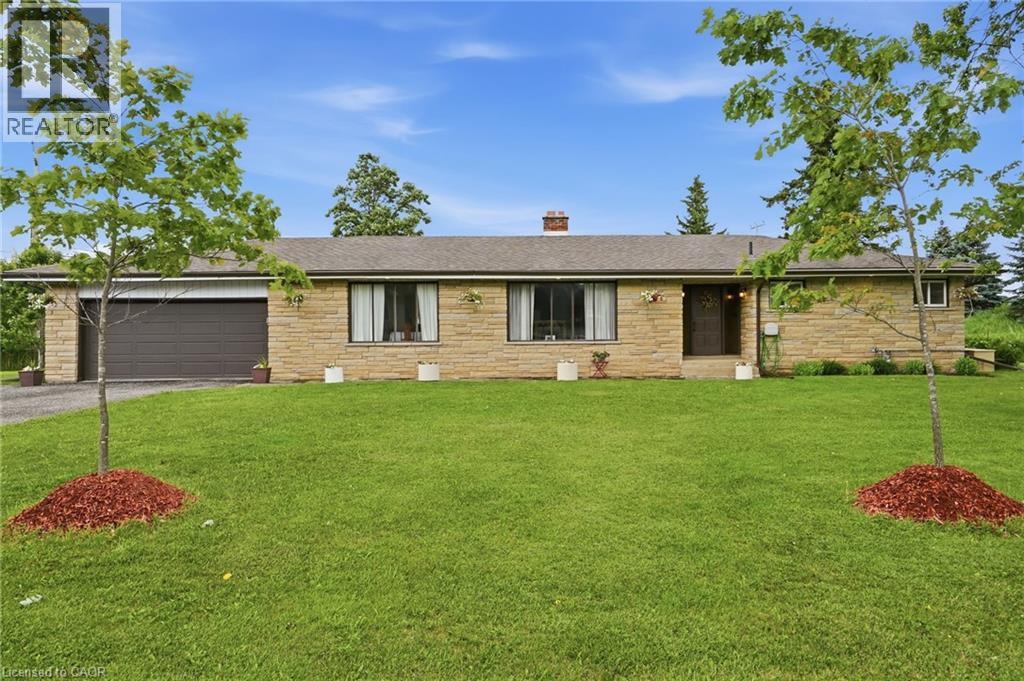
1408 Edgewood Road
Flamborough, Ontario
This impressive, oversized bungalow is situated on a generous three-quarter-acre pie-shaped lot and offers more than 1,750 square feet of bright and inviting living space on the main floor. Thoughtfully designed for both comfort and functionality, it provides the perfect blend of spacious living and practical features. The large living room is anchored by a striking picture window and a cozy double-sided wood fireplace. It flows effortlessly into a formal dining room, while the eat-in kitchen opens directly into the family room, creating a warm, open-concept heart of the home that is perfect for everyday living. The main floor features three generous bedrooms, highlighted by a primary suite with a two-piece ensuite bathroom. A well-appointed four-piece main bathroom serves the additional bedrooms. Downstairs, the lower level offers outstanding versatility with a private side entrance leading to a fully self-contained one-bedroom in-law suite. This suite includes a never-used four-piece bathroom, a freshly carpeted bedroom and a clean white kitchen—perfect for multi-generational living, extended family or guests. Recent waterproofing provides complete peace of mind. Additional highlights include a reliable Generac generator, a water softener, an attached double garage with inside entry and a large, heated outbuilding and workshop equipped with sixty-amp power and a commercial garage door—ideal for hobbies, storage or business use. High-speed internet is also available, making it easy to work from home. Centrally located along Highway 6, this property offers convenient access to major centres including Toronto and London. Enjoy quick drives to multiple conservation areas, equestrian facilities, arenas and GO Train stations in Milton and Burlington. Ample parking for up to twelve vehicles completes the package. This versatile, move-in-ready home combines generous space, thoughtful updates and an unbeatable location. Don’t be TOO LATE*! *REG TM. RSA. (id:63008)
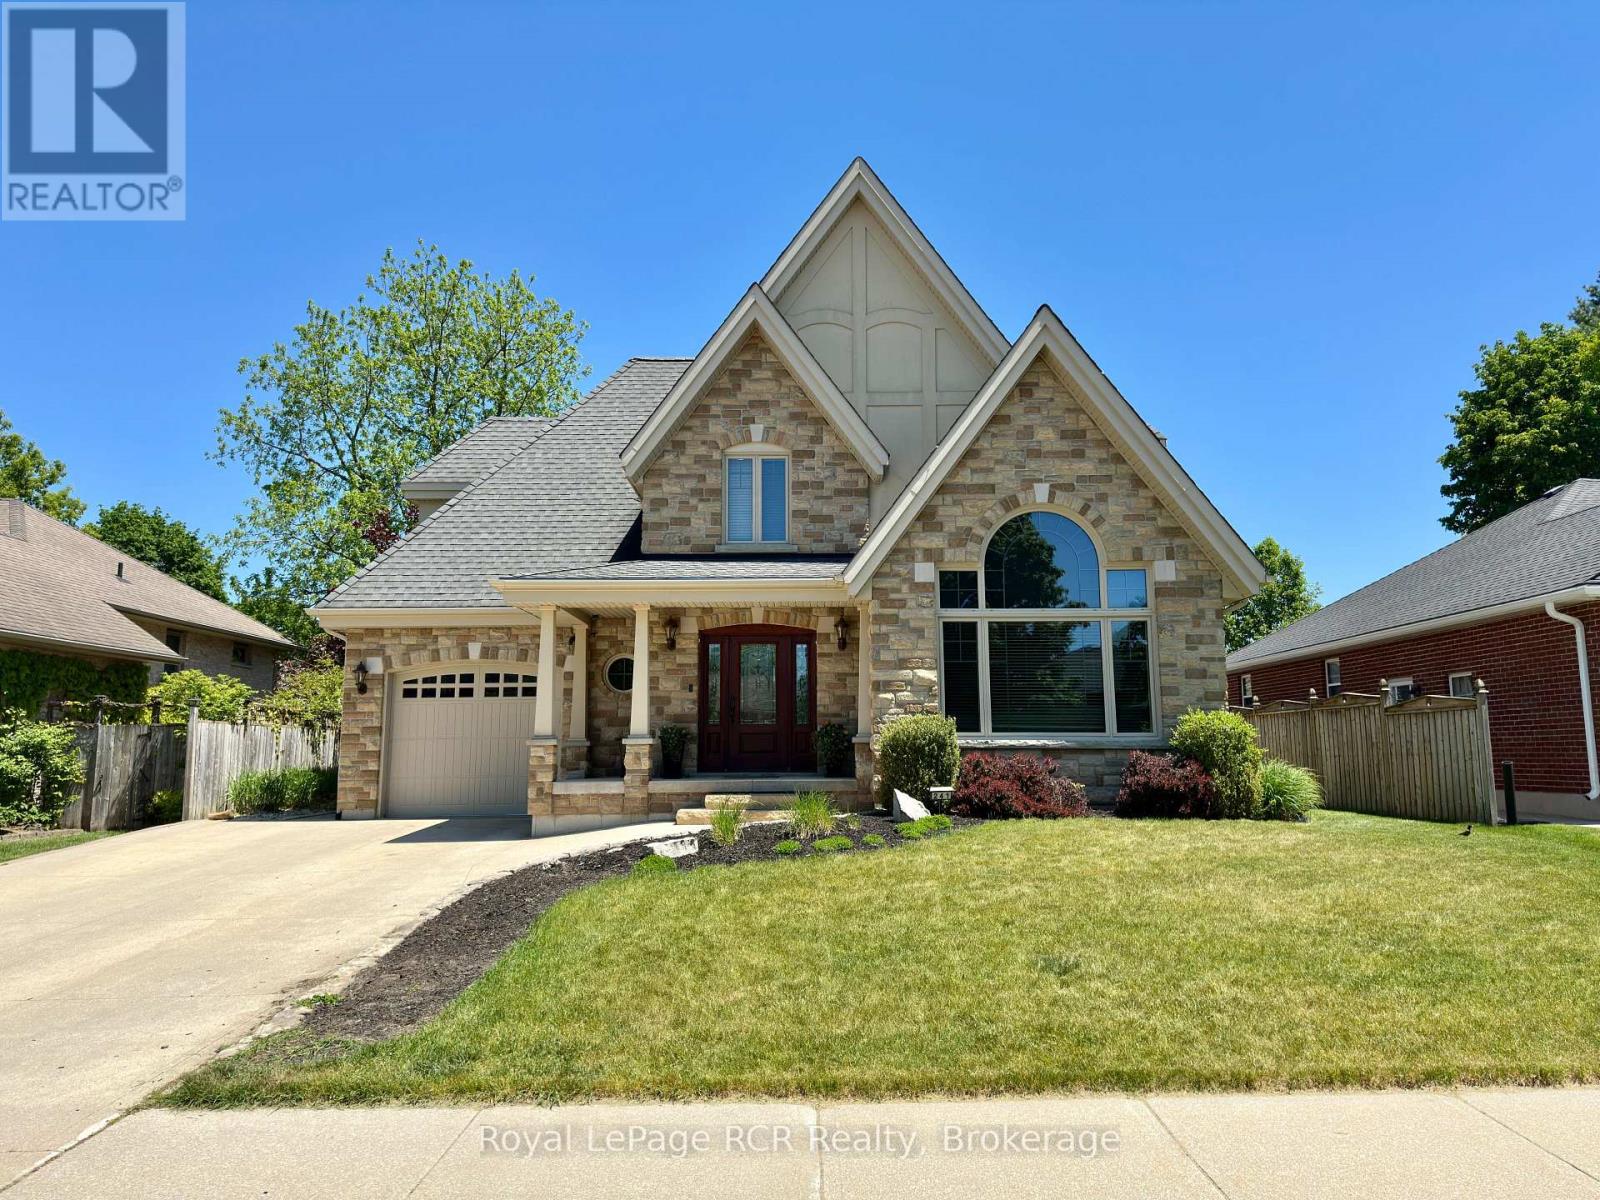
241 4th Street Crescent
Hanover, Ontario
Welcome to a home where thoughtful design, quality craftsmanship, and unforgettable moments come together. Nestled in one of the area's most sought-after neighbourhoods, this stunning custom-built two-storey offers 4 bedrooms, 4 bathrooms, and a layout designed for both everyday comfort and effortless entertaining. Step inside the spacious foyer and discover a bright inviting main floor highlighted by a vaulted ceiling, a cozy natural gas fireplace, and gorgeous wood floors. The attractive appointed eat-in kitchen features stainless steel appliances and flows seamlessly to the covered rear deck through elegant French doors-perfect for summer BBQs with the convenience of a natural gas hookup. Upstairs, the primary retreat offers a peaceful escape with double-door entry, custom built-in cabinetry, and a private 4-piece ensuite. Two additional generously sized bedrooms and a well-appointed 5-piece bathroom complete the upper level. The finished lower level expands your living space with a cozy and welcoming rec room, a flexible office or future bar area, a fourth bedroom, a 3-piece bath, and utility room with convenient walk-up access to the garage. Outside, the fully fenced and wonderful landscaped backyard sets the stage for everything from quiet morning coffees to memorable summer evenings with family and friends. With its exceptional attention to detail, versatile floor plan, and prime location, this is more than a house-it's a place to truly feel at home. Book your private showing today and experience it for yourself. (id:63008)
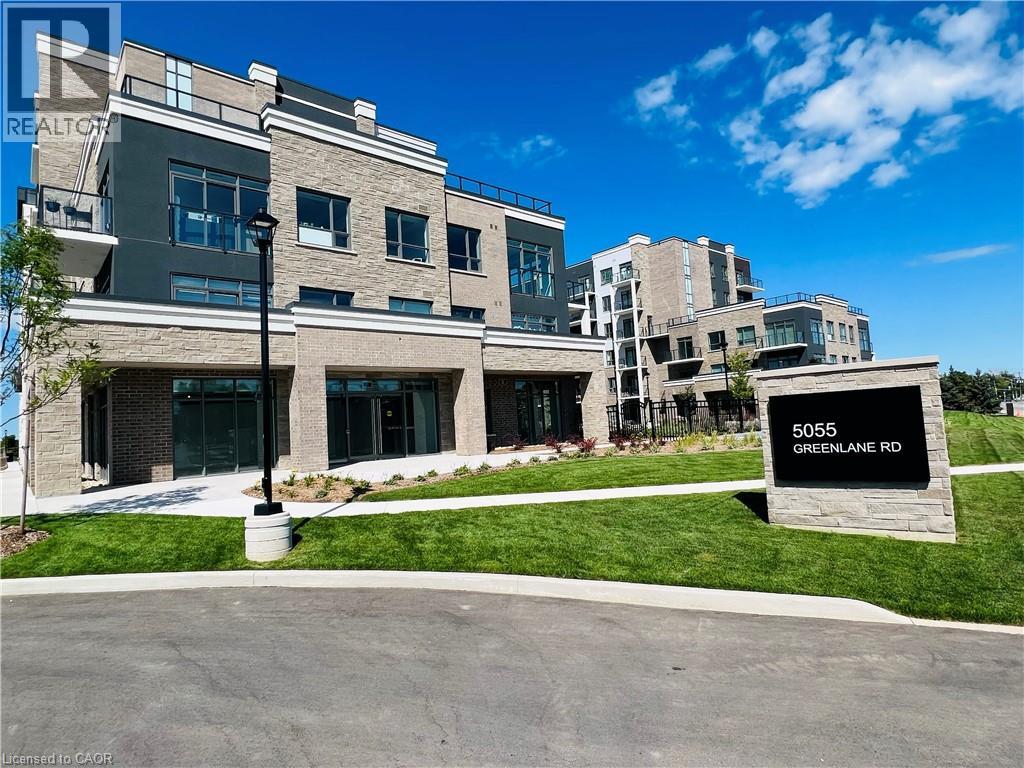
5055 Greenlane Road Unit# 403
Beamsville, Ontario
Stunning 1-bedroom plus den condo unit available for lease in Beamsville’s new UTOPIA Condominium built by award winning builder, New Horizon! The open concept floor plan is spacious and bright with plenty of natural sunlight and laminate flooring throughout. A modern kitchen with a peninsula has stainless appliances and upgraded granite counters with a stylish backsplash and pendant lights. A large open balcony has an unobstructed Westerly exposure offering quiet privacy and beautiful views. Automatic blinds have been installed in the living room and bedroom. An upgraded bathroom has a granite counter and stylish decor. There is a large bedroom with a double closet, and a den area that can be used as an office space or even a guest sleeping area. There is in-suite laundry, a locker room located on the same floor as the unit, and one-car underground parking. Condo amenities include: fitness room, party room, bike rack room, exterior patio & lounge, as well as a rooftop terrace. The building is conveniently located steps to a shopping plaza with Sobey’s and only minutes to great restaurants, parks, Lake Ontario, Niagara wineries, and there is easy access to the highway. (id:63008)
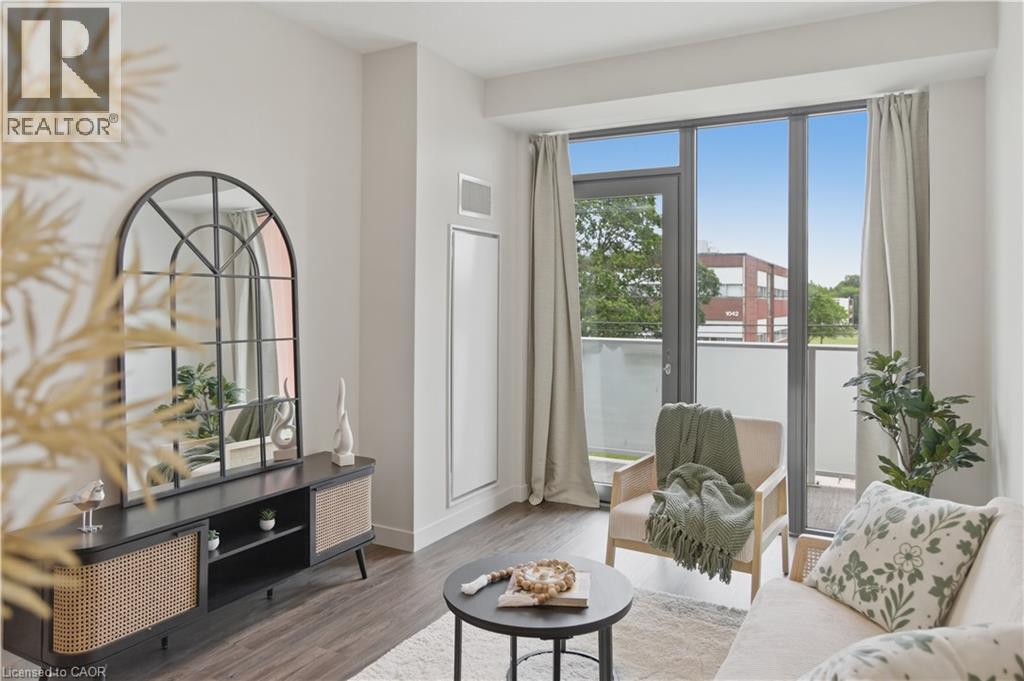
1055 Weber Street E Unit# 207
Kitchener, Ontario
Take advantage of under-construction pricing on this spacious 2-bedroom, 2-bathroom suite available from October 1, 2026. Rent includes heating and cooling, with parking available for $100/month. This modern, carpet-free suite features soundproof walls, luxury vinyl flooring, two-tone kitchen cabinetry, quartz countertops, tiled backsplash, stainless steel appliances, in-suite laundry, and window coverings. Please note: The building is currently under construction, and only a model suite is available for viewing. Secure this brand-new home before prices increase! (id:63008)
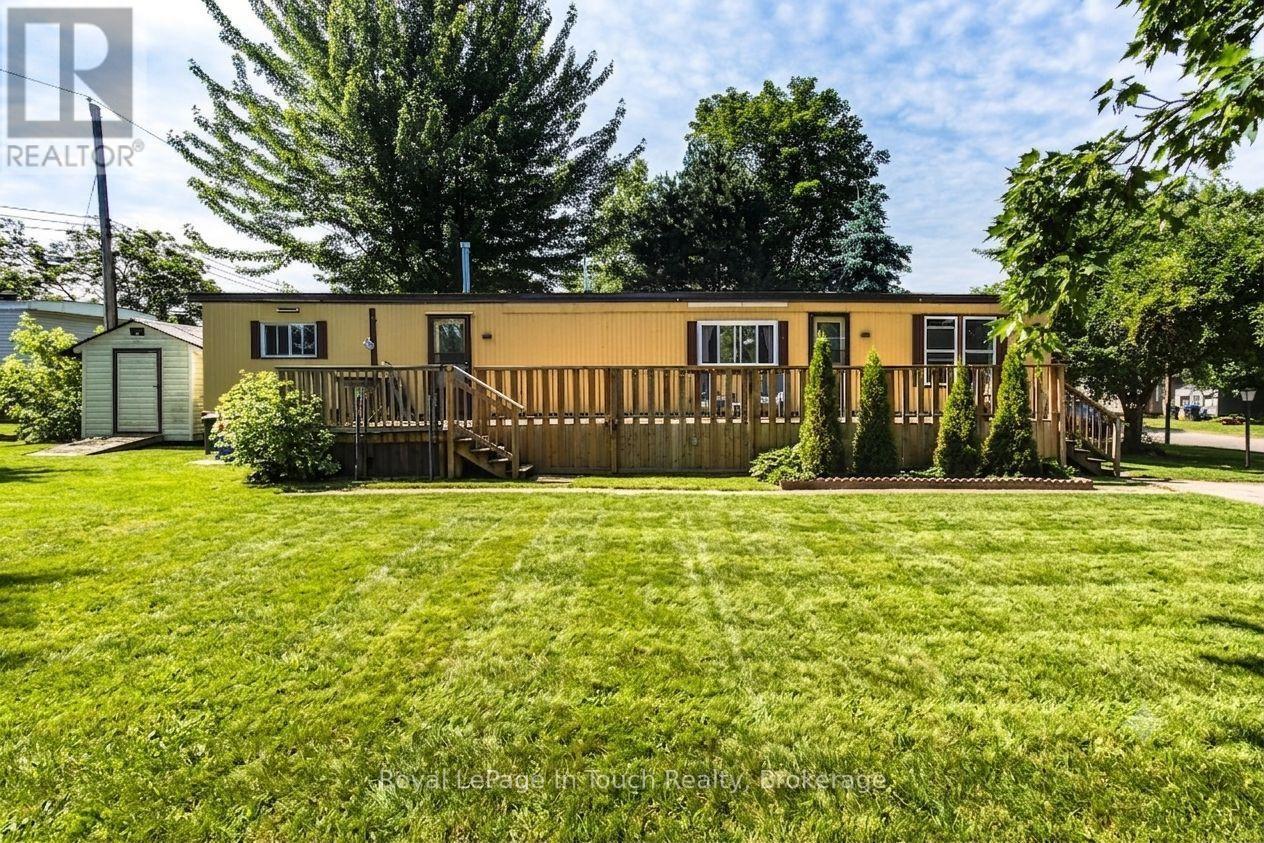
21 Vics Road
Midland, Ontario
Looking for an affordable starter home or the perfect place to retire? Welcome to 21 Vic's Road! This 3-bedroom, 1-bathroom home is nestled on a rare, premium double lot offering exceptional privacy and outdoor potential. Enjoy fantastic community living with access to an on-site swimming pool. Unbeatable location within walking distance to Little Lake Park's beaches and trails, and just minutes to Georgian Bay, scenic marinas, and Midland's best restaurants and amenities. Low-maintenance, resort-style living awaits! (id:63008)
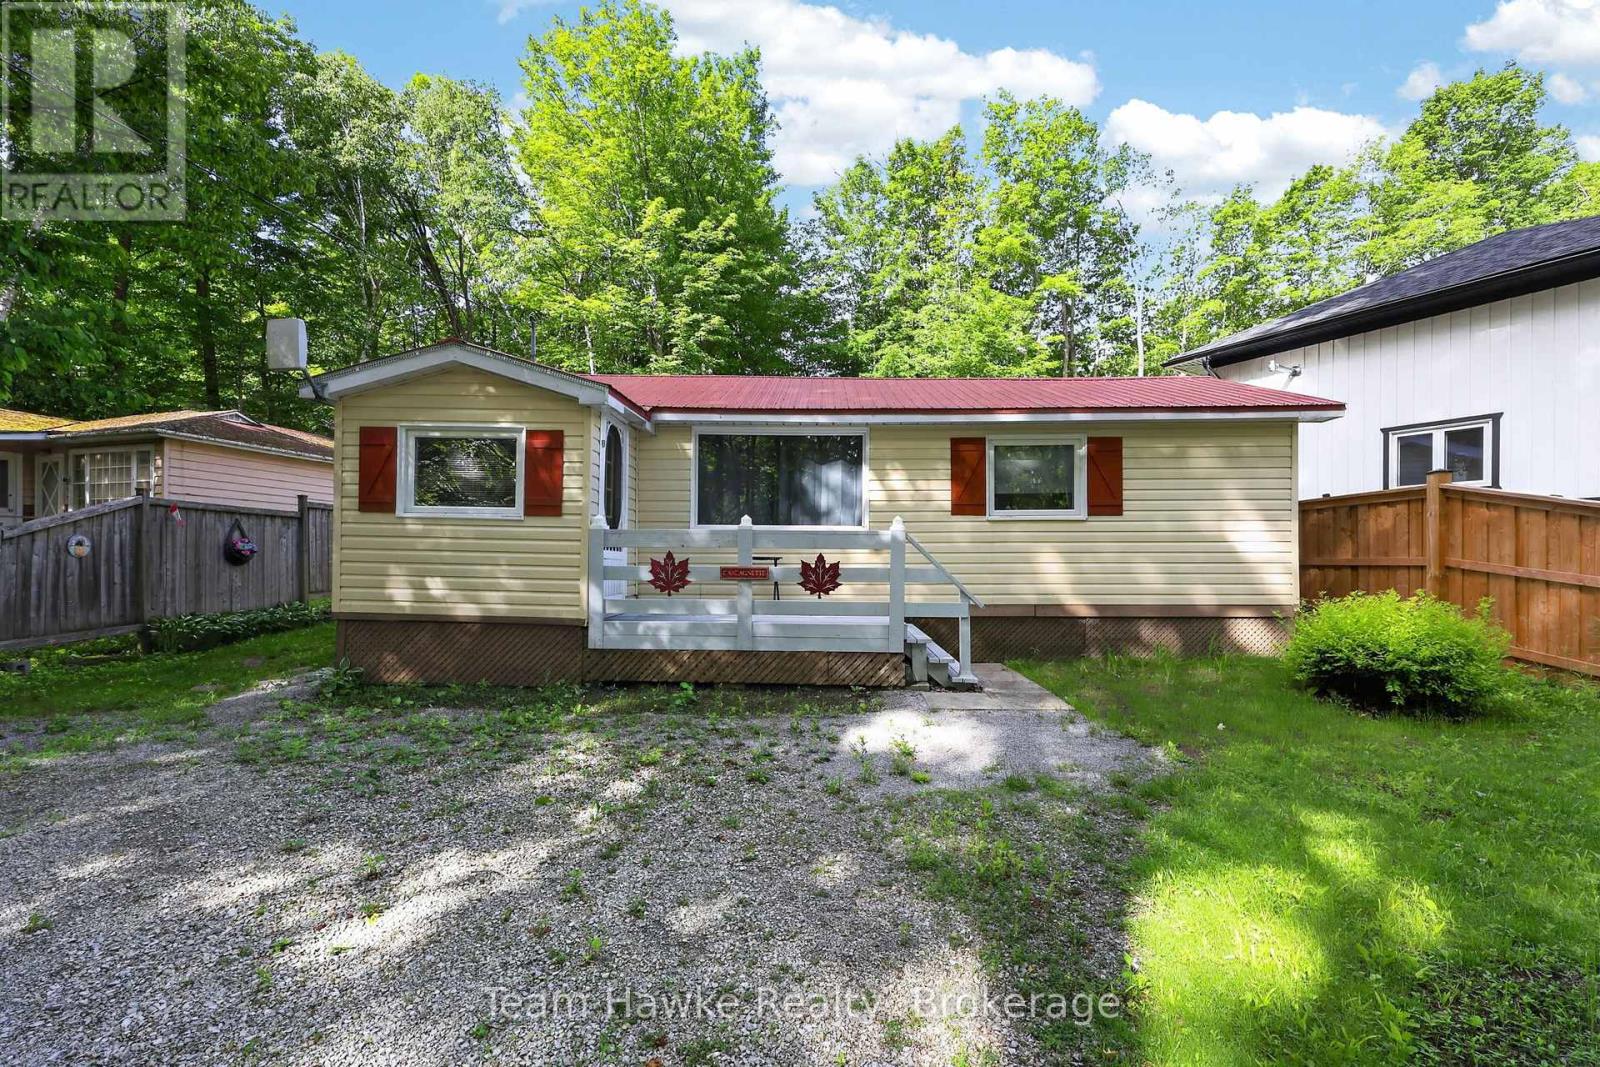
48 Mcarthur Drive
Penetanguishene, Ontario
Location, location! This Charming turn key, open concept cottage, located in prestigious waterfront community, is within minutes walk to nearby beach and minutes drive to all amenities. This cottage featuring, 2 propane fireplaces, drilled well, septic and a metal roof, would make an easy conversion to year round living. Additional features include seasonal water view from the front deck, deep 175ft lot with privacy galore, perennial gardens, and outdoor shop/bunkie. This property is being sold turn key with all items on the inside and exterior of the property being included. A slice of heaven, at an affordable price!! Do not miss out!! (id:63008)
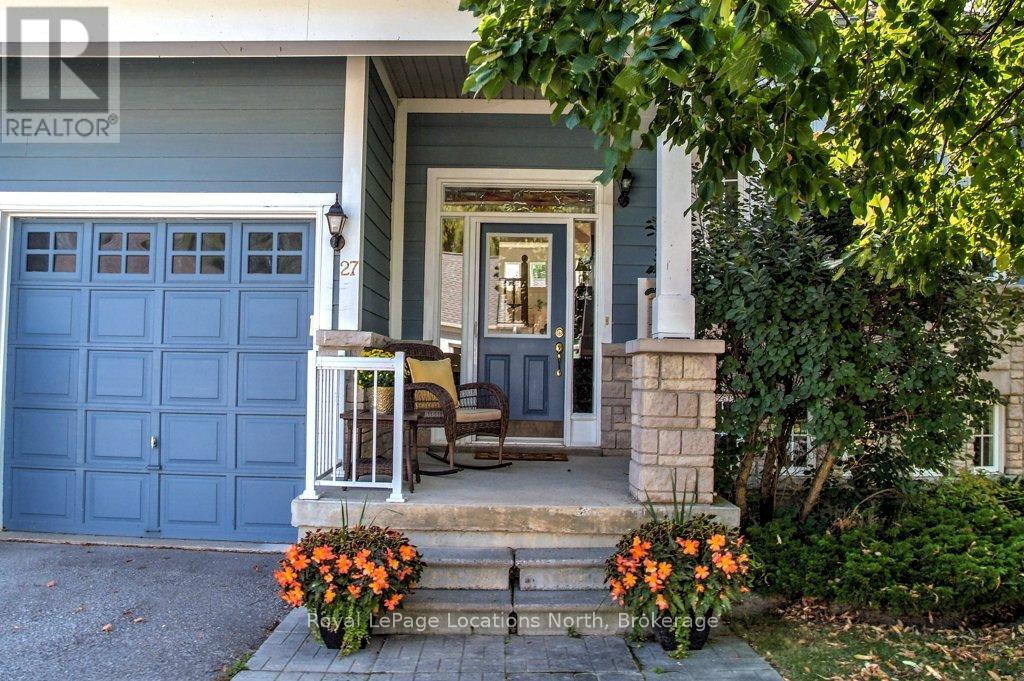
27 Newport Boulevard
Collingwood, Ontario
Imagine sitting on your front porch while taking in the sights and sounds of majestic Georgian Bay-right in front of you. Venture inside and appreciate the quality that radiates throughout this freehold four-bedroom, three-bathroom executive raised bungalow in the cherished Blue Shores community of Collingwood. Highlights include a stunning nautically-themed kitchen with professional gas range, German-engineered fridge and gleaming quartz countertops. The light and bright main level features wide-plank hardwood floors, vaulted living room, four-piece main bath and two bedrooms. The extra-large primary suite has a walk-in closet and four-piece bath with large soaker tub and walk-in shower. The lower level boasts extra-high ceilings, large windows and eco-friendly laminate flooring throughout. A spacious recreation room, two large bedrooms, a three-piece bathroom, laundry room and storage room/workshop round out this floor. Completing the home is a two-car garage with bonus loft. The well-managed development offers tennis/pickleball courts, a marina, kids playground, indoor and outdoor saltwater pools, a hot tub, billiards room, gym, and party room with kitchen. The $484.50 monthly common fee includes all Clubhouse and related amenities, as well as total lawn care and snow clearing services. Make this stunning water view home part of your next chapter. (id:63008)
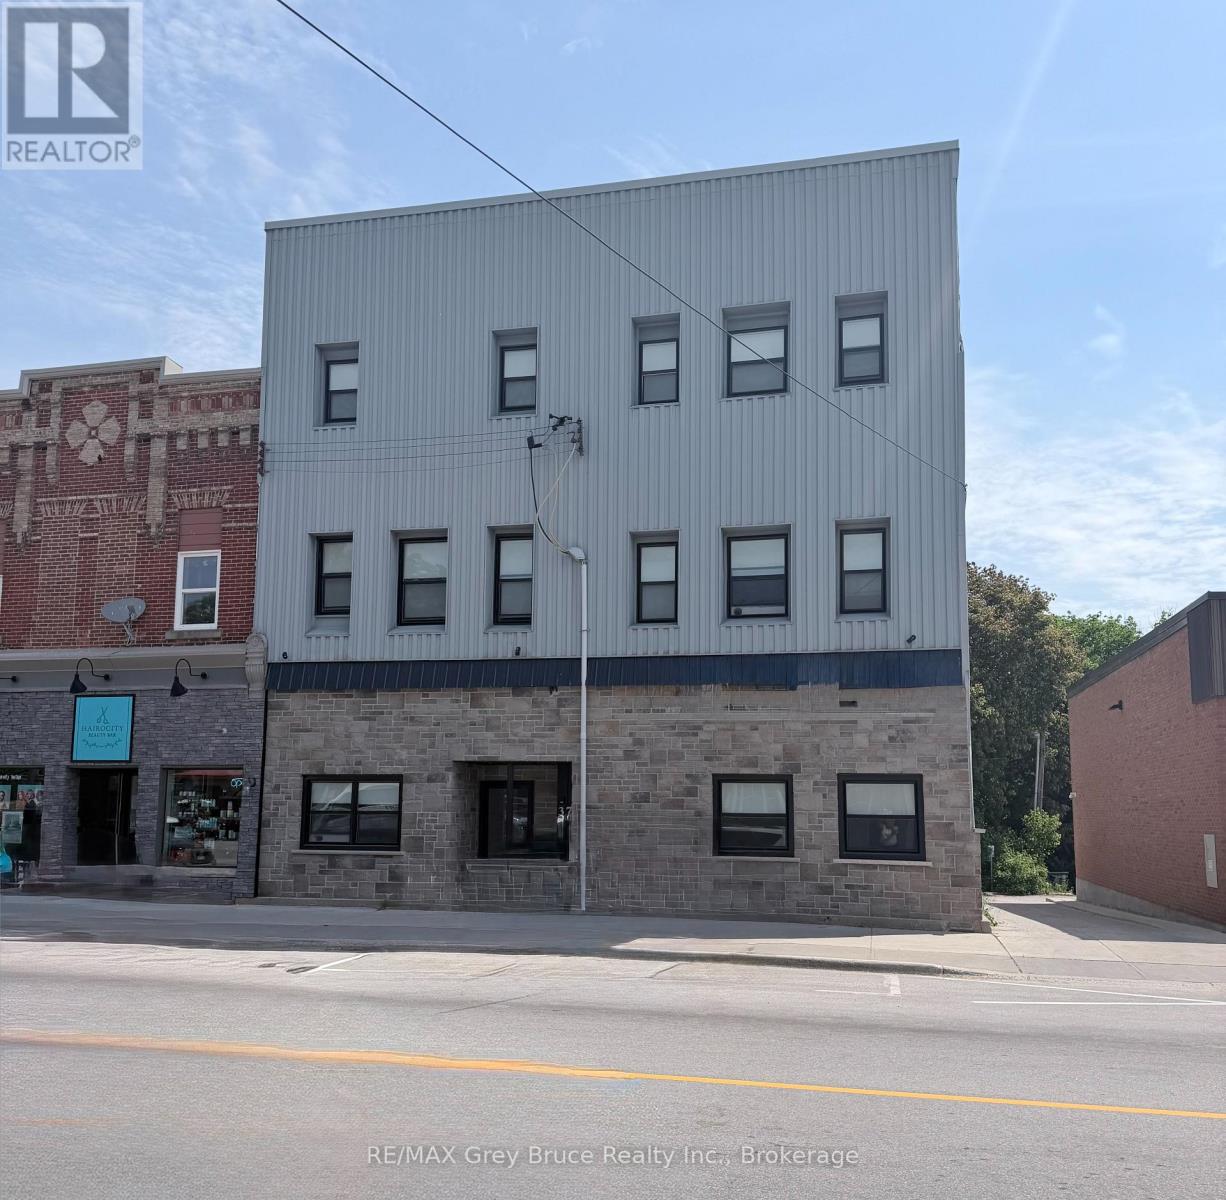
Unit 4 - 39 1st Avenue S
Arran-Elderslie, Ontario
Welcome to Unit 4 at 39 1st Ave South in the heart of Chesley! This bright and inviting 2-bedroom apartment offers plenty of natural light and a comfortable layout, ideal for easy everyday living. Enjoy peaceful views overlooking the river - a great spot to relax at the end of the day.The unit includes essential appliances, making your move simple and convenient. Located close to downtown amenities, shops, and local services, this apartment offers both comfort and convenience in a charming small-town setting.Interested applicants must submit a rental application along with supporting documents including a credit report and score, proof of financial resources (such as pay stubs from the past two months), and valid photo ID. The successful applicant will then be asked to complete a formal Agreement to Lease. Tenants are responsible for utilities including hydro, tenant insurance, internet, and parking. (id:63008)
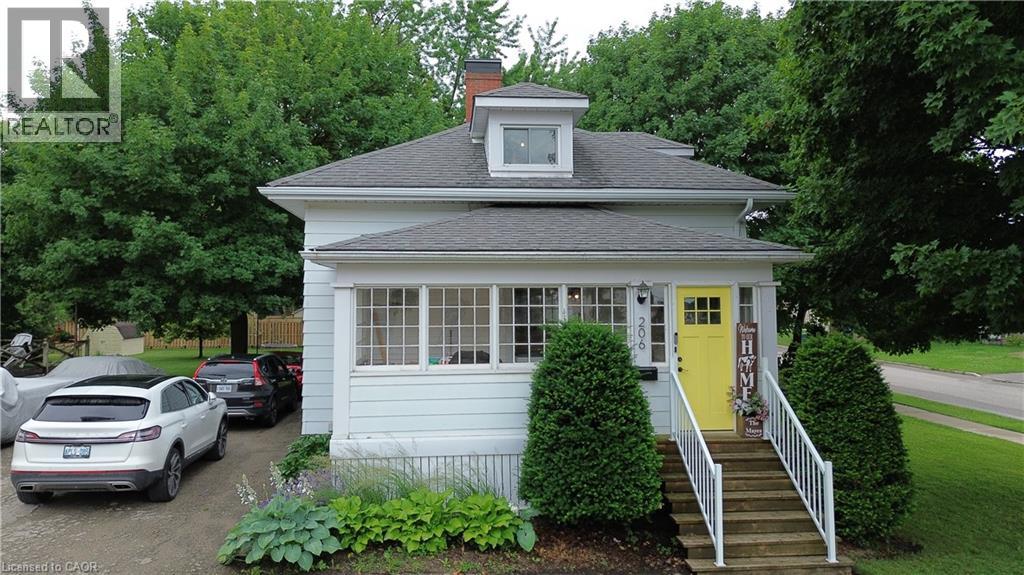
206 Union Street E
Listowel, Ontario
Experience refined living in this thoughtfully modernized home, where premium updates and effortless comfort come together seamlessly. With a 2021 furnace and AC, upgraded windows, and a beautifully appointed, fully functional kitchen, every detail speaks to quality. The separate dining room and expansive living area create an elegant backdrop for entertaining, while the stylish mudroom adds everyday convenience with a polished touch. Upstairs, the oversized primary suite offers a serene retreat, and the private back deck is the perfect place to savor your morning coffee. All of this sits gracefully on a manageable, well-kept lot designed for easy luxury living (id:63008)
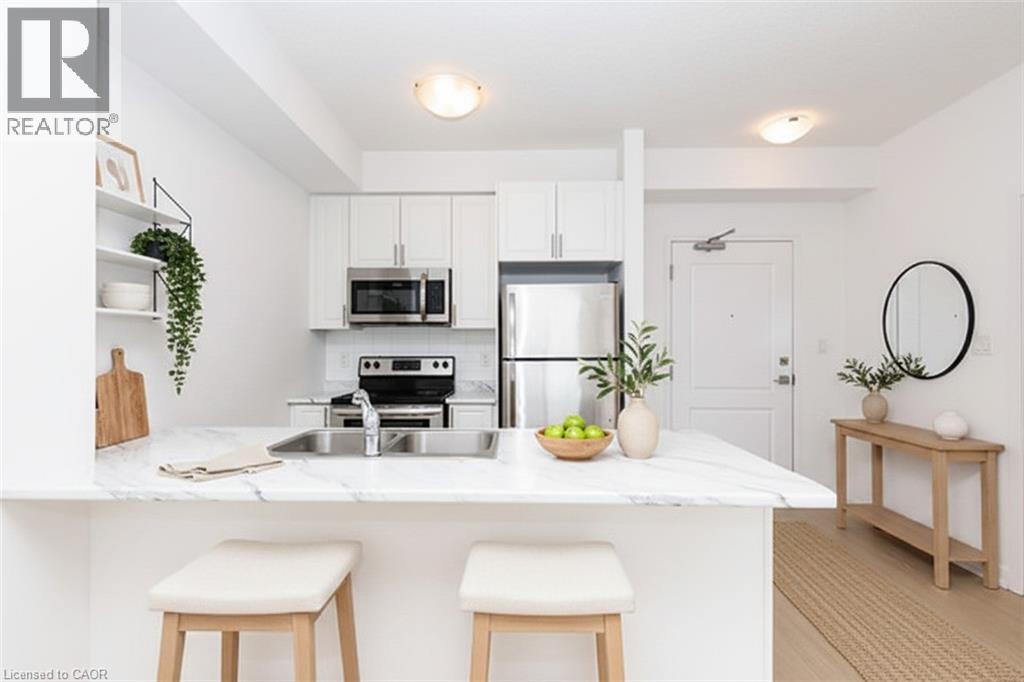
101 Shoreview Place Unit# 428
Stoney Creek, Ontario
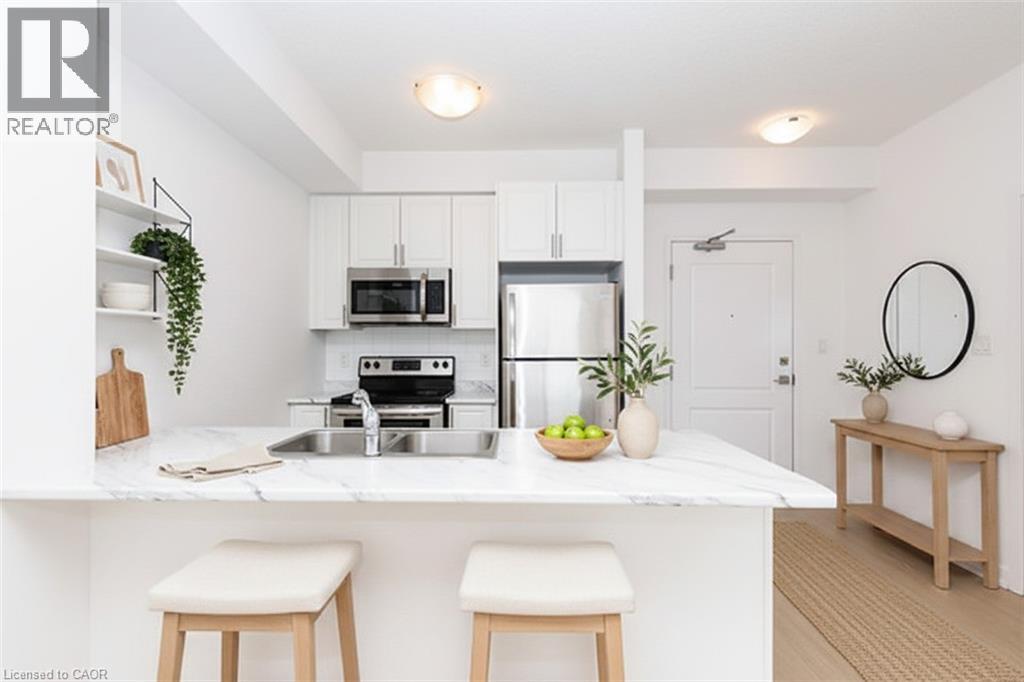
This bright, move-in-ready 1-bedroom condo is the perfect fit for first-time buyers and downsizers alike. Wake up to stunning views and unwind on your private balcony with breathtaking sunsets every evening. Inside, enjoy a fresh interior with brand new flooring throughout. Practical perks include in-suite laundry, underground parking, and a private storage locker. When you're ready to relax or stay active, the building's rooftop terrace and fully equipped gym are just an elevator ride away. Located in the heart of Stoney Creek, you're minutes from the QEW, GO Transit, and the Lake Ontario waterfront trail. Some photos are virtually staged. (id:63008)
101 Shoreview Place Unit# 428
Stoney Creek, Ontario
This bright, move-in-ready 1-bedroom condo is the perfect fit for first-time buyers and downsizers alike. Wake up to stunning views and unwind on your private balcony with breathtaking sunsets every evening. Inside, enjoy a fresh interior with brand new flooring throughout. Practical perks include in-suite laundry, underground parking, and a private storage locker. When you're ready to relax or stay active, the building's rooftop terrace and fully equipped gym are just an elevator ride away. Located in the heart of Stoney Creek, you're minutes from the QEW, GO Transit, and the Lake Ontario waterfront trail. Some photos are virtually staged. (id:63008)
82 Evans Point Lane
Haldimand, Ontario
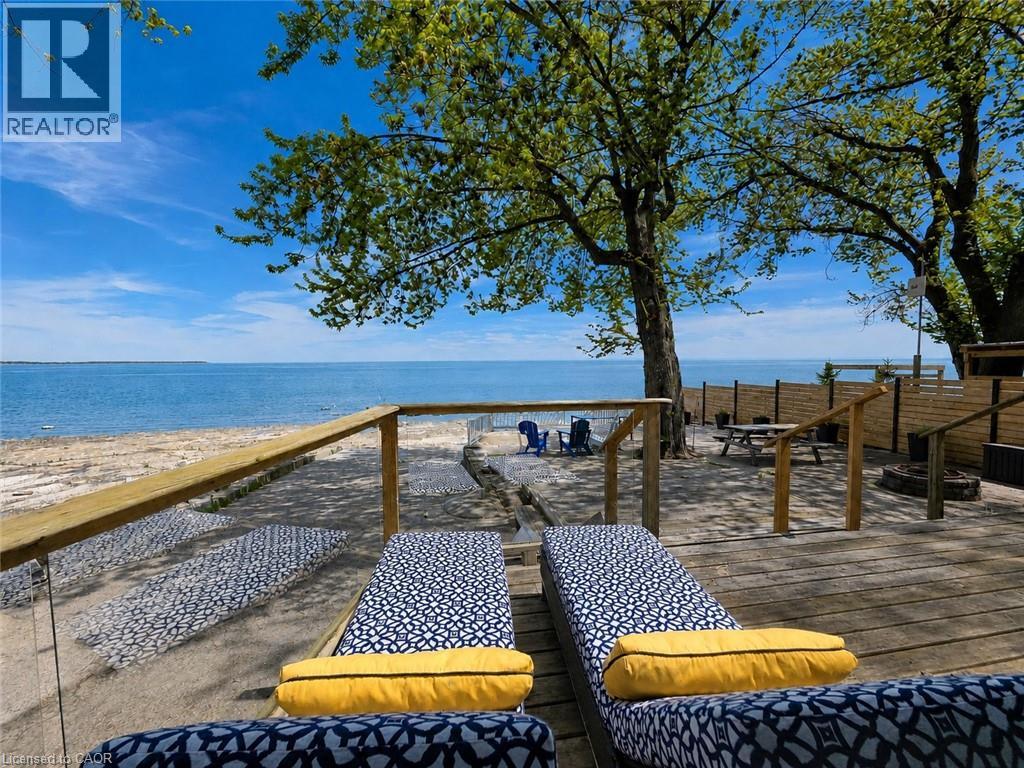
Lake Erie sunsets, summer nights, and waterfront memories start here. Welcome to 82 Evans Point Lane, a beautifully updated 3-season cottage tucked at the end of a private road right on the shores of Lake Erie. This is the kind of property families wait years for, offering rare privacy, incredible outdoor living space, and even your own private boat ramp, a feature rarely available on lakefront properties. The lake-facing deck is the true showstopper. Measuring an impressive 33'11 x 20'2, this custom outdoor space was designed for lakeside living, from morning coffee watching the waves roll in to sunset dinners and barbeques with friends. Custom remote-controlled screens provide protection from wind and insects, creating a fully private outdoor room you can enjoy from sunrise to well after dark. Step down from the deck to the spacious two-level concrete lakefront patio, where there is room for dining, lounging at the water's edge, and gathering around the fire pit on summer evenings. Inside, the cottage offers 3 bedrooms, updated kitchen with Fisher Paykel double-drawer dishwasher, living room with propane fireplace, renovated bathroom with heated floors, and laundry room. Bell internet maintained year-round and Lorex 5-camera security system with remote app access. Outside, no grass to maintain, multiple lakeside seating areas, custom gardens, bunky sleeps 1, garage with loft storage, privacy fence to water's edge. Updates include windows, bathroom renovation, Daikin heat pump, lighting, decks, reinforced breakwall, two-level concrete patio, and more. If a private boat ramp on Lake Erie has been on your list, this is it. (id:63008)
30 Hamilton Street S Unit# 201
Waterdown, Ontario
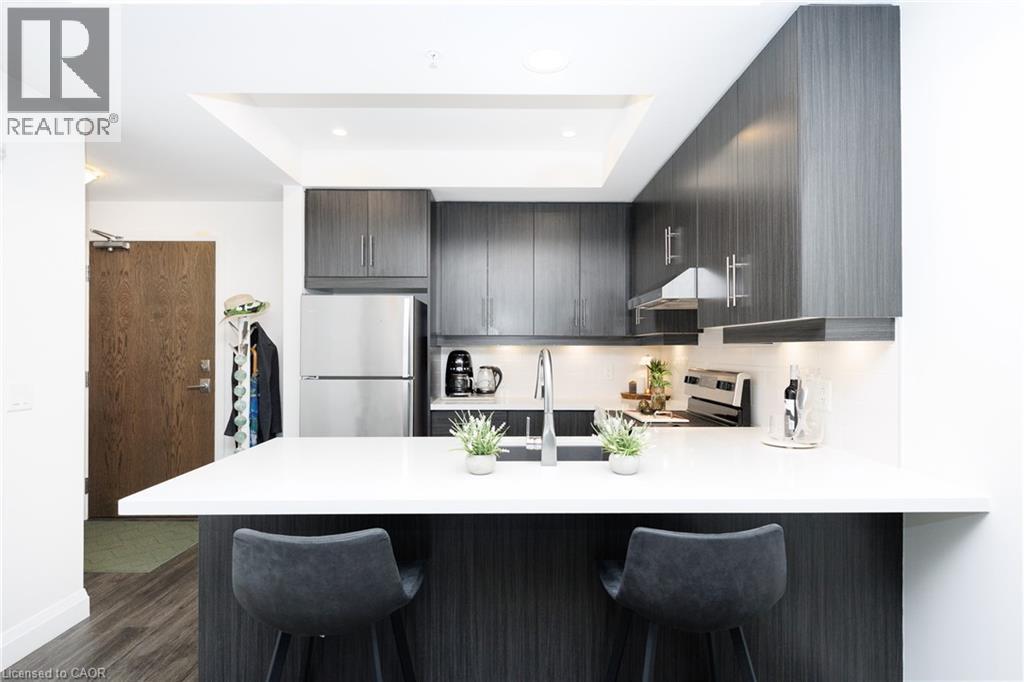
Welcome to Unit 201 at The View, a stylish south-facing 1-bedroom plus den overlooking a canopy of mature trees that gives the whole suite a calm, retreat-like feel. The versatile den is ideal for a home office, the dining area fits a proper table, and the generous living room features a wall-mounted electric fireplace and walkout to a private balcony. White quartz counters, stainless steel appliances, and an oversized peninsula anchor the kitchen, while the bedroom fits a full furniture set and the spa-inspired bathroom offers a tiled walk-in shower, floating vanity, linen storage, and laundry closet.Beyond the suite, this impeccably maintained 6-year-old building delivers: concierge and security staff, a gym, party room with prep kitchen, lounge, sixth-floor terraces with sweeping views, a pet spa, EV parking, and ample visitor parking.And then there's the location. Set on a quiet, tree-lined side street in sought-after Waterdown, you're a short walk to downtown shops, restaurants, and the Niagara Escarpment trails and lookouts, with quick access to highways, GO transit, and shopping centres. Peaceful, connected, and move-in ready. (id:63008)
1237 North Shore Boulevard
Burlington, Ontario
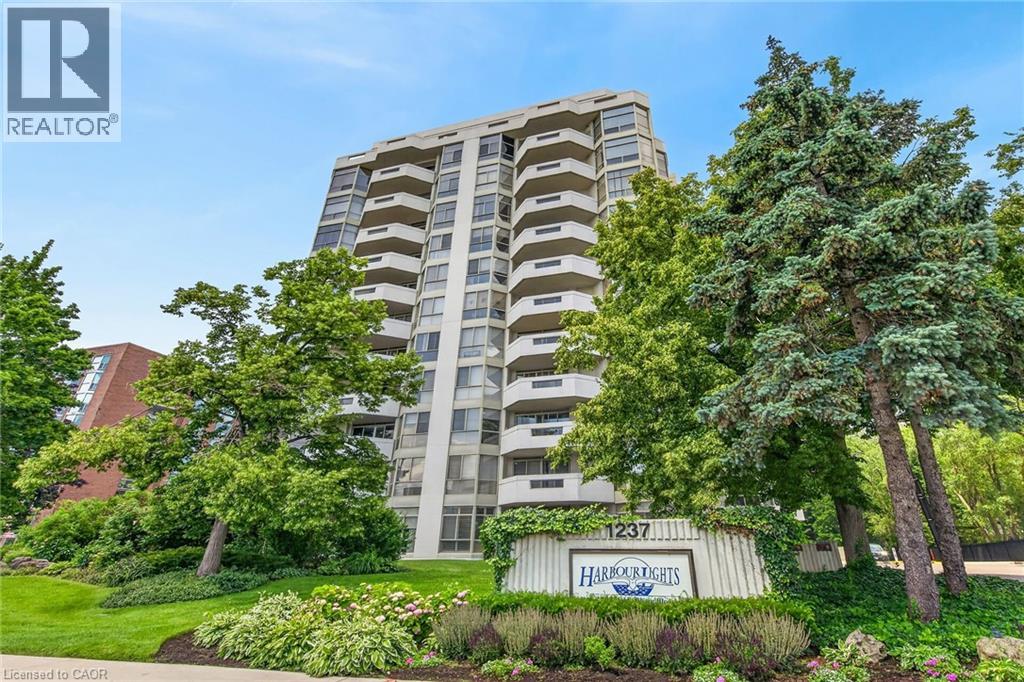
Spacious 1,765 Sq. Ft. Condo in a Prime Burlington Waterfront Location!Welcome to this beautifully maintained condominium, ideally located just a short walk to Downtown Burlington, Spencer Smith Park, the waterfront, restaurants, shopping, and all the amenities this vibrant community has to offer. The bright, updated kitchen features stainless steel appliances, quartz countertops, recessed lighting, tile flooring, a pantry, and a spacious breakfast area. The elegant dining room showcases luxury vinyl flooring and crown moulding, while the oversized living room offers a formal sitting area and walk-out to a large balcony overlooking garden views. Retreat to the spacious primary bedroom, complete with an updated 3-piece en suite featuring a modern cabinet, quartz counter and oversize glass shower. Plenty of closet space w/ a walk-in closet and additional 2nd closet. Updated plush carpeting for comfort. The generous second bedroom includes luxury vinyl flooring and a double closet, while the bright den with a large window provides the perfect space for a home office , reading room or additional bedroom! Additional features include upgraded lighting, in-suite laundry with shelving, an owned parking space, and an exclusive-use locker. Multi-zoned Heating /Cooling units (owned) provide all round comfort. The monthly condo fees include building insurance, Bell cable TV, High Speed internet, heat, hydro, parking, and water, leaving only the electricity bill as an additional utility. Enjoy exceptional building amenities including a saltwater pool, exercise room, party room, library, billiards room, car wash, and ample visitor parking. This exceptional condo combines generous living space, tasteful updates, outstanding amenities, and an unbeatable location-an incredible opportunity to enjoy carefree living in the heart of Burlington! (id:63008)
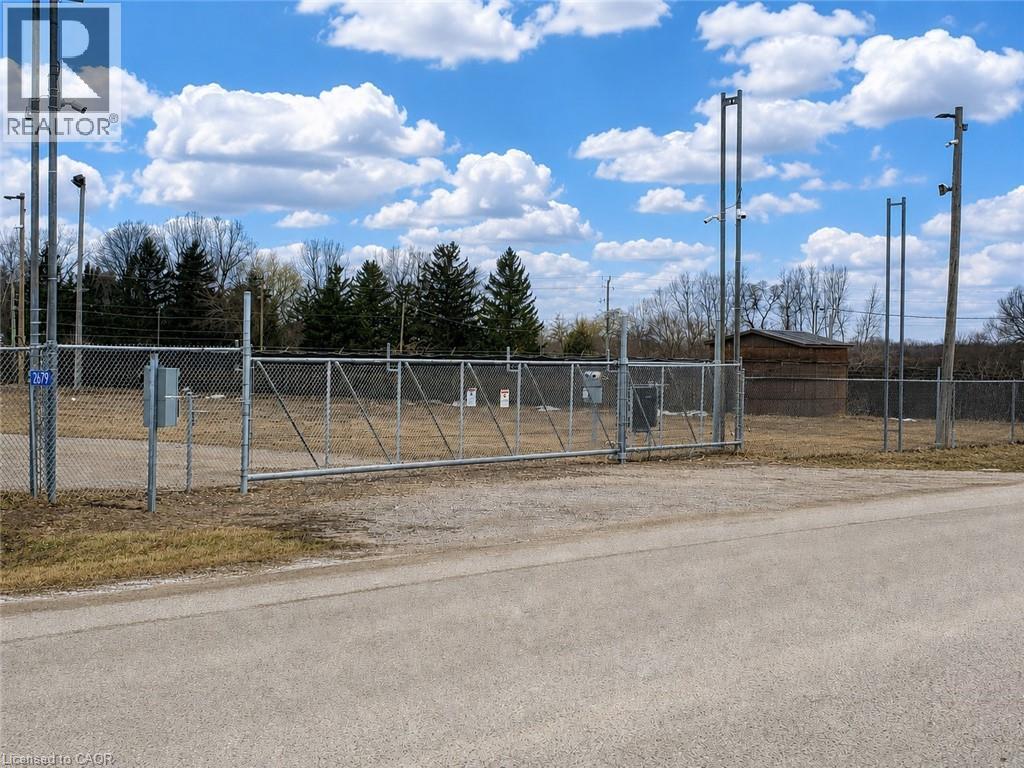
2679 Couch Road
Putnam, Ontario
4.04-Acre Fully Usable High Security Storage Yard – only feet from HWY 401 @ Exit #208 -Including 3,500sf, two-bay shop. Security features include: new electronic gate, 30+ pole mounted surveillance cameras, call down speakers & LED lighting throughout. All infrastructure in place is turnkey to operate remote live-monitoring setup. Trucking and general industrial outside storage permitted. 3,200 AMP, three-phase heavy power supply. Driver friendly location being adjacent UPI Cardlock (with DEF). Landlord will also consider a qualified-tenant lease on a Triple Net basis. Pricing breakdown: Land:($3,500/acre x 4 acres) + Building:(3,500sf x $15/sf net). Contact the listing agent for a detailed brochure & touring. (id:63008)
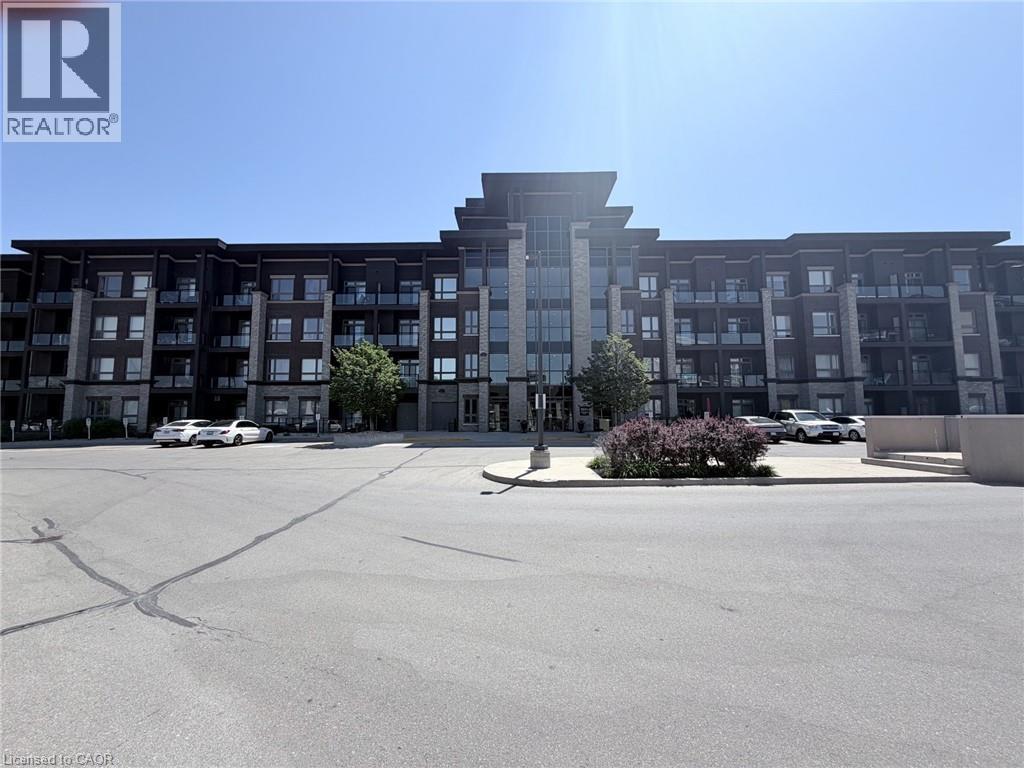
5010 Corporate Drive Unit# 408
Burlington, Ontario
Welcome to Vibe Condos in Burlington's sought-after Uptown community. This beautifully maintained 1 Bed,1bath suite offers a functional open concept layout designed for comfortable everyday living. Featuring modern finishes, hardwood flooring, bright living area, ample kitchen cabinet and counter space, this home is idea for first time buyers, professionals and investors. Enjoy the convenience of in suite laundry, 1 underground parking and 4th floor storage locker. Residents enjoy exceptional building amenities including gym, theatre/party room and rooftop terrace. Close to go station, HWY and shopping. (id:63008)
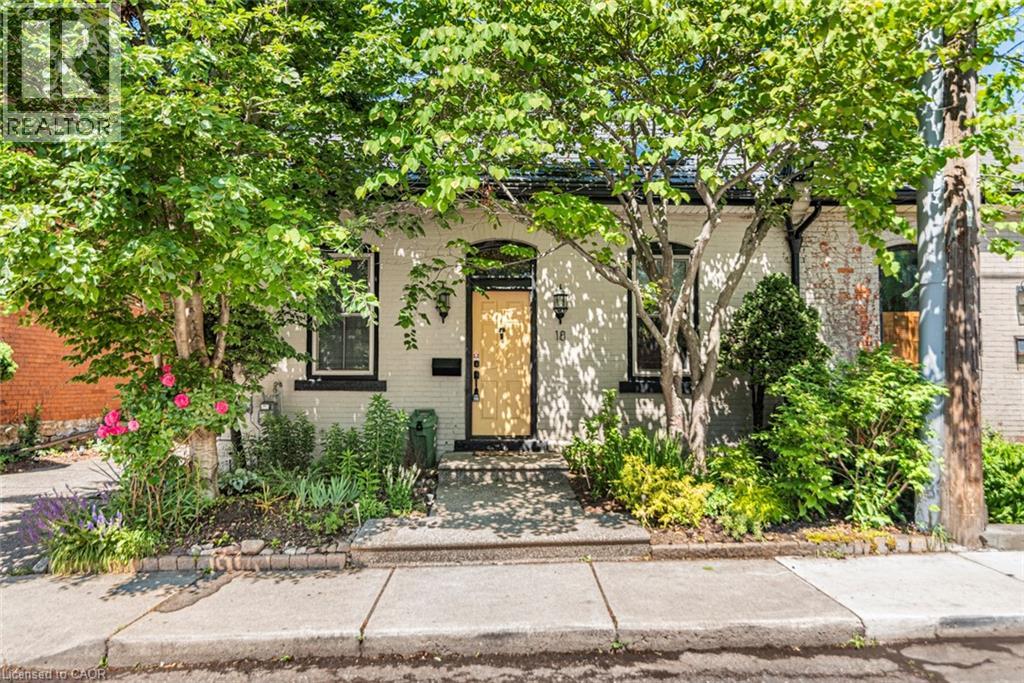
18 Pearl Street S
Hamilton, Ontario
Semi-detached bungalow on a quiet street one block east of Locke, walkable to everything that makes this neighbourhood worth living in. Above-grade living space of 1,025 sq ft with hardwood floors throughout, no carpet anywhere. Living room features an exposed brick wall and two skylights that bring in natural light year-round. Separate dining room. Kitchen with ample cabinetry. Two bedrooms on the main floor; one with walkout to a private back deck. Full 4-piece bath. Main floor laundry. New metal roof installed in 2021. New gate in 2025. Side parking for 2 cars. Fully fenced backyard with a deck, easy to maintain, easy to enjoy. Partial unfinished lower level for storage and furnace. Steps to Locke Street shops and restaurants, transit, parks, downtown and quick highway access. A well-maintained, character-filled home in one of Hamilton's most walkable west-end neighbourhoods. (id:63008)
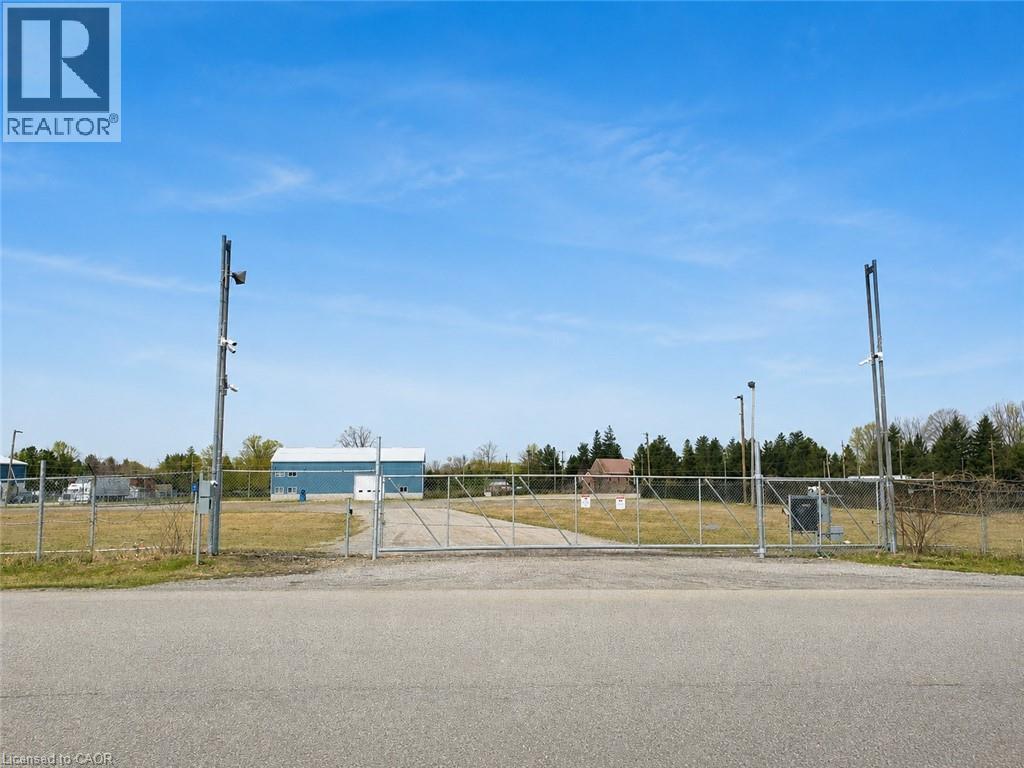
2679 Couch Road
Putnam, Ontario
4.04 AC Secured IOS Yard | Truck Terminal | Hwy 401 Exposure (Exit 208) Secure industrial outdoor storage (IOS) / truck terminal with immediate functionality. This fully improved 4.04-acre site offers direct access to Highway 401 (Exit 208) and is ideally suited for transportation, logistics, fleet operations, and contractor yard users. The property includes a ±3,500 sq ft two-bay repair/fabrication shop and a fully fenced, professionally secured yard featuring extensive surveillance, controlled access, and full LED lighting. With 3,200-amp, three-phase power and oversized drive-in doors, the asset supports a wide range of heavy industrial uses. Strategically located directly across from UPI Cardlock, providing convenient fueling for fleet-based operations. Ownership is open to sale or NNN lease structures for qualified tenants. (id:63008)
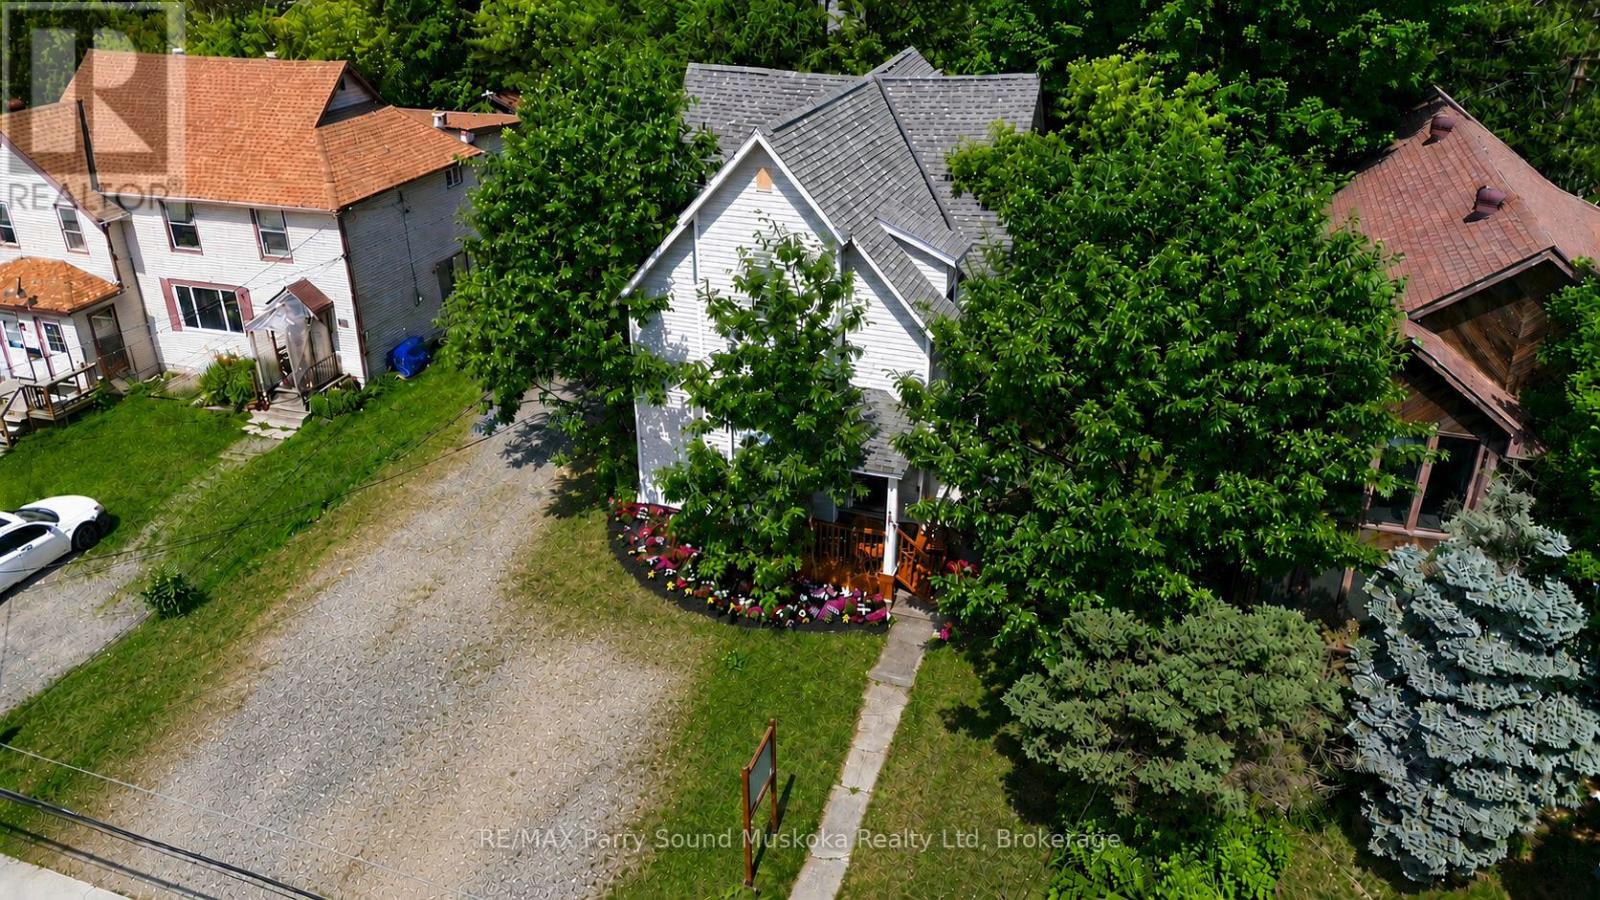
18 William Street
Parry Sound, Ontario
Exceptional investment opportunity. Prime commercial location in the heart of downtown Parry Sound located on a large lot. This beautifully fully restored century home blends timeless character w/modern updates while preserving its historic architecture, high ceilings, new flooring throughout, large bright windows, ceiling fans & freshly painted. A blank canvas to make your own, being fully vacant & move-in ready, a rare opportunity. Currently configured as two self-contained levels, this versatile commercial property offers endless possibilities such as live/work space, offices, retail, short- & long-term rentals. Ideal for entrepreneurs, small business owners, remote workspace while at the cottage, investors, or those seeking flexibility. With a lack of residential rentals, prime, exposure locations, downtown parking & visitor accommodations, this is a strong cottage country dream investment come true!Enjoy outstanding exposure in the commercial district w/signage opportunities, 3 separate entrances, 2 driveways, plenty of front & rear parking, a basement for storage, a rear platform deck, a concrete patio, mature trees & colourful gardens. New high-efficiency appliances add modern convenience while maintaining the home's unique charm.Leave the car behind & walk to the waterfront, beach, restaurants, boutique shops, schools, theatre, arts & cultural venues, tourist attractions, boat tours, plane rides, boat launches & everything vibrant downtown Parry Sound has to offer. Located in the renowned Georgian Bay region & the hometown of Bobby Orr, this property is perfectly positioned for attraction of many kinds.An outstanding opportunity for investors seeking strong income potential through short-term or long-term rentals or business owners looking for a highly visible location in one of Ontario's most desirable waterfront communities. Click on the media arrow below on the REALTOR.ca listing to view the video, floor plans, 3-D imaging & additional pictures. (id:63008)
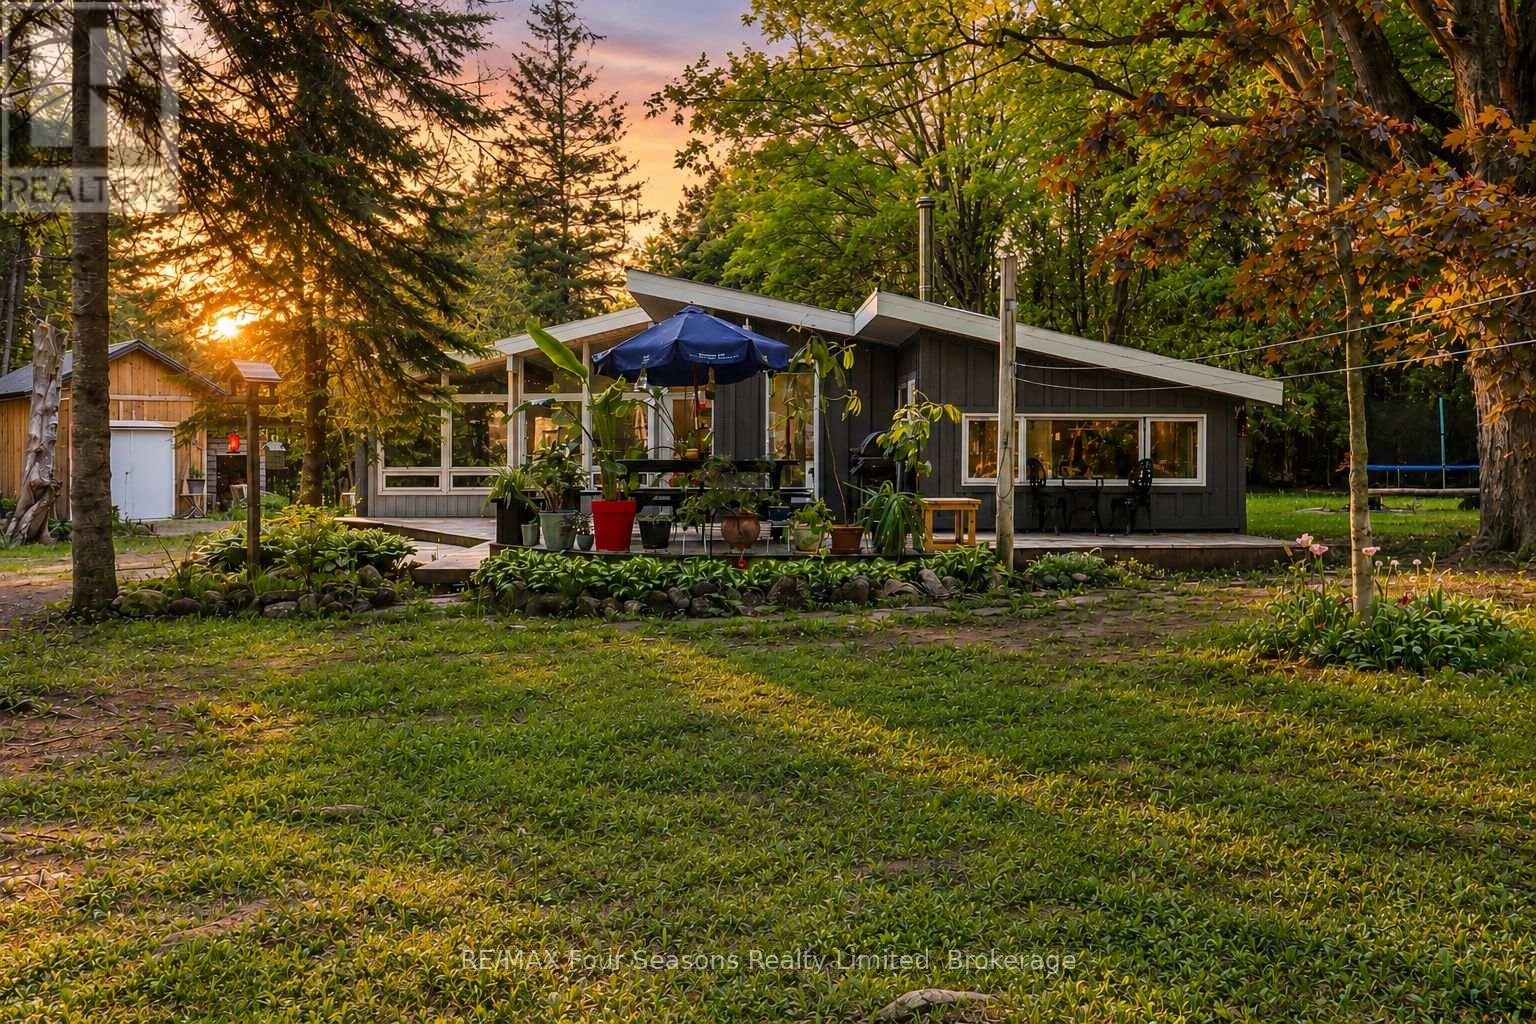
354515 Osprey Artemesia Rr 4 Road
Grey Highlands, Ontario
Escape to Nature-A Private Country Retreat Near Lake Eugenia & Beaver Valley~POTENTIAL AIR BnB! Tucked away on a quiet, tree-lined country road, this enchanting 1.97-acre property offers the peaceful country lifestyle you've been dreaming of. Surrounded by mature forest with only birds and wildlife as your neighbours, the fully fenced and gated lot provides exceptional privacy and security for children and pets alike. Follow the winding driveway through old-growth trees as dappled sunlight leads you to a bright clearing where this charming three-bedroom bungalow awaits. Designed for comfortable living and easy entertaining, the home features a durable steel roof and a spacious tiered deck-perfect for enjoying warm summer evenings in the serenity of nature.Inside, cathedral ceilings and walls of windows flood the open-concept living area with natural light, creating a warm and welcoming atmosphere that blends seamlessly with the outdoors. The kitchen sits at the heart of the home and features slate flooring and a breakfast bar ideal for casual meals or morning coffee. The dining area is anchored by a beautiful wood-burning fireplace that creates a cozy ambiance, while a wood stove in the living room adds extra warmth and comfort during snowy winter nights. Three well-sized bedrooms share a functional three-piece bathroom, and the convenient side-entry laundry room offers additional storage and practicality. Outside, beautifully landscaped gardens weave throughout the property, adding charm and colour to the natural surroundings. Two sheds provide additional storage and workspace, with heat and electricity-perfect for a workshop, hobby space, or studio. Located just minutes from the public beach at Lake Eugenia and Beaver Valley Ski Club, this property offers the best of four-season living. Whether you're searching for a weekend escape or a serene full-time residence, this country retreat invites you to slow down, breathe deeply, and enjoy the simple pleasures of life (id:63008)
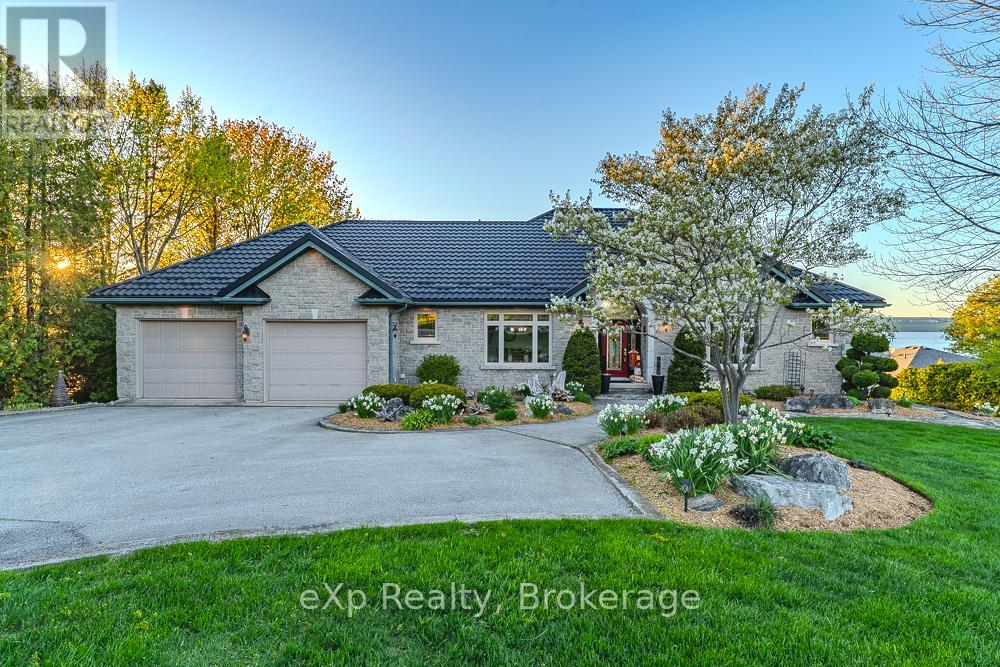
502411 Grey Road 1 Road
Georgian Bluffs, Ontario
Wake up to the panoramic views of Colpoy's Bay from this immaculate custom-built stone bungalow, where exceptional craftsmanship, thoughtful design, and an incredible waterfront setting come together to create a truly remarkable home. Perfectly positioned across from the Wiarton Bluffs golf course, and only minutes from Wiarton, this property offers breathtaking water views. Offering 5 bedrooms and 5 bathrooms, the home is designed with both family living and entertaining in mind. A rare and highly desirable feature is the inclusion of two spacious primary bedroom suites, each complete with its own private ensuite, providing outstanding flexibility for extended family, guests, or multi-generational living. The heart of the home is complemented by large living spaces, and the finished walkout lower level offers even more room to relax and entertain, featuring a spacious recreation room and a home theatre. Outside, beautifully landscaped grounds, expansive decks and patios, a private dock and dry boathouse invite you to fully embrace the waterfront lifestyle. An oversized 26' x 38' attached garage provides exceptional space for vehicles, recreational equipment, and storage. A metal roof offers exceptional long-term durability and value and a new high-efficiency furnace will provide reliable comfort and energy efficiency for years to come. Whether you're enjoying spectacular sunrises over Colpoys Bay, launching your boat from your private dock, or relaxing after a round of golf, 502411 Grey Road 1 offers an extraordinary waterfront lifestyle in one of Grey County's most sought-after locations. This is a rare opportunity to own a meticulously maintained luxury home where every detail has been thoughtfully considered. (id:63008)
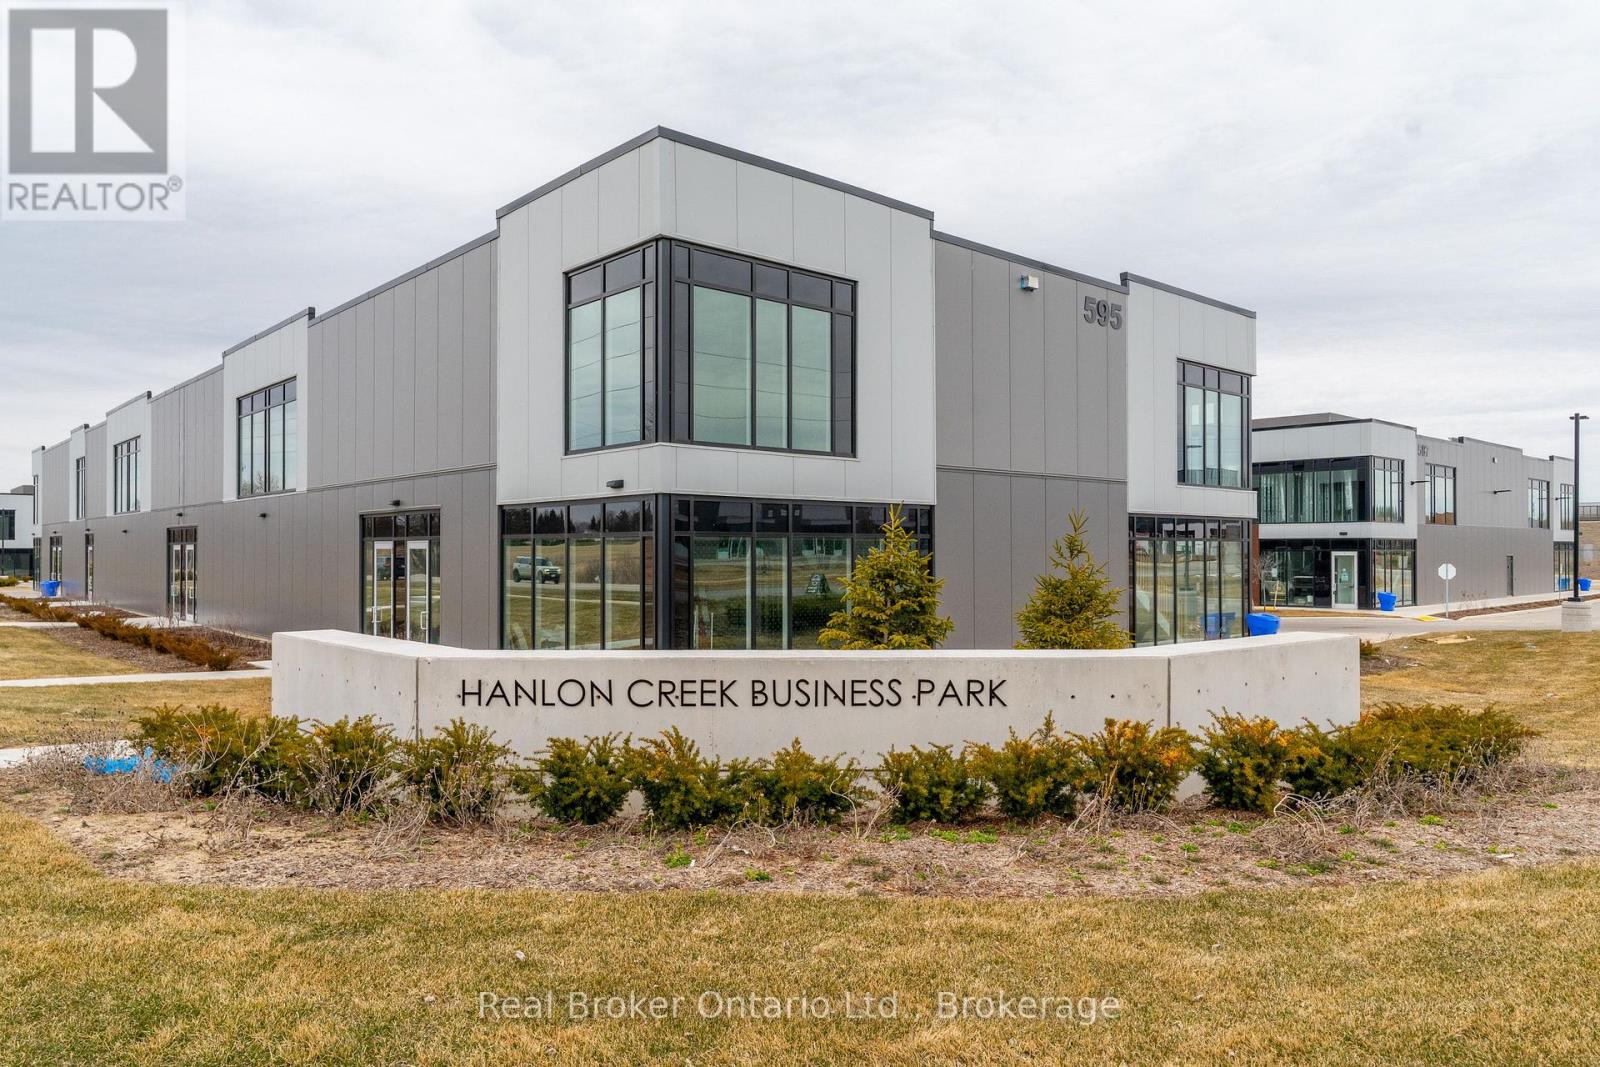
1 - Full - 595 Hanlon Creek Boulevard
Guelph, Ontario
This premium corner unit in Hanlon Creek Business Park is the only space with front-facing exposure at the intersection of Hanlon Creek Boulevard & Downey Road, offering maximum visibility for your business. Featuring tons of natural light, ample parking, and easy access to Highway 6 and the 401, this location is ideal for a variety of industrial, commercial, or office uses. The brand new space is currently in shell form, providing a blank slate to customize to your needs. A 10' x 10' drive-in bay and a second-floor mezzanine add versatility, making it a functional and flexible option. Don't miss this rare leasing opportunity call now to book your showing! (id:63008)
107 - 12 Beausoleil Lane
Blue Mountains, Ontario
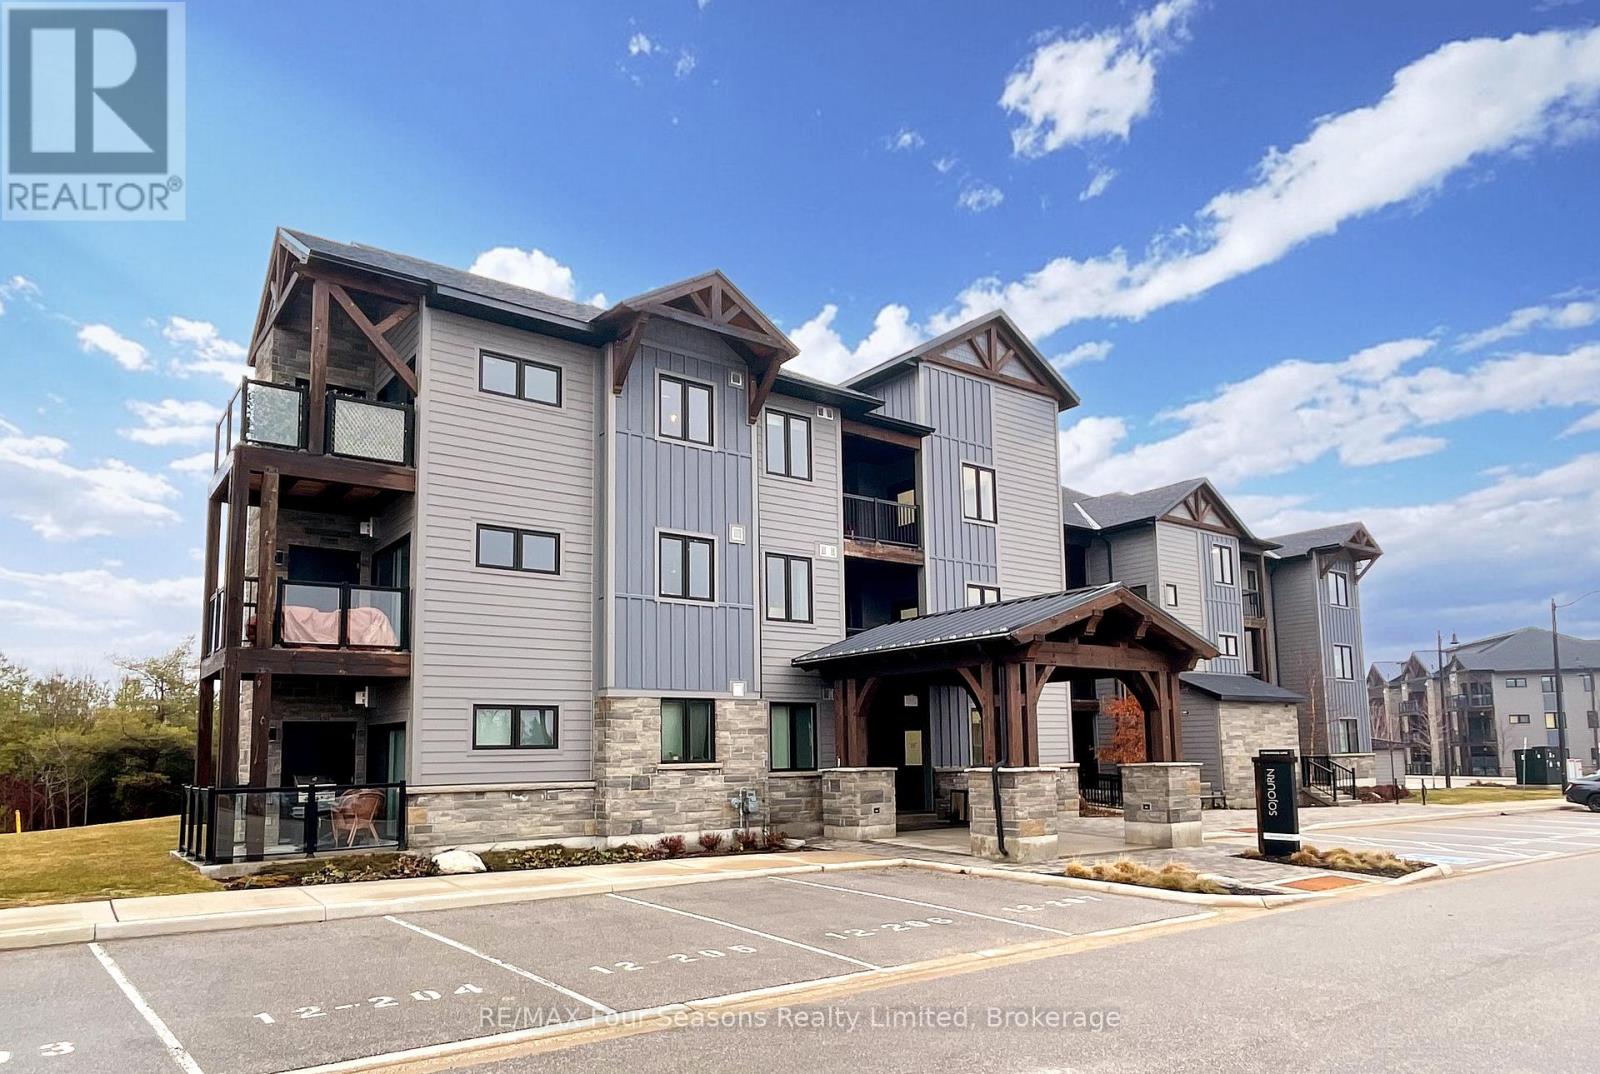
Turn-key, fully furnished, and move-in ready-just bring your clothes and start enjoying your four-season escape. Whether you're looking to generate income, enjoy a personal retreat, or both, this property delivers outstanding value in a premier four-season destination. This stunning first floor corner-unit in the sought-after Mountain House community provides an ideal opportunity for both investment and personal use. Proven rental performance from a similar unit highlights strong income potential, with permitted 30+ day rentals year-round in compliance with municipal bylaws, including consistent ski-season demand. The spacious 3-bedroom, 2.5-bath unit features a bright, upgraded interior with extra windows as a corner unit. Modern kitchen offering built-in stainless steel appliances, pot lights, and upgraded laminate flooring throughout. The open-concept living area is anchored by a floor-to-ceiling stone gas fireplace with a rustic timber mantle, plus walkout access to a private balcony facing the greenspace. If you have a pet, this is the perfect location on the main floor, no stairs or elevators every time you need to take the dog out. The primary bedroom includes an ensuite, while the additional 2 bedrooms offer ensuite privileges for added comfort and flexibility. In-suite laundry with storage space, an exclusive parking spot and 12 visitor spaces outside your building. Enjoy access to exceptional Mountain House amenities including spa-inspired hot and warm tubs with waterfalls, sauna, fitness studio, and an après-ski lodge with wood-burning fireplace, full kitchen, and lounge available for private bookings/events. A heated outdoor patio and direct access to scenic trails leading to Blue Mountain Village (approx. 15-minute walk) complete the experience. Ask Realtor for financials from a comparable unit. Fantastic Value. Book your showing now. Option for rental may be available. (id:63008)
48 George Zubek Drive
Collingwood, Ontario
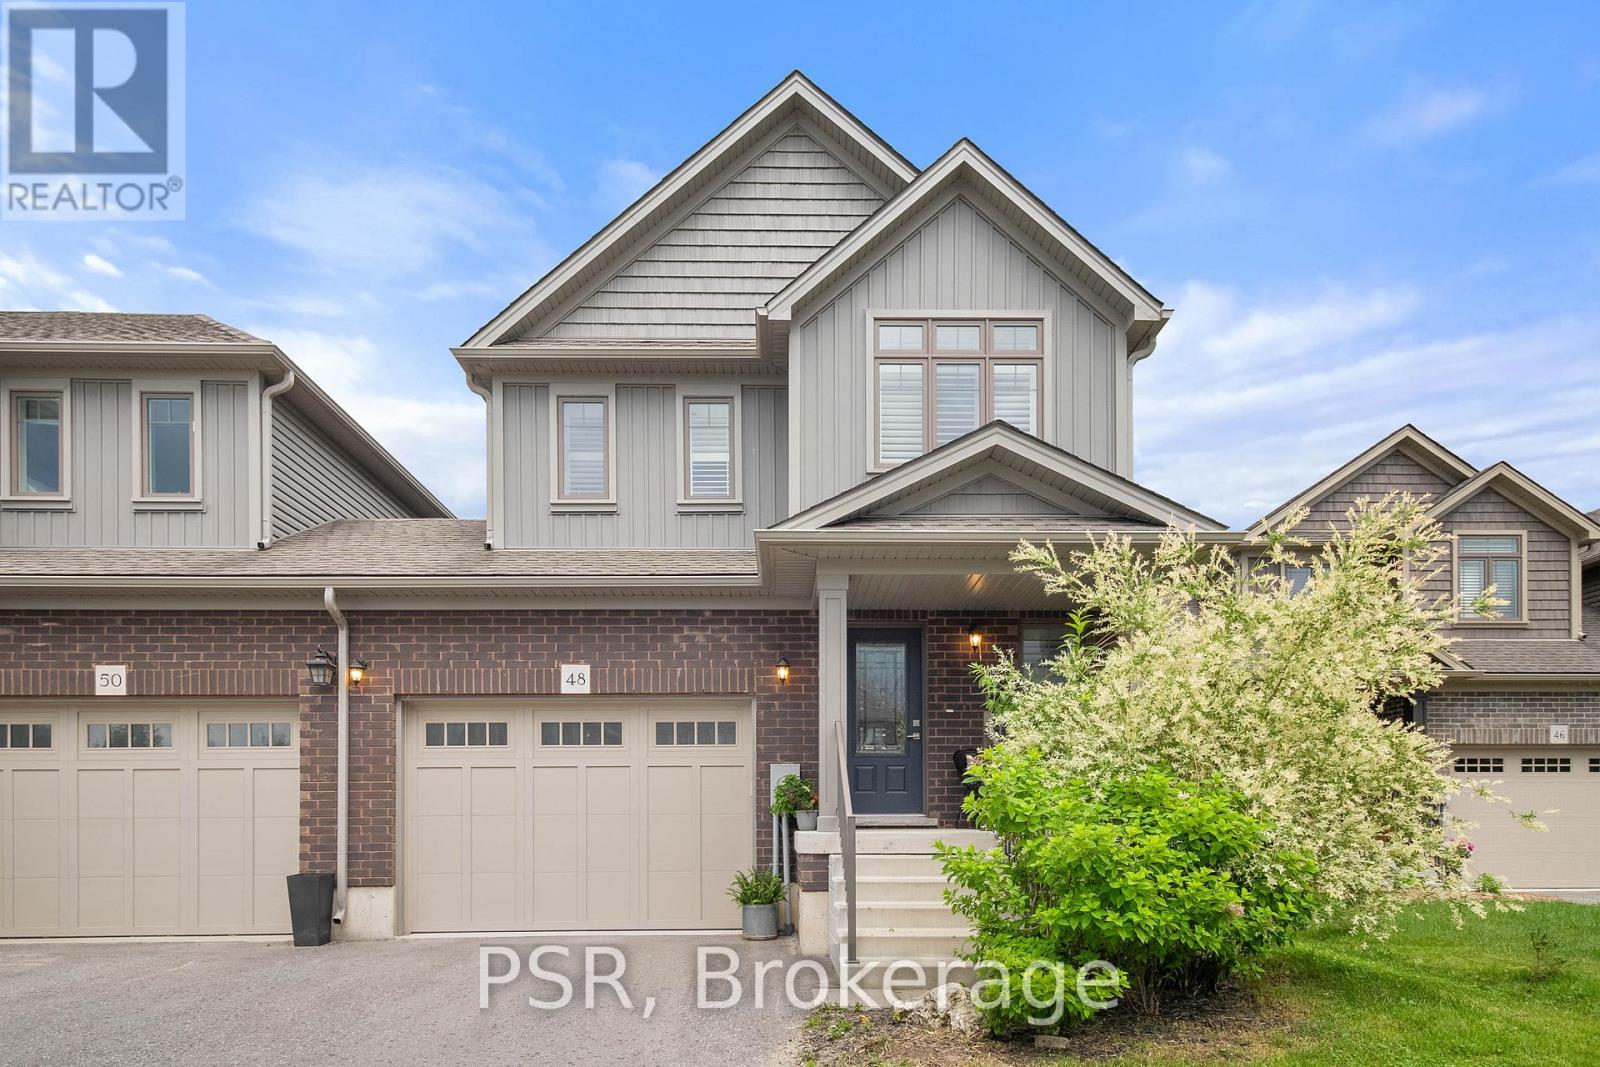
Welcome to 48 George Zubek Drive your gateway to the best of Southern Georgian Bay living. This move-in ready, upgraded end-unit townhome is nestled in Collingwoods desirable Lockhaven neighbourhood. Close to Blue Mountains ski hills and village, scenic Georgian Bay beaches, and the charming shops and restaurants of downtown Thornbury, this location offers easy access to four-season recreation and amenities. Built in 2019 by award-winning Sunvale Homes, this Energy Star-rated property combines modern finishes with thoughtful design in a peaceful community setting. Step inside to find a bright, open-concept main floor featuring grey quartz countertops, a stylish kitchen, and California shutters throughout. Upstairs, enjoy the convenience of second-floor laundry, a spacious primary suite, and two additional generously sized bedrooms. The unfinished basement offers room to grow, while the fenced yard provides privacy for outdoor enjoyment. With top-rated schools, scenic trail networks, and year-round recreation at your doorstep, this is the perfect opportunity for full-time living or a weekend retreat. (id:63008)
8 Shaw Street
Wasaga Beach, Ontario
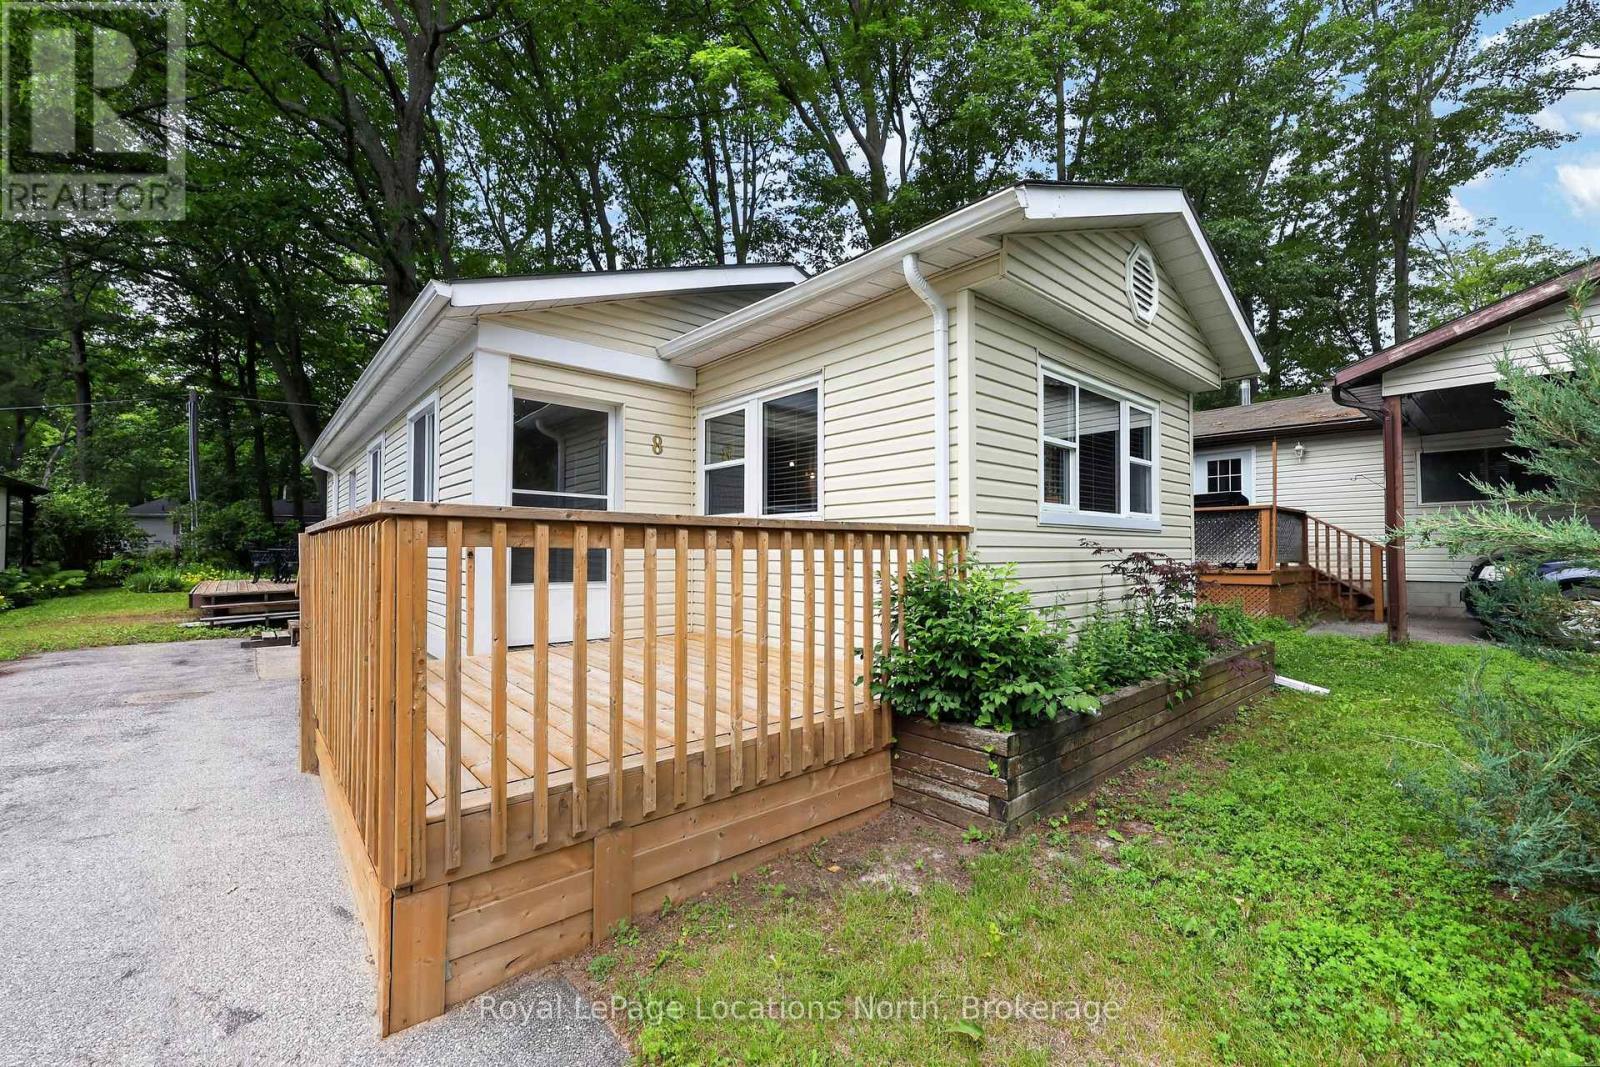
Hometown Park, a sought after, 55 + adult lifestyle, leased land community in Wasaga Beach. it's all about the lifestyle! Welcome to this attractive, nicely maintained 2 bedroom, 1 bath home which shows pride of ownership. This bright and refreshing, open concept model offers a modern kitchen & a centre island - open to the living area. Enjoy the added living space offerered by the bright 27 ft long, 3 season sunroom, and relax on your spacious and private rear deck (10 x 12 ft). Live the resort lifestyle every day, with access to community amenities including: a 9 hole par 3 golf course, heated outdoor pool, pergola with outdoor games table, shuffleboard & horsesshoe pits, and scenic walking trails. The clubhouse is truly the heart of the community featuring a full kitchen, screened patio and bbq ready walkout patio, large flat screen tv and billiards room. Get involved with this vibrant community which offers numerous organized activities such as dinners, cards, dances and tournaments. Whether you are looking to relax and unwind or stay active - this home offers the perfect balance of relaxation and recreation. Come experience the lifestyle you deserve! Monthly fees are: Landlease $775, Monthly Site Taxes $ 36.69, Monthly home taxes $ 15.17 , Total $826.86. Water is metered and billed quarterly. Property is being sold 'As Is' . (id:63008)
54 Royal Beech Drive
Wasaga Beach, Ontario
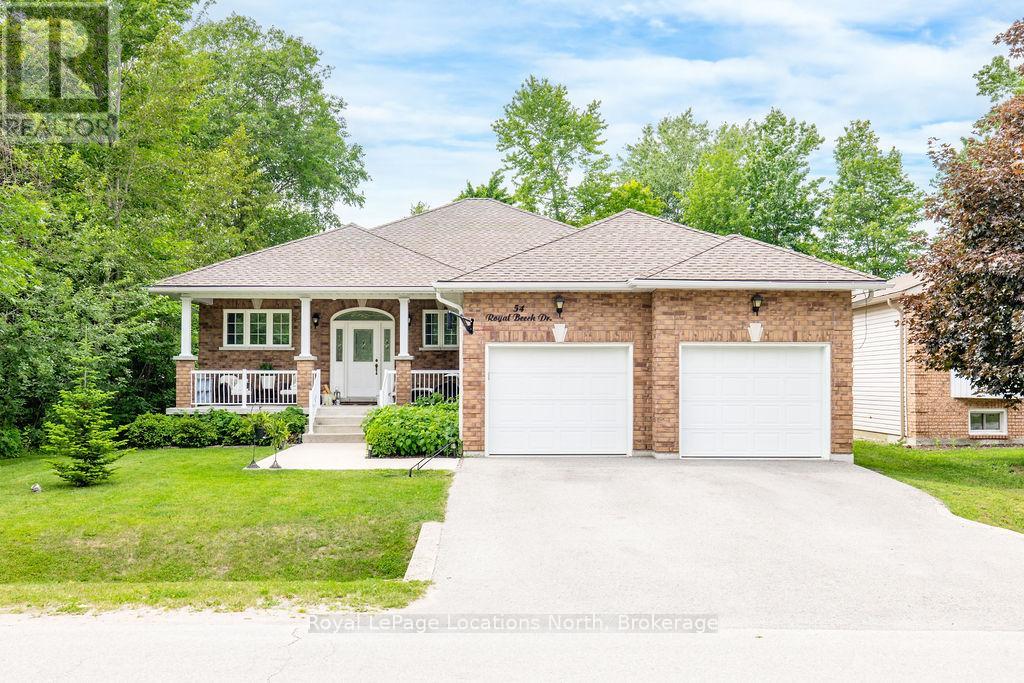
RARELY OFFERED CUSTOM BUNGALOW WITH NEARLY 2,100 SQ. FT. OF MAIN FLOOR LIVING! This custom-built executive bungalow offers almost 2,100 sq. ft. of beautifully designed living space on one level in one of Wasaga Beach's most established neighbourhoods. Set on a fully fenced 61 x 181 ft. lot, you'll enjoy walking distance to Nordic Trails, schools and the beach. Built in 2016, this all-brick home welcomes you with a covered front porch and oversized foyer that showcase the quality found throughout. Featuring 10ft ceilings, hardwood flooring, crown moulding, and spacious principal rooms, the home offers a bright, timeless feel.The custom kitchen is the heart of the home, featuring an oversized quartz island, extensive cabinetry and counter space, a stylish new backsplash, stainless steel appliances and views of the private backyard. It flows seamlessly into the spacious dining area and oversized living room, highlighted by a gas fireplace with a granite hearth. A rare feature for a bungalow, the thoughtfully designed layout includes three generous bedrooms plus a dedicated office, offering flexibility for families or those working from home. The spacious primary suite features a walkout to the deck and hot tub, walk-in closet, and luxurious ensuite with jacuzzi tub, walk-in shower, double vanity and granite countertops. The main floor also offers laundry with inside access to the attached two-car garage, a beautifully finished 4PC bathroom, and a 2PC powder room, both with granite counters.The lower level is newly insulated, partially framed, and includes a bathroom rough-in, providing outstanding potential to nearly double the living space. Additional features include central air, alarm wiring, and a rough-in for central vacuum. If you've been searching for a spacious custom bungalow with exceptional main floor living, quality finishes and an unbeatable location close to shopping, schools, trails and the beach, this is a rare opportunity. (id:63008)