
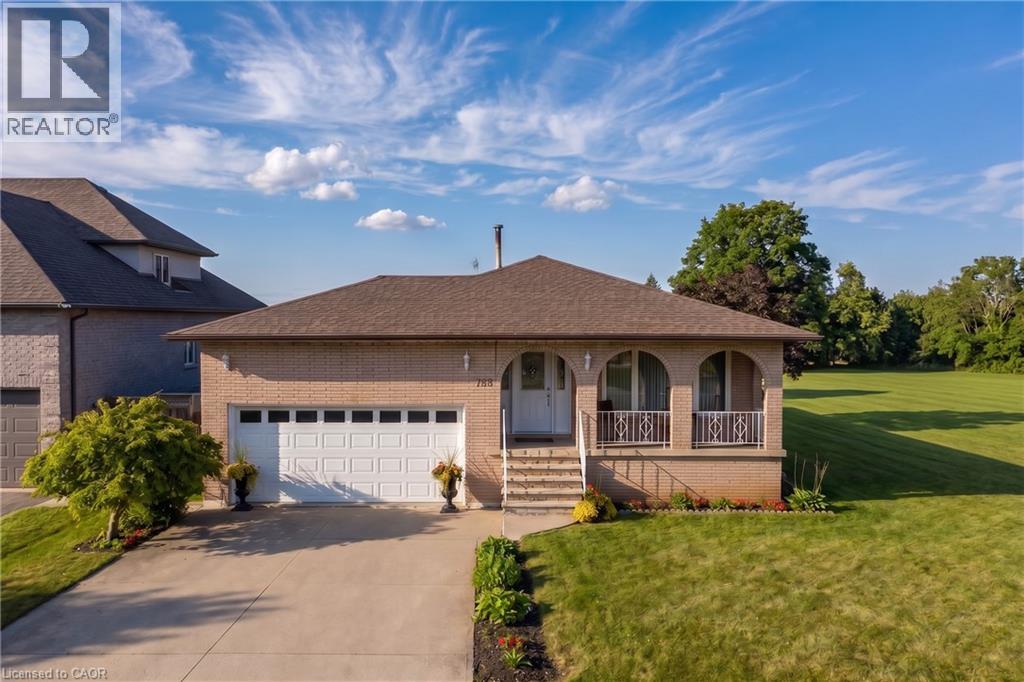
129 Margaret Avenue
Stoney Creek, Ontario
A rare opportunity in one of Stoney Creek’s quiet, established neighbourhoods! Custom-designed and built in 1979 for the original owners, this exceptionally solid and lovingly maintained home reflects true pride of ownership. Most major improvements were completed around 2008, while the roof, windows, exterior doors and garage doors remain in very good condition. Set on an impressive 86 x 175 ft lot and surrounded by attractive newer custom homes, the property offers outstanding possibilities. Buyers may explore severance into two approximately 43 x 175 ft building lots, subject to Committee of Adjustment and all municipal approvals. At roughly $450,000 per potential lot, the land value alone presents a compelling opportunity. The existing home also offers excellent multi-generational or investment potential, with the possibility of creating up to three independent living areas, each with its own entrance, subject to required permits and approvals. The partially finished basement has separate access through stairs from the garage. Estimated potential gross rental income could reach approximately $7,000 per month once properly configured and approved. Enjoy a peaceful setting close to schools, shopping, parks, Downtown Stoney Creek, Confederation GO Station and the Lake Ontario waterfront, with quick access to the QEW for easy travel toward Hamilton, Burlington, Toronto or Niagara. Live in it, rent it, renovate it, or explore the redevelopment potential—this is the kind of property that rarely comes to market. PLEASE NOTE:*Some Images have been Virtually Staged* (id:63008)
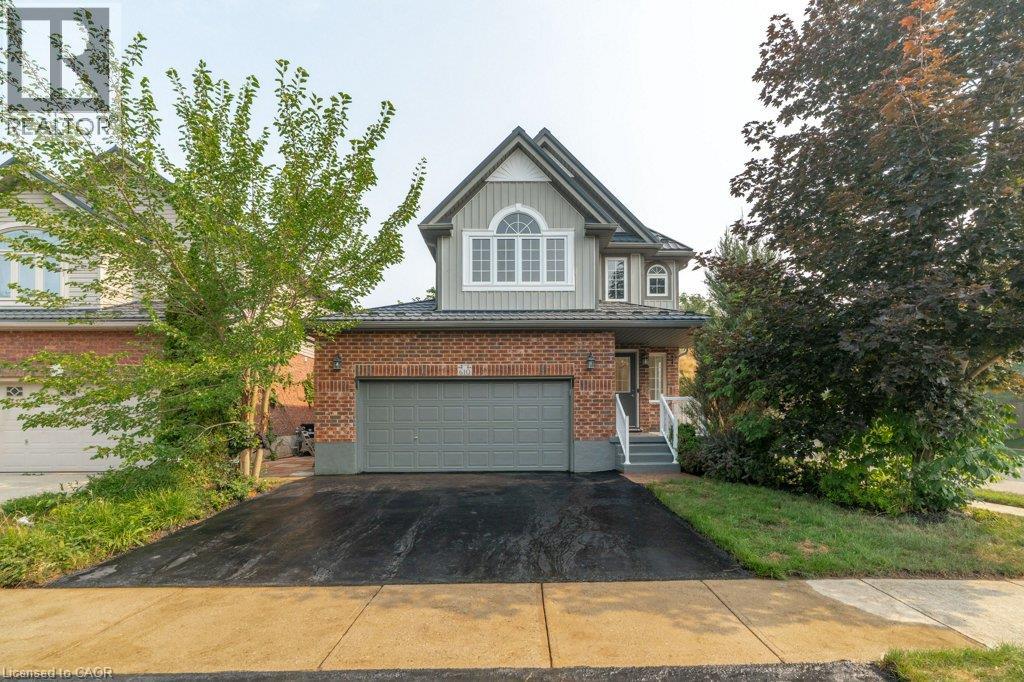
610 Violet Street
Waterloo, Ontario
Top 7 Reasons to Love 610 Violet Street, Waterloo 1. A RARE MULTI-LEVEL SPLIT IN COLUMBIA FOREST This is not your typical two-storey. With nearly six distinct levels, this home naturally separates living, cooking, sleeping, and entertaining spaces. Situated on a corner lot in Columbia Forest and Clair Hills, you are steps from top-rated schools, parks, conservation trails, and everyday amenities along Erbsville Road. 2. COMPLETELY UPDATED AND MOVE-IN READY Brand new flooring on every level, fresh neutral paint throughout, and modern pot lighting from top to bottom. This 2,048 sq ft home has been thoughtfully refreshed so the next owner can move in and enjoy from day one. 3. 14-FOOT CEILINGS IN THE LIVING ROOM Soaring 14-foot ceilings and oversized windows fill the main living area with natural light, creating a dramatic sense of space. Beautiful hardwood floors and an elegant railing detail complete the look. 4. A KITCHEN BUILT FOR GATHERING White shaker cabinetry, quartz countertops, a centre island with storage, and stainless steel appliances make this kitchen as functional as it is beautiful. The open layout flows into the dining area and a built-in entertainment nook. 5. THREE BEDROOMS AND A PRIMARY SUITE WORTH COMING HOME TO Three well-sized bedrooms and 2.5 bathrooms across the upper levels. The primary stands out with vaulted ceilings, a stunning arched window feature, ceiling fan, and a private ensuite. 6. CORNER LOT WITH A MULTI-LEVEL DECK The corner lot offers extra curb appeal and openness. Out back, a spacious multi-level wood deck overlooks a fully fenced yard with mature landscaping, perfect for barbecues or simply unwinding. 7. MAJOR UPGRADES ALREADY DONE Metal roof, 2020 high-efficiency furnace, central air, on-demand tankless water heater, and water softener. Double-car garage with auto remotes, wide driveway with room for four vehicles, and a lower-level basement with future finishing potential. (id:63008)
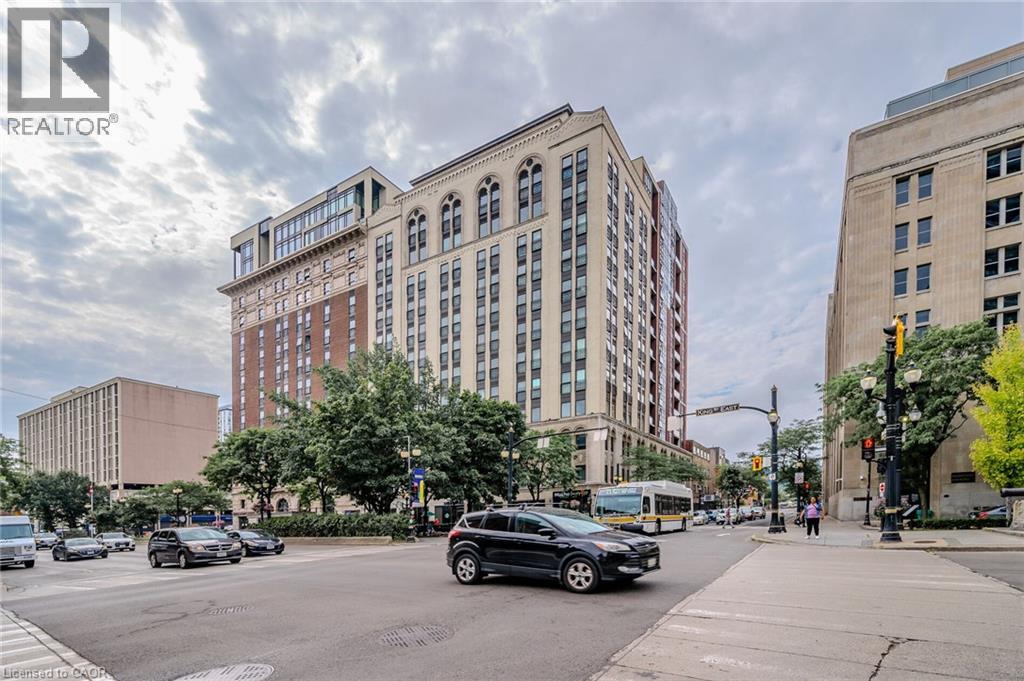
112 King Street E Unit# 806
Hamilton, Ontario
Welcome to the historic Royal Connaught in the heart of downtown Hamilton! This bright and carpet-free 2-bedroom, 2-bathroom suite features soaring ceilings, a Juliette balcony, in-suite laundry, and includes one underground parking space and one locker. Enjoy premium amenities including a fitness centre, media room, party room, rooftop terrace with BBQs and fireplace, and 24-hour on-site security. Steps to the GO Station, public transit, restaurants, cafés, shopping, and entertainment—an ideal opportunity to enjoy vibrant downtown living. (id:63008)
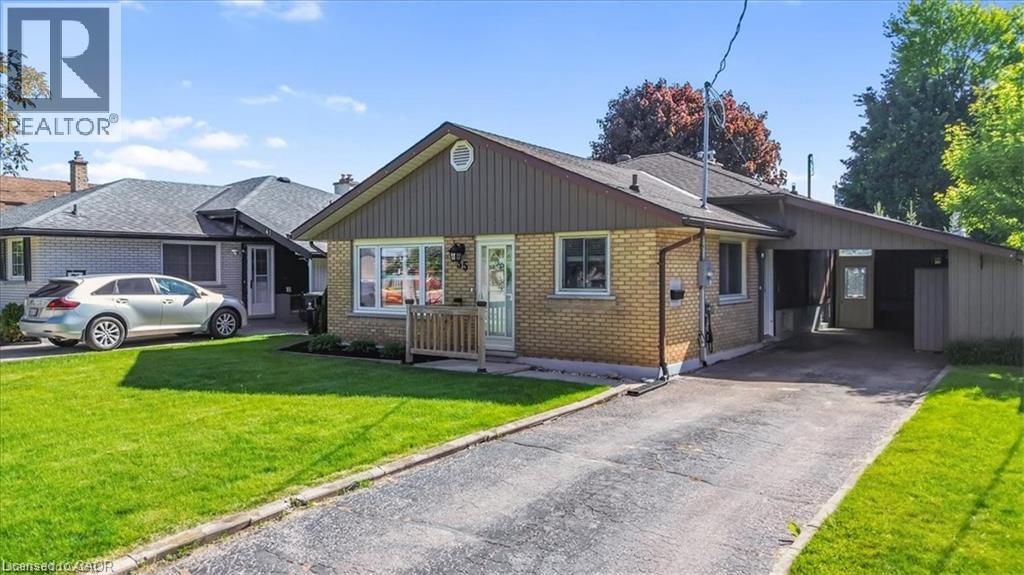
35 Weichel Street
Kitchener, Ontario
Beautifully updated three bedroom two bath backsplit featuring an open concept main floor with bright living space, an updated kitchen and dining area. The upper level offers three good sized bedrooms and an updated (2022) full bath. The side entrance offers inlaw suite potential. The lower level features a spacious rec room complete with a gas fireplace, a retro bar, a full bath and laundry and seamless access to the outdoor living space. Additional space includes a workshop and flex room ideal for storage or a home gym. The backyard is the true highlight of this property. Enjoy a 16x32 heated inground pool featuring a sand filtration system and premium solar and winter covers for easy maintenance and an extended swimming season. The west facing yard offers afternoon sun and sunset views with a gazebo lounge area, grassy play space for family enjoyment. The carport includes two attached storage sheds while the backyard shed, workshop and storage room provide plenty of space for tools and seasonal items. Located on a quiet street close to shopping, schools, parks, trails and transit. This home is move in ready (id:63008)
5511 Second Line
Erin, Ontario
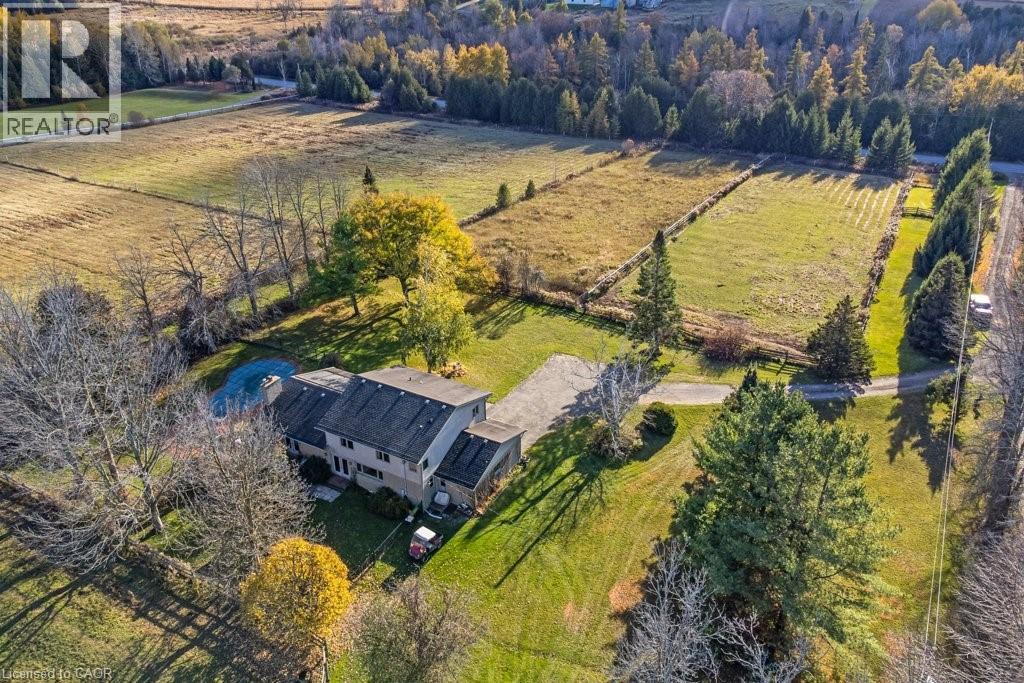
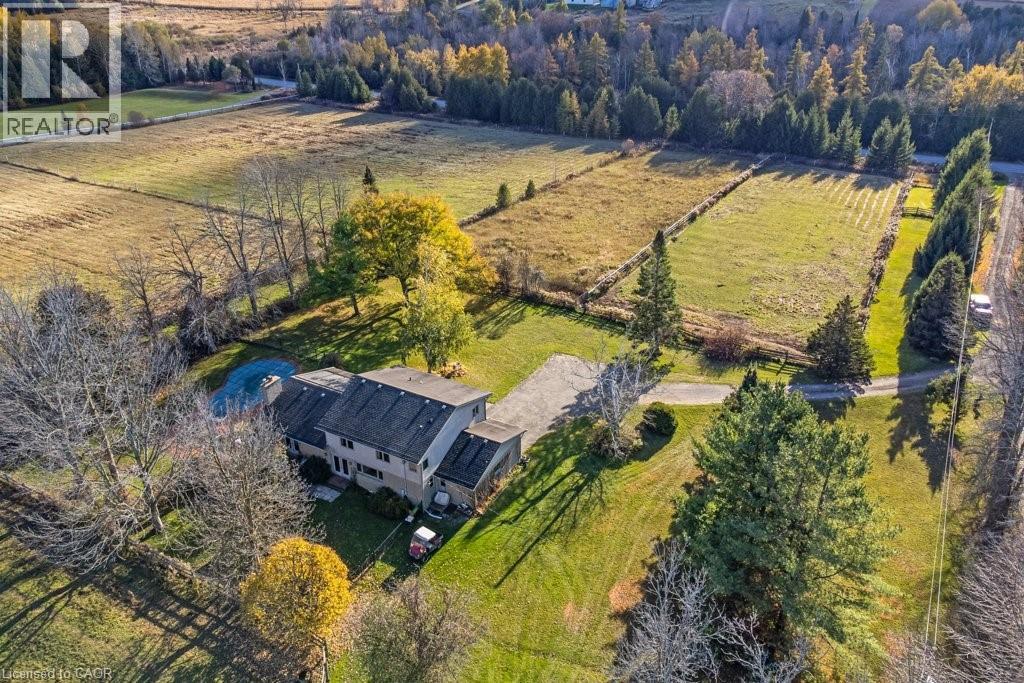
Welcome to this exceptional 35-acre equestrian property, offering the perfect blend of professional horse facilities and peaceful country living — ideally located just 8 minutes from Angelstone Events. With 18 acres of productive land in hay, the property provides excellent potential for agricultural income, boarding, training, or your own private hobby farm. Designed with horse enthusiasts in mind, the impressive steel 18-stall barn includes a 70’ x 120’ indoor riding arena, hot & cold wash bay, spacious tack room, and hay storage capacity for up to 2,500 bales. 8 well-maintained paddocks provide excellent turnout, making daily operations efficient and this facility truly turn-key. The charming side-split home offers comfortable family living surrounded by beautiful countryside views. Vaulted ceilings and French doors create a bright and inviting atmosphere throughout the living and dining areas, which open onto a large back deck overlooking the paddocks and inground pool — the perfect place to unwind after a day at the barn. The spacious kitchen offers abundant counter space and storage, along with double French doors leading to the backyard for seamless indoor-outdoor living. The main floor features laundry, a powder room, & a versatile bedroom currently used as an office, ideal for a home-based business or guest suite. Upstairs you’ll find three generous bedrooms, including a primary suite with walk-in closet, soaker tub, and glass shower, plus a second full bath with a large walk-in shower. The finished basement provides additional living space with a large rec room, bedroom, modern full bath, and plenty of storage. Down here you will find the generator that is wired to run the whole house if you loose power. Convince at your finger tips. Electrical upgraded in 2007. A rare opportunity to own a fully equipped horse property with a comfortable family home in a peaceful rural setting minutes from town amenities. New water heater in house. (id:63008)
5511 Second Line
Erin, Ontario
Welcome to this exceptional 35-acre equestrian property, offering the perfect blend of professional horse facilities and peaceful country living — ideally located just 8 minutes from Angelstone Events. With 18 acres of productive land currently in hay, the property provides excellent potential for agricultural income, boarding, training, or your own private hobby farm. Designed with horse enthusiasts in mind, the impressive steel 18-stall barn includes a 70’ x 120’ indoor riding arena, hot & cold wash bay, spacious tack room, and hay storage capacity for up to 2,500 bales. 8 well-maintained paddocks provide excellent turnout, making daily operations efficient and this facility truly turn-key. The charming side-split home offers comfortable family living surrounded by beautiful countryside views. Vaulted ceilings and French doors create a bright and inviting atmosphere throughout the living and dining areas, which open onto a large back deck overlooking the paddocks and inground pool — the perfect place to unwind after a day at the barn. The spacious kitchen offers abundant counter space and storage, along with double French doors leading to the backyard for seamless indoor-outdoor living. The main floor features laundry, a powder room, & a versatile bedroom currently used as an office, ideal for a home-based business or guest suite. Upstairs you’ll find three generous bedrooms, including a primary suite with walk-in closet, soaker tub, and glass shower, plus a second full bath with a large walk-in shower. The finished basement provides additional living space with a large rec room, bedroom, modern full bath, and plenty of storage. Down here you will find the generator that is wired to run the whole house if you loose power. Convince at your finger tips. Electrical upgraded in 2007. A rare opportunity to own a fully equipped horse property paired with a comfortable family home in a peaceful rural setting just minutes from town amenities. New water heater in house. (id:63008)
236 Cope Street
Hamilton, Ontario
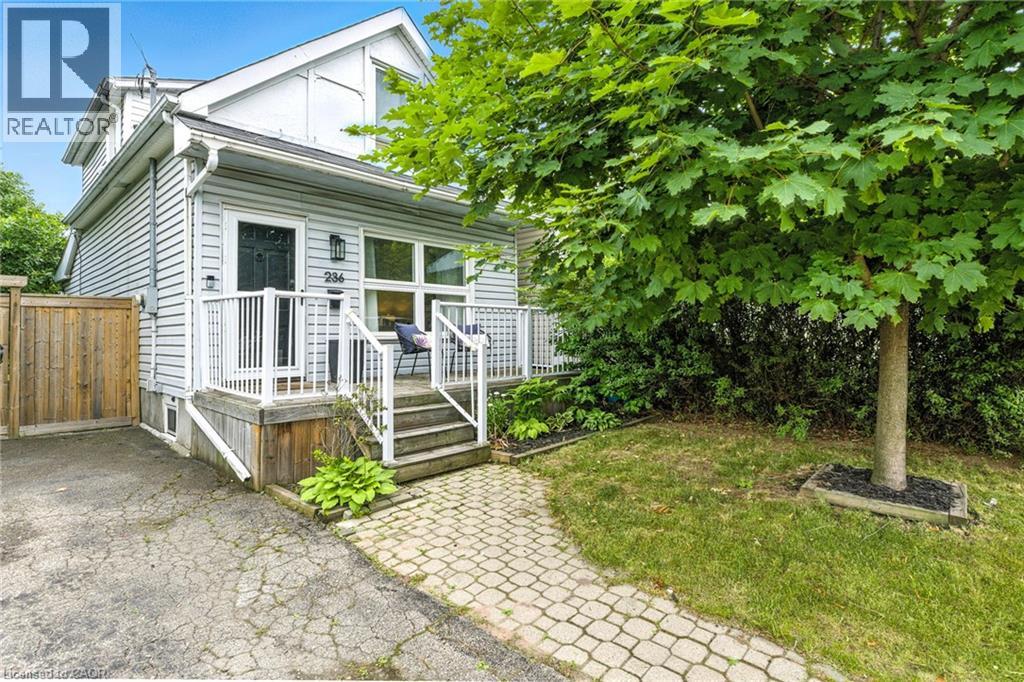
Welcome to your new home! Renovated, Updated and Move-In Ready! This bright and spacious two-bedroom home is nestled in the quiet, family-friendly neighbourhood of Homeside. It features stylish finishes throughout including an open concept Main Floor. The updated Eat-In Kitchen is complete with Stainless Steel Appliances, a beautiful Backsplash, tons of storage, an Island with seating and a walk out to the gorgeous, private deck and backyard — perfect for enjoying your morning coffee. The home features two generously sized bedrooms on the upper level, alongside a renovated bathroom with a Tub (perfect for those with families). Outside, you’ll enjoy this Summer with the fenced-in yard, complete with both a patio and deck space, gazebo, shed, multiple garden beds, and plenty of grass space for kids and pets alike. This Yard is perfect for families, pets and entertaining! Recent upgrades/updates include: plumbing, electrical, hot water tank and furnace; absolutely turn-key and move-in ready for any Buyer. Located just moments from all major highways and amenities, as well as within walking distance of the shopping, dining and charm of Ottawa Street, this home is nothing short of Perfect for your family to call Home! (id:63008)
525 New Dundee Road Unit# 720
Kitchener, Ontario
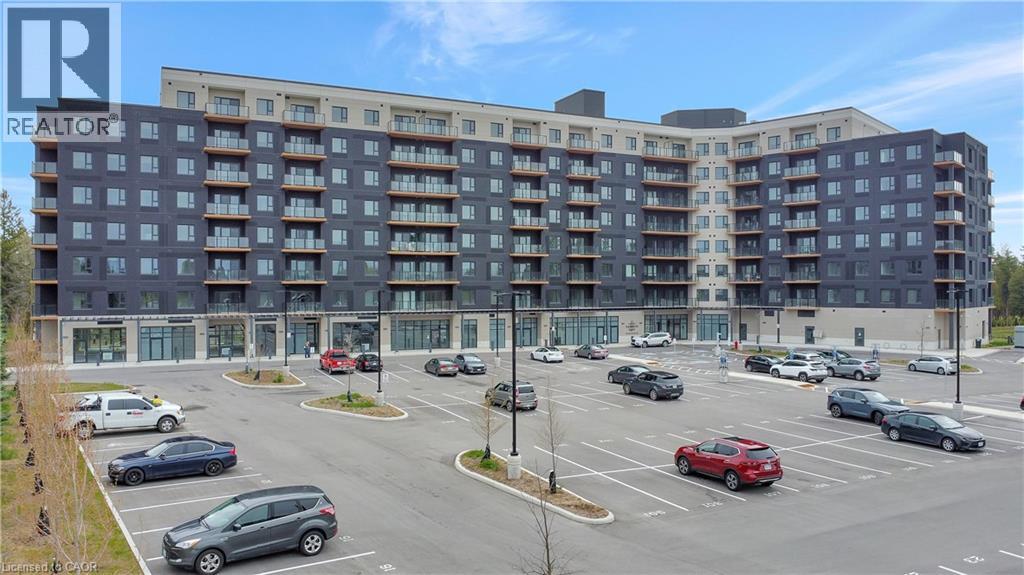
Welcome to Unit 720 at The Flats at Rainbow Lake—a beautifully designed 1 bedroom, 1 bathroom condo that offers the perfect blend of modern comfort and natural serenity. This bright, open concept unit features a spacious kitchen, dining, and living area, ideal for everyday living and entertaining. The kitchen boasts sleek, modern appliances and contemporary finishes, while large windows flood the space with natural light. The bedroom includes a built-in closet and private access to the bathroom, creating a seamless and functional layout. This is the perfect home for those who want to live away from the hustle of the city, yet stay close enough to enjoy all its conveniences. Residents enjoy year-round access to Rainbow Lake: swim, fish, or canoe in the summer, and skate or ice fish during the winter months. Plus, the building offers a wide range of amenities to support an active and balanced lifestyle. Live where modern living meets nature—don't miss your chance to call this peaceful retreat home. (id:63008)
200 Krotz Street W
Listowel, Ontario
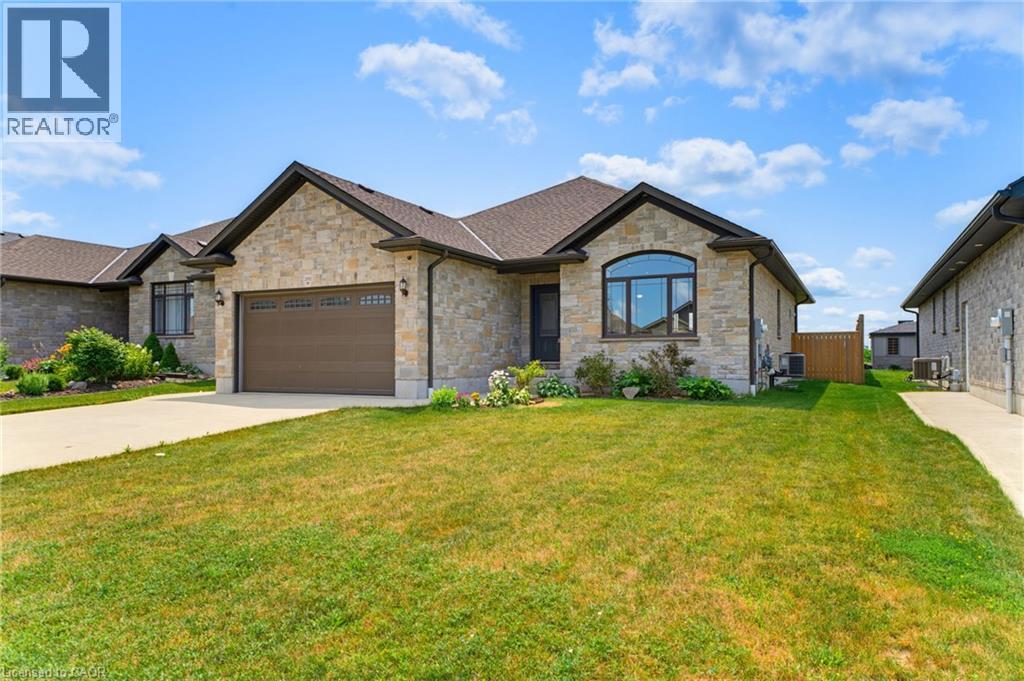
MAIN FLOOR LAUNDRY. FIVE BEDROOMS. FULLY FENCED BACKYARD. Welcome to this spacious bungalow offering the perfect combination of comfort, functionality, and room to grow. Step inside to an open-concept main floor designed for both everyday living and entertaining. The inviting living room features a cathedral ceiling and flows seamlessly into the dining area and a beautifully appointed kitchen with ample cabinetry and workspace. The main level offers three bedrooms and two full bathrooms, including a bright primary suite complete with a walk-in closet and a private 3-piece ensuite. A convenient main floor laundry and mudroom add everyday practicality with direct access for busy households. The fully finished basement provides even more living space with a generous rec room, two additional bedrooms, and a full bathroom—ideal for guests, teenagers, or a home office setup. Step outside to enjoy the fully fenced backyard, complete with a covered deck for relaxing or entertaining and a storage shed for all your tools, lawn equipment, and outdoor gear. This well-designed home offers the space and features today's families are looking for. (id:63008)
61 Water Street
Saugeen Shores, Ontario
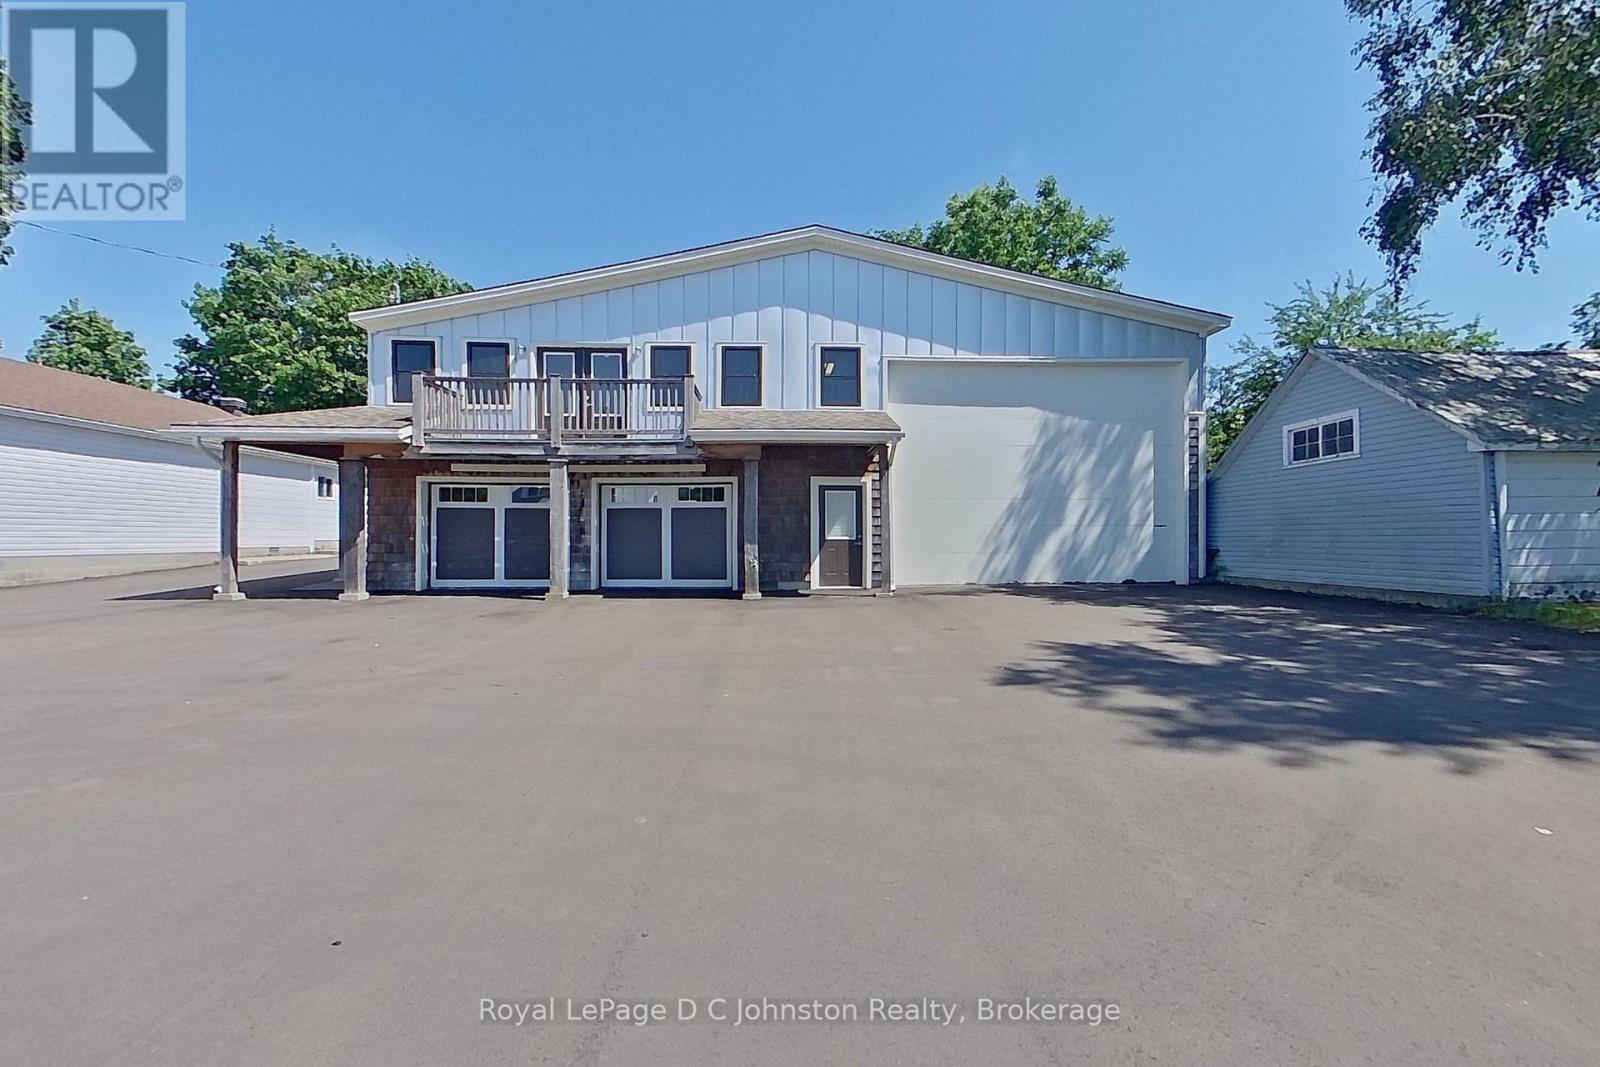
Until now owning the perfect small business, creative or multipurpose space in Southampton Ontario was virtually impossible. Welcome to the Warehouse! The home of the original Eagles hardware and lumber store, this property has unique zoning to allow retail and related uses in a centrally located historic single family residential area adjacent to the popular Southampton Harbour and Beach. This one-of-a-kind property is the ultimate setup for a visionary entrepreneur or hobbyist. Perfectly situated on a 1/4 acre lot this unique property offers over 5,000 square feet of functional space across two levels, with 3,400 square feet fully heated and air-conditioned for year-round comfort. Extensively renovated in 2014 by Devitt Uttley Traditional Builders, the building features complete infrastructure including natural gas heating, central air conditioning, and full connections to municipal water and sewers. Inside, you will find an abundance of shop and storage space, highlighted by an expansive 1,900-square-foot indoor bay featuring a 16-foot access door-ideal for housing an RV, boats, trailers, or heavy equipment. Complete with a full security system to protect your investments, this exceptional Southampton property offers unparalleled versatility and capability. (id:63008)
275 Larch Street Unit# 301b
Waterloo, Ontario
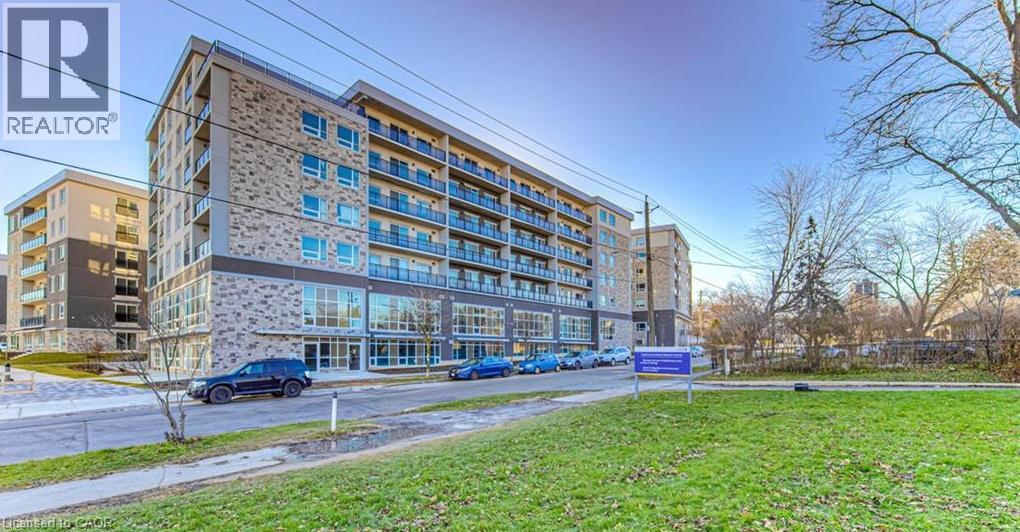
**Available August 31st** 3rd floor Corner unit with balcony, fully furnished 1 bedroom + 1 den(currently used as second bedroom) and 1 bathroom. This condo is across the road from WLU's Lazaridis School of Business & Economics ~ walk to Wilfred Laurier, U of Waterloo, shopping, restaurants & transit stops. Newer unit with modern finishes, stainless steel appliances, granite countertops, in-suite laundry, laminate flooring and a 4pc bathroom. Unit comes complete with dishwasher, fridge, stove, stackable in-suite washer & dryer, 2 double bed frames, 2 mattresses, 1 nightstand, 2 desks, 2 chairs, 1 sofa, 1 coffee table, 1 media unit, 1 50 TV, 1 dining table, 4 chairs. The buildings at 275 Larch will include a Games Room, Theatre Room, Business Centre, Yoga Room & Fitness Room. Rent INCLUDES water, gas/heat, central air, & high-speed WiFi. Street parking or rent a spot underground for a reasonable cost from someone in the building. (id:63008)
742 Brookmill Place
Waterloo, Ontario
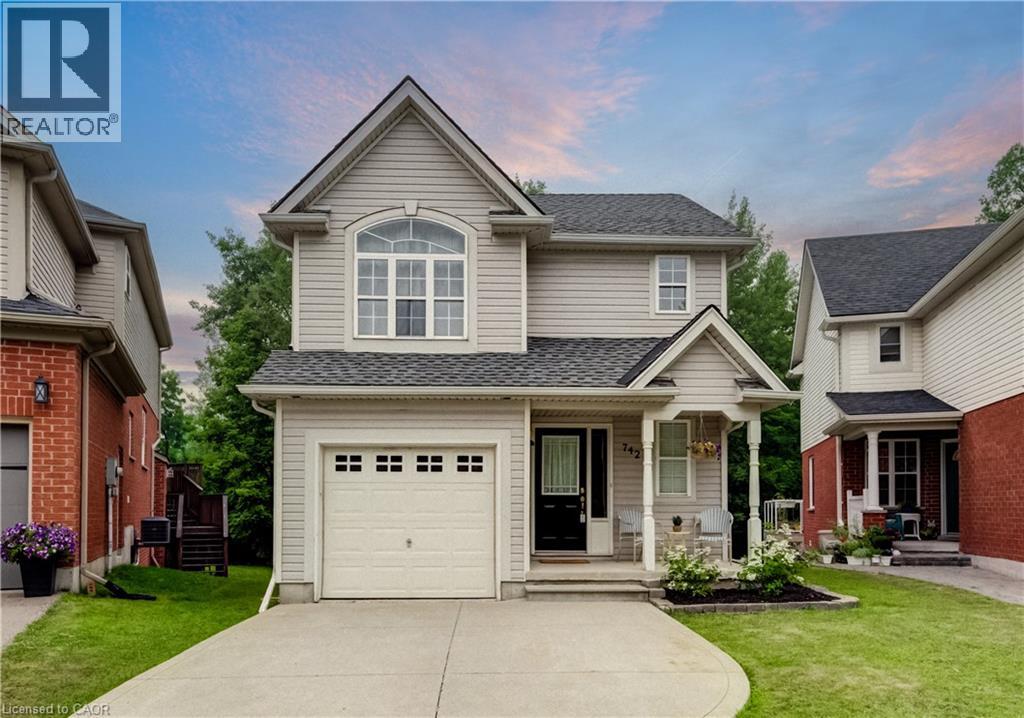
Positioned at the end of a quiet cul-de-sac in Waterloo's sought-after Laurelwood neighbourhood, this beautifully maintained home sits on a pie-shaped lot backing onto a conservation area with no rear neighbours. Offering 1,230 sq. ft. above grade and nearly 1,800 sq. ft. of finished living space, this smoke-free, pet-free home features 3 bedrooms, 2 bathrooms, and a finished basement with a rough-in for an additional bathroom. The bright, open-concept main floor features hardwood flooring and a spacious Great Room with soaring cathedral ceilings and views of the forest beyond. Upstairs, the generous primary bedroom offers cheater ensuite access, while two additional bedrooms provide room for family, guests, or a home office. The finished basement includes a bright recreation room, laundry and mechanical area, storage, and a rough-in for a future 2-piece bathroom. Outside, the pie-shaped backyard is a great place to unwind or entertain, with a multi-level, surrounded by trees. Recent updates include some new windows (2026), an RO water system (2026), broadloom in the basement and on the upper stairs (2026), kitchen faucet (2025), upper bathroom sink and faucet (2025), and washer and dryer (2024). Located close to excellent schools, parks, walking trails, shopping, the YMCA, library, and both universities, this is a wonderful opportunity to own a home in the heart of Laurelwood. (id:63008)