
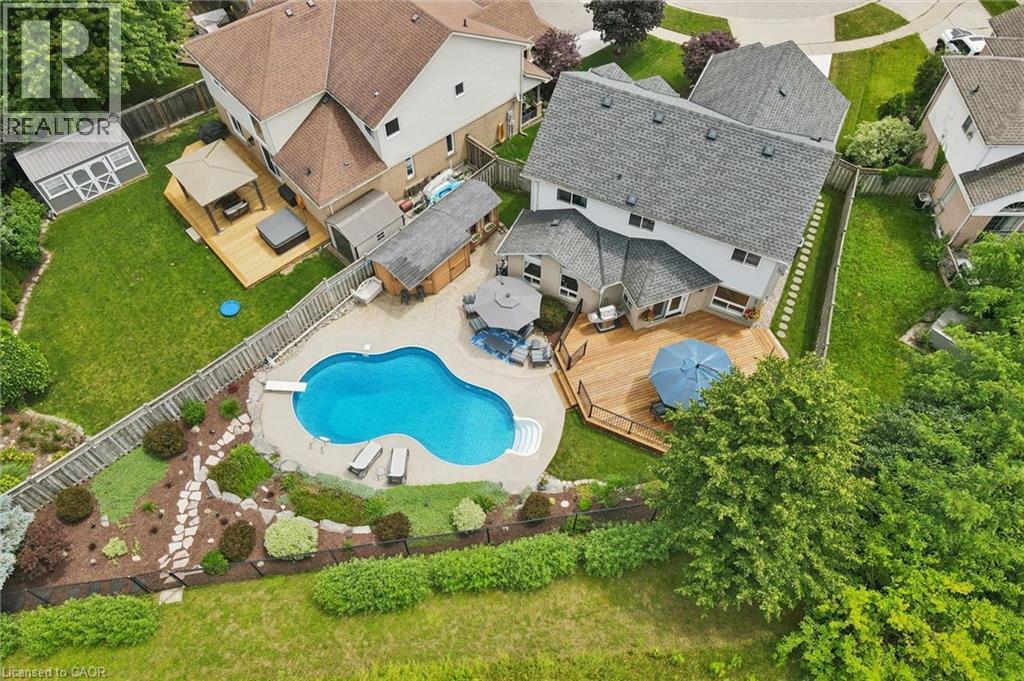
79 Wadsworth Crescent
Cambridge, Ontario
Meticulously maintained family home with a dream of a backyard. Welcome to 79 Wadsworth Cres located in the West Galt portion of Cambridge. This fabulous home offers 4 bedrooms, 3 baths, a home office and much more. Wait until you see the backyard! As you approach the home you are welcomed by a newer concrete driveway (2025), and double car garage. Entering the home you step into a large foyer space. On the main floor you have a 2 piece washroom, main floor laundry, garage access, two living rooms, and an updated kitchen (2015) with stainless steel appliances. Off of the eat in breakfast area is access to the rear yard with massive deck and inground salt water pool with newer liner (2024), heater (2024), filter (2024), and pump (2025). Enjoy entertaining and lounging by the pool on these hot summer days with family, friends and neighbors. The upstairs of this great home features 4 bedrooms, and a 4 piece main bath. The primary bedroom offers a walk in closet and 5 piece ensuite (2018). The unspoiled basement is a great spot for those teenagers to hang out, a home gym, or even a movie night. Other recent updates include Furnace & AC (both 2026). This home is conveniently located approx. 15 minutes to highway 401 at Conestoga College, and down the street to the Westgate Shopping Plaza. It is in an excellent school district close to parks, trails, and sports fields. Make this family home yours for years to come! (id:63008)
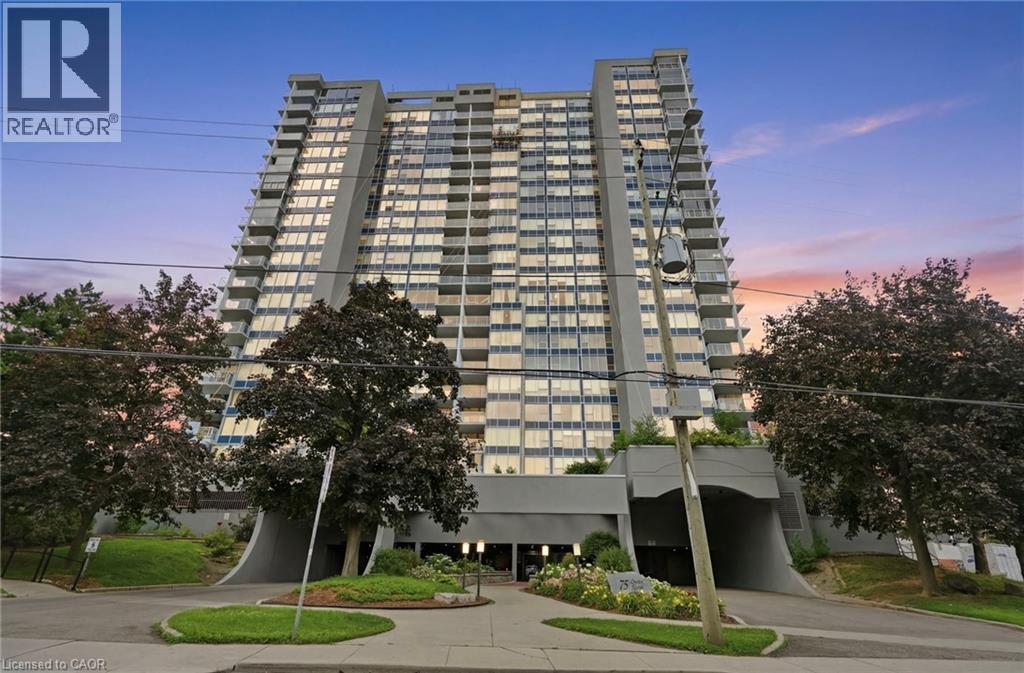
75 Queen Street N Unit# 1702
Hamilton, Ontario
Welcome to effortless downtown living! This beautifully updated, fully turnkey 2-bedroom, 1-bath condo on sought-after Queen Street offers the perfect blend of style, comfort, and convenience. Featuring a bright, functional layout with modern finishes throughout, this move-in-ready home is ideal for first-time buyers, professionals, or investors. Enjoy being just steps from trendy restaurants, cafés, parks, shopping, transit, and all the vibrant amenities downtown Hamilton has to offer. Simply unpack and start enjoying your new lifestyle! (id:63008)
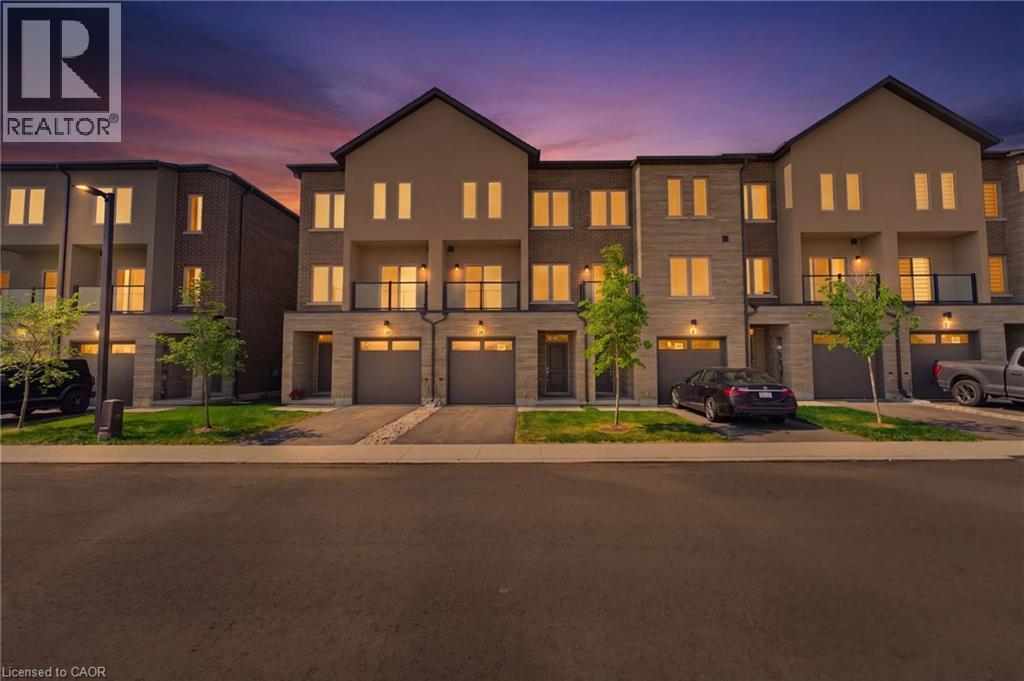
10 Clear Valley Lane
Mount Hope, Ontario
Enjoy significant savings with the New Housing HST Rebate, already credited on this over 2,000 sq ft home! Welcome to the beautifully crafted 10 Clear Valley Lane, by Sonoma Homes, an award-winning builder recognized for quality construction, thoughtful design, and superior craftsmanship. This spacious home offers an open-concept layout with modern finishes, abundant natural light, and functional living spaces. Enjoy a stylish kitchen, generous bedrooms, and seamless indoor-outdoor living. Built with attention to detail and designed for today’s lifestyle, this home combines comfort, elegance, and lasting value offering the perfect blend of comfort, style and community in one of the area’s most desirable locations. You will love the family friendly neighbourhood, nearby parks, shopping and major routes. Don’t miss this opportunity to take advantage of the HST savings and purchase a beautiful new Sonoma Home. Open House every Saturday & Sunday from 12 - 4 pm. (id:63008)
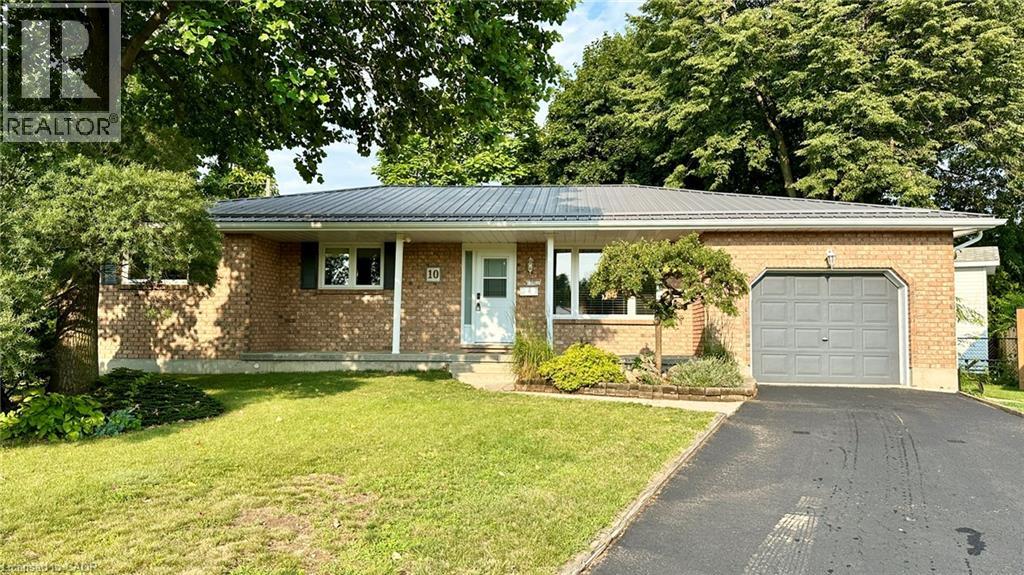
10 Baltic Circle
Waterford, Ontario
ALL OFFERS WELCOME WITH 24 HOURS IRREVOCABLE. IMMEDIATE POSSESSION AVAILABLE. 10 Baltic Circle is a classic brick bungalow built in 1989 located in a quiet cul-de-sac in the charming town of Waterford, Ontario. Main floor features include 3 bedrooms, an ensuite 3-piece bathroom, a common 4-piece bathroom, living room w/doors to the back deck, a formal dining room, a fully renovated kitchen and main floor laundry. There is access to the garage, as well as a side entrance to the home. There's potential for a seperate family residence in the basement. There's a large rec-room area, an entertainment/quiet room, a 2-piece bathroom, a large utility room and additional living space that could be converted to another bedroom or office space. Updates to this home include, new windows (Dayside Windows w/35 year transferrable warranty), leaf guards for the eavestroughs, water softener (owned) approx. 2 years old, pool heater (owned) approx. 3 years old. Outside is where you will want to live this summer. Enjoy the large composite deck, the above ground pool! It's the perfect place for family gatherings. There's also a small pond with goldfish, a storage shed with a playhouse on the top and a side yard with artificial turf. If you love Waterford and everything Norfolk County has to offer, we are sure 10 Baltic Circle will be the place for you and your family to enjoy all the days of your lives. Book your viewing today! (id:63008)
123 Maple Street
Drayton, Ontario
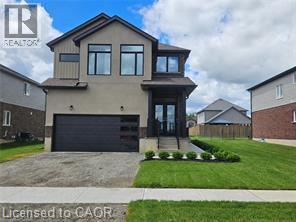
READY FOR IMMEDIATE OCCUPANCY ***SEPARATE SIDE ENTRANCE TO THE BASEMENT*** Step into the Fraser Model, an epitome of modern living nestled in the Drayton Phase 2 community. Boasting 2,332 sq ft of living space, this residence offers four spacious bedrooms and three and a half luxurious bathrooms. The 2-car garage provides ample space for your vehicles and storage needs. Noteworthy is the unfinished basement, ripe for your creative touch, and a separate entrance, seamlessly merging indoor and outdoor living. Experience the epitome of craftsmanship and innovation with the Fraser Model and make your mark in the vibrant Drayton community 9' Main Floor Ceilings, 6' Patio Slider Door, Laminate floors on main level excluding mudrooms and washrooms. Rooms with furniture are virtually staged. (id:63008)
4823 Thomas Alton Boulevard Unit# 48
Burlington, Ontario
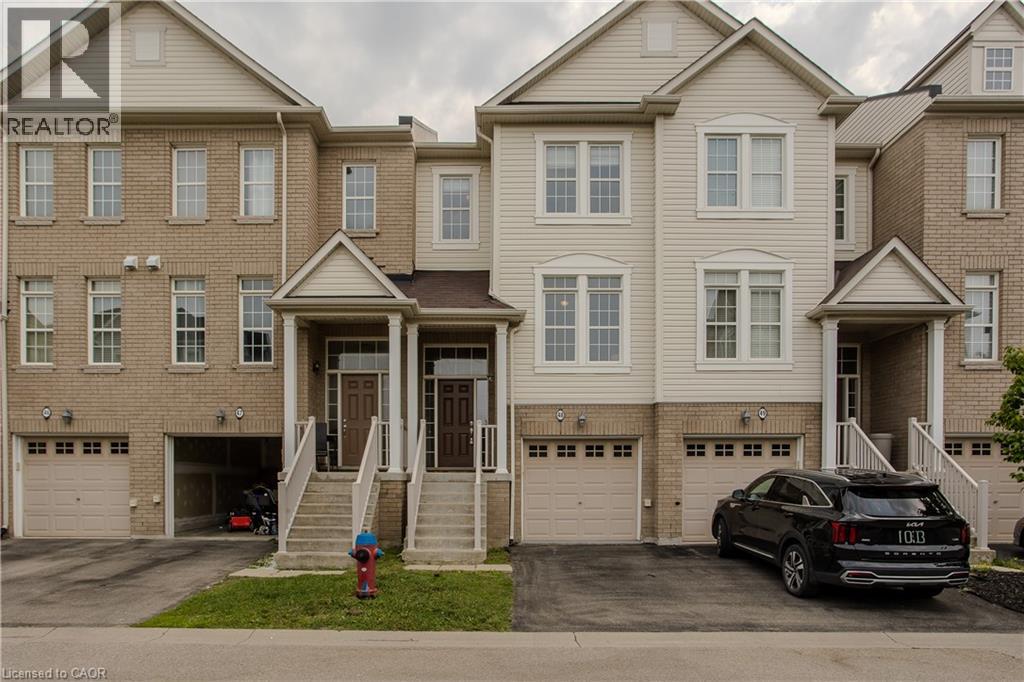
Located in Burlington's sought-after Alton Village, this beautifully maintained 3-bedroom, 3-bathroom freehold townhome offers approximately 1,812 sq. ft. of finished living space, a functional three-storey layout, and stylish finishes throughout. Ideally situated just steps from parks, schools, shopping, restaurants, and everyday amenities, this home is perfect for families, professionals, or first-time buyers. The bright and inviting second level features an open-concept design with rich hardwood flooring and oversized windows that fill the space with natural light. The spacious living room flows seamlessly into the dining area, while the modern kitchen offers dark cabinetry, stainless steel appliances, tile backsplash, generous counter space, and a breakfast area with walkout to a private balcony—perfect for morning coffee or summer BBQs. A convenient 2-piece bathroom completes this level. The upper level features three comfortable bedrooms and two full bathrooms, including a spacious primary suite with double closets and a private 4-piece ensuite. Two additional bedrooms share a well-appointed main bathroom, providing an ideal layout for family living. The ground level adds exceptional flexibility with a spacious family room that can easily serve as a home office, gym, playroom, or media room. This level also provides inside access to the garage, laundry, utility/storage space, and direct walkout to the fully fenced backyard. Enjoy low-maintenance outdoor living with both a private balcony and fenced backyard, offering space to relax, entertain, or let children and pets play. Complete with an attached garage and private driveway, this move-in ready home is an outstanding opportunity to enjoy one of Burlington's most desirable family communities. (id:63008)
59 Ever Sweet Way
Thorold, Ontario
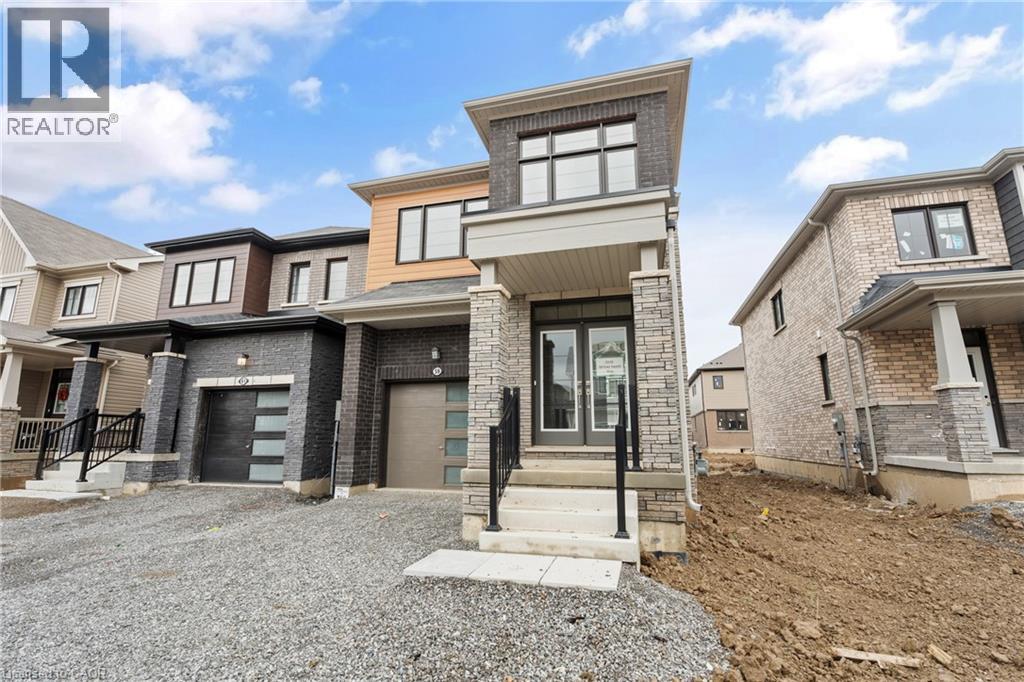
Looking for more space for your growing family? Maybe you're a first time home buyer looking for newer construction? Now presenting this two storey, 4 bedroom, 2.5 bathroom, detached home that is less than three years old! Four well sized bedrooms upstairs with two full bathrooms (one is the primary ensuite) and laundry. The main floor boasts a large open concept living area with kitchen, living, and dining room. Two piece powder near the front entry. Hardwood floors in the living and dining room with tile in the kitchen and all bathrooms. Unspoiled basement to finish into more living space! Attached garage with an attractive exterior including brick and wood look cladding. Very nice curb appeal. (id:63008)
2035 Appleby Line Unit# 101
Burlington, Ontario
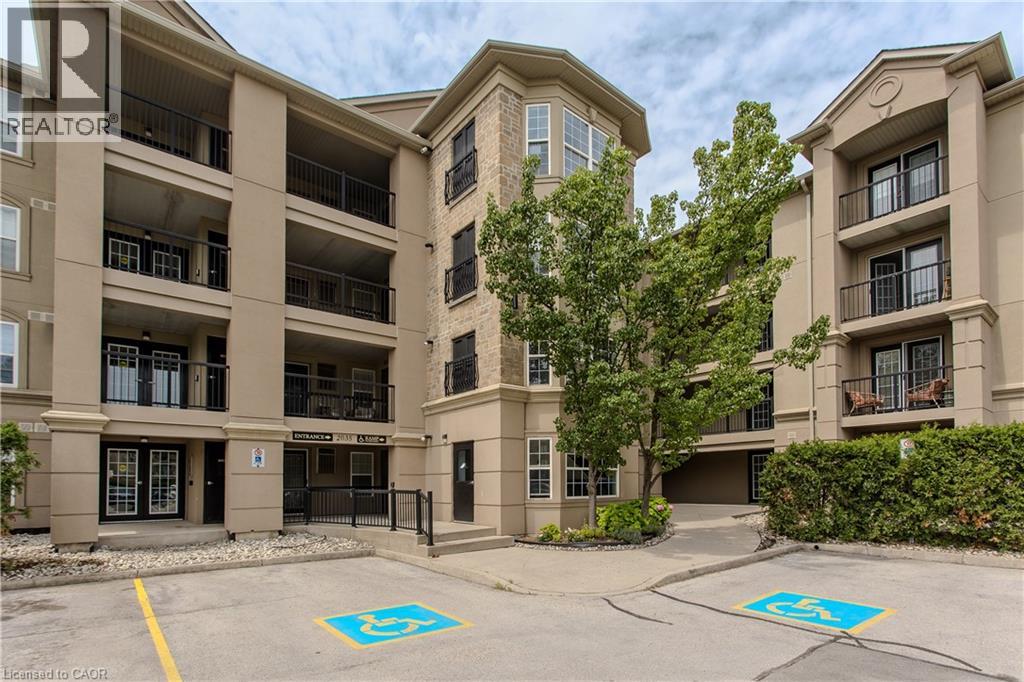
Stylish, turnkey, and exceptionally located, this extensively renovated ground-floor condominium offers 2 bedrooms, 2 bathrooms, and 1022 sf of thoughtfully designed living space in Burlington's sought-after Uptown community. Complete with a private terrace, 1 underground parking space, and a storage locker, this home is ideally situated close to parks, walking trails, shopping, restaurants, transit, major highways, and the GO Station, offering exceptional convenience for commuters, professionals, and downsizers alike. The bright, open-concept layout is designed for comfortable everyday living and entertaining. The living and dining area flows seamlessly to the private terrace, creating an inviting extension of the living space. At the heart of the home, the beautifully updated kitchen showcases painted cabinetry with new hardware, quartz countertops with a waterfall edge, matching backsplash, updated faucets, and generous prep space. New flooring extends throughout the suite, complemented by pot lights, updated light fixtures, new interior doors and hardware, and new windows throughout. The spacious primary bedroom features a walk-in closet and an updated 4pc ensuite complete with a new vanity, toilet, and fixtures. A second well-appointed bedroom is serviced by an updated 3pc bathroom, offering flexibility for guests, family, or a home office. Convenient in-suite laundry completes the suite. Residents enjoy excellent building amenities, including a fitness centre, party room, and ample visitor parking. Offering exceptional updates, a functional layout, and an unbeatable Burlington location, this move-in-ready condo presents an outstanding opportunity to enjoy stylish, low-maintenance living. (id:63008)
141 Ruth Anne Place
Moorefield, Ontario
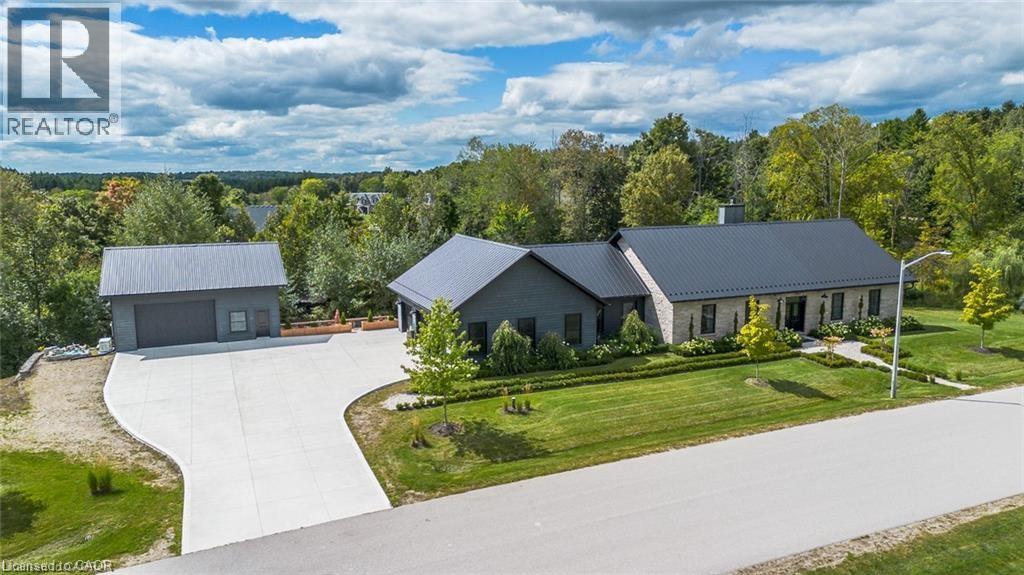
Spectacular Custom-Built Bungalow with Walk-out Basement, Triple Car Garage & Detached 2-Storey Garage & Shop on Two Acres-just 35-45 min from Waterloo! Nestled in an exclusive enclave of executive homes in Moorefield, this property offers a peaceful country setting with easy city access. Built like no other, it showcases structurally superior ICF (insulated concrete form) construction & a lifetime metal roof-the same quality extends to the det garage. Inside, the open-concept layout features exposed timber-frame details, soaring vaulted ceilings & 2 glass garage doors that open onto a 3-season porch. The kitchen, dining & living area impress w/ a stone f/p, concrete counters, oversized island & fantastic walk-in pantry w/ floor-to-ceiling storage. At its heart: an 8-burner Wolf gas stove, double ovens & upgraded range hood-over $40,000 in luxury appliances! Entertain year-round w/ the screened porch, complete w/ outdoor kitchen, brick hearth & fume hood for your bbq. The main floor also boasts a stunning primary suite w/ walk-in closet, spacious dressing rm & spa-inspired ensuite. A 2nd bedroom, currently an office, offers lovely treed views. A stylish mudroom, laundry rm & powder rm w/ live-edge barn door complete the main level. The fin w/o basement features heated floors, 2 bedrooms, 4-pc bath & expansive rec spaces-perfect for family gatherings or games night. 2 more w/o garage doors lead to the backyard & patio. For hobbyists, the 3-car gar is wired for an EV, while the sep insulated 2 storey workshop w/ electrical & wood stove provides endless options for projects, vehicles or gym. The nearly 2-acre property incl a pool-sized lot, new tiered deck, firepit area, treehouse & almost an acre of forest w/ a creek running through it. Your own private retreat! (id:63008)
4 George Street
Norwich, Ontario
Back on the market due to buyer financing. 4 George Street is a detached bungalow located in a quiet residential area of Norwich. This home offers main-floor living with a functional layout, multiple living areas, and comfortable flow throughout. The main floor features a sun-filled living room, updated kitchen, two comfortable main-floor bedrooms, and a full bath. The finished lower level adds additional living space with a spacious rec room, an extra bedroom/office, and a second bathroom. The property includes a private backyard, stone patio, and a peaceful street setting just steps from shops, parks, and the Norwich Deli & Bakery. Conveniently located near Woodstock, Tillsonburg, and Brantford - discover what Norwich has to offer! (id:63008)
42 Philip Place Unit# H
Kincardine, Ontario
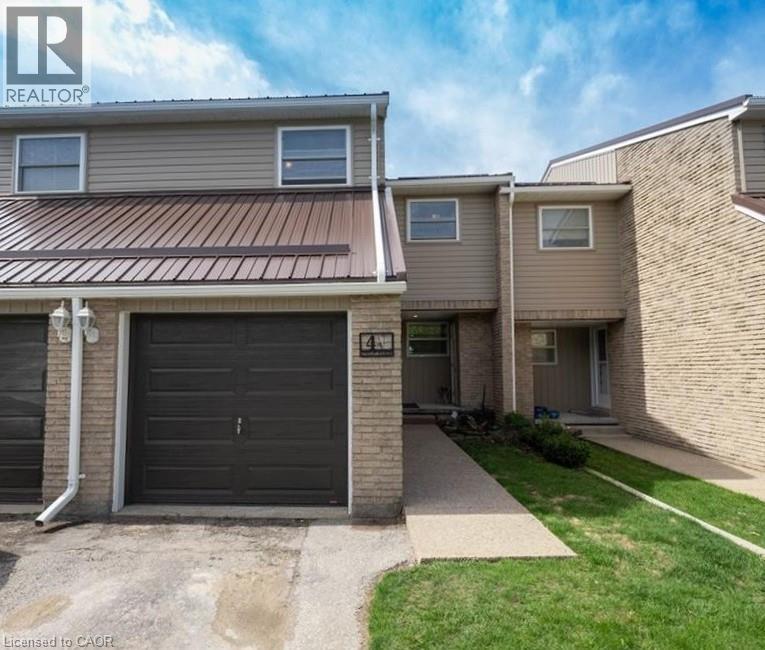
OPEN FOR VIEWING ON SUNDAY, JULY 2ND, 1 TO 2 pm! Large four bedroom condo townhome that has been completely renovated on the top 2 floors. New Kitchen with granite counter tops and a breakfast bar opening into the the living space with walkout to yard. Four bedrooms, 1.5 baths, formal dining room, large basement. All freshly painted, new lights throughout, New 4 pc bathroom, new powder room, new laminate floors. This is a well kept and low maintenance home within popular condominium complex in Kincardine. Pride of ownership is evident; steel roof, updated windows, upgraded front door & windows! Located within walking distance to shopping, schools, downtown, beach / harbor and recently constructed Bruce Power training center. Nearly 1300 finished sq ft finished of living space. Main floor; kitchen with dinette, living room and dining space plus 2 pc bathroom. Upstairs has 4 bedrooms and a 4 pc bathroom completey redone with soaker tub, new vanity, sink and floor. Sliding patio door leads out to the stamped concrete patio where you can enjoy the landscaped gardens. Finishing this condo off is an attached single car garage great for additional parking or storage spacel (id:63008)
8776 Dogwood Crescent
Niagara Falls, Ontario
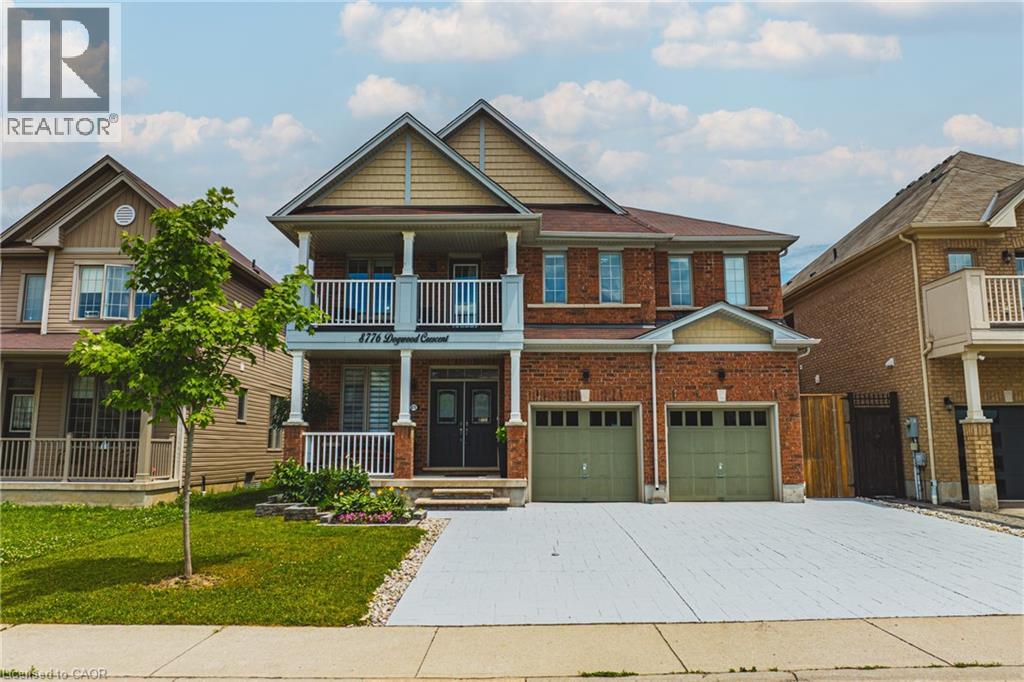
Welcome to this stunning, meticulously upgraded detached home located in one of Niagara Falls’ most desirable and quiet family neighbourhoods. Offering an impressive blend of elegance, comfort, and modern design, this residence delivers an outstanding lifestyle for families, multi-generational living, or those seeking a home with in-law suite potential. As you enter, you are greeted by a grand open-concept main floor featuring rich hardwood flooring, 9-ft smooth ceilings, and expansive windows that fill the home with natural light. The spacious living room is anchored by a beautiful custom fireplace, creating a warm and inviting atmosphere perfect for gatherings and entertaining.The gourmet kitchen is a chef’s dream, showcasing premium granite countertops, upgraded cabinetry, modern fixtures, and a functional layout ideal for everyday cooking or hosting special occasions. The main floor also includes a convenient 2-piece bathroom, perfect for guests. A standout feature of this property is the extra-large driveway accommodating up to 6 vehicles, providing exceptional convenience for large families, visitors, or multi-vehicle households — a rare offering in this neighbourhood.Upstairs, the home offers 4 expansive bedrooms, each with its own walk-in closet, providing exceptional storage and comfort. The second level includes three beautifully upgraded full bathrooms, all finished with high-end granite and modern fixtures. The primary suite serves as a private retreat, complete with a spa-inspired ensuite featuring a large soaking tub, generous storage, and a spacious linen closet. The second bedroom includes a convenient Jack-and-Jill bathroom, ideal for children or extended family members.The lower level offers excellent potential for an in-law suite, with ample space for a future bedroom, living area, bathroom, and kitchenette. This home delivers exceptional comfort, convenience, and an elevated Niagara Falls lifestyle — truly a must-see. (id:63008)