
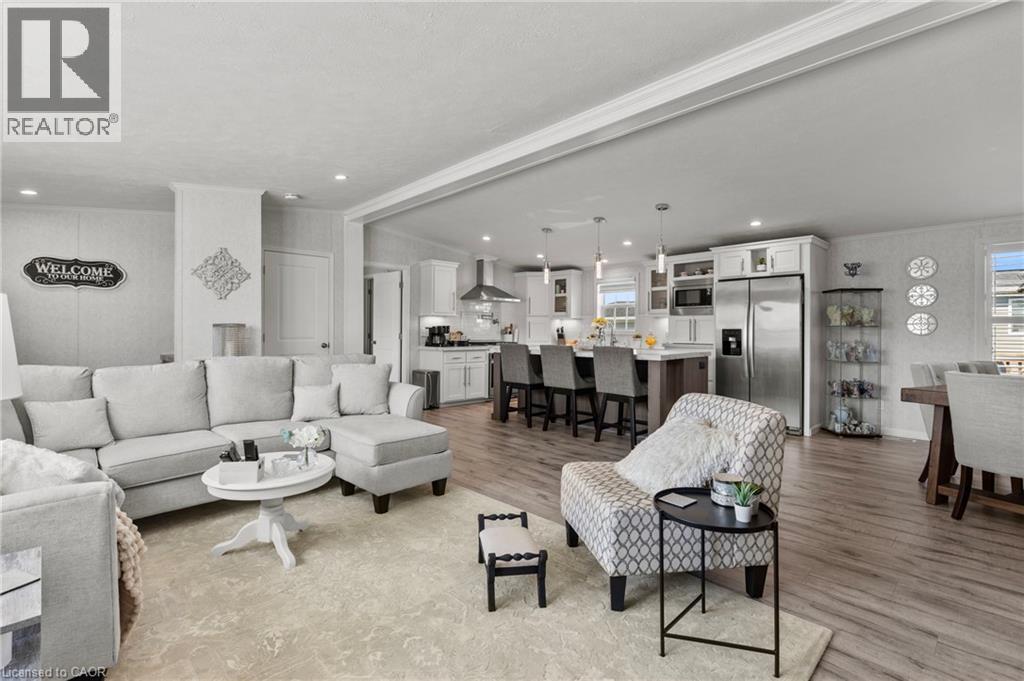
13 Hickory Hollow
Nanticoke, Ontario
Welcome to 13 Hickory Hollow in the peaceful Sandusk Creek Community, a relaxed waterfront retreat near the beautiful Lake Erie shoreline. Whether you are searching for a comfortable year-round residence or an easy seasonal escape, this beautifully updated three-bedroom, two-bathroom bungalow offers exceptional value and a low-maintenance lifestyle. Situated on a premium corner lot, the home features a bright, open-concept layout designed for both everyday living and entertaining. The spacious kitchen offers abundant cabinetry, stainless steel appliances, a farmhouse sink and an impressive centre island with seating, flowing seamlessly into the dining and living areas. The generous primary bedroom includes a walk-in closet and a luxurious five-piece ensuite with a separate soaker tub and walk-in shower. Two additional bedrooms provide flexible space for family, guests or a home office. The second four-piece bathroom includes convenient built-in storage, while the laundry room offers direct access to the large deck. An attached garage adds further convenience. Enjoy the natural surroundings and welcoming community atmosphere, with docks within walking distance for fishing and waterfront enjoyment, along with a community dog park and nearby outdoor recreation. Peacock Point and Selkirk Provincial Park are both close by, while the hospital, grocery shopping and other everyday amenities are approximately 16 minutes away. This inviting home offers a wonderful balance of comfort, nature and relaxed lakeside living. (id:63008)
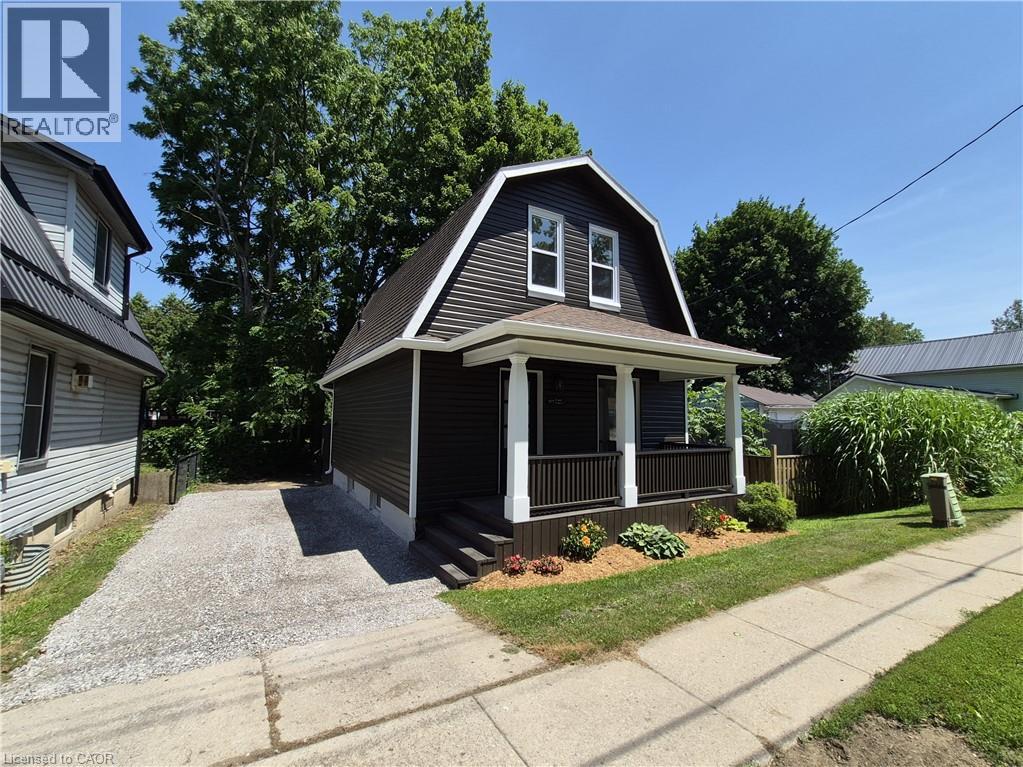
217 Queen Street N
Simcoe, Ontario
From the first time you lay eyes on this home, be blown away by the expansive list of updates and upgrades! This home has been tastefully and elegantly refinished both inside and out. Welcome to 217 Queen Street North. Outside the home, enjoy your morning coffee on the rebuilt front porch or barbecue on the back porch while watching the kids play in the spacious backyard. The backyard extends behind the shed with a perfect location for a firepit area or playset. Step inside the front door and be blown away by the open concept space with high ceilings and tons of natural light. On the main floor kick off your shoes in the large entrance foyer and head into the living room area to relax with the family. Separated from the living area by a stunning 8' island, the brand new kitchen boasts lots of storage space, brushed gold handles and knobs, beautiful pendant lighting and all new appliances. Also on the main floor is a conveniently located 2 piece bathroom and main floor laundry right inside the back door. Stepping upstairs, both sizeable bedrooms share the space in addition to the brand new bathroom. Inside the home notable updates include all new wall insulation, electrical, plumbing, ductwork to upper level, drywall, flooring, light fixtures, bathroom fixtures and toilets, sinks, bathtub and kitchen all in 2026. Notable exterior updates include refinished siding, retrimmed windows, majority of windows replaced (excluding South wall vinyl windows and primary bedroom vinyl window), new exterior doors, rebuilt and painted front and back decks, extended driveway and new flower beds all completed 2026. All that is left to do is move in and enjoy your peace of mind. (id:63008)
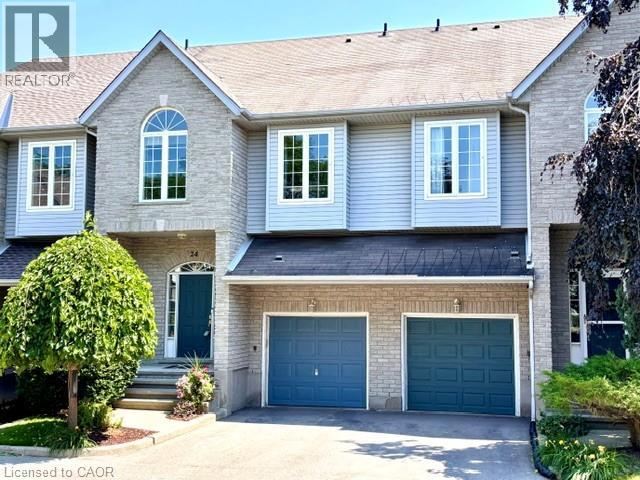
460 Woolwich Street Unit# 24
Waterloo, Ontario
Spacious executive townhome in desirable Riverstone Estates with 2,287 sq. ft. of finished living space, a low $235/month condo fee, garage + driveway parking, and a highly desirable East Waterloo location near the Grand River and Walter Bean Trail. Offering the space and function of a detached home with the convenience of condo living, this bright 3-bedroom, 3-bathroom multi-level home delivers exceptional value in a mature, well-located community. The open-concept main floor features generous living, dining, and kitchen areas, a gas fireplace, and walkout to a private deck. The second level includes two bedrooms and a 4-piece bath, while the private upper-level primary suite offers a full ensuite and walk-in closet. The finished walkout lower level provides valuable extra living space for a family room, office, gym, guest area, or media room, with inside garage access, laundry/mechanical space, and storage. Private driveway parking plus ample visitor parking directly in front of the unit adds everyday convenience. Close to Kiwanis Park, Grey Silo Golf Course, RIM Park, schools, shopping, expressway access, the Grand River, and connected trail systems. Flexible closing available. (id:63008)
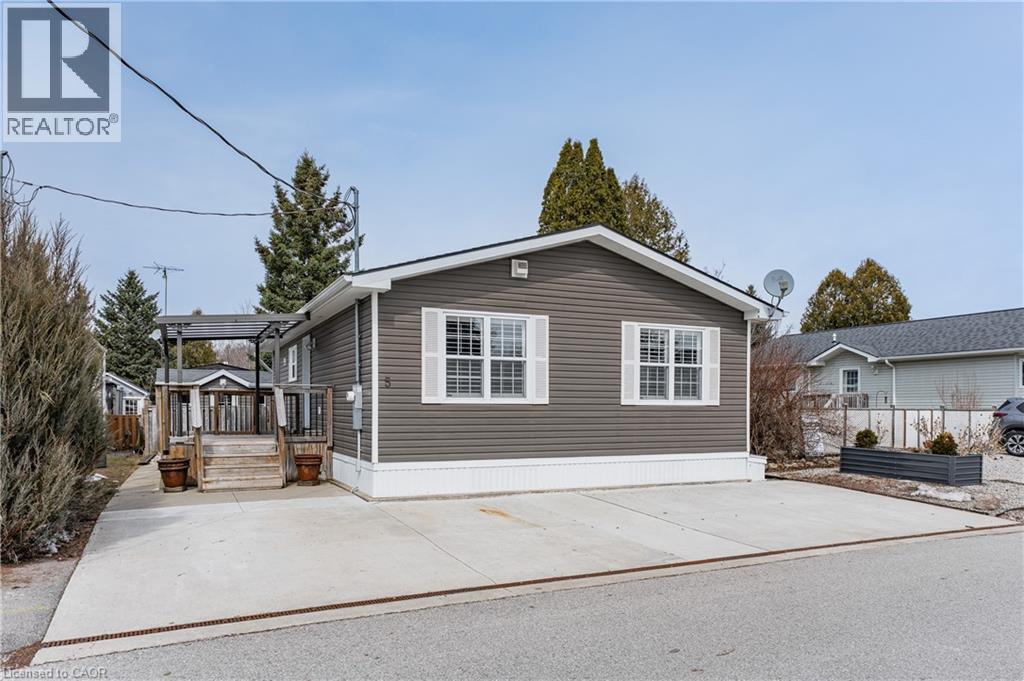
5 Elm Street
Puslinch, Ontario
Discover the resort-at-home lifestyle in the gated, freehold community of Mini Lakes, where neighbours know your name and a year-round social calendar keeps the community connected. This summer, make 5 Elm St your new address. This meticulously maintained home has been kept spotless and shows true pride of ownership throughout. The open-concept layout offers two spacious bedrooms, including a private ensuite with walk-in closet, plus a second full bath with soaker tub. The heart of the home is a stunning living area anchored by a custom wood-toned entertainment centre with integrated pot lighting, expansive storage, and a striking stone-accented hearth surrounding a cozy gas fireplace. The kitchen matches the charm, with stainless steel appliances and complementary stone accents that tie the whole space together. Outside, enjoy a low-maintenance, fully fenced backyard with a matching shed and an oversized porch under a covered gazebo, perfect for sipping your morning coffee or unwinding on warm summer evenings. Life in this vibrant, golf-cart-friendly community means access to a heated outdoor pool, a grand recreation centre, and active bocce and dart leagues, plus three spring-fed lakes and canals ideal for kayaking, fishing, or a lakeside swim. More than a home, it's a secure, active lifestyle where neighbours become friends and every day feels like a vacation. (id:63008)
527 Walden Boulevard
Fort Erie, Ontario
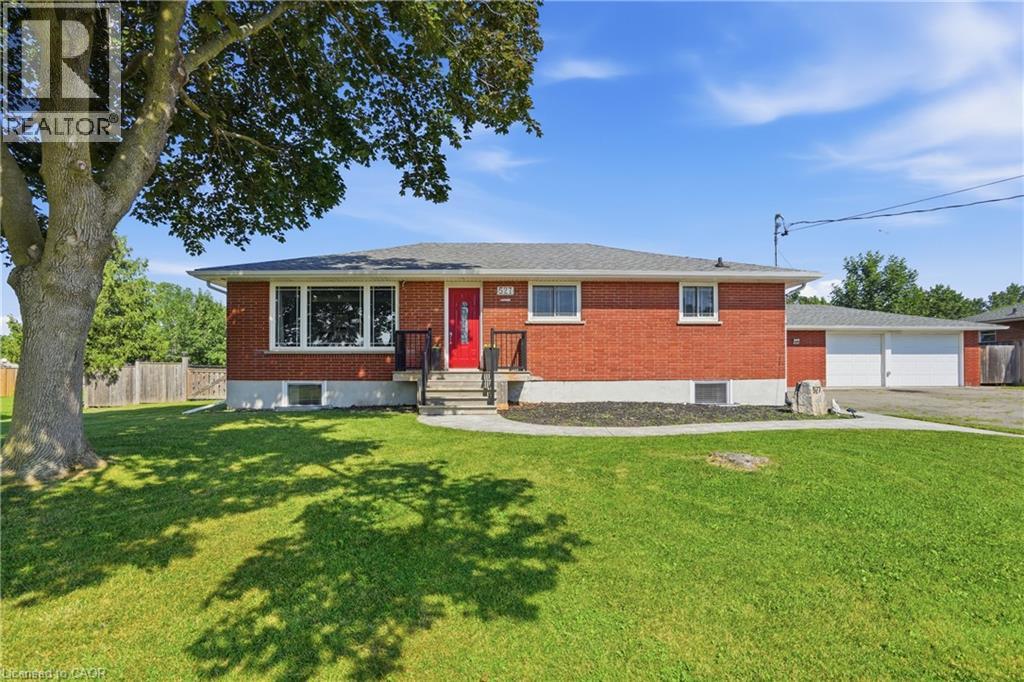
Welcome to this exceptional 3+2 bedroom, 2 full bath brick bungalow, perfectly situated on an impressive half-acre lot in a desirable Fort Erie location close to schools, shopping, parks, and everyday amenities. Offering the perfect balance of country-sized living with the convenience of town services, this property is ideal for growing or multi-generational families. The bright, spacious layout features a large eat-in kitchen, hardwood flooring, and three generous bedrooms on the main level. The primary suite offers direct access to a private deck overlooking the expansive backyard. The fully finished lower level includes two additional bedrooms, a large recreation room with a cozy gas fireplace, and excellent in-law suite potential. Outside, you'll find a true backyard oasis with an above-ground pool, hot tub, and endless space for entertaining, gardening, or family activities. Car enthusiasts, hobbyists, or business owners will appreciate the detached oversized 3-car garage, plus an additional 2-car garage offering exceptional storage and workspace. Recent updates include windows, bathroom renovations, and central air conditioning (2025). This rare property delivers space, versatility, and lifestyle in one outstanding package. (id:63008)
421 Bairstow Crescent
Waterloo, Ontario
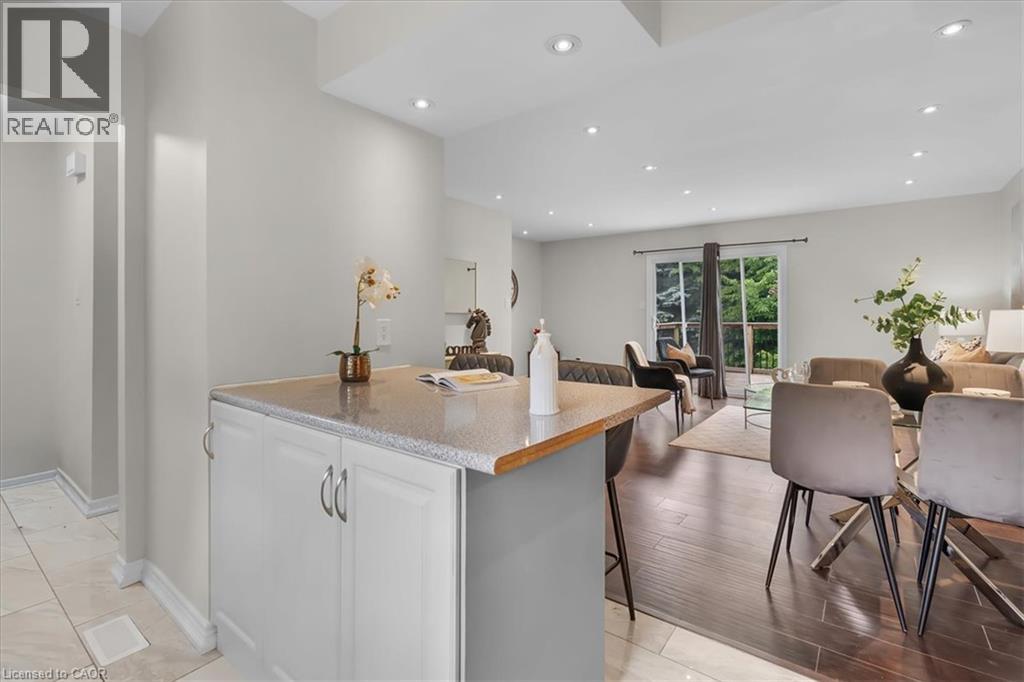
Welcome Home to this amazing SEMI-DETACHED(freehold) house in amazing location of Waterloo. This bright, open-concept home is perfect for family living and investment. It features a stylish kitchen with a large island and backyard access. A generously sized island serves as a versatile hub for casual dining, meal prep, and morning coffee, all beautifully tied together by an eye-catching backsplash. Upstairs offers three bedrooms decent sized and a 4 piece washroom. The finished basement(SEPRATE ENTRANCE) with a kitchenette and Washroom ideal for in-law suite or rent. There are lots of updates that includes Furnace(2025), Paint(2025), Electrical(2026). It's located near highways, University of Waterloo, Conestoga Mall, Shopping, RIM Park, Highway 85, St. Jacobs Farmers’ Market and much more. (id:63008)
46 Austen Lane
Barrie, Ontario
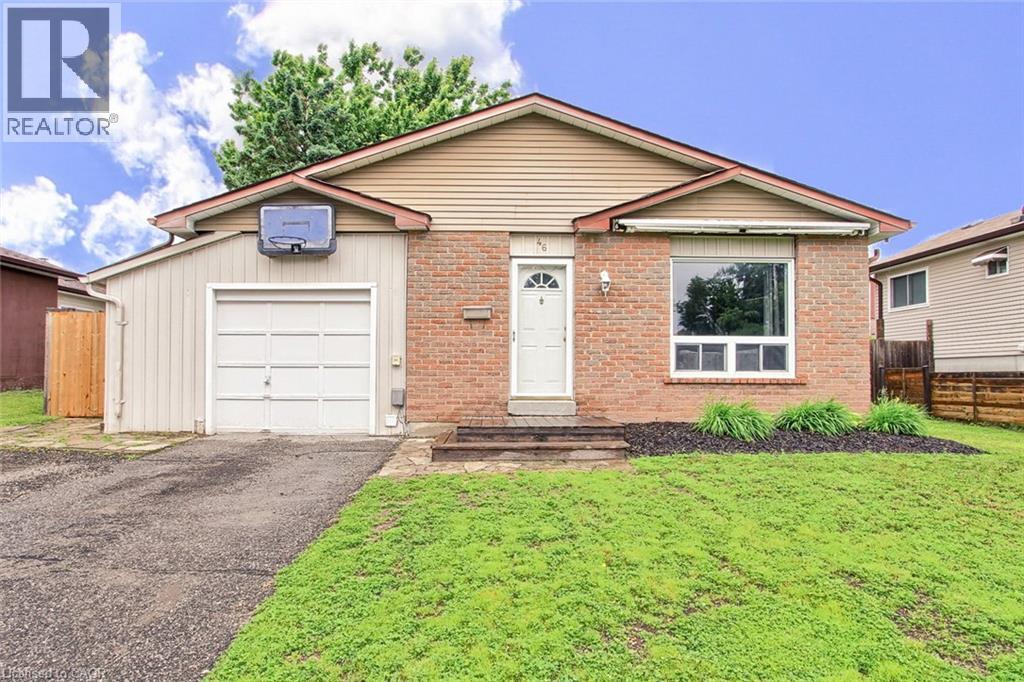
Well-maintained backsplit situated on a generous 56' x 110' lot in Barrie's desirable Letitia Heights community. This versatile 4-bedroom, 2-bathroom home offers comfortable family living with numerous recent upgrades throughout. The main floor features a bright and functional layout, while the fully renovated basement (2025) provides additional living space and includes rough-ins for a potential secondary kitchen, offering excellent in-law suite potential. Recent improvements include a fully renovated 4-piece main bathroom (2025), updated 3-piece lower bathroom (2025), fully renovated basement (2025), new stainless steel fridge, stove and microwave (2025), new shed (2025), and central air conditioning service completed in 2026. Additional features include furnace (2012), roof (2011), enclosed carport. Conveniently located close to Highway 400, schools, parks, splash pad, basketball courts, baseball diamonds, playgrounds, shopping, restaurants, veterinary services and everyday amenities. An excellent opportunity for families, first-time buyers or those seeking multi-generational living potential in a mature neighbourhood. (id:63008)
8 Abbott Lane
Cayuga, Ontario
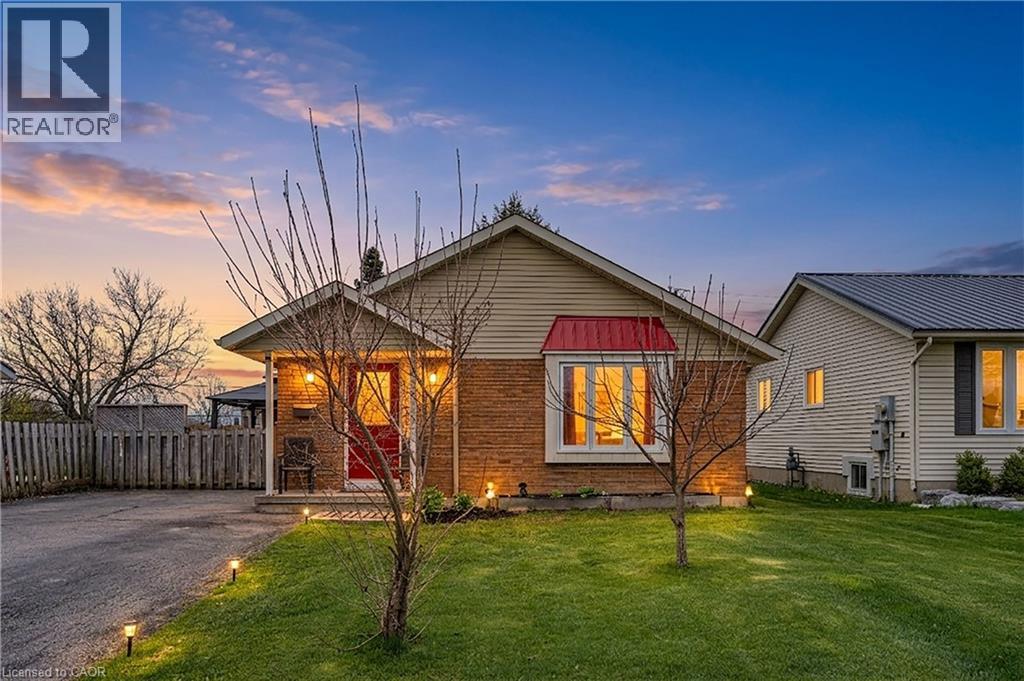
Charming brick bungalow on a quiet cul-de-sac street in the heart of Cayuga, walking distance to schools, arena, and shopping. Lovingly maintained by the same owner for over 22 years with major updates already done: newer roof (approx. 2 yrs), furnace and A/C (approx. 3 yrs). The main floor offers 2 bedrooms and 1 full bathroom, and convenient main floor laundry. The basement with separate entrance is a standout feature complete with a rec room, wet bar, gas fireplace, and a full bathroom, ideal as a mortgage helper, in-law suite, or private guest retreat. A rare opportunity to own a solid brick home with income potential in one of Cayuga’s most sought-after neighbourhoods. (id:63008)
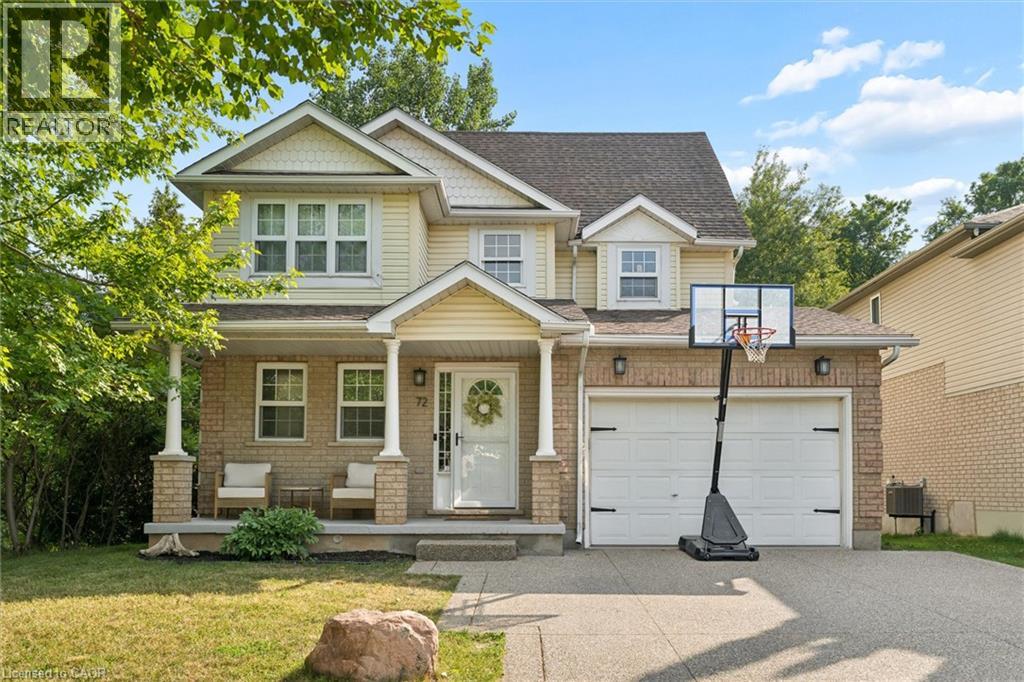
72 Copper Leaf Street
Kitchener, Ontario
Set on a rare lot backing and siding onto green space, privacy here is something you’ll appreciate right away. No rear neighbours and only one neighbour to the side gives you space you don’t often find in family neighbourhoods, with year-round views that show off every season. The main floor is designed for families. An updated kitchen with an island and granite counters anchors the space, with a dining area. The family room is centred around a gas fireplace with updated built-ins and clean sightlines to the kitchen and back deck. Upstairs, the primary suite has a walk-in closet with built-ins and its own ensuite. Two additional bedrooms share a Jack and Jill bathroom, with one featuring a walk-in closet and additional built in storage. The third-floor loft is a standout. Currently used as a fourth bedroom for a teenager, but it easily works as a second living space, office, or a bit of a “lady loft” escape. The finished basement adds more usable space, with a walk-up to the backyard that makes it especially functional in the summer. Outside, the backyard is private and easy to enjoy with a deck, newer saltwater pool, and shed, with no direct sightlines from neighbours. The 1.5 car garage is set up for an EV and works well for storage and parking, while the driveway fits two comfortably. Carpet-free throughout, this is a turnkey home in a location that’s tough to replicate. Walking distance to schools, and close to shopping, restaurants, the library, expressway access. (id:63008)
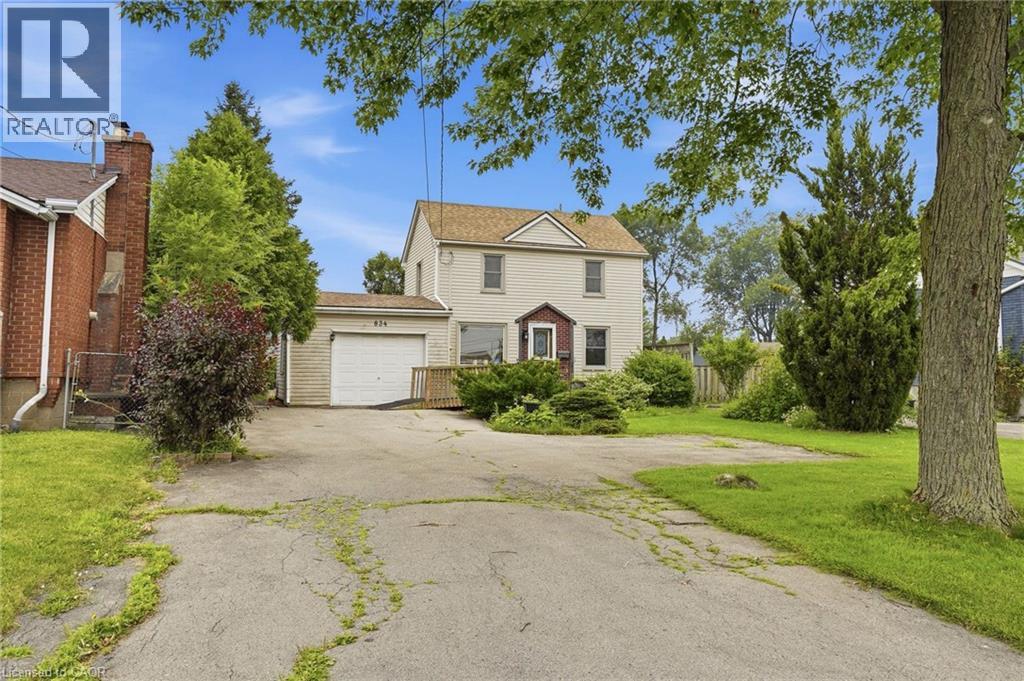
834 Mohawk Road E
Hamilton, Ontario
Opportunity Awaits on Hamilton Mountain! Discover the potential in this detached two-storey home set on an impressive lot with expansive front and backyards, offering outstanding potential for buyers ready to make it their own. In this convenient location you'll enjoy easy access to schools, parks, shopping, transit, and everyday amenities. A rare find in the city, the oversized driveway accommodates approximately 6 to 10 compact vehicles, making family gatherings easier or allows a turn around before exiting, a convenient feature on a busy road. The generous backyard features mature trees, a large deck, fire pit, and plenty of room for kids, pets, gardens, or future outdoor projects. Whether you're ready to renovate, restore, or reimagine, this property offers the space and setting to bring your vision to life. Designed with flexibility in mind, the main floor features a bedroom, full bathroom, and laundry, making single-level living a great option and there is already a ramp at the front entry for wheelchair access. The kitchen walks out to a spacious deck overlooking the yard, creating the perfect space for BBQs, family gatherings, or simply enjoying your own private outdoor retreat. Upstairs you'll find two additional bedrooms plus a generous landing with office space that may offer the potential to create a fourth bedroom or additional living area to suit your needs. This home is ideal for buyers with renovation vision who appreciate the opportunity to add value while enjoying an exceptional lot size and convenient Hamilton Mountain location. This property may also appeal to buyers seeking excellent visibility for a home-based business or professional office, subject to buyer verification of permitted uses and municipal requirements. If you've been searching for a home with a large in-town property and aren't afraid to unlock its full potential, this is your chance. (id:63008)
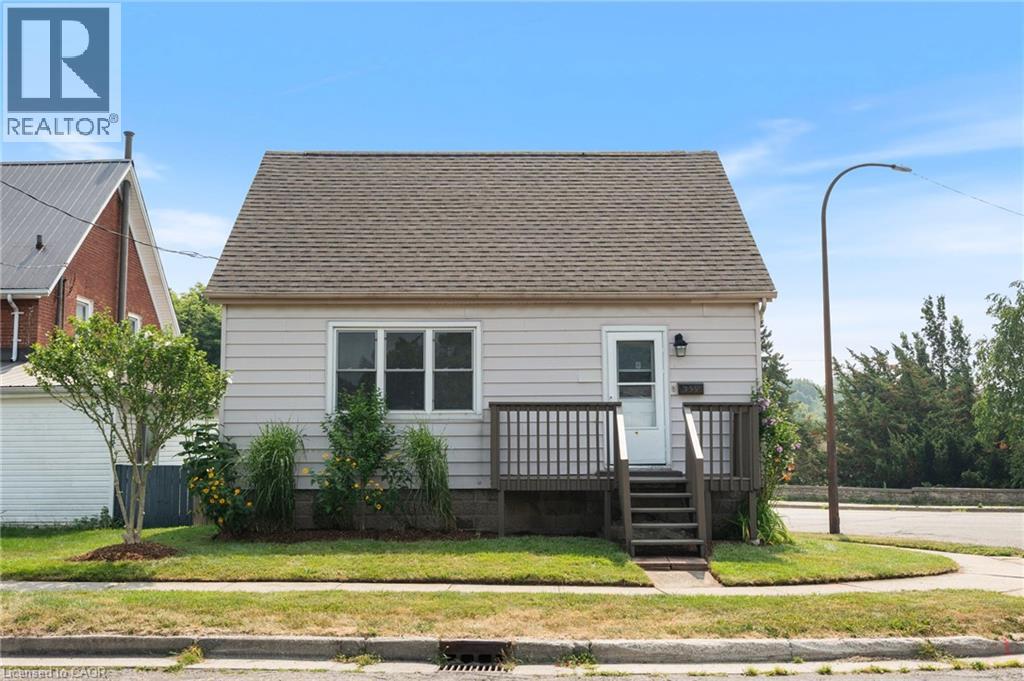
339 Colborne Street N
Simcoe, Ontario
Welcome to 339 Colborne Street N, Simcoe! This charming and updated 1.5-storey home is the perfect opportunity for first-time buyers or anyone looking for a move-in-ready property at an affordable price. Offering 3 bedrooms, 1 bathroom, fresh paint throughout, beautiful hardwood floors, and a bright eat-in kitchen, this home blends classic character with modern comfort. Situated on a desirable corner lot beside Wellington Park, you'll love having green space, playgrounds, and walking trails just steps from your front door. Conveniently located close to schools, shopping, and everyday amenities, this home offers both comfort and convenience in one package. (id:63008)
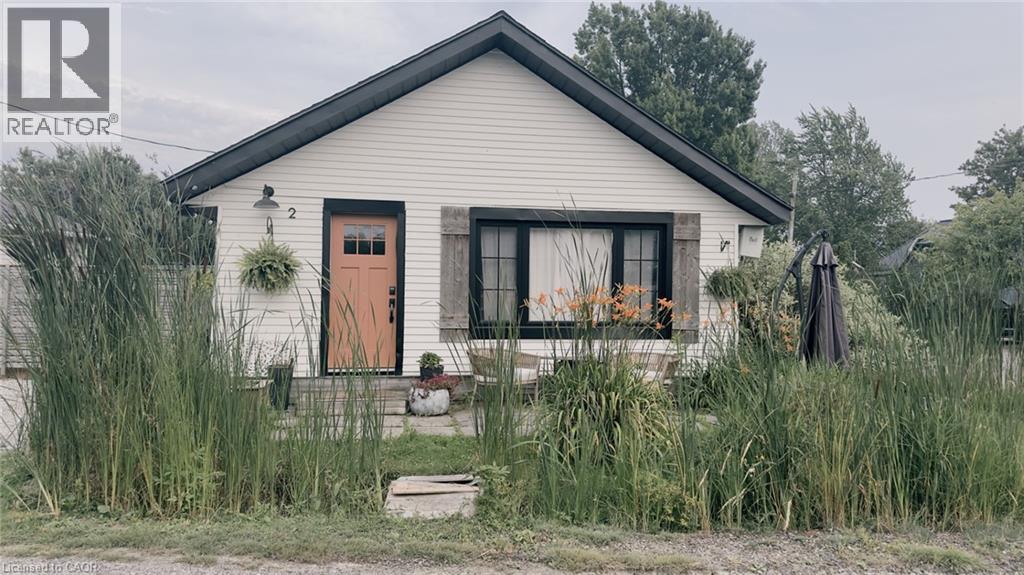
2 Fagan Street
Peacock Point, Ontario
Just 50 steps from Lake Erie, your attainable lakeside lifestyle awaits! This beautifully updated 3-bedroom, 1-bathroom bungalow in the desirable community of Peacock Point is completely move-in ready. It functions perfectly as a year-round residence, weekend retreat, or savvy investment property. Situated on a prime corner lot, the home boasts exceptional curb appeal, professional landscaping, and multiple outdoor spaces designed for entertaining. Inside, the approximately 900 square foot open-concept layout seamlessly blends modern updates with warm, rustic character. The stylish kitchen features stainless steel appliances and flows effortlessly into the bright dining and living areas. Three comfortable bedrooms, a refreshed 4-piece bath, and a welcoming foyer complete this thoughtfully designed floor plan. Recent updates include a natural gas furnace and A/C in 2018, kitchen in 2018, cistern in 2017, holding tank in 2016, roof in 2021, windows in 2021, exterior paint in 2021, and fibre internet with cable in 2022. Just unpack and start enjoying relaxed, lakeside living. (id:63008)
2273 King Street E
Hamilton, Ontario
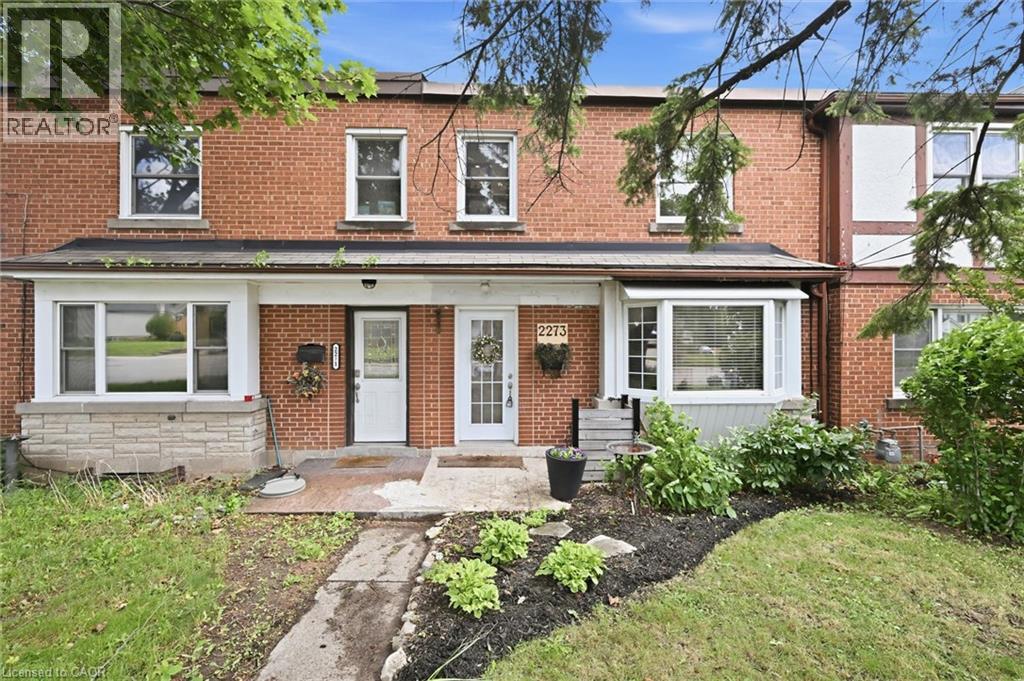
Welcome to 2273 King Street East, a beautifully updated freehold townhouse offering exceptional value in East Hamilton. Move-in ready, this home features a custom maple kitchen (2022) with quartz countertops, updated cabinetry, granite sink, newer appliances, and an improved layout. Bright, modern living spaces include pot lights, fresh paint, updated trim, and a custom shiplap entryway. Upstairs, the fully renovated bathroom (2021) and comfortable bedrooms make this home ideal for families or first-time buyers. The partially finished basement offers high ceilings, new windows (2025), updated lighting (2026), abundant storage, and flexible living space. Major updates include the furnace and A/C (2021), electrical, roof and chimney improvements (2025), plus newer privacy fencing and rear stairs. Enjoy a private backyard that attracts an impressive variety of birds, with the scenic Red Hill Valley Conservation Area just a 5-minute walk away, offering trails, wildlife, and seasonal salmon runs. Rear parking, no condo fees, and an unbeatable location just minutes to the new Confederation GO Station and major commuter routes complete this exceptional turnkey home. (id:63008)
395 Foxtail Avenue
Welland, Ontario
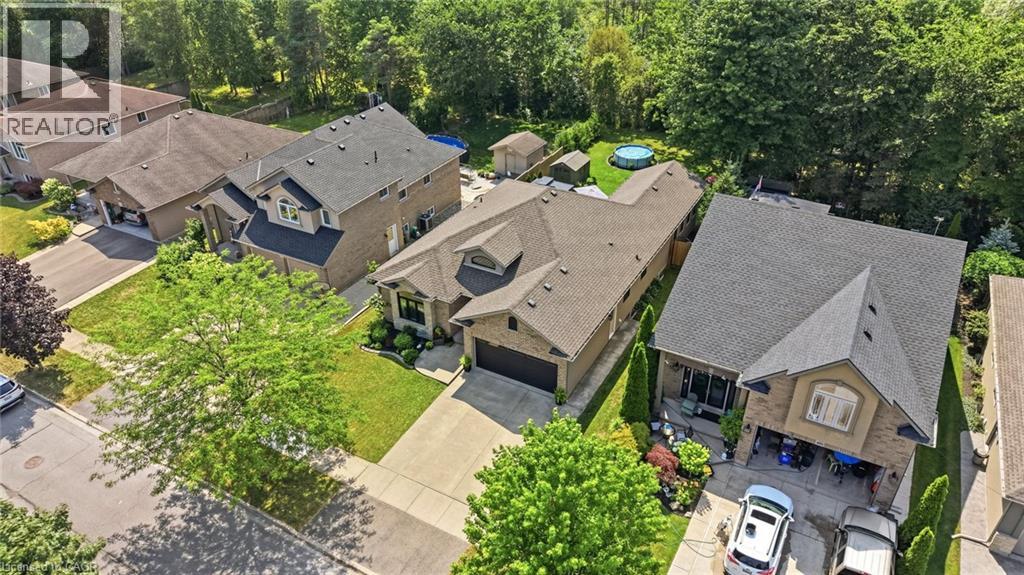
MASSIVE MAGAZINE WORTHY BUNGALOW WITH A STUNNING ADDITION & FOREST BACKDROP. Nearly 2,000 sq. ft. of beautifully renovated bungalow living, thoughtfully designed for every stage of life. From the moment you step inside, this exceptional bungalow blends timeless design with everyday comfort in one of Welland's most desirable family-friendly neighbourhoods. Offering nearly 2,000 sq. ft. on the main floor and over 3,000 sq. ft. of finished living space, it combines spacious single-level living, stylish updates, and a private natural setting that's increasingly rare to find. The open-concept layout is perfect for everyday living and entertaining. At the heart of the home is a spectacular glass-surrounded family room addition overlooking the peaceful forest backdrop. Filled with natural light, it's the perfect place to enjoy morning coffee, gather with family, or relax while taking in the views year-round. Thoughtfully renovated throughout, the home features continuous flooring, an updated kitchen, elegant architectural details, and a warm, cohesive design. Generous principal rooms, main floor laundry, and three spacious bedrooms offer outstanding functionality, while the fully finished lower level adds an additional bedroom, full bathroom, expansive recreation space, and flexible room for guests, hobbies, a home gym, or office. Outside, the backyard is equally impressive. Backing onto mature forest with no rear neighbours, it offers exceptional privacy. Beautiful landscaping, established gardens, a stamped concrete patio, and inviting outdoor living spaces create the perfect setting for relaxing or entertaining. Situated in a quiet, established neighbourhood close to shopping, restaurants, parks, schools, and everyday amenities, this home delivers the perfect balance of elegance, comfort, functionality, and lasting value. (id:63008)
65 Garden Crescent Unit# Lower
Hamilton, Ontario
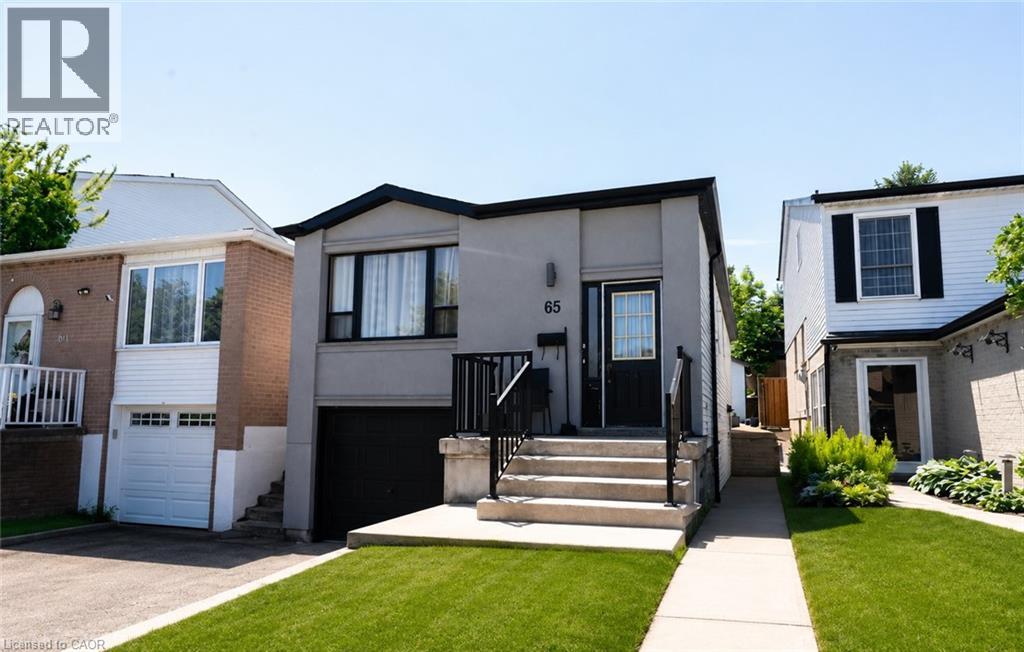
Welcome to this beautifully renovated and professionally cleaned basement apartment, ready for immediate occupancy. This bright and spacious unit features 1 bedroom plus a versatile den, perfect for a home office, guest space, or additional living area. The well-appointed layout includes a full bathroom, a functional kitchen, and the convenience of an in-suite washer and dryer. Recently updated throughout, this move-in-ready home offers modern finishes, a clean and comfortable living environment, and plenty of space for singles or couples. Located in a quiet residential neighborhood with easy access to shopping, transit, parks, and other amenities, this is an excellent opportunity to enjoy affordable and comfortable living. Don't miss your chance to call this beautifully maintained basement apartment home! Tenant is responsible for 35% of utilities (id:63008)
31 Honeycrisp Crescent Unit# 63
Vaughan, Ontario
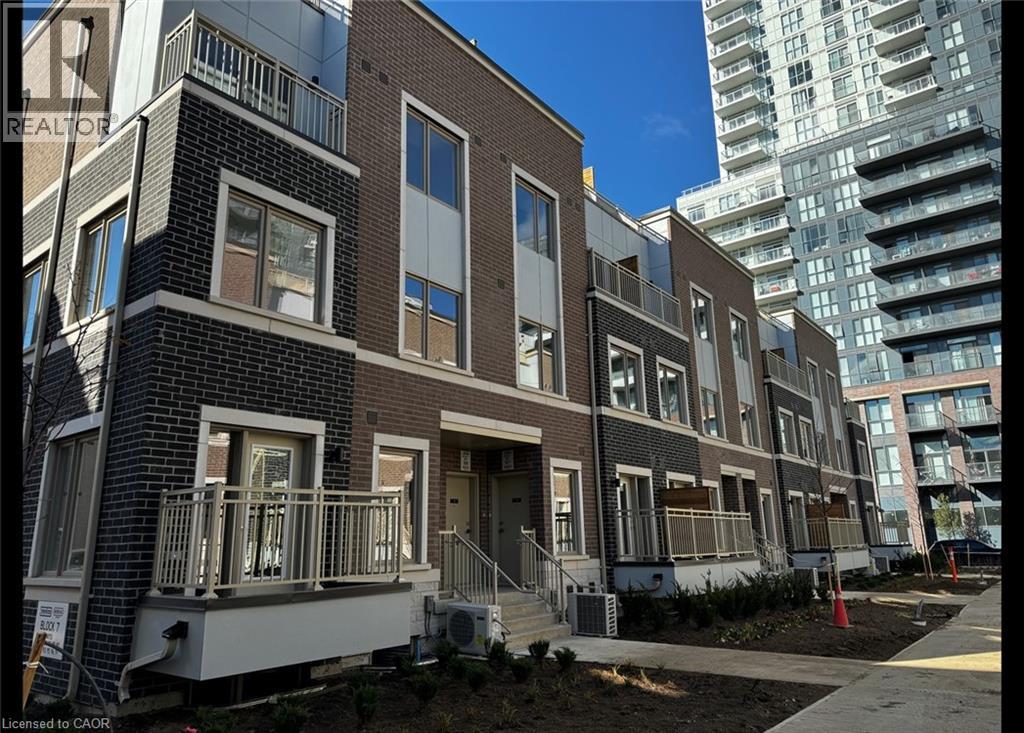
Spacious & Newer Townhome in Vaughan! (Unit 63) Welcome to The Mobilo Townhomes in Vaughan! This stunning townhome offers luxury finishes throughout, including a built-in fridge and dishwasher, quartz countertops, carpet-free flooring, and in-suite laundry. Boasting a private rooftop deck, beautiful views, and plenty of natural light, this home is sure to impress. Spanning three levels, the spacious 1,314 sq. ft. floor plan feels even larger and provides an ideal layout for comfortable living. Conveniently located just steps from Vaughan Metropolitan Centre, GO Transit, the TTC Subway, shopping, dining, and everyday essentials, this is a fantastic opportunity to enjoy modern living in a prime location. Features: • 3 Spacious Bedrooms • 2.5 Bathrooms • Primary Bedroom with Ensuite Bathroom • Plenty of Natural Light Throughout • Large Bright Windows • 6 Brand New Appliances (Fridge, Stove, Dishwasher, Microwave, Washer & Dryer) • Large Open-Concept Layout • Carpet-Free (Laminate Flooring Throughout) • Quartz Kitchen Countertops • In-Suite Laundry • Great Views from Every Room • Rooftop Deck • Central Heating & A/C • Fibre Internet Compatible • 1 Parking Space Included • Steps from Vaughan Metropolitan Centre, TTC Subway, IKEA, GO Transit, Restaurants & Shopping • 2 Minutes from Highway 400 • 1,314 Sq. Ft. (Largest Floor Plan in the Complex) Rent plus Utilities Available September 1st ***See sales brochure below for showing instructions*** (id:63008)
52 Cameron Avenue S
Hamilton, Ontario
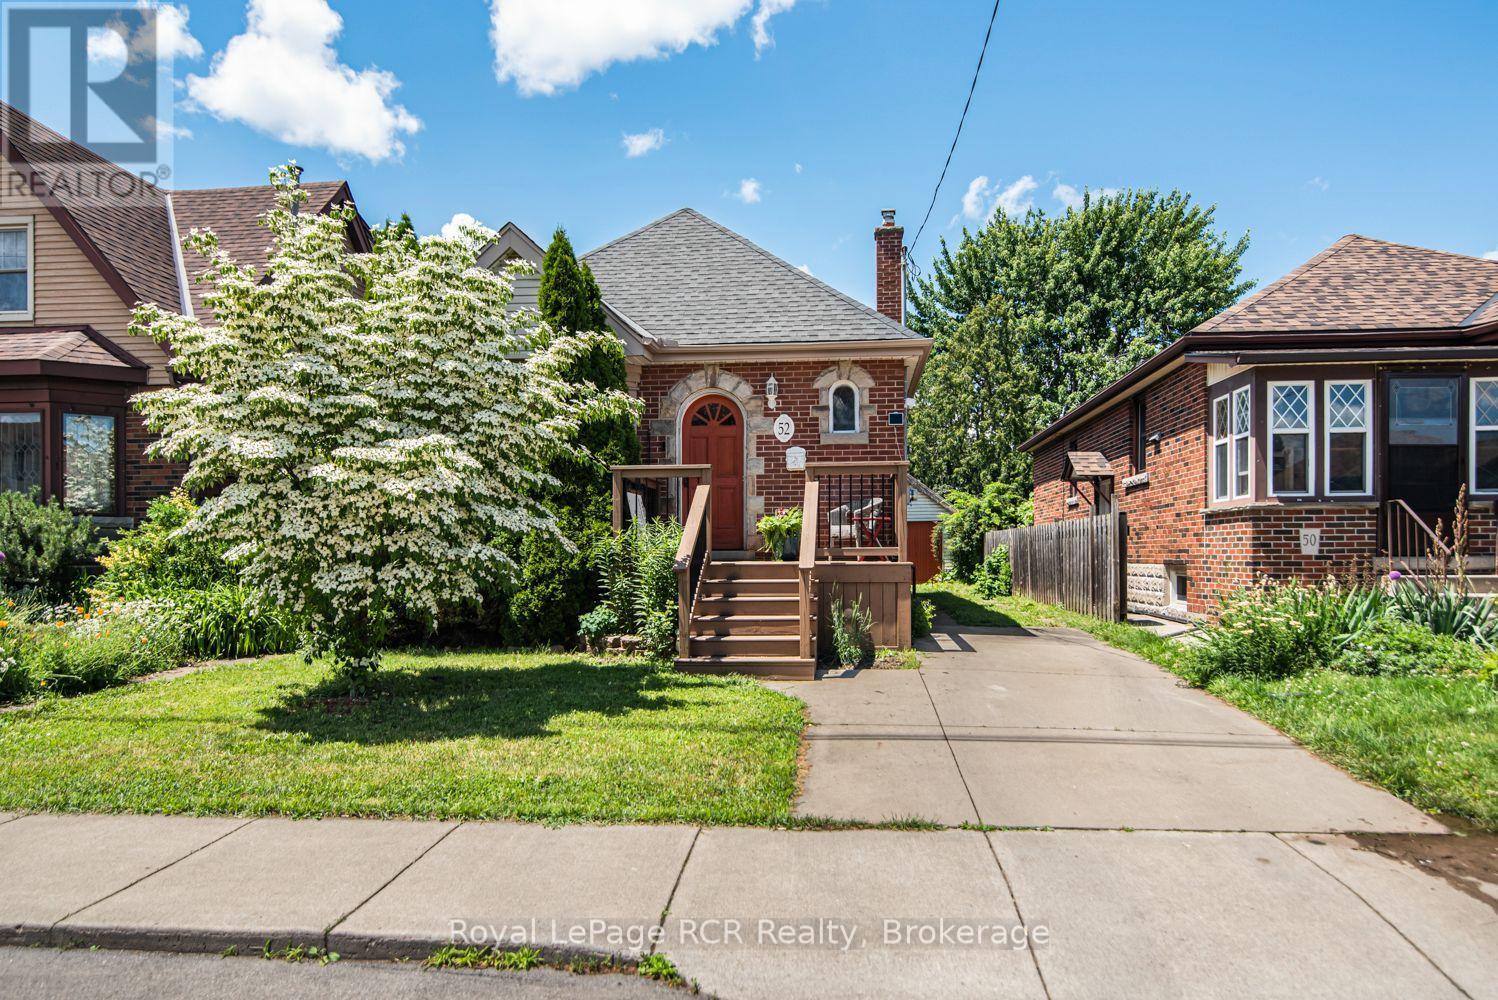
This inviting 2+1 bedroom character home at 52 Cameron Ave S. hits differently. Step inside and think original charm meets modern upgrades, anchored by a striking spiral staircase that's made for the cool factor! It's the perfect blend of historic soul and today's lifestyle. Rich in character and architectural appeal, this move-in-ready beauty blends original features with thoughtful modern updates. Step inside to vibrant hardwood floors, elegant wood trim and solid wood doors that showcase timeless craftsmanship. The main floor flows beautifully with coved ceilings and a coffered-ceiling highlight in the dining rm. Host dinners, throw game nights or just vibe with friends & family! A main-floor den or bedroom is perfect for WFH office setups and spare bedroom combination. Unwind at the end of a long day upstairs in the primary suite which features an open modern & recently renovated ensuite with option to shower in a beautifully designed stall with seating or soak in the stunning Killian tub! Outside features a new front porch, offering fresh appeal and a welcoming entrance. Step into the oasis of a backyard from the huge deck for morning coffee, evening hangs or weekend BBQs, complete with apple trees, raspberry, blueberry and blackberry bushes! Updated windows and a garage that's perfect for tools, hobbies or extra storage. The finished lower level is ready for whatever you need - a gym, studio, guest area, media den or somewhere for teens or company to have their own space - complete with a bedroom! This move-in-ready home represents the best of this community. Affordable and priced well, it is perfect for first-time buyers, young professionals and families alike. Don't miss your opportunity to own a piece of Bartonville's appeal! (id:63008)

137 Pioneer Lane
Blue Mountains, Ontario
Beautifully renovated, spacious chalet at Blue Mountain w all main level living + lots of guest space above & below. Situated just 300 metres from the Blue Mountain Inn, this 3191 SF, 5 bedroom chalet is located in a mature treed neighborhood on a cul de sac w privileges at the nearby pool & tennis courts (add'l fee). Custom built in 2000, this lovingly maintained, one owner home is ready for new owners to enjoy the excitement of all the area has to offer! The chalet has a warm, inviting living area w soaring vaulted ceilings & 2 story stone gas fireplace, framed by floor to ceiling windows that bring in views of the Mountain. A large bright mudroom & laundry area at rear entry is the perfect spot for removing your gear after a long day on the hills or trails. Tucked privately behind is the main floor primary bedroom featuring a large walk in closet & full ensuite bathroom. A dedicated office/den space off the welcoming front foyer + 2 piece bath complete the main floor space. The top floor of the home offers 4 bedrooms, 2 full bathrooms & spacious loft seating area. The basement is partially finished featuring a large recreation room & opportunity to complete a bathroom & add'l bedrooms etc., w plenty of space remaining for storage. Thruout the main & second level of the home the 2025 reno's include: all bathrooms, kitchen, new door hardware, new flooring in primary bedroom, exterior freshly painted an upscale soft grey, the full list is available, ask LB. Outside the rear yard w/ its spacious raised new deck provides a private area for outdoor lounging & entertaining. An oversized single, detached garage offers room for parking & extra gear. AirBnB type rentals are not legal here nor can an STA License be obtained for it. The townhomes directly behind the property are all single family dwellings, no STAs. Come and view this offering today! Please note: principle rooms have been virtually staged in the photos. Floorplans available. (id:63008)
8284 Indian Trail
Guelph/eramosa, Ontario
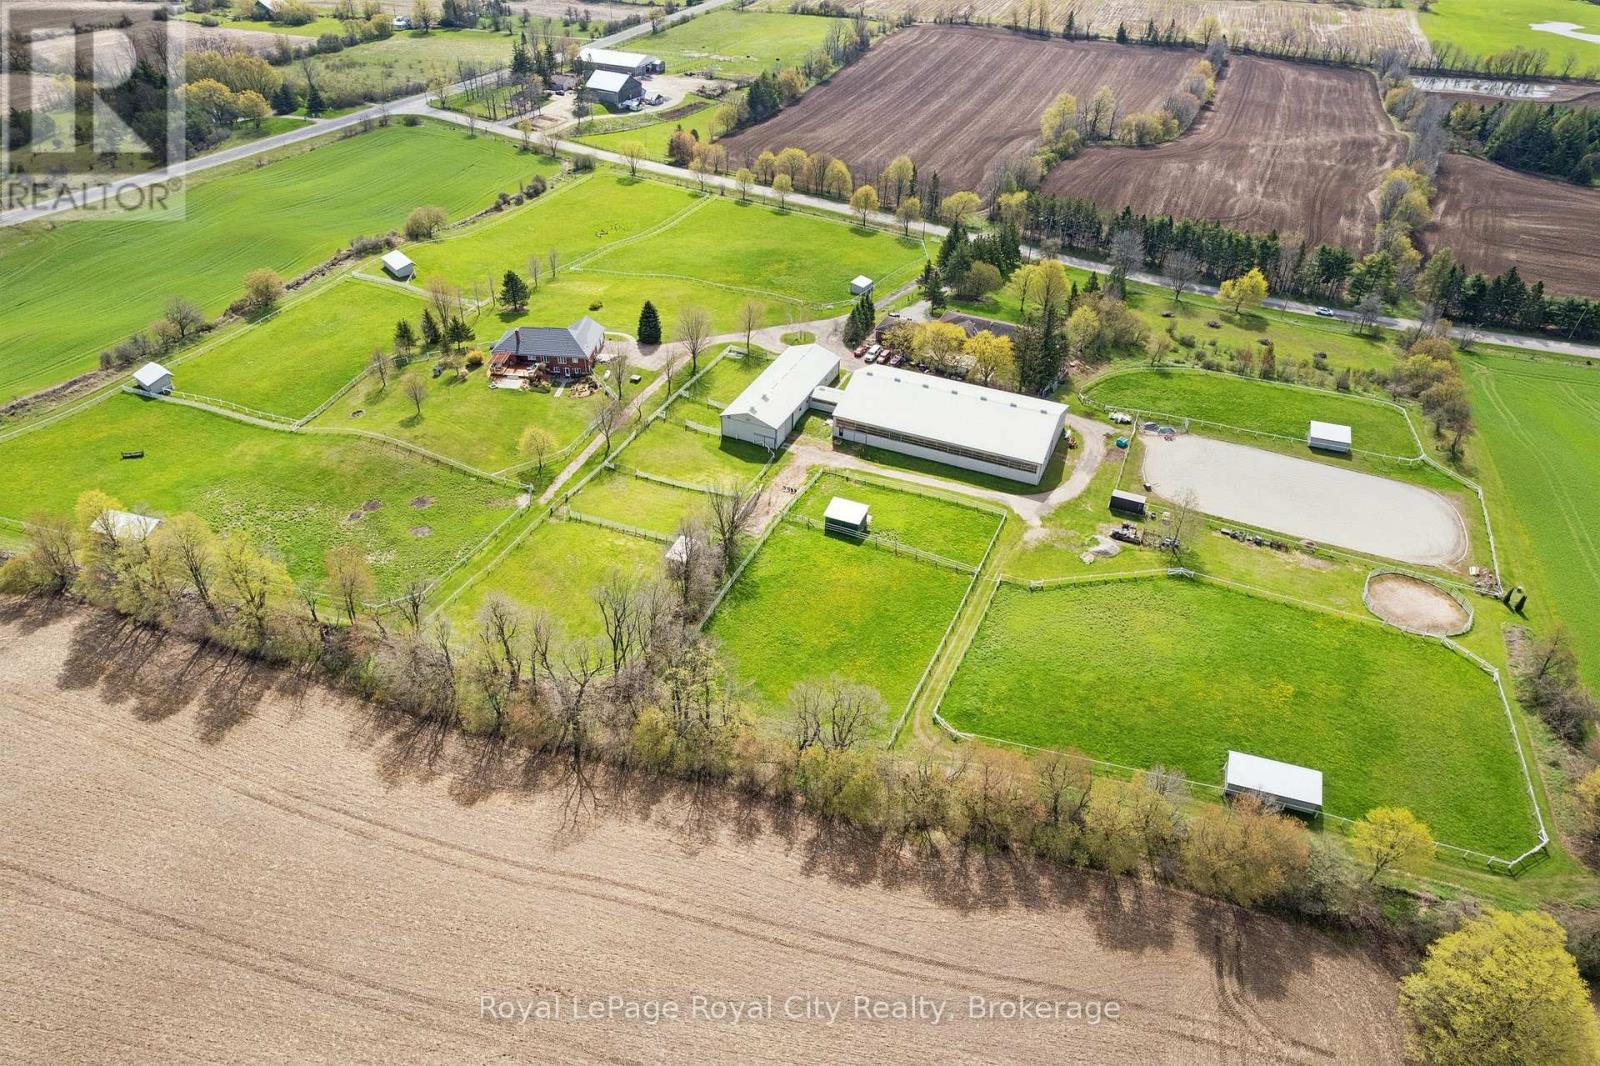
This 31.67 acre horse farm, custom-built by current owner, is strategically located near Rockwood & a mere 15 min from Angelstone Equestrian Show Grounds, is ideally suited for sport horse enthusiasts. OR for families looking for a MultiGeneration family residence with bonus of income potential through leasing the horse facility. Features include: 1) a steel 40'x80', HEATED (propane), horse barn (built by Post, 2004) containing 14 rubber matted box stalls ( or remove partition to create 1 broodmare stall & 13 regular stalls) rubber matted aisles, tack room, feed room, a connecting tunnel to a 80'x140' indoor arena & viewing lounge with tack lockers ( built 2006) and an attached 40'x 22' hay/equipment storage area (2004); 2) 100 AMP electrical service to barn/arena which is separately metered from the house; 3) 3000 gallon water system( in-ground cistern, 2019) provides emergency backup water supply to the barn in the event of power outages or other disruption to the well water system; 4) ) 7 paddocks and 6 group turnout pastures (6" Centaur white vinyl and high tensile electric fencing), 8 large run-in sheds; 3) approx 100' x 200' outdoor sand ring; 2 fields (approx 20 acres) current cropped in rye for 2026 growing season and which could be seeded down for hay for 2027. The 2450 sq ft, 4+1 BR brick bungalow( CHARLESTON HOMES), features a vaulted ceiling LR with brick fireplace & walkout to tiered cedar deck, large kitchen with adjoining DR; main floor laundry, main floor inlaw suite, a finished w/o basement, 200 AMP service, Steel Roof ( 2013) with 50yr warranty, VAN-EE air exchange & multiple upgraded windows (id:63008)
# 338 - 5 Dawson Drive
Collingwood, Ontario
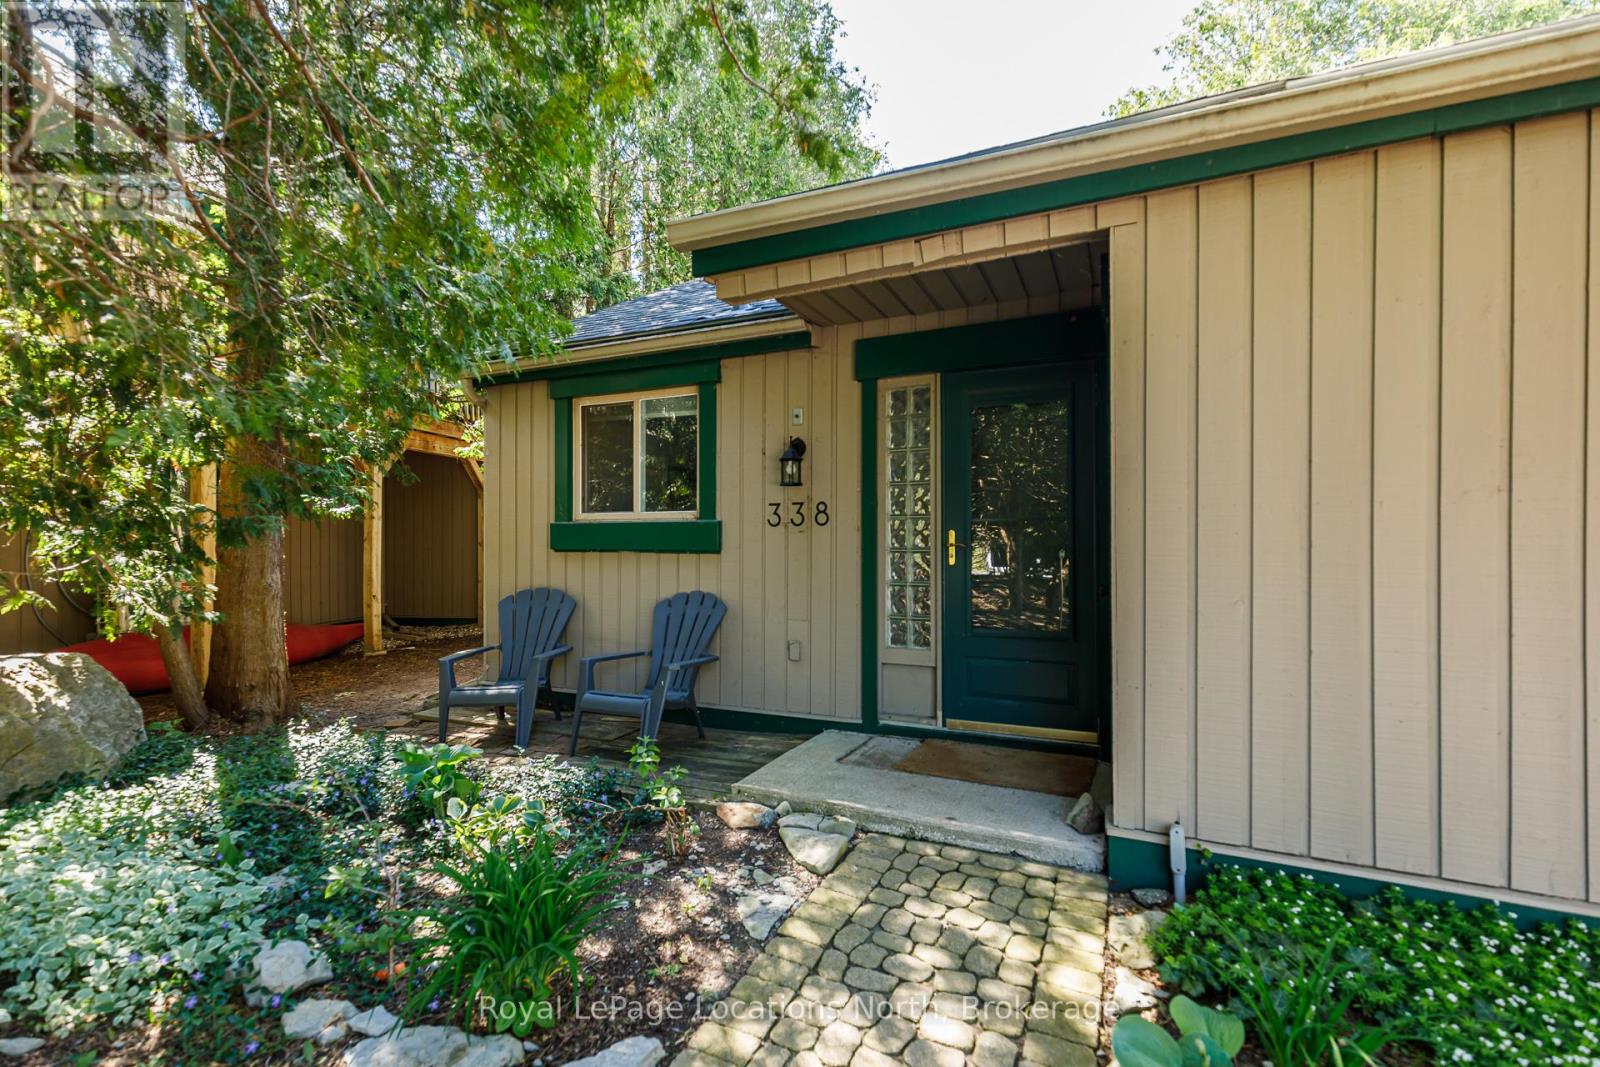
BUNGALOW in Living Stone (aka Cranberry Village). 2 bedrooms, 2 full baths, cathedral ceiling in the great room and a cozy woodburning fireplace for that apres ski atmosphere, kitchen & ensuite bath have quartz counters, flooring is tile and laminate with carpet in the bedrooms. This location offers a feeling of privacy in the back yard and a large enclosed deck for summer enjoyment. One exclusive parking spot + a guest spot are right at your front door. Doors and windows are homeowner responsibility, deck is condo corp responsibility. No assessments planned nor contemplated, corp year end is Jan. 31st. There is a crawl space of approx 4-5', access via main bedroom closet floor, could be used for ducting to modernize the heat/cool systems. (id:63008)
1224 Dunsmure Road
Hamilton, Ontario
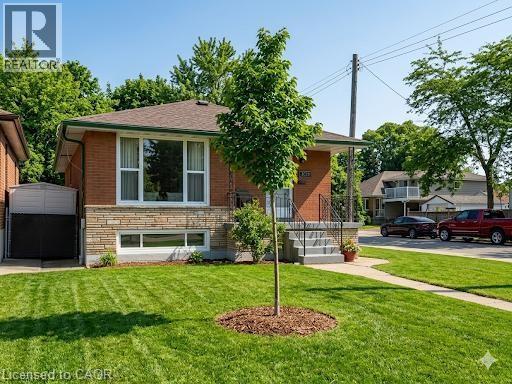
An ideally located brick bungalow on a desirable corner lot. This property offers significant potential and is an ideal opportunity for both first-time homebuyers and investors. The residence features a 3+2 bedroom layout, providing an excellent opportunity for the development of an in-law suite. Its location offers convenient access to the highway and is situated near East Hamilton, Stoney Creek, and various shopping plazas. (id:63008)
165 East & West Line
Niagara-On-The-Lake, Ontario
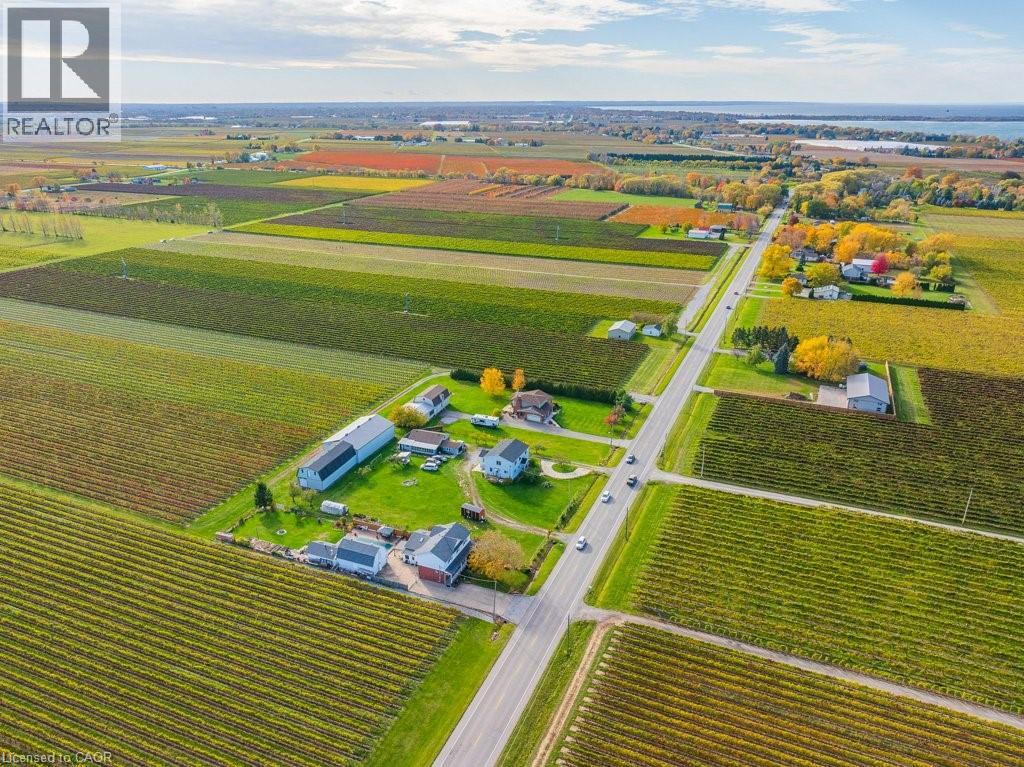
Welcome to 165 East & West Line in Gorgeous Niagara on the Lake!! Nestled among serene orchards and lush vineyards, this unique country property offers nearly 2,400 square feet of finished living space and outstanding income potential, all in the heart of Niagara-on-the-Lake. This spacious completely renovated 2-storey home is thoughtfully designed with two separate living units, making it ideal for multi-generational living or investment purposes. The main floor unit offers 2 bedrooms, a 3-piece bathroom, a 2-piece bathroom along with an eat-in kitchen and comfortable living room. The second floor unit features a primary bedroom with private 3-piece ensuite and a spacious second bedroom. On the second floor there is also an additional 5-piece bathroom, eat-in kitchen and spacious living area. The property also includes a fully finished recreation room in the basement, offering additional space for entertainment or guest accommodations. Currently operating as a licensed Airbnb, alongside the home owners living there, this home generates solid rental income and is a proven money-maker in one of Ontario's most sought-after destinations. Bonus income comes from the 36' x 25' detached shop on the property which is currently leased out, providing an additional annual income of nearly $16,000. There is great potential to also convert the detached shop or garage into a beautiful accessory bungalow dwelling (ADU)for even greater income possibilities. Whether you're looking for a tranquil residence, multi-generational living, a vacation home with income, or a savvy investment, this property delivers. Enjoy the peaceful rural setting while being just minutes from wineries, restaurants, and all that Niagara-on-the-Lake has to offer. Act today for your private and confidential viewing of this amazing one of a kind house!! (id:63008)
375 Kingscourt Drive Unit# 35
Waterloo, Ontario
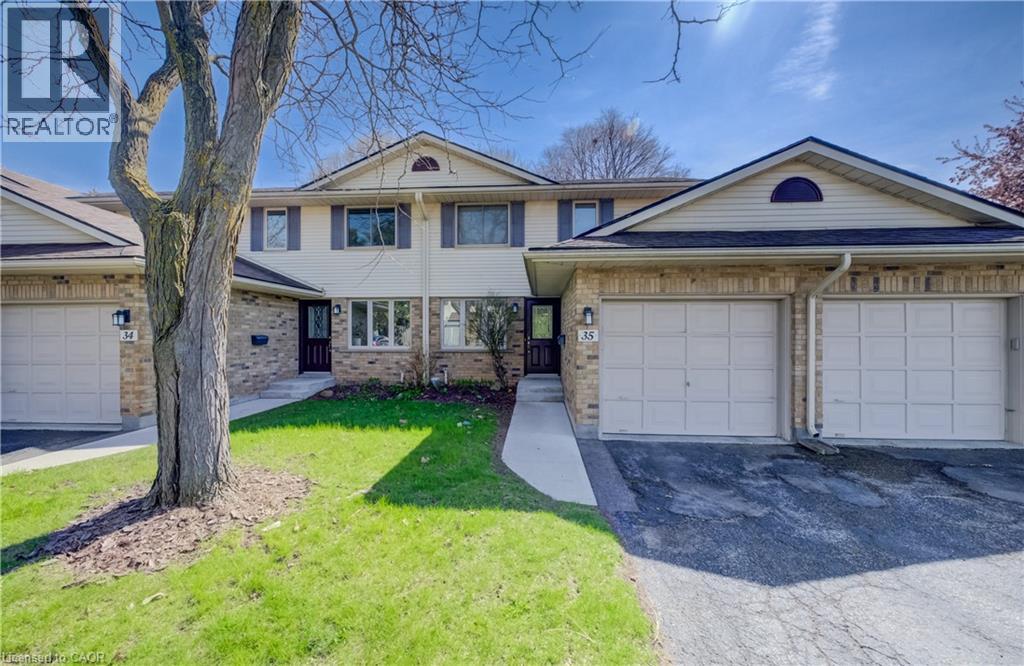
Located in a quiet, mature neighbourhood and backing onto a peaceful park setting, this three-bedroom townhouse combines modern updates with an ideal central location. The main floor is anchored by Brazilian cherry hardwood flooring and a custom galley kitchen featuring white cabinetry, granite countertops, and stainless appliances. Thoughtful updates provide long-term peace of mind, including a furnace and air conditioner replaced in 2019, a newer roof (2019), patio (2020), front walkway and porch (2025), and an owned water softener and hot water tank. The interior is finished with a neutral palette, pot lighting, and custom California shutters throughout the main floor and upper level. Each of the three bedrooms is generously sized, with the primary suite offering a large walk-in closet for ample storage. Outside, the property offers a private rear patio that backs onto a tranquil park setting. With abundant visitor parking and walking distance to many day to day amenities, Conestoga mall, and access to the ION light rail, this home offers a comfortable lifestyle for those seeking a move-in-ready home! (id:63008)
6414 Dilalla Crescent
Niagara Falls, Ontario
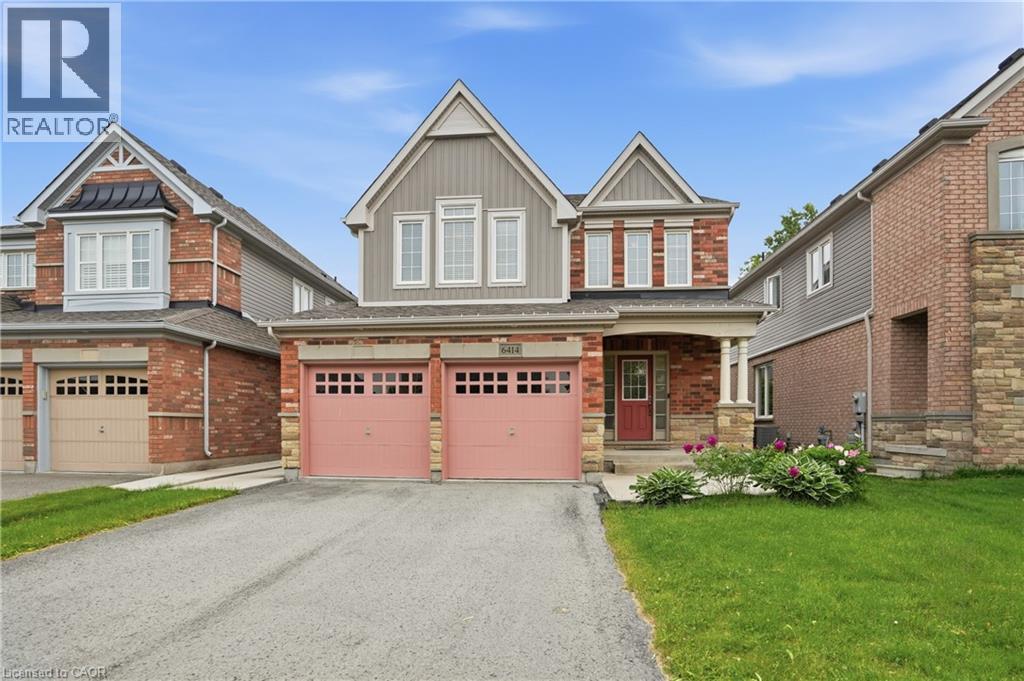
Lovingly maintained by its original owners, this beautiful home offers the perfect blend of comfort, functionality, and location. Step inside to an inviting entryway that welcomes you into a thoughtfully designed floor plan featuring a spacious living room anchored by a cozy gas fireplace-perfect for relaxing evenings with family and friends. The home boasts a large dining area ideal for hosting gatherings and everyday meals, while the convenient main floor laundry and direct access from the garage add practicality to daily living. Downstairs, the high-ceiling basement provides endless possibilities for future living space. Enjoy your morning coffee or summer barbecues on the rear deck overlooking mature trees that create a private and peaceful backdrop. Situated in a highly desirable family-friendly neighbourhood, you'll appreciate being within walking distance to parks and schools, while remaining just minutes from shopping, dining, and all the amenities you need. A rare opportunity to own a meticulously cared-for home in an exceptional location-ready for its next chapter. (id:63008)