
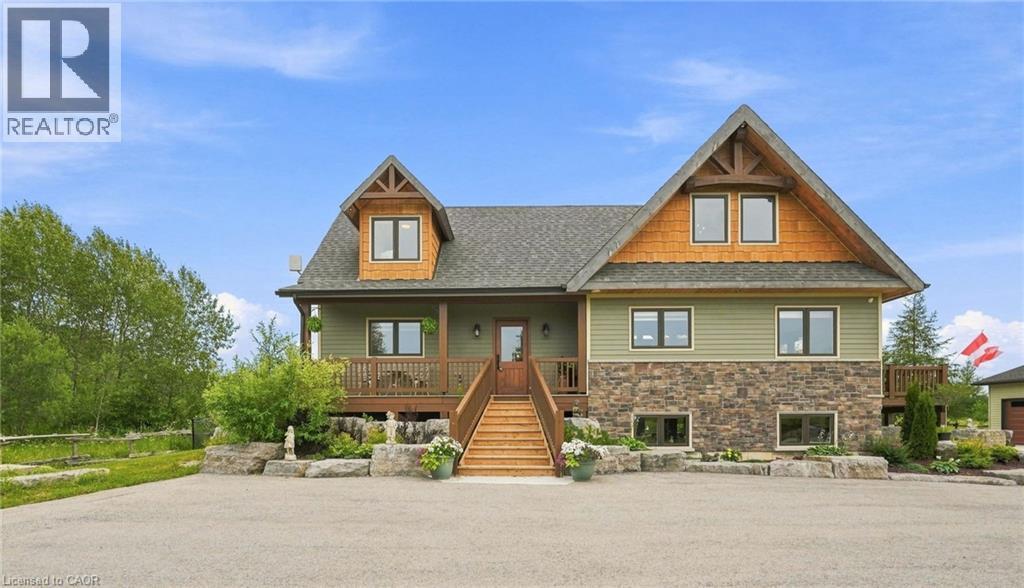
124288 Southgate Road 12
Southgate, Ontario
Custom timber frame retreat on 5.5+ acres. Welcome home to this stunning 2022-built timber framed masterpiece, set on just over 5.5 private acres. From the moment you arrive, quality craftsmanship and thoughtful design are evident throughout. Step inside to a spectacular great room featuring soaring vaulted ceilings, a dramatic floor-to-ceiling stone fireplace, and a full wall of windows that flood the space with natural light and frame views of nature. The large eat-in kitchen is both beautiful and functional, boasting stone countertops, stainless steel appliances, and ample space for family gatherings. The main floor primary bedroom offers a private retreat with a full ensuite bath, ideal for one-level living. Upstairs, a great loft area overlooks the great room below, perfect for a home office, reading nook, or additional living space, and provides access to two more spacious bedrooms. The fully finished lower level extends your living space with a second stone fireplace, heated floors, high ceilings, and large windows that bring in abundant natural light, ideal for a family room, home theatre, or guest suite. Car enthusiasts, hobbyists, and tradespeople will love the impressive 24' x 36' three-car garage/workshop, offering endless possibilities for storage, projects, or toys. This exceptional three-bedroom timber frame home combines rustic elegance with modern comfort; all set on a private acreage offering room to breathe. A rare opportunity you won't want to miss. Don’t be TOO LATE*! *REG TM. RSA. (id:63008)
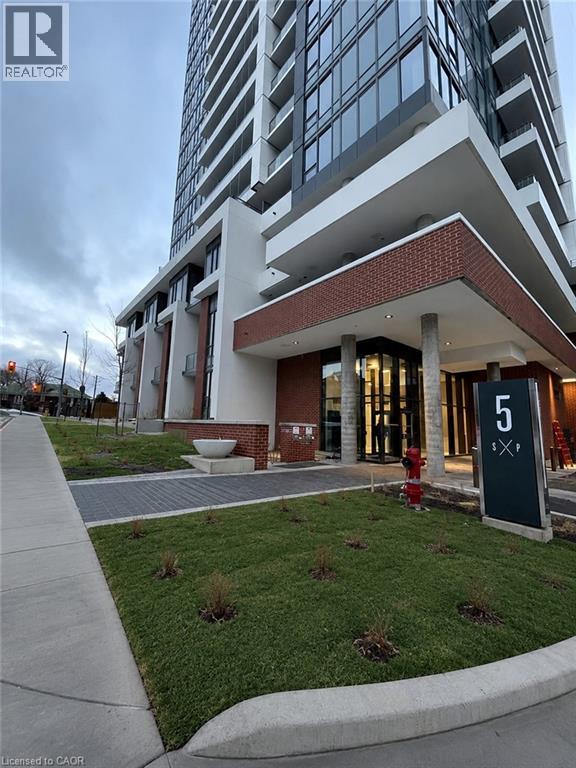
5 Wellington Street S Unit# 705
Kitchener, Ontario
Welcome to Station Park, unit-7, 5 Wellington Street. – it's a sanctuary designed for the right person. Nestled in the heart of the Innovation District, this 1-bedroom, 1-bathroom unit on the 7th floor embodies the epitome of downtown living. Boasting a modern ivory and grey color palette, this unit offers a contemporary aesthetic that exudes comfort and style. The bedroom features a rare large walk-in closet, while a den provides ample space for a home office or extra storage, catering to the needs of both professionals and those seeking additional space. Included in the lease are Bell Internet, Heat, and A/C, simplifying your utilities and enhancing your living experience. You only need to cover water and electricity on top of the rent. At Station Park, luxury amenities abound, setting a new standard for urban living. From a two-lane Bowling Alley with a lounge to a Premier Lounge Area equipped with a bar, pool table, and foosball, residents are treated to an unparalleled lifestyle. Indulge in relaxation at the Private Hydropool Swim Spa & Hot Tub, stay active in the Fitness Area and Yoga/Pilates Studio, or pamper your furry companion at the Dog Washing Station/Pet Spa. The outdoor terrace beckons with its landscaped oasis, complete with cabana seating and BBQs, while a Concierge Desk stands ready to assist residents with their needs. Additional planned amenities, such as an outdoor skating rink and ground floor restaurants, promise even more excitement and convenience. With shopping, dining, and entertainment options at your doorstep, Station Park ensures a vibrant and dynamic lifestyle. Don't miss your chance to be a part of one of Kitchener-Waterloo's premier developments. Book your showing today and experience the epitome of urban living at Station Park! (id:63008)
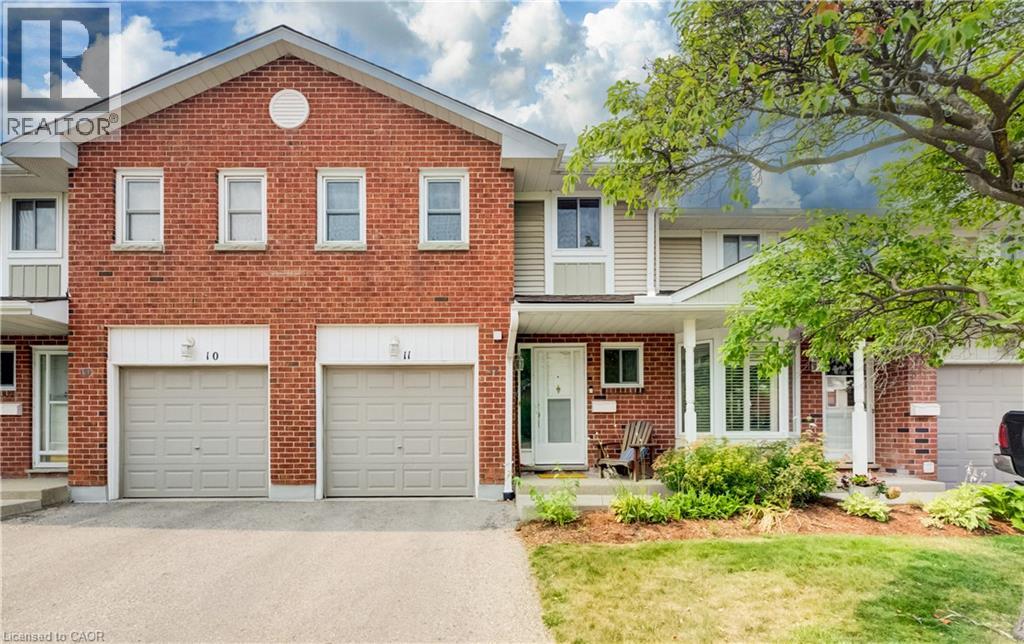
210 Highland Crescent Unit# 11
Kitchener, Ontario
This well-maintained condominium townhouse on Highland Crescent offers a practical and comfortable home in a quieter side-street setting in central Kitchener. The location strikes an excellent balance! Peaceful enough for everyday living, all while placing you within easy walking distance of schools, parks, trails, shopping, restaurants, and public transit. Residents here enjoy a well-kept complex where regular maintenance keeps things looking sharp and functioning smoothly. Step inside to find an open main floor layout that connects the living room, dining area, and kitchen naturally. Plenty of natural sunlight shines in throughout the day, creating a bright and welcoming space for daily routines or casual gatherings. The kitchen is functional and ready for meal prep, while the adjacent dining and living areas give you flexibility for how you use the space. Upstairs, you’ll find three bedrooms. The primary includes a walk-in closet and convenient direct access to a cheater ensuite washroom. The two secondary bedrooms are both spacious and can easily accommodate beds, desks, and storage furniture. Outside, the private yard provides a nice spot to relax, grill, or simply enjoy some fresh air. An attached single-car garage adds convenience for parking and storage. The home is tidy and move-in ready, with no major updates required before you settle in. Commuters will appreciate the quick access to the 401 via the expressway at Fischer-Hallman Road, making trips to nearby destinations straightforward. Overall, #11-210 Highland Crescent delivers solid value in a central yet calm neighbourhood. It’s an affordable entry point into condominium townhouse living with the kind of practical features and location advantages that make daily life easier. Whether you’re buying your first home or looking to simplify, this property offers a strong combination of convenience, space, and comfort. (id:63008)
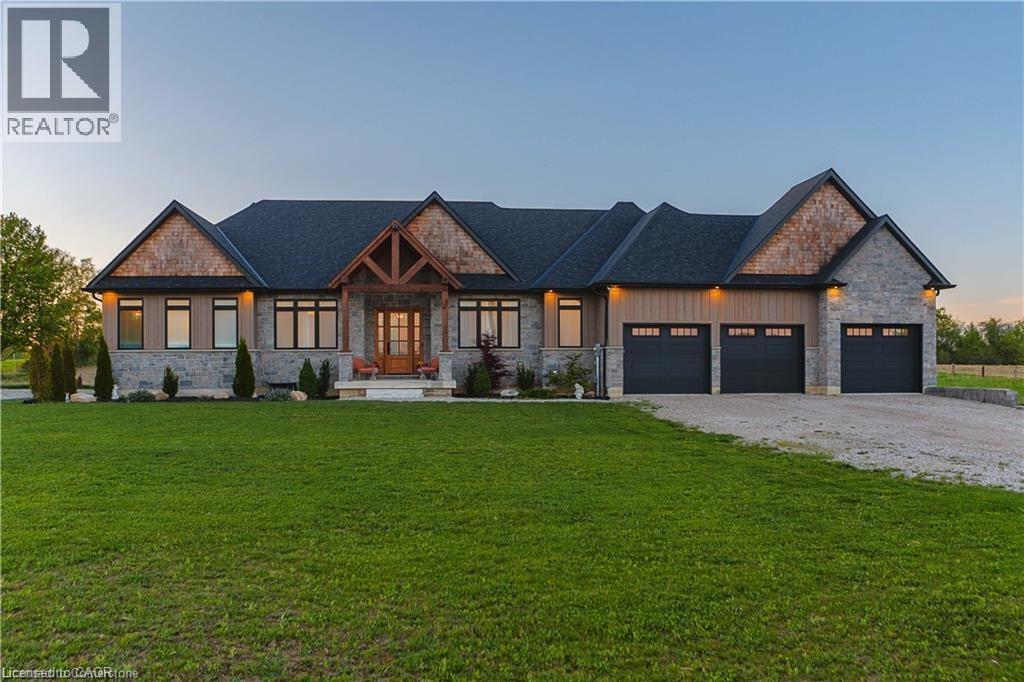
30 Sixth Concession Road
Burford, Ontario
This exceptional custom bungalow presents a rare opportunity to own a home that simply cannot be replicated today. Built with uncompromising quality from the studs to the final finishes, every detail reflects thoughtful design, superior craftsmanship, and long-term durability. Offering over 3,000 sq. ft. of beautifully curated living space, this home is set on a sprawling lot backing onto peaceful farmland, delivering unobstructed sunset views and exceptional privacy. Inside, the bright, open-concept layout is enhanced by wide-plank white oak flooring, soaring ceilings, and elegant, timeless finishes throughout. The chef-inspired kitchen blends style and function with quartz countertops, premium appliances, designer lighting, and a fully equipped butler's pantry with sink, fridge, and extensive storage. The great room is a true showpiece featuring cathedral ceilings, a striking fireplace, and custom millwork-ideal for both entertaining and everyday living. The primary suite offers a luxurious retreat with a spacious walk-in closet and spa-inspired 5-piece ensuite complete with soaker tub and high-end finishes. Three additional generously sized bedrooms each include their own private ensuite, providing comfort and privacy for family or guests. A convenient main-floor laundry room adds to everyday functionality. The lower level is already drywalled with 9 ft ceilings and includes an additional room and insulated workshop, offering a strong foundation for future customization. Outdoors, enjoy a covered rear porch overlooking the expansive backyard and serene countryside setting-perfect for relaxing or entertaining. The oversized triple-car garage and separate 500 sq. ft. workshop provide exceptional space for vehicles, hobbies, or storage. A rare blend of quality, design, and setting, this home delivers outstanding value at its new price point. (id:63008)
3267 King Street E Unit# 505
Kitchener, Ontario
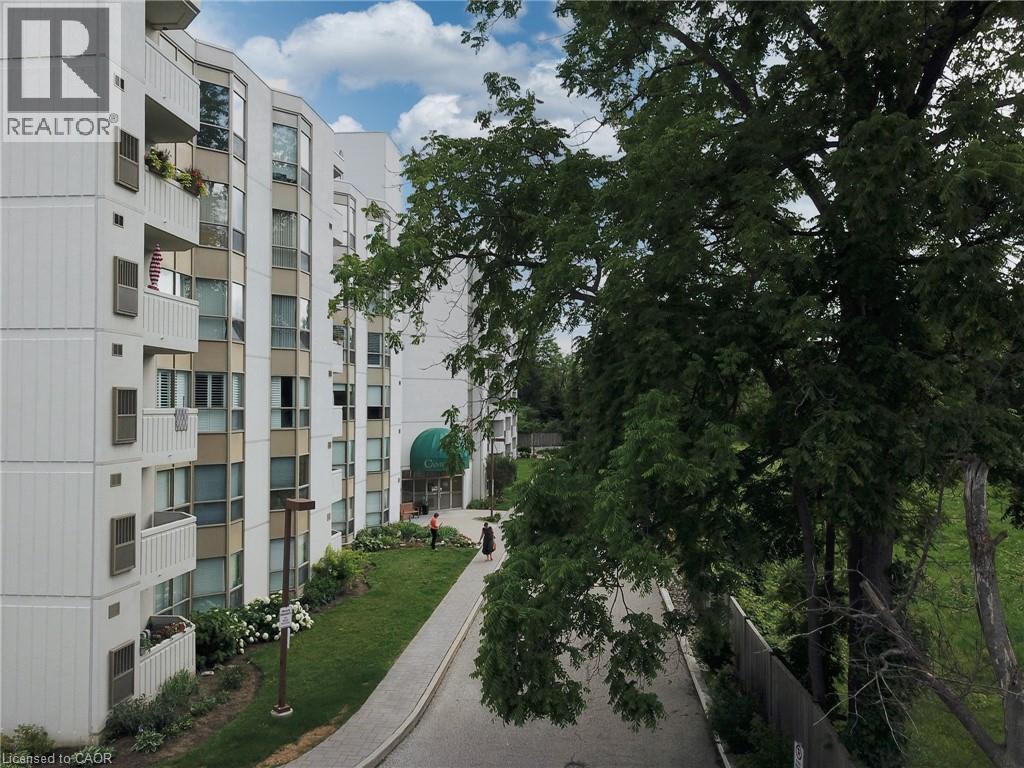
Welcome to the Cameo Building, where comfort, convenience, and community come together. This bright and spacious 2-bedroom, 2-bathroom condo features a large kitchen, in-suite laundry, underground parking, storage locker and an open balcony to enjoy. Residents can enjoy a carefree lifestyle with excellent building amenities including an indoor pool, sauna, fitness room, and a variety of organized social events and activities. Perfect for those looking to downsize or for anyone seeking a secure, low-maintenance home that allows for worry-free travel. Ideally located close to shopping, restaurants, Highway 401, and year-round recreation at Chicopee Ski Hill. (id:63008)
1048 County Rd 28
Frogmore, Ontario
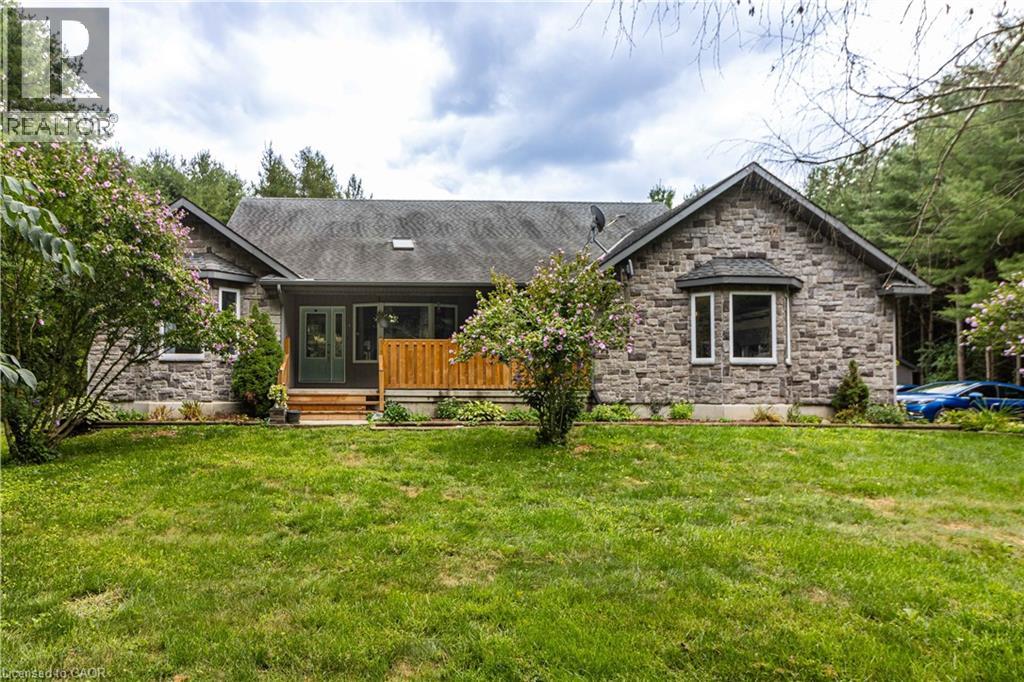
Just imagine calling this home!! Welcome to 1048 Norfolk County Rd 28, 42.62 acres of picturesque property to call your own. Built in 2008, this 4-bedroom, 2-bathroom home offers warmth and character with custom cherry cabinets, a cozy wood-burning fireplace, and a dedicated theatre room ready for a projector and unforgettable movie nights with family and friends. The spacious primary suite features a large walk-in closet and a luxurious ensuite with a walk-in shower and relaxing soaker tub. The partially finished basement provides plenty of storage, a rough-in for an additional bathroom, and endless potential for future living space. A fully insulated sunroom opens to the back deck, where you'll find a 12x24 above-ground pool overlooking the serene pine forest. Step outside and enjoy your own private trails through a mix of pines, silver maple, and red oak trees, with an abundance of wildlife all around. For hobbies or work, the 16x30 insulated shop with 60 amp service is ready for use. Recent updates include a new furnace and hot water heater (2023) and a new air exchanger (April 2025).As an added bonus, the property is eligible for tax incentives through the Managed Forest Tax Incentive Program and the Conservation Land Tax Incentive Program. Don't miss this rare opportunity to own your own private slice of heaven! (id:63008)

1050 Walton Avenue
North Perth, Ontario
Build your dream home on a stunning, half-acre private lot! This exceptional 68ft wide x 315 ft deep lot offers a rare opportunity to create a custom home in the charming community of Listowel. Nestled in a picturesque setting and set back from the road, this expansive property provides the perfect canvas for a thoughtfully designed residence that blends modern luxury with functional living. You have the opportunity to craft a home that showcases architectural elegance, high-end finishes, and meticulous craftsmanship. Imagine soaring ceilings and expansive windows that capture breathtaking views, an open-concept living space designed for seamless entertaining, and a chef-inspired kitchen featuring premium cabinetry, quartz countertops, and an optional butler’s pantry for extra storage and convenience. For those who appreciate refined details, consider features such as a striking floating staircase with glass railings, a frameless glass-enclosed home office, or a statement wine display integrated into your dining space. Design your upper level with spacious bedrooms and spa-inspired en-suites. Extend your living space with a fully finished basement featuring oversized windows, a bright recreation area, and an additional bedroom or home gym. Currently available for pre-construction customization, this is your chance to build the home you’ve always envisioned in a tranquil and scenic location. MODEL HOME LOCATED AT 1060 WALTON AVE. (id:63008)
1060 Walton Avenue
Listowel, Ontario
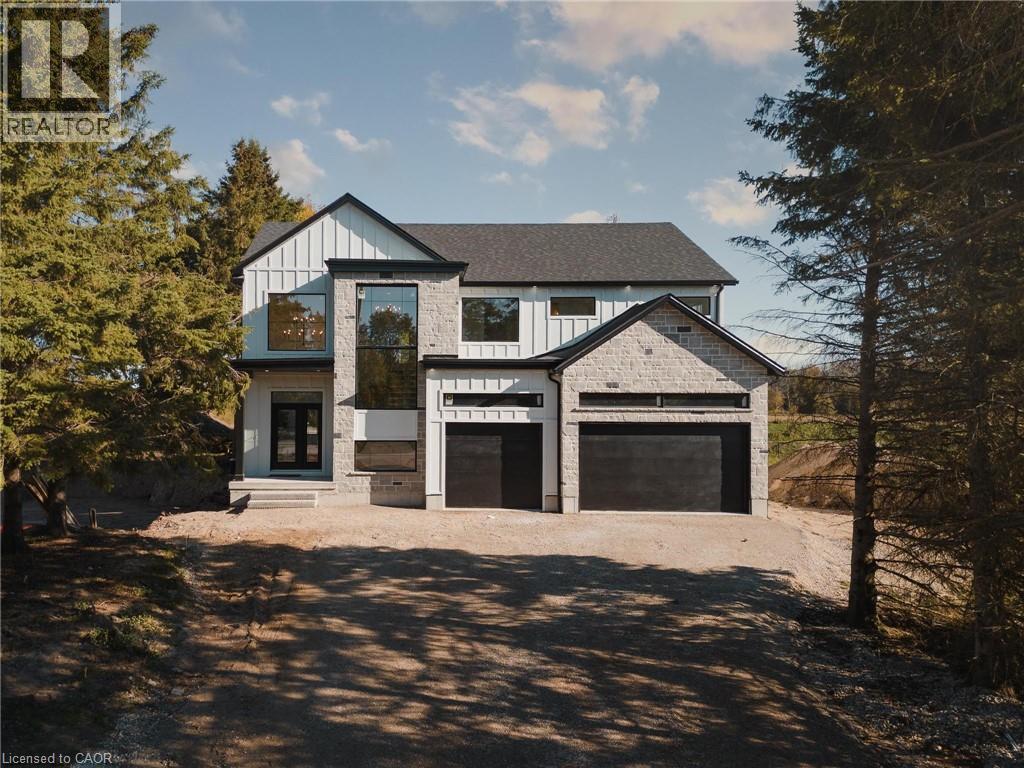
NEW PRICE!!! Welcome to the Cailor Homes Model Home an extraordinary expression of modern luxury, where architectural elegance & functional design merge seamlessly. This bespoke Cailor Homes creation has been crafted w/ impeccable detail & high-end finishes throughout, Situated on a one of a kind secluded tree lined lot. Step into the grand foyer, where soaring ceilings & expansive windows bathe the space in natural light. A breathtaking floating staircase w/ sleek glass railings serves as a striking architectural centerpiece. Designed for both productivity & style, the home office is enclosed w/ frameless glass doors, creating a bright, sophisticated workspace. The open-concept kitchen & dining area is an entertainers dream. Wrapped in custom white oak cabinetry & quartz countertops, the chefs kitchen features a hidden butlers pantry for seamless storage & prep. Adjacent, the mudroom/laundry room offers convenient garage access. While dining, admire the frameless glass wine display, a showstopping focal point. Pour a glass & unwind in the living area, where a quartz fireplace & media wall set the tone for cozy, refined evenings. Ascending the sculptural floating staircase, the upper level unveils four spacious bedrooms, each a private retreat w/ a spa-inspired ensuite, & walk-in closets. The primary suite is a true sanctuary, featuring a private balcony, and serene ensuite w/ a dual-control shower & designer soaker tub. The fully finished lower level extends the homes luxury, featuring an airy bedroom, full bath & oversized windows flooding the space w/ light. Step outside to your backyard oasis, complete w/ a sleek covered patio. (id:63008)
4290 Victoria Road S
Puslinch, Ontario
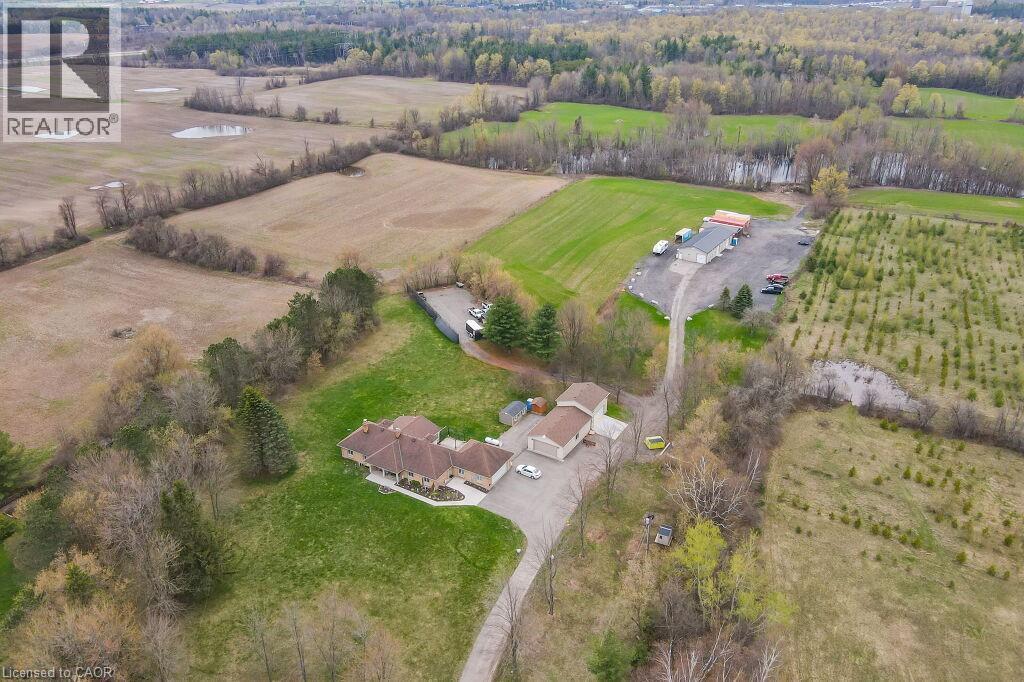
Discover the epitome of country living on 74 pristine acres, boasting an exquisite home and ample income potential. Crafted from enduring brick with 4438 sqft of living space this residence features 5 beds, 5 bath, a spacious eat-in kitchen, inviting living and dining areas, and a sunroom graced by a wood-burning fireplace. The finished basement offers flexibility w/ an in-law suite. Nestled on 6 acres of prime land, total 26 acres suitable for farming while the rest is adorned with picturesque foliage and trails. Enjoy a host of modern conveniences including separate entrances, central air, skylights, a state-of-the-art water treatment system, and an automated entry gate. A newly constructed heated and air-conditioned 23 X 63 hobby shop, equipped w/ a separate hydro meter, offers endless possibilities. Additionally, a 30X80 barn, divided into three storage units complete with hydro, heat, and an air compressor, along with an enclosed asphalt storage yard, formerly a tennis court, provide ample storage options. Located mere minutes from the thriving commercial and industrial hub of Puslinch & HWY 401, this property offers the perfect blend of tranquility and convenience. (id:63008)

1048 Walton Avenue
North Perth, Ontario
Build your dream home on a stunning, half-acre private lot! This exceptional 69ft wide x 292 ft deep lot offers a rare opportunity to create a custom home in the charming community of Listowel. Nestled in a picturesque setting at the end of a cul-de sac and set back from the road, this expansive property provides the perfect canvas for a thoughtfully designed residence that blends modern luxury with functional living. With Cailor Homes, you have the opportunity to craft a home that showcases architectural elegance, high-end finishes, and meticulous craftsmanship. Imagine soaring ceilings and expansive windows that capture breathtaking views, an open-concept living space designed for seamless entertaining, and a chef-inspired kitchen featuring premium cabinetry, quartz countertops, and an optional butler’s pantry for extra storage and convenience. For those who appreciate refined details, consider features such as a striking floating staircase with glass railings, a frameless glass-enclosed home office, or a statement wine display integrated into your dining space. Design your upper level with spacious bedrooms and spa-inspired en-suites. Extend your living space with a fully finished basement featuring oversized windows, a bright recreation area, and an additional bedroom or home gym. Currently available for pre-construction customization, this is your chance to build the home you’ve always envisioned in a tranquil and scenic location. MODEL HOME LOCATED AT 1060 WALTON AVE. (id:63008)
291 Park Avenue
Brantford, Ontario
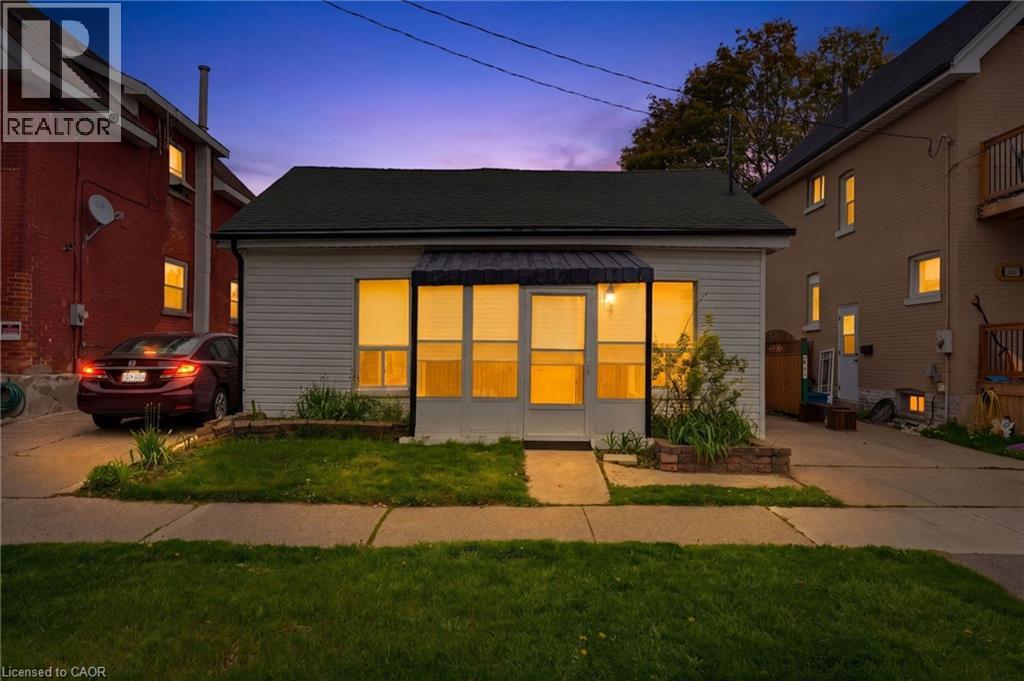
Great for First Time Home Buyers - Down Sizers and Retirees ! Welcome to 291 Park Avenue, Brantford. Fully Renovated and Move in Ready Features Large Living /Dining Room, 2 Bedrooms and 2 Bathrooms and Beautiful Fully Fenced Backyard with Walk-Out Deck. Renovated in 2021. This house has newer flooring, Newer Furnace, Newer Electrical and Pot Lights, Newer Plumbing, Newer Kitchen with quartz counter-top and SS appliances, Newer Washrooms, Newer Foam Insulation, Newer Vinyl Siding, Some Newer Windows & Doors and Much More. Low taxes and utilities. Mutual Drive and ample street parking. Quiet street close amenities, schools and Wilfred Laurier Brantford. Driveway is mutual. (id:63008)
4162 Sutherland Crescent
Burlington, Ontario
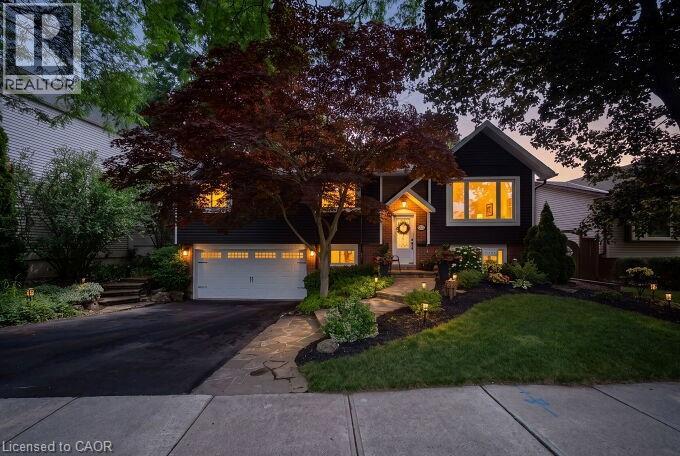
Welcome to this beautifully renovated raised bungalow in Burlington's highly desirable Longmoor neighbourhood. 3+1 bedrooms, 2 full bathrooms and a rare double-car garage, this home has been extensively updated and is truly move-in ready. From the stunning new kitchen to the major mechanical and cosmetic upgrades throughout, every detail has been thoughtfully completed so you can simply unpack and enjoy. The bright, functional layout offers generous living space on both levels, including a finished lower level with a spacious family room and 4th bedroom—perfect for guests, teens or a home office. Step outside to an incredible private backyard surrounded by mature trees, where an expansive deck creates the perfect outdoor entertaining space. Whether you're hosting family and friends or enjoying a quiet morning coffee, the setting feels like your own private Muskoka retreat. Located in one of Burlington's most sought-after family neighbourhoods, this home is within walking distance of highly rated Nelson High School, Pauline Johnson Public School and several more top schools. Parks, playgrounds, sports fields and scenic walking trails are all nearby, while shopping, restaurants, Appleby GO Station and the QEW are just minutes away. Homes offering this level of renovation, exceptional outdoor living and an unbeatable location are a rare find. Simply move in and enjoy everything this outstanding home has to offer. (id:63008)