
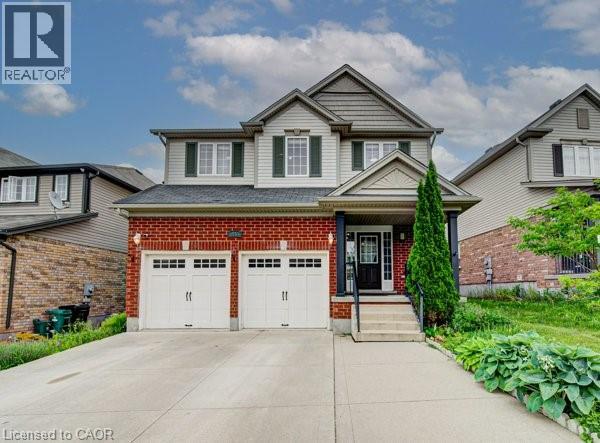
55 Isaiah Drive
Kitchener, Ontario
Welcome to 55 Isaiah Drive, a stunning home in the highly sought-after Laurentian Hills community, surrounded by nature and close to parks, trails, schools, shopping, and major commuter routes. Offering over 3,200 sq. ft. of finished living space, this beautifully maintained Cook Homes-built residence combines luxury, functionality, and income potential. Featuring a double-car garage, 4 spacious bedrooms, a main-floor office, and a fully finished legal 2-bedroom duplex basement, this home is ideal for growing families, multi-generational living, or generating rental income. With over $70k in recent upgrades, it is truly move-in ready. The carpet-free main floor boasts an open-concept layout with upgraded 2' x 2' tile flooring, custom ceiling details, abundant pot lights, formal living and dining areas, a bright family room, and a spacious kitchen with stylish backsplash and ample cabinetry. A dedicated home office provides the perfect work-from-home space. Upstairs, hardwood flooring, upgraded bathrooms, elegant 9-foot accent ceilings, and oak railings add to the home's appeal. The spacious primary suite features a luxurious ensuite and an oversized walk-in closet. Three additional bedrooms complete the upper level. The legal duplex basement offers exceptional versatility with 2 bedrooms, additional office/flex spaces, a large living area, a 3-piece bath, and plenty of storage—perfect as a mortgage helper or private in-law suite. Step outside to a fully fenced backyard with a large deck, ideal for entertaining, family gatherings, and summer BBQs. Conveniently located minutes from Sunrise Shopping Centre, excellent schools, public transit, and quick access to Highways 7 and 8. A rare opportunity to own an upgraded, income-generating home in one of Kitchener's most desirable communities. (id:63008)
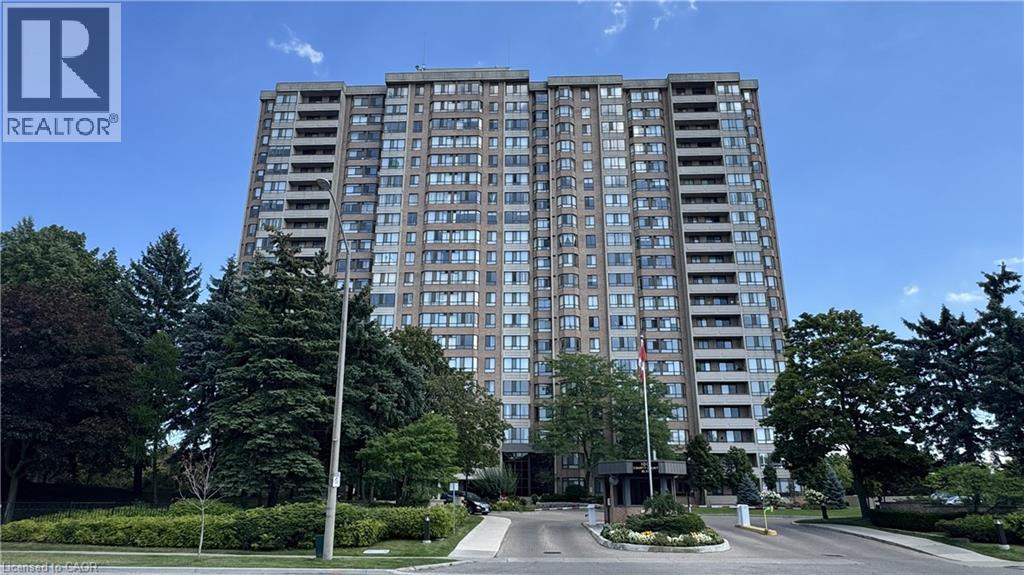
100 County Court Court Unit# 707
Brampton, Ontario
Welcome Home To 1265 Sqft Of A Comfortably Renovated & Spacious 2+1 Bedroom Condo W' 2 Full Baths. Surround Yourself W' Dark Laminate Flooring & California Shutters Throughout. Your Renovated Kitchen Is Bright W' Granite Counters & High-Gloss Cabinetry. Maintain Privacy & Good Sleep W' 2 Large Bedrooms Separated From The Main Living Area. Find A Large Ensuite Laundry Room & A Lot Of Closet Space. No Added Monthly Costs As Everything Is Included In Your Fees! (id:63008)
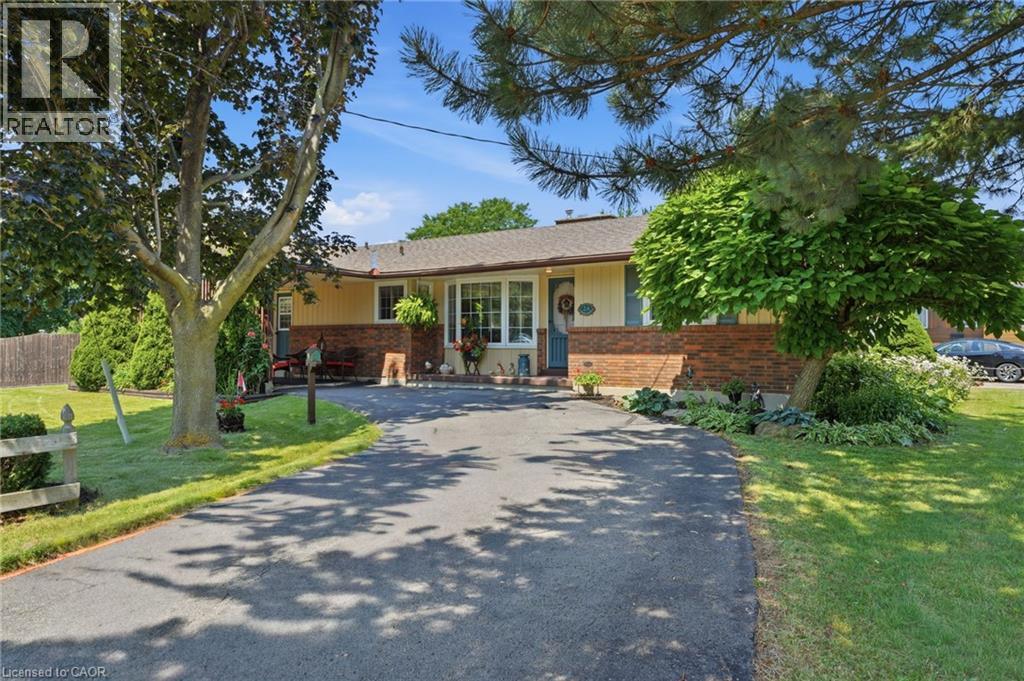
2a Valley Road
St. Catharines, Ontario
Welcome to this beautifully maintained bungalow in the highly sought-after Western Hill neighbourhood of St. Catharines. Featuring just under 1,600 sq. ft. of spacious one-floor living, this home features 3+1 bedrooms, 2.5 bathrooms, and a fully finished basement, providing exceptional space for families, guests, or multi-generational living. Situated on an impressive corner lot measuring approximately 202.5 feet wide by 60 feet deep, the property features outstanding outdoor space and privacy. The west yard is a true summer retreat, complete with a sparkling 16' x 32' in-ground pool, perfect for entertaining, relaxing, and family enjoyment. The east yard provides a grassy zone, more like a typical front yard would be. Plenty of parking - enough for about 6 cars. Inside, you'll appreciate the functional layout with generously sized principal rooms, abundant natural light, and a finished lower level that expands your living space with an additional bedroom and versatile recreation areas. Whether you're hosting family gatherings or enjoying quiet evenings at home, this property offers comfort, flexibility, and timeless appeal. Located in the desirable Western Hill community, close to parks, schools, shopping, Brock University, major highways, and everyday amenities, this is a rare opportunity to own a spacious home on an oversized lot in one of St. Catharines' established neighbourhoods. (id:63008)
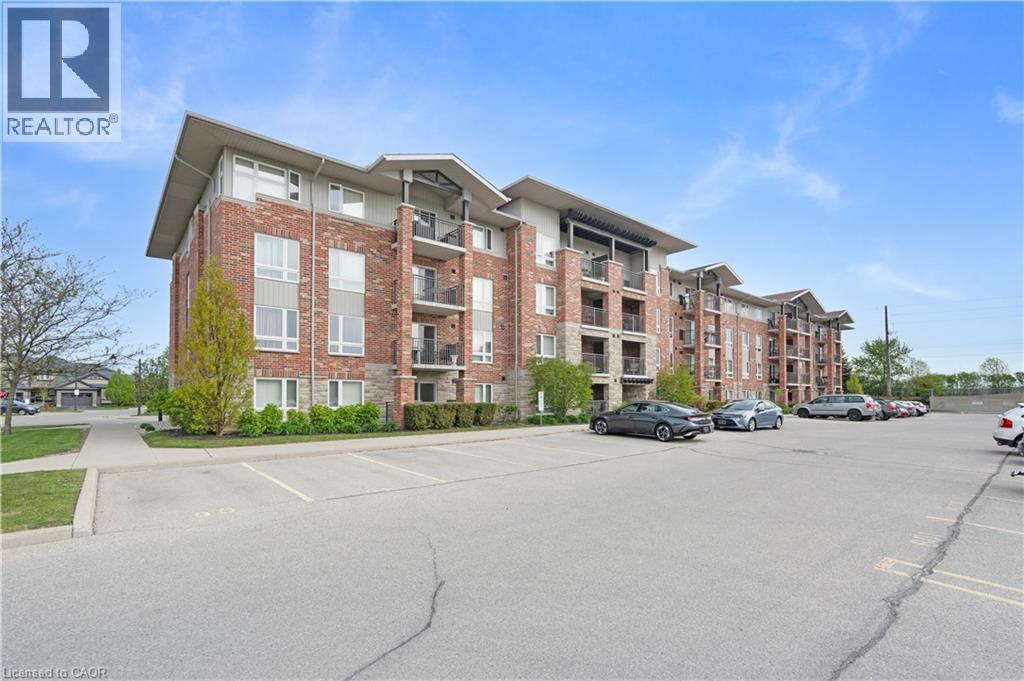
43 Waterford Drive Unit# 110
Guelph, Ontario
Located in the desirable south end of Guelph, this quiet community offers the perfect blend of convenience and country-like charm. Enjoy close access to shopping, restaurants, schools, public transit, local golf courses, and Highway 401 for an easy commute, all while being tucked away in a peaceful setting. This beautifully maintained first-floor rental unit offers a warm and inviting atmosphere with stylish finishes throughout. Featuring modern paint tones, vinyl plank flooring, and a spacious kitchen complete with tile backsplash and breakfast bar, the open-concept layout is designed for comfortable everyday living and entertaining. Step outside with ease from the main-level living area to your private balcony — the perfect spot to enjoy your morning coffee, unwind after a long day, or take in the quiet surroundings. The thoughtfully designed layout places the primary bedroom, four-piece bathroom, and in-suite laundry away from the main living space, creating a comfortable sense of privacy and retreat. (id:63008)
4432 Dennis Avenue
Beamsville, Ontario
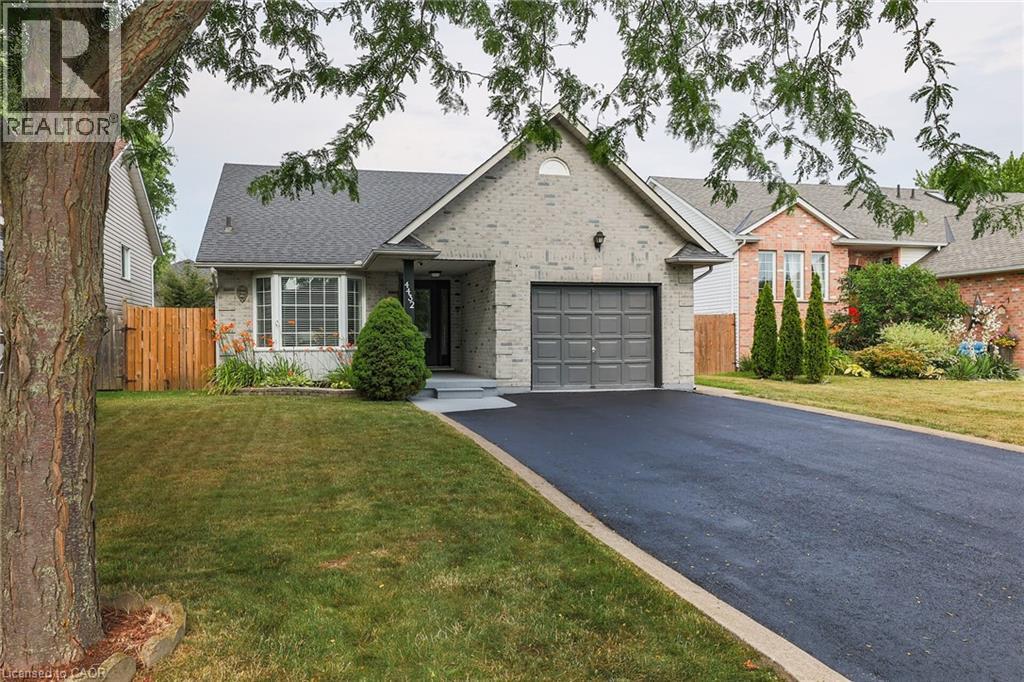
Introducing 4432 Dennis Ave. This move in ready home is perfect for you and your extended family, with it's own 2 Bedroom, 1100 sq. ft. basement apartment with separate entrance! The basement suite was built in 2021 by Pride Homes, and was fully permitted by Town of Lincoln. The neighbourhood is family friendly with schools, parks, shopping and Tim Hortons within walking distance! The home has been freshly painted and updated with new Front door and Sliding Patio door. The spacious Kitchen is great for cooking and features a walk out to the backyard deck. The combined Living Room and Dining Room allows for comfortable family relaxation and dining. The main floor Primary Suite features a walk-in closet plus a gorgeous custom closet in the bedroom and a private Bathroom. Upstairs features 2 bedrooms sharing a 4 pc. bathroom. The laundry room is conveniently located on the main floor next to the 2 piece powder room and garage access. Most appliances are newer including in the Basement Suite. Even the garage has been refreshed with new paint and the driveway has been resealed. The work shop/shed was re-shingled in 2023 and wired with 30 amp service and is insulated. The fully fenced back yard has a cement pad for your future hot tub or deck and there's BBQ gas hookup. The Niagara area offers a great lifestyle with it's fresh air and abundance of attractions nearby. Fantastic schools and a slower pace make Beamsville a perfect location to slow down and enjoy the environment and your family! Hurry, don't wait as this home is perfect for many families looking for extra space and a great neighbourhood! (id:63008)
295 Bluevale Street N Unit# B
Waterloo, Ontario
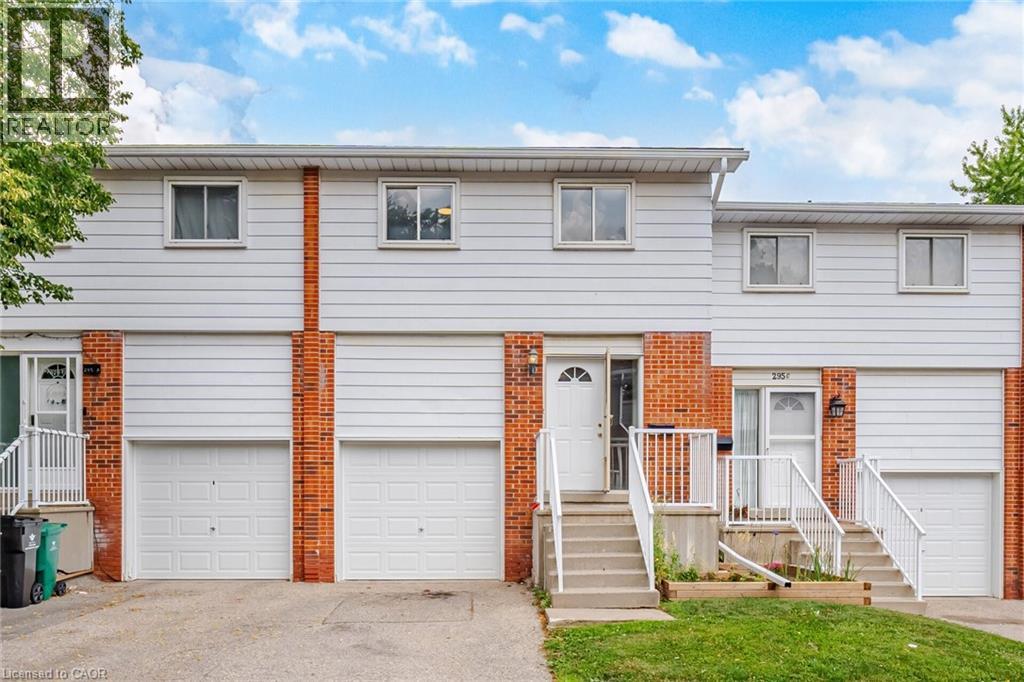
Tastefully Renovated Townhome Featuring A Brand-New Kitchen, Modern Upgrades, And 3 Full Bathrooms! Thousands Have Been Invested In Recent Upgrades, Including A Stunning Brand-New Kitchen With Quartz Countertops, Modern Cabinetry, And A Full Suite Of Brand-New Stainless Steel Appliances. Enjoy Brand-New Flooring Throughout With No Carpet Anywhere In The Home, Fresh Paint, Elegant Pot Lights, And Updated Light Fixtures That Create A Bright, Modern, And Welcoming Atmosphere. The Functional Layout Featuring 3 Full Bathrooms Provides Added Convenience And Comfort For Families, Guests, Or Those Looking For Additional Flexibility. Perfect For First-Time Home Buyers, Young Professionals, Families, Or Investors, This Home Is Ideally Located Close To Schools, Parks, Shopping, Public Transit, The University Of Waterloo, Wilfrid Laurier University, Major Highways, And All Essential Amenities. Simply Move In And Enjoy This Beautifully Updated Home With Nothing Left To Do But Unpack And Enjoy. (id:63008)
2325 Victoria Avenue Unit# 223
Fenwick, Ontario
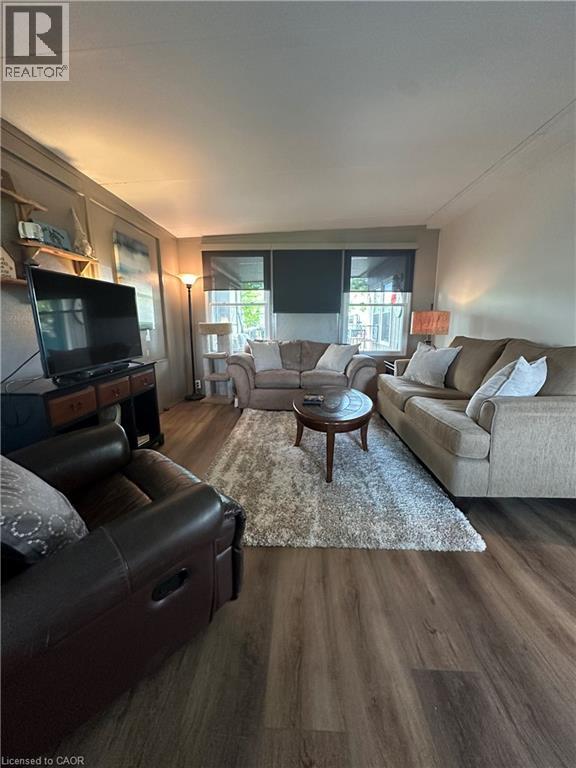
NET CAMPING RESORT, FENWICK ONT SEASONAL PARK OPEN APRIL TO OCTOBER If you’ve been waiting for an incredible opportunity to own your own summer getaway, THIS IS IT! Just $82,000 for this stunning 40-foot Northlander park model with an oversized Florida room, covered three-season deck and SO many extras included! Located at NET Camping Resort, open April through October, this beautifully updated 14-foot double-wide is completely set up and ready to enjoy. Bring your clothes, stock the fridge and start making summer memories! INSIDE: • Freshly painted throughout 2025 • New flooring throughout 2025 • New fridge 2025 • New water cooler 2026 • Fully equipped kitchen with Keurig, blender, air fryer, dishes & more • Sleeps up to 7 Spacious primary bedroom features built-in cabinetry, walk-in closet and ensuite privilege. Full bathroom has a full-size tub/shower & skylight. The kitchen offers tons of storage PLUS a custom butcher-block coffee & tea bar with additional bar fridge. The second bedroom is perfect for kids or guests with built-in storage and bunk beds, double on the bottom and single on top. OVERSIZED FLORIDA ROOM: • Fireplace • Leather rocking recliner • 2 couches, including pull-out sofa bed • Coffee & end tables OUTSIDE: Enjoy tons of deck and yard space for BBQs, bonfires and summer nights! The covered three-season deck includes: • 2 brand-new 2026 swivel rockers • Fire table • 4 zero-gravity chairs • BBQ • Ceiling fan PLUS parking for 5 vehicles and a shed with lawnmower, hoses and garden essentials. SO MUCH IS INCLUDED! No summer spent renovating, furnishing or outfitting. It’s updated, furnished, spacious and READY FOR SUMMER. At this price, don’t wait too long to see it. Someone else may get to call it their home away from home! (id:63008)
79 Garinger Crescent
Hamilton, Ontario
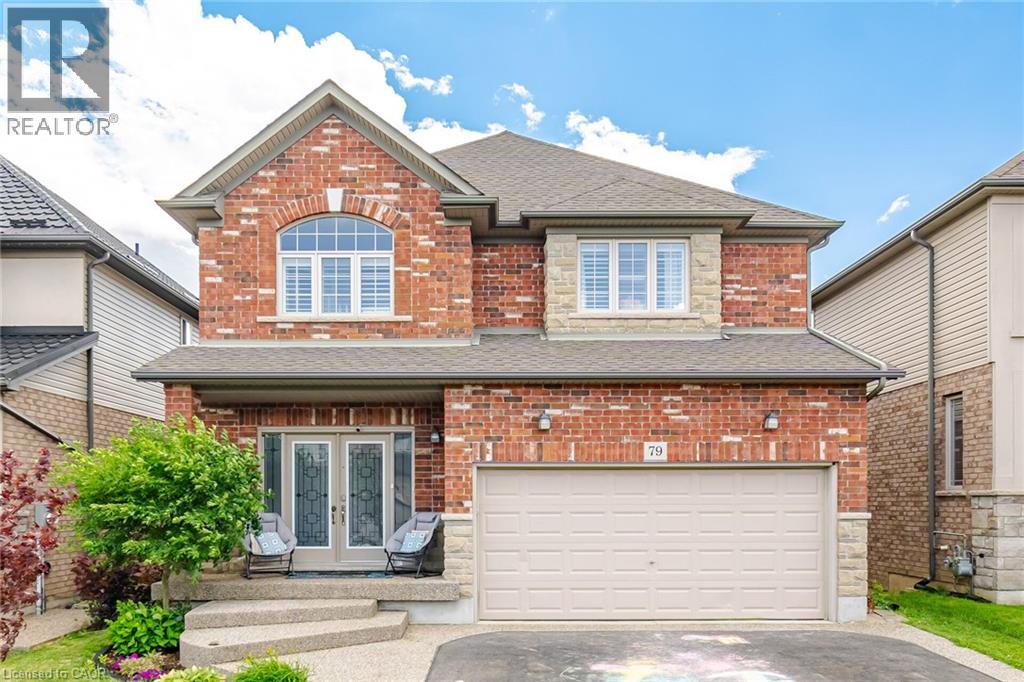
Absolutely stunning, move-in ready family home backing onto the Binbrook Fairgrounds with no rear neighbours and a bright walk-out basement. Offering approximately 2,553 sq. ft. above ground of beautifully designed living space, this home features 4 spacious bedrooms plus a versatile loft, upper-level laundry, and California shutters throughout. Thousands spent on quality upgrades, including newer appliances, new roof (2024), pot lights, fresh paint, and many more thoughtful improvements that make this home truly turnkey. The main floor boasts 9-ft ceilings, a welcoming foyer, separate living and family rooms, a formal dining room with walkout to a large deck featuring a pergola, and an inviting family room with a gas fireplace. The spacious eat-in kitchen offers custom cherrywood cabinetry, pantry, granite countertops, breakfast bar, and a generous dinette with picturesque views. Upstairs, the primary Bedroom features a walk-in closet and a luxurious 5-piece ensuite with double sinks, separate shower, and corner soaker tub, complemented by three additional spacious bedrooms and a loft ideal for a home office or play area or a Baby bedroom. The bright walk-out basement provides excellent additional living space with a finished recreation room, two bedrooms, a 3Peice bathroom rough-in, and direct access to a large patio and a private, good-sized backyard, perfect for family gatherings and entertaining. Beautifully landscaped, a backyard shed, double asphalt/aggregate driveway, and an attached two-car garage. Ideally situated on a family-friendly street within walking distance to parks, schools, shopping, and everyday amenities. A rare opportunity to own an upgraded home with exceptional indoor and outdoor living space in one of Binbrook's most desirable locations. (id:63008)
76 Brentwood Avenue
Kitchener, Ontario
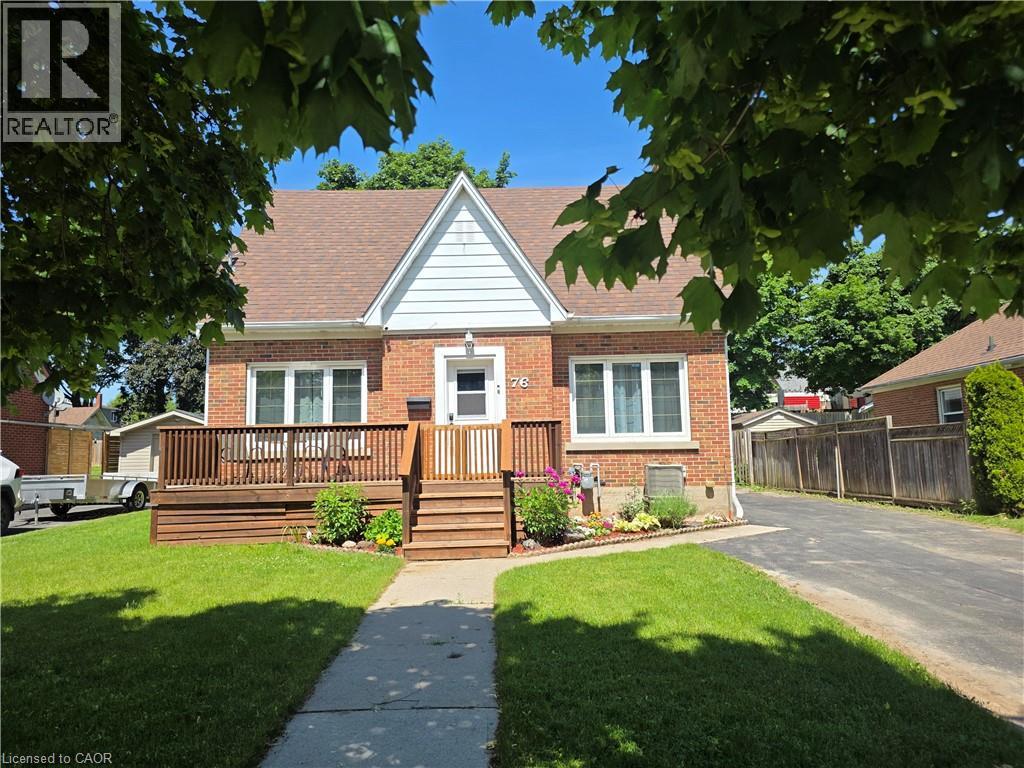
Why Rent Shop Space? Own This Home & Heated 2-Storey Workshop for Under $775,000! This home deserves a second look! Since first being listed, the seller has removed the chair lift, installed a new stair railing, removed the old shed, added fresh sod to enlarge the backyard, and completely cleaned and organized the workshop—making this property show better than ever. Welcome to 76 Brentwood Avenue, a hidden gem on one of Kitchener's most sought-after mature, tree-lined streets. This move-in-ready 3+1 bedroom, 2-bath home combines timeless charm with modern updates, outstanding parking, and a feature that's almost impossible to find at this price. The showstopper is the 20' x 32' insulated, heated two-storey workshop with loft—ideal for contractors, mechanics, woodworkers, hobbyists, collectors, or anyone operating a home-based business. Subject to municipal approvals, buyers may also wish to explore its future garden suite potential. Inside you'll find a beautifully renovated 2024 kitchen with stainless steel appliances, hardwood floors, a bright living room with a cozy wood-burning fireplace, formal dining room, enclosed rear deck, and a finished basement featuring a 4th bedroom, recreation room, 3-piece bath, laundry, and ample storage. The fully fenced 53' x 120' lot offers privacy, room to play, and parking for 6+ vehicles, including space for trucks, trailers, boats, or RVs. Located just minutes from schools, parks, Rockway Gardens, Rockway Golf Course, the Kitchener Memorial Auditorium, Fairview Park Mall, downtown Kitchener, and quick highway access. Rarely will you find a move-in-ready 3+1 bedroom home with a heated two-storey shop, parking for 6+ vehicles, and endless possibilities at this price. Exceptional value for tradespeople, entrepreneurs, hobbyists, and families alike. Book your private showing today before this opportunity is gone! (id:63008)
504 - 160 Macdonell Street
Guelph, Ontario
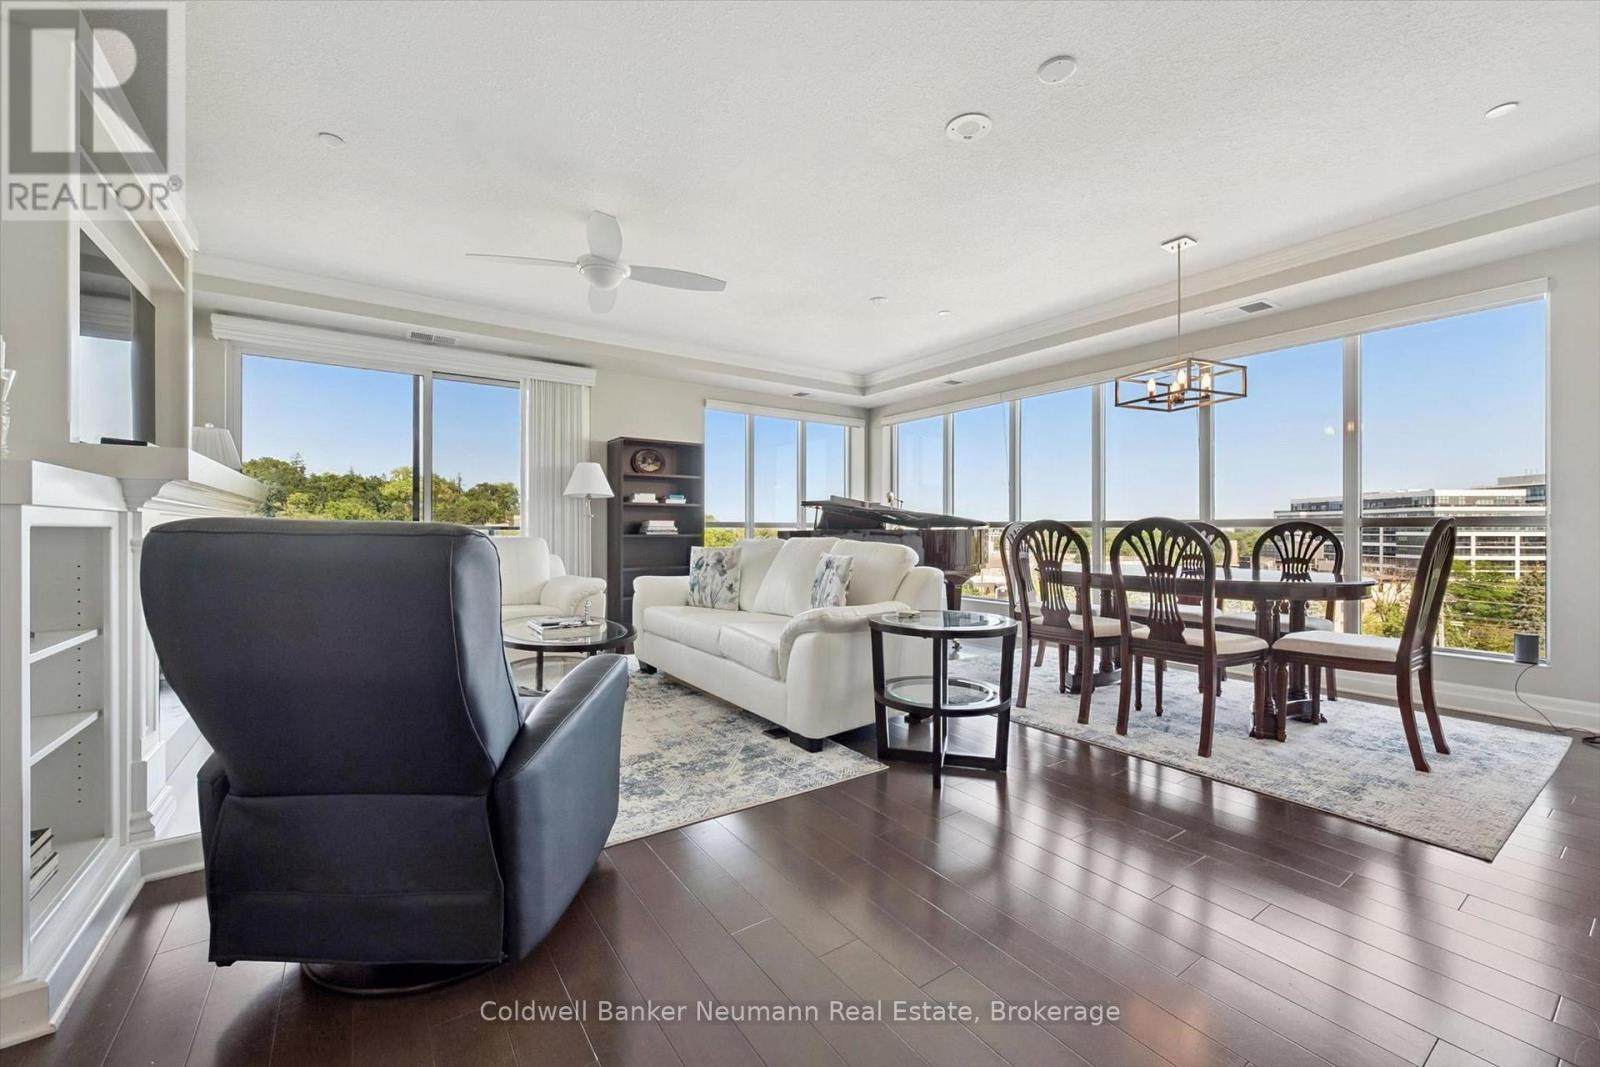
SPACIOUS AND SOPHISTICATED LIVING 1,558 SQ. FT., 2 BEDROOMS + DEN, 2 BATHROOMS, CORNER SUITE, RIVER VIEWS. This beautiful fifth-floor corner suite is filled with natural light and offers Speed River views through floor-to-ceiling windows. Designed for everyday comfort and easy entertaining, Suite 504 features bright, airy living and dining areas, a large private balcony accessible from both the living room and primary bedroom, and an open-concept kitchen with high-end appliances and a generous walk-in pantry. The thoughtful layout includes two spacious bedrooms, a versatile den or office, two full bathrooms, including a walk-in shower and whirlpool tub, a spacious walk-in closet and custom organizers throughout. In-suite laundry with ample storage, two side-by-side, EV-ready parking spaces near the entrance and a large same-floor storage locker add exceptional convenience. LOCATION & LIFESTYLE: Ideally located just steps from the GO Station, Speed River trails, restaurants, cafés and shops, the suite is also close to the River Run Centre, Sleeman Centre and Guelph Farmers' Market. AMENITIES: 'River House' offers a welcoming community, an elegant party room, a landscaped terrace with barbecues and a herb garden, a fitness centre, media room, library, pool table and guest suite. A distinctive opportunity to enjoy generous space and convenient downtown living in one of Guelph's most desirable condominium communities. (id:63008)
374 Victoria Road N
Guelph, Ontario
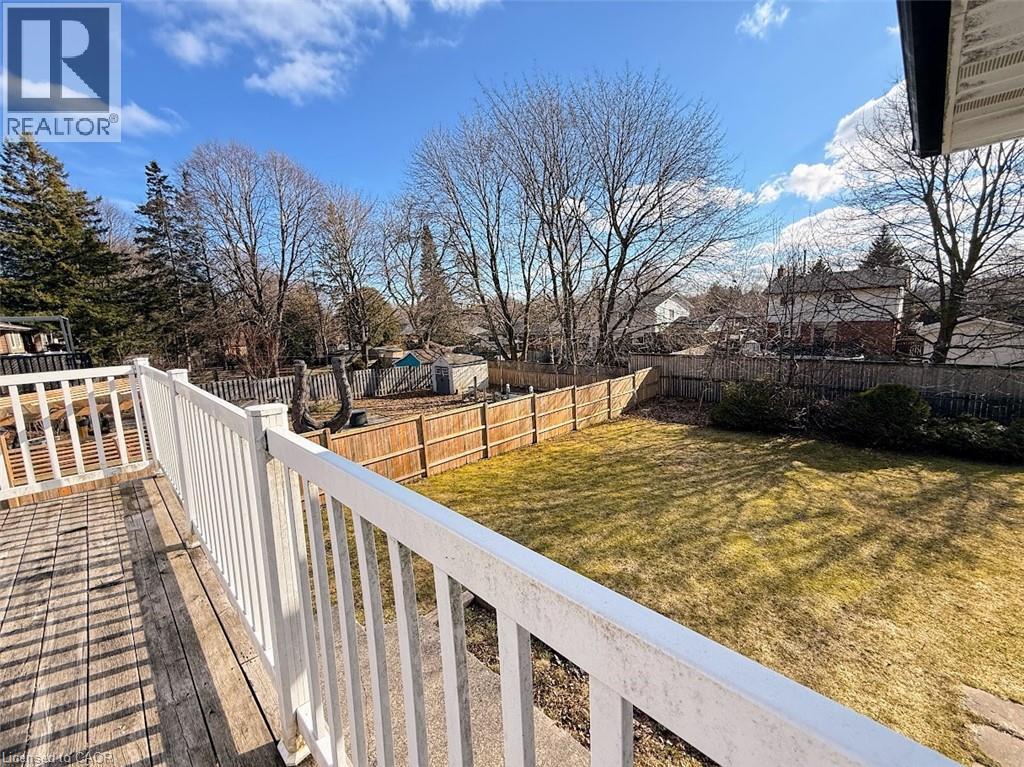
Discover this exceptional opportunity to own a walkout bungalow perfectly situated on a spacious 52 ft x 137 ft lot in a welcoming, family friendly neighbourhood. The main floor features a well-designed layout with a bright living room filled with natural light, three bedrooms including a generously sized primary bedroom, and a full bathroom. Step out from the dining room onto a raised, solid deck and enjoy peaceful views of the private, tree lined backyard, perfect for relaxing or entertaining during the warmer months. The walkout basement with a separate entrance adds incredible versatility, featuring two bedrooms (one currently used as storage), a full kitchen, and a full bathroom, offering great potential for an in-law suite or extended family living. The expansive backyard, surrounded by mature trees, provides ample space for gardening, pets, or children to play. Conveniently located near schools, parks, shopping, and amenities, and just steps from a direct bus route to the University of Guelph and downtown. This home is a fantastic opportunity, book your private showing today! (id:63008)
200 Giddings Crescent
Milton, Ontario
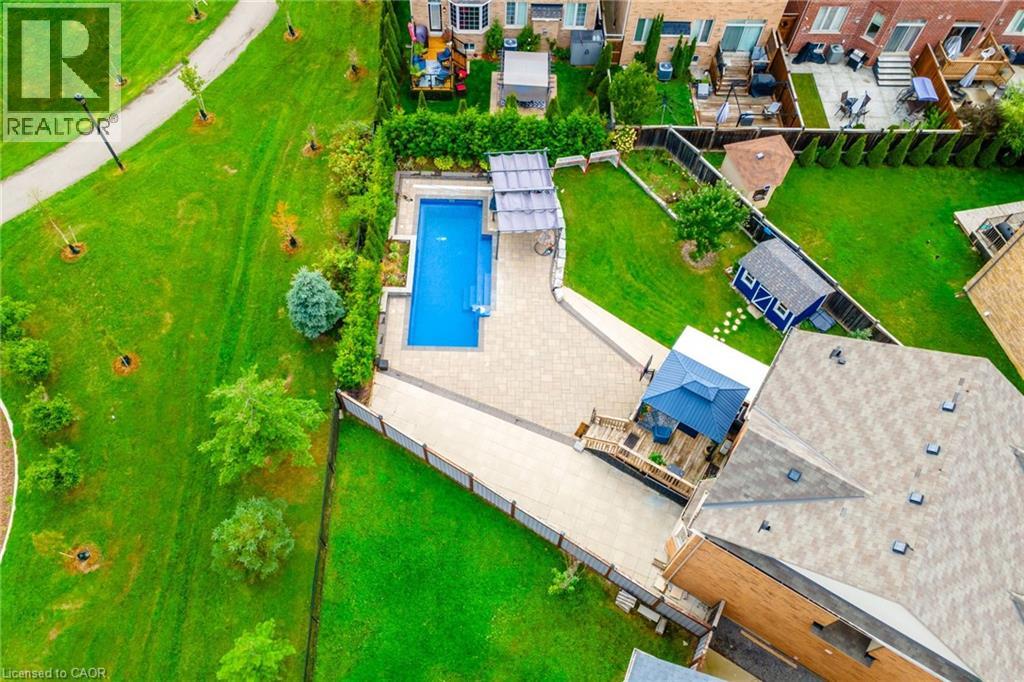
They didn’t buy it for square footage. They bought it for what life could feel like. A young family. Two or three kids. Busy weekdays, sports gear by the door, weekends that start slow and end outside. They wanted space. More breathing room where kids can grow up, not just pass through. At 200 Giddings Crescent, mornings start with light through oversized windows and a house that feels awake. Someone is always in the kitchen. The oversized island becomes command central for breakfast, homework, and the rhythm of the day. After school, everything shifts. Backpacks drop. Shoes kick off. The backyard takes over. The pool becomes the centre of it all. 33 ft of heated saltwater, shimmering in sapphire blue. Kids run from paver patio to water while friends settle in overlooking escarpment views across Milton’s west end. It feels private, fields stretching out, sky open, nowhere else to be. Inside, the mid-level family room holds it all together. Vaulted ceilings.Big windows. A fireplace that slows everything down. Movie nights happen. Upstairs, four bedrooms give everyone space when needed. Doors closed when needed, open when it matters. Downstairs, the finished basement becomes whatever life requires next, guest space, play zone, work-from-home escape, or future teen hangout. It solves what families rarely say out loud: not enough room to live without negotiating every corner. Not enough privacy. Not enough space to just be. Here, there’s room for all of it without stepping on each other. Downtown Milton is a short walk away, cafes, restaurants, everyday convenience. Top schools like Escarpment View Public School and Queen of Heaven Catholic Elementary School are close enough that life doesn’t revolve around driving. Trails, parks, conservation land sit quietly in the background. It’s a home that doesn’t try to impress with noise. It impresses with ease. Over time, it stops feeling like a house you own, and starts feeling like where your family’s best memories happened. (id:63008)