
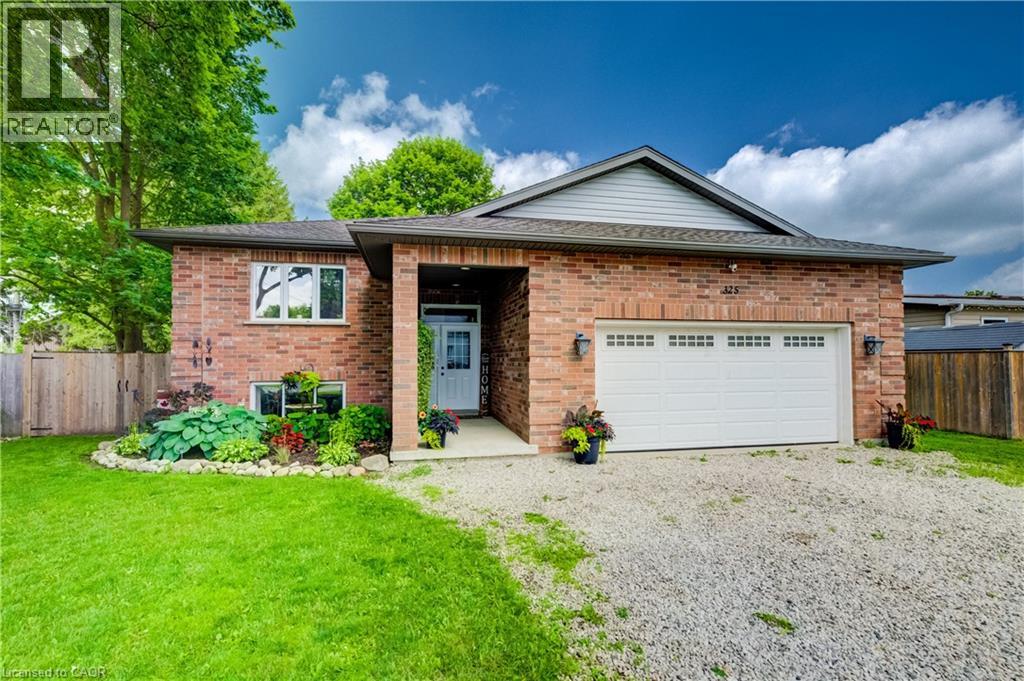
325 Mill Street
Palmerston, Ontario
Welcome to 325 Mill Street, Palmerston, a beautifully maintained family home offering the perfect combination of space, comfort, and functionality. Featuring 3 main floor bedrooms, 2 bathrooms, and a fully finished basement, this home offers a versatile layout designed to grow with you. The functional main floor features bright, welcoming living spaces and a spacious kitchen with plenty of room to gather, making everyday living and entertaining effortless. Downstairs, the finished basement extends your living space and offers endless flexibility. Whether you're looking for a family room, home gym, playroom, home office, or a fourth bedroom, this space is ready to suit your lifestyle. Step outside to enjoy a private backyard complete with an above-ground pool, patio area for entertaining, a storage shed with hydro, and plenty of room for family, pets, and outdoor enjoyment. Additional features include in floor heating in the basement bathroom, a 100 amp electrical panel, a furnace (2016), underground hydro servicing the shed, and a thoughtfully maintained property that's ready for its next owners. Conveniently located close to schools, parks, and everyday amenities, 325 Mill Street is a home that offers the space, flexibility, and features today's families are looking for. (id:63008)
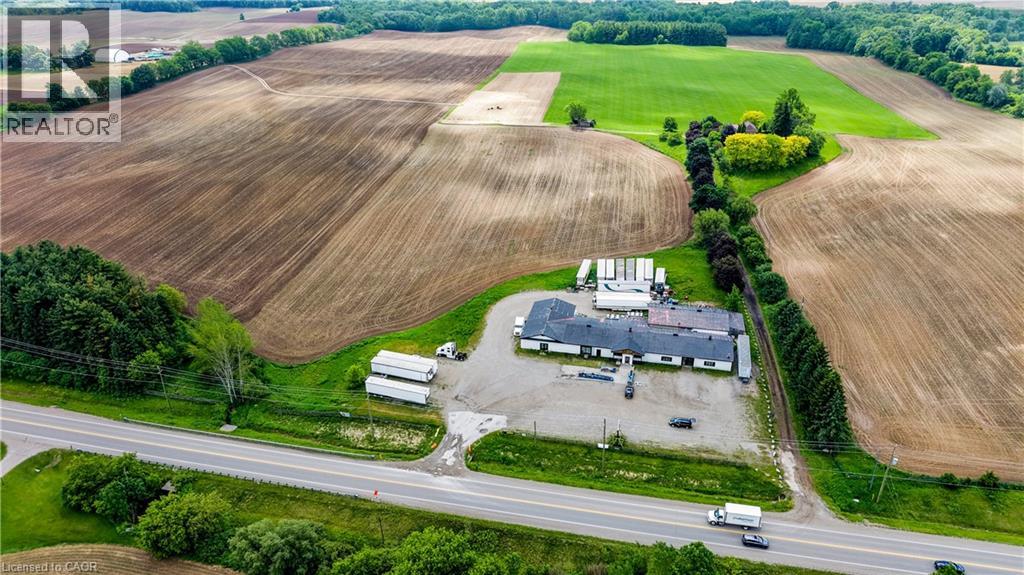
352 Governors Road E
Brantford, Ontario
Welcome to 352 Governors Road East, a rare commercial opportunity situated on an expansive 4.14-acre property in Brantford with excellent exposure and convenient access to Highway 403. Offering exceptional versatility, this AE-16 zoned property is ideal for a wide range of permitted uses, making it a fantastic option for investors, business owners, and entrepreneurs alike providing incredible flexibility for commercial and development possibilities. The property features ample on-site parking, allowing for easy access and accommodation for customers, staff, and deliveries. The existing building is equipped with one 10' x 8' drive-in door and three double man doors, offering practical functionality for warehousing, storage, retail operations, or commercial uses. Set on over four acres of land, there is significant outdoor space that can support a variety of business needs and future opportunities, subject to municipal approvals. Ideally located just minutes from Highway 403, this property provides excellent connectivity to Brantford, Hamilton, Woodstock, and the Greater Toronto Area, making it an attractive location for businesses seeking accessibility and convenience. Don't miss this exceptional opportunity to own a versatile commercial property with outstanding potential in a growing and strategically located area. (id:63008)
314 Paisley Road
Guelph, Ontario
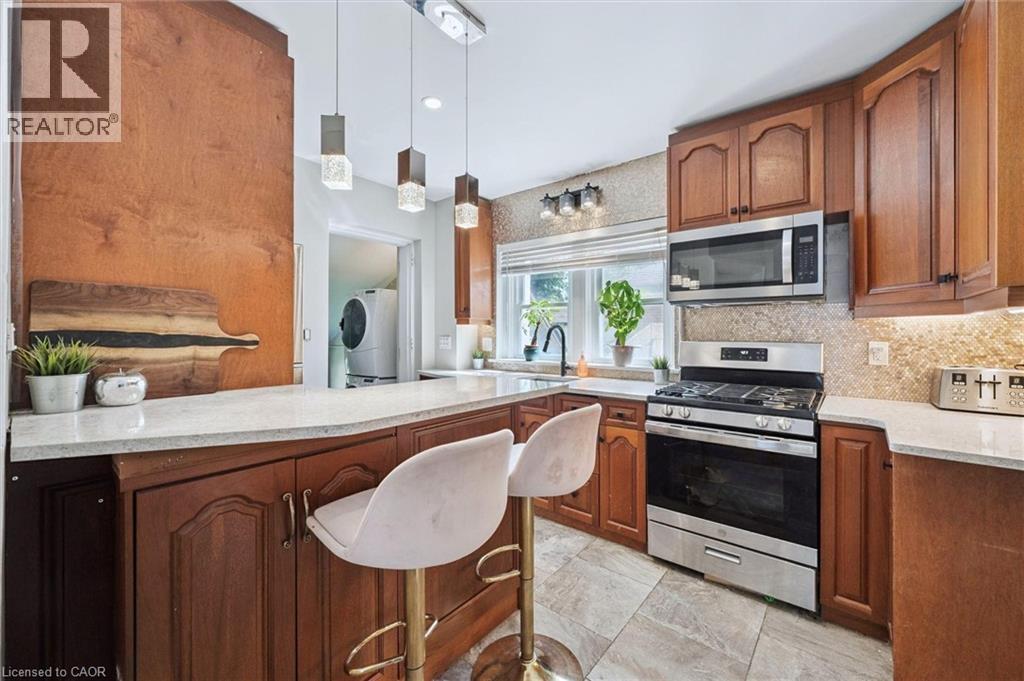
314 Paisley Rd is a 4-bdrm LEGAL duplex in prime location just a short walk to downtown! Offering excellent income potential, this property can easily be converted into a triplex W/the bsmt already featuring a bdrm, bathroom & living room. Vacant possession available allowing you to move in immediately or secure your own tenants at current market rents. Fantastic opportunity for investors seeking strong cash flow or buyers looking to live in the main unit while offsetting their mtg W/rental income. Main 2+1 bdrm apt offers updated kitchen W/high-end cabinetry, quartz counters, S/S appliances & breakfast bar ideal for casual dining. Living room is filled W/natural light from large windows & enhanced by charming wainscotting. 2 bdrms W/hardwood & large windows are also found on the main level along W/3pc bath, modern vanity & tiled shower. Add'l conveniences: in-suite laundry & storage closet. Bsmt extends living space W/rec room & luxurious bathroom with W/I glass shower & floating vanity. There is an add'l bdrm W/dbl closet & B/I workstation. With its functional layout the bsmt also presents potential to be converted into 3rd unit providing added future upside. The upper 1-bdrm unit offers its own kitchen, living room, bathroom & access from the back of the property, making it ideal for rental income. Major updates: newer windows, siding, electrical & steel roof. This turn-key investment opportunity is well-positioned to provide excellent cash flow. The backyard is a major highlight offering a hot tub & an exceptionally large & private outdoor space surrounded by trees & greenery. It has multiple seating areas giving each unit room to enjoy their own outdoor space. Yard offers a mix of open lawn, sunny entertaining areas & shaded spots to relax in a peaceful park-like setting W/lots of flexibility. Located in trendy Junction neighbourhood this property is around the corner from Fixed Gear Brewing & short stroll to downtown restaurants, shops, nightlife & GO Station (id:63008)
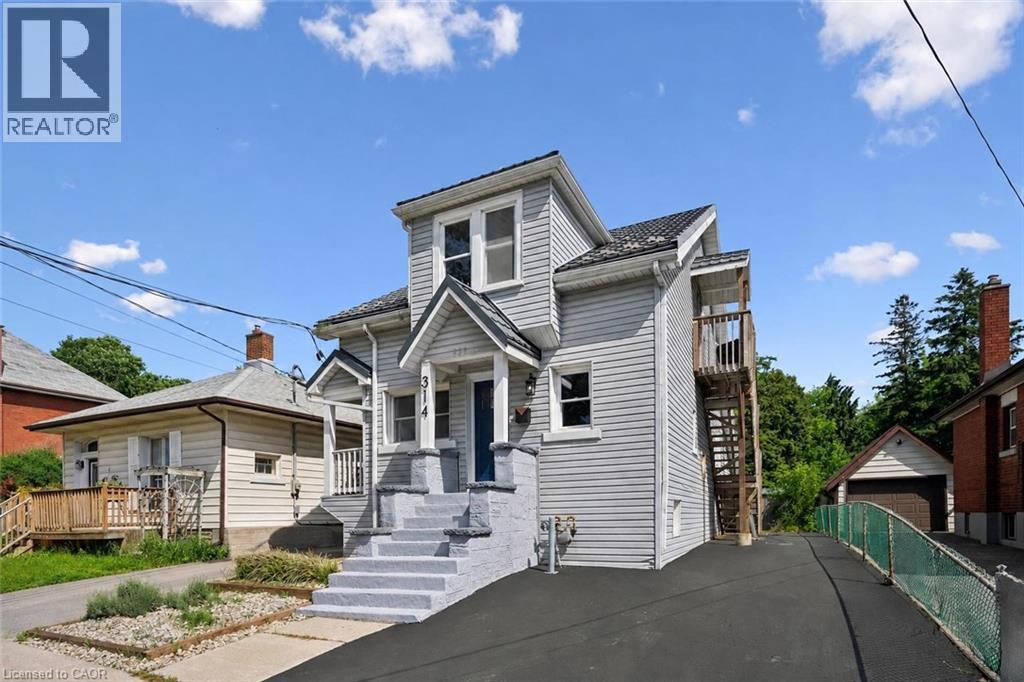
314 Paisley Road
Guelph, Ontario
314 Paisley Rd is a 4-bdrm LEGAL duplex in prime location just a short walk to downtown! Offering excellent income potential, this property can easily be converted into a triplex W/the bsmt already featuring a bdrm, bathroom & living room. Vacant possession available allowing you to move in immediately or secure your own tenants at current market rents. Fantastic opportunity for investors seeking strong cash flow or buyers looking to live in the main unit while offsetting their mtg W/rental income. Main 2+1 bdrm apt offers updated kitchen W/high-end cabinetry, quartz counters, S/S appliances & breakfast bar ideal for casual dining. Living room is filled W/natural light from large windows & enhanced by charming wainscotting. 2 bdrms W/hardwood & large windows are also found on the main level along W/3pc bath, modern vanity & tiled shower. Add'l conveniences: in-suite laundry & storage closet. Bsmt extends living space W/rec room & luxurious bathroom with W/I glass shower & floating vanity. There is an add'l bdrm W/dbl closet & B/I workstation. With its functional layout the bsmt also presents potential to be converted into 3rd unit providing added future upside. The upper 1-bdrm unit offers its own kitchen, living room, bathroom & access from the back of the property, making it ideal for rental income. Major updates: newer windows, siding, electrical & steel roof. This turn-key investment opportunity is well-positioned to provide excellent cash flow. The backyard is a major highlight offering a hot tub & an exceptionally large & private outdoor space surrounded by trees & greenery. It has multiple seating areas giving each unit room to enjoy their own outdoor space. Yard offers a mix of open lawn, sunny entertaining areas & shaded spots to relax in a peaceful park-like setting W/lots of flexibility. Located in trendy Junction neighbourhood this property is around the corner from Fixed Gear Brewing & short stroll to downtown restaurants, shops, nightlife & GO Station (id:63008)
20 Kitty Murray Lane Unit# 23
Ancaster, Ontario
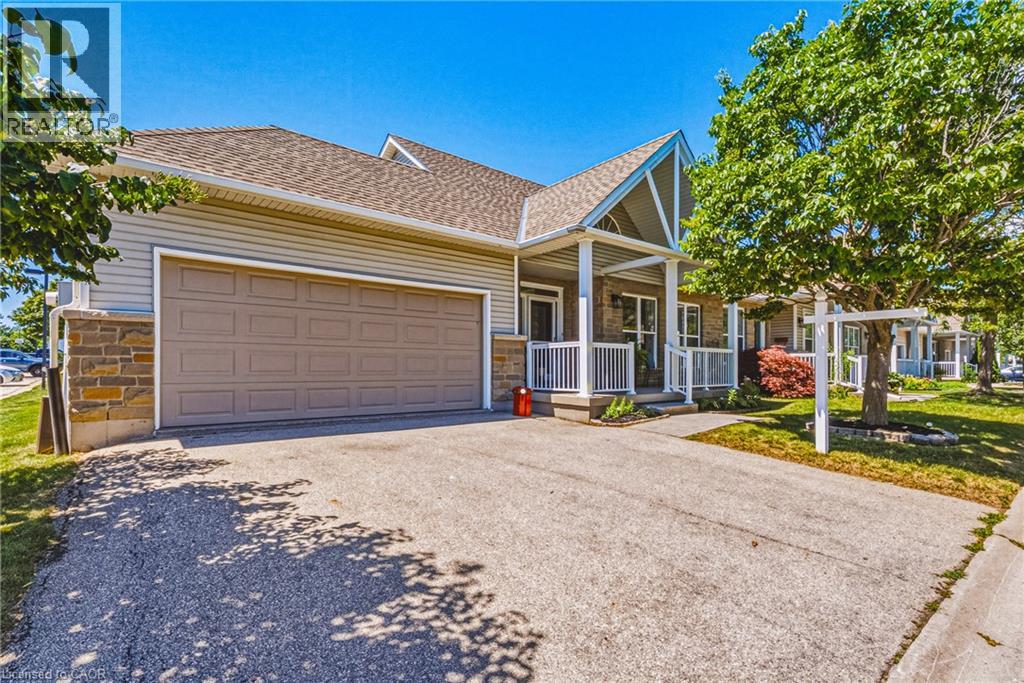
MEADOWLANDS - END UNIT - BUNGALOFT! Freshly Painted Bungalow with Loft, Brand New LED Lighting and Double-Your-Pleasure everywhere: 2 BR (plus a Den), 2 Ensuite Bathrooms (plus a bonus Powder Room in the Lower Level), 2 Walk-In Closets, and a 2-Car Garage with Inside Entry. This is the Crown Jewel layout of the Complex, featuring a Hi neighbour Front Porch, soaring Vaulted Ceiling in the Foyer, Hardwood Flooring, Living Room Fireplace, Main Floor Laundry, Kitchen with walk-out to Rear Patio, ample Natural Light, and plentiful Visitor Parking. ALL NEW WINDOWS AND PATIO DOOR are coming soon - Condo Management is superb - and reasonable fees include water. Adding to the incredible value, an unspoiled, high and dry Lower Level with Sump Pump. With the convenience of Meadowlands Shopping and Services, Schools, Parks and convenient Highway Access, we won't be on the Market long. Book your Showing today. (id:63008)
324 Equestrian Way Unit# 49
Cambridge, Ontario
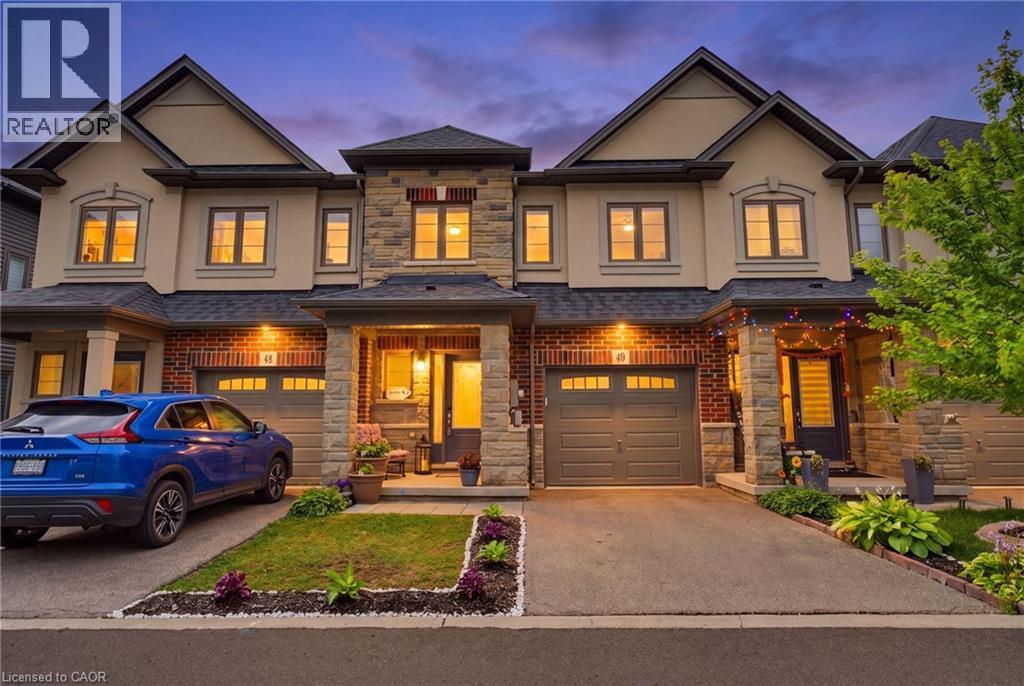
Designed around the way families actually live, this well-cared-for three-bedroom home offers bright, functional living space in one of Cambridge's most desirable family neighbourhoods. Nine-foot ceilings and an open-concept main floor create a welcoming atmosphere where everyday life naturally comes together. At the heart of the home is a beautifully finished kitchen with quartz countertops, a full backsplash and generous workspace that keeps family and guests connected. Whether you're preparing dinner, helping with homework or enjoying a quiet morning coffee, it's a space where everyday moments naturally come together. Just beyond, the rear deck provides the perfect place to relax, entertain or enjoy time outdoors. Upstairs, you'll find three spacious bedrooms, including a comfortable primary suite with its own ensuite bath. The walk-out basement remains unfinished, offering the opportunity to create additional living space tailored to your family's needs. Professionally maintained common areas, landscaping, snow removal, visitor parking and private garbage collection add convenience to everyday living, while Highway 401, Toyota, schools, parks, walking trails, shopping and everyday amenities are all just minutes away. Well cared for and ideally located, this home offers the comfort, flexibility and convenience that make everyday living easy. Be among the first to experience this beautifully presented home. (id:63008)
50 Oak Avenue
Dundas, Ontario
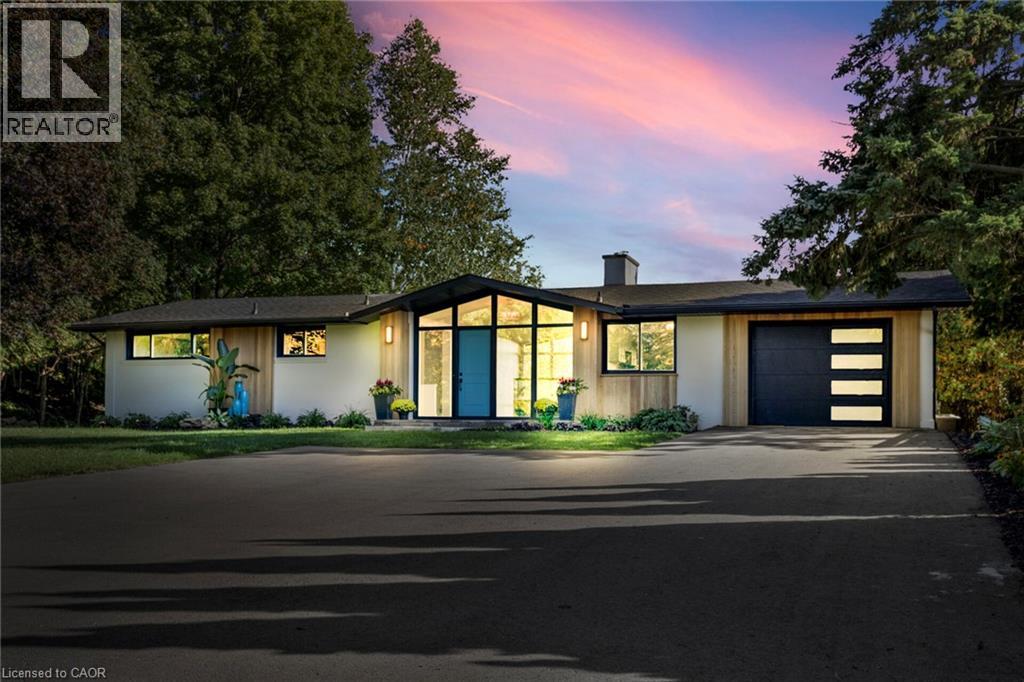
One of Greensville's most extraordinary luxury estates, 50 Oak Ave is an architecturally renovated mid-century modern residence on a private one-acre lot with panoramic Escarpment views. A dramatic south-facing wall of glass captures treetops, sunsets and valley. Offering approx 3200 sq. ft. of finished living/outdoor space, the home has been extensively reimagined with major upgrades including roof, plumbing, electrical, windows, insulation, furnace, designer kitchen, appliances, cedar exterior, decks, driveway, landscaping and luxury finishes. Designed for living and entertaining, the home features expansive rooms, abundant natural light, terraces, gated entry, theatre with stage, private fitness studio, generous parking and indoor-outdoor flow. Minutes to Dundas, Ancaster, Hamilton, Burlington, Hwy 403, McMaster, golf, waterfalls, conservation areas and trails. Set on approx. one acre with 144-ft frontage, the estate offers future potential for a pool, outdoor kitchen, gardens, sports court, expanded entertaining areas, detached studio/guest retreat or home expansion, subject to approvals. Conceptual renderings of a proposed glass forest studio and second-storey addition are for illustration only and are not existing structures. Seller can assist qualified purchasers with renderings, floor plans, and materials for permit/zoning review. A rare, move-in-ready luxury sanctuary with views, privacy, craftsmanship and future potential. *For Additional Property Details Click The Brochure Icon Below* (id:63008)
C68 - 42 Lowes Road W
Guelph, Ontario
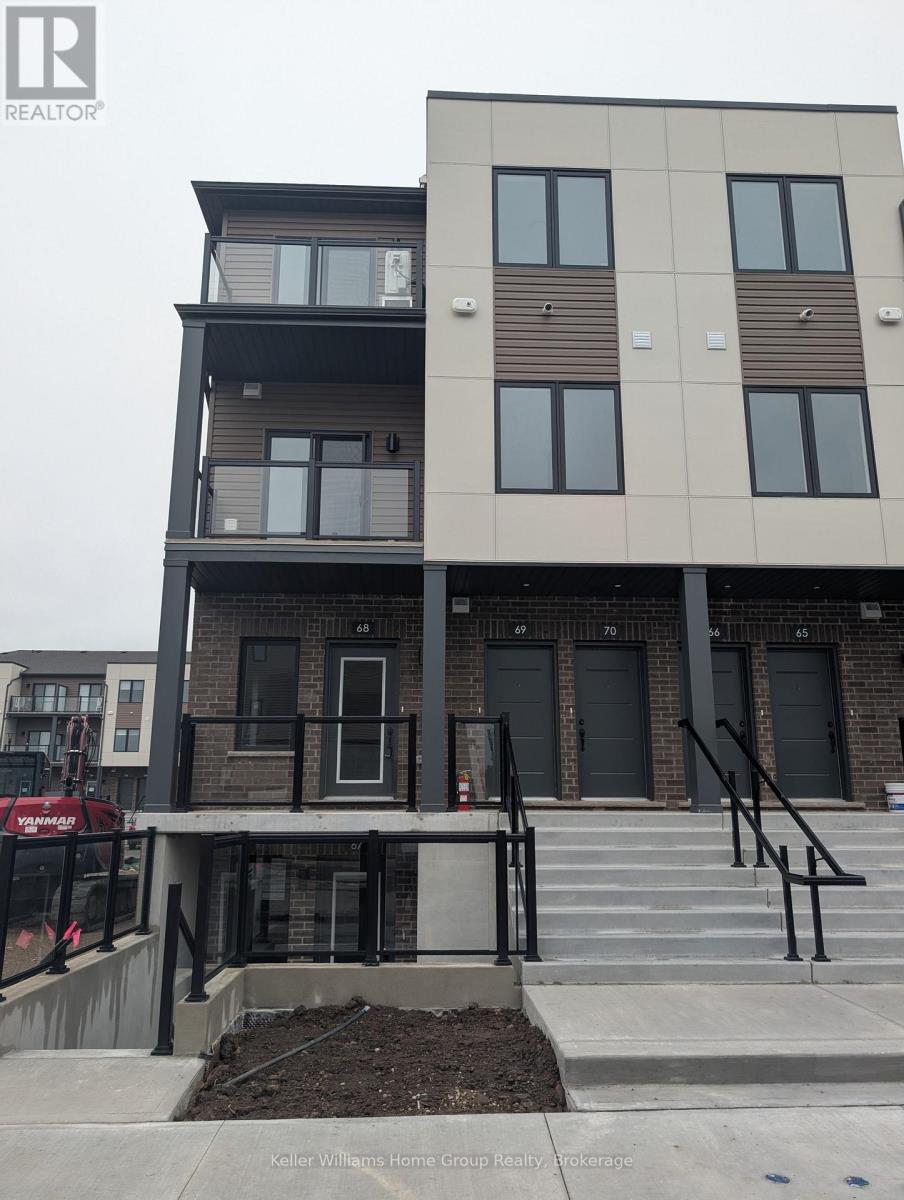
Be the first to live in this brand new 900 sq. Ft Main single level Stack Townhome in the heart of South Guelph. This end unit has loads of natural light and feels like a semi inside! The home features two spacious bedrooms, including a primary suite with a private 3-piece ensuite. There is also a second well-sized bedroom and a full 4-piece bathroom, making this layout ideal for professionals, couples, and students. The open concept living room and kitchen that comes with a well thought out stunning kitchen is equipped with stainless steel appliances, quartz countertops are perfect for relaxing and entertaining. Enjoy the added convenience of a dedicated parking space and your own private outdoor terrace. With a 5 minute walk to Preservation Park trails and so many amenities, this home is located in one of South Guelph's most desirable communities, this home is within walking distance of shopping, restaurants, fitness facilities, and public transit. It also offers quick access to the University of Guelph, Hanlon Parkway, and Highway 401, making commuting easy and convenient. Don't miss the opportunity to make this the perfect home for you! (id:63008)
621 New Hampshire Street
Waterloo, Ontario
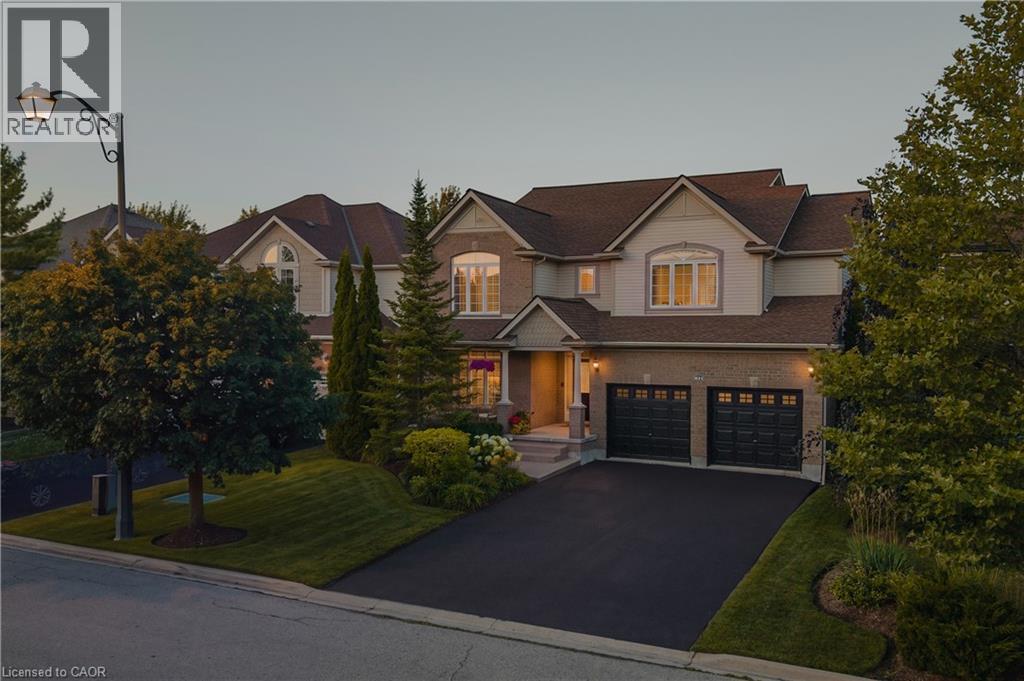
Welcome to 621 New Hampshire Street, a meticulously maintained 4-bedroom, 2.5-bathroom family home in one of Waterloo's most desirable neighbourhoods. This quality-built Cook model offers an open-concept main floor with elegant crown moulding throughout and a stunning two-storey family room that fills the home with natural light. Designed for both everyday living and entertaining, the main level features formal living and dining rooms, a bright sunroom, a dedicated home office with custom built-ins, and convenient main-floor laundry. The original kitchen has been beautifully maintained and enhanced with a new island (2016), creating a functional gathering space. Upstairs, the spacious primary suite features a fully renovated ensuite (2021) with heated floors, while two additional bedrooms offer cathedral ceilings. Custom built-ins in the primary walk-in closet and one bedroom, California shutters throughout, and a blend of wood-look tile and carpet on the main floor add both style and functionality. The unfinished basement provides endless potential for future living space. Step outside to the fully fenced, east-facing backyard featuring a poured concrete patio, a shed on a concrete pad, a professionally maintained sprinkler system, and a new rear fence (2025). The west-facing front, no sidewalk, and double garage with stainless steel storage systems and new belted garage door openers (2025) provide added convenience. Major updates include a Roofman lifetime warranty roof (2015), furnace (2022), water softener (within the last five years), and a rented water heater. Ideally located within walking distance to three elementary schools and RIM Park, with easy access to shopping, restaurants, Highway 85, the universities, and all the amenities that make Waterloo such a sought-after place to call home. This exceptional property offers the perfect combination of quality, comfort, and location. (id:63008)
13 Beaucourt Place Unit# Lower
Hamilton, Ontario
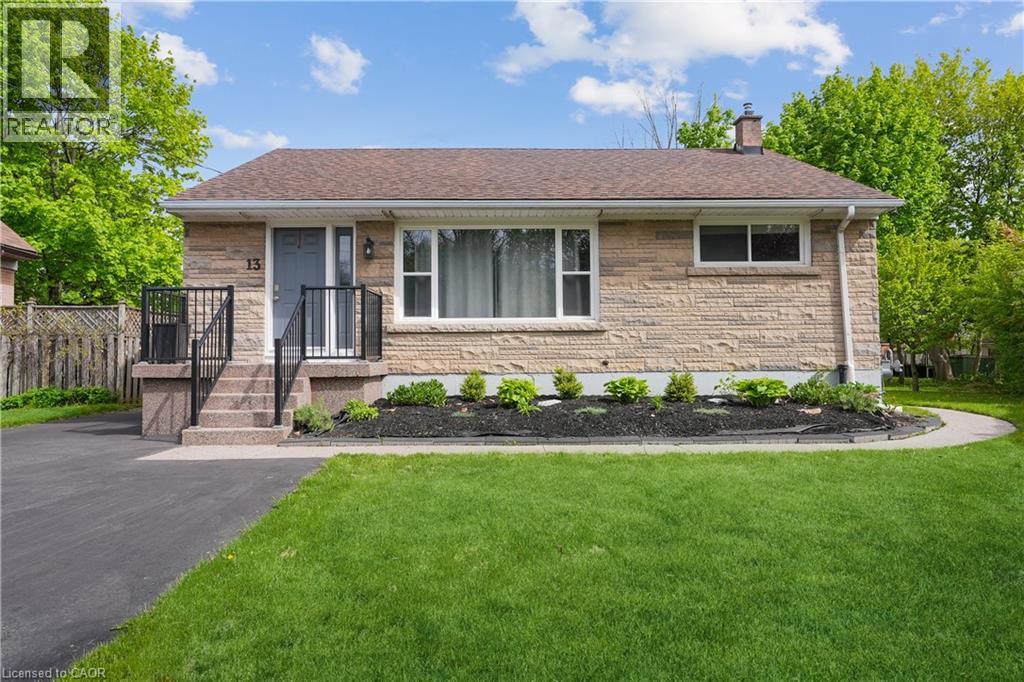
Welcome to Beaucourt Place, this beautiful 2 bedroom, 1 bathroom basement unit is 1,235 sq. ft. Completely renovated in 2021 with vinyl flooring, pot lighting throughout, freshly painted, new trim, baseboards, kitchen cabinets, appliances and more! Enjoy open concept living, with your own laundry room in the unit, along with plenty of storage. Furnace & AC are 2021. 1 Parking spot with the unit located on the right side of the driveway. (id:63008)
Lower Unit - 130 Letitia Street
Barrie, Ontario
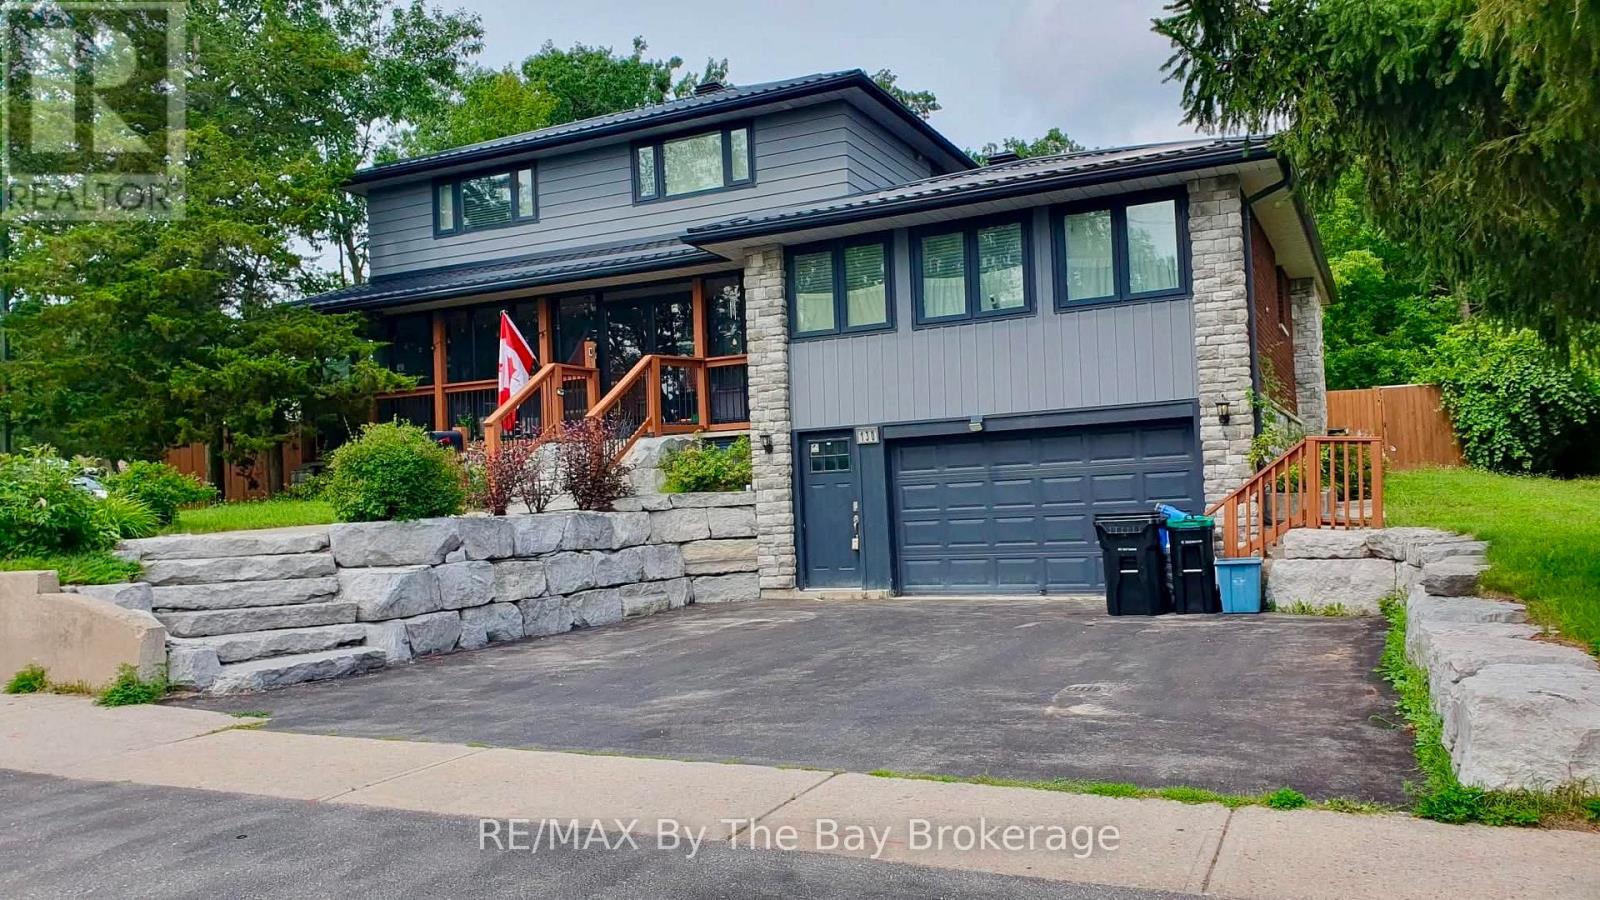
Spacious Basement Unit With Private Entrance Offering 1 Bedroom + Den. Separate Entrance Provides Easy Access To Unit Located At The Front Of The Home. Large Open Concept Kitchen & Living Room Space. Spacious Primary Bedroom With Close Proximity To 4Pc. Bathroom. In-Suite Private Laundry. 1 Parking Space On Driveway For Tenants Use. Tenant To Pay 40% of utilities. (id:63008)
120 Parkdale Avenue N Unit# Main Floor - A
Hamilton, Ontario
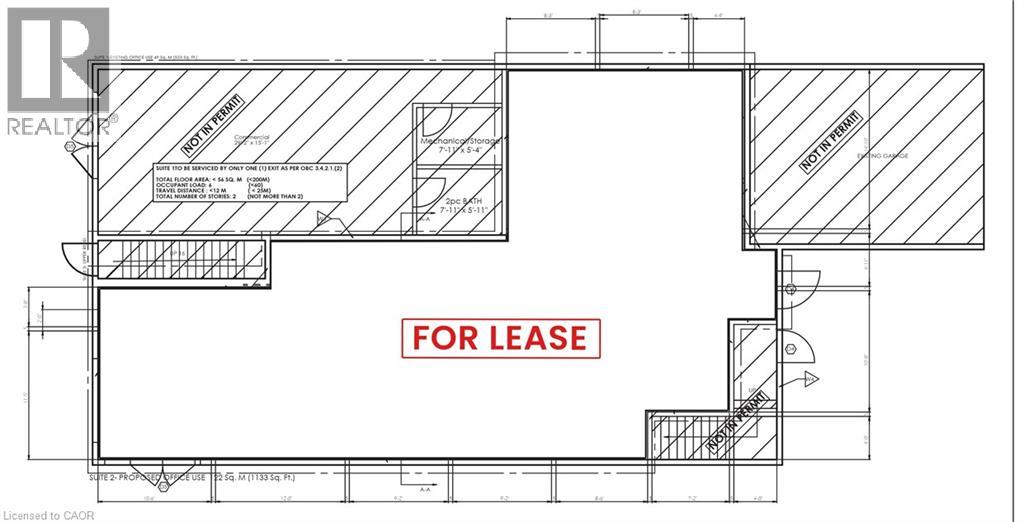
C5 Zoning- Professional Office Space. MAIN FLOOR facing Street, Fully renovated including drywall ,insulation, epoxy floor, gas furnace, central AC, new washrooms, new kitchenette, new electrical, new plumbing, 6 private professional offices will be available, You may rent 1,2,3,4,5,6 offices individually or you can rent the ENTIRE office space, includes use of the common reception area, 2 washrooms, kitchenette, High speed internet FREE parking for up to 12 cars onsite, plus FREE off site street parking, gas furnace, central AC, FLEX space available by the day, week, month, or yearly, contact the landlord now with YOUR NEEDS to have a custom built space! See attached diagram of artist rendition. Suit legal, lawyer, accountant, film, photography, financial, marketing, creative, consulting, etc. Hybrid Model- for businesses who need to combine in-person and remote services to provide flexibility while maintaining high-touch client relationships. (id:63008)