
9 Spruce Glen Road
Huntsville, Ontario
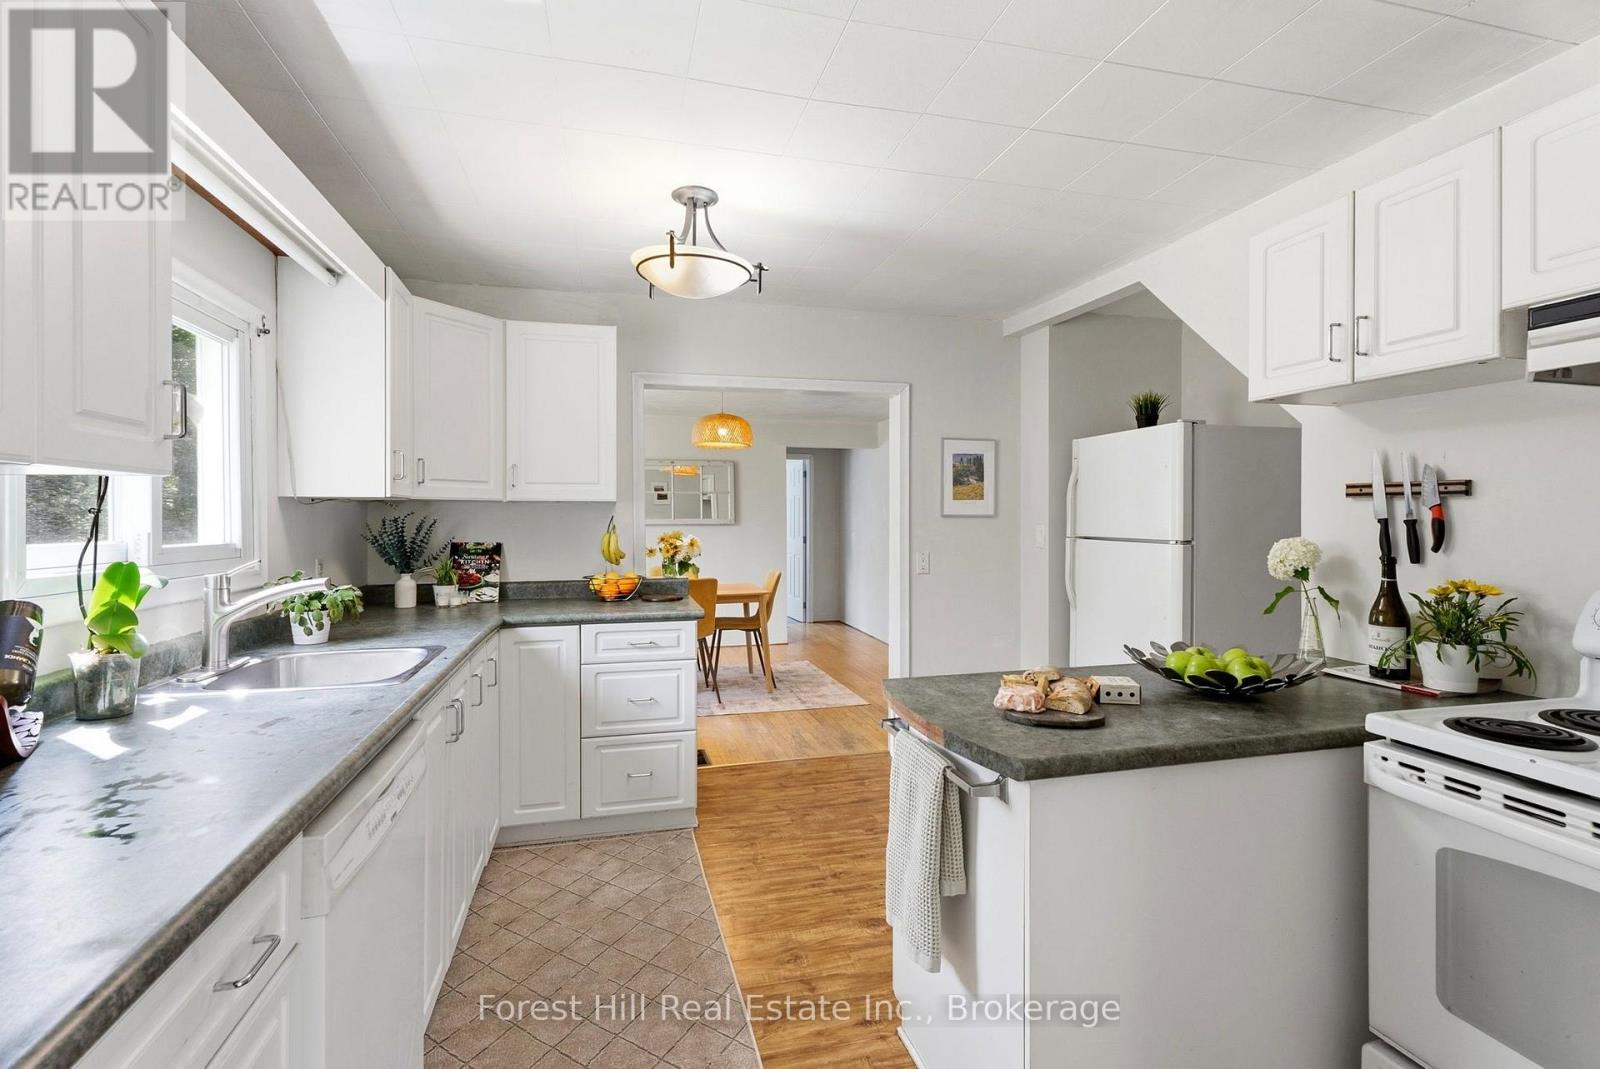
Light, space, privacy and nature - right on the edge of town. Tucked away across from Spruce Glen School, this ideal starter is perfect for a growing young family, or anyone seeking a private, nature-filled setting with room to expand. The main floor has a great flow: entrance foyer with closet, spacious kitchen, separate dining room, sunny living room, a main-floor bedroom (or office), laundry and a large 4-piece bathroom. There's also plenty of space in the home to add a second bath. Perhaps you envision finishing the basement at some point.. Upstairs you'll love the three unusually big, bright, and sunny bedrooms with leafy, treed views. The large wrap-around garden, complete with raspberry bushes along one side, features a safely fenced backyard for kids and dogs. You'll also find a couple of storage sheds, space for a cozy firepit, and a detached 3-car garage that could be renovated into a workshop or studio. Just steps away, a lovely treed ravine with a seasonal creek and playgrounds (swings, slides, basketball, and baseball) feel like an extension of your own backyard. Recent updates include: New septic system; New drilled well; Updated 100-amp electrical panel; Newer windows; an efficient heat pump for year-round comfort (cozy winters and cooool summers); plus a rented propane furnace for those extra chilly Muskoka months! 9 Spruce Glen presents a fantastic opportunity: Update and renovate at your own pace as your family grows and transform it into your dream home. For investors and renovators, this spot is walking-distance to the hospital so it also offers strong in-town Airbnb or long-term rental potential. Tons of options here. Come check out this unique and private spot before it's gone! (id:63008)
2278 Turnberry Road Unit# 13
Burlington, Ontario
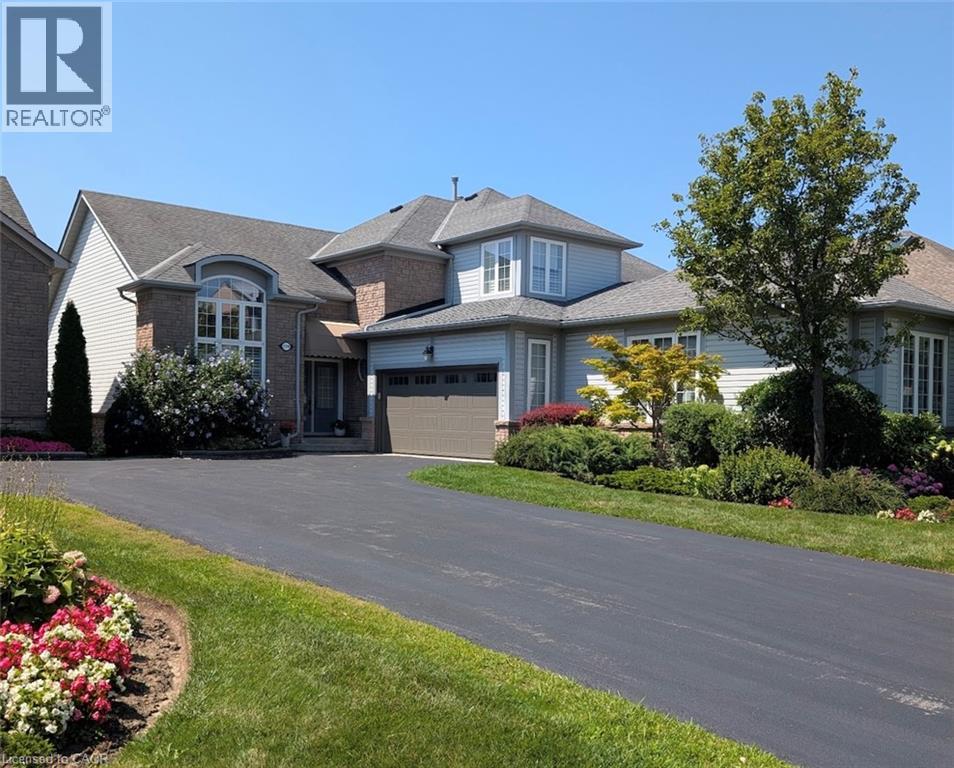
Welcome to this bright and spacious 2-bedroom semi-detached bungaloft in Burlington's sought-after Millcroft neighbourhood. Offering approximately 1,852 sq. ft. of above-grade living space plus an unspoiled basement ready for your personal touch, this well-designed Kingsmill model combines the ease of main-floor living with the flexibility of space for family, guests or a home office. A welcoming foyer with soaring ceilings sets the tone. The home features hardwood flooring throughout the living and dining rooms and main hallways, cathedral ceilings, expansive windows with California shutters, main-floor laundry, a powder room, inside access to the double-car garage, and rare parking for five vehicles, including three on the driveway. The impressive living room showcases a 15'4 cathedral ceiling, gas fireplace and large bay window. The dining room, with its 12-foot ceiling and oversized windows, is ideal for family gatherings. The kitchen offers stainless steel appliances, quartz countertops, abundant cabinetry, a pantry and a bright dinette with sliding doors leading to a private deck with awning overlooking the rear yard. The spacious main-floor primary suite accommodates king-size furnishings and features backyard views, a walk-in closet, an additional double closet, and a 4-piece ensuite with soaker tub and separate shower. Upstairs, the loft provides an ideal sitting area, office or hobby space overlooking the main level, while the second bedroom includes a walk-in closet and is served by a full 4-piece bathroom. The monthly condominium fee includes building insurance, exterior maintenance and common elements for a low-maintenance lifestyle. Ideally located close to parks, schools, shopping, restaurants and everyday amenities, with convenient access to the QEW, Highways 403 and 407, this home offers exceptional comfort, space and convenience in one of Burlington's most desirable communities. (id:63008)
125 Livingston Avenue Unit# 34
Grimsby, Ontario
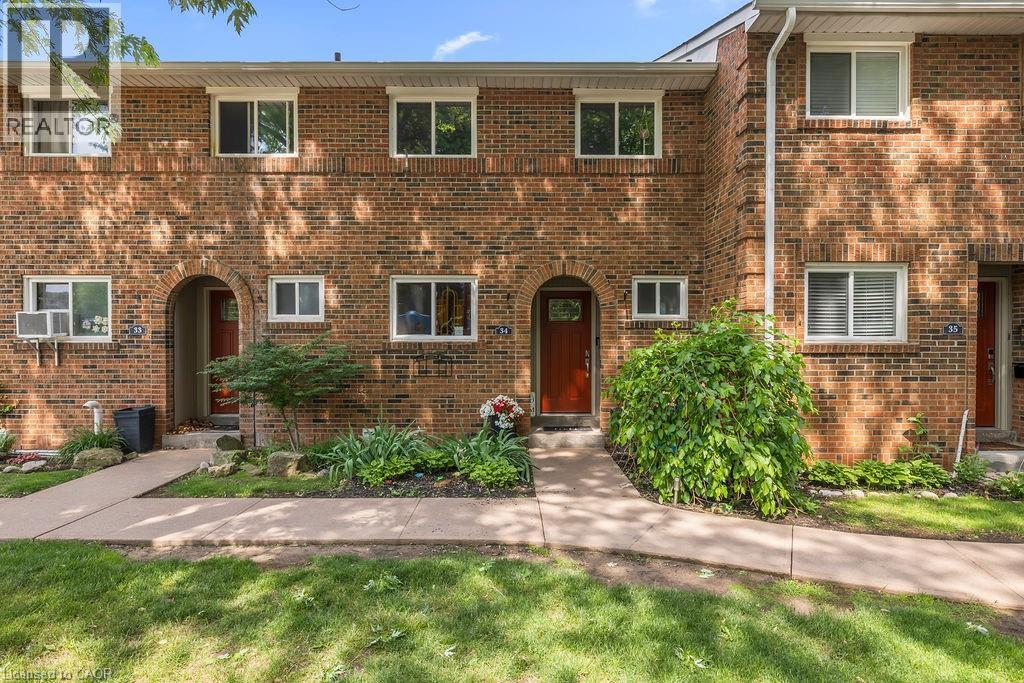
The owner is currently completing renovations to update this property. New pictures be posted soon. Welcome to this beautiful 3-bedroom, 1.5-bathroom townhome located in the desirable Livingston area in the charming town of Grimsby. Offering exceptional value in today’s market, this well-maintained home features a finished basement that provides additional living space for a growing family, a home office, or a recreation room. Your family will love the newly installed playground located directly across from your unit, offering a safe and convenient place for children to play. Enjoy the comfort of a family-friendly area with shopping, restaurants, schools, parks, and public transit all just minutes away. Commuters will appreciate the easy access to the QEW and Casablanca Boulevard, making travel to both Toronto and Niagara Falls quick and convenient. Livingston Avenue is known for its proximity to local amenities and family-oriented surroundings. Whether you’re a first-time buyer, with young children, or an investor, this is an outstanding opportunity to own an affordable home in one of Grimsby's most sought-after communities. Don’t miss your chance to make this wonderful property your new home! (id:63008)
5230 Dundas Street Unit# A501
Burlington, Ontario
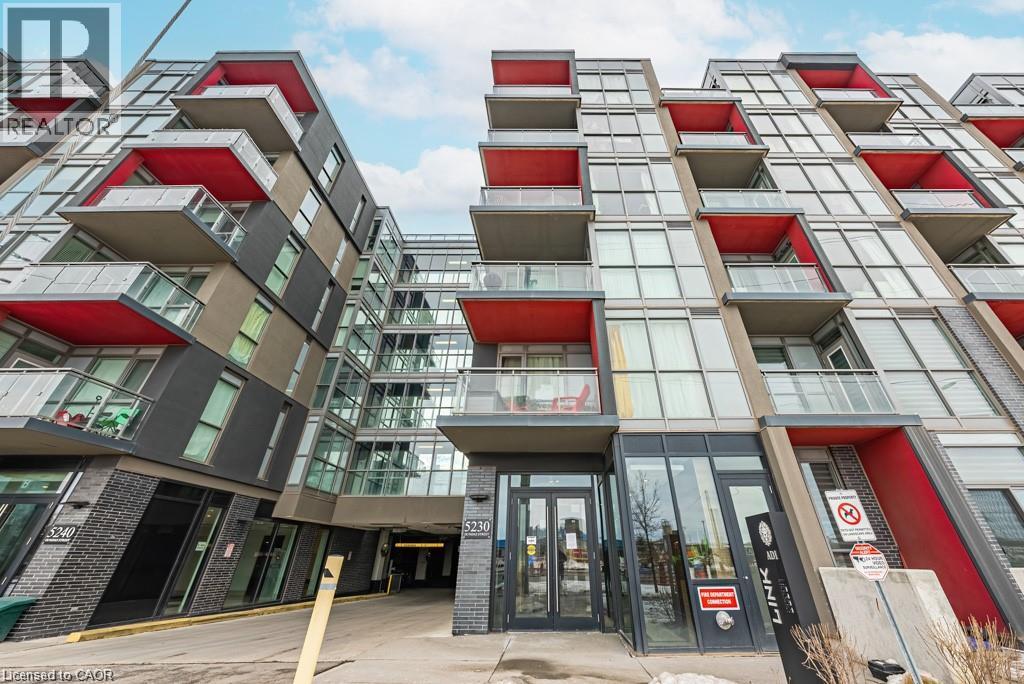
Trendy Link Condos! This bright 1 Bed / 1 Bath unit is ideally located in The Orchard neighbourhood close to amenities, major commuter routes, beautiful Bronte Creek and the Escarpment. Pristine and move-in-ready with an upgraded kitchen with quartz countertops and central island overlooking your living area with walk out to balcony. Spacious and modern 4-piece bathroom. Bedroom with double closet and floor to ceiling window. Luxury building amenities include a wellness center with sauna/steam room/plunge pools, fitness center, party room, rooftop terrace and more! Enjoy access to walking trails and parks, cafes and restaurants, shopping, etc. One underground parking spot included. Ideal for young professionals and downsizers alike! (id:63008)
Pt Lt6 Concession 10 Road
Beaverton, Ontario
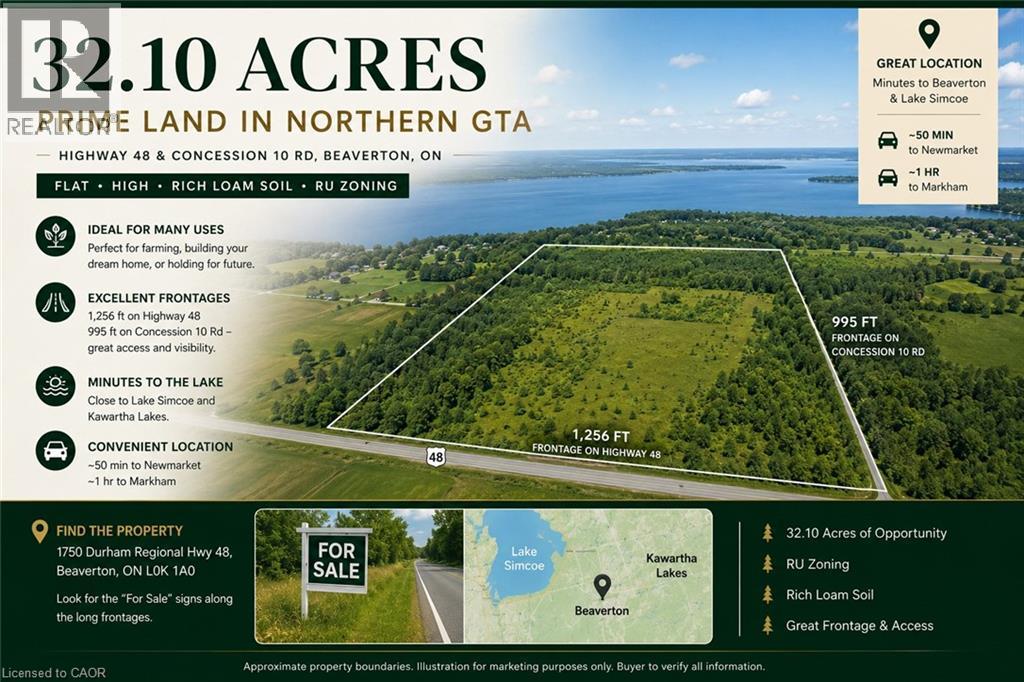
Rare 32.10-Acre Gem in Northern GTA – Act Fast! Looking for your dream land, a prime farm land or a solid investment in the northern Greater Toronto Area? This 32.10-acre flat, high land at Highway 48 & Concession 10 Rd won’t last long! Key Features: 1.Rich loam soil & RU zoning – ideal for farming, building your dream home, or holding for future. 2.Massive frontages: 1,256 ft on Highway 48 and 995 ft on Concession 10 Rd – perfect visibility and access. 3.Minutes from Lake Simcoe and Kawartha Lakes – nature at your doorstep. 4.Conveniently located: ~50 min from Newmarket, 1 hr from Markham. The northern GTA is booming, and land of this quality is becoming impossible to find. While it has no formal address yet, you can find it on Google Maps using: 1750 Durham Regional Hwy 48, Beaverton, ON L0K 1A0 – look for the “For Sale” signs along the long frontages. This is a once-in-a-lifetime opportunity. Don’t wait—contact us now and secure your slice of northern GTA paradise before it’s gone! (id:63008)
73 Mary Street Unit# 1b
Brantford, Ontario
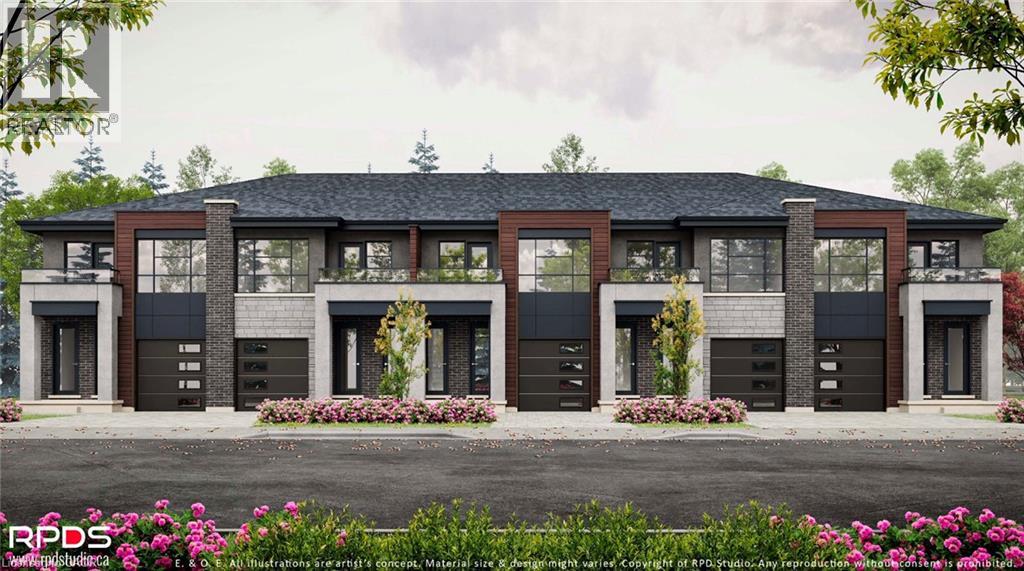
Welcome to this bright and well-appointed 1-bedroom, 1-bath lower-level townhome in the heart of Brantford. Perfect for professionals, students, or couples, this inviting unit offers a functional layout in a quiet, established neighbourhood just minutes from downtown. Enjoy the convenience of being within walking distance to Wilfrid Laurier University Brantford, schools, parks, restaurants, cafes, grocery stores, public transit, and Harmony Square. The Grand River trail system, recreation facilities, and Highway 403 are all just a short drive away, making commuting and outdoor activities effortless. A fantastic opportunity to enjoy comfortable living with everyday amenities close by. (id:63008)
40 Blenheim Street
West Perth, Ontario
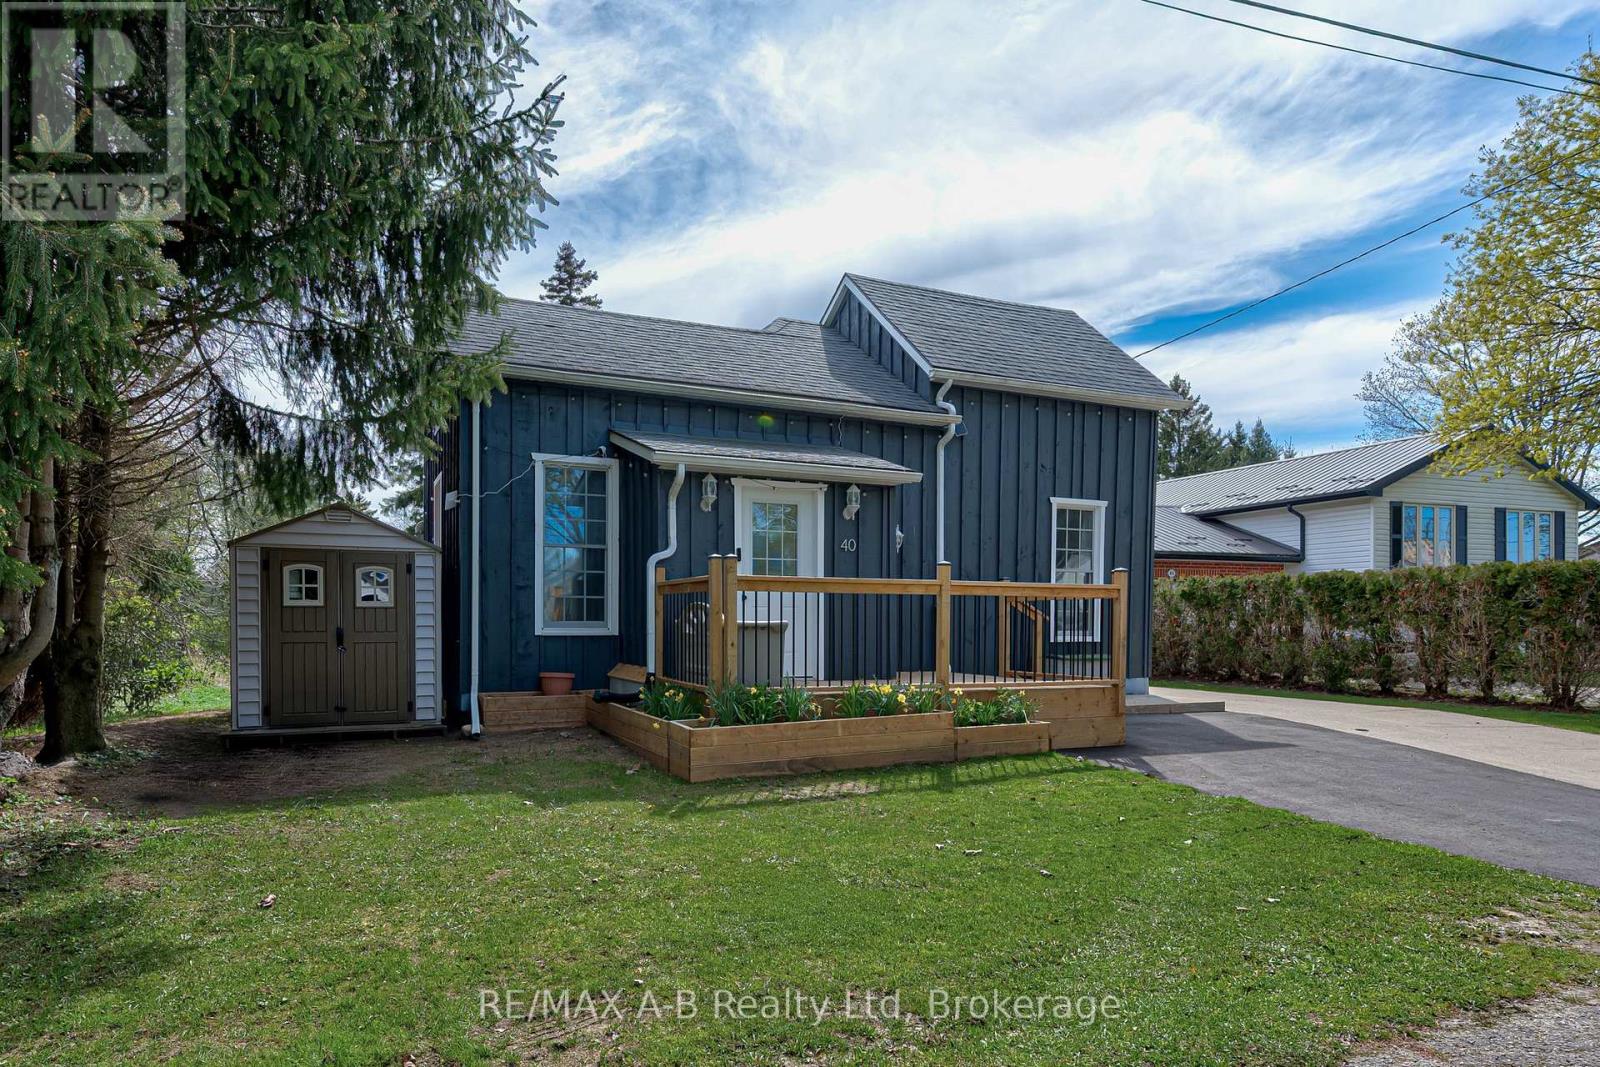
Step into a home that blends charm, character, and versatility. This delightful 1.5 storey detached home offers a functional layout designed for flexible living and maximized use of space. The main floor is thoughtfully designed with two comfortable bedrooms, a 4-piece bathroom and the convenience of main floor laundry making everyday living feel seamless. A spacious family room offers the perfect setting to relax, unwind, or entertain with direct access to the backyard. Upstairs, you'll find a bonus area that can easily adapt to your needs-ideal as a guest bedroom, home office, or hobby space, providing that extra bit of separation and privacy when desired. Outside, the large fully fenced-in yard offers plenty of room for kids and pets to play and for you to enjoy the outdoors, whether you're hosting gatherings, gardening, or simply relaxing. With hydro in the detached garage with additional side garden shed you'll have extra room for storage and your favourite hobbies. Full of charm and flexibility, this home features inviting spaces and a layout that adapts to your lifestyle. With many updates, this home is ready for you to make it your own. (id:63008)
2751 Oriole Drive
Middlesex Centre, Ontario
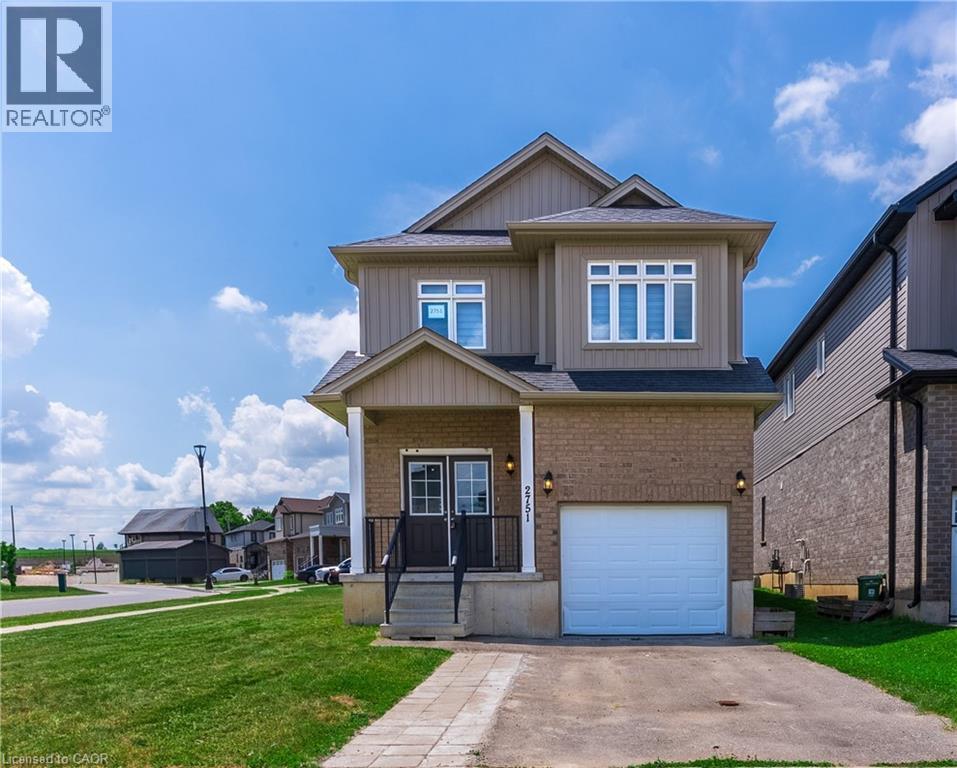
Welcome to 2751 Oriole Drive! This beautifully updated 4-bedroom, 3-washroom home offers the perfect blend of style, comfort, and functionality. Step inside to a bright and inviting main floor featuring impressive 9-foot ceilings and an open, spacious layout ideal for both everyday living and entertaining. recent renovations throughout the home include a stunning new oak staircase, new flooring throughout, fresh paint, updated light fixtures, new mirrors in all washrooms, and a brand-new stove, giving the home a modern, move-in ready feel. With four generously sized bedrooms and three well-appointed washrooms, there's plenty of space for growing families or those who love to host. Located in a desirable neighbourhood close to schools, parks, shopping, and amenities, this turnkey home is an exceptional opportunity you won't want to miss. (id:63008)
59 Bellstone Lane
Glanbrook, Ontario
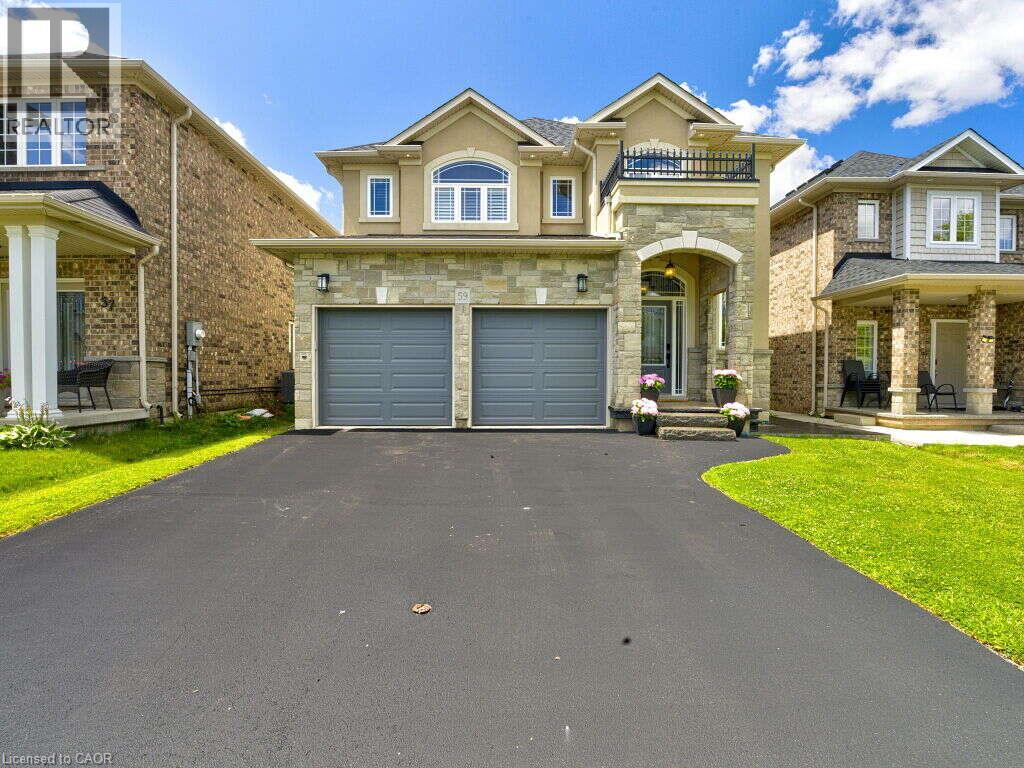
*** For more information, please click Brochure button. *** Welcome to this exceptional custom-built DiCenzo home, renowned for its quality craftsmanship and timeless design, nestled in one of Hamilton West Mountain’s most sought-after family neighbourhoods. Extensively updated, this move-in-ready home offers over 3,500 sq. ft. of finished living space, combining luxury finishes, functional design, and an unbeatable location. The bright, open-concept main floor showcases brand-new hardwood flooring, fresh paint throughout, premium designer lighting, and custom California shutters that add elegance and warmth to every room. At the heart of the home is a chef-inspired kitchen featuring an oversized island, abundant cabinetry, quality finishes, and generous prep space—perfect for entertaining and everyday family living. Designed with growing families in mind, the home offers four spacious bedrooms and 2.5 bathrooms above grade, providing approximately 2,600 sq. ft. of beautifully appointed living space filled with natural light and thoughtful design. The professionally finished lower level significantly expands the home’s versatility, offering two additional bedrooms, a full three-piece bathroom, a full kitchen, a spacious living area, luxury vinyl plank flooring, and a separate entrance—ideal for extended family, overnight guests, a home office, recreation space, or multi-generational living. Outside, pride of ownership is evident with brand-new garage doors, a freshly painted front door, a professionally refinished backyard deck, a newly resealed driveway, and a freshly sealed rear concrete patio, creating exceptional curb appeal and inviting outdoor living spaces. Adding even greater value, the furnace, central AC. (id:63008)
54 Green Valley Drive Unit# 13
Kitchener, Ontario
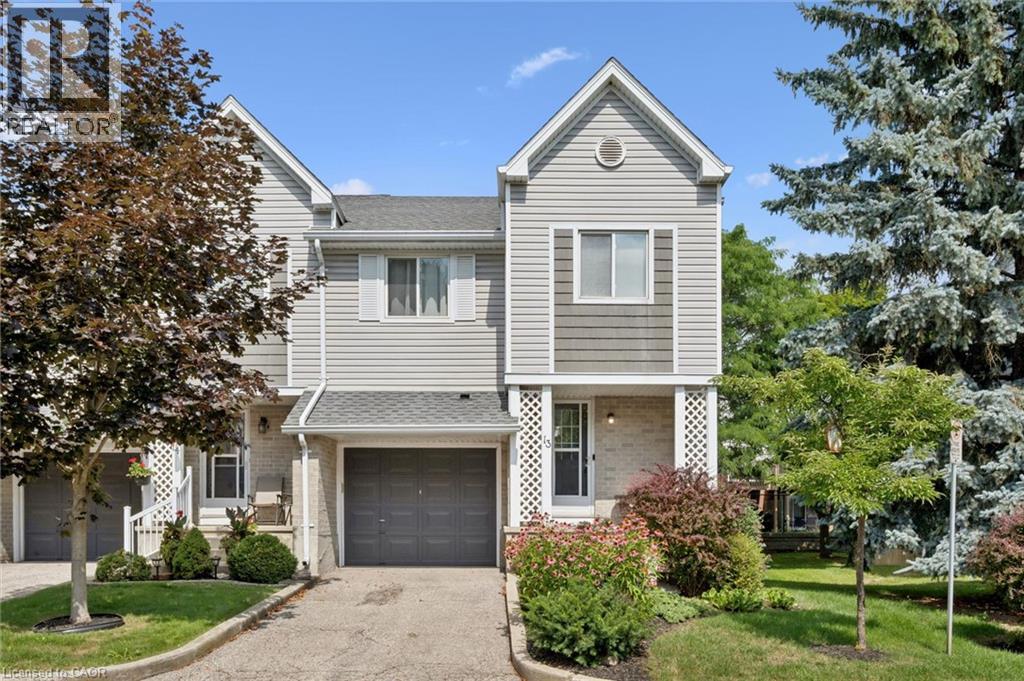
BEAUTIFULLY MAINTAINED INSIDE AND OUT, this updated end-unit townhouse reflects years of pride of ownership while offering added privacy, additional natural light, and a fully fenced backyard. Welcome to this 3+1 bedroom home in the sought-after, family-friendly Green Valley community. Offering approximately 1,500 sq. ft. of above-grade living space plus a fully finished walk-out basement, this spacious home provides exceptional room for growing families, professionals, or those working from home. The main floor features beautiful hardwood flooring, complemented by a combination of hardwood and laminate on the upper level. Recent updates include new carpet on the stairs and upper hallways (2026), new entry flooring (2026), and A/C (2022). The updated kitchen combines style and function with plenty of cupboard space, a contemporary tile backsplash, and an efficient layout that's as practical as it is inviting. Additional features include an electric Google Nest door locking system and Blink camera, providing added convenience and peace of mind. The bright, functional layout offers generous principal rooms that are ideal for both everyday living and entertaining. Step outside to your beautifully landscaped, fully fenced backyard, where perennial gardens and mature trees create a private setting with multiple seating areas to relax or entertain. The covered patio beneath the deck offers a sheltered retreat to enjoy the outdoors rain or shine, while the walk-out basement provides seamless access to this inviting outdoor living space. Enjoy an unbeatable location close to schools, parks, shopping, restaurants, public transit, and a wide variety of everyday amenities, with quick access to Highway 401 for an easy commute. Move-in ready and offering exceptional value, this is a rare opportunity to own a meticulously maintained home in the Green Valley community, known for its convenient location, mature surroundings, and easy access to everyday amenities. (id:63008)
49 Huron Street S
Port Albert, Ontario
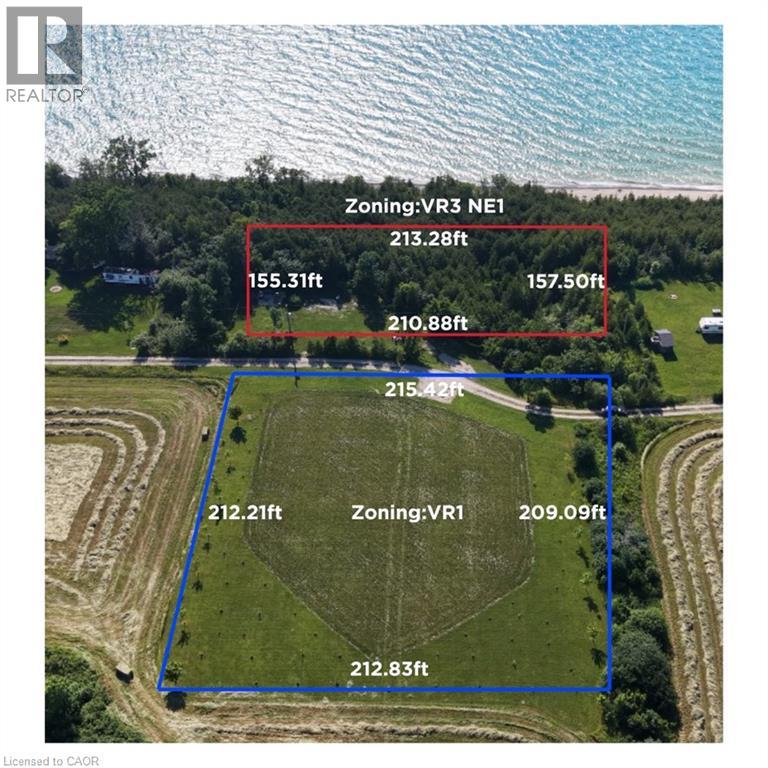
Exceptional 2+ acre waterfront property package along Huron St S in scenic Port Albert, sold together as one single parcel featuring dual zoning (VR3 / NE1 waterfront section ~213' x 157' & VR1 inland section ~215' x 212')! Demonstrating incredible seller pride with roughly $200,000 invested in site improvements, extensive infrastructure and prep work are already complete. Upgrades include installed hydro service, an inspected water well with official registration records, and completed archaeological clearance. Enjoy custom wooden stairs equipped with solar lighting and a viewing deck area leading straight to the waterfront, alongside newly established tree plantings along the lot boundaries. A unique property offering scale, shoreline access, and substantial capital upgrades already in place. (id:63008)
53 Janefield Avenue
Guelph, Ontario
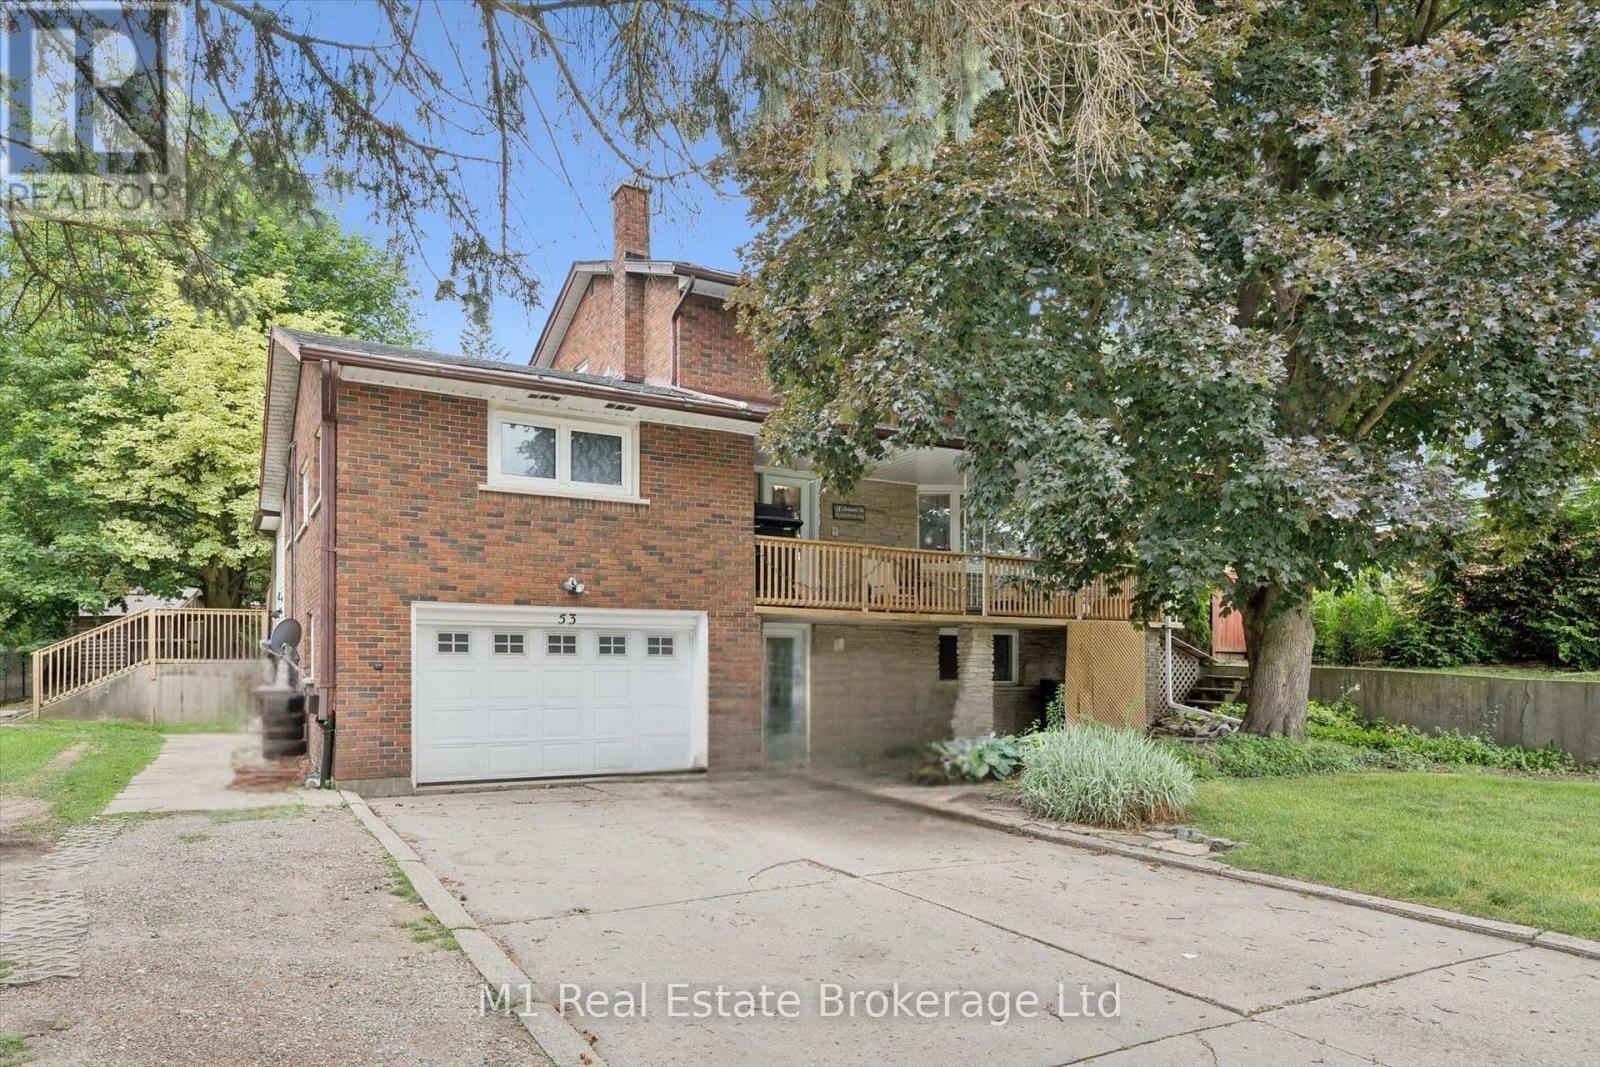
A versatile property with excellent potential for families, multi-generational living or investors. Centrally located in Guelph and close to the University of Guelph, schools, shopping and everyday amenities, the home also offers convenient access to the Hanlon Expressway and Highway 401. Inside, there is plenty of space for a growing family, while the legal basement apartment provides an opportunity for rental income, extended family or older children. Outside, the large yard offers room for kids and pets, and parking is no issue with space for approximately five to six vehicles plus a heated garage. A well-located home with plenty of space, flexibility and long-term potential. (id:63008)
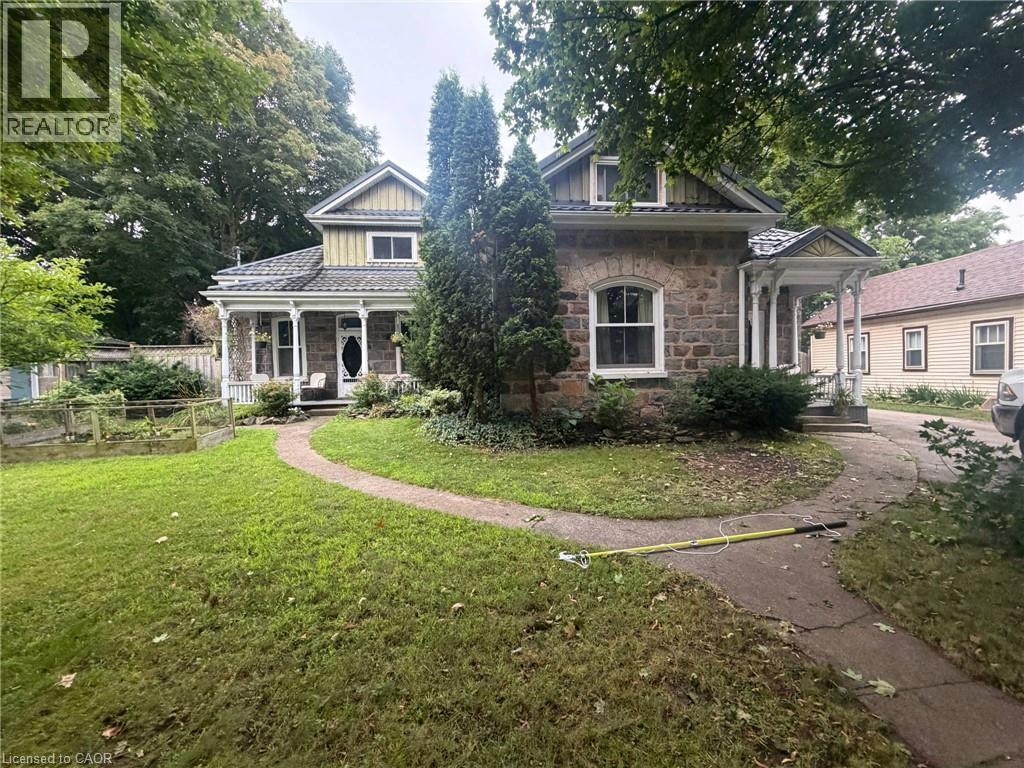
63 Birch Street
Cambridge, Ontario
Welcome to this captivating stone home in a quiet, highly desirable East Galt neighbourhood. Offering unrivalled versatility on a quarter-acre lot, this property is currently configured as a premium duplex. It serves as an incredible income-generating mortgage helper, a lucrative addition to your portfolio, or the ultimate multi-generational haven with two distinct, private spaces under one roof. For those looking for a grand single-family estate, the flexible layout can easily revert to its original layout, complete with a massive upper-level primary suite or private young adult zone.Inside, historic charm seamlessly blends with modern comfort. The main level layout features rich hardwood flooring, detailed trim, elegant crown moulding, pocket doors, and a breathtaking exposed stone accent wall. This level includes three bright bedrooms, a large formal dining room perfect for hosting, and an inviting living room filled with natural light. The chef's kitchen is beautifully appointed with premium granite countertops, a gas cooktop, a built-in wall oven, and abundant cabinetry. Just steps away, a charming covered front porch provides a peaceful spot for morning coffee.The true crown jewel of the home is the show-stopping family room. Loaded with rustic warmth, this expansive space is tailor-made for entertaining. Elegant French doors sweep open to a lovely interlocking brick patio and a massive backyard oasis—a rare find with open green space for kids and pets to play.Adding even more value to this multi-unit property is a large, L-shaped detached garage, workshop, or man cave, perfect for a hobbyist, contractor, or car enthusiast. The property features extensive parking options with plenty of space in both the garage and the oversized driveway to comfortably accommodate tenants and owners alike.Whether you want to live in one unit and rent the other, house extended family, or maximize rental income, this rare gem delivers. Book a private showing today. (id:63008)
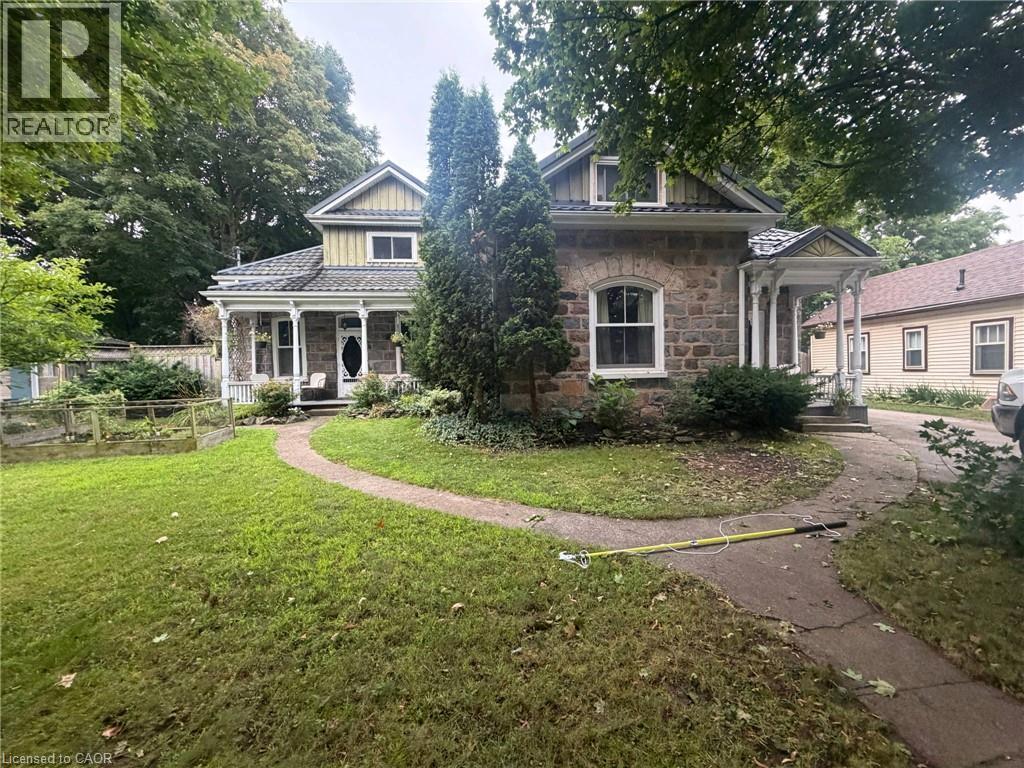
63 Birch Street
Cambridge, Ontario
Welcome to this captivating and beautiful stone home, radiating timeless character in a quiet, highly desirable East Galt neighbourhood. This prime location is just a short, scenic stroll from the Grand River, a vibrant historic downtown, excellent schools, lush parks, and winding nature trails. Unrivalled versatility defines this property, with more than a quarter-acre lot. Currently configured as a duplex, it serves as the ultimate multi-generational haven or an income-generating mortgage helper. Alternatively, it can easily revert into a grand single-family estate, complete with a massive upper-level primary suite or a private suite for the young adult still living at home. Inside, historic charm seamlessly blends with modern comfort. You are greeted by rich hardwood flooring, detailed trim, elegant crown moulding, pocket doors and exquisite custom woodwork, all beautifully anchored by a breathtaking exposed stone accent wall that tells a story of craftsmanship. The main level offers an expansive layout featuring three bright bedrooms, a large formal dining room perfect for hosting dinners, and an inviting living room filled with natural light. The chef’s kitchen is beautifully appointed with premium granite countertops, a gas cooktop, a built-in wall oven, and abundant cabinetry. Just steps from the kitchen, a charming covered front porch provides a peaceful spot for your morning coffee or evening relaxation. The true crown jewel of the home is the show-stopping family room. Loaded with rustic warmth. This expansive space is tailor-made for entertaining. Elegant French doors sweep open to a lovely interlocking brick patio and a massive backyard oasis—a rare find with open green space for kids and pets to play. For the hobbyist, contractor, or car enthusiast, the large L-shaped detached garage/ shop/ man cave is a dream come true. Plenty of parking available both in the garage and driveway. Book your private showing to experience this rare gem first-hand. (id:63008)
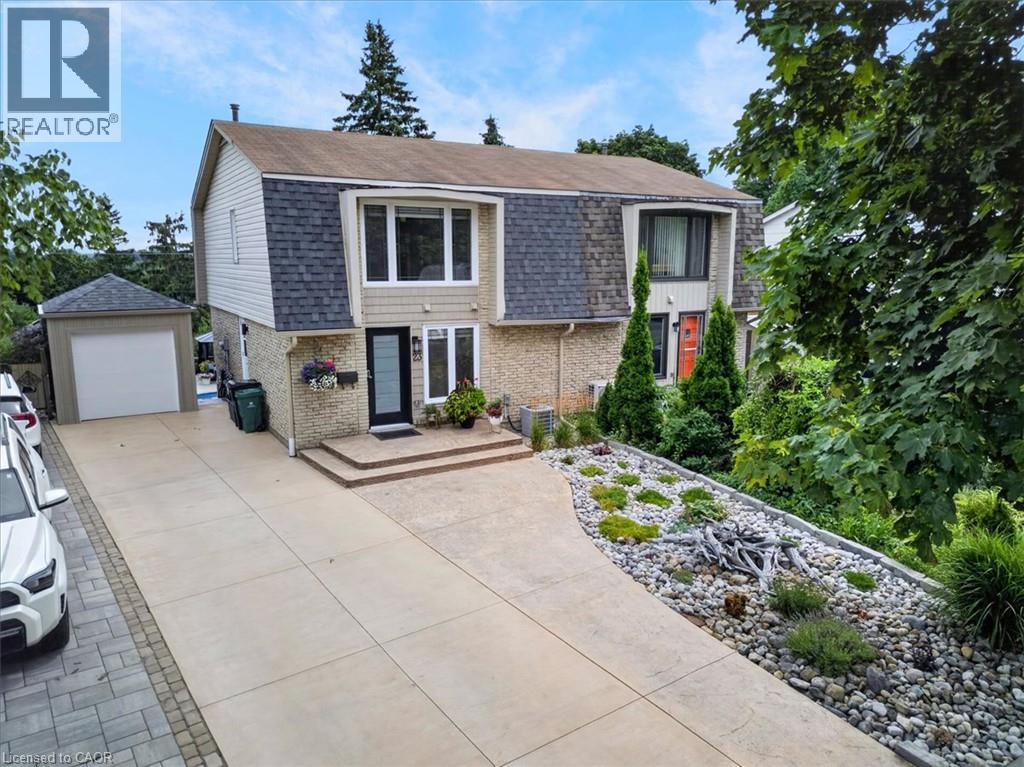
23 Briar Knoll Drive
Kitchener, Ontario
RESORT-LIKE LIVING in your own home! Absolutely stunning property steps from McLennan Park in Laurentian Hills. Pride of Ownership! Professionally renovated with quality materials & attention to detail that is hard to find. Backyard with inground pool/hot tub/patio combination unlike any other. The expansive stamped concrete patio offers the ultimate space for BBQing, family/friends gathering & pool parties. The pool house contains a changing room & equipment. The house offers a great street curb appeal with attractive facade & concrete driveway accommodating 3 car parking. The interior has been beautifully transformed with recent upgrades throughout including fantastic new kitchen with ample full height cabinetry & quartz countertop & backsplash. The open concept stylish Living & Dining area features a huge picture window offering views out your private oasis with pool. The 2 piece Powder room completes the main floor. The upper floor offers 5 piece updated Bathroom & 3 good sized Bedrooms including large Primary with large window & motorized blinds. The walkout basement provides a large Recroom with modern electric fireplace & french doors to a large fenced backyard. Updates & renovations include: backyard reno with pool house with hydro, pool liner, pool stairs, electric & concrete patio (2021), pool heater core rebuilt (2024), hot tub (2019), new eavestroughs, siding, Mansard roof shingles (2025), windows (range from 2-12 years old) - some double & some triple pane, underground draining system, new concrete driveway (2021), new kitchen, main floor flooring, main 2 piece powder room (2026), completely renovated basement (2021), second floor reno (2020), attic insulation R80 updated 2024. Beautiful immaculate property - just move in, relax & enjoy. Close to amenities including schools, Sunrise Centre, Forest Glen Plaza, Alpine Mall, short walk to Lions & McLennan Parks, green space, children's playground, easy access to public transit, expressway & minutes to 401. (id:63008)
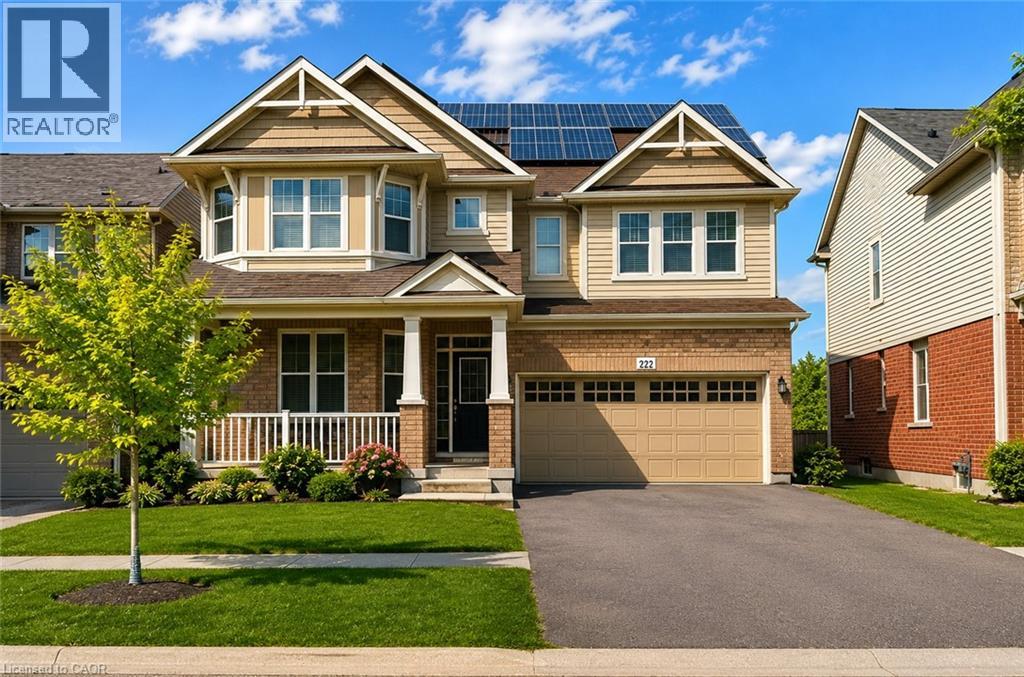
222 Baldwin Drive
Cambridge, Ontario
An Amazing Superbly Kept Property on a 43' Wide Lot. One of THe Most Popular Riverside Model With a Great Family Friendly Layout. !!! JUST ~ 3500 SQ FT OF FINISHED SPACE INCLUDING AN IN-LAW SUITE + EXTRA INCOME FROM THE SOLAR PANELS!!!! Absolutely Stunning!! A Fully Finished Perfectly Laid Out Family Home With 5 Bedrooms & 5 Washrooms Including a Fully Finished In-Law Suite. Large Mattamy's -Riverside- Model (Over 3500 Sq Ft Of Finished Space) 2460 + 1050 Sq.( Ft Finished Basement. Located In The Sought After Community Of Millpond Surrounded By All Large Homes. Features An Inviting Front Porch. Meticulously Kept Spectacular Bright & Open Concept Layout With Large Principal Rooms. 9' HIGH CEILINGS ON MAIN . Modern wood Flooring In The Living, Dining & Great Room. Gorgeous Large WHITE E/I Kitchen with a Centre Island,Custom Backsplash. Upgraded GAS Stove. Upgraded Brand New Broadloom on the StairCase. Upper Level With 4 Large Bedrooms All With W/I Closets, Huge Primary Bedroom With A Walk in Closet Plus a Sweater Closet. Huge Ensuite With a Soaker Tub & A Stand Up Shower. Upg. Convenient 2nd Floor Laundry Room With Upgraded Vanity & Tub. RARE 3 Full WashRooms Upstairs. Walk out from dinette to a huge Two Tier deck. Fully Fenced Backyard With a Super Large Shed. Fully Finished Look Out Basement with a Gym Plus An In-Law Suite With A Huge Great Room < Kitchen With A Hot Plate , 5th Bedroom & A Full 3 Pce Washroom. A Walk In Pantry + Extra Storage. Great Millpond Location Where You Can Walk to 3 Parks, 2 Schools, The River & TRail System, Within A few Minutes Away From Hwy 40, Hespeler's Quaint Yet thriving Downtown Core With Restaurants & Family Friendly Events. ** TOP 4 PICTURES ARE VIRTUALLY STAGED FOR ILLUSTRATION PURPOSE**. (id:63008)
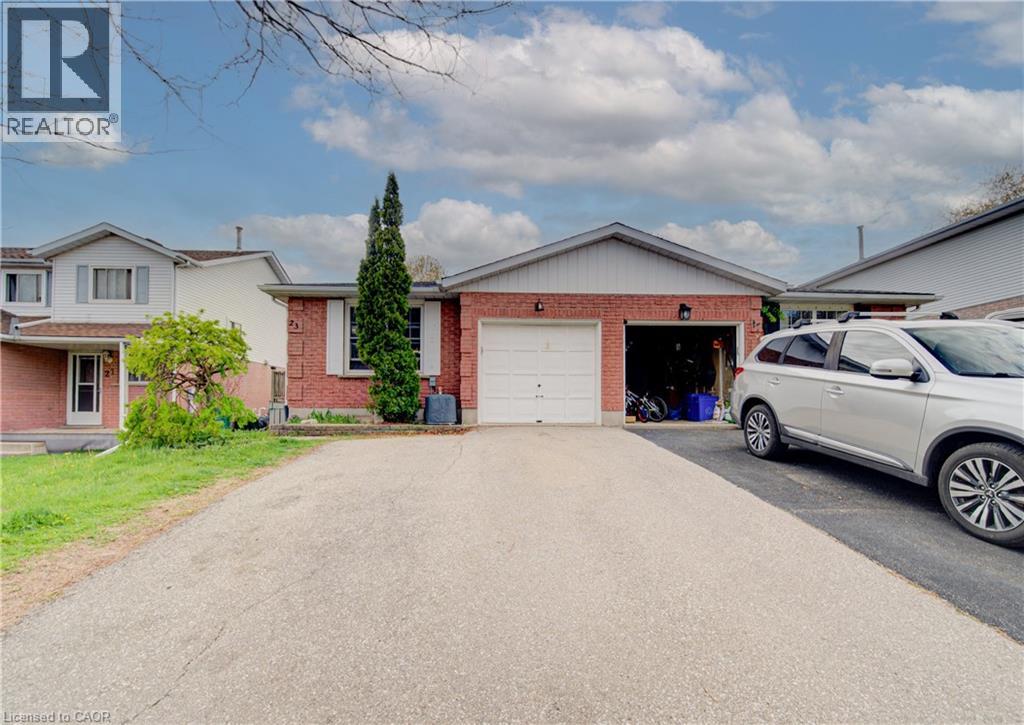
23 Bier Crescent
New Hamburg, Ontario
Welcome to 23 Bier Crescent, a bright, spacious semi-detached backsplit in one of New Hamburg’s most desirable family neighbourhoods. The open-concept main floor connects the kitchen, dining, and living areas beautifully, while the lower level offers an office, family room with wet bar, and a relaxing jacuzzi bathroom. Three generous bedrooms and a full bath sit on the upper level, with laundry tucked neatly in the basement. Outside, enjoy a double-wide driveway, single-car garage with inside entry, and a fully fenced yard with a private side deck. A fantastic opportunity for first-time buyers or downsizers, book your private tour today! (id:63008)
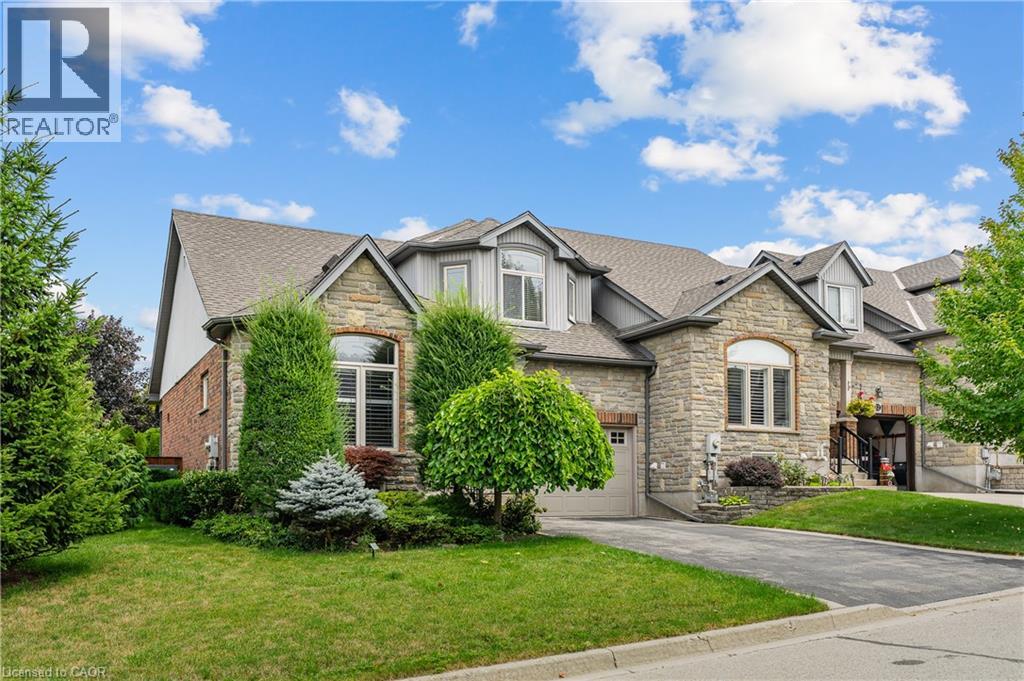
24 Knack Lane
Cambridge, Ontario
Offered for the very 1st time,this rarely available freehold end/unit bung/lft is located in one of Cambridge’s most desirable communities for downsizers and empty nesters.Enjoy the convenience of nearby shopping or mall walking & everyday amenities, all just mins from your doorstep.Lovingly maintained by the original owner,this home showcases 9ft ceilings/ main flr, that has flawless hard/flr & ceramic, a beautiful hard/wd stair/cs leading up to the upp/ lev wth the same & lam/flr in the fin/base/mt,making this home completely carp/free.Unlike many dwn/sizing options,this home allows you to maintain the lifestyle you’ve grown accustomed to,with a spac/lv/dn rm,that can easily accommodate family gatherings and holiday dinners. The main flr, features the primary bdrm,a w-in/clst & a ch/3pcs/ens w/a, shower & gls/encl.A spac/eat-in kitch offers abundant cabinetry & direct patio door access to the cov/composite deck,while the convenient mn/flr laundry/rm adds to the ease of everyday liv/ng.Upstairs,you will find, 2 gener/sized bdrms & a 4pc/bth,that provides plenty of room for fam/members & guests.The fully fin/basemnt,offers flexibility,featuring a lrg rec/rm & gas fr/pl, a 3pcs bth & the potential for a an enclosed 4th bed/rm. As an end unit,the property also presents exciting possibilities for a sep walk/dwn/ent,creating excellent in-law or multigen/livg potential.The garage offers convenient inside access & additional overhead storage space,perfect for seasonal decor.The storage is ample,with 2 cold/rms, in the basement.The backyard is surrounded by mature cedar hedging, creating a private setting.Enjoy your morning coffee on the compo/deck or retreat to the add/side deck,where.These highly sought-after freehold bungalofts rarely become available. Combining the convenience of main/flr living with the space and versatility of a much larger home, this is truly a rare opportunity. (id:63008)
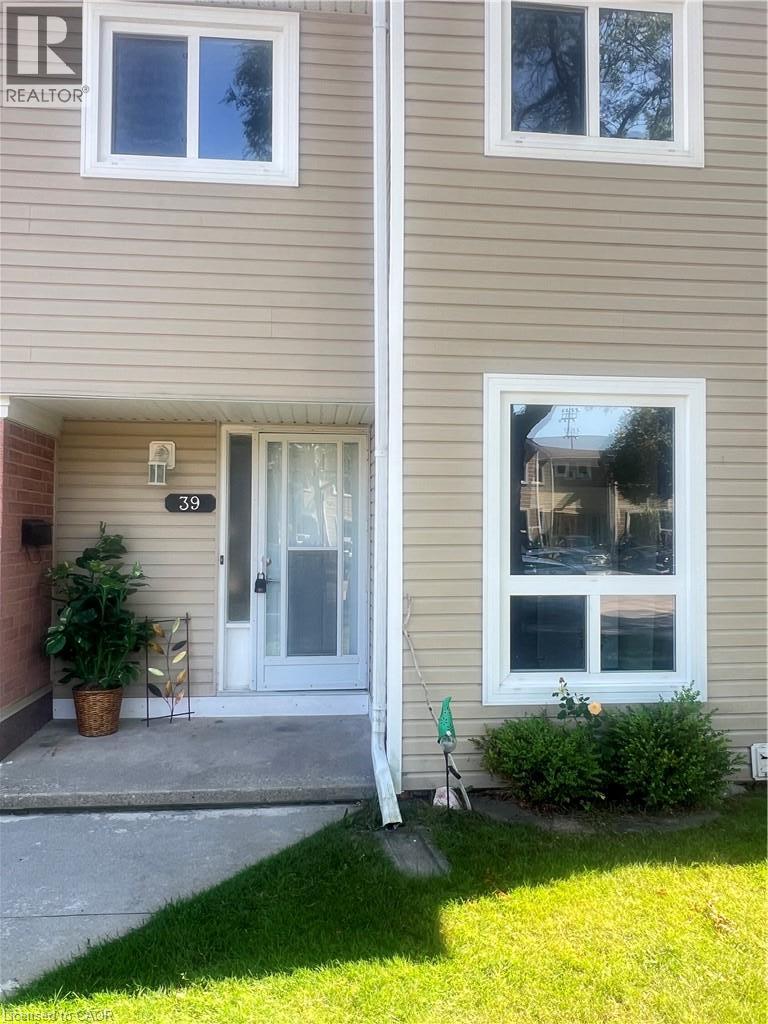
160 Rittenhouse Road Unit# 39
Kitchener, Ontario
Nestled in the heart of Country Hills, you're just steps from parks and green space, close to top-rated schools, and minutes from grocery stores, restaurants, and everyday shopping. Convenient access to public transit makes commuting a breeze, while the quiet, tree-lined setting of Rittenhouse Road offers a peaceful retreat from the everyday hustle. (id:63008)
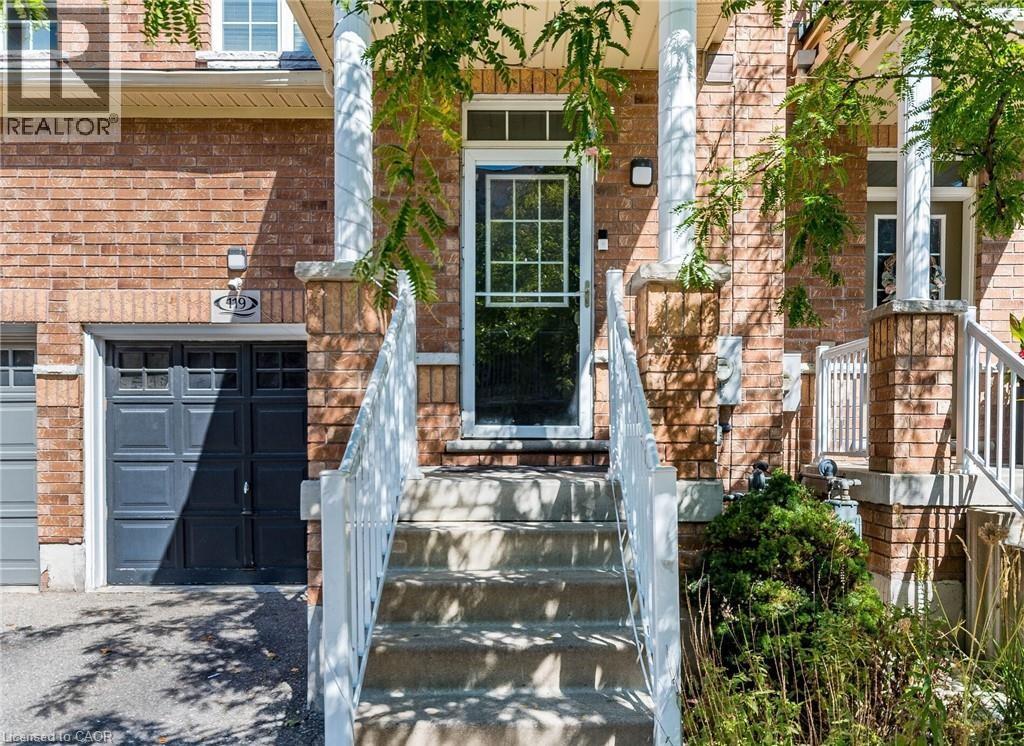
110 Highland Road Unit# 119
Kitchener, Ontario
FREEHOLD townhouse in one of Kitchener’s most walkable neighbourhoods! Offering over 2000 sq ft (1,598 sq. ft. of professionally finished living space plus a finished basement of 450 Sq ft of recreational space). This beautifully maintained home features 3 spacious bedrooms, 3 bathrooms, and carpet free flooring throughout. The bright and airy main floor boasts 9-foot ceilings and an open-concept layout filled with natural light. The modern kitchen is designed for both style and functionality, complete with quartz countertops, a custom pantry, and a large breakfast bar with seating for four. The spacious living area opens onto a nicely built deck perfect for entertaining, summer BBQs, or simply relaxing outdoors. Upstairs, you’ll find a generous second-floor laundry room, three well-appointed bedrooms with closets, and two full bathrooms. The impressive primary suite features double-door entry, a walk-in closet, and a private 4-piece ensuite with shower and tub. The location is unbeatable! Walking distance to downtown Kitchener, steps from Woodside Park and Victoria Park, around the corner from St. Mary’s Hospital, backing onto the iron Horse Trail, and just minutes to the expressway for easy commuting. Additional highlights include parking for two vehicles, a single-car garage that accommodates a mid-sized SUV, and ample visitor parking for family and guests. Great investment opportunity for investors due to surrounding amenities and schools. A perfect blend of comfort, style, and convenience! (id:63008)
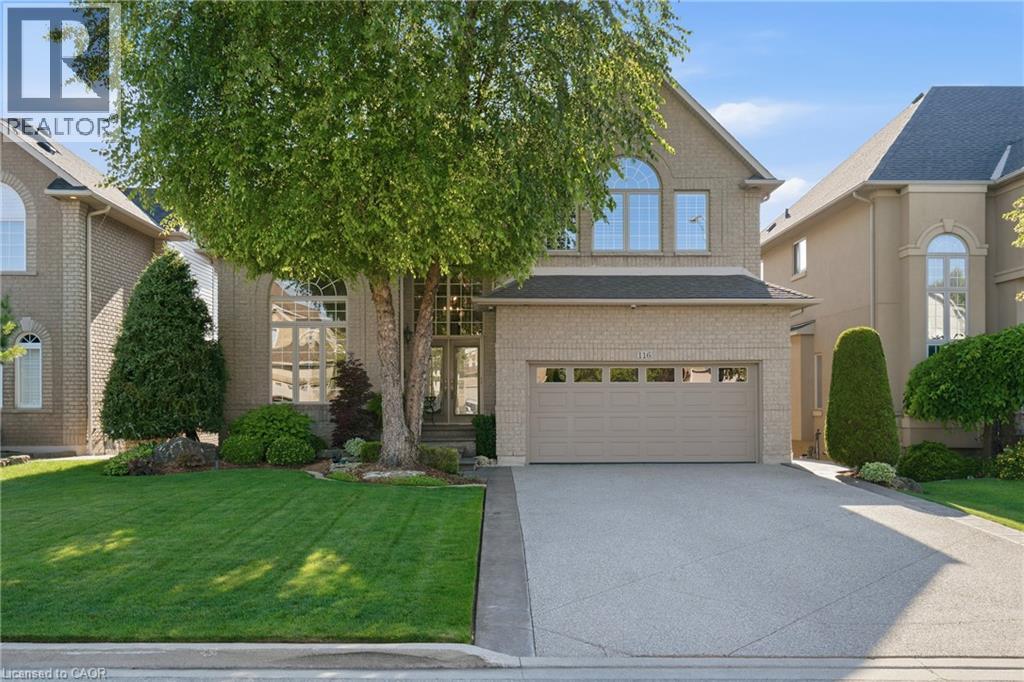
116 Joshua Avenue
Ancaster, Ontario
Nestled on one of Ancaster's premium lots backing onto a pond with gate access to the trail system, offering the perfect blend of luxury & privacy. Featuring 4 bedrooms, 3+1 bathrooms, a finished walk out basement and 4,000+ square feet of finished living space, this home is sure to impress the most discerning buyer. Stunning main floor renovated in 2022 with maple hardwood floors, extensive recessed lighting and premium finishes. A spectacular kitchen, complete with oversized quartz island with seating for 6, upgraded appliances and breathtaking views of the backyard. The family room with gas fireplace and custom built-ins creates a warm space to gather. Sliding doors lead directly to the upper level IPE Brazilian hardwood deck. The front office provides the perfect work from home space and the formal dining room is perfect for hosting. A 2 pc bathroom and mudroom with garage access and utility sink complete the main level. The double car garage features spray foam insulation, electric heater and polyaspartic flooring. Upstairs you enter the primary retreat with walk-in closet and ensuite(’23) featuring glass enclosed shower, double vanity & soaker tub. The 3 add’l bedrooms are generously sized and hardwood flooring throughout the 2nd level updated in 2019. The walkout basement features a fitness room w/commercial grade flooring, family room w/gas fireplace, wet bar, office space, 3 pc bath, and oversized laundry room. Step outside to a professionally landscaped front and back featuring heated 18' x 30' saltwater pool w/waterfall & LED lighting, Beachcomber 9-person hot tub, and pool shed with power. Additional features include replacement glass by Pollard, upgraded insulation, 200 amp elec, HD security cameras, alarm system, front and rear landscape lighting and irrigation system. Roof '19, AC '18, Pool Heater '24, Pool robot '25. Convenient access to parks, conservation trails, shopping, restaurants, schools, Hwy 403 & Linc. Book your private showing today! (id:63008)
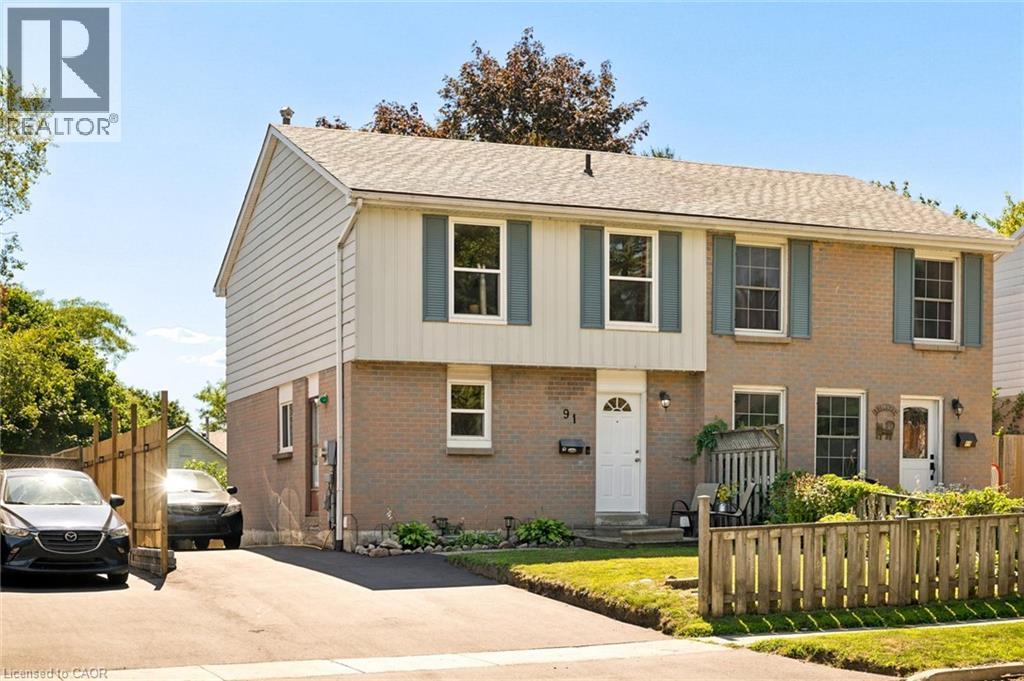
91 Hadati Road
Guelph, Ontario
The home’s modern farmhouse style welcomes you from the moment you step inside. It begins in the foyer and carries throughout with professionally painted walls, updated lighting, and timeless finishes that feel warm, fresh, and inviting. Designed for everyday family living, the kitchen features so much cabinetry, striking black granite countertops, a stone backsplash, and all the room you need for a large harvest table where family dinners naturally become the highlight of the day. Just off the foyer, the beautifully updated powder room adds convenience for both family and guests. At the back of the home, the oversized living room features a large sliding door that opens onto the deck, creating peaceful views of the terraced gardens and, just beyond, the charming chicken coop. Upstairs, four generous bedrooms give everyone their own space while keeping the family together on one level. The finished basement extends the living space with a comfortable rec room and a fifth bedroom, making this home so incredibly versatile. The backyard has been thoughtfully designed to be enjoyed. A large deck overlooks beautifully landscaped terraces with upgraded retaining walls, creating distinct spaces to relax, entertain, garden, or watch the kids and chickens play. At the lower level, you’ll find a large storage shed and the chicken coop that brings a touch of country living to the city. And if farm-fresh eggs are on your wish list, the chickens are happy to stay. Practical updates include newer windows throughout the upper two floors, the roof was done about 10 years ago with an architectural shingle, a new ESA certificate is available, a recently paved driveway with parking for five vehicles, and the kind of care that comes from a home that has been truly loved for years. Located close to good schools, beautiful forested parklands with walking trails and just steps to the recreation center. (id:63008)
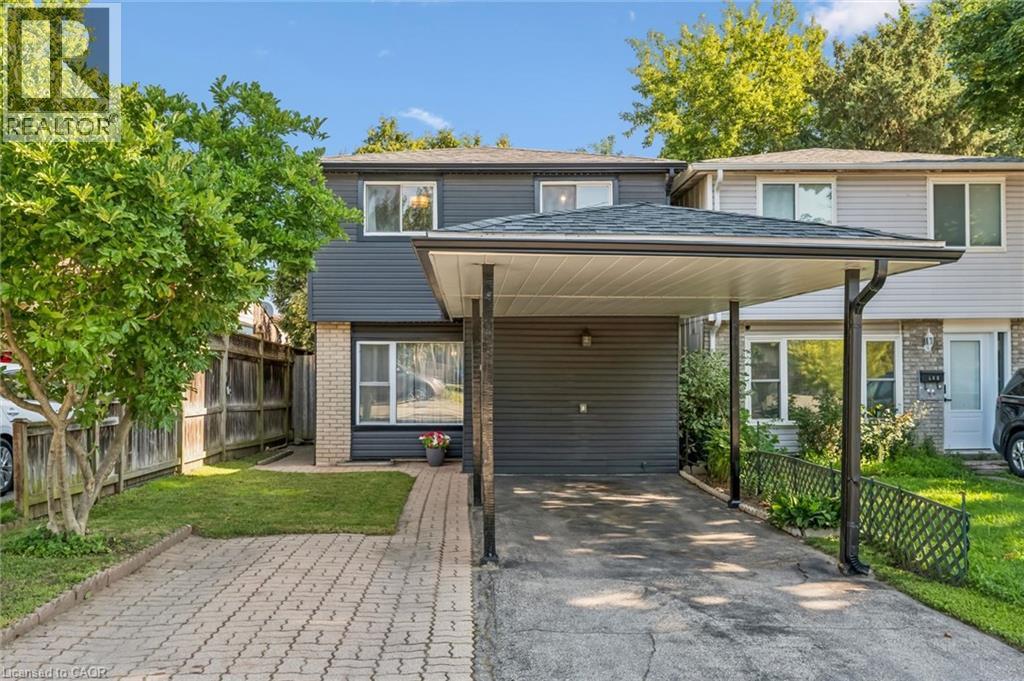
460 Parkview Crescent
Cambridge, Ontario
Welcome to 460 Parkview Crescent, where convenience, comfort and community come together in the heart of family-friendly Preston Heights. Whether you're enjoying a morning coffee in your private backyard, taking the kids to nearby parks and schools, or commuting with effortless access to Highway 401 and Highway 8, this is a home designed to make everyday life easier. Inside, warm, stylish finishes create an inviting atmosphere. The updated kitchen offers modern cabinetry and a functional layout that flows seamlessly into the bright living and dining areas—perfect for everything from weeknight dinners to weekend gatherings with family and friends. Upstairs, you'll find 3 generous bedrooms and a beautifully updated 4-piece bathroom, providing comfortable spaces for the whole family to relax and recharge. The finished lower level adds valuable living space with a spacious recreation room that's ideal for movie nights, a home office, playroom, or workout area. A 2-piece bath, dedicated laundry room, workshop and abundant storage complete the lower level. Step outside to a fully-fenced backyard where children and pets can play safely while you enjoy summer barbecues or unwind after a busy day. A covered carport, additional driveway parking and a utility shed add everyday practicality. Thoughtfully-maintained and move-in ready, this home also offers peace of mind with major updates including a hot water tank (2024), water softener (2023), tub and surround (2023), and furnace (2017). Even better, the hot water tank and water softener are fully owned, so there are no monthly rental fees. Offering an exceptional blend of location, lifestyle and value, 460 Parkview Crescent is ready to welcome you home! (id:63008)
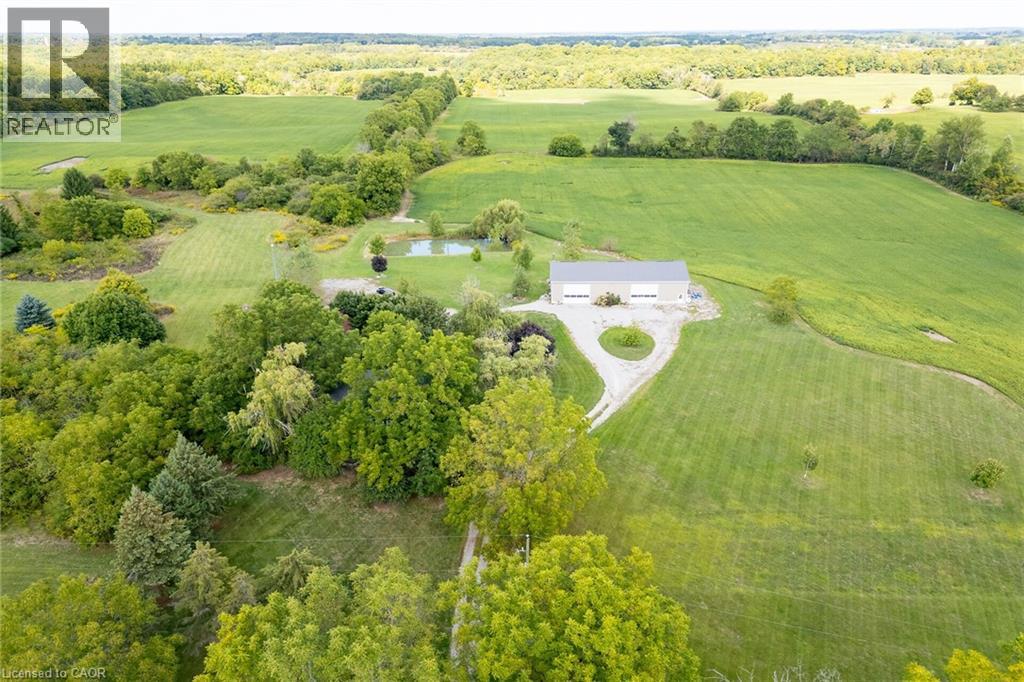
655 Townline Road W
Cayuga, Ontario
Extremely rare opportunity to own this beautiful 100 acre farm in the desired Oneida area of Haldimand County. Offers 58 acres of rolling farmland with the opportunity to add 10-15 acres more with the removal of fence rows, orchard and grass areas. Recreational enthusiasts will appreciate the beautiful hardwood bush, walking trails and two ponds. Incredible 40 x 80 newer outbuilding is sure to impress. One side is fully insulated with a kitchen, woodstove, propane furnace, plywood walls, the perfect spot for large family gatherings. Right side has two large overhead doors which provides plenty of room for your farming equipment or storage. Charming 3 bedroom&1.5 bath house with eat-in kitchen, centre island, wood stove and included appliances. Bright large family room with original pine plank flooring with double patio doors to private side yard. Upper level has 3 roomy bedrooms, an updated 4 piece bath and a handy laundry area. Don't miss out on this opportunity to acquire this 100 acre farm, they don't come up very often! (id:63008)