
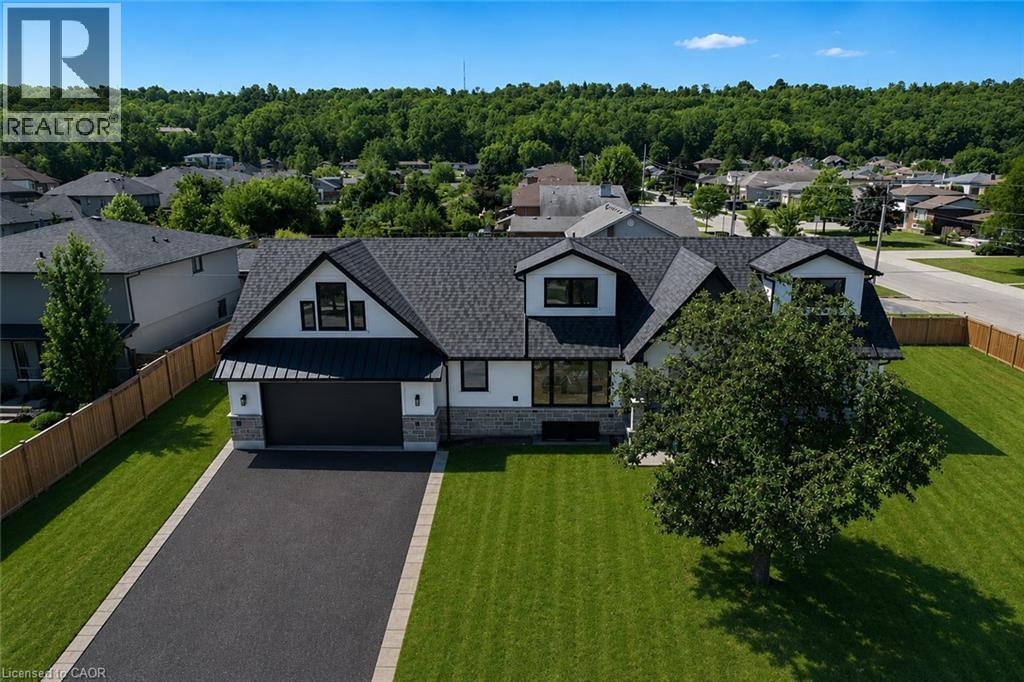
24 Royce Avenue
Stoney Creek, Ontario
Welcome to this exceptional custom-renovated home in one of Stoney Creek's most sought-after neighbourhoods. Completely rebuilt down to the studs with no detail overlooked, this stunning residence offers over 4,000 sq. ft. of beautifully finished living space, including 2,734 sq. ft. above grade, showcasing premium craftsmanship and luxury finishes throughout. The thoughtfully designed main home features 4 spacious bedrooms and 3 elegant bathrooms, highlighted by a spectacular primary retreat, designer kitchen, open-concept living spaces, and high-end finishes that blend timeless style with modern functionality. The fully finished Lower level offers a self-contained 1-bedroom, 1-bathroom in-law suite with its own private entrance, making it ideal for multi-generational living, extended family, or income potential. Step outside to a private side yard with ample space for a future pool, creating the perfect setting for entertaining or relaxing. Completing the home is an oversized double garage and exceptional curb appeal. Located in a highly desirable family-friendly community close to excellent schools, parks, shopping, restaurants, highway access, and all amenities, this is a rare opportunity to own what is essentially a brand-new luxury home in an established neighbourhood. (id:63008)
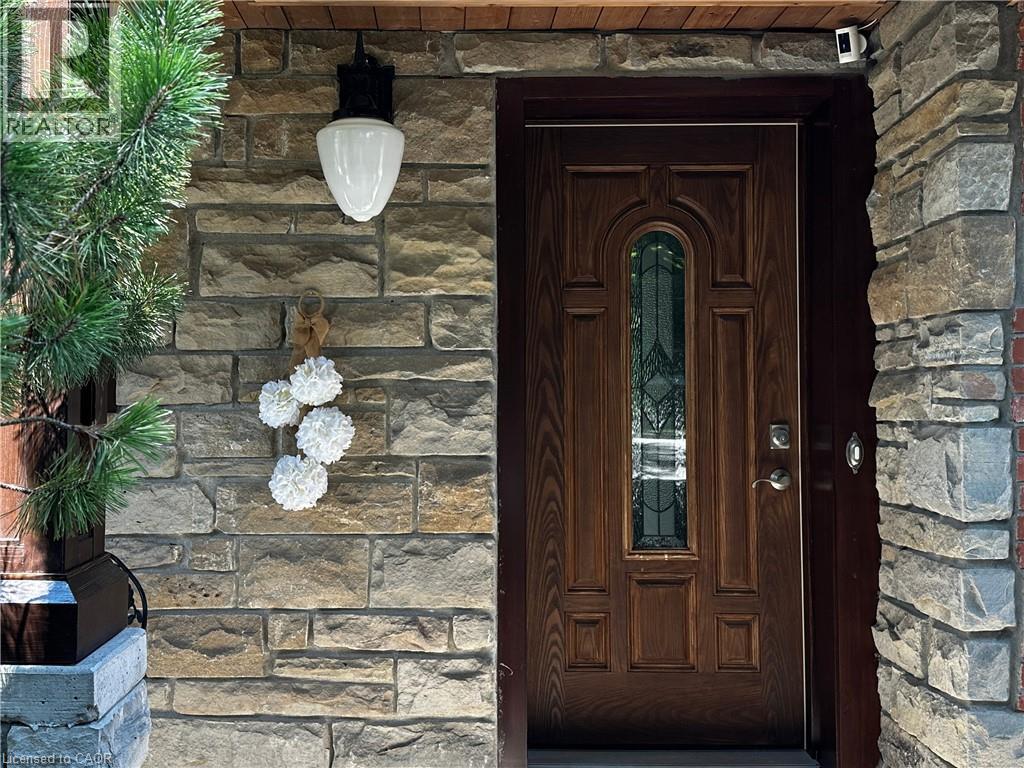
74 Mitchell Street
Ayr, Ontario
Custom-built dream home with a stunning view and a truly unique layout! Wake up to the peaceful beauty of a tree canopy on a pool-sized lot backing onto a mature forest. Whether you love to entertain or simply enjoy the serenity of nature, this home offers the best of both worlds. Boasting 4 spacious bedrooms and 5 bathrooms (including 3 with heated floors),this expansive walk-out bungalow provides flexible living with 2 living areas and an optional separate office space. Cozy up by one of the two fireplaces, located in the recreation room and primary bedroom. The welcoming entrance leads to an open-concept main floor featuring beautifully detailed ceilings, hardwood floors throughout, and large glass doors that open to the balcony offering unobstructed views of your private backyard oasis. The stylish kitchen/dining area showcases a large island, abundant cabinetry and granite countertops. The dreamy primary bedroom features a spacious walk-in closet and additional closet, a luxurious 5-piece ensuite with a freestanding tub and glass doors leading to a private balcony. The fully finished basement is perfect for multigenerational living or guest accommodations, complete with a large living room, 3pc bathroom, kitchenette, bedroom, and a dining area with walk-out to the patio, also specious laundry. Enjoy your morning coffee on the front porch, or host summer BBQs with ease. The oversized garage is insulated, drywalled and painted with a driveway for up to 7 vehicles. Metal roof installed in 2023 with lifetime guarantee. Located in a desirable neighbourhood within walking distance to schools, parks, trails and playgrounds. With three separate entrances this home is ideal for generational living or a home-based business. Nestled in the peaceful and family-friendly village of Ayr, just a short drive to Kitchener/Waterloo and minutes to Highway 401, this character-filled property sits on just over half an acre, a rare find that blends space, style and lifestyle. (id:63008)
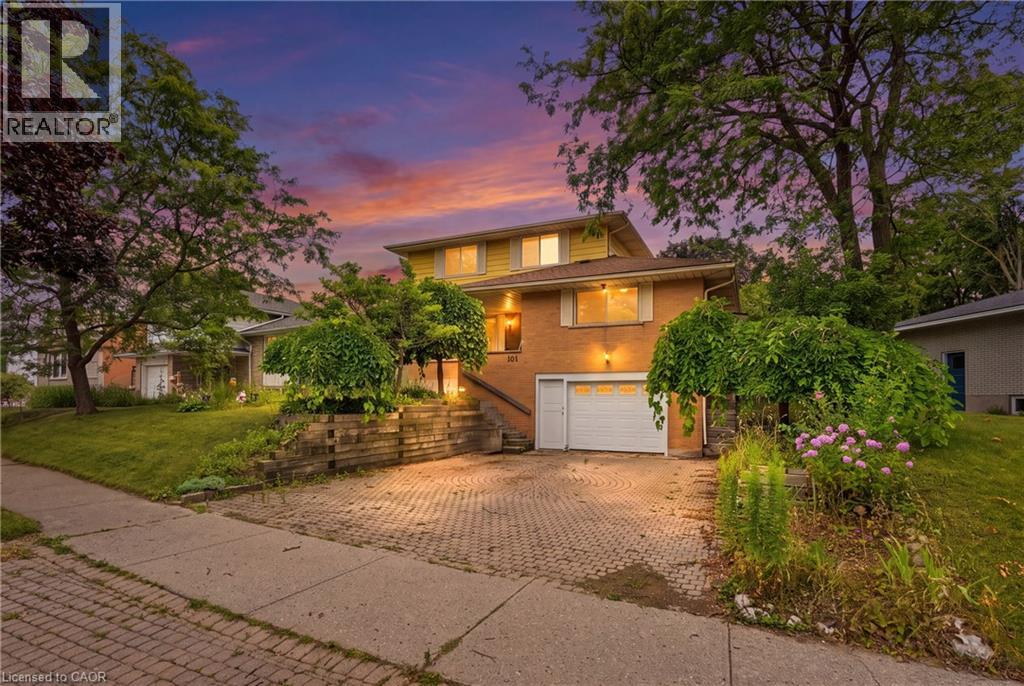
101 Crosby Drive
Kitchener, Ontario
Welcome to this uniquely laid out 2 story raised Bungalow with Loft, featuring a stunning outdoor oasis with a Salt Water Pool, gardens & endless potential!!! A rare find for buyers who know an opportunity when they see it. This well loved family home offers just under 2500 sqft for you to enjoy - a layout you won't find twice. The showstopper is the massive second-story loft: a private retreat with a walk-in closet, full bathroom, and a jacuzzi tub in the main area, plus a walkout deck (boards and railings replaced 2022) overlooking the gorgeous backyard. The main floor offers 3 bedrooms and a full 4 piece bath, with a walkout to the backyard, gas line for your BBQ and fenced in swimming pool. Stepping out onto your covered porch leading you to an overside shed where the Hayward pool mechanicals and solar heater equipment is located . Although the pool has not been opened this year it was fully operational last season - virtual photos are included to showcase its potential. Outside, the property has been beautifully landscaped with an abundance of perennials, including a stunning ginkgo tree, weeping mulberry tree, magnolia tree, rose of sharon bush, a variety of hostas, and more - guaranteeing something in bloom all season long. Downstairs, the finished basement has a 2-piece bath, cold cellar, wood burning fireplace, laundry, and direct access to the oversized garage with workbench - ideal for hobbyists or extra storage. Major mechanicals are taken care of too: estimates of furnace and roof replacement is 2019, garage door, front & side screen doors in 2025. The finishes throughout are in great condition but also could be ready for a refresh, giving renovators and savvy buyers the chance to add their own style and build instant equity in a home with great bones and a layout you can't replicate. (id:63008)
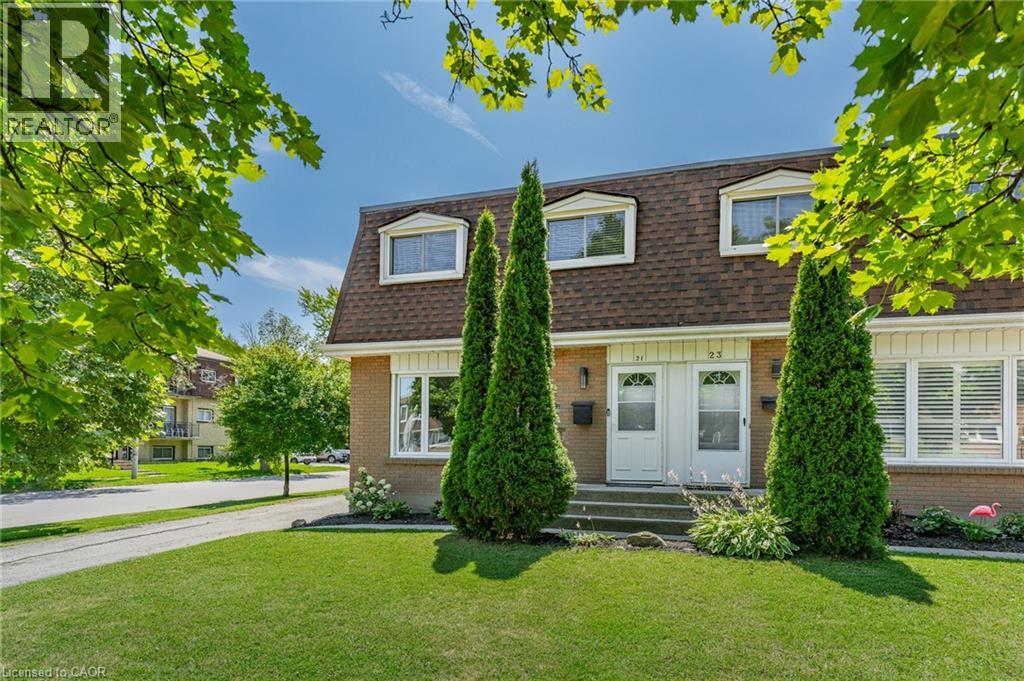
21 Coachwood Road
Brantford, Ontario
Welcome to this turn-key 3-bedroom, 1.5-bathroom semi-detached home nestled in one of Brantford's most desirable, tree-lined neighborhoods! Perfect for first-time buyers and growing families, this home offers low-maintenance living with big-ticket updates already taken care of-including a new roof (2026) and new furnace (2026) for complete peace of mind. Step inside to discover a bright, sunny floor plan featuring stunning brand new luxury vinyl flooring, fresh paint throughout, and updated contemporary light fixtures (all updated in 2026). The fully finished basement adds valuable living space with a cozy recreation room and ample storage. Out back, enjoy your private oasis: a fully fenced yard complete with lush gardens, a stone patio, and a durable metal-roof gazebo-ideal for summer entertaining! Parking for 3 vehicles, mature landscaping, and proximity to top-rated schools make this home an unbeatable value. Just move in and enjoy! (id:63008)
366 Berkindale Drive
Hamilton, Ontario
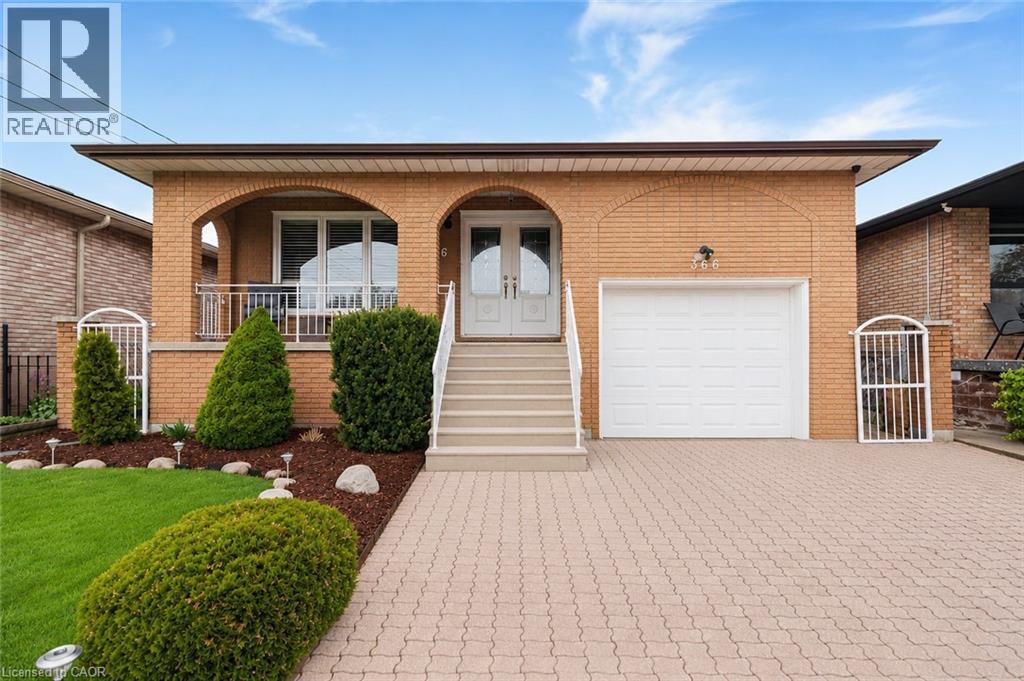
Welcome to this beautifully maintained 4-level backsplit, where pride of ownership is evident throughout. Impeccably kept and truly move-in ready, this exceptional home offers a level of care and attention that is rarely seen. Thoughtfully designed with a functional and spacious layout, this home also offers in-law suite potential-ideal for extended family or future income opportunities. Enjoy peace of mind with key updates already completed, including a newer roof (2022), updated windows and patio door, and a newer main kitchen stove(2021). Step outside to your own private backyard retreat-perfect for relaxing or entertaining-featuring a hot tub and TV setup for year-round enjoyment. Located in a desirable, family-friendly neighborhood, close to schools, shopping, and everyday amenities. An added bonus is the exceptional storage throughout, including a 21 x11x ft loft above the garage-ideal for a workshop, studio, or additional storage-as well as a huge crawl space to keep everything neatly organized. A rare opportunity to own a home that truly has it all! (id:63008)
80 King William Street Unit# 101
Hamilton, Ontario
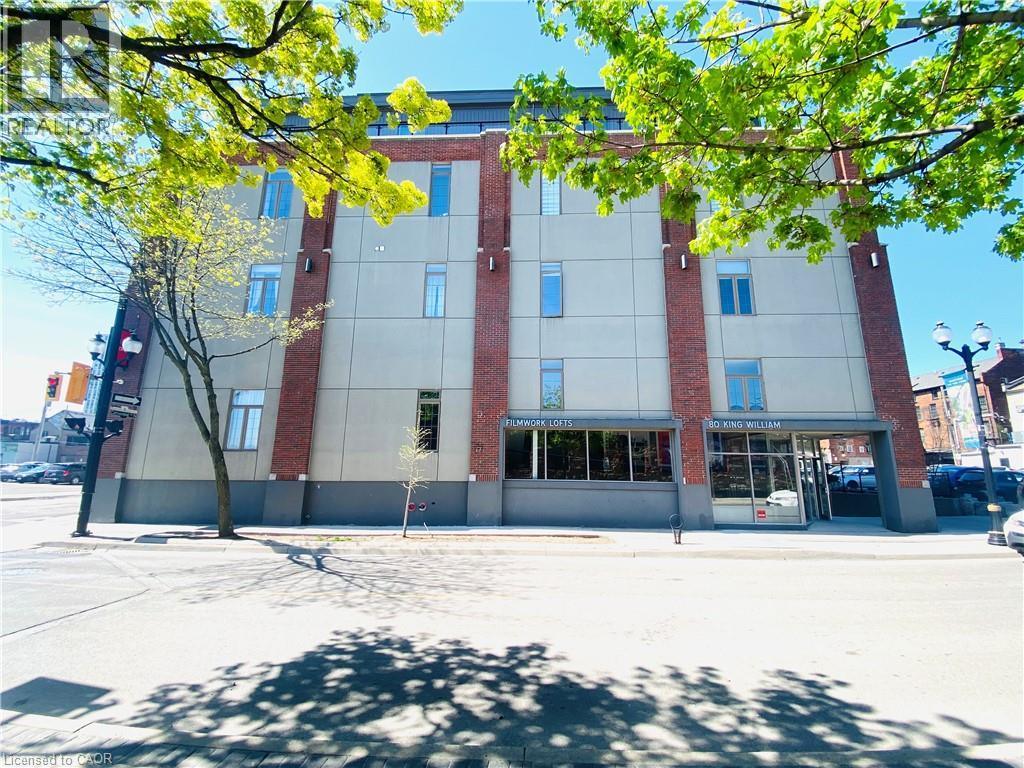
Fantastic, spacious apartment with 14 foot ceilings, featuring an exposed brick wall in the main living area. This beautiful former industrial building is mere metres from Theatre Aquarius, Gore Park, steps from the restaurants of King William Street, public transit, and the James North arts district. Enjoy the very best of urban living in the heart of Hamilton! Room Sizes Approximate. (id:63008)

10 Hillcrest Street W
Teeswater, Ontario
Small-town living at its best! This charming home sits on a rare 0.78 acre property with approximately 130 feet of waterfront on the beautiful Teeswater River, offering space, privacy, and exceptional value. Inside you'll find gorgeous hardwood floors, fabulous open concept kitchen, spacious living with a cozy gas fireplace, 4 +2 bedrooms, and 2 full bathrooms. Panoramic views of nature will distract you from your work in the fabulous main floor office. Step outside to enjoy two covered porches, private hot tub overlooking the river or wander down the private stairs to the river where canoeing, kayaking, fishing, and nature are in your own backyard. Recent updated hydro service, and attic insulation. A walkout basement, attached 1.5-car garage, central air, municipal services, and included appliances make this home even more appealing. If you've been dreaming of affordable waterfront living in a welcoming small-town community, this is your chance to enjoy the beauty of nature right at your doorstep. (id:63008)
31 Valerie Drive
St. Catharines, Ontario
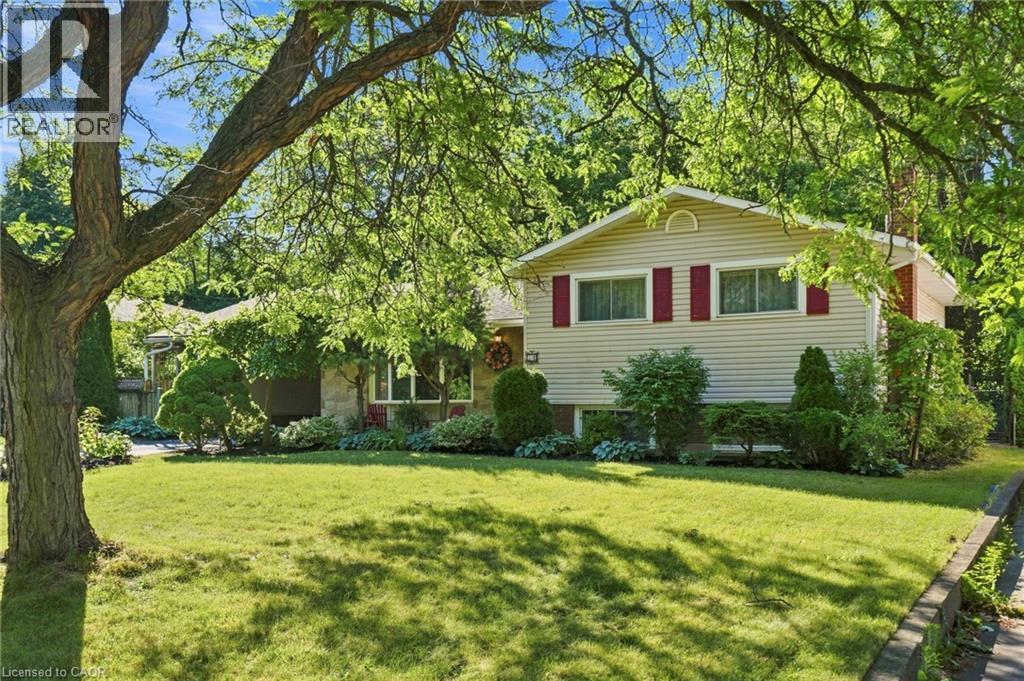
Situated on a generous 72' x 100' mature lot, this well-maintained 1963 side-split offers timeless charm, exceptional outdoor space, and outstanding versatility. Surrounded by lush trees and beautifully established gardens, the private backyard provides a peaceful retreat in one of the city's most sought-after communities. Inside, you'll find a functional layout with plenty of space for family living, while the separate rental unit offers an excellent opportunity for supplemental income or multi-generational living. Ideally suited for a Brock University student rental, the additional living space adds flexibility and long-term value. Enjoy an unbeatable location just minutes from Brock University, the Pen Centre, parks, schools, restaurants, and everyday amenities. Commuters will appreciate the quick access to Highway 406, making travel throughout the Niagara Region convenient and efficient. Glenridge is known for its mature tree-lined streets, established homes, and proximity to shopping, recreation, and the university, making it a favourite for families, professionals, and investors alike. Whether you're looking for a family home with income potential or a smart investment in a prime south St. Catharines location, 31 Valerie Drive is a property you won't want to miss. (id:63008)
460 Parkview Crescent
Cambridge, Ontario
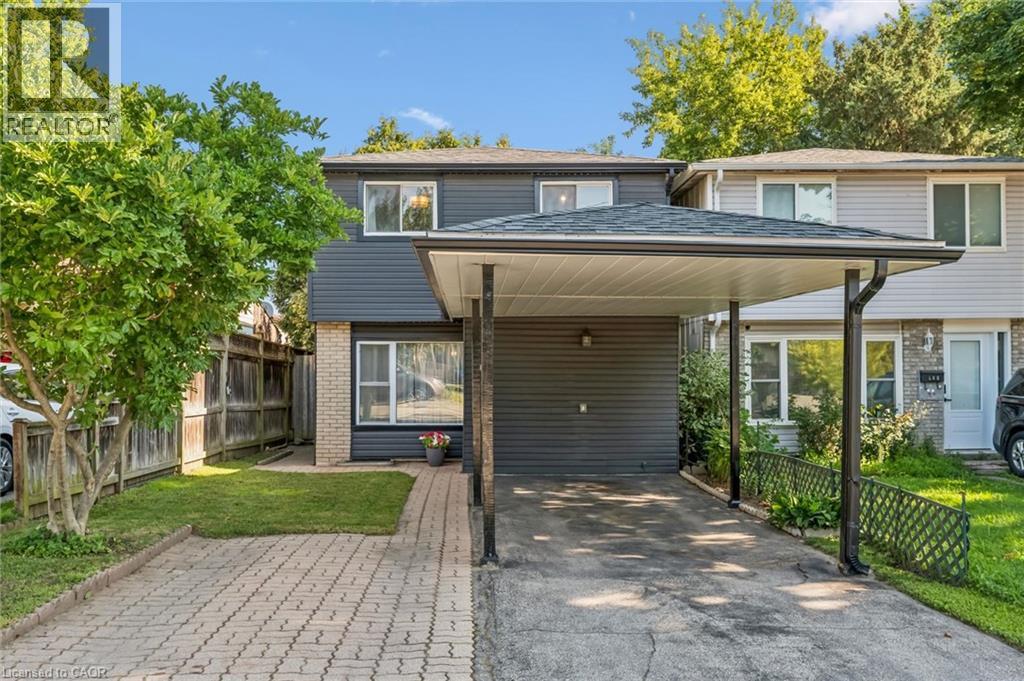
Welcome to 460 Parkview Crescent, where convenience, comfort and community come together in the heart of family-friendly Preston Heights. Whether you're enjoying a morning coffee in your private backyard, taking the kids to nearby parks and schools, or commuting with effortless access to Highway 401 and Highway 8, this is a home designed to make everyday life easier. Inside, warm, stylish finishes create an inviting atmosphere. The updated kitchen offers modern cabinetry and a functional layout that flows seamlessly into the bright living and dining areas—perfect for everything from weeknight dinners to weekend gatherings with family and friends. Upstairs, you'll find 3 generous bedrooms and a beautifully updated 4-piece bathroom, providing comfortable spaces for the whole family to relax and recharge. The finished lower level adds valuable living space with a spacious recreation room that's ideal for movie nights, a home office, playroom, or workout area. A 2-piece bath, dedicated laundry room, workshop and abundant storage complete the lower level. Step outside to a fully-fenced backyard where children and pets can play safely while you enjoy summer barbecues or unwind after a busy day. A covered carport, additional driveway parking and a utility shed add everyday practicality. Thoughtfully-maintained and move-in ready, this home also offers peace of mind with major updates including a hot water tank (2024), water softener (2023), tub and surround (2023), and furnace (2017). Even better, the hot water tank and water softener are fully owned, so there are no monthly rental fees. Offering an exceptional blend of location, lifestyle and value, 460 Parkview Crescent is ready to welcome you home! (id:63008)
222 Argyle Avenue
Delhi, Ontario
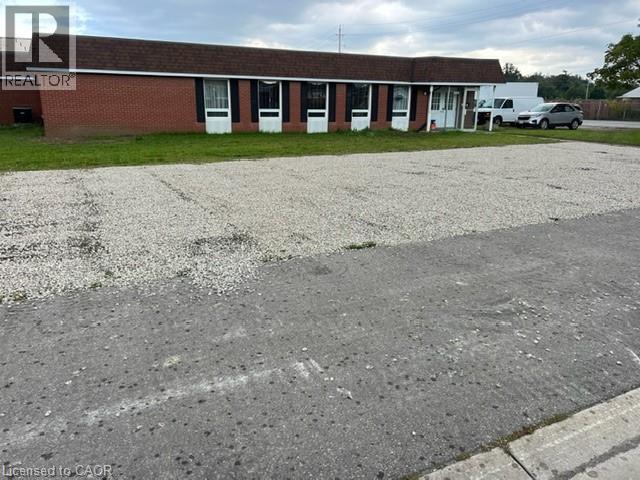
Opportunity Knocks! 5,000 sq ft of the 8,600 sq ft of this General Industrial Zoned (MG) property is available for lease. This property sits on an acre lot. There is a bay door on one side of the building and also another truck dock door on the other side of the building. If you wish to lease out a smaller portion of this building, the landlord is willing to accommodate as long as it is a minimum of 3,000 square feet. The zoning on this property permits a wide variety of permitted uses. There are a ton of opportunities to start or expand your business with this property! Property is currently going through the process of having a special provision put onto the zoning that would possibly allow for other special uses, including daycare. (id:63008)
77 Chalk Street N
Huron East, Ontario
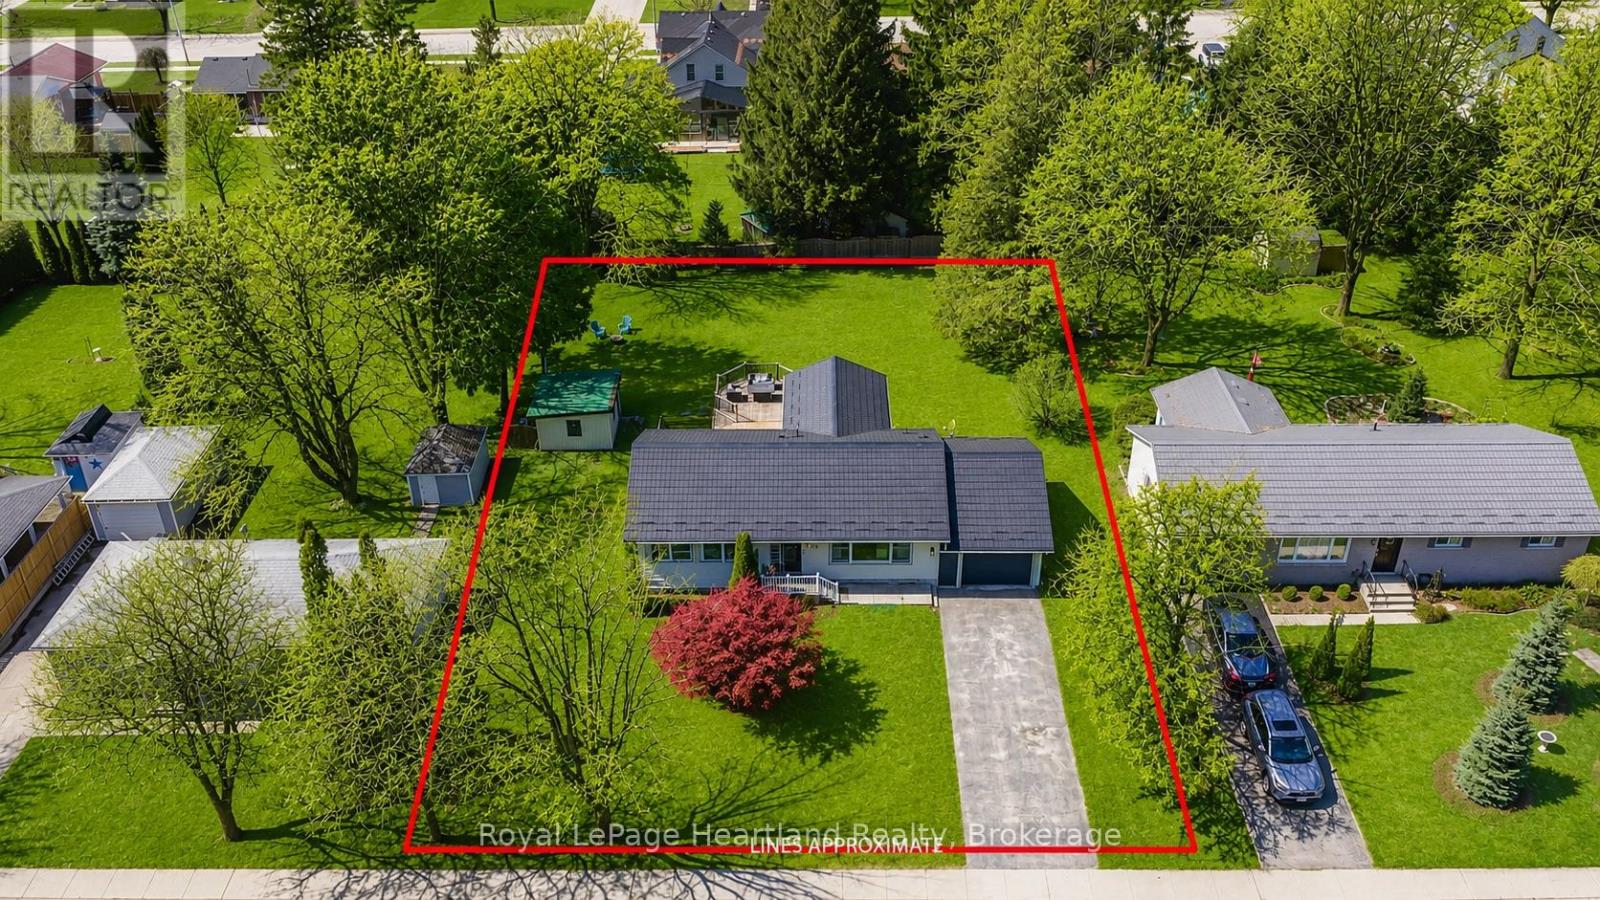
Set on an impressive double lot in one of the area's most desirable neighbourhoods, this beautifully updated bungalow offers the perfect blend of modern upgrades, outdoor space, and everyday convenience. With a central location and amenities nearby, this move-in ready home is ideal for first-time buyers, retirees, or families looking for extra space to enjoy. Step outside to the expansive backyard featuring a new deck, hot tub that's included to relax and unwind, separate garden shed, and a brand new custom-built outdoor fire pit, creating the perfect setting for entertaining or relaxing evenings at home. The oversized 96 ft x 151 ft lot offers endless possibilities with room for a pool, larger shop, or your dream backyard retreat.The attached garage provides excellent space for storage, hobbies, or recreational toys, while the durable metal roof upgraded in 2023 adds long-term value and peace of mind. Inside, the home has been completely refreshed with stylish modern finishes throughout. The new beautifully renovated kitchen features custom cabinetry, quartz countertops, a granite sink, pantry closet, range hood, large island, and brand-new fridge and dishwasher. Additional recent updates include new laminate flooring, fresh paint, updated interior doors, trim, baseboards, modern interior and exterior fixtures, a fully renovated bathroom, and new main floor washer and dryer - making this property truly move-in ready from top to bottom. (id:63008)
1395 Bleams Road Unit# 6
Kitchener, Ontario
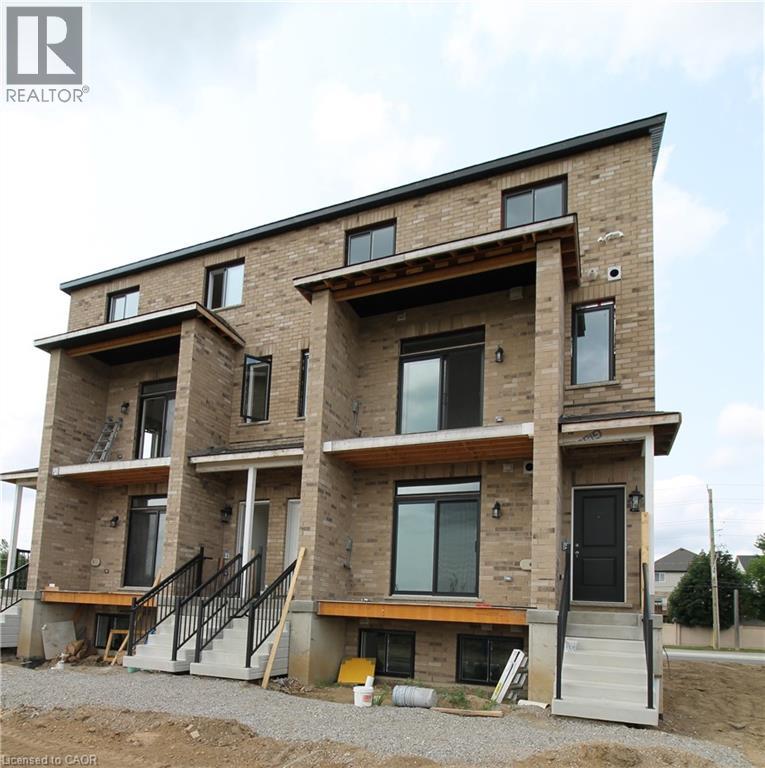
Welcome to this brand-new, never-lived-in upper level unit perfectly situated on the border of the Williamsburg and Rosenberg communities. This spacious 1,209 sq ft home features laminate and ceramic flooring, 2 bedrooms—including an oversized 14x12 ft master bedroom (168 sq ft)—1.5 bathrooms, and a private 80 sq ft balcony boasting unimpeded, scenic views of the extensive stormwater management ponds. Commuters and students will benefit from exceptional transit options, including direct lines straight to the universities. Enjoy daily conveniences with the property located just steps from the Food Basics plaza, the new South West library, new catholic elementary school, local restaurants, and daily amenities. One dedicated parking spot is included, with an extra parking spot available for $150 per month. Please note that all utilities are extra, and you will save on monthly rental fees as the water heater is fully owned. Move-in ready and built for effortless modern living! (id:63008)
175 Commonwealth Street Unit# 210
Kitchener, Ontario
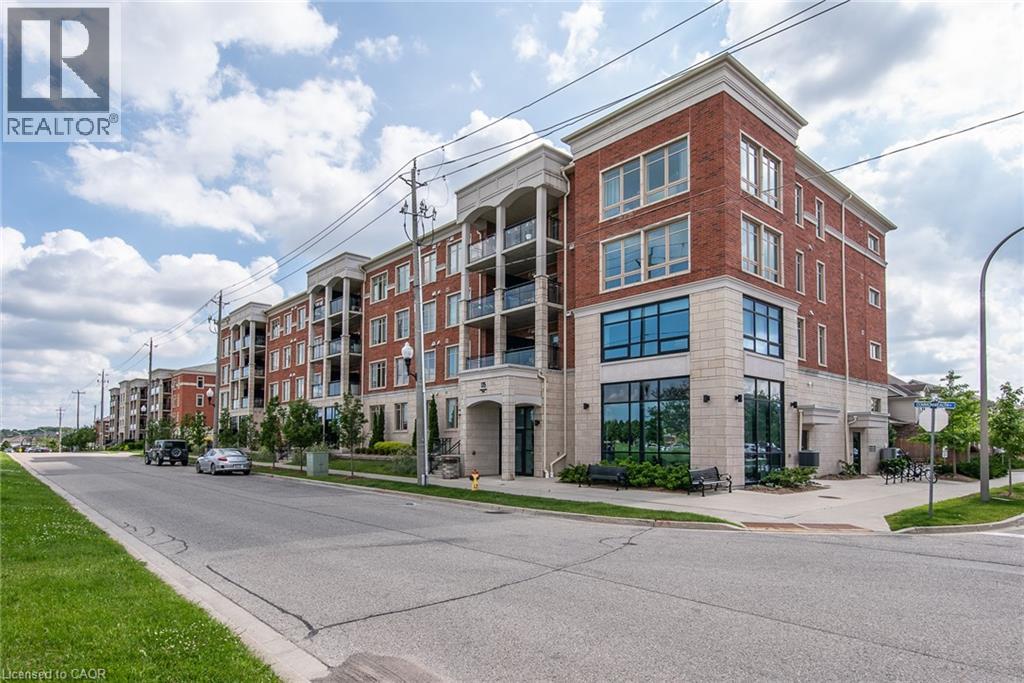
Welcome to the Williamsburg Walk neighbourhood, offering over 30 unique shops, services, and restaurants not far away from your doorstep—where true convenience is just a short walk away. This second-floor one-bedroom unit features a very low condo fee ($307/month), a beautifully upgraded interior filled with natural light, 9-ft ceilings, and a warm, cozy atmosphere. The inviting open-concept kitchen is ideal for entertaining and showcases granite countertops, a four-piece stainless steel appliance package, contemporary cabinetry, and a central island. Luxury flooring and neutral décor flow throughout the unit, creating a modern and stylish living space. In addition to a full 4-piece bathroom, enjoy the convenience of in-suite laundry, plus separate owned basement storage—perfect for items you don’t use every day. Step outside to the 90 sq. ft. covered balcony, offering lovely views of the park and Williamsburg Plaza. Whether you are a first-time buyer, investor, or looking to downsize, this unit is an excellent opportunity. Call your REALTOR® today to book a private showing! (id:63008)
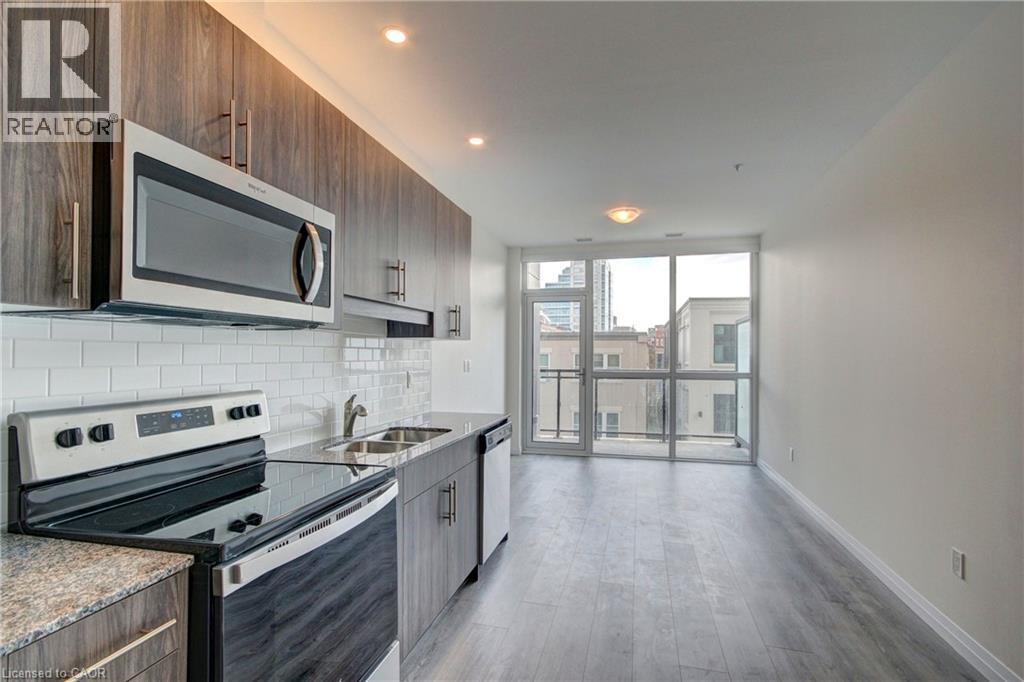
60 Charles Street W Unit# 304
Kitchener, Ontario
An incredible opportunity to live in the highly-desired Charlie West building located in the heart of Downtown Kitchener! This unit features 556sqft of living space, including a 50sqft balcony with East facing views. The kitchen is upgraded with granite countertops, stainless steel appliances, and engineered hardwood flooring. The bedroom is generous in size, and a 4 piece bath presents modern interior design, in-suite laundry provides adequate convenience, and the floor to ceiling windows allow a great amount of natural light. There's also a highly coveted parking pass included for the building's parking garage. The building comes with a variety of amenities from a social room with a catering kitchen to a full equipment gym. The building has concierge service along with a fifth floor terrace perfect for relaxing outdoors with your friends! (id:63008)
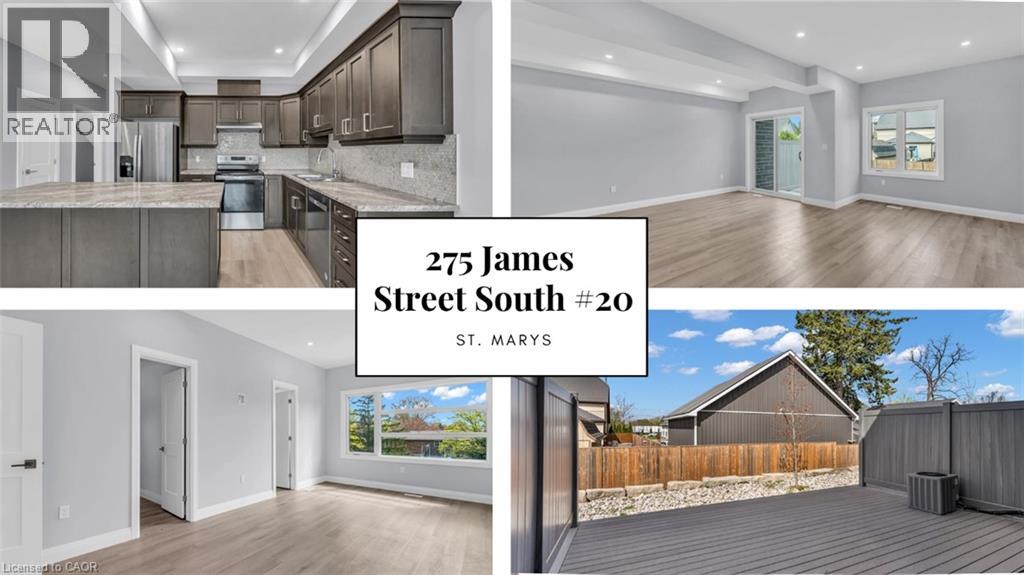
275 James Street S Unit# 20
St. Marys, Ontario
Low-maintenance living at Stone Town Condos. This recently titled luxury condo townhome was thoughtfully designed with comfort, space, and longevity in mind. 9 ft ceilings, a private garage, and a concrete driveway. The bright, modern interior offers an elevated feel throughout, with generous principal rooms, quality finishes, and flexible space for guests, hobbies, or a home office. Built for long-term peace of mind, the home features a durable metal roof, tripple-pane windows, brick exterior, and a low-maintenance condo lifestyle, allowing you to enjoy the home without the burden of constant upkeep. (id:63008)
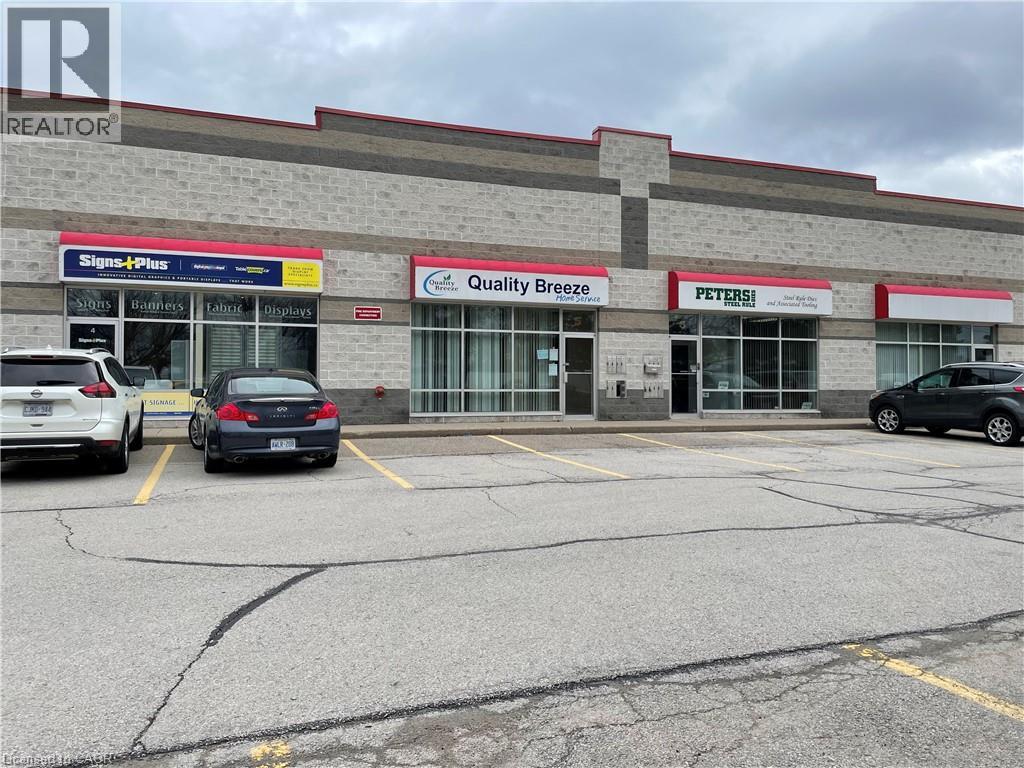
1440 Grahams Lane Unit# 3
Burlington, Ontario
Nice clean unit with approximately 400 sq. ft. of open and private air conditioned office space. Warehouse is approx. 2000 sq. ft. with an additional . Taxes, maintenance and insurance is estimated to be $4.72 per square foot per annum w/Dock loading@ 24 above grade. (id:63008)
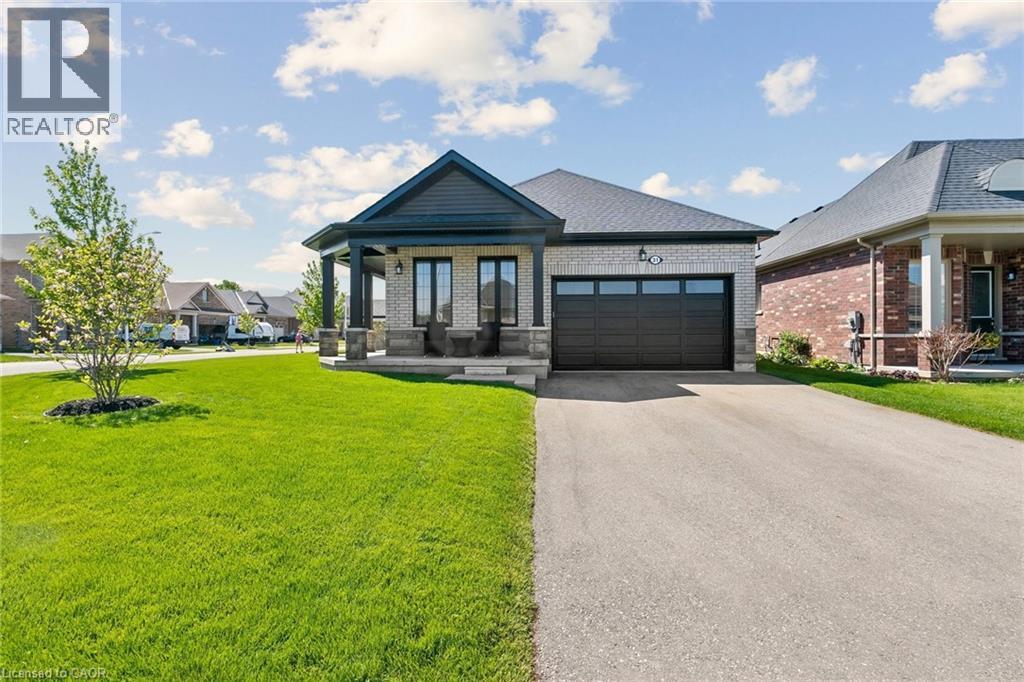
31 Seaton Crescent
Tillsonburg, Ontario
Extensively upgraded Oxnard Developments 2022-built corner lot bungalow offering over $100,000 in premium builder and owner upgrades, custom designed with the Builder to create an extremely functional layout. This rare bungalow stands out from the crowd with 3 above-grade bedrooms, oversized 8’ interior doors, many large sun-filled windows and a bright open-concept living and dining area. The stunning custom kitchen is the centrepiece of the home, featuring a massive quartz island, quartz backsplash, wine bar, custom pantry design, premium Fulgor appliance package, and designer range hood surround. The spacious primary suite features an updated ensuite and walk-in closet, while both secondary bedrooms offer generous space and closets. The unfinished basement offers nearly 1,470 sq ft with oversized upgraded windows and outstanding future potential. Set on a premium no-sidewalk corner lot with exceptional curb appeal, the exterior is fully finished with a wraparound porch, striking columns with stone skirts, fully fenced yard, irrigation system, insulated double car garage, and powered custom 11x12 shed on an oversized 11x16 concrete pad. Located minutes from Lake Lisgar, Tillsonburg Golf Course, Gopher Dunes, schools, and amenities, this home is set within one of Southwestern Ontario’s fastest-growing communities, known for its small-town charm and expanding amenities. (id:63008)
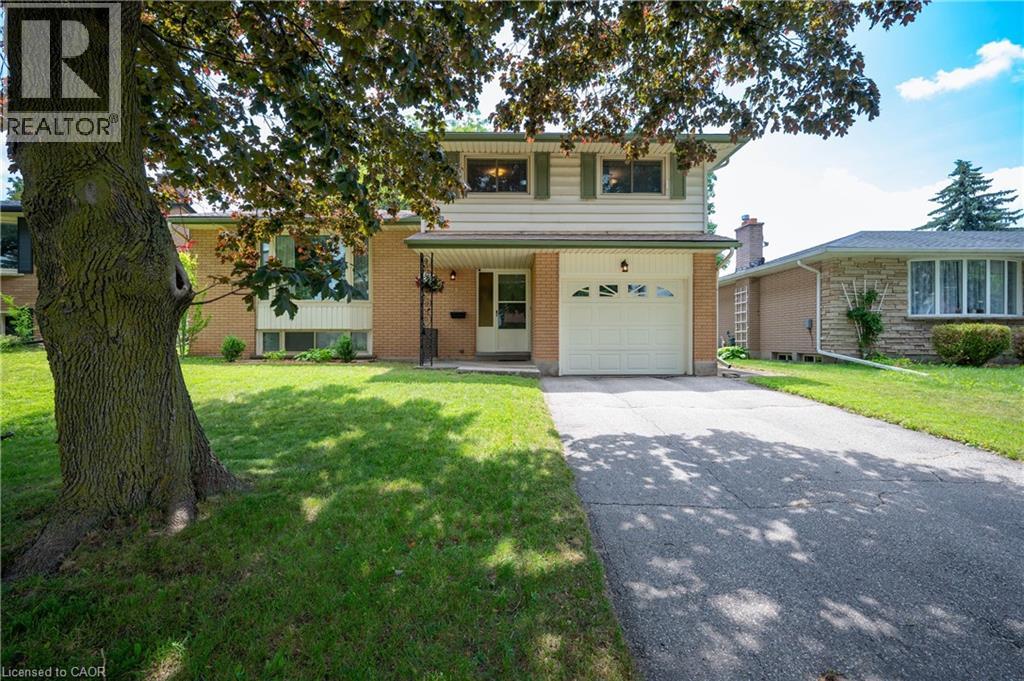
99 Lorraine Avenue
Kitchener, Ontario
Wow! welcome to the perfect 4 level home with the room for a family to grow . highly desireable Heritage park, close to schools, shopping ,sports fields, swimming and walking trails. -this 3 bedroom,1.5 bath has an extra shower in the laundry room and features a cozy den or tv room currently used as a library, and enjoy a 3 season sunroom overlooking a good size backyard with mature trees for shade. a bright kitchen with dining area leads to a comfortable living room perfect for entertaining. The upper floor has the 3 bedrooms and the main 4 pc bath tht was updated in the last few years. Many of the principal rooms have been painted in recent years. Let the kids play and chill with friends in the large rec room downstairs, letting Mom and Dad have their space upstairs as well. a single car garage with access into the house makes grocery shopping nicer in bad weather. updates include newer main electrical pannel, new roof 2025, many above grade windows are updated also a new furnace 9 years ago, new tankless hot water tank 3 years ago and a new water softner that is owned. move in and be settled before the new school year with this Jem (id:63008)
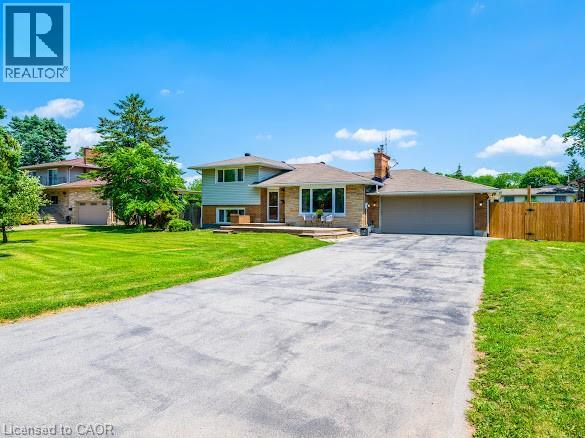
16 Woodmount Drive
St. Catharines, Ontario
Paradise in Your Own Backyard! Welcome to one of the most sought-after streets in the Burleigh Hill Community of St. Catharines! This exceptional property is one you won't want to miss. Situated on an impressive 100' x 180' lot (just under a half an acre), this well-maintained four-level side-split offers just under 2,000 sq. ft. of finished living space, plus an additional 788sq. ft. in the fourth-level basement offering a blank canvas with a convenient walk-up to the garage, ready to be customized to suit your needs. The expansive backyard features a stunning $120k resort-style heated pool with a sun shelf to help achieve the perfect tan- installed in 2025, and an abundance of green space for entertaining, relaxing, or creating your dream outdoor oasis. Inside, the main floor showcases a bright and spacious living room with a cozy fireplace, a dining area, and a custom chef's kitchen complete with a large island and reverse osmosis water filtration system, all overlooking the spectacular backyard. A gas BBQ hookup makes outdoor entertaining effortless. The upper level offers three bedrooms and a 4-piece bathroom. One bedroom has been converted into a spacious walk-in closet with upper-level laundry for added convenience, but can easily be converted back into a third bedroom if desired. The finished lower level provides additional living space with a large family room, extra bedroom, and a 3-piece bathroom. Perfectly situated on a quiet, family-friendly street, this home is minutes from Highway 406, Brock Uni, The Pen Centre, great schools, parks, shopping, and recreation, making this an outstanding location for every stage of life. This is a rare opportunity to own a private slice of paradise on one of St. Kits most desirable streets. Move in, make it your own, and enjoy the lifestyle you've been waiting for. Call today for a private showing! (id:63008)
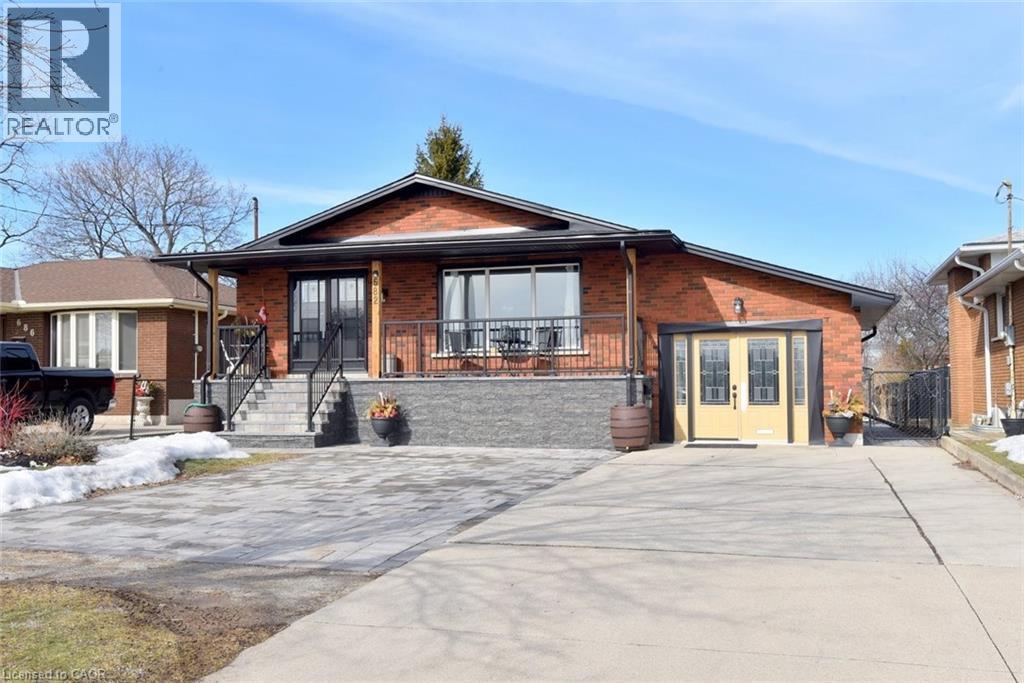
682 Mohawk Road W
Hamilton, Ontario
Ideal WORK FROM HOME. The garage is finished as an office with insulation and drywall and force air heating with an entrance to the basement family room. Large bungalow built in 1968. Recently renewed double front doors, basement windows, complete basement refinished, interlock patio, extended turn-a-bout driveway in inter-lock paving providing 7 parking spots, front porch and canopy completely renewed, eves trough and flashing, all new stainless appliances, and new fencing. Fully fenced yard. The side door entry on the opposite side of the house leads to the finished basement & is ideal for a secondary dwelling unit with the addition of a kitchenette or to the main floor. The garage can be easily converted back to a garage with a new garage door. Some images are virtually staged. (id:63008)
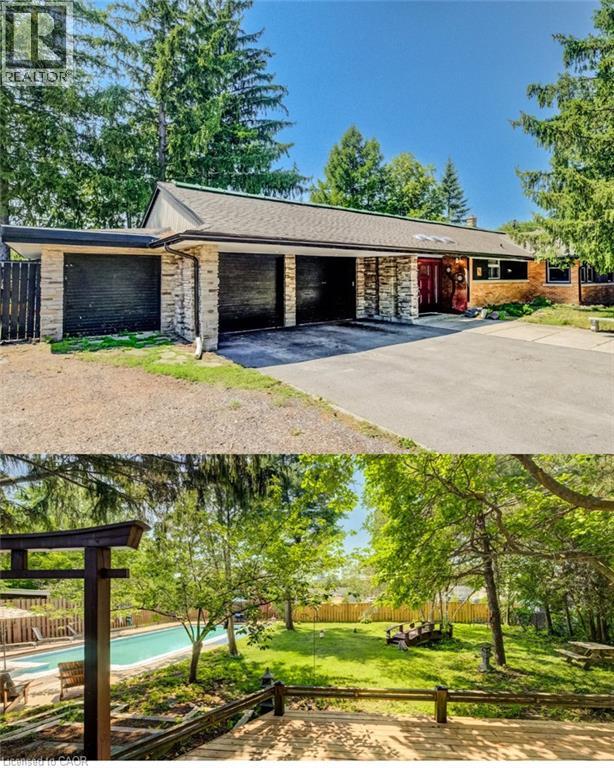
145 Ann Street
Kitchener, Ontario
Open House: Saturday & Sunday: 2pm-4pm: BUNGALOW living with your own private backyard oasis with inground pool. This spectacular ranch-style bungalow offers the perfect blend of comfort, elegance, and outdoor enjoyment.Featuring 4+1 bedrooms, 3 full bathrooms, an inground pool, and over 3,000 sq. ft. of finished living space Step inside to a spacious foyer that welcomes you into a beautifully updated kitchen complete with all appliances. The home features a large formal dining room and a stunning sunken living room surrounded by windows, creating a bright, sunroom-like atmosphere. The family room overlooks the professionally landscaped backyard, offering beautiful views year-round. Outside, you'll find a fully fenced, oversized yard highlighted by an inground concrete pool. Ideal for entertaining, relaxing, and enjoying summer with family and friends. The main floor offers 4 spacious bedrooms plus a dedicated office, providing plenty of room for families or those working from home. HEATED FLOORS in the living room add an extra touch of comfort and luxury. The finished basement provides additional living space with another bedroom, multiple bonus rooms, and abundant storage options+ full bathroom. Parking is exceptional, with space for five vehicles in the driveway, an attached double-car garage, plus a separate third garage that's perfect for motorcycles, lawn equipment, bicycles, or storing large outdoor items and garbage bins. LOT SIZE 99.36 X 166 ( Approx.) A rare opportunity to enjoy resort-style living in the heart of the city. (id:63008)

1265 Britannia Road
Huntsville, Ontario
Nestled along a picturesque, meandering road, this exceptional 2023 Confederation Log & Timber Frame home offers a perfect blend of rustic elegance, & modern comfort. Built with Eastern White Pine logs, on a solid 8" ICF foundation & set on 32.56 acres of a mix of open fields & mature forest this remarkable property is your opportunity to embrace the peace, privacy, endless possibilities of rural living. 3300+ sq ft featuring 2+3 bedrooms, 2 full bathrooms, & a third bathroom already roughed in for future expansion. Rich log & timber frame accents create warm, inviting interiors, while quality finishes throughout provide everyday comfort & style. The heart of the home is the stunning kitchen, complete with quartz countertops, GE café rose gold appliances, pot-filler faucet, & generous island workspace for gathering & entertaining. A striking stone wood burning fireplace anchors the main living area, while the walkout lower level boasts 8' ceilings, abundant natural light, & flexible living space. Includes main-floor laundry, an on-demand hot water heater, drilled well, septic system, ample storage, and an attached two-car garage with loft potential. Step outside & discover the true beauty of this extraordinary property. Create your own hobby farm, cultivate thriving gardens, raise chickens, explore private woodland trails, or simply enjoy the tranquility & natural beauty that surrounds you. Whether you're seeking a self-sufficient lifestyle or a peaceful retreat, this property offers the space and freedom to bring your vision to life. Conveniently located on a school bus route and just minutes from the amenities of Huntsville, this one-of-a-kind homestead perfectly balances rural serenity with everyday convenience. If you've been dreaming of a place where your family can grow, your passions can flourish, & lasting memories can be made, you've arrived. (id:63008)
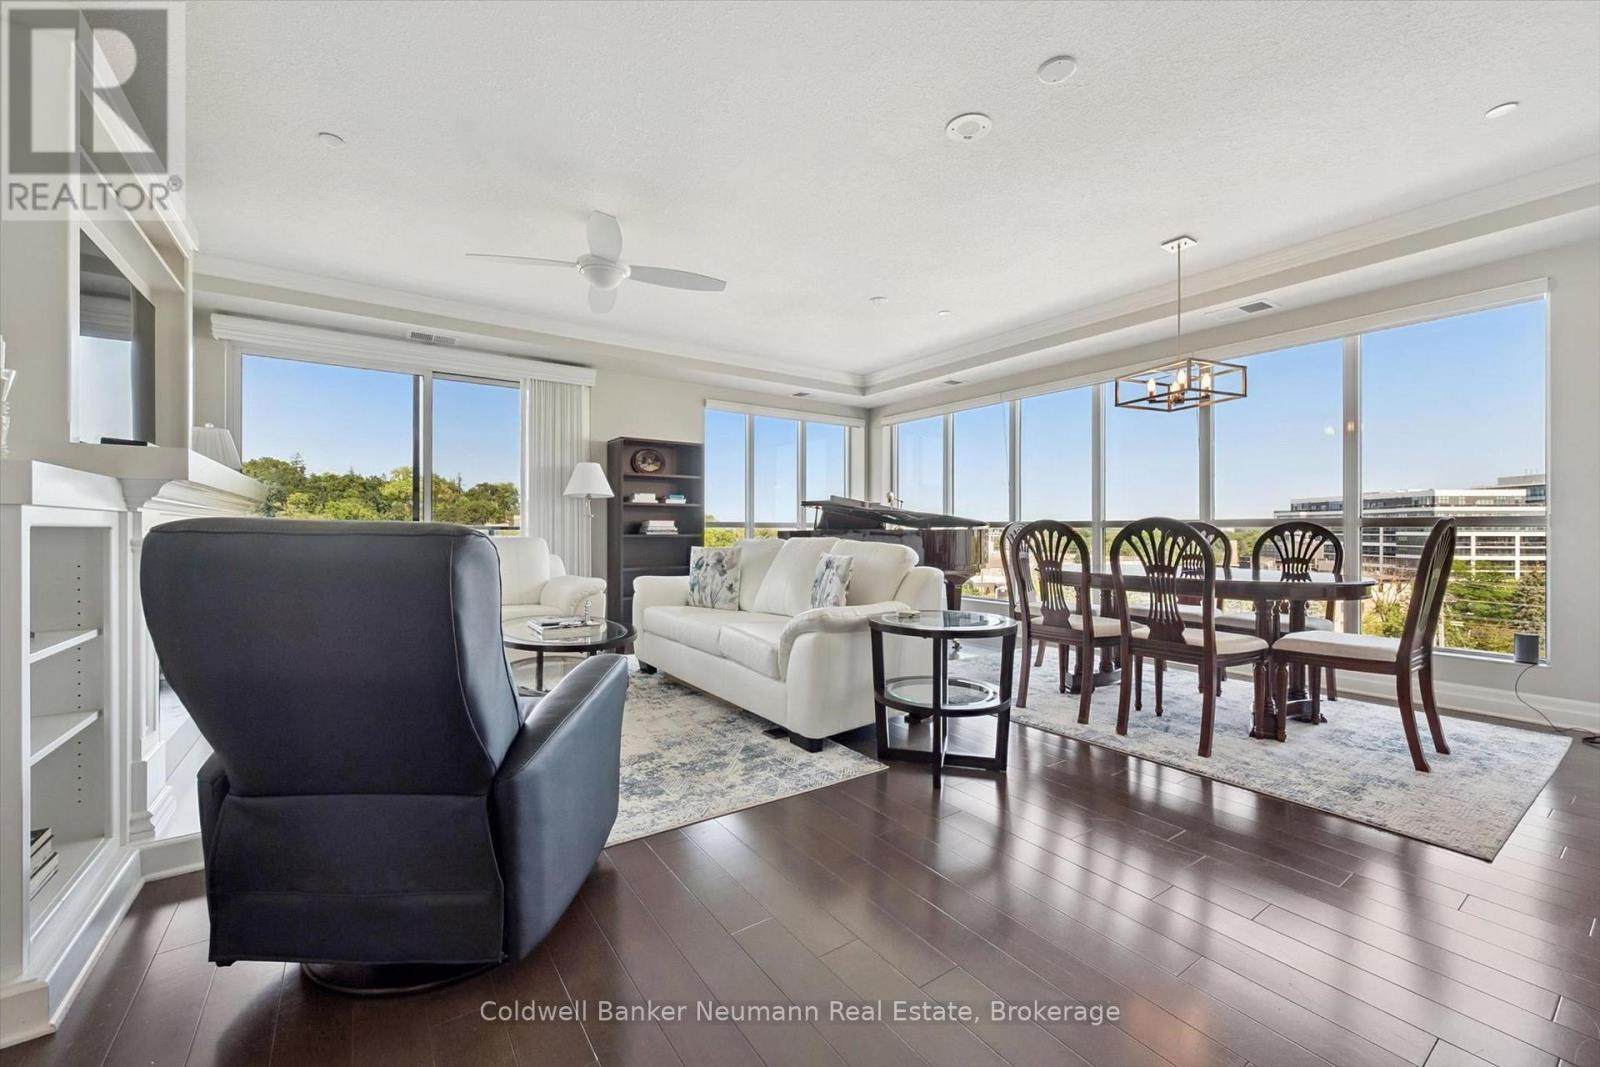
504 - 160 Macdonell Street
Guelph, Ontario
RIVER HOUSE 5TH FLOOR THE COVETED RIVERSIDE 1,558 SQ. FT. LIVE ABOVE IT ALL. This expansive fifth-floor corner suite offers 1,558 square feet of thoughtfully designed living space, abundant natural light, Speed River views and beautiful sunrises through floor-to-ceiling windows. Designed for everyday living and effortless entertaining, Suite 504 offers the comfort of a substantial home with the ease and convenience of downtown condominium living. 2 BEDROOMS + DEN, 2 BATHROOMS. Corner suite Large private balcony. Bright, airy living and dining areas. Large private balcony with sliding-door access from both the living room and primary bedroom. Open-concept kitchen with high-end appliances and a generous walk-in pantry,Two full bathrooms featuring a walk-in shower and whirlpool tub. Spacious walk-in closet and custom organizers throughoutIn-suite laundry with abundant storage, Two side-by-side, EV-ready parking (spots 13 &14 ) spaces conveniently located near the entrance. Large same-floor storage locker (12) . LOCATION & LIFESTYLE Enjoy an exceptionally convenient location steps from the GO Station, Speed River trails, restaurants, cafés and shops, with the River Run Centre and Guelph Farmers' Market nearby. River House also offers a welcoming, vibrant community with regular social events that make it easy to meet neighbours and feel at home. AMENITIES - include an elegant party and community room, landscaped terrace with barbecues and an herb garden, fitness centre, media room, library, pool table and guest suite.Condo fee: $900.93 per month. Built by : Tricar, suite 504 presents a distinctive opportunity to enjoy generous space, beautiful views and a connected lifestyle in one of Guelph's most desirable condominium communities. (id:63008)
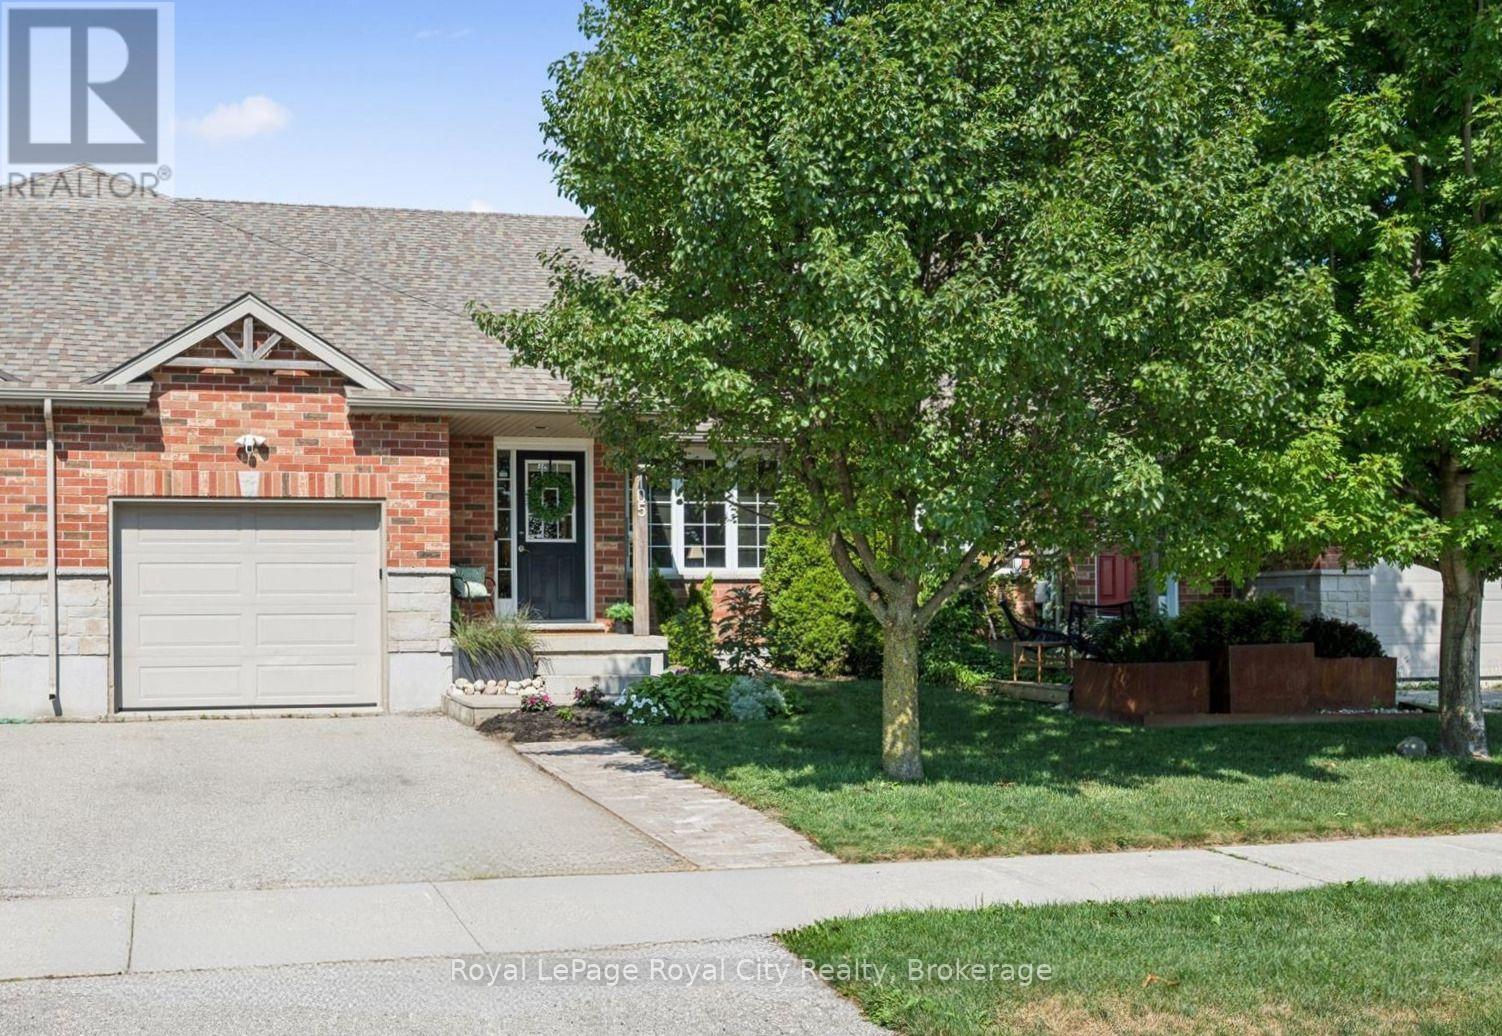
105 Spencer Drive
Centre Wellington, Ontario
Everything you need in a 3 bedroom home, with the bonus of a main level Primary Suite. Imagine stepping out your front door to be greeted by sweeping views of lush green spaces, an escape from the hustle and bustle of everyday life. This property's highlights are truly impressive; boasting a large MAIN FLOOR PRIMARY complete with ensuite, ensuring utmost comfort and privacy. A conveniently located powder room and laundry room add to the functionality of this level, while the Living room window offers bright, open views of the park. Enjoy the seamless transition from the garage to the backyard, providing easy access for both everyday living and special occasions. The upper level features two generously sized bedrooms, each designed to offer tranquility and comfort, complemented by a beautifully appointed full bathroom. The basement, a blank canvas bathed in natural light, awaits your personal touch, with an egress window offering endless possibilities for development. Step outside to the nice sized backyard, where a charming deck extends from the kitchen, creating the perfect setting for unforgettable gatherings and leisurely outdoor entertaining. Here, urban living meets nature's embrace, steps from the Cataract Trail System and walking distance to downtown Elora. (id:63008)