
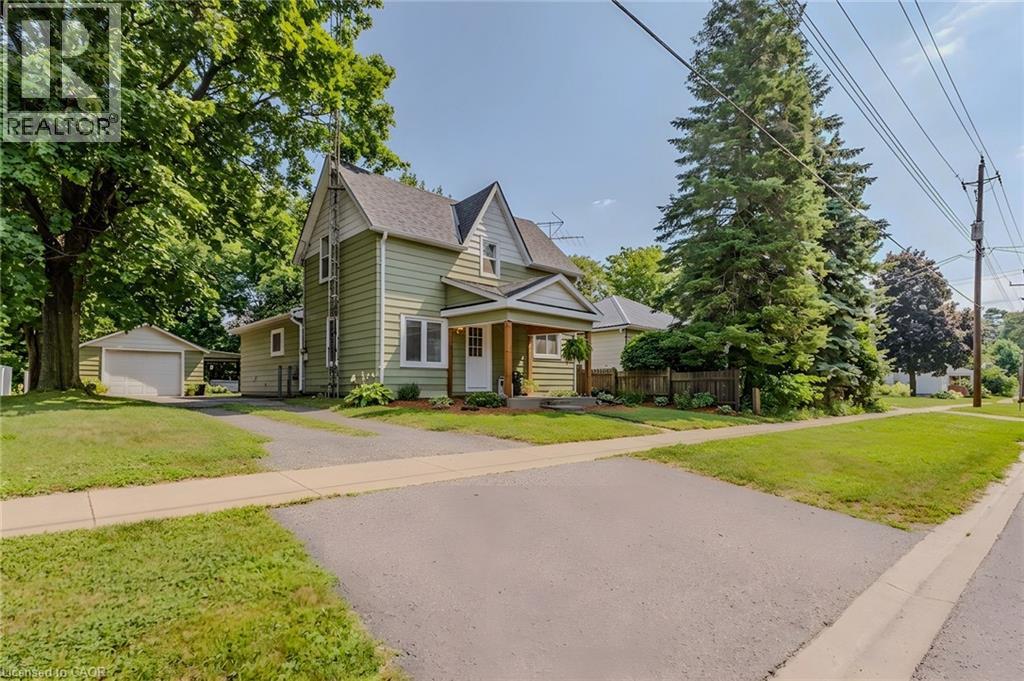
79 Mechanic Street
Waterford, Ontario
Great opportunity to own an affordable family home in the charming town of Waterford! Step inside to a bright, open-concept main floor featuring a spacious kitchen with stainless steel appliances, a large island, and an adjoining dining area that flows seamlessly into the living room. The main floor also offers a convenient mud room with laundry and a primary bedroom, while large windows throughout fill the home with natural light. Upstairs, you'll find two additional bedrooms, providing plenty of space for children, guests, or a home office. The basement is unfinished and is the perfect spot for storage. Outside, enjoy a large backyard complete with a shed and a detached single-car garage—ideal for hobbies, extra storage, or keeping your vehicle protected year-round. This property shows well and is located in a desirable neighbourhood close to schools, shopping, restaurants, parks, the scenic Waterford ponds and trails, this home is perfect for first-time buyers, young families, or those looking to downsize. (id:63008)
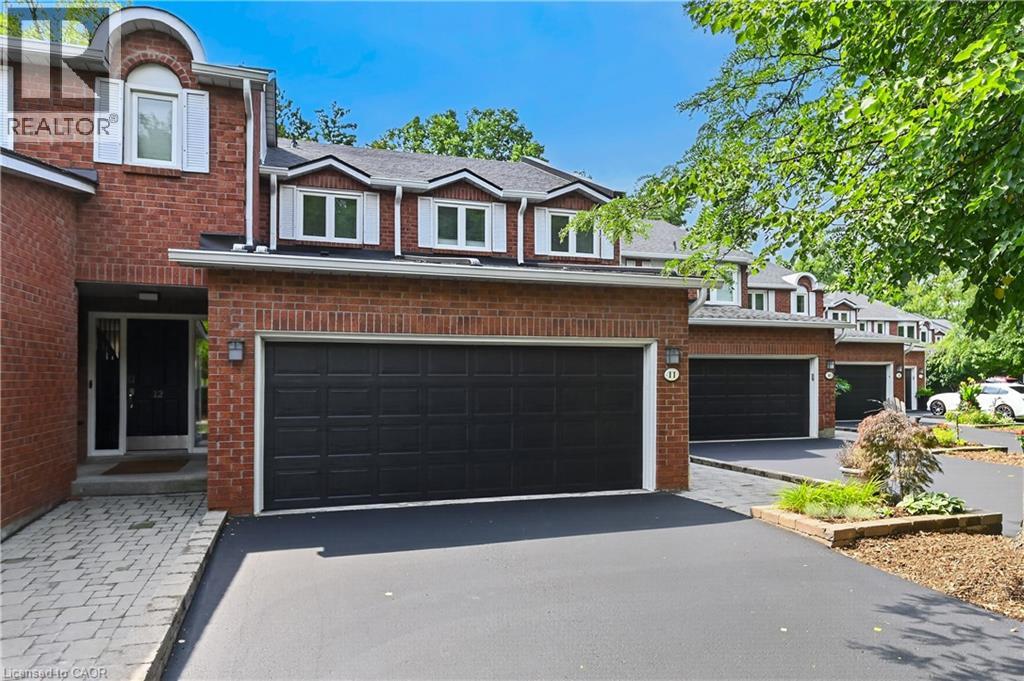
151 Mcniven Road Unit# 11
Ancaster, Ontario
Rarely available, this spacious condo townhouse provides over 2,1500 sq. ft. of above-grade living space, plus a finished basement, and backs onto peaceful greenspace in a well-managed Ancaster complex. The open-concept main level features engineered hardwood flooring, a bright white kitchen overlooking the dining area, a generous family room with a gas fireplace, and a separate living room, creating exceptional space for everyday living and entertaining. Upstairs you'll find three generous bedrooms, including a spacious primary suite with an oversized walk-in closet and a private ensuite featuring a separate tub and shower. Convenient bedroom-level laundry completes the upper level. Enjoy the private rear yard with a deck overlooking the greenspace. The finished basement adds a large office, bonus room, and abundant utility and storage space. Additional highlights include a double garage with inside entry, 2.5 bathrooms, and abundant visitor parking. Ideally located close to schools, parks, Meadowlands shopping, and restaurants, with quick access to major highways. Some images virtually staged. (id:63008)
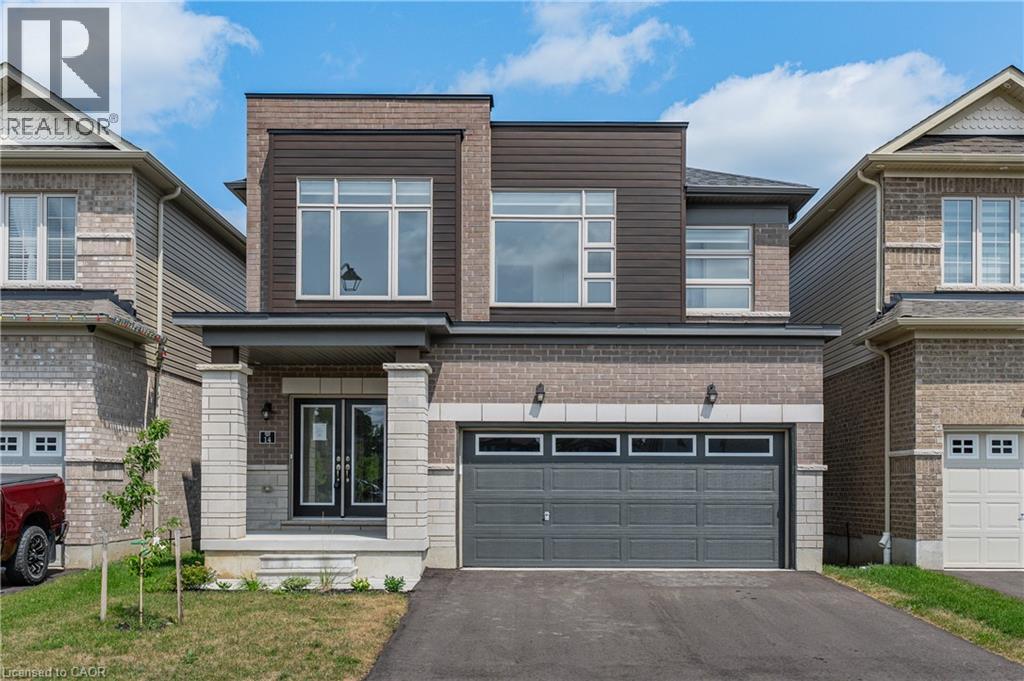
14 Heming Street
Paris, Ontario
Welcome to 14 Heming Street, a beautifully designed modern home offering over 2,800 sq. ft. of living space in the highly desirable community of Paris. Featuring 5 spacious bedrooms, this exceptional home is ideal for growing families, multi-generational living, or professionals seeking room to live, work, and entertain. The bright, open-concept main floor seamlessly connects the living, dining, and kitchen areas, all complemented by impressive 9-foot ceilings that create an airy and inviting atmosphere. The stylish kitchen offers a large centre island, abundant cabinetry, and plenty of workspace, perfect for everyday living and hosting family and friends. Upstairs, the spacious primary suite provides a private retreat with a large walk-in closet, along with a well-appointed ensuite. The additional bedrooms are generously sized, offering comfort and flexibility for the entire family. The home features a grand double-door front entrance and a private side entrance leading directly to the basement, providing excellent potential for an in-law suite. Ideally located within walking distance to schools and just minutes from shopping, parks, restaurants, and the scenic Grand River, this home offers the perfect combination of modern finishes, functional design, and an unbeatable family-friendly location. (id:63008)
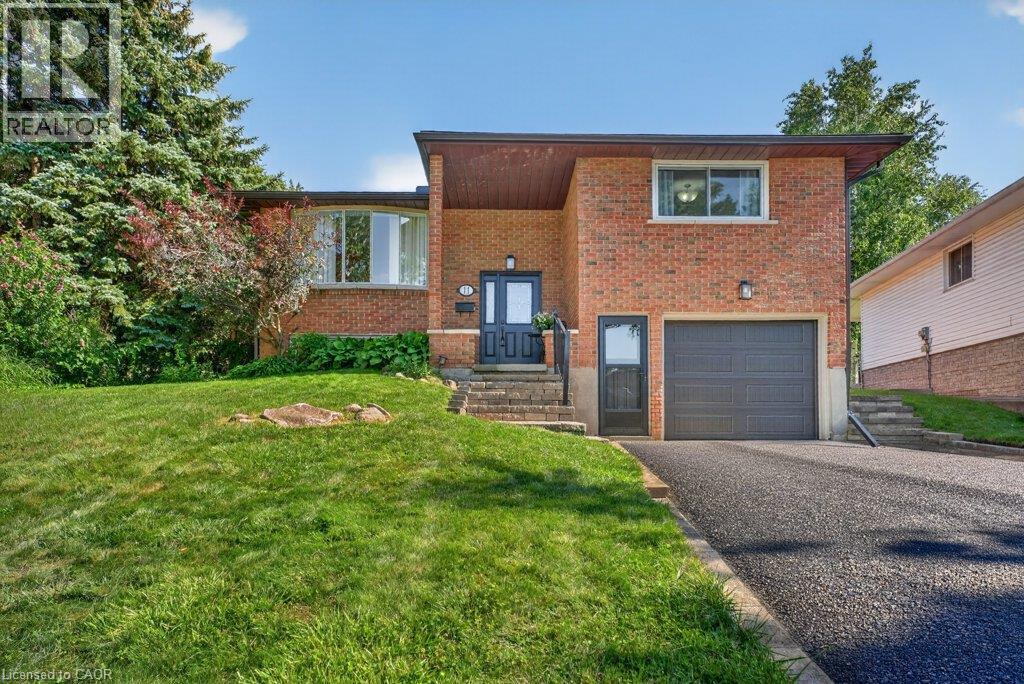
11 Graywood Court
Kitchener, Ontario
Welcome to this beautifully updated raised bungalow tucked away on a quiet family-friendly court in desirable Laurentian Hills. Situated on an impressive 170-foot deep, pool-sized lot with no rear neighbours, this home offers the perfect blend of privacy, space, and convenience for growing families. Step inside to discover a bright, open-concept main floor featuring a beautifully renovated kitchen (2019) with quartz countertops that flows seamlessly into the dining and living areas. Just beyond, the charming three-season sunroom with warm pickled red-pine finishes (2021) provides the perfect place to write that book or simply relax with your morning coffee. Garden doors lead to a large deck overlooking the expansive backyard complete with a patio, basketball court, and vinyl storage shed—plenty of room for children, pets, entertaining, gardening, or even a future pool. The finished lower level adds exceptional living space with large windows that flood the home with natural light, a spacious recreation room featuring an electric fireplace, a dedicated office area, an additional bedroom, and an updated three-piece bathroom (2022)—ideal for guests, teenagers, or those working from home. This home has been well maintained with numerous updates, including the roof (approx. 2017), furnace and air conditioner (2016), updated bathrooms (2022), garage door (2025), eavestroughs (2025), and a brand-new asphalt driveway being installed in August 2026. Located in one of Kitchener's most established neighbourhoods, you'll appreciate the mature trees, quiet streets, and exceptional convenience. Walk to schools, churches, parks, and shopping, with McLennan Park just minutes away for year-round recreation. If you've been searching for a move-in ready family home with a rare backyard, outstanding updates, and an unbeatable court location, this is one you won't want to miss. (id:63008)
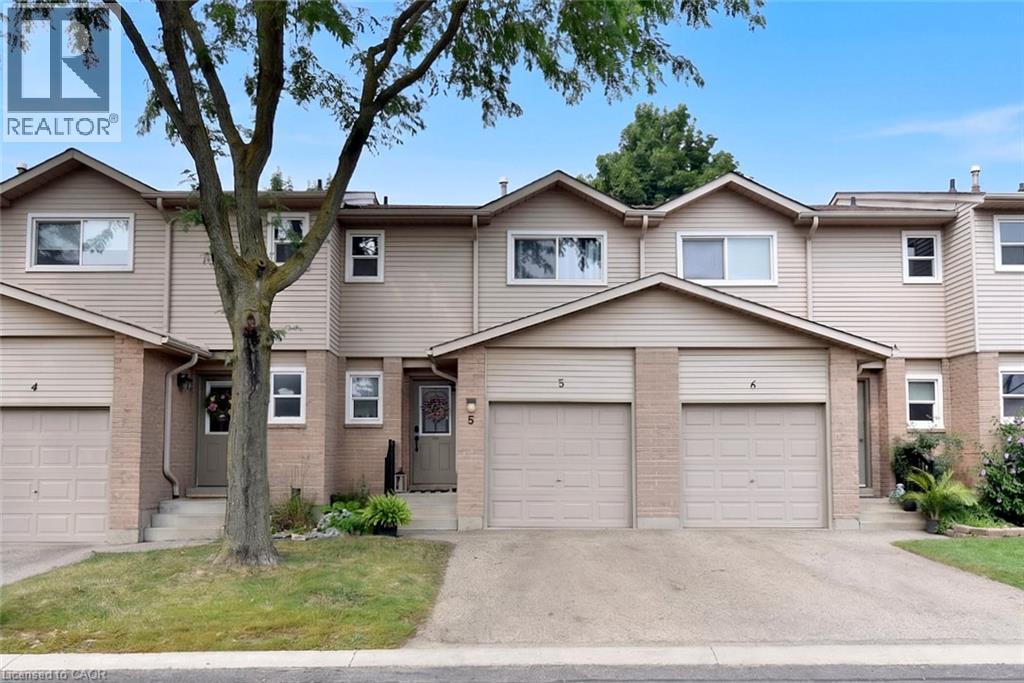
15 Derby Street Unit# 5
Hamilton, Ontario
Welcome to 15 Derby Street, a charming family townhome nestled in the highly sought-after Broughton neighbourhood on Hamilton’s desirable East Mountain. Perfect for first-time buyers, growing families or commuters, this inviting home offers a fantastic, functional layout filled with comfort and convenience. The main level features a spacious, open-concept living and dining area alongside a well-appointed kitchen. Transition into the bright living room, where sliding glass patio doors lead to your private rear deck and fully fenced yard—ideal for outdoor relaxation, kids, pets or summer entertaining. The upper level offers a generous primary suite complete with a large walk-in closet, a second closet and a private 3-piece ensuite bathroom. Two additional well-sized bedrooms share a separate 4-piece main bath, providing plenty of flexible space for children, guests or a dedicated home office. The basement offers 2 additional rooms. A single-car garage with inside entry adds essential everyday utility. This well-maintained property is a wonderful opportunity to move right in and add your own personal cosmetic touches over time. Unbeatable location within walking distance to local parks, schools, transit and shopping plazas, with immediate access to the LINC and major highways for a seamless commute! Note - school bus stops for elementary schools in the neighborhood, also a short HSR ride to Bishop Ryan HS, Nora Henderson HS and St. Jean de Brebeuf Catholic HS. (id:63008)
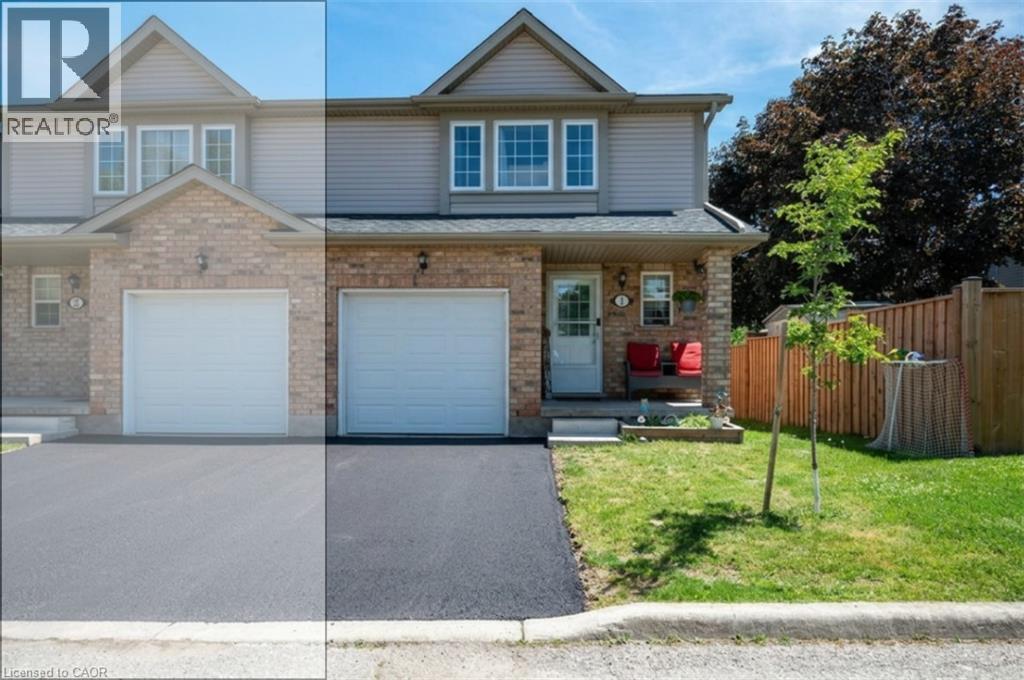
84 Westmeadow Drive Unit# 1
Kitchener, Ontario
Welcome to this warm and inviting family home, ideally situated close to shopping, public transit, schools, places of worship, walking trails, and easy highway access. Step inside through the welcoming foyer, a convenient 2-piece powder room. The bright, updated kitchen features modern countertops, a stylish backsplash, an island, newer appliances, and updated light fixtures (2021). The kitchen flows seamlessly into the dining area and spacious living room. Sliding doors lead to a private deck, ideal for enjoying your morning coffee or summer barbecues. Upstairs, the spacious primary bedroom offers a private retreat complete with a 4-piece ensuite bathroom. Two additional bedrooms and another full 4-piece bathroom provide plenty of room for a growing family, guests, or a home office. The finished basement, fully renovated in 2025, adds valuable living space with a large recreation room currently being used as a bedroom, a beautifully finished 3-piece bathroom, a completed laundry area, a utility room, and new carpeting. Additional updates include new carpeting on the upper-level stairs (2025), a new water heater, and a new water softener. This home has been extensively updated over the years, including pot lights, kitchen renovations, appliances, light fixtures, and high-efficiency toilets in 2021. In 2022, the windows and garage door were replaced through the condo corporation. Additional updates in 2024 include new flooring in the bathrooms, kitchen, and hallway. Complete with a one-car garage and located in a convenient, family-friendly neighbourhood. (id:63008)
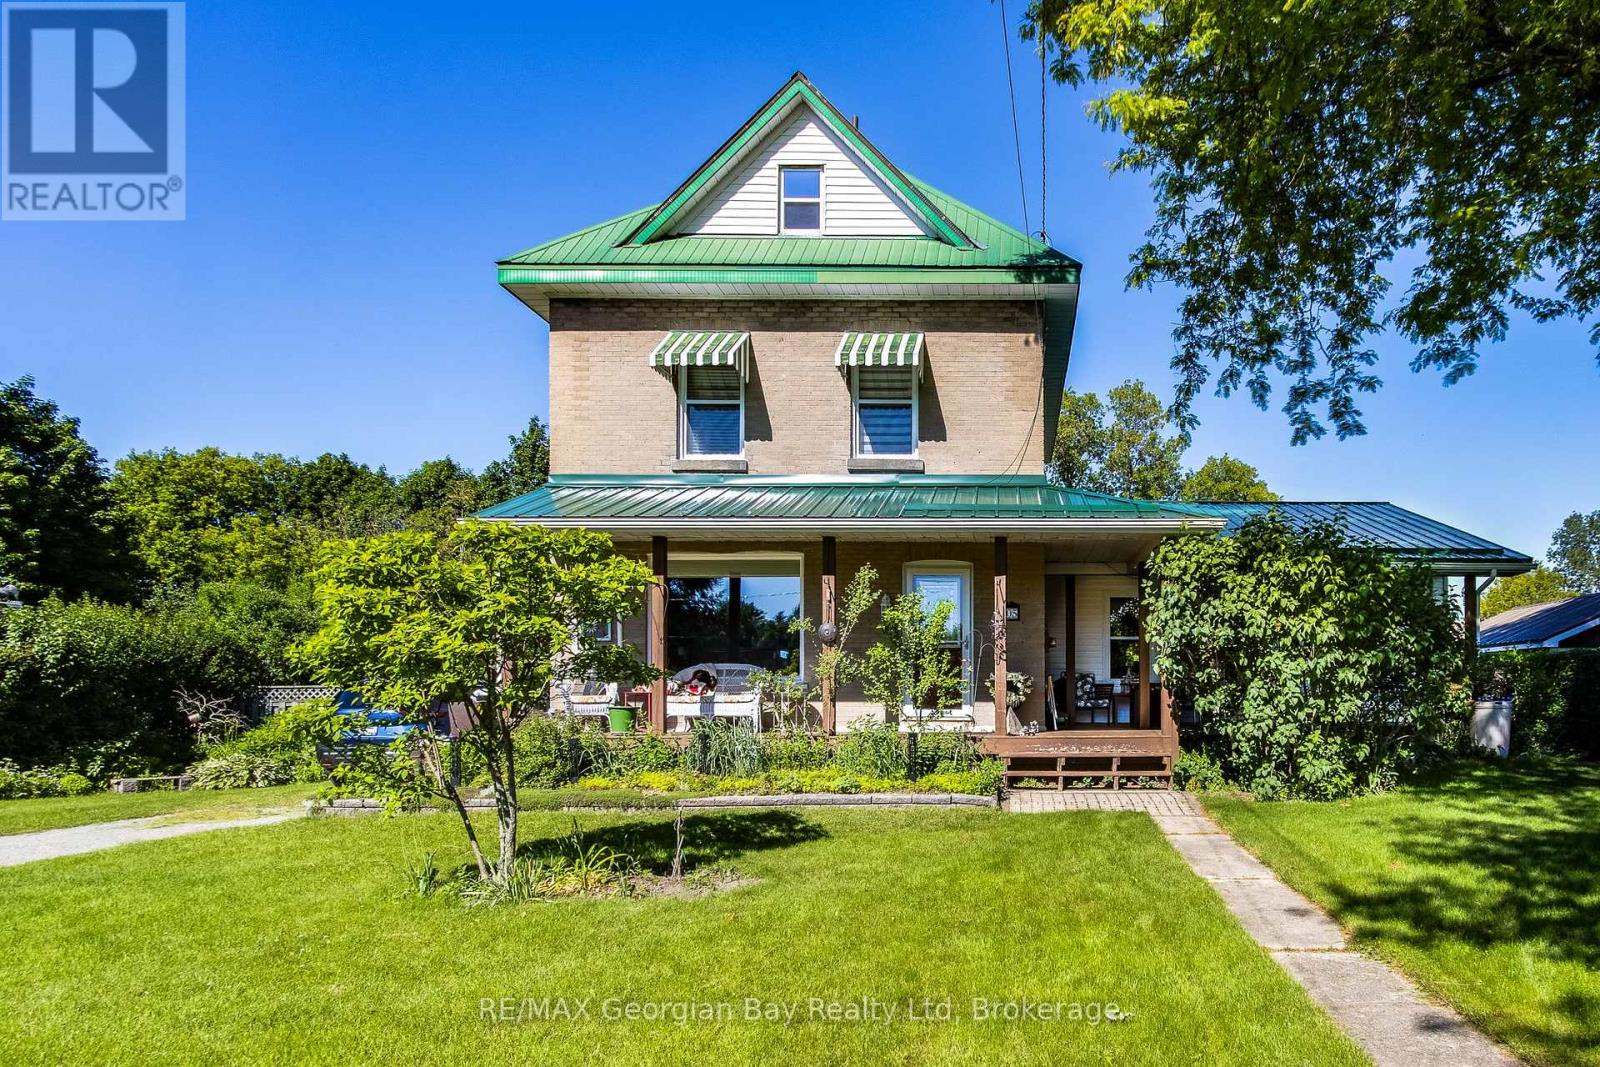
305 Lindsay Street E
Midland, Ontario
This 3 bedroom home sits on a 100' x 187' level lot with hedging all around the property for privacy. There is a large 20' x 20' storage shed at the back of the property. The loft is finished off and is being used as the master bedroom. There is a 745 sq. ft. addition which is were the living room is located which has a gas fireplace plus a 3pc bathroom. Large eat-in kitchen plus a seperate dining room. All of the windows have been updated. Enjoy the covered front porch. (id:63008)
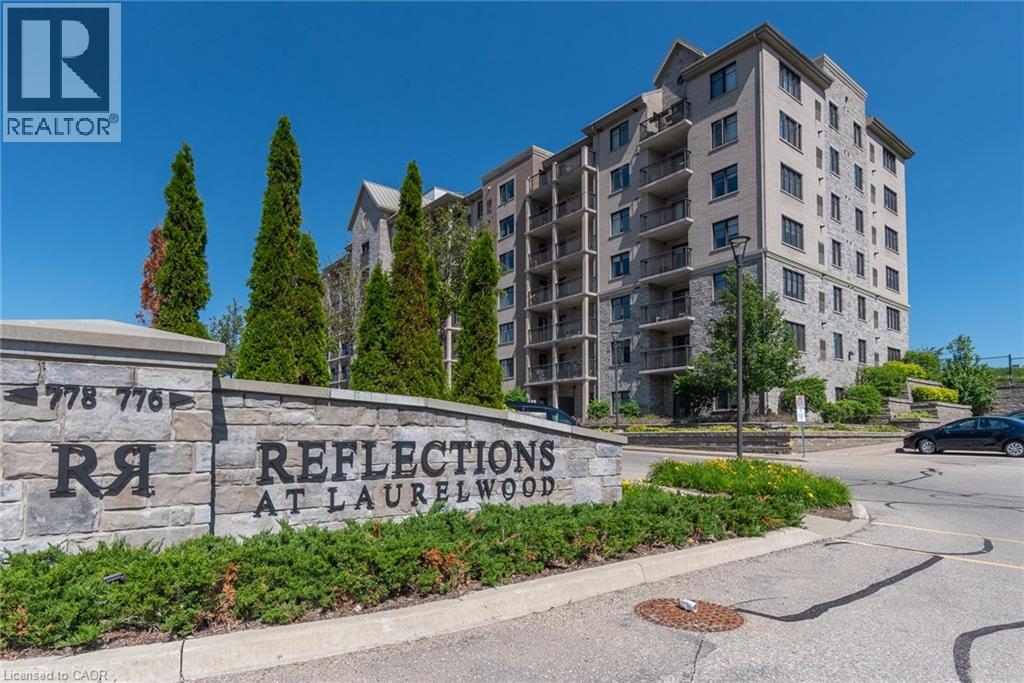
776 Laurelwood Drive Unit# 716
Waterloo, Ontario
Fantastic opportunity to own this one-of-a-kind corner penthouse offering stunning southwest exposure in one of the area's most desirable neighbourhoods, surrounded by conservation lands and top-rated schools. This beautifully updated condo features a renovated kitchen, carpet free flooring, and numerous upgrades throughout. The impressive kitchen boasts an oversized island with white quartz countertops, a modern white subway tile backsplash, under-cabinet lighting, and a walkout to the private balcony, where you can enjoy unobstructed panoramic city views. One of only four units in the building with a cathedral ceiling, this penthouse offers an exceptionally bright, open, and airy living space, with natural light streaming in from windows on multiple sides. The spacious primary bedroom features large windows, a private walkout to the balcony, and an updated ensuite with a glass walk-in shower. The second bedroom is thoughtfully positioned on the opposite side of the unit for added privacy and is complemented by a full 4-piece bathroom. Additional highlights include upgraded interior doors, baseboards, lighting fixtures, two owned underground parking spaces, and an oversized storage locker. Simply move in and enjoy low-maintenance condo living in an exceptional location. Be sure to check out the 360-degree panoramas! (id:63008)
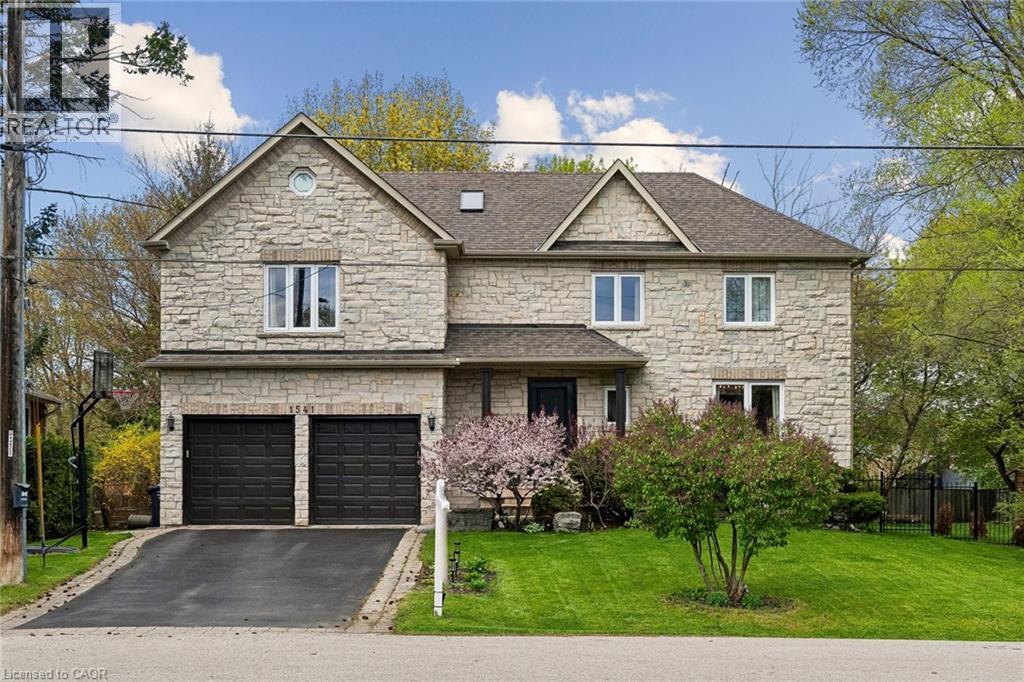
1541 Garnet Avenue
Mississauga, Ontario
Welcome to 1541 Garnet Avenue in exclusive Mineola. This stunning home offers over 3,500 square feet of refined living space across three fully finished levels. Featuring four bedrooms and three and a half bathrooms, it sits on an impressive 55 by 144 foot ravine lot surrounded by mature trees, delivering that peaceful country-in-the-city feel with beautiful views from both inside and outside the home. Inside, you’ll appreciate the spacious layout, quality finishes, and abundant natural light that fill the home. Steps to parks, schools, and quick access to the lake, QEW, and Port Credit’s vibrant scene. It’s a rare find in one of Mississauga’s most prestigious pockets. (id:63008)
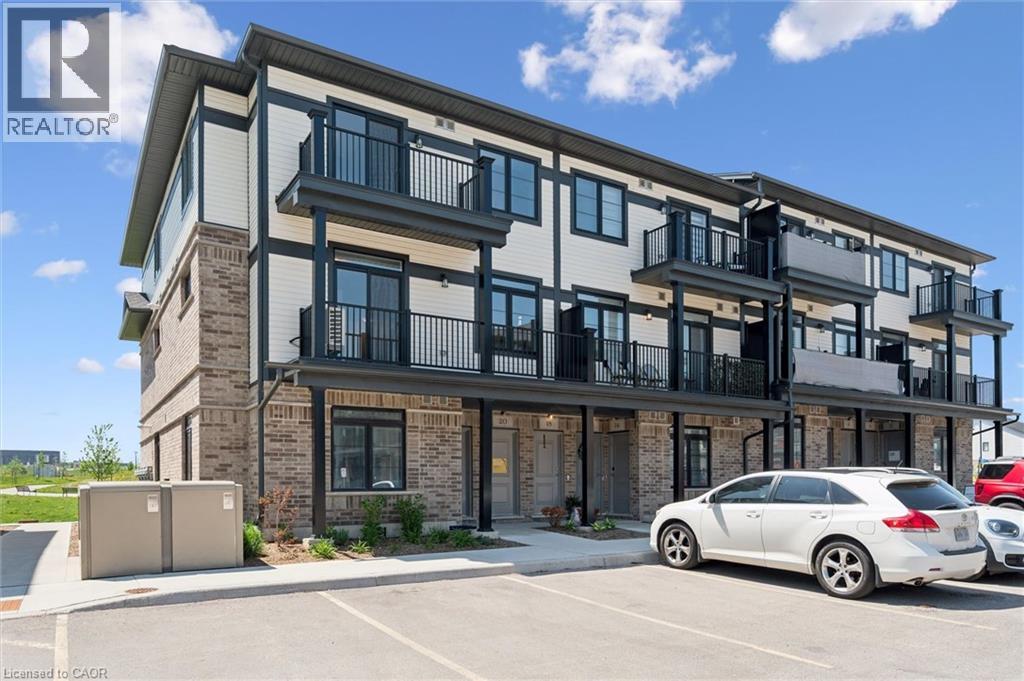
20 Lomond Lane
Kitchener, Ontario
Welcome to 20 Lomond Lane: The Beautiful “Emerald” Model by Fusion Homes! Step into modern elegance and exceptional value with this stunning 1,415 sq. ft. “Emerald” model by the renowned Fusion Homes. Thoughtfully designed with 3 spacious bedrooms, 2.5 bathrooms and over $39,163 in premium upgrades, this Never Lived in Before unit is Priced at $603,139, with the opportunity to secure for an effective price of $554,990 after applicable rebate incentives. From the moment you arrive, the charming brick and vinyl exterior creates warm and inviting curb appeal. Inside, you’ll immediately appreciate the bright open-concept layout and the seamless flow designed for both everyday living and entertaining. The carpet-free main floor adds a sleek modern touch. The upgraded kitchen is truly the centerpiece of the home, featuring elegant quartz countertops throughout, stylish backsplash, upgraded undermount sink with upgraded faucet, flush breakfast bar, under-cabinet lighting, and soft-close cabinetry in both the kitchen and bathrooms. Additional thoughtful details such as the tilt-front drawer in the kitchen enhance both convenience and functionality. The spacious living and dining areas provide the perfect setting for relaxing or entertaining, filled with natural light. Upstairs, you’ll find three generously sized bedrooms, including a stunning primary retreat complete with a spa-inspired ensuite featuring a sleek frameless glass shower door. The additional bathrooms have also been enhanced with extra pot lights for a brighter and more luxurious feel. This move-in-ready home comes complete with a 6-piece stainless steel electric appliance package, air conditioner and water softener. Additional features include 1 Parking Stall. Whether you're purchasing your first family home or adding to your investment portfolio, this property is sure to exceed expectations. Don’t miss your chance to own this beautifully upgraded Fusion Homes masterpiece! (id:63008)
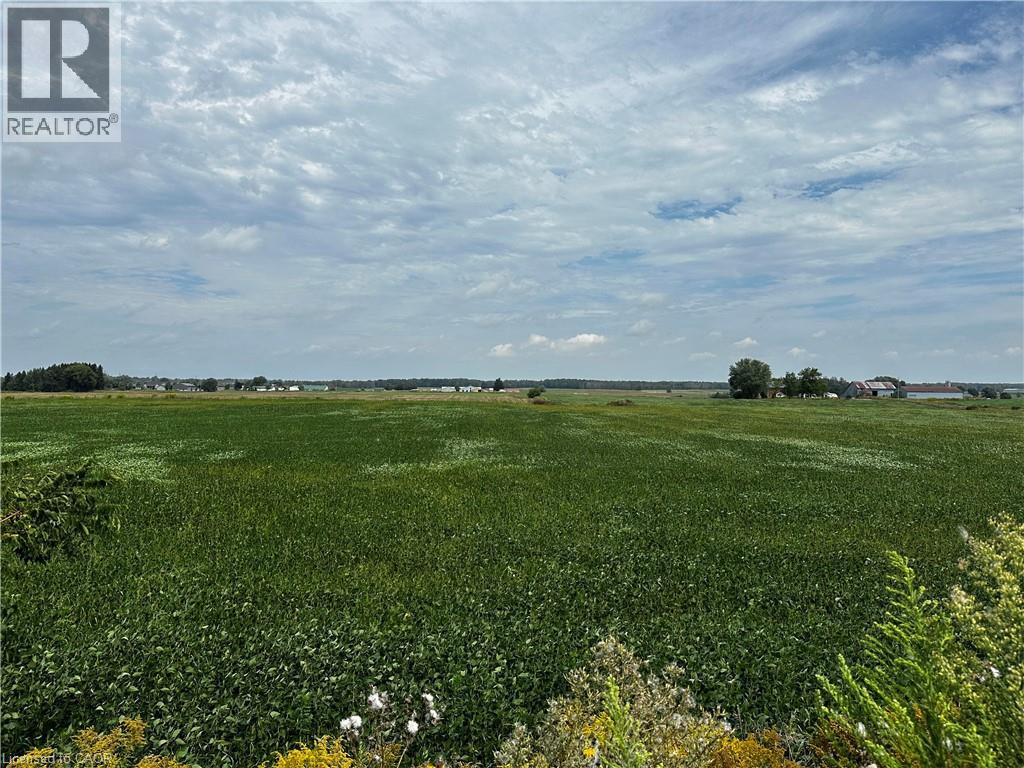
1048 Walton Avenue
Listowel, Ontario
HALF ACRE ESTATE LOTS - ONLY 3 AVAILABLE. Build your custom dream home on one of 3 exclusive estate lots with scenic farmland views. Located at the edge of Listowel, these lots are on municipal services but provide that hard to find country setting and serenity. Build ready, no developer or development restrictions. Get yours before they're gone. 1048 is LOT 15 site marker. Builders terms available for purchase of all 3 lots. (id:63008)
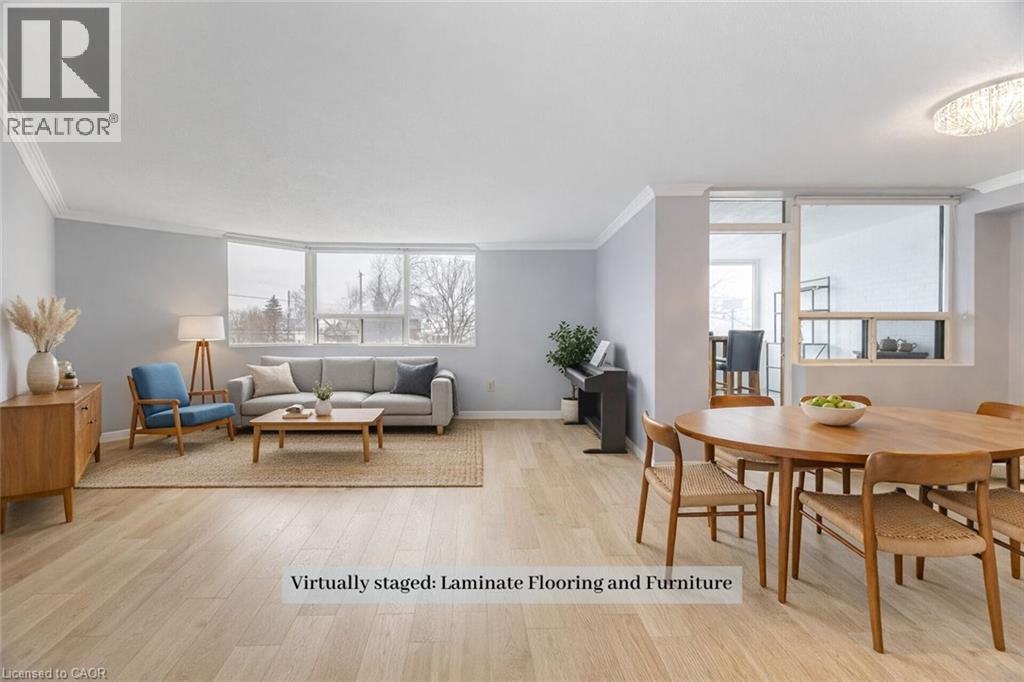
166 Mountain Park Avenue Unit# 201
Hamilton, Ontario
Welcome to Unit 201 at 166 Mountain Park Avenue -a spacious 1,414 sq. ft. condo in an exclusive, well-maintained, smoke-free 12-unit building. This bright and inviting three-bedroom, two-bathroom residence offers an exceptional blend of space, comfort, and location. The open-concept living and dining area has been recently refreshed with fresh paint and professional cleaning. The well-appointed kitchen features granite countertops and ample cabinetry and a cozy space for a breakfast table. A charming solarium adds valuable additional living space. The generous primary bedroom includes a private ensuite, while the second and third bedrooms are well-sized and versatile. Additional highlights include exclusive surface parking and a locker for storage. Residents enjoy access to a rooftop garden patio with BBQ, a small gym, and a meeting room. Ideally located just steps from the Mountain Brow Promenade and Wentworth Stairs, and within walking distance to the vibrant shops and restaurants of Concession Street, Juravinski Hospital, and the Zoetic Theatre, this home is perfect for those seeking downsize and enjoy an active lifestyle in one of Hamilton Mountain's most desirable neighbourhoods. Some photos have been virtually staged to show the potential of the space. (id:63008)