
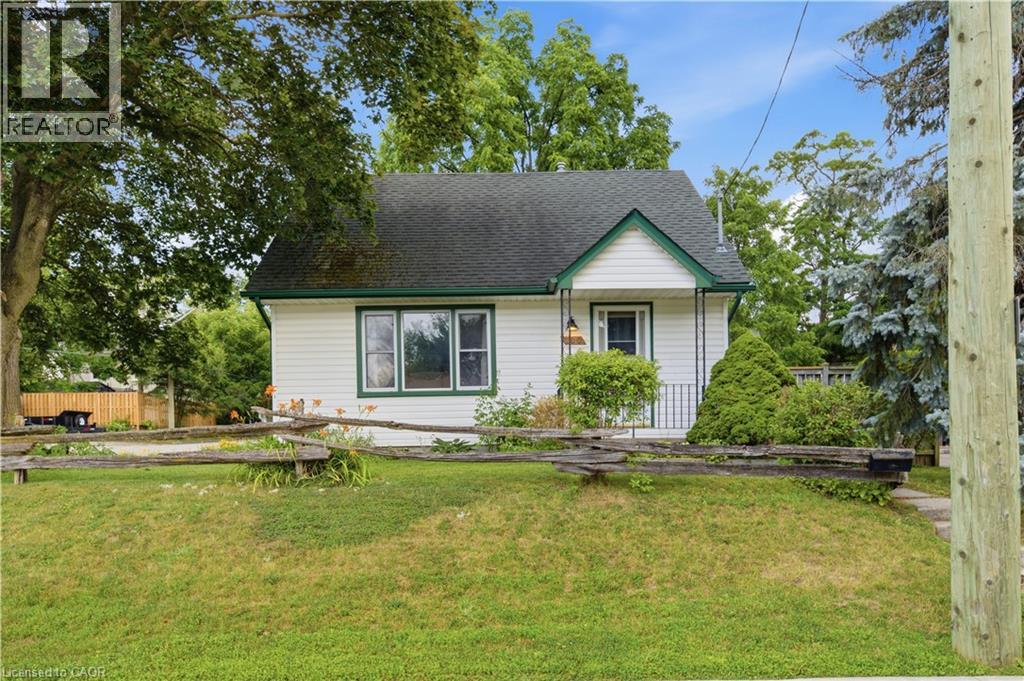
180 Melrose Street
Cambridge, Ontario
Welcome to 180 Melrose Street in Cambridge, a charming three bedroom home in desirable Preston North, offering easy access to Highway 401 for commuters. Step inside to a spacious main floor where the kitchen, complete with a gas range, flows into the bright living room, with a large window that fills the space with natural light. Down the hall, you'll find a four-piece bathroom, a generously sized bedroom (or office), and a mudroom with convenient access to the backyard. Upstairs, two spacious bedrooms each feature large windows, creating bright and inviting spaces. The partially finished basement extends your living space with a large rec room, ideal as a family room, playroom, home gym, or office, while the dedicated laundry area adds everyday convenience. Outside, enjoy a double car concrete driveway, beautiful deck and large, landscaped backyard perfect for relaxing or entertaining. The powered shed offers excellent additional storage for tools and equipment . This is a wonderful opportunity to own a welcoming home in a family-friendly Cambridge neighbourhood with quick highway access and room to grow. (id:63008)

68 Barkerville Drive
Whitby, Ontario
5-YEAR-OLD I 4 BEDROOMS + LOFT OFFICE | WALKOUT BASEMENT | PREMIUM RAVINE LOT | 6-CAR PARKING | CUSTOM CLOSETS | NO SIDEWALK l UNDER TARRION WARRANTY l PRIME LOCATION. Beautifully maintained 5-year-old home offering 4 spacious bedrooms, 2.5 bathrooms, a custom loft office, and upgraded closets throughout. The main floor showcases 9-ft ceilings, wide-plank hardwood flooring, a cozy gas fireplace, built in barbecue gas line and a chef-inspired kitchen, creating an elegant and inviting space for both everyday living and entertaining. The primary suite features a luxurious ensuite complete with an oasis-style soaker tub, while the garage is equipped with a Tesla/EV Level 2 charging outlet for added convenience. The unfinished walkout basement offers endless possibilities, including the potential for a future in-law suite or income-generating apartment. A double-car garage and a 4-car driveway provide parking for up to 6 vehicles. Step outside to a beautifully landscaped backyard featuring a fire pit and backing onto a premium ravine and green space, offering exceptional privacy and picturesque views. Perfectly situated close to schools, parks, shopping, Lake Ridge Health, public transit, and major commuter routes including Highways 412 and 407. Commuters will appreciate the toll-free Highway Brock East connection to Highway 401 East. Elementary - Heartwood Public School (Brand new at walkable), St. John the Evangelist, High School - Donald A. Wilson Secondary School, All Saints Catholic Secondary School (id:63008)
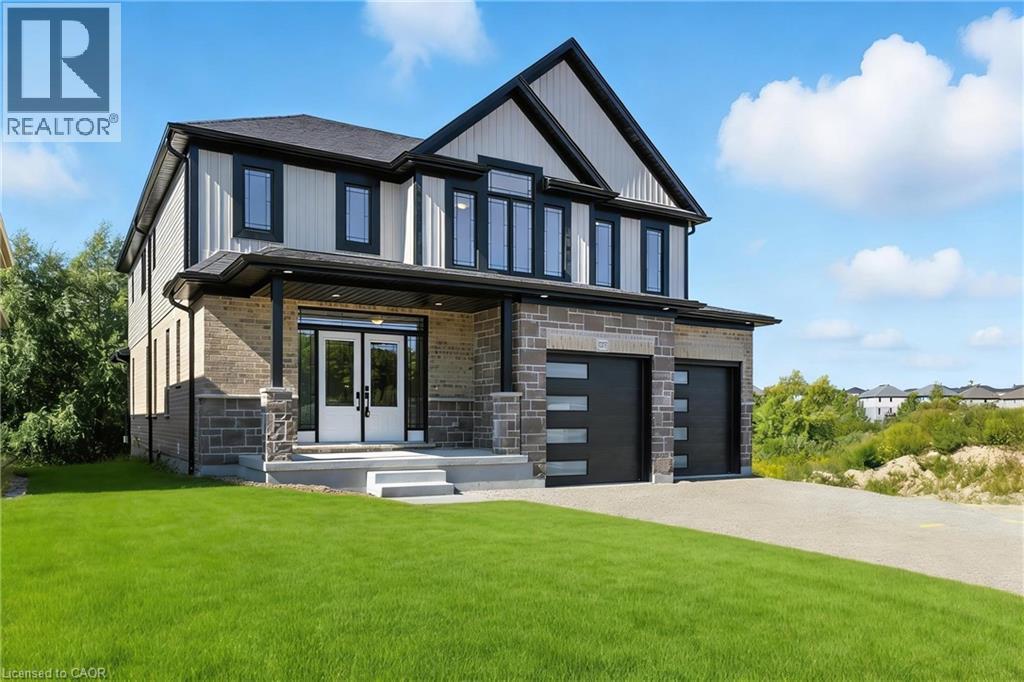
257 Ladyslipper Drive
Waterloo, Ontario
AWARD WINNING BUILDER BREXON HOMES***VISTA HILLS***EAST FACING, BOASTING OVER just under 3600 SQUARE FEET, WALKOUT BASEMENT, BACKING ONTO GREENSPACE, PREMIUM LOT! Modern finishes throughout. Large foyer entry with double door entry. This executive family home is brand new and move in ready. Features include a main floor office with French Doors for the elegant touch. Huge family room open to the kitchen with QUARTZ COUNTER TOPS & BACKSPLASH! 9 foot ceilings, pot lights, modern millwork and trim. Spacious dinette with GREENSPACE VIEWS. Walkout to your private covered porch perfect for BBQ's and morning coffee. Kitchen features walk in pantry and butler prep area/server. Mudroom off of the garage is ideal for your growing family. Upstairs leads to UPPER FLOOR FAMILY ROOM with VAULTED CEILINGS and pot lights. Carpet free makes it an ideal playroom for kids or hangout space. 4 BEDROOMS PLUS , 3 FULL BATHS (2 ensuites) ticks all the boxes! Primary bedrooms with MASSIVE walk in closet, coffered tray ceilings and GREENSPACE VIEWS. Ensuite features additional cabinetry, soaker tub and large luxury shower. 3 additional bedrooms are good sizes with walk in closet and ensuite! Upper floor laundry room with cabinets. Lower level WALKOUT BASEMENT BACKING ONTO GREENSPACE lends itself to countless possibilities such as INLAW SET UP or REC ROOM. Photos are virtually staged. (id:63008)
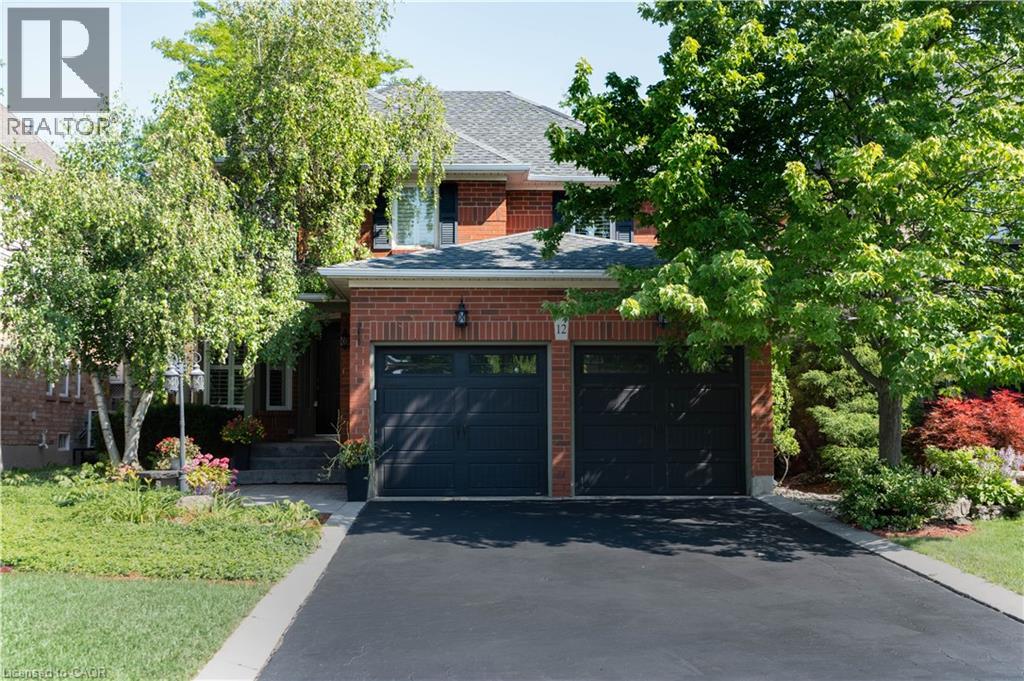
12 Pinto Drive
Ancaster, Ontario
Tucked away in one of Ancaster's most desirable neighbourhoods, this impressive 2-storey detached home offers the perfect blend of comfort, privacy, and outdoor living. Thoughtfully designed for today's family, the spacious layout is complemented by a fully finished basement, providing versatile living space for entertaining, recreation, or a growing family. The true highlight awaits outdoors. Backing onto no rear neighbours, this exceptionally private backyard feels like your own resort getaway. Spend summer days lounging beside the sparkling inground pool, hosting family barbecues, or unwinding in the peaceful surroundings framed by mature greenery. Rarely do homes offer this level of privacy and outdoor enjoyment. Ideally situated close to excellent schools, conservation trails, parks, shopping, restaurants, and commuter routes, this is a fantastic opportunity to enjoy the lifestyle that makes Ancaster one of Hamilton's most sought-after communities. (id:63008)
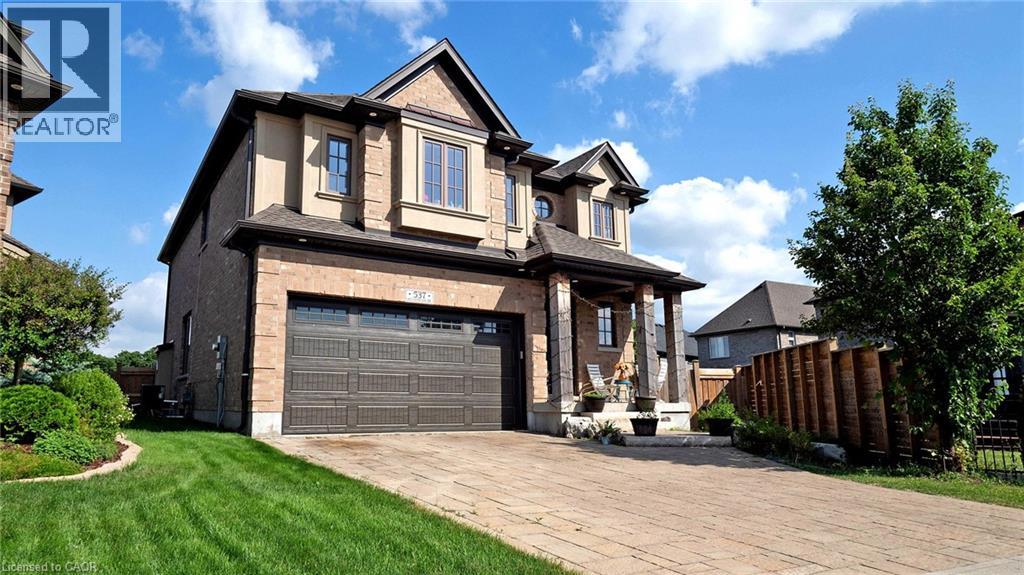
537 Millstream Drive
Waterloo, Ontario
Carriage Crossing dream home! Prestigious neighborhoods, oversized corner lot w/ easy access to the park& walking trails, this stunning, custom-built luxury home is loaded w/ upgrades & designer finishes throughout. Offering over 4,000 SF of beautifully finished living space & featuring 4+1 bdrms, & 4+1baths, this home is truly one-of-a-kind. Main floor hrdwd & porcelain tile, designer lighting, pot lights, crown moulding & custom window treatments. Kitchen, is complete w/ large central island, premium appliances, quartz counters, & a generous breakfast area w/ walkout to the deck & backyard. A main-floor office with future potential to convert to a bedroom. Upstairs, the luxurious primary suite features custom millwork, two over-sized walk-in closets/dressing room w/ built-ins, & a spa-like ensuite w/ soaker tub, double vanity, & glass shower, another bedroom w/ 3pce ensuite, and 2 other bedrooms with a 5-pce Jack and Jill bath. The finished basement features a spacious rec rm, 1 bedroom w/ 3-pce bathroom. Covered deck, fenced back yard. Close to top-rated schools, area workplaces, universities, RIM Park, Grey Silo Golf Club, Walter Bean Trail, Farmers Market, & all popular amenities. Quick HWY access. You will fall in love w/this spectacular home! (id:63008)
920 Orr Court
Kitchener, Ontario
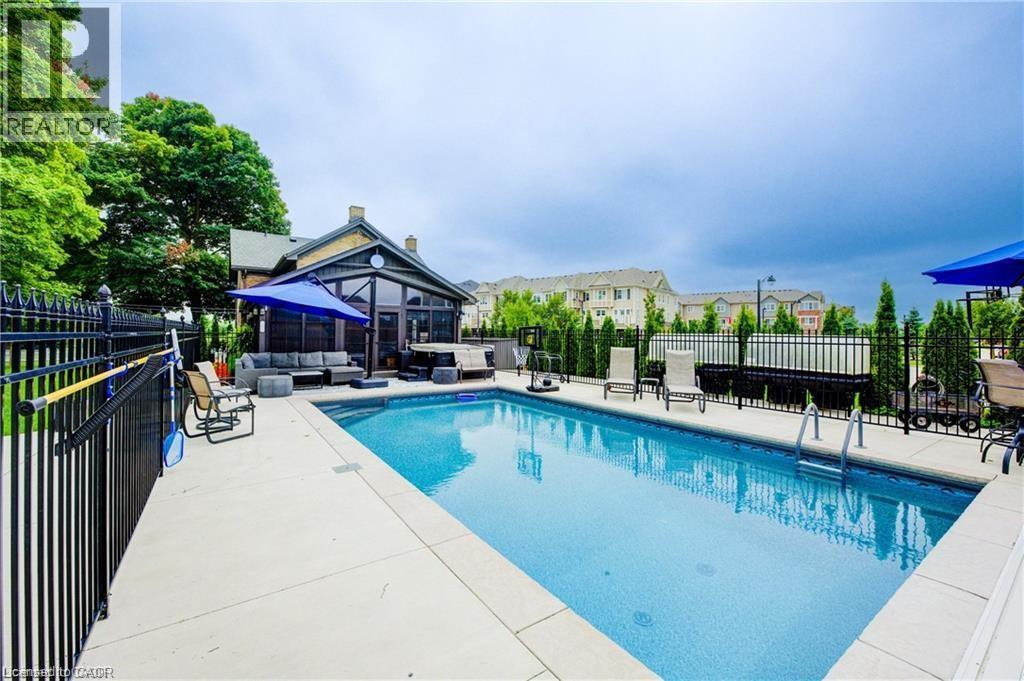
View this property with your agent before August 15 and receive a $100 Visa gift card! Ask your agent for full details. Skip the cottage traffic. Welcome to the iconic Robert Orr Farmhouse, a landmark 1881 residence set on a private 2/3-acre lot in Kitchener’s desirable Rosenberg community. Honoured with the City of Kitchener’s Mike & Pat Wagner Heritage Award, this exceptional property has undergone an extensive 3-year, $900K restoration and expansion, blending historic character with modern luxury. The backyard retreat is designed for entertaining and relaxation, featuring a 15’ x 32’ smart-controlled Tim Goodwin inground diving pool, professional putting green, horseshoe pit, natural gas firepit, RV parking, irrigation system, invisible pet fencing, and mature maple trees offering exceptional privacy. Inside, original character shines through stained-glass accents, a classic curved staircase, wood floors, oversized baseboards, and a newly reproduced front porch true to the home’s 1881 heritage. The chef-inspired kitchen features quartz countertops, premium appliances, a breakfast bar, built-in coffee station, and custom walk-in pantry/mudroom. A bright 3-season sunroom, formal living & dining rooms, & an updated main-floor bathroom complete the main level. Upstairs offers spacious bedrooms, convenient second-floor laundry, & a spa-inspired bathroom with custom tilework and quartz vanity. Major improvements include 200-amp electrical service, updated HVAC & plumbing, roof, windows, eaves, & repointed masonry. The detached triple coach house adds exceptional flexibility, with its own HVAC system, 100-amp electrical service, full bathroom, bedroom, living area, space ready for a kitchen, and a finished lower level ideal for a gym, office, studio, games room, guest retreat, or man cave. Located across from RBJ Schlegel Park & surrounded by trails, recreation, and green space, this is a rare opportunity to own a celebrated piece of Kitchener history. (id:63008)
20 Bonniewood Drive
Drayton, Ontario
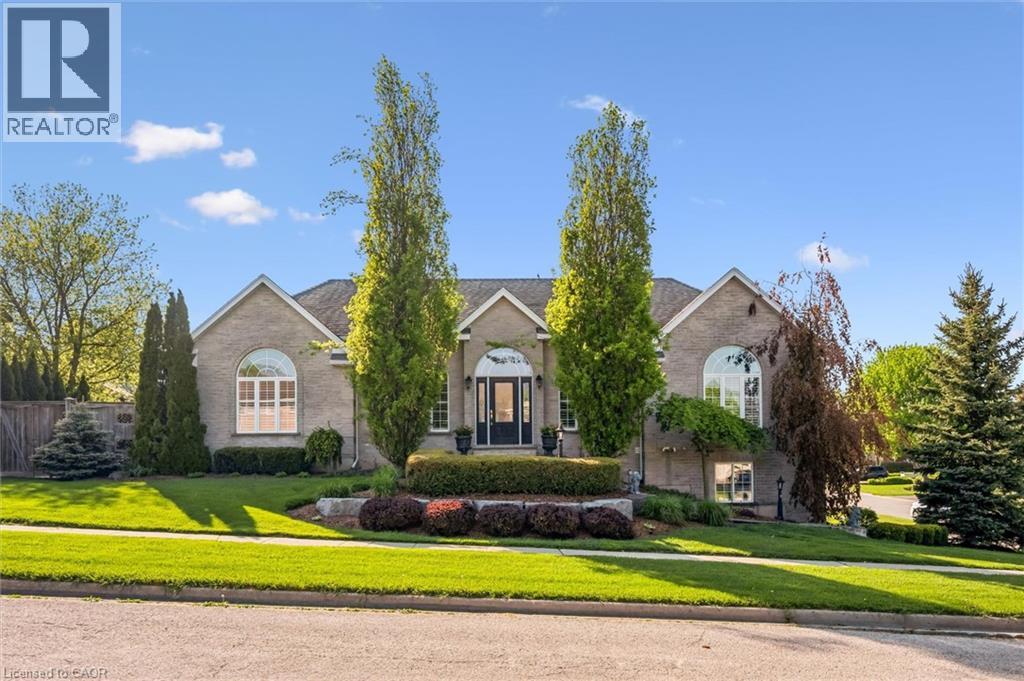
Nestled on a quiet, family-friendly street in the small town of Drayton, this stunning raised bungalow offers over 3,100 plus sq. ft. of beautifully finished living space designed for comfort and style. This solid brick home features 4 spacious bedrooms and 3 full bathrooms, making it perfect for growing families or those who love to entertain. Step inside to discover rich hardwood flooring throughout, complemented by tiled bathrooms and a functional mudroom. The heart of the home is the impressive kitchen, complete with elegant cherry wood cabinetry, granite countertops, and an under-mount double sink — a perfect blend of warmth and sophistication. The spacious layout provides lots of storage space and bright,inviting living areas with plenty of room for everyday living and entertaining alike. Outside, enjoy a private backyard oasis featuring a cozy setting ideal for relaxing evenings, summer gatherings, or peaceful morning coffee on the deck. With exceptional curb appeal, quality finishes, and a serene location, this home truly offers the perfect balance of luxury, comfort, and privacy. Don't miss the opportunity to own this beautiful home. Book your showing today. (id:63008)
670 Salzburg Drive
Waterloo, Ontario
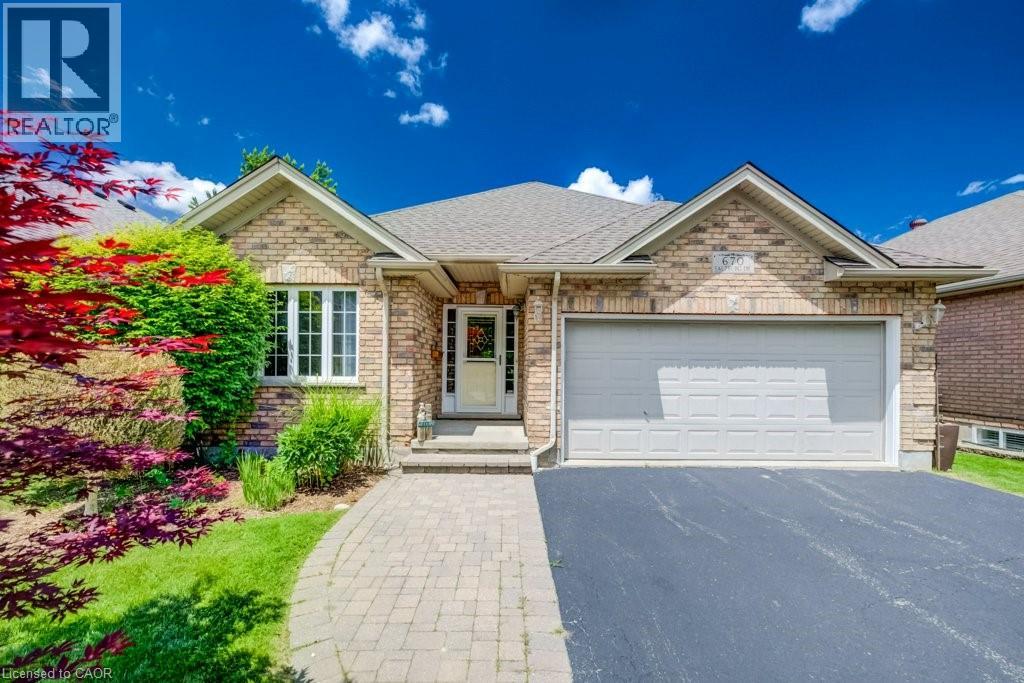
View this property with your agent before August 15 and receive a $100 Visa gift card! Ask your agent for full details. PRICELESS VIEW! The Holy Grail of Retirement Bungalows. Modern-build, freehold (no condo fees!), and backing onto the serene Rosewood Pond in Waterloo’s coveted Clair Hills community! This rare walkout bungalow blends elegance, comfort, and true accessibility in one perfect package. It is freshly painted and updated with new carpet, and is completely move-in ready. With 2+1 bedrooms, 3 bathrooms, and nearly 2,000 sq. ft. of beautifully finished living space, this home offers both style and ease. The sun-filled open-concept main floor showcases rich maple hardwood and ceramic tile, flowing naturally to a raised deck with glass railings where you’ll enjoy the definition of a million-dollar view. The spacious primary suite overlooks the water and features a walk-in closet and private 4-piece ensuite. The second bedroom delights with a built-in Murphy bed that easily converts the space from home office to ready-made guest room. The bright walkout basement includes oversized windows, a cozy gas fireplace, and direct yard access with a covered deck that's perfect for entertaining or quiet mornings by the water. A third bedroom with ensuite privilege, along with a spacious utility/storage room complete the lower level. Built with accessibility in mind, this home includes widened doorways, lowered light switches, and modern mechanical systems. Add the double garage, quiet low-traffic location, and a peaceful pond-side setting, and you have effortless living at its finest! Homes offering this combination of location, quality, and accessibility are seldom available, and perfect for those looking to downsize. Don’t miss your opportunity to call Rosewood Estates home! Book your private showing today!! (id:63008)
277 Canterbury Drive
Waterloo, Ontario
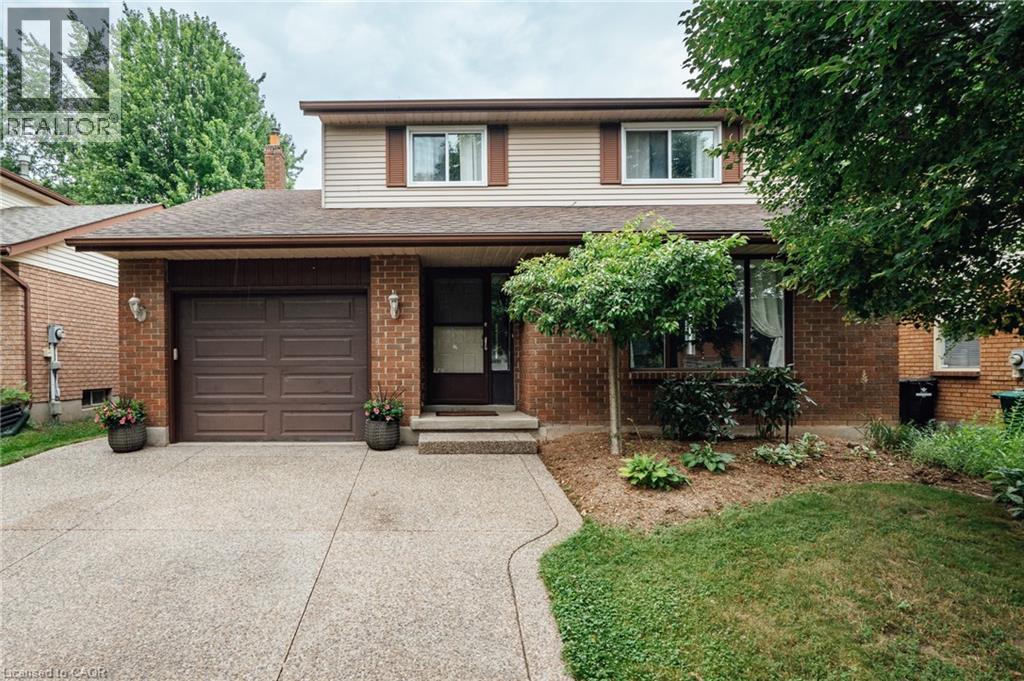
Welcome to this beautifully updated 3+1 bedroom, 3-bathroom home in a mature, family-friendly neighbourhood.... Thoughtfully designed for everyday living, this move-in-ready home features an updated kitchen with modern finishes, a bright dining room, and a warm, inviting family room with a gas fireplace..... The finished basement offers additional living space with a fourth bedroom and a spacious recreation room, perfect for guests, a home office, or a growing family..... Step outside to a covered deck overlooking the fully fenced backyard—ideal for entertaining, summer BBQs, or relaxing with family and friends. A powered shed provides the perfect space for a workshop, hobbies, or extra storage..... The exposed aggregate driveway adds outstanding curb appeal, while the exceptional location puts you just minutes from top-rated schools, parks, scenic walking trails, shopping, and convenient highway access for commuters..... This is the perfect place to call home—offering comfort, space, and an unbeatable location in one of the area's most established neighbourhoods. (id:63008)
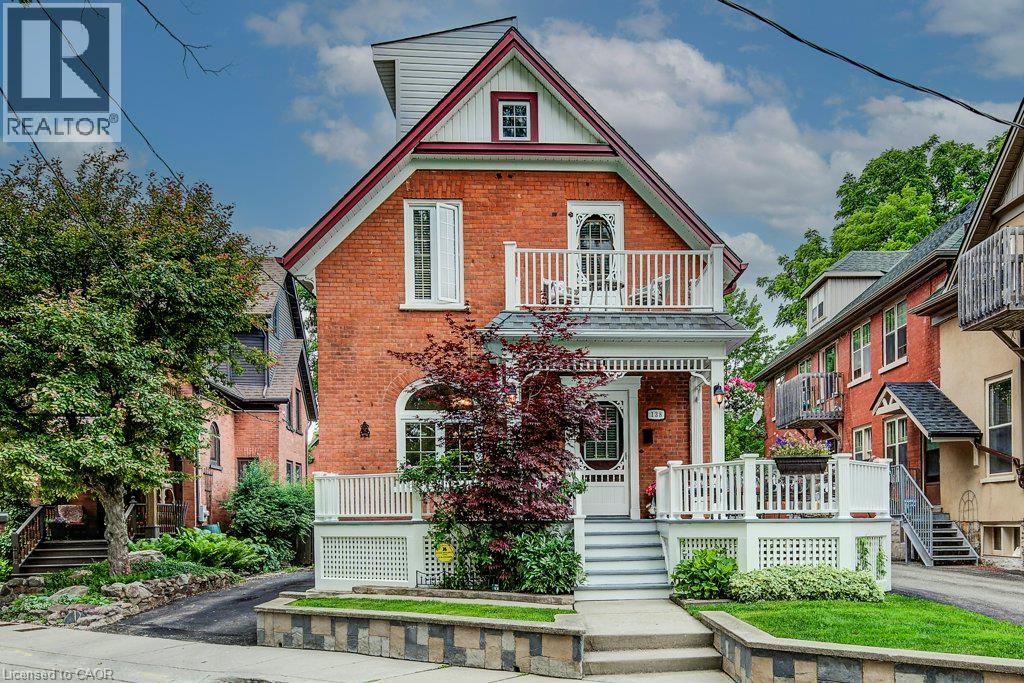
138 S Water Street S
Kitchener, Ontario
View this property with your agent before August 15 and receive a $100 Visa gift card! Ask your agent for full details. Fewer than a dozen homes share this exceptional view of Victoria Park Lake, making this a truly rare opportunity in Kitchener's desirable Victoria Park heritage neighbourhood. This charming 3-storey home offers 3 bedrooms and 2 bathrooms, including a loft-style primary retreat. Enjoy uninterrupted views of one of the city's most iconic landmarks from both the party-sized front porch and the second-floor balcony-the perfect places to sit, relax and take in the beauty of the park and lake. The large, private backyard provides a peaceful outdoor escape, complete with a gazebo and plenty of room for entertaining, gardening or simply unwinding. An oversized detached single-car garage/workshop offers excellent storage and workspace. Recent updates to the roof and furnace provide added value and peace of mind. The property also offers the rare convenience of parking for three vehicles in the driveway, plus an additional vehicle in the garage. With its character, generous outdoor space, exceptional parking and remarkably rare park and lake views, this is a one-of-a-kind home in an irreplaceable location (id:63008)
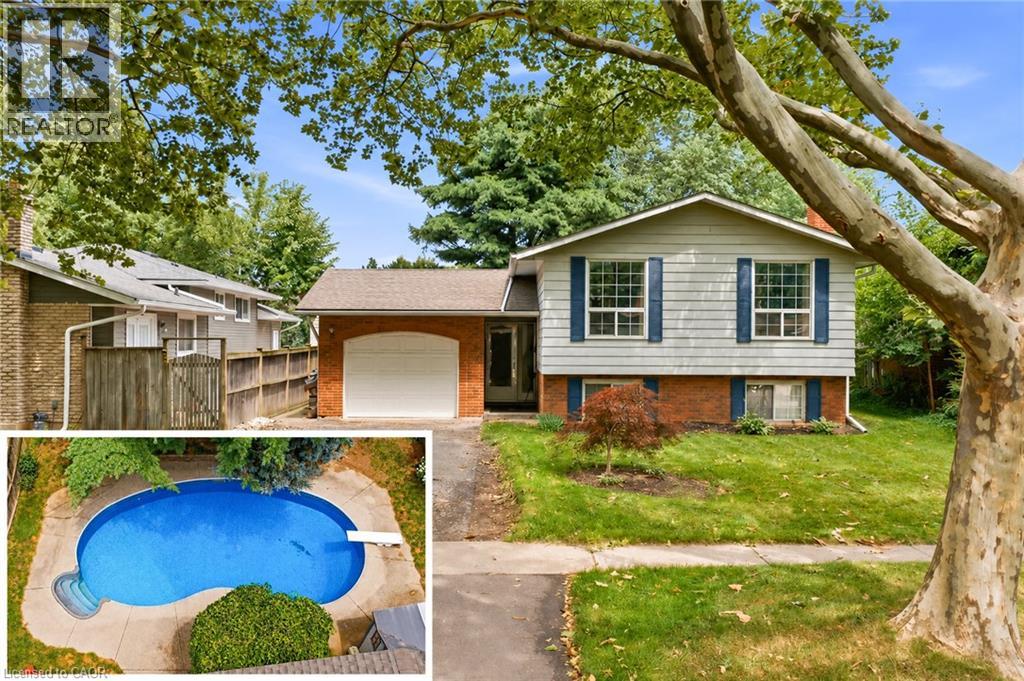
11 Kimbermount Drive
St. Catharines, Ontario
Welcome to 11 Kimbermount Drive, a spacious 3+1-bedroom raised bungalow set in St. Catharines’ highly desirable north end, where a quiet residential setting meets an exceptional Lake Ontario lifestyle. Located just a four-minute walk from Westcliffe Park and the Waterfront Trail, this is a neighbourhood made for people who enjoy spending time outdoors—whether that means walking the dog along the shoreline, cycling the trail, launching a kayak or paddleboard, heading out for a day of boating, or simply relaxing by the water and taking in the views. The St. Catharines Marina and iconic Port Dalhousie are only minutes away, placing Lakeside Park Beach, the harbour, pier, historic carousel, local restaurants, waterfront patios, cafés and community events all within easy reach. Despite the peaceful lakeside surroundings, the home is also only five minutes from QEW access, making travel throughout Niagara, Hamilton and the GTA convenient. Inside, the raised-bungalow design provides a bright and practical layout, with three bedrooms and a full bathroom on the main level. The finished lower level offers large above-grade windows that bring in plenty of natural light, helping the space feel open and inviting rather than like a traditional basement. It includes a fourth bedroom, a comfortable family room with a fireplace, additional living space and a rough-in for a second bathroom, giving future owners excellent flexibility for guests, teenagers, a home office or extended family. Outside, the private backyard becomes your own warm-weather retreat, highlighted by a 16-by-32-foot kidney-shaped in-ground pool with plenty of room to entertain, unwind and enjoy summer at home. An attached single-car garage adds everyday convenience, completing a property that offers space, versatility and one of the most appealing recreational lifestyles in the city. (id:63008)
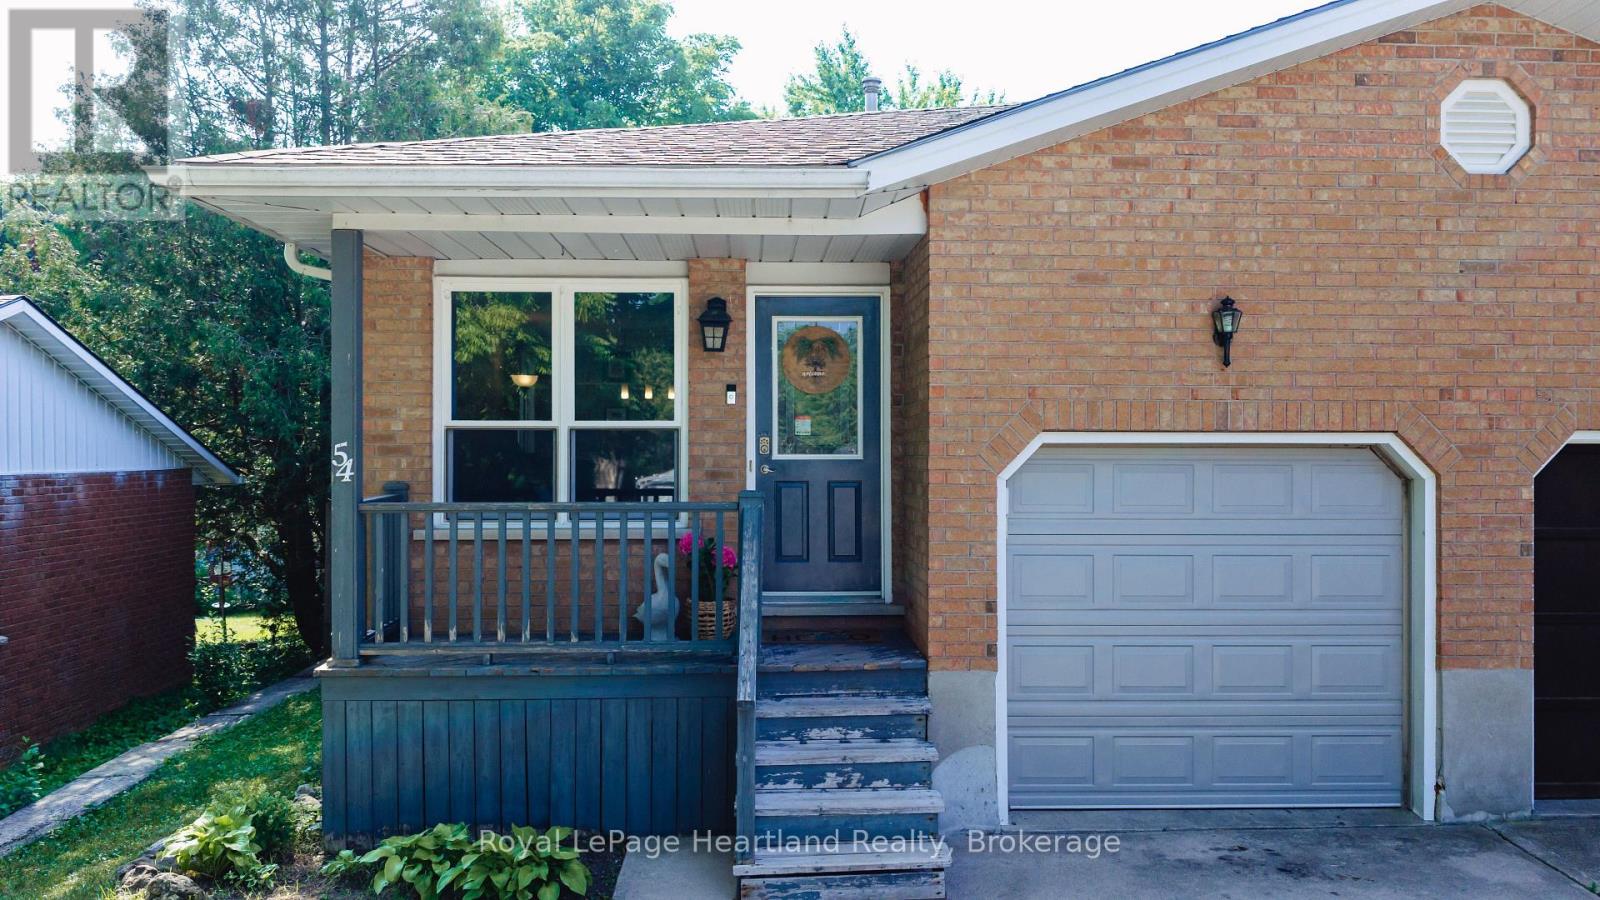
54 Coleman Street
Huron East, Ontario
.Space is the standout feature at 54 Coleman Street. This semi-detached backsplit offers four finished levels of living space, providing room for growing families, guests, hobbies, or a home office-all in a functional and versatile layout.The main floor features beautiful hardwood flooring, a bright living area, and a spacious kitchen. Just a few steps up you'll find three comfortable bedrooms and a full bathroom. The walkout level offers a welcoming family room, a second bathroom, and direct access to the backyard-an ideal space for relaxing or entertaining. The lower level adds even more versatility with a fourth bedroom, laundry area, and plenty of storage.Over the years, this home has seen numerous updates, including a new roof (2019), furnace (2011), new siding (2025), most light fixtures replaced (2025), a concrete patio (2021), new fence (2022), and an attractive front entry feature. Even better, all windows and exterior doors are being replaced in August 2026, giving the next owner even greater peace of mind.Offering exceptional space, a practical layout, and many important updates, 54 Coleman Street is ready to welcome its next family home. (id:63008)