
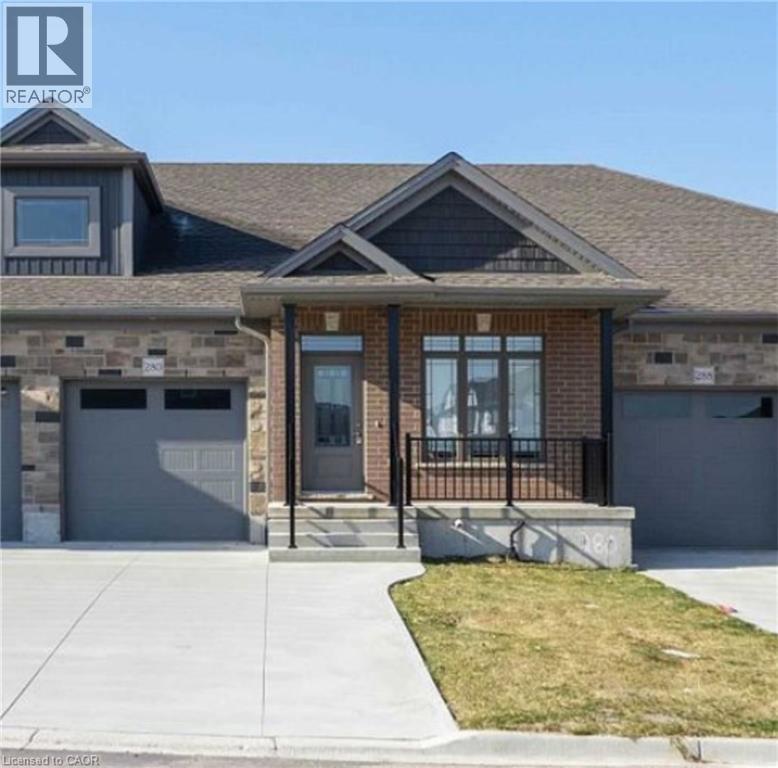
280 Keeso Lane
North Perth, Ontario
Stylish 5 year old, carpet free bungalow offering almost 1,300 sq. ft. available for lease! This bright and inviting 2 bedroom, 2 bathroom townhome features an open-concept layout with a modern kitchen complete with a pantry for added storage, flowing seamlessly into the sun-filled living and dining area. Large windows flood the space with natural light, while convenient main-floor laundry adds everyday ease. The spacious primary bedroom offers a walk-in closet and private ensuite, while the second bedroom and full bathroom are perfect for family, guests, or a home office. An unfinished basement provides abundant storage, and the private backyard deck is the perfect spot to relax or entertain. Ideally situated in a desirable neighbourhood. (id:63008)
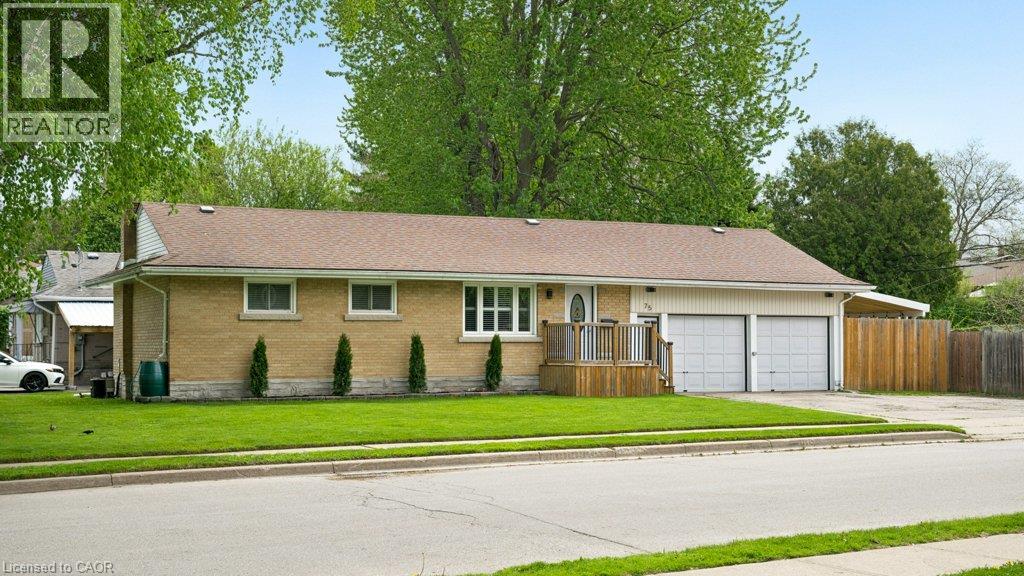
75 Albert Street
Cambridge, Ontario
Welcome to 75 Albert Street, Cambridge! Situated on a large, mature lot in a family-friendly neighbourhood, this meticulously maintained bungalow offers curb appeal, incredible outdoor space, an extra-large driveway, and a massive double-car garage. Step inside to a bright, welcoming layout featuring fresh, neutral paint colours, California shutters, large windows, and plenty of natural light. The open-concept living and kitchen space creates an easy flow for everyday living and entertaining, with room for a cozy dinette table in addition to oversized breakfast bar seating. The recently updated kitchen features modern white cabinetry, a subway tile backsplash, updated appliances, a gas stove, and a clean, timeless feel. The main floor offers 3 bedrooms and a full family bathroom. Downstairs, the finished basement adds a 4th bedroom, a second full family bathroom, and versatile living space ideal for a rec room, guest setup, office, or growing family. The lower bathroom has also been updated with a new vanity, sink, bathtub, toilet, flooring, and fixtures. Outside, enjoy the huge, fully fenced yard with a spacious newly built deck, a covered deck area beside the garage, a storage shed, and plenty of room for kids, pets, gardening, or family get-togethers. The oversized double-car garage is a major highlight, offering exceptional room for vehicles, storage, or a workshop, plus convenient interior access to the main level and directly down to the finished basement. With a bedroom, full bathroom, and additional living space below, the layout offers excellent in-law or multi-generational potential. Gas has also been installed for a commercial-style garage heater, and blown insulation has been added to both the house and garage. All this in an unbeatable location close to schools, parks, trails, the community centre, downtown Galt, the Grand River, and local favourites like Farm League Brewing. Move-in ready with space, updates, and lifestyle all in one! (id:63008)
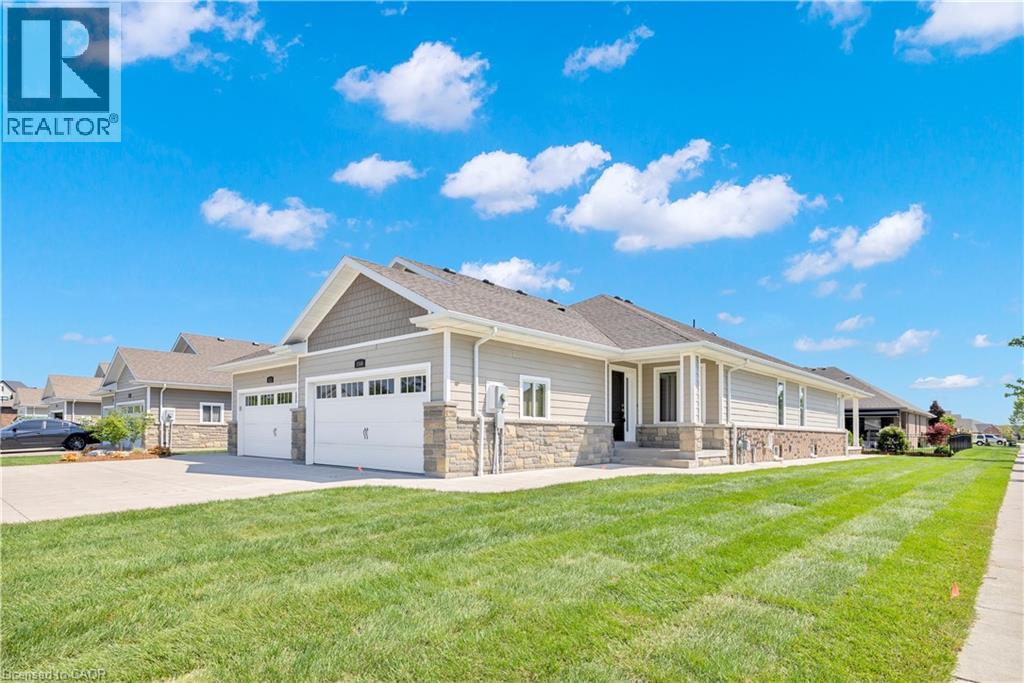
1160 Alliance Street
Essex, Ontario
Welcome to this stunning fully finished 3-bedroom, 2-bath end unit semi offering modern luxury, designer finishes, and true move-in ready living with no maintenance fees in one of LaSalle’s most sought-after neighbourhoods! Situated on a premium corner lot, this home offers added privacy, extra side yard space, and unbeatable convenience close to the Hwy 3 expansion, top-rated schools, churches, parks, trails, shopping, and restaurants all within walking distance to the Windsor Crossing Premium Outlets and the newly developed Shoppes at Heritage. Step inside to a bright and stylish interior showcasing high-end finishes throughout. The spacious designer kitchen is truly the heart of the home, featuring granite countertops, a large centre island, ample cabinetry, and a walk-in pantry conveniently located off the main entrance and mudroom area for added functionality and storage. The inviting primary suite offers a tray ceiling, a walk-in closet, and a spa-inspired ensuite complete with granite countertops and a beautiful glass tiled walk-in shower. The newly renovated lower level features gorgeous flooring, quality finishes, a spacious third bedroom, and an open-concept flex space perfect for entertaining, a family room, home office, or gym. Additional highlights include ethernet and cable wiring throughout most rooms, covered front and rear porches, a cement patio off the back, newer paved driveway, wraparound sidewalk leading to the spacious backyard entertaining area, plus the flexibility of an appliance-ready laundry/mechanical room in the basement or optional upstairs laundry hookup. This exceptional home perfectly blends style, comfort, functionality, and location, offering the added benefit of low-maintenance living with no fees. Truly a rare opportunity in the heart of LaSalle! (id:63008)
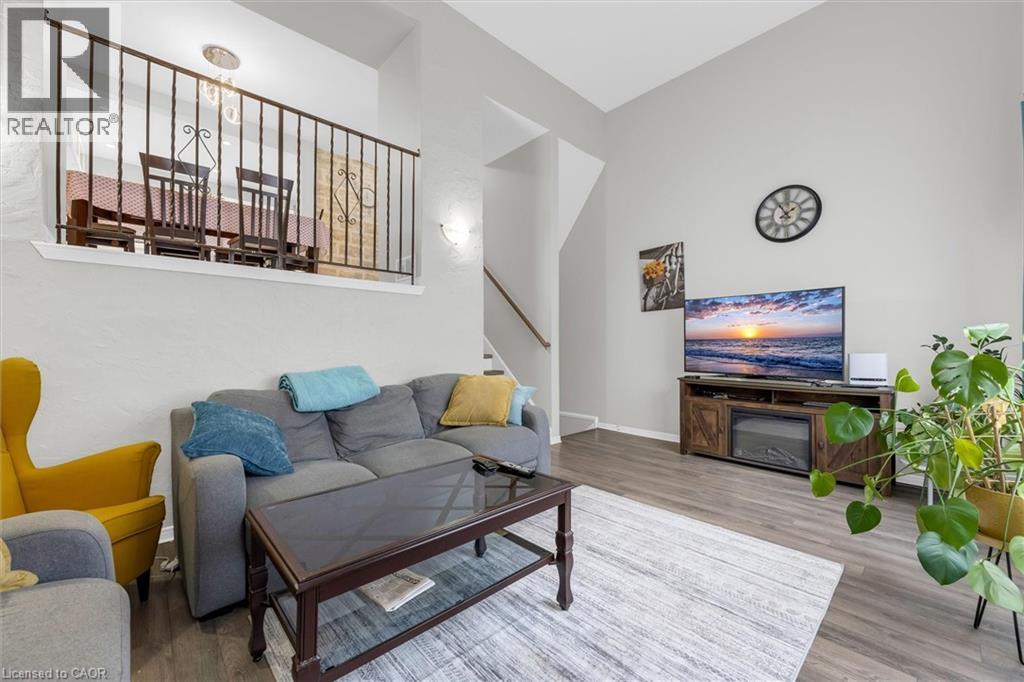
3 Glen Vista Drive
Hamilton, Ontario
Tucked into Hamilton's sought-after RED HILL neighbourhood, this beautifully cared-for 3-BEDROOM, 2-BATH condo townhouse delivers CARPET-FREE living just MINUTES TO THE RED HILL VALLEY PARKWAY & LINC for effortless commuting, with SHOPPING, SCHOOLS, PARKS, GOLF & TRANSIT all close at hand. Step inside to a SUN-FILLED LIVING ROOM WITH HIGH CEILINGS and a WALK-OUT TO A PRIVATE PATIO, flowing into an open dining area with a modern light fixture. Modern Kitchen with STAINLESS STEEL APPLIANCES and full tile backsplash. Upstairs offers 3 SPACIOUS BEDROOMS and an UPDATED 4-PIECE BATH with GRANITE COUNTERS & a SOAKER TUB, plus a convenient main-level 2-piece bath. The FINISHED BASEMENT provides additional living space, laundry and ample storage, while a SINGLE ATTACHED GARAGE, PRIVATE DRIVEWAY and low-maintenance BRICK exterior complete the package. Truly MOVE-IN READY - ideal for FIRST-TIME BUYERS, DOWNSIZERS or INVESTORS! (id:63008)
10 Ristau Crescent
Kitchener, Ontario
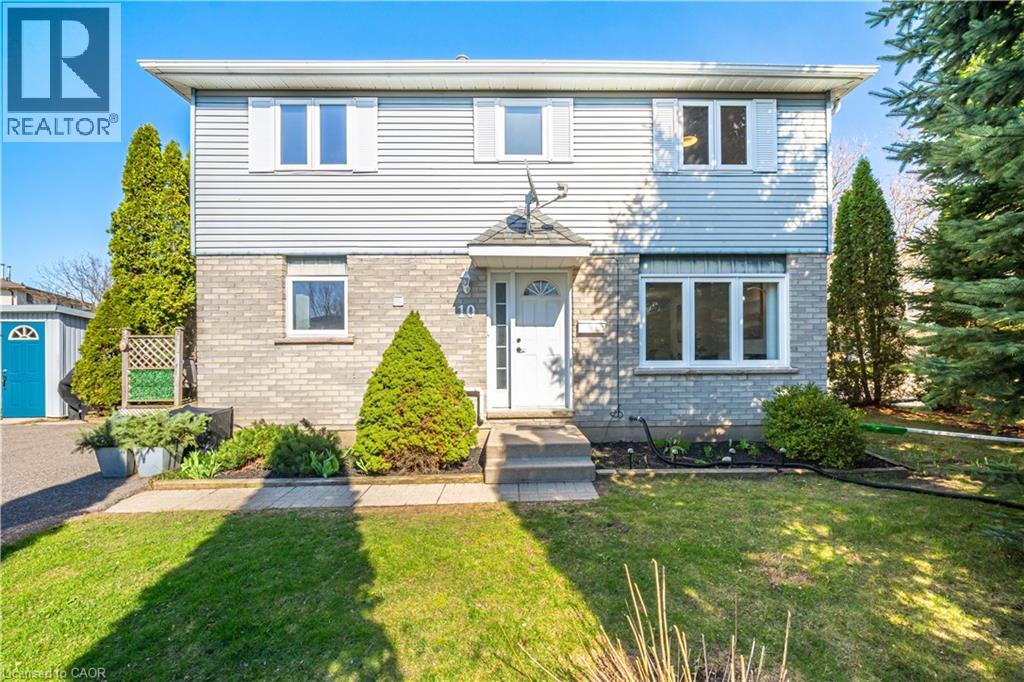
Beautifully updated and move-in ready, this detached home offers a fully finished lower suite including a kitchenette, 3-piece bathroom, large recreation room, and laundry—providing excellent in-law potential for multi-generational living, extended family, guests, or a home office. The carpet-free main floor boasts light-filled living and dining areas, along with a stunning eat-in kitchen featuring new stainless steel appliances and countertops, contemporary finishes, and walkout access to the deck—perfect for entertaining or enjoying your morning coffee. On the upper level, you’ll find three sizable bedrooms and a full bathroom. Outside, enjoy two spacious side yards, surrounded by mature trees for privacy, and a tranquil view of the Borden Creek Greenway and no front-facing neighbours. An added bonus: no sidewalks to shovel and parking for 4+ vehicles. With plenty of room for children, pets, gardening, or entertaining, this Laurentian Hills home is ideally located close to trails, parks, schools, shopping, and commuter routes. Additional updates include newer washer and dryer, fresh paint throughout, new flooring on the main floor and basement, updated kitchen and bathroom finishes, and a new laundry sink. (id:63008)
20 Wigton Street
Caledonia, Ontario
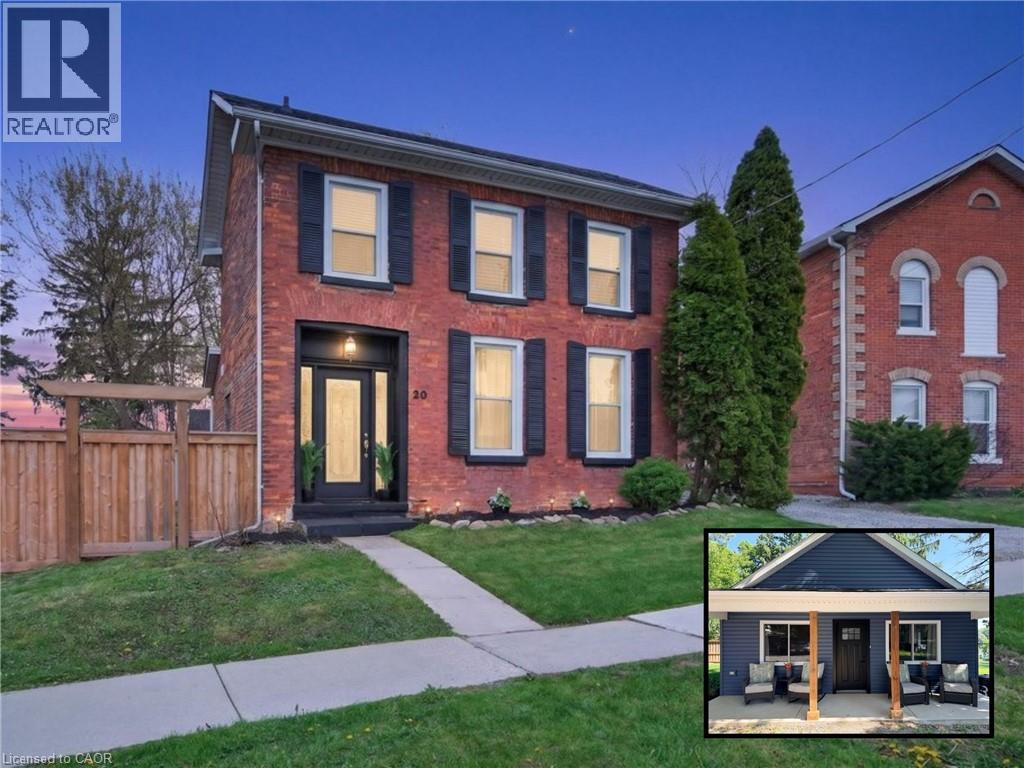
Two Homes, One Incredible Opportunity in the Heart of Caledonia! Welcome to a rare and versatile property, offering two separate homes on one lot. Perfect for multi-generational living or those looking to offset their mortgage with rental income. Live in one and rent the other, or keep loved ones close while maintaining privacy. A unique Century Home full of old-school charm and plenty of space. This three bedroom house also comes with a bonus room - use it as a den, office, or a great play area to keep the kids close. Admire your bright spacious living room with 10 ft ceiling sand tons of natural light. Enjoy your warm and inviting kitchen featuring a stunning exposed brick accent wall that adds character and timeless charm. The space offers A Perfect Blend of modern convenience and cozy design. The double staircase adds a unique touch. The new tiny home was recently built in August 2025 and allows you so many opportunities. Whether it's used as an investment, for your extended family, or that perfect man cave/she shed, the opportunities are endless! Plenty of thought went into the design and no stone was left unturned. The ADU is a one bedroom plus Loft, comes with a four piece bathroom and your own private laundry. Set in a location that truly stands out, you can relax and take in beautiful views of the Grand River right from your own property. Enjoy a walkable lifestyle with shops, restaurants, and parks just steps away, making day-to-day living incredibly convenient. With ample space both inside and out, there’s plenty of room for families, guests, or tenants to live comfortably while still enjoying their own sense of privacy. (id:63008)
23 Sulky Road
Brantford, Ontario
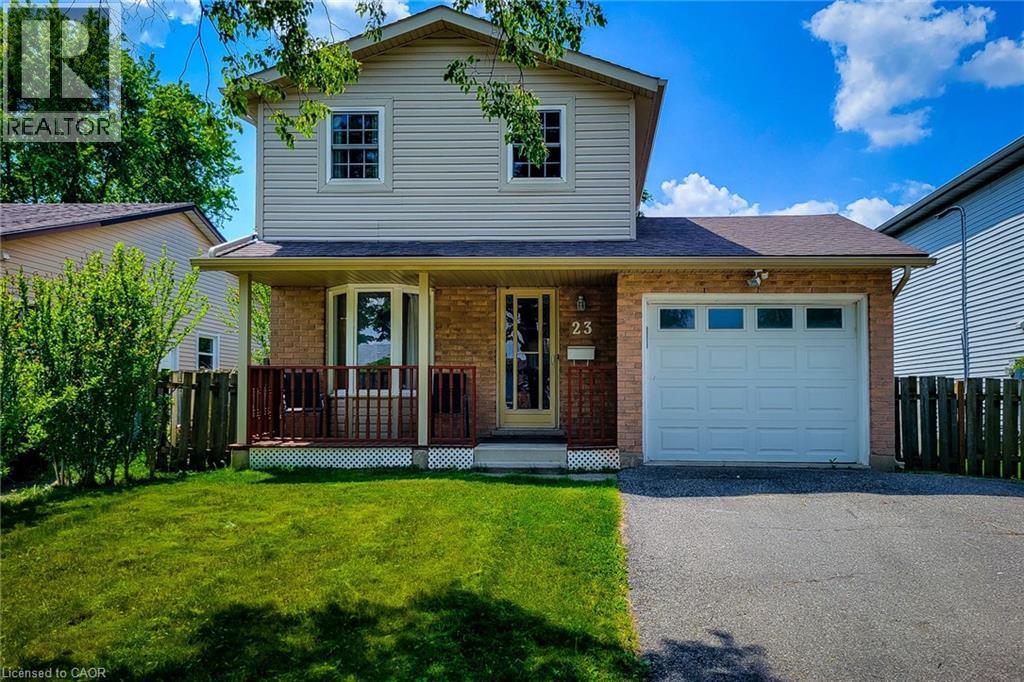
Welcome to this beautifully maintained 2-storey home, ideally situated in a quiet, family-friendly neighbourhood close to schools, parks, public transit, major highway, and every convenience you need. Offering 3 bedrooms, 3 bathrooms, and plenty of finished living space, this home is perfect for growing families, first-time buyers, or anyone seeking comfort and functionality in a desirable location. The main floor features a spacious living room, providing the perfect setting for everyday living and entertaining. The large eat-in kitchen offers an abundance of cupboard and counter space, a stylish tiled backsplash, over-the-range microwave, and plenty of room for family meals. A convenient walk-out leads directly to the backyard, making outdoor dining and summer gatherings a breeze. Completing the main level is a practical 2-piece powder room. Upstairs, you'll find three generously sized bedrooms, along with a well-appointed 4-piece main bathroom designed to accommodate the needs of a busy household. The finished basement adds valuable living space and versatility, featuring a spacious recreation room that can serve as a family room, play area, home office, or media space. This level also includes a 4-piece bathroom, laundry area, and additional storage space for all your organizational needs. Step outside to enjoy the fully fenced backyard, offering privacy and room for children and pets to play. The wooden deck provides an ideal space for barbecues, outdoor entertaining, or simply relaxing with family and friends. A storage shed adds extra convenience for tools, gardening equipment, and seasonal items. With its functional layout, multiple finished living areas, and excellent location near schools, parks, shopping, transit, and commuter routes, this move-in-ready home presents the perfect opportunity to enjoy comfortable family living in a sought-after neighbourhood. (id:63008)
507 Mississagua Street
Niagara-On-The-Lake, Ontario
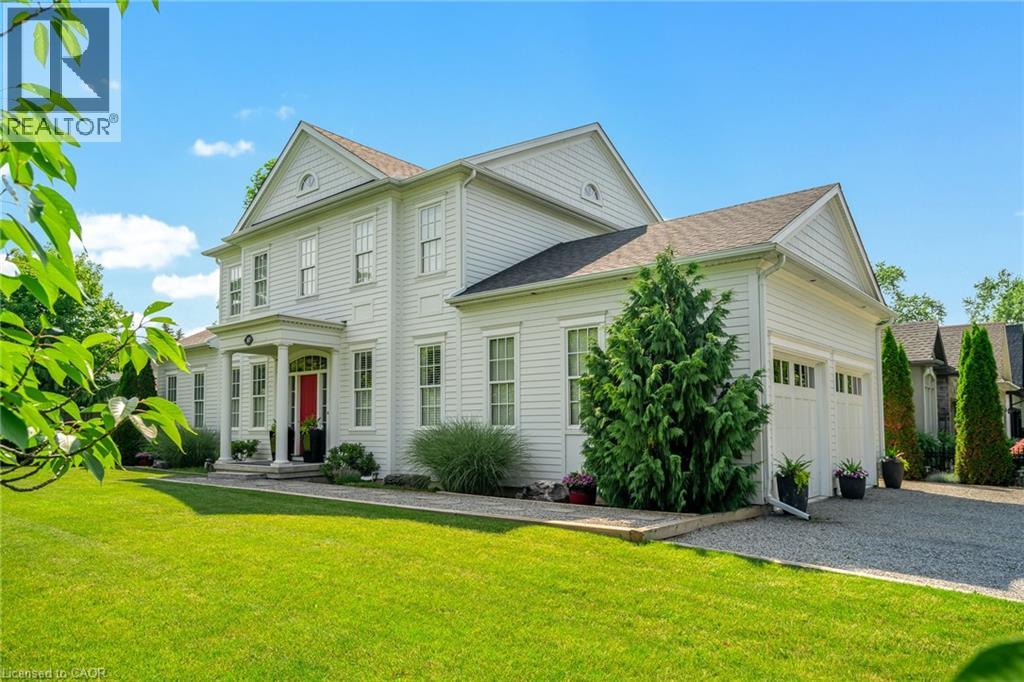
ALL DRESSED UP & WAITING! Located in the heart of wine country, a true custom-built home crafted by local high-end Builder, DFB Designs. Every inch offers the perfect blend of sophistication, charm, & space. Perfectly situated on Mississagua Street, bringing you straight into the heart of Old Town NOTL in just 2 mins. This 2-storey home has a reproduction exterior look suitable for several possibilities FAMILY HOME, B+B (furniture is negotiable), RETIRED COUPLE W/ MF BEDROOM! The mf welcomes you with stunning hardwood floors & abundance of natural light. Chef's kitchen - a show-stopper designed w/ quartz countertops, custom blt tall cabinets, high-end appliances including double wide chef’s refrigerator/freezer & 11ft island perfect for entertaining. Primary suite on the main level offers vaulted ceilings, W/I closet, generous 5-pc ensuite w/ dbl vanity. Living rm features architecturally detailed vaulted ceilings, cozy high-end gas fireplace, several walk-outs to the garden, while a separate dining area is spacious inviting for family gatherings. Powder rm & laundry complete main level. Upstairs, 2 adtl over-sized bedrooms w/ their own ensuites. 2nd-level den/office. Basement feat. 9-ft ceilings, framed, insulated exterior walls w/ rough-in plumbing for full bathrm, electric & gravity sump pump - plenty of potential, promising a personalized space for you & potential to bring sqft to 4300 (easy to complete - drawings available). Home is surrounded by professionally landscaped gardens & double-car garage w/ space for 6 cars. Stone interlock rear patio is crowned by a covered gazebo, w/ gas line for BBQ. Live the dream in Niagara-on-the-Lake mins to restaurants, world-class theatre, wineries, boutiques, golf & sailing club! With peaceful, small-town feel & so much to explore within walking distance, Old Town - perfect neighbourhood for history, heritage, culture, the arts, and foodies that enjoy Michelin-star type restaurants. SHOW WITH PRIDE! (id:63008)
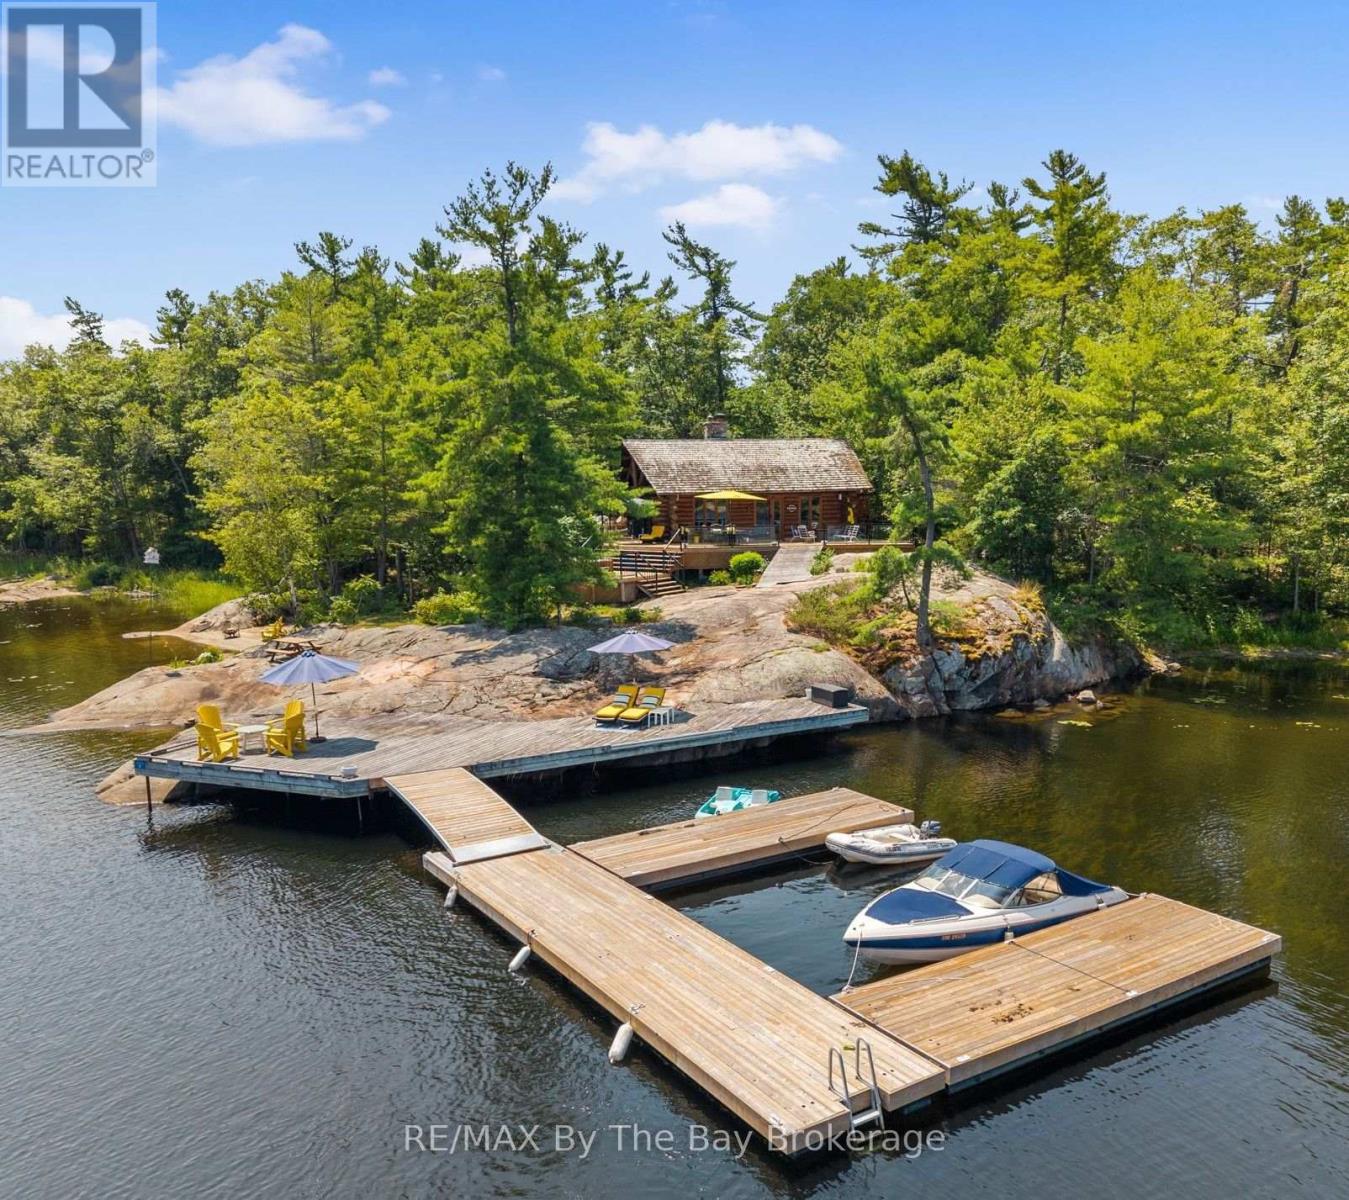
6 Island 2050/tabassakwa Island
Georgian Bay, Ontario
There is something truly special about arriving at this private Georgian Bay retreat set on 3.36 acres of well-treed mature forest with an incredible 925 feet of waterfront; the property feels peaceful, secluded and completely surrounded by nature. There is deep water at the dock for even the largest boats and a small section of beach for canoe and kayak landing. The three-bedroom, two-bathroom, handcrafted, wood log cabin is warm, welcoming and full of rustic charm with a relaxed, modern feel. Vaulted ceilings enhance the bright, open-concept living space, where a beautiful double-sided stone fireplace with driftwood sculptured mantel, creates a cozy place to gather after a day on the water. In the kitchen, gorgeous stone accents, built-in appliances and views of Georgian Bay make cooking and entertaining feel effortless. A comfortable office nook and built-in shelving throughout the main floor add even more character and function. Private decks with glass railings overlook the lush forest floor and the sparkling waters of Georgian Bay, making it easy to slow down and take in the setting. Two additional guest spaces provide comfortable accommodations when family and friends come to stay, including a cozy bunkie located on the cottage deck and a separate waterside bunkie that gives guests a private retreat of their own while keeping everyone close to the cottage and shoreline. With exceptional privacy, generous waterfront and the timeless character of a log cabin, this is the kind of Georgian Bay property where families can relax, reconnect and create memories for years to come. (id:63008)
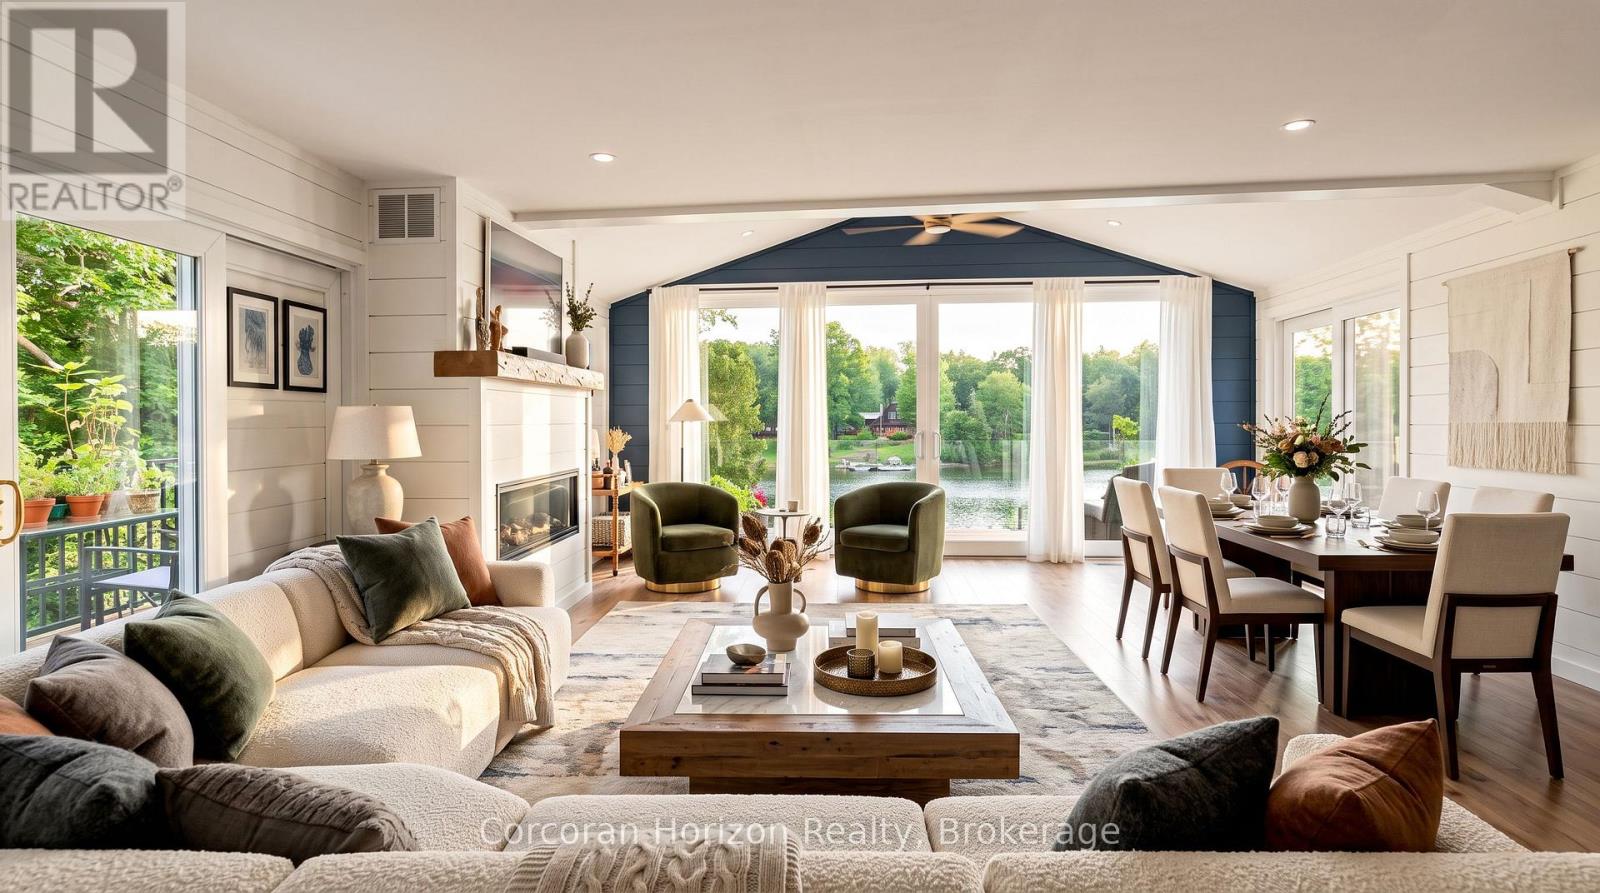
188 Lodge Road
Georgian Bay, Ontario
Welcome to this beautifully renovated 4-season waterfront home on sought-after Little Lake, Gloucester Pool, offering 155 ft of west-facing shoreline with breathtaking sunsets,crystal-clear water, excellent swimming, and private docking right at your door. Whether you're looking for a year-round residence or the perfect family cottage, this exceptional property offers the ideal blend of comfort, luxury, and outdoor living.The bright open-concept main level features soaring cathedral ceilings, floor-to-ceiling windows, a spacious great room with a cozy gas fireplace, and a chef-inspired kitchen with premium KitchenAid appliances,JennAir cooktop, built-in oven, and generous dining space. Multiple walkouts lead to the stunning 40-ft deck with modern glass railings (2022), creating the perfect setting for entertaining or relaxing while taking in panoramic lake views.The home offers 3 spacious bedrooms, 2 updated bathrooms, and a fully finished lower level with a large family room featuring a wood-burning stove, a generous laundry room, and abundant storage throughout.Extensively renovated with over $250,000 in upgrades (2022), including new plumbing, updated electrical, reverse osmosis water system, submersible water pump, and numerous quality improvements, this move-in-ready property provides peace of mind for years to come.Additional features include an RV hookup, two garden sheds, ample parking, and year-round access via a municipally maintained road on a quiet cul-de-sac. Located just minutes from Highway 400, you'll enjoy convenient access while experiencing the privacy and tranquility of waterfront living.Boat, swim, fish, paddle, or simply relax while enjoying spectacular sunsets from your dock or deck. With access to the renowned Trent-Severn Waterway, this is a rare opportunity to own an exceptional waterfront property in one of Ontario's most desirable recreational areas. Experience the ultimate waterfront lifestyle where every season offers something special. (id:63008)
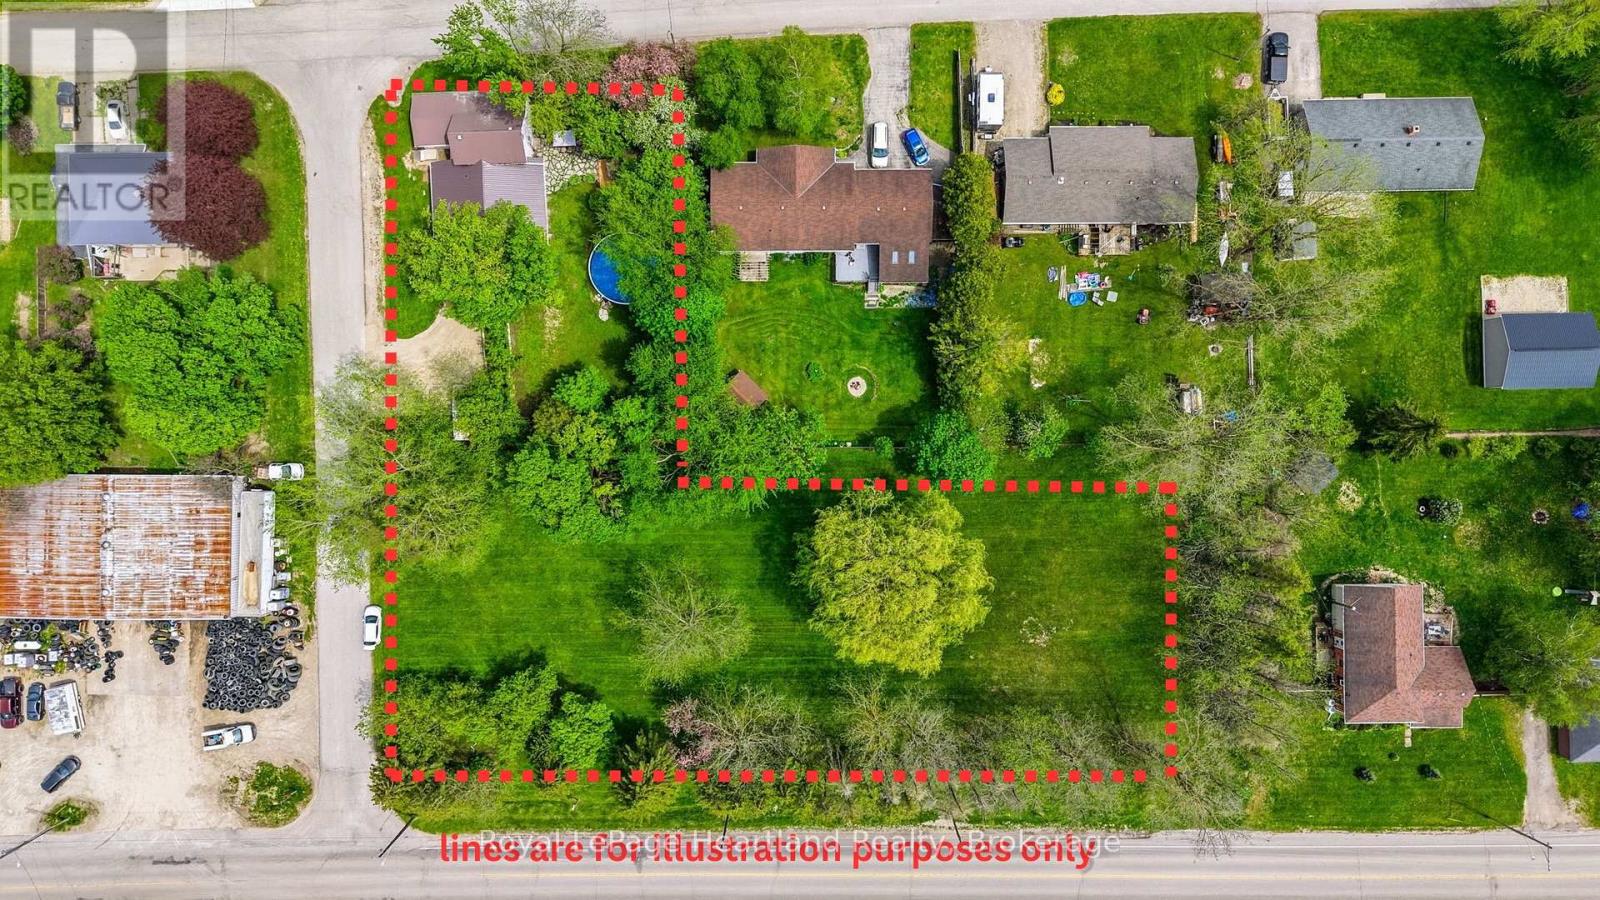
2058 James Street
Howick, Ontario
Welcome to 2058 James Street, where small-town charm meets expansive country living. Situated on a rare and private 1.23-acre parcel right in town, this beautifully appointed 4-bedroom home is the perfect retreat for growing families and outdoor enthusiasts alike. Inside, you will find a spacious and functional layout offering plenty of room for everyone to spread out, all pouring with natural light and featuring in-floor heat, main floor laundry, walk-out basement, all new appliances, and stunning views throughout. The real showstopper of this property is the massive, park-like backyard. Step outside onto your gorgeous outdoor patio through a beautiful wall of glass windows and doors, designed entirely for relaxation and entertainment. Whether you are hosting summer barbecues, cooling off in the sparkling above-ground pool, or melting away the day's stress in your private outdoor sauna, this yard feels like a year-round resort. Conveniently located across the street from the Public Pool, Pavillion, Splash Pad and Famous Tobogganing Hill, as well as a quick walk to fishing and boating in the Maitland River & quiet walks down the municipal walking trail. Don't miss your chance to own a property that offers this much space, privacy, and lifestyle functionality. Schedule your private tour today! (id:63008)
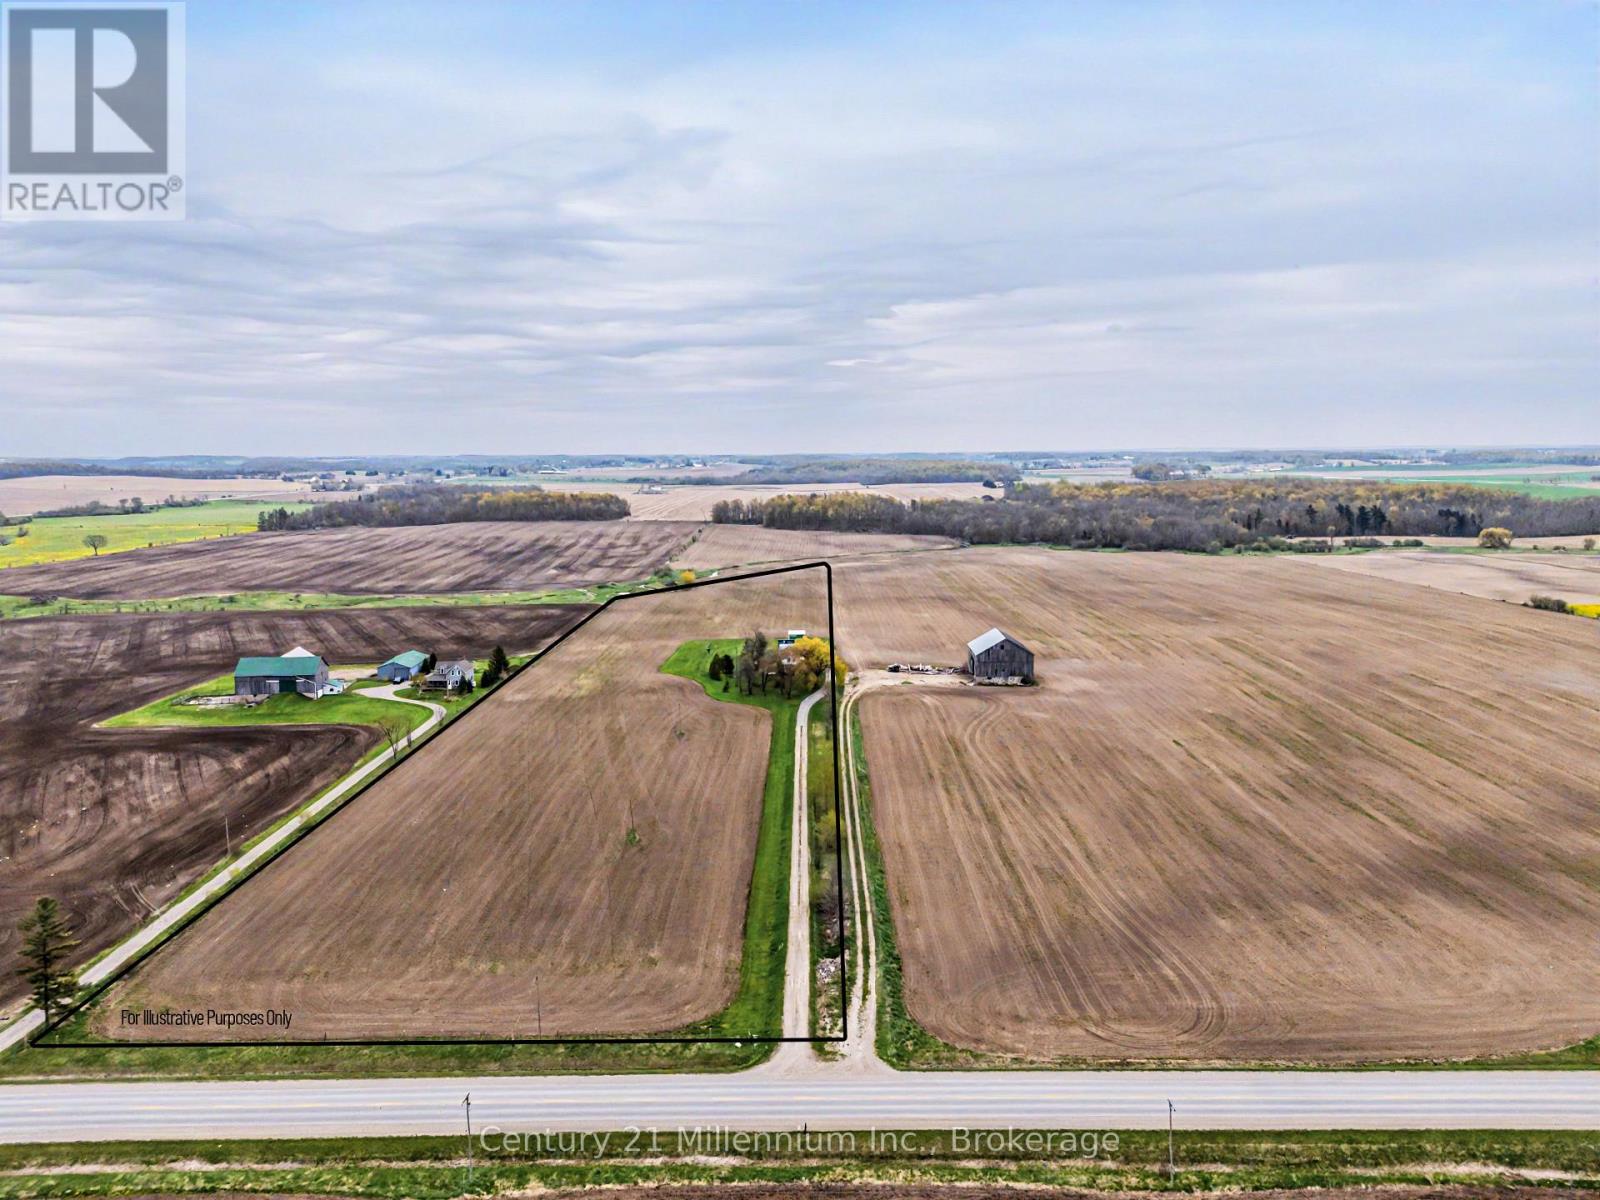
4758 Bruce 3 Road
Arran-Elderslie, Ontario
Rare opportunity for a 'hobby sized' farm property. 13.8 acres! 3 or 4 bedroom farmhouse with 2 baths. Large eat in kitchen, living room, mainfloor bedroom and a smaller room that could be bedroom, den or home office. Oversized primary on the second level plus a second bedroom and full 4 piece bath. Let your imagination loose on the additional space in the workshop, storage and mudroom on the main level. Walk-out from the family room to a patio and 3 season sunroom. Large detached 24'x40' garage with 2 overhead doors. Workshop area lined in plywood. Additional enclosed 'barn' 22'x18' had 2 horse stalls. Livestock shelter 19' x 12' open to the rear of the property. A small acreage like this doesn't come available often! Roll up your sleeves and breathe in the fresh air on your own piece of heaven centrally located 10 minutes to Southampton, Port Elgin and Paisley! (id:63008)