
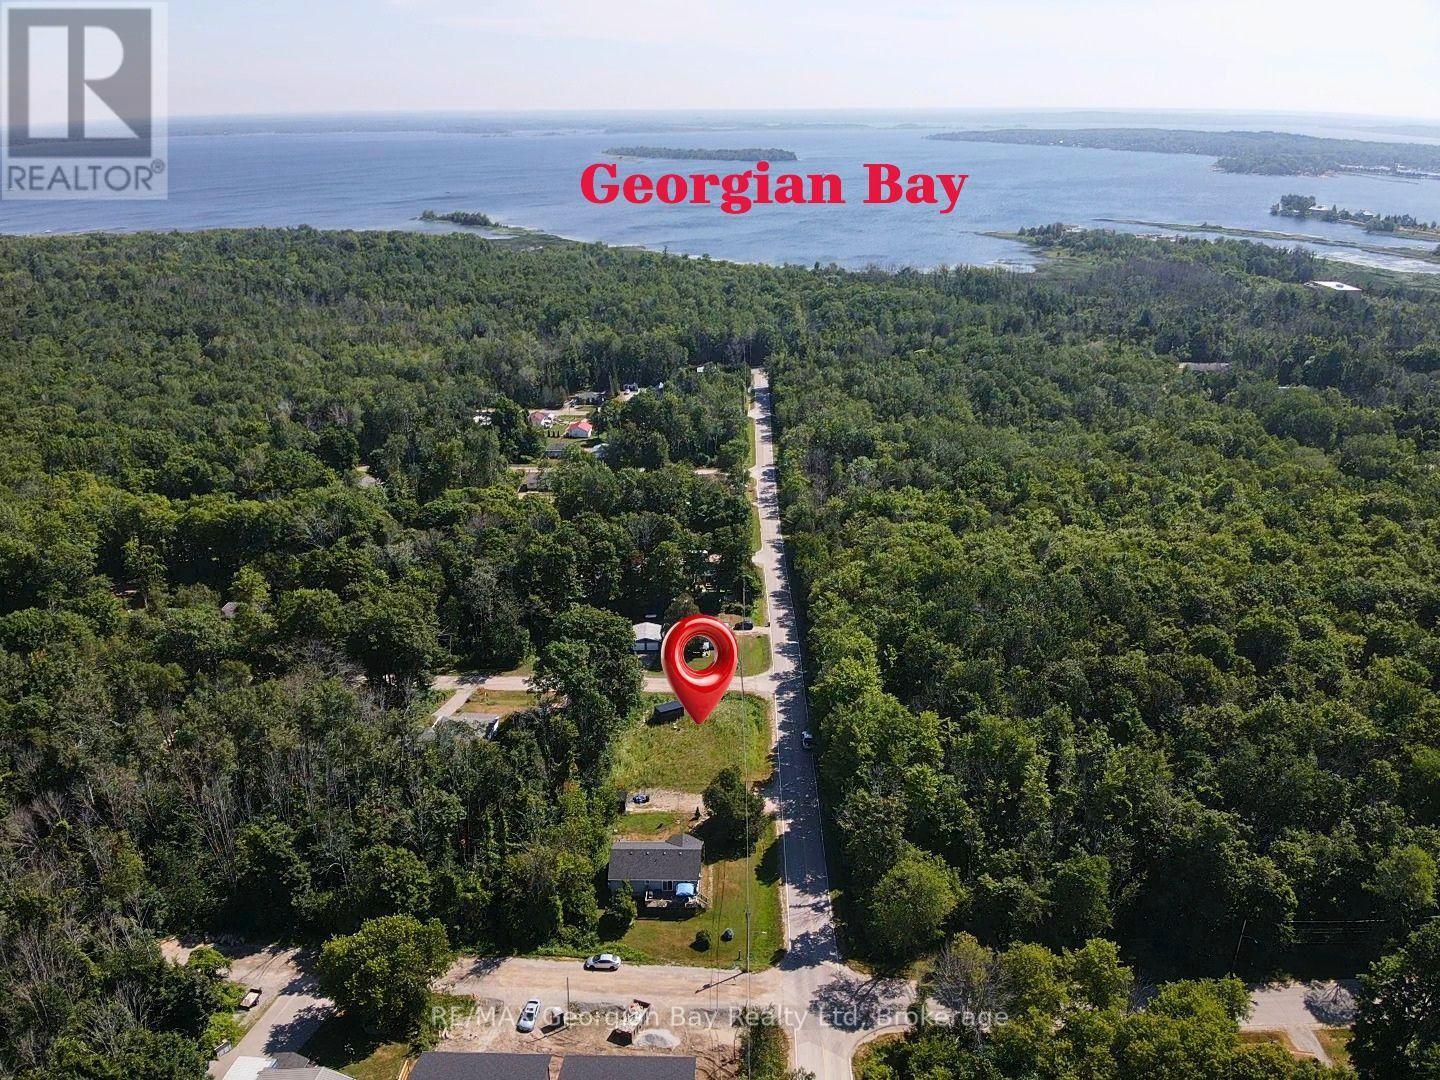
440 David Avenue
Tay, Ontario
HERE'S WHY 440 DAVID AVENUE COULD BE YOUR NEXT MOVE: READY FOR YOUR VISION - Whether you're dreaming of your first home, your forever home, or a peaceful weekend retreat, this level 62' x 110' corner lot offers the perfect place to bring those plans to life. THE PREP WORK IS DONE - Recently surveyed and zoned R2-36, with the holding provision removed, much of the groundwork has already been completed. A topographic survey and lot grading/drainage plan are also available to help move your project forward. BUILD WITH CONFIDENCE - Municipal water is available, hydro is nearby, and the property is ready for the next steps toward construction, with a Site Plan Agreement required prior to obtaining a building permit. SMALL-TOWN LIVING BIG-TIME LIFESTYLE - Located in the growing community of Port McNicoll, you'll be just minutes from Georgian Bay, marinas, beaches, trails, parks and everyday amenities, while still enjoying quick access to Highway 12, Highway 400 and nearby Midland. A GREAT OPPORTUNITY TO BUILD SOMETHING OF YOUR OWN - Vacant lots that are this well prepared don't come along every day. If you've been waiting for the right place to build, this could be it. Buyer is responsible for all land development charges and permit fees and must verify all building possibilities, permitted uses, servicing requirements and development approvals with the Township of Tay. (id:63008)
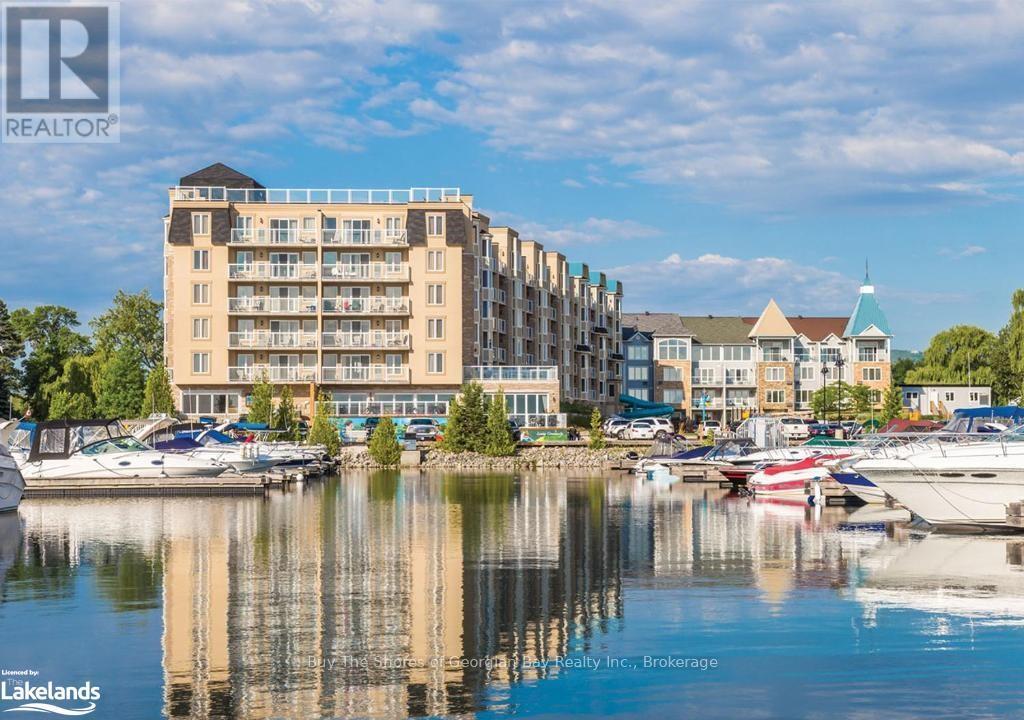
6201-03 - 9 Harbour Street E
Collingwood, Ontario
Invest in an ownership share of Phase 2 of LIVING WATER RESORT AND SPA on the shores of Georgian Bay in the beautiful town of Collingwood. NOTE: this is a FRACTIONAL OWNERSHIP - not a time share. This offering includes use during weeks 1 & 2 in the first two weeks of January - perfect for skiers; and week 14 in April. There are options allowing for up to 6 weeks of use, rental of all or some of the weeks, and /or use of other affiliated international resorts. Unit 6201 includes a full bathroom, well-appointed kitchenette, and a large bedroom area with 2 queen sized beds and a seating area, plus a large balcony. Unit 6203 has a full kitchen, dining area and living room with a bay window, fireplace and another balcony. The luxurious bathroom has a large walk-in shower, adjoining a huge bedroom with king-sized bed. The in-suite laundry makes this a home away from home. Use both units or lock the adjoining doors and rent out the one you are not using. Views of the marina and the ski hills from each balcony. Owners have use of the facilities and owners discounts at the resort all year round! Amenities include a large indoor pool, hot tub, spa (with specialized aqua treatments), exercise gym, fitness classes as well as the waterfront and golf club restaurants, roof top deck, and golf course. Minutes to the ski hills, the Village at Blue Mountain and downtown Collingwood. (id:63008)
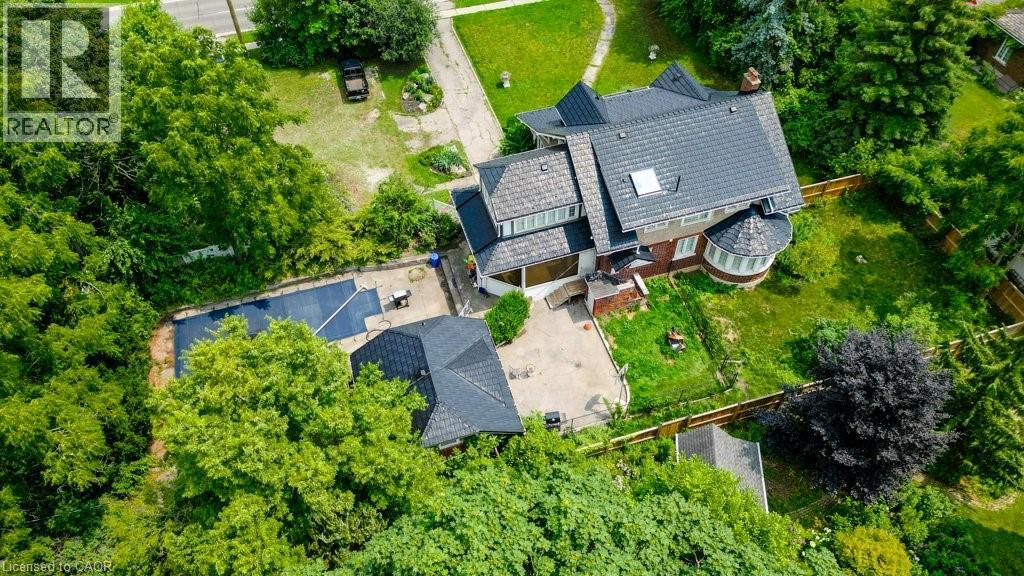
2032 Coronation Boulevard
Cambridge, Ontario
Welcome to 2032 Coronation Blvd – The timeless Tudor-inspired curb appeal of this truly unique century home is full of character, charm, and endless possibilities. Set on an impressive 0.46-acre lot with over 160 feet of frontage, this rare property offers exceptional curb appeal, expansive outdoor space, and a home designed for comfortable family living. Built in 1921, this well-maintained 2-storey home features 4 spacious bedrooms and 2 bathrooms, blending timeless character with thoughtful upgrades throughout. The kitchen is a standout feature for home chefs, complete with a sought-after Legacy Aga gas stove/convection oven and premium panelled Liebherr refrigerator and freezer for a seamless, elevated look. Upstairs bathroom features high-end Toto fixtures including sinks, tub, and toilet. The home also offers added flexibility with a rough-in for an additional basement bathroom. Step outside and enjoy your own private backyard retreat featuring an in-ground pool, pool house with rough-in for a bathroom, and sauna—perfect for entertaining or relaxing all summer long. The expansive lot provides plenty of space for children, pets, gardening, or future outdoor projects. Ideally located close to highway access, hospitals, schools, parks, shopping, libraries, and places of worship, this one-of-a-kind property offers the perfect balance of convenience, charm, and space in the heart of Cambridge. A rare opportunity to own a distinctive home on an extraordinary one of a kind lot. (id:63008)
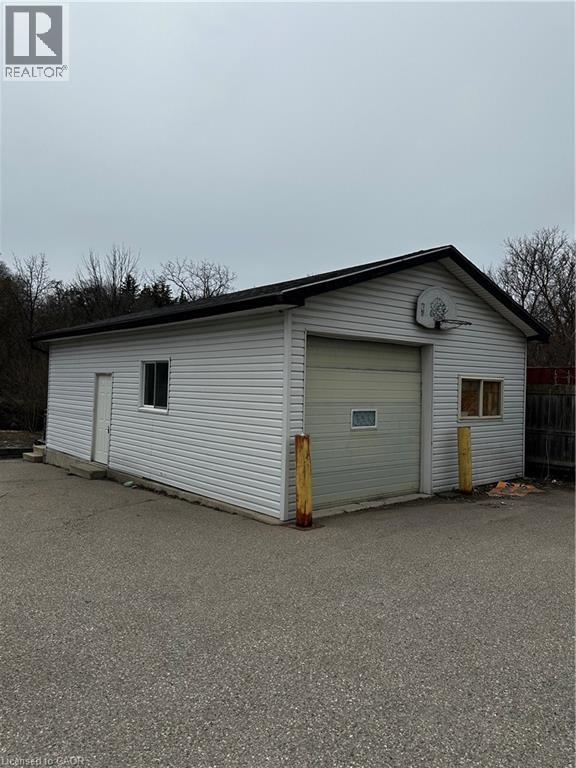
601 W Lancaster Street W Unit# Garage
Kitchener, Ontario
Detached garage/storage space available for rent at 601 Lancaster St W in Kitchener. Offering 637 sq ft of storage space with both a side entrance and drive-up garage door access. Garage door measures 8 ft 7 in high by 9 ft 9 in wide, making it suitable for a variety of storage needs. Includes one outdoor parking space. Conveniently located with close proximity to highway access. Can be combined with MLS #40848495 (id:63008)
275 Larch Street Unit# G105
Waterloo, Ontario
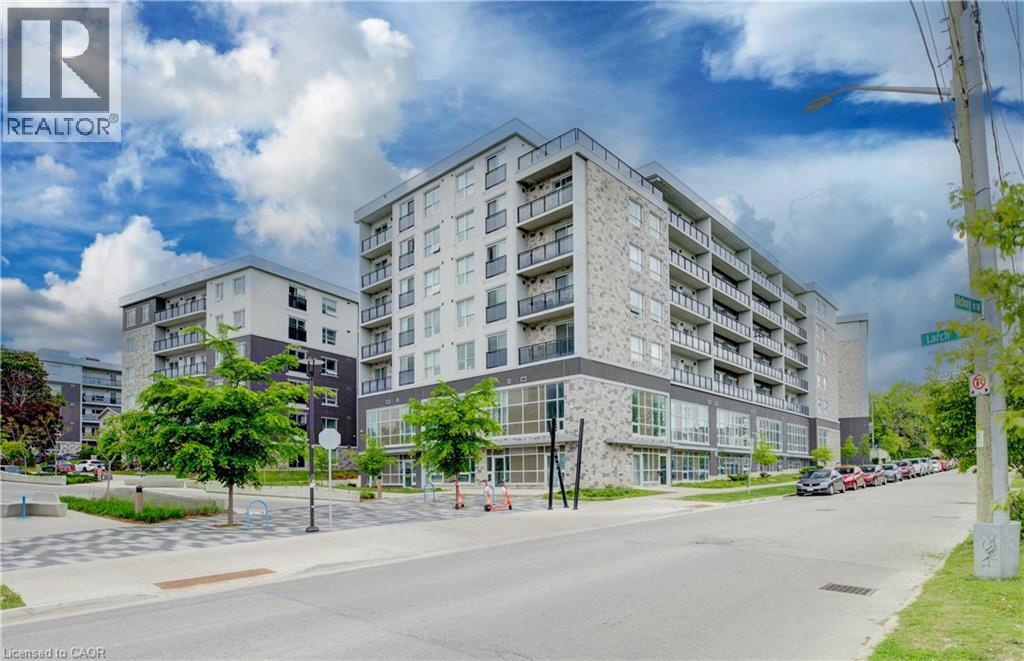
Welcome to Unit G105 at 275 Larch Street, a fully furnished 1 bedroom + spacious enclosed den, 2 bathroom condo in the heart of Waterloo's highly sought after University District. Offering 860 sq. ft. of bright, modern living space, this turnkey unit features soaring ceilings, oversized windows, quartz countertops, stainless steel appliances, in suite laundry, and durable flooring throughout. The spacious enclosed den provides exceptional flexibility for a home office, study area, guest space, or additional living area. Thoughtfully furnished with two beds, a sofa, TV, dining set, and storage pieces, this move in ready condo is ideal for first time buyers, parents looking to invest for their student, or investors seeking a low maintenance property in a prime rental location. Building amenities include a fitness centre, yoga studio, rooftop terrace, secure bike storage, and visitor parking. Located just steps from Wilfrid Laurier University, the University of Waterloo, Conestoga College, the ION LRT, restaurants, shopping, and everyday amenities, this property offers unbeatable convenience and long term appeal. Condo fees include water, heat, parking, building insurance, and maintenance, helping to simplify ownership. A fantastic opportunity to own in one of Waterloo's most desirable and consistently in demand neighbourhoods. (id:63008)
18 Gateway Avenue
West Lincoln, Ontario
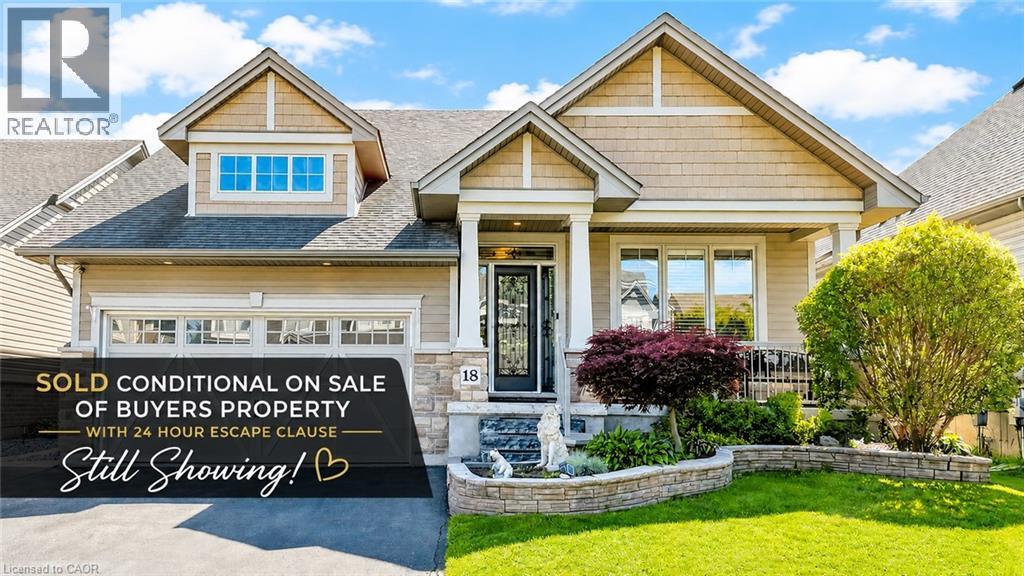
Welcome to 18 Gateway Avenue, a beautifully maintained custom-built bungalow offering the perfect blend of main-floor living, family functionality, and exceptional entertaining space in one of Smithville's most sought-after family-friendly neighbourhoods. Featuring 2+2 bedrooms, 3 full bathrooms, a fully finished lower level, and an oversized 3-car garage, this move-in ready home offers a thoughtfully designed layout ideal for growing families, downsizers, and multi-generational living. Step inside to a spacious foyer and bright open-concept living areas designed for comfortable everyday living and effortless entertaining. The inviting living room is anchored by a cozy gas fireplace and flows seamlessly into the kitchen and dining area, creating the perfect gathering space for family and friends. The spacious primary bedroom retreat features a walk-in closet and private ensuite bathroom, while a second main-floor bedroom offers flexibility for guests, a nursery, or home office. With no carpet throughout, the home provides both style and easy maintenance. The fully finished lower level expands your living space with two additional bedrooms, a full bathroom, and a large recreation room ideal for movie nights, a games room, home gym, teenage retreat, or home office setup. Outside, discover your own entertainer's backyard complete with a covered rear porch, interlock patio, above-ground pool, and fully fenced yard—perfect for summer gatherings, family fun, and relaxing evenings. A charming covered front porch adds welcoming curb appeal and the perfect place to enjoy your morning coffee. Conveniently located close to parks, schools, shopping, and everyday amenities, this exceptional bungalow delivers the space, flexibility, and lifestyle today's buyers are searching for in the heart of Smithville. (id:63008)
5080 Pinedale Avenue Unit# 306
Burlington, Ontario
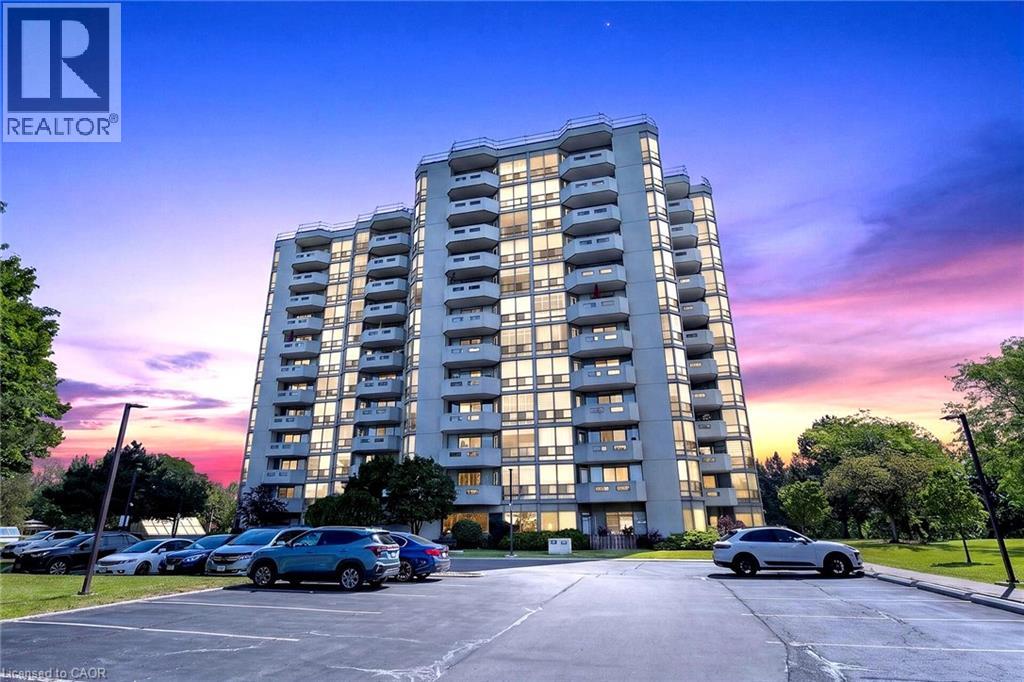
Welcome home to this bright and spacious corner suite in the highly sought-after Pinedale Estates! Offering 2 bedrooms plus a den, 2 full bathrooms, a private balcony, and underground parking, this move-in-ready condo combines comfort, convenience, and exceptional amenities. The beautifully updated eat-in kitchen features crisp white cabinetry, a stylish glass tile backsplash, under-cabinet lighting and a stunning floor-to-ceiling window that fills the space with natural light. The open-concept living and dining area is perfect for both everyday living and entertaining, with plenty of room to relax and direct access to the private balcony. Designed with a desirable split-bedroom layout, the spacious primary suite is tucked away for privacy and includes a large walk-in closet, a 4-piece ensuite, and direct access to the versatile den, ideal as a home office, reading nook, or sitting area. On the opposite side of the unit, you'll find a generous second bedroom and a 3-piece bathroom, making it an ideal layout for guests or family. Additional features include custom blinds, new ceiling fans with lighting in the primary, kitchen and den, new light fixtures in the entrance and living area, in-suite laundry with extra storage, underground parking, and ample visitor parking. Enjoy an unbeatable location within walking distance to public transit, shopping, restaurants, parks, grocery stores, and pharmacies. Pinedale Estates offers outstanding resort-style amenities, including an indoor pool, hot tub, sauna, fitness centre, golf practice room, billiards room, meeting room, car wash, and more. The maintenance fee includes water, cable TV, and internet, and an on-site superintendent provides added peace of mind. Simply move in, unpack, and start enjoying everything this exceptional home and community have to offer. (id:63008)
515 Garner Road Unit# 9
Ancaster, Ontario
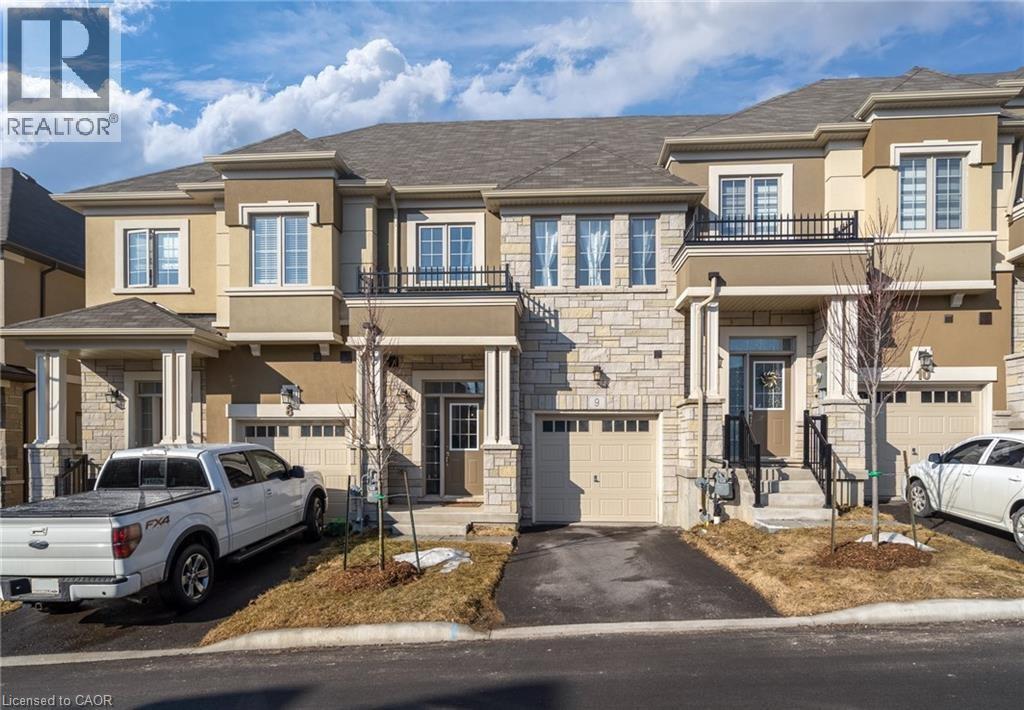
Available June 15th. Exceptional 3 bedroom townhome offering two levels of beautifully upgraded living space. Features include 9 ft ceilings, hardwood flooring, oak staircase, granite countertops, upgraded kitchen cabinetry with 36 inch extended upper cabinets, stainless steel appliances, and walk out access to the backyard. Conveniently located close to all amenities, including schools, shopping, movie theatre, and easy highway access. Tenants are responsible for all utilities and hot water heater rental fee. (id:63008)
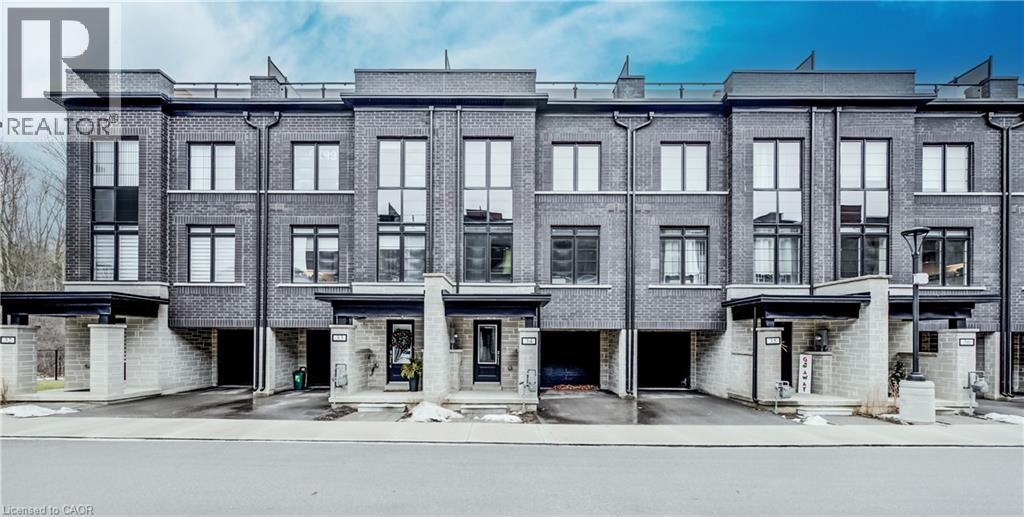
258 Hespeler Road Unit# 34
Cambridge, Ontario
Nestled in the vibrant and picturesque community of Cambridge, Zen Towns offers the perfect balance of modern urban convenience and peaceful, refined living. This beautifully designed townhome invites you into a space where comfort and style come together effortlessly. Offering 1,988 sq ft of thoughtfully planned living space, this home features 3 bedrooms, 2.5 bathrooms, a den, and dedicated storage. The open-concept kitchen is ideal for both everyday living and entertaining, complete with stainless steel appliances, granite countertops, and generous cabinetry. The primary bedroom is a true retreat, highlighted by a walk-in closet and a luxurious spa-inspired ensuite designed for relaxation. Step outside to your private balcony, perfect for morning coffee or hosting a BBQ with friends and family. Additional conveniences include a private garage for secure parking and storage. Residents of Zen Towns enjoy access to landscaped green spaces and a parkette, fostering a welcoming sense of community and outdoor enjoyment. Ideally located close to shopping, dining, schools, parks, and major highways, this townhome offers exceptional connectivity while maintaining a calm, residential feel—making everyday life easy and enjoyable. (id:63008)
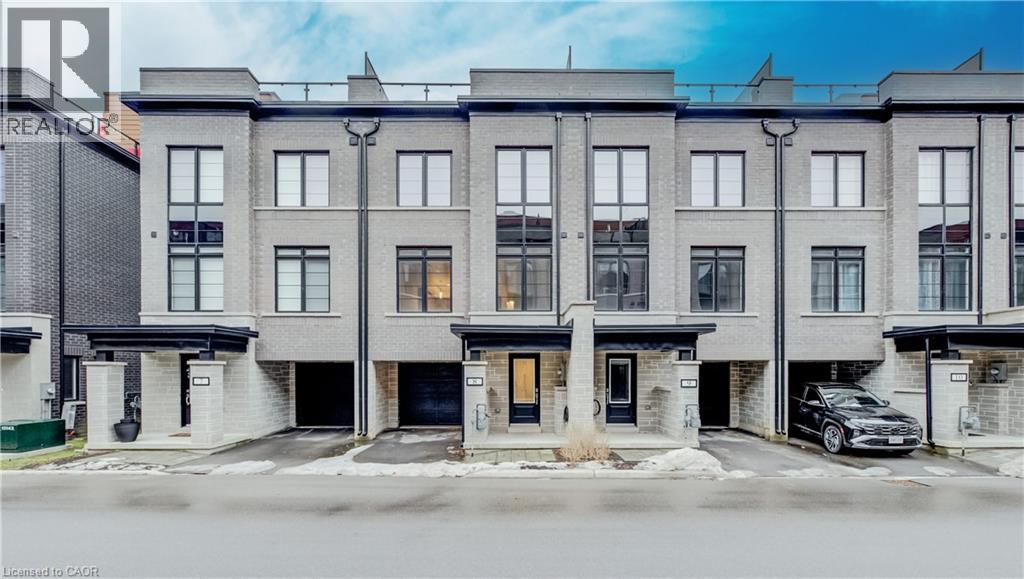
258 Hespeler Road Unit# 8
Cambridge, Ontario
Nestled in the vibrant and picturesque community of Cambridge, Zen Towns offers the perfect balance of modern urban convenience and peaceful, refined living. This beautifully designed townhome invites you into a space where comfort and style come together effortlessly. Offering 1,991 sq ft of thoughtfully planned living space, this home features 3 bedrooms, 2.5 bathrooms, a den, and dedicated storage. The open-concept kitchen is ideal for both everyday living and entertaining, complete with stainless steel appliances, granite countertops, and generous cabinetry. The primary bedroom is a true retreat, highlighted by a walk-in closet and a luxurious spa-inspired ensuite designed for relaxation. Step outside to your private balcony, perfect for morning coffee or hosting a BBQ with friends and family. Additional conveniences include a private garage for secure parking and storage. Residents of Zen Towns enjoy access to landscaped green spaces and a parkette, fostering a welcoming sense of community and outdoor enjoyment. Ideally located close to shopping, dining, schools, parks, and major highways, this townhome offers exceptional connectivity while maintaining a calm, residential feel—making everyday life easy and enjoyable. (id:63008)
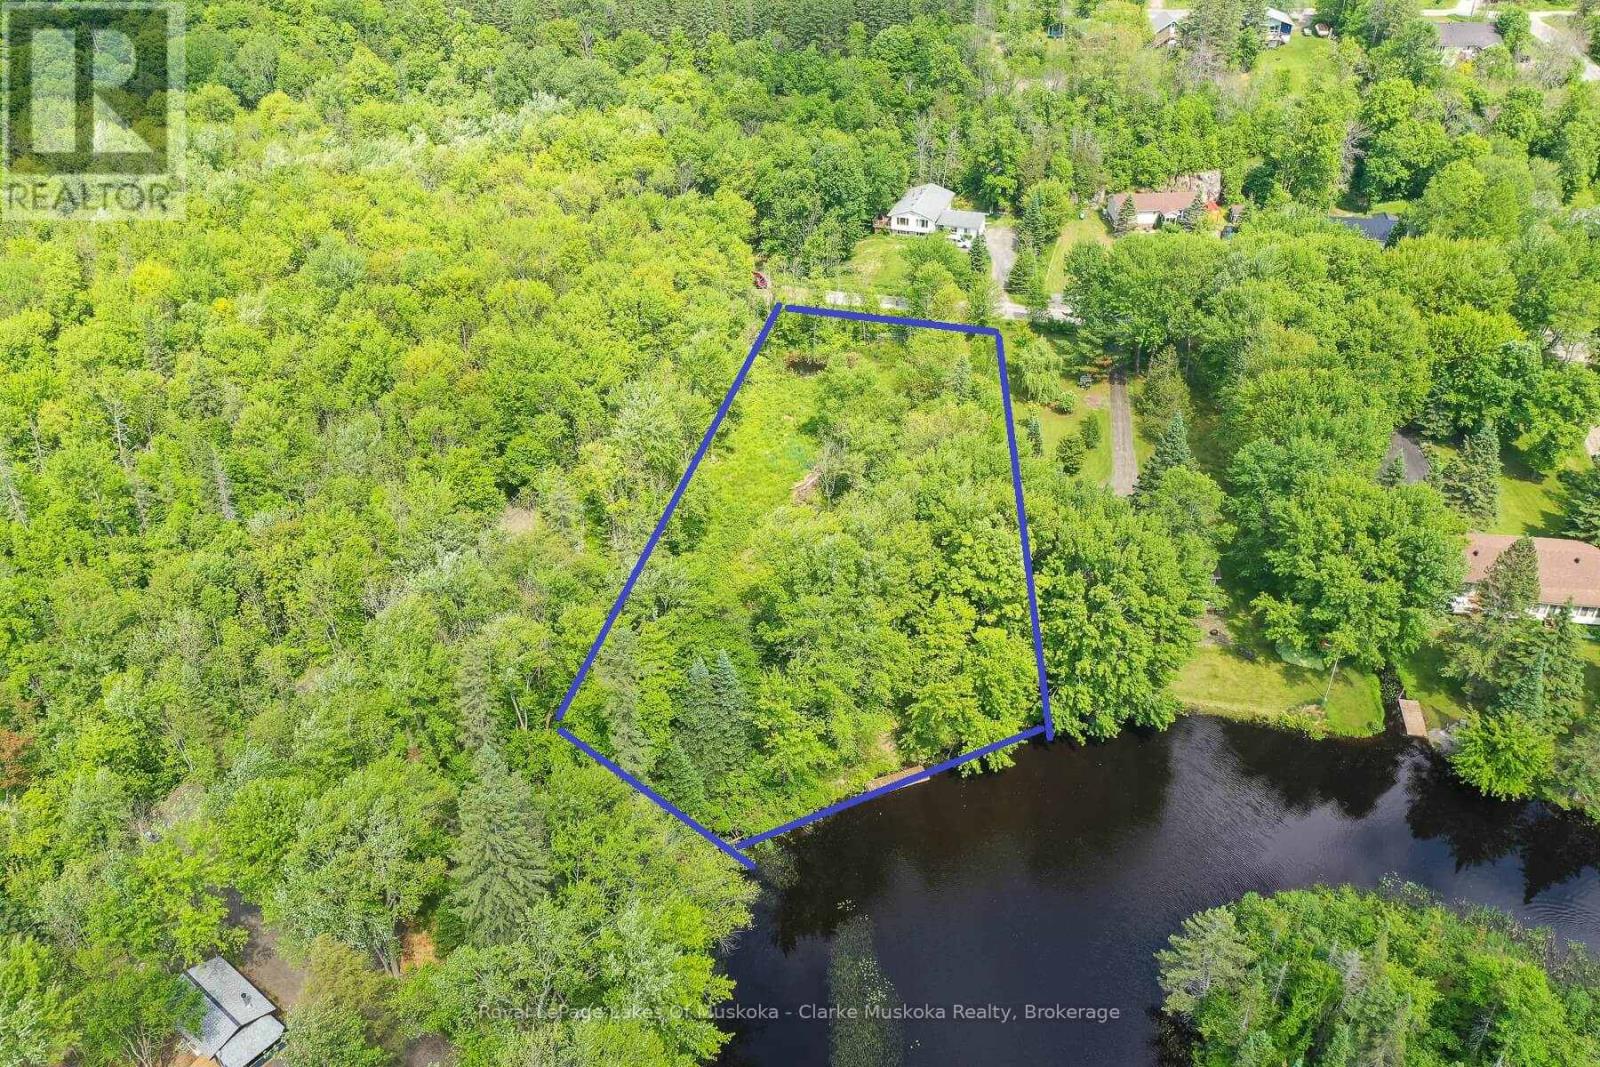
0 Maple Street
Seguin, Ontario
Vacant waterfront land on the Shadow River Gateway to Lake Rosseau. This vacant lot offers 200 feet of southwest-facing frontage on the tranquil Shadow River, with direct boating access to the prestigious waters of Lake Rosseau. Nestled on a quiet, year-round road, this well-appointed site features hydro onsite, an existing driveway, and a dock already in place, making it ready for your vision, whether that's a cozy cottage, year-round home, or a convenient island jump-off point. The gentle shoreline, beautiful natural surroundings, and excellent sun exposure make this an ideal setting for enjoying long summer days. Located just minutes from the village of Rosseau, you'll enjoy easy access to a vibrant community featuring restaurants, seasonal farmers' markets, and a newly constructed marina with additional dining and retail options. With easy access to the Big Three lakes, this property combines peaceful seclusion with modern convenience. A perfect place to build your Muskoka dream. Potential for a vendor take-back (VTB) mortgage may be considered for qualified buyers. (id:63008)
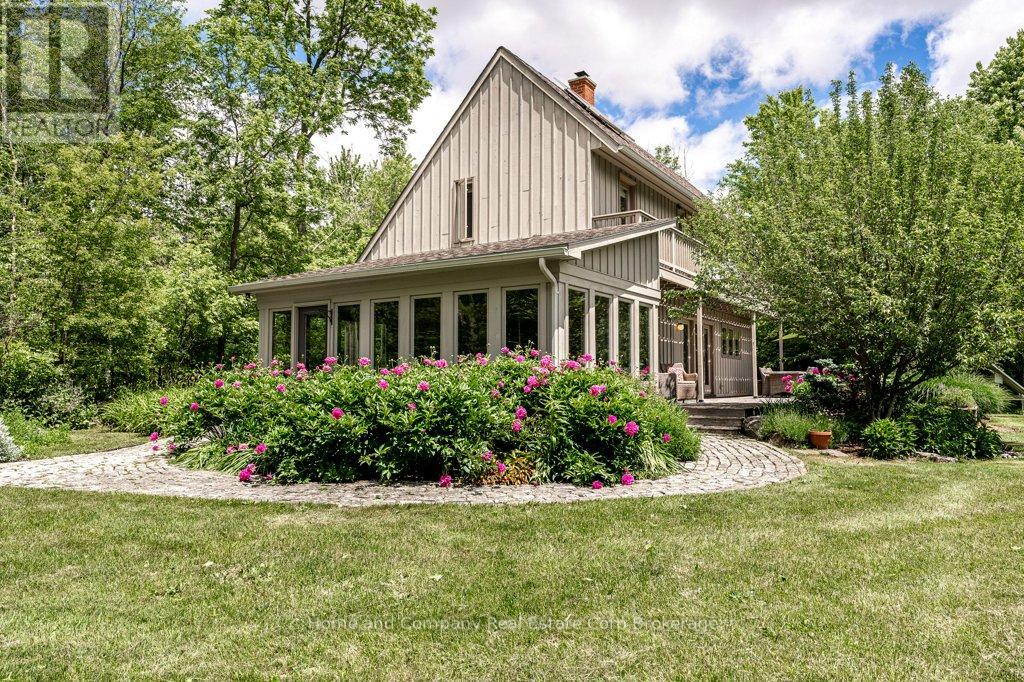
5063 Line 39
Perth East, Ontario
Calling true nature lovers. Complete privacy & surrounded by conservation land owned by the Thames Talbot Land Trust, this pristine 2.6 acre property is for you. Hidden from view from the road, this custom & environmentally conscious home reveals itself at the end of a long treed laneway. The contemporary saltbox design welcomes you by way of a sunroom with an inviting indoor swing & windows galore. Knotty maple floors will take you from the cosy living room with an exposed brick wall through to the dining area & over to the open & airy kitchen. Tucked just beyond, you will find calm & comfort in the primary bedroom, with a clever alcove, 3 piece bathroom & a hot tub just outside the bedroom's patio doors. The second floor offers 3 additional bedrooms, all with their own access to a balcony overlooking the gorgeous grounds. A 4 piece bathroom rounds out this floor, showcasing a claw foot tub & a walk-in shower. Step outside & soak up the sun, the bird songs & the serenity of your surroundings & keep an eye out for deer, fox & the variety of wildlife that you will be sharing the land with. You can completely immerse yourself in the tranquility of the forest & rural living, all while being in the midst of Perth County's charming farming communities, not to mention quick access to Stratford's amenities or the tech hub of Kitchener-Waterloo. Contact your Realtor today for additional information about this special property. (id:63008)
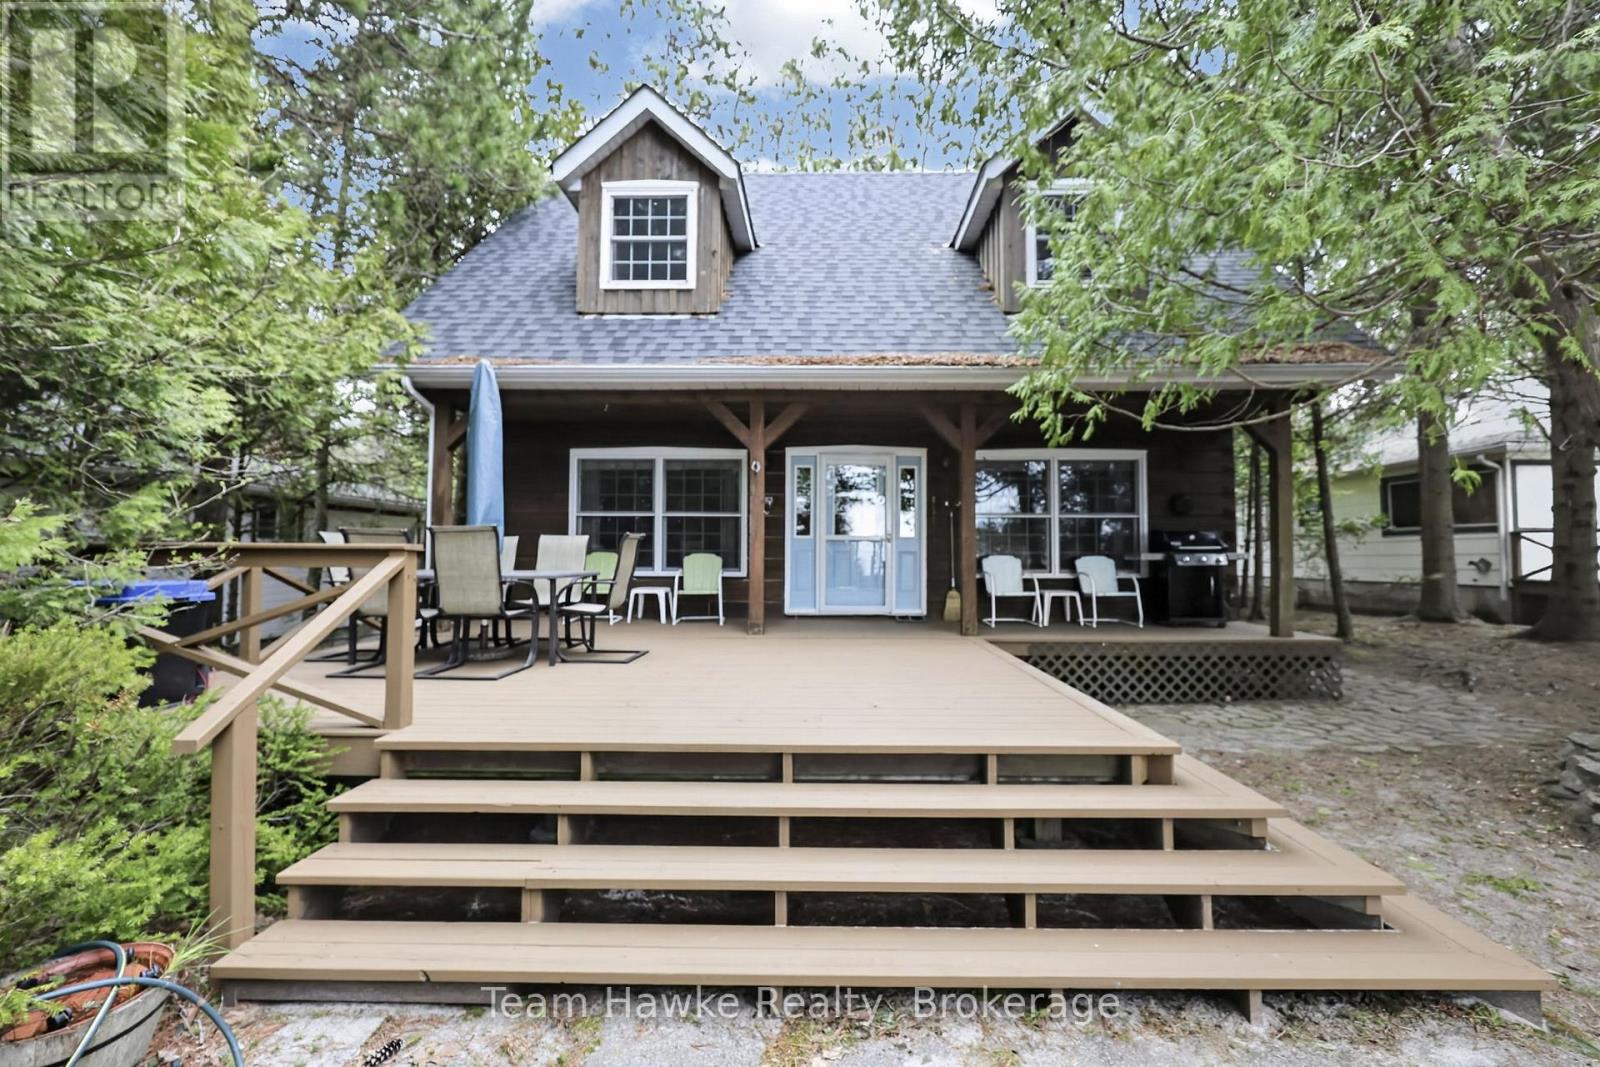
698 Tiny Beaches Road S
Tiny, Ontario
Discover a rare opportunity to own a prime waterfront retreat on the pristine shores of Wymbolwood Beach. Renowned for its expansive sandy shoreline and bordered by the protected 146-acre Wymbolwood Nature Preserve, this exceptional property offers remarkable privacy and natural beauty. Nestled among the iconic pines of Tiny Beaches, this charming four bedroom, 1.5 bathroom log home is perfectly positioned to capture stunning western exposure and unforgettable sunsets. Designed for year-round enjoyment, the four-season cottage features a spacious main-floor primary bedroom, a four-piece bathroom, and an inviting open concept kitchen and living area. Upstairs, you'll find three generously sized bedrooms, a convenient two-piece bathroom with laundry, and an additional sitting area. Comfortable in every season, the home has gas forced-air heating complemented by a wood stove. A full height basement provides excellent storage space for all your recreational and seasonal needs. Whether you're seeking a peaceful family getaway or a legacy waterfront property to enjoy for generations, this Wymbolwood Beach gem is ready to welcome its next owner. (id:63008)
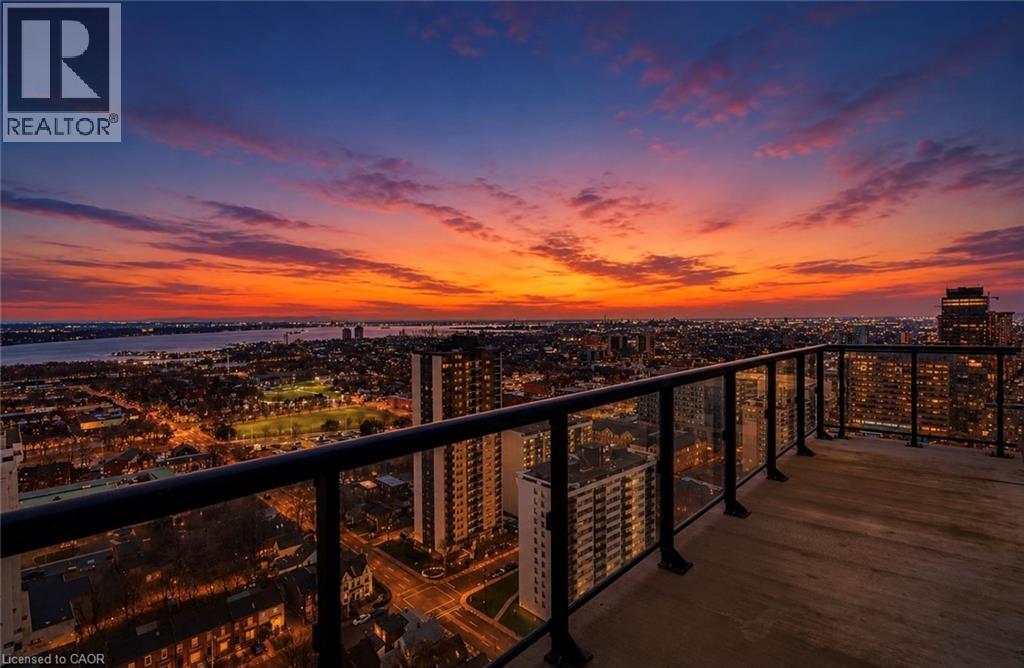
15 Queen Street S Unit# 2309
Hamilton, Ontario
Penthouse living in downtown Hamilton! Stunning 2-bedroom, 2-bathroom suite featuring panoramic views toward Toronto and an oversized private balcony. Bright open-concept layout with quartz countertops, stainless steel appliances, ample cabinetry, and a large island perfect for entertaining. Spacious primary bedroom with private ensuite. One underground parking space included. Excellent building amenities include a fitness centre, party room, outdoor BBQ area, visitor parking, and secure garage. Prime location near Locke Street, Hess Village, Hamilton GO Centre, restaurants, shopping, transit, and Highway 403. (id:63008)
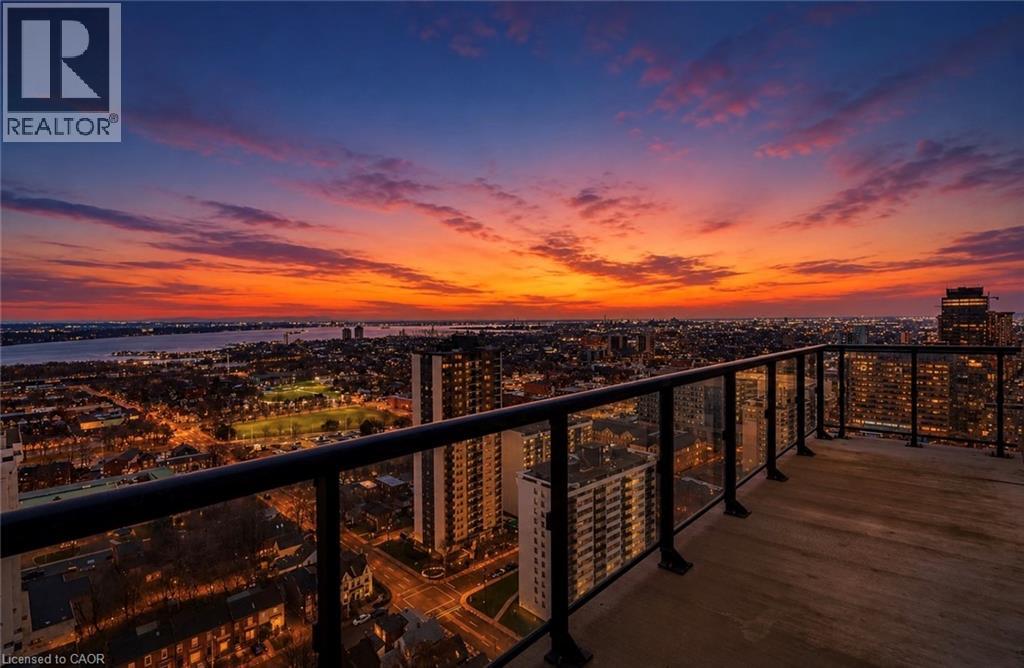
15 Queen Street S Unit# 2309
Hamilton, Ontario
Welcome to penthouse living at Unit 2309, 15 Queen Street South, in the heart of downtown Hamilton. This impressive 2-bedroom, 2-bathroom Washington Fusion-style suite faces the Hamilton waterfront and offers breathtaking panoramic views stretching toward the Toronto skyline. The bright and spacious open-concept layout features 9-foot ceilings and numerous upgrades throughout. The modern kitchen is complete with quartz countertops, stainless steel appliances, ample cabinetry, and an oversized island ideal for dining, entertaining, or working from home. The sun-filled living area opens directly onto an oversized private balcony, creating the perfect space to relax, host guests, and enjoy the incredible city and waterfront views. Both bedrooms are generously sized, including a spacious primary bedroom with its own private ensuite bathroom. The second bedroom provides excellent flexibility for guests, family, or a home office. Residents enjoy outstanding building amenities, including a fully equipped fitness centre, party room, outdoor BBQ area, visitor parking, and a secure underground parking garage. One underground parking space is included. Ideally located near Locke Street, Hess Village, restaurants, cafes, shopping, public transit, the Hamilton GO Centre, downtown amenities, and quick access to Highway 403. This exceptional penthouse combines modern style, impressive upgrades, outstanding amenities, and unforgettable views in one of Hamilton’s most convenient locations. (id:63008)
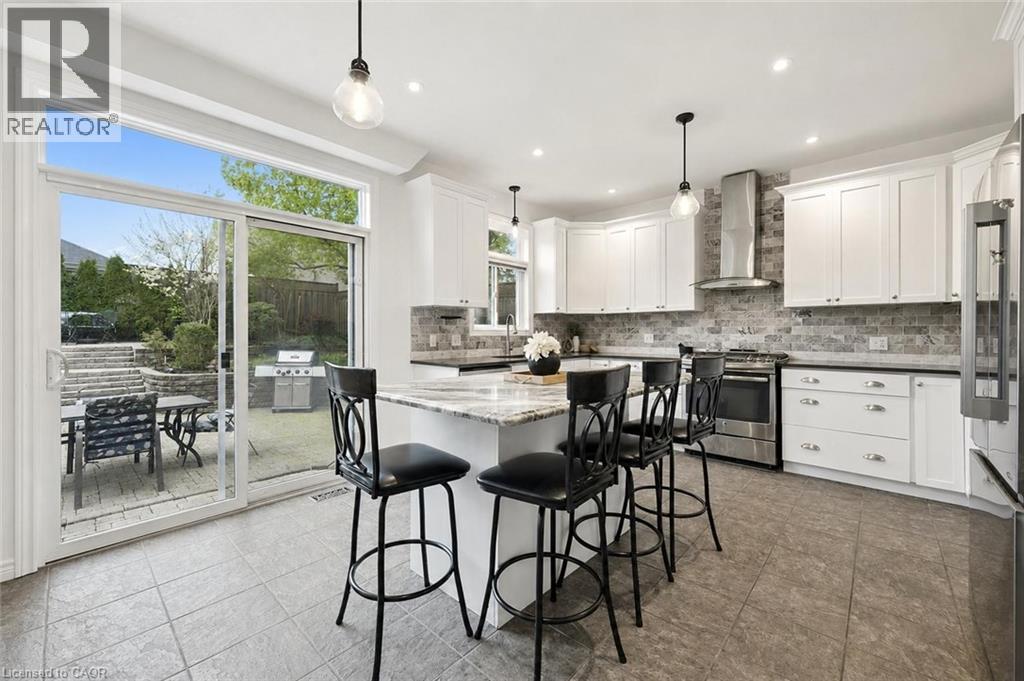
7 Hardy Street
Guelph, Ontario
Beautifully Renovated 4+2 bdrm home W/in-law suite on premium lot in prestigious St. George’s Park neighbourhood on quiet no-through street! Home offers rare combo of space, privacy & charm within walking distance to downtown. Home makes a lasting impression W/stone exterior, architectural details, landscaping, mature trees & driveway W/parking for 6 cars. 2-car garage W/14ft ceilings for floating storage & pre-installed Level 2 EV charger. Front porch offers perfect spot to enjoy morning coffee. Foyer welcomes you W/18ft ceilings & Palladian window. DR is framed by elegant columns creating beautiful spot for entertaining. FR W/hardwood, fireplace & windows offering views of backyard. Kitchen W/white cabinetry, crown moulding, R/O filtration system, S/S appliances, quartz counters, backsplash, pantry cupboards & granite island W/seating. Sliding doors lead to backyard creating indoor-outdoor flow for entertaining. 2pc bath & mud/laundry room W/garage access completes main level. Solid wood staircase W/wood railings & wrought iron spindles leads to 2nd floor where light-filled loft offers versatile space for reading nook, office or lounge. Primary bdrm with W/I closet & ensuite W/soaker tub, granite countre, sep shower & linen closet. 3 add'l bdrms offer closet space & large windows, main bath W/granite counters & one bdrm is accented by dark wood doors that add character! Finished bsmt W/private side ent is ideal for guests, older kids or in-law or income suite potential. 2 bdrms, 3pc bath with W/I glass shower, living area & storage. Private backyard is low-maintenance W/perennial gardens, trees & terrace W/upgraded patio stones, perfect for outdoor dining, BBQs & hosting in a peaceful & secluded setting. Garden paths lead up to elevated patio where you can enjoy an escape surrounded by greenery. Down the street from Franchetto Park, trails, playground & sports fields. Close to schools, mins from downtown, GO Station, restaurants, River Run, Sleeman Centre & UofG (id:63008)
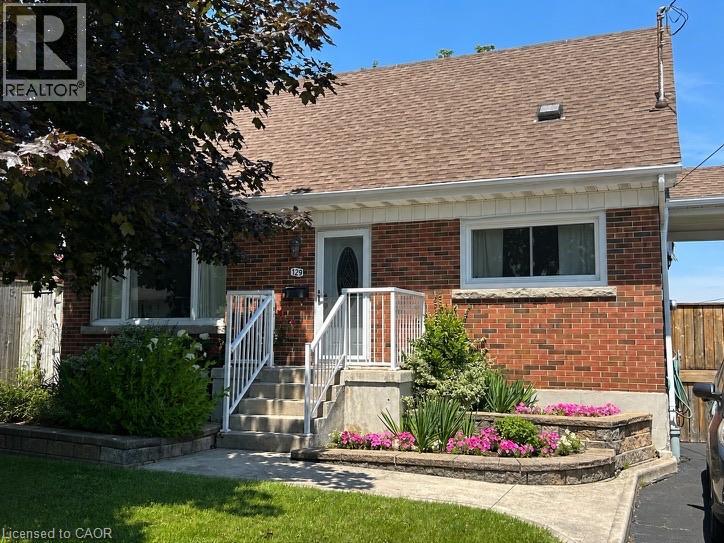
129 Broker Drive
Hamilton, Ontario
Step into this comfortable, well-maintained 3-bedroom home located in the desirable Huntington neighbourhood on Hamilton Mountain, just minutes from Mountain Brow Blvd. Designed for everyday living, this property offers a wonderful balance of space, functionality, and charm. The oversized kitchen serves as the heart of the home, featuring a peninsula with abundant storage and generous counter space, along with a cozy breakfast nook ideal for casual meals or hosting guests. The bright open-concept living and dining area provides excellent versatility and flow, highlighted by French doors leading to a spacious outdoor deck area that creates a seamless indoor-outdoor connection. A bonus versatile main-floor room adapts easily to your needs—perfect as a bedroom, home office, or creative space. Downstairs, the rec room offers endless possibilities for family gatherings, hobbies, or a comfortable home theatre, while plentiful storage space, including a cold cellar, keeps everything organized. Outside, the fully fenced backyard offers a private retreat complete with gazebo and beautifully landscaped gardens. The paved driveway adds everyday convenience. Ideally situated just steps from Fay Avenue Park, this home is also within walking distance to Mohawk Sports Park, the scenic trails of Kings Forest, and the Huntington Recreation Centre with pools and tennis courts—making it an excellent choice for families and active lifestyles. This inviting property offers not just a place to live, but a place to truly feel at home. (id:63008)
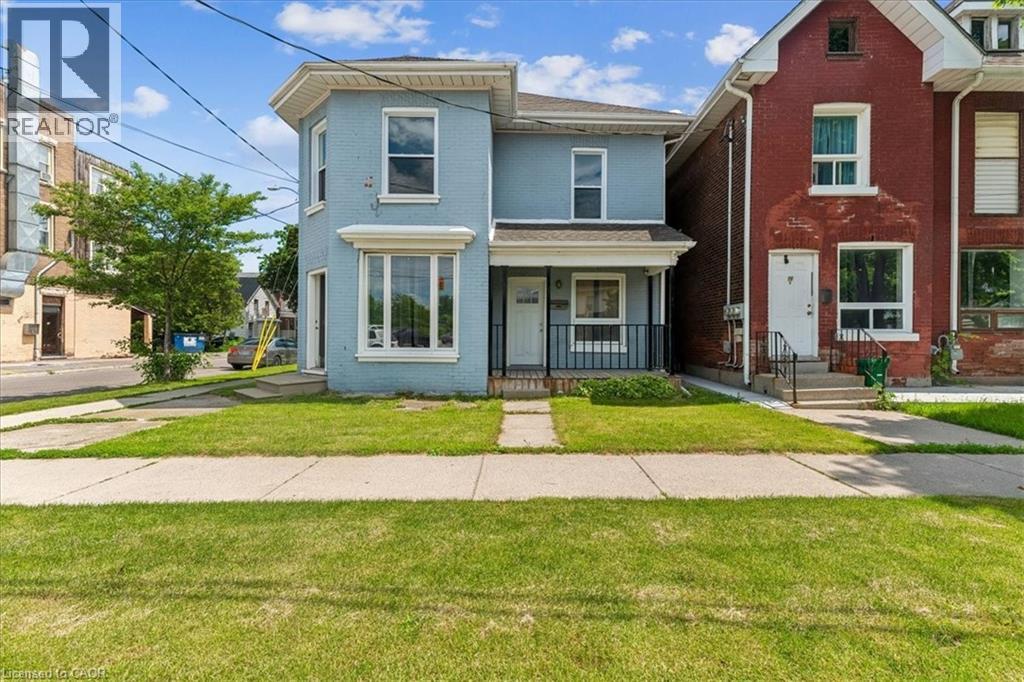
74 Erie Avenue Unit# Main
Brantford, Ontario
Welcome to 74 Erie Avenue Main floor located in the heart of Brantford. This recently renovated duplex presents an opportunity for rental for those looking to live in one of the two beautifully renovated apartments. The property has two self-contained units with separate entrances and individual utility meters that offer both privacy and convenience for tenants. The main floor unit offers a comfortable 2-bedroom, 1-bathroom layout, ideal for singles or couples. The units come with a dedicated laundry room and dedicated parking space. Located minutes from all services, public transportation and downtown Brantford easily accessible to all services. (id:63008)
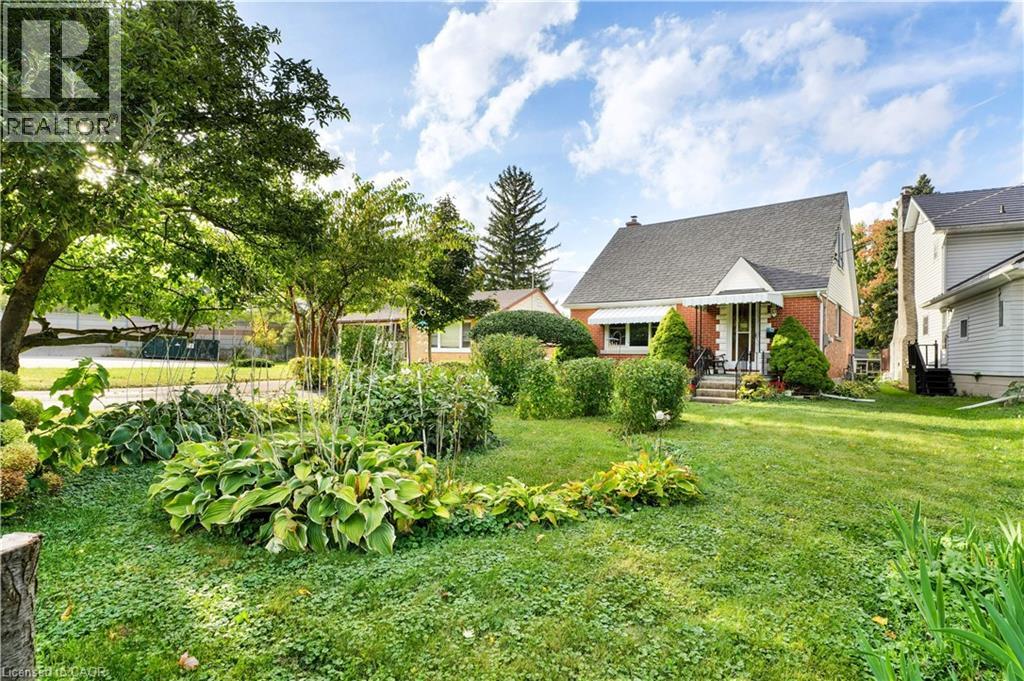
22 Graber Place
Kitchener, Ontario
Welcome to a unique opportunity for families seeking flexible, multigenerational living! Zoned R2, the property may have the potential up to 4 residential units per lot, offering versatility for extended families or those looking to create additional living spaces. With generous lot depth, there is potential to explore additions, garden suites, or even a custom new build to suit your family’s evolving needs, subject to applicable approvals. The existing home can be enjoyed as-is or used while planning future improvements. Conveniently located just minutes from the expressway, this property combines accessibility with the comfort of an established neighbourhood. (id:63008)
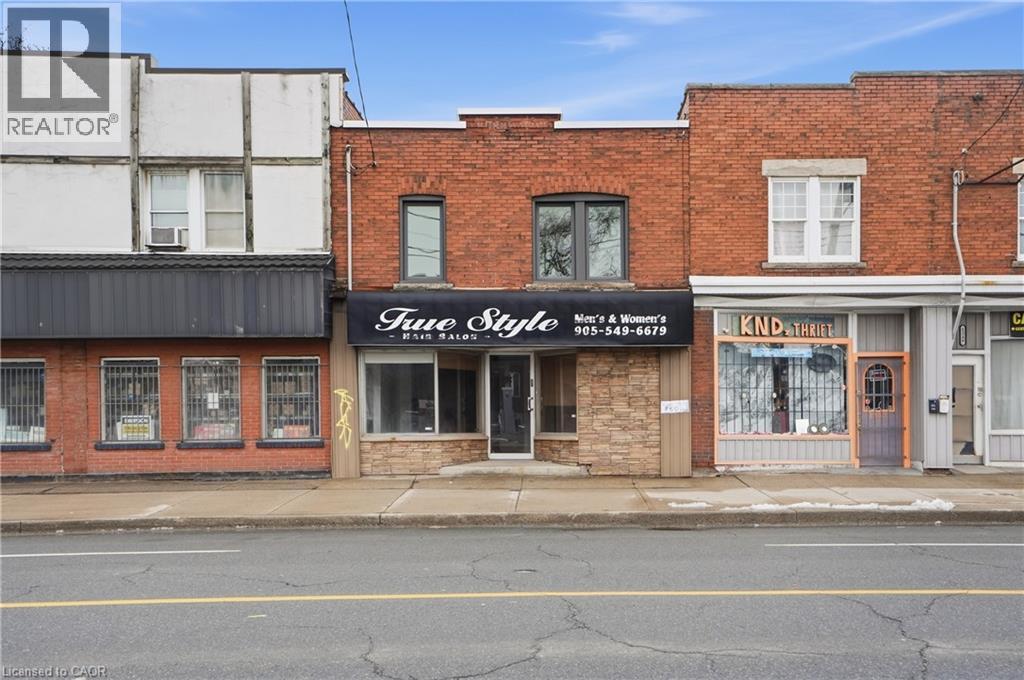
1345 Main Street
Hamilton, Ontario
Excellent opportunity for a live/work setup along a busy transit corridor with strong daily traffic and visibility. This two storey commercial retail building features a bright, renovated ground floor retail space with a convenient main floor washroom, making it ideal for a variety of business uses. The second level includes a two-bedroom residential apartment with a full bathroom, providing comfortable on site living or potential rental income. A full height basement offers generous storage space and additional flexibility for the property. Zoned T0C1, the property supports a wide range of commercial and retail uses. It also benefits from future growth in the area, situated along the proposed LRT route and just steps from the planned 975 unit redevelopment at the former Delta High School site. With excellent exposure to both pedestrian and vehicle traffic, 1345 Main Street East presents a strong opportunity to live, work, and invest in a rapidly evolving corridor. (id:63008)
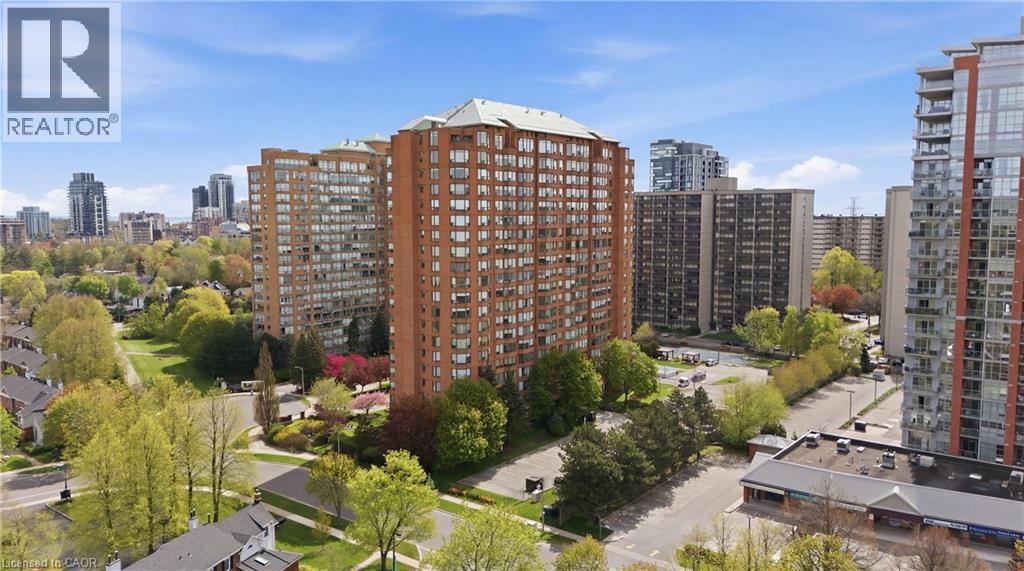
1270 Maple Crossing Boulevard Unit# 208
Burlington, Ontario
Imagine coming home knowing everything is taken care of—this beautifully maintained unit is set in one of Burlington’s best-managed buildings, where condo fees include all utilities for truly stress-free living. If walking distance to the lake is what you are looking for then look no further. Welcome to this beautifully renovated 3-bedroom + DEN unit, offering high-quality renovations throughout. This bright and thoughtfully redesigned unit showcases California shutters throughout, filling the space with natural light while adding timeless elegance and privacy. The fully updated kitchen features sleek stainless steel appliances, modern finishes, and carefully planned storage solutions to maximize functionality. Every detail of the renovation was intentionally executed to enhance both style and everyday practicality, with ample storage seamlessly integrated throughout. The three bedrooms are well-proportioned and inviting, while the open-concept living and dining areas create a warm, airy atmosphere ideal for both relaxing and entertaining. The versatile den, prominently positioned is perfect for a home office or private retreat. With 24-7 Concierge, ample visitor parking and located just steps from the lake and close to shopping, dining, transit, and everyday amenities, this condo offers the perfect balance of lifestyle and convenience. Completely turnkey and move-in ready— simply unpack and enjoy. (id:63008)
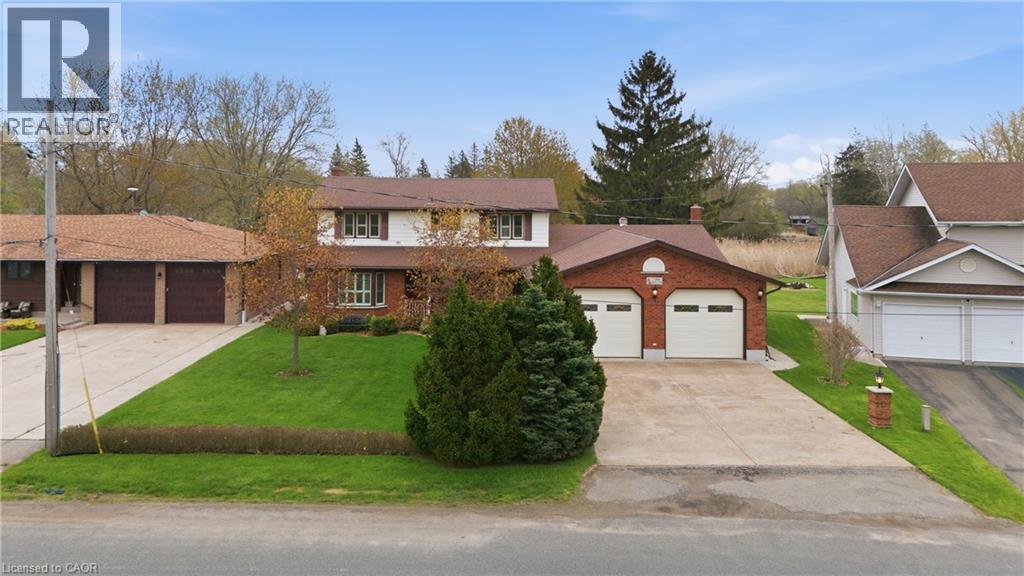
3466 River Trail
Fort Erie, Ontario
Welcome to 3466 River Trail — a rare 2,000+sq ft waterfront home offering deeded water rights, a feature seldom found in today's market and a true game-changer for buyers who want full enjoyment of the river. Boaters, fishermen, and waterfront enthusiasts will appreciate the freedom to launch, dock, fish, and unwind directly from their own backyard. With the Black Creek which leads to Niagara River as your daily backdrop, every season delivers something different — from morning casts and quiet paddles to summer cruising and sunset views over the water. Equally exceptional is the oversized four-car garage, built on a true double-wide, double-deep footprint. Square footage of this scale is virtually impossible to replicate, providing room for multiple vehicles, the boat, the trailer, and all the recreational toys waterfront living invites all while keeping them warm with gas heating. A separate rear entrance and from the garage leads to a fully equipped basement workshop featuring built-in air compressor lines — a serious, year-round workspace for the hobbyist, restorer, tradesperson, or collector who needs a setup that actually works. Waterfront homes occasionally come to market. Waterfront homes with deeded water rights, a four-car garage of this footprint, and a dedicated workshop are an entirely different tier of rare. 3466 River Trail is a one-of-a-kind offering for the buyer who refuses to compromise on the water, the space, or the lifestyle. Properties built around this combination of features simply do not come available — opportunities like this are measured in years, not months. (id:63008)
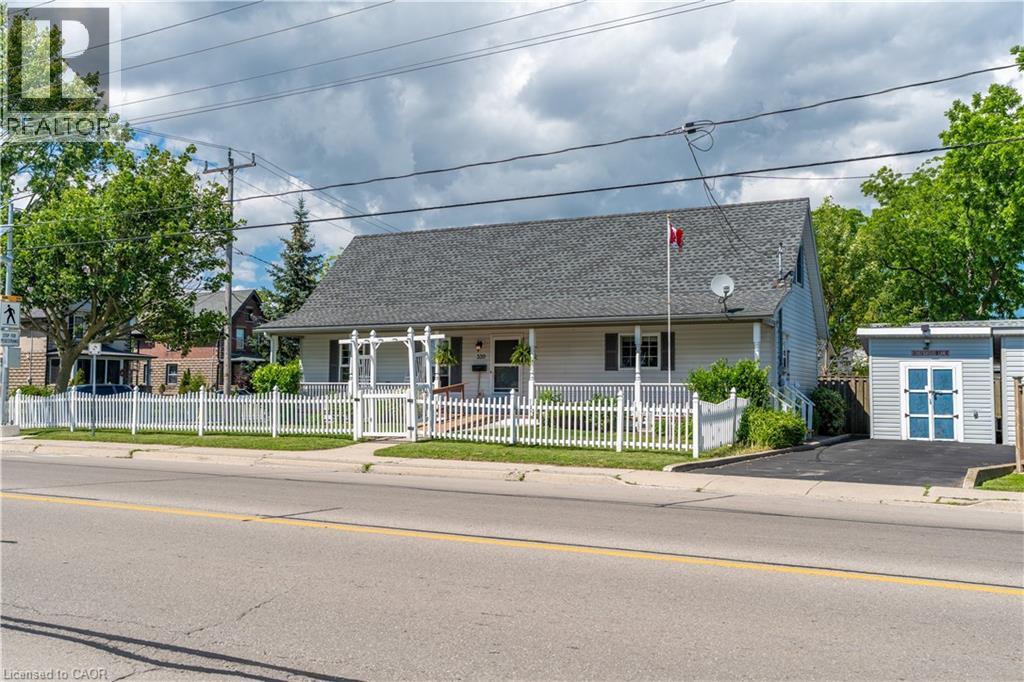
339 Main Street W
Dunnville, Ontario
Welcome to 339 Main St. W in Dunnville, this attractive 1&2 storey home—custom built in 1998—offers charm, comfort, and an exceptional setting with unobstructed views of the Grand River and the manicured parkland across the street. A quaint river-facing verandah provides the perfect spot to enjoy a morning coffee or unwind in the evening while taking in the peaceful beauty of the Grand, with a free public boat launch conveniently located just across the street. Set on a serviced 45' x 100' corner lot, the property features a maintenance-free white picket fence along the front and side yard, creating a warm and welcoming street presence. Inside, the home delivers 1,378 sq. ft. of clean, crisp, open-concept living space, anchored by an impressive great room with cathedral ceilings, a natural gas fireplace, durable laminate flooring, and an exposed staircase leading to the upper level. Wheel chair accessible hallways and doorways. The second storey features a generous bedroom and additional sitting room, offering a unique and functional layout. The main floor includes a well-appointed kitchen with ample oak cabinetry, ceramic flooring, and a built-in dishwasher, along with a spacious primary bedroom, a 4-piece bath, a storage room, and convenient main-floor laundry. Located within walking distance to the hospital, schools, and downtown amenities, this home is an ideal fit for young professional couples, retirees, or anyone seeking a peaceful lifestyle with scenic riverfront surroundings. (id:63008)
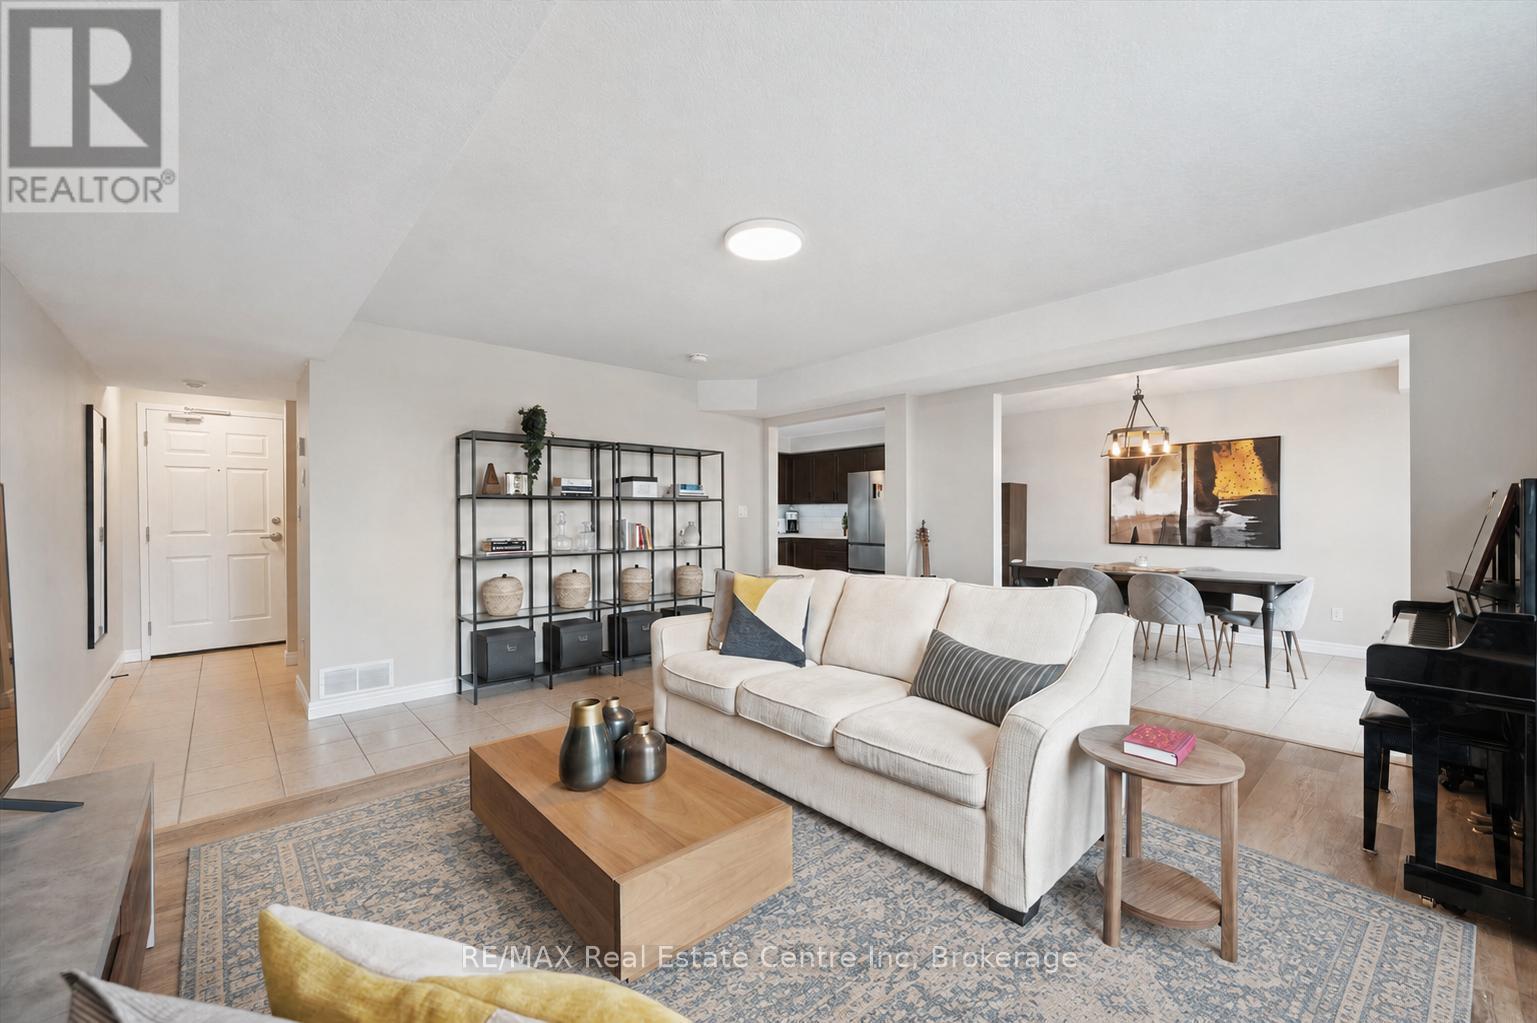
202 - 904 Paisley Road
Guelph, Ontario
Welcome to 202-904 Paisley Rd, a one-of-a-kind 2-storey boutique condo offering 1295 sqft of thoughtfully designed living space, complete with 2 bedrooms, a den and 2 bathrooms! The main level features a spacious kitchen with quartz countertops, subway tiled backsplash, high-end stainless steel appliances and ample cabinetry and prep space. The kitchen flows seamlessly into the generous dining area, offering plenty of room to host family and friends. The bright and inviting living room is highlighted by a massive window that fills the space with natural light. A convenient powder room with quartz completes this level. Upstairs, you'll find a spacious primary bedroom with a rustic barn door leading to a large walk-in closet and access to a stylish 4-piece cheater ensuite featuring a shower/tub combination and a sleek quartz vanity. An additional generously sized bedroom with a double closet provides excellent space for family, guests or a roommate. This level also offers the convenience of a stylish second-floor laundry closet with beautiful tiling, along with a versatile den-perfect for a home office, hobby room or quiet reading nook. The building itself offers everyday convenience right at your doorstep, with Vitality Fitness and a charming crepes and coffee shop located on-site. Around the corner, you'll find a spin studio, convenience store and plenty of nearby amenities including Costco, restaurants, shops, LCBO, West End Community Centre and so much more. Minutes from the Hanlon Parkway, allowing for easy access to the 401. A stylish, unique condo in an ultra-convenient west-end location-this one is truly a must-see (id:63008)
506 Aberdeen Avenue
Hamilton, Ontario
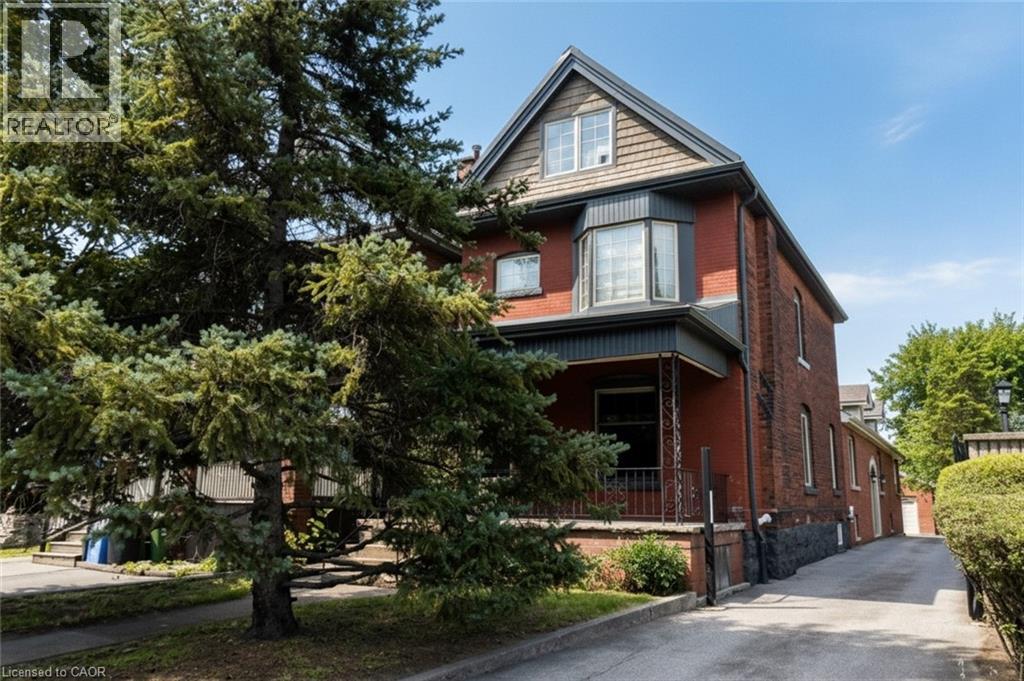
Excellent investment opportunity in prime southwest Hamilton close to all amenities including transportation, highway access, shopping, university, hospitals, Chedoke Golf course, trails, trendy Locke St. shops and restaurants. 2 1/2 storey brick home with a large modern brick addition. Spacious and well maintained units updated with superior finishes, modern conveniences and plenty of on site parking; updated electrical & plumbing. Large bonus room/bedroom on main floor not included in apartments. Partially finished basement with separate entrance, living, dining areas, kitchen, room, two 3 pce baths & laundry area offers much potential. Home is situated on a deep lot with a double garage at rear of property with hydro and plumbing and may offer potential as an additional dwelling unit subject to approval by City of Hamilton. (id:63008)
206 - 1 Georgian Bay Avenue
Parry Sound, Ontario
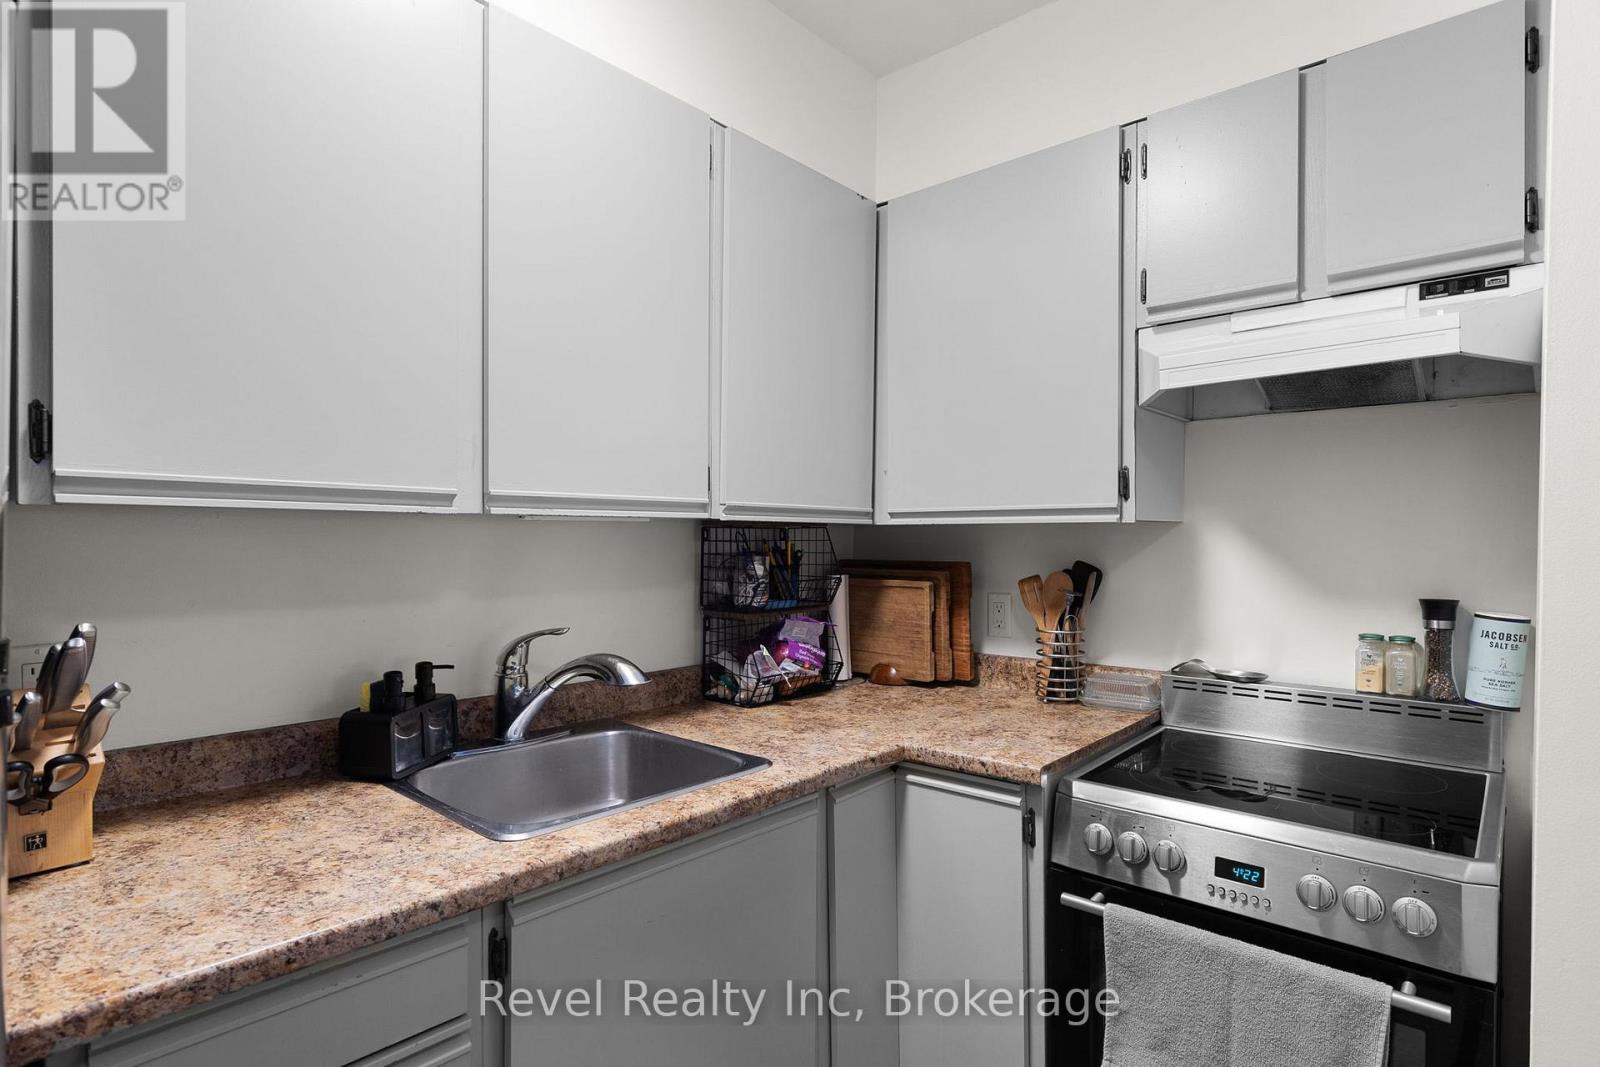
Welcome to easy condo living in this inviting 1-bedroom, 1-bath end unit, ideally located near the waterfront in Parry Sound. Set on the second floor with no unit below, the condo offers added privacy and a quieter living experience. Inside, the space is bright, comfortable, and well maintained, with a functional layout that makes the most of every room. The enclosed balcony has been newly finished and creates a versatile extension of the living space, perfect for a reading nook, sitting area, home office, or relaxing year-round retreat.The unit includes one parking space and a storage locker located directly below, with additional parking available through the condo board. Just steps from Waubuno Beach and the fitness trail, this location makes it easy to enjoy walks, waterfront views, and outdoor recreation close to home. A great opportunity for first-time buyers, downsizers, investors, or anyone looking for a low-maintenance home in a convenient Parry Sound location. (id:63008)
025359 Euph-St Vincent Townline
Meaford, Ontario
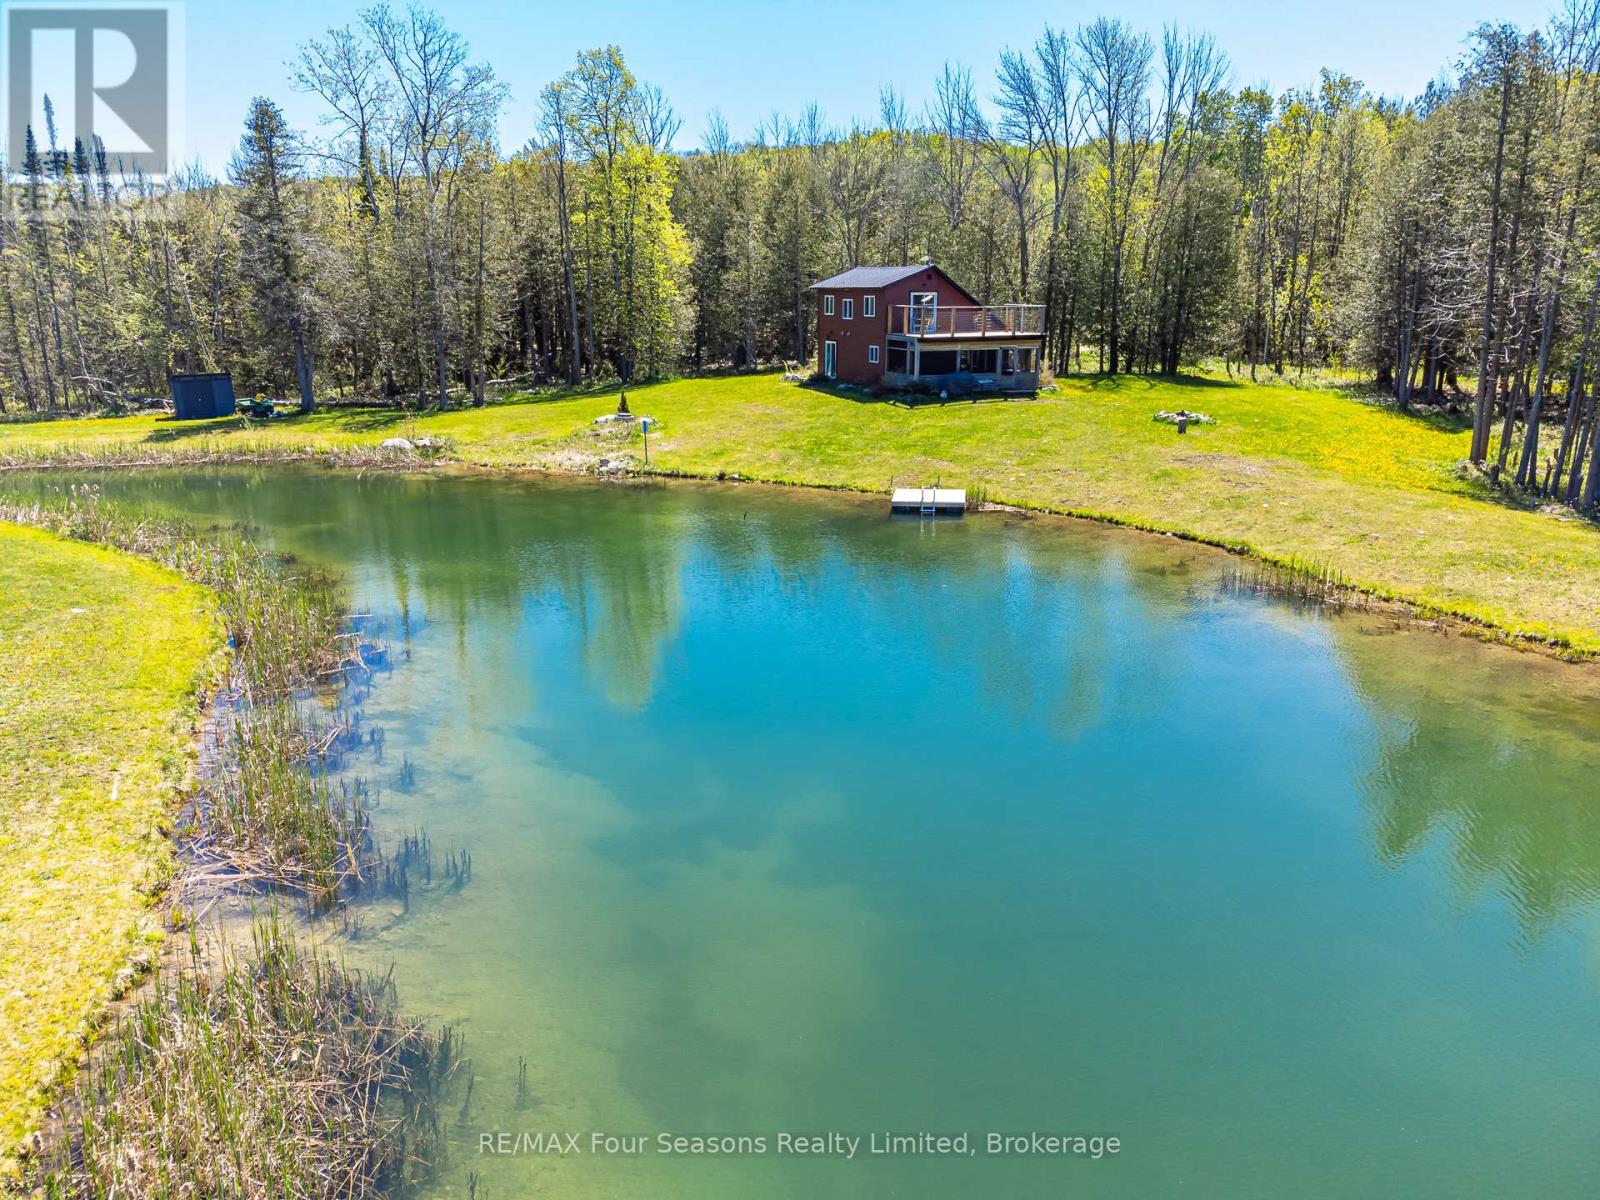
Set on 25 private acres with ponds, Rocklyn Creek, and forested surroundings, this unique property offers the ultimate Grey County retreat. Located just a short drive to Meaford, Blue Mountain, and the area's private ski clubs, it combines privacy, recreation, and convenience in one exceptional setting. The property features a large stocked trout pond, scenic walking trails, and endless space to enjoy the outdoors year-round. The renovated 3-bedroom, 2-bathroom home features warm wood finishes throughout, custom cedar details sourced from the property, hardwood floors, and a cozy propane fireplace. Enjoy peaceful views from the screened-in porch or the upper-level deck overlooking the pond and surrounding trees. (id:63008)
1173 Spring Lake Road
Parry Sound Remote Area, Ontario
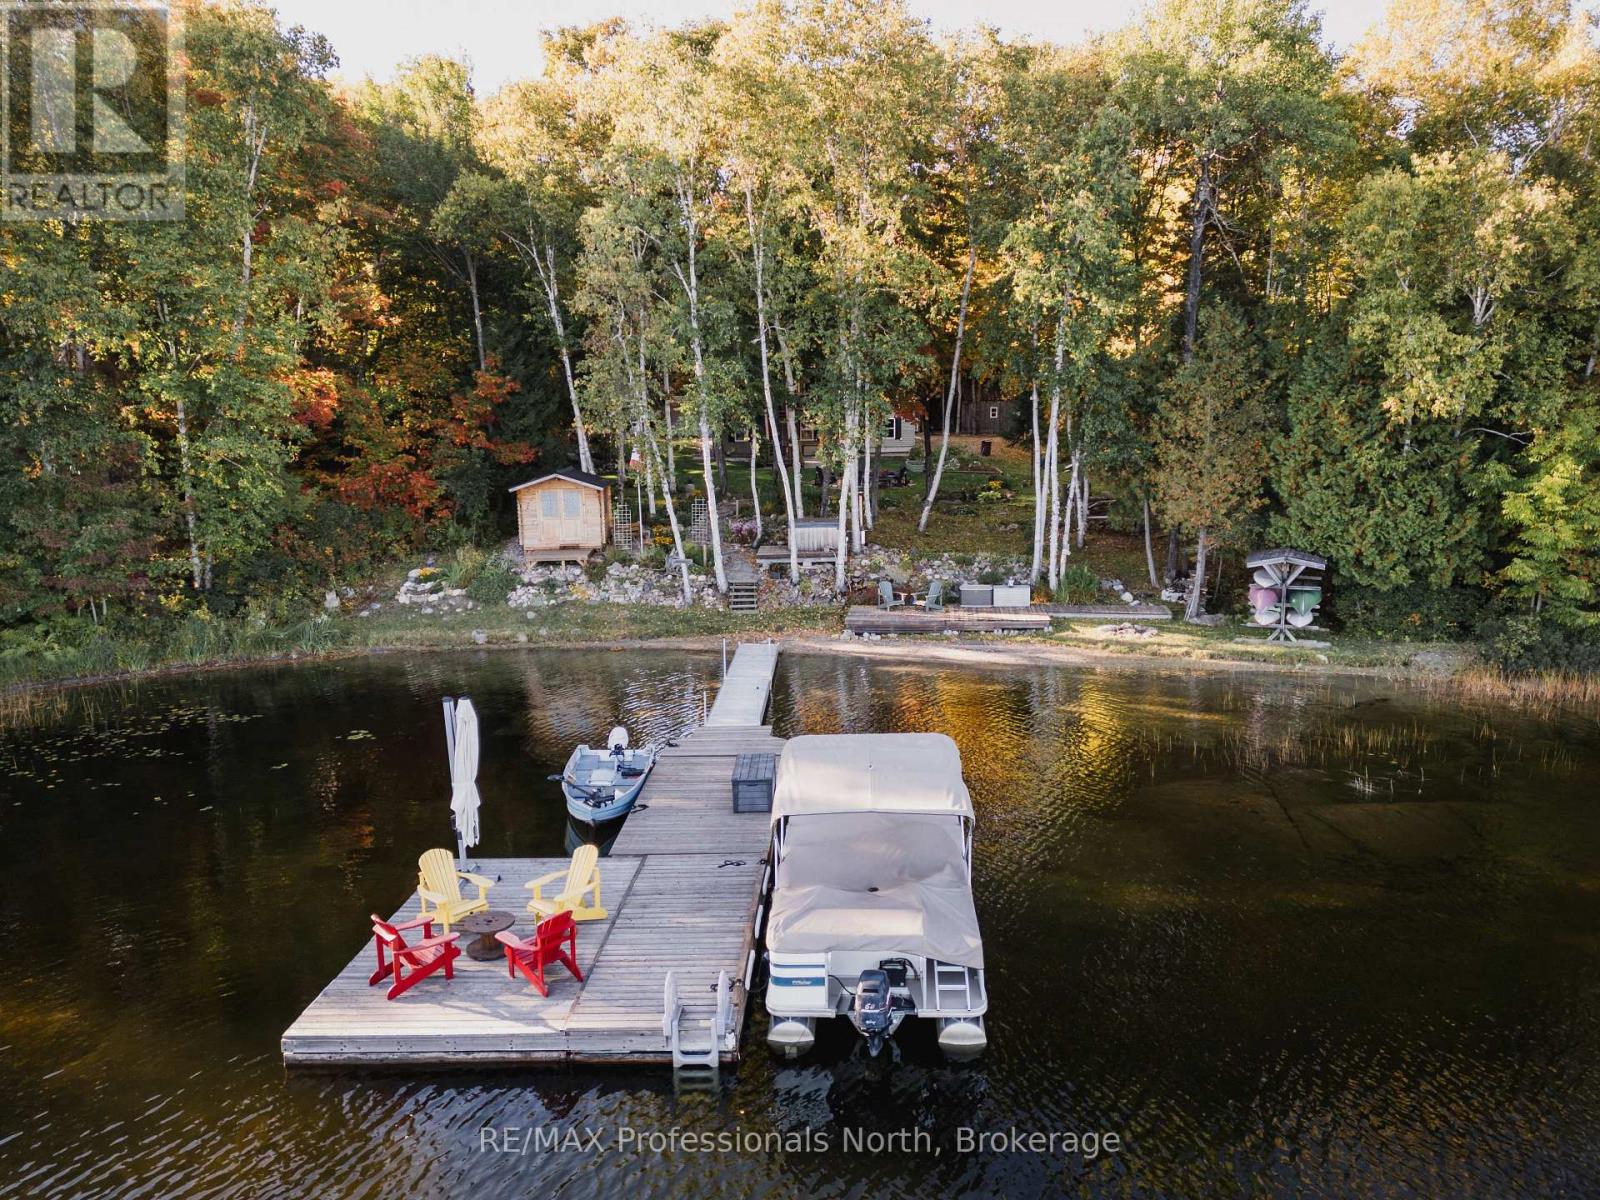
Welcome to 1173 Spring Lake Rd, located in the unorganized Township of Lount, on sought after Spring Lake in the beautiful Almaguin Highlands. The Lake is spring feed, very clean, approximately 70% crown land, and has a public access just minutes away. The property is amazing as it draws you in right from the private entrance, the beautiful landscaping and gardens, child friendly sandy shoreline, the many magnificent views of the lake from the deck, the fire pit, relaxing at the Saw Mill Structure Bunkie, taking in the calm of the lake from the waters edge or sitting out on the dock. The 2 bedroom, 2 bath home is well maintained and has the comfort and charm of living on the water. The main floor features a spacious living room with British Fires electric heater, open concept kitchen & dining area with walkout to deck, 2 bedrooms, and 4 pc bath. Heading to the lower level via the black accented spiral staircase; it offers a large rec room with walkout and certified Pacific Energy woodstove for those cooler nights, a 3 pc bathroom, workshop with walkout, laundry/storage room, and potential for a 3rd bedroom. The home is heated by a F/A propane furnace, and a ductless heat pump on both levels for year round comfort. Home was built in 2008, addition in 2011, many upgrades include: brand new custom kitchen with granite counter tops 2025. main floor bathroom 2024, upgraded insulation to R60 in ceiling & R28 in walls, and new exterior doors in 2024. Large detached 2 car garage for your vehicle and your toys. Dug well with filter and U.V. system services the home, and a lake water pump for watering the gardens. Great area for the outdoor enthusiasts including boating, hiking, swimming, 4 wheeling, and you're right next to the snowmobile trails. There is so much to appreciate here... it's well worth the look!! (id:63008)
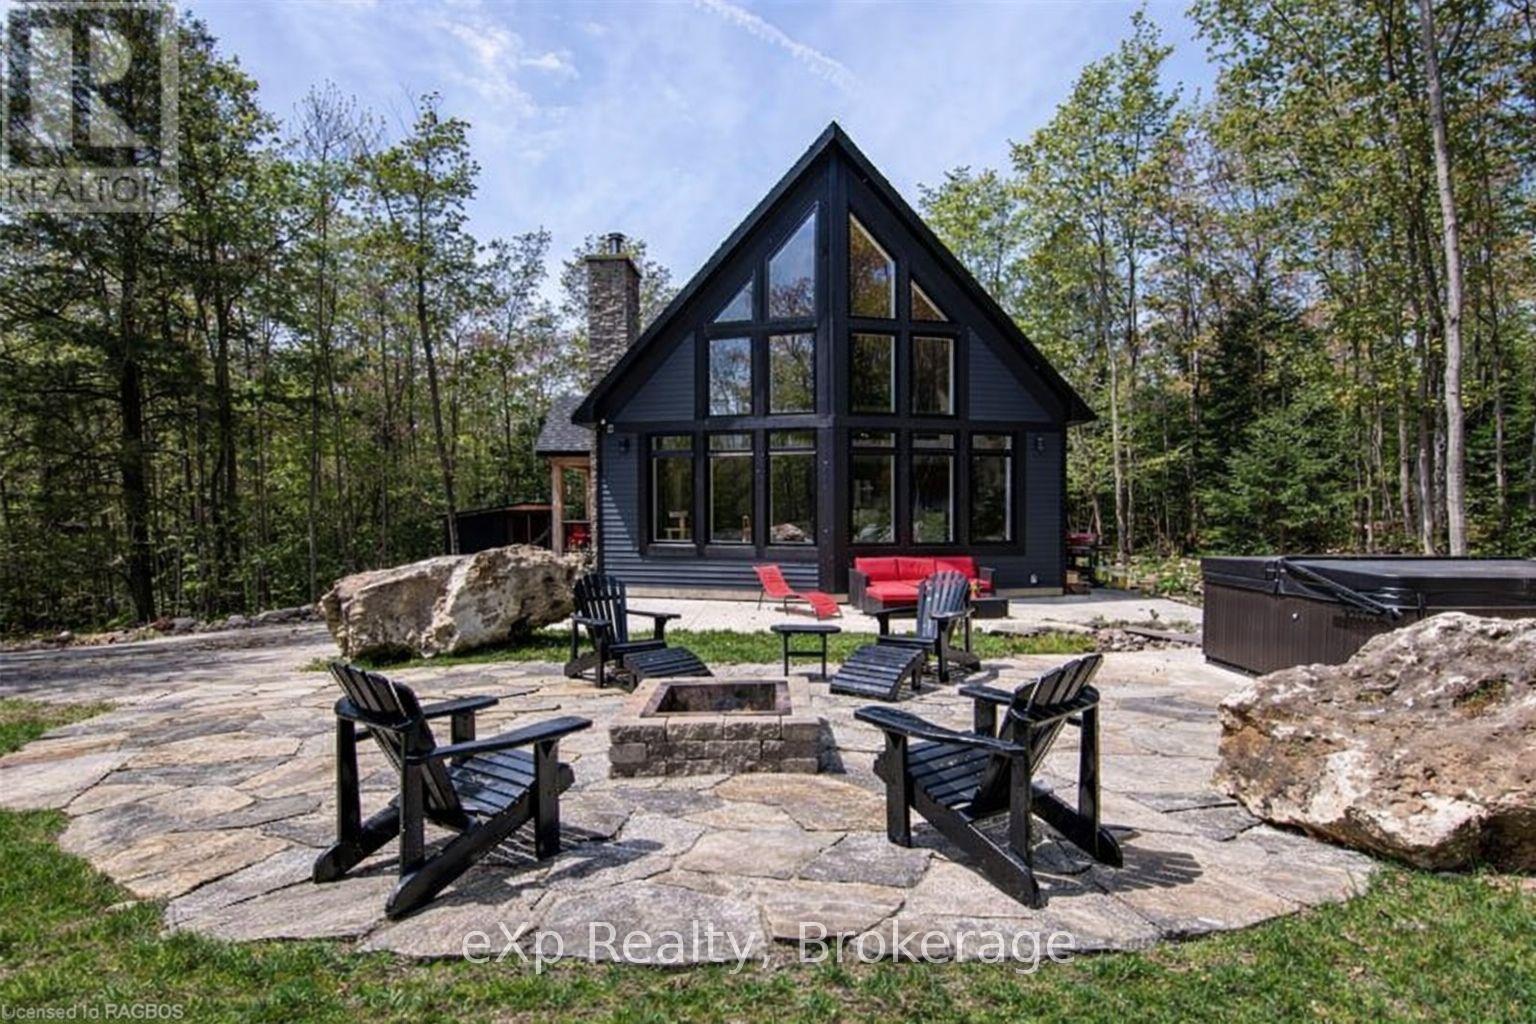
217 Forty Hills Road
Northern Bruce Peninsula, Ontario
Experience the rare luxury of complete privacy & natural beauty with this exceptional custom-built 3-bedroom residence set on over 137 acres of pristine landscape. Thoughtfully designed to blend comfort with nature, the home features expansive windows that flood the interior with natural light while highlighting the rich hickory hardwood flooring & spacious open-concept design. At the heart of the home, the beautifully crafted kitchen showcases local natural ledgerock countertops paired with a stunning live edge island, creating a warm inviting space perfect for everyday living & entertaining. Spa-inspired touches elevate the home's comfort, including in-floor heating in the main floor bathroom & heated towel racks in both bathrooms, offering everyday indulgence during every season After exploring the extensive trails that wind throughout the property, relax beneath the night sky in the outdoor hot tub, or retreat indoors to the inviting wood-burning fireplace for cozy evenings surrounded by nature.The property also features impressive outbuildings designed for versatility & lifestyle. A 24' x 24' detached double-car garage offers outstanding functionality flexibility. Fully insulated feature & a heated loft above, ideal for a studio, home office, workshop, or additional guest space. An EV charger is already installed, making it a convenient feature for electric vehicle owners. A charming insulated bunkie with engineered floors & a wood burning fireplace provides additional accommodations for family friends, while the 24' x 32' barn-equipped with water & hydro offers incredible potential as a workshop, hobby barn, or additional garage. Additional features include central air conditioning, main floor laundry, generator-ready wiring for peace of mind, and energy-efficient LED lighting throughout. This extraordinary property offers a rare opportunity to own a private countryside retreat where luxury, comfort, and nature exist in perfect harmony. (id:63008)
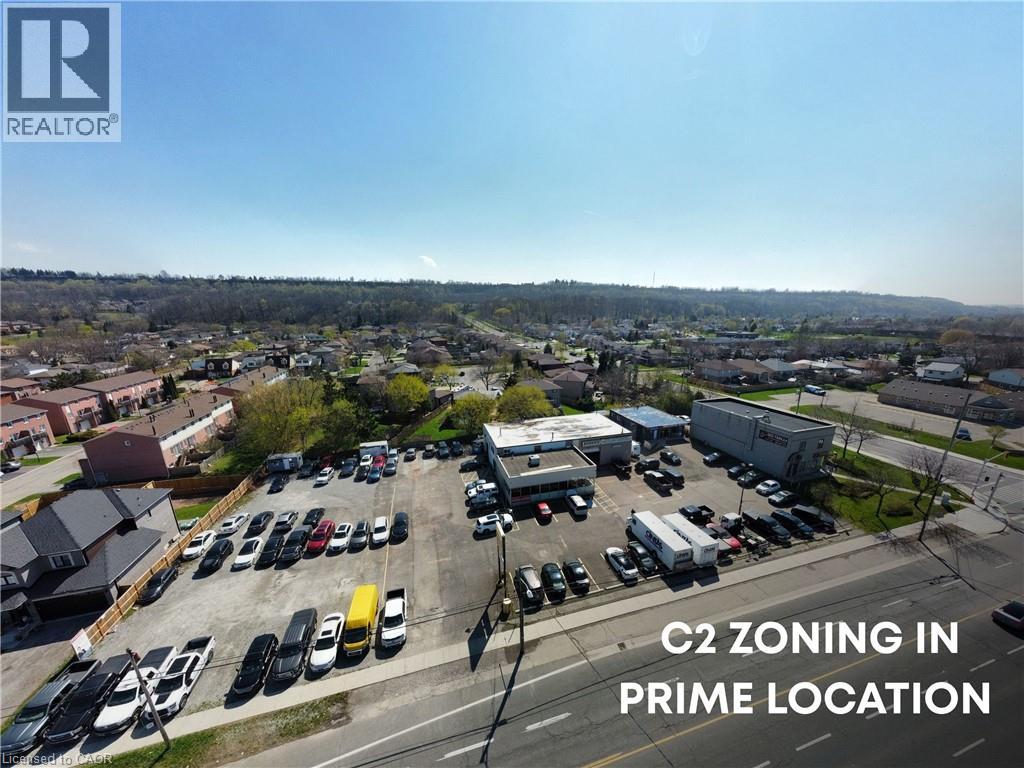
542-548 Highway 8
Stoney Creek, Ontario
Rare investment opportunity in the heart of Stoney Creek! Positioned near a high-visibility, very busy intersection with impressive frontage on high-traffic Highway 8, this premier commercial automotive hub at 542-548 Highway 8 offers an exceptional turnkey asset with significant future development upside. The property features a diversified mix of 9 established professional tenancies under a net lease structure, offering excellent local synergy close to businesses and established residential neighborhoods. A clean Phase I Environmental Site Assessment was completed in May 2026. Logistically prime, the site is just a short drive to the QEW and major highway networks, making it highly accessible for customers and ideal for future transit-oriented uses. Under current C2 – Commercial zoning, preliminary architectural visions explore the potential for a landmark 6-story mid-rise development, conceptually designed for ground-floor retail and up to 106 residential units. Fully serviced by municipal water and sanitary systems, this is a versatile asset in one of Hamilton’s most sought-after commercial corridors. (id:63008)
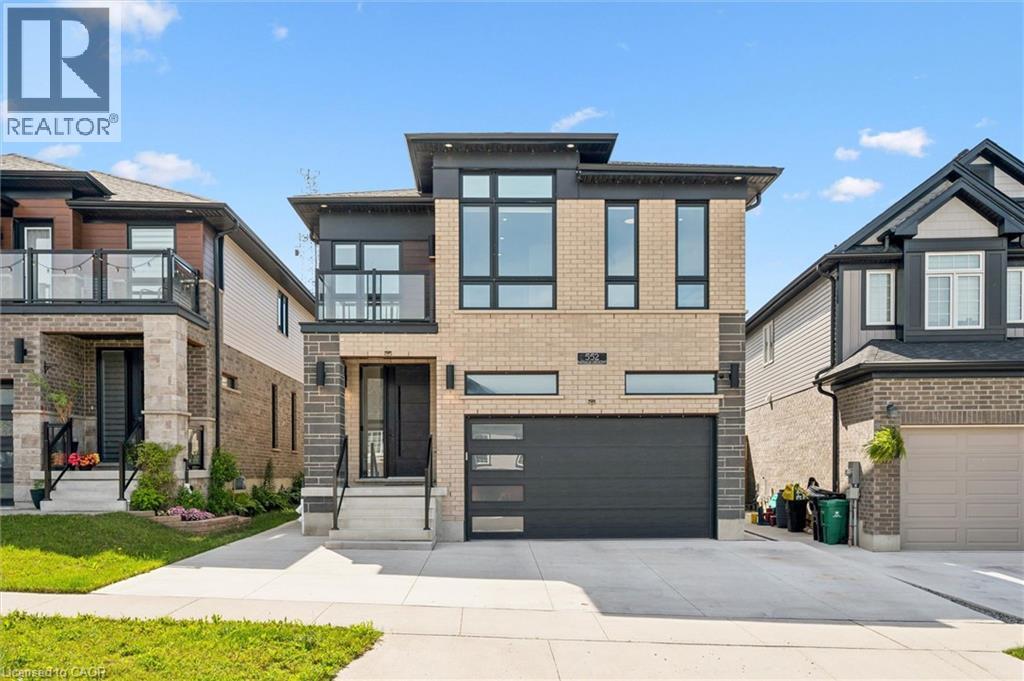
552 Nathalie Crescent
Kitchener, Ontario
Stunning luxury home offering exceptional comfort and convenience in the highly desirable Trussler West community. This contemporary, fully loaded, energy-efficient home features 4 spacious bedrooms, 2.5 bathrooms, 9-foot ceilings on all three levels, and a double-car garage including 220v Tesla charger. The main floor showcases an inviting open-concept layout with soaring 9-foot ceilings, a modern upgraded kitchen featuring built-in stainless steel appliances, quartz countertops, and ample cabinetry. The bright and spacious dinette flows seamlessly into the welcoming living room, complete with an electric fireplace—perfect for everyday living and entertaining. A convenient main-floor laundry room adds to the home's thoughtful and functional design. Upstairs, you'll find four generously sized bedrooms, along with a versatile enclosed space that can be used as a home office, media lounge, playroom, or reading nook, offering flexibility to suit your lifestyle. The SIDE entrance to unfinished basement offers many potentials for future use. The solar panels are great way to contribute towards green energy and reduce hydro costs. LED lights throughout including Govee festive light that can display many colors with a touch of a finger through the app. This beautiful home is Ideally located just steps from the community park and play ground, easy access to highway, short drive away from sunrise shopping Centre. This home offers the perfect blend of luxury, comfort, and convenience. Book your viewing today and don't miss this incredible opportunity! (id:63008)
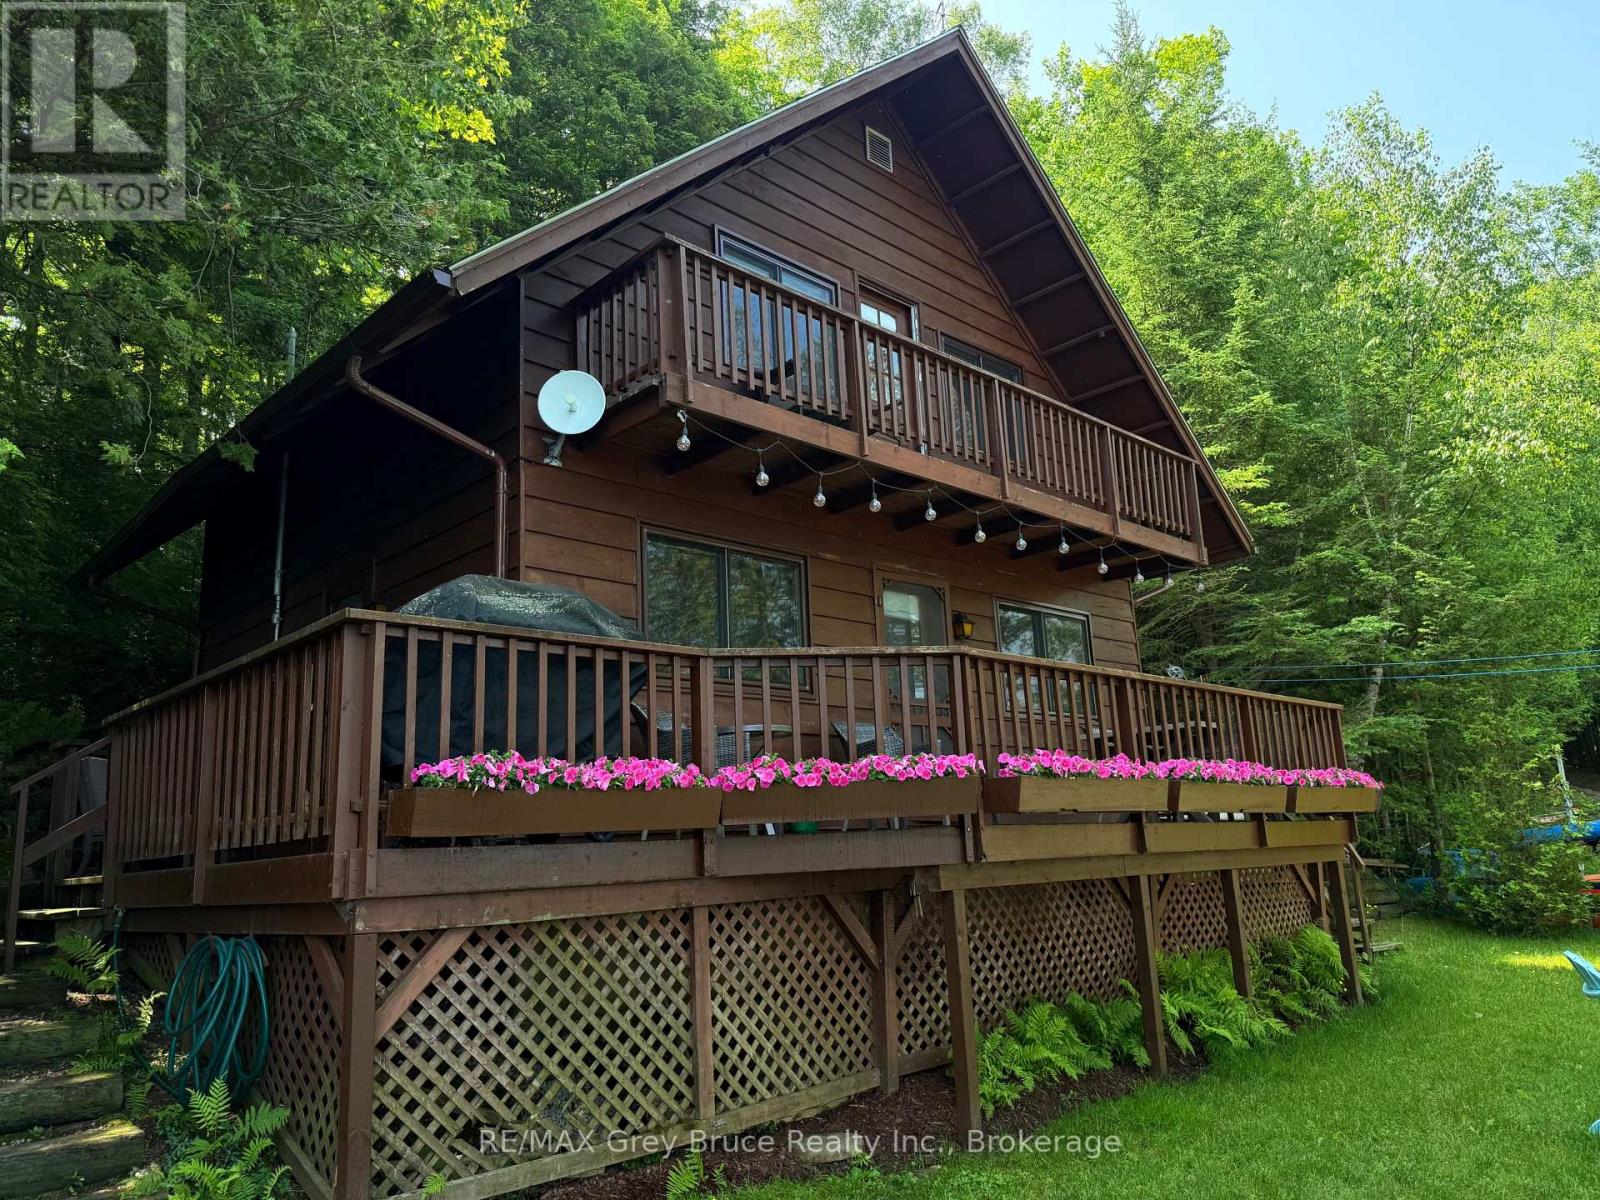
148 Sunnyview Drive
South Bruce Peninsula, Ontario
Tucked along the shores of a beautiful inland lake, this charming waterfront cottage offers the perfect blend of privacy, relaxation, and year-round recreation. Featuring 2 bedrooms plus a versatile loft area,this cozy retreat is ideal for family getaways or quiet weekends by the water.A standout feature is the spacious bunkie, providing additional sleeping accommodations and bringing the total capacity to comfortably host up to 12 guests-perfect for extended family and entertaining.Large windows frame stunning westerly views, filling the living space with natural light and showcasing sunsets that truly are second to none. Step outside to your private dock and enjoy everything the lake has to offer-whether it's swimming on warm summer days, water skiing, casting a line for great fishing, or embracing the tranquility of ice fishing in the winter months.With a peaceful, private setting and just a short drive to the sandy shores of Sauble Beach and the amenities of Southampton, this property offers the best of both worlds: seclusion and convenience. A rare opportunity to own your own slice of waterfront paradise. (id:63008)
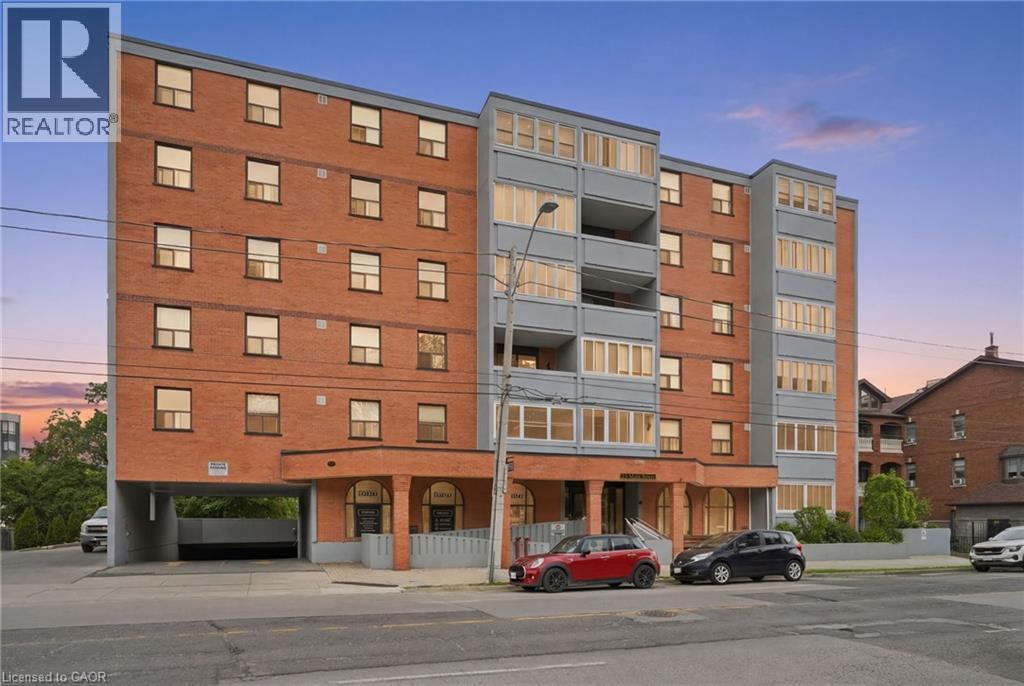
23 Main Street Unit# 404
Dundas, Ontario
Welcome to this beautifully updated 2-bedroom, 1-bath condo located in a charming community just steps from the heart of Dundas. This bright and inviting unit features a large foyer, refinished floors, fresh paint throughout, and an updated kitchen and bathroom. The kitchen is equipped with stainless steel appliances, including a dishwasher, offering both style and functionality. Step outside to the open balcony, offering a great spot to relax and enjoy some fresh air. The building offers fantastic amenities including on-site laundry, a party room, and a community BBQ area in the rear courtyard. Included with the unit are 1 underground parking space and 1 locker for additional storage. Ideally situated within walking distance to downtown Dundas, restaurants, cafes, shops, grocery stores, the library, public transit, and scenic trails. Conveniently close to McMaster University and major amenities. A perfect opportunity for first-time buyers, downsizers, or investors looking to enjoy a vibrant and walkable lifestyle. (id:63008)
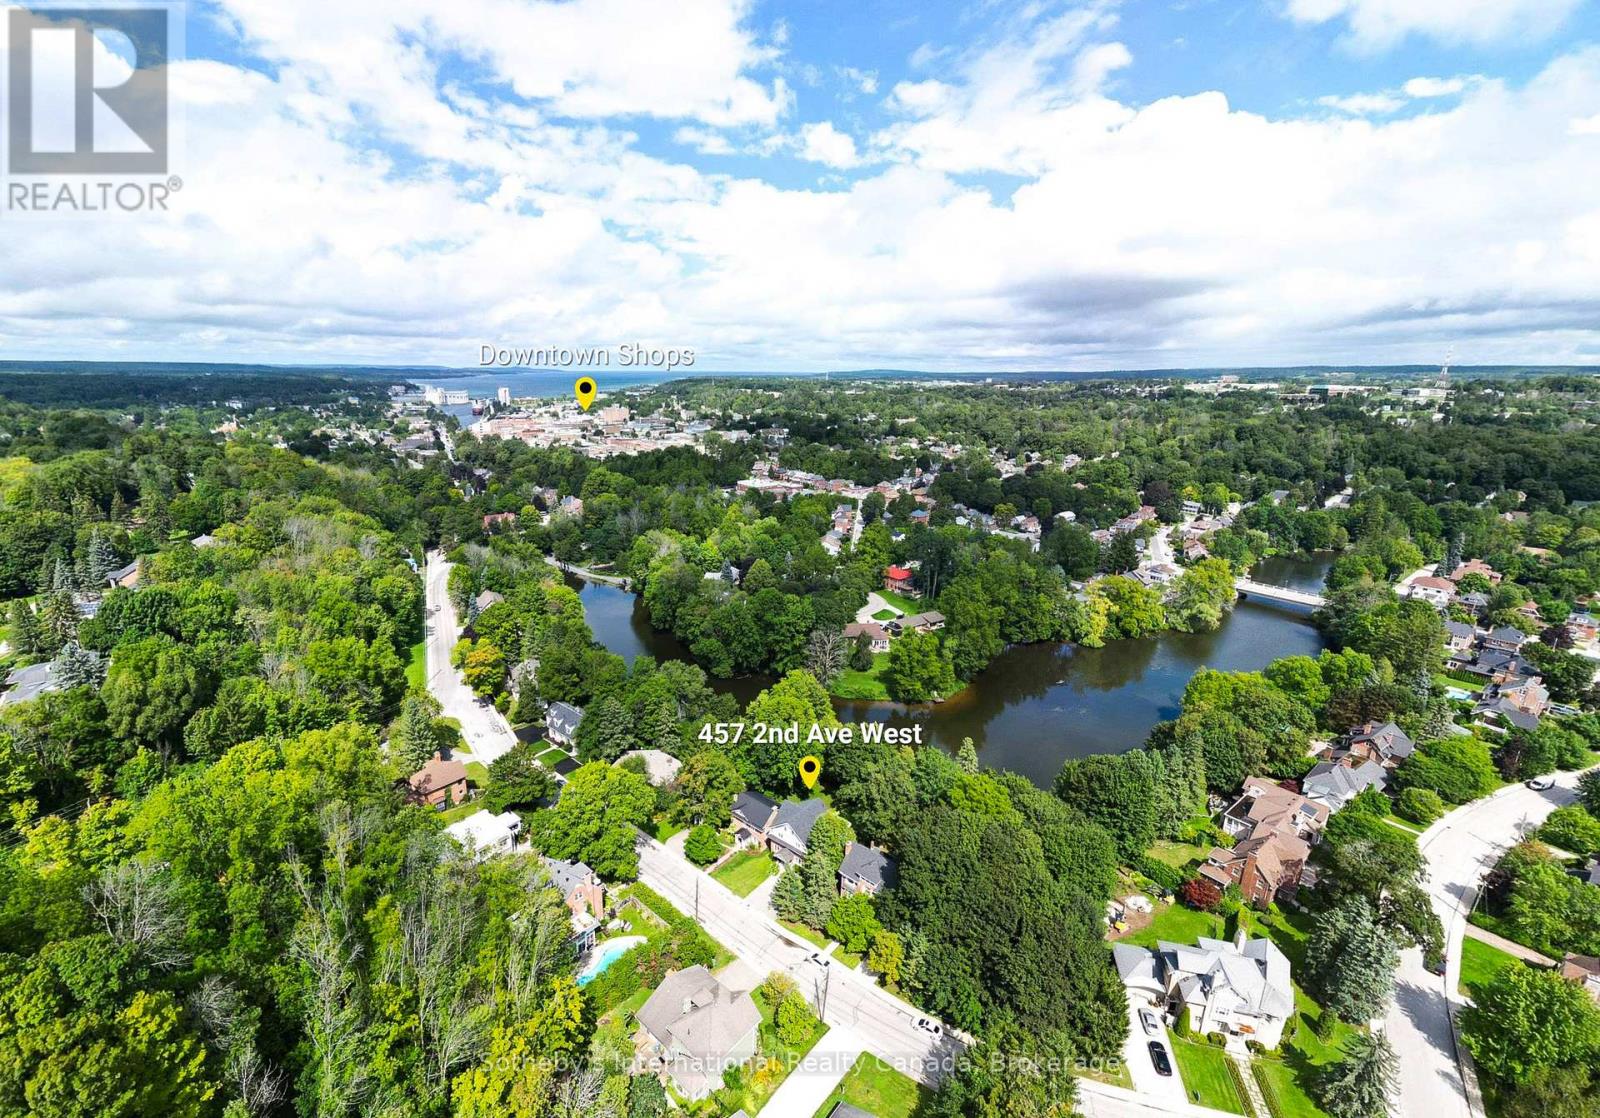
457 2nd Avenue W
Owen Sound, Ontario
Welcome to an exceptional riverfront residence nestled along the scenic Sydenham River in the prestigious Millionaire Drive waterfront neighbourhood. This beautifully appointed 4-bedroom, 3-bathroom home blends timeless character with sophisticated modern finishes in one of Owen Sound's most desirable locations. Designed to showcase its stunning waterfront setting, the spacious living room features oversized windows that fill the home with natural light and frame breathtaking river views. Step onto the balcony to enjoy peaceful mornings or unwind while overlooking the tranquil water. The main level offers custom marble flooring with in-floor heating in the dining area and hallways. The elegant dining room is enhanced by original hardwood built-ins and a designer FLOS light fixture, while the chef-inspired kitchen is equipped with premium Miele appliances, including an induction cooktop, built-in coffee system, and designer finishes.Upstairs, the luxurious primary suite features dual custom walk-in closets and a spa-inspired bathroom with Italian fixtures, heated floors, an oversized glass shower with teak flooring, and a deep soaker tub. The finished walkout lower level offers flexible living space ideal for family, guests, or a potential in-law suite, all with beautiful views of the river.Outside, the landscaped grounds lead to the river's edge via a private staircase, creating the perfect setting to enjoy the waterfront lifestyle. Additional features include parking for four vehicles, a Tesla charger, a new roof (2024), and new eavestroughs (2025). A rare opportunity to own a beautifully curated riverfront home that seamlessly combines luxury, comfort, and an exceptional location. (id:63008)
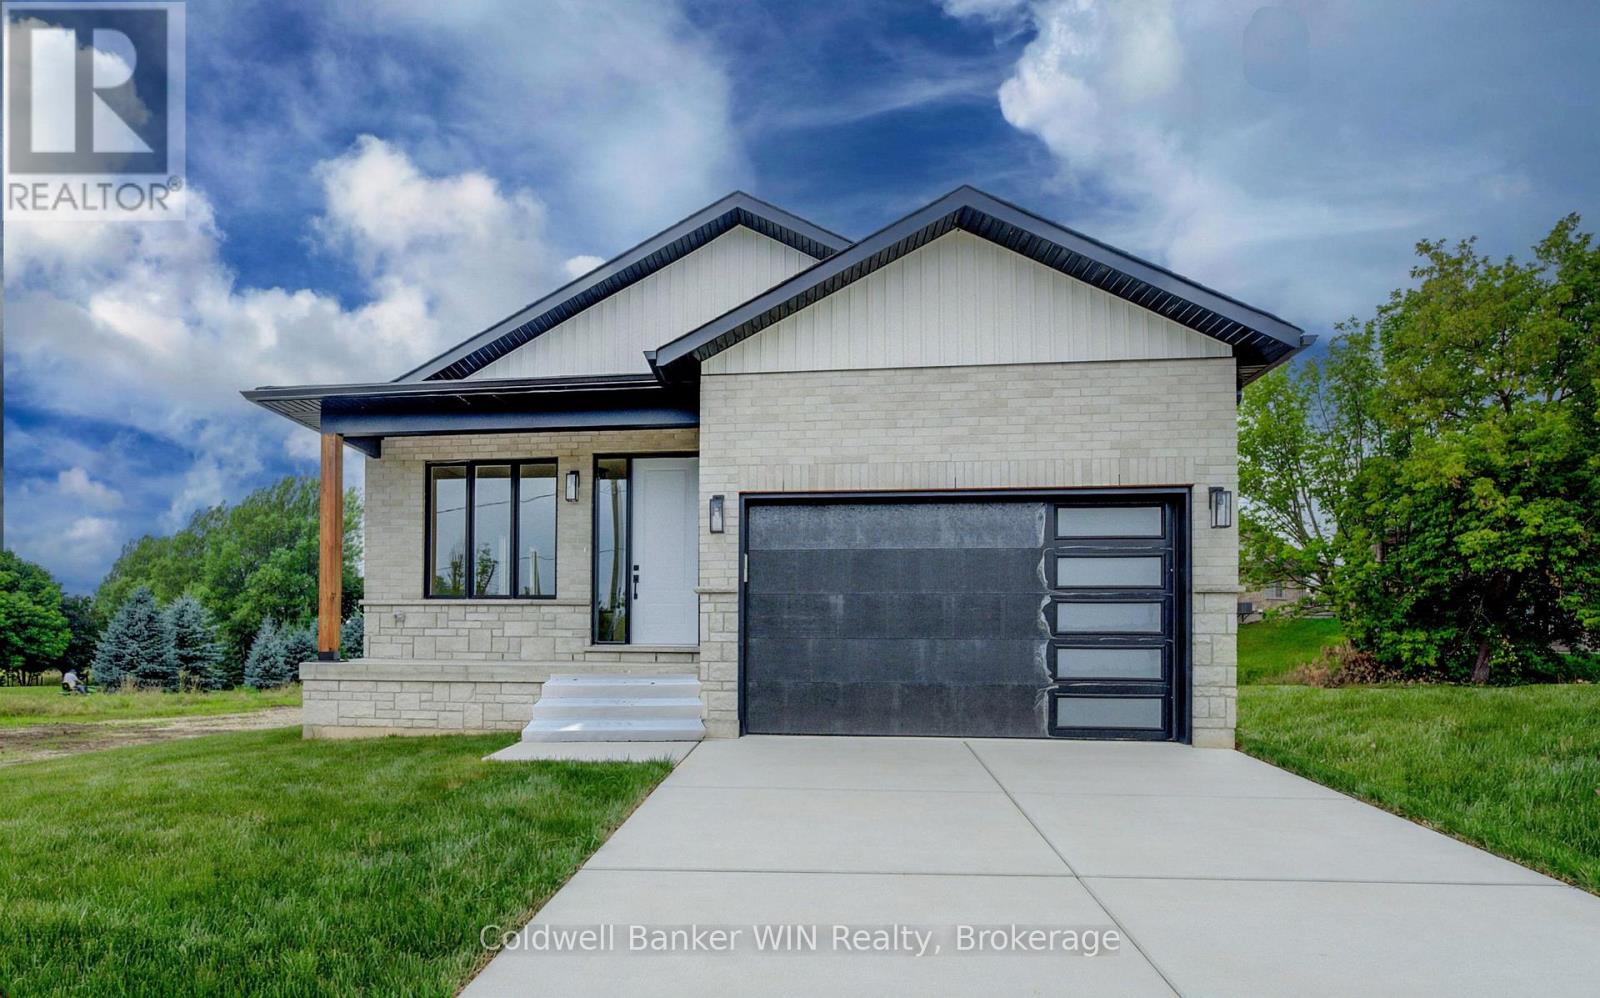
647 Martin Street
Wellington North, Ontario
Enjoy the benefits of a new home with a country like setting instead of a new subdivision while still enjoying the benefits of "in town" living. This home is located close to parks & playgrounds, sports fields, the medical center and the hospital. This Tarion warrantied new 3 bedroom 2 bath home sits on a larger than "subdivision" sized lot with a southerly exposure overlooking the Saugeen River Valley. The floor plan provides a large family and dining/entertainment area and flows nicely to the bedroom area to the rear of the home. The family bath is located centrally for easy access from the secondary bedrooms while the principal bedroom enjoys a private 3 pc en suite with a tiled walk-in shower as well as a walk-in closet. The entrance from the garage leads you into a combination mudroom/laundry room. The 2 pc washroom and clothes closet are conveniently located close to the living area. Enjoy the view and bask in the sun from the covered front porch or relax in the shade on an optional deck at the rear. This home is ready for immediate occupancy. (id:63008)
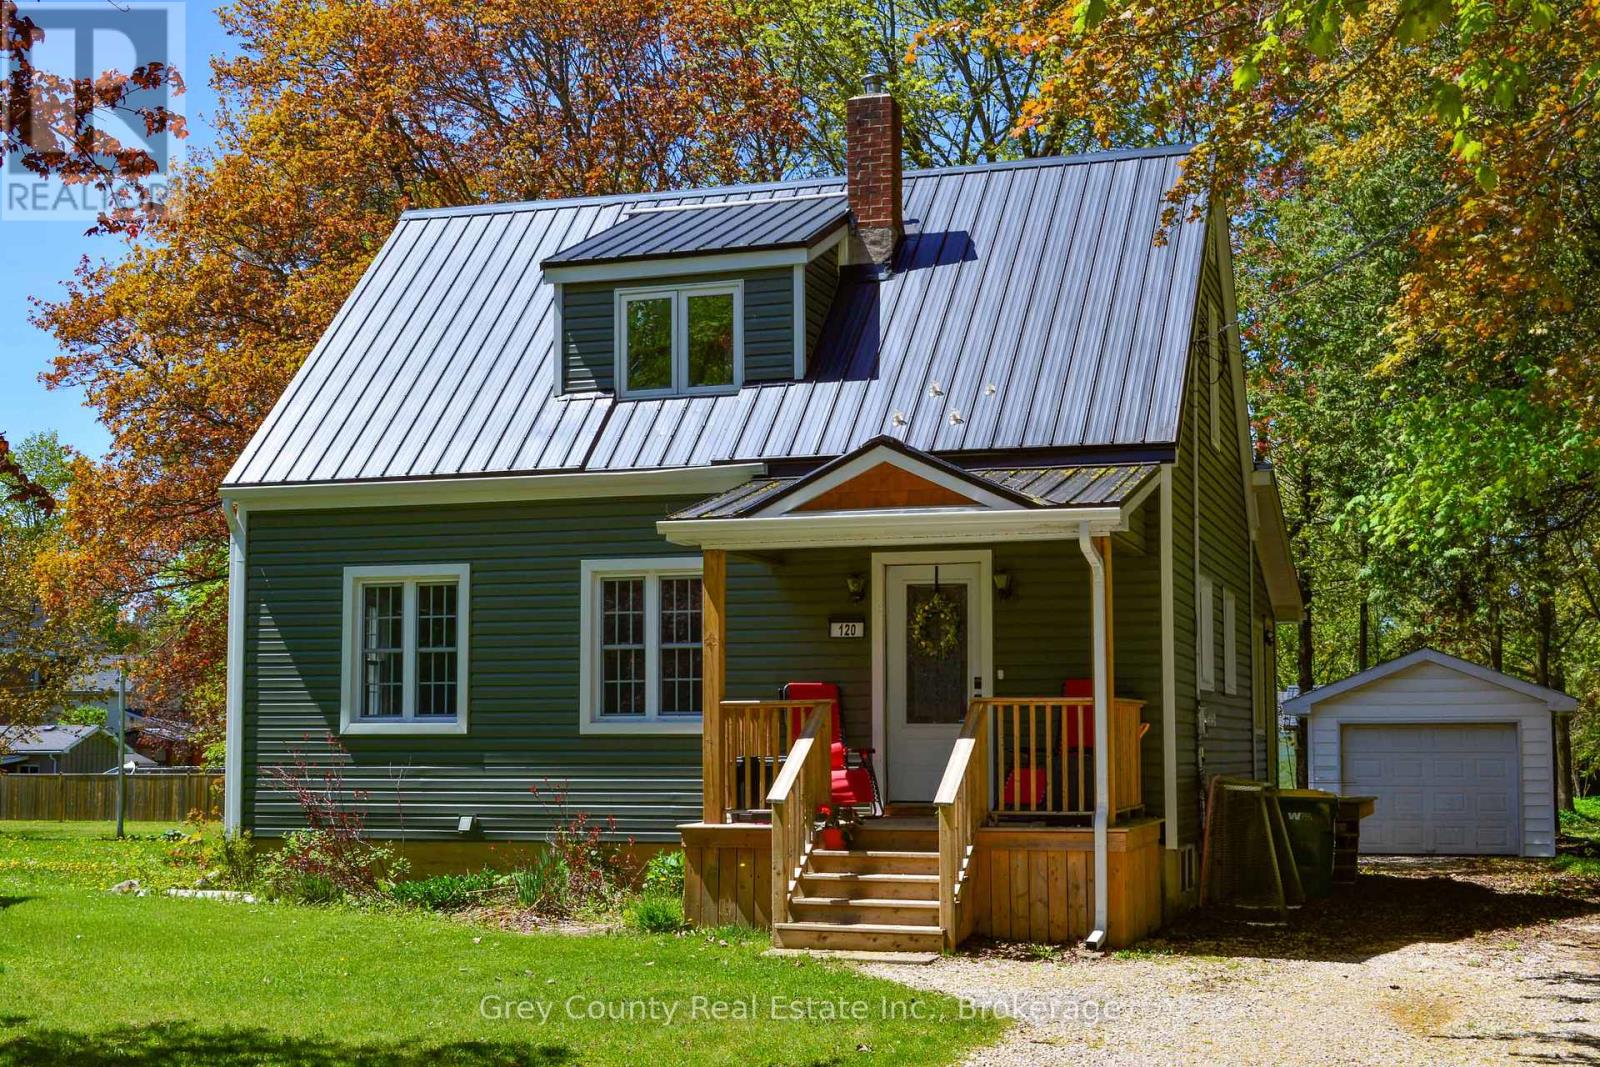
120 Mark Street W
Grey Highlands, Ontario
Welcome to 120 Mark Street West, located in one of Markdale's most desirable neighbourhoods. This beautiful 3-bedroom family home has been thoughtfully updated throughout and is a true showcase of pride of ownership. From the tasteful design choices to the meticulous maintenance, every detail of this home has been carefully considered.Step onto the inviting front porch and into a practical entryway that sets the tone for the warm and welcoming interior. The bright living room is filled with natural light from large windows, creating a comfortable and relaxing space for family and guests. The kitchen offers ample cupboard space, a convenient pantry, and flows seamlessly into the dining area, where a walk-out leads to the back deck-perfect for enjoying quiet evenings outdoors.The main floor primary bedroom is a wonderful feature, complete with a walk-in closet and cheater ensuite access. Upstairs, you'll find two additional generously sized bedrooms along with a newly renovated three-piece bathroom.The exterior of the home is equally impressive, showcasing new vinyl siding, updated decks, newer windows, and a durable steel roof. A detached one-car garage provides additional storage or workspace, while the spacious backyard features mature trees and a cozy fire pit area-ideal for family gatherings and summer nights.Located in the growing community of Markdale, with its new hospital and school, this home is perfectly suited for families, professionals, or those looking to enjoy a quieter lifestyle in a welcoming small-town setting.Whether you're searching for your family's forever home or a peaceful place to enjoy retirement, 120 Mark Street West is a property you won't want to miss. (id:63008)
55 Tom Brown Drive Unit# 2
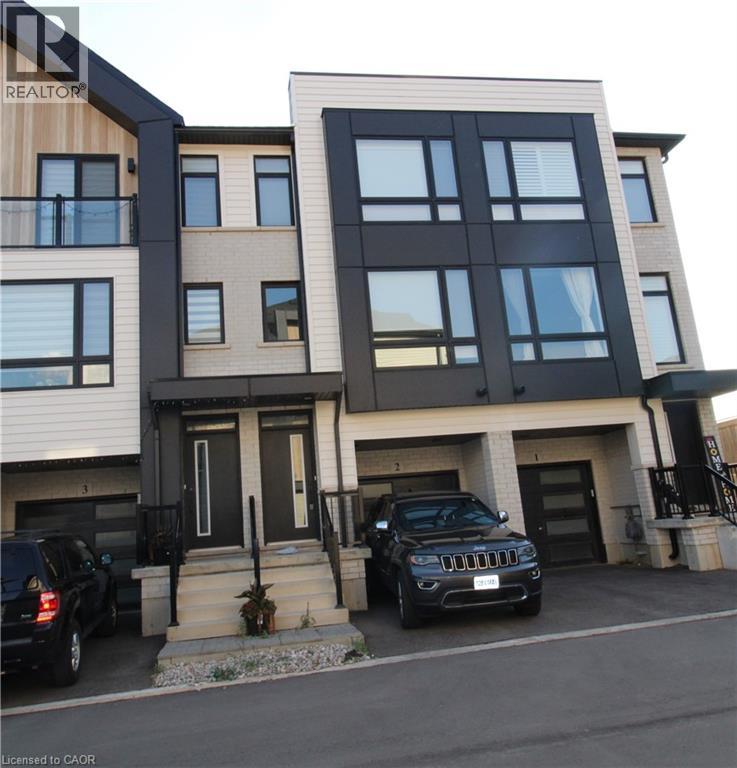
Paris, Ontario
Close to 403! Modern Farmhouse townhome with 3 beds, 2.5 baths and backyard. Park in your single garage with door to den with real wood look vinyl plank flooring, walk up stairs to second floor with 9' ceilings and vinyl plank flooring throughout great room, powder room, laundry kitchen and breakfast. Kitchen features quartz counter tops, undermount sink, extended height upper cabinets, dinette boasts sliders to the back yard. Continuing upstairs to the primary with walk-in closet and ensuite featuring shower with ceramic walls and sliding glass door. Other 2 bedrooms share the 4 pc main bathroom. Close to schools and shopping. Currently leased until April 30, 2027. (id:63008)
282 East 13th Street
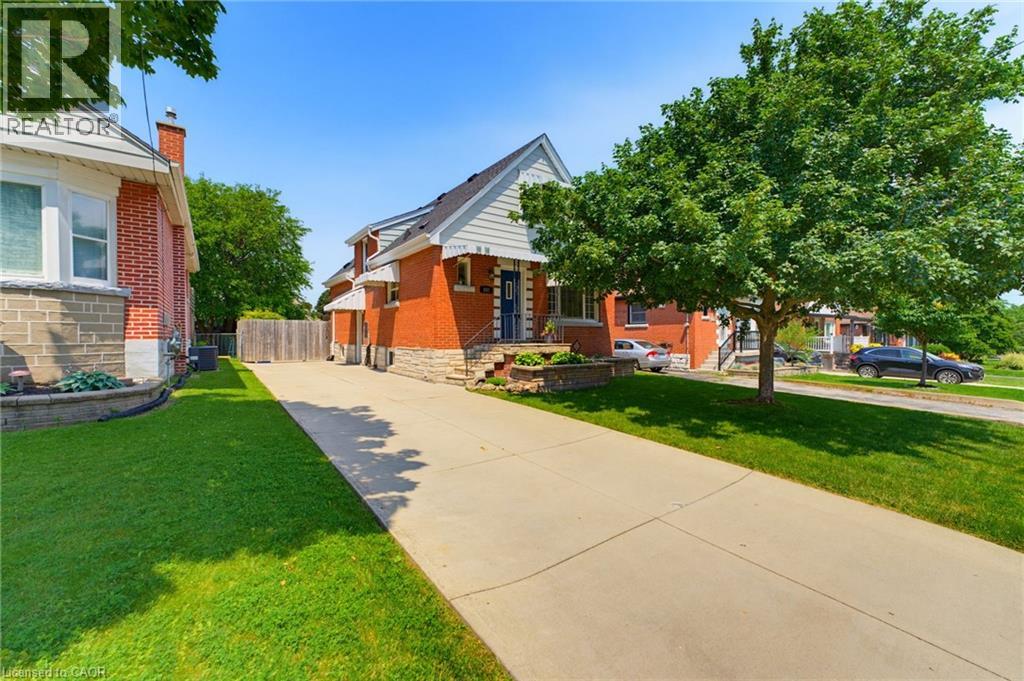
Hamilton, Ontario
Welcome home! Affordable! Great central location! Turn-key! Solid and updated 3 bedroom 1.5 bath home on a quiet street on the central mountain. Located close to mountain access, highway, shopping and parks, this awesome home has room for the whole family inside and out! Features a main floor bedroom, large dining room with patio doors to a generous sized rear cement porch, comfortable living room and an eat-in kitchen with dishwasher. Upstairs are two large bedrooms and tons of storage. Also includes a fully finished basement, perfect for a family room with play space or home office space and sizable laundry room plus more storage. Every room is bright and sun-filled! So many updates include an updated main bath and new 2pc bath in the basement (2025), basement waterproofing (2020), roof (2024), furnace (2024), basement remodel (2025) with updated electrical and pot lights and the whole home painted recently too. All appliances stay. Just move in and enjoy this beauty! (id:63008)
1686 Old Brock Street
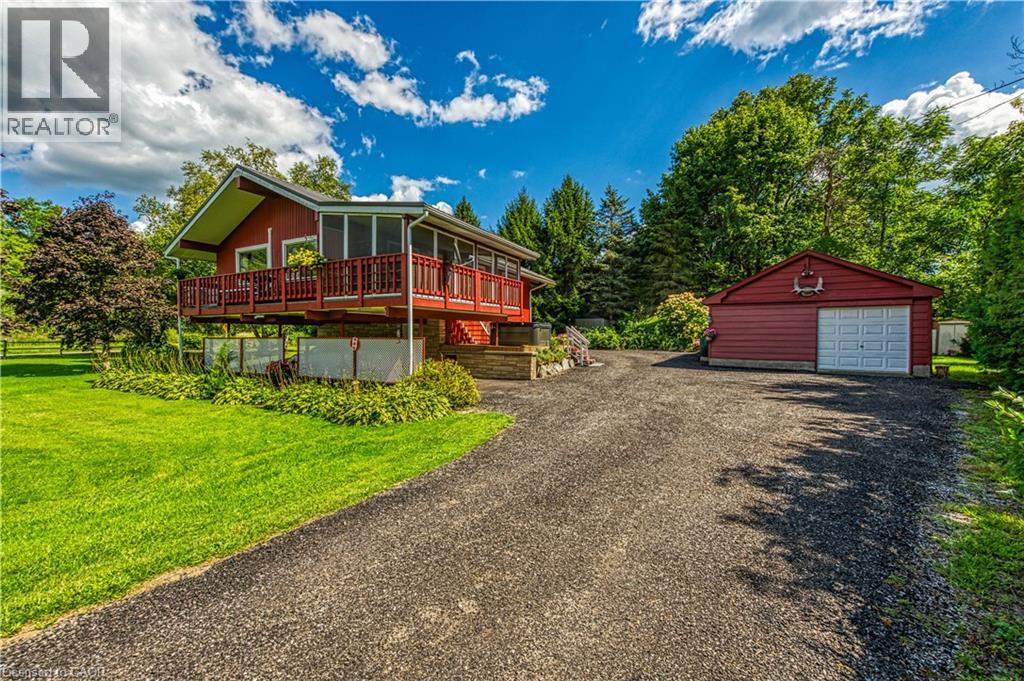
Vittoria, Ontario
Envision life in Norfolk County - Ontario’s Garden County - 10 mins south of Simcoe’s amenities - 15 min drive to Port Dover’s attractions - in-route to popular destination villages & towns dotting Lake Erie’s Golden South Coast. Turn your vision to reality as you discover this well maintained, uniquely designed chalet style home oozing w/country charm positioned majestically on 0.56ac lushly landscaped lot nestling up to towering pines & hardwoods. Enjoys 63.78ft of frontage on Old Brock Rd (known as Vittoria Rd) & Mill Pond Rd - lightly travelled road ideal for walking, ATVing or snowmobiling - loaded w/nature trails dead ending at Young’s Creek. Recycled asphalt circular driveway extends past home & det. garage continuing to 2nd entrance off Mill Pond Rd. Embrace outdoor natural beauty in abundance from lower 12x20 freshly stained deck & similar sized upper deck boasting screened-in sun room accessing 2nd level living area introducing 933sf of freshly redecorated, classic décor highlighted w/impressive great room ftrs vaulted ceilings, newer low maintenance flooring (thru-out main floor), ductless heat/cool HVAC & 5 oversized windows letting the “sun shine in”. Leads to galley kitchen sporting wood cabinetry, adjacent dining room & stylish updated 3pc bath culminating w/spacious primary bedroom. Convenient staircase descends to 649sf finished grade level incs roomy guest bedroom, rustic family room/poss. 3rd bedroom enhanced w/barn board wainscot, 2pc bath, large laundry room, storage/utility room & walk-out to attached 284sf carport. Mechanics or Hobbyists will appreciate 22x30 det. garage/shop incs insulated front bay, sizeable 2nd bay, conc. flooring, hydro, 2 roll-up doors & roof-2025. Extras-“Navien” n/g hot water boiler HVAC, metal roof-2020, vinyl windows, n/g stand-by generator, 2 garden sheds, excellent drilled well & septic. (hot tub negotiable). Experience a slice of Paradise - with Spring nearing - make that LIFE-STYLE change you have DREAMT about. (id:63008)
25 Park Street E
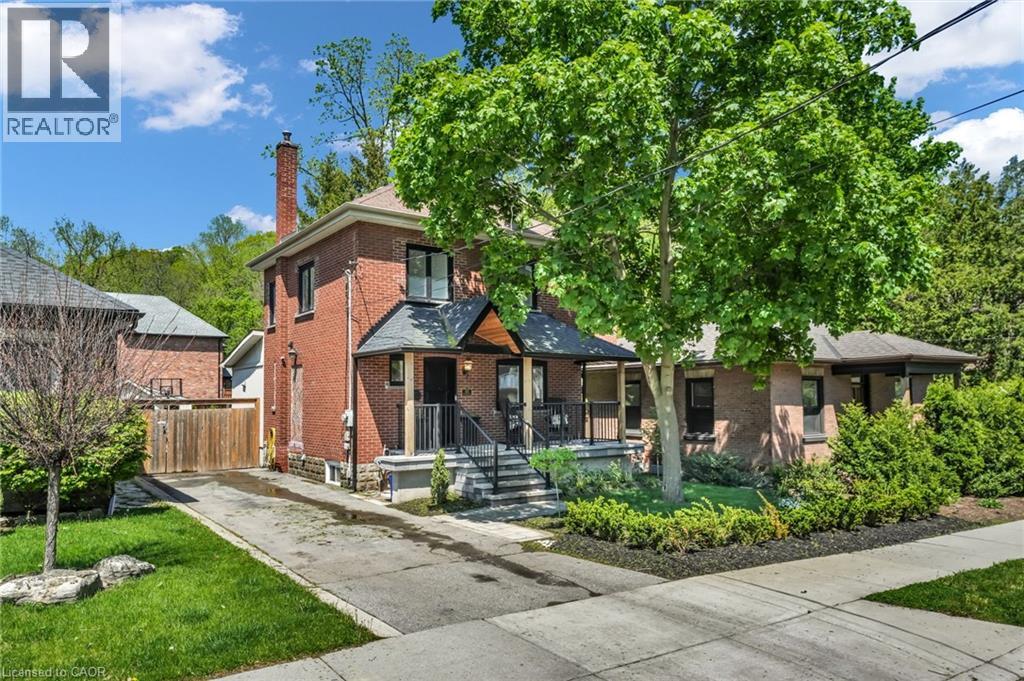
Hamilton, Ontario
Welcome to 25 Park St E. This charming 3-bedroom, 1.5-bath home is nestled in the heart of downtown Dundas. Bright, open, and airy throughout, this inviting home blends character, comfort, and nature-inspired living in one exceptional location. The thoughtfully designed main floor features an open concept, a large living space to entertain guests, walk-in pantry, and a functional kitchen where you can prepare meals while overlooking the stunning backyard retreat. Upstairs, you’ll find a generous primary bathroom complete with heated floors and convenient ensuite laundry, along with two bedrooms. Additionally, a large attic space provides potential for future additional living space, a studio, office, or simply exceptional storage. Make your way to the basement to find the third bedroom and an additional room to use as for storage, an office, or that always dreamed of man cave. Recent upgrades include a renovated front porch and refreshed landscaping with accent lighting, backyard landscaping, a beautifully updated outdoor studio featuring new windows and a sliding door, partial basement renovations with built-in storage solutions. The backyard is situated near a ravine and Sydenham creek and surrounded by mature trees, the outdoor space offers a rare countryside oasis feel right in town, with wildlife and peaceful natural views creating the perfect escape. Ideally located just minutes from schools, parks, conservation areas, trails, shops, restaurants, and all the amenities that make Dundas such a sought-after community, this home offers the perfect balance of small-town charm and everyday convenience, don’t miss out and book your showing today! (id:63008)
0 0
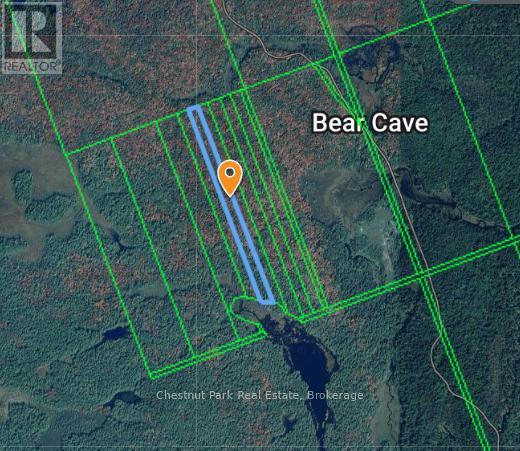
Muskoka Lakes, Ontario
Explore the chance to build your ideal getaway on this lovely rural vacant parcel located just east of the quaint village of Rosseau. Set in the heart of Muskoka, this property offers a serene natural backdrop with mature trees, privacy, and plenty of possibilities. Whether you are planning a custom-built home, a full-time residence, or a relaxing weekend retreat, this land offers a wonderful blank slate. Enjoy the calm of country living while being only minutes from Rosseau's shops, waterfront, marina, dining, and everyday conveniences. With nearby access to lakes, golf, trails, and year-round recreation, this is a great opportunity to enjoy the Muskoka lifestyle at its finest. Rarely does an opportunity arise to secure vacant land in such a desirable location. Build at your own pace and bring your vision to life in one of Ontario's most sought-after cottage country communities. (id:63008)
N/a .n/a
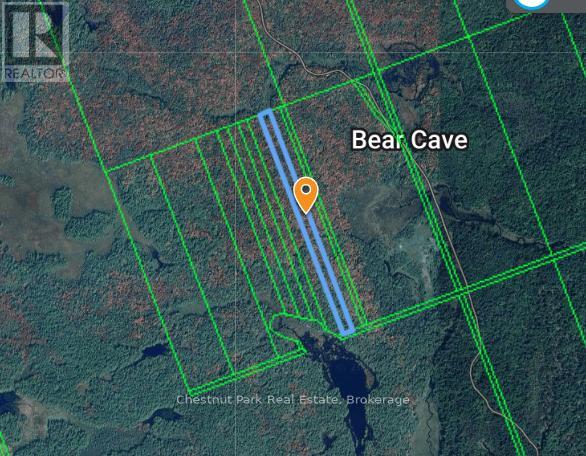
Muskoka Lakes, Ontario
Discover the opportunity to create your dream retreat on this beautiful rural vacant parcel just east of the charming village of Rosseau. Nestled in the heart of Muskoka, this property offers a peaceful natural setting with a blend of mature trees, privacy, and endless potential.Whether you're envisioning a custom home, a year-round residence, or a weekend escape, this property provides the perfect canvas. Enjoy the tranquility of country living while remaining just minutes from Rosseau's boutique shops, waterfront, marina, restaurants, and local amenities. With easy access to nearby lakes, golf courses, hiking trails, and four-season recreation, you'll experience the very best of the Muskoka lifestyle. (id:63008)
113 Crawford Road
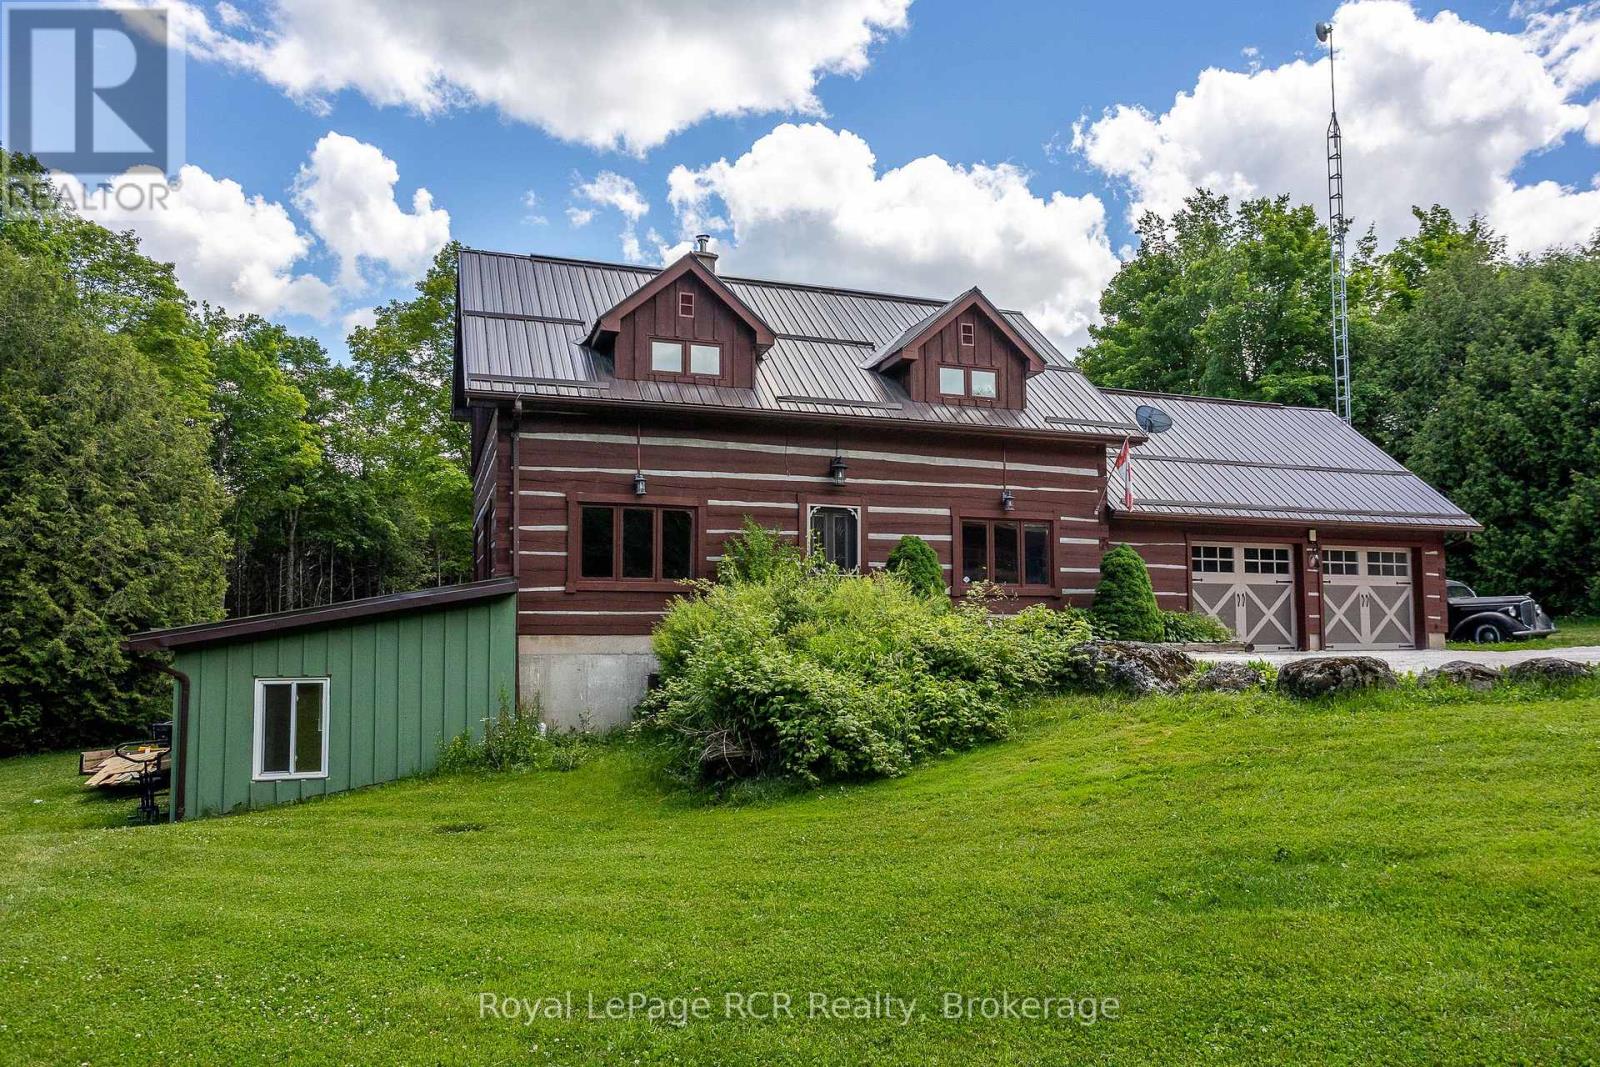
Chatsworth, Ontario
Log home with attached garage and insulated 30x30 shop on 1.7 acres. Over 1600 square feet of living space in this 3 bedroom, 3 bath home. The open main level with central floating staircase feels bright and airy. The combined kitchen and dining area features lots of cabinetry and workspace, comfortable living room with exposed beams throughout. There are 3 bedrooms and a full bath on the 2nd level with large dormers for natural light. The lower level walkout has both a rec room and a family room, a woodstove for auxiliary heat, a bedroom, 2 piece bath and laundry area. The shop was built in 2019 with 2 roll-up doors, 14' ceiling, R60 in the ceiling, 220amp plug and 100 amp service. The property is well treed around the perimeter providing privacy. Great location being just 10 minutes to Markdale, 20 minutes to Owen Sound and recreational trails at your doorstep. (id:63008)
Lot 78 141 Highway
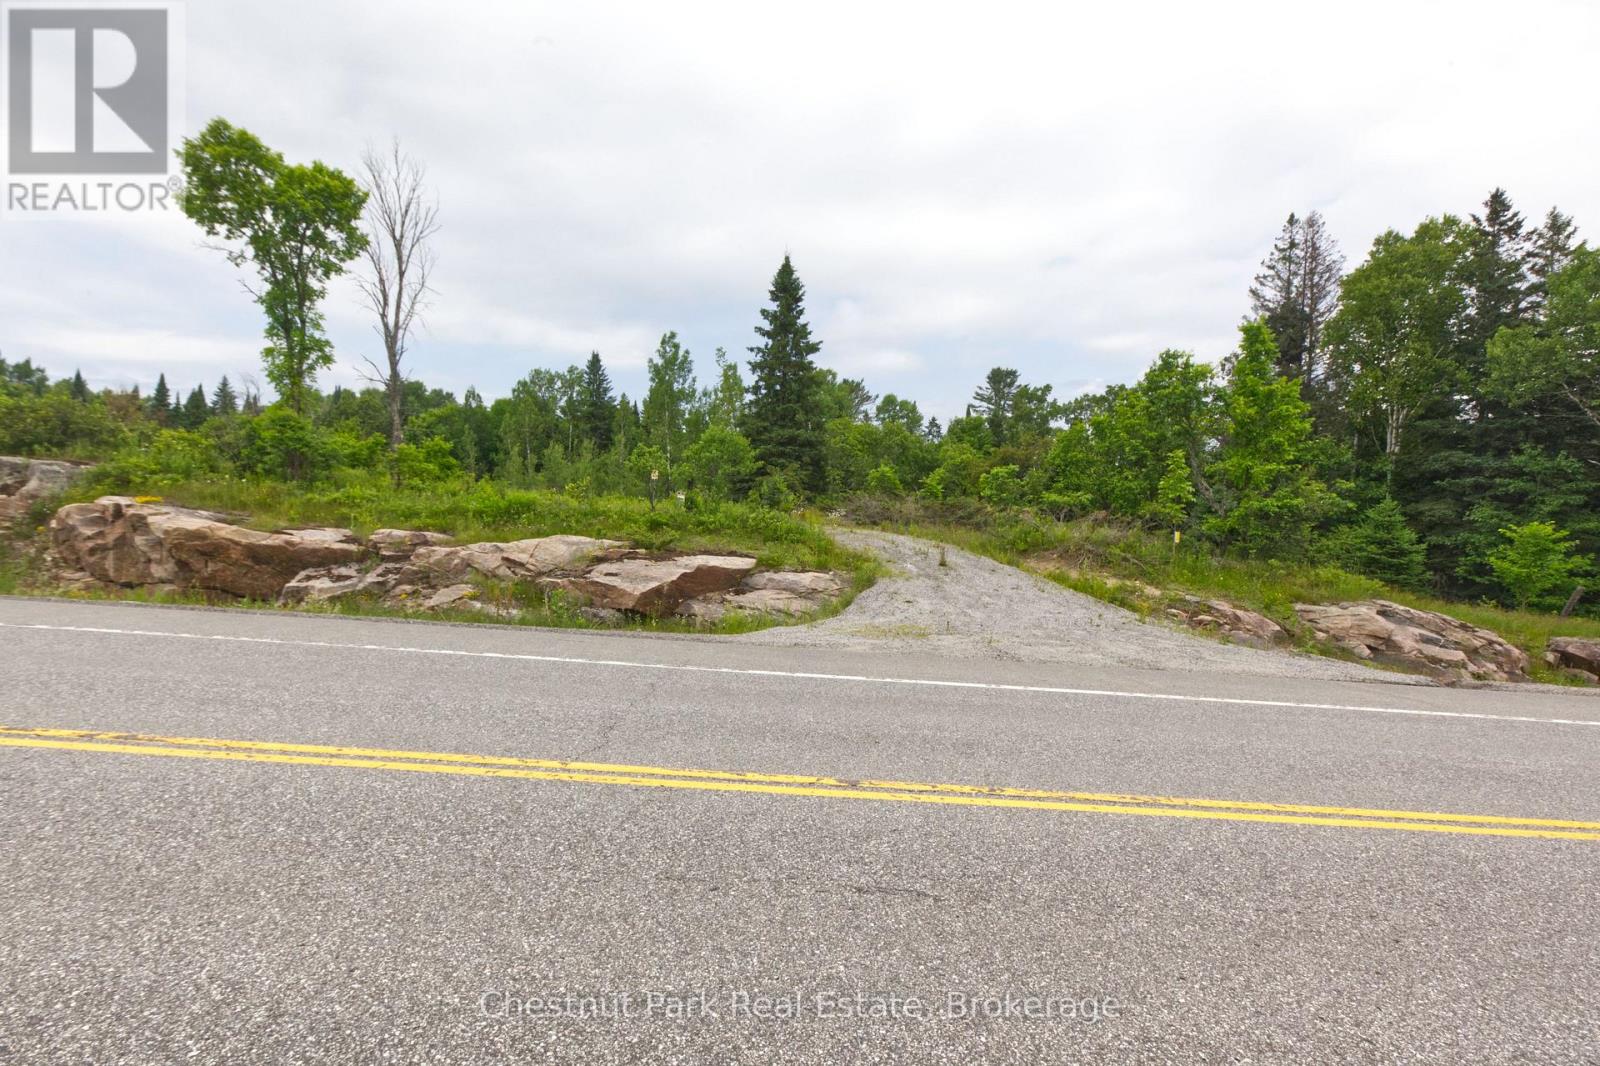
Seguin, Ontario
Nestled along 700ft of the peaceful shores of Shadow River just north of the charming town of Roseau, this stunning vacant lot offers a rare opportunity to own a slice of classic Muskoka beauty. Spanning over 4.5 acres, the property provides approximately 1.25 acres cleared and level space to build your dream home or cottage retreat, surrounded by mature trees and the natural serenity of the Canadian landscape, With direct access to the river, this property is perfect for paddling enthusiasts-canoe or kayak right from your shoreline and explore the calm, scenic waterways at your leisure. Whether you're seeking a quiet escape or a base for outdoor adventure, this lot delivers the ideal balance of privacy, space, and waterfront lifestyle. A true Muskoka setting, ready for your vision to come to life. (id:63008)
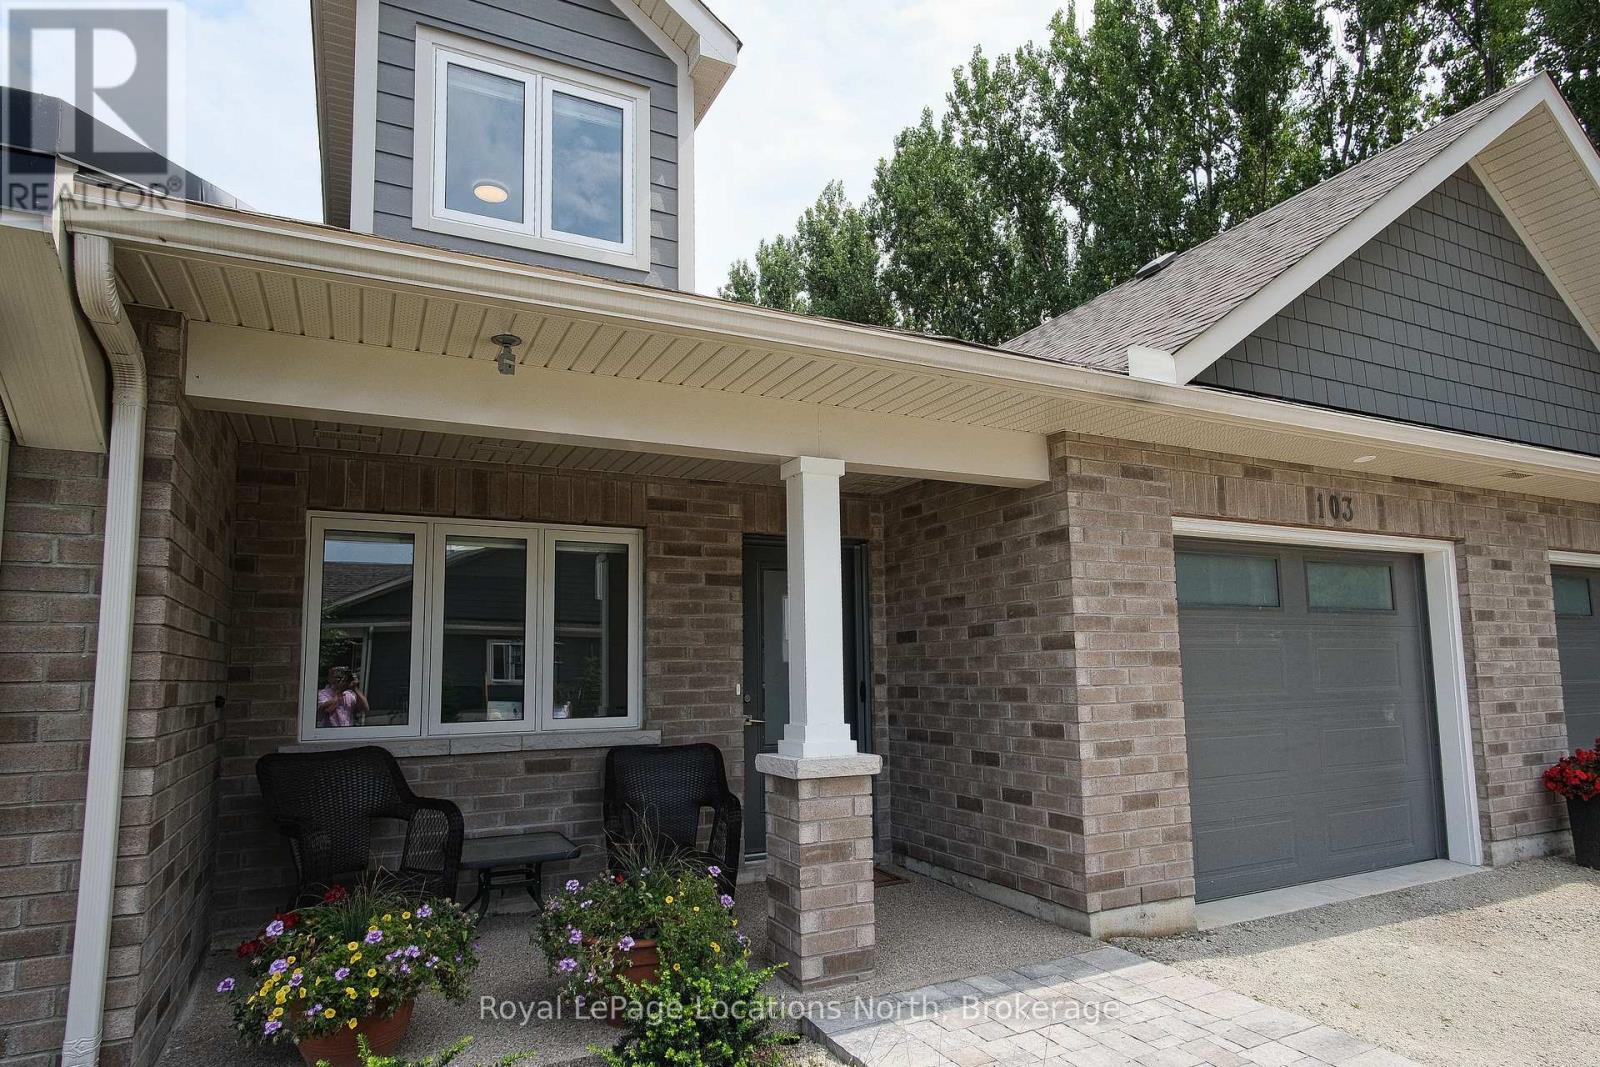
103 Dove Drive
Blue Mountains, Ontario
In the heart of Thornbury, Thornbury Meadows is a welcoming 55+ land-lease community designed for easy living and a strong sense of neighbourhood connection. Newly constructed and offered directly by the Builder, this attractive bungaloft model townhouse features open concept main level living with a much desired 2nd level providing a guest bedroom and 4 piece bath. The thoughtfully planned layout is highlighted by vaulted ceilings that enhance the sense of space and natural light throughout the living and dining areas. A walk-out from the living room leads to the rear patio-perfect for enjoying quiet mornings or casual outdoor entertaining. The kitchen is well laid out with an island, generous counter space, and excellent functionality for daily use or hosting guests. The main level primary bedroom features lots of closet space and a private 3-piece ensuite. A 2 piece bath, laundry room and den complete the main level. Head upstairs to a spacious spare bedroom and 4 piece bath. Practical features include ample storage, and an attached single-car garage with interior access. A charming covered front porch adds to the curb appeal. Thornbury Meadows is known for its walkability and community atmosphere, with convenient access to downtown Thornbury, the marina, parks, library, Georgian Trail, golf courses, and ski hills. An on-site exclusive recreation centre is currently under construction. One resident must be 55 years of age or older. Flexible possession! Easy to view! Other new homes are available within the development. *** List Price reflects HST Exemption for qualified Buyers *** (id:63008)
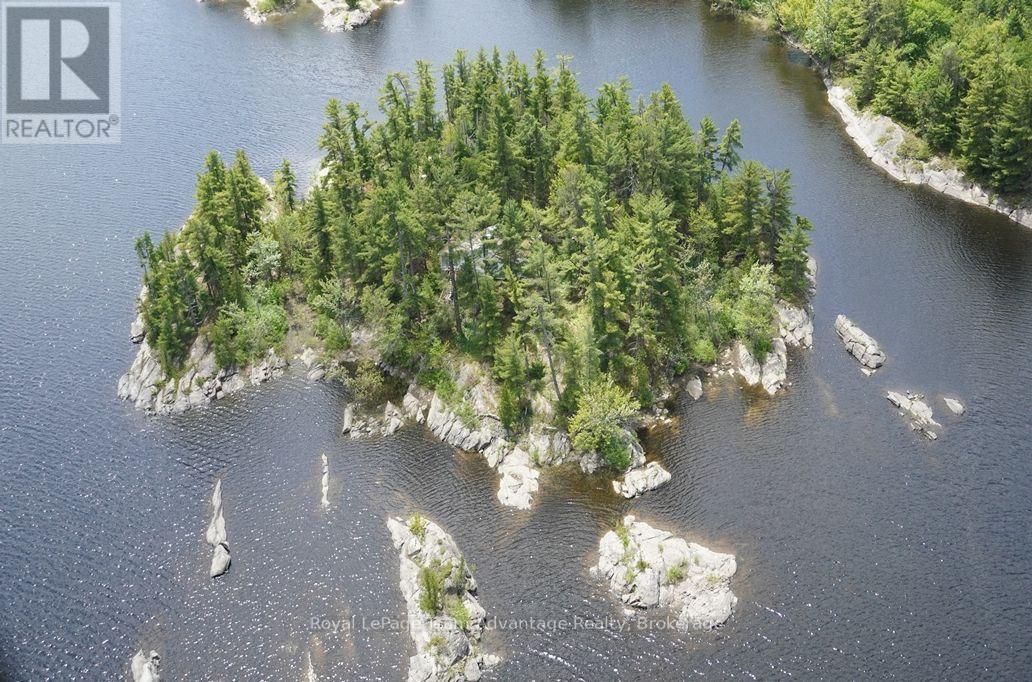
Tp3411 Island French River
French River, Ontario
Private 2.5 acre island retreat in historic French River. Escape to your own private island paradise in the heart of the historic French River. This beautiful 2.5 acre island is located in the lower French River and is surrounded by Crown land offering exceptional privacy and a truly peaceful setting. The island features stunning granite shorelines, towering mature white pine trees and picturesque views of the surrounding island and tranquil bay. The existing three bedroom cottage is structurally sound and provides an excellent opportunity for renovation allowing you to create your dream waterfront retreat while preserving its rustic charm. Situated within the French River Provincial Park the area is protected from future development with camping permitted only in designated locations. This helps maintain the area's natural beauty, quiet atmosphere and remarkable sense of seclusion. Renowned for its outstanding fishing and endless boating opportunities the French River offers miles of scenic waterways waiting to be explored. Access to the island is by boat with a beautiful 12 km ride from Hartley Bay Marina through one of Ontario's most spectacular wilderness landscapes. Whether you're looking for a family cottage, a peaceful getaway or a chance to restore a classic island retreat this rare French River property offers an exceptional opportunity to own a piece of Ontario's iconic cottage country. (id:63008)
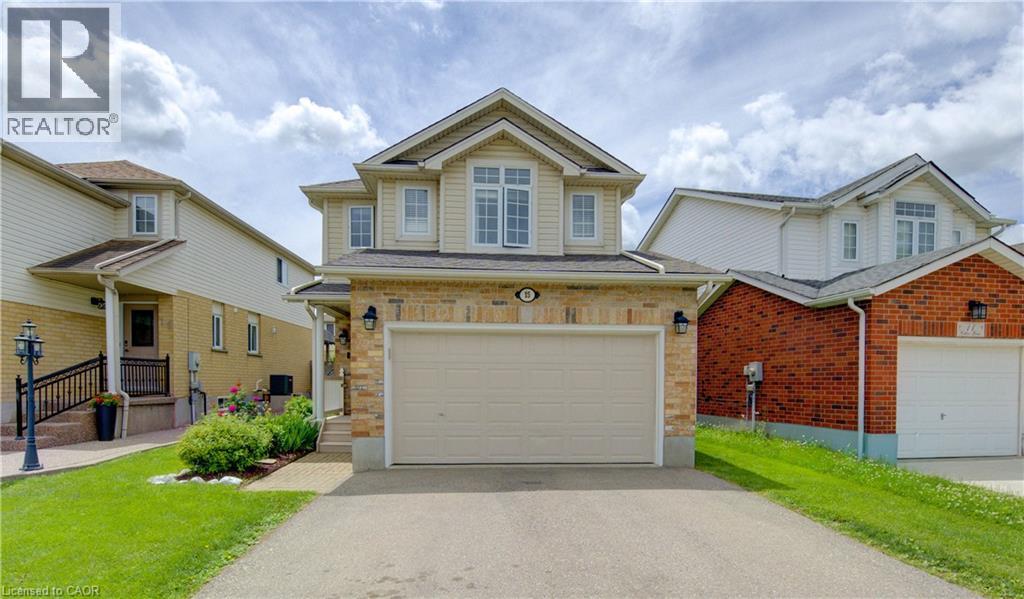
15 Cotton Grass Street
Kitchener, Ontario
Welcome to this beautifully maintained family home where comfort, style, and everyday convenience come together effortlessly. Ideally located just steps from schools, the Sunrise Shopping Centre, and quick access to Hwy 7/8, this inviting 3-bedroom, 2-bathroom home is perfectly suited for modern family living. The open-concept main floor offers a seamless flow for entertaining friends or enjoying quiet evenings at home. At the heart of the space is a stunning kitchen featuring stainless steel appliances and elegant quartz countertops, overlooking a sun-filled living room with rich hardwood floors - both stylish and easy to maintain. Step outside to the walkout patio and fully fenced yard, an ideal setting for summer barbecues, children at play, or relaxing while pets roam safely within view. Upstairs, three generously sized bedrooms provide peaceful retreats, highlighted by an oversized primary bedroom complete with a walk-in closet and access to the 4-piece family bathroom. The finished basement features a spacious recreation room with a cozy gas fireplace - perfect for movie nights, game days, or unwinding at the end of the day. A rough-in for a future bathroom offers added flexibility for growing needs. The attached garage is 16-foot-wide offering plenty of room for your car, bikes, and a workshop, plus a double-wide driveway accommodating two additional vehicles. Thoughtfully designed and impeccably cared for, this is a home where memories are ready to be made. (id:63008)
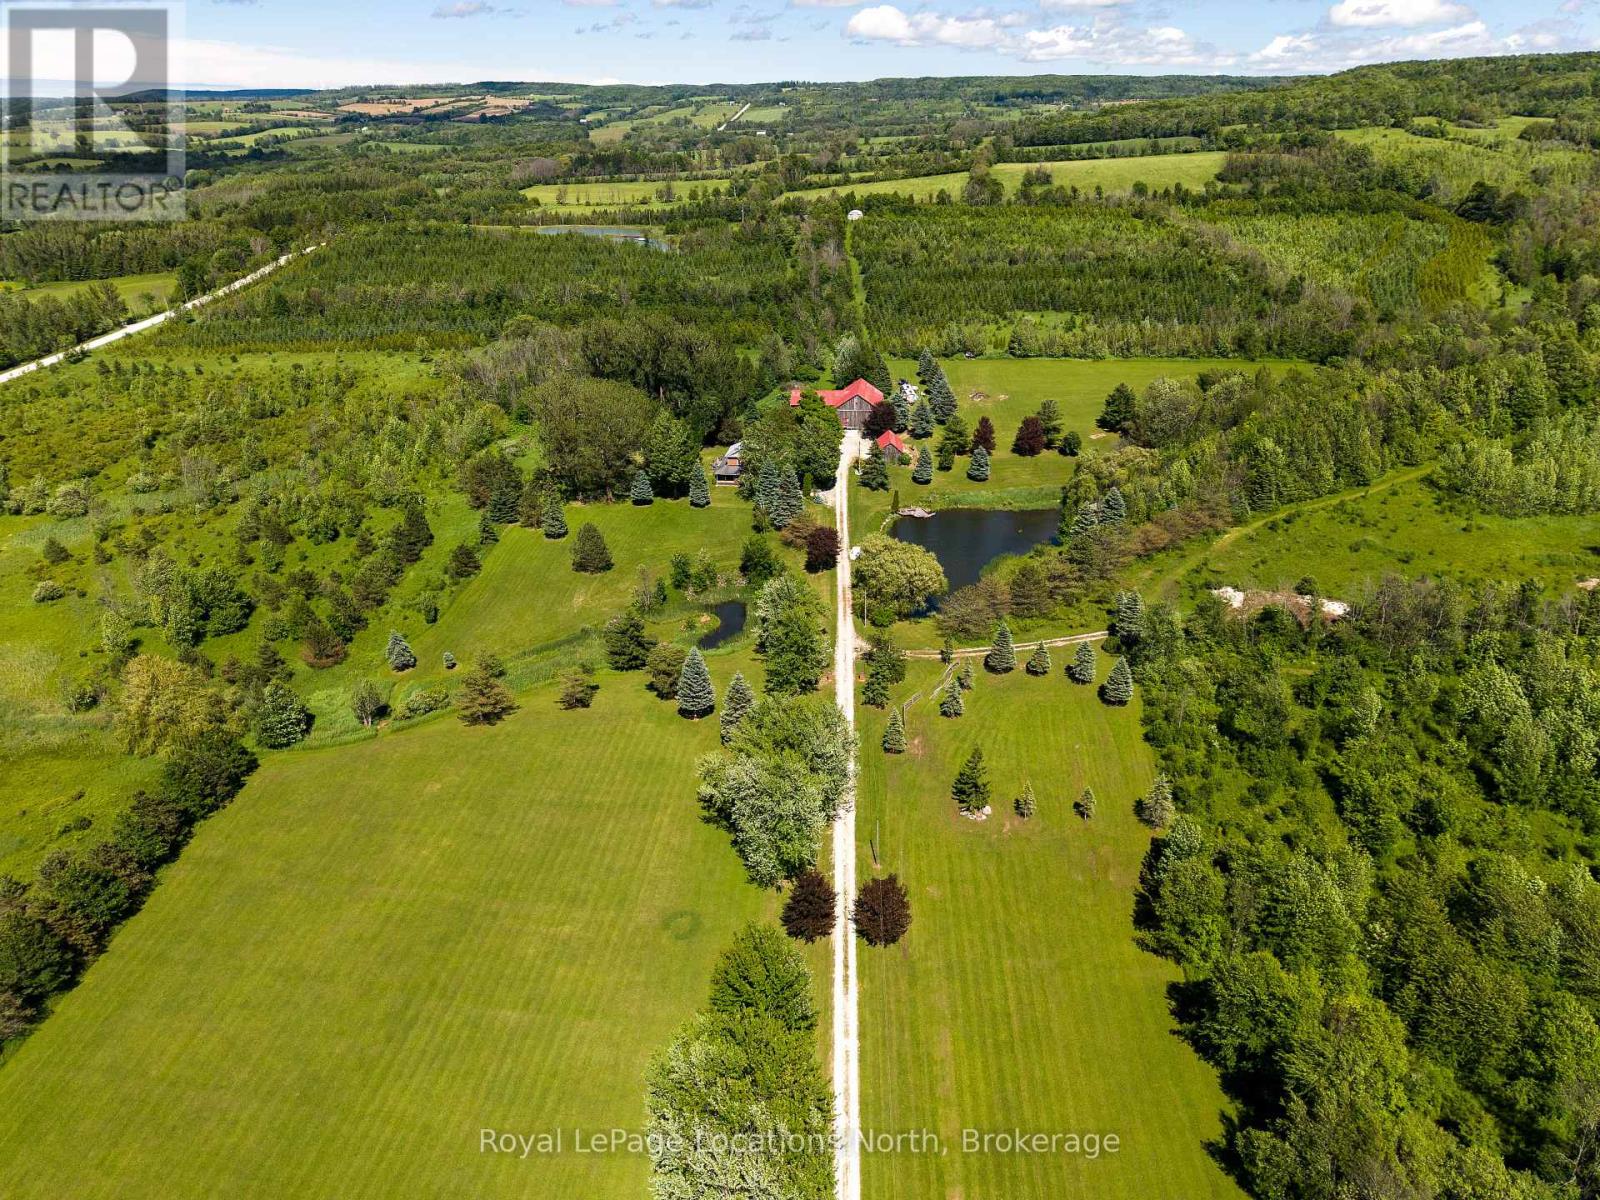
415799 10th Line
Blue Mountains, Ontario
Welcome to your own 17.5-acre countryside retreat in the heart of The Blue Mountains, where life moves a little slower and the views stretch for miles. Surrounded by rolling farmland, mature trees, and breathtaking sunsets, this is a property that invites you to embrace the beauty of rural living while remaining just minutes from the area's top amenities. A picturesque tree-lined driveway welcomes you home, winding between two serene spring fed ponds before arriving at the charming farmhouse perched atop the hill. Lovingly maintained over the years, the home offers 5 bedrooms and 2 bathrooms, while providing opportunity to make it your own. The main floor features engineered flooring, 9-foot ceilings, a kitchen open to the dining area, a cozy living room with a wood-burning fireplace, convenient laundry, a full bathroom, and an eat-in area that connects seamlessly to outdoor living spaces. Step outside to a covered sitting area ideal for rainy evenings, which opens onto a newly built composite deck with glass railings and sweeping northern views. An additional expansive deck off the living room overlooks the ponds below and captures spectacular west-facing sunsets. Upstairs, four bedrooms, including one with a Romeo & Juliet balcony, are complemented by a third level that captures some of the property's most spectacular valley views and sunsets. The lower level is complete with a rec room, ample storage, and an updated bathroom with a steam shower. Outside, the possibilities continue. A large bank barn with stalls and ample storage offers excellent potential for hobby farming, animals, workshops, or recreational use. A detached shed provides additional storage and utility space. Mature trees, rolling land, room for gardens, and space to roam complete this exceptional rural offering.Ideally located just minutes from Thornbury, Collingwood, Blue Mountain ski hills, golf, trails, wineries, cideries, and Georgian Bay. Adjacent 19Acres Vacant Land For Sale MLS X13477094 (id:63008)