
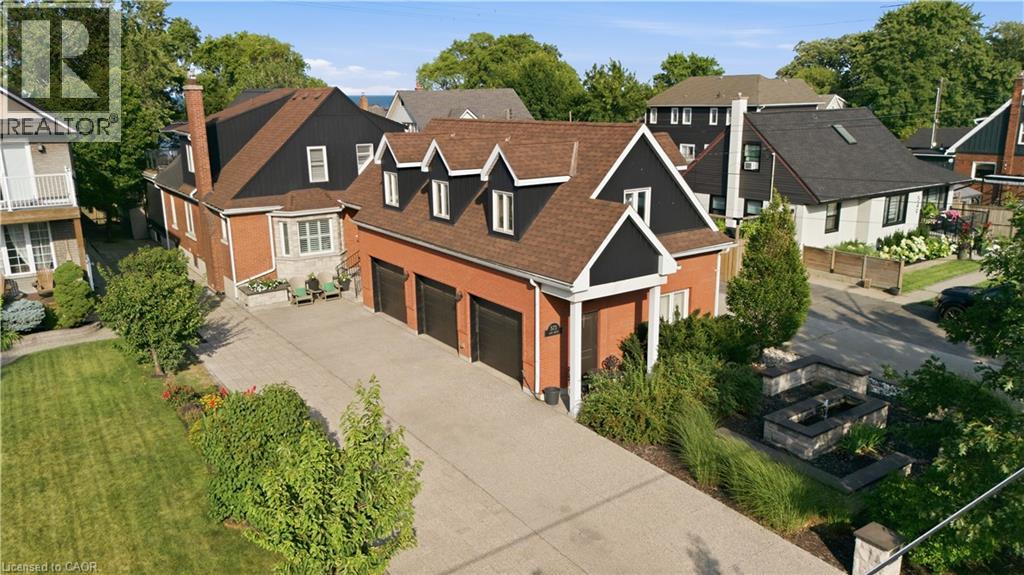
573 Beach Boulevard
Hamilton, Ontario
Exceptional lakeside residence on prestigious Beach Blvd providing beautiful water views and resort-style living on an impressive 50 x 229 ft lot. Originally built in 1942 and extensively renovated in 2013–2014, this stunning 6-bedroom home blends timeless character with luxurious modern finishes throughout. Featuring over 2,500 sq ft above grade plus a finished lower-level apartment (non-legal) with separate entrance and separate parking pad on Woodland, the home showcases soaring aspen ceilings, rich hickory flooring, California shutters, cedar-lined closets, heated tile floors, and two gas fireplaces. The chef-inspired kitchen features soapstone counters, gas stove, and premium appliances. Two spacious primary bedrooms include an upper-level retreat with walkout deck overlooking the backyard and lake. The finished lower level offers 3 bedrooms, kitchen, family room, laundry, and heated flooring areas — ideal for extended family or multigenerational living. Outdoor living is exceptional with a saltwater pool featuring a new liner (2024), pool lounge with lighting and ceiling fan, gas torch feature, and a fully equipped pool house complete with kitchenette, bar, dishwasher, wine fridge, radiant heating, heated floors, 3-piece bath, tankless water heater, and direct access to Woodland Avenue. A front-yard fountain further enhances the home’s curb appeal. Additional highlights include brick, stone and aluminum exterior, 200 amp service, forced air gas furnace, central air, two tankless water heaters, water softener, steel roof addition (2020), detached 3 drive-thru garage bays with unfinished loft above, and 6 automatic garage door openers. All appliances, light fixtures, dining room Sony TV, and pool house Samsung TV included. A rare opportunity to own a one-of-a-kind luxury property just moments from the waterfront. (id:63008)
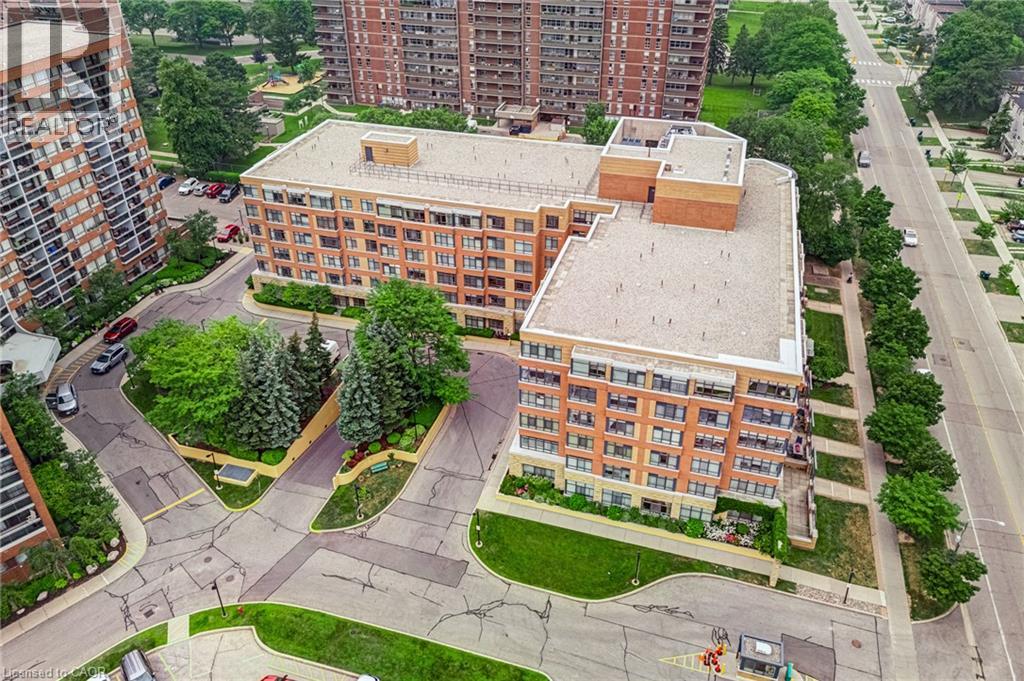
115 Bonis Avenue Unit# 216
Scarborough, Ontario
***Public Open House Saturday August 1st & Sunday August 2nd From 2:00 To 3:00 PM.*** Located In Sought-After Agincourt, The Gardens At Sheppard Village Delivers Refined Senior Living Designed For Those Adults Aged 65 And Older Seeking Independence With Comfort. This Lifetime Lease Community Offers Luxury, Security, And Easy Access To Shops And Senior Amenities. The Bright And Spacious Marigold Suite Is 946 Square Feet, Featuring Many Kitchen Upgrades With Quartz Counter Tops, Backsplash, Appliance Cupboards And Pantry Drawers, Two Generous Bedrooms, Two Bathrooms With Grab Bars, Ensuite Laundry, Solarium, Underground Parking, And A Storage Locker. An Ideal Blend Of Space And Convenience In A Thoughtfully Planned Retirement Environment. Maintenance Fees Include Property Taxes. The Building Offers Extensive Amenities Including Main Floor Common Areas, A Full Party Room And Kitchen, Games, Exercise And Reading Rooms, Resident Lounges, Hobby/Workshop Space, Coin Laundry, And A Secure Entrance With 24 Hour On Site Security And CCTV. Additional Features Include A Guest Suite, Elevators, Underground Parking, Indoor Pool, Car Wash Bay, Bike/Scooter Storage, Resident Lockers, Garbage Chute, Recycling, Landscaped Grounds, And Full Wheelchair Accessibility With Wide Hallways. Services Offered At Shepherd Gardens: Housekeeping, Laundry, Meal Service At Courtyard Restaurant, Hairdressing/Barber Services & Spa, Pharmacy & Convenience Store, Social & Recreational Programs. Close To Shops, Transit, Toronto Public Library, 401 & Much More. Click On 4K Virtual Tour & Don't Miss Out On This Gem! (id:63008)
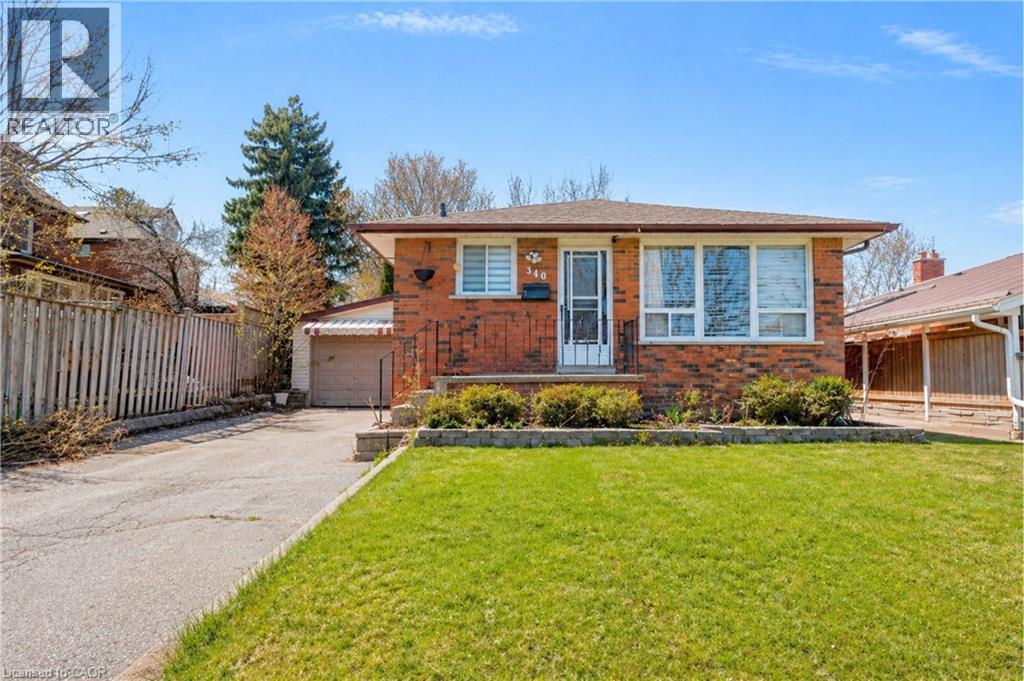
340 Fairlawn Street
Oshawa, Ontario
***Public Open House Saturday August 8th & Sunday August 9th From 2:00 To 3:00 PM.*** Offers Anytime. Detached Home With In Law Suite In Basement With Separate Entrance & Garage Located On Quiet Street. This Home Is Perfect For Multigenerational Living! Many Upgrades Include: Main Floor Features A Modern Kitchen With Quartz Counter Tops & Stainless Steel Appliances Renovated In 2019. Laminate Floors In Kitchen & Dining Room Done In 2025. Hardwood Floors In Living Room. Laminate Floors In Bedrooms & Hallway Done In June 2026. Just Newly Painted. Carpet Installed On Stairs & Landing In June 2026. Laminate Floors In Basement Done In 2025. Walk Out To Deck & Privacy Fenced Backyard. With The Potential To Garden, Entertain, Or Create Your Ideal Outdoor Retreat. Roof Is New Fiberglass Laminate Shingles Redone In 2022. This Is Excellent Opportunity For Renovators, Investors, Or Buyers Looking For A Project. Convenient Location - Close To Highway 401, Transit, GO Transit, Schools, Shopping, Restaurants, Oshawa Golf Club, Parks & More. An Incredible Chance To Reimagine This Solid, Well-Built Home And Create The Space You've Always Dreamed Of. Click On 4K Virtual Tour & Don't Miss This Opportunity. (id:63008)
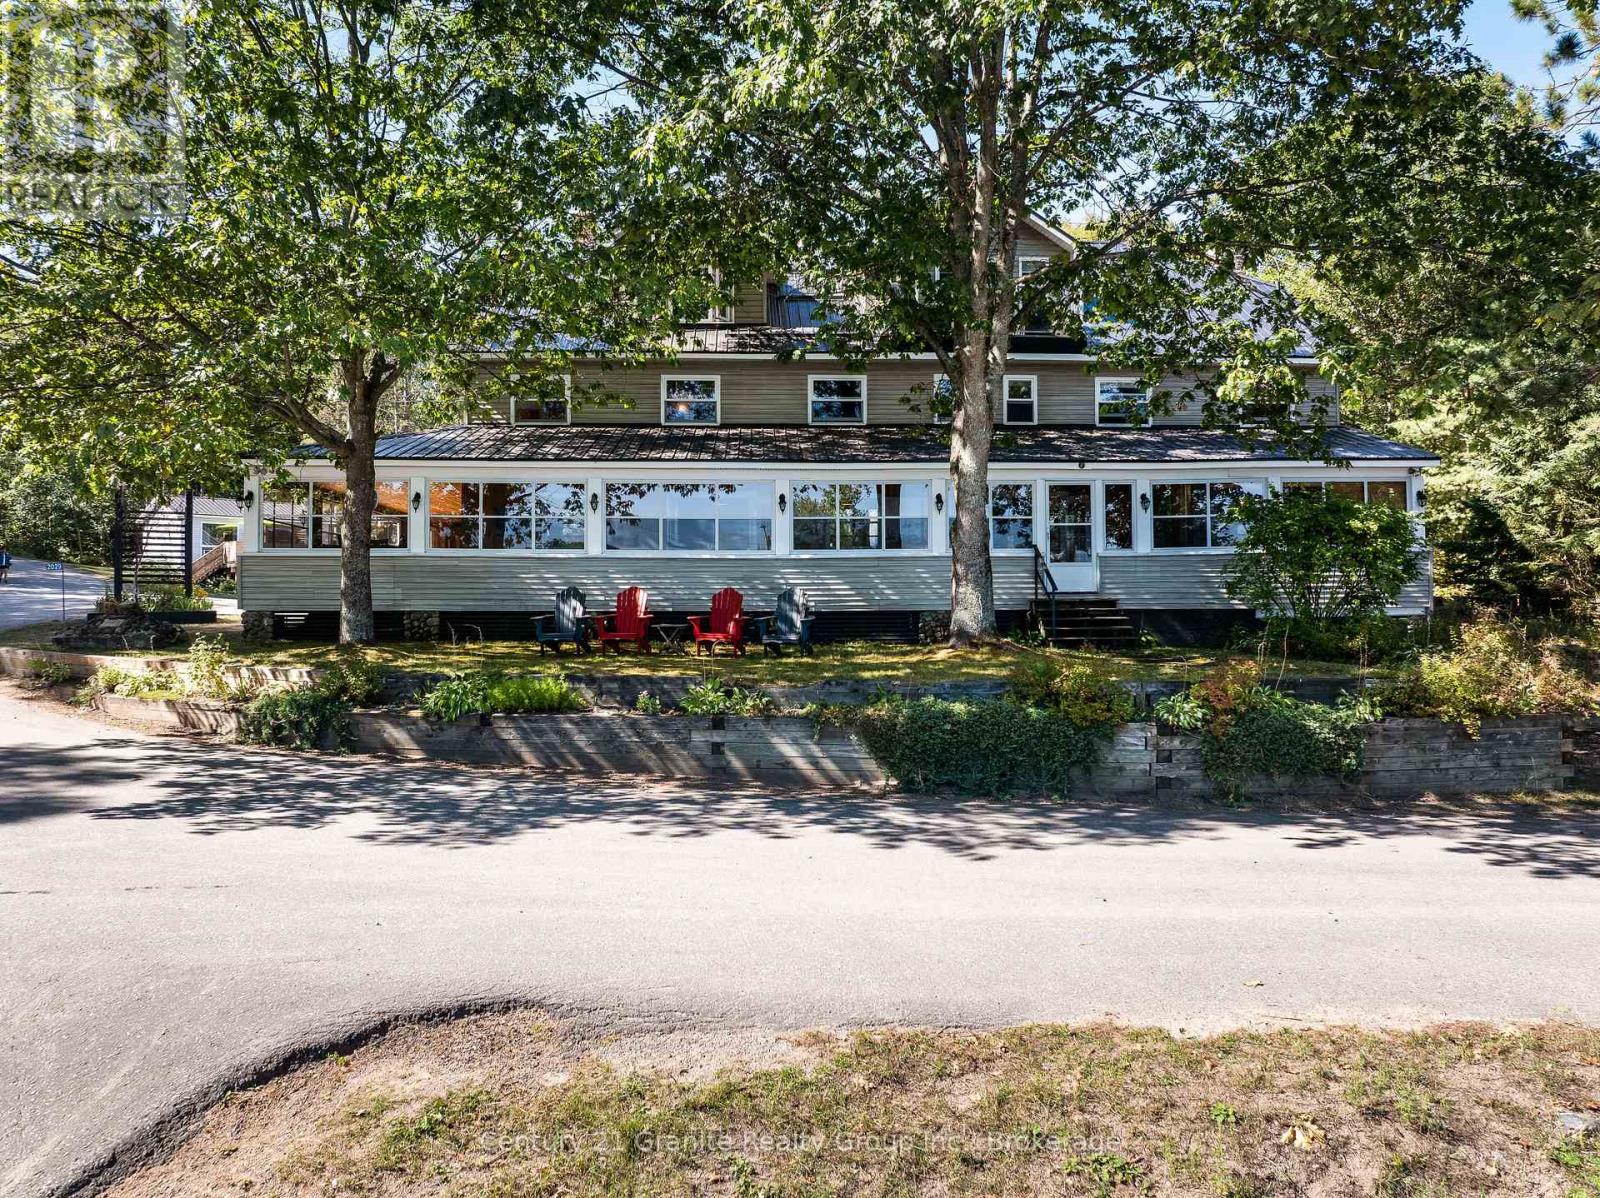
2029 Little Hawk Lake Road
Algonquin Highlands, Ontario
Whether you seek a scalable project for a small business, work-life balance or you are interested in growing an established and profitable year-round commercial enterprise with multiple revenue streams, Oakview Lodge & Marina is perfectly suited to a variety of needs and lifestyles. Sitting on the shore of Little Hawk Lake, Oakview Lodge, with its guest house and marina, has lots to offer outdoor enthusiasts year round. Included in the sale of the lodge are canoes, kayaks, SUP's and paddle boats, so guests can enjoy a variety of water activities, fishing (summer and winter) and swimming in a deep, clean lake. Hiking trails can be enjoyed year-round, there are a number of advanced bike trails to help cycling enthusiasts explore the area, and opportunities to ski, snowshoe and skate are readily available in winter months. The Lodge sits directly on the OFSC B Trail, so snowmobiling guests have some great trails right on their doorstep. Add to this a vibrant arts community and 2 local craft beer breweries. Guests will never be bored! Over the years, Oakview Lodge has been run with a focus on licensed dining and shared accommodation, with owners occupying a third floor, 3-bedroom, luxury unit. In more recent years, the Lodge has successfully embraced the large Cottage Rental market by renting the entire Lodge to one group at a time with a totally hands-off approach, similar to the way the property's 4-season, 2-bedroom, self-contained guest house has been rented. Currently the lodge is being used as a co-living space. Sitting directly on the shore of a lake with primarily water-access cottages, there is always high demand for seasonal docking and parking services, as well as the opportunity to provide boat servicing, wrapping and winter storage. Enjoy income from docking and parking, do additional marine work yourself or sub it out. Zoned C3 (Recreational/Commercial), there are numerous possibilities for this unique property to generate income. (id:63008)
22 Montrose Avenue
Kitchener, Ontario
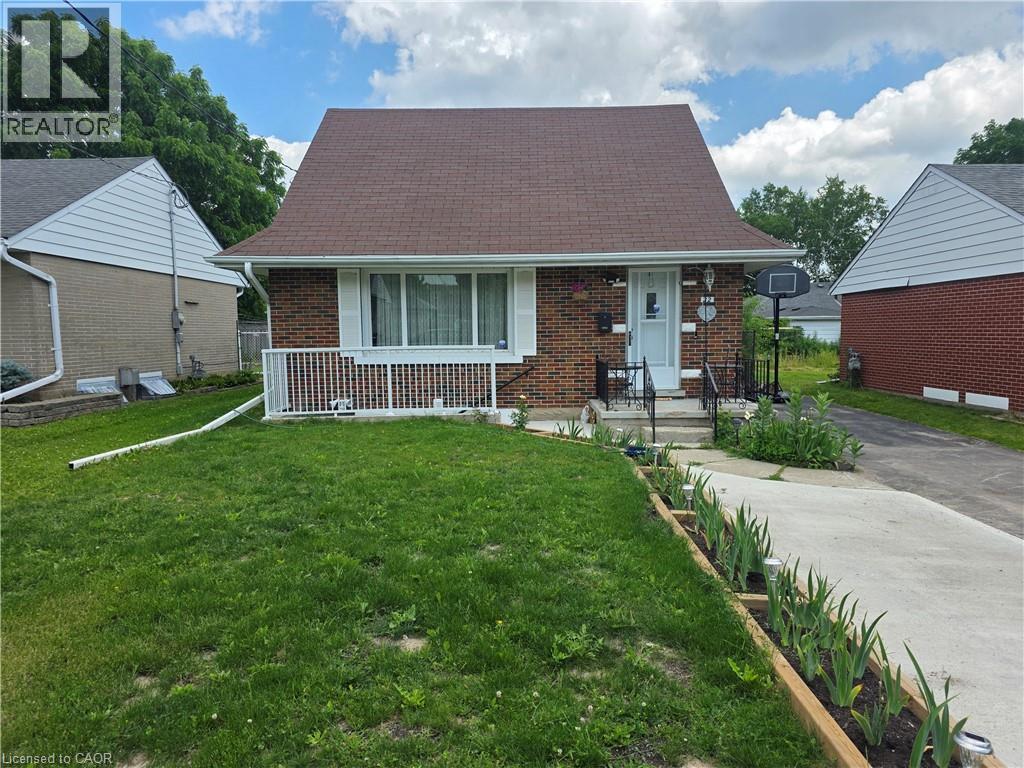
Newly renovated, not lived-in 2-bedroom lower unit features a private entrance, new kitchen, and separate laundry for added convenience. Situated in a desirable neighbourhood, the unit includes its own parking space and is ideally located close to major amenities, including shopping centres, schools, walking trails, and public transit. (id:63008)
10 Davidson Boulevard Unit# 24
Dundas, Ontario
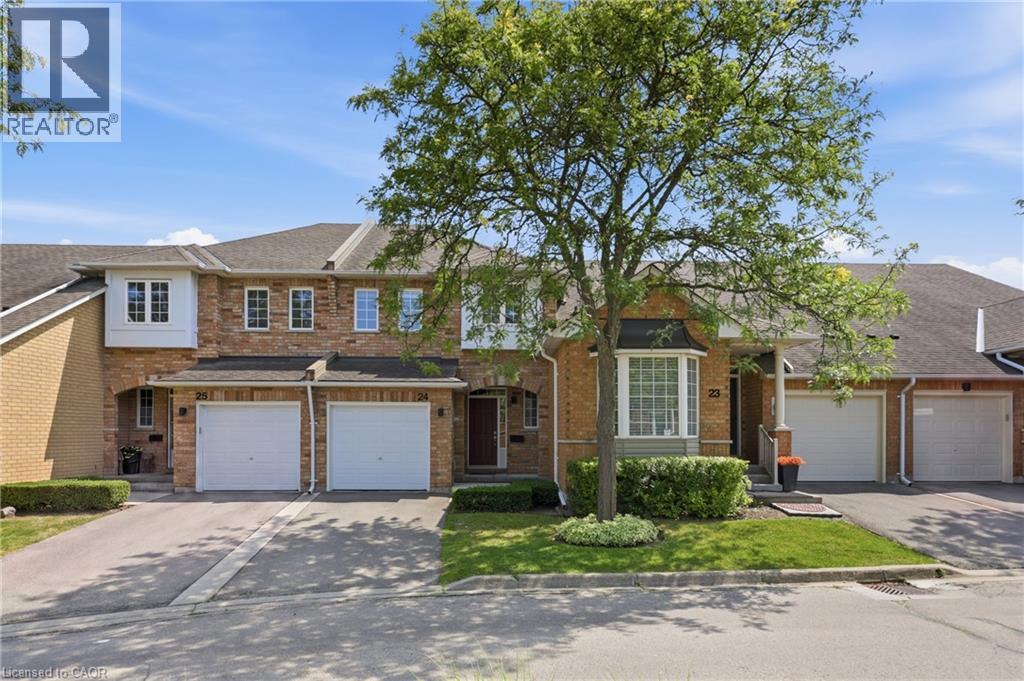
Welcome to this beautifully maintained townhome featuring the perfect blend of style, comfort, and functionality. The renovated kitchen is the heart of the home, featuring quartz countertops, a subway tile backsplash, stainless steel appliances, under-cabinet lighting, a deep double undermount sink and plenty of workspace for everyday living. The bright main floor boasts hardwood flooring, an inviting open concept living and dining area and a convenient two-piece powder room, making it ideal for both entertaining and family life. Upstairs, you'll find three generous bedrooms, including a spacious primary suite with two walk-in closets, along with a well appointed five-piece bathroom featuring double sinks. The finished lower level provides additional living space with a cozy family room, laundry area and a dedicated office nook, perfect for working from home or studying. Step outside from the dining area to enjoy the private backyard with a gas BBQ hookup for effortless outdoor entertaining. An attached garage with inside entry adds everyday convenience. Ideally located within walking distance of three highly sought after schools and just minutes from the McCormack Trail and the Dundas Rail Trail, this home offers an exceptional lifestyle for outdoor enthusiasts and families alike. A fantastic opportunity for first time buyers, young families, or those looking to downsize without compromising on space or location. (id:63008)
267 Mackie Place Unit# 2
Kitchener, Ontario
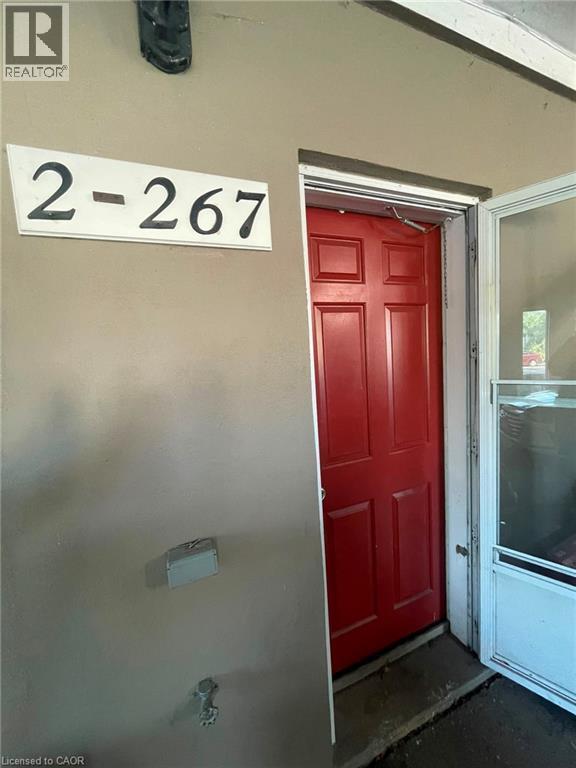
267 Mackie Place, Unit 2, Kitchener Available August 1st. Welcome to this spacious fourplex unit offering comfortable living space in a convenient Kitchener neighborhood. Featuring a functional layout and practical amenities, this home is ideal for professionals, couples, or small families seeking a well-located residence. The property offers 2 bedrooms and 1 full bathroom, along with in-unit laundry for added convenience. The home is equipped with electric heating and does not have air conditioning. Driveway parking for up to 2 vehicles is included. Utility costs average approximately $150–$200/month for hydro, with gas averaging $35–$40/month during the summer and $60–$70/month during the winter. Conveniently situated close to schools, parks, shopping centers, restaurants, public transit, and major commuter routes, this property provides easy access to a wide range of amenities and everyday services. Property Features: • Fourplex Unit • 2 Bedrooms • 1 Full Bathroom • Driveway Parking for Up to 2 Vehicles • In-Unit Laundry • Electric Heating • No Air Conditioning • Hydro: Approximately $150–$200/Month • Gas: Approximately $35–$40/Month (Summer) / $60–$70/Month (Winter) Tenanted Property - 24 hours notice required. (id:63008)
31 Arbourview Crescent
Kitchener, Ontario
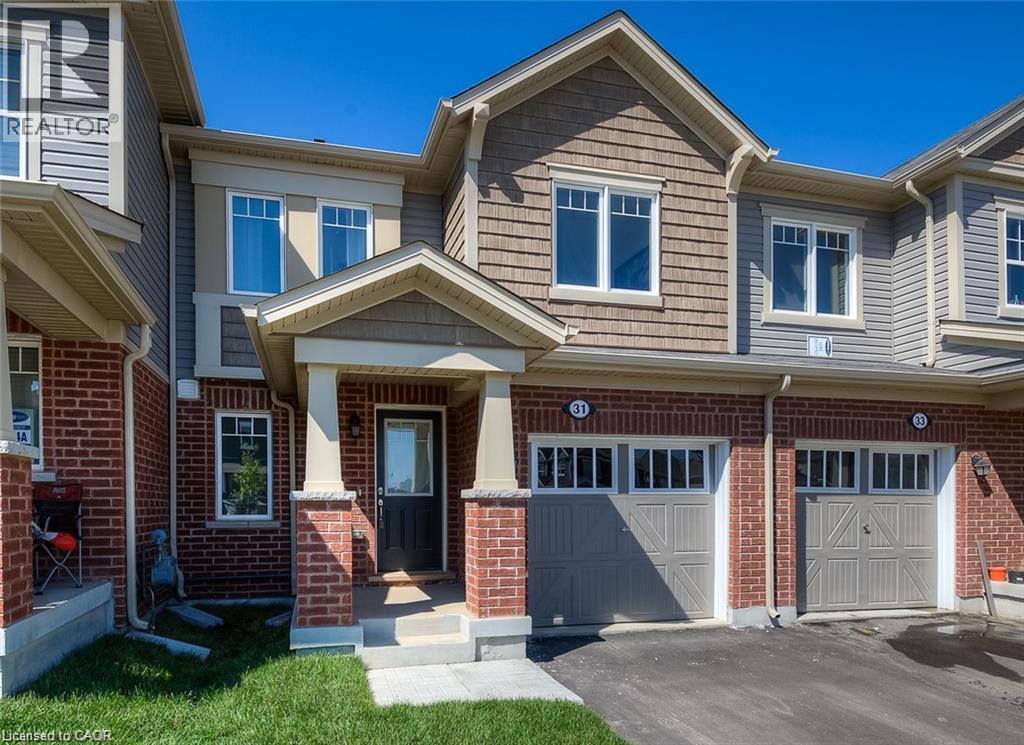
Welcome to 31 Arbourview Crescent!** Nestled in Kitchener’s highly desirable and family-friendly Wildflower subdivision, this beautiful 2-storey freehold townhouse offers the perfect blend of modern comfort and convenience. The bright, open concept main floor is perfect for entertaining, featuring a spacious living area and a seamless flow to the kitchen. Upstairs, you’ll find 3 generous bedrooms, including a primary suite, and 2.5 well-appointed bathrooms throughout the home. Step outside to your private, fully fenced backyard an ideal safe haven for kids, pets, and summer BBQs. Enjoy the freedom of no condo fees! Located in an unbeatable location, you are just steps from top-rated schools, beautiful local parks, scenic walking trails, and excellent shopping plazas. Commuters will love the easy access to major highways. Perfect for first-time buyers, growing families, or investors. Don't miss out on this turn key home schedule your private showing today! (id:63008)
2029 Little Hawk Lake Road
Algonquin Highlands, Ontario
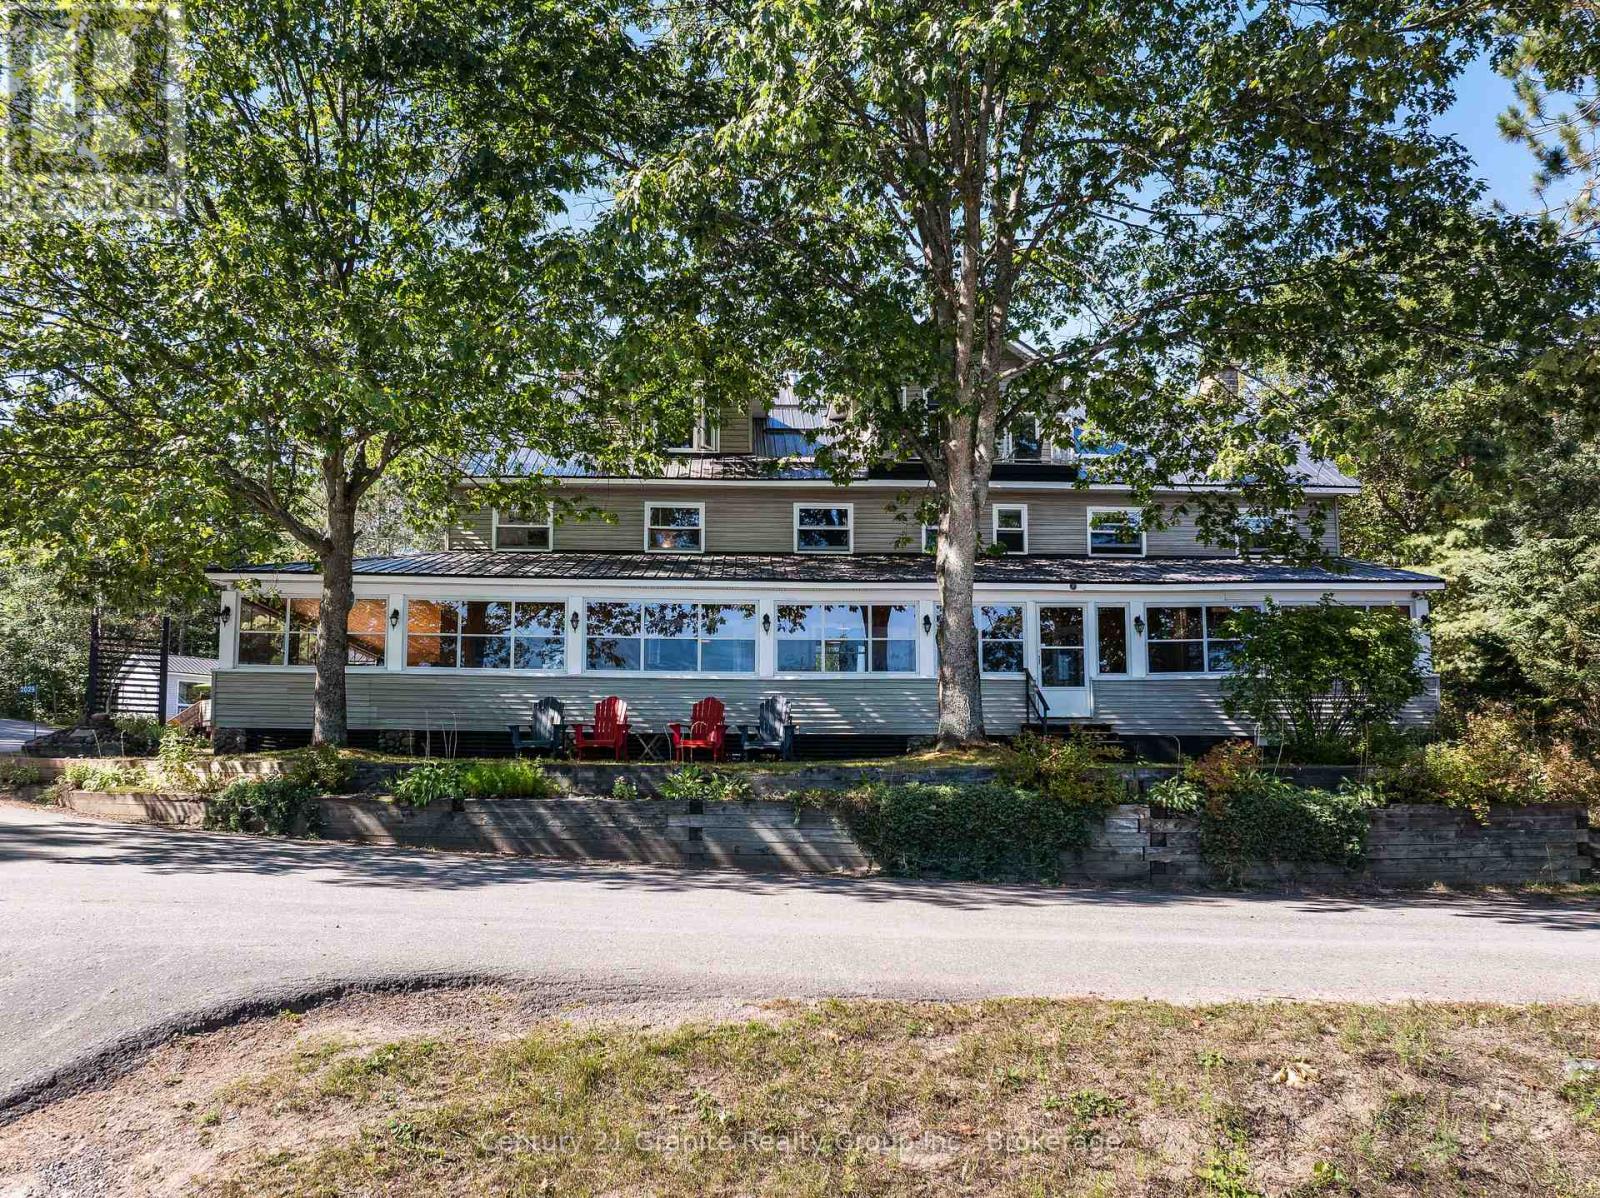
If you are looking for a large property to share and enjoy with family and friends, Oakview Lodge is a must see! Nestled on the shores of Little Hawk Lake, this 7000+ sq ft lodge has been updated to combine rural charm with modern amenities. The main floor consists of 2 smaller and 1 large lounge area with a large island, beverage station and a central stone fireplace. Also on this floor is the main dining area, 2 washrooms and a well-equipped kitchen with 2 new induction stoves. The large pantry/laundry room off of the kitchen leads to a rear screened porch that ensures you can BBQ year-round. Wrapping around the front and side of the lodge is a large 3-season screened porch allowing you to dine and relax while overlooking the lake. The second floor has 6 separate bedrooms, each with their own ensuite and some with private sitting areas. Off of the second floor, is a tiered deck that provides a peaceful outdoor space to enjoy, and leads to the recently landscaped garden with raised beds, perennial gardens and a firepit to gather around. The third floor is a 3-bed luxury unit. With its own washer/dryer off of the large master bedroom, a 4-piece bath, an open-concept living/kitchen/dining area with a large granite island and an attractive propane fireplace, it is completely self-contained. Also on the property is a fully contained 4-season, 2-bed guest house, and a large garage/workshop, with a second floor studio space. Should you choose to occasionally embrace the cottage rental market, this income, combined with income generated by the property's fully leased out dock and parking lot, has the potential to offset many of your property expenses. Marine activities can easily be outsourced with a marina services partnership. Whether you enjoy participating in a variety of outdoor activities, embracing a thriving arts community, relaxing fireside, or simply gathering with family and friends, this property in the Algonquin Highlands has something to offer you! (id:63008)
44 - 40 Silvercreek Parkway N
Guelph, Ontario
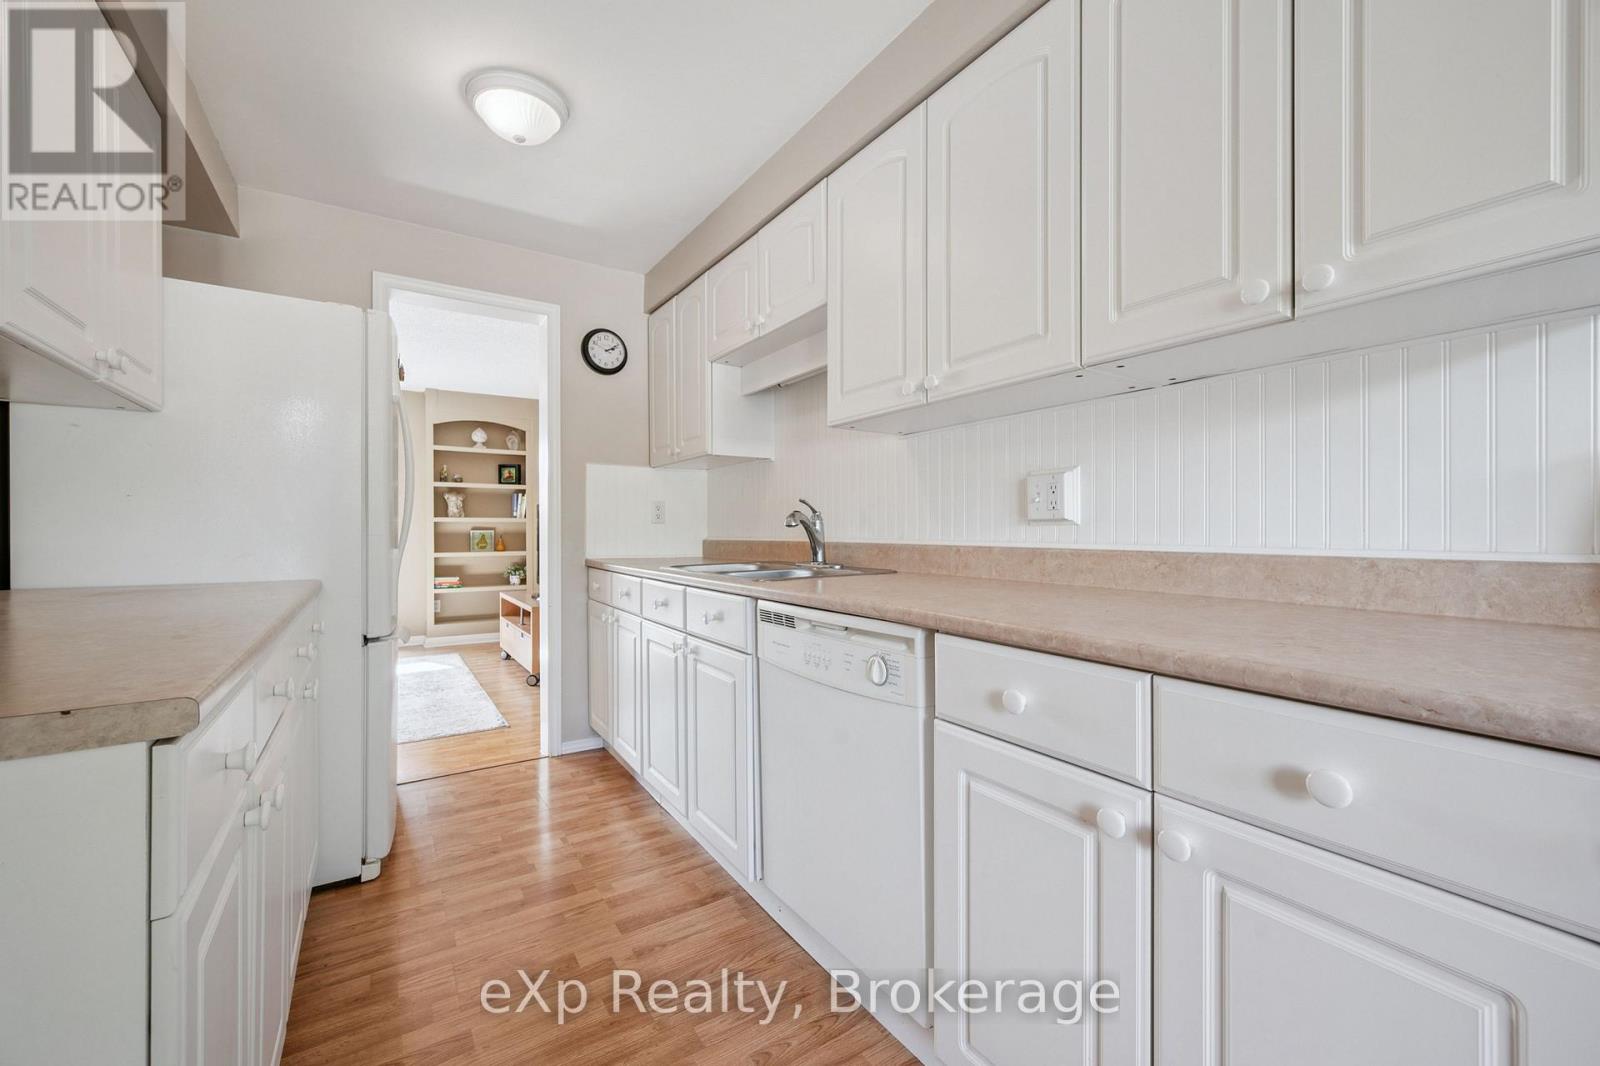
HELP FOR 1ST TIME HOMEBUYERS: 1 YEAR OF CONDO FEES INCLUDED IN PRICE. Cozy, sunny and move-in ready townhouse with 2+1 bedrooms. Compared to others - this kitchen offers lots of counter space, drawers and storage, the primary bedroom will fit a king size bed, the bathroom has a tub for soaking, the basement is finished and clean and the backyard is gated, pretty and private. The condo fee is lower than most others and the windows are newer - you don't hear the traffic. Recent upgrades: washing machine, owned & larger hot water tank, central A/C (2021), duct cleaning (2025). Most of the furniture is also available for purchase - so you could move in to a furnished home! Bonus: Xmas tree in your yard, kids' playground on property and fantastic neighbours. Very close to shopping, community centre, bus, parks and the beautiful downtown Guelph with GO train to union station in Toronto. (id:63008)
133 Whitlaw Way
Paris, Ontario
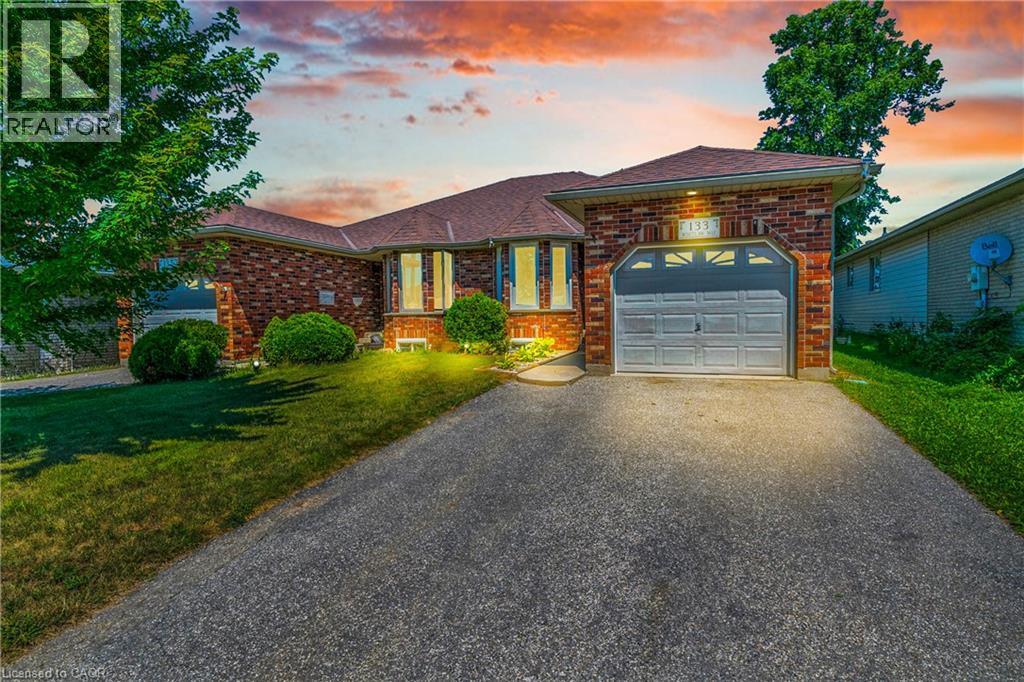
Welcome to this impeccably maintained semi-detached home, which is perfectly positioned in the highly desirable north end of Paris. Blending comfort, thoughtful design, and a tranquil, nature-inspired backdrop, this move-in-ready home presents an exceptional opportunity for families, downsizers, or investors alike. The bright and inviting main level offers a well-designed kitchen that seamlessly connects to the dining area, creating an ideal space for both everyday living and effortless entertaining. The spacious living room opens to a private rear deck, perfect for relaxing or hosting, and backs onto green space, with the advantage of no rear neighbours. Completing the main floor are two generously sized bedrooms, a beautifully updated four-piece bathroom, and the added convenience of main-floor laundry. The fully finished lower level enhances the home’s versatility, featuring a large recreation room with a built-in bar, two additional bedrooms, a three-piece bathroom, and a utility area with abundant storage. Notable updates include updated kitchen appliances excluding the range-(24), washer and dryer-(18), updated basement bathroom-(23), and new laminate flooring in the lower level-(24). Additional highlights include a patio installed in-(21), along with furnace, A/C, and hot water system updates completed in-(21) and recently serviced in July 2026. The home also features an owned water softener. In the midst of excellent schools, shopping, parks, and all downtown amenities. Whether you’re starting out or settling down, this home delivers the perfect combination of comfort and convenience. Call today for your private showing. (id:63008)
175 Victoria Street Unit# 16
Simcoe, Ontario
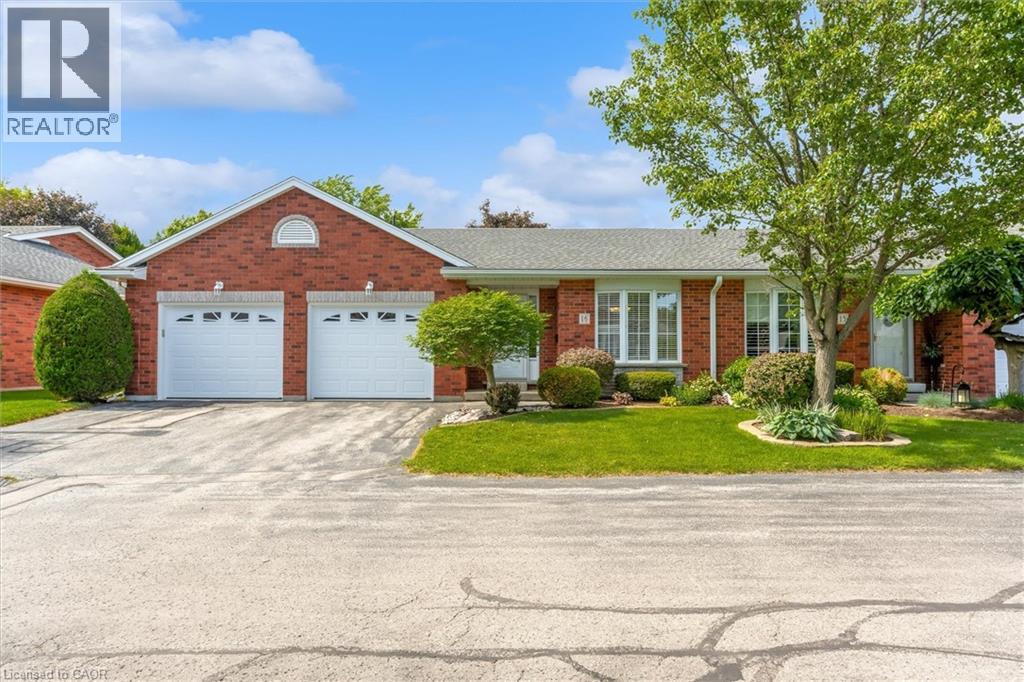
This end unit home offers three bedrooms, two bathrooms, two fireplaces, a large family room, and unbelievable amount of storage. It is bright and airy with skylights in the living room and bathroom. It is located in a quiet community and is turn key ready to move in. Shopping and restaurants are in walking distance. Only minutes drive to the golf course and the lake. The double garages fits full size cars. The deck and the garage doors were both put in in 2026. The grounds are immaculately kept and the roads are paved with lots of guest parking located near the home. There is nothing to maintain on the outside of the home as it is all done through the condo board. Just move in and unpack and you are home. (id:63008)
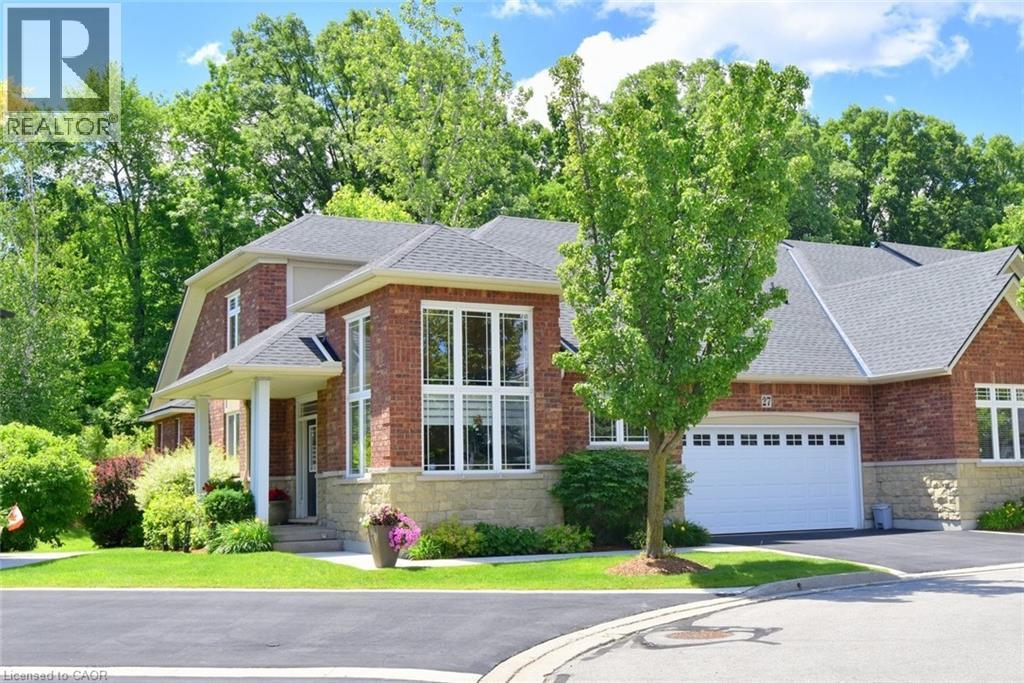
27 Landscapes Trail
Ancaster, Ontario
Welcome to this exceptional bungaloft offering over 2,800 square feet of beautifully designed living space above grade, complemented by a fully finished basement that is perfect for entertaining and everyday living. With 2 spacious bedrooms, 4 bathrooms, and numerous premium upgrades throughout, this home combines elegance, comfort, and functionality. The heart of the home is the stunning custom kitchen, completely renovated in 2022 with thoughtful design and high-end finishes. Features include natural walnut cabinetry extending to the ceiling, under-cabinet lighting, quartz countertops, a large island with power outlets/USB charging ports, a convenient stand mixer lift, blind-corner pull-out shelving, Lazy Susan storage, a dedicated spice cabinet, and a generous pantry with pull-out shelves. The luxurious primary suite features a beautifully updated ensuite bath with quartz countertops and large shower, creating a spa-like retreat. Throughout the main floor, enjoy the convenience of power blinds installed (Oct. 2025). The fully finished basement is an entertainer's dream, highlighted by a spectacular cherry wood bar with granite countertops, providing the perfect setting for hosting family and friends. Outdoor living is equally impressive with a newer composite deck, brand-new glass railings (May. 2026), and an electric awning, creating a private and relaxing outdoor space with a private forest view. Additional upgrades include furnace/air conditioner (Dec. 2024), newer upgraded air exchange system, sump pump with battery backup, appliances- washer, dryer, and dishwasher (Nov. 2025), and refrigerator and stove (2019). Ideally situated just minutes from multiple highways, close to many amenities in the Meadowlands, including shopping, restaurants, and everyday conveniences. Enjoy easy access to numerous scenic walking trails, parks, and recreational opportunities. This meticulously maintained home showcases pride of ownership throughout! Book your showing today! (id:63008)
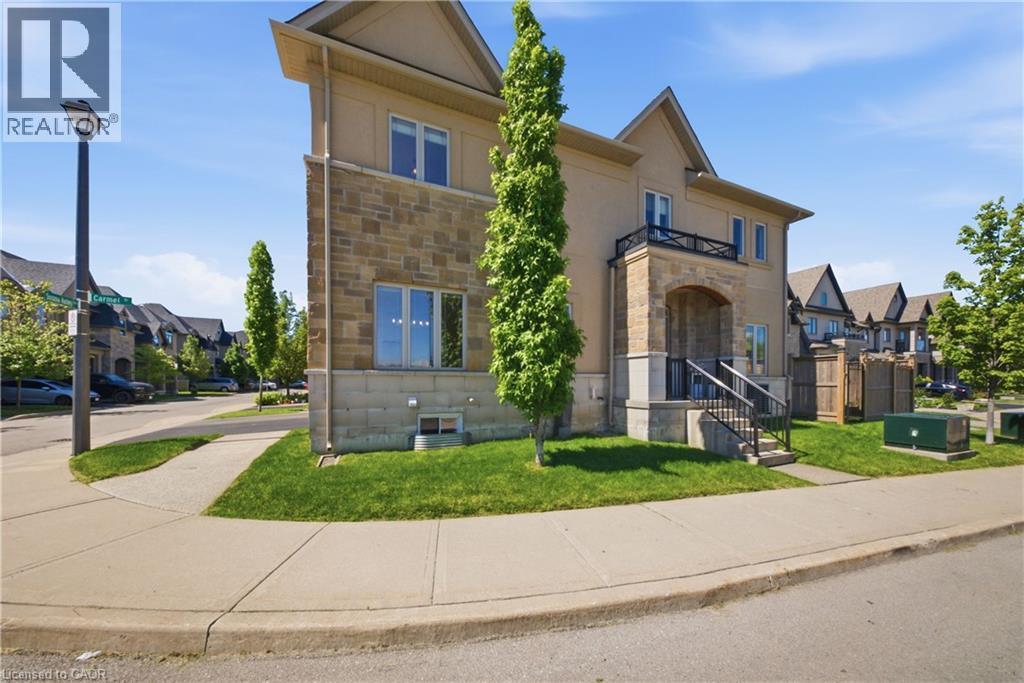
104 Sonoma Valley Crescent
Hamilton, Ontario
Discover a bright and beautifully laid-out home in Hamilton’s desirable Sonoma Valley community. this corner unit with carpet free top to bottom with many upgrades to offer. The main floor offers an inviting living space with a modern kitchen and dining area, perfect for everyday living and entertaining. Upstairs, enjoy a spacious primary suite with walk-in closet and ensuite, plus THREE additional bedrooms, a full bath, and convenient upper-level laundry. The finished basement adds even more versatility with a large rec room, full bathroom, and ample storage. A comfortable, well-designed home ready for its next chapter. (id:63008)
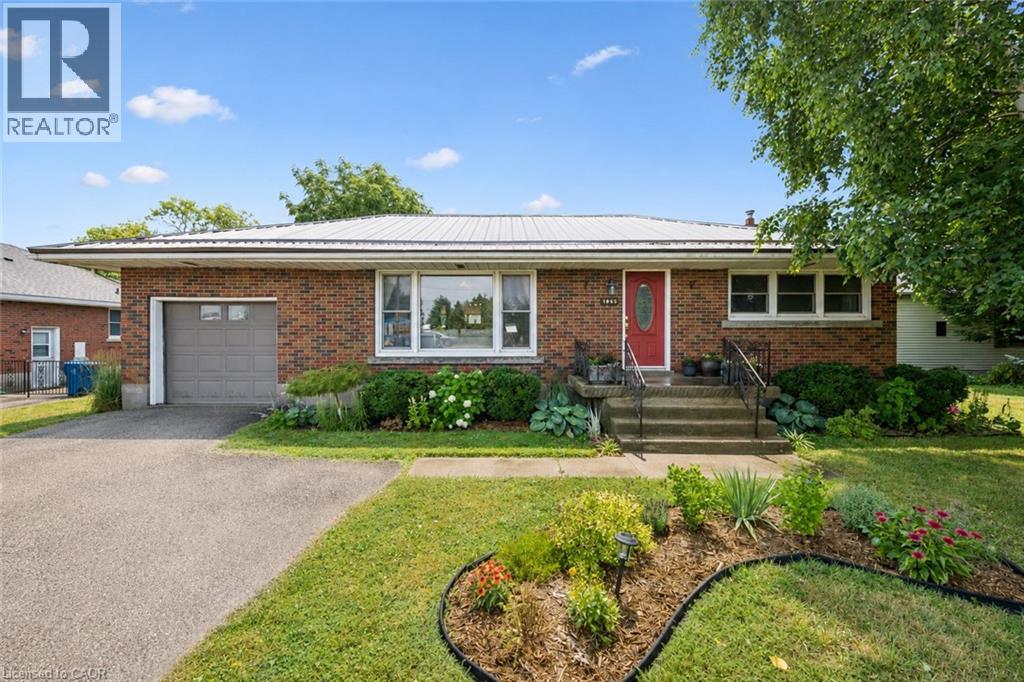
1065 Erie Street
Stratford, Ontario
Welcome to 1065 Erie Street, Stratford, where comfort, space, and versatility come together in this beautifully maintained 3 bedroom, 2 bathroom bungalow. This home provides the perfect balance of peaceful living and everyday convenience. Step inside to bright, inviting spaces filled with large windows that flood the home with natural light, creating a warm and welcoming atmosphere throughout. The charming kitchen is full of character and is perfectly connected to the four season sunroom, creating the ideal space to enjoy your morning coffee, gather with family, or simply relax while overlooking the incredible backyard. A beautifully renovated bathroom adds a fresh, modern touch to the home. The finished basement offers even more living space, complete with a cozy gas fireplace, making it the perfect place to unwind, entertain, or enjoy family movie nights. Outside, you'll fall in love with the massive backyard, offering endless opportunities to entertain, garden, or simply enjoy the peaceful country in the city setting. A standout feature is the impressive 15 x 25 heated shop with electrical and water servics making it ideal for hobbyists, a home business, additional storage, or the ultimate workshop. With parking for up to 7 vehicles, there is plenty of room for family, guests, trailers, or recreational vehicles. Conveniently located close to shopping, schools, restaurants, and everyday amenities, with quick access to the highway for an easy commute. Directly across the street you'll find parks, walking trails, and biking trails, making it easy to enjoy the outdoors right from your doorstep. Whether you're looking for extra space, a workshop, or a home that offers the perfect blend of charm, functionality, and outdoor living, 1065 Erie Street is ready to welcome you home. (id:63008)

216 Lone Tree Road
Parry Sound Remote Area, Ontario
Enjoy the amazing scenery that Canada has to offer. This northern Ontario gem features stunning seasonal views of Lake Memesagamesing. Start your day off by sipping a coffee while waking up to a quiet picturesque morning sunrise as the call of the loons echo across the lake. Spend the day fishing, boating, swimming, ATV'ing, exploring. At night you are treated to a majestic sunset of vibrant colours, sometimes followed by a nighttime show of the northern lights and an endless view of the Milky Way. In August you may see the Persideos meteor shower. The cottage property is just over an acre, with a frontage of 275' on a point offering stunning views and depth of 326'. The cottage is winterized, it has 3 bedrooms (1 used as a sunroom and bedroom), one ensuite bathroom with a bathtub and shower and another full bathroom. Cottage also has laundry facilities. There is a 2 door garage, bunkie, and storage shed. Some of the more recent improvements include a furnace 8 years old, flagstone beach access sitting area, New front windows 4 years, eavestroughs and snow guard 2 years, and front entrance flooring. Lone Tree Road is a privately maintained road ($250 seasonal) plus winter maintenance shared by winter users. Lots of Crown Land in close proximity (WMU47). Easy access to the OFSC snowmobile trails at the end of lake. Ask about the details and advantages of owning in an Unorganized Township. (id:63008)
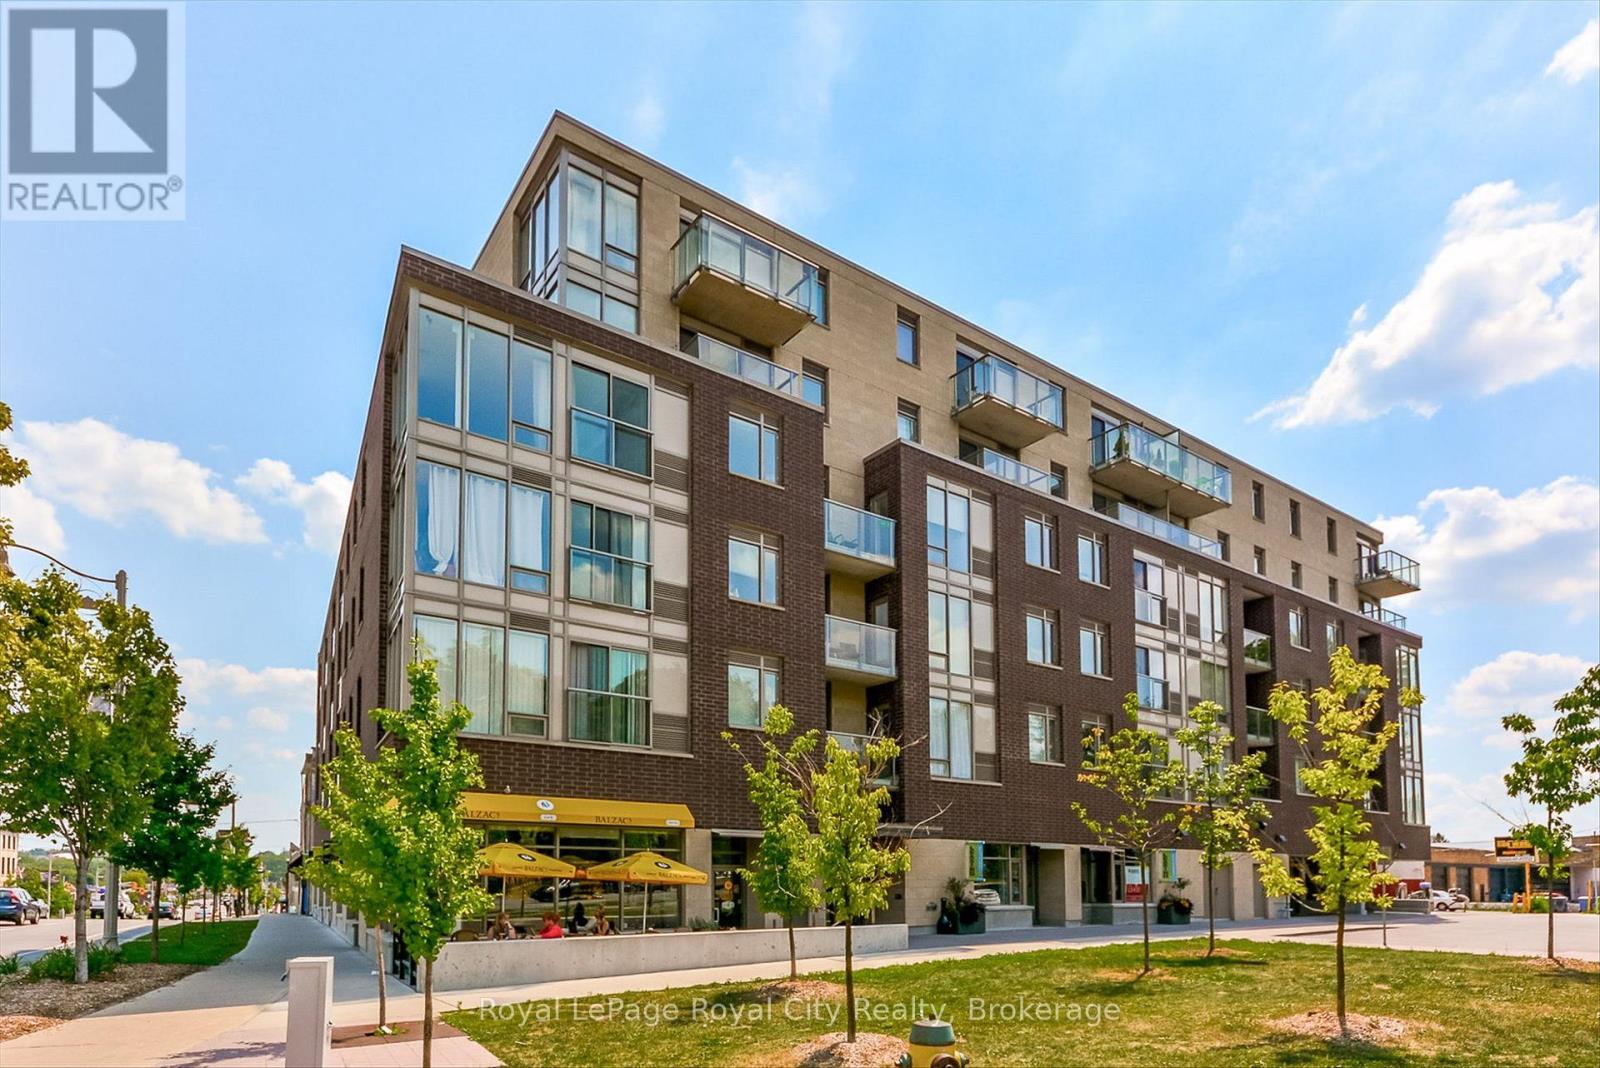
211 - 5 Gordon Street
Guelph, Ontario
Rarely available one-bedroom condo apartment in the heart of Downtown Guelph. Located directly across from the Guelph Farmers' Market, this condo at 5 Gordon is within walking distance to Downtown Guelph shopping and amenities, cafe, grocery stores, LCBO, restaurants, bars, as well as parks and trails. It is steps from a Guelph Transit stop and just minutes from Guelph Central Station, offering convenient access to Guelph Transit, GO buses & trains, and VIA Rail. Unit 211 features its own private entrance with direct access from the above-ground parking area. The exclusive parking space is located close to the unit's front door for added convenience. Inside, you'll find an open-concept kitchen and living area with a Juliette balcony, in-suite washer and dryer, a four-piece bathroom, and a bedroom with closet space. The unit is completely carpet-free. This condo is ideal for a University of Guelph student, with a bus ride to campus of less than 10 minutes or just a 6-minute drive. It is also perfectly suited for a single professional or couple. Available September 1, 2026. $2,100/month + Electricity & Wifi. (id:63008)
43 Goldenview Drive
Guelph, Ontario
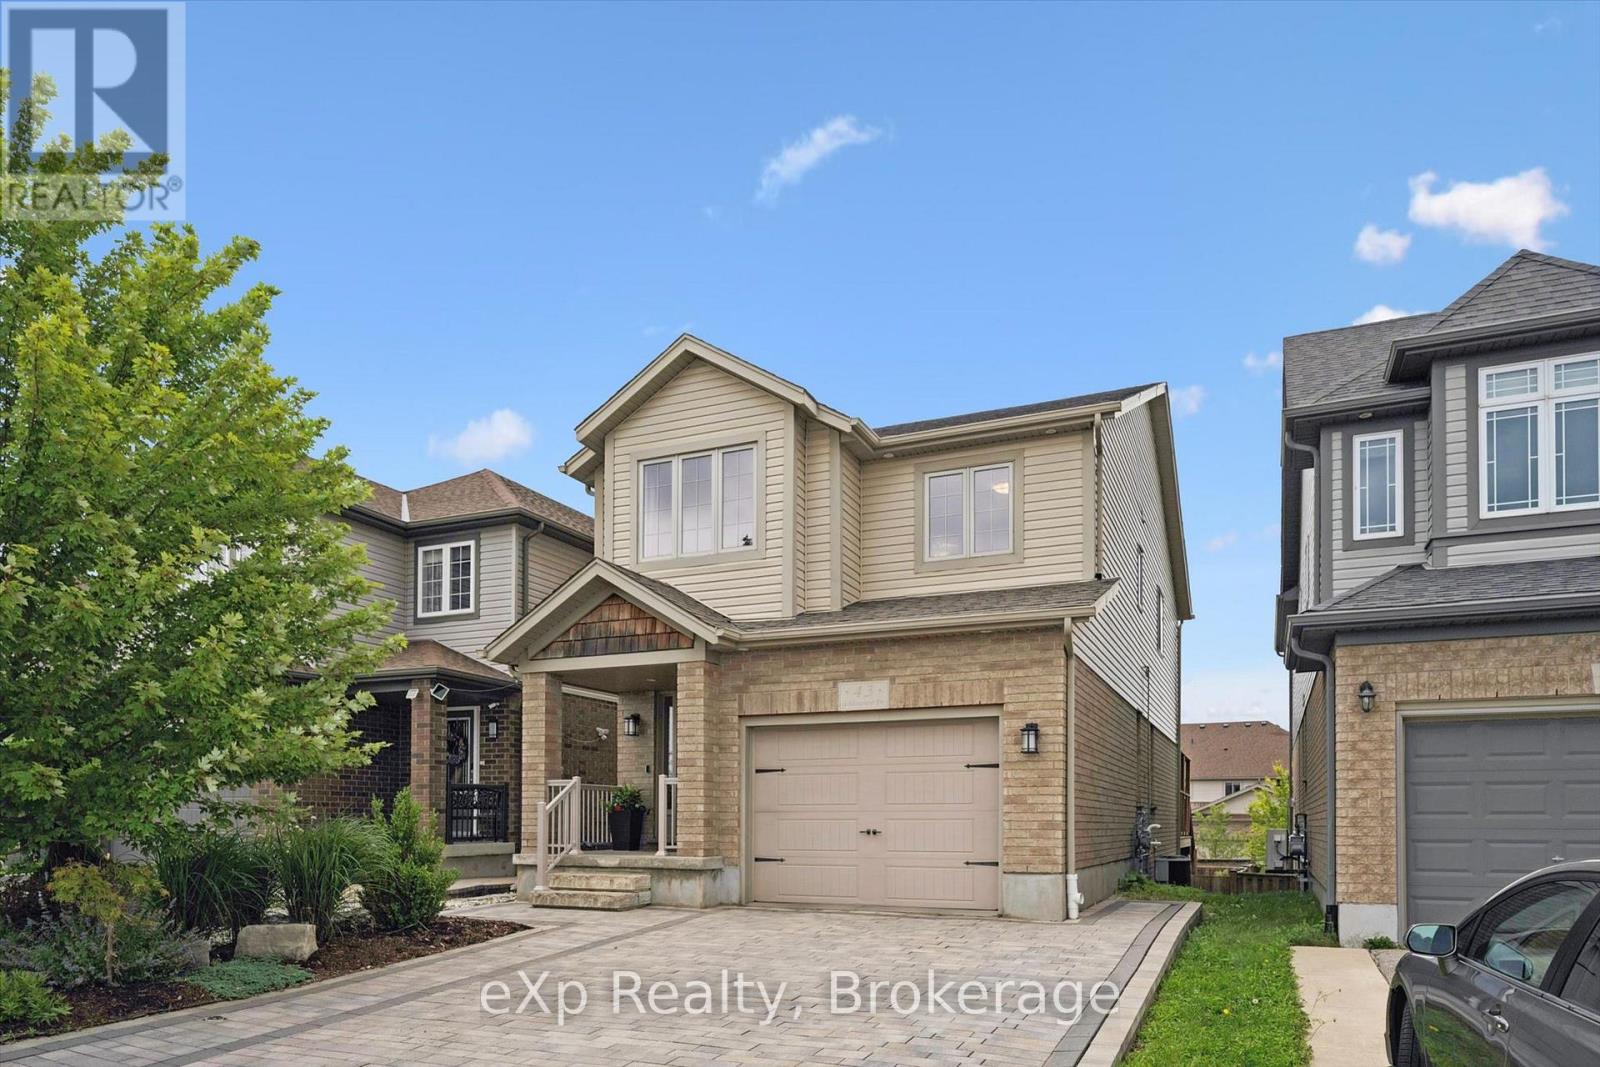
Built by Dan Clayton Homes on a quiet street in the north end of Guelph, with high-end finishes throughout! Sitting at over 2000 square feet, this four-bedroom home with a walkout basement impresses from the moment you pull up front. An interlock stone driveway and walkway with parking for four cars lead you up to the front porch. The main level is spacious and well cared for. Ceramic tile is in the entranceway, bathroom, kitchen and dinette; hardwood flooring is in the formal living room and dining room. The kitchen features Barzotti soft-close cabinetry, quartz counters and an island with a breakfast bar. The stainless steel appliances include a gas stove and a high-end fridge and dishwasher that were replaced in 2025. Double doors lead outside to a large deck with pergola overlooking your fully fenced backyard. A solid wooden staircase leads you upstairs to four bedrooms, two full bathrooms and a very convenient laundry room. All four bedrooms are spacious and feature large windows. The primary bedroom has a walk-in closet and luxurious ensuite with walk-in shower, large soaker tub, double sinks and quartz counters. The main 4-piece bathroom is also upgraded with tile surround and quartz counters. The unfinished walkout basement has 9-foot ceilings, a patio door, huge windows, and a bathroom rough-in, leaving many options for a family room, or a possible accessory apartment. There is also an interlock stone patio already completed outside these doors! This family-friendly neighbourhood is steps away from Wilson Farm Playground, the Royal Recreation Trail, and Guelph Lake. You can enjoy some of the best hiking, biking, fishing, kayaking, and swimming the City has to offer without ever getting in your car! (id:63008)
17 Carroll Crescent
Guelph, Ontario
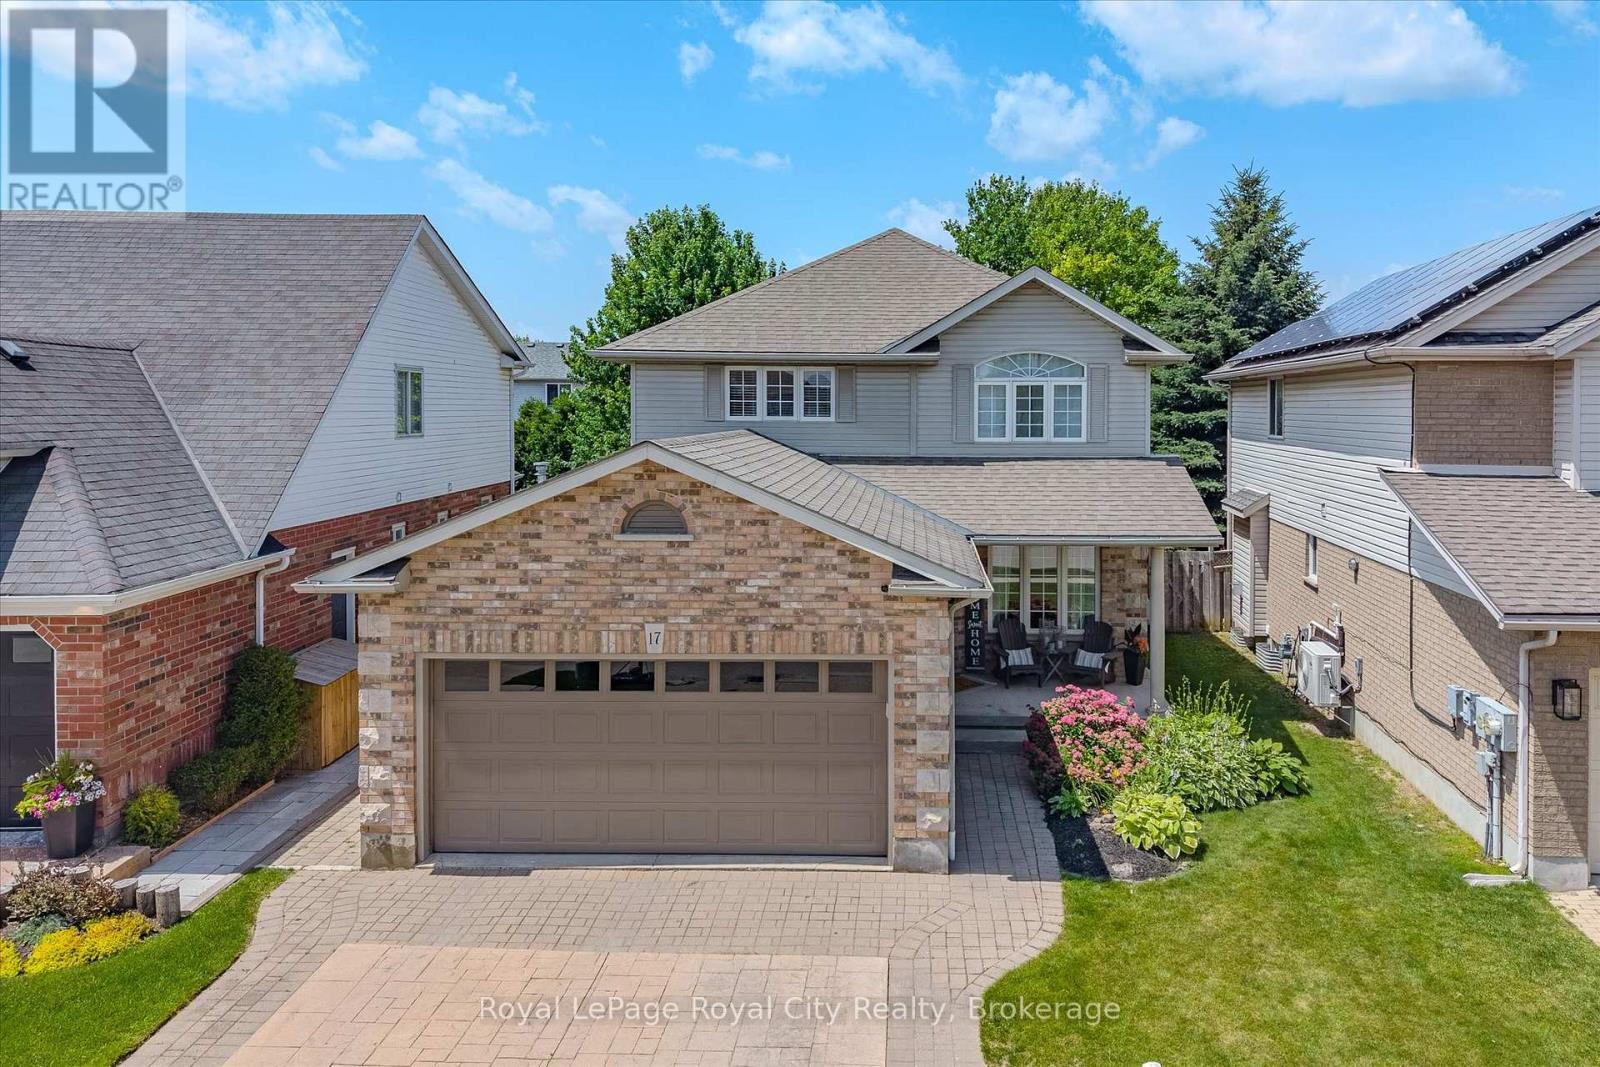
Welcome to 17 Carroll Crescent, a beautifully maintained 2-storey home in Guelph's desirable south end, offering stylish finishes, functional living space, and a family-friendly location close to schools, parks, and everyday amenities. Step inside to a bright formal dining room featuring wide plank hardwood flooring and abundant natural light. The layout flows seamlessly into the spacious dining area with plenty of room to host family gatherings and special occasions. The open-concept kitchen and living space is designed for everyday comfort and entertaining, complete with a breakfast area and convenient countertop seating. The modern kitchen offers ample cabinetry and storage, while the inviting living room features large windows overlooking the backyard and a cozy gas fireplace. A convenient 2-piece bathroom completes the main floor. Upstairs, the generous landing provides the perfect flex space for a homework station or home office. The spacious primary suite includes a large walk-in closet and a private 3-piece ensuite with a beautifully sized shower and built-in seat. Two additional bedrooms and a 4-piece bathroom complete the second level. The finished basement extends the living space with a stunning accent entertainment wall featuring a built-in fireplace, creating the perfect setting for movie nights or relaxing with family. A stylish dry bar with an eye-catching backsplash adds even more appeal, along with an additional 2-piece bathroom for convenience. Outside, enjoy a gas heater in the garage and a private backyard retreat with a two-tiered deck and plenty of green space for kids, pets, or summer entertaining. (id:63008)
15 - 167 Arkell Road
Guelph, Ontario
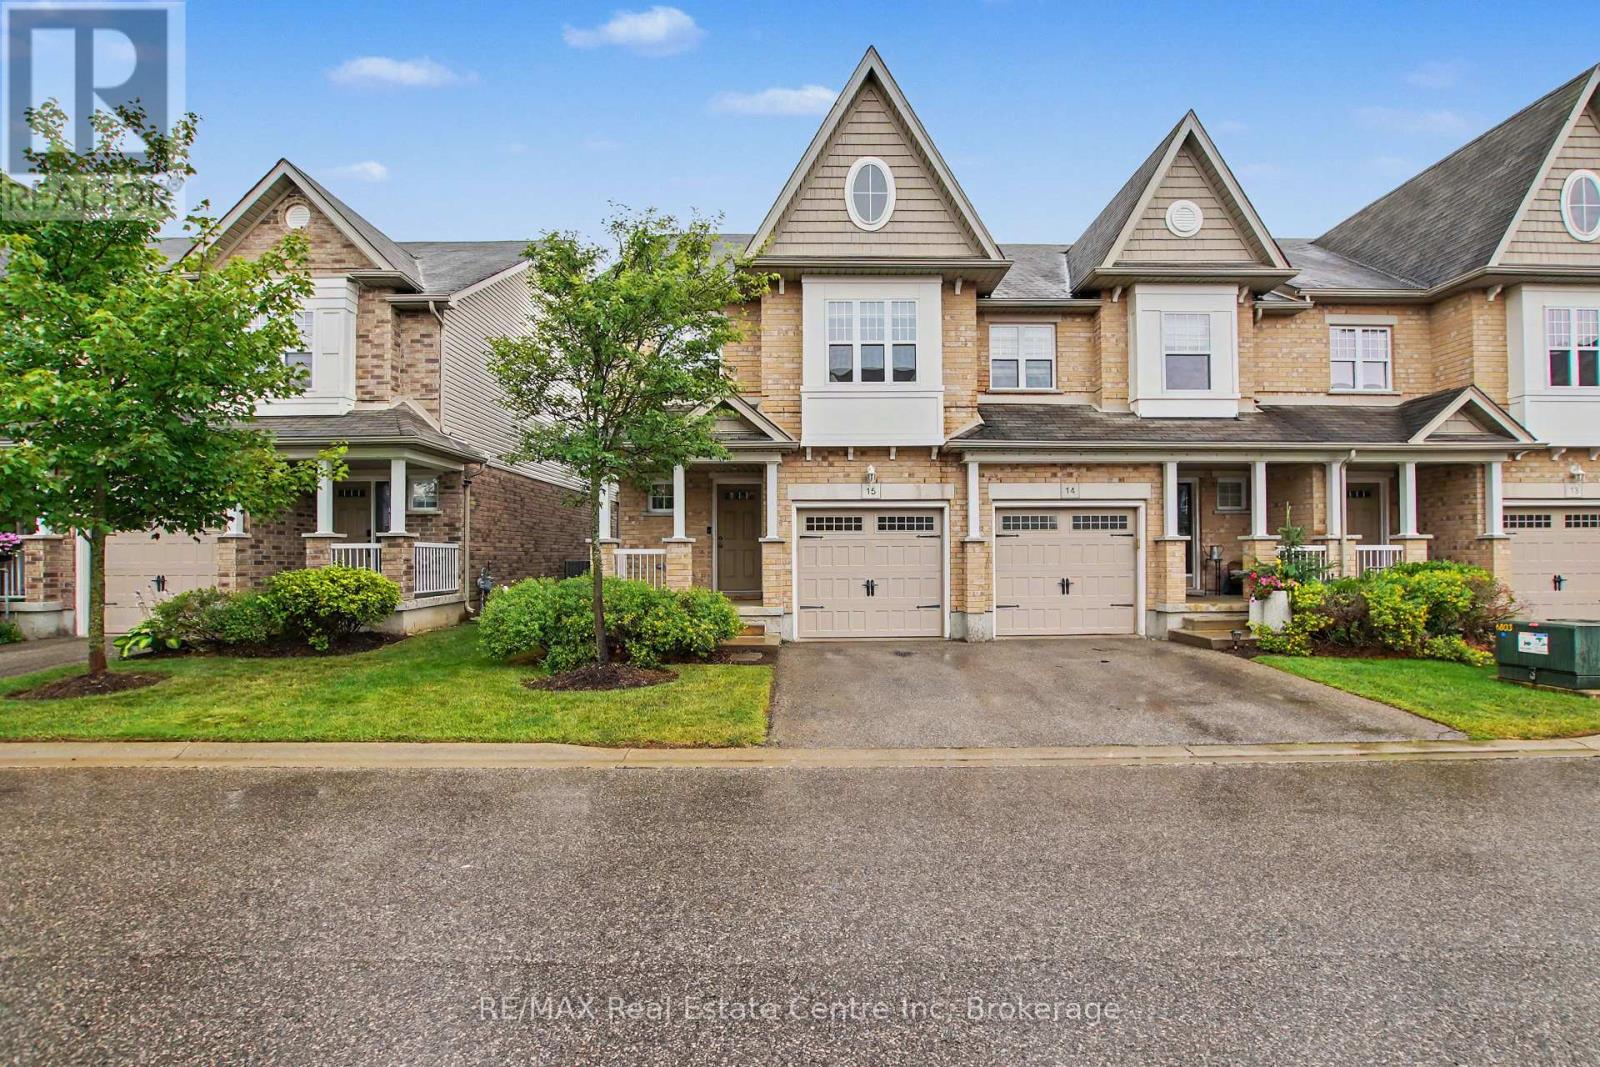
Move in before the end of summer! This bright and spacious end-unit townhome offers a perfect blend of comfort and convenience. The open-concept main floor features a beautiful two toned kitchen with upgraded butcher block counter top for additional work space and seating. The adjacent dining area has lots of room to expand and host your whole family for dinner. The spacious living room has direct access to the backyard and patio area with fruit and vegetable gardens. The convenient attached garage has 240 volt power already there for your future EV charger. The primary suite features its own private ensuite bath, walk in closet and window seat with extra storage. The upstairs is complete with two additional bedrooms, one with a custom Murphy bed and built-in storage, a full bath, and second floor laundry. The wonderful finished basement adds even more living space with a cozy rec room and extra storage. This home offers added natural light and privacy as an end unit. Located in a highly sought-after area, you'll love being steps from walking trails, coffee shops, and all amenities, with easy access to public transit, excellent schools, and the University of Guelph. (id:63008)
8060 Wellington 18 Road
Centre Wellington, Ontario
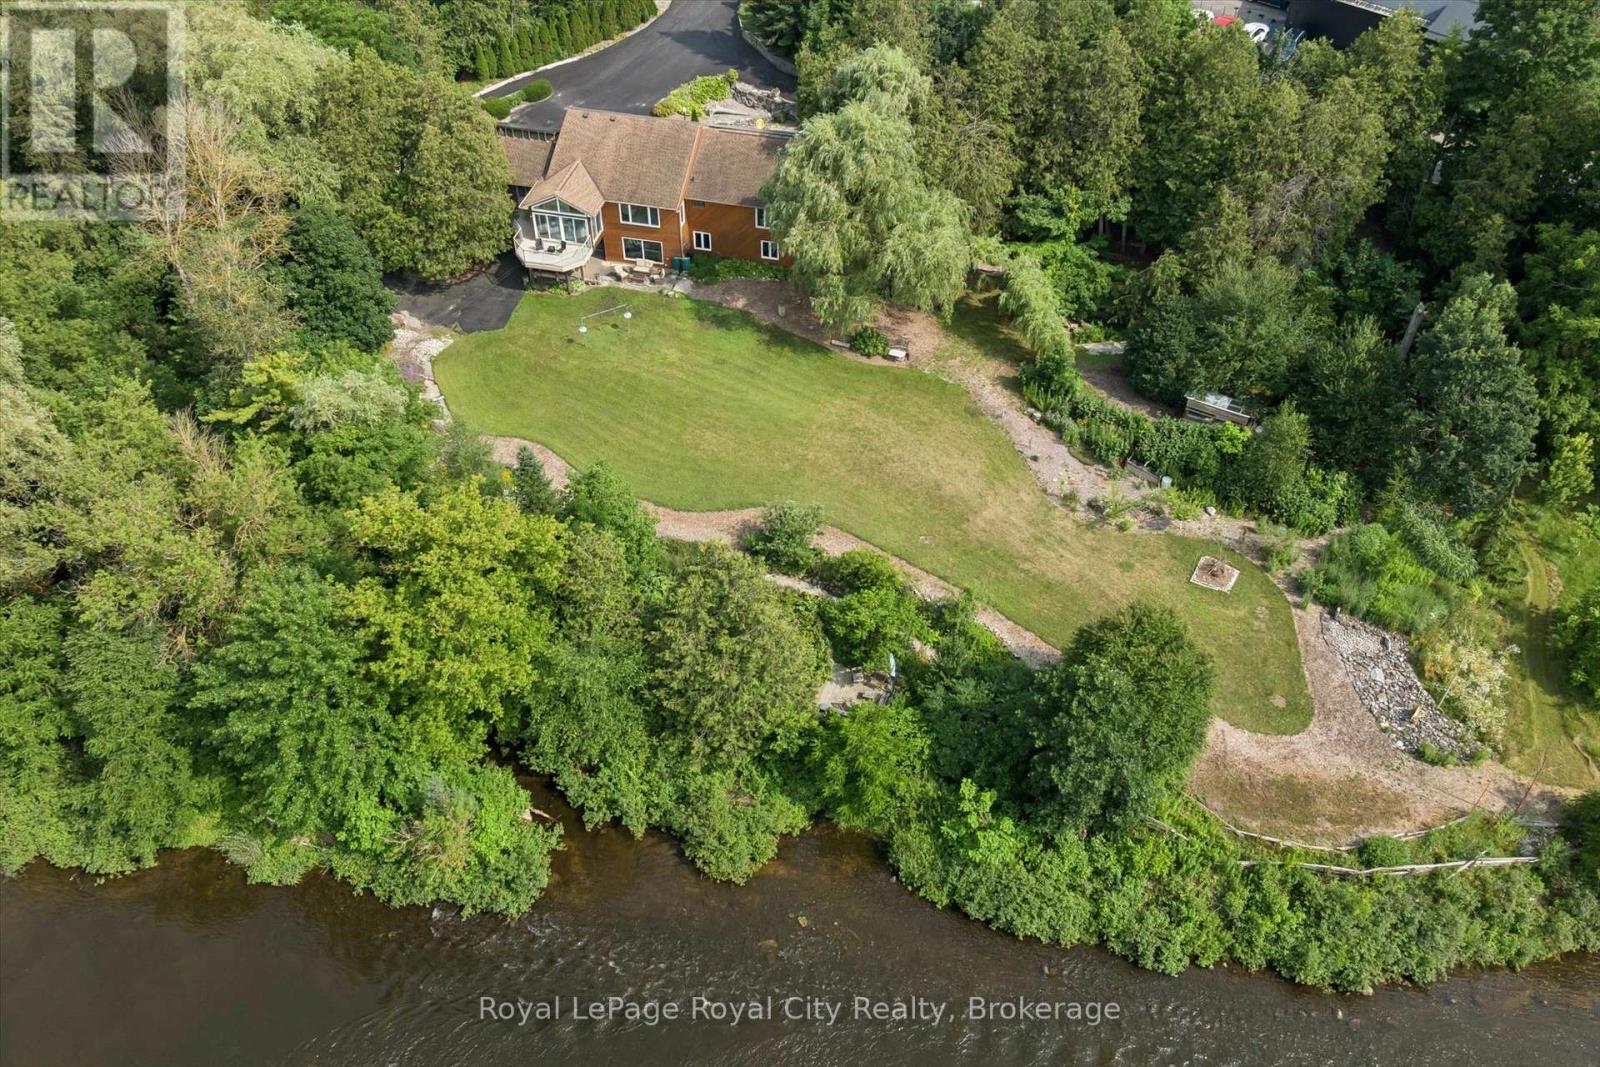
Welcome to this exceptional waterfront property situated on over 2.2 acres with more than 400 feet of Grand River frontage. Offering a rare combination of privacy, natural beauty, and versatile living space, this property presents a unique opportunity to enjoy year-round waterfront living. The home offers over 2,750 sq. ft. of finished living space, plus an approximately 500 sq. ft. workshop on the walkout lower level. The flexible floor plan features five bedrooms and three bathrooms, making it well suited for families, multi-generational living, or those seeking additional space for guests or a home office. Large windows throughout the home capture picturesque river views and fill the interior with natural light. The main living area features a vaulted ceiling, while the kitchen opens to a bright sunroom overlooking the property. The walkout lower level includes a natural gas fireplace, providing additional living and entertaining space. Energy-efficient features include geothermal heating and cooling and rooftop solar panels. Additional highlights include a double-car garage, generous driveway parking with space for an RV, and a large exterior storage area. The grounds feature mature trees, including several fruit trees, landscaped green space, walking paths, and a riverside seating area. Enjoy direct access to the Grand River for kayaking, canoeing, fishing, or simply taking in the peaceful waterfront setting. Conveniently located yet offering the tranquility of a private riverfront retreat, this one-of-a-kind property offers a rare opportunity to own an exceptional piece of the Grand River. (id:63008)
98 Kay Crescent
Centre Wellington, Ontario
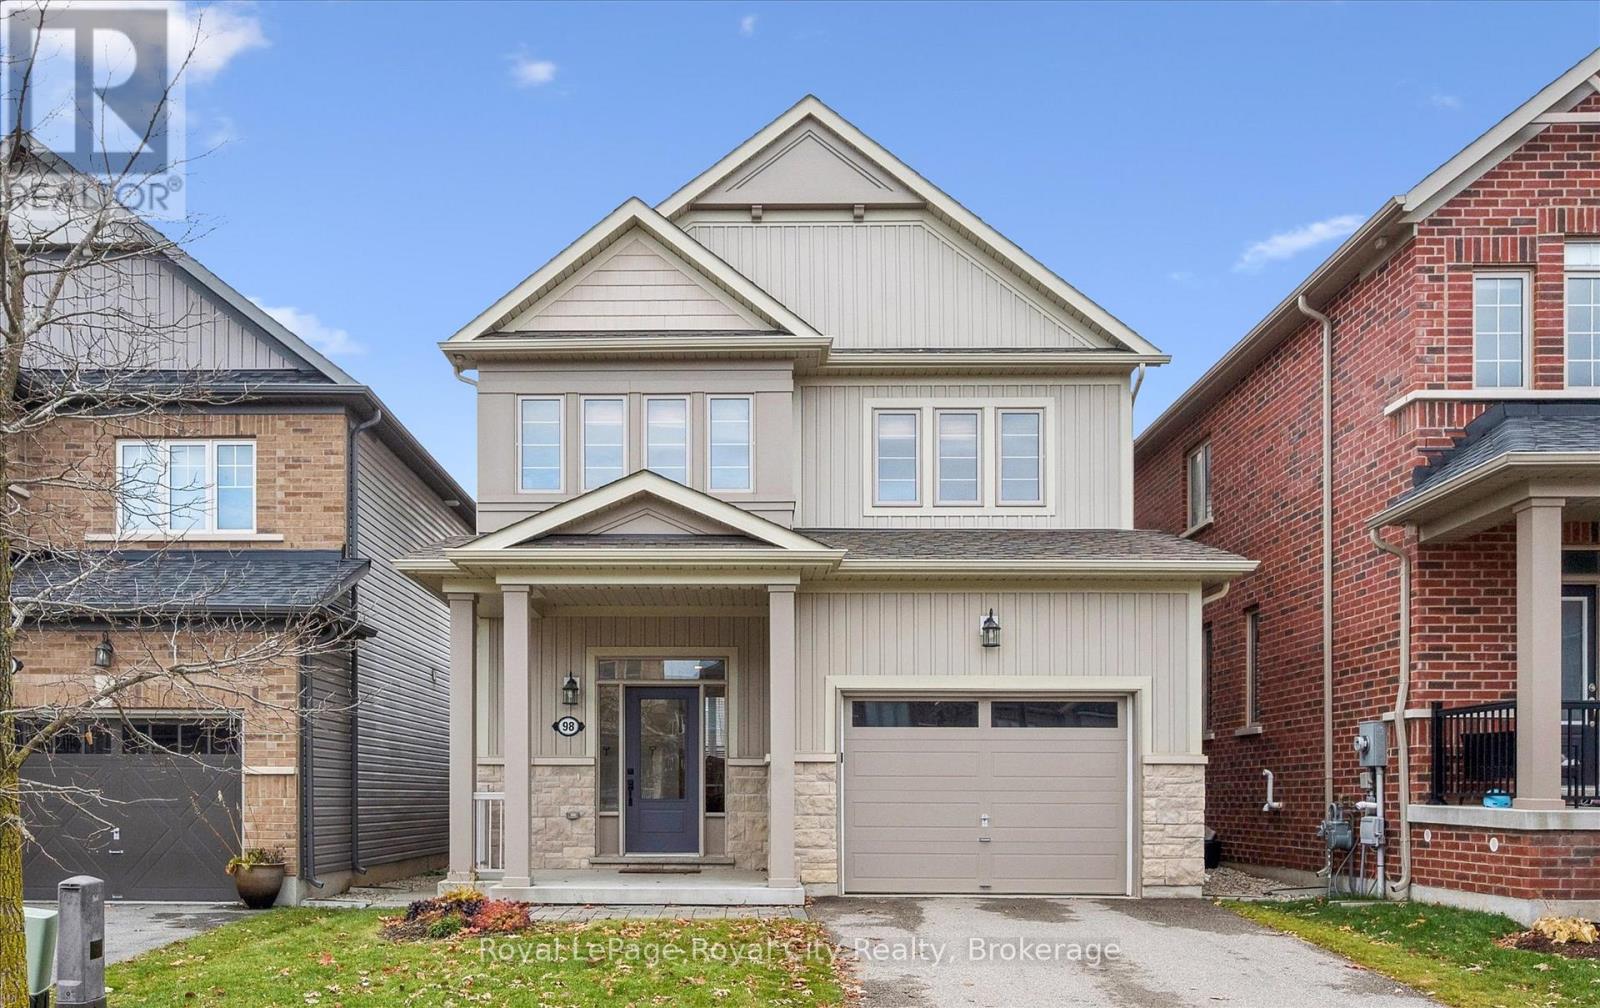
Nestled in the highly sought-after Summerfields community, this beautifully finished 3-bedroom, 3.5-bathroom detached home offers over 2,200 sq ft of thoughtfully designed living space - perfect for modern family life. Step inside to an inviting open-concept main floor featuring luxury vinyl plank flooring throughout. The living room includes custom built-ins, ideal for displaying keepsakes or keeping toys neatly tucked away. The stylish kitchen boasts a custom island, stainless steel appliances, and under-cabinet lighting that highlights a porcelain tile backsplash. The adjoining dining area opens onto a covered back deck and private backyard - perfect for summer BBQs and family get-togethers. Upstairs, the spacious primary suite offers two walk-in closets and a serene ensuite complete with a soaker tub. Two additional bedrooms share a bright 4-piece bathroom, ideal for kids or guests. The finished basement is a true family bonus - featuring a versatile home office or flex space, a cozy recreation room with an electric fireplace, a wet bar for entertaining (or morning coffee!), and a convenient full bathroom. Outside, the fully fenced yard provides privacy and room to play, with a large storage shed to keep everything organized. Located in a family-friendly neighbourhood close to parks, top-rated schools, and amenities, this home also offers easy commutes to Guelph, Kitchener-Waterloo, Orangeville, and the 401. 98 Kay Crescent isn't just a house - it's a place to grow, gather, and create lasting memories. (id:63008)
257 - 31 Greengate Road
Guelph, Ontario
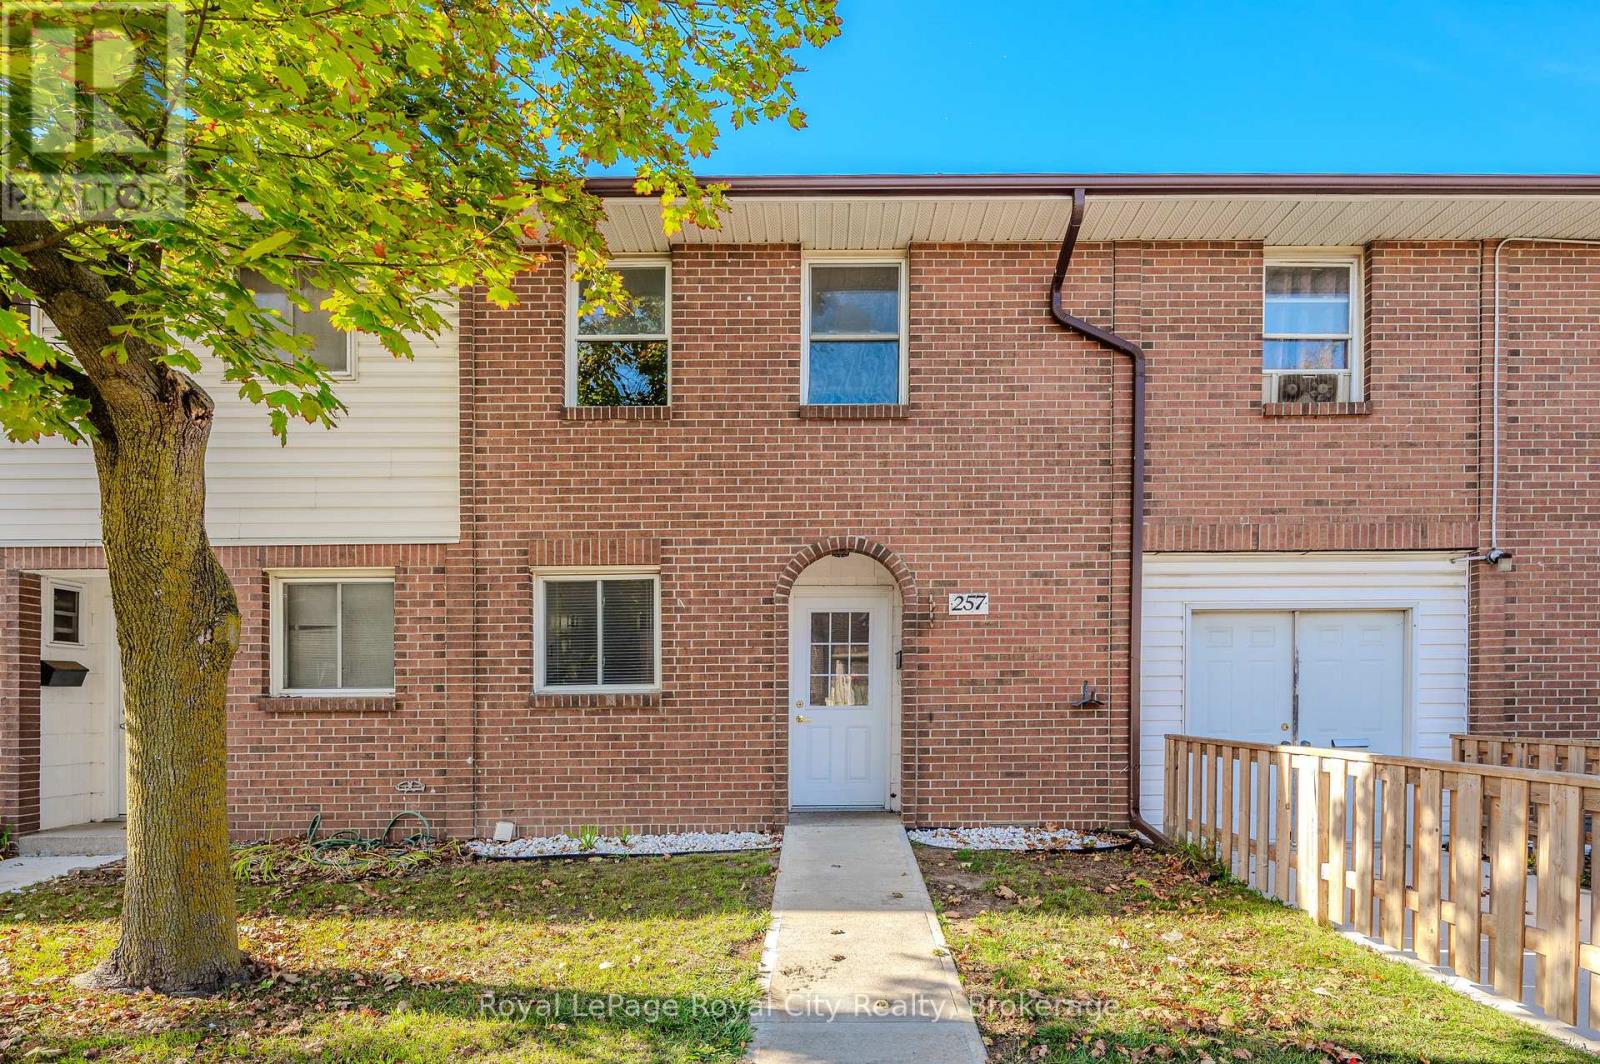
Welcome to #257-31 Greengate Road! This spacious 4-bedroom, 2-bathroom townhome offers the perfect blend of comfort, functionality, and convenience. The bright main floor features generous living and dining spaces, while four well-sized bedrooms provide plenty of room for families, professionals, or those working from home. Ideally situated just steps from shopping, restaurants, schools, parks, and public transit, with quick access to the Hanlon Parkway for an easy commute! Water is included in the rental cost. Heat/Hydro/Internet extra. (id:63008)
3631 Cherrington Crescent
Mississauga, Ontario
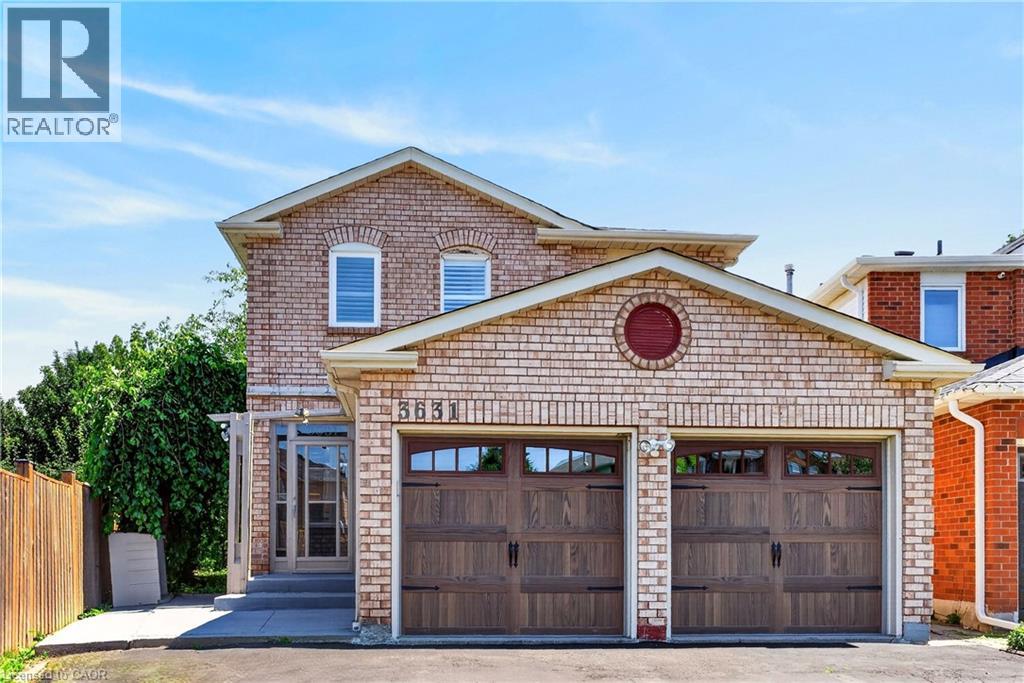
Welcome to 3631 Cherrington Crescent, a stunningly renovated home that blends timeless style, modern comfort, and exceptional functionality. Situated on a premium lot, this property boasts a deep, beautiful backyard—larger than most in the neighbourhood—complete with a deck designed for effortless outdoor entertaining. Inside, the bright and spacious main floor offers a seamless layout featuring a formal living room, elegant dining area, and a warm family room with a fireplace, all anchored by a beautifully appointed kitchen with built-in appliances. Upstairs, the spacious primary suite serves as a private retreat, featuring two large walk-in closets and a luxurious 5-piece ensuite. The finished basement extends the living space with a generous recreation room centered around a second fireplace, an additional bedroom, and flexible space ideal for a home office, gym, or guest accommodations. Completed with a two-car garage, and extensive updates throughout, this truly move-in ready home offers an exceptional combination of luxury, space, and family-friendly living in one of the area’s most desirable neighbourhoods. (id:63008)
47 Burlington Street W
Hamilton, Ontario
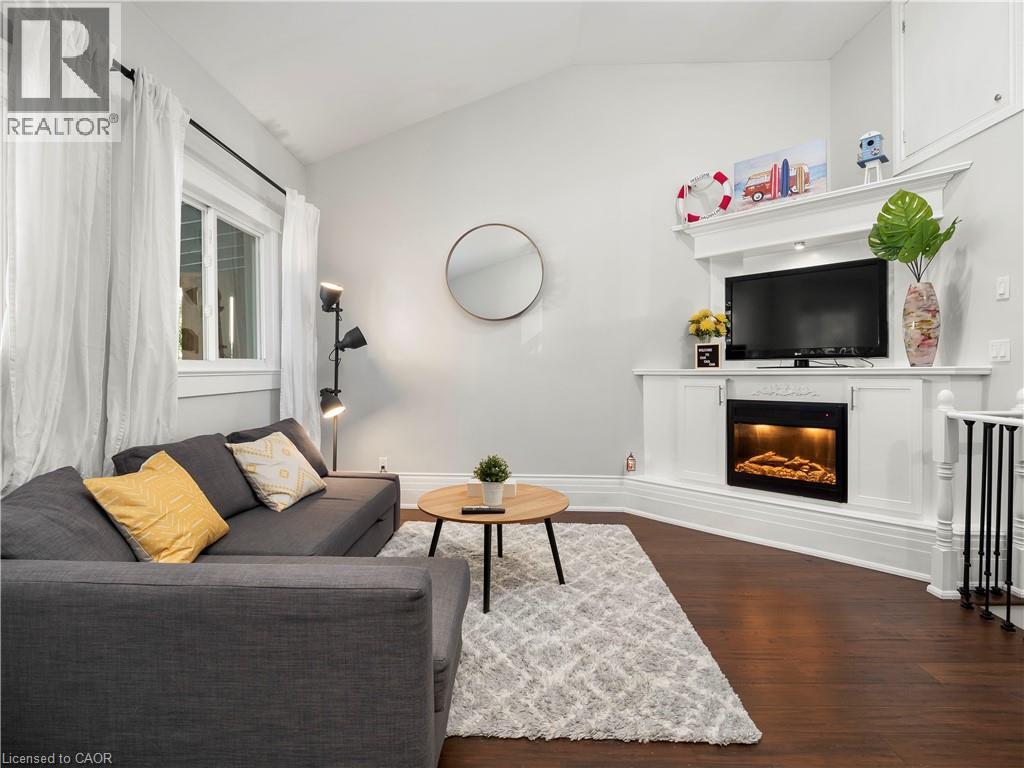
Move-In Ready Lakeview Home , Stunning Waterfront Views! Now available: 2-bedroom, 1-bath home in the heart of Hamilton's sought-after West Harbour. Enjoy a calm and comfortable lifestyle just steps from the water, with panoramic, unobstructed views of the lake. Located near Bayfront Park, this home offers easy access to scenic walking trails, local breweries like Collective Arts, the vibrant shops and eateries of James Street North, and the West Harbour GO Station for convenient commuting. A perfect blend of nature and city living , all you need to do is move in! (id:63008)

414 Mary Rose Avenue
Saugeen Shores, Ontario
This beautifully maintained brick and vinyl-sided, carpet-free Walker Home "Simon" model, built in 2021, offers an impressive 1,417 sq. ft. on the main level, plus a fully finished 1,417 sq. ft. lower level providing over 2,800 sq. ft. of finished living space with 4 bedrooms and 3 bathrooms. The bright and inviting main floor features durable engineered hardwood flooring, a stunning kitchen complete with quartz countertops, large island, and a newly added pantry bank of cabinetry for exceptional storage. The spacious living room is highlighted by a cozy gas fireplace and patio doors leading to the backyard, creating the perfect space for everyday living and entertaining. Convenient main floor laundry adds to the home's functional layout. The fully finished lower level significantly expands the living space with a large rec room, two additional bedrooms, a full bathroom, and a designated area with water access and sink potential for a future kitchenette or wet bar. Ample storage throughout makes this level ideal for guests, extended family, or entertaining. Step outside to enjoy the private concrete patio, fully fenced backyard with double gates, and gas BBQ hookup. Professionally landscaped and complete with a sand point, to keep the property looking its best, this home truly showcases pride of ownership both inside and out. (id:63008)

404 Devonshire Road
Saugeen Shores, Ontario
This solid brick, carpet free, Walker Home, built in 2018, offers 1,417 sq. ft. on the main level plus a fully finished basement, with a total of 3 bedrooms and 3 bathrooms. The main floor has been beautifully upgraded with engineered hardwood flooring, new Induction Stove, Back Splash and a Craftsman-style front door. The lower level expands the upgraded living space with a large rec room, additional bedroom, full bathroom, and plenty of storage ideal for guests, family, or entertaining. Outside, enjoy a private covered patio, 6 year old hot tub, a fully fenced yard with gates on both sides, and a 8' x 10' shed with metal roof and wooden floor. This property is professionally landscaped with a sand point sprinkler system to keep things lush, and a Generac generator provides reliable whole-home backup power. With thoughtful upgrades, modern conveniences, and indoor-outdoor living at its best, this bungalow, shows pride of ownership, for its next owners. The owners have ordered a new hot tub cover. (id:63008)
402 - 22 Marilyn Drive
Guelph, Ontario
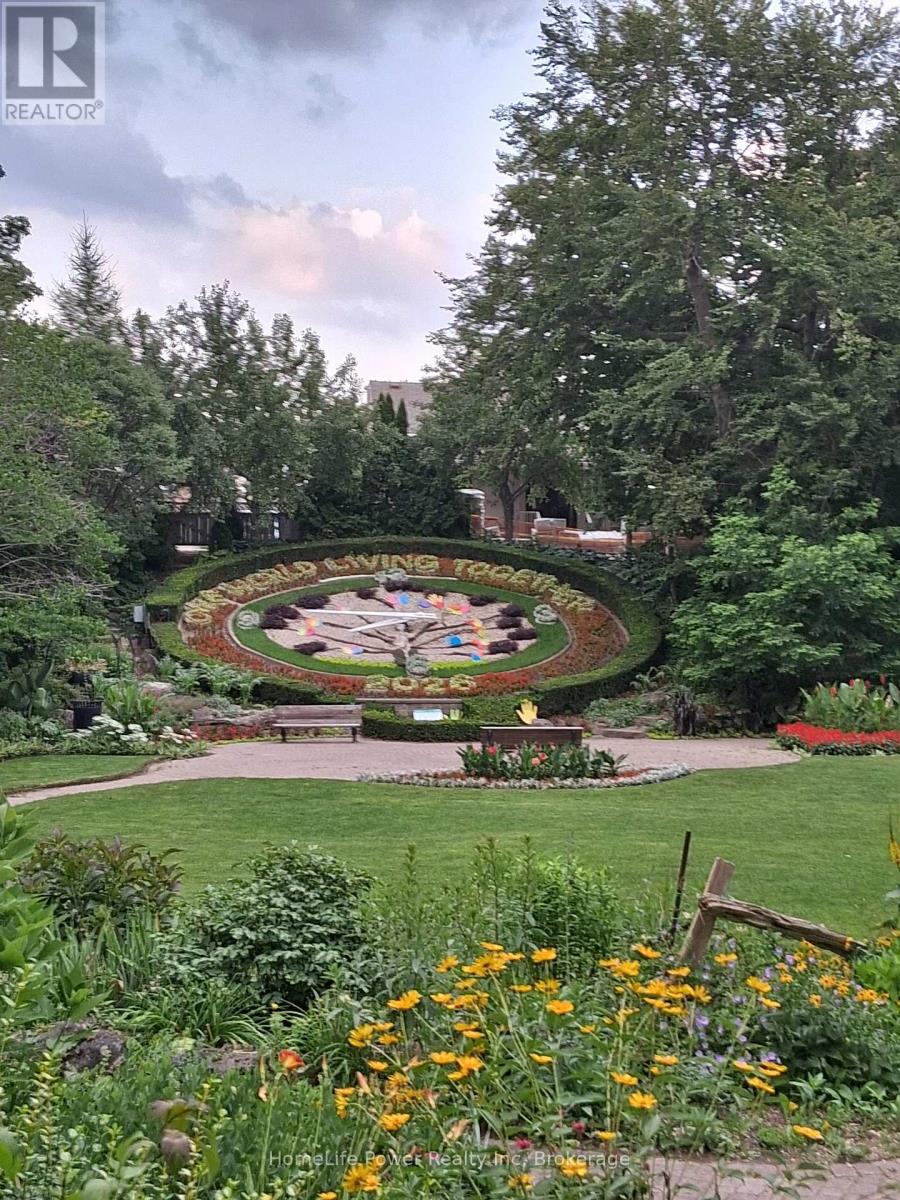
Time to downsize? Want to avoid stairs and outdoor maintenance like painting, snow shovelling, and grass cutting? 22 Marilyn is a good place to start looking. Construction is finished and has been paid for. The bright interior has new LED pot lights and is freshly decorated throughout. The exterior has been protected and insulated with new cladding. The units here are spacious. Try one on for size. You will be pleased. The balconies are also generously sized compared to those in newer buildings. This unit's enclosed balcony has a great view of the park, an entrance from the master bedroom and another from the living room. The kitchen has ample counter and cupboard space with room for a breakfast table. There is a handy pantry beside the kitchen. Your basement locker provides more essential storage space, important when you are downsizing from a house. Your vehicle is protected from the elements with covered parking provided. The location is a huge bonus. Next to Riverside Park (80 acres), an antique carousel, miniature train, amazing playground, the Speed River, and access to extensive walking trails, all the way to Guelph Lake or downtown. Also, a short distance to The Evergreen Seniors Centre and a major shopping center. This building also has a full-time superintendent, meeting room, library, exercise room and sauna. Monthly fee shown in effect July 1/26 - Jun 30/27 (id:63008)
14 Kuehner Street
Kincardine, Ontario
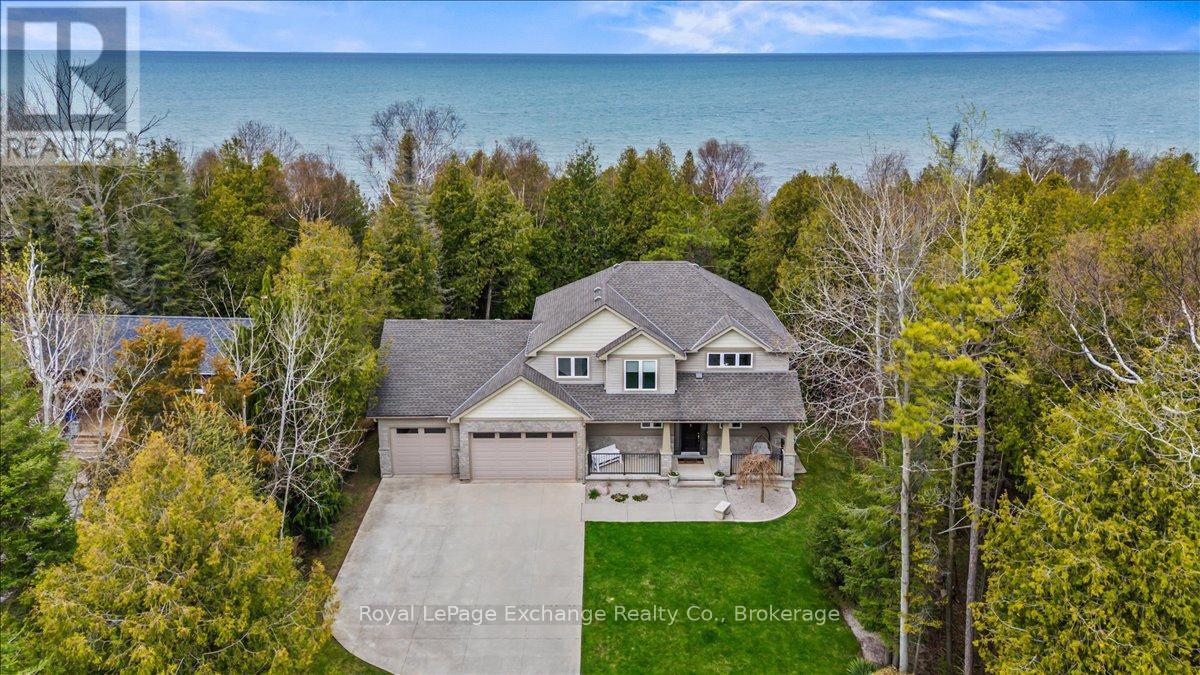
Welcome to this exceptional Lake Huron waterfront home, built in 2011 and offering over 2,700 sq ft of beautifully designed living space on a quiet dead-end street. With 75 feet of pristine shoreline, this 4-bedroom, 4-bathroom property delivers the perfect blend of comfort, privacy, and outdoor lifestyle just minutes from Kincardine, Inverhuron, and Bruce Power. The main floor features a spacious foyer, convenient 2-piece powder room, and a bright open-concept layout with stunning lake views from the living, dining, and kitchen areas. The kitchen has been tastefully updated with quartz countertops and walks out to a composite deck-an ideal vantage point to take in the elevated backyard views and sunsets over the water. A functional mudroom with laundry and walk-in pantry provides direct access to the fully insulated 3-car garage, offering ample space for vehicles, storage, or a workshop. Equipped with a dedicated heat pump, the garage is designed for comfortable, year-round use, with additional unfinished storage space above for future potential. The home is also hardwired for a generator, providing added peace of mind and convenience. Upstairs, you'll find three generous bedrooms, including a primary retreat with breathtaking lake views, a 5-piece ensuite, and a large walk-in closet. A 3-piece bathroom completes the upper level. The fully finished lower level adds even more living space with a large family room, 3-piece bathroom, and a versatile office or fourth bedroom. Step outside to the stamped concrete patio and experience the serene backyard retreat, offering exceptional privacy all the way to the shoreline. Recently refreshed with new quartz countertops and fresh paint throughout, this move-in ready home is perfectly positioned near walking trails and the beach-an ideal year-round residence or lakeside escape. (id:63008)
2 - 2 Palmer Marie Lane
Arran-Elderslie, Ontario
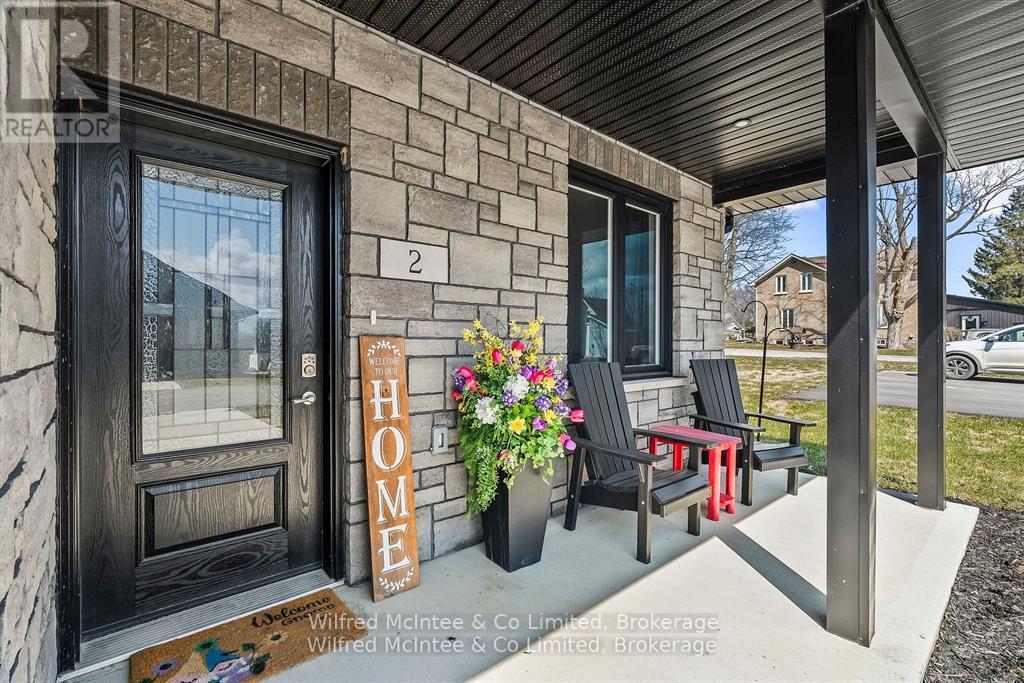
Welcome to 2 Palmer Marie Lane-an exceptional, accessible bungalow offering 1,250 sq. ft. of thoughtfully designed living space. Built in 2022, this beautifully crafted home combines modern style, comfort, and functionality with quality workmanship throughout. Constructed on a slab-on-grade foundation, the home features a bright open-concept layout centered around a chef-inspired kitchen with custom maple cabinetry, quartz countertops, and a spacious island with breakfast bar. The adjoining dining and living area with gas fireplace create a warm, inviting space. The primary bedroom serves as a private retreat, complete with a walk-in closet and ensuite featuring a 4-foot shower. A second bedroom offers flexibility for guests or a home office. Additional highlights include a full 4-piece bathroom combined with convenient in-suite laundry. Step outside to enjoy the charming front porch or relax on the expansive rear patio overlooking a natural setting. Comfort is ensured year-round with in-floor heating and ductless air conditioning. The attached garage is generously sized and finished with easy-care Trusscore, while the concrete driveway provides parking for two vehicles. Experience true maintenance-free living with snow removal and lawn care included. This well-maintained Life Lease home offers a worry-free lifestyle in a welcoming adult community-an ideal choice for those seeking comfort and convenience. Make the call for more details! (id:63008)

43 Mercedes Crescent
Kincardine, Ontario
Welcome to this beautifully crafted new build located in the sought-after Golf Sands subdivision in Kincardine. This 1599 sq. ft. bungalow offers stylish, low-maintenance living in an unbeatable location. Step inside to an inviting open-concept layout, where the kitchen, dining, and living areas flow seamlessly together-perfect for both everyday living and entertaining. The living and dining rooms are highlighted by elegant tray ceilings, adding a touch of sophistication and architectural interest. The kitchen is further enhanced by a convenient butler's pantry, providing additional storage and prep space while keeping the main area clean and organized. Designed with comfort and functionality in mind, this home features 2 spacious bedrooms, including a well-appointed primary suite complete with a walk-in closet and a private 4-piece ensuite. A 2nd full bathroom offers convenience for guests or family. Ideally situated right next to the Kincardine Golf Course, you can enjoy a round of golf just steps from your door. Plus, you're only a short walk to the sandy beaches of Lake Huron, making it easy to take in breathtaking sunsets and all that lakeside living has to offer. (id:63008)

32 - 410 Ridge Road
Meaford, Ontario
Elegant 3-Bedroom Life Lease Home 1805 Sq Ft Accessible, Upgraded, and Move-In Ready - Discover this spacious 3-bedroom, 1805 sq ft life lease bungalow featuring slab-on-grade construction ideal for wheelchair accessibility. Enjoy comfort year-round with in-floor radiant heating and wall-mounted cooling. Wide 36" doors and smooth laminate flooring ensure a carpet-free, accessible environment. The unit boasts a large single-car garage with upgraded epoxy flooring, Trusscore walls, and a floor drain, perfect for easy maintenance. An owned boiler efficiently supplies domestic hot water and radiant slab heating. Upgrades include a built-in coffee bar with wine fridge, California shutters throughout, and electric roll-down screens enclosing the rear porch for all-season enjoyment. The backyard features an interlocking stone patio overlooking a tranquil treed area. Inside, the primary bedroom offers an enlarged walk-in closet with a California Closet system and pocket doors maximize usable space in the primary suite and front bedroom closet. Interior bedroom 3/den has a solar tube, bringing in natural light where no window is available. Both bathrooms have been upgraded with tiled, glass-door showers, no tubs. Additional highlights include LED lighting with dimmers in the main living areas. Life lease term is for the owner(s) lifetime plus one year for estate resolution. The $730 monthly fee includes property taxes, lawn and snow clearing (driveways and street only), and reserve fund. Unit ownership includes drywall boundaries (length, width, height). There are no age restrictions in this friendly subdivision. This home combines thoughtful design, premium finishes, and an accessible layout, making it a rare find in the life lease market. Experience comfort, style, and low maintenance living within a welcoming community. The purchaser will need to pay 1.5% of the sale price to Meaford Golf Mews Inc for the creation of the new lease. (id:63008)

5 - 5 Palmer Marie Lane
Arran-Elderslie, Ontario
Welcome to 5 Palmer Marie Lane! This exceptional, accessible bungalow(4 plex) with over 2800 sq. ft. of living space on 2 levels with a walk out basement, is a perfect blend of comfort, style, and functionality. Built in 2022, this home boasts quality workmanship and design. On the main level, you'll find a chef-inspired kitchen with custom maple cabinets, an island/ breakfast bar, quartz countertops and pantry. The open-concept dining and living area provide a spacious warm and welcoming space. The primary bedroom is a private retreat with ensuite having a 4 ft. shower and soaker tub, while the second bedroom with walk in closet is perfect for guests or a home office. Laundry is conveniently located on the main level but could be relocated to the basement. With a STAIR LIFT to the lower level accessibility allows you to create an in law suite or enjoy it yourself with a large family room with a walk out to a private patio, a third bedroom and 3-piece bath as well as a huge storage room, utility room and cold room. Enjoy the outdoors from the front porch, upper deck, or lower patio. The attached garage is generous and lined in easy care Truss Core. Concrete driveway for 2 vehicles. Maintenance-free living is at its finest, with snow removal and lawn care taken care of for you. This well-maintained, worry-free Life Lease home is the answer to carefree living in an adult community. Call for details today! (id:63008)
307 - 1047 Mississaga Street W
Orillia, Ontario
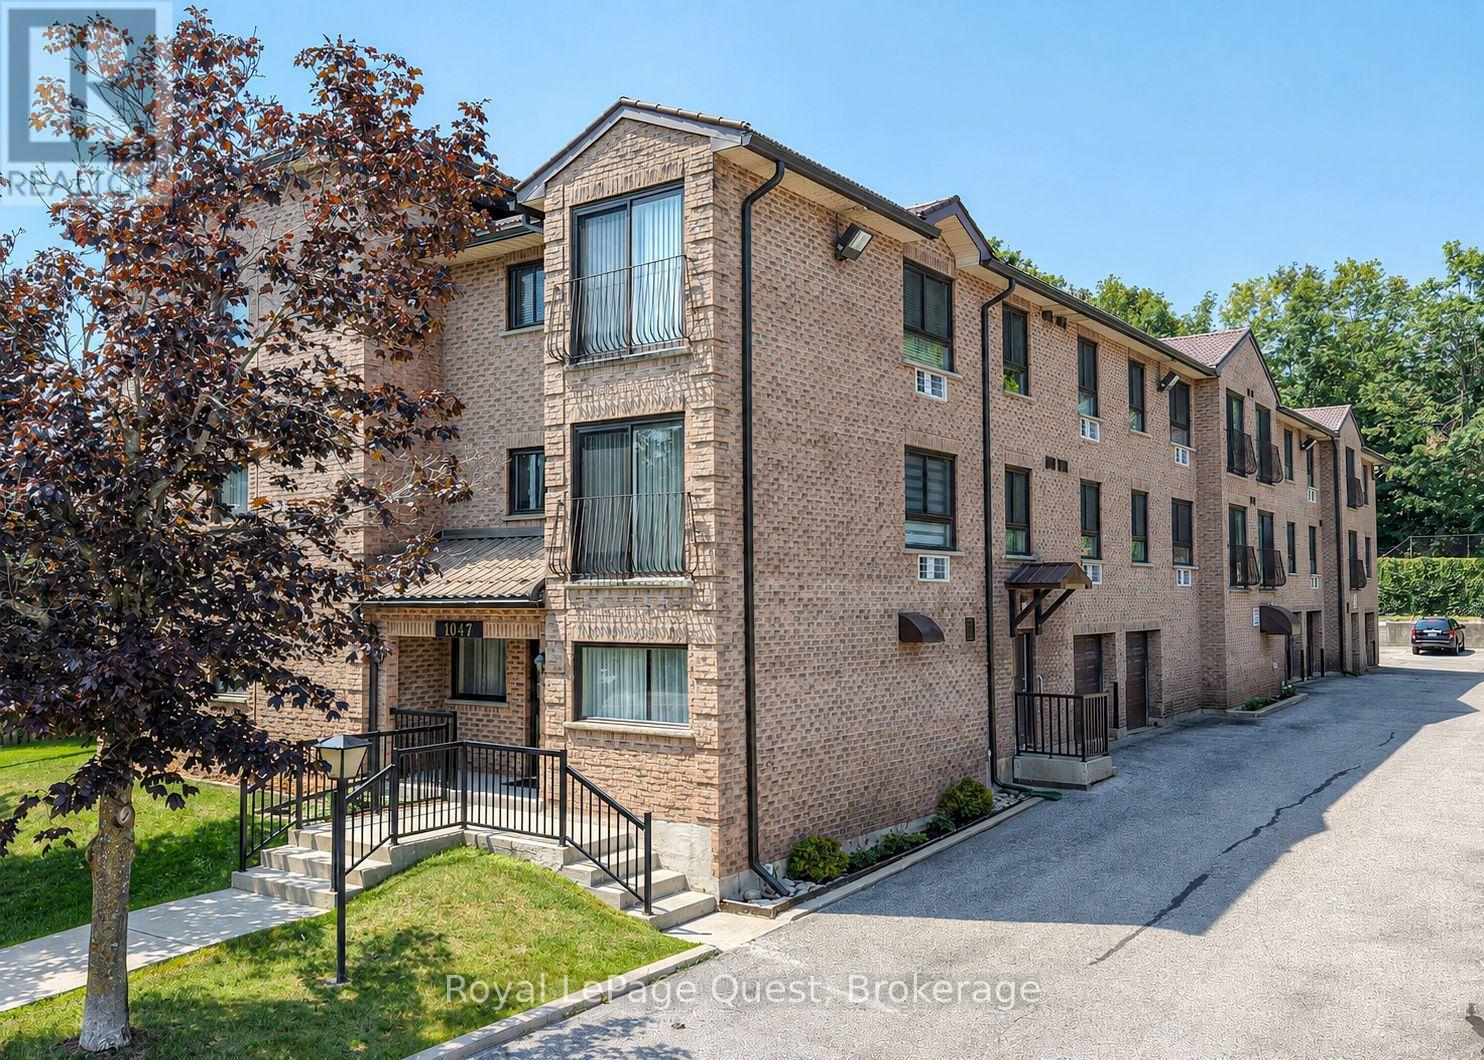
Simple Living Starts Here. Whether you're purchasing your first home, downsizing into a more manageable space, or simply looking for a low-maintenance lifestyle, this bright top-floor condo offers comfort, convenience, and exceptional value in one complete package. Offering approximately 900 square feet, this well-maintained two-bedroom, one-bathroom suite features an updated kitchen, spacious living area, in-suite laundry, a generous storage room, and a charming Juliet balcony that welcomes natural light. Situated on the third floor, you'll enjoy the added privacy of having no neighbours above, while the building's elevator makes everyday living effortlessly accessible. One of this property's standout features is its privately owned attached single-car garage-a rare and highly desirable bonus that provides secure parking and additional convenience throughout the year. Designed for easy living, the monthly condo fee includes water, sewer, building insurance, parking, snow removal, landscaping, window cleaning, and garbage collection, leaving hydro as the only additional utility. It's an ideal setup for buyers seeking predictable monthly expenses and the freedom to spend less time on maintenance and more time enjoying life. Located just minutes from downtown Orillia, with quick access to Highway 11, this home offers the perfect balance of convenience and connectivity. Parks, the waterfront, walking trails, shopping, restaurants, and everyday amenities are all close by, while ample visitor parking makes welcoming family and friends easy. Affordable, move-in ready, and thoughtfully designed for comfortable everyday living, this is an outstanding opportunity to own a home that delivers both value and lifestyle in one of Orillia's most convenient locations. (id:63008)

62 Foley Crescent
Collingwood, Ontario
PREMIUM Corner Lot Backing Onto Mature Trees *Luxury Designer Upgrades *New Composite Deck (2025) *Fully Fenced Yard. An exceptional opportunity to own a beautifully upgraded 3-bedroom 3 bathroom home in a sought-after, family-friendly neighbourhood. Collingwood is a true four-season playground *sparkling blue waters of Georgian Bay *minutes from Blue Mountain Village *championship golf courses *scenic hiking and biking trails *vibrant festivals *wineries/cideries *breathtaking waterfalls *local theatre *exceptional culinary delights *unique shopping, and outstanding dining in the heart of historic downtown Collingwood. This impressive property offers outstanding curb appeal with professionally landscaped gardens, an in-ground sprinkler system, and a stunning new two-tier composite deck that seamlessly extends your outdoor living space. Inside, you'll find thoughtfully designed living spaces enhanced with premium finishes throughout. The heart of the home is a chef-inspired kitchen featuring built-in appliances, upgraded cabinetry, expansive quartz countertops, spacious island, abundant prep space, and a large walk-in pantry for exceptional storage. The open-concept layout is ideal for both everyday living and effortless entertaining. Upgraded hardwood flooring, custom lighting, and carefully curated designer finishes create a warm, sophisticated atmosphere throughout the main level. Upstairs offers three generously sized bedrooms, flex loft/office space, a luxurious primary retreat complete with an upgraded 5-piece ensuite, 4 piece bathroom and convenient spacious laundry room.The fully framed and insulated basement provides endless possibilities to create additional living space, with a rough-in for a future bathroom already in place. Completing this exceptional home is a covered front porch, ample parking with "no sidewalk" and a finished double garage with inside entry. Move in and enjoy a home where quality, comfort, and style come together beautifully. (id:63008)
16 - 502 Essa Road
Barrie, Ontario
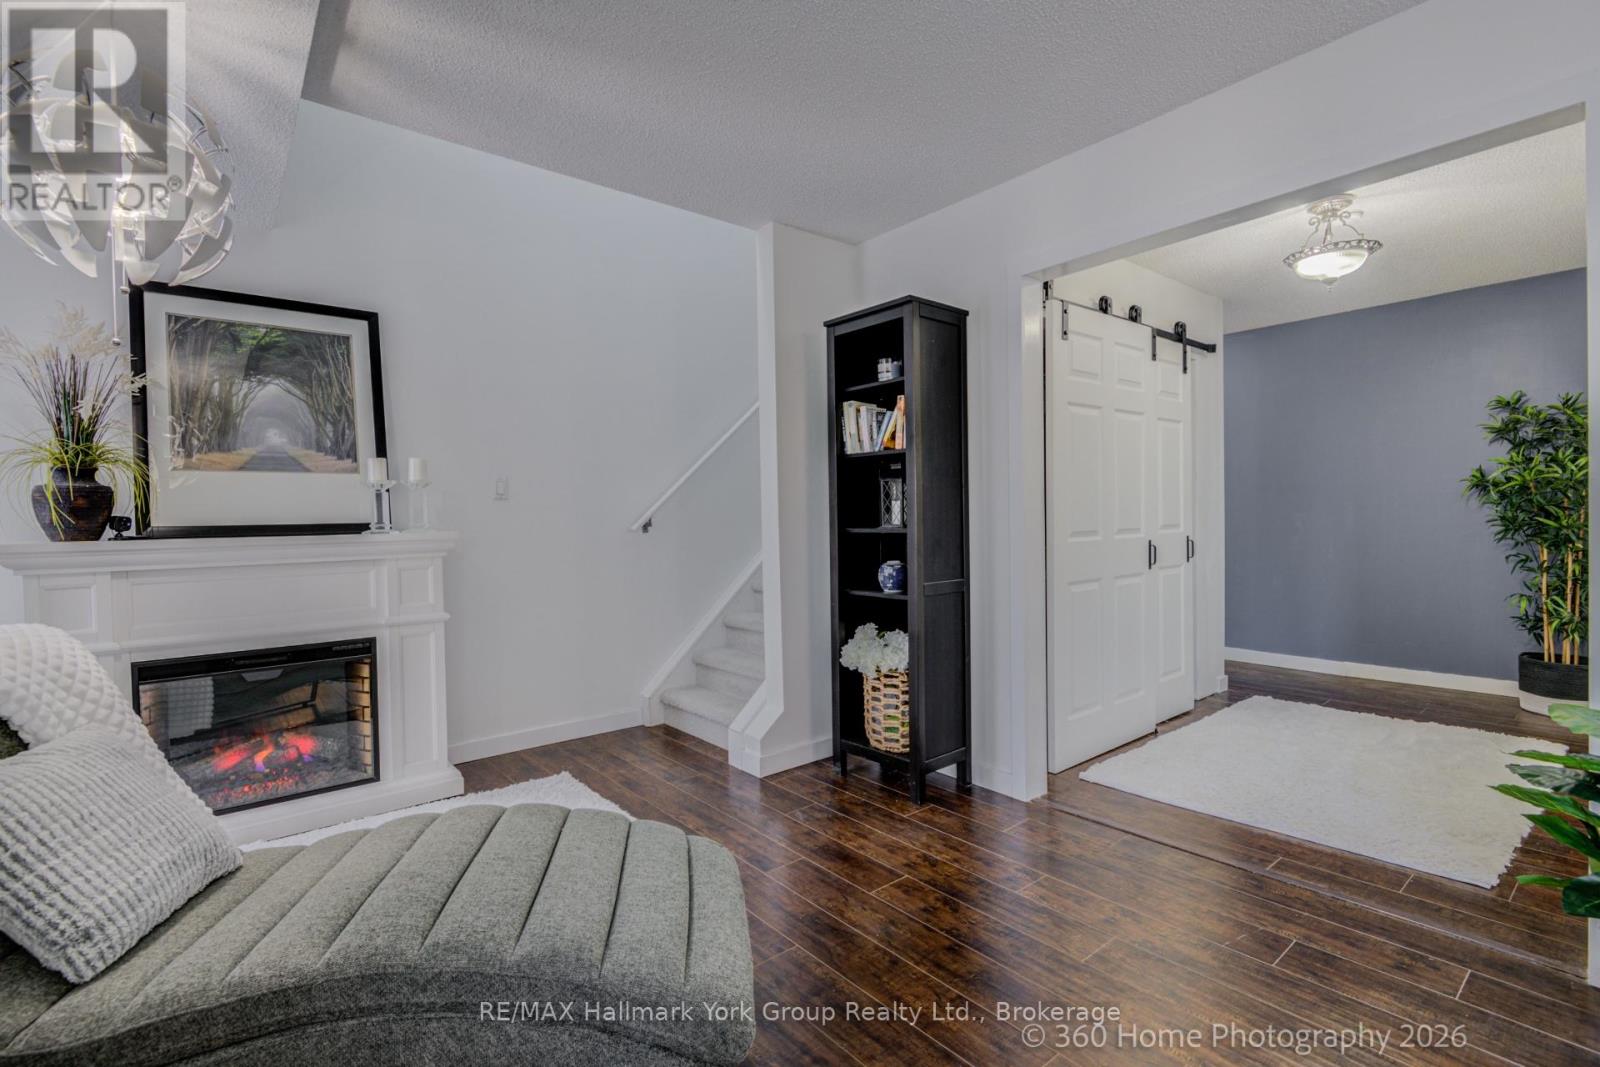
Attention First-Time Buyers, Military Moves & Downsizers - ""This home can be purchased furnished "" quick closing possible This One's For You! From the moment you step inside this modern, bright, and freshly painted townhome, you'll feel right at home. The stunning kitchen is sure to impress with its granite countertops, centre island, and stainless steel appliances - a true wow factor that sets the tone for the rest of this beautifully maintained home. The kitchen flows seamlessly into the dining room, which opens through sliding doors to your private balcony - the perfect spot to fire up the BBQ and enjoy warm evenings outdoors. The dining room leads into a spacious living room complete with a cozy electric fireplace, making it the ideal place to relax and unwind. Upstairs, you'll find three generously sized bedrooms, including a primary suite with two closets. All bedrooms feature laminate flooring, bright windows, and ample closet space. The main bathroom offers a luxurious jetted tub for those days when you just need to decompress. A dedicated laundry room with stackable washer and dryer, laundry tub, and extra storage rounds out the main level beautifully. All appliances are included - just move in and enjoy! Your LOW condo fees cover internet, cable, water, building insurance, common elements, snow removal, grass cutting, garbage disposal, and one parking spot - making this an exceptional value with true peace-of-mind living. Ideally located just minutes from Hwy 400, shopping, restaurants, and Barrie's beautiful waterfront, this home truly has it all. Don't miss your opportunity - homes like this don't last long! (id:63008)
500 Oxbow Crescent
Collingwood, Ontario
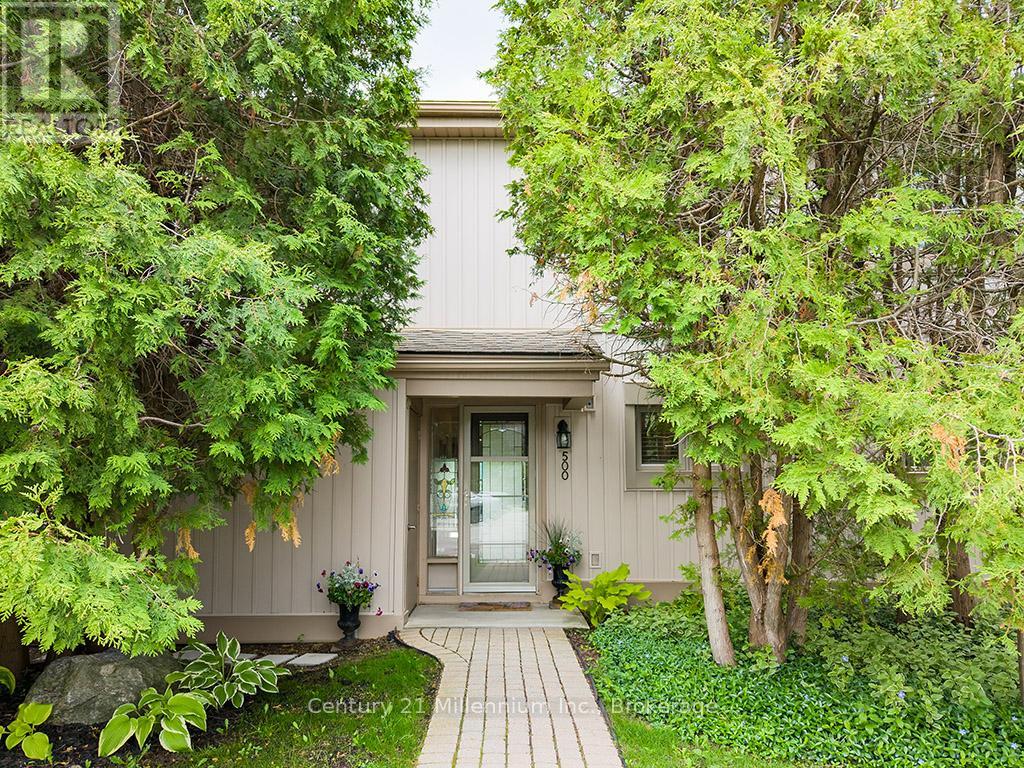
Welcome to your dream condo nestled in Collingwood's popular Cranberry Resort, offering a perfect blend of comfort and elegance. This end unit, floored with natural light from numerous windows, boasts stunning views of the 17th Fairway of Cranberry Golf Course and the majestic ski hills right from your backyard. Upon entering, you'll be greeted by an updated kitchen, ideal for culinary enthusiasts. The inviting living room features a cozy gas fireplace, perfect for chilly evenings. The oversized primary suite is a true sanctuary, complete with patio doors leading to a generously sized deck, where you can unwind and enjoy the serene surroundings. The recently updated primary ensuite bath offers both luxury and convenience. Additional highlights include ample parking just steps from your front door, ensuring convenience for you and your guests. Don't miss the opportunity to own this exceptional condo offering a coveted lifestyle in a prime location. Schedule your viewing today and envision yourself living amidst Cranberry's beauty and tranquility. (id:63008)
7313 534 Highway
Parry Sound Remote Area, Ontario
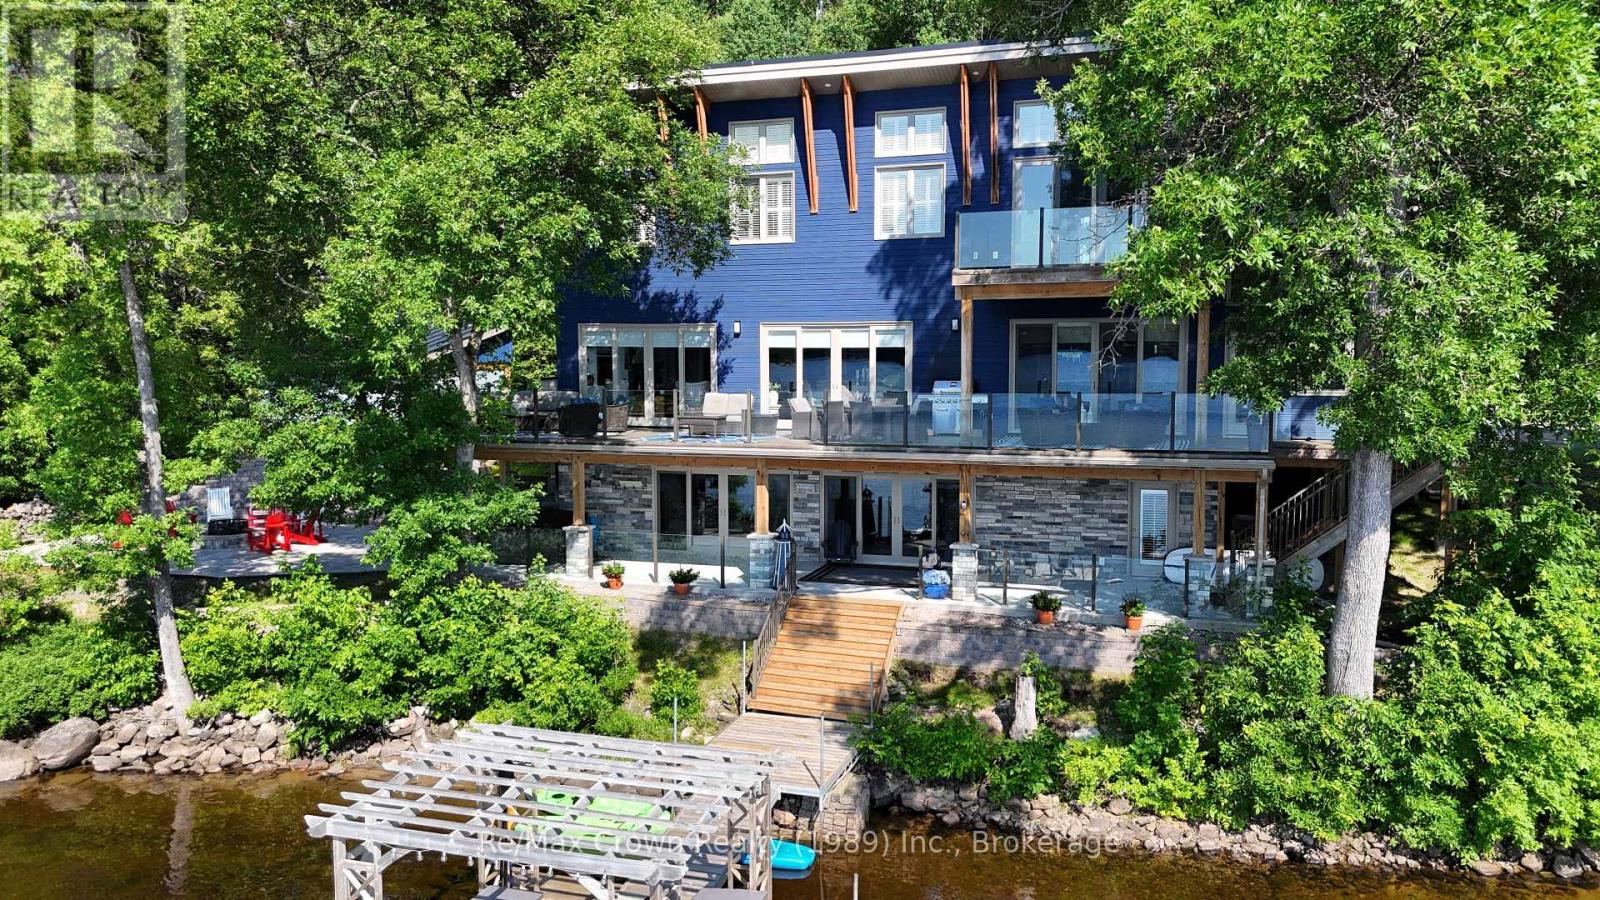
Welcome to luxury living on coveted Restoule Lake-an extraordinary 5-bedroom, 4-bath executive waterfront home offering over 4,000 sq. ft. of beautifully designed living space, soaring 10-foot ceilings, and more than 500 feet of spectacular shoreline. For buyers seeking premium waterfront living without Muskoka price tags, this remarkable property delivers exceptional value on one of Northern Ontario's most desirable lakes. Designed to capture breathtaking lake views, the open-concept living, dining and kitchen area is highlighted by a dramatic wall of windows overlooking the water and flows seamlessly onto an impressive 60-foot deck with sleek glass railings-perfect for entertaining. The chef-inspired galley kitchen is built for everyday living and large gatherings alike, featuring double dishwashers, double wall ovens, two refrigerators, and a spacious walk-in pantry. The main level also offers a private office ideal for working from home, a bright three-season sunroom, and a convenient 3-piece bath. Upstairs you'll find five spacious bedrooms, including a stunning primary retreat with walk-in closet, ensuite, and private balcony overlooking the lake. A second-floor laundry room and additional bath provide comfort and convenience for family and guests. The fully finished lower level offers exceptional space for relaxation and entertainment with a large recreation/games room, media area, and covered walkout leading directly to the patio and hot tub. Outside, enjoy a beautifully designed interlocking stone patio with fire pit and effortless access to the water from the impressive 50' x 16' floating dock just steps away. Experience the caliber of luxury waterfront living often associated with Muskoka, while enjoying greater privacy, expansive shoreline, and outstanding value on beautiful Restoule Lake. (id:63008)
323 Hidden Creek Drive
Kitchener, Ontario
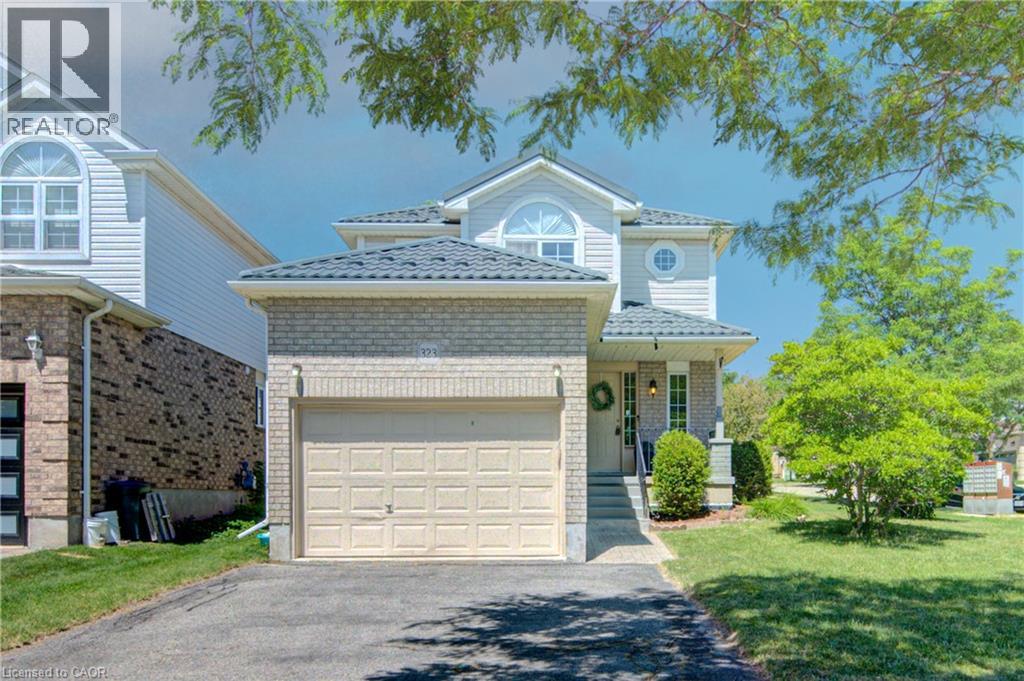
Welcome to 323 Hidden Creek Drive: a beautifully maintained 1,740 sq. ft. family home offered at $650,000. This carpet-free home features 3 spacious bedrooms and 3 bathrooms, ceramic tile in the kitchen and hardwood throughout. The bright kitchen is equipped with stainless steel appliances, a gas stove, granite counters and plenty of space for cooking and entertaining. Large primary bedroom features a full ensuite, walk in closet and stunning hardwood floors. The unfinished basement offers endless possibilities for future living space, featuring full-size windows. Perfect for creating a recreation room, home office, or additional bedrooms. Don't miss your opportunity to own this fantastic home with a metal roof! (id:63008)
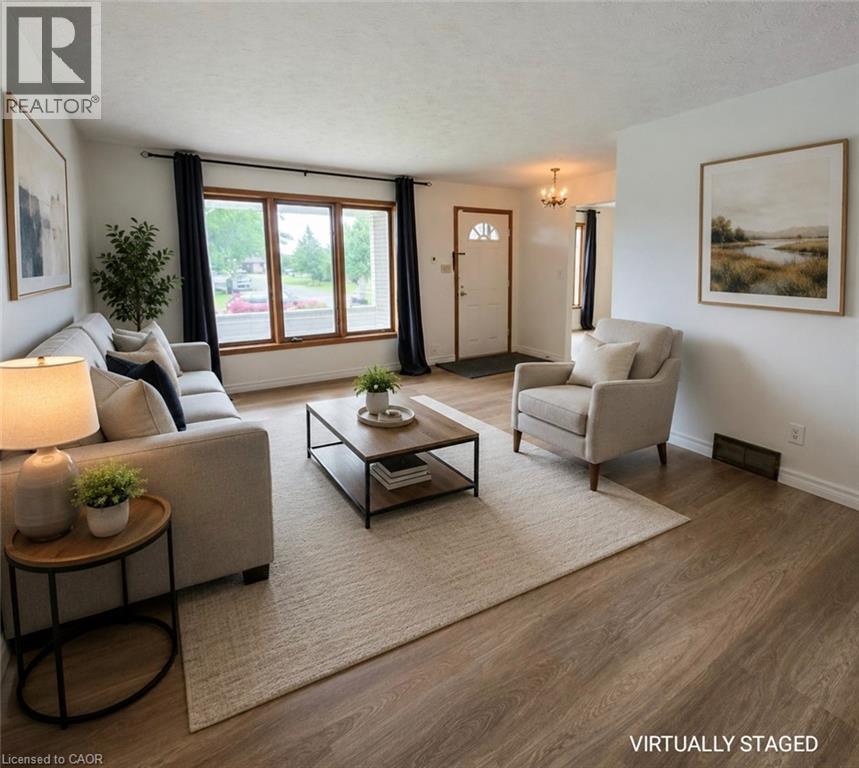
25 Highfield Avenue Unit# Upper Level
St. Catharines, Ontario
Beautiful 3-Bedroom Main Floor Bungalow for Lease in St. Catharines! Welcome to this bright and spacious main-floor bungalow located on a quiet crescent in a desirable St. Catharines neighbourhood. This well-maintained home features 3 generous bedrooms, updated stainless steel kitchen appliances, updated flooring throughout, and a bright, neutral interior. Enjoy carpet-free living, large windows that fill the home with natural light, and separate living and dining areas ideal for both everyday living and entertaining. Additional features include private laundry, parking for 2 vehicles, and access to 1 garage space. Conveniently located close to schools, parks, shopping, and other amenities. Tenant responsible for 60% of utilities. Don't miss this fantastic leasing opportunity in a family-friendly neighbourhood! (id:63008)
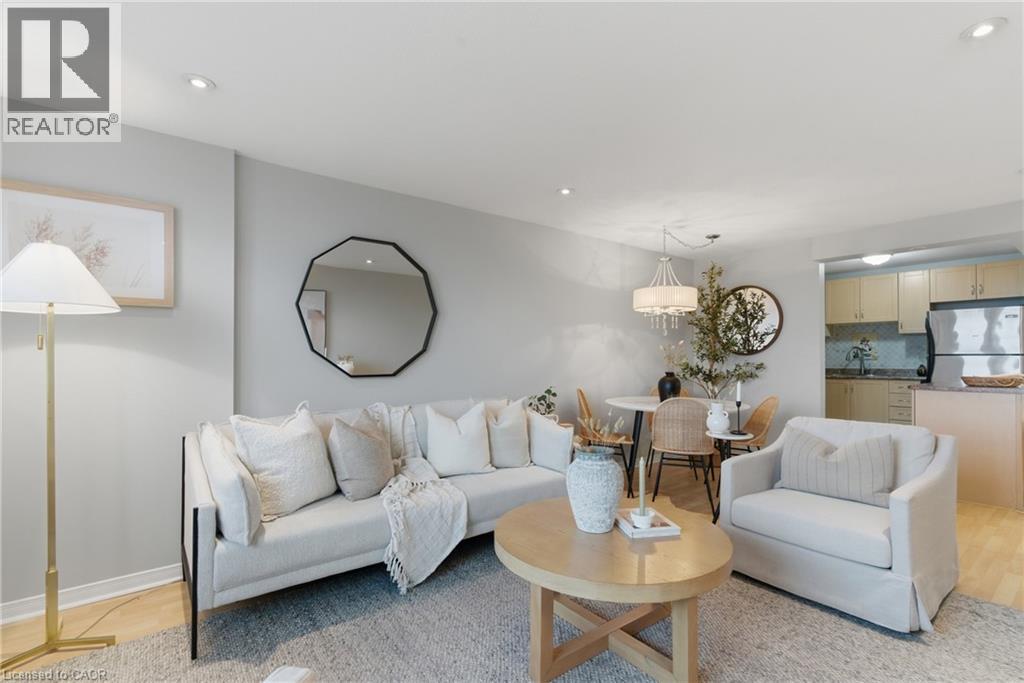
6720 Glen Erin Drive Unit# 312
Mississauga, Ontario
Welcome to this bright and airy 1- bedroom, 1 bathroom condo complete with a parking spot and in-suite laundry. Offering a spacious, open-concept layout designed for comfortable everyday living. Thoughtfully updated and move-in ready, this home features durable laminate flooring, pot lights throughout, and an abundance of natural light that fills the space beautifully. The functional layout makes the most of every square foot, with a generously sized bedroom, ample closet space, and a seamless flow between living, dining, and kitchen areas. The kitchen offers plenty of storage and workspace, making it as practical as it is inviting. Added bonuses include a new A/C and furnace for year-round comfort and peace of mind. Located in one of Mississauga’s most convenient communities, you’re just a short 5-minute walk to Meadowvale Town Centre with shops, restaurants, groceries, and everyday essentials at your doorstep. Commuters will love the quick 2-minute drive to Meadowvale GO Station, along with easy access to Highways 401 and 407. Costco, Walmart, parks, and schools are all just minutes away. An exceptional opportunity for first-time buyers, downsizers, or investors looking for a beautifully maintained home in a prime Meadowvale location. (id:63008)
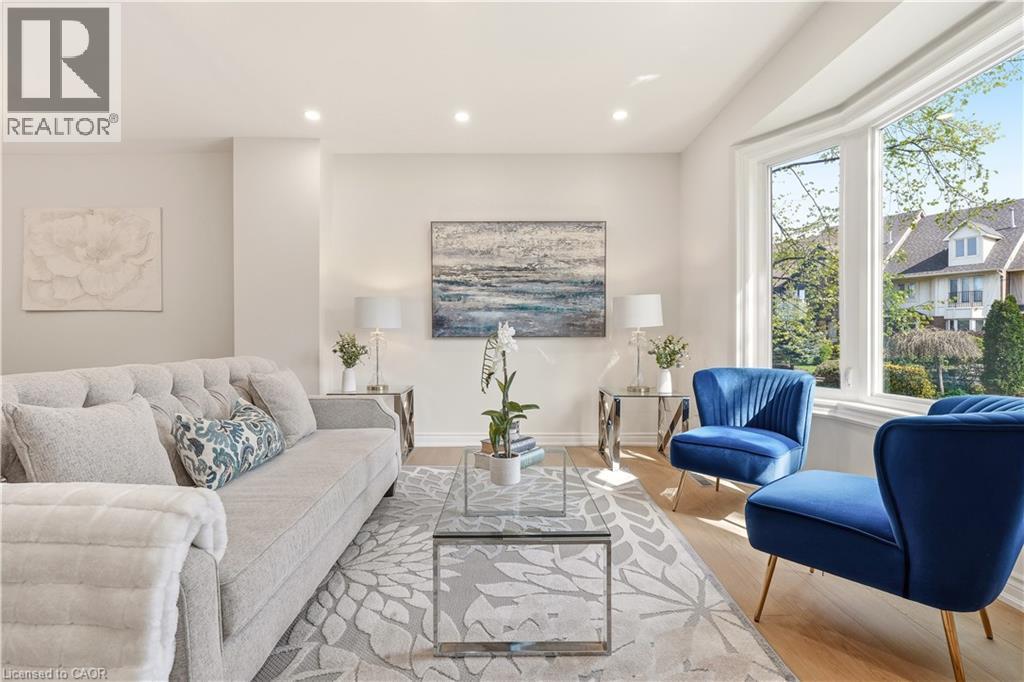
14 Harbour Drive
Stoney Creek, Ontario
Freehold living by the water at Newport Marina and Yacht Club in Stoney Creek. This 3-bedroom townhome is fully renovated and built for families who want real space, a two-car garage, and a lake community address that is hard to find at this price point. The layout delivers: a sunken living room with bay window, separate dining room, and a kitchen with breakfast bar and generous counter and cupboard space. The main floor family room has a walk-out to a 20x20 patio with a landscaped yard. Upstairs, the primary bedroom has a Juliette balcony with escarpment views and a private ensuite with large shower, soaker tub and double vanity. Carpet-free throughout, with new flooring, updated bathrooms, fresh paint, and lighting fixtures. Outside the door you will find well-rated schools, daycares, parks, and groceries all within reach, with fast QEW access for the Toronto commute. The Centennial GO station nearby adds another layer of connectivity for commuters. Stoney Creek's lake community has that small-neighbourhood feel. Kids play outside, neighbours wave, and streets turn over slowly because people do not want to leave. (id:63008)
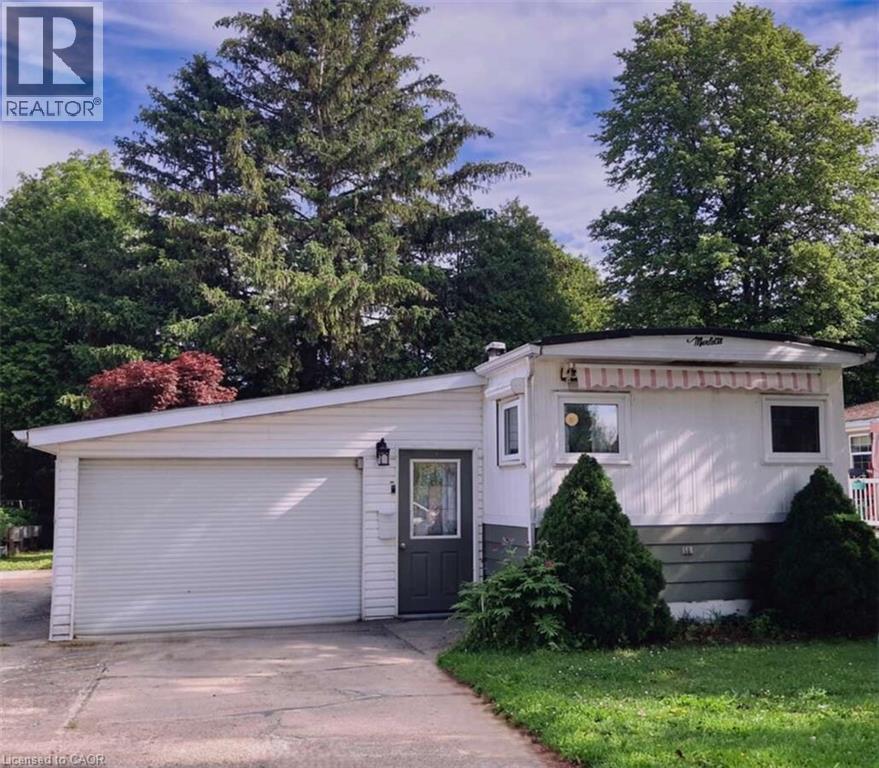
18 Sutton Drive
Goderich, Ontario
For more info on this property, please click the Brochure button. This inviting year-round updated/upgraded mobile home for sale is located minutes north of Goderich, Ontario (nicknamed the “prettiest town in Canada”) and is in the welcoming community of Huron Haven, just off Hwy 21 N, near the shores of Lake Huron. Most residents are age 55 plus (not a requirement). This well-maintained and attractive 2-bedroom home with 4-piece bathroom & 100-amp service, features newer: high efficiency furnace, central air, water heater, stove/fridge, washer/dryer, over-the range built in microwave/ hood combo w/roof exhaust, flooring & more. Accessed from both in & outside, a newer addition highlights an beautiful enclosed 3-season sunroom (12 ft x 10 ft). Spacious outdoor driveway fits 3 to 4 vehicles & 1 standard vehicle fits in the oversized single attached garage (23 ft 6 in x 14 ft 5 in), complete with a convenient built-in workbench & ample storage areas. The lovely relaxing yard, bordered at back with mature trees, includes a handy garden shed. Within a short walk, residents can enjoy a new recreation hall (opened 2023) & a outdoor inground pool (opened 2024). Located in the Municipality of Ashfield-Colborne-Wawanosh in Huron County, both land lease communities (Huron Haven & The Bluffs at Huron) are owned & operated by Parkbridge, with entrance in via West Coast Way. A short drive away brings you to a wealth of amenities, including shopping, beaches, marinas, boat launches, golf courses, and a provincial park. Homes of any age can remain in the community and be bought, sold, or transferred, provided they are well-maintained, safe, and compliant with park standards. The current monthly fees: NEW lease rent $625, lot & structure taxes $44.09, and a water/sewer flat fee $75. Another option is TRANSFER lease with current monthly rent of about $535 (same property taxes and water/sewer fee). (id:63008)
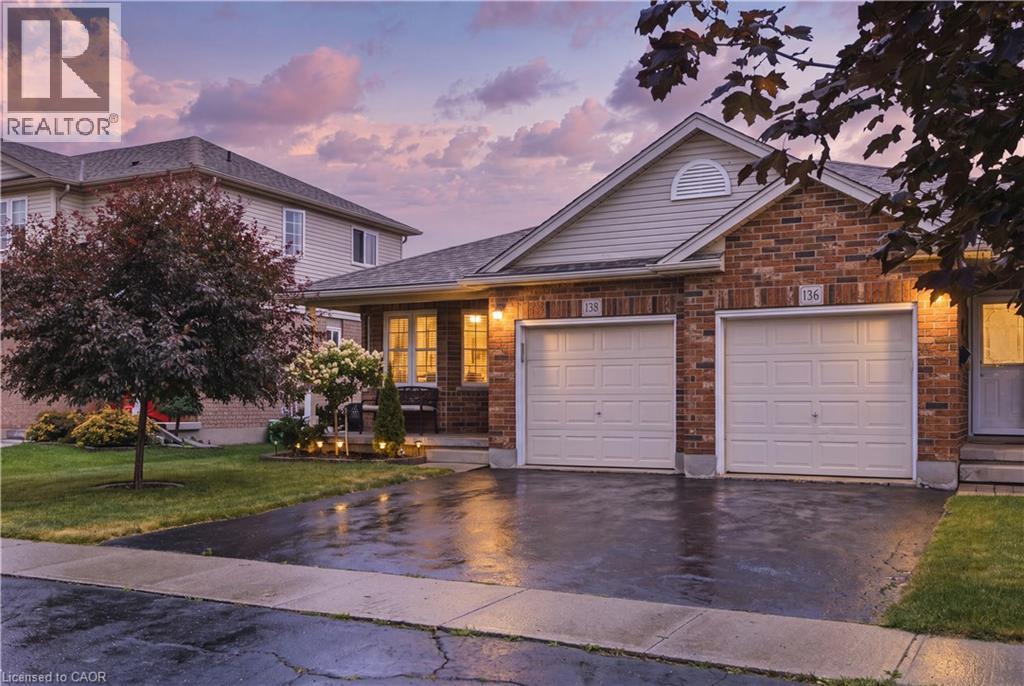
138 Stiefelmeyer Crescent
Baden, Ontario
Welcome to 138 Stiefelmeyer Crescent in the charming community of Baden, a move-in ready semi-detached home offering comfort, functionality, and peaceful surroundings. The main level features a bright and welcoming layout, perfect for everyday living. Upstairs, you’ll find two well-sized bedrooms and a full bathroom, providing a cozy and practical space for families, first-time buyers, or downsizers alike. The fully finished basement extends your living space with a versatile additional room, ideal for an extra bedroom, home office, gym, playroom, or guest area, along with a plenty of room in the extra living space to relax or entertain. Step outside to a fully fenced backyard that offers both privacy and scenic views, backing onto open cornfields for a peaceful, country-like feel. Enjoy warm days on the patio beneath the awning, creating the perfect setting for outdoor dining or unwinding at the end of the day. Well maintained and thoughtfully cared for, this home also features a brand new air conditioning unit installed in Summer 2026, offering added comfort and peace of mind. Ideally situated in a family-friendly neighbourhood close to local amenities, parks, and schools, this is a fantastic opportunity to enjoy small-town living with modern convenience. (id:63008)
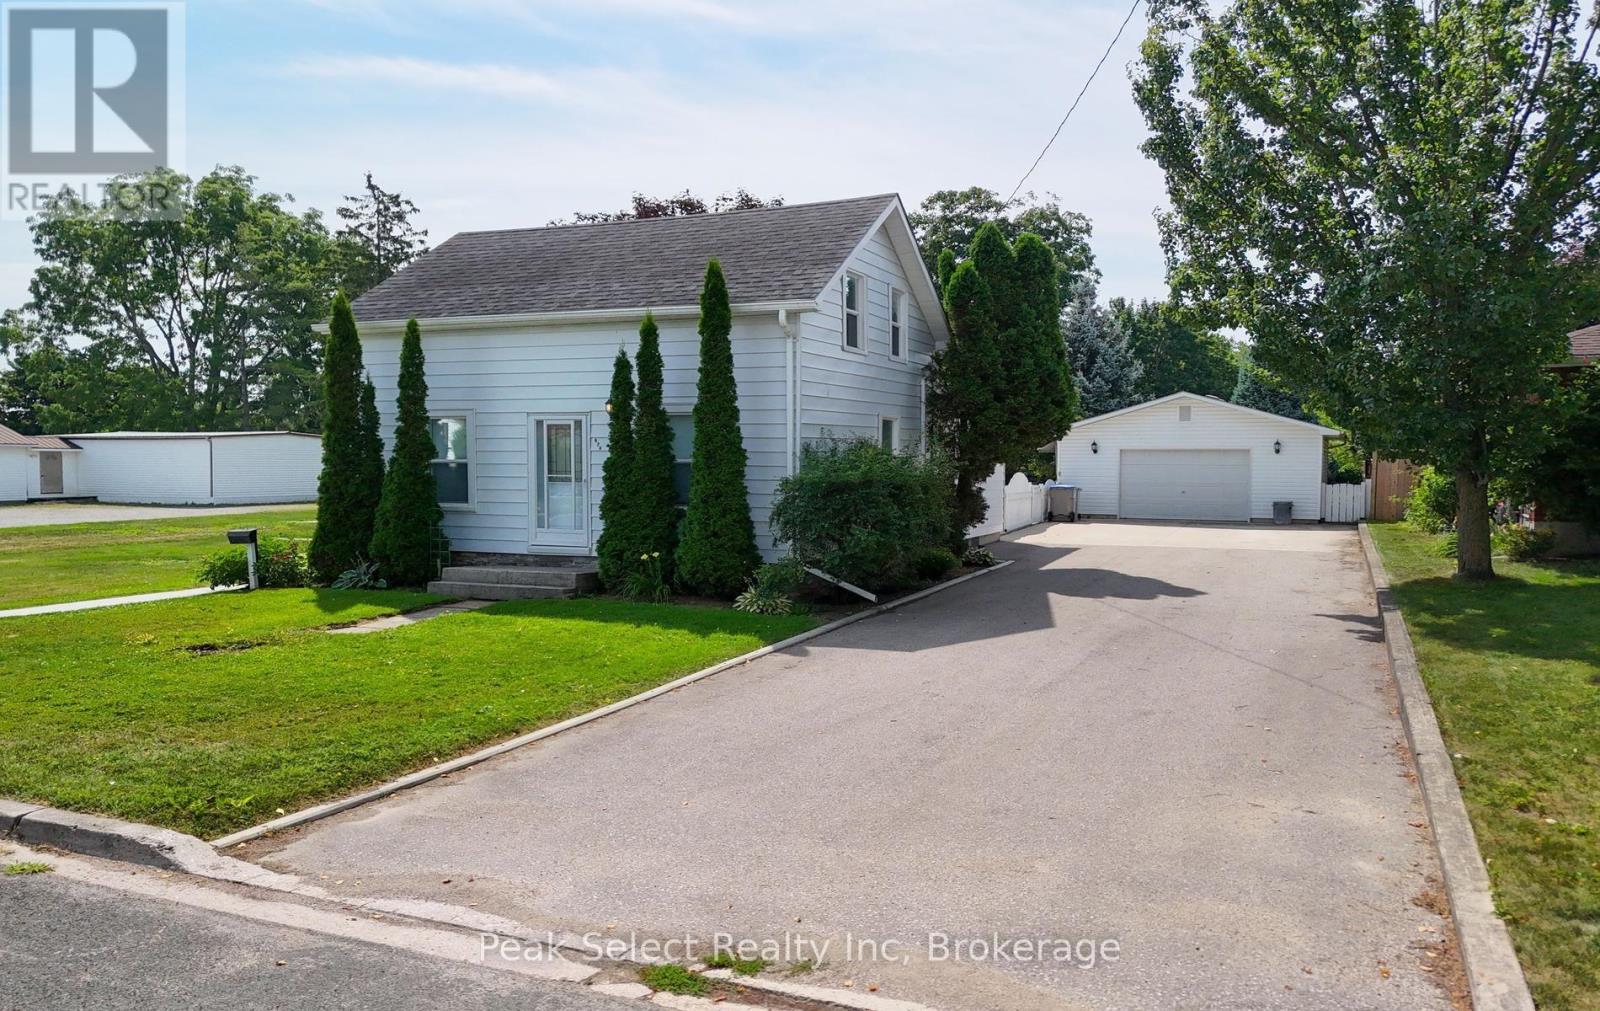
620 Jones Street E
St. Marys, Ontario
This one's for the person who's tired of shuffling cars around. The concrete/asphalt mixed drive holds eight, no exaggeration, so bring the truck, the trailer, and whatever the kids drive too. The 1.5 car garage with an awning off the side, complete with a concrete floor gives you the workspace most single garages don't. Park and still have room for the tools, the bikes, and a workbench that stays put. The lot is the other big draw. It's large and mature, the kind of yard that took decades to grow into what it is now. Shade in the summer, privacy all seasons, and space for a garden, a fire pit, or just a good chair and quiet, complete with a fence around the backyard. Off the back of the house is a patio with an awning for shade and relaxing. Inside, the main floor gives you a good-size living room, an eat-in kitchen with room for the whole table, and a full four-piece bath. There's also a flexible room that works however you need it - dining room, main floor bedroom, office, playroom, hobby space, home gym. Set it up for your life and change it when your life changes. Upstairs you've got three bedrooms. Updates include windows, insulation, and central air, so you're comfortable through the summer heat and the winter cold. Now the town. St. Marys is one of those places people move to and don't leave. It's the Stonetown, all limestone buildings and walkable streets. The Quarry is the best outdoor swim spot around. The Grand Trunk Trail runs right through for walking and biking, and the Canadian Baseball Hall of Fame is here too. Stratford and its festival are a short drive when you want more. Small town feel, real amenities, close to everything without living on top of it. If the garage and the drive are what you've been hunting for, this is your place. Book a showing before it's gone. (id:63008)
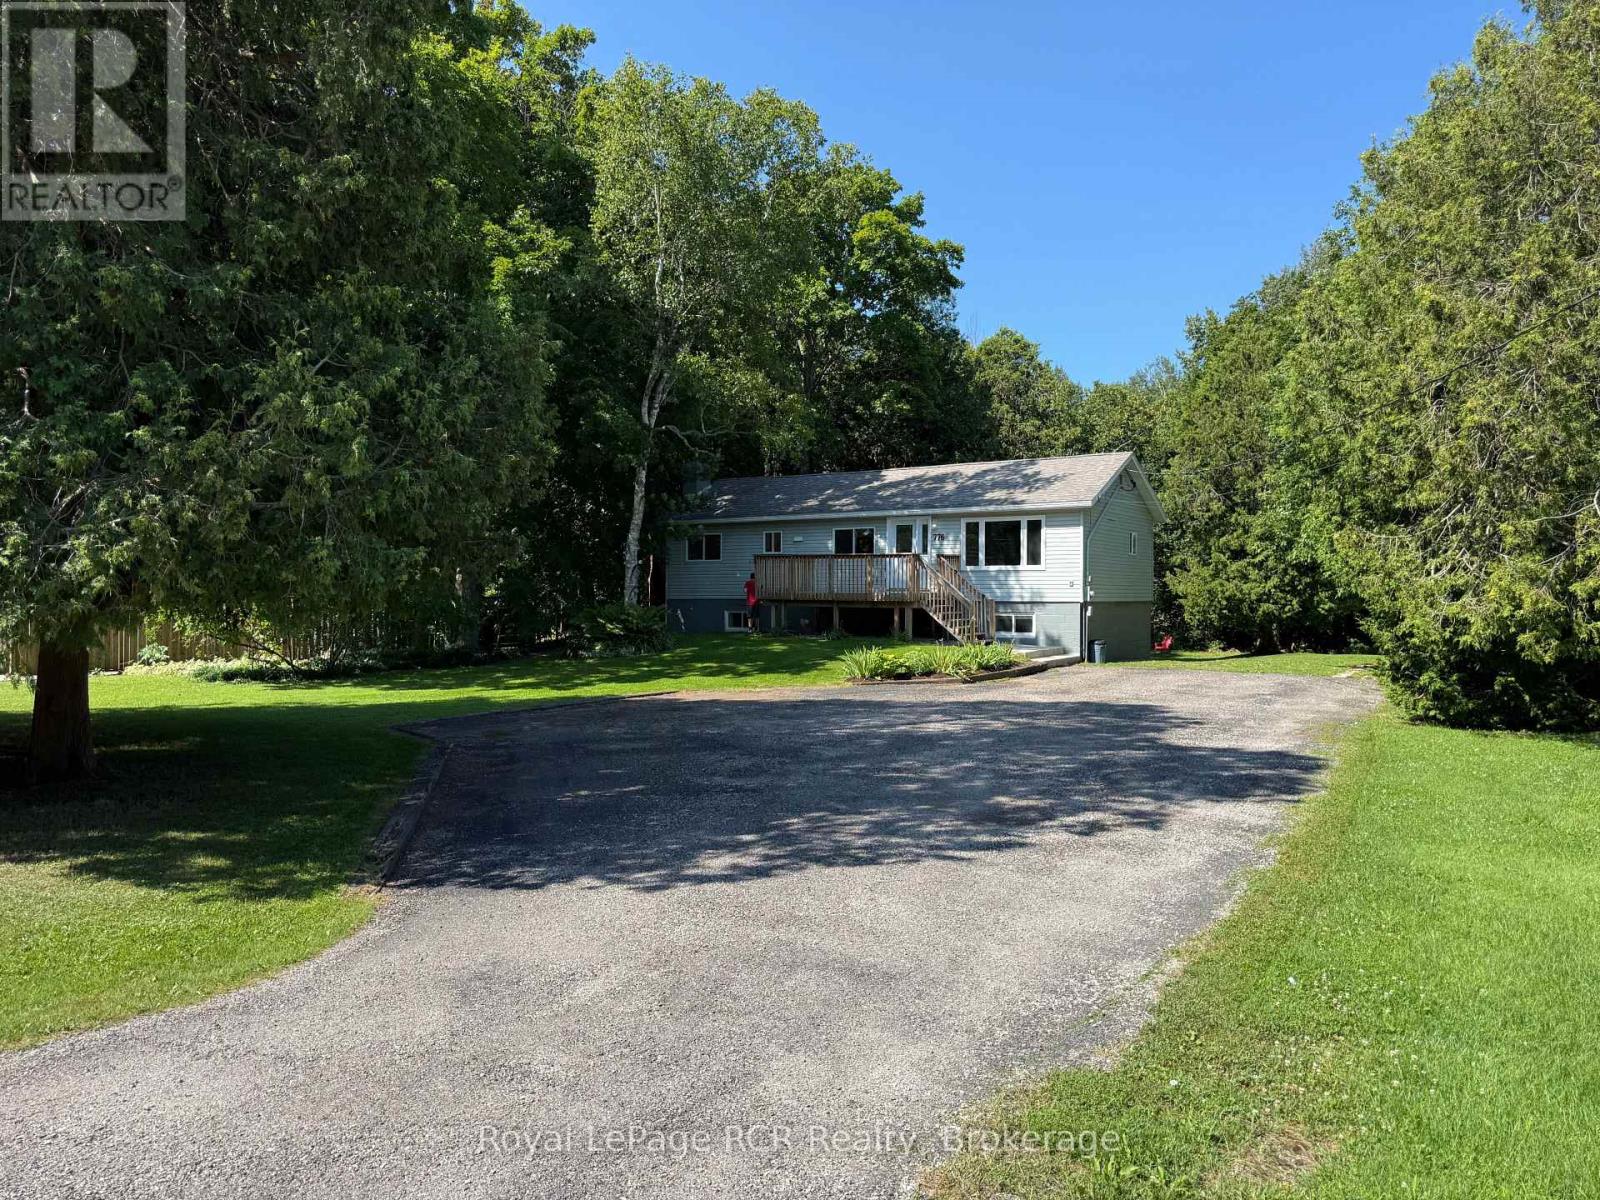
776 Gould Street
South Bruce Peninsula, Ontario
Welcome to 776 Gould Street, a recently renovated raised bungalow nestled on a mature and private , tree-lined lot in one of Wiarton's family-friendly neighbourhoods. Offering plenty of shade, functional living space, and a convenient location close to schools, parks, and everyday amenities, this home is an excellent choice for growing families, first-time buyers, or those looking for extra space. The bright main level features a spacious living room with new flooring into the adjoining dining room, highlighted by a new bay window, creating a welcoming space for family meals and entertaining. The kitchen is both practical and inviting, complete with an island and all appliances included. Three comfortable bedrooms and a 4-piece bathroom complete the main floor. Downstairs, the finished lower level offers excellent additional living space with a large recreation room featuring a patio door walkout to the backyard, a 4th bedroom, a newly finished 4-piece bathroom, laundry area, and utility room - ideal for guests, teenagers, or a home office. Outside, enjoy the private backyard with mature trees, a firepit area, and an 18' x 12' storage shed with an attached lean-to, providing plenty of room for tools, outdoor equipment, and hobbies. The gravel driveway offers ample parking for multiple vehicles, trailers, or recreational toys. Recent updates include a new front door, new concrete front step, new patio door, new eavestroughs, new living room flooring, a new bay window in the dining room, and a newly finished lower-level. The home is equipped with a natural gas furnace, a 100-amp electrical service.. Please call your Realtor to schedule a showing of this move-in-ready home in a welcoming neighbourhood with room for the whole family. (id:63008)
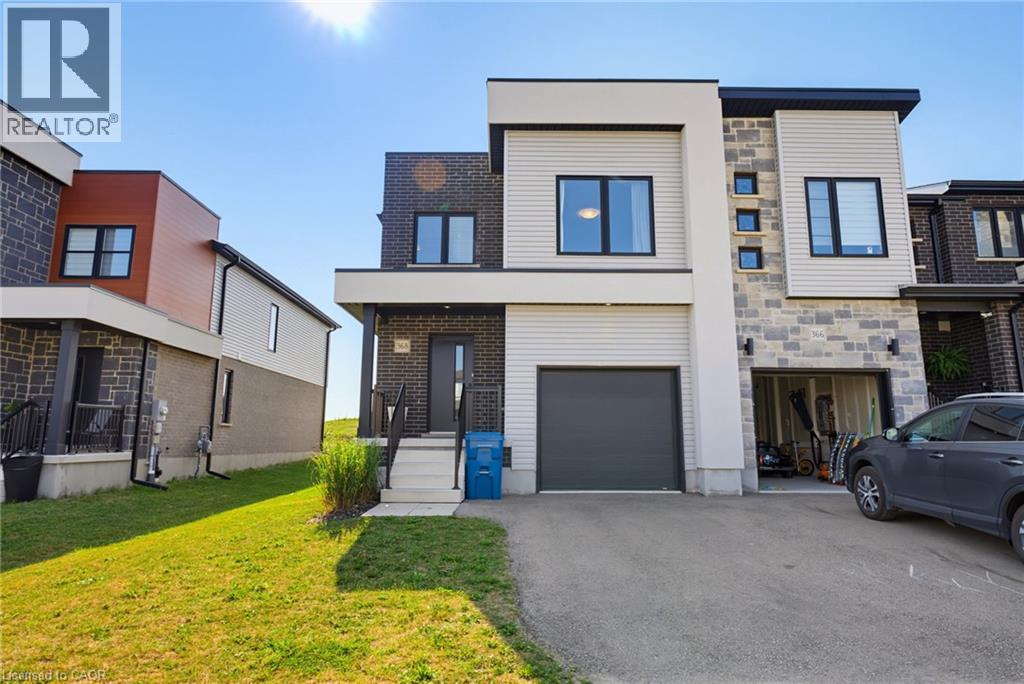
368 Bradshaw Drive
Stratford, Ontario
Welcome to this beautifully maintained 3 bed 3 bath end unit townhouse, built in 2022 in Stratford's desirable north end. The end-unit location provides the added benefit of extra windows, filling the home with natural light throughout the day and creating a bright, inviting atmosphere. The carpet-free main floor features durable laminate flooring and an open-concept layout perfect for both everyday living and entertaining. At the heart of the home is a stylish contemporary kitchen with flat-panel white cabinetry, quartz countertops, stainless steel appliances, and plenty of workspace. Whether you're preparing family meals or hosting friends, this space blends functionality with modern design. Upstairs, you'll find three spacious bedrooms and three bathrooms, including a stunning primary suite designed for everyday living. The unfinished basement offers endless possibilities, with room to create a recreation room, home office, gym, or additional living space to suit your needs. Recent improvements include a new central air conditioning system (2024) and a newly built deck with a fully fenced backyard (2025), allowing you to enjoy outdoor living from day one. The attached single-car garage and private driveway provide parking for two vehicles. The location is equally impressive! Just a short walk away is the Stratford Rotary Complex, home to two NHL-sized ice rinks, the Agriplex, and the popular year-round Saturday Farmers' Market. Downtown Stratford, the Avon River, renowned Festival Theatres, restaurants, shopping, and parks are all just a short drive away. Offering modern finishes, abundant natural light, recent upgrades, and an outstanding location, 368 Bradshaw Drive is an exceptional opportunity to enjoy low-maintenance living in one of Stratford's most sought-after neighbourhoods. (id:63008)
23 Lakeview Line
Dunnville, Ontario
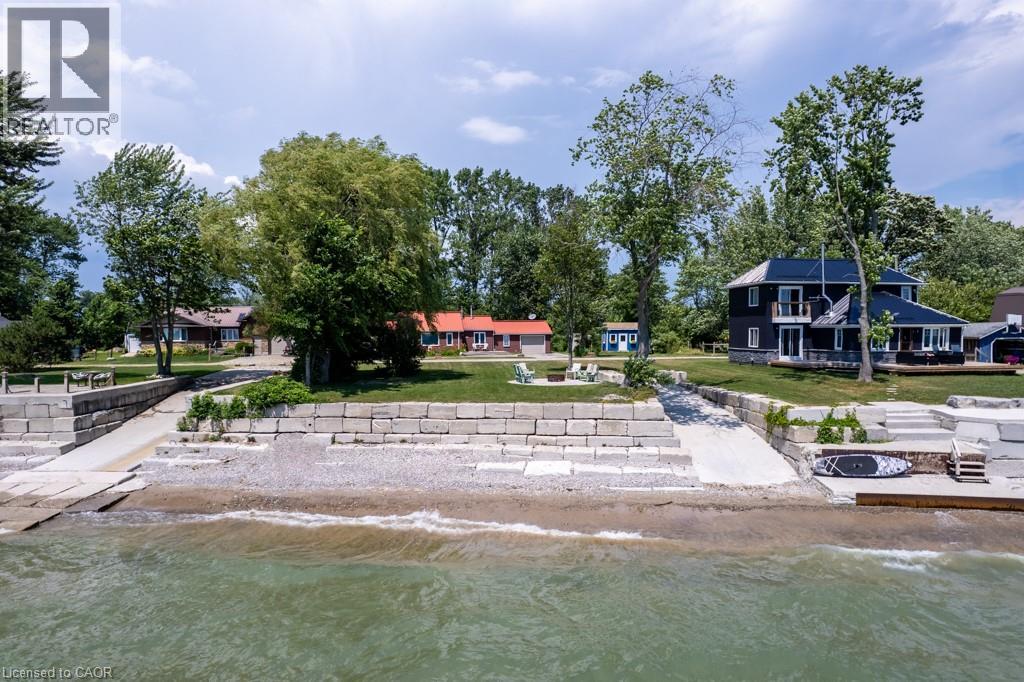
Direct waterfront 4-season cottage with spectacular lake views, boat ramp and ownership on both sides of Lakeview Line! Large private lot offers a rare combination of waterfront, privacy and space. The waterside features a sand and pebble beach, poured concrete boat ramp, concrete patio and breakwall, creating an ideal setting for boating, swimming and lakeside entertaining. Covered rear deck with hot tub and front deck overlooking the lake provide multiple outdoor spaces to enjoy the views. Inside, the bright and spacious cottage offers a large living area, functional kitchen with peninsula and an impressive family room featuring 6 sets of sliding doors, separate heating and cooling, overlooking the private backyard. Forced-air furnace and central air provide year-round comfort. Durable metal roof adds to the ease of year-round enjoyment. 26' x 10' Wagler mini barn (with permit),attached single-car garage, and circular driveway offering plenty of parking provide excellent storage and convenience. Quiet waterfront location currently operating as a successful short-term rental. A wonderful opportunity to enjoy as a 4-season getaway, family cottage or income-producing property. (id:63008)