
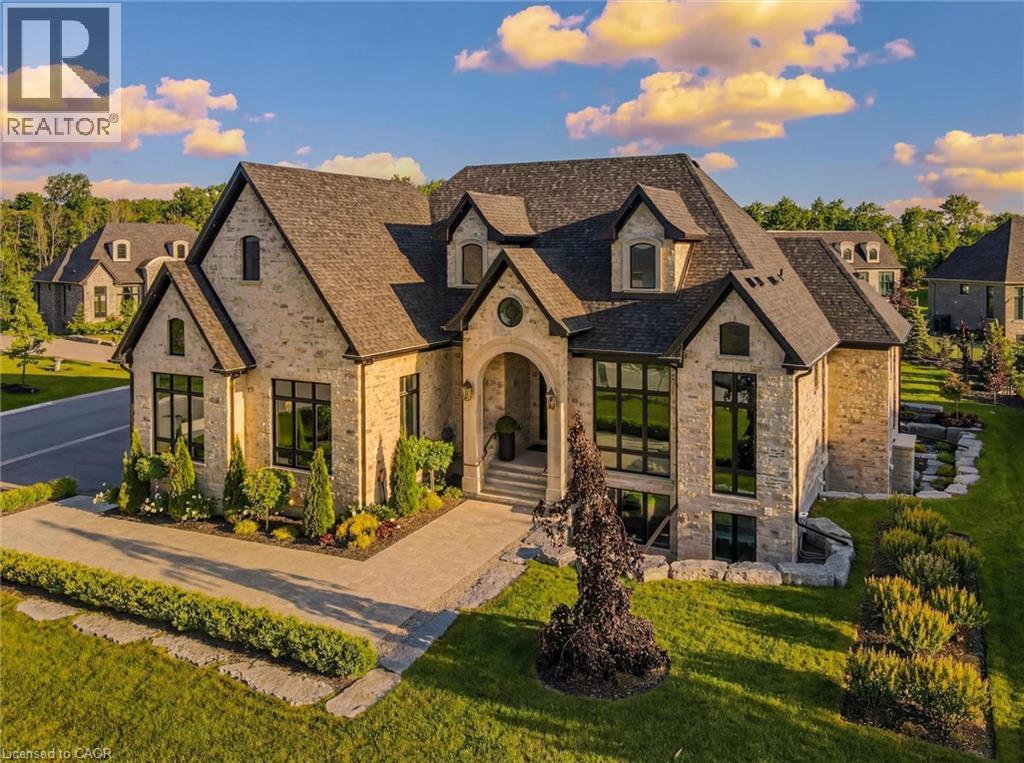
112 Heritage Lake Drive
Puslinch, Ontario
Set within the exclusive gated community of Heritage Lake Estates, this extraordinary custom-built natural stone bungalow offers refined luxury on a private half-acre lot just steps from the lake. Perfectly positioned only minutes from Highway 401 and close to schools and amenities, this home delivers both privacy and exceptional convenience. From the moment you enter, the home impresses with 12-foot ceilings, striking chevron hardwood flooring, dramatic custom lighting, and a stunning fireplace feature wall. Expansive floor-to-ceiling windows flood the home with natural light, creating an atmosphere that is both sophisticated and welcoming. With over 4,200 square feet of impeccably designed living space, the home offers 4 spacious bedrooms and 5 luxurious bathrooms, along with heated floors and premium finishes throughout. At the heart of the home is a show-stopping chef’s kitchen designed for grand entertaining, featuring built-in appliances, a walk-in pantry, and an impressive 20-foot granite island with seating for up to 15 guests. The private primary retreat offers a serene escape with a spa-inspired luxury ensuite and a custom walk-in closet with built-in cabinetry. The fully finished lower level continues the home’s exceptional design with nearly 10-foot ceilings, oversized windows, radiant heated hardwood floors, and a cozy gas fireplace, creating the perfect space for entertaining, relaxing, or hosting guests. Outdoors, enjoy the beautifully landscaped grounds, complete with irrigation, an oversized covered patio for year-round outdoor living, and an expansive three-car garage with additional driveway parking for 6–8 vehicles. Net-zero ready and fully smart-wired with fibre optics and natural gas, this forward-thinking home blends timeless craftsmanship with modern technology. A rare offering where architectural elegance, thoughtful design, and premium craftsmanship come together to create a truly exceptional home. (id:63008)
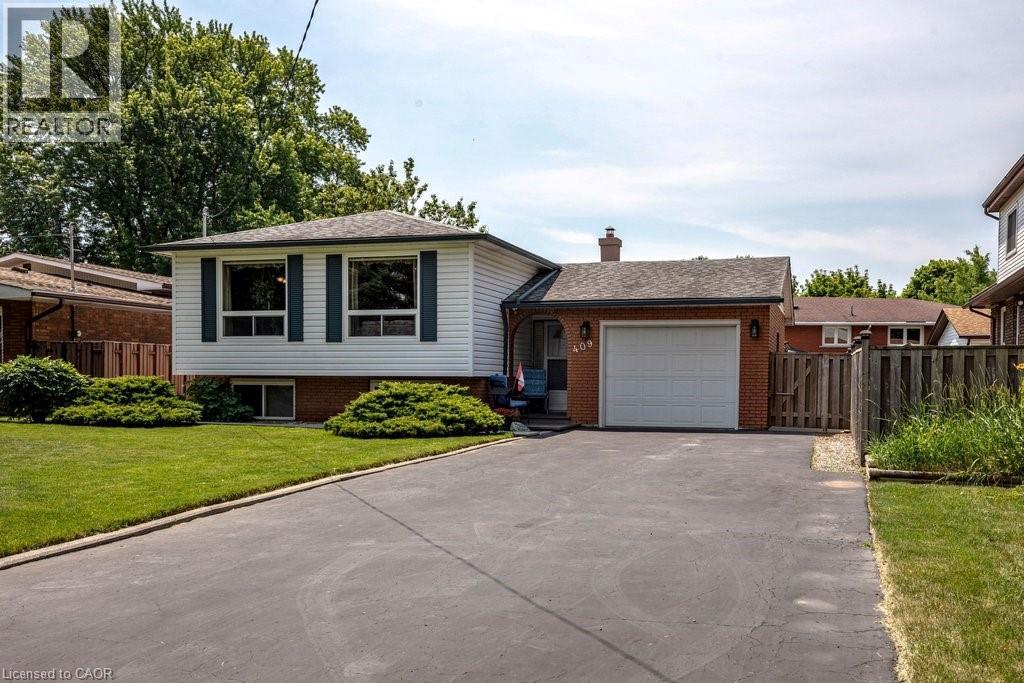
409 Mohawk Road W
Hamilton, Ontario
Welcome to this beautifully maintained raised bungalow offering 3+2 bedrooms and 2 full bathrooms, perfect for growing families or multi-generational living. The bright main level features a spacious living room, formal dining room, and a generous eat-in kitchen with plenty of space for family gatherings. The fully finished basement includes two additional bedrooms, a large recreation room with a cozy fireplace, wet bar, and a separate walk-up entrance, offering excellent in-law suite potential. Situated on a beautifully landscaped, fully fenced lot, the backyard is clean, private, and thoughtfully designed for outdoor enjoyment. The oversized driveway accommodates up to 6 vehicles, while the attached garage features a 240V hydro plug and convenient drive-through access to the backyard. A fantastic home offering space, versatility, and exceptional value! (id:63008)
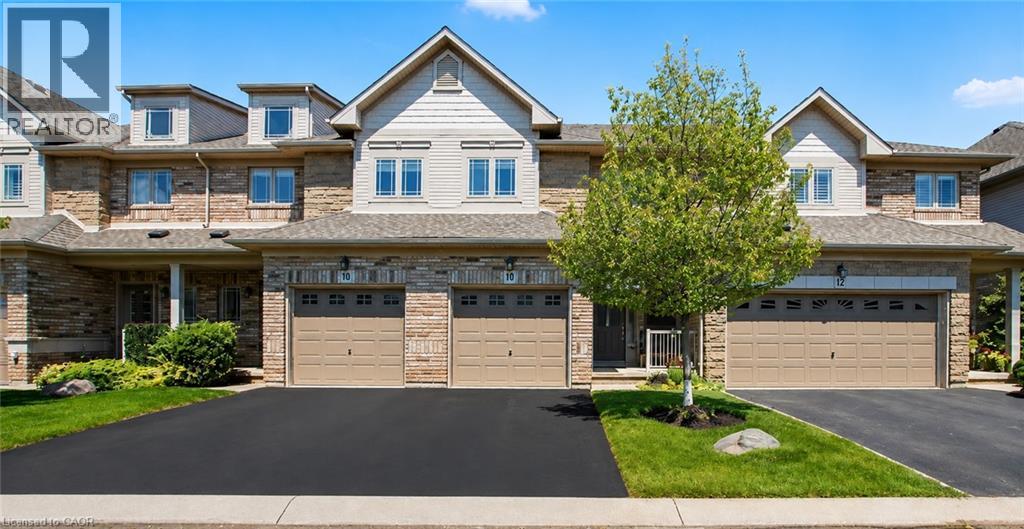
2169 Orchard Road Unit# 11
Burlington, Ontario
Welcome to this beautifully maintained Losani-built townhome nestled in the highly sought-after enclave of The Greystones. Features include 3 spacious bedrooms and 4 baths. 9' ceilings and hardwood flooring on the main level. The eat-in kitchen features maple cabinets, granite counters, ceramic backsplash and walkout to back patio. The separate dining room features a coffered ceiling. The primary bedroom has double door entry, a roomy walk-in closet and 3 pc ensuite. Convenient upper level laundry. The fully finished basement with cold room, powder room, and potlights adds additional living space. Inside entry to garage. Upgrades include roof, furnace, A/C, and hot water tank all in 2022. Driveway newly paved in 2026. Located in the popular Orchard community this home is steps from a scenic walking trail, top rated schools, and shopping. Don’t miss your opportunity to live in one of Burlington’s most coveted communities. Book your private showing today! (id:63008)
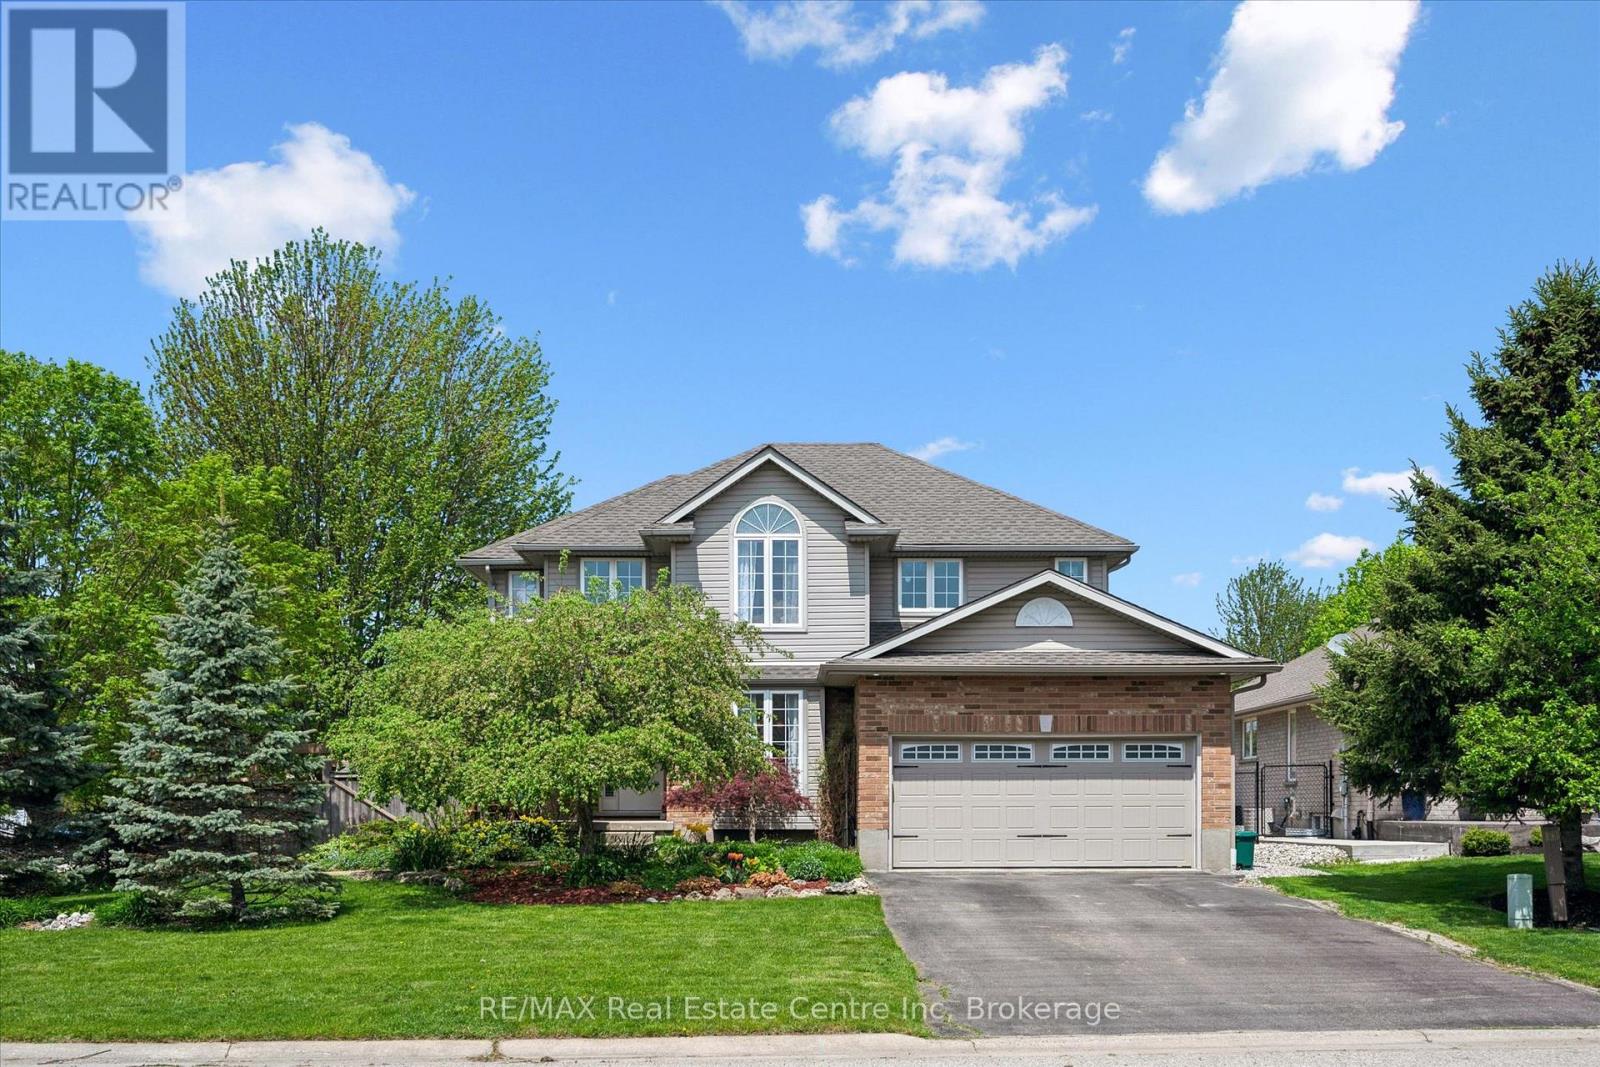
332 Daniel Crescent
Centre Wellington, Ontario
When you arrive, you're welcomed by an inviting, spacious front porch on a sunny corner lot, surrounded by a private garden oasis and lovely flowering beds-just right for morning coffee, easy conversation, or getting lost in a good book. Step inside to an open-concept main floor that brings everyone together across the living room, dining area, and kitchen with a welcoming breakfast bar. Sunlight pours through large windows, and sliding doors lead to the deck with a natural gas BBQ for relaxed weeknight dinners. Main-floor laundry with a natural gas dryer adds everyday convenience. Outside, the fully fenced yard offers both a deck and a concrete patio-made for family time and larger gatherings. Upstairs, the generous primary bedroom features a 4-piece ensuite with a soothing soaker tub, along with three additional comfortable bedrooms. A versatile front room adapts to your life-a graceful dining space for holidays, a quiet home office, or a relaxed extra family room. The finished basement extends the living space with an office or guest room, an exercise/game area, and a lovely 3-piece bathroom. Movie nights shine in the basement family room's home theatre, complete with a receiver and five Infinity speakers. Walk to the Elora Gorge, nature trails, and the charming village filled with quaint shops and restaurants. Both Catholic and public elementary schools are within walking distance, and you're close to school bus routes for Centre Wellington D.H.S. located in nearby Fergus. In vibrant Elora-where community and nature come together-this is a place to gather, exhale, and feel at home. (id:63008)
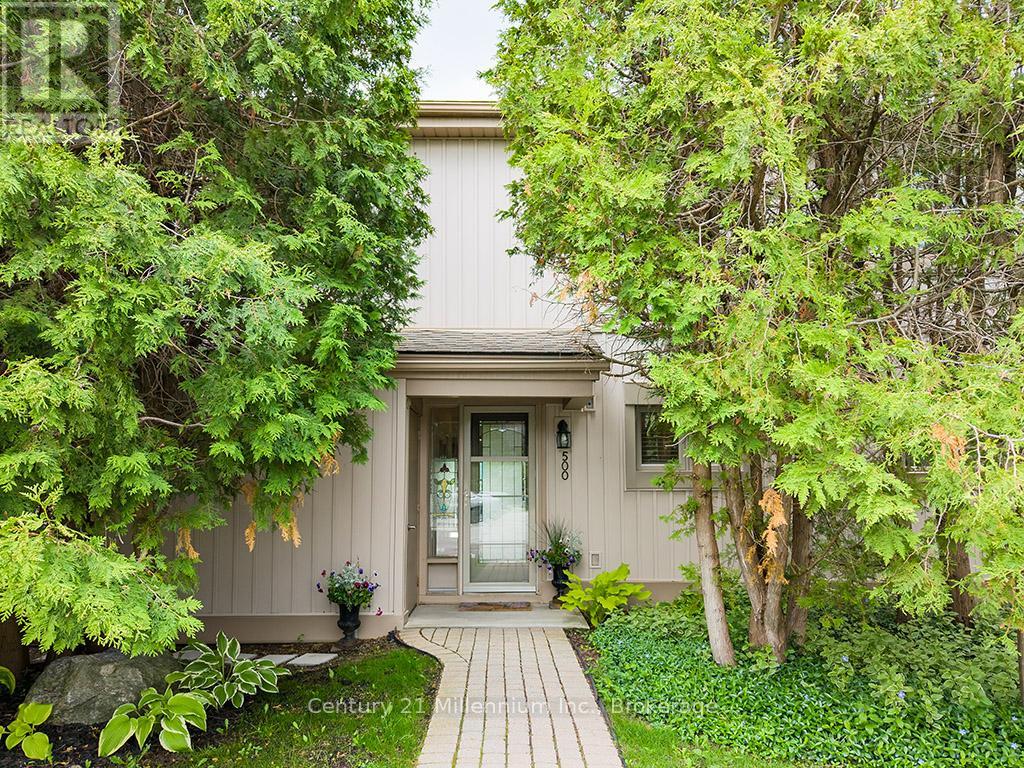
500 Oxbow Crescent
Collingwood, Ontario
Welcome to your dream condo nestled in Collingwood's popular Cranberry Resort, offering a perfect blend of comfort and elegance. This end unit, floored with natural light from numerous windows, boasts stunning views of the 17th Fairway of Cranberry Golf Course and the majestic ski hills right from your backyard. Upon entering, you'll be greeted by an updated kitchen, ideal for culinary enthusiasts. The inviting living room features a cozy gas fireplace, perfect for chilly evenings. The oversized primary suite is a true sanctuary, complete with patio doors leading to a generously sized deck, where you can unwind and enjoy the serene surroundings. The recently updated primary ensuite bath offers both luxury and convenience. Additional highlights include ample parking just steps from your front door, ensuring convenience for you and your guests. Don't miss the opportunity to own this exceptional condo offering a coveted lifestyle in a prime location. Schedule your viewing today and envision yourself living amidst Cranberry's beauty and tranquility. (id:63008)

530 - 22 Dawson Drive
Collingwood, Ontario
Discover the perfect blend of comfort, privacy, and convenience in this beautifully maintained 3-bedroom, 2-bathroom home nestled in the sought-after Cranberry community. Surrounded by mature greenery and peaceful natural surroundings, this inviting property offers an exceptional lifestyle just minutes from downtown Collingwood and Blue Mountain. Designed for modern living, the main floor features a bright, open-concept layout combining the kitchen, dining, and living areas. The updated kitchen showcases generous prep space, stylish cupboards and stainless steel appliances. Your walk out to a private patio is perfect for outdoor dining, entertaining, or simply unwinding in a tranquil, tree-lined setting with no direct rear neighbours. Upstairs, the spacious primary suite serves as a relaxing retreat, complete with an oversized layout, a walk in closet, a 4-piece ensuite and a walk out to your private deck. Two additional bedrooms are thoughtfully positioned and share a well-appointed 3 piece bathroom, providing ample space for family and guests. Enjoy direct access to Cranberry's extensive trail network for walking, hiking, and cycling, while being only moments from golf, skiing, Georgian Bay, shops, restaurants, and all the amenities of Collingwood and Blue Mountain. Whether you're searching for a full-time residence, weekend escape, or year-round recreational getaway, this exceptional property offers the best of Ontario's premier four-season destination. Experience the peace, privacy, and lifestyle that make Cranberry one of Collingwood's most desirable communities. (id:63008)
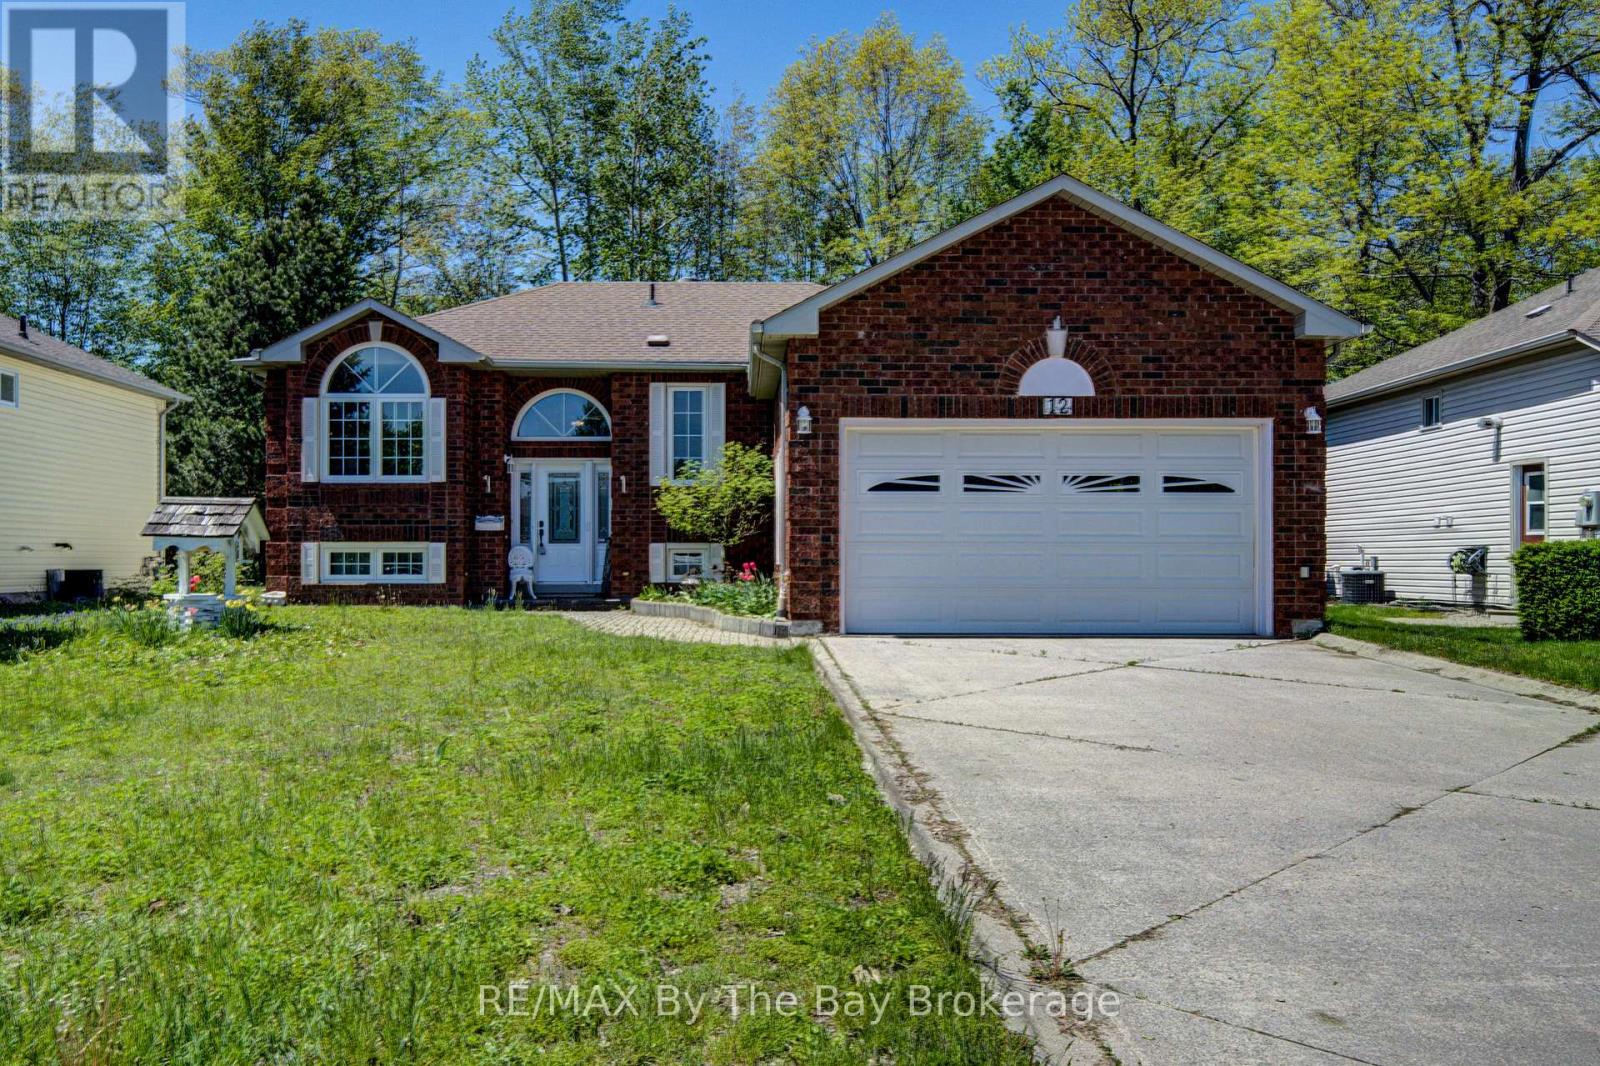
12 Silver Birch Avenue
Wasaga Beach, Ontario
Book your viewing today for 12 Silver Birch Avenue - Wasaga Beach, this home is ready for its next owners. A concrete double driveway welcomes you to this well-maintained 2+2 bedroom, 2 bathroom home situated on a 60 x 125 partially fenced lot. This home features several upgrades including newer windows and updated kitchen cabinetry. The functional floor plan offers convenient inside entry to the garage through the main floor laundry room. The finished basement includes bedrooms 3 and 4, along with a large rec room featuring a cozy gas fireplace, plus a separate workshop and utility room. Additional features include an interlock walkway, leaf guards, and a storage shed. Conveniently located just a short drive to local amenities. (id:63008)
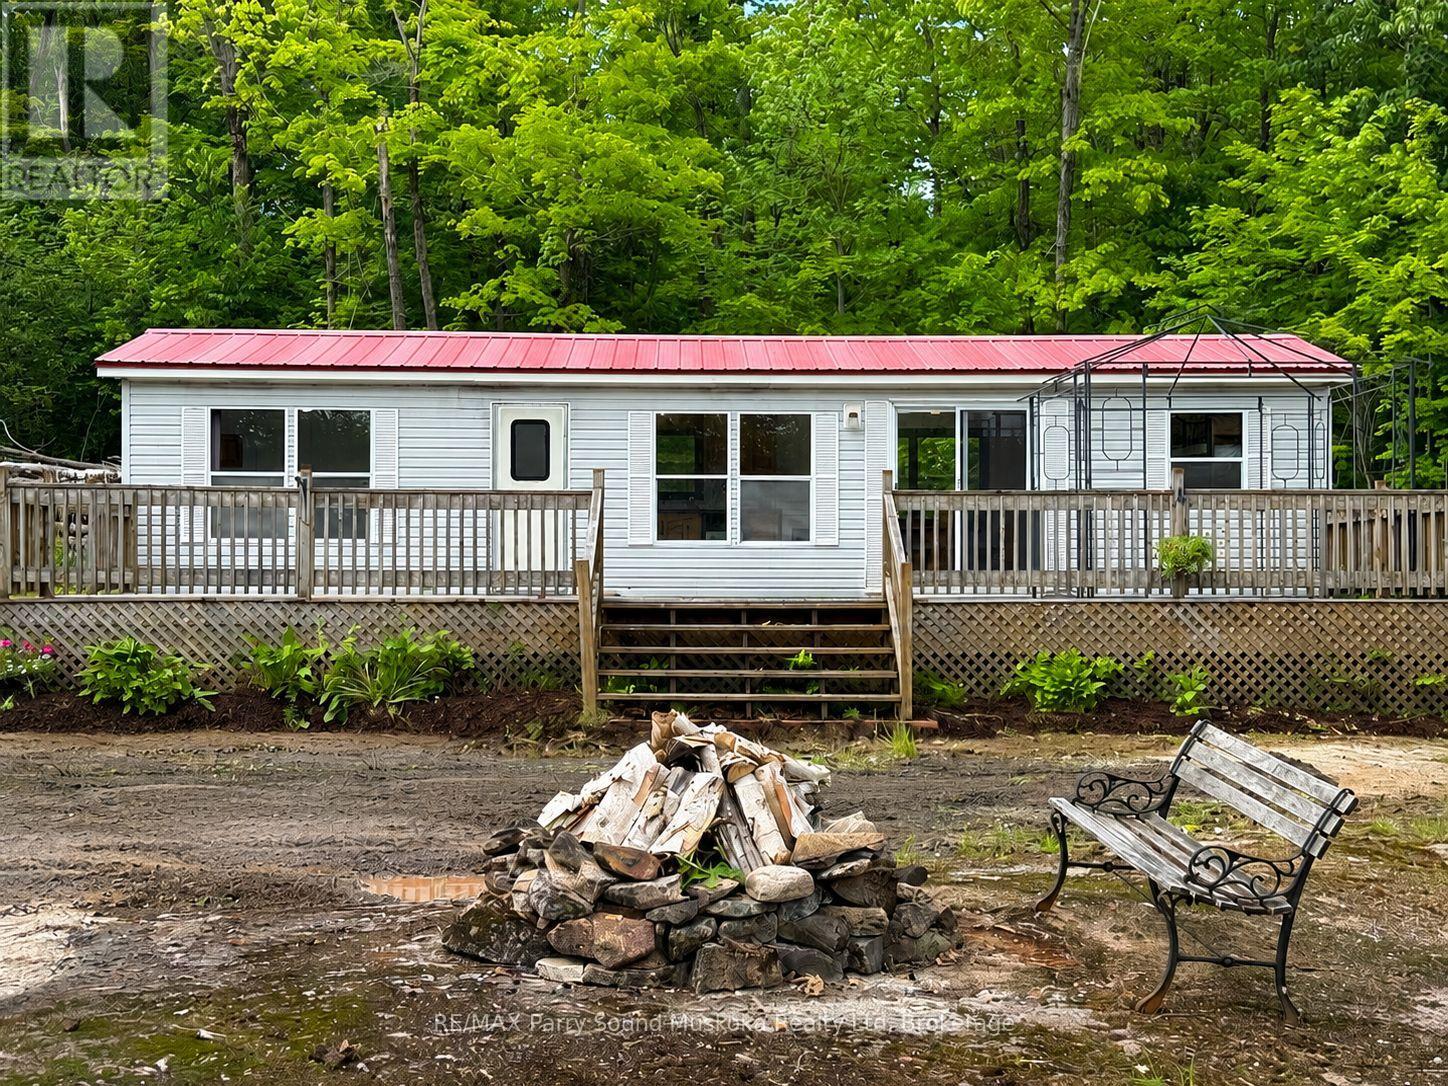
14 Moose Lane
Whitestone, Ontario
Escape to the peaceful shores of Whitestone Lake, where this beautifully renovated modular cottage offers the perfect blend of comfort, privacy, and nature. Set on 2.1 acres with approximately 194 feet of shoreline, this property is tucked away on a quiet dead-end road, creating an ideal setting to relax and unwind. Thoughtfully renovated throughout, the cottage is truly designed to make the most of its stunning surroundings. Large windows invite the outdoors in, while the spacious layout offers comfortable living for family and friends. Adding to the appeal is a charming guest cabin, providing extra accommodation for visitors or a private retreat of its own. Surrounded by beautiful granite rock outcroppings and mature trees, you'll enjoy a tranquil setting where mornings begin with birdsong and evenings end around the campfire under the stars. Whether you're enjoying your morning coffee on the deck, spending afternoons on the lake, or gathering around the evening campfire, you'll appreciate the serenity this property offers. Ownership extends beyond the property itself, including a shared interest in approximately 55 acres of common land, as well as an additional approximately 1-acre waterfront parcel with a private boat launch-an added benefit that enhances the North Meadowcove lifestyle. Groomed walking trails begin right from North Meadowcove Road, while Whitestone Lake offers exceptional boating, fishing, and swimming, connecting to the scenic Whitestone River and the ever-popular Dead Man's Drop, a favourite destination known for its deep, crystal-clear water and unforgettable summer adventures. (id:63008)
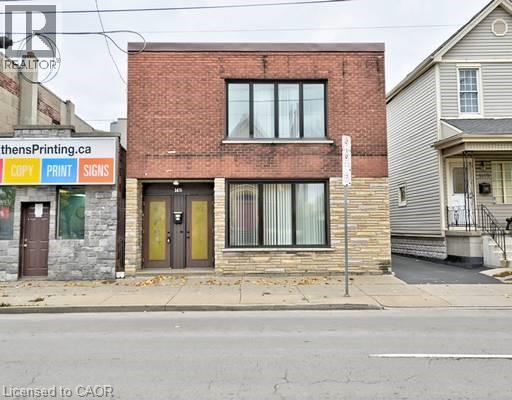
1476 Barton Street E Unit# 2
Hamilton, Ontario
Spacious two bedroom unit on the second floor in the Homeside community. One parking space, laundry and one shed included. Fully fenced beautiful large backyard shared with unit one tenants. Close to parks, Freshco, Walmart, public transit, Hamilton General Hospital, and all other amenities. (id:63008)
2254 Unicorn Road
Dysart Et Al, Ontario
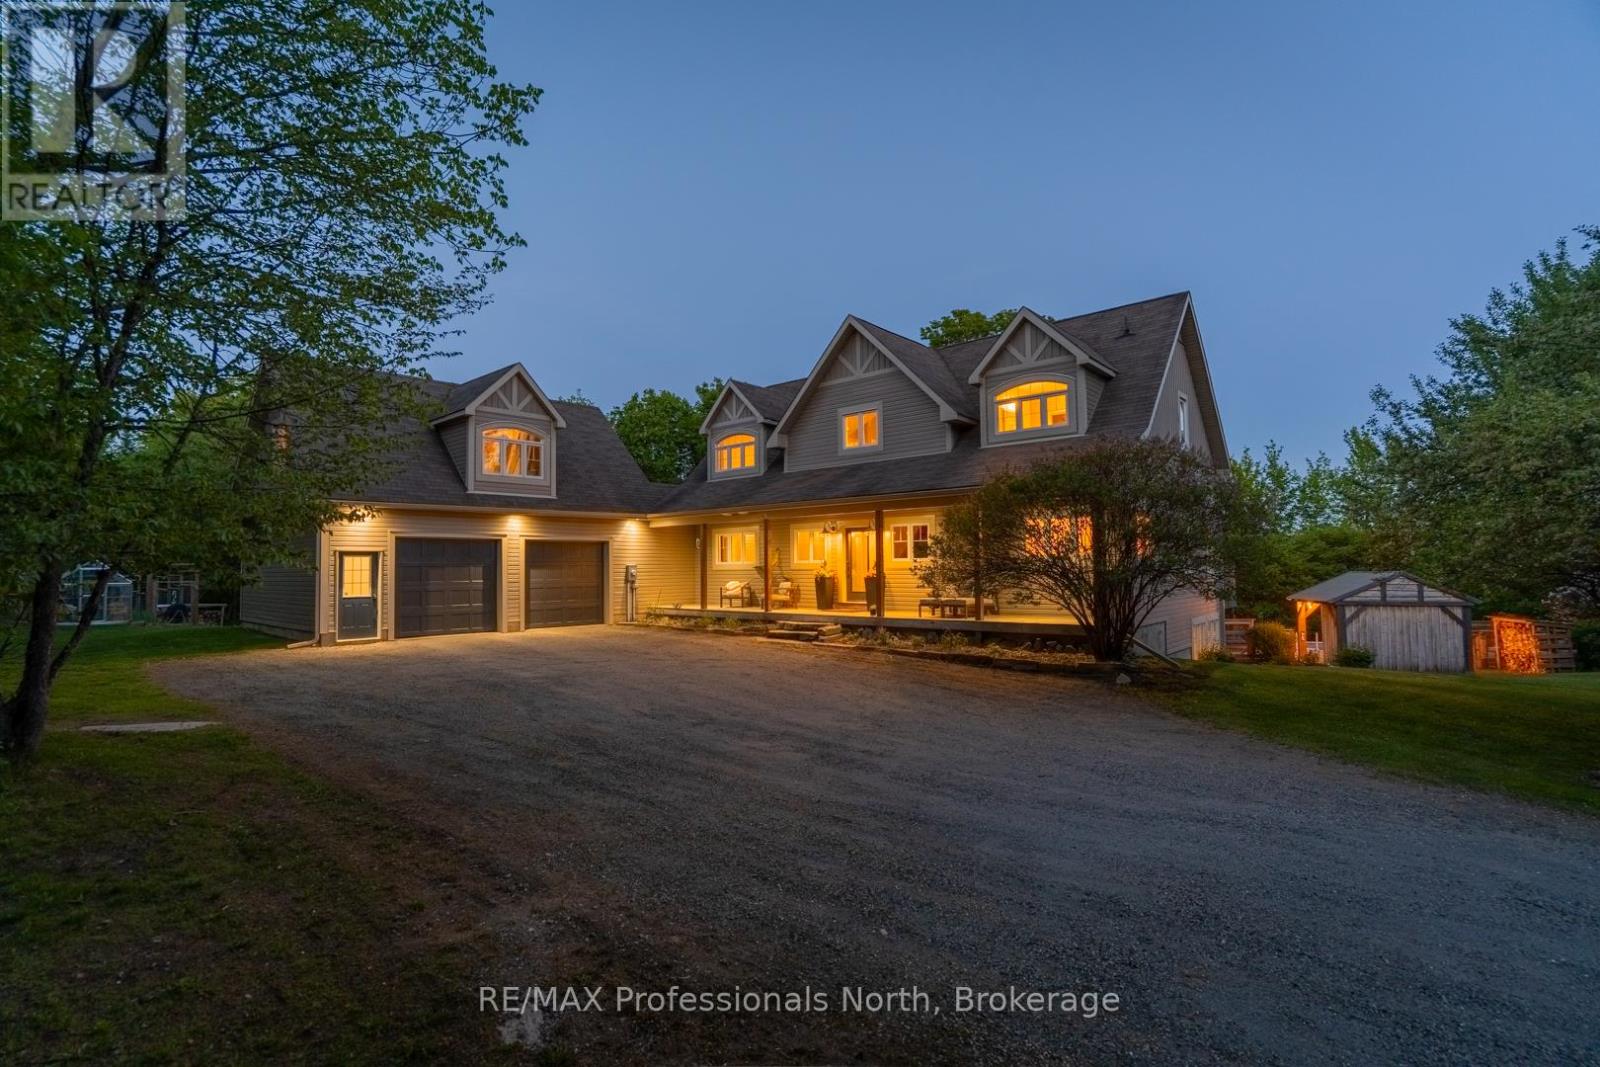
Imagine trading your commute for a morning coffee in a sunlit forest. Trading your backyard for 2.8 private acres, a swimming pool, and a trail that leads through 41 acres of shared woodland to a swimmable pond. That life exists - and it's 5 minutes from downtown Haliburton. 2254 Unicorn Road is a custom home in the prestigious Gainforth Estates, built for families who want space, privacy, and a home that actually keeps up with how they live.Inside, soaring vaulted ceilings and floor-to-ceiling windows frame a living room that stops people mid-sentence. The shiplap gas fireplace wall anchors the space while natural light pours across gleaming hardwood floors. The chef's kitchen features stone counters, a full KitchenAid suite, and a butler's pantry with beverage fridge - designed for Sunday dinners and holiday chaos alike. The main-floor primary suite offers a private balcony, 5pc ensuite, and walk-in closet. A 3-season Haliburton room is where the day begins and ends.There's room for everyone - three bedrooms and a dramatic vaulted family room fill the upper level, and a fifth bedroom in the walkout basement adds flexibility for guests, in-laws, or a dedicated workspace. Four bathrooms, a recreation room, home gym, and canning pantry complete the picture. A 17.9' x 24' concrete pad is already in place - shop, garage, studio, or whatever you've always had space to dream about but never the room to build. Outside - an above ground pool, timber-frame gazebo, two fire pits, a fenced garden with greenhouse, and a 4-hen chicken coop. High speed internet, smart home, generator-ready. Deer and turkeys at your window.This isn't a vacation property. This is the life you've been planning. (id:63008)
1810 Walker's Line Unit# 404
Burlington, Ontario
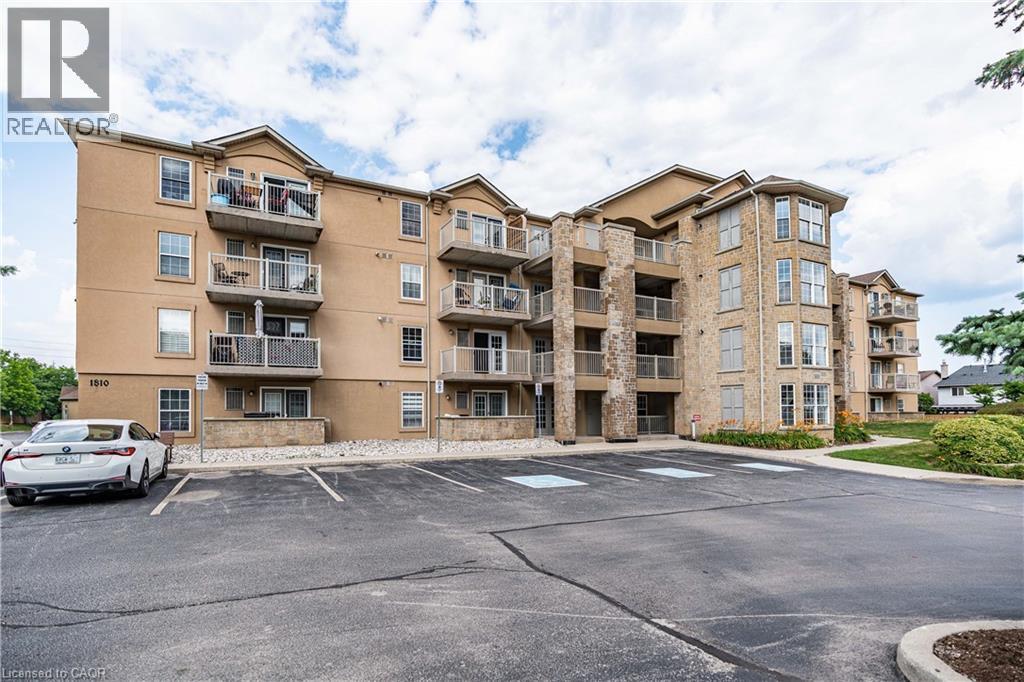
Updated penthouse unit available August 1st - This stylish 1 bedroom plus den feels much larger then it is with 14ft vaulted ceilings giving a spacious, airy feel. High grade laminate floors throughout, quartz counters, private balcony and 2 breakfast bars. Ideal for a single or couple. 1 underground parking spot and private storage locker included. One of the cleanest and best run Condo's in its proximity. Amenities include, gym, sauna, party room and underground car-wash. Walking distance to lots of great dining options, retail and grocery stores and just a few minute drive to highway access, this location can't be beat!!! (id:63008)
67 Casselholme Crescent
New Dundee, Ontario
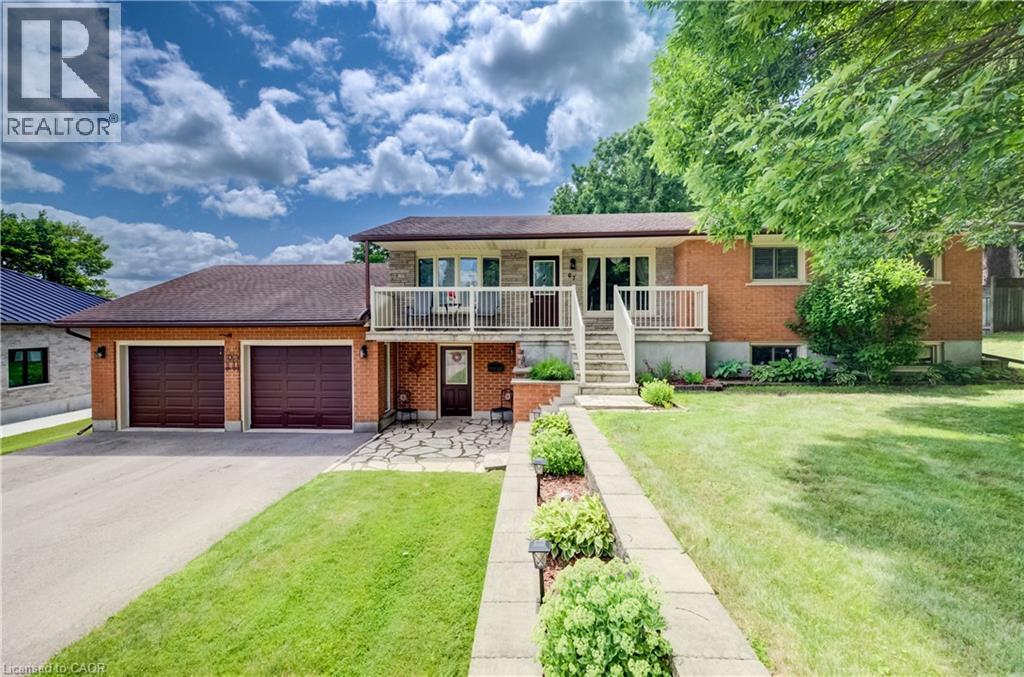
This beautiful family home sits on a large lot with amazing views from the rear of the home, and is surrounded by mature trees. Features a large double garage with an attic for storage. Main floor features large living with sliding doors to the deck, dining room with built in china cabinet plus 3 bedrooms, bath and kitchen. This has been a one owner home. The Large finished basement features a gas fireplace and was refinished 2025 , paint and new carpet Perfect blend of living in the country and only minutes from Kitchener or Cambridge and the 401 Fridge, stove, dishwasher and microwave 2022, Washer and dryer 2022 Laundry room tub/taps 2022 Owned water heater and water softener 2022 (id:63008)