
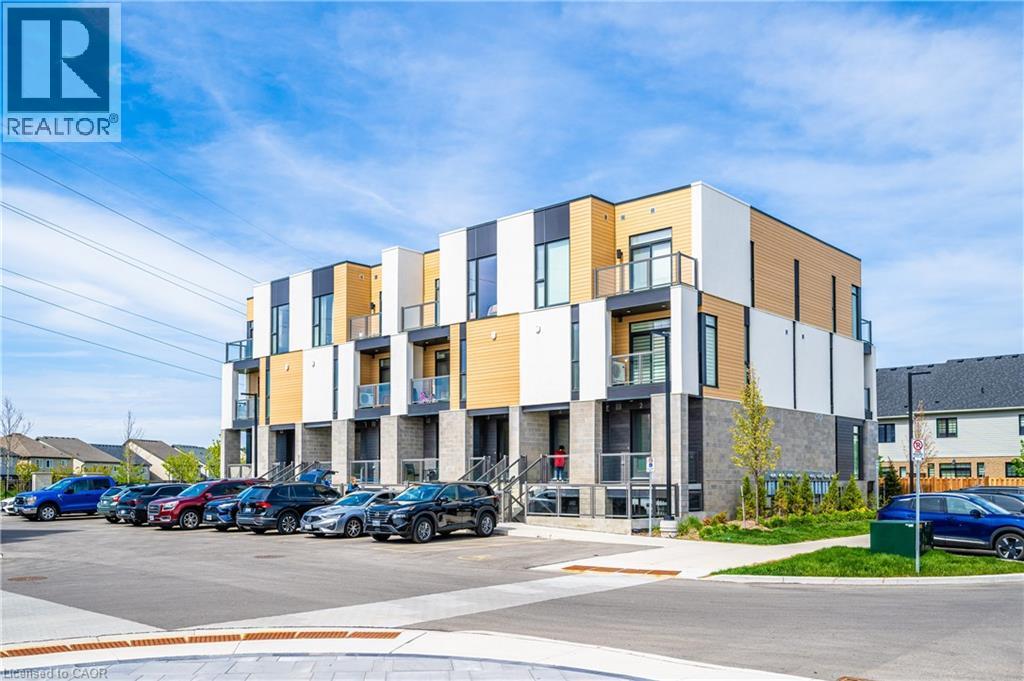
142 Foamflower Place Unit# 7
Waterloo, Ontario
Welcome to this beautifully maintained stacked townhouse in the highly desirable Clair Hills community of Waterloo. Featuring 2 bedrooms and 2.5 bathrooms, this bright and functional home offers modern finishes, an open-concept layout, and large windows that bring in plenty of natural light. The kitchen is equipped with stainless steel appliances, ample cabinetry, and a spacious island perfect for everyday living and entertaining.The upper level features spacious and bright bedrooms, including a primary suite with ensuite bath and generous closet space. Additional highlights include in-suite laundry, private balcony space, and one parking spot.Conveniently located close to Costco, The Boardwalk, universities, schools, parks, trails, and public transit, this property is ideal for families, professionals, or investors looking for a great location and low-maintenance living. (id:63008)
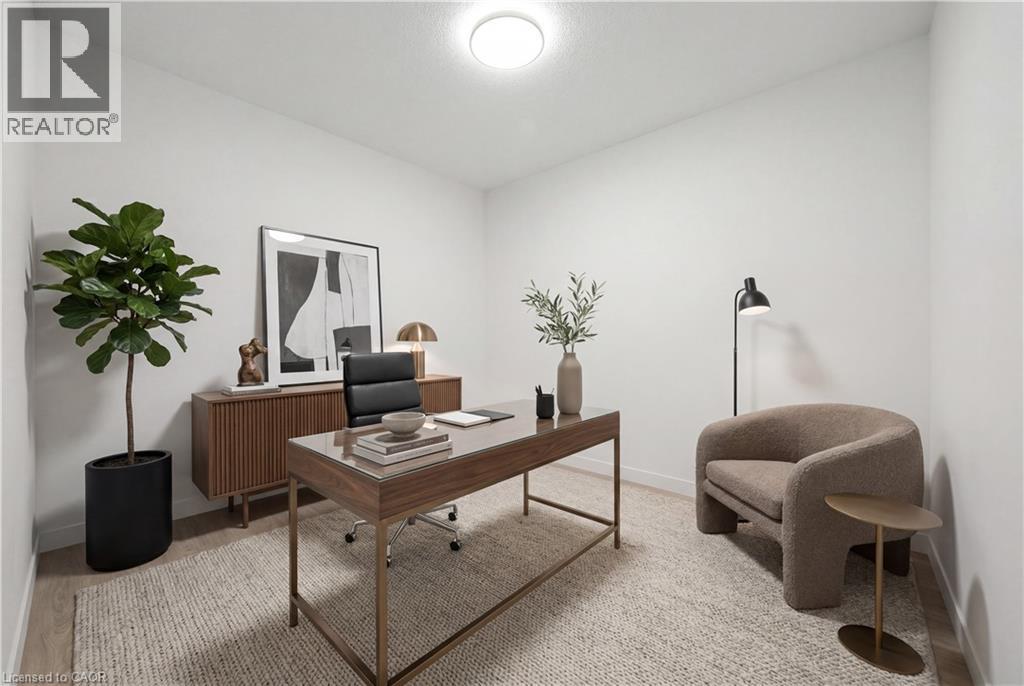
1055 Weber Street E Unit# 219
Kitchener, Ontario
Welcome to your luxury home, the desirable Riva layout, one bedroom plus Den. Welcome to CASA, where life unfolds in an established, welcoming neighbourhood, creating a community where life and home connect. Each space has been designed with care, shaped with intention — from the stunning two-storey lobby to a wide selection of thoughtful suite layouts with refined finishes, and building amenities that make comfort a given. And perhaps the best part: living this well doesn’t have to feel out of reach. Suite Features: Smart 1-, 2-, and 3-bedroom designs, Soaring 9-foot ceilings, Floor-to-ceiling windows, Two-tone kitchen cabinets, Premium quartz countertops, 4 stainless steel appliances: fridge, stove, dishwasher, stainless steel chimney range hood, Tiled backsplash, In-suite washer and dryer, Individual suite heating/cooling controls. Designed by a world-class interior designer. Carpet-free suites with luxury vinyl. Building Amenities: Welcoming wood-paneled lobby with fireplace, 5th floor outdoor rooftop terrace with seating and BBQs, Conference room / co-working space, Theatre room, Games room, Secure parcel room, Monitored security cameras in common areas, Free Wifi in common areas, Secure bike parking, Underground ground parking (One Assigned per unit and Tenant pays $125, when the tenant needs the parking spot), Pet-friendly (max 12 kg). Several Units to choose from, Heat included. PARKING IS NOT INCLUDED IN THE PRICE OF THE UNITS, But One is assigned per unit. Do not miss any time and book your showing! (id:63008)
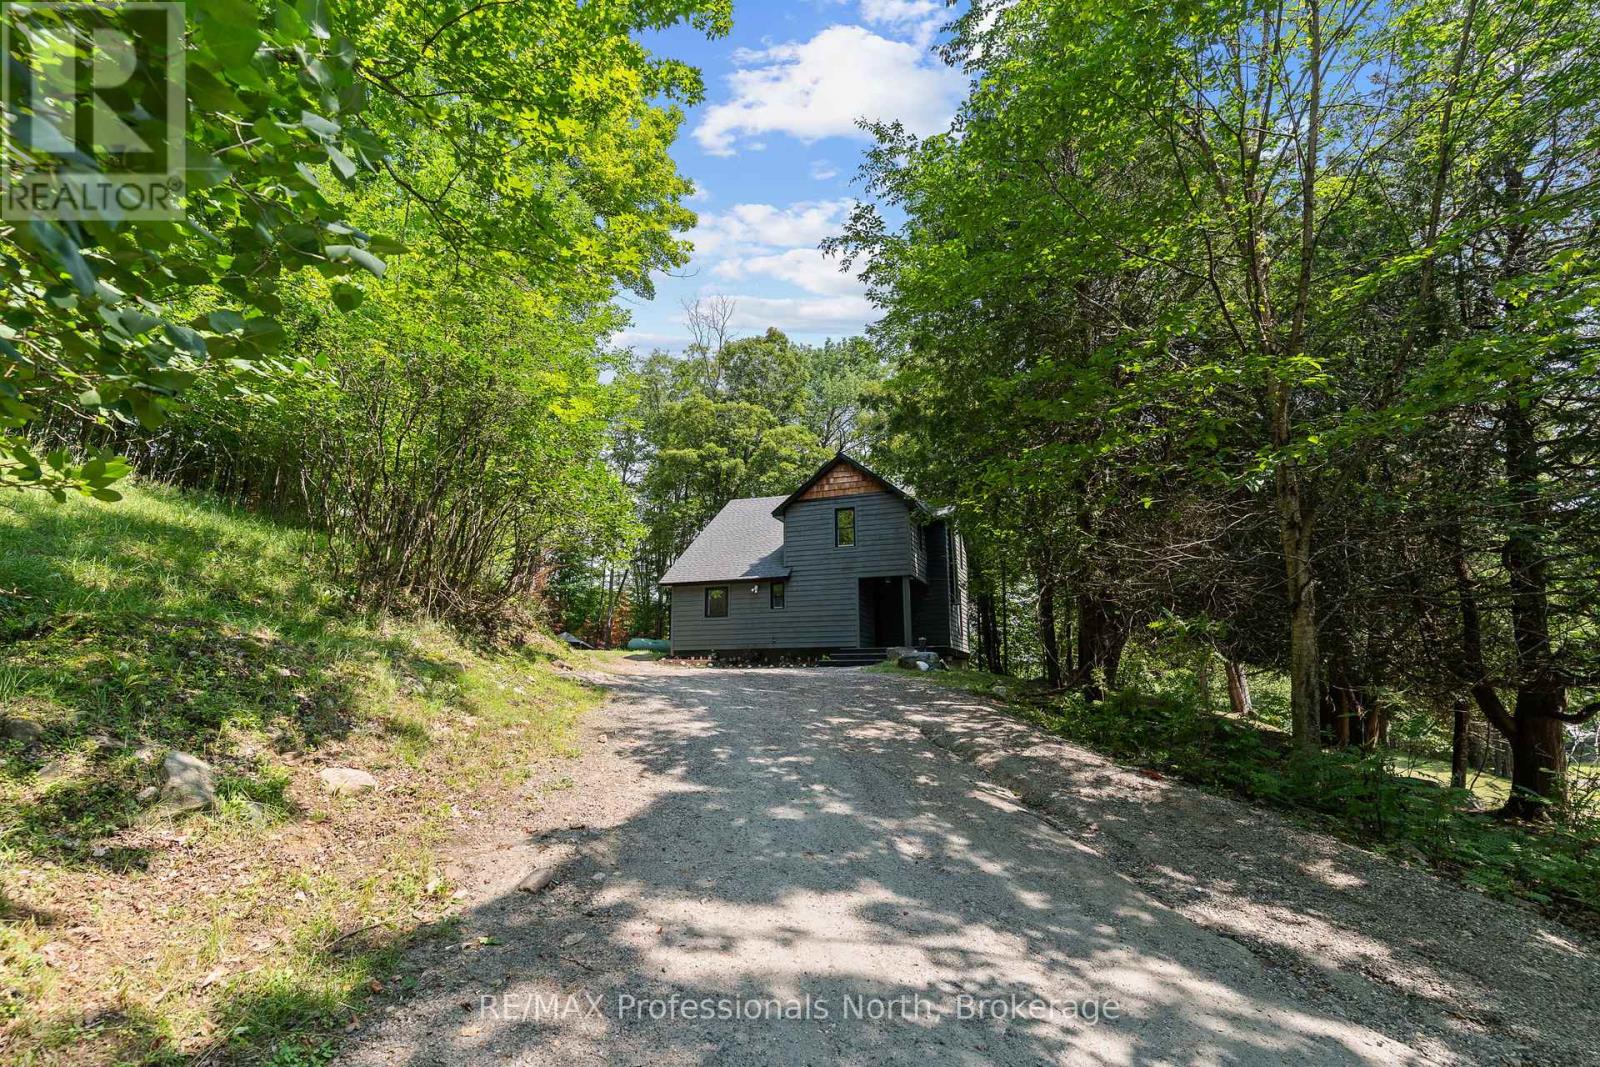
501 Mountain Street
Dysart Et Al, Ontario
Welcome to 501 Mountain Street, a beautifully renovated and modernized detached home perfectly located on the outskirts of the village of Haliburton. This private retreat offers the ideal blend of classic charm and contemporary convenience. Set back from a year round municipal road, the property features plenty of parking and a large private yard for all your outdoor needs. Step up to a nice deck at the main entrance and walk into a welcoming mudroom. Inside, you will find a bright and spacious open concept living and dining area highlighted by a cozy wood stove, alongside a versatile office or den space right off the living room. The main floor also boasts a large kitchen and a second practical mudroom with a convenient exterior exit to the back. Upstairs, the home features three comfortable bedrooms, each offering generous sized closets and plenty of storage. The upper level includes a full 4 piece bathroom complete with handy laundry facilities, as well as a private 3 piece ensuite washroom attached to the primary bedroom. This century home has been exceptionally updated for modern living and is highly efficient, featuring in-floor radiant heat, a hot water on demand system, a reliable drilled well, and a full septic system. With lots of recent upgrades completed throughout, there is absolutely nothing left to do except bring your furniture and move right in. Do not miss this opportunity situated within walking distance to downtown Haliburton and everything it has to offer, including great restaurants, local shopping, and the fantastic Tuesday farmers market! (id:63008)
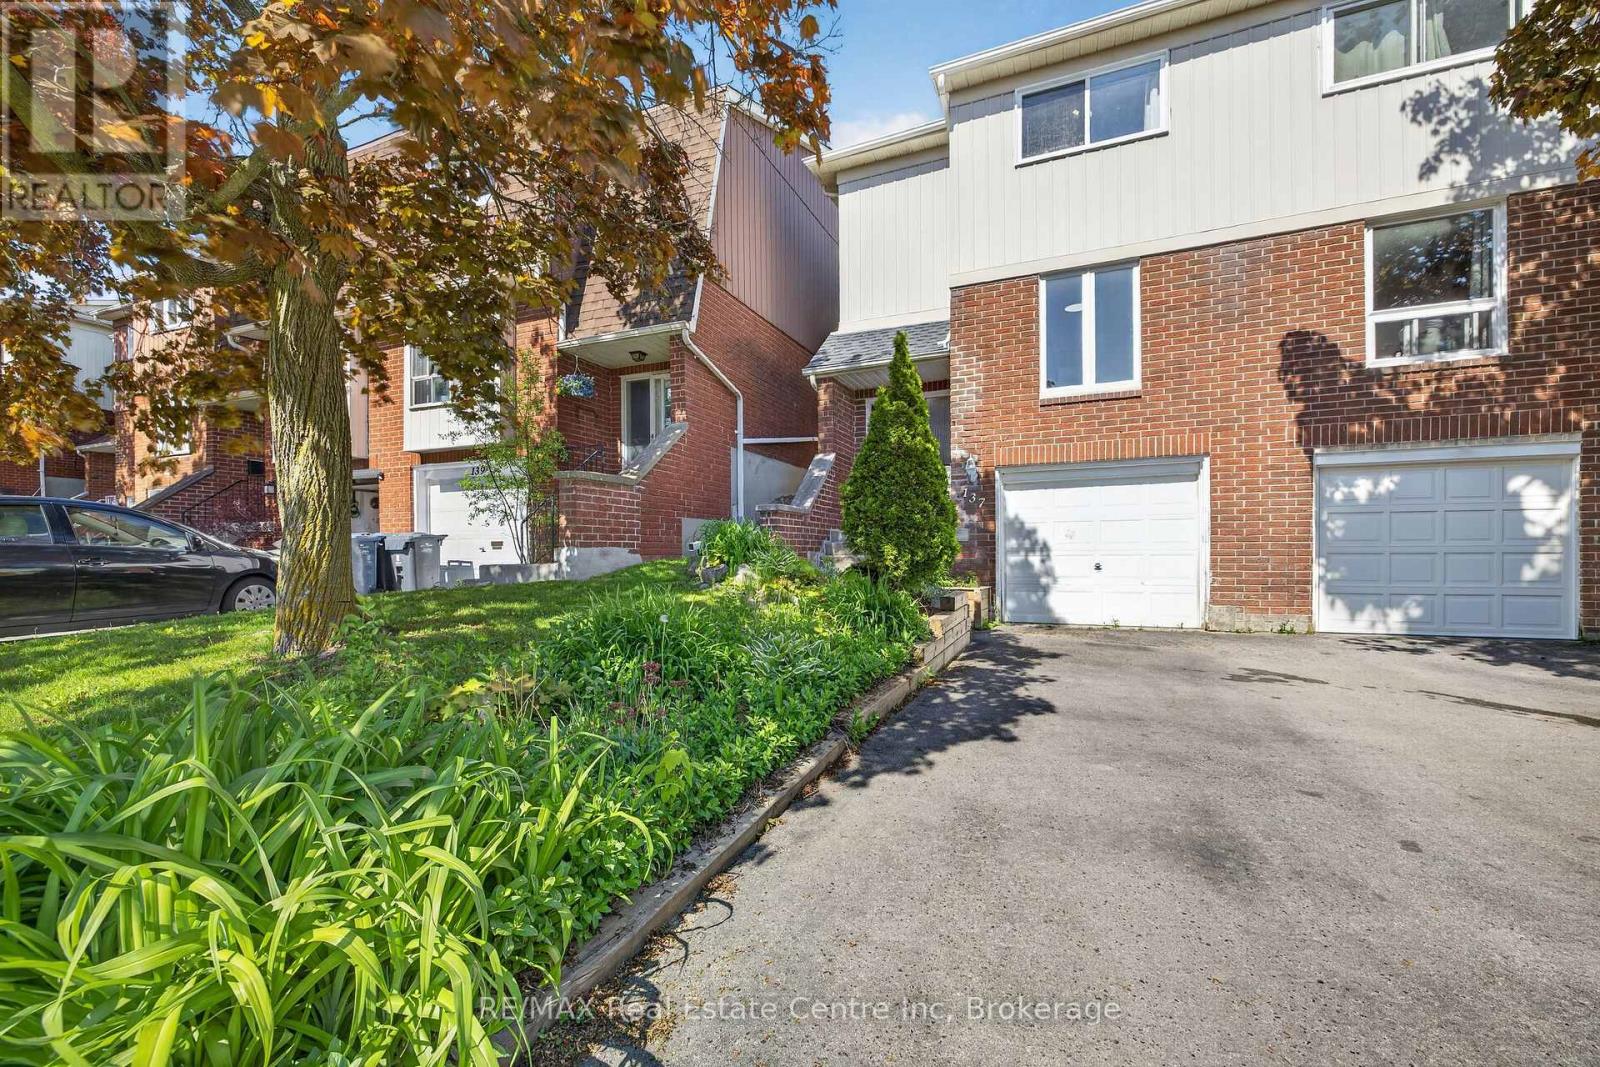
137 Dovercliffe Road
Guelph, Ontario
Attention investors! A turnkey investment opportunity comes with this fully rented home to add to your portfolio. Currently rented for $4,000/month + utilities (paid by tenants) with a lease in place until May '27, offering immediate and reliable returns. This is a fantastic opportunity to own a fully tenanted, income-generating property with strong cash flow. Excellent tenants in place have chosen to stay for another year. This well-maintained 3+1 bedroom, 1+1 full-bathroom townhome features a functional and spacious layout ideal for tenants. The main floor boasts a large eat-in kitchen with ample cabinetry, a separate dedicated dining area, and a bright, expansive living room with walkout access to a fully fenced private yard-perfect for outdoor enjoyment. Convenient main-floor laundry. Upstairs, you'll find three generously sized bedrooms and a 4-piece bathroom, providing comfortable living space for families or shared accommodations. The fully finished basement includes a large fourth bedroom, a 3-piece bathroom, and a utility room, maximizing rental potential. The private backyard overlooks green space and mature trees, offering peaceful views. There is also exclusive access to a community pool that provides a welcome retreat during warm summer days! Updates include: roof shingles '19, furnace '24, central air conditioning '22, water heater owned '24, and all flooring throughout all 3 levels. Bonus: The home is being sold fully furnished, making it a truly turnkey investment with minimal effort required. Don't miss this high-performing, hassle-free addition to your portfolio! Conveniently located near bus stops and quick access to Hanlon, the University of Guelph, and all the great amenities at Stone Rd Mall and the area. (id:63008)
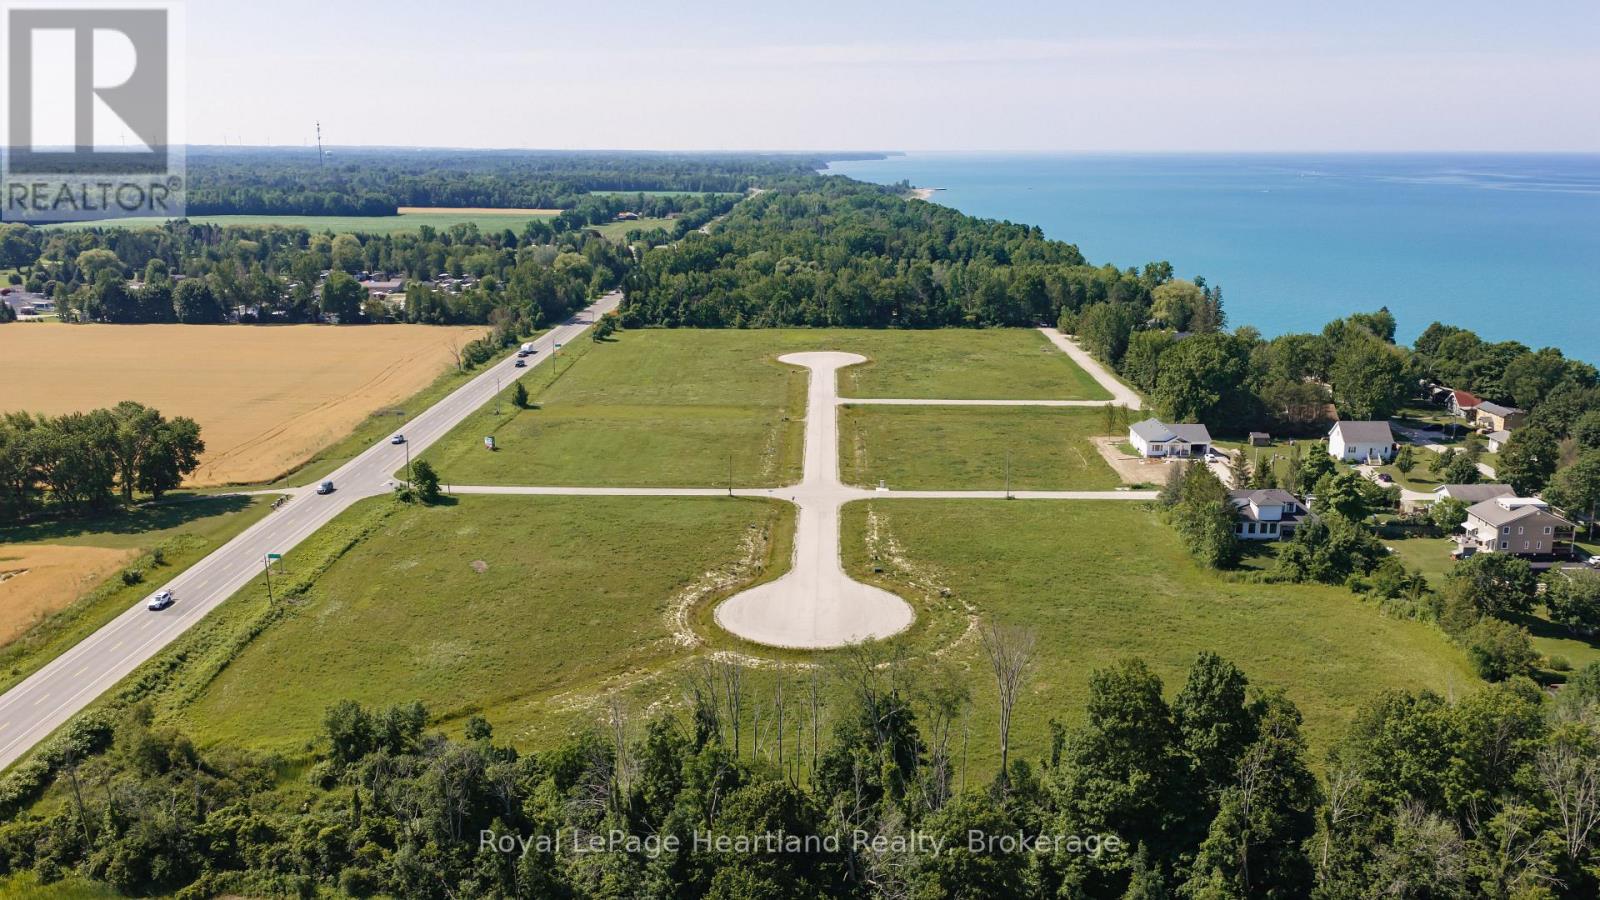
All Lots - 77520 Brymik Avenue
Central Huron, Ontario
A rare, turnkey development opportunity awaits just five minutes north of Bayfield, one of Lake Huron's most beloved lakeside villages. Encompassing 16.7 acres, this exceptional offering includes 13 estate-sized building lots, available as a complete package, with roads already completed and hydro service installed. The Municipality of Central Huron is currently extending municipal water to the subdivision, with infrastructure work well underway, positioning this development for its next chapter. What truly sets this development apart is its location. Lake access is less than a two-minute walk away, and the property sits just minutes from Bayfield's picturesque marina, charming downtown filled with boutique shops and acclaimed restaurants, and some of the area's most stunning beaches. Future residents will enjoy the best of both worlds: the space, privacy, and prestige of estate living, paired with the walkable convenience of small-town charm and lakeside recreation. For builders, this is a shovel-ready canvas to create something exceptional in a location that sells itself. For investors, it's a chance to secure a premium 16.7-acre landholding in one of Huron County's most desirable and increasingly sought-after corridors. With site work largely complete and demand for lakeside living continuing to grow, opportunities like this rarely come to market as a full package. Call today to learn more about pricing, site plans, and how you can bring this exceptional subdivision to life. (id:63008)
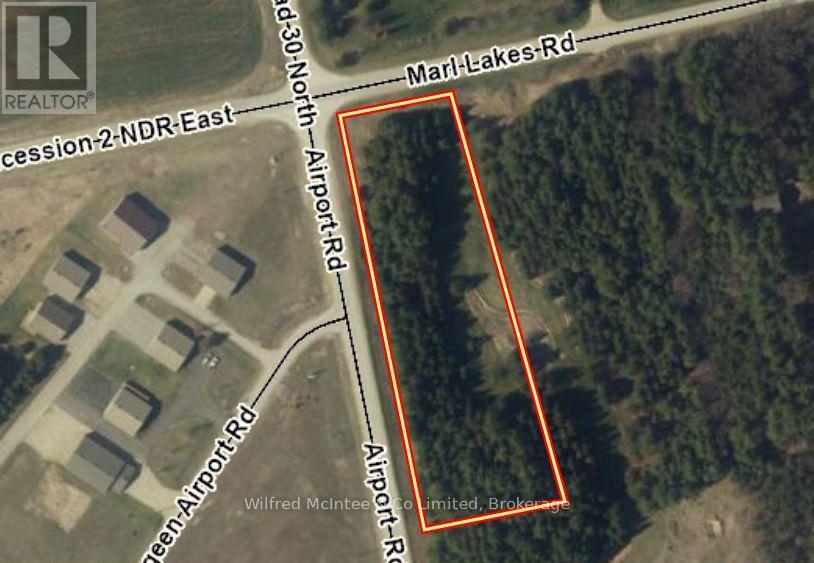
00 Airport Road
Brockton, Ontario
Check out this amazing opportunity!! Build your custom dream home on this pristine 2.4-acre treed parcel ideally located on a paved road across from the Saugeen Municipal Airport, next to Marl Lake and Lake Rosalind, and just minutes from Hanover. With natural gas and hydro available at the road, this is a rare opportunity to create your perfect country retreat in a desirable location. Building lots like this are becoming increasingly difficult to find. Driveway, well, and septic installation will be required. (id:63008)
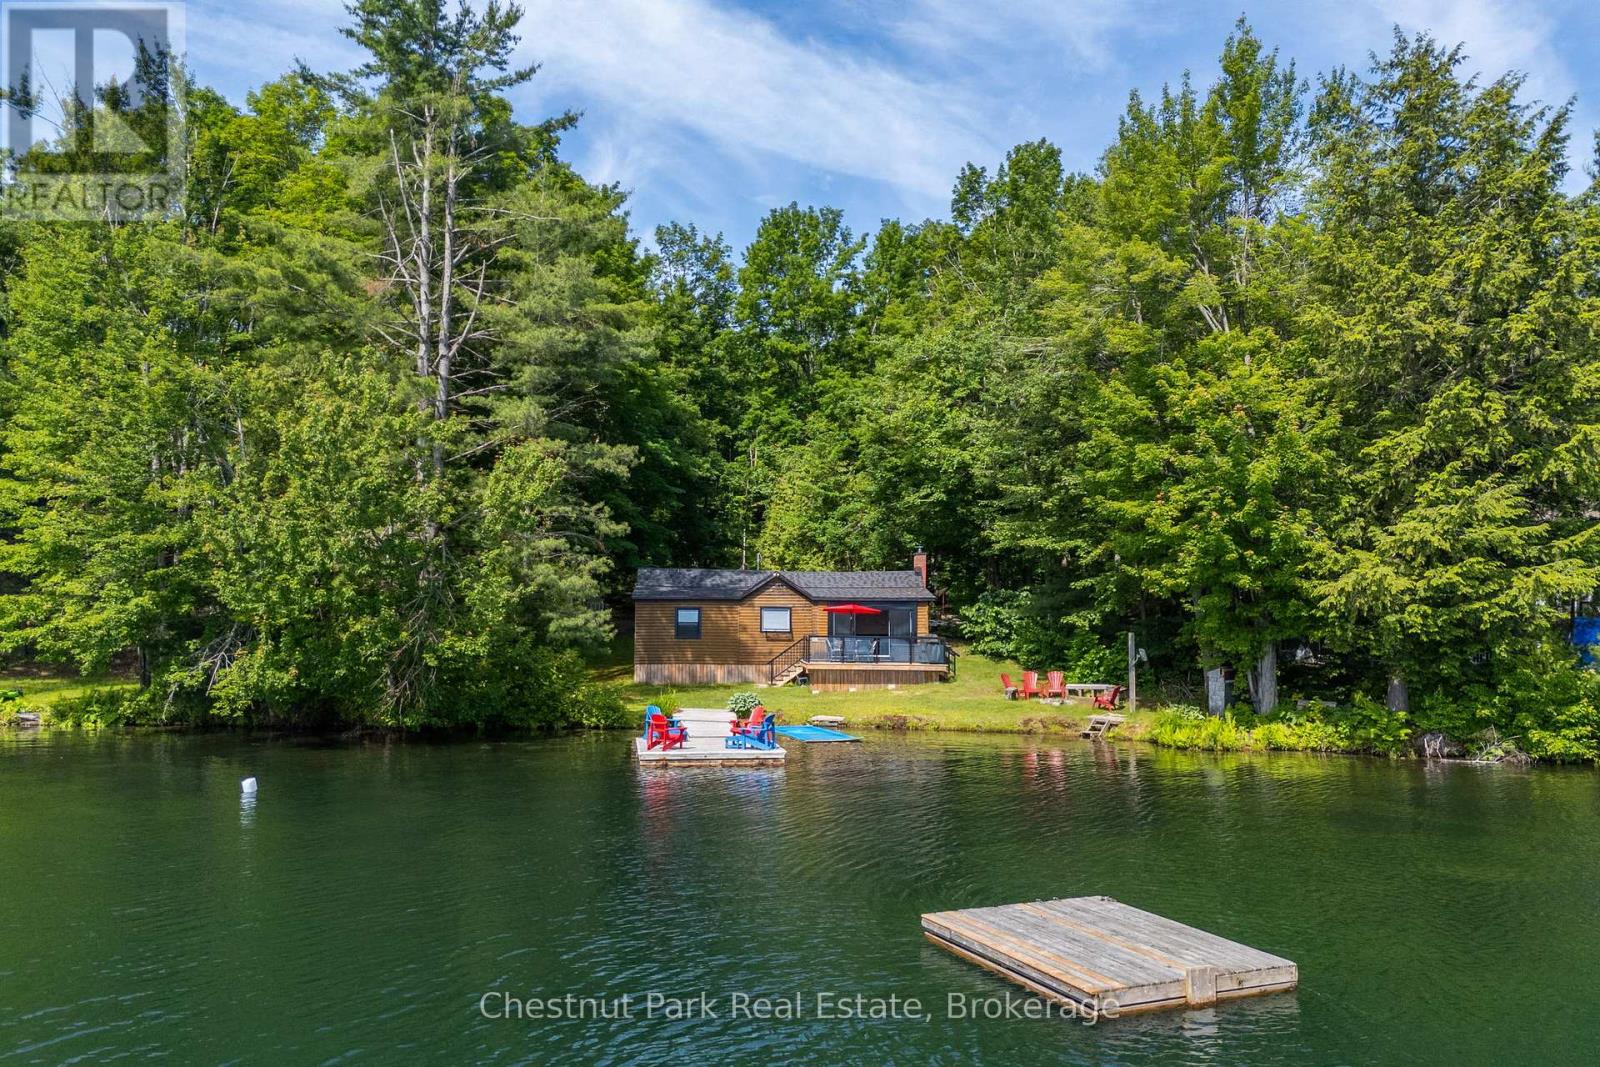
3 - 1143 Ridge Road
Muskoka Lakes, Ontario
Welcome to the sandy shores of Clear Lake, nestled in the heart of Muskoka. Set on a private 0.75 acre lot with 110' hard-packed sandy shoreline, this charming three-bedroom cottage with two additional sleeping areas offers the ideal waterfront retreat for families of all ages. Lovingly updated throughout, the cottage features a newer kitchen, updated electrical, new roofs, and beautifully refreshed decks and railings, blending classic Muskoka charm with modern comfort. Positioned just steps from the water's edge, the property captures breathtaking lake views while enjoying all-day sun and spectacular sunrise vistas. Whether you're swimming from the hard-packed sandy shoreline, relaxing on the expansive deck, or gathering with family after a day on the lake, this inviting property offers everything you've been searching for in a classic Muskoka cottage. This is the first time ever offered for sale! Come see this beautiful waterfront for yourself! Call, Text or Email for your personal showing. (id:63008)
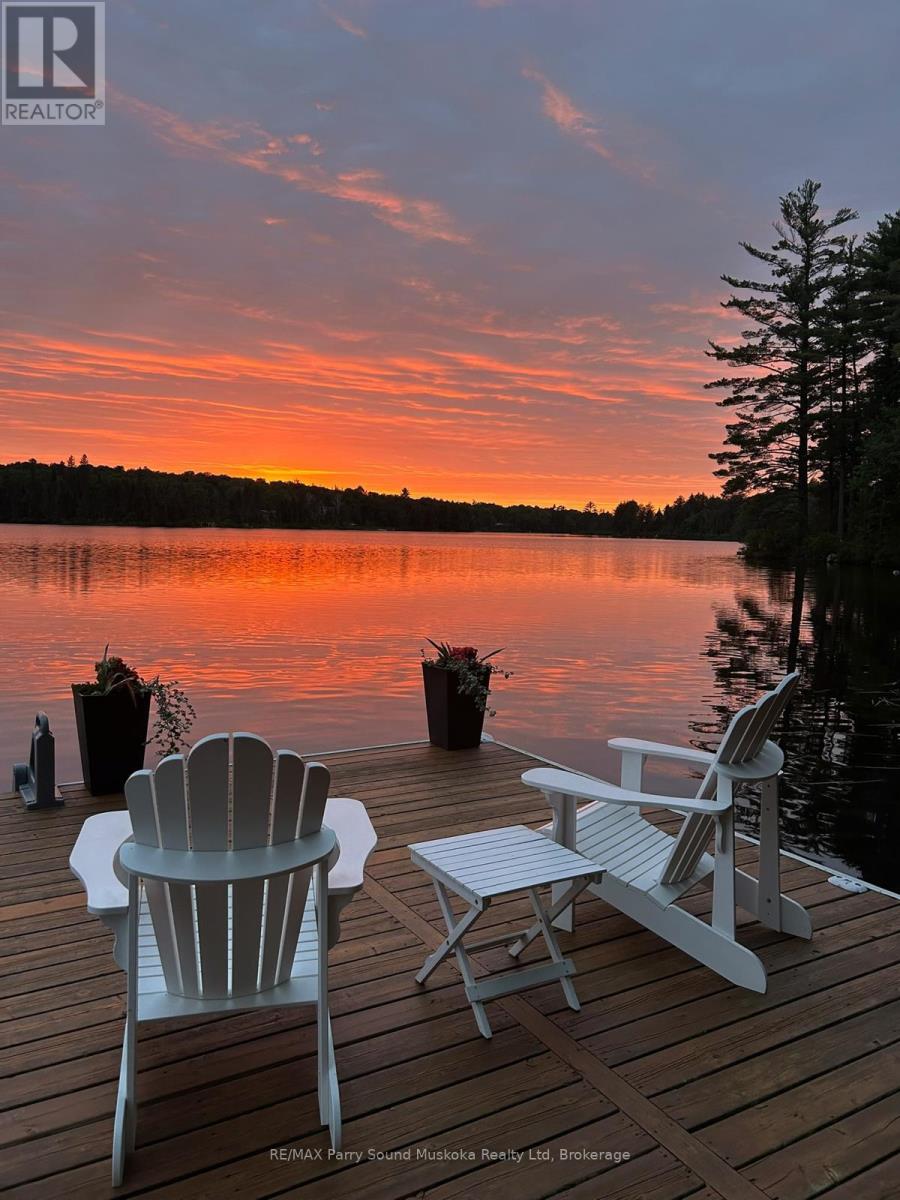
3256 Summer Road
Parry Sound Remote Area, Ontario
The most charming,immaculate,& fairytale-like cottage & an already set up investment property!Checks off all boxes.Deerlake is a desirable & great size lake for boating & all your water activities,large water frontage & large acreage,level land,walk to the waterfront w/ ease & gentle access into the water,deep water for docking,long west exposure for spectacular sunset view,smooth rock shoreline.No building permits required,w/ the exception of electrical & sewage,being in an unorganized township.Consists of main cottage,bunkie,gazebo,woodshed,wood-fired cedar hot tub.Nestled amongst 3 acres of privacy w/ mature trees & 205 feet of pristine waterfront w/ a long unobstructed lake view.The cozy,fully winterized,4-season,2-bedroom,1-bathroom main cottage is tastefully finished & decorated,featuring a vaulted ceiling,main floor,& loft bedrooms,an inviting living space w/ fireplace,baseboard heating,& a screened-in porch perfect for enjoying evening games & dinner.Laundry space.A spacious deck extends the living area outdoors,ideal for entertaining.Open & level fire pit area to tell kids fire stories.The waterfront is clean & inviting,w/ a newer dock great for swimming & fishing right at your doorstep.Additional features:drilled well,septic system,& ample space for future expansion.Located on a year-round road & direct access to a wide range of recreational activities,including boating,swimming,fishing,snowmobiling,ATVing,skating,snowshoeing,& cross-country skiing.Join the Lake Association for its welcoming year-round gathering.The property is well-equipped for hosting family & friends,w/ a separate bunkie w/ its own deck & vaulted Conveniently situated within reach of several quaint towns for shopping,dining,& essentials,& just 30 minutes to Huntsville for full amenities & big box stores & downhill skiing.An exceptional blend of comfort,fresh air,privacy,& year-round adventure in the heart of cottage country.Click the media arrow for floor plans & video. (id:63008)
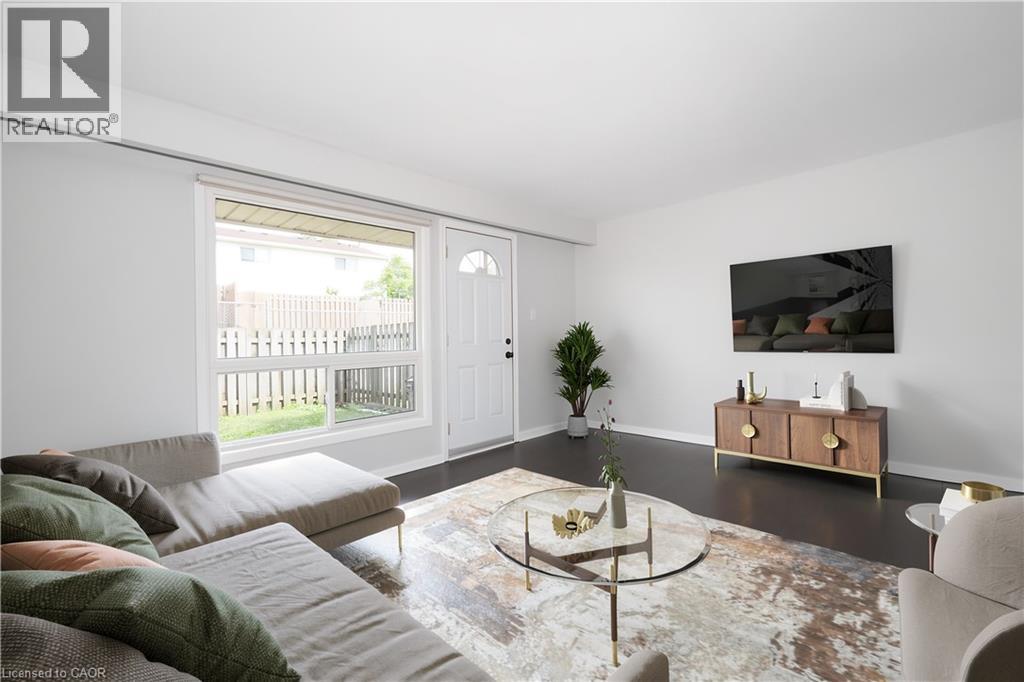
165 Green Valley Drive Unit# 69
Kitchener, Ontario
Why pay rent when you can buy and own your very own 3 bedroom,2 bathroom Townhouse. This Pioneer Park location is perfect for the commuter as your a 5 min drive to the 401,easy drive to downtown Kitchener or uptown Waterloo. Close to Conestoga College,Public transit, Zehrs Plaza, walking trails, community center and much more. This well kept complex has had updates throughout the years. The unit has just been freshly painted, furnace & air conditioner replaced in 2015,water heater in 2022,water softener in 2022,dryer in 2025 and everything is owned so no added expenses. If your a first time home buyer, investor or looking to down size now is the time. Book your showing today! (id:63008)
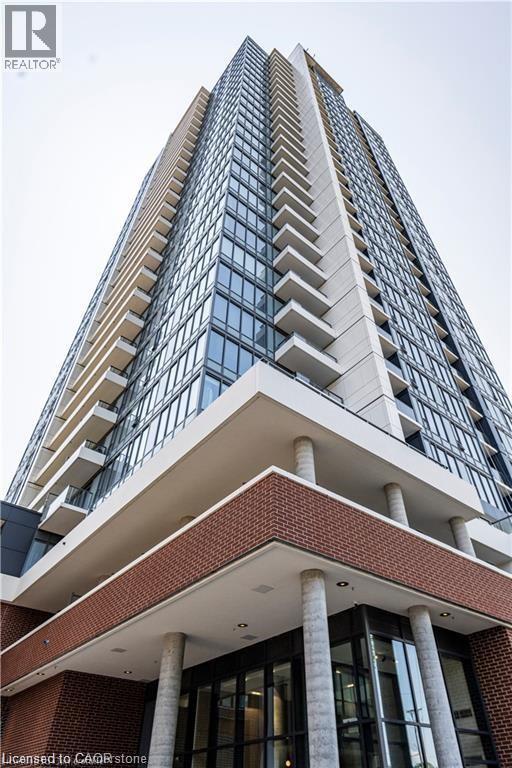
15 Wellington Street S Unit# 2504
Kitchener, Ontario
Enjoy views from the 25th floor at KW’s most impressive development – Station Park! This unit in tower 2 features 1 bedroom + a media room, stainless appliances, in-suite stacked laundry, keyless entry, 1 parking spot, private balcony, internet, heat and A/C included in the rent! Station Park makes living as convenient as possible by bringing the city to your doorstep! You’ll never need to go far for what you need with these unmatched amenities including, two-lane bowling alley and lounge, private Hydropool Swim Spa & hot tub, yoga/pilates studio, Peloton studio, fitness area with gym equipment, upscale lounge area with bar, pool table and foosball, dog washing station, outdoor terrace with bookable cabanas and BBQ’s, concierge desk, private dining area with kitchen, dining table and lounge chairs. You’ll be living steps away from seamless travel routes that stretch from Cambridge to the GTA, and beyond with access to the GO Train, VIA rail, GRT, and the LRT. Station Park has many other future amenities planned, including several retail shops, ground floor restaurants, a grocery store, pharmacy and even an outdoor skating rink! Station Park has everything you need to experience the finer things in life right outside of your front door. (id:63008)
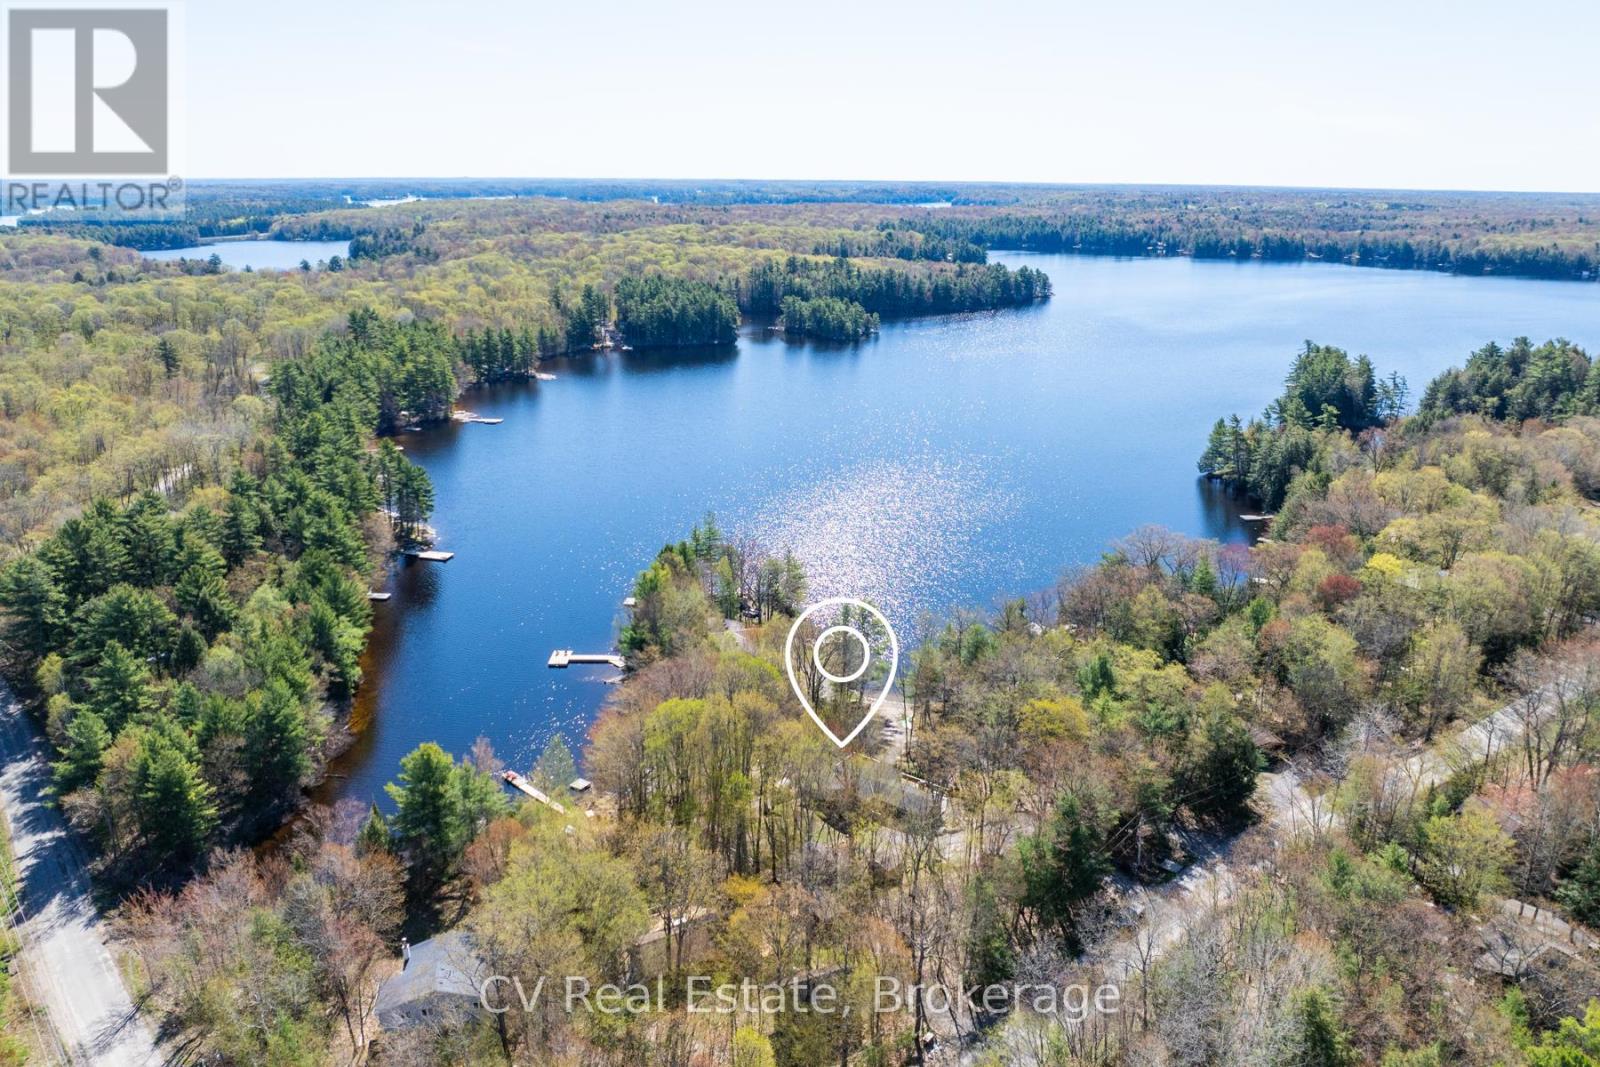
281 Stewart Lake Road
Georgian Bay, Ontario
Nestled on the tranquil shores of Stewart Lake, this charming four-bedroom cottage/home offers a seamless blend of natural beauty and refined Muskoka living. Thoughtfully designed, the bright open-concept interior is filled with natural light from expansive windows, creating a warm and inviting atmosphere throughout. The kitchen and dining area feature a stunning vaulted ceiling, a spacious centre island, and a walkout to expansive decks overlooking the lake, perfect for entertaining or relaxing in a peaceful setting. The living room showcases serene water views and a propane fireplace, while the Muskoka room provides an ideal space for reading, games, or unwinding after a day on the lake. Each bedroom is designed with comfort in mind, offering a restful retreat for family and guests alike. Outdoors, enjoy a private waterfront with a sandy, walk-in shoreline and a newly built, expansive dock, perfect for swimming, lounging, and enjoying all that lake life has to offer. The flat, usable lot enhances the overall experience and includes a private hot tub and cedar barrel sauna, creating a true lakeside escape. Additional features include a detached garage for convenient storage, along with a charming bunkie and shed, offering flexibility for guests or additional space. Adding to the property's long-term value, a new 5-bedroom septic system has just been installed, providing increased capacity and future flexibility. The property also offers excellent rental potential, with a pro-forma statement available outlining forecasted income, making this a compelling opportunity for both personal use and investment. Ideally located just minutes from the charming town of Mactier, this exceptional Stewart Lake offering presents a rare opportunity to own a refined Muskoka property with both lifestyle appeal and income upside. (id:63008)
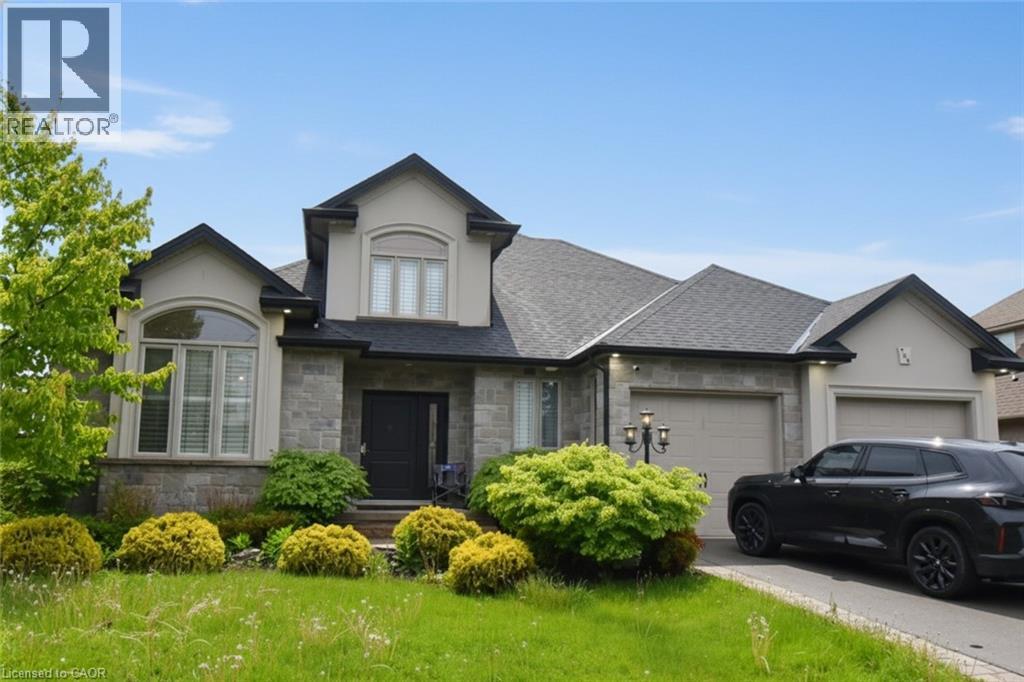
708 Winston Road
Grimsby, Ontario
Stunning custom built open concept bungaloft in sought after Grimsby location backing on to farm land. Close proximity highway access, shopping and Fifty Point Conservation area. Great curb appeal with triple wide parking for 7 cars. Luxurious upgrades throughout 3800 sq ft of finished living space including hardwood floors, solid oak staircase with wrought iron balusters, wainscotting, crown molding and California shutters. Chefs dream kitchen with large island, stainless steel appliances and granite counters. Main floor master bathroom with 6 pc ensuite featuring soaker tub and glassed in shower. The second floor has two spacious bedrooms, 4pc bath and an office loft. The lower level is great for entertaining with a huge rec room with fireplace, kitchenette, 3 pc bath and a complete separate gym. All appliances included, flexible possession. (id:63008)
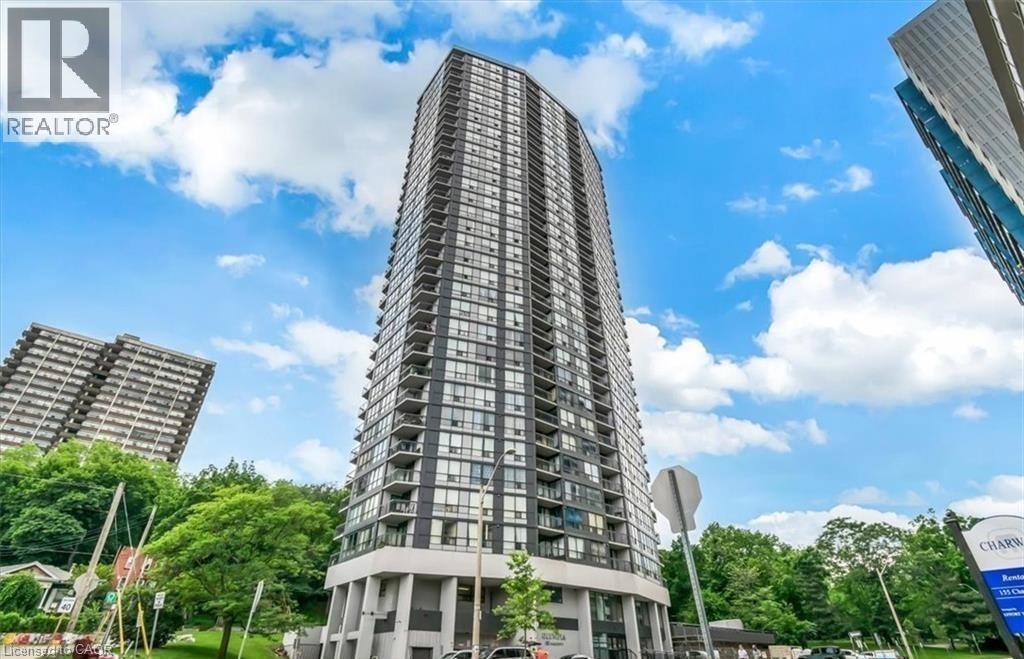
150 Charlton Avenue Unit# 1201
Hamilton, Ontario
Welcome to The Olympia, where modern updates meet breathtaking lake views! This beautifully upgraded 1 bedroom condo is truly move-in ready and offers the perfect blend of comfort and convenience. The bright and spacious bedroom features a large window that fills the space with natural light, along with a walk-in closet for ample storage. The stylish 4 piece bathroom has been tastefully updated, complementing the upgraded kitchen with modern finishes and enhanced functionality. Enjoy upgraded flooring and contemporary light fixtures throughout, creating a fresh and inviting atmosphere. Step outside to the generous open balcony and take in stunning views of the lake - the perfect place to enjoy your morning coffee or unwind after a long day. Whether you're a first time home buyer, downsizer, or investor, this beautifully maintained condo offers exceptional value in a desirable Hamilton location. Just unpack and enjoy everything the Olympia has to offer! (id:63008)
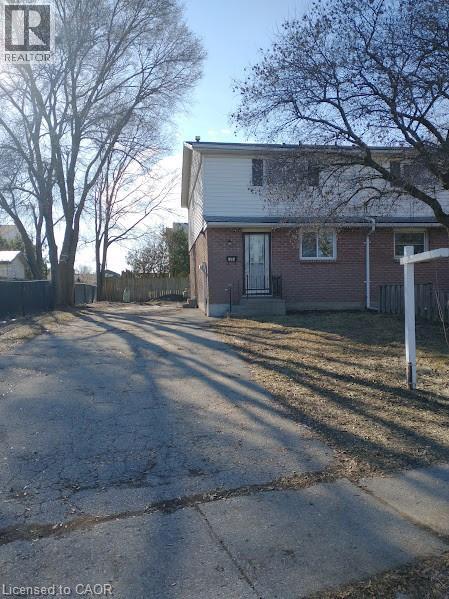
144 Sekura Crescent
Cambridge, Ontario
3 BEDROOM SEMI DETACHED FRESH PAINT and flooring (id:63008)
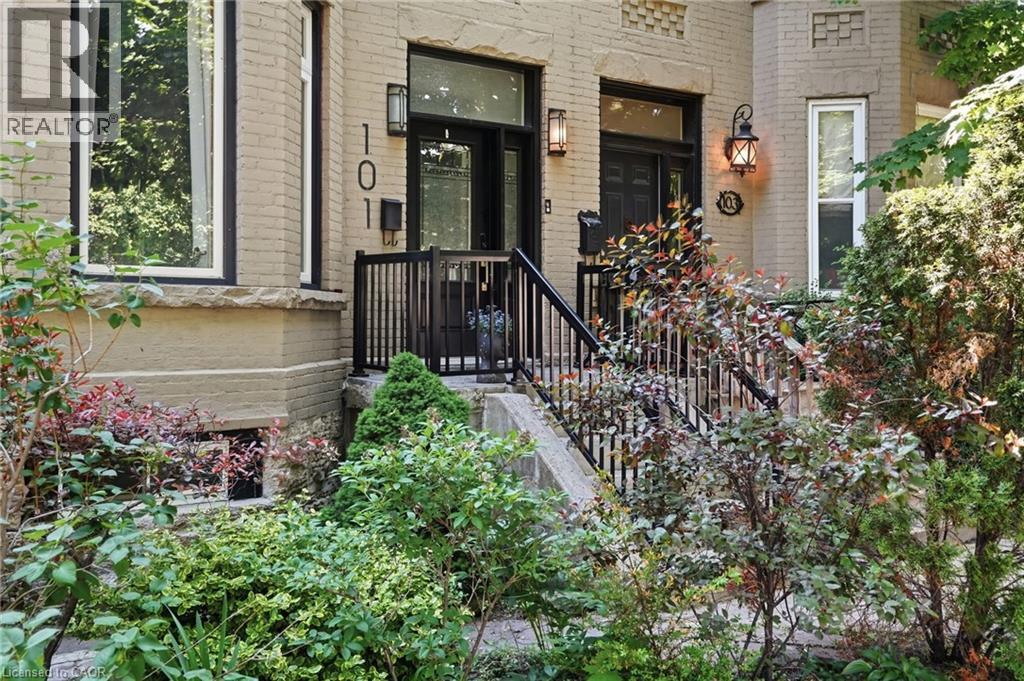
101 Victoria Avenue S
Hamilton, Ontario
Step into timeless elegance in this stately Victorian residence, beautifully updated while preserving the charm and craftsmanship. Offering exceptional living space throughout, this character-filled home features original hardwood flooring, soaring ceilings adorned with stunning medallions, and an impressive decorative fireplace that anchors the inviting principal living spaces. The thoughtfully designed main level offers a spacious living room, formal dining area perfect for entertaining, a convenient 2-piece powder room, and a chef-inspired kitchen complete with a double gas range and ample workspace for culinary enthusiasts. Upstairs, you'll find the convenience of bedroom-level laundry, two generously sized bedrooms, and a beautifully updated 4-piece bathroom. The finished upper loft provides incredible flexibility with two additional bedrooms, home offices, creative studios, or guest accommodations. An unfinished basement offers abundant storage space. Perfectly positioned in the heart of the city, just below the escarpment, this home enjoys picturesque views and unbeatable walkability. Stroll to the James Street South GO Station, vibrant cafes, restaurants, boutiques, parks, and trails, while enjoying quick access to the Mountain and major commuter routes. A rare opportunity to own a distinguished character home that seamlessly blends historic charm with modern comfort—ideal for families, professionals, and anyone seeking a truly special place to call home. (id:63008)
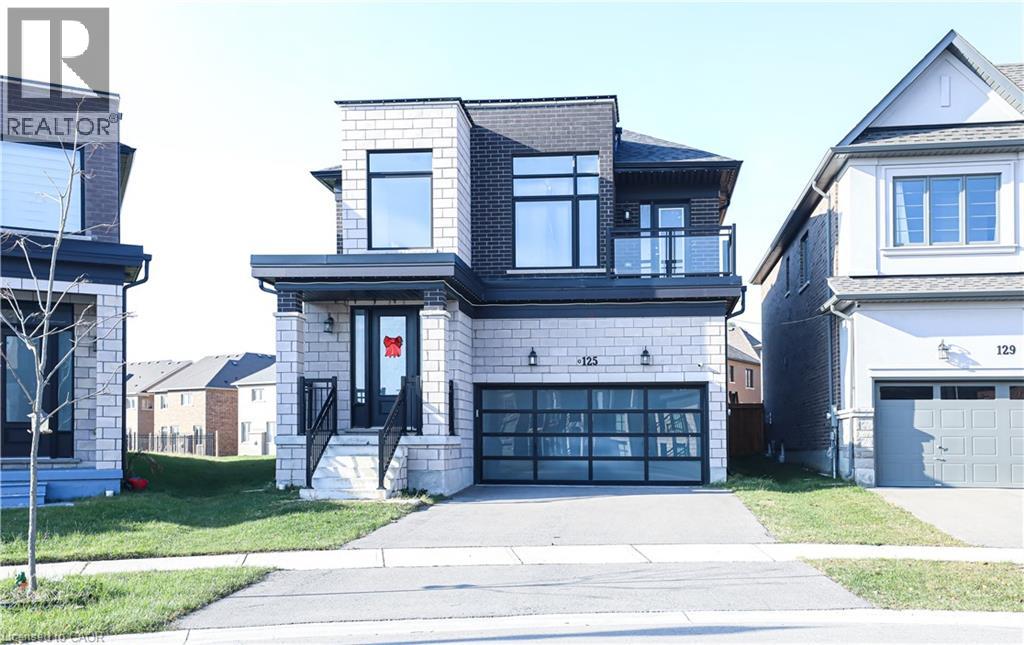
125 Silverwood Crescent
Woodstock, Ontario
Discover the allure of 125 SILVERWOOD CR, Woodstock ON N4T 0M5, a single-family residence in great condition that promises a lifestyle of comfort and sophistication. This attractive property, spanning two stories, offers a unique opportunity to embrace refined living in a desirable location. The heart of this home lies in its thoughtfully designed kitchen, an open-plan space seamlessly connected to the living room. It features sleek stainless steel appliances and a functional island, complete with a sink, making it ideal for both everyday meals and entertaining guests. The bathrooms throughout the home provide a touch of luxury. One bathroom boasts a large double vanity, offering ample space and convenience, while another features a walk-in shower for a spa-like experience. With four bedrooms and three bathrooms, this residence provides generous space for relaxation and privacy. A built-in garage offers convenient parking and storage solutions. Experience the harmonious blend of design and functionality this property offers; schedule your private viewing today. (id:63008)
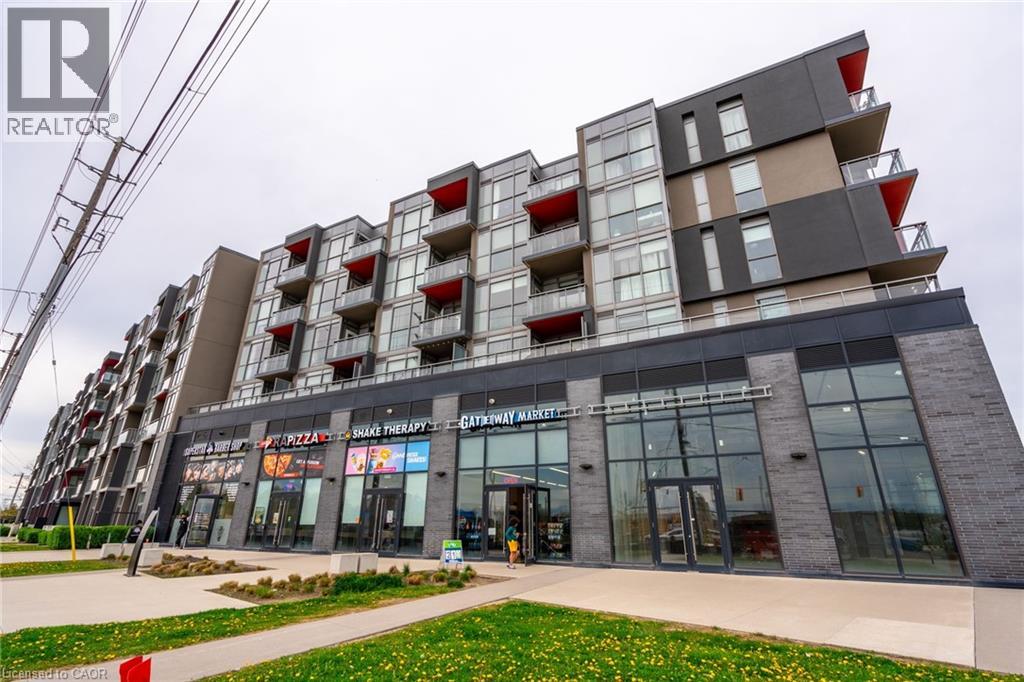
5240 Dundas Street Unit# B418
Burlington, Ontario
Welcome to this stylish and serene one bedroom, one-bathroom condominium in the highly desirable Orchard neighbourhood, nestled within the sought-after LINK building. Overlooking a beautifully landscaped courtyard, this home offers a peaceful setting paired with unbeatable convenience, just steps from Bronte Provincial Park trails, abundant restaurants, gyms, groceries, shops, and easy highway access (QEW, 403, 407, Hwy 5). Inside, the thoughtfully designed space features soaring ceilings and floor-to-ceiling windows that fill the home with natural light with the southern exposure. The modern kitchen is highlighted by quartz countertops, an updated backsplash, and quality finishes throughout. The spacious bedroom serves as a bright and comfortable retreat with a generous closet, while a well-appointed four-piece bathroom and in-suite laundry add to the home’s functionality. Residents enjoy access to an impressive array of amenities, including underground parking with one owned space, one storage locker, ample visitor parking, a fully equipped fitness centre, landscaped courtyard, sauna and steam rooms, plunge pools, lounge area, and BBQ facilities—offering a lifestyle of comfort, convenience, and relaxation. (id:63008)
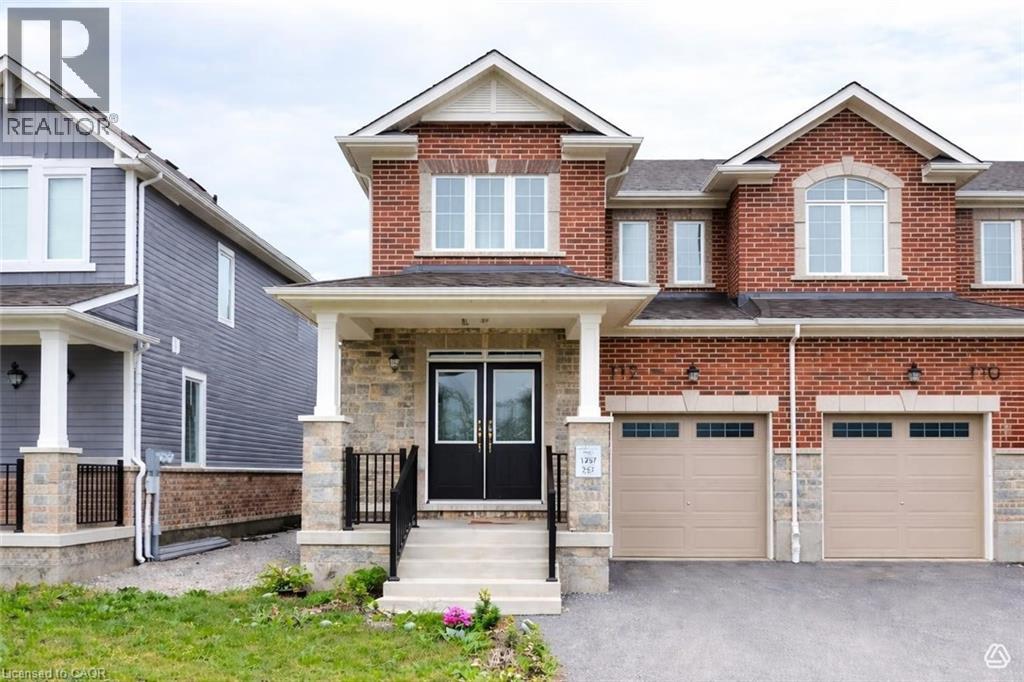
112 Forestwalk Street
Kitchener, Ontario
Welcome to this bright and modern end unit townhome located in the highly sought after Mattamy community off Beam Road in Kitchener. Offering approximately 1,825 sq ft of thoughtfully designed living space, this spacious 4 bedroom home combines style, comfort, and functionality for todays family. The carpet free main floor features an open concept layout filled with natural light, creating a warm and inviting atmosphere. The contemporary kitchen flows seamlessly into the living and dining areas, making it ideal for both everyday living and entertaining. Large windows throughout enhance the homes airy feel while showcasing the benefits of an end unit location. Upstairs, you will find four generously sized bedrooms, providing ample space for growing families, guests, or a home office. The well designed floor plan offers comfortable living with modern finishes throughout. Conveniently located close to parks, schools, shopping, and major commuter routes, this move in ready home offers an exceptional opportunity to own in one of Kitcheners desirable newer communities. (id:63008)
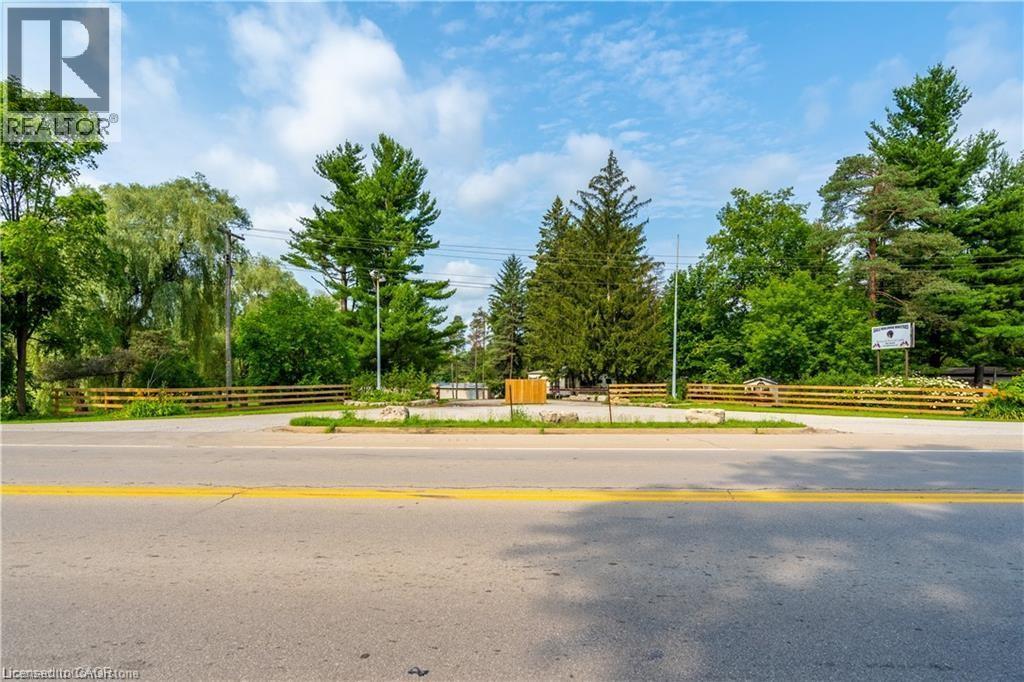
976 Hwy 52
Ancaster, Ontario
A rare opportunity to own 49 acres of prime land in Ancaster, Ontario. Formerly a campground and trailer park, this property offers potential for development, recreation, or investment. Featuring a large, tranquil pond, mature trees, and easy access to Highway 52, the land is ideal for a variety of uses. The property is just minutes from Ancaster's amenities, including shops, schools, and parks, while offering the peaceful setting of rural living. With a rich history and versatile zoning, this is the perfect canvas for your next venture. Don't miss out on this unique, expansive piece of land! (id:63008)
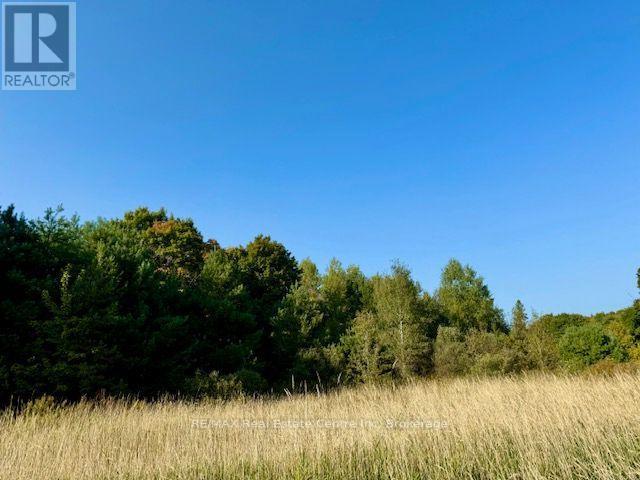
0 Hwy 35 Road
Kawartha Lakes, Ontario
Here is your opportunity to build on a 30+ acre lot. Excellent Hwy 35 and Monck Rd exposure. Customize plans to your liking with our builder or bring your own plans, builder/contractor. All major amenities are a short drive to Orillia, Minden and Lindsay, 1.5 hr to Toronto. Let's make that dream come true. Bring the whole family, for a "Family Compound". Additionally, 3 severed lots from this property are for sale separately fronting on Monck Rd. The possibilities here are exciting.... (id:63008)
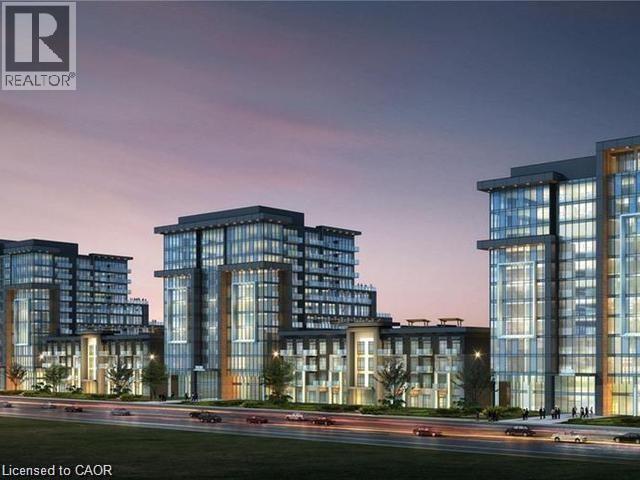
470 Dundas Street E Unit# 103
Waterdown, Ontario
This beautiful 1+1 first floor unit is move-in ready. Outfitted with brand-new stainless-steel appliances, in-suite laundry, walk-in closet, 10-foot ceilings, and a spacious den! Enjoy party rooms, modern fitness facilities with yoga studio, rooftop patios with fully equipped barbeques and bike storage. One locker on same floor & one underground parking space! Short walk to Waterdown village shops, parks and restaurants. 10 min from Aldershot GO, 15 min from downtown Burlington, 18 min to downtown Hamilton. (70723162) (id:63008)
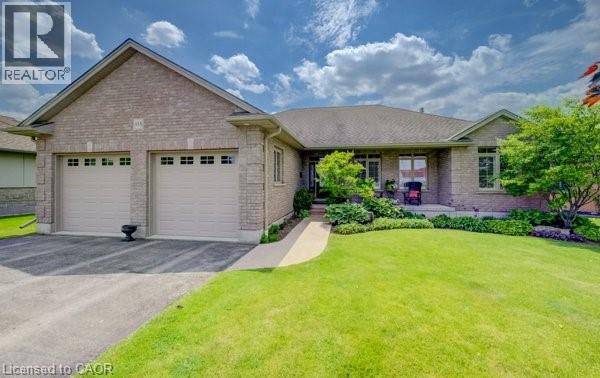
355 Woodstock Street S
Tavistock, Ontario
Welcome to this exceptional custom-built brick bungalow on a 0.38-acre lot offering over 3,000 sq. ft. of finished living space. Built in 2012 by Goodman Homes Ltd., this thoughtfully designed home showcases quality craftsmanship, elegant finishes, and outstanding functionality throughout. The bright open-concept layout features 9’ ceilings, hardwood flooring, custom window coverings, and a Great Room with tray ceiling and gas fireplace. The gourmet kitchen offers granite countertops, abundant cabinetry, spacious dining area, and access to the covered rear deck overlooking the backyard oasis. The primary retreat features hardwood flooring, walk-in closet, ensuite bath, and direct access to the 20’ x 14’ covered deck. Two additional bedrooms, a 4-piece bath, and main floor laundry complete the main level. The fully finished lower level is ideal for multi-generational living or future in-law suite potential, with a 40’ x 24’ recreation room, gas fireplace, bar area with kitchenette rough-in, two additional bedrooms, full bath, and walk-up access to the attached garage. The oversized attached double garage offers basement access and gas heater rough-in, while the detached insulated brick workshop features gas infrared heat. Outside, enjoy a private backyard retreat with a kidney-shaped inground pool by Passion Pools, spacious deck space, and beautifully maintained grounds. Additional features include municipal services, 200-amp electrical service, owned water softener, sump pump, central air, central vacuum rough-in, natural gas Generac automatic backup generator, and parking for approximately 8 vehicles. A rare opportunity to own a meticulously maintained luxury bungalow with exceptional versatility, premium upgrades, and outstanding indoor-outdoor living. (id:63008)
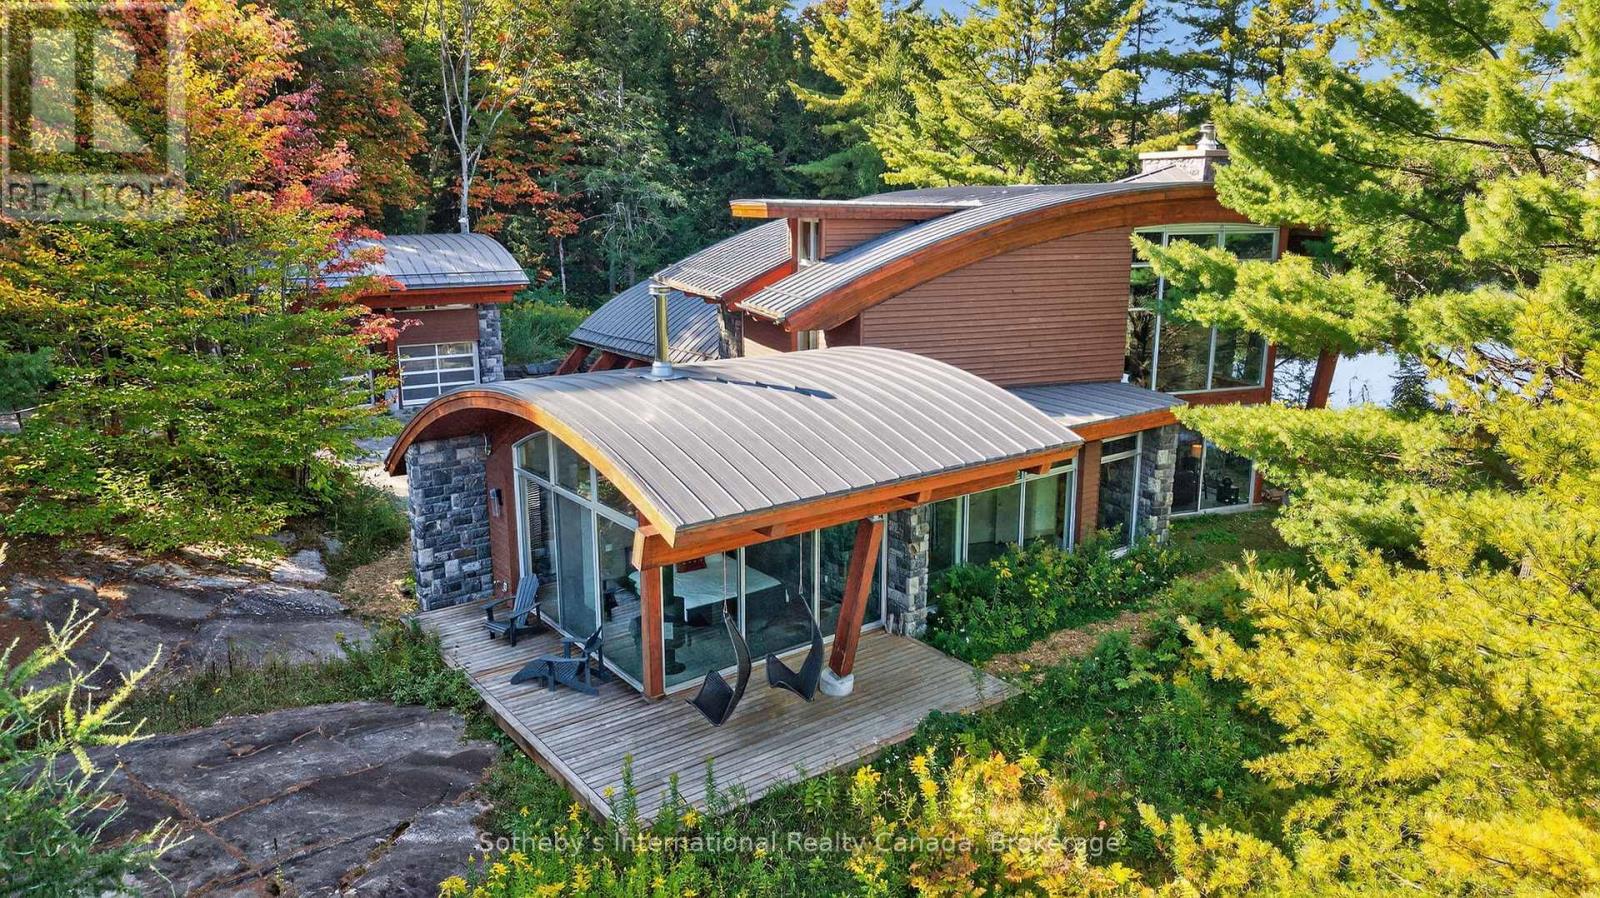
463 Otter Lake Road
Huntsville, Ontario
Welcome to "Serenity," an architect-designed rustic modern, turn-key, four-season retreat on the crystal waters of Otter Lake. This extraordinary property rests on an 11.93-acre point with 1,771 ft of natural shoreline, offering unmatched privacy, breathtaking views, & a deep connection to Muskoka's rugged beauty, all just 10 mins from Huntsville's amenities. Approach via a winding granite lane that opens to the entrance courtyard, where the home's sweeping rooflines, hand-cut granite, & walls of glass reveal glimpses of the lake & Serenity Bay. Inside, the soaring 25-ft great room makes a dramatic impression with floor-to-ceiling windows, a granite Rumford fireplace, & a wall of glass that opens to the lakeside terrace. The open-concept chef's kitchen, dining room, & great room are designed for effortless entertaining. The kitchen showcases a 12-ft Brazilian granite island, gas cooktop, & stainless steel appliances. Host unforgettable dinners surrounded by nature, with sliding doors that extend the living space to a covered terrace, perfect for lakeside dining, sunrise coffee, or fireside evenings under the stars. A separate family room provides a cozy retreat, ideal for games, TV, or curling up with a book, with sliding doors that invite the outdoors in year-round. The primary wing is a private sanctuary featuring a Scandinavian wood stove, walk-through closet, motorized blinds, & a spa-like ensuite with pebble wall & rain shower. Two additional lake-view bedrooms & a stylish 4-pc bath complete the west wing. Upstairs, a loft offers a fourth bedroom with an ensuite, overlooks the great room with sweeping lake views, & includes space for ping-pong or yoga. A cedar path leads to the shoreline, offering multiple seating areas, a steel fire pit set on the rock, a dock for swimming, diving, or tranquil paddles. Hear the call of the loon as it drifts across mirror-like waters, capturing the essence of a true Muskoka escape on this ICE motor-free lake. (id:63008)
13 Hickory Crescent
Seguin, Ontario
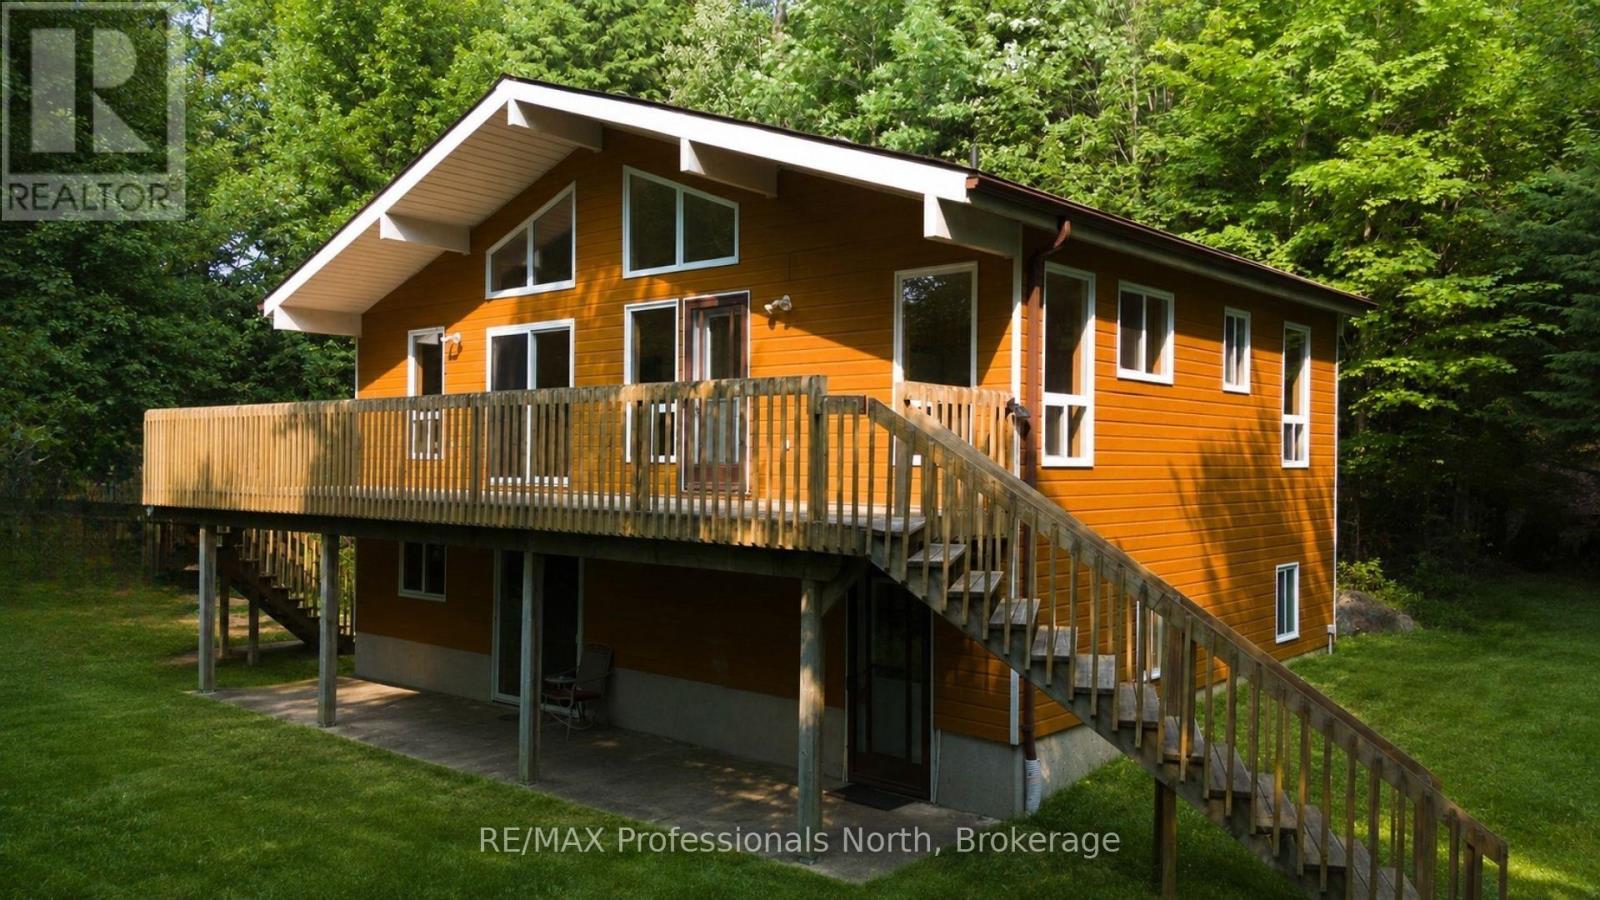
Offered for sale by the original owner, this solid 2003-built waterfront home on Sucker Lake is full of potential. Privately set on a year-round municipal road, the home offers 4 bedrooms, 2 bathrooms, two generous living areas, soaring cathedral ceilings, large windows, and a cozy wood stove, providing plenty of space for family gatherings or year-round living. While some cosmetic updates would enhance the home, its thoughtful layout, walkout lower level, and well-maintained condition create an excellent foundation to make it your own. A gentle path leads to the natural shoreline where you can develop the waterfront to suit your lifestyle, with boating, paddling, fishing, and swimming all at your doorstep. Just minutes from Rosseau and an easy drive to Bracebridge, Huntsville, Parry Sound, and Port Carling, this is a rare opportunity to create your ideal Muskoka waterfront retreat. (id:63008)
1041 Crockford Lane S
Bracebridge, Ontario
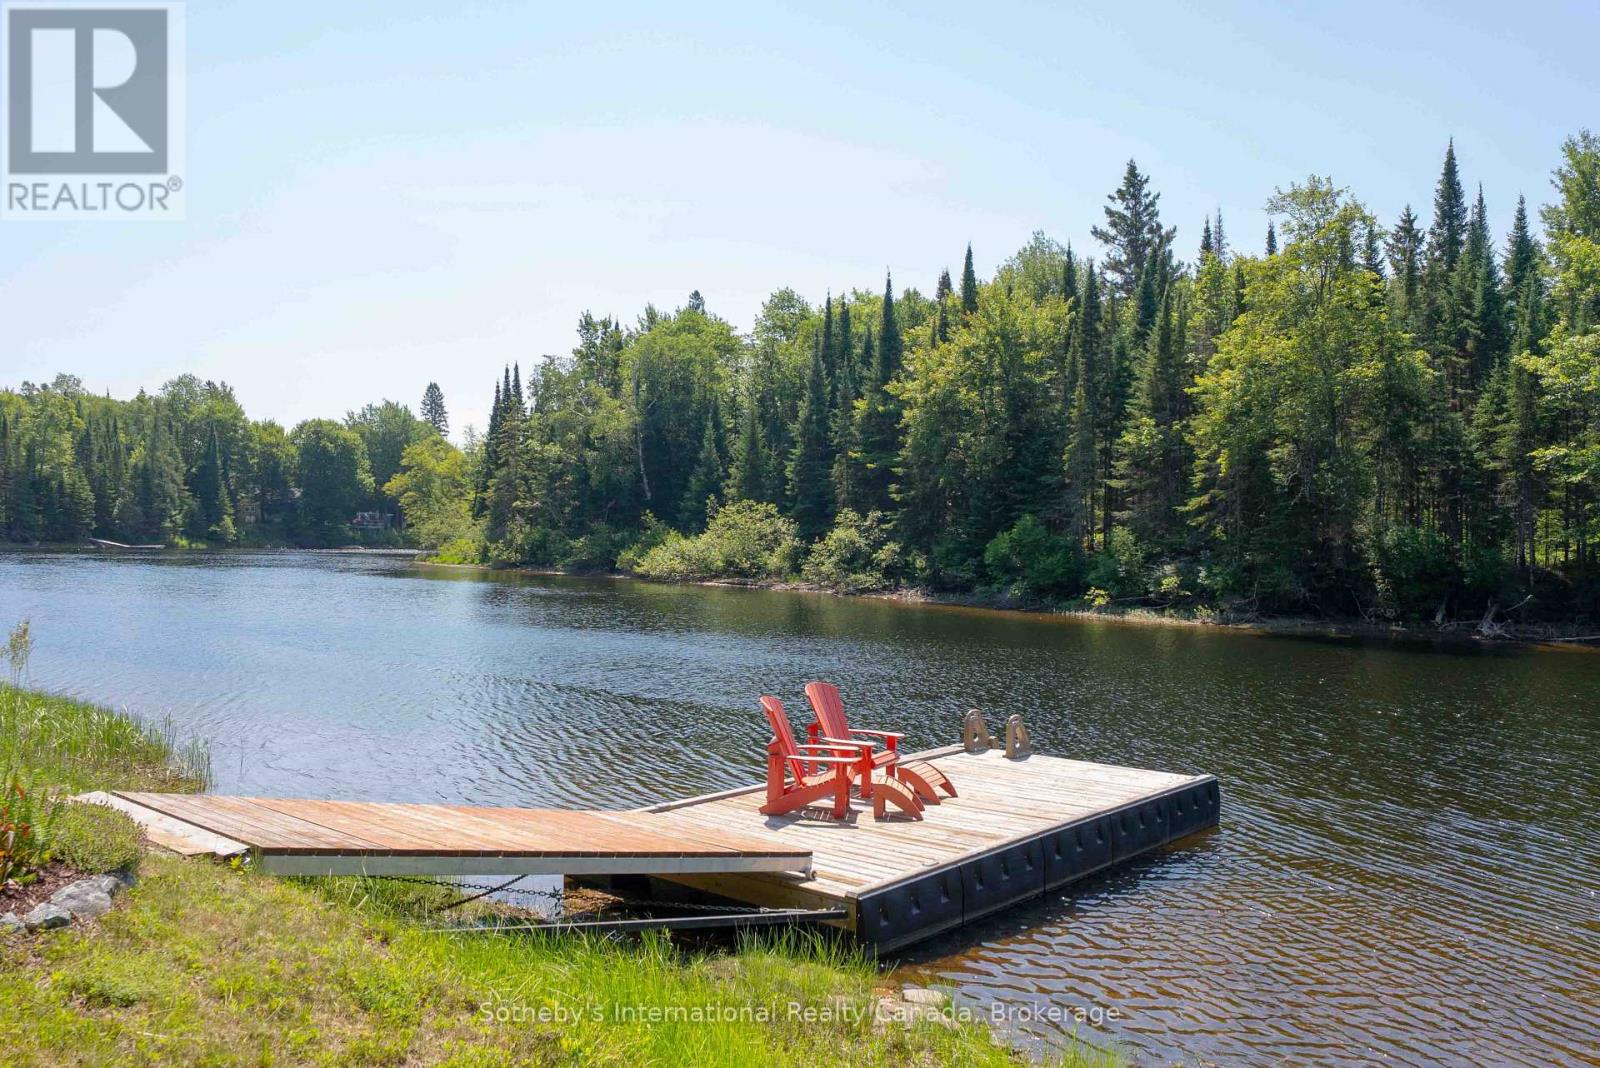
Set on the tranquil Muskoka River in Bracebridge, this beautifully maintained traditional cedar Panabode cottage blends timeless Muskoka charm with thoughtful modern upgrades. Tucked away at the end of a quiet road, it offers exceptional privacy in a peaceful setting where pride of ownership is immediately evident. Situated on over 1 acre with 130+ feet of shoreline and desirable southern exposure, the property enjoys all-day sun. Mature trees, curated gardens, and hand-built rock walls create a natural yet beautifully maintained setting. A bright Muskoka Room with Weather Master windows extends the living space and captures river views for three-season enjoyment. A new Hearthstone Starlet wood stove adds cozy ambiance and efficient heat for cooler evenings. Adding to its rustic charm are a 2-piece bathroom and outdoor shower, enhancing the authentic Muskoka lifestyle. The main cottage offers 1 bedroom, complemented by a newly built Amish bunkie (2024) for guests or flexible use, and a new Amish shed (2023) for additional storage. The waterfront is thoughtfully designed for all ages, featuring a custom self-levelling floating dock with shoreline roller ramp. Enjoy deep water off the dock for swimming, boating, and diving, along with a shallow entry area ideal for children. Fishing, canoeing & kayaking are perfect ways to enjoy this peaceful stretch of river, where chirping birds and rustling trees replace loud boat traffic. The expansive flat land offers room for family gatherings, camping, RV'ing, and outdoor games. The property is notably high and dry, and even during some of the worst flooding this year, the land and cottage remained flood-free. Key upgrades include underground hydro service and a new pump house. A turnkey offering accommodating 7 people comfortably, this riverfront retreat requires nothing more than moving in and enjoying over an acre of waterfront living at the end of a quiet road | sun-filled, serene, and ready for immediate enjoyment. (id:63008)
2058 James Street
Howick, Ontario
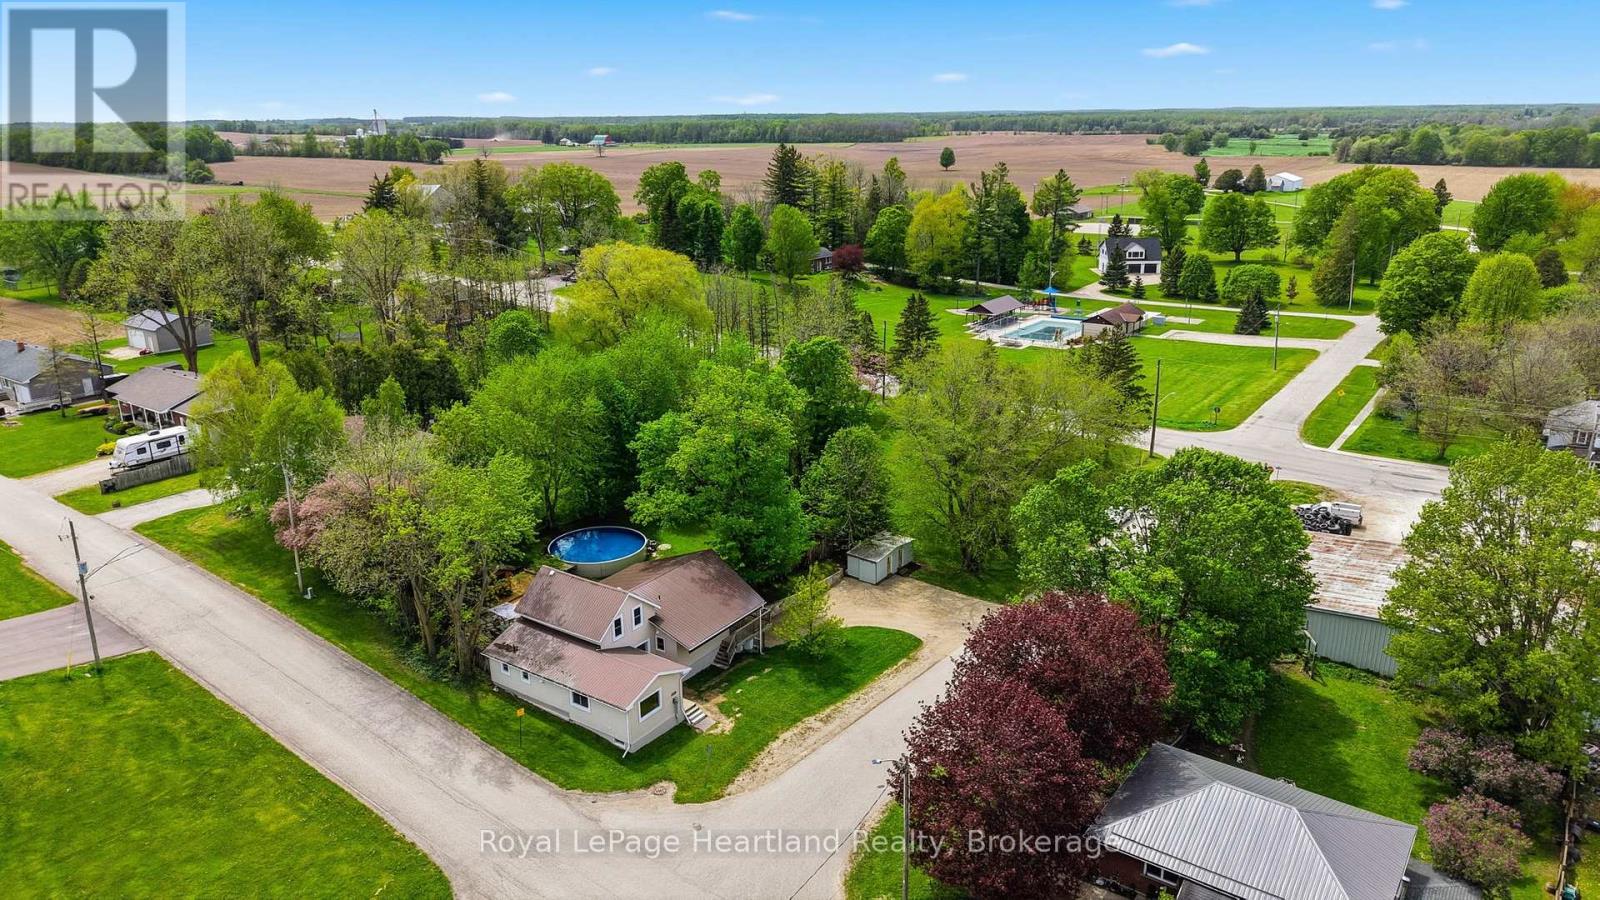
Welcome to 2058 James Street, where small-town charm meets expansive country living. Situated on a rare and private 1.23-acre parcel right in town, this beautifully appointed 4-bedroom home is the perfect retreat for growing families and outdoor enthusiasts alike. Inside, you will find a spacious and functional layout offering plenty of room for everyone to spread out, all pouring with natural light and featuring in-floor heat, main floor laundry, walk-out basement, all new appliances, and stunning views throughout. The real showstopper of this property is the massive, park-like backyard. Step outside onto your gorgeous outdoor patio through a beautiful wall of glass windows and doors, designed entirely for relaxation and entertainment. Whether you are hosting summer barbecues, cooling off in the sparkling above-ground pool, or melting away the day's stress in your private outdoor sauna, this yard feels like a year-round resort. Conveniently located across the street from the Public Pool, Pavillion, Splash Pad and Famous Tobogganing Hill, as well as a quick walk to fishing and boating in the Maitland River & quiet walks down the municipal walking trail. Don't miss your chance to own a property that offers this much space, privacy, and lifestyle functionality. Schedule your private tour today! (id:63008)
16 Albert Street
St. Clements, Ontario
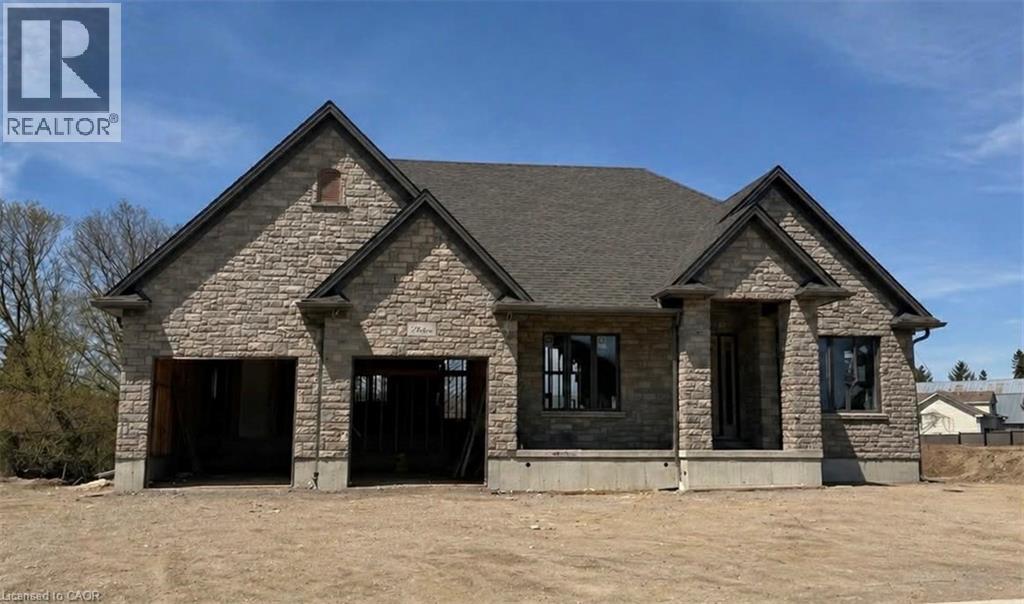
Build Your Dream Home in St. Clements. Nestled in the heart of this charming small town, this custom-built home offers comfort, quality, and a true sense of community—where neighbours feel like friends and life moves at a gentler pace. This thoughtfully designed 3-bedroom or 2-bedroom plus den home features an open-concept layout with vaulted ceilings, creating a bright, inviting space. The oversized kitchen island is perfect for gathering, complemented by a walk-in pantry, main floor laundry, and a covered deck for year-round enjoyment. Unwind in the primary ensuite with heated floors, a curbless shower, and a standalone tub. The oversized double garage includes a man door and direct basement access for added convenience. The basement is designed with an insulated floor and rough-in for in-floor heating, offering added comfort and future potential. Built with care and high-quality finishes throughout, this is more than a house—it’s a place to truly feel at home. Renderings and details subject to change. Home is currently under construction with time to select interior finishes. Some pictures enhanced with AI to show possibilities. *The purchase price is inclusive of HST based on the proposed enhanced federal and provincial rebates which have been announced, but are not yet in force. The * purchase price assumes that the purchaser will qualify for all of the proposed enhanced provincial and federal new housing rebates (or a combination of the existing rebates and the enhanced rebates, collectively, the “Rebates”) and the purchaser assigns all of the Rebates to the Vendor on closing . If the purchaser does not qualify for one or more of the Rebates or if the one or more of the proposed Rebates are not brought into force prior to closing, or if one or more of the Rebates are not assignable to the Vendor on closing, the purchaser shall pay the amount of the said proposed Rebates, in addition to the purchase price on closing. (id:63008)
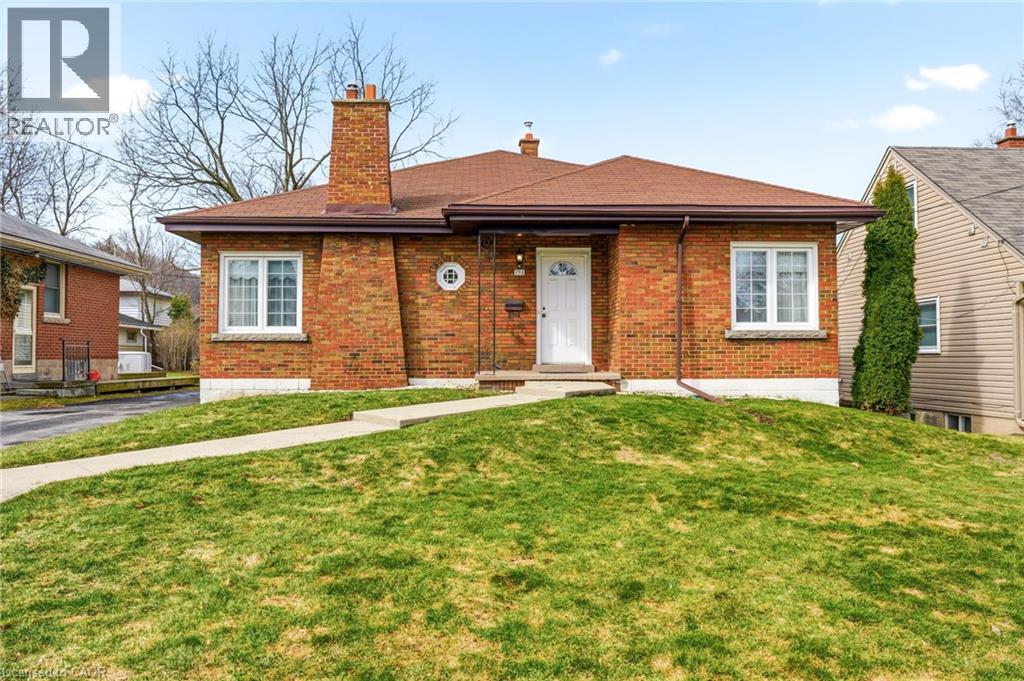
192 Ewen Road
Hamilton, Ontario
Introducing this spacious and versatile three + two-bedroom bungalow in sought-after Ainslie Wood, offering over 1,600 square foot above grade space and exceptional potential for multigenerational living. Ideally located just minutes from McMaster University, Westdale Village, parks, schools, transit, and major amenities. This well-designed home features generous principal rooms, multiple living spaces, and a functional layout perfectly suited for extended families, in-laws, or those seeking flexible living arrangements. The fully finished lower level offers additional bedrooms, living space, and endless possibilities for private family accommodations. Situated on a desirable lot in one of Hamilton’s most established west-end neighbourhoods, this is a rare opportunity to own a large bungalow in a prime location with incredible long-term value and versatility. Some photos are virtually staged. Don’t be TOO LATE*! *REG TM. RSA. (id:63008)
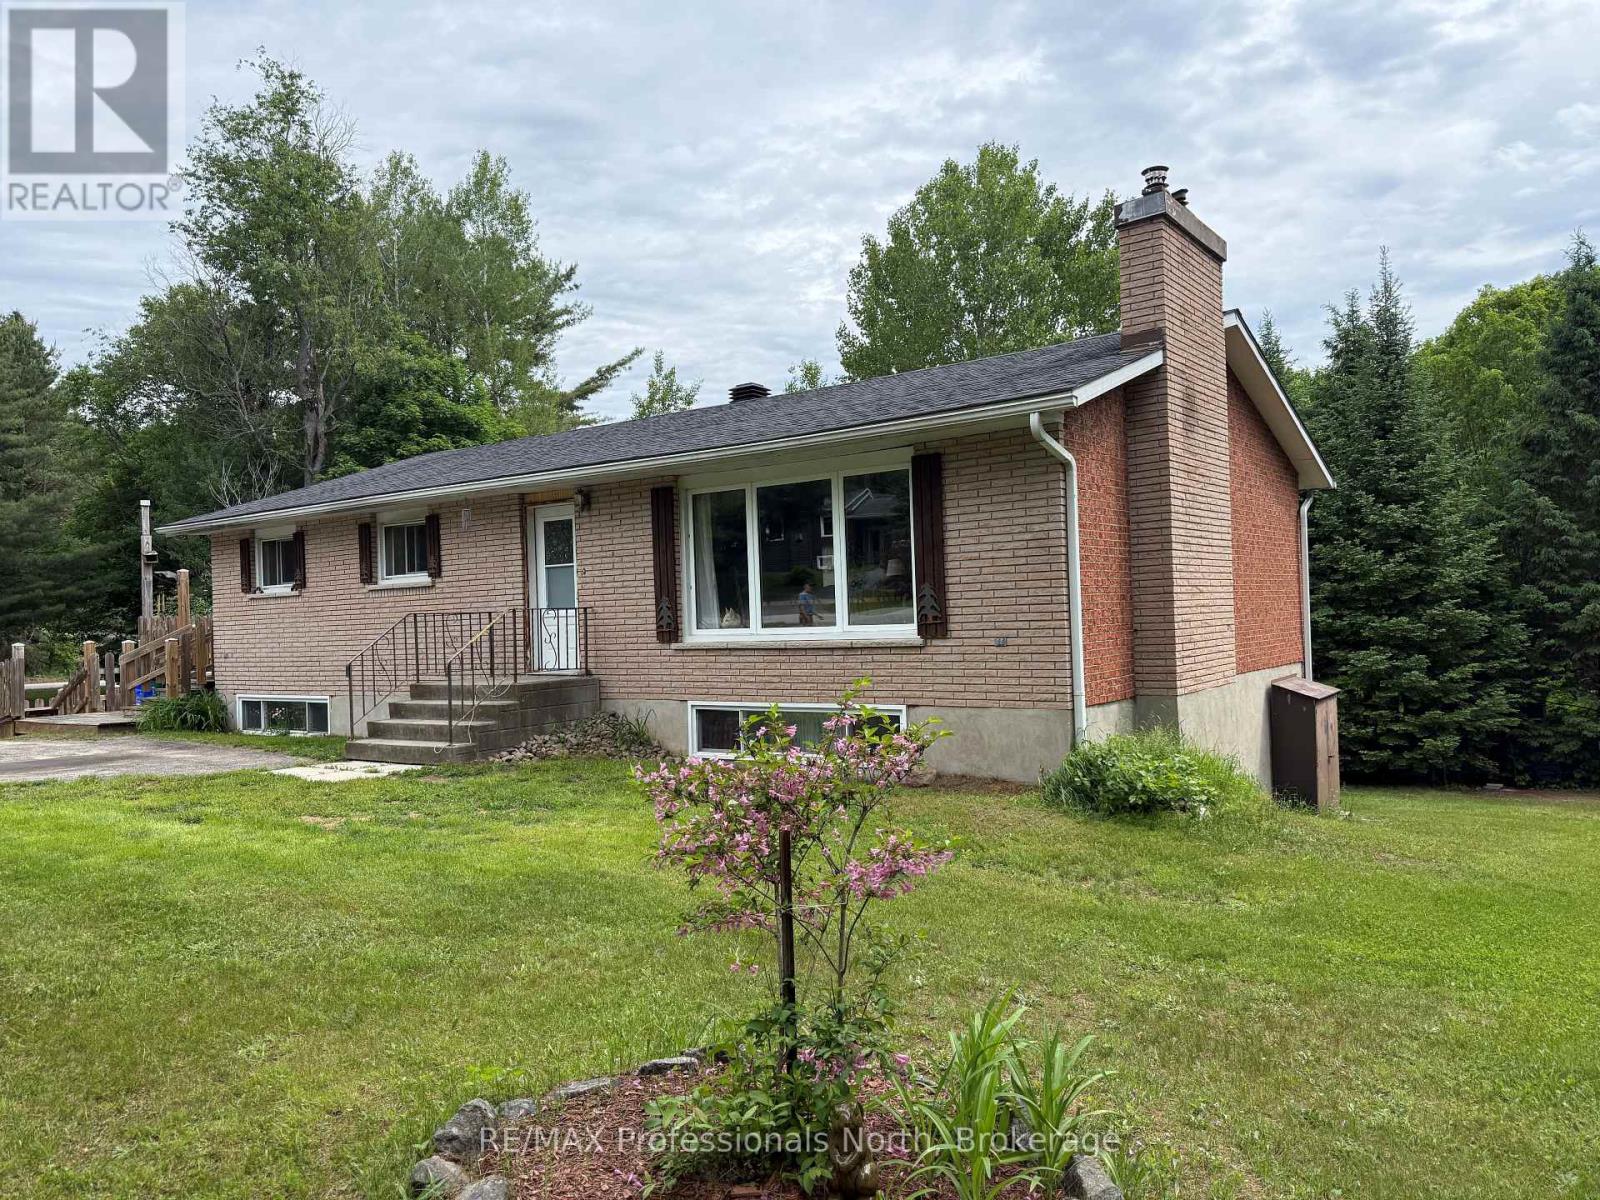
37 Spruce Drive S
Huntsville, Ontario
Exceptional opportunity in the heart of Port Sydney. Situated on a beautifully landscaped, level corner lot, this property offers one of the most desirable residential settings in town. The solid brick bungalow features spacious principal rooms and a lower level with a separate entrance and excellent potential for a self-contained one or two-bedroom suite, ideal for extended family, guests, or future income opportunities. Portions of the lower level have already been finished, while additional space remains ready for your own vision and finishing touches. Nearly 600 square feet of decking provides outstanding outdoor living space overlooking the expansive yard. While the home would benefit from some cosmetic updates, it offers a solid foundation and tremendous opportunity to add value. Additional features include a detached workshop, a roof replaced approximately seven years ago, and natural gas available at the road for a future heating conversion. Located within walking distance of the public beach, boat launch, parks, and local amenities, this property combines an exceptional location with outstanding potential in one of Muskoka's most sought-after communities. (id:63008)

599 Thede Drive
Saugeen Shores, Ontario
The wait is over. It checks all the boxes! Shop that is insulated with it's own electrical panel; large fenced yard; family sized home with 3 + 1 bedrooms, 2 bathrooms and a walk-out level with potential to turn into rentable space. Even the backyard has space for an ARU - complimenting your mortgage payments so you can be financially worry free. The main floor of the home features an open concept layout with updated kitchen, dining area opening to backyard and a bright living room. Upstairs holds 3 perfect sized bedrooms and a 4 pc bath. On the lower level, there is a walkout to the backyard and a 3pc bath, bedroom and family room (currently used as a 5th bedroom). The basement level also has a walk-up doorway, laundry and a large room that could easily be converted to a kitchen, making this lower level and basement the perfect layout for an ARU. Be sure to watch the video created by the local realtor, to get a full walkthrough of this home. (id:63008)
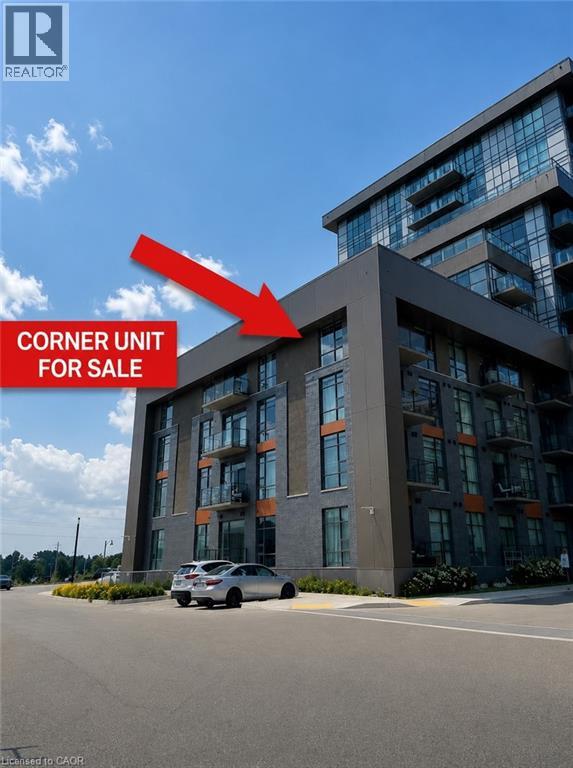
450 Dundas Street E Unit# 428
Waterdown, Ontario
Beautiful corner unit, located on the fourth floor with no neighbors above. Discover this roomy 2-bedroom condominium offering beautiful vistas through its floor-to-ceiling windows. The airy layout seamlessly integrates an open concept kitchen with upgraded stainless-steel appliances, a quartz breakfast bar, and direct entry to your personal balcony. The spacious primary bedroom and secondary bedroom add to the allure, while an upgraded 4-piece bathroom and the convenience of an in-suite full-sized washer and dryer complete the package. The building amenities include a gym, bike storage room, party room, and a rooftop BBQ patio. Additionally, this condo features one underground parking spot and a personal locker located steps from your unit. Located in Waterdown, a charming town with abundant amenities, schools, and shops nearby. (id:63008)
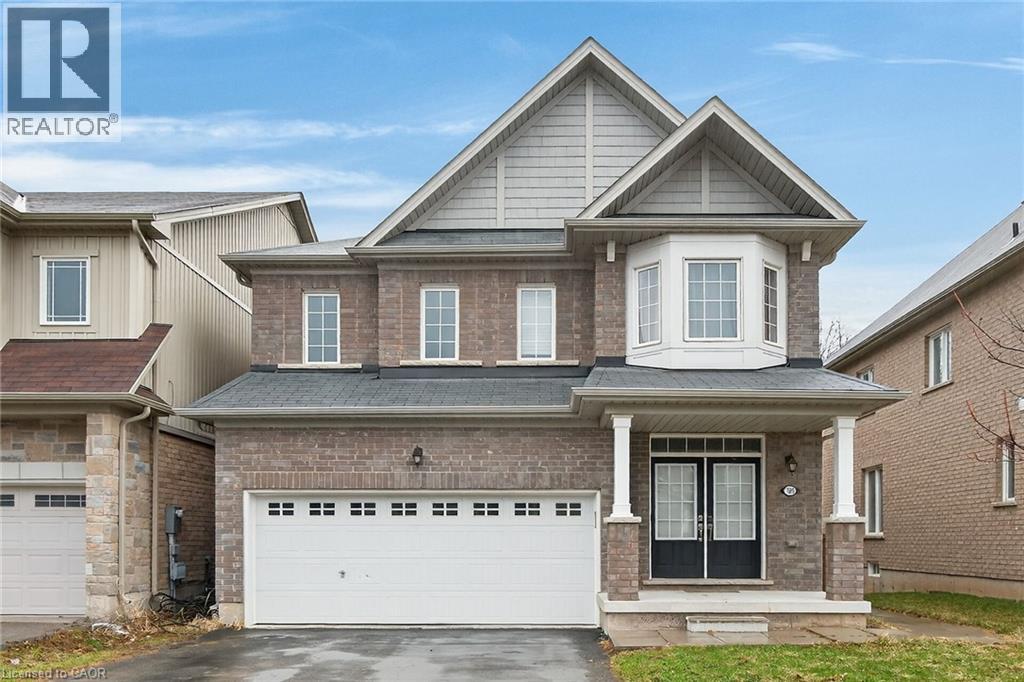
7809 Hackberry Trail E
Niagara Falls, Ontario
Beautiful Upgraded Valhalla Model detached house on Premium Lot Backing onto Treed Green space featuring a walk-out to a private deck overlooking serene treed green space. Approximately 2200-2800 sq. ft. of total living space, with thousands spent on quality upgrades throughout. Main and upper levels showcase engineered hardwood flooring, including the living area and upper hallway, complemented by elegant oak stairs with modern steel pickets. Upgraded kitchen cabinetry and stylish drop lighting enhance the space, while the living room features a decorative accent wall with pot lights a grand double-door entry. Functional layout includes 4 spacious bedrooms on the upper level and a professionally finished basement with 2 additional bedrooms, complete with a separate entrance and full kitchen-ideal for an in-law suite or excellent income-generating potential. Conveniently located close to schools, parks, trails, shopping, and transit, with easy access to major highways. Within driving distance to Niagara Falls, perfect for weekend getaways and enjoying one of world's top destinations. (id:63008)
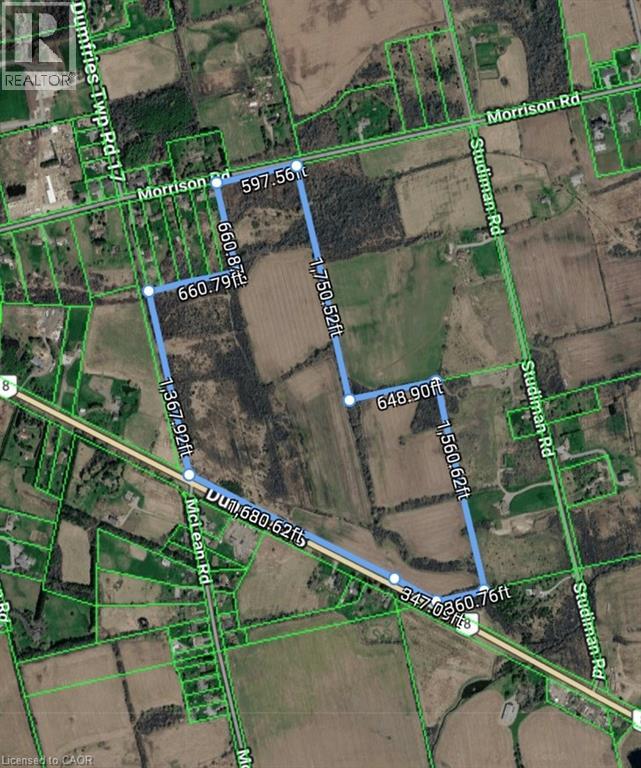
2722 Dundas Street S
Cambridge, Ontario
85.81 ACRES OF PURE POTENTIAL FRONTING ON 2 ROADS. An exceptional and rare parcel of this magnitude is a generational find in the Waterloo Region. Positioned strategically at 2722 Dundas Street South, this expansive 85.81-acre vacant site represents a blank canvas of unprecedented scale, offering an incredibly rare and highly flexible combination of residential, farm, and other land use potential. Whether your vision includes a substantial farming operation, a state-of-the-art veterinary clinic, or a world-class equestrian facility and riding academy, this property provides the sheer acreage and versatility needed to execute a major architectural and economic footprint. Located on the bustling periphery of Cambridge, the property sits directly in the path of regional growth, ensuring seamless connectivity to major transit corridors. This is an uncompromised opportunity for visionary developers and forward-thinking investors looking to secure a massive development site. (id:63008)
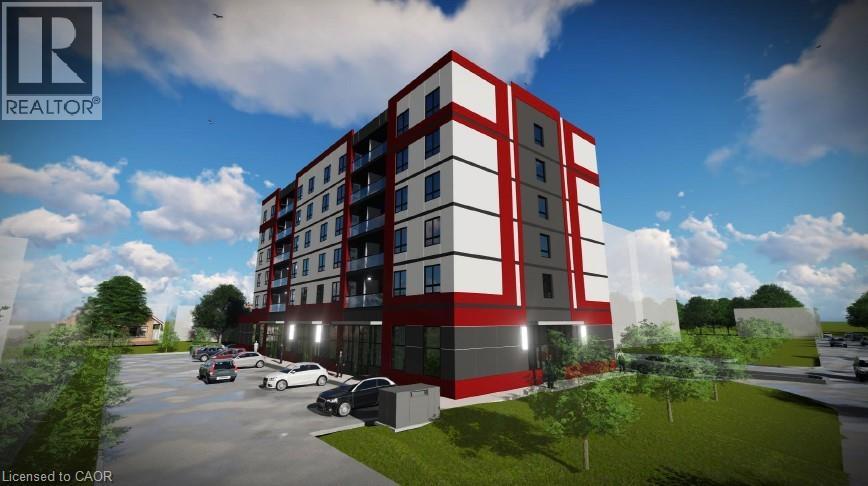
968 & 970 Colborne Street
Brantford, Ontario
RARE Power of Sale Development Opportunity featuring am SPA approved mixed-use development site in one of Brantford’s fastest-growing corridors. Proposed 6-storey purpose-built rental development with 40 residential suites and ground-floor commercial space. CMHC package ready for purpose-built rental with outstanding projected gross annual income and a strong unit mix designed for today’s rental market. Proposed development contemplates mix of attainable affordable suites, 1-bedroom and 2-bedroom layouts, elevator access, surface parking, and professionally designed architectural renderings already completed. Extensive due diligence and pre-development work substantially advanced including ESA, geotechnical investigations, hydro/service coordination, floor plans, layouts, rent analysis, and supporting consultant reports. With rents conservatively positioned supporting strong long-term upside and CMHC financing defensibility. Zoned C8, R1B, RHD (40U), offering exceptional redevelopment potential in a rapidly growing rental market. Ideally located along a major Brantford corridor with strong access to transit, Highway 403 connectivity, downtown Brantford, shopping, healthcare, schools, and major amenities. Excellent opportunity for developers and investors seeking a near permit-ready mid-rise rental project with significant upfront planning, design, and consultant work already completed and potential to advance toward construction as early as Fall 2026. (id:63008)
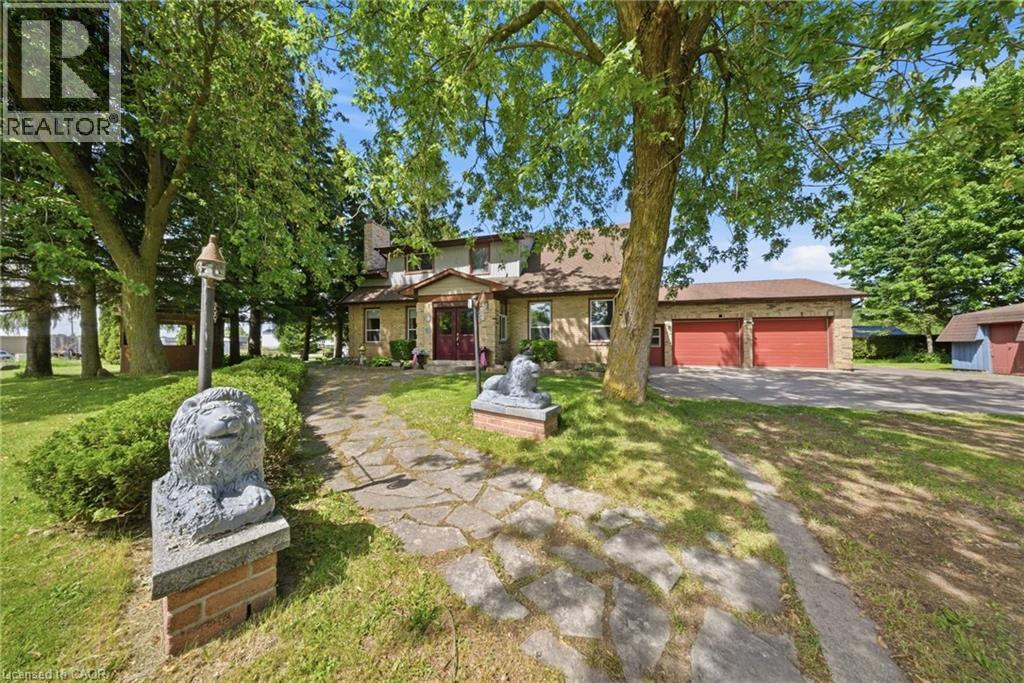
800 Tremaine Avenue S
Listowel, Ontario
Welcome to 800 Tremaine Avenue S, a warm and character-filled home set on a spacious, mature lot with exceptional indoor and outdoor functionality. Offering both a three-car attached garage and a fully detached shop/garage, this property provides outstanding space for vehicles, storage, hobbies, equipment, or a home-based workshop. Inside, custom wood finishes add timeless character throughout. The main living area features a soaring cathedral ceiling and large windows that fill the home with natural light, while the inviting family room showcases beautiful wood detailing, a cozy fireplace, and plenty of space to gather with family and friends. The spacious kitchen and dining area are well-suited for everyday living and entertaining, complete with the unique bonus of an indoor gas BBQ. The home offers three bedrooms and two bathrooms, including a bathroom with a relaxing whirlpool tub. Outside, the expansive lot features mature trees, generous parking, a gazebo, and plenty of room to garden, relax, work, or play. The three-car attached garage provides convenient everyday access, while the separate detached shop/garage offers even more versatility for hobbyists, tradespeople, collectors, or anyone needing additional workspace and storage. A truly special property offering warmth, character, exceptional garage and workshop space, and endless potential for its next owners. (id:63008)
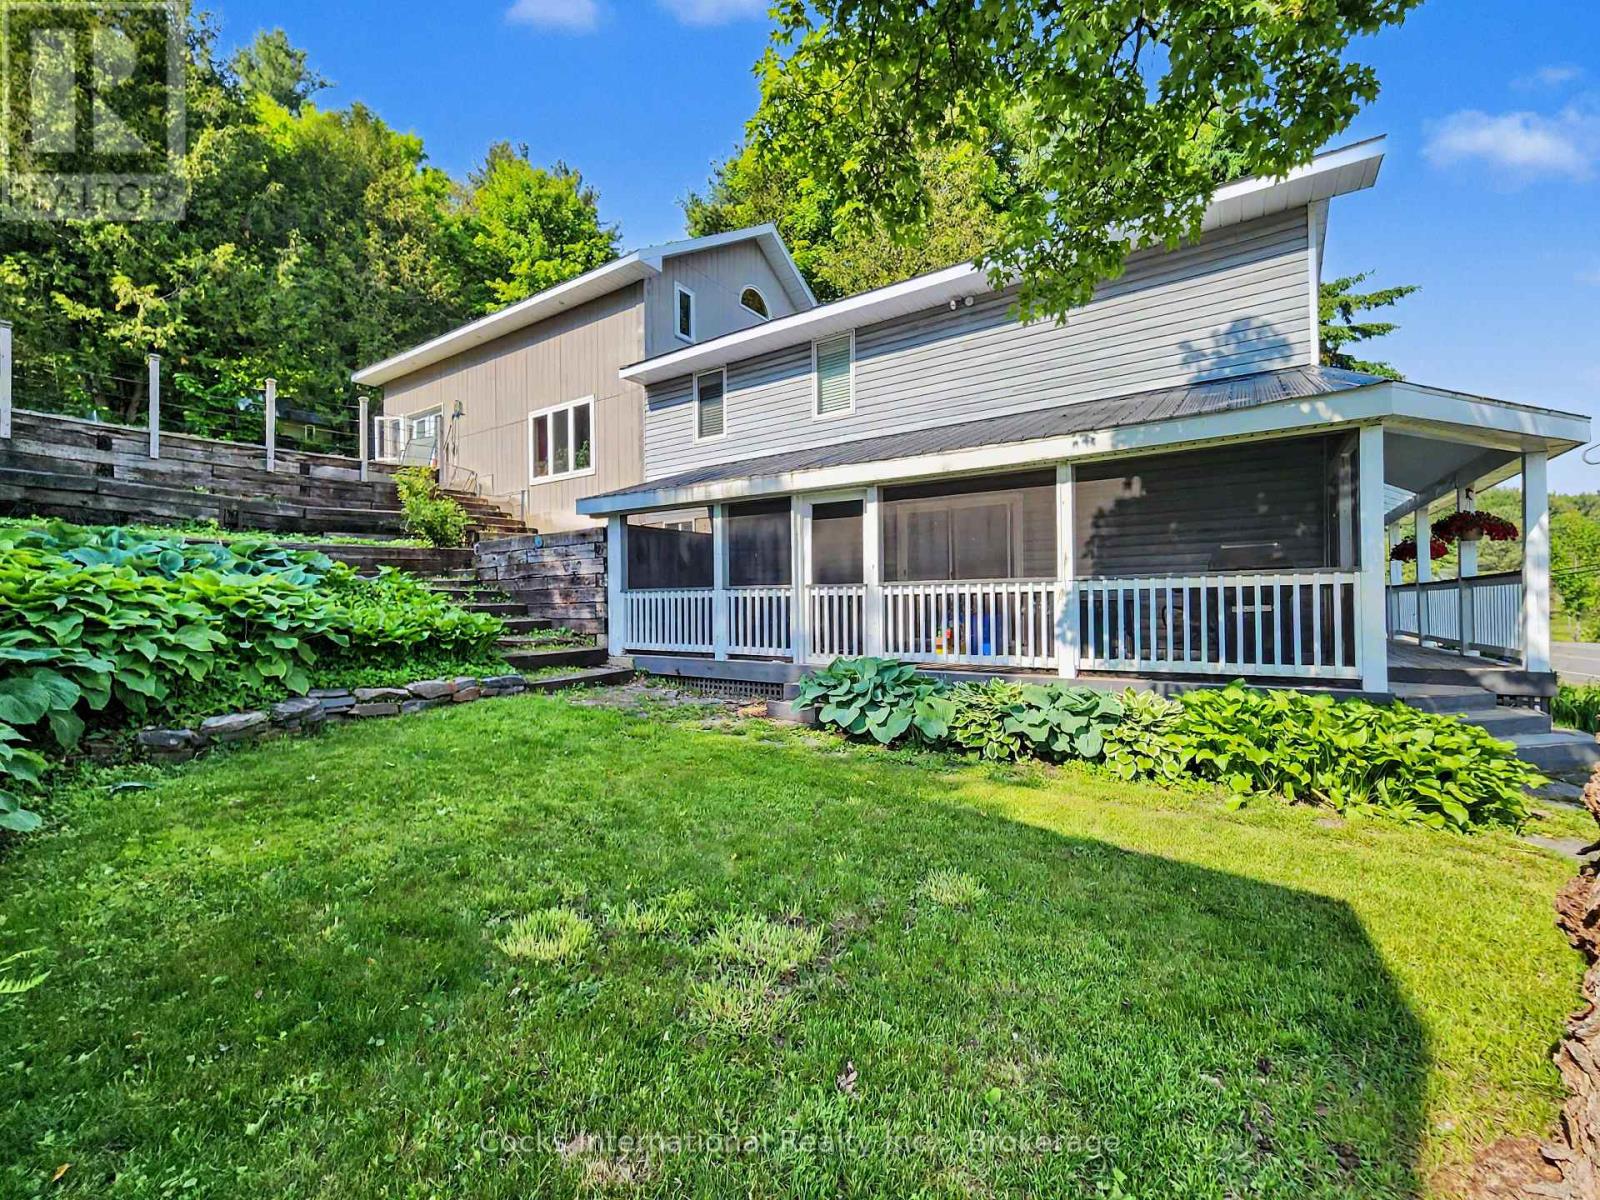
206 On-141 Highway
Huntsville, Ontario
Welcome to this beautifully renovated Muskoka home offering the perfect blend of modern comfort, functional living, and country charm. Ideally located just minutes from both Huntsville and Bracebridge, this spacious 3-bedroom, 2-bathroom home offers over 2,600 sq. ft. of finished living space on a beautifully landscaped property. Recent updates include a stunning new kitchen with updated cabinetry, countertops, flooring, fresh paint, refreshed main floor living spaces, and updated mechanical systems, creating a truly move-in-ready home. The classic backsplit design offers the perfect balance of open gathering spaces and private retreats. The main floor features the renovated kitchen, bright dining area, spacious living room, bathroom, convenient laundry with chute, and a WETT-certified woodstove. Upstairs, the impressive family room features soaring cathedral ceilings and a floor-to-ceiling stone fireplace with a propane insert, while the loft provides the ideal space for a home office or a reading nook. The spacious primary bedroom offers double walk-in closets, complemented by two additional bedrooms. The games room with wet bar and included pool table is perfect for entertaining, while select second-floor areas feature radiant in-floor heating for added comfort. Outside, enjoy perennial gardens, a tranquil pond, hot tub, a screened porch / Muskoka room, gazebo, and multiple outdoor living spaces. The detached two-storey garage/workshop offers exceptional storage and workspace for hobbies or a home-based business. Additional features include fibre optic high-speed internet, owned hot water heater, propane and radiant heating, and included appliances. Offering outstanding recent updates, generous living space, and an ideal location between Huntsville and Bracebridge, this move-in-ready property is ready to welcome its next owners. Book your showing today! (id:63008)

800 Tremaine Avenue S
North Perth, Ontario
Welcome to 800 Tremaine Avenue S, a warm and character-filled home set on a spacious, mature lot with exceptional indoor and outdoor functionality. Offering both a three-car attached garage and a fully detached shop/garage, this property provides outstanding space for vehicles, storage, hobbies, equipment, or a home-based workshop. Inside, custom wood finishes add timeless character throughout. The main living area features a soaring cathedral ceiling and large windows that fill the home with natural light, while the inviting family room showcases beautiful wood detailing, a cozy fireplace, and plenty of space to gather with family and friends. The spacious kitchen and dining area are well-suited for everyday living and entertaining, complete with the unique bonus of an indoor gas BBQ. The home offers three bedrooms and two bathrooms, including a bathroom with a relaxing whirlpool tub. Outside, the expansive lot features mature trees, generous parking, a gazebo, and plenty of room to garden, relax, work, or play. The three-car attached garage provides convenient everyday access, while the separate detached shop/garage offers even more versatility for hobbyists, tradespeople, collectors, or anyone needing additional workspace and storage. A truly special property offering warmth, character, exceptional garage and workshop space, and endless potential for its next owners. (id:63008)
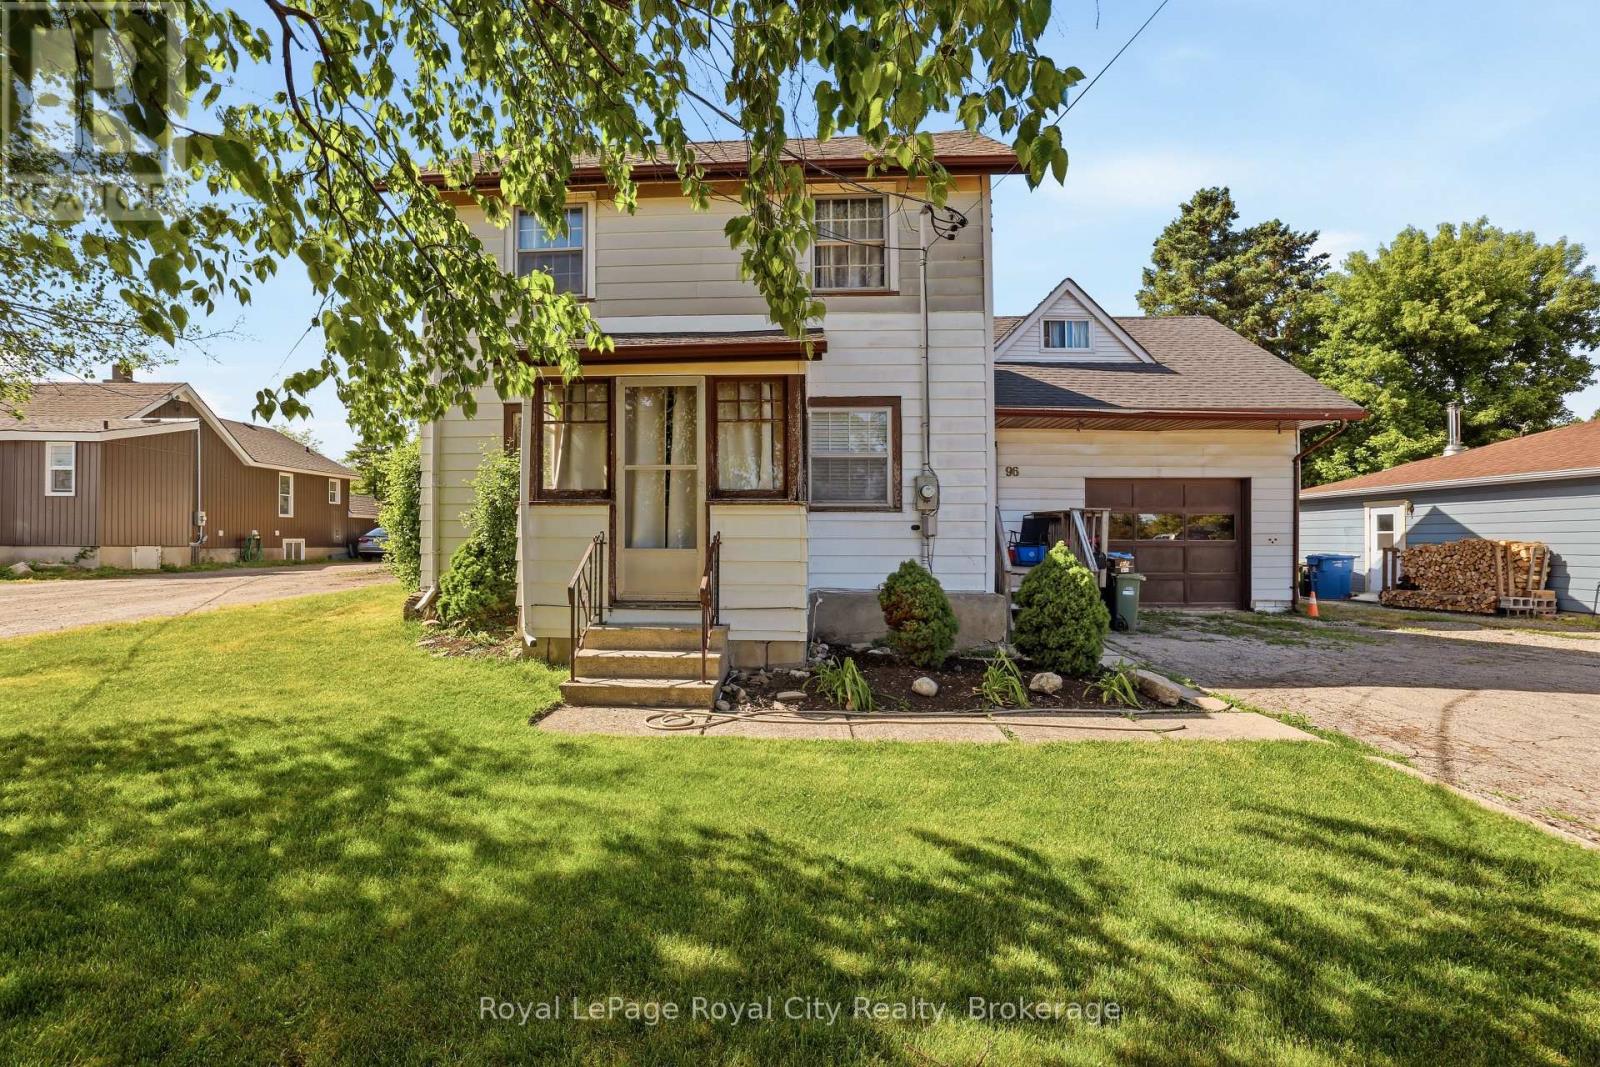
96 Beaumont Crescent
Guelph, Ontario
Exceptional opportunity to own a unique 0.67-acre property in Guelph's established employment area. Zoned B (Industrial), 96 Beaumont Crescent offers a wide range of permitted employment, industrial, office, warehouse, and business uses, making it an attractive option for investors, owner-operators, and entrepreneurs alike (buyers to complete their own due diligence regarding intended use). The property features a 2-bedroom, 2-bathroom home with a drive-through garage and a large laneway extending to the rear of the lot, providing excellent access and flexibility. The existing dwelling offers immediate utility while future plans are explored, subject to buyer verification and any required approvals. Rarely does a parcel of this size become available within the City of Guelph. With convenient access to major transportation routes, employment hubs, and urban amenities, this property presents a unique opportunity for investment, redevelopment, or business use in a well-established location. (id:63008)
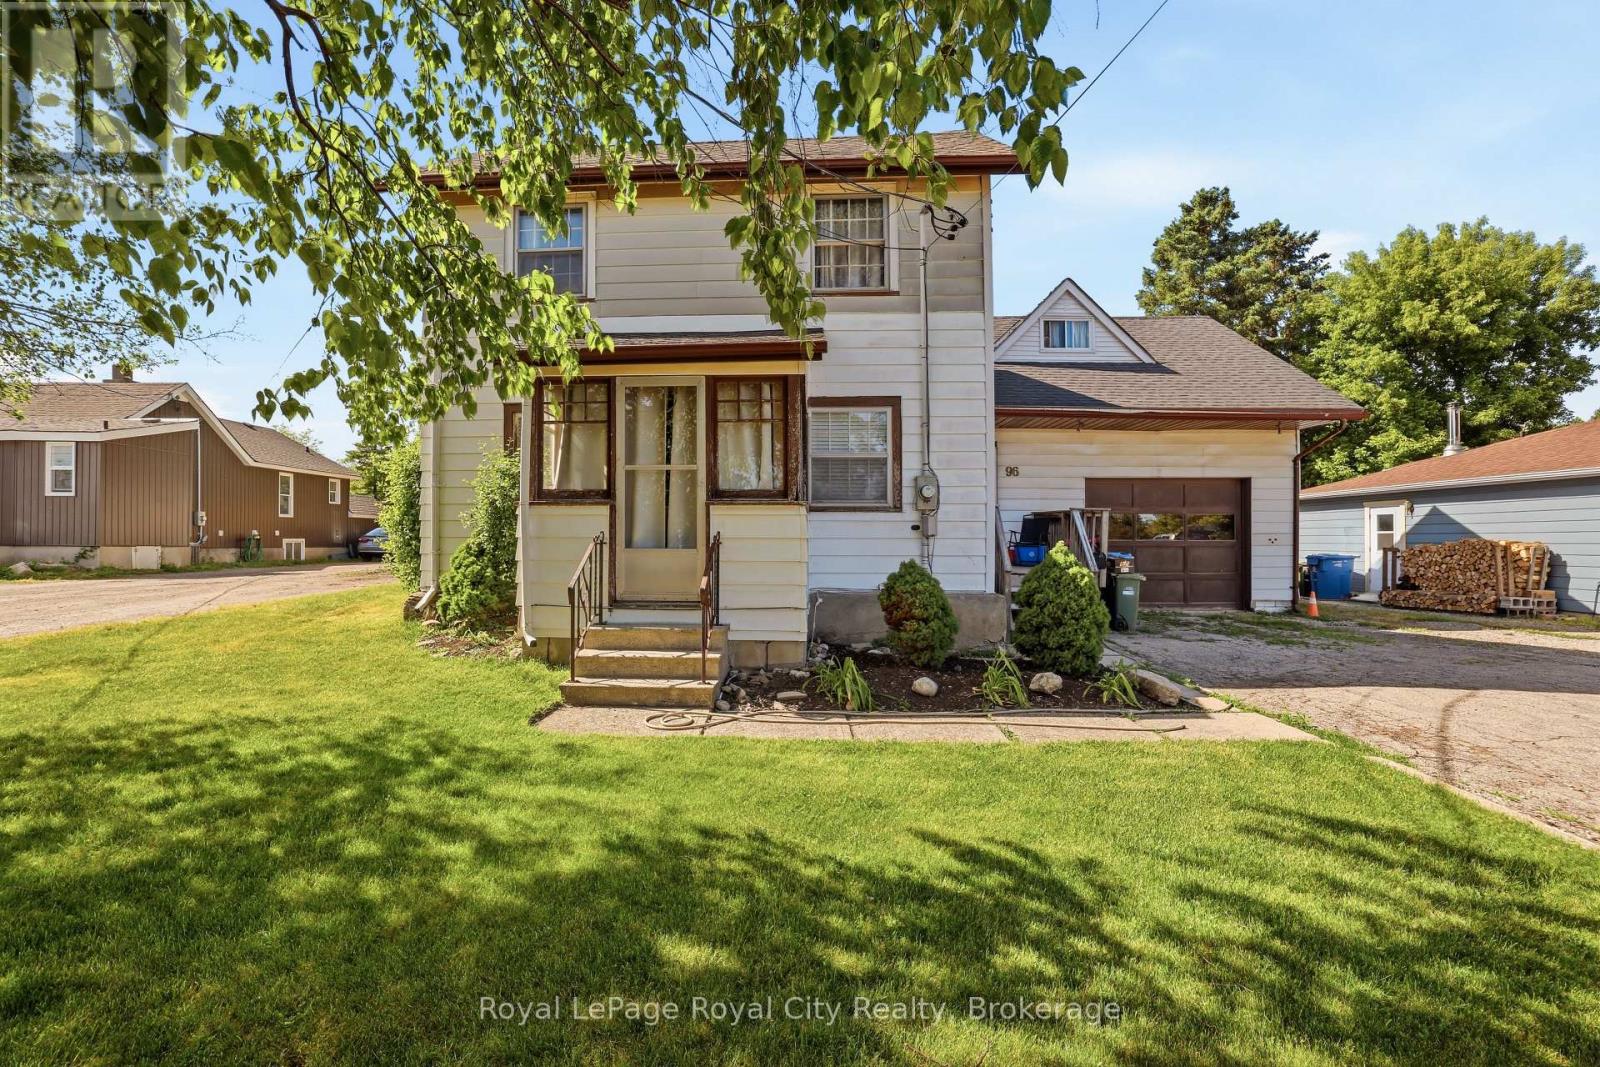
96 Beaumont Crescent
Guelph, Ontario
Exceptional opportunity to own a unique 0.67-acre property in Guelph's established employment area. Zoned B (Industrial), 96 Beaumont Crescent offers a wide range of permitted employment, industrial, office, warehouse, and business uses, making it an attractive option for investors, owner-operators, and entrepreneurs alike (buyers to complete their own due diligence regarding intended use). The property features a 2-bedroom, 2-bathroom home with a drive-through garage and a large laneway extending to the rear of the lot, providing excellent access and flexibility. The existing dwelling offers immediate utility while future plans are explored, subject to buyer verification and any required approvals. Rarely does a parcel of this size become available within the City of Guelph. With convenient access to major transportation routes, employment hubs, and urban amenities, this property presents a unique opportunity for investment, redevelopment, or business use in a well-established location. (id:63008)
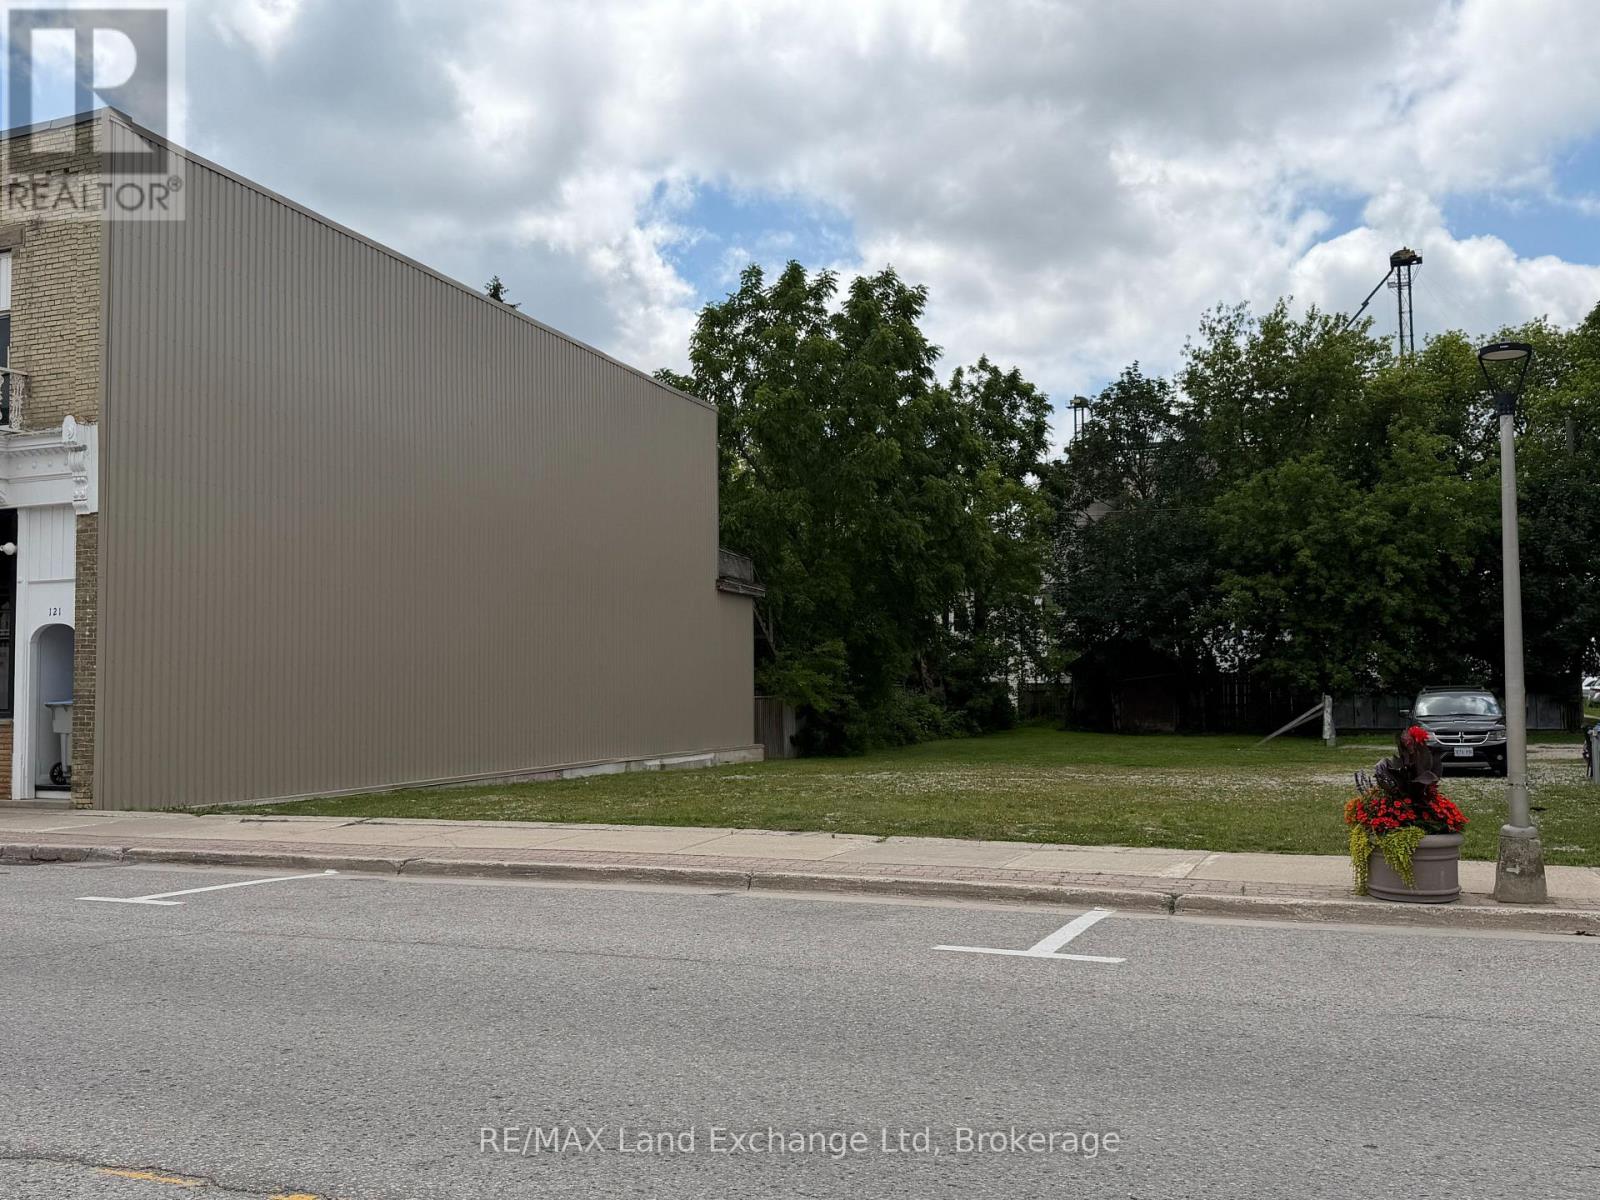
123 King Street
Bluewater, Ontario
Exceptional opportunity to establish your business in the heart of Hensall. This commercial building lot offers 45 feet of frontage on a high-traffic Main Street location, providing excellent visibility and exposure for a wide range of commercial uses. Whether you're looking to build retail, office, professional services, or an investment property, this lot offers outstanding potential in a growing community. Take advantage of the steady traffic flow, convenient access, and prominent location to bring your vision to life. Don't miss this chance to secure a prime commercial property in one of Hensall's most visible business corridors. (id:63008)
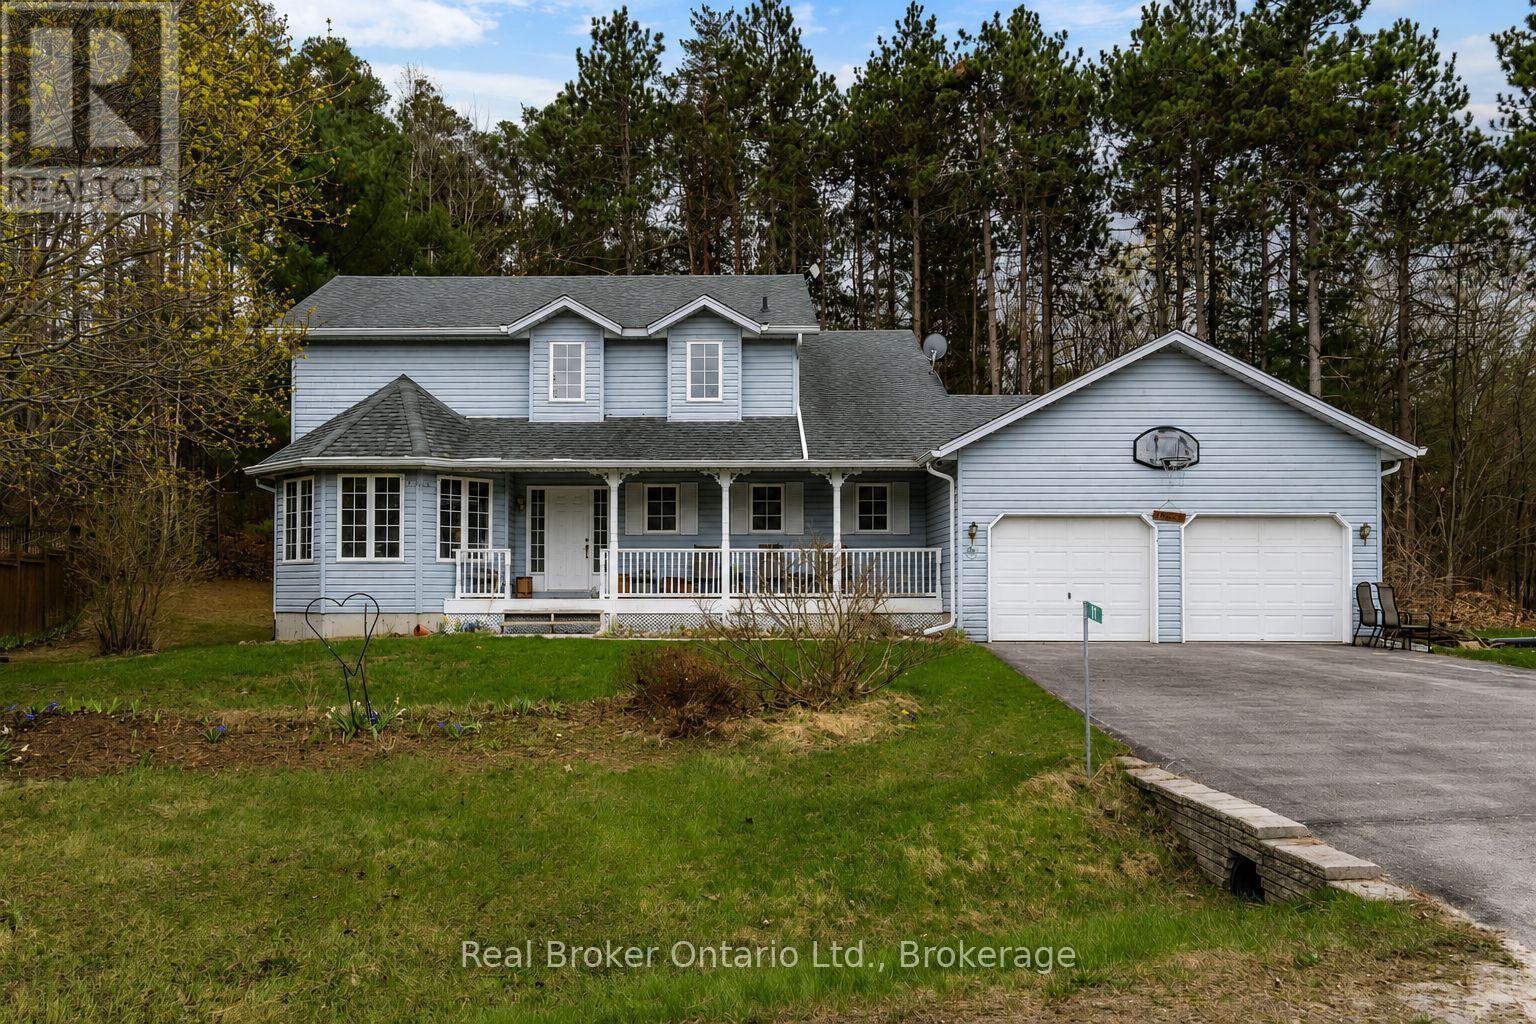
11 Campbell Court
Springwater, Ontario
Welcome to 11 Campbell Court, nestled on a quiet cul-de-sac in the charming community of Hillsdale. This 4-bedroom, 3-bathroom family home offers the perfect combination of comfort, functionality, and future potential. Designed for modern family living, the bright kitchen overlooks an eat in nook and the family room, creating an ideal space for entertaining guests or enjoying family gatherings. The thoughtful layout provides ample room for growing families, with four generous bedrooms including a primary suite complete with a private ensuite bath. A 4 piece main bathroom serves the additional bedrooms. The unfinished basement offers endless possibilities, featuring convenient garage access and excellent potential for additional living space, a recreation area, home office, or future in-law suite. Outside, enjoy your morning coffee or unwind in the evening on the covered front porch. Located in a family-friendly neighbourhood with easy access to schools, parks, recreation, and commuter routes to Barrie and m\\Midland, this home presents an incredible opportunity to customize and add value while enjoying the peaceful lifestyle Hillsdale has to offer. Don't miss your chance to make this wonderful property your next home! (id:63008)
49 Norfolk Street
Guelph, Ontario
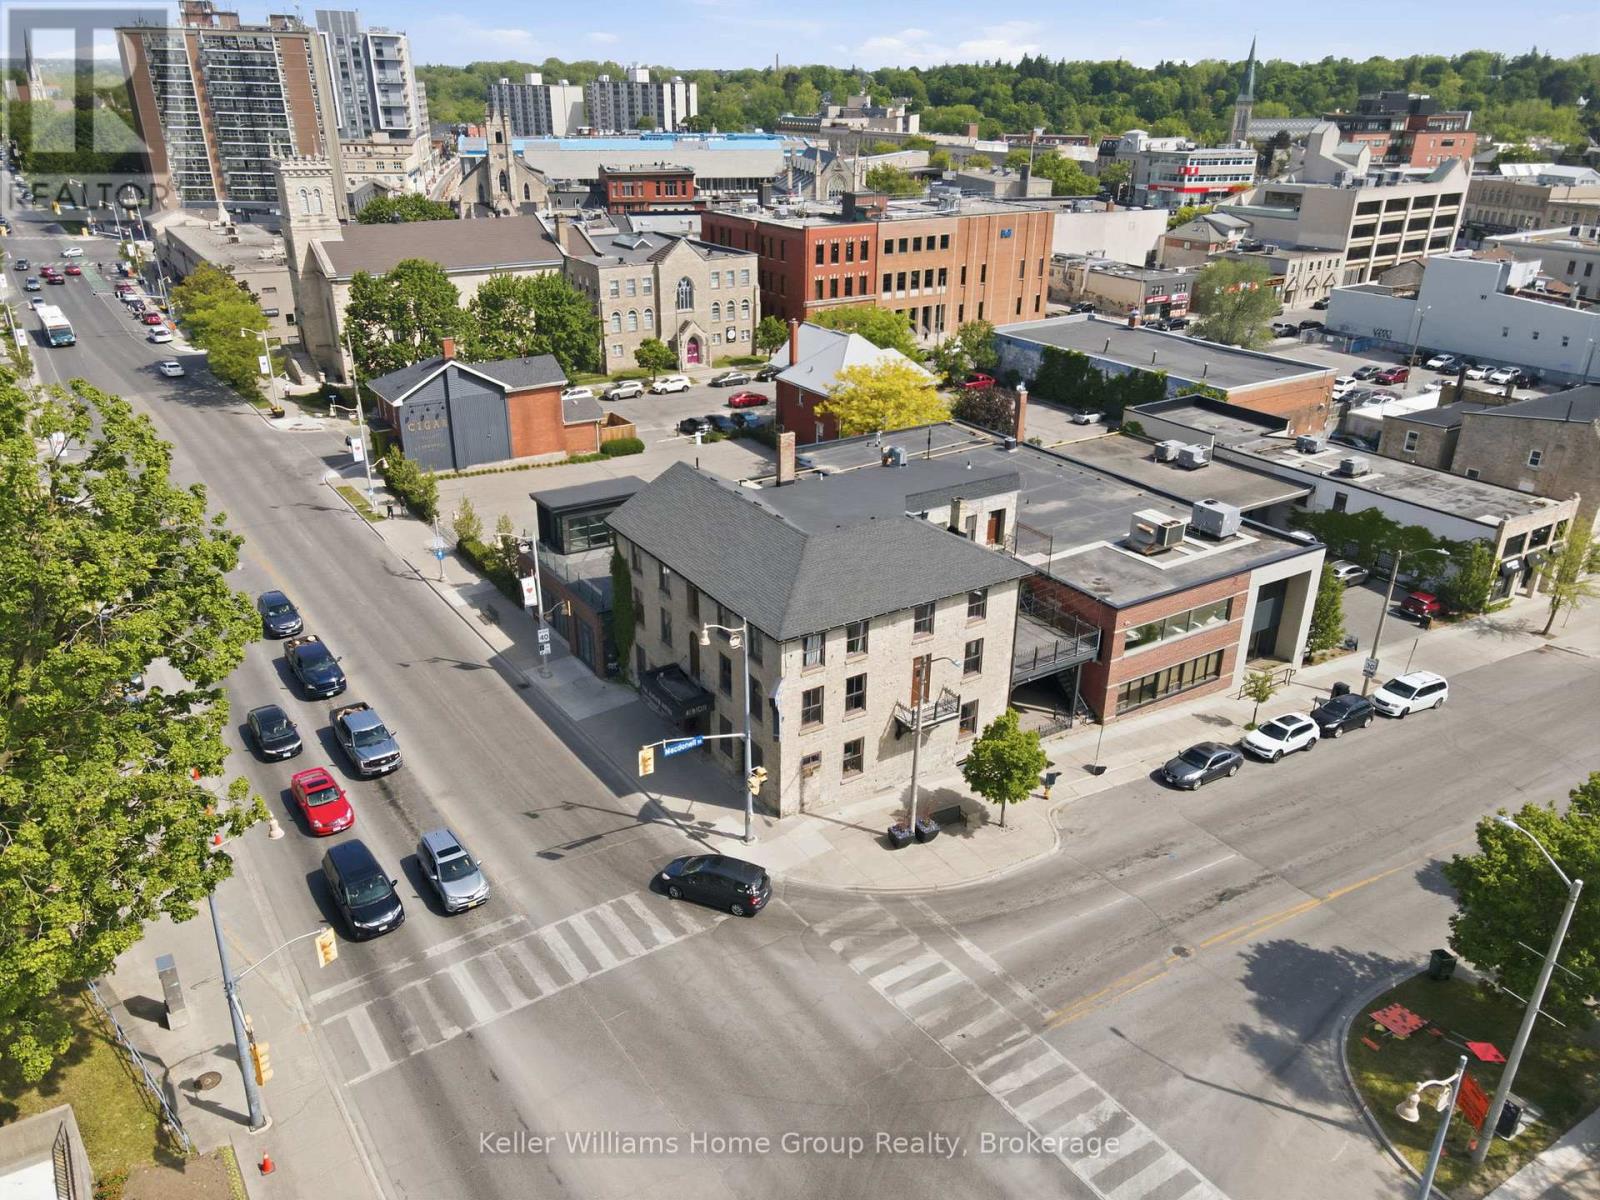
ARE YOU UP FOR BEING A PART OF GUELPH HISTORY? Some commercial spaces come with four walls and a roof. The Albion comes with 150+ years of stories, mystery, and local folklore. Standing proudly at the corner of Norfolk and Macdonell since the mid 1800s, the historic Albion has long been one of Downtown Guelph's most recognizable landmarks. Originally operating as a tavern and hotel during Guelph's earliest boom years, it became a gathering place for travellers, politicians, entrepreneurs, and generations of locals. The building has even been identified as one of the city's most historically significant heritage properties. And then there are the stories...Rumour has it that infamous gangster Al Capone frequented the Albion during the Prohibition era. Some local legends claim he visited a mistress who stayed at the hotel, while others suggest the Albion played a role in the bootlegging culture that once connected Guelph to cross border liquor smuggling. Historians acknowledge these stories have become part of the Albion's enduring mythology, even if some details remain the subject of debate. According to local folklore, a woman connected to the Capone legend died at the hotel, and her spirit never left. Reports of unexplained occurrences, moving furniture, strange sightings, and paranormal encounters have helped cement the Albion's reputation as one of Guelph's most haunted buildings. The building is still featured in local ghost walks and paranormal investigations today. Beneath the building, stories persist of hidden tunnels stretching toward the Basilica and beyond remnants of a bygone era that continue to fuel curiosity and conversation throughout the city. Now, a rare opportunity exists to become part of the next chapter. This is your chance to carry on the legacy of one of Guelph's most iconic buildings. The only question is...What story will you write next? (id:63008)
88 Tunbridge Crescent Unit# 49
Hamilton, Ontario
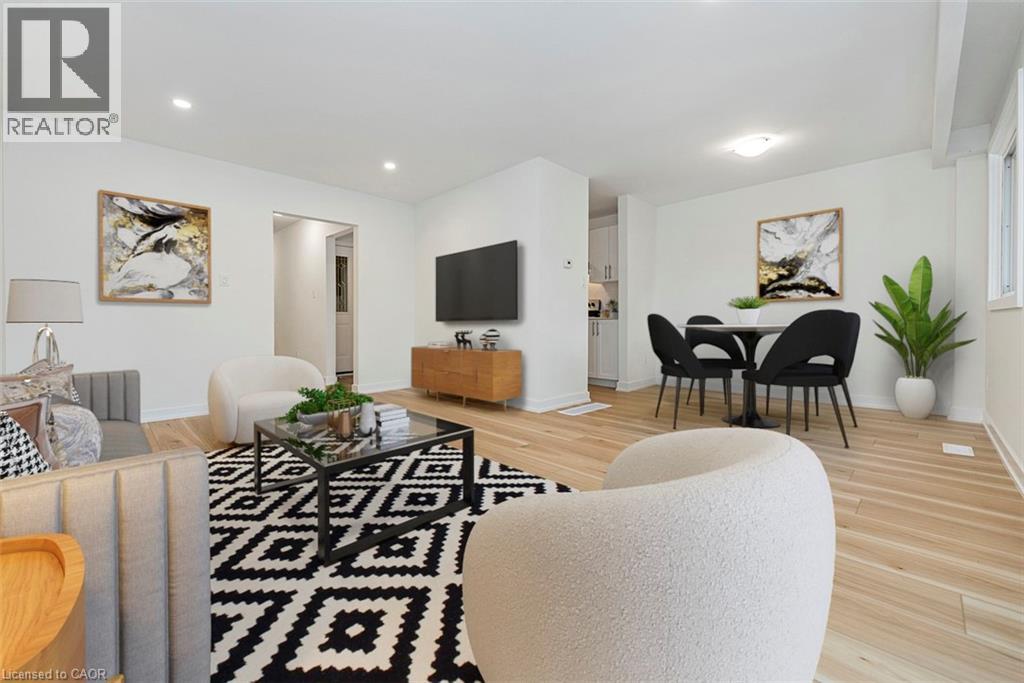
Welcome to Unit 49-88 Tunbridge Crescent in Hamilton! This fully renovated townhome is nestled in the desirable Templemead neighborhood, just minutes from highway access, shopping, and top-rated schools. The main floor features vinyl-plank flooring throughout, a spacious living and dining area, a stunning new kitchen with quartz countertops and brand new stainless steel appliances, and a 2-piece bath. Upstairs, you’ll find three very generously sized bedrooms, a beautifully updated main bath, and ample storage. The unfinished basement offers great potential for finishing or just storage. Complete with a 1-car garage, private driveway & backyard! (id:63008)
96 Craddock Boulevard
Jarvis, Ontario
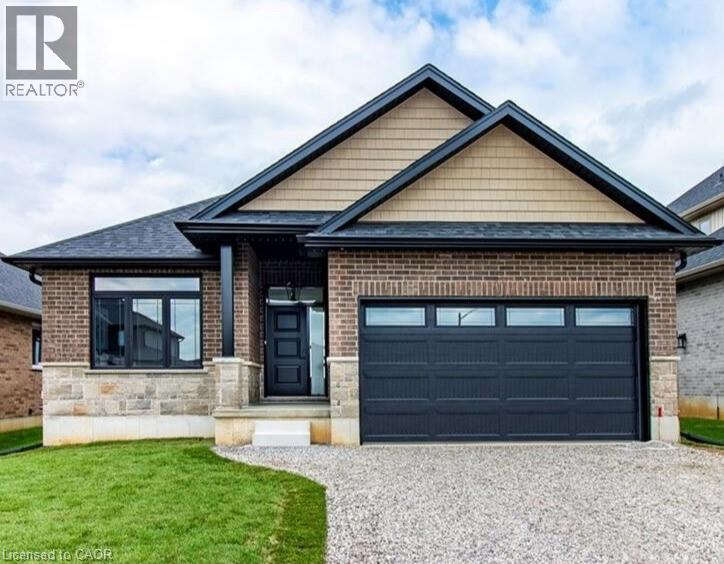
To Be Built — This 1,495 sq. ft. home offers 2 bedrooms and 2 bathrooms with a bright, open-concept kitchen, dining, and living area enhanced by 9-foot ceilings and high-end standard finishes. The layout is ideal for everyday living and entertaining, with the opportunity to customize select finishes to suit your style. The primary bedroom features a walk-in closet and a private ensuite with a tiled shower. Patio doors from the dining area lead to a covered composite deck, perfect for outdoor enjoyment. Additional highlights include main-floor laundry, a 2-car garage with automatic door openers and hot/cold water taps, and a fully sodded lawn. Photos are of a similar model and are for illustration purposes only; fireplace not included. Home to be constructed. (id:63008)
10 Elm Street
Simcoe, Ontario
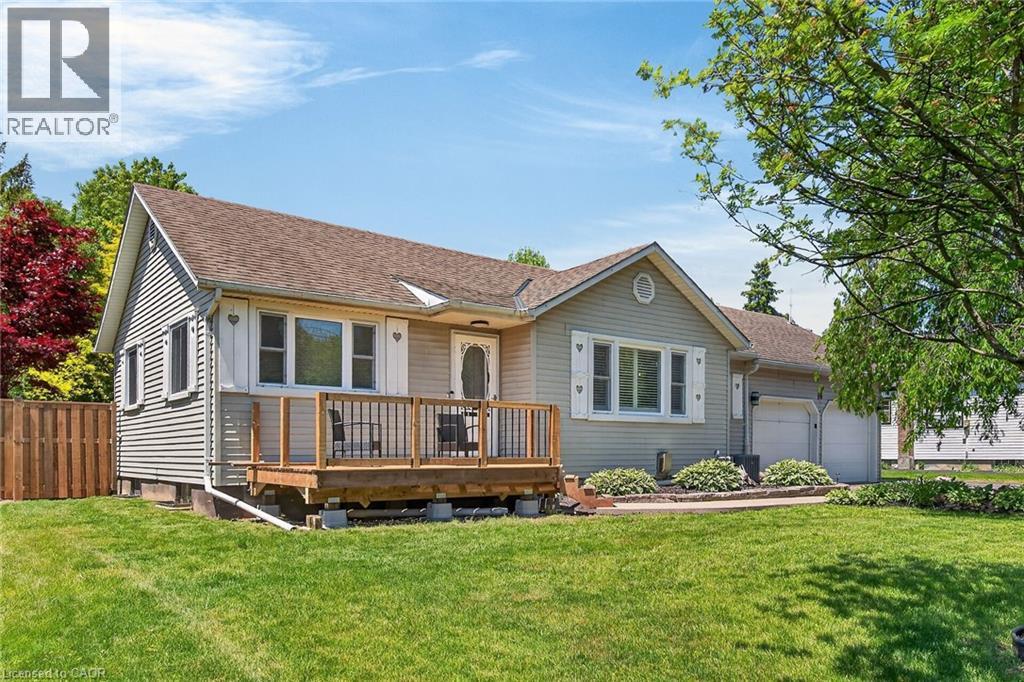
Immaculate & spacious fully finished bungalow with newer front porch ('26) on large 80' x 151' fenced lot offering 3 kitchens, 4+1 bedrooms plus a den, 4 bathrooms, mostly newer vinyl flooring throughout and all newer trim on main floor ('26), an abundance of updated light fixtures, a main floor in-law suite and in-law potential in the basement. Carpet-free home except for basement stairs. Main floor living area features kitchen with white shaker cabinets, ceramic backsplash, stainless steel appliances and breakfast bar island with farmhouse sink, bright living area with large front window with California shutters offering loads of natural light, three good sized bedrooms and a 4 piece bathroom. Main floor in-law suite (only a few steps down from the main living area) with two separate entrances is equipped with a bright white kitchen also with a farmhouse sink open to living & dining areas, bedroom with walk-in closet and 3 piece ensuite bathroom. Basement with numerous pot lights offers in-law potential with its separate walk-up entrance to the garage and includes a kitchen, rec room with gas fireplace, dining area, bedroom with updated 4 piece ensuite bathroom ('24), den and updated 3 piece bathroom ('24) plus laundry, utility and storage rooms. Fully fenced yard perfect for entertaining on the large deck with newer 12'x14' gazebo ('25), enjoying a swim in the heated 18ft. round 4ft. deep above ground pool or unwinding in the included gazebo covered hot tub. Gas BBQ hookup. Two sheds - one is newer ('25). Triple wide driveway with ample parking for approximately 6 cars. Great location close to Downtown Simcoe, Brook Conservation Area and several amenities. Nothing to do but move in. (id:63008)
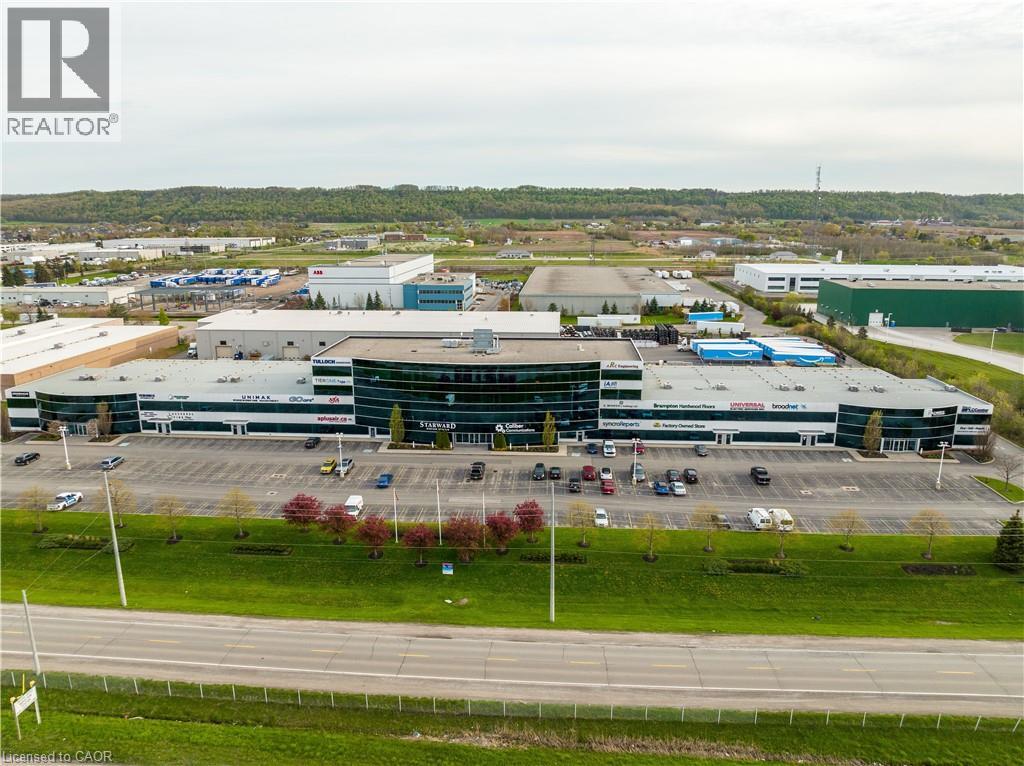
1100 South Service Road Unit# 116-216
Stoney Creek, Ontario
Positioned in a highly sough-after, prime employment hub of Stoney Creek, this premium corner industrial condo offers exceptional corporation branding, versatility, and logistical efficiency. Flooded with natural light and featuring dual loading capabilities, this property is perfectly suited for an owner-occupier looking to elevate their business operations or an investor seeking a high-demand asset in a tight industrial market. (id:63008)
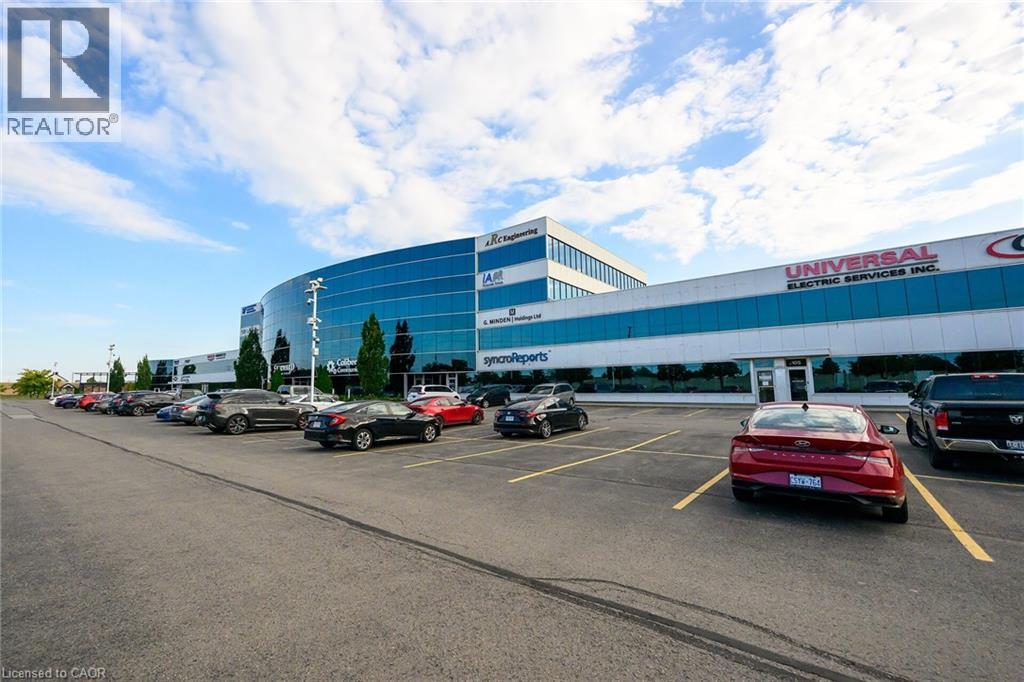
1100 South Service Road Unit# 418
Stoney Creek, Ontario
Elevate your business operations in this impeccably maintained professional office space, situated in a high visibility location off South Service Road in Stoney Creek. Designed for businesses that value both presentation and functionality, this suite offers a polished, turn-key interior with stunning views of the lake providing an inspiriting backdrop for your team and clients. Situated directly off South Service Road with immediate, seamless access to the QEW ensuring easy commuting and client accessibility. Ideally positioned near the Stoney Creek industrial hub, placing you at the center of the region's commercial activity. Well maintained professional building with a quiet, efficient atmosphere. Nicely finished office layout, suitable for a variety of professional uses. (id:63008)