
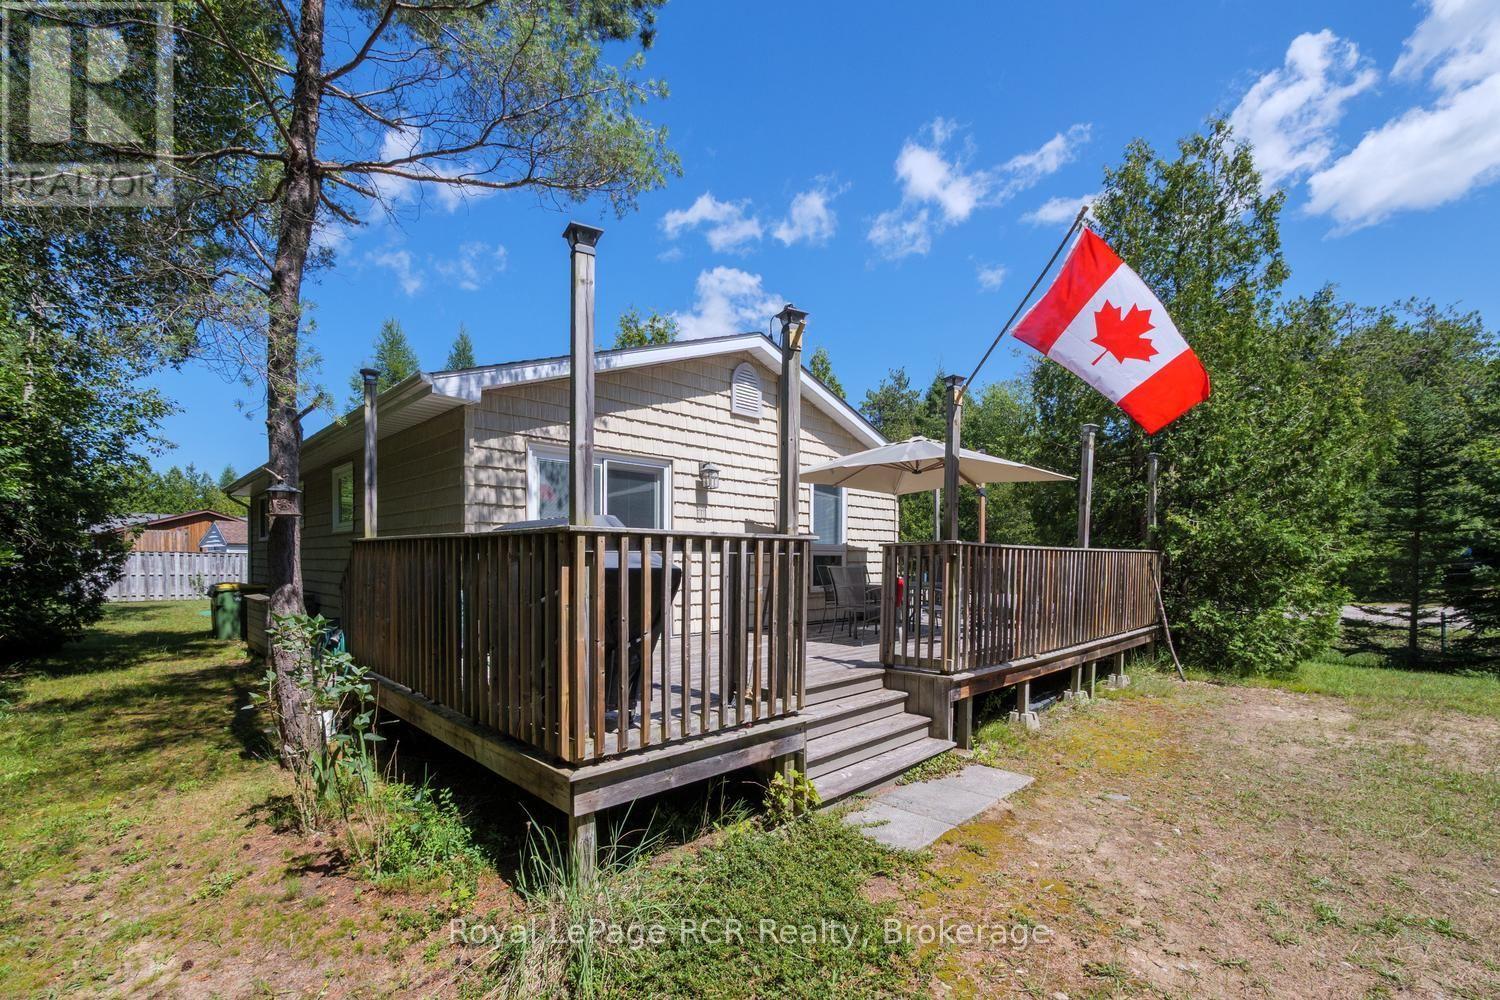
10 1st Ave South Avenue S
Native Leased Lands, Ontario
This beautiful three-bedroom cottage is located just across the road from Lake Huron, where you can wake up listening to the sound of the waves. Located at 10 1st Avenue, it is just steps from the beach and a very short walk to the water. The well-cared-for property features three bedrooms, one bathroom, a kitchen, a living room, and a large 12' x 32' deck offering plenty of room to entertain. All you need to do is move in and start enjoying the summer. Additionally, both the septic system and Sandpoint well were replaced in 2023. Roof is 12 years old. Water heater had the element replaced last year. The lease for this cottage is $5,800 a year, plus $1,300 in service fees. (id:63008)
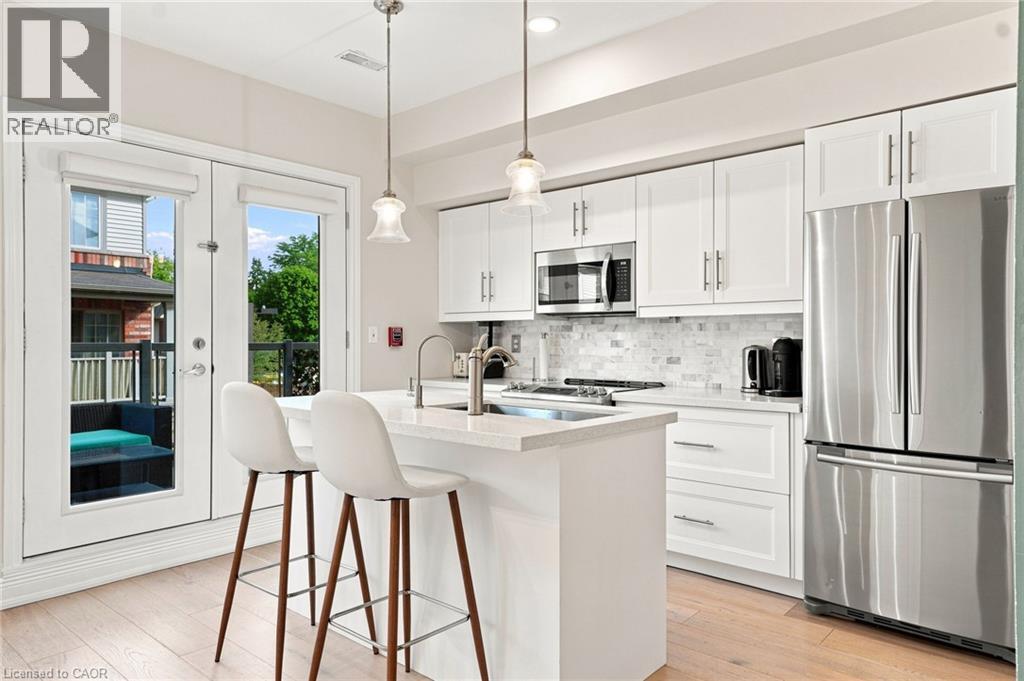
362 Plains Road E Unit# 34
Halton, Ontario
Welcome to this beautifully updated 3-bedroom, 3-bathroom townhouse in Burlington’s highly sought-after Aldershot community. Offering over 1,700 sq. ft. of spacious living space, this bright and inviting home features a functional multi-level layout with hardwood flooring throughout the main living areas, updated finishes, updated paint throughout, and carpeted stairs for added comfort and safety. A custom millwork feature wall adds architectural character and a sophisticated, elevated touch to the main living space. The heart of the home is the fully renovated kitchen, featuring new cabinetry, quartz countertops, a large centre island, stylish backsplash, and a full suite of appliances, including a recently replaced dishwasher and microwave. Designed with both style and functionality in mind, this beautiful space is perfect for everyday living and entertaining. With three bedrooms, three bathrooms, two covered parking spaces, ample storage, and a functional multi-level layout, this home offers an ideal blend of space, comfort, and convenience. Enjoy the convenience of upper-level laundry, a walk-in pantry with additional storage, and a spacious private balcony—ideal for relaxing or enjoying your morning coffee. Additional designated basement storage is available if required. Ideally located close to shopping, restaurants, schools, parks, public transit, Aldershot GO, and major highways, this home offers exceptional convenience for commuting and everyday living. The property also includes two covered parking spaces and access to ample visitor parking. Rental application, full credit report, proof of income, employment letter, and references are required. No smoking. (id:63008)
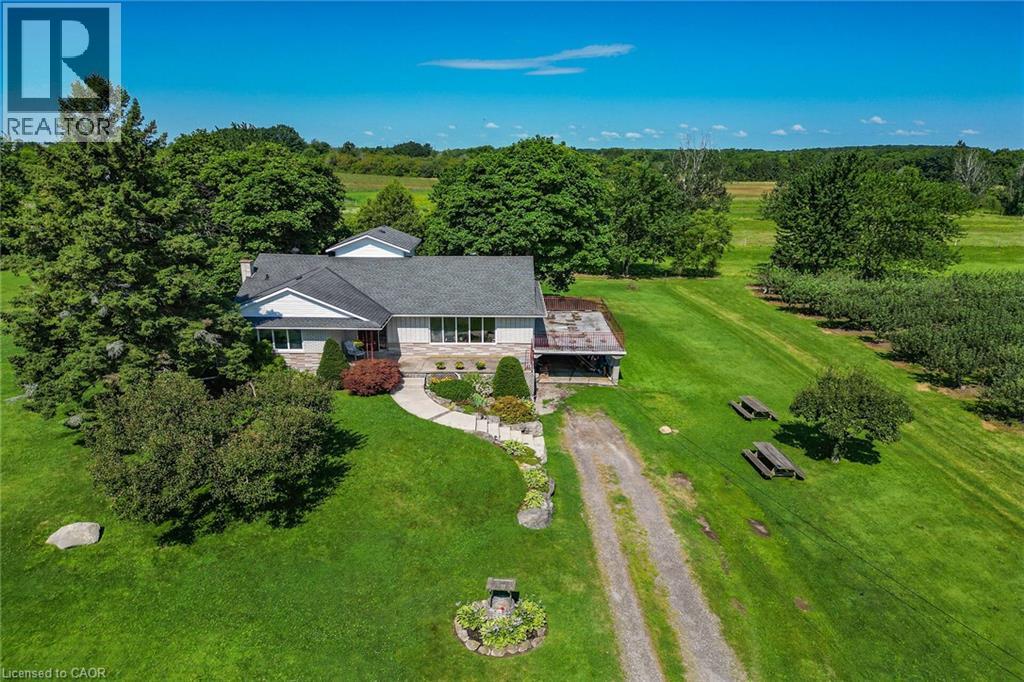
134 Russ Road
Grimsby, Ontario
Nestled on a full acre surrounded by apple orchards, this charming 3-bedroom bungaloft offers the perfect blend of peaceful country living and convenient access to downtown Grimsby just minutes away. The main level features an inviting layout with three bedrooms and a spacious 5-piece bathroom. Kitchen boosts ample storage with easy backyard access. Perfect for barbecuing or sounding the dinner bell. The large main floor living area features hardwood floors along with large windows allowing loads of natural light to brighten the space that conveniently connects to the dining area with patio doors that step onto the elevated deck that sits above the attached carport, creating a seamless indoor-outdoor connection ideal for entertaining or simply enjoying the views of the surrounding orchards. The unfinished basement includes a walk-out to the carport area, providing excellent potential to create a private in-law suite with its own separate entrance. With room to expand and customize, this lower level offers flexibility for multi-generational living, a home office, or additional recreational space. Enjoy the privacy and space of country living while remaining close to amenities, schools, easy highway access and the heart of Grimsby. This property combines practical features with a serene setting—ready for your personal touch. (id:63008)
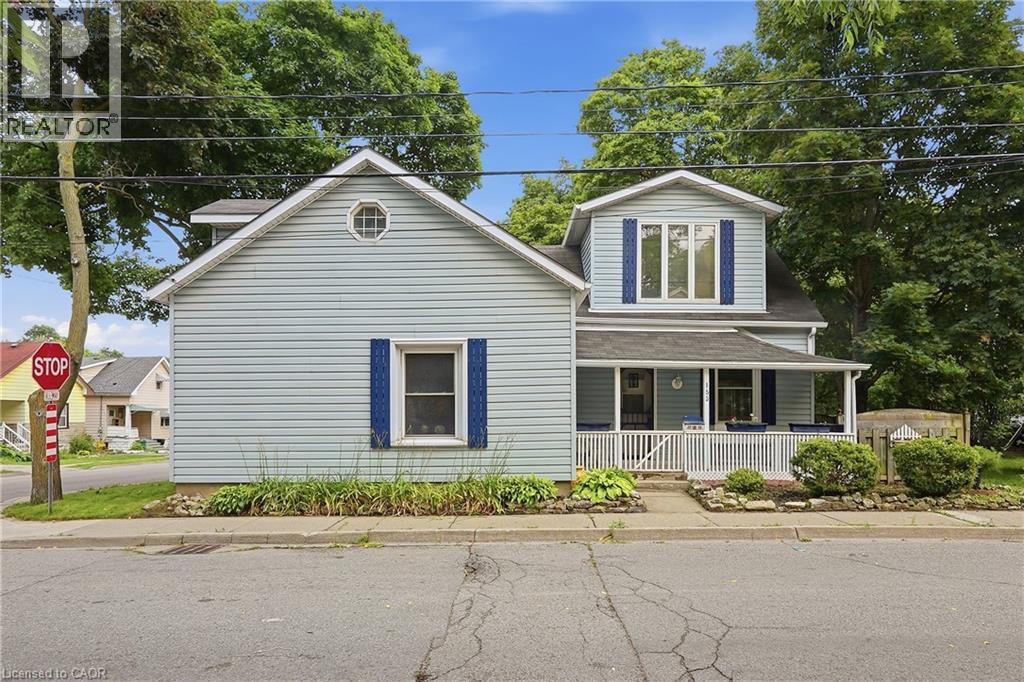
153 Montrose Street N
Cambridge, Ontario
Welcome to 153 Montrose Street North, a charming two-story home in Cambridge full of character and thoughtful updates. The main floor offers a bedroom paired with main floor laundry, a wonderful layout for anyone looking to avoid the stairs or wanting flexible living space. The kitchen is a real highlight, featuring a vintage gas stove that adds so much warmth and personality, along with a functional island that makes cooking and gathering a pleasure. The dining room and living room are generously sized and connect beautifully, giving you room to entertain or simply relax. This is a carpet free home throughout, which means easy care floors and a clean, fresh feel in every room. Upstairs you will find spacious bedrooms along with a small sitting area, a lovely bonus spot for reading or unwinding. The bathroom is truly impressive in size, complete with a jacuzzi tub, a hand held shower head, and a built in makeup vanity that makes getting ready every day feel a little more special. This home blends historic charm with modern comfort in a way that is hard to find, and it is ready to welcome its next owner. (id:63008)
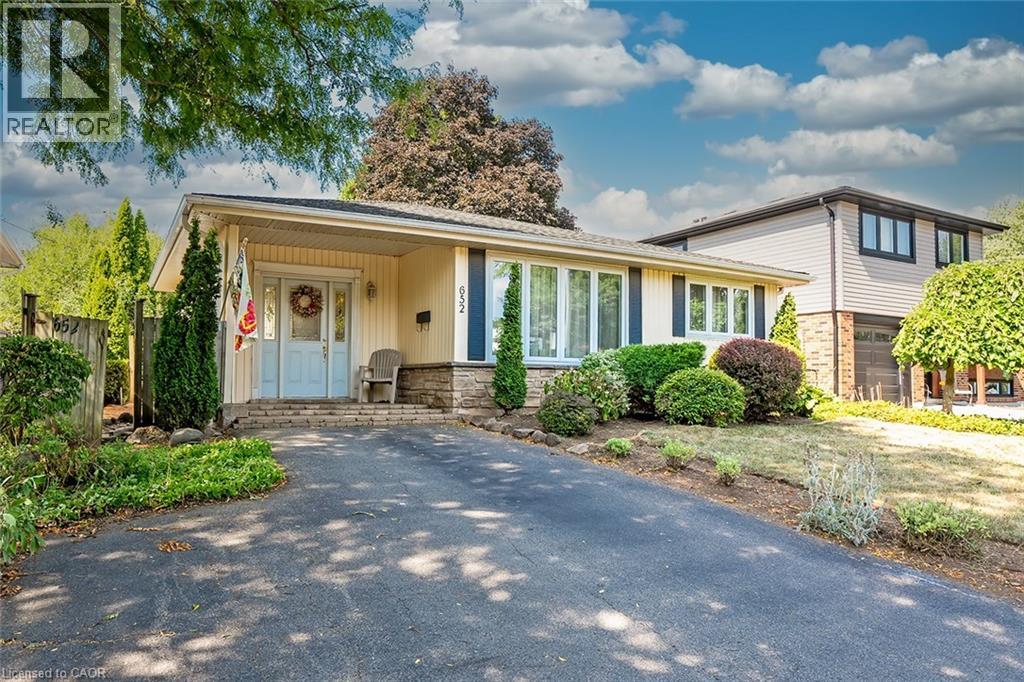
652 Ardleigh Crescent
Burlington, Ontario
Welcome to this family-friendly neighbourhood located within walking distance to schools, parks, shopping and the GO train. This beautiful 3 level back split sits on a private 50-foot x 110-foot lot in southeast Burlington! This 3+1 bedroom home boasts 1.5 baths and is approximately 1500 square feet plus a lower level. This home is carpet-free throughout and offers plenty of potential. The main level boasts a large entry area / family room and spacious living / dining room combination. The eat-in kitchen has wood cabinetry and plenty of natural light. The upper level has hardwood flooring throughout, 3 bedrooms and a 4-piece bathroom. The lower level features a den/rec room, 4th bedroom, 2-piece bath, workshop, separate laundry room and a large crawl space. The exterior of the home features a 3-car driveway and a private rear yard with a large wood deck! (id:63008)
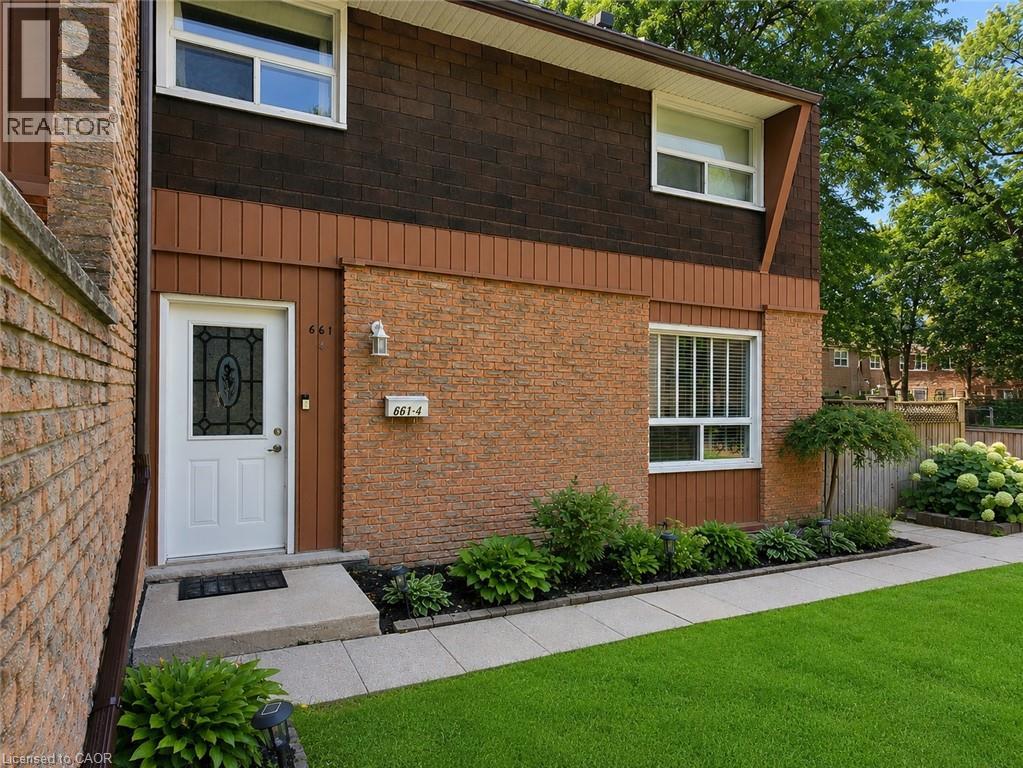
661 Francis Road Unit# 4
Burlington, Ontario
Fantastic opportunity to own this charming 3 bed, 1.5 bath townhome in south Aldershot. Features include a bright kitchen with stainless steel appliances, a new backsplash, and updated countertops. A convenient passthrough window connects the kitchen to the cozy living room, creating an open and inviting flow, while the dining area offers a walkout to a private patio; perfect for relaxing or hosting friends. Upstairs you'll find three generously sized, carpet-free bedrooms along with a well-appointed four-piece main bath. The finished basement adds even more living space with a large recreation room making it ideal for movie nights, a home office, or a play area-while the laundry room offers ample storage to keep everything organized. As a condo townhouse, this home delivers the ease of maintenance-free living, giving you more time to enjoy everything the surrounding area has to offer. Conveniently located close to downtown, the hospital, public transit, arts centre, parks and playgrounds, Mapleview Mall, and a wide range of shopping and dining options. Plus, you're just minutes from the beach and have quick access to major highways for an easy commute. Attractively priced and packed with value, this is an incredible opportunity you won't want to miss. Book your private showing today! (id:63008)
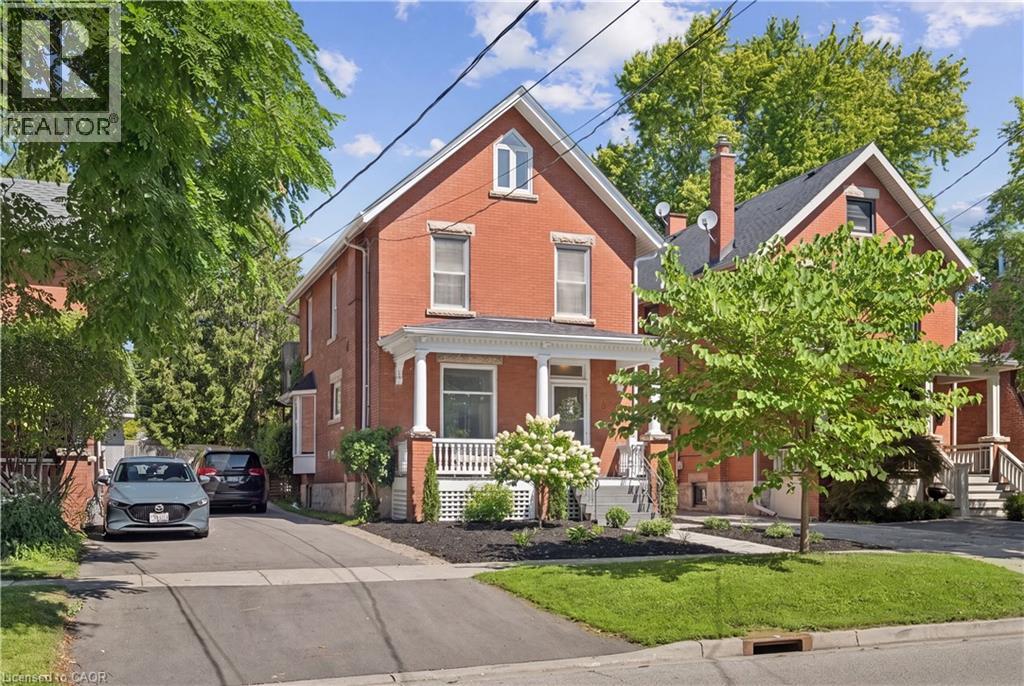
25 W Suffolk Street W
Guelph, Ontario
CHARACTER HOME! FINISHED THIRD-FLOOR LOFT! DOWNTOWN GUELPH! Welcome to 25 Suffolk Street W, a timeless century home located in one of Downtown Guelph's most desirable neighbourhoods. Offering 1,746 sq. ft. above grade, this beautifully maintained home showcases original craftsmanship, spacious principal rooms, soaring ceilings, hardwood flooring, elegant trim work, decorative columns, and abundant natural light throughout. A charming covered front porch creates a warm welcome and the perfect place to relax and enjoy the neighbourhood. Inside, the inviting foyer leads into a bright living room featuring a cozy gas fireplace, while the formal dining room provides the perfect setting for family gatherings and entertaining. The kitchen offers ample cabinetry, generous counter space, and direct access to the backyard, with a convenient 2-piece bathroom completing the main level. Upstairs, you'll find four spacious bedrooms with hardwood flooring and a bright 4-piece bathroom, including a rear bedroom with access to a charming Juliet balcony overlooking the backyard. The finished third-floor loft, enhanced by a skylight that fills the space with natural light, provides exceptional flexibility as a family room, home office, studio, or guest retreat. Outside, mature trees create a private setting, while the detached oversized single-car garage offers valuable parking and storage—a rare feature in the downtown core. Just steps from Downtown Guelph's restaurants, cafes, boutique shopping, parks, trails, schools, and the GO Station, this is a rare opportunity to own a character-filled home in an exceptional location. (id:63008)
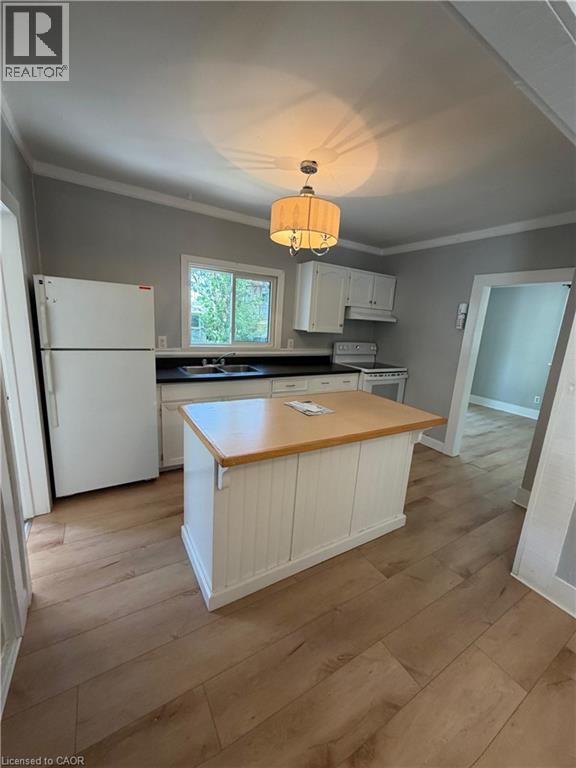
104 Marshall Street
Waterloo, Ontario
Welcome to 104 Marshall St, Waterloo! This charming 2-bedroom home offers over 1,500 sq ft of comfortable living space, ideal for tenants seeking room to relax, work, and entertain. The home features a functional kitchen and washroom, designed to suit everyday living with ease. In addition to the main living space, this property also includes a spacious 700 sq ft unfinished basement, offering excellent potential for extra storage or a flexible space to suit your needs. Outside, you'll appreciate the practicality of a 4-car driveway, with an additional 2 parking spots available, offering plenty of parking for multiple vehicles, guests, or those who simply want extra space. The backyard shed adds even more convenient storage, keeping tools, equipment, or seasonal items neatly out of the way. This home offers easy access to schools, parks, shopping centers, and public transit, making daily errands and commutes simple and stress-free. Whether you're a small family or professionals looking for extra space and parking, this home checks all the boxes. Don't miss this fantastic leasing opportunity in one of Waterloo's sought-after areas. Book your private showing today and see everything this home has to offer! (id:63008)
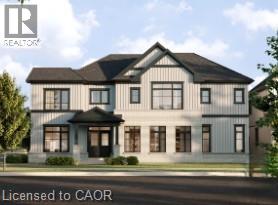
114 Menno Street
Breslau, Ontario
A thoughtfully planned new home community ideally located near the scenic Grand River in Kitchener. Introducing The Wild berry, a stunning 2,809sq. ft. Single Detached home situated on a 40' lot, offering 4 bedrooms, 3.5 bathrooms, great for growing families who love to entertain. The open-concept main floor is anchored by a spacious Living/Dining Room and a bright Family Room warmed by a free gas fireplace, all flowing effortlessly into the L-shaped Kitchen with a large island, flush breakfast bar, and adjoining Breakfast area. A private Home Office completes the main level, ideal for working from home. Upstairs, the impressive Primary Bedroom features two walk-in closets and a spa-like ensuite with a freestanding tub, while three additional bedrooms - 3 with cathedral ceilings - share a well-appointed bath. A main-floor Laundry Room with side-by-side appliances and a tub adds everyday convenience. The unfinished basement offers excellent potential, complete with a free 3-piece bathroom rough-in, ready for future customization. Conveniently located close to parks, trails, schools, shopping, and major commuter routes, this new home located at the Grand River offers the perfect balance of nature and urban convenience. (id:63008)
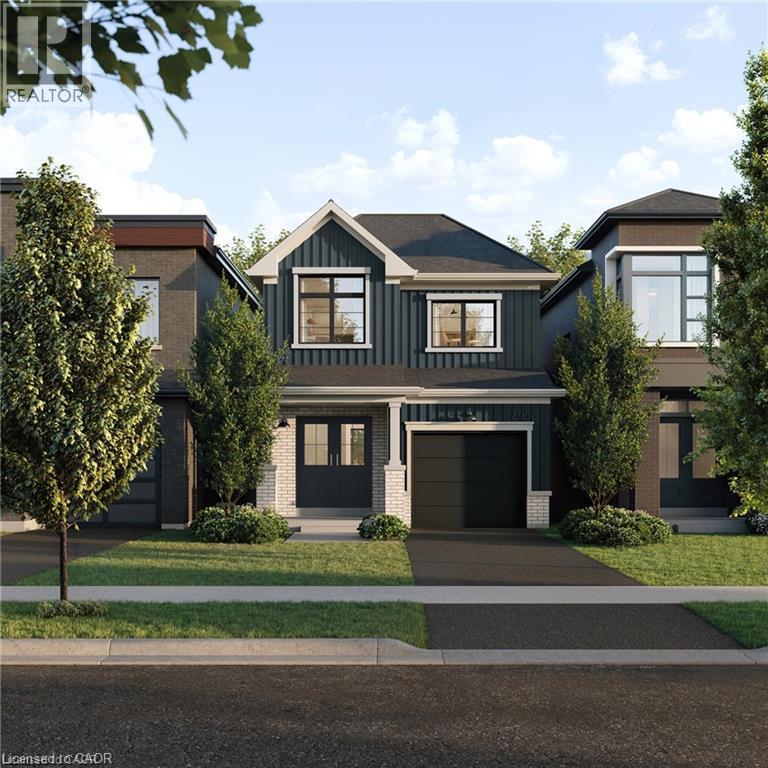
55 Ella Street
Breslau, Ontario
A thoughtfully planned new home community ideally located near the scenic Grand River in Kitchener. Introducing the Poppy, a beautifully designed 1,486 sq. ft. Single Detached home situated on a 27' lot and crafted for modern family living. The open-concept main floor offers a seamless flow between the spacious Great Room, Dining Room, and contemporary linear Kitchen featuring an island with flush breakfast bar — perfect for both everyday living and entertaining. Upstairs, the generous Primary Bedroom includes 2 walk-in closets, creating a functional and comfortable retreat. Enjoy quality finishes throughout, energy-efficient features, and the added potential of an unfinished basement complete with a free 3-piece rough-in, ready to be customized to suit your lifestyle. Conveniently located close to parks, trails, schools, shopping, and major commuter routes, Wild Indigo at the Grand River offers the perfect balance of nature and urban convenience. Sales Centre located at 88 Woolwich St S., Breslau, ON. **Renderings for reference only. (id:63008)
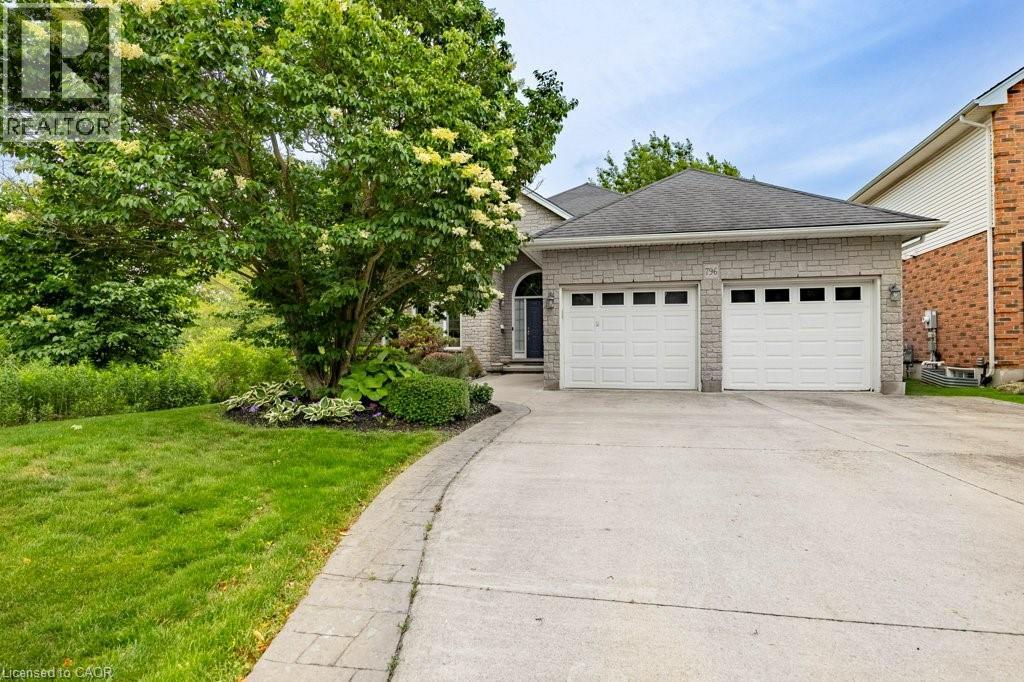
796 Springbank Avenue N
Woodstock, Ontario
Welcome to 796 Springbank Ave N! This rock-solid, well-built bungalow in highly desirable North Woodstock offers an incredible layout and fantastic bones. The main floor features a functional design with 2 spacious bedrooms and 2 full bathrooms, including a private primary ensuite. Downstairs, the fully finished basement provides excellent additional living space with 2 more bedrooms, a 3rd full bathroom, and a large recreation room. A standout feature for hobbyists, contractors, or car enthusiasts is the dedicated basement workshop, featuring a highly convenient walk-up directly into the attached garage. Outside, the property boasts great curb appeal and an integrated lawn sprinkler system to keep your yard looking pristine all summer long. Located in a mature, sought-after neighbourhood close to schools, shopping, parks, and Pittock Lake trails, this home is a rare find that combines practical functionality with endless potential! (id:63008)
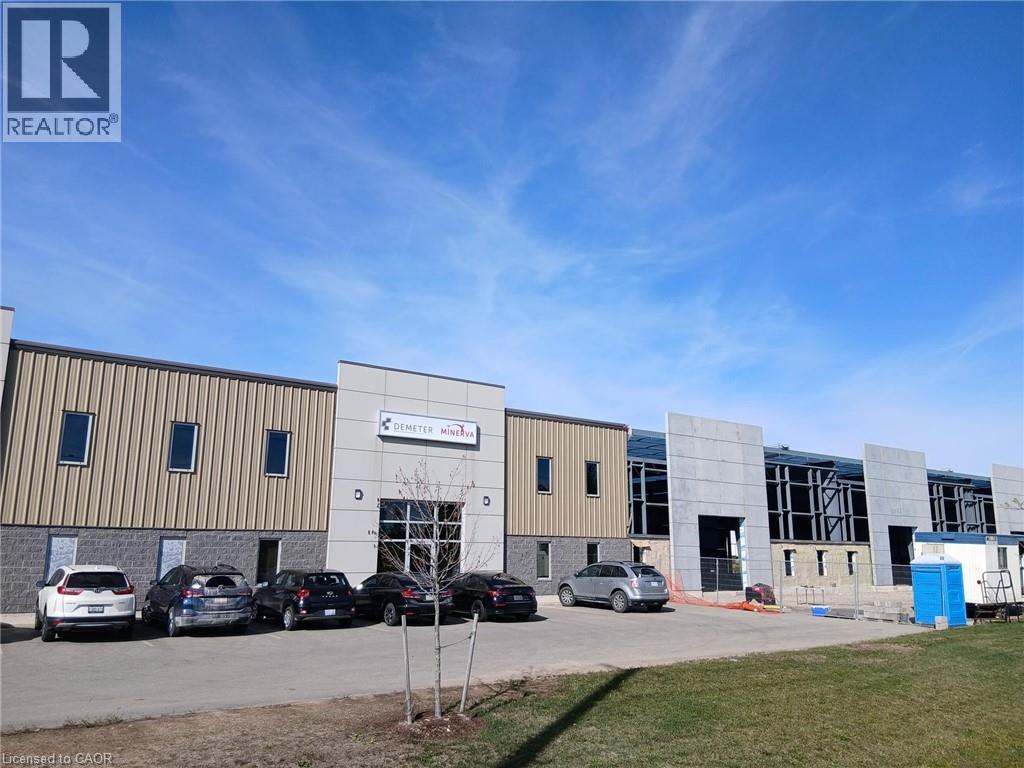
221 Woodall Way
Woodstock, Ontario
5500 sf industrial unit available June 1st. Unit has one loading dock and a 12x14 drive in door. Approx 800 sf of finished office space. Turnkey space. Please contact Realtor to arrange viewings. (id:63008)

8 Main Street Unit# 101
Dundas, Ontario
Welcome to Grafton Square in the heart of downtown Dundas. This main floor end unit provides accessible, walkable living just steps to shops, restaurants, parks, churches, the library, public transit and more. Bright and open, this condo is a blank canvas ready for your finishing touches. New carpet in both bedrooms(2026). The primary bedroom features his and hers closets and a 3 piece ensuite. Ensuite laundry. Enjoy your private balcony and the added light that comes with being an end unit. California shutters throughout. Includes one underground parking space and a large locker. Quiet well managed building with great amenities including a community room, exercise room, car wash, guest suite and plenty of visitor parking. (id:63008)
868 King Street E
Cambridge, Ontario
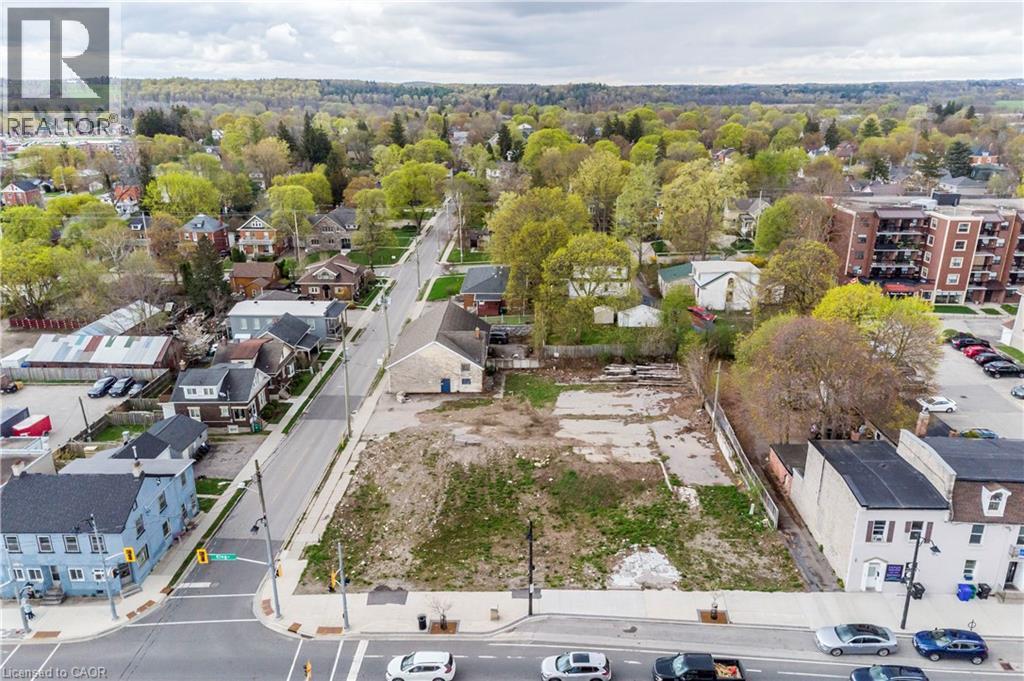
Rare opportunity to acquire a cleared, shovel-ready development parcel in the heart of Preston, Cambridge's fastest-evolving transit-oriented corridor. This 20,193 sq ft (0.464 acre) corner lot delivers 133.95 ft of premium frontage on King Street East with additional exposure on Lowther St E, offering irreplaceable visibility and access. Zoned C1RM2 (Commercial / Multi-Residential) with a Mixed Use (Including Residential) Official Plan designation and Major Transit Station Area (MTSA) overlay, the site offers developers the potential of a wide variety of build options. Strategically positioned, the property is within walking distance of the planned Stage 2 ION LRT station at King Street East and Eagle Street in addition to the Preston downtown core, schools, shopping, restaurants, parks and grocery. Highway 401 access in 5 to 7 minutes; Site is currently vacant, cleared, and ready for design. Phase II ESA, Archaeological Report as well as survey available to qualified purchasers under confidentiality. (id:63008)
442 Maple Avenue Unit# 703
Burlington, Ontario
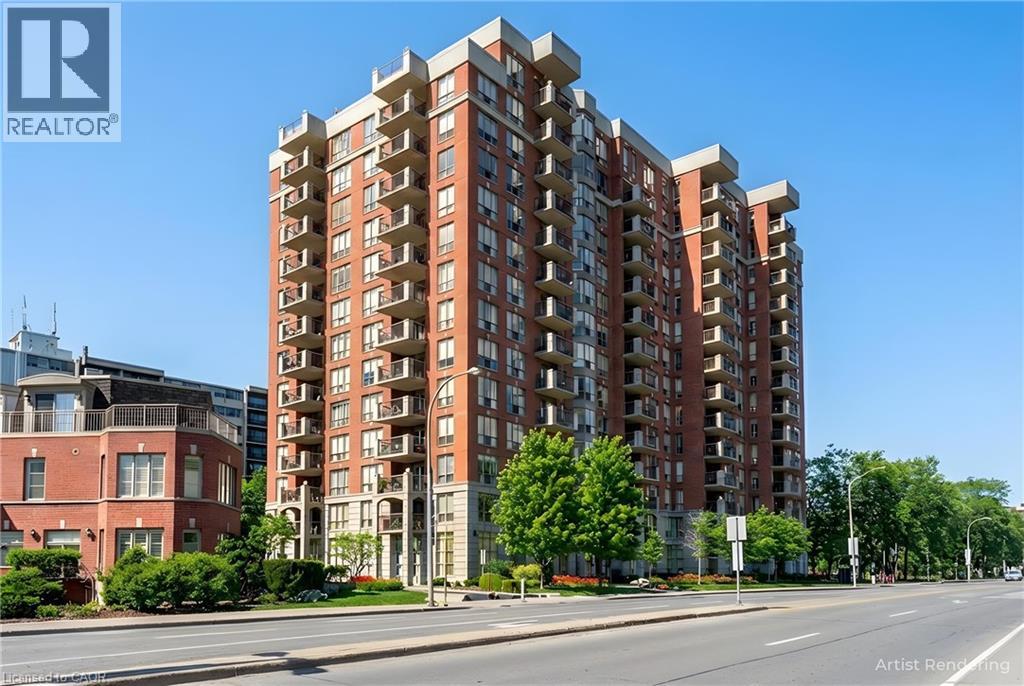
Two Bedrooms, Two baths,Balconey and GREAT LOCATION ACROSS FROM THE LAKE.Spencers Landing offers fabulous ammenities including indoor swimming pool,exercise room,whirpool and sauna.There is a an overnight guest suite and large party room that can be privately booked if you desire.The concierge provdes added security for residents and their guests.The large storage locker is conviently located just steps from the underground parking space.You will probably enjoy walks by the lake and festival activities at Spencer Smiths park located just across the road. Immediate possession available .Call for an appointment to view. (id:63008)
1357 Dickie Lake Road
Muskoka Lakes, Ontario
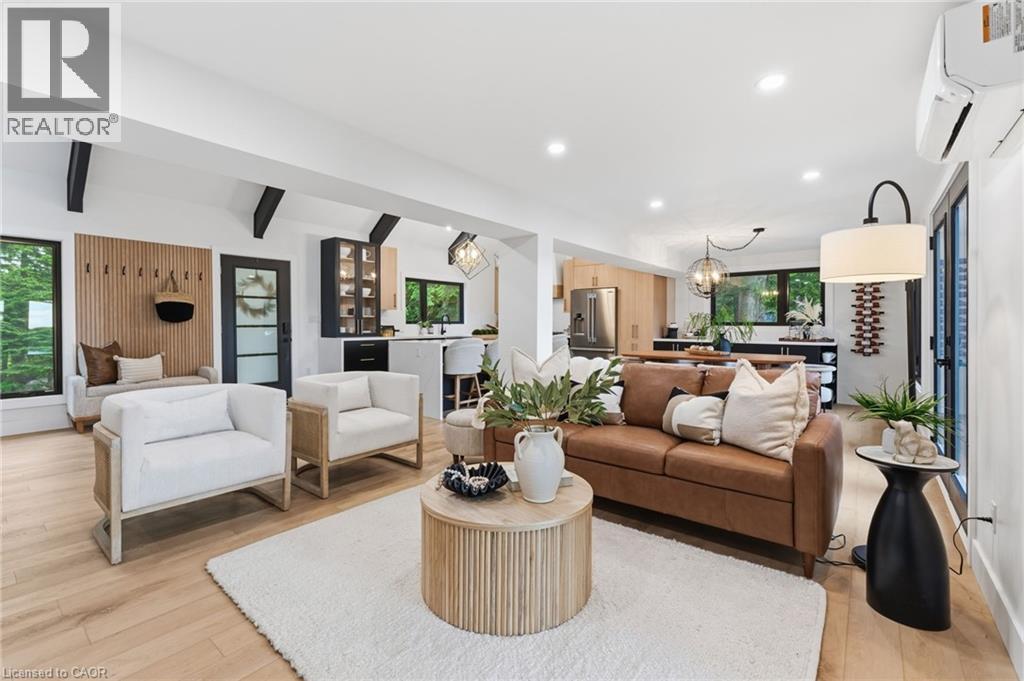
This is what a summer in Muskoka is supposed to look like. The boat is tied to the dock. The paddle boards are already in the water. Someone is cooking outside while everyone else is sitting around the fire deciding whether to watch the sunset from the dock or squeeze in one last swim before sunset. It's the kind of place where weekends accidentally turn into weeks. Set on a shallow entry shoreline on Dickie Lake in the Township of Lake of Bays, this property gives you all of that without the renovation projects that usually come with waterfront ownership. The entire cottage has already been renovated from top to bottom and is being sold fully furnished exactly as shown, right down to the furniture, making it completely turnkey from closing day. Inside approximately 1,650 sq. ft. with 3 bedrooms and 2 full bathrooms. The custom kitchen was built for gathering, complete with quartz countertops and backsplash, a waterfall island, coffee and juice bar, beverage centre and Frigidaire Professional appliances. Vaulted ceilings, exposed beams and oversized windows keep the space feeling bright while still giving you that classic cottage atmosphere. Every major upgrade has already been completed, including new windows, doors, plumbing, electrical, buried hydro, metal roof, heat pump with year round heating and cooling, propane fireplace, UV water filtration system and a Generac backup generator. Nearly an acre of private property surrounds expansive entertaining decks, a fully equipped Napoleon outdoor kitchen, lakeside gazebo, new floating dock, firepit area and clean, beautiful waterfront. Minutes from Baysville, you're close to Bigwin Island Golf Club, Deerhurst Highlands, Hidden Valley Ski Area, Limberlost Forest, Algonquin Provincial Park and countless hiking, ATV and snowmobile trails. Whether it's your full time home or your family's place to disappear every weekend, this is the kind of property that lets you spend your time enjoying Muskoka instead of working on it. (id:63008)
2230 Walkers Line Unit# 9
Burlington, Ontario
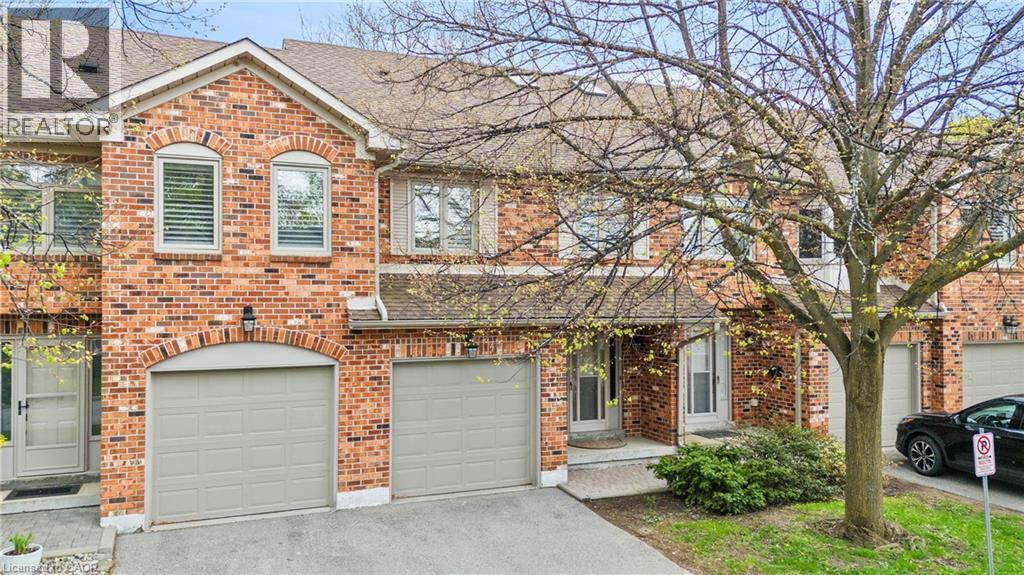
Nature's privacy meets urban Convenience in this ravine-side Townhome. Experience the perfect blend of tranquility and city living in this hidden gem. Situated in a highly sought-after, very small, and quiet enclave of townhomes, this residence offers a rare opportunity to live tucked away from the noise, backing directly onto a lush, serene ravine with no rear neighbors abutting the property. The prime Location is centrally located in Burlington. Enjoy close proximity to excellent schools, transit, and great shopping. Wait til you see the bright foyer open to above with a large skylight. Check out the ravine views: Enjoy your morning coffee with private, scenic views of the ravine in your own backyard. Dual Ensuites: Featuring 2 spacious bedrooms, each offering the luxury of their own private ensuite bath, perfect for privacy or guests. The cozy family room features a charming gas-burning fireplace, creating a warm and inviting atmosphere. Well-Maintained & lovingly kept by the present owner, this home offers immediate comfort while providing the perfect canvas to add your personal modern touches. Your new home boasts significant above-ground living space of 1480 square feet plus an unspoiled basement for you to create your perfect bonus living, fitness, office or whatever areas you desire. With a private single garage, direct entry into the home, and additional driveway space, you'll have everything you need. Just a short 10-minute drive to Burlington’s vibrant downtown and Lake Ontario, this home offers the lifestyle you have been looking for—peaceful,well-located, and waiting for you. (id:63008)
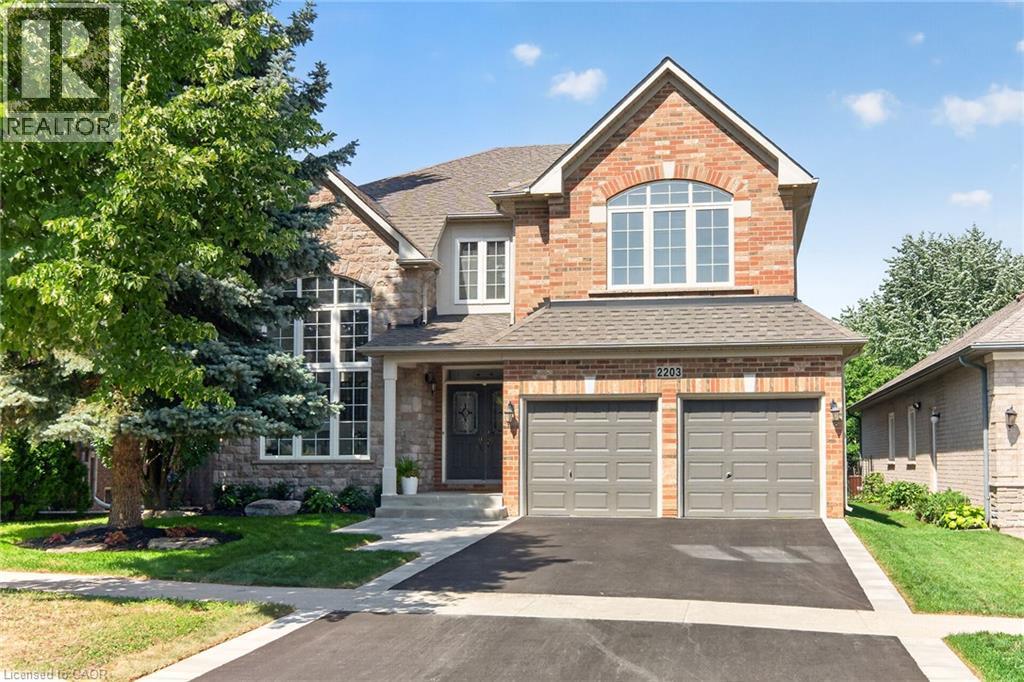
2203 Turnberry Road
Burlington, Ontario
Executive living meets private backyard oasis in Burlington’s highly desirable Millcroft community. This stunning 2 storey 4+1 bedroom home seamlessly combines elegant formal spaces with modern family comfort. Step into a bright formal living room featuring a striking vaulted ceiling and dramatic palladium windows, paired beautifully with hardwood floors that are also found in the dining room and family room. Enjoy your family gatherings in the separate dining room with its classic coffered ceiling. Work from home easily in the dedicated main-floor office, and enjoy the daily convenience with a main-floor laundry room. The heart of the home is the updated chef’s kitchen, complete with quartz countertops, custom backsplash, a central island, spacious eat-in breakfast area, ample cupboards and large pantry. The kitchen opens directly to a cozy family room with gas fireplace, creating an ideal flow for relaxing or entertaining. Open the sliding back door to discover your private, mature treed backyard which backs onto a peaceful natural setting with a pond, and enjoy the a relaxing hot tub. The upper level, features a luxurious primary retreat with a walk-in closet and an updated spa-like ensuite with a standalone tub and stunning views of the backyard. The spacious front bedroom impresses with its vaulted ceiling, palladium window, and a shared Jack-and-Jill bathroom with another large bedroom. One additional bedroom and a main 4 piece bathroom complete the upper level. The fully finished lower level expands your living space, with an additional bedroom, a 3-piece bath, and hook up for laundry and a rough-in for future bar or kitchenette, creating endless possibilities for the space. All new landscaping, complete with new sod, new driveway, and a new walkway, beautifully complements the home.With over 4800 sq. ft. of total living space this home is waiting for you to move in and enjoy! (id:63008)
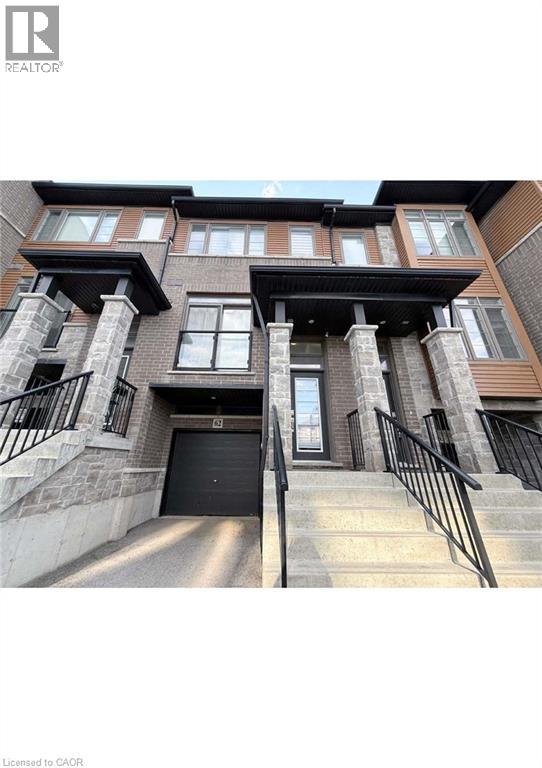
30 Times Square Boulevard Unit# 62
Hamilton, Ontario
Move-In Ready! Beautifully renovated 3-bedroom, 2.5-bath townhouse offering 2 parking spaces (garage + driveway) in a desirable family-friendly neighbourhood. Bright, open-concept layout filled with natural light. The finished lower level features a versatile den/home office with walkout access to the backyard. Enjoy outdoor living on the spacious deck just off the kitchen—perfect for relaxing or entertaining. Conveniently located within walking distance to schools, parks, conservation trails, shopping, restaurants, and everyday amenities, with quick access to the QEW, Red Hill Valley Parkway, and Lincoln M. Alexander Parkway for an easy commute. A clean, modern home that’s move-in ready and ideal for professionals, couples, or families seeking comfort, space, and convenience. Available immediately. $2,690/month plus utilities. First and last month’s rent, credit check, employment verification, references, rental application, and tenant insurance required (id:63008)
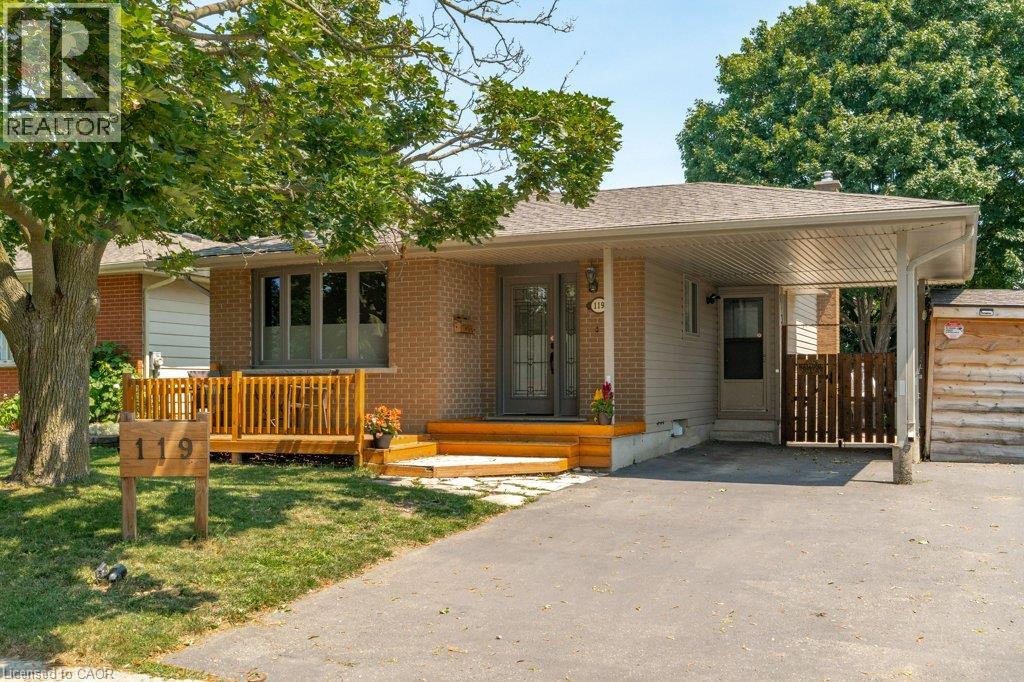
119 Millwood Crescent
Kitchener, Ontario
Attention investors and Multi generational house hunters! Welcome to this legally recognized 3+2 bedroom, 2-bathroom backsplit Duplex nestled in the highly convenient and sought after neighbourhood of Kitchener West, Doon. True pride of ownership is evident throughout this meticulous property, which boasts excellent, reliable tenancies and a proven track record of rental success. The bright main level offers a spacious three bedroom layout with a full bathroom, painted interior, updated flooring, and stylish light fixtures. The main floor of the home features a functional kitchen and contemporary fixtures that flood the space with light. The lower level houses a completely renovated, legally recognized two bedroom suite that offers a stunning open concept living area and kitchen. This fully permitted unit features a gas fireplace as its cozy centerpiece, alongside an all new contemporary kitchen, a sleek bathroom, and durable modern flooring. Built with structural peace of mind, the suite includes proper egress windows and newly installed drain ties for optimal moisture control. The exterior of the home has been thoughtfully enhanced with a premium, private rear entrance for the lower suite, featuring a covered entry, new patio doors, and poured concrete sidewalk. Tenants will appreciate the widened driveway that provides ample parking, complementing the exterior elements. Mechanical systems have also been fully modernized to include an energy efficient tankless water heater and a fully integrated smoke and carbon monoxide alarm system. With shared utilities making administration straightforward, this property is an effortless addition to any portfolio. Located just minutes from Conestoga College, Highway 401, parks, scenic walking trails, and schools, you can choose to live in one unit and let the tenant pay your mortgage, or keep the excellent tenancies in place for for immediate, turnkey cash flow. (id:63008)
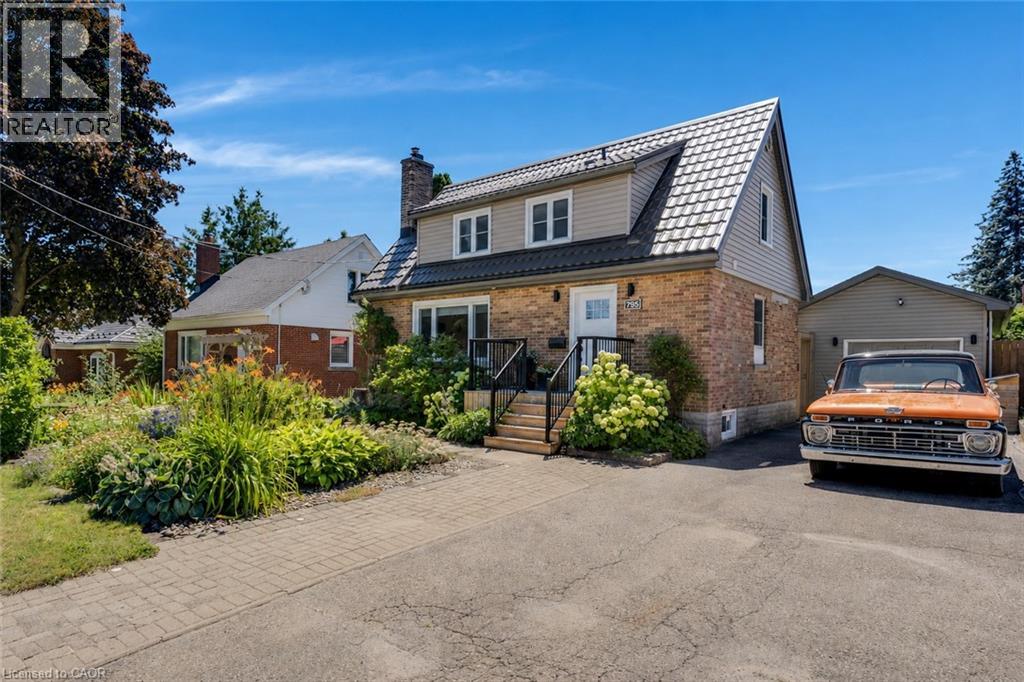
795 Rockway Drive
Kitchener, Ontario
This updated 3-bedroom, 2.5-bathroom, 1.5-storey smart home is located in the Rockway Gardens area of Kitchener. It features a metal roof, hardwood flooring, large windows, plenty of natural light, a fully fenced backyard with a pool, & a separate insulated garage/workshop with a lift & office area. The main floor has hardwood flooring throughout. The front entry includes a custom built-in bench with coat storage, providing a practical place to sit, remove shoes, & keep everyday items organized. The renovated kitchen features quartz countertops, a built-in dishwasher, a gas stove with double oven, & plenty of workspace. The living room has custom built-in shelving & the dining room walks out to the backyard & includes barn doors, allowing it to be closed off for use as a private dining room or home office. A powder room completes this level. Upstairs, hardwood flooring continues through the hallway & 2 bedrooms. The primary bedroom fits a king-sized bed & includes a walk-in closet. The 2nd bedroom features a built-in desk, & both rooms have large windows. The updated 4-piece bathroom includes a glass shower, soaker tub, & heated tile floors. The basement offers in-law suite potential with a large office or bedroom area, kitchenette, 3-piece bathroom, & spacious laundry room. Outside, the 14 ft x 43 ft insulated garage/workshop includes high ceilings, power, heating, cooling, a built-in lift, & office space. The private backyard features a pool, composite deck, gardens, space for a future hot tub with wiring roughed in, & a covered entertaining area with a built-in BBQ, keg fridge, & lounge space. The driveway fits 3 vehicles or provides room for a large trailer. Perennial gardens & accent lighting add to the front yard. This Rockway Gardens Kitchener home is close to Rockway Golf Course, parks, trails, schools, public transit, shopping, & restaurants. Fairview Park Mall, Highway 7/8, & Highway 401 are easily accessible for commuting throughout Waterloo Region. (id:63008)
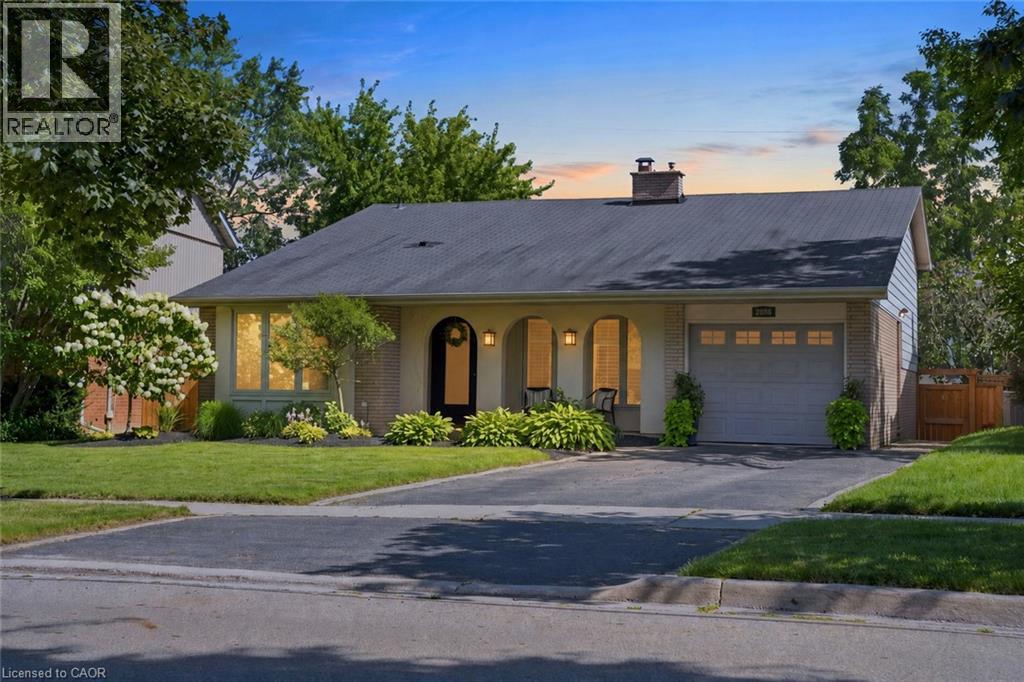
2086 Cavendish Drive
Burlington, Ontario
Set on a peaceful stretch of Cavendish Drive, this backsplit has been steadily and thoughtfully updated by its owners. The kitchen, bathroom, and laundry room have all been fully renovated. The basement was redone top to bottom, new carpet included, giving you real flexible living space rather than an afterthought. The major systems are already handled. Brand new furnace and central air, both installed last year. Upper level windows replaced just two years ago. Pool shed shingles redone in 2025. The kind of home where the big-ticket work is done, so you can spend your energy on the fun parts. Out back, the in-ground pool has a brand new liner and all new equipment, framed by a new fence and fresh landscaping. With no rear neighbours, it's a private backyard retreat that feels like your own. A covered front porch welcomes you home, and parking is generous with an attached garage plus driveway space for four vehicles. Brant Hills is a well-loved, family-friendly pocket with parks, golf, schools, and quick highway access all close by. This is a home for someone who wants space, privacy, and the peace of mind that the work has already been done. (id:63008)
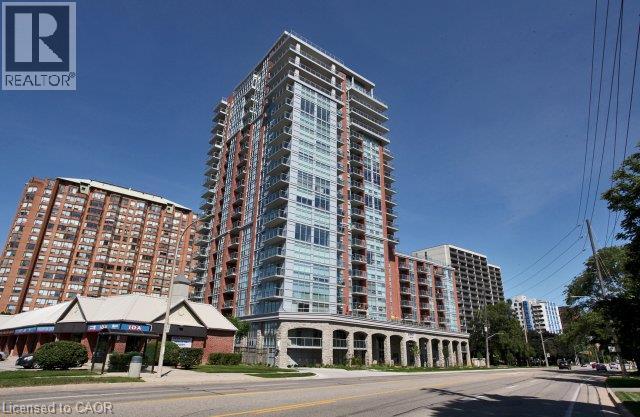
551 Maple Avenue Unit# 905
Burlington, Ontario
Luxury Living In Burlington. Modern 1 Bedroom + Den. Upgraded Kitchen, Fitness Room, Rooftop Pool, 24 Hr Concierge/Security. Close To Many Amenities Including Transit, Grocery, Downtown, Waterfront, And More. (id:63008)
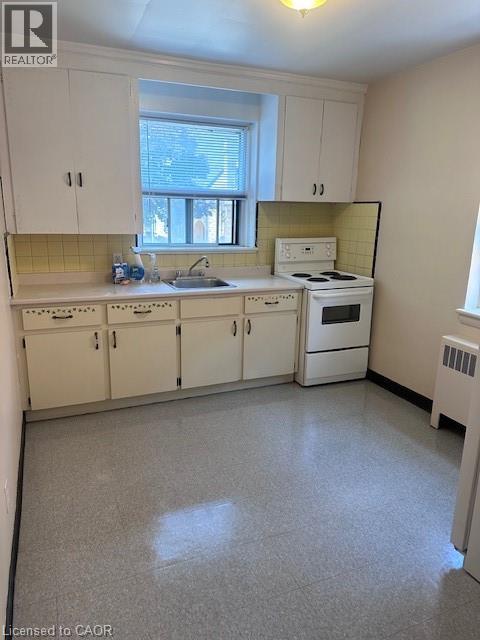
119 Macnab Street Unit# 3
Hamilton, Ontario
Freshly updated apartment available immediately for lease in a prime downtown location! Enjoy living on a quiet dead-end street lined with mature trees, just steps from the hospital, trendy restaurants, public transportation, and parks. On-site laundry. (id:63008)
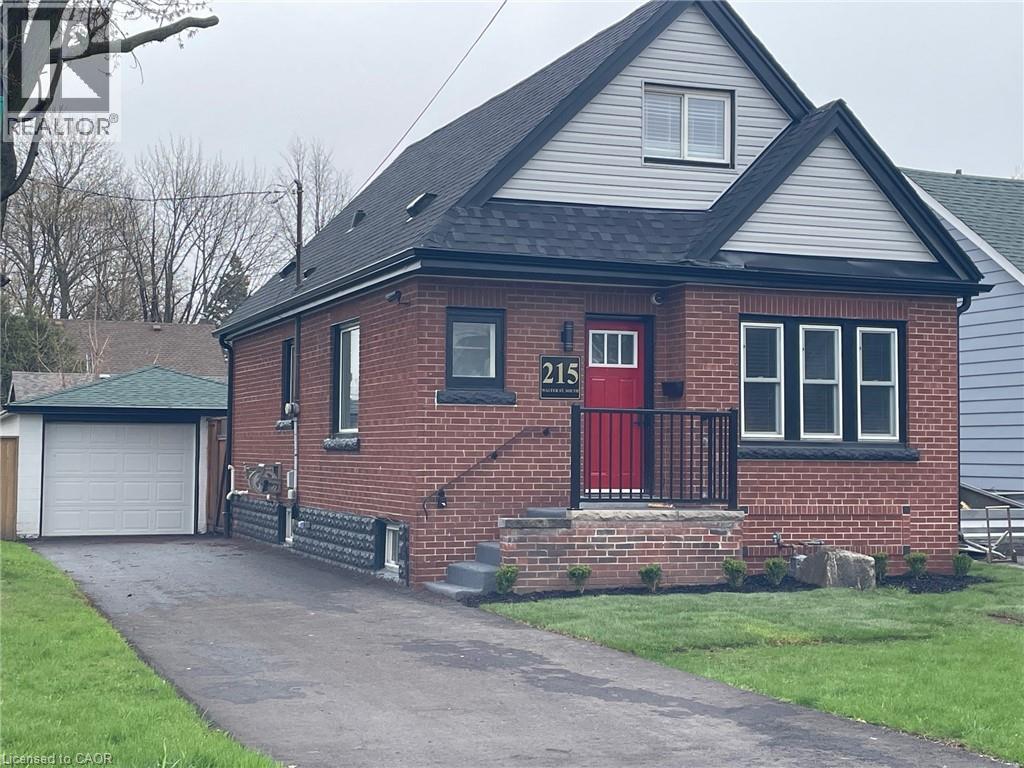
215 Walter Avenue S
Hamilton, Ontario
Fantastic opportunity for first-time home buyers! This recently renovated 1.5-storey home features a spacious and functional floor plan and is situated on a large corner lot. Enjoy the convenience of a detached 1.0-car garage plus parking for multiple vehicles in the newly paved driveway. Recent updates include a modern kitchen with quartz countertops and newer appliances, updated bathrooms, roof, fascia, eavestroughs, downspouts, ¾” copper water line to the home, basement water proofing system completed with 20 year warranty, fresh paint throughout, new light fixtures, flooring, window coverings, and select plumbing and electrical upgrades. Landsacping will be completed when better weather is here. Ideally located just steps to prime public transit and Viscount Montgomery Elementary School, with Churchill Secondary School and Recreation Centre only a short walk away. A move-in-ready home offering excellent value in a convenient, family-friendly location. (id:63008)
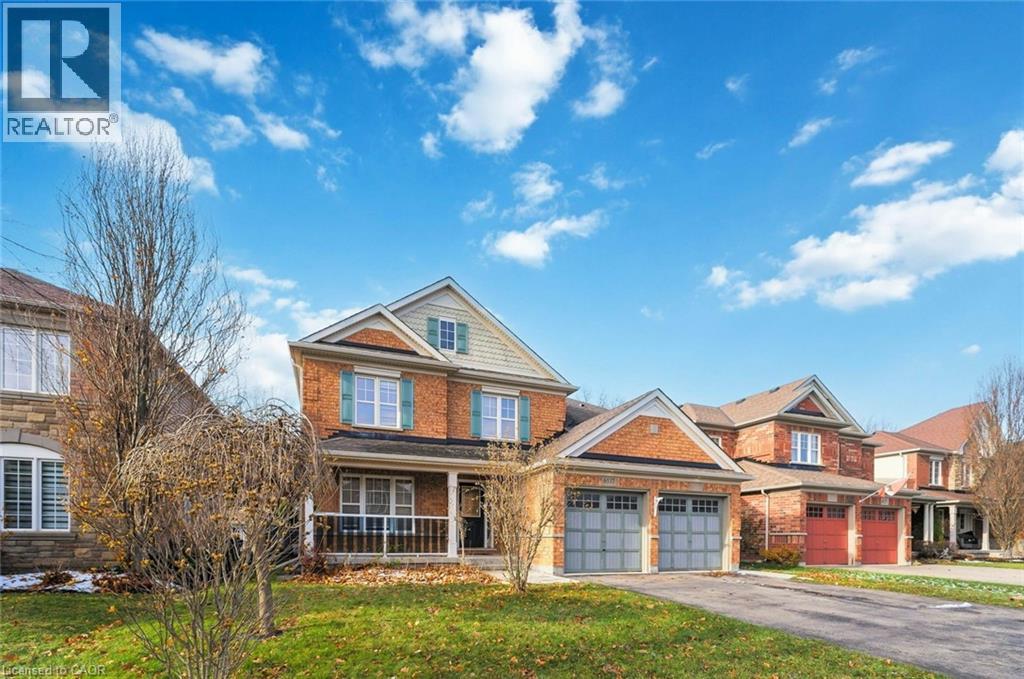
6537 St Michael Avenue
Niagara Falls, Ontario
Spacious 4-Bedroom, 3-Bath Family Home Backing Onto Protected Green Space - No Rear Neighbours! Welcome to this beautifully maintained 2-storey home offering a functional and inviting floor plan on an oversized lot with complete privacy. Backing onto protected green space, this property provides the perfect blend of nature, convenience, and comfort.Step inside to a bright living/dining room highlighted by oak hardwood flooring, ideal for entertaining. The cozy family room features a natural gas fireplace, creating a warm and welcoming atmosphere.The heart of the home is the stunningly updated eat-in kitchen, equipped with quartz countertops, undermount sink, and direct walkout to a large deck-perfect for morning coffee or summer gatherings.The second level boasts four spacious bedrooms, including a luxurious primary suite complete with 2 walk-in closets and a 5-piece ensuite featuring a separate shower and a relaxing soaker tub.A fifth bedroom on the main floor provides incredible flexibility-ideal as a guest room, home office, or den. Convenient main floor laundry adds to the ease of everyday living.The basement offers approximately 1,400 sq. ft. of additional space with large windows-an outstanding opportunity for future finishing. Create extra living space, additional bedrooms, or a fantastic in-law suite.Located in an exceptional neighbourhood, you're just moments from Saint Michael's Catholic High School, Forestview Public School,Boys & Girls Club Niagara, Kalar Sports Park, Kate S. Durdan Public School, YMCA, childcare, Costco, Rona, FreshCo and enjoy quick access to the QEW. Flexible closing available-don't miss this incredible opportunity! (id:63008)
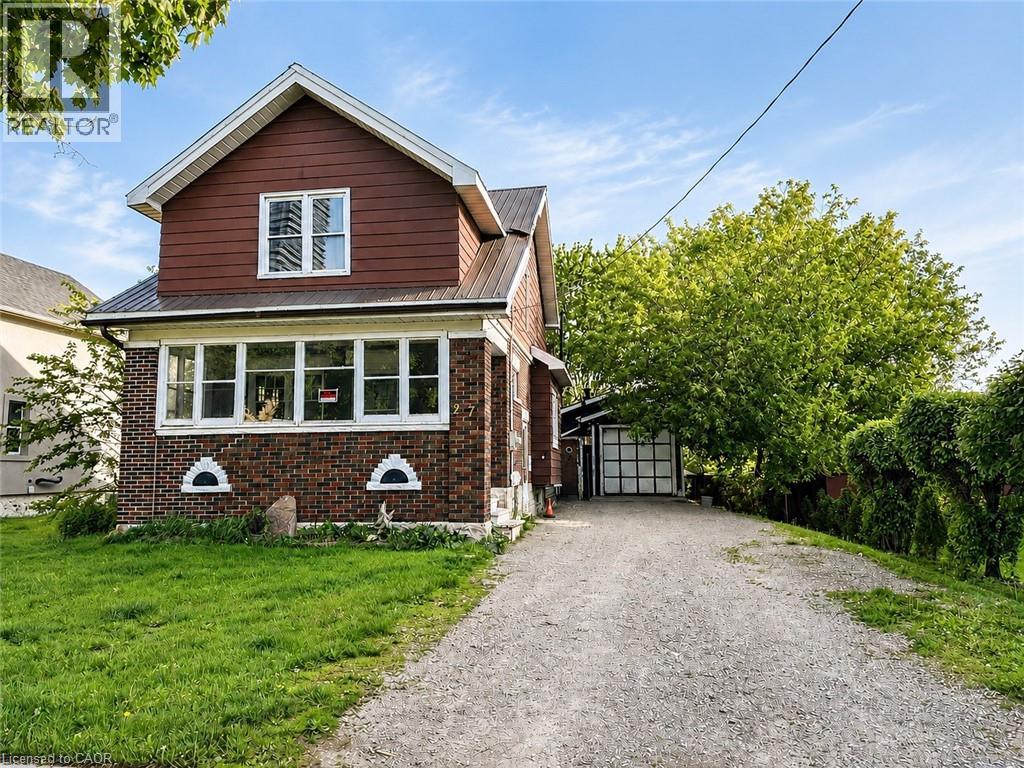
27 Oak Street
Kitchener, Ontario
ATTENTION BUILDERS, DEVELOPERS & STRATEGIC INVESTORS! Exceptional, high-density redevelopment opportunity located in the absolute heart of Downtown Kitchener's premier tech and innovation core. This 50-foot frontage by 132-foot deep rectangular infill lot features highly coveted SGA-2 (Strategic Growth Area) zoning, unlocking massive potential for a high-yield Missing Middle multi-unit project, stacked townhouses, or a boutique multi-residential build. The existing brick structure was previously utilized as a duplex, configured with 3 bedrooms and 2 bathrooms on the upper level. Furnace replaced 2025. Unbeatable tech-hub demographics drive this location, commanding immense demand from an influx of high-earning tech professionals, medical staff, and academics. You are steps away from global anchors including the Google Canada HQ, Communitech, and the Velocity incubator, alongside top-tier educational hubs like the University of Waterloo School of Pharmacy, McMaster School of Medicine, and Conestoga College. Enjoy immediate access to Victoria Park, upscale dining, and the LRT transit system. The property is being sold As-Is, Where-Is condition. (id:63008)
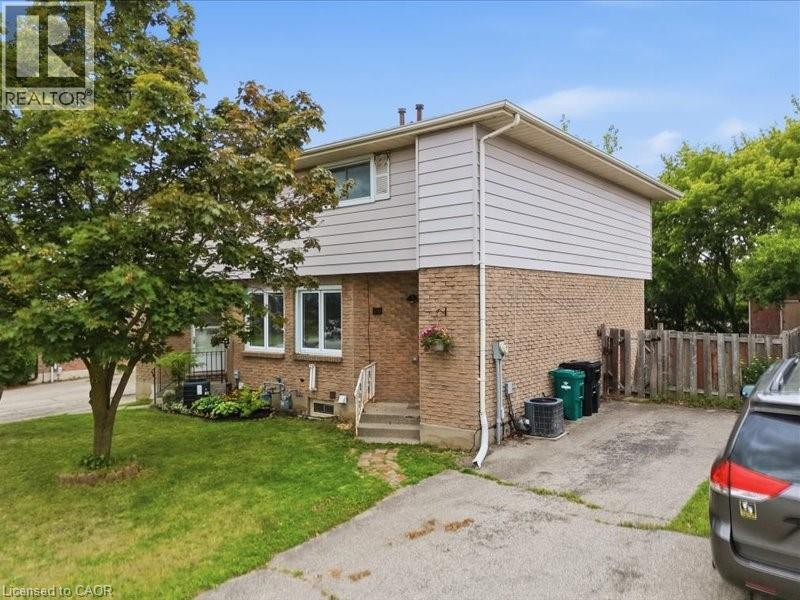
58 The Country Way
Kitchener, Ontario
This is your opportunity to get into the market with this freehold semi detached home in a great neighborhood! Walk into the main level and you have a spacious living room, a large country kitchen with breakfast bar and plenty of cupboards. The kitchen features a built-in stove and oven and pantry. There is a walk out from the dining area to a deck overlooking a deep private yard backing onto a walking trail! Upstairs you have 3 roomy bedrooms, including a master with en suite privilege to the main bathroom. In the lower level you have a finished rec room area with a 3 piece bathroom, laundry room and plenty of storage. Updates include vinyl windows, patio door and shingles (2022). This affordable home is perfect for the first time buyer and is just awaiting your decorating touches. All located in the desirable country hills area just a short distance away from schools, Conestoga college, buses, shopping, parks, and the expressway. (id:63008)
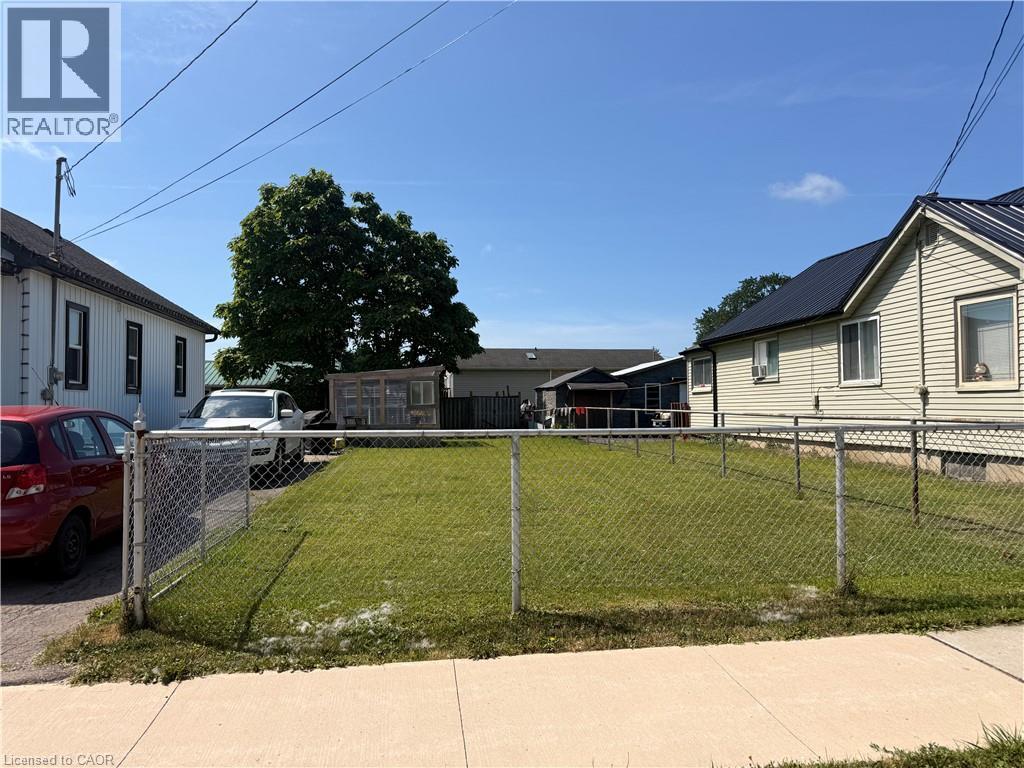
Vl Broadway Avenue
Welland, Ontario
Services are at the lot line. Located in a very nice location near amenities, including shopping, schools, dog park and short walk to the Welland Recreational Canal where you can walk or bike the trails, kayak, swim and more...Zoning allows for single dwelling or multi-unit. (id:63008)
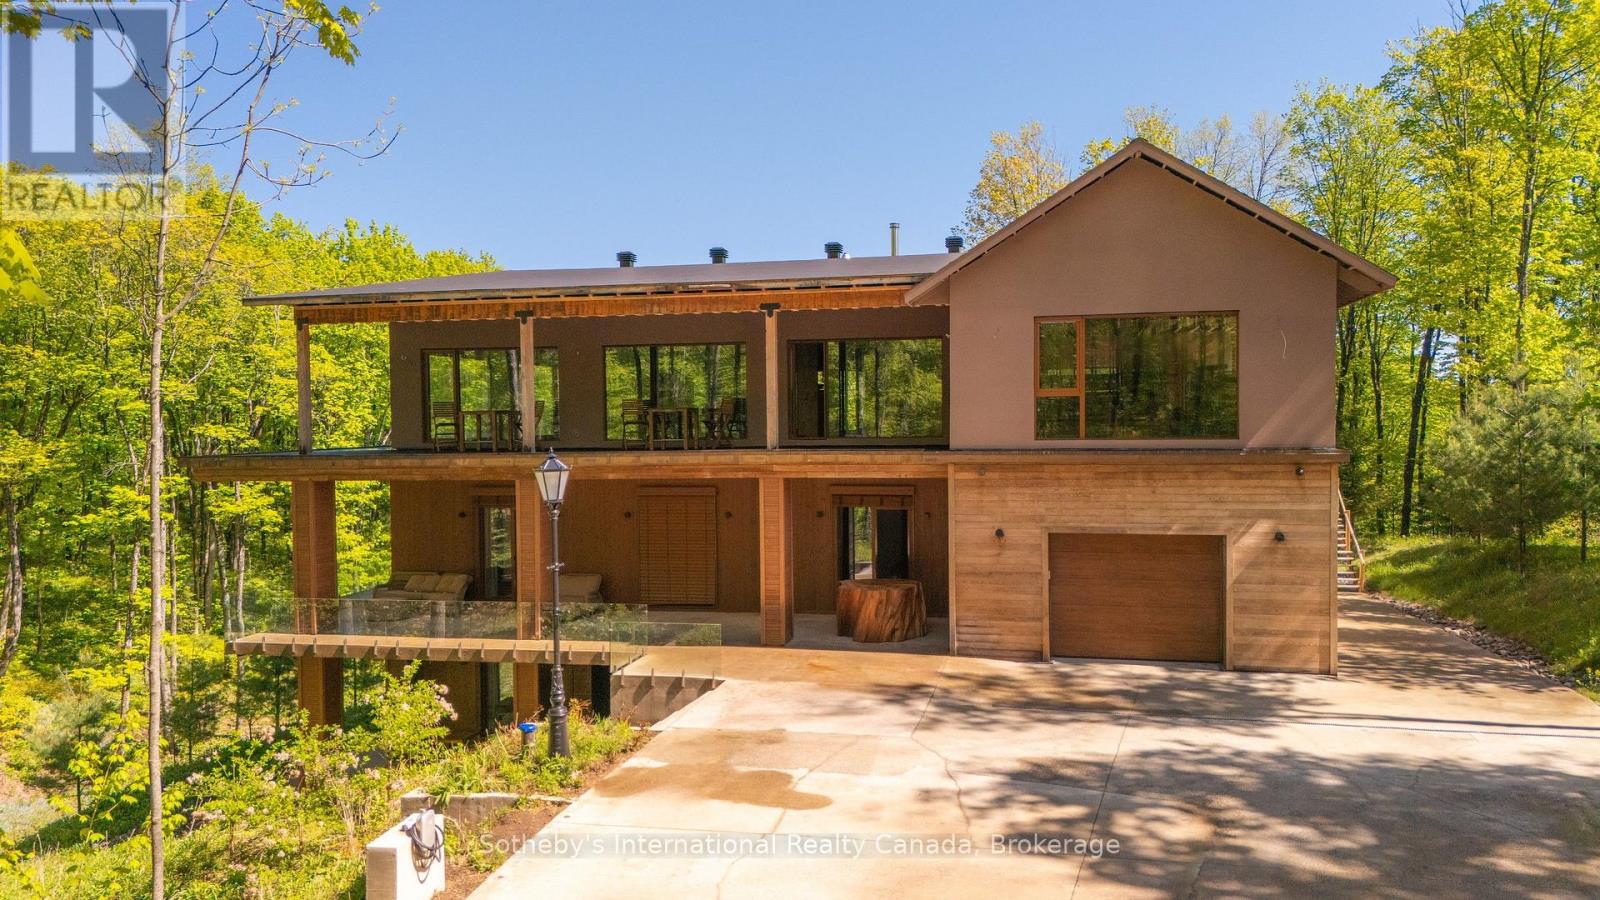
1739 Trapper's Trail Road
Dysart Et Al, Ontario
Pure Luxury Retreat - Your Private Paradise in the Heart of the Canadian Wilderness. A one-of-a-kind luxury retreat and architectural marvel that truly feels like a house from 2050. Built to Net Zero Passive House standards, this estate spans approximately 9,500 sqft of custom-designed living space, plus over 9,000 sqft of decks encircling the home. It blends modern luxury with ecological stewardship and serene forest views. Featuring a private dock and deeded lake access, this property is a sanctuary for those seeking refined living and the possibility of complete independence.Crafted with European-sourced materials and exceptional craftsmanship, this home showcases a rare EcoCocon straw wall system for superior insulation, Legalett radiant floor heating for consistent, draft-free warmth, and triple-pane European windows to optimize energy performance. Every detail is thoughtfully designed for comfort, wellness, and sustainability.The main floor offers an expansive open-concept great room with floor-to-ceiling windows, a gourmet kitchen, library, office, and a spacious primary suite with a spa-like ensuite. Upstairs, discover a versatile gym, cozy upper living area, wood-burning sauna, and an inviting swim-up spa with jacuzzi - an unparalleled wellness retreat. The lower level features a generous recreation room, rock-carved wine cellar, cold storage, and mechanical spaces.Natural materials throughout - including wide-plank natural wood floors, marble and granite finishes, and cross-laminated timber - create a serene, healthy environment. With a full-house Generac battery system, 400-foot well, and solar-ready infrastructure, this home is fully prepared for sustainable, self-sufficient living. There are simply too many upgrades to list - contact the listing agent for full details on this unique masterpiece, offered well below replacement cost. (id:63008)

44 Briarwood Crescent
North Huron, Ontario
Welcome to 44 Briarwood Crescent, nestled in the peaceful and welcoming Turnberry Estates, a vibrant 55-plus community offering comfort, convenience, and a wonderful sense of community. This charming home features a thoughtfully designed layout with two spacious bedrooms and two bathrooms, providing plenty of room for comfortable everyday living. With everything conveniently located on one level, the home offers easy accessibility with no stairs to navigate. At the heart of the home is a beautiful kitchen, ideal for preparing meals, entertaining guests, and enjoying time with family and friends. The attached garage offers the added versatility of a workshop, perfect for hobbies and projects, while the covered carport provides additional convenience. Residents of Turnberry Estates can enjoy access to a shared pool and recreation hall, creating opportunities to socialize, relax, and connect with neighbours. The picturesque Maitland River is also nearby, offering a beautiful backdrop for nature walks and outdoor enjoyment. Natural gas heating provides warmth and efficiency throughout the seasons, adding to the home's comfort and practicality. More than just a place to live, 44 Briarwood Crescent offers a lifestyle where community, convenience, and peaceful surroundings come together. If you're looking to embrace the ease and enjoyment of 55-plus community living, this home is definitely worth a look! (id:63008)
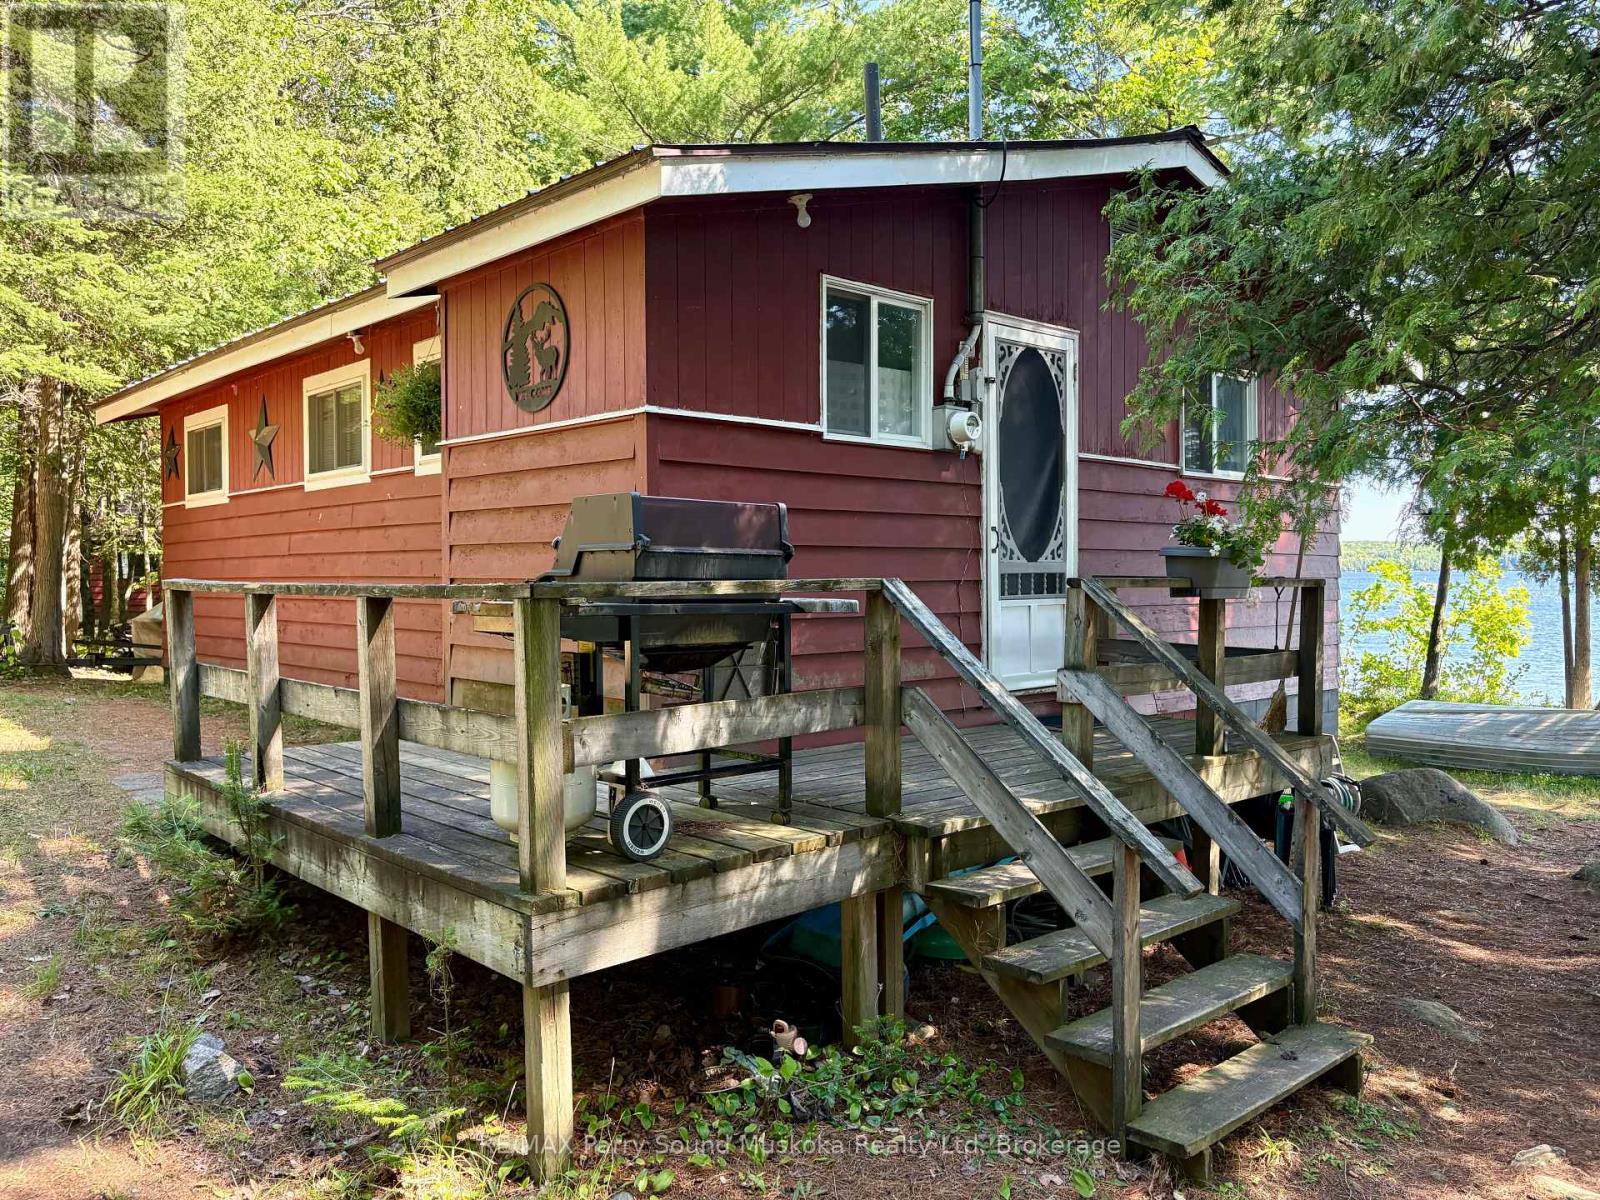
3 Robinson Road
Magnetawan, Ontario
Fully furnished 3 bedroom and 1 bathroom cottage with beautiful big lake views over looking Ahmic Lake. Enjoy this well treed private property with a clean swimmable shoreline. This open concept cottage has a beautiful updated kitchen and the family room has a great view of the lake. The property is nice and flat with lots of usable land. Enjoy fires by the water and making memories all year on this four season road. The cottage also has a heated water line for winter use. Ahmic Lake is part of Parry Sound's largest 3 chain lake water system allowing for boating to Burks Falls or even the golf course on the lake. (id:63008)
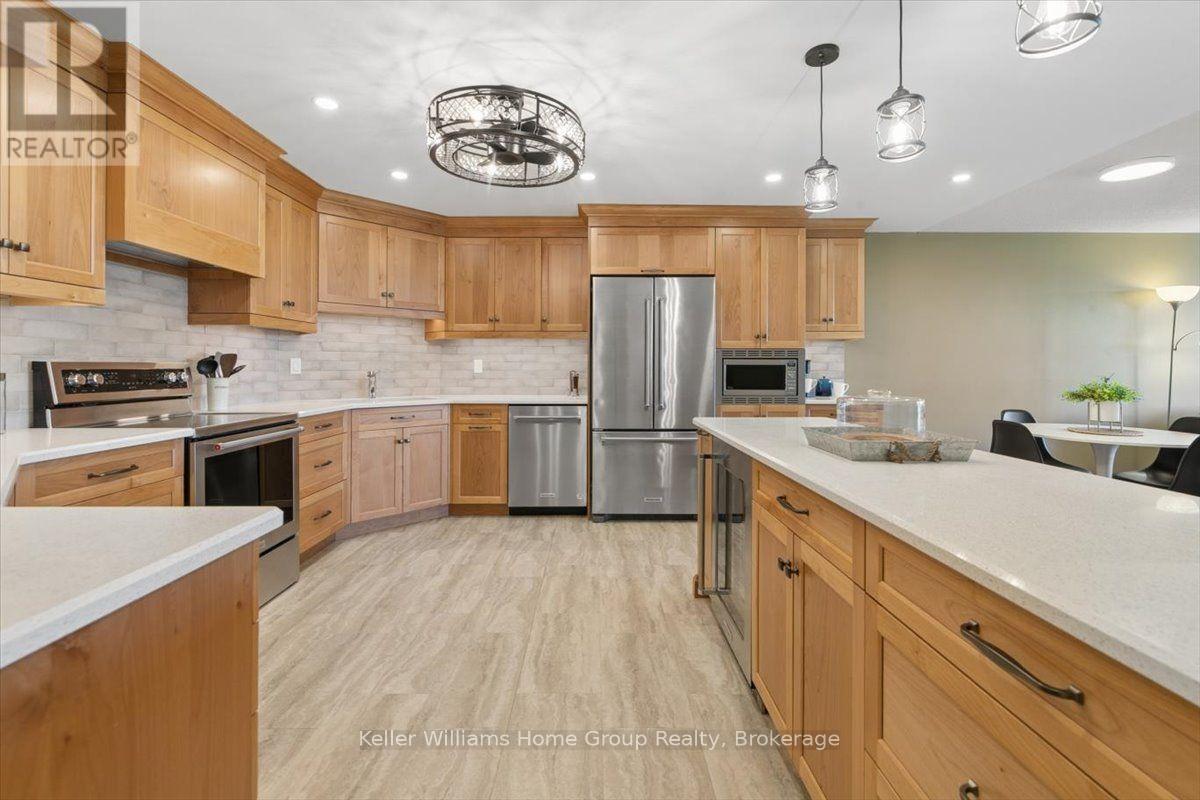
902 - 24 Marilyn Drive
Guelph, Ontario
There is something undeniably special about a home where the kitchen truly is the heart of it all-and Suite 902 at 24 Marilyn Drive in Riverside Park is exactly that kind of home. With over 1,300 sq ft, the moment you step inside, your attention is drawn to the beautifully renovated custom Sutcliffe kitchen. Representing an investment of approximately $90K, this exceptional space was thoughtfully designed for those who love to cook, entertain and bring people together. Quartz countertops, quality custom cabinetry and updated stainless-steel KitchenAid appliances create a kitchen that is as functional as it is beautiful-perfect for preparing Sunday dinner, baking with the family or enjoying a quiet morning coffee. Large windows fill the suite with natural light while offering peaceful views toward Riverside Park, creating a wonderful sense of openness and calm. The generous layout includes two spacious bedrooms, with the primary suite featuring a convenient two-piece ensuite and in-suite laundry. An accessible bathtub adds comfort, safety and practicality, making this a home designed for easy, enjoyable living for all ages. The building further complements the lifestyle with secure entry, exclusive underground parking, a private storage locker and ample above-ground visitor parking. Residents can also enjoy an impressive collection of amenities, including a fitness room, games room with kitchen, library and workshop-perfect for completing those little projects that always seem to require "just one more tool."This is more than a condominium. It is a welcoming place to settle in, enjoy beautiful views, prepare the meals people remember and appreciate the comfort of knowing that so much of the work has already been done. Parks, transit, shopping and more... (id:63008)
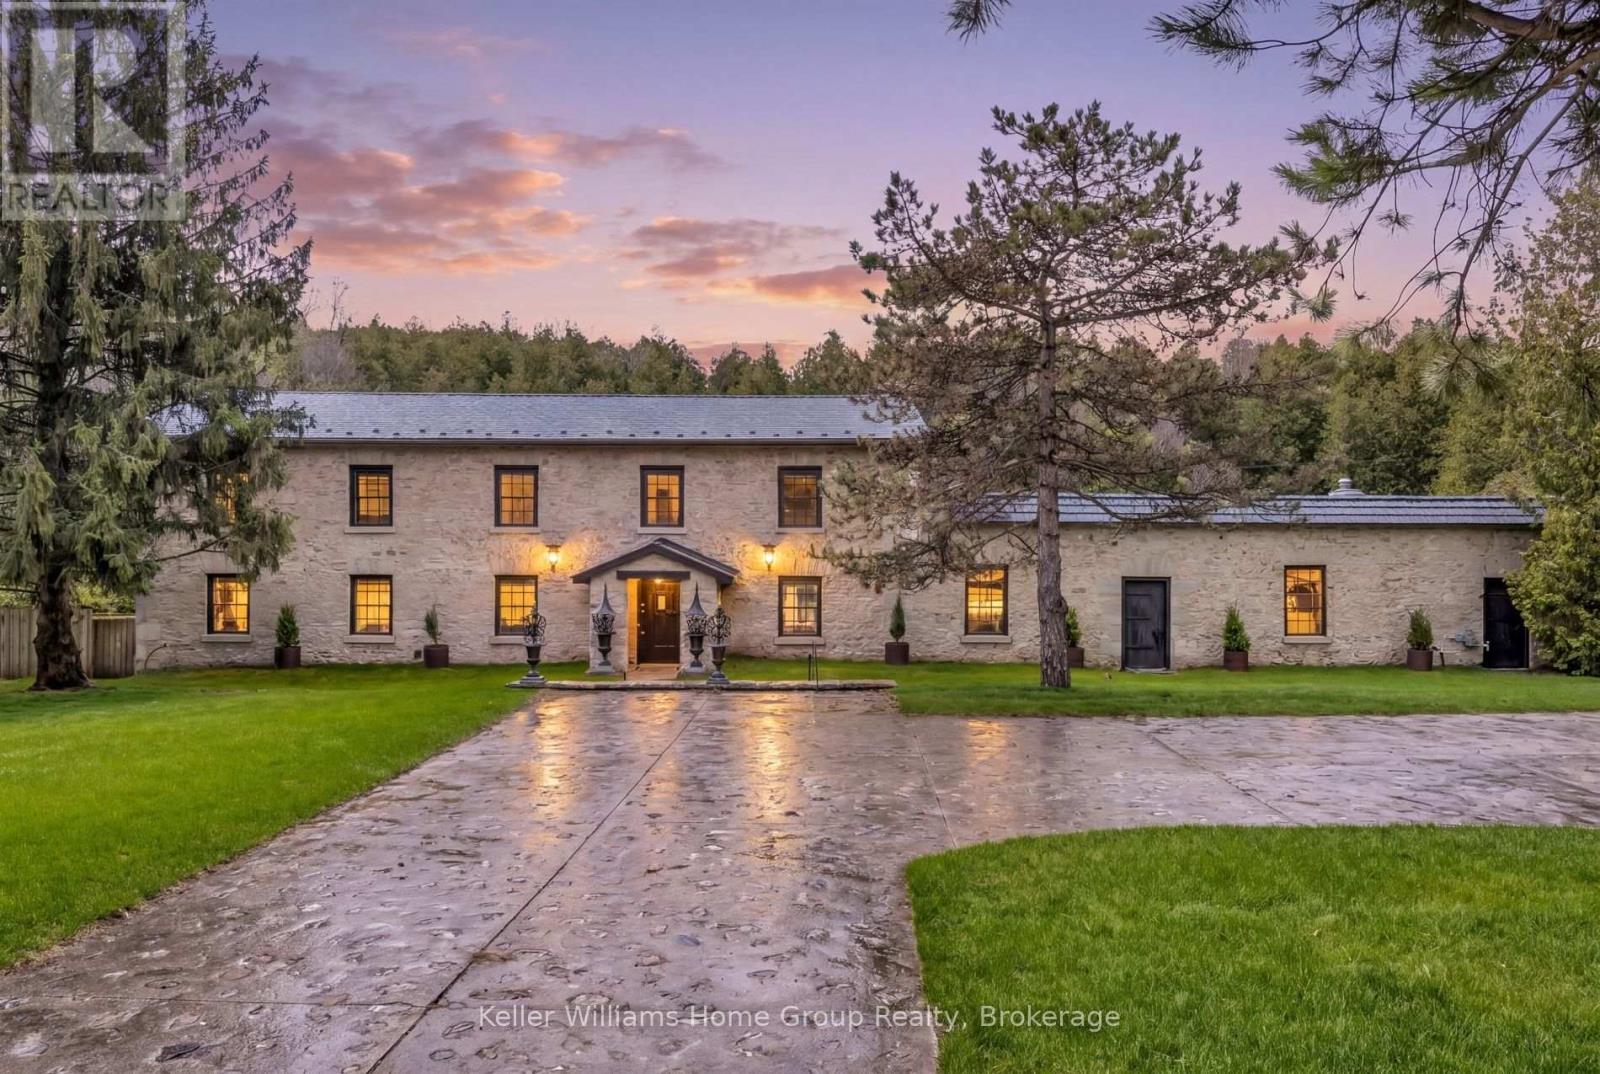
6 Millridge Estate Private
Centre Wellington, Ontario
Elora Mill, Salem. Set high above the gorge with the peaceful sound of the waterfall below, this is a private, serene, and truly magical piece of Elora you may not have known existed. Originally built in 1856 as a mill, this extraordinary property blends historic significance with masterful craftmanship. Owned by the same family since 1965, there is truly no other property like it.The original stone exterior, hand-chiseled out of limestone from the riverbed, has been meticulously preserved, while the interior has been completely rebuilt and restored from the foundation up. Step inside to discover stunning post-and-beam construction with reclaimed, hand-hewn beams, thick handmade doors, and the unmistakable warmth of a century-old structure-yet updated for comfortable living. The kitchen counters, crafted from 100-year-old planks, pair beautifully with art-deco lighting throughout. With no interior supporting walls, the layout offers flexibility for future redesigns if desired.With five bedrooms and generous yet comfortable living spaces, the home is ideal for a single family seeking their dream home, while also being well-suited for multi-generational living. Additional highlights include a unique drive-through stone garage with upper storage, a large, dry unfinished basement plus wine cellar, and a concrete deck overlooking the river and waterfalls-an exceptional place to relax and take in the natural beauty surrounding this one-of-a-kind home.Tired of traffic to the cottage or the noise once you arrive?At 6 MillRidge Estates, you'll find the peace, quiet, and beauty you've been searching for-right here in Elora. A truly one-of-a-kind historic residence, thoughtfully reimagined as a warm, inviting, and unforgettable home. Check out the on-line video. (id:63008)
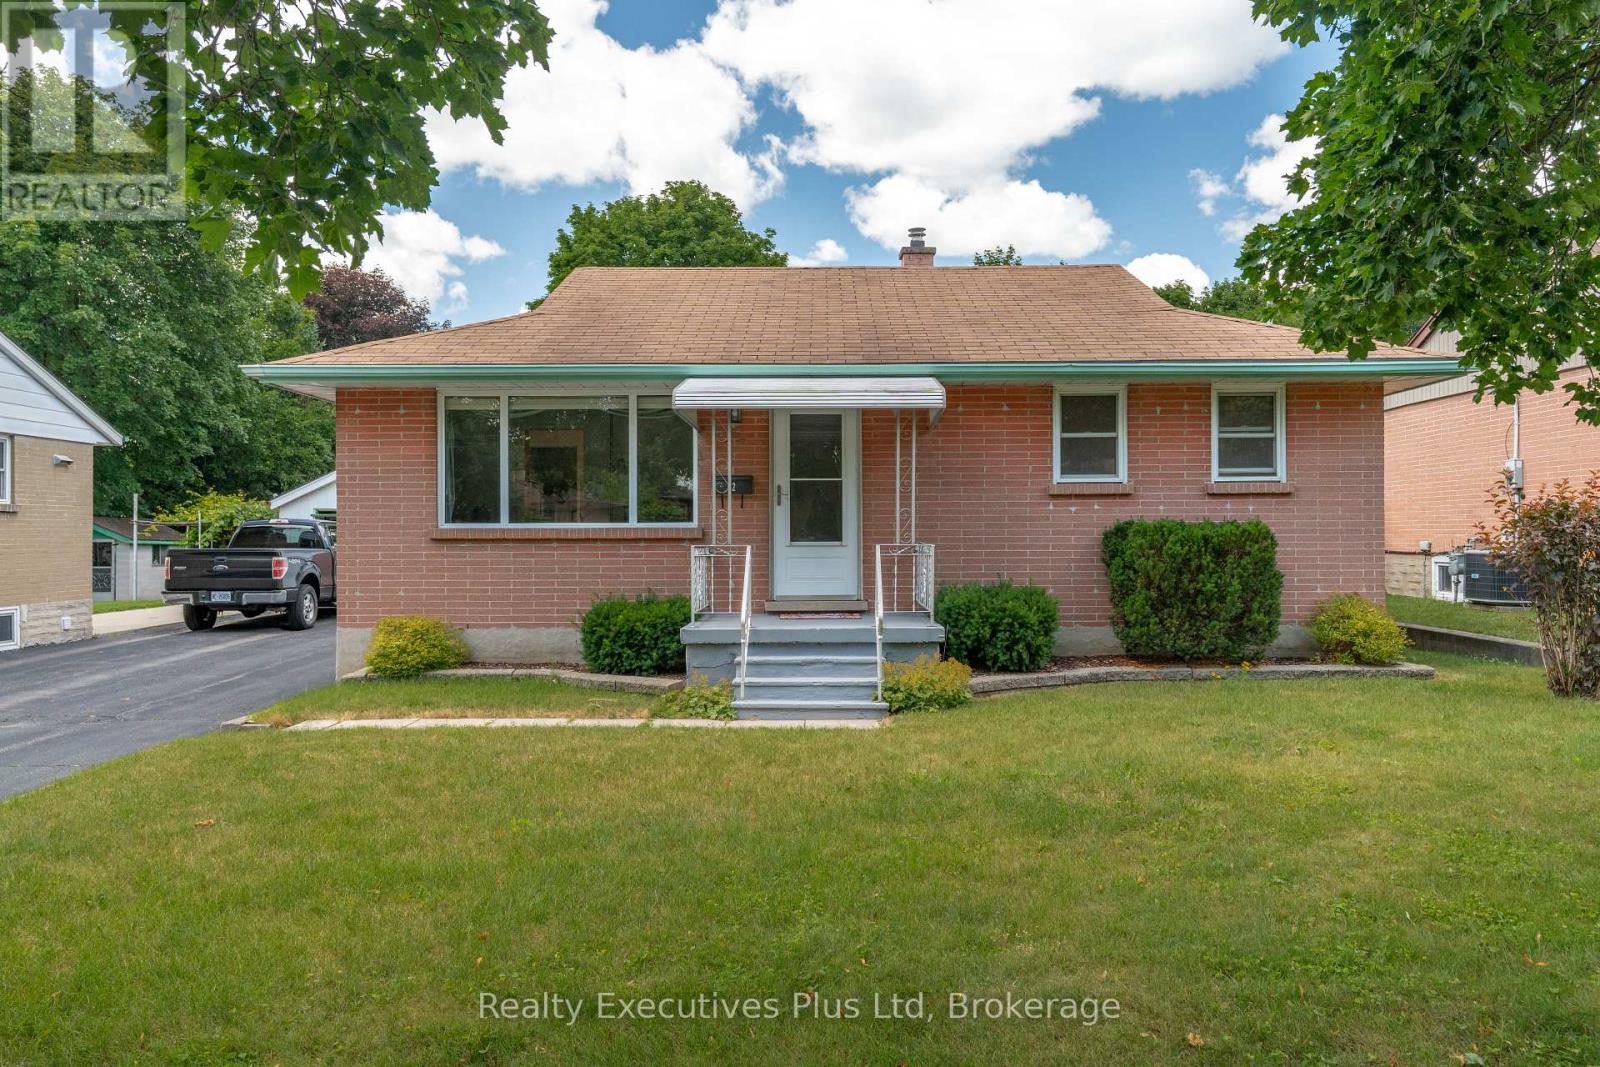
82 Cassino Avenue
Guelph, Ontario
Charming One Owner Home! Ideal for first-time home buyer or retiree. Maple cabinetry in kitchen , hardwood floors on main level, walk-out to deck, separate entrance to basement - ideal for an apartment, presently the lower level provides outstanding flexibility with a large recreation room, a third bedroom, and three-piece bathroom. The lot is deep enough to add a pool or ADU. Abundant outdoor space, and a setting that's perfect for relaxing or entertaining. Detached garage offers extra space for workshop or additional parking. Some updates are central air (2019), Furnace (2019), Deck. (2020), Windows. (2009) (id:63008)
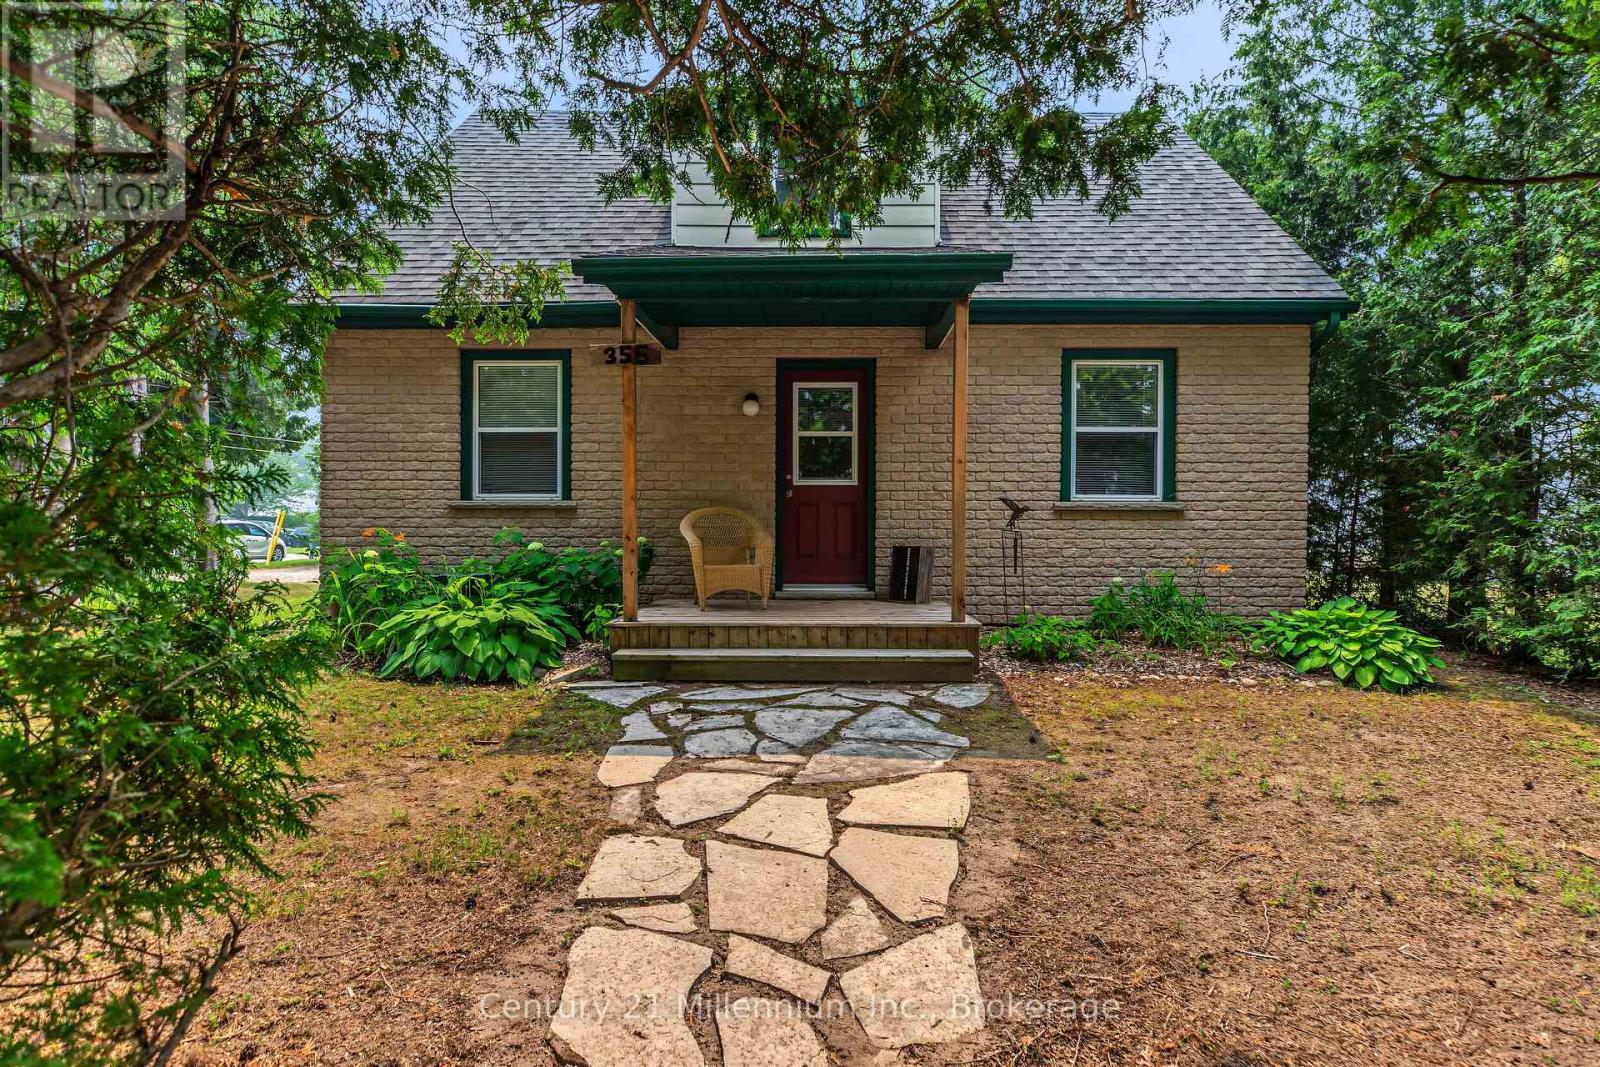
355 Spence Street
Saugeen Shores, Ontario
Welcome to your perfect Southampton retreat - an adorable 1 1/2 storey home tucked away on a quiet corner lot only six blocks from the charming downtown core and the sandy shores of Lake Huron. Set on a generous 66' x 103.42' lot, this property captures the easygoing spirit of beach-town living with plenty of parking, lush privacy, and inviting outdoor spaces designed for relaxation. Spend sunny afternoons beside the tranquil pond, entertain friends on the two-tier deck, or unwind under the stars in your own private backyard oasis. Inside, the home is warm and welcoming, beginning with a practical mudroom featuring laundry and a convenient 2-piece powder room. The spacious kitchen, w/stainless appliances, and dining area opens through garden doors to the recently refurbished deck, making indoor-outdoor living effortless. A bright living room with cozy gas stove for comfort and convenience as well as hardwood floors provides the perfect gathering place. Main-floor bedroom with a large closet offers flexibility for guests, family, or single-level living. Upstairs, you'll find a cozy sitting area, perfect for a home office, nestled between two additional bedrooms, each with closets and handy eaves storage. A full 4-piece bathroom with updated cabinetry and linen tower completes the upper level. Walking distance to downtown, Jubilee Accessible Park and Splashpad, Helliwell Soccer Complex & Chantry Centre. Whether you're searching for a low maintenance four-season starter home, a place to land and call 'home' in retirement or a carefree cottage getaway with investment potential, this delightful Southampton property offers comfort, privacy, and the relaxed coastal lifestyle perhaps you've been dreaming of! Property offered fully furnished making it a 'turn-key' opportunity if you wish! Pack up the kids and your bathing suits and head to the beach! You will love this location, privacy and the casual presentation this delightful property wraps in to one complete package! (id:63008)
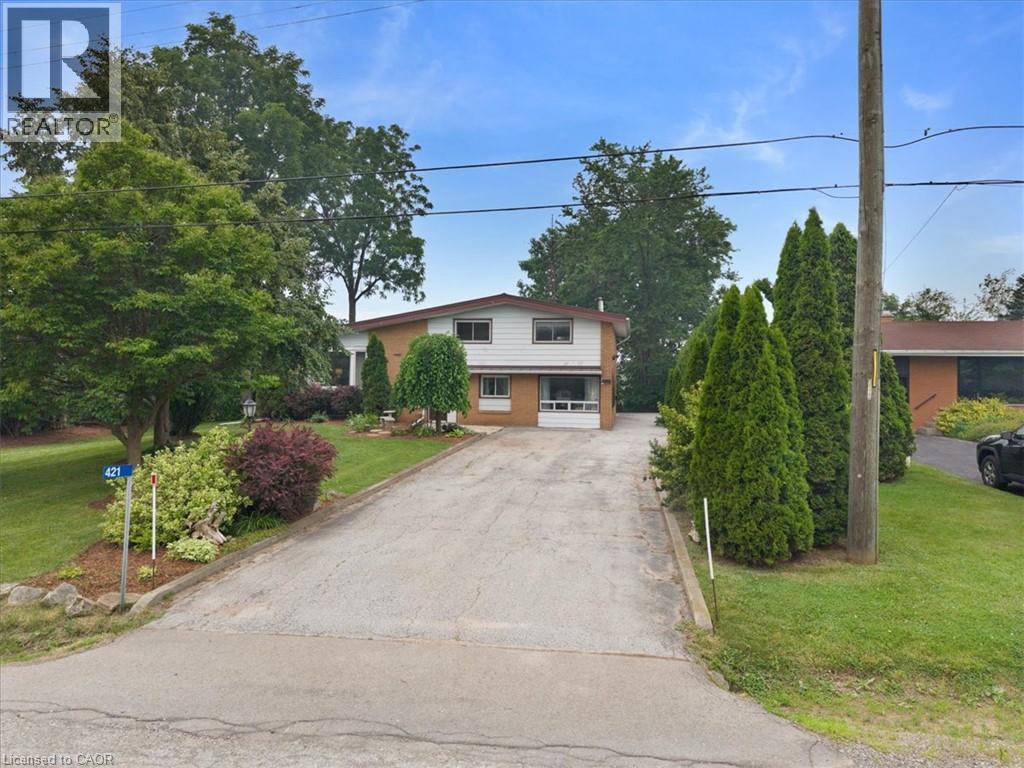
421 Rock Chapel Road
Flamborough, Ontario
Enjoy the best of country living minutes from city conveniences! Nestled on picturesque Rock Chapel Road in the heart of Flamborough, this charming 3-bedroom, 1.5-bath home offers privacy, nature, and an unbeatable location near the Royal Botanical Gardens, Borer's Falls, scenic hiking trails, conservation areas, and easy access to Burlington, Hamilton, Waterdown, and major highways. Inside, you'll find a freshly painted interior featuring an updated bathroom, pot lights, a cozy gas fireplace, and a spacious mudroom with plenty of everyday functionality. Major updates include a durable metal roof, furnace and central air (2010), drilled well, and septic system, and sump pump for added peace of mind. Step outside to a fully fenced yard—perfect for children, pets, or entertaining—and a large detached shed with hydro, ideal for a workshop, storage, or hobby space. A rare opportunity to enjoy peaceful rural living without sacrificing convenience (id:63008)
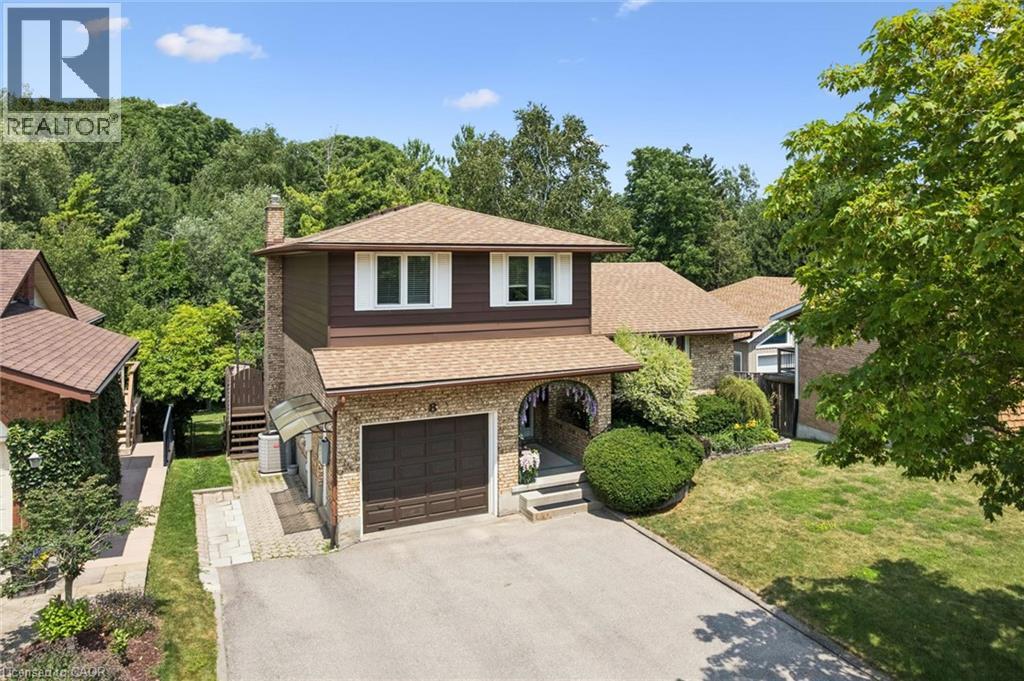
8 Perin Place
Kitchener, Ontario
Welcome to 8 Perin Place, Kitchener! Nestled on a quiet cul-de-sac, this well-maintained detached sidesplit offers exceptional versatility for families, multi-generational living, or investors. Featuring 3 spacious bedrooms and 1.5 bathrooms on the main levels, this home is designed with comfort and functionality in mind. The standout feature is the fully finished walkout basement renovated in 2023 with a separate entrance including a panel upgrade to 200amps, complete with its own 1-bedroom in-law suite including a , kitchen, and full bathroom—ideal for extended family, guests, or potential rental income. The bright and inviting main floor offers generous living spaces, while the single-car garage and private driveway provide ample parking and storage. Step outside to your private backyard oasis featuring mature trees, variety of flowers, a large deck, sunroom and plenty of space for summer barbecues or simply relaxing outdoors. Including a walkout access from the lower level, offering added privacy and convenience. Located in a family-friendly Kitchener neighbourhood close to schools, parks, shopping, public transit, and major highways, this home offers the perfect balance of peaceful living and everyday convenience. Whether you're searching for a family home with room to grow or a property with excellent income potential, 8 Perin Place is an opportunity you won't want to miss. Book your private showing today! (id:63008)
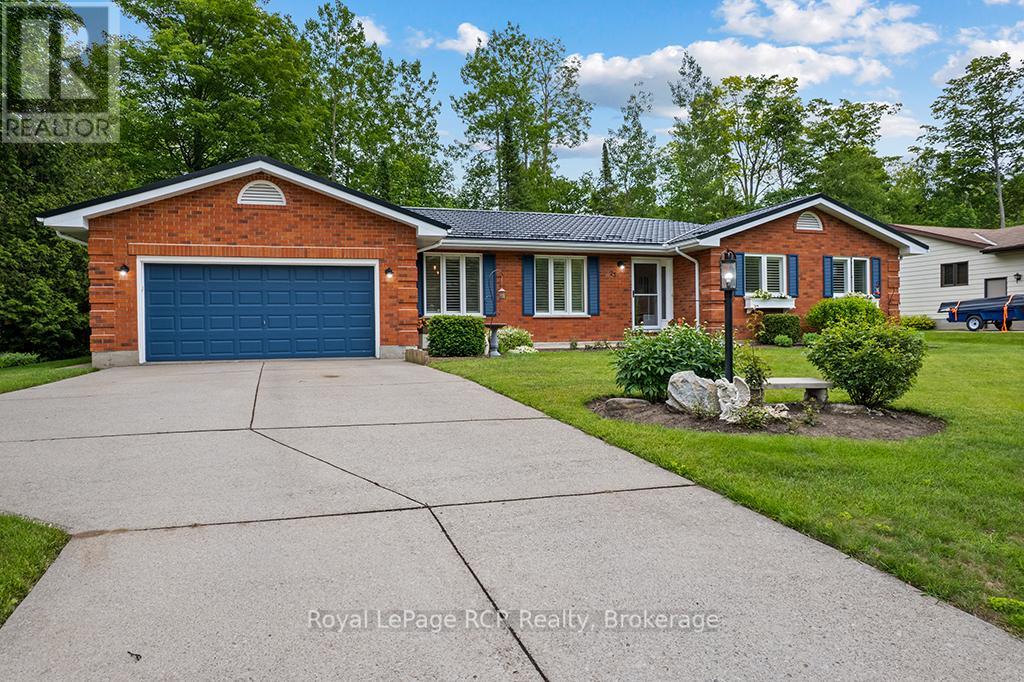
25 Graham Crescent N
South Bruce Peninsula, Ontario
Welcome to your pristine coastal retreat. Situated in a highly desirable executive neighborhood in Sauble Beach, this immaculate ranch bungalow offers the ultimate in effortless, one-floor living. Whether you are looking for a permanent residence or a premium getaway, this three-bedroom, two-bathroom home delivers an incredible lifestyle just a short, few minute stroll from the iconic shores of Lake Huron. The thoughtfully designed layout features seamless accessibility, keeping the main floor laundry and a spacious primary bedroom-complete with its own walk-in closet-all on one convenient level. At the heart of the home is a gorgeous kitchen outfitted with premium Cambria Quartz countertops, blending high-end durability with timeless aesthetic appeal. Just beyond the main living spaces, the bright and inviting four-season sunroom serves as a tranquil sanctuary where you can relax, unwind, and enjoy the changing seasons year-round. The quality extends outdoors to a metal roof and a beautifully landscaped lot that boasts exceptional curb appeal and providing a private oasis for entertaining, children, or pets. An attached double car garage rounds out the property, offering ample storage for vehicles and beach gear. From the high-end finishes to the unbeatable Sauble Beach location, every detail of this property speaks to quality. You'll want to live here! (id:63008)
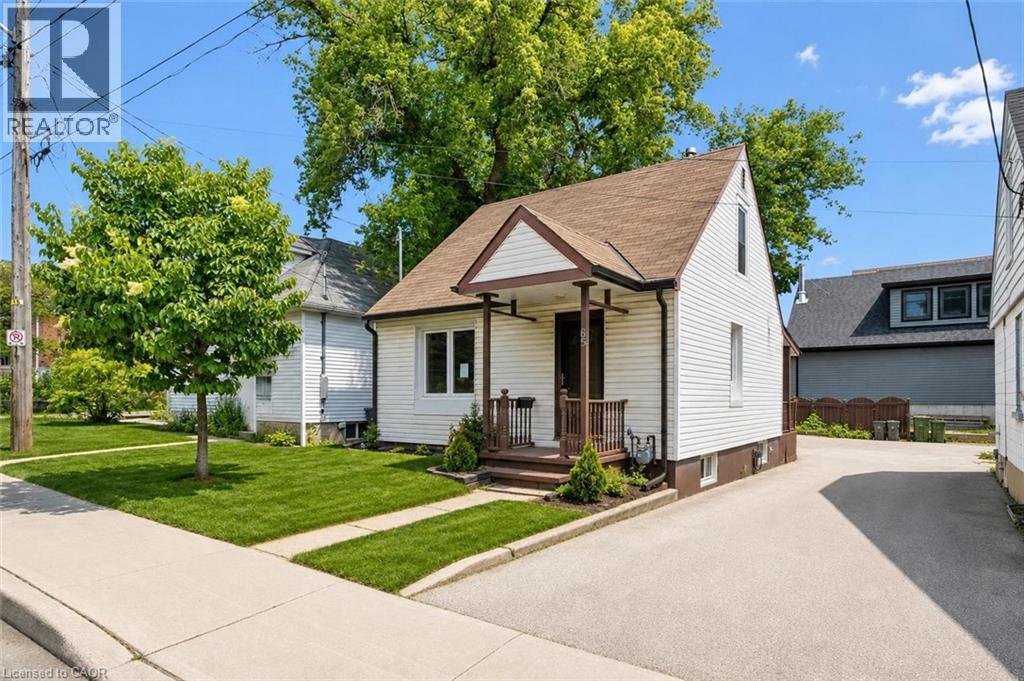
65 Stevenson Street N
Guelph, Ontario
Welcome to 65 Stevenson St N, a newly updated 3+1 bedroom home with a finished basement with a separate entrance and a fantastic central location close to parks, schools and everyday amenities! Upon entering, you’ll find a bright and spacious living room featuring luxury vinyl plank flooring and a large window that fills the space with natural light. The kitchen offers fresh white cabinetry, plenty of workspace and a convenient cut-out overlooking the living room—perfect for staying connected while cooking, hosting or keeping an eye on little ones. The main floor features a spacious bedroom, a 4-piece bathroom with a tiled shower/tub combo and a versatile bonus room that would make an excellent office, reading nook or hobby space. This room also provides access to the outdoors, adding extra functionality to the layout. Upstairs, you’ll find two spacious bedrooms, both finished with luxury vinyl plank flooring and large windows. The finished basement offers even more living space, including a large recreation room and a bonus area that could work beautifully as a playroom, gym, guest space or additional bedroom. With a separate entrance, this level also offers potential for a future in-law or income suite. Outside, enjoy a fenced backyard with a grass area for children or pets to play, along with a shed for additional storage. Major updates have been completed, including new flooring throughout, newer windows and a newer furnace. Located just a short stroll from a convenience store, Italian grocery store, Franchetto Park, St. James Catholic High School, John F. Ross Collegiate Vocational Institute and Ottawa Crescent Public School. Only a 20-minute walk to downtown Guelph where you’ll find an abundance of amenities including restaurants, boutique shops, nightlife, the GO Station, cafes, local markets and much more (id:63008)
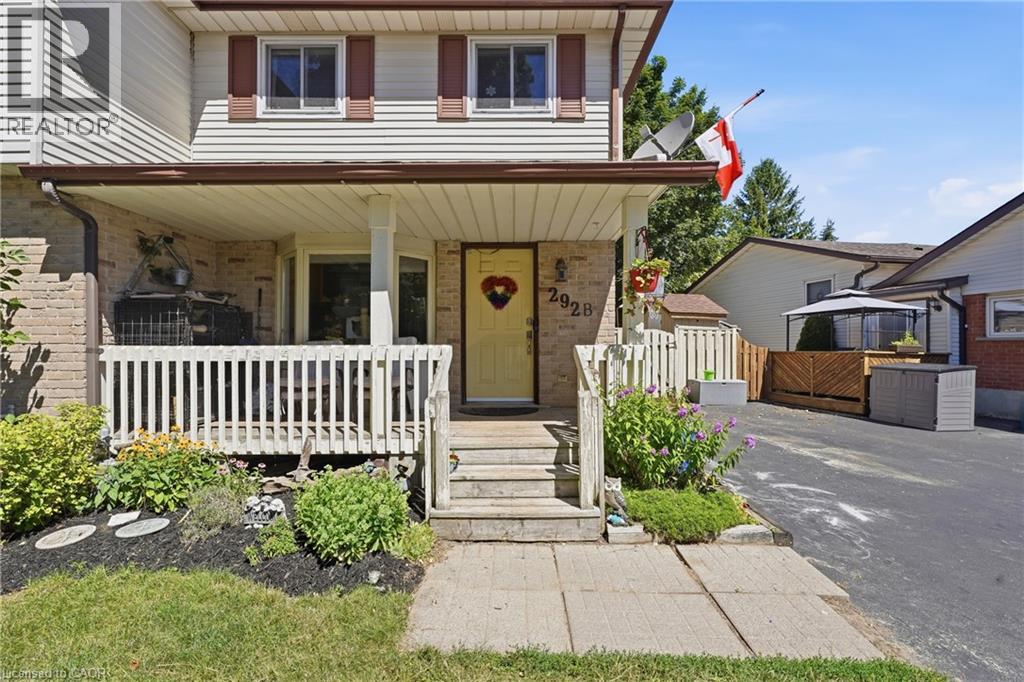
292 Mayview Court Unit# B
Waterloo, Ontario
**OPEN HOUSE: SAT & SUN Aug 1&2, 2-4PM** A perfect blend of comfort, functionality, and an extraordinary backyard retreat! Set on an impressive 137' deep lot with plenty of room for children to run and play, a charming fenced garden with perennials, raised vegetable gardens, and a picturesque trellis create an escape for gardeners and nature lovers alike. Backing onto a church property means no rear neighbours, offering an exceptional sense of privacy that's rarely found in the city. Inside, you'll appreciate the spacious front entryway with additional storage; a feature not commonly found in homes of this style. The bright kitchen, complete with bay window overlooking the front yard, is filled with natural light and offers an inviting space for everyday living. The open-concept living and dining area provides the ideal setting for entertaining, family dinners, or simply relaxing at the end of the day. Patio doors lead directly to the expansive backyard. Upstairs, you'll find 3 generously sized bedrooms and a well-appointed main bathroom. The finished lower level features a cozy gas fireplace that's perfect for movie nights, a playroom, home office, or games area. A second full bathroom completes this level. Situated in the highly desirable Lakeshore North neighbourhood, this home is tucked away on a quiet court just steps from Lakeshore Optimist Park. Everyday conveniences are just minutes away, including Sobeys, Shoppers Drug Mart, State & Main, Crumbl Cookies, A&W, and more! Commuters will appreciate easy access to public transit, the ION LRT, and the Expressway, while families will love being close to highly regarded schools. The University of Waterloo and Wilfrid Laurier University are also just a short bus ride away. Whether you're searching for the perfect place to raise a family, a peaceful home with exceptional outdoor space, or a property close to schools, parks, and amenities, 292B Mayview Court offers a lifestyle that's as welcoming as it is convenient. (id:63008)
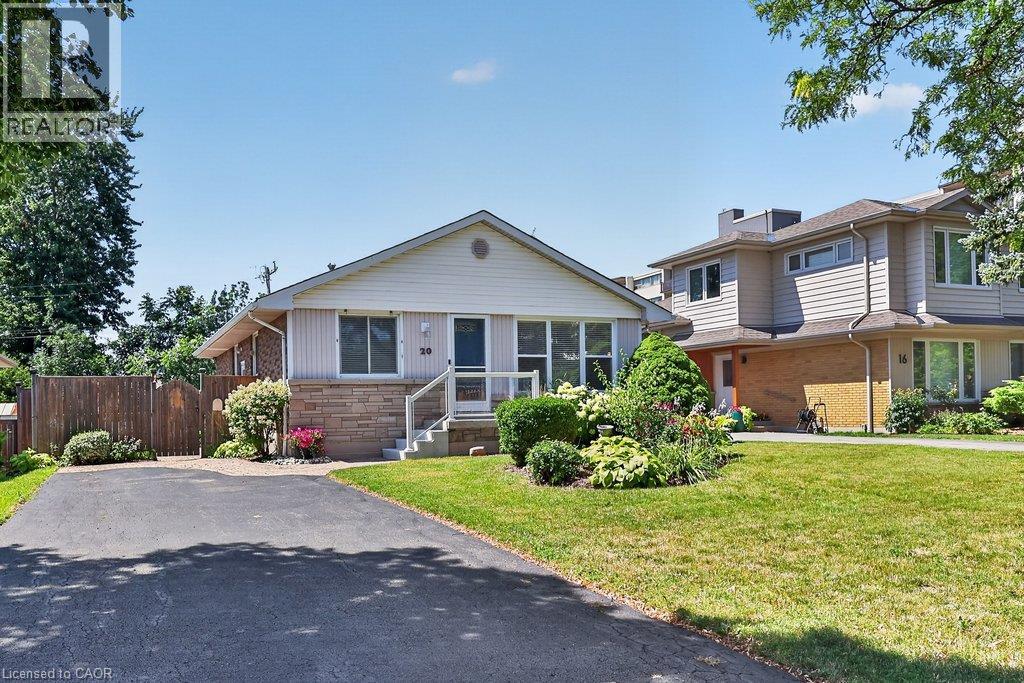
20 Cardinal Drive
Hamilton, Ontario
In one of Hamilton Mountain's established family neighbourhoods, this well-maintained 4-bed, 2-bath bungalow offers approx. 1,829 sq. ft. of fin. living space, a beautifully landscaped, fully fenced backyard, and a functional layout designed for everyday living. The private outdoor space is a true extension of the home, featuring an expansive interlock patio, raised deck, mature gardens, generous green space, and a storage shed—perfect for relaxing, entertaining, or spending time with family and friends. Ideally located close to parks, schools, shopping, restaurants, transit, and highway access. Hardwood flooring and oversized windows create a warm, inviting atmosphere throughout the main living areas. The living room flows into the dining area, creating an ideal setting for everyday living and entertaining. The eat-in kitchen features white cabinetry, generous counter space, ample storage, and a bright breakfast area overlooking the front yard. Two well-proportioned bedrooms and an updated 3-pc bath complete the main level. Originally designed with 3 main-floor bedrooms, the dining room can easily be converted back if desired. The fin. lower level offers exceptional flexibility with a spacious rec room centred around a cozy gas fireplace, 2 add'l bedrooms, a 2-pc bath, and a large utility/laundry room with abundant storage—ideal for growing families, guests, a home office, or hobby space. Whether you're hosting summer BBQs, watching children and pets play, or enjoying a quiet evening on the deck, the backyard is designed to be enjoyed throughout the seasons. Thoughtfully maintained inside and out, this move-in-ready home offers a wonderful opportunity in one of Hamilton Mountain's most established family neighbourhoods. (id:63008)
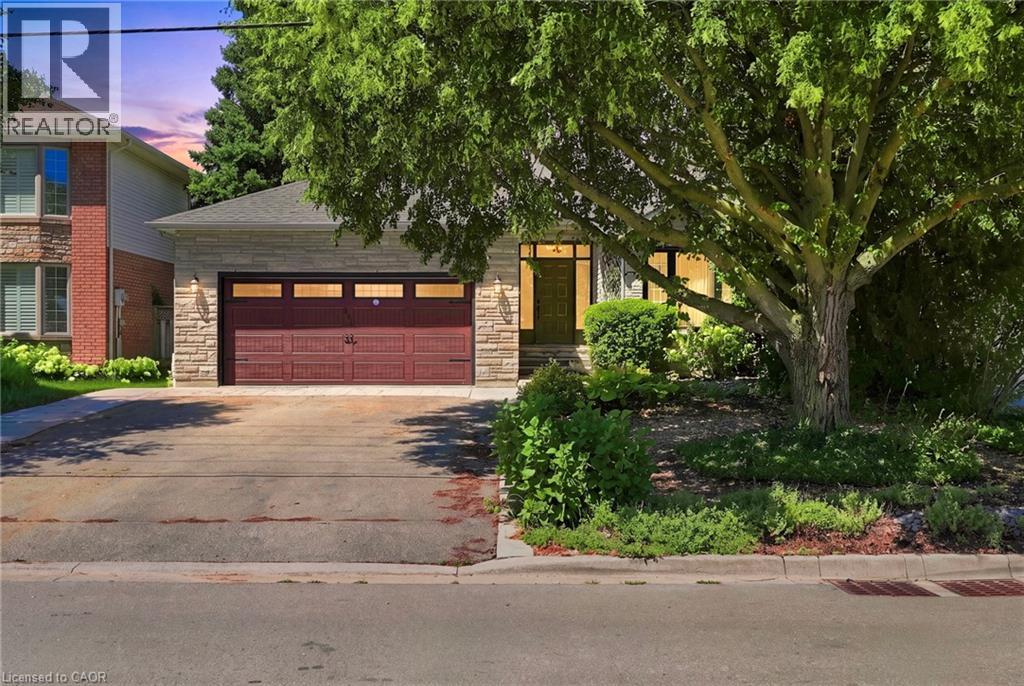
121 First Road W
Stoney Creek, Ontario
Welcome to this beautifully maintained model home, offering just over 2,000 square feet of thoughtfully designed living space on a premium lot. Situated in a highly sought-after family-friendly neighbourhood this home showcases pride of ownership as it has been lovingly cared for by the original owner since it was built. Located on a quiet dead-end street, it offers the perfect blend of privacy and convenience, just minutes from schools, parks, shopping, restaurants, and everyday amenities. Inside, you'll find a spacious layout featuring new carpet and fresh painted throughout majority of the house. The generous primary suite offers a large walk-in closet and a private ensuite, creating the perfect retreat. The finished basement provides additional living space for a rec room, gym and ample storage. Step outside to enjoy the private backyard, ideal for relaxing or entertaining. With its spacious layout, peaceful setting, and unbeatable location, this is the perfect family home and a fantastic opportunity to own a move-in ready property in an exceptional neighbourhood. Don’t be TOO LATE*! (id:63008)
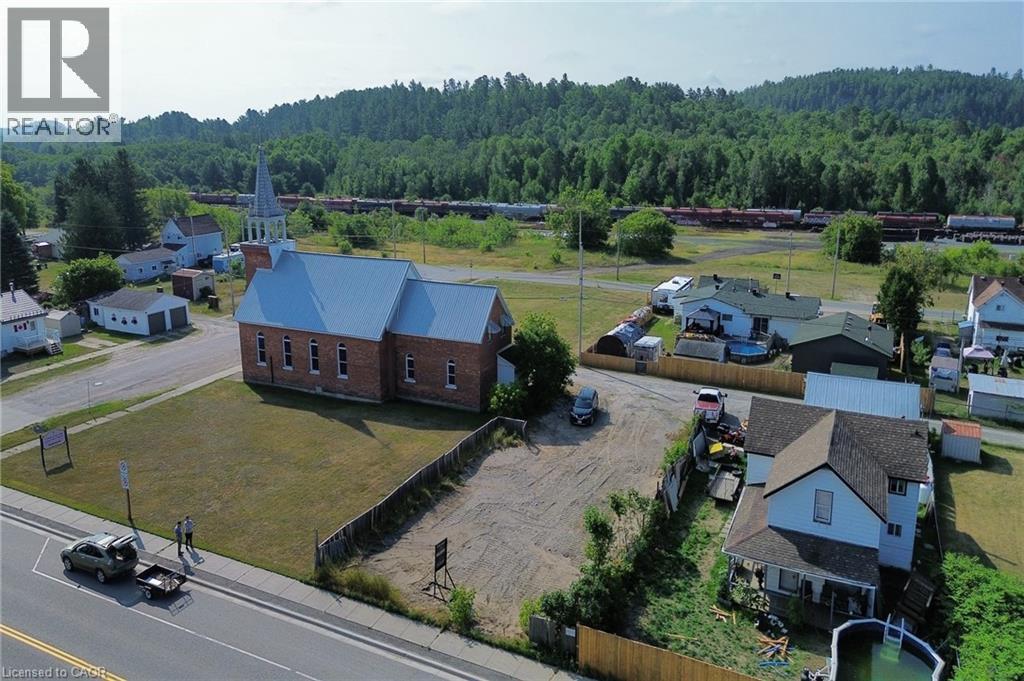
33 Main Street
Webbwood, Ontario
Level building lot in the Town of Webbwood. Commercial zoning allows for many uses, including a home with accessory dwelling unit or a number of commercial ventures. Convenient access from both Hwy 17 or the rear laneway. Town sewer and sand point water access available. Stop dreaming and start building! (id:63008)
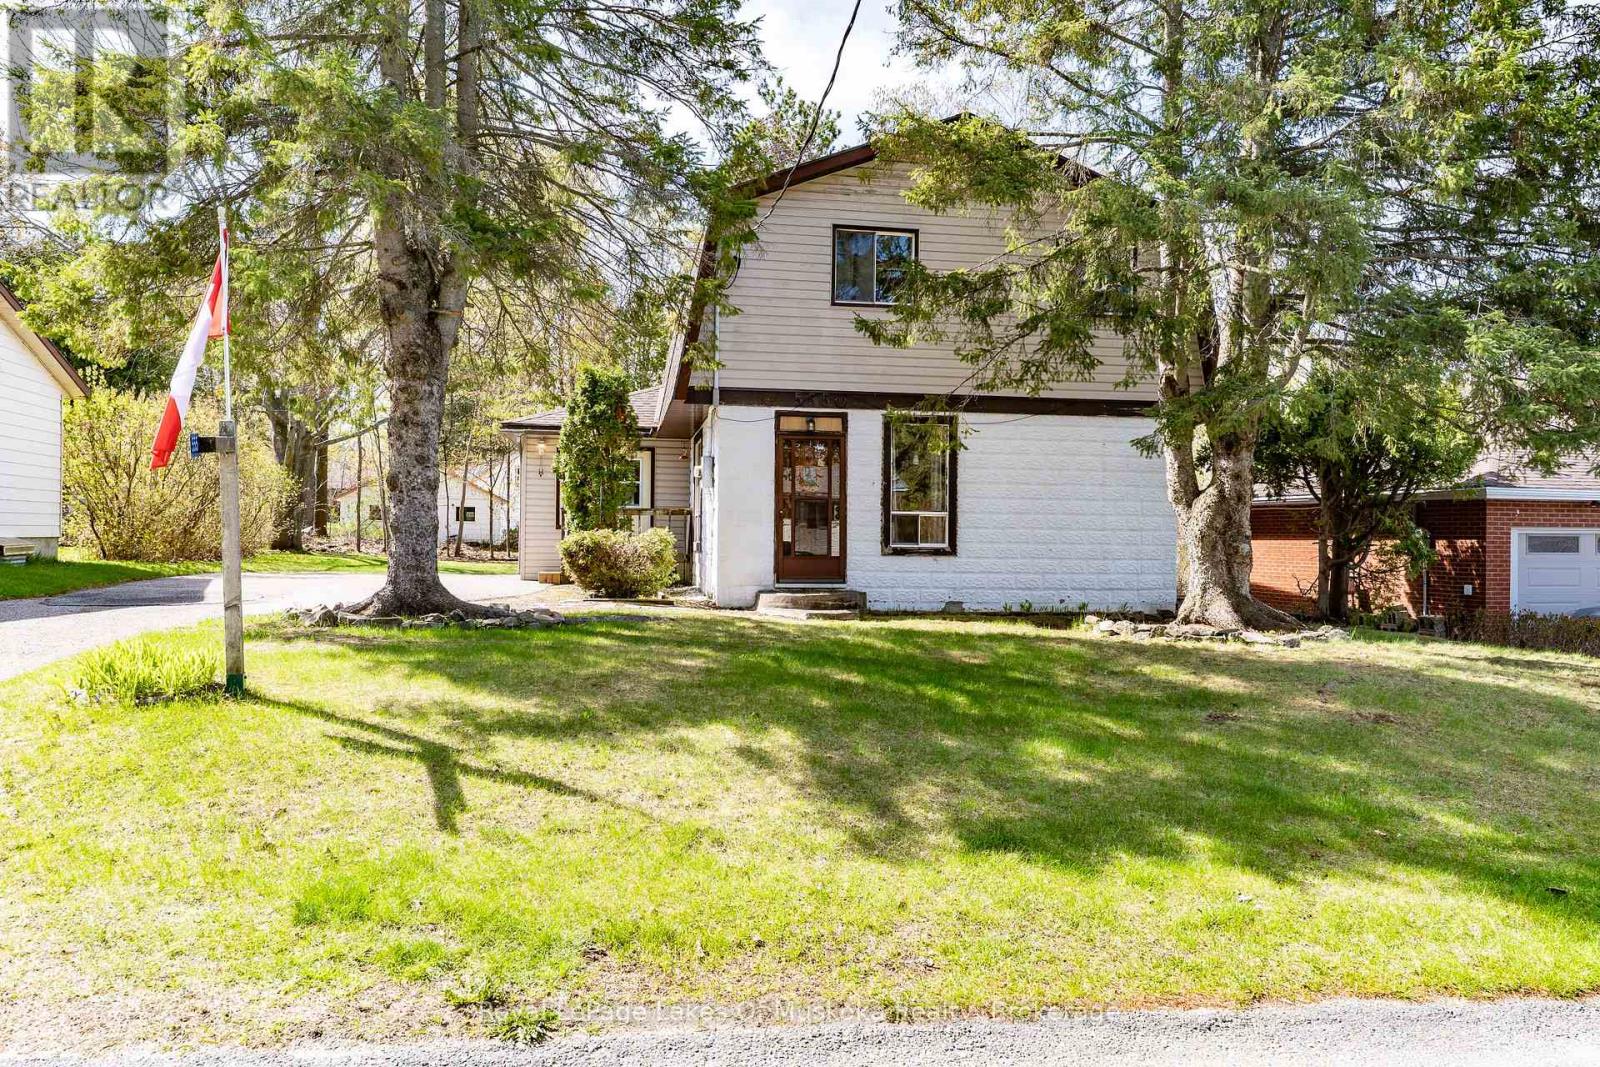
555 Wagner Street
Gravenhurst, Ontario
Solidly built family home needs new owners! This home offers many opportunities for a home based beauty salon or other small business venture. In the late 90's an addition was completed to operate as a beauty salon with a separate entrance, existing sink, counters, two chairs are still in place. Located in a quiet neighbourhood within walking distance to Ungerman Park and Lorne St beach. The eat in kitchen features ample cupboards but is in need of some repair! Sliding patio door from the eat in kitchen leads direct to your BBQ porch overlooking the backyard. There is a convenient 2 pc bathroom with laundry & laundry chute behind the kitchen. Large front door closet is situated in your sunken living room. A double staircase leads to the 2nd floor where 3 good size bedrooms have large semi-walk in closets. The primary bedroom at the back of the house features its own deck and double closets. An upstairs walk in hall closet for extra storage of linens is a bonus. A full bathroom completes the upstairs. If you are creative, one of the stair cases could be closed off and a small craft room or office could be added. There is a full basement that is partially finished offering endless possibilities. At one time there was a small workshop. The Sellers use the woodstove as their main source of heat and it was replaced along with a new chimney being installed in 2025. There is electric baseboards throughout the house. The house roof was replaced in 2023 with lifetime shingles, ice & water shield, drip edge and new roof vents. A true diamond in the rough home that offers many possibilities to make it your own! (id:63008)
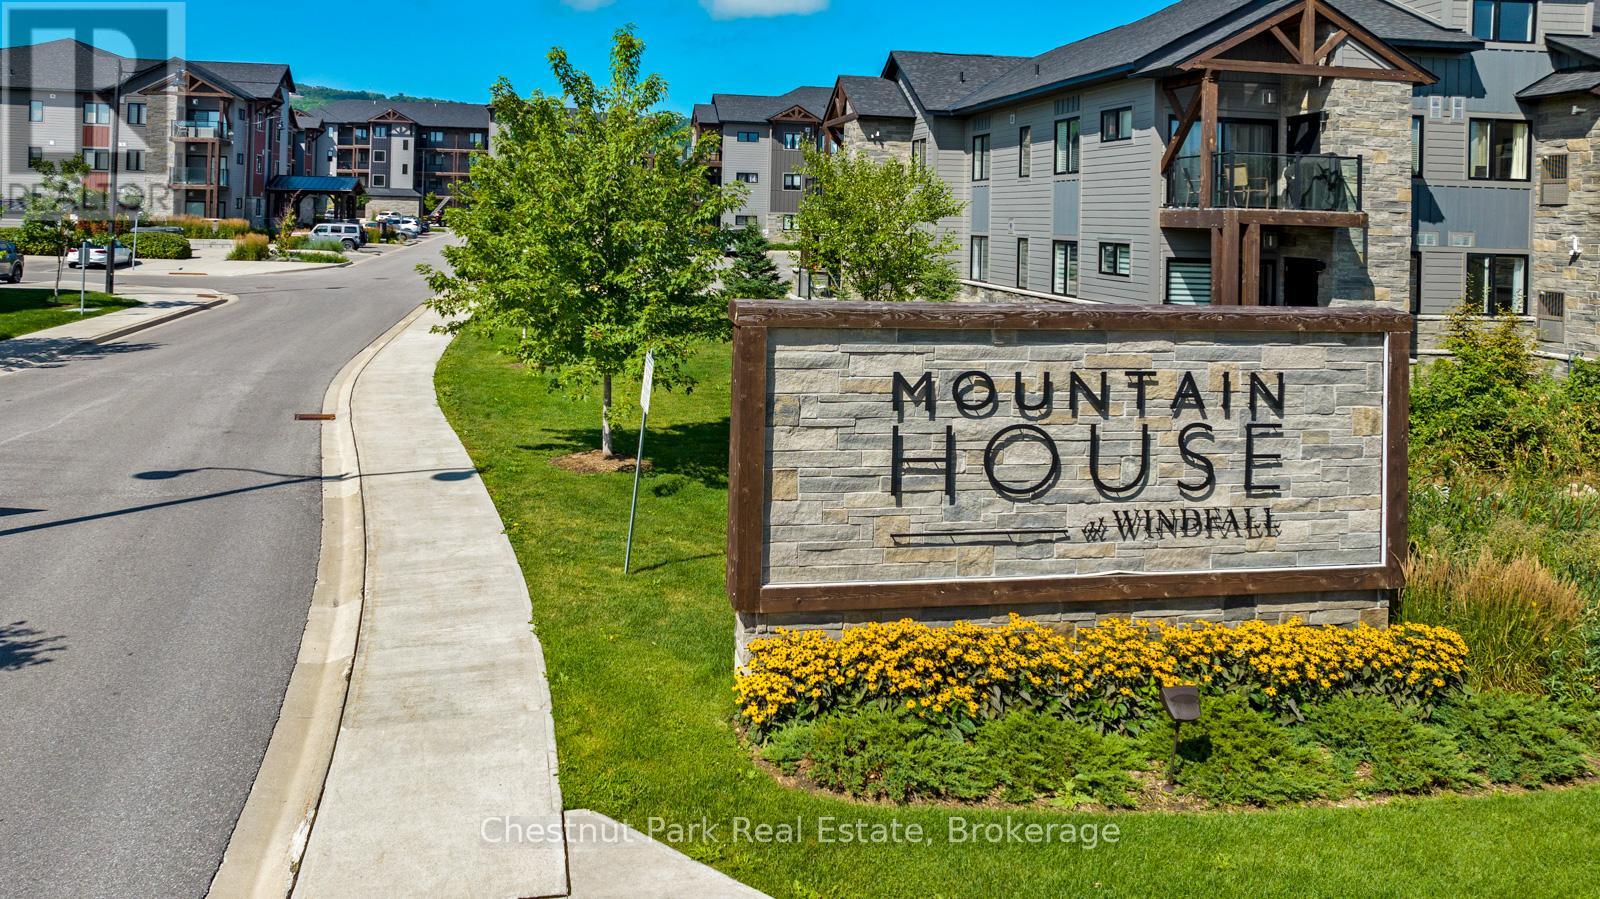
205 - 13 Beausoleil Lane
Blue Mountains, Ontario
Seasonal rental available - summer, autumn and winter seasonal. Enjoy your stay in The Blue Mountains at the fabulous Mountain House development offering the Zephyr Springs Nordic spa ~ hot & cold pools, sauna, fitness and yoga room, and apres ski lodge with fireplace. Light and bright sun-filled unit with 3 bedrooms, 2 bathrooms, and private balcony. Open concept living, gas fireplace, and balcony with gas BBQ. Enjoy the carefree lifestyle, including 10 acres of walking trails and woodlands for your enjoyment, walk to the Blue Mountain Village on the trail, short drive to ski hills, golf, pickleball, and Collingwood amenities. The Blue Mountains, Collingwood, Wasaga Beach and area have a plethora of events and activities to entertain you throughout the seasons. Exclusive parking for 1 car and visitor parking. Rental rate is per month plus utilities for autumn. Tenant liability insurance & fully prepaid lease + deposit required prior to possession. Great condo, condo development, and area for you to explore! (id:63008)

37 Nelson Street W
Minto, Ontario
Building lot available for your new Home in the quinte Village of Clifford. Serviced Lot 48.99' x 163.33 ' Street Lights will be installed, Taxes not assessed at present. Centally located to all amenties. (id:63008)
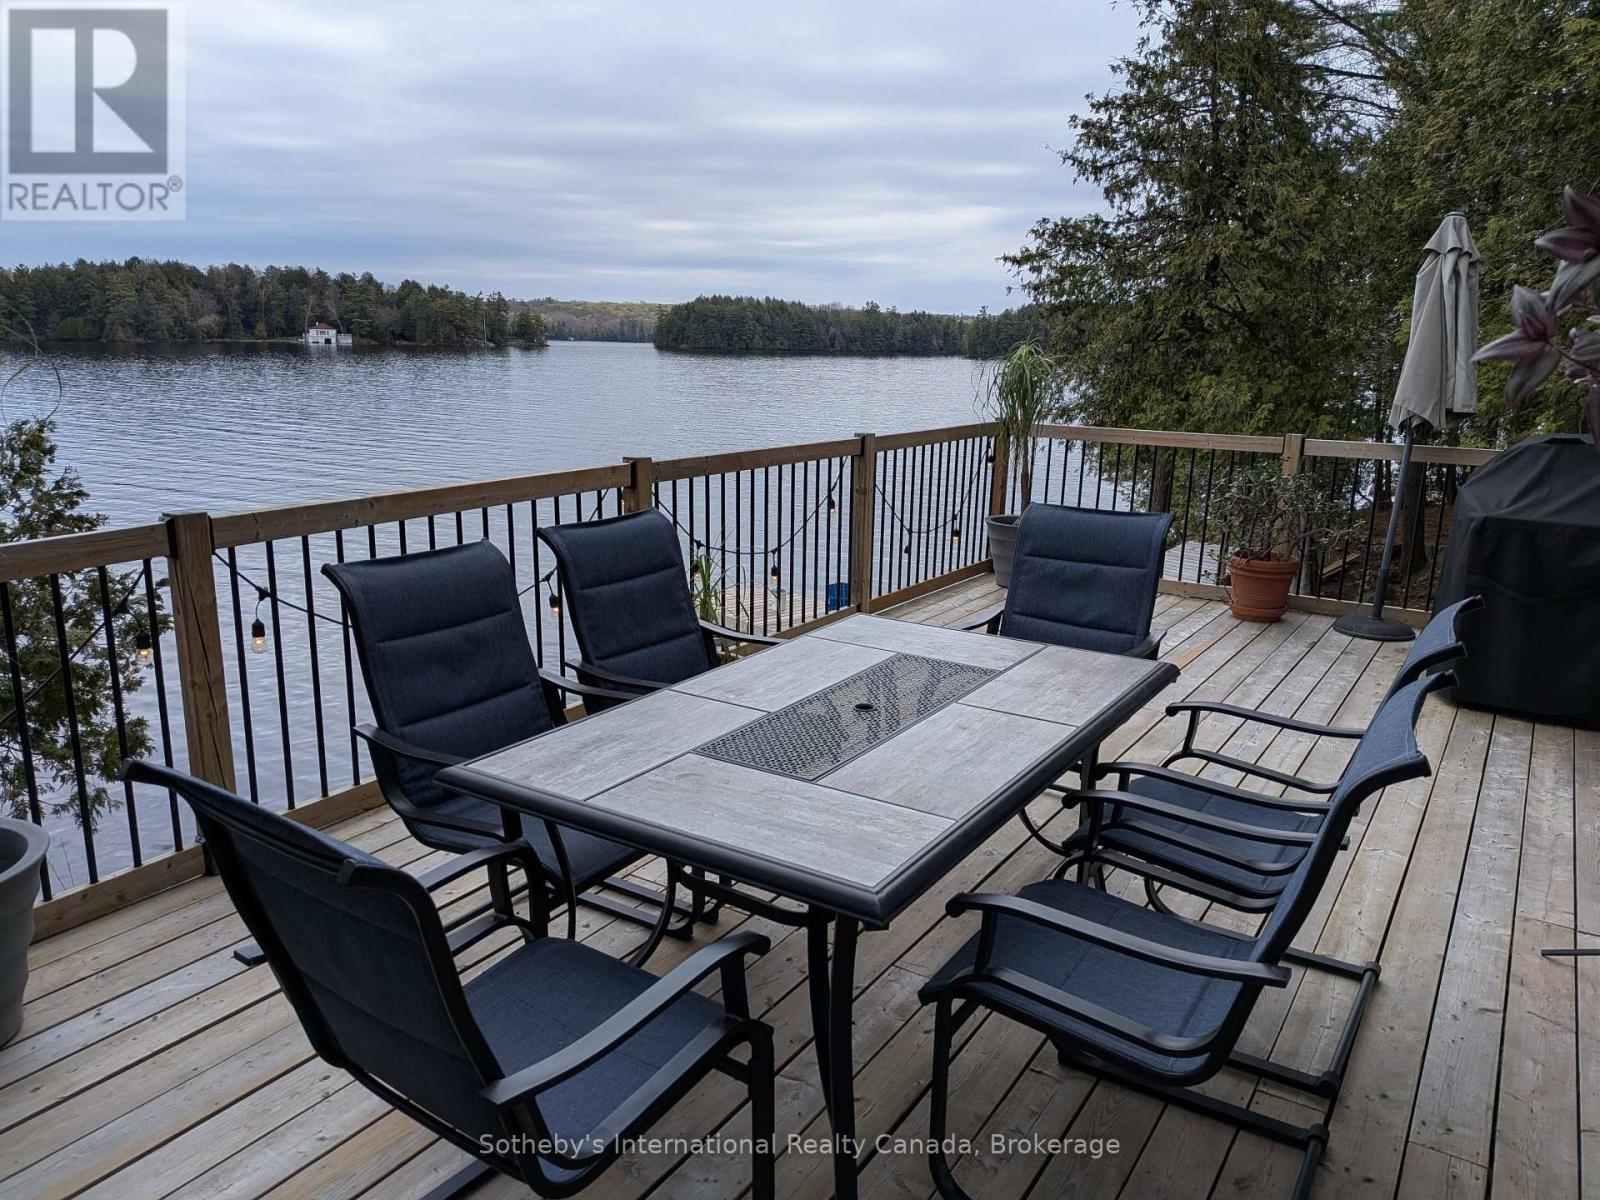
1063 Whiteside Road
Muskoka Lakes, Ontario
Less then two hours drive from the GTA enter this charm filled three bedroom hideaway with gorgeous long, island dotted views of Lake Muskoka. Halfway between Bala and Port Carling you find a sweet little cottage set alongside a majestic shoreline that beckons you for a quick dip in the lake or an afternoon boatride chasing the sun. A generous deck provides ample space to relax and enjoy sunrises and nature at it's finest. An additional 2.236 acres across the road allows extra parking, room for garage and possible additonal future living space expansion with some applications already in process. An open concept living area with cozy wood fire, updated bathroom, level lot, plenty of parking, waterside cottage placement and canopied and airy space are just a few of this cottage's features you wont want to miss. This central location gives quick road or boat access to neighbouring Port Carling and Bala providing fun filled days with lots of explorative adventures to follow. Closeby you will find revered golf courses, coveted restaurants and so many action packed activities such as water ski shows, Steamship tours, kyaking, and waterskiing, Not to mention all the winter activities that can be enjoyed with a winterized cottage such as downhill skiing less than an hour and snow shoeing at Johnstons Cranberry Marsh followed by a smash of mulled cider around an open fire. So many options that are yours waiting to discover. (id:63008)