
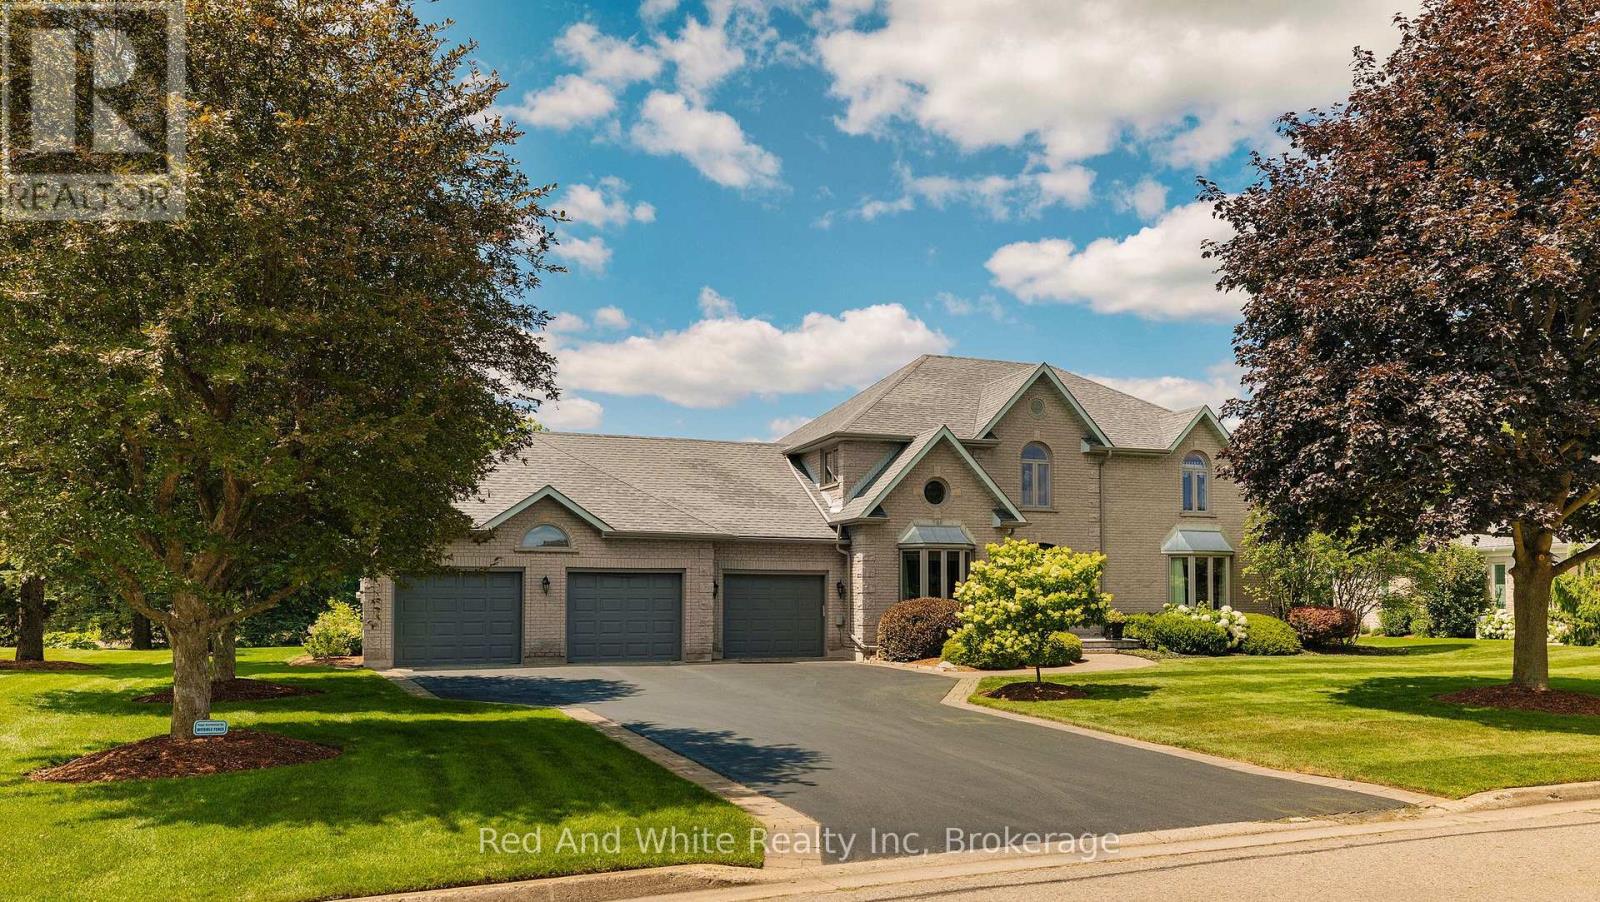
328 Golf Course Road
Woolwich, Ontario
Welcome to this exceptional executive home nestled on a prestigious lot backing onto Conestoga Golf Course. Lovingly maintained by its original owners, this immaculate residence offers over 5,000 sq. ft. of thoughtfully designed living space, combining timeless quality with endless potential to make it your own.The spacious layout features four generous bedrooms on the second level, including a luxurious primary suite with a private ensuite, a second bedroom with its own ensuite, and two additional bedrooms serviced by a well-appointed 3-piece bath. The main floor offers elegant principal rooms, a bright eat-in kitchen overlooking the backyard, a convenient 2-piece powder room, main floor laundry and a functional layout ideal for both everyday living and entertaining.The finished basement adds even more versatile living space with a large recreation area, a dedicated gym, a rough-in for a future bathroom, and a walk-up to the garage, offering added convenience and flexibility for multi-generational living or future customization.Step outside to your own private backyard retreat featuring a stunning in-ground pool and spectacular views of Conestoga Golf Course. Whether you're relaxing poolside, enjoying your morning coffee, or entertaining family and friends, this outdoor oasis offers the perfect blend of privacy, tranquility, and picturesque surroundings. Pet owners will appreciate the invisible fencing already in place, allowing your fur babies to roam safely within the property.Located in the sought-after community of Conestogo, you'll enjoy the charm of small-town living just minutes from Waterloo, top-rated schools, parks, and everyday amenities. This is a rare opportunity to own a meticulously cared-for home in one of the area's most desirable locations. (id:63008)
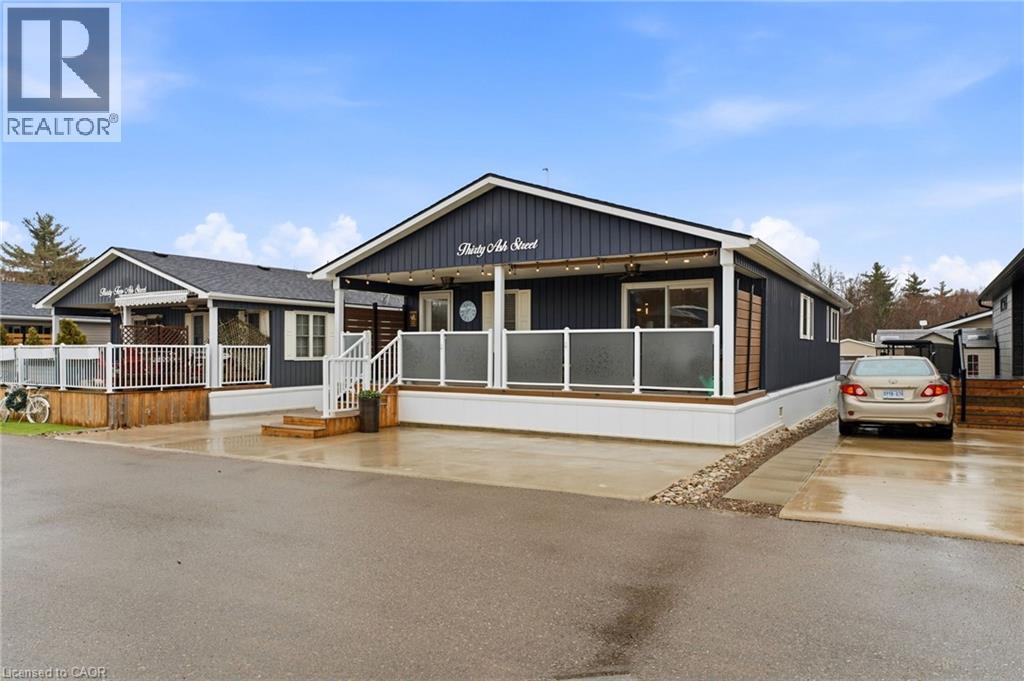
4449 Milburough Line Unit# 30 Ash Street
Burlington, Ontario
Discover one of Burlingtons best kept secrets, Lost Forest Park. An exclusive, gated community offering a truly unique, low maintenance lifestyle tailored for the most discerning buyers. Surrounded by nature and designed for privacy and comfort, this is a rare opportunity to experience refined living in a serene setting. This is the model you have been waiting for, showcasing a spacious, bright, open concept layout complimented by elegant finishes throughout. The designer like kitchen is crafted for entertaining and definitely the heart of the home. Featuring a 10 foot island, abundant and well appointed white cabinetry, stainless steel appliances, pendant lighting and a tasteful backsplash. This rare floor plan offers ample space for dining and gathering alike. Thoughtfully designed, offering two bedrooms, each with its own private ensuite. One bedroom provides in-law potential, complete with sitting room, sink, fridge and private bathroom. Completing the space an in-suite laundry room. Indulge on the expansive porch, a retreat perfect for savouring peaceful mornings or unwinding in the evening. Lost Forest Park presents a rare blend of tranquility and community in a resort inspired setting. Residents enjoy access to thoughtfully curated amenities including a seasonal pool, horseshoe pits, a community centre with activities and meticulously maintained grounds. Designed for comfort and ease, this enclave the opportunity to downsize gracefully or embrace a more maintenance free lifestyle. Conveniently located in North Burlington, minutes from Waterdown, shopping, trails, golf and highway access. (id:63008)
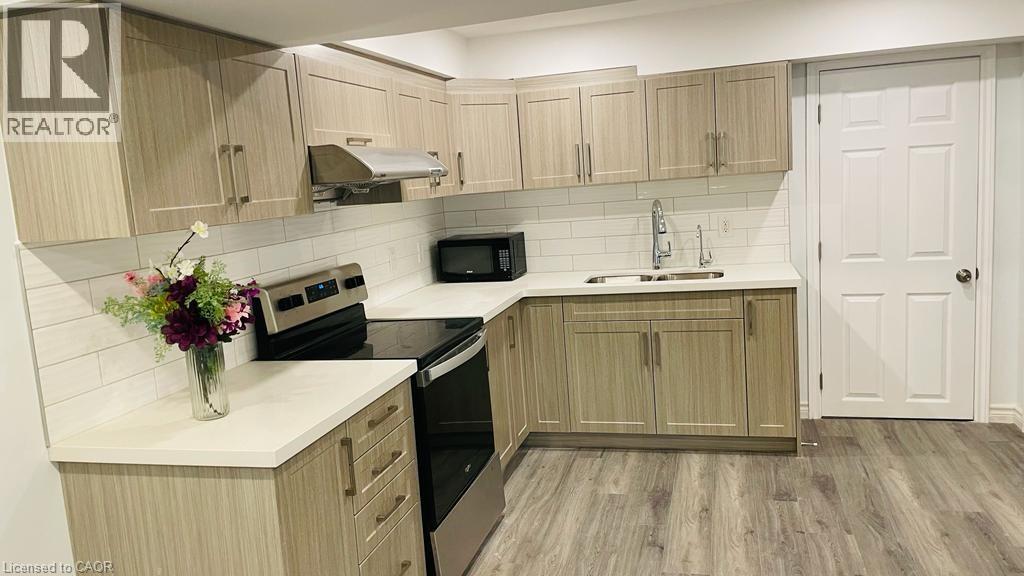
442 Rivertrail Avenue
Kitchener, Ontario
Welcome to 442 RIVERTRAIL AVENUE, Basement Unit! Discover the charm of this brand-new, spacious 2-bedroom, 1-bathroom unit, eagerly awaiting its new tenants. You'll appreciate the elegant, carpet-free design of this well-lit basement, featuring top-of-the-line appliances, including a separate laundry area with a great refrigerator, washer, dryer, and stunning granite countertops. Enjoy the convenience of 1 dedicated parking space on the driveway and a private entrance to the basement. This prime location offers easy access to the Toyota factory, the main Loblaw distribution unit, Kitchener, Guelph, and Highway 401. Just a 3-minute walk to the bus stop, and close to parks, schools, trails, shopping, and more! We are seeking an AAA tenant to call this beautiful home theirs. (id:63008)
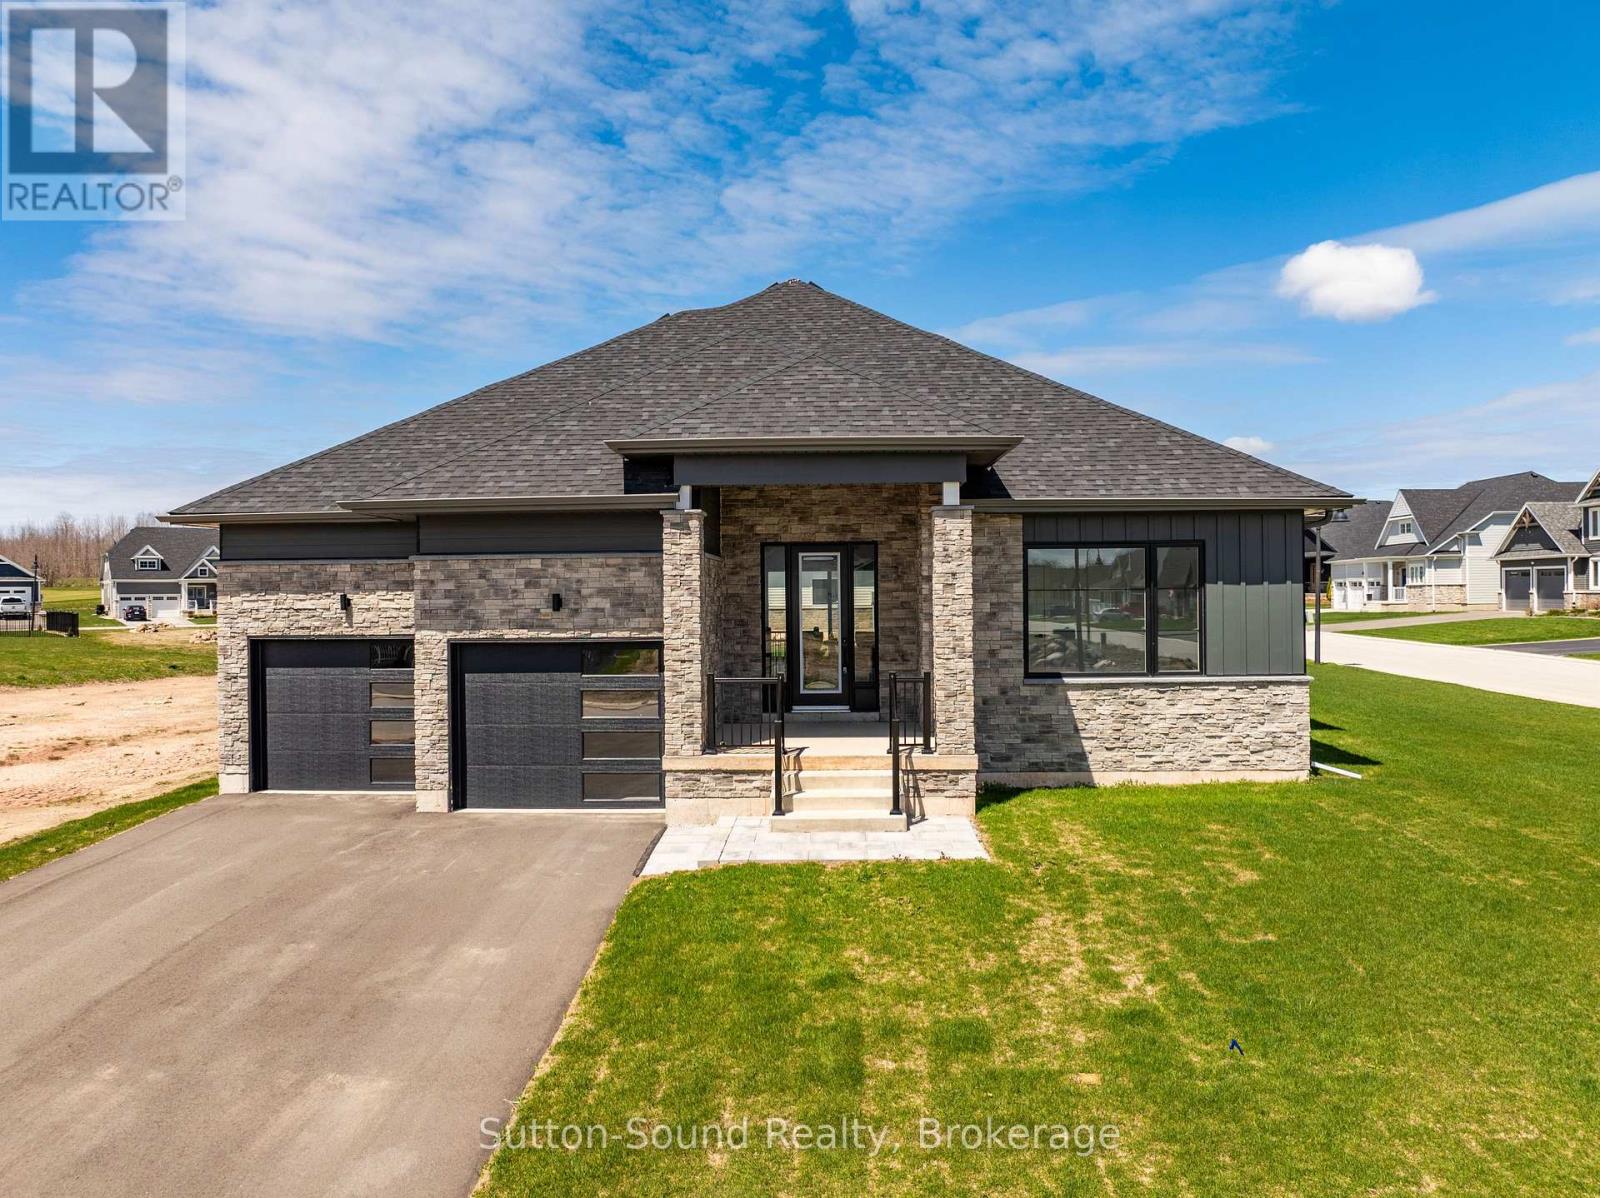
116 Laurens Lane
Georgian Bluffs, Ontario
Live where others vacation! Welcome to Cobble Beach, a prestigious 574-acre waterfront golf resort community on the shores of Georgian Bay where residents enjoy full access to an abundance of resort style amenities. Enjoy four-season luxury living just 2.5 hours from Toronto and 10 minutes from Owen Sound. Like new, this upgraded bungalow offers 1,987 sq. ft. of main-floor living with 2 bedrooms, 2 baths, and a double-car garage, ideally situated on a premium oversized corner lot. Features include Caesarstone countertops, vintage hardwood flooring, and 9-ft ceilings throughout the main level. The open-concept kitchen, dining, and great room showcase a gourmet kitchen with a large island, and excellent flow for entertaining. Main-floor laundry/mudroom, spacious primary suite with walk-in closet and luxurious ensuite, plus a second bedroom and full bath complete the level. The fully finished basement adds another 1600 + sq. ft. of finished living area. Bright and spacious with large windows, offering 2 additional bedrooms, a 4-pc bath, and an oversized family room with excellent potential to add a games room, gym and wet bar. Cobble Beach offers exceptional amenities including the Sweetwater Restaurant, fitness facilities, hot tub and plunge pool, Beach Club, 260-ft dock, tennis courts, playground, and nearby marina for larger vessels. Golf, hike, swim, sail, ski or snowmobile. Cobble Beach is more than a home - it's a lifestyle. (id:63008)
328 Golf Course Road
Conestogo, Ontario
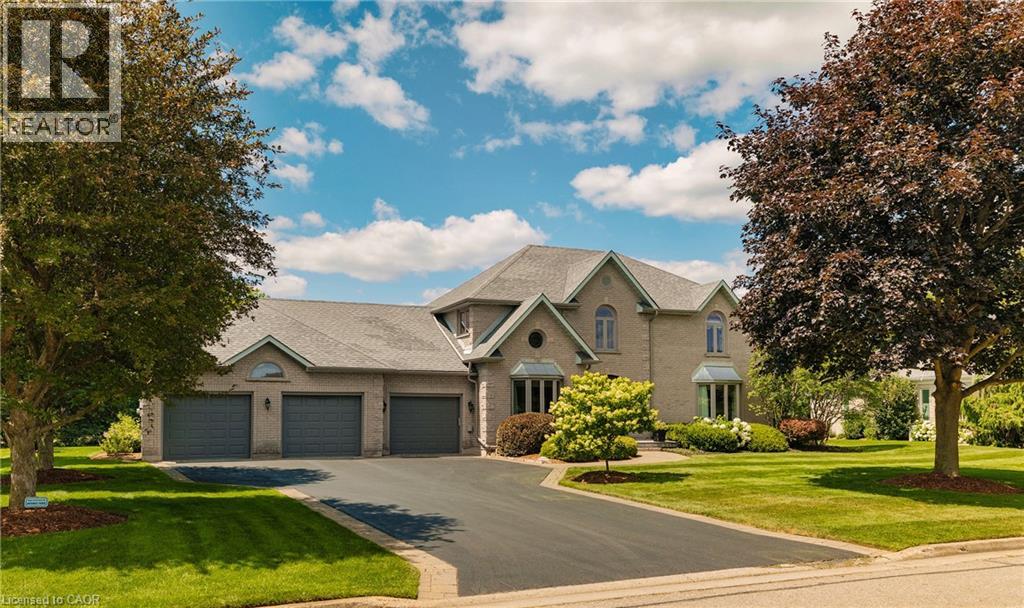
Welcome to this exceptional executive home nestled on a prestigious lot backing onto Conestoga Golf Course. Lovingly maintained by its original owners, this immaculate residence offers over 5,000 sq. ft. of thoughtfully designed living space, combining timeless quality with endless potential to make it your own. The spacious layout features four generous bedrooms on the second level, including a luxurious primary suite with a private ensuite, a second bedroom with its own ensuite, and two additional bedrooms serviced by a well-appointed 3-piece bath. The main floor offers elegant principal rooms, a bright eat-in kitchen overlooking the backyard, a convenient 2-piece powder room, main floor laundry and a functional layout ideal for both everyday living and entertaining. The finished basement adds even more versatile living space with a large recreation area, a dedicated gym, a rough-in for a future bathroom, and a walk-up to the garage, offering added convenience and flexibility for multi-generational living or future customization. Step outside to your own private backyard retreat featuring a stunning in-ground pool and spectacular views of Conestoga Golf Course. Whether you're relaxing poolside, enjoying your morning coffee, or entertaining family and friends, this outdoor oasis offers the perfect blend of privacy, tranquility, and picturesque surroundings. Pet owners will appreciate the invisible fencing already in place, allowing your fur babies to roam safely within the property. Located in the sought-after community of Conestogo, you'll enjoy the charm of small-town living just minutes from Waterloo, top-rated schools, parks, and everyday amenities. This is a rare opportunity to own a meticulously cared-for home in one of the area's most desirable locations. (id:63008)
127 Taylor Avenue
Hamilton, Ontario
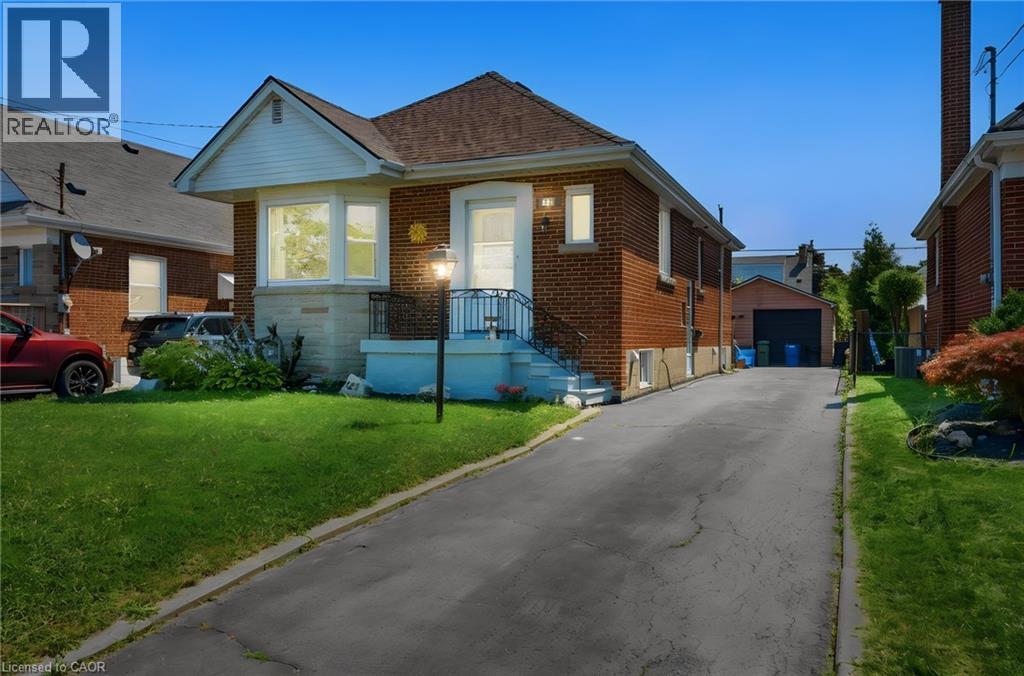
Welcome to 127 Taylor Ave! This well maintained home offers 2+ 1 Bedrooms and 2 full Baths. Full finished basement has newer 4 piece bath, Rec Room, additional Bedroom/Office and Den with a side door entrance to basement. The property boasts a Single Detached Garage, Driveway parking for 3 cars, fenced yard, large deck and Tikki Hut. All new carpeting downstairs and flooring in the Kitchen and Bath, freshly painted throughout. This home is in a family friendly neighborhood, close to schools, shopping, bus routes and the Redhill Expressway. (id:63008)
285 Broadacre Drive
Kitchener, Ontario
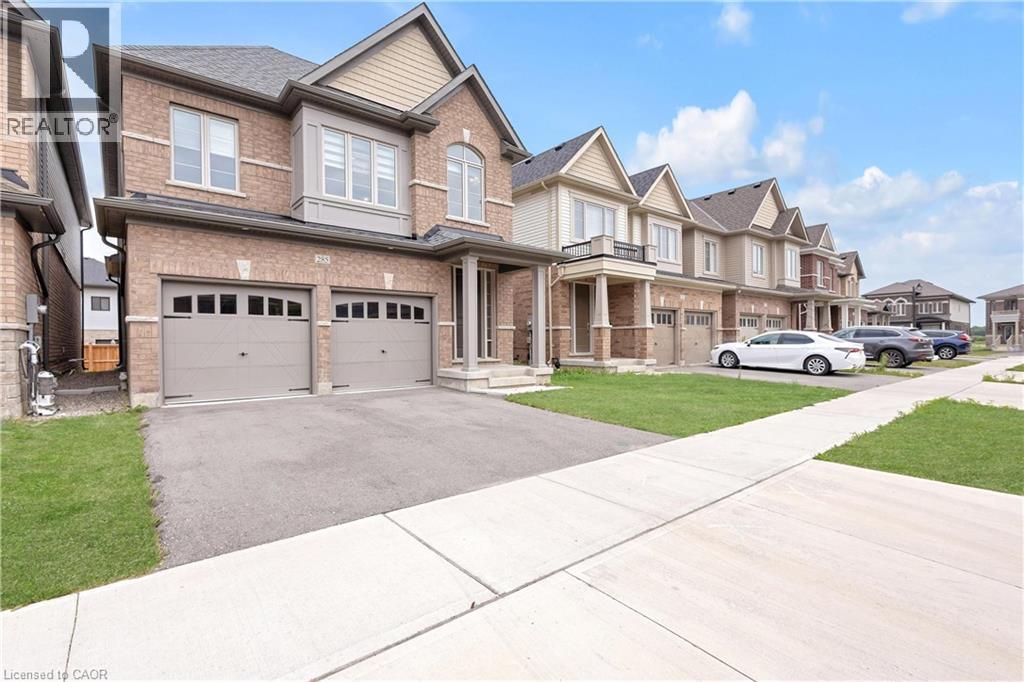
WELCOME TO 285 BROADACRE DRIVE – A PREMIUM FAMILY HOME IN KITCHENER’S HIGHLY SOUGHT-AFTER HURON NEIGHBOURHOOD! This immaculate 2,894 sq. ft. detached home offers 5 spacious bedrooms and 4.5 bathrooms – perfect for growing families or multi-generational living. From the moment you arrive, the well-maintained front yard and inviting covered porch set the tone for comfort and pride of ownership. MAIN FLOOR – The open-concept layout features a formal dining room and a grand living room with hardwood flooring, a cozy Napoleon fireplace, and oversized windows that flood the space with natural light. The chef’s kitchen boasts stainless steel appliances, ample cabinetry, tiled backsplash, double sinks, and a breakfast-bar island overlooking the breakfast area. A sliding door leads to the private, well-kept backyard – ideal for summer BBQs and weekend relaxation. Additional main-floor highlights include a convenient powder room, main-floor laundry, and pot lights throughout. SECOND FLOOR – The luxurious primary suite features a 5-piece ensuite with double vanity, standing shower, freestanding soaker tub, and a large walk-in closet. Four additional generously sized bedrooms offer large closets, with two 4-piece ensuites and one 3-piece bathroom providing exceptional privacy for family or guests. UNFINISHED BASEMENT – A blank canvas waiting for your personal touch – perfect for a home theatre, gym, or extra living space. OUTDOOR LIVING & LOCATION – Steps away from RBJ Schlegel Park, enjoy scenic trails, playgrounds, and green space right at your doorstep. Close to top-rated schools (Oak Creek PS & St. Josephine Bakhita CES – JK to Grade 8; Forest Heights C.I. for high school), shopping, Longos, Starbucks, and major highways (7, 8, 401). Double driveway + double car garage = 4 parking spaces. Don’t miss this rare opportunity – book your showing today! (id:63008)
32 Tannery Street Unit# 504
Mississauga, Ontario
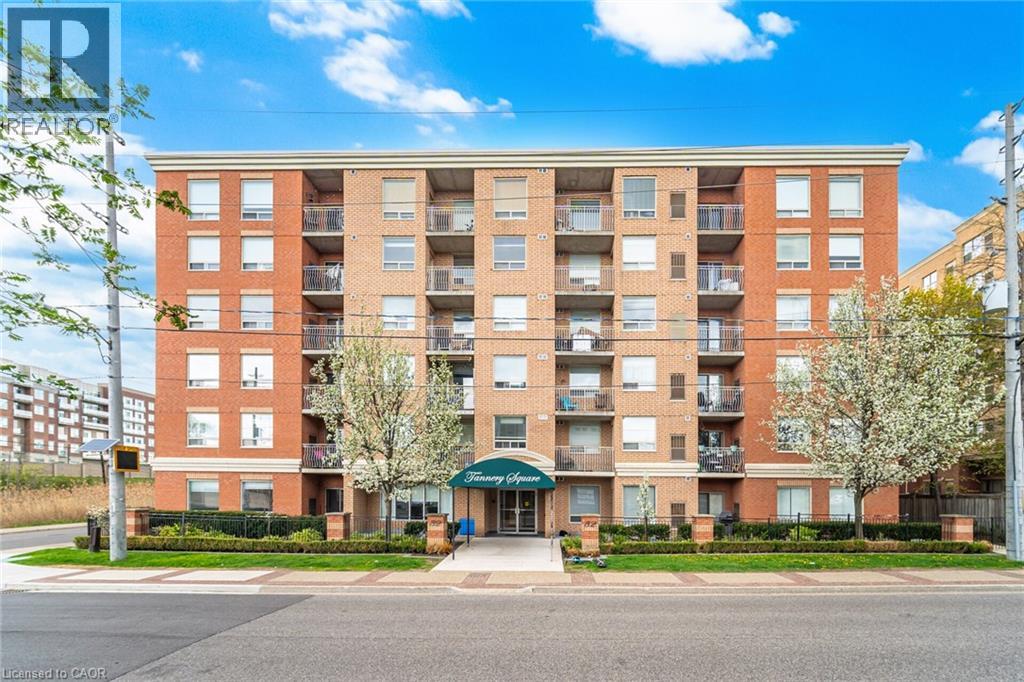
Location, Location, Location! Bright and Immaculate, Welcome to the heart of downtown Streetsville, one of Mississauga's most charming and sought after communities. Just steps from the vibrant village, you'll enjoy easy access to Streetsville Go Station, local restaurants, cozy pubs, banks, boutique shops, and scenic walking trails along the Credit River, all without needing a vehicle. This well maintained building offers a peaceful, community-oriented atmosphere. The freshly renovated common areas of the building features a stylish neutral designer palette, creating a warm, inviting space and reflects pride of ownership throughout. Perfect for first-time buyers, downsizers or seniors as Shoppers Drug mart, restaurants, entertainment and amenities are in the plaza conveniently located behind this building. This bright and functional layout includes 2 spacious bedrooms and 2 full bathrooms, along with brand new fridge, stove,range hood,B/I dishwasher May 2026! Brand new flooring throughout May 2026. It's like a brand new unit!!! With the convenience of an in-suite laundry area. It has been freshly painted in May 2026 throughout. Two brand new bathfitters bathtubs and toilets. Underground parking spot # 39 is located right at the interior entrance in the basement with no other parking spot beside giving more room than the others. Relax on your covered balcony with views overlooking the town. Take advantage of the ample visitor parking for friends and family. Don't miss your chance to live in one of Streetsville's most desirable neighbourhoods and dare to compare at this price!!!!! (id:63008)
9 Berdux Place
Wellesley, Ontario
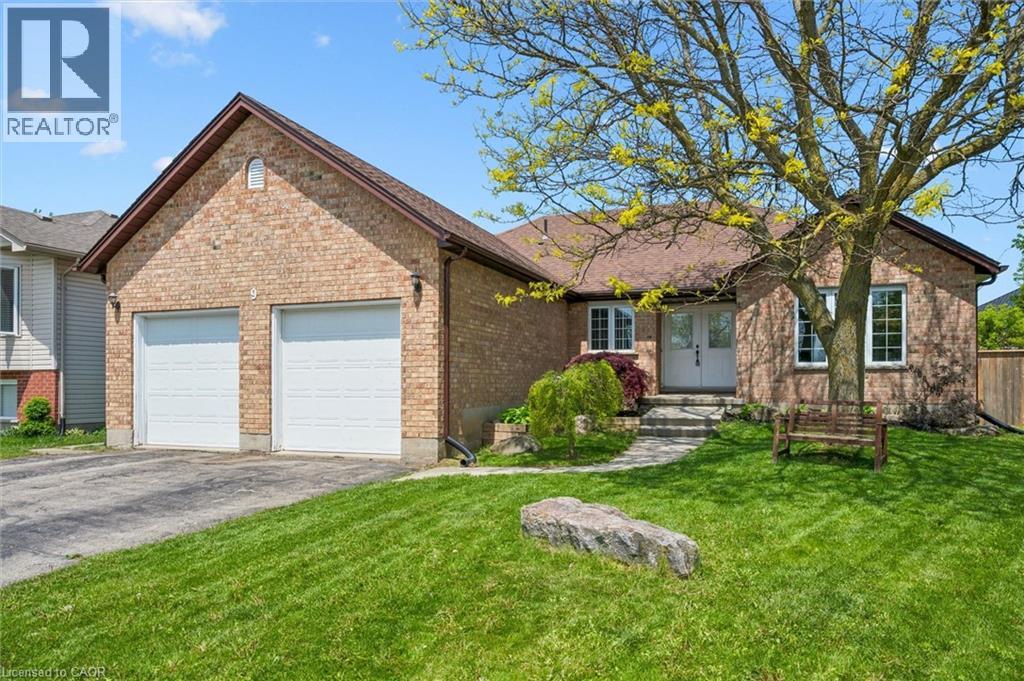
Welcome to 9 Berdux Place, a spacious bungalow tucked away on a quiet cul-de-sac in the heart of Wellesley. Situated on a desirable pie-shaped lot, this 3+1 bedroom, 3 full bathroom home offers over 3,000 sq ft of finished living space, an oversized double-car garage, and parking for up to 6 vehicles.The bright and functional main floor features hardwood flooring, a spacious living room with a gas fireplace, a dedicated dining area, home office, main-floor laundry, and a private primary suite complete with its own ensuite bathroom. Two additional bedrooms and a full bathroom provide plenty of space for family and guests.The fully finished lower level offers exceptional flexibility with in-law or guest suite potential with a separate entrance, featuring the possibility of a second kitchen, large recreation room with gas fireplace, additional bedroom, full bathroom, separate living area, and an abundance of storage space. Step outside and enjoy the brand-new deck (2026) overlooking the expansive backyard, offering plenty of room for entertaining, gardening, or simply enjoying the peaceful setting.Recent updates include a new A/C (2025), dishwasher (2025), washer (2026), dryer (2024). Combining the convenience of bungalow living with the flexibility of a multi-generational layout, 9 Berdux Place is a rare opportunity in one of Wellesley's most sought-after neighbourhoods. (id:63008)
304 Stone Church Road W
Hamilton, Ontario
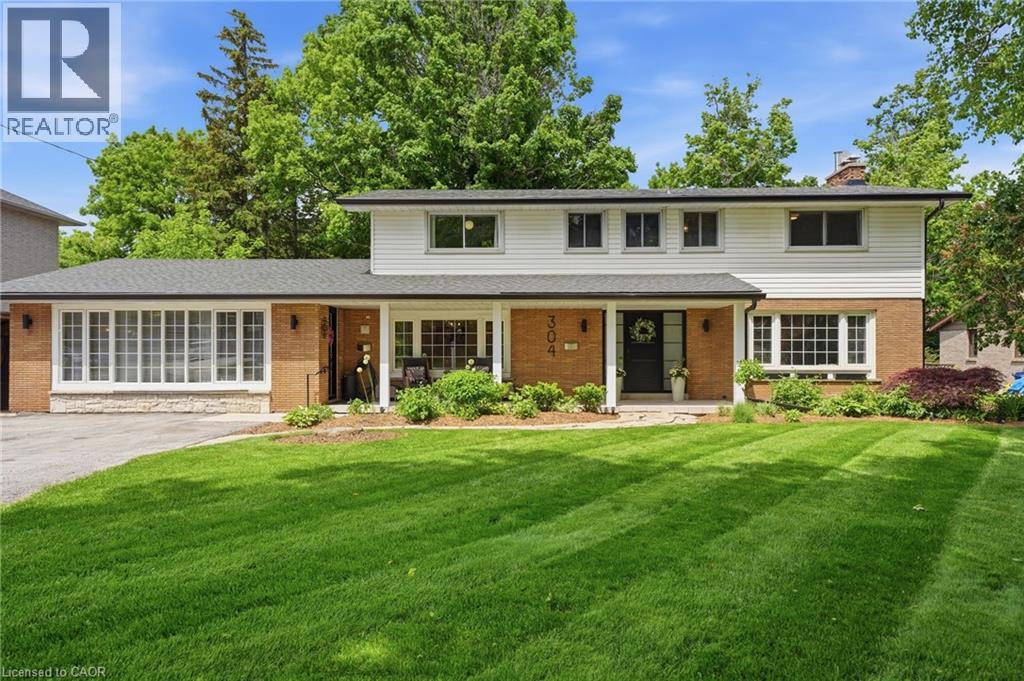
A rare opportunity to own two homes in one. Welcome to 304 Stone Church Road W., Hamilton. Properties like this don't come along often. Offering over 3,000 sq. ft. of above-grade living space on a beautifully landscaped 91' x 163' lot (0.34 acres), this home provides plenty of space for growing families, multi-generational living, or anyone looking for room to spread out. The main home features 5+1 bedrooms and 2 bathrooms. A welcoming front entrance leads into the living and dining areas, which flow into the kitchen, making it a great space for everyday living and entertaining. The fully renovated above-grade in-law suite offers a large bedroom, a full bathroom, private laundry, and its own deck. Whether you're accommodating family, creating a work-from-home space, or generating extra income, this space offers plenty of options. Step outside and enjoy the private, fully fenced backyard complete with a deck, patio, and mature trees. The large lot offers exceptional privacy and a peaceful setting that feels far removed from the city. There is also plenty of parking and outdoor space for family gatherings, gardening, or simply enjoying the outdoors. Located close to parks, walking trails, schools, shopping, and everyday amenities, this home offers an excellent balance of convenience and privacy. Easy access to major highways and nearby Ancaster makes commuting simple while keeping you close to everything you need. A unique property with the space, privacy, and possibilities that are rarely found within the city. (id:63008)
33 Murray Court Unit# 1
Milverton, Ontario
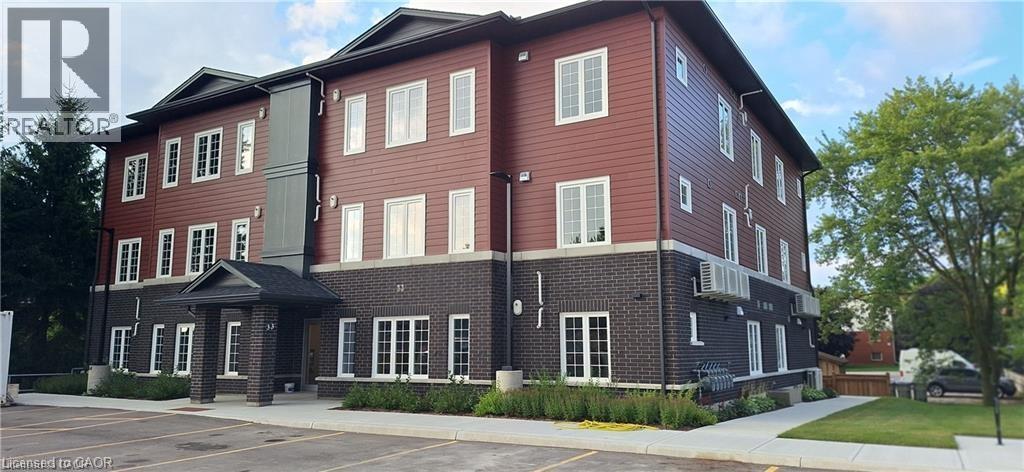
Condo is Registered, Ownership now available! Welcome to Milverton Meadows Condos! This Newly built 2-bedroom 2-bathroom unit, is conveniently located in the friendly town of Milverton, 20 minutes between Stratford and Listowel and 35 minutes from Waterloo. This spacious unit includes in-suite stackable Washer and dryer .. Fridge, stove, microwave!! Great opportunity for the first-time buyers or those wishing to downsize. One parking spot included and exclusive storage units available for purchase Call your realtor today and book your showing ... (id:63008)
43 Southview Crescent
Cambridge, Ontario
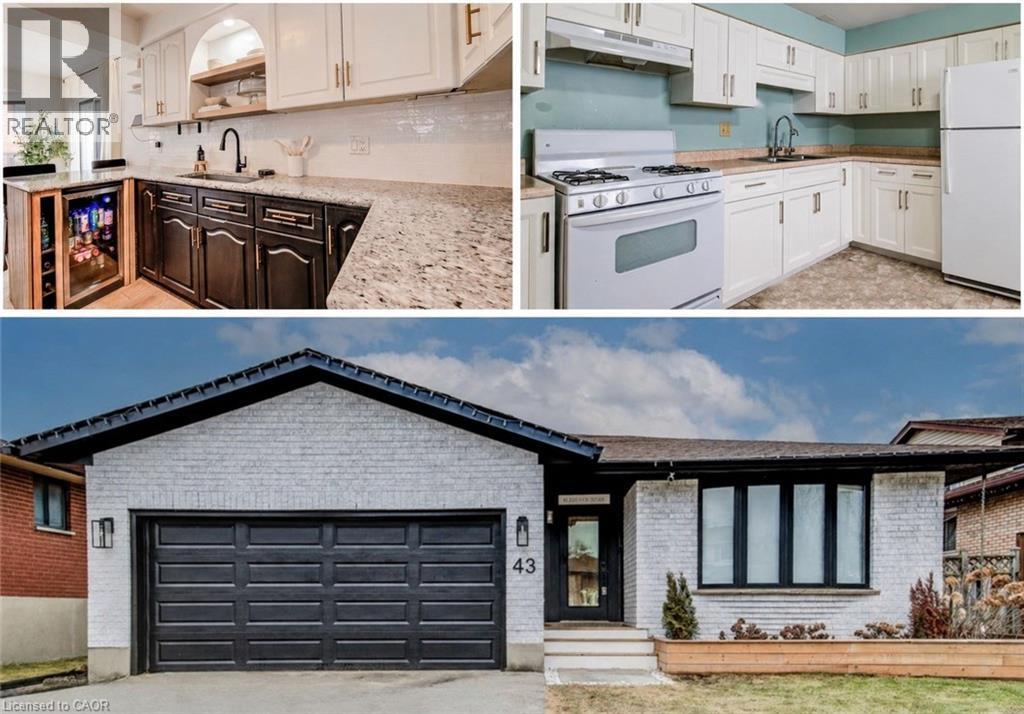
LARGE BACKSPLIT WITH IN-LAW SUITE/MULTI GENERATIONAL LIVING SETUP. Welcome to this extensively updated backsplit located on a quiet crescent, ideal for comfortable family living. This home features four spacious bedrooms plus a basement office that can easily function as a fifth bedroom. The primary bedroom offers convenient ensuite access. The bright main floor showcases an open-concept living room with a custom built-in media wall, flowing into a beautifully remodeled kitchen (2024) with direct access to the backyard—perfect for everyday living and entertaining. The lower level offers excellent versatility with a second kitchen, full bathroom, and bedroom, creating great potential for an in-law suite or multigenerational living. Outside, enjoy a nicely landscaped and private backyard complete with a shaded gazebo, ideal for relaxing or hosting family and friends. Additional highlights include a double car garage and a full basement providing ample additional living space or storage. Conveniently located with quick access to Highway 401 and the GTA, this well cared-for home offers the perfect blend of comfort, flexibility, and location. Notable upgrades include new soffits, fascia, and eavestroughs (2024), new flooring throughout (2024), updated main-level bathroom (2022), and upgraded second kitchen cabinets (2022). (id:63008)