
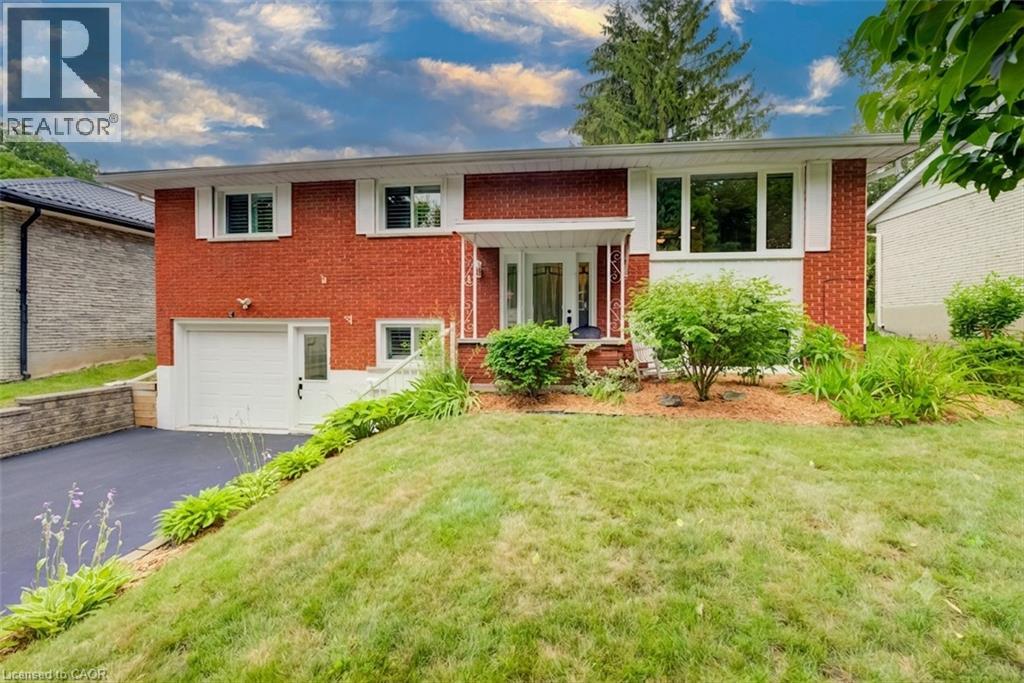
21 Kelly Drive
Kitchener, Ontario
This beautifully updated, move-in-ready home is located on a lovely tree lined street in Kitchener's beloved Forest Hill neighbourhood. From the moment you walk in you'll be greeted with a warm and welcoming space that you'll be excited to explore. The gorgeous hardwood flooring throughout the main level (including the bedrooms) and the neutral palette set the tone for the comfortable space. The stunning kitchen is the place where you'll want to gather with the bright and open space that features granite counters, a farmhouse sink, dark stainless appliances including a gas stove, soft close doors, and a large two-tiered island offering tons of storage. Just off the kitchen is the updated sunroom where you can kick back and relax year round while overlooking the fenced backyard. Three bedrooms and the main 4-piece bathroom complete the main floor. The lower level, which offers ground level entry directly from the driveway via a man door beside the garage, features a 4th bedroom, an updated bathroom, a large rec room with a freestanding gas fireplace, and lots of storage spaces. The extra deep and insulated garage offers even more storage space. Outside the spacious yard is a great spot for the kids, the family dog, and backyard bbq's. This home has been exceptionally well cared for with thoughtful updates throughout; ask us or your agent for the list of upgrades! (id:63008)
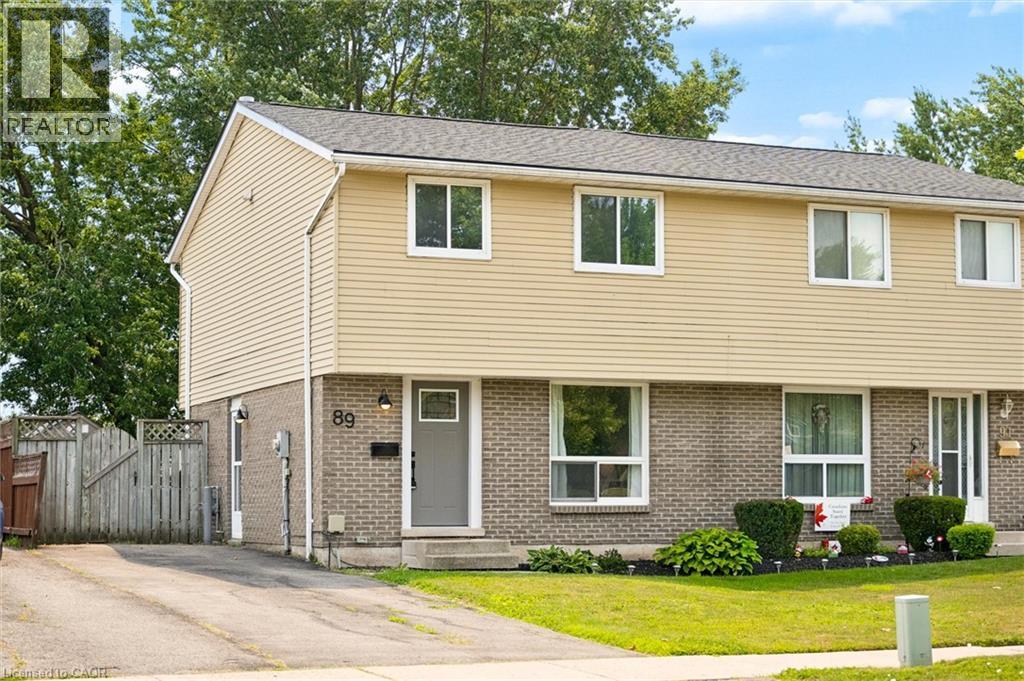
89 Maple Avenue
Stratford, Ontario
Welcome to 89 Maple Avenue—a beautifully updated semi-detached home offering modern finishes, exceptional outdoor space, and a family-friendly location in one of Stratford's most convenient neighbourhoods. Step inside to a bright, inviting main floor where large windows flood the home with natural light. The renovated kitchen features timeless white cabinetry, stainless steel appliances, and ample storage, while the adjoining dining area opens through patio doors to the backyard—perfect for everyday living and entertaining. A spacious living room and a convenient two-piece powder room complete the main level. Upstairs, you'll find three generous bedrooms, including an oversized primary bedroom with plenty of room to unwind, along with a stylishly updated four-piece bathroom. The finished lower level provides valuable additional living space, ideal for a family room, home office, gym, or playroom. Outside is where this property truly stands out. Enjoy a fully fenced backyard, a large deck for summer gatherings, mature trees that provide shade and privacy, plenty of green space for kids and pets to play, and an oversized storage shed for all your seasonal equipment and hobbies. Perfectly positioned in a welcoming, family-oriented neighbourhood, this home sits directly across from a park, making playgrounds and green space part of your everyday routine. Schools, grocery stores, restaurants, and everyday amenities are all nearby, while Stratford's vibrant downtown core—filled with boutique shops, cafés, restaurants, and the world-renowned Stratford Festival Theatre—is less than a five-minute drive away. With modern updates throughout, abundant natural light, central air, and a move-in ready interior, 89 Maple Avenue is the perfect place to put down roots and enjoy everything Stratford has to offer. (id:63008)
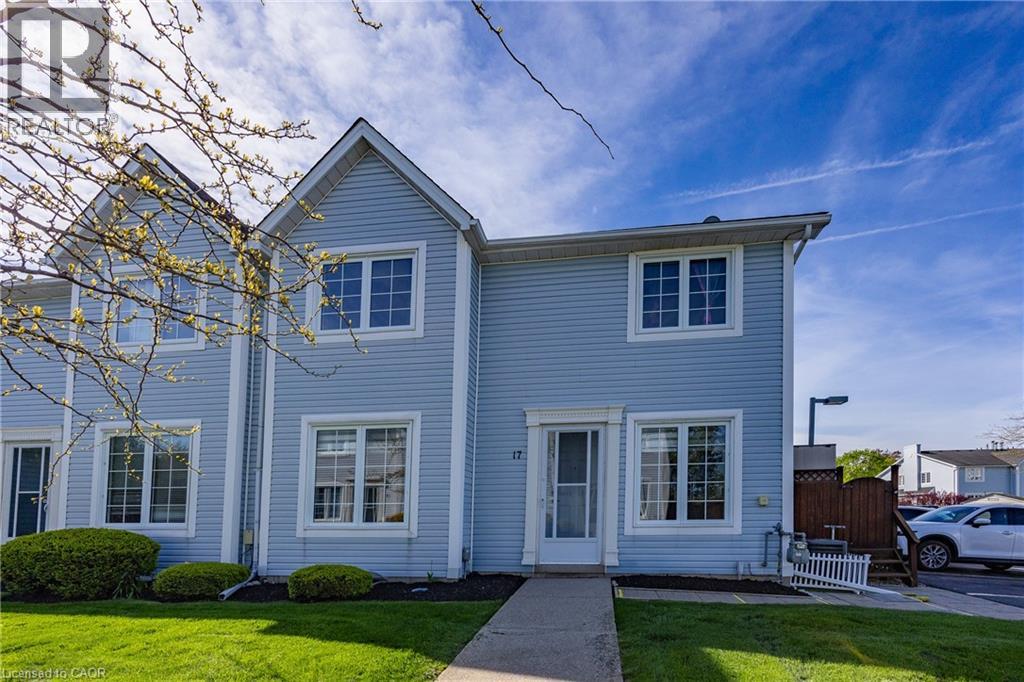
14 New Lakeshore Road Unit# 17
Port Dover, Ontario
Completely and professionally renovated less than a year ago, this stunning turnkey townhouse offers stylish, worry-free living in one of Norfolk’s most sought-after lakeside communities. Every detail has already been thoughtfully updated with quality craftsmanship and modern finishes, creating a home that feels brand new from top to bottom. With absolutely nothing left to do but move in and enjoy. The showpiece of the home is the oversized, one-of-a-kind custom kitchen, an exceptional space rarely found in a townhouse. It features quartz countertops, glass display cabinetry, extensive drawer storage, stainless-steel appliances, and an abundance of prep and storage space. Fresh paint and light-toned laminate flooring extend throughout every level, including the staircases, creating a bright and seamless flow throughout the home. Major upgrades provide long-term value and peace of mind, including a Ruud gas forced-air furnace / central air conditioning conversion, upgraded 100-amp electrical panel, and new hot water tank. All bathrooms have been fully renovated with updated tub, tilework, vanities, granite countertops, flooring, doors, and hardware. The finished lower level offers valuable additional living space with new insulated and drywalled walls, drywalled ceilings, recessed lighting, dry core subflooring, generous storage, and a finished laundry room complete with utility sink and folding counter. A dedicated gas line for an outdoor BBQ makes entertaining even more convenient. Ideally located a quick walk to the beach, cafes, restaurants, boutiques, and everyday amenities, this beautifully renovated home is perfect for first-time buyers, downsizers, or anyone seeking turnkey living in a vibrant waterfront community. You will be amazed by this truly one-of-a-kind townhome. (id:63008)
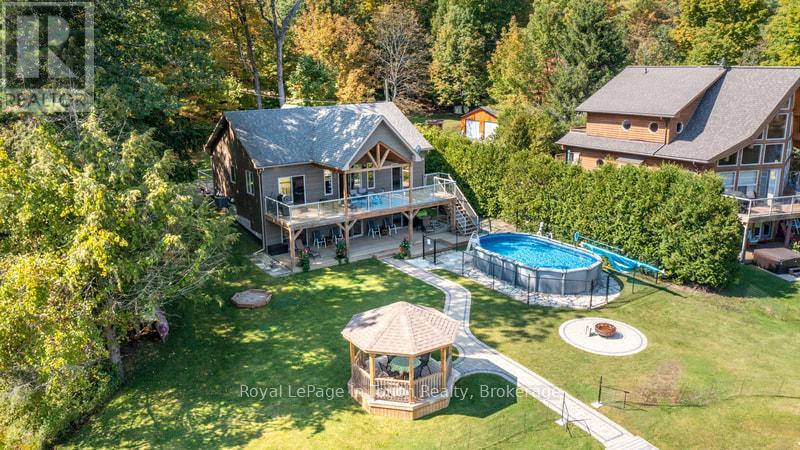
149 John Buchler Road
Georgian Bay, Ontario
Welcome to this Turn Key, 3 Bedroom, 3 Bathroom Four-season Cottage! Everything you see in this beautifully decorated Cottage is included and ready for you to move in. It features a spacious open concept Living, Dining, Kitchen and Great Room area all of which opens up to a large open as well as covered Deck area that all overlook the Lake. Both the Upper and Lower Decks add Great living Space, Perfect for Entertaining. Here you will find that Every Bedroom has a view of the Lake as well as its own walkout to extended covered Deck Areas. Step outside to your large, level private backyard Oasis. These Landscaped Grounds feature a refreshing above-ground Pool, Manicured Fire-Pit Area, a Waterside Gazebo, as well as a Large Covered Deck area for all-weather Enjoyment, perfect for Unforgettable Gatherings. The Walk-Out Lower Family Room also opens up directly to a covered pool side Deck area. Waterside, your beach area has sandy potential. Jump on your boat and Experience many kms of Boating, Fishing, Swimming and General Enjoyment. The Properties Paved Driveway has Upper and Lower overflow parking areas. This immaculate Turn Key, worry-free Cottage/Home is nestled in a peaceful bay off Gloucester Pool. Gloucester Pool (Cottage on Bay known as Six Mile Channel) offers direct access to the Trent Severn Waterway where boating is essentially Unlimited. There is One Easy to navigate Lock (45) Through to Georgian Bay. Gloucester Pool has many hours of Boating Adventure with a multitude of Waterside Restaurants, Rivers, Waterfalls and areas to explore. OFSC Snowmobile Trails are Close By. Plus, you're only 15 Minutes away from Golf, 25 minutes from the nearest Ski Resort and Amenities found in Town are also close by. Port Severn is 10 Minutes, Coldwater 15 minutes, Midland 30 minutes, Barrie 45 minutes & Toronto is just over 2 hours away. Come and Create lasting family memories in this turn-key cottage. The Seller is willing to hold a VTB at 25% down OAC. (id:63008)
116 Dyer Drive
Wasaga Beach, Ontario
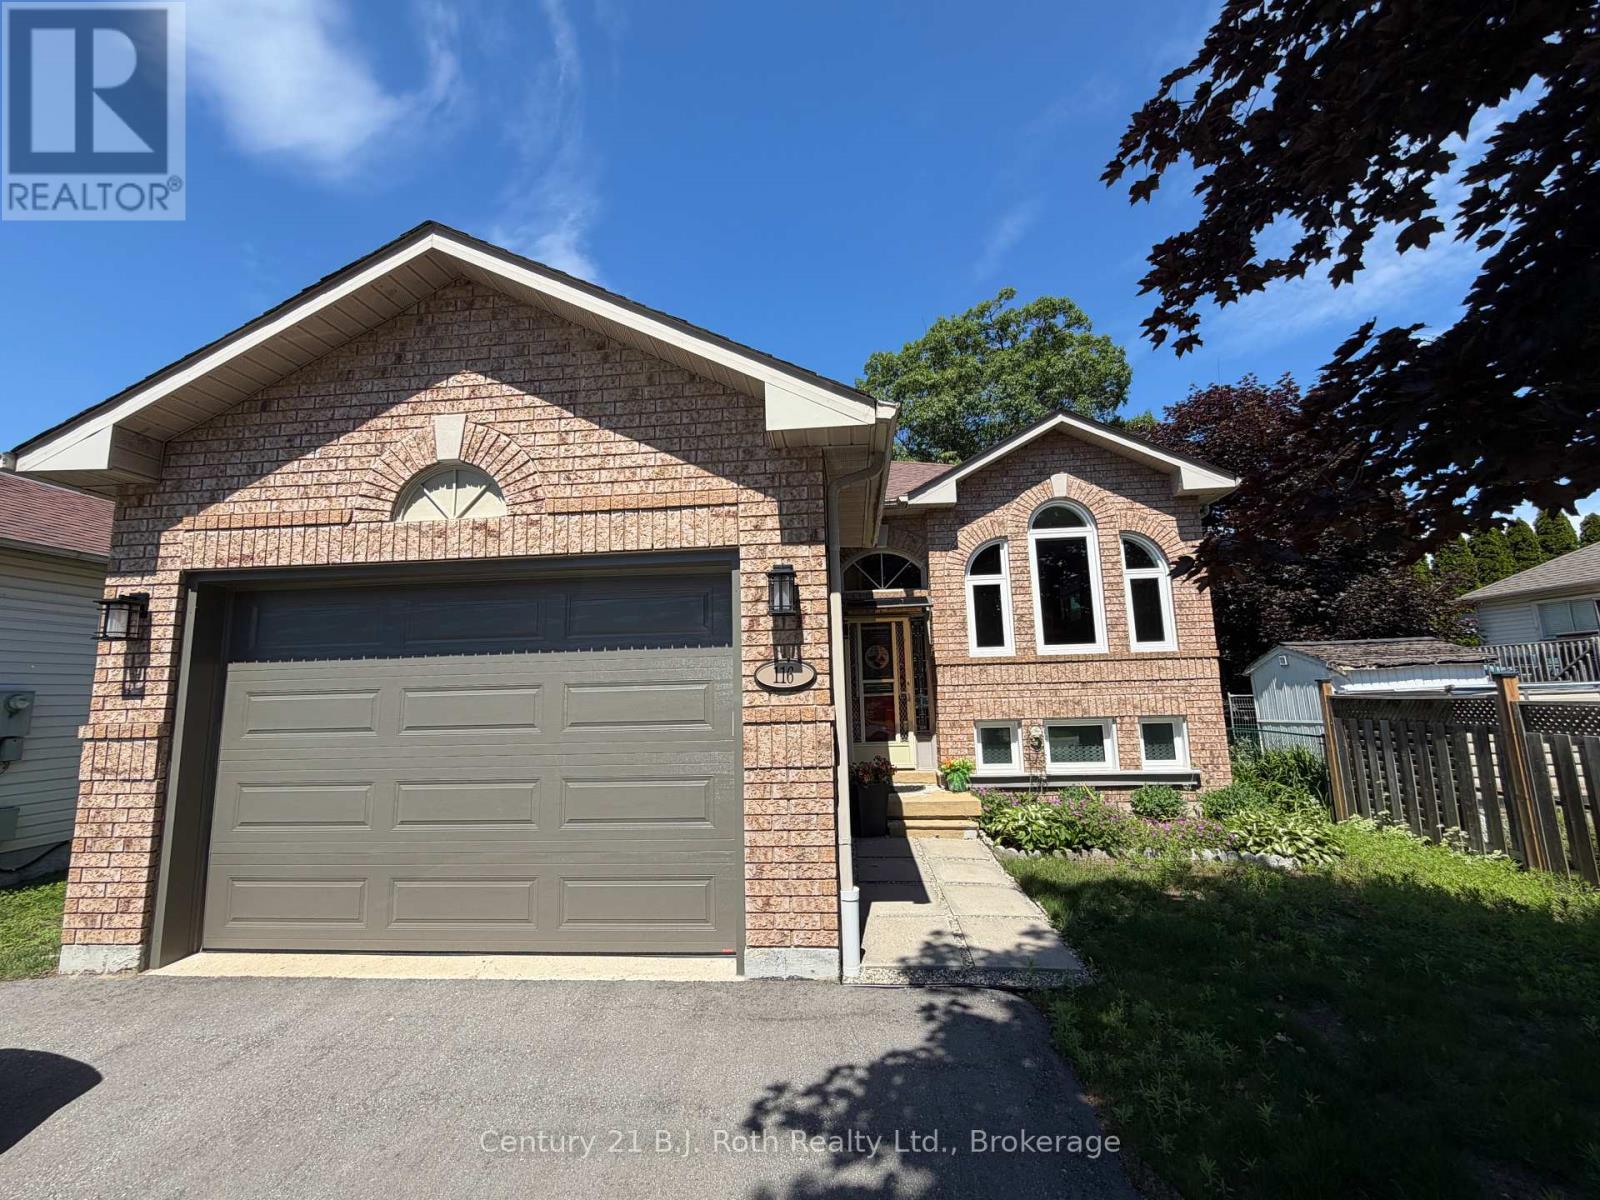
Welcome to 116 Dyer Drive in Wasaga Beach. This well-maintained 2,175 sq.ft., 2+2 bedroom raised bungalow offers the ideal blend of comfort and space. Located within a two minute walk to the local public school, literally at end of the road and a 15 minute walk to Beach Access 2, the world-famous sandy shores of Wasaga Beach. Step into an inviting updated raised bungalow featuring an open-concept living and dining area, perfect for entertaining. The kitchen offers ample cabinetry, patio doors to direct access to the back deck and yard for extending cooking and play. The main floor is completed with two spacious bedrooms and a full bath. The fully finished lower level expands your living space with two additional bedrooms, full bathroom, a large family room, laundry and plenty of room for growing families. Enjoy a generous fully fenced-in yard ideal for summer BBQs, outdoor gatherings, or simply unwinding in the fresh Georgian Bay air. Whether you're looking for a year-round home, cottage getaway, or investment opportunity, this property checks all the boxes. Many updates including windows, garage door, fenced in yard, paint, driveway. Ask for details. Located in a sought-after neighbourhood close to trails, shops, and amenities, this is your chance to experience the best of Wasaga Beach living! (id:63008)
767 Charlotteville Rd 7
Simcoe, Ontario
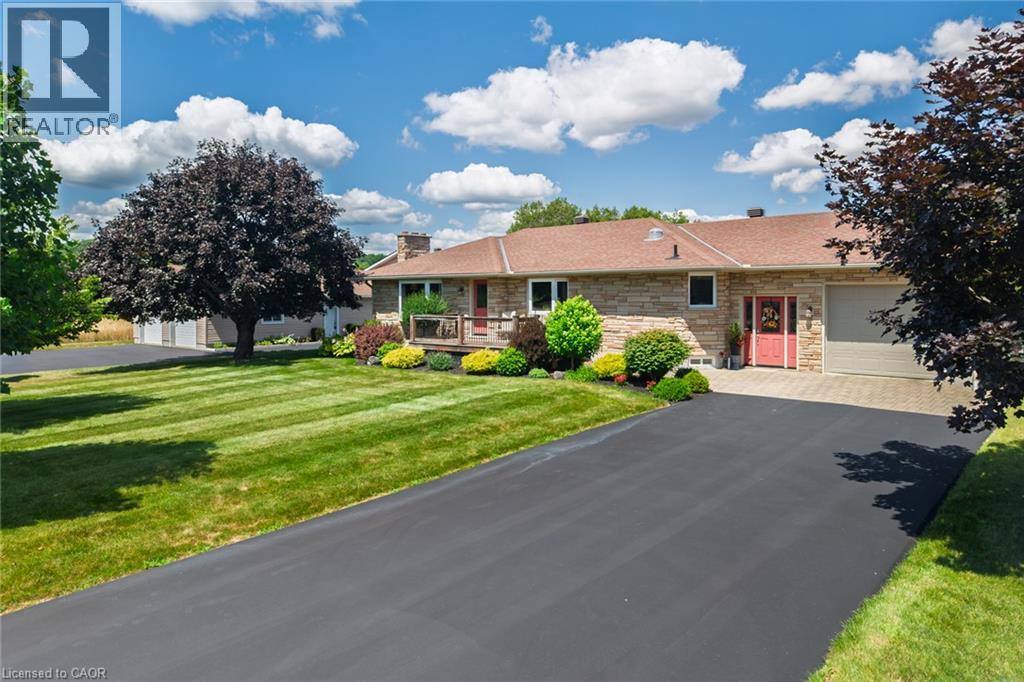
This immaculate home & surrounding property will not disappoint! 2 bedrooms, and 2 bathrooms, main floor laundry, an attached single garage w/ inside access and a huge 3226 sq ft shop with a separate driveway on an impressive 1acre manicured lot. Located on a quiet country road with forest and farm field views, the current owners have planted a variety of native trees around the property, a vegetable garden in the back, and multiple tastefully appointed shrubs and flowering plants throughout. The plantings around the front and side of the house have an inground watering system. Both driveways have recently been paved providing the apropos finishing touch to present absolute perfection! The circa 1960 home was completely renovated over the last 13 years. The furnace and AC were replaced, the interior was taken back to the studs, rewired, plumbed, insulated before applying new drywall throughout. The property boasts 2 wells, one for the house and the other for the shop and yard. the dream hickory kitchen that was built approx. 10 years ago with custom features such as soft close doors and drawers, pullouts in lower cabinets, an easy-raise mixer shelf, raised dishwasher with storage below and microwave above for better accessibility, and breakfast bar tucked neatly away in the cabinetry behind closed doors. The counters are covered in a gorgeous granite and is highlighted by the sun tunnel sky light. The kitchen and main living room are open concept, allowing you to stay connected with family and guests while grabbing refreshments. There's a lovely set of glass pocket doors that can be closed between the living room and kitchen/dining area when you want a little separation. The shop has a 200-amp hydro service, hoist, compressor, efficient wood fired furnace, and has its own water supply. The back portion has an 11 ft ceiling and 10 ft high front and back doors. The front portion has a 9 ft ceiling and 8 ft high doors, & the roof is approx. 5 yrs old. (id:63008)
1231 Lakeshore Road
Selkirk, Ontario
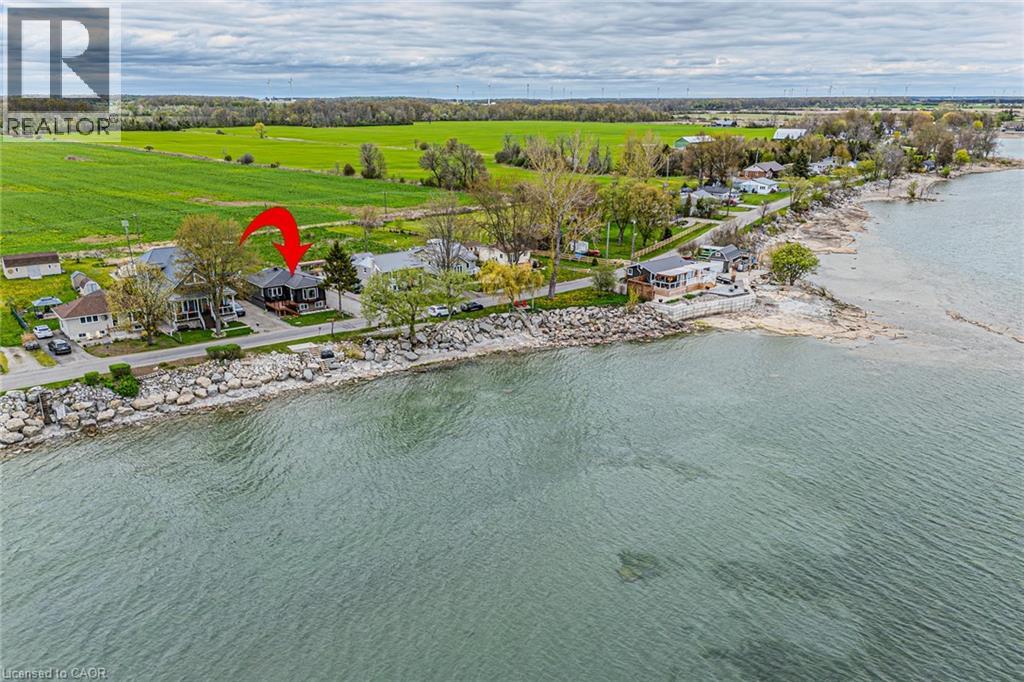
Welcome to lakeside living perfectly positioned directly across from Lake Erie! This beautifully renovated bungalow offers spectacular water views, modern finishes, and a turnkey lifestyle. Whether you're searching for a year-round home or a weekend getaway, this fully furnished retreat is ready to enjoy from day one. Offering 2 bdrms, 1.5 bthrms, and 1,007 sqft of thoughtfully designed living space, this home has been extensively renovated with quality craftsmanship throughout. The bright, open-concept layout is filled with natural light and showcases breathtaking lake views. The stunning eat-in kitchen features granite countertops, a large centre island, built-in appliances, and is perfect for entertaining family and friends. The lake-facing sunroom is the ideal place to relax in every season while enjoying panoramic views of Lake Erie. Wake up each morning to water views from the primary bedroom. The spa-inspired main bathroom features a double vanity and elegant finishes, while the stylish 2-piece bath adds convenience for guests. The new front porch with composite decking is the perfect spot to take in the lake views. The private backyard is designed for entertaining and relaxation, complete with hot tub, outdoor shower, and generous green space. Recent updates include vinyl siding 2022, front porch 2023, rear deck 2022, flooring 2023, 2 completely new bathrooms 2023, updated plumbing 2023, central AC 2022, stackable washer/dryer 2025. The unfinished basement features impressive 9-foot ceilings and large windows, offering endless possibilities for future living space. Parking for up to 8 vehicles adds exceptional functionality. Located just minutes from marinas, restaurants, and local amenities, this property offers the ultimate lake lifestyle. Enjoy an easy commute from many major centres, including Hamilton in just 45 minutes. Your lakeside escape on the north shore of Lake Erie awaits. Book your private showing today and start enjoying summer by the lake! (id:63008)
68 Cedar Street Unit# 11
Paris, Ontario
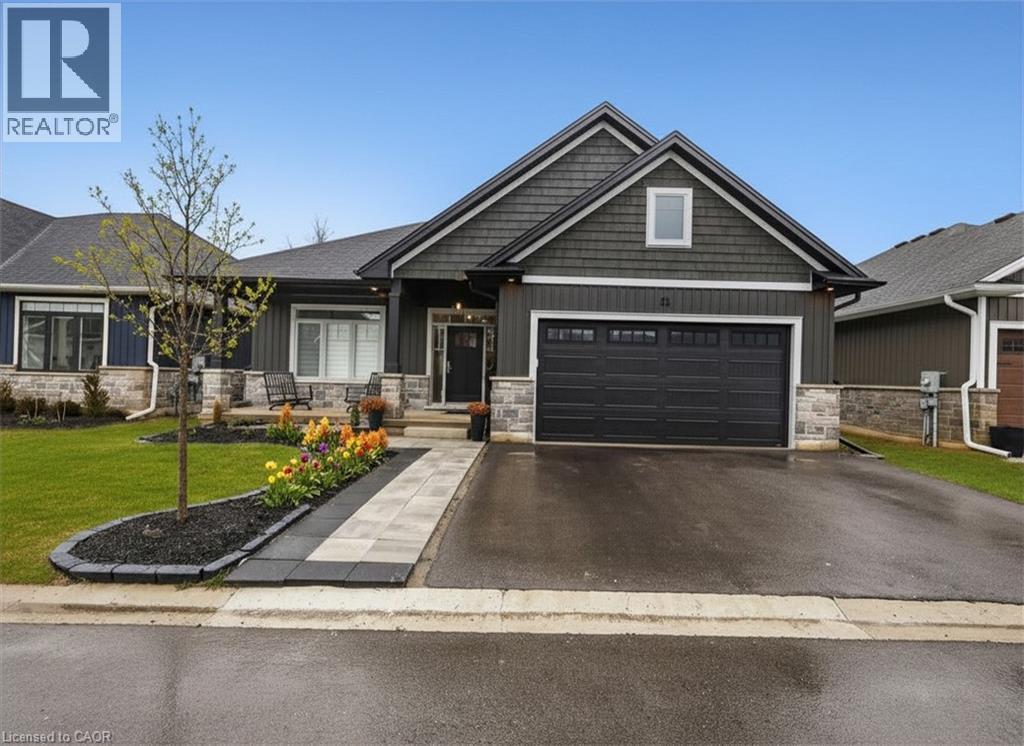
Welcome to 11–68 Cedar Street, Paris — a stunning, nearly new bungaloft offering the perfect blend of modern elegance and an unbeatable location in one of Paris’ most sought-after communities. Built in 2023 as part of Pinevest Homes’ Cedarlane collection, this beautifully designed home features 3 bedrooms, 3 full bathrooms, and approximately 1,985 sq ft of finished living space — ideal for families or professionals seeking low-maintenance luxury. From the moment you step inside the spacious foyer, you’ll appreciate the refined finishes and bright open-concept layout designed for effortless everyday living and entertaining. The gourmet kitchen is a true showpiece, featuring stainless steel appliances, a gas stove with double oven functionality, quartz countertops, custom cabinetry, and a stunning 9-foot extended island made for gathering. The main floor offers two well-appointed bedrooms, including a serene primary retreat filled with natural light, complete with a walk-in closet with custom organization and a beautifully appointed 3-piece ensuite. Upstairs, a private loft-style bedroom and full 4-piece bathroom create the perfect guest suite, home office, or additional family retreat. The unfinished basement boasts impressive 9-foot ceilings, large windows, and a bathroom rough-in, offering endless potential for future living space. Additional highlights include oak staircases to both levels, extended cabinetry in the ensuite and laundry, and an owned water softener. Located just minutes from downtown Paris and only 4 minutes to Highway 403, this home delivers exceptional convenience in a quiet, desirable neighbourhood close to parks, shopping, and dining. This is more than a home — it’s where your next chapter begins. (id:63008)
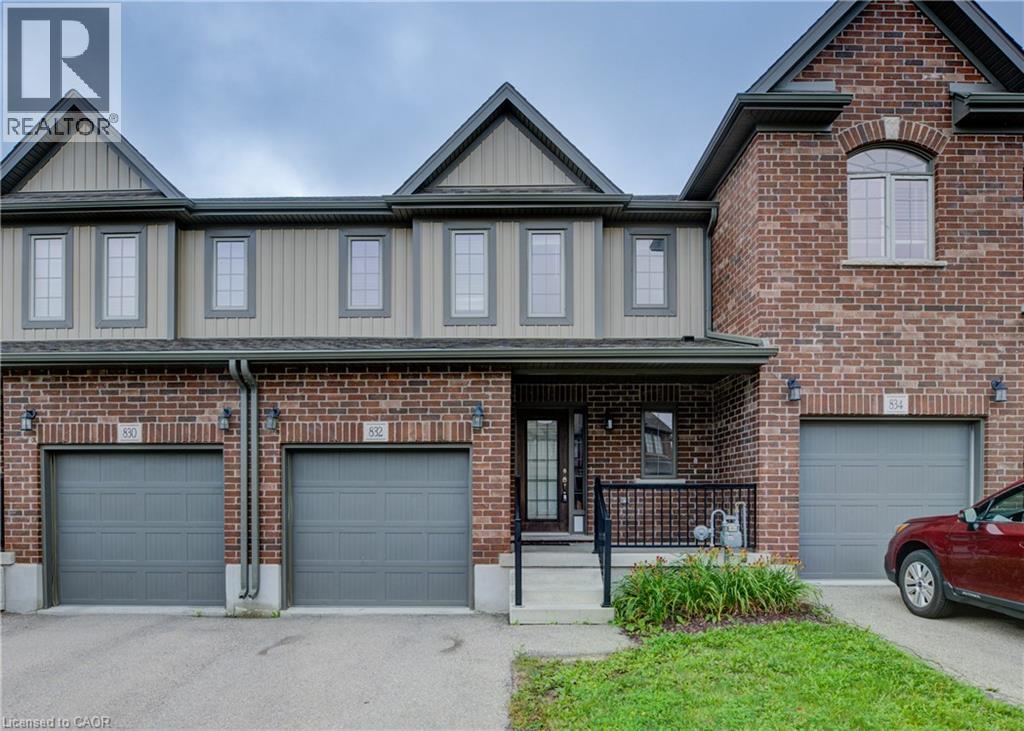
823 Paris Boulevard
Waterloo, Ontario
Welcome to Clair Meadows, an exclusive community of luxury townhomes ideally located near Ira Needles and Erb Street in Waterloo. This bright and spacious 3-bedroom, 1.5 bathroom home features a large primary suite, two additional generous bedrooms, and a modern layout designed for comfort. The gourmet kitchen offers granite countertops, stainless steel appliances, and ample cabinetry, opening to an inviting dining area and great room with engineered hardwood flooring. Additional highlights include a main-floor powder room, second-floor full bath, central air, high-efficiency gas heating, air exchanger, water softener, and five included appliances. Enjoy outdoor living on your private patio with privacy fence, plus a single-car garage with inside entry, driveway parking, and a spacious unfinished basement. Professionally landscaped grounds and lawn maintenance are included. Zoned FR, allowing home professions, and located steps from Edna Staebler Public School, shopping, restaurants, and The Boardwalk. No student rentals. Shows AAA! (id:63008)
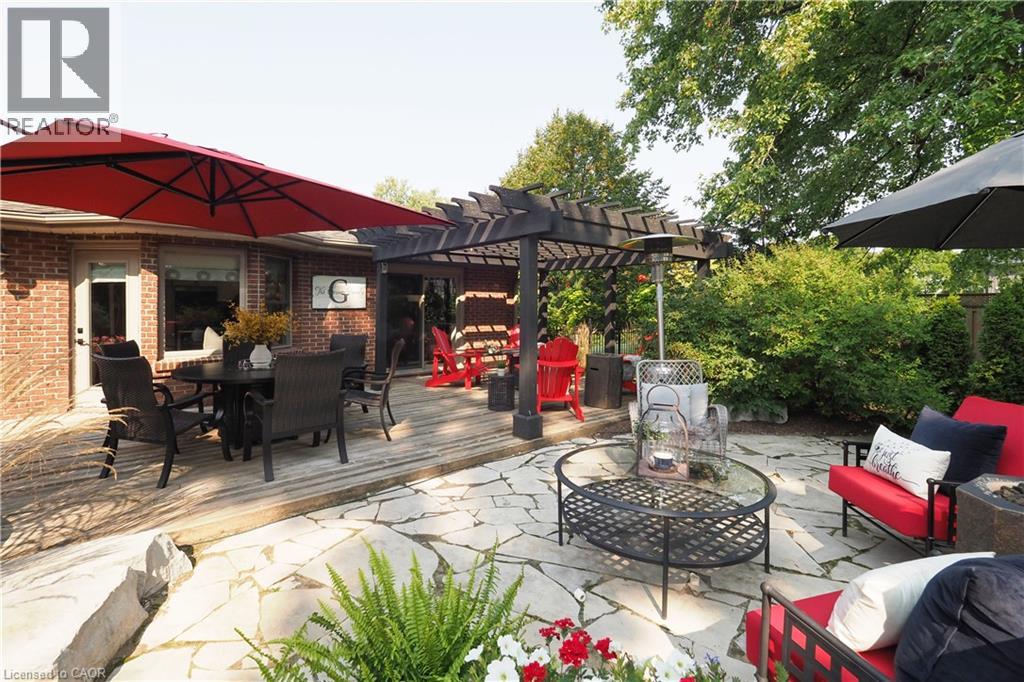
76 Flaxmill Drive
Conestogo, Ontario
Country living just minutes from Waterloo, Elmira, and Guelph. This 3-bedroom, 3-bathroom raised bungalow sits on a beautifully manicured 1/3 -acre fully fenced backyard, complete with an inground sprinkler system and large storage shed. The property offers a concrete driveway with parking for four vehicles and a heated garage, including one bay that extends the full depth of the home. Numerous updates were completed in 2022, including windows, exterior and interior doors, trim, baseboards, and crown molding. Additional improvements include a water pressure tank (2018), septic tank (2017), and water softener (2019). Bathrooms and flooring have also been updated over the years. Golf enthusiasts will appreciate being just a 5-minute walk to Conestogo Golf Course, while others can relax on the front porch of this quiet street, enjoying views of passing horse and buggies. This truly unique property is being offered for the first time - Contact us today to arrange your private viewing. (id:63008)
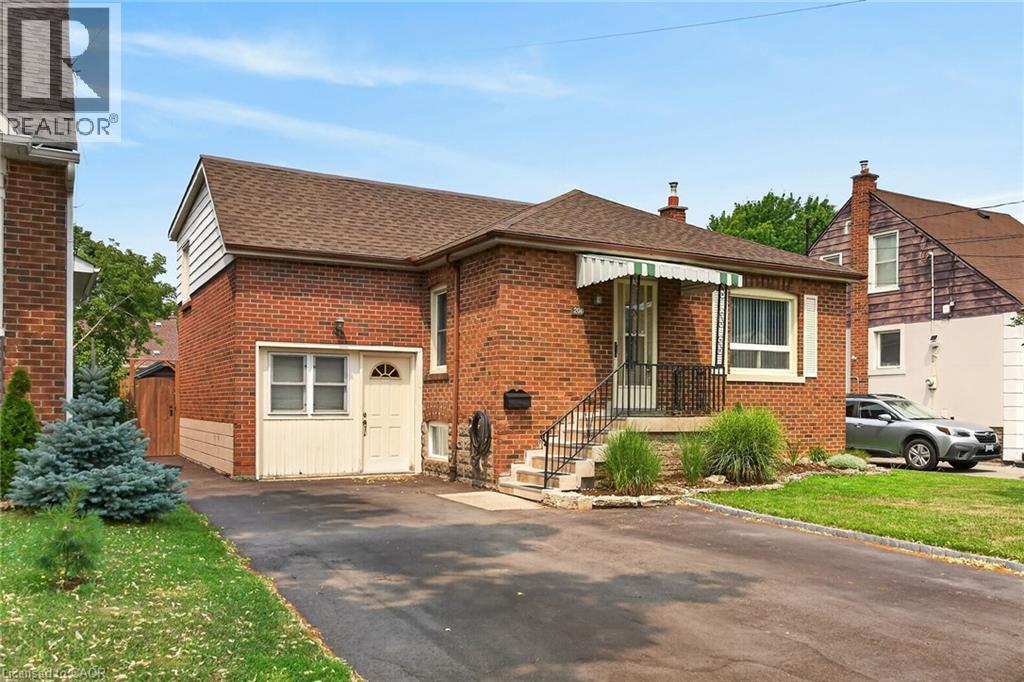
206 East 13th Street
Hamilton, Ontario
Tastefully presented, exceptionally well maintained 1.5 storey home located in preferred Hamilton Mountain neighborhood offering close proximity to Juravinski Hospital, schools, churches, renovated Inclusive Inch Park, rec/arena centers, shopping, eateries, city transit & quick access to Red Hill/The Linc & downtown exits. This “Move-in-Ready” brick “Beauty” is positioned proudly on a 43ft x 102ft manicured lot boasting sparkling new asphalt paved oversized double driveway-2025 enhancing curb appeal. Attractive tiled porch provides entry to front foyer introducing 1,283sf of freshly painted/redecorated living area highlighted w/bright living room ftrs classic coved moulded ceilings & street facing picture window - design effortlessly flows to well appointed kitchen sporting maple cabinetry sporting stylish tile backsplash - continues past updated 4pc bath to sizeable primary bedroom & roomy guest bedroom. Short staircase ascends to ultra spacious upper level bedroom complimented w/plush carpeting, large closet & multiple windows. Few steps down to rear landing enjoys walk-out to 424sf concrete patio overlooking private, recently fenced-2023 rear yard incs 6’x10’ designer garden shed w/hydro & man door entry to attached, insulated workshop/possible garage. Relax or entertain in the comfortable confines of the 797sf lower level incs welcoming family room - segues to roomy office/4th bedroom accented w/durable Berber carpeting - floor plan is completed w/3pc bath incorporating laundry room, workshop/storage room & functional utility room housing the dwelling’s mechanicals. Notable extras - all appliances, roof shingles-2026, n/g furnace/AC-2021, owned water heater-2025, windows replaced in past 20 years, 100 amp hydro panel on breakers, premium low maintenance laminate, tile & carpeted flooring. Combining Today's Modern Lifestyle with Timeless Elegance - unbeatable combination! (id:63008)
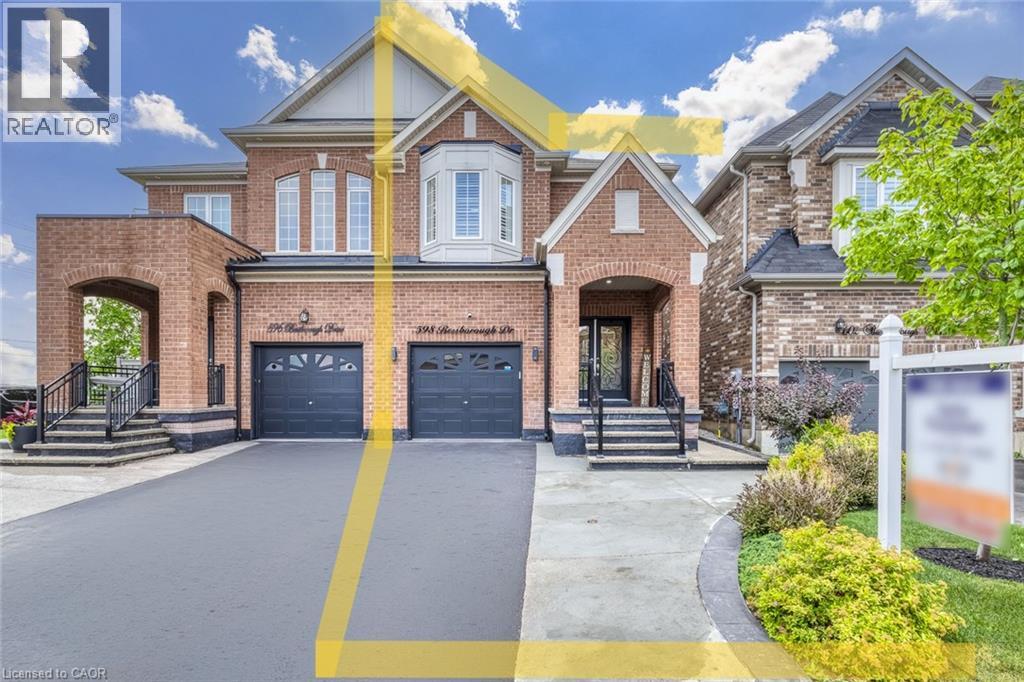
598 Bessborough Drive
Milton, Ontario
Welcome to this beautifully upgraded semi-detached home in one of Milton's most desirable neighbourhoods! Offering 2,922 sq. ft. of total living space, 4 spacious bedrooms, 4 bathrooms, and a thoughtfully designed layout, this home combines style and comfort. The bright FINISHED BASEMENT features large windows, a 3-piece washroom, a separate entrance, and excellent potential for a future in-law suite, subject to applicable municipal requirements. The main floor showcases hardwood flooring, matching hardwood stairs, pot lights in the family room, California shutters throughout, and a stunning kitchen with quartz countertops, a convenient pantry, and plenty of storage. Enjoy the convenience of parking for 3 large vehicles on the driveway, with the current owner comfortably accommodating 4 smaller vehicles in total. Step outside to a private, fully fenced backyard featuring a patio and gazebo-perfect for relaxing or entertaining family and friends. The elegant curb appeal is enhanced by a modern double glass front door and exterior pot lights that create a sophisticated look both day and night. Located in a fantastic family-friendly neighbourhood close to schools, parks, shopping, transit, and major highways, this move-in-ready home is an exceptional opportunity you won't want to miss! (id:63008)