
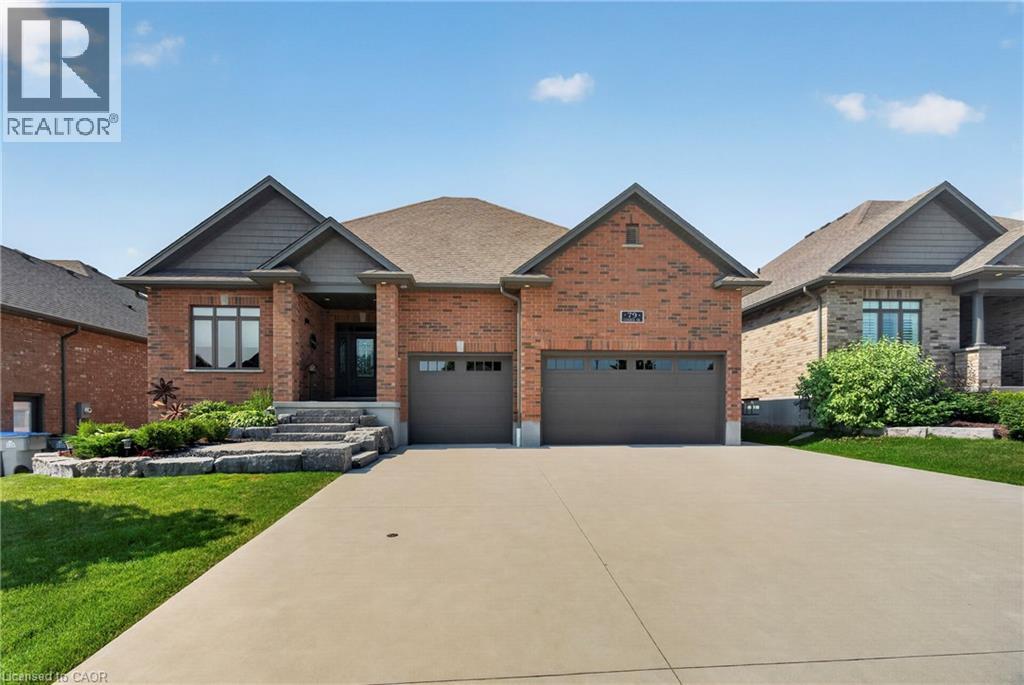
79 Gerber Drive
Milverton, Ontario
Welcome to 79 Gerber Drive, where exceptional craftsmanship meets small-town living in the heart of Milverton. Built in 2018, this stunning 4-bedroom, 3-bathroom open-concept bungalow offers the perfect blend of luxury, comfort, and functionality. From the moment you arrive, you'll appreciate the beautifully landscaped property, oversized triple-car garage, and outstanding curb appeal. Step inside to a bright and spacious main floor featuring quality hardwood and ceramic flooring, an inviting living room with a gas fireplace, and a beautifully upgraded kitchen complete with granite countertops, ample cabinetry, and an ideal layout for entertaining family and friends. The convenient main floor laundry and thoughtfully designed floor plan make everyday living effortless. The fully finished lower level offers exceptional additional living space with two more bedrooms, a full bathroom, and a cozy wood-burning fireplace, perfect for relaxing on cool evenings or hosting guests. Quality finishes continue throughout, creating a warm and welcoming atmosphere from top to bottom. Outdoor living is equally impressive with a low-maintenance composite Trex deck, extensive professional landscaping, and a powered garden shed offering endless possibilities for hobbies, storage, or a workshop. The triple-car garage features premium upgrades including epoxy-coated floors, powder-coated hardware, and a 30-amp RV plug, making it ideal for vehicle enthusiasts or those needing extra space. Located in the friendly and growing community of Milverton, you'll enjoy the charm of small-town living with local parks, schools, recreation, shopping, and dining just minutes away. Conveniently situated within an easy drive to Stratford, Listowel, and the Waterloo Region, this home offers the perfect balance of peaceful living and accessibility. Move-in ready and meticulously maintained, a rare opportunity to own a quality-built home in one of Perth County's most welcoming communities. (id:63008)
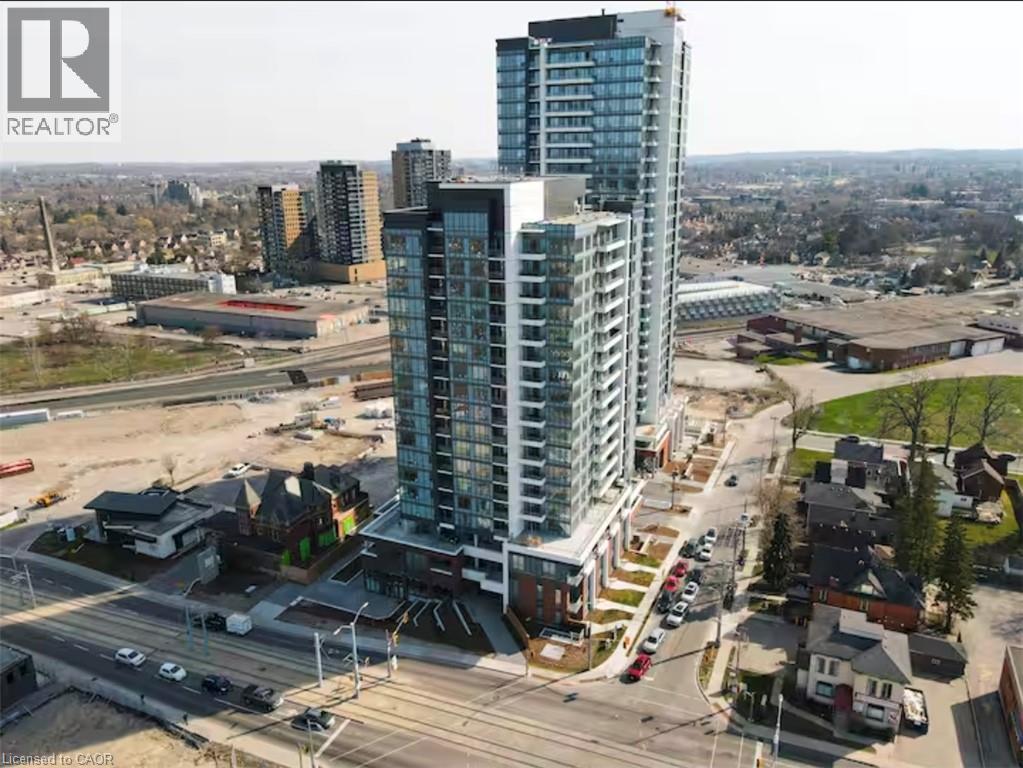
5 Wellington Street S Unit# 1705
Kitchener, Ontario
Experience elevated urban living in this stunning fully furnished executive condominium in the heart of Downtown Kitchener. Designed for professionals, students, or anyone seeking a sophisticated, low-maintenance lifestyle, this beautifully appointed 1-bedroom, 1-bathroom suite offers modern elegance with exceptional convenience. Step inside to discover a bright, open-concept layout featuring a spacious living area that seamlessly flows into the contemporary kitchen, complete with abundant cabinetry and generous storage, perfect for keeping everything organized while entertaining with ease. The inviting living room opens onto a private balcony, offering the perfect spot to enjoy your morning coffee or unwind with a breath of fresh air after a busy day. The spacious bedroom provides a peaceful retreat, while the modern bathroom and in-suite laundry add everyday comfort and convenience. Best of all, this suite comes fully furnished, making it truly move-in ready. A rare bonus in downtown living, this unit includes one underground parking space and a private storage locker, providing the convenience and peace of mind that are increasingly hard to find. Residents enjoy access to an exceptional collection of resort-style amenities, including a state-of-the-art fitness centre, swim spa, private bowling alley, stylish resident lounge, party room, and a spectacular rooftop terrace—perfect for entertaining guests or taking in the city skyline. Located just steps from Kitchener's vibrant restaurants, cafés, shopping, entertainment, the ION LRT, Google, Communitech, Victoria Park, and the Innovation District, this exceptional condo offers the perfect blend of luxury, lifestyle, and location. (id:63008)
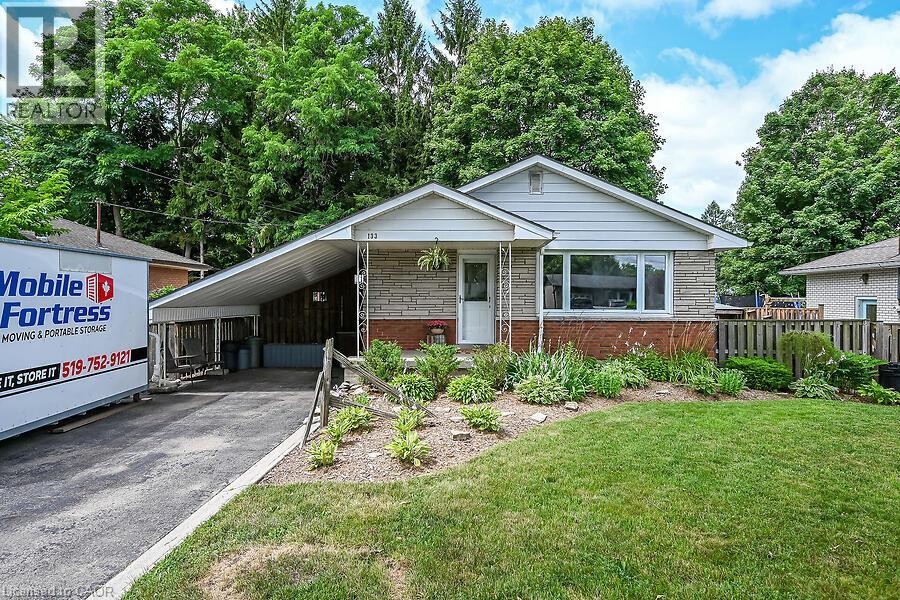
133 Berwick Street
Caledonia, Ontario
Welcome to this beautifully updated bungalow located in a quiet, family-friendly neighbourhood just steps from the Grand River, parks, schools, walking trails and everyday amenities. Boasting 3+1 bedrooms, 2 full bathrooms and parking for 4 vehicles, this home is ideal for families, first-time home buyers, down-sizers or those seeking in-law suite potential. The bright and spacious living room features a large picture window, while the renovated eat-in kitchen (2018) showcases timeless white cabinetry, updated appliances (s.s. fridge, stove and over-the-range microwave - 2026), and French doors leading to a generous side deck—perfect for outdoor dining and entertaining. Numerous updates include main floor flooring, fresh paint throughout, a beautifully renovated main bathroom (2026), updated windows, doors and hardware. The mostly finished basement provides excellent flexibility with a separate side entrance, making it ideal for an in-law suite or extended family. It features generous-sized above-grade windows, a spacious family room complete with projector and speakers, a home office, a fourth bedroom with two large windows and a private 3-piece ensuite, a large laundry/utility room with sink & ample storage and an additional storage room. Enjoy the private backyard with two storage sheds, including one with hydro, a bunny hutch, fire pit and plenty of space to relax or play. Additional features include an asphalt driveway with concrete borders, carport, furnace and central air (2020) and roof shingles (2015). Move-in ready in a sought-after location. (id:63008)
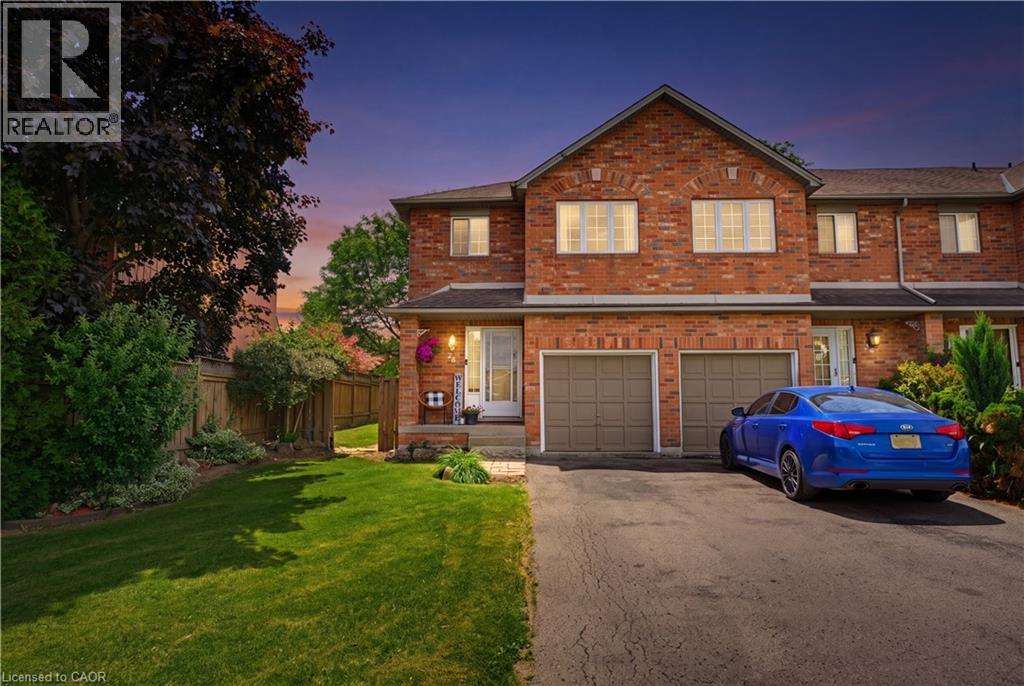
10 Cadham Boulevard Unit# 28
Hamilton, Ontario
Welcome to this immaculate end-unit townhouse located in a highly desirable Mountain community, just minutes from Upper Gage Avenue and Rymal Road. This meticulously maintained home offers 3 spacious bedrooms, 1.5 bathrooms, and a modern open-concept layout that's perfect for everyday living and entertaining. The bright kitchen overlooks the main living area, creating a warm and inviting atmosphere throughout. Additional features include a single-car garage with convenient inside entry, a fully finished basement providing extra living space, and a generously sized backyard complete with a stone patio—ideal for relaxing or hosting family and friends. Situated on a large end-unit lot, this home offers added privacy and outdoor space rarely found in townhouse living. Enjoy a fantastic location close to shopping, restaurants, schools, parks, and all amenities, with easy access to major highways for commuters. A truly move-in-ready home in a sought-after neighbourhood! (id:63008)
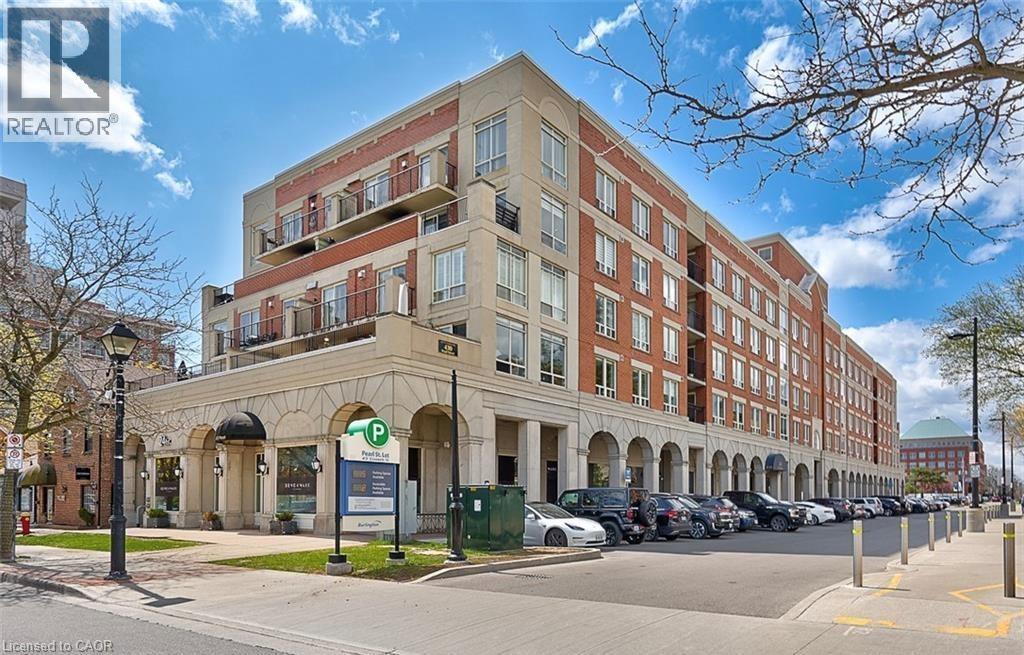
430 Pearl Street Unit# 408
Burlington, Ontario
Welcome to 430 Pearl Street, ideally located in the heart of downtown Burlington. This spacious 2-bedroom, 2-bathroom residence offers over 1,000 sqft of thoughtfully designed living space, featuring generous principal rooms and an inviting layout ideal for both everyday living and entertaining. Enjoy charming views overlooking the village square, bringing character and a true downtown feel to the home. Set within a boutique building of just 53 units, this residence offers a quieter, more private lifestyle rarely found in the downtown core. The unit includes one underground parking space for added convenience. Steps to shops, restaurants, cafés, waterfront trails, and all the amenities downtown Burlington is known for—this is an exceptional opportunity to enjoy space, comfort, and location in one of the city's most desirable addresses. (id:63008)
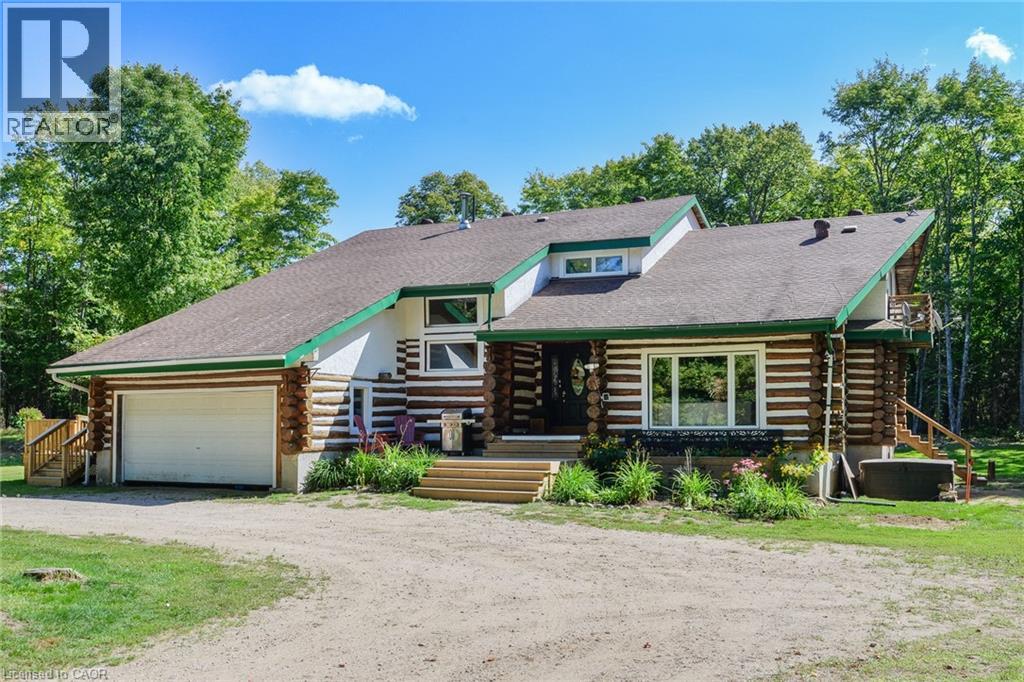
239 Old Government Road
Emsdale, Ontario
Move in this fall and you are already one step ahead on your winter heating budget, as the wood is already on order! This extraordinary property needs to be seen in person to truly appreciate how amazing it is. A unique opportunity is provided for multi-generational living within a cozy, log home setting. The finished living spaces of the home were extensively updated in 2023. The layout of the home is well thought out, maximizing the peaceful, cottage country views of the surrounding forest from both the primary and in-law suites. The in-law suite alone offers over 1200 sqft. of finished living space all on one floor. It has a large master bedroom with an ensuite 4pc bathroom, large walk-in closet, and its own laundry. The open concept kitchen and living room area features a signature fireplace and large windows overlooking a private deck. Ramp access to the in-law suite make this very well suited for the seniors in your family. The primary unit’s living spaces are spread out over two floors. The front foyer overlooks the living room with vaulted ceiling, fireplace, and large windows with plenty of natural light. Home chefs will love the substantial new kitchen and separate dining room. The 2nd floor has 3 large bedrooms, a guest room, and a centrally located multi-purpose room well suited for a kids play area, games room, or additional bedroom. The nearly 2700 sqft. basement is partially finished with ample space for work room, rec room, storage, theatre, bedrooms, etc. As spectacular as the house is, what truly makes this property special is the land. The home is surrounded by a sprawling mixed species forest with trails. There are outbuildings, a covered woodshed, and a premium 8'x 20' Shelter Logic Garage provides additional storage for all your needs! A road splits off the main drive and leads to a large clearing at the back of the property, suitable for camping or trailer storage. Hydro has already been run to the cleared area which offers many possibilities! (id:63008)
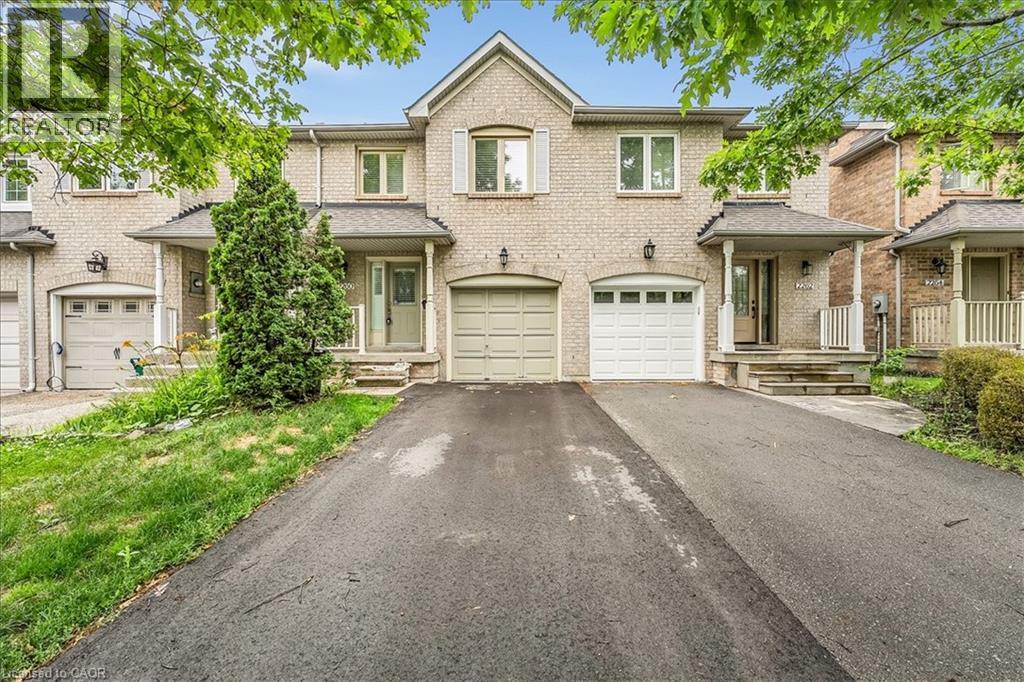
2260 Arbourview Drive
Oakville, Ontario
Welcome to this gorgeous two-storey townhome located in one of Oakville's most desirable family-friendly neighbourhoods. Offering 3 spacious bedrooms and 3.5 bathrooms, this beautifully maintained home provides the perfect blend of comfort and functionality. The main level features a bright, open-concept layout with a well-appointed kitchen overlooking the dining and living areas, complete with a cozy gas fireplace. A main floor laundry room and powder room add everyday convenience. Upstairs, the generous primary suite offers a walk-in closet and private ensuite, while two additional bedrooms and a full bathroom provide plenty of space for family or guests. The finished basement expands your living space with a large rec room, kitchenette, and an additional full bathroom—ideal for entertaining, a home office, or for extended family. Outside, enjoy a private backyard perfect for relaxing or summer gatherings. With ample parking and an unbeatable location close to parks, schools, shopping, and major commuter routes, this exceptional lease offers everything you need to call Oakville home. (id:63008)
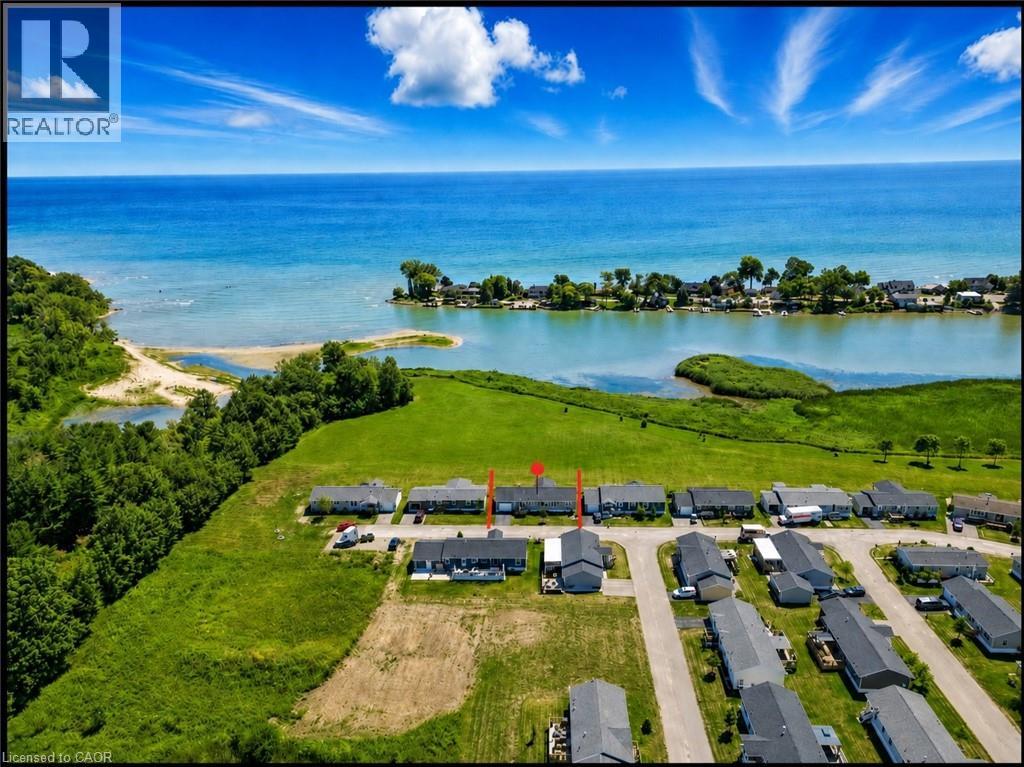
55 Riverbend Crescent
Nanticoke, Ontario
Move in and relax, where stunning views meet easy, low-maintenance living near Lake Erie! This inviting three-bedroom, two-bathroom open-concept home features large windows throughout the main living areas, a spacious kitchen with a centre island and convenient pullout storage, and a bright living room with patio doors leading to a covered deck, perfect for entertaining or enjoying peaceful moments surrounded by nature. The primary bedroom offers a walk-in closet and private ensuite, while the attached garage provides the rarely offered convenience of access to both the home and backyard. Located in a desirable land lease community with nearby boat docks, excellent fishing opportunities, year-round grounds maintenance and snow removal included. Peacock Point is also just a short distance away, offering even more ways to enjoy the lakeside lifestyle. Financing is available, making it even easier to call this home yours! (id:63008)
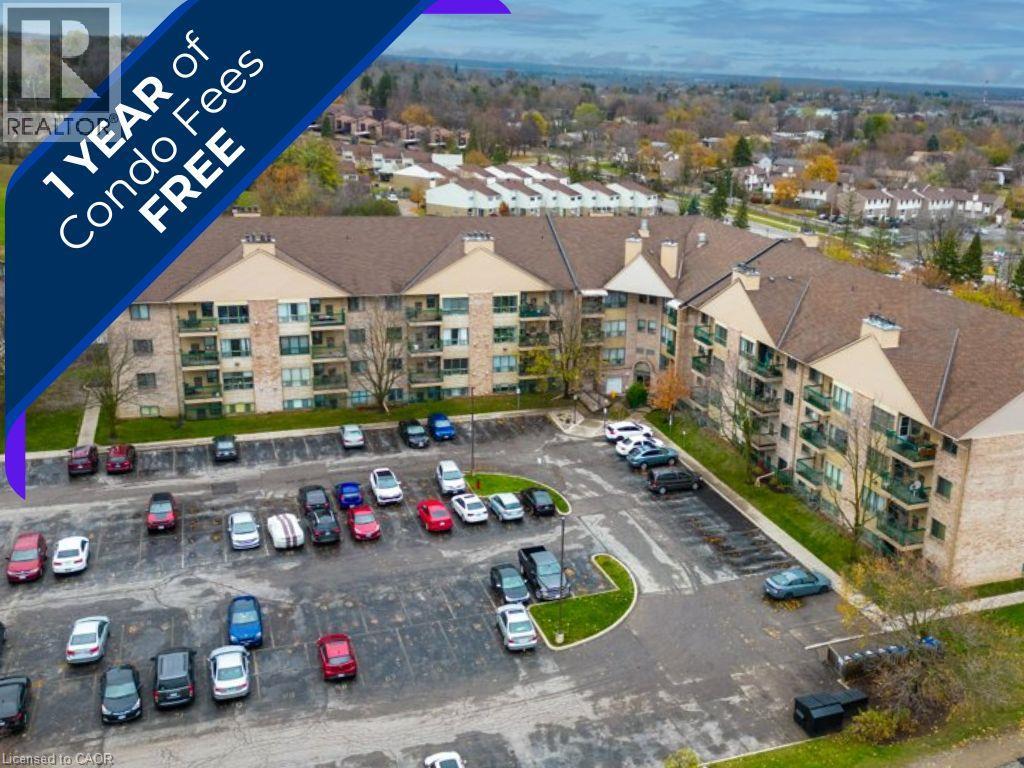
15 Hofstetter Avenue Unit# 221
Kitchener, Ontario
Seller will pay ONE YEAR of condo fees Upon Closing!! An incredible incentive that helps reduce your first-year cost of homeownership and adds exceptional value to this move-in-ready condo. Welcome to this well-maintained and thoughtfully updated condo in Kitchener, offering an excellent opportunity for first-time buyers, downsizes, or investors. This unit has seen numerous recent updates, including refreshed bathrooms, modern flooring, fresh paint, updated appliances, and newer windows, creating a bright, clean, and inviting space that stands out from the competition. The functional layout offers comfortable living with plenty of natural light, while the cozy wood-burning fireplace adds warmth and character, making it easy to feel right at home. Conveniently located close to shopping, public transit, parks, and everyday amenities, this condo offers practical urban living in a well-established neighbourhood. Whether you're looking to purchase your first home, downsize, or expand your investment portfolio, this is a fantastic opportunity to own a thoughtfully updated home with exceptional value in Kitchener. (id:63008)
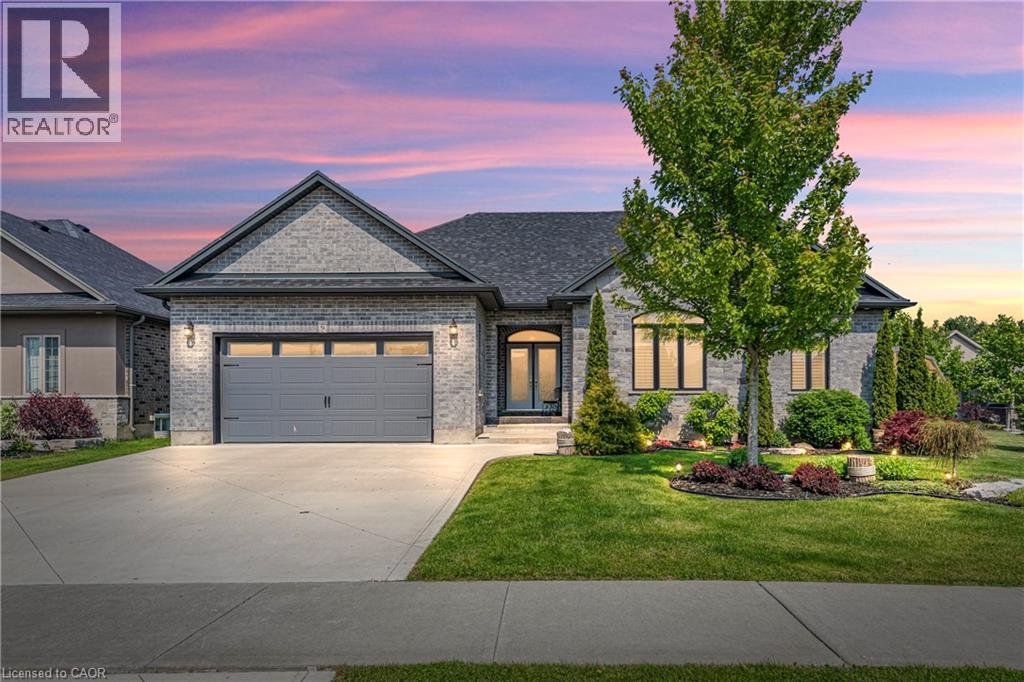
6 Bluenose Drive
Port Dover, Ontario
Immaculate and move-in ready, this exceptional family home is nestled in one of Port Dover’s most sought-after communities. Welcome to 6 Bluenose Drive conveniently located near premier golf courses, excellent restaurants, and the town’s renowned sandy shoreline. From the moment you arrive, the home’s impressive curb appeal stands out, featuring well-kept landscaping, a modern concrete driveway, and a charming covered entrance with double doors that lead inside. The interior is thoughtfully designed for hosting, showcasing a spacious kitchen any cook would appreciate complete with ample cabinetry, quartz countertops, a stylish tile backsplash, and a central island that flows into a generous living area featuring a striking floor-to-ceiling stone fireplace. The main floor also includes two guest bedrooms, a full four-piece bathroom, and a roomy primary suite offering a spa-inspired five-piece ensuite and a walk-in closet with plenty of storage. Access the fully finished lower level through the laundry/mudroom conveniently situated off the attached double garage. Downstairs, you’ll find an extensive layout that includes two more bedrooms, a three-piece bath, an exercise room, and a massive recreation room with its own fireplace perfect for entertaining or cozy nights in. Step outside to a large deck that overlooks a fully fenced backyard, ideal for outdoor gatherings or peaceful relaxation. This home checks all the right boxes—perfect for families or anyone seeking the ease of main floor living. Room sizes approximate. (id:63008)
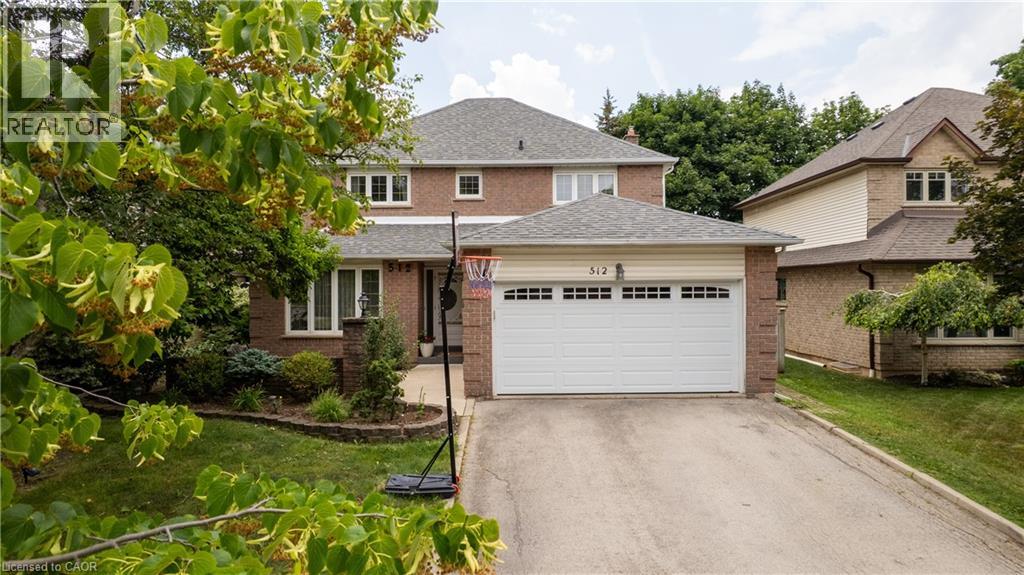
512 Hawthorne Crescent
Milton, Ontario
Welcome to 512 Hawthorne Crescent, a beautifully renovated home that has been transformed from top to bottom, offering exceptional style, comfort, and versatility. Step inside to discover bright, inviting living spaces showcasing quality craftsmanship and contemporary finishes throughout. Every detail has been thoughtfully updated, creating a truly move-in-ready home designed for modern living. The upper level features four spacious bedrooms and 2.5 beautifully updated bathrooms, providing ample space and comfort for the whole family. The fully finished basement adds incredible flexibility, featuring an additional bedroom, full bathroom, and a convenient kitchenette—ideal for extended family, guests, a private retreat, or in-law accommodations. Situated in a desirable, family-friendly neighbourhood close to parks, schools, shopping, and everyday amenities, this exceptional home offers the perfect combination of elegant updates, functional living space, and timeless appeal. A rare turnkey opportunity that is ready to be enjoyed from day one. (id:63008)
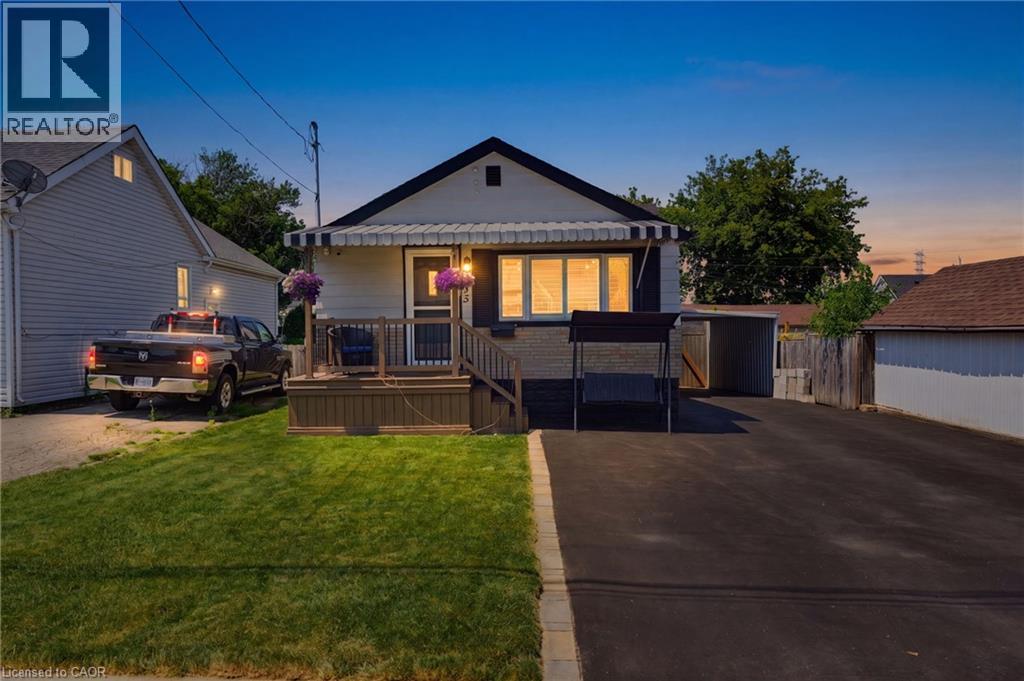
735 Dunn Avenue
Hamilton, Ontario
Welcome to this beautifully maintained bungalow where pride of ownership is evident throughout. Step inside to a warm and inviting main floor featuring updated flooring and elegant California shutters that add both style and charm. The spacious kitchen flows seamlessly into a bright sunroom, creating the perfect space to relax or entertain while overlooking your private backyard oasis. Outside, enjoy your own retreat complete with a pool, hot tub, and gazebo—ideal for summer gatherings or unwinding year-round. A separate side entrance to the basement offers excellent potential for future in-law suite. Situated in an incredible location close to schools, parks, shopping, and all essential amenities, with quick access to the Red Hill Valley Parkway for an easy commute. This is a fantastic opportunity to own a lovingly cared-for home in one of Hamilton's most convenient neighbourhoods. (id:63008)
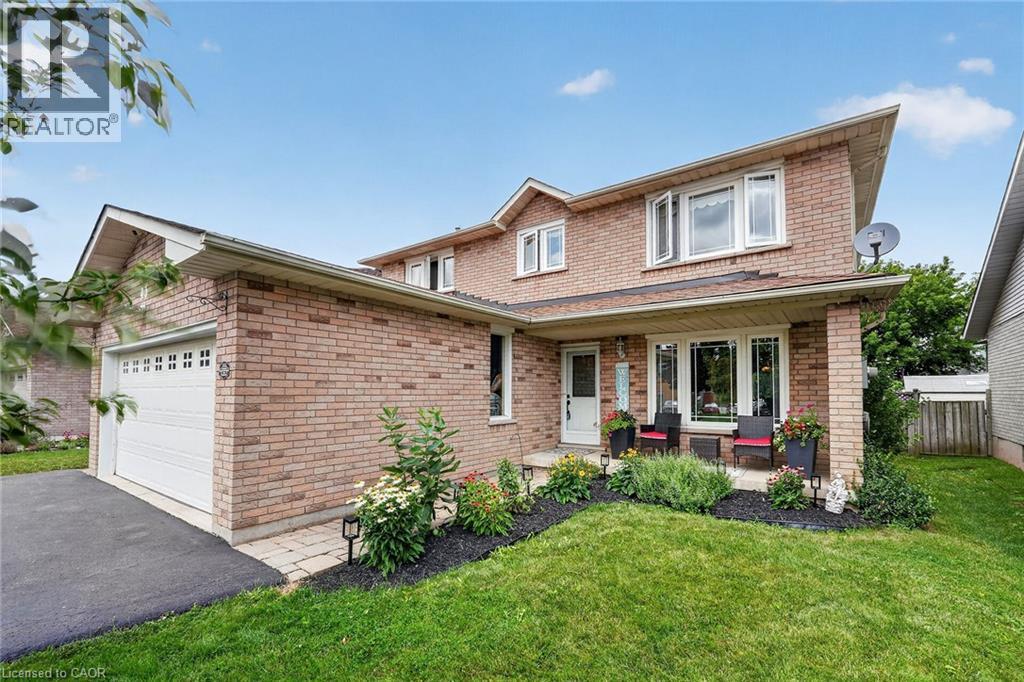
43 Bonaparte Way
Hamilton, Ontario
Welcome to 43 Bonaparte Way, a beautifully maintained 4-bedroom family home nestled in Hamilton Mountain's desirable Barnstown neighbourhood. Situated in a quiet, family-friendly community, you'll enjoy being just steps from highly rated schools, parks, trails, and public transit, while only minutes from Lime Ridge Mall, the YMCA, and the LINC. The bright and inviting main level features a formal dining room, a spacious family room with a cozy gas fireplace and walkout to the interlock patio and fully fenced backyard, a large eat-in kitchen with ample cabinetry and counter space, a convenient main floor laundry and 2-piece bathroom. The upper level offers four generously sized bedrooms, including a spacious primary bedroom with a walk-in closet and 2-piece ensuite. A well-appointed main 4-piece bathroom with a soaker tub and separate shower, along with ample storage throughout. Offering the perfect combination of space, comfort, and an unbeatable location, this is an ideal home for growing families. Welcome home. (id:63008)
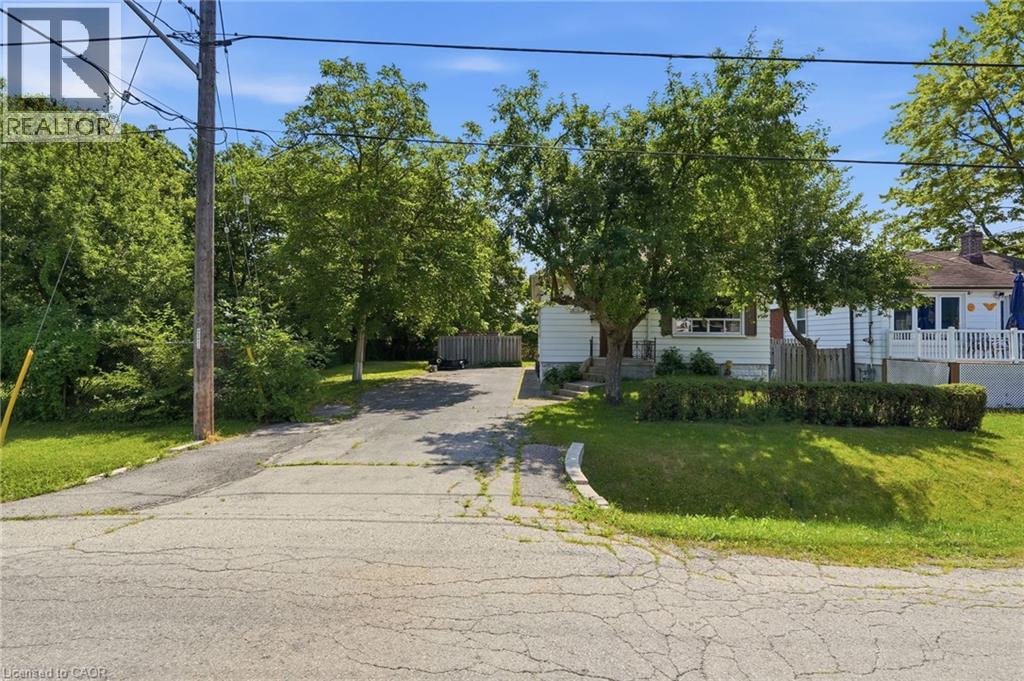
188 Troy Street
Mississauga, Ontario
RARE OPPORTUNITY on a PREMIUM 77' x 113' LOT in PRESTIGIOUS MINEOLA! This 3-bedroom, 2-bathroom bungalow with a separate entrance and in-law suite is surrounded by luxury custom homes, offering exceptional potential for families, builders, investors, or those looking to create their dream home. This property presents outstanding redevelopment potential in one of Mississauga's most sought-after neighbourhoods. Enjoy top-rated schools, quick access to the QEW, Port Credit GO, the upcoming Hurontario LRT, waterfront trails, and the vibrant shops, restaurants, and amenities of Port Credit Village. A rare opportunity in a premier location. (id:63008)
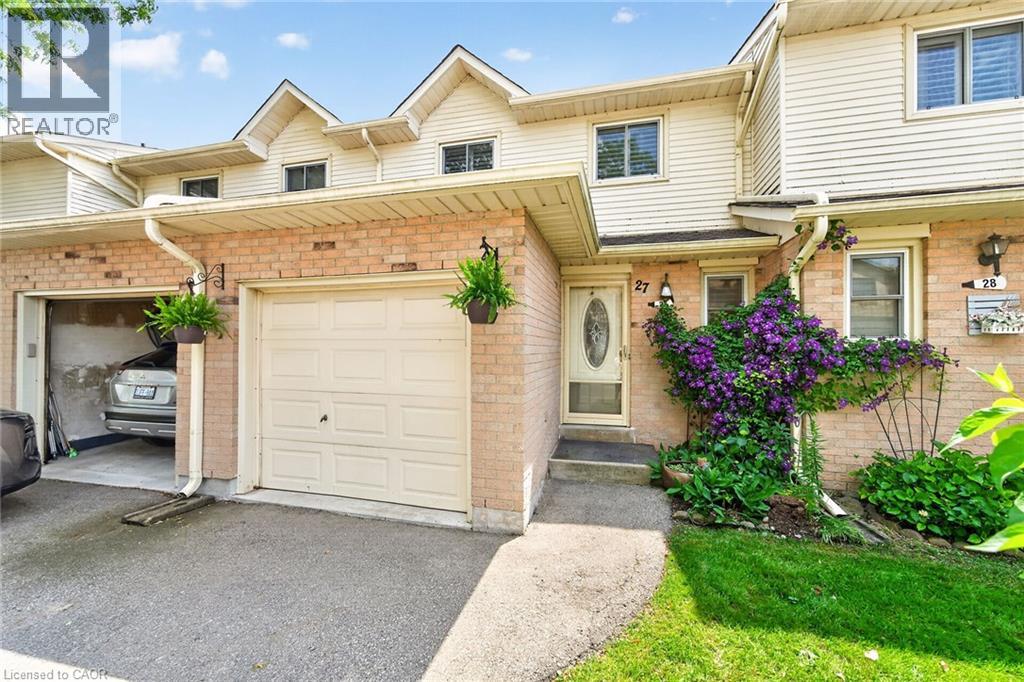
860 Rymal Road E Unit# 27
Hamilton, Ontario
Outstanding opportunity with this home priced to sell quickly! Flexible closing date! This 3 bedroom upgraded townhome has much to offer. Features include a renovated kitchen with stainless steel appliances, high end counter tops, quality cabinetry and a breakfast bar. Another great feature of this home is the spacious primary bedroom with an abundance of closet space and ensuite privilege to the renovated 4 piece bathroom. There is also a finished basement level, a backyard patio and access to green space. Also of note: a new central air unit was installed in 2024 and a new high efficiency furnace installed in 2022 Monthly management fees include building insurance, exterior maintenance, common area clearing of snow & grass cutting and water supply. Convenient to many amenities including public transportation, schools and easy access for commuters. This home must be seen to be fully appreciated! Open House July 26th 2-4 PM (id:63008)
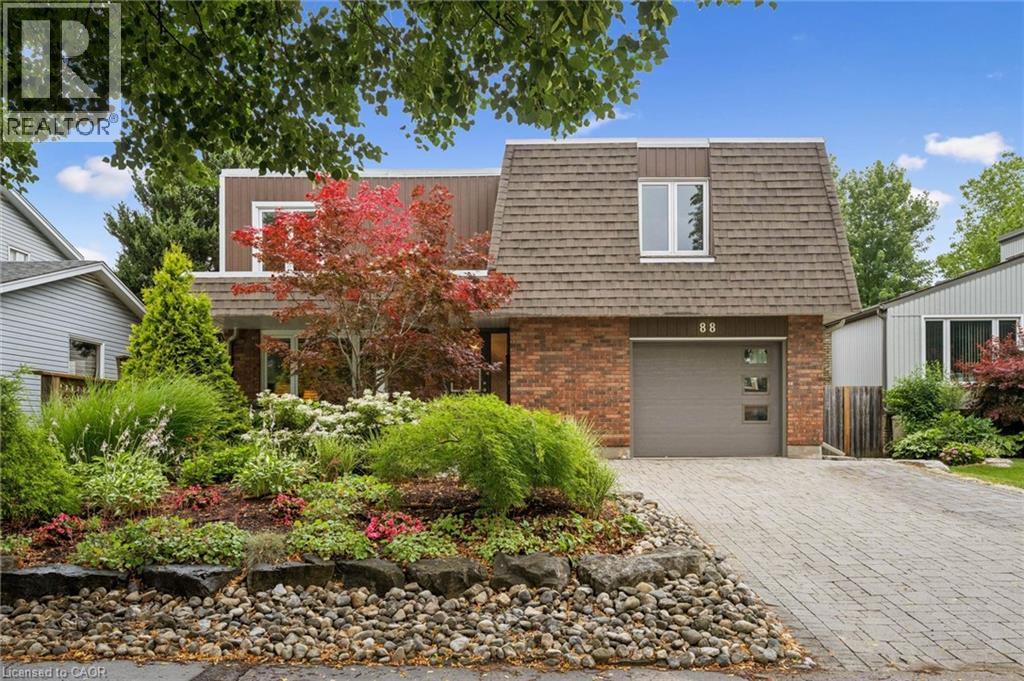
88 Manor Drive
Kitchener, Ontario
Welcome to Chicopee Hills and 88 Manor Drive in Kitchener. This mature, tree lined street lies within 5 minutes of accessing the 401 highway for those that need to commute. When you are home, you are surrounded by parklands, trail systems, local schools, Fairview Park Mall, fine dining and of course, Chicopee Ski and Tennis Club. The five level fully finished split level home provides ample space for the family to spread out in. The top floor features three large bedrooms with the primary hosting a half bath en-suite. New flooring has just been installed in two of the bedrooms. Down one level is the entertainment zone with your kitchen, dining and family rooms with panoramic view overlooking the lush mature landscaping. For summer nights, we also have a 3 season sun room access on this level and a walk out from the kitchen to an elevated deck. To the main floor where we have a large foyer with a convenient 2pc bath and private living room for the kids to hang out in. There is a double closet in the foyer for storage & coats and a direct entry to the oversized garage. The lower level is the fun zone complete with bar and indoor hot tub! Enjoy a relaxing spa night in the winter without having to tip toe through the snow to do so! The utility room here also houses the laundry room. The final level, the basement, has a 16 X 15 ft rec room which could be a fantastic games room for billiards, card table, darts or shuffle board, the choice is yours. Outside the property has been professionally landscape using various species to continuously bloom year round. Accented with armour stone, wrapped in a paving stone drive and walkway leading to the covered front porch, this is a home you'll be proud to walk into at the end every day. Retreat to your back yard oasis where neighbours seemingly disappear! The privacy here truly must be seen to be appreciated so join us this weekend Sat & Sun from 2 to 4 pm or call your Realtor now, and book your private viewing. (id:63008)

157 Silverbirch Boulevard
Hamilton, Ontario
Enjoy carefree living at the Villages of Glancaster. This bungalow style townhome features an open concept layout with 1000 sq. ft. of living space complete with 9 foot ceilings. The primary bedroom features a large walk-in closet and 3 pc. ensuite bathroom. Additionally there is a fully finished basement level. The basement includes: family room (no window), second bedroom with walk- in closet (no window), 4 piece bath and storage room. Recent Improvements include: fresh paint throughout, kitchen cabinets refaced, double pantry added, double sink with faucet, kitchen laminate countertop, fridge and dishwasher, bay window and California shutters in kitchen dinette, custom front & storm doors, garage door, sliding door in living room leading to the new back deck with replaced fencing, extensive pot lights on both levels. This active community offers an onsite Country Club with saltwater pool, gym, exercise classes, organized social activities, craft club, 2 outdoor tennis courts, library, billiards, pickle ball, card games and much more. The monthly condo fee includes: lawn care, snow removal from driveways and front walkway, water & sewer, high-speed internet, cable TV, reserve fund contribution, and the use of the Country Club. RSA. (id:63008)
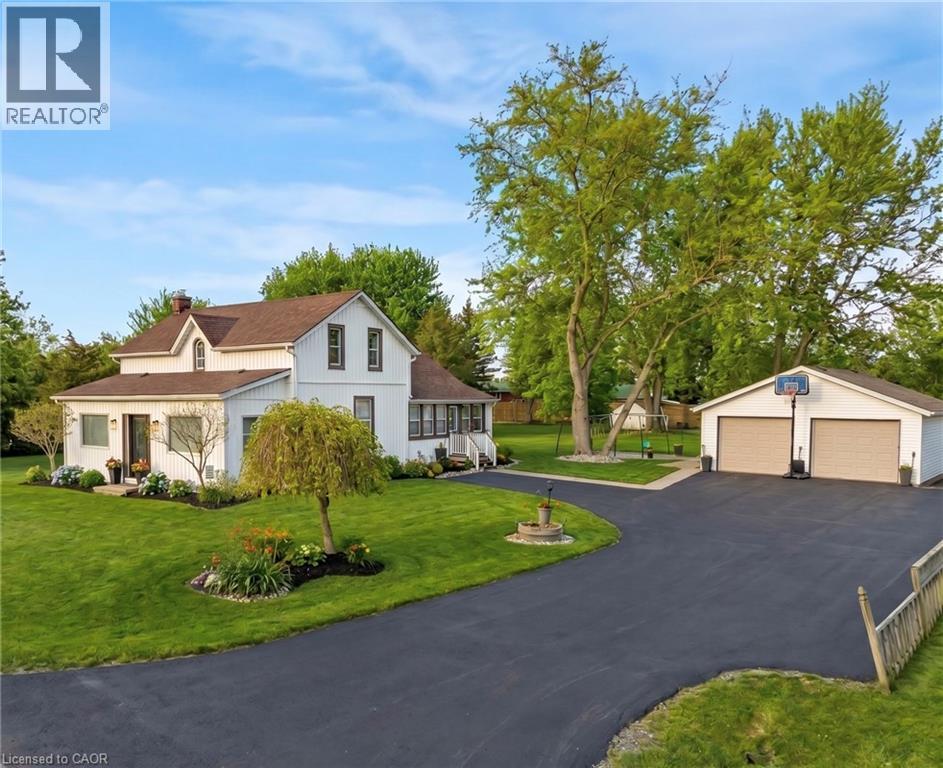
2330 Wilson Street W
Ancaster, Ontario
Discover the perfect blend of timeless charm and modern comfort in this stunning 3 bedroom home, set on a picturesque, park-like lot just minutes from the heart of Ancaster. Surrounded by peaceful farmland views, this property offers a rare balance of privacy, space, and convenience, with easy access to highways, shopping, and commuter routes. The home’s 1850s character has been thoughtfully reimagined with stylish modern updates, creating warm, inviting spaces filled with natural light. The main floor offers a spacious eat-in kitchen, an oversized dining room ideal for entertaining, a bright living room, and a versatile office and home gym. Rich hardwood floors and quality finishes enhance the home’s timeless appeal. Step outside to your own private retreat, featuring a large patio, fire pit, and expansive yard, perfect for relaxing or hosting family and friends. Practicality meets convenience with a 22' x 24' double car garage with electrical, along with a generous driveway accommodating up to five additional vehicles. Extensive updates provide peace of mind, including shingles on both the house and garage (2016), jet pump and water supply system (2020), stove (2021), gas line and on-demand hot water heater (2022), sump pumps, washer and refrigerator (2022), premium water filtration system (2022), refinished hardwood floors (2022), driveway (2024), and basement waterproofing (2025). This move-in-ready home offers a rare opportunity to enjoy country-style living with modern upgrades in a highly desirable location. (id:63008)

1970 Hollow Road
Fonthill, Ontario
Welcome to this stunning Confederation log home at 1970 Hollow Dr in Thorold. Masterfully crafted from authentic white pine and showcasing timeless dovetail joinery throughout. Nestled on a private 1.67-acre lot backing onto a picturesque pond, this property offers the perfect blend of rustic charm and modern comfort. Inside, you’ll find soaring vaulted ceilings, luxurious $10,000 quartex countertops, and a relaxing sauna, creating a warm yet refined living experience. The home has been thoughtfully updated with a new furnace (2020), water filtration system (2020), and a new well pump (October 2025), ensuring peace of mind for years to come. The kitchen features a certified roof redone in 2023, complete with three inspections/permits and an impressive 50 year builder warranty. Additional upgrades include an electric vehicle charging plug, Starlink tower for high-speed connectivity, and invisible pet fencing for convenience and safety. Adding to the property’s unique appeal is a historic 1890 barn, full of character, with a permit currently in progress for an extension, offering exciting potential for future use. This one of a kind property combines heritage craftsmanship, modern upgrades, and serene natural surroundings, an exceptional opportunity to own a truly special home. (id:63008)
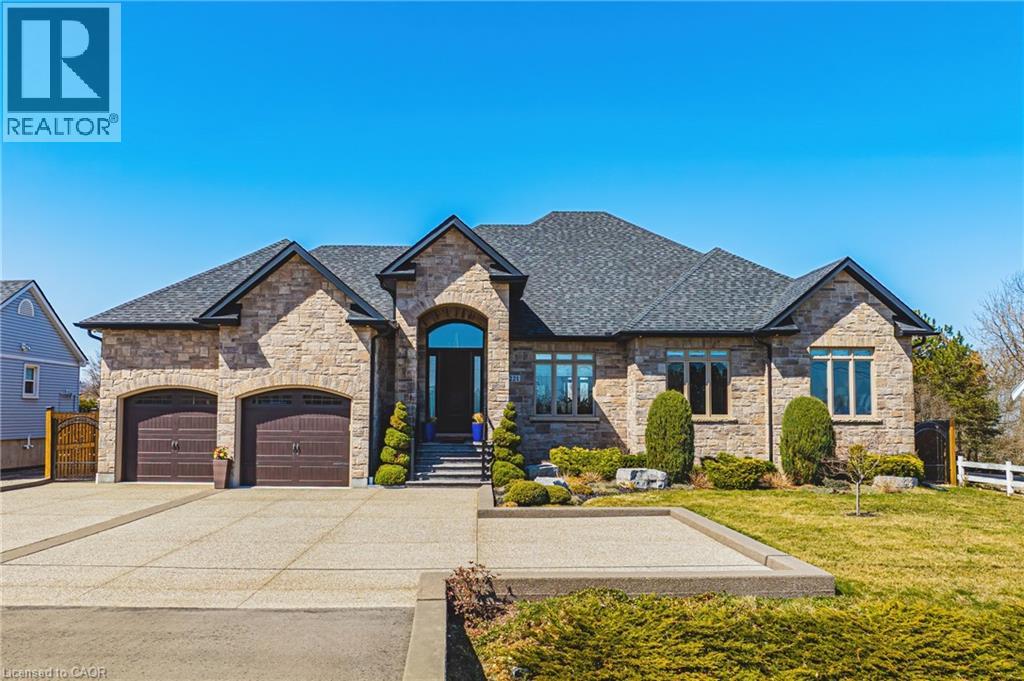
221 Glover Road
Stoney Creek, Ontario
Seeing Is Believing - Welcome Home to a Superior Custom Quality BUNGALOW on an 80 x 150 Ft. Lot. With nearly 5,800 Sq. Ft of impeccable finishes and mobility-friendly touches - like special LOW RISE STAIRS into and out of the home and between levels - this Owner-Built, All-Brick and Stone beauty with Escarpment Views is your Dream Home come true. Stepping inside, you're greeted with soaring 14 Ft. Ceilings in the Foyer and Family Room, with Showpiece Chandelier, extensive Built-Ins, Fireplace, Crown Moulding and Coffered Ceiling with magnificent details and Cove Lighting. With 9-Ft. Ceilings on the remainder of the Main Level, the Custom Cabinetry continues in the massive Eat-In Kitchen with SUB ZERO Refrigerator, MONOGRAM Double Wall Oven and Cooktop, Granite Counters, Imported Porcelain Tile and extensive Pot Lights. Continuing inside, the Formal DR and BRs feature Top Quality Hardwood, 8 Ft. Solid Wood Doors and Storage Galore. The Primary Bedroom is a highlight - with His/Hers Walk-In Closets and a 6-piece Ensuite with DUAL VANITIES, Heated Floors and a BainUltra Jetted Tub. For entertaining, the transition outside is made easy with a 3-Season Room with BBQ Porch, overlooking a Fully Fenced Yard with Fruit Trees and Sunsets for Life. Need vehicle/hobby space? How about an Attached 3-Car Drive-Thru Garage with TWO Inside Entries(!), and a separate heated, plumbed and insulated Single Garage out back. The awesome continues downstairs with a Fully Finished Lower Level with Separate Entrance and Walk-Up - it's In Law Suite ready - with High Ceilings, 2nd Kitchen, Full Bathroom, Laundry Rough-In, maximum flexibility and multiple Cantinas and Storage Rooms. Multi-Camera Security, tasteful Landscaping and a full property Irrigation System add to the incredible value. This is a remarkable home - with a 'Country-feel', yet highway access and conveniences all nearby. Book a Showing today - you'll be a lover of Glover. (id:63008)
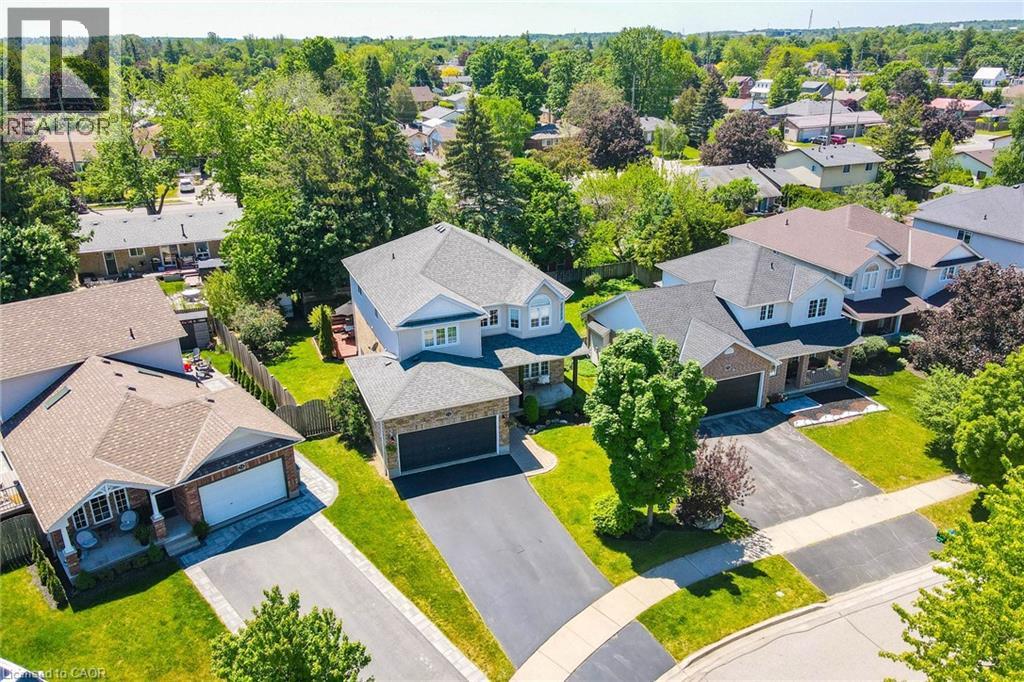
72 Beardmore Crescent
Acton, Ontario
Welcome to 72 Beardmore Crescent, where exceptional value meets one of Acton’s most desirable, family-friendly, Finoro-built neighbourhoods. Offering approximately 2,405 square feet of beautifully maintained, move-in-ready living space above grade, this exceptional home is situated just minutes from Georgetown and within easy walking distance to shopping, the GO Station, parks, and the Acton Arena and Community Centre. Step inside to discover a bright and functional layout highlighted by impressive 9-foot main floor ceilings, a dramatic open-to-above foyer, and extensive recent interior updates. Fresh designer paint throughout, a beautifully refreshed kitchen featuring sleek quartz countertops and an elegant waterfall backsplash, updated bathrooms with quartz counters and undermount sinks, modern light fixtures, and plush new carpeting create a sophisticated atmosphere where all that is left to do is unpack. At the heart of the home is the updated kitchen with a peninsula and an eat-in area overlooking the backyard, flowing seamlessly into the spacious family room, while a separate living and dining room provides flexibility for hosting formal gatherings. Upstairs, you will find three spacious bedrooms, a convenient second-floor laundry room, and beautifully updated bathrooms, including an oversized primary suite complete with a walk-in closet and a luxurious five-piece ensuite. The lower level offers incredible future potential with nearly 9-foot ceilings, oversized above-grade windows for maximum natural light, two finished rooms currently utilized as a home office and den, generous storage areas, and a three-piece bathroom rough-in. Outside, the private, fully fenced backyard boasts a freshly stained deck perfect for summer barbecues, while exterior updates like a freshly sealed driveway and wrapped front pillars reflect true pride of ownership throughout this exceptional Halton Hills property. (id:63008)
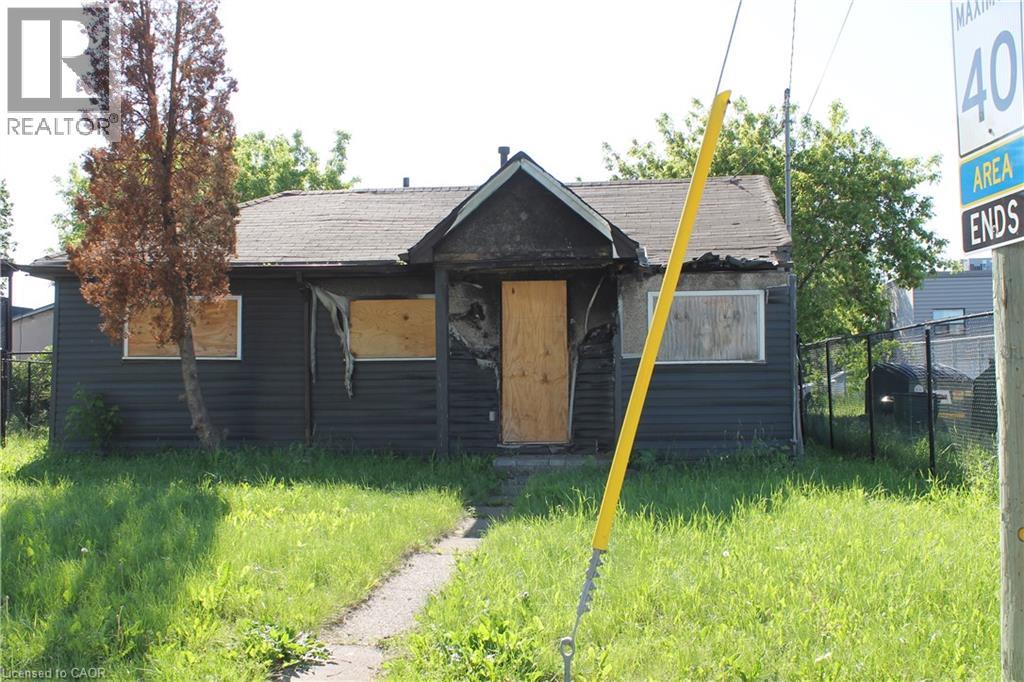
127 Robins Avenue
Hamilton, Ontario
Investor/Builder alert , current home with fire damage with zoning permissions for many uses, including side by side duplex/singles or propose what you like with city of Hamilton. Property to be sold as is . Located steps from Centre mall and access to QEW. Rare opportunity in lower city (id:63008)
1061 West 5th Street
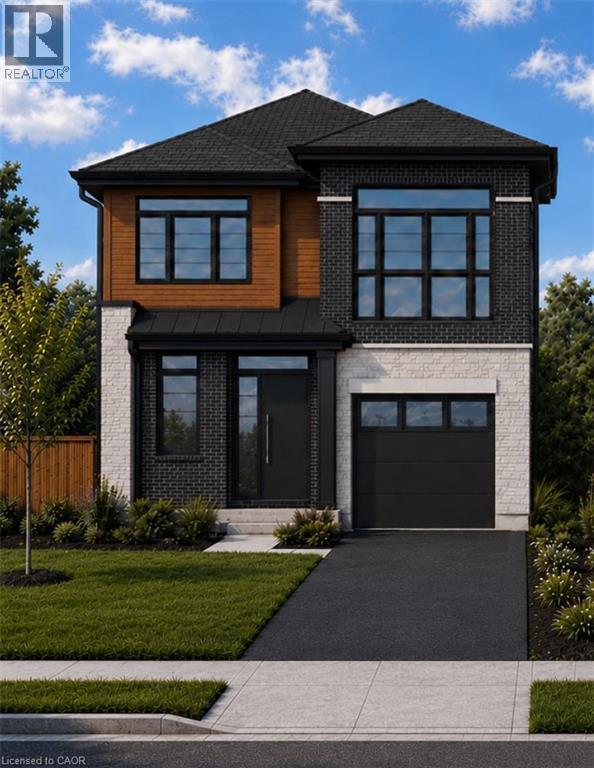
Hamilton, Ontario
SINGLE & ready to MEET its NEW OWNER. DiCENZO HOMES offers a rare opportunity to own one of our GRANDE LUXURY SINGLES. Perfectly positioned in our most recent & upcoming community on WEST 5TH, this MODERN HOME welcomes you with a harmonious balance of BRICK, STONE & WOOD INSPIRED ELEMENTS. A 10’ MAIN FLOOR makes way for everything to be on a GRANDER SCALE, with WINDOWS & 8’ INTERIOR DOORS. Open the front door to a “LARGER THAN LIFE FOYER” which leads you to OPEN CONCEPT ELEGANCE with room for a true DINING ROOM & an “AIRY” LIVING ROOM with “INFINITE” inspired GLASS DOORS welcoming the outdoors “in”. The KITCHEN has endless opportunities for entertaining or creating. IF YOU MEET US at this unique time in the PRECON process, YOU WILL BE ABLE to put YOUR DESIGNER TOUCH to all finishes! What is YOUR UNIQUE STYLE & what FINISHES truly capture YOUR VISION? Buy early & have the ability to wrap your upgrades in at the beginning. When the day is done, the STAIRCASE lures you to the 9’ second floor with FOUR SPACIOUS BEDROOMS. TWO ROOMS share a JACK & JILL BATHROOM, ONE ROOM has ENSUITE privileges & the PRIMARY is a SPA INSPIRED RETREAT, complete with FREESTANDING TUB, SHOWER with FRAMELESS GLASS SHOWER DOOR, DOUBLE SINKS, TWO WALK IN CLOSETS & upstairs LAUNDRY ROOM so spacious it might make you enjoy laundry. This home is CLOSE TO EVERYTHING, with a fabulous WEST MOUNTAIN LOCATION that puts you in walking distance to RETAIL, RESTAURANTS & could be YOUR HOME by SUMMER 2027. (id:63008)
49 Scots Pine Trail
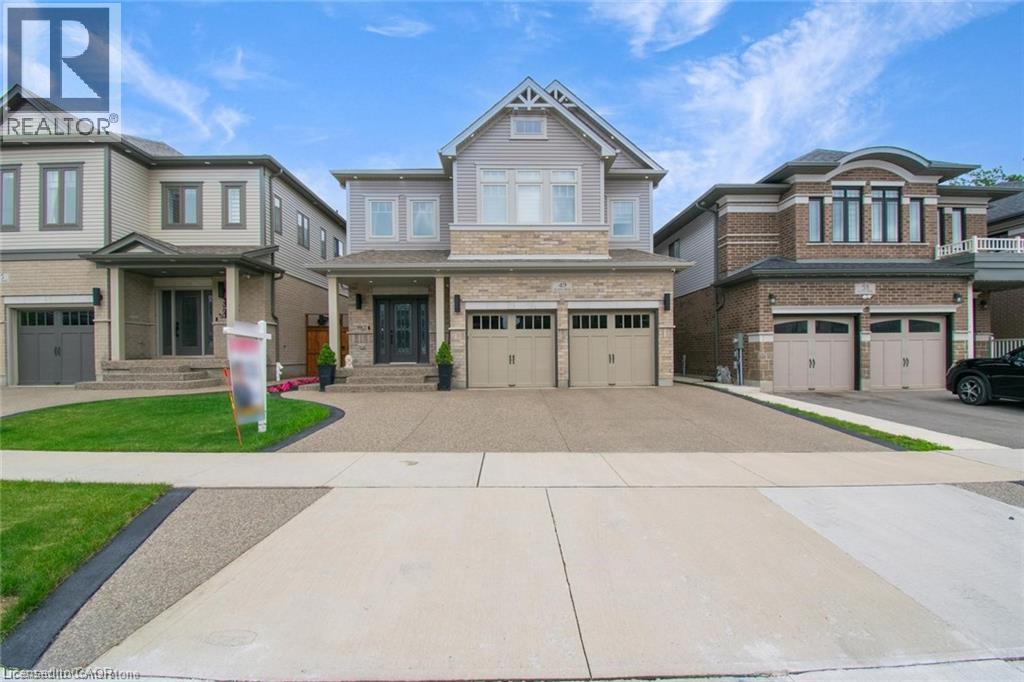
Kitchener, Ontario
**LEGAL DUPLEX** Welcome to 49 Scots Pine Trail, Kitchener – an exceptional luxury home in the prestigious Huron Park community! This impressive 6-bed, 5-bath detached home built by Fusion Homes offers over 4480 sq ft of luxurious living space, including approx. 1,180 sq ft of fully finished legal basement, perfect for large families, multigenerational households, or savvy investors seeking strong income potential. **Highlights Include: Soaring 9-foot ceilings on both main and second floors, creating an expansive, airy ambiance. Fully Legal 2-bed Basement Apartment, ideal for generating additional income. Separate Basement Office, excellent for remote work or easily convertible into a third living unit. Private Backyard Oasis with no rear neighbors, featuring durable, low-maintenance concrete landscaping for effortless outdoor entertaining. Exposed Concrete 3-Car Driveway, blending style and practicality seamlessly. Gourmet Kitchen with an elegant, show-stopping 10-ft island, modern finishes, and sleek pot lights throughout. Extended Appliance Warranty providing worry-free ownership through 2026. Advanced Smart Camera Security System, offering enhanced safety and peace of mind. **Prime Location: Conveniently situated in a vibrant, family-friendly neighborhood, steps away from Scots Pine Park, RBJ Schlegel Park, Top rated schools, Huron Natural Area, Longo's Plaza, Teppermens Plaza, easy access to Sunrise Shopping Centre, Fairview Mall, Kitchener Downtown, major HWY 401, HWY 7, and 8. More than just a home—it’s a lifestyle Statement and a robust investment opportunity in one of Kitchener’s most desirable neighborhoods. (id:63008)