
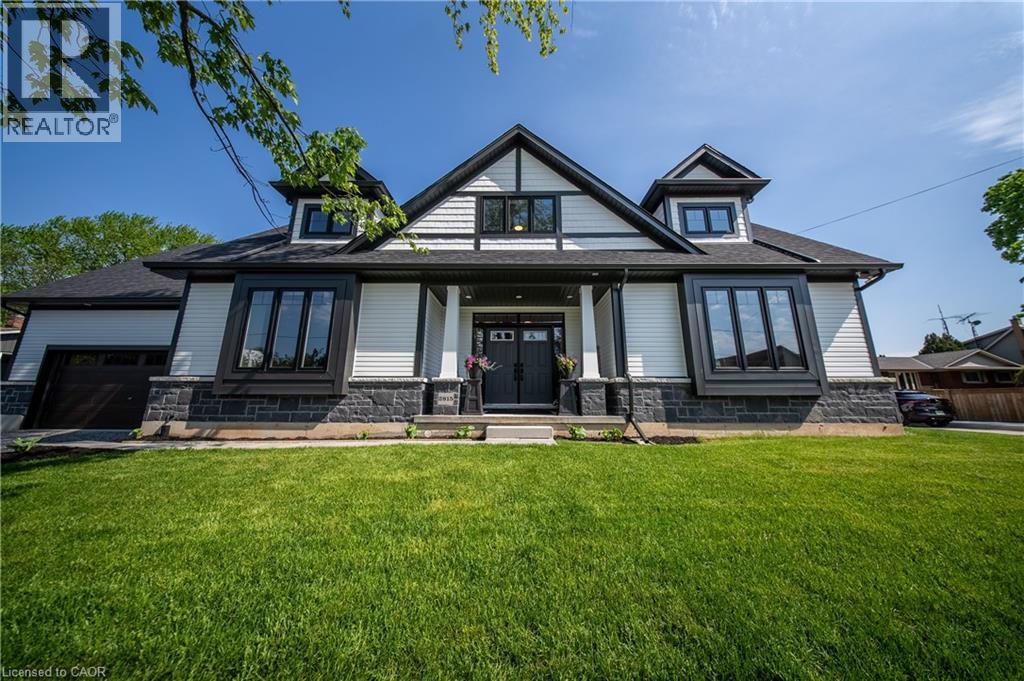
2815 Red Maple Avenue
Jordan Station, Ontario
Welcome to this stunning 1-year-old corner lot bungaloft built by Phelps Homes, offering 3+1 bedrooms, 3.5 bathrooms, soaring high ceilings, quality finishes throughout, and an open, welcoming layout designed for both everyday living and entertaining. Filled with natural light, this beautifully crafted home features engineered hardwood throughout main and upper floors, elegant oak staircases, upgraded kitchen maple cabinetry, quartz countertops and luxurious curbless shower in the ensuite bathroom. The second level offers a private retreat feel, complete with a spacious loft area, bedroom with a walk-in closet, and a full bathroom - perfect for guests or extended family. The basement offers a finished bedroom and full bathroom, extended ceiling height along with a cold cellar providing additional functional living and storage space. Located in the heart of Jordan Station - a charming Niagara community surrounded by vineyards, orchards, scenic beauty, and small town charm. This home is just minutes from wineries, boutique shops, cafes, restaurants and offers easy highway access for commuters (id:63008)
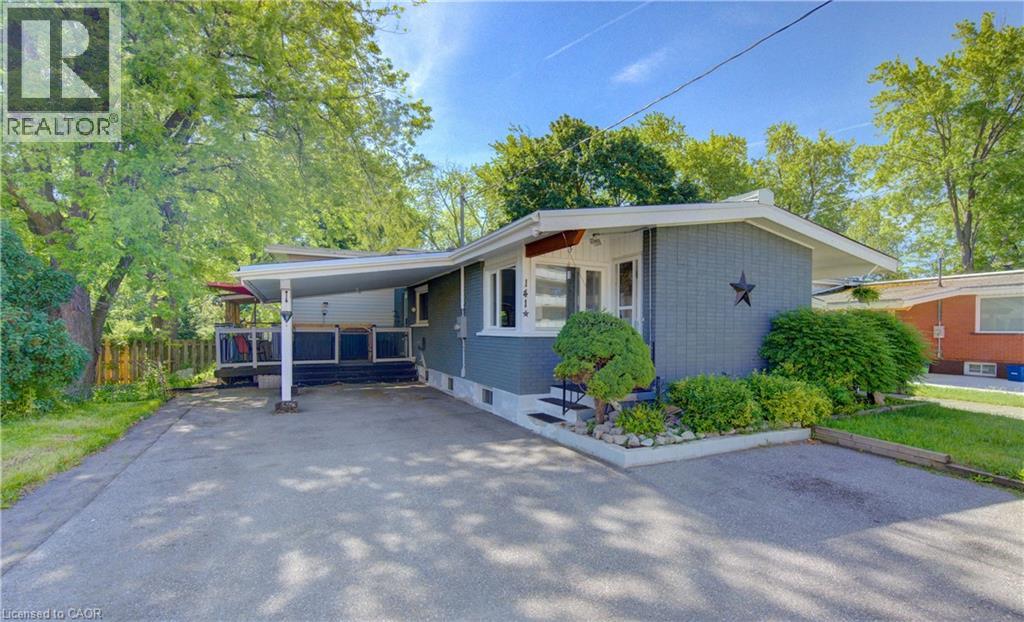
141 Franklin Street N
Kitchener, Ontario
**JULY 25 OPEN HOUSE CANCELLED** Here's your chance to own a spacious FREEHOLD home with no condo fees in Kitchener's great Stanley Park neighbourhood. Offering over 1,700 sq. ft. of living space, a carport, parking for up to 7 vehicles, and a 180-foot deep lot, this 4-level, 4-bedroom backsplit has plenty to offer. Step inside to a welcoming entryway that leads into a bright and inviting living room. Next up is the open concept eat-in kitchen behind which you'll find the main-floor 4-piece bathroom and convenient access to a covered outdoor seating area behind the carport. Upstairs, you'll find two bedrooms overlooking the backyard, including the spacious primary bedroom. The lower level offers two additional bedrooms, providing flexibility for growing families, guests, a home office, or rental potential. The finished basement features a recreation room, bar area, utility room, and a large crawl space for additional storage. Outside, the deep, fully fenced backyard includes a deck, a shed and ample green space perfect for relaxing, entertaining, or enjoying time outdoors. Whether you're a first-time buyer, growing family, or investor seeking a great opportunity, 141 Franklin St. N. is a property worth seeing. (id:63008)
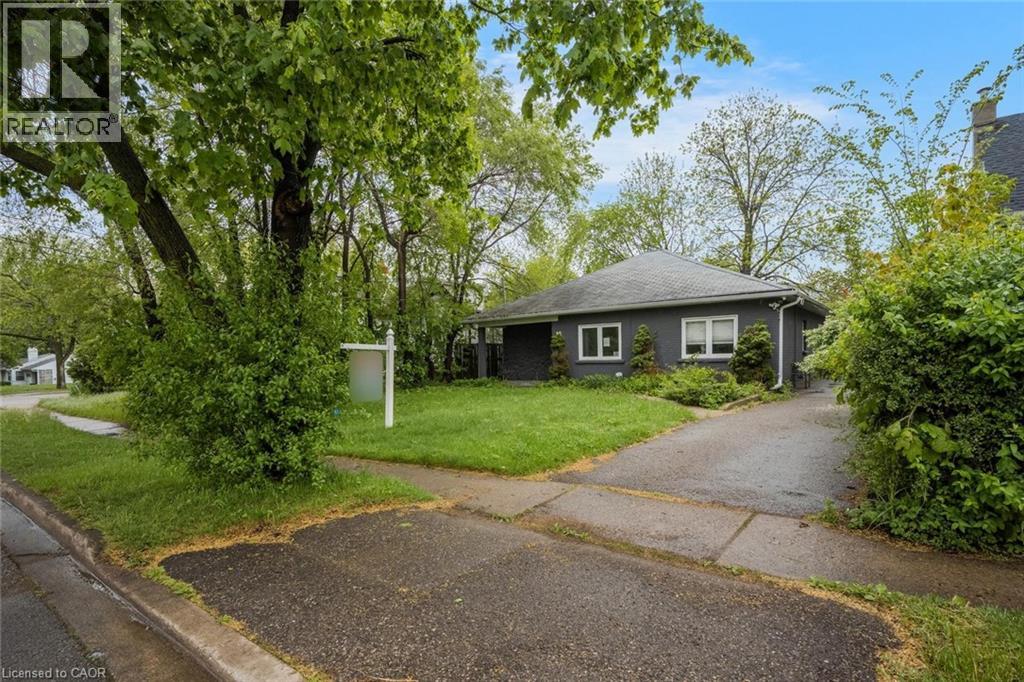
16 Woodward Avenue
Brampton, Ontario
Charming bungalow with curb appeal on a deep lot, featuring 3 bedrooms and 1 bathroom. Situated in the Brampton North neighbourhood, this home is within walking distance to Duggan Park, offering nature-rich trails, open fields, a playground, an off-leash area, and a creek. The functional floor plan of this home includes a large open living and dining area with a sliding door walkout to the backyard, a kitchen with ample cabinetry and counterspace, a convenient side entrance, and a laundry room. All three bedrooms are generously sized and include their own closets, along with a 4-piece bathroom. Enjoy a spacious driveway and a large backyard with mature trees and open green space, all while being located near schools, parks, golf courses, amenities, and with easy highway access. (id:63008)
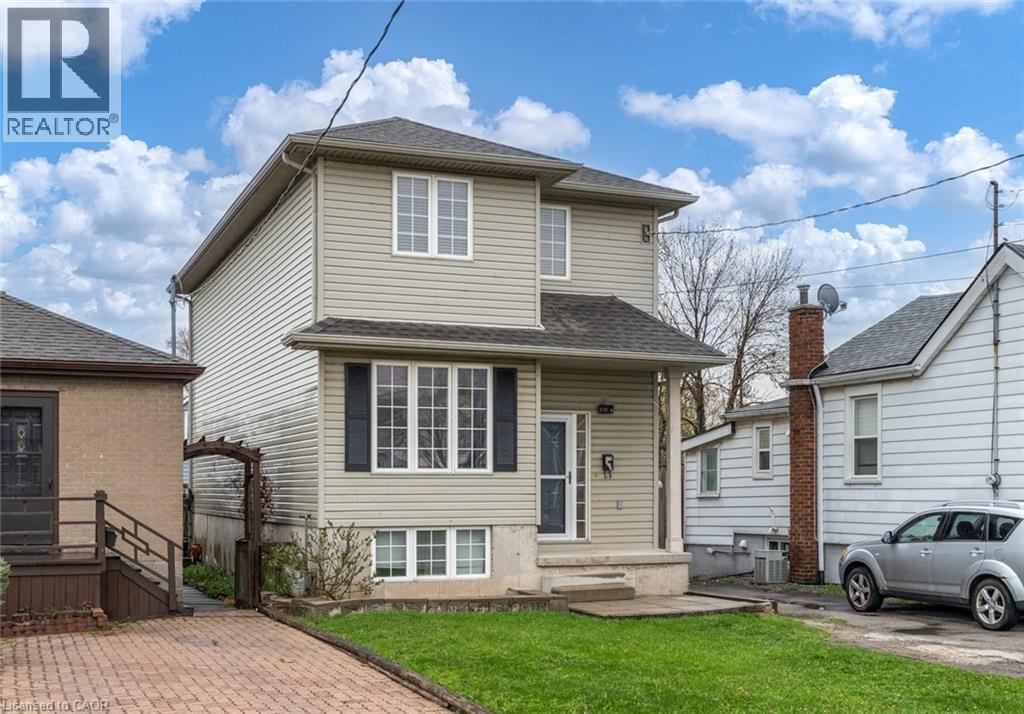
578 1/2 Barnaby Street
Hamilton, Ontario
This modern two-storey in-fill home, built less than 20 years ago, offers a functional layout with flexibility to suit a range of living needs. Set in an established East Hamilton neighbourhood, the property is conveniently located near shopping and offers easy highway access for commuters. The carpet-free main floor features wood and tile flooring, along with a rear family room that could also serve as additional dining space if desired. The partially finished basement is ready for your personal finishing touches and includes a second full bathroom, a rough-in for a summer kitchen, and added potential for multi-generational living or extra functionality. The below-grade bedroom could also work well as a home office, hobby room, or guest space. Outside, the detached rear garage provides plenty of room and offers potential for a workshop, storage, or other practical uses. Recent updates include the roof, approximately four years old, and a furnace that is less than one year old. Nearby outdoor amenities include Woodward Park, the Globe Leash Free Dog Park, and the Red Hill Trail, where you can enjoy a hike or walk toward Hamilton Beach and Confederation Park. With its newer construction, versatile layout, and convenient location, this home is a solid and affordable option for buyers looking for comfort, practicality, and potential. (id:63008)
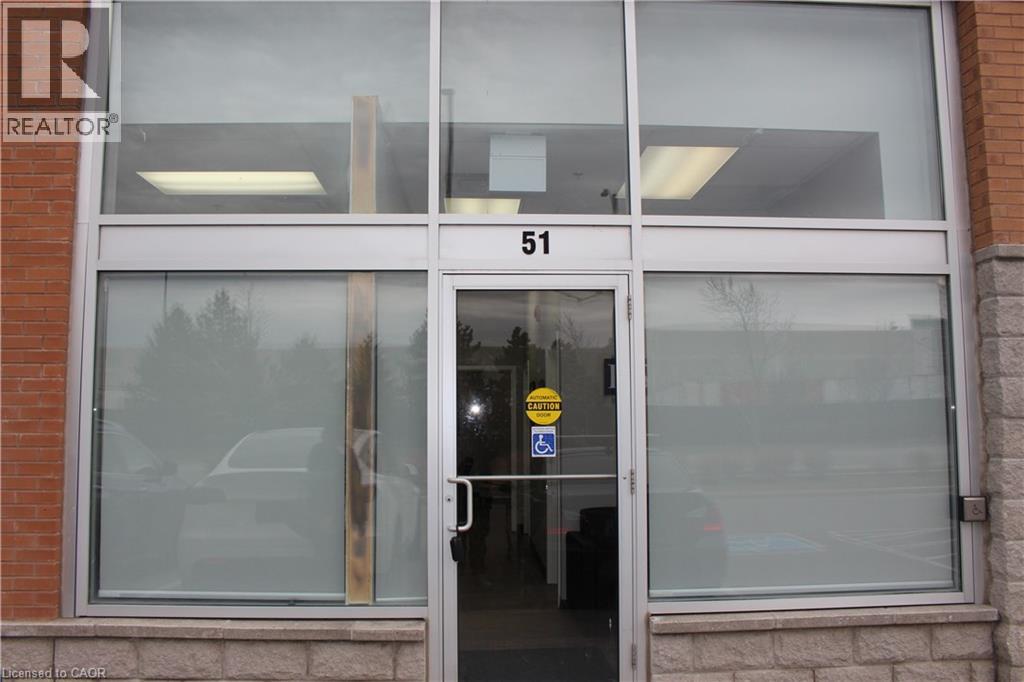
80 Maritime Ontario Boulevard Unit# 51
Brampton, Ontario
Fantastic opportunity to lease a prime location! Within the Brampton Town Centre at Queen and Airport Road, high traffic area to start a new business or relocate an existing one. Ideal for any professional services like accounting, law, real estate, medical, dental etc. Ample parking and excellent layout with a nice reception area. (id:63008)
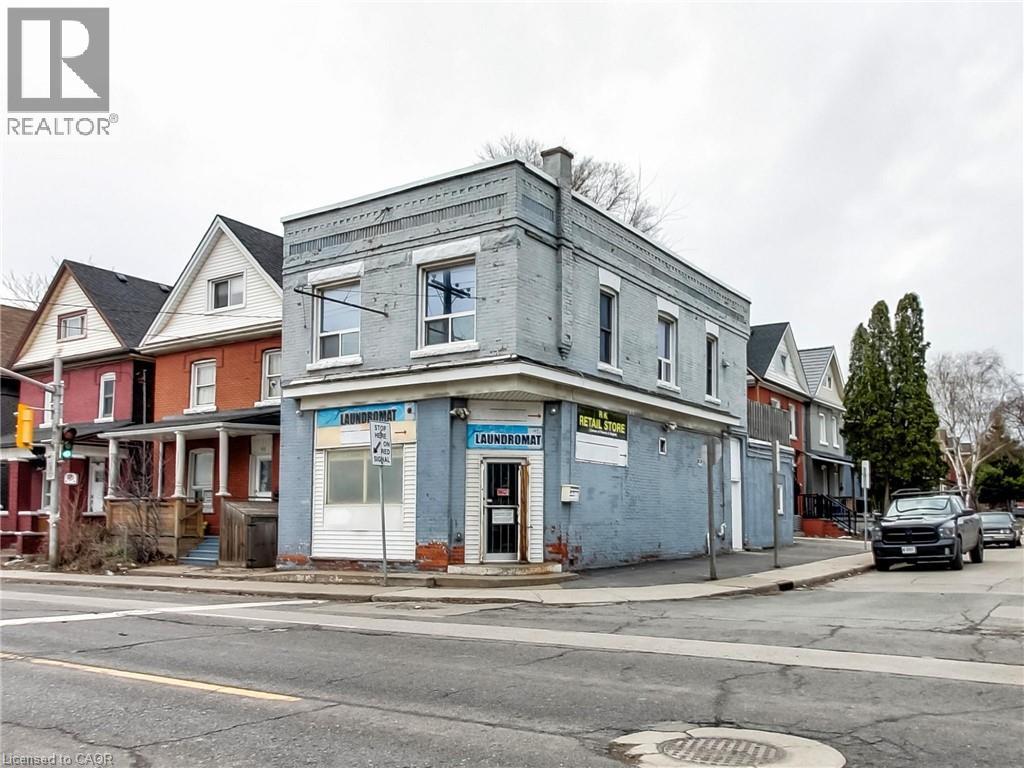
443 Wentworth Street N
Hamilton, Ontario
Great 3-unit investment property including an operating Laundromat business. Property located on the corner of Francis St and Wellington St N. Easy access to QEW via Nikola Tesla. Close to all amenities, West Harbour Go Station, Tim Hortons Field, Restaurants, Schools, Public Transit, Hospital, and Bennetto Community Centre. Property consists of income producing Laundromat approximately 1000 sq ft. as well as 2 residential apartments. Above is nicely finished 2 bedroom residential unit that is approximately 890 sq ft with an outside terrace. There is a second residential unit; a 410sf bachelor apartment on the ground floor. Full basement and parking at rear of the building. The Laundromat and equipment are included in the sale but it is a cash business with no financials. Both residential units are currently vacant to facilitate an easy sale. Be part of the Long-term revitalization of Hamilton's North End. (id:63008)
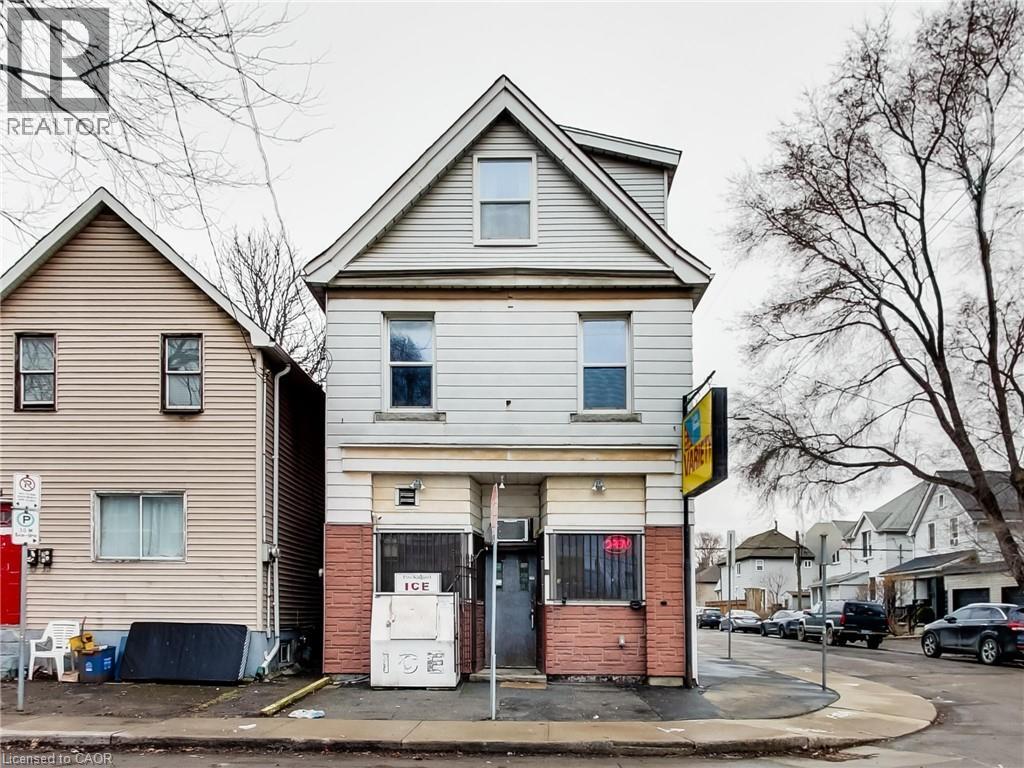
44 Francis Street
Hamilton, Ontario
3+1 bedroom home with Commercial unit plus a second residential in-law/shopkeeper unit in the basement. 2 separate meters. Great live-work investment property including an long established and currently operating variety store business. The variety store has serviced this community with groceries, tobacco and lotto for years and has very good walk-in business. Easy access to QEW via Nikola Tesla. Close to all amenities, West Harbour Go Station, Tim Hortons Field, Restaurants, Schools, Public Transit, Hospital, and Bennetto Community Centre. Property consists of income producing variety store approximately 800 sq ft. as well as a large 4 bedroom residential apartment with walk-out rooftop terrace. The variety store and equipment are included in the sale but it is a cash business with no financials. The residential unit is currently occupied by the owner so vacant possession is easy or they will rent back if desired by the buyer. Be part of the Long-term revitalization of Hamilton's North End. A perfect fit for investors seeking to join a dynamic evolving and improving community. (id:63008)
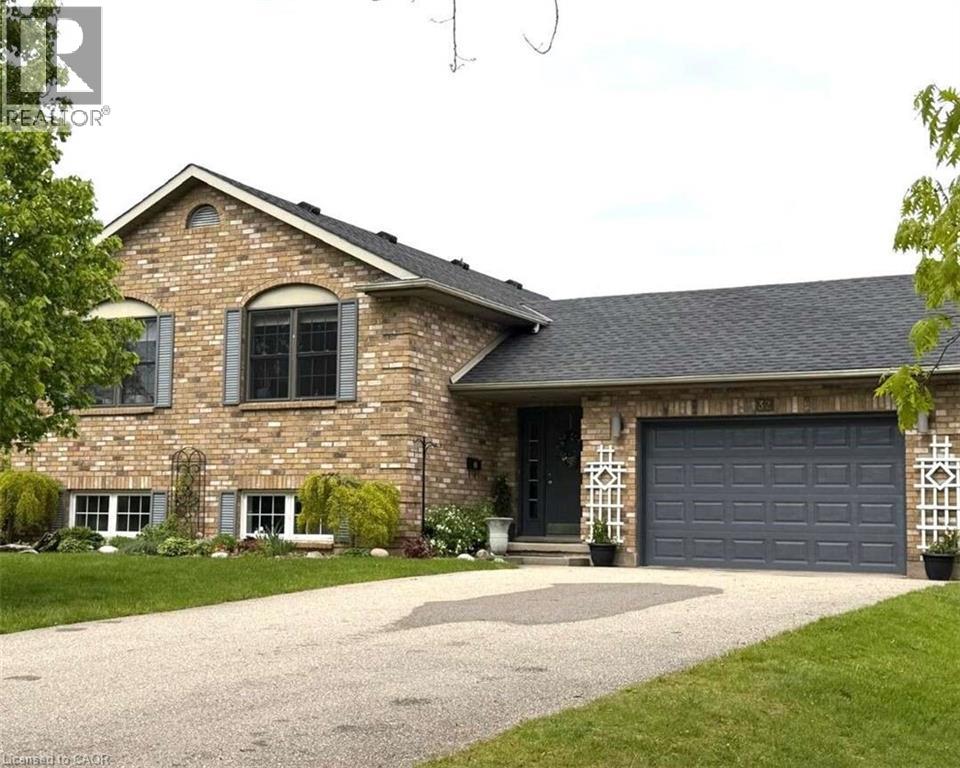
32 St Ladislaus Street
Courtland, Ontario
For more info on this property, please click the Brochure button. Welcome to 32 St. Ladislaus Street, in the town of Courtland. This solid home is a raised ranch on a dead-end street, that sits on ¾ acres of matures trees and manicure gardens, with no back neighbors. Upon entry there is large mudroom with access to the attached car garage with work bench and peg board, also access to the large back deck and back yard. Upstairs has 3 bedrooms, beautiful white kitchen cabinets, with a breakfast bar and dining area. The living room with hard wood flooring with bright large windows for natural lighting. Entire house is freshly painted in neutral colors and is carpet free. (upstairs). Master bedroom can fit a king size bed and features 3-piece ensuite, with a walk-in closet. Two other bedrooms has double closet (one currently being used as an office) is warm and spacious. There is another full-size bathroom with a soaker tub to enjoy some relaxations time in the quiet area. And an extra linen closet in the hall-way. Only 6 stairs to the basement, the sitting room is bright with large windows, spacious and freshly painted. There is a large bedroom that is sound proof cozy and warm. The basement also has 2piece washroom and a shower located in the big laundry/ utility room. There is ample storage with big window for natural lighting. All appliances are included, new water softener system, sprinkler system (both front and partial at the back), air exchanger system, remote garage door opener, sump pump, owned water heater, central air and forced air/gas, raised septic system. There is a long-paved drive way that can accommodate 10 cars, large deck at the back for your entrainment, manicure gardens, line and a 12x 16 workshop. (id:63008)
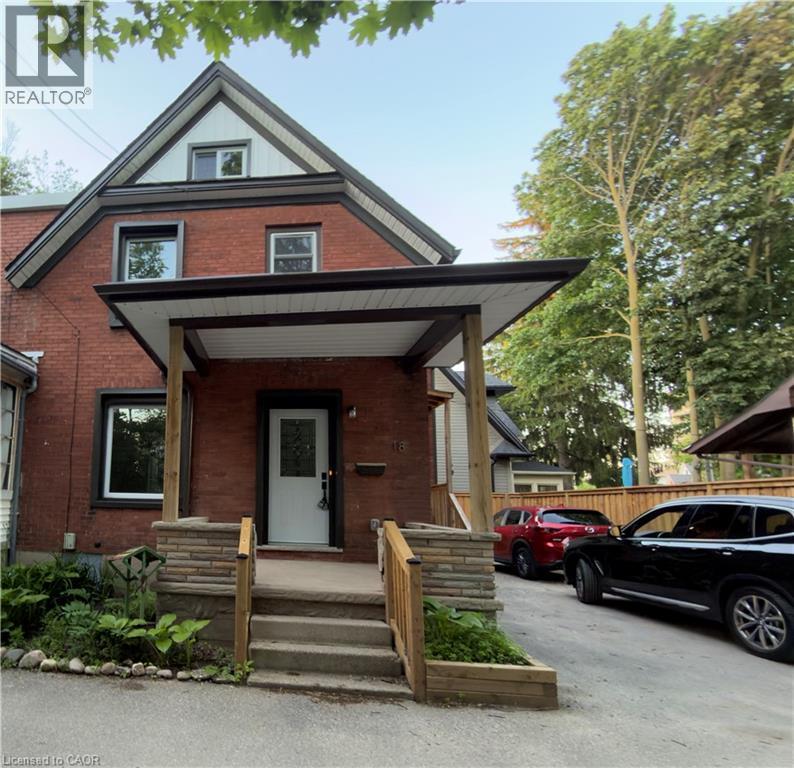
18 Miehm Place
Kitchener, Ontario
Welcome to 18 Miehm place kitchener ! Don't miss this beautifully renovated semi-detached home nestled in a desirable family-friendly neighbourhood in Kitchener! This move-in-ready features: 3 Spacious Bedrooms 2 Updated Bathrooms * Fully Renovated Throughout * Modern Kitchen & Finishes * Bright and Functional Layout Ideal for First-Time Buyers,Families, or Investors Enjoy the perfect combination of style, comfort, and convenience in a desirable Kitchener location close to schools, parks, shopping, and major amenities. Don't miss your chance to own this beautifully updated home in agreat neighbourhood . Contact your Realtor today and schedule your private viewing and learn more about this amazing opportunity. (id:63008)
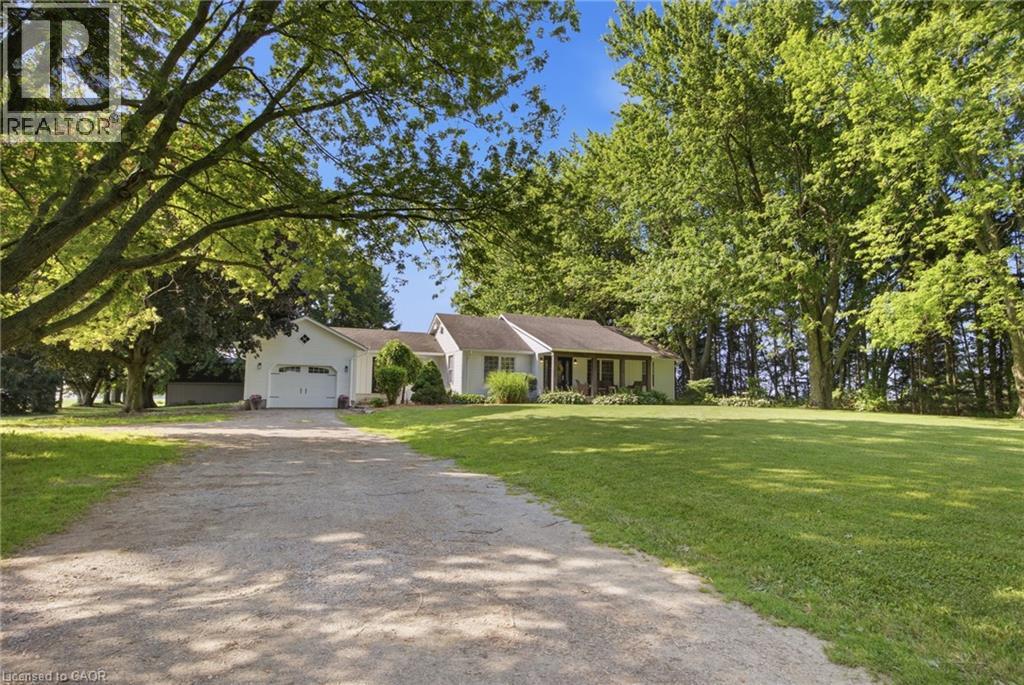
156 Concession 1 Road
Port Rowan, Ontario
Experience the perfect blend of country living, productive acreage, and peaceful privacy with this exceptional 25+ acre property located just a stone’s throw from Lake Erie. Set on a quiet, tranquil road in a fantastic location, this property offers approximately 23 productive workable acres, making it ideal for farming, hobby agriculture, equestrian use, or simply enjoying wide open space. The property features a 3 + 1 bedroom, 2 bathroom bungalow with a finished basement, offering comfortable living space for the whole family. The updated kitchen provides a bright and functional heart of the home, while recent improvements including a new furnace, air conditioning, and UV water treatment system add comfort and peace of mind. Outdoors, the possibilities continue with a 33' x 33' six-stall horse barn, two paddocks, and a private pond, creating an incredible setting for horse lovers, nature enthusiasts, or anyone seeking a true country lifestyle. Whether you are looking to work the land, enjoy a quiet rural retreat, or establish your dream hobby farm, this property delivers. With productive acreage, equestrian amenities, a private pond, and close proximity to Lake Erie, this is a rare opportunity to own a peaceful country property in a truly fantastic location. (id:63008)
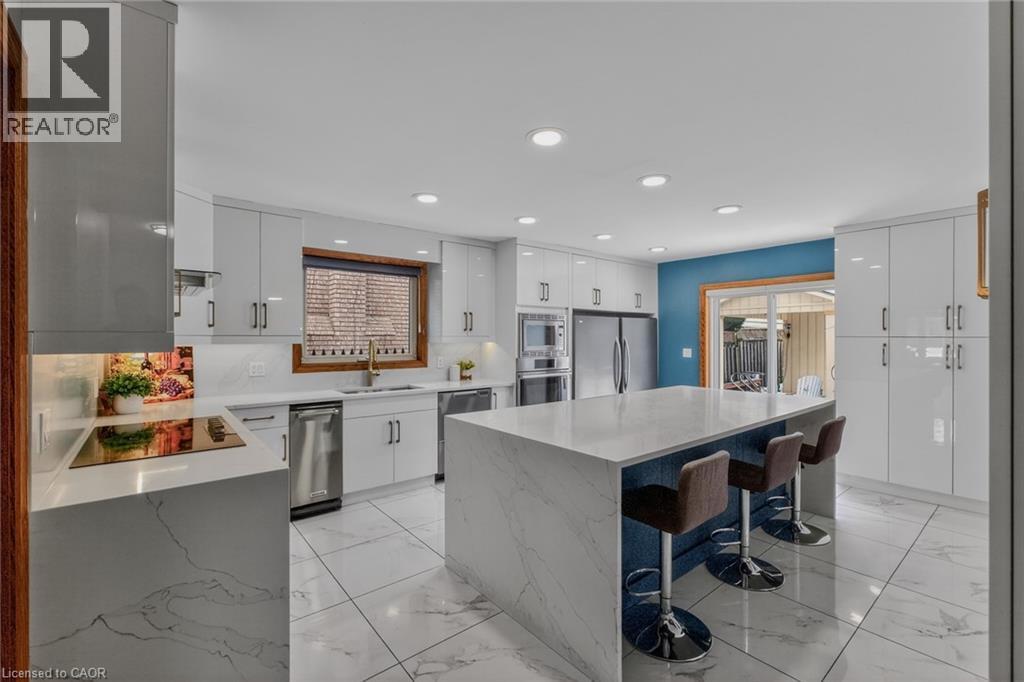
41 Candor Crescent
Stoney Creek, Ontario
Welcome to an exceptional residence where elegant design, quality craftsmanship, and everyday comfort come together seamlessly. This spacious 4-bedroom home showcases an impressive collection of premium features designed for refined living and practical family life. From the moment you step inside, you'll notice the attention to detail throughout. Rich hardwood flooring and ceramic tile with a natural wood-grain finish create a warm, timeless feel while offering durability. The chef-inspired kitchen is beautifully appointed with high-end appliances, including a convection and steam wall oven, extensive cabinetry, premium countertops, and generous workspace-perfect for entertaining or preparing family meals. Two car garage with inside entry offers added convenience and storage space. The extended driveway accommodates up to four additional vehicles, offering space for guests and larger households. Two gas fireplaces-one on the main floor and another in the basement living area-add warmth and character to multiple living spaces. The primary suite serves as a private retreat, featuring two walk-in closets and a spa-inspired ensuite complete with a step-in tub and a luxurious steam sauna shower. Three additional bedrooms provide flexible options for family, guests, or a home office. The lower level offers excellent potential for an in-law suite conversion while maintaining privacy and versatility. Step outside to a landscaped, low-maintenance yard finished with artificial grass. Located in one of Stoney Creek's most desirable communities with convenient access to highways, schools, parks, and amenities-this exceptional home delivers luxury, space, and lifestyle in one impressive package. (id:63008)
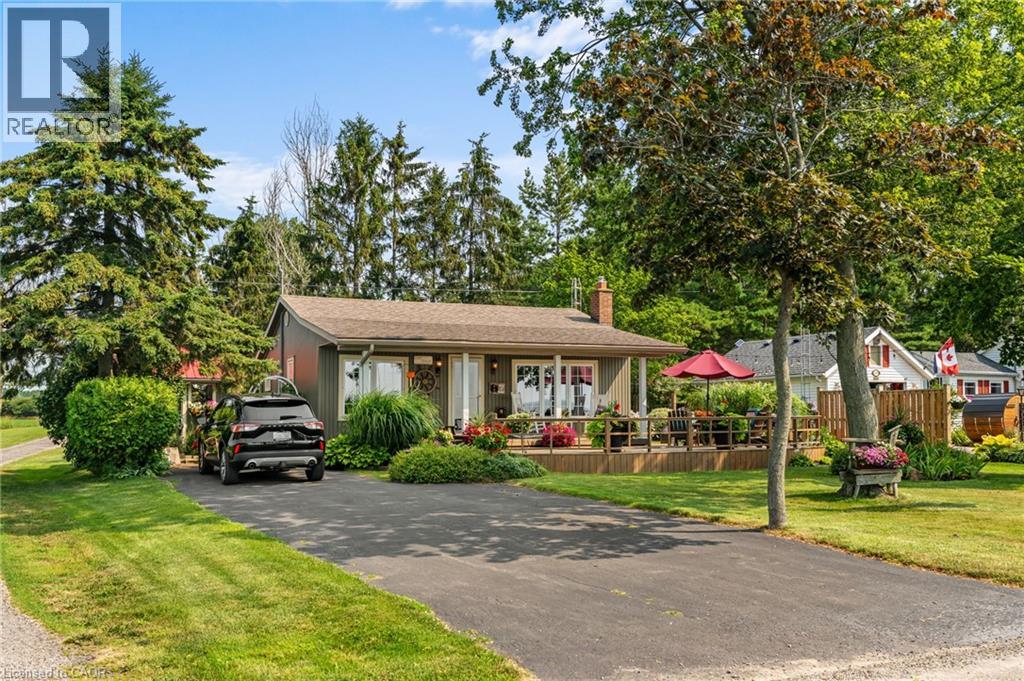
2387 Lakeshore Road
Dunnville, Ontario
Oh my, this one is sweet! Located on the shores of Lake Erie, ownership to the water's edge. A mighty fine 2 bedroom, one bath bungalow is waiting for you to live year round or seasonal - your choice! The moment you drive into the paved laneway, you will feel at home, meticulously maintained with tiered front deck, beautiful gardens, 12 x 12 outdoor shed, septic bed, cistern. Bungalow was completely renovated in 2012. Great layout featuring updated kitchen (stainless appliances, b/i microwave, n/g stove, fridge, washer, dryer and on demand h/w tank), living room with n/g fireplace featuring live edge mantel, 2 beds, 1 4pc bath with heated floor, mud room off back, covered back porch. Truly a beauty, short distance to Dunnville. Forget the trip North, come to the shores of Lake Erie! (id:63008)
8 Marino Lane
South Bruce Peninsula, Ontario
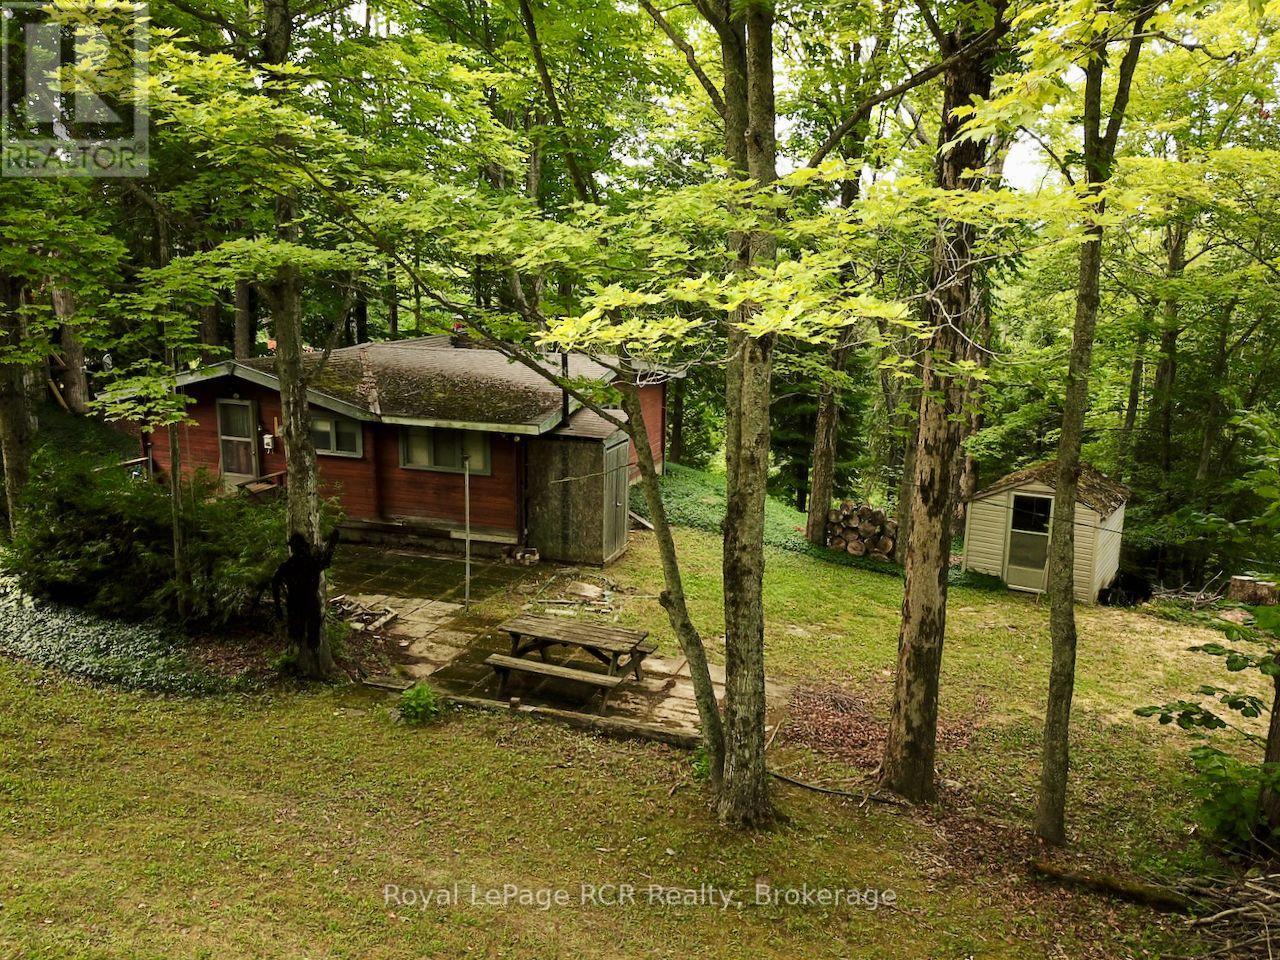
Canadian classic summer getaway living at this 1966-built Panabode log home cottage. Tucked away on a tranquil, tree-lined lane in the desirable Hope Bay / South Bruce Peninsula area, this property delivers the quintessential rustic retreat with endless potential to make it truly your own. Constructed with Panabode's signature solid cedar log architecture, the interior exudes warmth and nostalgia, featuring iconic interlocking exposed timber walls and a cozy, open atmosphere. Offering 3 comfortable bedrooms and 1 full bath, the cottage is functional, fully usable, and packed with original character. It comes completely equipped and sold with furnishings, making it turn-key for immediate summer enjoyment while you plan your cosmetic updates and repairs. Whether you choose to preserve its mid-century cabin roots or modernize the spaces, the strong bones and timeless wood aesthetic offer a fantastic canvas. While not direct waterfront, this location offers the best of Georgian Bay living without the high waterfront taxes. A brief 5-minute stroll down the road leads you directly to a 66-foot-wide public water access point. Launch your craft or swim in the crystal-clear waters, or take in the iconic dramatic cliff vistas that make Hope Bay so celebrated. Outdoor enthusiasts will fall in love with the area. Situated steps from world-class hiking along the famous Bruce Trail, scenic public beaches, and local marinas. The vibrant harbour town of Lion's Head is just a short drive away, offering access to grocery shopping, local dining, 24hr hospital services, and marina. An ideal opportunity for handy buyers, cottage investors, or anyone seeking an affordable gateway into the Bruce Peninsula market. Bring your vision, roll up your sleeves, and start creating lifelong family memories on Georgian Bay. This rare opportunity awaits! (id:63008)
2501 Muskoka Road 117 Highway
Lake Of Bays, Ontario
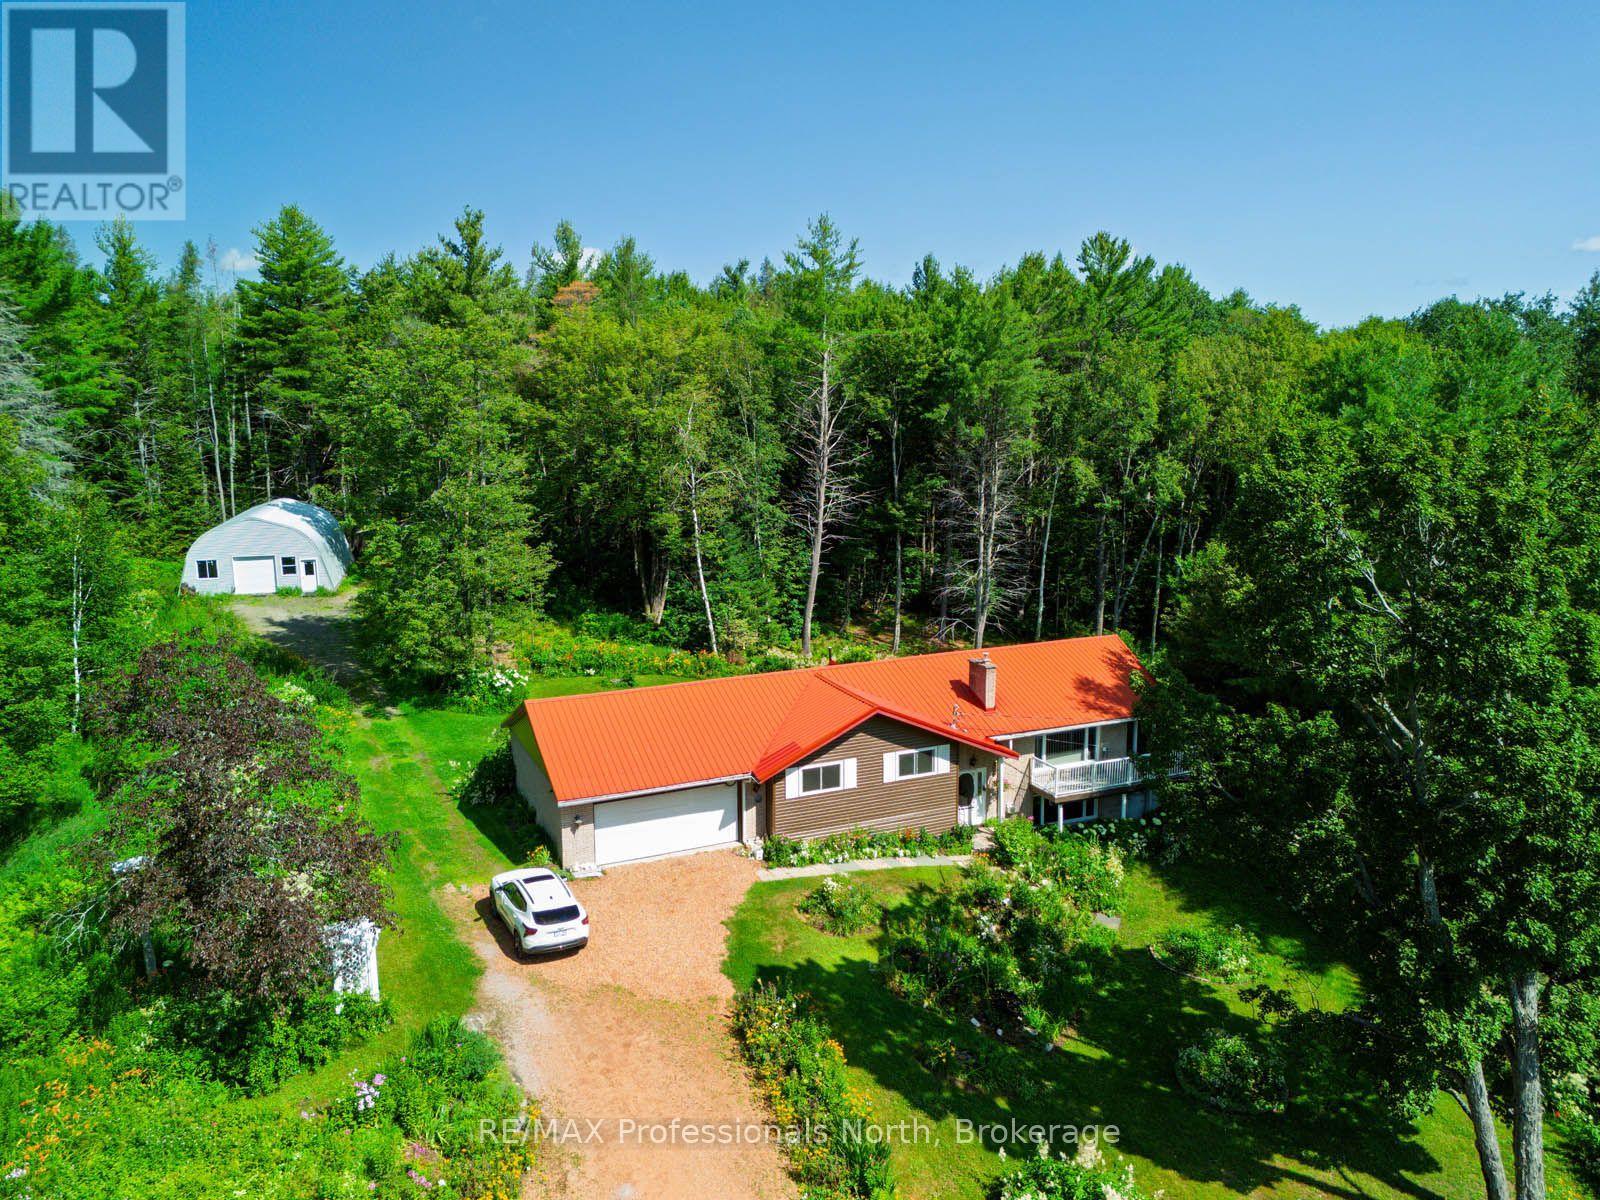
Welcome to the property you've always admired-a truly exceptional country retreat set on 2.8 acres of breathtaking gardens. A showpiece on the Baysville Garden Tour, this remarkable property is bursting with vibrant perennials in every colour and season, creating a landscape that is as beautiful as it is serene.The charming home offers 3 bedrooms and 1.5 bathrooms, combining warmth, comfort, and timeless appeal. At its heart is a stunning fieldstone fireplace with a wood insert, creating an inviting gathering space, while the lower level features pine-lined walls and a cozy corner gas fireplace for additional living and entertaining space.Enjoy peaceful mornings in the screened sunroom or relax on the front deck overlooking the spectacular gardens. An attached garage provides everyday convenience, while the impressive Quonset building offers endless possibilities for a home-based business, workshop, hobby space, or additional storage.Whether you're an avid gardener, entrepreneur, or simply seeking a tranquil Muskoka lifestyle, this one-of-a-kind property is a rare opportunity to own a home where beauty, functionality, and nature come together in perfect harmony. Located in Baysville which is conveniently located close to Huntsville or Bracebridge. A perfect compromise for daily commuters. (id:63008)

1264 Sauble Falls Road
South Bruce Peninsula, Ontario
"Luxury Custom Bungalow on the Sauble River - World-Class Fishing & Living!" Prepare to be captivated by this spectacular, custom-built bungalow offering approximately 1,800 square feet of fully furnished luxury. Built 1993, but completely upgraded inside and out, this property seamlessly blends elite modern finishes with unparalleled outdoor resort living. Step into the breathtaking open-concept main floor, anchored by a gourmet chef's kitchen featuring high-end cabinetry, and premium Cambria countertops. The dining area flows effortlessly out to an expansive elevated deck-the ultimate vantage point for dining and relaxing while listening to the river and taking in panoramic waterfront views. Situated on a prime stretch of the Sauble River renowned for offering some of Ontario's finest salmon fishing. The immaculate 100 feet of water frontage features professional armor stone terracing leading down to a custom-engineered dockage, deck, mooring system, complete with dual Sea-Doo lifts. Enjoy your days wetting a line, sea-doing down the river to enjoy time on Lake Huron or entertaining within the waterfront gazebo, which is supported by the ultimate convenience of an outdoor change room/washroom. The lower level basement is fully finished to the same exacting standards as the main floor, providing a warm additional secondary living space, with convenient walk-up access to the yard. The media centre is found on this level providing internet / Wi-Fi and music for pretty much the entire property. For the hobbyist, the detached, custom-built 2-car garage c/w in-floor heat was developed into a premium "Man Cave" showroom. From top to bottom, inside and out, this riverfront masterpiece is an extraordinary offering that must be seen to be fully appreciated! (id:63008)
28 - 110 Napier Street W
Blue Mountains, Ontario
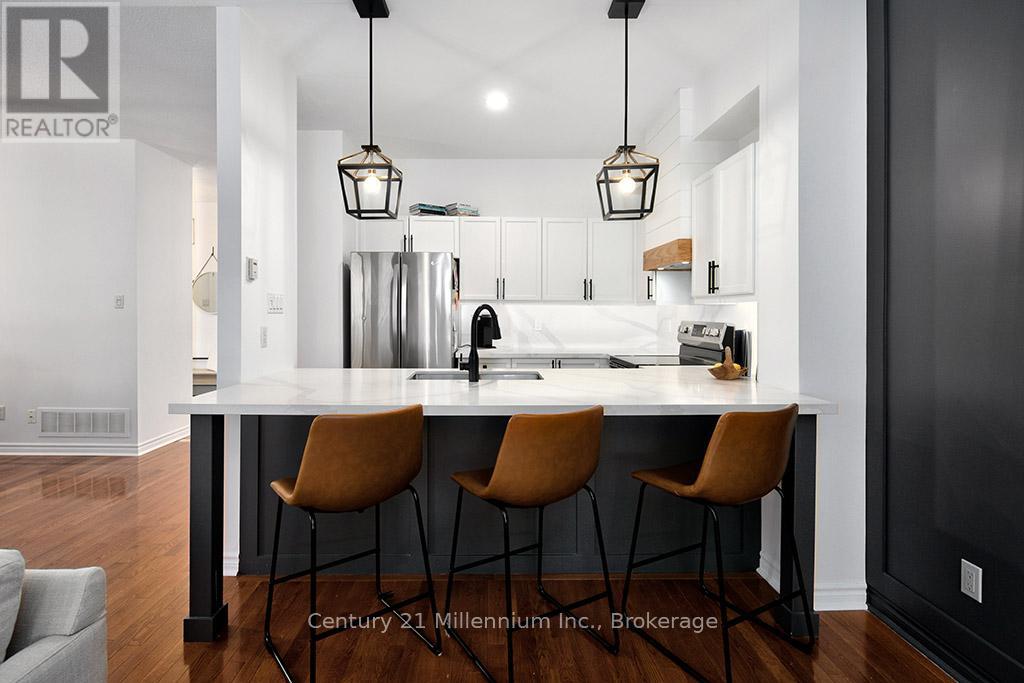
Welcome to "The Woods" in Thornbury-where effortless main-floor living meets exceptional privacy in this rare, end-unit bungalow. Perfectly positioned within one of the area's most desirable enclaves, this thoughtfully updated 1+2 bedroom, 3-bathroom home is flooded with natural light, showcasing vaulted ceilings, pristine hardwood floors, and elegant California shutters throughout the main level.The heart of the home features a freshly updated kitchen complete with premium quartz countertops, a striking feature accent wall, and a convenient breakfast bar that flows seamlessly into the dining area. The open-concept living space, anchored by a cozy gas fireplace, provides an ideal setting for both intimate evenings and lively entertaining. Retires and busy professionals alike will love the main-floor primary suite, highlighted by a walk-in closet and a beautifully updated ensuite bathroom featuring a deep soaker tub and a stylish barn door entrance.Downstairs, the fully finished lower level dramatically expands your living space. It boasts a massive recreation room perfect for movie nights, a dedicated fitness or hobby area, two generous bedrooms ideal for guests or family, a full bathroom, and extensive storage.Outside, the property is framed by extensive, professionally curated landscaping that maximizes privacy in a serene, park-like setting. Located just minutes from the very best of the Blue Mountains lifestyle, you are steps away from Georgian Bay, award-winning golf courses, private ski clubs, hiking trails, and the boutique shops and fine dining of downtown Thornbury. (id:63008)
110 Monck Square
Deep River, Ontario
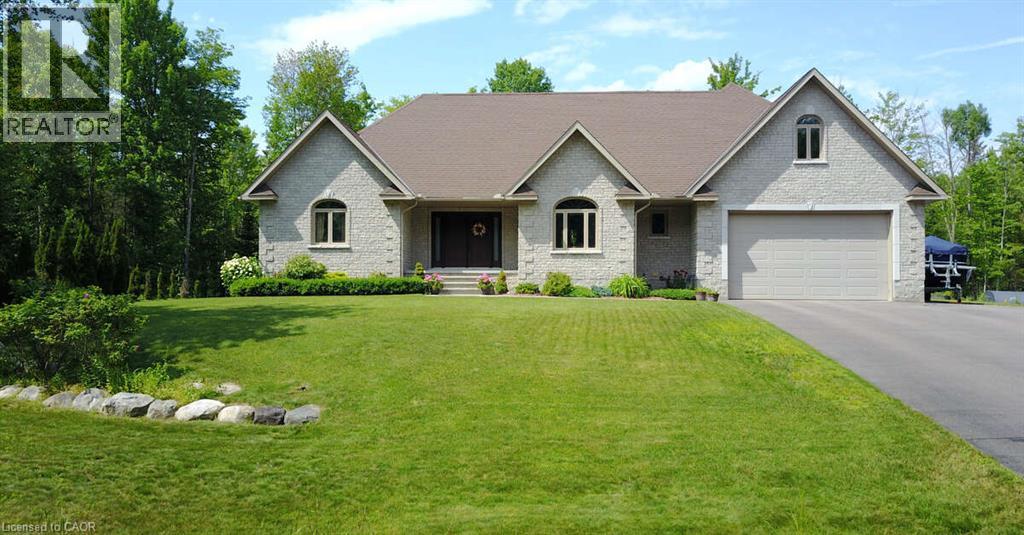
*** For more information, please click Brochure button. *** Welcome to this stunning 2,800 sq. ft. custom built home, thoughtfully designed for all your family needs. Nestled in a quiet subdivision, this fully stone exterior 5-bedroom property offers the perfect blend of privacy, comfort, and modern style, all set on a generous 1-acre lot. Inside, the open concept main floor features hard wood flooring, a spacious kitchen with granite countertops, ample cabinetry, and a bright dining area ideal for hosting gatherings. The living room impresses with soaring ceilings and a cozy gas fireplace, creating an inviting space to relax. The expansive primary suite on the main level includes a walk-in closet and a luxurious 4-piece ensuite, complete with a whirlpool tub and a large glass walk-in shower. Step outside to your own private backyard oasis, featuring a large deck, well maintained landscaping, established shrub and perennial flower gardens, stamped concrete patio, and second lower patio with fire pit perfect for outdoor entertaining or quiet evenings at home. Additional highlights include an in-ground sprinkler system and a whole home distributed audio system for added convenience and enjoyment. Large two car garage with high ceilings for storage, separate work bench area with a side utility garage door for easy access for utility equipment. Located within walking distance of local playgrounds, ice rink, and ball diamond, this home is ideal for active families. Outdoor enthusiasts will love the nearby snowmobile, cycling, snowshoeing, and cross-country ski trails. Conveniently situated just minutes from Highway 17 and close to Deep River, Chalk River, Petawawa, and the Ottawa River, where you can enjoy boating, scenic beaches and waterfront recreation. This exceptional property truly offers the perfect balance of lifestyle, location, and luxury. (id:63008)
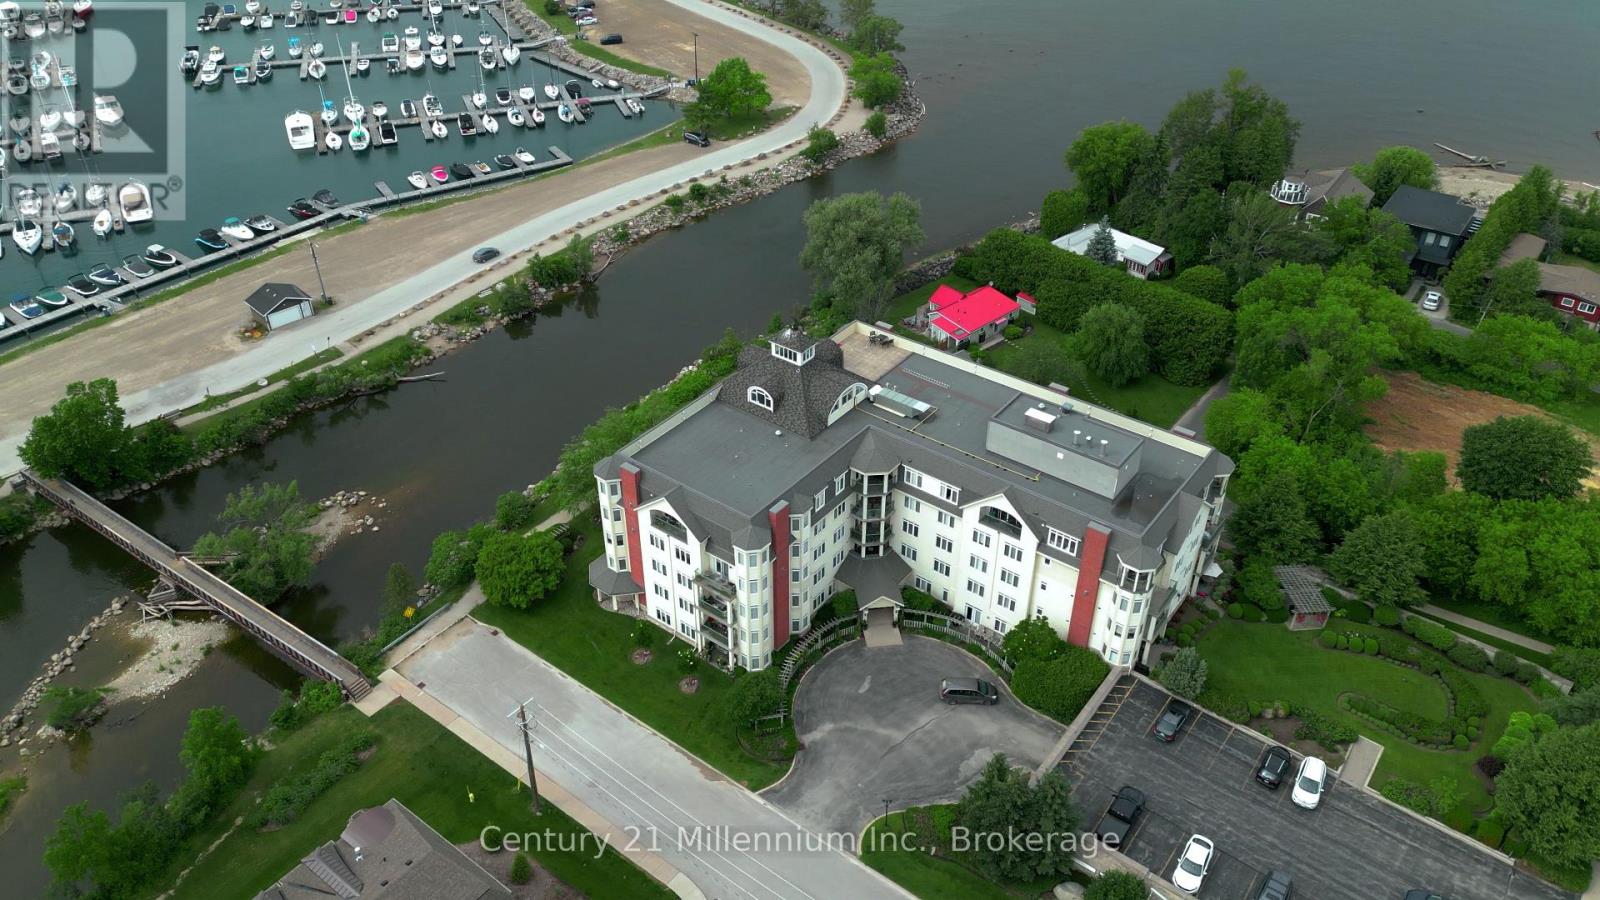
407 - 10 Bay Street E
Blue Mountains, Ontario
Welcome home to the Riverwalk Condominium-one of Thornbury's most coveted waterfront addresses. This rarely offered 3-bedroom, 2-bathroom suite offers the perfect blend of active living and total relaxation, featuring gorgeous views of Georgian Bay and the Georgian Peaks Ski Club. Imagine starting your morning with a stroll past the famous local swans along the Beaver River, walking over to Thornbury Harbour, or dining at The Port Restaurant-all just steps from your front door.Inside, the bright, neutral décor makes an instant impression. The heart of the home features a spacious open-concept layout, seamlessly combining a dedicated dining space, a cozy living area with a gas fireplace, and a thoughtfully updated kitchen complete with classic white cabinets and stone counters.The primary bedroom serves as a private oasis with its own walk-in closet and updated ensuite. Spend your summer afternoons hosting friends on your large private balcony or taking in the views. Featuring engineered hardwood flooring and in-suite laundry, this turn-key gem is ready for you to move in and enjoy. (id:63008)
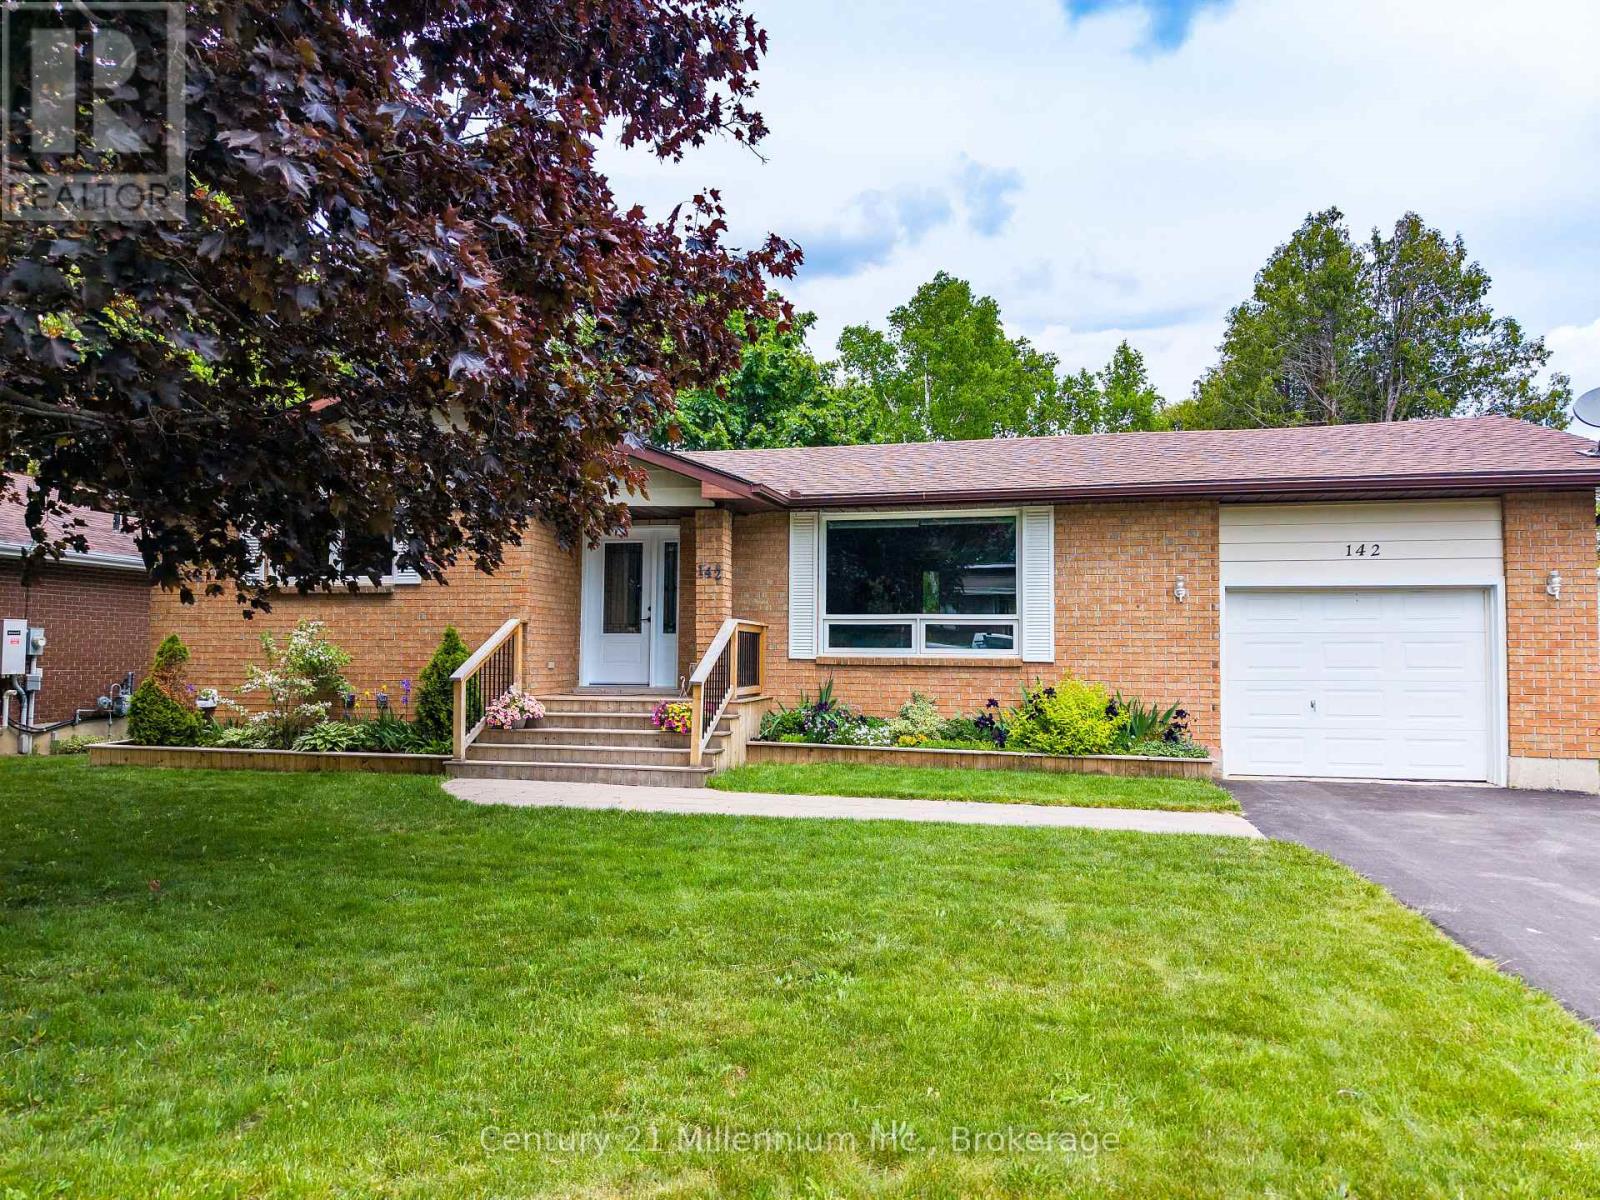
142 Arthur Street
Blue Mountains, Ontario
Welcome to this beautifully updated bungalow in the heart of Thornbury, where comfort, convenience, and four-season living come together. Nestled on a generous, mature lot surrounded by towering trees, this property offers exceptional privacy with a fully fenced backyard-perfect for children, pets, and outdoor entertaining. Inside, a bright and inviting open-concept design seamlessly connects the kitchen, living, and dining areas, creating an ideal space for both everyday living and hosting family and friends. The renovated kitchen features modern finishes, updated appliances including an induction stove, ample workspace, and excellent functionality, while rich hardwood flooring adds warmth and timeless appeal throughout the main living areas. Designed for easy one-floor living, the home offers a spacious primary bedroom on the main level, complemented by one additional bedroom and a full bathroom, providing flexibility for family, guests, or a home office. The fully finished lower level extends the living space with a versatile layout ideal for families and guests. Here you'll find an additional bedroom, a spacious recreation room perfect for movie nights or a play area, a separate den that can easily serve as a home office or hobby room, and a large washroom with convenient laundry facilities. Ample storage space ensures there's room for all your seasonal gear and household essentials, making this lower level as practical as it is comfortable. Step outside to enjoy the expansive deck overlooking the peaceful backyard oasis with large mature trees and gardens. You will also appreciate the convenience of the attached garage with inside entry. Located just minutes from Thornbury's shops, restaurants, waterfront, and amenities, and within easy reach of premier golf courses and ski clubs, this property presents an exceptional opportunity to enjoy the sought-after lifestyle of Southern Georgian Bay. (id:63008)
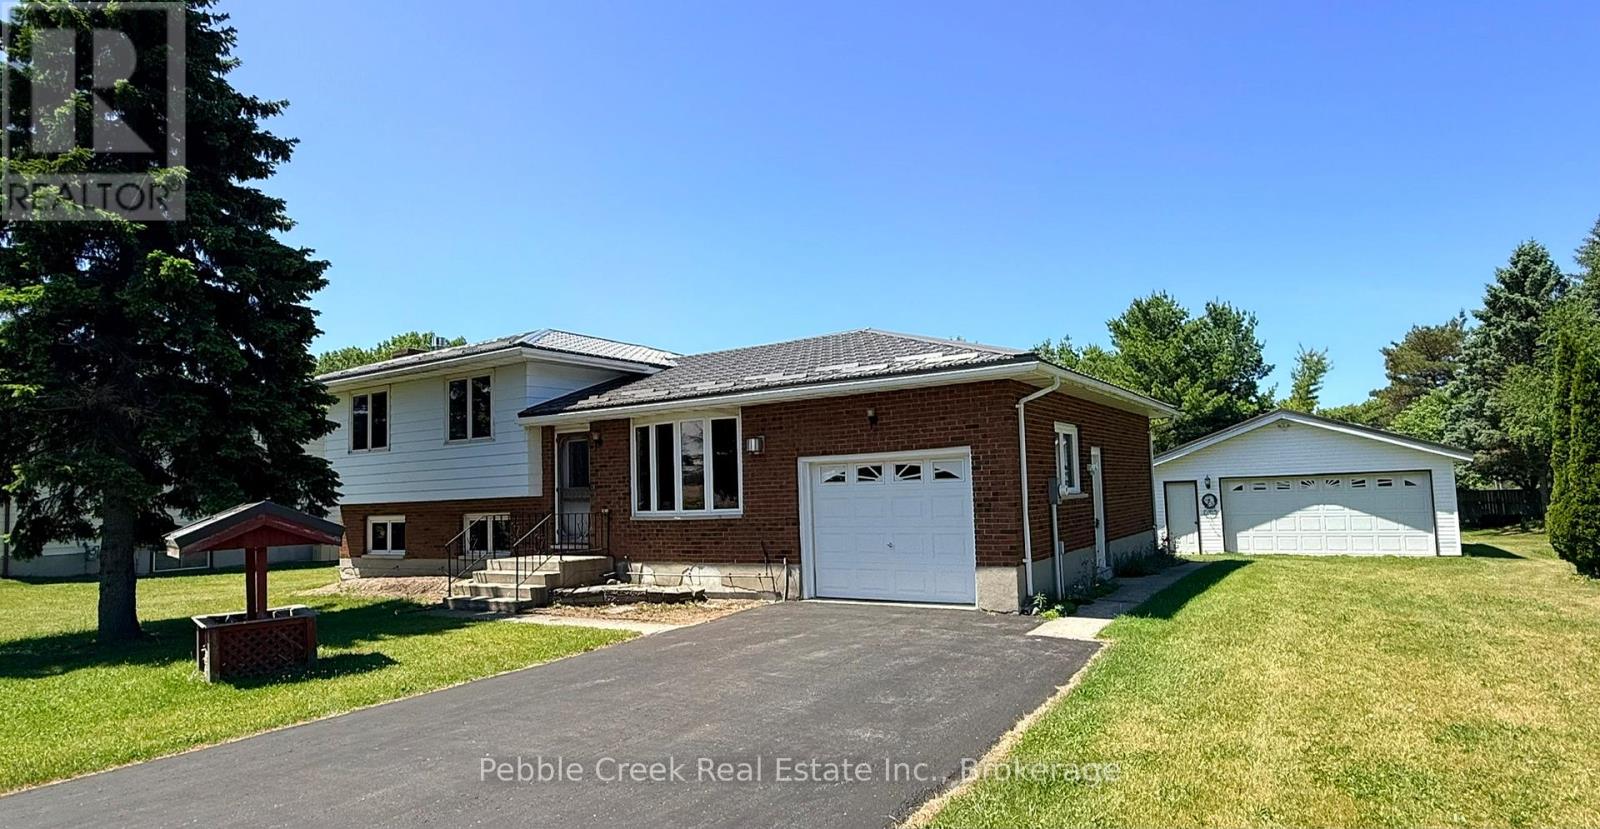
79927 Orchard Line
Central Huron, Ontario
Welcome to the best of both worlds - country living with town convenience! This terrific family home is set on a half acre lot on the edge of Goderich, close to shopping and the shores of Lake Huron! With over 2300 sq ft of finished living space and 4 bedrooms, there will be plenty of space for everyone! The bright kitchen has a large window over the sink and patio doors leading to a spacious rear deck. There's a main level living room with gas fireplace as well as a family room on the lower lever with brick fireplace and wall to wall built in cabinets! The upper level offers 3 bedrooms and large 5 pc bathroom. There's an additional bedroom and two-piece bath/laundry room on the lower level. On the second lower level there's a huge finished bonus room and storage room with stairs leading to the attached 1 car garage. For those needing more garage space, there's a detached 2 car garage on the property as well! Don't miss out on your chance to move to the country while maintaining the convenience of town living you have become accustomed to! Bonus - 5 appliances included! (id:63008)
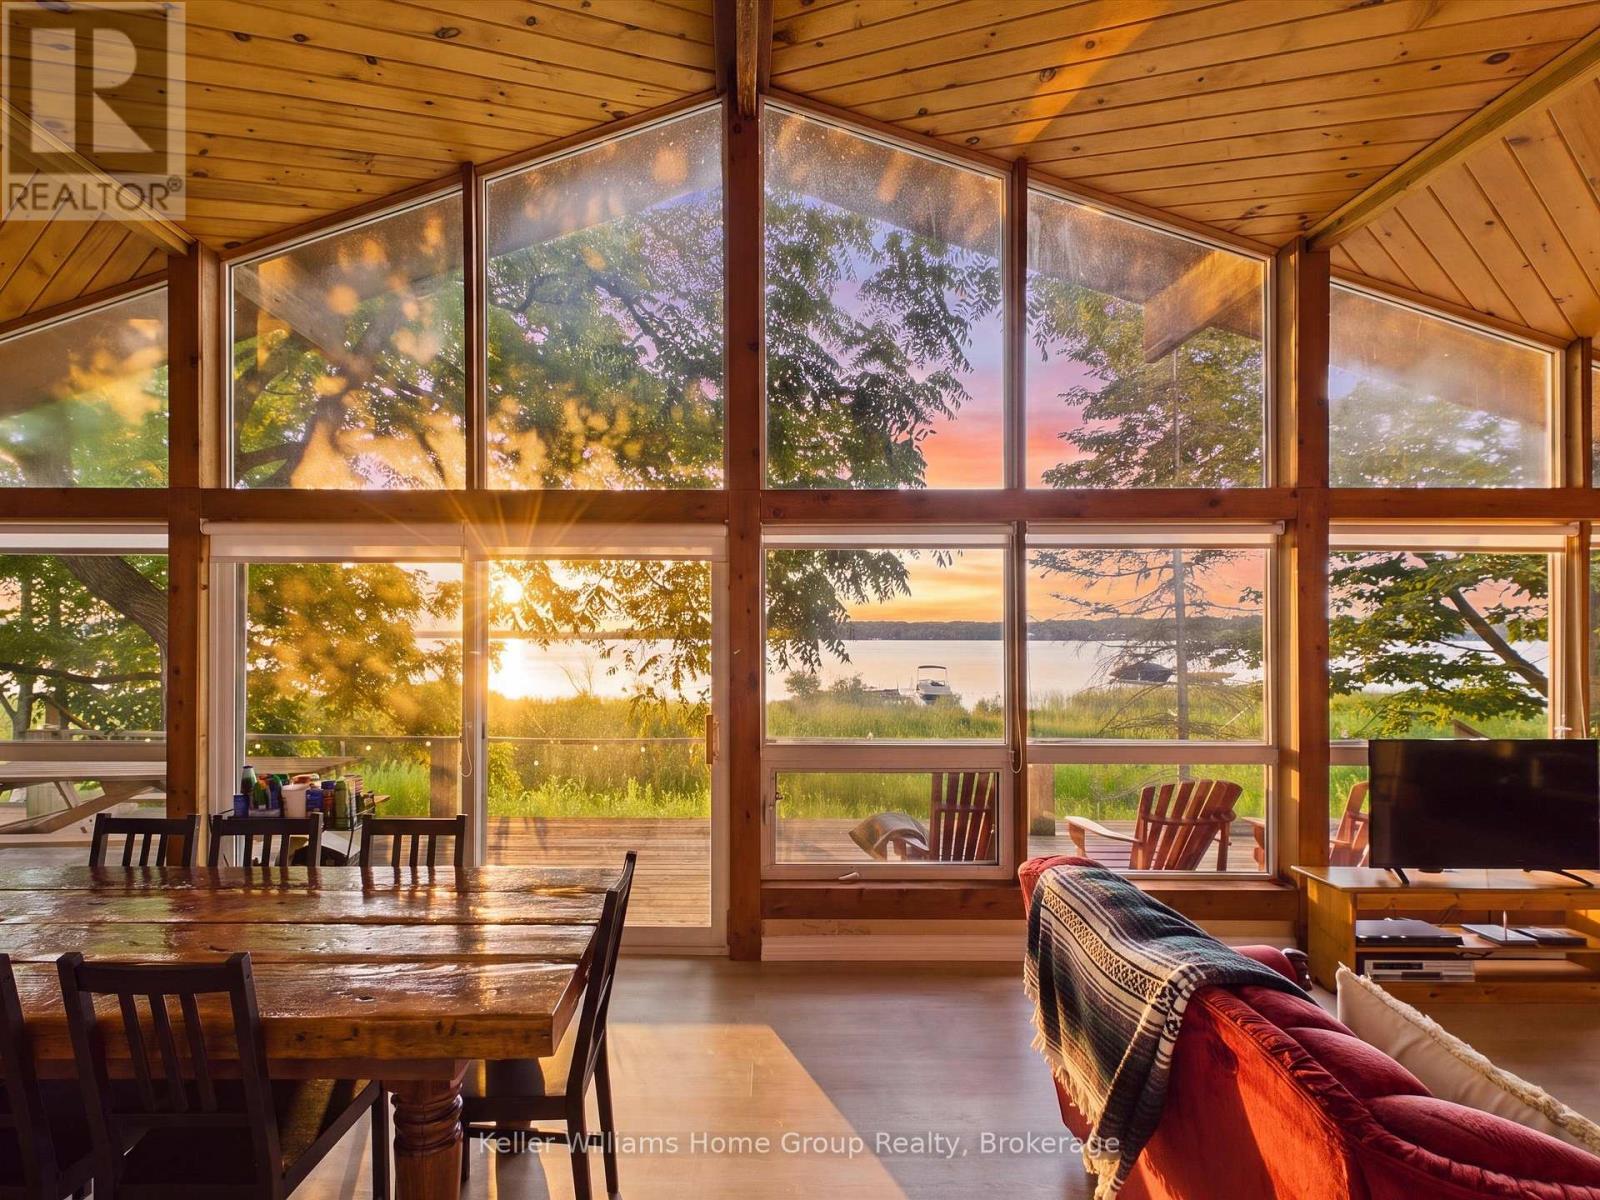
10 & 11 Methodist Island
Tay, Ontario
Welcome to the kind of cottage where family traditions begin and are passed down for generations. A place where mornings start with coffee on the deck as the lake comes to life, children spend the afternoons catching frogs and turtles along the shoreline, swimming until the sun begins to set, and evenings end around the fire with songs, stories, s'mores, and laughter that the family will talk about for years to come. Inside captures everything you love about Georgian Bay living. Vaulted ceilings and a bright open concept design create a warm, inviting space where everyone naturally gathers, while the cozy loft overlooks the kitchen, dining, and living areas, ensuring no one ever misses a moment. The wood stove adds the perfect touch for cool evenings after a day spent exploring the water. Outside, life slows down exactly as it should. The spacious deck is made for family dinners under the open sky, the yard is ready for games that become annual traditions, and the fire pit is where unforgettable stories are shared. Here, you'll trade busy schedules for barefoot summers, glowing sunsets, and the simple joy of watching your children grow up surrounded by nature instead of screens. Methodist Island is located at the gateway to the world famous 30,000 Islands where you can experience some of the finest freshwater boating in the world. Spend your days discovering hidden coves, quiet bays, and endless shoreline, or cruise to waterfront restaurants in Midland, Penetanguishene, Honey Harbour, and Parry Sound. Accessible only by boat, the island offers the rare gift of true privacy while remaining just a five minute ride from Victoria Harbour for groceries, the LCBO, and everyday conveniences. This isn't simply a cottage. It's where birthdays are celebrated, fish stories grow bigger every year, kids become parents, and traditions live long after the summer ends. It's a place where life slows down, families reconnect, and memories last forever. (id:63008)
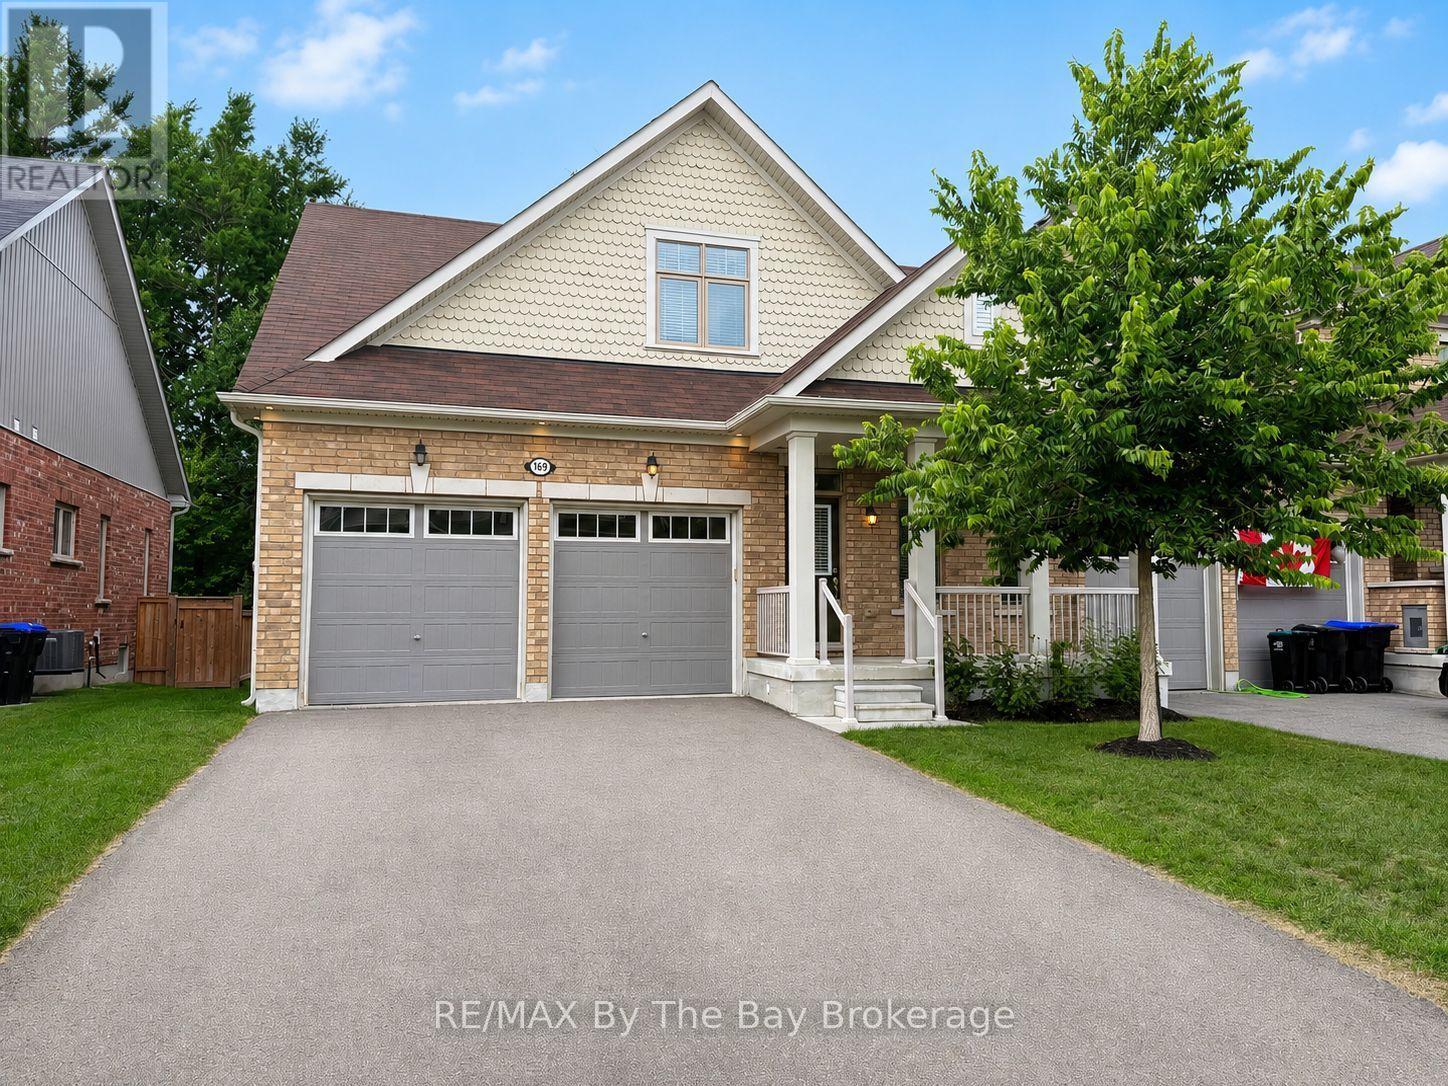
169 Allegra Drive
Wasaga Beach, Ontario
Lovely end-unit townhome available for lease in a great west-end location, just 10 minutes to Collingwood and 5 minutes to Stayner. Zancor Homes 'Breeze' model with the optional loft offers 4 bedrooms, 3 full bathrooms and a bright, open-concept kitchen, family room and dinette with walkout to rear yard deck. The home also features a recreation room, 2 storage areas with laundry and a cold room in the basement. Five appliances, central air conditioning a double-car garage with inside entry and parking for an additional 2 vehicles on the paved driveway. Enjoy the shaded front porch highlighted by several rose bushes, as well as a private backyard fenced on three sides and landscaped with perennial gardens along the back fence line. This is a non-smoking home that shows like new. No pets preferred. Floor plan available under the documents tab. Potential tenants to submit application, references, employment letter and credit score information. (id:63008)
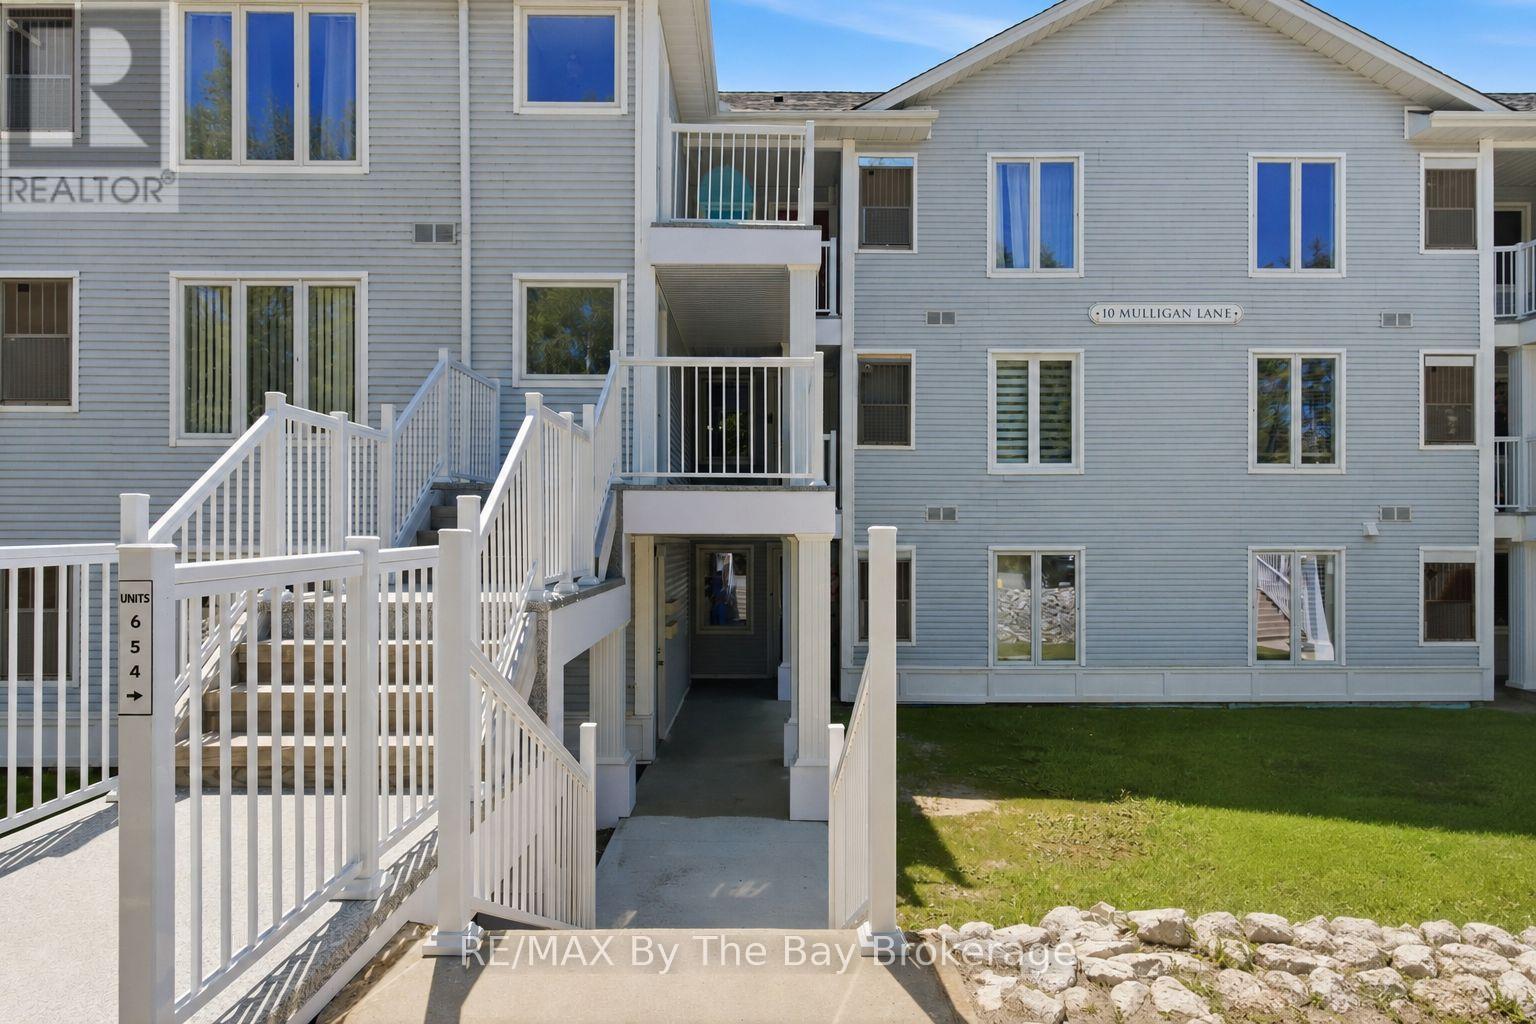
1 - 10 Mulligan Lane
Wasaga Beach, Ontario
Sunny and bright GROUND floor END unit siding onto Marlwood Golf Course in Wasaga. This unit is freshly painted and features 2 spacious bdrms, 2 baths, c-air, gas furnace, gas fireplace, front AND back patios with gorgeous views. 5 appliances included. Brand new carpet in bdrms, some updated light fixtures, shows 10+! Excellent Value here! Neutral decor and move-in ready! (id:63008)
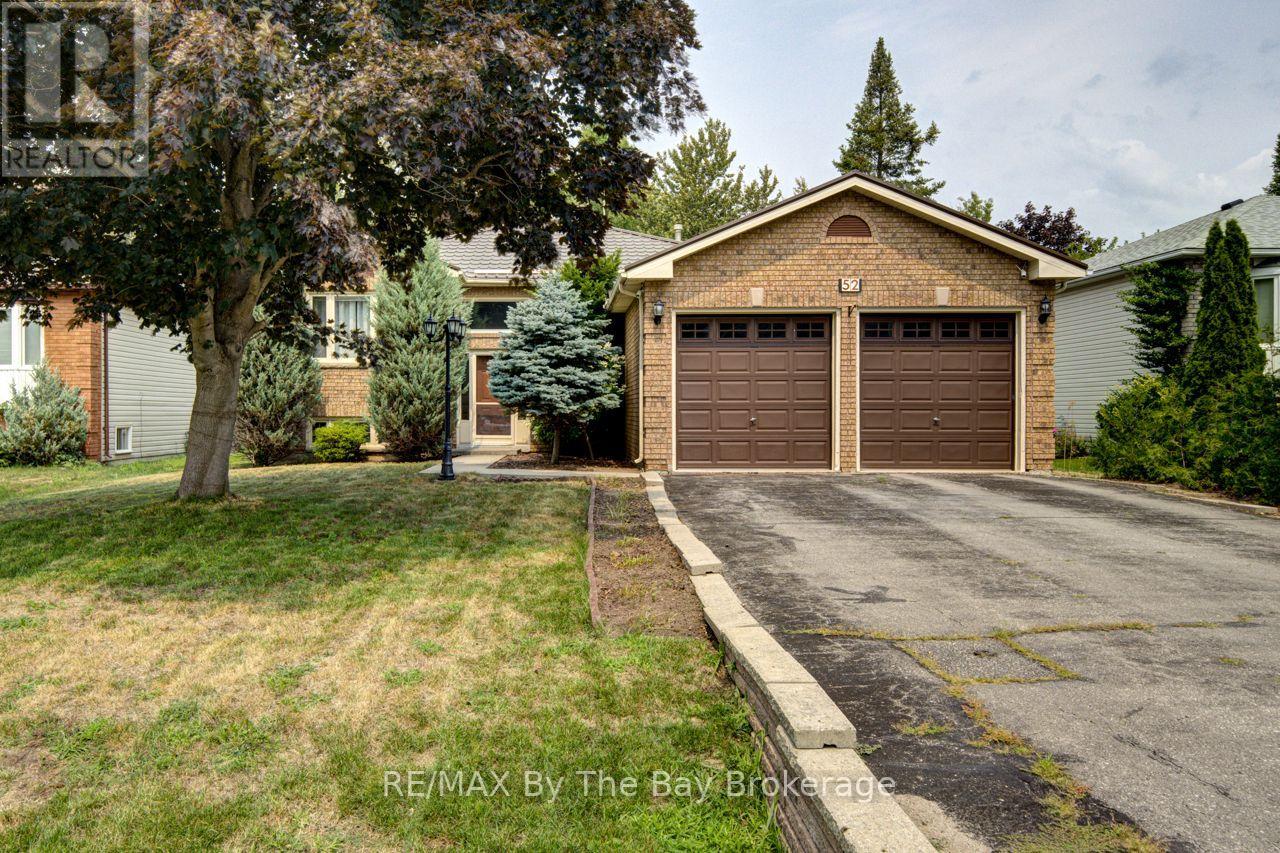
52 Caribou Trail
Wasaga Beach, Ontario
Welcome to this beautifully maintained 3-bedroom, 3-bathroom family home nestled in one of Wasaga Beach's most desirable neighbourhoods. Designed with family living in mind, this spacious home offers both a separate living room and a cozy family room, providing plenty of space for everyone to relax and gather. The bright, functional layout features a well-appointed kitchen, convenient main floor laundry, and a generous primary suite complete with a private en suite bath. The spacious lower level offers an additional family room with the potential to create a fourth bedroom, along with a convenient 3-piece bathroom, making it ideal for a growing family, guests, or a home office. A double attached garage provides ample parking and storage, while the durable steel roof offers lasting peace of mind. Step outside to a fully fenced backyard-perfect for children, pets, and entertaining. Close to schools, parks, shopping, and the world's longest freshwater beach, this is the perfect place to call home. (id:63008)