
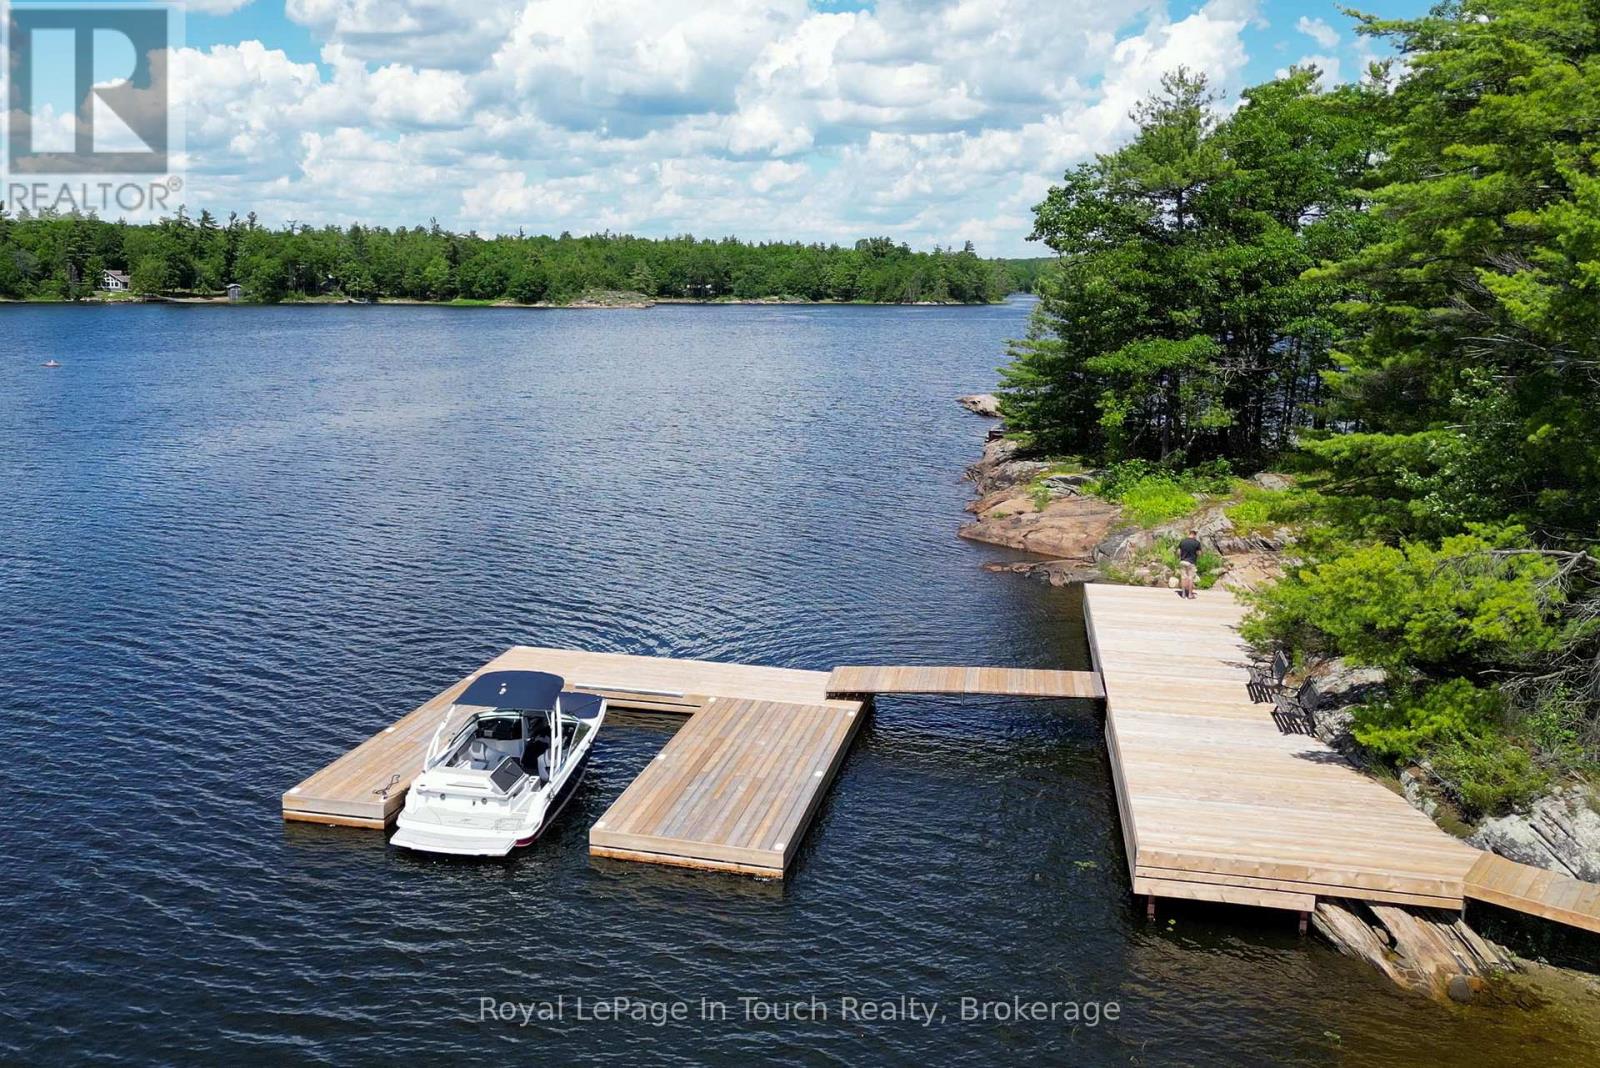
2 Island 880
Georgian Bay, Ontario
Your own private island! Honey Harbour is about 1.5 hours north of Toronto, and the island is only 5 minutes or so from several marinas. This 6.1 acre island is situated in South Bay of Honey Harbour on Georgian Bay in South Muskoka and consists of over 2,400 feet of shoreline and boasts a mature forest with walking paths. South Bay doesn't have as much transient traffic as the main channels and is less busy, making it ideal for water sports and a great place for your kids to learn to drive a boat. As you approach the island, you'll be greeted by a newer U-shaped dock, which has good deep water for your fleet, and the large shore deck where you can soak up the sun during the day and enjoy the sunsets in the evening. Near the dock is a large dry boathouse with a marine rail system for boats up to 25' in length. The boathouse has space for all of your tools and toys, and also has a loft area. As you walk up the path from the shore, you'll arrive at the cottage, which features 3 bedrooms, plus a loft which can be used for extra guests or as a sitting area. The centre of the cottage is an open concept living area with vaulted ceiling, kitchen and dining area, clad in warm, yet bright wood that overlooks the spacious front deck and the bay through the large front windows. The primary suite includes a 4pc washroom, walk in closet and a walkout to the deck. Because of the size of the island, the zoning allows for a large sleeping cabin of up to 600 square feet. If you're looking for a great spot to make epic memories with your family, you should come and explore Cow Island. (id:63008)
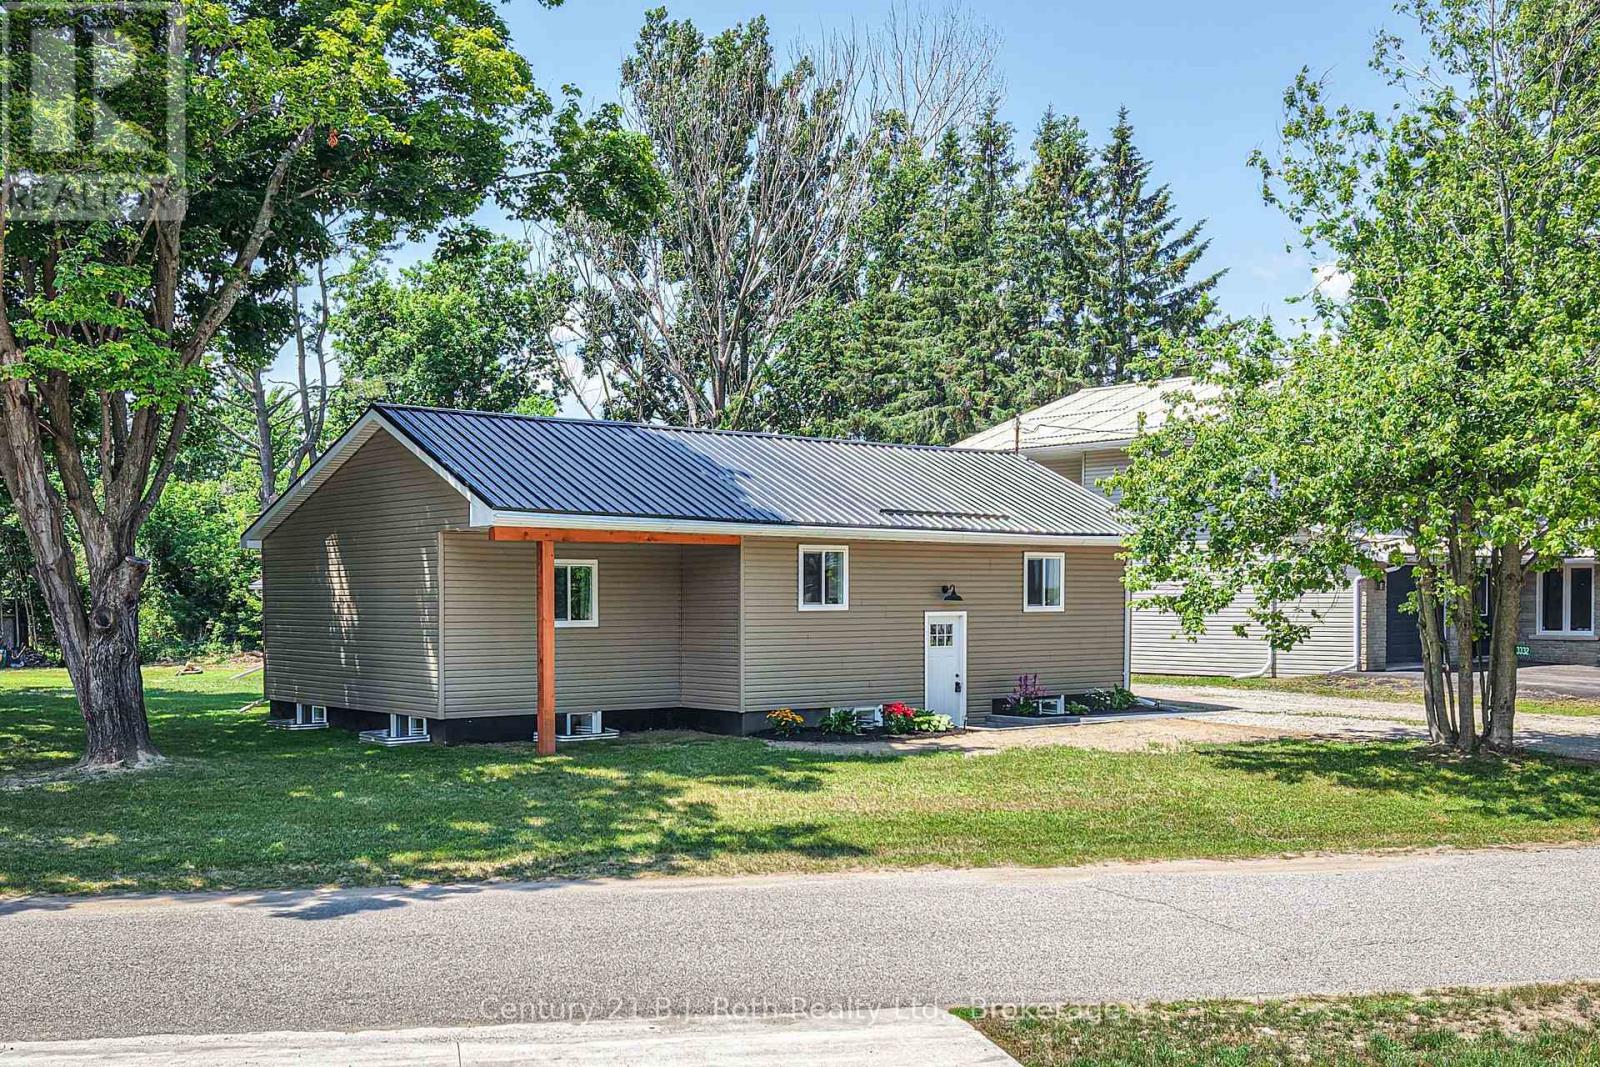
3332 Cleveland Avenue
Severn, Ontario
Welcome to this Beautiful Bungalow showcasing Stunning Decor, Quality Upgrades, and an inviting open-concept floor plan designed for modern living. The spacious interior features a sleek, gleaming Kitchen, Living room with a Gas Fireplace, and Dining room with a walkout to the Deck overlooking the large back yard. The lower level provides exceptional additional living space with Family room, Kitchenette-style coffee bar, third Bedroom and second Bathroom. Situated on a generous 128' x 177' lot, this property offers plenty of room to relax and entertain, complemented by the super impressive 23'x23' Garage workshop providing endless possibilities for hobbyists, storage, or projects. Located just steps from the shores of beautiful Lake Couchiching. Welcome home! (id:63008)
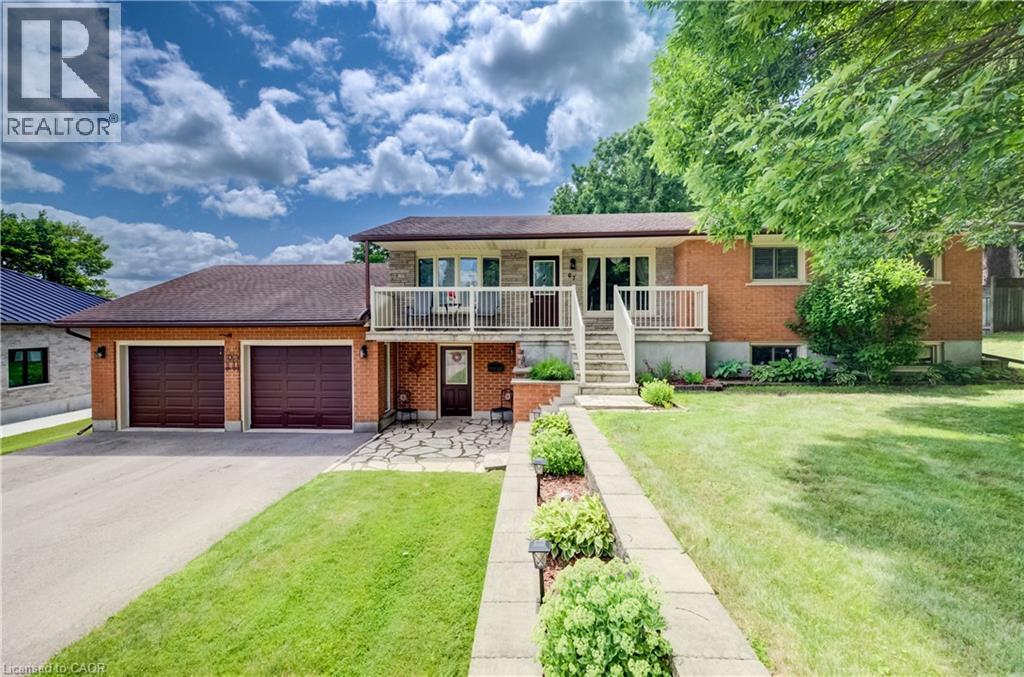
67 Casselholme Crescent
New Dundee, Ontario
This beautiful family home sits on a large lot with amazing views from the rear of the home, and is surrounded by mature trees. Features a large double garage with an attic for storage. Main floor features large living with sliding doors to the deck, dining room with built in china cabinet plus 3 bedrooms, bath and kitchen. This has been a owner home. The Large finished basement features gas fireplace Perfect blend of living in the country and only minutes from Kitchener or Cambridge and the 401 Fridge, stove, dishwasher and microwave 2022, Washer and dryer 2022 Laundry room tub/taps 2022 Owned water heater and water softener 2022 (id:63008)
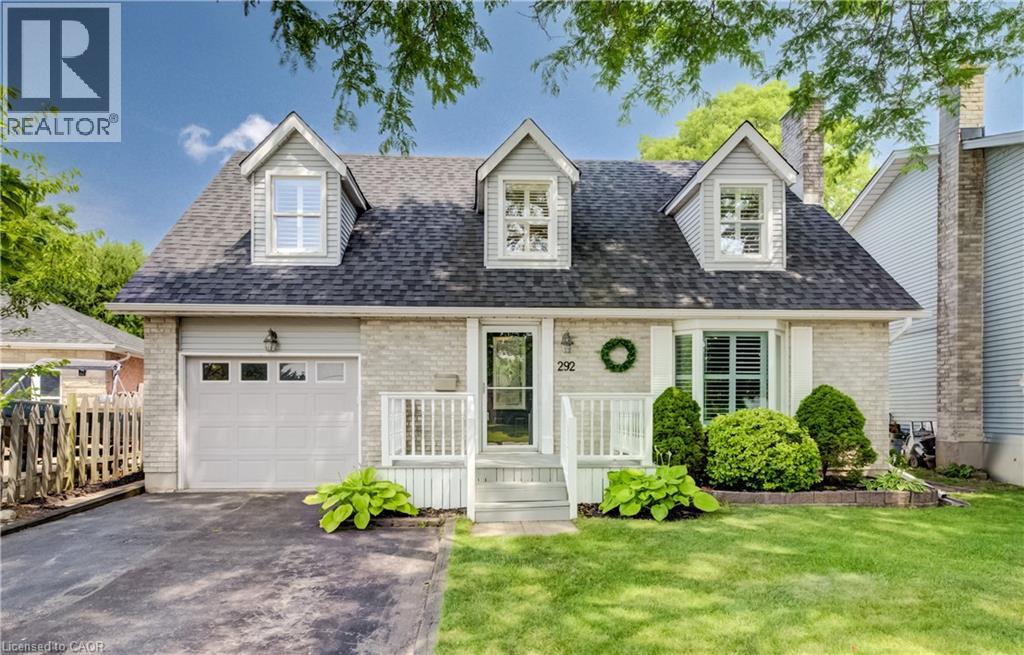
292 Grand Ridge Drive
Cambridge, Ontario
Welcome to this charming 3-bedroom Cape Cod-style home, beautifully updated with fresh paint and tastefully decorated throughout. The spacious main floor offers a warm and inviting layout, complete with California shutters, perfect for both everyday living and entertaining, featuring a stylish kitchen with stainless steel appliances. The impressive primary bedroom provides a peaceful retreat, complete with a cozy fireplace and a walk-in closet. Two additional generously sized bedrooms offer plenty of space for family, guests, or a home office. The finished basement provides even more living space, featuring a versatile workout room that could easily serve as a fourth bedroom, along with a rec room with fireplace for additional living space. Step outside to your own backyard oasis, where stamped concrete surrounds a stunning inground pool—perfect for summer entertaining, relaxing, and creating lasting memories with family and friends. Located in a wonderful family-friendly neighbourhood, this home is conveniently situated close to parks, trails, schools, shopping, restaurants, public transit, and many other everyday amenities. This move-in-ready home offers the perfect combination of comfort, style, and exceptional indoor and outdoor living. (id:63008)
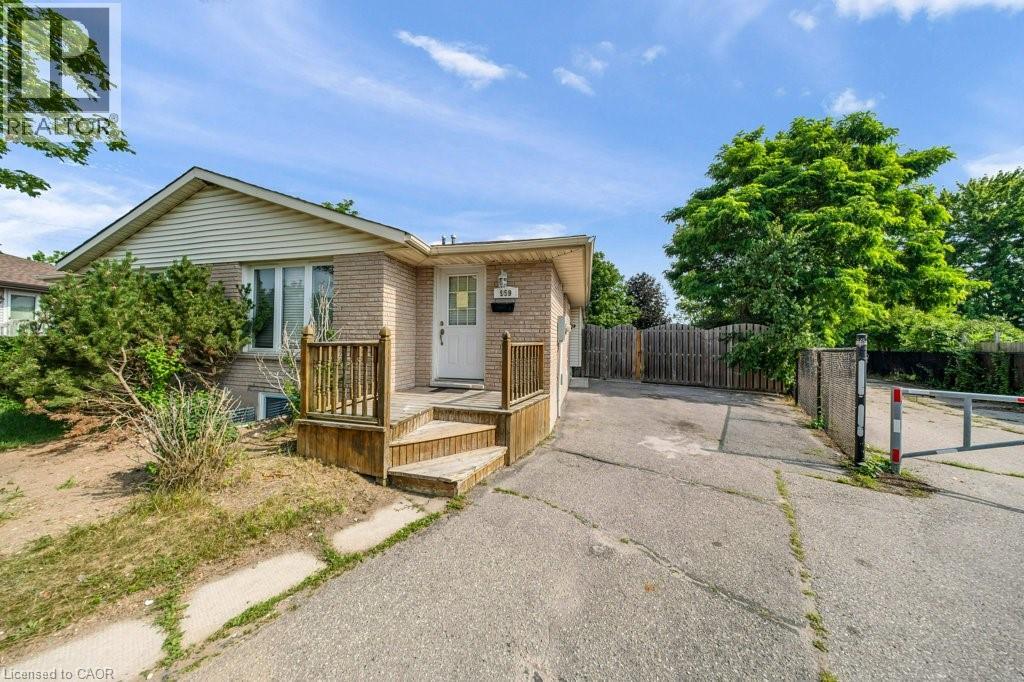
959 Langs Circle
Cambridge, Ontario
Welcome to 959 Langs Circle, Cambridge, LEGAL DUPLEX - 3+2 bedroom, 2-bathroom semi-detached bungalow offering exceptional space and versatility for a variety of lifestyles. Perfect for first-time home buyers, growing families, or anyone seeking the convenience of main-floor living, this home features three spacious bedrooms on the main level, making it an excellent choice for those who prefer to avoid stairs. The main floor boasts updated flooring, a 4-piece bathroom, a bright and functional kitchen, and a spacious combined living and dining area, ideal for everyday living and entertaining. The basement adds incredible value with 2 additional bedrooms and a full 3-piece bathroom. Step outside to enjoy the fully fenced backyard, complete with a large deck -perfect for outdoor gatherings, barbecues, or relaxing in a private setting. Conveniently located within walking distance to schools, shopping, restaurants, parks, and everyday amenities, with quick access to Highway 401 for an easy commute. This home offers outstanding flexibility, comfort, and value in a desirable Cambridge neighborhood. Don't miss your opportunity to make this fantastic property your new home! (id:63008)
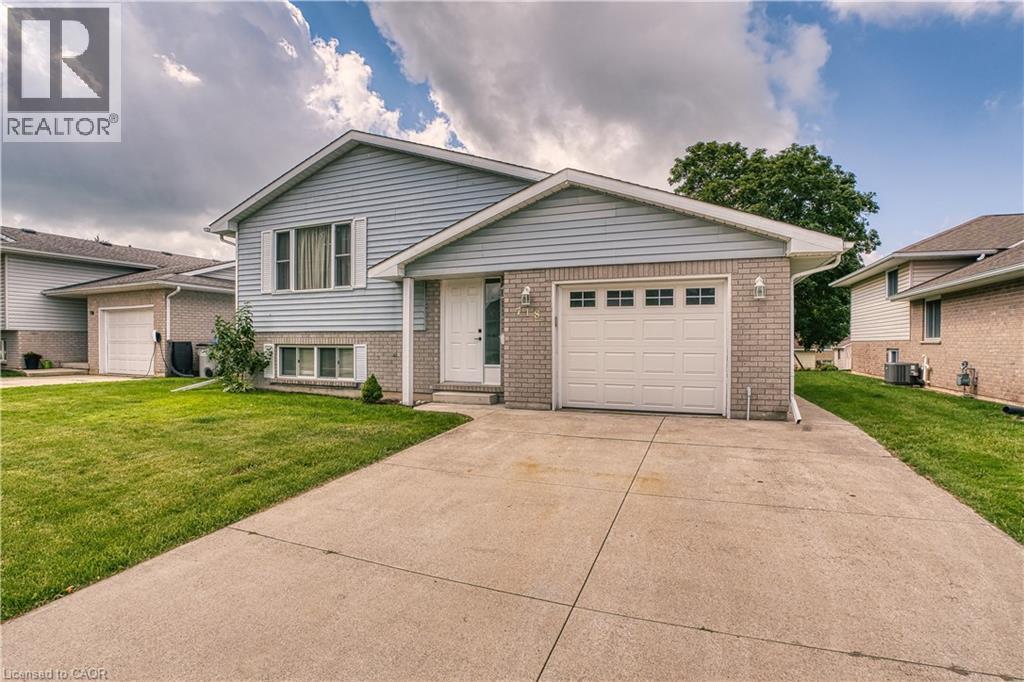
718 Edgar Street W
Listowel, Ontario
Welcome to 718 Edgar Street, Listowel! This well-maintained raised bungalow offers the perfect blend of comfort and convenience in one of Listowel's family-friendly neighbourhoods. Featuring 2+1 bedrooms and 2 full bathrooms, this home provides a functional layout ideal for families, downsizers, or those looking for extra space to work from home. Renovated throughout which includes flooring up and down, paint, patio door, kitchen counter and backsplash and both bathrooms all in 2024. The bright main level offers inviting living spaces with plenty of natural light, while the finished lower level features an additional bedroom, full bathroom, and spacious recreation room—perfect for entertaining, guests, or a growing family. Step outside to enjoy the yard and appreciate a location that's hard to beat. Situated just minutes from Kin Park, Westfield Elementary School, walking trails, and everyday amenities, this home offers the lifestyle you've been searching for. Whether you're a first-time buyer or looking for your next family home, 718 Edgar Street is ready to welcome you. (id:63008)
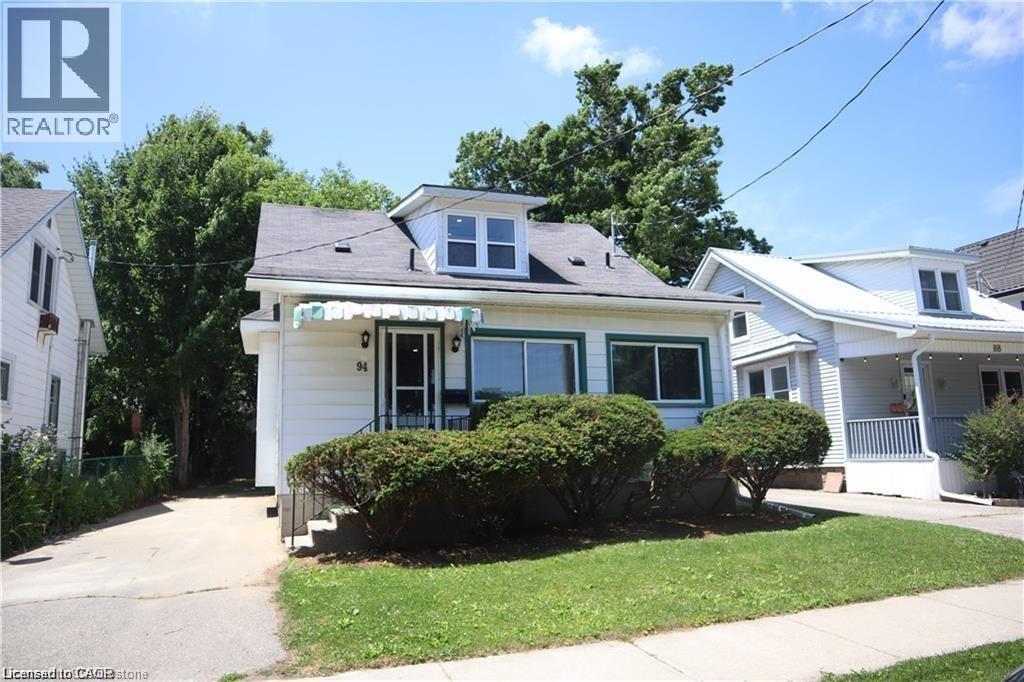
94 Brook Street
Simcoe, Ontario
Welcome to this charming 1.5-storey home just a short walk from Norfolk General Hospital. Bright and open-concept, the inviting layout creates a warm and comfortable living space. The spacious, fully fenced backyard offers plenty of room for pets, outdoor activities, or simply enjoying added privacy. Conveniently located near schools, parks, the shopping centre, downtown businesses, golf courses, and more. An excellent opportunity for first-time buyers or those looking to downsize. (id:63008)
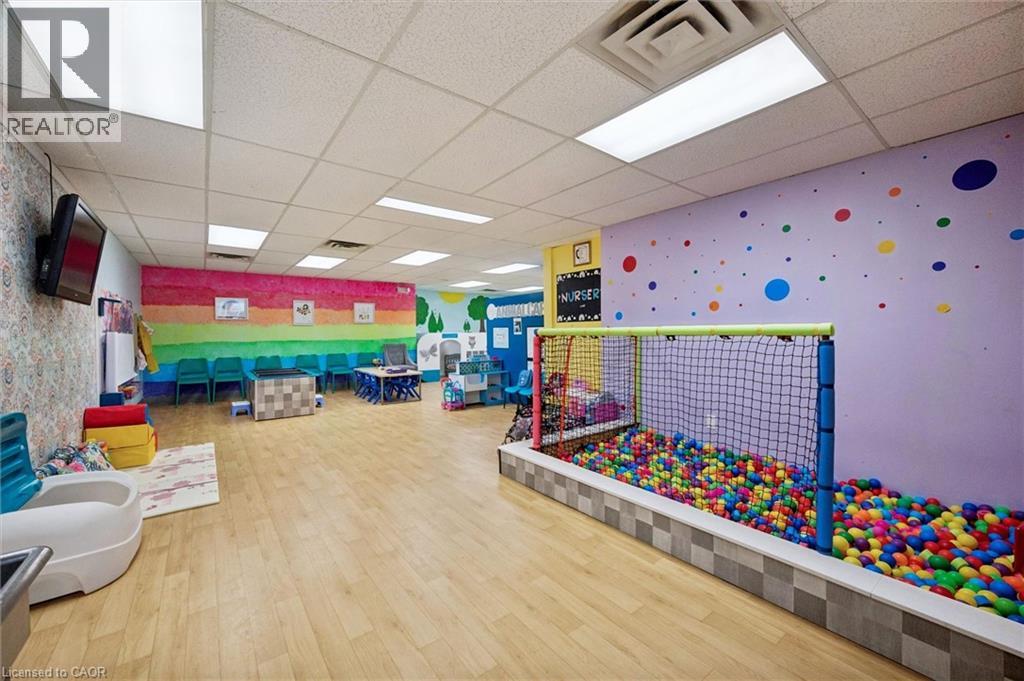
181 Groh Avenue Unit# 104a
Cambridge, Ontario
If ever you have wanted to be an entrepreneur and own a thriving, local, turn key business, now is your time! With nothing else like it in town, Messy Makers is an established indoor fun zone for kids with a fabulous location in Hespeler and an excellent reputation that goes beyond Cambridge (and why not - it's right off the 401). Offering camps, Birthday parties, children's programs, drop-ins and so much more, you can guarantee this business will keep you hopping. The owners keep the activities fresh with new ideas and updates to the space & fully stocked centres such as the Cozy Corner, Craft Centre, large ball pit, Sensory/Feature Table and of course a favorite for everyone....Messy Town (grocery store, car mechanic, vet, dress up, etc). Imagination lives here including your own as you continue to grow this already successful business! Are you ready to take over & be the proud owners? If so, everything you need is here waiting for you including all equipment, inventory, signage and completed renovations! (id:63008)
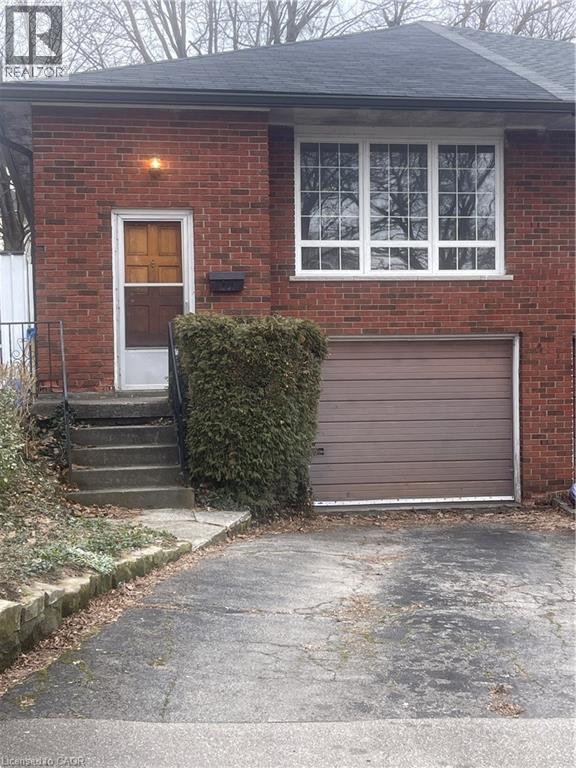
24 Yeoville Court
Hamilton, Ontario
Welcome to 24 Yeoville Court, a semi-detached bungalow located on a quiet court in Hamilton's Rolston-Yeoville neighbourhood. This 3-bedroom, 2-bathroom home offers a fantastic opportunity for buyers looking to add their personal touch and build equity. Featuring a functional bungalow layout with spacious principal rooms, this home has great bones and endless potential for renovation or modernization. The main level offers three bedrooms and a full bath, while the lower level provides additional living space and a second bathroom—ideal for a recreation room, home office, or in-law potential. Set in an established community known for its family-friendly atmosphere, Rolston—Yeoville offers convenient access to parks, schools, shopping, and everyday amenities. Nearby green spaces like Yeoville Park and William McCulloch Park provide plenty of outdoor recreation, while quick access to the Lincoln M. Alexander Parkway and public transit makes commuting across Hamilton and the GTA easy. Whether you're a first-time buyer, renovator, or investor, this property is a great opportunity to create your vision in a well-connected Hamilton neighbourhood. Bring your ideas and unlock the potential at 24 Yeoville Court! (id:63008)
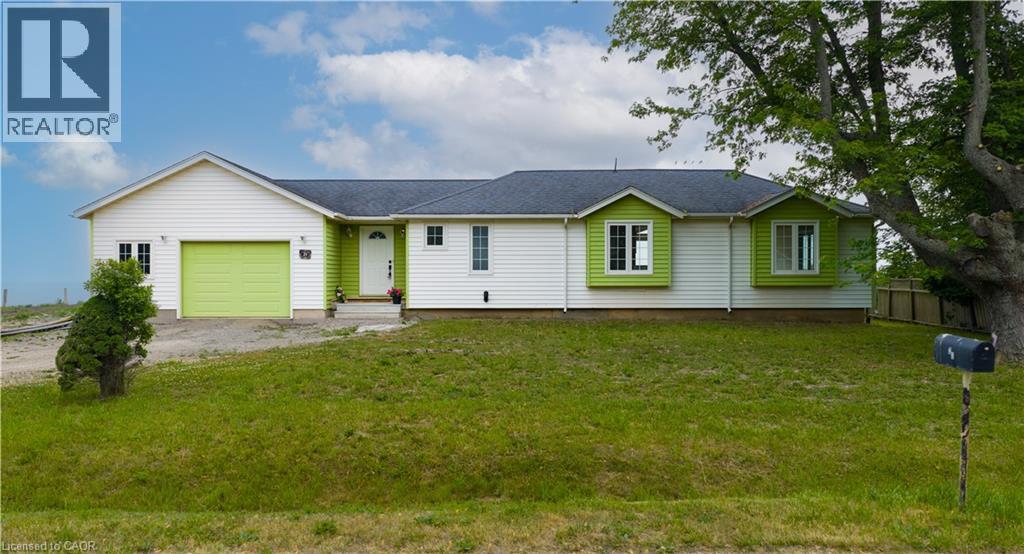
21 Villella Road
Lowbanks, Ontario
Charming bungalow with stunning Lake Erie views. Sitting on a rare triple lot with 152 ft of frontage, this property offers endless possibilities. The expansive lot/backyard provides the perfect canvas to create an incredible outdoor oasis. Large lot allows for potential to expand the home, add a guest suite, or reimagine the lot entirely. Excellent opportunity for short-term rental or a private lakeside getaway. Attached garage for added convenience. Full of potential — customize with your personal touches and maximize its value. Amazing location near Hippos Marina, Byng Island Park, campgrounds, parks, and more. Newly completed shoreline breakwall built to a high standard, providing lasting shoreline protection and peace of mind — a significant value-add Engineering drawings available upon request. (id:63008)
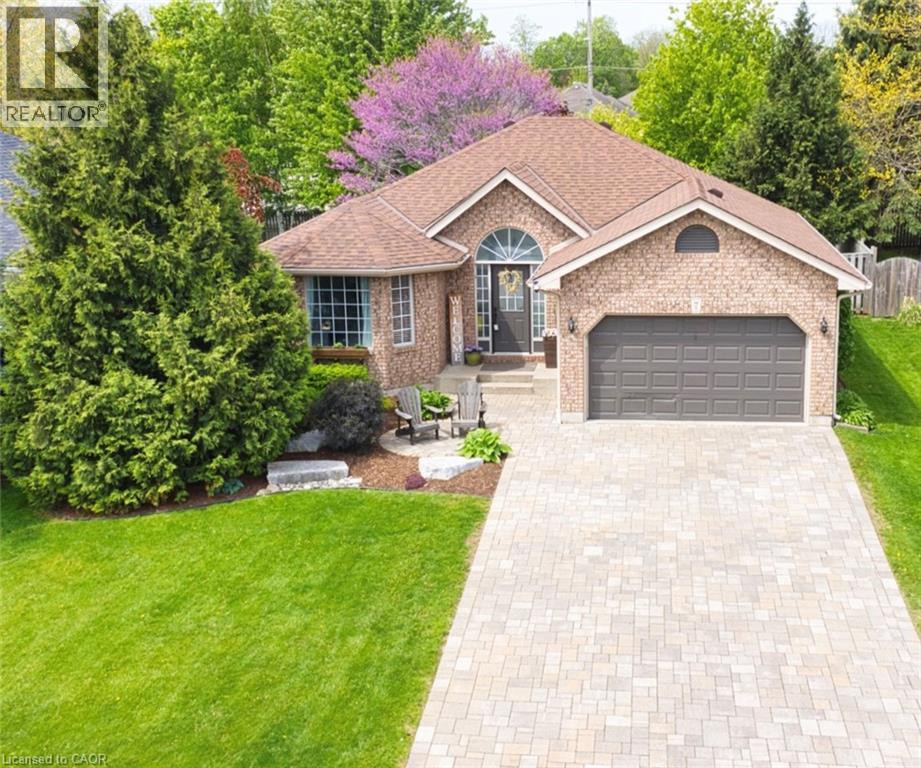
7 Spruce Grove Court
Port Dover, Ontario
Move in this summer and enjoy everything Port Dover has to offer! This beautifully updated 3-bedroom bungalow is completely move-in ready and offers stylish finishes throughout. The main floor features high-end scratch-resistant flooring, fresh trim and baseboards, flat ceilings with modern pot lighting, and a beautifully renovated 4-piece bathroom. The bright kitchen is complete with newer stainless steel appliances, a gas range, updated countertops and sink, and a walkout to a private patio—perfect for summer barbecues, entertaining, or relaxing with your morning coffee. The versatile third bedroom on the main floor also provides the option to convert the space into a convenient main floor laundry room if desired. The carpet-free lower level offers additional living space with a spacious recreation room, a flex room ideal for guests, a home office or hobby room, and a 3-piece bathroom. Step outside to a fully fenced, beautifully landscaped backyard complete with a charming storage shed, providing both privacy and functionality. Additional updates include a new HVAC system (2022) and an owned hot water heater (2023), offering peace of mind for years to come. Located just minutes from Port Dover's sandy beach, vibrant downtown, restaurants, boutique shopping, wineries, and scenic walking and biking trails, this exceptional home is the perfect place to enjoy summer and year-round living on Ontario's beautiful South Coast. (id:63008)
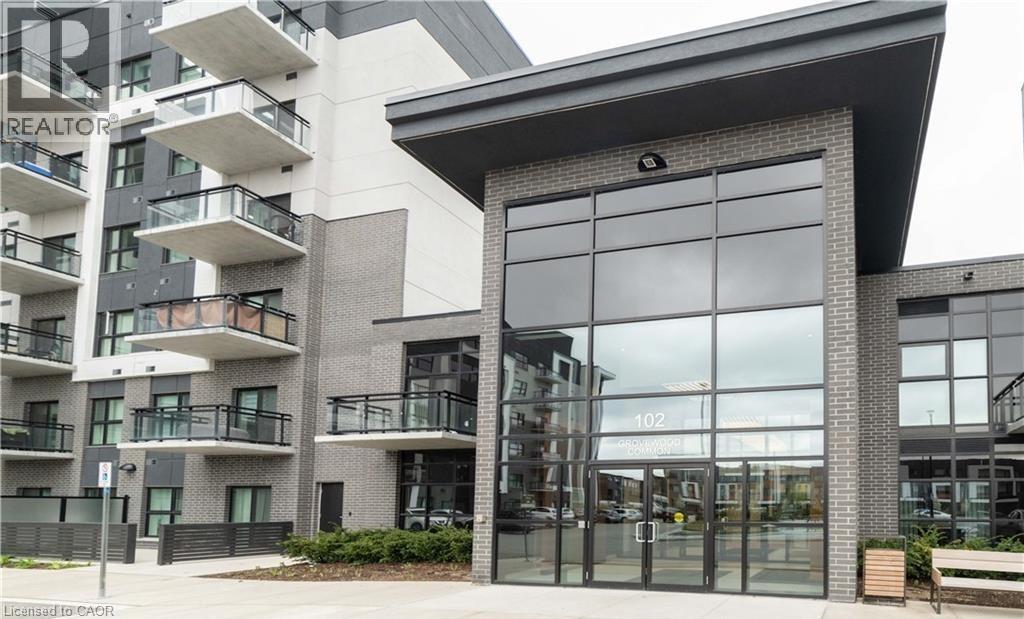
623-102 Grovewood Common
Oakville, Ontario
Luxurious top floor condo living with exclusive 10-foot ceilings in desirable Oakville! Welcome to this beautifully maintained, bright, and open-concept 676 sq. ft. interior one-bedroom plus den suite. This contemporary layout features premium finishes, abundant natural light, and a private, west-facing balcony offering beautiful afternoon sunshine and stunning sunset views. The modern kitchen boasts a sleek breakfast bar overlooking the spacious living and dining area. The generous primary bedroom features a custom closet organizer, while the highly versatile separate den includes a built-in Murphy bed with integrated storage, ideal as a productive home office or private guest space. Enjoy the convenience of in-suite laundry and one designated underground parking space. This pet-friendly building is ideally located within walking distance of shopping plazas, grocery stores, restaurants, cafés, and top-rated schools. Just minutes from Sheridan College, Oakville Trafalgar Memorial Hospital, GO Transit, and Highways 403, 407, and the QEW. This exceptional property offers an effortless, high-end lifestyle for professionals and commuters alike! (id:63008)
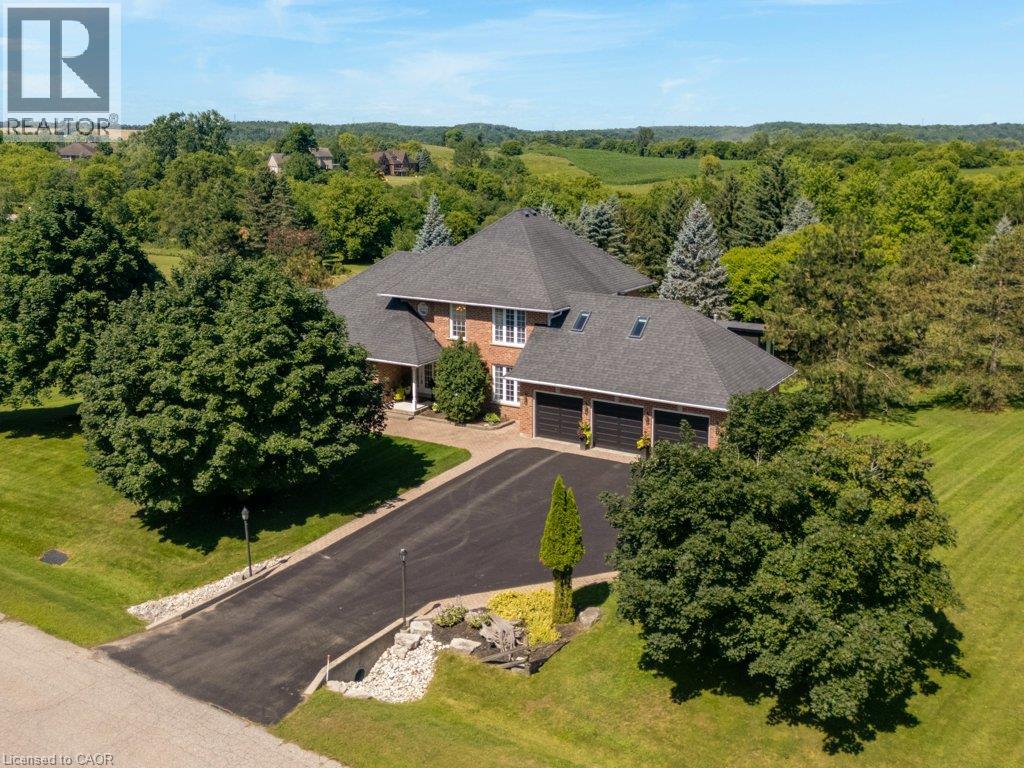
216 Red Maple Court
North Dumfries, Ontario
Set on three manicured acres, this exceptional estate offers a refined balance of expansive living and private outdoor amenities. The main level is designed for sophisticated daily living and quiet comfort. A private home office and formal dining room complement the main living area, alongside a bright eat-in kitchen and convenient laundry room. The spacious great room flows seamlessly into a three-season sunroom, which opens to a refaced upper deck (2026) with stairs leading down to the lower deck. Tucked away on the main floor, the primary suite serves as a quiet sanctuary, complete with a dedicated ensuite. The upper level features three generous bedrooms serviced by a five-piece bathroom. One of the bedrooms includes an attached bonus room, ideal for a secondary lounge, study, or playroom. The lower level is fully finished with walkout access, and offers a spacious rec room, dedicated games area, home gym, three piece bathroom and plenty of storage. The grounds present a private resort-like setting featuring a fully fenced, heated inground pool, a garden gazebo, and a custom double-door shed housing the pool equipment. Beyond the pool area, the grounds offer a dedicated fire pit, playground, and an enclosed dog run with a matching dog house. A private, manicured walking trail loops seamlessly through the three-acre property. Complete with an attached three-car garage, this property represents a sophisticated country lifestyle. (id:63008)
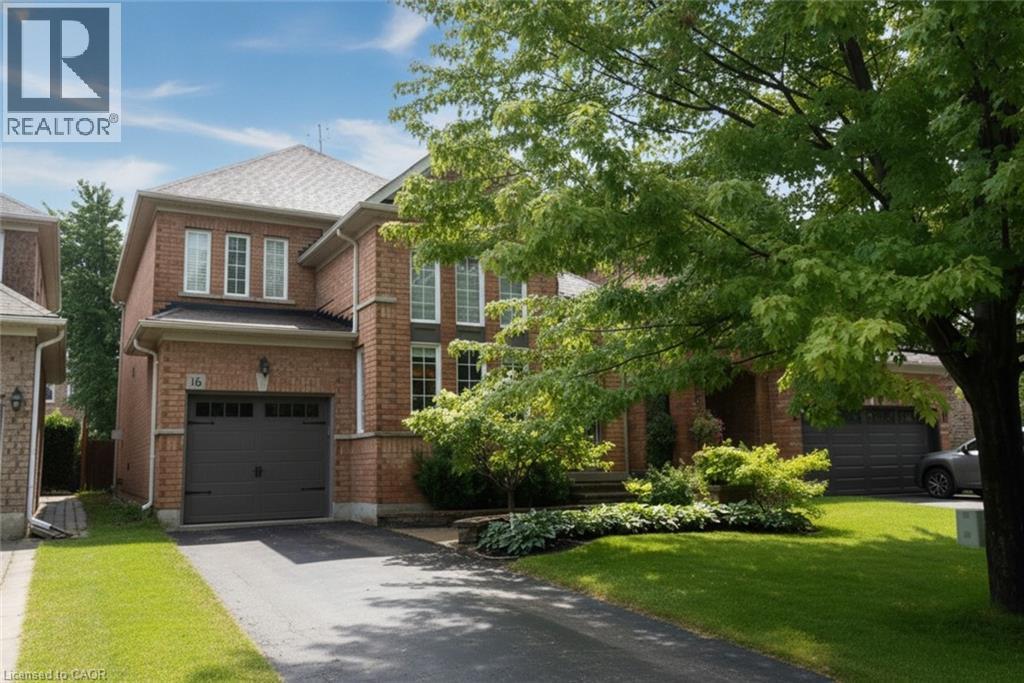
16 Woodcote Crescent
Georgetown, Ontario
This stunning home shows pride of ownership throughout. Updated kitchen with center island, granite counter tops and top of the line S.S applicances. Newer flooring through entire home. Crown moulding, California shutters, the list goes on!! Property is landscaped to perfection front and back. Fully fenced yard with ample decking and hot tub to entertain your friends and family. No disappointments here. (id:63008)
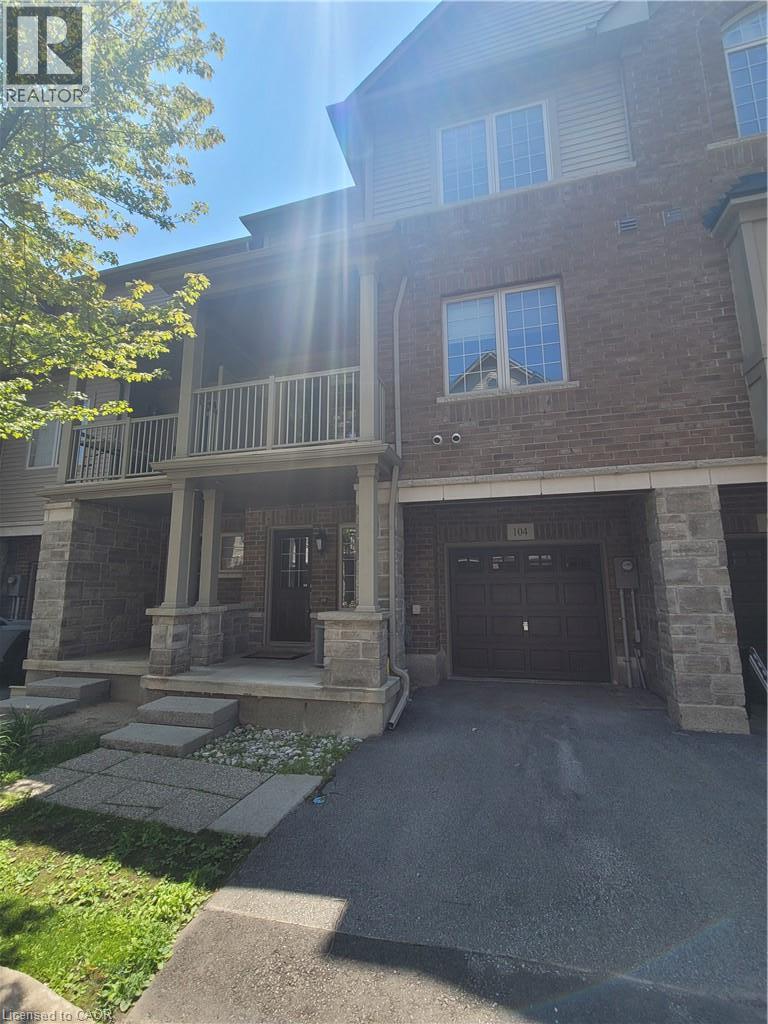
1401 Plains Road E Unit# 104
Burlington, Ontario
Beautiful executive townhouse, quietly tucked away and move-in ready! Freshly painted throughout, professionally cleaned, with steam-cleaned carpets. A+++ landlords seeking A+++ tenants. Minimum 1-year lease. Features 2 bedrooms, 1.5 bathrooms, main floor family room, hardwood floors in the living/dining rooms, balcony off the dining room, and inside entry from the garage. Excellent location close to GO Transit and major highways. Steps to a coffee shop, bakery, hair salon, nail salon, dental office and more. Mapleview Mall is just 2 minutes away. Tenant pays all utilities. Credit check, employment letter, and rental application required . 24-hour irrev. No pets. (id:63008)
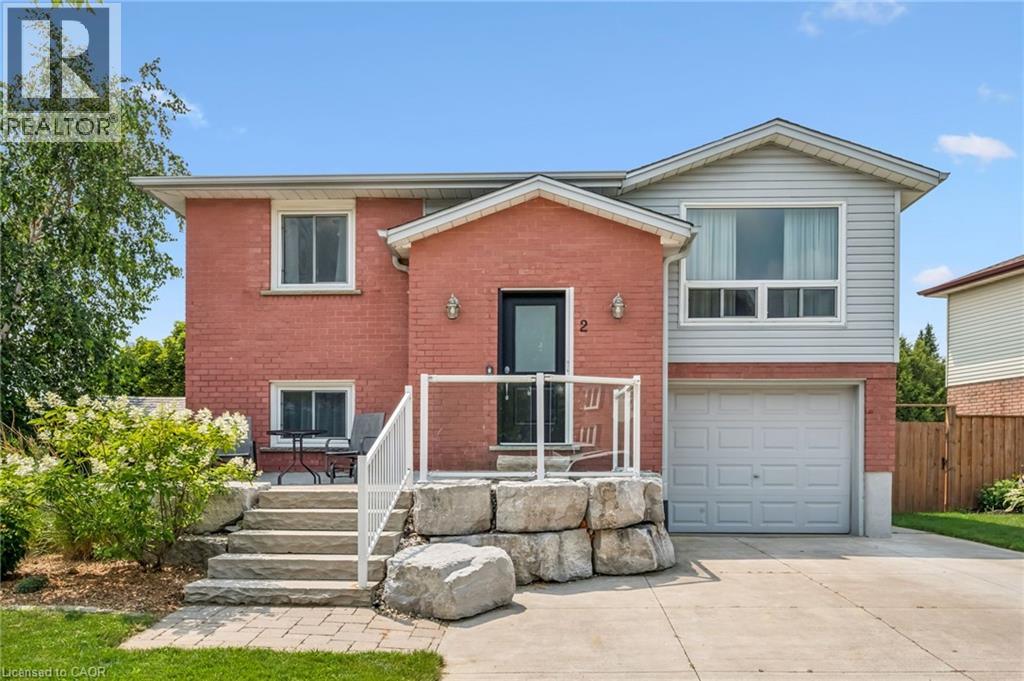
2 Newbury Drive
Kitchener, Ontario
Never be late to School!! You will find this 3 +1 bedroom, corner lot home directly across the street from John Darling Public School in desirable Forest Heights! The large backyard has its own playground and playhouse, with a large multi-level deck for family gatherings. This split level bungalow welcomes you into a bright living room and large eat-in kitchen featuring enough storage for a busy family. This level also has 2 bedrooms plus a primary with a walk-in closet and large 3 piece bathroom. The finished lower level has in-law potential. You will find 1 bedroom, a 3 piece bathroom and family room/kitchenette. The lower level has a walkout to the back deck and a separate entrance from the garage. The roof and fascia were replaced in 2022. This home is perfect for a young family or downsizing. With the Boardwalk just steps away you will have shopping at your finger tips! (id:63008)
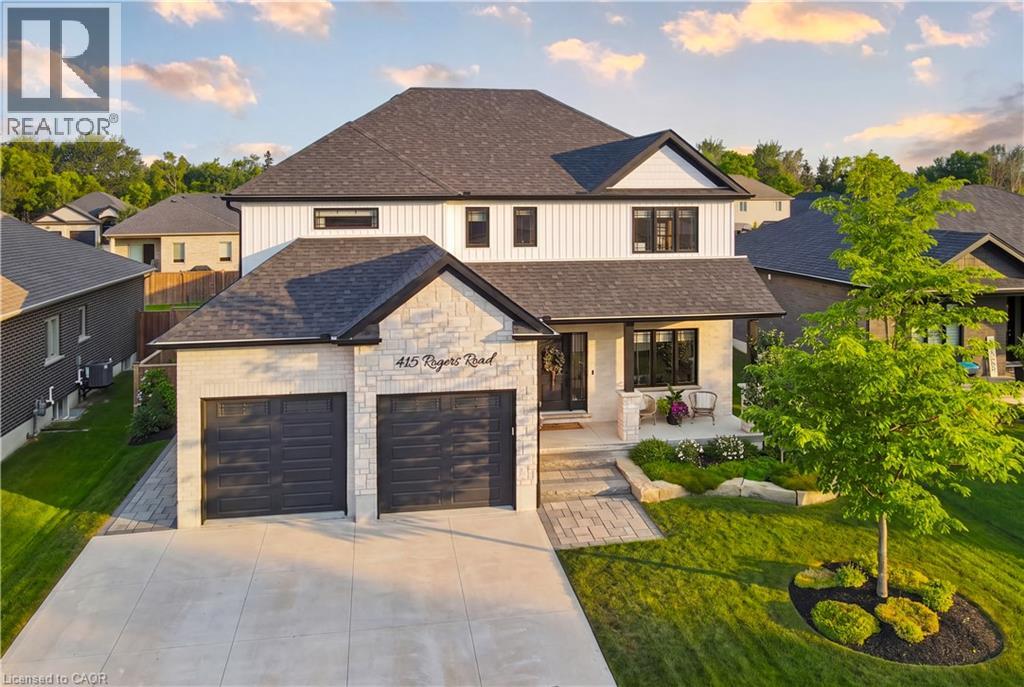
415 Rogers Road
Listowel, Ontario
Welcome to 415 Rogers Road, an exceptional Home located in Listowel's most desirable neighbourhood. Offering over 3,800 sq. ft. of finished living space, this beautifully designed Home combines stunning finishes and a functional layout that's perfect for modern family living. As you enter the Home, you’re immediately greeted by a bright and inviting Main Floor with 9’ ceilings and Hardwood flooring throughout. The heart of the Home is the impressive Kitchen, complete with quartz counters, high-end appliances, a large island, and plenty of space for entertaining. Off the Kitchen is the Dining area offering the perfect setting for family meals, and the beautiful and bright Living Room with gas fireplace and built-in shelving. A convenient and private Home Office with custom built-ins, a 2-pce Bathroom, and a Mudroom complete the Main Level. Ascend up the hardwood Staircase to find a Loft/Family Room offering the perfect space for a Playroom or Media Room. The large Primary Bedroom features a walk-in closet with custom built-ins and a spa-inspired 5-pce Ensuite with quartz counters, a glass shower, and a freestanding soaker tub. Two additional large Bedrooms, another 5-pce Bathroom, and a full Laundry Room complete the Second Level. The finished Basement offers even more living space with a large Rec. Room, a stylish Wet Bar featuring matte quartz counters, a fourth Bedroom, another Bathroom, and plenty of storage. Outside, enjoy the beautifully landscaped and fenced 60' x 135' lot complete with a large interlock patio that's perfect for relaxing with family and friends, and the oversized concrete driveway, along with the two-car garage, provide parking for up to eight vehicles. With over $150,000 in premium upgrades and an unbeatable location that's within walking distance of schools, the golf course, parks, walking trails, and everyday amenities, 415 Rogers Road is more than just a beautiful Home — it's a lifestyle. Schedule your private viewing today! (id:63008)
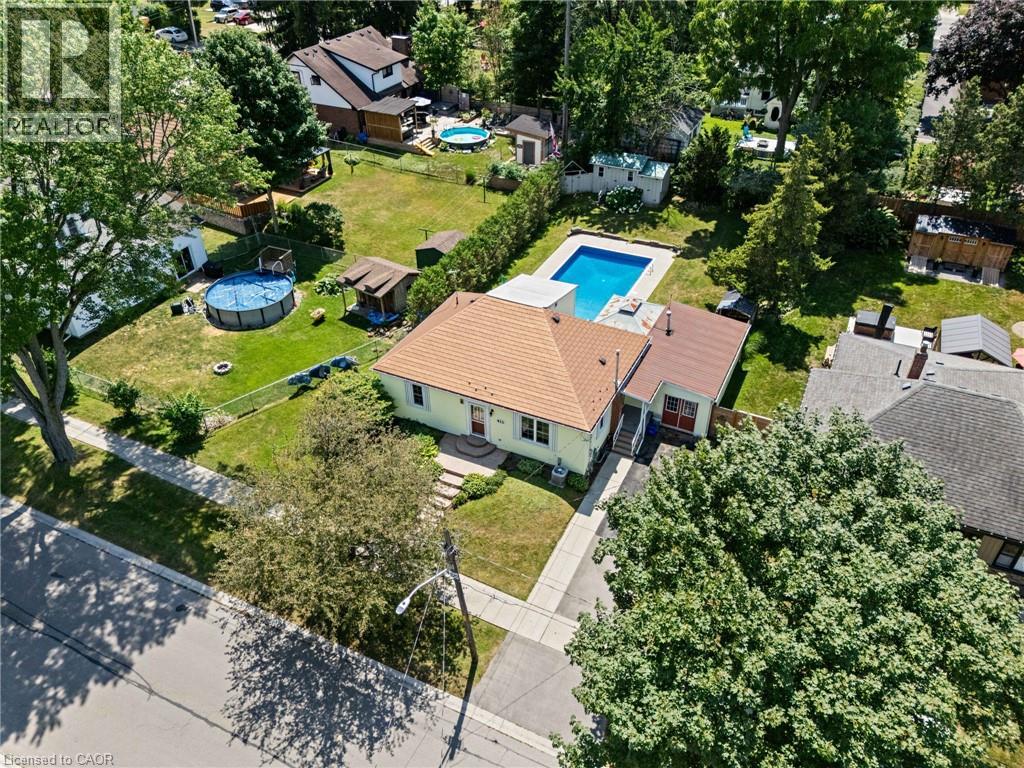
411 St Andrew Street
Port Dover, Ontario
Welcome to 411 St. Andrew Street, a bright and inviting bungalow tucked on a quiet, tree lined street in the heart of Port Dover. This is the kind of location that sells itself: a short walk brings you to downtown shops, restaurants, and the sandy shores of Lake Erie, all while you're tucked away on a peaceful residential street close to the local school. Inside you'll find warm laminate flooring throughout the main living areas, a spacious living room with a charming round pass through window, and a well appointed eat in kitchen with plenty of oak cabinetry and counter space for the home chef. French doors off the kitchen lead directly out to the showstopper of this property: a large in ground pool and expansive deck, perfect for summer entertaining or quiet evenings at home. The fully fenced backyard offers privacy and space for kids, pets, or gardening, complete with a storage shed for all your outdoor gear. Downstairs, the finished basement adds valuable living space with a cozy sitting area centred around a freestanding stove, plus a dedicated laundry room with extra storage. Whether you're looking for a family home near the water or a low maintenance property to enjoy summers in Port Dover, this one checks all the boxes. Come see why life is better on a quiet street just minutes from the beach. (id:63008)
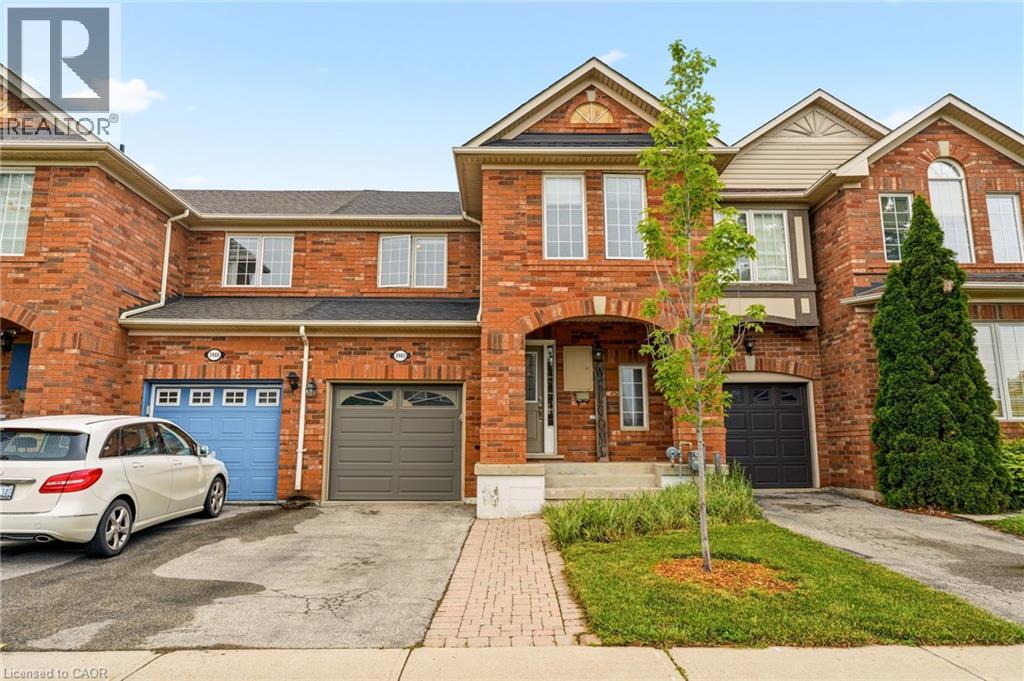
2463 Carberry Way
Oakville, Ontario
NOW OFFERED AT A NEW PRICE! Exceptional freehold townhome nestled in a highly sought-after North Oakville neighbourhood. This beautifully maintained residence offers a bright, open-concept layout filled with natural light and designed for modern living. The upgraded kitchen features quartz countertops, a pantry, and ample cabinetry, and it seamlessly flows into the inviting family room, perfect for everyday living and entertaining. The upper level boasts three generously sized bedrooms, including a spacious primary suite complete with a convenient 3-piece ensuite. The versatile lower level provides additional living space ideal for a recreation room, home office, gym, or play area. Ideally located close to top-rated schools, parks, scenic walking trails, Oakville Trafalgar Memorial Hospital, shopping, and major highways, this turnkey home offers outstanding convenience and lifestyle appeal. Perfect for young families, professionals, and empty nesters alike, this is an incredible opportunity to enjoy all that North Oakville has to offer at an exceptional value. Let's get you Home! (id:63008)
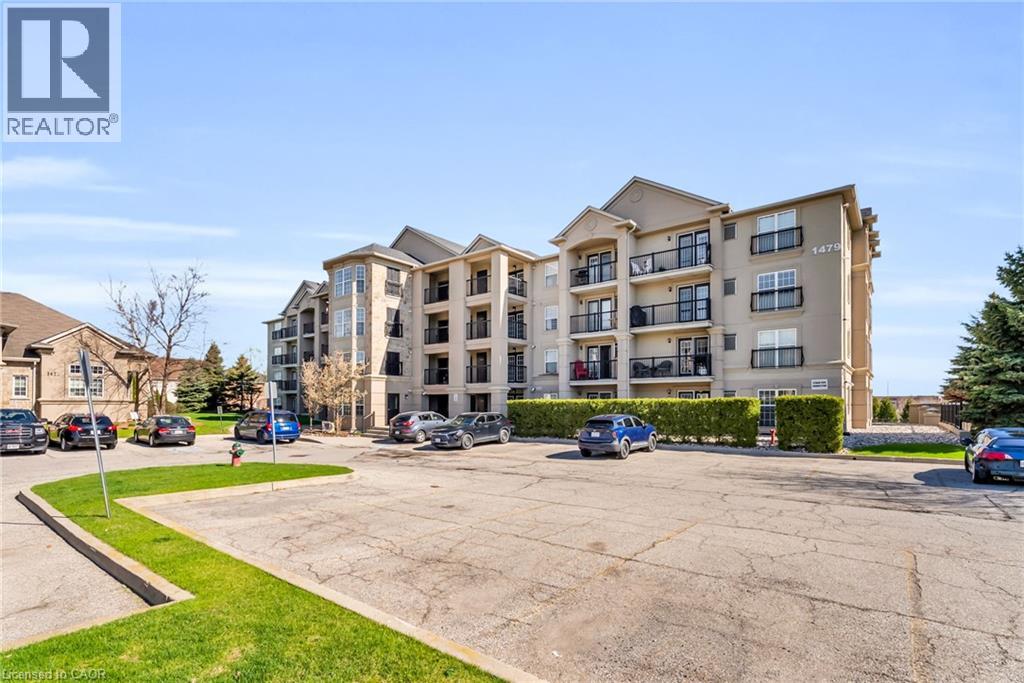
1479 Maple Avenue Unit# 102
Milton, Ontario
Welcome to 1479 Maple Avenue, where condo living meets the feel of your own private retreat. This rarely offered 2-bedroom, 2-bathroom suite boasts over 1,000 square feet of stylish, carpet-free living with direct walk-out access to green space, no elevators, no stairs, just effortless indoor-outdoor living. Perfect for pet owners, young families, or downsizers, enjoy the convenience of stepping right outside from your kitchen to open green space, ideal for morning coffee, kids at play, or your furry companion. Plus, no direct neighbours looking in means added privacy you don't often find in condo living. Inside, you'll find new laminate flooring throughout, updated bathrooms with modern vanities and flooring, and new window coverings that complete the fresh, move-in-ready feel. Love to entertain? BBQ with ease just steps from your door, or take advantage of the spacious party room located right across the green space. Stay active with access to the building gym, and enjoy the convenience of ample visitor parking, your own dedicated parking space, and a private locker. This is the one buyers wait for, easy living, exceptional layout, and a lifestyle upgrade all in one. Don't miss it! (id:63008)
783 Rymal Road E
Hamilton, Ontario
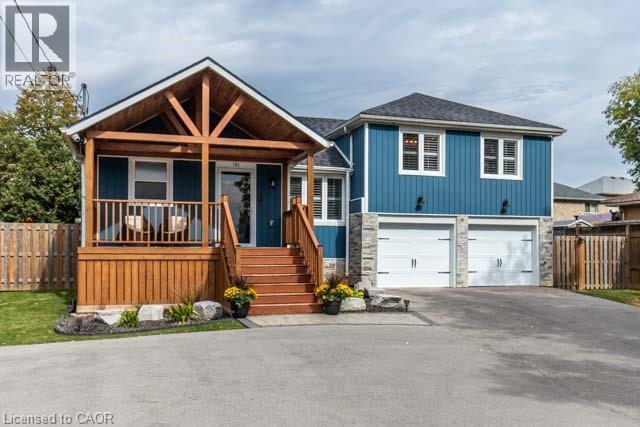
Welcome to beautiful 783 Rymal Road East. This stunning modern home sits on an extra deep lot and has been professionally renovated from top to bottom, inside and outside. This home boasts three spacious bedrooms, including an en-suite in the master bedroom, along with two additional bathrooms. The open concept living room and kitchen feature quartz countertops, a gas stove, stainless steel appliances, and a walkout to an incredible backyard gazebo and expansive deck. The gazebo is equipped with a bar, sound proofing, pot lights, fan and TV mount, perfect for outdoor entertaining. Throughout the home, you'll find hardwood flooring and recessed pot lights, and several already installed TV mounts. The fully finished lower level provides versatility for an extra living room, office, or recreation space, with ample storage throughout the home. Additionally, there's a 2 cars garage and driveway for 8 + cars. The home is situated in the highly sought-after upper mountain area, offers convenience with its proximity to highways, public transit, schools, shopping, and restaurants. Shows 10++. Don't miss the opportunity to see this exceptional property! (id:63008)
145 Stillwater Crescent
Waterdown, Ontario
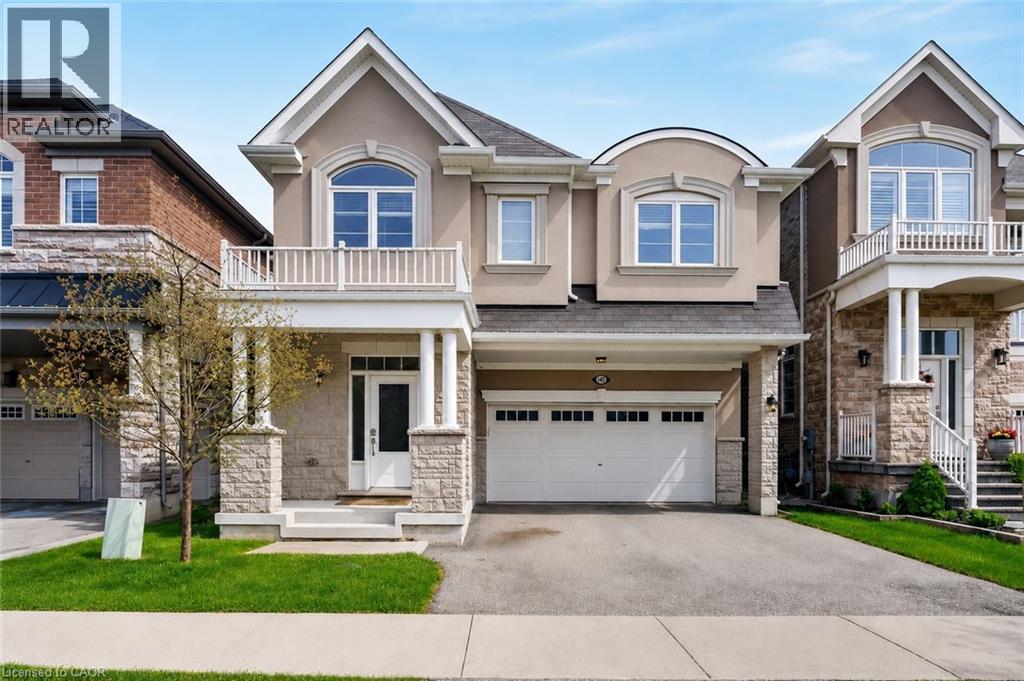
Welcome to 145 Stillwater Crescent, a spacious family home tucked away on a quiet street in one of Waterdown’s most sought after family friendly neighbourhoods. Built by Mattamy Homes in 2017, this 4 bedroom, 3+1 bathroom home offers over 2,600 sq ft designed for modern family living. The bright open concept main floor features hardwood floors, updated light fixtures, a spacious living room with gas fireplace, separate dining area & a versatile main floor den ideal for a home office, playroom or study space. The chef inspired kitchen is the heart of the home with a large island, stainless steel appliances & exceptional cupboard space for busy family life & entertaining alike. Upstairs, the spacious layout features 4 large bedrooms, all with walk in closets, along with convenient second floor laundry. The oversized primary retreat includes 2 walk in closets & a private 4 piece ensuite with soaker tub & glass walk in shower. A Jack & Jill bathroom plus an additional 4 piece bath provide exceptional functionality for growing families. Outside, enjoy a fully fenced backyard perfect for kids, pets & summer gatherings. Complete with a double car garage & double wide driveway, this home is ideally located minutes to scenic trails, parks, top rated Waterdown schools, shopping, restaurants, Aldershot GO, Burlington amenities & quick access to HWY 403 & 407 for commuters. (id:63008)
85 Citation Crescent
Ancaster, Ontario
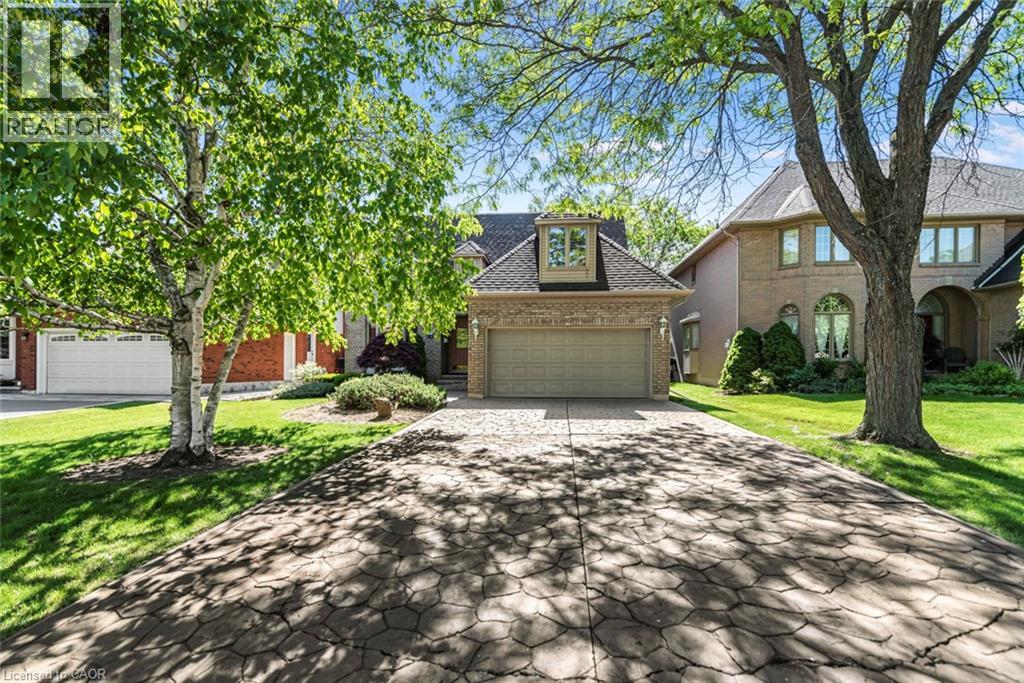
Welcome to 85 Citation Crescent in the sought-after Meadowlands of Ancaster. This well-maintained, one-owner home offers 4 spacious bedrooms and the thoughtfully designed layout is perfect for growing families. The main level features beautiful hardwood flooring in the living and dining rooms, creating a warm and inviting space for entertaining. The beautiful wainscoting throughout adds a touch of class! Take a stroll to your cozy family room and enjoy the view of your wonderful private backyard. For those cold evenings, keep warm with your beautiful brick fireplace. This home has wonderful curb appeal and the double stamped concrete driveway makes this home stand out! For growing families, the lot is the perfect size to add a pool or create your own summer oasis. The upstairs in very spacious and has 4 wonderful sized bedrooms and the ensuite includes a glass shower, granite counter and a soaker tub. This is a fantastic opportunity to own a solid, lovingly cared-for home in a prime Ancaster location close to shopping, schools and amenities. This is priced to sell! (id:63008)
119 Boulding Avenue
Waterdown, Ontario
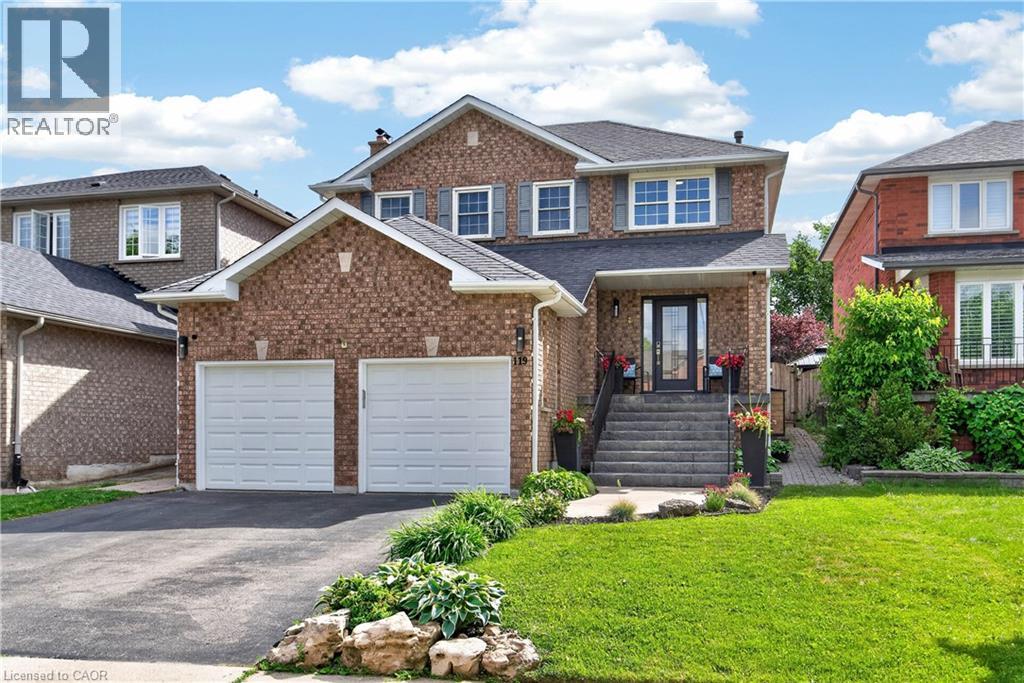
Welcome home to this beautifully updated, all-brick detached home in one of Waterdown’s most sought-after, family-friendly neighbourhoods. Offering stylish finishes and a newly created legal secondary suite, this move-in-ready property is perfect for growing families, multigenerational living, or buyers looking for mortgage-helper income. The bright, open-concept main floor is designed for both everyday living and entertaining. It features hardwood flooring, pot lights, spacious living and dining rooms, and a large eat-in kitchen complete with quartz countertops, stainless steel appliances, abundant cabinetry, and an island overlooking the main living areas. Upstairs, you will find three spacious bedrooms, updated bathrooms, and the convenience of a second-floor stacked washer and dryer. The primary suite combines comfort and functionality with a walk-in closet and a beautifully renovated ensuite. The finished, legal basement suite provides outstanding flexibility and income potential, complete with its own kitchen, living area, bedroom, bathroom, laundry, and plenty of storage. Step outside to a beautifully redesigned backyard oasis featuring an expansive stone patio and landscaped green space, perfect for entertaining, relaxing, and enjoying summer evenings with family and friends. Additional highlights include a double-car garage with lots of storage space, six parking spots, an EV charger, and extensive upgrades throughout. Conveniently located just 10 minutes from Aldershot GO Station and Highway 403, this home offers easy access to parks, schools, shopping, and amazing trails. This is a rare opportunity to own a turnkey home with a legal secondary suite in one of Waterdown’s most desirable communities. Simply move in and enjoy. Call today for your private showing! (id:63008)
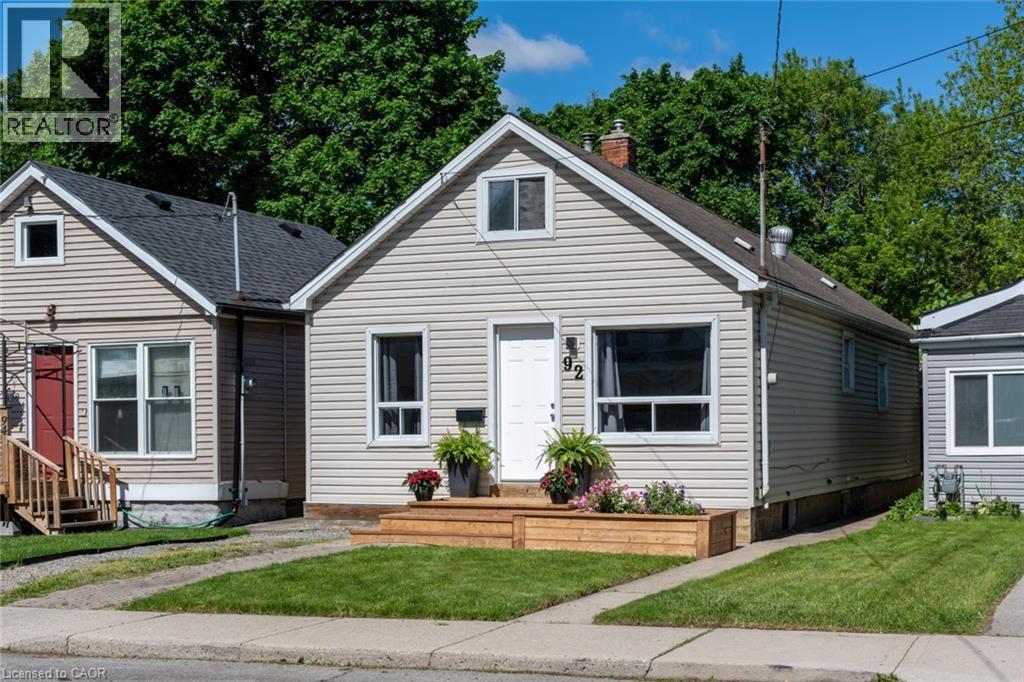
92 East 24th Street
Hamilton, Ontario
FOR LEASE – FULL HOUSE! Beautifully maintained 4-bedroom detached home in a convenient Hamilton Mountain location, available for immediate possession. Clean, bright, and move-in ready, this turnkey home is perfect for families or professionals seeking the privacy of an entire house. Features include a functional layout with 4 spacious bedrooms, 1 full bathroom, main-floor laundry hookups, a partial unfinished basement ideal for storage, front driveway parking, and a large, private 25' x 133' backyard with rare rear alley access. Ideally located just minutes from Juravinski Hospital, Concession Street, Mohawk College, CF Lime Ridge, schools, parks, public transit, and with quick access to the Lincoln M. Alexander Parkway, this low-maintenance home offers exceptional comfort, convenience, and value in one of Hamilton Mountain's most desirable neighbourhoods. All offers to include - Rental application , Full Credit Report , Employment Letter, Proof of income . (id:63008)
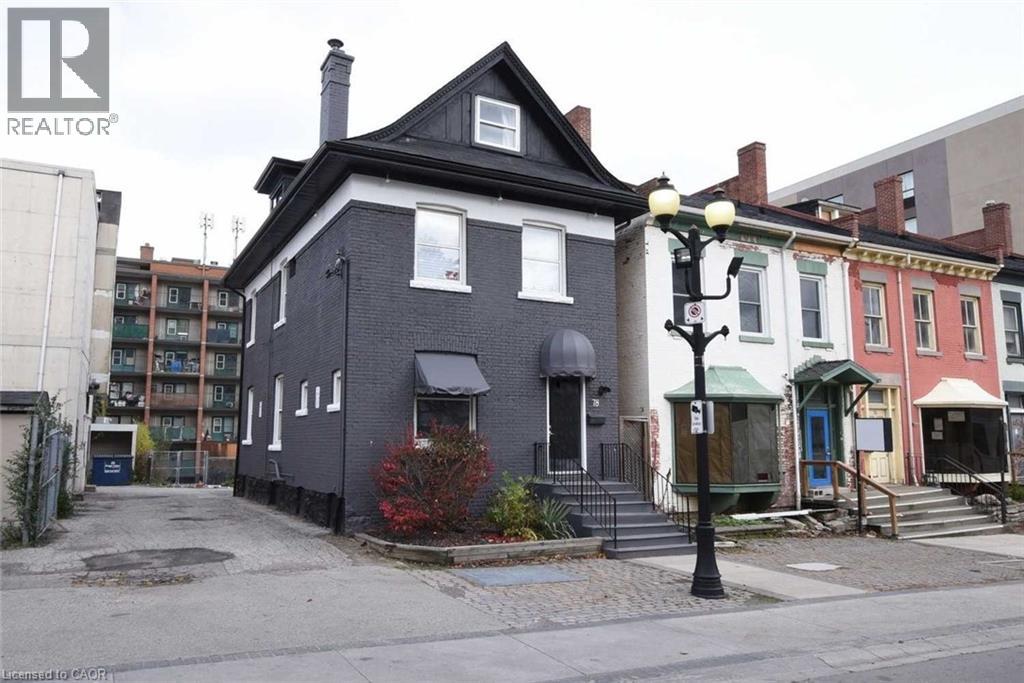
78 George Street
Hamilton, Ontario
Located right in the heart of Hamilton and in the newly formed Hess Village BIA, this building has 2 Residential Units and 1 Commercial Unit (most recently used for retail, but zoned R2 so can have a number of uses) that could easily be converted to an office or another residential unit and each with their own parking spot as well as a full unfinished basement. Tons of foot traffic with all of the new developments happening within just a few blocks and being between King St W and Main St W means accessibility to or from any part of the city is a breeze. Second floor unit has just been renovated top to bottom (2025) with new open concept layout, new appliances and a new bathroom. (id:63008)
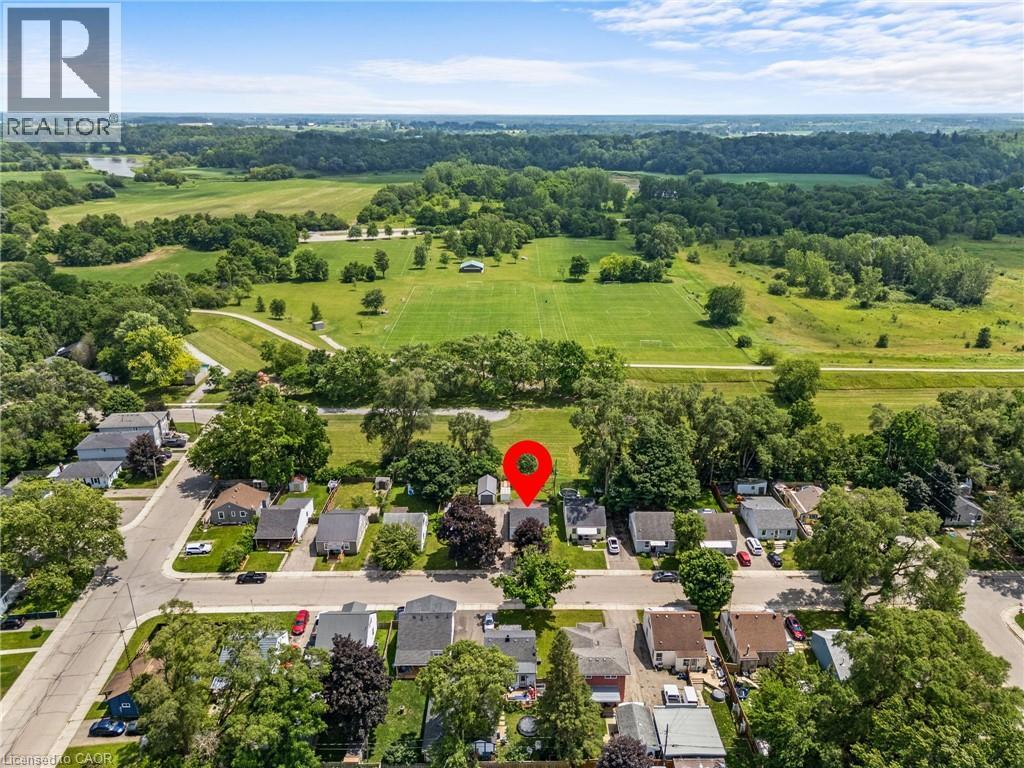
56 Sixth Avenue
Brantford, Ontario
Welcome to 56 Sixth Avenue, a charming detached home nestled in Brantford’s established Eagle Place neighbourhood. Backing directly onto Belleview Park with no rear neighbours and direct access to the Hamilton–Brantford Rail Trail, this property offers a rare opportunity to enjoy the perfect balance of privacy, nature, and everyday convenience. Inside, thoughtful updates create an inviting space for living and entertaining. The bright living room flows seamlessly into the beautifully renovated kitchen, featuring timeless white cabinetry, a farmhouse sink, a stylish tile backsplash, and a functional island that serves as the heart of the home. The main floor also hosts two comfortable bedrooms and a spa-inspired, fully updated bathroom, all tied together by modern flooring and a fresh, neutral palette. Downstairs, the unfinished basement houses the laundry area and serves as a blank canvas ready for you to bring your own ideas to life, whether you envision a future rec room, home gym, or workshop. Step outside to the fully fenced backyard, complete with two storage sheds and your own private gate to the park beyond. With the trail and park acting as a natural extension of your property, it’s the ultimate setting for entertaining, gardening, or unwinding in nature. Located just minutes from schools, shopping, downtown Brantford, and major commuter routes, 56 Sixth Avenue offers a lifestyle where comfort and convenience come together. (id:63008)
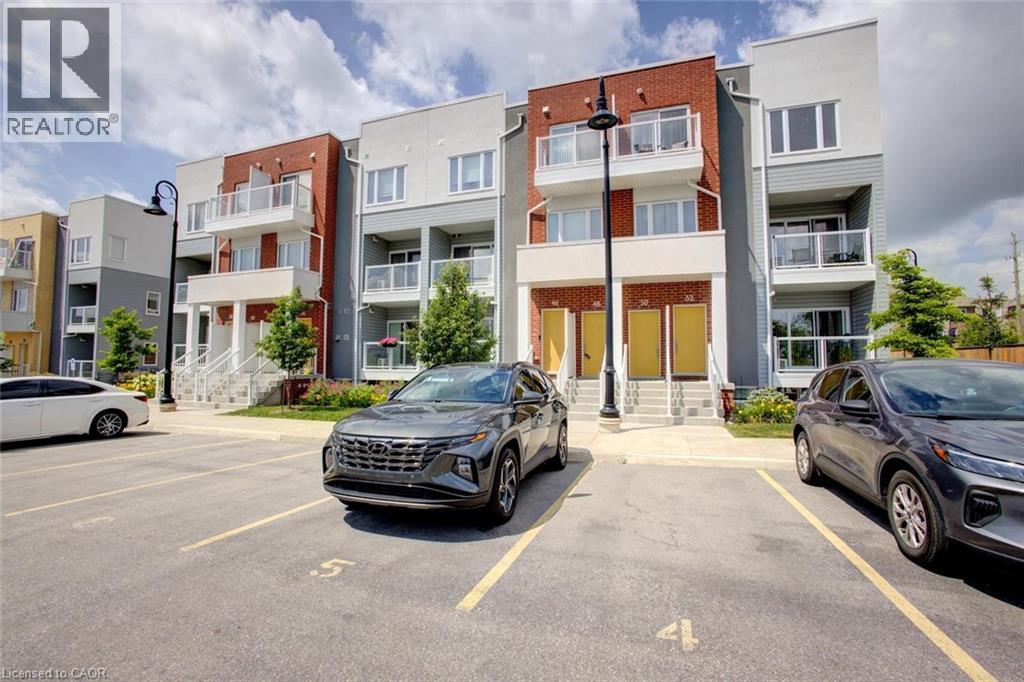
48 Progress Crescent
Kitchener, Ontario
Beautifully finished 2-storey stacked townhouse offering modern comfort, stylish finishes, and an unbeatable location. This spacious home features 2 generously sized bedrooms, each with a walk-in closet, and 2.5 bathrooms, including a private ensuite in the oversized primary bedroom. The open-concept kitchen and dinette are perfect for everyday living and entertaining, featuring granite countertops, stainless steel appliances, and ample workspace. The bright and spacious Great Room opens onto a covered balcony, providing the perfect space to relax and enjoy the outdoors. An additional office/flex area overlooking the green space is ideal for working from home, studying, or creating a cozy reading nook. Additional features include modern laminate flooring, ceramic tile, and carpet throughout, central air conditioning, window blinds throughout, and one assigned parking space conveniently located directly in front of the building. High-speed 1 Gbps Bell Internet is included in the condo fees. Ideally situated just minutes from shopping, Highway 401, and Highways 7/8, with an elementary school just down the street, this move-in-ready townhouse offers exceptional value in a convenient location. Don't miss your opportunity to own this beautiful home! Ideally located just minutes from shopping center, Highway 401 and Highways 7/8, with an elementary school just down the street. Utilities paid by tenants including water heater & softener rentals. Good credit is required and full application must be submitted. (id:63008)
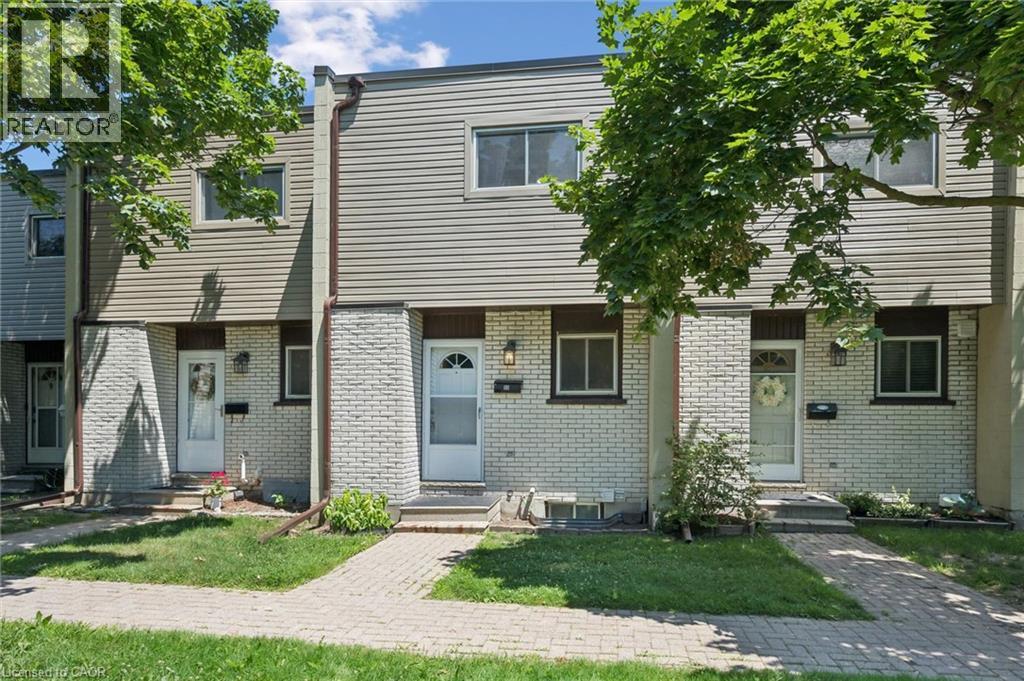
178 Grulke Street Unit# 11
Kitchener, Ontario
Welcome to Unit 11-178 Grulke Street, a fantastic opportunity for first-time home buyers looking to break into the Kitchener market! This bright and well-maintained 2-bedroom, 1 full and 1 half bathroom home offers the perfect blend of comfort, functionality, and affordability. The spacious layout is ideal for everyday living, while the fully fenced backyard provides a private outdoor space for kids, pets, entertaining, or simply relaxing after a long day. With parking for two vehicles and located in a family-friendly neighbourhood close to parks, schools, shopping, and everyday amenities, this home checks all the boxes. Whether you're purchasing your very first home or looking for a low-maintenance property in a great location, this is an opportunity you won't want to miss! Water is included in the monthly fees! (id:63008)
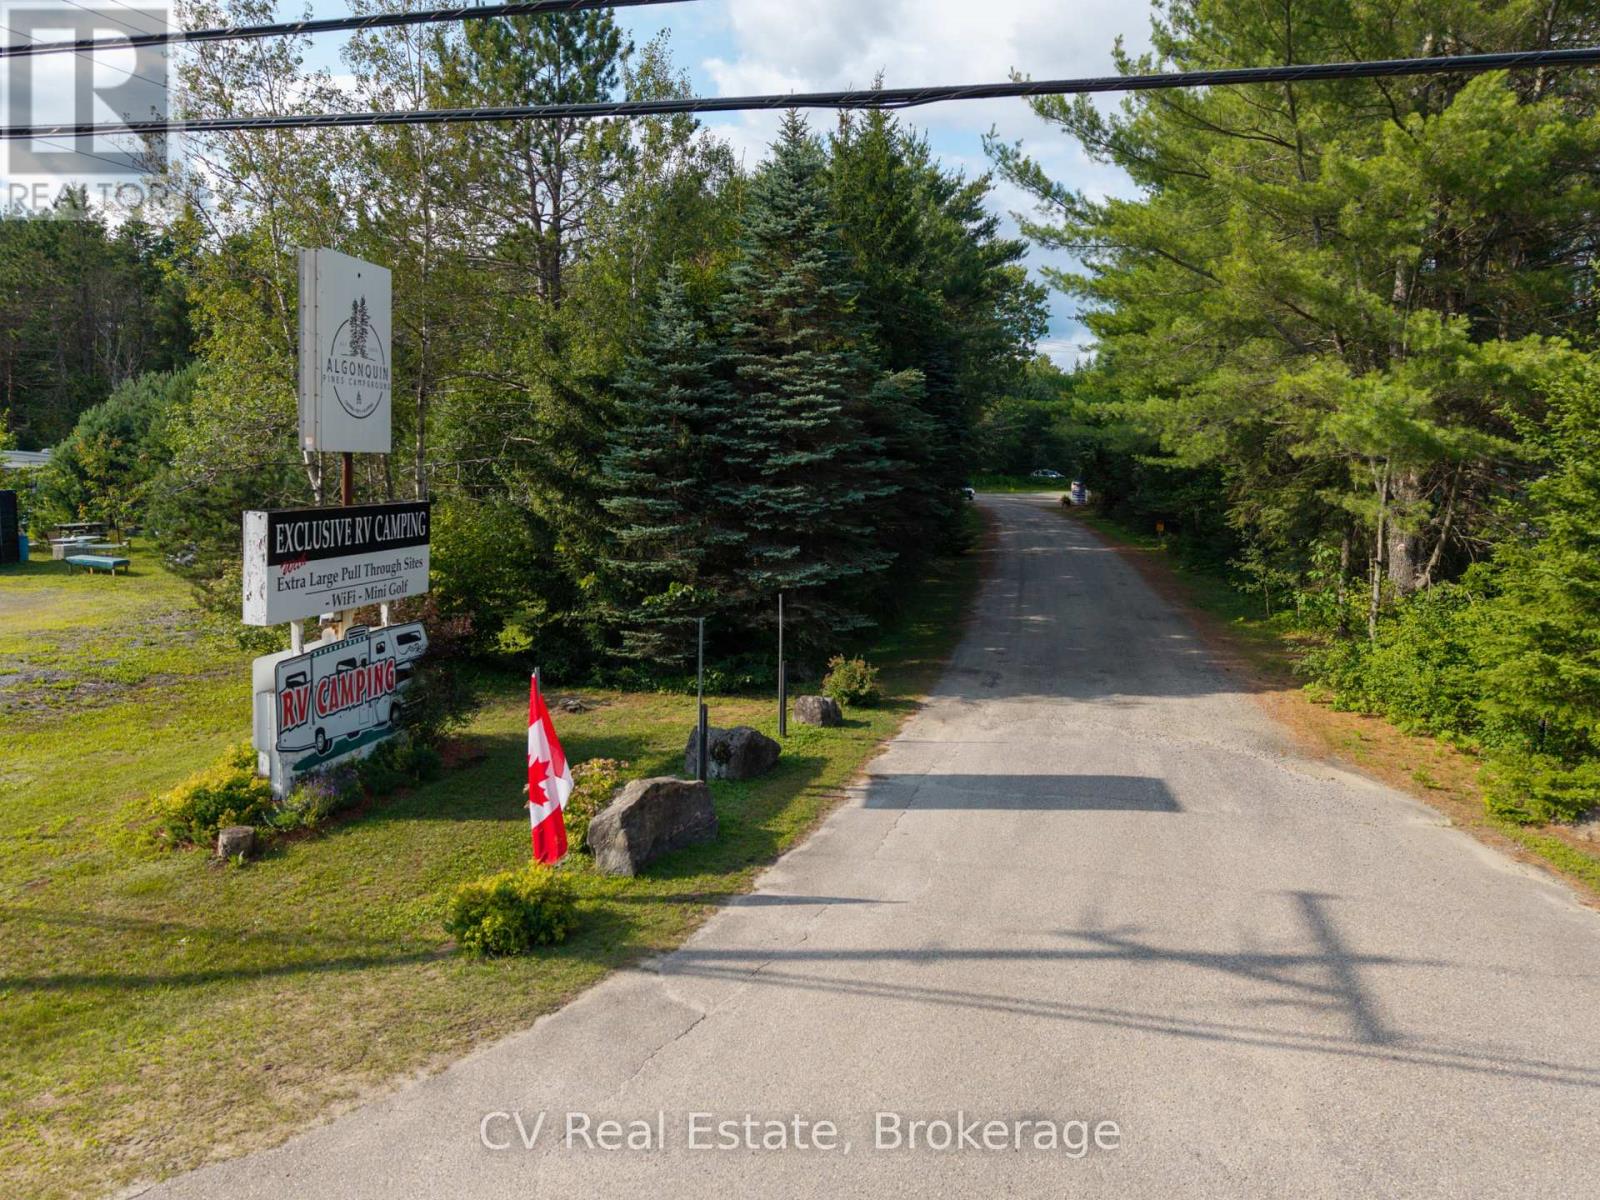
2883 Hwy 60 Highway
Lake Of Bays, Ontario
Rare opportunity to acquire a profitable, well-established turnkey campground with built-in upside on 104 acres in the heart of Muskoka. Algonquin Pines offers 113 campsites, including 15-, 20- and 30-amp serviced sites with water, premium pull-through and private back-in sites, and unserviced sites ideal for tents or self-sufficient trailers. Three beautifully appointed glamping sites and a fully equipped rental cabin provide additional accommodation options. Beautifully treed grounds offer privacy and an authentic Muskoka experience, while substantial flat, cleared land provides exceptional expansion potential. Zoned for up to 200 campsites, the property offers significant opportunity to expand its accommodations and amenities, subject to buyer due diligence, permits, and municipal approvals. Improvements include a 4-bedroom year-round residence, office and retail camp store with an upper-level apartment, staff accommodations, renovated washrooms and showers, coin laundry, covered pavilion, playground, 9-hole mini-golf, basketball and volleyball courts, off-leash dog park, RV dump station, storage buildings, maintained walking trails and generous recreation areas. Prominent Highway 60 exposure, minutes from Dwight Beach, Lake of Bays, parks and trails, and just 20 minutes to Huntsville and 15 minutes to Algonquin Provincial Park. An outstanding opportunity for an owner-operator or hospitality investor seeking an established Muskoka destination with meaningful development upside. *Full information package and financials are available to qualified buyers upon approval and execution of an NDA.* (id:63008)
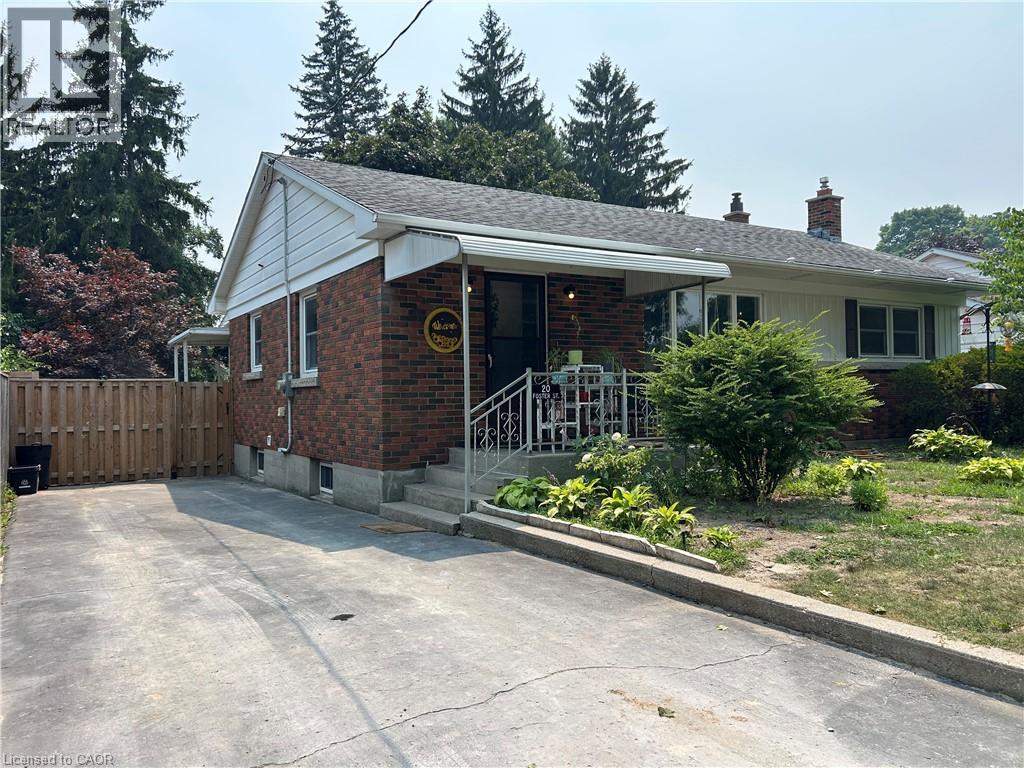
20 Foster Street
Simcoe, Ontario
Brick bungalow in one of Simcoe's most sought-after mature neighbourhoods! Enjoy an unbeatable location just minutes from Norfolk General Hospital and within walking distance to grocery stores, the public library, schools, parks, and everyday amenities. Step inside to discover hardwood floors and a bright, inviting layout. The updated kitchen features granite countertops, a stylish back splash, california shutters and plenty of workspace for everyday cooking and entertaining. The main floor offers three spacious bedrooms and a full bathroom, while a second bathroom on the lower level adds extra convenience for family and guests. A standout feature is the spacious mudroom with direct access from the driveway—perfect for keeping everyday clutter neatly organized.The finished lower level provides exceptional additional living space with a recreation room. A bonus room offers endless possibilities and can easily be transformed into home office, gym, or hobby space to suit your lifestyle. Step outside to enjoy the fully fenced backyard, complete with two storage sheds and a spacious deck that's perfect for summer barbecues, entertaining friends, or simply unwinding in your own private outdoor retreat. This is a fantastic opportunity to own a home in a prime Simcoe location. This home is perfect for first-time home buyers, young families, investors or downsizers alike. Don't miss out on this great opportunity, book your showing today! (id:63008)

2896 Brunel Road
Huntsville, Ontario
This 3 bedroom plus bungalow is well located on 3 acres of level and gently rolling woods. Partially finished walkout basement includes large family room, and bedroom. Large wrap around porch to deck. Convenient country living, close to Huntsville town amenities, such as Riverside public school less than 10 minutes away and Huntsville High School less than 15 minutes away. Central to Baysville and Port Sydney. ** This is a linked property.** (id:63008)
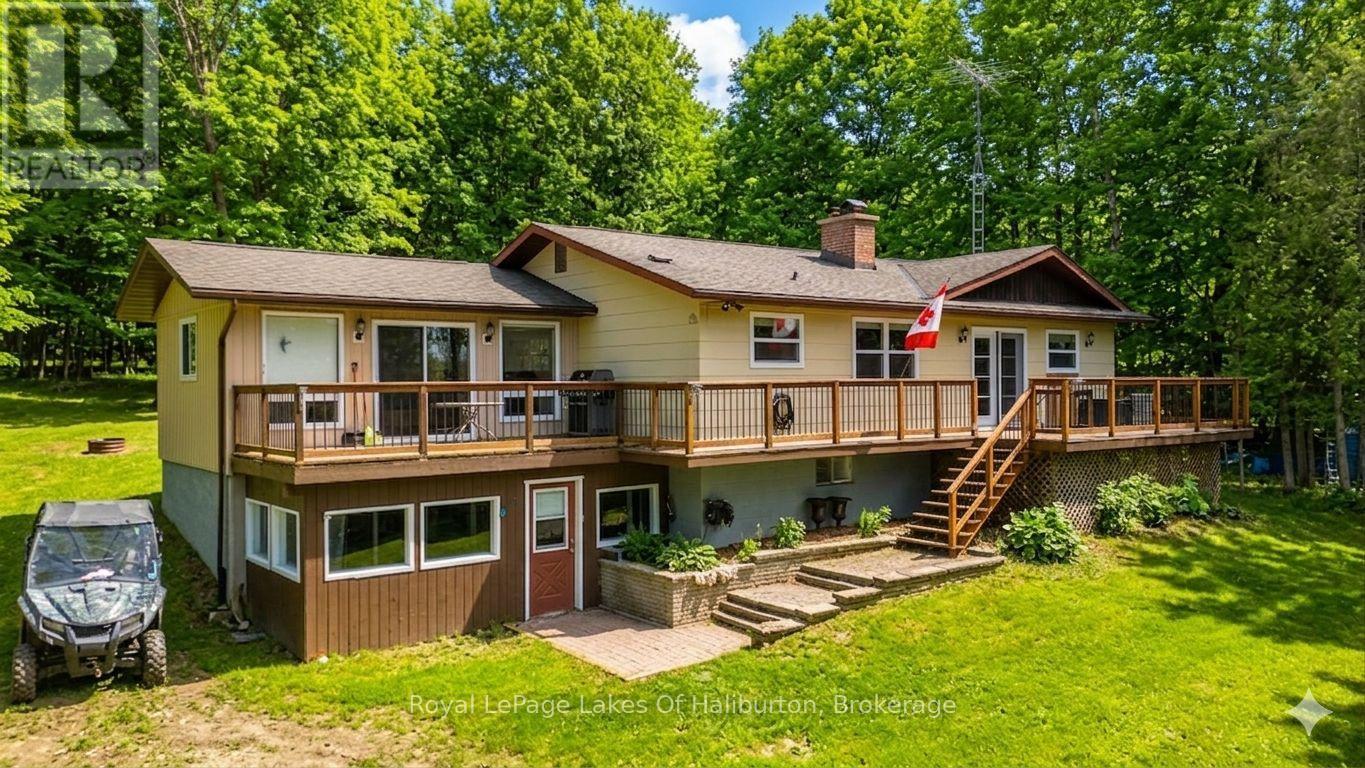
1096 Chelsea Lane
Algonquin Highlands, Ontario
Discover the perfect blend of rustic charm and modern comfort in this beautiful country home, set in a private, peaceful setting. Step inside the open-concept living area, where a large kitchen with island flows seamlessly into the dining and living spaces. A double-sided brick fireplace warms both the master suite and kitchen, while a double-sided propane fireplace adds cozy charm to the living room. Hardwood flooring and many recent upgrades bring a fresh, modern feel to this inviting home. The lower level offers lots of extra living space with a spacious family room, ideal for movie nights or gatherings. Outside, you'll find an oversized single-car garage and a large bunkie - perfect for guests, hobbies, or extra storage. Whether you're seeking a year-round residence or a weekend getaway, this property delivers the perfect blend of comfort, style, and nature. Enjoy shared access to Maple Lake, complete with a sandy beach - perfect for swimming, kayaking or simply soaking up the sun. Whether you're seeking a year-round residence or a weekend escape, this property offers the tranquility of country living with the bonus of waterfront enjoyment. (id:63008)
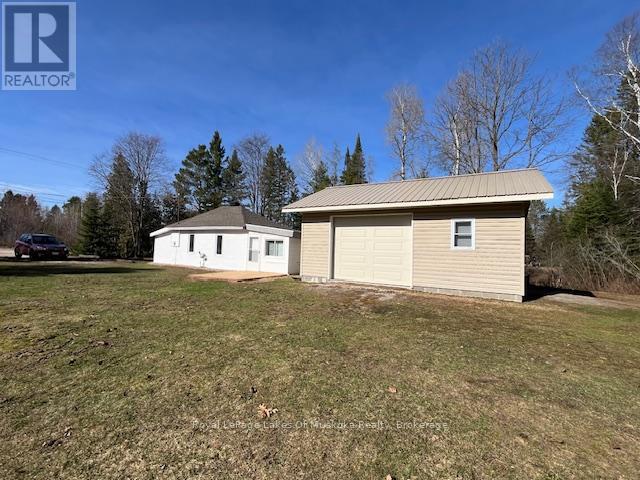
75 Park Street
Sundridge, Ontario
This neat and clean two-bedroom bungalow in the heart of Sundridge is an exceptional find, whether you are looking to embark on homeownership for the first time, seeking the ease of a cozy retirement living, or using it as a vacation property. Situated on a double lot, this property offers a sense of space and privacy seldom found in town. For those with hobbies or a need for extra space, the oversized 20x24 garage and an additional storage shed provide ample room for vehicles, tools, and seasonal gear. Inside, you'll find a layout designed for easy living. The home stays warm and inviting thanks to a forced-air gas fireplace, supplemented by auxiliary electrical heating for localized comfort. This home is move-in ready. Location is everything, and this home delivers. Enjoy being within easy walking distance of Sundridge's local shops and amenities, while also being just moments away from beautiful public beaches on the shores of Lake Bernard. While this home provides the charm of small town living, it is also within easy reach of either Huntsville or North Bay, both about 40 minutes away. Priced to sell and offering a unique blend of intown living with a "country feel" of the expansive lot, this home is a must-see. (id:63008)
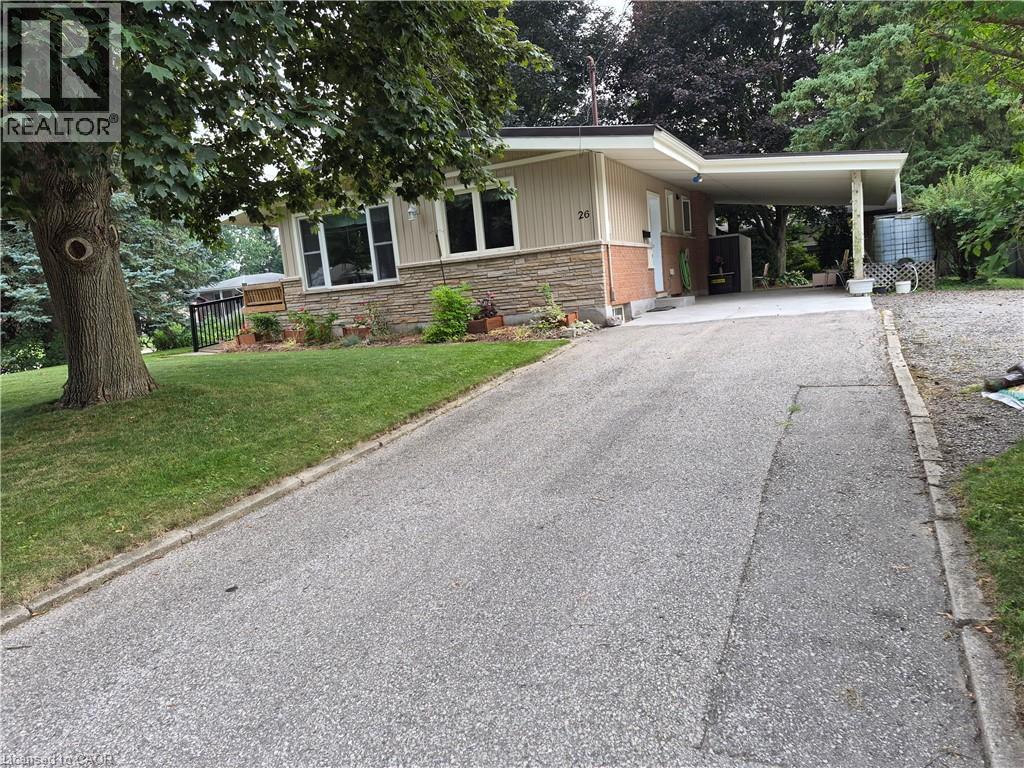
26 Meadowlark Road
Elmira, Ontario
Charming 2-Bedroom Bungalow on a Quiet Corner Lot Welcome to this charming 900 sq. ft. bungalow, perfectly situated on a quiet corner lot in a desirable, family-friendly neighbourhood. This inviting 2-bedroom home offers a bright, functional layout that is ideal for first-time buyers, downsizers, or anyone looking for the ease of one-floor living. The durable steel roof provides lasting peace of mind, while the home's location is hard to beat. With a park and school just a short walk away, you'll enjoy the convenience of nearby amenities in a peaceful, low-traffic setting. Whether you're starting out, simplifying your lifestyle, or adding to your investment portfolio, this well-located bungalow offers comfort, practicality, and excellent value. (id:63008)
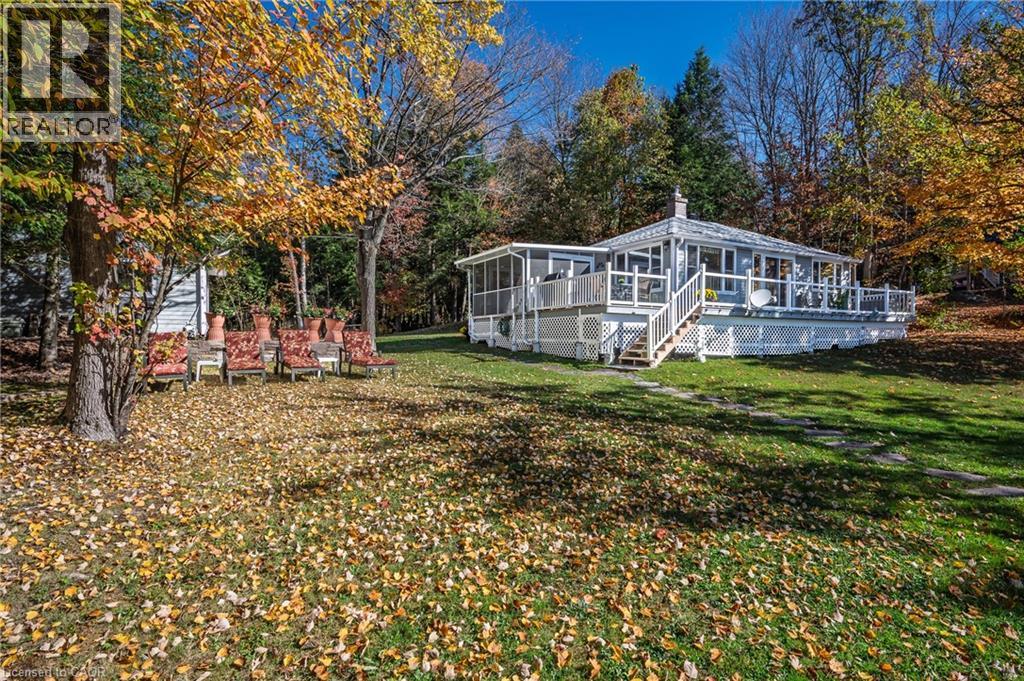
1012 Armstrong Road
Gravenhurst, Ontario
Welcome to this beautiful three-season cottage nestled along the renowned Severn Waterway with approx 100ft of shoreline and where endless boating adventures begin right from your dock. Set on a peaceful bay with expansive, unobstructed water views, this property offers far more than a traditional waterfront retreat. The Severn Waterway is an interconnected boating paradise, providing access to Sparrow Lake, countless scenic bays and channels, and 53 kilometres of navigable waterways to explore. Inside, the cottage features three comfortable bedrooms, a full bathroom, and an open-concept living and dining area with large windows that showcase the spectacular waterfront views. A spacious screened-in porch provides the perfect place to enjoy morning coffee, evening sunsets, or bug-free summer nights while taking in the tranquil surroundings.Completing the property is a large double-car garage, offering plenty of room for vehicles, boats, water toys, and all your cottage essentials. Whether you're seeking peaceful weekends or an active waterfront lifestyle filled with boating, fishing, and exploring, this is your opportunity to experience the very best of cottage living on the Severn Waterway. (id:63008)
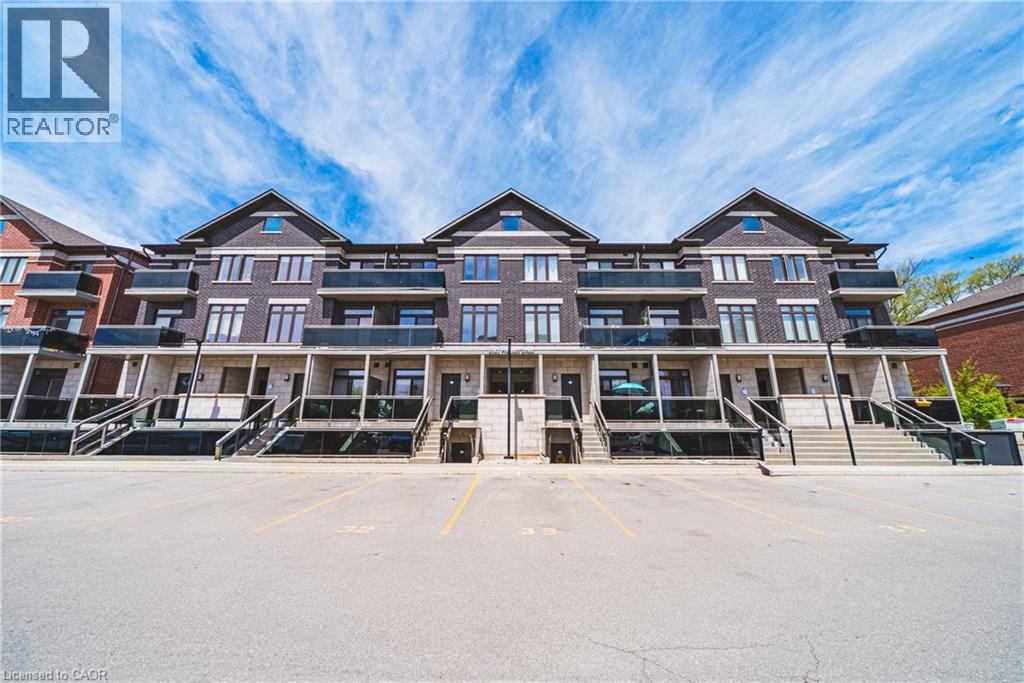
2061 Prospect Street Unit# 209
Burlington, Ontario
This 2-bedroom, 2-bathroom unit is the perfect place to call home. This development is situated in the highly sought-after central district – steps from downtown Burlington and all it has to offer! This extremely well kept unit includes 2 spacious bedrooms, 1 full bathroom, in-suite laundry and quality finishes throughout. The unit open concept living space boasts a gourmet kitchen with airy white soft close cabinetry, stone counters, tiled backsplash, stainless-steel appliances, high quality vinyl throughout and a private walkout balcony. The upper level features high end vinyl flooring, 4 piece bathroom, 2 large bedrooms, walk in closet and private balcony. Available for immediate occupancy! Located steps from all amenities, schools, parks, public transportation and GO Transit! Tenant to pay heat, hydro and water. 1 year of free parking included. (id:63008)
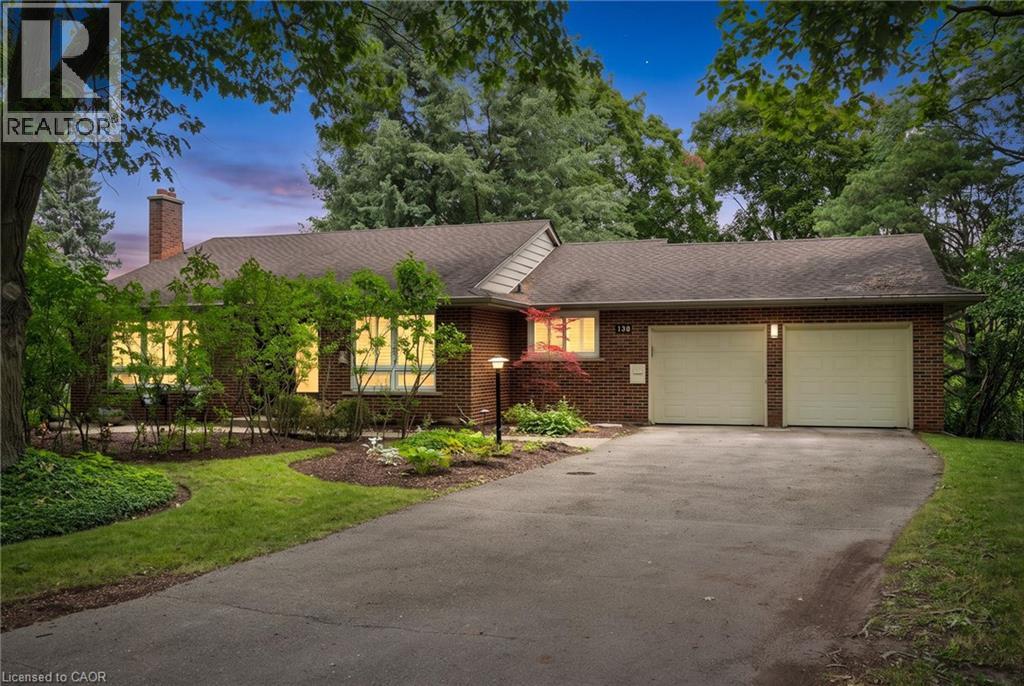
130 Iroquois Place
Waterloo, Ontario
Rarely does a home of this calibre become available in one of Waterloo's most prestigious and sought-after neighbourhoods. A rare and renovated masterpiece, this home is tucked on a private cul-de-sac just steps from the University of Waterloo. This impeccably and newly renovated Old Beechwood residence delivers an unparalleled living experience defined by exceptional craftsmanship, luxurious finishes, and timeless elegance. The formal living room stuns with coffered ceilings, a classic fireplace and custom built-ins. The chefs kitchen with quartz countertops and custom cabinetry offers ample space, access to the garage and an adjacent formal dining room. Designer lighting, carpet-free flooring, and heated flooring add a welcome layer of everyday luxury in all the right places on the main floor. The primary bedroom includes his and hers closets and a 4-piece ensuite with a deep jetted tub. Two additional large bedrooms, an exquisite powder room and modern 4-piece bathroom make this home perfect for a family to grow into. A large dedicated office provides the perfect work-from-home haven, while the finished great room and expansive lower level recreation room — anchored by a stunning custom bar with granite countertops and dual bar fridges — set the stage for sophisticated entertaining year-round. The marble-floored laundry room, California shutters adorning every window, and custom lighting curated throughout the home speak to the refined and deliberate attention to detail found at every turn. Step outside to discover a gorgeous covered deck offering complete privacy, a hot tub, and a fully fenced backyard enveloped by magnificent mature trees — a rare urban oasis that feels worlds away from the city yet is steps from everything Waterloo has to offer. Additional highlights include an owned on-demand water heater, owned water softener, and the coveted option to join the exclusive Beechwood Association — a distinction that truly sets this address apart. (id:63008)
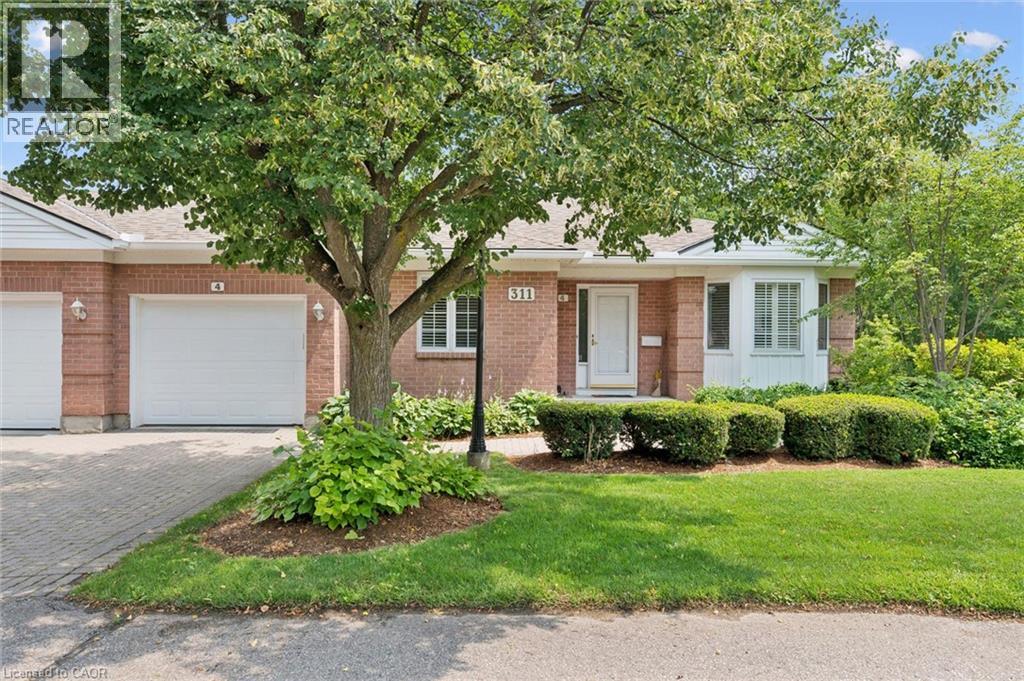
311 George Street N Unit# 4
Cambridge, Ontario
Stunning end unit bungalow with a walk out basement nestled in the Riverwalk Community. Welcome to 311 George St N Unit #4 located in fabulous West Galt, steps from the Grand River. This gorgeous, scenic, professionally maintained property offers a wrap around deck surrounded by trees, gardens and nature. Inside this freshly painted home you have new luxury vinyl flooring throughout (2026), new baseboards (2026), and a brand new 3 piece bathroom (2026) in the fully finished basement. The main floor presents a bright, spacious kitchen with granite countertops, and large pantry. The living room has a gas fireplace flanked by two windows overlooking the greenspace out back. There is also access to the upper deck through a sliding door, off the dining room. Down the hall is the large primary bedroom complete with a double closet, a 3 piece ensuite bathroom and entry to the top deck once again, perfect for that morning coffee or evening drink. Also on the main floor is an additional bedroom, 4 piece bathroom, main floor laundry and access to the garage. Downstairs is fully finished presenting a 3rd bedroom, a walkout, lots of storage and space for a workshop or home gym. Residents also get to enjoy the Quarry House, a short walk or ride inside the community. This great space features a fireplace lounge, weekly events and even a full kitchen. Don't miss out on this excellent location and opportunity to call this place home! (id:63008)
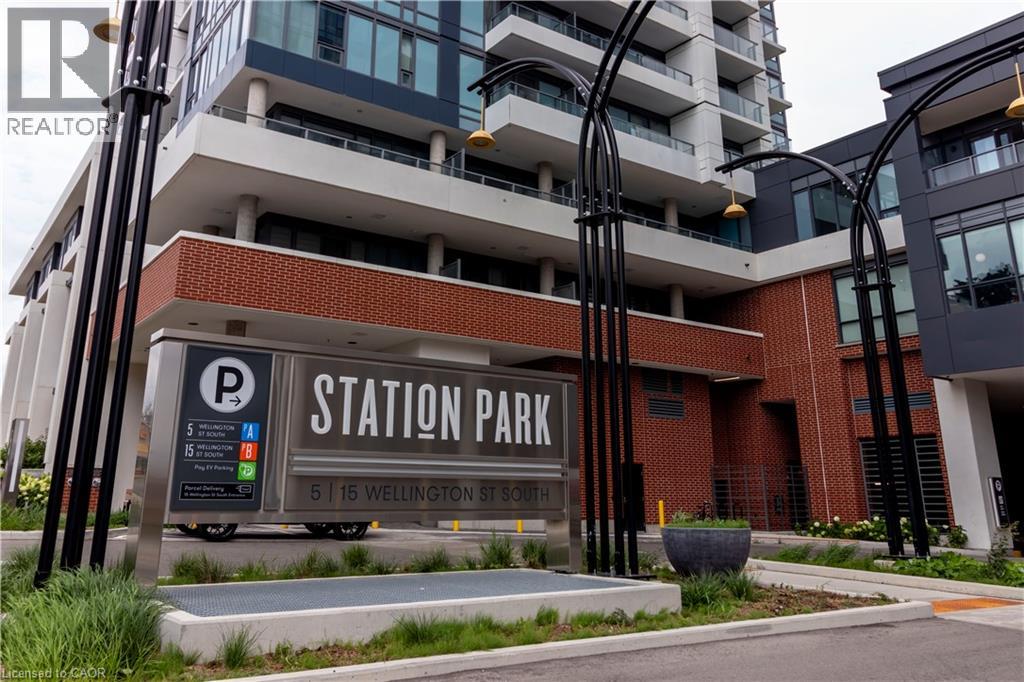
15 Wellington Street Unit# 2608
Kitchener, Ontario
AVAILABLE ANYTIME! UNDERGROUND PARKING INCLUDED! Welcome to luxury living at Station Park in Kitchener's vibrant Innovation District! This stunning 26th Floor 1-Bedroom + Den condo offers the epitome of modern urban living. Step inside to discover the truly immaculate condition of this owner-occupied gem. You’ll immediately notice how well-maintained and pristine everything is! With upgraded potlight lighting throughout and a sleek European-style kitchen suite 2608 is sure to impress! Plus, enjoy the benefit of a spacious balcony which comes furnished with outdoor balcony specific furniture, perfect for relaxing and taking in the Downtown views. But that's not all – this condo comes fully equipped with an underground parking license for your convenience. Station Park isn't just about the condo itself – it's about the lifestyle it offers. Situated along the LRT line and adjacent to the burgeoning Google campus, Station Park places you at the heart of innovation and connectivity. Spread across six acres, this community blends opulent interiors with unparalleled amenities, including an aquatics room, a professionally designed amenity kitchen, a private dining room, a fitness center, a Peloton studio, an indoor/outdoor party room area, and even Brunswick bowling lanes! Experience the pinnacle of contemporary urban living at Station Park, where luxury knows no bounds. Don't miss your chance to elevate your lifestyle in Downtown's most coveted address! (id:63008)
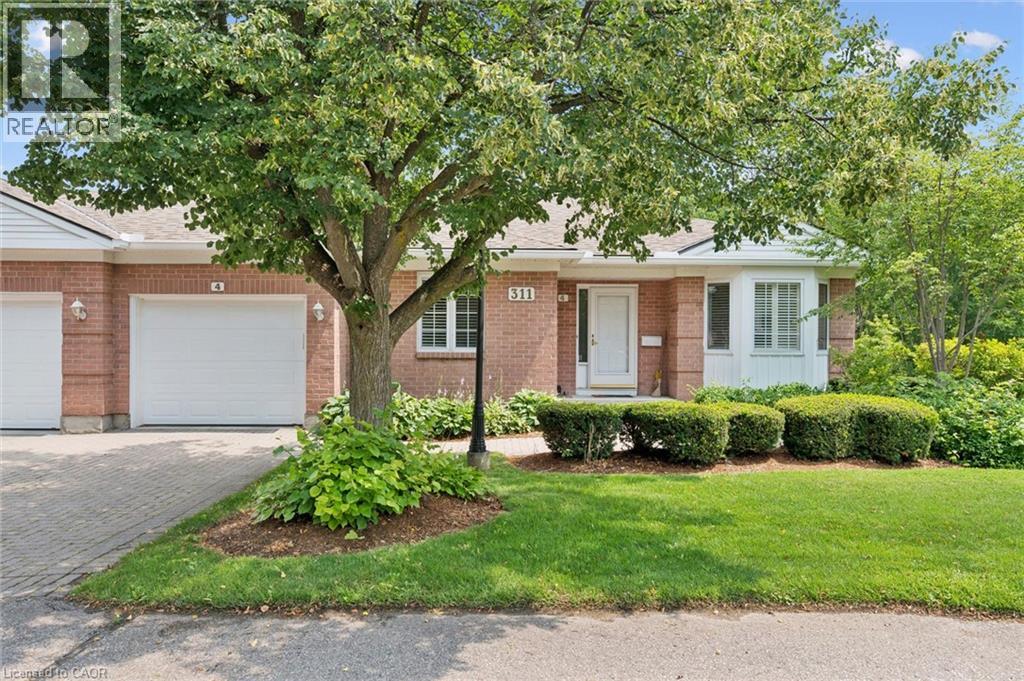
311 George Street N Unit# 4
Cambridge, Ontario
Stunning end unit bungalow with a walk out basement nestled in the Riverwalk Community. Welcome to 311 George St N Unit #4 located in fabulous West Galt, steps from the Grand River. This gorgeous, scenic, professionally maintained property offers a wrap around deck surrounded by trees, gardens and nature. Inside this freshly painted home you have new luxury vinyl flooring throughout (2026), new baseboards (2026), and a brand new 3 piece bathroom (2026) in the fully finished basement. The main floor presents a bright, spacious kitchen with granite countertops, and large pantry. The living room has a gas fireplace flanked by two windows overlooking the greenspace out back. There is also access to the upper deck through a sliding door, off the dining room. Down the hall is the large primary bedroom complete with a double closet, a 3 piece ensuite bathroom and entry to the top deck once again, perfect for that morning coffee or evening drink. Also on the main floor is an additional bedroom, 4 piece bathroom, main floor laundry and access to the garage. Downstairs is fully finished presenting a 3rd bedroom, a walkout, lots of storage and space for a workshop or home gym. Residents also get to enjoy the Quarry House, a short walk or ride inside the community. This great space features a fireplace lounge, weekly events and even a full kitchen. Don't miss out on this excellent location and opportunity to call this place home! (id:63008)
7266 Silver Creek Circle
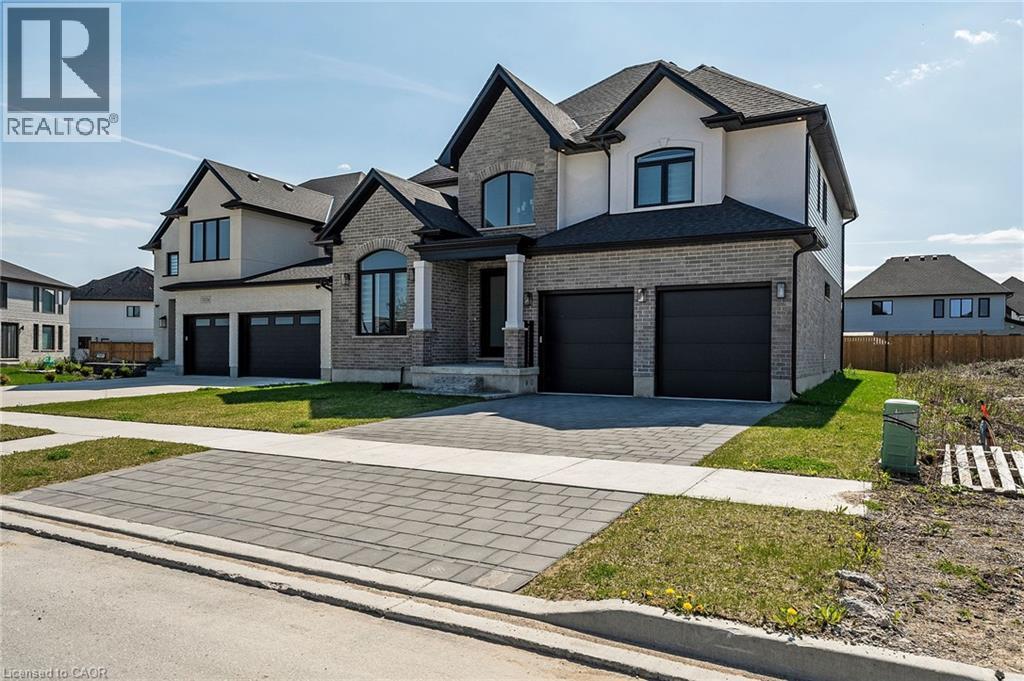
London, Ontario
Welcome to the sought after Silverleaf Estates. The Camden Model Built by Luxurious Birchwood. With more than 3000 Sq Ft Of Luxury Living Space, and approximately 1200 sq ft of legal basement. Sitting on a prime lot with a lot of potential for those outdoor lovers, Hardwood Flooring, Beautiful Lighting, Granite Countertops, Kitchen Backsplash with Full set of stainless appliances. Open concept style, with modern looking accent wall in the bright living area with elegant fireplace and lots of windows. Home Office in the main level. Upstairs Features 4 Large Bedrooms Each With An Ensuite Or Jack And Jill Bathroom Including A Luxurious Master Retreat. Large Master Bedroom Features Huge Walk-In Closet And Stunning Ensuite With Upgraded Fixtures. Close to the highway And Many Amenities Including, Shopping, Restaurants, Community Center, Schools, Parks And Nature Trails. (id:63008)
26 Market Street
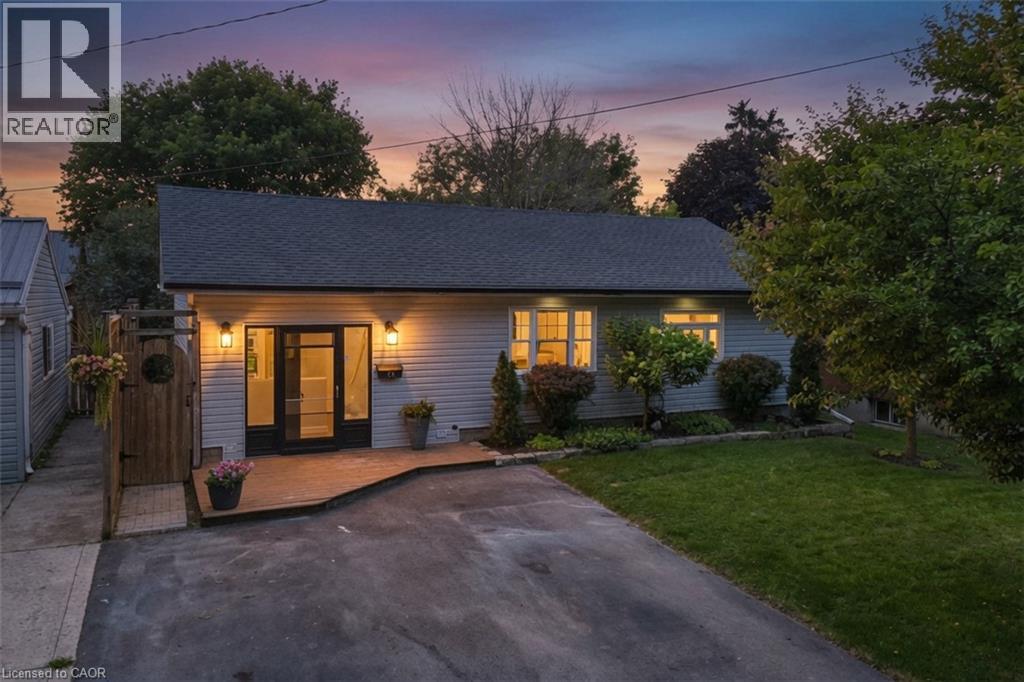
Kitchener, Ontario
Stand in this backyard and you'd swear you were in the country, then walk two minutes and you're standing on the banks of the Grand River. This is Bridgeport: a former village that became part of Kitchener but never lost the feel, where quiet tree-lined streets end at the Walter Bean Trail and the city is somehow still ten minutes away. 26 Market St is the rarest thing in this market. A fully updated detached home with a massive yard at a price usually reserved for condos and townhomes. And the work here isn't cosmetic, it's documented: new siding, insulation, windows, soffit, fascia and eavestroughs in 2020, roof and driveway in 2021, then a full interior renovation finished in 2026. Brand new kitchen, brand new bathroom, new flooring and trim throughout, updated electrical and plumbing, new front door. Even the furnace got a new heat exchanger in 2025. Three bedrooms including a primary with a board-and-batten feature wall, plus an open-concept main floor with a sunken living room that gives this bungalow character new builds can't fake. Outside is where it wins you over completely: a deep, fully fenced yard under mature trees with a large deck, hard-top gazebo (2025), firepit, playset, and a separate shop (2022) with workshop or studio potential. Parking for four. Unfinished basement for storage or a future rec room. Walk to Bridgeport PS, the community centre and Kiwanis Park; five minutes to the expressway, ten to Uptown. Nothing left to do but move in, and nothing left to spend. (id:63008)
83 Beechnut Lane
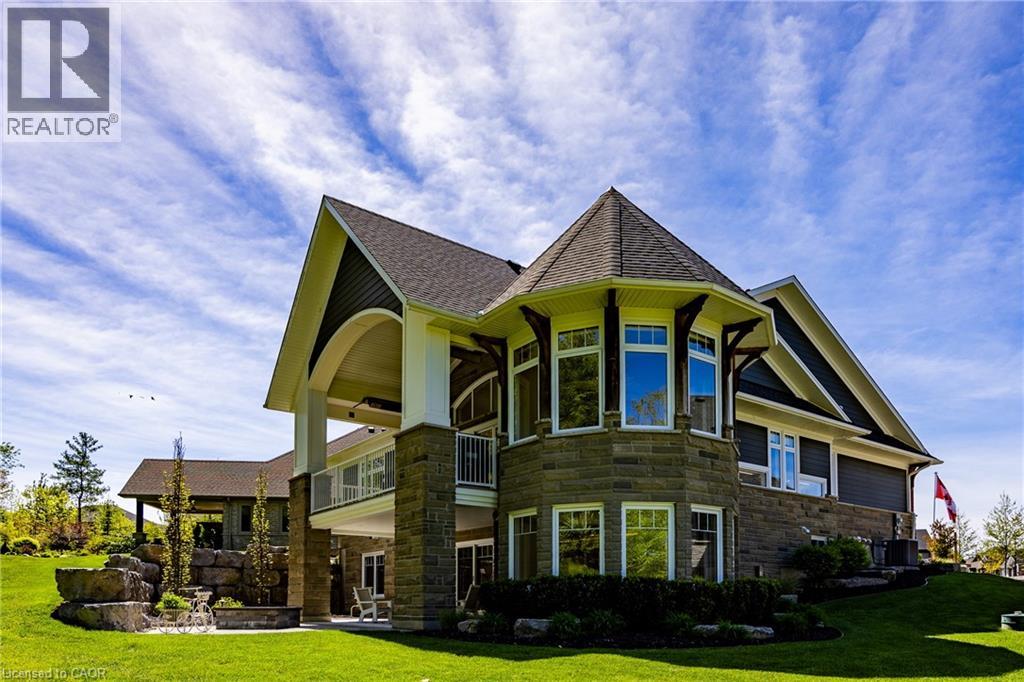
Port Dover, Ontario
Nestled within one of Port Dover’s most exclusive waterfront communities, 83 Beechnut Lane is a remarkable custom-built residence that blends luxury craftsmanship with the natural beauty of its surroundings. Backing onto a privately shared 14-acre Carolinian forest with walking trails, river access, and private docking privileges, this home offers a rare lifestyle.Designed with exceptional attention to detail, the home showcases timeless architecture and premium finishes throughout. The dramatic great room features soaring vaulted ceilings accented with decorative timber beams and elegant shiplap detailing, creating a warm yet sophisticated gathering space framed by expansive forest views. Equally impressive is the stunning dodecagon dining room, highlighted by its striking finial clutch ceiling and walls of windows overlooking the river and woodland, a truly memorable setting for entertaining. At the heart of the home is a chef-inspired custom kitchen appointed with Cambria quartz countertops, a commercial-grade Viking gas range, premium stainless appliances, oversized island, and extensive custom cabinetry. Thoughtfully designed under-cabinet windows bring natural light and surrounding greenery directly into the space, creating a seamless connection to the outdoors. Rich engineered hickory flooring, solid core doors, crown molding, designer lighting and extensive custom millwork further elevate the interior. Beyond aesthetics, the construction quality is exceptional. Built with full 2x6 construction, spray foam insulation, 8.4 foot poured concrete foundation walls, and spray-foamed basement floors beneath the concrete slab, the home was engineered for efficiency, structural integrity, and year-round comfort. 83 Beechnut Lane is far more than a luxury home, it is a thoughtfully crafted estate property offering architectural distinction, enduring quality, and an unparalleled lifestyle in one of Norfolk County’s most coveted settings. (id:63008)
180 Ridgewood Crescent
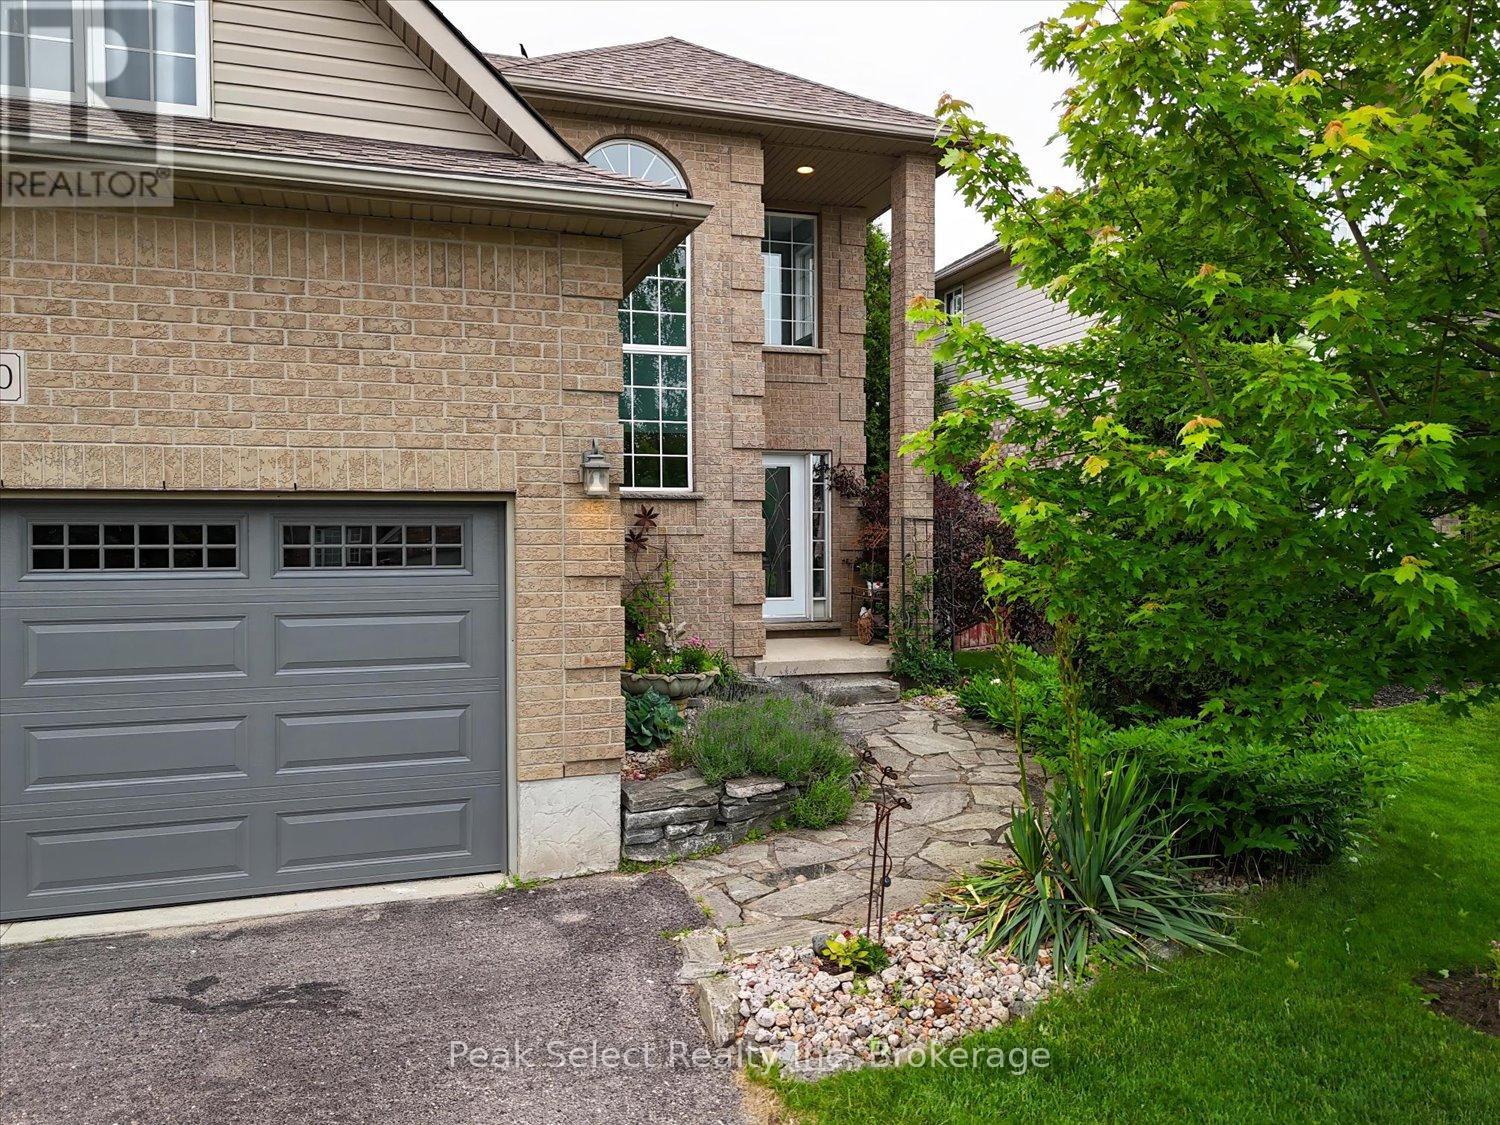
St. Marys, Ontario
Welcome to this warm and inviting family home in one of St. Marys' most sought-after neighbourhoods. Offering four bedrooms, including on that is a versatile bonus room above the garage - equally suited as a playroom or home office - this home is designed for comfortable, flexible living.The main floor features a bright, functional layout with gleaming oak floors, a spacious living room, and a cozy sitting area with gas fireplace adjoining the kitchen and dining space - ideal for both everyday life and entertaining. An abundance of large windows fills the home with natural light from morning to evening.Upstairs, the oversized primary retreat includes a 3-piece ensuite with walk-in shower, along with two additional bedrooms. The finished lower level adds valuable living space with a large family room, workout area, and convenient 2-piece bath.Outside, patio doors open onto a covered deck with privacy shutters and room to lounge and dine, flowing seamlessly to a stone patio - a true extension of your living space through the warmer months. A storage shed keeps gardening tools close at hand.All of this in St. Marys, the "Stonetown" - a welcoming community known for its historic limestone architecture, riverside trails, quarry swimming, and charming downtown shops, with Stratford and London just a short drive away. With great schools, safe streets, and endless room to play, this is a wonderful place to raise a family - and this home is ready to welcome yours. (id:63008)
103 Gilkison Street
Centre Wellington, Ontario
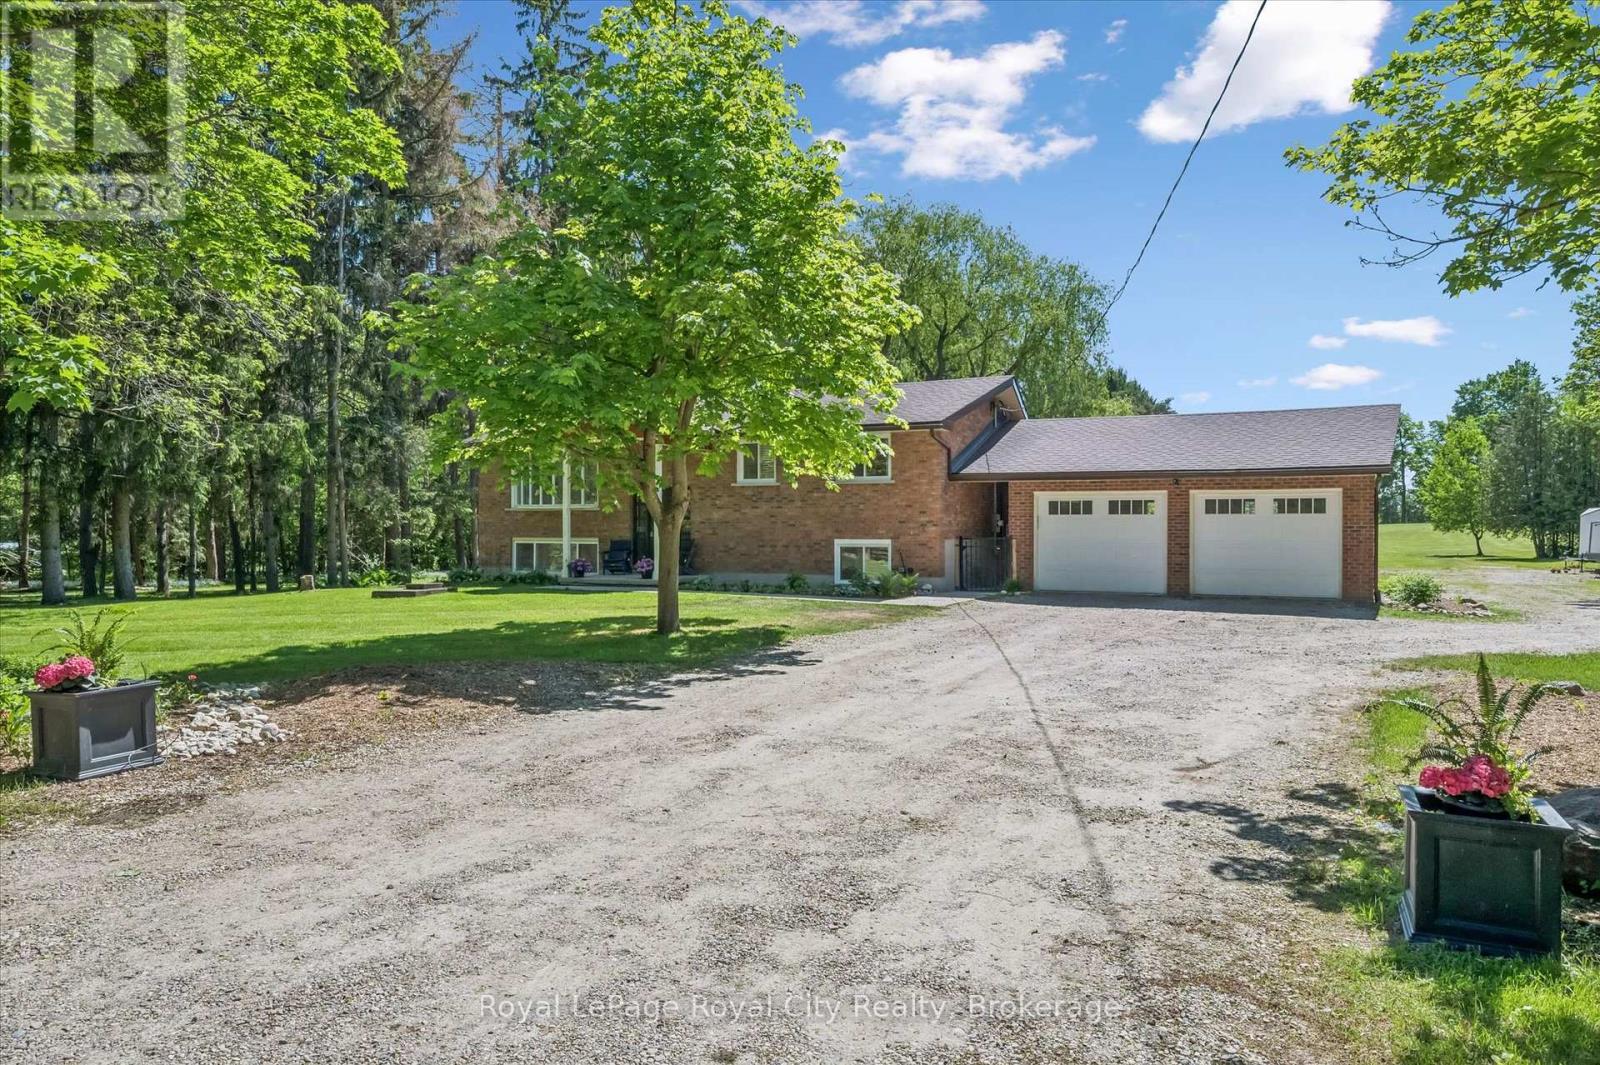
Very rare 5+ acre property on the edge of Elora, and a 30-minute walk or 10-minute bike ride down the Cataract Trail to downtown. Exceptional privacy on a quiet road, this property features a spacious lot with prime agricultural zoning, allowing a variety of uses for additional income and exciting long-term development or severance potential. The home showcases a new Barzotti kitchen complete with high-end stainless steel appliances, a farmhouse sink, luxury vinyl flooring, and a massive built-in pantry. The bright and inviting main level offers two bedrooms, while the walkout basement features a third bedroom, a luxurious bathroom, full-size windows, and excellent potential for in-law or multi-generational living. A spacious recreation room with built-in desks provides the perfect setting for a home office, study area, or family gathering. Numerous updates throughout the home include most windows, bathrooms, spray foam insulation (basement), a new electrical system including a 200-amp panel, new plumbing and new garage doors. An oversized heated garage, connected to the home by a breezeway, adds valuable functionality and convenience. With its rare acreage, private setting, pond, extensive renovations, and potential for future severance or development, this is a unique opportunity to enjoy country living just minutes from the shops, restaurants, and charm of downtown Elora. (id:63008)
502754 Grey Road 1
Georgian Bluffs, Ontario
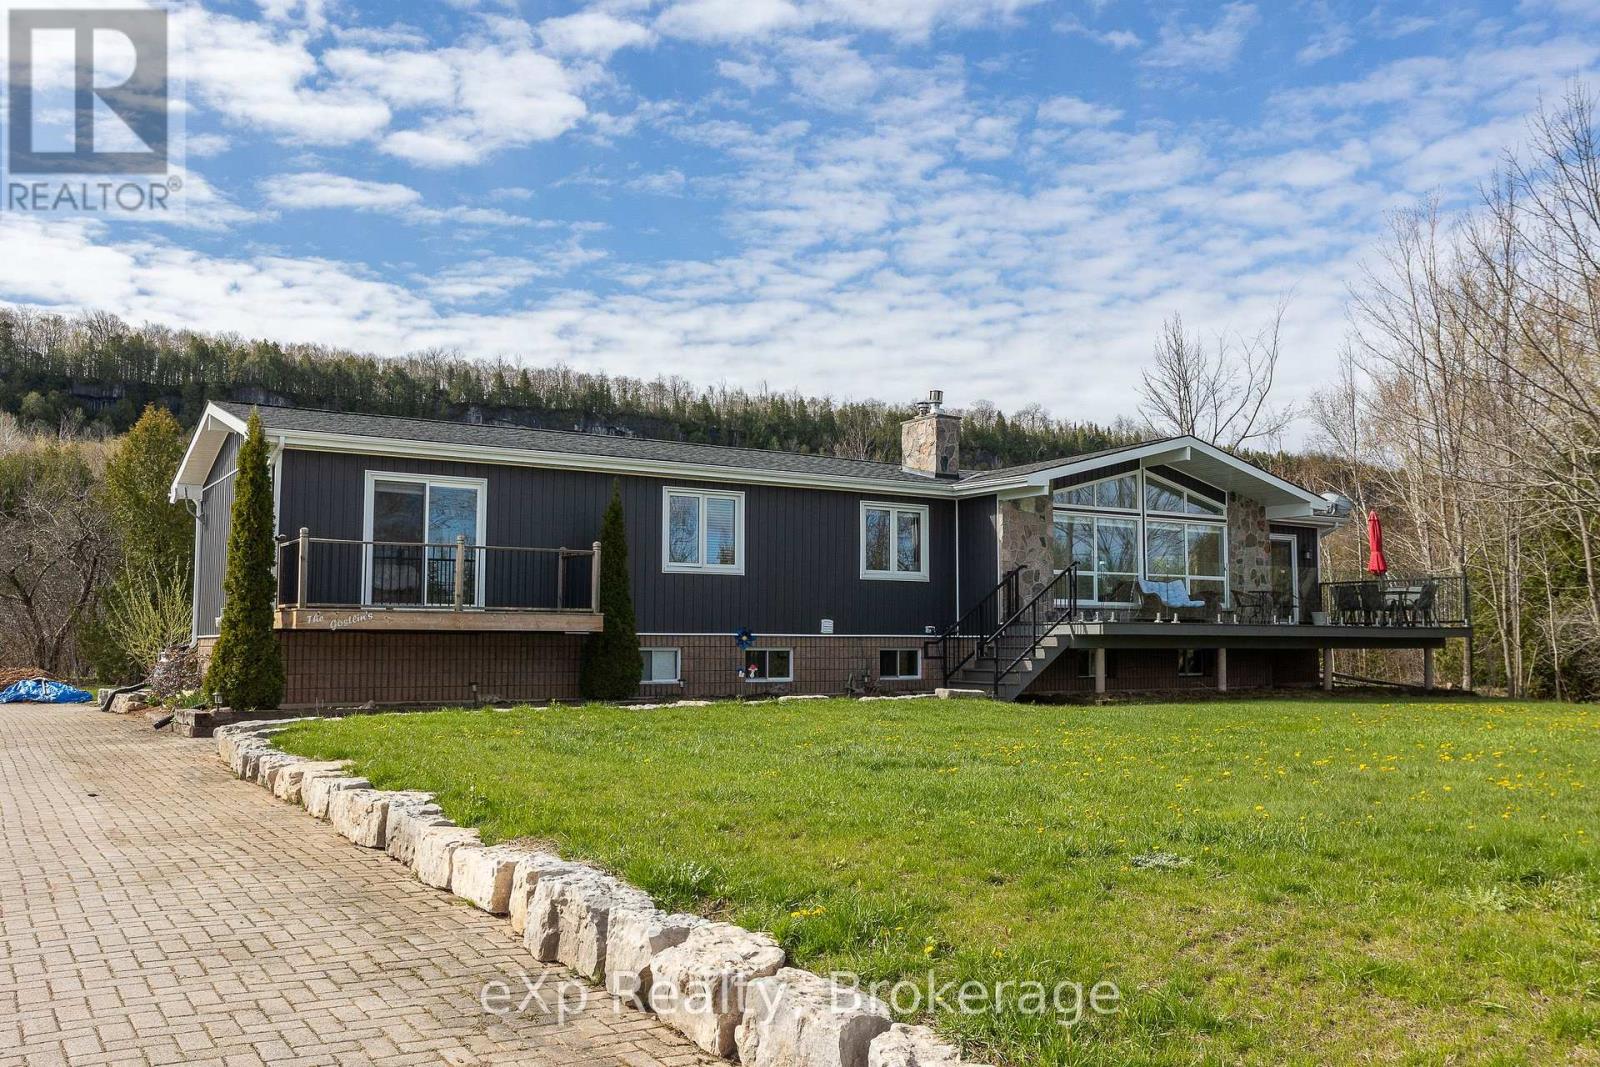
Multi-generational and Accessible! Perched against the breathtaking backdrop of the Niagara Escarpment with sweeping panoramic views of Colpoys Bay, this quality-built raised bungalow offers an extraordinary lifestyle surrounded by nature and beauty. With 3+2 bedrooms and almost an acre to enjoy, this is the perfect blend of privacy, comfort, and unforgettable scenery - and further enhanced by excellent internet service. Step inside and be immediately impressed by the bright, open-concept main living space, where soaring vaulted ceilings, walls of windows, and spectacular water views create a truly stunning first impression. The spacious kitchen, dining, and living area is ideal for entertaining, featuring natural quartz countertops and a seamless flow for family and everyday living. The main floor offers a peaceful primary bedroom retreat with its own private walkout, perfect for slow mornings with a coffee and a view. An additional generous bedroom and two smaller rooms provide endless flexibility for a growing family, home office space, hobby rooms, or guest accommodations. The fully finished walkout basement expands the living space beautifully with a warm and inviting family room centred around a cozy wood fireplace. Two additional bedrooms and a full bath make this level perfect for guests or teenagers. Private multi-generational living is readily accommodated with separate entrances, sturdy powder coated steel handrails, lots of parking, and accessibility ramps and lifts already in place. Outside, the fully landscaped grounds and patio area are made for entertaining, whether hosting family gatherings, summer barbecues, or quiet evenings under the stars. There is a detached two-car garage and ample space for gardens. Minutes from Wiarton and Owen Sound, this one-of-a-kind property offers the rare opportunity to enjoy incredible escarpment views, abundant wildlife, and the ever-changing beauty of the bay right from your own backyard. (id:63008)
841a - 34 Dawson Drive
Collingwood, Ontario
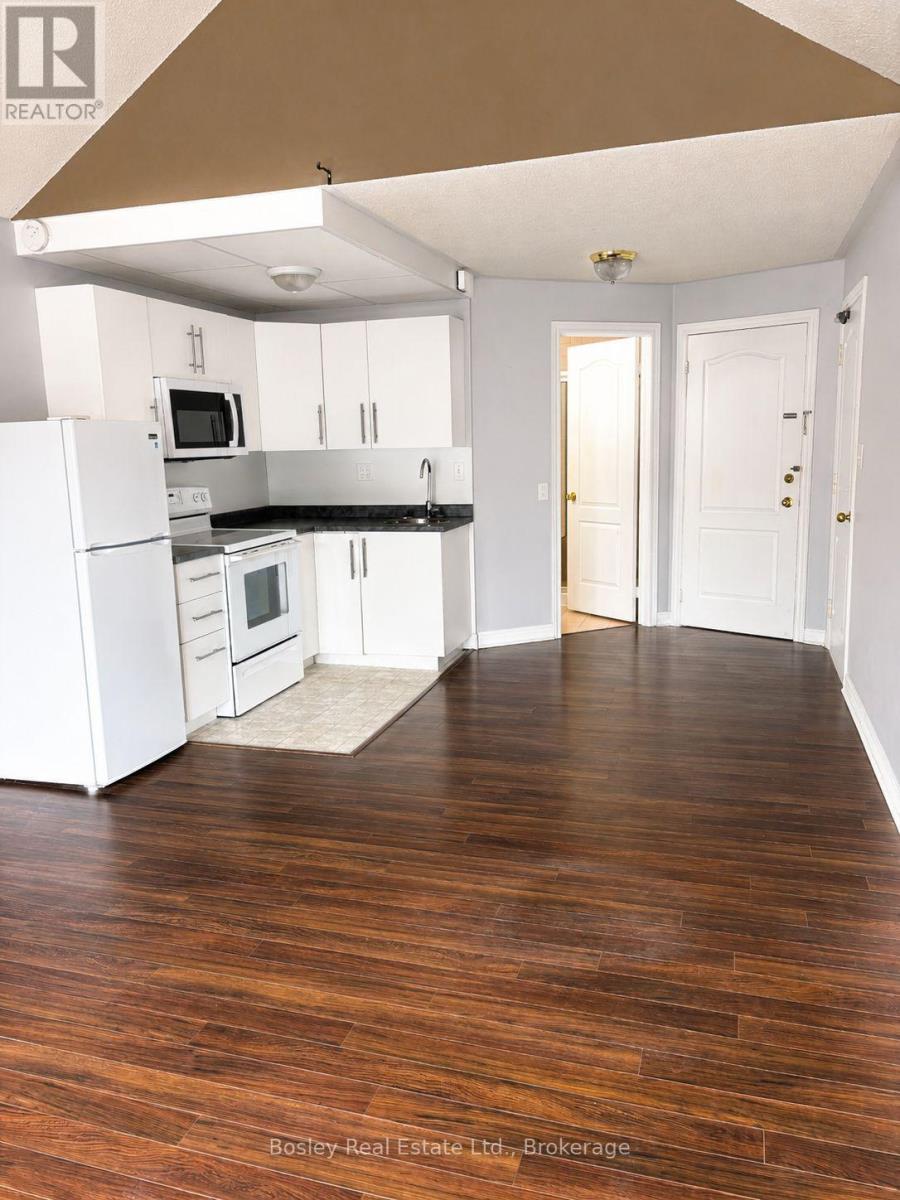
Well-maintained bachelor apartment close to Downtown Collingwood and everything the Blue Mountain has to offer. Featuring an open plan kitchen/living space, 4pc bathroom including separate tub and shower, same level shared laundry. Located in the Cranberry condo community, this apartment is minute from Collingwood's dining, boutiques, beaches and many trails and a short drive from Blue Mountain and the areas private ski clubs. (id:63008)