
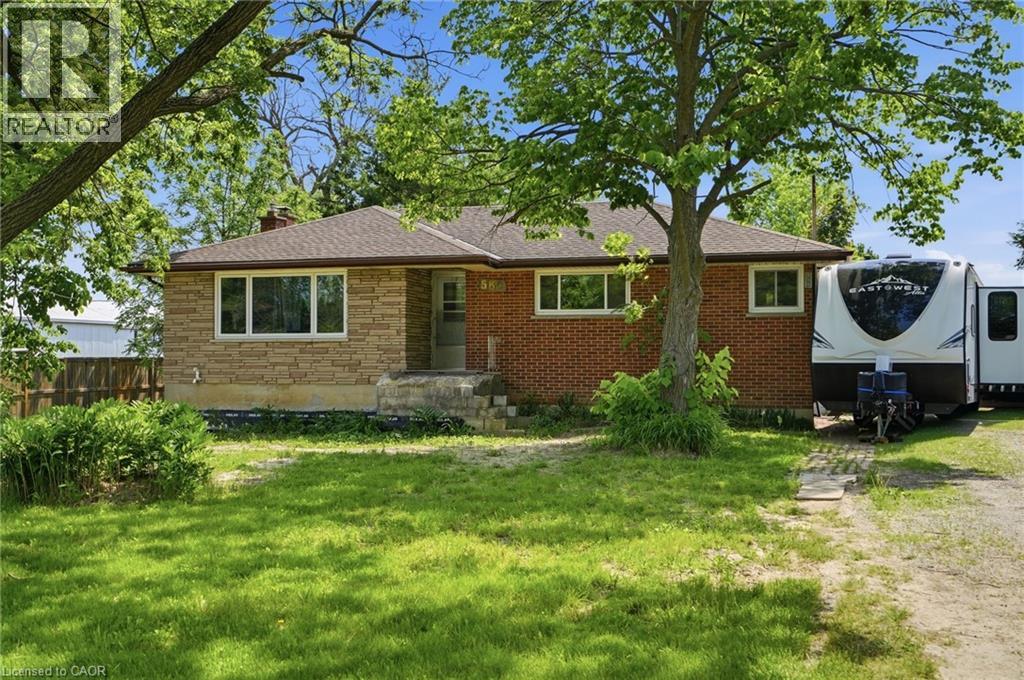
589 Glover Road
Hamilton, Ontario
Space, versatility, and opportunity await at 589 Glover Road! Situated on over 2 acres of property in the desirable Glanbrook area, this home is perfect for those looking for room to grow, work, and play. Whether you’re a mechanic, contractor, woodworker, hobbyist, or simply someone who needs extra space, the massive, heated workshop is a rare find and offers endless possibilities year-round. The property also features a detached garage, an inground pool, and a hot tub, creating the perfect balance between work and relaxation. Inside, the home offers a flexible layout with potential for an in-law suite, making it ideal for multi-generational living or those seeking additional living space. Bring your vision and make this property your own. With ample parking, plenty of outdoor space, and sought-after features that are hard to find, this is a unique opportunity you won’t want to miss. Book your private showing today before it’s gone! (id:63008)
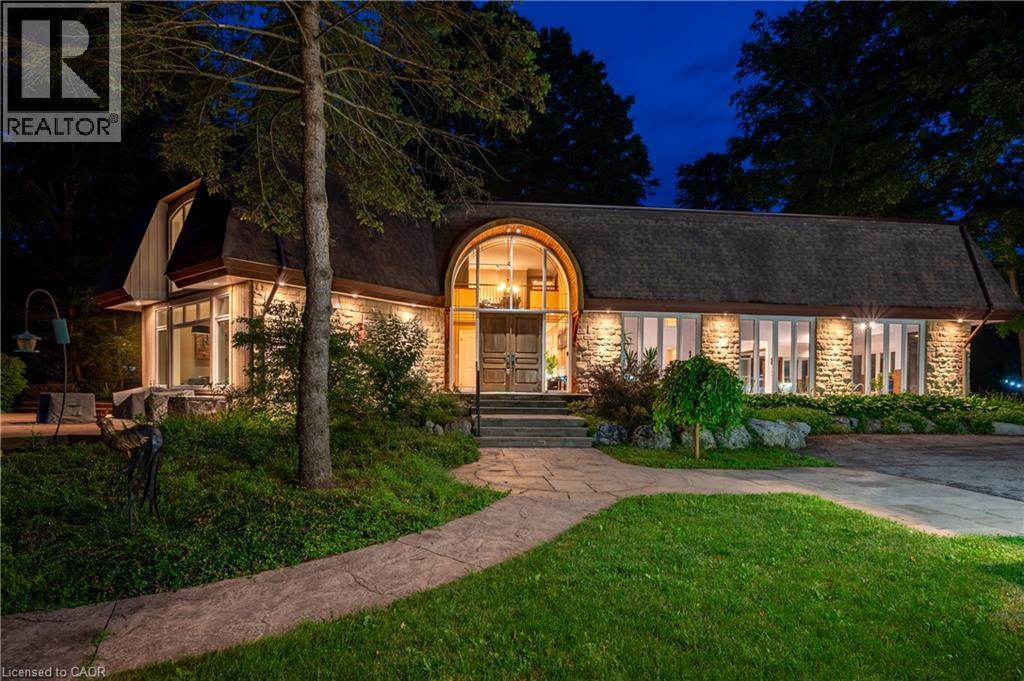
2229 Herrgott Road
St. Clements, Ontario
A Private Country Estate Minutes from Waterloo, St. Jacobs & Heidelberg. Welcome to 2229 Herrgott Road, a truly one-of-a-kind country estate where luxury living, resort-style amenities, and exceptional versatility come together on nearly two acres in the heart of St. Clements.Offering more than 6,000 square feet of thoughtfully designed living space, this exceptional residence delivers a lifestyle rarely found so close to the city. Surrounded by mature trees and overlooking the tranquil waters of Martin's Creek, the property offers a peaceful retreat with breathtaking views in every season. At the heart of the home, the dramatic sunken great room features soaring windows and a striking floor-to-ceiling wood-burning fireplace,creating a warm, inviting space for everyday living and entertaining, seamlessly connected to the surrounding landscape. The spectacular indoor pool pavilion offers a true resort-at-home experience with its own private entrance, change room, bathroom, and expansive views of the grounds. Designed to operate independently from the main residence, it allows direct guest access while preserving privacy in the main home, ideal for year-round recreation, wellness, and entertaining. Car enthusiasts, hobbyists, and entrepreneurs will appreciate the detached triple-car garage with a 9,000-pound hoist and a beautifully finished self-contained loft studio above. Complete with an additional kitchen, this flexible space is ideal for a home-based business, private office, creative studio, guest accommodations, or dedicated workspace. The property also features heated floors, a whole-home natural gas generator, parking for 15+ vehicles, a fully fenced dog run, and numerous upgrades designed for comfort, convenience, and peace of mind. This is more than a home, it's a private sanctuary offering space to entertain, room to breathe, and a lifestyle that blends country serenity with urban convenience. Luxury. Privacy. Nature. All just minutes from the city. (id:63008)
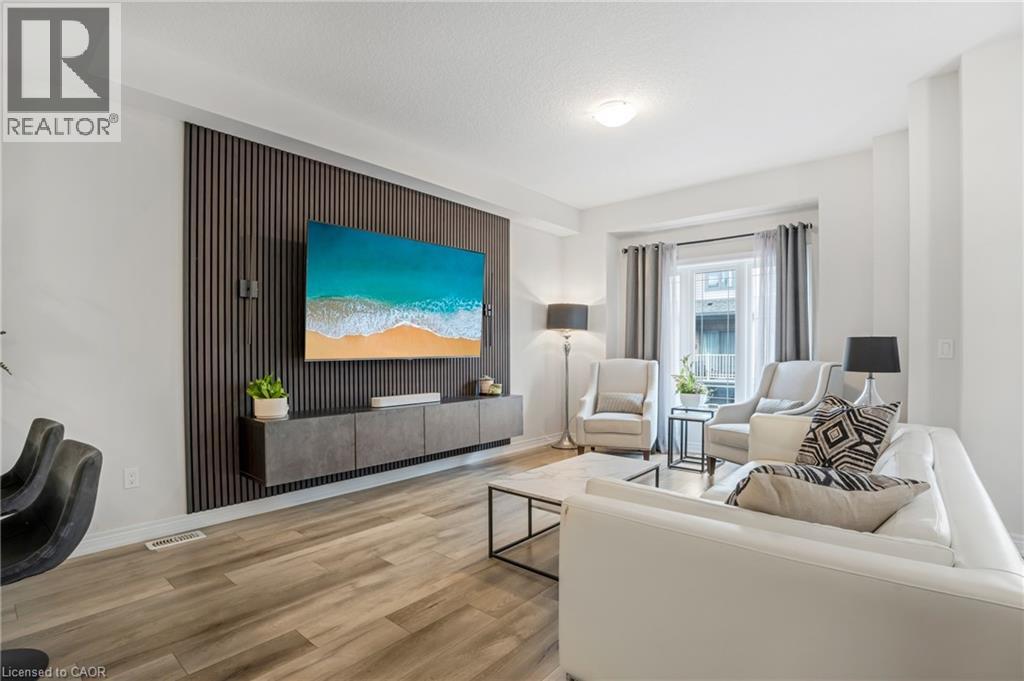
27 Rachel Drive Unit# 41
Hamilton, Ontario
Imagine starting your day with a walk along the waterfront and ending it on your private balcony. Welcome to lakeside living in Stoney Creek. This stylish freehold townhome in Stoney Creek's sought-after Community Beach neighborhood, just steps from Lake Ontario and waterfront trails. Built in 2022, this move-in-ready home offers a bright, modern layout designed for today's lifestyle. The main living level features 9-foot ceilings, luxury vinyl flooring, large windows, and an open-concept design that seamlessly connects the living, dining, and kitchen areas. The contemporary kitchen offers stainless steel appliances, ample cabinetry, a breakfast bar, and walkout access to a private balcony perfect for morning coffee or evening unwinding. Upstairs you'll find two spacious bedrooms, a versatile loft ideal for a home office, reading nook, or guest space, convenient bedroom-level laundry, and a well-appointed 4-piece bathroom. The ground level offers a flexible bonus area that can serve as a home gym, office, hobby room, or additional living space. Enjoy the convenience of a private driveway, attached garage, and low-maintenance turf front lawn. Located minutes from Fifty Point Conservation Area, Marina and Beach, Costco, shopping, restaurants, and quick QEW access for commuters travelling to Toronto or Niagara. Modern, low-maintenance living in one of Stoney Creek's most desirable waterfront communities. Simply move in and enjoy. Don't miss your chance to own in one of Stoney Creek's most desirable waterfront communities. (id:63008)
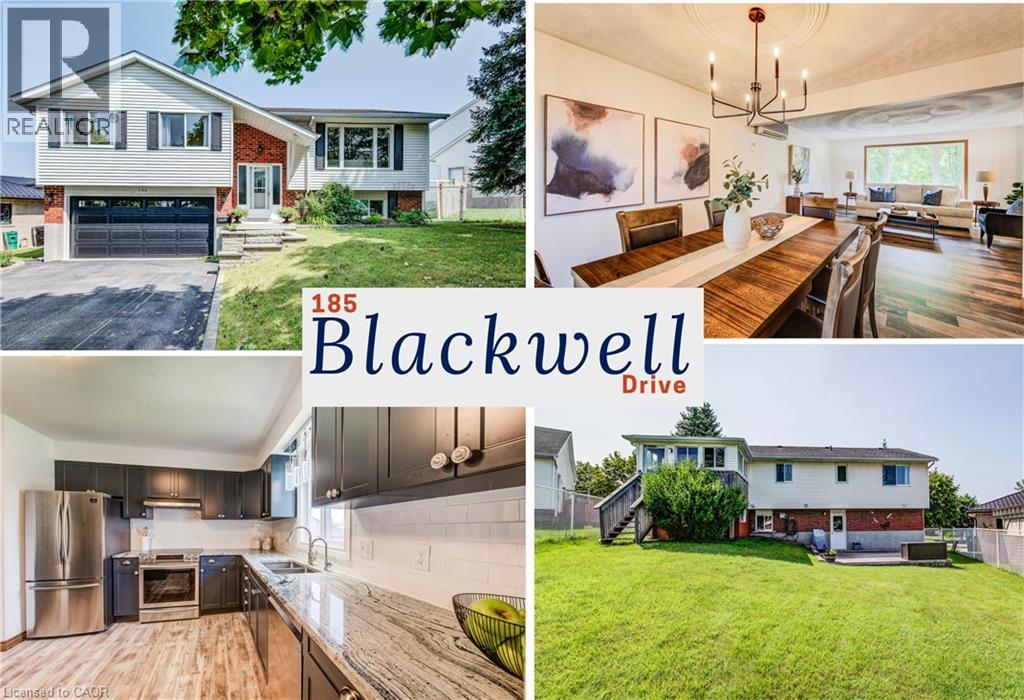
185 Blackwell Drive
Kitchener, Ontario
This spacious Forest Heights raised bungalow with a double car garage offers over 1,867 sq ft of finished living space, a walkout basement with in-law suite potential, and multiple outdoor living areas. This inviting home welcomes you into a bright, carpet-free main level designed for comfortable everyday living. The open-concept living and dining area flows naturally into the updated kitchen, where quartz countertops, generous cabinetry and abundant workspace make cooking, hosting and daily routines feel effortless. Sliding doors extend the living space into a 3-season sunroom, an ideal setting for morning coffee, casual meals or quiet evenings, with stairs leading down to the fully fenced backyard. 3 bedrooms are thoughtfully positioned on the main floor along with a 4-pc family bathroom, including a primary retreat with its own 3-pc ensuite. The fully finished lower level adds impressive versatility, featuring a large rec room with a cozy gas fireplace, a full three-piece bathroom, a windowed laundry room and a walkout to the rear yard. With its separate access and flexible layout, this level offers excellent potential for extended family, guests, teens or a future in-law suite. The double garage includes convenient man-door access to both the front and backyard, while a lower deck, easy-care yard and freestanding shed complete the outdoor space. Set in an established, family-friendly neighbourhood, this home places everyday essentials close at hand. Walk to Highland Hills Mall for groceries, restaurants and services, or take a short drive to The Boardwalk and the Ira Needles corridor for big-box shopping, fitness, medical offices, entertainment and a cinema. Several schools, parks and trails are also nearby, making it easy to enjoy an active lifestyle close to home. With public transit and key west-end routes within easy reach, Forest Heights offers the connected lifestyle that makes busy weekdays simpler and weekends more enjoyable. (id:63008)
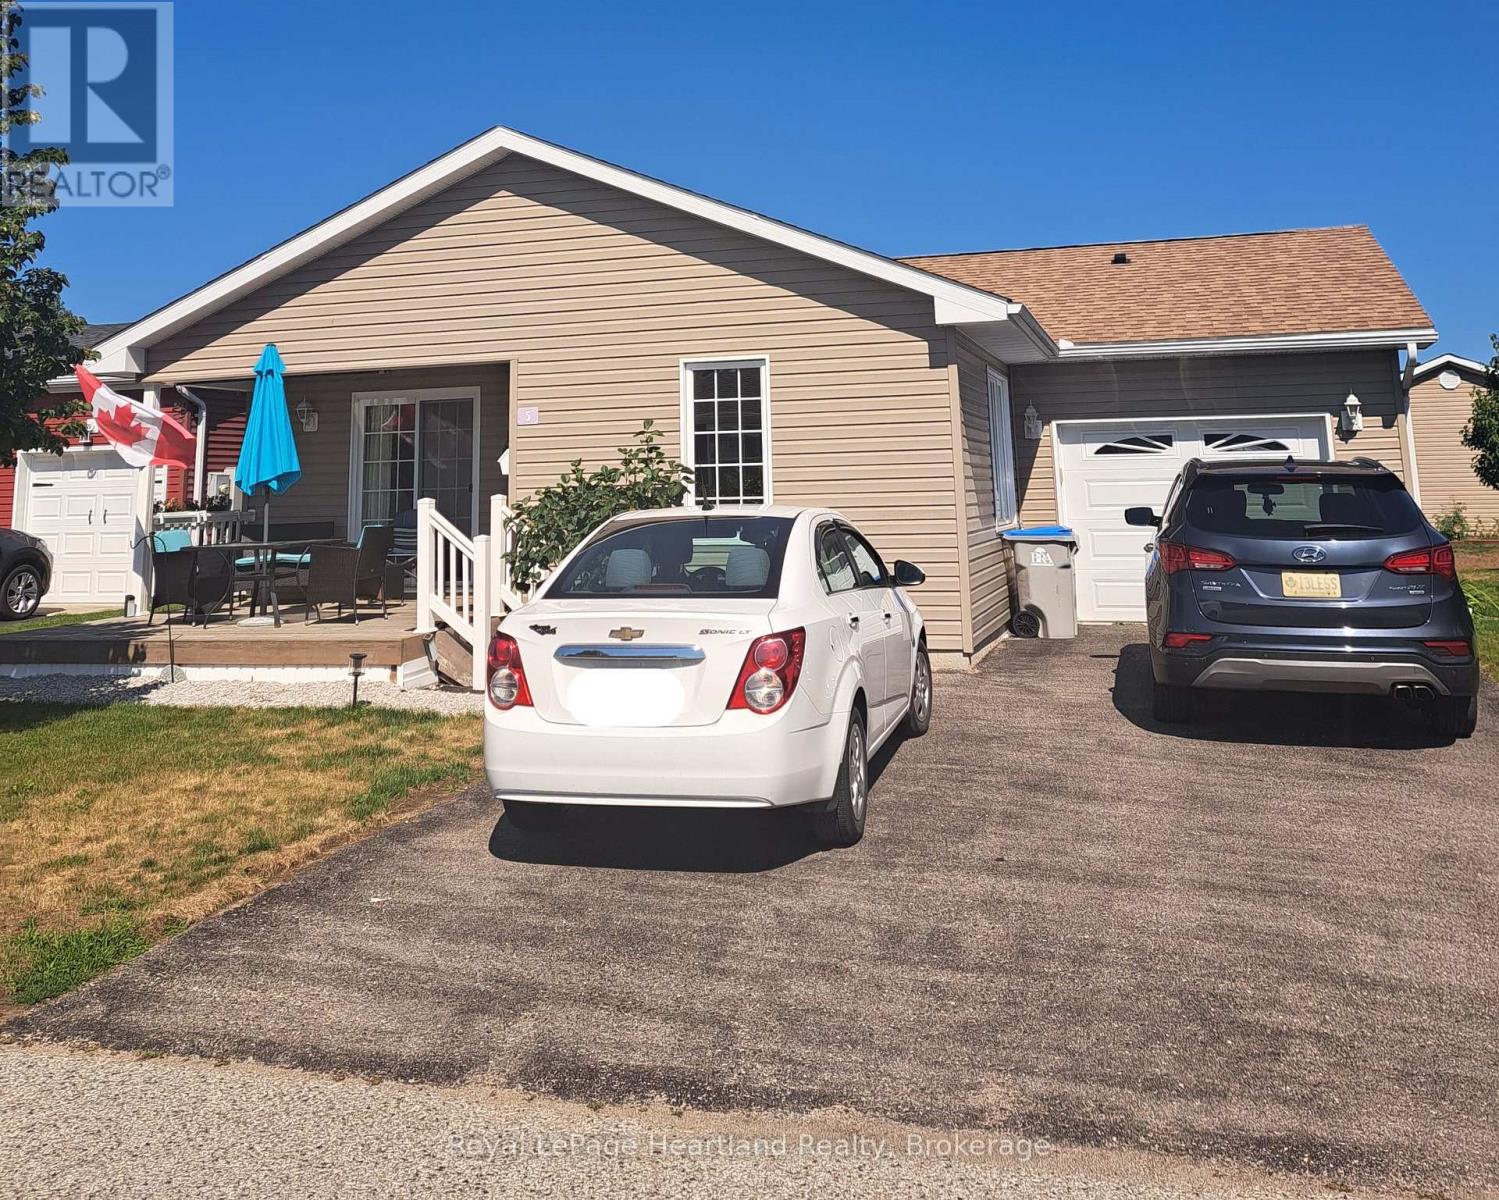
5 Kellestine Drive
Strathroy-Caradoc, Ontario
Welcome to Twin Elm Estates! This is a great place to retire - 20 minutes to London, close to all the amenities you need like shopping, hospitals, restaurants and golf courses! Twin Elm offers a very active Clubhouse where you can choose to participate in a variety of activities - everything from Coffee Hours to crafts to exercise programs. This home is newer to the Community and is comfortable and inviting - offering 2 bedrooms and 2 bathrooms. Home offers a 4 ft crawlspace length and width of home for excellent storage space. On demand water heater is owned. Water softener is owned as well. Front deck is comfortable for that morning coffee while the back patio offers a great place to BBQ and relax! 10' x 10' storage shed on concrete base and patio stone patio. Open concept living, dining and kitchen area. Kitchen offers ample cupboard space and large island. Master bedroom is spacious with Ensuite offering a walk in closet. Washer and dryer are new as of March 2026 - Electrolux brand. Separate Laundry room. Garage is fully insulated with sub floor. Fees for New Owners are Land Lease $ 825/month, Taxes $202.82/month. (id:63008)
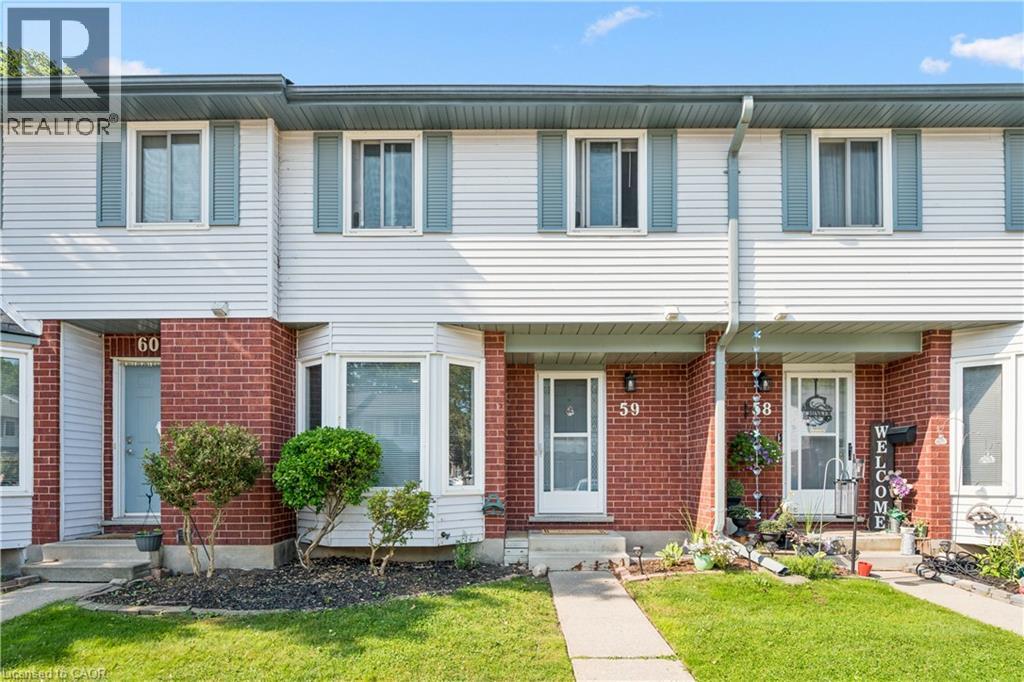
219 Kingswood Drive Unit# 59
Kitchener, Ontario
Welcome to 219 Kingswood Drive Unit #59. This home boasts 3 bedrooms and 1.5 bathrooms. The carpet free main floor has a spacious living room with wood burning fireplace, eat-in kitchen and powder room. You will love the sliding patio door to your private fenced in yard. Upstairs has 3 bedrooms with a full bathroom, the large primary bedroom has two closets. The cozy partially finished basement has a good size rec room, laundry room, and plenty of room for storage. Roof changed in 2019 and the water heater is owned. Fantastic location within walking distance to both Public and Catholic Elementary Schools, easy access to Conestoga Expressway and the 401. Many amenities within walking distance on Ottawa Street. The perfect townhouse for first time buyers and families. The unit is provided with 2 parking passes, one for exclusive use (#59) and one for visitor parking. Visitor spaces are used on a first come first served basis. Book your showing today! (id:63008)
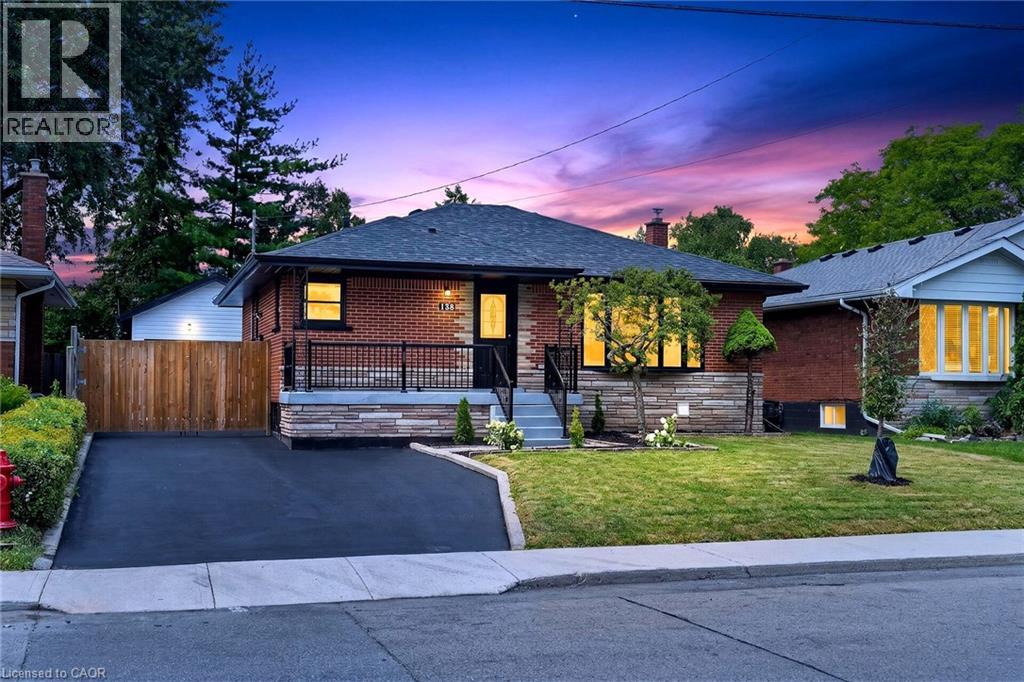
138 Rendell Boulevard
Hamilton, Ontario
Welcome to this stunning, fully renovated all-brick bungalow in a desirable Hamilton Mountain neighbourhood! This move-in-ready home features 3 spacious bedrooms, 1 full bathroom, and a convenient 2-piece powder room on the main floor. The beautifully finished lower level offers a separate entrance, 2 additional bedrooms, 2 full bathrooms including a private ensuite, a brand-new kitchen, and private laundry. This exceptional in-law suite provides the perfect setup for extended family, multi-generational living, or additional living space and 20/15 Garage space. No detail has been overlooked. Enjoy two brand-new kitchens, four beautifully renovated bathrooms, new flooring throughout, fresh paint, modern pot lighting, and two cozy fireplaces. Both levels feature brand-new stainless steel appliances, creating a truly turnkey home ready for you to move in and enjoy. Additional features include parking for 4 vehicles, a new furnace, and a roof replaced approximately 2 years ago, providing comfort and peace of mind for years to come. Conveniently located close to schools, parks, shopping, public transit, the LINC, and all major amenities, this exceptional property offers the perfect combination of modern finishes, flexible living space, and unbeatable convenience. A rare opportunity to own a beautifully renovated bungalow in a sought-after Hamilton Mountain location! (id:63008)
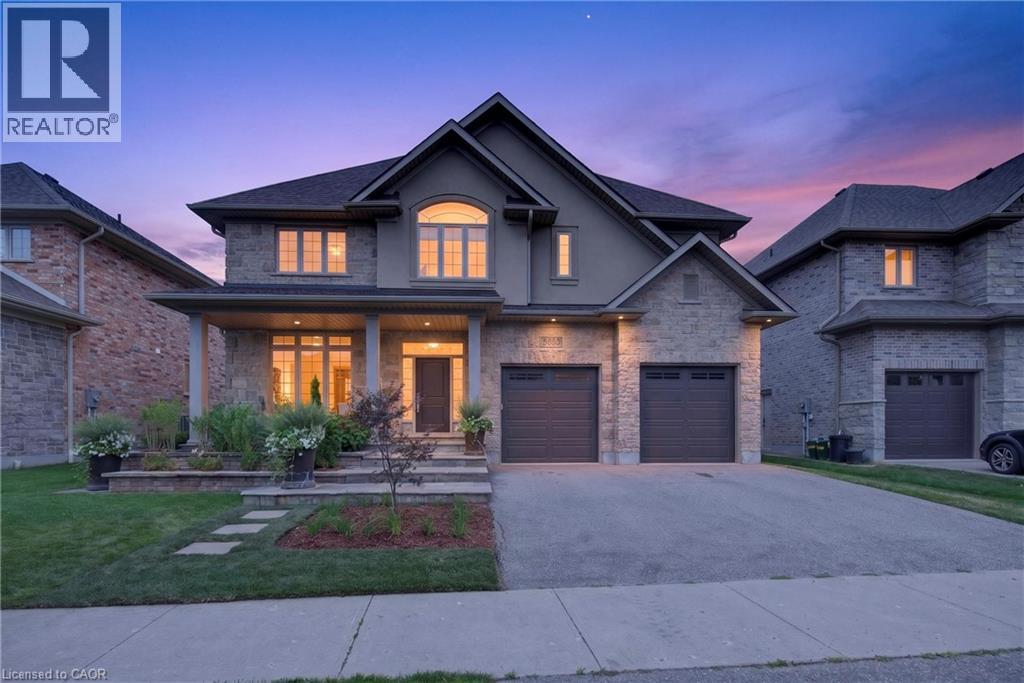
543 Werni Court
Waterloo, Ontario
A home like this rarely comes along, tucked away in the highly sought-after Laurelwood neighbourhood. Built by Milla in 2013, this one-owner custom home is professionally designed and has a traditional layout seldomly found in newer neighbourhoods. Understated elegance and classic touches abound in the thoughtfully crafted cabinetry, built-ins and millwork, exquisite glass doorknobs, flooring selections along with other top-tier finishes curated for consistency throughout. French doors from Foyer to formal Living Room, which would also serve as an ideal home office. Chef’s kitchen by Barzotti features expansive countertops, planning centre, large centre-island, gas cooktop and custom range hood, built-in wall oven, a wall of pantry storage, and more. View of the private back yard from the adjacent breakfast room. Comfortable family room boasts vaulted ceilings and stately fireplace. Even the off-the-garage mud room and discreetly placed powder room are beautifully decorated. Upstairs are four spacious bedrooms, three with walk-in closets, and two full bathrooms. Primary suite is fit for royalty with its own intimate fireplace, a 150sqft walk-in closet, 5-piece ensuite with a soaker tub, walk-in shower and separate water closet. Centrally located laundry room features ample cabinets and counter space, sink and separate closet. The storage and built-ins in this home make a busy life much easier to manage. Unspoiled basement with walk-up to the garage has loads of space for storage and future development. Beautifully-landscaped yard front to back is great for outdoor entertaining. No back yard neighbours, and walk to some of the best schools in the city. Must see in person to fully appreciate the fine details of this incredible home at 543 Werni Court. Click on multi-media link to view more photos, 3D tour and video. (id:63008)
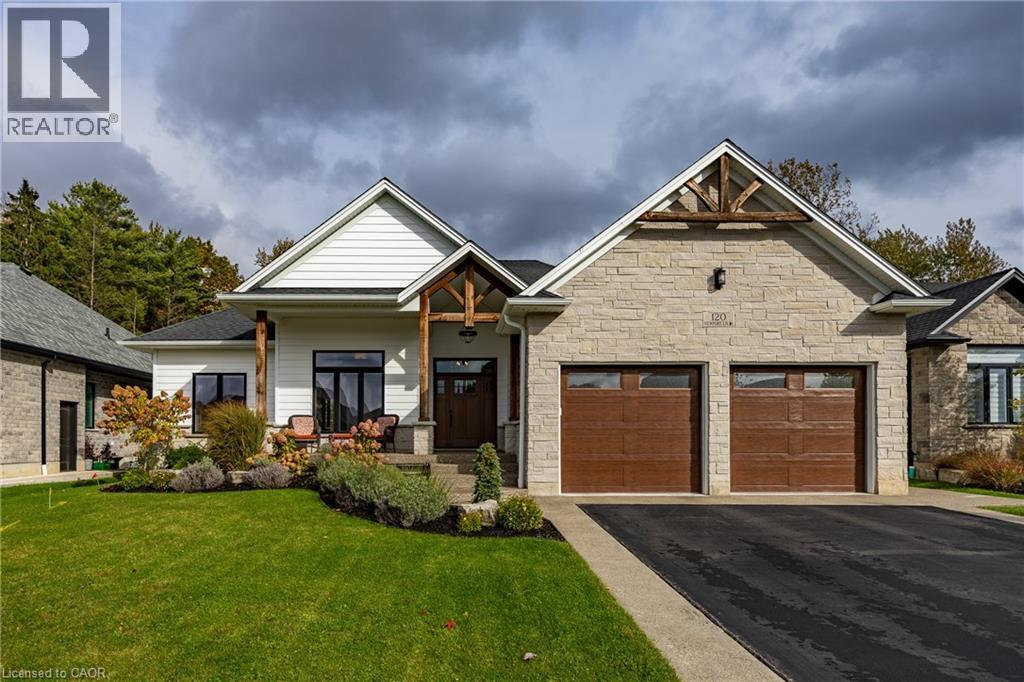
120 Newport Lane
Port Dover, Ontario
Stunning custom-built bungalow perfectly situated in this picturesque lakeside town. This thoughtfully designed residence combines the beauty of nature with modern convenience, backing onto 21 acres of pristine Carolinian forest while remaining just minutes from shopping, restaurants, and recreational amenities. The exterior charms with its welcoming stone-columned front porch and timber truss details, while the covered rear concrete porch (34' x 10') offers the ideal retreat to unwind and take in the peaceful surroundings. Inside, the open concept living area features a striking natural gas stone fireplace with floating shelves, built-in cabinetry, and expansive windows framing views of the Long Point Conservation Area. The chef’s kitchen showcases ceiling-height cabinetry, a custom range hood, quartz countertops, and a waterfall island — all flowing into a bright dining space illuminated by a transom window. The primary suite includes a walk-in closet and an elegant ensuite with a floating hickory-stained vanity. Two additional bedrooms and a 4-piece bath complete the main level, along with a convenient laundry room with cabinetry, closet space, and direct garage access. The finished basement with high ceilings expands your living space with a large family room, fourth bedroom, exercise or hobby room with frosted glass doors, 3-piece bath, and ample storage. Quality details continue throughout — from engineered hardwood and ceramic tile on the main level to durable laminate and carpet below. Exterior highlights include stone, brick, and insulated composite cladding, a two-car insulated garage, gas lines for BBQ and stove, irrigation system, and professional landscaping. Experience the comfort, craftsmanship, and charm of Port Dover living — check out the virtual tour and book your private showing today. (id:63008)

40 Anne Street W
Harriston, Ontario
Buyers still have the opportunity to select interior finishes and personalize this home to their style! This rare 4-bedroom end unit townhome offers 2,064 sq ft of beautifully finished living space and is available with an approximate 3-month closing. Designed with a growing family in mind, this modern farmhouse-style two-storey combines rustic charm with contemporary comfort, all situated on a spacious corner lot with excellent curb appeal. The inviting front porch and natural wood accents lead into a bright, well-planned main floor featuring 9' ceilings, a convenient powder room, and a flexible front room that's perfect for a home office, toy room, or guest space. The open-concept layout boasts oversized windows and a seamless flow between the living room, dining area, and upgraded kitchen, complete with a quartz-topped island and breakfast bar seating. Upstairs, the spacious primary suite features a 3-piece ensuite and walk-in closet, while three additional bedrooms share a full family bath. Second-floor laundry adds practical convenience for busy family life. Additional highlights include an attached garage with interior access, an unspoiled basement with rough-in for a future 3-piece bath, and quality craftsmanship throughout. Experience the perfect blend of farmhouse warmth and modern design, with the reliability and style you're looking for in the wonderful community of Harriston. Ask for a full list of premium features-and visit us at the Model Home at 122 Bean Street (id:63008)

113 Bean Street
Harriston, Ontario
Stunning 2,174 sq. ft. Webb Bungaloft - Immediate Possession Available! This beautiful bungaloft offers the perfect combination of style and function. The spacious main floor includes a bedroom, a 4-piece bathroom, a modern kitchen, a dining area, an inviting living room, a laundry room, and a primary bedroom featuring a 3-piece ensuite with a shower and walk-in closet. Upstairs, a versatile loft adds extra living space, with an additional bedroom and a 4-piece bathroom, making it ideal for guests or a home office. The unfinished walkout basement offers incredible potential, allowing you to customize the space to suit your needs. Designed with a thoughtful layout, the home boasts sloped ceilings that create a sense of openness, while large windows and patio doors fill the main level with abundant natural light. Every detail reflects high-quality, modern finishes. The sale includes all major appliances (fridge, stove, microwave, dishwasher, washer, and dryer) and a large deck measuring 20 feet by 12 feet, perfect for outdoor relaxation and entertaining. Additional features include central air conditioning, an asphalt paved driveway, a garage door opener, a holiday receptacle, a perennial garden and walkway, sodded yard, an egress window in the basement, a breakfast bar overhang, stone countertops in the kitchen and bathrooms, upgraded kitchen cabinets, and more. Located in the sought-after Maitland Meadows community, this home is ready to be your new home sweet home. Don't miss out-book your private showing today! VISIT US AT THE MODEL HOME LOCATED AT 122 BEAN ST. Some photos are virtually staged. (id:63008)

36 Anne Street W
Harriston, Ontario
Step into easy living with this beautifully designed 1,799 sq ft interior unit, where modern farmhouse charm meets clean, contemporary finishes in true fashion. From the moment you arrive, the light exterior palette, welcoming front porch, and classic curb appeal set the tone for whats inside.The main level features 9' ceilings and a bright, functional layout starting with a generous foyer, powder room, and a flexible front room ideal for a home office, reading nook, or play space. The open concept kitchen, dining, and living area is filled with natural light and made for both everyday living and weekend entertaining. The kitchen is anchored by a quartz island with a breakfast bar overhang, perfect for quick bites and extra seating. Upstairs, the spacious primary suite includes a walk-in closet and sleek 3pc ensuite with beautiful time work and glass doors. Two additional bedrooms, a full family bath, and convenient second level laundry round out this floor with thoughtful design. The attached garage offers indoor access and extra storage, while the full basement is roughed in for a future 3-pc bath just waiting for your personal touch. Whether you're a first-time buyer, young family, or down sizer looking for low maintenance living without compromise, this home checks all the boxes. Ask about the full list of features or visit our fully furnished Model Home at 122 Bean Street and explore all your options at Maitland Meadows. Come Home To Calm in Harriston. (id:63008)