
106 Woodlawn Road E Unit# 3
Guelph, Ontario
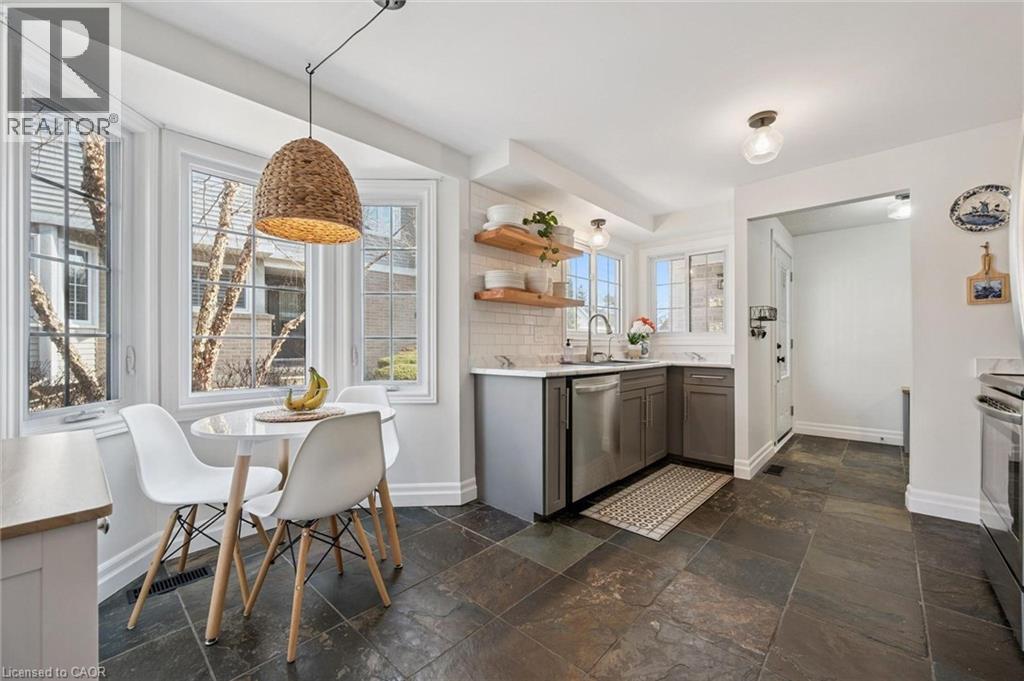
Beautifully renovated 2-bdrm, 3.5-bath townhome offering stylish move-in-ready living in highly desirable community W/in-ground pool & tennis/pickleball courts! From the moment you step inside you’ll notice warmth of hardwood flooring & thoughtful updates throughout. Eat-in kitchen W/sleek grey cabinetry, tile backsplash, S/S appliances & lots of counter space. Rustic wood display shelving adds character while the bay window nook creates perfect spot to enjoy morning coffee surrounded by natural light. Formal dining area offers elegant setting for entertaining W/stunning light fixture & sliding doors that lead to private backyard creating seamless indoor-outdoor flow. Living room W/gas fireplace & custom B/I shelving—perfect place to unwind at the end of the day. Convenient 2pc bath completes this level. Upstairs the primary bdrm offers hardwood, large windows & W/I closet. A versatile nook within the room offers perfect space for a dressing area, home office or reading corner. Ensuite is tastefully updated W/stylish vanity. 2nd bdrm offers custom B/Is & is complemented by 4pc bath W/large vanity & shower/tub. Finished lower level offers incredible versatility W/rec area highlighted by stylish shiplap fireplace & rustic wood mantel creating a warm elevated feel. Updated bathroom W/modern vanity & dedicated laundry room complete this level. Meticulously maintained & thoughtfully updated: furnace 2019, water softener 2021 & HWT 2023. Step outside to private fully fenced backyard W/large deck, mature trees & lots of space to relax & entertain. Residents of this well-maintained complex enjoy access to inground pool, tennis & pickleball courts & visitor parking—all the benefits without the maintenance. Nearby walking path connects to Royal Recreational Trail offering riverside pathways leading all the way to Guelph Lake. Short walk to Riverside Park, nearby golf course & amenities. Complete W/attached 1-car garage this is truly a turnkey opportunity—just move in & enjoy (id:63008)
261 Limeridge Road W
Hamilton, Ontario
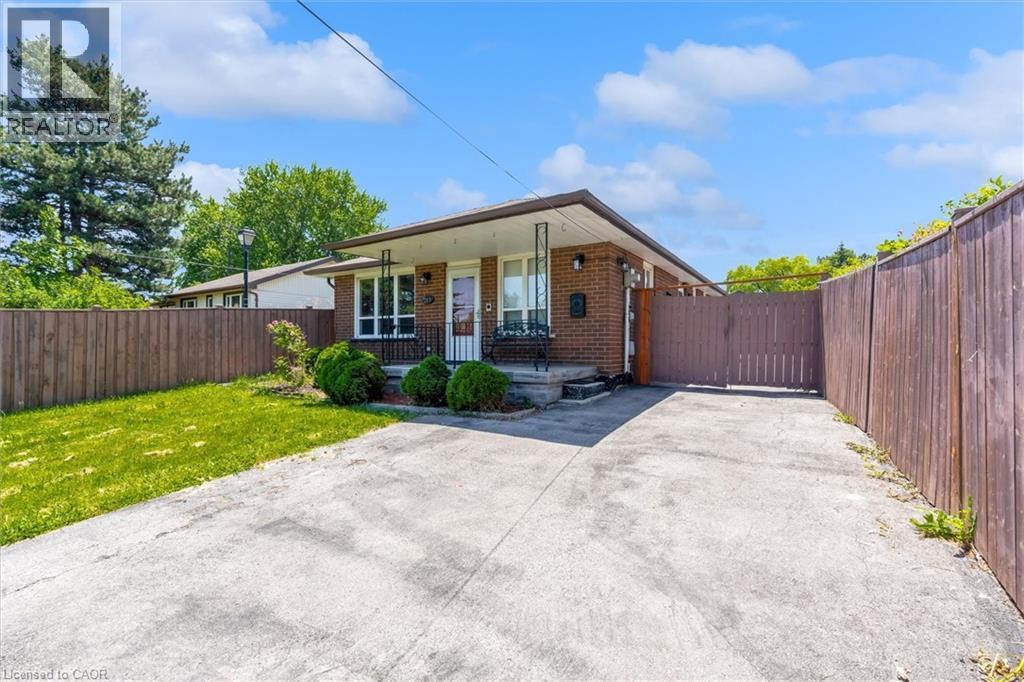
Welcome to 261 Limeridge Rd W, Hamilton! Property Highlights: ·Spacious bungalow in a highly desirable Hamilton Mountain location ·3 generous bedrooms and 2 full bathrooms on the main floor ·Primary bedroom with private ensuite ·Bright and functional layout with ample natural light ·Fully finished basement featuring: 1 bedroom plus den. Full bathroom. Large recreation/living room. Wet bar with potential to convert into a second kitchen. Excellent in-law suite or multi-generational living potential Outdoor Features: ·Rare and impressive 323-ft deep lot ·Huge backyard with endless possibilities for entertaining, gardening, recreation, or future expansion Prime Location: ·Only 2 minutes to major highways for easy commuting ·Close to shopping plazas, grocery stores, restaurants, and medical offices ·Elementary, middle, and high schools within walking distance ·Convenient access to parks, public transit, and everyday amenities A fantastic opportunity to own a spacious family home with in-law suite potential on one of the area's deepest lots! (id:63008)
111 Aubrey Avenue
Stoney Creek, Ontario
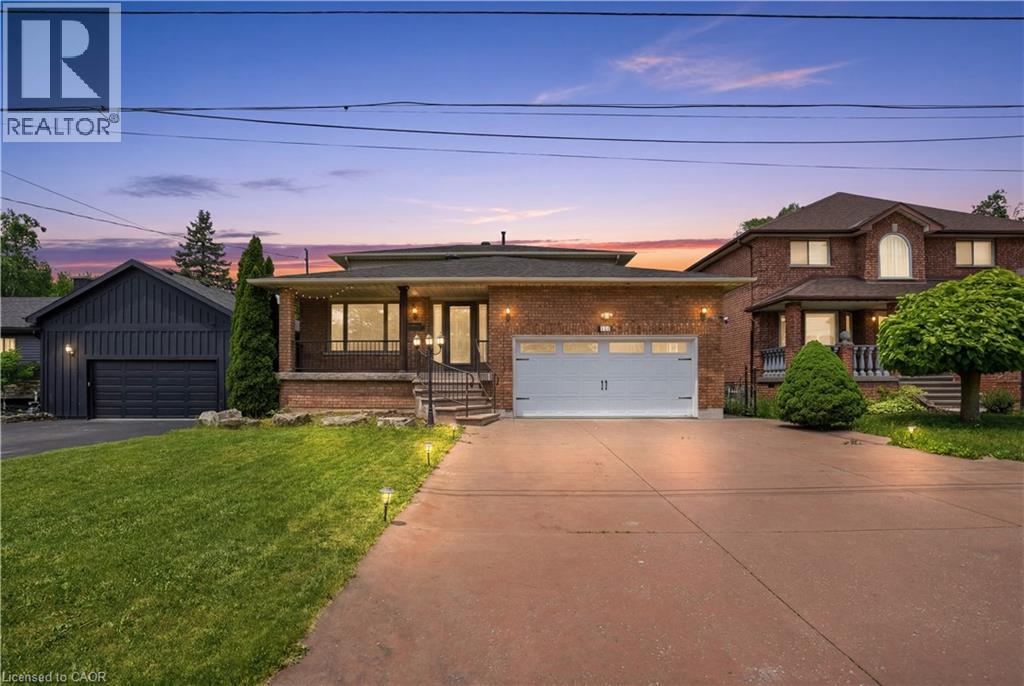
Located on the prestigious Stoney Creek Mountain in one of the area's most exclusive neighbourhoods, this exceptional property is surrounded by luxury custom homes and stunning tear-down rebuilds. Offering incredible versatility and space, the main level features an updated kitchen and a functional layout with three spacious bedrooms upstairs. Step outside to a beautifully upgraded backyard complete with stamped concrete, creating the perfect setting for entertaining or relaxing. The fully finished lower level offers an ideal in-law suite with a separate entrance, featuring its own full kitchen, living room, and two bedrooms—perfect for multigenerational living, extended family, or additional flexibility. Complete with a two-car garage and parking for two additional vehicles in the private driveway, this is a rare opportunity to own in one of Stoney Creek Mountain's most sought-after communities. (id:63008)
191 Long Point Road
Huntsville, Ontario
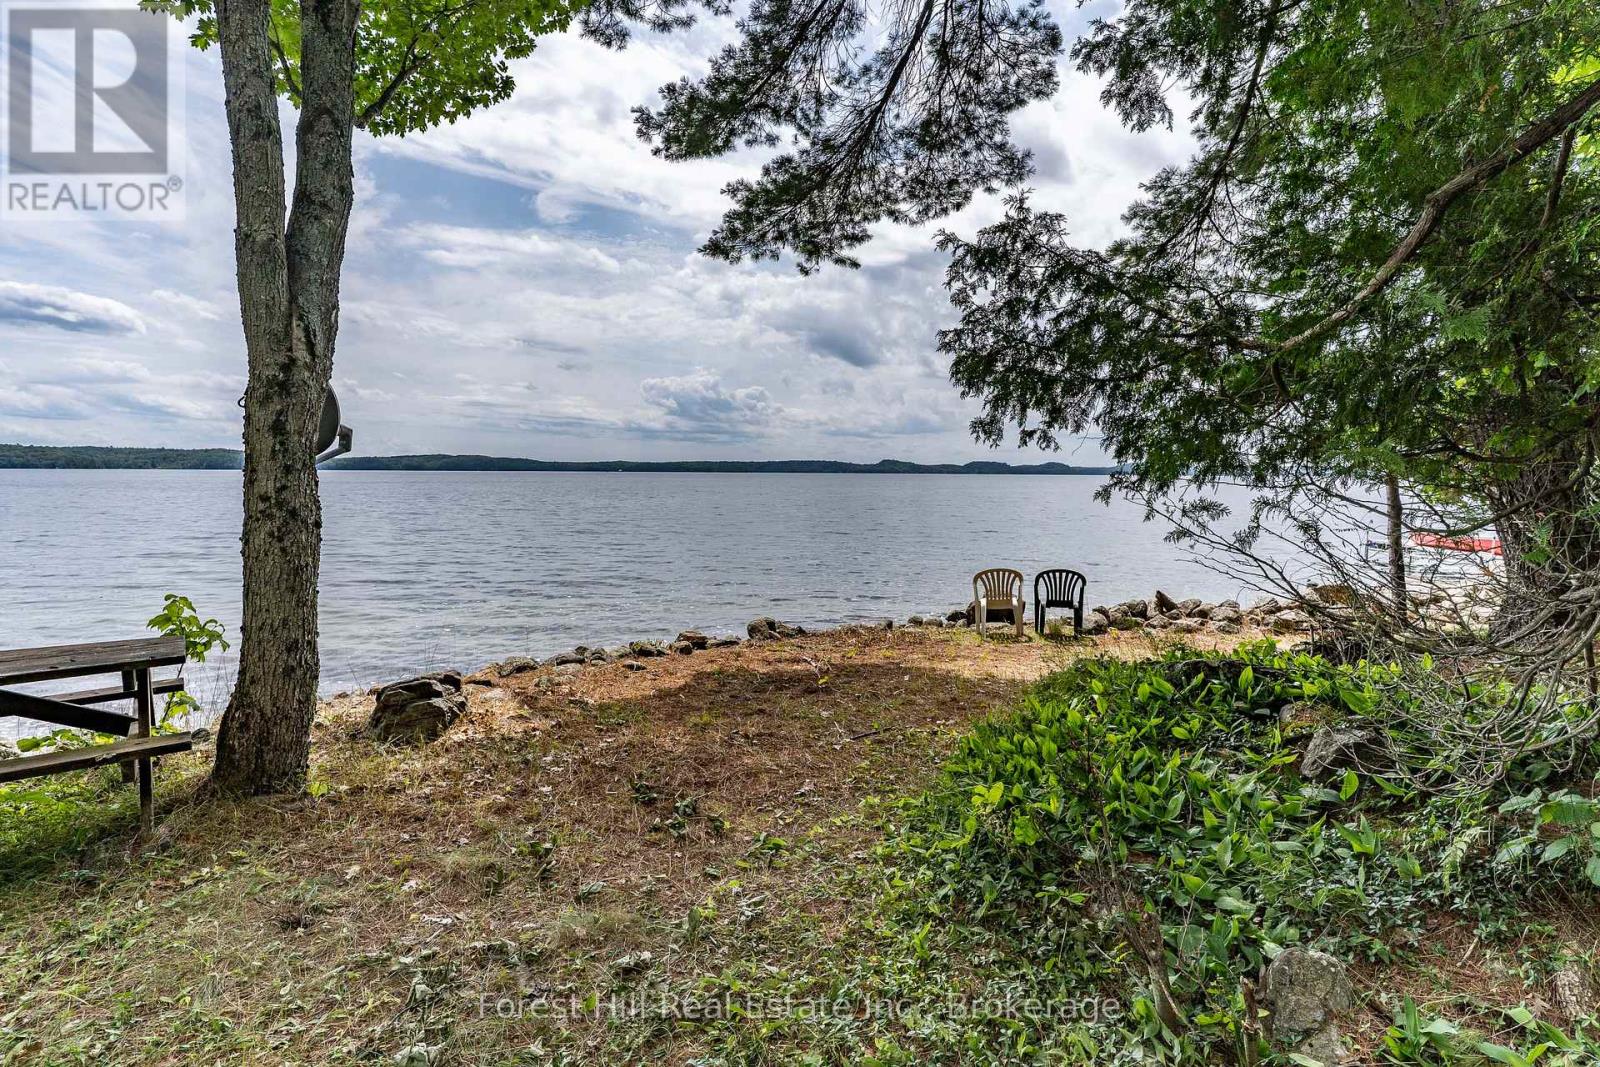
Exceptional re development or renovation opportunity on the sparkling shores of coveted Skeleton Lake. Offering an impressive 232 feet of private, south-facing shoreline, shallow sandy bottom and deeper water for swimming and boating, breathtaking panoramic views across one of Muskoka's most desirable lakes. Whether you envision creating a spectacular custom waterfront estate or transforming the existing cottage into a cozy retreat, this property presents endless possibilities. The gentle topography provides easy access to the shoreline, making it ideal for families of all ages while maximizing enjoyment of the exceptional waterfront setting. Take in the expansive gorgeous open lake vistas from sunrise to sunset with highly sought after southern exposure. Located just minutes from Huntsville, you'll appreciate convenient access to boutique shopping, renowned dining, golf, skiing, healthcare, and year-round amenities while enjoying the peace, privacy, and natural beauty that define Skeleton lake living. A truly rare offering with premium shoreline, outstanding redevelopment potential, and an exceptional location on one of Muskoka's most sought-after lakes. (id:63008)
3 Ridgeway Drive
Carling, Ontario
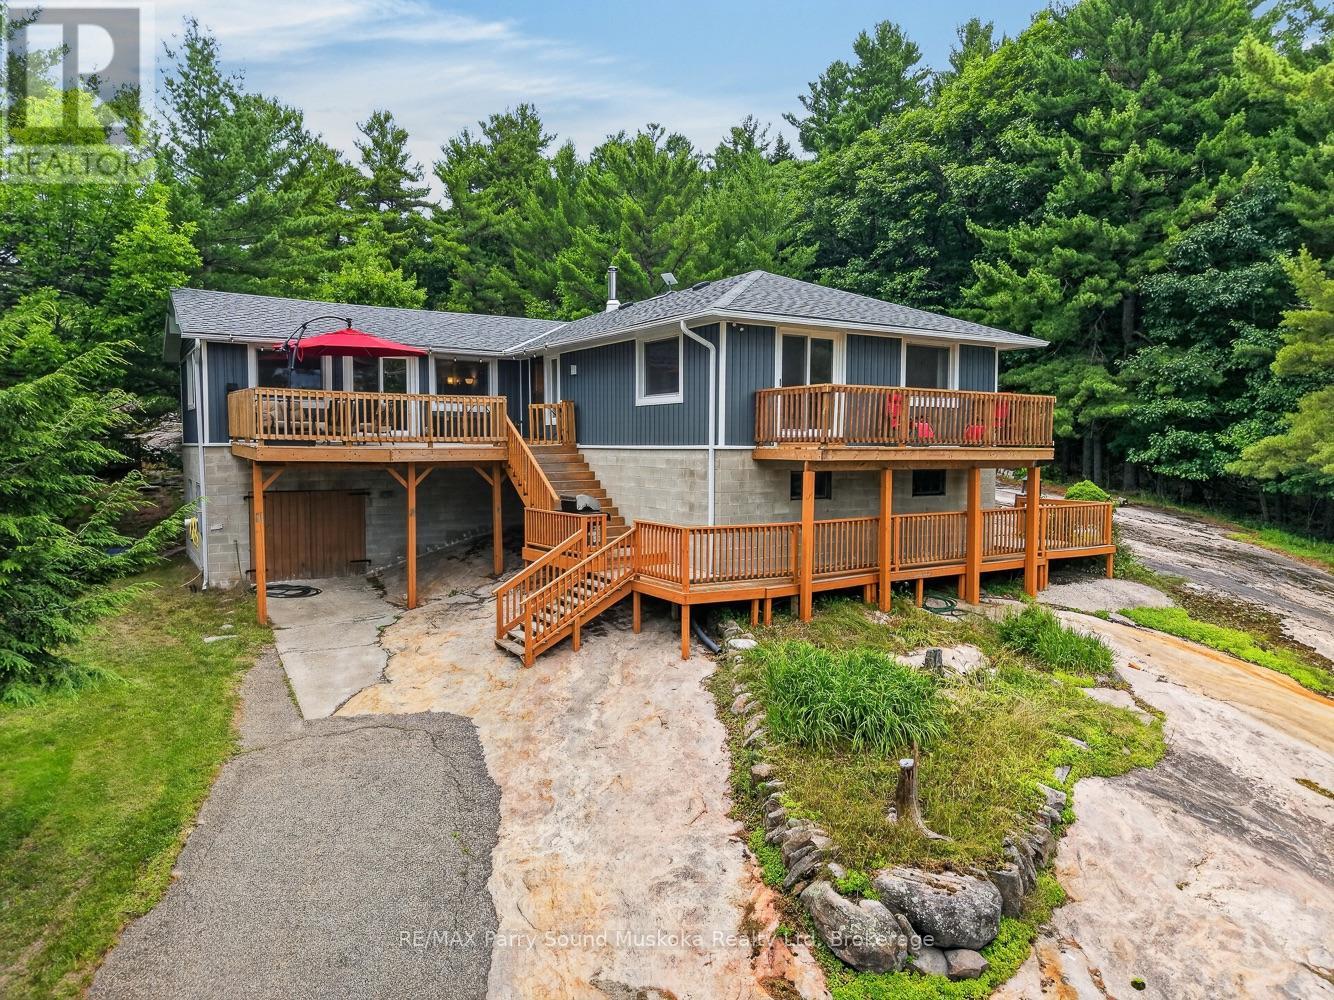
Welcome to your private retreat in the highly sought-after Bayview Subdivision. Set on approximately 1.2 acres of exposed Canadian Shield granite and mature wind-swept pines, this property offers the perfect blend of year-round living and cottage country charm.Step out onto the spacious upper deck, the perfect setting for morning coffee, outdoor dining, or unwinding with family and friends. Inside, the home offers generous living spaces featuring a large family room, a secondary living area, a cozy wood stove, and a lower-level workshop with convenient walkout access.Lovingly maintained and extensively updated over the years, this home offers numerous valuable improvements, including a new roof, high-efficiency HVAC system, upgraded water filtration system, septic system improvements, generator hookup, repaired and refreshed decking, new patio doors, upgraded well pump and pressure tank, well enhancements, exterior insulation, new siding, new eavestroughs, and a well heat line-providing comfort, efficiency, and peace of mind for years to come.Additional features include an attached garage, detached single-car garage, drilled well, ample parking, a fire pit for evenings under the stars, exceptional privacy, and the inclusion of appliances, making it easy to settle in and start enjoying the property.As an added bonus, while the property is not waterfront, ownership includes deeded access to five private Georgian Bay beaches, allowing you to enjoy swimming, boating, and the Georgian Bay lifestyle without the premium price tag or higher waterfront taxes.Whether you're searching for a full-time residence or a weekend getaway, this beautifully maintained and thoughtfully updated property offers an exceptional opportunity to experience the very best of Georgian Bay living. (id:63008)
280 Farley Drive
Guelph, Ontario
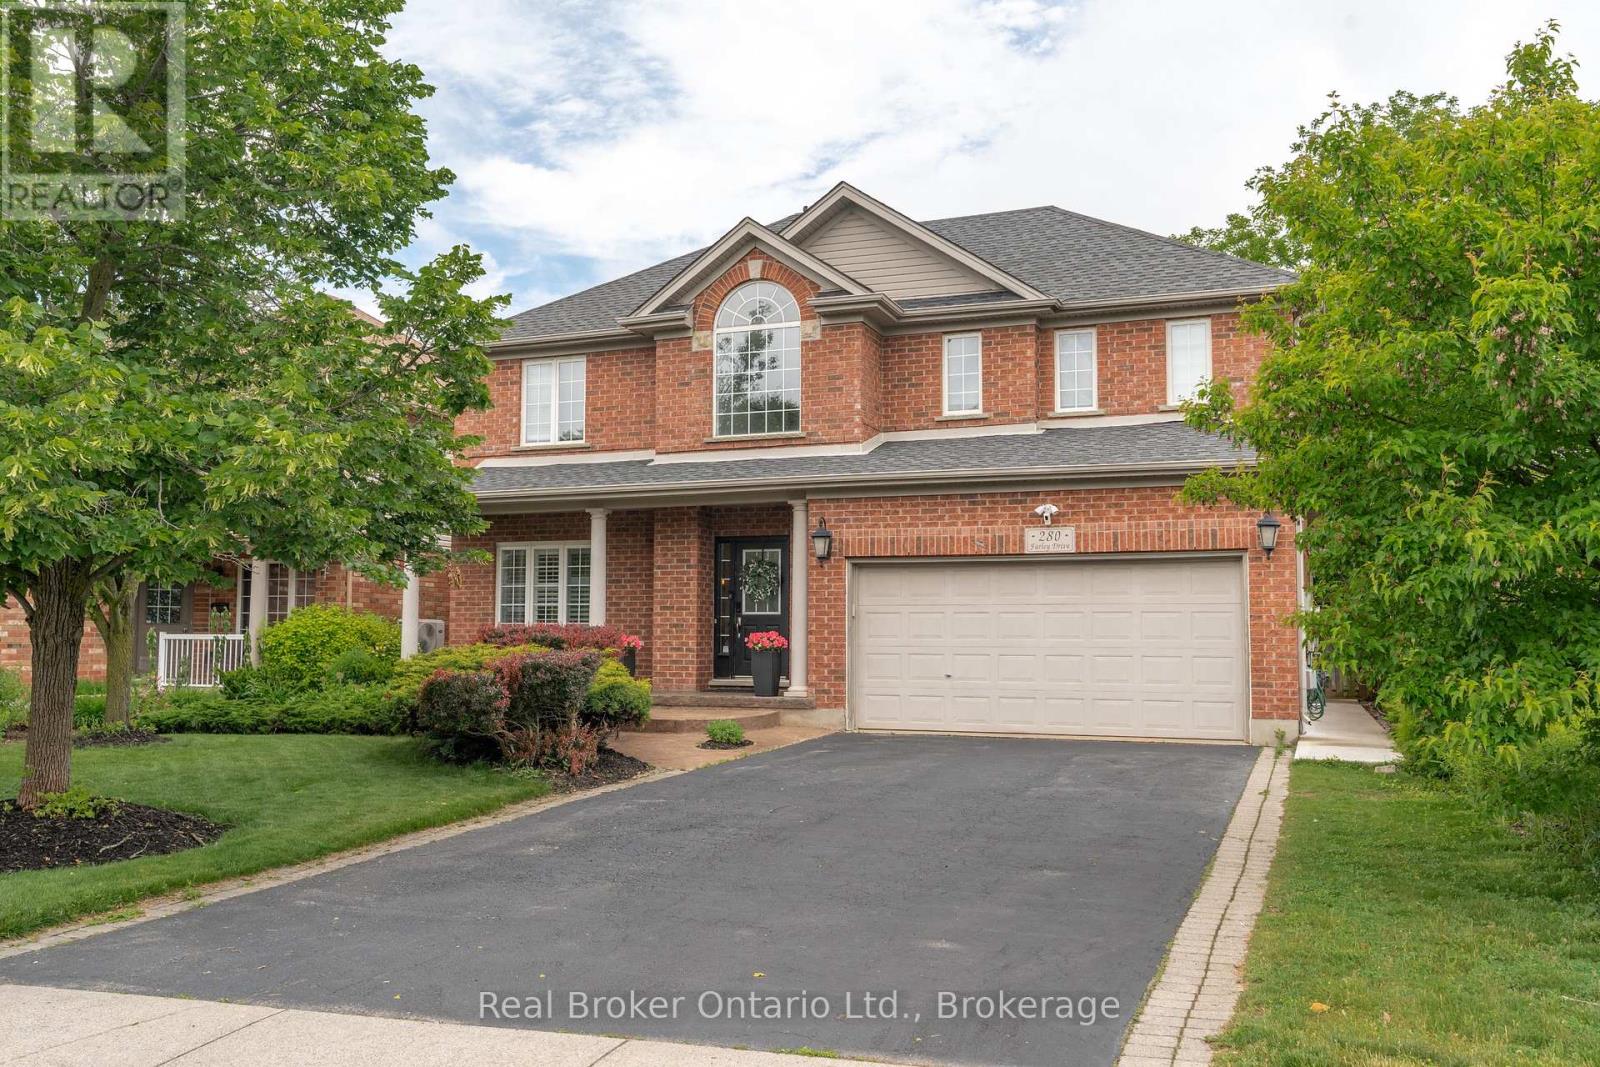
Welcome to 280 Farley Drive, a recently updated family home backing onto green space in Guelph's desirable south end. Offering 2,954 sq. ft. above grade, this well-designed home features a main-floor office, formal dining room, and inviting family room. Upstairs, you'll find four generous bedrooms, providing plenty of space for a growing family. The fully finished basement includes a separate entrance and a self-contained 2-bedroom apartment, ideal for extended family or rental income. Situated on a premium 50 x 140 ft lot with parking for six vehicles, this property offers the perfect combination of space, functionality, privacy, recent updates, and income potential. (id:63008)
8 Sandpiper Court
Saugeen Shores, Ontario
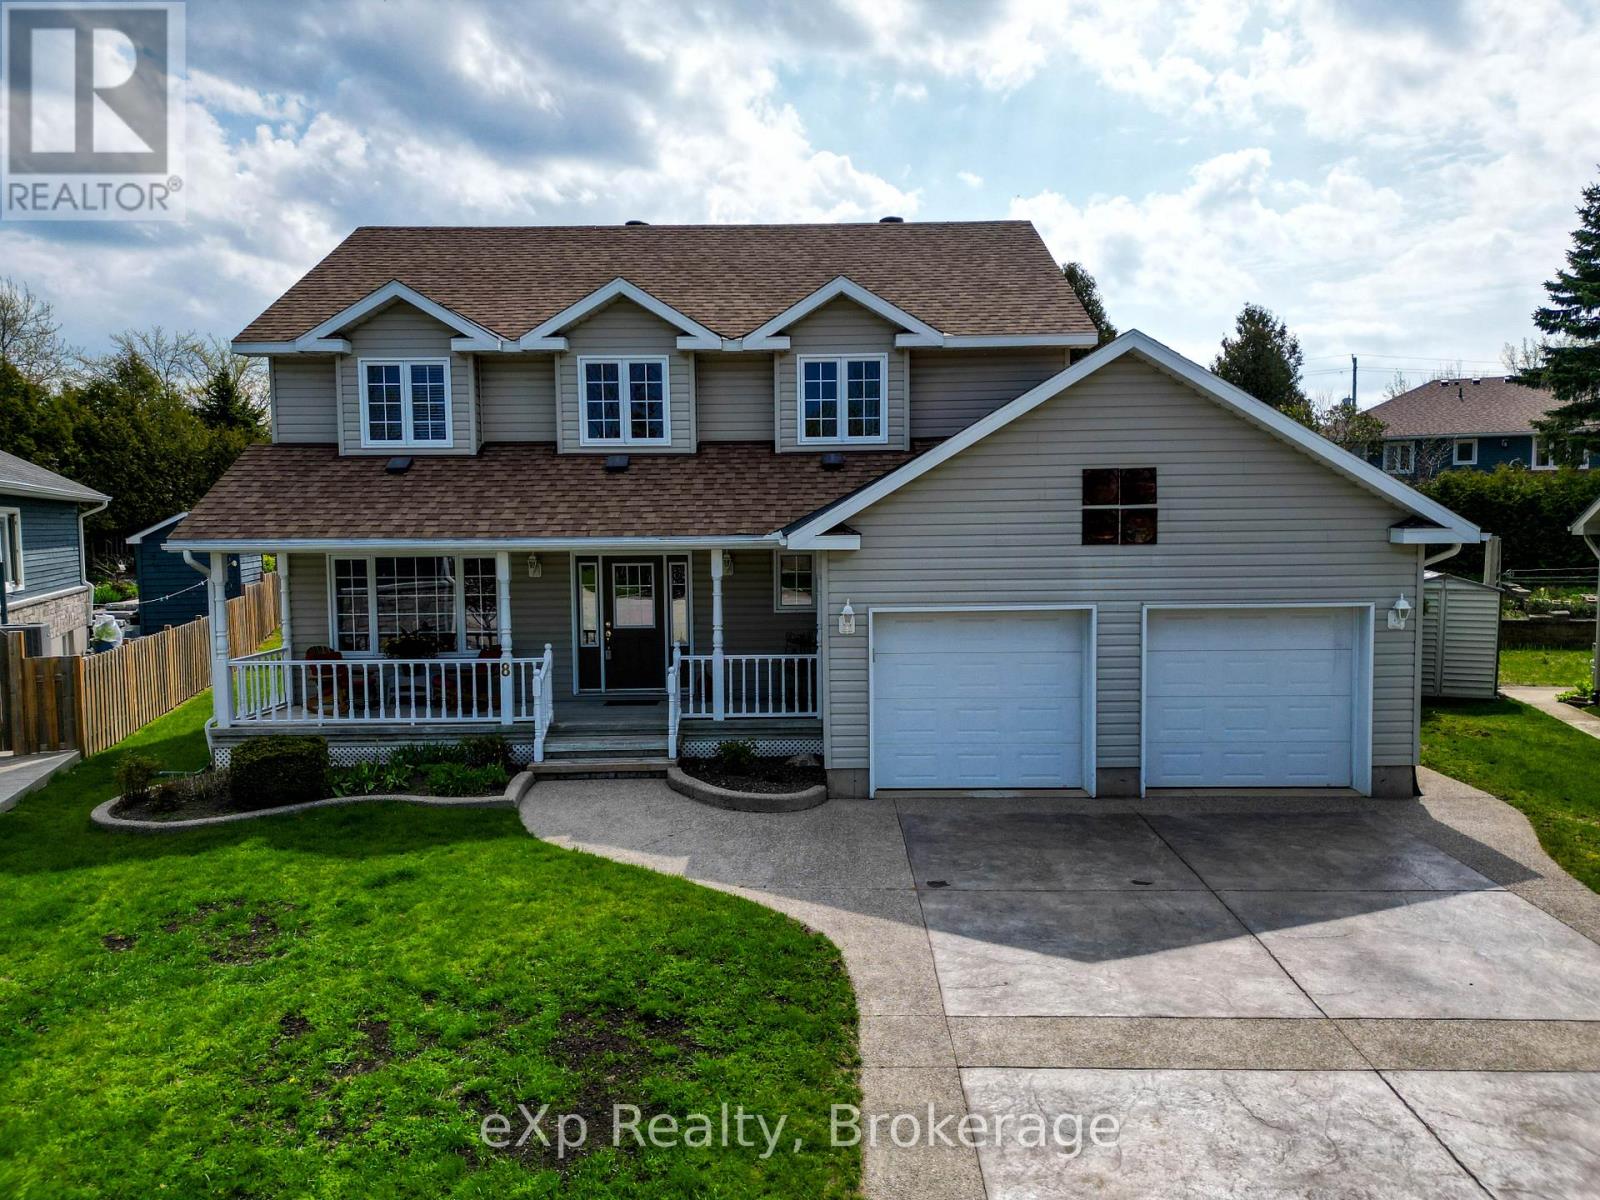
Tucked away on a quiet cul-de-sac in one of Southampton's most sought-after neighbourhoods, this well-appointed two-storey home delivers the ideal balance of comfort, flexibility, and location. It is just minutes from the playground, the beach, and from Southampton Rail Trail for biking or walking all the way to Port Elgin. Offering 2,024 square feet above grade, a fully finished basement, and a remarkably private backyard, this is a home that has clearly been loved as a family gathering place. The open-concept kitchen, breakfast room with bay window, and family room with fireplace and patio doors to the deck flow naturally into one another, while a spacious living room and formal dining area anchor the opposite side of the home. Main floor laundry and a powder room round out the level. Upstairs, four generously sized bedrooms include a primary suite with its own four-piece ensuite, while a second four-piece bath services the remaining bedrooms.The finished basement adds even more flexibility to the home. Currently set up with a recreation room and three additional bedrooms plus a four-piece bath, this level could easily be transformed according to a family's needs. Step outside and discover a professionally landscaped back yard that feels like a private escape. Fully enclosed by mature hedging and fencing, it includes a deck with hot tub, a stone pergola with fireplace, a waterfall feature, and a stone garden shed equipped with electrical power - all designed for low-maintenance enjoyment. An attached double garage and stamped concrete driveway complete the offering. And then there's the town itself. Southampton has a way of drawing people in and never letting them go - celebrated for its exceptional restaurants, independent boutiques, vibrant arts scene, and irresistible beach-town charm. Also within close proximity to Bruce Power.This is a rare chance to put down roots in a place people are proud to call home. (id:63008)
30 Stephen Road
Muskoka Lakes, Ontario
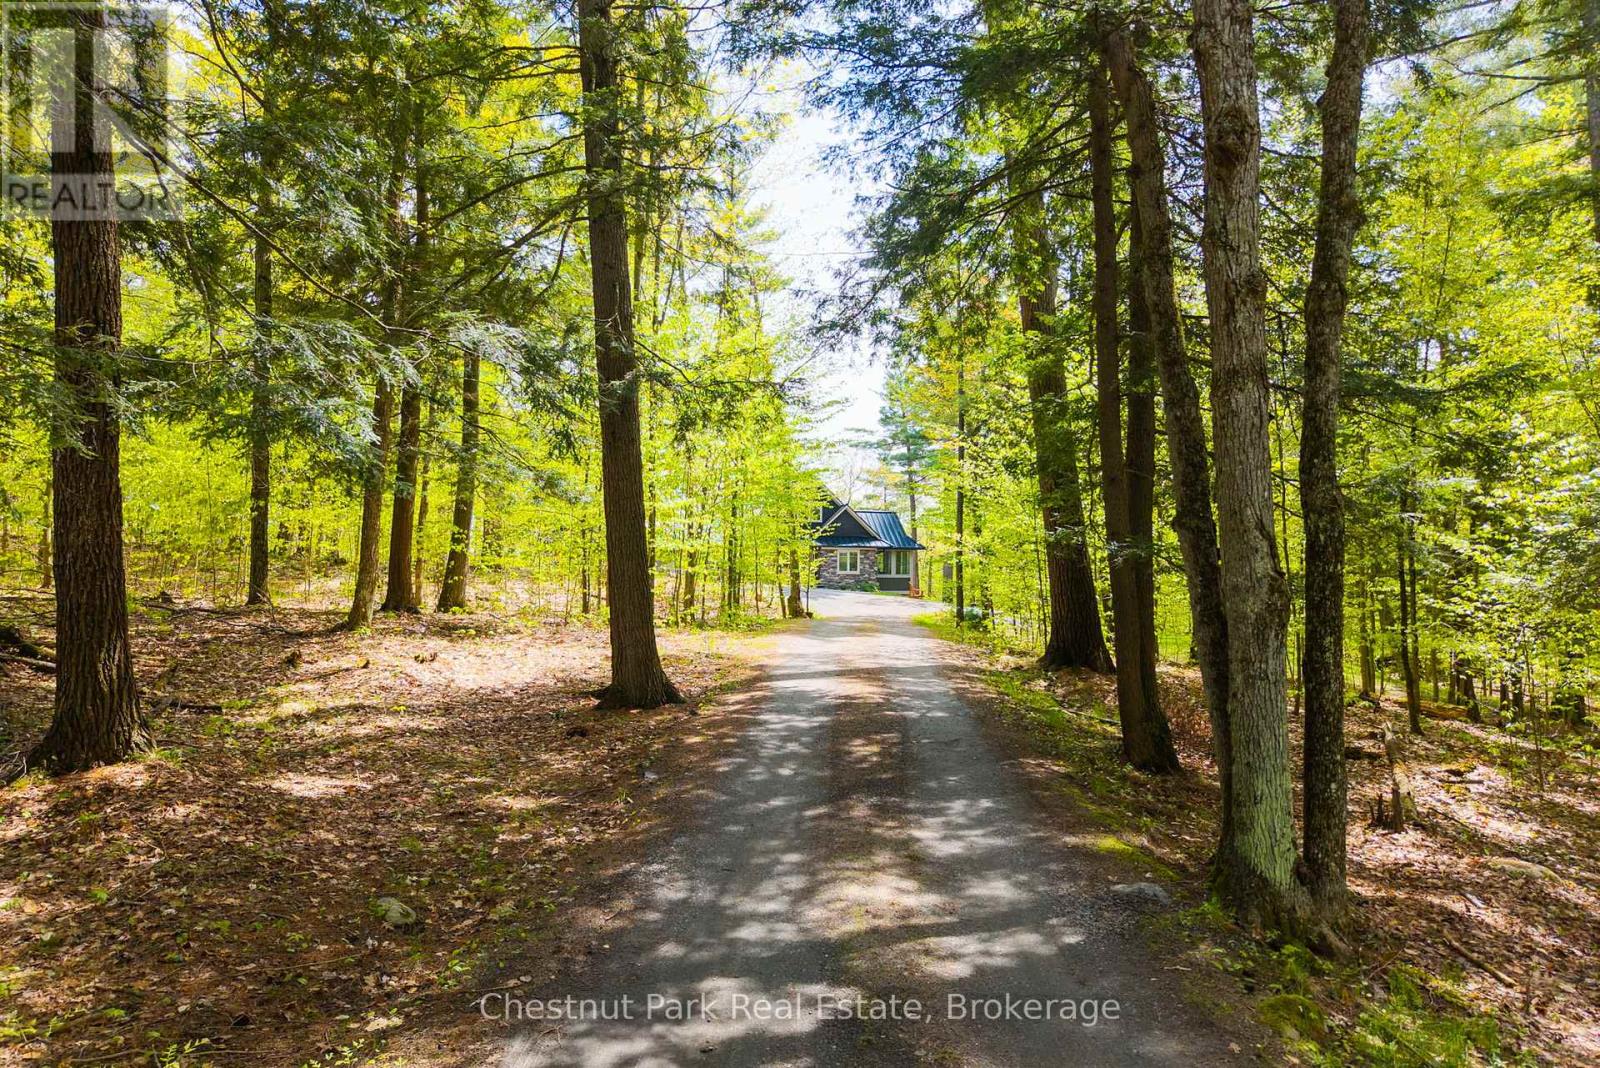
Walkable access to Port Carling and exceptional privacy define this meticulously updated 3,477 square foot, four bed, five bath home set on 2.45 beautifully treed acres with partial views of Silver Lake. Natural light fills the home through expansive windows, enhancing the open concept kitchen with heated flooring and custom island, the dining area, and the living room with a propane fireplace. A heated Muskoka Room extends the living space and opens to the deck for effortless indoor outdoor enjoyment. The main floor primary provides a private retreat with a three piece bath with heated flooring, walk in closet, and a secluded balcony. Upstairs, two well appointed bedrooms share a four piece bathroom. The newly finished walkout lower level features hydronic heated flooring throughout, a spacious recreation area with a propane fireplace, powder room, and a generous office with forest views. Above the oversized heated double garage, a newly built private suite offers heated floors and three piece bath, ideal for guests or extended family. Fully transformed from top to bottom, recent upgrades include a new septic system, wired generator, on demand hot water, steel roof, updated floor and ceilings, hot tub and more. A complete list of improvements is available upon request. Low maintenance and beautifully refined, this property is ideal for modern living or cottage overflow. The setting offers a quiet, natural backdrop while keeping you moments from the village with nearby boat launches connecting you to Lake Rosseau and Lake Muskoka for the Big Three boating experience that defines the Muskoka lifestyle. (id:63008)
401 - 1880 Gordon Street
Guelph, Ontario
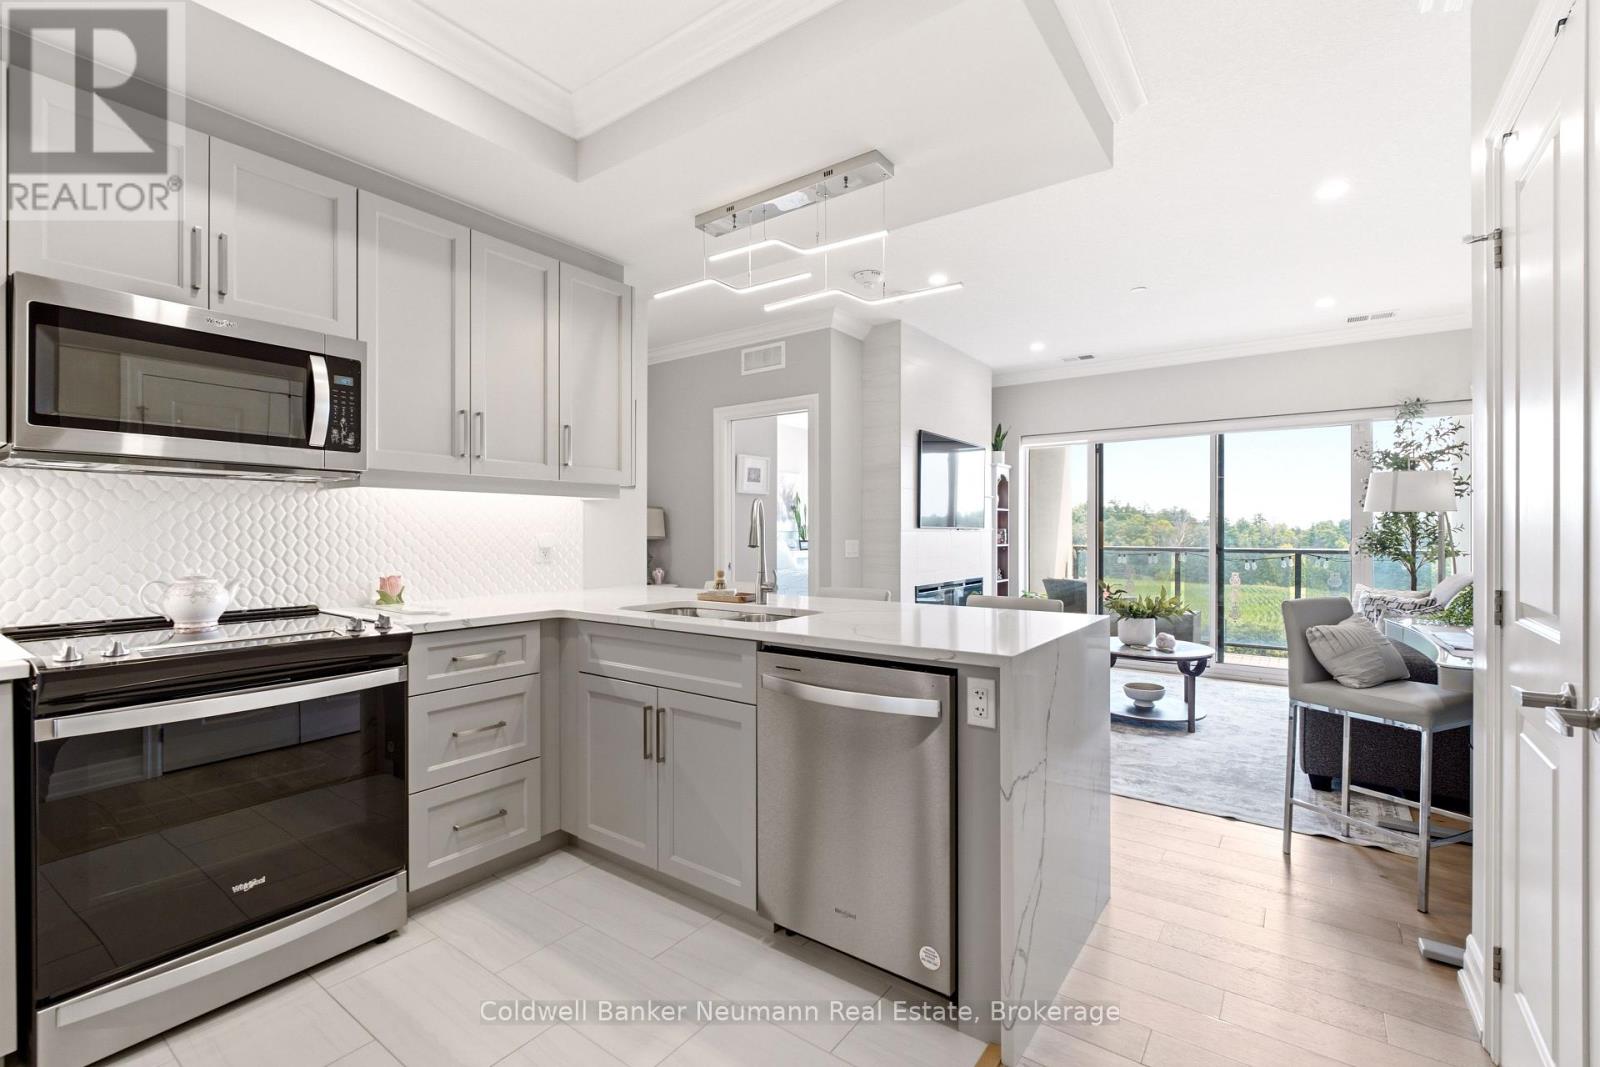
Welcome to Suite 401 at 1880 Gordon Street, an exceptional 1-bedroom, 1-bathroom condo in the highly sought-after Gordon Square II. Offering 731 sq. ft. of beautifully updated, carpet-free living space, this south-facing suite combines thoughtful design, premium finishes, and an unbeatable location in Guelph's vibrant south end. From the moment you step inside, you'll appreciate the bright, open-concept layout flooded with natural light. The inviting living and dining area is anchored by a cozy fireplace with a classic tile surround and extends to a private balcony-the perfect place to enjoy your morning coffee or unwind at the end of the day. The suite has been extensively upgraded with over $20,000 in premium improvements, featuring stunning waterfall quartz countertops, a stylish backsplash, custom-built pantry and storage solutions, an upgraded refrigerator, and abundant prep space. Pocket doors, upgraded lighting throughout, updated flooring, and a refreshed bathroom with a modern vanity countertop elevate the entire suite, creating a sophisticated, move-in-ready home. Residents of Gordon Square II enjoy an impressive collection of amenities, including a fully equipped fitness centre, golf simulator, party room, and guest suites for visiting family and friends. Perfectly positioned in Guelph's thriving south end, you're just steps to grocery stores, restaurants, cafés, shopping, and everyday conveniences, with nearby parks, walking trails, public transit, and easy access to major commuter routes.Whether you're a first-time buyer, downsizer seeking low-maintenance living, investor, or a parent looking for the perfect home for a university student, Stylish, thoughtfully upgraded, and ideally located-this is condo living at its best. (id:63008)
43 Goldenview Drive
Guelph, Ontario
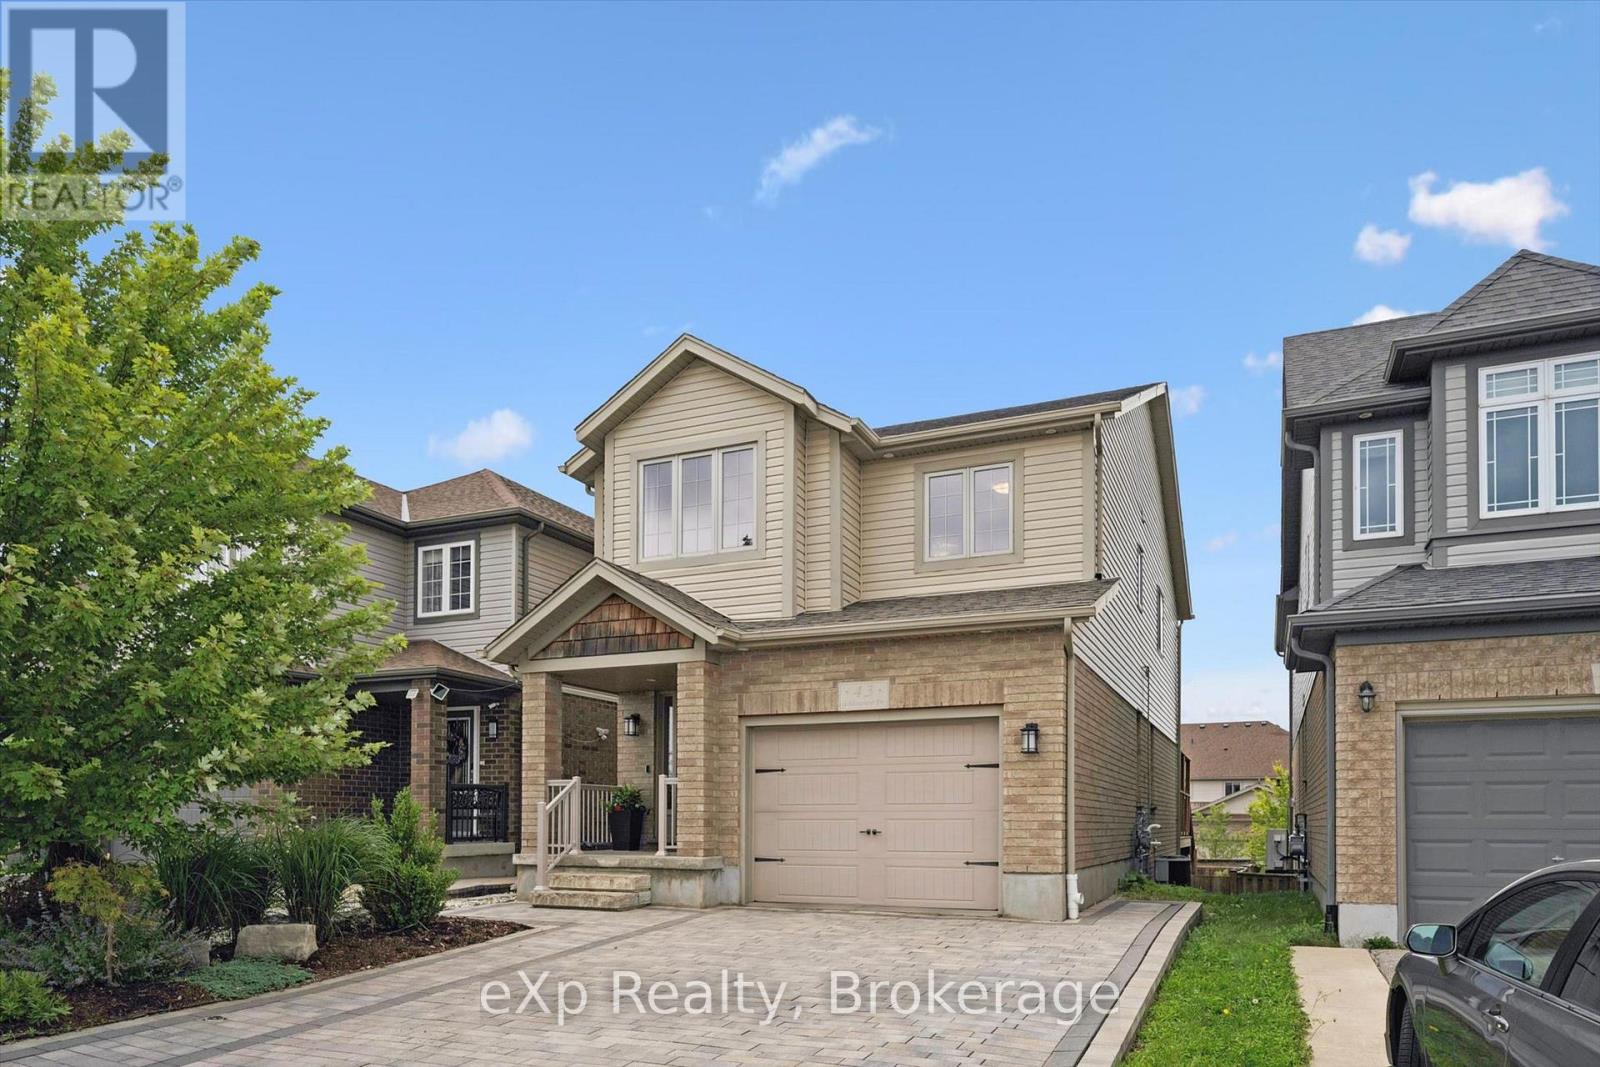
Built by Dan Clayton Homes on a quiet street in the north end of Guelph, with high-end finishes throughout! Sitting at over 2000 square feet, this four-bedroom home with a walkout basement impresses from the moment you pull up front. An interlock stone driveway and walkway with parking for four cars lead you up to the front porch. The main level is spacious and well cared for. Ceramic tile is in the entranceway, bathroom, kitchen and dinette; hardwood flooring is in the formal living room and dining room. The kitchen features Barzotti soft-close cabinetry, quartz counters and an island with a breakfast bar. The stainless steel appliances include a gas stove and a high-end fridge and dishwasher that were replaced in 2025. Double doors lead outside to a large deck with pergola overlooking your fully fenced backyard. A solid wooden staircase leads you upstairs to four bedrooms, two full bathrooms and a very convenient laundry room. All four bedrooms are spacious and feature large windows. The primary bedroom has a walk-in closet and luxurious ensuite with walk-in shower, large soaker tub, double sinks and quartz counters. The main 4-piece bathroom is also upgraded with tile surround and quartz counters. The unfinished walkout basement has 9-foot ceilings, a patio door, huge windows, and a bathroom rough-in, leaving many options for a family room, or a possible accessory apartment. There is also an interlock stone patio already completed outside these doors! This family-friendly neighbourhood is steps away from Wilson Farm Playground, the Royal Recreation Trail, and Guelph Lake. You can enjoy some of the best hiking, biking, fishing, kayaking, and swimming the City has to offer without ever getting in your car! (id:63008)
1355 Walkers Point Road
Muskoka Lakes, Ontario
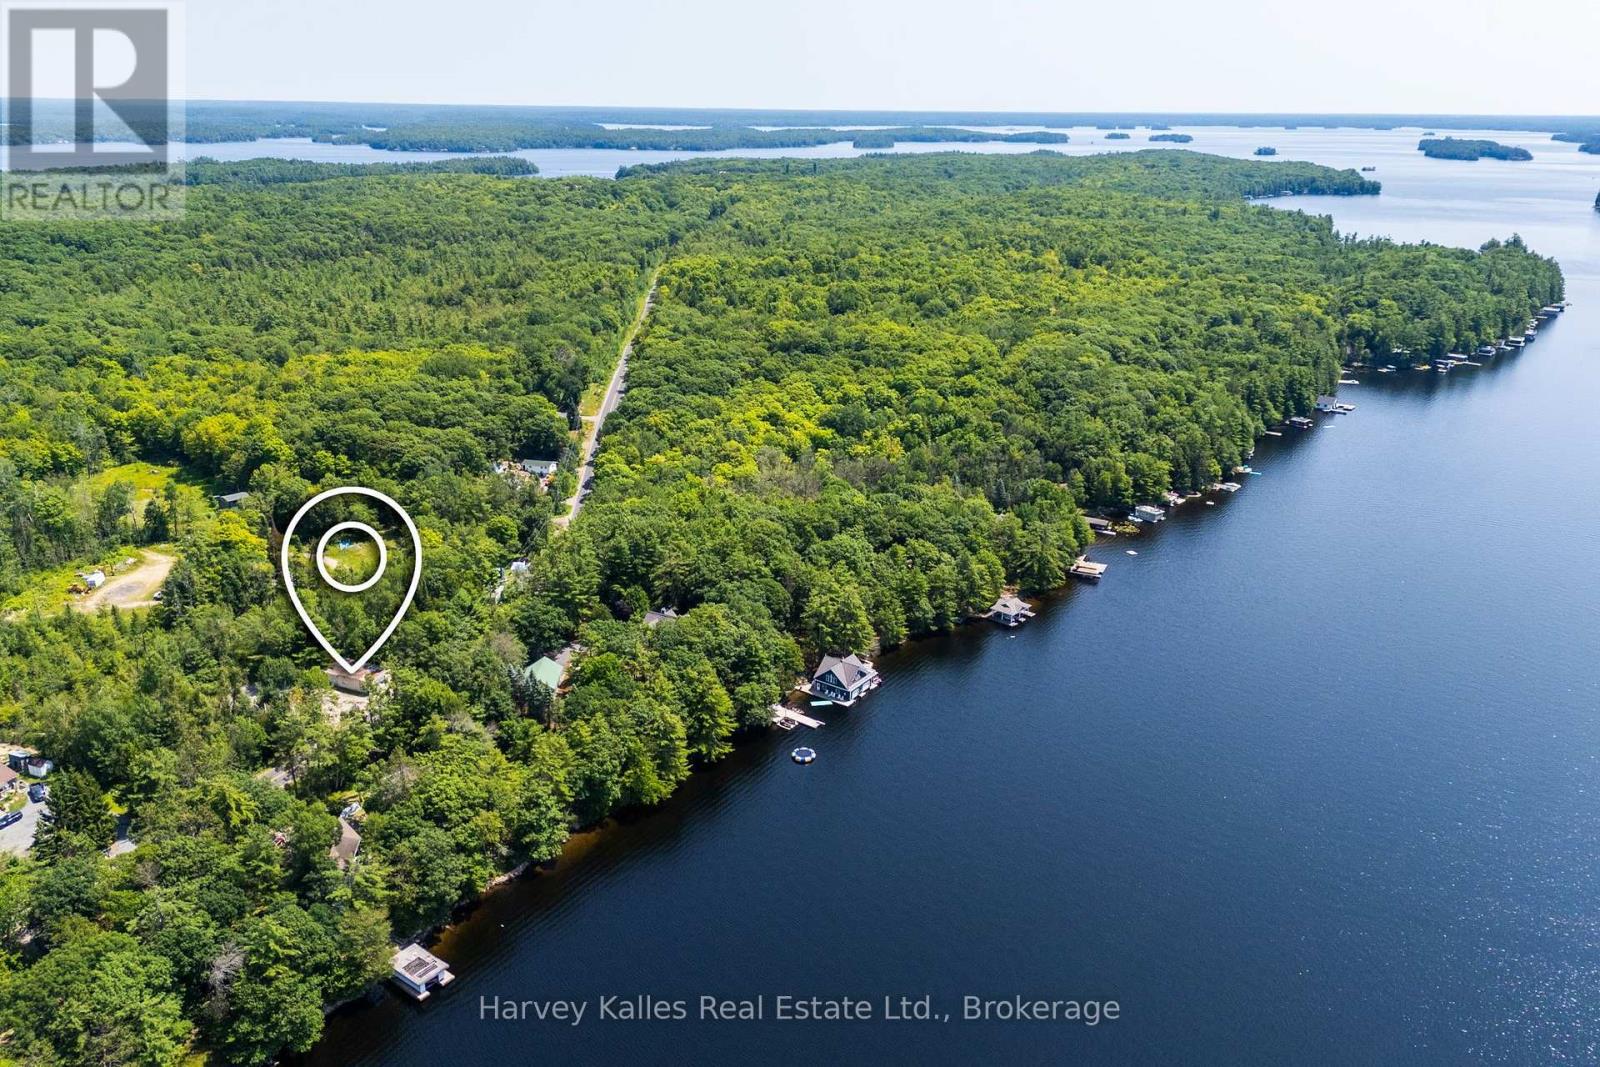
Unlock the potential of this expansive 2+ acre property, ideally suited for future development. Surrounded by lush trees, this lot offers ample privacy within a tranquil setting with a mix of institutional and rural residential zoning allowing for a wide range of permitted uses. The level land is ideal and the property is easily accessible fronting directly on Walkers Point Road, which is a municipally maintained, year round road, just a short drive from Gravenhurst. The existing building on the property, formerly a fire hall, requires renovation. Added benefit: The property is situated opposite a waterfront road allowance that provides access to Lake Muskoka. Don't miss out on this unique opportunity to own a piece of land with endless possibilities. (id:63008)
328 Golf Course Road
Woolwich, Ontario
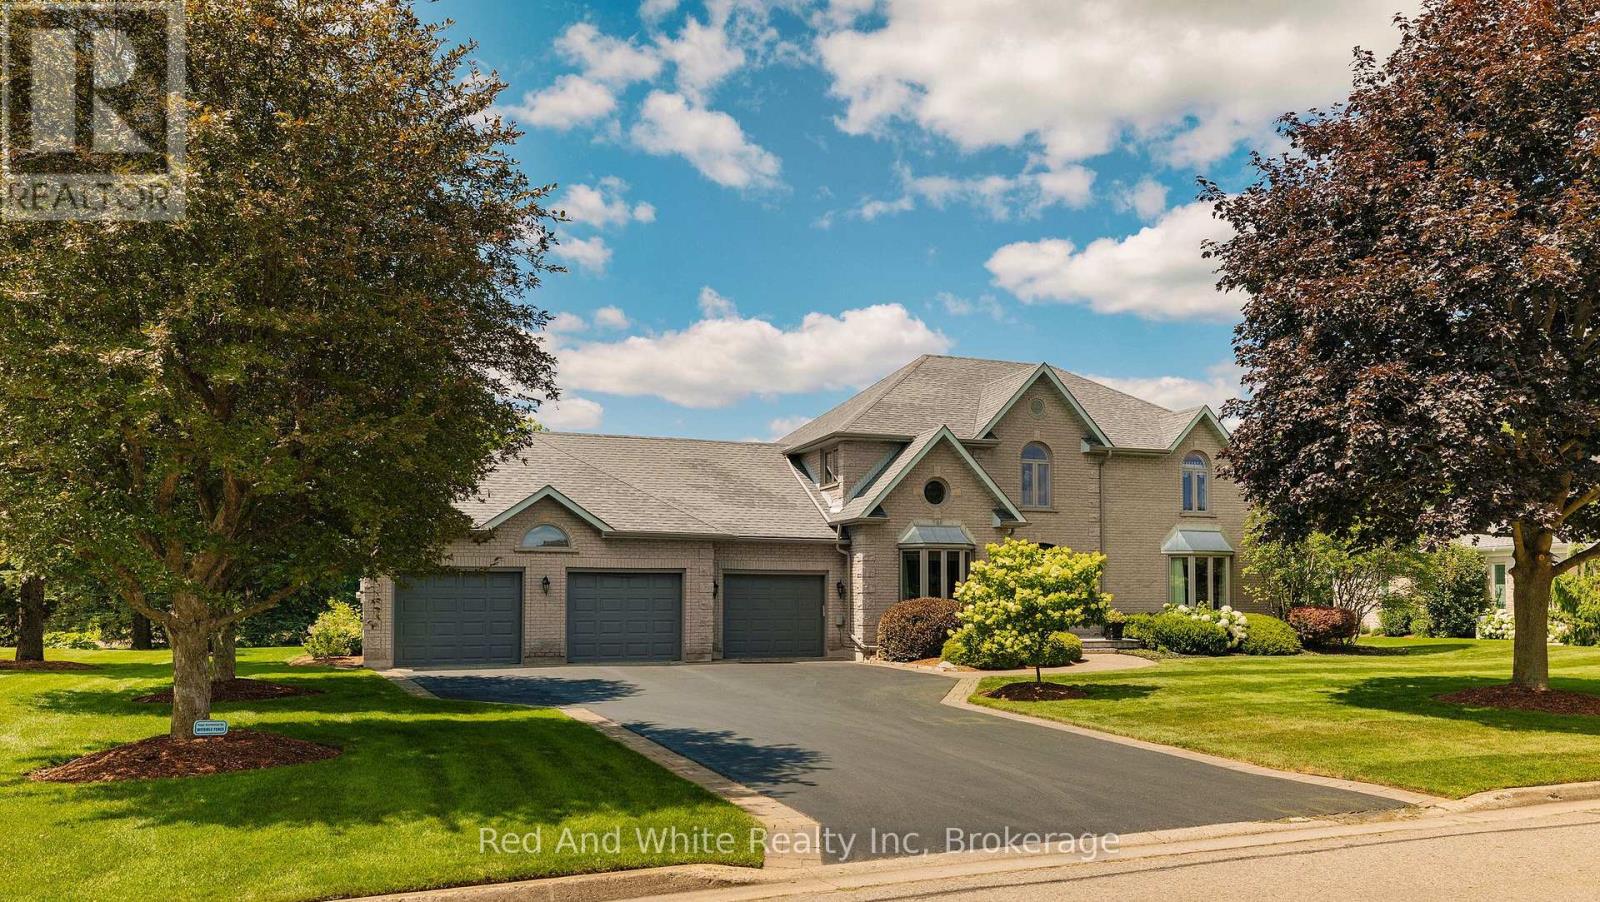
Welcome to this exceptional executive home nestled on a prestigious lot backing onto Conestoga Golf Course. Lovingly maintained by its original owners, this immaculate residence offers over 5,000 sq. ft. of thoughtfully designed living space, combining timeless quality with endless potential to make it your own.The spacious layout features four generous bedrooms on the second level, including a luxurious primary suite with a private ensuite, a second bedroom with its own ensuite, and two additional bedrooms serviced by a well-appointed 3-piece bath. The main floor offers elegant principal rooms, a bright eat-in kitchen overlooking the backyard, a convenient 2-piece powder room, main floor laundry and a functional layout ideal for both everyday living and entertaining.The finished basement adds even more versatile living space with a large recreation area, a dedicated gym, a rough-in for a future bathroom, and a walk-up to the garage, offering added convenience and flexibility for multi-generational living or future customization.Step outside to your own private backyard retreat featuring a stunning in-ground pool and spectacular views of Conestoga Golf Course. Whether you're relaxing poolside, enjoying your morning coffee, or entertaining family and friends, this outdoor oasis offers the perfect blend of privacy, tranquility, and picturesque surroundings. Pet owners will appreciate the invisible fencing already in place, allowing your fur babies to roam safely within the property.Located in the sought-after community of Conestogo, you'll enjoy the charm of small-town living just minutes from Waterloo, top-rated schools, parks, and everyday amenities. This is a rare opportunity to own a meticulously cared-for home in one of the area's most desirable locations. (id:63008)
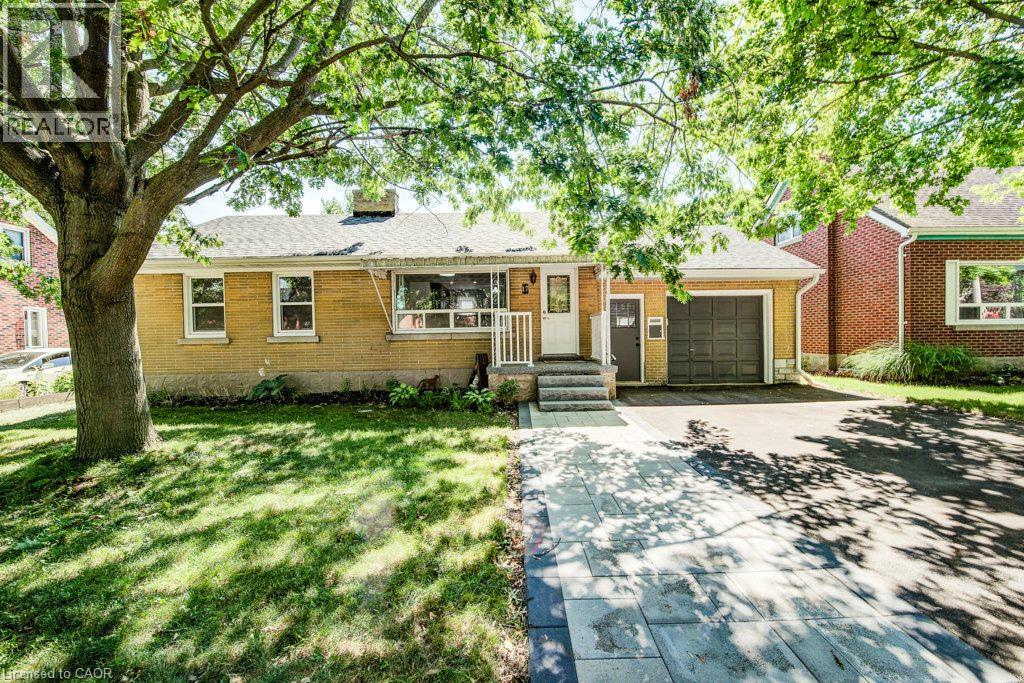
17 Crestwood Avenue
Kitchener, Ontario
Some homes never go out of style. A well-built bungalow on a quiet street is one of them. Welcome to 17 Crestwood Avenue, a beautifully maintained all-brick bungalow offering timeless appeal, thoughtful updates, and the kind of comfort that makes a house truly feel like home. Nestled on a quiet, mature street in Kitchener, this charming two-bedroom home is perfect for first-time buyers, downsizers, or anyone looking for easy, one-level living with room to grow. The bright and spacious kitchen features a natural stone backsplash and ample cabinetry, offering plenty of space for to cook up a something special. The beautifully updated main bathroom offers the added luxury of heated ceramic floors, and the carpet-free main level is both stylish and easy to maintain. Downstairs, the finished basement expands your living space with a spacious recreation room featuring a cozy wood-burning fireplace—ideal for movie nights, entertaining, or simply relaxing. There's an additional bedroom and bathroom making extra room for guest or a larger family. The fllexible utility and laundry space provide endless possibilities for hobbies, storage and even future living space. Outside, the oversized garage, gas BBQ hookup, expansive patio (2026), extra wide drivway and mature surroundings complete the package. While the adjoining sunroom is the perfect place to enjoy your morning coffee or unwind at the end of the day. (id:63008)

2896 Brunel Road
Huntsville, Ontario
This 3 bedroom plus bungalow is well located on 3 acres of level and gently rolling woods. Partially finished walkout basement includes large family room, and bedroom. Large wrap around porch to deck. Convenient country living, close to Huntsville town amenities, such as Riverside public school less than 10 minutes away and Huntsville High School less than 15 minutes away. Central to Baysville and Port Sydney. ** This is a linked property.** (id:63008)
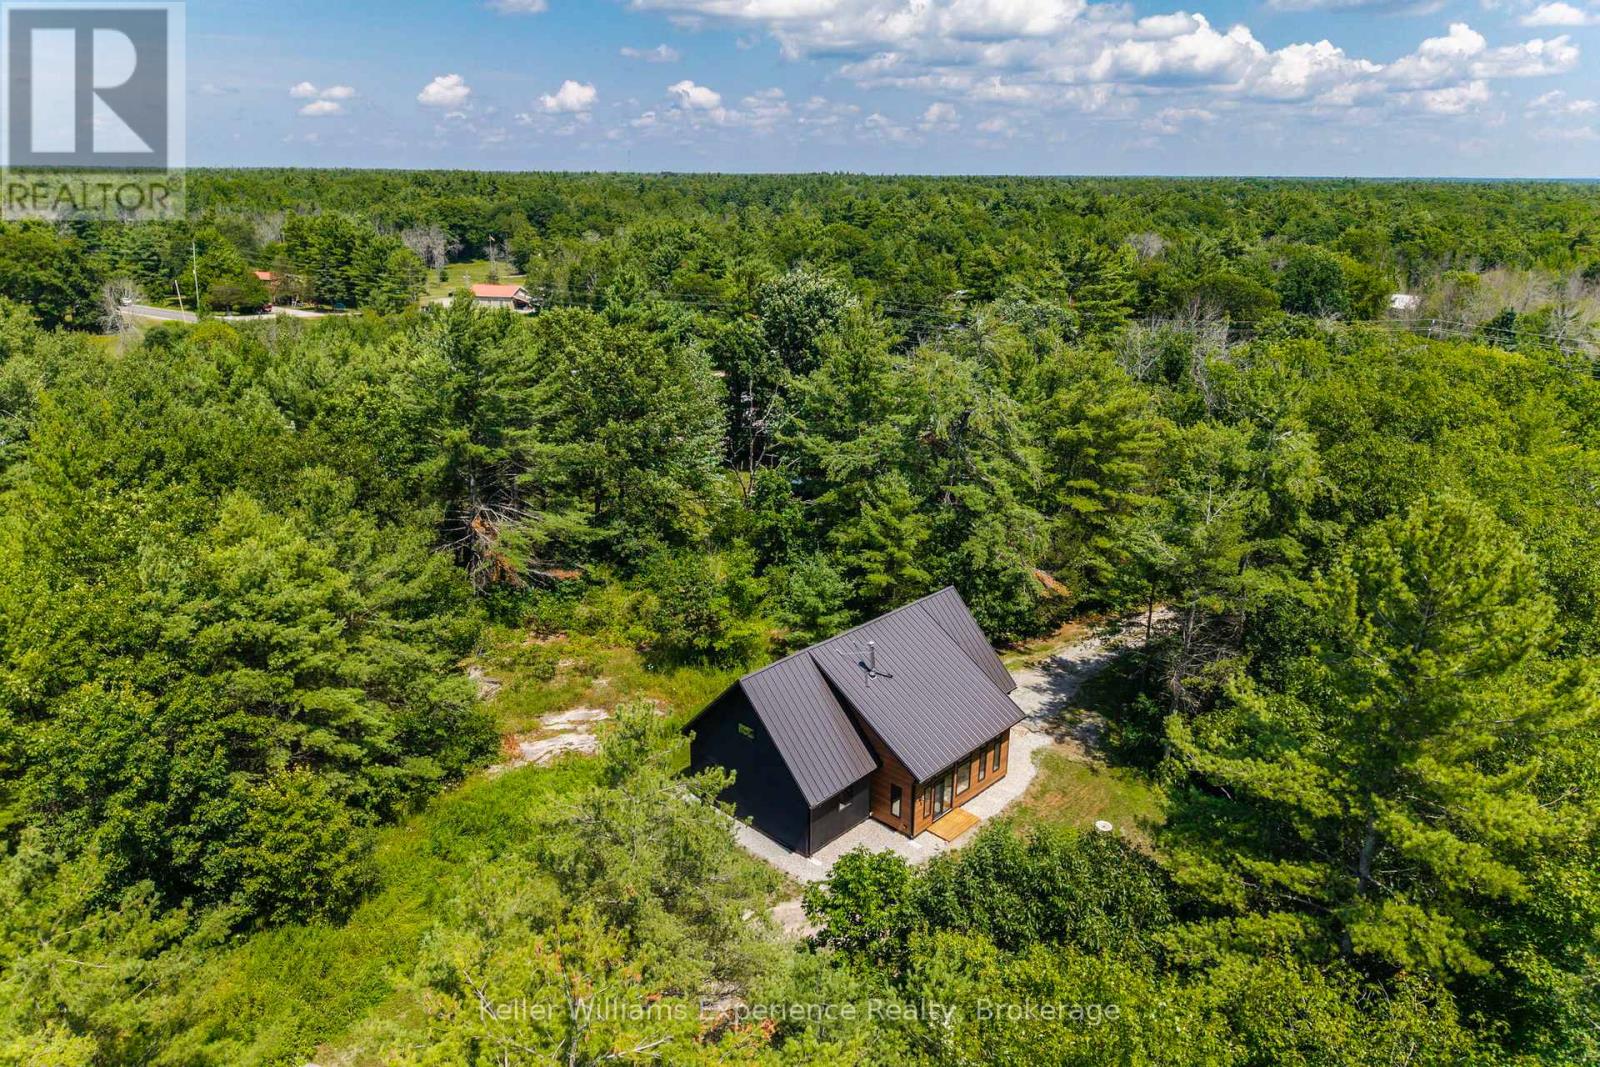
753 Honey Harbour Road
Georgian Bay, Ontario
Welcome to 753 Honey Harbour Road, a beautifully crafted custom home nestled on over seven private acres in the heart of Muskokas Georgian Bay Township. Designed with a commitment to energy efficiency, environmental sustainability, and healthy living, this newly built home offers a seamless blend of modern design and natural tranquility. Step inside to a spacious, light-filled layout featuring three main floor bedrooms and two full bathrooms, along with a versatile loft space ideal for additional bedrooms, a home office, or creative studio. Every detail of this home has been considered for maximum efficiency and comfort, from the insulated slab foundation with radiant heating and cooling to the state-of-the-art high efficiency heat pump system. Meticulously constructed with high performance materials and air sealing practices, the home is engineered for superior indoor air quality and year-round energy savings. Additional features include 200 amp electrical service, an onsite meter /EV charger, and a separate utility pole with RV outlet, perfect for camper or trailer hookup. With 230 feet of road frontage along scenic Honey Harbour Road, this property offers easy access to the 30,000 Islands, Georgian Bay Islands National Park, and nearby marinas in Honey Harbour and Port Severn. Enjoy world class boating, hiking, and recreation, plus proximity to Oak Bay Golf Club and year-round amenities in Midland, Orillia, and Barrie, all just 90 minutes from the GTA.Whether youre looking for a full time residence or a peaceful modern retreat, this one of a kind home offers the perfect balance of sustainability, comfort, and natural beauty. Dont miss the opportunity to make it yours. (id:63008)
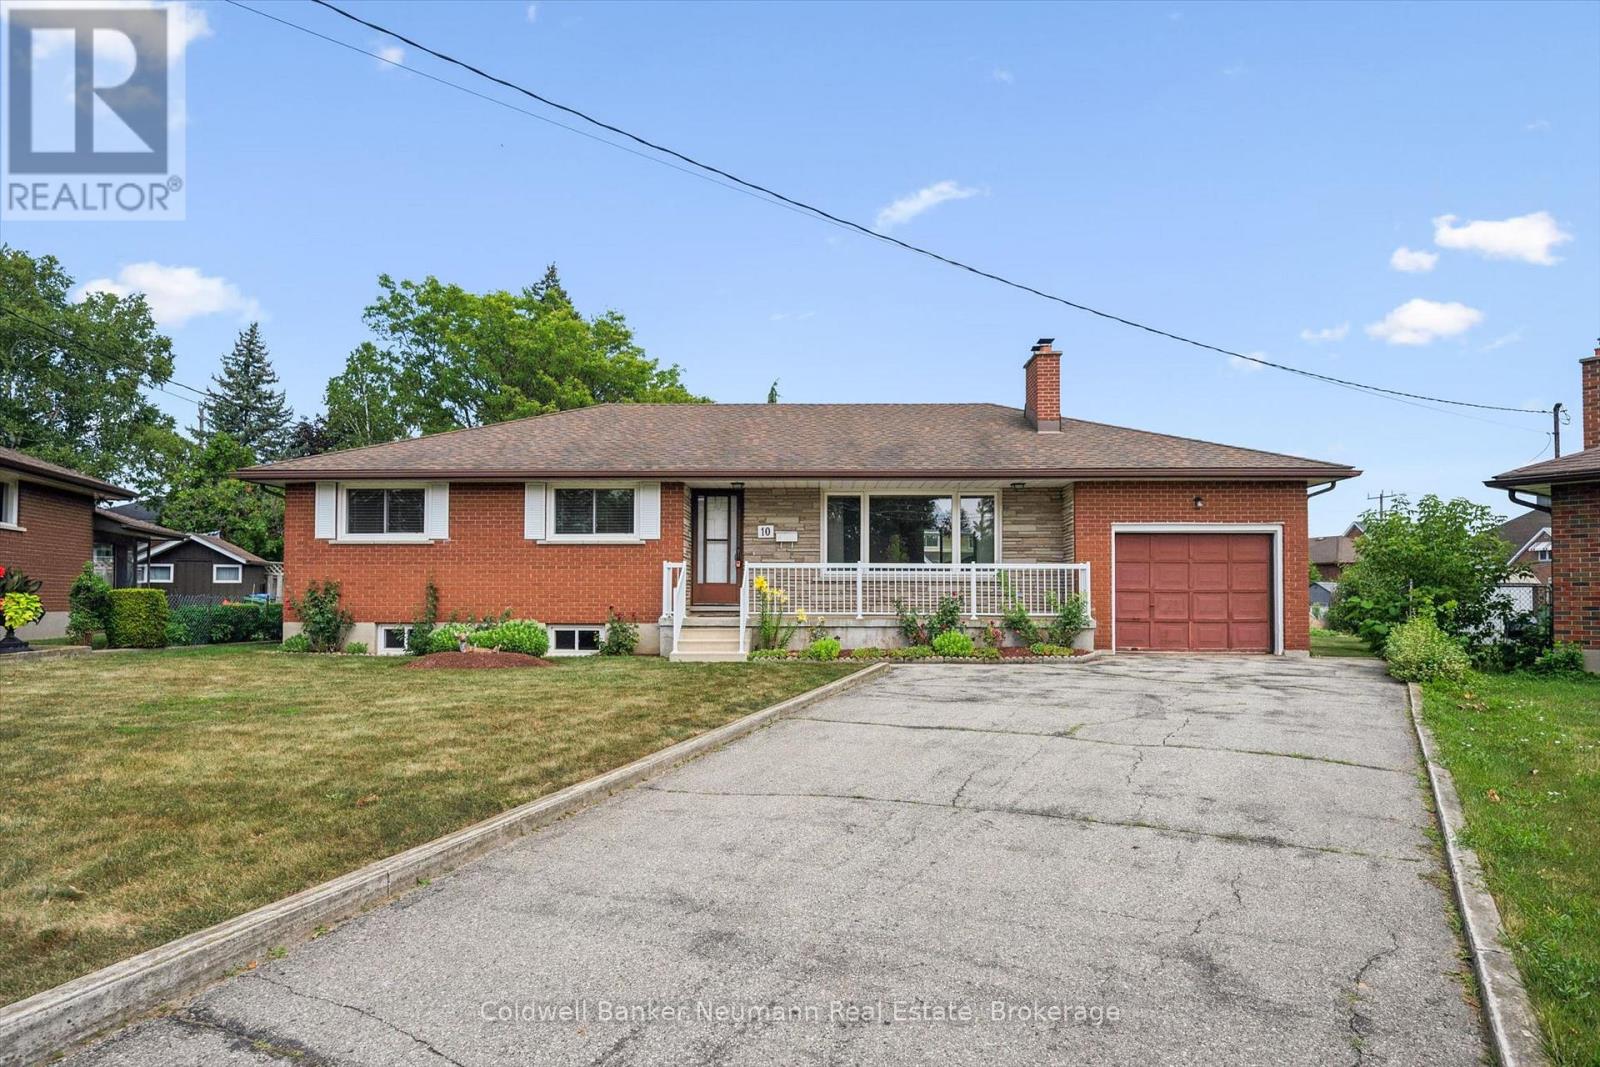
10 Kara Lee Court
Guelph, Ontario
A Rare Find on a Quiet Cul-de-Sac! Welcome to this cherished bungalow, lovingly maintained by the same family since it was built in 1967. This is a true rarity: a home that has never before been offered for sale, filled with the pride of ownership and the warmth of six decades of family memories. Set on a peaceful cul-de-sac, this 3-bedroom, 3-bathroom home includes a primary ensuite, a nice bonus for everyday comfort. Original hardwood floors flow throughout the bedrooms, living room, and dining room, showcasing the timeless craftsmanship of the period and offering a beautiful foundation to build on.The full basement, complete with a separate walk-up, presents fantastic potential for an in-law suite or basement apartment, ideal for multi-generational living or additional income. A walk-up to the garage adds everyday convenience.Outside, the nearly quarter-acre lot connects to Francetto Park at one corner of the yard, offering a lovely green backdrop and a real sense of space, with plenty of room for a future pool. While the home retains its original finishes, it offers incredible bones and endless potential for the right buyer to bring their vision to life. Opportunities like this, on a quiet street with parkland nearby, rarely come along. Come see the potential for yourself - homes like this don't come to market often, and never twice. (id:63008)
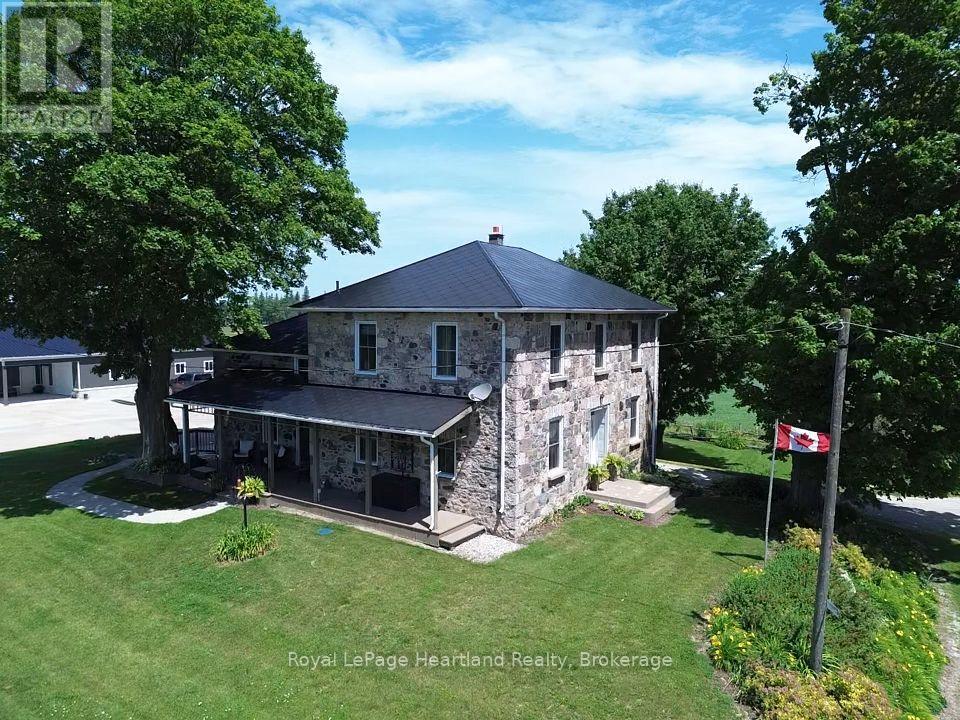
86653 Harper Line
Ashfield-Colborne-Wawanosh, Ontario
Picture yourself in a timeless fieldstone home nestled among rolling hills and mature trees that come alive with breathtaking autumn colours. Imagine relaxing on the porch, taking in the stunning countryside views and peaceful surroundings. This can be your reality. Offered for sale for the first time in over 25 years, this exceptional 2.9-acre property presents a rare opportunity to own a dream home, hobby farm, or versatile rural retreat. The home has been completely gutted and refinished, featuring updated electrical, plumbing, insulation, windows, and doors. A fully operational Genset generator provides peace of mind and ensures you are never without power. The impressive 56' x 60' shop includes a 20' x 44' heated area and is equipped with a 100-amp electrical panel, water, concrete floors, and its own two-piece bathroom. This versatile space is ideal for a business, workshop, storage, or hobby use. The owners are willing to include everything needed to start your very own hobby farm including; tractor and snowblower, lawn mowers, ATV, tools etc. The two-storey, hip-roof bank barn features four horse stalls, electrical service, and water. Outside the barn are two poured-concrete fenced areas, while the property perimeter is enclosed with page wire fencing-ideal for a variety of hobby farm uses. An added bonus is a transferable leased area featuring a quaint cabin, the former Lucknow Pool, and a spacious open area perfect for family picnics, gatherings, and creating lasting memories. (id:63008)

361 Nelson Street
Stratford, Ontario
A rare opportunity to own a beautifully renovated home with a fully approved detached Accessory Dwelling Unit (ADU) in a quiet, sought-after Stratford neighbourhood. Whether you're looking to generate supplemental rental income to help offset your mortgage, create a private space for aging parents, adult children, guests, or a dedicated home office, this property offers exceptional flexibility.The main residence was completely transformed by a local licensed contracting team between February and July 2026, with all permits pulled and passed. A welcoming entry with custom built-ins opens to bright, open-concept living spaces finished in engineered hardwood. The custom kitchen features quartz countertops, matching backsplash, stainless steel appliances, and plenty of room to gather. Upstairs offers three spacious bedrooms, including a primary suite with a large walk-in closet. A beautiful 5-piece bathroom with a double vanity, standalone soaker tub, custom tiled shower, and second-floor laundry completes the upper level. Originally the property's carriage house, the detached building has been thoughtfully reimagined into a fully self-contained, City-approved ADU. It offers a full kitchen with quartz countertops, skylights, in-floor heating, in-suite laundry, one bedroom, a 3-piece bathroom, and all appliances included. Sliding patio door lead to a private patio and fenced yard, while ample parking and its own civic address (361-2) make it feel like a completely separate home. Set on a 66' x 132' lot, both homes enjoy their own private outdoor spaces. A new asphalt driveway, concrete walkways, hardscaping, grading and drainage improvements, upgraded water and sewer servicing, and countless quality updates reflect the craftsmanship invested throughout. Whether you're searching for your forever home, multigenerational living, or a property that can adapt with your family's changing needs, 361 Nelson Street is a truly rare opportunity. ** This is a linked property.** (id:63008)
403123 Grey 4 Road
West Grey, Ontario
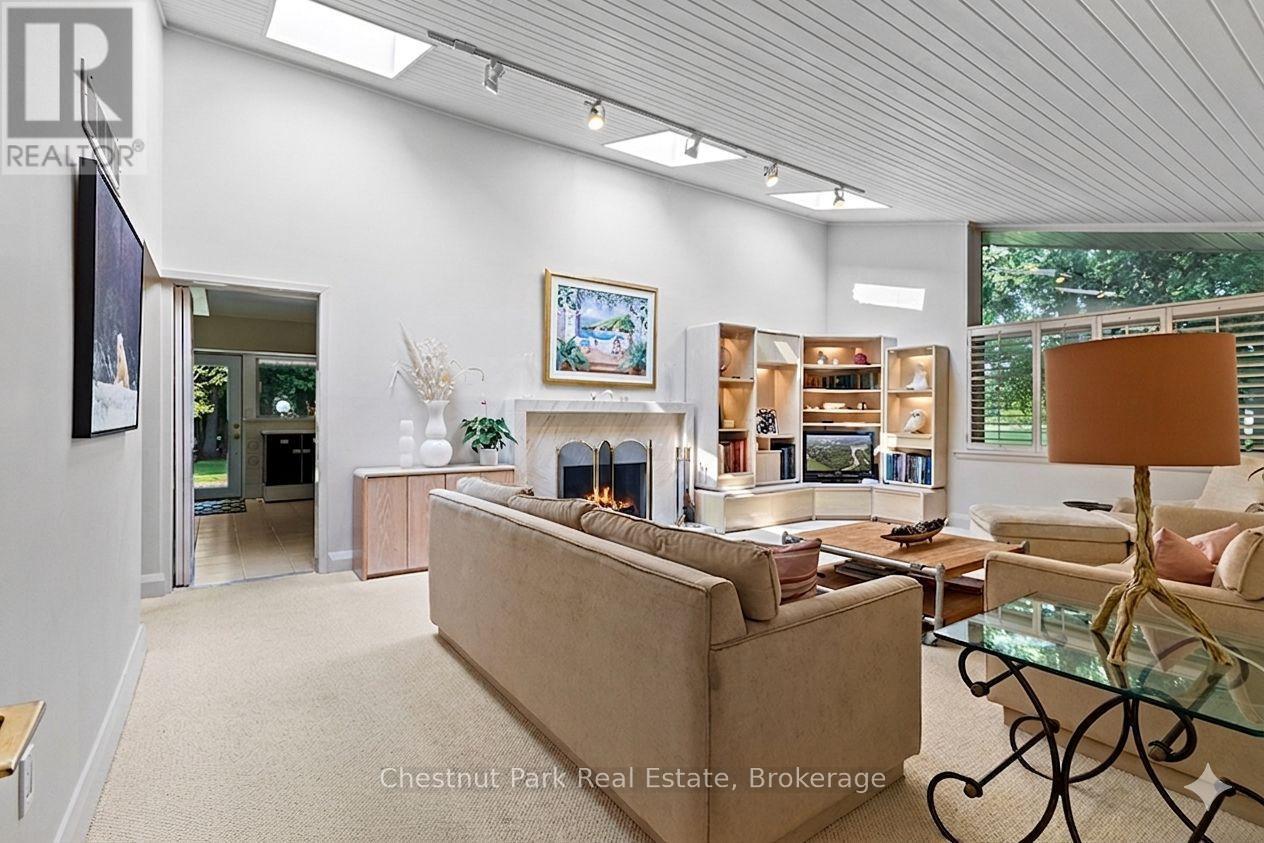
This one is different: a Frank Lloyd Wright-inspired bungalow on over 5 acres, backing directly onto the Saugeen River. 3,500+ sq ft with horizontal lines, vaulted ceilings, and walls of glass that blur the line between inside and out. Five bedrooms and two and a half baths give this home genuine livability, with two wood-burning fireplaces, a primary suite with its own private patio and loft, and multiple walkouts to a riverfront terrace. An attached two-car garage rounds out the practical side of a home that's anything but ordinary.This is a rare architectural property with genuine bones and a setting that can't be replicated - being sold as-is, where-is, priced to reflect the updates that could be done. Bring your vision and make it your own. Swim, fish, kayak, canoe, and paddleboard from your own backyard, ski the trails in winter, and walk to McGowan Falls. A lovely drive to Beaver Valley, Georgian Bay, or Lake Huron, and just two hours from the GTA - a world away from everything else. Durham has a growing creative and arts presence drawing like minds out of urban centres. Come see the potential for yourself. (id:63008)
75 Park Street
Sundridge, Ontario
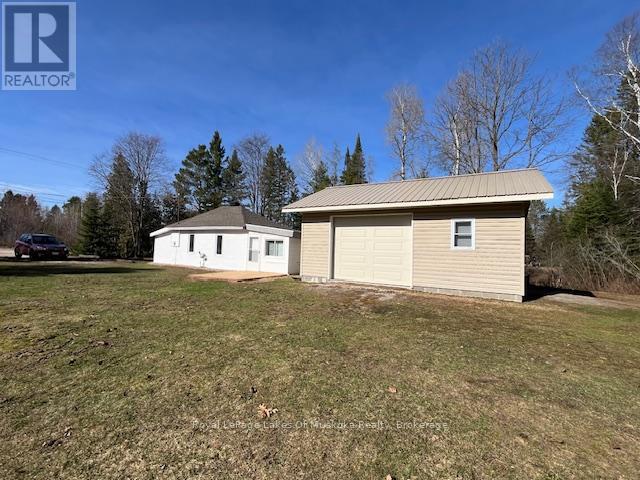
This neat and clean two-bedroom bungalow in the heart of Sundridge is an exceptional find, whether you are looking to embark on homeownership for the first time, seeking the ease of a cozy retirement living, or using it as a vacation property. Situated on a double lot, this property offers a sense of space and privacy seldom found in town. For those with hobbies or a need for extra space, the oversized 20x24 garage and an additional storage shed provide ample room for vehicles, tools, and seasonal gear. Inside, you'll find a layout designed for easy living. The home stays warm and inviting thanks to a forced-air gas fireplace, supplemented by auxiliary electrical heating for localized comfort. This home is move-in ready. Location is everything, and this home delivers. Enjoy being within easy walking distance of Sundridge's local shops and amenities, while also being just moments away from beautiful public beaches on the shores of Lake Bernard. While this home provides the charm of small town living, it is also within easy reach of either Huntsville or North Bay, both about 40 minutes away. Priced to sell and offering a unique blend of intown living with a "country feel" of the expansive lot, this home is a must-see. (id:63008)
93 Sherwood Avenue
St. Catharines, Ontario
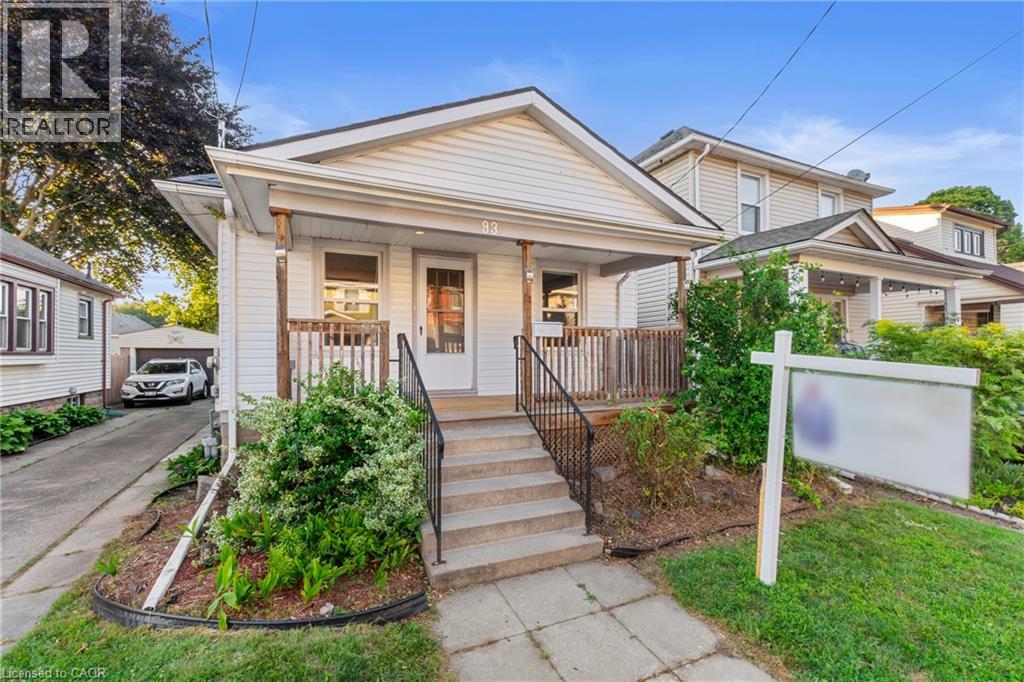
Great Value & Move-In Ready! Welcome to this beautifully maintained 3-bedroom bungalow, ideally situated on a quiet, family-friendly street. From the moment you arrive, you'll appreciate the charming covered front porch—the perfect place to enjoy your morning coffee or unwind in the evening under the warm ambient lighting. Step inside to a bright, open-concept living and dining area filled with natural light. Rich-toned laminate flooring, pot lights, and fresh paint create a warm, modern atmosphere that's both stylish and inviting. The updated 4-piece bathroom features ceramic tile flooring and a beautifully tiled tub surround, while the spacious kitchen offers timeless white cabinetry, ceramic flooring, and a contemporary backsplash. Step outside to your private backyard retreat, complete with a deck and gazebo—ideal for summer entertaining, family gatherings, or simply relaxing outdoors. A private rear parking space adds everyday convenience. The separate rear entrance offers excellent potential for an in-law suite or future income opportunity. The basement is already insulated and includes a vapour barrier, providing a great head start for finishing the space to suit your needs. Conveniently located close to shopping, schools, parks, restaurants, the Arts Centre, downtown amenities, and with quick access to the QEW, this home offers the perfect combination of comfort, convenience, and value. Don't miss your opportunity to own this move-in ready gem! (id:63008)
616894 Grey Road 29
Chatsworth, Ontario
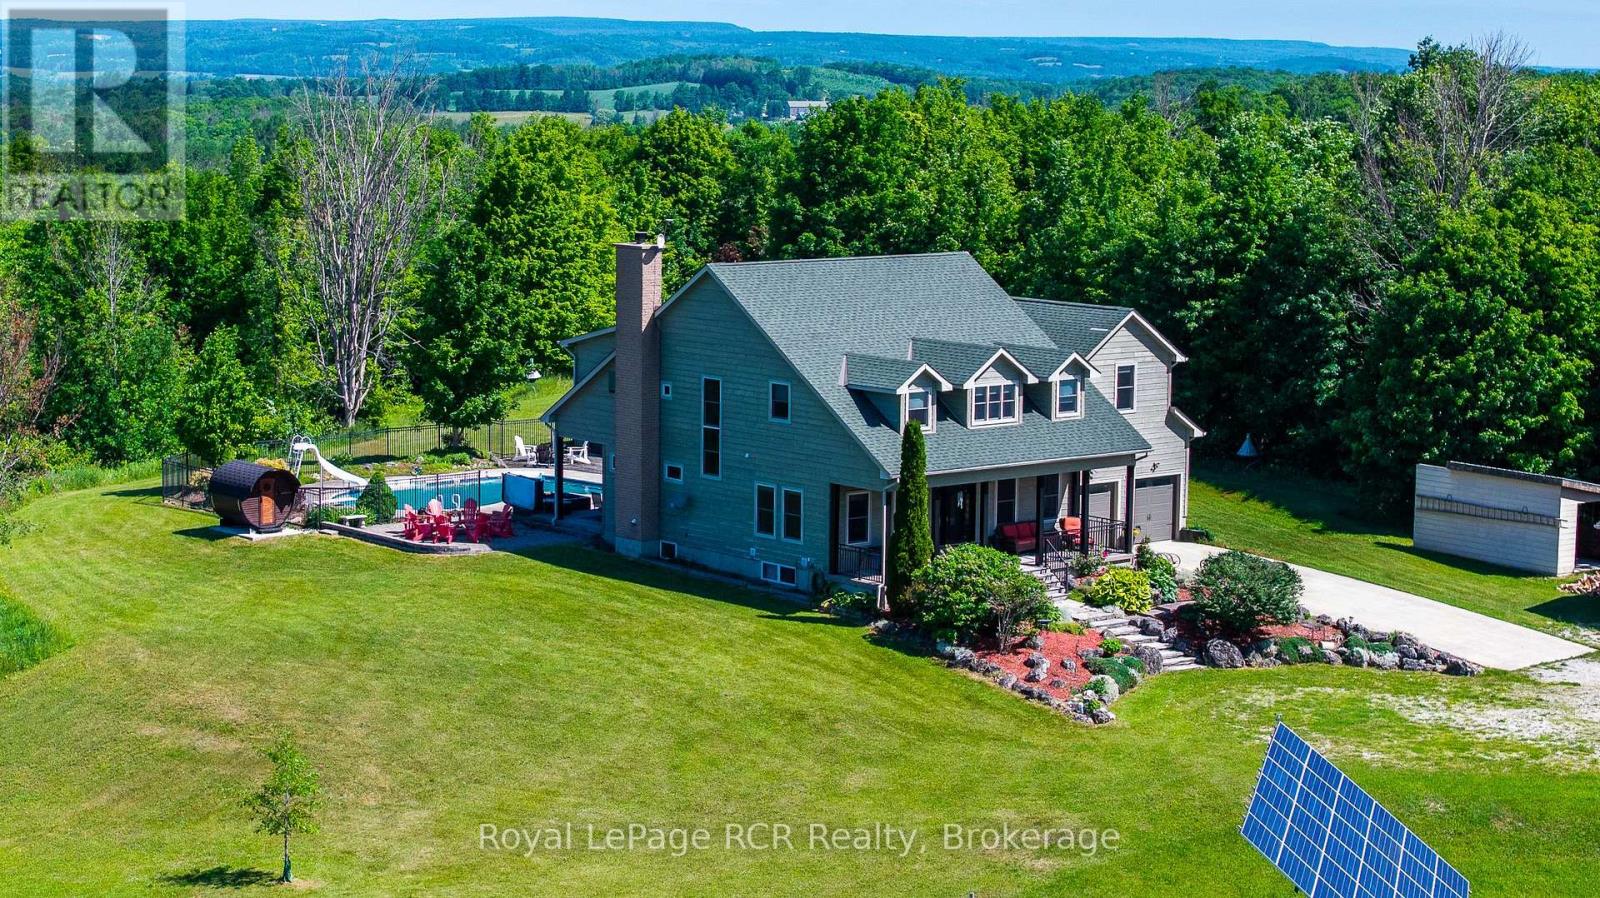
Exceptional 31-acre estate that nicely combines luxury, comfort and natural beauty, with sweeping countryside views and spectacular sunsets. Built in 2001, this custom 5+ bedroom home with 9' high ceilings was thoughtfully designed for family living and entertaining. A welcoming covered front porch leads to a grand foyer, elegant living and dining rooms, and a spacious open-concept kitchen, dining area, and family room overlooking the backyard oasis. Enjoy an inground pool, hot tub, sauna, gazebo, an impressive fire pit area, and expansive patios designed for relaxing or entertaining. The main level also includes a private office and walk-in pantry. Upstairs, five generous bedrooms include a luxurious primary suite with dressing room, walk-in closet, and ensuite, plus two Jack-and-Jill bathrooms. The finished lower level offers a recreation room with bar, theatre room, an additional bedroom, and full bath. Geothermal heating, solar power, and attached plus detached garages complete this remarkable estate just steps from the Bruce Trail and approx. 20 minutes to Owen Sound, 29 minutes to Blue Mountain / Collingwood. (id:63008)
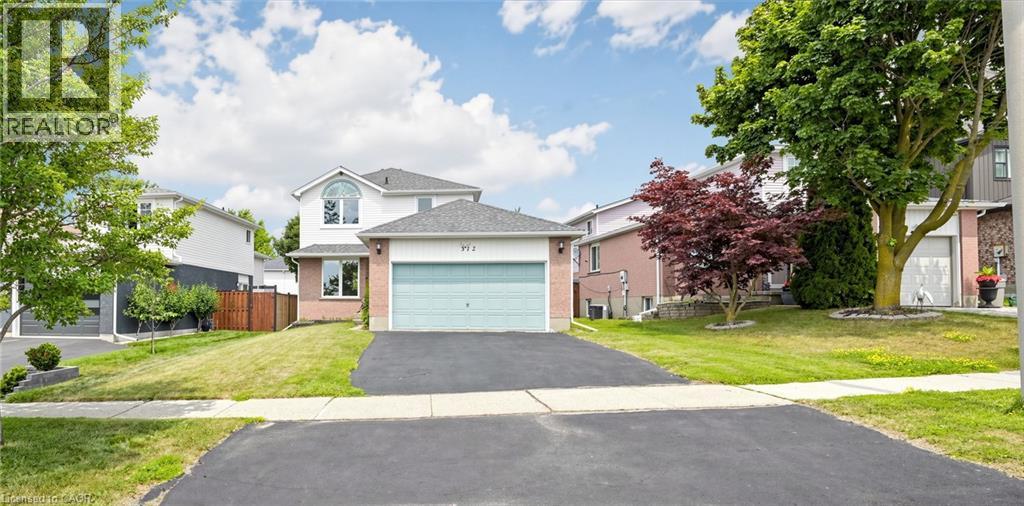
312 Rittenhouse Road
Kitchener, Ontario
Welcome to 396 Rittenhouse Road, a well-maintained, move-in-ready family home in the highly sought-after Country Hills West community. Featuring a double-car garage and a spacious, fully fenced backyard, this beautiful carpet-free home is ideally situated directly across from scenic Rittenhouse Park. Step inside to discover a bright and functional layout with stunning polished porcelain tiles in the foyer, powder room, and kitchen, complemented by hardwood flooring throughout the living and dining rooms. Large windows fill the home with natural light, while the updated kitchen offers convenient sliding-door access to the backyard. Upstairs, you'll find three generously sized bedrooms and a 4-piece bathroom. The partially finished basement includes a versatile guest room, providing additional living space for family or visitors. The deep, private backyard is perfect for children, pets, and summer entertaining. Enjoy beautiful park views from your front yard and an exceptional location close to top-rated schools, trails, shopping, and other local amenities. This home offers the perfect blend of comfort, convenience, and lifestyle. (id:63008)
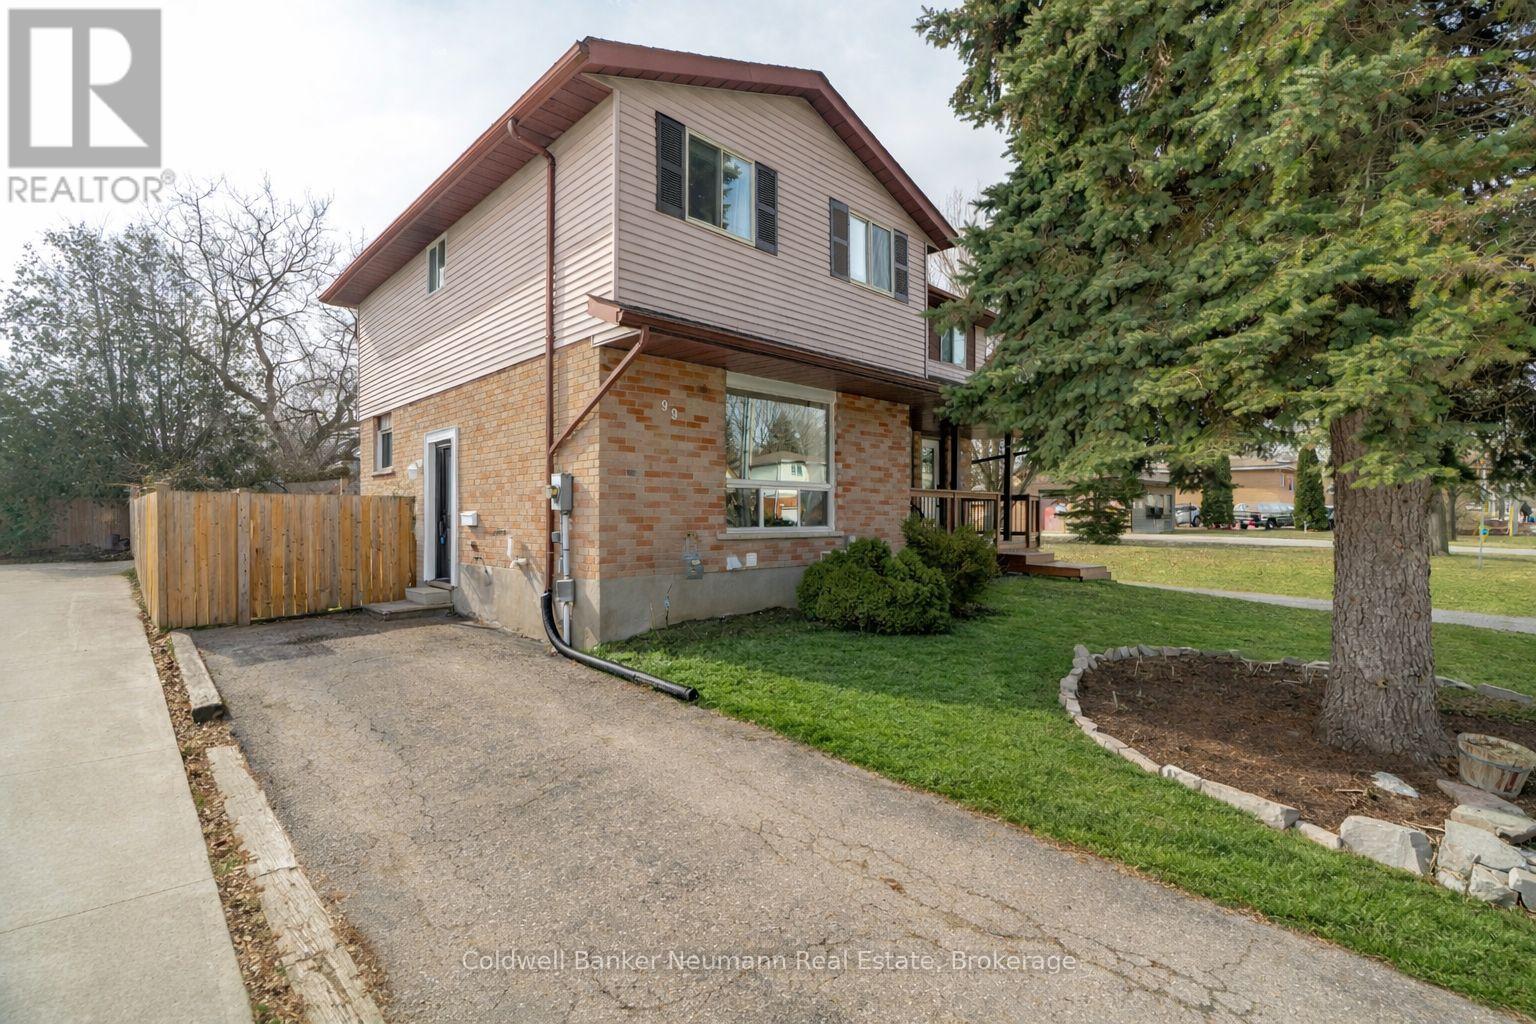
99 Emma Street
Guelph, Ontario
Step into this bright and cheerful 3-bedroom, 2-bathroom home. 99 Emma Street is an ideal starter home or home for a growing family. Sunlight fills the space with large windows, complemented by newly updated lighting throughout. Large open kitchen, with breakfast/dining area, and french doors leading to the back deck and large private backyard filled with flowers and is a gardener's dream. The finished basement adds extra living space and a second 3-piece bathroom. The oversized backyard has many lush gardens and creates the perfect outdoor retreat. Walking distance to schools, parks, and all amenities. The Upstairs 4 piece bathroom was recently fully renovated (2025) and Bedrooms are spacious with good closet space. Book your showing today for this wonderful home! (id:63008)