
48 Fred Dubie Road E
Carling, Ontario
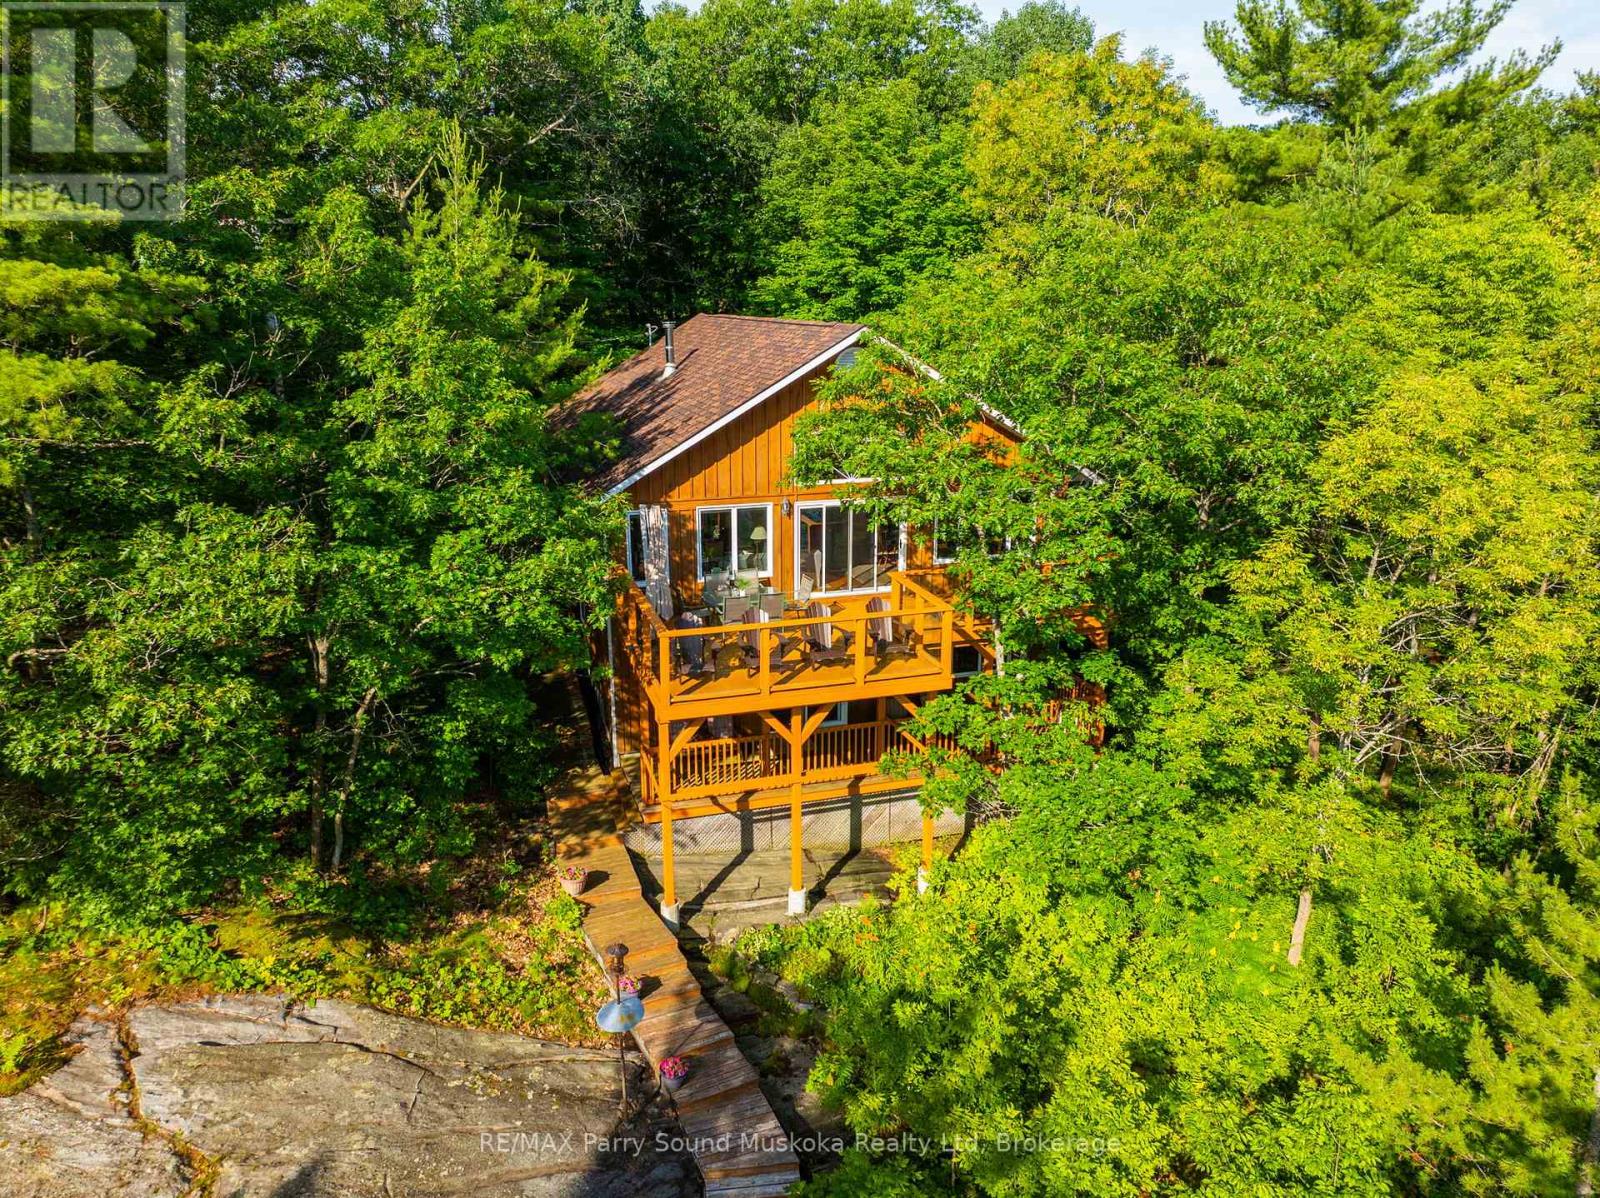
Beautiful 5-bedroom, waterfront home/cottage on Georgian Bay. 2nd bathroom (3 piece)on lower floor to be completed with a late winter/early Spring closing date.Nestled on the shores of Georgian Bay/Deep Bay area. Situated on a year-round municipal road, ideal for enjoying all-season activities at your doorstep. Gentle access into the water, with rippled sand perfect for young ones to play and deeper waters at the end of the dock ideal for boating enthusiasts and jumping in to refresh on a hot summer afternoon. Vaulted ceilings, open-concept layout enhance the spaciousness, while large picture windows flood the interior with natural light. Recently renovated with local pine and Oak hardwood floors. Lower living area with walkout.Upper and lower decks provide ample space for outdoor dining, relaxation, and taking in breathtaking views. Surrounded by mature trees, the property offers great privacy. A solid foundation pinned to granite rock. New hot water tank, pressure tank.Central vacuum system, Pacific energy, wood stove, solar shades. Granite stone integrated into landscaping. Storage shed at dockside, steel storage shed. Enjoy the unparalleled beauty of Georgian Bay's 30,000 Islands with seemingly endless boating and great fishing. Area activities include snowmobiling, ATVing, cross-country skiing, hiking, and more. Nearby marinas and crown land islands to explore. Imagine boating to a nearby restaurant. Go skating at the Carling ice rink, have fun at the Carling community centre for all ages, and join the community and cottage association for updates. The fun doesn't end there, Killbear Provincial Park is nearby. A short drive to the town of Parry Sound with schools, shopping, hospital, theatre of the arts and much more. A meticulously maintained property, renovated in 2010 by a skilled contractor. This doesn't have to be a once-in-a-lifetime experience it can be yours forever.Click on the media arrow for more info. (id:63008)
29 Tecumseth Street
Orillia, Ontario
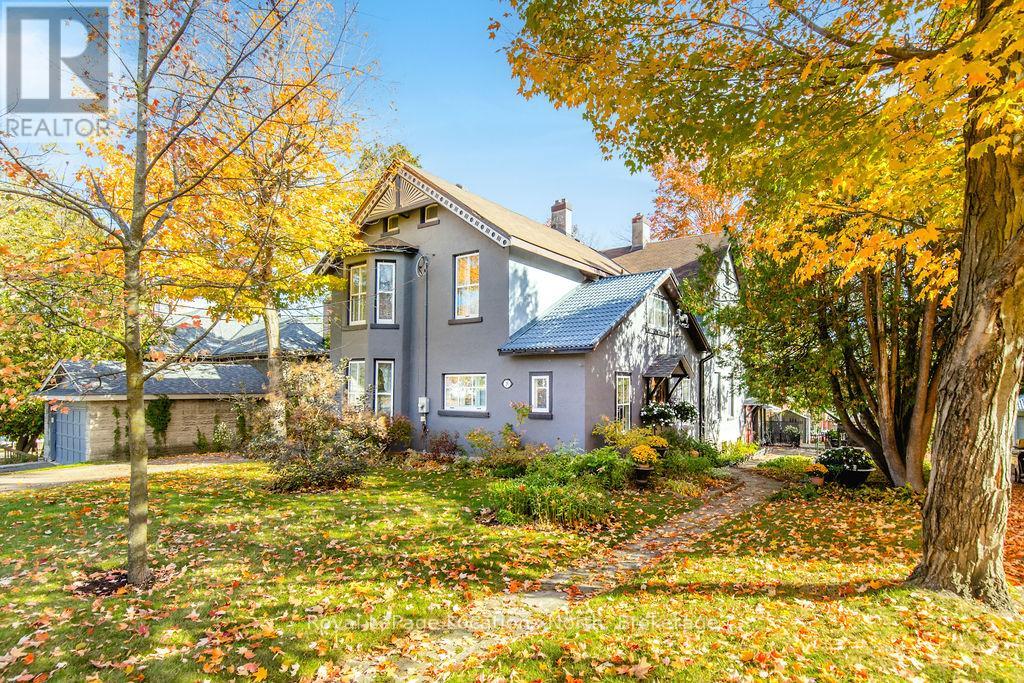
Welcome to 29 Tecumseth Street in Orillia, a distinctive 2 1/2-storey century home where history meets modern updates. Originally built in 1900 just across the street and carefully relocated to its present setting in 1911, this 5-bedroom, 4-bathroom residence blends classic charm with thoughtful improvements. With minimal changes, it could easily be converted back to a 6-bedroom home. Step inside through the welcoming side foyer and you're immediately greeted by warmth and character. The main hallway features the classic original staircase, a timeless focal point.The spacious living room offers a bay window, built-ins, and a marble fireplace surround, while the large formal dining room features a plate rail and electric fireplace, ideal for hosting family gatherings and celebrations. The oversized powder room adds convenience, and the kitchen includes updated appliances, original baker's table and cabinetry, and access to the butler's staircase. A bright 3-season room provides access to the backyard and a separate basement entrance. Upstairs, the second level offers two separate wings encompassing four bedrooms,including a primary suite with a walk-in dressing room thoughtfully converted from a former bedroom. A 4-piece main bath with tiled shower and convenient laundry closet, along with an additional 2-piece bath, complete the level. The third floor features a fifth bedroom with its own ensuite and classic clawfoot tub, plus attic storage. The full unfinished basement offers a rec room area, additional laundry hookups, abundant storage, and a walk-up to the sunroom. Featuring many original architectural details alongside modern mechanical updates, including a boiler (2022) and hot water heater (2026), this home offers the perfect balance of character and functionality. (id:63008)
14 Berkshire Avenue
Wasaga Beach, Ontario
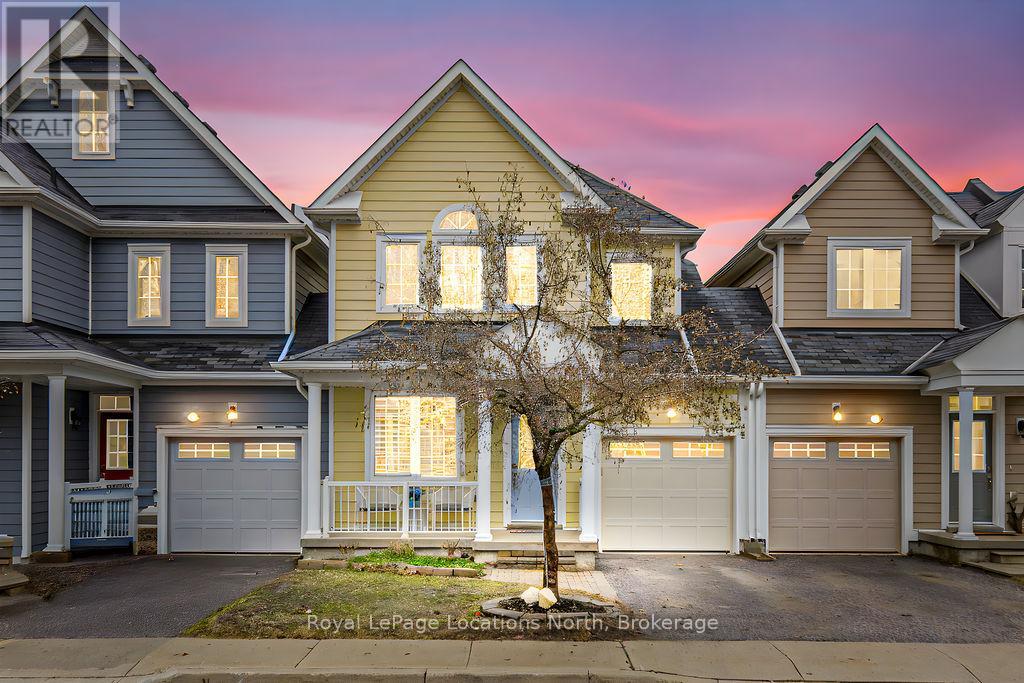
Maintenance-free living in a sought-after golf course community. A covered front porch welcomes you into the main floor, featuring engineered hardwood flooring, high ceilings, and a bright, open-concept layout with a living room centered around a fireplace. The kitchen offers granite countertops, stainless steel appliances, a skylight for added natural light, and a walkout to a private deck overlooking green space.The main floor primary bedroom includes a walk-in closet and a 4-piece ensuite with custom shower. The second level features a loft-style space suitable for a home office or additional living area, along with a spacious bedroom and a 4-piece bathroom. The finished walkout basement provides additional living space with a rec room, games room, bedroom, full bathroom, and access to the backyard.Additional features include an owned reverse osmosis system, and inside entry from the garage. Low-maintenance living with exterior maintenance(roof, windows) snow plowing, grass cutting, landscaping and common elements included. Located in a desirable community close to golf, trails, and local amenities, plus exciting growth in the area including a new high school, the twin-pad arena, and a modern library and event space bringing even more convenience and community life to Wasaga Beach. (id:63008)
Lot 79 Park Drive
Wasaga Beach, Ontario
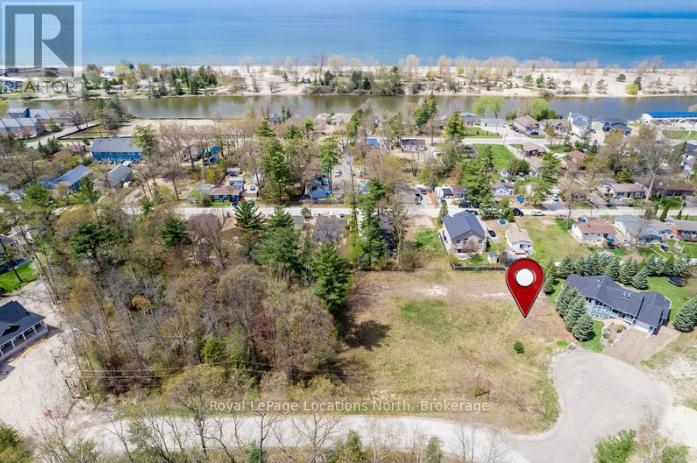
Build your dream home in a prime Wasaga Beach location. This vacant lot is just steps to the sandy shoreline and within walking distance to Beach Area 1. Set in a desirable and growing area, this property offers an excellent opportunity for a custom home, cottage, or investment in a strong waterfront community. Water and sewer services are available at the road, and building permits available with application, making it easier to move forward with your plans.Located on a quiet court surrounded by newly built homes, this is an amazing family-friendly neighbourhood where you can enjoy both privacy and a sense of community.You're also within walking distance to restaurants, shopping at Stonebridge Town Centre, and local entertainment, including popular summer events like the Jazz & Blues Festival and classic car evenings. Wasaga Beach continues to see major redevelopment along the beachfront, with new residential and commercial spaces, shops, restaurants, entertainment, and a planned hotel, all adding long-term value to the area.With continued growth and investment, this is a great chance to secure land close to the beach in one of Ontario's fastest-evolving waterfront communities. Enjoy everything Wasaga Beach has to offer, from long summer days by the water to walking trails and nearby amenities.A great opportunity to build in a sought-after location. (id:63008)
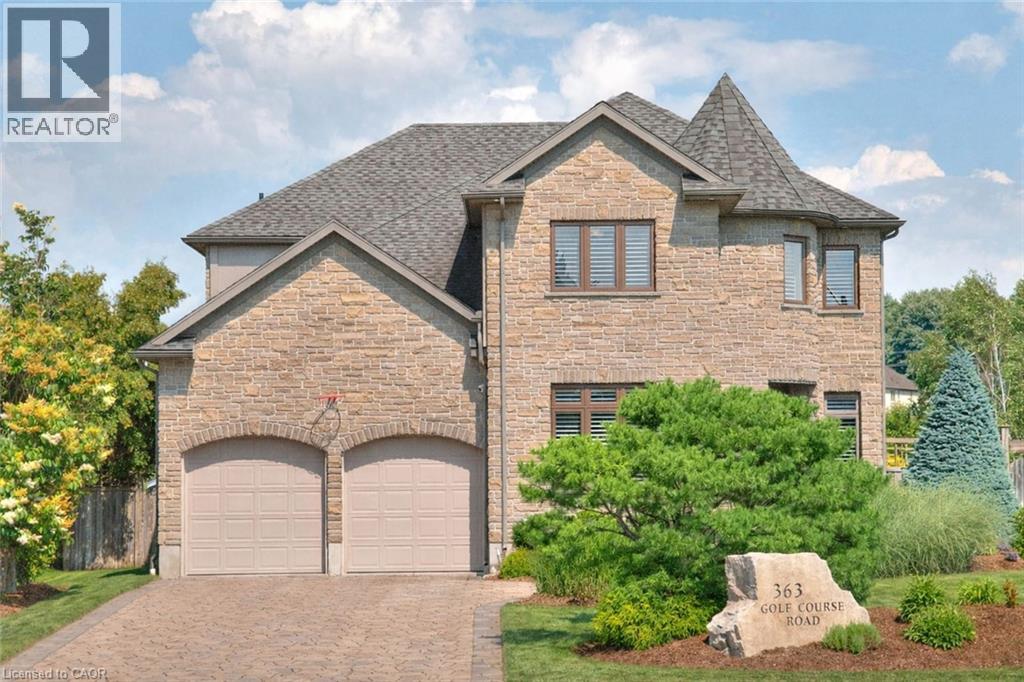
363 Golf Course Road
Conestogo, Ontario
Backing onto Conestogo Golf Course with stunning views of lush greens and manicured fairways, this elegant custom home offers the perfect blend of luxury, comfort, and location. Enjoy the charm of small-town living just steps from the Grand River and nearby trails, while only a 10-minute drive to Waterloo, St. Jacobs, and Elmira. A welcoming vestibule opens to a grand curved staircase and center hall layout. Natural light fills the home, showcasing crown moulding, California shutters, and rich maple hardwood. The living room, currently a music room, provides flexibility, while the formal dining room features pot lights, elegant trim, and direct access to the high-end maple kitchen. Designed for function and style, the kitchen boasts granite counters, a custom hood, built-in appliances, wall-to-wall pantry storage, and an 8-ft island with breakfast bar. From the dinette, walkout to your private backyard retreat! The family room features a tray ceiling, built-ins, & gas fireplace. A 2-pc bath & mudroom are located off the garage entry. Upstairs offers four bedrooms, a home office w/custom built-ins, laundry with cabinetry, and a 4-pc bath. The primary suite features double-door entry, custom walk-in closet, double-sided gas fireplace shared with the 5-pc ensuite which has granite counters, a jetted tub, and body-jet shower. The finished basement includes a rec/media room, gym, 4-pc bath, and a newly constructed Wine Bar…a destination in itself. With cedar plank ceilings and a warm, inviting aroma that awakens the senses, this space feels like a getaway. Pull up a stool at the bar, complete with built-in wine and beverage fridges, or cozy up by the fireplace with a blanket to enjoy a movie or the big game. The fully fenced backyard boasts an in-ground pool with waterfall, two-tier deck with outdoor kitchen, bar, pergola, hot tub, gas firepit, and Sonos speakers. Stamped concrete and lush gardens complete the curb appeal. Furnace and A/C 2025. 35 year roof shingles. (id:63008)
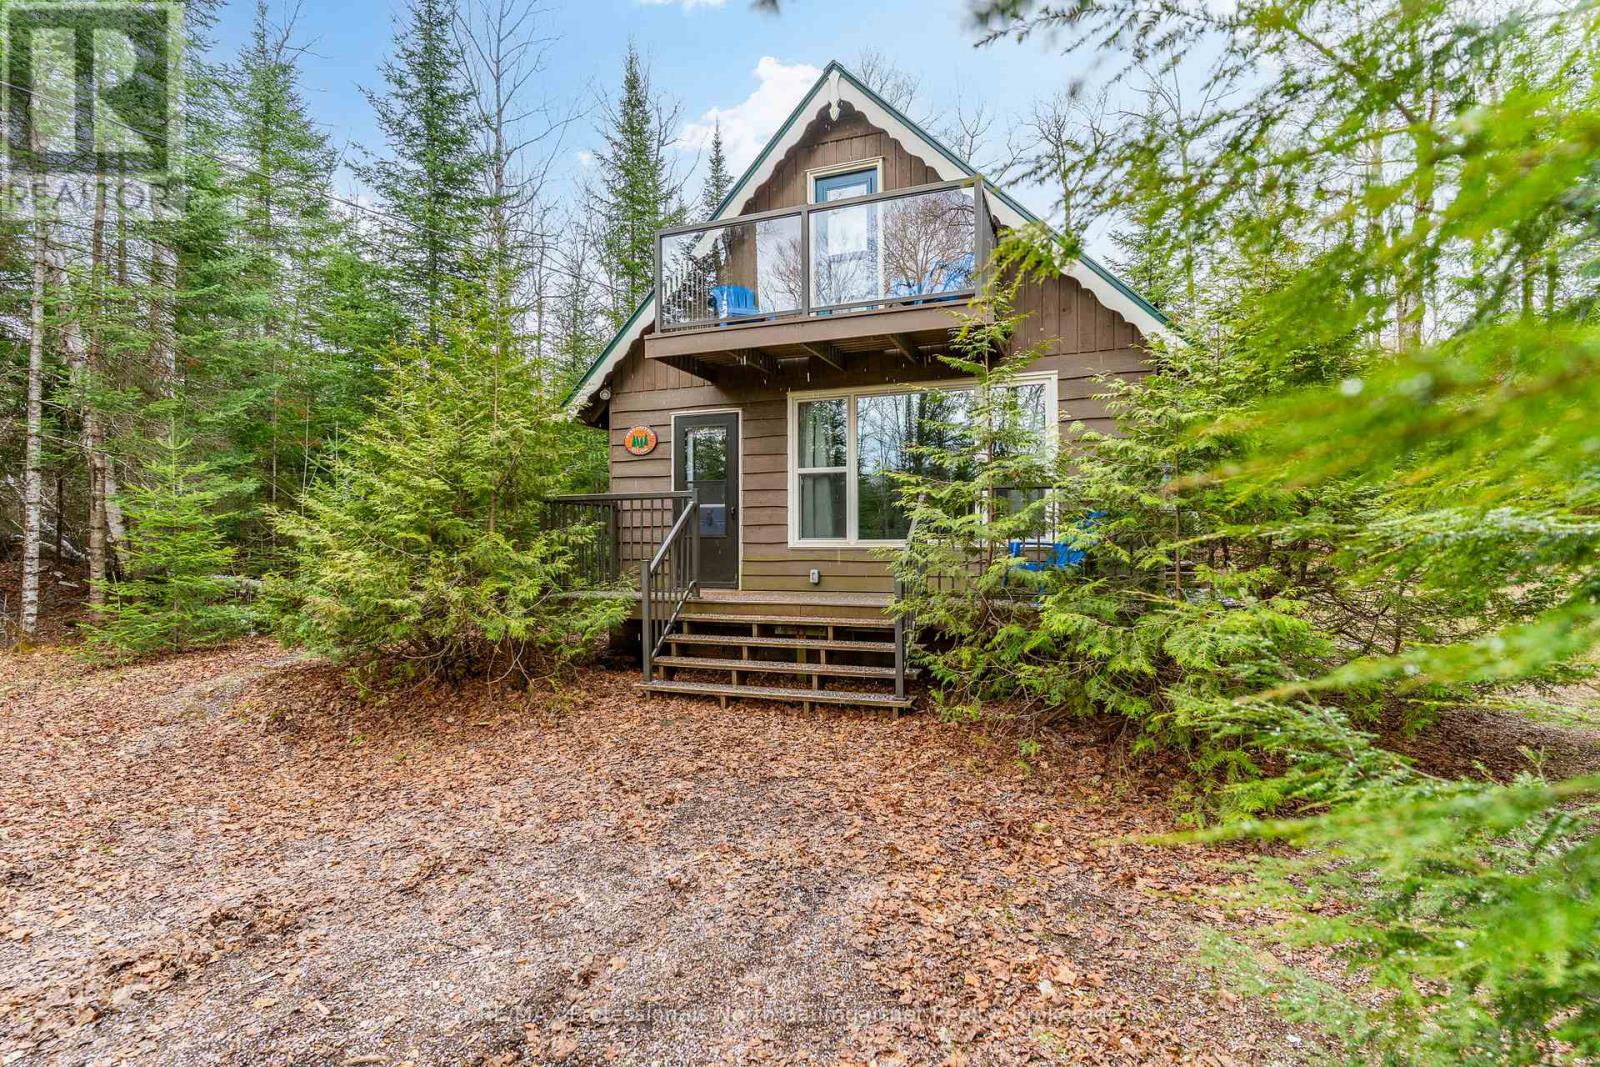
2041 Glamor Lake Road
Highlands East, Ontario
Escape to your own private retreat in the heart of the Haliburton Highlands. This inviting 2-bedroom, 1-bath chalet-style cottage is nestled on approximately 2 acres of beautifully maintained forest, offering exceptional privacy and a peaceful natural setting. The property features landscaped gardens, a beautifully crafted rock patio, a spacious deck, and an 8 x 12 screen room, perfect for relaxing or entertaining. Surrounded by mature trees, you'll enjoy a true sense of seclusion while being just minutes from the public beach and picnic area on Glamor and Little Glamor Lakes, both located at the end of the cottage road and both offering boat launches. Outdoor enthusiasts will appreciate the nearby ATV and snowmobile trails, along with excellent hiking opportunities right at your doorstep. Inside, the cottage is designed for easy, low-maintenance living. It includes a cozy propane fireplace, functional kitchen, and a 3-piece bathroom with shower. A walkout leads to a balcony with modern glass railing, offering elevated views of the surrounding forest. The level lot provides ample usable space, complete with a fire pit area for evenings under the stars and plenty of parking for family and guests. Ideal for year-round living or as a weekend getaway, this private property combines comfort, nature, and recreation in one inviting package. (id:63008)
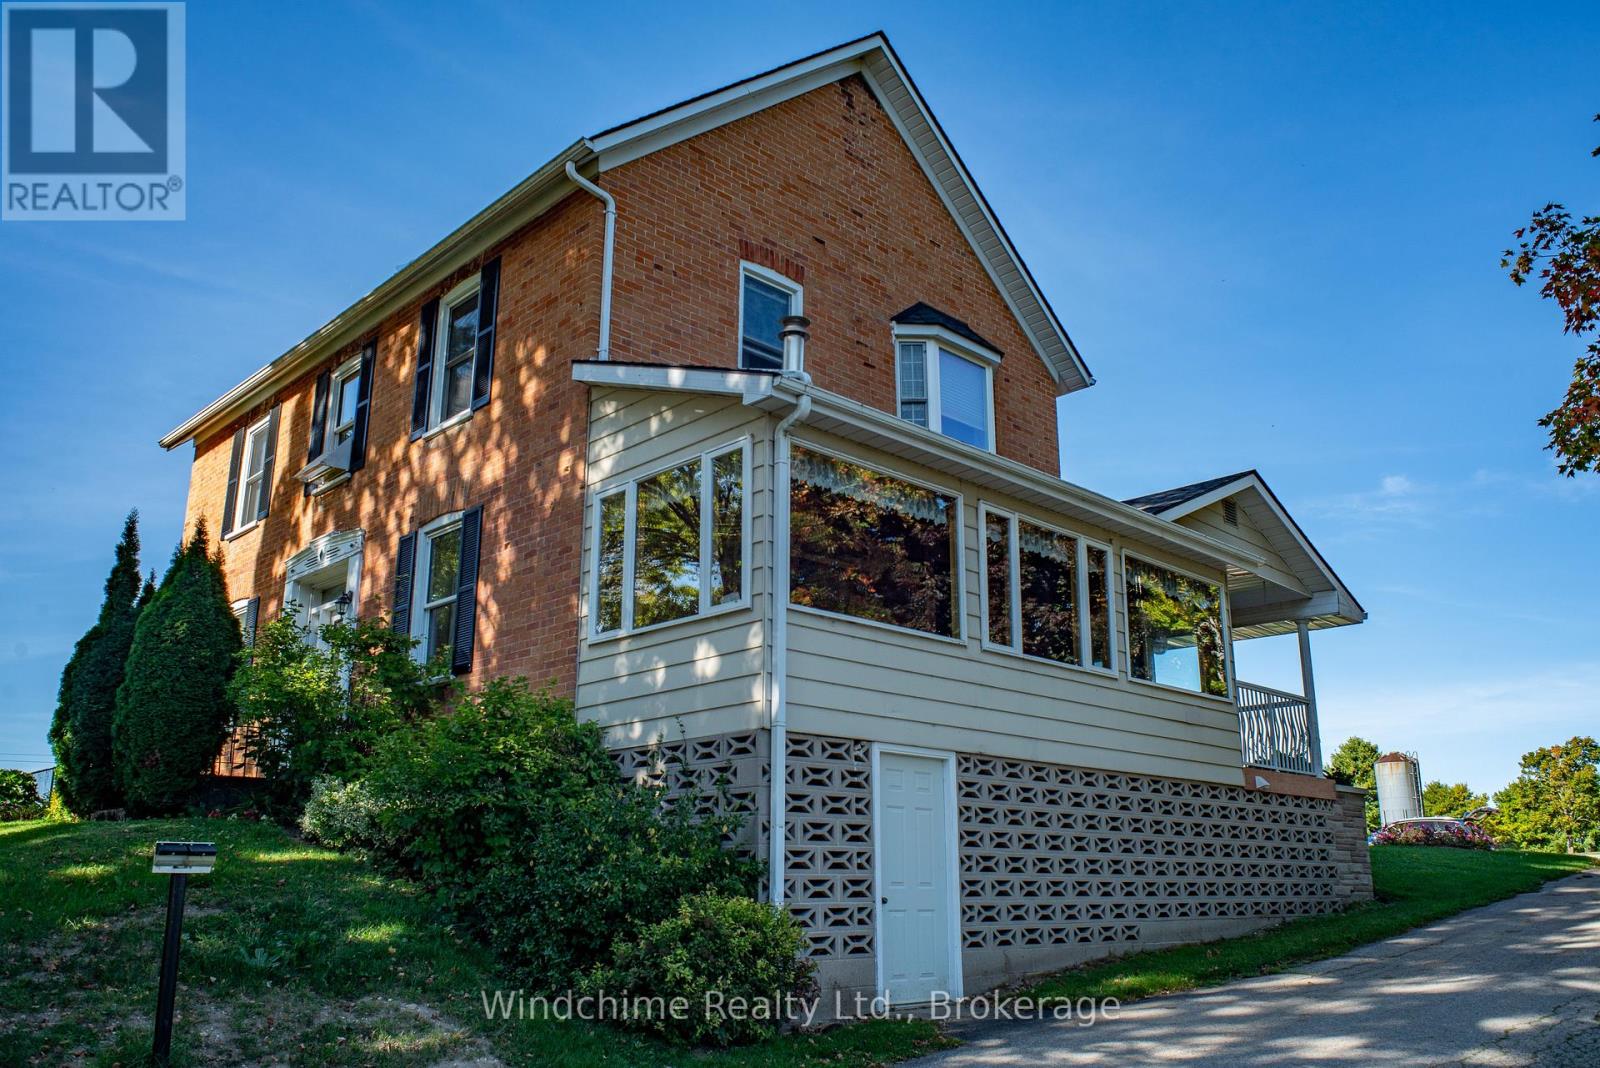
735111 West Back Line
West Grey, Ontario
Wonderful Georgian overlooking crystal clear ponds close to town. Many outbuildings on this 11.19 acre offering with ponds and waterfalls. Stately home offers approx 3000 square feet of country character. Natural gas, paved road and room to roam or even run a storage business from the property. Home features fireplace, 5 walkouts, 2 bay windows and many rooms overlooking pristine, fast moving water. Completion of severance pending. Excellent offering. (id:63008)
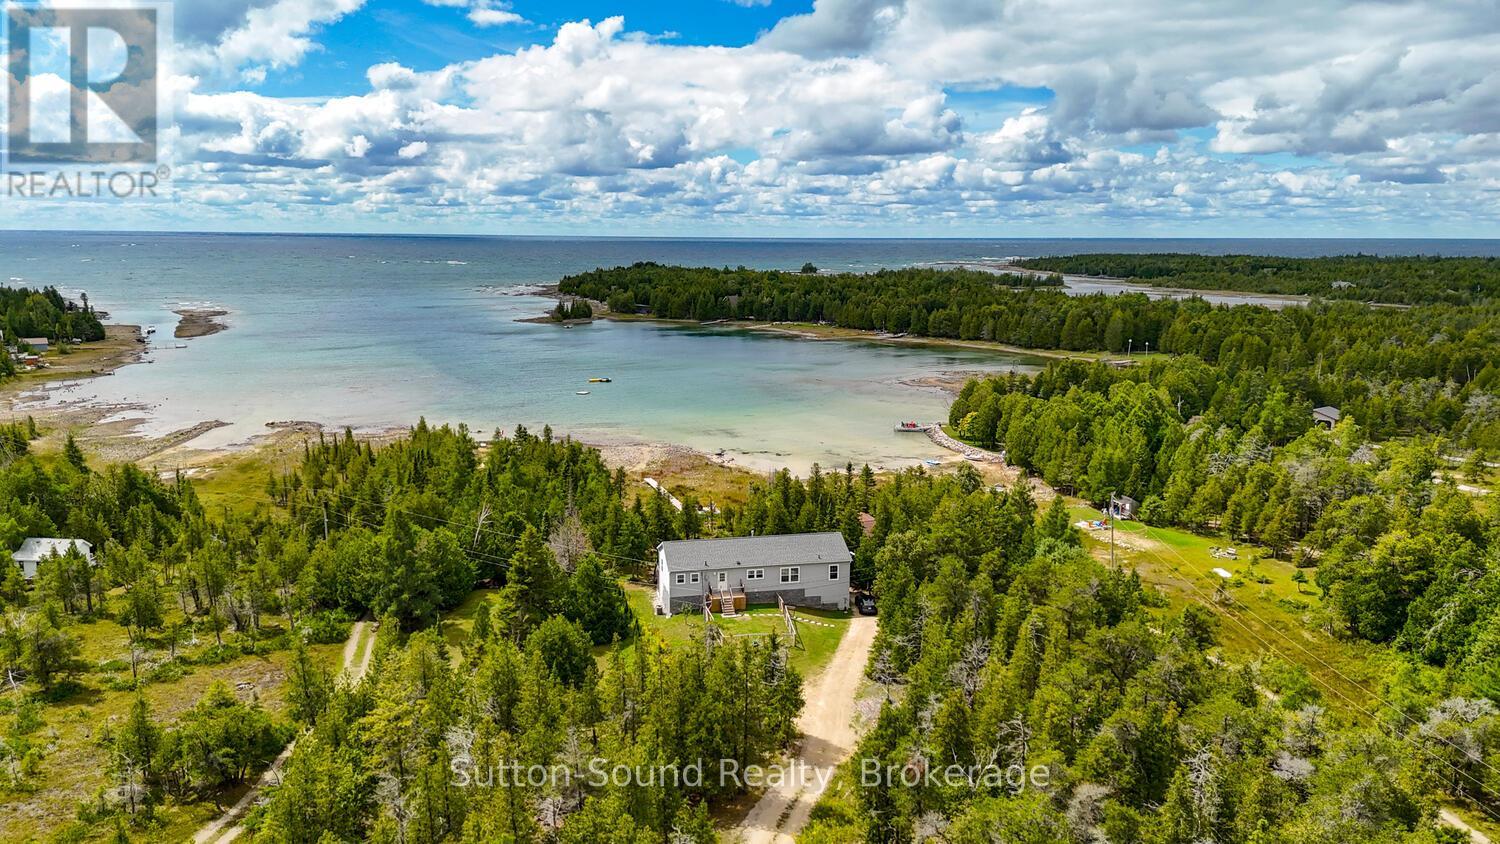
682 Dorcas Bay Road
Northern Bruce Peninsula, Ontario
A remarkable property on Dorcas Bay Road is wonderful home or cottage. This raised bungalow with beautiful views of Lake Huron on a sheltered inlet. A 4 season escape from your busy life. Relax in this cozy retreat. The primary bedroom, with a spacious private en-suite just melts your worries in the large bath tub. Relax by the water or enjoy a game of table tennis in the large rec room. A forced air propane furnace with central air will keep you comfortable year round. This amazing property has everything you are looking for. Close to Cyprus Lake and Tobermory. A wonderful place to entertain with open living space on the main floor with a charming fire place. Indulge yourself in this relaxing retreat on the Bruce Peninsula. As an Airbnb this property generates approximately $100,000.00 per year in rental income. (id:63008)
350107 Bayshore Road
Meaford, Ontario
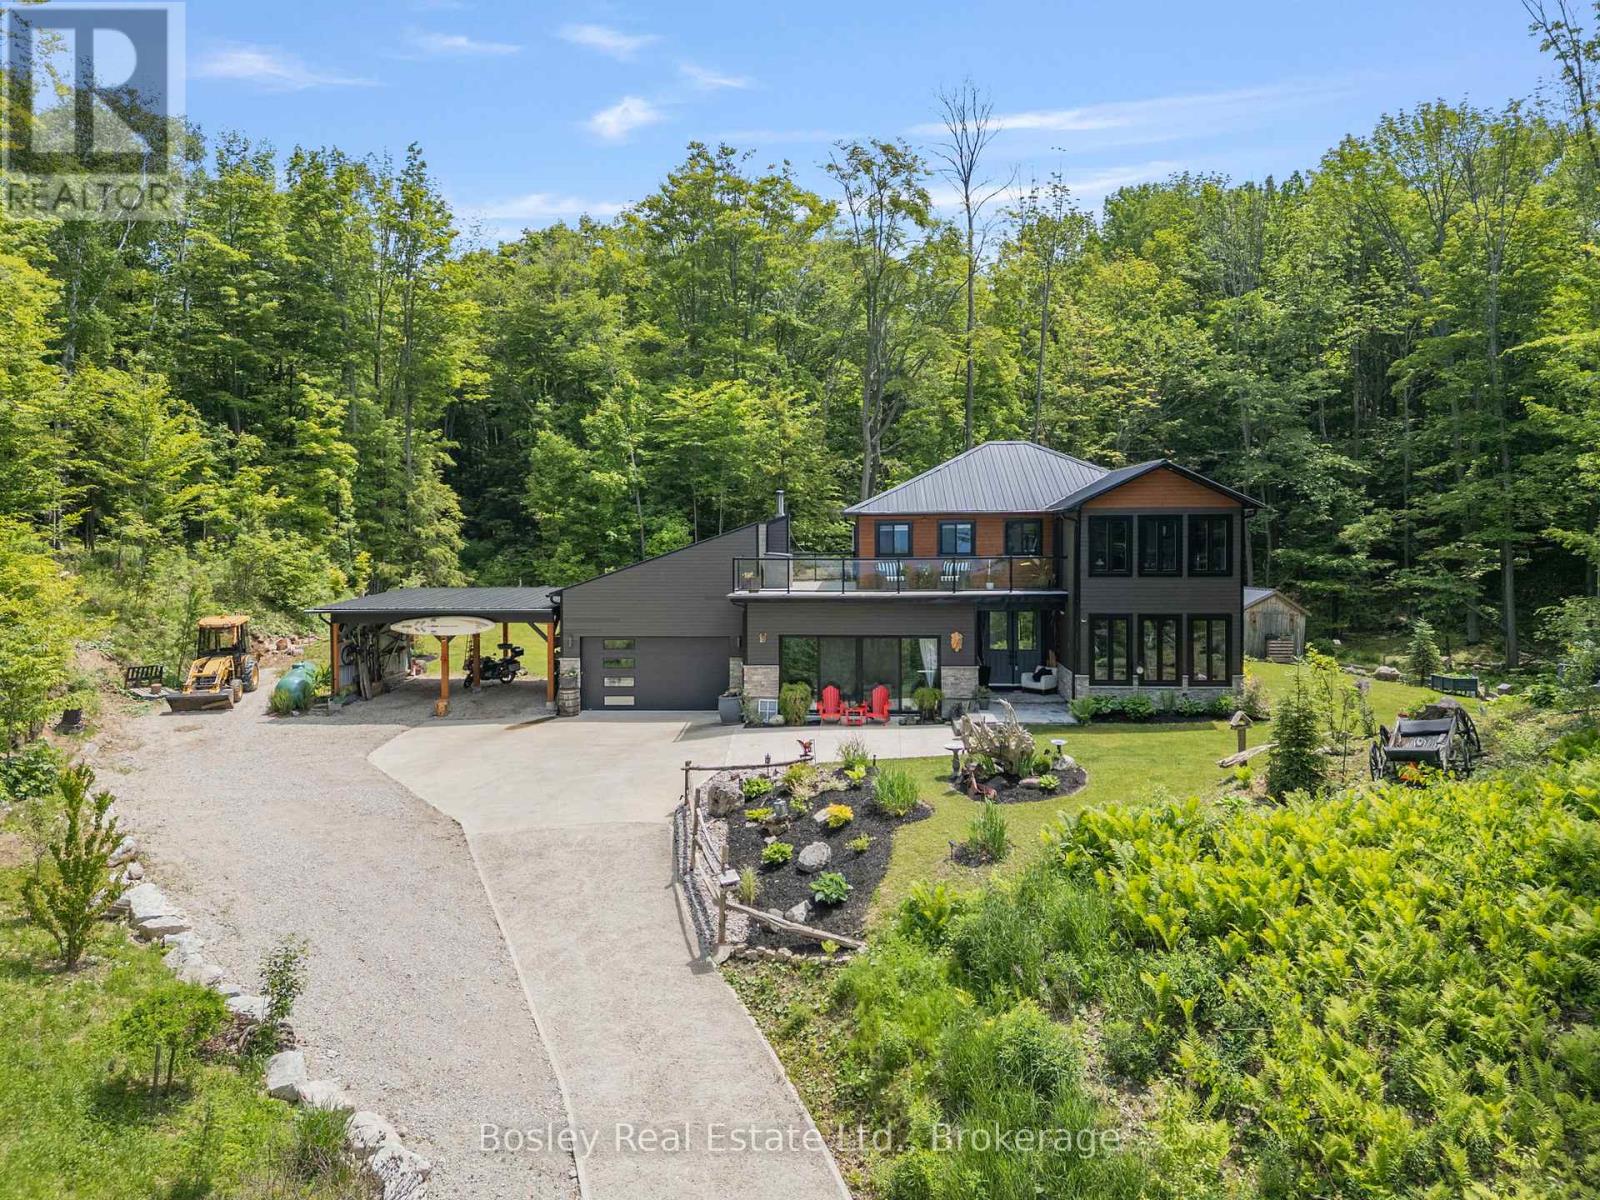
This is where everything starts to slow down... in the best way. Set high above Georgian Bay on1.5 acres, this custom-built home offers a level of privacy, calm, and connection to nature that is hard to find. With panoramic water views that stretch endlessly, every moment here feels intentional, from quiet mornings to unforgettable sunsets. Built just five years ago and offering just under 3,000 square feet, this thoughtfully designed 3 bedroom, 3 bathroom home blends modern comfort with elevated finishes throughout. Soaring 9 foot ceilings, 8 foot doors, in-floor radiant heat on the main level, forced air A/C, hot water on demand, and advanced water treatment systems create a home that feels as good as it looks. The kitchen is designed for both everyday living and entertaining, featuring high-end appliances, an induction range, and a pot filler, all set within a space that flows effortlessly into the main living areas and out toward the views. A true standout is the custom sauna with a full glass wall, creating a private wellness retreat with uninterrupted views over the bay. Just outside, the Vortex Aquagym Max Pro+ swim spa with Covana automated cover offers year-round enjoyment, whether for relaxation or movement. The oversized double garage with high ceilings and 8 foot insulated doors includes a loft storage area, approximately 8 by 24 feet, accessible from the upper deck. A covered carport adds additional flexibility. The heated concrete driveway makes winter living seamless and low maintenance. Large picture windows bring the outside in, while the expansive balcony becomes an extension of your living space, perfect for taking in the views, hosting, or simply slowing down. Additional features include a 10 by 12 shed, new appliances, and nearby beach access. This is more than a home, it is a place to reset, recharge, and truly enjoy where you live. (id:63008)
Bhv A202 - 1869 Muskoka Rd 118 Highway W
Muskoka Lakes, Ontario
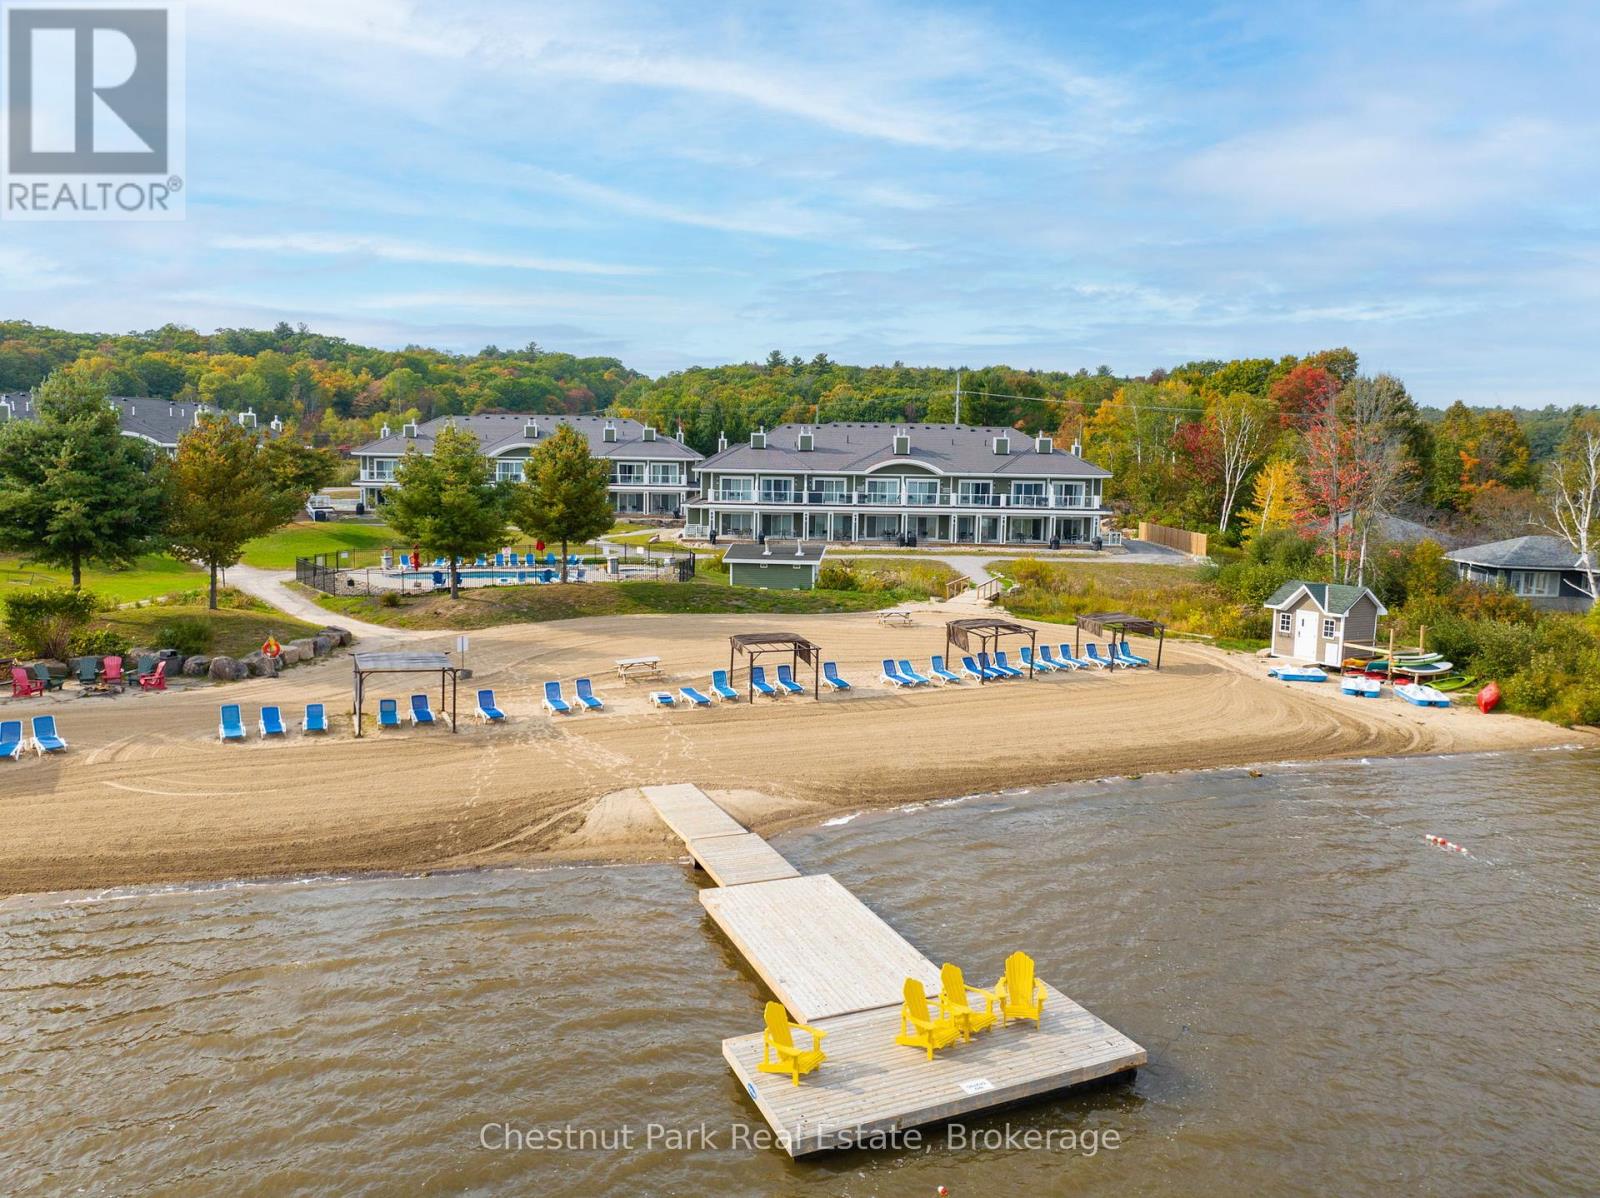
Welcome to Effortless life on Lake Muskoka. Exceptional offering at one of Muskoka's most Luxurious and acclaimed Resort Hideaways. Well appointed 3 bedroom, 2 bath Suite offering a premium highlight of a "centre ice" Beachfront location. A Comprehensively Chic and Sophisticated layout boasts open concept living opening to a sweeping waterside terrace that infuses a sun-filled bright and spacious living area seamlessly capturing all of Muskoka's natural 4 seasons beauty amidst stunning lakefront views. This desirable Lake Muskoka gem gifts private vacation splendour alongside all of the convenient and exemplary amenities of Touchstone Resort. Fine Bistro dining, lakeside pools, fitness centre, tennis court, and an exceptional concierge system to add investment value to your vacation hideaway with a streamlined minimum 8 week rental program per annum. Located within minutes of Port Carling and Bracebridge this fine offering is exclusively addressed along a very coveted Lake Muskoka Corridor only 2 hours to North Toronto. For those seeking a contemporary yet classic Muskoka lifestyle for personalized family enjoyment exempt from cottage maintenance and repairs this is the best. Simply elegant turn key 4 season Lakeside living. This is a prime suite given its beachfront position and is strikingly beautiful positioned within an Architecturally pleasing Lake Muskoka Landscape. Surrounded by Splendid amenities that will serve something for everyone this offering brings forth incredible value to any cottaging connoisseur and savvy investor. Step into a world that grants year round carefree cottaging. Well designed & furnished with a separate lockout suite you can enjoy the 2 bedroom suite while capturing investment income on the Primary studio suite or vice versa - If you wish - So many options. This is a special jewel and is being offered for the very first time. Ideal for a brand new cottager or a Muskoka Lakes expat this beachfront beauty awaits. (id:63008)
66 Harpur Drive
Northern Bruce Peninsula, Ontario
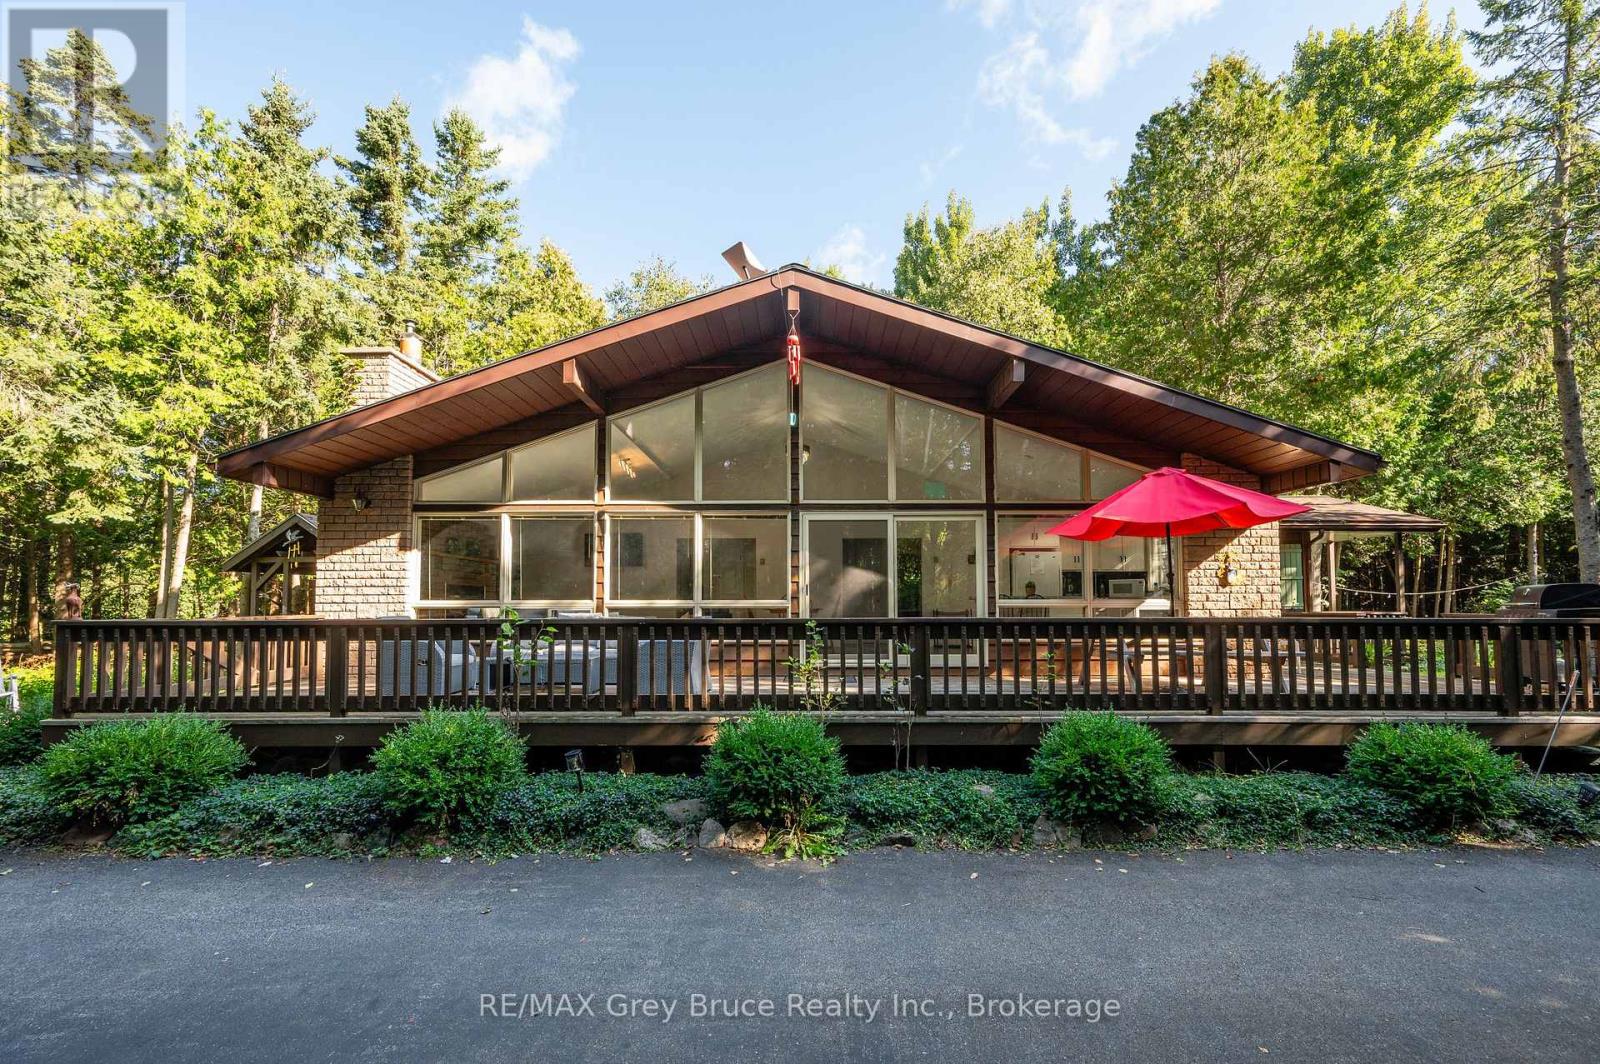
Welcome to 66 Harpur Drive - a beautifully refreshed four-season retreat in the heart of Tobermory, uniquely positioned DIRECTLY ON THE BRUCE TRAIL and just moments from the village, marina, restaurants, shops, and world-renowned natural attractions of the Northern Bruce Peninsula. Thoughtfully updated with fresh paint throughout and offered FULLY FURNISHED, this turnkey 4 bedroom, 2 bathroom property blends relaxed cottage living with exceptional flexibility for personal use or investment potential. The spacious OPEN CONCEPT living, kitchen, and dining area was designed for gathering and entertaining, featuring soaring vaulted ceilings, a dramatic wall of windows, and abundant natural light throughout. Sliding glass doors extend the living space outdoors onto the expansive deck, creating seamless indoor-outdoor flow for summer evenings and family gatherings. The mature landscaped property offers privacy and tranquility with a sprawling backyard complete with fire pit area, arbour, enclosed cedar-lined sauna, hammock space, and large garden shed. The spacious primary bedroom features its own private covered porch and separate entrance, creating an ideal retreat-like atmosphere. Whether you are searching for a full-time residence, recreational escape, or turnkey vacation rental opportunity, this property delivers exceptional versatility in one of Ontario's most iconic recreational destinations. Currently professionally managed as a proven vacation rental property with assumable management agreement available for buyers seeking a seamless turnkey recreational or investment opportunity. Experience the best of Tobermory living - where hiking trails, turquoise waters, and unforgettable sunsets become part of everyday life. (id:63008)
34-M69a Tondern Island
Muskoka Lakes, Ontario
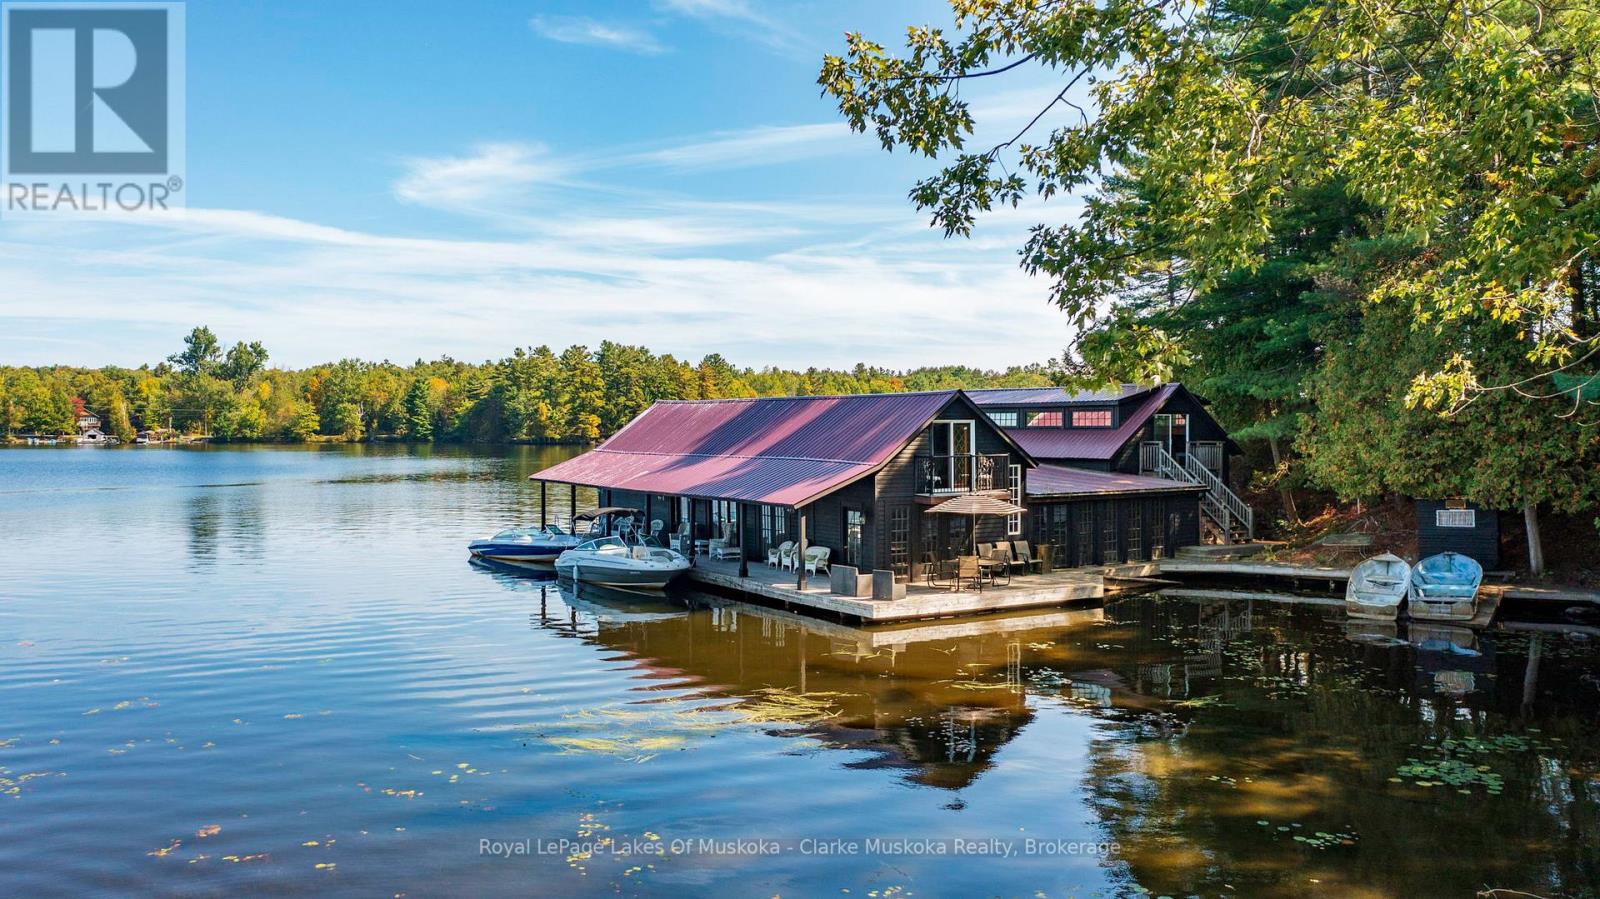
A truly rare and exclusive opportunity to own a piece of Beaumaris history on coveted Tondern Island. This remarkable water-access-only boathouse is perched on a prime stretch of shoreline offering the best of both worlds: beautiful eastern views over the lake at sunrise and unrivaled sunset vistas to the west, overlooking the 7th fairway of the Beaumaris Yacht Club. Originally built in the 1940s to house the Edith Anne Steamship, this beautifully preserved heritage boathouse blends historical charm with modern potential. Zoned OS3 (Commercial Open Space), the property allows for a variety of flexible uses including marine storage and service, or even as a private club or personal retreat. Whether you're looking to showcase your boat collection, create a private escape, or invest in a one-of-a-kind waterfront asset, this property is an unparalleled opportunity in Muskoka's most prestigious enclave. A dream for boat enthusiasts and entertainers alike, the boathouse features three oversized slips: Slip 1: 50' x 12'; Slip 2: 52' x 14'8"; Slip 3: 38' x 14'8" Two generous cigar decks, one east-facing and one west-facing, provide the perfect settings to relax and entertain guests, taking full advantage of the all-day sun and panoramic views. The upper level offers substantial storage and could be customized to suit a variety of needs. (id:63008)