
106 Woodlawn Road E Unit# 3
Guelph, Ontario
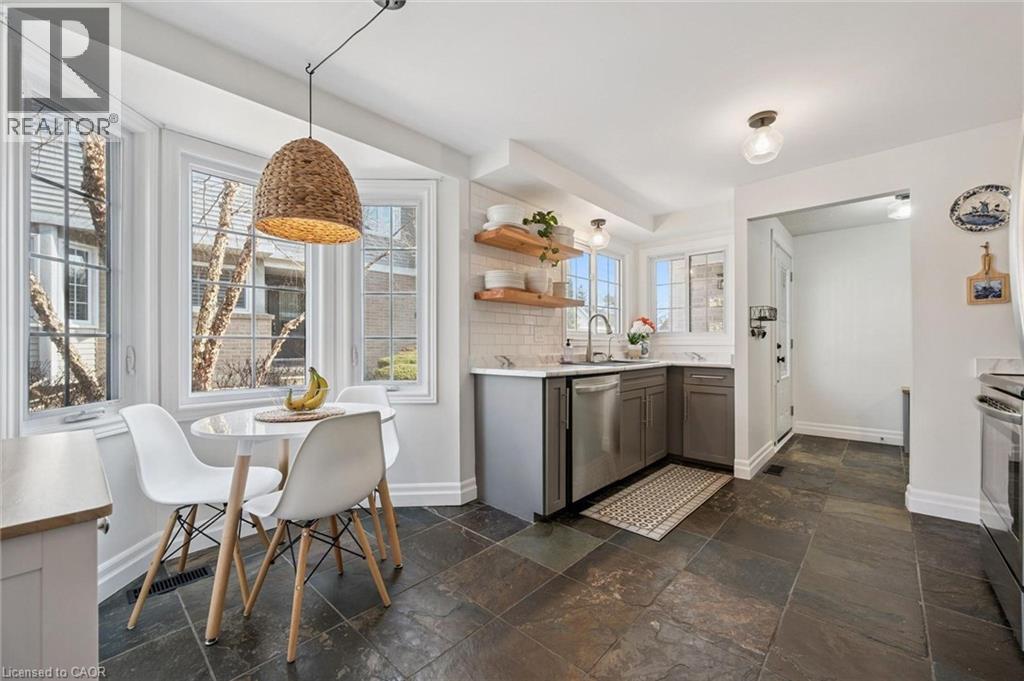
Beautifully renovated 2-bdrm, 3.5-bath townhome offering stylish move-in-ready living in highly desirable community W/in-ground pool & tennis/pickleball courts! From the moment you step inside you’ll notice warmth of hardwood flooring & thoughtful updates throughout. Eat-in kitchen W/sleek grey cabinetry, tile backsplash, S/S appliances & lots of counter space. Rustic wood display shelving adds character while the bay window nook creates perfect spot to enjoy morning coffee surrounded by natural light. Formal dining area offers elegant setting for entertaining W/stunning light fixture & sliding doors that lead to private backyard creating seamless indoor-outdoor flow. Living room W/gas fireplace & custom B/I shelving—perfect place to unwind at the end of the day. Convenient 2pc bath completes this level. Upstairs the primary bdrm offers hardwood, large windows & W/I closet. A versatile nook within the room offers perfect space for a dressing area, home office or reading corner. Ensuite is tastefully updated W/stylish vanity. 2nd bdrm offers custom B/Is & is complemented by 4pc bath W/large vanity & shower/tub. Finished lower level offers incredible versatility W/rec area highlighted by stylish shiplap fireplace & rustic wood mantel creating a warm elevated feel. Updated bathroom W/modern vanity & dedicated laundry room complete this level. Meticulously maintained & thoughtfully updated: furnace 2019, water softener 2021 & HWT 2023. Step outside to private fully fenced backyard W/large deck, mature trees & lots of space to relax & entertain. Residents of this well-maintained complex enjoy access to inground pool, tennis & pickleball courts & visitor parking—all the benefits without the maintenance. Nearby walking path connects to Royal Recreational Trail offering riverside pathways leading all the way to Guelph Lake. Short walk to Riverside Park, nearby golf course & amenities. Complete W/attached 1-car garage this is truly a turnkey opportunity—just move in & enjoy (id:63008)
30 Stephen Road
Muskoka Lakes, Ontario
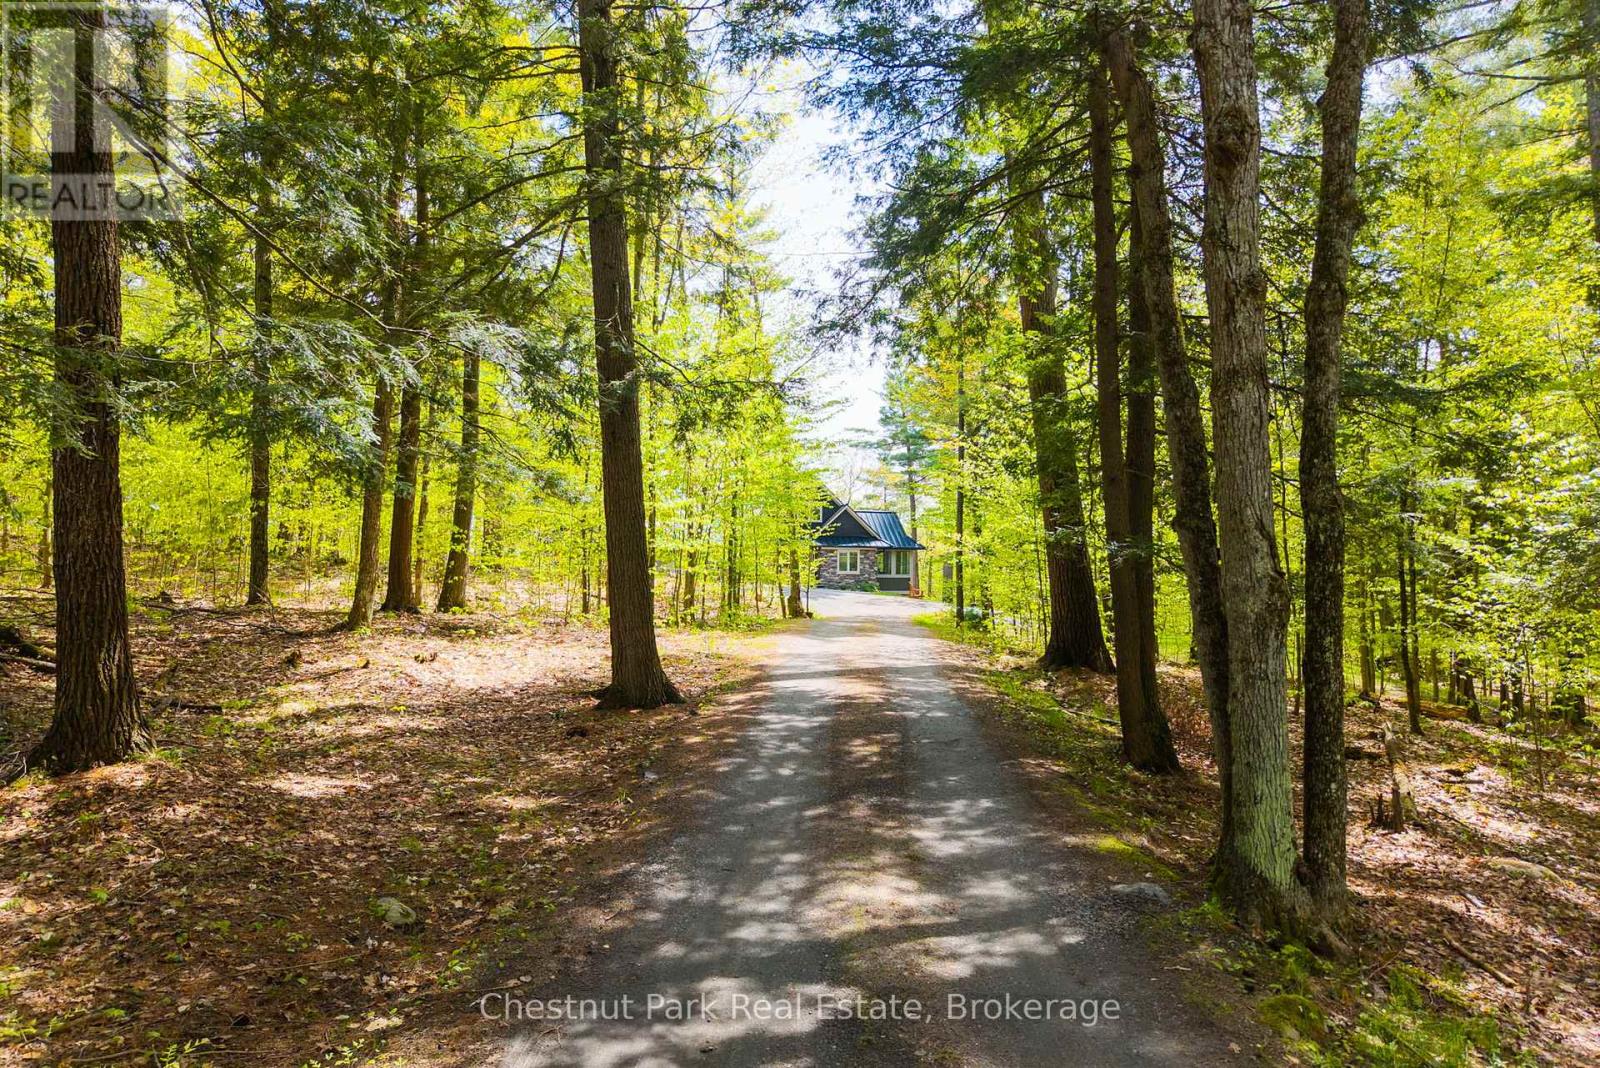
Walkable access to Port Carling and exceptional privacy define this meticulously updated 3,477 square foot, four bed, five bath home set on 2.45 beautifully treed acres with partial views of Silver Lake. Natural light fills the home through expansive windows, enhancing the open concept kitchen with heated flooring and custom island, the dining area, and the living room with a propane fireplace. A heated Muskoka Room extends the living space and opens to the deck for effortless indoor outdoor enjoyment. The main floor primary provides a private retreat with a three piece bath with heated flooring, walk in closet, and a secluded balcony. Upstairs, two well appointed bedrooms share a four piece bathroom. The newly finished walkout lower level features hydronic heated flooring throughout, a spacious recreation area with a propane fireplace, powder room, and a generous office with forest views. Above the oversized heated double garage, a newly built private suite offers heated floors and three piece bath, ideal for guests or extended family. Fully transformed from top to bottom, recent upgrades include a new septic system, wired generator, on demand hot water, steel roof, updated floor and ceilings, hot tub and more. A complete list of improvements is available upon request. Low maintenance and beautifully refined, this property is ideal for modern living or cottage overflow. The setting offers a quiet, natural backdrop while keeping you moments from the village with nearby boat launches connecting you to Lake Rosseau and Lake Muskoka for the Big Three boating experience that defines the Muskoka lifestyle. (id:63008)
328 Golf Course Road
Woolwich, Ontario
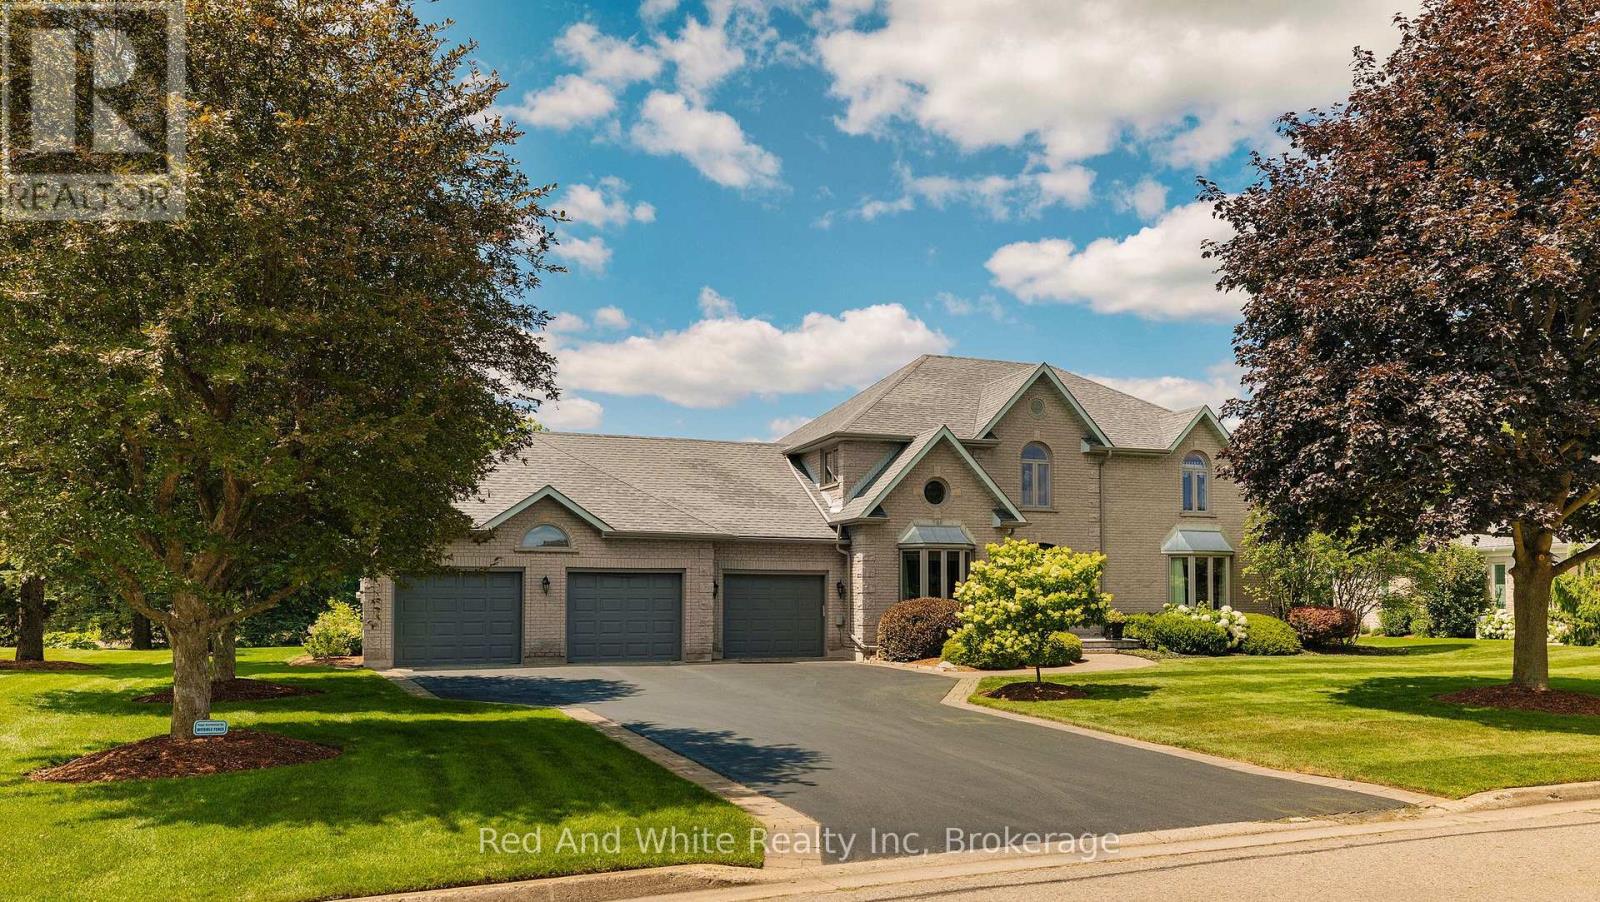
Welcome to this exceptional executive home nestled on a prestigious lot backing onto Conestoga Golf Course. Lovingly maintained by its original owners, this immaculate residence offers over 5,000 sq. ft. of thoughtfully designed living space, combining timeless quality with endless potential to make it your own.The spacious layout features four generous bedrooms on the second level, including a luxurious primary suite with a private ensuite, a second bedroom with its own ensuite, and two additional bedrooms serviced by a well-appointed 3-piece bath. The main floor offers elegant principal rooms, a bright eat-in kitchen overlooking the backyard, a convenient 2-piece powder room, main floor laundry and a functional layout ideal for both everyday living and entertaining.The finished basement adds even more versatile living space with a large recreation area, a dedicated gym, a rough-in for a future bathroom, and a walk-up to the garage, offering added convenience and flexibility for multi-generational living or future customization.Step outside to your own private backyard retreat featuring a stunning in-ground pool and spectacular views of Conestoga Golf Course. Whether you're relaxing poolside, enjoying your morning coffee, or entertaining family and friends, this outdoor oasis offers the perfect blend of privacy, tranquility, and picturesque surroundings. Pet owners will appreciate the invisible fencing already in place, allowing your fur babies to roam safely within the property.Located in the sought-after community of Conestogo, you'll enjoy the charm of small-town living just minutes from Waterloo, top-rated schools, parks, and everyday amenities. This is a rare opportunity to own a meticulously cared-for home in one of the area's most desirable locations. (id:63008)
86653 Harper Line
Ashfield-Colborne-Wawanosh, Ontario
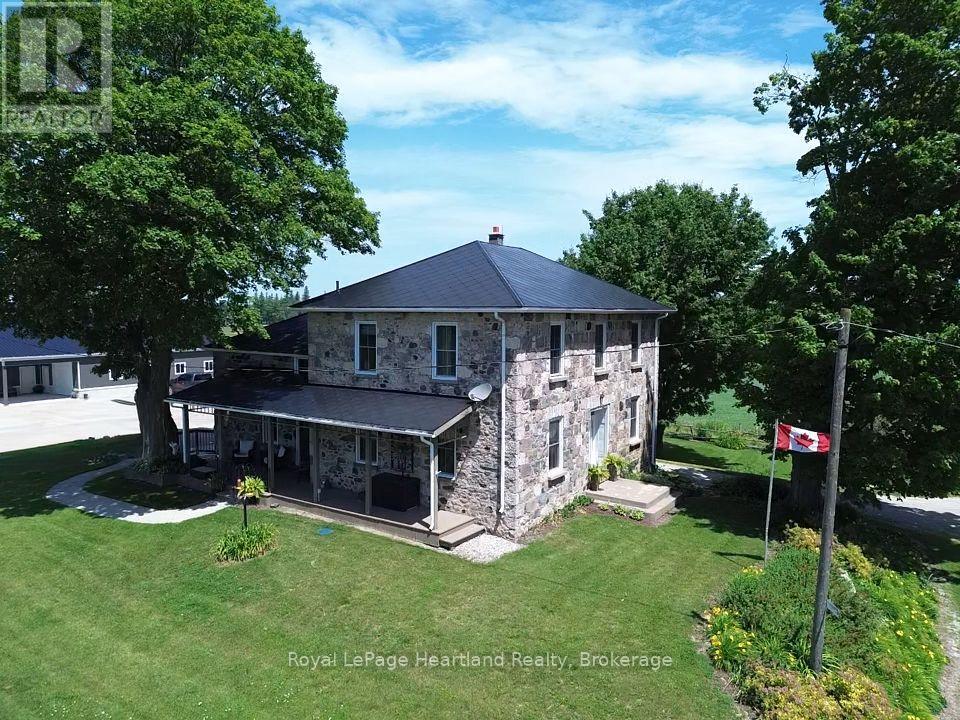
Picture yourself in a timeless fieldstone home nestled among rolling hills and mature trees that come alive with breathtaking autumn colours. Imagine relaxing on the porch, taking in the stunning countryside views and peaceful surroundings. This can be your reality. Offered for sale for the first time in over 25 years, this exceptional 2.9-acre property presents a rare opportunity to own a dream home, hobby farm, or versatile rural retreat. The home has been completely gutted and refinished, featuring updated electrical, plumbing, insulation, windows, and doors. A fully operational Genset generator provides peace of mind and ensures you are never without power. The impressive 56' x 60' shop includes a 20' x 44' heated area and is equipped with a 100-amp electrical panel, water, concrete floors, and its own two-piece bathroom. This versatile space is ideal for a business, workshop, storage, or hobby use. The owners are willing to include everything needed to start your very own hobby farm including; tractor and snowblower, lawn mowers, ATV, tools etc. The two-storey, hip-roof bank barn features four horse stalls, electrical service, and water. Outside the barn are two poured-concrete fenced areas, while the property perimeter is enclosed with page wire fencing-ideal for a variety of hobby farm uses. An added bonus is a transferable leased area featuring a quaint cabin, the former Lucknow Pool, and a spacious open area perfect for family picnics, gatherings, and creating lasting memories. (id:63008)

361 Nelson Street
Stratford, Ontario
A rare opportunity to own a beautifully renovated home with a fully approved detached Accessory Dwelling Unit (ADU) in a quiet, sought-after Stratford neighbourhood. Whether you're looking to generate supplemental rental income to help offset your mortgage, create a private space for aging parents, adult children, guests, or a dedicated home office, this property offers exceptional flexibility.The main residence was completely transformed by a local licensed contracting team between February and July 2026, with all permits pulled and passed. A welcoming entry with custom built-ins opens to bright, open-concept living spaces finished in engineered hardwood. The custom kitchen features quartz countertops, matching backsplash, stainless steel appliances, and plenty of room to gather. Upstairs offers three spacious bedrooms, including a primary suite with a large walk-in closet. A beautiful 5-piece bathroom with a double vanity, standalone soaker tub, custom tiled shower, and second-floor laundry completes the upper level. Originally the property's carriage house, the detached building has been thoughtfully reimagined into a fully self-contained, City-approved ADU. It offers a full kitchen with quartz countertops, skylights, in-floor heating, in-suite laundry, one bedroom, a 3-piece bathroom, and all appliances included. Sliding patio door lead to a private patio and fenced yard, while ample parking and its own civic address (361-2) make it feel like a completely separate home. Set on a 66' x 132' lot, both homes enjoy their own private outdoor spaces. A new asphalt driveway, concrete walkways, hardscaping, grading and drainage improvements, upgraded water and sewer servicing, and countless quality updates reflect the craftsmanship invested throughout. Whether you're searching for your forever home, multigenerational living, or a property that can adapt with your family's changing needs, 361 Nelson Street is a truly rare opportunity. ** This is a linked property.** (id:63008)
403123 Grey 4 Road
West Grey, Ontario
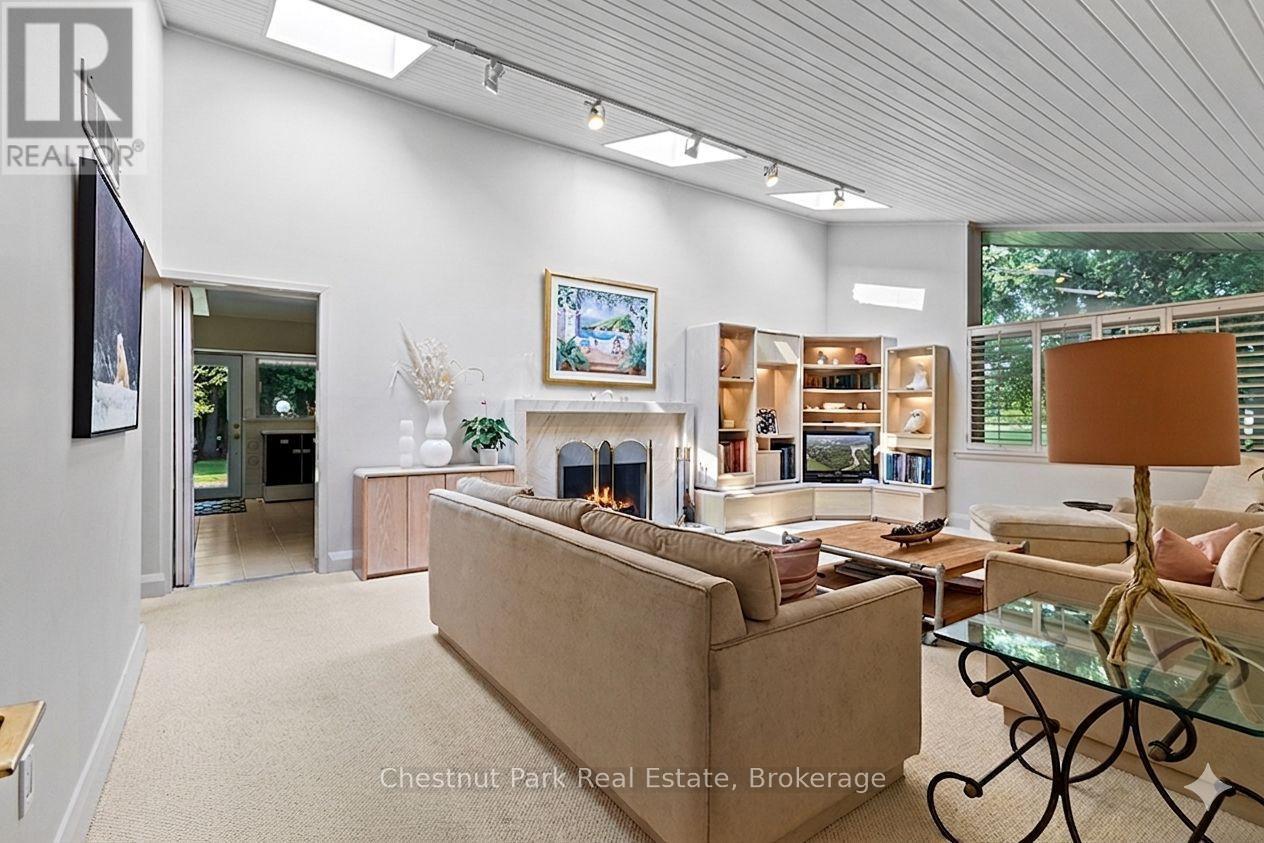
This one is different: a Frank Lloyd Wright-inspired bungalow on over 5 acres, backing directly onto the Saugeen River. 3,500+ sq ft with horizontal lines, vaulted ceilings, and walls of glass that blur the line between inside and out. Five bedrooms and two and a half baths give this home genuine livability, with two wood-burning fireplaces, a primary suite with its own private patio and loft, and multiple walkouts to a riverfront terrace. An attached two-car garage rounds out the practical side of a home that's anything but ordinary.This is a rare architectural property with genuine bones and a setting that can't be replicated - being sold as-is, where-is, priced to reflect the updates that could be done. Bring your vision and make it your own. Swim, fish, kayak, canoe, and paddleboard from your own backyard, ski the trails in winter, and walk to McGowan Falls. A lovely drive to Beaver Valley, Georgian Bay, or Lake Huron, and just two hours from the GTA - a world away from everything else. Durham has a growing creative and arts presence drawing like minds out of urban centres. Come see the potential for yourself. (id:63008)
616894 Grey Road 29
Chatsworth, Ontario
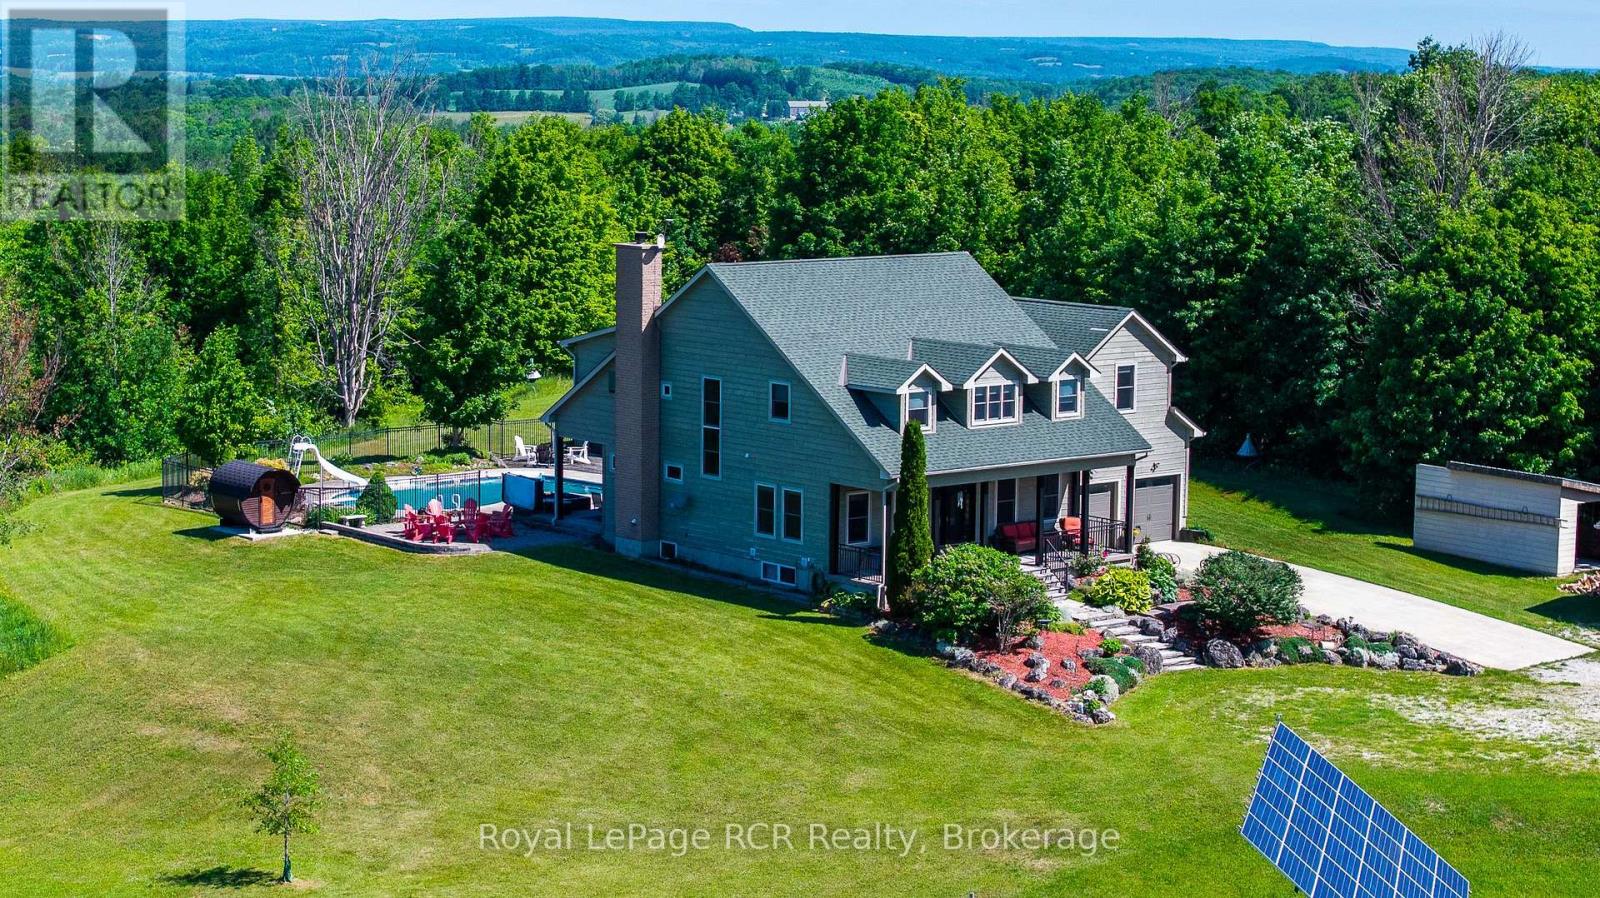
Exceptional 31-acre estate that nicely combines luxury, comfort and natural beauty, with sweeping countryside views and spectacular sunsets. Built in 2001, this custom 5+ bedroom home with 9' high ceilings was thoughtfully designed for family living and entertaining. A welcoming covered front porch leads to a grand foyer, elegant living and dining rooms, and a spacious open-concept kitchen, dining area, and family room overlooking the backyard oasis. Enjoy an inground pool, hot tub, sauna, gazebo, an impressive fire pit area, and expansive patios designed for relaxing or entertaining. The main level also includes a private office and walk-in pantry. Upstairs, five generous bedrooms include a luxurious primary suite with dressing room, walk-in closet, and ensuite, plus two Jack-and-Jill bathrooms. The finished lower level offers a recreation room with bar, theatre room, an additional bedroom, and full bath. Geothermal heating, solar power, and attached plus detached garages complete this remarkable estate just steps from the Bruce Trail and approx. 20 minutes to Owen Sound, 29 minutes to Blue Mountain / Collingwood. (id:63008)
45 Ridgeway Drive
Carling, Ontario
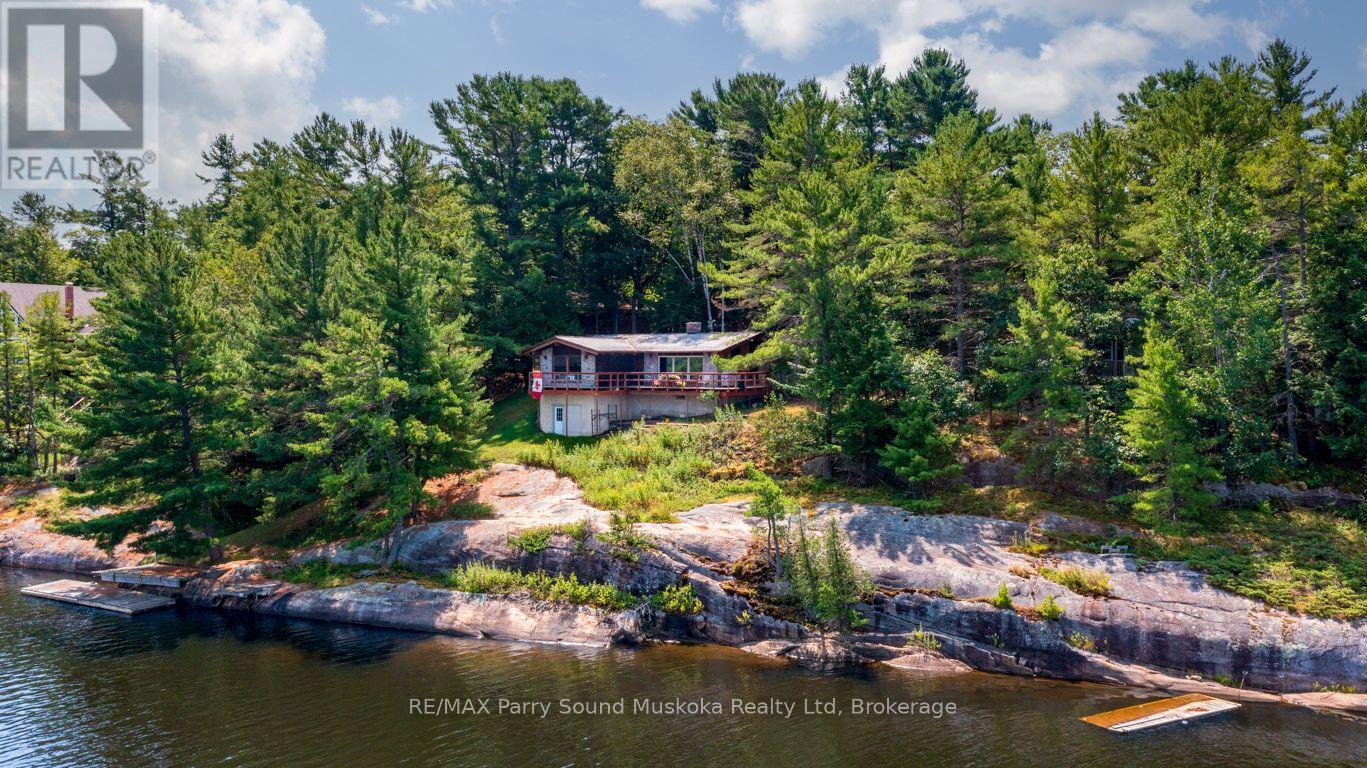
ESCAPE TO GEORGIAN BAY/DEEP BAY! Year Round Waterfront Home or Cottage! Stunning long lake views! Enjoy western sunset skies, Approx 150 ft of Private Natural Shoreline, Classic granite landscape, Deep water for great swimming, Ideal Boat dockage, This 4 season bungalow features Enhanced cedar interior, Cedar walls; 5/8" thick, 2 x 6 construction, Laminate floors, 3 bedrooms, 1 bath, Forced air propane furnace, Simulated slate roofing system, Main floor laundry, Easy access path/steps to the water, Gorgeous private treed setting, Desirable oversized detached garage for the toys/handy persons, Year round road access; municipally maintained & plowed, Don't miss this Great Opportunity to be on Deep Bay of Georgian Bay! Just 15 mins to Parry Sound, Mins to Hwy 400 for easy access to the GTA! Enjoy the some of the Best Exploring, Boating, Fishing right from your dock! (id:63008)
98 - 23 Dawson Drive
Collingwood, Ontario
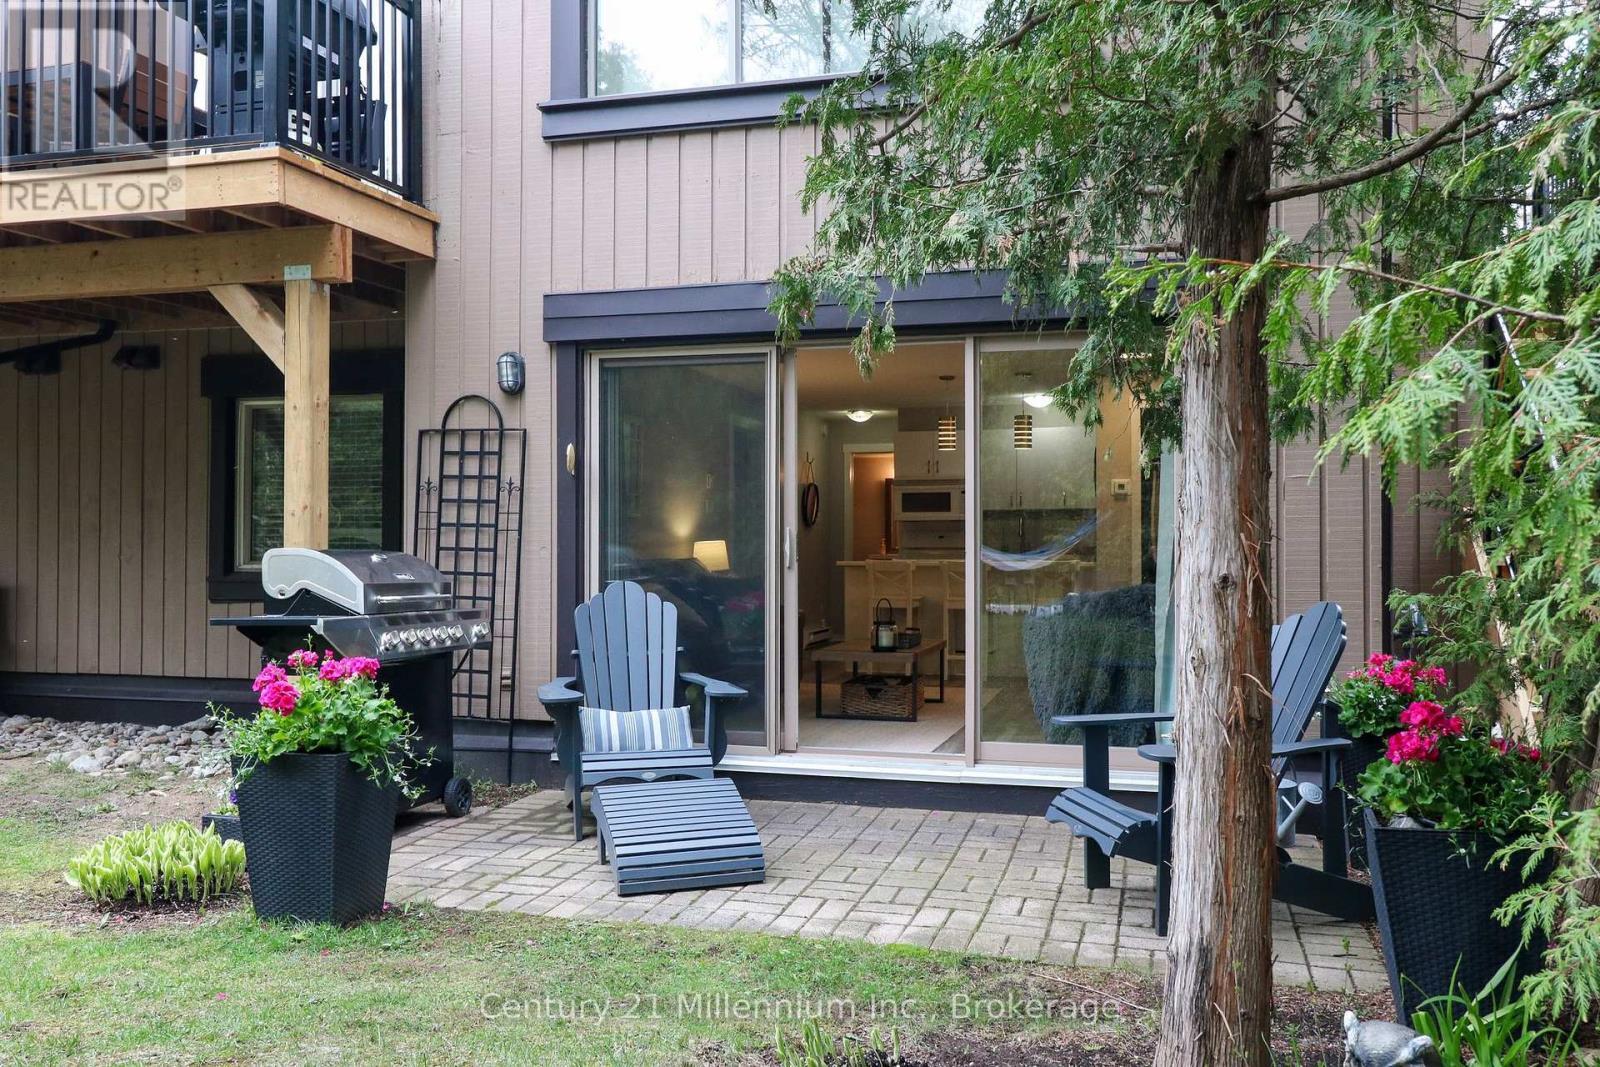
Welcome to this Lovely Ground Floor Condo tucked away in Secluded Setting along 23 Dawson Drive, Unit # 98. The Private Patio is set up perfectly for Enjoying Nature, Relaxing in a Lounger, Grilling and enjoying Lazy Summer Days from. A Short Walk to Georgian Bay, Shops, Restaurants and Beautiful Downtown Collingwood. Also Ideally Located for those seeking an Active Lifestyle with a Golf Course and Hiking Trails mere Steps Away and a short drive to Blue Mountain with Year-Round Activities, a Perfect Home Base for Retirees, Weekenders, or Families! The Convenience of having No Stairs and a Level Entry, make it a breeze for Easy-in and Easy-out access when Transporting Groceries, Ski Equipment, etc. The interior features is a Spacious Open Concept Living Room and Kitchen where the Natural Light Pours In from the Patio Doors. A Natural Gas Fireplace heats the entire condo and it is the best place to sit beside while Enjoying Apres Ski in the winter months. A Peninsula in the Kitchen is very useful for Entertaining and the cupboards offer plenty of Storage Space. This Unit Has 2 Generous Sized Bedrooms and 2 Full Bathrooms. The Primary Bedroom features an Ensuite and a Walk-Through Closet. The 2nd Bedroom is set up as an Office currently. In-Suite Laundry is located in a Utility Room With a Stackable Washer and Dryer and Additional Room for Storage. Furnishings are included, along with all kitchen items, linens, etc. making this a fully turnkey condo, ready for you to just move into!! (items can be removed if buyer prefers) (id:63008)
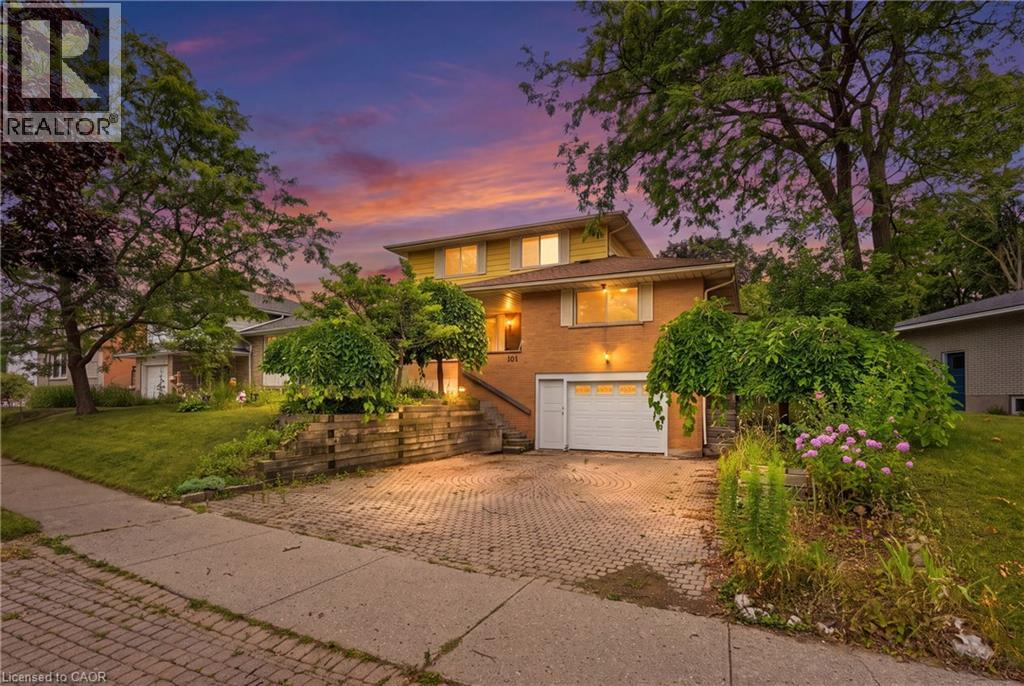
101 Crosby Drive
Kitchener, Ontario
Welcome to this uniquely laid out 2 story raised Bungalow with Loft, featuring a stunning outdoor oasis with a Salt Water Pool, gardens & endless potential!!! A rare find for buyers who know an opportunity when they see it. This well loved family home offers just under 2500 sqft for you to enjoy - a layout you won't find twice. The showstopper is the massive second-story loft: a private retreat with a walk-in closet, full bathroom, and a jacuzzi tub in the main area, plus a walkout deck (boards and railings replaced 2022) overlooking the gorgeous backyard. The main floor offers 3 bedrooms and a full 4 piece bath, with a walkout to the backyard, gas line for your BBQ and fenced in swimming pool. Stepping out onto your covered porch leading you to an overside shed where the Hayward pool mechanicals and solar heater equipment is located . Although the pool has not been opened this year it was fully operational last season - virtual photos are included to showcase its potential. Outside, the property has been beautifully landscaped with an abundance of perennials, including a stunning ginkgo tree, weeping mulberry tree, magnolia tree, rose of sharon bush, a variety of hostas, and more - guaranteeing something in bloom all season long. Downstairs, the finished basement has a 2-piece bath, cold cellar, wood burning fireplace, laundry, and direct access to the oversized garage with workbench - ideal for hobbyists or extra storage. Major mechanicals are taken care of too: estimates of furnace and roof replacement is 2019, garage door, front & side screen doors in 2025. The finishes throughout are in great condition but also could be ready for a refresh, giving renovators and savvy buyers the chance to add their own style and build instant equity in a home with great bones and a layout you can't replicate. (id:63008)

149 Kinsman Drive
Binbrook, Ontario
Beautifully upgraded 3-bedroom, 4-bathroom townhome with a finished basement and private backyard, located in the heart of Binbrook — a mature, family-friendly community known for its quiet streets, parks, and strong neighbourhood feel. Owned by the original owners and well maintained throughout, this home offers a functional and spacious layout ideal for both everyday living and entertaining. The open-concept main floor features seamless flow and access to a fully fenced backyard, perfect for relaxing or hosting guests. The fully finished basement (2023) adds valuable living space, complete with a wet bar, 3-piece bathroom, and ample storage — ideal for a recreation area or extended family use. Step outside to your private backyard backing onto a wooded lot with no rear neighbours, offering peace and privacy. The two-level deck and gas BBQ hookup make it an excellent space for outdoor entertaining. Additional features include commercial-grade laminate flooring, fresh paint throughout, upgraded appliances, main floor laundry, and a large upper-level office space. Conveniently located close to schools, parks, trails, and everyday amenities, this move-in ready home offers a perfect blend of comfort, privacy, and convenience. 3 Bedrooms | 4 Bathrooms | Finished Basement | Private Backyard | Move-In Ready Don’t miss this opportunity to own a beautifully maintained home in one of Binbrook’s most desirable communities. (id:63008)
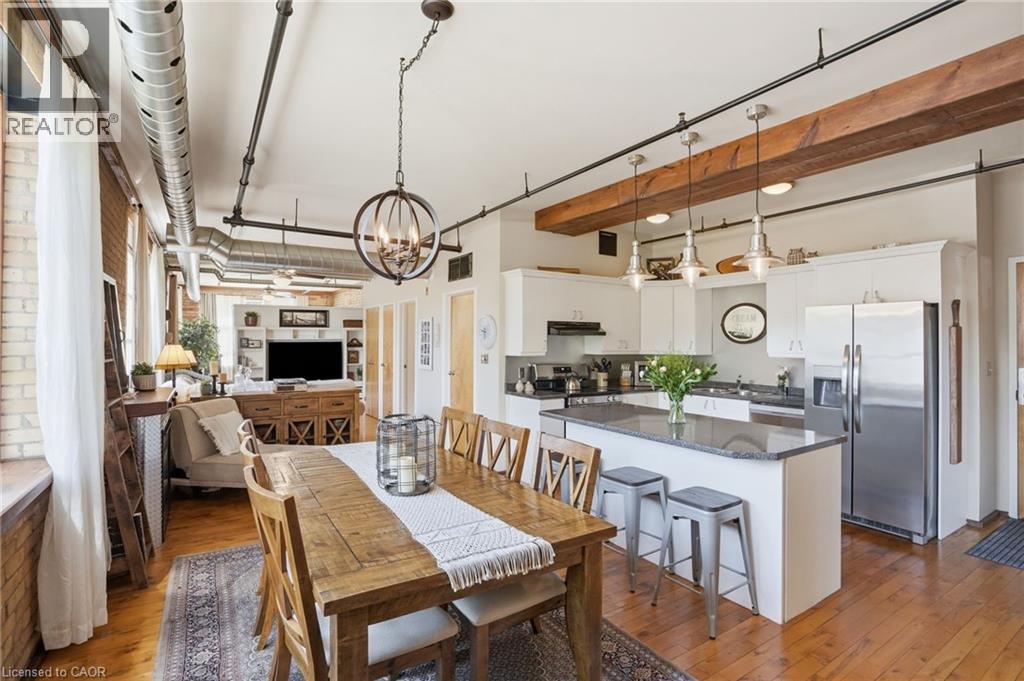
36 Margaret Street Unit# 21
Hamilton, Ontario
Offering 6 Months of Condo Fees Paid! Welcome home at the Margaret Street Lofts in the beloved Strathcona neighbourhood! This inviting 2nd floor 1-bedroom + den loft is located in a beautifully converted factory building, offering authentic character and a warm, homey feel. Soaring 12+ ft ceilings, exposed brick walls, large windows, carpet-free unit and a desirable north-east corner exposure creates a bright yet cozy home to relax in, entertain, cook, or work from home. The open-concept 1171 sq ft layout features a kitchen with new stainless steel appliances, refinished cabinetry, and a 3-seat island, flowing into a dining area large enough for a full-sized dining set. A unique loft-style den is perfect as a home office, reading nook, kids' play area, creative retreat or storage. Enjoy the comfort and convenience of a gas fireplace, in-suite laundry, room for full-sized furniture, plenty of closets, a storage locker, and one surface parking space. Walk to Victoria Park, Locke Street's popular shops and restaurants, Fortinos, and downtown Hamilton. Quiet, welcoming, and full of character, this loft (1 of only 14 units) is ideal for young professionals, small families, downsizers, or savvy investors seeking something truly special. (id:63008)
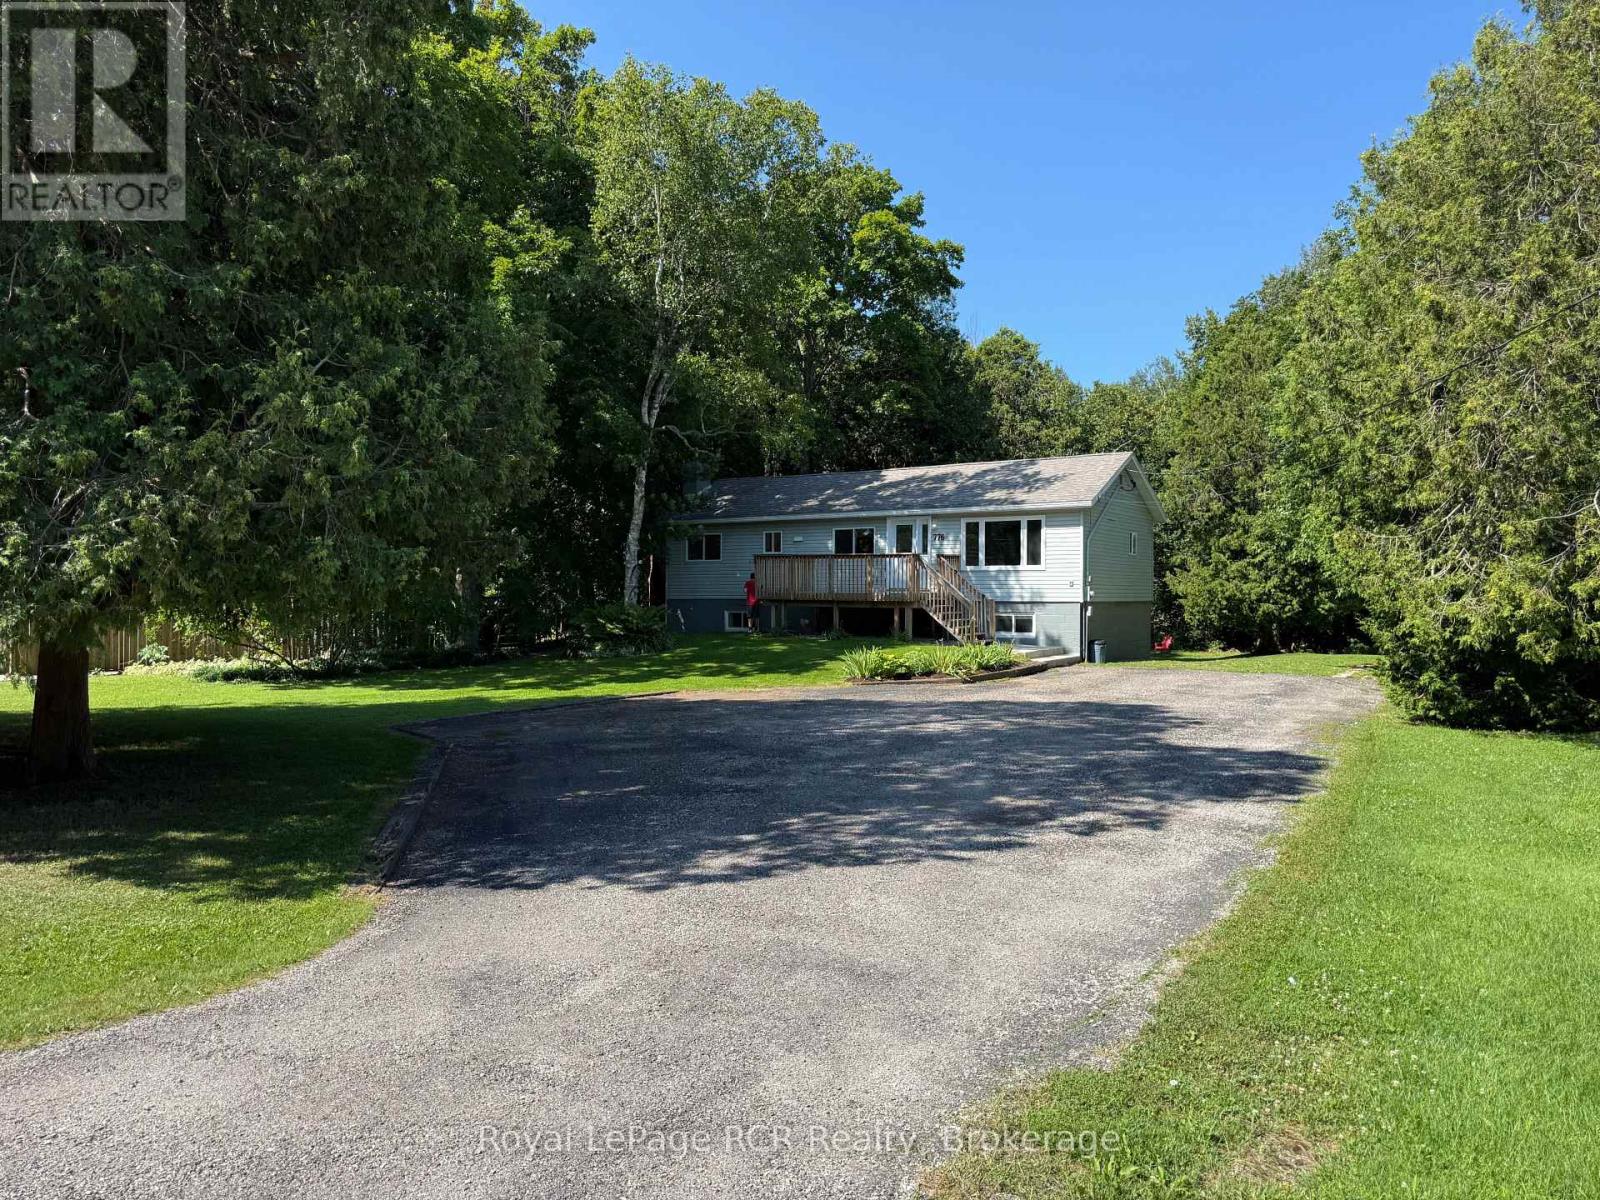
776 Gould Street
South Bruce Peninsula, Ontario
Welcome to 776 Gould Street, a recently renovated raised bungalow nestled on a mature and private , tree-lined lot in one of Wiarton's family-friendly neighbourhoods. Offering plenty of shade, functional living space, and a convenient location close to schools, parks, and everyday amenities, this home is an excellent choice for growing families, first-time buyers, or those looking for extra space. The bright main level features a spacious living room with new flooring into the adjoining dining room, highlighted by a new bay window, creating a welcoming space for family meals and entertaining. The kitchen is both practical and inviting, complete with an island and all appliances included. Three comfortable bedrooms and a 4-piece bathroom complete the main floor. Downstairs, the finished lower level offers excellent additional living space with a large recreation room featuring a patio door walkout to the backyard, a 4th bedroom, a newly finished 4-piece bathroom, laundry area, and utility room - ideal for guests, teenagers, or a home office. Outside, enjoy the private backyard with mature trees, a firepit area, and an 18' x 12' storage shed with an attached lean-to, providing plenty of room for tools, outdoor equipment, and hobbies. The gravel driveway offers ample parking for multiple vehicles, trailers, or recreational toys. Recent updates include a new front door, new concrete front step, new patio door, new eavestroughs, new living room flooring, a new bay window in the dining room, and a newly finished lower-level. The home is equipped with a natural gas furnace, a 100-amp electrical service.. Please call your Realtor to schedule a showing of this move-in-ready home in a welcoming neighbourhood with room for the whole family. (id:63008)
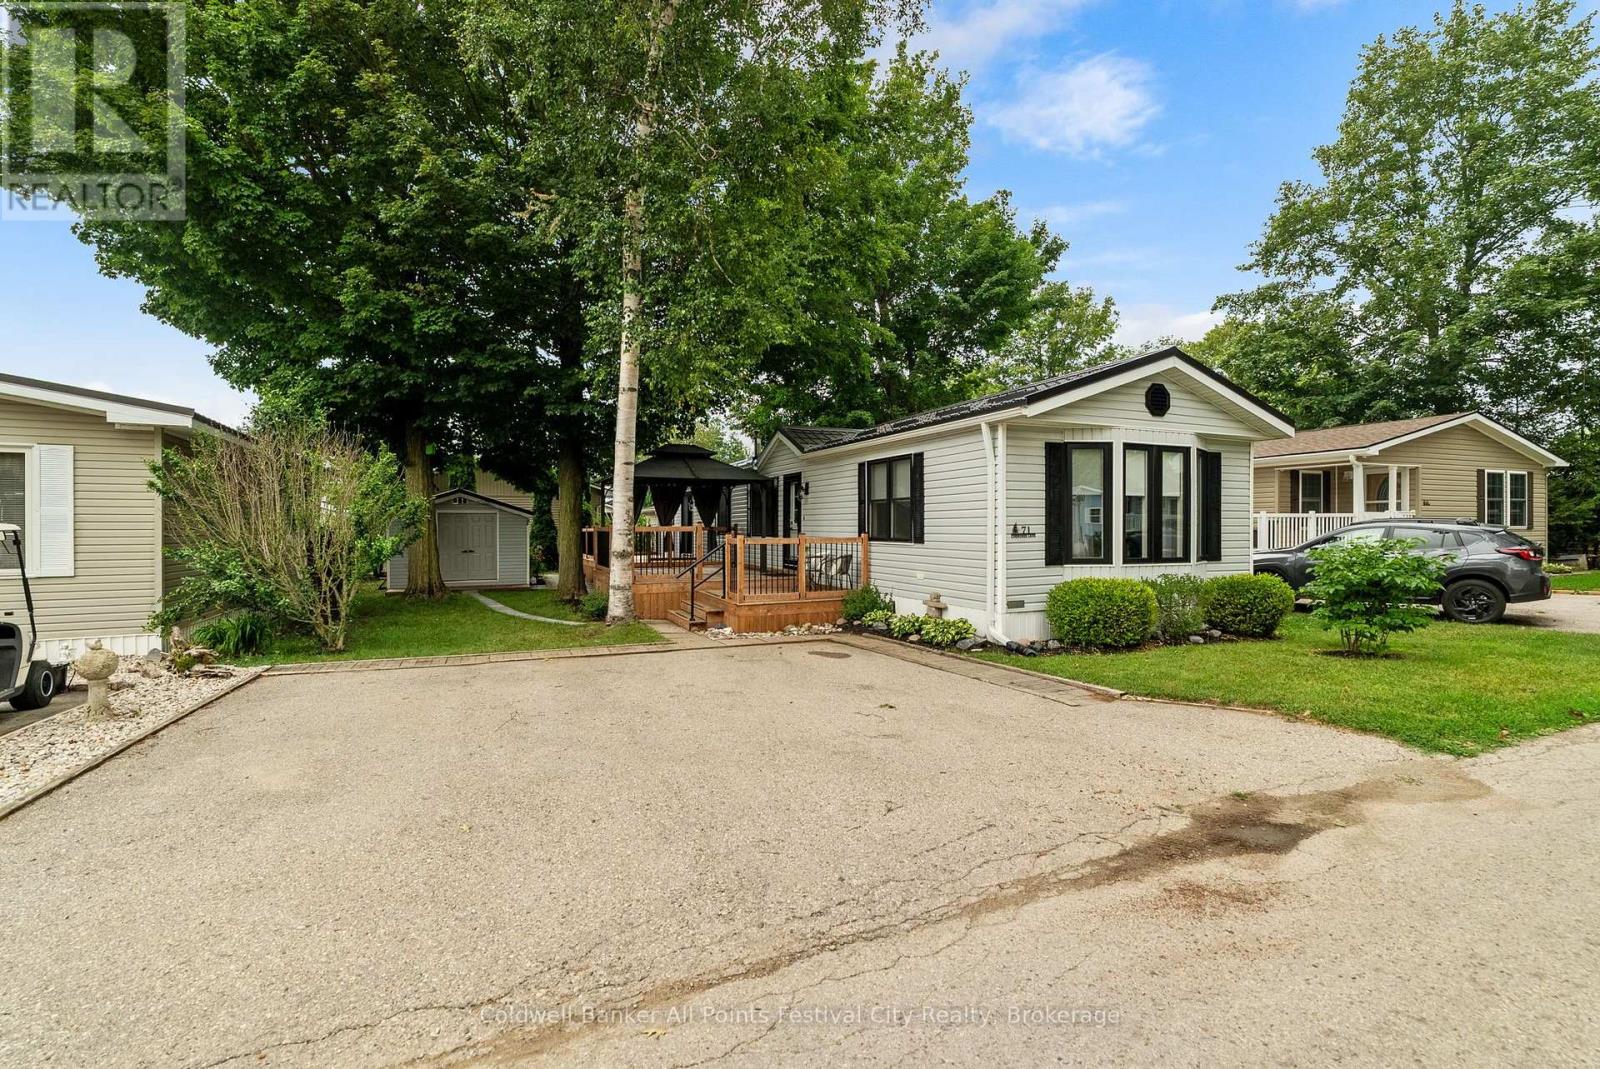
71 Cherokee Lane
Ashfield-Colborne-Wawanosh, Ontario
Picture this: you're just a two-minute golf cart ride from the beach, your mornings begin on the deck, and your days are spent enjoying everything Meneset on the Lake has to offer instead of tackling home improvement projects. That's the lifestyle waiting for you at 71 Cherokee Lane. Completely renovated from top to bottom, this impressive 2-bedroom, 1-bath home has been thoughtfully transformed with quality updates throughout. New flooring, windows, electrical, furnace, central air, water heater, water softener and filtration system mean the major investments have already been made. The beautifully redesigned kitchen features quartz countertops, new cabinetry and appliances, while the renovated four-piece bathroom and convenient stackable laundry with utility sink make everyday living easy. Outside, the updates continue with a new metal roof on both the home and shed, two spacious decks for outdoor living, and a versatile storage shed with room for lawn equipment, seasonal storage or even your golf cart during the winter. The location is one of the best in the park. Situated near the beach access, this end of Cherokee Lane offers a more open, spacious feel while keeping you just moments from the shoreline. Life at Meneset on the Lake can be as active or as relaxed as you choose. The recreation centre is the heart of the community, offering billiards, cards, arts and crafts, outdoor activities, social events and endless opportunities to connect with neighbours. If you're searching for a home where every renovation has already been completed and all that's left to do is enjoy the lifestyle, 71 Cherokee Lane is ready to welcome you home. (id:63008)
00 534 Highway
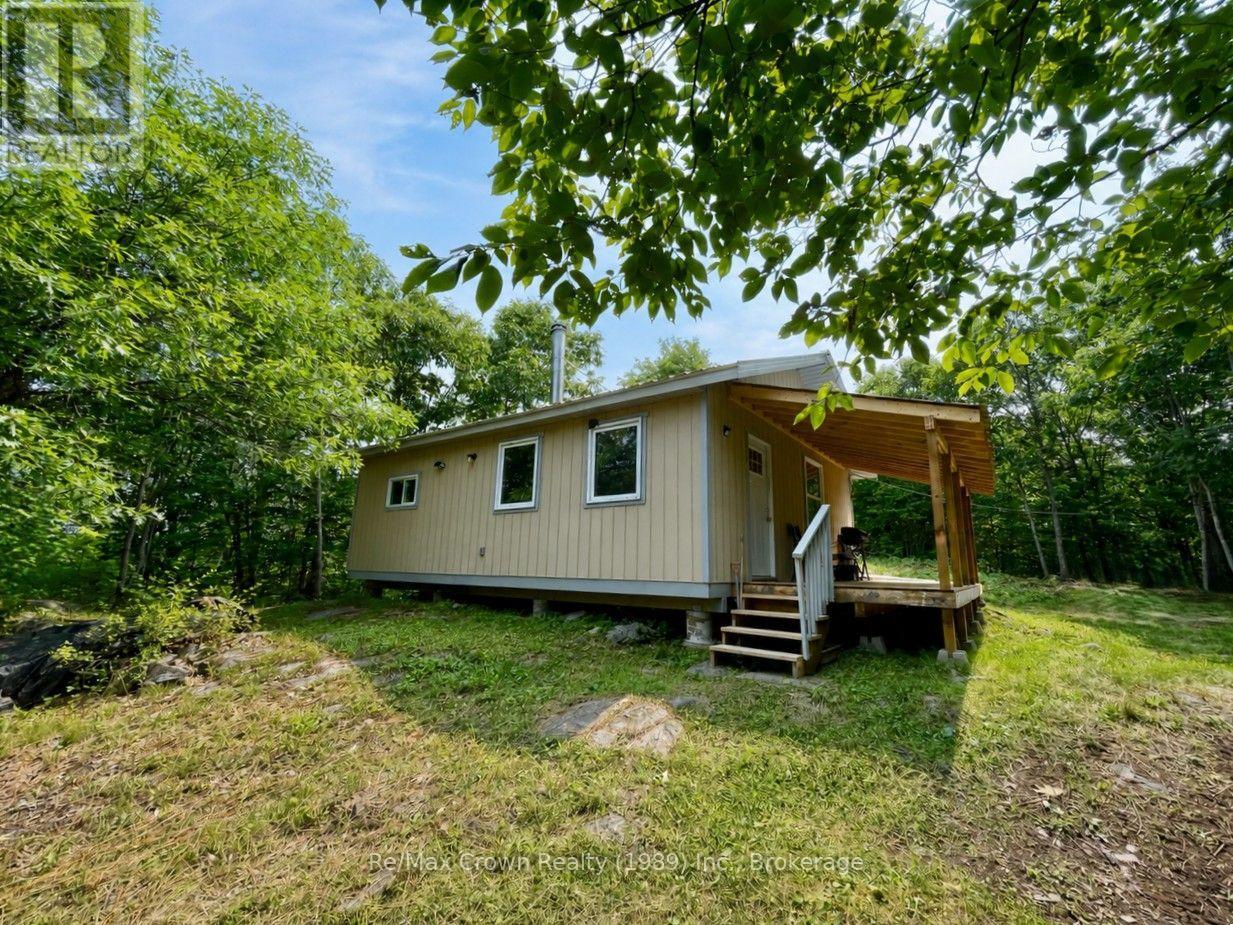
Nipissing, Ontario
Calling all Outdoor Enthusiasts & Hunters - Your Ultimate "Turn Key" Retreat Awaits! Exceptional recreational property offering 200 acres backing onto Crown land. Easily accessible by ATV via road allowances, with no need to cross private property. The well-built, fully insulated cabin was constructed in 2023/2024 with all required permits in place, including occupancy and ESA. Set on poured Sonotube foundation pinned to bedrock, the cabin features a 100-amp electrical panel and a WETT-certified wood stove/cookstove. The interior offers a spacious open-concept kitchen, dining and living area measuring approximately 24' x 16', along with two generous bedrooms. A 20' x 8' covered front deck provides a great spot for barbecuing, relaxing and enjoying the peaceful surroundings. Perched on a hill, the cabin offers an impressive vantage point over the countryside, with views stretching for miles when the leaves are down. The property features an extensive network of trails throughout the acreage and includes 4 tree stands and a ground box blind. Rainwater collection system is in place for washing, along with an outhouse/privy. An excellent hunt camp and recreational retreat with plenty of room for ATVing, snowmobiling, exploring and enjoying the outdoors. In close proximity to OFSC Trail system for your winter enjoyment. This is a property the whole family can enjoy throughout the seasons. (id:63008)
403 Highland Drive
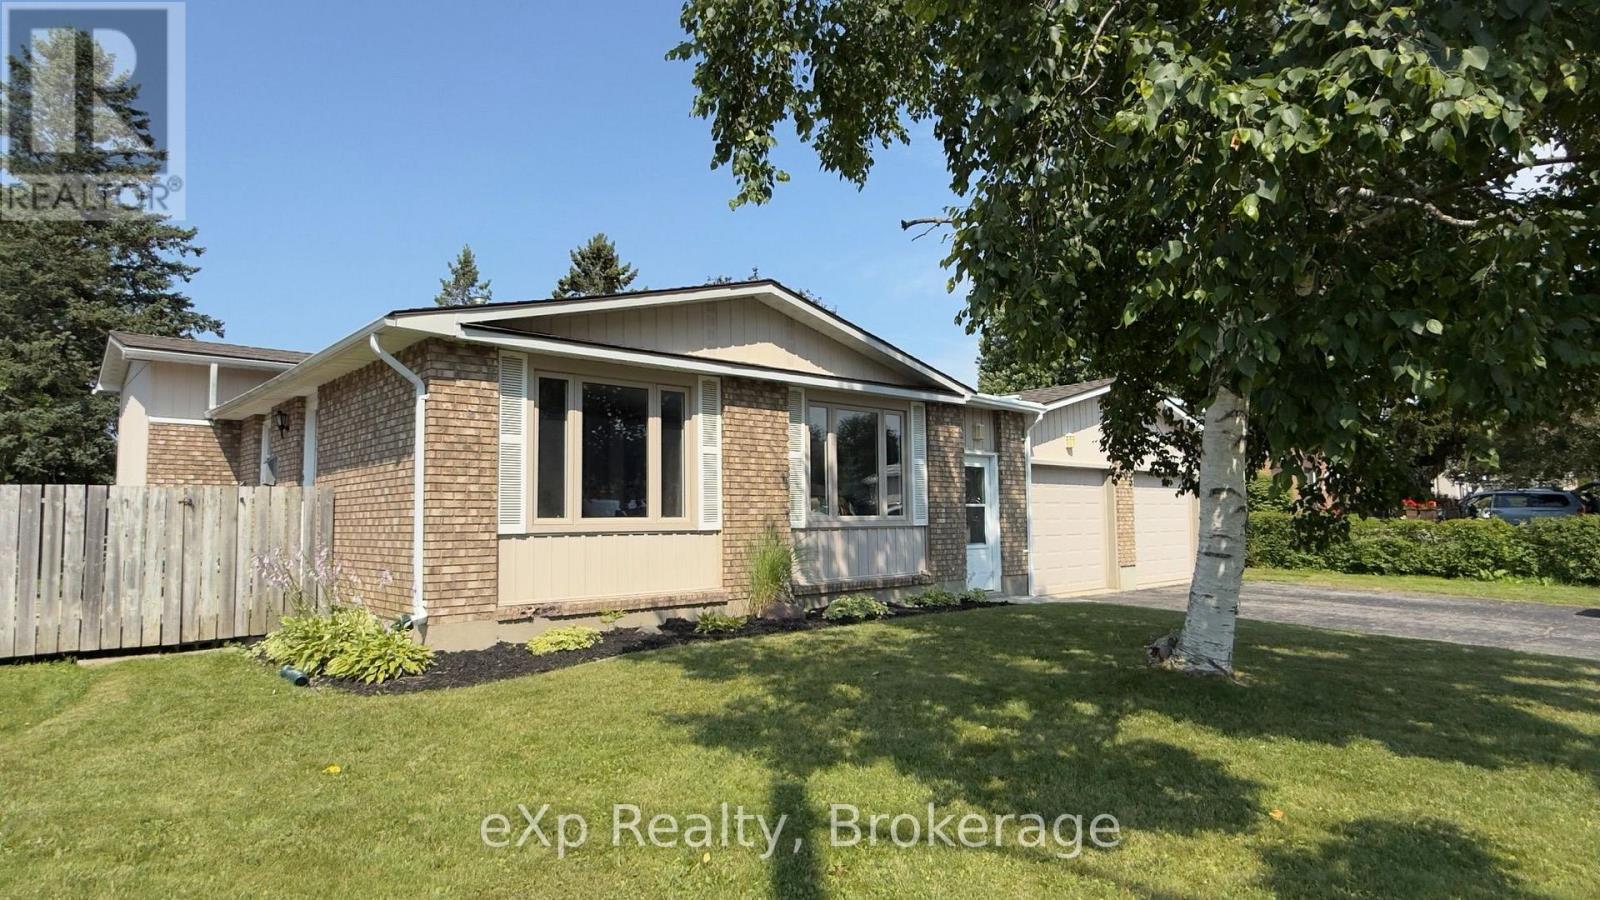
Kincardine, Ontario
Great location for possible multi generational home. Friendly neighbourhood, walking distance to Lake Huron, downtown. Fenced rear yard. Kitchen, living room, three bedrooms, 4pc bathroom. Lower level, two bedrooms, 3pc bathroom and recreation room . Attached oversized two car garage. Oil tank believed to be 12-13 years old. McDougall Fuels supply furnace oil. Residence may contain aluminium wiring. (id:63008)
12 Stouffer Street
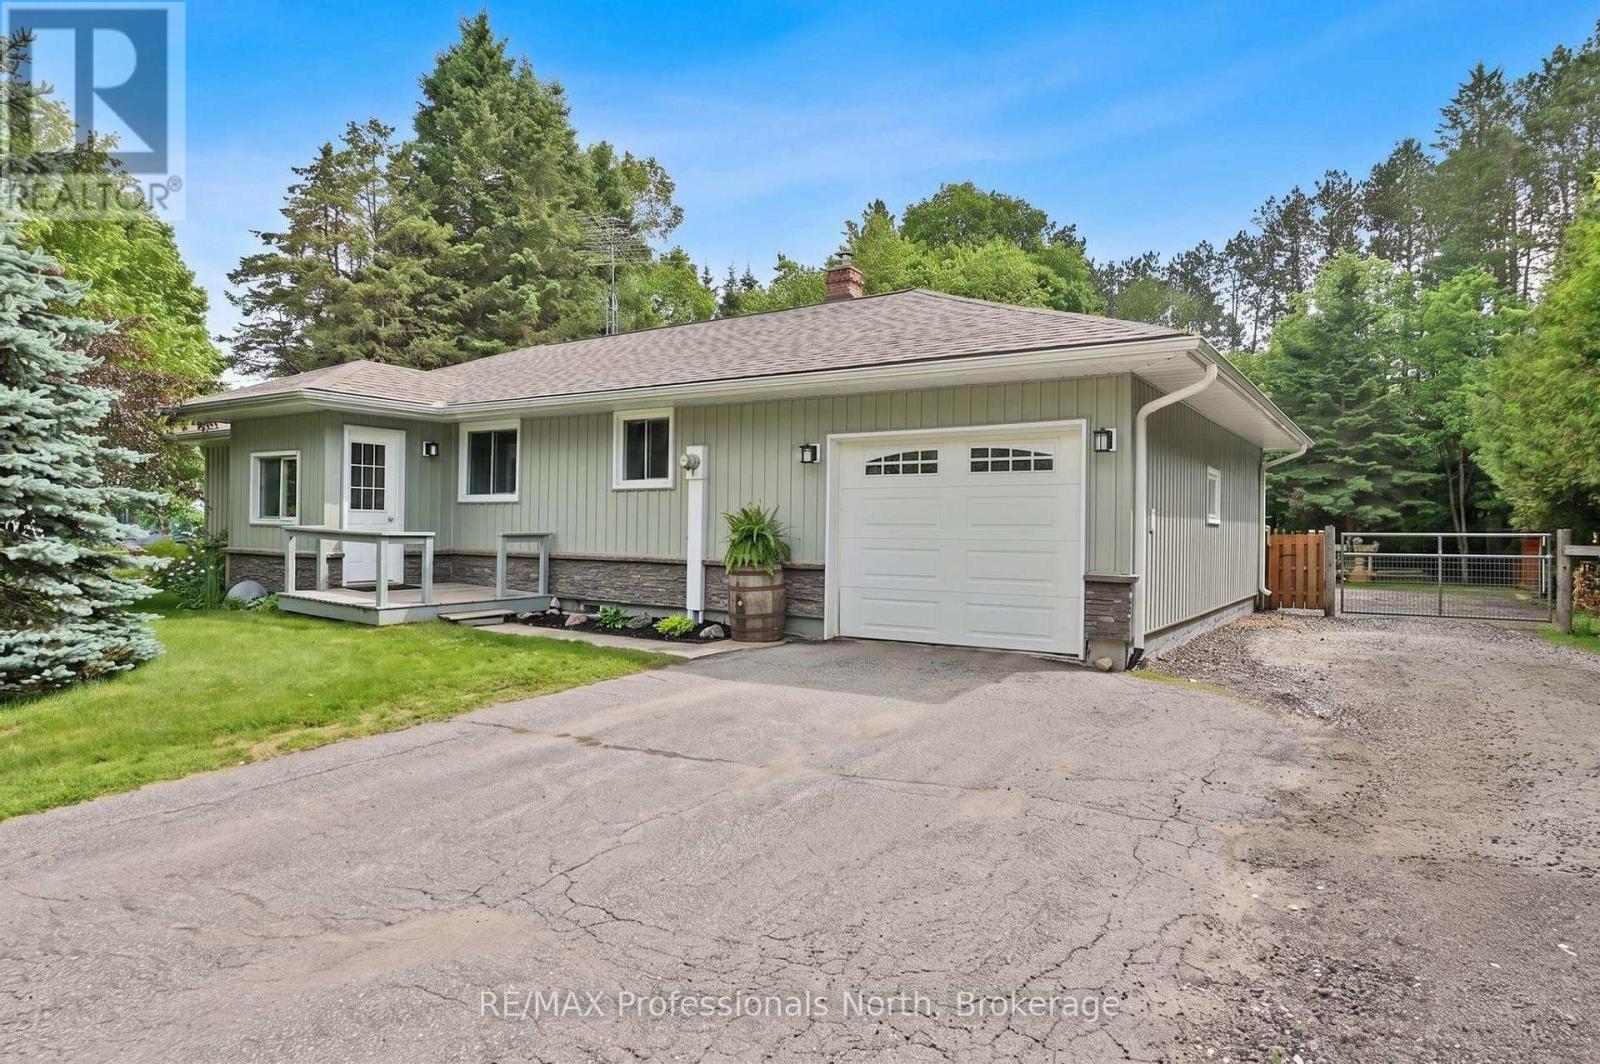
Minden Hills, Ontario
Welcome to this charming 3 bedroom, 2 bathroom home nestled in a sought after in town neighbourhood, offering the convenience of municipal water and sewer services. This well-maintained property features a spacious kitchen with rich cabinetry, perfect for cooking and entertaining. The bright and airy living room is filled with natural light, creating a warm and inviting atmosphere. Enjoy family meals in the dining room, which opens into a cozy enclosed 3 season sunroom overlooking the expansive 0.81 acre lot its an ideal space to relax and take in the peaceful surroundings. The full basement offers plenty of additional living space, with room for a family room, home gym, or recreation area. An attached garage provides convenient access from both inside and outside the home. Step into the backyard and unwind to the soothing sounds of Beaver Creek flowing along the property, creating your own private retreat at home, which also includes and above ground pool for hours of relaxation. A perfect blend of comfort, space, and location, this home is ready for you to make it your own! (id:63008)
234 Hope Street N
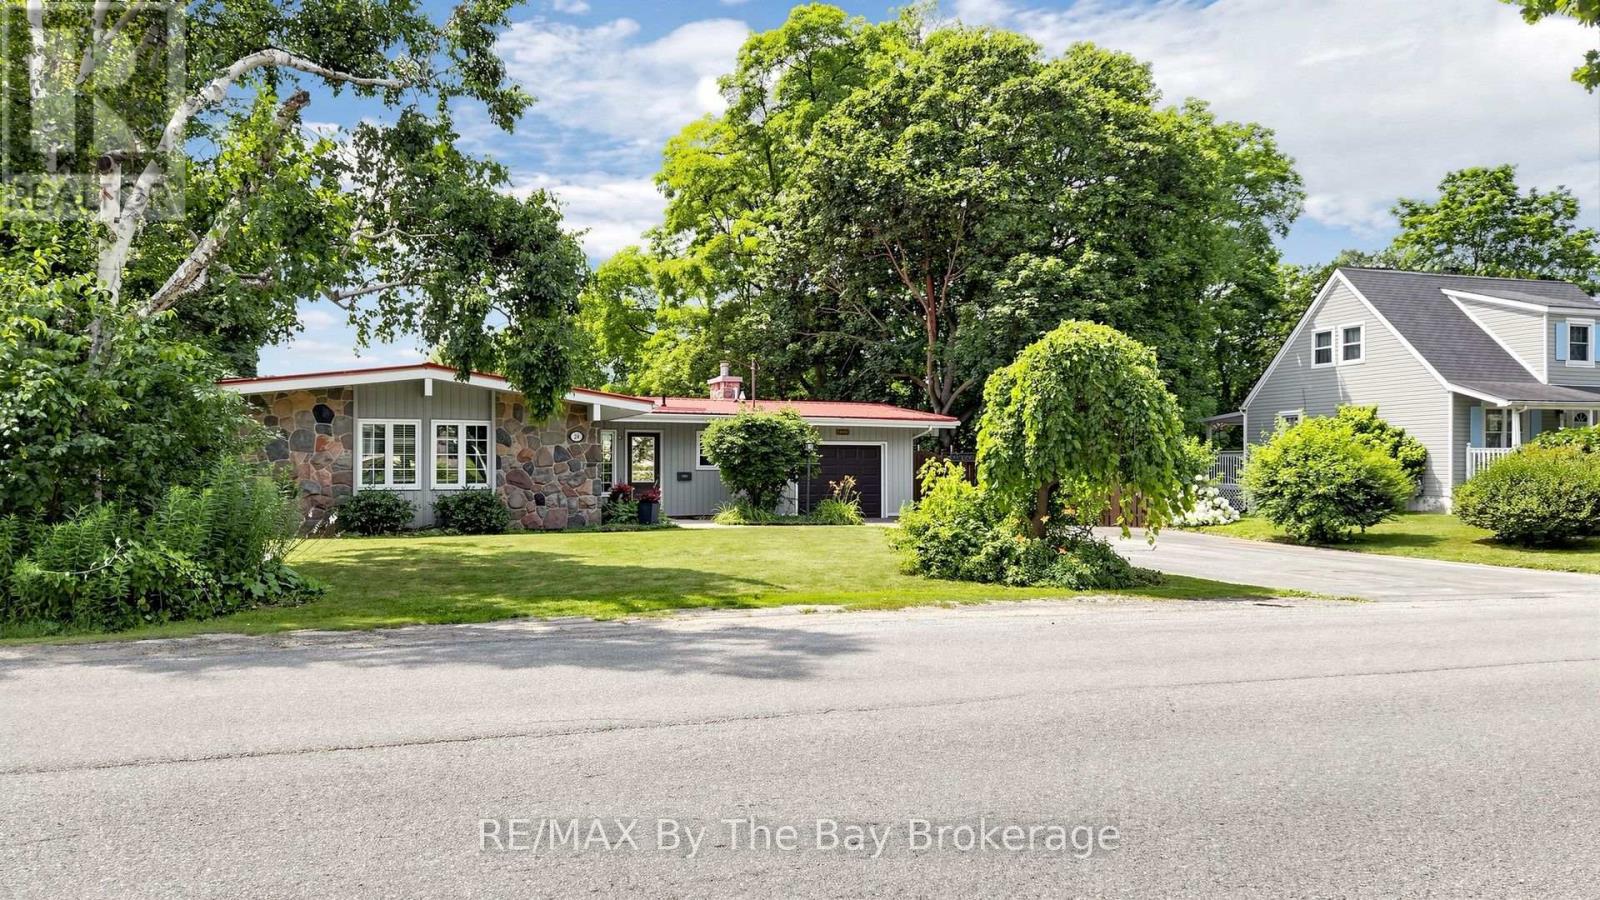
Port Hope, Ontario
Welcome to this gorgeous, spacious Hope Street Bungalow, featuring a walkout basement, & beautiful Ravine lot, backing onto the Ganaraska River, in Port Hope! (id:63008)
300 Birch Acres Drive
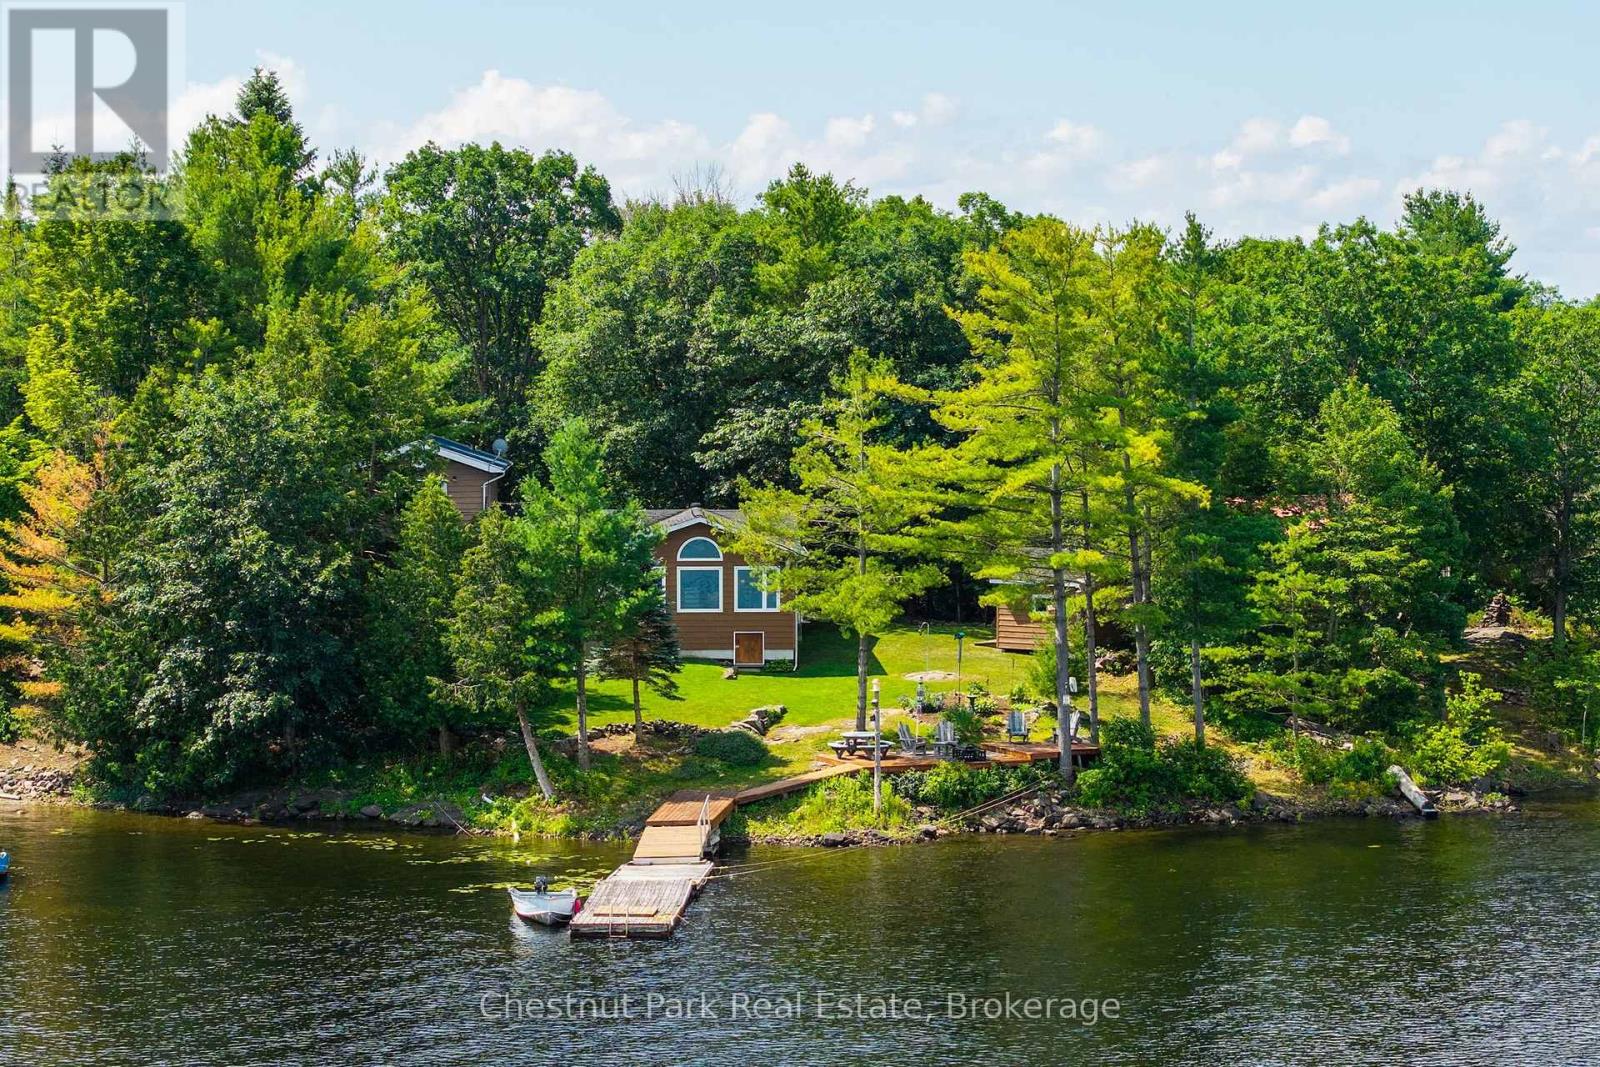
Georgian Bay, Ontario
Set on a private point of land in coveted South Bay, Honey Harbour, 300 Birch Acres Drive is that rare Georgian Bay find: a true four-season waterfront home reached by a private, year-round road - no boat required, in a region where so much is water-access only.Proven and beloved, this home has been lived in and cared for continuously since 1968. Days begin with songbirds and loons and end with glorious sunsets over the water from your own point of land. The shoreline is a blend for every age - sandy coves for wading, rock outcroppings, and deep water off the dock - with easy boating access to the vast waters of Georgian Bay and excellent fishing for bass and pickerel right at your feet.Inside, a big, light-filled great room with pine-beamed character sets a warm, welcoming tone. A custom kitchen with a breakfast bar flows to a separate dining area and out to the walkout porch and generous deck - effortless porch-to-deck living made for hosting. The main floor offers two bright bedrooms and a four-piece bath; upstairs, a private primary retreat pairs with a pine-lined four-piece bath.Approximately 1,750 sq ft of comfortable, year-round living sits on a level, beautifully landscaped lot framed by mature pines, with a two-car garage, updated water treatment (UV and filtration), and multiple heat sources for genuine four-season comfort.This is more than a cottage - it's a ready-to-enjoy waterfront lifestyle: big-room living, panoramic sunset views, and the ease of driving right to your door. Come feel how the light, the water, and the setting all come together. (id:63008)
303022 Grey 15 Road
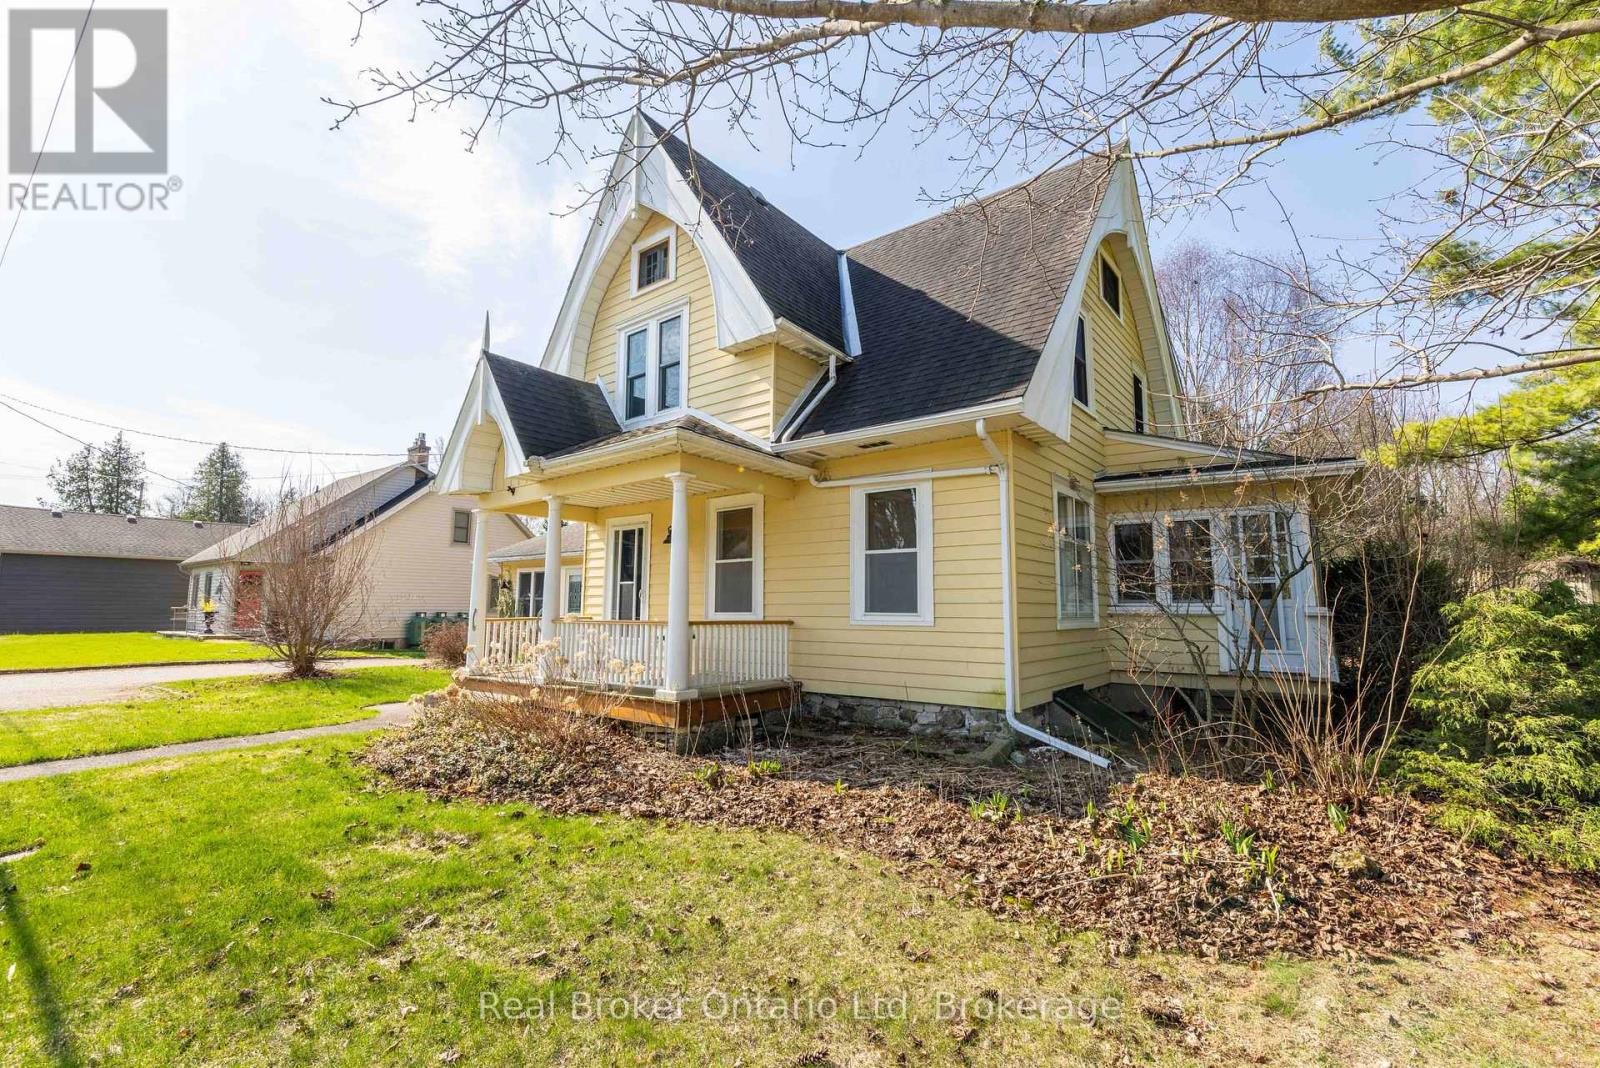
Meaford, Ontario
Available for lease, this spacious 4-bedroom, 2-bath home offers a unique blend of historic character and modern updates in the heart of Leith. Inside, you'll find original pocket doors, a comfortable living room, a bright reading room, and an updated kitchen featuring quartz countertops, a large island, and an open dining area.The property also includes a multi-level deck, pergola, and a detached riverview cabin with a wood stove and wraparound porch. Conveniently located just minutes from Owen Sound, this home offers plenty of space both inside and out. Lease is plus utilities, and required credit check + application. (id:63008)
0 Hwy 518 W
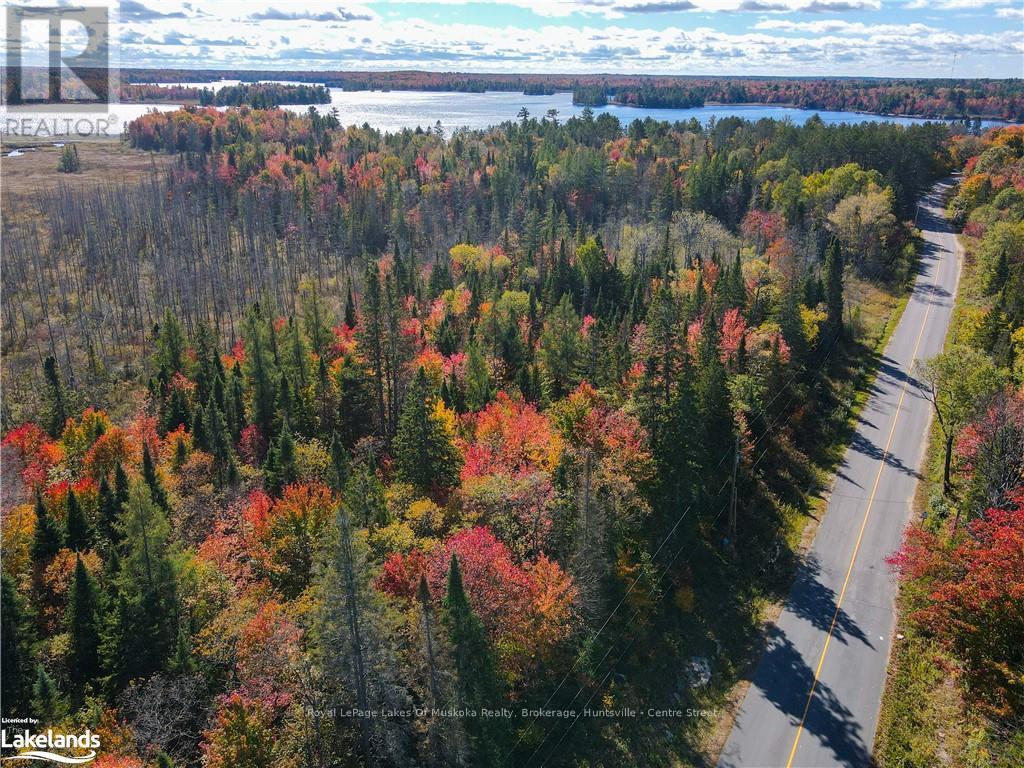
Mcmurrich/monteith, Ontario
Located in the picturesque village of Bear Lake, just opposite the quaint St. Olaf church. This 6 acre parcel fronts along Highway 518 W and has a road frontage of 1500+ feet. The building lot is mostly tree covered and immediately behind this parcel is an unopened road allowance for added privacy. Close to the Seguin Trail and the public access to Bear Lake for all your recreation needs. (id:63008)
148 Tiffany Street
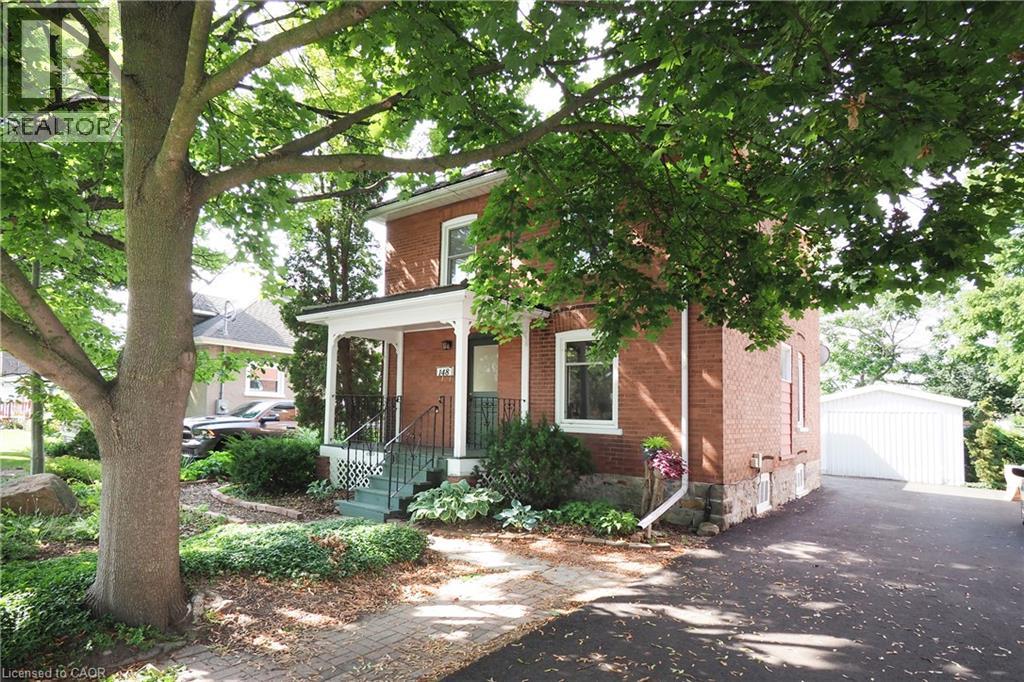
Cambridge, Ontario
A Honey for the Money! First time offered for sale in over 40 years! That's confirms the type of home this is! This home features 3 bedrooms and 1.5 baths. Updated kitchen, windows, family room addition w/brand new flooring & with full basement. All your family will need to do is place your furniture! I Hope you enjoy gardens & a beautiful yard loaded with perennials & a spot for a vegetable garden! There is a detached garage/workshop, the garage door is currently covered over as it was just used as a shop. Note: New Furnace & Heat pump installed Sept/25 (id:63008)
728 North Line
Kincardine, Ontario
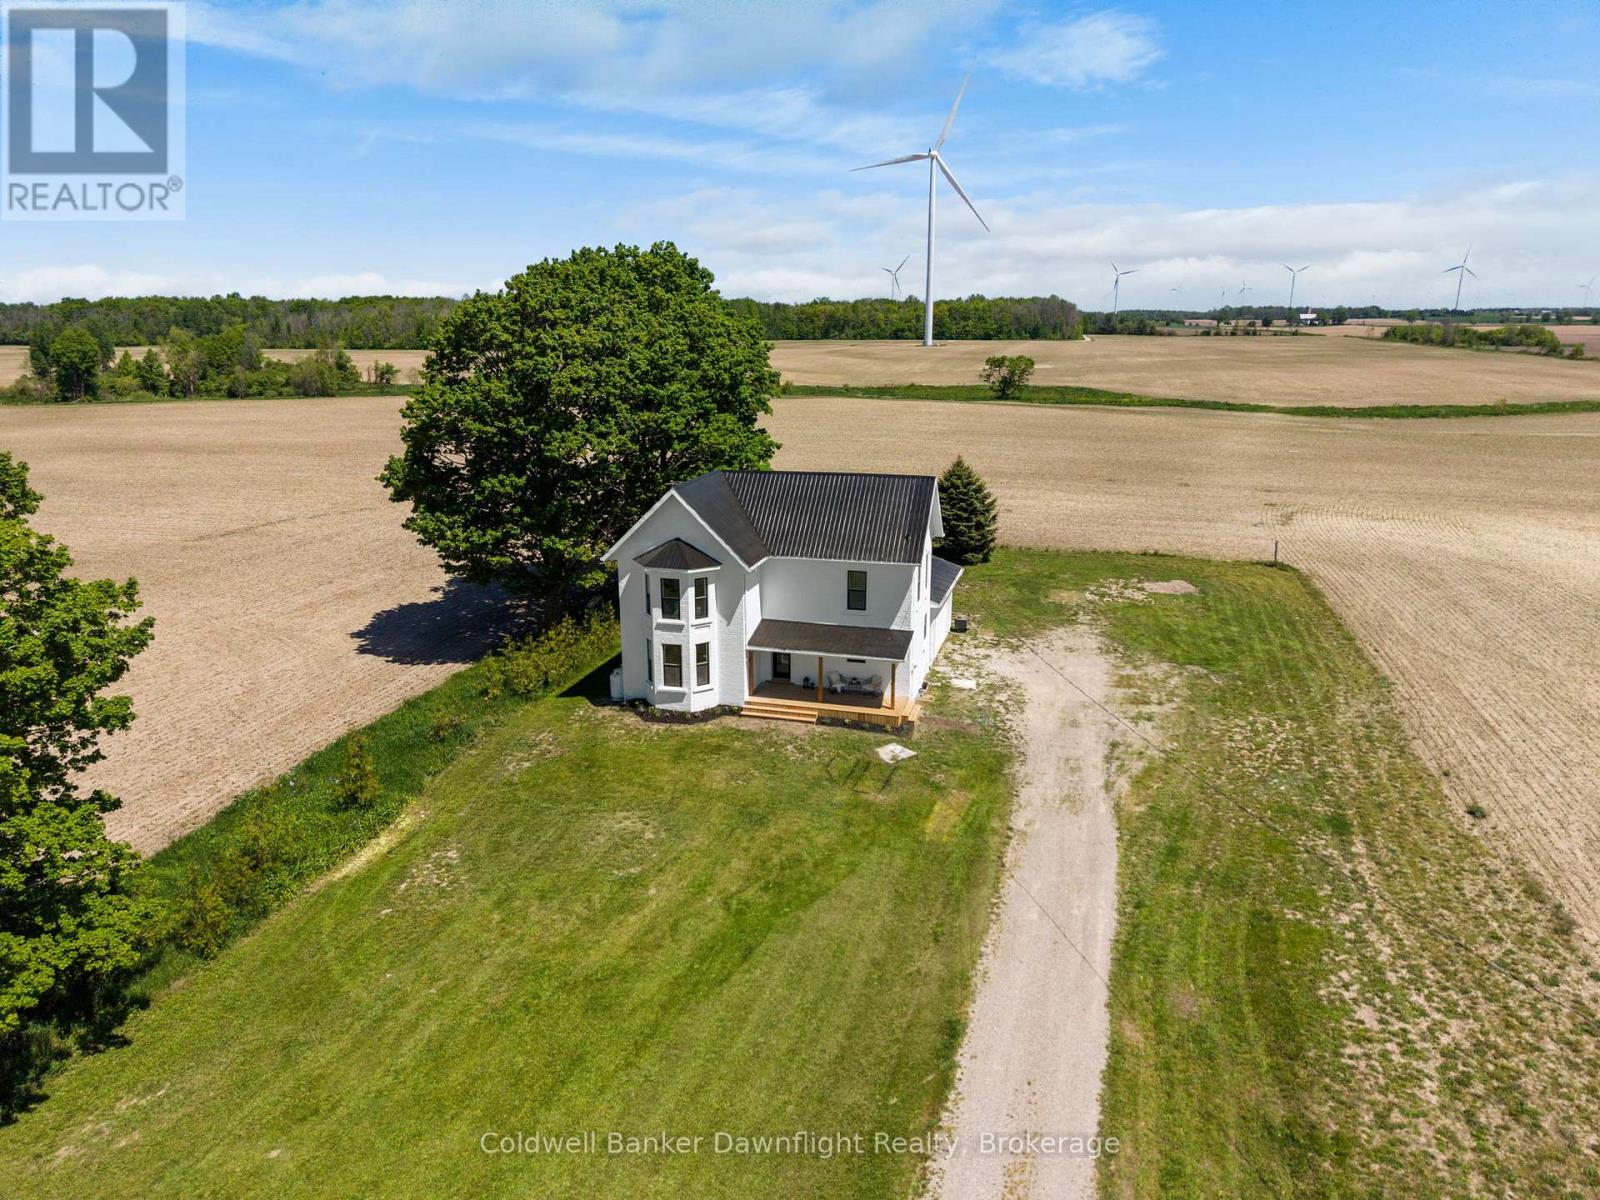
Set down a long private laneway off a paved country road and surrounded by open farmers fields on 1.3 acres. This beautifully updated 3 bedroom, 2 bathroom home with an attached garage offers modern country living just 22 minutes to Bruce Power and 11 minutes to the sandy beaches and amenities of Kincardine and Lake Huron. The white painted brick exterior, black trimmed windows, and covered front porch create an inviting first impression. Inside, you're welcomed by high ceilings, bright spaces, and timeless white, black, and gold finishes throughout. The kitchen is designed for both style and function with granite countertops, a custom range hood, gold pot filler, farmhouse sink, wood island with a built in dishwasher, storage, and plenty of prep space. Direct access from the garage into the kitchen makes everyday living easy. The open concept living and dining area features large bay windows, an electric fireplace feature wall, and access to the backyard deck, creating a bright and comfortable space for gathering with family and friends. Upstairs, you'll find three spacious bedrooms, additional storage, and a stunning 5 piece bathroom with double sinks, gold finishes, custom countertops, a tiled shower and tub combination, and large windows that fill the room with natural light. The primary bedroom offers space for a king sized bed, a sitting area by the bay windows, and a large closet. Beyond the cosmetic updates, this home also offers the peace of mind buyers are looking for with drywall throughout, spray foam insulation, metal roof, windows (2025), hot water heater (2025), dishwasher (2026), and an updated backyard deck (2026). Outside, the property offers plenty of room to expand, entertain, or simply enjoy the peaceful countryside setting surrounded by open farm fields. Located just 11 minutes from Kincardine, you'll have easy access to local shops, grocery stores, scenic trails, year round events, and the breathtaking sunsets Lake Huron is known for. (id:63008)
2 Island 880
Georgian Bay, Ontario
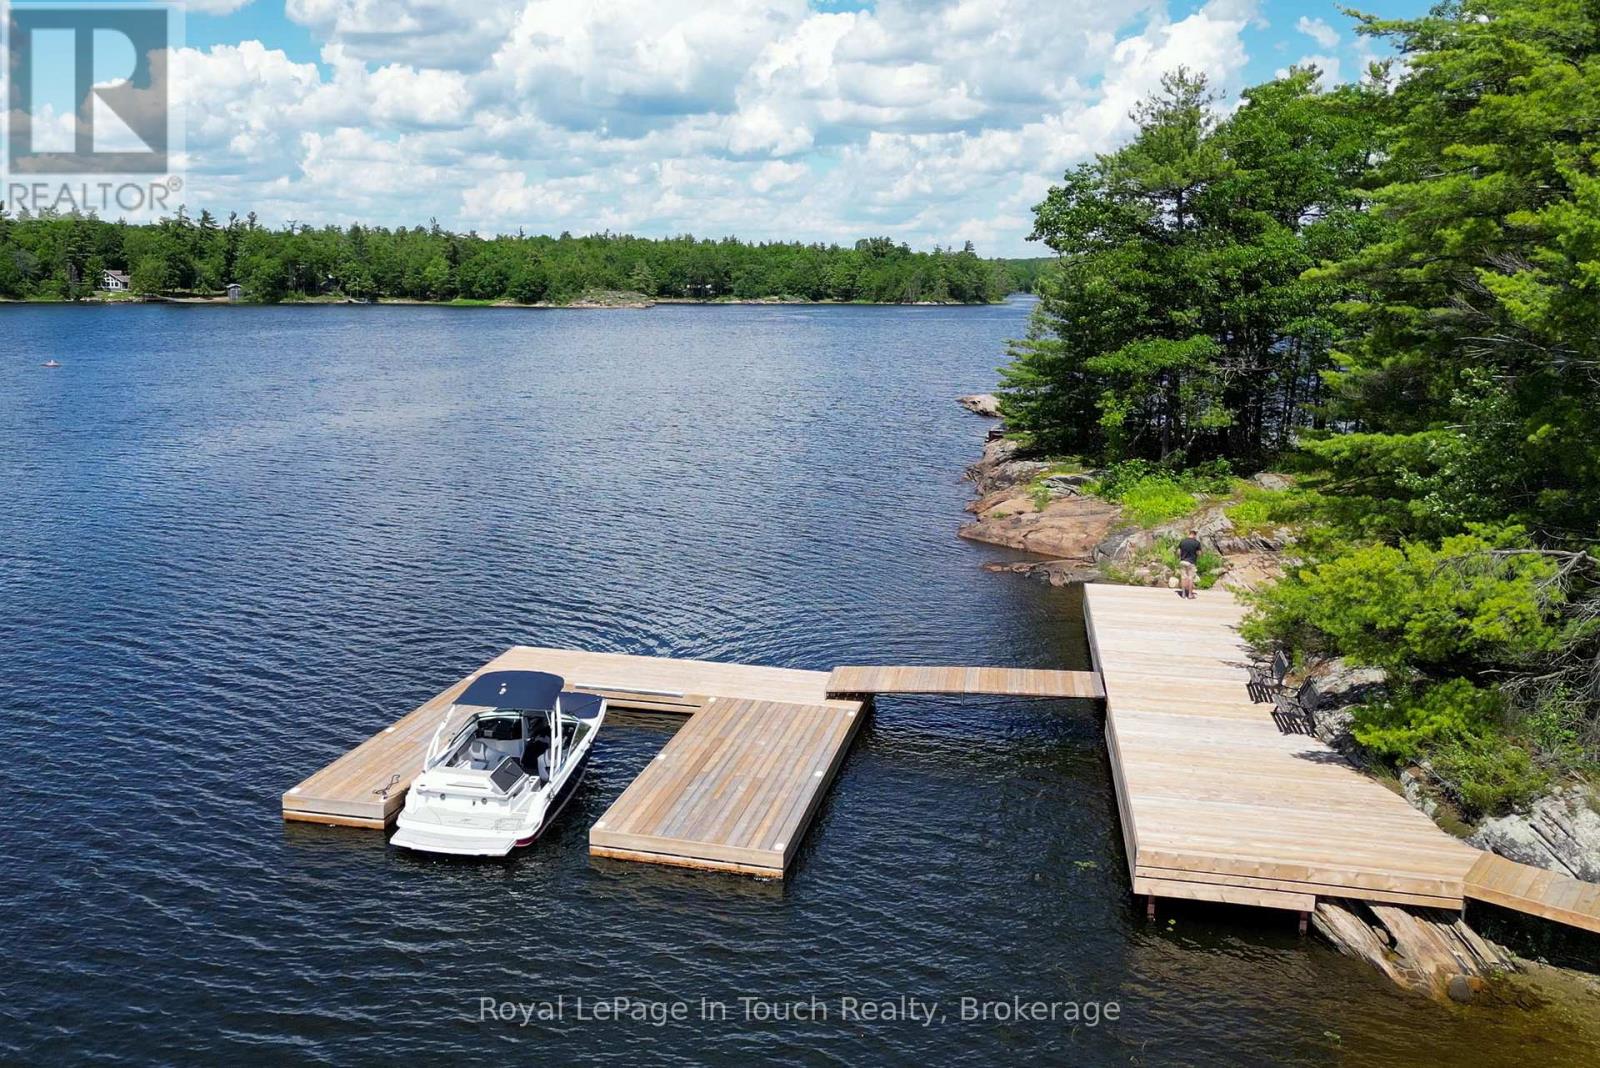
Your own private island! Honey Harbour is about 1.5 hours north of Toronto, and the island is only 5 minutes or so from several marinas. This 6.1 acre island is situated in South Bay of Honey Harbour on Georgian Bay in South Muskoka and consists of over 2,400 feet of shoreline and boasts a mature forest with walking paths. South Bay doesn't have as much transient traffic as the main channels and is less busy, making it ideal for water sports and a great place for your kids to learn to drive a boat. As you approach the island, you'll be greeted by a newer U-shaped dock, which has good deep water for your fleet, and the large shore deck where you can soak up the sun during the day and enjoy the sunsets in the evening. Near the dock is a large dry boathouse with a marine rail system for boats up to 25' in length. The boathouse has space for all of your tools and toys, and also has a loft area. As you walk up the path from the shore, you'll arrive at the cottage, which features 3 bedrooms, plus a loft which can be used for extra guests or as a sitting area. The centre of the cottage is an open concept living area with vaulted ceiling, kitchen and dining area, clad in warm, yet bright wood that overlooks the spacious front deck and the bay through the large front windows. The primary suite includes a 4pc washroom, walk in closet and a walkout to the deck. Because of the size of the island, the zoning allows for a large sleeping cabin of up to 600 square feet. If you're looking for a great spot to make epic memories with your family, you should come and explore Cow Island. (id:63008)
32 Tiny Beaches Road N
Tiny, Ontario
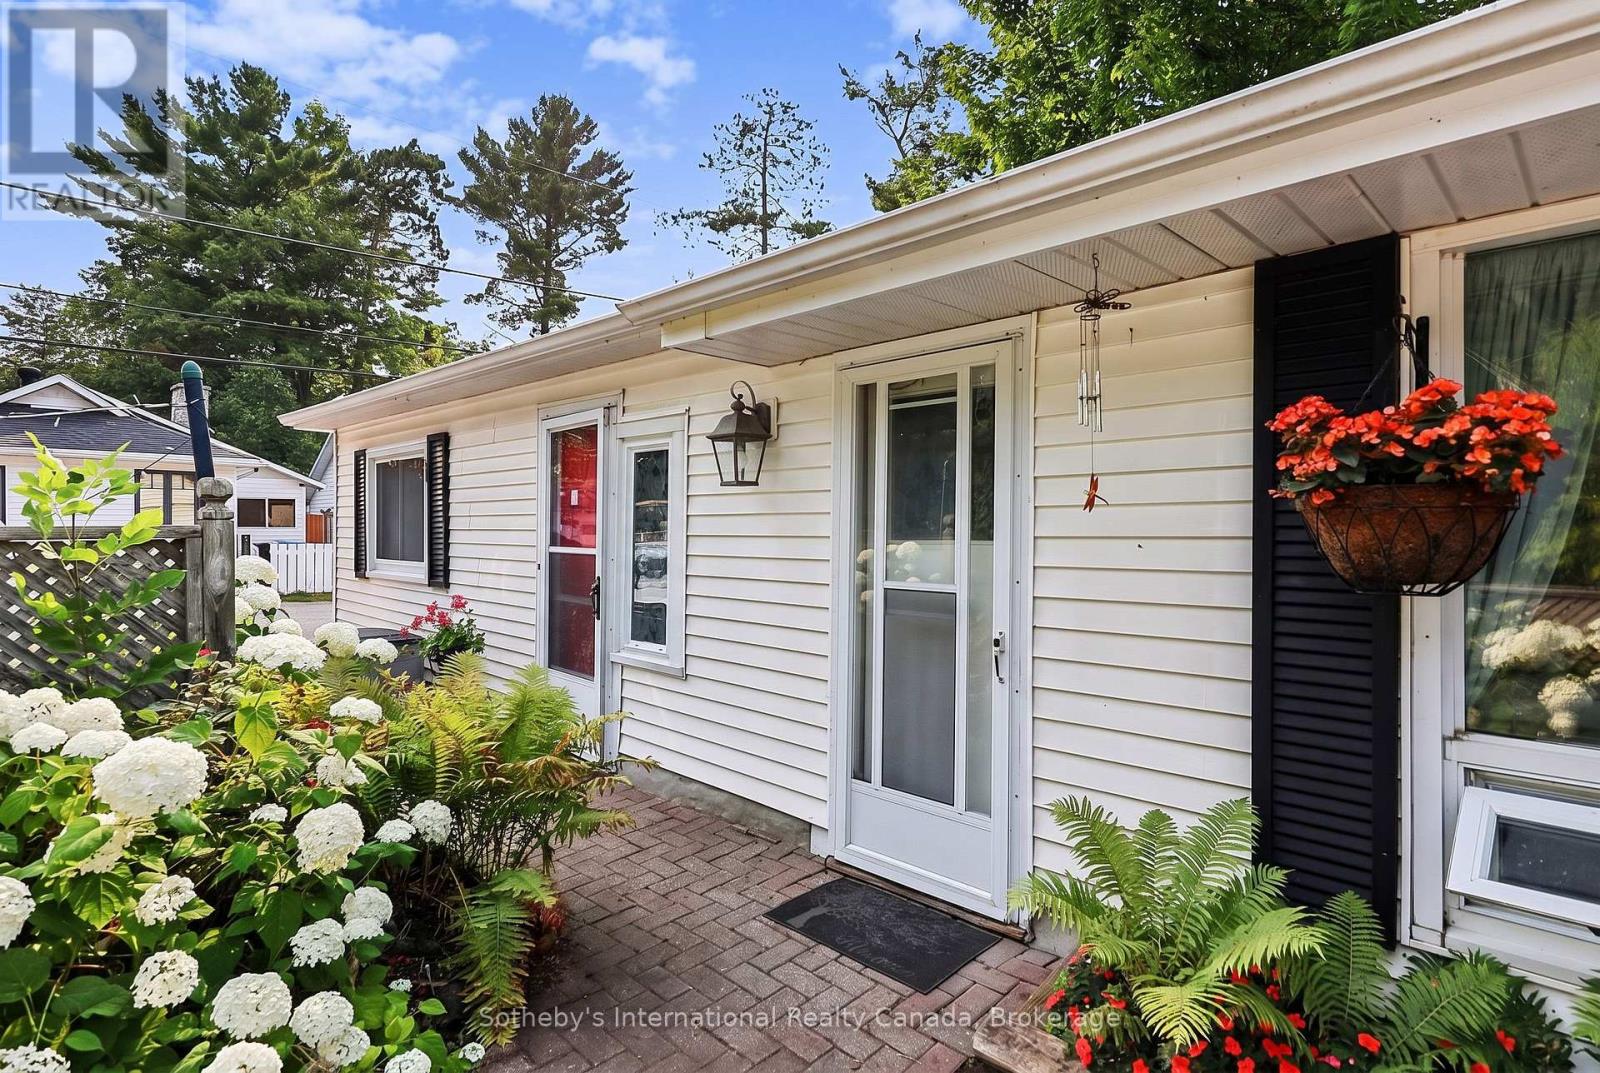
BANK APPRAISED AT $650,000 (July 2025). OFFERED AT $490,000 FOR IMMEDIATE CLOSING. FULLY FURNISHED INSIDE AND OUT. A rare opportunity less than 400 feet from the shores of Balm Beach. The sound of Georgian Bay waves is never far away at this year-round property that sits on an exceptionally wide 1/3-acre lot, with water views from the front room and seasonal water views from the kitchen. The property includes a 1,400 sq. ft. year-round winterized cottage and two grandfathered serviced seasonal bunkies (one 1-bedroom and one 2-bedroom w/living room) with hydro and water that comfortably accommodate friends and family, a detached garage and an additional outbuilding. A generous bonus space (front room) in the main cottage/home offers the flexibility to design it to suit your needs.A large utility room houses the gas furnace, hot water tank, and mechanical systems, eliminating the need for crawl space access to service. Walk to the beach, restaurants, shops, tennis and pickleball courts, and the park in less than two minutes. Location. Space. Value. Update, personalize and invest in improvements and make this property your place in the heart of Balm Beach. (id:63008)
1 - 10 Mulligan Lane
Wasaga Beach, Ontario
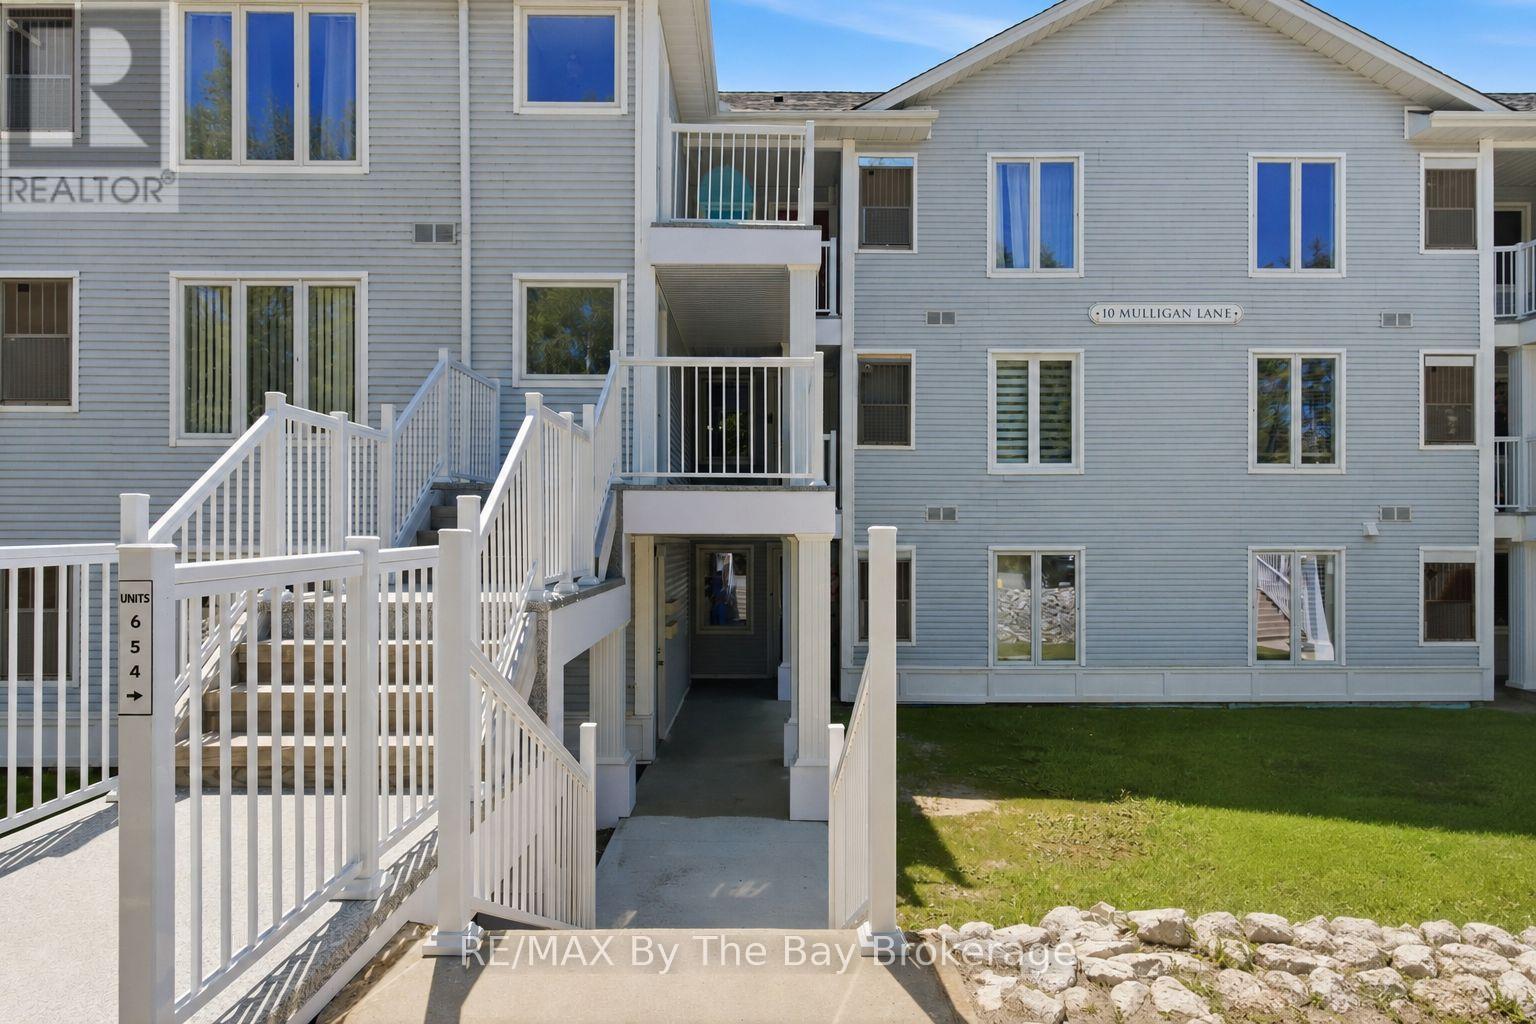
Sunny and bright GROUND floor END unit siding onto Marlwood Golf Course in Wasaga. This unit is freshly painted and features 2 spacious bdrms, 2 baths, c-air, gas furnace, gas fireplace, front AND back patios with gorgeous views. 5 appliances included. Brand new carpet in bdrms, some updated light fixtures, shows 10+! Excellent Value here! Neutral decor and move-in ready! (id:63008)
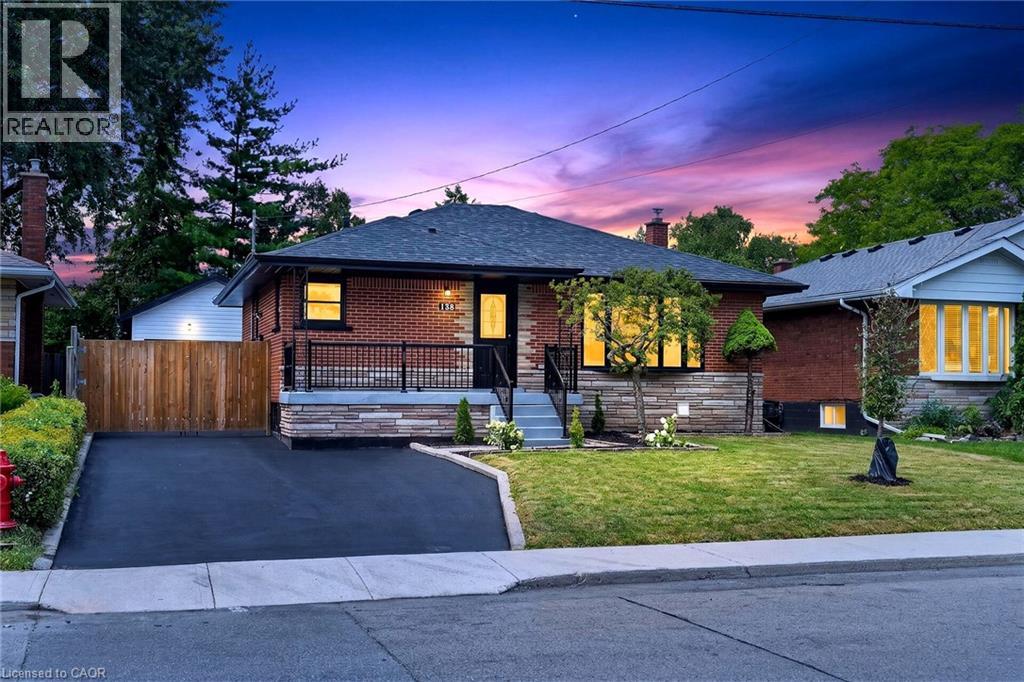
138 Rendell Boulevard
Hamilton, Ontario
Welcome to this stunning, fully renovated all-brick bungalow in a desirable Hamilton Mountain neighbourhood! This move-in-ready home features 3 spacious bedrooms, 1 full bathroom, and a convenient 2-piece powder room on the main floor. The beautifully finished lower level offers a separate entrance, 2 additional bedrooms, 2 full bathrooms including a private ensuite, a brand-new kitchen, and private laundry. This exceptional in-law suite provides the perfect setup for extended family, multi-generational living, or additional living space and 20/15 Garage space. No detail has been overlooked. Enjoy two brand-new kitchens, four beautifully renovated bathrooms, new flooring throughout, fresh paint, modern pot lighting, and two cozy fireplaces. Both levels feature brand-new stainless steel appliances, creating a truly turnkey home ready for you to move in and enjoy. Additional features include parking for 4 vehicles, a new furnace, and a roof replaced approximately 2 years ago, providing comfort and peace of mind for years to come. Conveniently located close to schools, parks, shopping, public transit, the LINC, and all major amenities, this exceptional property offers the perfect combination of modern finishes, flexible living space, and unbeatable convenience. A rare opportunity to own a beautifully renovated bungalow in a sought-after Hamilton Mountain location! (id:63008)
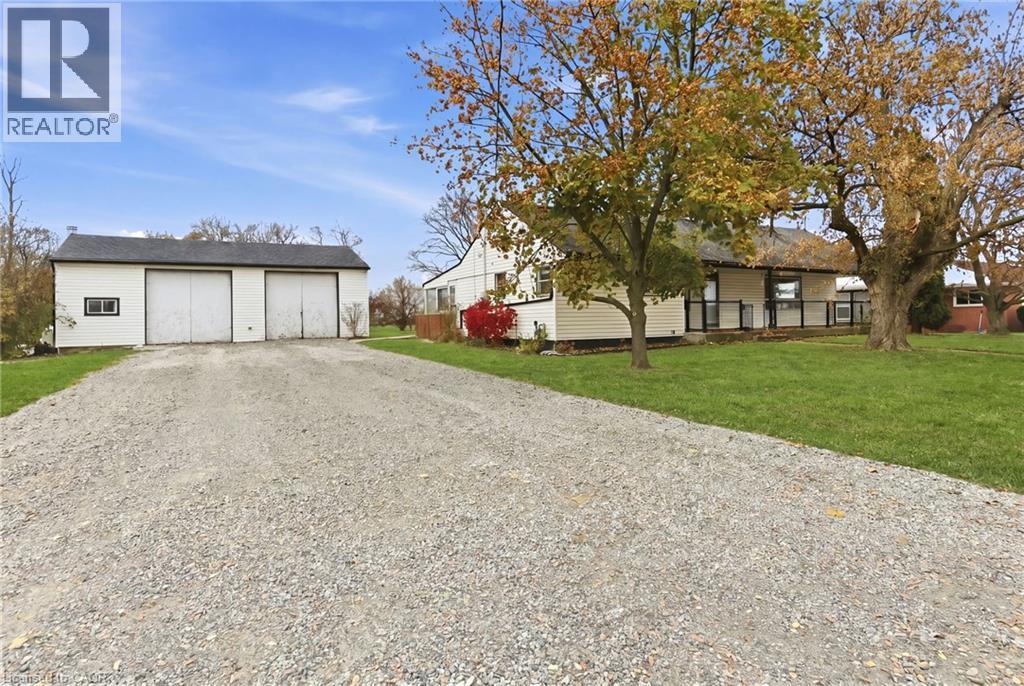
797 Highway 6
Haldimand, Ontario
Great opportunity for a rare spacious bungalow situated on a 0.89 AC lot situated between Hamilton and Caledonia. Oversized driveway and insulated 36'x24' workshop/garage offers lots of potential of mechanic/hobbyiest. Two full updated baths, laminate flooring throughout, partially finished lower level with two additional bedrooms. Taxes, parking and any rental equipment and fees are unknown. (id:63008)
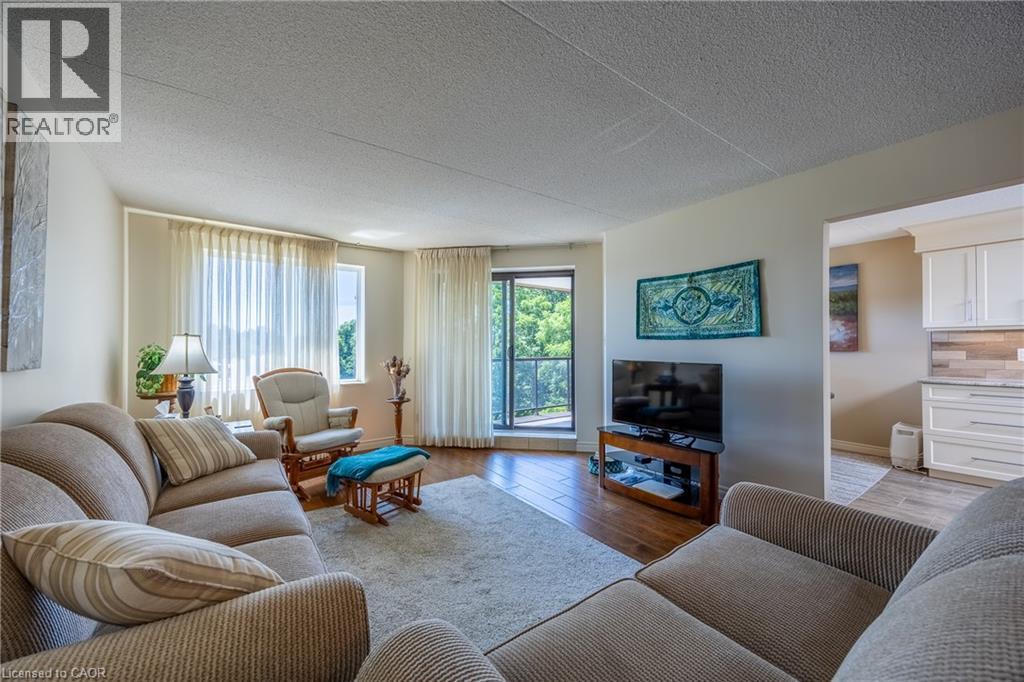
17 Mill Pond Court Unit# 601
Simcoe, Ontario
Top-floor updated Condo Unit, rare opportunity in the Mill Pond Condo Complex! This unique unit features an updated kitchen with custom soft-close cabinets, underneath lighting, granite countertops and a large skylight that fills the space with natural light. Engineered hickory hardwood and high end finishes throughout the unit. Lots of space with the potential for three bedrooms, a living room and a family room, and room for entertaining around a large dining table. The large primary bedroom is complete with a walk-in closet and an ensuite that features a walk-in shower with glass, tile and stone finishings. Windows looking to the South and West provide plenty of natural light. Two walk-out balconies! Family room has a river-rock accented electric fireplace which leads to the West balcony overlooking the pond and creek (feels like you're in the country) and the living/dining room leads out to the South Balcony. The two guest bedrooms: one is currently used as an office and the other as an art studio. In-suite laundry in the utility room. Two exclusive parking spaces located right in front of main entrance - very short walk! Don’t miss out, book your showing today! (id:63008)
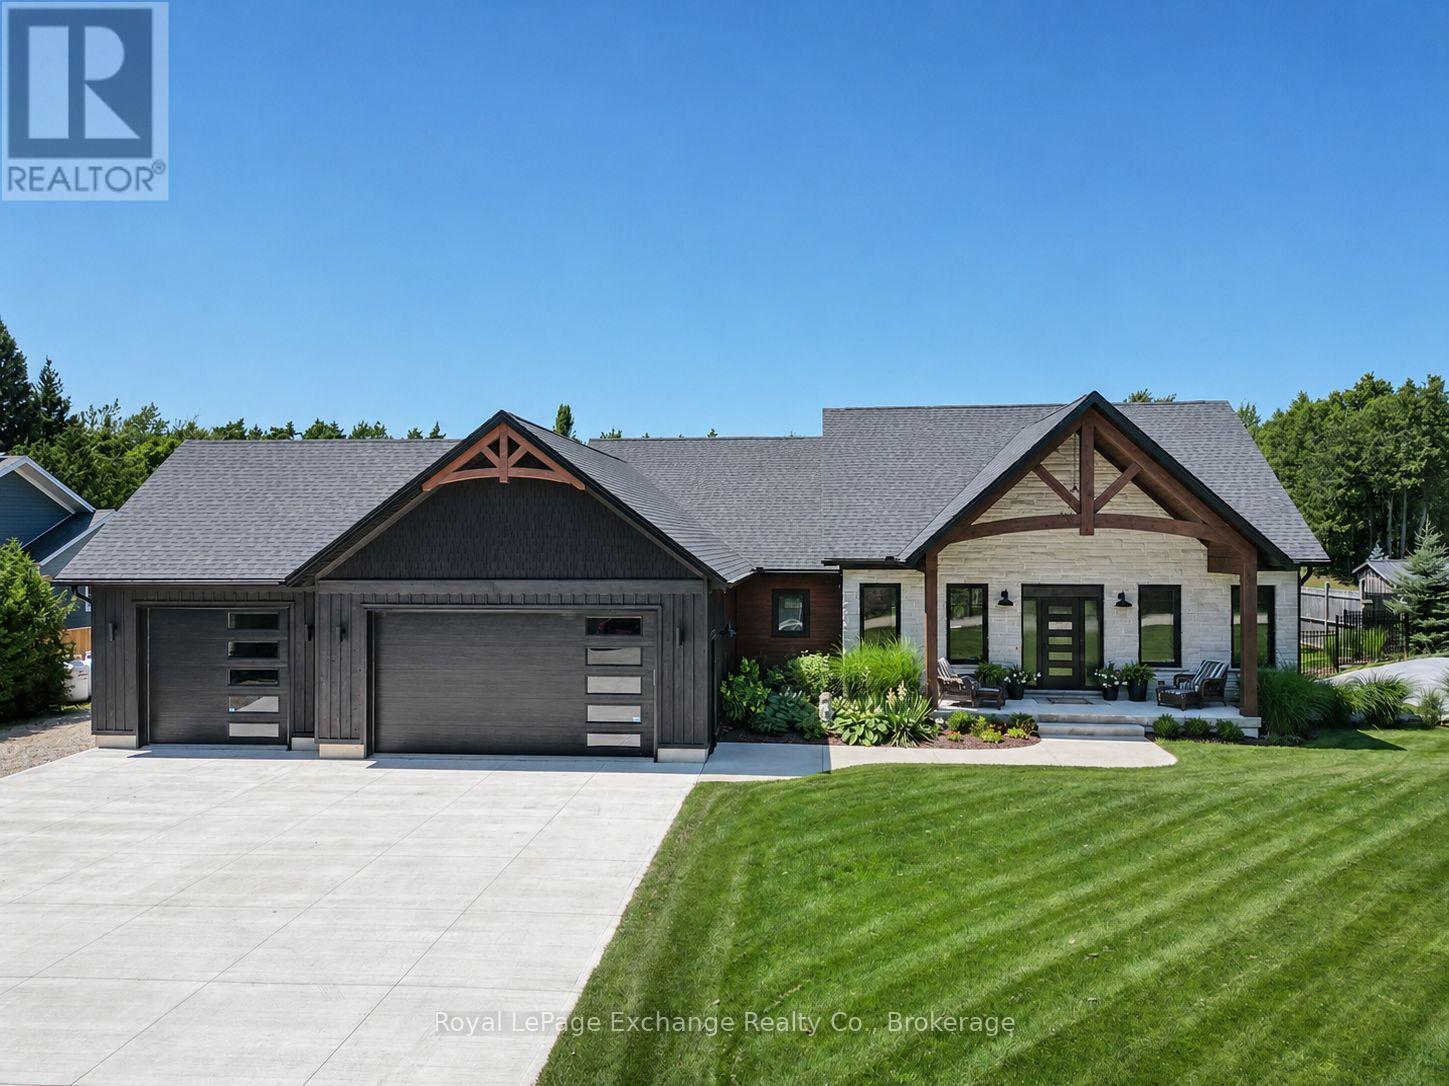
13 Robbie Lane
Kincardine, Ontario
Welcome to your private oasis in Inverhuron. Experience ultimate tranquillity in this custom-designed, 5-bedroom luxury bungalow nestled on a private 1-acre lot backing onto green space. Built in 2024, seamlessly blending modern craftsmanship with the peaceful natural surroundings of the Inverhuron community, this home is located just moments away from sandy beaches, campground trails, Bruce Power and Kincardine. The open concept layout features a naturally flowing floor plan with a spacious living room, dining room and Chef's Kitchen: A true culinary haven featuring a Bertazzoni gas stove, built-in Bosch appliances, an expansive island layout, and a dedicated walk-in pantry with a built-in coffee maker. The primary bedroom comes complete with a walk-in closet and a spa-like 5-piece ensuite bath. The fully finished basement features a second kitchen, presenting an opportunity for an in-law suite; a massive lower family room and an adjacent recreation room offer limitless possibilities. An Outdoor Backyard Oasis: step outside into your own personal wellness resort. Set on a massive 132' x 330' deep lot, the professionally landscaped grounds are fully fenced and back directly onto a lush, tree-filled green belt for absolute privacy. Entertain guests on the expansive patio featuring a brick wood-burning fireplace. Unwind in the outdoor hot tub or melt away the stress of the day in your private detached sauna. Storage is never an issue with a large outdoor shed and an additional detached garage to store your boat, beach gear, or ATVs. Additional features include: Lennox Premium Ultra-efficient Forced Air system with Heat Pump and Central Air, Water softener with UV Treatment, Radon detection system, newly installed irrigation system to name a few. Don't miss the opportunity to own this rare, move-in-ready masterpiece in Kincardine. Contact your real estate professional today to schedule a private viewing. (id:63008)
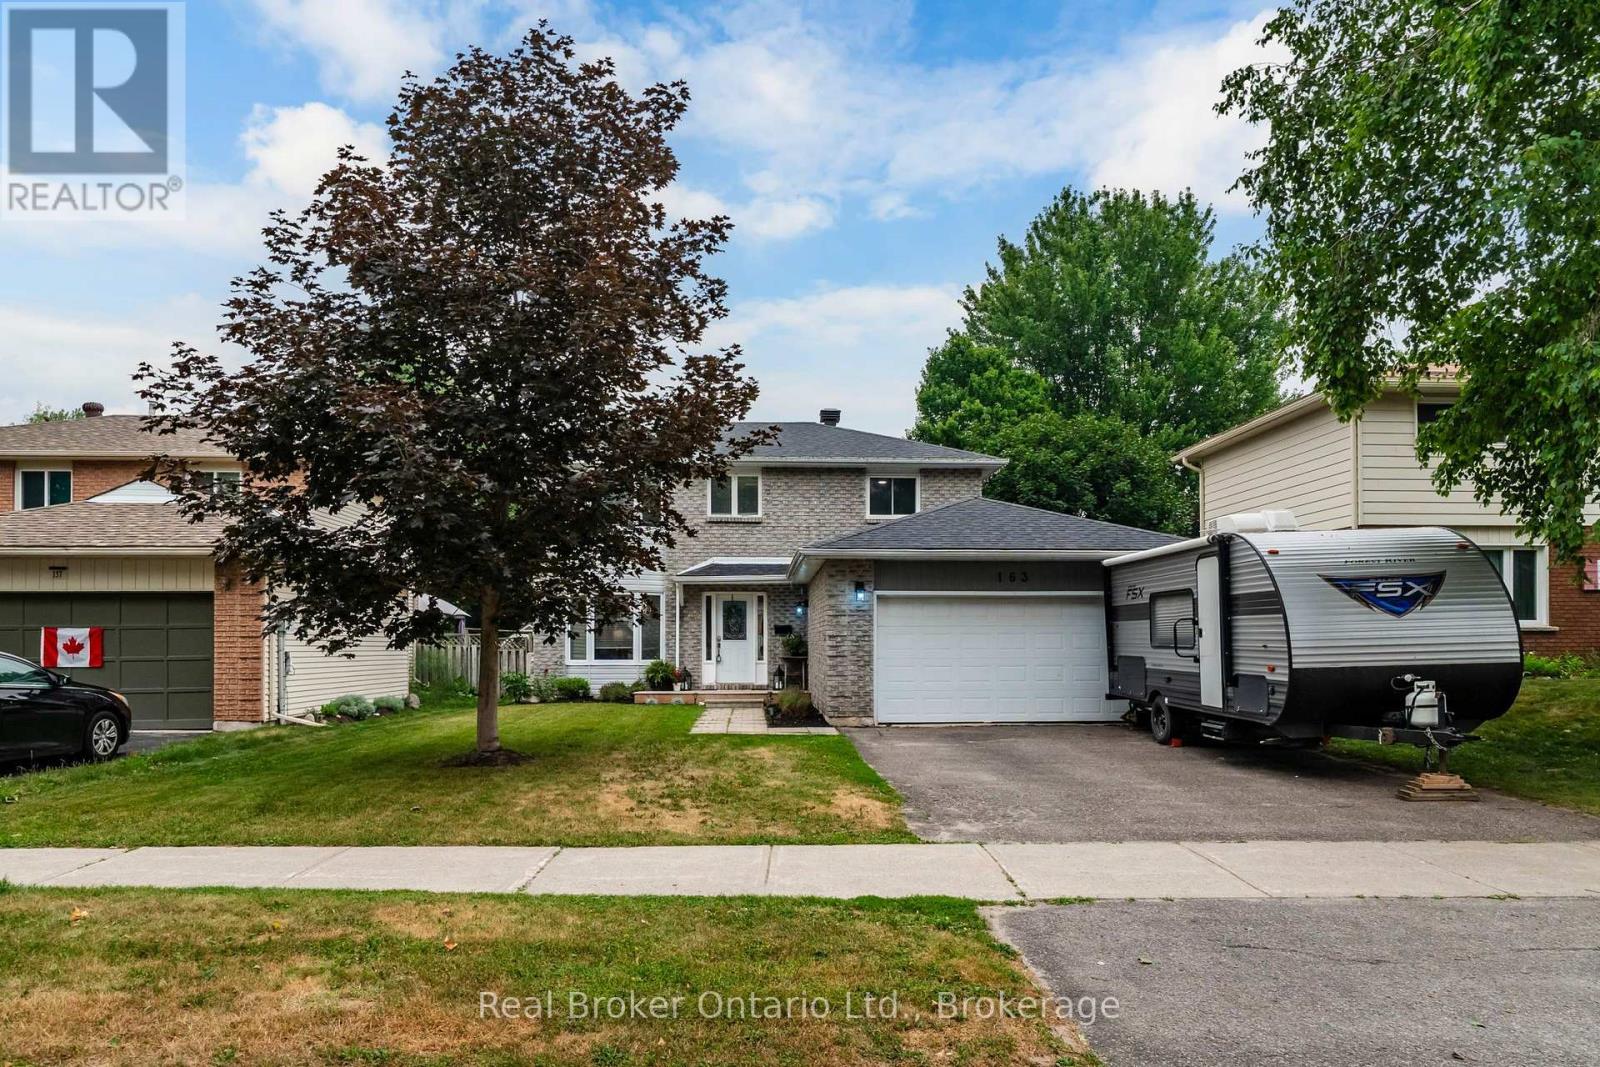
163 Woodland Drive
Midland, Ontario
Stunning Fully Updated Family Home in Midland's Prestigious West End. Welcome to this exceptional, move-in-ready family home, ideally located in one of Midland's most sought-after neighbourhoods. Minutes from excellent schools, beautiful parks, Georgian Bay General Hospital, shopping, restaurants & everyday amenities, this impressive residence offers the perfect balance of luxury, comfort & convenience. Thoughtfully renovated from top to bottom, this beautifully appointed home showcases quality craftsmanship, elegant finishes & a functional layout designed for today's modern family. The bright & inviting main level features a spacious family room, a dedicated home office ideal for remote work, convenient main-floor laundry & a stunning chef-inspired kitchen complete with contemporary cabinetry, quality quartz counter-tops, stylish fixtures & updated appliances. The kitchen seamlessly flows to the outdoor living space with a walkout to a spacious deck overlooking the fully fenced backyard-perfect for summer entertaining, outdoor dining, or relaxing in complete privacy. The upper level offers 3 generously sized bedrooms, including a luxurious primary retreat featuring a large walk in closet & private en-suite. A second full bathroom provides comfort & convenience for family & guests alike. The finished lower level extends the home's exceptional living space with a large recreation room, a 4th bedroom ideal for guests, teenagers, or extended family & flexible space for a home gym, games room, or media lounge. Additional highlights include a double-car garage with convenient inside entry, efficient natural gas heating, central air conditioning, abundant storage & impressive curb appeal that welcomes you home. Offering an exceptional combination of timeless style, thoughtful updates & an unbeatable location, this turnkey residence is ready for its next family to enjoy. A rare opportunity to own a beautifully finished home in one of Midland's most desirable neighbourhoods (id:63008)

92 Juniper Drive
Stoney Creek, Ontario
Welcome to 92 Juniper Dr! This spacious and versatile 4-level back-split offers the perfect blend of comfort, functionality, and opportunity. With 3+1 bedrooms, 2 fully renovated bathrooms, an additional kitchen with potential for an in-law suite, new appliances, a generous 47 x 110 ft lot, attached garage, and two side-by-side driveway parking spaces, there is plenty of room for the whole family. Enjoy the beautiful backyard and the convenience of having a school nearby. A wonderful opportunity for families, first-time buyers, or those looking for multigenerational living potential. Come see everything this home has to offer—you won't want to miss it! Book your private showing today! (id:63008)
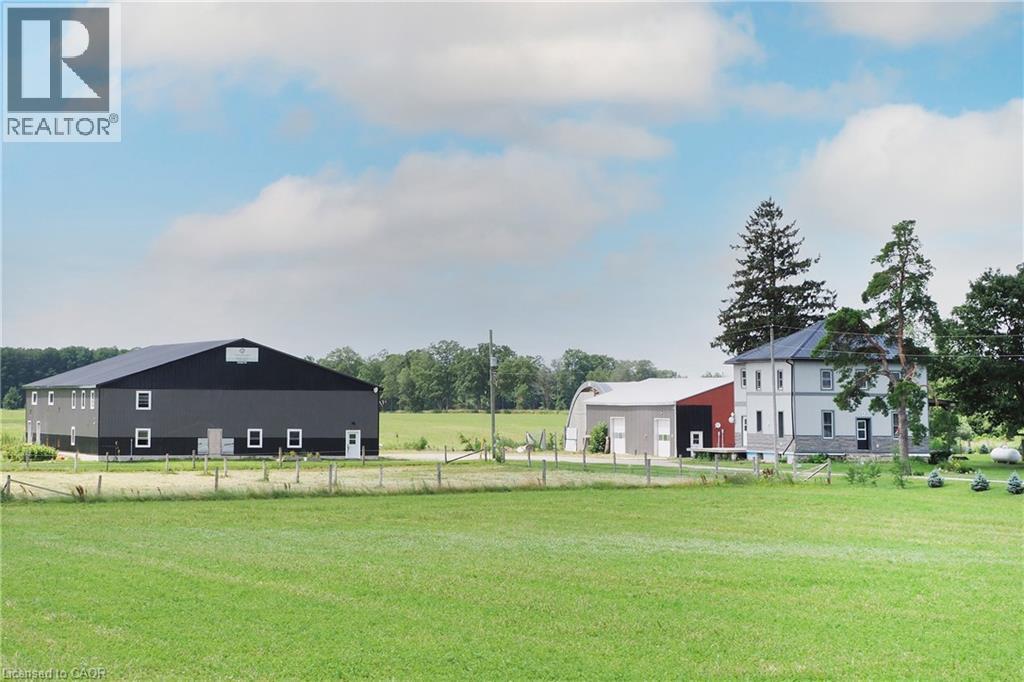
45169 Jamestown Road
Huron East, Ontario
Situated just a few minutes west Listowel is this property loaded with opportunity! Nestled on 2.68 acres with a 3600+sqft 4+bedroom home, Loads of renovations completed with updated windows, plumbing, large covered porches to enjoy the sunsets! Yes the house requires some finishing touches, you get to pick the colours! The real shocker is the 70 x 100 heated shop with clear spans & mezzanine! There is a separate 40 x 60 partially heated shop for storage & workshop. additionally a 40 x 50 coverall building! Perfect opportunity to enjoy country living with lots of space for all your needs! (id:63008)
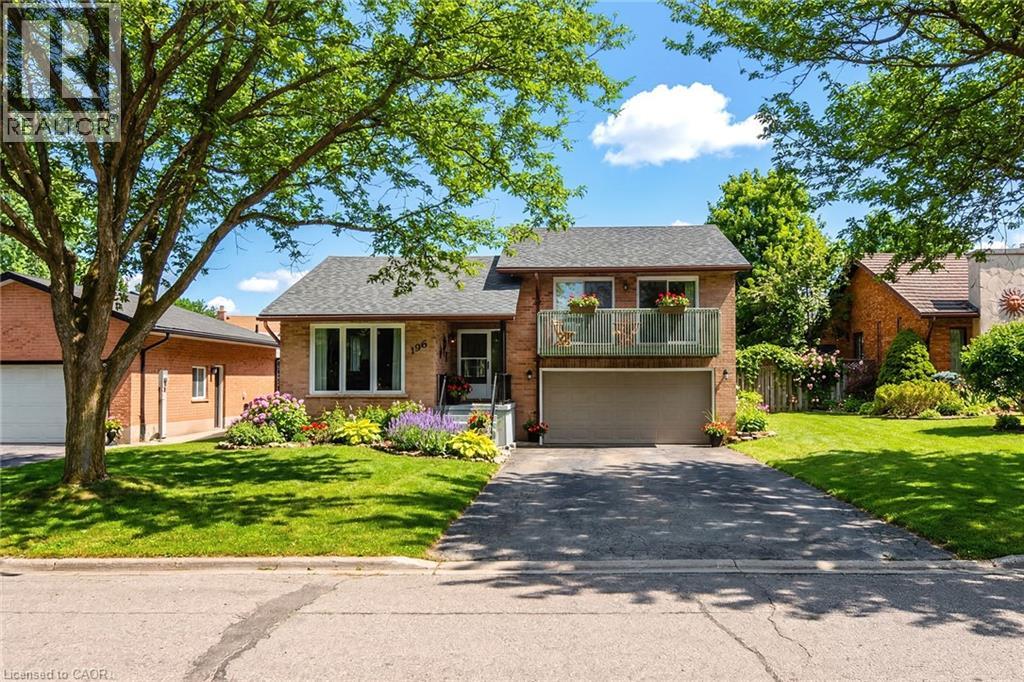
196 Lightbourne Avenue
Stratford, Ontario
This side-split on a quiet, mature street offers 3 bedrooms, 2.5 bathrooms, and approximately 1,795 sq. ft. of finished living space, with a layout that delivers the space and functionality you're looking for, including a primary bedroom with ensuite and walk-in closet. The main floor has been updated to open the kitchen into the living space, with new flooring, cabinetry, and updated appliances, creating a bright, connected area. From the kitchen, you walk through a mudroom/pantry directly out to a spacious, fully fenced yard with plenty of room for kids, pets, or entertaining. Upstairs, the primary bedroom includes a private walkout balcony overlooking the yard, while the additional bedrooms each offer their own balcony access, a rare feature in this price range. The fully finished basement adds flexibility with a cozy fireplace and a bonus room suited for a home office or additional living space. With a new roof in 2020 and a layout that blends the feel of a newer home with the space and privacy of an established neighbourhood, this is a standout opportunity in a highly sought-after location. (id:63008)
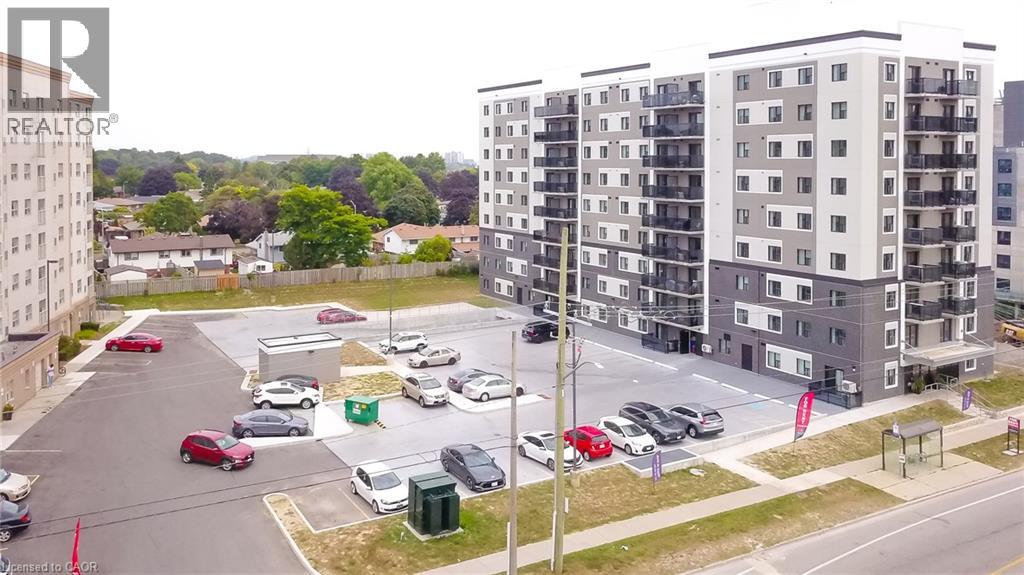
595 Strasburg Road Unit# 412
Kitchener, Ontario
Welcome to Unit 412 at 595 Strasburg Road, a bright and modern 2-bedroom, 1-bath suite in Kitchener’s desirable neighbourhood. This well appointed unit offers an open-concept layout with a spacious living area, stylish kitchen with stainless steel appliances and granite counter tops ,in-suite laundry, and central air. As part of the Bloomingdale Mews 2 community, residents enjoy secure entry, elevator access, on-site management, a playground, dog park, and convenient access to transit, shopping, parks, and trails. For a limited time, take advantage of 1 month free rent and 6 months free parking subject to availability. (id:63008)
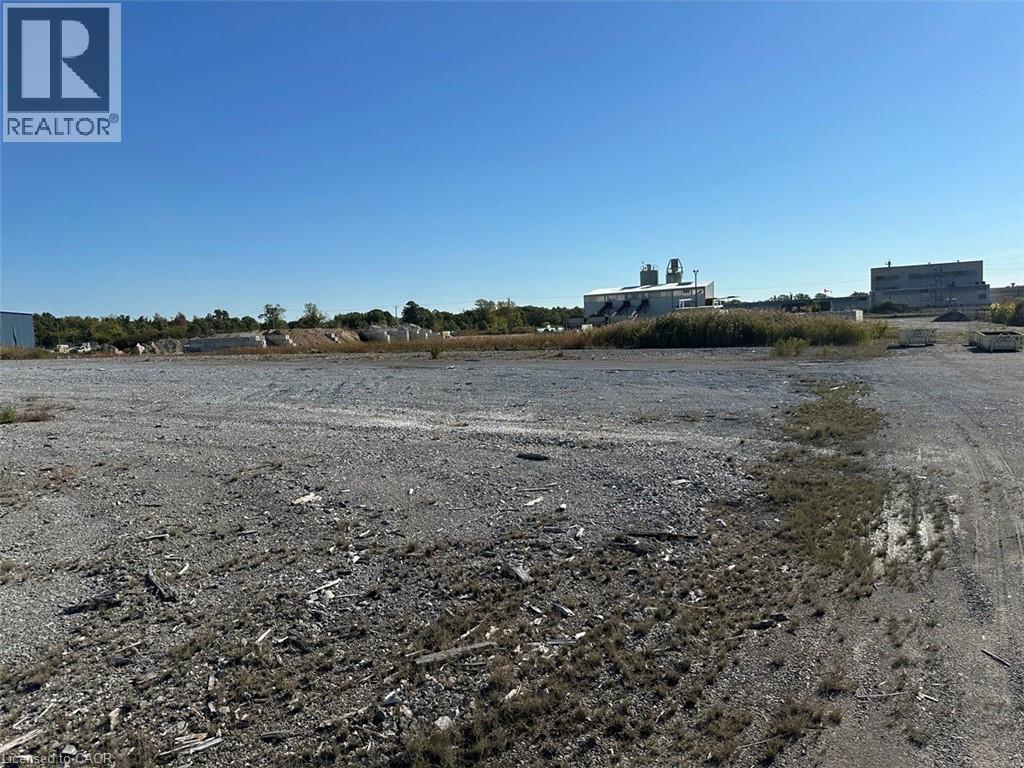
2691 Clifford Street
West Lincoln, Ontario
Prime commercial land opportunity in the growing Township of West Lincoln. This offering consists of one of two proposed severed parcels, each approximately 1.67 acres, with the buyer having the flexibility to choose between Parcel 1 or Parcel 2. Ideally situated at the corner of Clifford Street and Skyway Road, this property offers excellent exposure, strong accessibility, and a strategic location for a variety of commercial and industrial uses. Zoned M1, the property permits a wide range of industrial and employment uses. Services are available at the lot line, providing added convenience for future development and reducing upfront servicing costs. The severance process is currently underway and is expected to be completed within the next couple of months, allowing buyers the opportunity to secure a parcel in advance in a limited supply market. This is an outstanding opportunity for investors, developers, and business owners looking to establish or expand in a growing commercial area with excellent long-term potential. To make this opportunity even more attractive, the Seller is willing to consider Vendor Take-Back (VTB) financing for qualified purchasers, offering additional flexibility and financing options. Rarely do opportunities like this become available, combining M1 zoning, services at the lot line, flexible financing options, and strong development potential in one package. (id:63008)
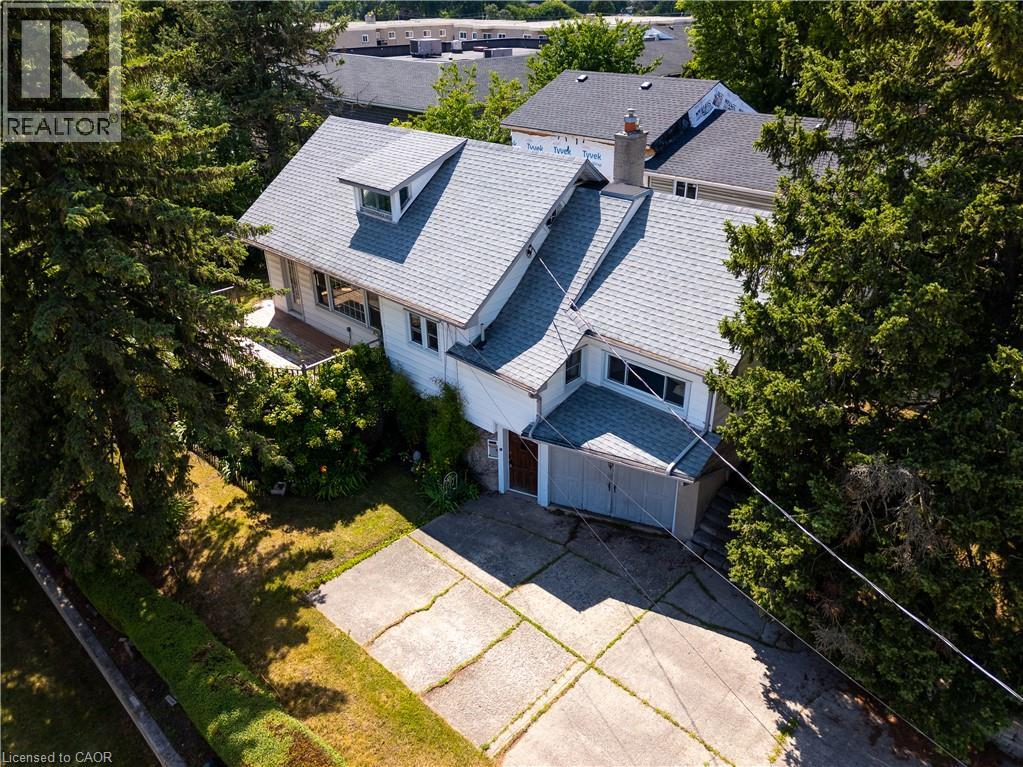
273 Thaler Avenue
Kitchener, Ontario
Endless Potential in a Well-Established Chicopee/Freeport Neighbourhood! Welcome to 273 Thaler Avenue, a one-and-a-half-storey detached home set on an approximately 52 x 120 ft lot and offered entirely in AS IS condition. This property is perfect for renovators, investors, builders, or buyers looking for a project with multiple possibilities — restore it, reimagine it, or start fresh. With just over 1,700 sq ft above grade, the main level features a spacious family room, separate kitchen and dining rooms, and a bright living room with walkout access to the deck and private backyard. A main-floor primary bedroom and 4-piece bath add convenience. The second level offers two additional bedrooms, a second bathroom, and a walk-in attic for extra storage. The lower level provides outstanding potential, including space to create a basement apartment with a separate walk-out entrance, bedroom, bathroom, kitchen, and living area. A built-in garage adds flexibility for parking, a workshop, or hobby space. Outside, enjoy a mature, tree-lined backyard with a large deck — a quiet retreat ready to be brought back to life. Additional inclusions: gym equipment and a deep freezer. Located in a long-established neighbourhood close to Chicopee Ski & Summer Resort, Fairview Park Mall, schools, parks, walking trails, shopping, dining, public transit, and quick access to the Expressway and Highway 401. A rare opportunity to renovate, rebuild, or reinvent — the choice is yours at 273 Thaler Avenue! (id:63008)
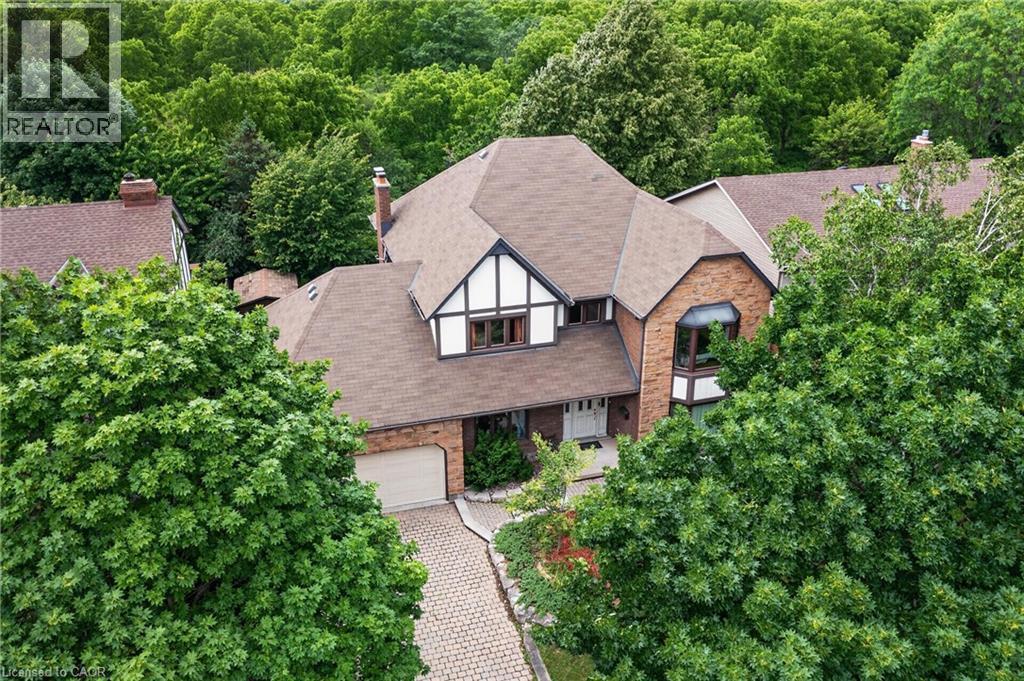
20 Tamwood Court
Stoney Creek, Ontario
Backing directly onto the Niagara Escarpment and Bruce Trail corridor, 20 Tamwood Court sits on one of Stoney Creek Mountain’s most desirable courts. Homes in this pocket rarely change hands, offering a unique combination of privacy, mature trees, and natural surroundings just minutes from everyday amenities.Custom built and meticulously maintained, this home offers nearly 3,000 sq. ft. above grade and showcases quality craftsmanship throughout, including extensive custom woodworking, built-ins, 200 amp electrical service, a main floor office, formal dining room, wet bar, and main floor laundry. The large eat-in kitchen overlooks the backyard and flows seamlessly into the home’s main living spaces. The second level features an oversized primary suite with walk-in closet and ensuite bath, along with two additional generously sized bedrooms and a full bathroom. The partially finished basement provides additional living space, abundant storage, and workshop potential. Located close to schools, parks, shopping, highway access, and countless trails, this is a rare combination of location, craftsmanship, and pride of ownership. (id:63008)
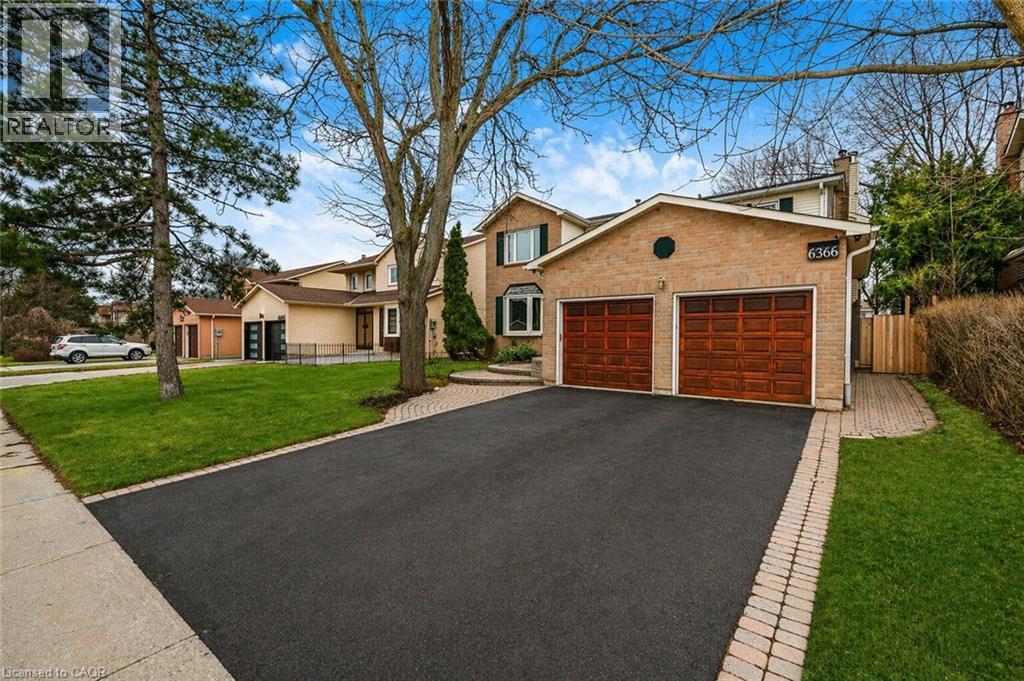
6366 Miller's Grove
Mississauga, Ontario
Welcome to this well-maintained and spacious 5+2 bedroom, 4 bath home in the highly sought-after Meadowvale area of Mississauga.over 4,000 sq' of living space. Set on a great lot with a sunny, south-facing backyard, this home features a versatile layout filled with natural light. The front entrance opens to a large living room connected to a separate dining room-ideal for entertaining. The eat-in kitchen, perfect for families, includes a center island, plenty of cupboard space, and multiple appliances including a warming drawer, with sliding doors and walkout to the backyard patio deck. The family room is bright and inviting, complete with a wood-burning fireplace and a large window seat. A generously sized main floor office-also featuring a wood-burning fireplace-can easily serve as a main floor bedroom. Convenient main floor laundry with separate side entrance and a powder room complete this level. Upstairs offers five generous bedrooms, including a spacious primary with vaulted ceilings, ample closet space, and an ensuite with a large tub and separate shower, along with an additional 4-piece bathroom. The finished basement extends the living space with a large rec room featuring a gas fireplace, 2 additional bedrooms, a 3-piece bathroom, and a sizeable utility room with plenty of storage. With 7 bedrooms, this home is ideal for large or multi-generational families. Double car garage with inside entry. Fully fenced backyard-perfect for kids and outdoor enjoyment. Ideally located close to top-rated schools, parks, transit, major highways, and all amenities. (id:63008)
1960 Main Street W
Hamilton, Ontario
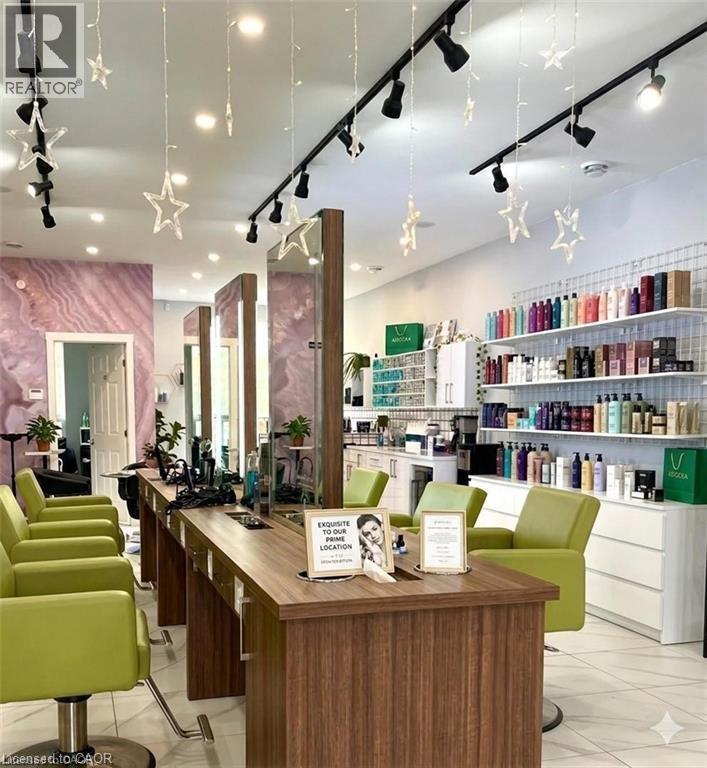
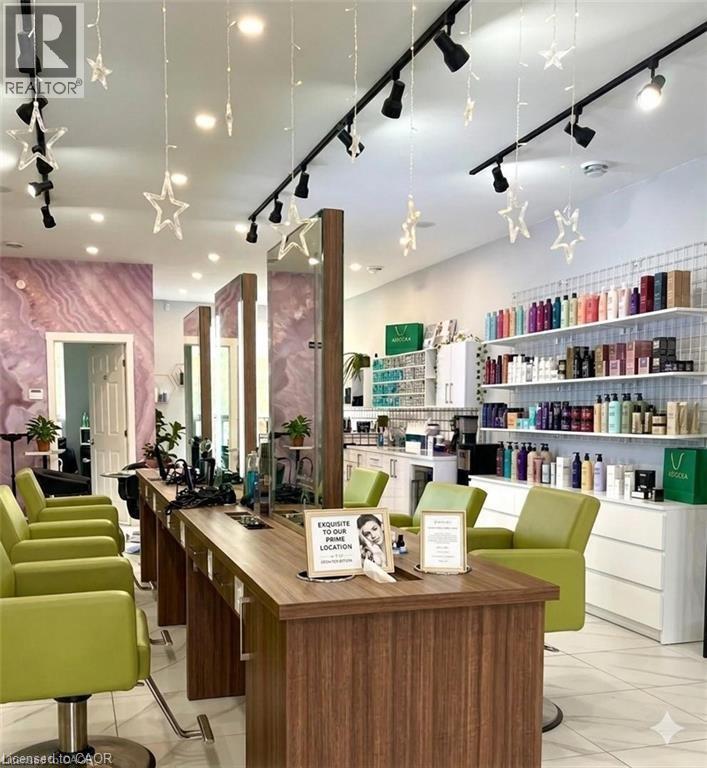
Exceptional turnkey salon and wellness space available for lease in a prime high-traffic Hamilton location. Thoughtfully designed and recently renovated, this stunning space offers 6 styling stations, a private styling room with shampoo sink, premium salon furnishings, custom LED-lit stations, dedicated colour area, retail display shelving, reception area, staff room, and 3 private treatment rooms with sinks. Ideal for hair salons, medical aesthetics, skincare, wellness practitioners, massage therapy, laser services, and other personal service businesses. Move-in ready with significant leasehold improvements already in place, providing an outstanding opportunity to establish or expand your business without the time, expense, and uncertainty of a new build-out. (id:63008)
7295 Bell School Line
Milton, Ontario
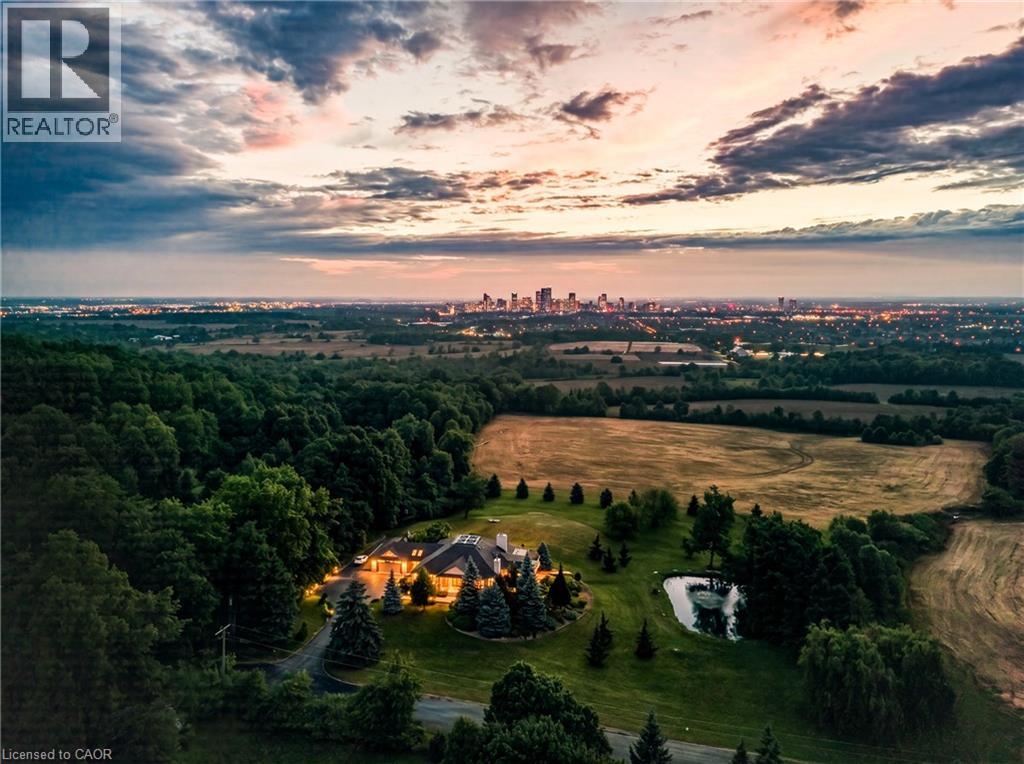
Perched atop the Niagara Escarpment, 7295 Bell School Line offers what may be the finest panoramic view in Southern Ontario, an uninterrupted sweep from the Milton skyline to the CN Tower that few properties anywhere in the province can rival. Set on 3.4 mostly level, private acres with a serene pond, mature landscaping, and a cabana with built-in grill perfect for alfresco entertaining, this exceptional bungalow presents 5,690 square feet of beautifully finished living across two thoughtfully designed levels. The main floor is anchored by a dramatic skylit atrium with soaring 20-foot ceilings, flowing into a chef's kitchen, sunroom, and generous living and dining spaces, each oriented to capture the extraordinary vistas beyond. The primary suite offers a walk-in closet and fully renovated ensuite. The finished walkout lower level adds a second kitchen, three bedrooms, a den, a recreation room, and two bathrooms, providing exceptional flexibility for multigenerational living. Minutes to Hwy 401, downtown Milton, Kelso, Rattlesnake Point and the Bruce Trail. An irreplaceable landmark Escarpment property. (id:63008)
7 Mill Street
Plattsville, Ontario
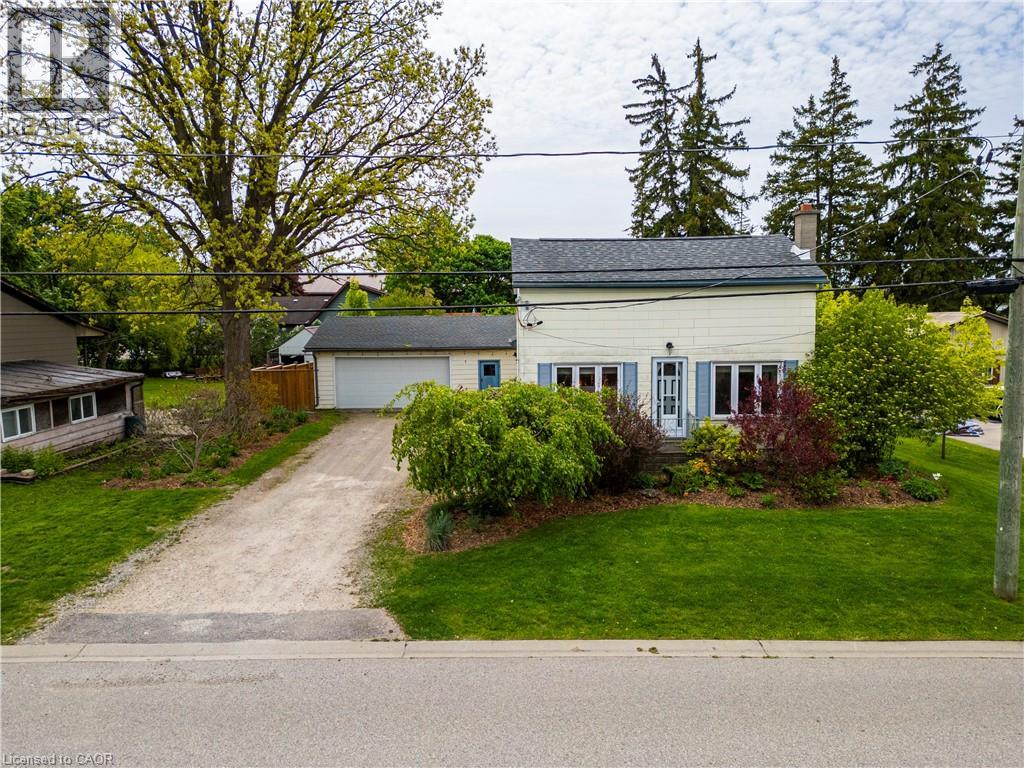
Welcome to 7 Mill Street East in Plattsville—a charming 2-bedroom, 1-bathroom home that has been lovingly maintained by the same family for many years. Warm and inviting, this home features tasteful updates throughout while retaining its cozy character and appeal. Situated on a beautifully landscaped 66 x 132 fully fenced lot, the outdoor space is a true highlight, complete with mature gardens, a gazebo, fire pit, and plenty of room to relax, play, or entertain. The oversized detached garage provides exceptional space for vehicles, storage, hobbies, or a workshop. Located in a quiet, family-friendly neighbourhood close to schools and everyday amenities, this is a wonderful opportunity to enjoy the comfort and charm of small-town living. (id:63008)
1960 Main Street W
Hamilton, Ontario
Elevate your business with this exceptional turnkey salon opportunity in one of Hamilton’s high-traffic locations. Perfect for established salon owners looking to expand, home-based stylists ready to take the next step, or entrepreneurs entering the beauty and wellness industry. This beautifully renovated, upscale space is fully equipped with 6 styling stations plus a private styling suite, premium Italian furnishings, custom LED-lit stations, professional shampoo and colour areas, elegant reception, retail display shelving, and modern finishes throughout. Three additional treatment rooms with sinks offer endless potential for medical aesthetics, skincare, massage, injectables, laser treatments, or other revenue-generating services. Skip the time, cost, and uncertainty of a build-out and step directly into a polished, income-ready salon designed to impress clients and support business growth. Asset sale only. No inventory included. (id:63008)
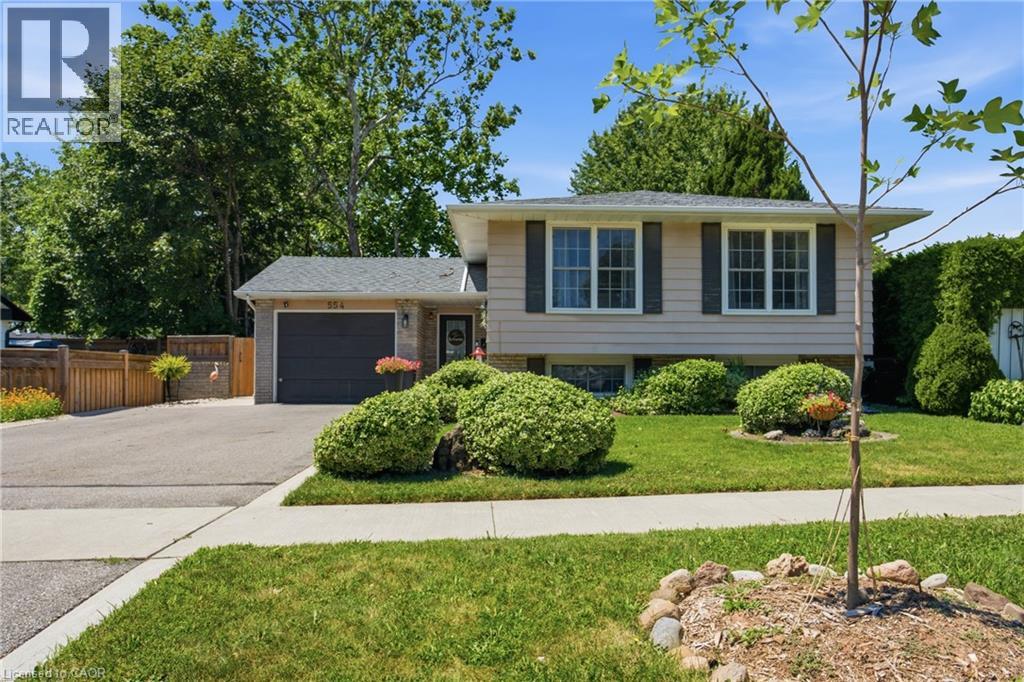
554 Chamberlain Road
Burlington, Ontario
Welcome to 554 Chamberlain Rd, a beautifully maintained raised bungalow in a desirable Burlington neighbourhood. This 5-bedroom, 2-bathroom home offers 3 bedrooms on the main floor plus 2 additional bedrooms in the fully finished lower level — perfect for growing families, multi-generational living, or extra rental potential. The updated eat-in kitchen features granite countertops, stainless steel appliances, and a skylight that fills the space with natural light. The finished basement adds a spacious family room with a fireplace, additional living space, and a second full bathroom. Step outside to your own private backyard oasis — fully fenced, with an in-ground pool, stone patio, gazebo, and a cozy fire pit lounge area, ideal for entertaining all summer long. Recent updates include a new roof (2026) and new interlock on the front porch (2026). Complete with a single car garage and beautifully landscaped curb appeal. Don't miss this one — book your private showing today! (id:63008)
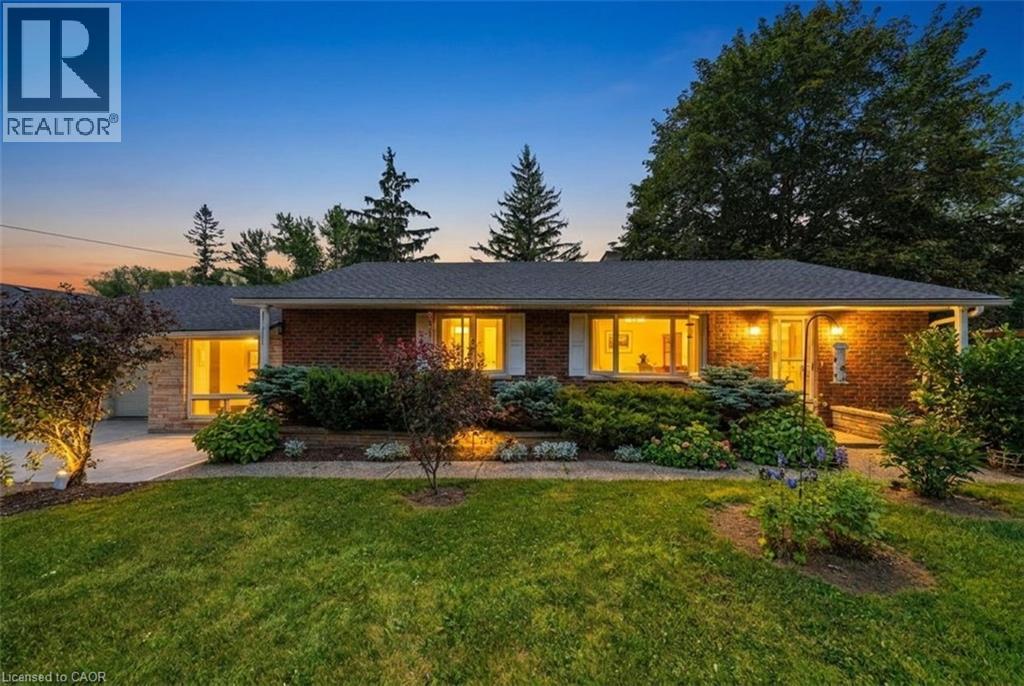
158 Diagonal Road
Wingham, Ontario
Welcome to 158 Diagonal Road in Wingham, a beautifully maintained 4-bedroom home with an attractive brick front and excellent curb appeal in one of the area's most desirable neighbourhoods. Perfect for first-time home buyers or growing families, this move-in ready property offers comfortable living with plenty of space to relax, work, and entertain. The functional kitchen provides easy access to the main living areas, while large windows throughout the home fill the interior with an abundance of natural light, creating a bright and welcoming atmosphere. The spacious living room features a cozy fireplace, making it the perfect place to unwind or gather with family and friends. The finished walkout basement adds valuable living space and includes a large workshop, ideal for hobbies, storage, or future projects. Additional features include main floor laundry, two full bathrooms, central air conditioning, and a natural gas furnace for year-round comfort and efficiency. Step outside to a beautifully maintained private backyard that backs onto a peaceful wooded area, offering scenic views and no rear neighbours, an ideal setting for relaxing or entertaining. The double-wide paved driveway provides ample parking for family and guests. Located close to schools, parks, and local amenities, this exceptional property offers the perfect combination of comfort, privacy, and convenience. Whether you're entering the housing market or looking for more room to grow, this is a home you'll want to see. Don't miss your opportunity to make it yours, call your REALTOR today to book your private showing! (id:63008)
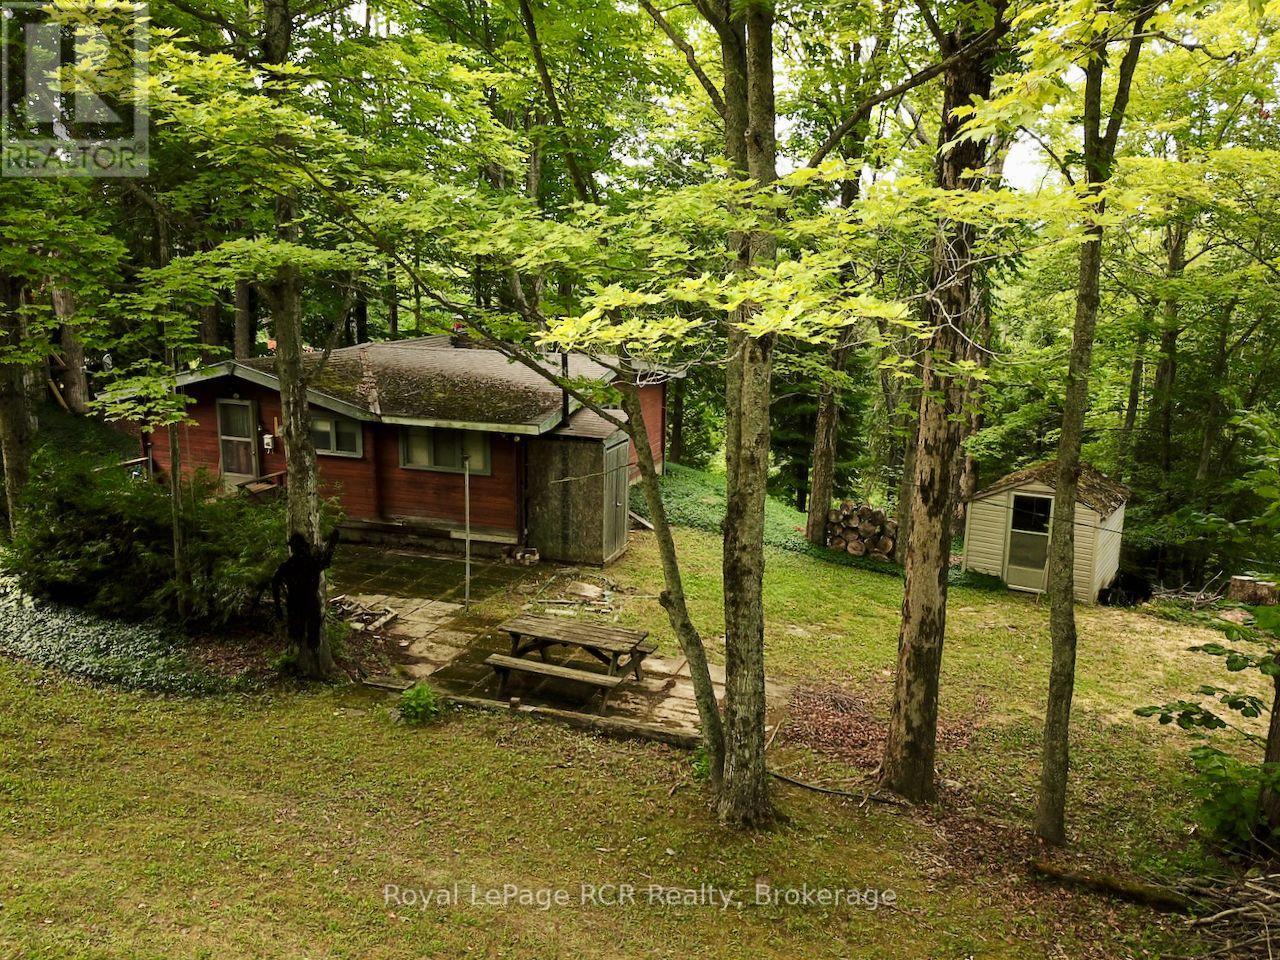
8 Marino Lane
South Bruce Peninsula, Ontario
Canadian classic summer getaway living at this 1966-built Panabode log home cottage. Tucked away on a tranquil, tree-lined lane in the desirable Hope Bay / South Bruce Peninsula area, this property delivers the quintessential rustic retreat with endless potential to make it truly your own. Constructed with Panabode's signature solid cedar log architecture, the interior exudes warmth and nostalgia, featuring iconic interlocking exposed timber walls and a cozy, open atmosphere. Offering 3 comfortable bedrooms and 1 full bath, the cottage is functional, fully usable, and packed with original character. It comes completely equipped and sold with furnishings, making it turn-key for immediate summer enjoyment while you plan your cosmetic updates and repairs. Whether you choose to preserve its mid-century cabin roots or modernize the spaces, the strong bones and timeless wood aesthetic offer a fantastic canvas. While not direct waterfront, this location offers the best of Georgian Bay living without the high waterfront taxes. A brief 5-minute stroll down the road leads you directly to a 66-foot-wide public water access point. Launch your craft or swim in the crystal-clear waters, or take in the iconic dramatic cliff vistas that make Hope Bay so celebrated. Outdoor enthusiasts will fall in love with the area. Situated steps from world-class hiking along the famous Bruce Trail, scenic public beaches, and local marinas. The vibrant harbour town of Lion's Head is just a short drive away, offering access to grocery shopping, local dining, 24hr hospital services, and marina. An ideal opportunity for handy buyers, cottage investors, or anyone seeking an affordable gateway into the Bruce Peninsula market. Bring your vision, roll up your sleeves, and start creating lifelong family memories on Georgian Bay. This rare opportunity awaits! (id:63008)
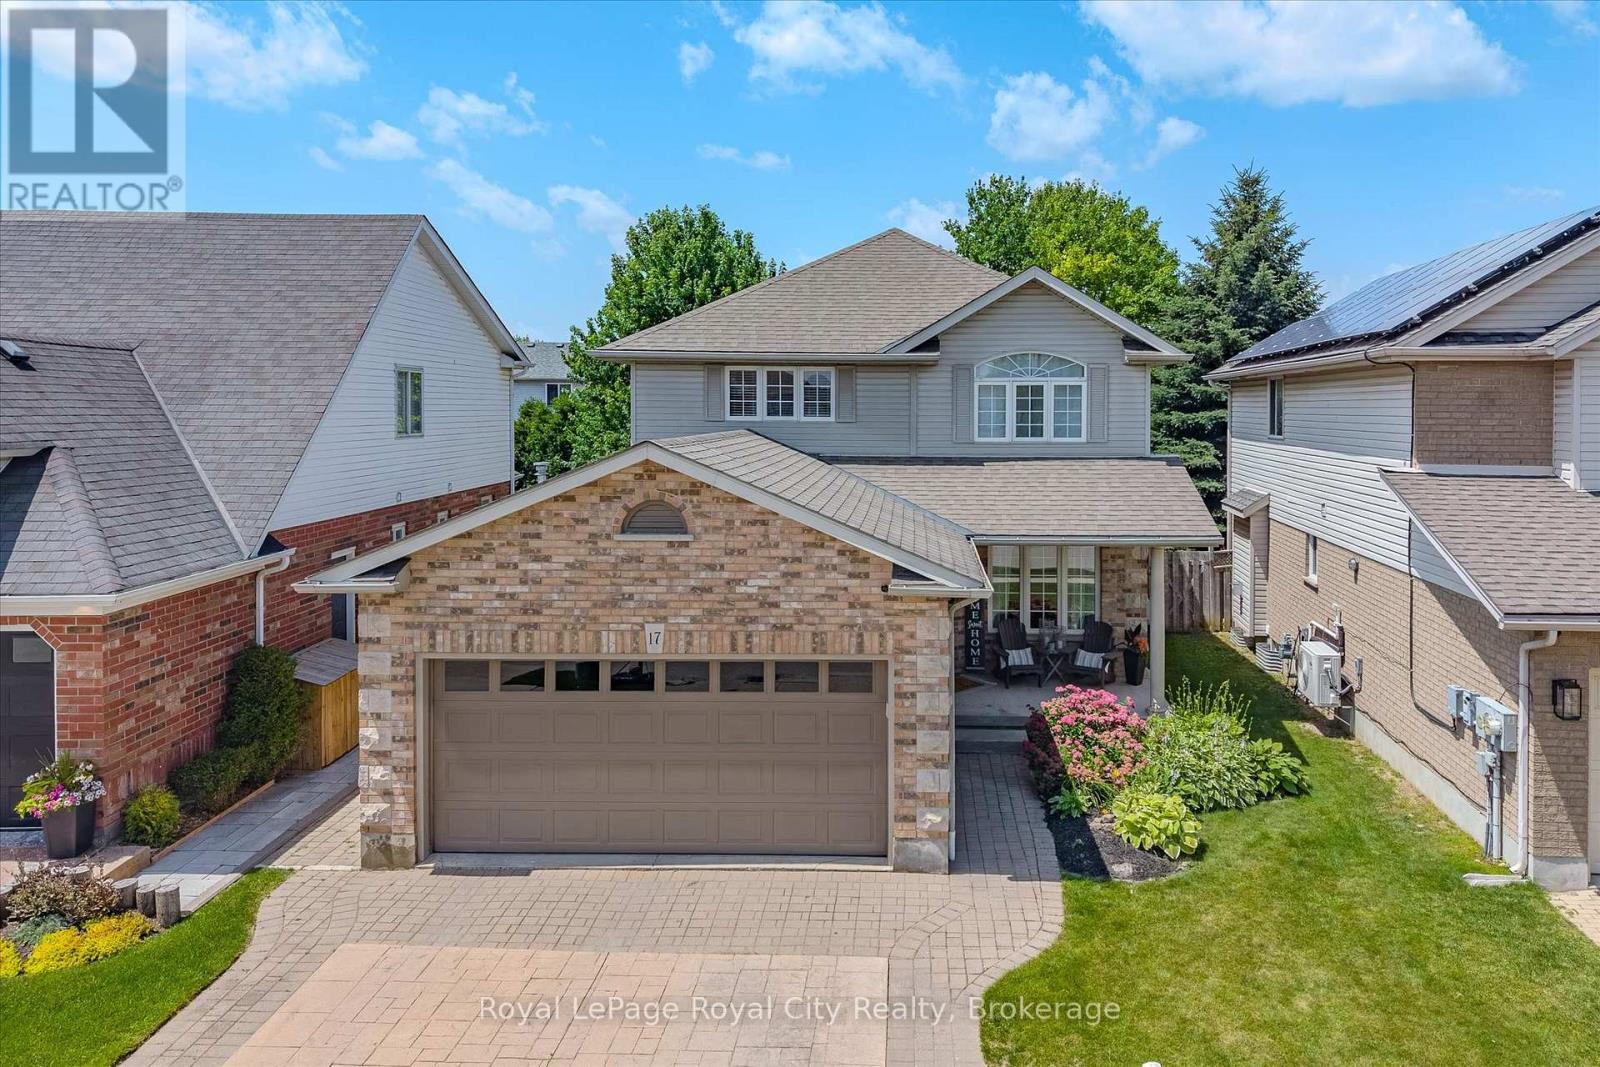
17 Carroll Crescent
Guelph, Ontario
Welcome to 17 Carroll Crescent, a beautifully maintained 2-storey home in Guelph's desirable south end, offering stylish finishes, functional living space, and a family-friendly location close to schools, parks, and everyday amenities. Step inside to a bright formal dining room featuring wide plank hardwood flooring and abundant natural light. The layout flows seamlessly into the spacious dining area with plenty of room to host family gatherings and special occasions. The open-concept kitchen and living space is designed for everyday comfort and entertaining, complete with a breakfast area and convenient countertop seating. The modern kitchen offers ample cabinetry and storage, while the inviting living room features large windows overlooking the backyard and a cozy gas fireplace. A convenient 2-piece bathroom completes the main floor. Upstairs, the generous landing provides the perfect flex space for a homework station or home office. The spacious primary suite includes a large walk-in closet and a private 3-piece ensuite with a beautifully sized shower and built-in seat. Two additional bedrooms and a 4-piece bathroom complete the second level. The finished basement extends the living space with a stunning accent entertainment wall featuring a built-in fireplace, creating the perfect setting for movie nights or relaxing with family. A stylish dry bar with an eye-catching backsplash adds even more appeal, along with an additional 2-piece bathroom for convenience. Outside, enjoy a gas heater in the garage and a private backyard retreat with a two-tiered deck and plenty of green space for kids, pets, or summer entertaining. (id:63008)
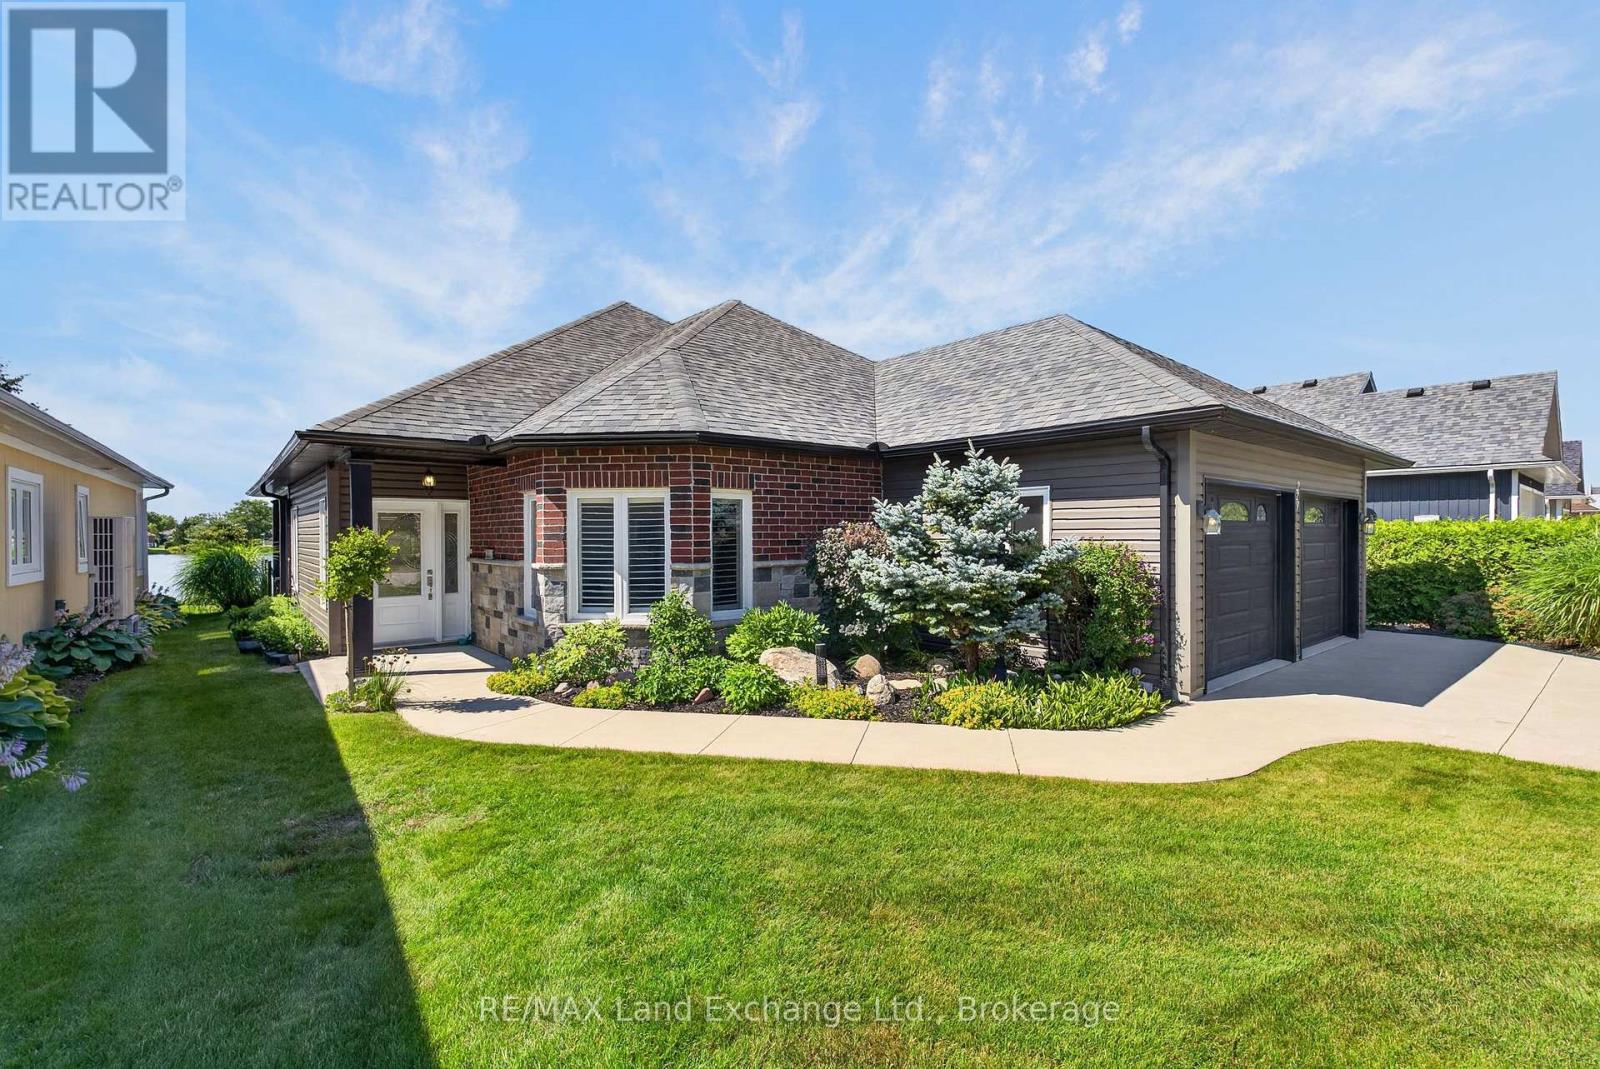
229 Carloway Trail
Huron-Kinloss, Ontario
Located in the sought-after Adult Lifestyle Community of Inverlyn Lake Estates, this custom-built home combines quality craftsmanship with thoughtful design and exceptional comfort. Rich hardwood flooring extends throughout the home, complementing elegant finishes such as French doors leading to the den, California shutters, and stylish brushed nickel hardware. The spacious primary suite is a private retreat, featuring direct access to the patio, pocket doors opening to a walk-in closet, and a luxurious ensuite complete with a stunning shower, soaker tub, and double granite vanity as well as heated floors. Every detail has been carefully considered, including the double-car garage with hot and cold running water, built-in storage, and durable Hardie Board wall panels. Additional features include central vacuum, in ground sprinkler system, a partially covered wraparound patio with a privacy wall, and beautifully landscaped grounds that enhance the home's curb appeal. To top it all off, residents of Inverlyn Estates enjoy access to the clubhouse, games room, exercise room, workshop, outdoor saltwater pool, private lake, and a 90 acre woodlot with beautiful walking trails, all maintained by the Condominium Corporation. RV storage and optional garden plots also available. Whether you're relaxing under the covered patio with an evening drink as the sun sets over Lake Huron or simply enjoying the peaceful lifestyle this welcoming community offers, this home is designed to help you make the most of every day. Schedule your private showing and discover everything this exceptional property has to offer. (id:63008)