
1000 Alpine Ranch Road
Bracebridge, Ontario
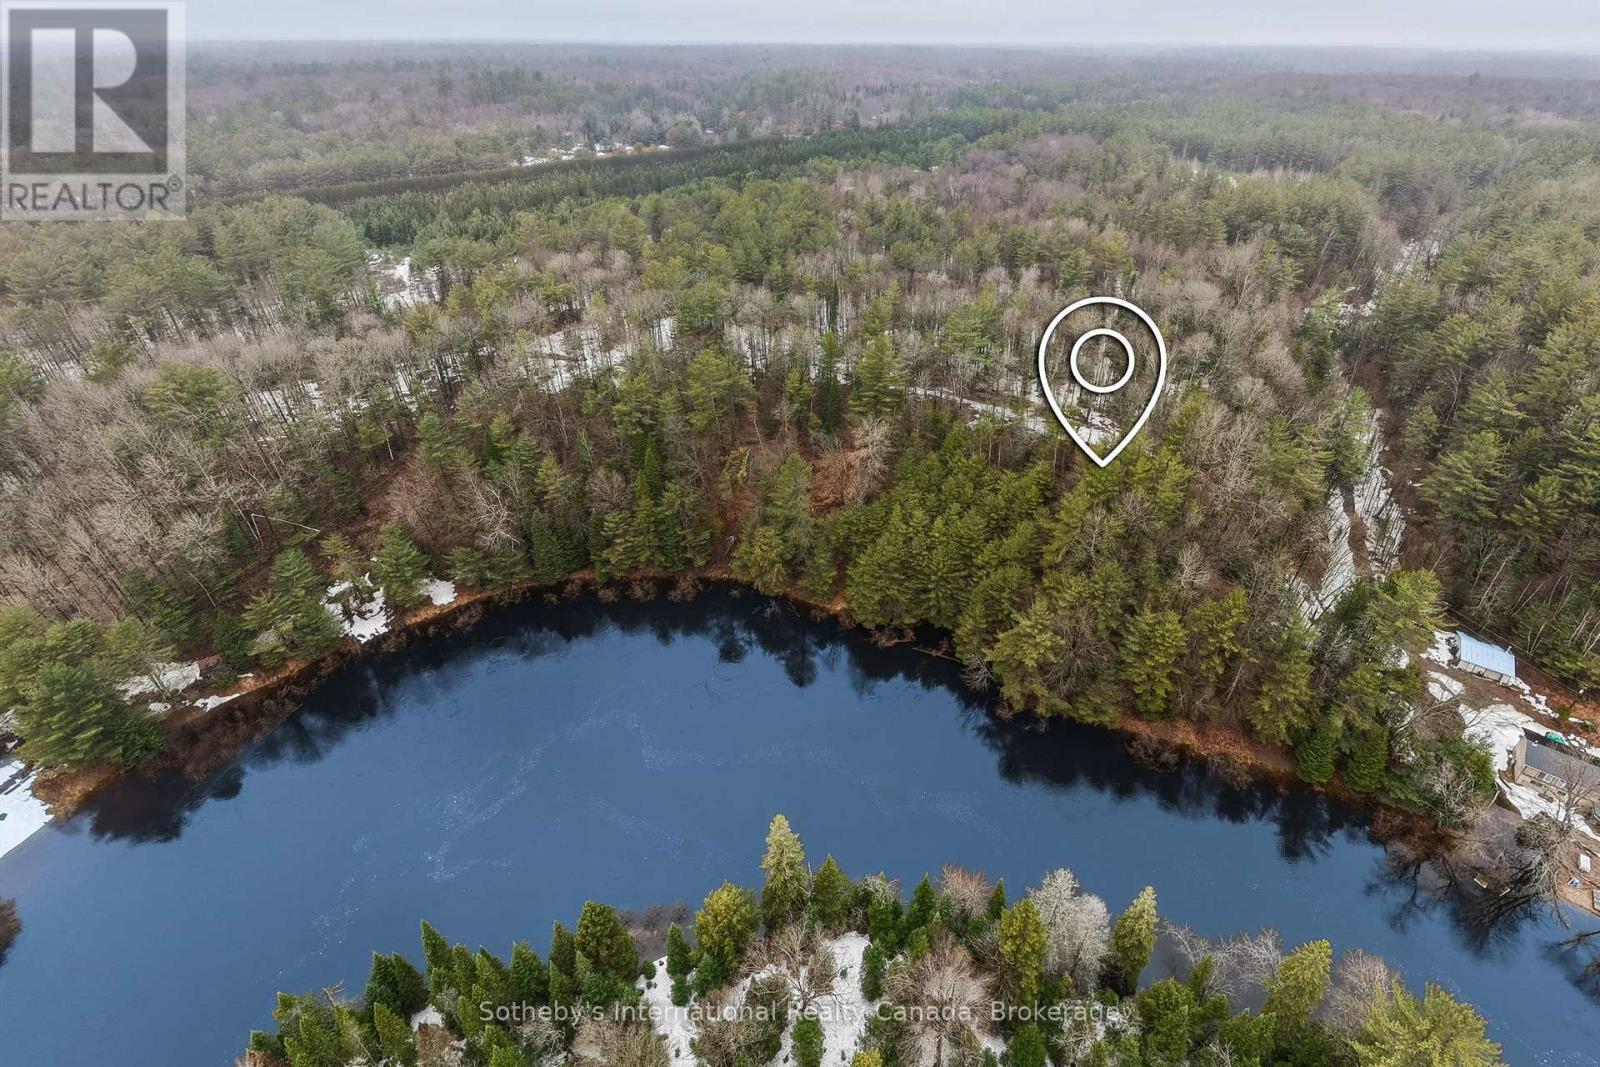
A Rare Muskoka Land Offering - 38 Acres on the North Branch. Set along the North Branch of the Muskoka River, this exceptional 38-acre landholding with approximately 650 feet of water frontage presents a rare opportunity to secure meaningful waterfront acreage just minutes from Bracebridge. Properties of this scale, with direct river frontage and year-round accessibility, are increasingly difficult to find. Positioned just off Highway 11, the setting offers both convenience and quiet seclusion-an ideal canvas for a thoughtfully designed cottage or year-round residence. Hydro is available at the lot line, and a network of established trails invites immediate exploration while naturally guiding future development plans. Whether envisioned as a private retreat or a long-term legacy holding, this property offers the space, setting, and flexibility to create something truly enduring in Muskoka. Located within the Macaulay school catchment, it's a setting that balances lifestyle and practicality-just moments to town, yet immersed in nature. A rare opportunity to build with intention, on a scale seldom offered. (id:63008)
512 Warner Bay Road
Northern Bruce Peninsula, Ontario
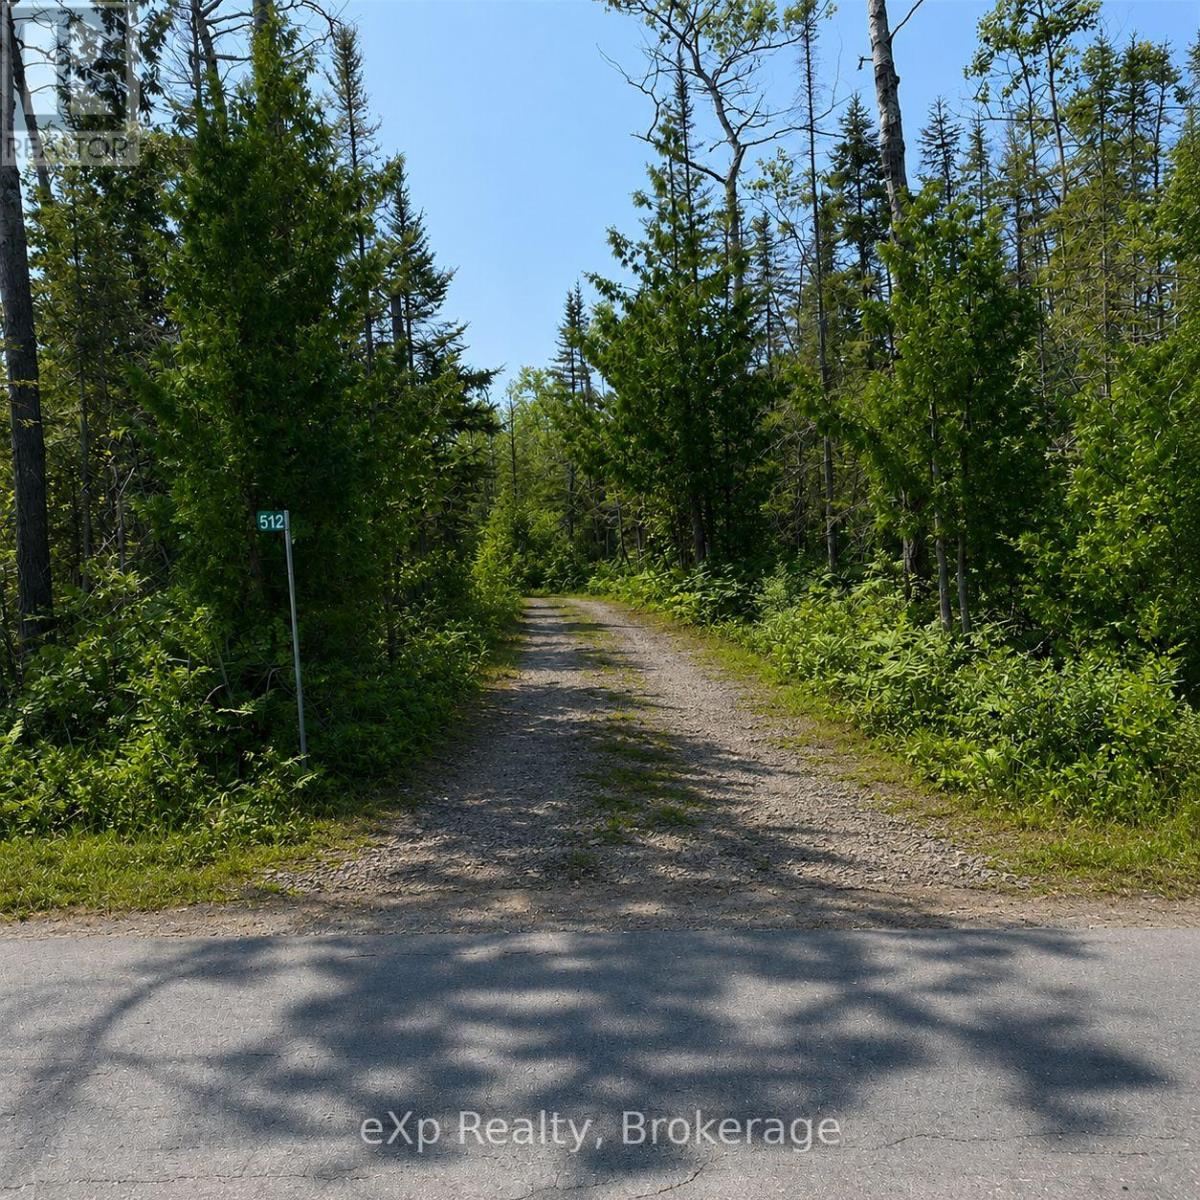
Discover a rare gem in the heart of the Bruce Peninsula with this secluded 38.3-acre wooded parcel, just around the corner from public access to Lake Huron. This stunning property offers an ideal setting for your dream home or cottage, providing a perfect blend of privacy and natural beauty. With an established laneway and year-round access via a paved road, reaching your retreat is both convenient and effortless. Enjoy the tranquility of the woods while being only a short 10-minute drive from downtown Tobermory, where you can find all the amenities you need. Properties of this size are a rare find on the peninsula, making this an exceptional opportunity to create your own sanctuary in a breathtaking location. Don't miss your chance to make this beautiful land your own! (id:63008)
41 Clubhouse Drive
Huntsville, Ontario
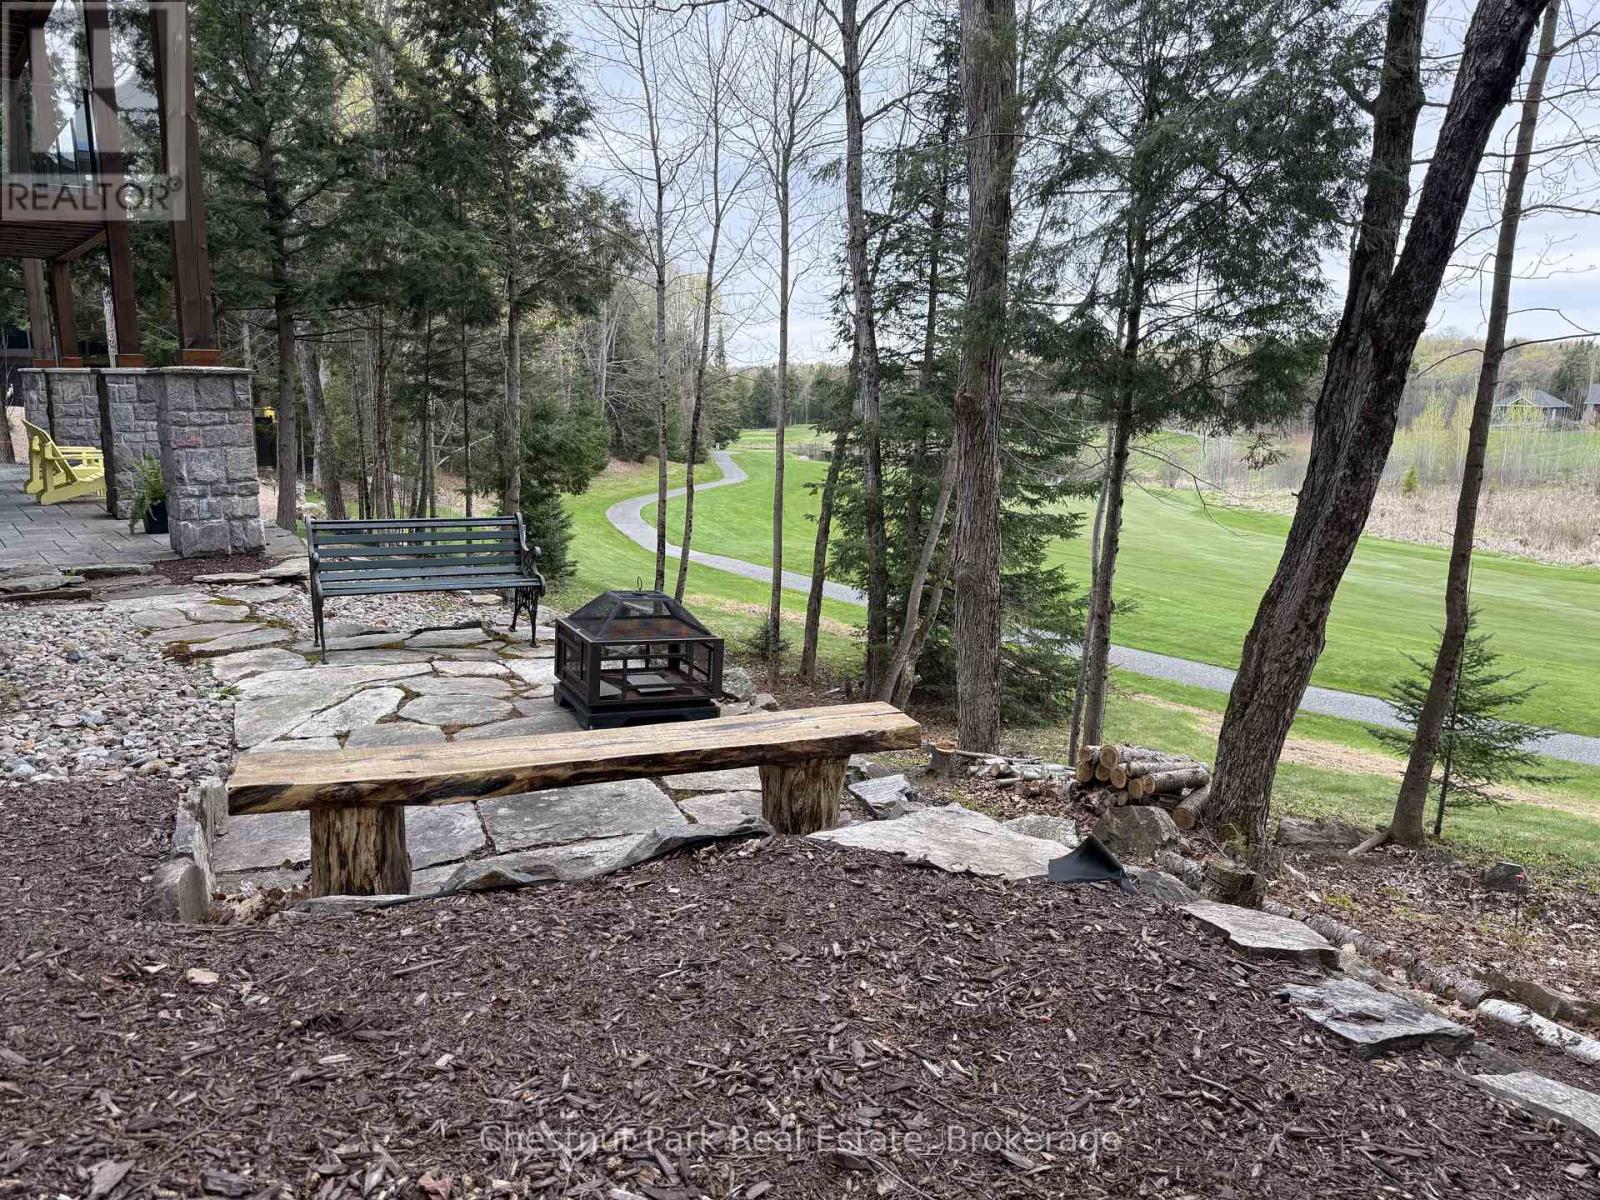
ADD THIS TO YOUR *MUST-SEE* LIST - Welcome to 41 Clubhouse Drive in the prestigious Highland Estates - where a beautifully custom-crafted fairway residence overlooks the Deerhurst Highlands Golf Course. Built in 2017 and enjoying full municipal services, this thoughtfully designed 3-bedroom, 3-bathroom home offers exceptional quality and functionality - complete with an elevator that is perfectly ensconced in the stairwell - conveniently providing accessibility for those with current or future mobility needs. Step inside from the level, covered timber frame entrance and you will be greeted by soaring ceilings, expansive windows, and an open-concept living, dining, and kitchen area complete with built-in appliances. Premium finishes are evident throughout. Cozy up by the gas fireplace or walk out to the amazing covered terrace which spans the entire width of the home, easily accommodating all of your entertaining needs from al fresco dining to simply relaxing outdoors. A rare feature - one entire floor is dedicated to your own luxurious primary retreat: first there is the spacious bedroom with separate sitting area den/office, then a spa-like 4-piece ensuite bath complete with in-floor heating and large walk-in closet. And another private covered balcony overlooks the golf course and the forested area beside (note: there is no neighbour to the right side). Ground floor level offers two additional bedrooms, both with ensuite access to the 5-piece bathroom. Generous closets, storage space and extra appliances too. Walk right out to the covered patio and beautifully landscaped yard. Additional highlights include a detached double car garage with separate storage area at rear, interlock driveway, whole-home Generac generator, central vac and central air conditioning. Many furnishings, both inside and out, are included - please inquire. Located on a quiet, sought-after street in one of Muskoka's premiere golf communities, mere minutes from downtown Huntsville amenities. (id:63008)
0 Mudcat Road
Hastings Highlands, Ontario
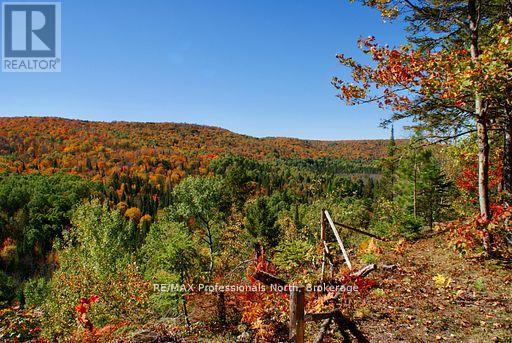
It doesn't get any more Canadian than this! Located in the hamlet of Maple Leaf in Hastings County, this is your opportunity to own 133 acres of land on a combined 2-parcel expanse of raw Canadian wilderness. Perfectly poised for those with a passion for the great outdoors, this property includes 5 rustic off-grid cabins and a network of trails that wind throughout, for unlimited outdoor adventure. The exceptional view from the elevated rock ledge is a highlight you don't want to miss! Over 3300' of year-round municipal road frontage and conveniently located less than 10 minutes to Maynooth and 25 minutes to Bancroft for all amenities. Trail enthusiasts will enjoy access to the 109E snowmobile trail, and the larger trail system, which is just over one km away. Explore the potential and unlock the possibilities of this exceptional property, where nature's beauty meets opportunity! (id:63008)
3595 Bruce Road 3
Arran-Elderslie, Ontario
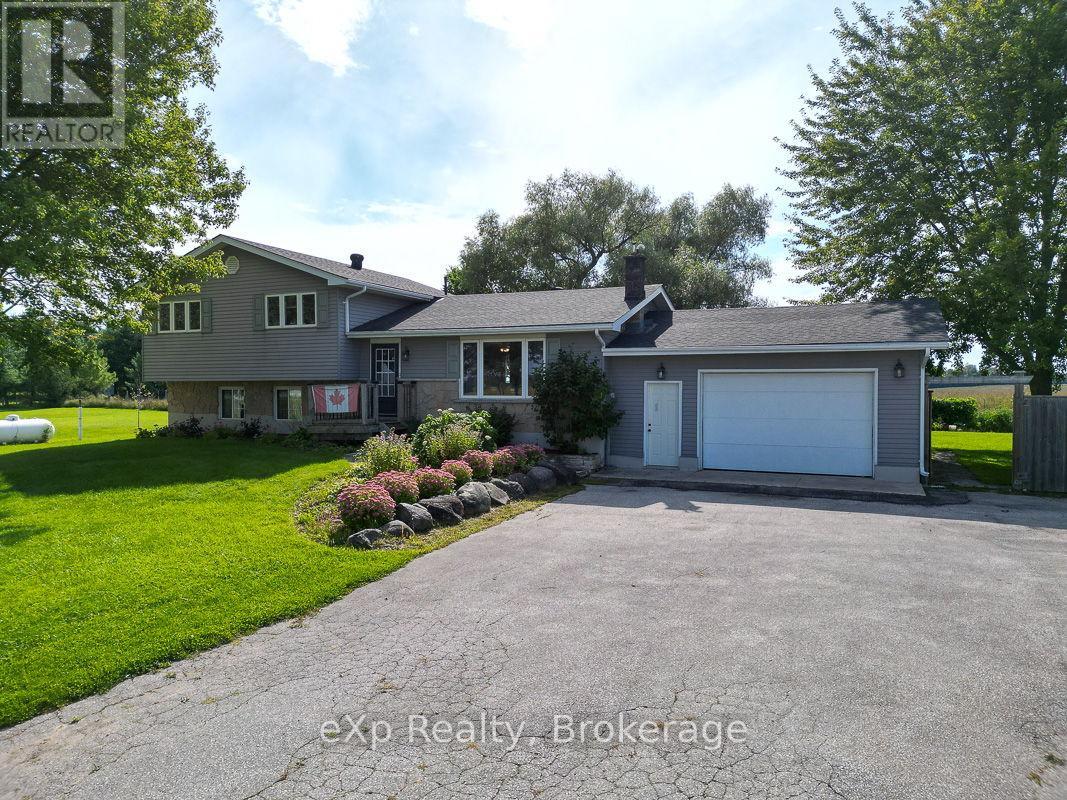
Tucked into the Bruce County countryside just north of Paisley, this delightful property is an ideal fit for any family dreaming of rural life. Sitting on nearly two acres, there's ample room to roam, garden, and even keep a few small animals.The four-bedroom home feels warm and welcoming throughout, with a soft colour palette and generously sized rooms. In the living room, a large picture window frames a lovely view of the front lawn. The open-concept dining and kitchen area flows naturally to the back deck through a patio door, while an over-the-sink window looks out over the peaceful neighbouring fields. Upstairs, three sun-filled bedrooms offer comfortable retreats, with the primary bedroom enjoying private access to a five-piece bath. The lower level features a spacious family room, perfect for movie nights, games, hobbies, and everything in between, along with a handy three-piece bath and a walk-out to the yard. The basement rounds things out with a fourth bedroom, laundry facilities, and an open flex space ready to suit your needs. Outside, the property is equally impressive. An attached garage handles vehicles and storage with ease, while a large multi-windowed addition at the back of the home, currently used for firewood, holds real potential for a workshop, studio, or creative space. A backyard shed keeps lawn equipment tidy, and right beside it sits a fully functioning hen house, ready for your flock. Practical, versatile, and full of possibility, this well-maintained country home is a rare opportunity to put down roots and shape the rural lifestyle you've been envisioning. (id:63008)
Unit 38 - 3202 Vivian Line
Stratford, Ontario
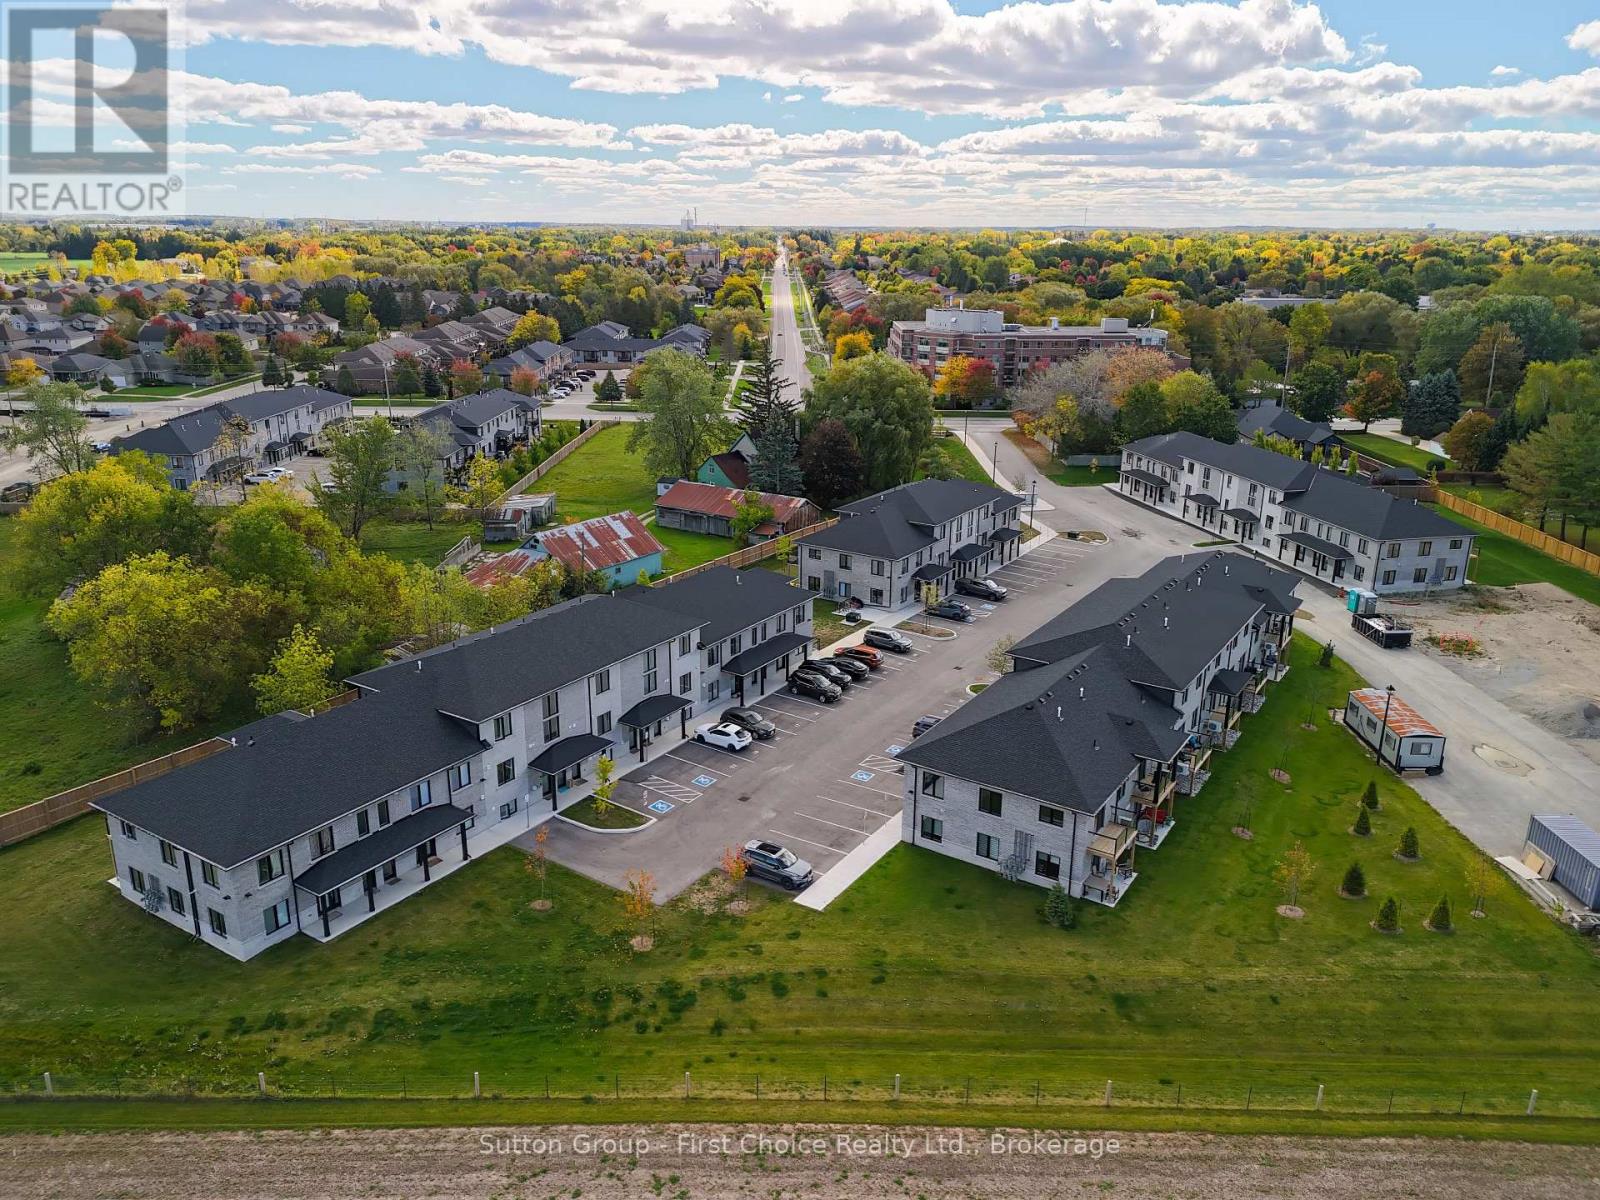
Looking for brand new, easy living with a great location? This condo is for you! This 2 bedroom, 1 bath condo is built to impress. Lots of natural Light throughout the unit, great patio space, one parking spot and all appliances, hot water heater and softener included. Let the condo corporation take care of all the outdoor maintenance, while you enjoy the easy life! Located on the outskirts of town, close to Stratford Country Club, and easy walk to parks and Theatre and quick access for commuters. (id:63008)
Unit 27 - 3202 Vivian Line
Stratford, Ontario
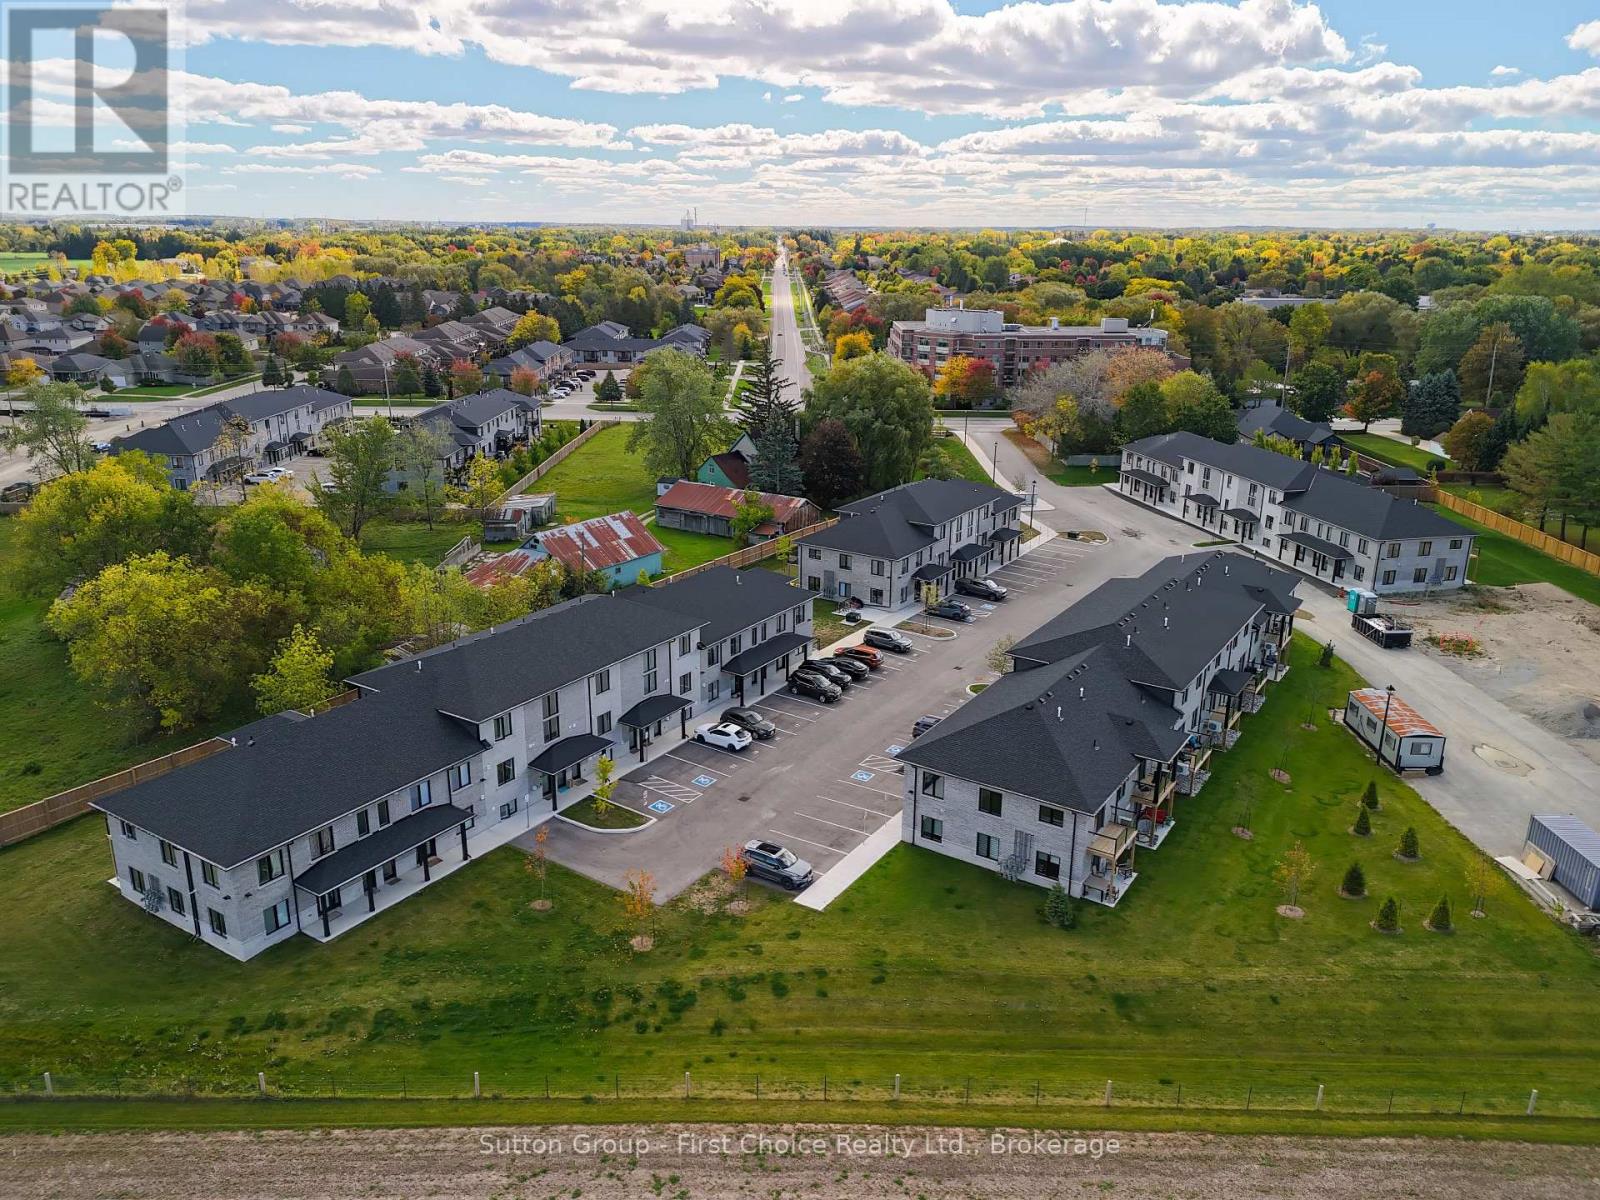
Looking for brand new, easy living with a great location? This condo is for you! This 2 story, 2 bedroom, 2 bath condo is built to impress. Lots of natural light throughout the unit, great patio space, one parking spot and all appliances, hot water heater and softener included. Let the condo corporation take care of all the outdoor maintenance, while you enjoy the easy life! Located on the outskirts of town, close to Stratford Country Club, and easy walk to parks and Theatre and quick access for commuters. (id:63008)
903 Highland Street
Saugeen Shores, Ontario
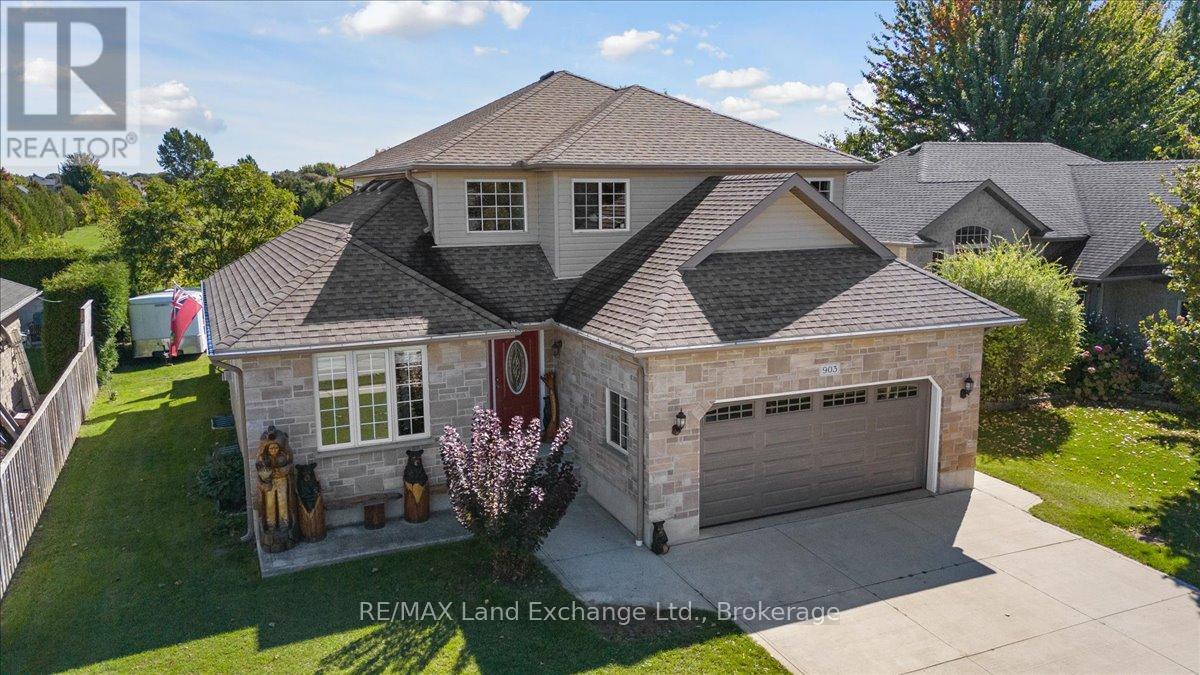
Welcome to a home that truly checks every box! Nestled on a mature lot in the heart of Port Elgin, just minutes from the beach, downtown shops, and Northport Elementary School, this two-storey home presents a standout opportunity for buyers looking to secure space, comfort, and location-all in one. Offering over 2,100 sq. ft. of well-designed living space that truly delivers on both function and lifestyle. The main floor is anchored by a bright, welcoming kitchen featuring quartz countertops, a generous island, and views of the private backyard-creating a natural gathering space for everyday living and entertaining alike. A dedicated den or home office, main floor laundry, and powder room add to the home's thoughtful layout. Upstairs, the primary suite is a true retreat, featuring a walk-in closet and a spa-inspired ensuite with a glass shower and a deep soaker tub-your own quiet place to unwind at the end of the day. Two additional bedrooms and a full bath offer plenty of room for family or guests. Downstairs, the fully finished lower level creates even more space to live and grow, with a large rec room centered around a cozy gas fireplace, two additional bedrooms, a full bathroom, and excellent storage-ideal for growing families, multi-generational living, or hosting with ease. Step outside and you'll find your own private backyard escape, complete with tiered decking and a hot tub-designed for summer evenings, quiet mornings, and everything in between. An oversized double car garage completes the package, offering both practicality and extra space for storage or hobbies.This is the kind of home that grows with you-warm, functional, and perfectly located to enjoy everything Port Elgin has to offer. (id:63008)
18 - 744 Nelson Street W
Norfolk, Ontario
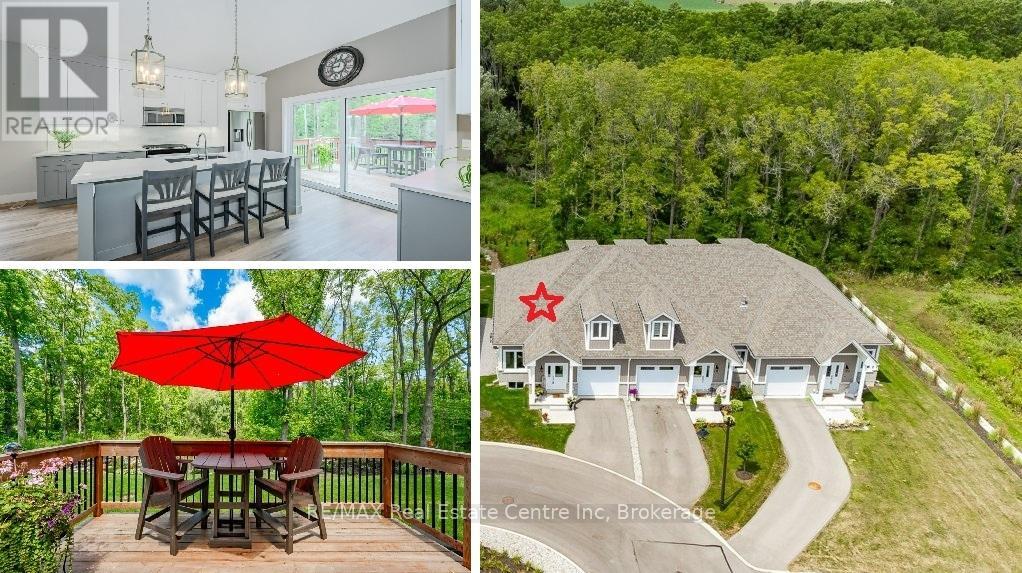
Carefree lifestyle a stones throw to the lake! Located at the end of a cul-de-sac backing onto wooded area; 1 of only 6 in the complex in this highly desired spot. INCREDIBLE backyard area for peace & quiet. Fully upgraded 3 bedroom, 2.5 bath END UNIT townhome featuring impressive main floor primary suite. True ONE LEVEL LIVING can be yours here if you desire. Soaring ceilings greet you upon entering the stunning open concept main floor. The generous living room features a gas fireplace and tons of natural light from many oversized windows. An expansive open dining area can accommodate a table of practically any size. The DREAM KITCHEN is absolutely breathtaking with massive island, tasteful timeless cabinetry, quartz counters and SS appliances. Massive glass doors overlook your incredible backyard oasis complete with the perfect sized deck and poured concrete patio, the ideal place to relax in comfort for your morning coffee or evening glass of wine. The primary bedroom tucked away at the rear of the home's main floor for privacy features a large walk-in closet and beautiful 3 pce ensuite with glass walk-in shower. Grand oak staircases with custom carpet runners lead you up or down. Upstairs features 2 huge additional bedrooms and a 3pce bath. You may even catch glimpses of the lake from the front bedroom window! The large wide open basement with tall ceilings, multiple large windows and bathroom rough-in is a blank canvas for your ideas. Luxury plank flooring throughout, stunning light fixtures, custom window coverings, main floor laundry and powder room, attached garage + too many upgrades to list complete this fine home. Situated in idyllic Port Dover known for it's stunning beach, quaint downtown, outdoor recreation and easy access to city amenities in nearby communities. Walk or bike to downtown and beach! The ultimate beach town lifestyle can be yours. Book your private tour today! (id:63008)
15 Pinecone Avenue
Tiny, Ontario
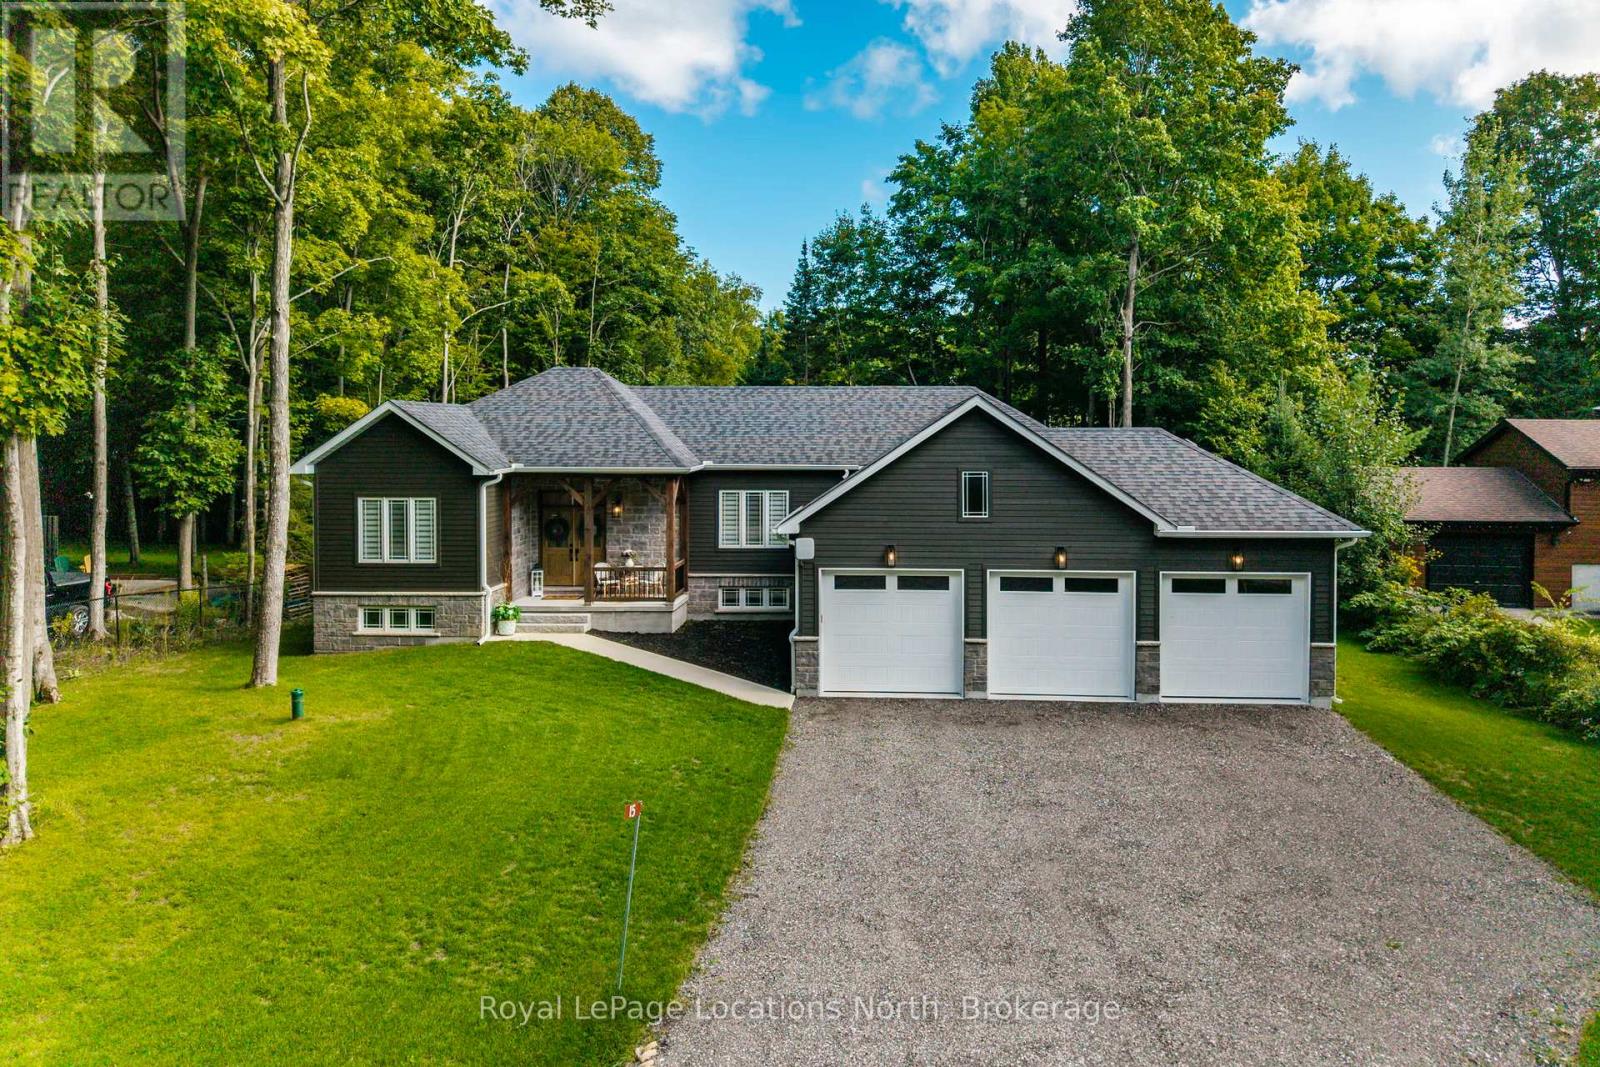
Furniture Included! Welcome to Pinecone Ave, a quiet picturesque street in Tiny- where refined living meets the relaxed pace of life by Georgian Bay. This exceptional bungalow offers the perfect combination of modern craftsmanship, timeless style & practical design, making it an ideal choice for those seeking either a full-time residence or a peaceful retreat just minutes from the water. From the moment you step inside, you'll notice the attention to detail & quality finishes that set this home apart. Wide plank engineered hardwood floors extend across the open-concept main living space, creating a sense of warmth & continuity. At the heart of the home is a custom-designed kitchen featuring sleek quartz countertops, an oversized island & thoughtful design elements that make both everyday cooking & entertaining effortless. The kitchen seamlessly flows into the dining/living areas, where tall windows welcome natural light & a dramatic floor-to-ceiling fireplace serves as the inviting focal point of the room. Step outside to your tranquil backyard. The spacious deck is complemented by a large metal gazebo, offering the perfect spot for summer gatherings. The 3-car garage provides plenty of room for all your toys, while the full-height unfinished basement offers endless potential to design the space you've always imagined. & of course it's ICF construction. This property is more than just a house, it's a lifestyle. Located minutes from sandy beaches, scenic trails & peaceful parks, you'll have endless opportunities to enjoy the outdoors. Imagine days spent swimming, kayaking, or paddleboarding on the Bay, followed by evenings gathered around the fireplace or relaxing on the deck under the stars. With its seamless blend of modern comfort, low-maintenance living & proximity to everything that makes Tiny such a beloved community, this bungalow is a rare find. This coastal vibe bungalow is waiting for its next owner to enjoy all that Georgian Bay living has to offer!! (id:63008)
16 Samantha Lane
Midland, Ontario
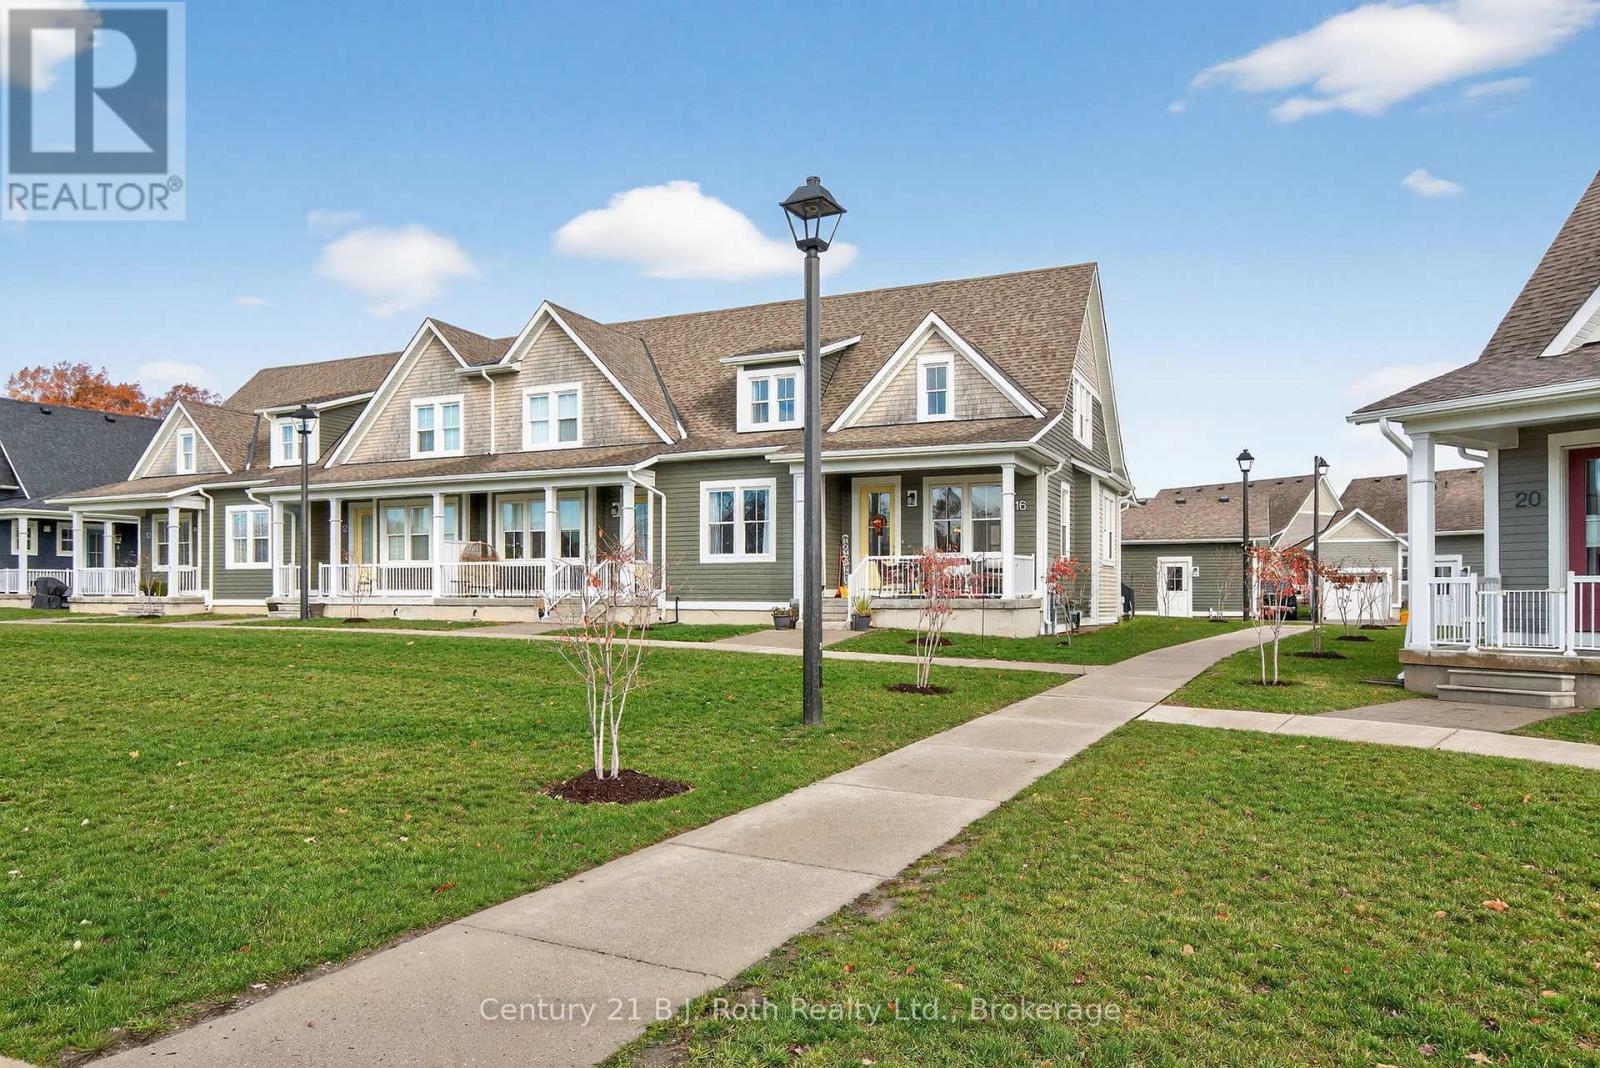
Welcome to modern, maintenance-free living in this beautifully designed condo semi-detached home built in 2020! With everything - from the structure to the appliances - just five years young, this property offers the perfect blend of contemporary comfort and worry-free ownership.Enjoy easy access to Hwy 12 and Hwy 93, with Walmart, No Frills, LCBO, Shoppers Drug Mart, the OPP station, and other everyday amenities just minutes away. This location offers the best of convenience and community living.The main floor welcomes you with 9-foot ceilings, an open-concept layout, and a modern kitchen featuring an island perfect for entertaining. The primary bedroom includes a generous walk-in closet and a private ensuite for your comfort. Both front and rear entries open onto inviting covered porches, creating the ideal spots to unwind and enjoy the surroundings.The basement, also with 9-foot ceilings, is fully insulated and ready for finishing, while the attic offers exciting potential for development - use the builder's original concept layout or customize to suit your own vision.Say goodbye to outdoor chores - the maintenance fee covers all exterior upkeep, including grass cutting, snow removal, and building maintenance, so you can focus on enjoying your home and lifestyle.Experience the perfect balance of modern design, low maintenance, and great location - your next chapter starts here! (id:63008)
315194 Highway 6
Chatsworth, Ontario
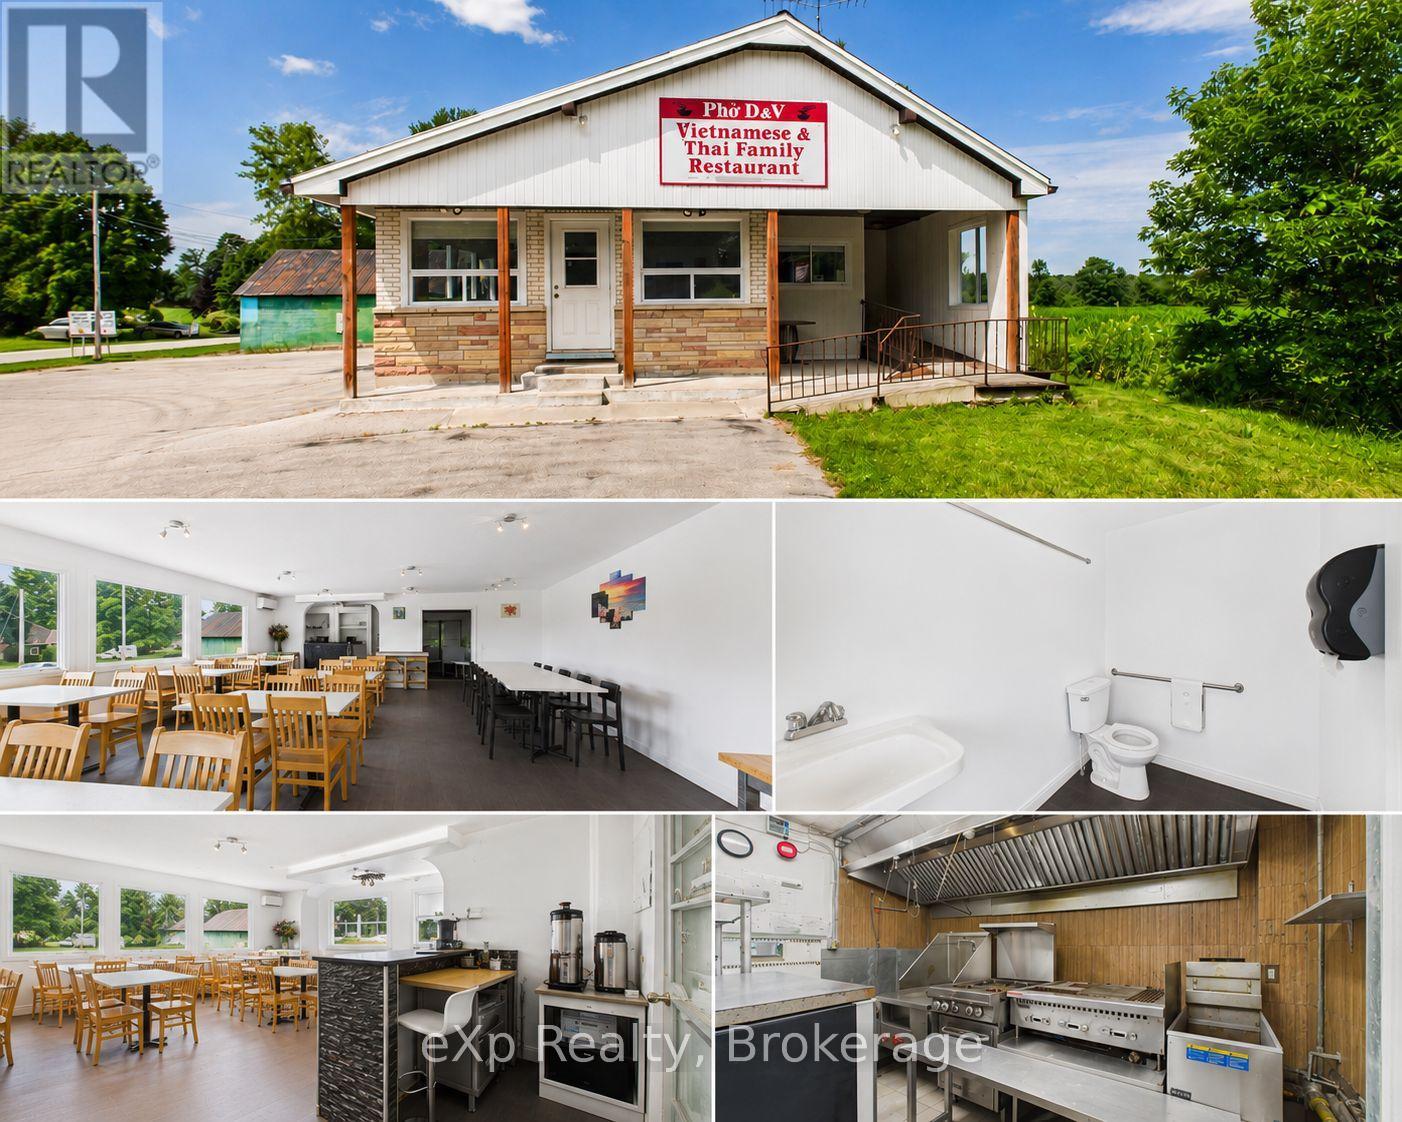
Prime Corner. Prime Opportunity. Prime Time to Make Your Move! Sitting right at the crossroads of Highway 6 and Highway 25, this restaurant property doesn't just have good visibility - it has the kind of visibility that puts your business on everyone's radar before they've even decided where to eat. Two highways worth of daily traffic, easy access from both directions, and a corner lot that simply commands attention. Recent years have brought meaningful upgrades - New windows installed in 2017, flood the dining room with natural light, giving the space a welcoming energy that guests notice the moment they walk in. The parking lot has been refinished with room for 20 vehicles. The building is fully wheelchair accessible with two main-floor bathrooms, so every guest feels at home. An open-concept dining room fitted with updated tables and chairs sets the stage for a warm, lively atmosphere. Need to host a private party or corporate dinner? A separate dining area with six tables and 24 chairs has you covered. A ductless AC unit keeps things comfortable through the summer rush, and a propane furnace - replaced in 2018 - handles the winters with ease. Out back, a thoughtful addition to the building provides the extra storage and workspace that any kitchen operation needs. The property also comes equipped with refrigerators, freezers, stoves, and a fryer, so you're not starting from zero. Upstairs, a cozy living room, bedroom, and four-piece bathroom open up possibilities beyond the dining room - whether that's a manager's suite, staff accommodations, or simply added value. Zoned C-1 and also including two outbuildings (sold as-is), this is a rare, ready-to-go package in a location most restaurateurs only dream about. Bring your creativity and unlock the potential this property has to offer. Come see it for yourself. (id:63008)