
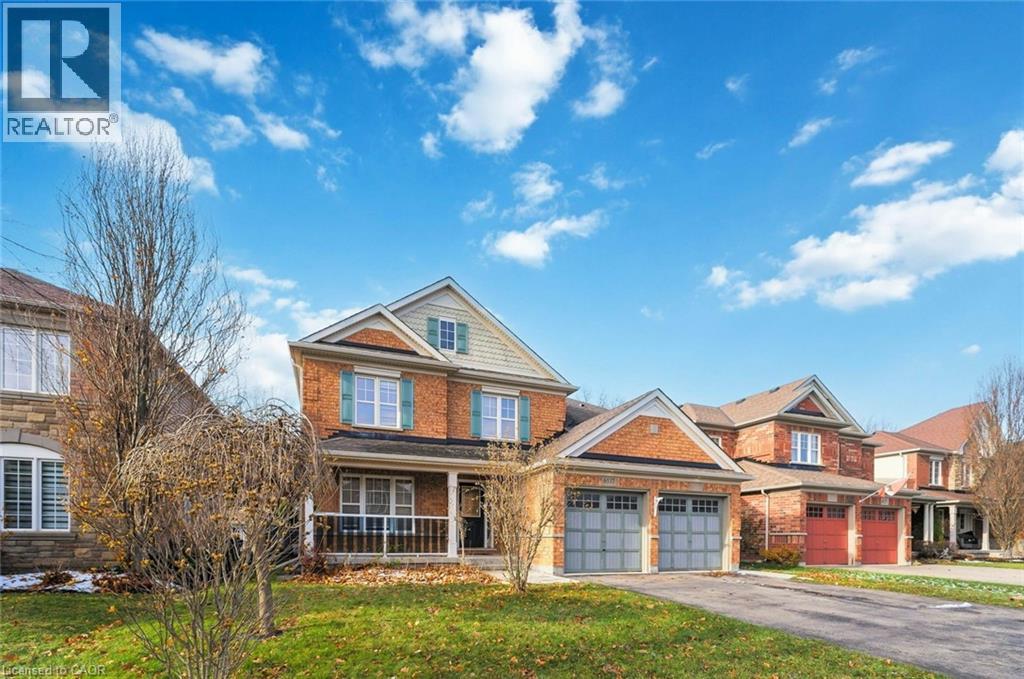
6537 St Michael Avenue
Niagara Falls, Ontario
Spacious 4-Bedroom, 3-Bath Family Home Backing Onto Protected Green Space - No Rear Neighbours! Welcome to this beautifully maintained 2-storey home offering a functional and inviting floor plan on an oversized lot with complete privacy. Backing onto protected green space, this property provides the perfect blend of nature, convenience, and comfort.Step inside to a bright living/dining room highlighted by oak hardwood flooring, ideal for entertaining. The cozy family room features a natural gas fireplace, creating a warm and welcoming atmosphere.The heart of the home is the stunningly updated eat-in kitchen, equipped with quartz countertops, undermount sink, and direct walkout to a large deck-perfect for morning coffee or summer gatherings.The second level boasts four spacious bedrooms, including a luxurious primary suite complete with 2 walk-in closets and a 5-piece ensuite featuring a separate shower and a relaxing soaker tub.A fifth bedroom on the main floor provides incredible flexibility-ideal as a guest room, home office, or den. Convenient main floor laundry adds to the ease of everyday living.The basement offers approximately 1,400 sq. ft. of additional space with large windows-an outstanding opportunity for future finishing. Create extra living space, additional bedrooms, or a fantastic in-law suite.Located in an exceptional neighbourhood, you're just moments from Saint Michael's Catholic High School, Forestview Public School,Boys & Girls Club Niagara, Kalar Sports Park, Kate S. Durdan Public School, YMCA, childcare, Costco, Rona, FreshCo and enjoy quick access to the QEW. Flexible closing available-don't miss this incredible opportunity! (id:63008)
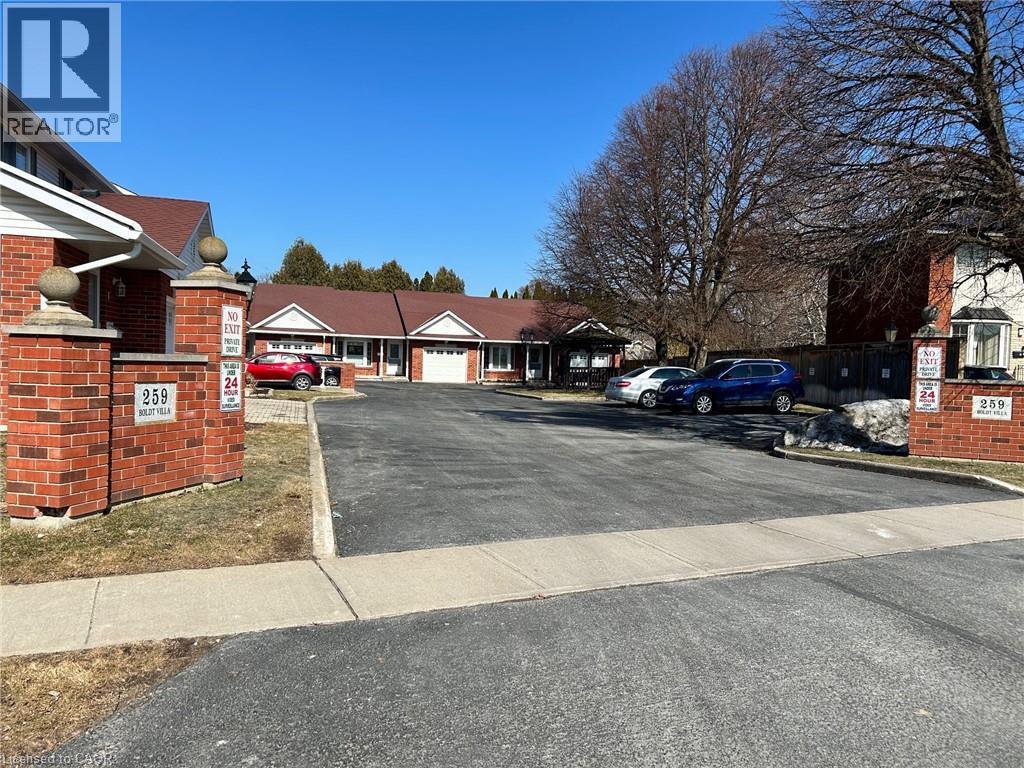
259 Scott Street Unit# 7
St. Catharines, Ontario
Well maintained Bungalow condo with a garage nestled into one of St. Catharines most desirable and convenient locations. Custom floor plan designed with one extra large bedroom with ensuite privilege and walk in closet. Warm oak hardwood flooring in Living room and Dining room complete with cozy gas fireplace and overlooking a private rear deck. Two extra bedrooms, rec room, laundry room, workshop and 3pc bath complete the fully finished basement. A great well-situated opportunity just for you! (id:63008)
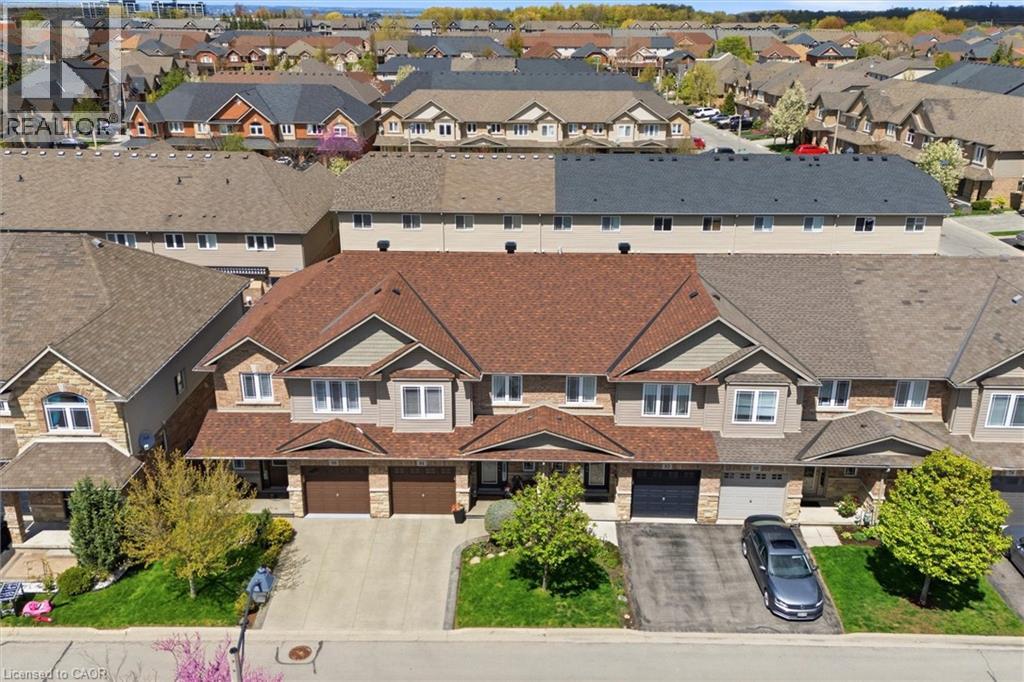
84 Periwinkle Drive
Stoney Creek, Ontario
Location, Location! Welcome to this stunning freehold townhome located in the highly sought-after Summit Park community on the Stoney Creek Mountain. Ideally located within walking distance to schools, parks, shopping and just minutes from major highways—perfect for commuters. This beautifully renovated home features an open-concept main floor layout with gleaming hardwood floors, California shutters and large ceramic tiles. The upgraded kitchen boasts quartz countertops and backsplash and top-of-the-line stainless steel appliances, offering both style and functionality. Walk out from the main floor to a fully fenced backyard complete with stamped concrete—perfect for a low-maintenance lifestyle. Elegant hardwood stairs lead to the second level, where you’ll find three spacious bedrooms with hardwood flooring throughout. The luxurious primary bedroom includes, a spa-like ensuite fully renovated in 2023 featuring a walk-in shower, modern ceramic tiles, and a large fully organized walk-in closet. A second 4-piece bathroom, also renovated in 2023, serves the additional bedrooms. The professionally finished basement (2024) offers a generous family room for extra living space, a 4-piece bathroom combined with laundry area for added convenience, plus additional storage and a cold room. Recent updates include new shingles (2025), furnace and A/C (approximately 5 years old) with warranty coverage, stamped concrete driveway, porch, and backyard (2023), and fresh paint throughout (2024). Move-in ready and meticulously updated—this home truly has it all. Don’t miss your chance to make it yours! (id:63008)
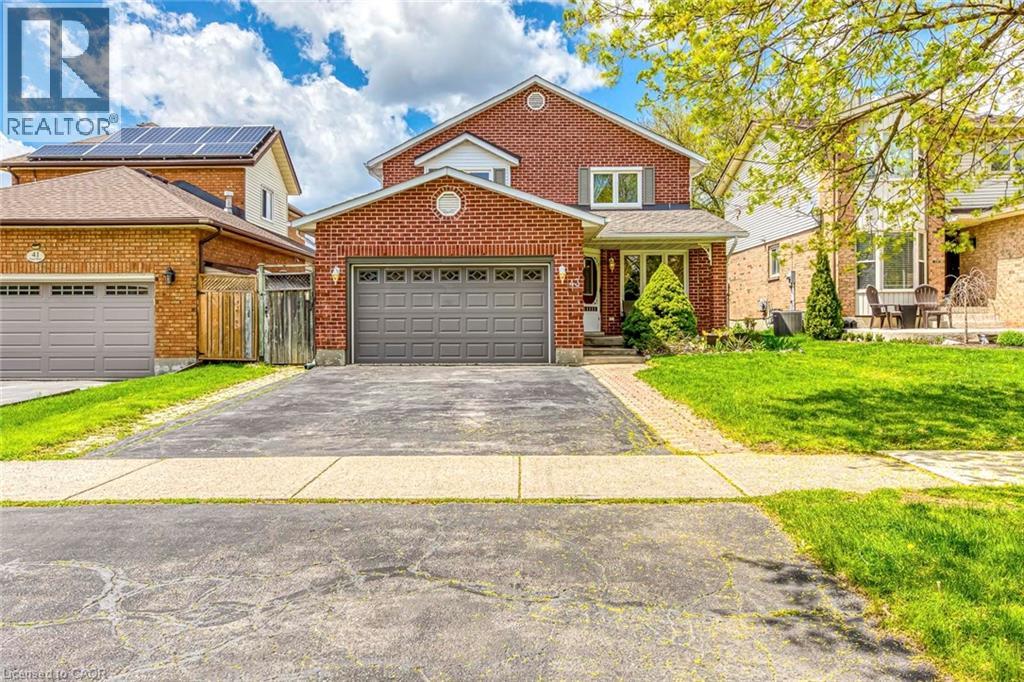
43 Niska Drive
Waterdown, Ontario
Welcome to this beautifully maintained detached home in the heart of Waterdown—where comfort, space, and thoughtful updates come together seamlessly. Step inside and you’re welcomed by a warm, inviting main floor designed for both everyday living and entertaining. The spacious living and dining areas flow effortlessly into a large eat-in kitchen, complete with stainless steel appliances and granite countertops, all overlooking the cozy family room and backyard—perfect for gathering with family and friends. Upstairs, you’ll find three generously sized bedrooms, including a bright and expansive primary retreat with ample closet space and a full ensuite bath. Each room offers comfort, natural light, and functionality for growing families. Head downstairs to the fully finished basement, offering incredible versatility with a large recreation room, exercise space, and plenty of storage. With a basement upgrade completed in 2026, this level is refreshed and ready for both relaxation and additional living needs. Step outside to your private backyard oasis featuring an inground pool with a safety cover and a hot tub with a hardtop cover—ideal for summer entertaining and year-round enjoyment. Additional updates include house renovations in 2026, along with newer windows, patio door, furnace, central air, and roof shingles (2023), giving peace of mind for years to come. Situated in a quiet, family-friendly neighbourhood close to parks, schools, transit, and everyday amenities, this home offers the perfect blend of lifestyle and location. (id:63008)
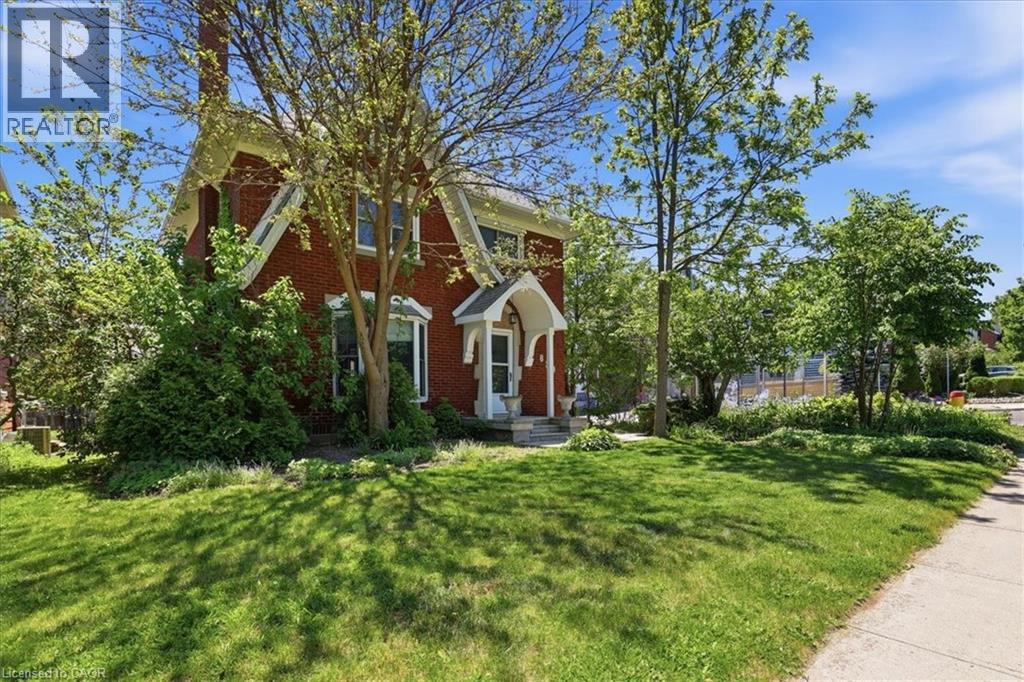
859 Queen's Boulevard
Kitchener, Ontario
Step into a masterfully updated classic, where timeless charm meets sophisticated luxury. This exquisite two-storey home honours its heritage with a stately brick exterior, stunning original woodwork, and authentic style, all while embracing modern amenities and a substantial addition. The spacious main floor welcomes you with high ceilings, bright windows, large front living room, formal dining room with patio door walkout, and a beautiful gourmet kitchen with granite counters, high-end appliances, and rich cabinetry. The sanctuary-like second level features three bedrooms and two impressive spa-like baths. Keep going up to the sun-drenched upper loft to find the perfect creative studio, 4th bedroom, or home office space. The upgraded basement boasts a workshop area, a third bathroom, and plenty of storage. There are three separate entrances to this home, and tons of room to grow. Outside, the private deck creates a summer bistro feeling, with open air, room to entertain and even a hot tub. There is a backyard space to play beyond the garage, and fantastic lush gardens all around to create your very own oasis. Don’t miss the new double car garage that seamlessly matches the home's aesthetic. Situated in a premium neighbourhood steps from vibrant downtown culture and fine dining, you’ll enjoy the peace of the St. Marys quiet zone. For the discerning buyer seeking the perfect intersection of historic character and turn-key convenience. Home inspection already completed for peace of mind. Call your agent today before it’s gone! (id:63008)
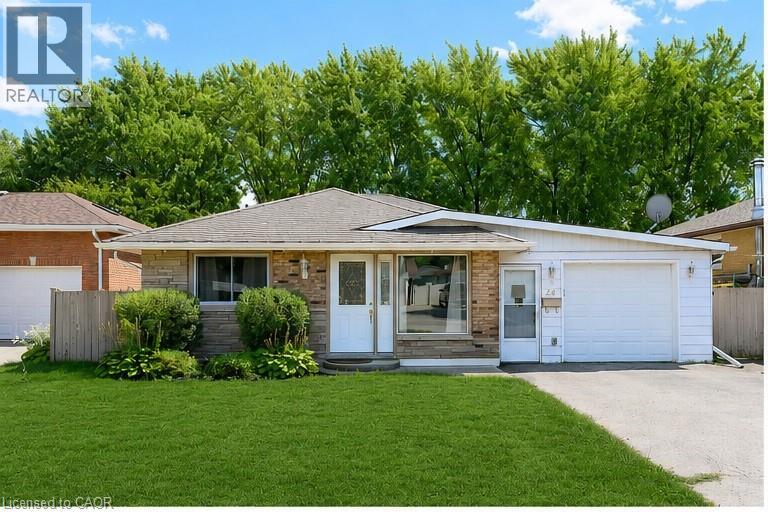
24 Oxford Street
Brantford, Ontario
Welcome to your private oasis in North Brantford! This beautifully maintained 3-level backsplit is perfectly designed for comfort and effortless living. The main level boasts a modern, tasteful kitchen that flows into spacious living areas, while the upper level features 3 generous bedroom and bath. Step outside to your own backyard retreat, complete with an inground pool, underground sprinkler system, and the ultimate privacy of backing onto a park with no rear neighbours. With a fully finished family room, a 4-car double drive, and a location minutes from the highway, schools, and shopping, this home is the perfect sanctuary for a growing family. Visit and make this dream home your own! (id:63008)
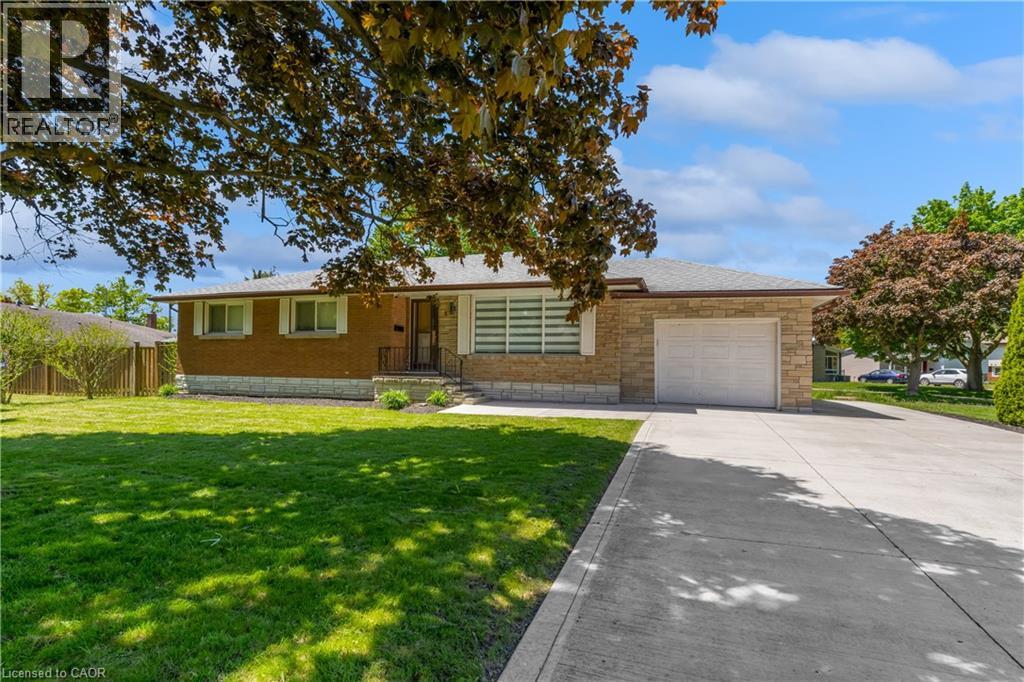
5 Armour Drive
Welland, Ontario
Welcome to 5 Armour Drive, a beautifully maintained all-brick bungalow located in Welland’s sought-after Chippawa Park neighbourhood. Situated on a spacious corner lot, this 3-bedroom home offers a great blend of character, comfort, and tasteful updates throughout. The home features an updated kitchen with newer appliances, updated flooring, and a brand new small back deck off the home, ideal for BBQing and easy outdoor access. The attached garage adds everyday convenience, and the basement includes a cold room/fruit cellar with excellent storage. Located in one of Welland’s most established and family-friendly neighbourhoods, close to parks, schools, and everyday amenities, this is a fantastic opportunity to own a solid home in a prime location. (id:63008)
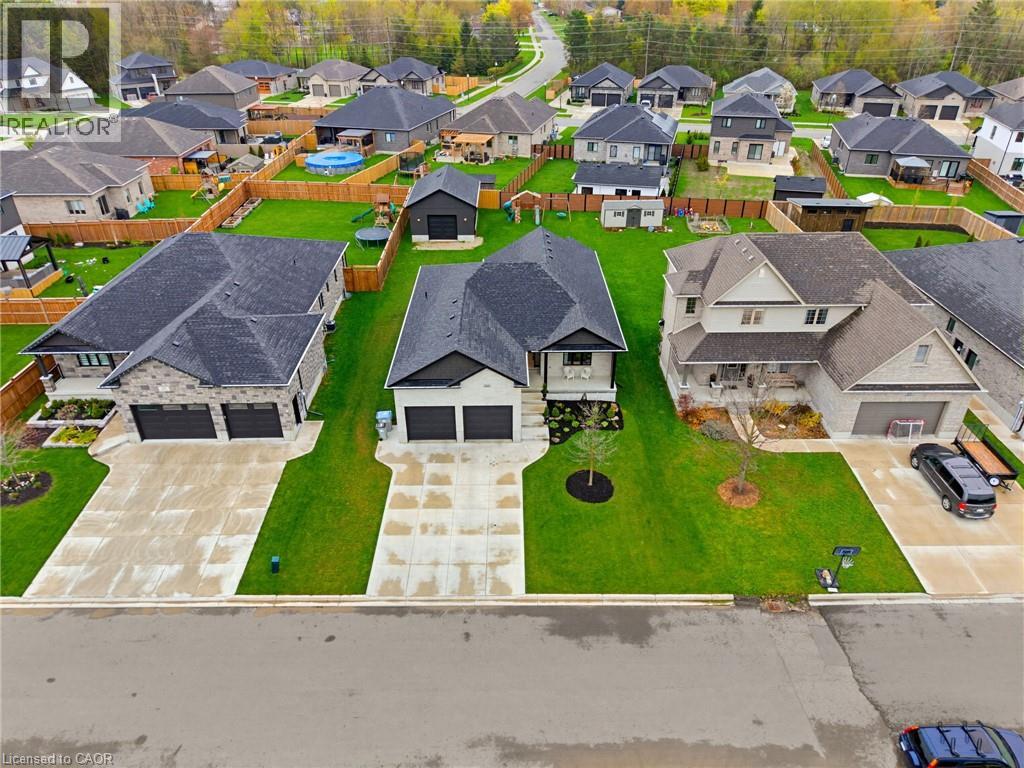
24 Gilmer Crescent
Listowel, Ontario
20FT x 30 FT SHOP, OVERSIZED LOT, CURB APPEAL. Welcome to this beautifully finished detached bungalow located in the sought-after Emerald Greens subdivision. The open-concept main level is designed for comfortable everyday living and entertaining, featuring engineered hardwood throughout, a spacious dining area, and a stunning cathedral-ceiling living room complete with a cozy gas fireplace. The kitchen offers seating at the island, creating the perfect gathering space for family and guests. The main floor includes three generously sized bedrooms, including a primary retreat with a walk-in closet featuring built-ins and an ensuite with double sinks, and a beautifully tiled shower. Convenient main floor laundry adds to the home’s practical layout. The fully finished basement expands the living space with an oversized rec room, an additional bedroom, full bathroom, and dedicated office space. Outside, enjoy the covered back deck, landscaped yard, welcoming front porch, and excellent curb appeal. A standout feature of the property is the impressive 20ft x 30 ft shop built in 2023, complete with water rough-in, 250V power, welder plug, and clearance suitable for a car hoist. Located close to parks, trails, schools, and golf, this exceptional property offers the perfect balance of quiet living and modern convenience. (id:63008)
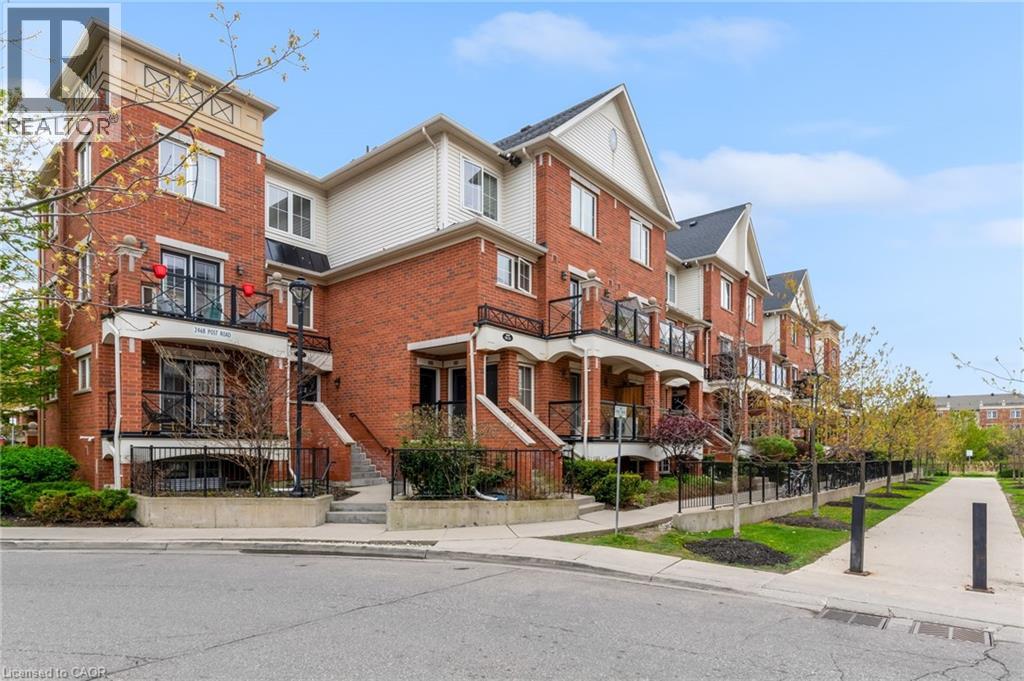
2468 Post Road Unit# 28
Oakville, Ontario
Welcome to this stylish and low-maintenance condo townhome perfectly positioned in one of Oakville’s most connected communities. Whether you’re a first-time buyer, young professional, or investor, this is the kind of location and lifestyle that just makes sense. Inside, the open-concept layout offers comfortable everyday living with durable vinyl flooring through the kitchen and living area, creating a modern feel throughout. The bright white kitchen provides plenty of storage and prep space, paired with clean finishes and laminate countertops that keep the space functional and timeless. Out front, enjoy your own private terrace area, perfect for morning coffee, summer evenings, or a small outdoor setup to unwind after work. Located in the heart of this sought after River Oaks community, surrounded by some of the area’s most popular amenities including restaurants, cafés, grocery stores, gyms, trails, and shopping, while remaining minutes from Oakville Trafalgar Memorial Hospital, Sheridan College, public transit, and major commuter routes including the 403, 407, and QEW. Whether it’s grabbing coffee, meeting friends for dinner, or commuting into the GTA, everything is within easy reach. A great opportunity to get into the Oakville market with a move-in ready home in a vibrant and growing neighbourhood. (id:63008)
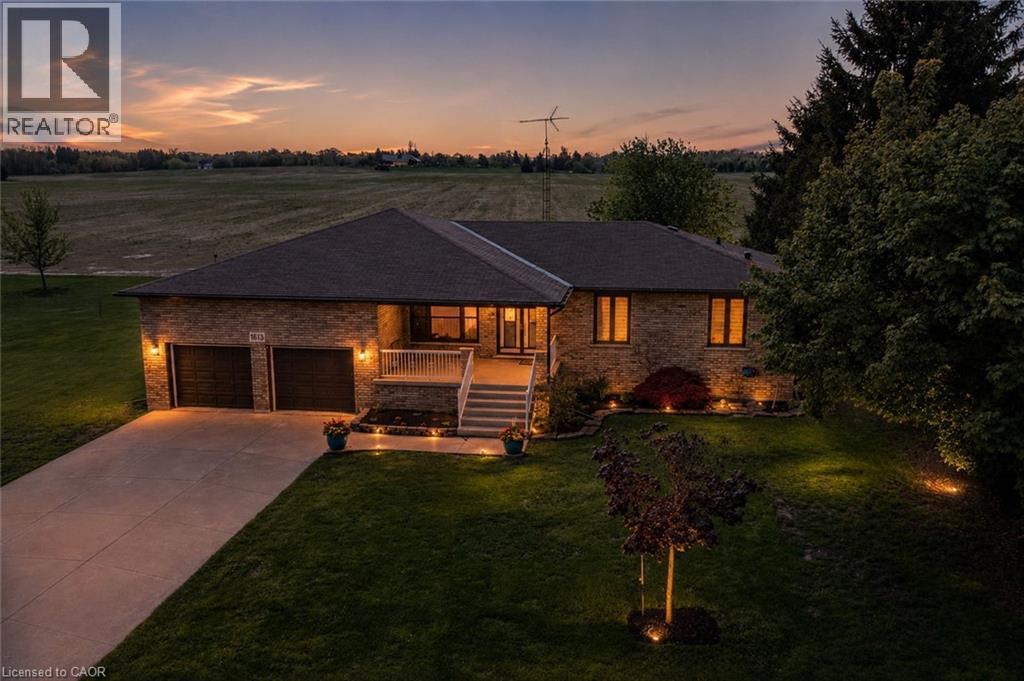
1613 Haldibrook Road
Haldimand County, Ontario
Country-sized living with city convenience. Set on an impressive 175X200 ft lot surrounded by green space and countryside views, this sprawling bungalow offers the lifestyle families dream about. Peaceful, spacious living just minutes from Hamilton and everyday amenities. From the moment you step inside, the welcoming foyer opens to a formal dining room designed for family gatherings, holiday dinners, and milestone celebrations. The heart of the home is the beautifully updated open-concept family room featuring a built-in fireplace and TV wall wrapped in modern finishes and décor, seamlessly flowing into the renovated eat-in kitchen complete with quartz countertops, backsplash, and updated appliances. Just off the kitchen, you’ll find a practical mudroom/laundry area alongside a fully remodeled modern 3-piece bathroom. The opposite wing of the home offers three spacious bedrooms and an updated 4-piece bath, creating a functional layout ideal for growing families or those seeking the convenience of main-floor living. An additional rear mudroom entrance is perfect after gardening, outdoor projects, or enjoying the oversized backyard and green space. The fully finished basement adds exceptional flexibility with a separate entrance through the oversized double-car garage. Downstairs features a large recreation/living area, playroom, bedroom, workshop, cold cellar, and storage room with kitchen rough-in already in place, ideal for future in-law potential, multigenerational living, or extended family accommodations. Lovingly maintained and thoughtfully updated throughout, this home features replaced flooring on the main level, fresh paint, renovated kitchen and bathrooms, a finished basement, tons of parking, and incredible outdoor space. This is the kind of home you settle into, grow into, and create lasting family memories in for years to come. (id:63008)
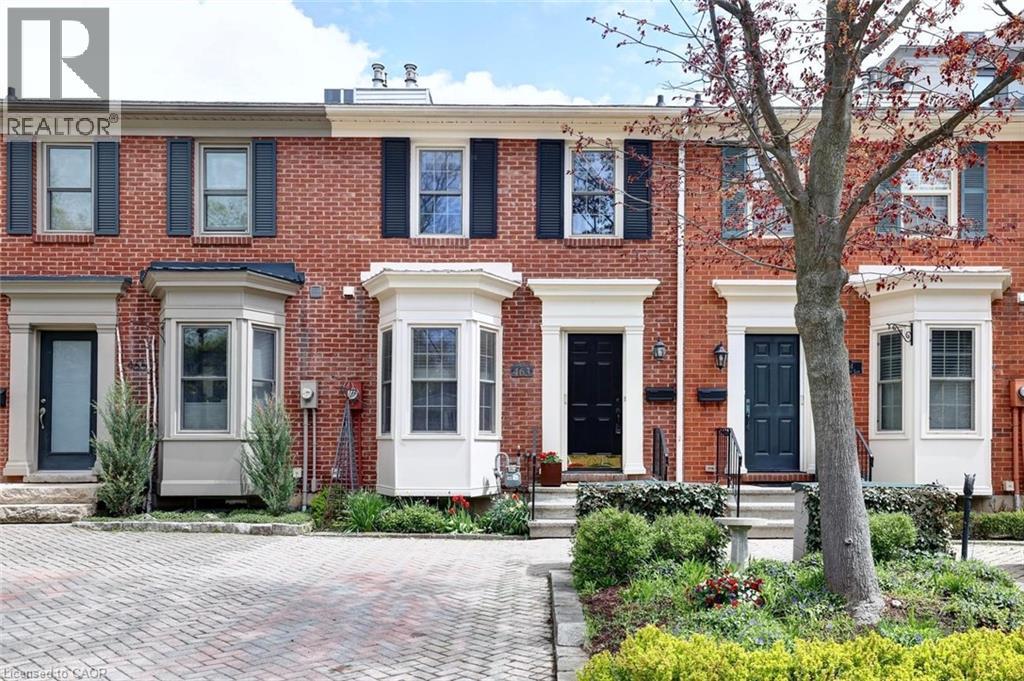
463 Blathwayte Lane
Burlington, Ontario
RARE FIND!! Charming Georgian- Inspired Architecture, Move in Ready, Freshly painted 2 storey brick freehold townhome, nestled in one of downtown Burlington's most distinctive pockets, steps from Lake Ontario's Waterfront Trail, Spencer Smith Park, Burlington Performing Arts Centre, top rated restaurants, cafes, boutique shopping, it's all here! Offering a sophistcated blend of style, comfort and versatility, this home is a must see! Eat-in kitchen, bay window, new stove, corian counters. Dramatic living room showcasing soaring cathedral ceiling with cozy gas fireplace. Gleaming hardwood floors throughout the mainfloor. Expansive sliding doors that fill the space with natural light. Walk out to your patio, perfect for morning coffee, summer dining or quiet evenings surrounded by greenery. Overlooking the living area is a unique loft style primary bedroom complete with custom built-in floor to ceiling cabinetry, leading to a renovated 3-piece ensuite featuring a luxurious Thermasol steam shower that boosts relaxation, circulation, skin vitality, respiratory health and musccle recovery for a true spa-like experience, promoting full body wellness! The lower level offers exceptional flexibility to suit your lifestyle needs, whether as a media room, home office, guest bederoom, fitness space or a combination of uses.This level also includes ceramic flooring in the laundry/utility room and conveniently located 2-piece washroom. Discover effortless living! Ideal for young professionals, frequent travelers or active retirees seeking a quiet, low maintenace lifestyle. Thoughtfully laid out with comfort and simplicity in mind. Enjoy easy upkeep, modern convenience and a peaceful atmosphere that lets you spend less time maintaining and more time living. Whether you're always on the go, downsizing or simply looking for a comfortable place to call home, this versatile space is designed to fit your lifestyle (id:63008)
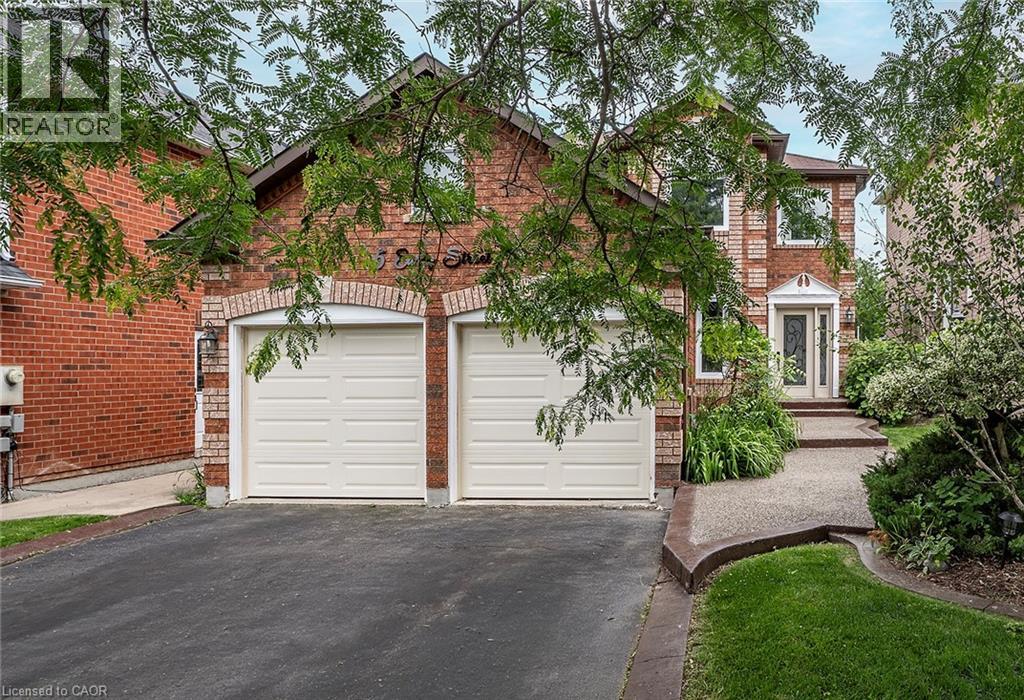
5 Early Street
Georgetown, Ontario
Original owner pride and character shines in this classic, well built, all-brick home on a premium 50x160 ft lot! Nestled on a highly desirable, family-friendly street, this property offers the ideal family lifestyle. The bright, open-concept main floor features a spectacular, newly updated chef's kitchen complete with premium quartz countertops, refaced white cabinetry, with a newly remodelled island and stainless steel appliances-fully open to the family room with a cozy fireplace. The functional layout also offers a formal dining room, separate living room, main floor laundry, and powder room. Upstairs, discover 3 generous bedrooms, including a grand primary retreat with a walk-in closet and spa-like ensuite with double vanity, soaker tub & separate shower. The finished basement adds massive living space with a huge rec room, a separate home office, gym, a bathroom rough-in, and endless storage. Step into your private, fully fenced backyard sanctuary featuring a two-tiered deck, above-ground pool, and a massive lawn for kids and pets. Incredible peace of mind with big-ticket updates done: Furnace & A/C (2021), Windows & Doors (2022), Roof Shingles (2020), Carpet (2026), Garage Doors (2026). Moments to schools, parks, indoor swimming, splash pad, tennis courts, soccer fields, baseball diamonds, skate park and golf and all other conveniences. Just turn the key and move right in! (id:63008)
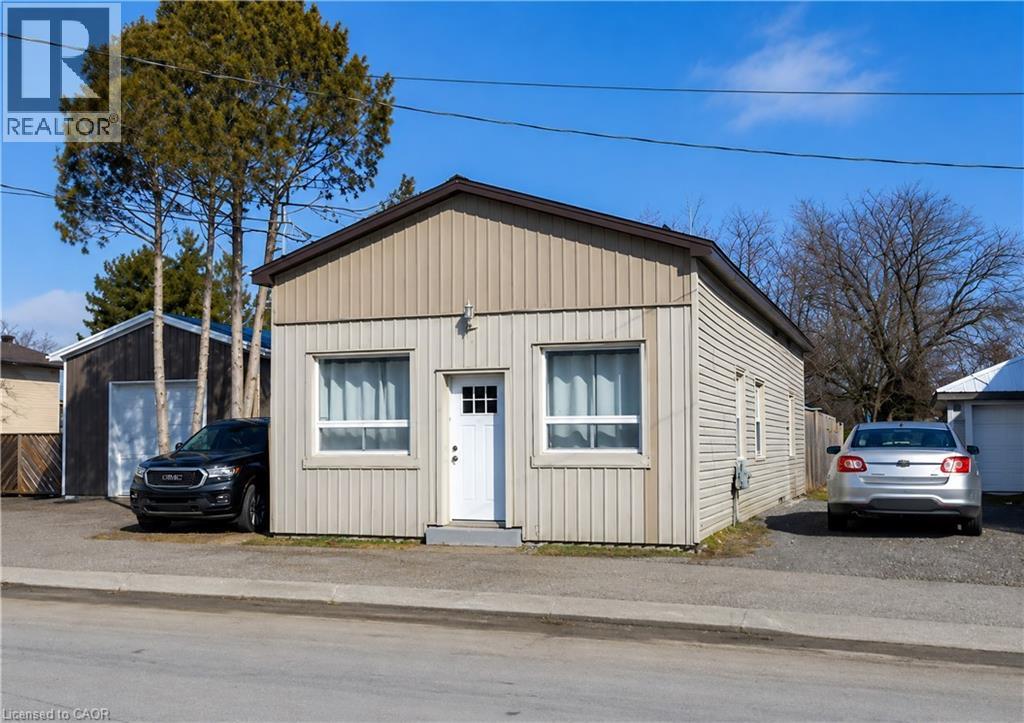
194 Townline Street
St. Williams, Ontario
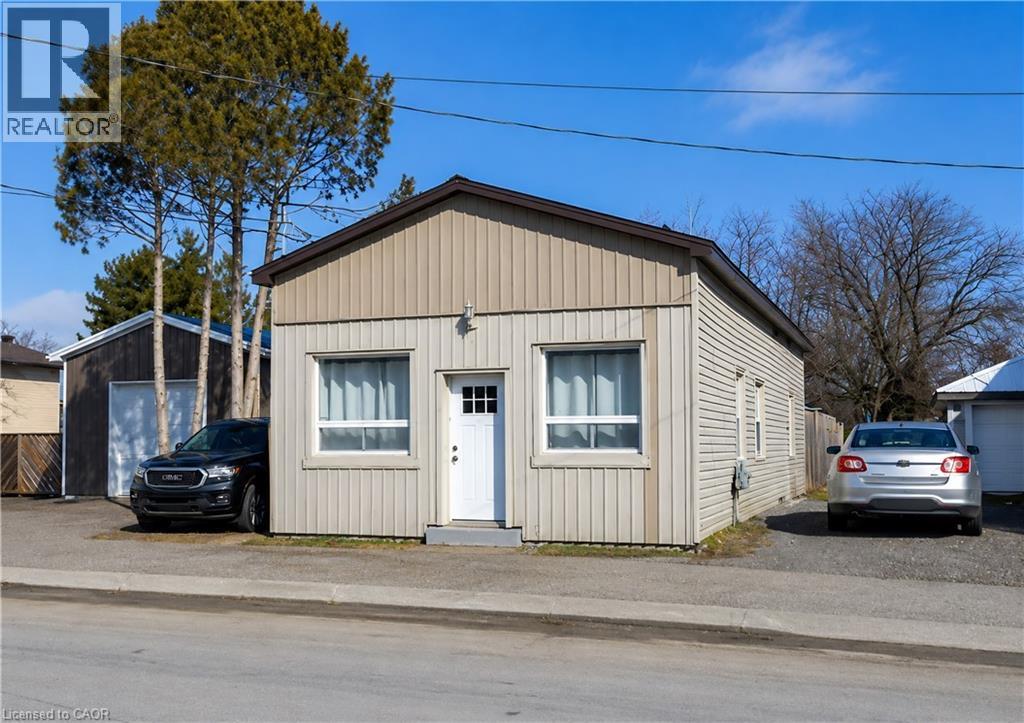
GREAT INTOWN LOCATION FOR THIS 2 BEDROOM ONE FLOOR HOME WITH PARKING. CLOSE TO PORT ROWAN, LONG POINT AND TURKEY POINT. LOCATED IN THE VILLAGE OF ST. WILLIAMS MINUTES FROM MARINAS, BEACHES AND TRAILS.KITCHEN WAS RENOVATED IN 2022 WITH HARD COUNTERTOPS AND GENEROUS EATING AREA. THE KITCHEN BACK DOOR OPENS TO THE BACKYARD DECK AND PERGOLA FOR SUMMER ENJOYMENT. METAL ROOF WAS DONE IN 2022. DRIVEWAY IS TO THE LEFT SIDE OF THE HOME. READY TO MOVE INTO. THIS HOME ALSO BENEFITS FROM DUEL RESIDENTIAL AND COMMERCIAL ZONING. GRAT FOR A HOME BASED BUSINESS. (id:63008)
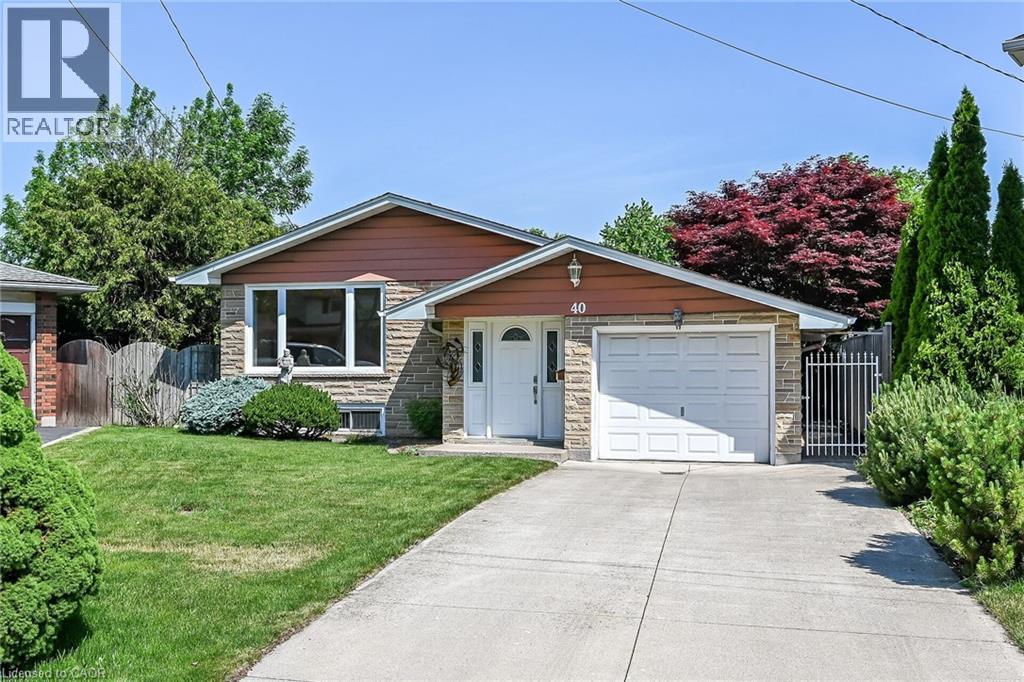
40 Bermuda Court
Hamilton, Ontario
Nestled on a quiet court on the West Hamilton Mountain, this well-maintained elevated ranch offers exceptional space, versatility, and a backyard designed for summer enjoyment. Situated on a desirable pie-shaped lot, the fully fenced yard is beautifully landscaped and features an inviting oval-shaped inground pool with a 3-foot shallow end and 5-foot-deep end, making it ideal for swimmers of all ages and abilities. It's the perfect staycation retreat for relaxing, entertaining, and creating lasting memories with family and friends. The main level offers 3 spacious bedrooms, a full bathroom, and bright, comfortable living spaces. Hardwood flooring extends throughout the living room, hallway, and bedrooms, adding warmth and timeless appeal. Lovingly maintained over the years, this home provides a solid foundation to personalize and update to suit your own style and needs. The lower level presents outstanding in-law or income potential with a separate rear walk-up entrance, a second full bathroom, and a flexible layout ideal for extended family living. Enjoy a large family room with a cozy gas fireplace, plus an additional oversized recreation area that could easily be converted into a fourth bedroom, home office, gym, or multi-purpose living space. A single-car garage with convenient inside entry adds everyday practicality, while the sought-after West Mountain location places you close to schools, parks, shopping, and amenities. Minutes to Mohawk College. Whether you're seeking a family home, multi-generational living opportunity, or a property with future income potential, this home offers comfort, flexibility, and endless possibilities in a quiet, family-friendly setting. (id:63008)

55 Isaiah Drive
Kitchener, Ontario
Welcome to 55 Isaiah Drive, a stunning Legal Duplex Home in the highly sought-after Laurentian Hills community, surrounded by nature and close to parks, trails, schools, shopping, and major commuter routes. Offering over 3,200 sq. ft. of finished living space, this beautifully maintained Cook Homes-built residence combines luxury, functionality, and income potential. Featuring a double-car garage, 4 spacious bedrooms, a main-floor office, and a fully finished legal 2-bedroom duplex basement, this home is ideal for growing families, multi-generational living, or generating rental income. With over $70k in recent upgrades, it is truly move-in ready. The carpet-free main floor boasts an open-concept layout with upgraded 2' x 2' tile flooring, custom ceiling details, abundant pot lights, formal living and dining areas, a bright family room, and a spacious kitchen with stylish backsplash and ample cabinetry. A dedicated home office provides the perfect work-from-home space. Upstairs, hardwood flooring, upgraded bathrooms, elegant 9-foot accent ceilings, and oak railings add to the home's appeal. The spacious primary suite features a luxurious ensuite and an oversized walk-in closet. Three additional bedrooms complete the upper level. The legal duplex basement offers exceptional versatility with 2 bedrooms, additional office/flex spaces, a large living area, a 3-piece bath, and plenty of storage—perfect as a mortgage helper or private in-law suite. Step outside to a fully fenced backyard with a large deck, ideal for entertaining, family gatherings, and summer BBQs. Conveniently located minutes from Sunrise Shopping Centre, excellent schools, public transit, and quick access to Highways 7 and 8. A rare opportunity to own an upgraded, income-generating home in one of Kitchener's most desirable communities. (id:63008)
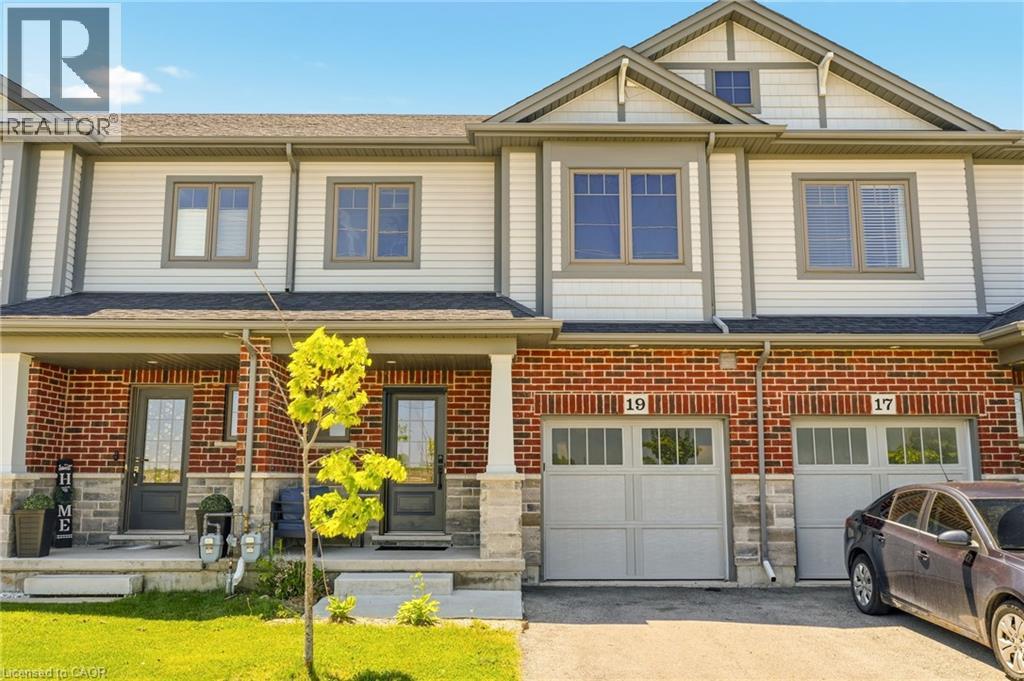
19 Severino Circle
Smithville, Ontario
Welcome to this beautifully maintained condo townhouse in the heart of charming Smithville, offering the perfect blend of comfort, style, and low-maintenance living. Featuring 3 spacious bedrooms and 2.5 bathrooms, this bright and inviting home is ideal for families, professionals, or downsizers alike. The open-concept main level showcases a neutral designer-inspired kitchen complete with quartz countertops, stainless steel appliances, ample cabinetry, and luxury vinyl flooring that flows throughout the principal living spaces. Sliding doors lead to a large paved patio, creating the perfect outdoor retreat for entertaining or relaxing beneath the gazebo. Upstairs, you'll find generously sized bedrooms, including a spacious primary suite with its own ensuite bathroom. Enjoy the convenience of low monthly maintenance fees while living in a friendly community close to parks, schools, local shops, wineries, and all the small-town charm that makes Smithville such a desirable place to call home. (id:63008)
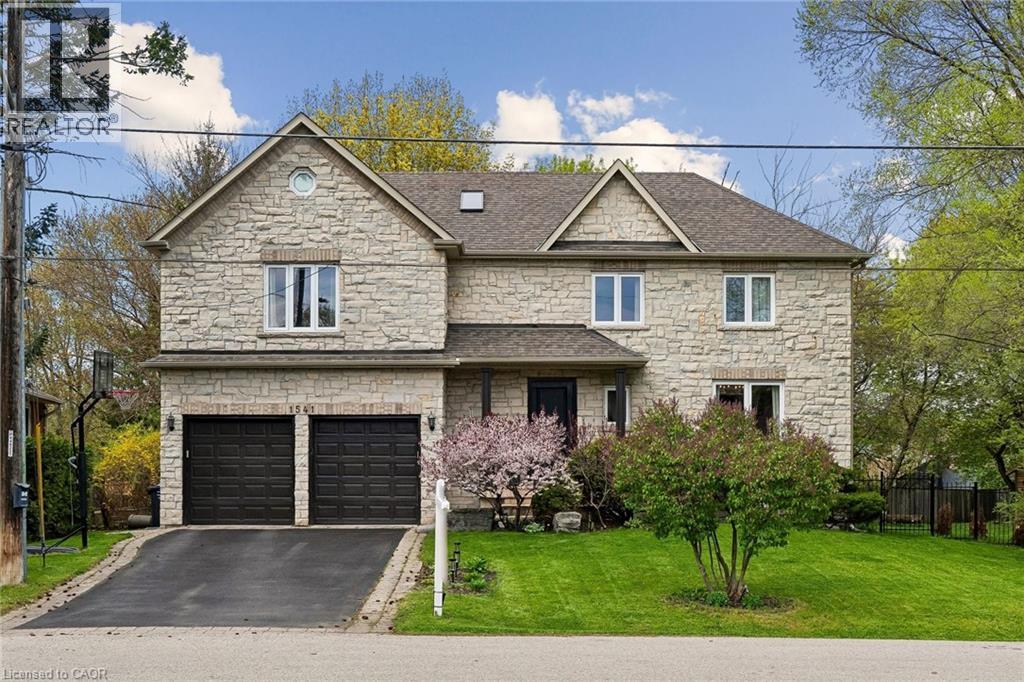
1541 Garnet Avenue
Mississauga, Ontario
Welcome to 1541 Garnet Avenue in exclusive Mineola. This stunning home offers over 3,500 square feet of refined living space across three fully finished levels. Featuring four bedrooms and three and a half bathrooms, it sits on an impressive 55 by 144 foot ravine lot surrounded by mature trees, delivering that peaceful country-in-the-city feel with beautiful views from both inside and outside the home. Inside, you’ll appreciate the spacious layout, quality finishes, and abundant natural light that fill the home. Steps to parks, schools, and quick access to the lake, QEW, and Port Credit’s vibrant scene. It’s a rare find in one of Mississauga’s most prestigious pockets. (id:63008)
194 Townline Street
St. Williams, Ontario
THIS PROPERTY HAS A COMMERCIAL ELEMENT THAT MAKES IT IDEAL FOR A LIVE/WORK ENVIRONMENT. POSSIBILITIES FOR USE ARE CONSULTING OFFICE, ACCOUNTING OR LEGAL OFFICES. THE FRONT PORTION OF THE HOUSE CAN BE USED AS OFFICE SPACE WITH LIVING QUARTERS AT THE BACK. CURRENTLY THE PROPERTY IS USED AS JUST RESIDENTIAL. (id:63008)
148 Devonshire Drive
New Hamburg, Ontario
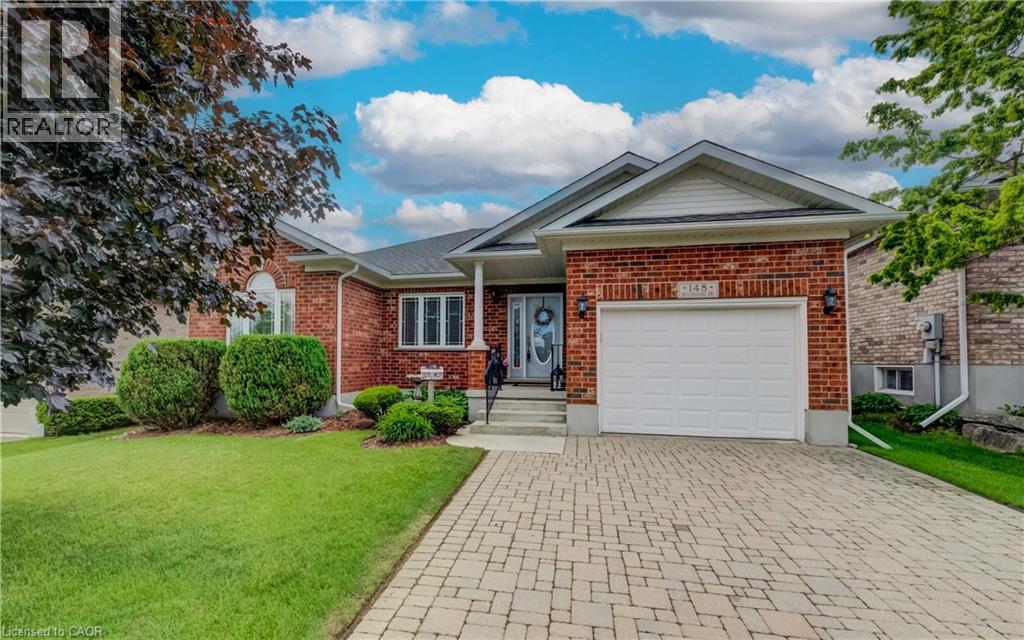
Welcome to 148 Devonshire Drive, a rarely offered Montana model on one of Stonecroft’s premium lots. The standout feature is the setting. Backing onto green space and a pond, this property offers a level of privacy seldom found in the community. Enjoy unobstructed views from the newly installed composite deck, with neighbouring homes and decks largely out of sight. Whether it’s your morning coffee or an evening glass of wine, the backyard provides a peaceful and private outdoor living space. Inside, the open-concept Montana model offers 1,405 sq. ft. on the main floor plus approximately 1,050 sq. ft. of finished living space in the lower level. The main floor features two bedrooms, two full bathrooms, and a dedicated den—ideal for a home office, reading room, or hobby space. The updated white galley kitchen is finished with a large stone island, stainless steel appliances, crown moulding, and a stylish backsplash. The primary ensuite has been renovated with stone countertops, raised vessel sinks, and a glass shower. For added convenience, the laundry has been relocated to the ensuite. The finished lower level provides exceptional additional living space with a large family room, third bedroom, media room with surround sound, and a three-piece bathroom—perfect for guests or extended family. This home has been meticulously maintained and offers peace of mind with a new furnace and air conditioner (2023) and roof replacement (2017). Residents of Stonecroft enjoy access to an impressive 18,000 sq. ft. recreation centre with indoor pool, fitness room, games and media rooms, library, party room, billiards, tennis courts, over 5 km of scenic walking trails, and an active social lifestyle. (id:63008)
153 Elgin Street
Hamilton, Ontario
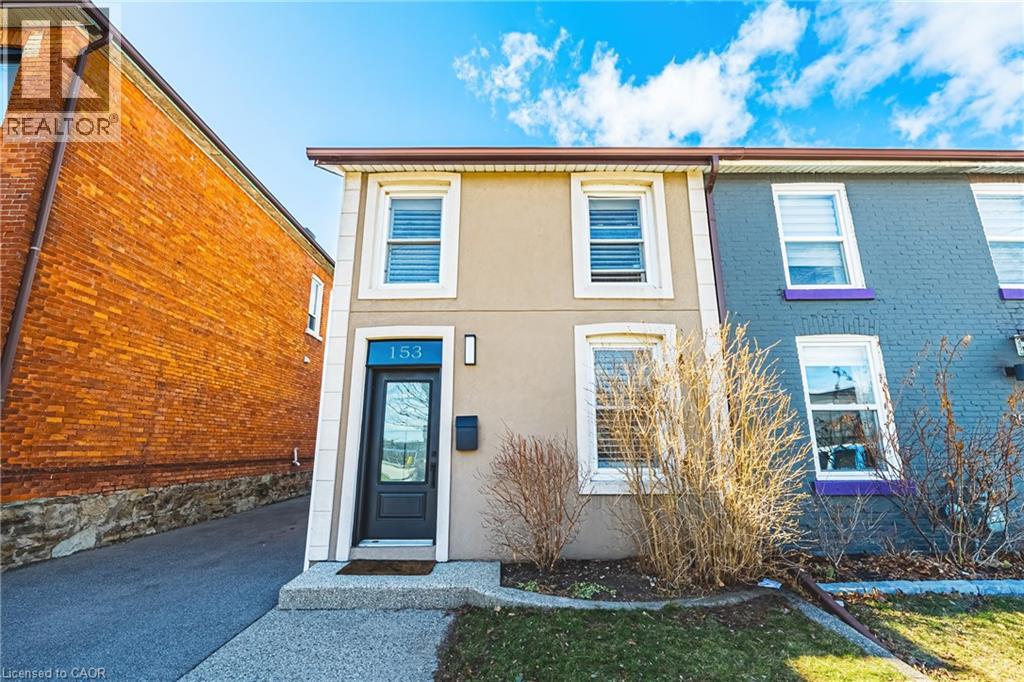
Welcome to this beautifully updated & incredibly charming home in the heart of Hamilton, offering rare 4-car parking. From the moment you step inside, you’re greeted by elegant wainscotting and a bright, open-concept living and dining space, enhanced by all-new pot lights that create a warm & inviting atmosphere. The fully updated kitchen features modern finishes & brand-new appliances, seamlessly blending style and functionality. Down the hall, you’ll find a stunning spa-like 4-piece bathroom and the convenience of main floor laundry. One of the standout features of this home is the thoughtfully converted 4-season bonus living space (300+ sqft), formerly a workspace and now fully insulated, perfect as a family room, studio, or additional lounge area. This space leads directly to a beautifully private backyard complete with a pergola, ideal for entertaining, and surrounded by great neighbours. Upstairs, you’ll find two bright bedrooms, an additional office nook at the top of the stairs, and an updated 3-piece bathroom. Situated in a fantastic location close to amenities, this home is just a short walk (under 15 min) to West Harbour GO, vibrant restaurants along James Street & The core entertainment district, including TD Coliseum & FirstOntario Concert Hall. A truly unique property that combines character, modern updates & versatile living space. LET'S GET MOVING! ™ (id:63008)
236 Fitzgerald Crescent
Milton, Ontario
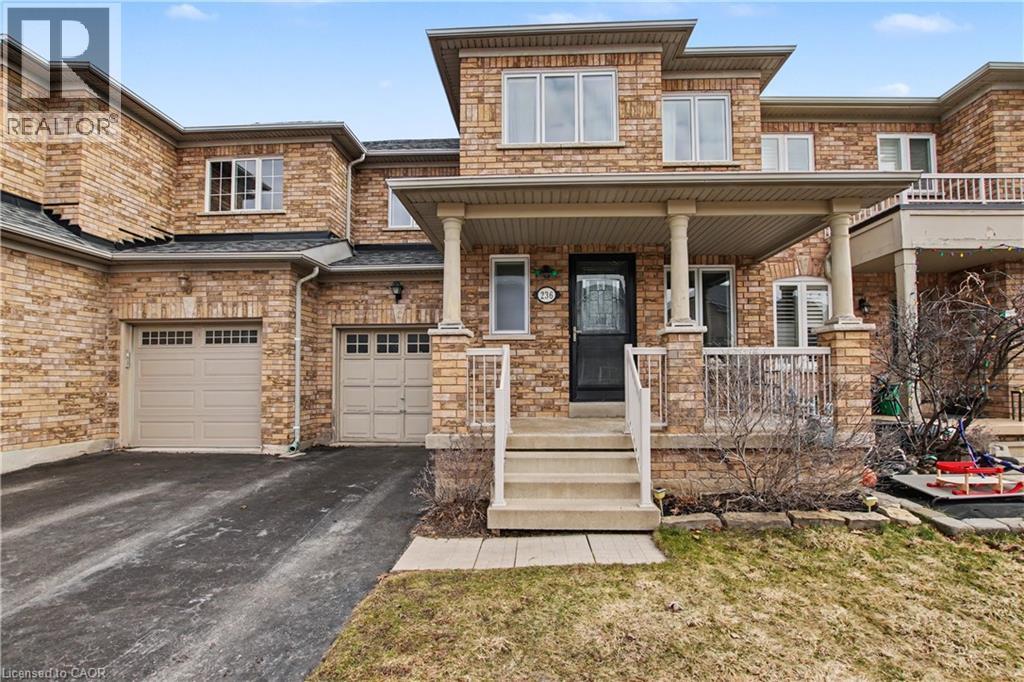
Welcome home to this beautiful 3 bed freehold townhome! Amazing location, close to amenities and backing on to Fitzgerald park. Sit out and relax on the spacious covered porch. Enter into the inviting foyer overlooking the generous living room with gorgeous barn board accent wall and newer flooring. This level also boasts a 2 piece powder room. Continue into the large, updated , eat in kitchen with quartz counters and access to the private rear yard , backing onto park space. The second level features three large bedrooms and a four piece main bath. The spacious primary bedroom also has a four piece ensuite and large walk in closet. Recent windows throughout. The unspoiled basement is waiting for your touches. Steps to schools, parks, shopping and many restaurants. Access to the 401 is minutes away. Get out and explore the spectacular Niagara escarpment, go skiing or fishing at Kelso or enjoy one of the many other conservation areas this region has to offer. You will love living at 236 Fitzgerald Cres! Shingles 2021, Windows 2024, Kitchen updated 2024 (id:63008)
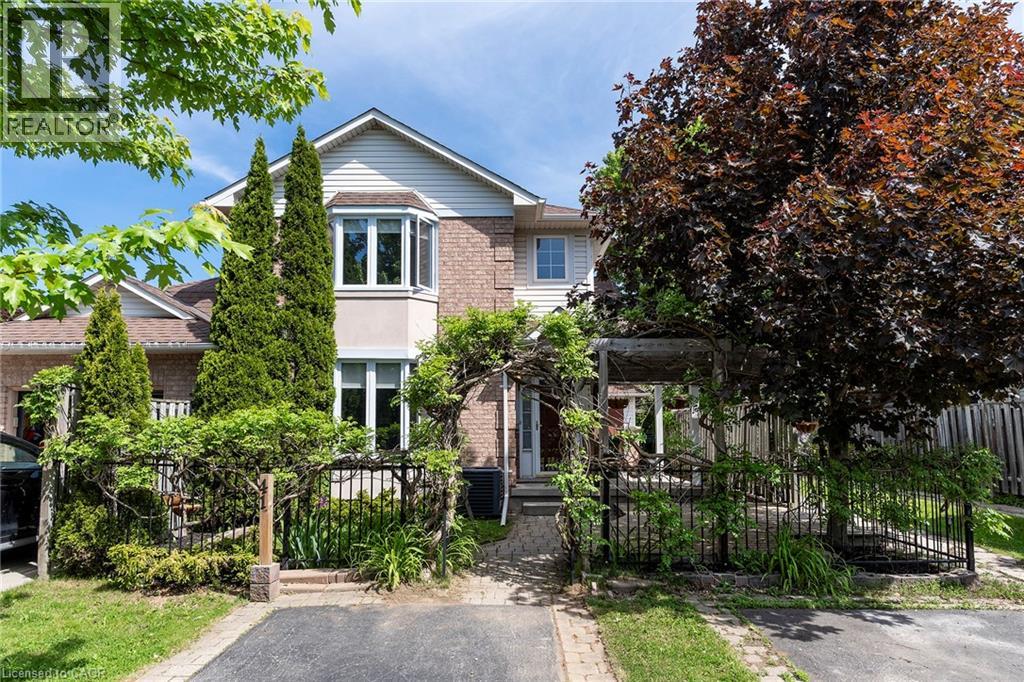
41 Valridge Drive
Ancaster, Ontario
Looking for ease of townhouse living but in a tranquil setting - THIS IS THE ONE!!! The front yard is canopied with trumpet vines making you feel like you are one with nature. The large covered porch is great for morning coffee or evening wine. Inside you will instantly notice the amazing natural light throughout from the southern exposure. The Living Room with large bay window offers plenty of space for family games & movies. The open concept Kitchen & Dining Room offer plenty of space to entertain family & friends and a walk-out to the side patio area, adding evening more space to entertain. The Kitchen is sure to impress offering a great functional layout, stone counters offering plenty of prep space & a bonus peninsula for homework or small family meals, modern, yet classic backsplash, Stainless appliances, and a large walk-in pantry for all your storage needs. This floor is complete with the convenience of a spacious 2 pce powder rm. The 2nd floor offers generous bedrooms, master with bright bay window, and a 4 pce bath. This home offers even more space in the basement with large Rec Room perfect for an office, kids play area and more space for family time. The yard will set this townhome apart with the interlocking brick patio area off the Dining Room for BBQs and family meals. There is also a beautifully canopied pergola with wooden deck ideal for sitting and relaxing with a good book. This home offers it ALL with great layout, tranquil setting, in an A+ quiet, well maintained neighbourhood with the best neighbours and minutes to all conveniences Ancaster has to offer. MAKE THIS ONE HOME TODAY! (id:63008)
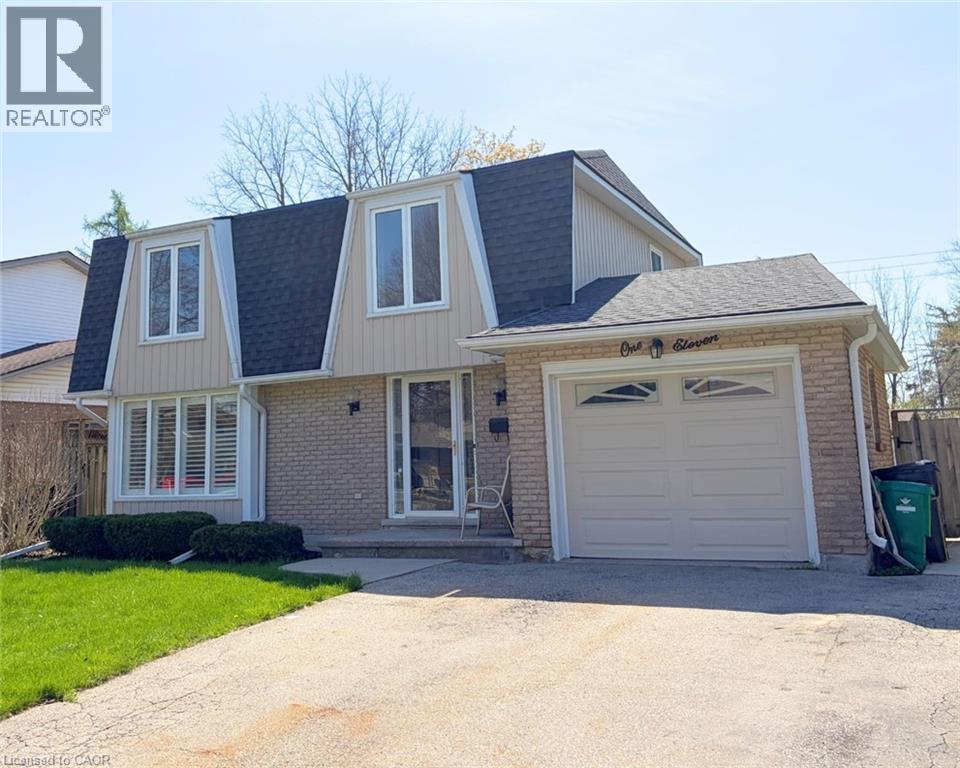
111 Manor Drive
Kitchener, Ontario
Welcome to this beautifully updated 3-bedroom, 1 ½ -bathroom home located in the desirable Chicopee/Freeport area. Filled with natural light & featuring a carpet-free interior, this home offers a functional layout with thoughtful updates throughout, making it ideal for families, first-time buyers, or investors alike. The main floor features an updated kitchen with soft-close cupboards & drawers, stainless steel appliances, & new vinyl flooring that extends through the kitchen, hallway, & both the front & back entrances. There is a living room with a large window with California shutters, a dining room with a sliding door to the backyard, a powder room, & a side entrance providing direct access to the backyard & garage. Upstairs, you will find 3 generously sized bedrooms & 4-piece bathroom. New flooring has been installed throughout all 3 bedrooms, the hallway, & the staircase, creating a fresh & cohesive feel. The finished basement adds valuable living space with new stairs, a recreation room featuring a wood-burning fireplace & new flooring, a dedicated workshop, & a utility room that includes the laundry area. Outside, the property offers a large single-car garage with ample storage space. The fully fenced backyard is a standout feature, offering access from Morrison Rd & allowing convenient entry for trailers, equipment, or additional vehicles. This versatile outdoor space is perfect for entertaining, relaxing, or providing a safe area for children & pets. The side entrance also enhances the home’s investment potential. Ideally located, this home provides quick access to Highway 401, Fairview Park Mall, Chicopee Ski & Summer Resort, & a variety of nearby parks & trails, including the Grand River Trail. The Chicopee/Freeport area is well known for its family-friendly atmosphere, access to outdoor recreation, & convenient proximity to schools, shopping, & major commuter routes. (id:63008)
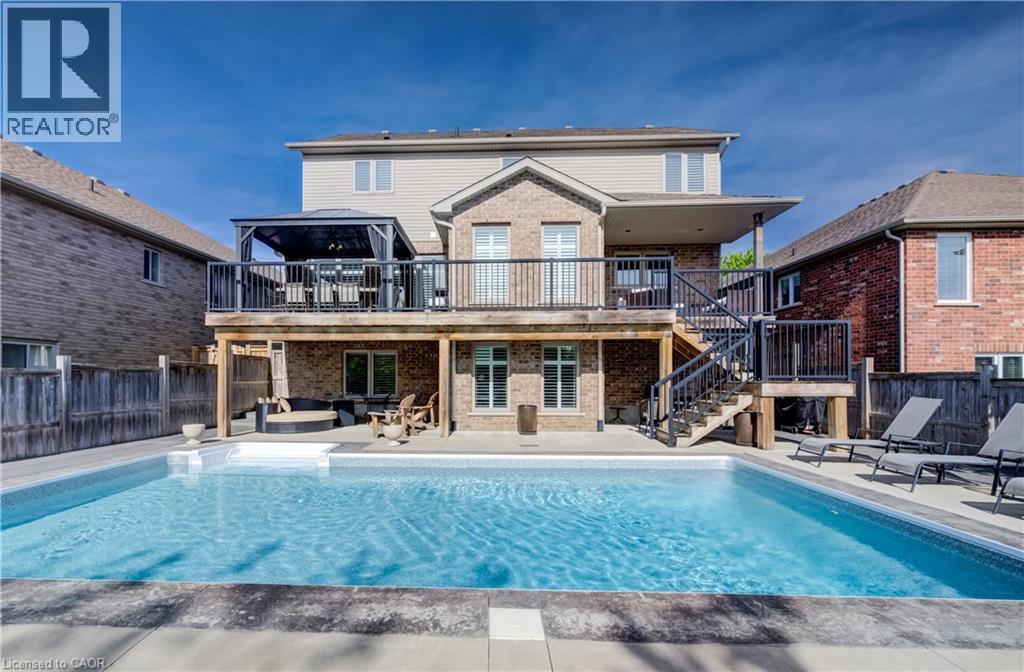
135 Gerber Meadows Drive
Wellesley, Ontario
OPEN HOUSE, SUNDAY, JULY 19TH, 2-4! OUR DREAM FAMILY HOME WITH BACKYARD OASIS AWAITS!** Welcome to one of Wellesley's finest family homes! Custom-built by D.G. Lavigne Homes and situated on a premium 50' x 127' lot, this stunning 4-bedroom, 4-bathroom residence offers over 3,000 sq. ft. of beautifully finished living space and an incredible backyard retreat you'll never want to leave. Step inside and discover spacious, family-friendly living featuring a formal dining room, oversized great room with cozy fireplace, and a gorgeous eat-in kitchen complete with granite countertops, breakfast bar, under-cabinet lighting, and abundant cabinetry. The oversized main-floor laundry room is a practical feature every busy family will appreciate. Upstairs, the luxurious primary suite is your private sanctuary, boasting his-and-hers walk-in closets and a spacious ensuite with large shower, makeup area, and bonus storage. Three additional generous bedrooms provide plenty of space for family and guests. Fully finished walkout basement adds exceptional flexibility with a large recreation room, cold cellar, and stylish 3-piece bathroom. With its walkout design, it offers excellent potential for a future 2-bedroom in-law suite. Outside is where this home truly shines! Imagine summer days spent around the sparkling 16' x 32' inground sports pool, entertaining on multiple patios and decks, relaxing in beautifully landscaped sitting areas, or enjoying the dedicated space for pets and gardening. This fully fenced backyard is the ultimate family oasis. Additional features include: Double garage-Triple exposed aggregate driveway w/parking for 3 vehicles-Oversized covered front porch-Pride of ownership throughout! This Quiet, family-friendly neighborhood Located just 15 minutes from Waterloo & Costco, minutes from the new Wellesley Sports Complex with walking track and recreational facilities. Searching for the perfect combination of luxury, space, and outdoor living, your search ends here. (id:63008)
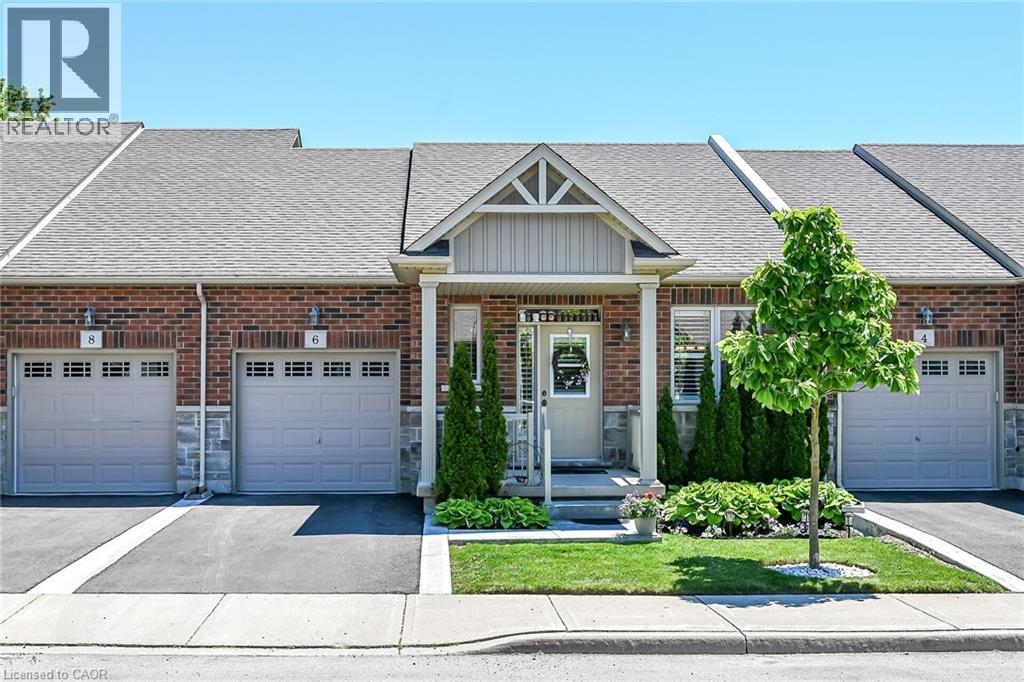
6 Gaddye Lane
Binbrook, Ontario
Welcome to this beautifully presented former model home offering approximately 1,075 sq.ft. on the main level, plus a professionally finished basement (completed by the builder). Thoughtfully designed, this charming 1+1 bedroom, 2.5 bathroom bungalow townhouse offers comfortable, low-maintenance living in a highly desirable, walkable community. From the moment you enter, you'll appreciate the attractive beadboard wainscotting that extends through the foyer and living room, creating warmth and character. Hardwood flooring flows throughout the main level, with the exception of the bedroom and kitchen while upgraded beadboard interior doors add to the home's appeal. A stylish sliding barn door provides a unique entrance to the primary suite. The classic white kitchen is both functional and timeless, featuring quartz countertops, stainless appliances, abundant cabinetry, ample workspace and a spacious dining area perfect for everyday meals or entertaining guests. California shutters enhance both the kitchen and living room. Retreat to the spacious primary bedroom, complete with a double closet, cozy electric fireplace, and a private 4-piece ensuite featuring a separate shower. Convenient main-floor laundry. Step outside to enjoy the lovely private outdoor space on the deck with plenty of privacy—an ideal setting for gardening, relaxing or entertaining. The finished lower level greatly expands the living space, offering a huge family room with an electric fireplace, second bedroom, and a 3-piece bathroom. With plenty of room for movie nights, family gatherings, hobbies, or overnight guests, this level provides exceptional versatility. Adding even more appeal are the low condo fees and fabulous location just steps to shopping, restaurants, and everyday amenities. Enjoy the convenience of a welcoming, walkable neighbourhood where everything you need is close at hand, along with a strong sense of community. Furnace replaced Dec 2025. Simply move in and enjoy! (id:63008)
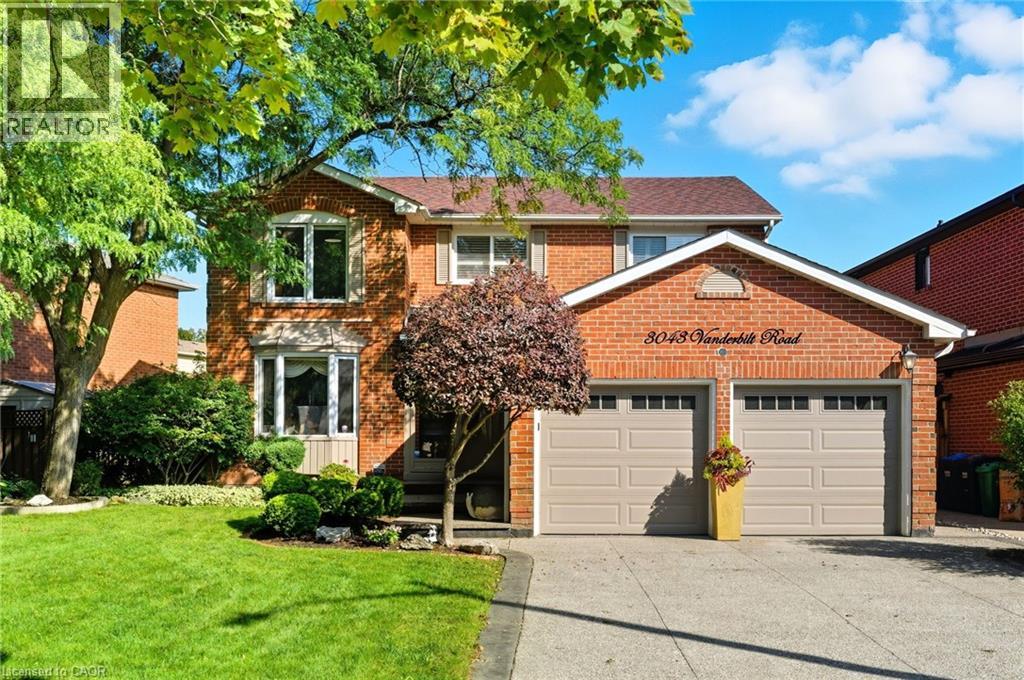
3043 Vanderbilt Road
Mississauga, Ontario
Welcome to this beautifully updated home in the heart of Meadowvale, just minutes from Highway 401, schools, shopping, and parks. Featuring two kitchens, including a newly renovated main kitchen with modern finishes, this home is ideal for entertaining and multi-family living. The spacious layout offers plenty of storage throughout, while the updated bathrooms add a fresh, contemporary touch. Step outside to the beautifully landscaped backyard, complete with a brand-new hot tub, creating the perfect retreat for relaxation or hosting gatherings. With its prime location and thoughtful upgrades, this home truly combines comfort, convenience, and style. (id:63008)
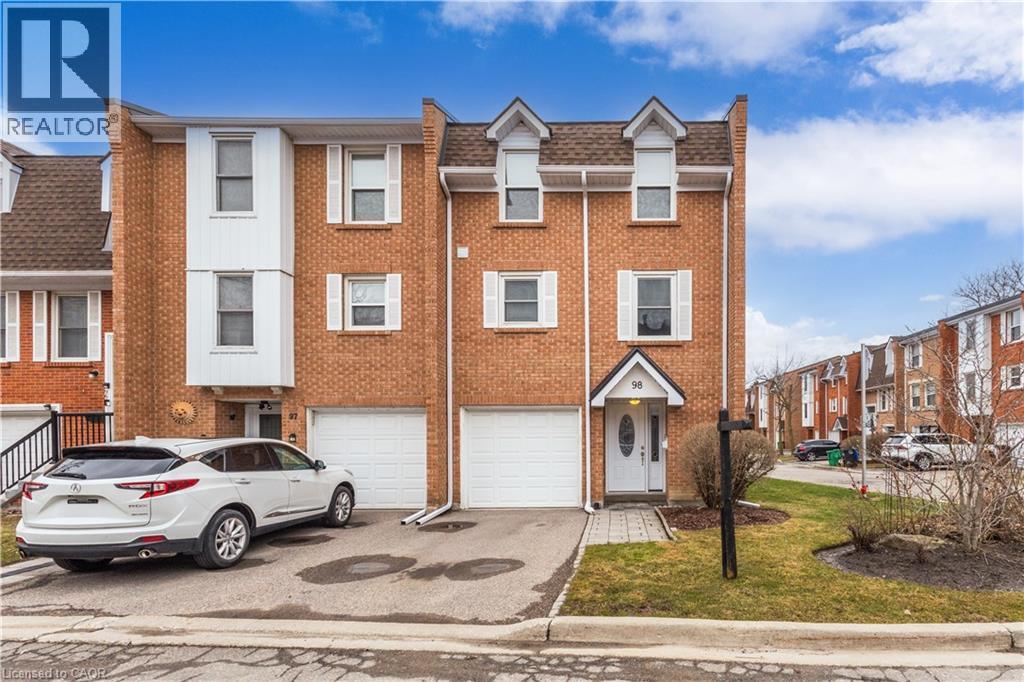
333 Meadows Boulevard Unit# 98
Mississauga, Ontario
Beautiful end-unit townhome in a highly desirable, family-friendly complex, offering a functional layout and stylish, move-in ready updates throughout. The bright open-concept main level features hardwood flooring, a welcoming living room with a built-in entertainment unit, and a spacious dining area highlighted by a modern chandelier—perfect for hosting family gatherings and holiday dinners. The stunning kitchen, updated in 2023, showcases high-gloss white cabinetry, pots and pans drawers, quartz countertops, stainless steel appliances, a built-in coffee bar, and a classic subway tile backsplash, all enhanced by strategically placed pot lights and under-cabinet lighting for a bright and inviting atmosphere. The ground level offers a large open-concept family room with a convenient 2-piece bath and walk-out to a private, fully fenced backyard with a stone interlocking patio—ideal for relaxing or entertaining. Upstairs, you’ll find generously sized bedrooms with hardwood flooring and a beautifully updated 4-piece bathroom (2025) featuring modern tile and a stylish furniture-style vanity. Additional updates include engineered hardwood and fresh paint throughout in 2025. Ideally located close to parks, schools, grocery stores, and shopping, this home offers the perfect balance of urban convenience and green space, with quick access to major highways (QEW, 403, 401, 427) in under 10 minutes, just 5 minutes to Square One, and 15 minutes to Port Credit’s vibrant dining and entertainment scene. Set in a quiet area with minimal street noise and low condo fees compared to similar units, this is an exceptional opportunity—don’t miss your chance to call it home! (id:63008)
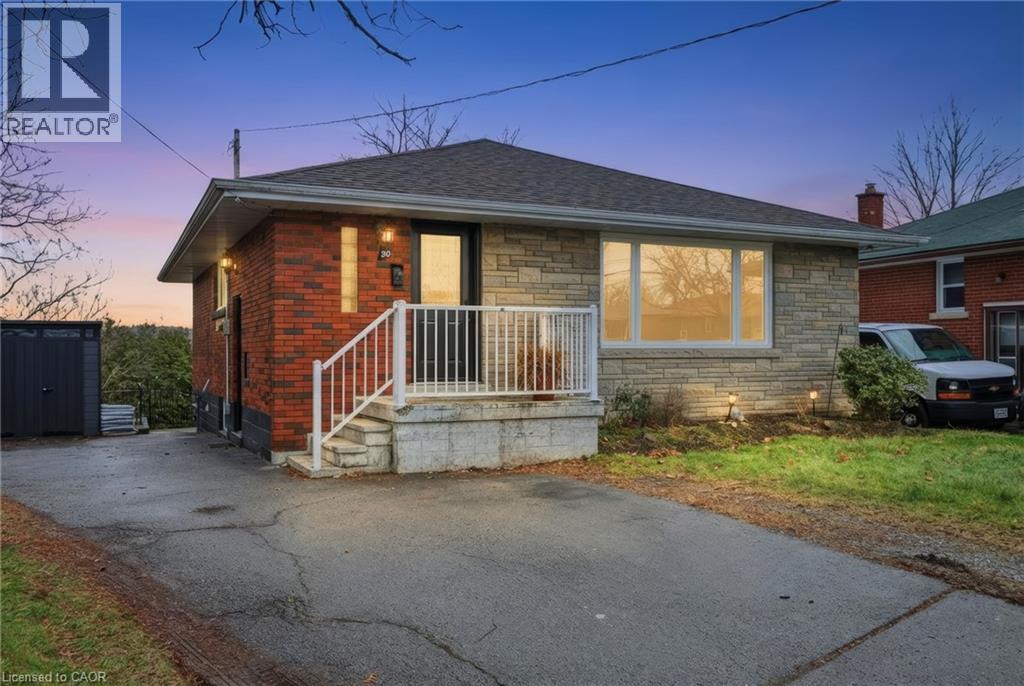
20 Nelligan Place
Hamilton, Ontario
Welcome to this well-located bungalow in the highly sought-after Rosedale neighbourhood of Hamilton. Offering excellent in-law potential, the finished basement features a second kitchen and bathroom, all made easily accessible by a separate entrance. The home provides plenty of storage throughout and a spacious backyard complete with a deck and great privacy—ideal for relaxing or entertaining. Enjoy an unbeatable location close to King’s Forest Golf Club, the Red Hill Valley trails, parkway and major amenities. A versatile home in a fantastic setting. (id:63008)
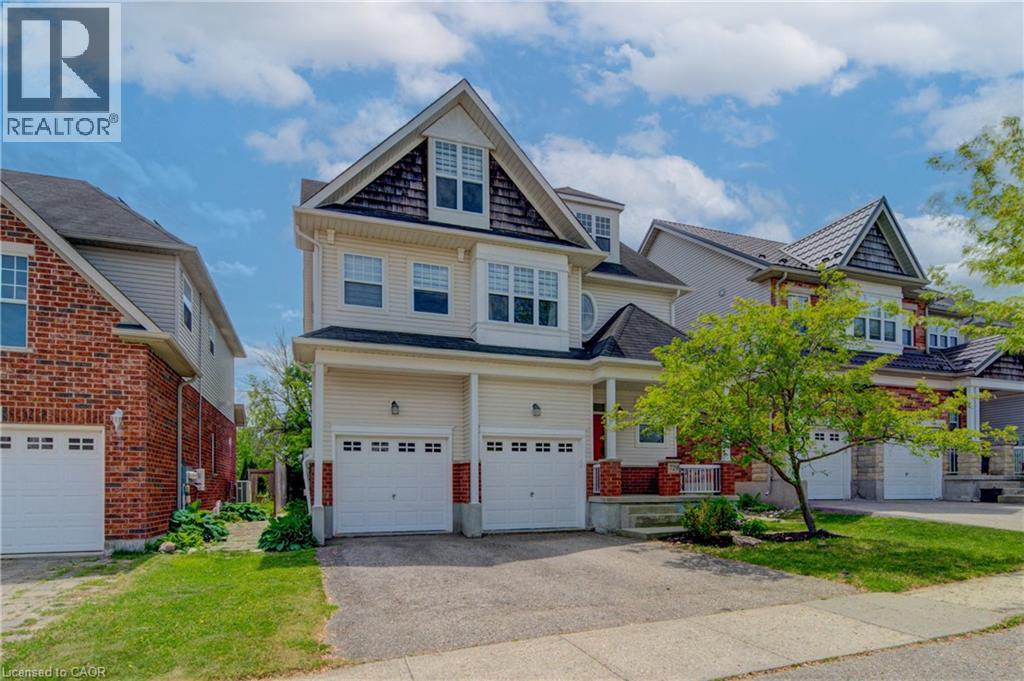
729 Keats Way
Waterloo, Ontario
Welcome to desirable Clair Hills, one of Waterloo's most sought-after family neighborhoods! Ideally located near The Boardwalk, top-rated schools, parks, and the trails of Columbia Forest Pride of ownership is evident throughout this well-maintained home; A standout feature is the rare 700+ sq. ft. finished third-floor loft, offering incredible flexibility as a home office, studio, gym, media room, playroom, or additional living space. The updated kitchen features two-tone cabinetry, quartz countertops, stylish backsplash, under-cabinet lighting, and a modern induction stove, with the existing gas hookup retained for future flexibility. Recent UPDATES INLCUDE : upper-level hardwood flooring, updated bathroom vanities, upgraded lighting, built-in second-floor cabinetry, fresh paint throughout, and a new heat pump installed in 2025 for efficient cooling and comfort. In the backyard, enjoy a private deck and mature setting perfect for summer barbecues or relaxing evenings. With generous room sizes, a double garage, and a unique bonus loft rarely found in today's homes, this is an exceptional opportunity in a highly desirable Waterloo community. (id:63008)
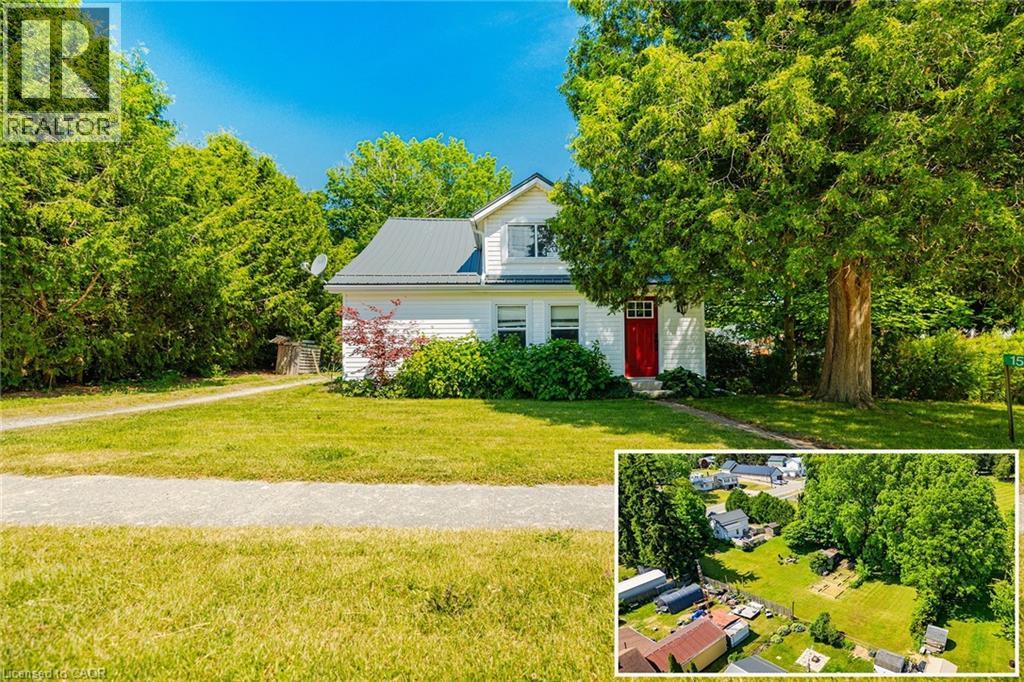
1567 Old Brock Street
Vittoria, Ontario
Welcome to 1567 Old Brock Street -- a charming 1.5-storey home situated on a beautifully oversized 0.46-acre lot in the heart of the quaint and peaceful hamlet of Vittoria. This tastefully updated and move-in-ready home blends cozy comfort with stylish touches, offering the perfect retreat for first-time buyers, downsizers, retirees, investors, or those seeking a serene getaway near the shores of Lake Erie. The main floor features a bright and inviting layout, including a spacious eat-in kitchen with ample cabinetry and stainless steel appliances, a cozy living room, and a modern bathroom equipped with a rainfall showerhead. Notably, the original third bedroom on the main floor was opened up to create a larger living room area -- adding a sense of openness and flow. This space can be easily converted back into a third bedroom if desired. Additional main floor highlights include a large front foyer, mudroom with backyard access, pantry, main floor laundry, and a versatile second bedroom. Upstairs, you'll find a charming primary bedroom, a cozy third bedroom, and a flexible space that's perfect for a home office or reading nook. Step outside to your entertainers dream backyard featuring a large deck, ideal for hosting friends and family. The partially fenced yard includes a fire pit, two storage sheds, garden beds, clothesline, and plenty of green space -- offering a perfect balance of functionality and relaxation. Located just minutes from Turkey Point and Port Dover, with their beautiful beaches, marinas, local shops, restaurants, and entertainment options. Enjoy easy access to Long Point, walking and biking trails, live theatre, wineries, and craft breweries throughout Norfolk County. Whether you're looking for a full-time residence or a relaxing countryside escape, this property offers charm, space, and unbeatable value. Book your private viewing today and experience the lifestyle this delightful home has to offer! (id:63008)
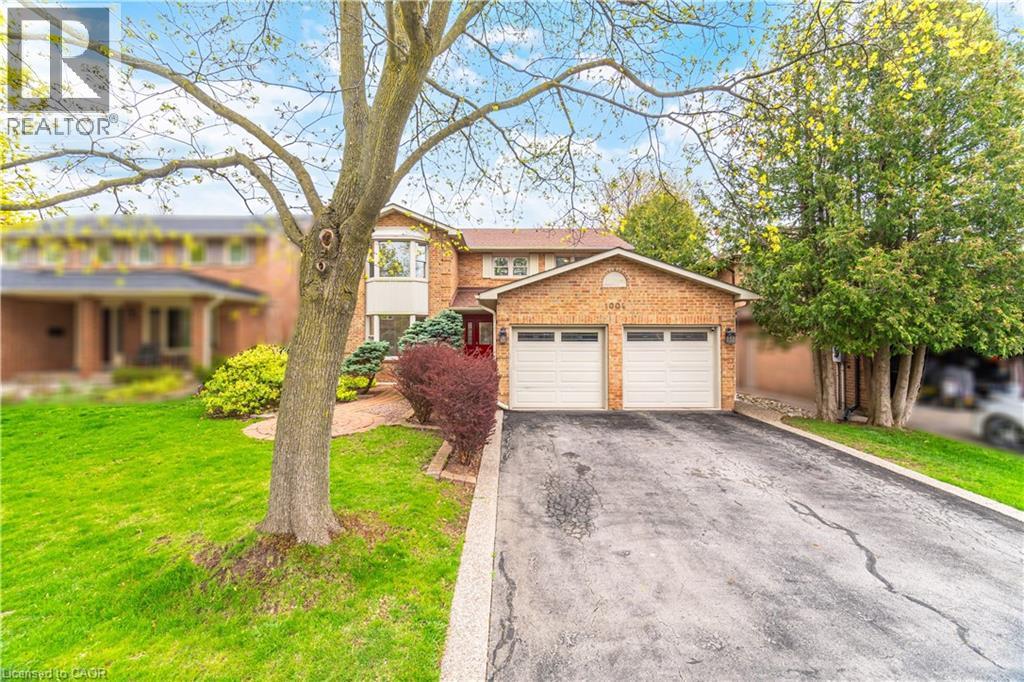
1004 Roxborough Drive
Oakville, Ontario
Welcome to 1004 Roxborough Drive, a beautifully updated family home in Oakville's highly sought-after Glen Abbey community. 3,682 sq ft of finished living space, this 4-bedroom, 3.5-bathroom residence blends modern comfort with timeless appeal in a location known for its top-rated schools, scenic trails, and family-friendly atmosphere. The main level features a bright and inviting living room with a charming bay window, a separate dining room ideal for hosting, and a spacious family room complete with an electric fireplace insert, perfect for relaxing evenings. The gourmet kitchen is thoughtfully designed with contemporary finishes and a welcoming breakfast area overlooking the backyard, making it the heart of the home. Upstairs, the generous primary suite offers a walk-in closet and a private 4-pieceensuite, creating a comfortable retreat. Recent updates include fresh interior painting and new carpeting throughout the upper level (2026), along with beautifully renovated bathrooms featuring a jacuzzi tub and modern shower installations (2025). The fully finished basement expands your living space with a versatile recreation room, dedicated exercise area, home office, and a stylish 3-piece bathroom with heated floors. Additional storage and a cold room add practical convenience. Significant upgrades enhance both efficiency and peace of mind, including attic insulation upgraded to 20 inches (2025) and a rebuilt chimney (2025). Step outside to enjoy a beautifully landscaped backyard featuring a 10' x 12' aluminium louvered pergola (2025), perfect for outdoor entertaining, along with a 10' x 10' garden shed on a concrete slab (2022) and attractive pebbled concrete walkways (2020). Ideally located close to shopping, restaurants, parks, and easy access to major highways, this home offers the perfect balance of lifestyle and convenience. A wonderful opportunity to settle into a vibrant, established neighbourhood. (id:63008)
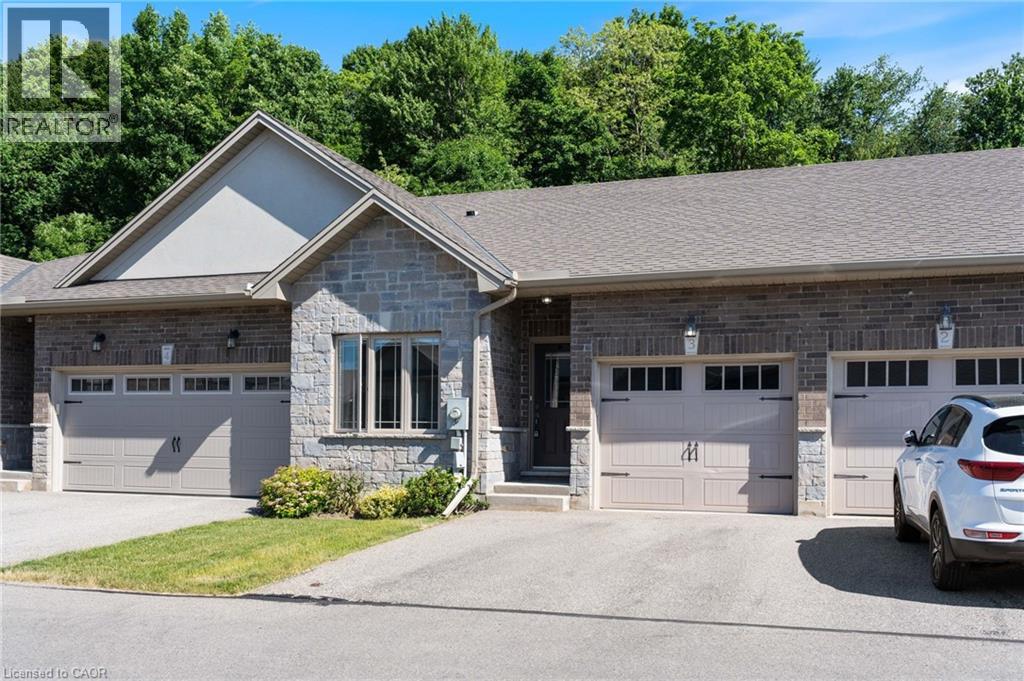
194 Donly Drive Unit# 3
Simcoe, Ontario
Welcome to this beautifully maintained 3-bedroom, 3-bathroom condo, nestled in a quiet and desirable neighbourhood. This move-in-ready home showcases true pride of ownership and offers the perfect blend of comfort, convenience, and natural beauty. Enjoy easy access to scenic walking and biking trails, while the stunning beaches and sparkling waters of Lake Erie are less than a 20-minute drive away. Start your day with a morning coffee on the private patio, overlooking peaceful green space, mature trees, and a picturesque wooded area. The beautifully appointed kitchen with 9'ceilings, features granite countertops, stainless steel appliances, and ample cabinetry, making it both functional and stylish. Primary bedroom includes a walk-in-closet and ensuite. The main-level laundry room offers additional convenience with plenty of storage cabinets. Then retreat to the finished basement where you'll also find an office, large family room, and extra bonus room. Relax and unwind in the cozy living area, where a gas fireplace creates the perfect ambiance for warm and inviting winter evenings. This exceptional home offers low-maintenance living in a tranquil setting while remaining close to recreational amenities and natural attractions. A wonderful opportunity to enjoy comfort, privacy, and an active lifestyle. (id:63008)
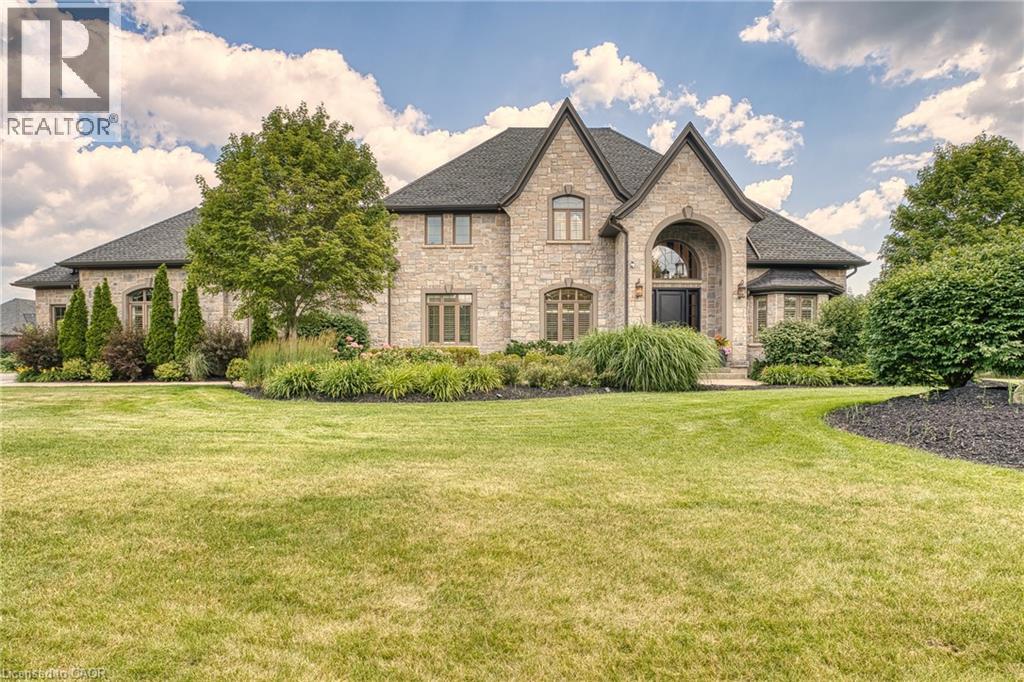
100 John Bricker Road
Cambridge, Ontario
Welcome to the best of Blair! 100 John Bricker Road is an exceptional executive residence in one of Cambridge's most exclusive neighbourhoods. Featuring five bedrooms, five bathrooms and a stunning contemporary design throughout, this home defines luxury living at its finest. Curb appeal abounds with manicured gardens and a handsome stone exterior. Beyond the impressive entrance, you are drawn past the formal dining room into a magnificent Great Room boasting double-height coffered ceilings, expansive windows and French doors that lead to the stamped concrete rear patio. A striking feature wall with a sleek modern fireplace and a sculptural lighting installation serves as a functional work of art. The chef-inspired kitchen, paired with a bright breakfast area, features built-in appliances, ample storage and a centre island with waterfall quartz countertops—truly the heart of the home. Car enthusiasts will appreciate the attached three-car garage with convenient inside entry to the main-floor laundry. The main level also hosts a powder room and a sprawling primary suite, complete with a private home office with bay windows and separate bedroom with tray ceiling, as well as generous walk-in closet and five-piece ensuite featuring double sinks, a soaker tub, and a glass-enclosed shower. Upstairs, two additional bedrooms offer walk-in closets and private ensuite baths. The lower level continues the theme of function and style, offering a family room with a fireplace, a full secondary kitchen with an island, a games room, a home gym with mirrored walls, two large bedrooms, and a three-piece bath. Whether using as an in-law suite or a place to play, you'll love the flexibility of this space. Completely remodelled from top to bottom with new floors, lighting and a curated palette of premium finishes, this home is truly move-in ready. Book your private viewing today! (id:63008)
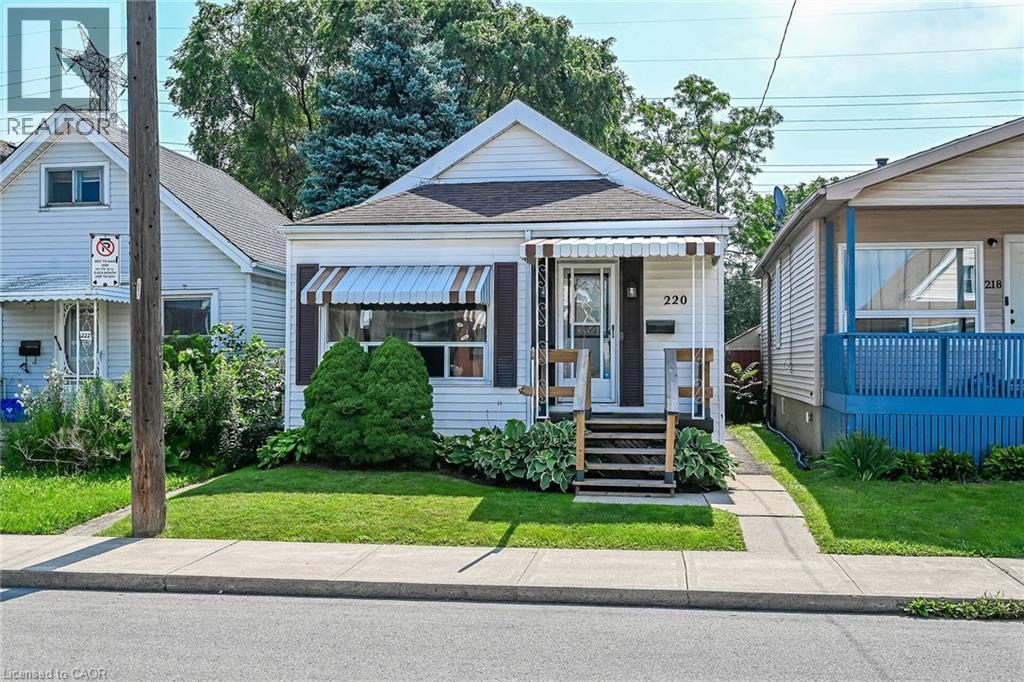
220 Paling Avenue
Hamilton, Ontario
Move-in ready 3-bedroom bungalow in a convenient East Hamilton location! This well-maintained home features an open-concept living and dining area, an updated bathroom, a renovated eat-in kitchen, and 3 spacious bedrooms. The finished, waterproofed basement provides additional living space, perfect for a family room, home office, gym, or playroom. Rear parking for two vehicles adds everyday convenience. Located in a family-friendly neighbourhood close to parks, schools, shopping, public transit, and easy access to the Red Hill Valley Parkway and QEW, making commuting a breeze. A fantastic opportunity for first-time buyers, downsizers, or investors—just move in and enjoy! (id:63008)
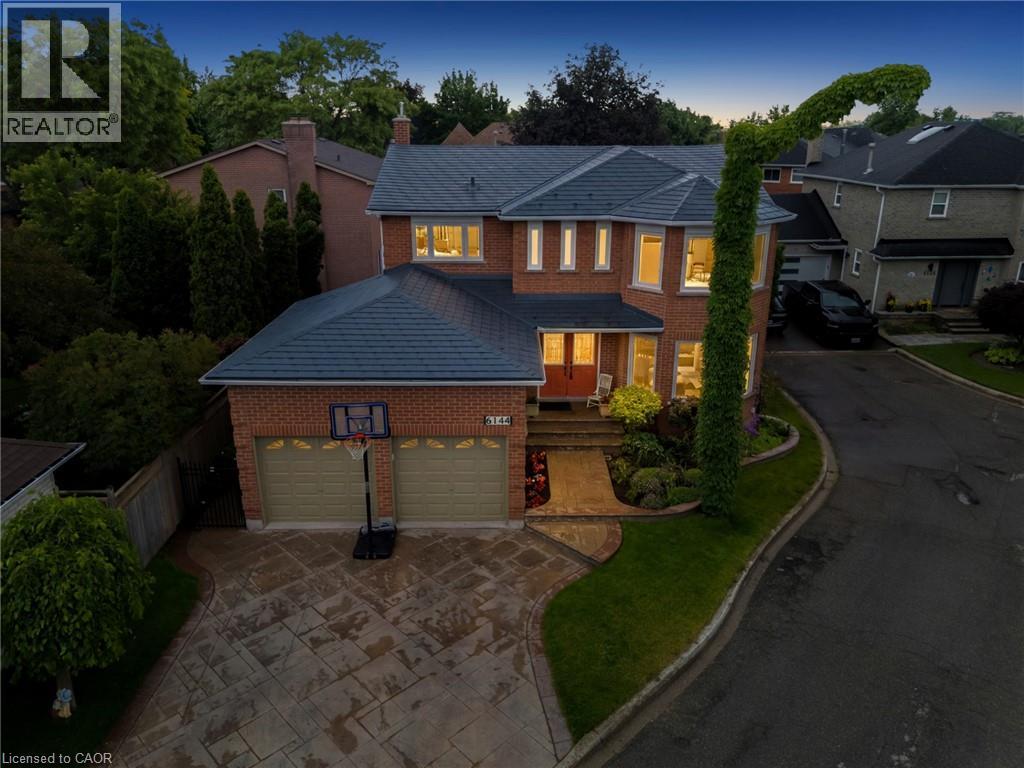
6144 Tenth Line W
Mississauga, Ontario
Welcome To 6144 Tenth Line West, Nestled On A Quiet Family-Friendly Cul-De-Sac In The Highly Sought-After Lisgar Community Of Mississauga. Offering Over 3,000 Sq Ft Of Finished Living Space, This Beautifully Maintained Detached Home Features 4+1 Bedrooms, 4 Bathrooms, A Double Car Garage, And Parking For Two Additional Vehicles. The Home Makes A Lasting First Impression With Its Durable Metal Roof, Stamped Concrete Driveway And Walkway, Mature Landscaping, And Inviting Curb Appeal. Inside, A Grand Winding Staircase Welcomes You To A Functional Layout Designed For Family Living And Entertaining. Elegant Formal Living And Dining Rooms Feature Hardwood Flooring, Crown Moulding, Pot Lights, And Large Windows That Fill The Space With Natural Light. The Updated Eat-In Kitchen Showcases Waterfall Quartz Countertops, Tile Backsplash, Stainless Steel Appliances, And Walkout Access To The Backyard. The Adjacent Family Room Offers A Cozy Gas Fireplace And Views Of The Outdoor Living Space. Upstairs, The Spacious Primary Retreat Features Hardwood Flooring, A Walk-In Closet, And A Newly Renovated 5-Piece Ensuite (2026), While Three Additional Bedrooms Provide Comfortable Accommodation For Family And Guests, Including One Bedroom With Its Own Private Ensuite. The Finished Basement Expands The Living Space With A Large Recreation Room, Additional Bedroom, And 3-Piece Bathroom. Outside, The Pie-Shaped Backyard Features A Stamped Concrete Patio Perfect For Outdoor Entertaining And Relaxation. Inground Sprinkler System In Front Yard. Ideally Located Close To Top-Rated Schools, Parks, Trails, Shopping, Public Transit, Lisgar GO Station, And Major Highways, This Exceptional Home Offers The Perfect Combination Of Space, Comfort, And Convenience In One Of Mississauga's Most Desirable Family Neighbourhoods. (id:63008)
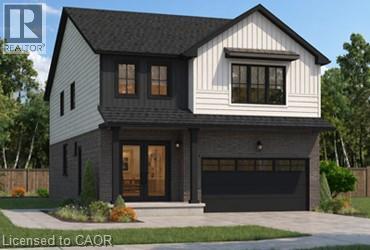
530 Benninger Drive
Kitchener, Ontario
***FINISHED BASEMENT INCLUDED**** Welcome to this exceptional brand-new home by Sunlight Homes in the highly sought-after Trussler West community in Kitchener. Thoughtfully designed for modern living, this stunning 5-bedroom residence features two luxurious primary suites, each with its own private ensuite-perfect for multi-generational families or those seeking extra comfort and flexibility. From the moment you step inside, you'll appreciate the 9-foot ceilings on the main floor, creating a bright and open atmosphere. The home is finished with engineered hardwood flooring throughout the main level and staircase, complemented by upgraded trim and impressive 8-foot doors that add a touch of elegance throughout. The chef-inspired kitchen is a true highlight, featuring SPICE KITCHEN, extended upper cabinetry, quartz countertops, a stylish quartz backsplash, and soft-close drawers and cabinets-perfectly blending function and design. Pot lights enhance the space, adding warmth and modern appeal. Upstairs, spacious bedrooms provide comfort for the entire family, while the dual primary suites offer a rare and highly desirable layout. The home also includes upper-level laundry cabinetry for added convenience. The finished basement adds incredible value and versatility, complete with a rec room, additional bedroom, and full bathroom-ideal for extended family, guests, or future rental potential. Additional premium features include central air conditioning, quality finishes throughout, and the opportunity to personalize certain design elements to suit your style. (id:63008)
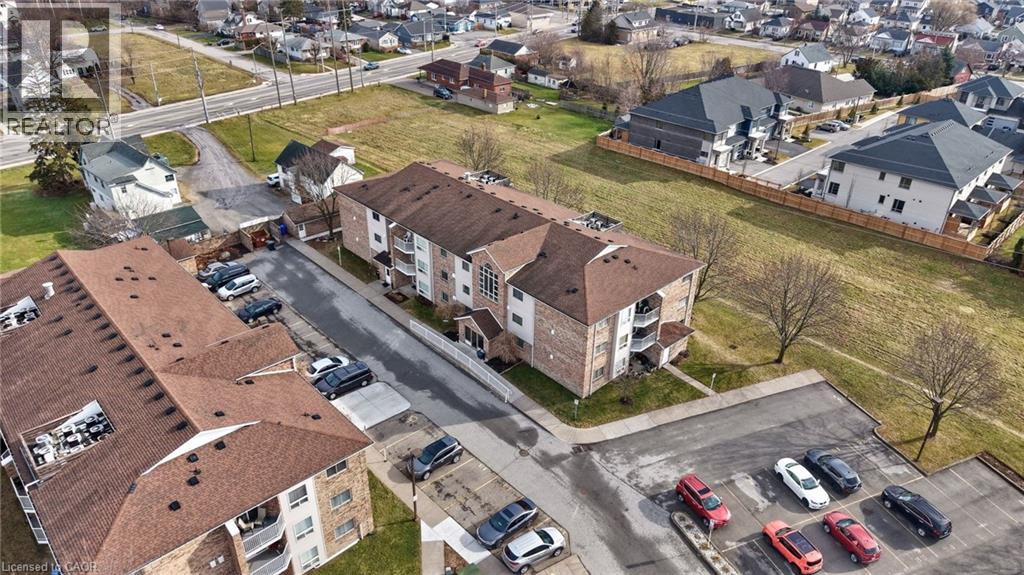
1061 Vansickle Road N Unit# 303b
St. Catharines, Ontario
Bright 2-bed, 1-bath TOP floor Condo in a quiet low-rise building with an elevator, your own locker and a private parking spot. Delivering unobstructed Southern views, this unit is not only safe, it is private and thoughtfully designed with a functional layout and delivers an abundance of natural sunlight! This inviting unit is ideal for first-time buyers, downsizers, investors and is perfect for those in need of wheelchair accessibility!! The open-concept living provides a spacious kitchen with ample cabinetry and counter space, flowing seamlessly into the dining area—perfect for everyday living and entertaining. The living room is warm and welcoming with large windows and access to your covered balcony. The primary bedroom provides generous room for furnishings and double closets, while the second bedroom is perfect for guests, a home office, or family needs. A clean and functional 4-piece bath with a shower and soaker tub with jets and your own laundry room completes the living space. Additional highlights include both bedrooms, foyer, living room and dining room freshly painted, one dedicated parking spot, and a private locker for added storage. This well-kept building offers a quiet residential setting, lots of visitor parking and large grounds to walk pets. Ideally located close to schools, parks, trails, shopping, restaurants, and transit, with quick access to the QEW and Hwy 406, this home delivers outstanding convenience for commuters and lifestyle buyers alike. Providing excellent value and ease of ownership, this condo is a wonderful opportunity to enjoy comfortable living in one of St. Catharines’ most accessible neighbourhoods. (id:63008)
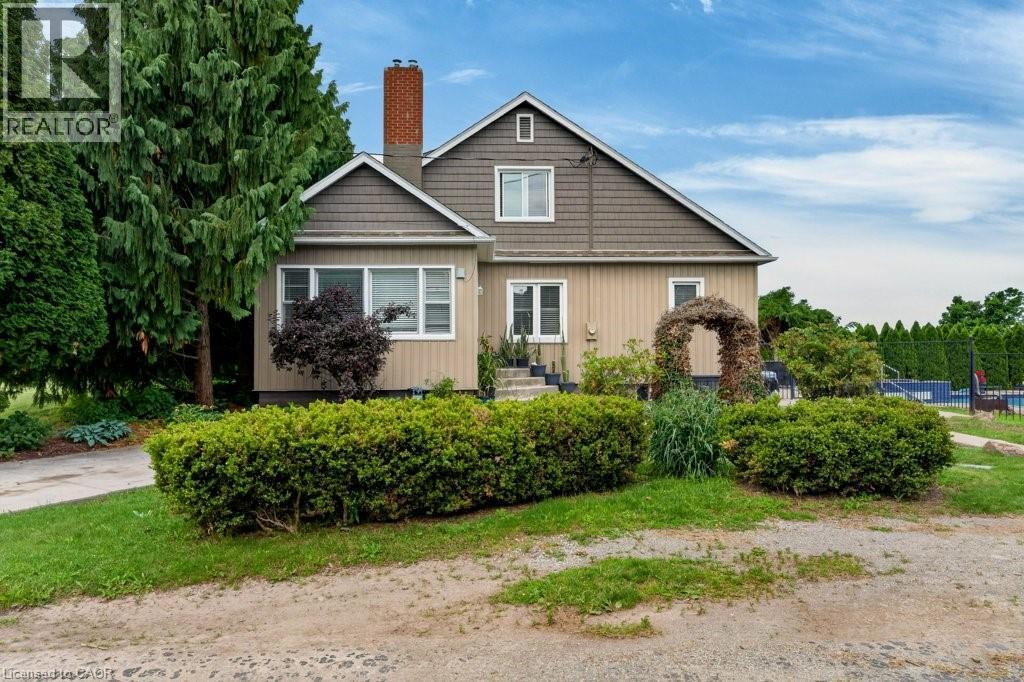
5331 Greenlane Road
Beamsville, Ontario
Escape to the countryside and make the most of summer with your own inground salt water pool and built-in hot tub area—the perfect setting for relaxing, entertaining, and creating lasting memories. Need extra space? The impressive two-storey shop offers endless possibilities, whether you’re storing recreational toys, running a trade, or looking for the ideal home-based storage solution. This immaculate 1.5-storey century home blends timeless character and charm. Family sized with 3 bedrooms and 2 recently updated full bathrooms, it provides comfortable living while preserving the warmth and appeal of its historic roots. Located just on the outskirts of town and connected to municipal water, you’ll enjoy the best of rural living without sacrificing convenience. Outside, the beautifully maintained property features abundant perennial gardens and a fully fenced yard, creating a safe and private space for children and pets alike. Recent updates include: Exterior siding 2026, Shingles (2024) Owned water heater (2024) Commuters will appreciate the easy highway access, while Lincoln’s on-demand transit service makes getting around the area simple and convenient. Experience life surrounded by the beauty of Lincoln’s vineyards, wineries, fruit farms, and vibrant community spirit. Rural living has never looked so inviting. Some pictures are virtually staged. (id:63008)
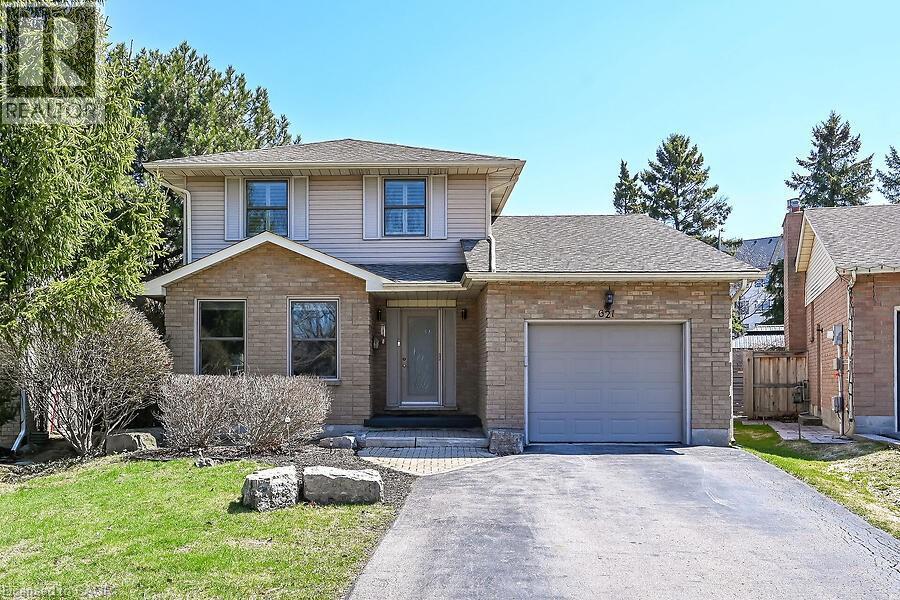
621 Tomahawk Crescent
Ancaster, Ontario
Welcome Home! Discover this beautiful, bright, & spacious 3+2 bedroom & 2.5 bath home in Ancaster’s popular Mohawk Meadows neighbourhood! This well maintained home offers an open-concept layout with plenty of room to relax, entertain, and enjoy everyday life. The main floor is bright and welcoming, with a large living room that flows into a spacious kitchen and family room, complete with a gas fireplace and walk out to the back deck. You’ll also love the convenience of main-floor laundry with entry to the garage and a 2pc bath. Make your way upstairs to a primary suite with a wall to wall closet and 3 pc ensuite. This level is complete with two additional bedrooms and a 4pc bath. The fully finished basement gives you more space to grow, featuring a large rec room w/gas fireplace, plus two extra bedrooms that could work perfectly for guests, a home office, or a workout space. You will want to spend time in the fully fenced, private backyard that has been beautifully landscaped. The large composite deck is great for relaxing or entertaining family & friends. Enjoy a relaxing dip in the hot tub at the end of the day. Parking for five, including a single garage and a driveway with space for four more cars. A phantom screen door at the front adds a nice extra touch. Just a short walk to Rousseau School and close to parks, trails, public transit, Highway 403, the LINC, and local favourites like the Hamilton Golf & Country Club and Ancaster Memorial Arts Centre. You’re also just minutes from the Meadowlands and Ancaster Village for shopping, dining, and practically everything you need. This is a great opportunity to move into a solid home in a fantastic neighbourhood. (id:63008)
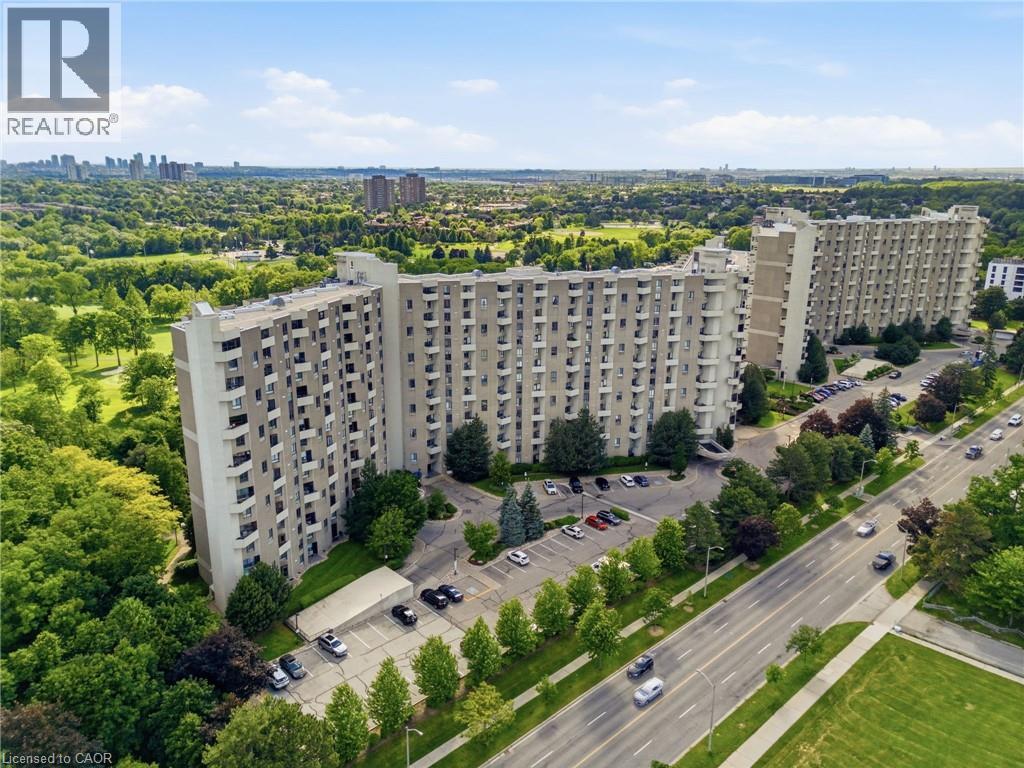
288 Mill Road Unit# E37
Etobicoke, Ontario
This gorgeous, fully updated 2-story open-concept condo features 2 spacious bedrooms, 2 full bathrooms, and an effortless blend of modern elegance and unmatched daily convenience. The bright and airy layout flows seamlessly out to an expansive private balcony, where you can enjoy breathtaking panoramic views of the lush golf course greens, spectacular nightly sunsets, and a clear view of the iconic CN Tower. Designed for ultimate accessibility, you are located a mere 14 steps from the elevator and just 14 steps from your included parking spot, with the added luxury of an ultra-convenient in-unit storage locker. This turnkey home truly has it all, including access to a full suite of premium building amenities, a fantastic selection of top-tier neighborhood schools, and bustling shopping centers right at your doorstep—putting absolutely everything you need just minutes away! (id:63008)
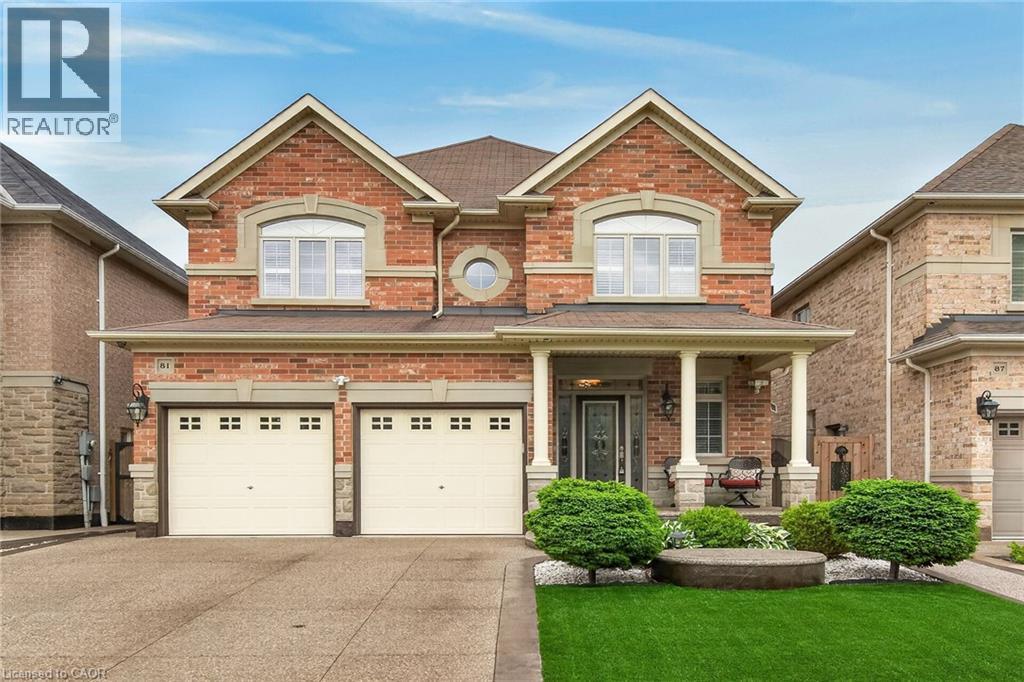
81 Morning Mist Drive
Hamilton, Ontario
Welcome to 81 Morning Mist Drive, Hamilton. Pristine, meticulously maintained and quality built by Award Winning Spallacci Group Homes located on prime West Hamilton Mountain, with tons of quality upgrades and features, ready to move in and enjoy! Upper level features 4 large bedrooms (hardwood floors), one 5 pcs bath, one 4 pcs bath, computer office/loft (hardwood), primary bedroom with walk in closet, spa like ensuite bath with whirlpool tub, glass stand up shower, double sinks, upgraded counter tops, and main bath with upgraded counter tops. Main level features oversized maple kitchen with upgraded, extended cabinets, upgraded counter tops and backsplash, s/s appliances, breakfast room with oversized island with upgraded counter tops, which opens to large family room boasting luxury mantel and gas fireplace, hardwood floors pot lights, oak stairs, large dining/living room room with hardwood floors, coffered ceiling, pot lights, main floor laundry, powder room and deep walk in coat closet of front entrance/foyer. Fully finished basement with recreational room/fireplace, living room/bar area, 3 pcs bath, additional 4th bedroom, tons of storage and another rough in laundry. Enjoy fully fenced back yard with exposed aggregate patio, with no lawn to worry about. Double exposed aggregate driveway, and double car garage with inside entry. California Shutters upper 2 lvls. All brick/stone. Approximately 3500 sqf of finished space. Near schools, highway access, Upper James shopping district, Hamilton International Airport, Redeemer University, Mohawk College, St. Joes Hospital (Fennel Campus), parks. Show 10++. Pride of ownership is definitely here. RSA. (id:63008)
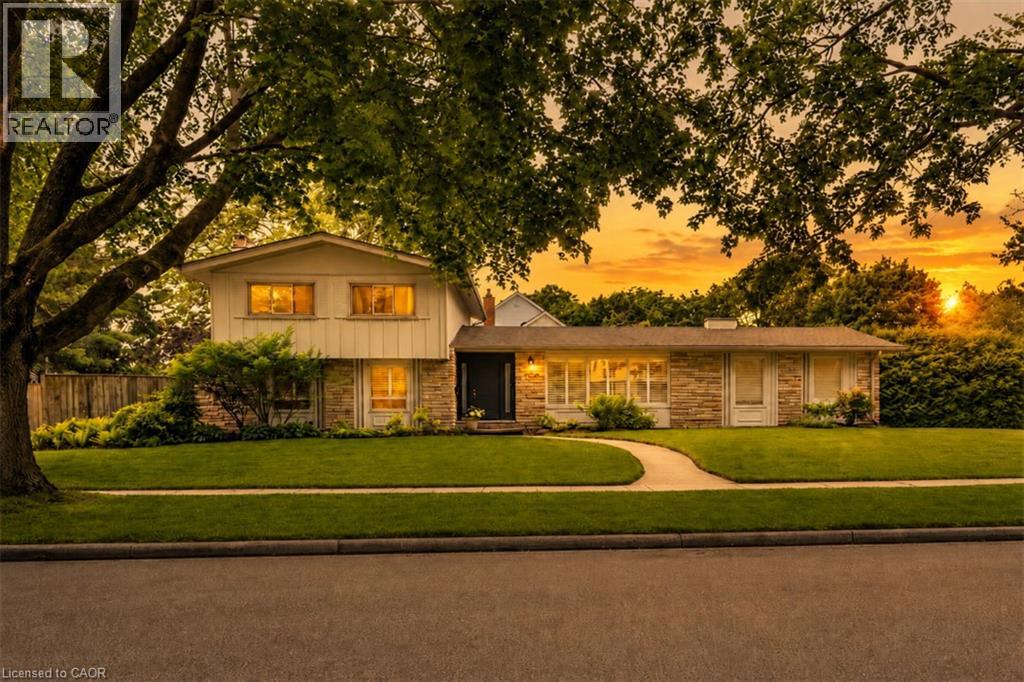
280 Penn Drive
Burlington, Ontario
Welcome to one of Burlington’s most coveted locations on Penn Drive. Nestled on this picturesque, tree-lined street in Roseland, south of Spruce, this beautifully updated custom-built home combines timeless craftsmanship with thoughtful modern renovations. Classic architectural details such as plaster walls, coved ceilings, vaulted bedroom ceilings, and a stunning stone fireplace showcase the quality and character rarely found in newer homes. The extensively renovated interior features a beautifully updated kitchen and bathrooms, along with upgraded flooring throughout. The inviting sunken living room, anchored by the stone fireplace, offers the perfect space to relax and entertain. Set on an impressive nearly quarter-acre lot, the property boasts expansive lawns, mature trees, cedar hedges, an oversized double garage, and a concrete driveway. The professionally landscaped grounds create a private outdoor retreat, complete with a charming “secret garden,” a sunroom overlooking the backyard, and a secluded patio surrounding the solar-heated inground pool. The finished basement adds valuable living space, offering a large recreation room, a home office area, and a convenient 3-piece bathroom - ideal for family living, guests, or working from home. Meticulously maintained and ideally located, this exceptional home is within walking distance of some of Burlington’s highest-rated schools, including John T. Tuck Public School, St. Raphael Catholic Elementary School, Nelson High School, and Assumption Catholic Secondary School. Enjoy easy access to Burlington’s waterfront, vibrant downtown, GO Station, and major highways, making this a truly outstanding opportunity in one of the city’s most desirable neighbourhoods. (id:63008)
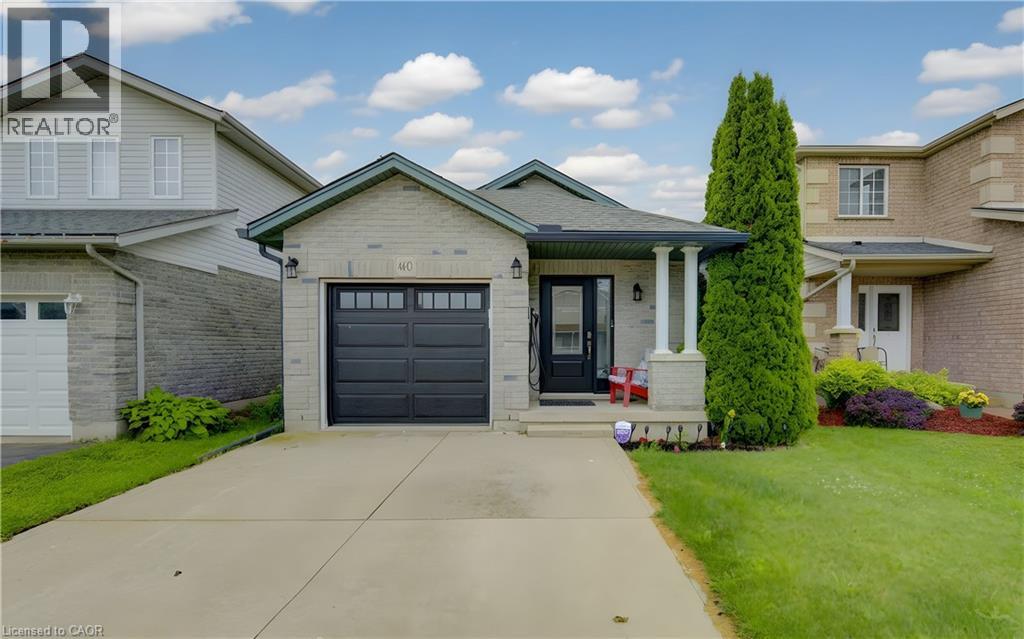
460 Langlaw Drive
Cambridge, Ontario
SO MUCH SPACE! Offering over 2,000 sq. ft. of finished living space across three levels, this spacious multi-level home is located in a sought-after family-friendly neighbourhood and is perfect for growing families, downsizers who still want room to spread out, or anyone looking for versatile living space. Featuring 2+1 bedrooms and 2 full bathrooms, the main level offers convenient inside access from the garage, a bright living room, and an open-concept kitchen and dining area highlighted by vaulted ceilings and durable tile flooring. The lower level provides a large family room with a cozy gas fireplace, a third bedroom, and a full 3-piece bathroom—ideal for guests, teens, or a home office setup. And, an EV charger is included. Major updates include a new roof (2019), gas furnace (2023), central air conditioning (2023), and eavestroughs in (2023) providing peace of mind for years to come. Conveniently located close to schools, parks, shopping, and everyday amenities. This is the space, location, and value you've been waiting for. Be sure to put 460 Langlaw Drive at the top of your list! (id:63008)
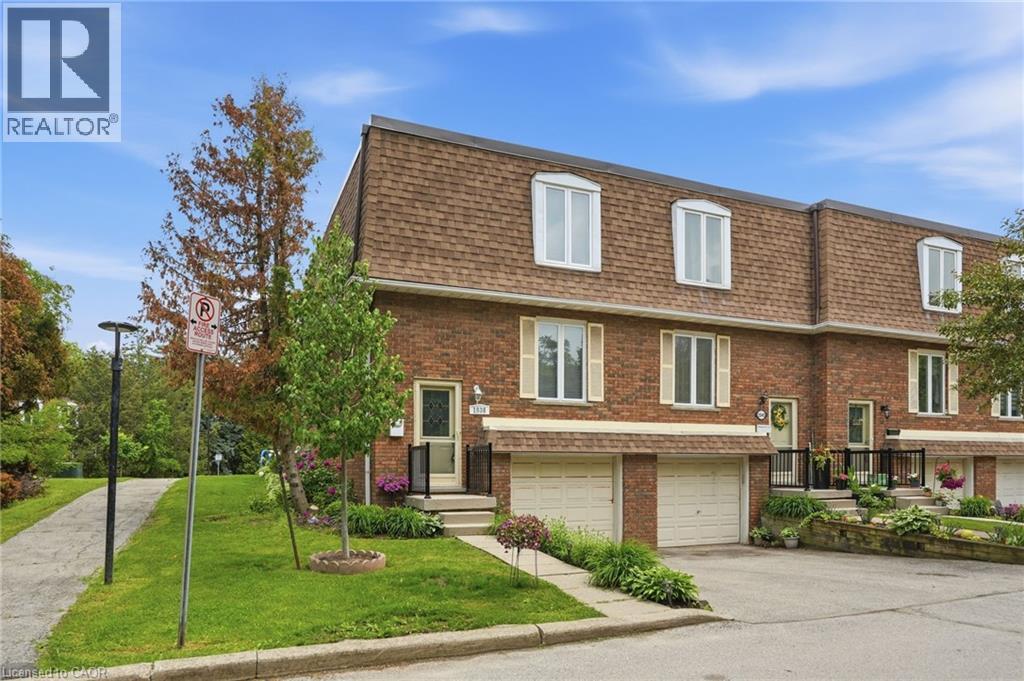
1538 Westminster Place
Burlington, Ontario
This beautiful end-unit townhouse offers the perfect blend of comfort, convenience, and natural light. Bright and inviting throughout, it’s an ideal home for a growing family, nestled on a quiet street and backing directly onto a brand-new playground—making it easy to keep an eye on the kids while they play. Freshly professionally painted from top to bottom, this move-in-ready home features 3 spacious bedrooms plus an additional bedroom in the basement. The main floor serves as the heart of the home, boasting a bright kitchen, an adjacent dining area, and a comfortable living room with a walkout to the backyard—perfect for everyday living and entertaining. A convenient powder room, renovated in 2016, completes the main level. The basement adds extra functionality with a bedroom, laundry area, utilities neatly tucked in a closet, and direct garage entry. Enjoy low-maintenance living with condo corporation coverage for all doors and windows, plus lawn care—including the backyard. Major updates include a furnace (2016), A/C (2018), Nest thermostat, fencing, back deck, and more. Close to schools, shops, 407, 403/QEW, and the Burlington GO. Warm, welcoming, and ready for you to call home—come see it for yourself (id:63008)
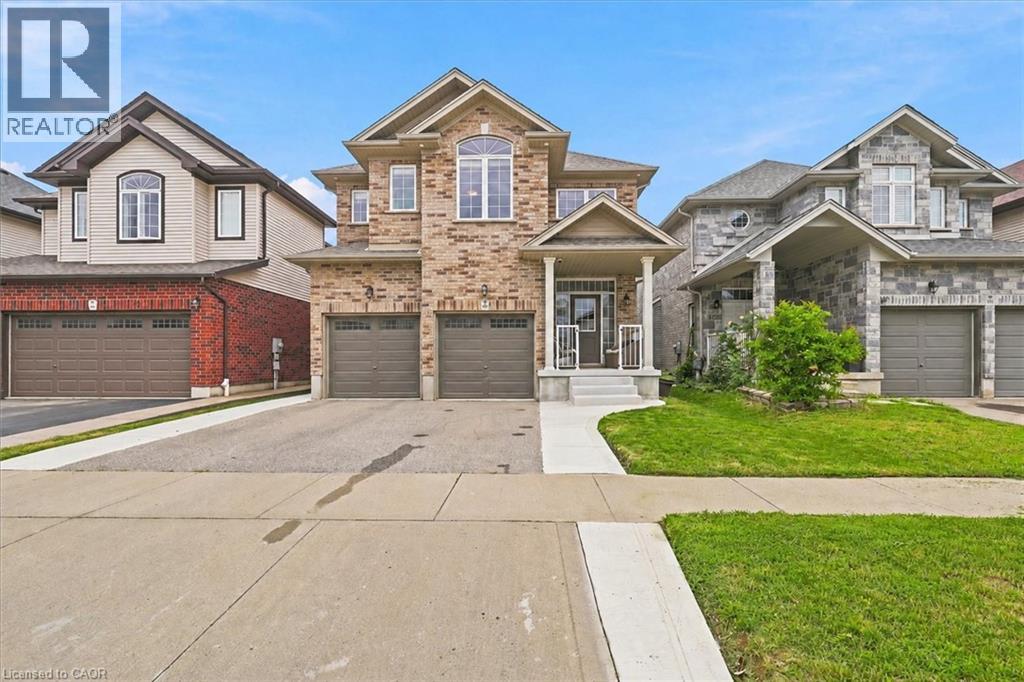
921 Eden Oak Court
Kitchener, Ontario
Welcome to this stunning two-storey home, built by Aberdeen Homes in 2016 on a quiet cul-de-sac in the sought-after Lackner Woods neighbourhood. Enjoy the convenience of being less than 10 minutes from shopping, Highway 7/8, the 401, Maple Grove Dog Park, Beaverdale Golf Club, and much more. 1,946 sqft. of beautiful living space, plus an unfinished basement ready for your personal touch. Inside you'll instantly feel at home. The welcoming foyer features ceramic tile flooring that continues through the powder room and kitchen. The open-concept main floor is designed with everyday living and entertaining in mind, allowing family/guests to gather while enjoying natural light from the large windows and sliding patio door. The kitchen is sure to impress, featuring maple cabinetry, granite countertops, an island, and a custom coffee bar with additional storage, counter space, and a bar fridge. Direct access to the double-car garage and a 2-piece powder room add to this thoughtfully designed main floor. Upstairs, you’ll appreciate the convenience of the laundry room; no more hauling baskets up and down the stairs. The second floor offers 3 bedrooms, including a primary retreat complete with a walk-in closet with custom organizers and a 5-piece ensuite with double sinks, a jacuzzi tub, and a walk-in tiled shower. The primary bedroom is large enough to accommodate a cozy sitting area or a home office nook by the window. A 4-piece main bathroom serves the additional bedrooms and guests with ease. The unfinished basement presents endless possibilities for future living space and already includes a rough-in for a 3-piece bathroom. The fully fenced backyard can be accessed through the side gate or directly from the dinette’s walkout to the stamped concrete patio. An oversized shed and gazebo are included, creating the perfect outdoor setting for relaxing and entertaining. This home combines comfort, style, and convenience. A home you'll be proud to call your own. (id:63008)
385 Park Road N Unit# 25
Brantford, Ontario
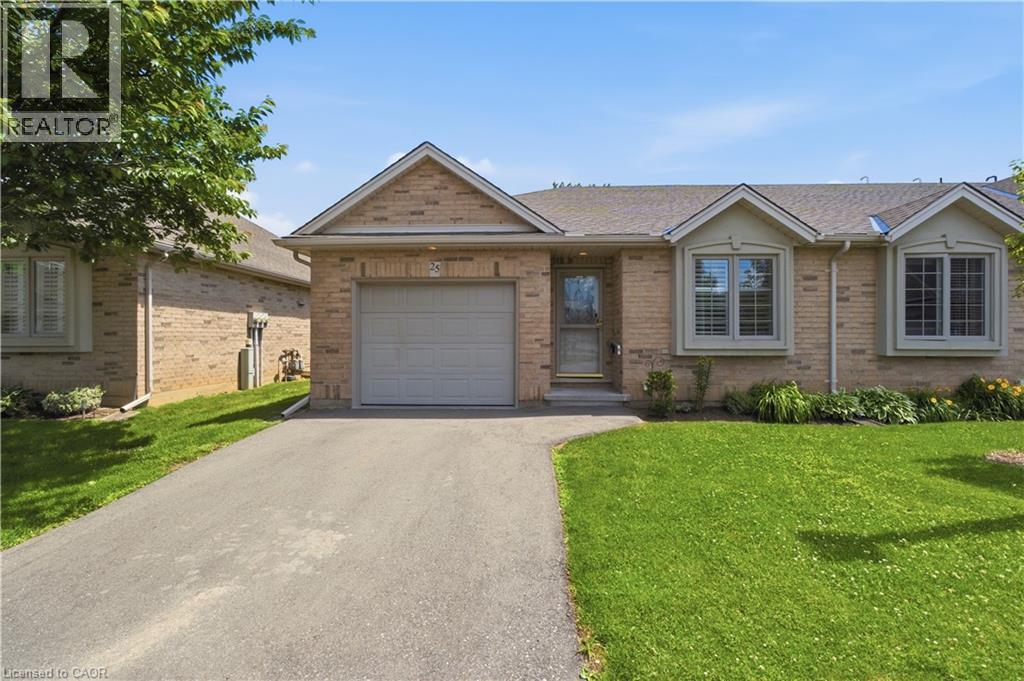
Simplify your life and step into bungalow living. With all the comforts of a condominium, you have two bedrooms on the main floor, a full bath, plus your laundry! No need for stairs. The main floor has an open concept kitchen, dining and living space with a gas fireplace and direct access to your own large deck. This end unit allows additional natural light through the laundry and full bath. And the basement? This space is all set. In the basement there is an additional bedroom and full bath, along with a family space including a gas fireplace. An unfinished section is great for storage, a workroom or whatever else you'd like to make it. Come check out this opportunity to simplify your life. (id:63008)
31 Pinewarbler Drive
Hamilton, Ontario
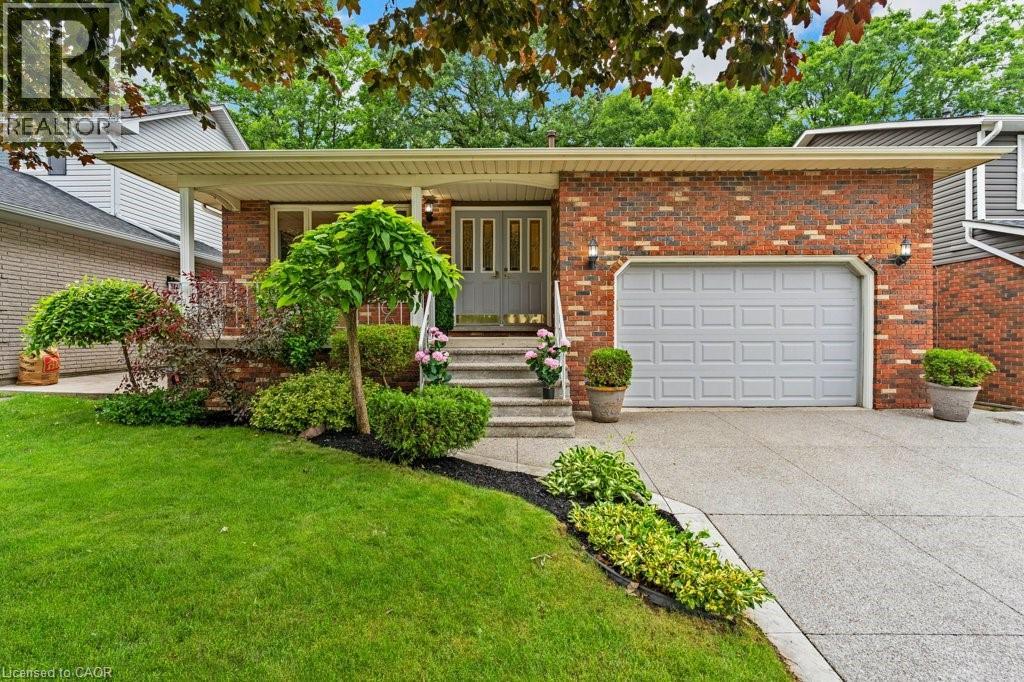
Are you looking for a charming single detached backsplit located in the desirable Hamilton Mountain area. Built in 1986 and backing onto peaceful greenspace, this home offers the perfect blend of privacy, comfort, and family friendly living. The exterior features a covered front porch and impressive parking for up to five vehicles, including space in the 1.5 car garage and a double wide, exposed aggregate driveway. The backyard is a true highlight, offering a large fenced yard and a fantastic in ground saltwater pool that creates a private oasis for summer enjoyment. Inside, the home offers approximately 2,000 square feet above grade, along with a finished lower level that adds even more functional living space. Upon entering, you’re welcomed by a spacious foyer that leads left into a large separate living room with hardwood floors, seamlessly connected to the formal dining room. To the right, you’ll find convenient inside entry from the garage. The bright eat in kitchen features white cabinetry, tile flooring, and a skylight that fills the space with natural light. The upper level includes a generous primary bedroom with double closets and a private three piece ensuite, along with two additional bedrooms and a five piece family bathroom with double sinks. The lower level offers a warm and inviting family room complete with a gas fireplace, as well as a fourth bedroom, a full bathroom, and the laundry area. The basement level extends the living space even further with a finished rec room featuring a wet bar. This location is exceptionally convenient to Lime Ridge Mall, the Lincoln Alexander Parkway at Upper Wentworth, schools, parks shopping, dining, commuting routes, and amenities are all close at hand. Please take a moment to review the marketing video, floor plans and the 360 degree photography to get a complete grasp of what the home property has to offer. (id:63008)
83 Frankfurt Street
Kitchener, Ontario
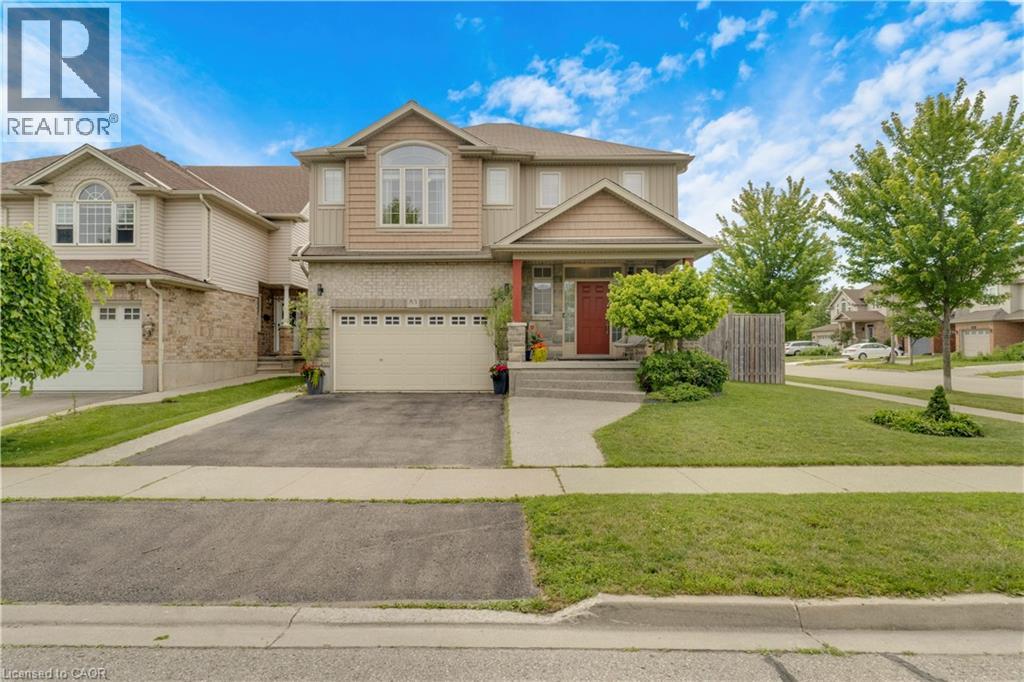
Award-Winning Capital Homes Quality on a Premium Corner Lot in Huron Park. Welcome to 83 Frankfurt St, a stunning 2-storey detached home on a premium wide corner lot in one of Kitchener West's most sought-after family neighbourhoods. This home impresses from the moment you step into the spacious foyer, finished with modern large-format tile and soaring 9' ceilings. The gourmet kitchen is a showstopper: granite countertops, custom soft-close cabinetry, walk-in pantry, and a large counter-height island with seating, all open to the great room and a dining area crowned by a dramatic cathedral ceiling. Brand-new hardwood floors run through the main living areas. Oversized windows flood every room with natural light. Upstairs you'll find 3 generous bedrooms including a primary with private ensuite, a second full bath, and convenient upper-floor laundry. Outside: concrete walkway and patio, with an extra-wide side yard on the corner lot that's prime for a future walkup and in-law suite in the unspoiled basement. Steps from Longo's, RBJ Schlegel Park, the Huron Community Centre, and direct access to the Huron Natural Area trail system. The basement features 9-foot ceilings and extra large windows. Shows AAA+. In-law potential!!! (id:63008)