
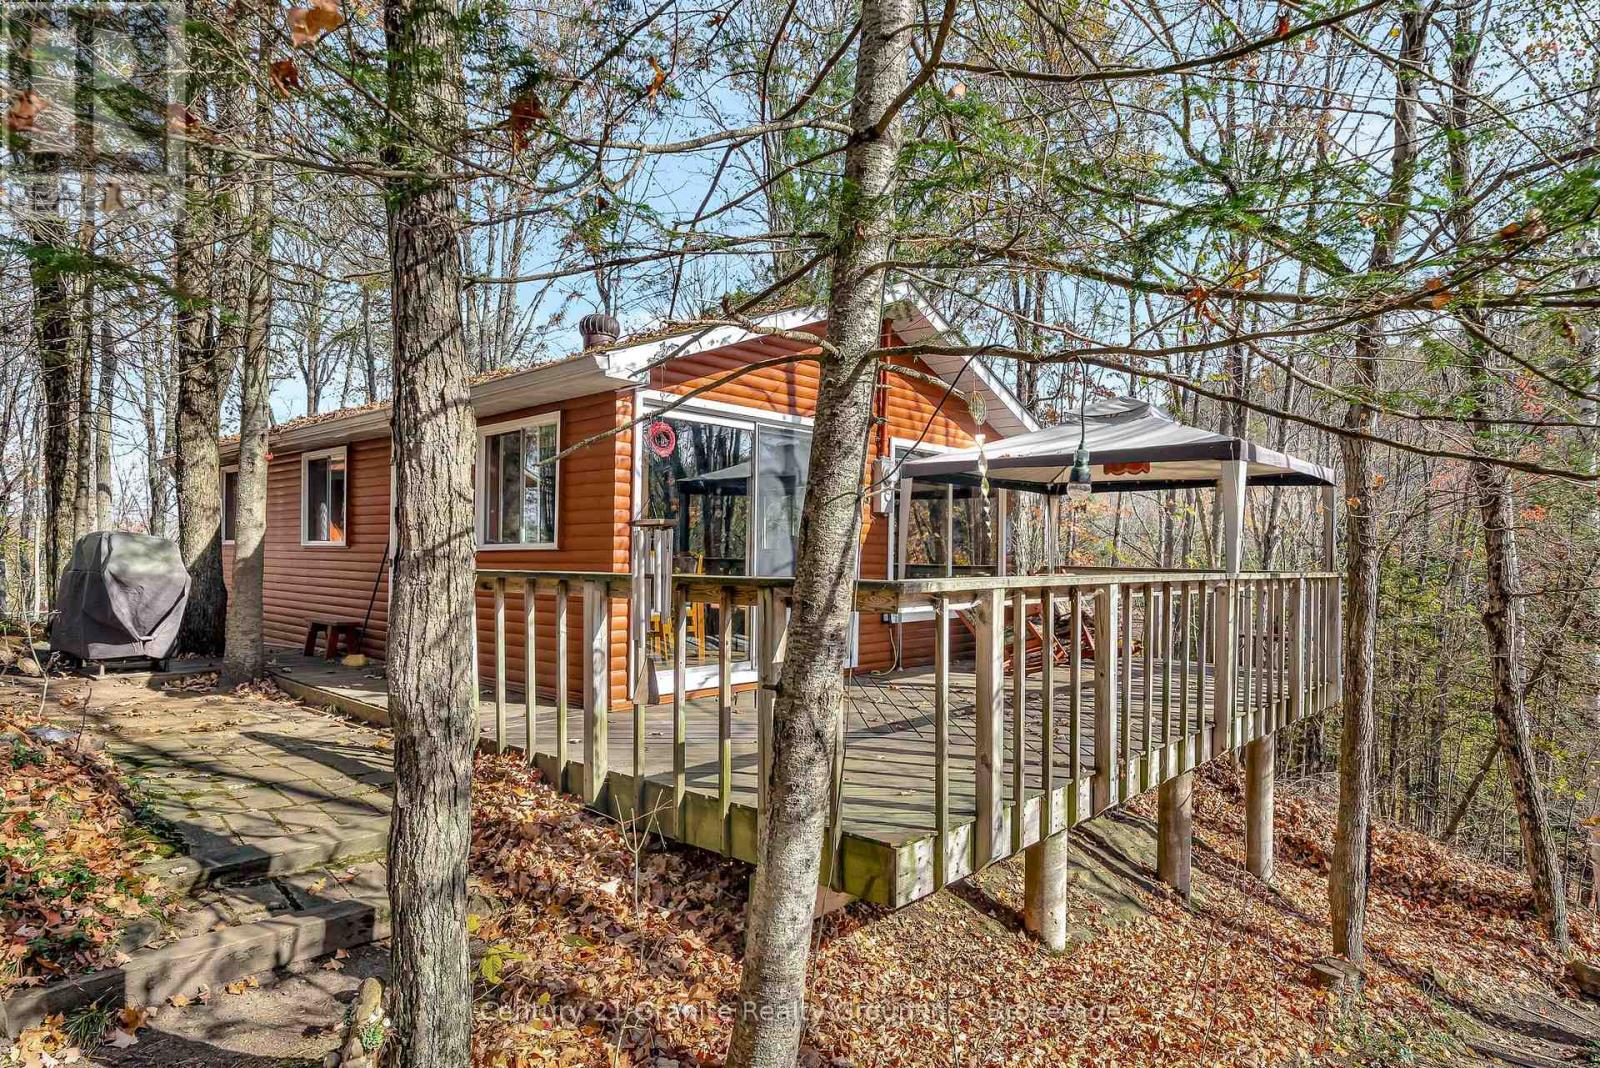
1081 Cinnamon Lane
Minden Hills, Ontario
Tucked away on a quiet dead-end lane, this impeccably kept 3-bedroom, 3-season cottage is a dream escape for a young couple or growing family looking to slow down and soak up nature. Perched atop a gentle hill, the cottage enjoys beautiful contrast-lake views to the south and peaceful forest views to the north-offering sunshine, shade, and serenity all day long. As the second last property on the lane, privacy is a given. A short, manageable 25 steps lead down to a flat waterfront area featuring a sandy beach with shallow entry, perfect for kids and carefree summer swims. The shoreline is set up for memory-making with a dock, canoes, paddleboat, fire pit, and dedicated play area-everything you need for unplugged family fun. Back at the cottage, enjoy a large front deck for entertaining, plus a cozy seating spot facing the forest for quiet morning coffees or evening wine. A 10 x 12 shed or bunkie adds flexibility for guests or storage, while the swing set keeps little ones smiling. Inside, a wood-burning stove creates a warm, inviting atmosphere on cooler nights. This peaceful no-motorboat lake is ideal for paddling, swimming, and total relaxation. Practical features include lake water servicing the cottage, a large 9,000L holding tank, and a grey water system. Conveniently located just 10 minutes to Minden and 5 minutes to Carnarvon, you're close to restaurants, amenities, and year-round adventure with nearby hiking and snowmobile trails. Peaceful, playful, and perfectly positioned-this is cottage life done right. (id:63008)
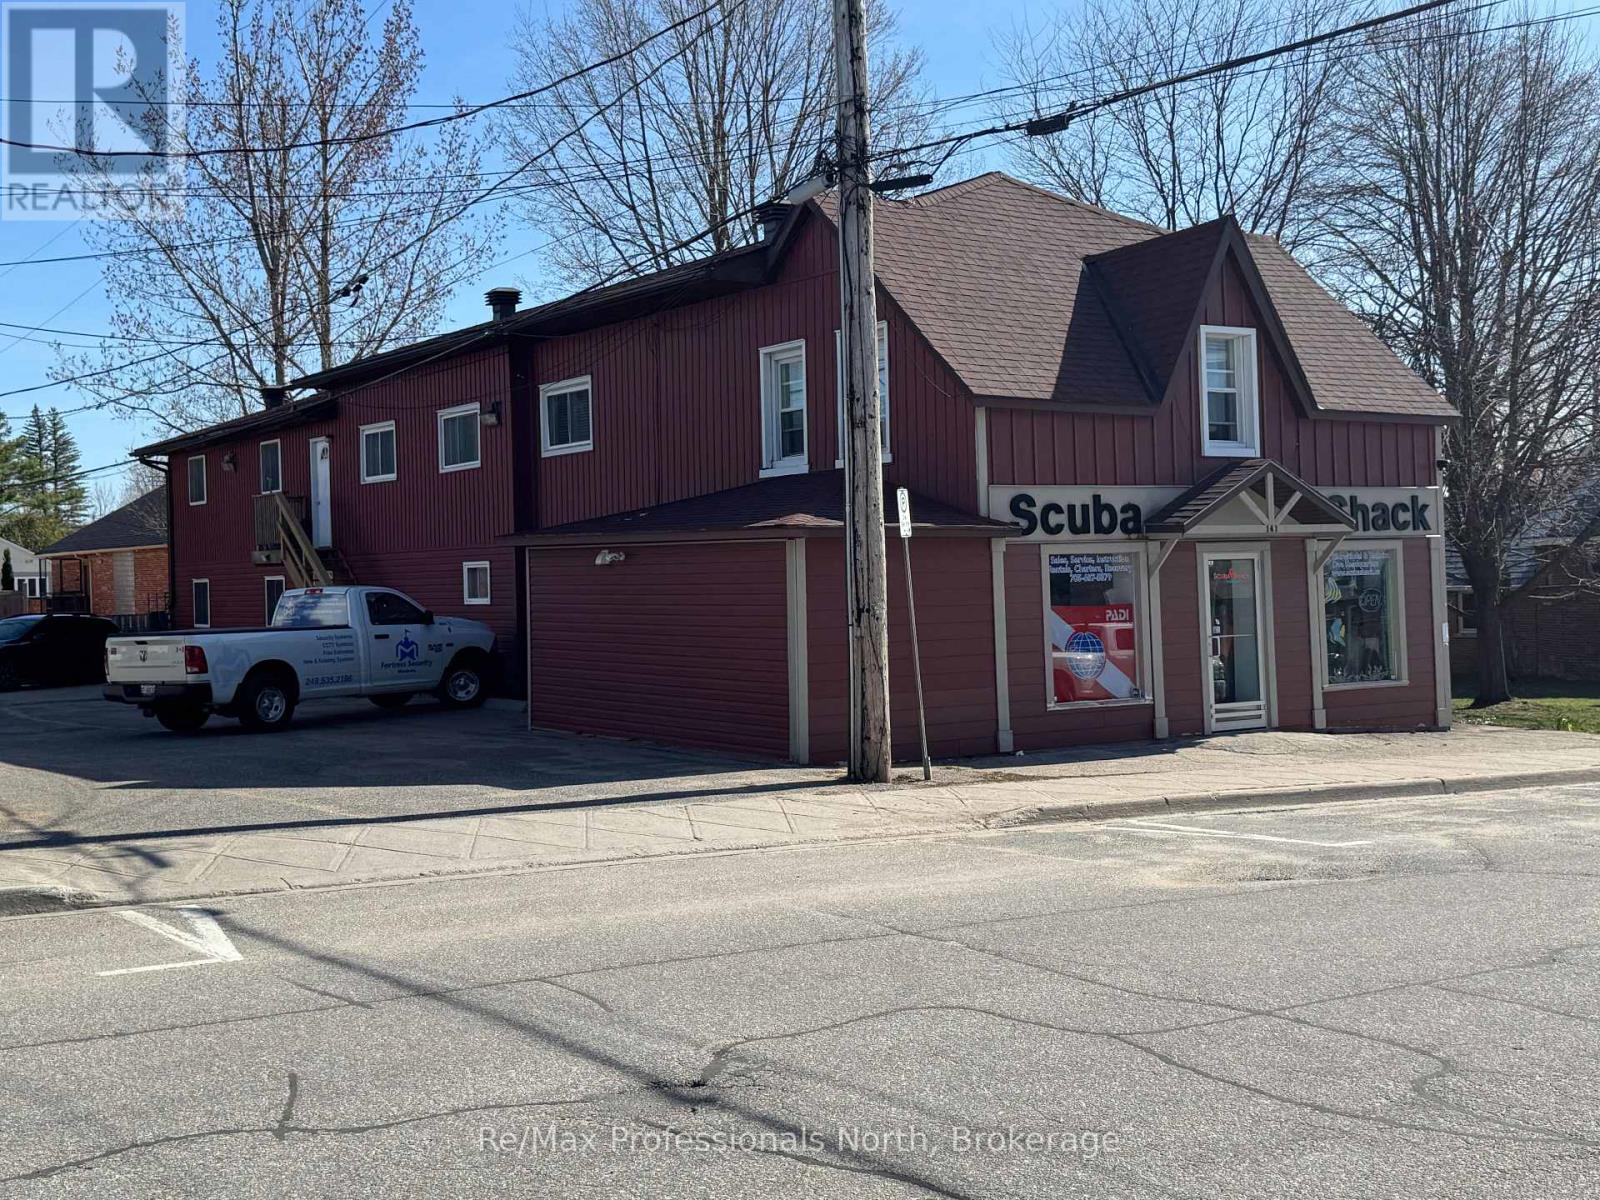
141 Hotchkiss Street
Gravenhurst, Ontario
Prime Investment Opportunity in the Heart of Gravenhurst! Exceptional mixed-use income property ideally located in Downtown Gravenhurst, offering a combination of stable cash flow, strong upside potential, and long-term value. This well-maintained mixed use building is an attractive addition to any investment portfolio. The commercial space offers approximately 2,500 square feet of versatile space with store frontage, same tenant for 23 years; C1-A zoning ideal for a variety of business uses in a high visibility Downton location. Above and alongside, the resident component totals approximately 2,600 square feet, comprised of five desirable two-bedroom units, 2 of which have balconies, that continue to generate reliable rental income. Recent improvements demonstrate pride of ownership and reduce future capital concerns, including four year old roof, new staircases, a newer furnace and the recent addition of a new 5th two bedroom apartment that will soon be ready for occupancy and presents immediate income growth. Tenants benefit from convenient on-site coin laundry, while investors will appreciate the strong proforma Cap Rate of 6.2% based on List Price and a consistently increasing revenue stream from this proven asset. The property has been very well maintained throughout, offering a turkey opportunity in majestic Muskoka's most vibrant and growing communities. Whether you are expanding your portfolio or seeking solid first investment, this Downtown Gravenhurst mixed-use property is a smart acquisition with strong income today and upside for tomorrow. (id:63008)
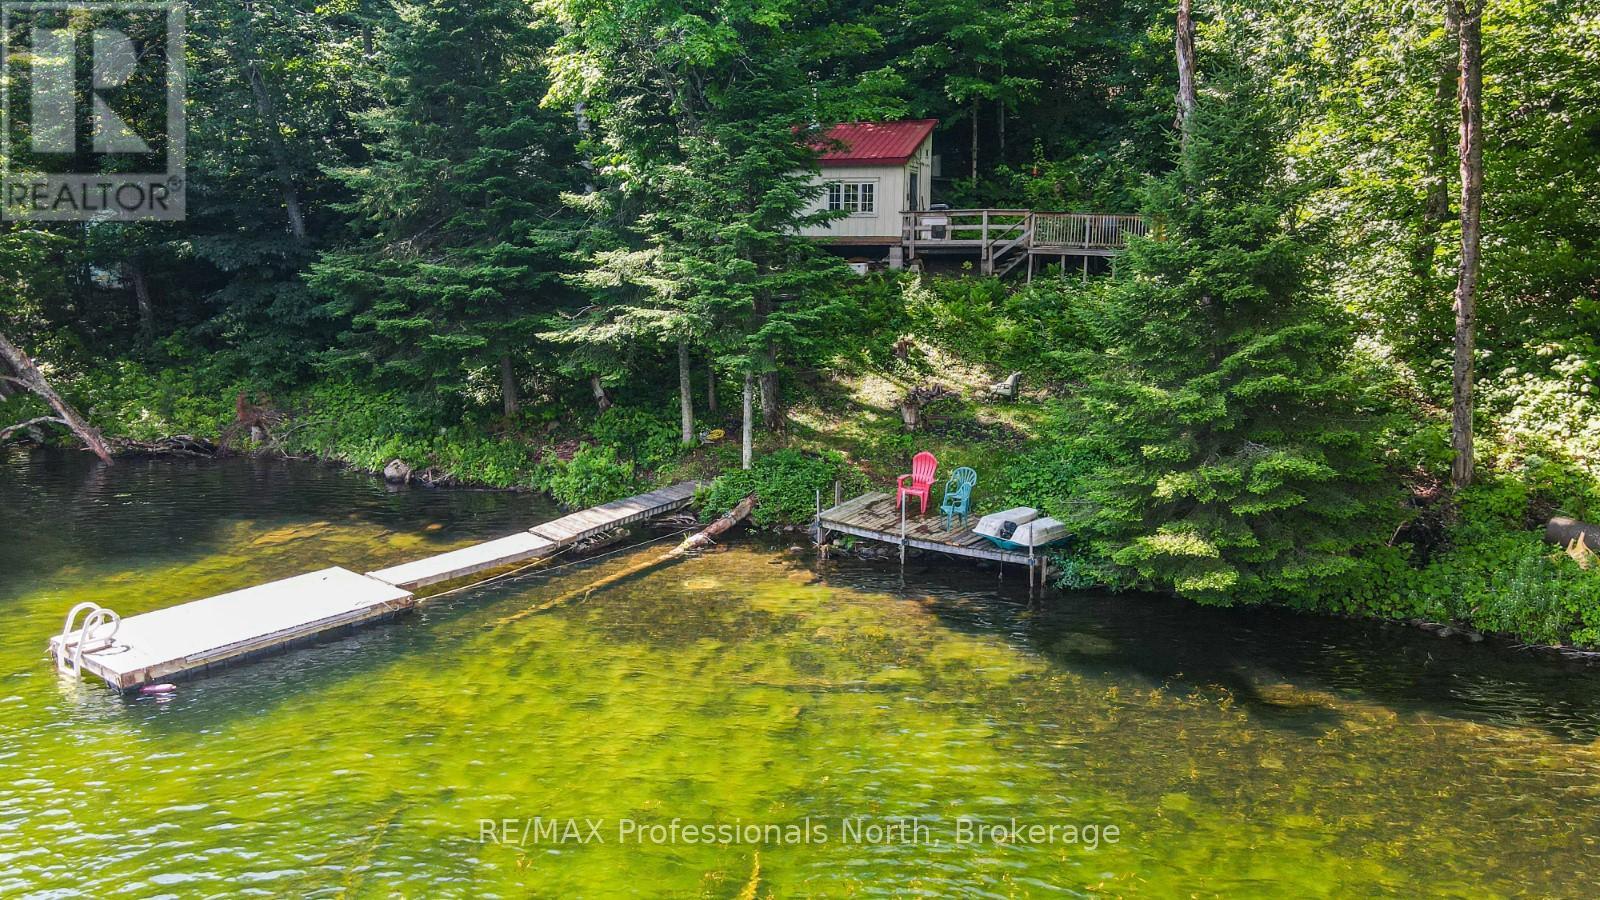
Lot 104 Precipice Road
Dysart Et Al, Ontario
Discover this rustic cabin nestled in the woods along the tranquil shores of Long Lake. With 109 feet of private waterfront, this one-bedroom cabin offers a serene escape and beautiful views of the lake. Long Lake is part of a two-lake chain with Miskawbi Lake, known for excellent lake trout fishing and a public boat launch. The lot is very private, and the shoreline opposite the property is undeveloped forest. The cabin is off-grid, featuring a wood stove that adds to its cozy and inviting atmosphere. Swimming is great off the dock, perfect for enjoying the lake's natural beauty. Long Lake is an ideal location for canoeing, kayaking, boating, and fishing, providing endless outdoor activities right at your doorstep. Escape the hustle and bustle of everyday life in this peaceful sanctuary. Located just 20 minutes from the village of Haliburton, you have easy access to all essentials, including restaurants, shopping, a hospital, and more. This property combines the best of both worlds - a serene, rustic setting with the convenience of nearby amenities. (id:63008)
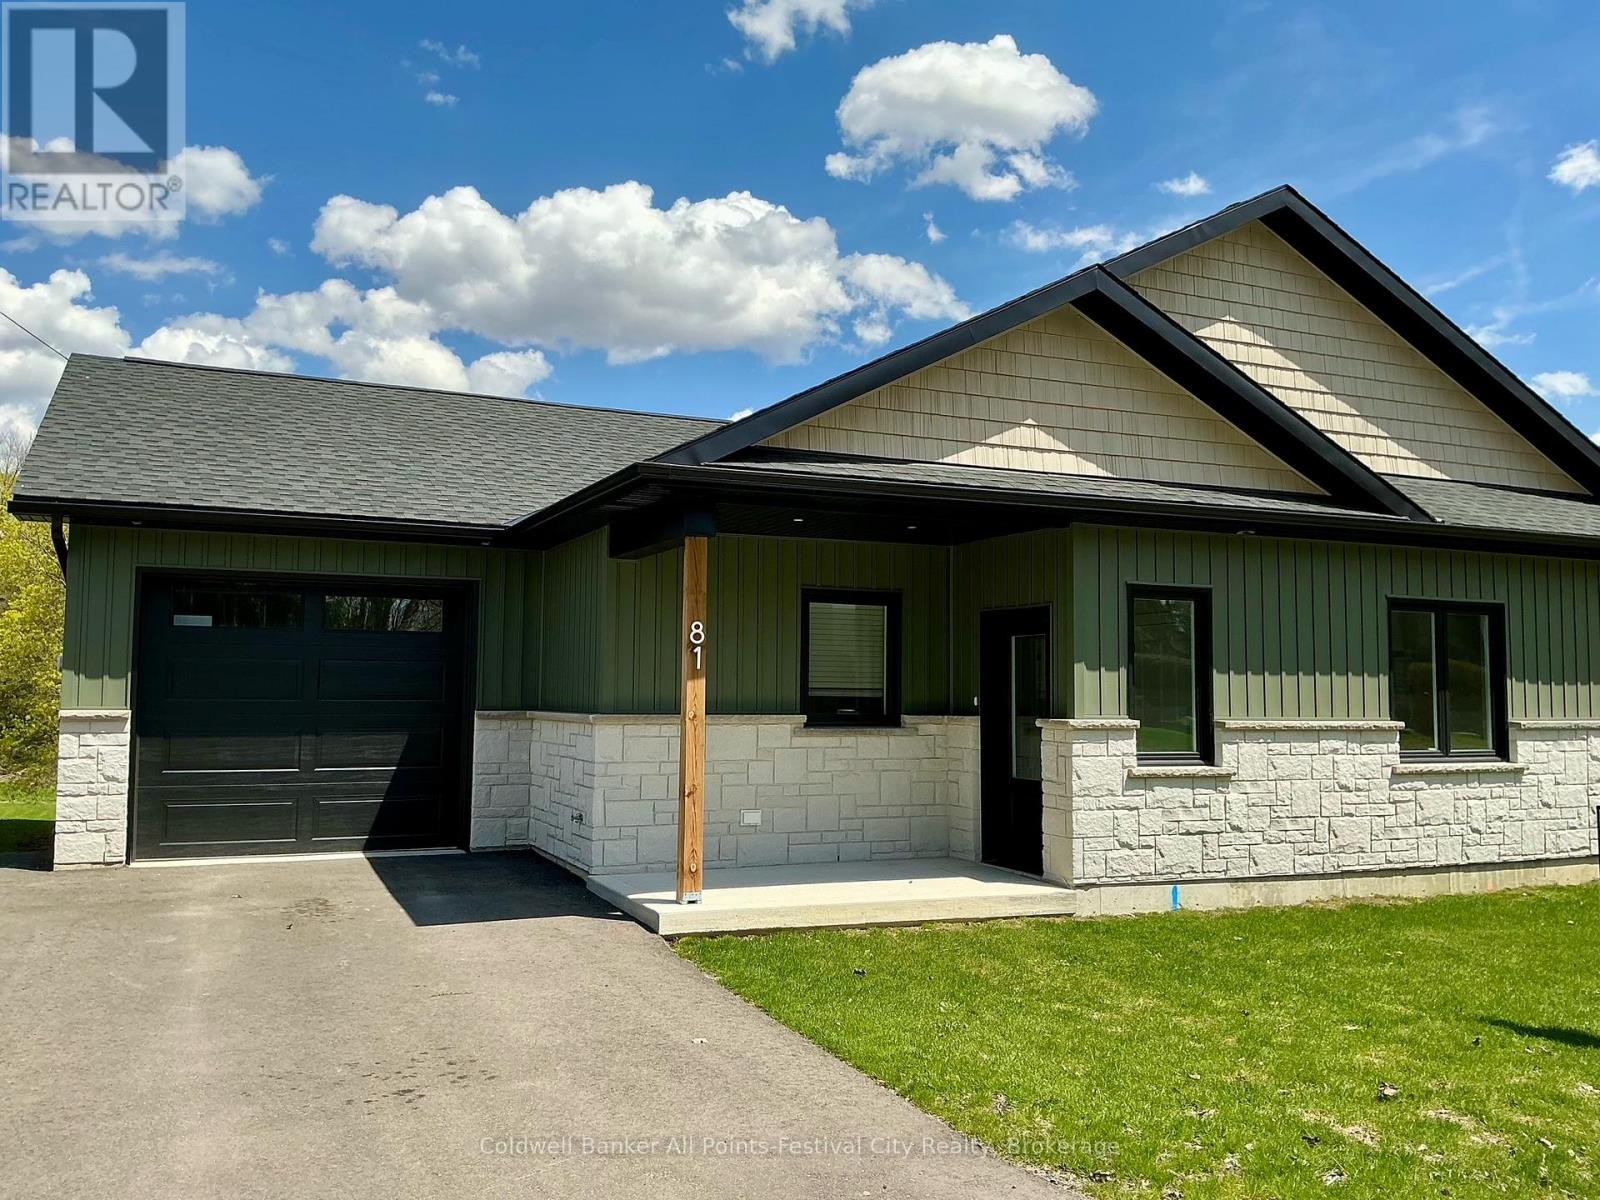
81 Sports Drive
Huron East, Ontario
Welcome to 81 Sports Drive, perfectly positioned just one block off Main Street in the heart of Brussels - where small town charm meets modern living. This one-of-a-kind river view property offers a lifestyle that's hard to find and even harder to leave. Step inside to a bright, open-concept layout featuring 2 spacious bedrooms, main floor laundry, and a seamless flow designed for easy, everyday living. Finished with durable stone and vinyl siding and no carpet throughout, this home is as low-maintenance as it is stylish. The welcoming foyer with custom built-in cabinetry sets the tone the moment you walk in - functional, polished, and thoughtfully designed. But the real showstopper? Step out onto your stunning 9x15 deck overlooking the Maitland River, where morning coffee and evening sunsets become part of your daily routine. The huge backyard offers endless potential - gardens, entertaining, or simply enjoying the peaceful surroundings. Built in 2025 and fully equipped with all appliances included, this home is truly move-in ready. Whether you're downsizing, retiring, or stepping into homeownership for the first time, this property checks every box. A rare opportunity. A dream setting. A lifestyle upgrade. (id:63008)
8255 Eramosa Garafraxa Townline
Centre Wellington, Ontario
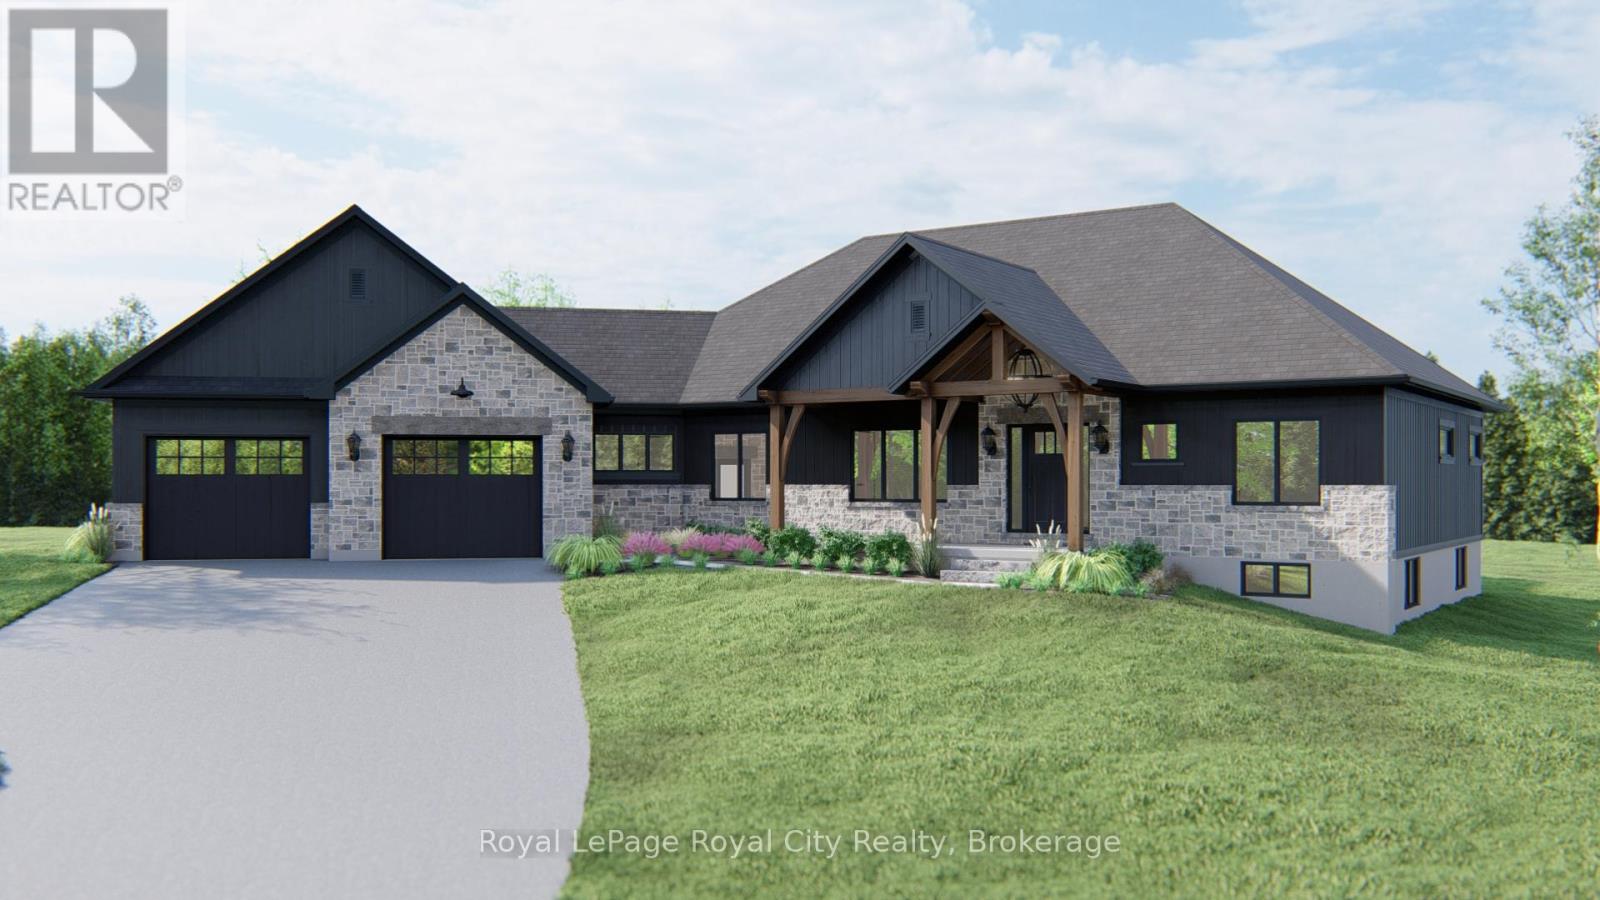
Here is your chance to own a beautifully crafted, brand-new estate bungalow on a private 2-acre lot. Thoughtfully designed and built by a trusted, family-owned home builder (Wheeler Construction), this home is the perfect blend of rustic charm and modern luxury. The exterior features striking timber frame accents and a tasteful combination of stone and siding that give the home incredible curb appeal. Inside, the spacious open-concept layout is ideal for family living and entertaining. A large great room flows into a designer kitchen with an oversized island, offering seamless access to the covered back deck perfect for enjoying quiet mornings or hosting guests. The home includes an oversized two-car garage, main floor laundry, and a mudroom for added functionality. The private primary suite is a true retreat, complete with a luxurious five-piece ensuite. In addition to three generous bedrooms, there is a dedicated office space that makes working from home easy and comfortable. The price includes both the premium lot and a fully customized family home designed specifically for this property and comes with Tarion Warranty. This is a rare opportunity to build your dream home. (id:63008)
596250 4th Line
Blue Mountains, Ontario
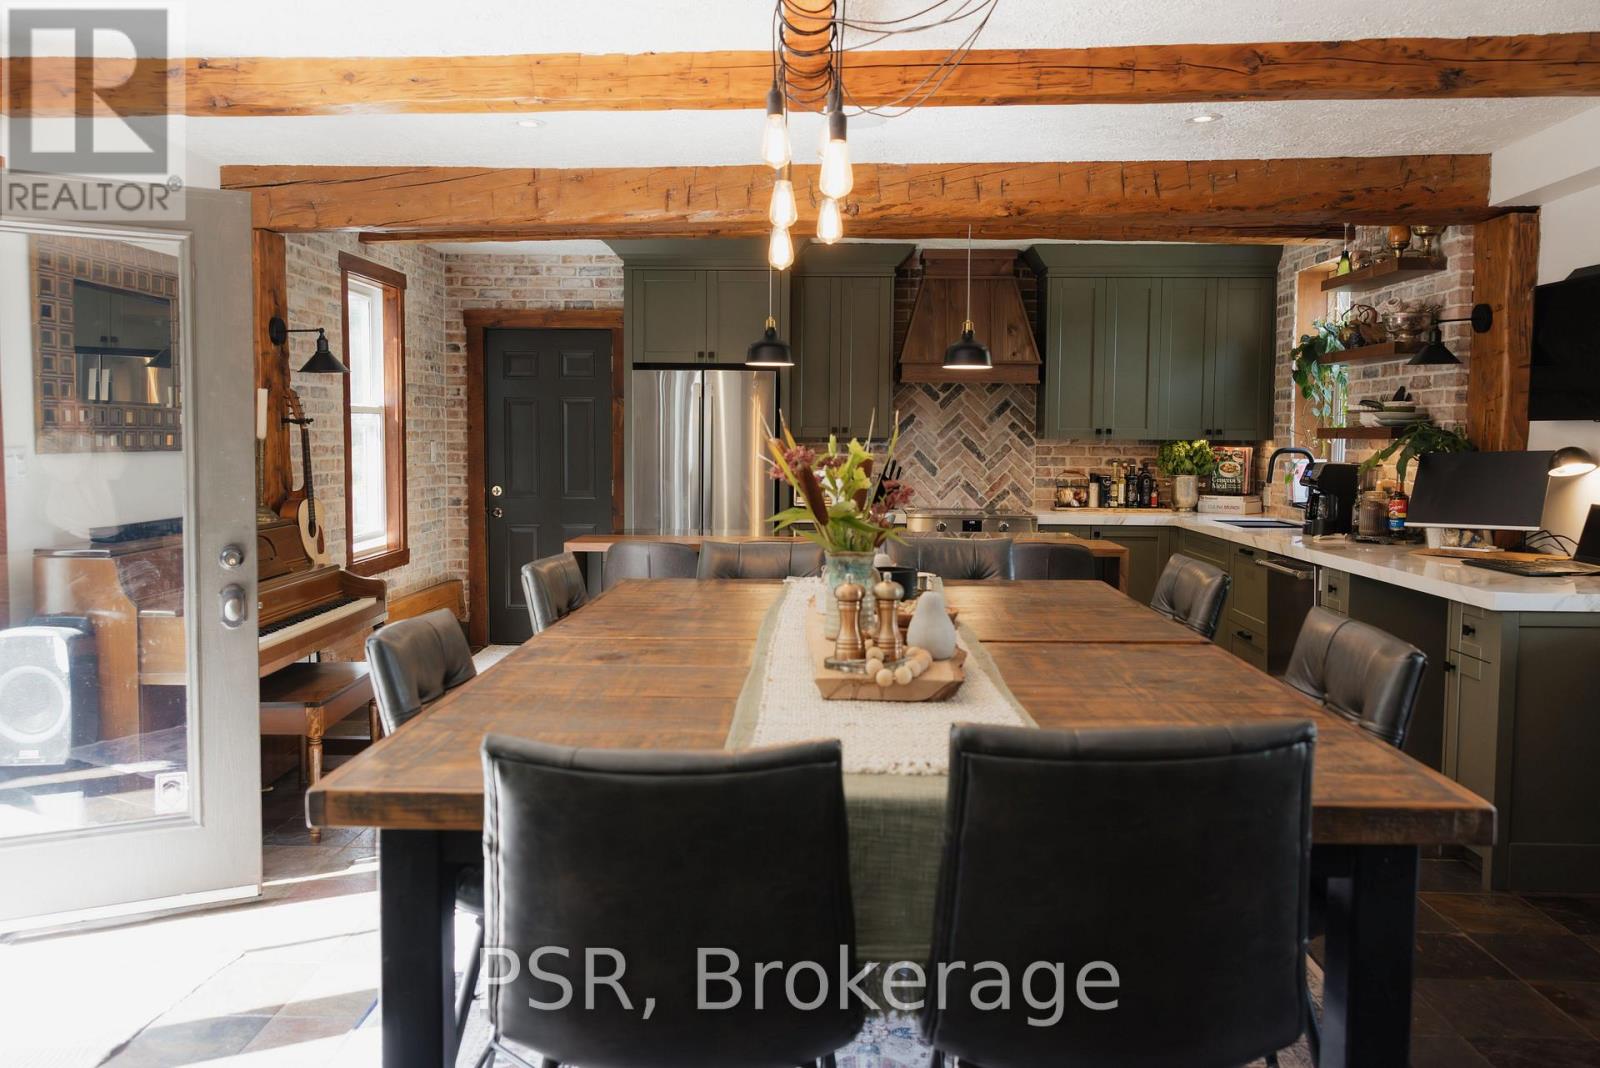
This beautiful, secluded 5+ bedroom farmhouse with attached garage, outdoor firepit, sauna, family room fireplace, huge party kitchen, bonus office/nursery/bedroom sitting on 20 serene acres is just a 6 minute drive from the Century Express lift and Woodview Mountain Top Skating located at the top of Blue Mountain. Fully turn-key with beautiful linens, games, books, firewood and everything you can think of for your personal retreat, this farmhouse has it all! The 5 well-appointed bedrooms, 3 bathrooms, attached garage and even attached room to store all of your winter gear, give you loads of flexibility. Main floor bedroom has 1 Queen, Second floor has 2 Queen bedrooms, a bedroom with two twins as well as one primary King with it's own ensuite with soaker tub. In behind the primary is where you will find the extra bonus room. EV charger just beside the garage entrance allows for great versatility. Close to trails and your own personal 20 acres to cross-country ski, snowmobile or ATV on. Right beside the snowmobile trailway system, the Loree forest and your own personal ravine, this retreat won't disappoint. Rental period is from Dec 20-Mar 20 or Possibility to extend lease on either side for $8,000 per month. (id:63008)
1 Sl 19 Roberts Island
Muskoka Lakes, Ontario
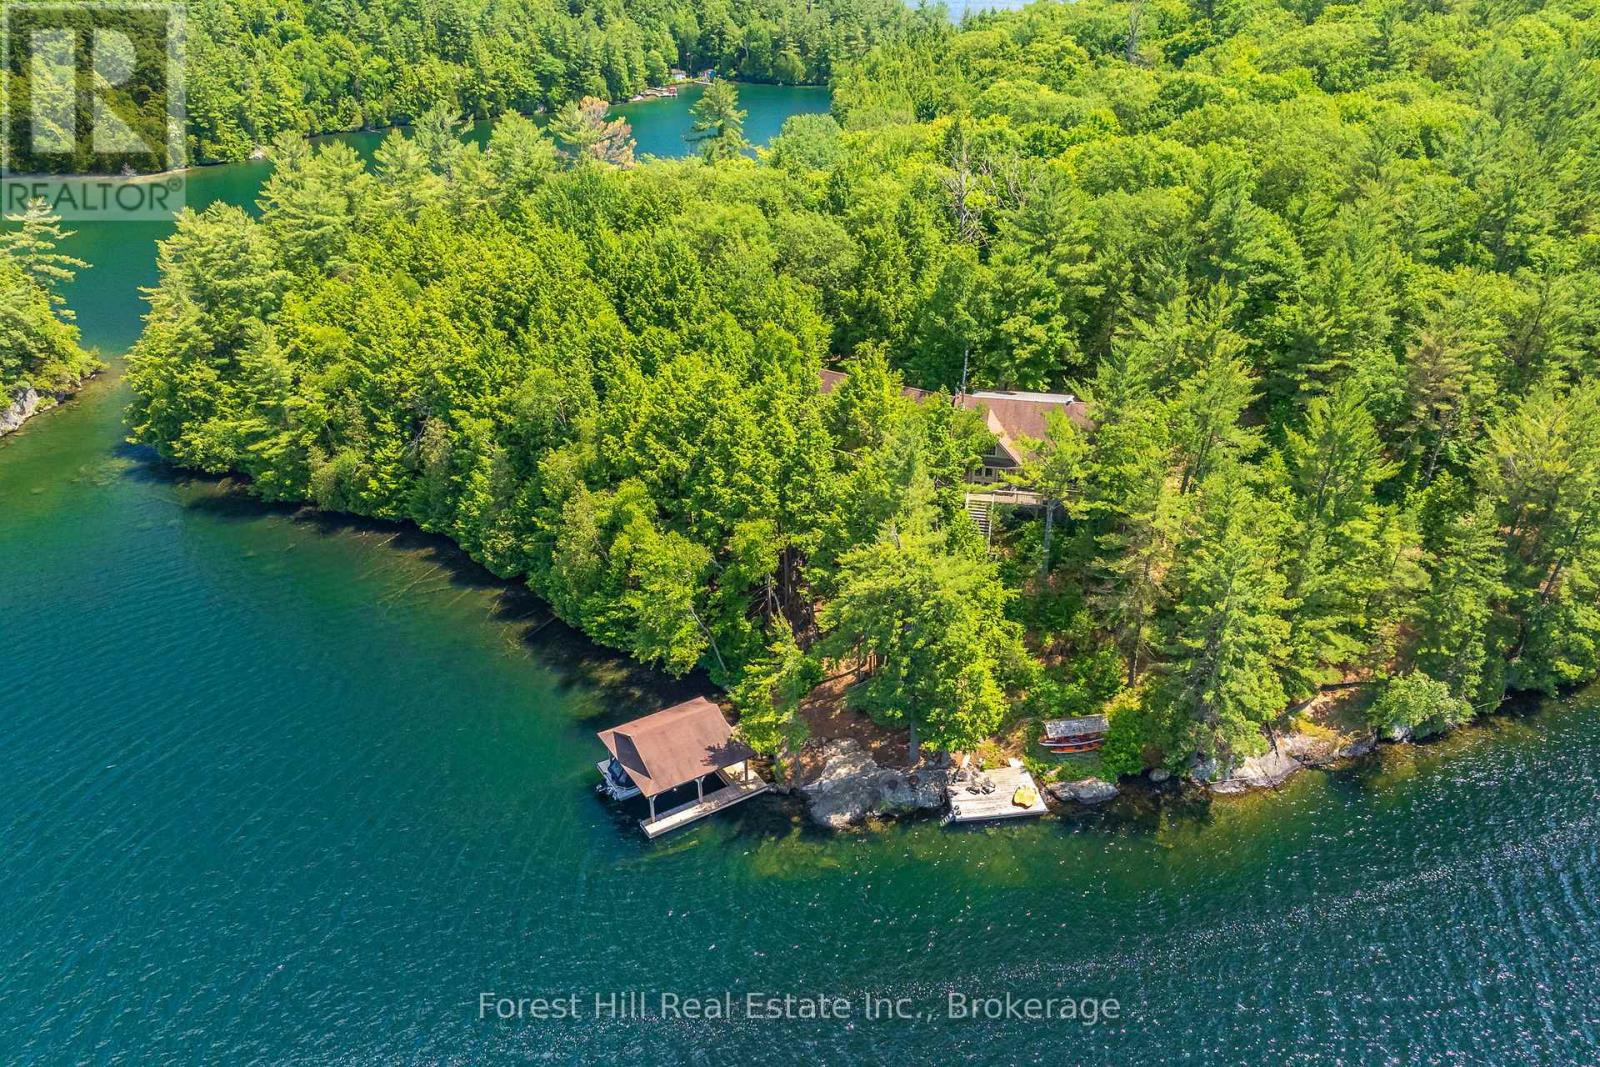
Welcome to beautiful Robert's island on spectacular Skeleton lake. Skeleton lake is known for it's crystal clear water, rugged dramatic shorelines, fantastic for sailing and kayaking. This "Strickland" built four bedroom cottage exudes warmth and character. The spacious open concept floor plan is designed for entertaining, a grand loft for the pool table or media room, gorgeous super sharp new custom kitchen, enjoy the natural environs from the wonderful oversized muskoka room. At the shore you will find an impressive timber frame boat port, enjoy fantastic summer sunsets on the lounge swim dock with fabulous granite rock out cropping. Stroll down the meandering path to a special sitting dock to enjoy the sunrise with your morning coffee . Over 500 feet of shoreline, 2.6 acres of beautifully forested lands ensure your privacy. Island living provides a wonderful different lifestyle feeling one can only experience. A must see! (id:63008)
1900 Bruce Road 15
Kincardine, Ontario
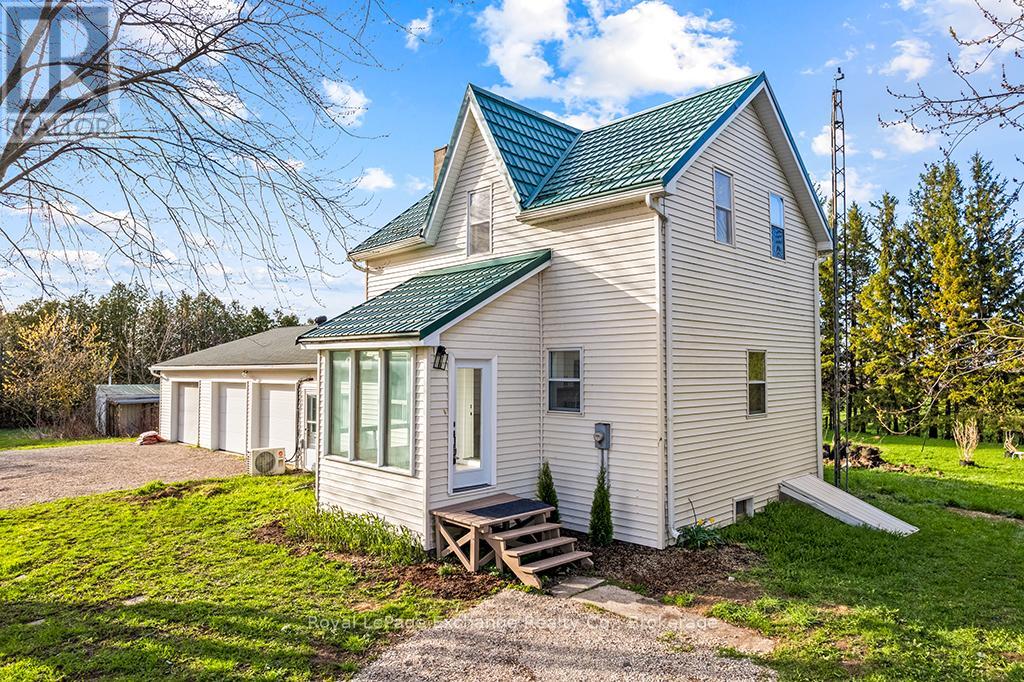
Country living calling your name? This might be the one. Set on 1.82 acres just east of Tiverton-perfectly positioned between Kincardine and Port Elgin-this property offers the ideal blend of space and convenience. Thoughtfully updated throughout, the home features new LVP flooring, refreshed kitchen cabinetry with updated countertops and backsplash, 2026 appliances, updated drywall, modern light fixtures and pot lights, plus two renovated bathrooms (one 3-piece, one 4-piece) and fresh paint from top to bottom. The main floor offers two generous living areas, giving everyone room to spread out, while upstairs you'll find three comfortable bedrooms. Additional highlights include a drilled well (believed to be 2016), durable steel roof, attached 3-car garage, and an impressive 32' x 52' detached shop (dirt floor) perfect for hobbies, storage, or workspace needs. With following MDS requirements, there's even potential to enjoy a few backyard chickens and embrace that country lifestyle. Opportunities like this-country living under $600,000-don't come around often. Don't miss your chance. The Seller has not occupied the home personally therefore the property is being sold in "as is" condition. (id:63008)
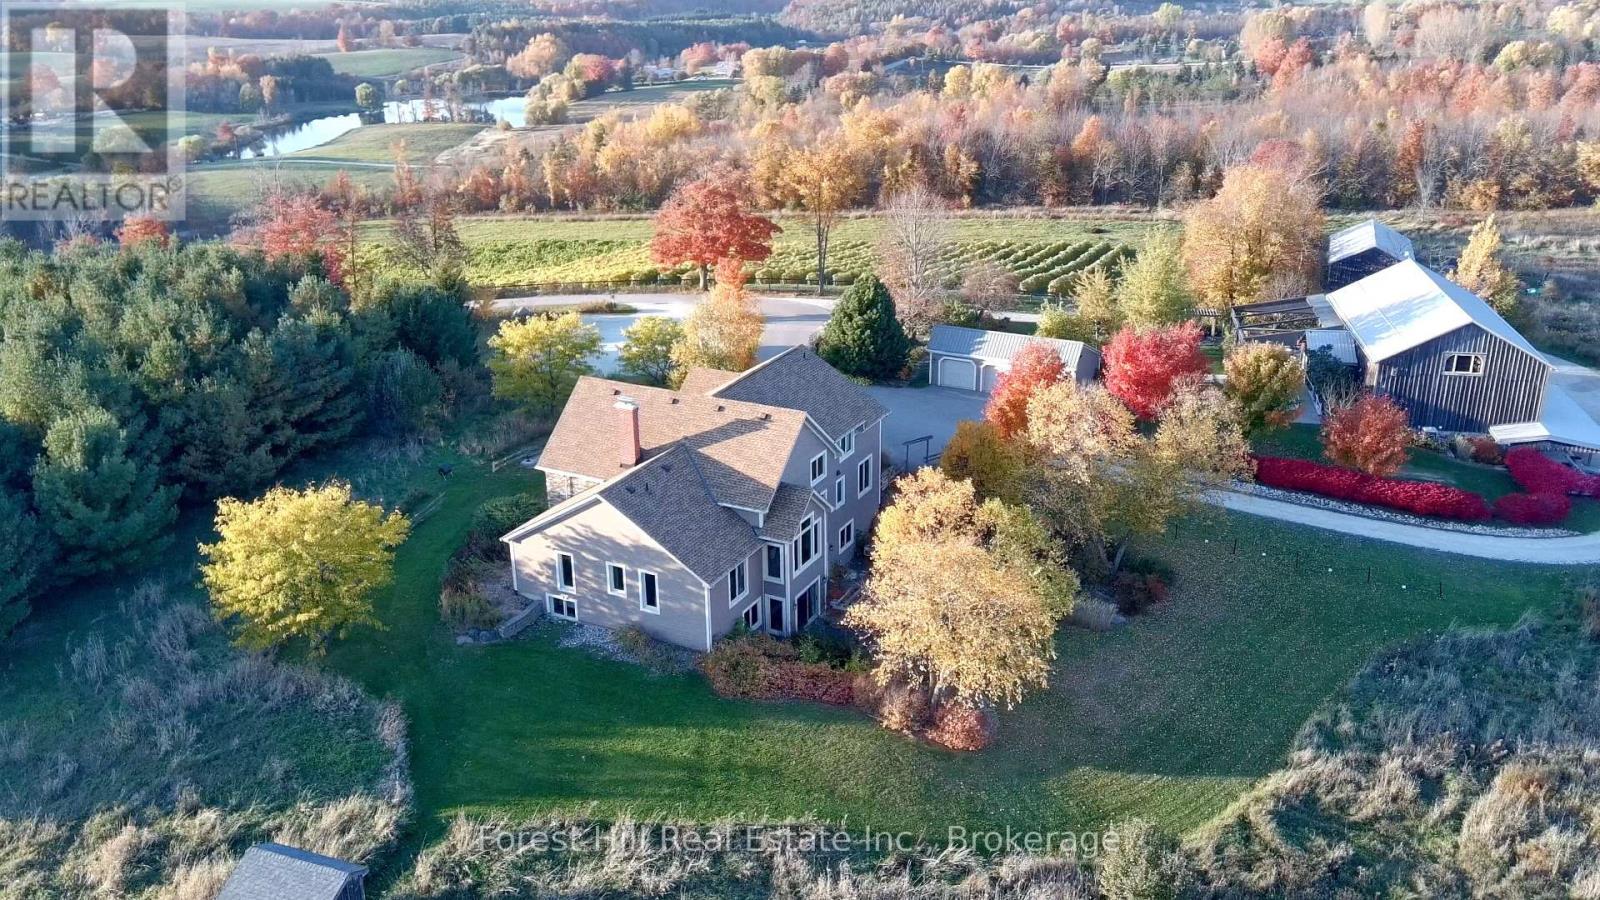
415763 10th Line
Blue Mountains, Ontario
Set atop a scenic ridge in the heart of Beaver Valley, this extraordinary 104-acre estate offers sweeping panoramic views west across the valley and east over rolling countryside and a private spring-fed pond. A rare blend of natural beauty, privacy, and versatility, the property is anchored by a custom-built residence with over 5,000 sq ft of finished living space, complemented by a stunning 4,000 sq ft finished barn and additional outbuildings designed for both lifestyle and function. Crafted by Rainmaker (Henry Gilas), the home captures light and views from every angle, with soaring cathedral ceilings, double-height windows, and a dramatic floor-to-ceiling stone wood-burning fireplace. The open-concept kitchen, dining, and living areas are ideal for entertaining, while the upper level is dedicated to a luxurious primary retreat. Five bedrooms and four-and-a-half baths, including multiple ensuites, provide flexibility for family and guests. The walk-out lower level features radiant in-floor heating, a second fireplace, wine cellar, and steam room, with geothermal heating ensuring year-round efficiency. Outdoors, a wraparound porch, expansive patios, and landscaped grounds create seamless indoor-outdoor living. The showpiece 4,000 sq ft post-and-beam barn offers a 2,200 sq ft main level with maple flooring and soaring ceilings-ideal for a yoga studio, indoor golf simulator, bar, or entertainment lounge-while the 1,800 sq ft lower level with epoxy floors and drains is perfect for a car collection, workshop, or recreation. A separate 1,800 sq ft climate-controlled outbuilding adds further flexibility. The land combines open acreage, forest, and vineyard potential. Minutes to Thornbury, Collingwood, Georgian Bay, golf, and private ski clubs, this is a rare opportunity to own a luxury country estate with exceptional views and endless potential. (id:63008)
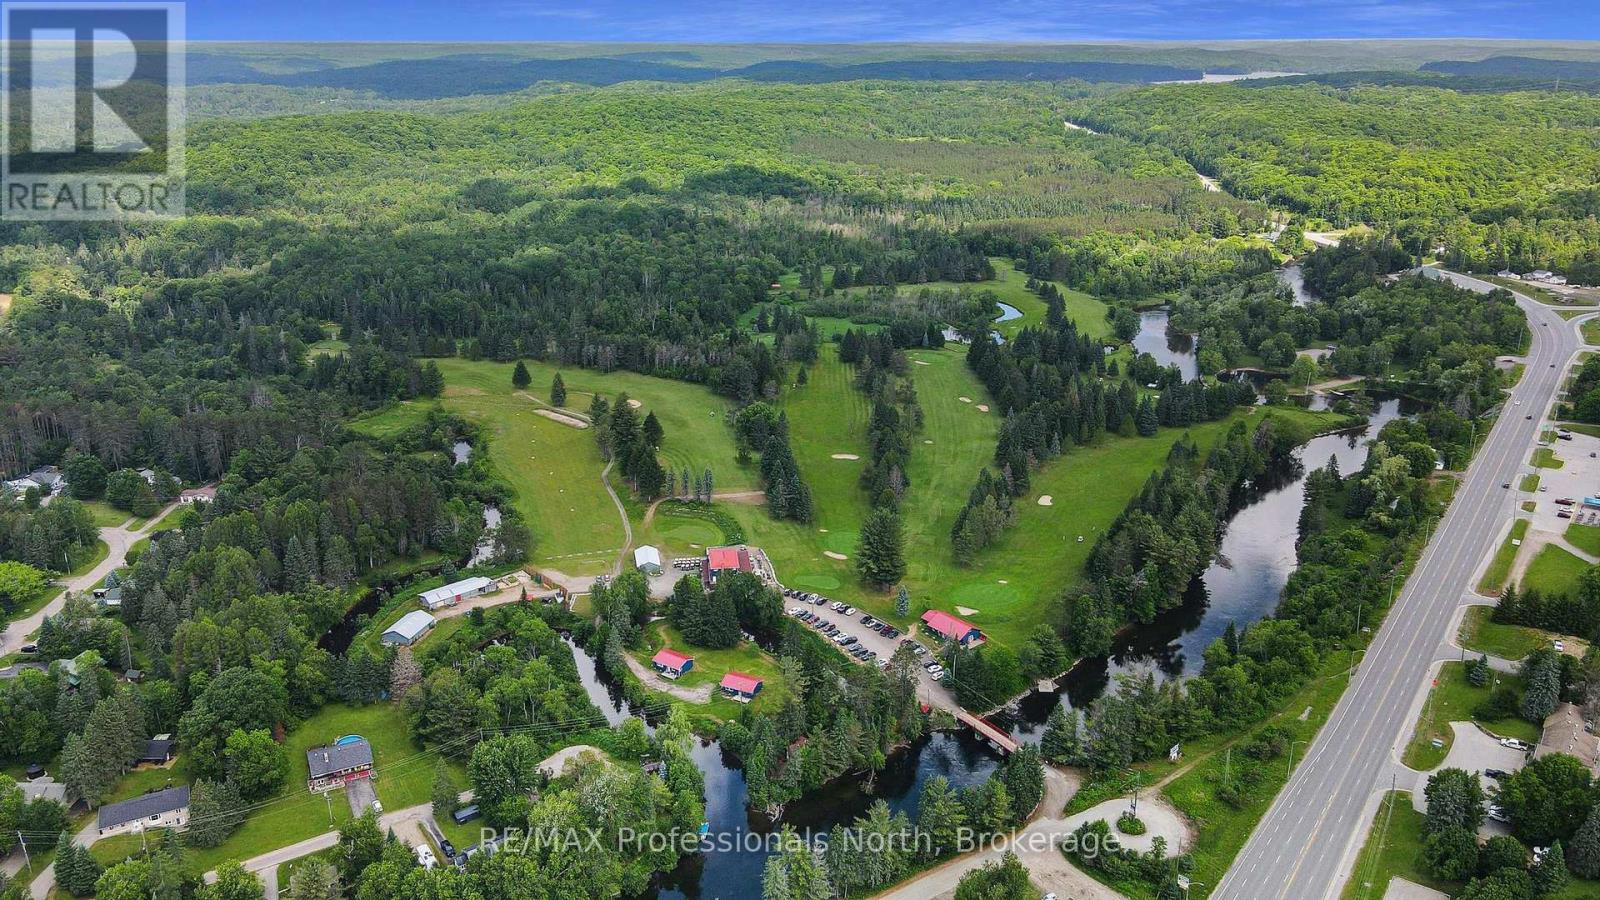
111 Golf Course Road
Minden Hills, Ontario
A unique offering. The Gull River Golf Club has been a staple in the community of Minden for a very long time. The beautifully scenic course winds around the Gull River with over 2,200 feet of shoreline and is a favourite among Locals and Visitors alike. Offering 9 exceptional holes of golf, Par 35, and includes a Pro Shop, putting green, chipping area and driving range. Mulligan's Restaurant and Patio (leased) is licensed for 150 people. Also included? A 3 bdrm. apartment above the restaurant, a 6 bedroom, 3 bath house, two 2-bedroom cottages and a 1-bedroom cottage - all provide additional revenues to the property. The 3 cottages have a great view of Beaver Creek. The Course hosts many tournaments and special events throughout the season. Outbuildings include a Garage, a Mechanical Repair Building and additional Storage Shed and the Main Building offers 2 attached garages behind. This is your opportunity to own a local treasure nestled in the heart of Minden and the Haliburton Highlands. (id:63008)
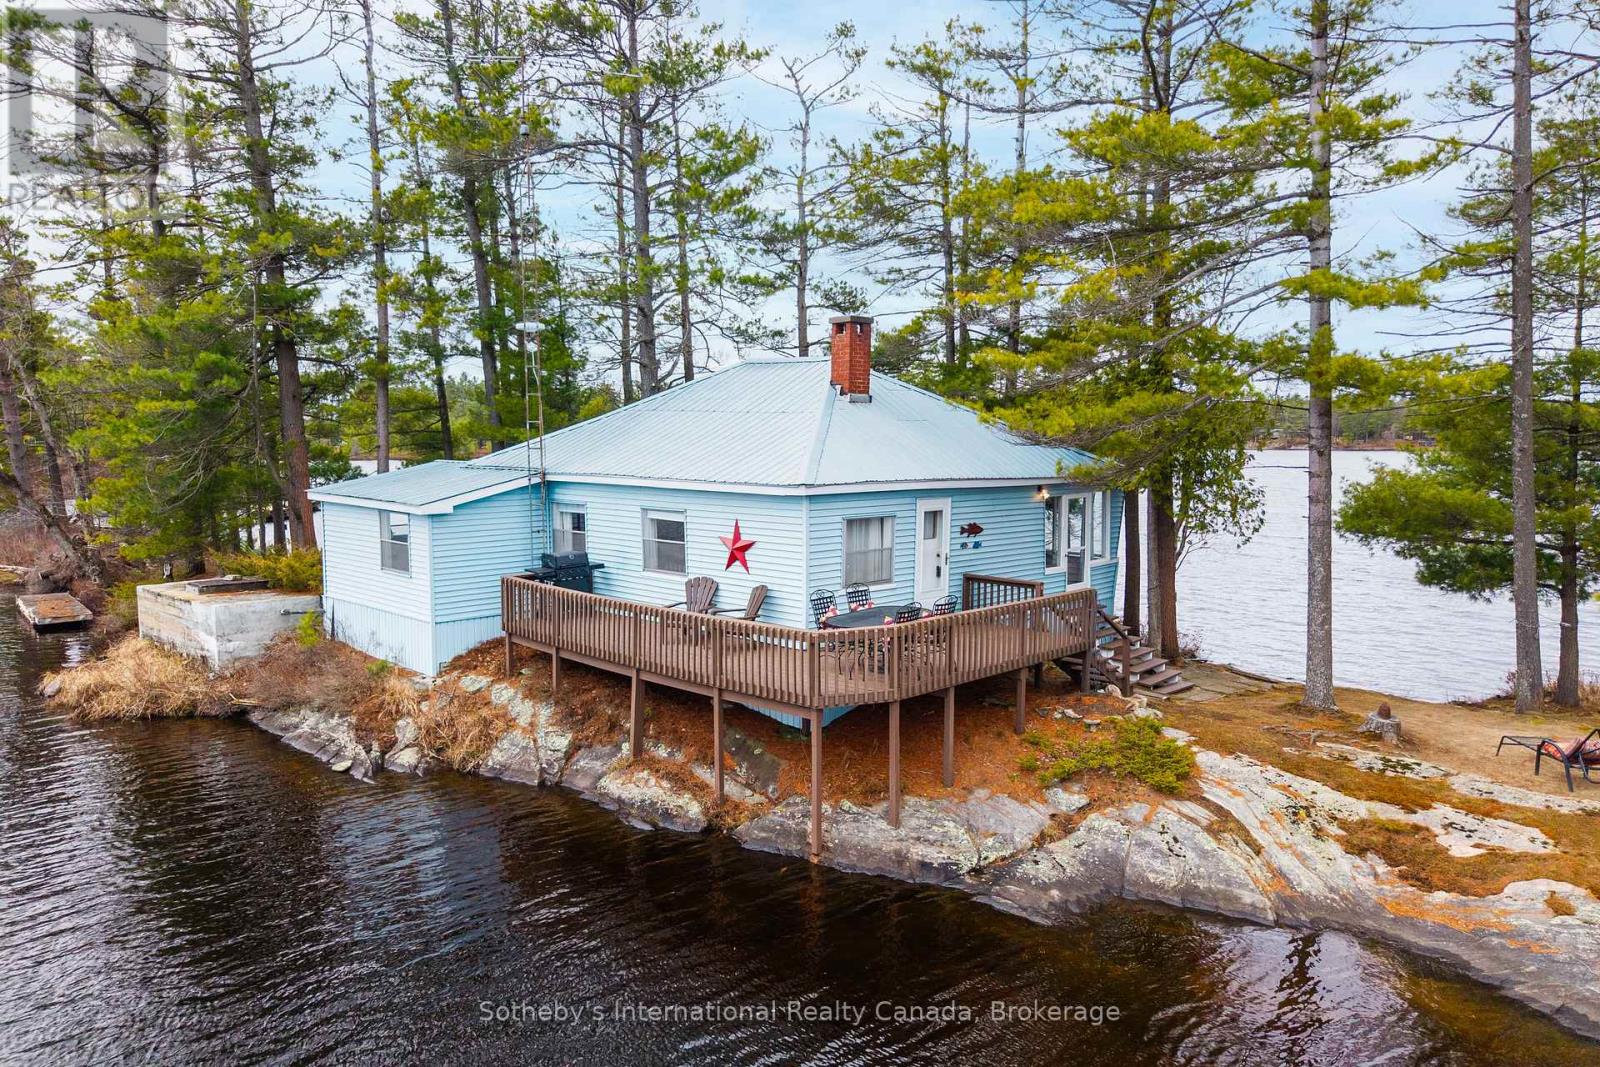
1 1kl - Retlaw Island Kahshe Lake
Gravenhurst, Ontario
A rare chance to own your own island on beautiful Kahshe Lake! Retlaw Island is a well-known property just off of Cranberry Island, with deep local roots, now offered for sale for the first time. Set on the quiet west end of the lake, it delivers big views, full-day sun, and total privacy. The three-bedroom cottage is clean, comfortable, and easy to maintain - vinyl siding, a steel roof, and a layout designed for simple, low-effort cottage living. Panoramic lake views carry through nearly every room, keeping you connected to the water at all times. It's a place you can arrive at and enjoy immediately, without constant upkeep. A wood-burning fireplace adds warmth for cooler spring and fall stays. Everything here is built for straightforward use and enjoyment: solid docking for multiple boats, clean swimming in the deep water, and excellent fishing right from the dock. Cruise the lake, relax with a drink, or spend the day on the water - this is low-maintenance island living done right. (id:63008)
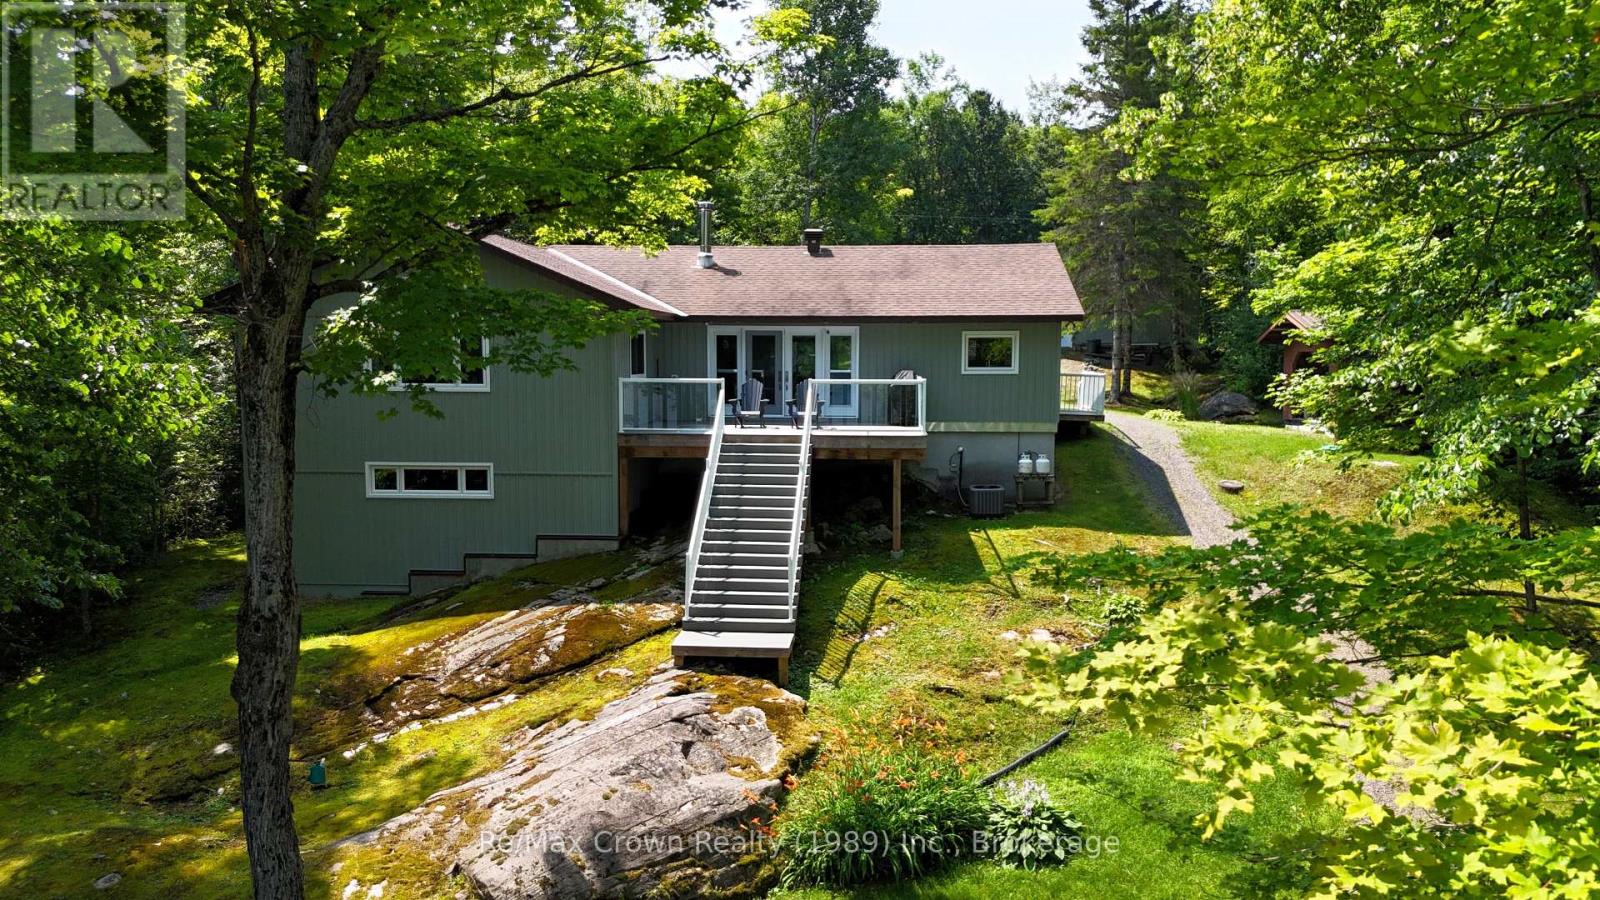
108 Murphy Drive
Parry Sound Remote Area, Ontario
Beautifully maintained 4 season Lake house on stunning Jacks Lake! This well-cared-for 3-bedroom, 3-bath property offers the perfect blend of comfort, quality, and lakeside living. The bright, open-concept main living area features a spacious layout with a cozy wood stove, custom built-in cabinetry, and a seamless flow into the dining area with walkout to a large deck overlooking the water-ideal for entertaining or relaxing.The impressive kitchen is a true centerpiece, complete with a huge island, built-in appliances, and plenty of workspace for family gatherings. The generous primary suite includes double closets and a private 4-piece ensuite, while two additional well-sized bedrooms provide ample space for family or guests. Main floor laundry adds convenience to everyday living.Additional features include an insulated and heated 30'x32' garage with 100 amp service, and a fantastic lakeside cabana/bunkie 14'x22' equipped with a sauna, hydro, and separate shower-your own private retreat by the water. Enjoy newer floating docks and take in the peaceful views of Crown land across the lake, offering added privacy and natural beauty. Located in an Unorganized Township, this property benefits from lower property taxes while delivering exceptional waterfront lifestyle. A rare opportunity to own a move-in ready home in a serene and scenic setting. (id:63008)