
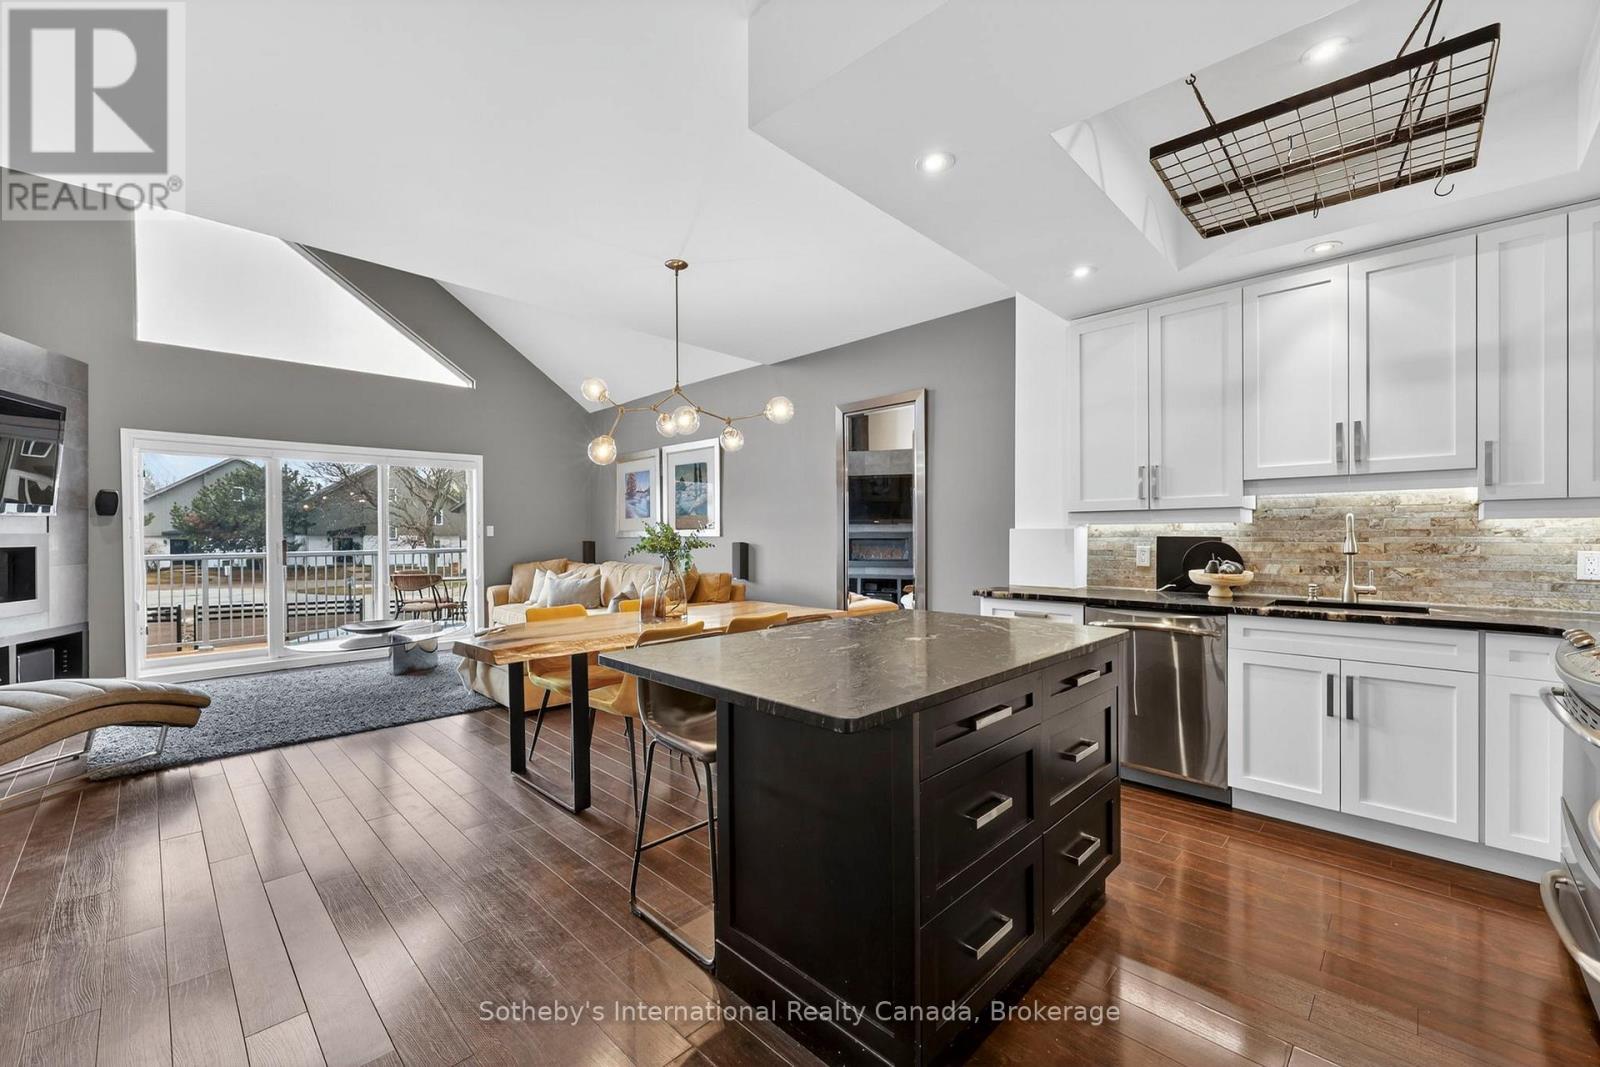
10 - 110 Kellie's Way
Blue Mountains, Ontario
Your ticket to hassle free, four season living in style! One of the largest townhomes in Mountain Ridge with 1800 square feet and a fully finished basement. This incredible fully furnished, turn-key, three bedroom, three bathroom, meticulously maintained chalet is just steps from Blue Mountain Village in sought-after Mountain Ridge. Make this beautifully appointed condo with Mountain Views your full-time home, weekend getaway or investment property! The reverse floor plan, European style condo offers open concept living with large, mountain facing windows, floor to ceiling gas fireplace, large deck, ground floor patio, separate entertaining space in the finished basement, three generous size bedrooms and ample visitor parking. Spend your days on the hill, golf course or trails then retreat back to your chalet for a sun-soaked beverage on the deck or nestle up to the fireplace with a blanket and a book. Don't lift a finger when it comes to grounds maintenance and snow removal, just show up and enjoy! (id:63008)
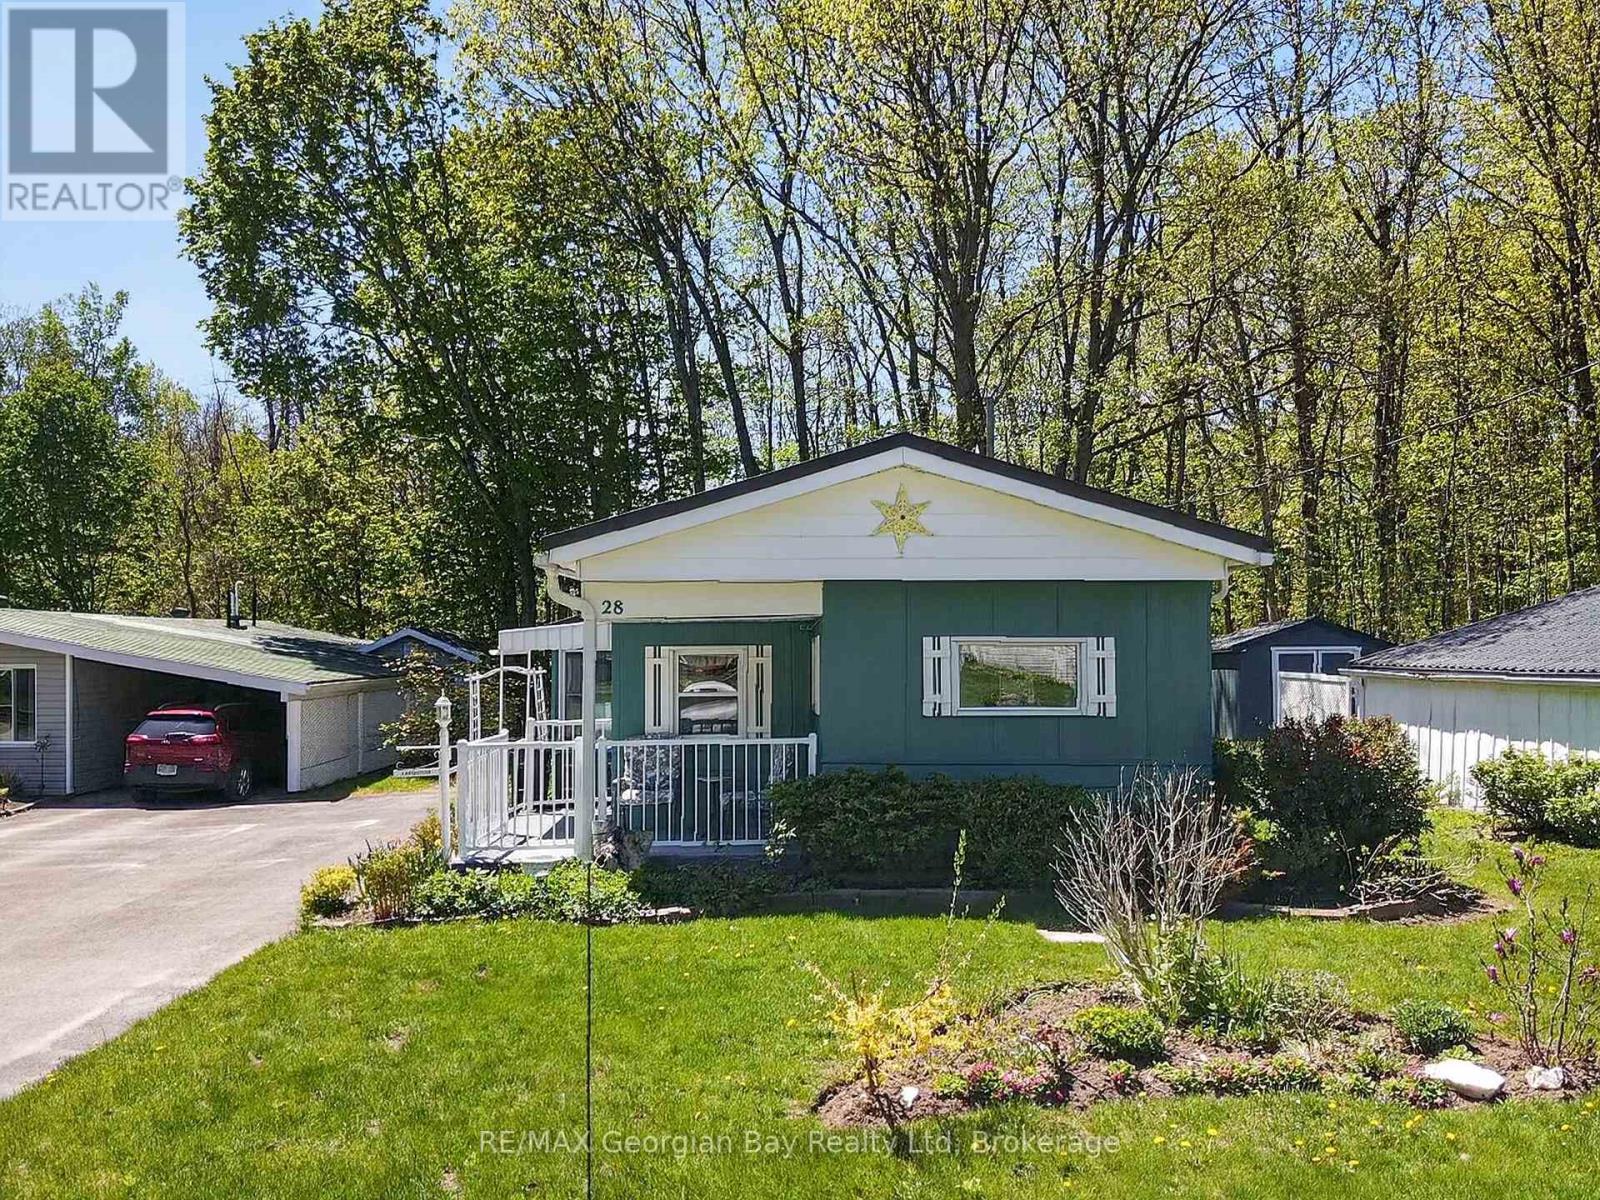
28 - 525 Midland Point Road
Midland, Ontario
Welcome to 525 Midland Point Road, Unit #28 in Leeshore Estates, a great opportunity to enjoy comfortable living in a sought-after community located in prestigious Midland Point. This well-maintained 2-bedroom mobile home offers a functional and inviting layout, ideal for those looking to downsize or enjoy low-maintenance living. Featuring an open-concept kitchen, living, and dining areas, the home provides a bright and comfortable space for everyday living. The bathroom includes the convenience of main floor laundry, while the sunroom offers the perfect place to sit back, relax, and enjoy your surroundings. Located within nature, walking distance to the beach, nearby amenities, and the beautiful shores of Georgian Bay. (id:63008)
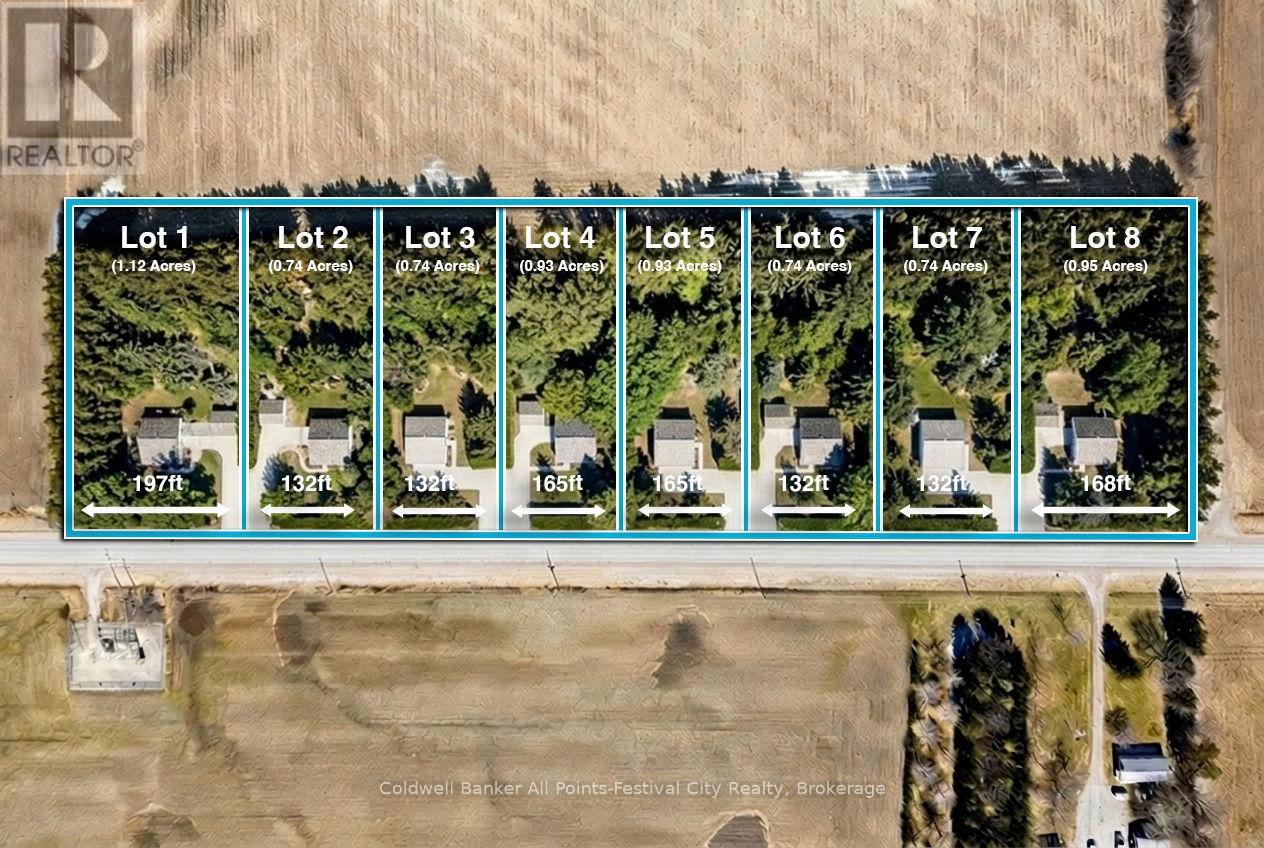
Lot 8, 34696 Blyth Road
Ashfield-Colborne-Wawanosh, Ontario
Build your dream home just minutes north of beautiful Goderich, Ontario! Welcome to Lot #8 on Blyth Road - one of eight newly released country estate lots, ideally located less than 5 km from Goderich and all amenities it offers. Tucked at the end of the development, this premium lot offers added privacy and space, sitting just shy of 1 acre with generous dimensions of 168ft x 247ft. These thoughtfully planned lots will be serviced with access and hydro, giving you a strong head start on bringing your vision to life. Buyers will be responsible for installing a private well and septic system, allowing flexibility to design a home that suits your lifestyle. With zoning that accommodates homes ranging from 1,400 to 2,800 sq ft - and plenty of room for outbuildings - you can truly create your own country retreat. Enjoy the best of both worlds: peaceful rural surroundings with every day conveniences just minutes away. Take a quick drive down Sunset Beach Road for access to the shores of Lake Huron, spend afternoons at nearby golf courses, or enjoy local favourites like mini putt and the regional airport - all just a short drive from your doorstep. Bring your own builder, or work with Century Design Build Ltd to design and build a custom home tailored to your lifestyle. Take advantage of HST rebates for the year 2026. Country living, without giving up convenience - this is where your next chapter begins. (id:63008)
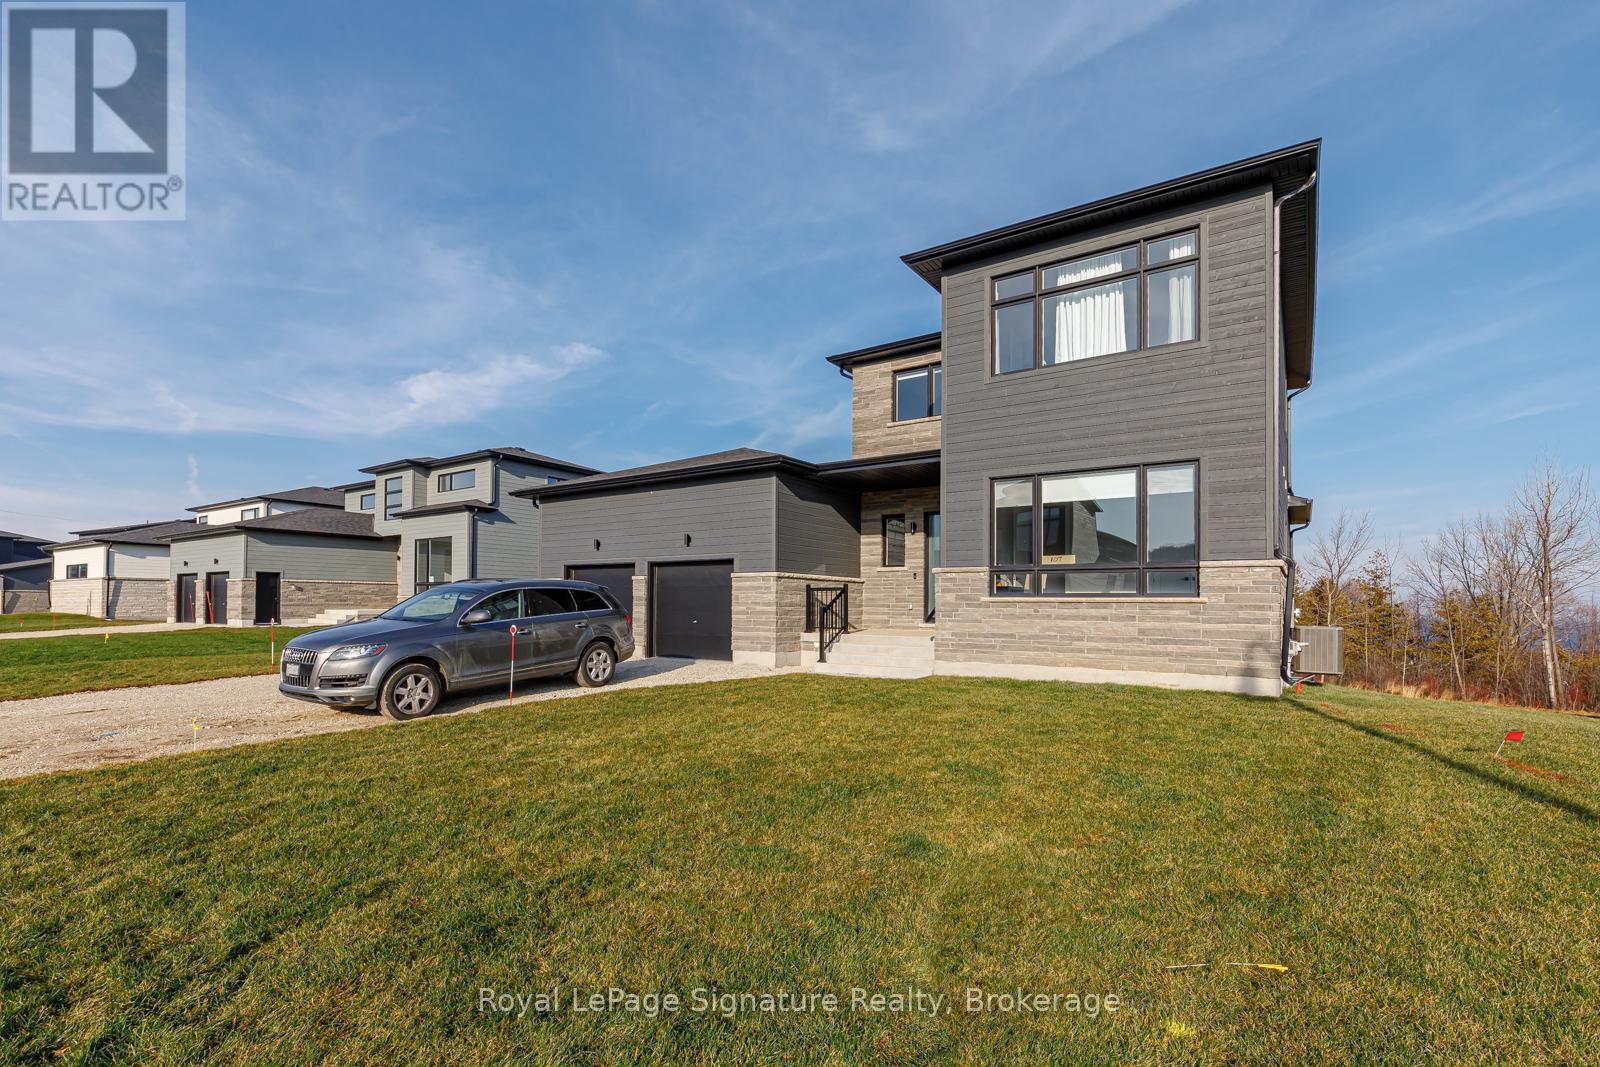
107 Sladden Court
Blue Mountains, Ontario
Welcome to your seasonal escape in the sought-after golf and waterfront community of Lora Bay in Thornbury. This beautifully designed 3-bedroom, 2.5-bath home offers over 2,600 sq. ft. of bright, airy living space-perfect for enjoying the crisp, colourful beauty and relaxed pace of fall in Southern Georgian Bay. Set on a premium lot backing onto the Lora Bay Golf Course with views of Georgian Bay, this home offers the ideal backdrop for peaceful autumn mornings and cozy evenings. Start your day with coffee on the covered cedar deck surrounded by changing leaves and fresh fall air, then unwind at night beside the inviting wood-burning fireplace. The open-concept main floor features soaring 20-foot ceilings and oversized windows that flood the space with natural light while framing picturesque seasonal views. The chef's kitchen is equipped with high-end Miele appliances, quartz countertops, and ample space for cooking, gathering, and entertaining. The dining area offers a stunning setting for meals with views stretching toward the bay. The main floor primary suite provides a peaceful retreat with a spa-inspired 5-piece ensuite and walk-in closet. Upstairs, two additional bedrooms, a full bath, and a secondary living area offer flexibility for guests, family, or working from home. Enjoy everything the Thornbury area has to offer this time of year-fall golf, scenic hiking and biking trails, nearby apple orchards and local markets, and a charming downtown filled with boutique shops, cafés, and restaurants just minutes away. Fall rental available. No pets. No smoking. List price is per month (utilities and security deposit extra). (id:63008)
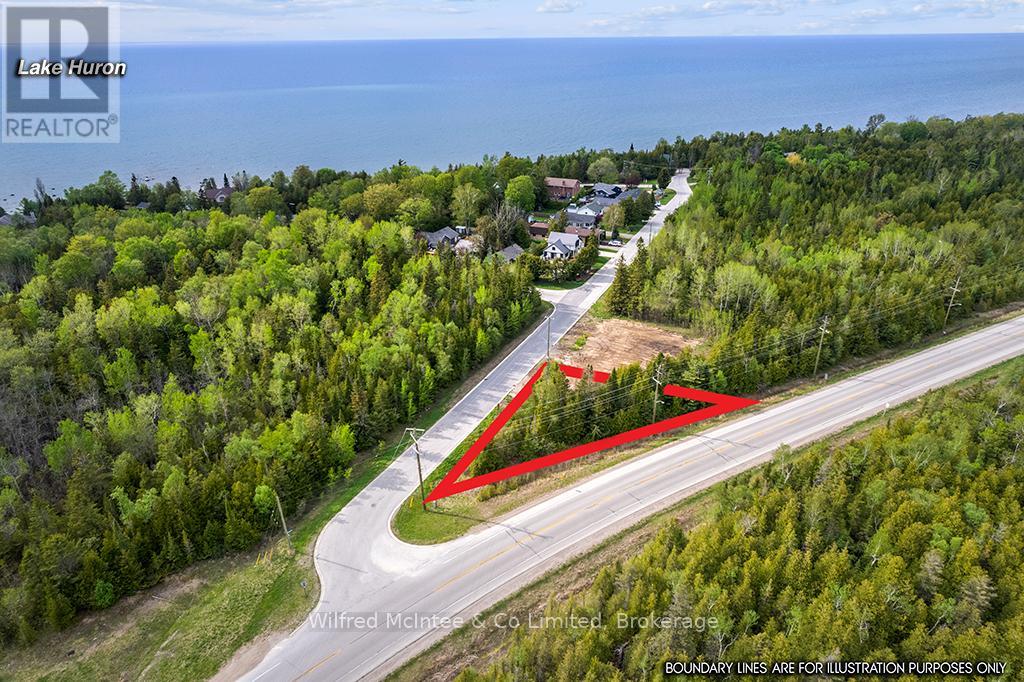
Part 3 Plan 3r-10841 Turner Street
Saugeen Shores, Ontario
Affordable building lot in Southampton's sought-after north end: a fully serviced vacant building lot ready for your single-family home or cozy cottage. Just a short walk to Lake Huron access, this location places you within a few minutes of the grocery store, golf course, boat launch, the scenic Saugeen River, and just a short distance away to Southampton's pristine sand beach, and the charming downtown with its boutique shops and dining. This unique triangular parcel offers 133ft of frontage along Turner Street and a north boundary depth of 100.65ft. The proposed building envelope is perfectly suited for a compact, energy-efficient home or 4 season cottage with an overall footprint of 870sq ft, with the potential to add square footage with a 2nd storey. A thoughtful tree retention plan along the back boundary ensures lasting privacy and natural ambiance. Water, sewer, natural gas, and hydro are available at the roadside. Priced for outstanding value, this lot invites you to create that lakeside retreat you've always wanted. (id:63008)
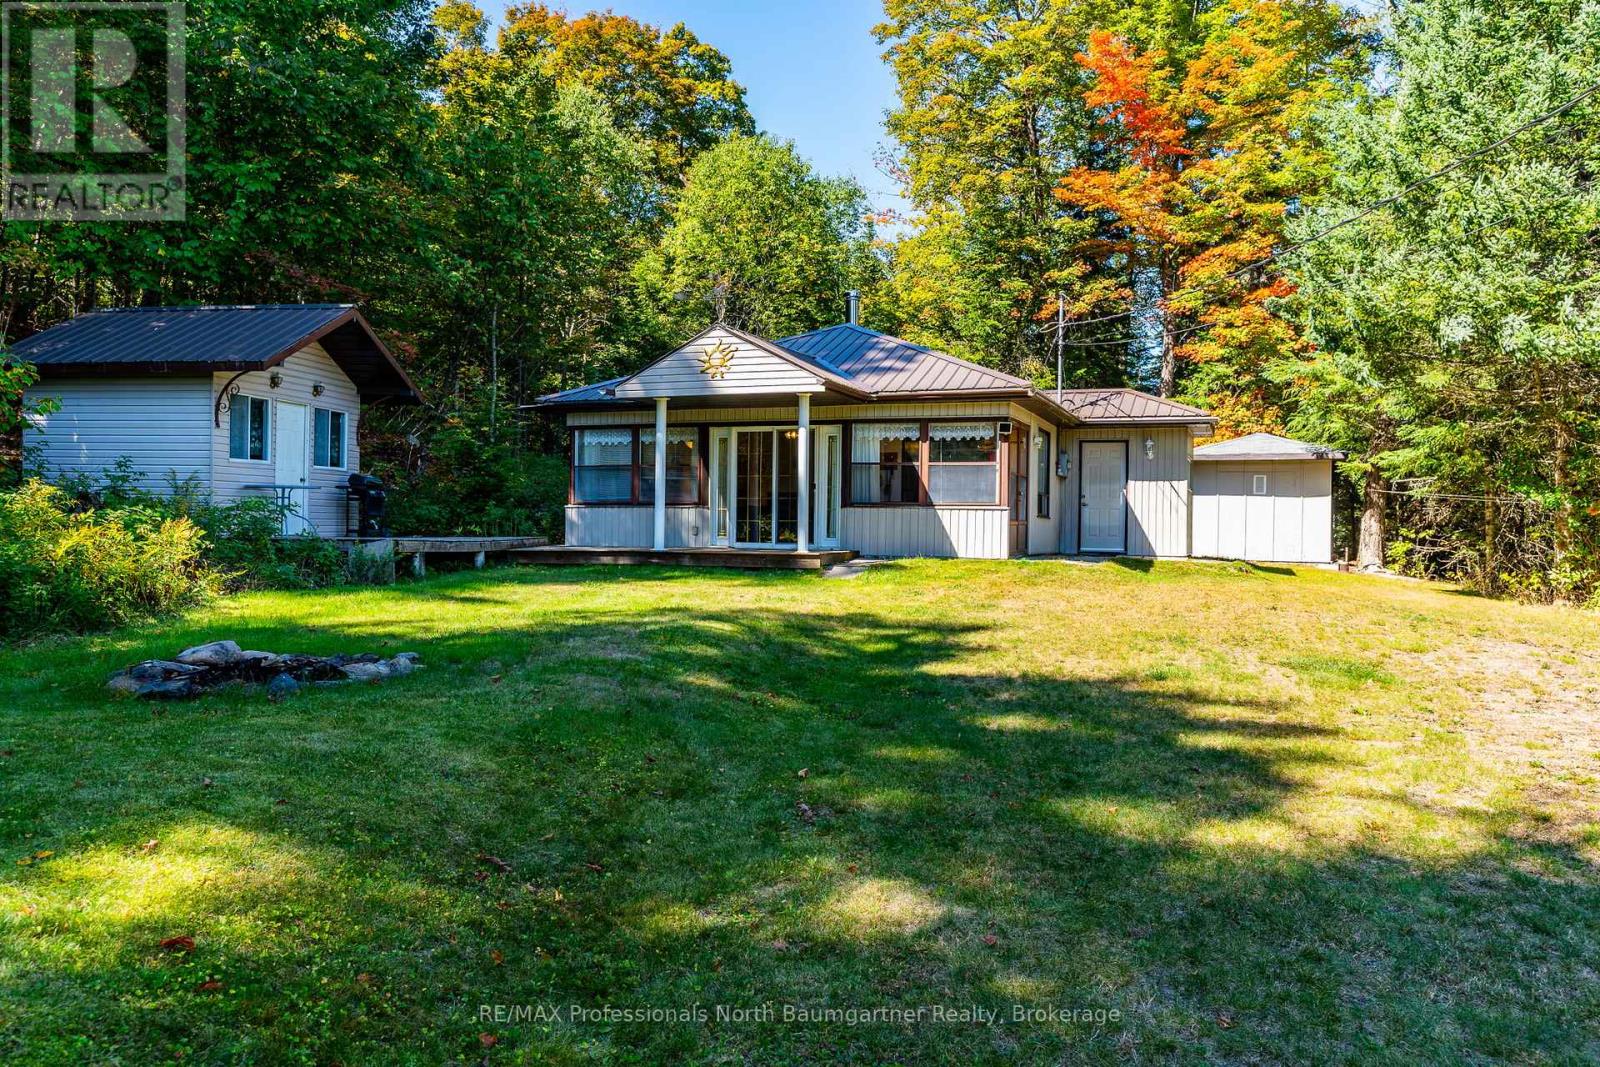
1566 West Settlement Road
Dysart Et Al, Ontario
Discover the peaceful charm of 1566 West Settlement Road, a 3-bedroom, 1-bathroom home nestled in the scenic Haliburton Highlands. Situated on 17.42 private acres, this property offers a secluded natural setting with a pond, mature trees, and frontage on a municipally maintained year-round road. Take in serene surroundings with indirect access to West Lake located just across the road, ideal for boating, canoeing, kayaking, or simply enjoying the waterfront atmosphere. Outdoor enthusiasts will appreciate the nearby trails, abundant wildlife, and endless opportunities for hiking and recreation in every season. Inside, the home offers a warm and inviting atmosphere with a cozy wood stove and the convenience of main-floor laundry. Whether you're looking for a weekend getaway or a year-round home, this property combines comfort, privacy, and the beauty of country living in the heart of Haliburton County. (id:63008)
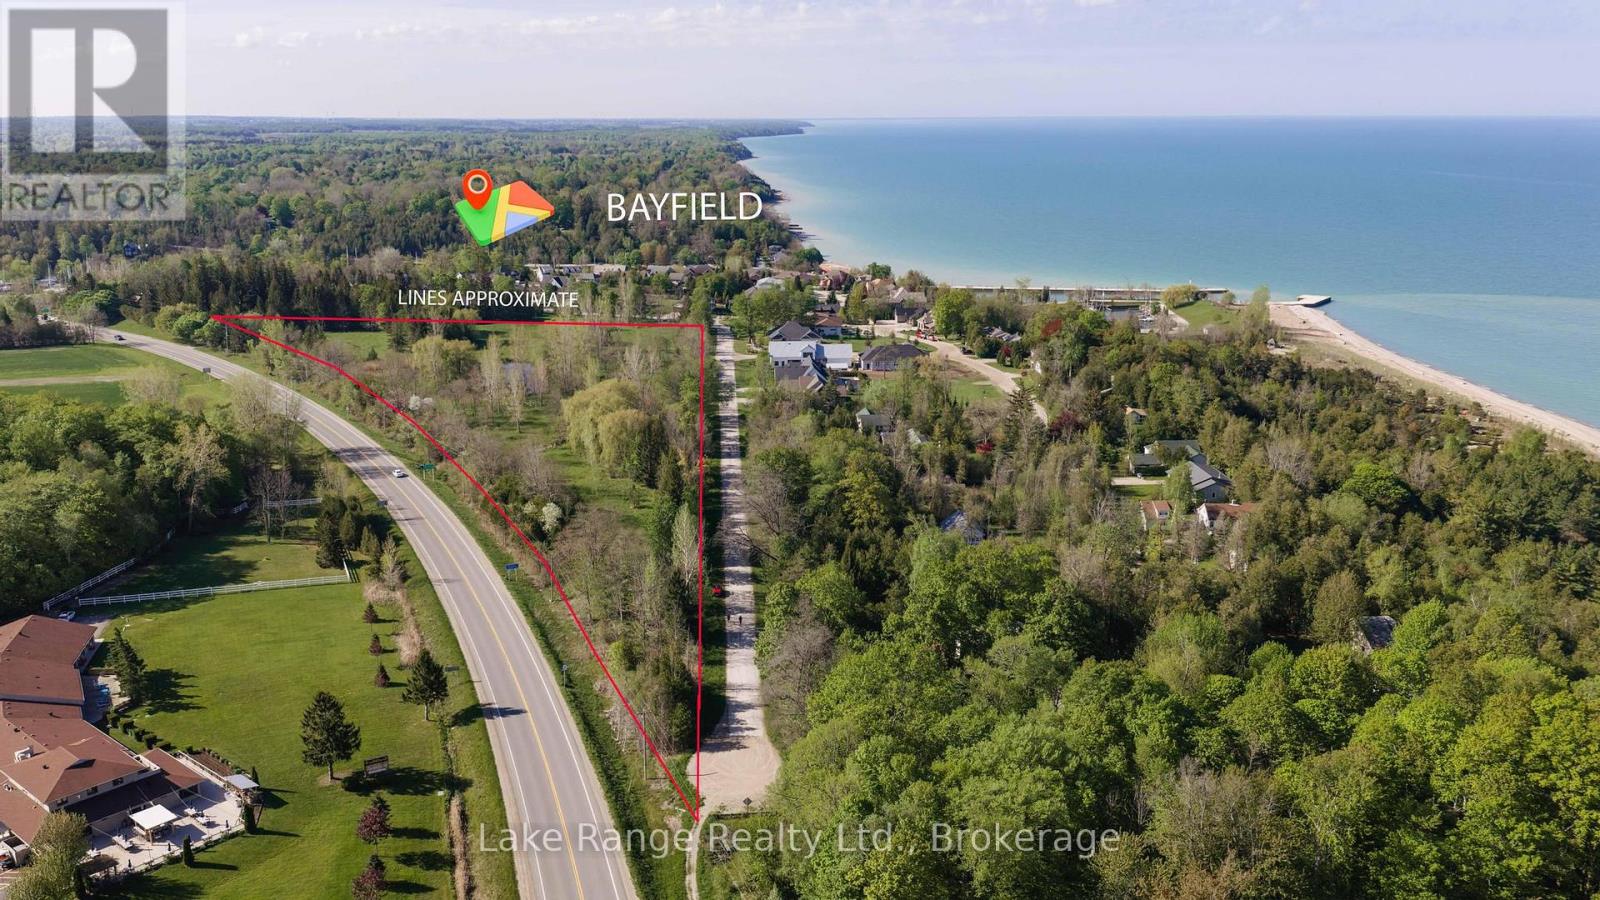
76559 Bluewater Highway
Bluewater, Ontario
Discover an exceptional development opportunity in one of Bayfield's most desirable locations. Approximately 20 minutes north of Grand Bend and 18 minutes south of Goderich. This impressive 9.9-acre parcel offers incredible potential for future condominium or residential development in a highly sought-after lakeside community. Whether you envision creating a thoughtfully planned subdivision or holding the property while the current draft plan of subdivision progresses toward registration, the possibilities here are truly exciting. Ideally situated within walking distance to the local marina, sandy beaches, downtown shops, restaurants, inns, and the breathtaking sunsets of Lake Huron, this property combines location, lifestyle, and investment potential all in one. With approximately 1,553 feet of frontage on Jowett's Grove Road, the expansive property provides flexibility for a variety of development concepts and future uses. The land is zoned R1-28 and includes a large natural pond. Survey is available for interested buyers. Municipal water, natural gas, hydro, telephone, and fibre optics are available at the lot line, while septic systems will be required. Buyers may choose to reserve lots within the proposed subdivision plan or take advantage of this blank canvas to bring their own vision to life. Opportunities like this in the Bayfield area are rare. Don't miss your chance to invest in a prime parcel in one of Ontario's most charming and desirable Lake Huron communities. (id:63008)
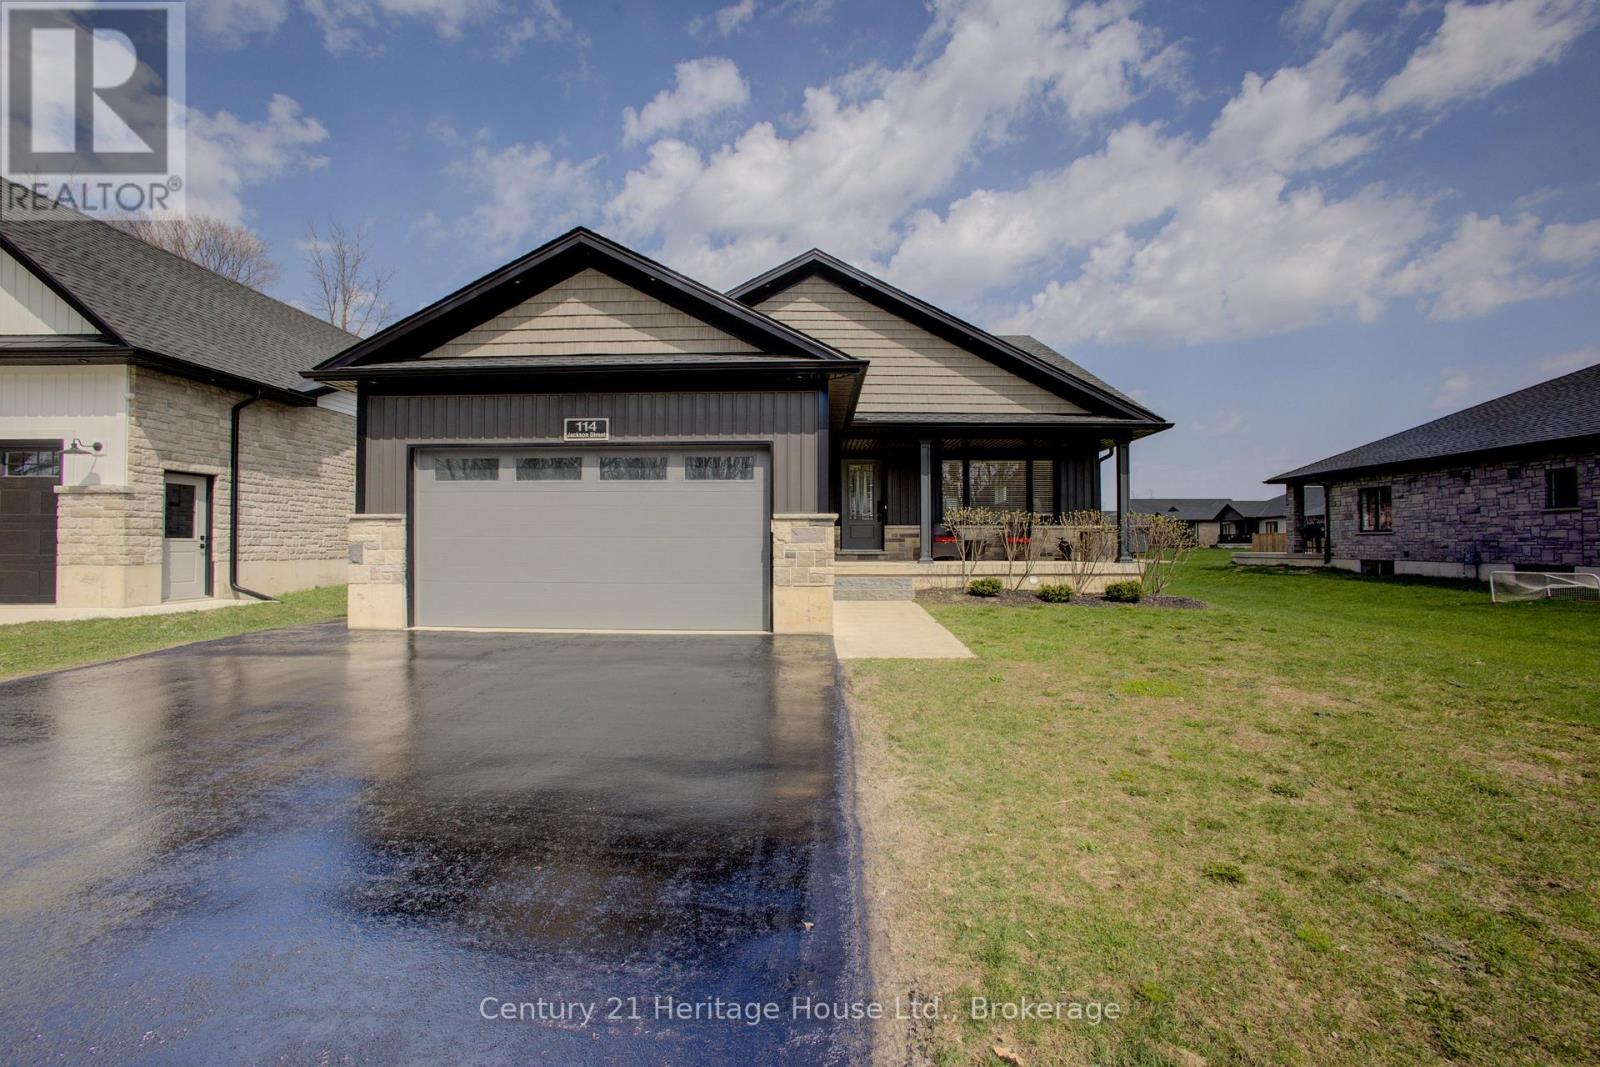
114 Jackson Street
West Grey, Ontario
Welcome to this beautifully crafted stone-finished bungalow, with 2500 sq. ft. of finished living space; built in 2020 by Candue Homes and located in a desirable newer subdivision in Durham. This thoughtfully designed home offers 4 spacious bedrooms (2 up, including the primary suite, and 2 down) and 3 full bathrooms, including a convenient 3-piece ensuite. The open-concept main floor is bright and inviting, highlighted by a stunning vaulted ceiling and modern vinyl plank flooring throughout. The kitchen is both stylish and functional, featuring sleek quartz countertops and a seamless flow into the living and dining areas-perfect for entertaining or everyday living. This home is completely carpet-free, offering both elegance and easy maintenance. The fully finished lower level provides additional living space with a Rec Room, two more bedrooms, a full bath, and direct access from the oversized garage-ideal for multi-generational living or guests. Enjoy outdoor living with a covered front porch and a private back patio that backs onto a peaceful walking area , offering both convenience and natural beauty. All appliances are included, making this home truly move-in ready. Situated in a very nice, family-friendly neighbourhood, this property combines modern comfort, quality finishes, and an excellent location. A must-see! Call your Realtor Today (id:63008)

342 Thompson Street
Meaford, Ontario
Purpose-built income properties like this rarely come to market in Meaford. Completed in 2023, this premium duplex is the definition of turn-key investing: modern construction, strong in-place income, low operating overhead, and zero deferred maintenance. Generating north of $50,000 in gross annual income, the property is fully leased with the upper unit renting for $2,300/month and the lower unit renting for $1,900/month. Tenants pay all utilities including separately metered hydro and water, creating an efficient, landlord-friendly investment with predictable cash flow and minimal ongoing expenses. Offering more than 3,000 sq.ft. of rentable living space, both units feature highly desirable layouts with 2 bedrooms, 2 bathrooms, open-concept living areas, modern kitchens, spacious primary bedrooms with ensuites, in-suite laundry, private entrances, and attached private garages; features specifically designed to attract and retain high-quality tenants. 342 Thompson Street is the type of asset investors are actively searching for: newer construction, excellent tenant profile, strong rental demand, and located in one of Ontario's fastest-growing lifestyle markets. Meaford continues to experience significant growth driven by its proximity to Thornbury, Collingwood, Blue Mountain, Georgian Bay, and the region's expanding healthcare, tourism, and professional sectors. Whether you're adding to an established portfolio or securing a long-term appreciation play, 342 Thompson Street checks every box. Strong income. Strong tenant profile. Strong market. A truly turn-key investment opportunity. (id:63008)
3105 Narrows Road
Severn, Ontario
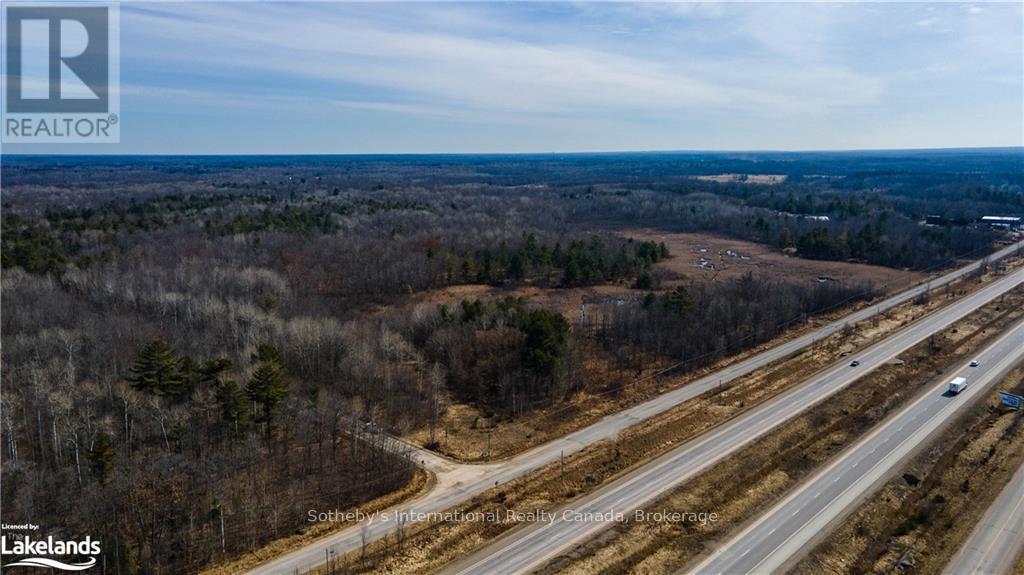
Here is a chance to own 119 acres with frontage on Hodgins Road and direct visibility on highway 400. The highway frontage is in an area of other Commercial properties, but this property would need to go through a rezoning to be used commercially as it is currently zoned Rural with a portion being Environmentally Protected. There is also the possibility that the back portion of the property could be rezoned into Residential allowing for the subdivision into multiple residential estate properties. The property is well forested with a rolling landscape, large pine trees and granite outcroppings. Located adjacent to Highway 400 and only 1.5 hours from the G.T.A. (id:63008)
565332 Sideroad 7a
Grey Highlands, Ontario
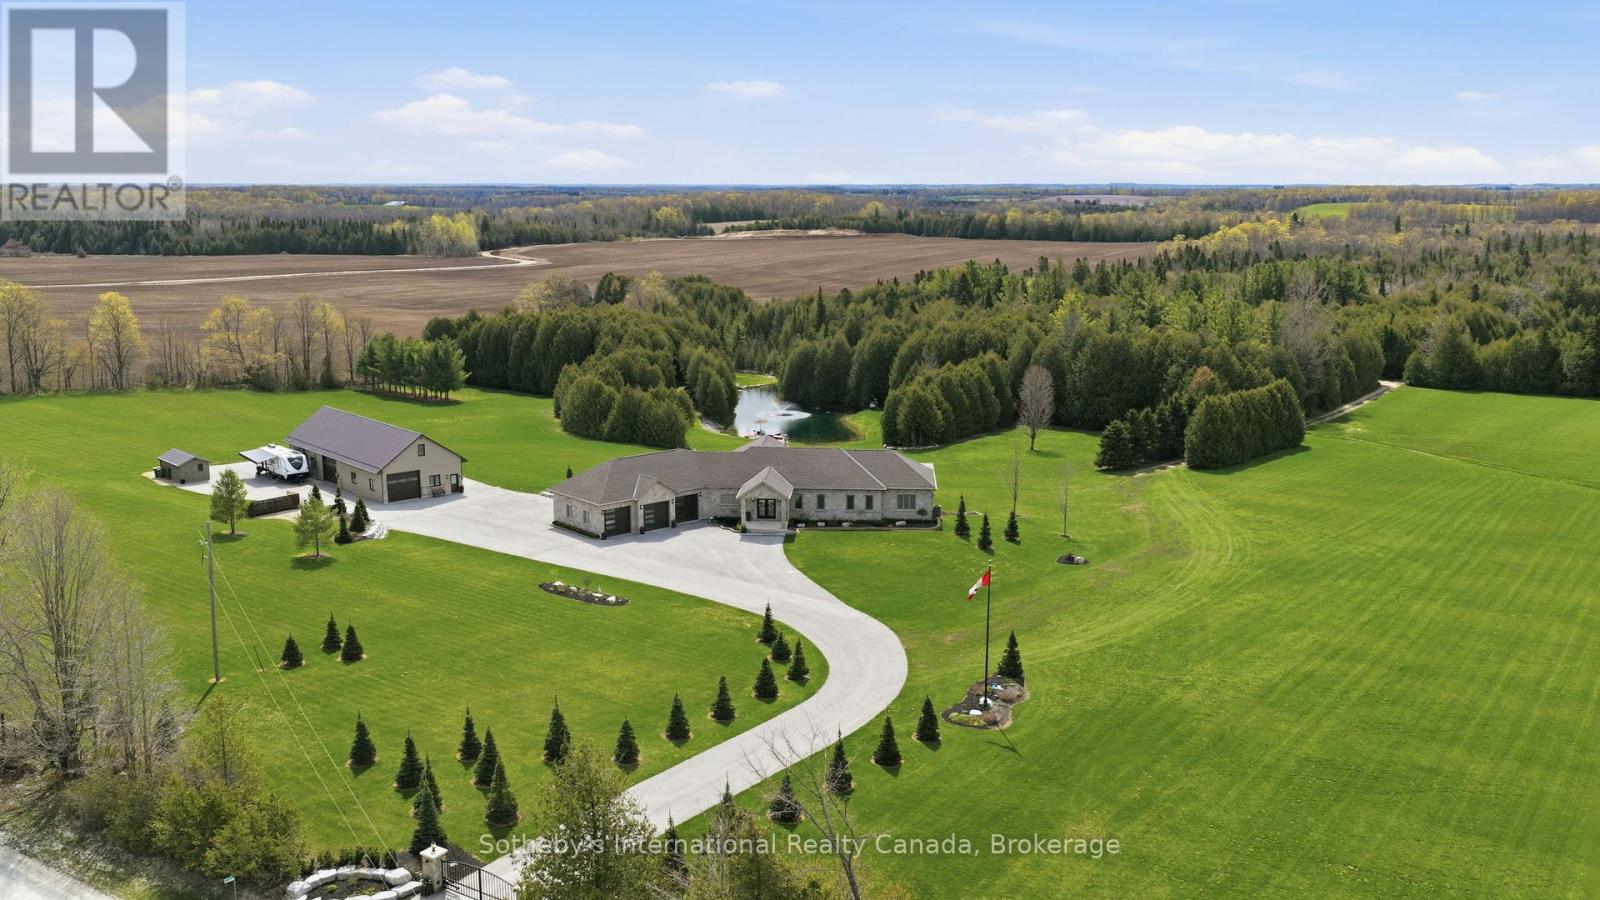
Approx. 43-acre estate near Markdale featuring a 2021 custom-built home, multiple ponds, trails, premium outbuildings, and resort-style amenities. The 5 bedroom, 3.5 bath home offers 9-ft ceilings (10-ft coffered in living room), maple hardwood floors on main level, luxury vinyl on the walkout level, heated bathroom floors, radiant lower-level heat, 8-ft sliders opening to a 100-ft covered deck on main level & covered patio on walkout level, both overlooking the pool and main pond.The main level offers a 3 car attached garage with entrance into a spacious mud/laundry room. The open plan space features extensive custom cabinetry throughout and a stacked stone f/p as its focal point. The primary bedroom includes an 8-ft slider and an ensuite bathroom with marble shower, claw-foot tub and double vanity. The 2nd bedroom has adjacent 4-pc bath and there is also a 3rd bedroom/office. The lower walkout level has a games room, wood-burning fireplace, workout room, custom bar, hot tub room, bedroom and full bath. Outdoor features include a propane heated 16' x32' saltwater pool and a fully equipped pool house with 2-pc bath, kitchen, live-edge bar, fireplace, TV, outdoor shower, and propane firepit. Property offers extensive trails and three ponds with the main pond being spring-fed, 15 ft deep, stocked with trout, and featuring a fountain, dock and paddle boat. Outbuildings include a multi-bay workshop with steel roof. The main shop features a 10' x 10' door, trusscore walls and ceiling, heat & A/C, hot water on demand, 200-amp panel, security and a kitchenette. Above the main workshop space is a finished loft space with roughed in bathroom. The non-insulated middle bay also features a 10' x 10' door and the large back bay as 2 10' x12' doors. The property also features a cleared area with RV covered storage, permanent trailer and has hydro & water (from pond). Approx. 5 km to Markdale, 15 km to BVSC, 35 km to Thornbury, 50 km to Collingwood. (id:63008)
688a Prevost Road
French River, Ontario
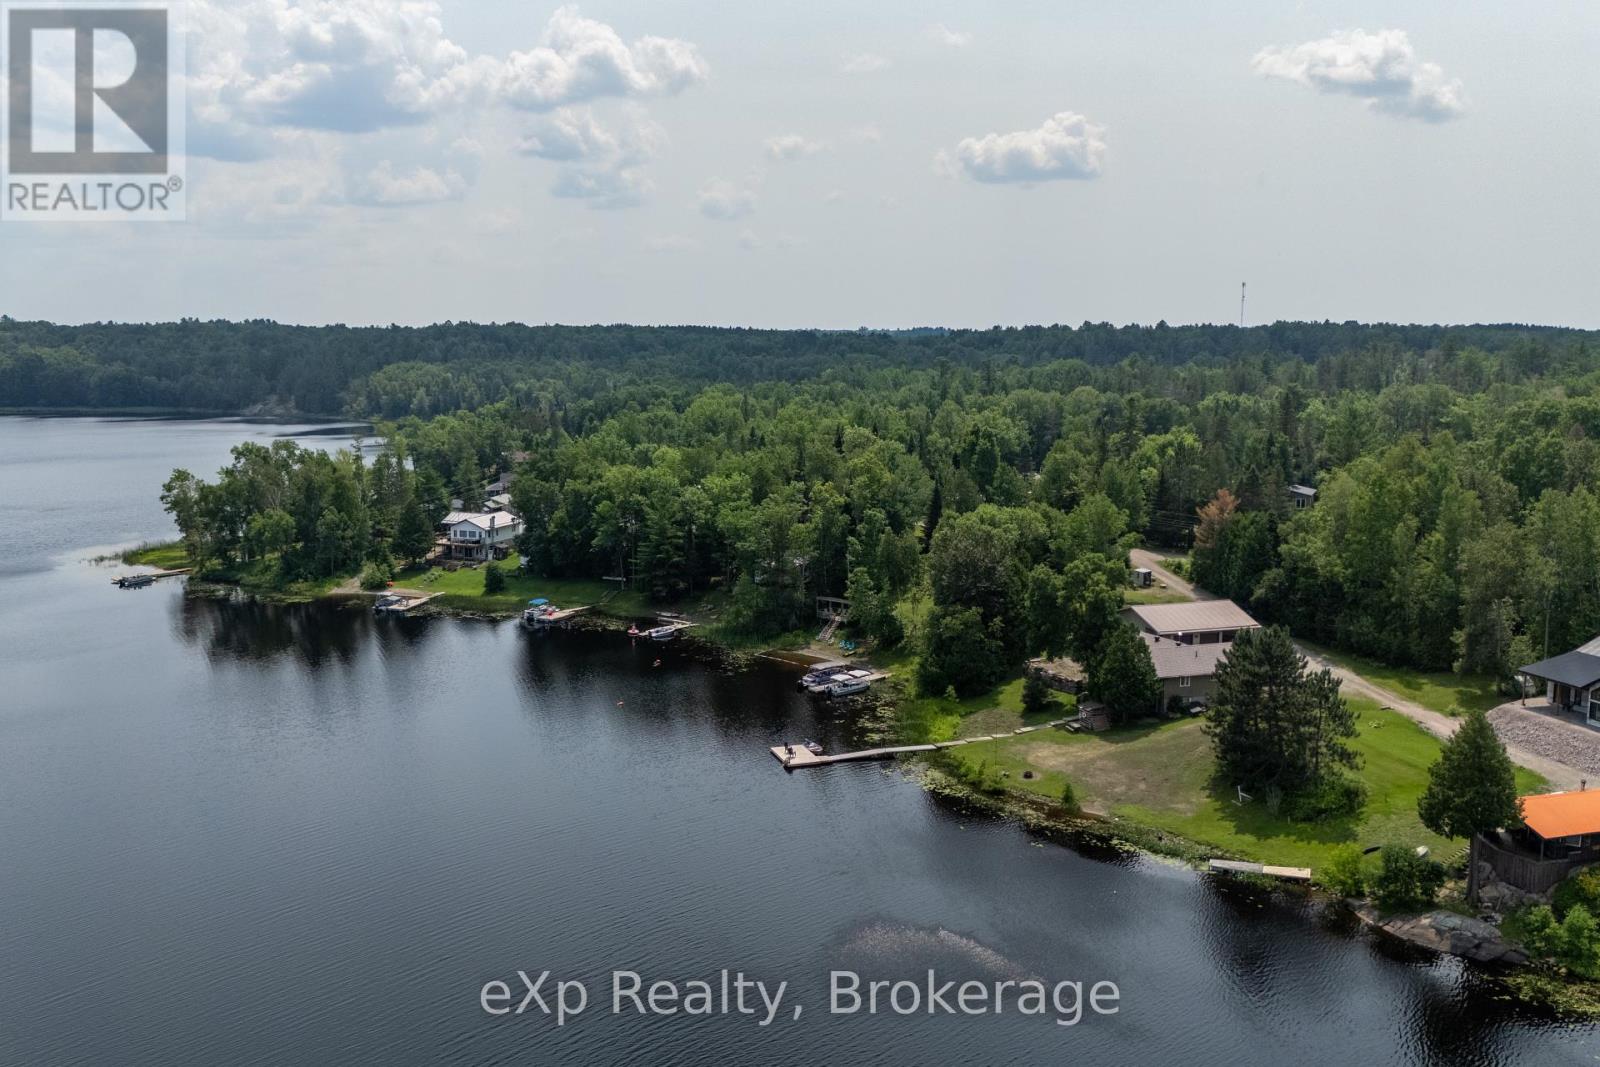
Turnkey 4 season waterfront home on beautiful Bear Lake! This true 5 bedroom, 2 bathroom home offers stunning views, year-round comfort, and proven income potential. Currently operating as a licensed Airbnb, the property generated $50,000+ in 2025 with significant untapped growth opportunities.Main level offers 3 bedrooms, spacious living space, and lake views. Lower level features 2 additional bedrooms and a large family room with hookup for a wood-fired stove (not currently in use). Upgrades include a new roof, new septic system, new property grading, and a Generac generator. Outdoors, enjoy a upgraded aluminum dock and floating dock, perfect for boating and relaxing. The 1,600 sq ft garage includes a finished area previously used as a storefront, ideal for a workshop, studio, or business.Located just minutes from Noelville with shops, dining, and services nearby. Don't miss your chance to own this rare waterfront gem with income potential on one of the regions most desirable lakes. Showings scheduled around guest bookings. (id:63008)