
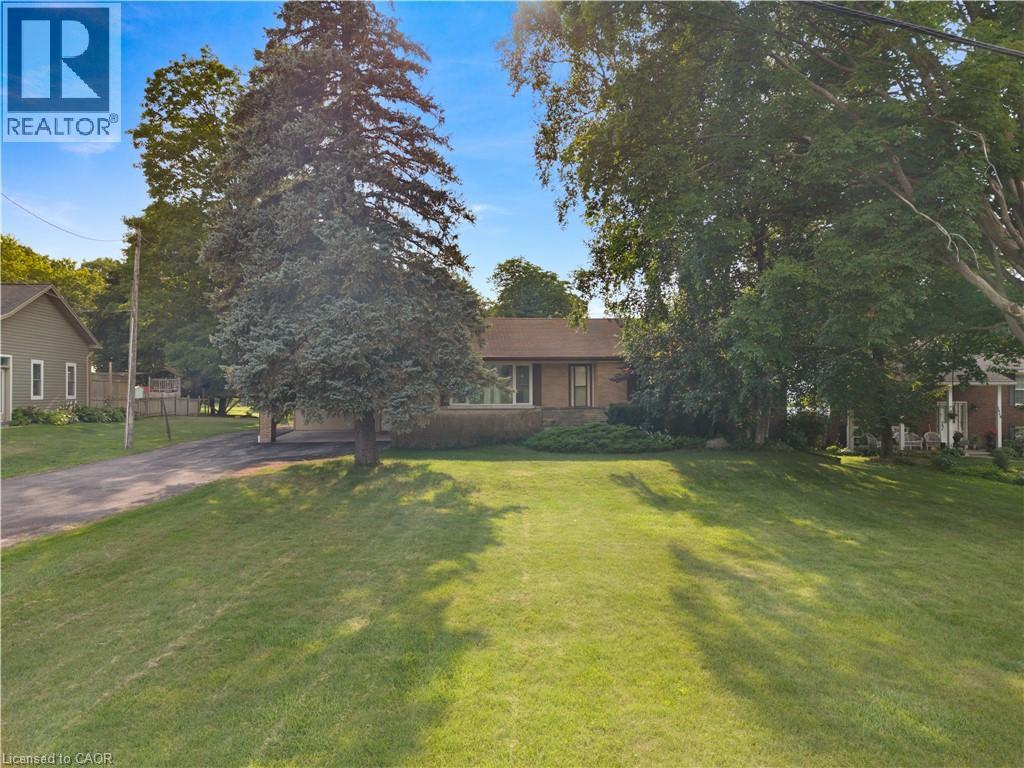
1645 N King Street
St. Jacobs, Ontario
A Rare Opportunity on 0.775 Acres with Income Potential, Spacious Living & Exceptional Outbuildings! Welcome to 1645 King St N, a unique property offering the perfect blend of space, flexibility and opportunity in the sought-after St. Jacobs area. Situated on an impressive 0.775-acre lot, this property is ideal for families, hobbyists, entrepreneurs, investors or anyone looking for additional space and income potential. The main residence offers 4+2 bedrooms and 2 bathrooms, providing plenty of room for a growing family, extended family or those who work from home. The property also features a separate 1-bedroom, 1-bathroom guest house, offering excellent potential for rental income, a private in-law suite, guest accommodations or a dedicated space for family and friends. Adding even more value is the large workshop/garage, perfect for a contractor, tradesperson, car enthusiast, hobbyist or anyone needing substantial workspace and storage. The expansive lot provides plenty of room to enjoy the outdoors, with a generous yard and mature trees creating a peaceful and private setting. Separate -1 bedroom, 1-bathroom guest house, Excellent potential for additional rental income, large workshop/garage, Ample parking and outdoor space, Ideal for families, multi-generational living or investors, Convenient St. Jacobs location. A rare combination of residential living, income potential and workspace. Whether you're looking for a spacious family home, an investment opportunity, a multi-generational property or a place to operate your business or hobby, 1645 King St N offers possibilities that are increasingly difficult to find. (id:63008)
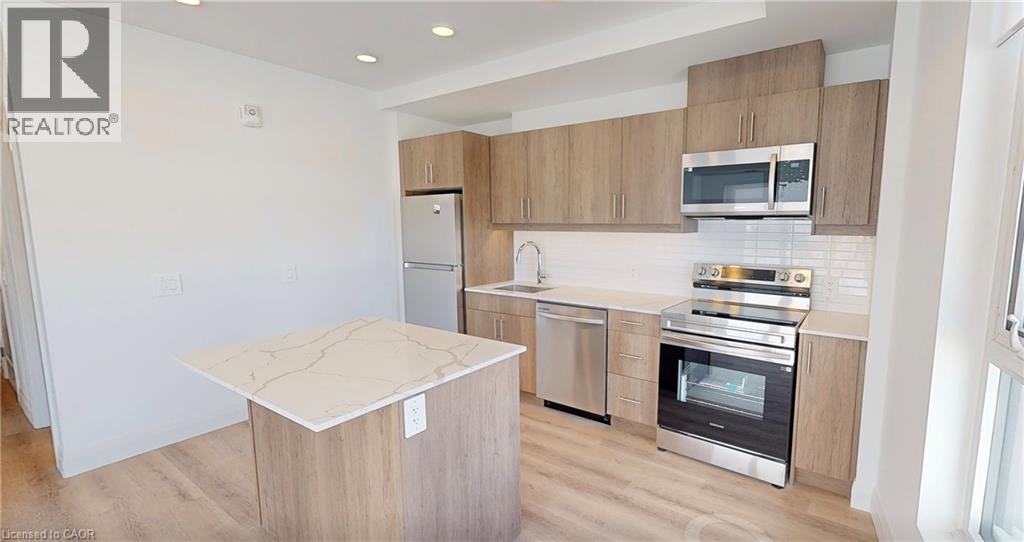
1333 Weber Street E Unit# 1003
Kitchener, Ontario
DISCOVER WEBER YARDS — Kitchener’s newest 15-storey condominium, centrally located in Waterloo Region with quick access to Highways 7/8 and 401. Underground parking and storage locker included. Flexible move-in dates available. Minutes to Fairview Park Mall, public transit, and everyday essentials including Zehrs, Dollarama, Shoppers Drug Mart, Tim Hortons, Bulk Barn, FreshCo, and more. Amenities include 24/7 concierge, lobby lounge, fitness studio, co-working space, dog wash station, bike storage, and party room. Suite 1003 is a bright 1-bedroom & den corner suite offering 805 sq. ft. of thoughtfully designed interior living space with abundant natural light throughout. Enjoy warm-toned cabinetry, stunning quartz countertops, a ceramic tile backsplash, and a spacious island with breakfast bar seating. This suite features brand new stainless steel appliances, in-suite laundry, oversized windows with new roller shades, and a private balcony providing additional outdoor living space. Excellent credit and a completed rental application are required. Tenant is responsible for utilities. Contact our leasing team for exciting details! (id:63008)
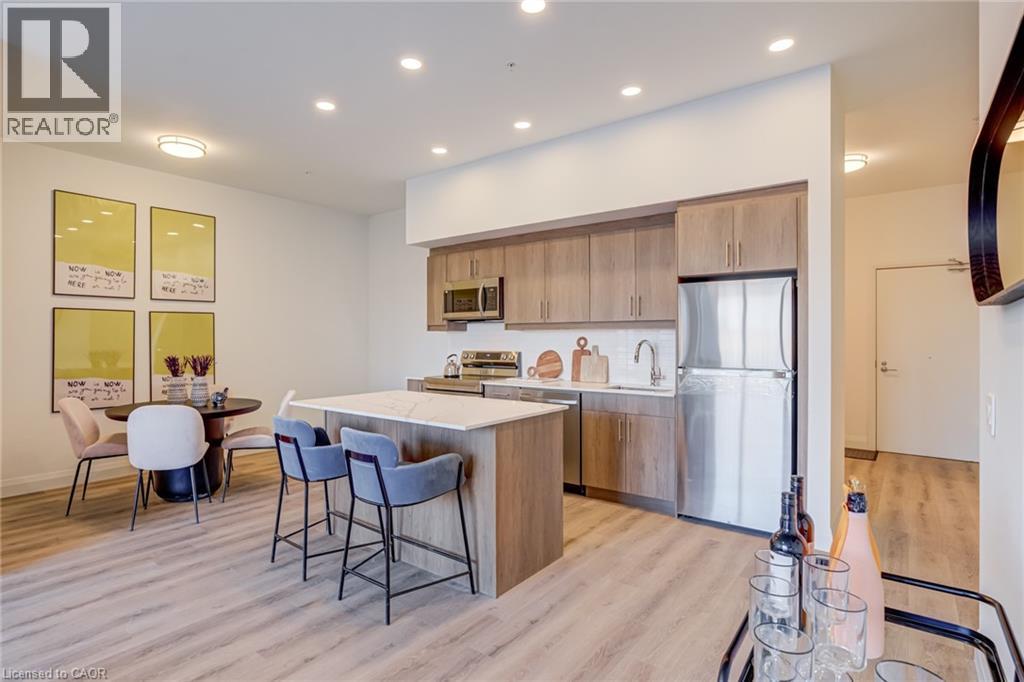
1333 Weber Street E Unit# 111
Kitchener, Ontario
DISCOVER WEBER YARDS — Kitchener’s newest 15-storey condominium! Suite 111 is a bright, modern 2-bedroom & den showstopper offering an impressive 1316 sq. ft. of beautifully designed living space, a functional layout, and elevated finishes throughout. The open-concept kitchen, living, and dining area is made for entertaining, complete with warm cabinetry, stunning quartz countertops, ceramic tiled backsplash, and brand new full-size stainless steel appliances. Enjoy luxury vinyl plank flooring, soaring ceilings, and oversized windows with new roller shades. Both bedrooms are generously sized to accommodate king-size bedroom sets and feature spacious walk-in closets. Underground parking and a storage locker are included, with flexible move-in dates available. Residents will enjoy exceptional amenities including 24/7 concierge service, a modern lobby lounge, fitness studio, co-working space, party room, dog wash station, and secure bike storage. Excellent credit and a complete rental application are required. Tenant is responsible for utilities. Contact our leasing team about this exciting rental opportunity. (id:63008)
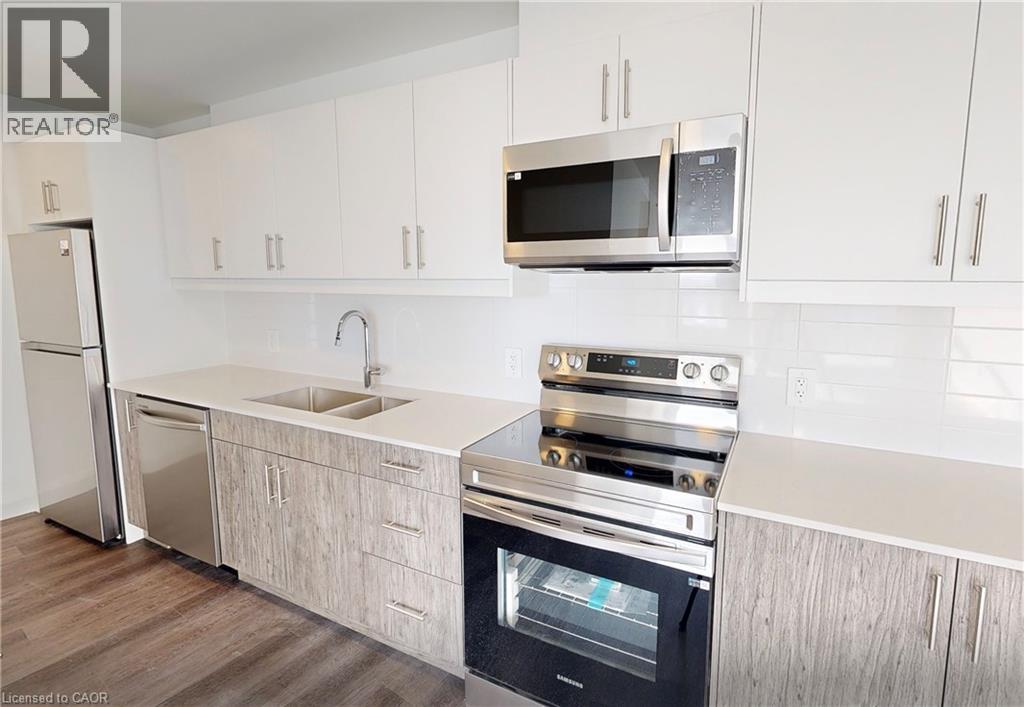
1333 Weber Street E Unit# 1205
Kitchener, Ontario
DISCOVER WEBER YARDS — Kitchener’s newest 15-storey condominium, centrally located in Waterloo Region with quick access to Highways 7/8 and 401. Underground parking and storage locker included. Flexible move-in dates available. Minutes to Fairview Park Mall, public transit, and everyday essentials including Zehrs, Dollarama, Shoppers Drug Mart, Tim Hortons, Bulk Barn, FreshCo, and more. Amenities include 24/7 concierge, lobby lounge, fitness studio, co-working space, dog wash station, bike storage, and party room. Suite 1205 is a specious 2-bed, 2-bath suite offering 1020 sq. ft. of interior living space. The modern kitchen features two-tone cabinetry, stunning quartz countertops, ceramic tile backsplash, and new full-size stainless steel appliances. Luxury vinyl plank flooring flows seamlessly throughout the suite, while oversized windows fill the space with natural light. In-suite laundry and roller window shades included. Excellent credit and a complete rental application are required. Tenant is responsible for utilities. Contact our leasing team about this exciting rental opportunity. (id:63008)
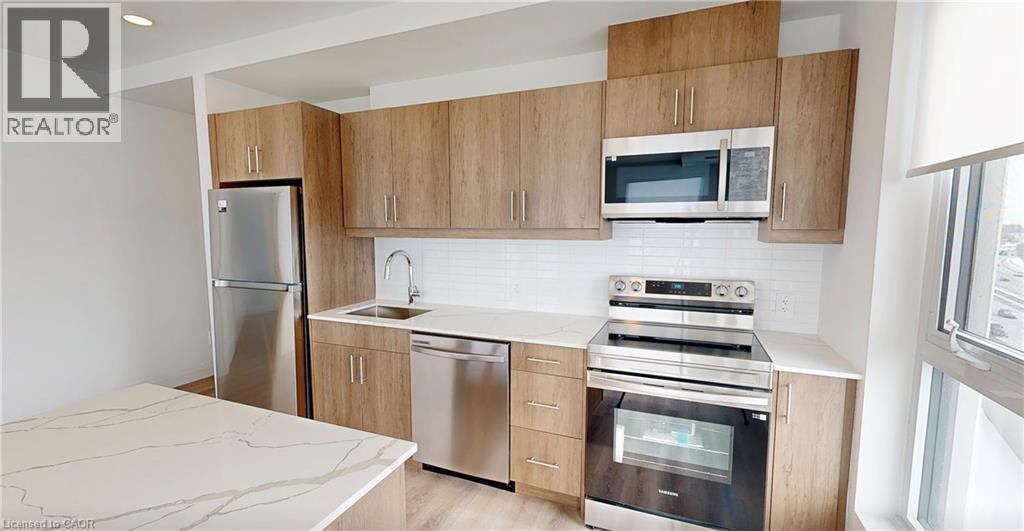
1333 Weber Street E Unit# 807
Kitchener, Ontario
DISCOVER WEBER YARDS — Kitchener's newest 15-storey condominium, located in central Waterloo Region with convenient access to Highways 7/8 and 401. Enjoy a highly connected location just minutes from Fairview Park Mall, public transit, shopping, dining, and everyday essentials including Zehrs, FreshCo, Shoppers Drug Mart, Tim Hortons, Bulk Barn, Dollarama, and more. Underground parking and a storage locker are included, with flexible move-in dates available. Residents will enjoy exceptional amenities including 24/7 concierge service, a modern lobby lounge, fitness studio, co-working space, party room, dog wash station, and secure bike storage. Suite 807 is a bright corner suite offering 1034 sq. ft. of thoughtfully designed interior living space with oversized windows and abundant natural light. Enjoy warm-toned cabinetry, stunning quartz countertops, new stainless steel appliances, ceramic tile backsplash, and a large island with breakfast bar seating. In-suite laundry and new roller shade window coverings included. Excellent credit and a complete rental application are required. Tenant is responsible for utilities. Contact our leasing team for exciting details! (id:63008)
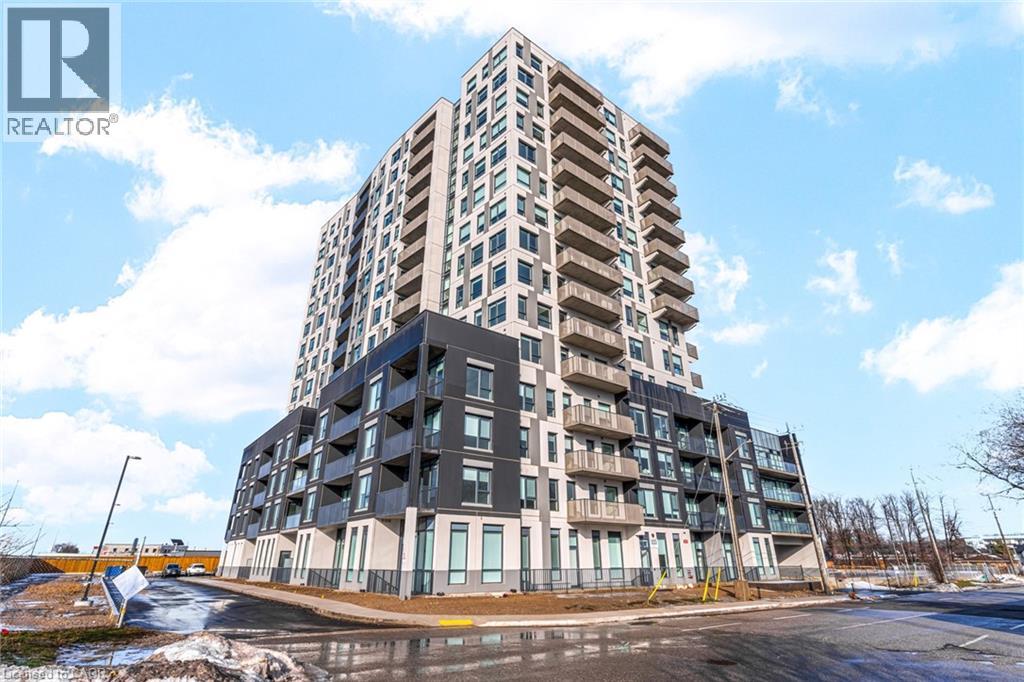
1333 Weber Street E Unit# 809
Kitchener, Ontario
DISCOVER WEBER YARDS — Kitchener's newest 15-storey condominium, centrally located in Waterloo Region with quick access to Highways 7/8 and 401. Underground parking and a storage locker are included, with flexible move-in dates available. Just minutes from Fairview Park Mall, public transit, and everyday essentials including Zehrs, FreshCo, Shoppers Drug Mart, Tim Hortons, Bulk Barn, Dollarama, and more. Residents enjoy exceptional amenities including 24/7 concierge, a lobby lounge, fitness studio, co-working space, party room, dog wash station, and secure bike storage. Suite 809 is a bright showstopper offering 673 sq. ft. of thoughtfully designed living space with a functional layout and elevated finishes throughout. The sleek kitchen features stylish two-tone cabinetry, stunning quartz countertops, a ceramic tile backsplash, and brand-new full-size stainless steel appliances. Enjoy impressive city views complemented by a beautiful expanse of greenery. Additional features include in-suite laundry and new roller shade window coverings. Excellent credit and a completed rental application are required. Tenant is responsible for utilities. Contact our leasing team to learn more about this exciting rental opportunity. (id:63008)
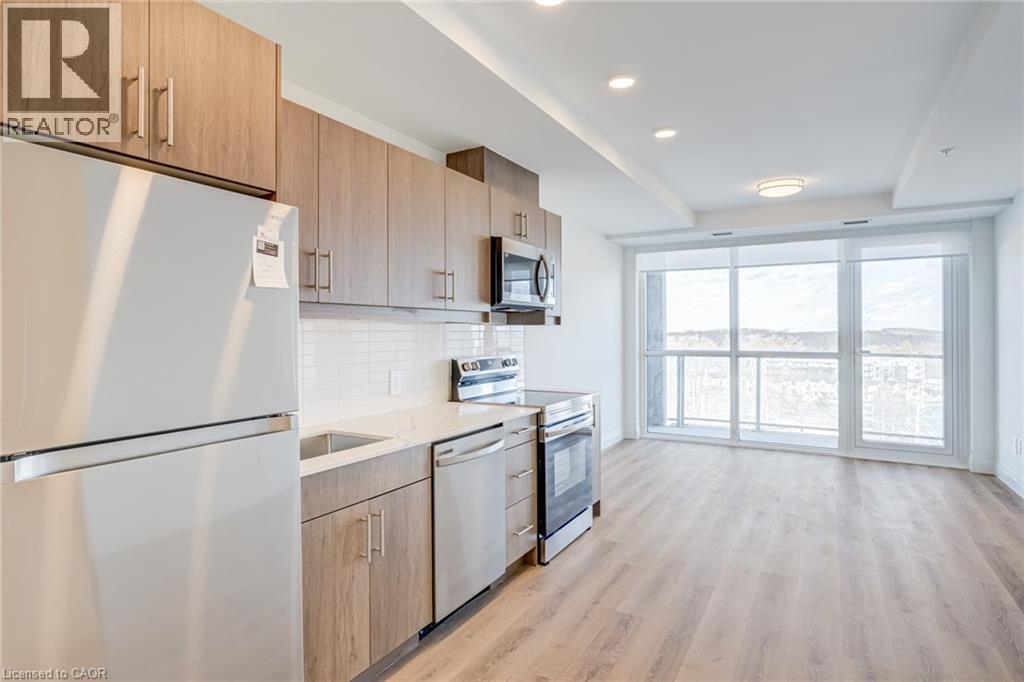
1333 Weber Street E Unit# 802
Kitchener, Ontario
DISCOVER WEBER YARDS — Kitchener’s newest 15-storey condominium, ideally located in central Waterloo Region with convenient access to Highways 7/8 and 401. Enjoy a highly connected location just minutes from Fairview Park Mall, public transit, shopping, dining, and everyday essentials including Zehrs, FreshCo, Shoppers Drug Mart, Tim Hortons, Bulk Barn, Dollarama, and more. Underground parking and a storage locker are included, with flexible move-in dates available. Residents will enjoy exceptional amenities including 24/7 concierge service, a modern lobby lounge, fitness studio, co-working space, party room, dog wash station, and secure bike storage. Suite 802 is a bright and modern showstopper featuring a functional layout and elevated finishes throughout. Enjoy luxury vinyl plank flooring, oversized windows with new roller shades, brand-new stainless steel appliances, and convenient in-suite laundry. Excellent credit and a completed rental application are required. Tenant is responsible for utilities. Contact our leasing team for exciting details! (id:63008)
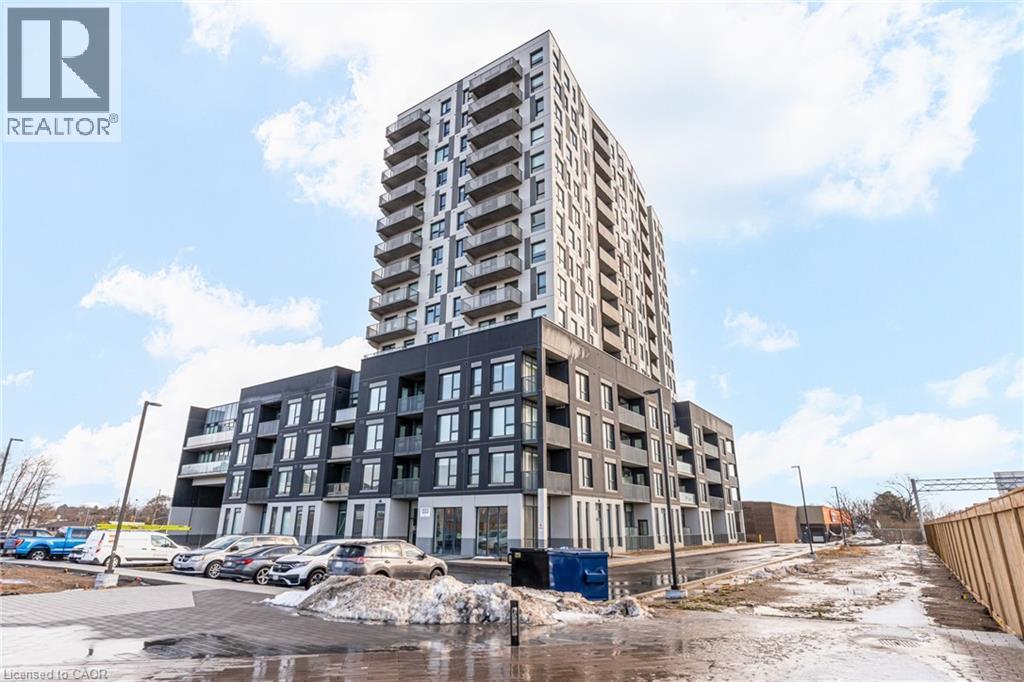
1333 Weber Street E Unit# 701
Kitchener, Ontario
DISCOVER WEBER YARDS — Kitchener’s newest 15-storey condominium! Ideally located in the heart of Waterloo Region with convenient access to Highways 7/8 and 401. Enjoy being minutes from Fairview Park Mall, public transit, shopping, dining, and everyday essentials including Zehrs, FreshCo, Shoppers Drug Mart, Tim Hortons, Bulk Barn, Dollarama, and more. Underground parking and a storage locker are included, with flexible move-in dates available. Residents will enjoy exceptional amenities including 24/7 concierge service, a modern lobby lounge, fitness studio, co-working space, party room, dog wash station, and secure bike storage. Suite 701 offers 568 sq. ft. of bright, thoughtfully designed living space featuring luxury vinyl plank flooring, sleek quartz countertops, brand-new stainless steel appliances, oversized windows with new roller shades, and convenient in-suite laundry. Excellent credit and a completed rental application are required. Tenant is responsible for utilities. Contact our leasing team for more details and to schedule your private tour! (id:63008)
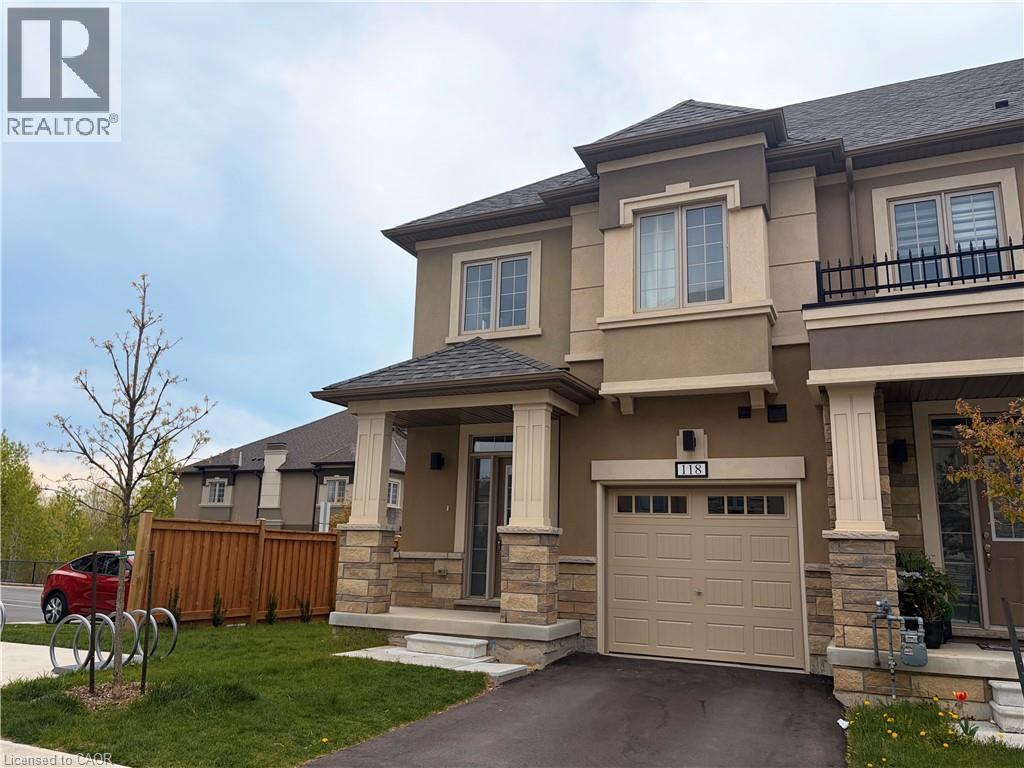
305 Garner Road W Unit# 118
Ancaster, Ontario
Available immediately! Welcome to this stunning upgraded end-unit townhome in one of Ancaster’s most desirable communities. Offering 1,624 sq ft of beautifully designed living space plus an additional 347 sq ft in the finished basement. This bright and spacious 3-bedroom, 3.5-bathroom home is filled with natural light and overlooks nearby green space thanks to the abundance of extra windows throughout. The main level features durable laminate flooring and a modern dark wood kitchen complete with quartz countertops, seamlessly connecting to the open-concept living and dining areas, perfect for everyday living and entertaining alike. Upstairs, the generous primary bedroom offers a walk-in closet and ensuite with a soaker tub and glass shower. Two additional bedrooms provide flexibility for family, guests, or a home office. Convenient second-floor laundry with stackable washer and dryer adds to the home’s practicality. The finished basement extends the living space with a cozy family room, a 4-piece bathroom, and a charming under-stair craft room or play nook. Complete with a single-car garage, this exceptional home combines comfort, style, and functionality in a prime location close to highways, schools, shopping, and everyday amenities.One year lease, first/last month rent, credit report and income verification required. Tenant is responsible for grass cutting of the front and rear yard, and all utilities including the hot water heater rental. (id:63008)
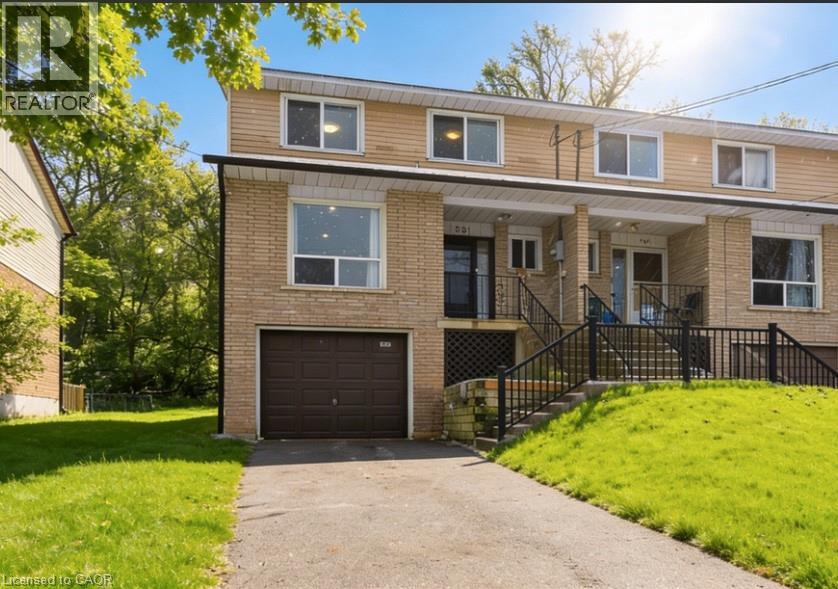
33 Raleigh Street Unit# A
Brantford, Ontario
This meticulously maintained 5-bedroom, 3-bathroom townhouse offers the perfect combination of comfort, convenience, and style, providing care-free living! The open-concept kitchen features newer appliances, seamlessly flowing into the bright and spacious dining area with sliding patio doors leading to your private deck and large backyard with a newly installed fence for added privacy. The generous master bedroom includes a convenient en-suite bathroom for added comfort and convenience. This home is designed for modern living with no carpeting, featuring beautiful newer baseboard trim, upgraded lighting, doors, and hardware throughout, plus a new central air conditioning system. The large, unfinished basement with high ceilings presents endless possibilities, ready for your creative touch and customization. Nestled in a peaceful setting with a serene wooded escarpment behind, this townhouse offers Tranquility and privacy, with no neighbours to the rear. Parking space for up to four cars! Move-in ready! (id:63008)
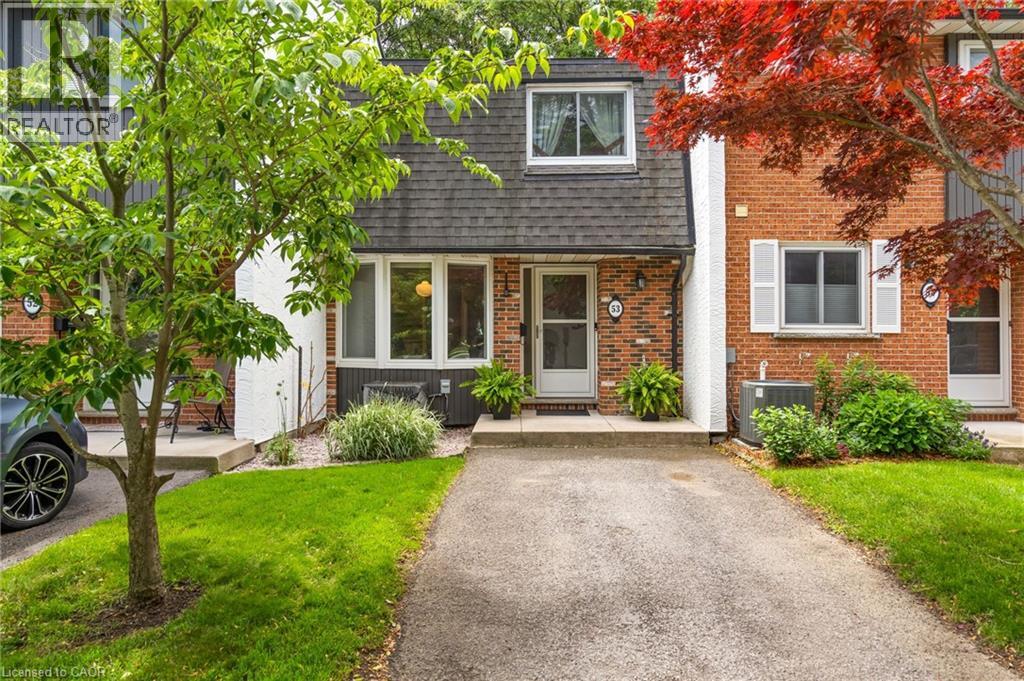
77 Linwell Road Unit# 53
St. Catharines, Ontario
Easy to love from the moment you arrive, 77 Linwell Road, Unit 53 welcomes you into a space where everyday living feels effortless. Tucked into a well-kept condo community in the north end of St. Catharines, this well-maintained 2-storey townhome offers a bright and spacious layout with room to grow, relax, and make it your own. Step inside to a welcoming foyer, leading into the main floor where the layout flows naturally from one space to the next. The kitchen is filled with natural light and features a charming bay window, creating the perfect spot for a cozy breakfast nook. From there, the space opens into a generous dining and living room area, ideal for quiet evenings and hosting. Sliding doors off the living room extend your living space outdoors to a patio and fenced yard, where you can unwind, barbecue, or enjoy a peaceful moment surrounded by greenery. A 2-piece powder room completes this level. Upstairs, you'll find three bedrooms, each with its own closet, and a bright 4-piecebathroom. Soft carpeting throughout both floors adds warmth and comfort underfoot, creating a cozy feel in every room. The finished basement adds valuable flexibility, with a rec room, a large laundry area, and a bonus room that could function as a home office, craft room, or storage. Condo living here comes with meaningful inclusions that make day-to-day life more manageable. The monthly fees cover water, exterior maintenance, one exclusive parking space, and cable/internet. Set in a family-friendly neighbourhood, you're just minutes from parks, schools, shopping, and everyday essentials. Enjoy nearby green spaces like Jaycee Gardens Park, take a short drive to the waterfront at Port Dalhousie, or access major routes with ease for commuting throughout the region. Whether you're stepping into homeownership or adding to your investment portfolio, this is a home that offers space, convenience, and a welcoming setting to build your next chapter. (id:63008)
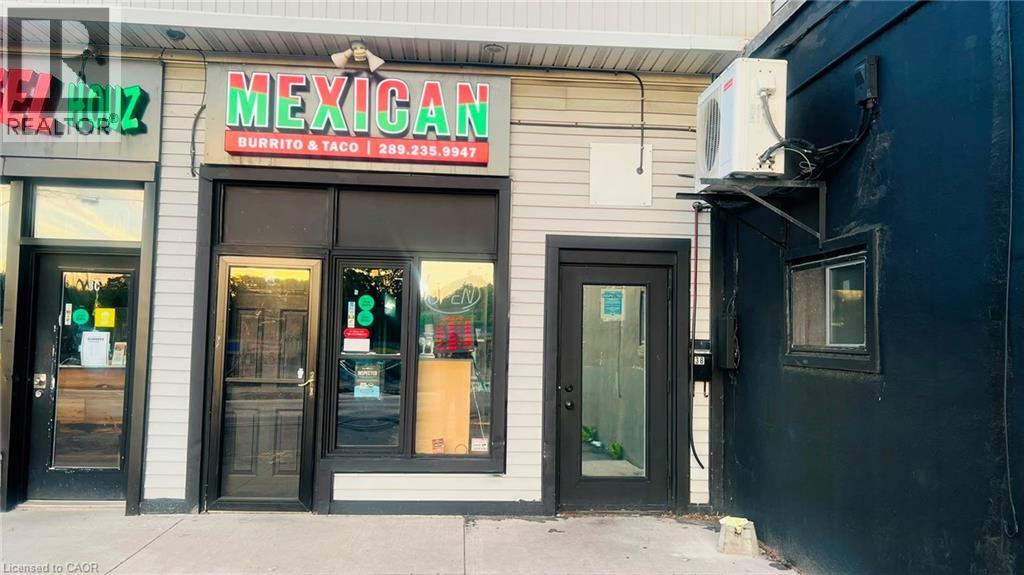
3 Mountain Street Unit# 3b
Grimsby, Ontario
An exceptional opportunity to own a fully operational, turn-key restaurant in one of Grimsby's most desirable and Rapidly growing locations. Situated in the heart of downtown, this business benefits from strong foot traffic, excellent visibility, and a growing customer base fueled by ongoing residential and commercial developments in the surrounding area. The restaurant offers a modern and inviting atmosphere and is ready for a new owner to step in and start operating immediately. The sale includes all equipment, supplies, and existing inventory, providing a seamless transition and minimizing start-up costs. The business is already established on popular delivery platforms, including Uber Eats and Skip The Dishes, offering multiple revenue streams and a strong foundation for continued growth. With limited restaurant competition nearby and increasing demand from the expanding community, this is an outstanding opportunity for entrepreneurs, restaurateurs, or investors looking to capitalize on Grimsby's thriving downtown market. (id:63008)
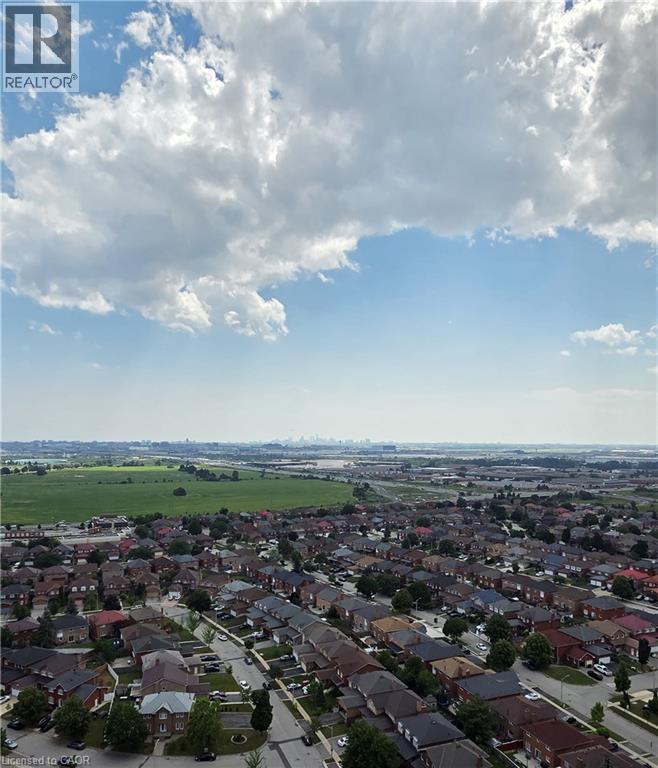
700 Humberwood Boulevard Unit# 2922
Etobicoke, Ontario
Excellent 1 bedroom apartment available at the Mansions of Humberwood is ready for you! With many amenities right at your doorstep, including an indoor pool, hot tub, sauna, fitness center, tennis court and more! Combined with the central location to shopping, entertainment, highway and bus routes makes this building a great location for living. Located on the 29th floor, this unit has amazing views with balcony space to lounge and enjoy! Bonus additions include fitted black-out blinds and patio flooring for the balcony. (id:63008)
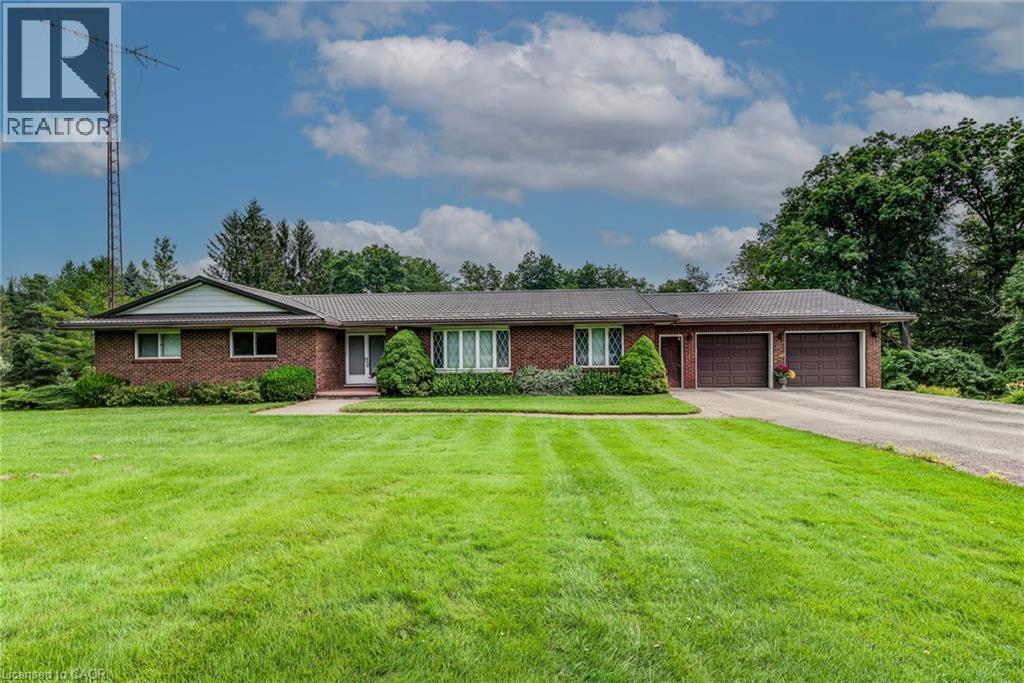
1177 Perth Street
New Hamburg, Ontario
If you are looking for 5 acres of river front property with plenty of privacy, here it is! Original owners of 46 years have built and cared for this property. This is the first time it has ever been offered for sale. Solid brick bungalow with a triple car garage (2 up, 1 down) and a walk out basement with fantastic views of the forest and river. 3 beds and 2 bathrooms on the main floor, formal living and dining rooms, plus main floor laundry and a family room with a fieldstone fireplace. Downstairs has 1 more bedroom, a large rec room, workshop, and a huge indoor pool. 30 x 24 ft detached garage, lighted tennis/pickleball court, and plenty of room to build a second house. Geothermal heat and a steel roof. Country living within walking distance to downtown. Located on the edge of New Hamburg, be sure to book your private viewing soon! (id:63008)
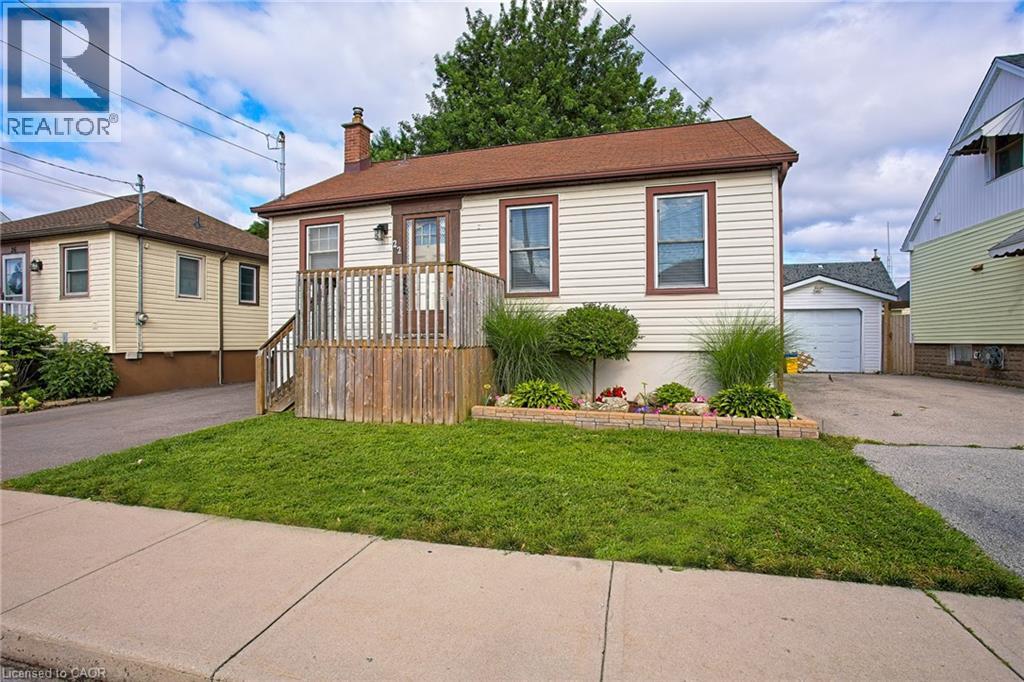
22 East 11th Street
Hamilton, Ontario
Welcome to 22 East 11th Street, a beautifully updated home in the heart of desirable Upper Hamilton. The interior was thoughtfully renovated in 2020, offering a fresh, modern feel while maintaining the warmth and comfort of home. R50 blown-in attic insulation adds an extra layer of efficiency and year-round comfort. Perfectly positioned near vibrant Concession Street, you’ll enjoy convenient access to local shops, cafés, restaurants, parks, and everyday amenities. The home is also ideally located for commuters, with quick connections to downtown Hamilton and the LINC. One of the standout features is the great view overlooking Lower Hamilton, creating a scenic backdrop to everyday living. Whether you are a first-time buyer, downsizer, or investor, this updated Upper Hamilton home offers a wonderful combination of location, comfort, and convenience. (id:63008)
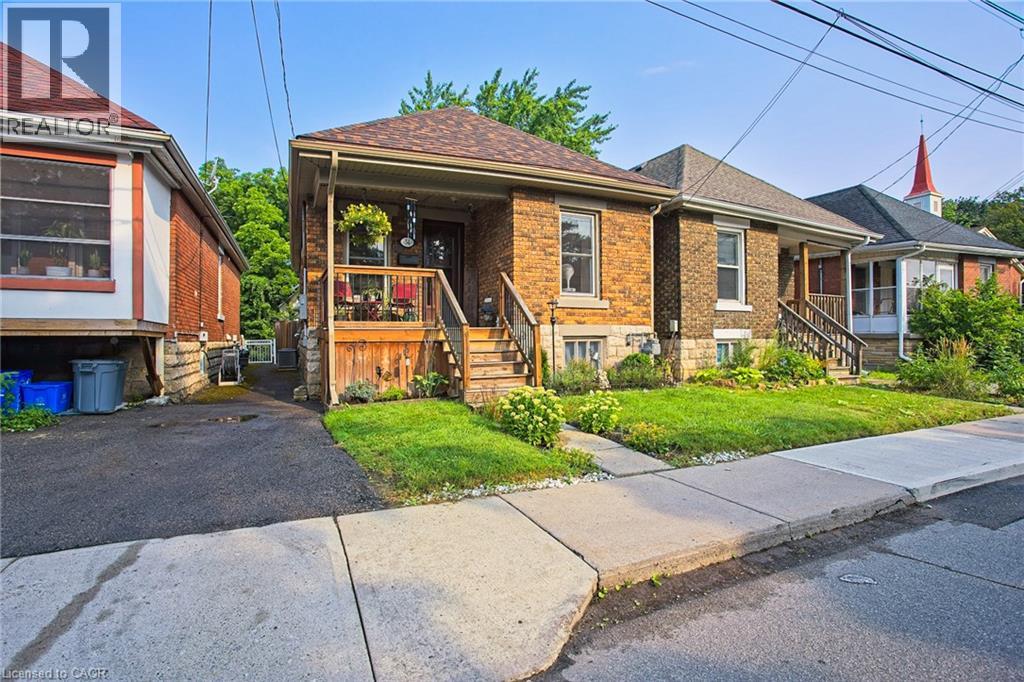
34 Poplar Avenue
Hamilton, Ontario
Welcome to 34 Poplar Avenue, a charming Hamilton Mountain bungalow that blends comfort, convenience, and thoughtful updates. Perfectly situated within walking distance to the hospital, trails and the mountain access, this home offers an ideal location for healthcare professionals, first time buyers, downsizers, or investors alike. Step inside to find a bright and inviting interior featuring a new fridge, new stove, new washer, and new dryer, making this home truly move in ready. Stay comfortable year round with a brand new furnace installed in 2026, providing peace of mind for years to come. Outside, you'll love the spacious new back deck completed in 2025, creating the perfect space to entertain family and friends, enjoy your morning coffee, or unwind after a long day. Located in a sought after Hamilton Mountain neighbourhood close to parks, schools, shopping, transit, and major highway access, this home offers the perfect balance of convenience and lifestyle. Don't miss your opportunity to own this beautifully updated bungalow in one of Hamilton's most desirable locations. (id:63008)
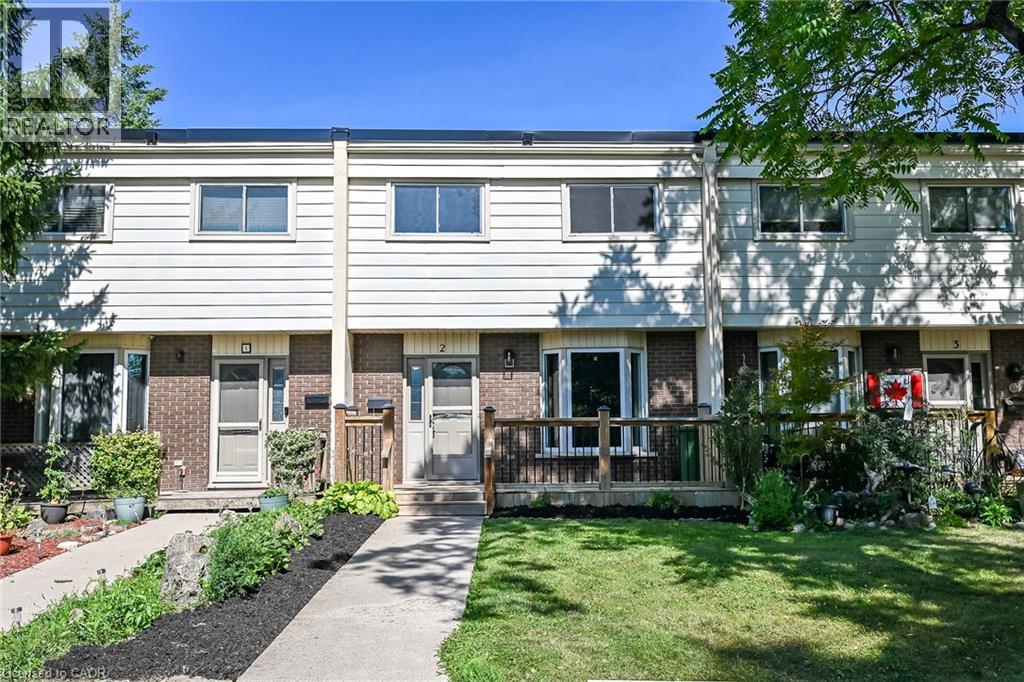
199 York Road Unit# 2
Dundas, Ontario
Welcome to the home you've been waiting for! This immaculate and recently updated 3 br. 2 storey townhome is completely move-in ready and truly shows 10++. Enjoy the convenience of your own parking spot located directly in front of the unit. Situated in one of Dundas's most desirable, family-friendly neighbourhoods, this beautiful home offers generous living space, including a partially finished basement that's perfect for a recreation space, home office, or additional living area. Step outside to your private, fully fenced backyard featuring an oversized deck, — perfect for relaxing or entertaining all summer long. Inside, you'll find bright, sun-filled living spaces with recent updates in 2026 including new vinyl flooring throughout, fresh paint, pot lights, lighting fixtures, decora switches, bathroom vanity, stairs and railing, doors and trim; additional updates a furnace and AC (2019). The location is unbeatable with a high walk score with easy access to excellent schools, parks, shopping public transit, and every amenity you need. Homes like this rarely become available in this sought-after neighbourhood. Priced to sell and offering incredible value, this exceptional property won't last long. Book your private showing today before it's gone! (id:63008)
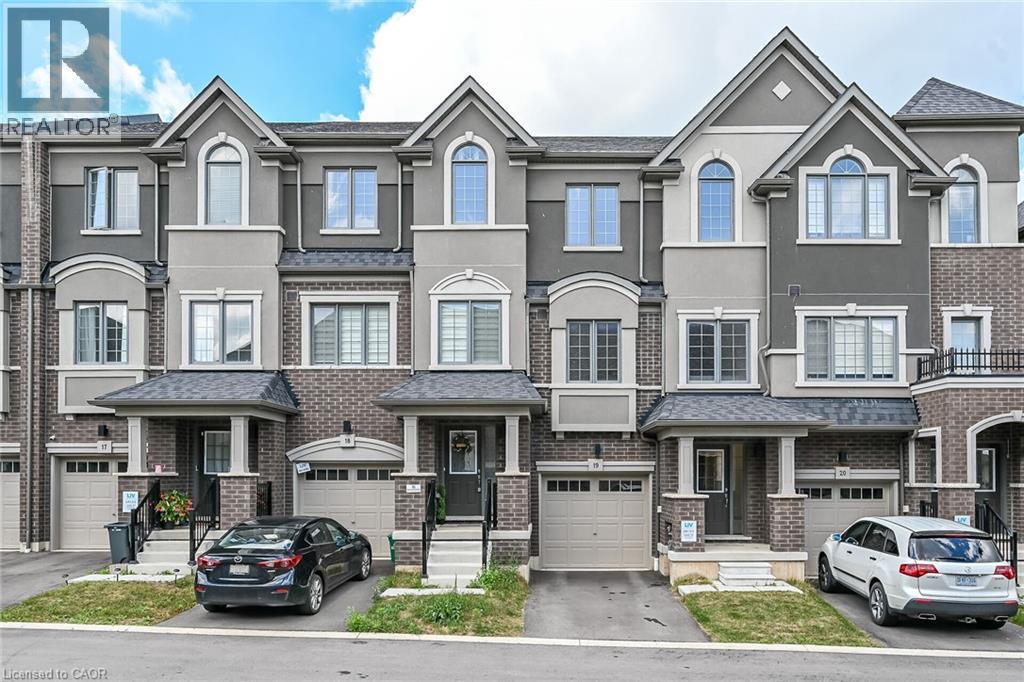
620 Colborne Street W Unit# 19
Brantford, Ontario
ENJOY FREEHOLD OWNERSHIP! Rarely offered, this modern 3-storey freehold townhome features a private backyard-an exceptional find for this style home. Located in a vibrant, growing community, it offers bright, contemporary living across three thoughtfully designed levels. The open-concept kitchen and living area is perfect for everyday living and entertaining, with direct access to the backyard for added convenience and outdoor enjoyment. The versatile main-level flex space is ideal for a home office, home-based business, gym, family room, or playroom. This home offers 3 spacious bedrooms, 2.5 bathrooms, and an attached Garage - with abundant natural light from extra windows - and showcases modern finishes and stylish upgrades throughout. Additional features include 9' foot ceilings on the main floor, a convenient upper-level laundry, and a complete 5-piece appliance package. Ideally located close to parks, schools, shopping, everyday amenities, and major commuter routes, this move-in-ready home combines comfort, style, and convenience. A fantastic opportunity for first-time buyers, families, or investors! (id:63008)
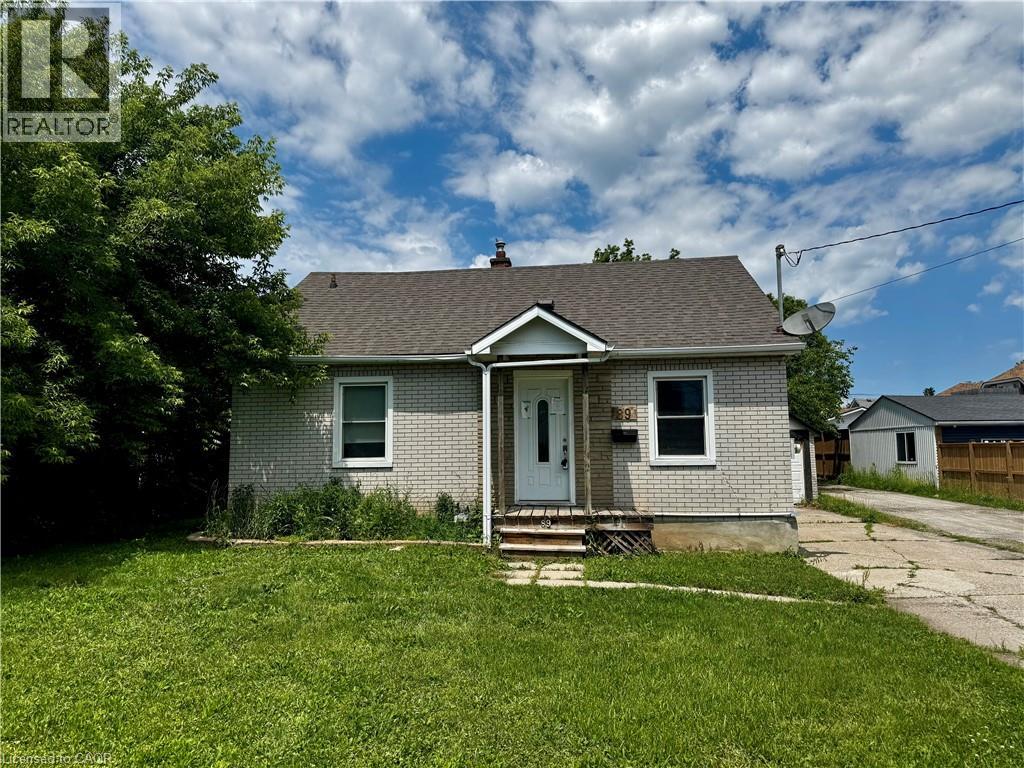
89 Lincoln Avenue
St. Catharines, Ontario
Property being sold under Power of Sale and in AS IS condition. No representations or warranties are made of any kind by the Seller. (id:63008)
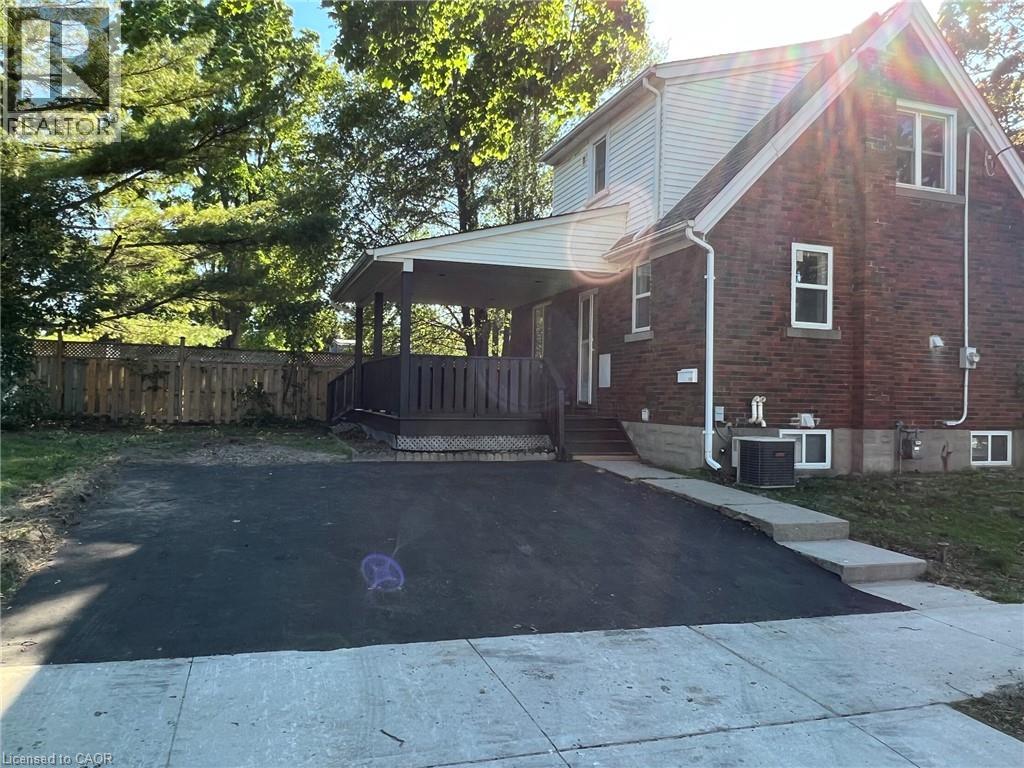
115 Highland Road W
Kitchener, Ontario
Welcome to this charming detached brick home situated on a spacious corner lot in the heart of Kitchener! Offering exceptional value for first-time home buyers, investors, or those seeking multi-generational living potential, this well-maintained 1.5-storey home combines character, convenience, and numerous updates throughout. Featuring 3 bedrooms and 2 bathrooms, this property offers a functional layout with bright living spaces and a beautifully covered rear deck — perfect for relaxing or entertaining. The finished basement includes a separate entrance and an oversized bedroom, kitchenette, and full bathroom, creating excellent potential for an in-law setup or additional living space. Located in a highly desirable, established neighbourhood, this home is literally steps to public transit and conveniently close to hospitals, schools, downtown Kitchener, shopping, restaurants, and highway access. Extensively updated over the years, including: Updated electrical with circuit breakers & ESA certification (2017) Renovated kitchen (2017) Finished basement updates (2017) Replaced water and sewer line drainage system (2021) Updated windows (2017) Updated flooring (2017) Basement fridge & stove (2017) Main floor washer & dryer (2017) Pot lights and more A fantastic opportunity in an unbeatable location — don’t miss your chance to own this versatile Kitchener property! (id:63008)
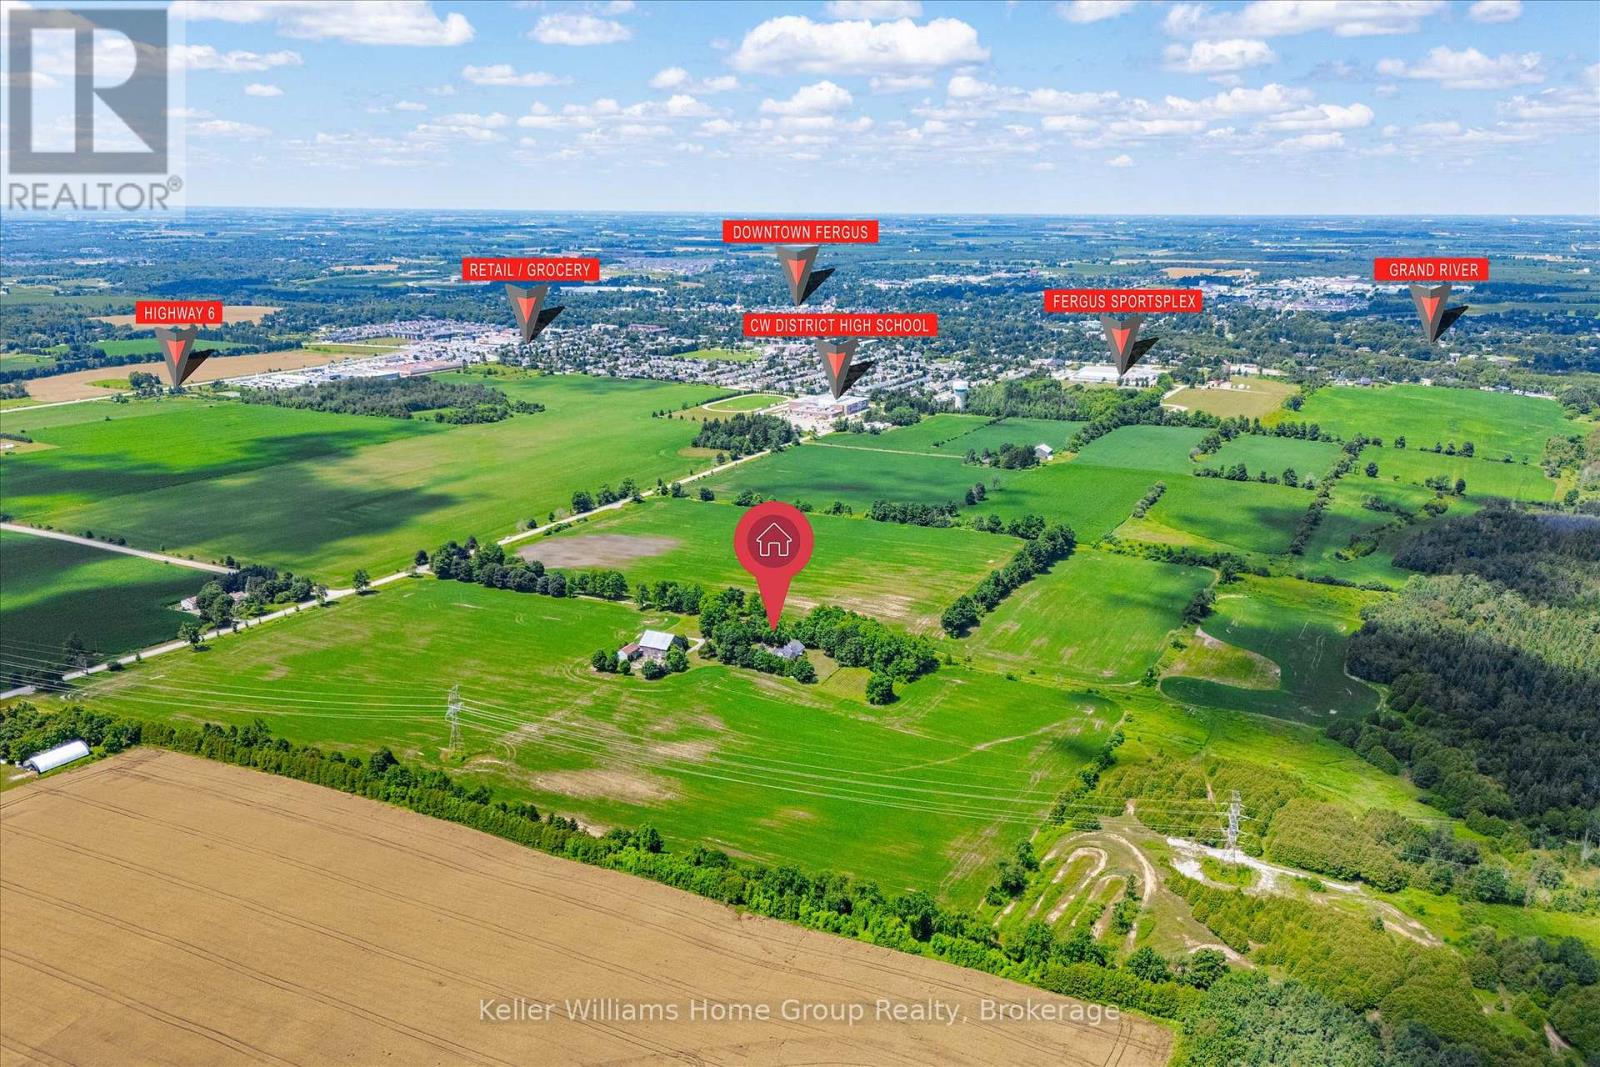
996 Scotland Street
Centre Wellington, Ontario
A rare opportunity to secure one of Centre Wellington's most significant strategic landholdings. Encompassing approximately 107 acres, including 75 workable acres, this exceptional property is immediately adjacent to the Centre Wellington Settlement Area Boundary, placing it in a highly desirable location where future growth and development are anticipated. As Centre Wellington continues to experience strong residential and commercial expansion, the demand for additional lands to accommodate long-term growth is expected to continue. With existing neighbourhoods located nearby and municipal infrastructure advancing toward the south end of Fergus, this property is exceptionally positioned as a potential future expansion area. Properties bordering an established settlement boundary are increasingly scarce, making this an outstanding opportunity to invest in a substantial landholding with significant long-term upside. In the meantime, the property offers an exceptional rural lifestyle and productive agricultural operation. The beautifully restored 3,810 sq. ft. stone home has been thoughtfully updated while preserving its historic character and features 4 bedrooms, 2 bathrooms, spacious living areas, and quality craftsmanship throughout. Complementing the residence is a remarkable early 1900s bank barn, large drive shed, and mature wood lot. Whether your vision is to enjoy a distinguished country estate, continue farming, or acquire a premier investment property with exceptional future potential, this offering represents a unique opportunity to own a landmark farm in one of Wellington County's most sought-after growth corridors. Large, contiguous land parcels in this location rarely become available, making this a legacy investment for today and the generations ahead. (id:63008)
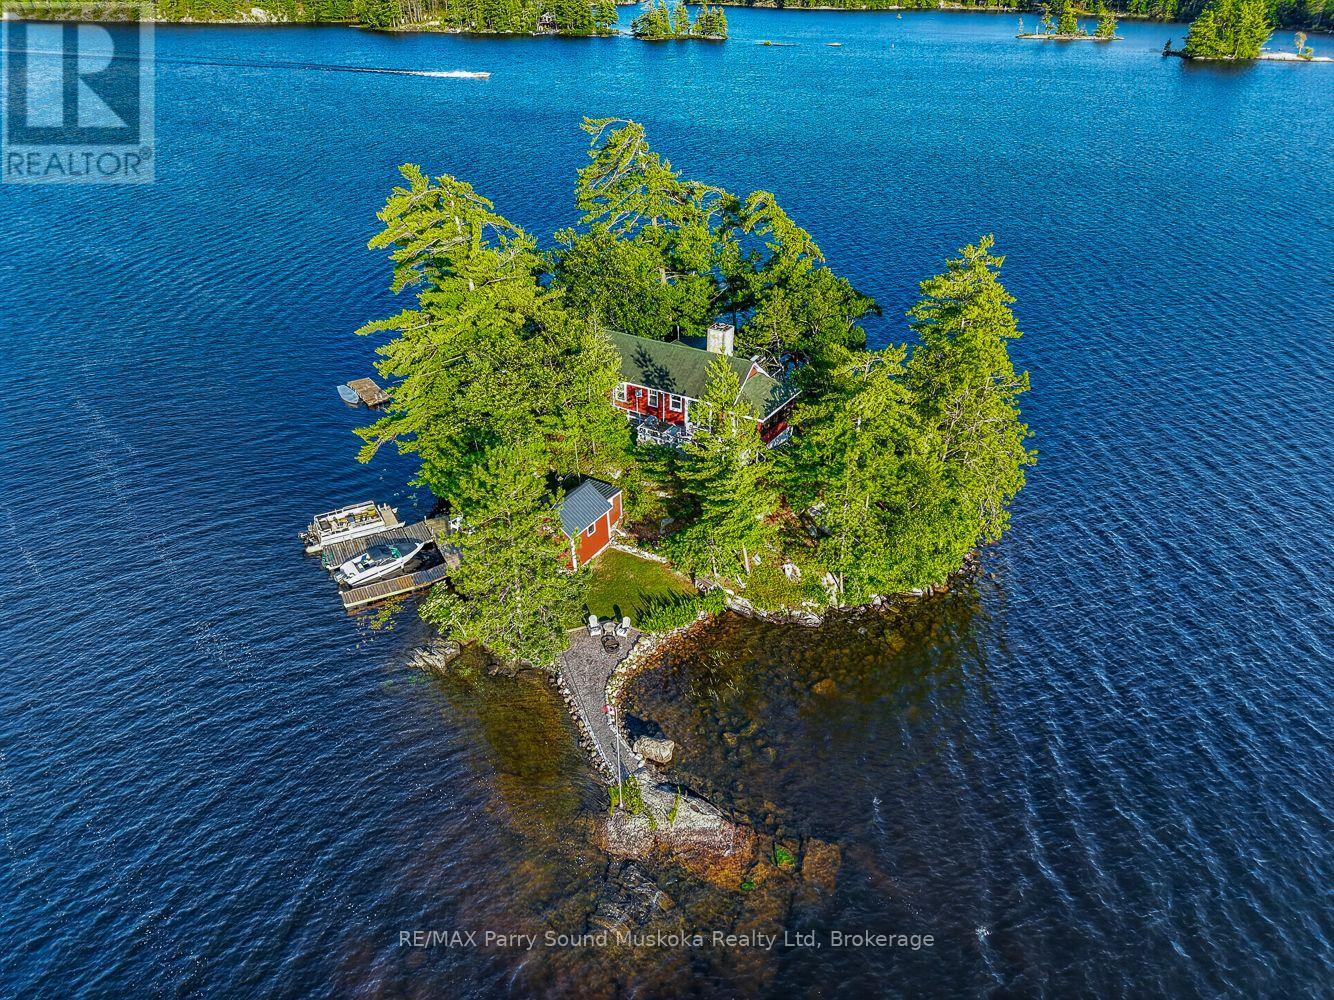
403 Healey Lake Water
The Archipelago, Ontario
YOUR OWN PRIVATE ISLAND ON HEALEY LAKE! Imagine waking up to natural light pouring into a charming cottage, surrounded by water on all sides, and the privacy that comes with owning your very own island. One of the original cottages on Healey Lake, this approximately 900 sq. ft. getaway offers two bedrooms, a warm pine interior, and comes mostly furnished, making it easy to start enjoying cottage life right away. The main cottage features a full bathroom with a greywater pit and composting toilet. Outside, there are two separate docks, easy access to the water for swimming and relaxing, a 200 sq. ft. waterside bunkie with its own composting toilet, and a separate 185 sq. ft. waterside shed for storage. Fibre Internet is also available right on the island! Whether you're looking for your first cottage, a place to spend summers with family, or simply somewhere to slow down and enjoy the lake, this is a rare opportunity to own a private island on one of Parry Sound's most desirable lakes! (id:63008)

198 Emerald Drive
Saugeen Shores, Ontario
Custom built in 2014 just minutes away from Southampton's beach and heritage downtown, this unique home was thoughtfully designed around two themes: to bring natural light into every airy room and to make it easy to savour everything that makes Southampton such an incredible place to live. Every facet of this beautiful bungalow, poised on its bright corner lot, is intentional. With oversized windows, nine-foot ceilings, glowing hardwood floors, and an open concept layout, the main floor feels sunlit, spacious, and incredibly inviting. The kitchen, dining and living room flow seamlessly together, made cozier in winter with a gas fireplace and opening onto a generous wraparound porch for lazy summer and rainy-day gatherings. This home invites relaxed entertainment of family and friends. The primary suite offers plenty of natural light, a spacious walk-in closet, and a private ensuite. The main floor laundry, a 4-piece bathroom and a second bedroom or den complete both ease and accessibility for one floor living. The lower level offers an abundance of living space with an oversized family room, three bedrooms with big south-facing windows, a 3-piece bathroom, and exceptional storage space. The back deck provides a private and secluded outdoor living area with a gas barbeque. A handy person's dream, the detached, insulated and wired garage/workshop makes parking and back entry into this home extremely convenient. What makes this beautiful bungalow truly special is its proximity by foot or bike to Southampton's stellar beaches, unique shops and restaurants, its hospital, parks, and cultural events. Living in this heritage Lake Huron community is a unique experience; this home is truly one of a kind. (id:63008)

4322 Ontario Street Unit# 1
Lincoln, Ontario
Restaurant opportunity in a bright, high-visibility unit located in the busy Lincoln Square in Beamsville, right on Ontario Street. This well-established location offers excellent exposure, ample parking, and is shadow-anchored by major national retailers including LCBO, The Beer Store, and Shoppers Drug Mart. Surrounded by growing residential communities, the Fleming Centre, and within walking distance to two secondary schools, this location benefits from steady foot traffic and strong local demand. The restaurant comes fully equipped with all essential equipment and fixtures, making it ideal for dine-in, takeout, or catering operations. A true turnkey opportunity-continue building on the success of India Hut or bring your own concept and start operating right away. Be your own boss in a prime location with strong income potential. Sky is The Limit You could Change to Fish & Chips, Mexican, Chinese or Any Great Concepts (id:63008)
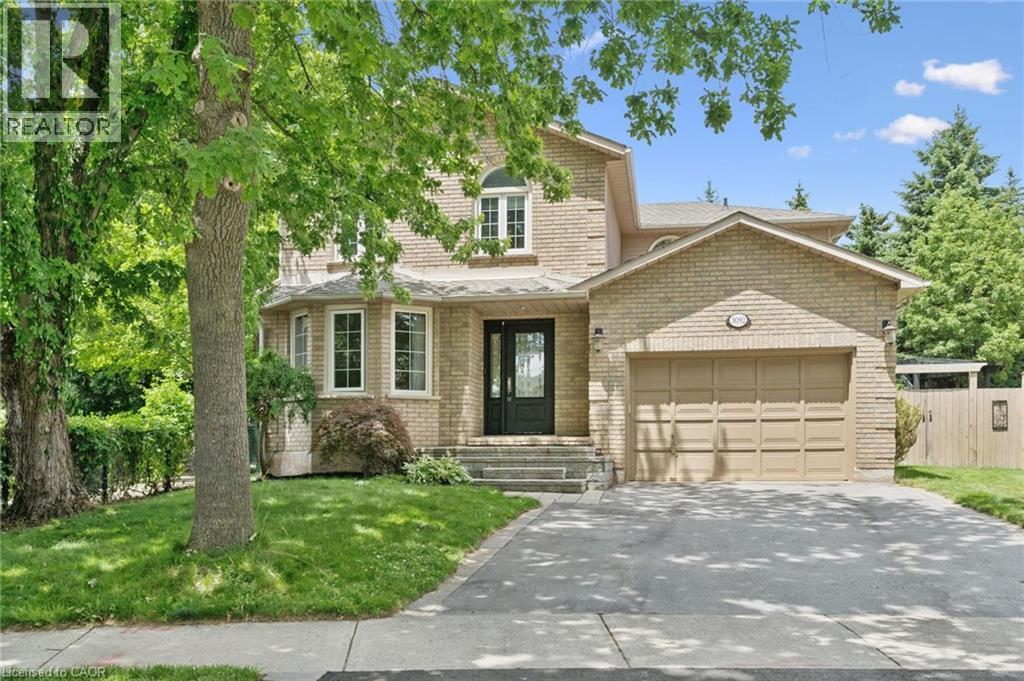
3092 Shannon Crescent
Oakville, Ontario
Finally! A renovated 4 bed, 2.5 bath Detached in one of Bronte Harbour's few adjacent little pockets, the quintessential 'lifestyle' location. Bringing me to the top 7 reasons to pick this home: 1. A lifestyle location means your kids grow up walking Bronte Creek trail to the beach park, spending their time in nature when they aren't playing soccer or baseball at the local Westbrook Park; regularly using your bikes instead of a car. 2. Open concept custom kitchen: elegant white cabinetry with the trendy accent island, caesarstone counters, matching tile backsplash, upgraded ceramic floor tiles, crown mouldings, pot lights, s/s appliances, and the gorgeous wall-mounted rangehood with elegant wood chimney as the centrepiece. 3. The essential 2 full bathrooms on the 2nd floor means the primary bedrooms gets its own private ensuite with heated floors and steam-shower functionality. 4. Pie shaped lot features a 88 ft back property line giving you lots of space and privacy. 5. Shannon crescent is a quiet road with only-local traffic; the quintessential family road where kids can play, and there is a sense of community. 6. The 15ft (1.5) garage means you can park a car and have storage, and features a 240v plug for charging an EV. 7. 100% move-in-ready featuring hardwood flooring, with matching stairs and banisters, wainscoting, modern paint tones, upgraded light fixtures and pot lights, crown mouldings, gorgeous stone accent wall in the family room with gas fireplace and wood mantle. High quality renovations of both full bathrooms featuring newer vanities, tile, tubs, toilets, sinks and faucets. Prof finished basement has lots of rec space, and storage. The landscaping features sprinklers, interlock, mature trees and pergola. Bonus 8th reason would be the excellent build quality of 1992 featuring copper plumbing and electrical, and the modern poured concrete foundation; roof 2024. Great peace of mind that you can just move in and enjoy! Very rare opportunity! (id:63008)
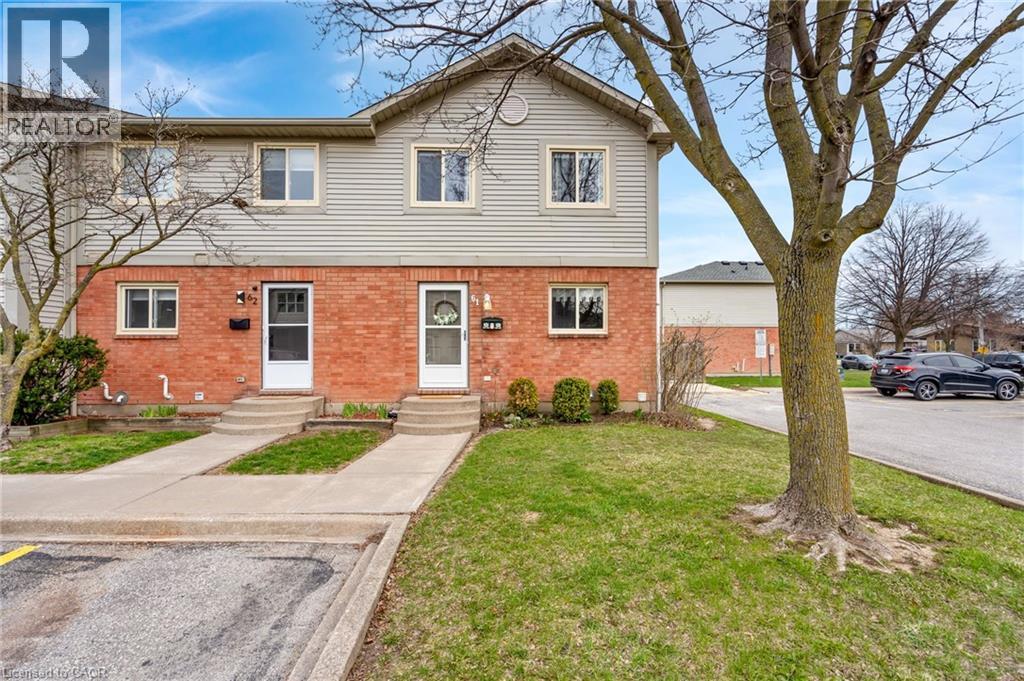
65 Dorchester Boulevard Unit# 61
St. Catharines, Ontario
Where you live shapes how your days unfold, and in this end-unit condo townhome, that experience feels just a little more private, a little more open, and easy to settle into right from the start. As you step inside, a welcoming foyer with a double closet introduces a layout that flows naturally from one space to the next. The kitchen, updated in 2015, is bright and thoughtfully designed with barstool seating and lazy Susans in both corner cupboards. From there, the dining and living area come together in a comfortable setting, with sliding doors that lead to the fenced backyard. This outdoor space features a large deck for relaxing or hosting, along with a gate that connects to the shared green space beyond, offering a low-maintenance extension of your home. A convenient 2-piece bath completes the main floor. Upstairs, the second level boasts a generous primary bedroom with a large double closet and windows that bring in natural light throughout the day. Two additional bedrooms, each with their own double closet, provide flexibility for family, guests, or a home office. A bright 4-piece bathroom ties the level together. Moving downstairs, the unfinished basement adds another layer of opportunity. With laundry, a workshop area, a rough-in for a future bathroom, and ample room to expand, it is a space that can easily adapt over time, whether for storage or something more personalized. Beyond the home itself, the community brings everything together. Surrounded by plazas, grocery stores, restaurants, schools, and just minutes to Berkley Park and highway access, daily errands and weekend plans are always within reach. With space to grow and a community that supports it, this is a home that is ready for whatever comes next (id:63008)
206720 Highway 26
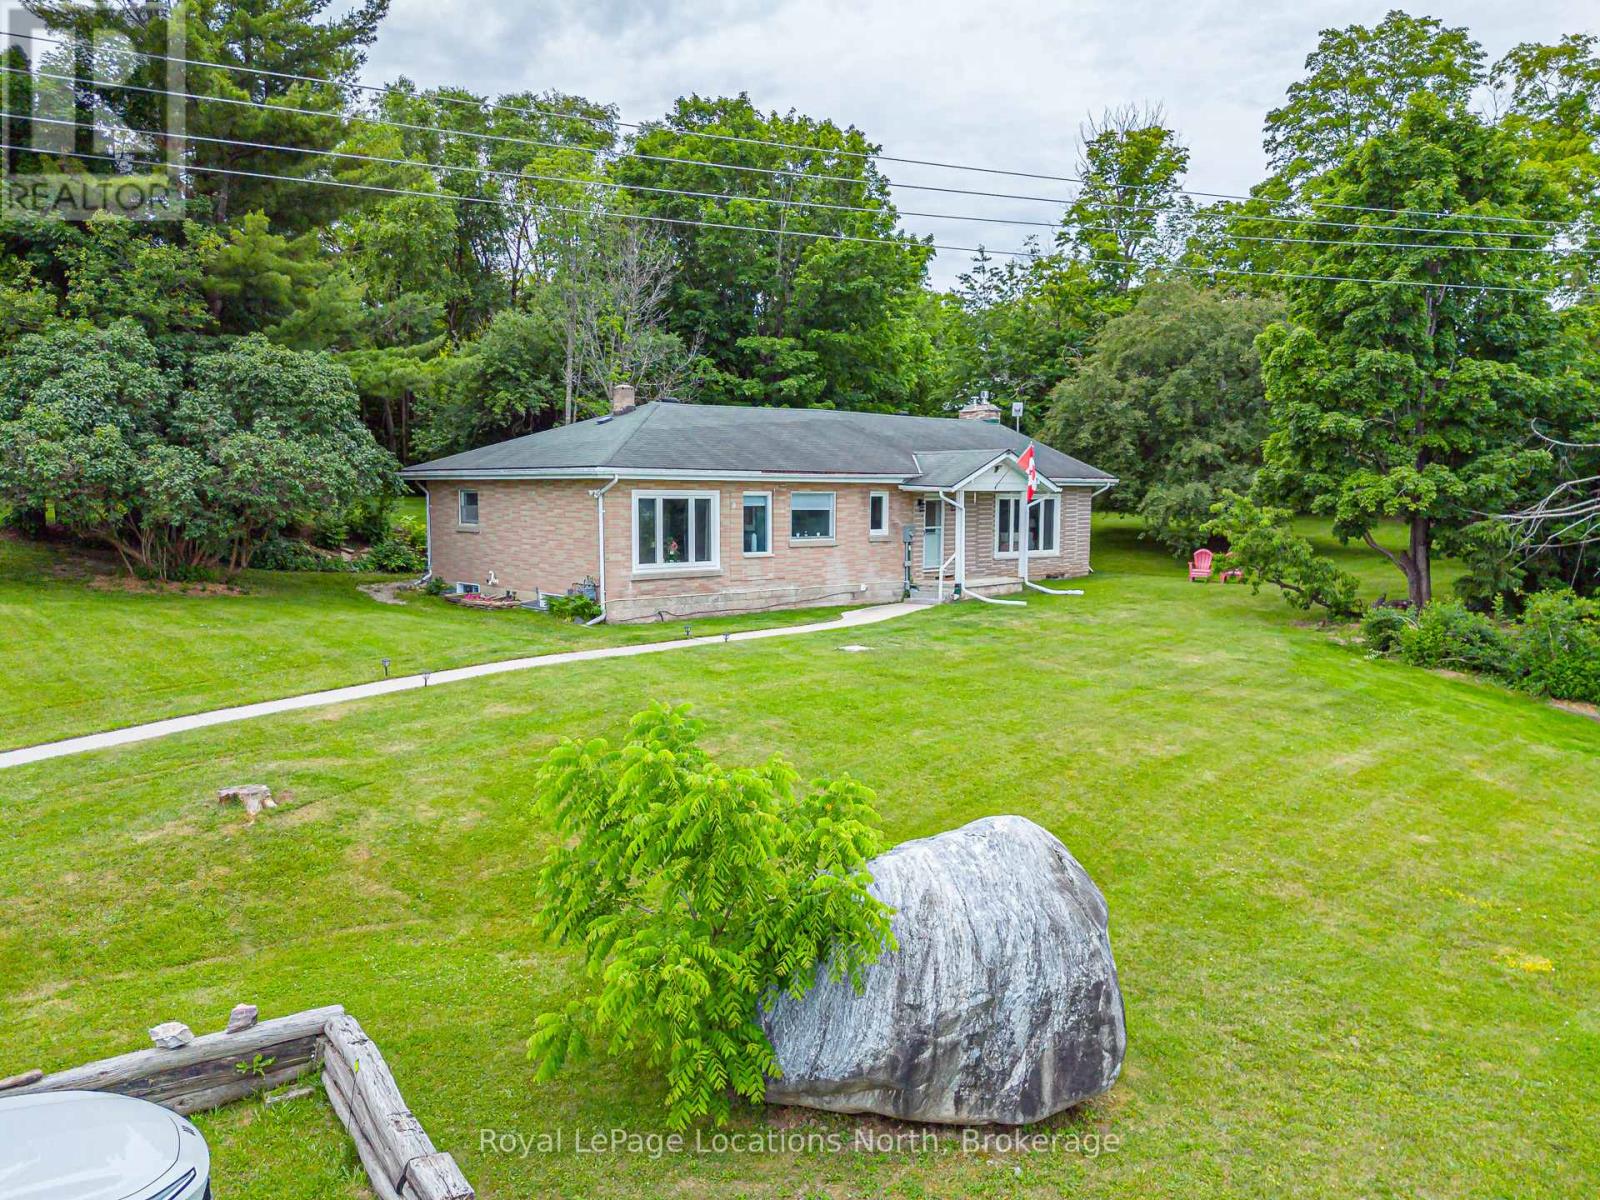
Meaford, Ontario
Nestled on a private 0.88-acre lot surrounded by mature trees, this well cared for bungalow offers a fantastic combination of peaceful country living and convenient access to everything Southern Georgian Bay has to offer. The main floor features a functional layout with the primary bedroom, a spacious guest bedroom, two full bathrooms, and an oversized family room that opens directly to the private backyard through the 3-season screened-in porch - an ideal space to relax and enjoy the surrounding nature. The lower level offers excellent potential, with two additional bedrooms and a walkout to the backyard. The basement has been opened up and is ready for your finishing touches, with significant groundwork already completed, including an updated electrical panel and wiring as part of the renovation process. Over the past several years, the home has also benefited from numerous updates, including improvements to major utilities and select windows, providing added peace of mind for the next owner. Outside, the expansive, tree-lined yard offers exceptional privacy with plenty of room for children to play, entertaining, gardening, or the future addition of a hot tub or pool. Whether you're looking for a full-time residence or a weekend retreat, this property offers an outstanding opportunity in a sought-after location close to beaches, skiing, hiking, and all the recreational amenities the area is known for. (id:63008)
633598 Artemesia-Glenelg Townline
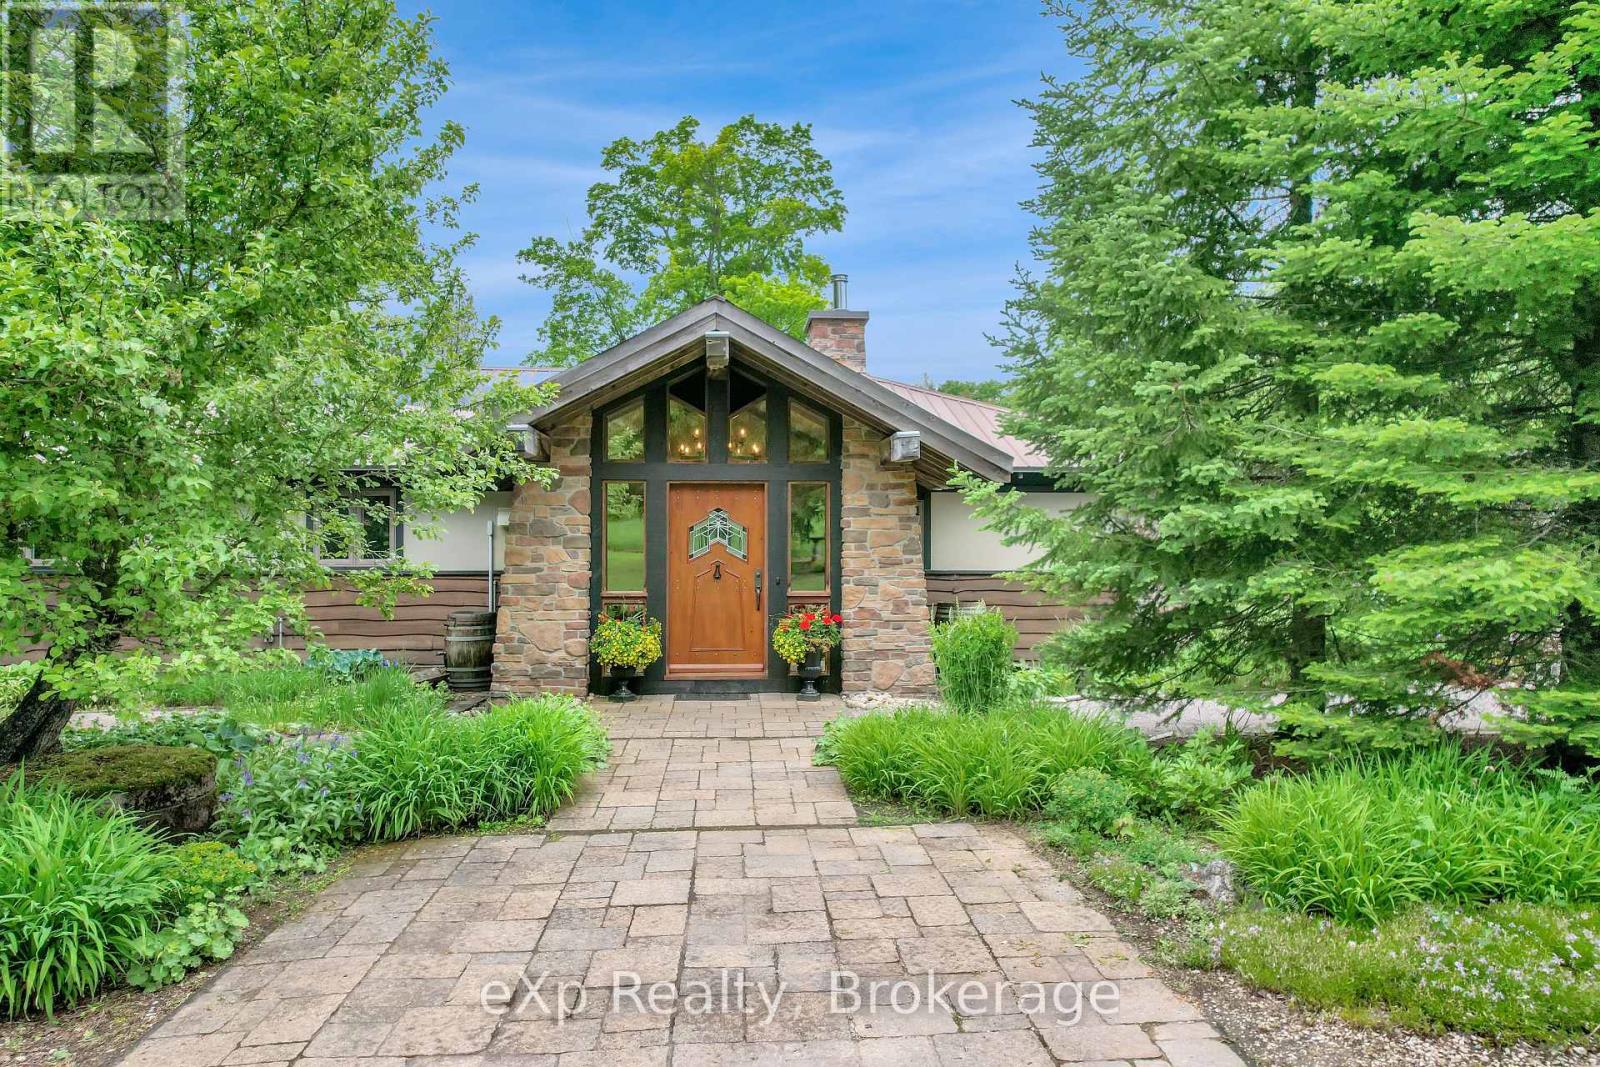
West Grey, Ontario
The Great Escape awaits on this private 3.84-acre property, with the Saugeen River winding through the landscape and providing beautiful views year-round. This charming 2-bedroom bungalow, with potential for a third bedroom, is full of historic warmth and charm. A bright viewing room overlooks the river and backyard, while the stone fireplace creates a warm and inviting gathering space. Outside, there's room for everyone to enjoy their hobbies and downtime, with a detached garage/shop and a cozy riverside she-shed tucked along the water's edge. Conveniently located just minutes from Flesherton, Durham, and Hanover, and only 45 minutes to Collingwood, you'll enjoy the best of Grey County with four nearby golf courses and Beaver Valley just 15 minutes away for year-round recreation. Pride of ownership is evident from the moment you turn down the private driveway. (id:63008)
1 Crescent Street
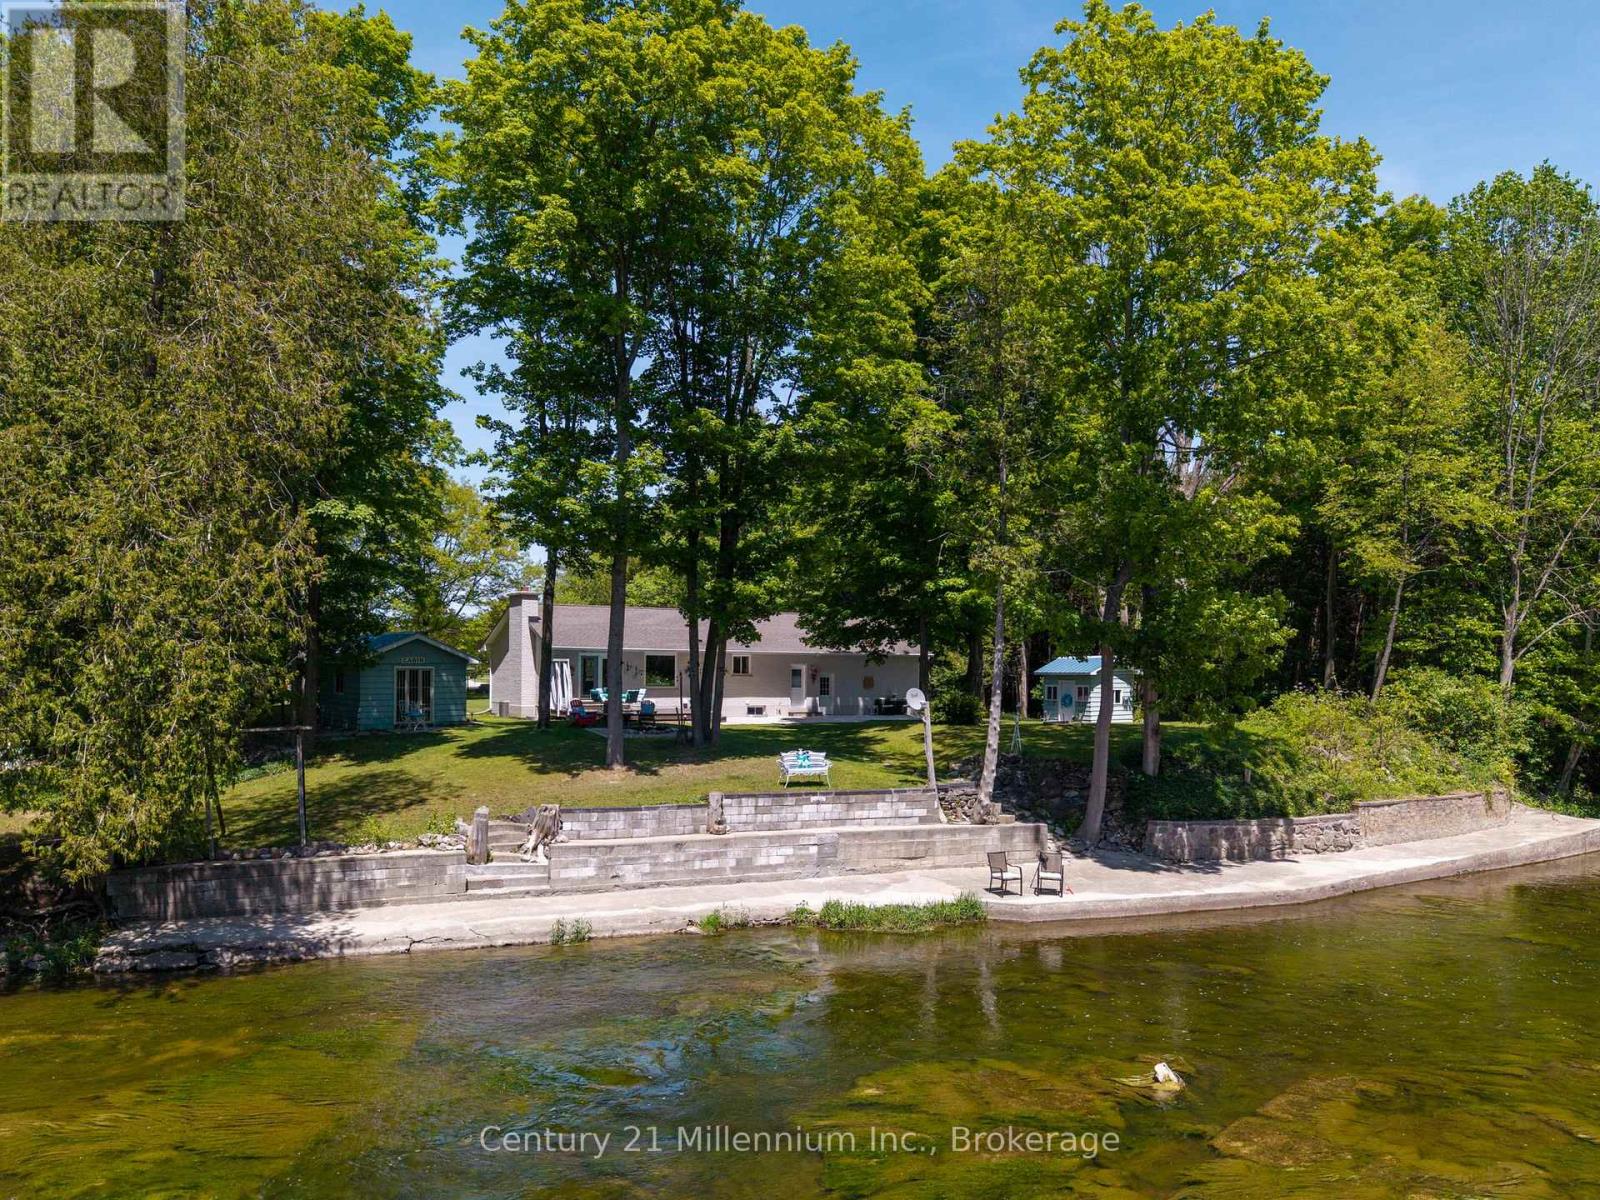
South Bruce Peninsula, Ontario
A place where every day feels like a getaway-this stunning riverfront retreat offers 136 feet of Sauble River frontage, a spectacular concrete dock, and a beautifully renovated bungalow on nearly an acre of private paradise. Tucked away on a private, tree-lined lot just outside Hepworth, this move-in-ready property offers the perfect balance of peace, nature, and convenience, only minutes from Sauble Beach and Owen Sound. The standout feature is the incredible concrete dock spanning nearly the entire river frontage, creating an unmatched space for entertaining, relaxing, fishing, or launching your next paddle adventure. Inside, the bright and welcoming home has been extensively updated, including the roof, furnace, central air, windows, plumbing, and electrical. Large windows frame picturesque river views and fill the home with natural light. The stylish galley kitchen offers abundant cabinetry, stainless steel appliances, and a beautiful window above the sink overlooking the water. The functional layout features four bedrooms and two beautifully updated full bathrooms, with two bedrooms on the main level and two additional beds downstairs. The lower-level bathroom features heated floors, while Roxul sound insulation between levels adds an extra layer of comfort and privacy. Outdoor living is equally impressive. A spacious concrete patio connects to an elevated deck off the living room, creating multiple spaces to gather and enjoy the surroundings. A fully insulated bunkie with hydro provides flexible space for guests, hobbies, or a home office, while the elevated fire pit area, horseshoe pit, and expansive yard make entertaining effortless and overlook the truly unique concrete dock that runs along the rivers edge . Whether you're looking for a year-round residence or the ultimate waterfront retreat, this exceptional riverfront property offers a lifestyle that's increasingly hard to find. (id:63008)
95 Mountford Drive
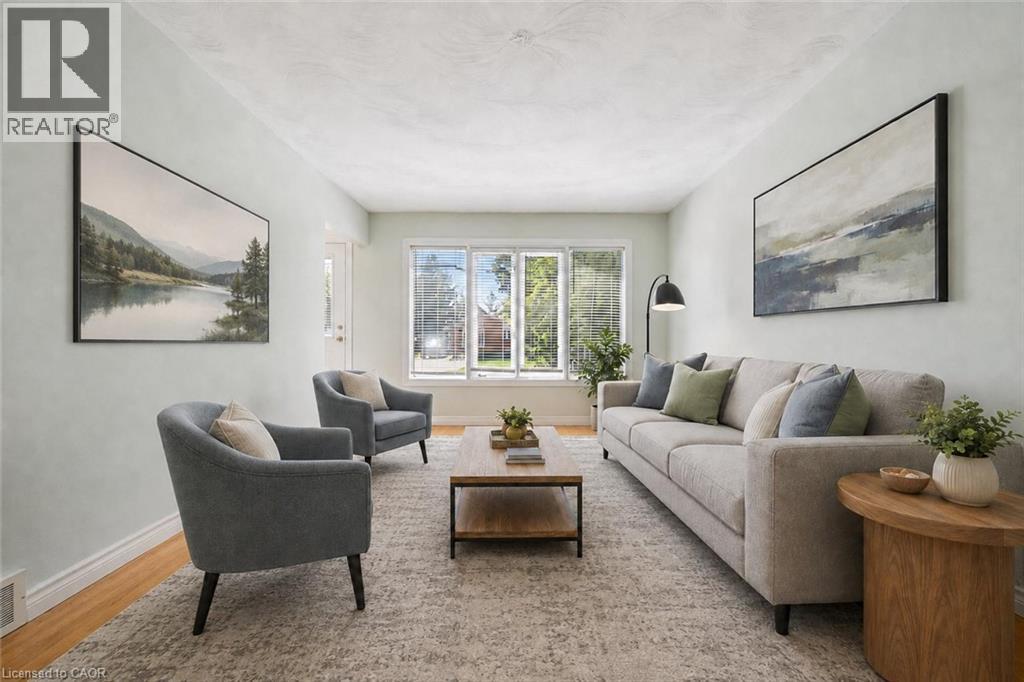
Guelph, Ontario
Welcome to 95 Mountford Drive, a fantastic 6-bedroom bungalow featuring a 3-bedroom basement apartment nestled on a generous 50' X 144' lot with a detached garage/workshop! The inviting living room features a large window that fills the space with natural light, creating a comfortable setting for relaxing with family or entertaining guests. The bright eat-in kitchen offers white cabinetry, ample counter space & large window above the sink, along with a comfortable breakfast area for casual meals. The main level also features 3 generously sized bedrooms and 4pc bathroom with shower/tub & convenient stackable laundry. Downstairs, you’ll find a spacious 3-bedroom apartment complete with a full kitchen, living room & 3pc bathroom. This flexible setup is ideal for a professional couple or family looking to live upstairs while using rental income to help offset the mortgage. It would also work beautifully for in-laws, extended family or older kids seeking additional privacy. Outside, the detached workshop provides valuable space for hobbyists, storage or hands-on projects. The spacious yard offers plenty of room for children and pets to play & summer barbecues. Enjoy a family-friendly location just around the corner from the Victoria Road Recreation Centre, offering an indoor swimming pool & skating rink. Peter Misersky Park is located at the end of the street and features trails, sports fields and an off-leash dog park. Several schools are also nearby, including St. John Catholic School & St. James Catholic High School. With recreation, parks & everyday conveniences close at hand, this is a fantastic opportunity for families, multi-generational households or buyers looking for added income potential (id:63008)
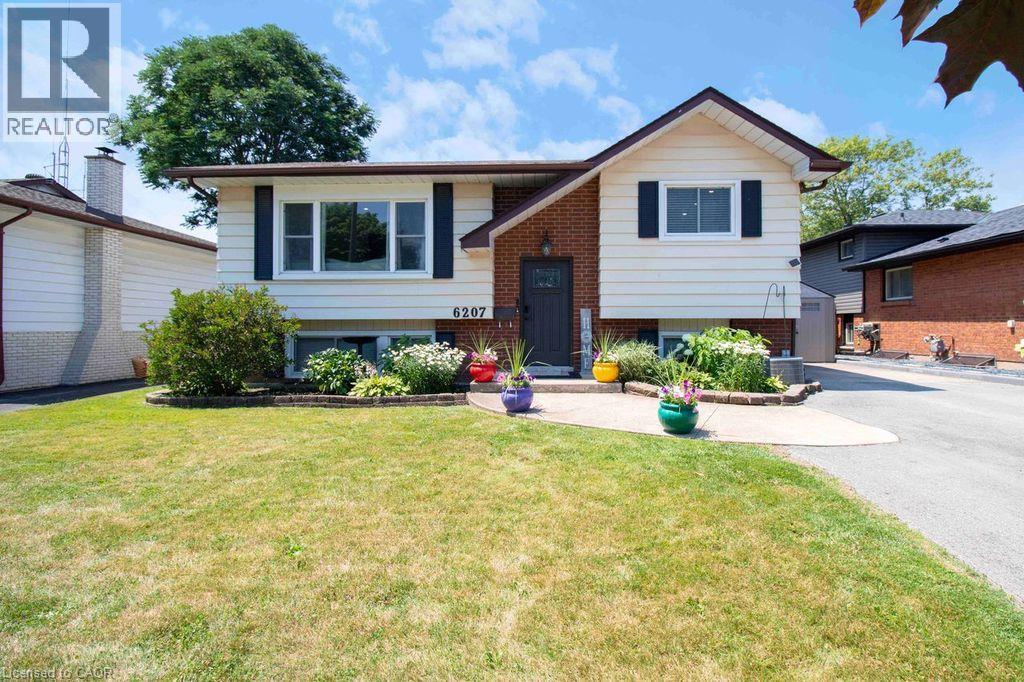
6207 Kirkland Drive
Niagara Falls, Ontario
Welcome to 6207 Kirkland Drive, Niagara Falls—a beautifully renovated home that has been thoughtfully updated from top to bottom with stylish, modern finishes throughout. Move-in ready and designed for both everyday living and entertaining, this exceptional property offers the perfect blend of comfort and sophistication. Step inside to a bright, inviting living room that flows seamlessly into the kitchen, creating an ideal space for gathering with family and friends. The stunning kitchen features sleek quartz countertops, contemporary finishes, and a functional layout that makes both cooking and entertaining a pleasure. With three spacious bedrooms and two beautifully updated bathrooms, this home offers plenty of room for families, professionals, or those looking to downsize without compromise. The fully finished lower level expands your living space with a large recreation room, a stylish custom basement bar—perfect for movie nights, hosting guests, or simply unwinding at the end of the day. Outside, you'll discover your own private backyard oasis. Whether you're soaking up the sun by the pool, entertaining on the lounge patio, or enjoying peaceful evenings surrounded by mature trees, this outdoor retreat is designed for making lasting memories. Nestled in a beautiful, established neighbourhood, 6207 Kirkland Drive offers the convenience of easy highway access and is just minutes from shopping, restaurants, parks, schools, and all the amenities Niagara Falls has to offer. This is more than a home—it's a lifestyle. Don't miss your opportunity to own this stunning, move-in-ready property in one of Niagara Falls' most desirable neighbourhoods. (id:63008)
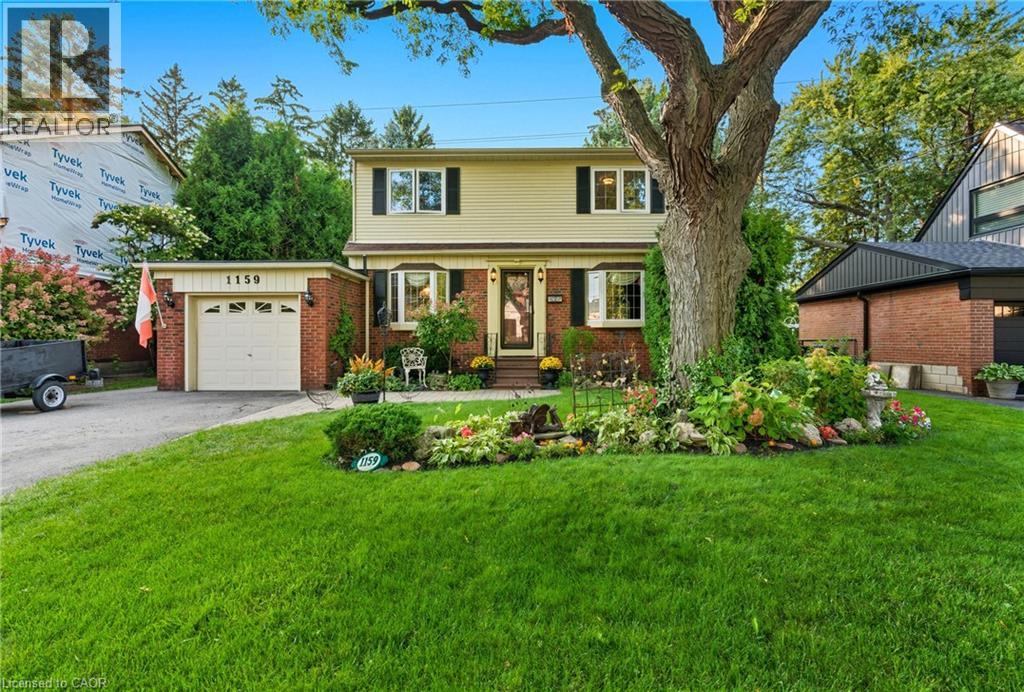
1159 Greening Avenue
Mississauga, Ontario
Your own private retreat in the heart of Lakeview awaits! This serene 4-bedroom, 2-storey home is ideal for nature lovers seeking the feel of Muskoka living right in the city. The fully landscaped and exceptionally private backyard is designed for both relaxation and entertaining, featuring custom garden gates, a stone fire pit, hot tub, and outdoor wiring for speakers in the gazebo and deck area. An in-ground sprinkler system keeps the grounds lush, while night lighting and stair lighting on the two-tier deck create an inviting ambiance from day to night. Inside, you'll find a warm and welcoming layout with a spacious living room, dining room, and kitchen on the main floor, along with a screened-in porch and convenient powder room. Upstairs are four generously sized bedrooms and a 4-piece bathroom. The finished basement adds valuable living space, complete with laundry and plenty of storage. Numerous updates provide peace of mind, including a new garage roof (2024), house roof (2015), new front door and glass storm door (2024), updated windows (2015, 2018 & 2021), custom neutral window coverings in the living and dining rooms (2026), hot tub heater assembly (2026), hot tub pump (2026), and a newly resurfaced driveway scheduled for completion in August 2026. Whether you're unwinding in the hot tub, gathering around the fire pit, or watching the variety of urban wildlife that often passes through, this home offers a rare opportunity to enjoy a true retreat-like setting in one of Lakeview's most desirable neighbourhoods. (id:63008)
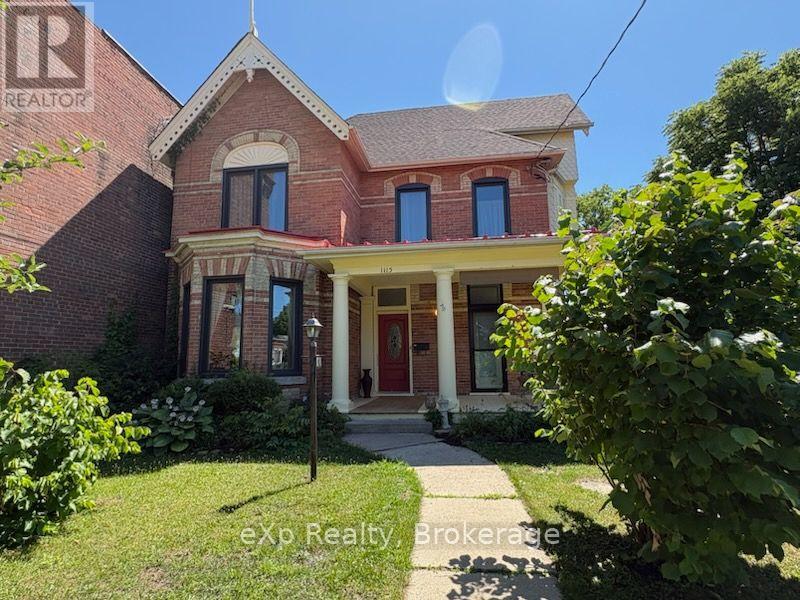
1115 4th Avenue E
Owen Sound, Ontario
Character, Sustainability, & Room to Grow in the Heart of Owen Sound. Tucked away in a private, sun-drenched setting that balances seclusion with urban convenience, this exceptional 4-bedroom, 1.5-bath century home features a premium green retrofit, a separate audio studio, and over 2,500 sq. ft. of character-filled living space. The main floor features a formal living room and a large formal dining room, both featuring vintage fireplaces. The main floor also includes a spacious family room and a flexible bedroom perfect for guests or a home office. Upstairs, the expansive primary retreat includes space for a private sitting area, alongside two additional bedrooms with large closets and a practical laundry room. The attic offers fantastic potential for a future creative retreat or playroom. Optimized for a fossil-fuel-free future, this home seamlessly blends historical charm with high-performance mechanicals updated in 2024/25. Heating and cooling are powered by a cold-climate air-source heat pump, paired with a heat pump hot water system and a new 200-amp electrical service. A spray-foam insulated foundation and attic couple with triple-glazed windows (2024) to ensure an exceptionally quiet, energy-efficient interior. Outside, an exterior outlet near the driveway offers convenient overnight EV trickle-charging. Step outside into a private front yard featuring a rebuilt covered porch with a classic swing, two productive apple trees, and lush, thoughtfully cultivated grounds that create a unique microclimate, an absolute dream for avid gardeners. At the rear, a seamless addition houses a separate, soundproofed, and acoustically designed audio studio. Equipped with its own independent 2025 heat pump system (heating/cooling) it provides the ultimate professional setup for a musician, podcaster, or remote worker. Premier Location: Enjoy unbeatable walkability just steps from the YMCA, the harbour, downtown dining, shopping, and scenic waterfront strolls. (id:63008)
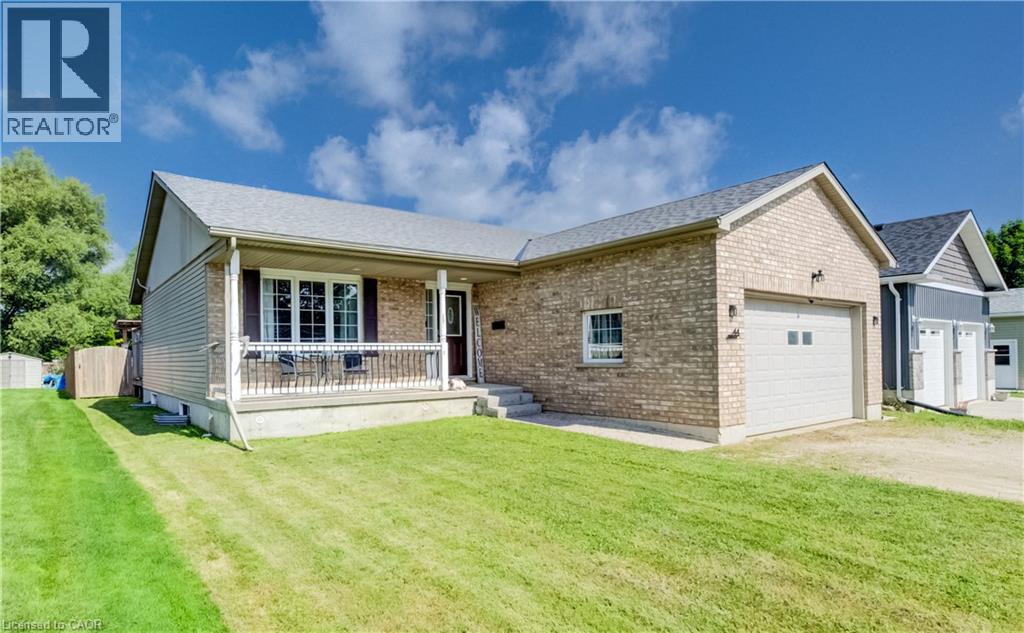
44 Geddes Street W
Clifford, Ontario
Need more space? This expansive bungalow in Clifford offers an impressive amount of house and a flexible layout designed to adapt to the way you live. Offering five bedrooms, an office and three bathrooms, the home is arranged into two distinct living areas with a versatile den or flex room positioned between them, providing both separation and convenient interior access. The main portion includes two bedrooms upstairs, two additional bedrooms downstairs and a basement recreation room. The rear living area offers one bedroom, a dedicated office and an open basement ready to suit your needs. Both living areas feature their own kitchen, dining area, living room and deck, providing distinct indoor and outdoor spaces. The main living area also offers direct access to the attached garage. Two sets of appliances are included. This layout is an excellent option for multigenerational living, extended family, older children, guests or anyone looking for a dedicated work from home setup. Set on a deep 50 x 165 ft lot, the fully fenced rear yard offers plenty of room to relax, entertain and play. Outdoor features include multiple decks, a separate fenced dog run or children’s play area, fish pond, shed with lean to, fire pit, tiki bar and hot tub. The gas heated 20'4 x 19'3 garage features 240 volt wiring suitable for a welder and floor to ceiling industrial shelving. Built in 2006, the home also offers several important updates, including the roof in 2021, furnace and air conditioning in 2018, water softener in 2023 and hot water tank in 2020. R1C zoning permits a home occupation, accessory uses, buildings and structures, a Class 1 accessory bed and breakfast establishment and an additional dwelling unit, subject to applicable municipal requirements, permits and approvals. One address, an incredible amount of space and so many possibilities. (id:63008)
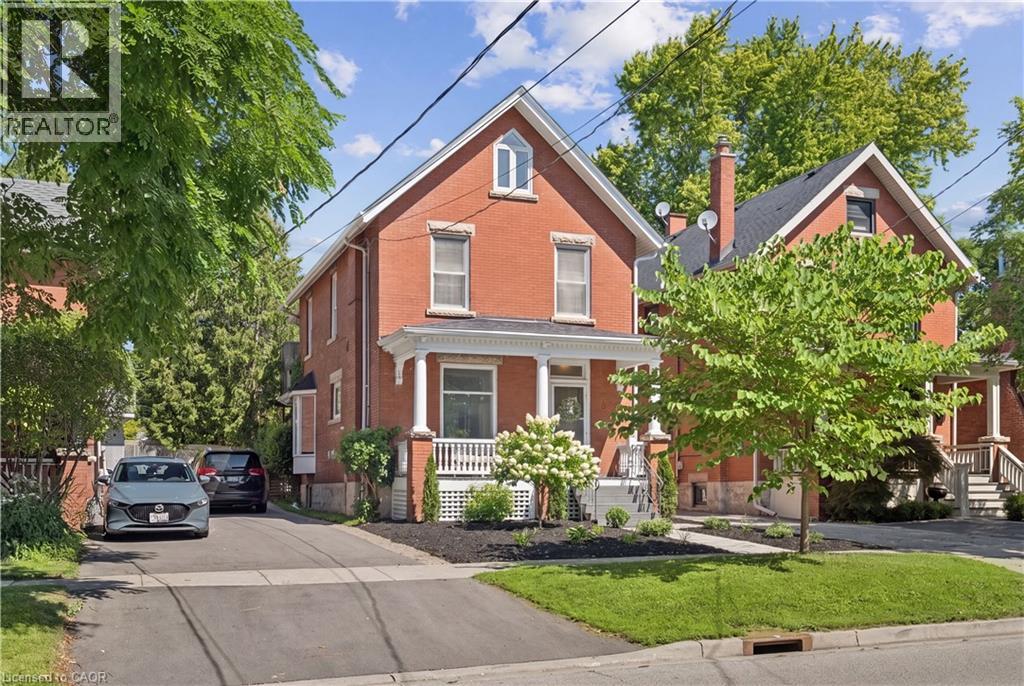
25 W Suffolk Street W
Guelph, Ontario
CHARACTER HOME! FINISHED THIRD-FLOOR LOFT! DOWNTOWN GUELPH! Welcome to 25 Suffolk Street W, a timeless century home located in one of Downtown Guelph's most desirable neighbourhoods. Offering 1,746 sq. ft. above grade, this beautifully maintained home showcases original craftsmanship, spacious principal rooms, soaring ceilings, hardwood flooring, elegant trim work, decorative columns, and abundant natural light throughout. A charming covered front porch creates a warm welcome and the perfect place to relax and enjoy the neighbourhood. Inside, the inviting foyer leads into a bright living room featuring a cozy gas fireplace, while the formal dining room provides the perfect setting for family gatherings and entertaining. The kitchen offers ample cabinetry, generous counter space, and direct access to the backyard, with a convenient 2-piece bathroom completing the main level. Upstairs, you'll find four spacious bedrooms with hardwood flooring and a bright 4-piece bathroom, including a rear bedroom with access to a charming Juliet balcony overlooking the backyard. The finished third-floor loft, enhanced by a skylight that fills the space with natural light, provides exceptional flexibility as a family room, home office, studio, or guest retreat. Outside, mature trees create a private setting, while the detached oversized single-car garage offers valuable parking and storage—a rare feature in the downtown core. Just steps from Downtown Guelph's restaurants, cafes, boutique shopping, parks, trails, schools, and the GO Station, this is a rare opportunity to own a character-filled home in an exceptional location. (id:63008)
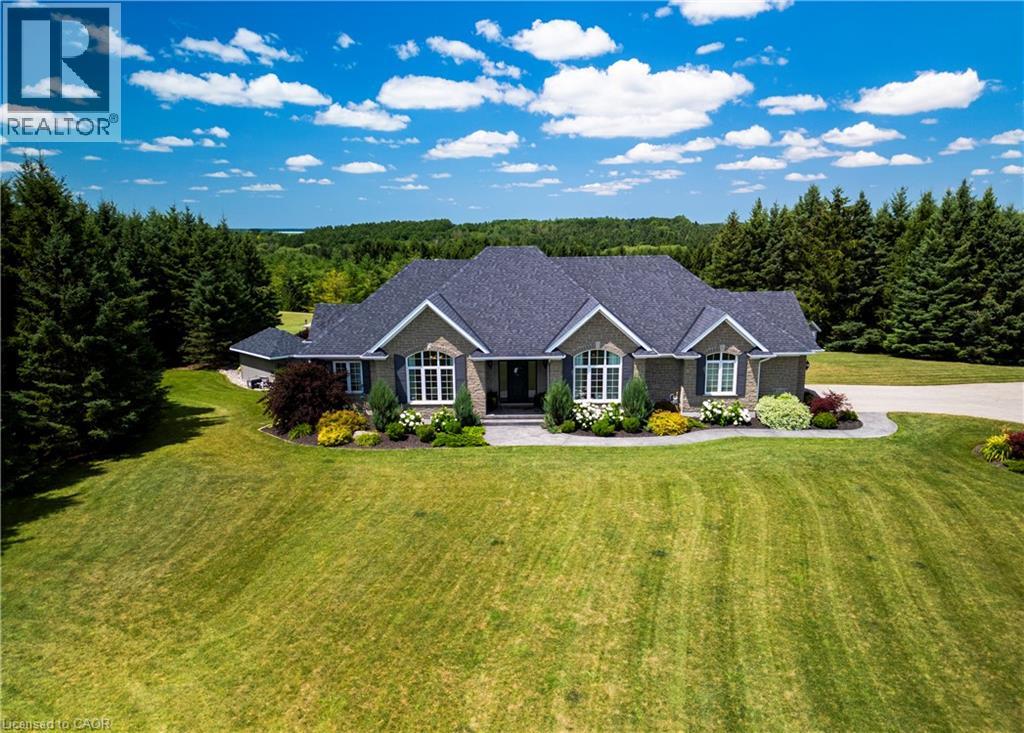
7118 Wellington Rd 11 Road
Drayton, Ontario
Welcome to this exceptional country property set on just under five private acres, backing onto protected land with walking trails and offering breathtaking views of the rolling hills beyond. Designed for both everyday living and entertaining, the outdoor oasis features a heated pool with evening lighting, a quartz pool bar, multiple seating areas, a covered patio, firepit, retractable shade system, and a charming backyard cabin perfect for guests or kids. Inside, the carpet-free main floor offers a beautifully updated kitchen with KitchenAid appliances, vaulted ceilings, a dedicated home office with built-in storage, main-floor laundry, and a spacious primary suite with a renovated ensuite and direct walkout to the backyard. The finished walkout basement adds a large recreation room with a gas fireplace, a future wet bar, and a versatile workshop or hobby space. Completing the property is a finished attached garage and an impressive heated detached shop with an oversized bay, ideal for vehicles, recreational equipment, or hobbies. With extensive mechanical updates—including a new septic system, newer furnace and A/C, 200-foot drilled well, fiber-optic internet, 200-amp service, and no rental equipment—this meticulously maintained property offers an outstanding blend of comfort, privacy, and modern country living. (id:63008)
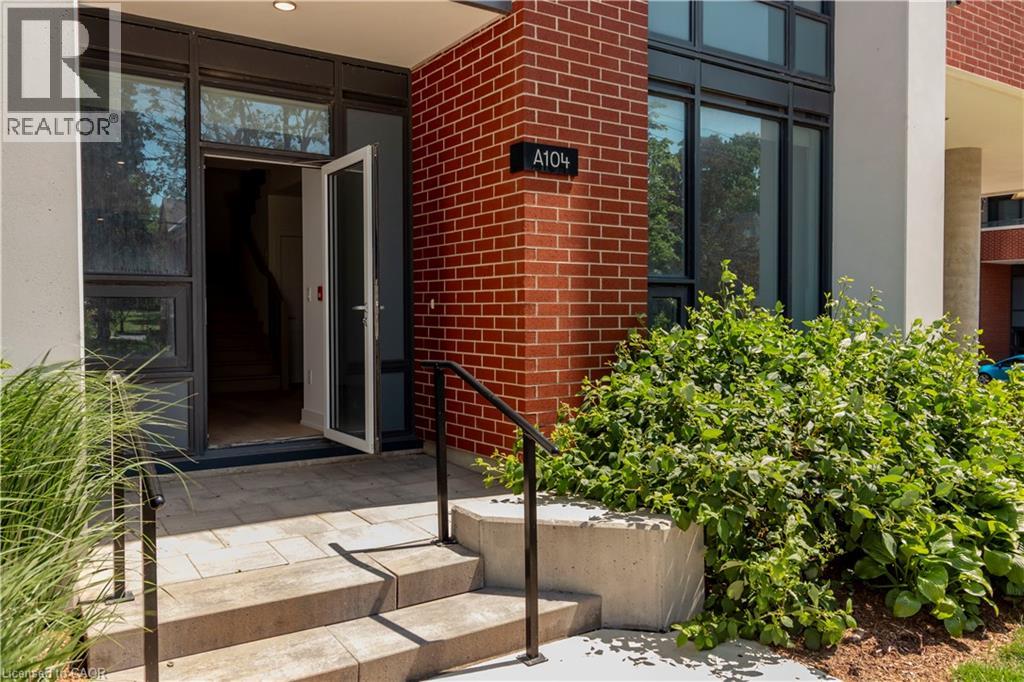
5 Wellington Street S Unit# 104
Kitchener, Ontario
Welcome to Unit 104 at 5 Wellington Street—a sophisticated two-bedroom, 2.5-bath brownstone offering 1,340 square feet of thoughtfully designed interior living space and 45 square foot private terrace. This prestige residence blends contemporary architecture with the comfort of private entry living in the heart of Kitchener’s Innovation District. Step inside to soaring 9.5 foot ceilings and an airy, open-concept main level where natural light pours through oversized windows. The living and dining areas are perfectly proportioned for both entertaining and everyday living, flowing seamlessly into a chef-inspired kitchen complete with integrated panelled appliances, quartz surfaces, custom cabinetry, and a sleek island designed for gathering.Just beyond, your expansive private patio extends the living space outdoors—ideal for al fresco dining, morning coffee, or hosting summer evenings with friends. A stylish powder room and smart storage solutions complete the main floor. Upstairs, dramatic 12-foot ceilings elevate the entire level. The primary suite is a serene escape, featuring a palatial wrap around walk-in closet, spa-like double vanity ensuite, and direct access to a private balcony—your own quiet outdoor sanctuary. A generous second bedroom and full bath provide flexibility for guests, family, or a dedicated home office. Premium finishes throughout include brushed oak hardwood flooring, stained oak stairs with modern metal railings, large-format tile, cultured stone vanity tops, and curated selections from the Urban Farmhouse colour palette. Enjoy the convenience of ground-level access along with secure interior entry. Located within the vibrant Station Park master-planned community, you’re steps from boutique grocers, cafés, curated retail, and dynamic dining. Residents enjoy access to an exceptional collection of amenities including swim spas, fitness facilities, co-working lounges & entertainment spaces. (id:63008)
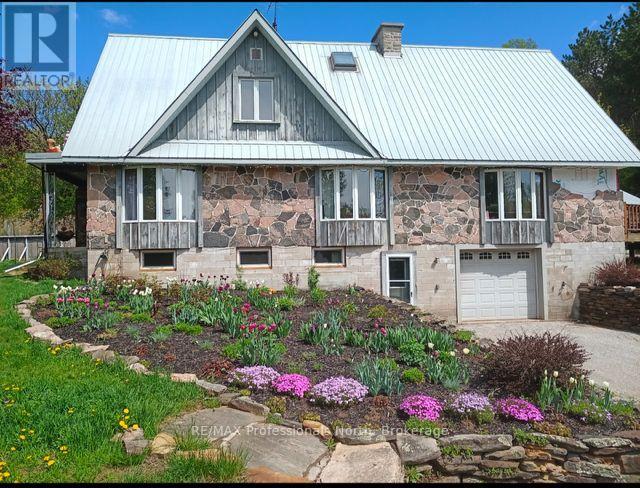
2481 North Shore Road
Algonquin Highlands, Ontario
Set on just over 60 acres, this large custom built 4 bedroom home offers incredible space, flexibility, and potential for multi-generational living. With in-law capabilities and a separate entrance to the lower level, the layout is ideal for extended family or future income possibilities. The main floor features a spacious, updated eat-in kitchen with plenty of room for gathering, along with a flexible space that could easily serve as a main floor bedroom or home office. Convenient main floor laundry. Four bedrooms, with one bathroom on the upper floor. An elevator provides access to the main floor, making this home a great option for those needing added accessibility. Outside you'll find an attached garage and multiple outbuildings, perfect for storage, hobbies, or rural pursuits. The expansive acreage offers privacy, room to roam and endless possibilities. You will enjoy the gently flowing stream and trail system throughout the property. There have been many upgrades including a brand new propane furnace and electric water heater and new plumbing throughout. A new sump pump was added in 2023. Main heat source is forced air propane and there are electric baseboards as well. This property presents a fantastic opportunity to create your dream country estate. (id:63008)
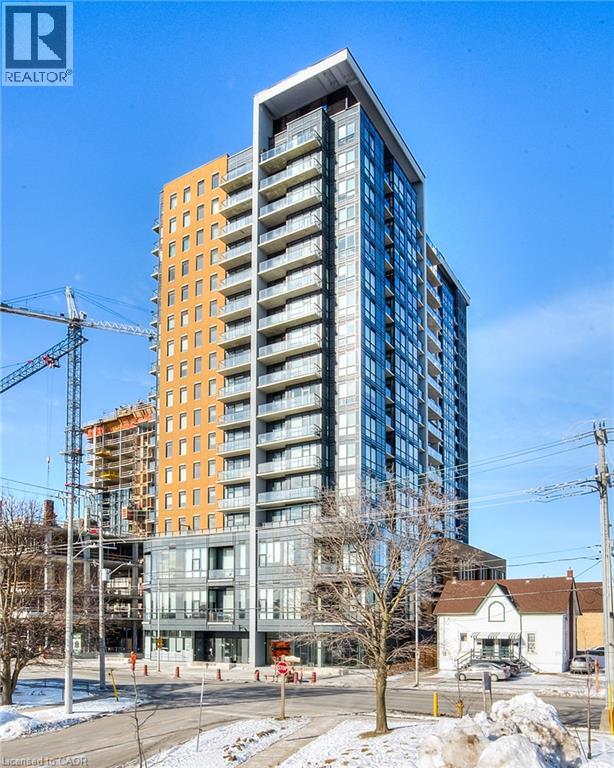
108 Garment Street Unit# 405
Kitchener, Ontario
Welcome to Unit 405 at 108 Garment Street! Live in the heart of downtown Kitchener, just steps from the beautiful Victoria Park, in this modern 1-bedroom plus den condo with 1 underground parking space and a storage locker. Built in 2022, this bright and thoughtfully designed unit offers a functional open-concept layout with plenty of storage throughout. The upgraded kitchen features modern cabinetry, stainless steel appliances, a double sink, dishwasher, generous counter space, and an extended peninsula with seating for three to four—perfect for everyday living and entertaining. The spacious living area opens onto a private west-facing balcony, providing the ideal spot to relax and enjoy afternoon and evening sunsets. The versatile den is perfect for a home office, study area, reading nook, or additional storage. The generously sized bedroom, contemporary 4-piece bathroom, and convenient in-suite laundry complete this stylish and comfortable home. Residents enjoy exceptional building amenities, including a fully equipped fitness centre, yoga studio, party room, and an outdoor terrace with a pool, basketball court, BBQ area, and ample seating for entertaining. Plenty of visitor parking is conveniently located next door. Located within walking distance of Victoria Park, the ION LRT, Google, Communitech, the Innovation District, restaurants, cafés, shopping, and downtown Kitchener's vibrant amenities, this condo offers the perfect blend of urban convenience and low-maintenance living. Available for lease—don't miss this fantastic opportunity! (id:63008)
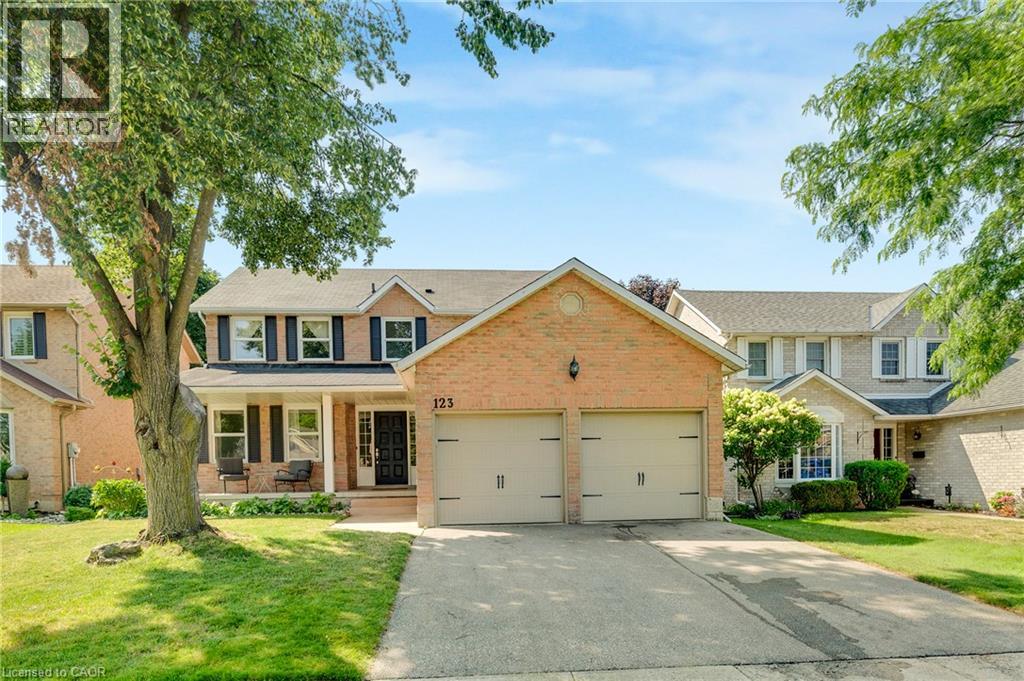
123 Benn Drive
Cambridge, Ontario
Welcome to this all-brick well maintained 4-bedroom, 3-bathroom family home offering a functional layout and generous living space. The house has been enjoyed by the same family for over 20 years. This home perfectly balances comfort, practicality, and everyday convenience. The spacious main level features a formal living room and dining room, ideal for entertaining, along with a functional eat-in kitchen and a comfortable family room. A sliding door walkout leads to the raised deck and fully fenced backyard, creating the perfect setting for summer entertaining, kids, and pets. There is an all-brick utility building for your gardening and storage needs. Adding to the home's functionality, the main floor laundry room also serves as a convenient mudroom with direct access to the double car garage, ideal for busy family life. A main floor powder room and easy access to the basement complete this thoughtfully designed level. Upstairs, you'll find a large primary bedroom with a vanity area and its own private ensuite, along with three additional well-sized bedrooms-perfect for family, guests, or a home office setup. The partially finished basement offers endless potential for additional living space, whether you envision a recreation room, home gym, office or playroom. This home is close to top-rated Catholic and Public schools, including French immersion options. Enjoy easy access to shopping, restaurants, parks, transit, and walking distance to the nearby conservation area and beach. Commuters will appreciate being just minutes from Highway 401. A fantastic opportunity to own in one of the area's most desired family-friendly neighbourhood. (id:63008)
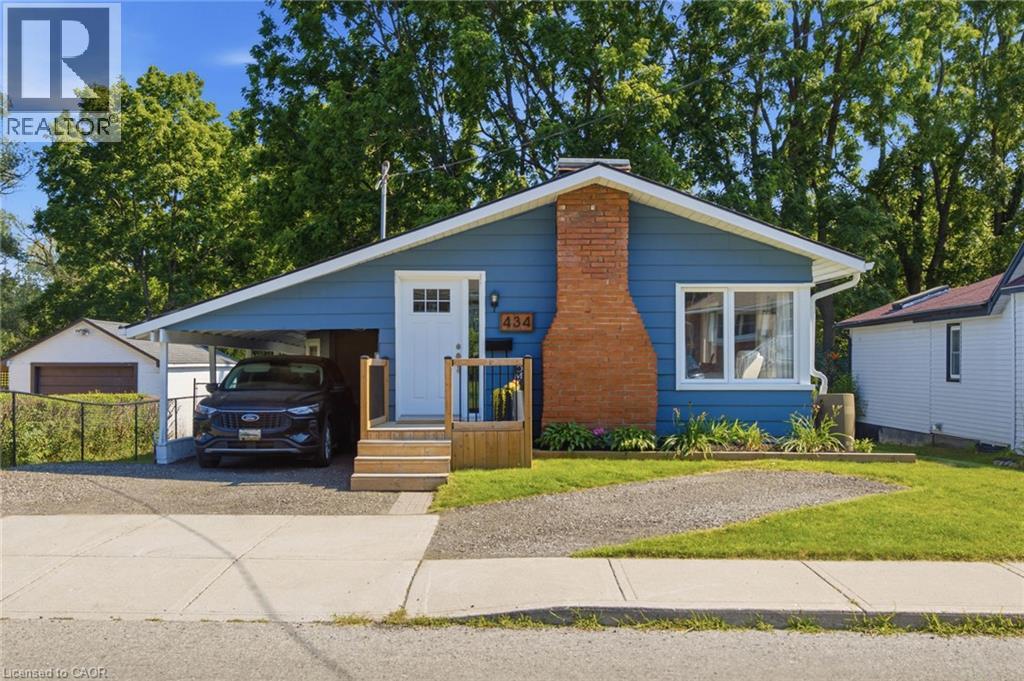
434 Henry Street
Woodstock, Ontario
Discover a reimagined living experience at 434 Henry Street! This single-family residence, originally built in 1940, has been completely remodeled, presenting an interior that feels brand new while retaining a sense of established charm. The heart of this home is undoubtedly the kitchen, which seamlessly integrates with the living room in an open-plan design, perfect for entertaining or daily family life. Equipped with sleek stainless steel appliances, it offers both style and functionality. Just off of the Kitchen is access to your new elevated deck that truly feels like you're amongst the trees in your own personal paradise! Downstairs you'll find a newly finished basement that includes a large rec room, 2 additional bedrooms, a full bathroom, laundry and a separate entrance appealing to first time home buyers, empty nester's, multi-generational families and investors alike! Beyond the interior, a private yard awaits, offering an inviting outdoor living space. Gather around the fire pit on cool evenings or simply relax on the patio. An attached carport provides convenient parking. This thoughtfully updated property offers an unparalleled opportunity for sophisticated, comfortable living. There's nothing left to do here, just move in and enjoy! A list of recent upgrades include: Furnace(21), A/C(25), Electrical/Panel(21), Plumbing(21), Water Softener(21), Appliances(21), Upstairs flooring(25), Basement(23), Roof(23), Front porch(23), Deck(23), Painted Exterior(25) Book your showing today before this one is gone!! (id:63008)
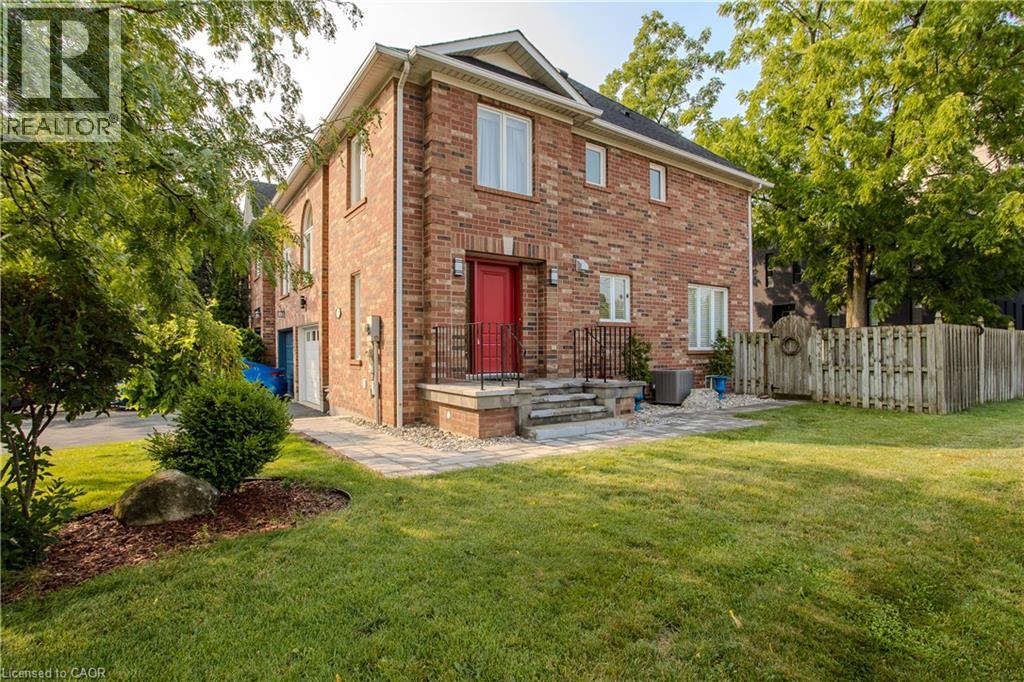
2010 Grovetree Lane
Burlington, Ontario
Nestled on a quiet, tree-lined street in South Burlington's Central neighbourhood, this beautifully maintained 3-bedroom, 3-bathroom semi-detached home offers approximately 1,980 sq. ft. of finished living space and a functional layout designed for family living. Situated just minutes from downtown Burlington, Spencer Smith Park, schools, shopping, restaurants, major highways, and the GO Station, this home offers the perfect blend of convenience and lifestyle. Hardwood flooring, crown moulding, and two large windows create a warm, inviting atmosphere throughout the main living areas. A gas fireplace serves as the focal point of the living room, while the spacious dining area offers a walkout to the backyard, making it ideal for everyday living and entertaining. The kitchen features white cabinetry, a stainless steel refrigerator, a centre island with breakfast bar, ample prep space, and an open design overlooking the principal living areas. A convenient 2-piece bathroom completes this level. The upper level features three spacious bedrooms and two full bathrooms, including a generous primary suite with double closets and a private ensuite. A separate family room with arched windows offers valuable additional living space, ideal as a media room, children's playroom, home office, or potential fourth bedroom. The finished basement extends the living space with a spacious recreation room and excellent storage, providing endless flexibility for entertaining, a home gym, games room, or hobby space. Outside, enjoy a fully fenced backyard with a spacious stone patio, mature trees, a storage shed, and plenty of green space for children and pets to play. Complete with an attached garage and spacious 4 car private driveway, this move-in-ready home is an exceptional opportunity to own in one of Burlington's most established and family-friendly neighbourhoods. (id:63008)
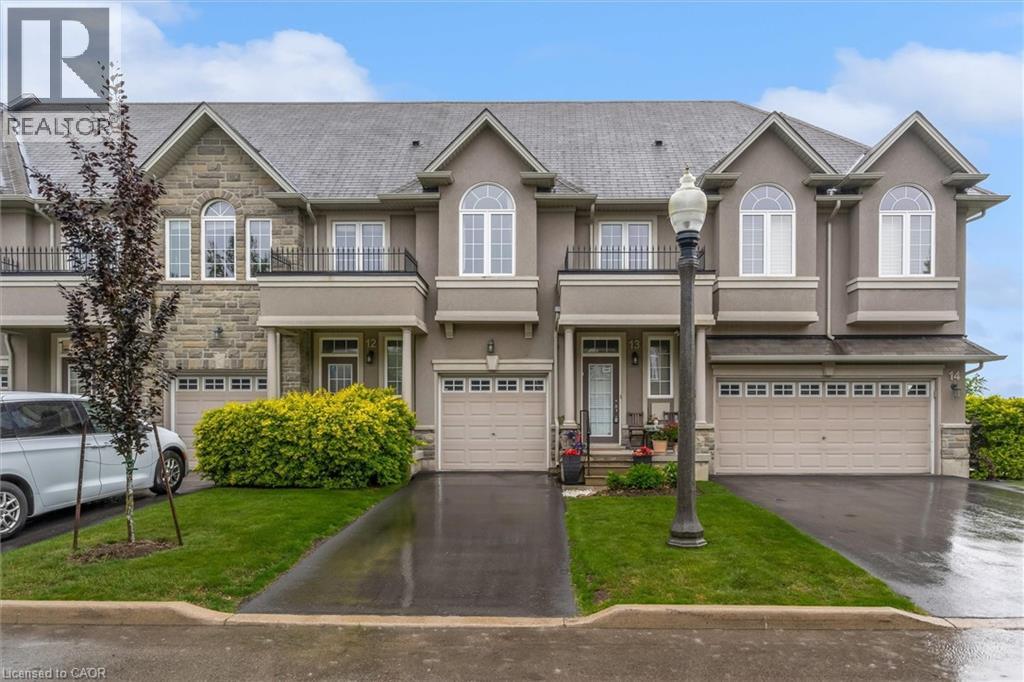
370 Stonehenge Drive Unit# 13
Ancaster, Ontario
Spacious and well-maintained 3-bedroom, 2-storey townhome located in Ancaster's highly sought-after Meadowlands community. Bright open-concept main floor featuring high ceilings, modern kitchen with island and ample cabinetry, combined living and dining area, and wood-look and ceramic flooring throughout. Walkout to fully fenced backyard with patio. Convenient 2-piece powder room on main level. Upper level offers a generous primary bedroom with walk-in closet and 4-piece ensuite, plus two additional bedrooms with double closets, a second full bathroom, and bedroom-level laundry. Fully finished basement provides additional living space and includes a washroom—ideal for recreation, home office, or guest use. Attached garage with inside entry. Excellent location close to schools, parks, shopping, and easy highway access. (id:63008)
62 North Street
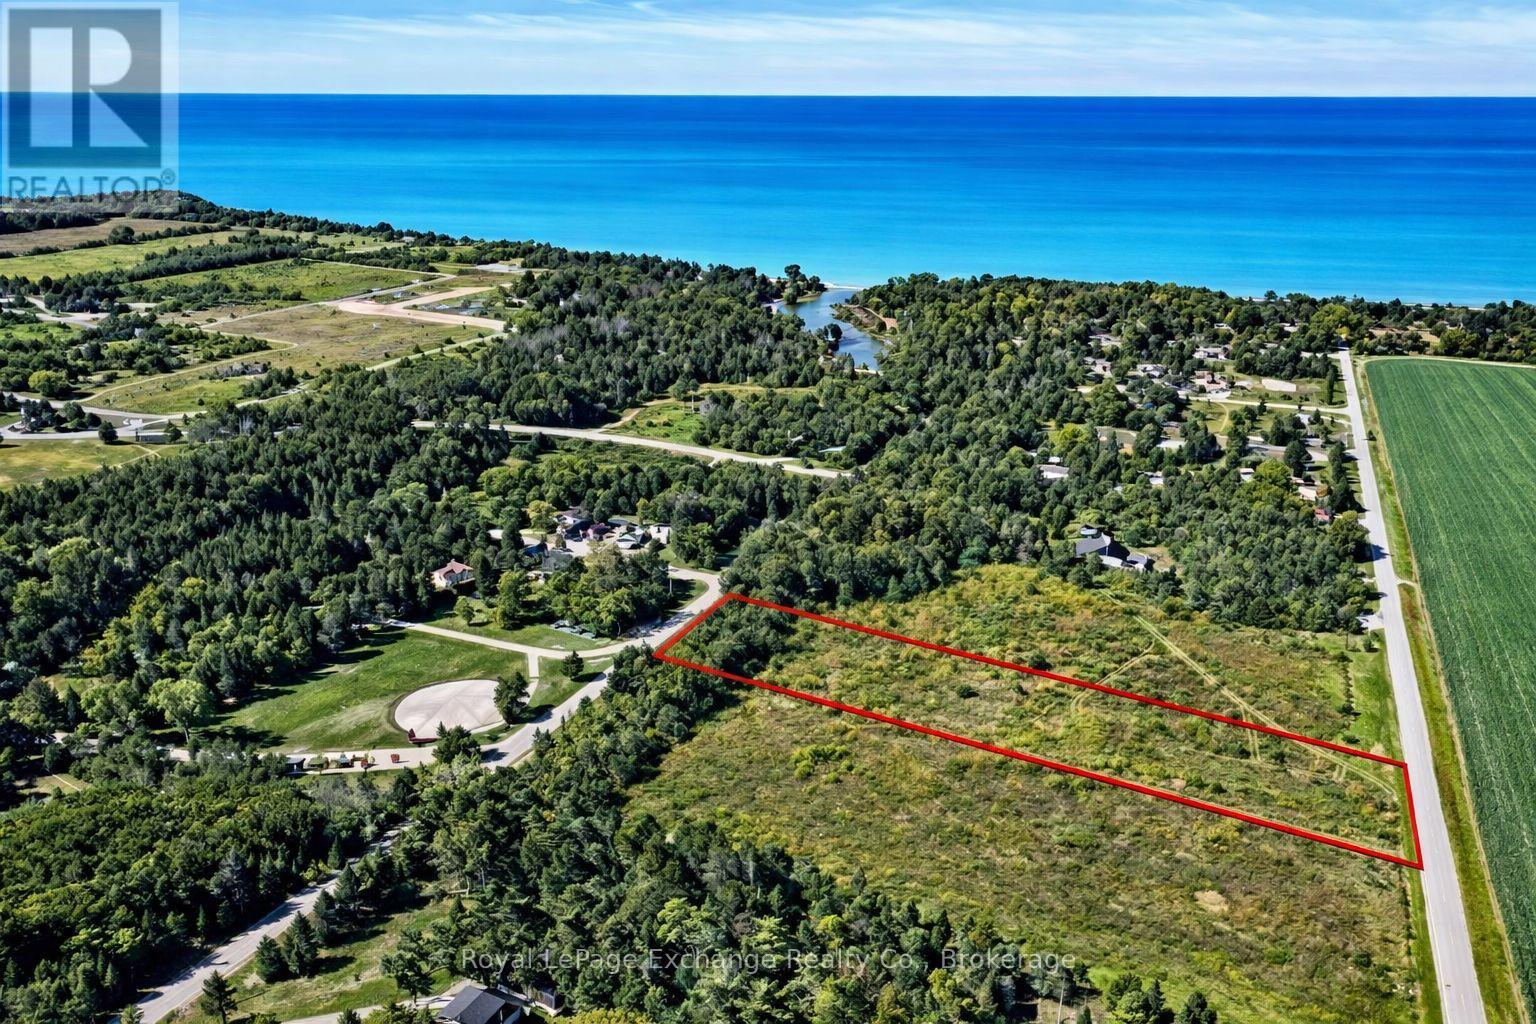
Ashfield-Colborne-Wawanosh, Ontario
Discover the perfect setting for your dream home on this executive-sized lot in the peaceful hamlet of Port Albert. Whether you're planning a custom home, a detached shop, or even a backyard oasis complete with a pool, the possibilities here are endless. A rare opportunity to build in a quiet, desirable location-this lot is ready when you are to break ground and start creating something truly special. (id:63008)
66 North Street
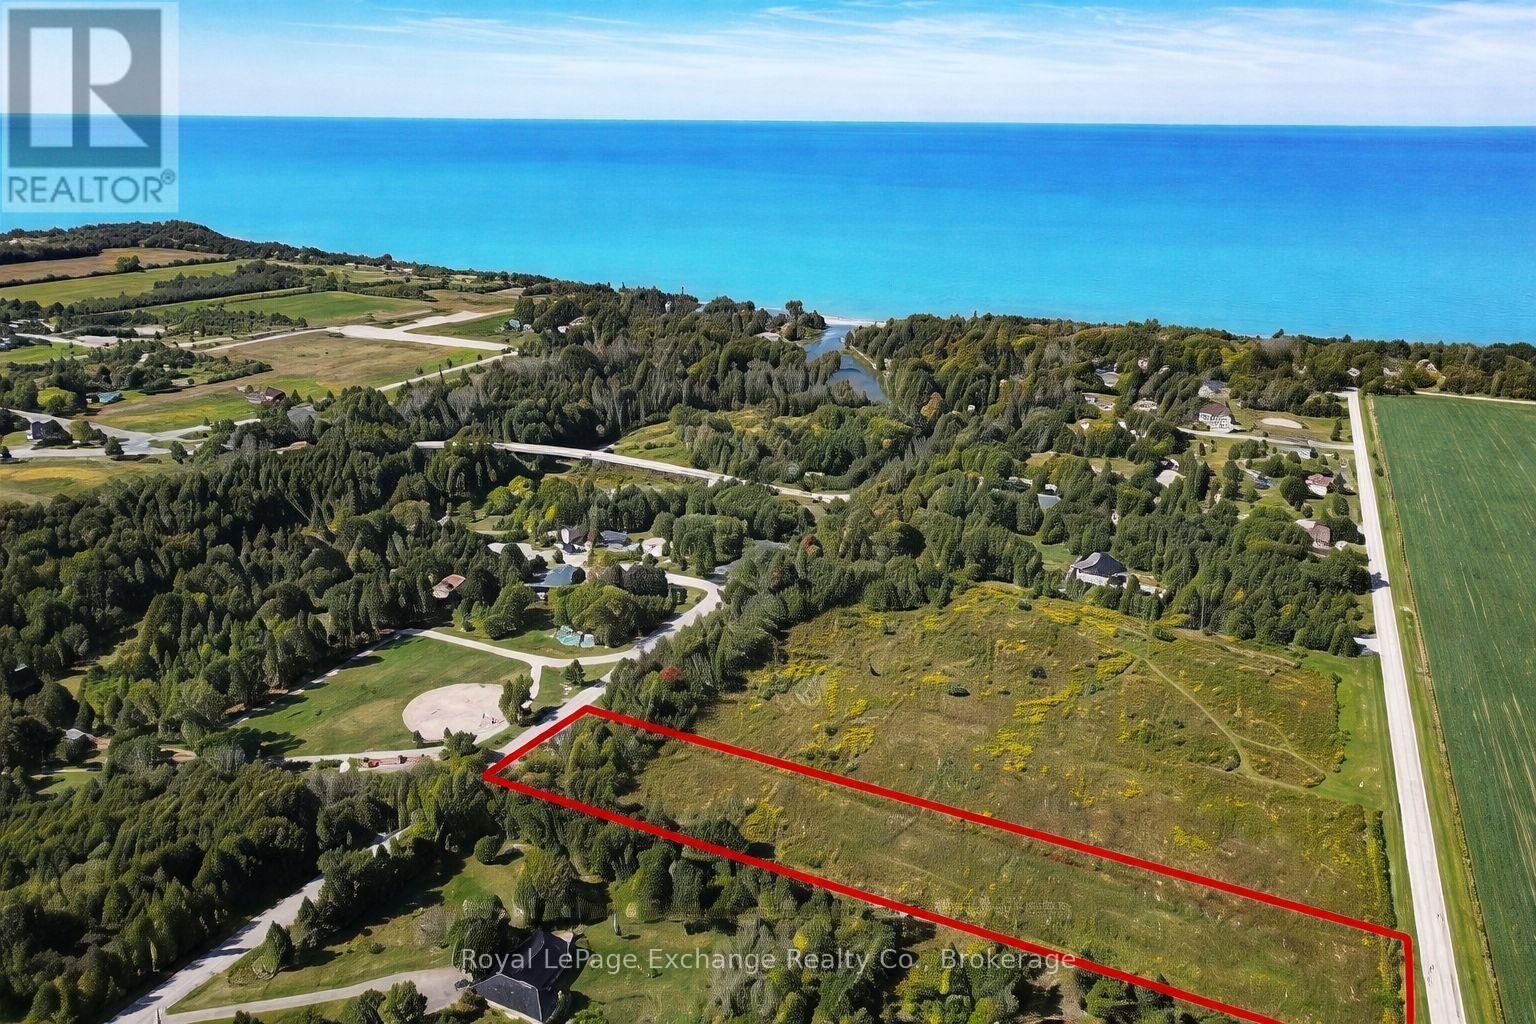
Ashfield-Colborne-Wawanosh, Ontario
Executive-sized lot situated in the peaceful hamlet of Port Albert, offering an outstanding opportunity to build your dream home. With an impressive depth of over 600 feet, this property provides exceptional space for a custom residence along with the potential for additional features such as a detached shop or pool. Enjoy the flexibility to design and create a property tailored to your lifestyle in a quiet, desirable setting. Ready for development, this lot is the perfect canvas to bring your vision to life. (id:63008)
64 North Street
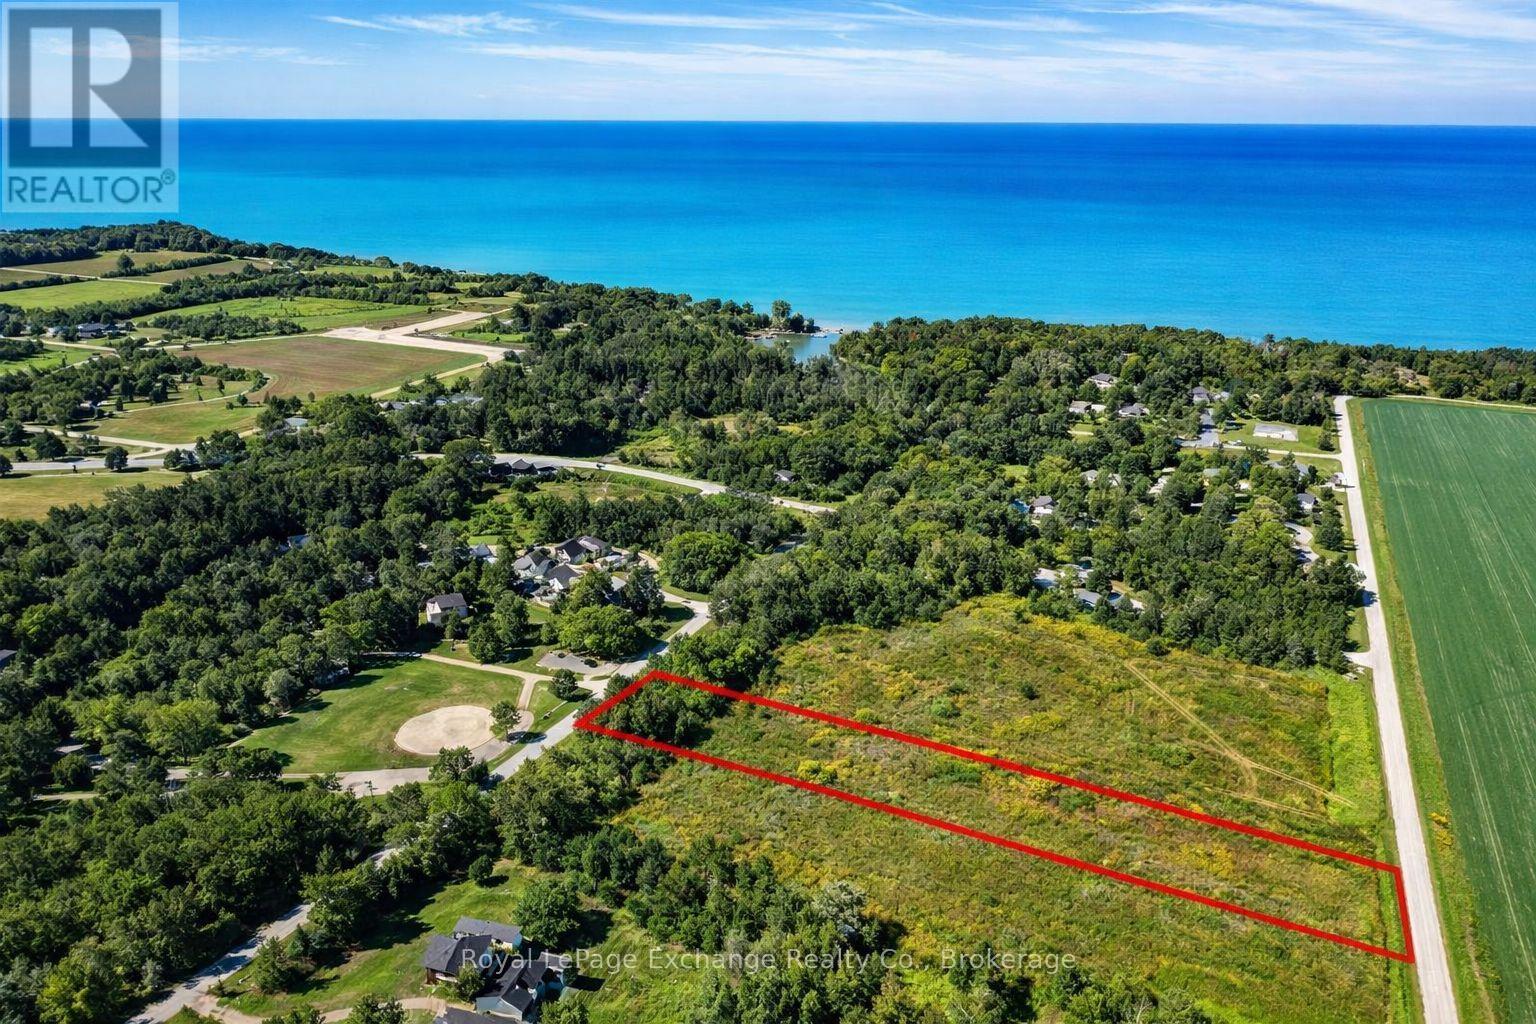
Ashfield-Colborne-Wawanosh, Ontario
Executive-sized lot located in the quiet hamlet of Port Albert. This property provides ample space for a custom home design along with additional features such as a detached shop or pool. Enjoy the flexibility to create a property that suits your lifestyle in a peaceful setting. A rare offering with endless potential-ready for your vision to come to life. (id:63008)
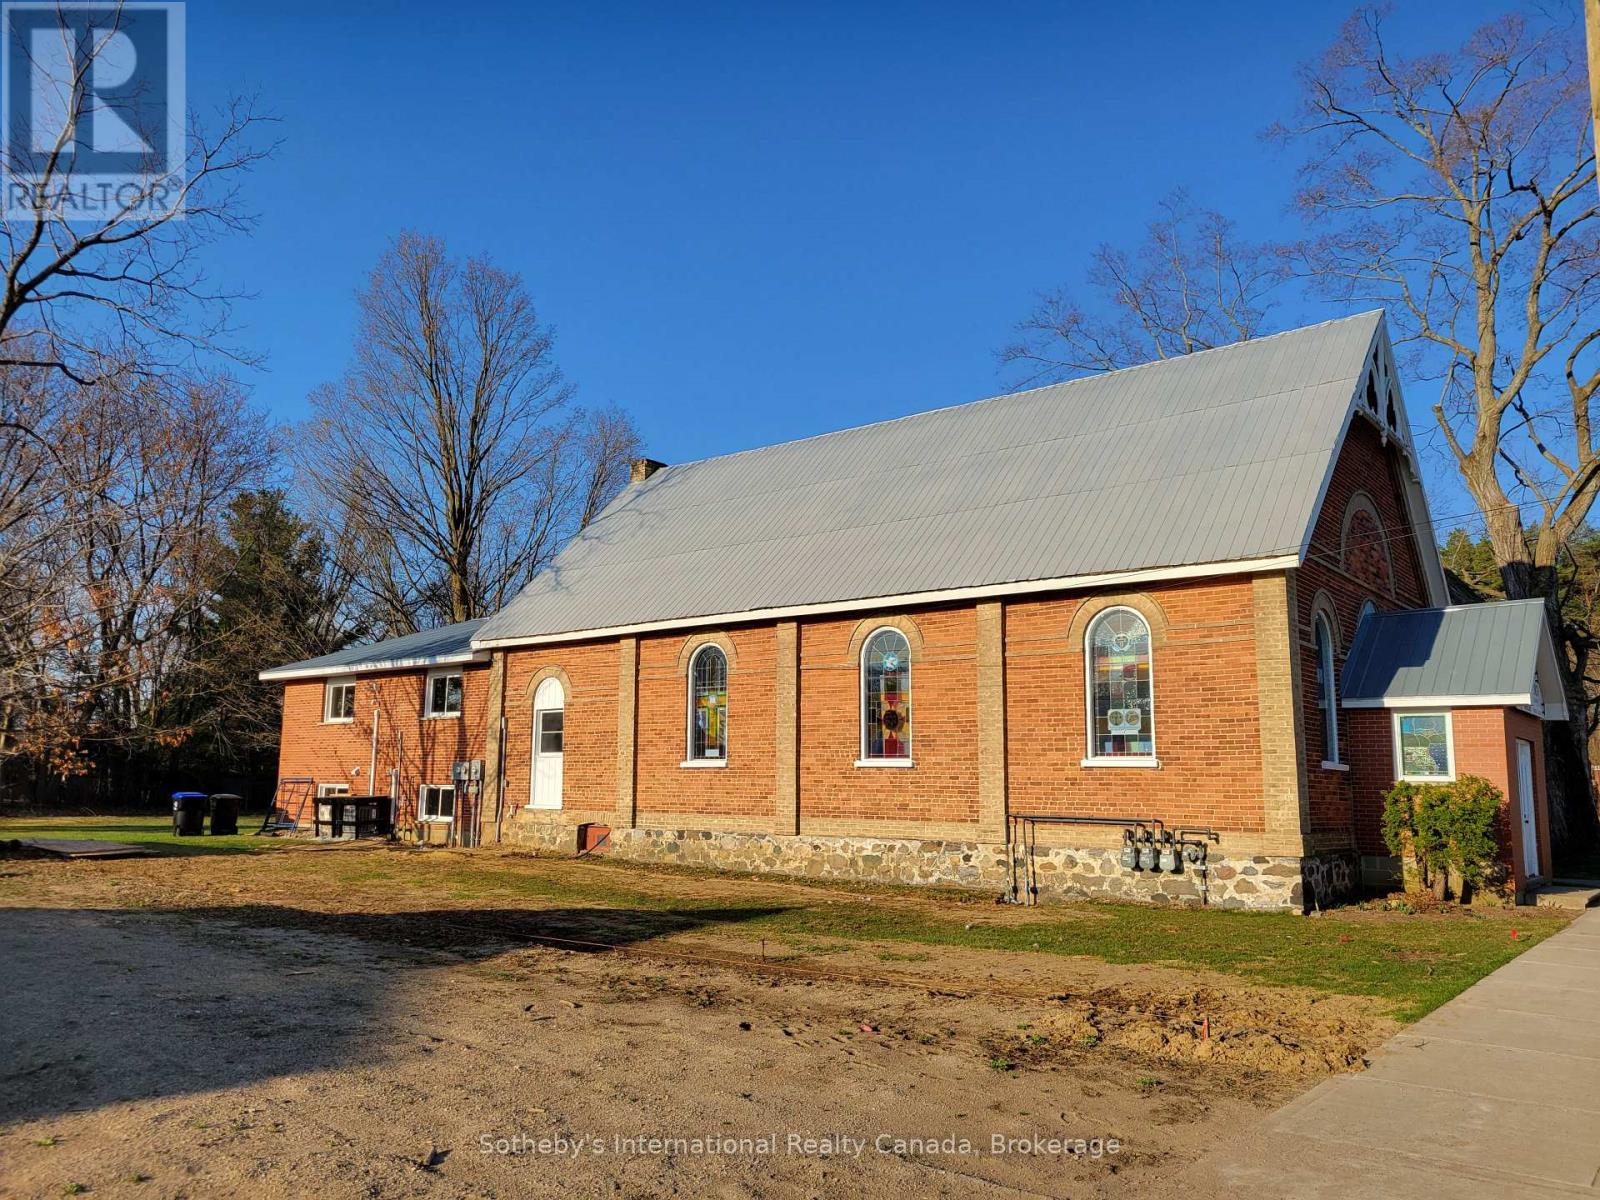
A - 22 Melville Street
Clearview, Ontario
Stunning Annual Rental in the village of Nottawa ideally suited to young professional couple. Newly renovated 2 bedroom upper unit, constructed to new home build standards, with great attention to detail. The apartment features a bright open plan living/dining/ kitchen area with stunning new white kitchen, stainless steel appliances and quartz counters. The flooring is luxury vinyl plank and there are 2 good sized bedrooms both with closets, 4 piece bathroom with heated floor and in suite laundry. There is access to a small deck and stairs to a designated yard area and parking for 2 cars plus additional visitor parking. Walk to the Variety store, Nottawa General or The Dornoch restaurant in this amazing village, stroll to the baseball diamond or Pretty River or cycle the trails to Collingwood or Stayner from this beautful apartment. LL looks forward to recieving applications from AAA+ tenants. (id:63008)
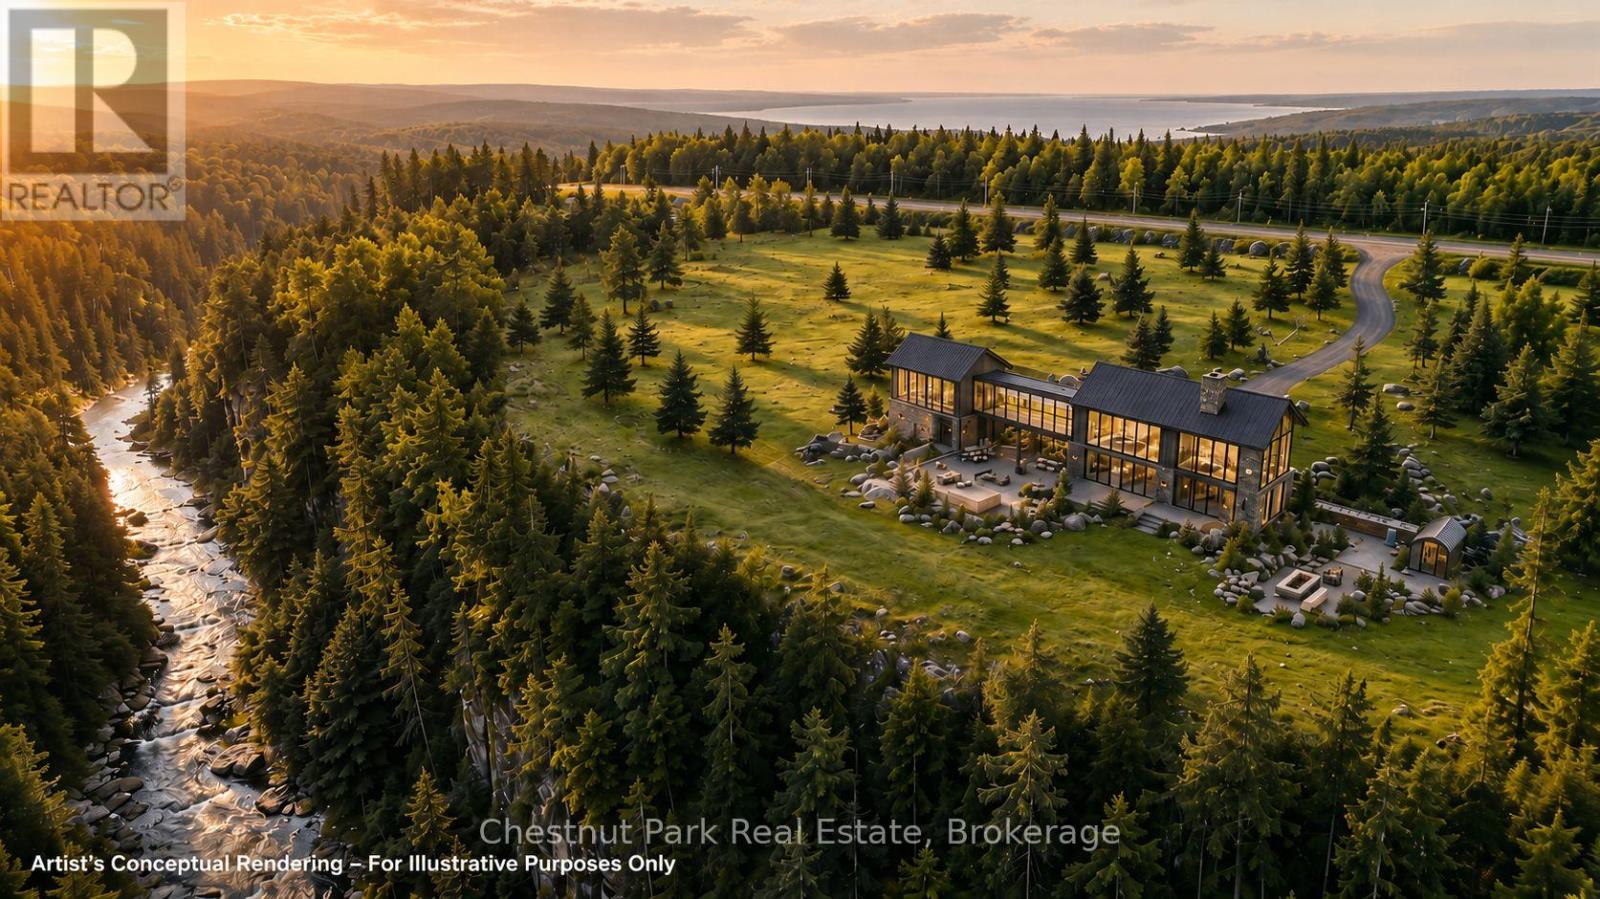
9420 Ewing Road
Clearview, Ontario
Twenty spectacular acres where the Mad River winds through mature escarpment forest beneath dramatic stone cliffs and towering hardwoods. Welcome to Mad River Retreat at Devil's Glen, an extraordinary opportunity to create a legacy four-season retreat in one of Ontario's premier recreational destinations. Private woodland trails invite hiking, snowshoeing, cross-country skiing and endless exploration in every season. Development approvals are in place, including an approved building footprint of approximately 2,700 sq. ft., allowing you to focus on designing your dream chalet. Ideally located just minutes from Devil's Glen Ski Club, the Bruce Trail, Creemore, Collingwood, Blue Mountain and Georgian Bay. A rare offering where natural beauty, privacy and development readiness come together. Comprehensive due diligence package available. (id:63008)