
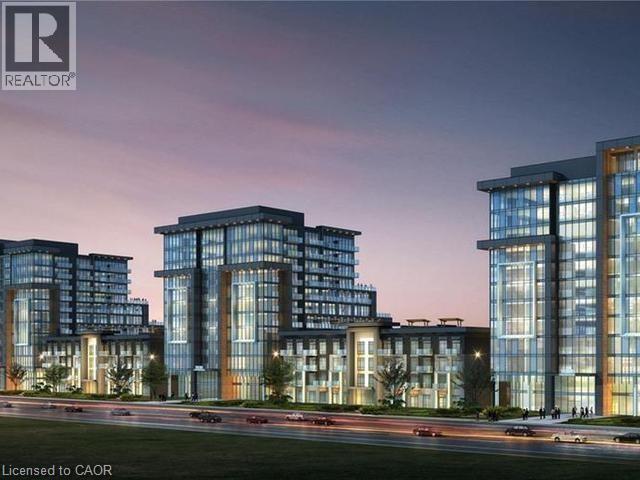
470 Dundas Street E Unit# 503
Waterdown, Ontario
Brand New Condo 470 Dundas St E, Waterdown. Upgraded vinyl floors throughout, upgraded tile in bathroom. Kitchen upgrades: brand new stainless steel appliances, breakfast bar, tile backsplash. Large bedroom with floor to ceiling window. In-suite laundry with washer/dryer. Private Juliette balcony with escarpment view. One owned parking space, storage locker plus allocated bike storage. Trend 1 by award-winning New Horizon. Ultimate blend of modern comfort and convenience with open concept design. Fabulous amenities including party rooms, fitness facilities and rooftop patios with BBQs. Near quaint downtown Waterdown, shops, restaurants, local trails for biking/hiking. Only 10 min from Aldershot GO Station, 15 min from downtown Burlington and 18 min to Hamilton. Currently tenanted ideal investor opportunity. (id:63008)
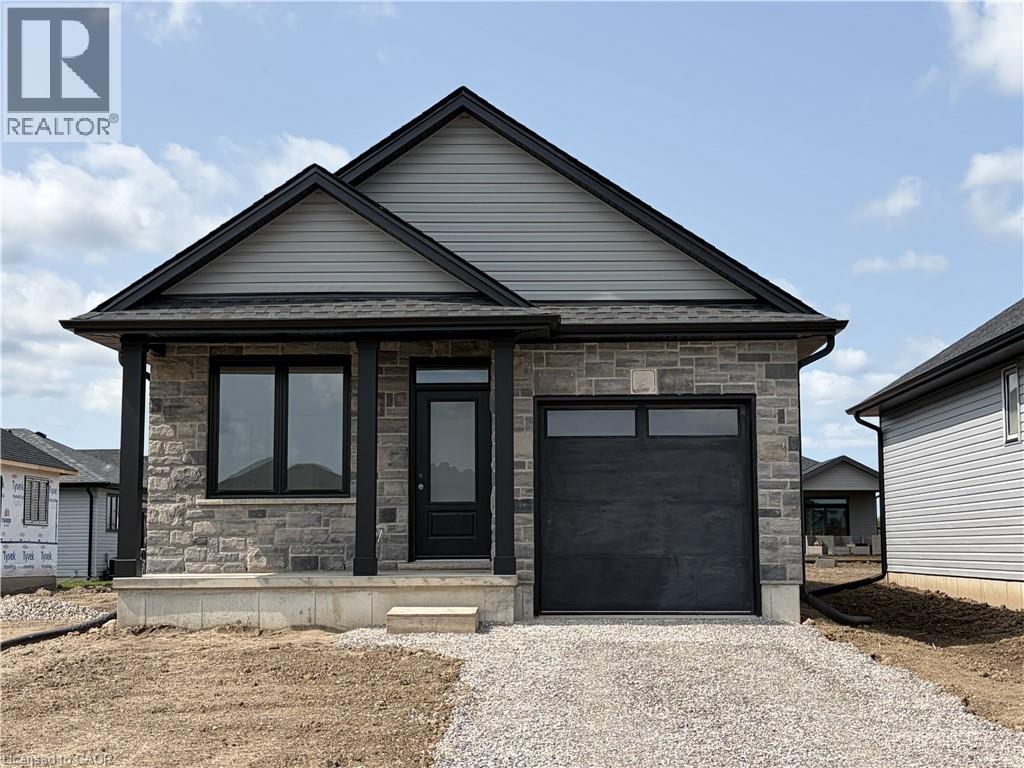
14 Rogers Street
Jarvis, Ontario
Ready in 90 Days – Still Time to Choose Your Finishes! Welcome to this beautifully crafted 1,130 sq. ft. bungalow in the highly desirable Jarvis Meadows community by EMM Homes. Featuring 2 bedrooms and 2 full bathrooms, this thoughtfully designed home offers the perfect blend of comfort, style, and low-maintenance living. The smart floor plan provides generously sized bedrooms with excellent separation for added privacy, complemented by elegant 3-piece and 4-piece bathrooms. The bright, open-concept layout seamlessly connects the designer kitchen, dinning room and great room, creating an inviting space that is perfect for everyday living and entertaining. Premium finishes include luxury vinyl flooring, quartz countertops, and a timeless brick and siding exterior that delivers exceptional curb appeal. The full basement is roughed in for a future 3-piece bathroom, offering endless possibilities for additional living space as your needs evolve. With 90-day occupancy and time still remaining to personalize your interior finishes, this is a fantastic opportunity to own a brand-new home tailored to your style in one of Jarvis' most sought-after communities. Price shown reflects proposed enhanced HST rebates, buyer must qualify, HST applies in addition to price. Pictures shown are from a previous model home. (id:63008)
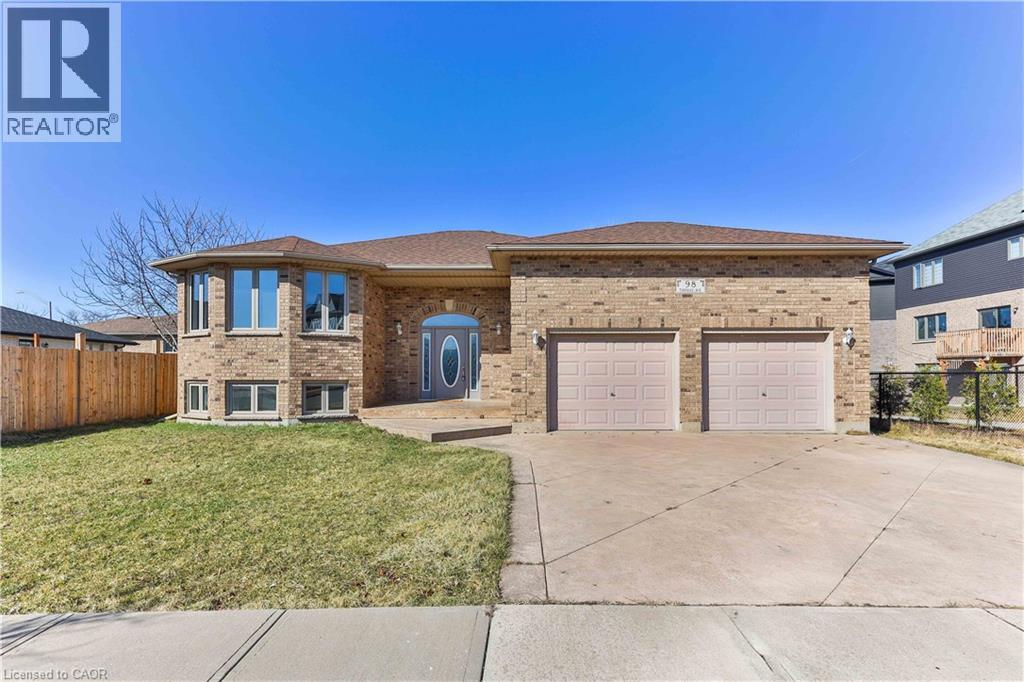
98 Thomas Avenue
Brantford, Ontario
Welcome to your dream home — a stunning 3+2 bedroom, 3-bathroom raised bungalow located just minutes from the 403. Boasting over 2,500 sq ft of finished living space, this beautifully updated home offers comfort, style, and functionality at every turn. As you step inside, you’re greeted by a bright and spacious living/dining room combination with vinyl flooring and abundant natural light. The main level features three generously sized bedrooms, including a primary suite with a luxurious 3-piece ensuite, plus a tasteful 4-piece bathroom. At the heart of the home sits a modern eat-in kitchen with gleaming quartz countertops, sleek stainless steel appliances, and a sliding door that opens to a newly restored multi-tiered deck complete with a BBQ gas line — ideal for entertaining and outdoor living. Downstairs, the fully finished basement is a showstopper. It includes a large recreational room with contemporary vinyl flooring, a chic kitchenette, two additional spacious bedrooms with fresh carpet, and a stylish full bathroom — perfect for guests, extended family, or rental potential. Additional highlights include a stamped concrete driveway, and a heated garage with soaring 15 ft ceilings — a dream space for any hobbyist, woodworker, or car enthusiast. Move-in ready and ideally located, this raised bungalow combines modern upgrades with everyday convenience. Make this exquisite home your sanctuary today! (id:63008)
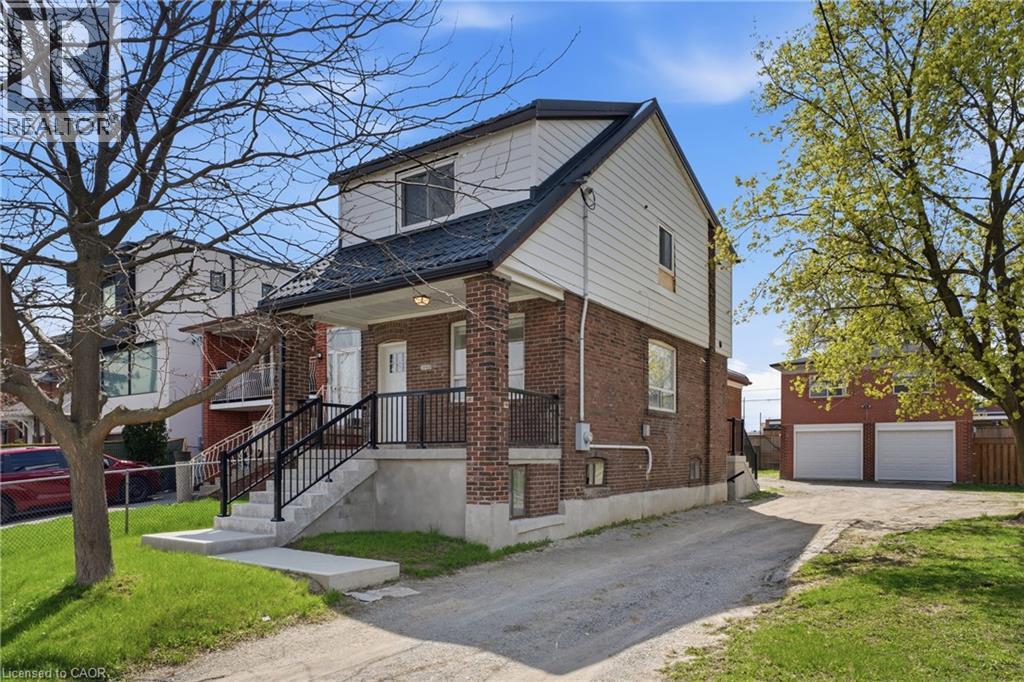
1049 Glencairn Avenue Unit# Main House Upper
North York, Ontario
Beautifully upgraded upper 1-bedroom, 1-bathroom suite located in one of Midtown Toronto’s most desirable neighbourhoods. This bright and private unit offers a functional layout with modern finishes throughout, making it ideal for professionals, couples, or small families seeking comfort and convenience. Includes 1 parking space and a thoughtfully updated interior designed for everyday living. Situated on a quiet, tree-lined street with easy access to major highways, TTC transit, top-rated schools, parks, shopping, restaurants, and all the amenities Midtown Toronto has to offer. Enjoy the perfect balance of residential charm and urban accessibility, just minutes from downtown Toronto and surrounding business districts. A rare opportunity to lease a beautifully updated unit in a highly sought-after location. Tenant to pay utilities based on agreed upon split. (id:63008)
2782 Barton Street E Unit# 1215
Hamilton, Ontario
FOR SALE - 2782 Barton St, Unit 1215, Hamilton (Stoney Creek) | Modern 1 Bedroom + Den Condo Almost new - only 1 year old! This Greenhill model in the brand-new LJM Tower offers 536 sq. ft. of modern living space, a 97sq. ft. balcony facing the lake, one full bathroom, and one underground parking spot. The spacious den with large closet is ideal as a home office, guest room, or hobby space. Features include a modern kitchen with portable island and stainless steel appliances, sleek vinyl floors, and in-suite laundry and security monitoring. Enjoy luxury amenities: gym, party room, EV charging stations, and concierge. Conveniently located minutes from Ontario Lake, QEW, Red Hill Valley Parkway, Confederation GO Station, shopping, dining, schools, parks, Hamilton Farmers' Market, Downtown Hamilton, and recreational trails. Perfect as a starter home or investment property in the highly desirable Barton Street community, offering a vibrant and convenient lifestyle. (id:63008)
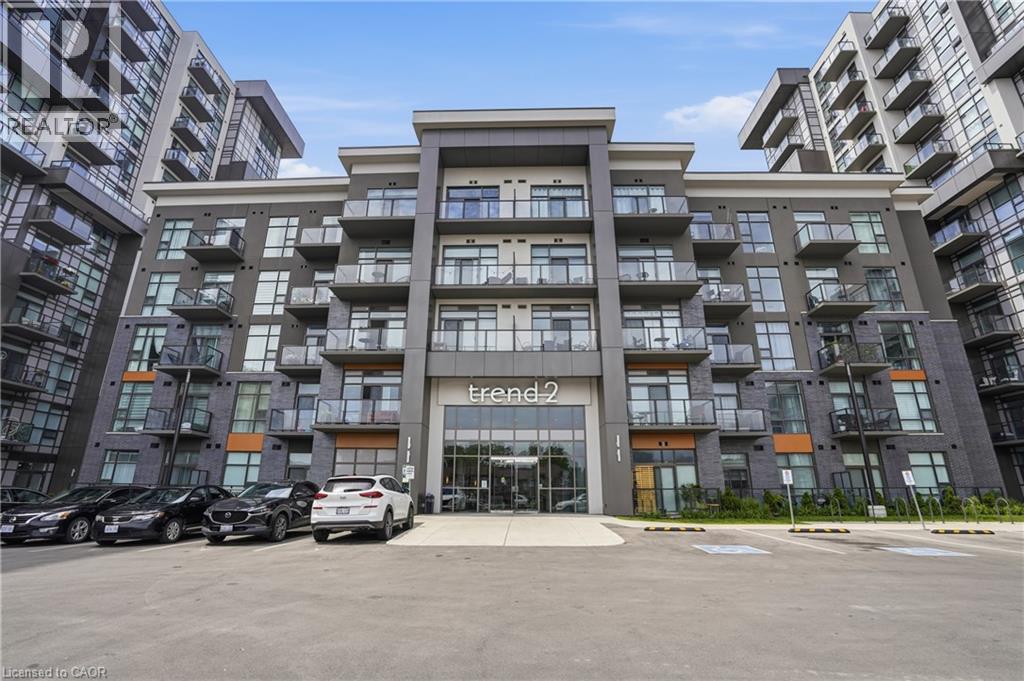
460 Dundas Street E Unit# 1008
Waterdown, Ontario
Welcome to this beautifully maintained, move-in ready condo offering modern style and exceptional convenience from the 10th floor. This bright and spacious 1 bedroom plus den suite features an open-concept layout with floor-to-ceiling windows, freshly painted interiors, and breathtaking unobstructed views that fill the home with natural light. The contemporary kitchen is designed for both everyday living and entertaining, showcasing quartz countertops, stainless steel appliances, ample cabinetry, and a functional breakfast bar overlooking the living space. The versatile den is perfect for a home office, guest room, or additional flex space, while the spacious bedroom offers comfort and functionality. Enjoy your private balcony with spectacular panoramic views, creating the perfect place to unwind morning or night. This well-maintained suite is ideal for first-time buyers, downsizers, or investors looking for a truly turn-key opportunity. Residents enjoy outstanding building amenities including a fitness centre, party room, rooftop terrace, concierge services, bike storage, EV charging, and visitor parking. Ideally located in the heart of Waterdown, you're just minutes from Highway 403, the QEW, Aldershot GO Station, shopping, restaurants, parks, scenic trails, and all everyday amenities, offering the perfect balance of convenience and lifestyle. (id:63008)
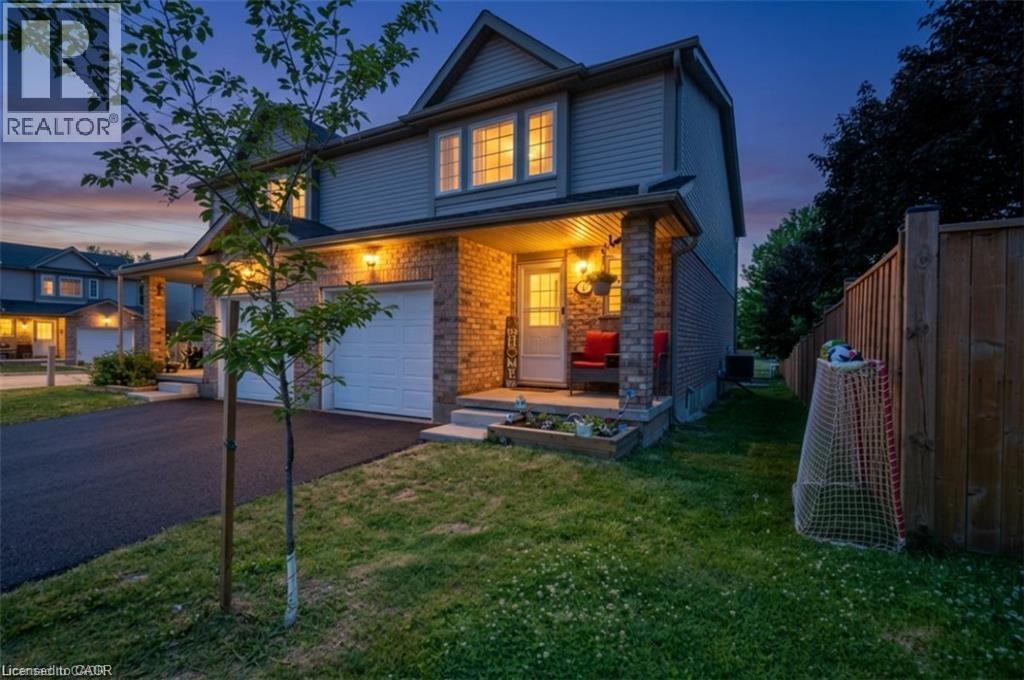
84 Westmeadow Drive Unit# 1
Kitchener, Ontario
OPEN HOUSE JULY 4th & 5th from 2:00 p.m. to 4:00 p.m - Welcome to this warm and inviting family home, ideally situated close to shopping, public transit, schools, places of worship, walking trails, and easy highway access. Step inside through the welcoming foyer, a convenient 2-piece powder room. The bright, updated kitchen features modern countertops, a stylish backsplash, an island, newer appliances, and updated light fixtures (2021). The kitchen flows seamlessly into the dining area and spacious living room. Sliding doors lead to a private deck, ideal for enjoying your morning coffee or summer barbecues. Upstairs, the spacious primary bedroom offers a private retreat complete with a 4-piece ensuite bathroom. Two additional bedrooms and another full 4-piece bathroom provide plenty of room for a growing family, guests, or a home office. The finished basement, fully renovated in 2025, adds valuable living space with a large recreation room currently being used as a bedroom, a beautifully finished 3-piece bathroom, a completed laundry area, a utility room, and new carpeting. Additional updates include new carpeting on the upper-level stairs (2025), a new water heater, and a new water softener. This home has been extensively updated over the years, including pot lights, kitchen renovations, appliances, light fixtures, and high-efficiency toilets in 2021. In 2022, the windows and garage door were replaced through the condo corporation. Additional updates in 2024 include new flooring in the bathrooms, kitchen, and hallway. Complete with a one-car garage and located in a convenient, family-friendly neighbourhood. (id:63008)
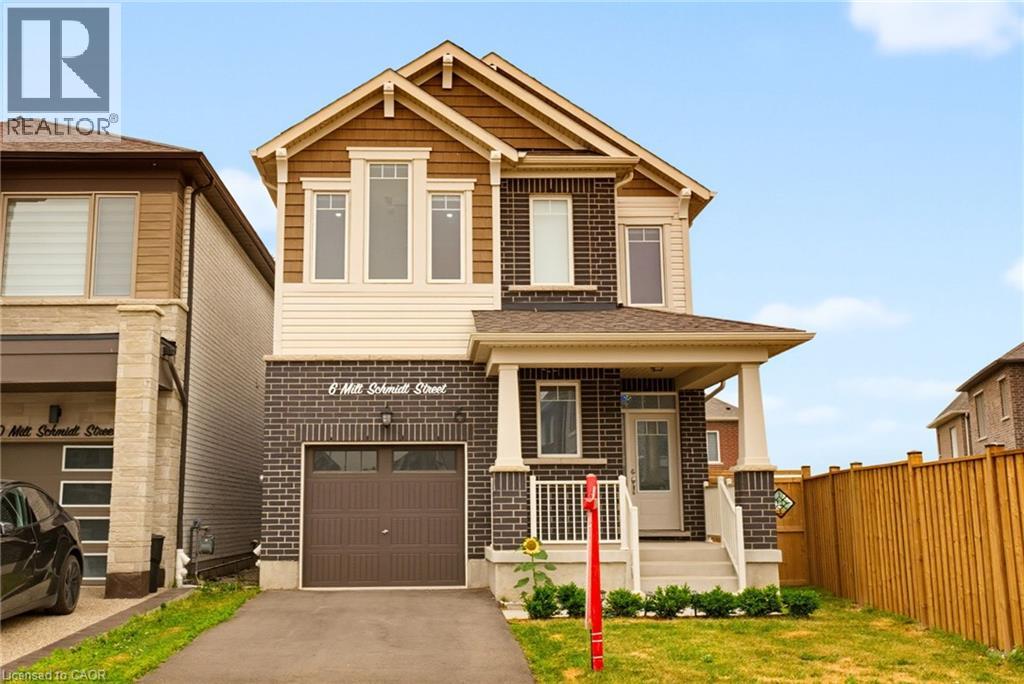
6 Milt Schmidt Street
Kitchener, Ontario
Welcome to 6 Milt Schmidt Street, a stunning 2023-built Mattamy home in the HIGHLY DESIRABLE Wildflowers community, offering exceptional upgrades, modern finishes, and a premium pie-shaped lot. This METICULOUSLY MAINTAINED, OWNER-OCCUPIED HOME features 4 bedrooms, 2.5 bathrooms, 9-FOOT CEILINGS ON THE MAIN AND SECOND LEVELS, hardwood flooring, an elegant oak staircase, pot lights, smart switches, and built-in blinds throughout. The OPEN-CONCEPT MAIN FLOOR IS DESIGNED FOR BOTH EVERYDAY LIVING AND ENTERTAINING, highlighted by a chef-inspired kitchen with a large quartz island featuring cabinetry on both sides, stainless steel appliances, a gas stove, and a spacious dining area with walkout to a deck overlooking the fully fenced backyard. The oversized pie-shaped lot provides outstanding outdoor space for family gatherings, children, and pets. Upstairs, you'll find FOUR GENEROUS BEDROOMS, including a spacious primary retreat with a walk-in closet and a 4pc luxurious ensuite featuring double sinks and a linen cabinet with a walk-in shower. A full main bathroom & laundry room are on this floor. Built-in blackout blinds in every bedroom and a convenient second-floor laundry room with additional cabinetry complete the upper level. Additional features include a main floor powder room, EV CHARGING ROUGH-IN, and potential for a future separate basement entrance, offering added flexibility and long-term value. Ideally located in one of Kitchener's fastest-growing family communities, this home is just steps from Holy Trinity Catholic Elementary School, Williamsburg Community Centre, Southwest Community Library, parks, walking trails, playgrounds, and a growing shopping plaza featuring Longo's, restaurants, cafés, and everyday amenities. With quick access to Highway 8, Highway 401, public transit, RBJ Schlegel Park, and excellent schools, this is a rare opportunity to own a nearly new, move-in-ready home in one of Kitchener's most sought-after neighbourhoods. (id:63008)
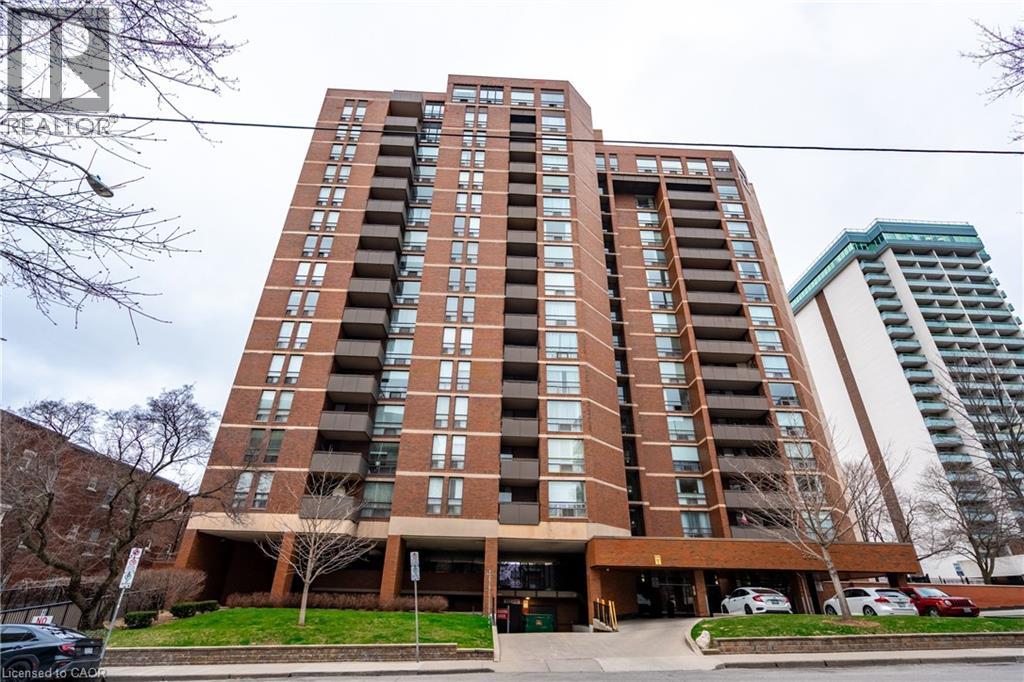
222 Jackson Street W Unit# 305
Hamilton, Ontario
Experience the best of city living in this spacious 3rd-floor condo featuring 2 bedrooms, 2 bathrooms, a generous living room perfect for entertaining, and a separate dining area. Step out onto your private balcony and enjoy peaceful views of the escarpment—ideal for your morning coffee or evening unwind. Located in the heart of the city, you're just steps from vibrant restaurants, nightlife, Bayfront Park, shopping, and transit. This well-maintained building also offers premium amenities including a fitness centre, saunas, and a top-floor lounge with stunning views of the bay. A perfect choice for professionals, students, or anyone seeking the ultimate urban lifestyle (id:63008)
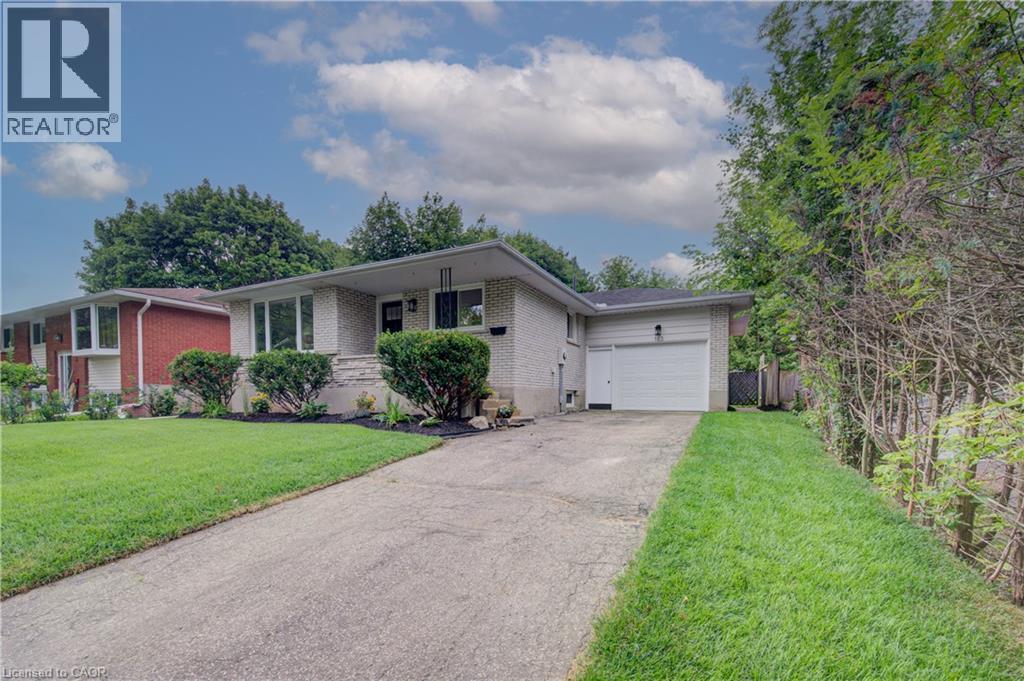
163 Lynnbrook Crescent
Waterloo, Ontario
Beautifully and professionally renovated from top to bottom, this exceptional bungalow offers the perfect blend of timeless style and modern comfort in a highly sought-after family neighbourhood...... Thoughtfully designed, the home features 3 spacious main-floor bedrooms and 2 beautifully appointed full bathrooms........ ......At the heart of the home is a stunning Barzotti eat-in kitchen, showcasing quality craftsmanship, abundant cabinetry, stainless appliances and an inviting space for everyday living and effortless entertaining...... Luxury vinyl plank flooring flows throughout, complementing the home's bright, contemporary design..... .......The fully finished basement offers exceptional additional living space, featuring a generous recreation room..... two additional rooms that can easily serve as bedrooms, a home office, or a fitness area, along with a dedicated storage area to keep everything organized..... ........Enjoy your morning coffee or unwind in the evening on the cozy front porch..... Outside, the impressive 51 x 143 ft. pool-sized lot offers endless potential to create your own private backyard retreat, while the oversized garage provides ample space for vehicles, storage, and a workshop..... ........Offering quality finishes, versatile living space, and an outstanding location close to parks, schools, and everyday amenities, this turnkey home is a rare opportunity for families seeking both style, function and location..... **** Basement Bedrooms are virtually staged**** (id:63008)
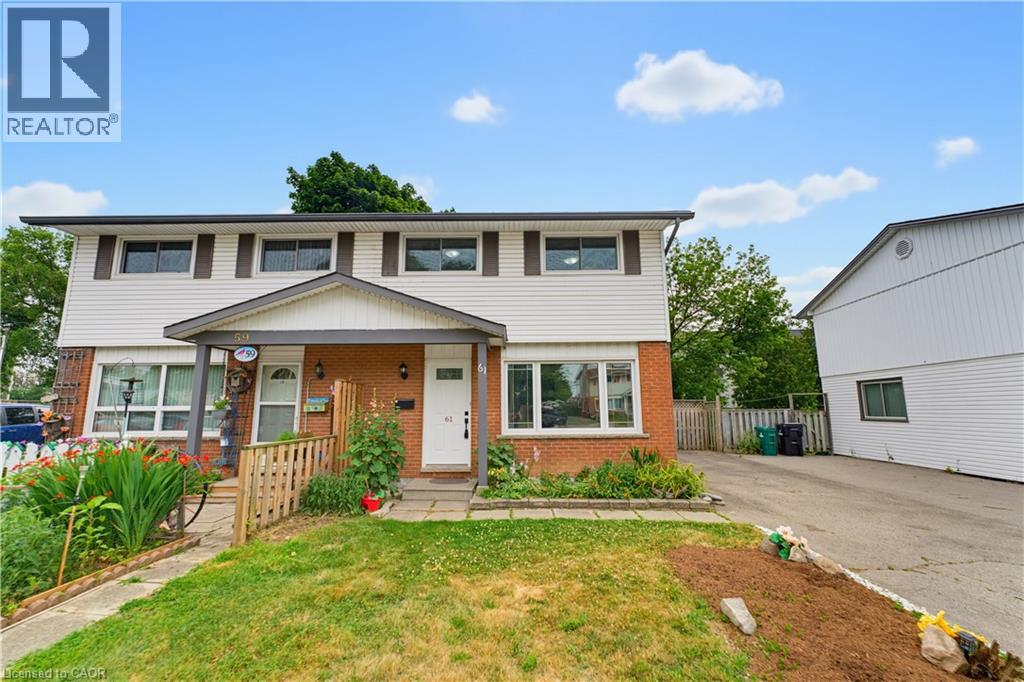
61 Balfour Crescent
Kitchener, Ontario
Welcome to this FULLY UPDATED, PROFESSIONALLY PAINTED FREEHOLD semi-detached home offering 6 bedrooms (3+3), 2.5 baths, and over 1,550 sq ft of total finished living space in the sought-after Fairview & Kingsdale neighbourhood. An elegant main floor greets you with a living room flooded with natural light. The heart of the home is a BRIGHT, MODERN EAT-IN KITCHEN with crisp white cabinetry, sleek dark countertops, matte black fixtures, and a spacious dining area framed by feature wainscoting, a space made for family dinners and entertaining alike. Upstairs offers three comfortable bedrooms and a refreshed 4pc bathroom. The FULLY FINISHED BASEMENT adds serious value: THREE ADDITIONAL BEDROOMS, a FULL 3PC BATHROOM plus a 2PC BATHROOM, and tiled flooring throughout, ideal for a large family, multi-generational living, or work-from-home space. Step outside to a LARGE COVERED DECK WITH GAZEBO overlooking a deep, fully fenced backyard with garden beds, fire pit, and mature shade trees. Private driveway with parking for multiple vehicles. Positioned within the MTSA (Major Transit Station Area) and known for its transit-supportive walkability, this home is steps from Fairview Park Mall, the ION LRT hub, Highway 401, schools, and parks. A turn-key home in a location poised for growth. Book your showing today. (id:63008)
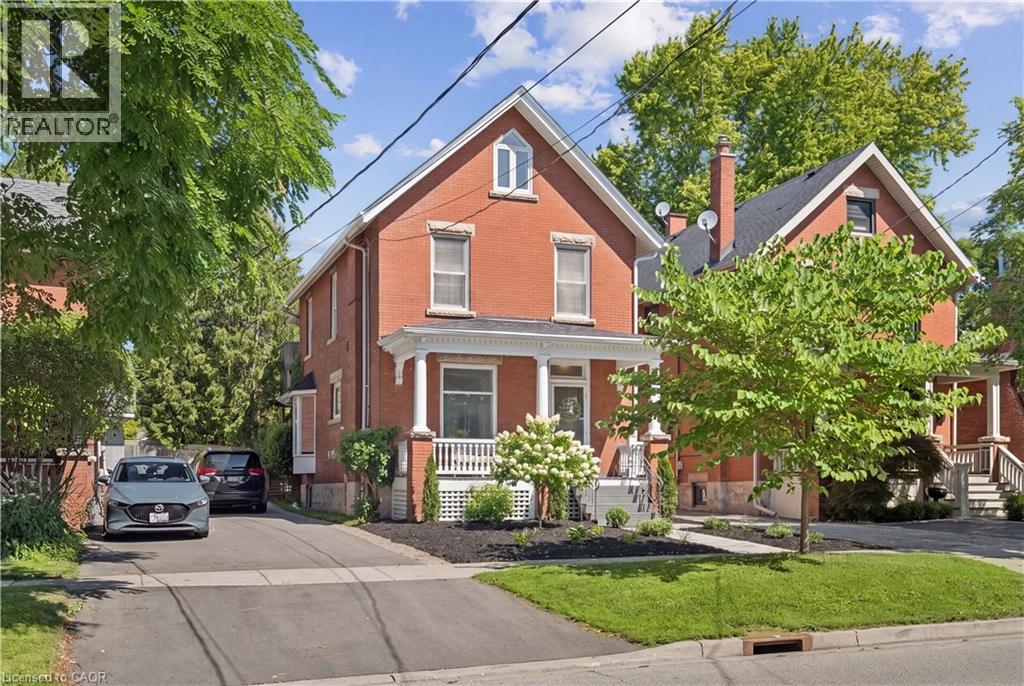
25 W Suffolk Street W
Guelph, Ontario
CHARACTER HOME! FINISHED THIRD-FLOOR LOFT! DOWNTOWN GUELPH! Welcome to 25 Suffolk Street W, a timeless century home located in one of Downtown Guelph's most desirable neighbourhoods. Offering 1,746 sq. ft. above grade, this beautifully maintained home showcases original craftsmanship, spacious principal rooms, soaring ceilings, hardwood flooring, elegant trim work, decorative columns, and abundant natural light throughout. A charming covered front porch creates a warm welcome and the perfect place to relax and enjoy the neighbourhood. Inside, the inviting foyer leads into a bright living room featuring a cozy gas fireplace, while the formal dining room provides the perfect setting for family gatherings and entertaining. The kitchen offers ample cabinetry, generous counter space, and direct access to the backyard, with a convenient 2-piece bathroom completing the main level. Upstairs, you'll find four spacious bedrooms with hardwood flooring and a bright 4-piece bathroom, including a rear bedroom with access to a charming Juliet balcony overlooking the backyard. The finished third-floor loft, enhanced by a skylight that fills the space with natural light, provides exceptional flexibility as a family room, home office, studio, or guest retreat. Outside, mature trees create a private setting, while the detached oversized single-car garage offers valuable parking and storage—a rare feature in the downtown core. Just steps from Downtown Guelph's restaurants, cafes, boutique shopping, parks, trails, schools, and the GO Station, this is a rare opportunity to own a character-filled home in an exceptional location. (id:63008)
304 Bluevale Street N Unit# C
Waterloo, Ontario
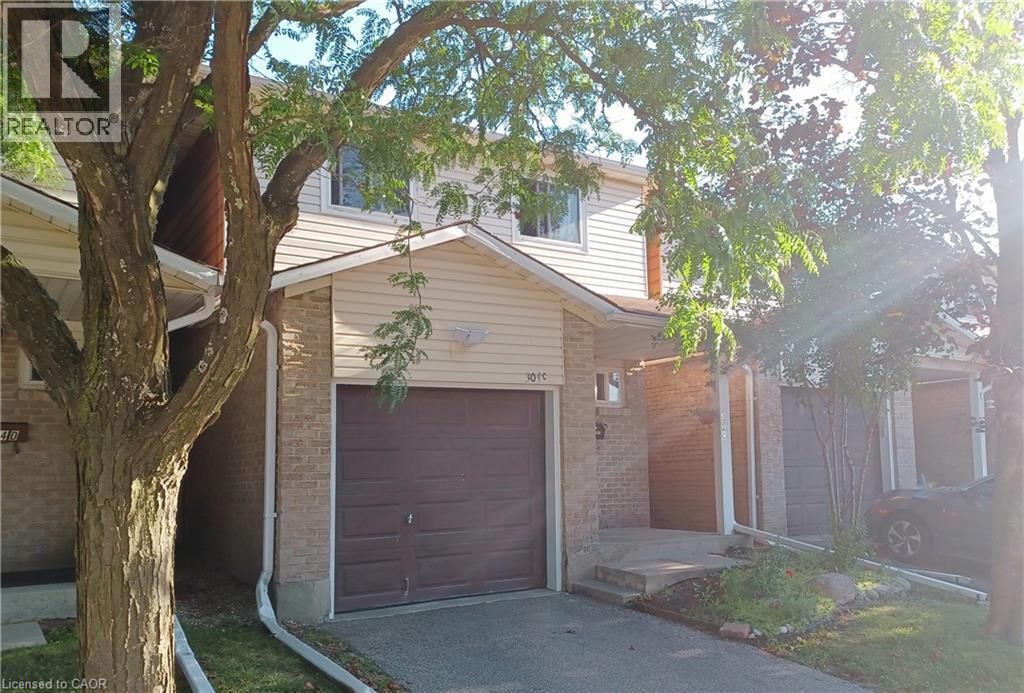
Welcome to 304C Bluevale Street North, a spacious 4+1 bedroom, 2 bathroom townhome in a quiet, family-friendly Waterloo neighbourhood. From the front entrance, step into the bright main level featuring a comfortable living room, dining area and functional kitchen. The living and dining areas connect directly to the backyard, making it easy to enjoy outdoor meals, gardening or time with family. Upstairs offers four bedrooms on the same level, providing plenty of space for a larger family, children, guests or home offices. The finished basement adds a fifth bedroom, additional living space and extra storage. This home also includes a single-car garage. It is connected to the neighbouring townhome only by the garage, giving it more privacy and the comfortable feel of a detached home. Conveniently located close to Highway 85, public transit, shopping, parks, trails and the Grand River. The University of Waterloo and Wilfrid Laurier University are also nearby, making this a great option for families with children attending university. A spacious and practical home in a convenient Waterloo location. (id:63008)
341 Fraser Drive
Kincardine, Ontario
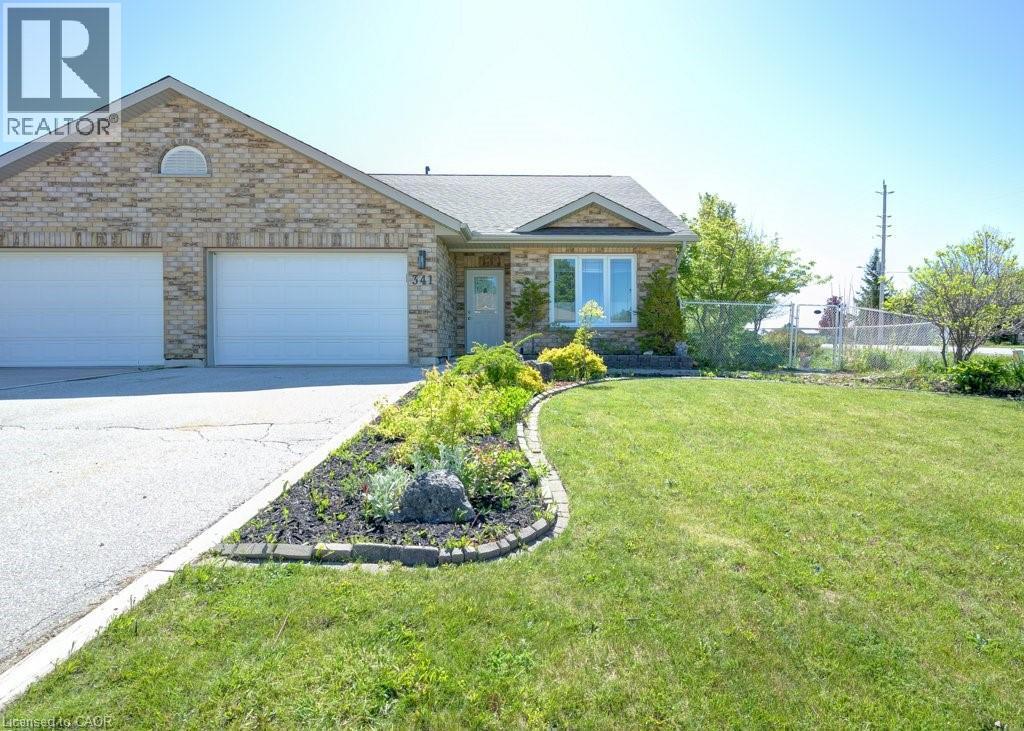
Welcome to 341 Fraser Dr. a freehold semi detached bungalow in desirable Kincardine. This home offers 2 bedrooms, 2 full bathrooms, main floor laundry, and a spacious loft that's perfect for a home office, hobby room, or additional living space. The open concept layout features cathedral ceilings, in floor heating and an attached garage with inside entry. The fully fenced backyard offers privacy and room to create your own outdoor retreat. Conveniently located close to downtown Kincardine, shopping, restaurants, beaches, trails, healthcare services, and Bruce Power, this is a fantastic opportunity for buyers looking to add their own personal touches while enjoying everything this Lake Huron community has to offer. (id:63008)
8 Woodward Avenue
Dundas, Ontario
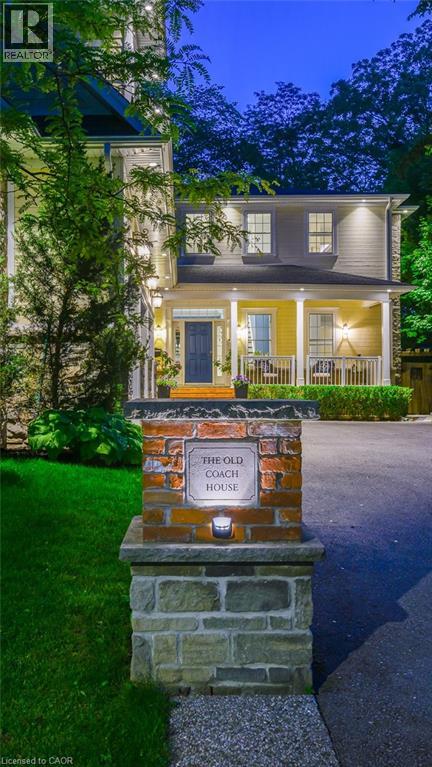
A rare offering in the heart of Dundas, The Coach House is a custom-built residence completed in 2017, showcasing timeless Georgian-inspired architecture, exceptional craftsmanship, rich detailing, custom millwork, and built-in cabinetry throughout. A grand foyer with coffered ceilings and a statement chandelier. Offering over 4,750 sqft of finished living space, this home features 6 bedrooms and 5 full baths with exceptional flexibility. The main level includes a bedroom with ensuite, walk-in closet, and patio doors to the covered porch. Upstairs offers 3 bedrooms, including a spacious primary suite with ensuite and walk-in closet, plus a shared full bathroom. The lower level includes an additional bedroom with 3-piece bath, while the self-contained suite above the garage offers its own 3-piece bathroom. The chef-inspired kitchen features Thermador appliances, granite countertops, pantry with wet bar, and rich walnut finishes, flowing into a spacious main-floor dining room ideal for hosting. The living room features soaring two-storey ceilings and a two-way fireplace, connecting interior living to the covered rear porch. The main level also includes a mudroom with built-in storage, laundry, 2-piece bath, and separate exterior access. Custom built-ins and a multi-zone sound system enhance everyday living throughout the home. The fully finished lower level includes hardwood flooring, recreation room, games area, wet bar, additional bedroom, 3-piece bath, storage, and garage access. The exterior offers exceptional privacy with mature trees, gated entry, interlocking stonework, and a family-friendly yard. A restored 1850s heritage building serves as a garden retreat with sunken patio and wood-burning fireplace. Covered front and rear porches extend the living space outdoors, offering stunning west-facing sunset views. Located on a quiet no-through street, walking distance to downtown Dundas, shops, restaurants, parks, trails, schools, McMaster University. (id:63008)
140 West River Street Unit# 301
Paris, Ontario
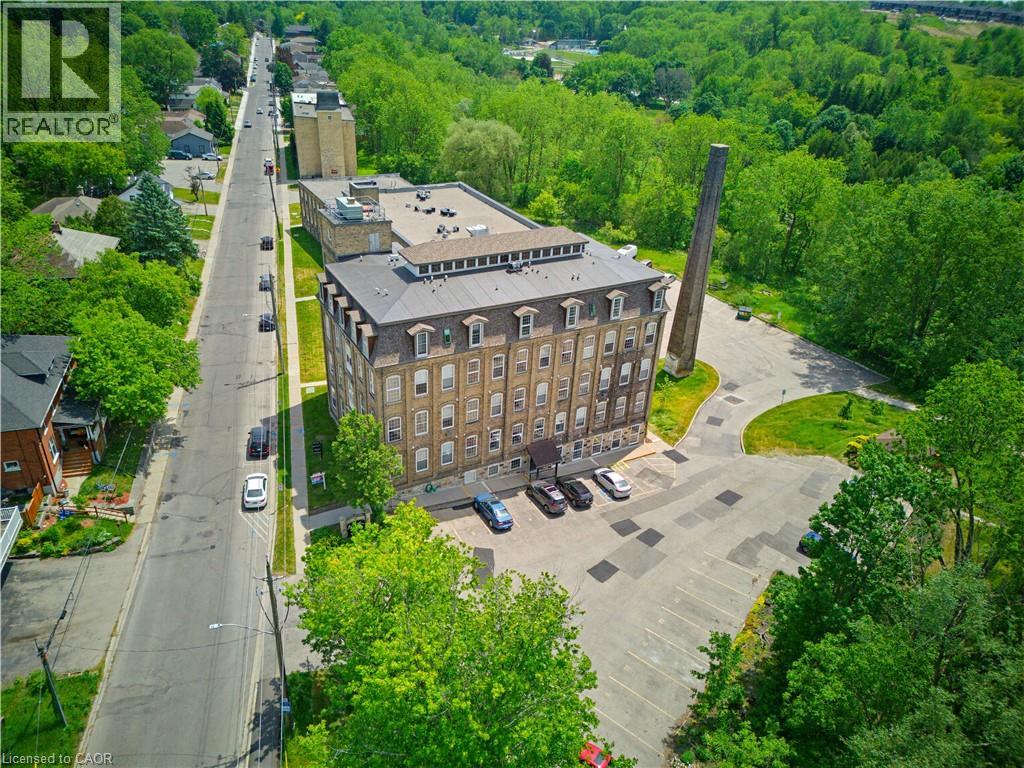
MOVE IN & SAVE! FIRST MONTH'S CONDO FEES PAID BY THE SELLER! Welcome to Unit 301 at 140 West River Street, where the historic charm of Penman Manor meets modern living in the heart of Paris, Ontario. This beautifully appointed 1-bedroom, 1-bathroom suite features soaring 10-foot ceilings, oversized windows, and an open-concept layout filled with natural light. The thoughtfully designed kitchen offers a centre island overlooking the living area, while in-suite laundry adds everyday convenience. Recent updates include a new air conditioner (2024), custom blackout window coverings (2025), updated light fixtures and faucets, and new rented water heater and water softener. Residents enjoy secure entry, an elevator, dedicated parking, a storage locker, an outdoor patio, and a spacious party room. Just steps from the Nith River, scenic walking trails, local bakeries, restaurants, and the charming boutiques of downtown Paris, this is maintenance-free living in one of Ontario's most picturesque communities. (id:63008)
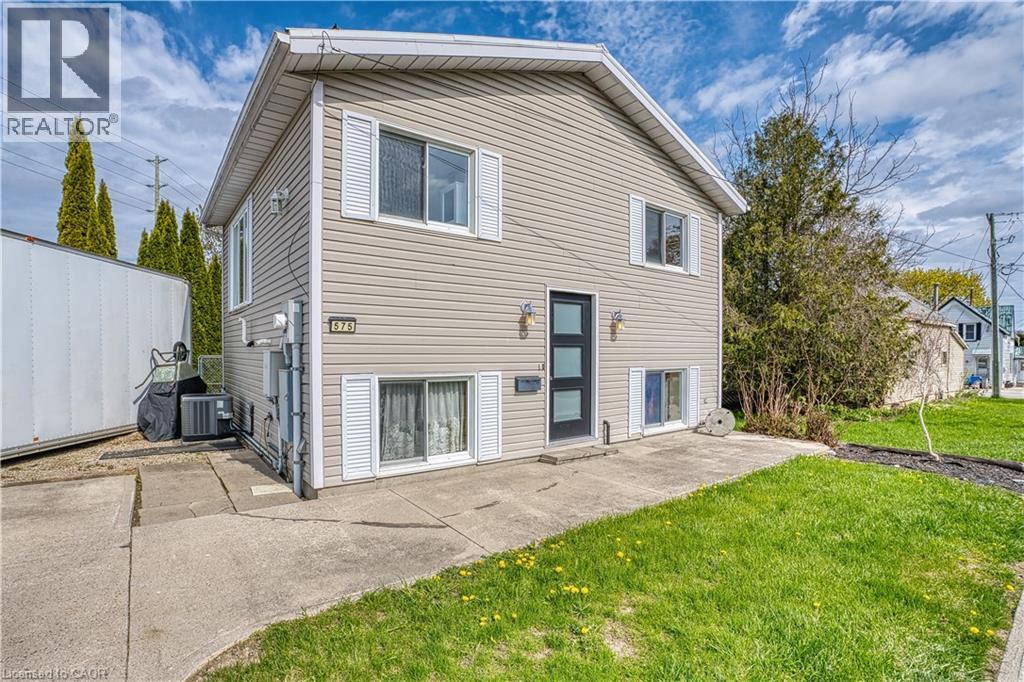
575 Salisbury Avenue S
Listowel, Ontario
Looking for an affordable home that's easy to maintain and full of character? This inviting property offers comfort, value, and practicality—all on a compact lot perfect for simple, stress-free living. Bright and welcoming main level featuring a kitchen, living room, dining area, and full bathroom Two comfortable bedrooms on the lower level Additional full bathroom for added convenience Beautiful wood flooring throughout the main level, adding warmth and charm Durable steel roof for long-term peace of mind Efficient gas furnace and central air conditioning for year-round comfort Whether you're a first-time home buyer, looking to downsize, or searching for a smart investment, this efficient and affordable home checks all the boxes. Great value at an attractive price—don't miss this opportunity! (id:63008)
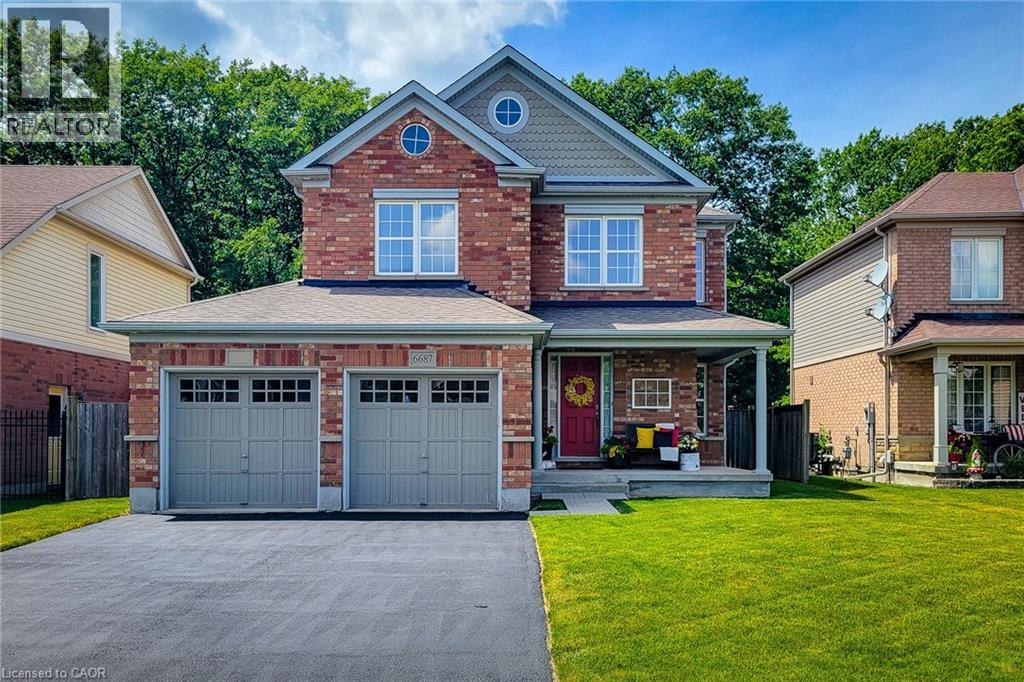
6687 St Michael Avenue
Niagara Falls, Ontario
A wonderful opportunity to own this beautifully maintained, FULLY FURNISHED all-brick home offering 3 bedrooms, 2.5 bathrooms in a desirable location backing onto greenspace and walking trail. Designed with everyday living and entertaining in mind, the open concept main floor features a spacious family room highlighted by a cozy gas fireplace and a walkout to the fully fenced backyard. A separate dining room provides the perfect setting for family gatherings and special occasions. The impressive eat-in kitchen is sure to please, showcasing stainless steel appliances with a gas stove, granite countertops, abundant cupboard and counter space, and a convenient walk-in pantry. A stunning solid oak staircase adds warmth and character to the home. Upstairs, you'll find a versatile loft area, bedroom-level laundry and three generously sized bedrooms. The spacious primary retreat boasts dual closets, including a walk-in closet, along with a luxurious 5-piece ensuite featuring an Azzura 24 air jet tub for the ultimate place to relax and unwind. A well-appointed 4-piece main bathroom completes the upper level. The large unfinished basement offers endless possibilities for future living space and includes a tankless hot water heater. Outside, enjoy the privacy of a fully fenced backyard with no rear neighbours, backing directly onto greenspace and the Garner walking trail. Exterior pot lights enhance the front of the home, while backyard flood lights provide added convenience and security. Situated close to parks, schools, highway access and all major amenities, this exceptional home combines space, comfort and a sought-after location-making it an ideal place to call home. A definite must see! (id:63008)
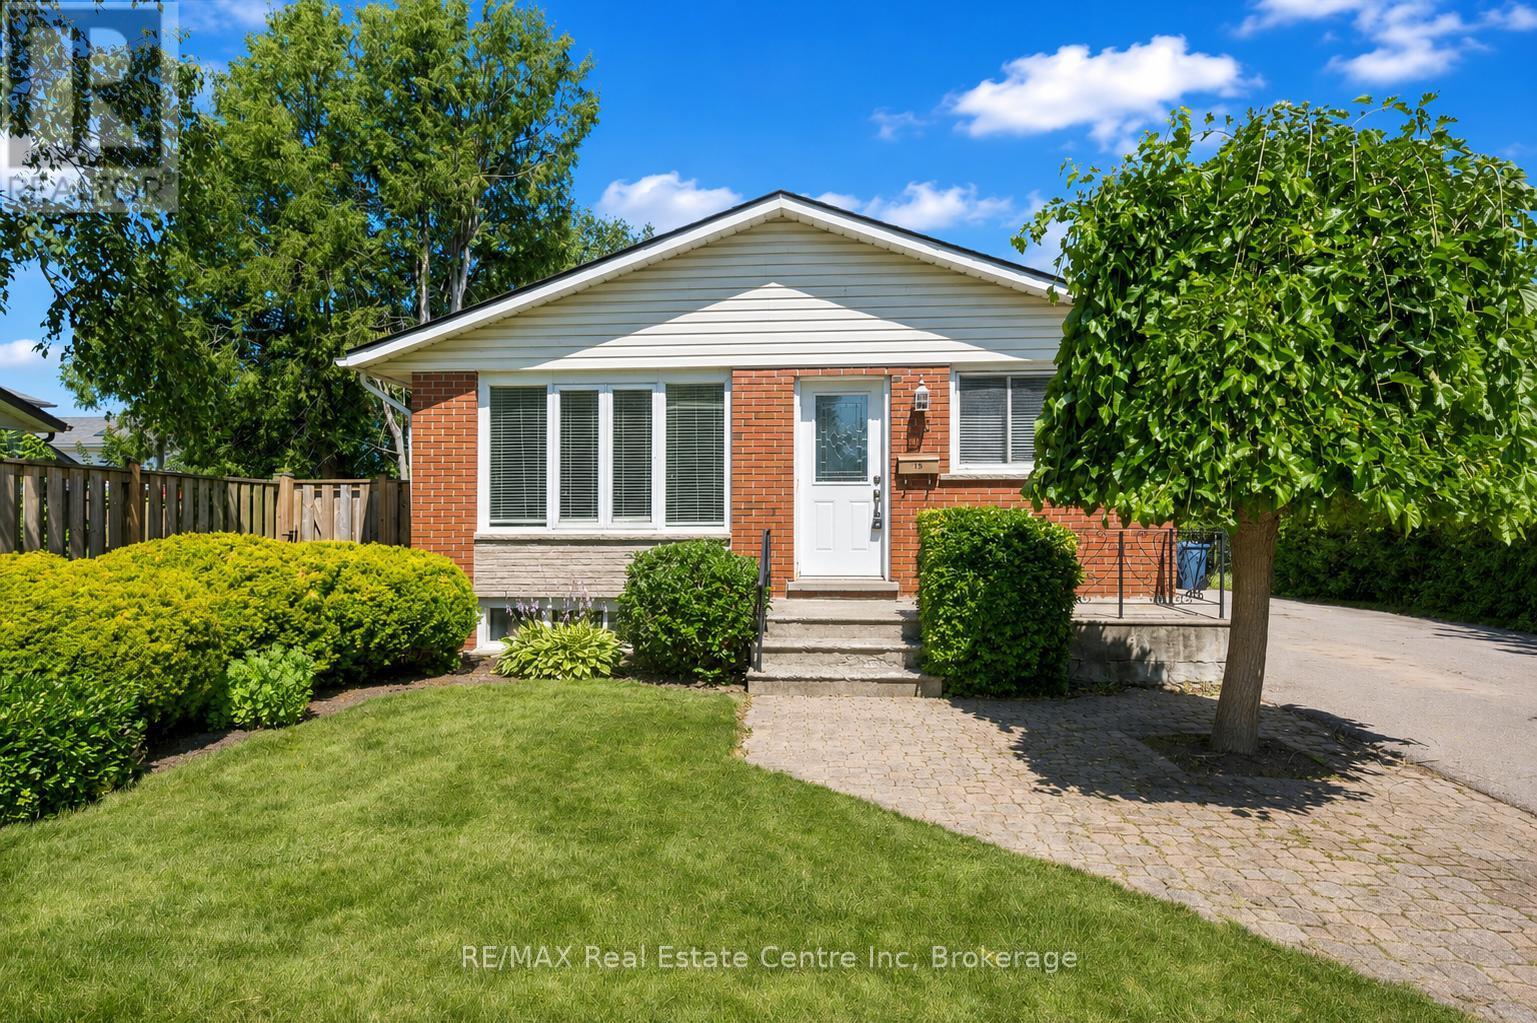
95 Mountford Drive
Guelph, Ontario
Welcome to 95 Mountford Drive, a fantastic 6-bedroom bungalow featuring a 3-bedroom basement apartment nestled on a generous 50' X 144' lot with a detached garage/workshop! The inviting living room features a large window that fills the space with natural light, creating a comfortable setting for relaxing with family or entertaining guests. The bright eat-in kitchen offers white cabinetry, ample counter space & large window above the sink, along with a comfortable breakfast area for casual meals. The main level also features 3 generously sized bedrooms and 4pc bathroom with shower/tub & convenient stackable laundry. Downstairs, you'll find a spacious 3-bedroom apartment complete with a full kitchen, living room & 3pc bathroom. This flexible setup is ideal for a professional couple or family looking to live upstairs while using rental income to help offset the mortgage. It would also work beautifully for in-laws, extended family or older kids seeking additional privacy. Outside, the detached workshop provides valuable space for hobbyists, storage or hands-on projects. The spacious yard offers plenty of room for children and pets to play & summer barbecues. Enjoy a family-friendly location just around the corner from the Victoria Road Recreation Centre, offering an indoor swimming pool & skating rink. Peter Misersky Park is located at the end of the street and features trails, sports fields and an off-leash dog park. Several schools are also nearby, including St. John Catholic School & St. James Catholic High School. With recreation, parks & everyday conveniences close at hand, this is a fantastic opportunity for families, multi-generational households or buyers looking for added income potential (id:63008)
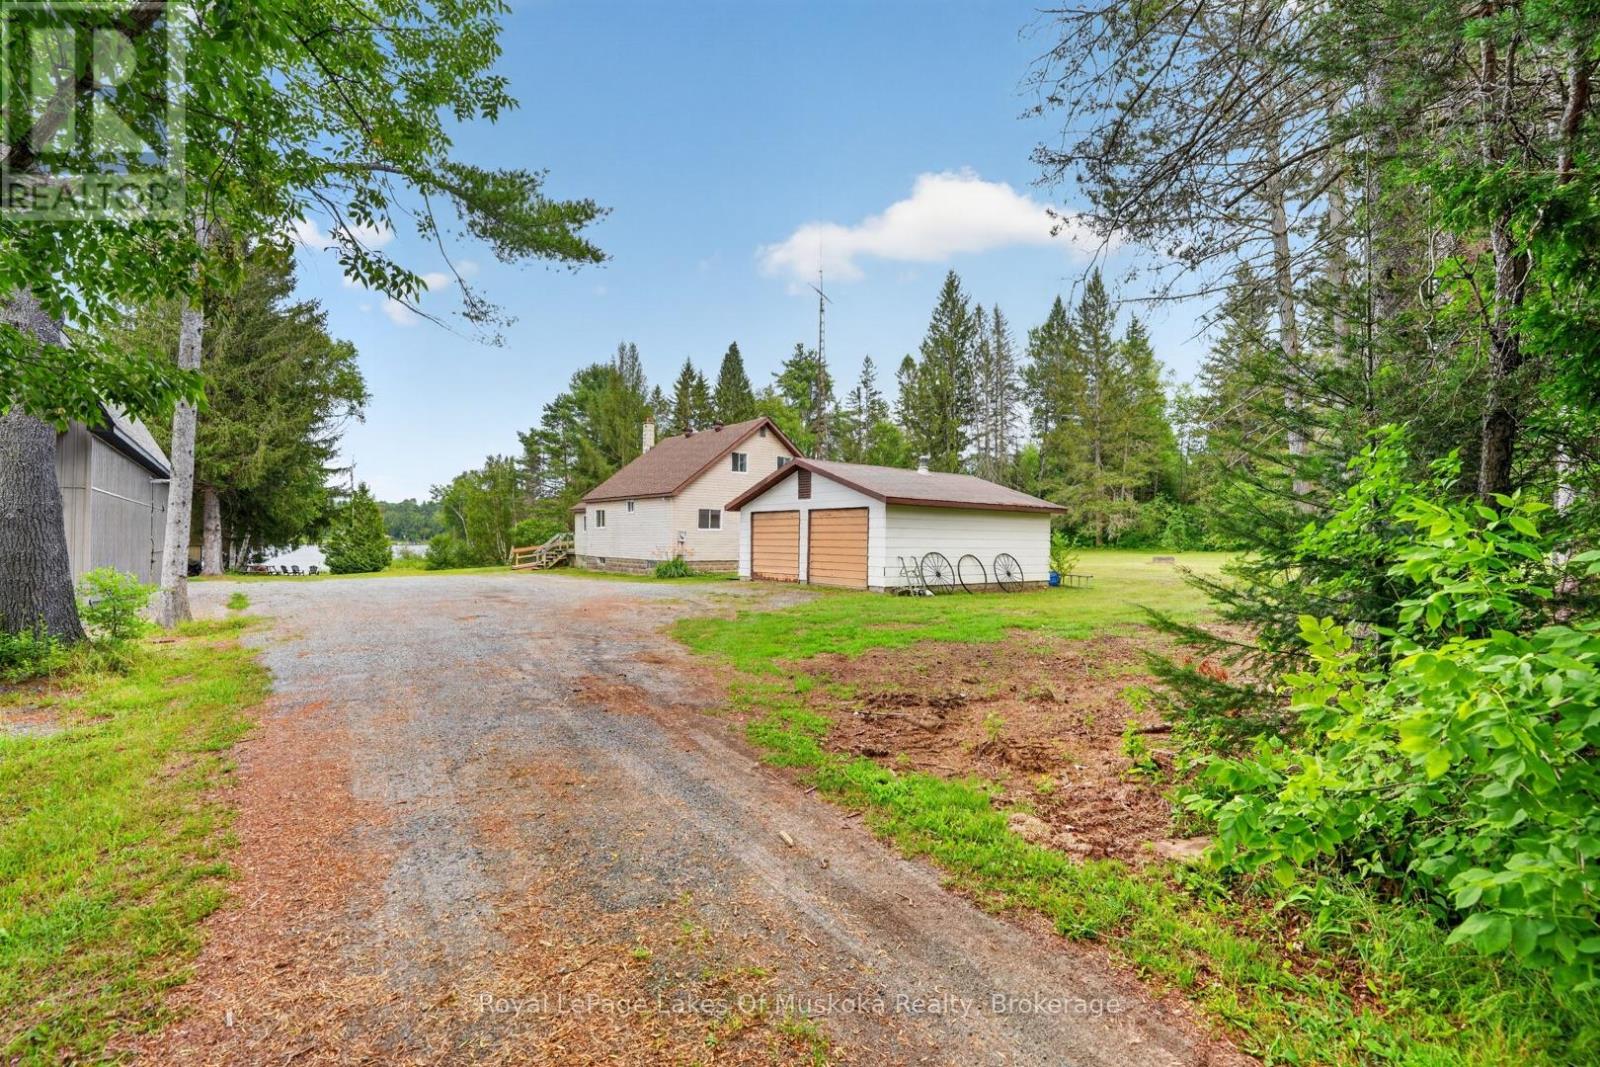
1857 Highway 518 Highway
Kearney, Ontario
Welcome to 1857 Highway 518 E, a charming in-town waterfront home on beautiful Hassard Lake in Kearney, ready for its new owners to enjoy. Set on a level lot just under an acre, this property offers desirable east-facing views, captivating sunrises, and peaceful mornings spent enjoying coffee on the dock while listening to the loons. The home/cottage features 4 bedrooms, 2 bathrooms, and a detached 2-car garage with a durable metal roof-perfect for storing vehicles and recreational toys. Enter through the foyer/mudroom, then continue into the large kitchen and open-concept living and dining area, complete with a patio sliding door replaced in 2020. The main floor also offers a bedroom and 3-piece bathroom, while the upper level includes the remaining bedrooms, a 4-piece bathroom, and a primary bedroom with beautiful lake views. The home/cottage is equipped with a 200-amp electrical panel, and the house shingles were replaced in 2021. Conveniently located close to Kearney's amenities, this waterfront property offers the perfect blend of everyday convenience and lakeside living. (id:63008)
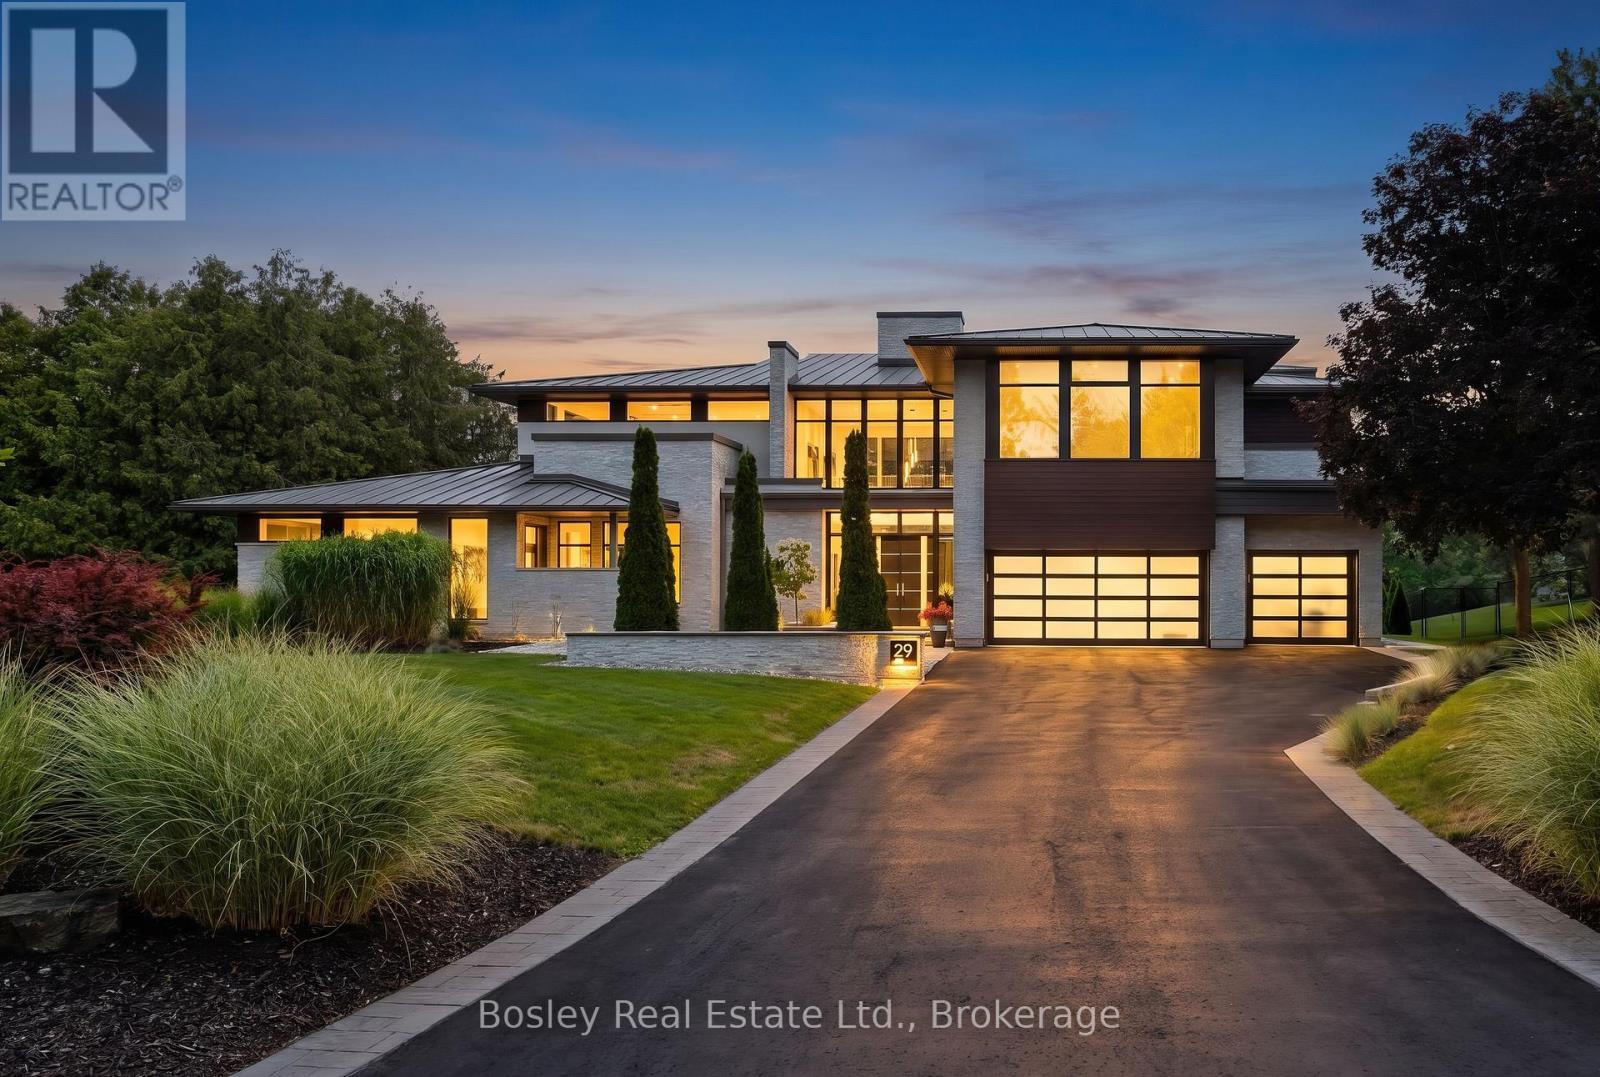
29 Tallwood Drive
Woolwich, Ontario
A Private Contemporary Grand River Estate Overlooking the Historic West Montrose Covered Bridge. Set on 242 ft of pristine Grand River frontage on 3+ acres overlooking Ontario's last remaining covered bridge, 29 Tallwood Drive is one of Waterloo Region's most extraordinary private residences. Tucked away at the end of an exclusive cul-de-sac in the village of West Montrose, this architecturally designed estate offers approximately 7,000 sq ft of refined contemporary living where floor-to-ceiling walls of glass create an effortless connection between the home and its spectacular surroundings. Every room has been thoughtfully positioned to capture breathtaking river views, while the dramatic open-concept great room, dining area, and chef-inspired kitchen flow seamlessly to an exceptional outdoor living space. The home offers 5 bedrooms plus a dedicated office, a home theatre room, a 10kW solar system generating MicroFIT income plus a private guest wing with its own entrance, providing flexibility for multigenerational living, extended family, guests, home gym or a studio. Designed as a private resort, the grounds feature a saltwater pool and hot tub, firepit, private pond, a golf short game area with putting green and hitting mat, a professionally designed multi-sport court for pickleball and basketball, expansive terraces, and beautifully landscaped gardens, creating endless opportunities for entertaining, recreation, or simply enjoying the tranquility of the river. A 1,200 sq ft detached garage with solarium provides exceptional space for collectors, hobbyists, or entrepreneurs. While the estate feels worlds away, it is just minutes from St. Jacobs, Waterloo, premier golf, prestigious schools, and everyday amenities, offering the perfect balance of peaceful riverfront living and urban convenience. There are luxury homes. There are waterfront homes. There are estate homes. Then there is Tallwood. (id:63008)
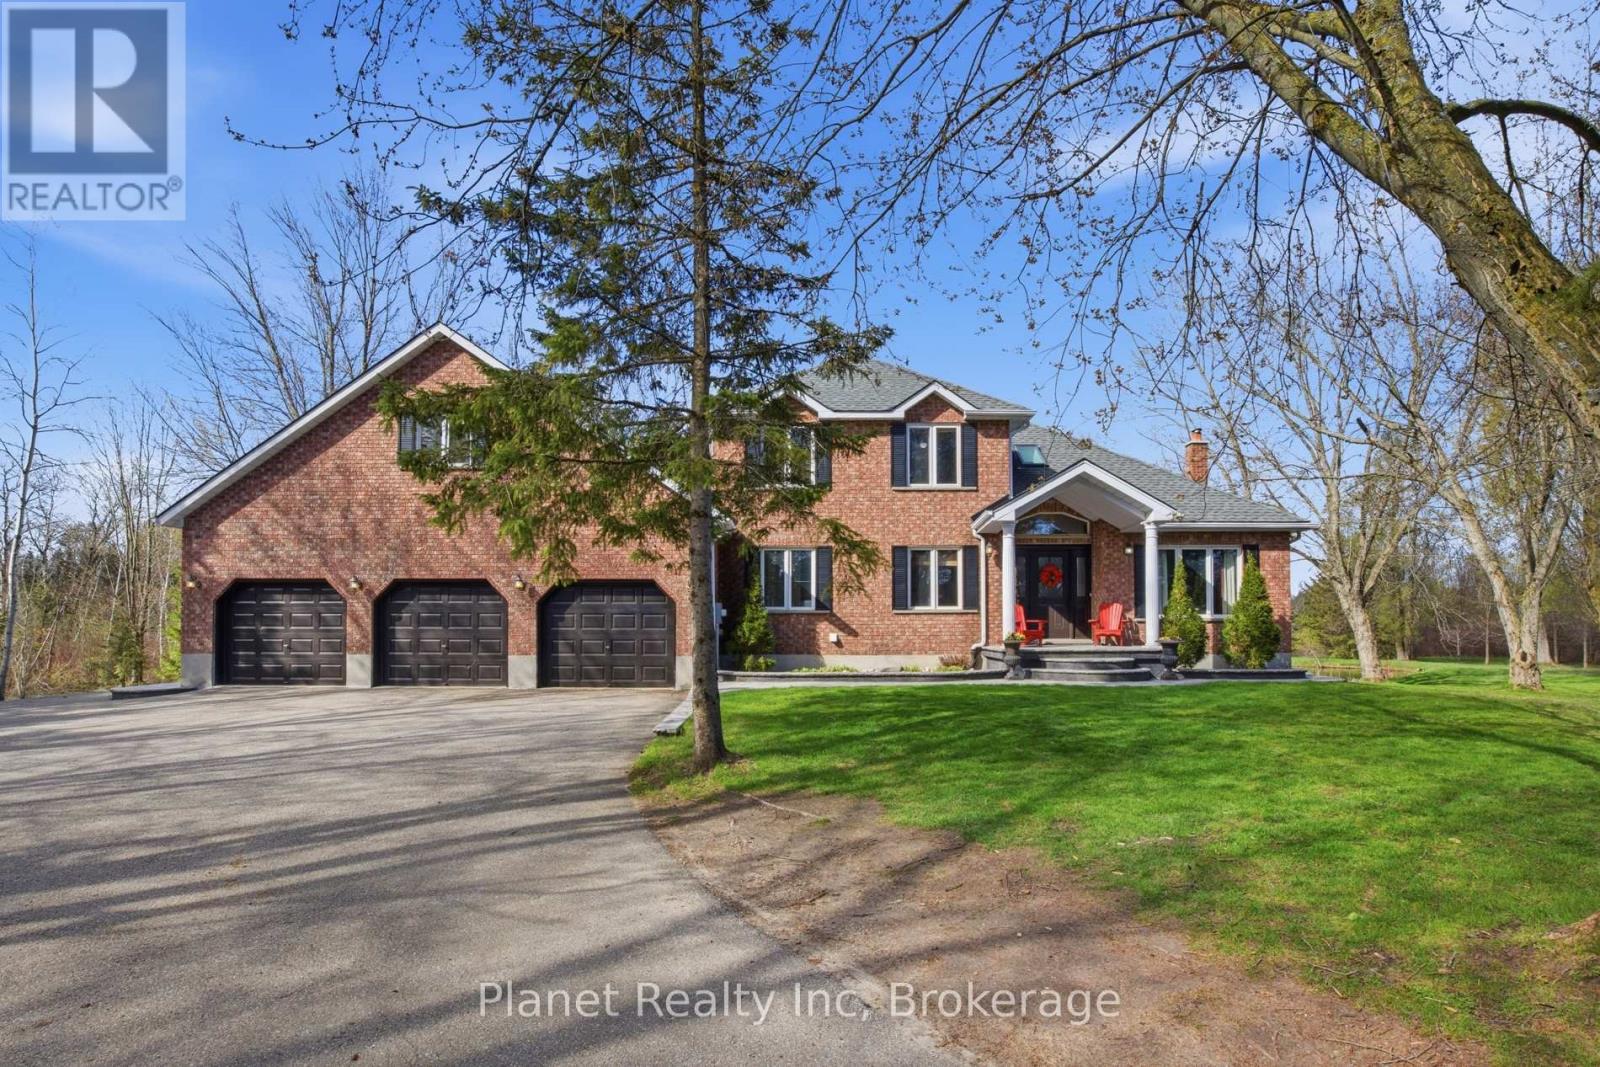
5664 Sixth Line
Guelph/eramosa, Ontario
This impressive 10-acre country estate offers an ideal blend of private rural living and functional luxury, situated just 15 minutes from both Guelph and Erin. Delivering nearly 3,000 sq. ft. of finished above-grade living space, this versatile 5-bedroom residence is tailored for both grand entertaining and effortless family life. The main level showcases a sunlit traditional layout featuring a generous kitchen with an adjacent sunroom and breakfast nook, formal dining, a large living room, and a flexible main-floor bedroom or home office. Upstairs features a primary suite with a private ensuite and walk-in closet, two additional spacious bedrooms, and a huge bonus room with distinct in-law potential. The lower level extends your living space with a massive recreation room, built-in bar, and abundant storage. Outside, your personal backyard oasis boasts a tiered deck, above-ground pool, and scenic pond framed by mature trees. Complete with a 3-car attached garage PLUS a massive 30' x 50' heated 3-bay shop-ideal for equipment, toys, or a home business. This rare property offers unmatched space and capability in a prime country location. (id:63008)
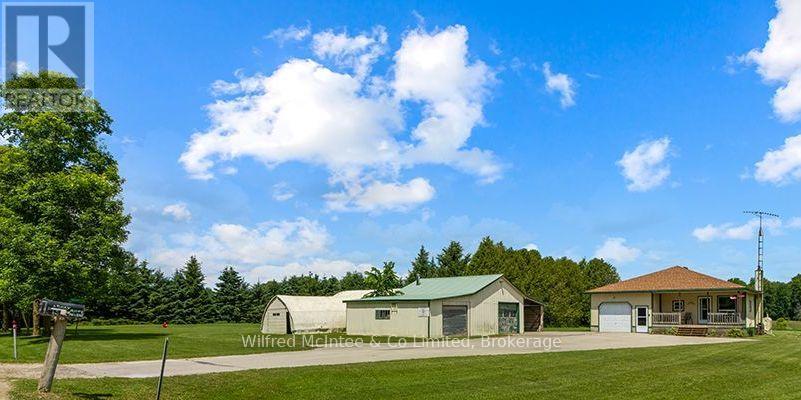
242287 Concession 16 Road
West Grey, Ontario
Welcome to your own private slice of the countryside. Nestled on a beautifully maintained 1-acre lot, this inviting 2-bedroom bungalow offers the perfect balance of comfort, privacy, and rural charm. Mature trees, open green space, and a peaceful setting create an ideal place to relax, entertain, or simply enjoy the slower pace of country life. The home has been thoughtfully cared for and is move-in ready, featuring a bright, functional layout that's perfect for year-round living or a weekend escape. Outside, you'll find updated shingles, a recently replaced well pump, multiple useful outbuildings, and a detached M3-zoned workshop-a rare and valuable feature for contractors, hobbyists, mechanics, or anyone looking for space to work from home. Beyond the home, the property becomes even more remarkable. Included is an adjoining 32-acre parcel offering approximately 16 workable acres and over 3,000 feet of stunning Beatty Saugeen River frontage. Whether you're looking to farm a few acres, cast a line, paddle the river, explore nature, or simply enjoy the privacy that comes with owning your own stretch of waterfront, the possibilities are endless.It's rare to find a property that combines a beautifully maintained country home, an impressive commercial-zoned workshop and a view of the river in one complete package. Whether you're seeking a peaceful full-time residence, a recreational retreat, or a property with room to pursue your passions, this unique West Grey offering delivers a lifestyle that's hard to match. (id:63008)
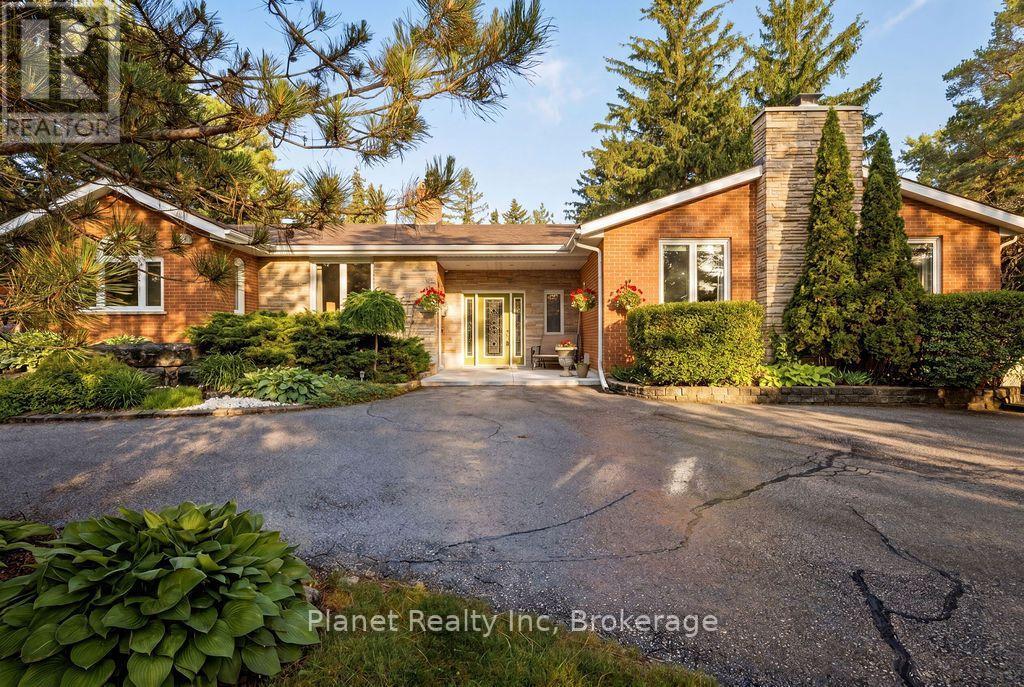
4426 Side Road 10
Puslinch, Ontario
Is life in the country calling your name? It doesn't get any better than this stunning ranch bungalow, set upon just shy of an acre of pristine Puslinch paradise. At nearly 2,500 main floor square feet, you'll love each wing of this home- that's if we can ever get you inside. From its sprawling wrap-around deck, to the sunroom, the bunkie, the fire pit, playground, massive yard & 4-bay garage- we wouldn't blame you for enjoying all your time in the great outdoors. But not to be outdone, the interior of this home exudes opulence from the moment you step into the grand front foyer. The beautiful main floor combines contemporary elegance with just enough country charm to appeal to your desire for warmth, comfort & that feeling of home. The gorgeous master suite offers a walk-in closet, along with a stunning ensuite bathroom, with the ability to walk out to your wraparound for a nightcap or your morning coffee. 2 more bedrooms sit tucked in a separate wing, along with a renovated 2nd full bath, and a private office with bright windows to the east. There's an amazing family room, with a wood burning fireplace, soaring ceilings & an abundance of natural light. Your kitchen features an abundance of thoughtful storage, an eat-in area & an array of modern appliances. The formal dining and living rooms are perfect for hosting the entire family for Sunday dinner or special occasions. Downstairs, you'll find a guest room, bonus full washroom, rec room complete with a bar, gas fireplace & a games room featuring a pool table! The bonus room outdoors is a fantastic home gym, playroom, office or just a quiet spot to sneak away to. The perfect country estate, just minutes to Guelph, Cambridge, Puslinch Lake & the 401; you're right in the middle of it all- but when your windows are open with that fresh air flowing in, you'd certainly never know it. Come explore all 4426 Sideroad 10 has to offer! (id:63008)
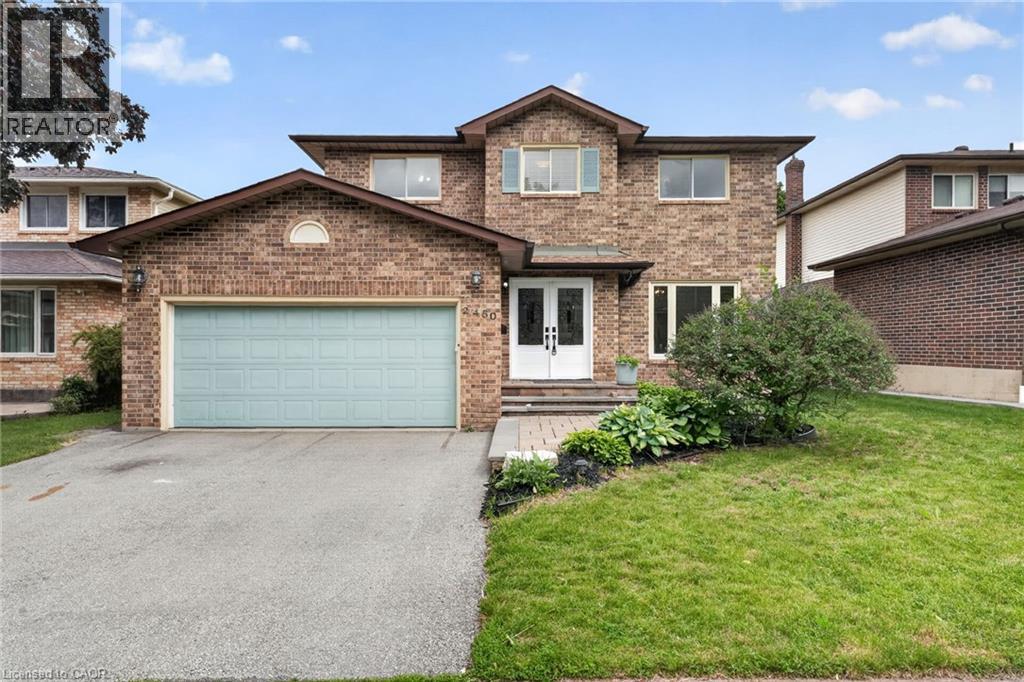
2450 Overton Drive
Burlington, Ontario
If you're the family looking for room to grow, a neighbourhood you'll be proud to call home, and green space just outside your door, welcome to 2450 Overton Road. Nestled in the highly sought-after, family-friendly community of Brant Hills, just steps from the Greenbelt and minutes to top-rated schools, parks, restaurants, shopping, and convenient highway access, this detached two-storey carpet-free home offers 2,789 sq. ft. of finished living space with 3+2 bedrooms and 3.5 bathrooms. Thoughtfully designed for modern family living, the spacious layout offers exceptional flexibility with generous principal rooms, well-proportioned bedrooms, and a fully finished lower level ideal for guests, a home office, or additional living space. Outside, an expansive raised deck overlooks the fully fenced backyard, creating the perfect setting for entertaining, relaxing, or letting kids and pets enjoy the outdoors. Combining space, functionality, and an exceptional location, this is a home designed to accommodate every stage of family life. (id:63008)
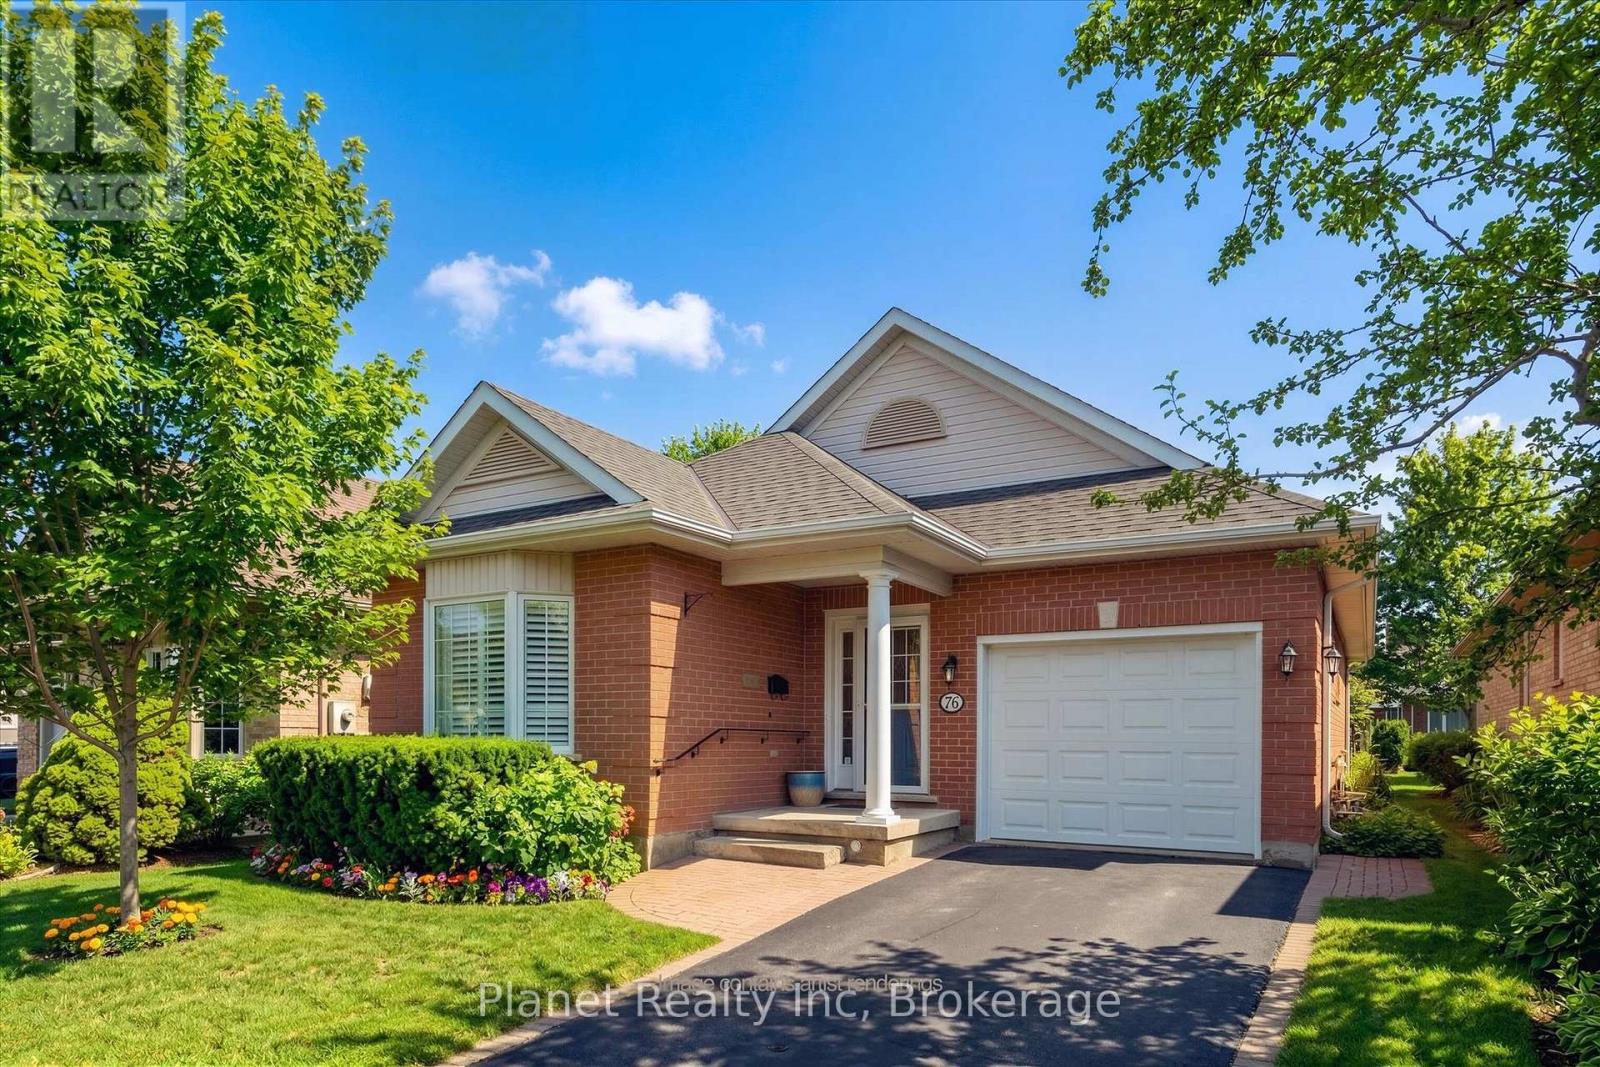
16 Winterberry Lane
Guelph, Ontario
Over $60,000 in recent upgrades! Nestled in the heart of the Village by the Arboretum, one of Guelph's most desirable adult lifestyle communities, 16 Winterberry Lane offers the perfect balance of comfort, convenience, and peace of mind. This 1480 square foot, 2-bedroom, 3-bathroom bungalow has been beautifully updated throughout, including a brand new ensuite with walk-in shower & heated floors, updated 2nd bath vanity & a fresh and functional kitchen that is ideal for both everyday living and entertaining. The main floor features a bright, open layout with two generously sized bedrooms, stylish finishes, and a welcoming atmosphere that immediately feels like home. Downstairs, the partially finished basement offers a lovely family room - perfect for hosting guests, watching a movie, or just relaxing with a good book. This home is completely move-in ready, so you can skip the to-do list and start enjoying your new space right away. Outside your door, the Arboretum community offers a unique lifestyle - whether you're enjoying peaceful walks along the nearby trails, connecting with neighbours at one of the many social clubs, or simply taking in the natural beauty of the surrounding gardens and green space. It's a place where it's easy to feel at home and stay active, involved, and inspired. If you're looking for low-maintenance living in a welcoming, well-established community, 16 Winterberry Lane is ready to welcome you. (id:63008)
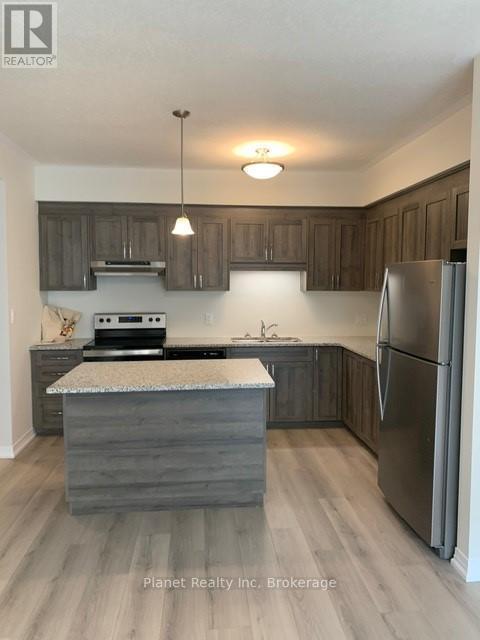
67 - 261 Woodbine Avenue
Kitchener, Ontario
Welcome to this beautiful and modern bungalow-style end-unit stacked townhome located in the highly sought-after Huron Park community. Offering 3 spacious bedrooms and 2 full bathrooms, this bright and stylish home features a contemporary open-concept layout designed for comfortable everyday living. The modern kitchen is equipped with granite countertops, stainless steel appliances, a dishwasher, and a large centre island that is perfect for cooking, dining, and entertaining. Luxury laminate flooring flows throughout the home, while high-end ceramic tile adds a polished touch to the bathrooms. The spacious primary suite offers a walk-in closet, a private ensuite bathroom, and access to its own balcony, creating the perfect retreat to enjoy your morning coffee or unwind at the end of the day. As an end unit, this home benefits from additional privacy and an abundance of natural light throughout. Enjoy peaceful views overlooking scenic walking trails and green space from your private outdoor space, while being conveniently located just minutes from shopping, parks, schools, public transit, and major highways. Complete with central air conditioning, front-load washer and dryer, and one included parking space, this exceptional home offers the perfect blend of style, comfort, and convenience. Available immediately for $2,495 per month plus utilities. (id:63008)
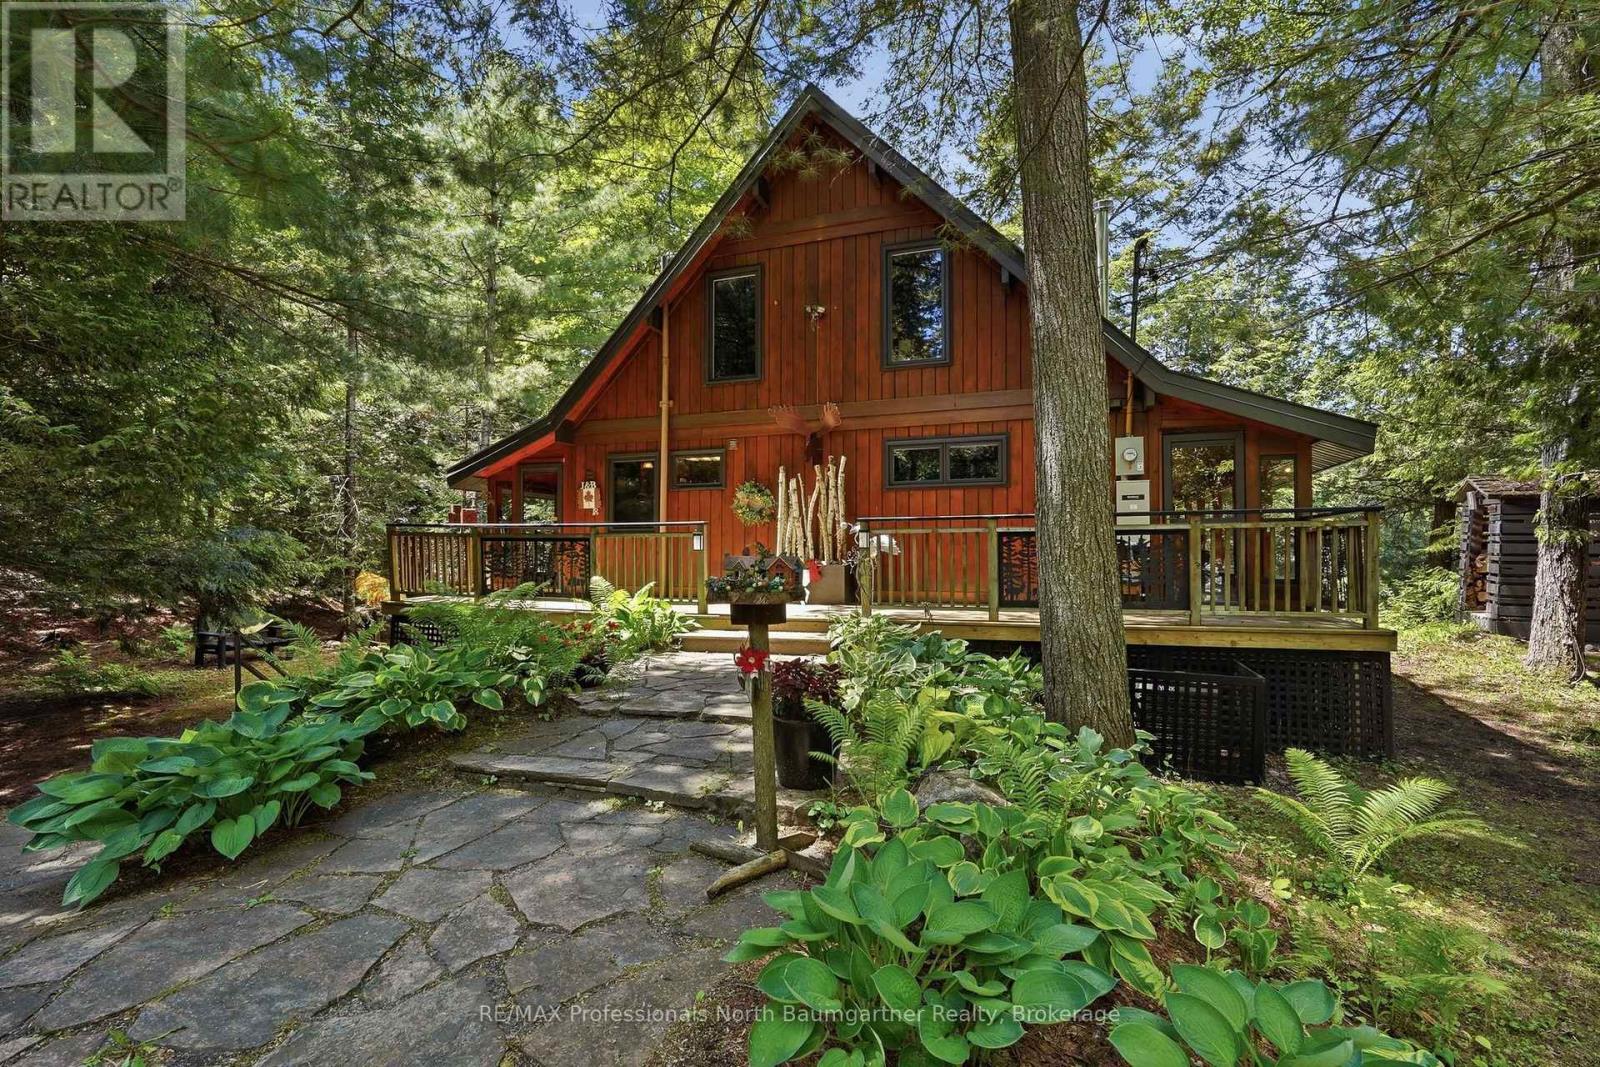
1036 Barnum Lake Drive
Dysart Et Al, Ontario
Escape to this rare, 4-season waterfront sanctuary nestled on the pristine and peaceful shores of Barnum Lake within the exclusive Harcourt Park community. This beautifully maintained 3-bedroom, 2-bathroom home offers the ultimate blend of private, tranquil living and modern convenience, complete with a cozy wood stove and a reliable Generac backup generator for total peace of mind. Situated on a beautifully landscaped lot with classic stone walkways, a screened gazebo, and a patio, the property features a workshop along with both a big shed and a little shed to effortlessly handle all your storage and hobby needs. Just steps from your door, a natural shoreline and private dock await. This incredible offering is being sold with an additional lot (PIN #391600273), offering an extra 100 feet of pristine lake frontage for unmatched privacy and potential. As a coveted no-motor lake, you will enjoy unparalleled quiet, exceptional fishing on a well-stocked lake, and the iconic sounds of local loons. Located in a fantastic neighborhood with friendly neighbors, a nearby marina, and access to over 50 km of pristine multi-use trails, this property boasts seamless, year-round access thanks to exceptional Harcourt Park services that fully manage all road, snow, and tree maintenance. Whether you are seeking a permanent residence or a premium retreat, this lakeside haven delivers a worry-free, nature-filled lifestyle. (id:63008)
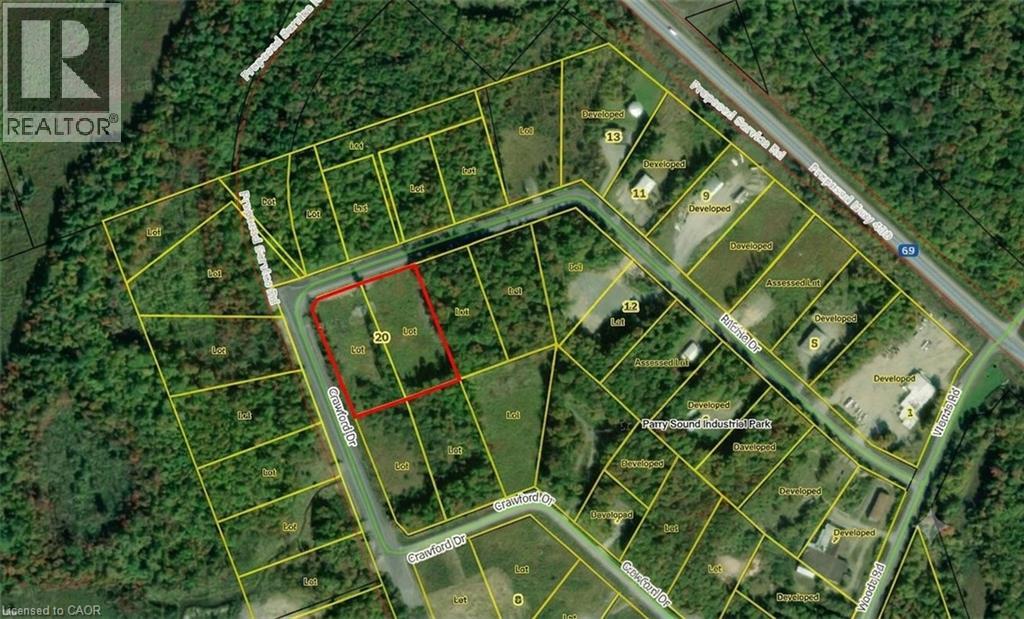
20 Ritchie Drive
Carling, Ontario
HERE IS YOUR OPPORTUNITY TO GROW IN THE NORTH! THESE M2 ZONED LOTS ARE BEING SOLD AS A BUNDLE AND THEY OFFER OVER 400FEET OF FRONTAGE ON ALMOST 4 ACRES! Located in the PARRY SOUND AREA INDUSTRIAL PARK, allowing for development in multiple sectors.The lots are FULLY SERVICED with HYDRO, WATER, and SEWER at the lot line. The current owner has CLEARED the lots, so there is a blankcanvas for you to begin building your vision. Located adjacent to the TRANS-CANADA HIGHWAY means easy access to Toronto or Sudbury andthe rest of Canada. The progressive Town of Parry Sound is a short 15-min drive for added convenience. Located on the border of NorthernOntario, these lots qualify for some funding opportunities not available in more southern regions. For all the information you need to make your business dream a reality, please send a message or email now! (id:63008)
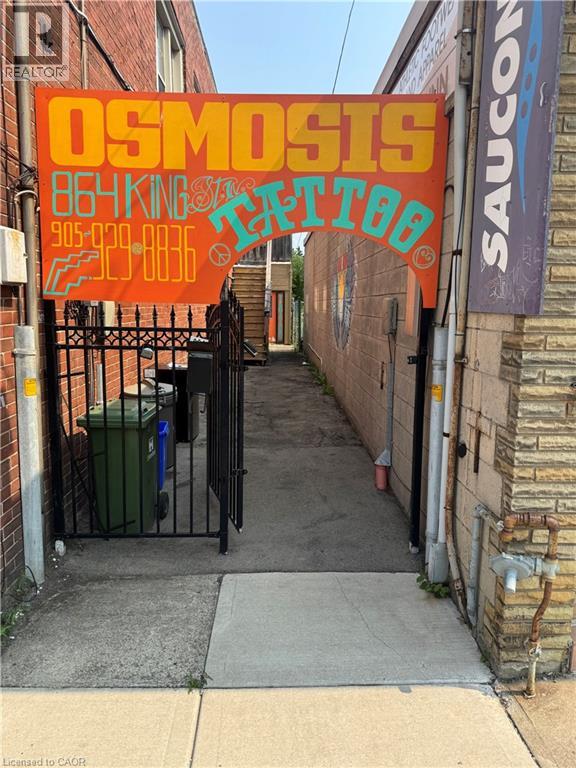
868 King Street W
Hamilton, Ontario
Versatile 459 sq. ft. commercial suite in Hamilton's desirable Westdale neighbourhood. Featuring a private rear entrance and quiet setting, it is ideal for an art or photography studio, personal services, wellness practice, or professional office. (id:63008)
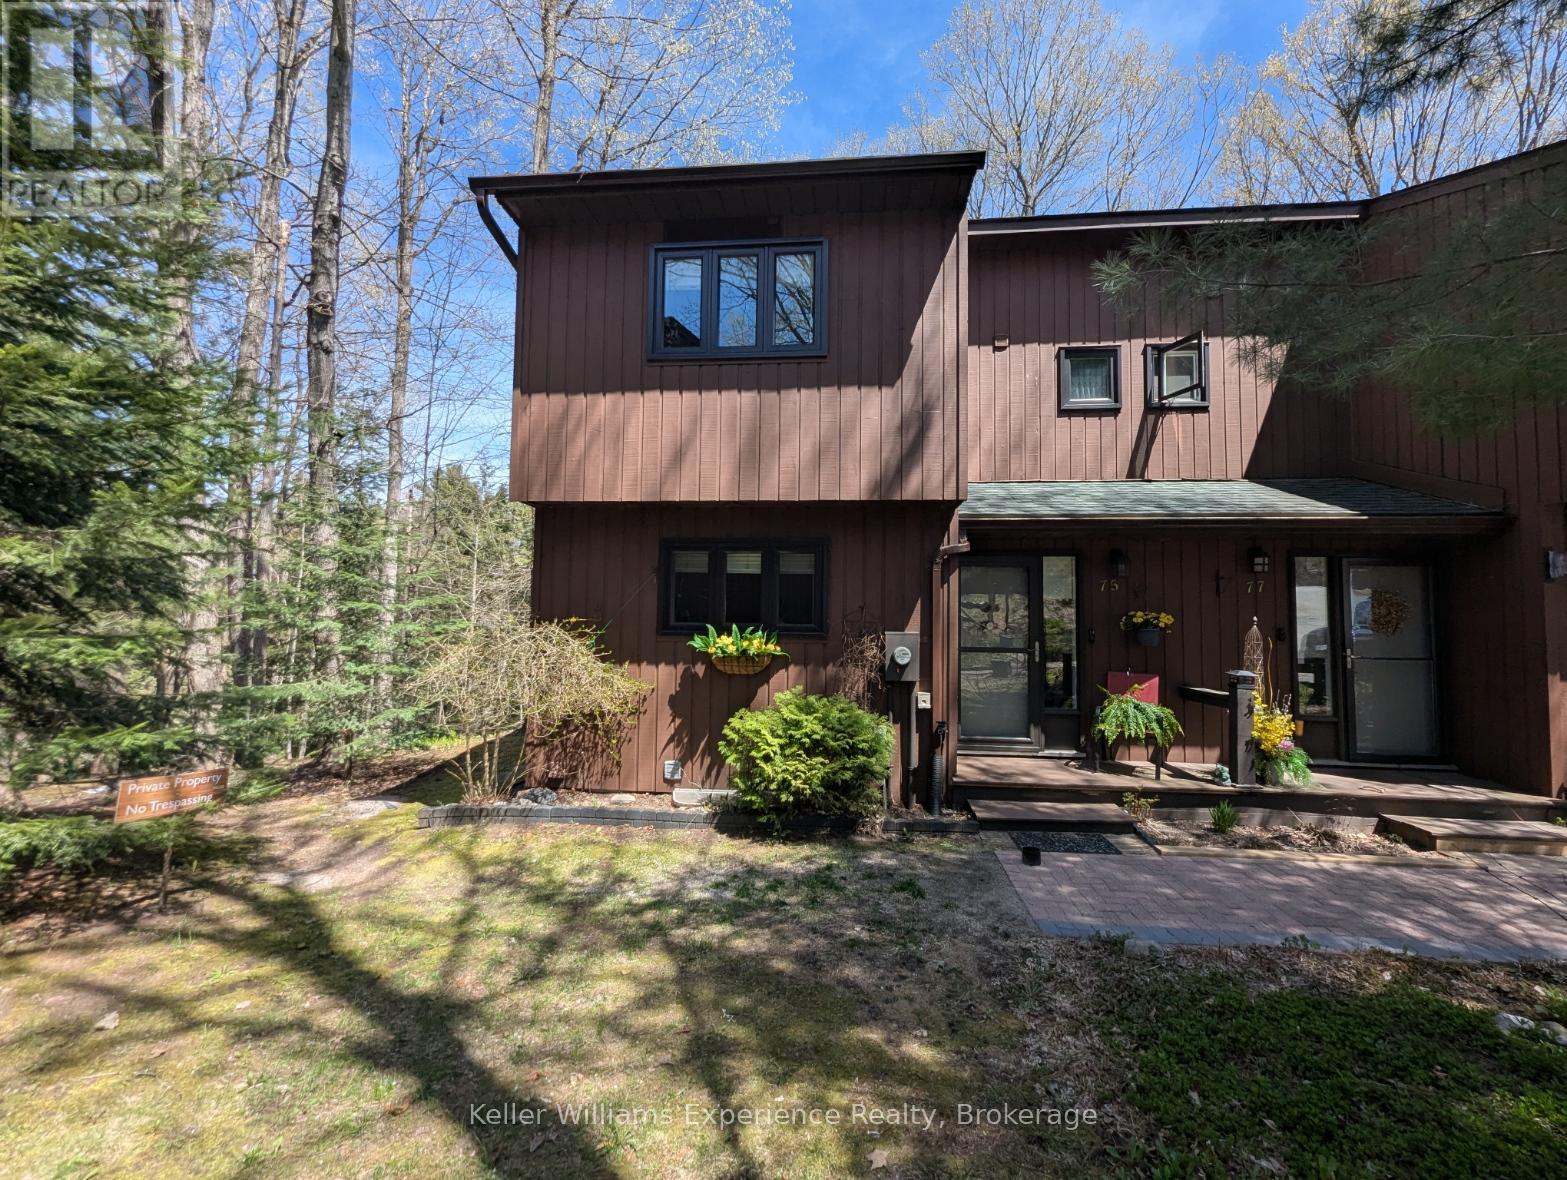
75 Southbank Drive
Bracebridge, Ontario
Riverfront Living, for a GREAT price!! End-unit Townhome near to Downtown Bracebridge. 2 bedrooms, 2 bathrooms on the Muskoka River. Experience the Muskoka lifestyle in this peaceful end-unit townhouse overlooking the river. With direct water access, a sandy shoreline, and a private dock exclusive to the condo corp, your next adventure is just steps away. Relax on one of two decks or head inside to a bright, open kitchen featuring a breakfast bar. The upper level offers two bedrooms with double closets, while the finished basement provides extra living space and a second shower. Best of all, you're minutes from the shops and dining of downtown Bracebridge. Enjoy a worry-free lifestyle, as exterior maintenance is covered by the $425/month common element fees. (id:63008)
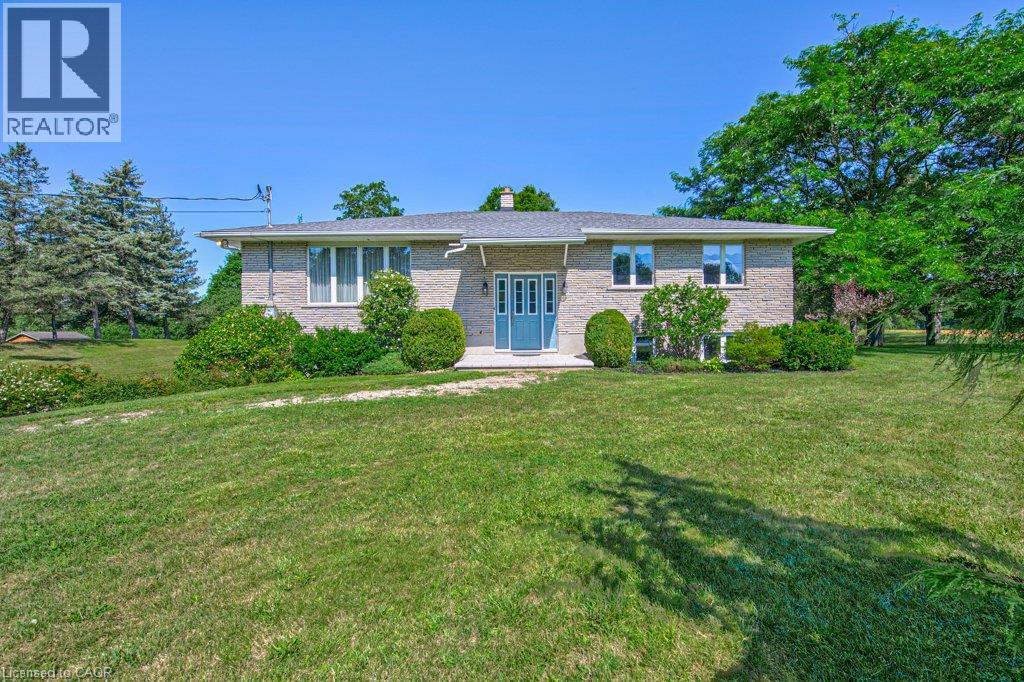
7316 Wellington Rd 30 Road
Guelph, Ontario
First Time Offered for Sale! This is your chance to own a property just outside of town on an acre of land, at an affordable price! Make this home your own with some strategic updates and enjoy for many years to come. The main floor is home to a very comfortable layout with a semi-open concept spacious kitchen, dining & living room area, a rear facing sunroom, 2 large bedrooms, a 4pc bathroom & plenty of storage closets. The lower level offers a generous recroom with large windows, XL laundry/utility space and even more storage spaces. This level also has entry access to the 2 1/2 car garage. The property has been lovingly cared for, with numerous perennial gardens, veggie plots and a 15'x40' detached garage/workshop. The location is vey handy to city amenities, yet offers a distinct country feel, surrounded by farmland, a peaceful seasonal creek and treed spaces for open views and privacy. Don't delay...book your private showing today! (id:63008)
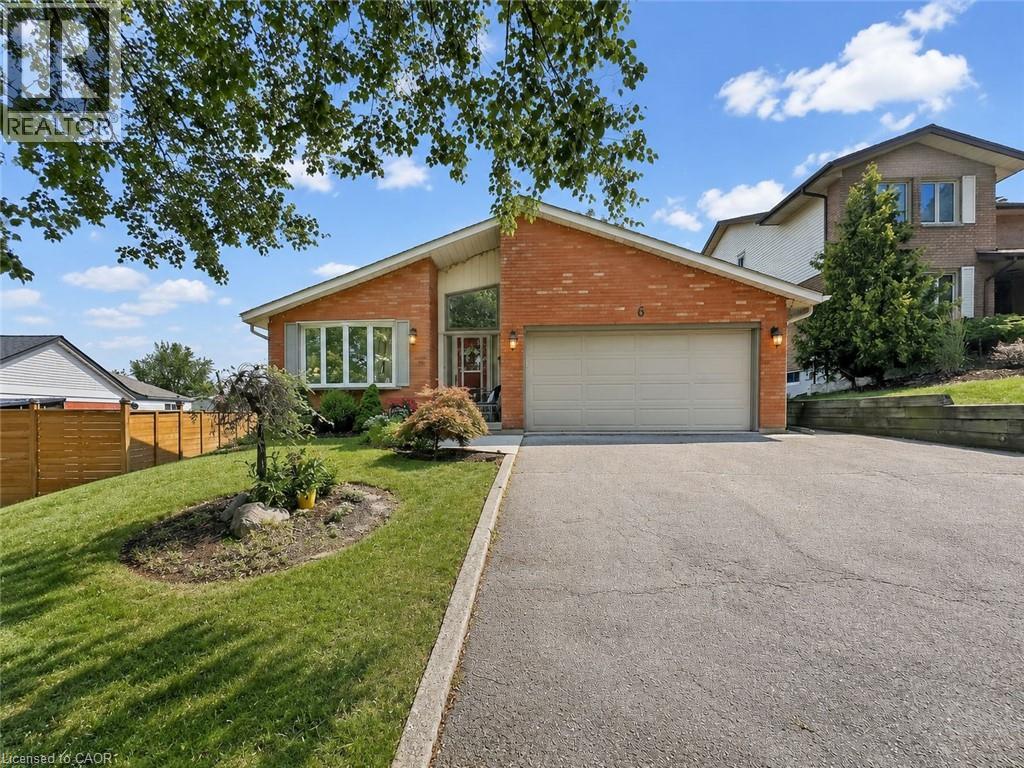
6 Lanark Crescent
Kitchener, Ontario
Proudly presented by the original owner, this well-maintained backsplit is located on a desirable street with a mature, tree-lined lot that offers both privacy and space for family living. A soaring foyer welcomes you inside, leading to a spacious living room and separate dining room filled with natural light. The bright eat-in kitchen features a walkout to a large side deck, creating a peaceful setting to relax and unwind. A few steps up, you'll find three generously sized bedrooms and a renovated 5-piece cheater ensuite complete with a skylight, glass shower, and tub enclosure. The lower level adds even more living space with a games, hobby or exercise room, laundry area, and ample storage. The versatile backsplit design provides exceptional living space and excellent potential for multigenerational living or an in-law setup. The ground-level family room features a walkout to the yard, while a separate walk-up provides direct access to the double garage, offering added convenience and flexibility. This level also includes two additional bedrooms and a 3-piece bathroom. A prepaid lawn care program, including seasonal lawn treatments until September 2026, seeding, and pest control services, is included (no grass cutting or garden care). Located close to shopping, schools, and everyday amenities, with easy access to Highway 7/8, Highway 401, and The Boardwalk in Waterloo. With few homes changing hands on this peaceful street, this is a rare opportunity to join a well-established neighbourhood. (id:63008)
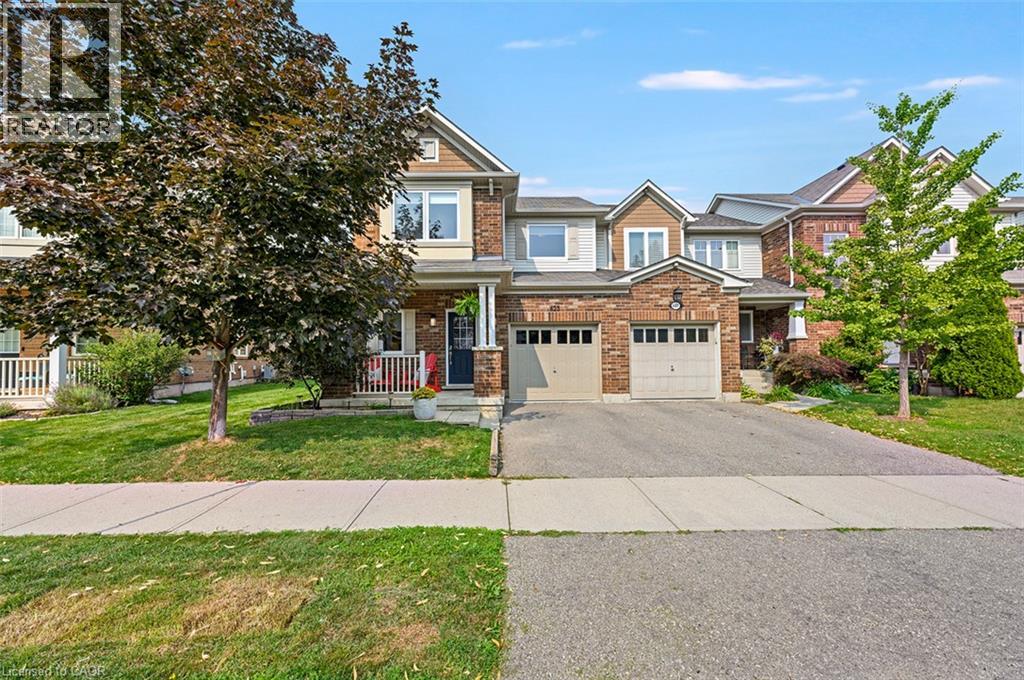
625 Gervais Terrace
Milton, Ontario
Beautifully finished from top to bottom, this highly desirable Hillsview end-unit townhome is loaded with thoughtful updates and tasteful finishes, making it truly move-in ready. Meticulously maintained, this home has been extensively updated, including both bedroom-level bathrooms, a newly finished basement, new windows, a 200-amp electrical panel, updated light fixtures, a new furnace, an Autel Level 2 EV charger, and much more, offering peace of mind for years to come. Designed for both everyday family living and effortless entertaining, the bright, modern kitchen with S/S appliances features a large island overlooking the open-concept living and dining areas, with a walk-out to an oversized deck complete with a sunken hot tub, perfect for entertaining indoors and out. Upstairs, the spacious primary suite boasts a beautiful new spa-like ensuite and a generous walk-in closet, while two additional well-sized bedrooms and an updated 4-piece bathroom provide plenty of space for family or guests. The newly finished basement offers a fantastic recreation room, ideal for cozy movie nights, a playroom, home gym, or hosting friends and family. Situated on a quiet, family-friendly street, this exceptional home is within walking distance to schools, trails, parks, public transit, bus routes, and a wide variety of amenities. Simply move in and enjoy everything this outstanding home has to offer. (id:63008)
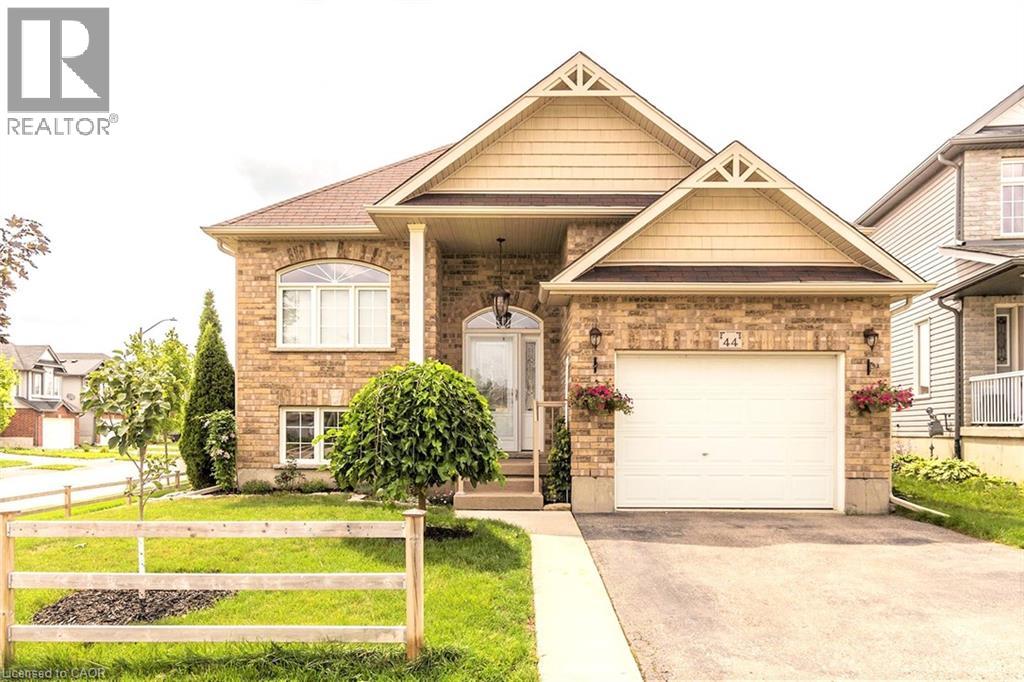
44 Lemon Grass Street
Kitchener, Ontario
Modern custom-built Bungalow finished top to bottom. This immaculate 2+2 bedroom bungalow, offers over 2500 sq ft of elegant living space on both levels. Open concept living room/dinette/kitchen flooded with lots of natural light. The kitchen with granite countertops, tons of counter space, stainless steel appliances. Exotic hardwood flooring throughout the main floor. The master bedroom has walk in closets and a modern ensuite bathroom. The second bedroom on the main level is a good size with the large window. Finished basement with 2 more bedrooms, walk in closets, full bath, huge family room and some storage space. The Large yard space has the nice size multi level deck, great for entertaining with family and friends. 1.5 car garage with extra space, additional 2 car parking in front of the garage. Close to The Boardwalk Mall, University of Waterloo/Wilfred Laurier University, top rated public schools, bike trails, groceries, bus stops and transit center. Book your viewing today as it won't last long! (id:63008)
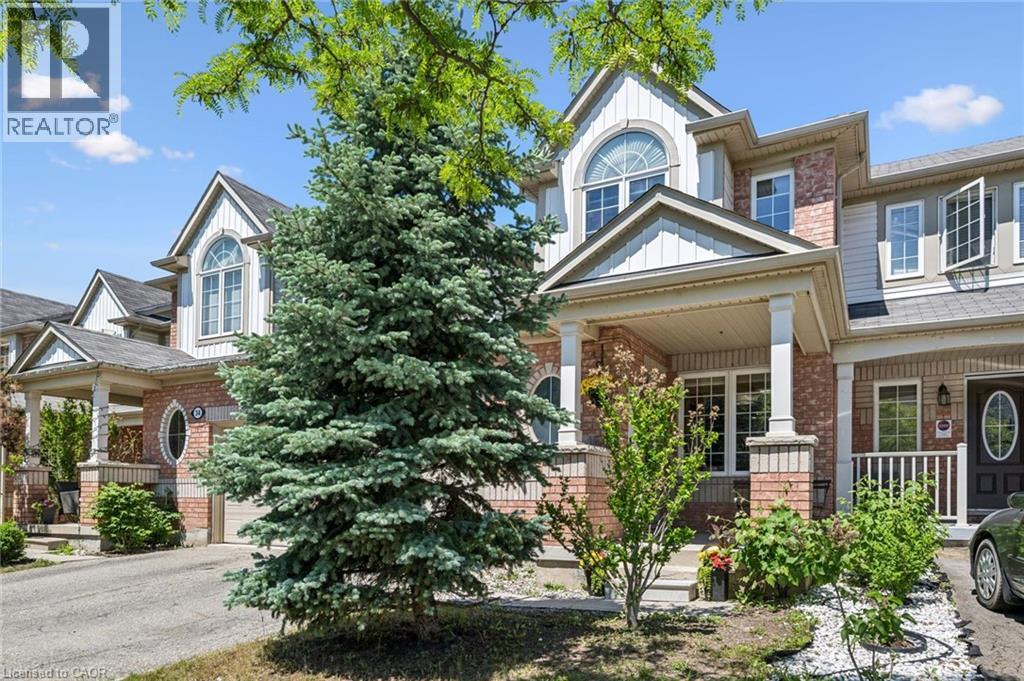
36 Van Fleet Terrace
Milton, Ontario
Perfect for first-time buyers! This bright and welcoming freehold townhome offers the perfect combination of comfort, style, and everyday convenience. The main floor features an upgraded kitchen with quartz countertops, a RainFresh under-sink water filtration system, and a sunny breakfast area. The open-concept living and dining room is filled with natural light and showcases refinished flooring, a cozy fireplace, and an inviting space for both relaxing and entertaining. Additional highlights include elegant wooden stairs completed in recent years, zebra blinds throughout the principal rooms, central vacuum, convenient inside access to the garage, and a new garage door. Spacious primary bedroom offers a semi-ensuite bathroom, creating a comfortable private retreat, while the additional bedrooms provide plenty of space for a growing family. The finished basement adds exceptional versatility with a fourth bedroom and a full bathroom, making it ideal for guests, extended family, a home office, gym, or recreation area.Step outside to a bright, low-maintenance backyard with no grass to cut, allowing you to spend more time enjoying your home and less time on yard work. Located in one of Milton's most desirable family-friendly neighbourhoods, you'll enjoy walking distance to schools, parks, grocery stores, restaurants, and Milton District Hospital. Commuters will appreciate being just minutes from Milton GO Station and quick access to Highway 401. Outdoor enthusiasts will love the proximity to Glen Eden Ski & Snowboard Centre, Springridge Farm, Kelso Conservation Area, scenic trails, and year-round recreational amenities. A fantastic opportunity to own a beautifully maintained home in a location that truly has it all! (id:63008)
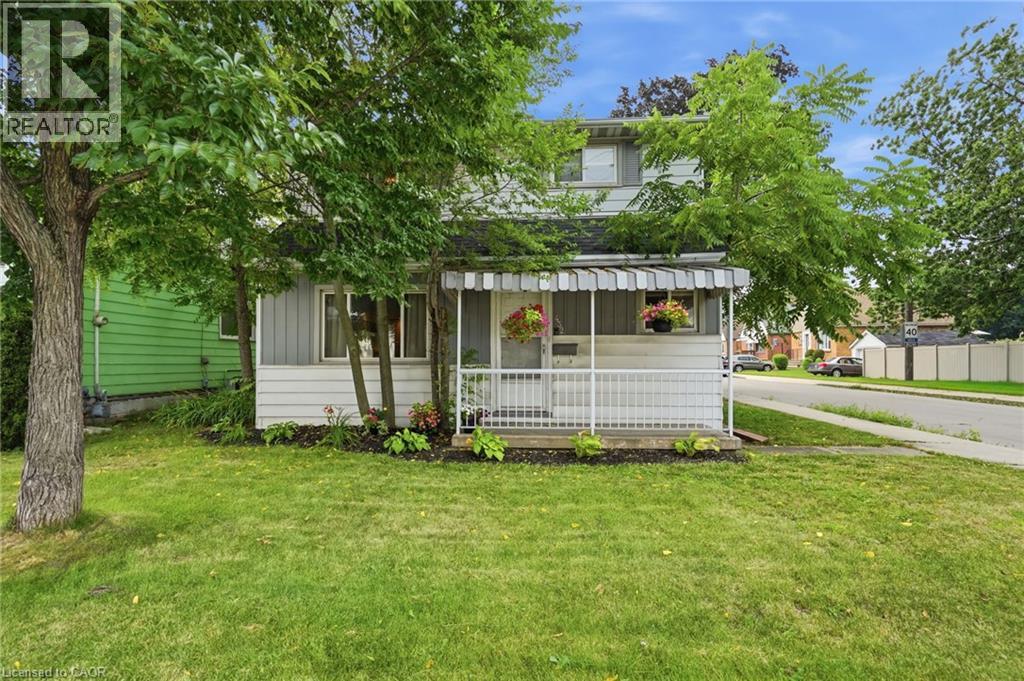
432 Upper Sherman Avenue
Hamilton, Ontario
Welcome to 432 Upper Sherman Avenue, a move-in-ready gem nestled in one of Hamilton Mountain's most established and family-friendly neighborhoods. Imagine owning your own detached home with as little as 5% down and estimated bi-weekly payments of approximately $1,300—an incredible alternative to rising rents and a chance to start building equity in your future, well-maintained 3-bedroom, 2-bathroom home has been lovingly cared for and offers the perfect opportunity for first-time buyers to step into homeownership with confidence. Location is everything, and this property delivers. Situated close to schools, parks, shopping, public transit, restaurants, and major commuter routes, you'll have every amenity you need just minutes from your doorstep. Numerous important updates including the furnace, air conditioning, roof, windows, and fencing, this home provides peace of mind and exceptional value, fully fenced backyard, along with a detached garage offering additional storage and parking convenience. Whether you're a young family, first-time buyer, or someone looking for a turnkey property in a mature neighborhood, 432 Upper Sherman Avenue is a home that combines affordability, comfort, and long-term value. Don't miss this opportunity to make homeownership a reality. (id:63008)
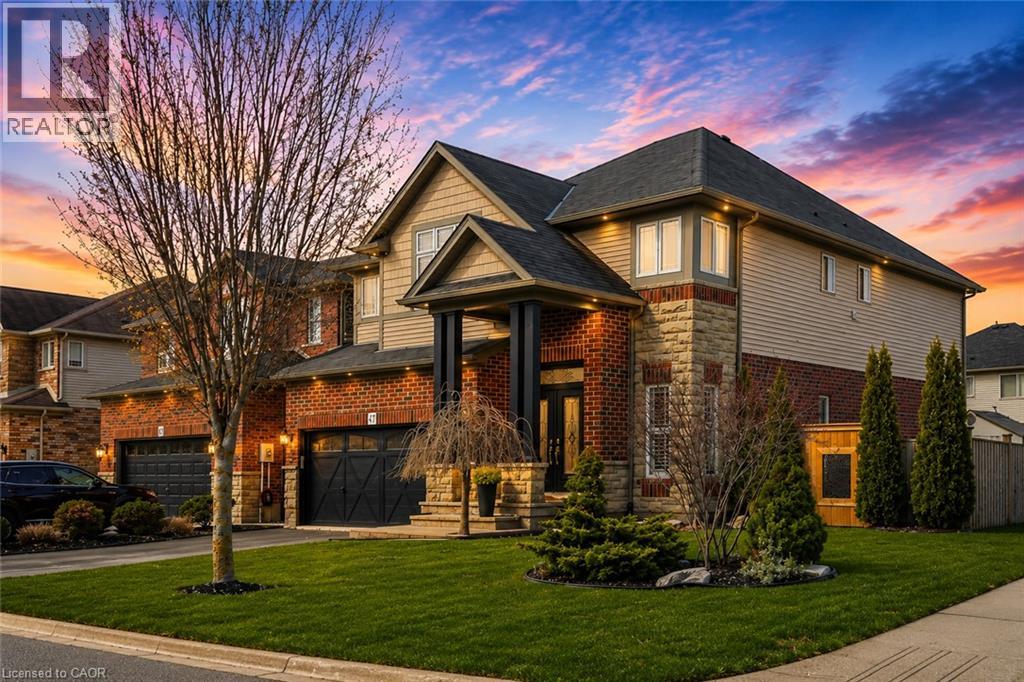
47 Winners Way
Binbrook, Ontario
Welcome to this rare Losani-built home in the heart of Binbrook, set on a premium corner lot with space to create your dream backyard—pool, lounge, or private retreat. Step inside to soaring ceilings and a bright, open-concept main floor designed for modern living. The grand living space flows seamlessly into a fully upgraded kitchen with built-in appliances that truly sets this home apart. A stunning atrium staircase adds a bold architectural statement at the center of it all. Finished top to bottom in clean, modern tones, this home is completely move-in ready. With four bedrooms and four bathrooms, including a private lower-level suite with ensuite access, it’s perfect for guests or extended family. A rare Losani model in Binbrook… and one you don’t want to miss. (id:63008)
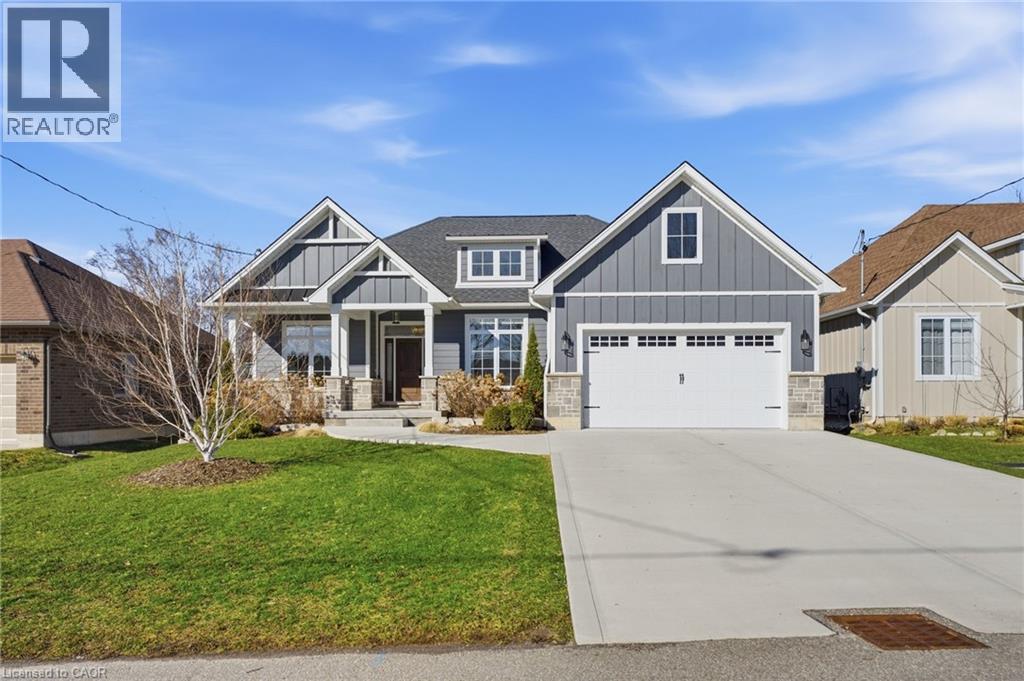
9 East Street N
Port Dover, Ontario
Welcome to 9 East N in charming Port Dover! Built in 2021, this stunning custom home offers nearly 1,900 sq ft of beautifully designed living space on the main level, plus a fully finished basement ideal for extended family or entertaining. The lower level features a second kitchen, additional bedroom, full bathroom, and spacious rec room. Inside, you’ll find hardwood floors throughout and a show-stopping custom kitchen with a massive island that flows into a breathtaking great room. The space is highlighted by a cathedral ceiling, decorative wood beams, and a dramatic floor-to-ceiling fireplace. The main level offers three generous bedrooms and two full bathrooms, including a beautiful principal suite with a spa-like ensuite and a large walk-in closet with built-ins. A spacious laundry/mudroom connects to the oversized garage for everyday convenience. Step outside to enjoy a multi-tier covered deck overlooking the backyard—perfect for relaxing or entertaining. Situated on a quiet street within walking distance to a Catholic elementary school and grocery shopping, this home combines comfort, style, and location. Finished with timeless stone and James Hardie siding, it’s truly beautiful inside and out. (id:63008)
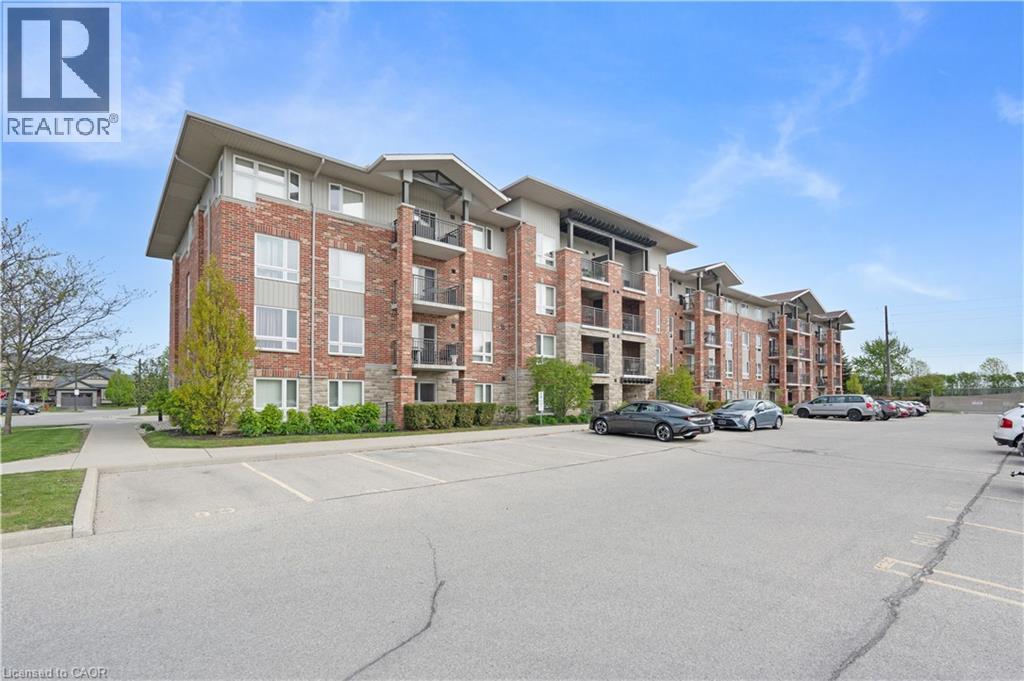
43 Waterford Drive Unit# 110
Guelph, Ontario
Located in the desirable south end of Guelph, this quiet community offers the perfect blend of convenience and country-like charm. Enjoy close access to shopping, restaurants, schools, public transit, local golf courses, and Highway 401 for an easy commute, all while being tucked away in a peaceful setting. This beautifully maintained first-floor rental unit offers a warm and inviting atmosphere with stylish finishes throughout. Featuring modern paint tones, vinyl plank flooring, and a spacious kitchen complete with tile backsplash and breakfast bar, the open-concept layout is designed for comfortable everyday living and entertaining. Step outside with ease from the main-level living area to your private balcony — the perfect spot to enjoy your morning coffee, unwind after a long day, or take in the quiet surroundings. The thoughtfully designed layout places the primary bedroom, four-piece bathroom, and in-suite laundry away from the main living space, creating a comfortable sense of privacy and retreat. (id:63008)
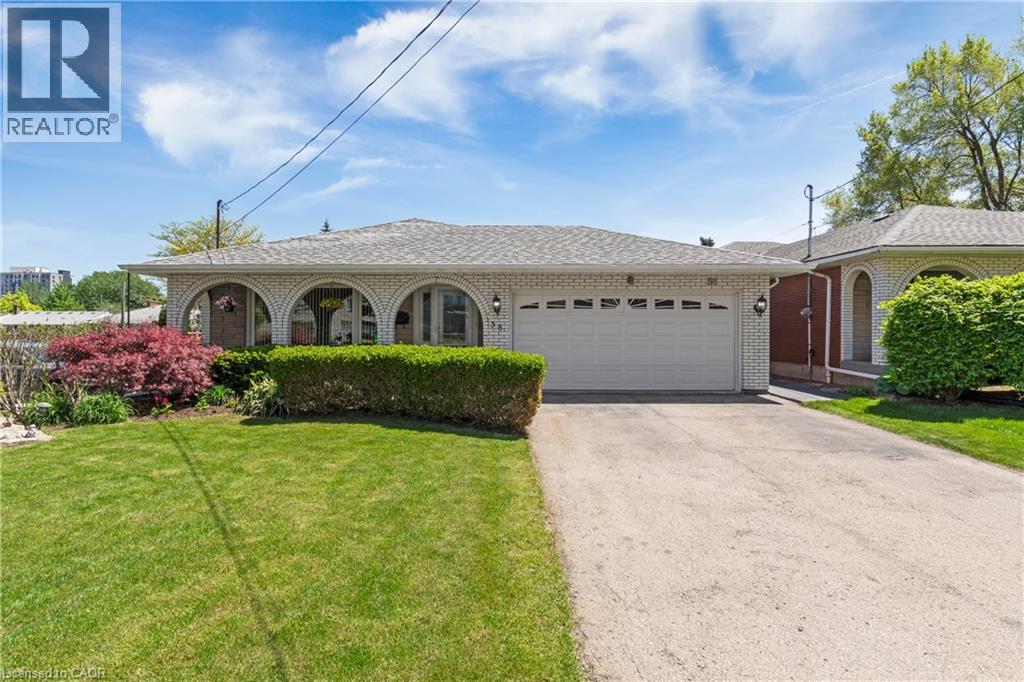
58 Centennial Parkway S
Hamilton, Ontario
Make Your Home Your Business! This exceptional 4-level backsplit offers the rare opportunity to live and work from one incredible property. Meticulously maintained and ideally located, this spacious home features gleaming hardwood floors throughout, a beautifully updated open-concept kitchen with premium finishes, generous-sized bedrooms, and multiple levels of flexible living space perfect for today's lifestyle. Step outside to a large, professionally landscaped lot offering plenty of room to relax, entertain, or enjoy your own private outdoor retreat. Adding to its appeal, the property benefits from Multi-Dwelling Residential (RM1) zoning, offering outstanding flexibility for future use. Explore the potential to convert the property into an income-producing investment, subject to all City of Hamilton approvals and applicable bylaws. The zoning also permits a variety of home occupation uses, including an accountant, Chiropractor, Consultant, Lawyer, Small Medical Office, or Home Daycare. Ample surrounding free area parking provides added convenience for clients and visitors. Whether you're looking for an exceptional family home, a live/work opportunity, or a property with excellent investment potential and Location, this versatile offering is one you won't want to miss. (id:63008)
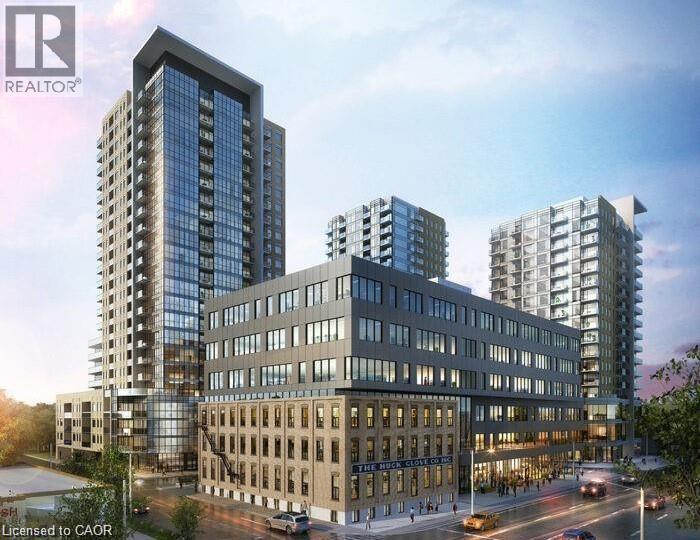
108 Garment Street Unit# 1409
Kitchener, Ontario
Enjoy low-maintenance living in this bright and stylish, freshly painted condo at 108 Garment Street. The open-concept layout features a modern kitchen with stainless steel appliances, ample counter space, and plenty of storage, flowing seamlessly into the sun-filled living area. The unit offers a spacious bedroom with a large closet, a versatile den ideal for a home office or guest space, and a beautifully finished bathroom. Premium custom remote-controlled blackout blinds have been installed on all windows for added comfort and convenience. One of the standout features of this home is the breathtaking sunset views, which can be enjoyed daily from the comfort of your living room, creating the perfect setting to relax at the end of the day. Residents enjoy access to exceptional amenities, including a fitness centre, yoga room, party room, outdoor pool with lounge area, and rooftop terrace. Located in the heart of the Innovation District, you're just steps from Victoria Park, the ION Light Rail, Google, the School of Pharmacy, and the Kitchener Farmers' Market. This is a fantastic opportunity for worry-free urban living in one of Kitchener's most sought-after locations. Some photos have been virtually staged. (id:63008)
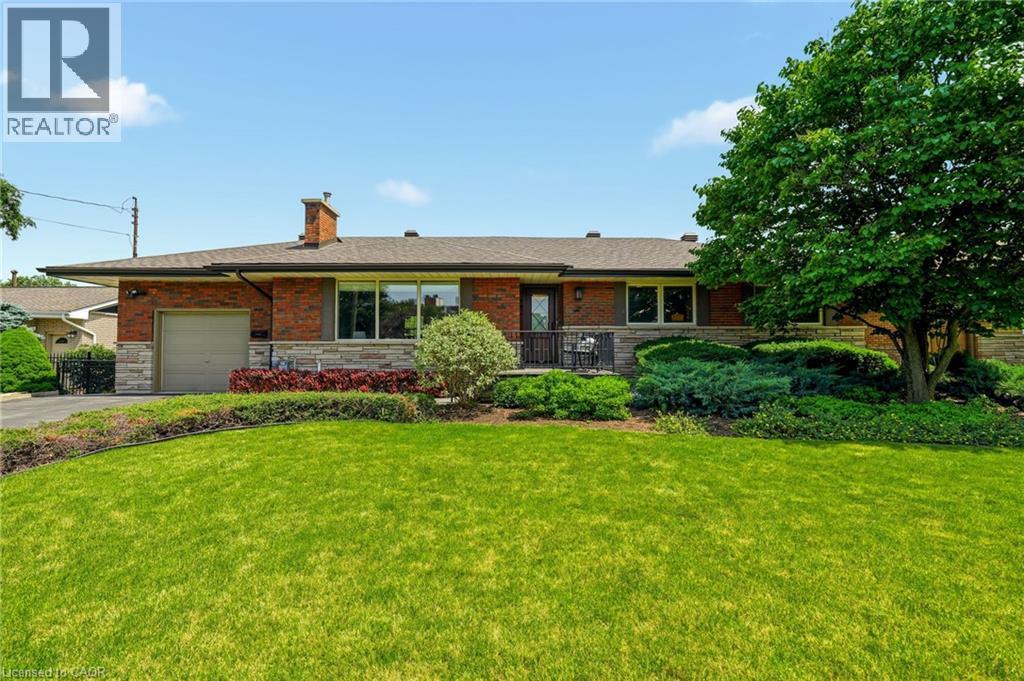
27 Brentwood Drive
Stoney Creek, Ontario
Welcome to 27 Brentwood Drive, a well-loved bungalow in the sought-after Cherry Heights neighbourhood of Stoney Creek, nestled beneath the Escarpment. Offering 3+1 bedrooms and 2 full bathrooms, this home has the space and flexibility to work for a variety of lifestyles. Enter through the beautiful solid front door into a spacious bungalow with a layout that flows effortlessly from room to room. The sunken family room is bright and inviting, featuring a huge front window that fills the space with natural light and offers plenty of room to gather, relax, and unwind. From there, the main floor continues seamlessly into the separate dining room and oversized eat-in kitchen, creating a layout that feels both open and functional while still giving each space its own purpose. One of the standout features is the oversized eat-in kitchen, with plenty of room for a large table where family and friends can gather. High ceilings and an abundance of windows fill the space with natural light, while the separate dining room gives you even more room for hosting holidays, dinners, and special occasions. Outside, the beautifully landscaped and fully fenced backyard feels like its own private retreat. Enjoy views of the Escarpment, a generous grass area, established cherry and pear trees, and a dedicated space ready for a patio where you can sit back, entertain, or simply enjoy the surroundings. Located in a mature, family-friendly neighbourhood close to schools, parks, walking trails, shopping, and highway access, 27 Brentwood Drive offers a rare combination of space, natural light, beautiful outdoor living, and an incredible location under the Escarpment. (id:63008)
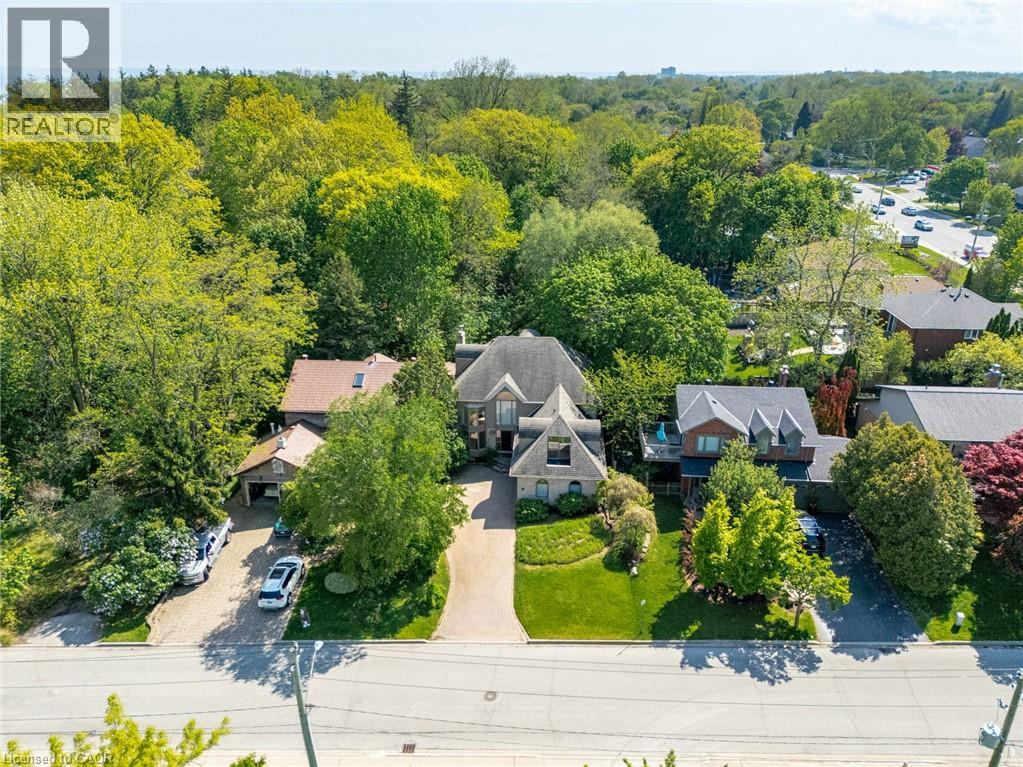
78 West River Street
Oakville, Ontario
Prime Location South of Lakeshore in the Village overlooking the Bronte Harbour Yacht Club! No neighbours behind you and no neighbours in front of you! Tucked into one of Oakville’s most desirable waterfront neighbourhoods, 78 West River Street offers a rare opportunity to own a custom home with 5 beds, 4 baths and over 4,250 sq. ft. of finished living space on a beautifully treed lot with picturesque views. Brimming with character and charm, this unique property presents the perfect opportunity to move in and enjoy, renovate further, or completely reimagine to suit your vision. Just steps from Lake Ontario, the marina, Bronte Creek, parks, scenic trails, and the vibrant downtown waterfront, this coveted location offers an exceptional lifestyle blending nature, recreation, and convenience. Inside, soaring ceiling heights and many original architectural details create a sense of grandeur and timeless character throughout the home. The generous layout features spacious principal rooms, and a private backyard retreat complete with a on ground pool and expansive two-level deck — ideal for relaxing or entertaining. The home also features two spacious balconies, a large primary suite with walk-through closets, and an ensuite overlooking the yachts in the harbour. The bonus upper-level loft offers a unique opportunity for an additional bedroom, home office, studio, or peaceful zen retreat. Whatever you envision: this property has incredible architectural interest and offers endless potential in an extraordinary lakeside setting. An exceptional offering in a premier waterfront neighbourhood where lifestyle, location, and an abundance of nature, mature trees and walkability are offered. Close to QEW, Bronte Beach Park, Bronte Harbour, Downtown Oakville, trails, shopping and amenities. RARE OPPORTUNITY and True potential in a coveted location! (id:63008)
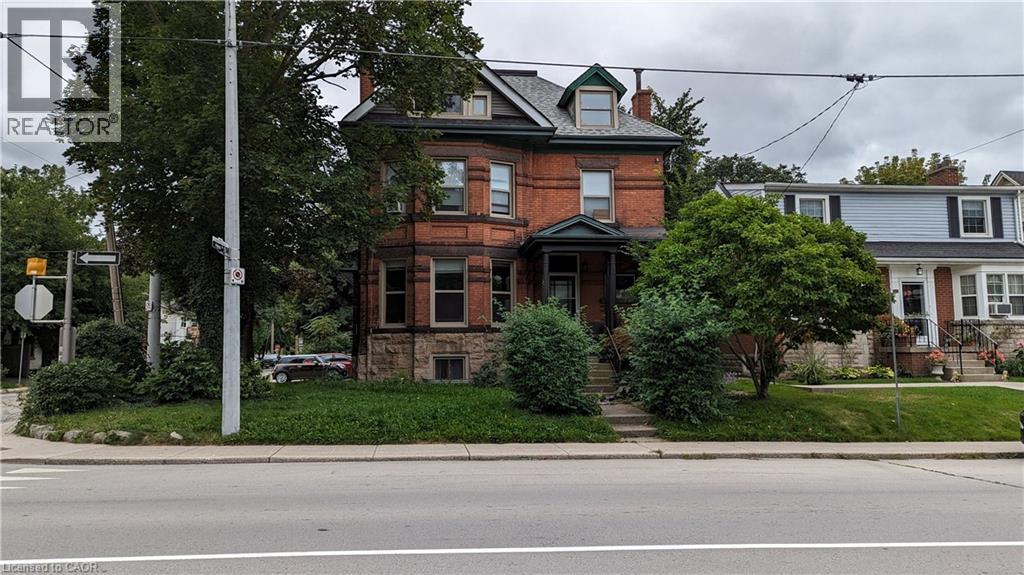
157 Herkimer Street Unit# 3
Hamilton, Ontario
Available September 1st! Spacious third-floor, 2-bedroom apartment in a convenient downtown location at the corner of Hess Street S and Herkimer Street. Enjoy easy access to public transit, with bus routes just steps away, and a short walk to restaurants, shopping, downtown amenities, and St. Joseph's Hospital. Heat and water are included; tenant is responsible for hydro. On-site coin-operated laundry and one parking space are included. The building features a new deck and fire escape (2026). Credit check, references, and first and last month's rent are required. (id:63008)
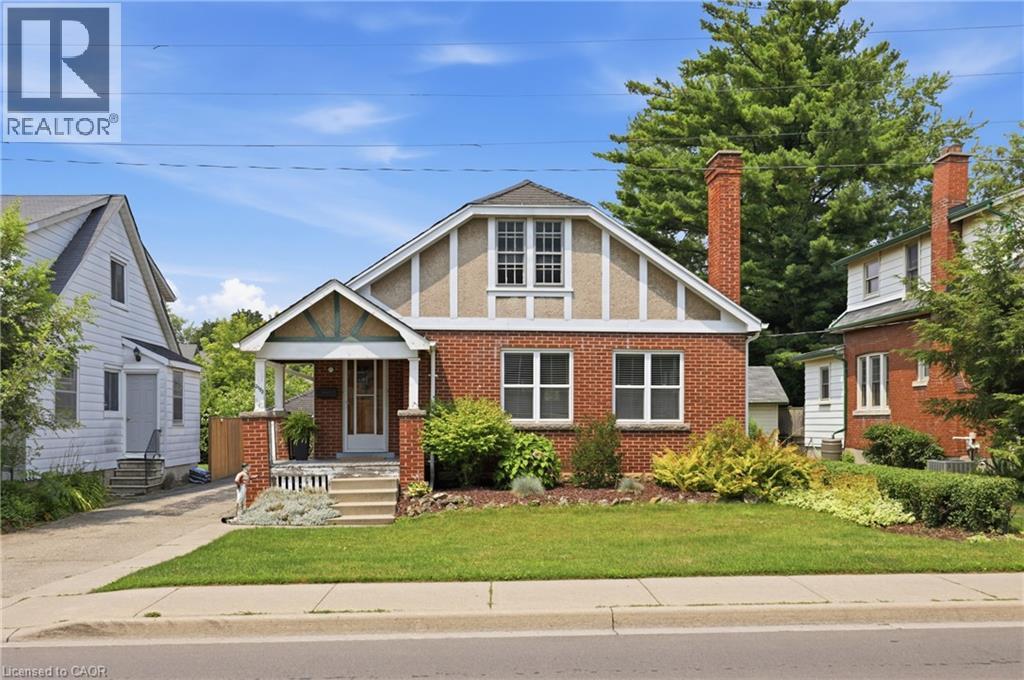
2153 Caroline Street
Burlington, Ontario
Opportunity knocks in one of Downtown Burlington's most desirable neighbourhoods. Full of character and original charm, this detached home offers an excellent opportunity for renovators, investors, or buyers looking to create their dream home in an unbeatable location. The home features two main floor bedrooms, and an unfinished half-storey offering outstanding potential for future living space/primary bedroom. The main floor also features a great sized living and dining room, separate front foyer, 4 piece bathroom, and walk out to the rear yard from the kitchen. The outdoor space is what sets this house apart: a welcoming covered front porch, a double detached garage and set on a generous 47ft x 150ft lot, there's plenty of room to reimagine, renovate, and add long term value. Just steps from the shops, restaurants, waterfront, parks, and amenities that make Downtown Burlington so sought after, this is your chance to get into a detached home in a location where opportunities like this are becoming increasingly rare. Whether you're looking for your next project or a home you can update over time, this property is ready for its next chapter. This home is being lovingly sold as-is. (id:63008)
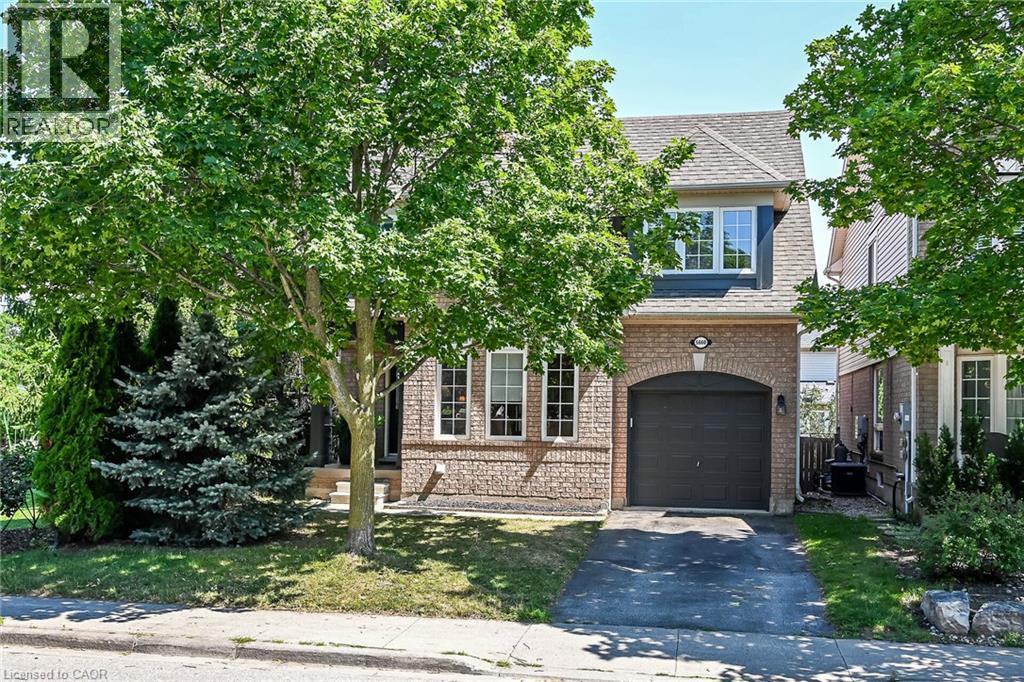
5660 Rosaline Road
Burlington, Ontario
Welcome to this bright and inviting 3-bedroom, 3-bathroom home in Burlington's highly sought-after Orchard community. Filled with natural light, this well-appointed home offers a functional layout perfect for families and everyday living. Located within the desirable Alexander's Public School and St. Elizabeth Seton Catholic Elementary School catchments, it's an ideal place to put down roots. Enjoy being just steps from Irving Park and scenic walking trails. The exceptional location offers convenient access to everyday amenities, including shopping, restaurants, schools, and parks, as well as nearby Bronte Creek Provincial Park. Commuters will appreciate easy access to the QEW, Highway 407, and GO Transit, making travel throughout the GTA effortless. A wonderful opportunity to own in one of Burlington's most family-friendly neighbourhoods. (id:63008)
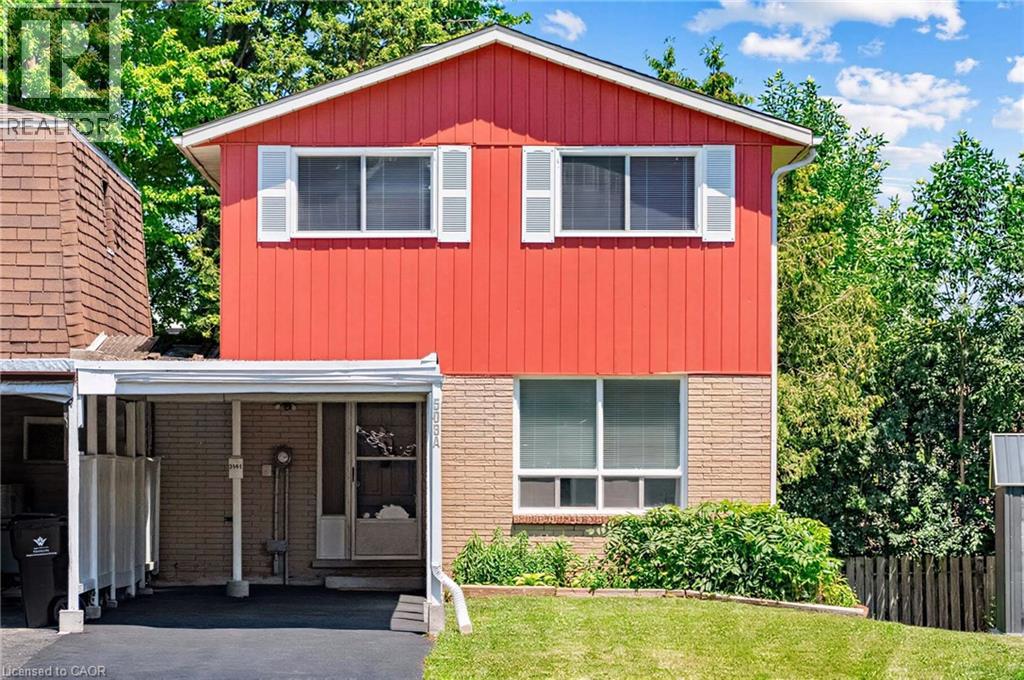
506 Lonelm Court Unit# A
Waterloo, Ontario
This rare, newly renovated, and well-maintained LINK home offers unmatched privacy on a peaceful cul-de-sac. With 1,536 sq ft of finished living space, this flexible layout can accommodate up to 5 bedrooms. With no shared walls in the primary living areas and a completely detached second floor, it looks almost like a detached home from the outside. The entire home is carpet-free, with waterproof vinyl flooring, modern baseboards, and matching staircases (all 2026). It also features new LED lighting and premium SW paint throughout (all 2026). The fully updated kitchen showcases new cabinets, countertops, a stylish sink and faucet, and a built-in pantry (all 2026). Three upgraded washrooms, one on each floor, offer new vanities, flooring, and faucets (all 2026). The home also includes smart thermostats and a heat pump (2023) that can both heat and cool. A separate back entrance leads to the professionally finished lower level, featuring higher-than-average ceilings, bright egress windows, and a versatile 27-foot space ideal as a family rec room, movie theatre, or an oversized 5th bedroom. Exterior updates include a freshly painted private deck and front siding (2026). The extended carport is extremely useful as a shelter from snow, rain, and sun. The newly sealed 53-foot driveway provides parking for up to 3 cars (2026). Nestled in a mature and established community, this home is perfectly situated between the universities and Waterloo's business sector. Both UW and WLU are just 3–5 minutes by direct bus or a short bike trip away while surrounded by trails, parks, and local schools. It is also close to Conestoga Mall, St. Jacobs Market, and the Albert McCormick CC, with seamless commuter access to the LRT, major bus routes (9, 19, 91), and Hwy 85. Beautifully updated and move-in ready, this property is an ideal home for growing families and an impressive opportunity for savvy investors. Schedule your showing today! (id:63008)