
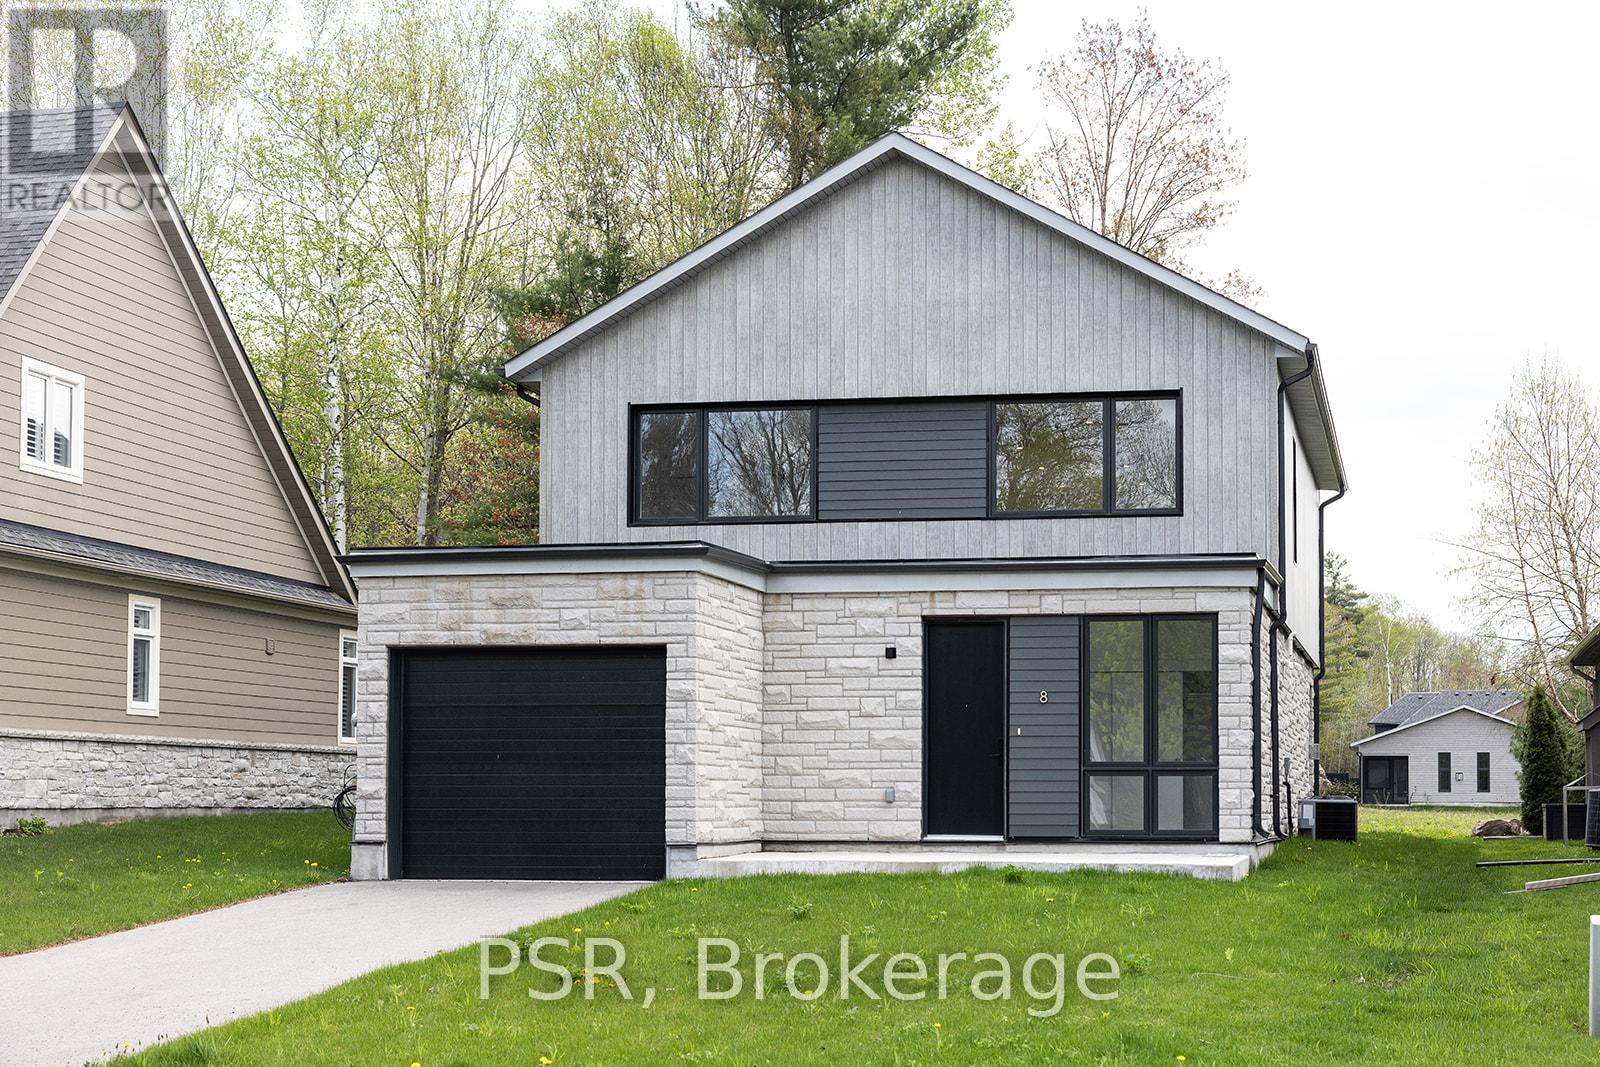
8 Baypoint Court
Gravenhurst, Ontario
Welcome to 8 Baypoint Court - Muskoka Living at Its Finest. Nestled on a quiet court in the prestigious Muskoka Bay Resort Community, this stunning detached home delivers refined elegance and the Muskoka lifestyle you've been dreaming of. Just moments from the shores of Lake Muskoka and the charming Muskoka Wharf, this is more than a home - it's a retreat.Be immediately impressed by the soaring double-height ceilings in the living and dining area, flooding the space with natural light and creating an unmistakable sense of grandeur. Every finish has been thoughtfully curated, from designer fixtures and premium flooring to a high-end kitchen perfect for entertaining.The main floor primary suite is a true sanctuary, featuring a spa-inspired ensuite with a large glass-enclosed shower and deep soaker tub - pure indulgence, every day.Upstairs, two generously sized bedrooms and a four-piece bathroom offer comfort for family and guests, while a large bonus area provides flexible space for a media room, home office, or lounge.Step outside to your private deck - ideal for morning coffee or summer entertaining - and enjoy the ease of an attached garage through every Muskoka season.Minutes from boutique shops, dining, hiking, and boating, 8 Baypoint Court offers the perfect balance of luxury and lifestyle. Rarely available - don't miss it. (id:63008)
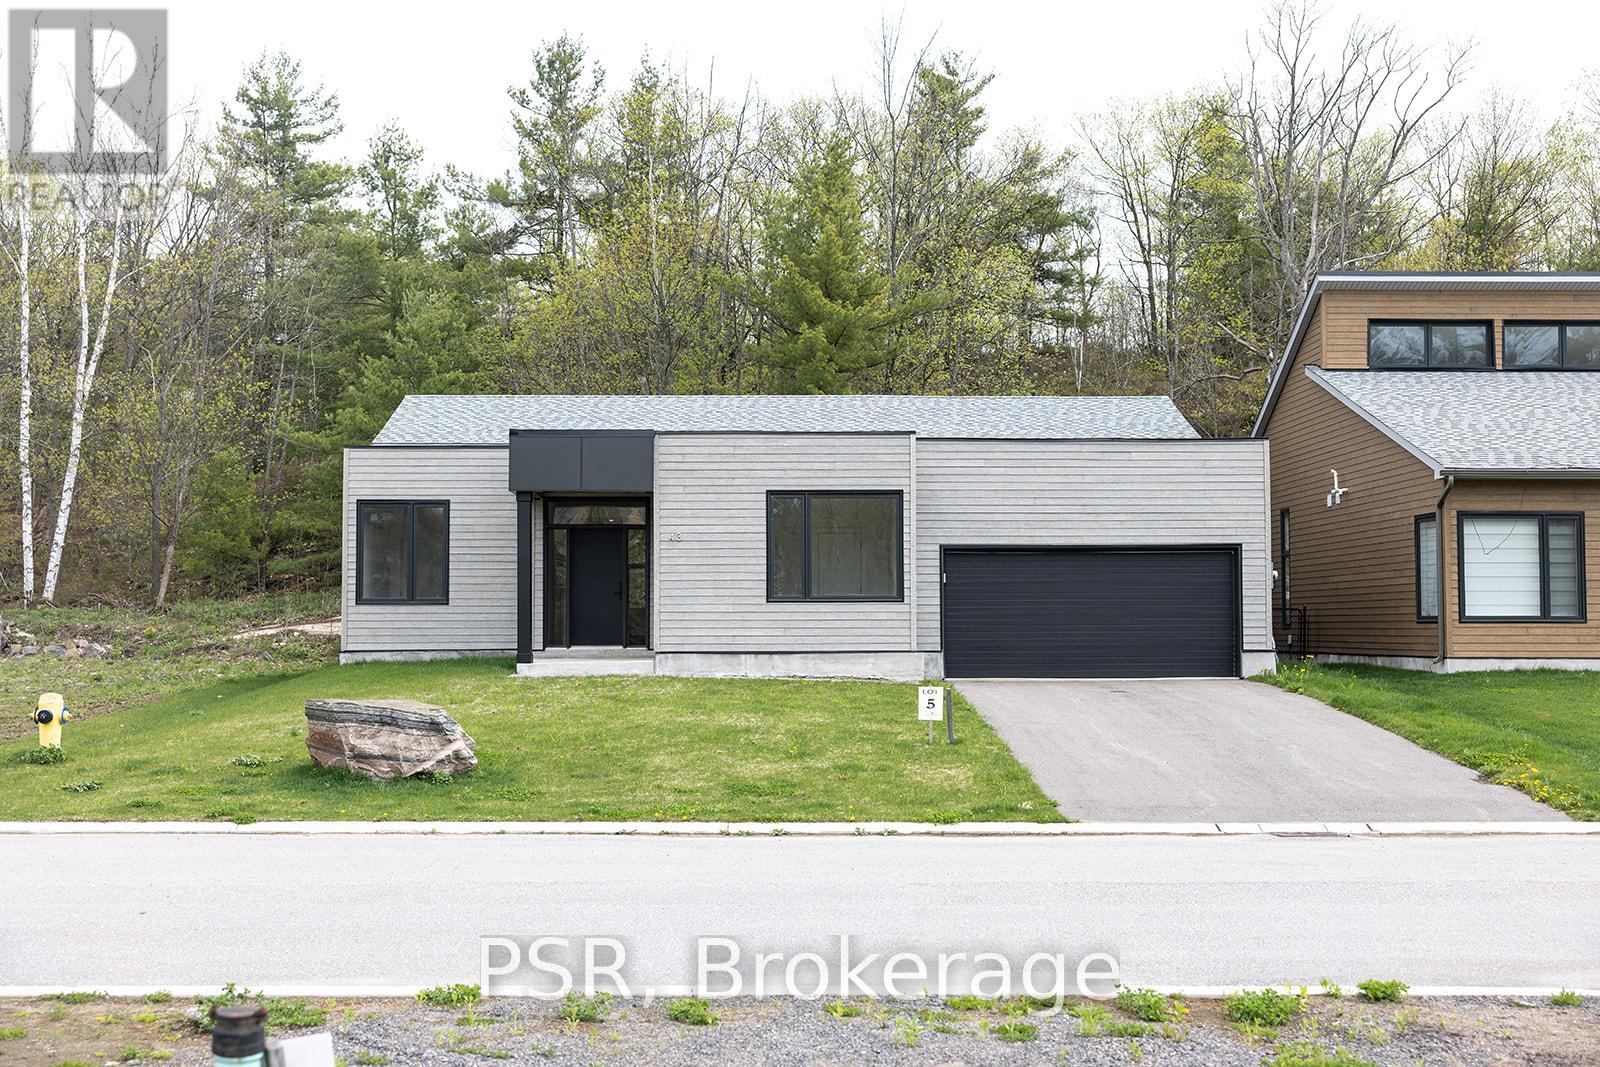
43 Muskoka Bay Boulevard
Gravenhurst, Ontario
Welcome to 43 Muskoka Bay Boulevard - Resort Living, Redefined Experience the pinnacle of Muskoka living at 43 Muskoka Bay Boulevard, an exceptional single-level residence nestled within the renowned Muskoka Bay Resort community. Offering 2,300 sq ft of thoughtfully designed living space, this stunning 3-bedroom, 2.5-bath home delivers effortless elegance from the moment you arrive.The open-concept layout flows beautifully across one level, combining comfort and sophistication with high-end finishes throughout. Designed for those who appreciate the finer things, every detail has been carefully considered - from premium flooring and designer fixtures to a chef-inspired kitchen perfect for entertaining.The primary suite is a true showpiece. A lavish walk-in closet sets the tone before you step into the spa-inspired ensuite, where a deep soaker tub, large glass-enclosed walk-in shower, and double vanity sinks create a daily retreat worthy of a five-star resort. Two additional well-sized bedrooms and a full four-piece bath offer comfort and flexibility for family and guests.As a Muskoka Bay Resort resident, enjoy exclusive access to a championship golf course, Clifftop Clubhouse, infinity pool, fitness centre, tennis courts, spa services, and year-round dining - all just steps from your door.This is more than a home. It's a lifestyle. Don't miss this rare opportunity. (id:63008)
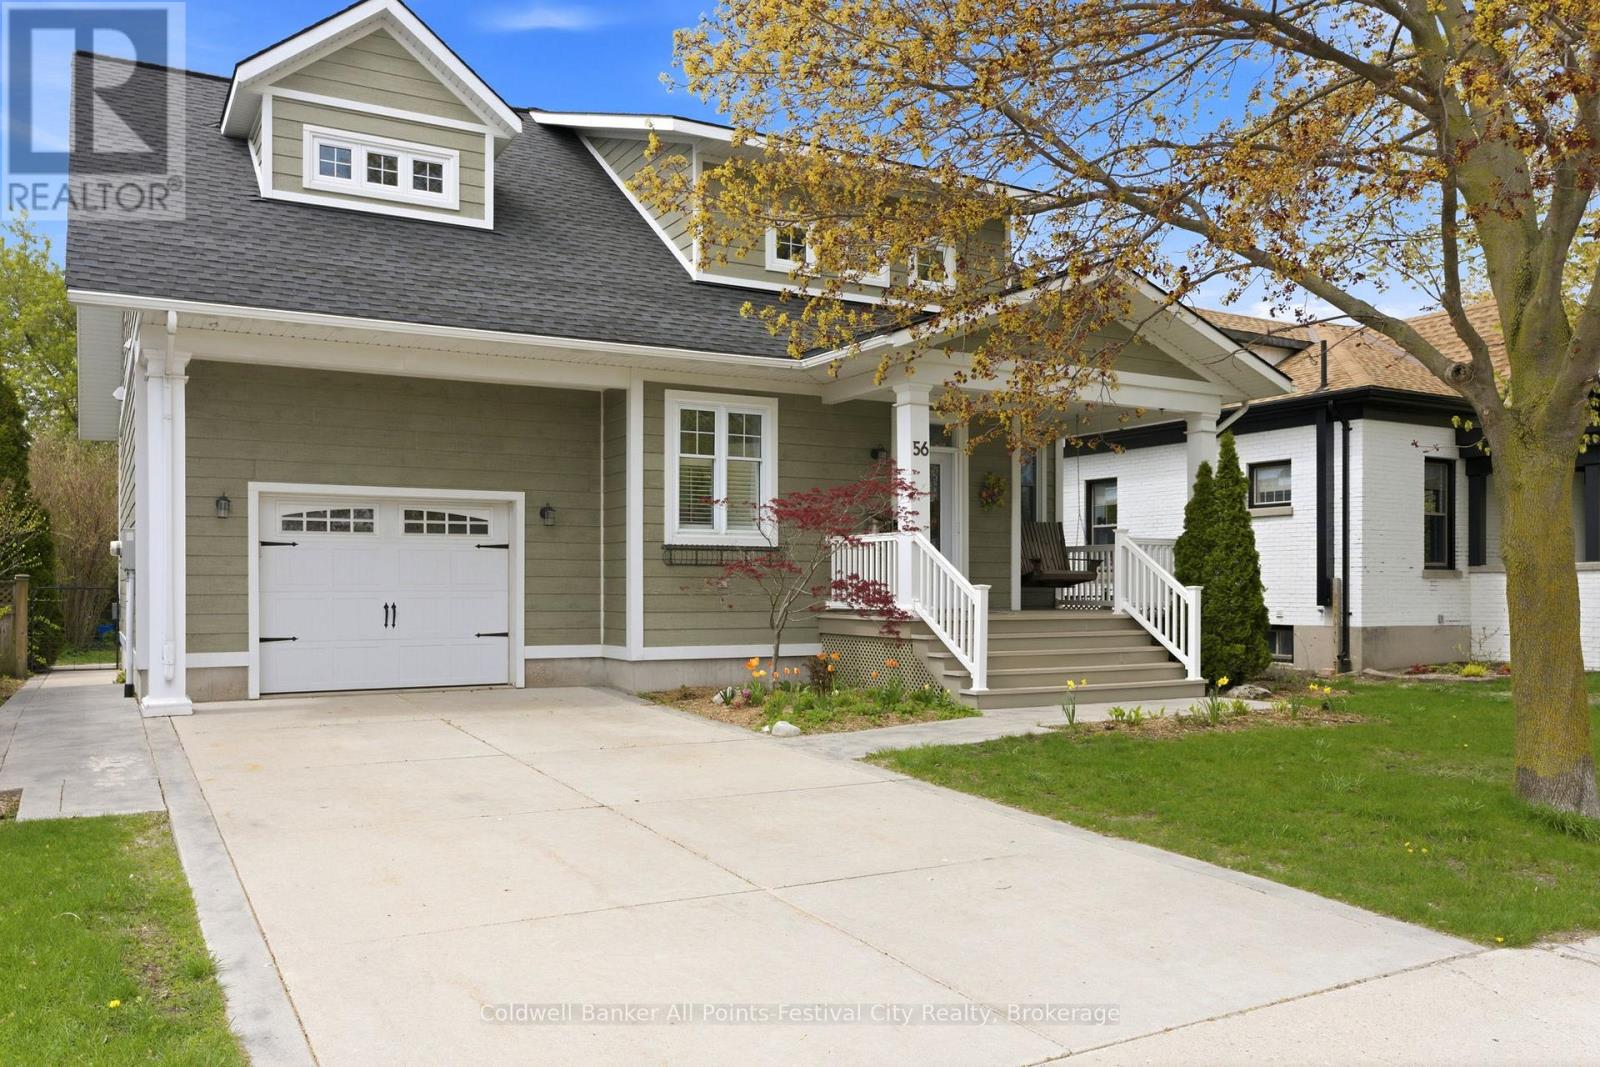
56 Wellington Street S
Goderich, Ontario
Gorgeous Craftsman-inspired home offering style, space, and thoughtful finishes. This beautifully appointed 3-bedroom, 4-bath home welcomes you with a covered front veranda with porch swing and classic dormer details that enhance curb appeal. Inside, the open-concept main floor features a bright living area centred around a gas fireplace with a hidden TV cabinet above, flowing seamlessly to the kitchen with peninsula seating and an adjacent butler's pantry for extra storage and prep space. Sliding access from the main living area leads to a screened-in covered patio-perfect for morning coffee or warm summer evenings. Practical conveniences include an attached garage, a fully fenced yard for privacy and pets, and a second-floor laundry that simplifies everyday routines. The primary suite is a standout, with a stunning window bench seat that creates a cozy, light-filled space to relax. Ensuite with walk-in shower, generous dual closets and piano windows makes this primary an oasis after a long day. The lower level has a great family setup with bright and airy rec room, 2pc bath and plenty of storage. Beautifully appointed finishes, designed for both comfort and entertaining, this home combines Craftsman charm with contemporary function. Located just 2 blocks from historic downtown Shopper's Square and our famous Lake Huron sunsets - this location offers walking distance to so much that west-end Goderich has to offer! (id:63008)
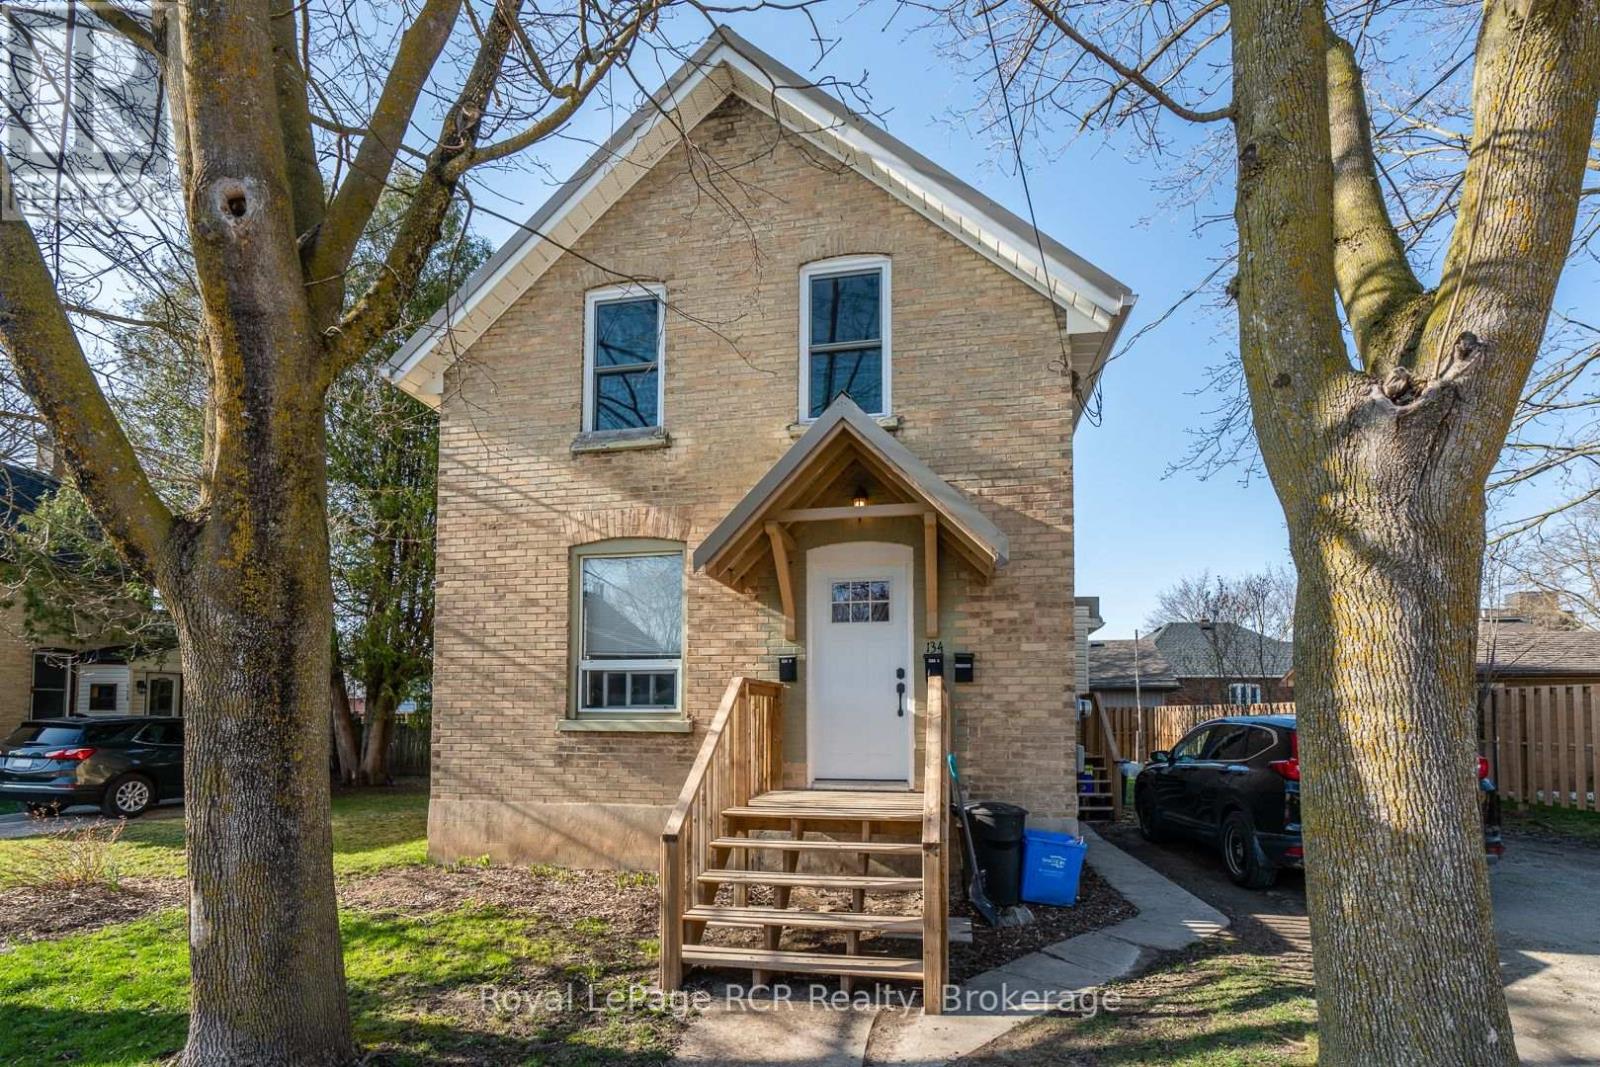
134 9th Street
Hanover, Ontario
Great brick duplex in good area of town with market-value rents. Upper unit is rented for $1400 utilities included (Hydro, Gas, Water). Lower unit, which includes the back deck and basement, is $1600 utilities included (Hydro, Gas, Water). Both units included Stove, Fridge, Washer and Dryer. Building has been well maintained and is in great condition. New metal roof 2019. Furnace 2011. As well, the lower unit has a newer kitchen, newer shower and vanity in the bath room, a newer closet in the bedroom, newer entrance door and newer washer and dryer. The upper unit has a newer entrance door, newer washer and dryer, and a newer range hood. The property has a large yard with storage shed and a double-wide driveway. Great investment property! Affordable 1st time investment opportunity - you live in one unit and let the other help pay your mortgage! Hydro Costs $855 (2024). Gas Costs $1085 (2024). Water/Sewage Costs $1500 (2024). (id:63008)
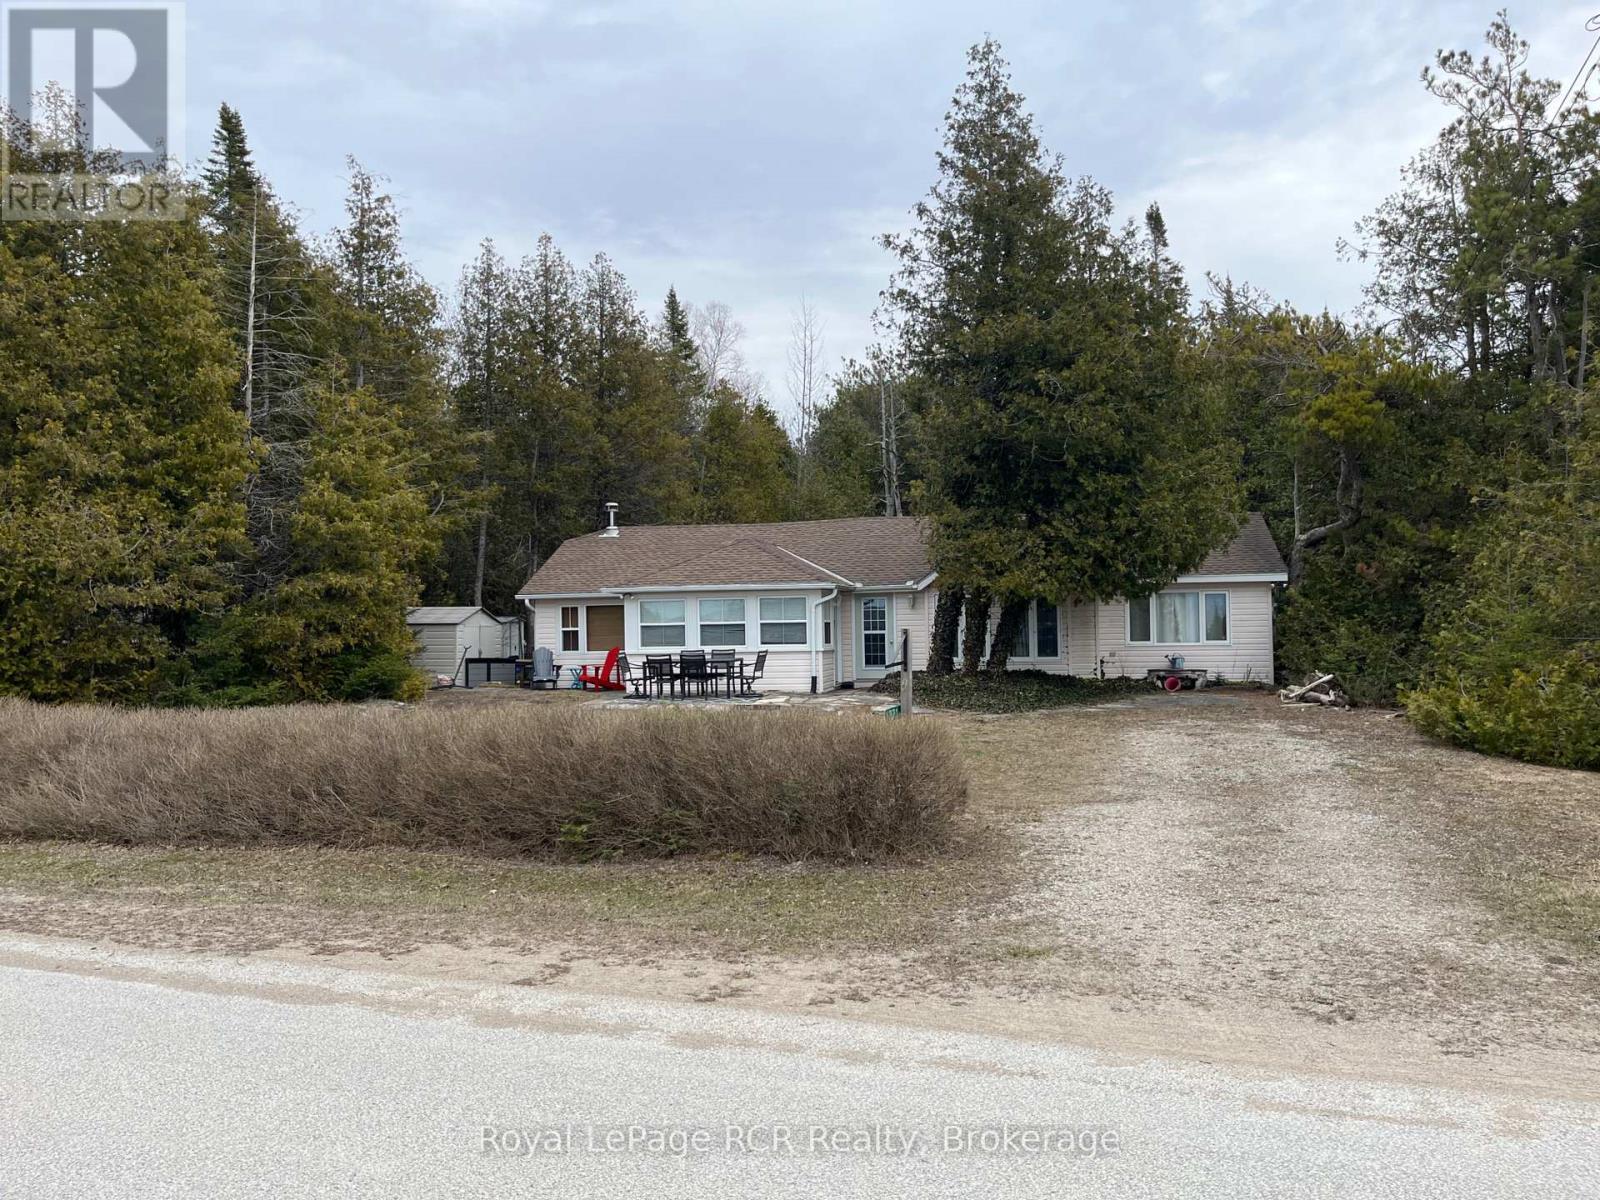
1371 2nd Avenue
Native Leased Lands, Ontario
Looking for a great family cottage this could be what your looking for! This four bedroom two bath cottage is directly across the road from one the best sand beaches in Sauble Beach Frenchman's Bay. This cottage comes fully furnished inside and out all you have to do is start having fun. The lease is $6300.00 yearly and the lease expires April 30th 2031. Service fees are $1300.00 a year. (id:63008)
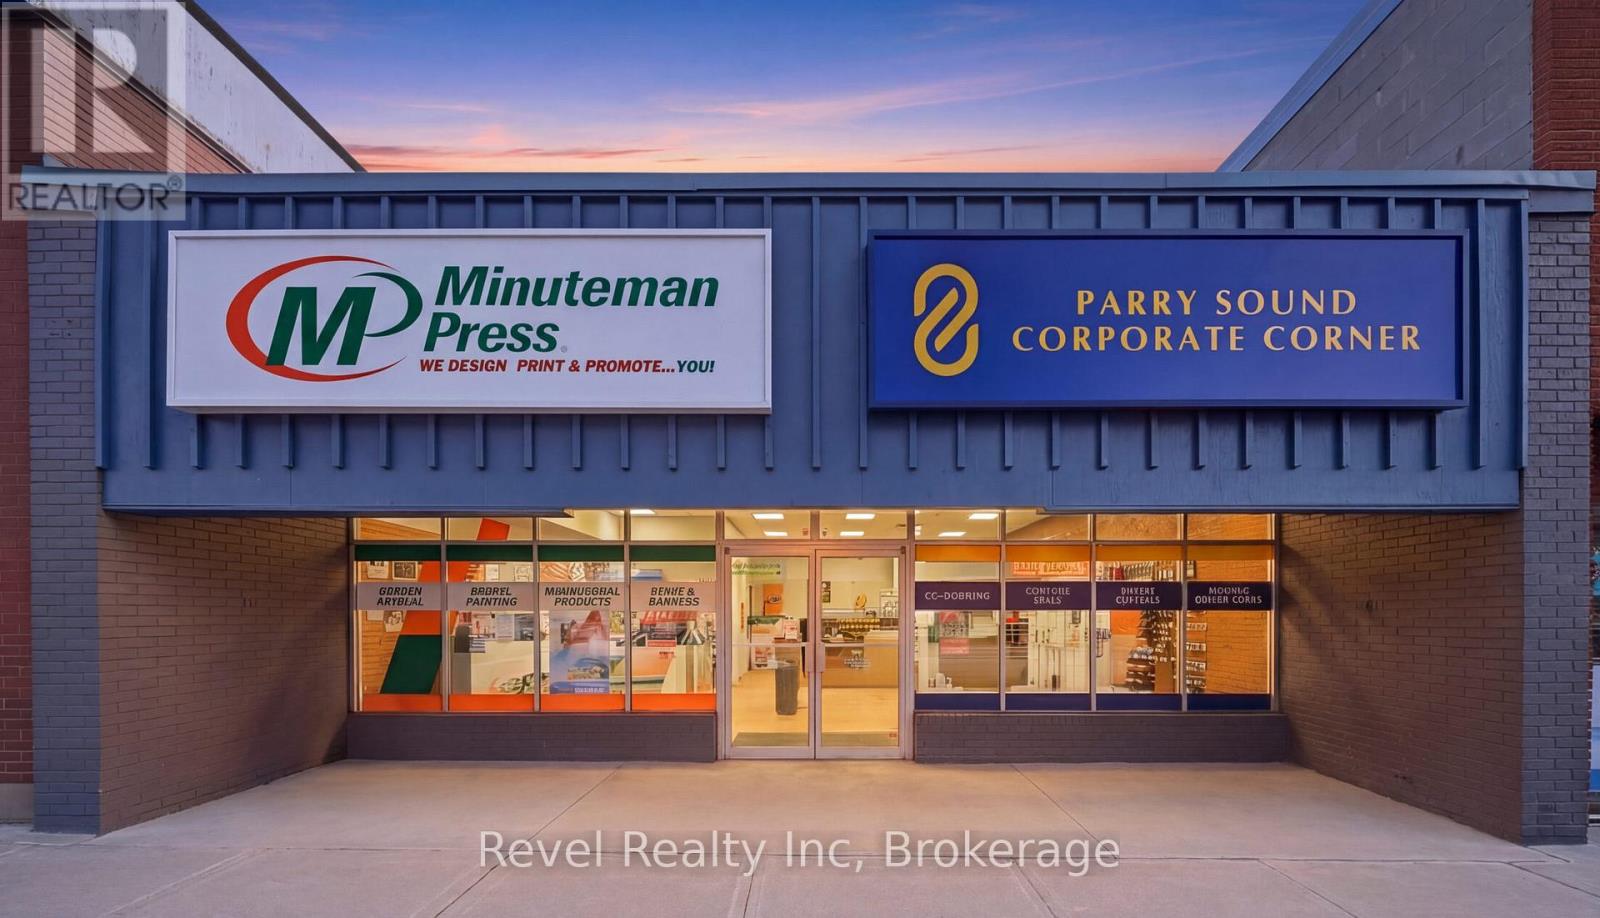
C - 53 James Street
Parry Sound, Ontario
Shared Commercial Lease Opportunity in Downtown Parry Sound with Minuteman Press & Parry Sound Corporate Corner! Position your business in the heart of downtown Parry Sound with this versatile commercial space offering excellent Main Street presence and over 2,000 sq. ft. of opportunity. Currently used as office rental space and boardrooms, this two-level building offers flexibility for a variety of business needs. The landlord is open to leasing either 2000 sf of the main floor OR 2000 sf of the lower floor, giving tenants the option to choose the space that best suits their operation. The layout can also be adapted, with walls able to be altered to better accommodate the right tenant. With its central location, strong street visibility, and functional existing setup, this space is well-suited for professional offices, wellness services, consulting, retail, creative studios, shared workspace, meeting space, or other business uses that can make the layout work. Whether you are looking to establish a downtown presence, expand your current business, or create a fresh concept in a highly visible location, this property offers the flexibility to bring your vision to life. A great opportunity for a tenant looking for space, exposure, and room to customize in one of Parry Sound's most recognizable downtown areas. Price is $20 Sq/ft plus TMI, Utilities are shared, and Internet is included. Please see floor plan in photos for the exact dimensions (id:63008)

25 Peninsula Shore Road E
Mcdougall, Ontario
Vacant waterfront lot on the desirable shores of southern Harris Lake offering a level, well treed setting with about 120' (36m) of natural rocky shoreline with deep water for easy docking. Panoramic easterly views over the lake. A driveway is already installed and a garden shed provides convenient storage. Located on a year round maintained municipal road. Hydro is available at the roadside for easy connection. This property is just 15 minutes east of the town of Parry Sound, making it an ideal spot for your future getaway or dream cottage or home. (id:63008)
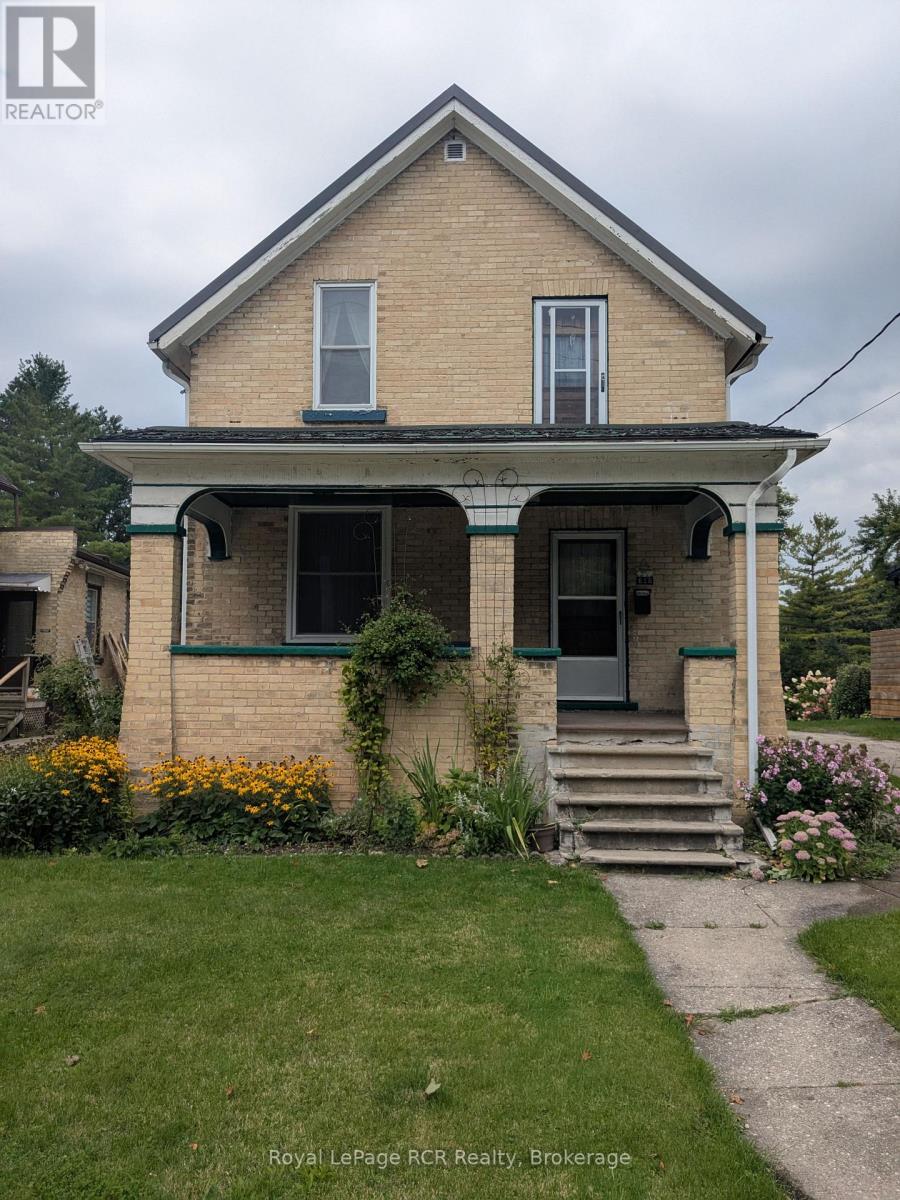
616 9th Avenue
Hanover, Ontario
Great first-home-ownership opportunity. All brick 1 1/2 storey, three bedroom home on quiet street in good condition. Large landscaped lot with paved driveway and small detached garage. New gas furnace and central air in 2009. Most windows replaced in 2010. New steel roof in 2014. Updated Hydro service 2014. Flooring is a mix of newer hardwood and original hardwood. Carpet free. This home is ready for a new family and their own personal touches. Priced to sell! (id:63008)
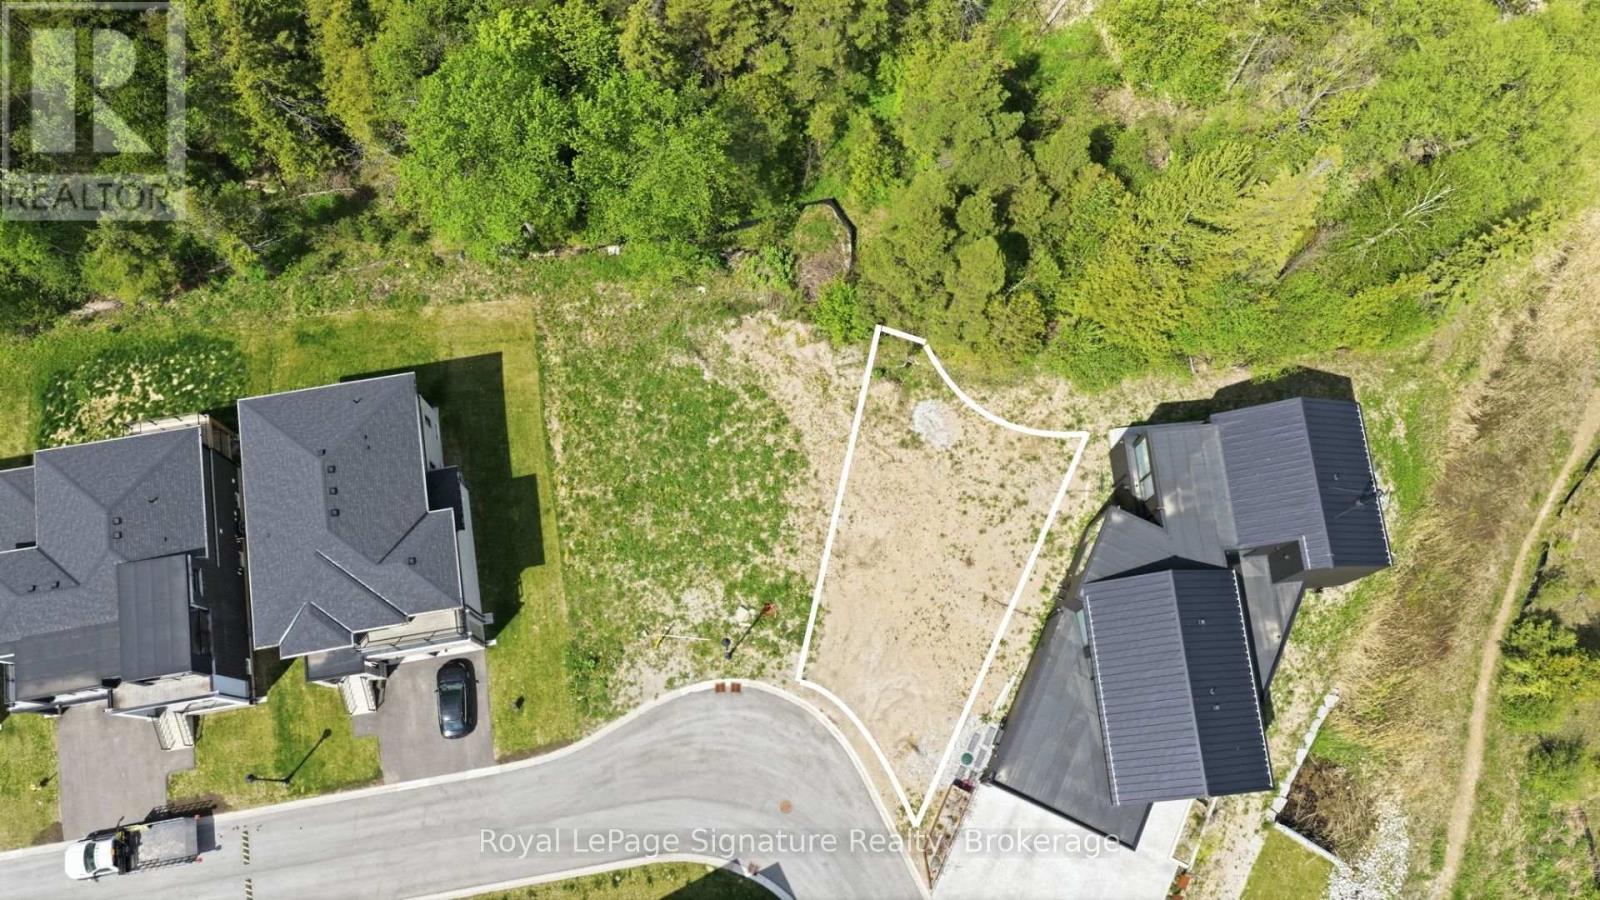
118 Sebastian Street
Blue Mountains, Ontario
Set in one of The Blue Mountains' most desirable bayside communities, 118 Sebastian Street offers the opportunity to build your ideal four-season retreat just moments from Georgian Bay, Georgian Peaks Ski Club, and the Georgian Trail. This pie-shaped vacant lot, measuring approximately 48 feet by 106 feet, provides a fantastic canvas for custom design in an established area known for luxury homes, outdoor recreation, and exceptional proximity to both Thornbury and Collingwood. Whether envisioning a full-time residence or weekend escape, this sought-after location offers easy access to skiing, golf, hiking, marinas, beaches, and everything that makes this stretch of Blue Mountains so desirable. (id:63008)
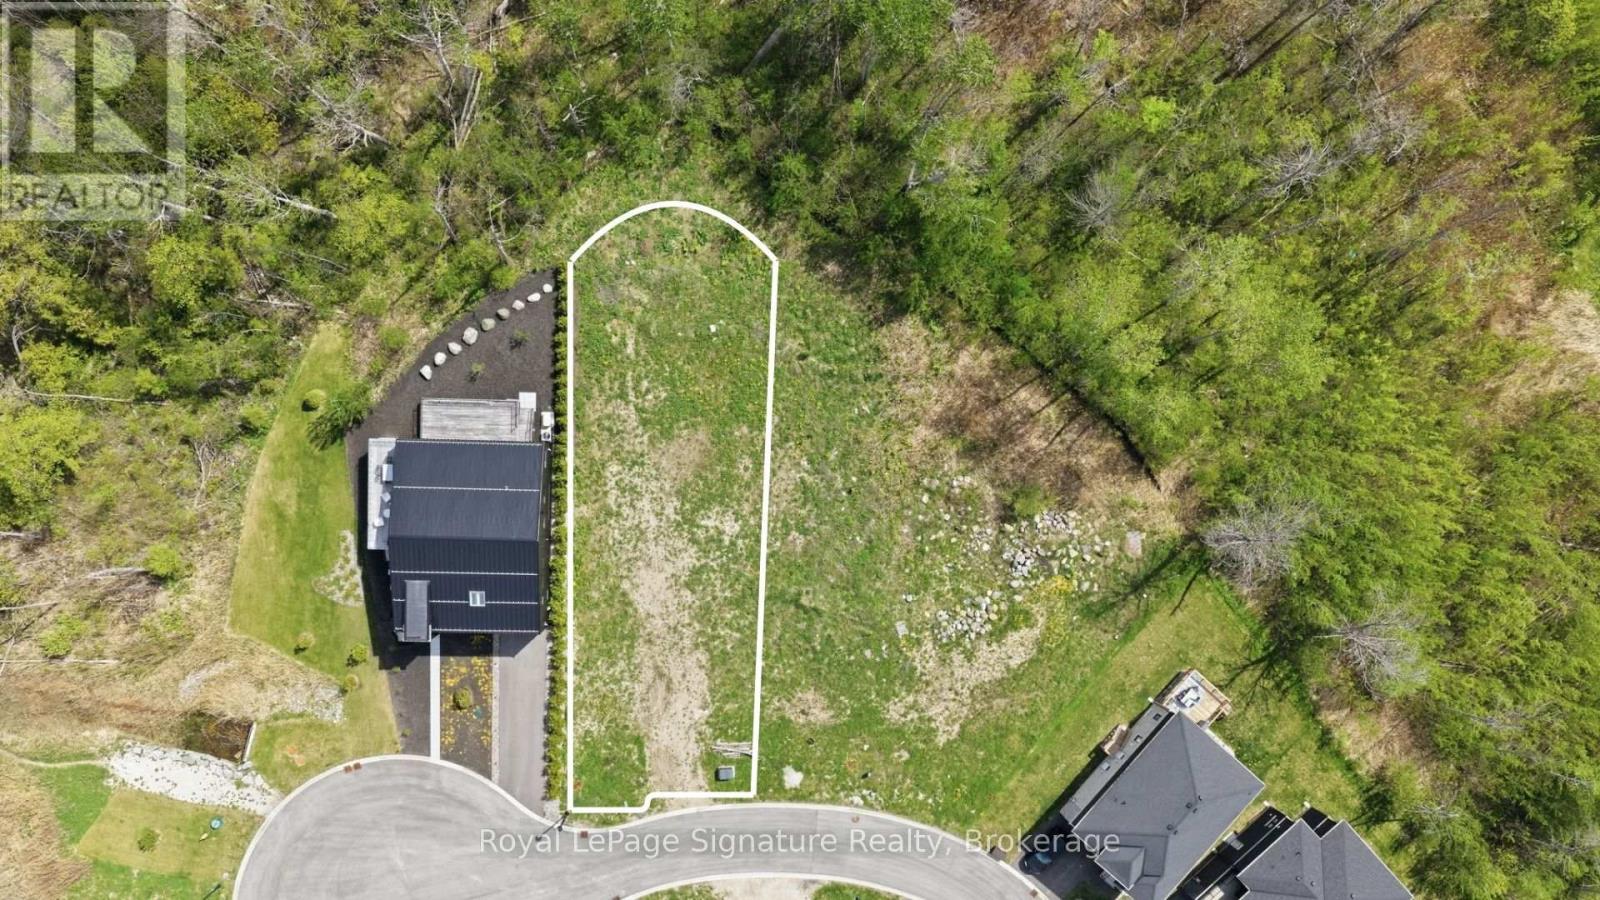
139 Sebastian Street
Blue Mountains, Ontario
Positioned on the desirable west end of Sebastian Street, 139 Sebastian Street offers an exceptional opportunity to build a custom home in one of The Blue Mountains' most coveted bayside communities. Measuring approximately 50 x 191 feet, this rectangular lot offers outstanding depth and a private treed backdrop, creating the ideal canvas for thoughtful design and seamless indoor-outdoor living. Just moments from Georgian Bay, Georgian Peaks Ski Club, the Georgian Trail, golf, skiing, hiking, and marinas, this sought-after location blends natural beauty, privacy, and four-season recreation in a setting surrounded by luxury homes and lifestyle-driven amenities. (id:63008)
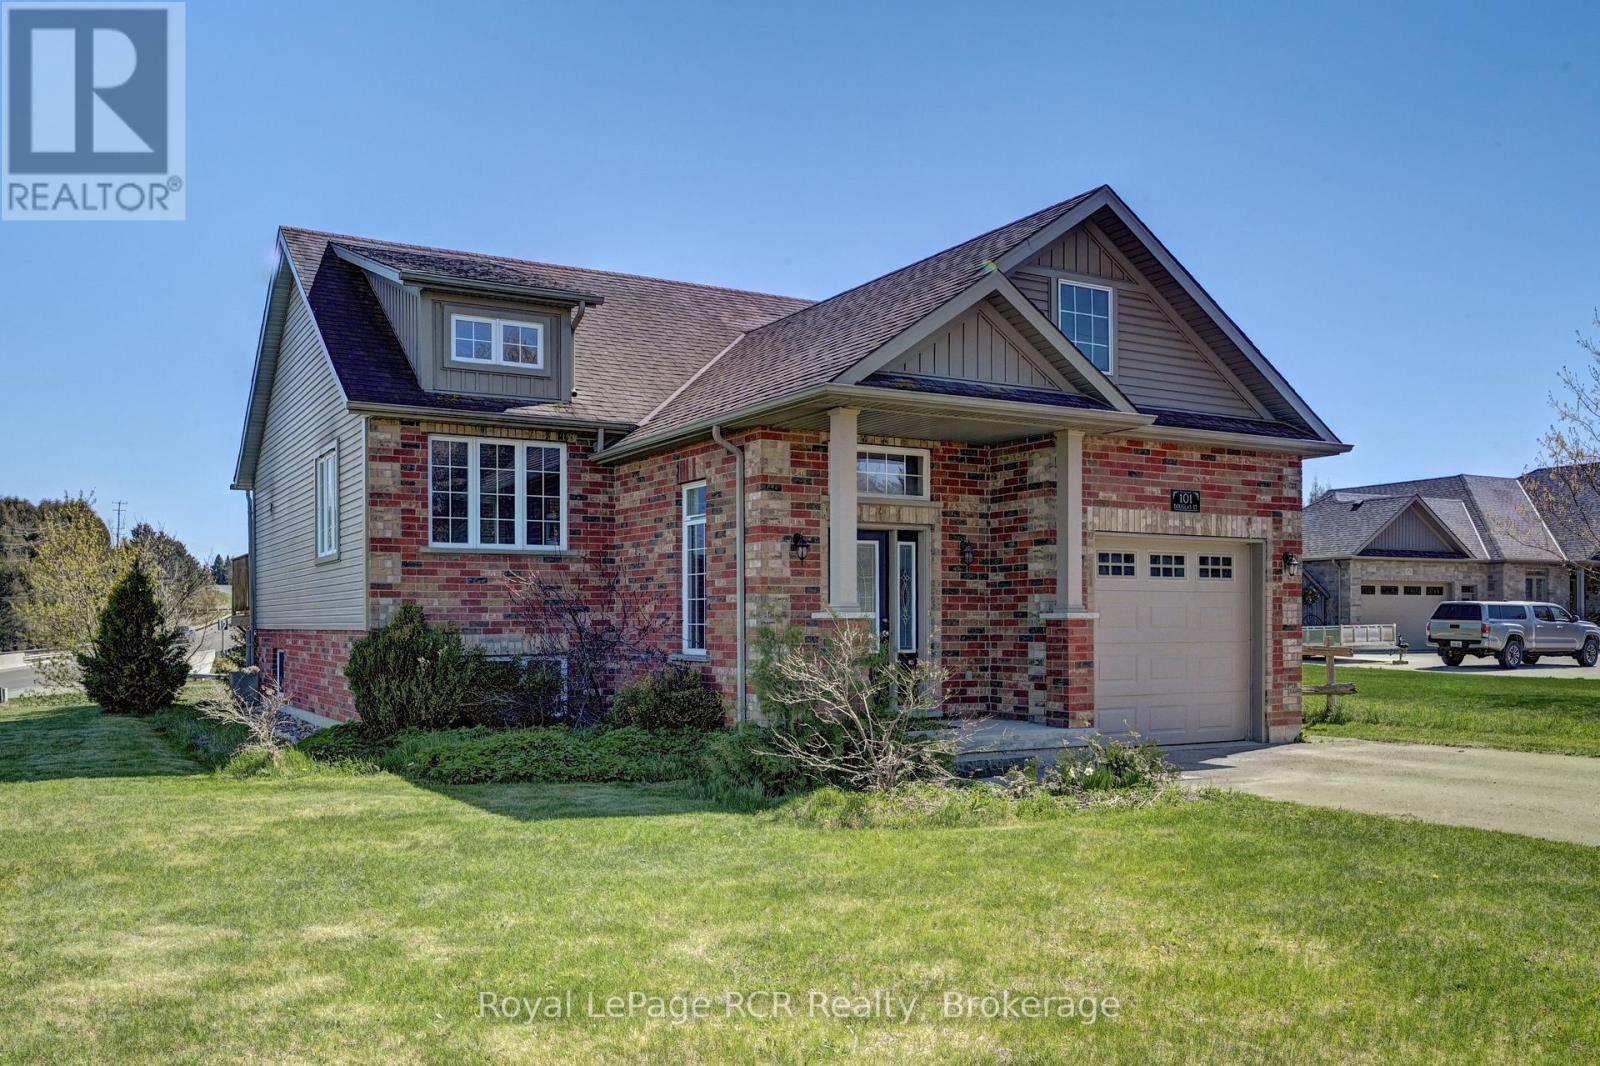
101 Douglas Street
West Grey, Ontario
Welcome to 101 Douglas Street. This well-maintained split-level bungalow is situated on a quiet residential street, perfectly located on the South end of Durham - where town meets countryside. This charming home offers a bright and functional layout ideal for families, couples, or anyone seeking a peaceful lifestyle in a friendly small-town setting. The main level features a welcoming open-concept living and kitchen area with tasteful finishes and a comfortable flow throughout. Warm, natural wood-inspired flooring adds character and a cozy ambiance to the space. From the main level, step onto the deck and take in the beautiful open natural surroundings - perfect for morning coffee, outdoor dining, or simply enjoying the fresh country air. Two bedrooms and a full bathroom are located on this level, making everyday living convenient and accessible. The finished lower level provides generous additional living space, including a spacious family or recreation area with a cozy gas fireplace perfect for gatherings or quiet evenings at home. A built-in bar enhances the space, making it ideal for entertaining family and friends. Lower level also includes a third bedroom and a second bathroom, offering excellent flexibility for guests, extended family or a home office. Outside, the property features a private yard with plenty of room to relax, play or garden. The home also includes an attached garage and a wide paved driveway that can accommodate up to four additional vehicles. Ample street parking is also available, providing convenience for visitors or larger gatherings. Located close to local amenities such as schools, parks, shops, hospital, pharmacy and the scenic Saugeen River. This home combines comfort with convenience in one of Durham's most established neighbourhoods. A great opportunity to make your move to a welcoming community. Sellers willing to work with all offers within reason. (id:63008)
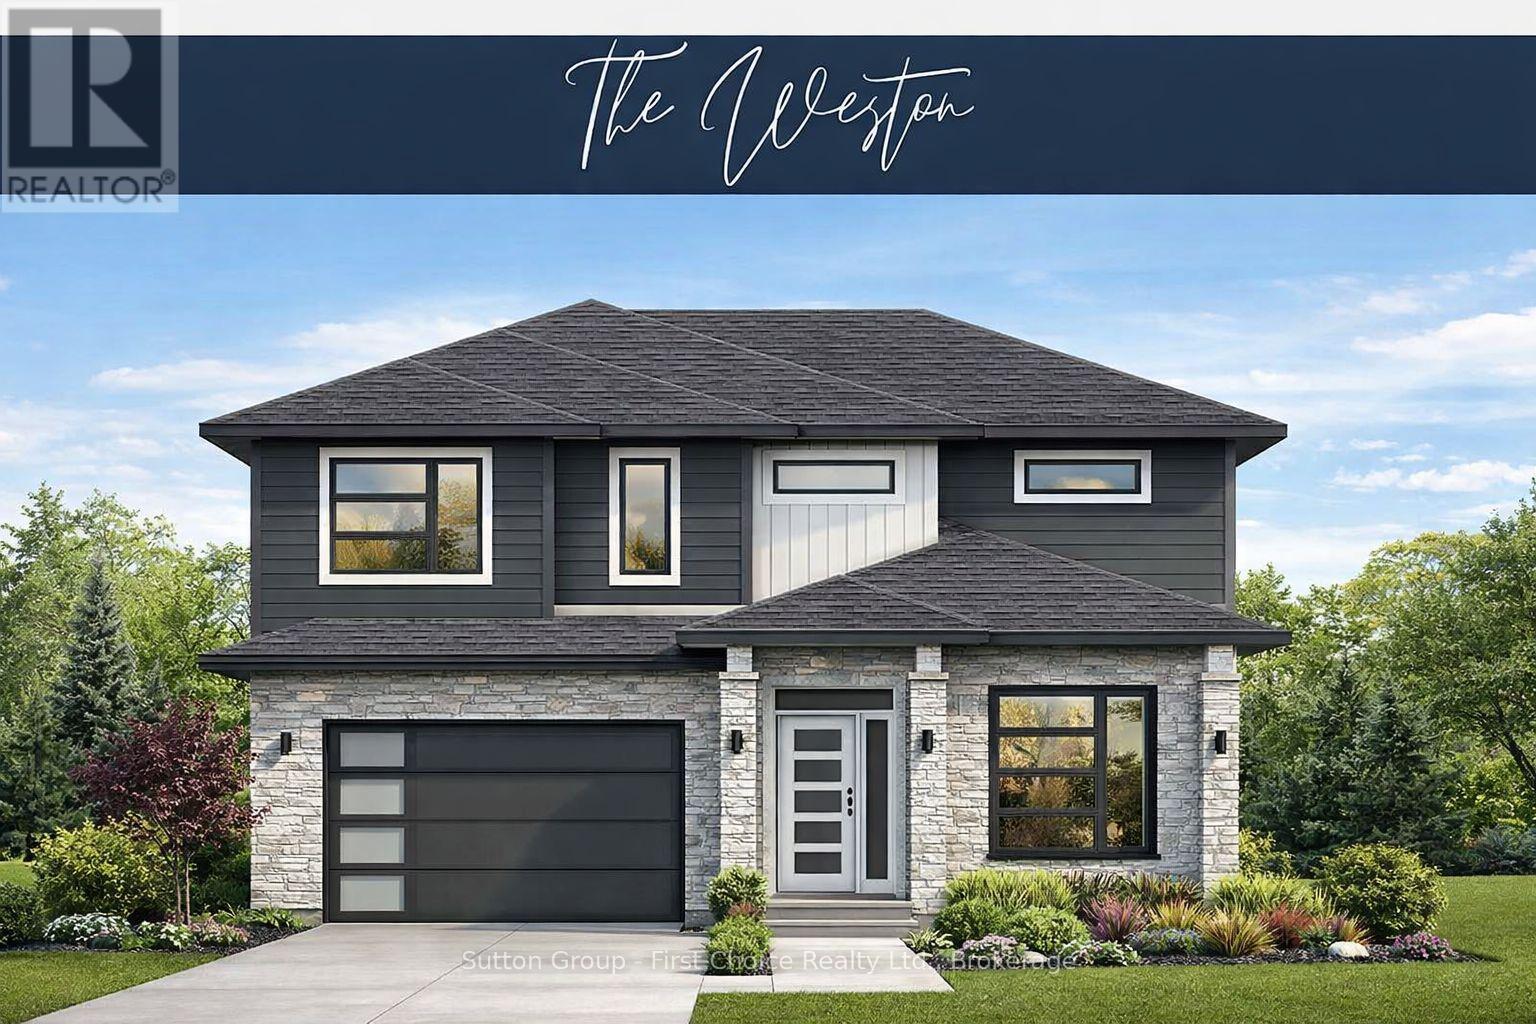
127 Kastner Street
Stratford, Ontario
BRAND NEW HOME, BRAND NEW PRICEPOINT! Your Dream Home just became More Attainable; With Ontario's Latest Announcement for a temporary Full HST rebate now applied, it has never been a better time to purchase or build a NEW HOME (Limited Time Only)! Pinnacle Quality Homes presents its newest Model "The Weston" on Lot #39 in Phase 4 of "Countryside Estates". This 2426 sq. ft. Energy Star Rated 2 storey home boasts 4 bedrooms + Den, 3 baths and a spacious yet functional open concept design perfect for families. 9' ceilings on main level; custom kitchen with island and built-in corner pantry; living room features a natural gas fireplace and French doors leading to large covered (concrete) deck; dining area with vaulted LED accented ceiling; main floor laundry/mudroom; master bed w/walk-in closet and 5 piece ensuite with walk-in tiled shower & free-standing tub. Central Air; Central Vac; Water Softener; BBQ quick-connect gas line; 2 car attached garage with openers (fully insulated/dry walled and primed); fully sodded lot. Flexible closing date, this stunning family home is to be built. Call for more information / other plan options available in Phase #4, or custom design your own! Limited Lots Remaining. (id:63008)