
167 Luckport Crescent
Midland, Ontario
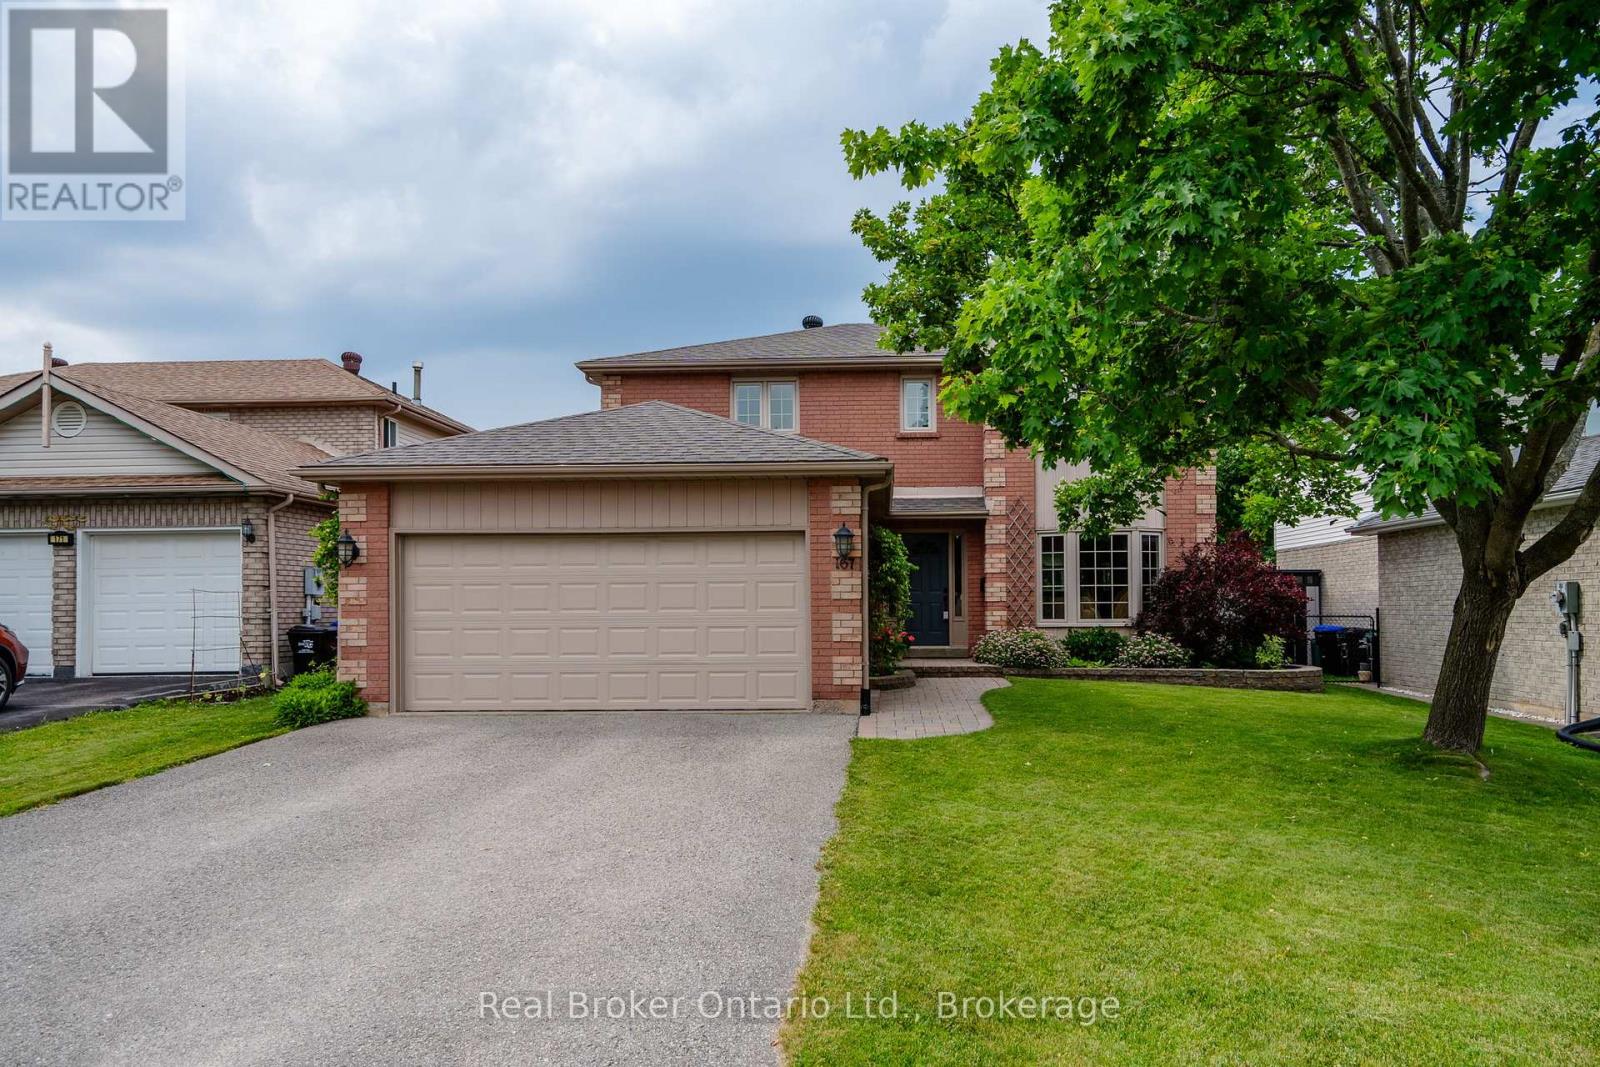
Backing directly onto Mac Allen Park, this impeccably maintained family home offers one of the nicest backyard settings in Midland's west end, where mature trees, open green space, playgrounds, and sports courts become an extension of your own property. From the moment you arrive, the pride of ownership is undeniable, with beautifully kept landscaping, a spotless interior, and a level of care that is immediately felt throughout the home. Designed for comfortable family living, this spacious two-storey home features 4 bedrooms on the same level, 4 bathrooms, and a fully finished basement offering flexible space for a rec room, home office, gym, or guest area. The primary suite includes a walk-in closet and private ensuite, while thoughtful features like main floor laundry, central vac, and inside entry from the double car garage add everyday convenience. The backyard is what truly sets this home apart. Enjoy summer evenings on the deck overlooking the park, with no rear neighbours and direct access to green space that gives the property a far more open, peaceful feel than most in-town homes. Set on a quiet crescent close to schools, shopping, restaurants, Georgian Bay, and everyday amenities, this is a move-in ready home that has been exceptionally cared for inside and out. (id:63008)

17 Mair Mills Drive
Collingwood, Ontario
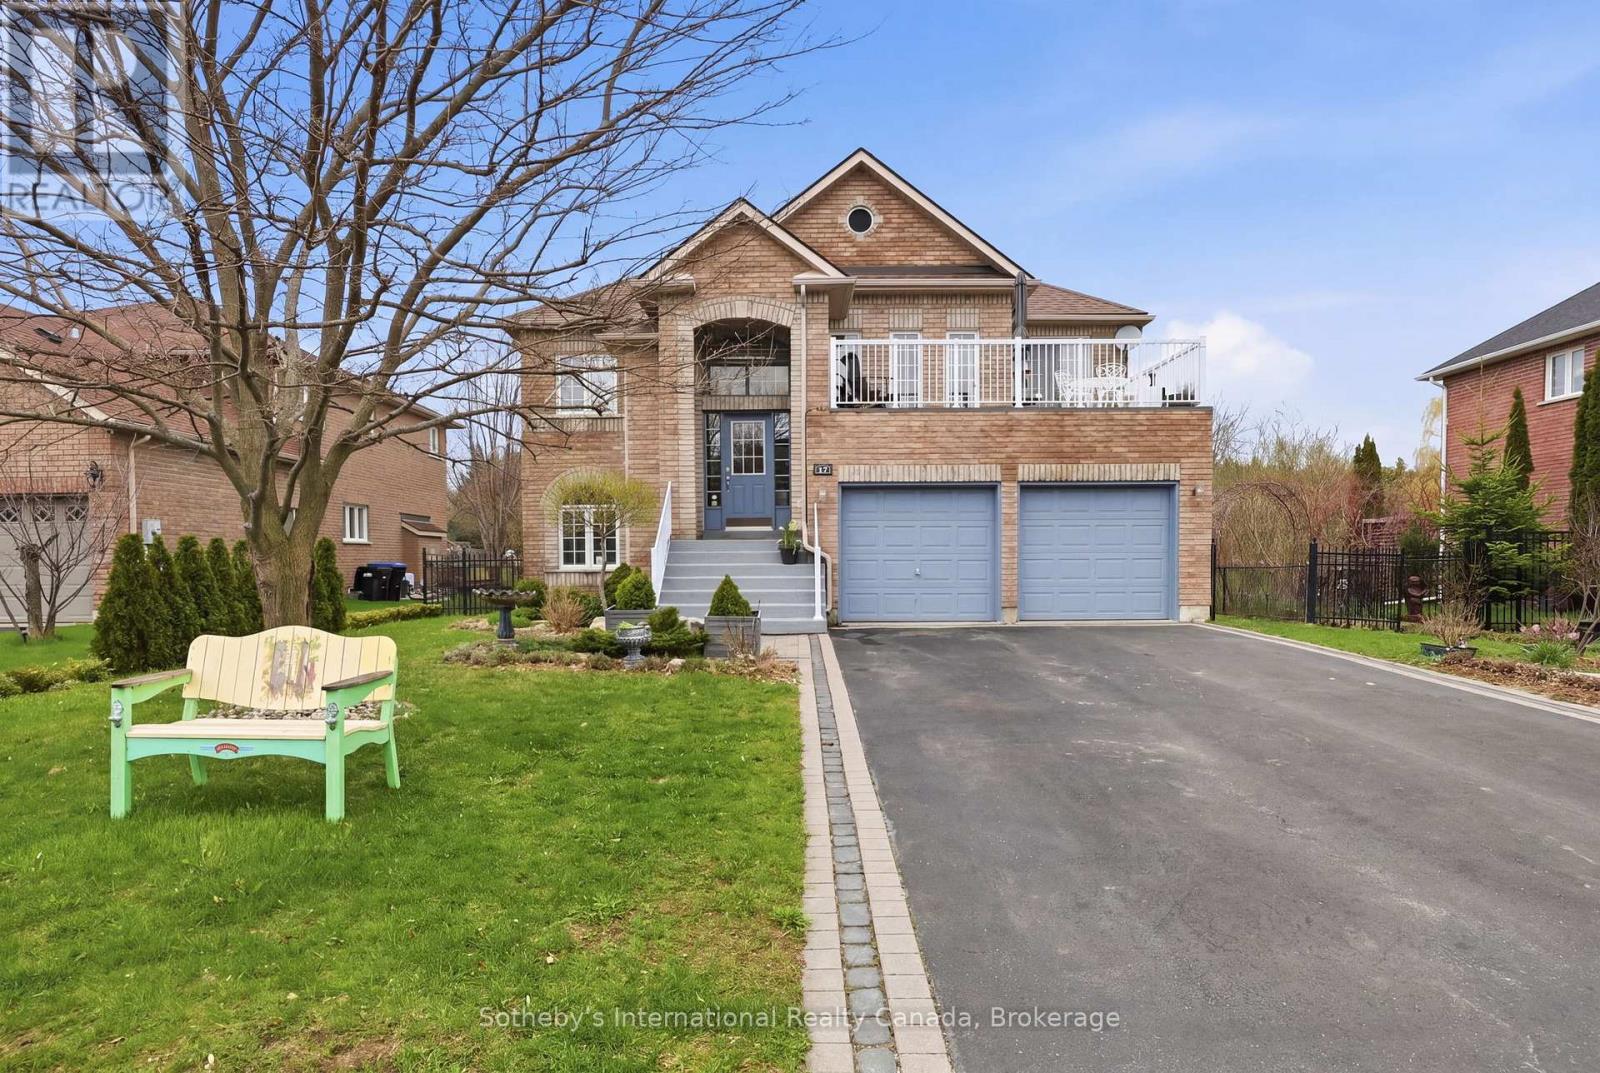
Rare multi-family opportunity in sought-after Mair Mills Estates ideal for co-ownership, multigenerational living, or rental income. This executive home features a flexible layout designed to accommodate two families, friends, or extended family, with the option for two parties to be on title. The property includes two fully legal self-contained apartments, offering privacy, comfort, and versatility. The ground-level unit features 3 bedrooms, an office, a 4-piece bathroom, laundry, open-concept living/dining/kitchen, a four-season sunroom (heated and air-conditioned), screened porch, and walkout to a beautifully landscaped backyard with deck and hot tub. The upper-level unit offers 3 additional bedrooms (one currently used as an office), a guest bathroom, a spacious primary suite with ensuite, walk-in closet and laundry, along with an open-concept kitchen with island, family room, and combined living/dining area. Enjoy two elevated outdoor spaces: a balcony over the garage and a large deck accessed from both the kitchen and primary bedroom. The two-car garage connects to both units, and the driveway offers parking for four vehicles. The fully fenced yard features 30 feet of raised garden beds and a built-in sprinkler system all just minutes from the trail system, Blue Mountain, and downtown Collingwood. (id:63008)
17 Mair Mills Drive
Collingwood, Ontario
Executive home on Mair Mills Estates with legal ground floor accessory apartment located close to trail system, Blue Mountain and downtown Collingwood. Main level accessory apartment features 3 bedrooms, office, 4 piece bathroom, laundry and an open plan living/dining/kitchen area with 4 season sunroom (heat & a/c), screened porch and walkout to spectacular backyard featuring deck and hot tub. The 2nd level features 3 bedrooms (one currently used as an office), guest bathroom, primary ensuite with walk in closet and laundry, combined living/dining area and beautiful kitchen with island which is open to the family room. Access to balcony over garage from living room and spacious deck with access off both primary bedroom and kitchen. Two car garage with tons of storage is accessible by both levels and there is parking for 4 cars on the driveway. The fenced yard has been extensively landscaped and features 30 ft. of raised garden beds and sprinkler system. (id:63008)
31 Baise Avenue
Northern Bruce Peninsula, Ontario
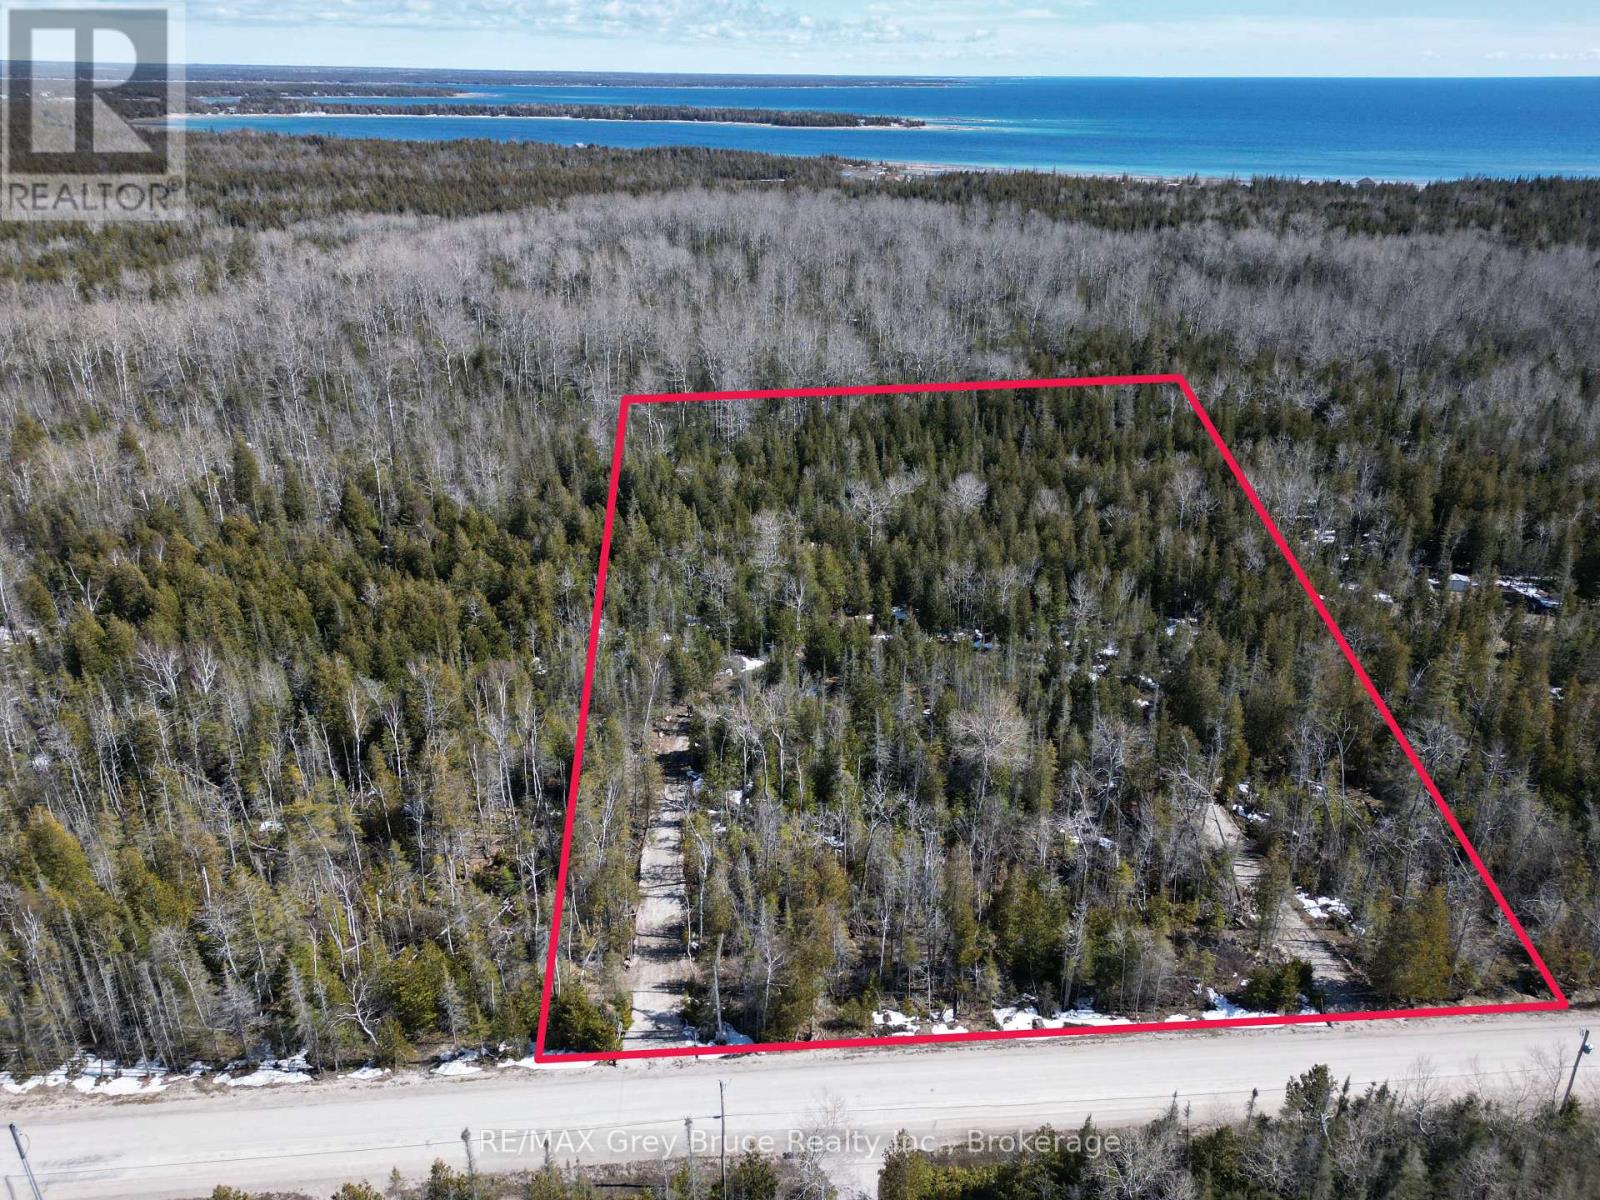
Nice 2.8 acre building lot - close to amenities in the village of Tobermory. Property is located in a private and tranquil setting; there is a circular driveway already installed. Property is mostly treed with a small bit of clearing. Property is located on a year round municipal road with hydro and telephone along the roadside. If you enjoy boating, the marina is just a short drive away. If you enjoy nature and hiking, the Grotto is nearby, and there is a beautiful sand beach at Singing Sands just a few kilometers away. Property measures 300 feet along the roadside and is 407 feet deep. The boundaries of the property are clearly marked. Taxes: $319.00. Feel free to reach out to the Municipality for additional information for permits such as building, septic, etc, at 519-793-3522 ext 226 and reference roll number 410968000338010. There is some wetlands at the back of the property. (id:63008)
574 Mallory Beach Road
South Bruce Peninsula, Ontario
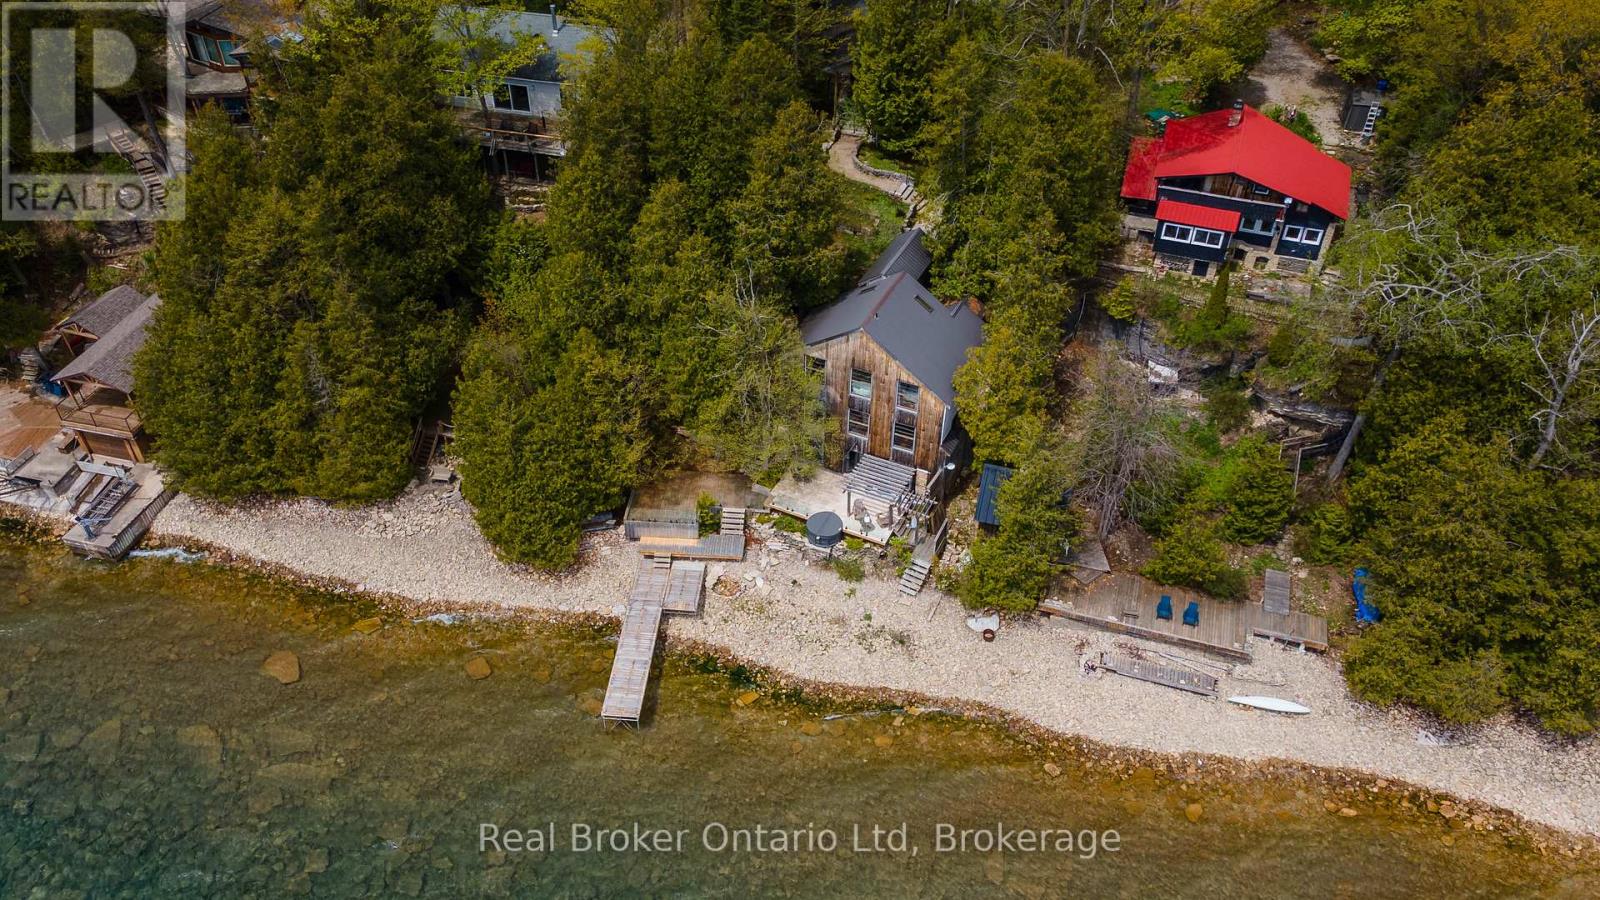
Easily one of the most unique properties to ever grace the shores of Colpoys Bay, this extraordinary residence was designed around a singular philosophy: when your surroundings are this spectacular, every moment should take full advantage of them. Positioned beyond the edge of the escarpment itself, the home reaches into the landscape in a way that feels almost impossible to replicate - capturing breathtaking water views, dramatic Niagara Escarpment stone, and even a peaceful waterfall from nearly every window. Truly a home to experience, this is a property where architecture and setting exist in perfect conversation, creating spaces that feel equally suited to quiet mornings overlooking the bay or unforgettable evenings entertaining against a backdrop few homes could ever hope to rival. Whether envisioned as an exceptional private retreat, legacy property, or luxury short-term accommodation opportunity, this is the kind of offering that quietly separates itself from everything else on the market. (id:63008)
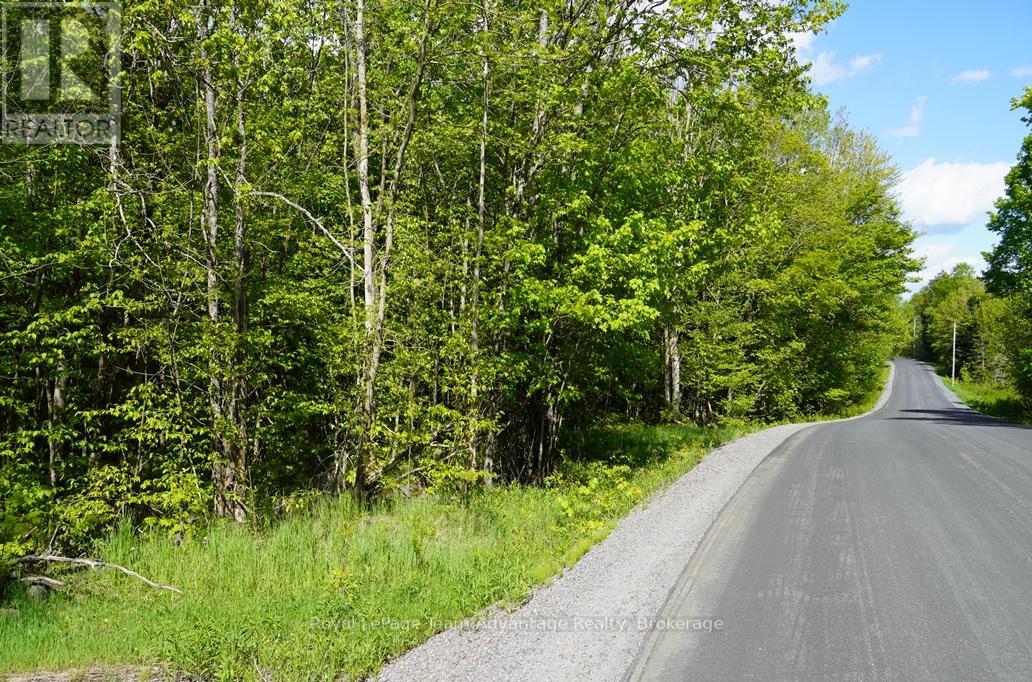
0 Hurdville Road S
Mckellar, Ontario
Discover the perfect setting for your dream home on this beautiful 31-acre sugar bush property in McKellar Township. This level, well-treed parcel offers excellent privacy and natural beauty with frontage on Hurdville Road - a newly paved, year-round municipally maintained road. Conveniently located just 28 km from Parry Sound, the property combines peaceful country living with easy access to town amenities, shopping and recreation. Hydro is available at the road, making this an ideal opportunity for a future home, cottage or investment property. (id:63008)
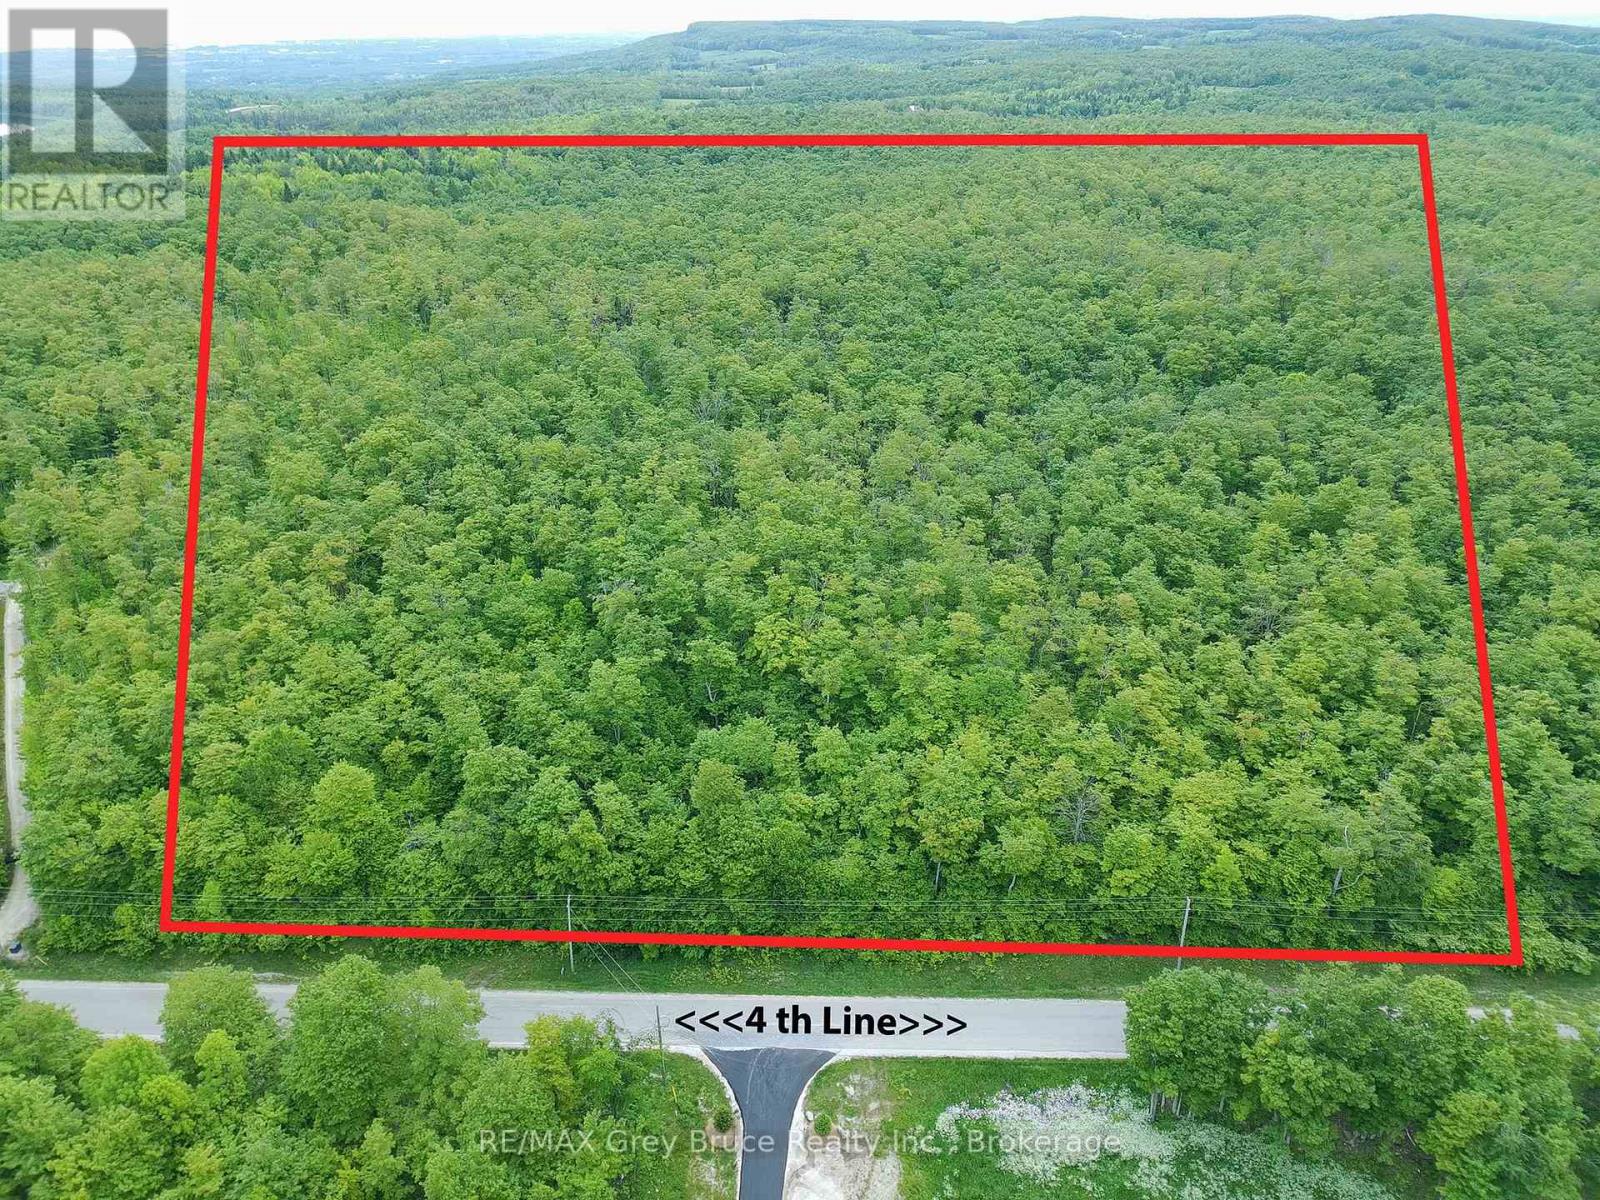
0 4th Line
Blue Mountains, Ontario
Looking to build your Dream home? This stunning 23-acre property near Castle Glen Estates in the beautiful Blue Mountains is a rare gem. Nestled in a high-end area, it offers an exquisite blend of natural beauty. The land features a brand new survey and the Environmental study, ensuring peace of mind for potential buyers.To the west you find a water feature adding to the properties charm, providing a tranquil private setting , the landscape is adorned with trees creating a secluded atmosphere perfect for those seeking a retreat from the hustle and bustle of everyday life. With a prime location and luxurious surroundings, this property is an idyllic canvas for your dream home or private getaway (id:63008)
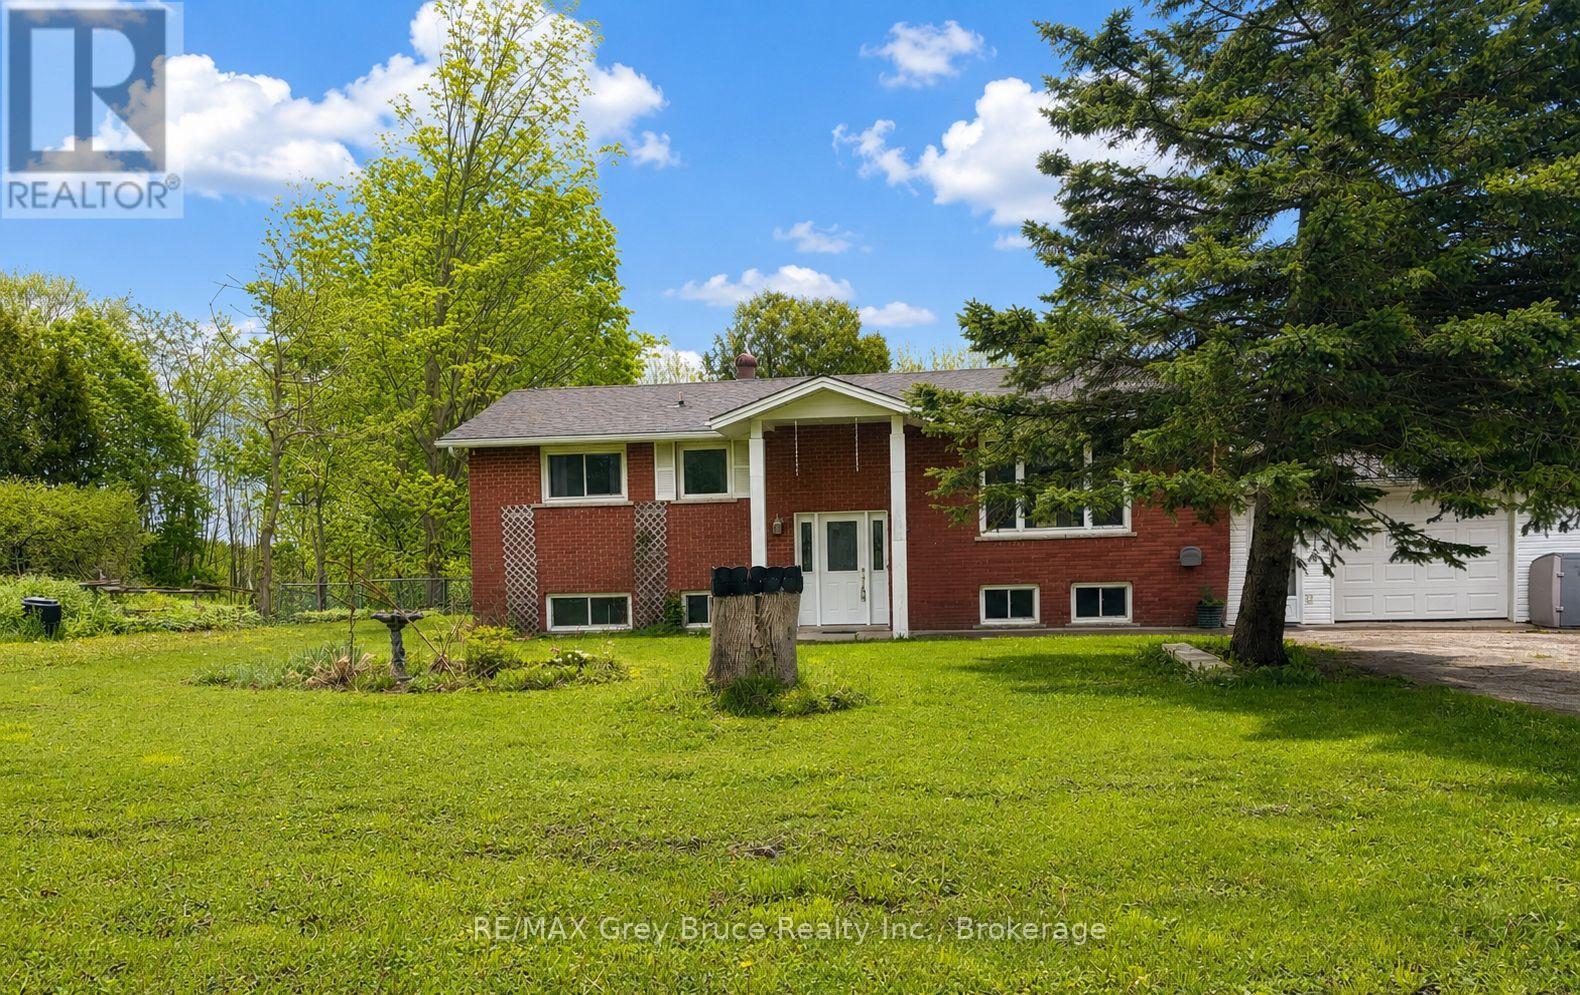
105 Maple Grove Lane
Georgian Bluffs, Ontario
Welcome to this spacious and versatile 4-bedroom, 2-bath home offering the perfect blend of comfort and convenience. Featuring an open concept living room, dining area, and kitchen, this home is ideal for everyday family living and entertaining. The fully finished lower level includes a large bedroom, additional living room space, den, and walk-out access to the fully fenced backyard - perfect for extended family, guests, or creating a multi-generational home. The attached (19x23) garage is conveniently accessible through the basement for added functionality. Located close to town amenities and only a short drive to Cobble Beach, this property offers a fantastic opportunity for families looking for extra space in a desirable location. (id:63008)
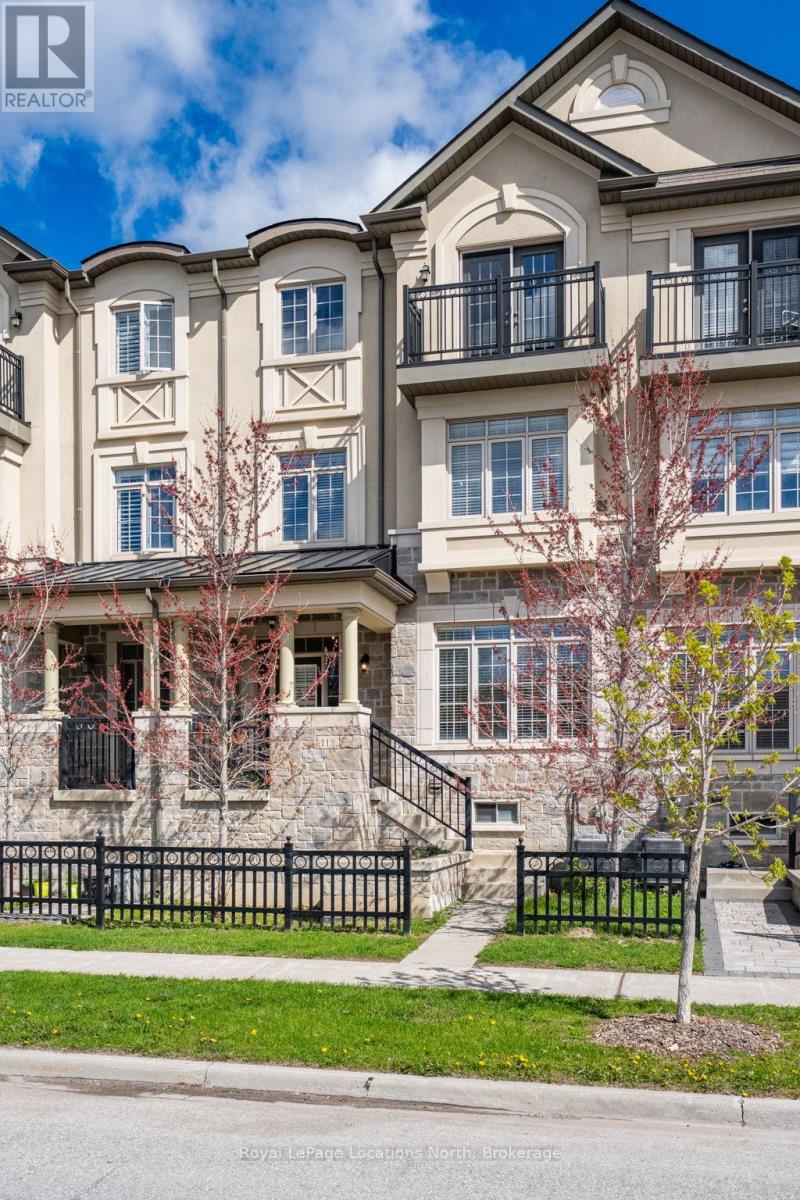
118 Puccini Drive
Richmond Hill, Ontario
***Welcome Home*** 3 Stories fully finished with upgrades from top to bottom, 2670 Sqft. in all and another 754 sqft of unfinished basement space for you to finish or use how ever you may wish. This Luxury townhome is located in Prestigious Oak Ridges in Richmond Hill!! It features 2 Entrances, 4 Bedrooms in all + 3 Full Bathrooms and 2 additional Powder Rooms. The Open Concept floor plans make this home very practical compared to many other layouts. The kitchen Features Granite Counter Top & Direct Access To Massive Terrace and the dining room flows seemlessly into the vary large family room. On the spacious third floor you'll immediately notice the brand new hardwood floors and 3 generous bedrooms.The Primary Bedroom is bright and welcoming and has a 5-piece Ensuite with soaker tub. Bedroom 2 offers a 4-piece Semi-Ensuite as a family bathroom that can also be accessed from the hallway. Enjoy the nice weather at sunset or sunrise on the cozy Juliet Balcony off of bedroom 2 or the large terrace off the dining room. The Main Floor contains One Bedroom with a 3 -piece Ensuite bathroom that is currently being used as an office. The main floor also has direct access to the attached garage. Come see for yourself, this home is ready to go! (id:63008)
V 16 W 3 - 1020 Birch Glen Road
Lake Of Bays, Ontario
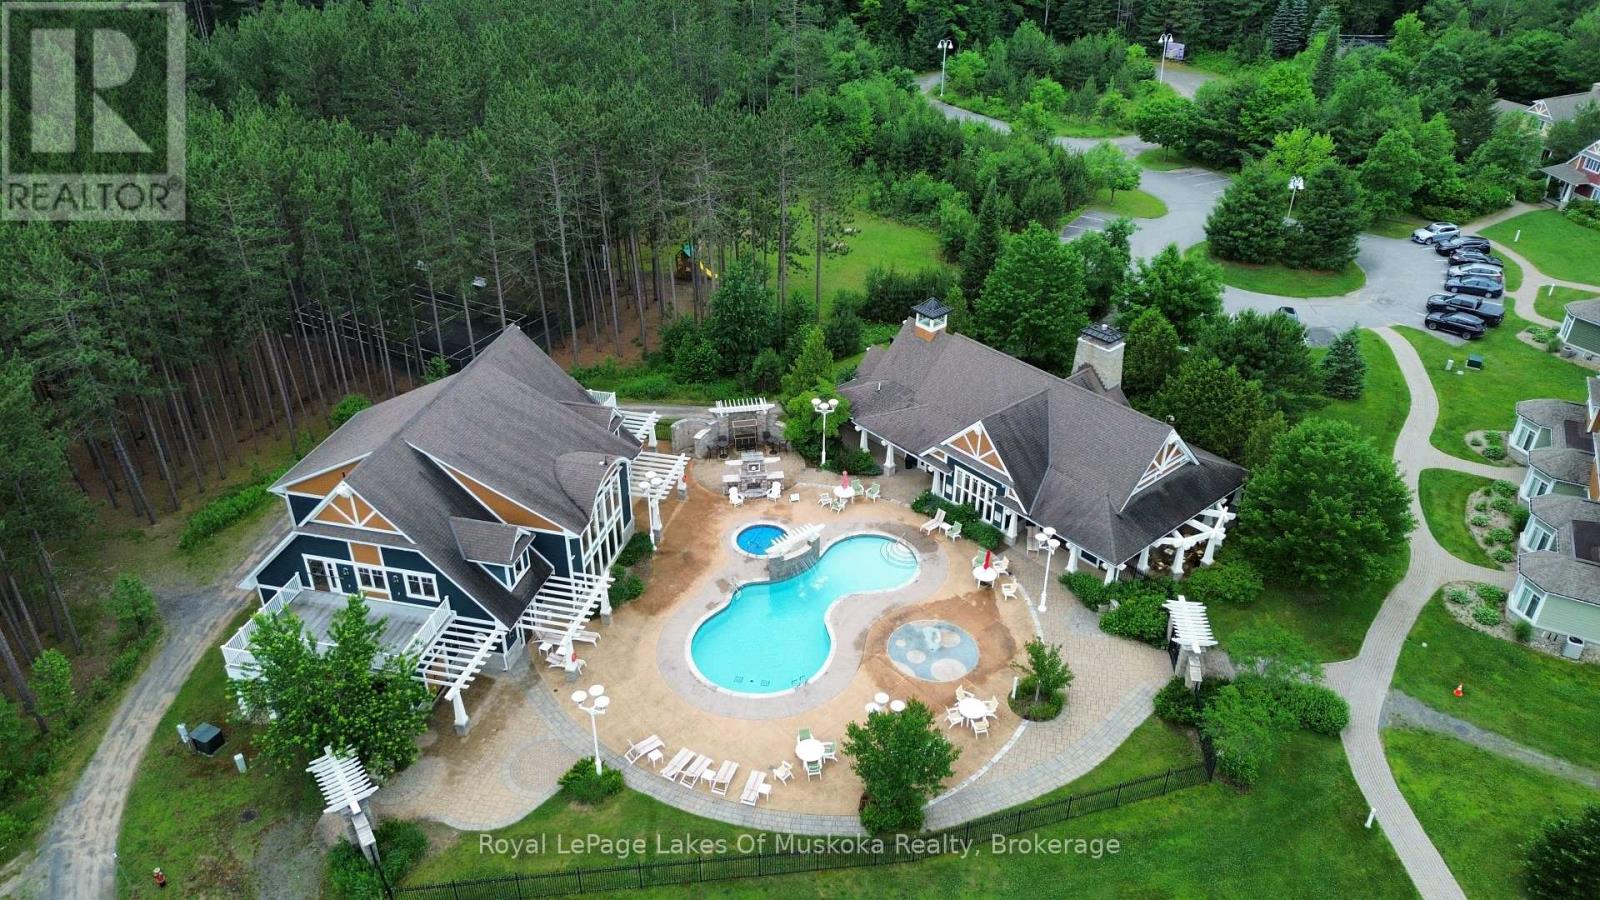
Villa 16 - Week 3 at Landscapes is a wonderful opportunity to enjoy the comfort and ease of fractional ownership on beautiful Lake of Bays. This well-appointed villa offers spacious, quality living with everything you need for a relaxing getaway, and the ownership includes one fixed week in the summer along with four additional floating weeks to enjoy throughout the year. Landscapes features exceptional on-site amenities, including a lovely outdoor pool, docks on Lake of Bays, a well-equipped recreation center, and 19 acres of wooded trails for peaceful walking and exploring. The location is ideal-just minutes from Baysville for everyday amenities, close to Algonquin Park for outdoor adventure, and an easy drive to Huntsville and Bracebridge for shopping, dining, and services. Winter offers added benefits with nearby ski hills in Huntsville and a variety of seasonal activities right at your doorstep. This is a fantastic way to enjoy Muskoka in every season with truly carefree ownership and outstanding resort features. 2026 Weeks are March 6th, March 27th, June 5th, July 10 ( summer week) and September 4th, a gorgeous time to be in Muskoka (id:63008)
768 Hurdville Road
Mckellar, Ontario
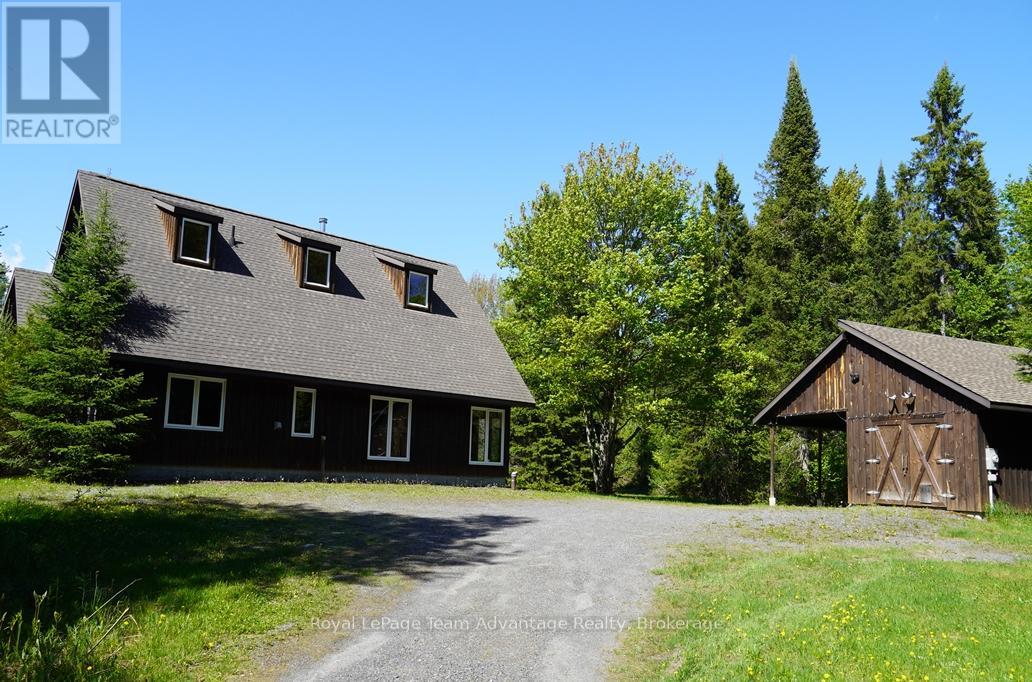
Custom built country home on 27.9 acres in McKellar Township. This charming 1 1/2-storey home features 2 bedrooms and a spacious open concept living, dining and kitchen area with vaulted ceilings and beautiful pine interior finishes throughout. A large loft overlooks the living room adding to the home's warm and inviting character. Large windows provide stunning views of the surrounding property while both the dining room and primary bedroom feature sliding doors leading to a large screened-in porch with access to an expansive deck overlooking a scenic pond and private backyard. The deck has a convenient propane hookup for a barbecue. The home is equipped with propane-powered in-floor heating. The Trane mini-splits provide heat and air conditioning to the bedrooms and loft for year-round comfort. There is also a Pacific Energy Wood stove. The appliances are also included. A spacious detached garage/workshop is insulated and heated with electric radiator type box from ceiling and has 200 AMP service plus attached carport are conveniently located beside the home. The 27.9-acre property is a well-treed sugar bush with trails throughout providing exceptional privacy and a peaceful country setting. A Golf course on Lake Manitouwabing is also nearby. Access is by a year-round maintained paved municipal road, located just 28 km from the Town of Parry Sound. This outstanding property is ideal for those seeking privacy, nature, and comfortable country living. (id:63008)
3785a Eagle Lake Road
Parry Sound Remote Area, Ontario
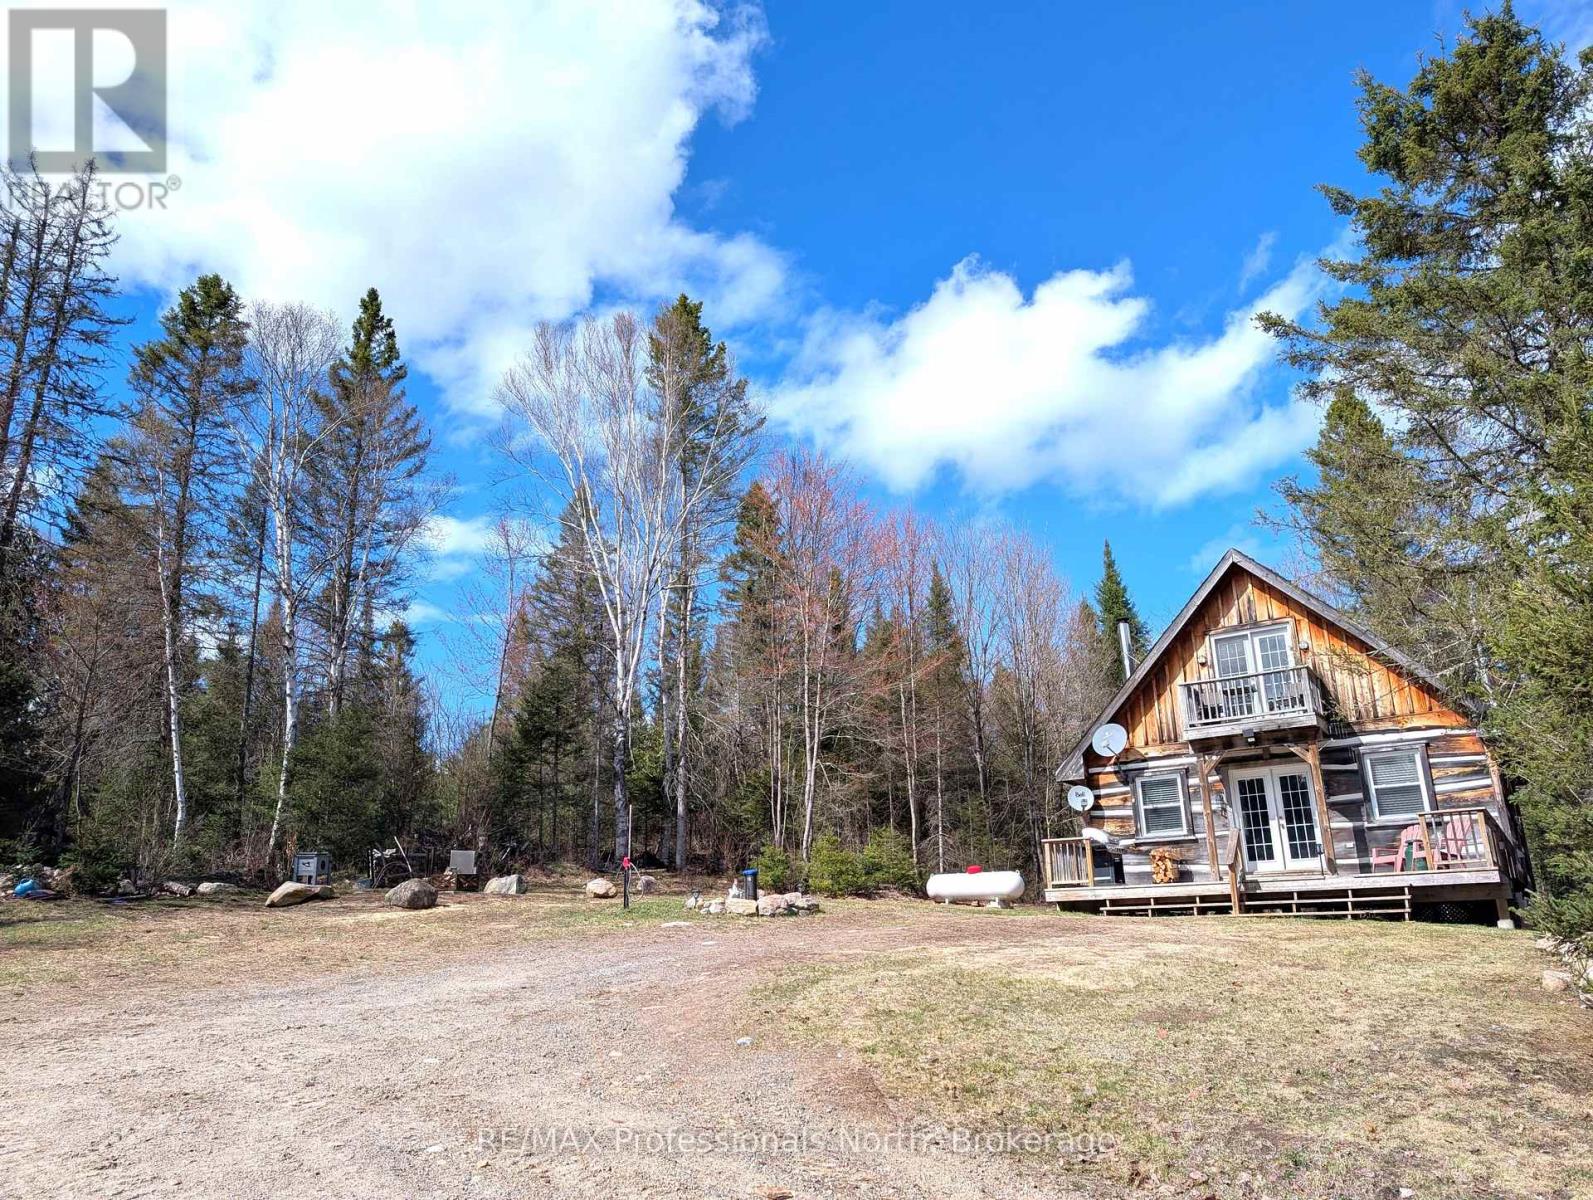
Custom built square timber log home and guest cabin located on private 15+ acres in unorganized township just off the shores of popular Deer Lake. Main home features gleaming pine floors throughout and open concept living accented by the stone faced wall with woodstove. Custom kitchen with JennAir counter top stove, dining area, 2nd bedroom, 4 pc bathroom, and laundry room with stackable Samsung washer/dryer complete the main floor. The second floor offers a full size loft bedroom with clawfoot tub, a walkout to balcony, and built-in closet/storage. Charming 18' x 24' timber cabin with open concept kitchen and living area, 3 pc bath with hot water on demand, large loft for your guests, and spacious deck. Some finishing in cabin required. Enjoy relaxing by the outdoor fire taking in the calm of the star filled skies at night and the amazing serenity the property has to offer. Added bonus includes the 30' x 50' ICF shop/man cave with 12 ft ceiling, 10' x 10' roll up door, and hydro. Take comfort in the 12KW Briggs & Stratton Standby Generator that will provide power to the house, shop, and Bunkie in power outages. Two public access points to Deer Lake within minutes. Plenty of wild life, trails, pond, and nearby lakes make this a must see property! (id:63008)