
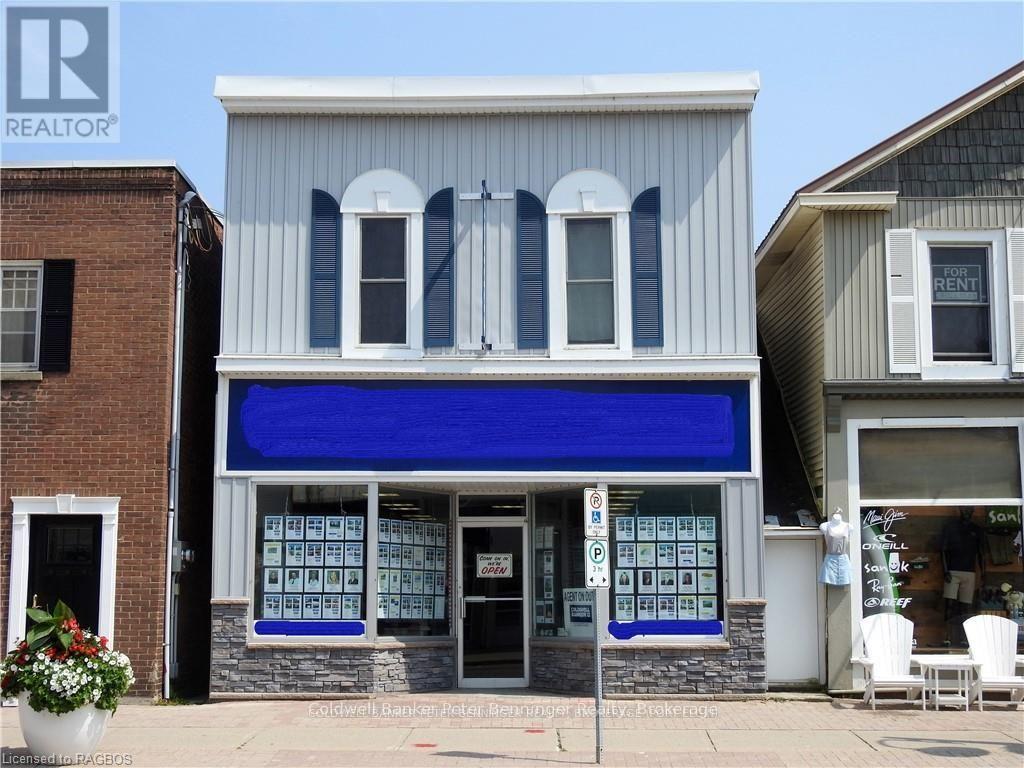
663 Goderich Street
Saugeen Shores, Ontario
Furnished private workspace, perfect for entrepreneur looking for an office. (id:63008)
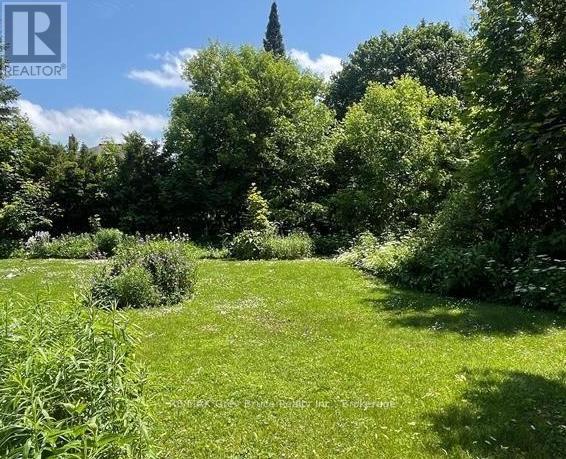
Lt1 Pt4 9th Street W
Owen Sound, Ontario
Great opportunity to build in one of Owen Sound's most walkable and convenient neighbourhoods. This R5-zoned lot offers flexibility for a variety of residential uses, making it a solid option for builders, investors, or anyone looking to design and build a home that suits their needs.Located at the base of 9th Street West Hill, just outside the River District, the setting offers a nice balance of being close to the downtown core while still tucked into an established area. You're within walking distance to schools, the library, museums, the farmers' market, restaurants, and a variety of local shops.Whether you're planning a build now or looking to secure land for the future, this property is well-positioned in a growing community and offers plenty of potential. (id:63008)
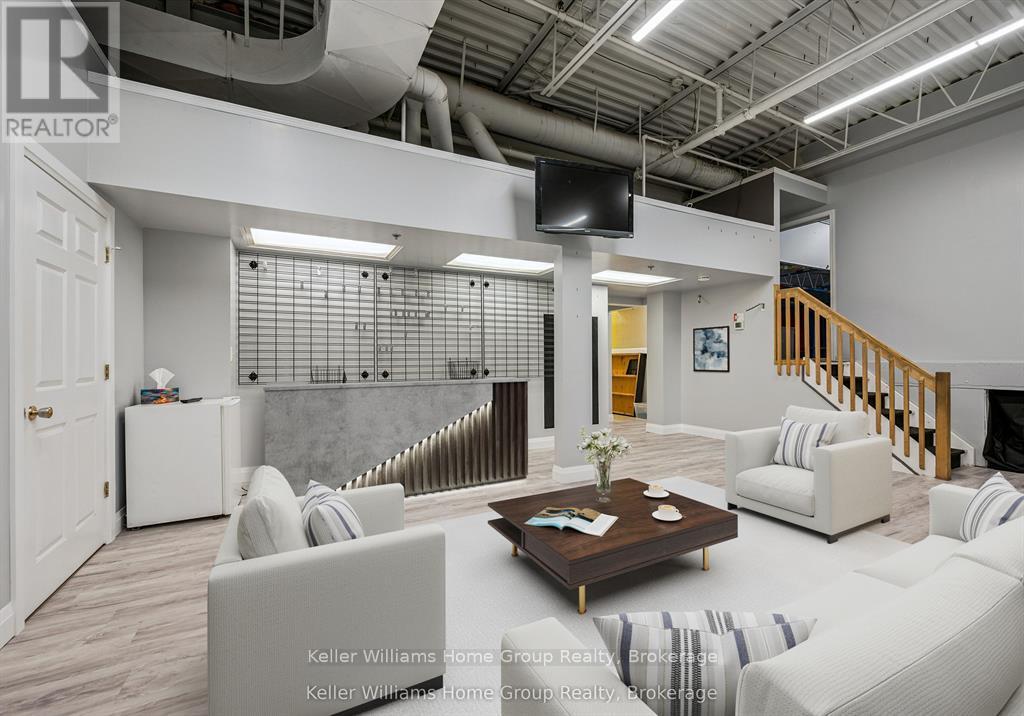
380 St Andrew Street W
Centre Wellington, Ontario
A rare opportunity to secure over 4700 square feet of prime commercial lease space in the heart of downtown Fergus. Perfectly suited for service-based businesses including health and wellness practices, sports and recreation instruction, personal services, boutique studios, multi-tenant operations and more. This expansive space offers flexible, bright interior with front reception area, collaborative workspaces and change rooms, office space and plenty of storage - all within one business-ready space. Located in a high-visibility downtown core, your business will benefit from strong pedestrian and vehicle exposure, while ample onsite parking ensures convenient access for staff and clientele. With Fergus experiencing steady residential growth and a thriving local business community, retail and restaurants - this space provides the scale, the accessibility and presence your business needs to grow and succeed. Unlock your business potential where collaboration with neighboring businesses is not just possible - it's encouraged ! Available for immediate occupancy with competitive lease terms. Don't wait - secure your prime downtown space now. (id:63008)
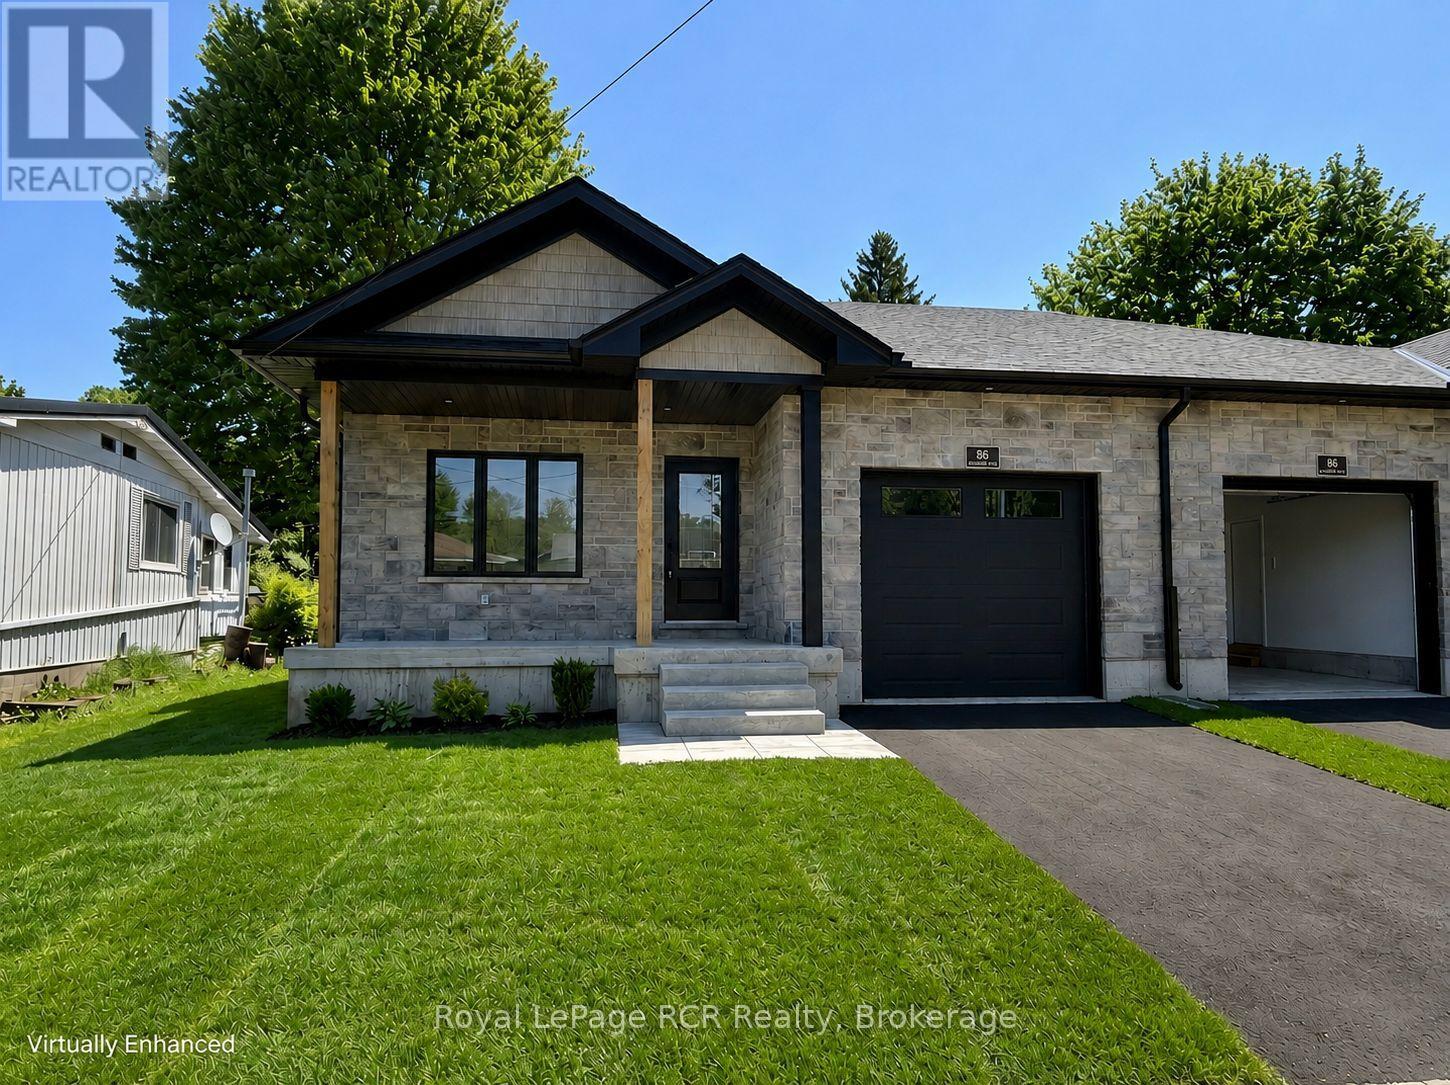
86 Griffith Street
Brockton, Ontario
Modern Living in a prime location of Walkerton. Discover this stunning brand new 4 bed, 3 bath semi-detached home, built by the very reputable, Candue Homes. Tucked away on a quiet dead-end street, this property features an impressive 36'x149' deep lot.The open concept layout is designed for entertaining, featuring main-floor laundry, a full appliance package and a finished basement. Enjoy ultimate convenience with a paved driveway, single garage, sodded lawn and a 12'x10' deck. Enjoy exceptional proximity to the hospital, gym, pool, splash pad, tennis and pickleball courts, this is quality construction in an unbeatable location. (id:63008)
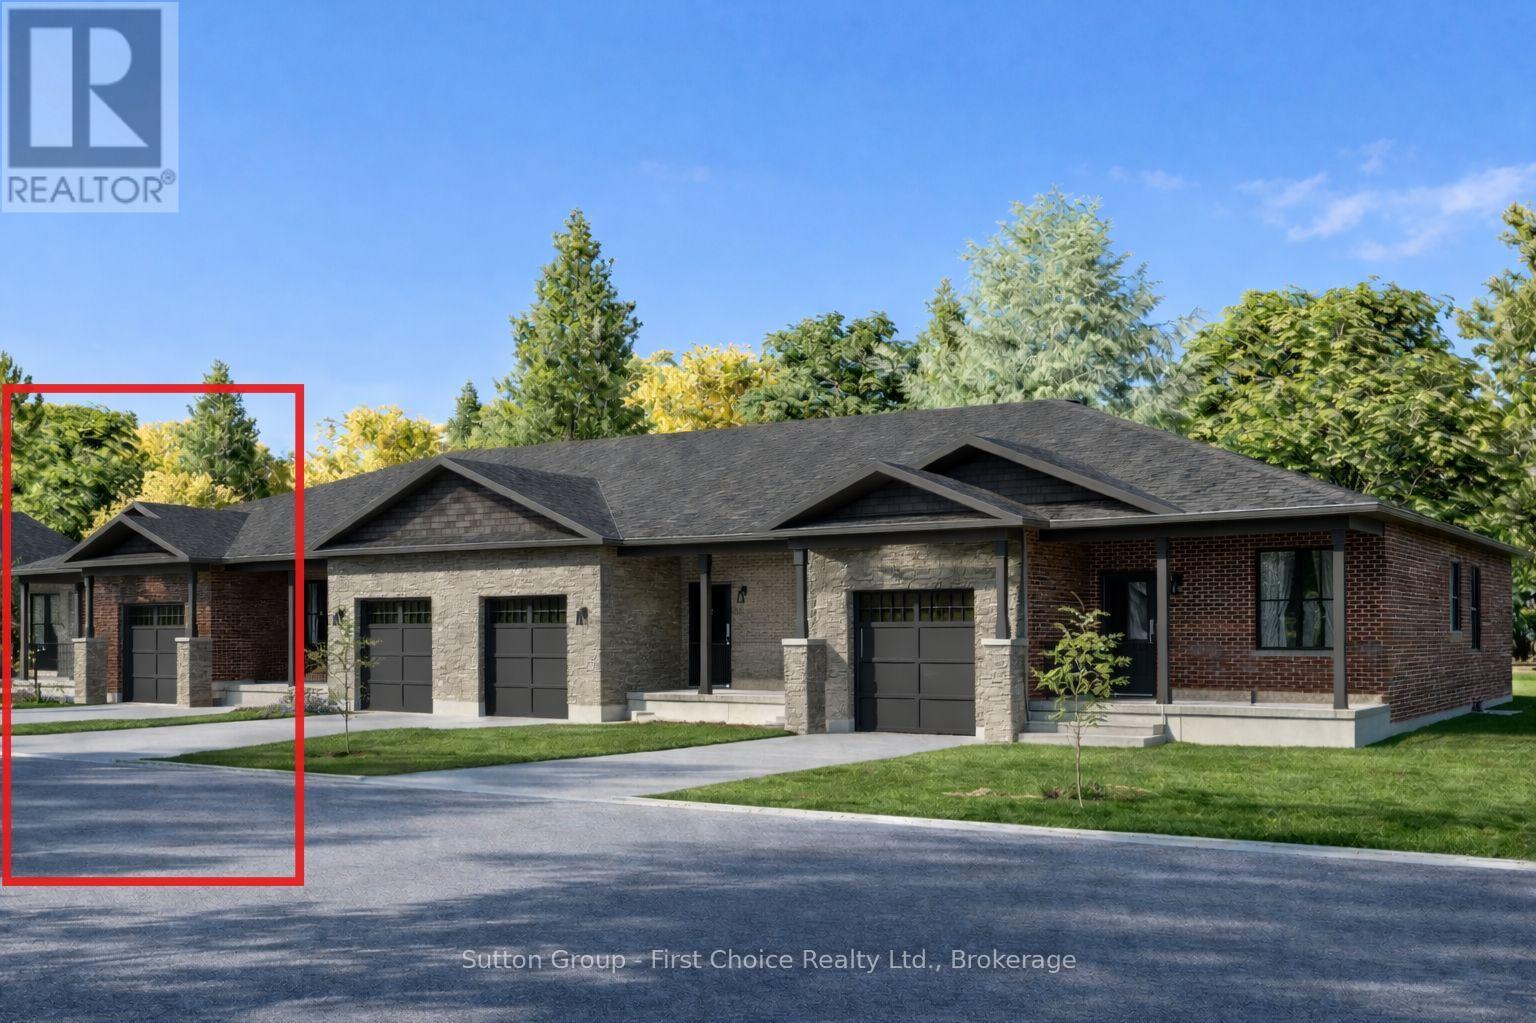
18 Wimpole Street
West Perth, Ontario
Country Life Developments is pleased to present a 4-unit freehold townhouse bungalow in the new Sunset Ridge Subdivision. No Condo Fees and a fully finished basement! These units are being constructed by local builder Feeney Design Build. This outside unit has 1,108SF of main floor living space plus a 1 car garage with private concrete driveway and covered front porch. Main floor layout consists of a master bedroom with walk-in closet & ensuite bathroom. The kitchen has a counter height island great for entertaining and opens up to the open concept dining and living room area. A second room at the front of the unit is great for a spare bedroom, office or den. Basement will be finished with a bedroom, bathroom and rec room along with a storage room. Builder upgrades include main floor 9ft ceilings, LED pot lights throughout. Construction has started and completion dates are estimated for Fall 2026. Buyer selections available for flooring, hardware, paint, kitchen & bathroom cabinetry & countertops. (id:63008)
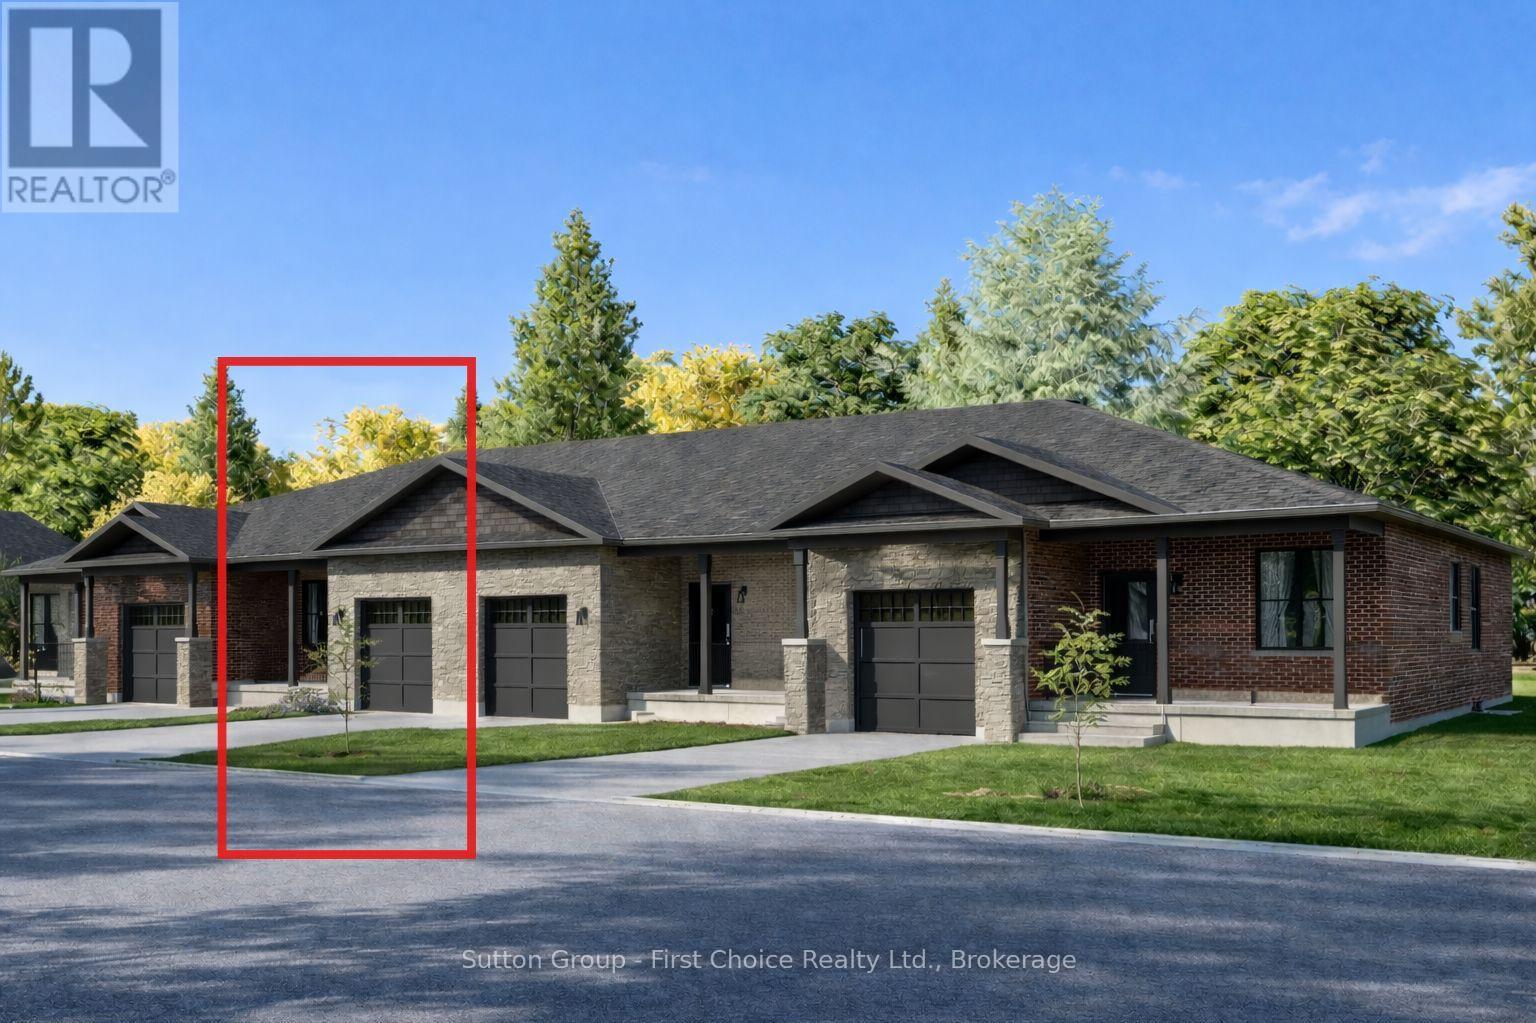
17 Wimpole Street
West Perth, Ontario
Country Life Developments is pleased to present a 4-unit freehold townhouse bungalow in the new Sunset Ridge Subdivision. No Condo Fees and a fully finished basement! These units are being constructed by local builder Feeney Design Build. This inner unit has 1,108SF of main floor living space plus a 1 car garage with private concrete driveway and covered front porch. Main floor layout consists of a master bedroom with walk-in closet & ensuite bathroom. The kitchen has a counter height island great for entertaining and opens up to the open concept dining and living room area. A second room at the front of the unit is great for a spare bedroom, office or den. Basement will be finished with a bedroom, bathroom and rec room along with a storage room. Builder upgrades include main floor 9ft ceilings, LED pot lights throughout. Construction has started and completion dates are estimated for Fall 2026. Buyer selections available for flooring, hardware, paint, kitchen & bathroom cabinetry & countertops. (id:63008)
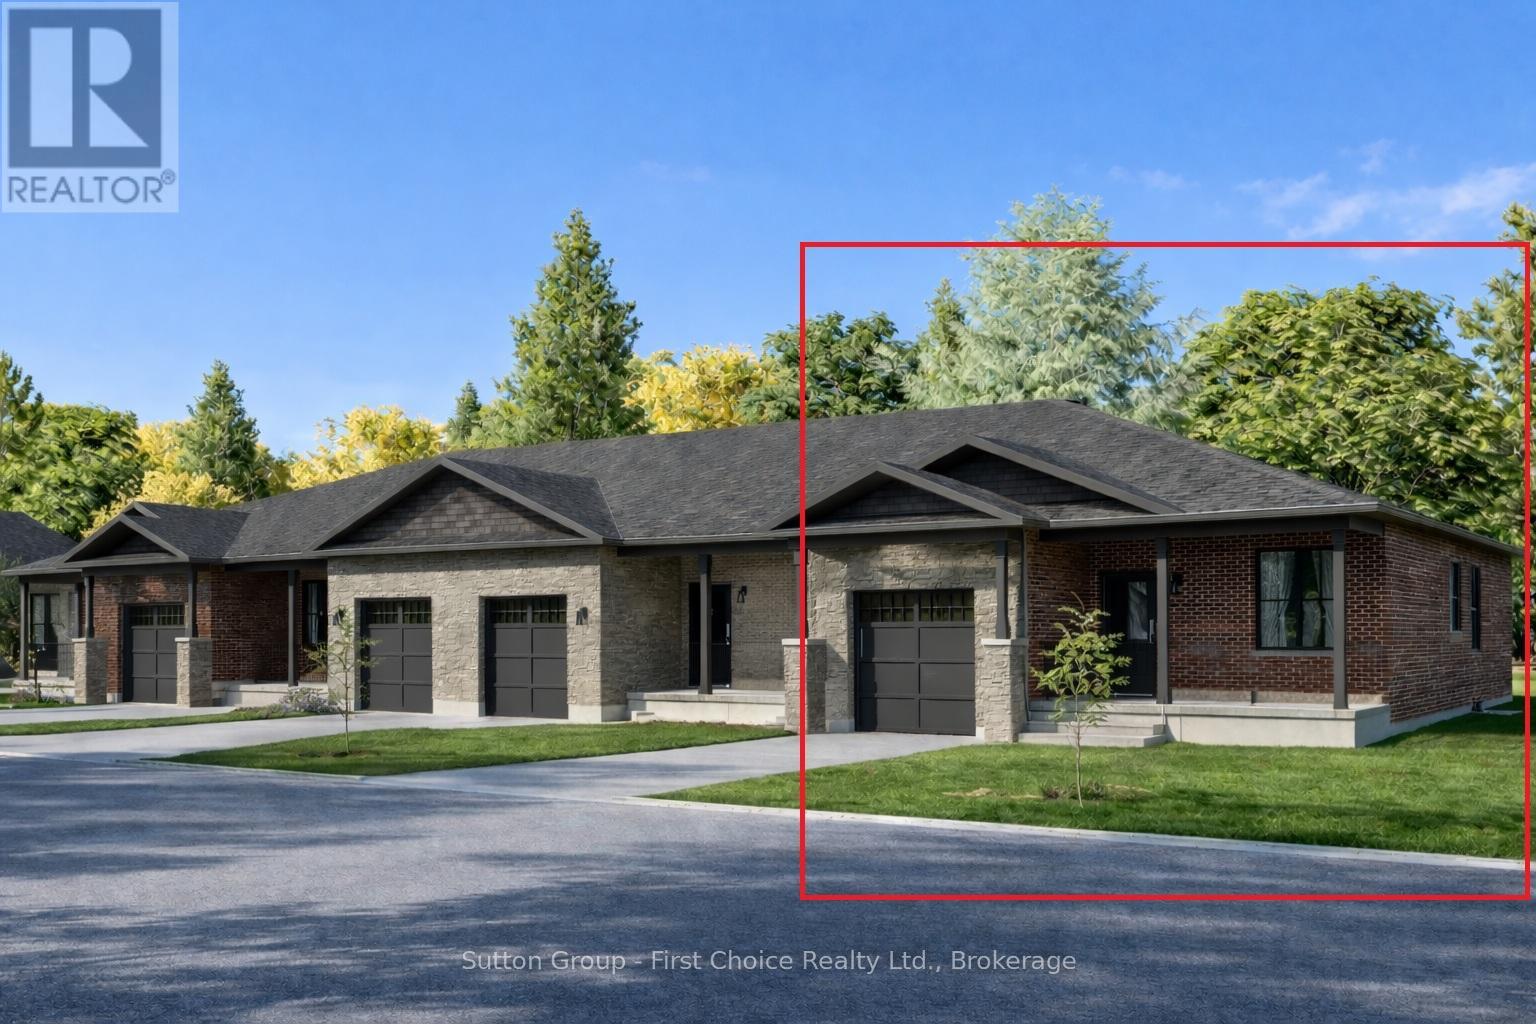
15 Wimpole Street
West Perth, Ontario
Country Life Developments is pleased to present a 4-unit freehold townhouse bungalow in the new Sunset Ridge Subdivision. No Condo Fees. These units are being constructed by local builder Feeney Design Build. This outside unit has 1,108SF of main floor living space plus a 1 car garage with private concrete driveway and covered front porch. Main floor layout consists of a master bedroom with walk-in closet & ensuite bathroom. The kitchen has a counter height island great for entertaining and opens up to the open concept dining and living room area. A second room at the front of the unit is great for a spare bedroom, office or den. Builder upgrades include main floor 9ft ceilings in the living room, LED pot lights throughout. Construction has started and completion dates are estimated for Fall 2026. Buyer selections available for flooring, hardware, paint, kitchen & bathroom cabinetry & countertops and option to finish basement fully or partially. (id:63008)
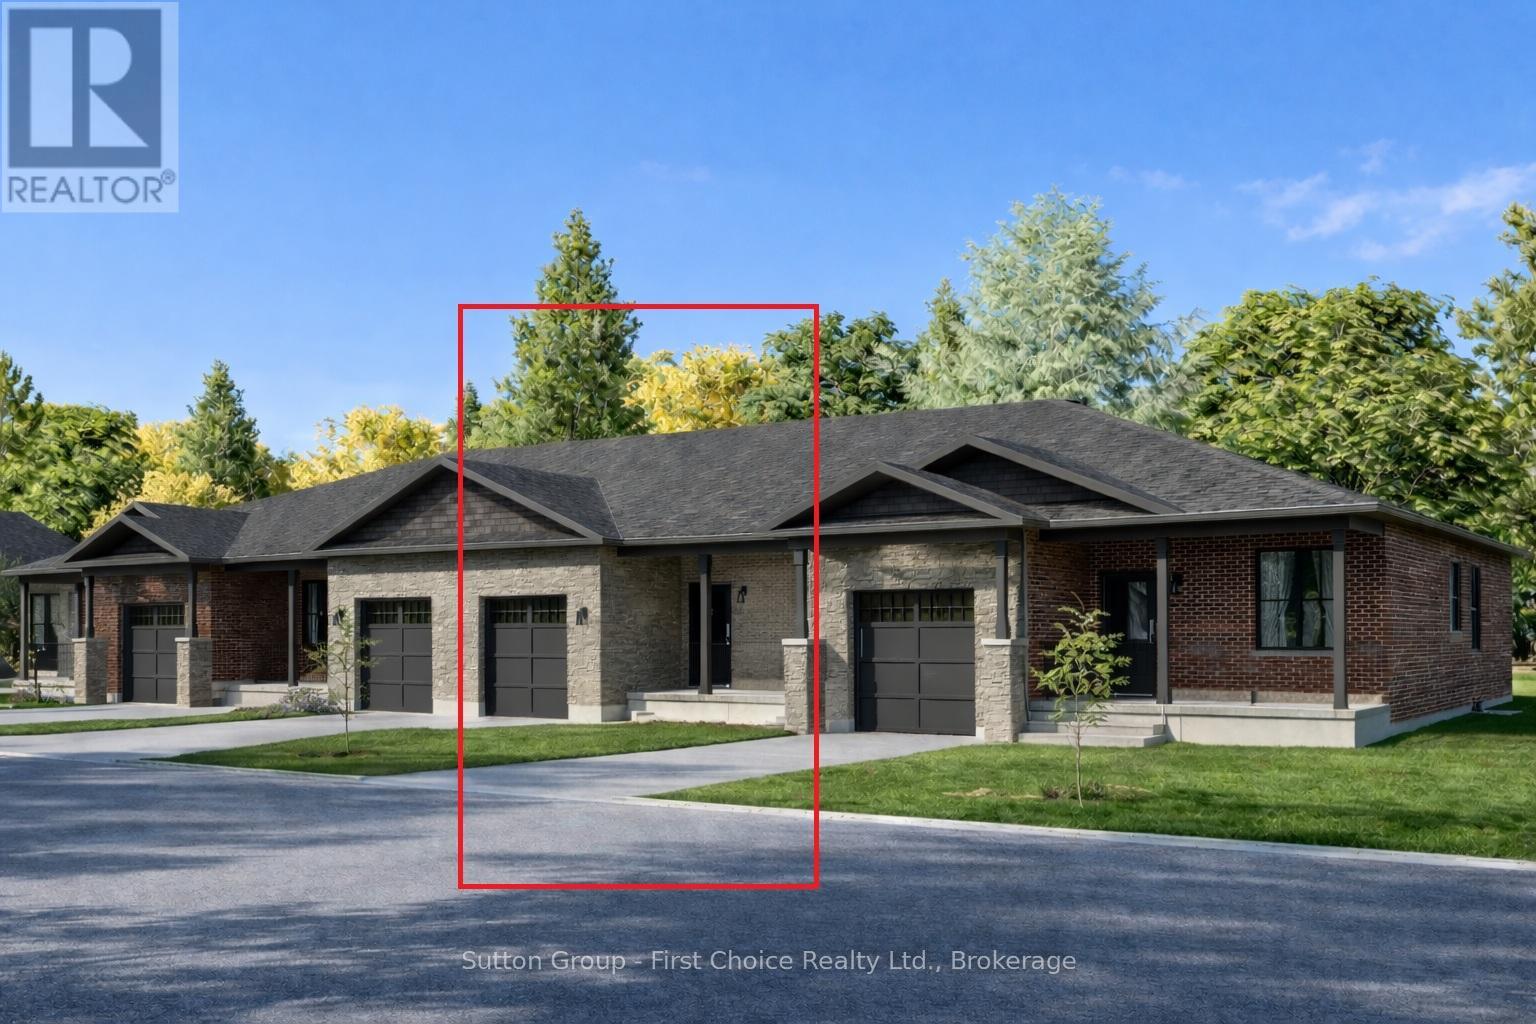
16 Wimpole Street
West Perth, Ontario
Country Life Developments is pleased to present a 4-unit freehold townhouse bungalow in the new Sunset Ridge Subdivision. No Condo Fees. These units are being constructed by local builder Feeney Design Build. This inner unit has 1,108SF of main floor living space plus a 1 car garage with private concrete driveway and covered front porch. Main floor layout consists of a master bedroom with walk-in closet & ensuite bathroom. The kitchen has a counter height island great for entertaining and opens up to the open concept dining and living room area. A second room at the front of the unit is great for a spare bedroom, office or den. Builder upgrades include main floor 9ft ceilings in the living room, LED pot lights throughout. Construction has started and completion dates are estimated for Fall 2026. Buyer selections available for flooring, hardware, paint, kitchen & bathroom cabinetry & countertops and option to finish basement fully or partially. (id:63008)
4202 Canal Road
Severn, Ontario
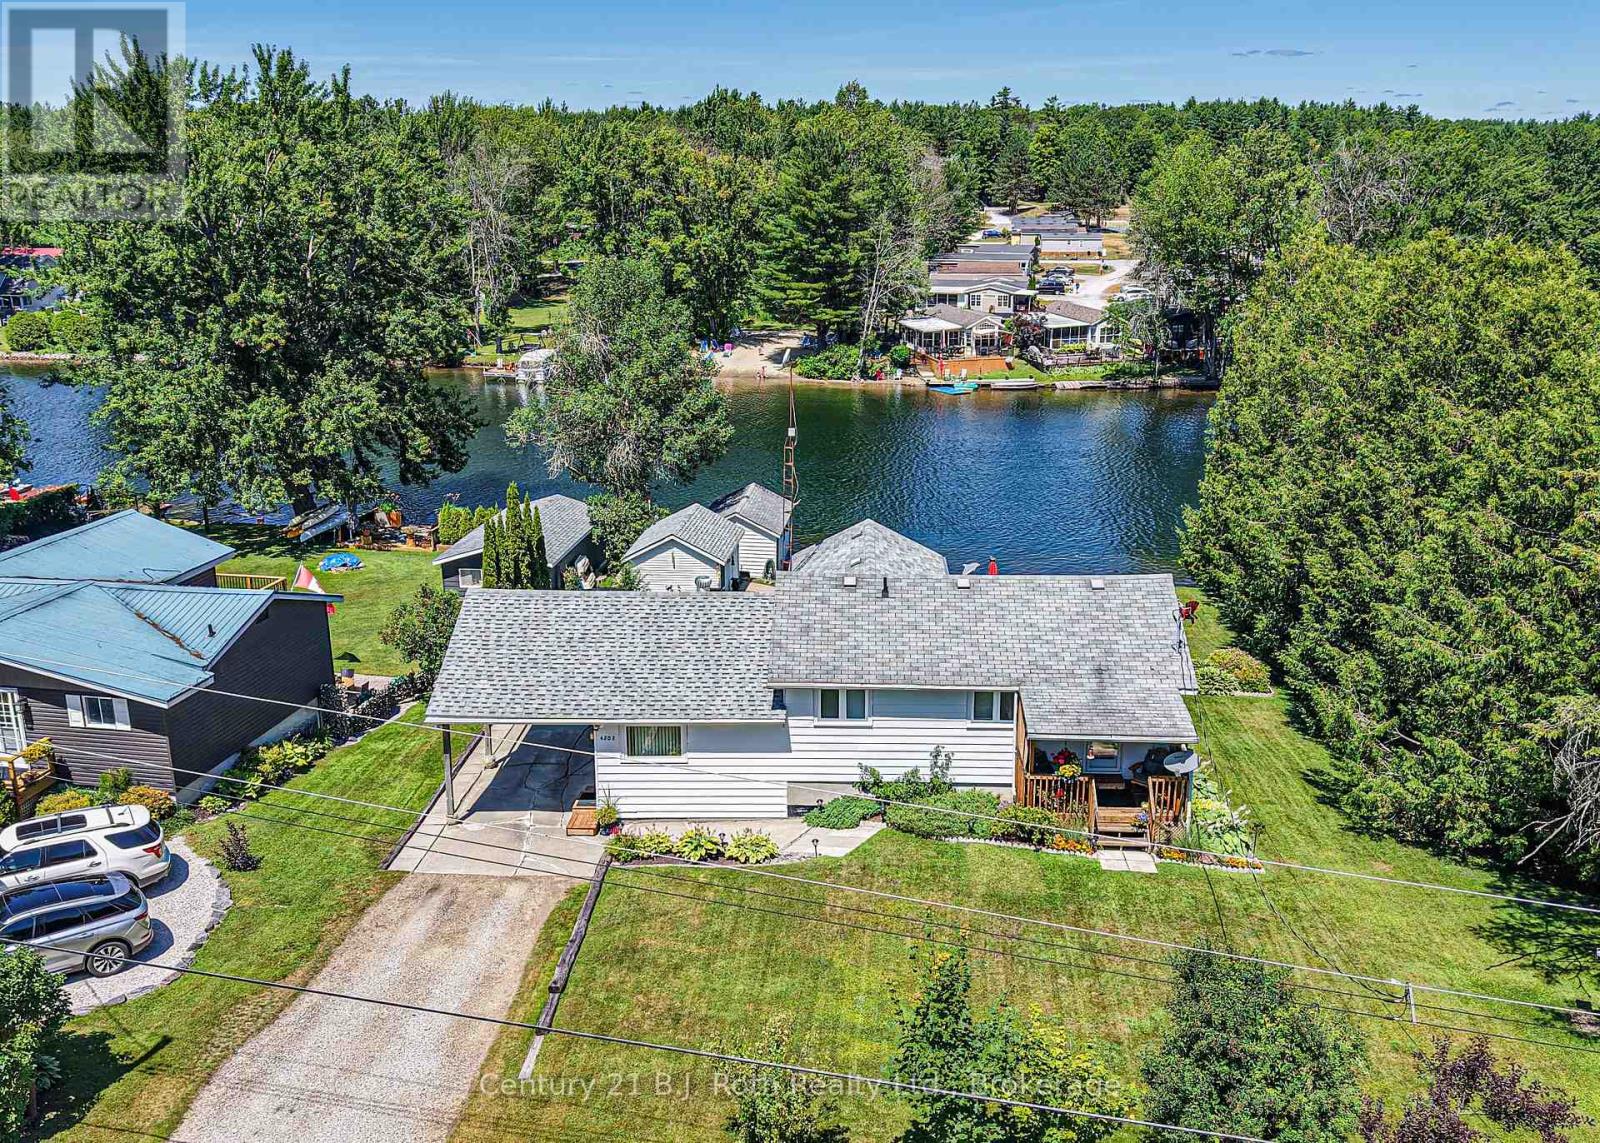
SEVERN RIVER offering the Perfect Blend of Family comfort and Waterfront Lifestyle in this inviting split-level home nestled along 96 feet of Scenic River Frontage. With over 2,000 square feet of finished living space, it features 3 bedrooms and 2 bathrooms, thoughtfully designed for everyday living and entertaining. The Living room opens onto a Spacious Deck creating the ideal setting to take in the Tranquil Surroundings. The Primary Bedroom has its own Private Deck. Galley Kitchen leads to pretty Covered Verandah. The finished lower level expands your living space with a large Family Room complete with a Fireplace and bar area, plus a convenient ground-level Walkout to the Patio for seamless indoor-outdoor enjoyment. Outside, Beautifully Manicured Gardens enhance the serene setting, while a Paved Driveway, Carport, and Workshop add practicality and convenience. Waterfront enthusiasts will appreciate the rare in-water Boathouse and the beautiful, Peaceful Riverfront Setting - making this exceptional property an ideal family home and Waterfront Escape all in one. (id:63008)
33 Parkwood Drive
Wasaga Beach, Ontario
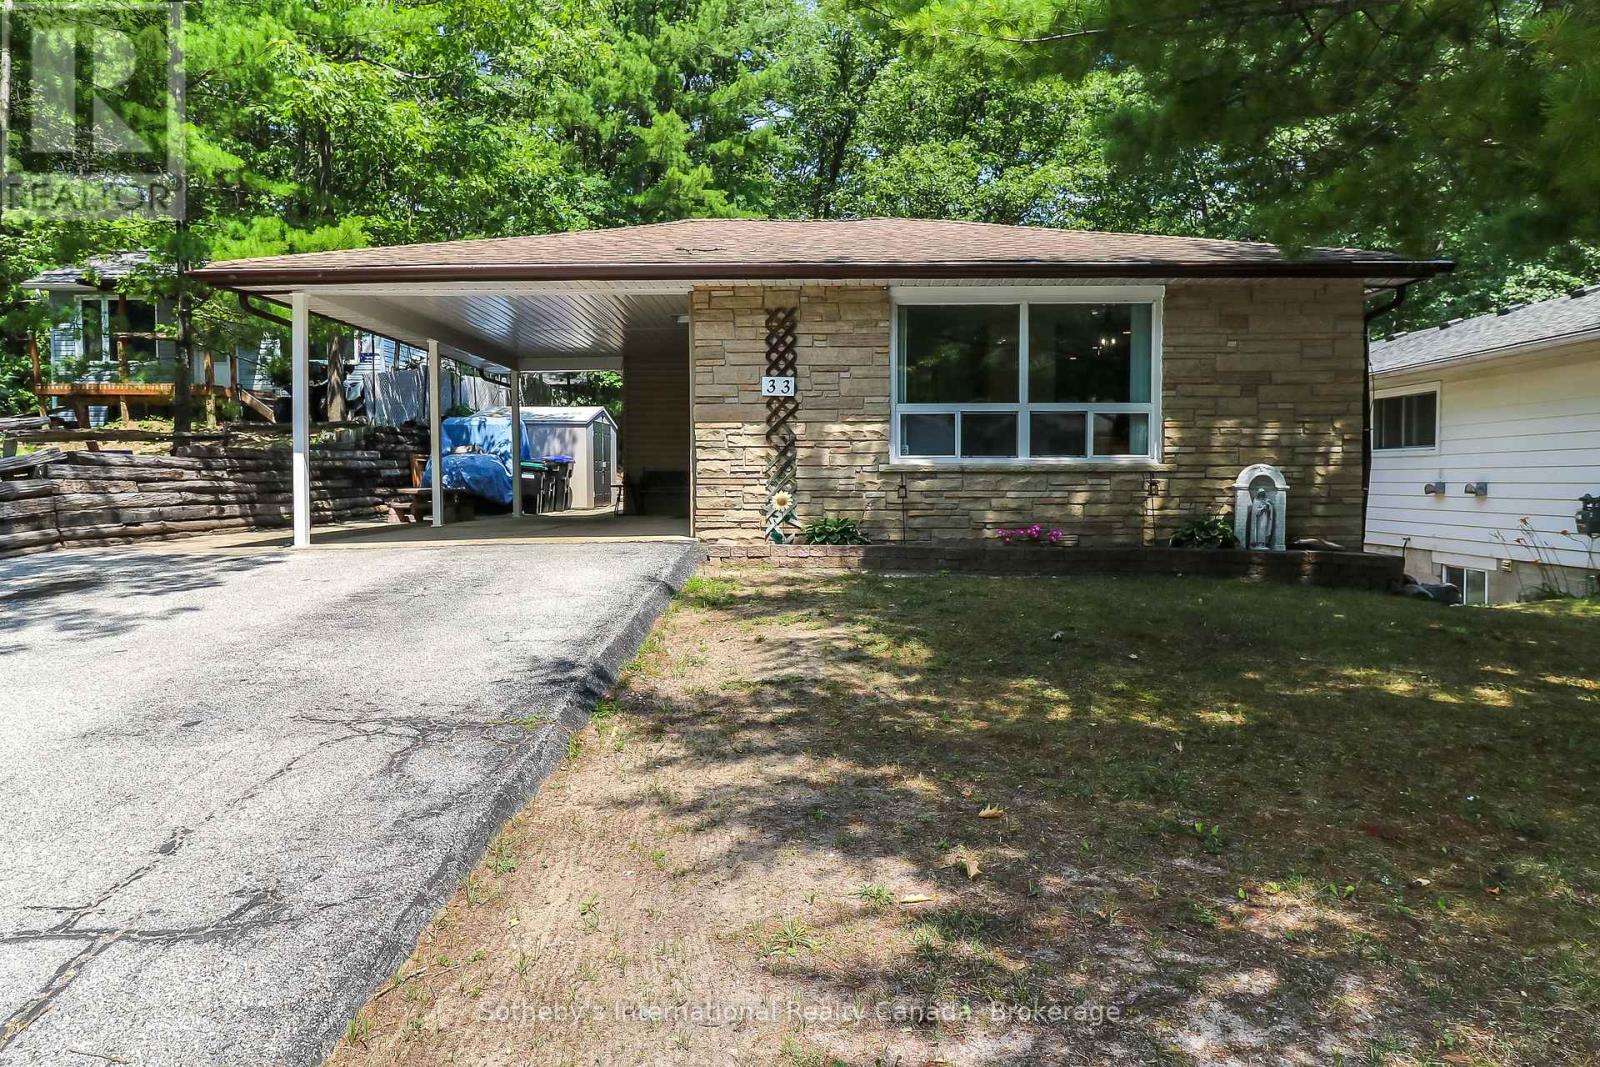
Fantastic Family Bungalow on a private street in beautiful Wasaga Beach. This 3+1 bedroom, 2 bathroom bungalow boasts an open concept living/dining room with tons of natural light, large kitchen with ample storage, three generous sized bedrooms on the main floor, including the primary, a side entrance giving this home the potential to create an accessory apartment and generate income. The fully finished basement offers a large fourth bedroom, a rec/family room with walk-out to the backyard, a full bathroom, laundry and a bonus/games room to top it all off. The large private property includes ample driveway parking with the convenience of a carport and an outstanding private, flat, fully fenced backyard. Located on a family friendly street just 10 minutes to Beach 1, 8 minutes to the Casino and proposed new Costco and 20 minutes to downtown Collingwood, you are in the heart of it all in beautiful Southern Georgian Bay. (id:63008)
39 Leesboro Trail
Thames Centre, Ontario
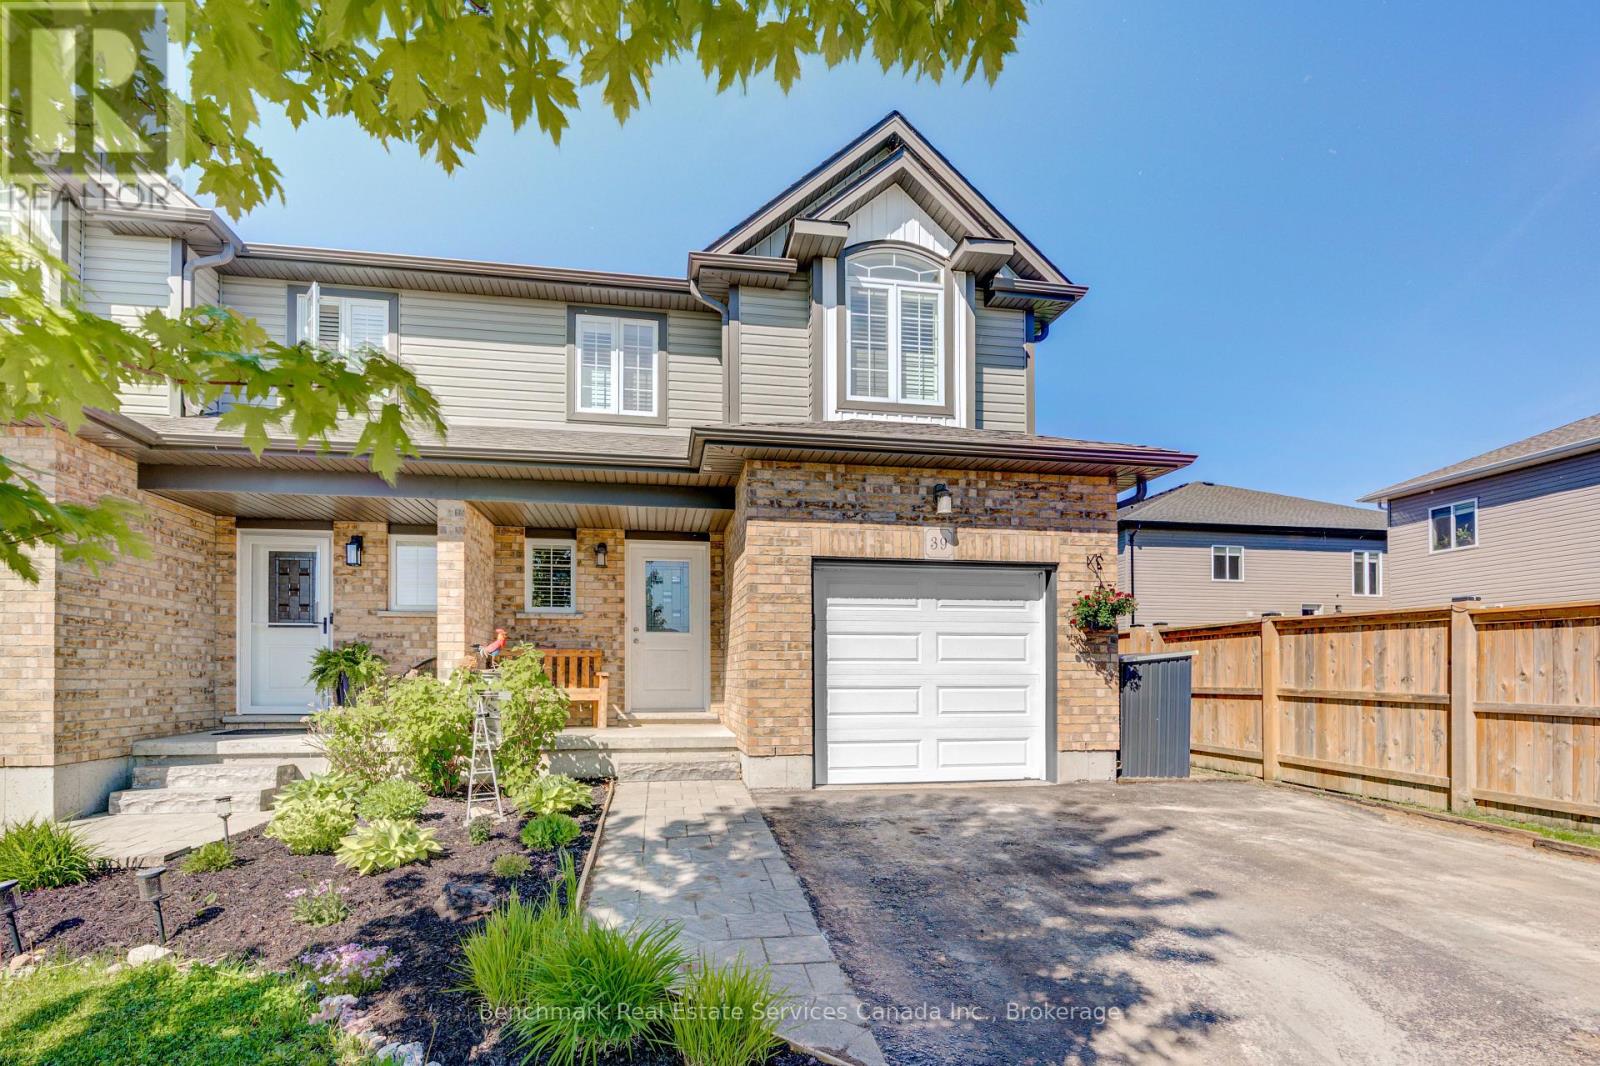
Welcome to the sought-after Leesboro Trail in the growing community of Thorndale. Ideally located close to the public school, this beautifully maintained home offers the perfect blend of modern style, everyday functionality, and family-friendly living. The bright open-concept main floor is designed for both comfort and entertaining, featuring a spacious kitchen complete with a large walk-in pantry, seamless flow into the dining and living areas, and a stunning cathedral ceiling in the living room that adds warmth and character to the space. Convenient inside access from the garage and a 2-piece powder room complete the main level. Upstairs, you'll find a well-appointed primary retreat featuring a generous bedroom, walk-in closet, and private ensuite bathroom. The second-floor laundry room offers side-by-side washer and dryer space for added convenience, while the additional bedrooms provide flexibility for growing families, guests, or a home office setup. The unfinished basement offers endless potential with oversized windows and a rough-in bathroom already in place-ready to be customized to suit your needs.Outside, enjoy one of the deepest fenced lots on the street, offering plenty of space for entertaining, kids, pets, gardening, or simply relaxing outdoors. The double wide driveway and attached garage provide ample parking for multiple vehicles.Located in the welcoming village of Thorndale, residents enjoy access to parks, trails, a newly rebuilt community centre, schools, local shops, restaurants, pharmacy, vet clinic, dog park, and more-all while being just a short drive to London. This is an incredible opportunity to enjoy modern living in a thriving, family-oriented community. (id:63008)

609 - 1 Hume Street E
Collingwood, Ontario
Experience Monaco luxury living in this west-facing penthouse, offering breathtaking panoramic views of the Niagara Escarpment and Georgian Bay. Designed to impress, this exceptional suite features 2 bedrooms, 2 bathrooms, elegant finishes, in-suite laundry, remote-controlled blinds with blackout shades in both bedrooms, and generous storage with oversized closets throughout. The highlight of the home is the expansive 276 sq. ft. private terrace-perfect for entertaining or dining el fresco while enjoying spectacular sunsets over the Escarpment, Georgian Bay, and downtown Collingwood. Inside, exclusive penthouse upgrades elevate the space, including soaring 13-foot ceilings, solid 8-foot doors, a gas fireplace, gas stove, upgraded stainless steel appliances, gas BBQ hookup, and two underground parking spaces, along with a secure, oversized storage locker.Residents enjoy access to premium building amenities, including a sophisticated lobby with virtual concierge and lounge, a stunning rooftop terrace complete with BBQ areas, fire and water features, and inviting lounge spaces, a stylish party room with kitchen facilities, and a fully equipped fitness centre-all designed to capture the surrounding natural beauty. Ideally located with direct access to Collingwood's vibrant downtown, Gordon's Cafe & Market located on street level, this residence is just minutes from the trail system, Georgian Bay waterfront, hiking, ski clubs, golf courses, and an array of shops and restaurants. (id:63008)