
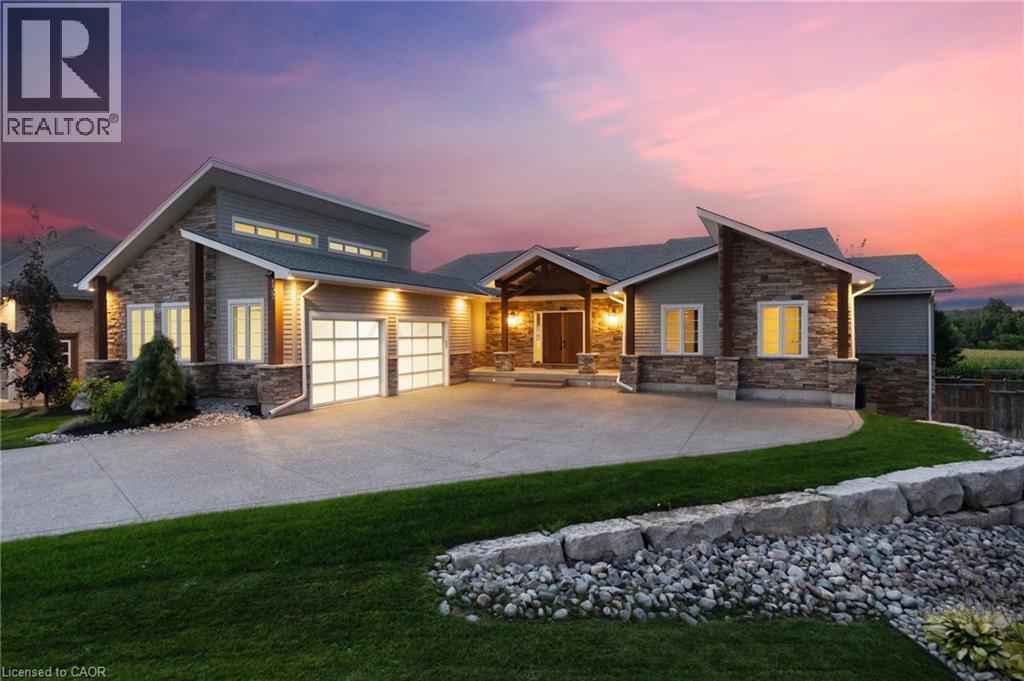
132 Parkview Drive
Woodstock, Ontario
Experience refined living in this exceptional custom-built bungalow, perfectly positioned on an expansive lot at the end of a quiet cul-de-sac offering over 5200 sq ft of living space. From the moment you step inside, the great room impresses with its dramatic vaulted ceiling and airy sense of scale, setting the tone for the rest of the home. Designed with both comfort and functionality in mind, the open-concept layout allows each space to flow naturally. Oversized windows bathe the interior in natural light and offer walkout access to a balcony overlooking the outdoor oasis. Enjoy a Brazilian leather granite fireplace for cozy nights. The chef-inspired kitchen features stainless steel appliances and granite countertops - ideal for everyday living and entertaining. The fully finished walkout basement extends the home's versatility, offering a spacious recreation area, media zone, Stunning bar, 3-piece bathroom, and a fourth bedroom - an excellent setup for guests, in-laws, or older children. Step outside to your own private resort. The backyard showcases an inground pool, hot tub, outdoor fire-table and fire-pit, and a beautifully finished cabana, creating the perfect setting for relaxation or hosting gatherings in every season. For the car enthusiast you will love the car lift in the garage. A rare opportunity to own a thoughtfully crafted home that blends luxury, comfort, and exceptional indoor-outdoor living. (id:63008)
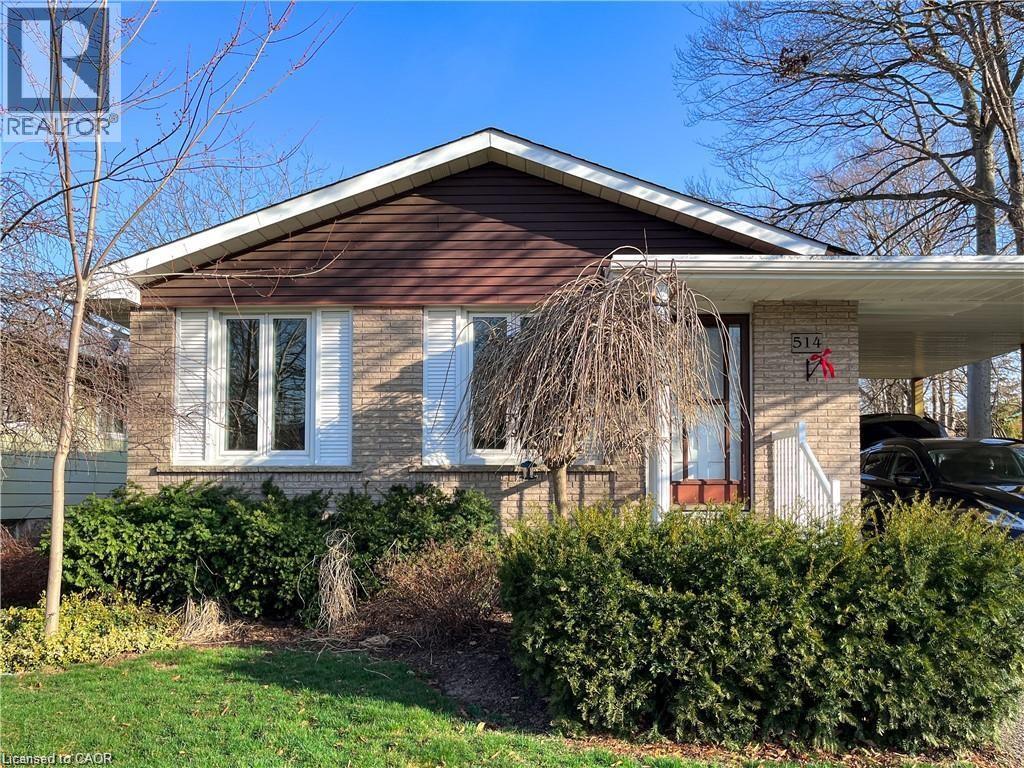
514 Fallingbrook Drive Unit# Upper
Waterloo, Ontario
Welcome to this move-in ready home in the desirable Lakeshore Village community. The unit features THREE generously sized BEDROOMS, each with ample closet space, a well-appointed four-piece bathroom, and the added benefit of in-suite LAUNDRY. The property also includes TWO PARKING spaces, with the backyard assigned exclusively to the upper unit. Utilities are split 50/50 with the lower unit. As you step inside, you’ll notice the modern flooring, neutral paint tones, and bright windows that create a warm and inviting atmosphere throughout. The spacious kitchen offers plenty of cabinetry along with a versatile breakfast area or work-from-home space, making it ideal for everyday living and entertaining. Ideally located, you are just minutes from the University of Waterloo, Conestoga Mall, shopping plazas, OpenText, Laurel Creek Conservation Area, and many other amenities. Students are welcome! (id:63008)
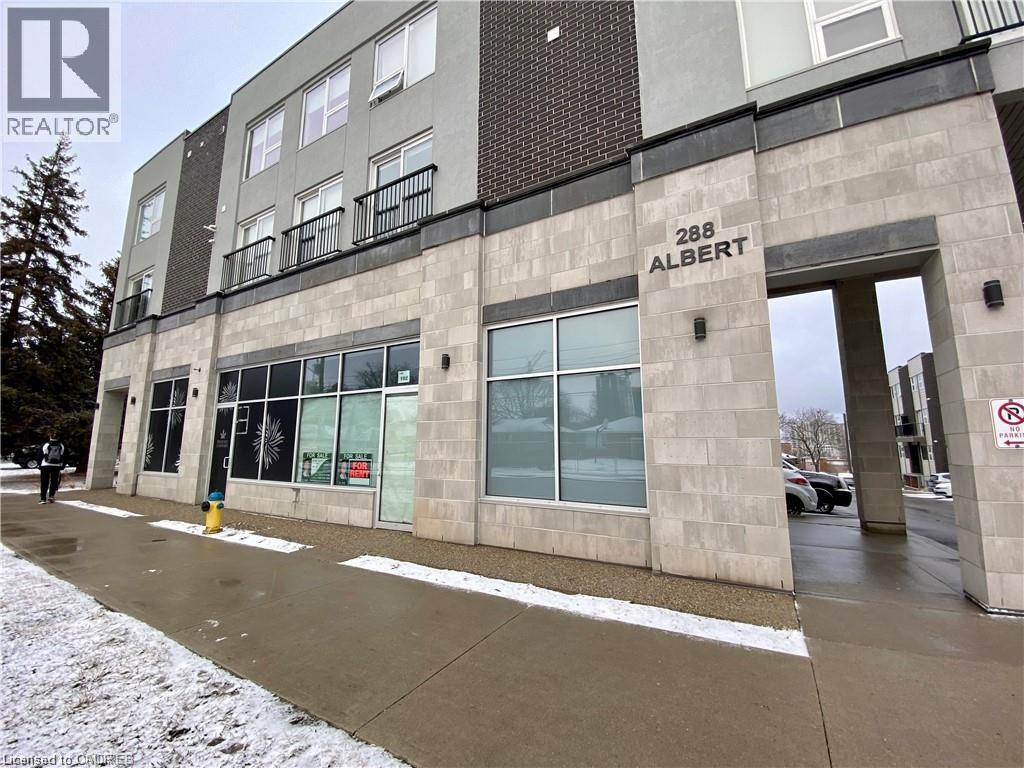
288 Albert Street Unit# 102
Waterloo, Ontario
deal Condo Commercial Unit in the heart of the University District. Close to University of Waterloo, Wilfrid Laurier University, Conestoga College and the UW Technology Park. High-density student living area. Street-facing retail unit with oversized glass door and window providing great exposure. Very bright unit with 16 FEET high ceiling provides extra space for the 2nd floor. Asking price includes TWO on-site parking spaces. Heat recovery ventilation system. Tankless water tank and air-conditioner are owned. Water is included in monthly maintenance fee. NMU-6 Zoning is permitted for a variety of uses, clinics (medical, dental, therapy etc.), retail shop, variety store, nursery school, religious use, bake shop, pizza store and more. Don't miss this great opportunity and book your showing today. Currently operating under lease as a Vape store with month-to-month lease. (id:63008)
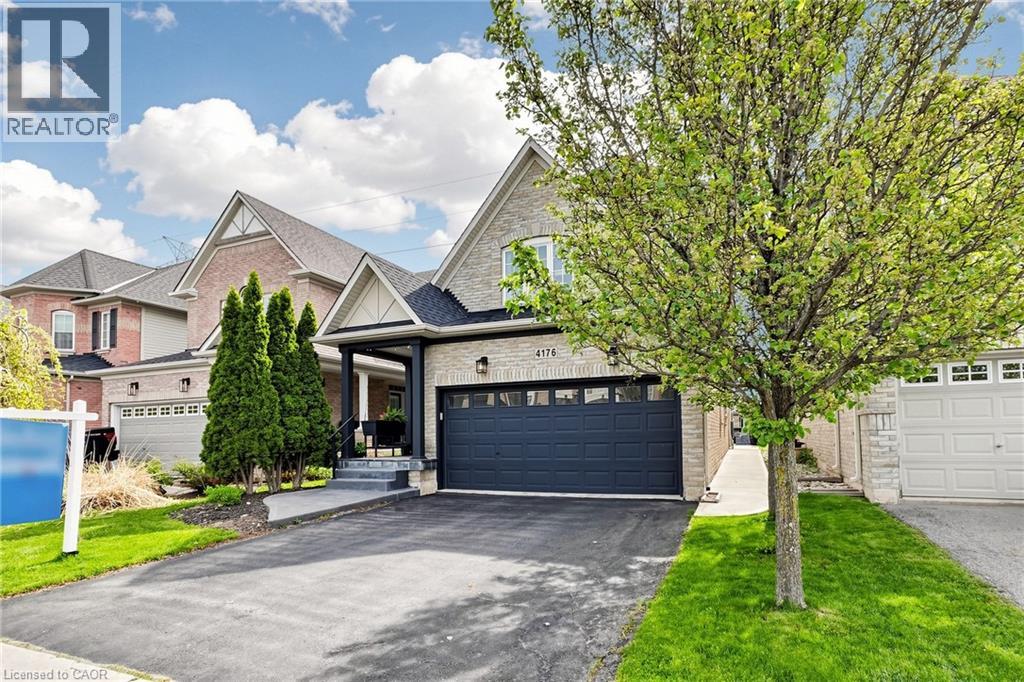
4176 Saunders Crescent
Burlington, Ontario
Welcome to this beautifully updated bungaloft in Burlington’s sought-after Millcroft neighbourhood, backing onto peaceful greenspace w/ no rear neighbours. This home offers exceptional curb appeal w/ flagstone-covered front porch, concrete side walkway, & extensive professionally landscaped grounds. Inside, 18' vaulted ceilings open to the loft above (509 sf), creating a bright, airy feel throughout the open-concept living, dining & kitchen area. Hardwood floors run throughout the main level, & the living room is anchored by a cozy & custom gas fireplace (2024). The upgraded kitchen features granite countertops, stainless steel appliances, upgraded cabinetry, & stunning 8' x 8' glass door (2024) leading directly to the backyard. The main-floor primary suite offers convenience & luxury, complete w/ walk-in closet & beautifully renovated ensuite. Upstairs, the spacious loft features its own gas fireplace & overlooks the main level, ideal as second family room, sitting area or home office. The upper level also includes 2 generously sized bedrooms (one w/ walk-in closet), 4pc shared bathroom, & convenient upper-level laundry. The fully finished basement includes updated flooring, large recreation room, an additional bedroom or home office, & newly added 2pc bath, perfect for guests or extended family. The backyard is a private retreat, featuring stone patio & approx. $100k in professional landscaping — perfect for relaxing & entertaining. Additional updates include the roof (2019), recently updated smoke & carbon monoxide detectors, & approx. $200k has been invested in total improvements, by the current homeowner. Close to police & fire services, shopping, dining, parks, trails, Millcroft Golf Course, community centres, library, & healthcare. Friendly neighbours, local churches, & just 8km to Brant Street. A rare chance to own a beautifully upgraded home in a prime Burlington location, offering the perfect blend of privacy, comfort, & timeless style for your family. (id:63008)
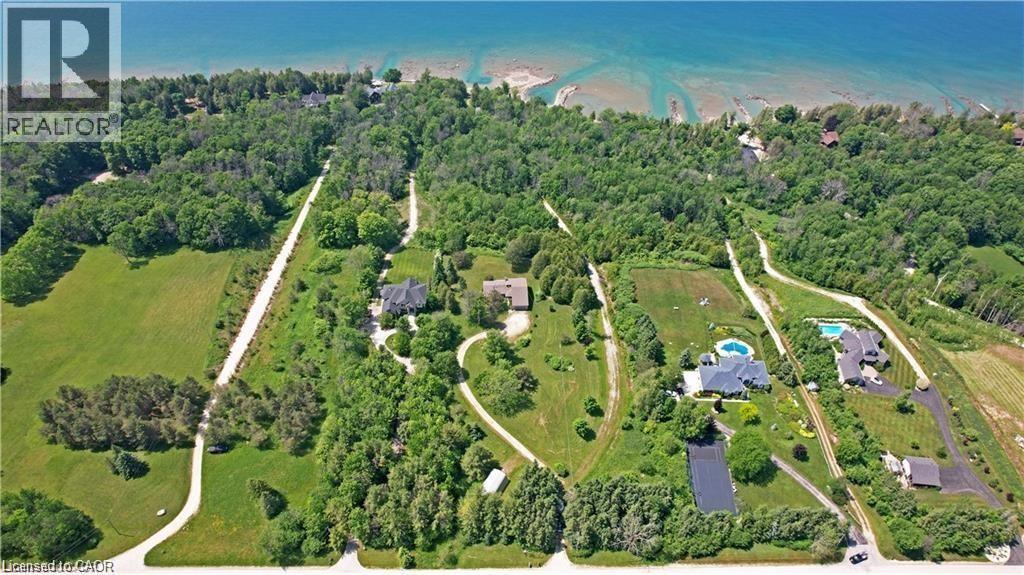
350320 Concession A
Meaford, Ontario
GEORGIAN BAY WATERFRONT| 6.59 ACRES | PRIVATE LAGOON — A truly rare offering on the pristine shores of Georgian Bay. This extraordinary 6.59-acre waterfront property blends natural beauty, privacy, and high-end living in one complete lifestyle package. Tucked along a quiet stretch of shoreline, the property features its own protected private lagoon—perfect for boating, swimming, or simply enjoying life by the water. The fully renovated bungalow showcases over $500,000 in thoughtful upgrades, with every detail curated for comfort and timeless design. Soaring vaulted ceilings and expansive windows flood the open-concept living space with natural light and panoramic bay views. A stunning floor-to-ceiling stone fireplace anchors the living area, while the chef’s kitchen—with granite countertops, stainless appliances, and walk-in pantry—flows seamlessly into the main living and dining zones, ideal for entertaining. The primary suite retreat is complete with a spacious layout and an ensuite featuring double vanity, glass shower, and bidet. The walkout lower level presents two generously sized rooms; the larger, complete with a 3-piece ensuite, offers flexible space ideal as a guest suite or games room, while the second room is conveniently located near an additional full bathroom—perfect for hosting, hobbies, or extended family stays. Step outside to a tiered flagstone patio framed by perennial gardens and serene trails that meander through your private forested acreage down to the bay. With geothermal heating and cooling, a water softener and filtration system, and an oversized double garage, the home is as practical as it is beautiful. Located just minutes to Owen Sound, Leith, Coffin Ridge Winery, and Cobble Beach Golf Resort—and less than an hour to Blue Mountain—this is Georgian Bay waterfront living at its finest. (id:63008)
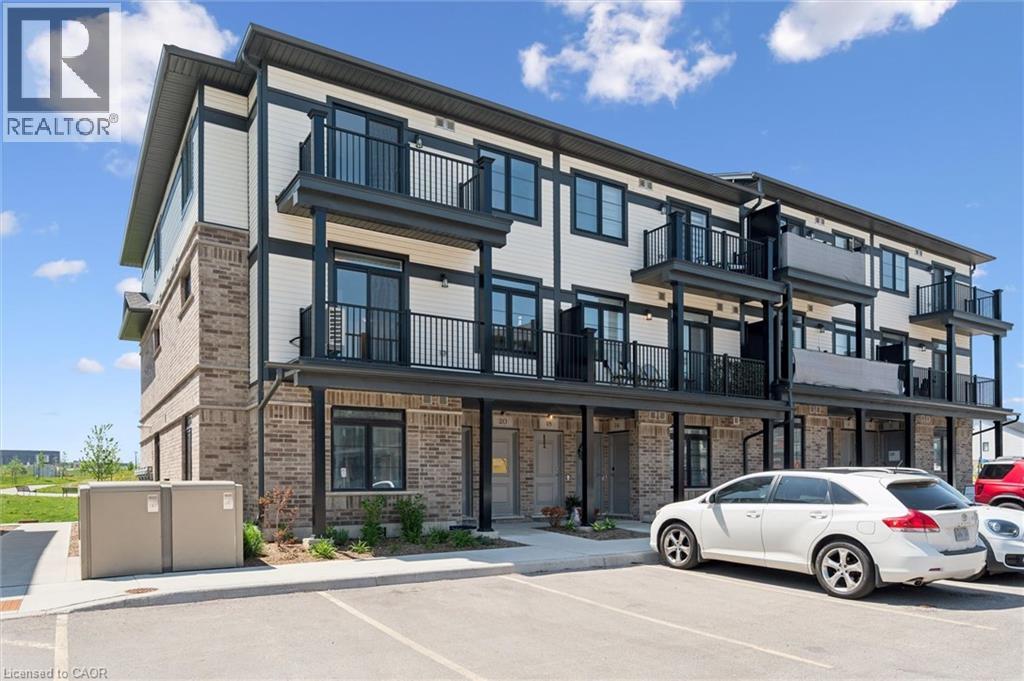
20 Lomond Lane
Kitchener, Ontario
Welcome to 20 Lomond Lane: The Beautiful “Emerald” Model by Fusion Homes! Step into modern elegance and exceptional value with this stunning 1,415 sq. ft. “Emerald” model by the renowned Fusion Homes. Thoughtfully designed with 3 spacious bedrooms, 2.5 bathrooms and over $39,163 in premium upgrades, this Never Lived in Before unit is Priced at $603,139, with the opportunity to secure for an effective price of $554,990 after applicable rebate incentives. From the moment you arrive, the charming brick and vinyl exterior creates warm and inviting curb appeal. Inside, you’ll immediately appreciate the bright open-concept layout and the seamless flow designed for both everyday living and entertaining. The carpet-free main floor adds a sleek modern touch. The upgraded kitchen is truly the centerpiece of the home, featuring elegant quartz countertops throughout, stylish backsplash, upgraded undermount sink with upgraded faucet, flush breakfast bar, under-cabinet lighting, and soft-close cabinetry in both the kitchen and bathrooms. Additional thoughtful details such as the tilt-front drawer in the kitchen enhance both convenience and functionality. The spacious living and dining areas provide the perfect setting for relaxing or entertaining, filled with natural light. Upstairs, you’ll find three generously sized bedrooms, including a stunning primary retreat complete with a spa-inspired ensuite featuring a sleek frameless glass shower door. The additional bathrooms have also been enhanced with extra pot lights for a brighter and more luxurious feel. This move-in-ready home comes complete with a 6-piece stainless steel electric appliance package, air conditioner and water softener. Additional features include 1 Parking Stall. Whether you're purchasing your first family home or adding to your investment portfolio, this property is sure to exceed expectations. Don’t miss your chance to own this beautifully upgraded Fusion Homes masterpiece! (id:63008)
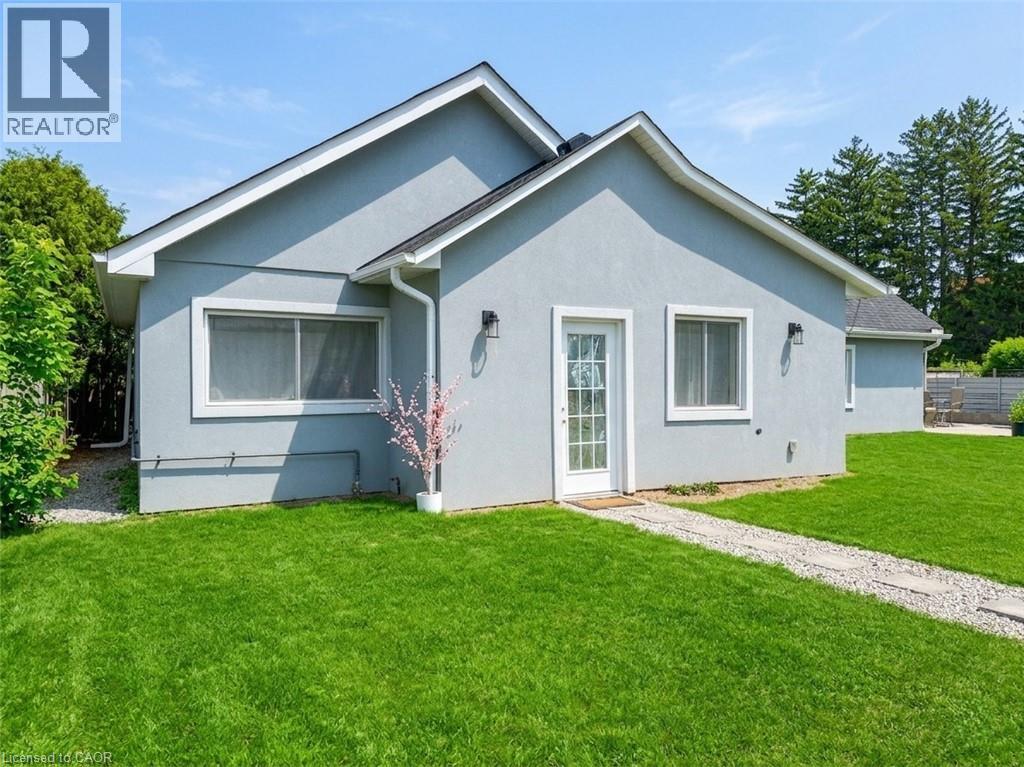
251r King Street E
Stoney Creek, Ontario
Welcome to this charming and spacious detached bungalow for lease in the heart of Stoney Creek! This updated 3-bedroom, 2-bathroom home offers 1,674 sq ft of comfortable main-floor living. Featuring a large living area, in-suite laundry, and a modern kitchen. The expansive lot provides ample outdoor space, while the driveway offers parking for 3 vehicles. Conveniently located near major highways, public transit, parks, schools, and amenities. Enjoy peaceful suburban living with quick access to downtown Stoney Creek and the waterfront. Don’t miss out on this rare rental opportunity in a prime location! (id:63008)
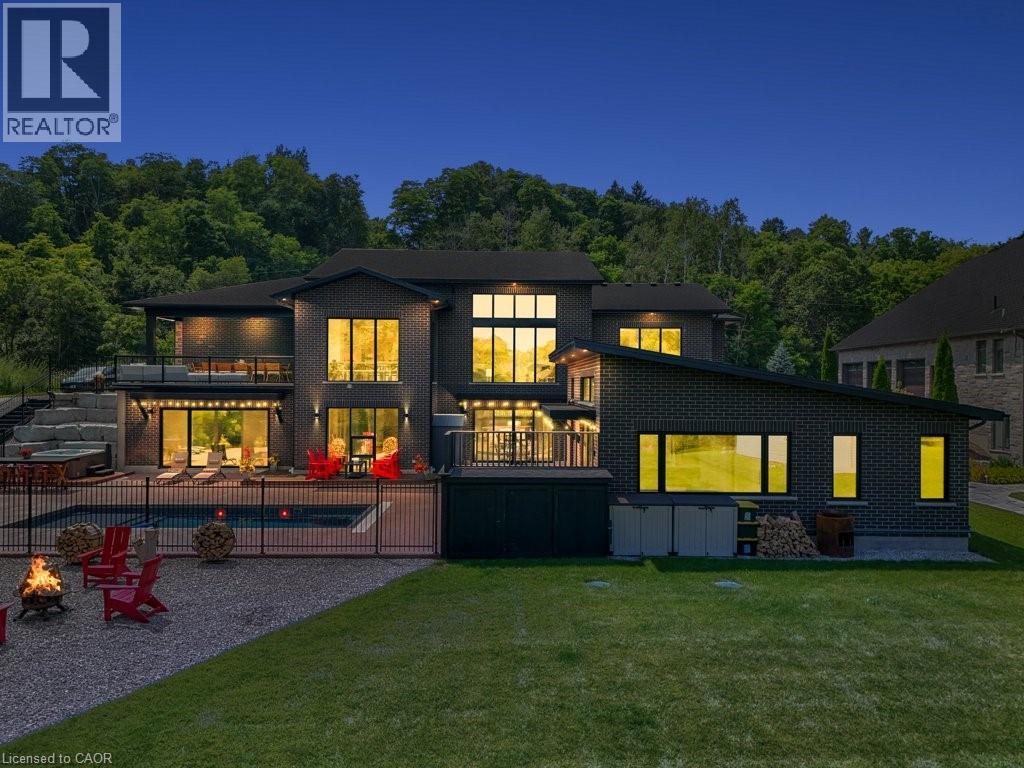
1445 West River Road
Cambridge, Ontario
PRESENTING THE RIVER HOUSE, OUTSTANDING MODERN LUXURY! This custom built masterpiece sits on 2.5 acres with exclusive access to the Grand River. Exquisite, quality finishes expand over nearly 7000 sq ft of finished living space plus triple car, heated garage, accessible to lower level. The main level greets you with impressive 22ft ceilings and large floor to ceiling windows framing spectacular views of the Grand River and your private oasis. The magazine worthy Chef's kitchen features a substantial island, custom cabinetry, high end appliances and servery. Off the dining area is a large partially covered lounge area with 1 of 2 outdoor kitchens. The main level is complete with office, 2pce powder room, laundry, primary bedroom with walk-in closet, spa-like ensuite featuring Carrara marble, 2 additional bedrooms and a 3pce main bathroom. The luxury finishes continue to the walkout, lower level, displaying 10ft ceilings, an inviting bar with tin ceiling design, a spacious rec room, fitness room with convenient 3pce bathroom, theatre room, eclectic wine room, 2 additional bedrooms, and 3pce bathroom. A BONUS, 822 sq ft open concept Pool House with high ceilings, kitchen/living area, and a 3 pce bathroom. Enjoy several outdoor spaces, outdoor kitchen, 14' x 30' salt water pool, and hot tub. Beyond this area is a 300 ft walkway leading to the river, where a host of water activities await. Location and meticulous attention to detail, make this quality built home unlike anything in the area. Truly a one of a kind lifestyle! (id:63008)
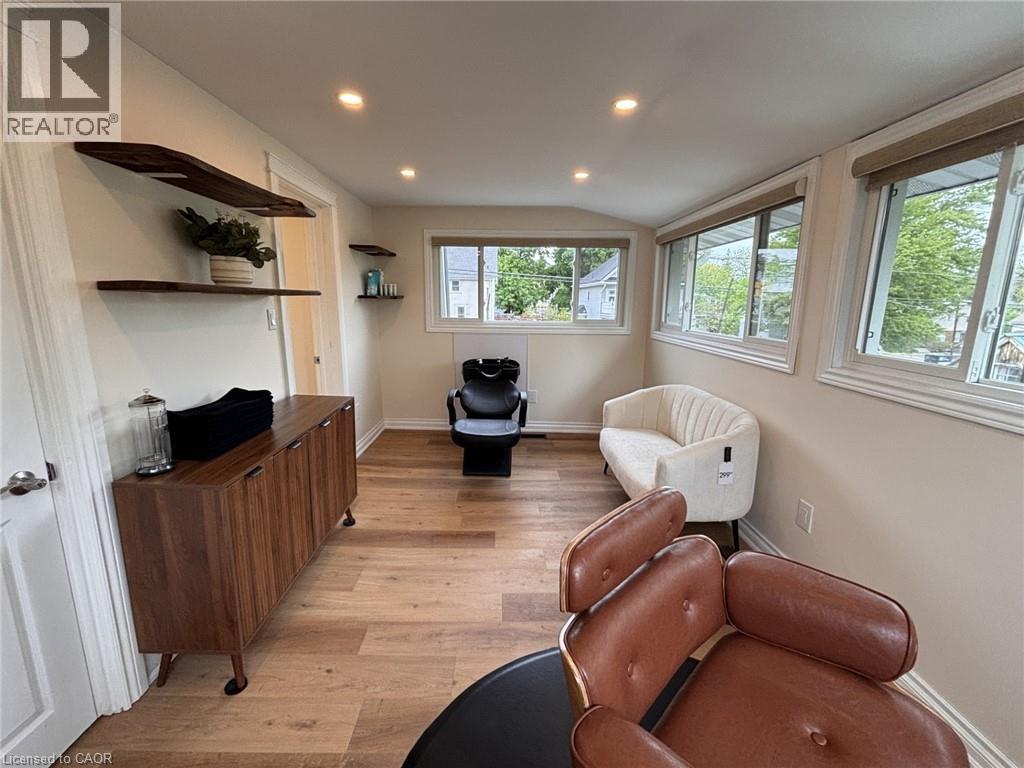
223 West Street
Simcoe, Ontario
ROOM AVAILABLE IN SUCCESSFUL SALON SETTING! Exceptional opportunity to lease a fully furnished private salon suite within The Parlour Beauty and Wellness Suites, a boutique beauty and wellness collective designed for independent professionals seeking a turnkey and elevated workspace. This 134 square foot unit is thoughtfully designed with a clean and modern aesthetic and is ideally suited for hairstylists or beauty professionals looking to operate within a professional environment. The unit includes a fully furnished private salon room with an installed wash sink, salon chair, styling chair with ergonomic mat, mirror, and functional workspace. Lease is all inclusive and covers heat, hydro, water, and wireless internet, along with access to shared laundry facilities with washer and dryer, towels, personal storage options, staff kitchen, shared washroom, and a client waiting area with coffee and water bar. All common areas are cleaned daily and secure access is available twenty four hours per day, seven days per week. Additional features include optional website and social media marketing support, the ability to integrate the tenant’s own booking system, and shared exposure within a multi service beauty and wellness collective. Please note the suite will require shared use one day per week, with details to be discussed to ensure scheduling compatibility. This is an ideal opportunity for a professional seeking a high quality, all inclusive salon environment within a prime location. (id:63008)
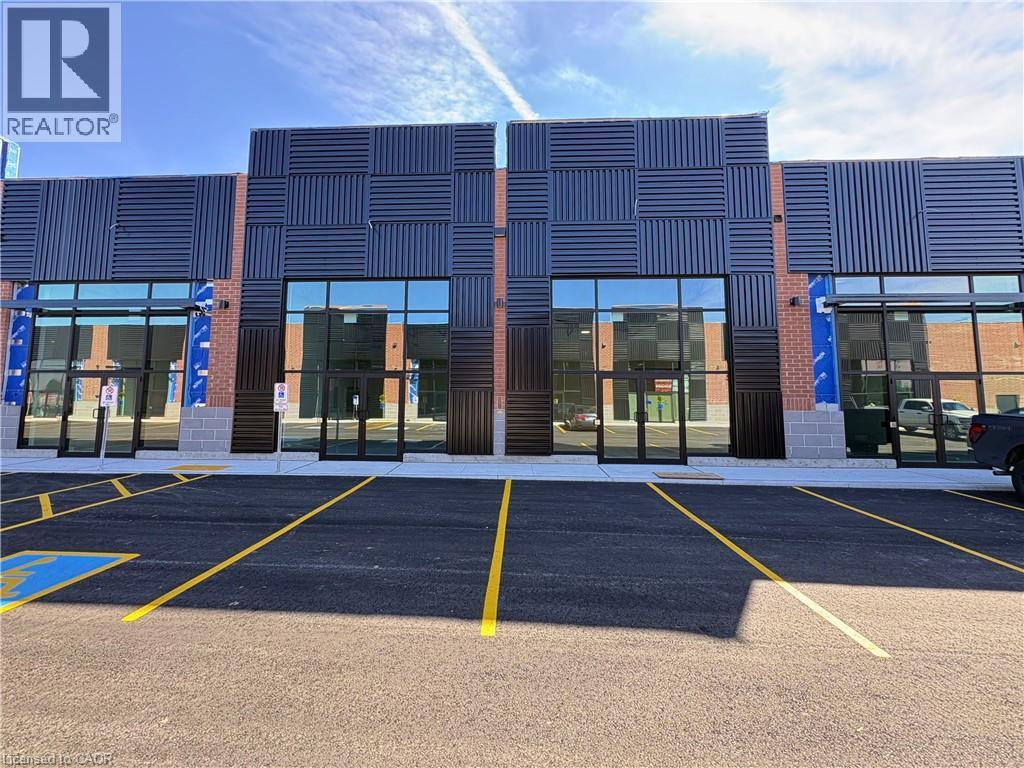
85 Bonds Corner Unit# 18
Woodstock, Ontario
Brand-New Retail Unit 18 available for lease, offering approximately 869 sq. ft. each in a high-exposure commercial plaza. A rare opportunity for businesses and entrepreneurs looking to establish themselves in a rapidly growing commercial corridor. Both units include Exclusive CANNABIS USE and can be leased together or separately, depending on business needs. Strategically positioned in a prime location with strong daily traffic,excellent visibility, convenient access, and surrounded by expanding residential and commercial development, these modern units feature attractive storefront exposure, prominent signage opportunities, and ample on-site parking. Suitable for a variety of retail and professional uses,this is an exceptional leasing opportunity with strong long-term growth potential in a thriving area. (id:63008)
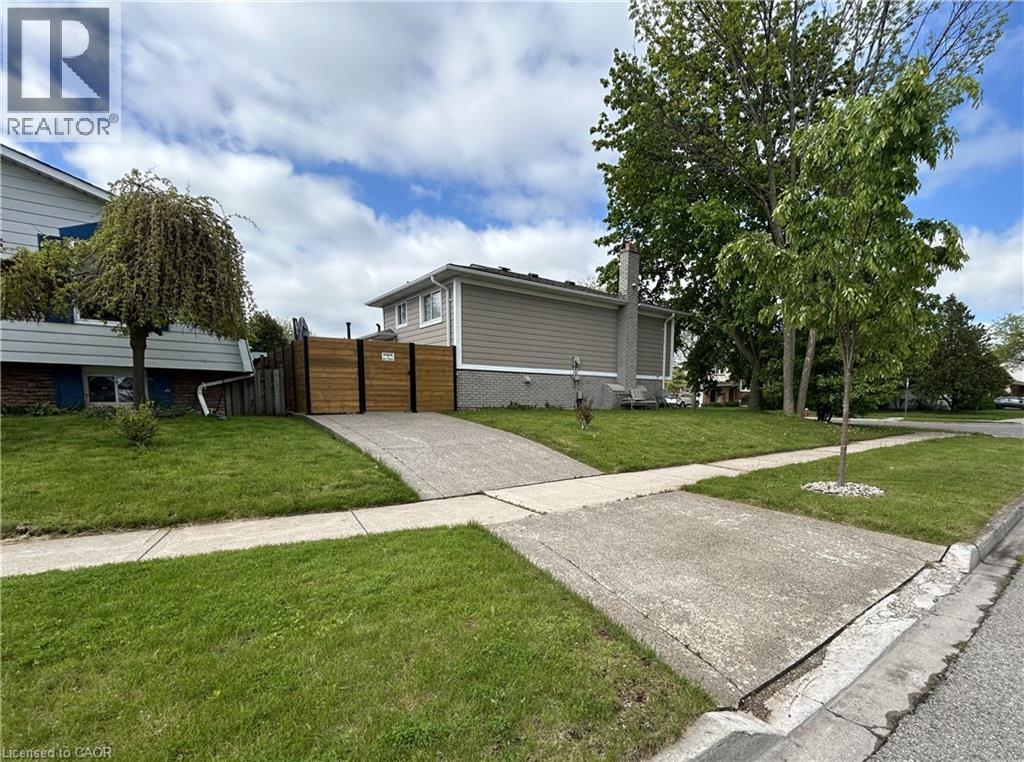
4258 Longmoor Avenue Unit# Lower
Burlington, Ontario
Spacious and stylish one-bedroom basement apartment available in a quiet, mature neighbourhood in south Burlington. Enjoy the convenience of a private entrance, single-car driveway, and your own outdoor space. Recently renovated, the unit features a modern kitchen and bathroom with contemporary finishes, plus use of all appliances including fridge, stove, dishwasher, microwave, washer, and dryer. Furnishings are optional and can stay or be removed to suit your needs. Utilities shared 70/30 with the upper unit, tenant/liability insurance required. An ideal home for a single professional or couple seeking comfort, privacy, and a great location. (id:63008)
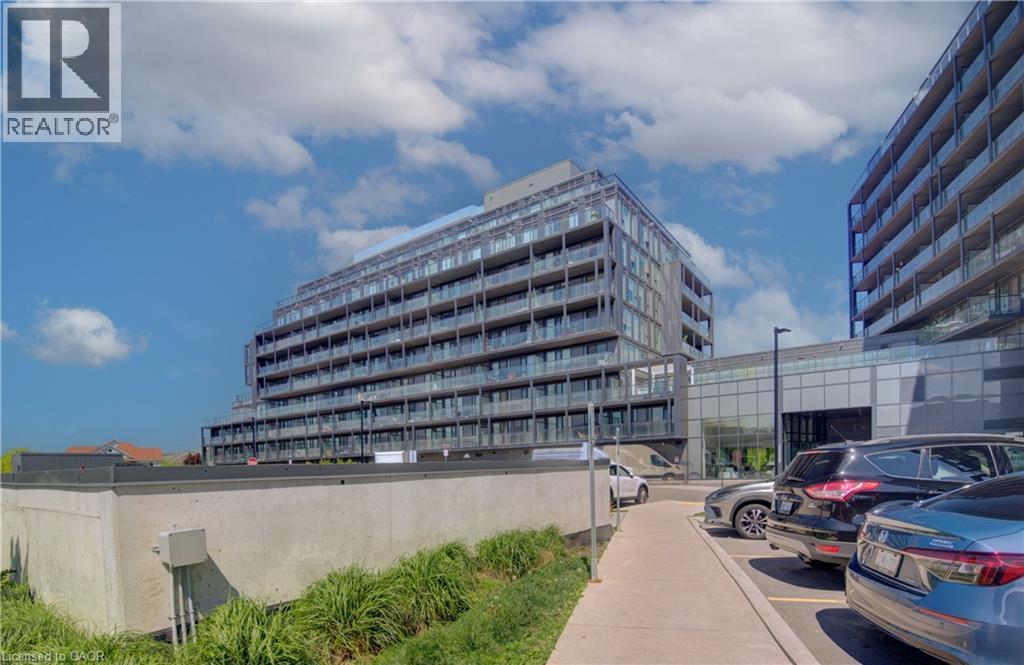
3210 Dakota Common Unit# 407a
Burlington, Ontario
Welcome to this exceptional condo offering a combination rarely found — 3 spacious bedrooms, 2 full baths, 1 private balcony, indoor parking, and a 978 square foot private terrace overlooking the city! Enjoy the convenience of Bell high-speed internet included in the condo fees while experiencing stylish, modern living without the added costs and HST often associated with new construction. This beautifully finished suite features contemporary design throughout, highlighted by a sleek kitchen with quartz countertops, trendy cabinetry, and Whirlpool stainless steel appliances. There’s also plenty of room to add an island for even more functionality and storage. The bright and spacious primary bedroom comfortably accommodates a queen-sized bed and includes its own private ensuite bath along with exclusive balcony access showcasing stunning views. Residents enjoy access to impressive hotel-style amenities including a pool, fully equipped gym, BBQ area, sauna and steam room, party/meeting room, and 24-hour security. Pet lovers will appreciate the flexible pet policy allowing up to two household pets with no weight restrictions. Ideally situated close to top-rated schools, shopping, restaurants, public transit, and major highways including the 407 and QEW, this condo offers the perfect blend of comfort, convenience, and lifestyle. (id:63008)