
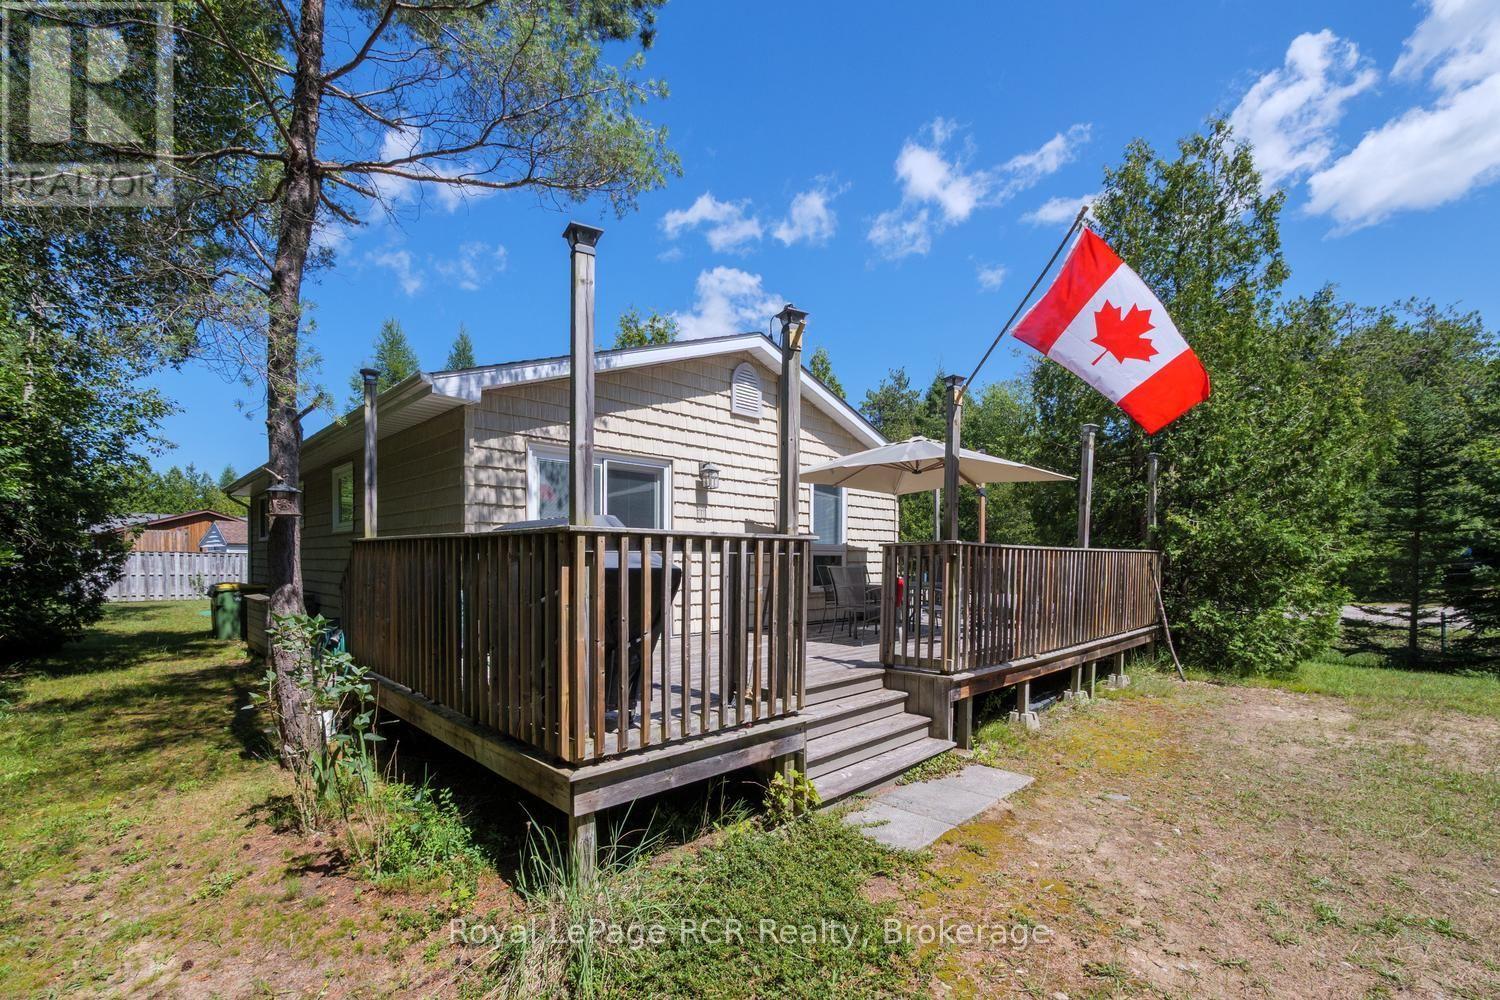
10 1st Ave South Avenue S
Native Leased Lands, Ontario
This beautiful three-bedroom cottage is located just across the road from Lake Huron, where you can wake up listening to the sound of the waves. Located at 10 1st Avenue, it is just steps from the beach and a very short walk to the water. The well-cared-for property features three bedrooms, one bathroom, a kitchen, a living room, and a large 12' x 32' deck offering plenty of room to entertain. All you need to do is move in and start enjoying the summer. Additionally, both the septic system and Sandpoint well were replaced in 2023. Roof is 12 years old. Water heater had the element replaced last year. The lease for this cottage is $5,800 a year, plus $1,300 in service fees. (id:63008)
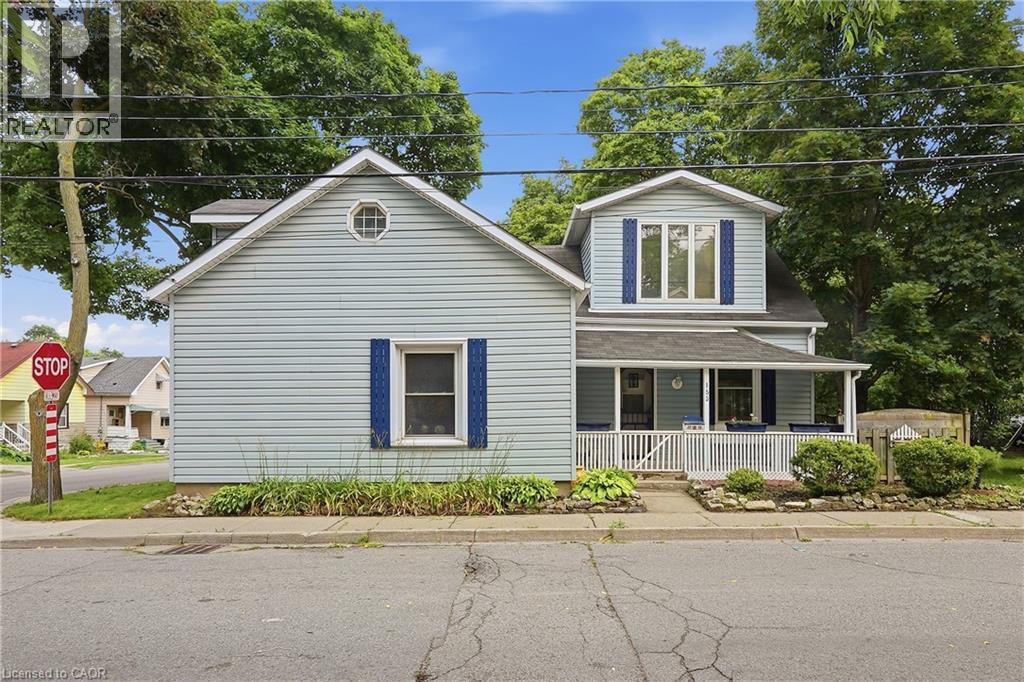
153 Montrose Street N
Cambridge, Ontario
Welcome to 153 Montrose Street North, a charming two-story home in Cambridge full of character and thoughtful updates. The main floor offers a bedroom paired with main floor laundry, a wonderful layout for anyone looking to avoid the stairs or wanting flexible living space. The kitchen is a real highlight, featuring a vintage gas stove that adds so much warmth and personality, along with a functional island that makes cooking and gathering a pleasure. The dining room and living room are generously sized and connect beautifully, giving you room to entertain or simply relax. This is a carpet free home throughout, which means easy care floors and a clean, fresh feel in every room. Upstairs you will find spacious bedrooms along with a small sitting area, a lovely bonus spot for reading or unwinding. The bathroom is truly impressive in size, complete with a jacuzzi tub, a hand held shower head, and a built in makeup vanity that makes getting ready every day feel a little more special. This home blends historic charm with modern comfort in a way that is hard to find, and it is ready to welcome its next owner. (id:63008)
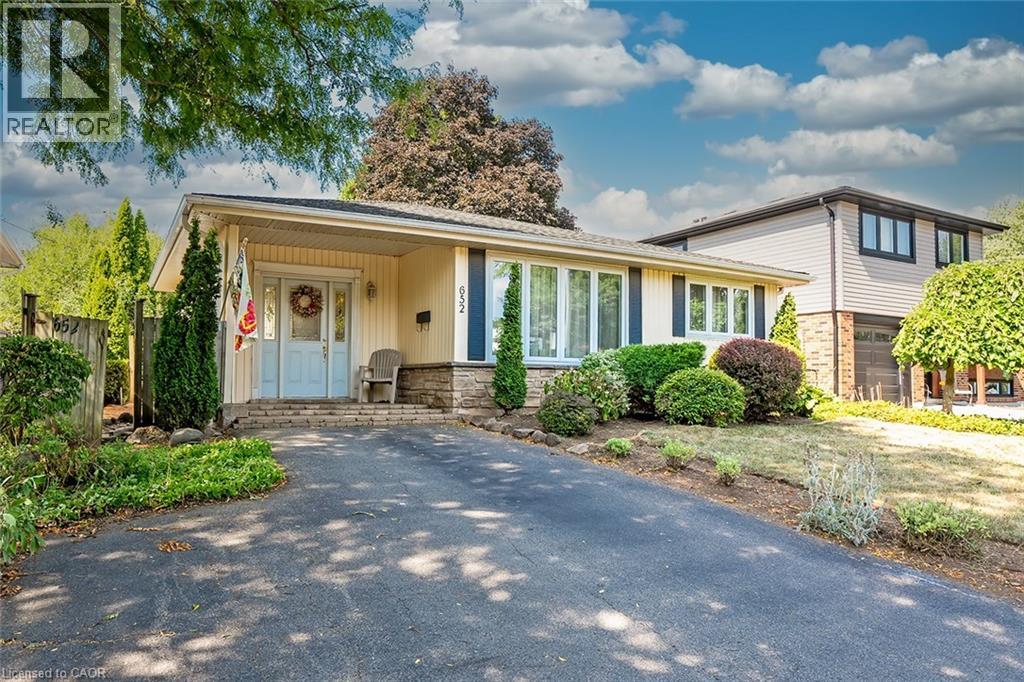
652 Ardleigh Crescent
Burlington, Ontario
Welcome to this family-friendly neighbourhood located within walking distance to schools, parks, shopping and the GO train. This beautiful 3 level back split sits on a private 50-foot x 110-foot lot in southeast Burlington! This 3+1 bedroom home boasts 1.5 baths and is approximately 1500 square feet plus a lower level. This home is carpet-free throughout and offers plenty of potential. The main level boasts a large entry area / family room and spacious living / dining room combination. The eat-in kitchen has wood cabinetry and plenty of natural light. The upper level has hardwood flooring throughout, 3 bedrooms and a 4-piece bathroom. The lower level features a den/rec room, 4th bedroom, 2-piece bath, workshop, separate laundry room and a large crawl space. The exterior of the home features a 3-car driveway and a private rear yard with a large wood deck! (id:63008)
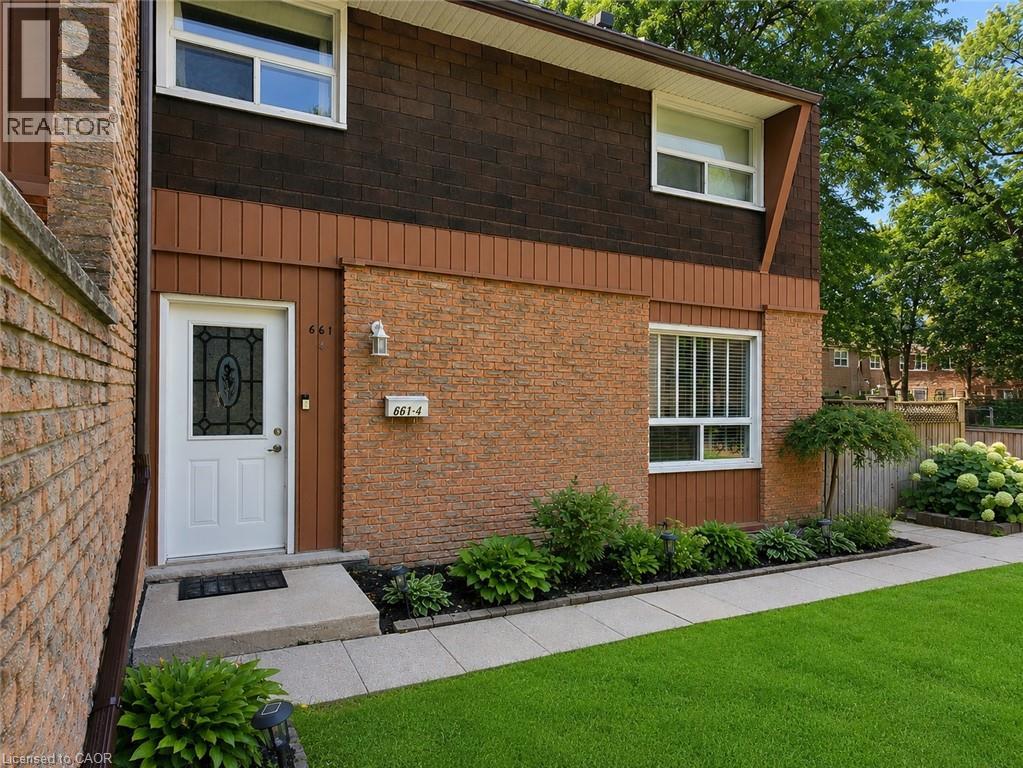
661 Francis Road Unit# 4
Burlington, Ontario
Fantastic opportunity to own this charming 3 bed, 1.5 bath townhome in south Aldershot. Features include a bright kitchen with stainless steel appliances, a new backsplash, and updated countertops. A convenient passthrough window connects the kitchen to the cozy living room, creating an open and inviting flow, while the dining area offers a walkout to a private patio; perfect for relaxing or hosting friends. Upstairs you'll find three generously sized, carpet-free bedrooms along with a well-appointed four-piece main bath. The finished basement adds even more living space with a large recreation room making it ideal for movie nights, a home office, or a play area-while the laundry room offers ample storage to keep everything organized. As a condo townhouse, this home delivers the ease of maintenance-free living, giving you more time to enjoy everything the surrounding area has to offer. Conveniently located close to downtown, the hospital, public transit, arts centre, parks and playgrounds, Mapleview Mall, and a wide range of shopping and dining options. Plus, you're just minutes from the beach and have quick access to major highways for an easy commute. Attractively priced and packed with value, this is an incredible opportunity you won't want to miss. Book your private showing today! (id:63008)
25 W Suffolk Street W
Guelph, Ontario
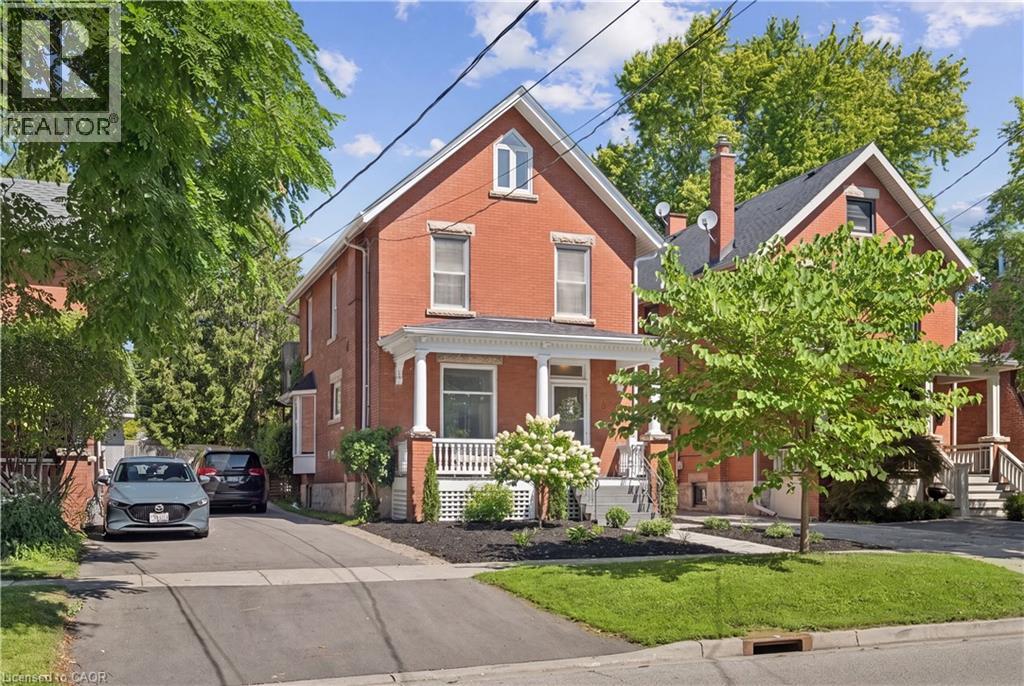
CHARACTER HOME! FINISHED THIRD-FLOOR LOFT! DOWNTOWN GUELPH! Welcome to 25 Suffolk Street W, a timeless century home located in one of Downtown Guelph's most desirable neighbourhoods. Offering 1,746 sq. ft. above grade, this beautifully maintained home showcases original craftsmanship, spacious principal rooms, soaring ceilings, hardwood flooring, elegant trim work, decorative columns, and abundant natural light throughout. A charming covered front porch creates a warm welcome and the perfect place to relax and enjoy the neighbourhood. Inside, the inviting foyer leads into a bright living room featuring a cozy gas fireplace, while the formal dining room provides the perfect setting for family gatherings and entertaining. The kitchen offers ample cabinetry, generous counter space, and direct access to the backyard, with a convenient 2-piece bathroom completing the main level. Upstairs, you'll find four spacious bedrooms with hardwood flooring and a bright 4-piece bathroom, including a rear bedroom with access to a charming Juliet balcony overlooking the backyard. The finished third-floor loft, enhanced by a skylight that fills the space with natural light, provides exceptional flexibility as a family room, home office, studio, or guest retreat. Outside, mature trees create a private setting, while the detached oversized single-car garage offers valuable parking and storage—a rare feature in the downtown core. Just steps from Downtown Guelph's restaurants, cafes, boutique shopping, parks, trails, schools, and the GO Station, this is a rare opportunity to own a character-filled home in an exceptional location. (id:63008)
104 Marshall Street
Waterloo, Ontario
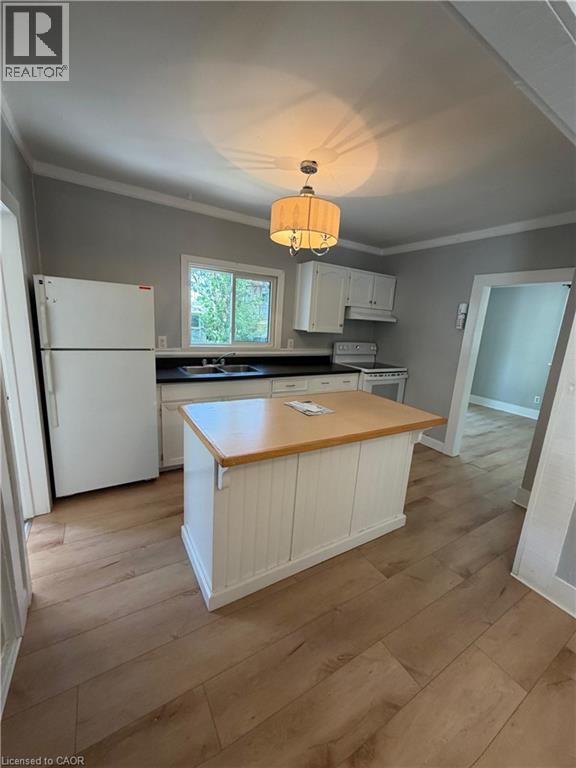
Welcome to 104 Marshall St, Waterloo! This charming 2-bedroom home offers over 1,500 sq ft of comfortable living space, ideal for tenants seeking room to relax, work, and entertain. The home features a functional kitchen and washroom, designed to suit everyday living with ease. In addition to the main living space, this property also includes a spacious 700 sq ft unfinished basement, offering excellent potential for extra storage or a flexible space to suit your needs. Outside, you'll appreciate the practicality of a 4-car driveway, with an additional 2 parking spots available, offering plenty of parking for multiple vehicles, guests, or those who simply want extra space. The backyard shed adds even more convenient storage, keeping tools, equipment, or seasonal items neatly out of the way. This home offers easy access to schools, parks, shopping centers, and public transit, making daily errands and commutes simple and stress-free. Whether you're a small family or professionals looking for extra space and parking, this home checks all the boxes. Don't miss this fantastic leasing opportunity in one of Waterloo's sought-after areas. Book your private showing today and see everything this home has to offer! (id:63008)
114 Menno Street
Breslau, Ontario
A thoughtfully planned new home community ideally located near the scenic Grand River in Kitchener. Introducing The Wild berry, a stunning 2,809sq. ft. Single Detached home situated on a 40' lot, offering 4 bedrooms, 3.5 bathrooms, great for growing families who love to entertain. The open-concept main floor is anchored by a spacious Living/Dining Room and a bright Family Room warmed by a free gas fireplace, all flowing effortlessly into the L-shaped Kitchen with a large island, flush breakfast bar, and adjoining Breakfast area. A private Home Office completes the main level, ideal for working from home. Upstairs, the impressive Primary Bedroom features two walk-in closets and a spa-like ensuite with a freestanding tub, while three additional bedrooms - 3 with cathedral ceilings - share a well-appointed bath. A main-floor Laundry Room with side-by-side appliances and a tub adds everyday convenience. The unfinished basement offers excellent potential, complete with a free 3-piece bathroom rough-in, ready for future customization. Conveniently located close to parks, trails, schools, shopping, and major commuter routes, this new home located at the Grand River offers the perfect balance of nature and urban convenience. (id:63008)
55 Ella Street
Breslau, Ontario
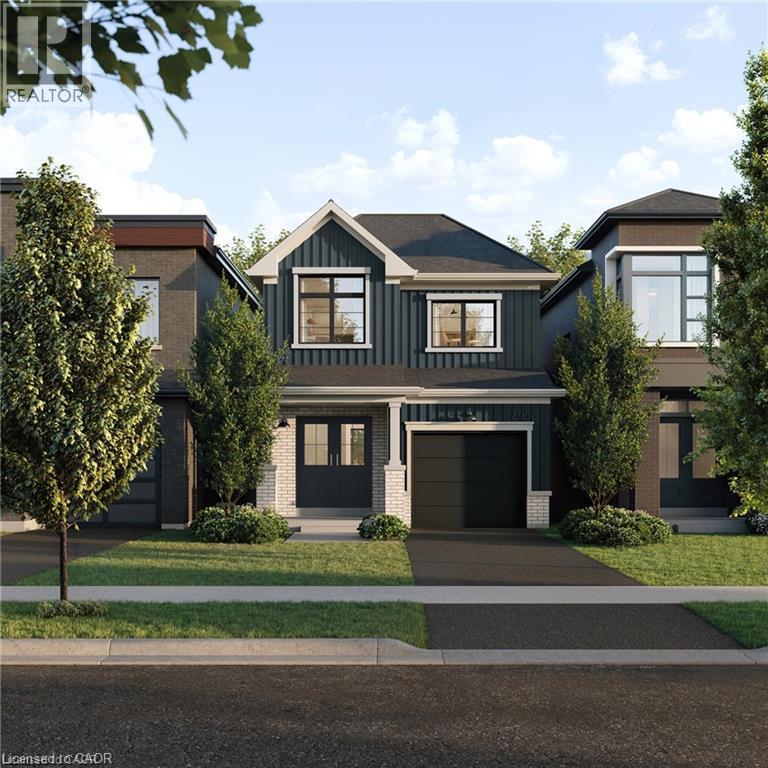
A thoughtfully planned new home community ideally located near the scenic Grand River in Kitchener. Introducing the Poppy, a beautifully designed 1,486 sq. ft. Single Detached home situated on a 27' lot and crafted for modern family living. The open-concept main floor offers a seamless flow between the spacious Great Room, Dining Room, and contemporary linear Kitchen featuring an island with flush breakfast bar — perfect for both everyday living and entertaining. Upstairs, the generous Primary Bedroom includes 2 walk-in closets, creating a functional and comfortable retreat. Enjoy quality finishes throughout, energy-efficient features, and the added potential of an unfinished basement complete with a free 3-piece rough-in, ready to be customized to suit your lifestyle. Conveniently located close to parks, trails, schools, shopping, and major commuter routes, Wild Indigo at the Grand River offers the perfect balance of nature and urban convenience. Sales Centre located at 88 Woolwich St S., Breslau, ON. **Renderings for reference only. (id:63008)
796 Springbank Avenue N
Woodstock, Ontario
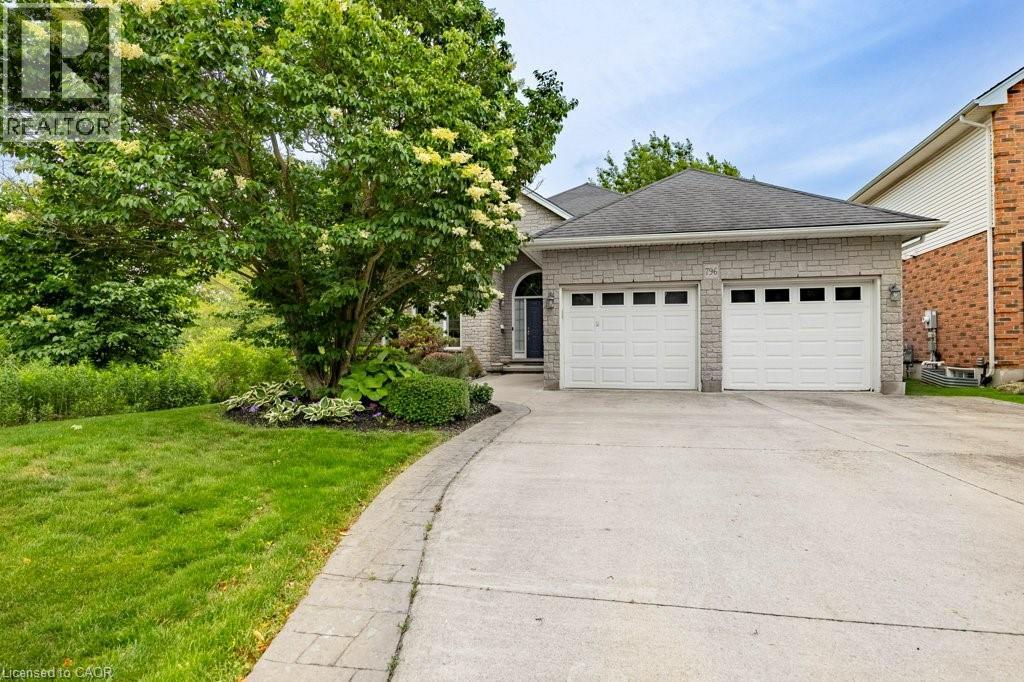
Welcome to 796 Springbank Ave N! This rock-solid, well-built bungalow in highly desirable North Woodstock offers an incredible layout and fantastic bones. The main floor features a functional design with 2 spacious bedrooms and 2 full bathrooms, including a private primary ensuite. Downstairs, the fully finished basement provides excellent additional living space with 2 more bedrooms, a 3rd full bathroom, and a large recreation room. A standout feature for hobbyists, contractors, or car enthusiasts is the dedicated basement workshop, featuring a highly convenient walk-up directly into the attached garage. Outside, the property boasts great curb appeal and an integrated lawn sprinkler system to keep your yard looking pristine all summer long. Located in a mature, sought-after neighbourhood close to schools, shopping, parks, and Pittock Lake trails, this home is a rare find that combines practical functionality with endless potential! (id:63008)
221 Woodall Way
Woodstock, Ontario
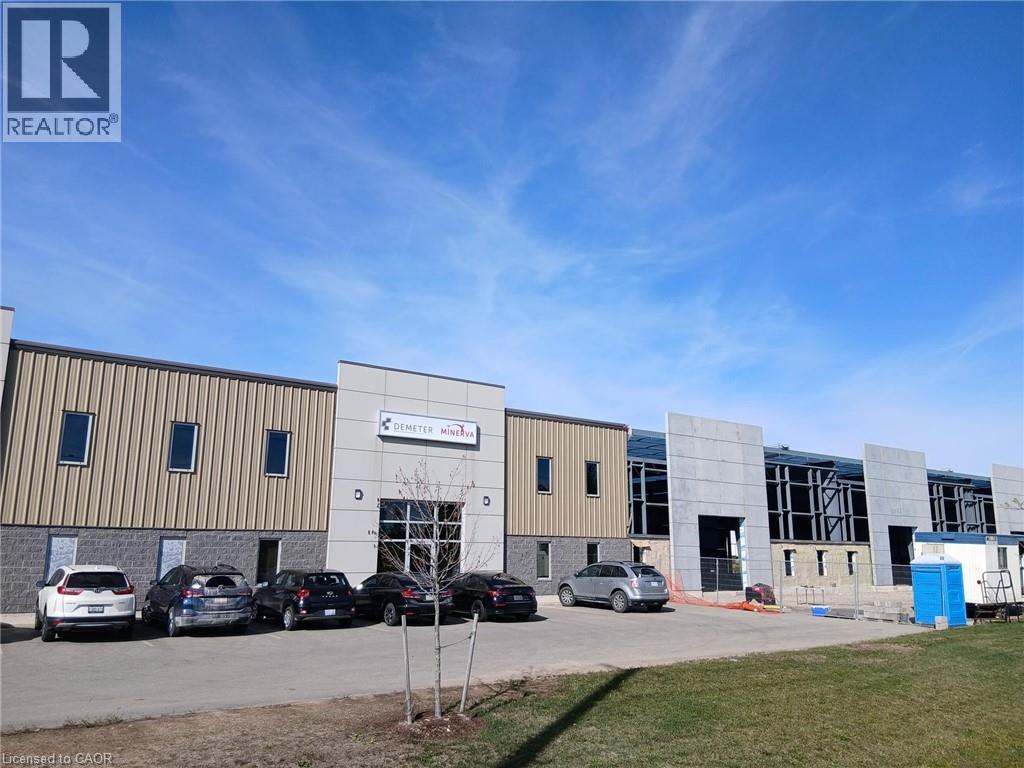
5500 sf industrial unit available June 1st. Unit has one loading dock and a 12x14 drive in door. Approx 800 sf of finished office space. Turnkey space. Please contact Realtor to arrange viewings. (id:63008)

8 Main Street Unit# 101
Dundas, Ontario
Welcome to Grafton Square in the heart of downtown Dundas. This main floor end unit provides accessible, walkable living just steps to shops, restaurants, parks, churches, the library, public transit and more. Bright and open, this condo is a blank canvas ready for your finishing touches. New carpet in both bedrooms(2026). The primary bedroom features his and hers closets and a 3 piece ensuite. Ensuite laundry. Enjoy your private balcony and the added light that comes with being an end unit. California shutters throughout. Includes one underground parking space and a large locker. Quiet well managed building with great amenities including a community room, exercise room, car wash, guest suite and plenty of visitor parking. (id:63008)
868 King Street E
Cambridge, Ontario
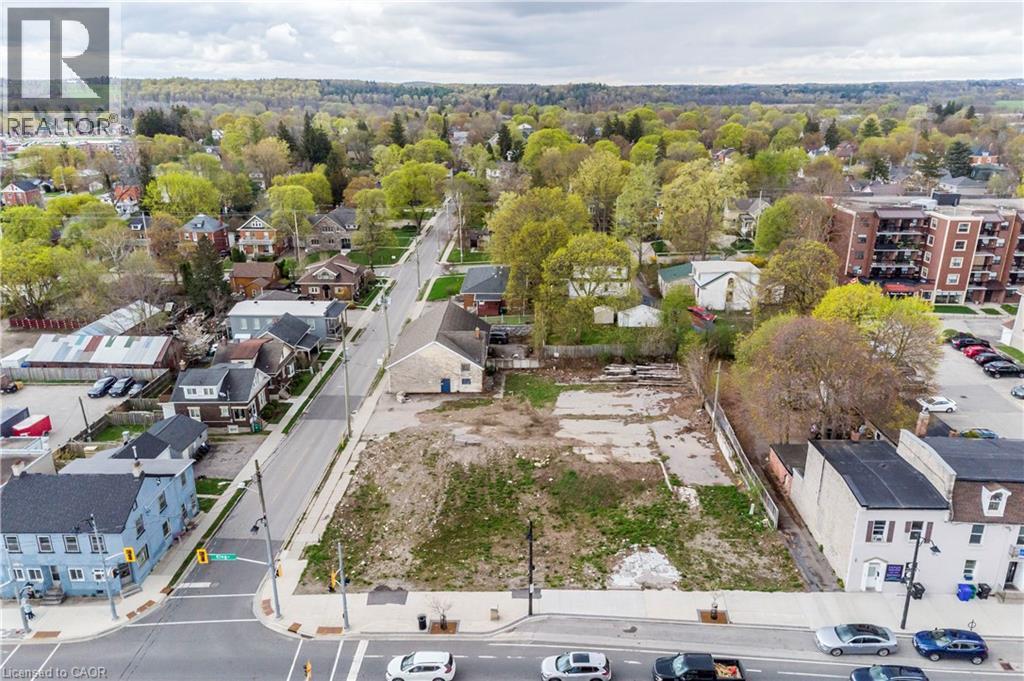
Rare opportunity to acquire a cleared, shovel-ready development parcel in the heart of Preston, Cambridge's fastest-evolving transit-oriented corridor. This 20,193 sq ft (0.464 acre) corner lot delivers 133.95 ft of premium frontage on King Street East with additional exposure on Lowther St E, offering irreplaceable visibility and access. Zoned C1RM2 (Commercial / Multi-Residential) with a Mixed Use (Including Residential) Official Plan designation and Major Transit Station Area (MTSA) overlay, the site offers developers the potential of a wide variety of build options. Strategically positioned, the property is within walking distance of the planned Stage 2 ION LRT station at King Street East and Eagle Street in addition to the Preston downtown core, schools, shopping, restaurants, parks and grocery. Highway 401 access in 5 to 7 minutes; Site is currently vacant, cleared, and ready for design. Phase II ESA, Archaeological Report as well as survey available to qualified purchasers under confidentiality. (id:63008)
442 Maple Avenue Unit# 703
Burlington, Ontario
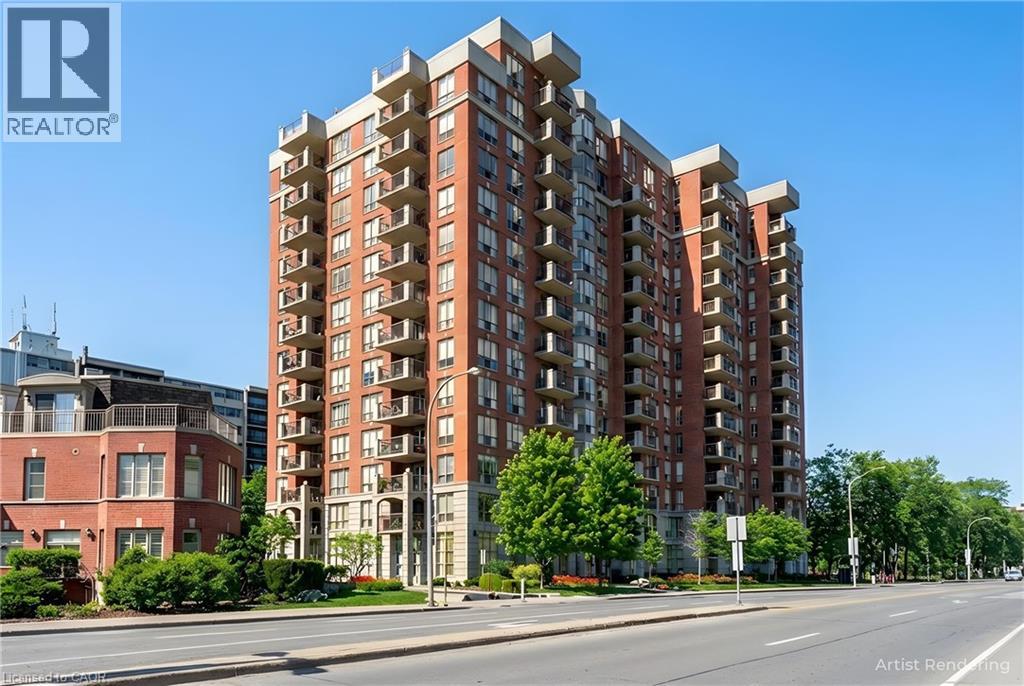
Two Bedrooms, Two baths,Balconey and GREAT LOCATION ACROSS FROM THE LAKE.Spencers Landing offers fabulous ammenities including indoor swimming pool,exercise room,whirpool and sauna.There is a an overnight guest suite and large party room that can be privately booked if you desire.The concierge provdes added security for residents and their guests.The large storage locker is conviently located just steps from the underground parking space.You will probably enjoy walks by the lake and festival activities at Spencer Smiths park located just across the road. Immediate possession available .Call for an appointment to view. (id:63008)
1357 Dickie Lake Road
Muskoka Lakes, Ontario
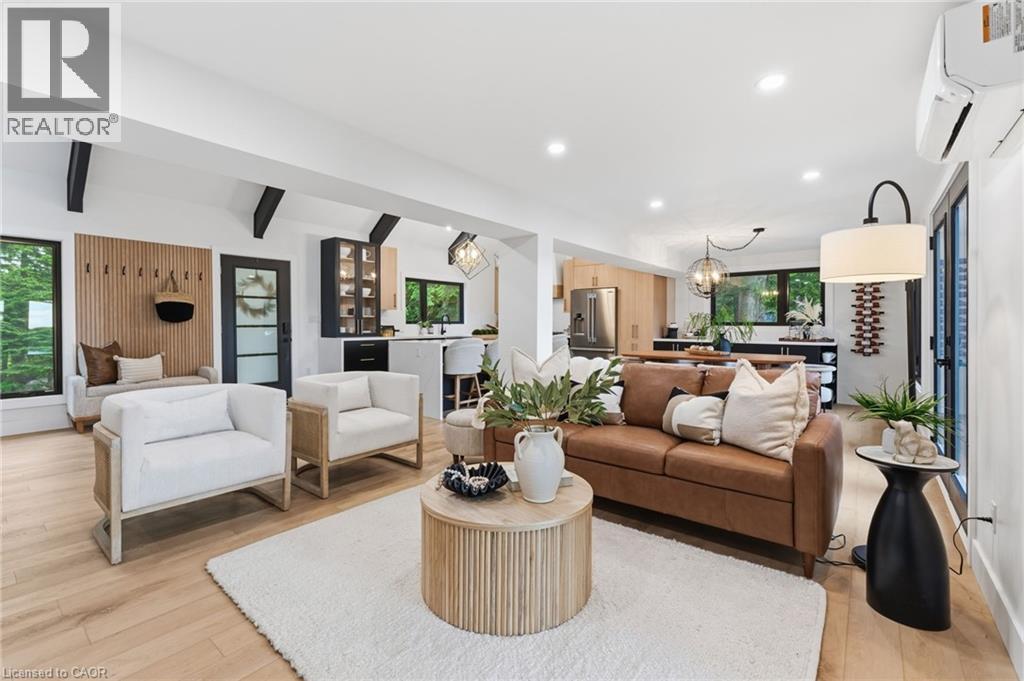
This is what a summer in Muskoka is supposed to look like. The boat is tied to the dock. The paddle boards are already in the water. Someone is cooking outside while everyone else is sitting around the fire deciding whether to watch the sunset from the dock or squeeze in one last swim before sunset. It's the kind of place where weekends accidentally turn into weeks. Set on a shallow entry shoreline on Dickie Lake in the Township of Lake of Bays, this property gives you all of that without the renovation projects that usually come with waterfront ownership. The entire cottage has already been renovated from top to bottom and is being sold fully furnished exactly as shown, right down to the furniture, making it completely turnkey from closing day. Inside approximately 1,650 sq. ft. with 3 bedrooms and 2 full bathrooms. The custom kitchen was built for gathering, complete with quartz countertops and backsplash, a waterfall island, coffee and juice bar, beverage centre and Frigidaire Professional appliances. Vaulted ceilings, exposed beams and oversized windows keep the space feeling bright while still giving you that classic cottage atmosphere. Every major upgrade has already been completed, including new windows, doors, plumbing, electrical, buried hydro, metal roof, heat pump with year round heating and cooling, propane fireplace, UV water filtration system and a Generac backup generator. Nearly an acre of private property surrounds expansive entertaining decks, a fully equipped Napoleon outdoor kitchen, lakeside gazebo, new floating dock, firepit area and clean, beautiful waterfront. Minutes from Baysville, you're close to Bigwin Island Golf Club, Deerhurst Highlands, Hidden Valley Ski Area, Limberlost Forest, Algonquin Provincial Park and countless hiking, ATV and snowmobile trails. Whether it's your full time home or your family's place to disappear every weekend, this is the kind of property that lets you spend your time enjoying Muskoka instead of working on it. (id:63008)
2230 Walkers Line Unit# 9
Burlington, Ontario
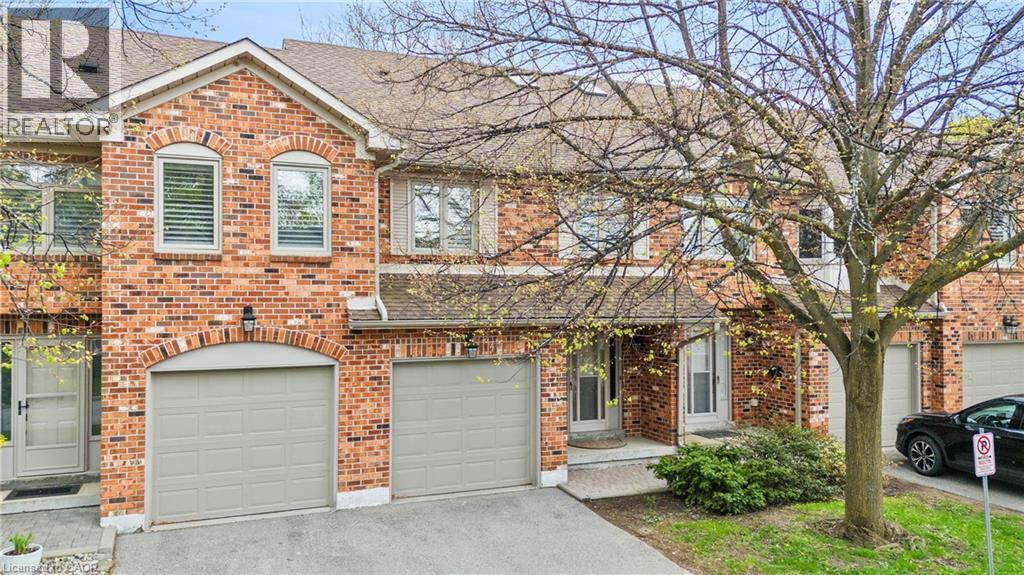
Nature's privacy meets urban Convenience in this ravine-side Townhome. Experience the perfect blend of tranquility and city living in this hidden gem. Situated in a highly sought-after, very small, and quiet enclave of townhomes, this residence offers a rare opportunity to live tucked away from the noise, backing directly onto a lush, serene ravine with no rear neighbors abutting the property. The prime Location is centrally located in Burlington. Enjoy close proximity to excellent schools, transit, and great shopping. Wait til you see the bright foyer open to above with a large skylight. Check out the ravine views: Enjoy your morning coffee with private, scenic views of the ravine in your own backyard. Dual Ensuites: Featuring 2 spacious bedrooms, each offering the luxury of their own private ensuite bath, perfect for privacy or guests. The cozy family room features a charming gas-burning fireplace, creating a warm and inviting atmosphere. Well-Maintained & lovingly kept by the present owner, this home offers immediate comfort while providing the perfect canvas to add your personal modern touches. Your new home boasts significant above-ground living space of 1480 square feet plus an unspoiled basement for you to create your perfect bonus living, fitness, office or whatever areas you desire. With a private single garage, direct entry into the home, and additional driveway space, you'll have everything you need. Just a short 10-minute drive to Burlington’s vibrant downtown and Lake Ontario, this home offers the lifestyle you have been looking for—peaceful,well-located, and waiting for you. (id:63008)
2203 Turnberry Road
Burlington, Ontario
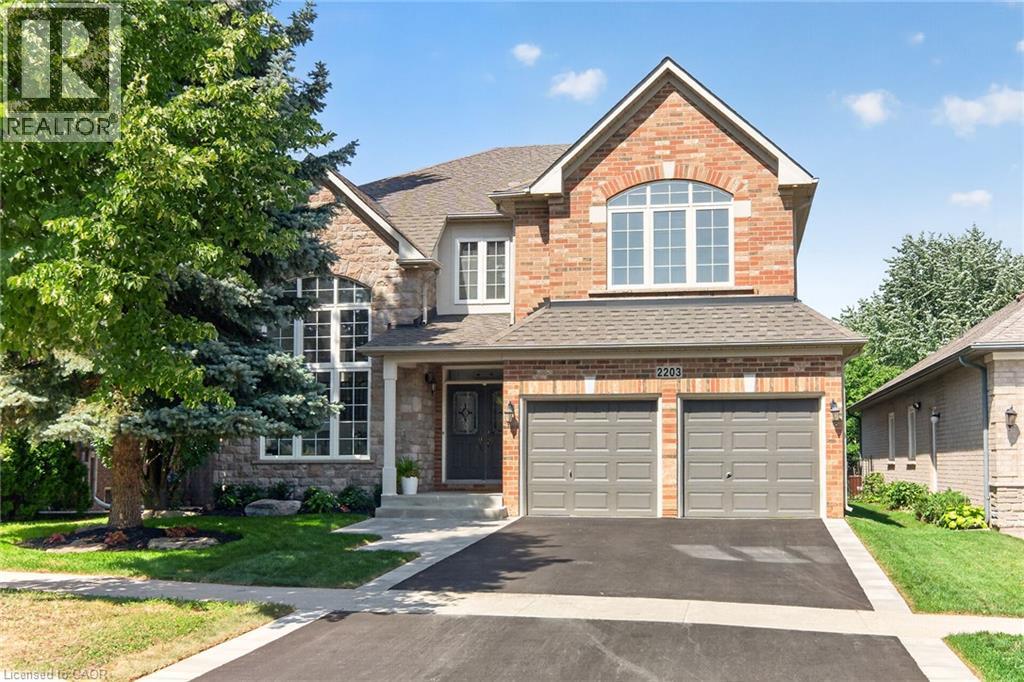
Executive living meets private backyard oasis in Burlington’s highly desirable Millcroft community. This stunning 2 storey 4+1 bedroom home seamlessly combines elegant formal spaces with modern family comfort. Step into a bright formal living room featuring a striking vaulted ceiling and dramatic palladium windows, paired beautifully with hardwood floors that are also found in the dining room and family room. Enjoy your family gatherings in the separate dining room with its classic coffered ceiling. Work from home easily in the dedicated main-floor office, and enjoy the daily convenience with a main-floor laundry room. The heart of the home is the updated chef’s kitchen, complete with quartz countertops, custom backsplash, a central island, spacious eat-in breakfast area, ample cupboards and large pantry. The kitchen opens directly to a cozy family room with gas fireplace, creating an ideal flow for relaxing or entertaining. Open the sliding back door to discover your private, mature treed backyard which backs onto a peaceful natural setting with a pond, and enjoy the a relaxing hot tub. The upper level, features a luxurious primary retreat with a walk-in closet and an updated spa-like ensuite with a standalone tub and stunning views of the backyard. The spacious front bedroom impresses with its vaulted ceiling, palladium window, and a shared Jack-and-Jill bathroom with another large bedroom. One additional bedroom and a main 4 piece bathroom complete the upper level. The fully finished lower level expands your living space, with an additional bedroom, a 3-piece bath, and hook up for laundry and a rough-in for future bar or kitchenette, creating endless possibilities for the space. All new landscaping, complete with new sod, new driveway, and a new walkway, beautifully complements the home.With over 4800 sq. ft. of total living space this home is waiting for you to move in and enjoy! (id:63008)
2086 Cavendish Drive
Burlington, Ontario
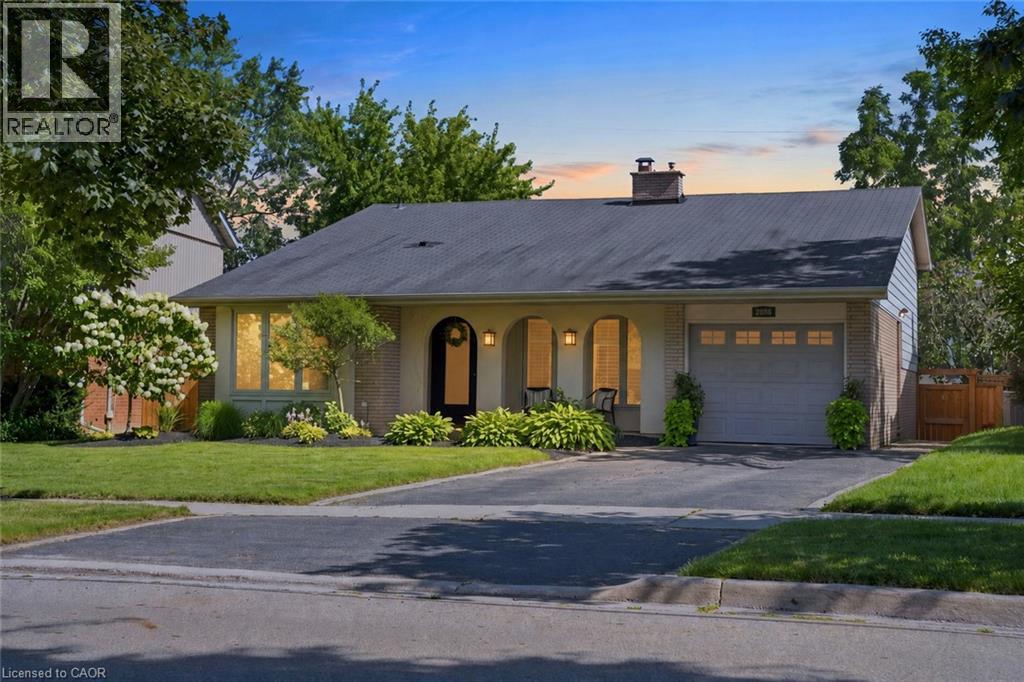
Set on a peaceful stretch of Cavendish Drive, this backsplit has been steadily and thoughtfully updated by its owners. The kitchen, bathroom, and laundry room have all been fully renovated. The basement was redone top to bottom, new carpet included, giving you real flexible living space rather than an afterthought. The major systems are already handled. Brand new furnace and central air, both installed last year. Upper level windows replaced just two years ago. Pool shed shingles redone in 2025. The kind of home where the big-ticket work is done, so you can spend your energy on the fun parts. Out back, the in-ground pool has a brand new liner and all new equipment, framed by a new fence and fresh landscaping. With no rear neighbours, it's a private backyard retreat that feels like your own. A covered front porch welcomes you home, and parking is generous with an attached garage plus driveway space for four vehicles. Brant Hills is a well-loved, family-friendly pocket with parks, golf, schools, and quick highway access all close by. This is a home for someone who wants space, privacy, and the peace of mind that the work has already been done. (id:63008)
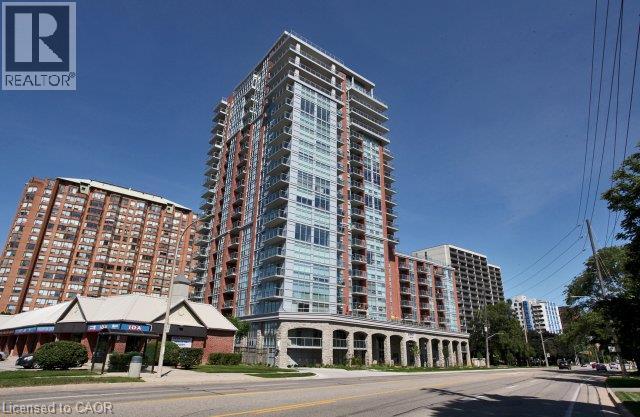
551 Maple Avenue Unit# 905
Burlington, Ontario
Luxury Living In Burlington. Modern 1 Bedroom + Den. Upgraded Kitchen, Fitness Room, Rooftop Pool, 24 Hr Concierge/Security. Close To Many Amenities Including Transit, Grocery, Downtown, Waterfront, And More. (id:63008)
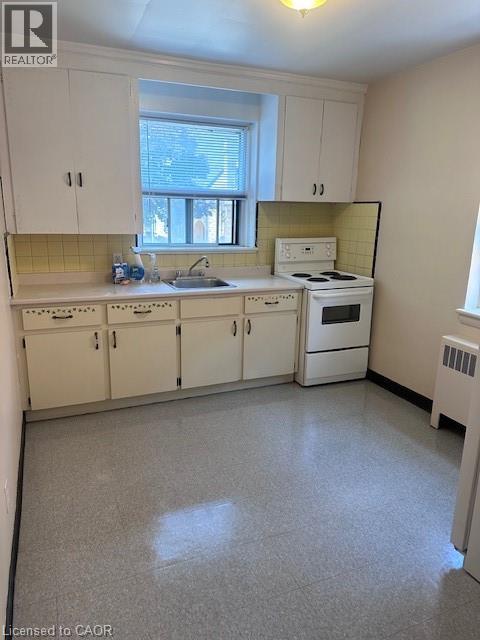
119 Macnab Street Unit# 3
Hamilton, Ontario
Freshly updated apartment available immediately for lease in a prime downtown location! Enjoy living on a quiet dead-end street lined with mature trees, just steps from the hospital, trendy restaurants, public transportation, and parks. On-site laundry. (id:63008)
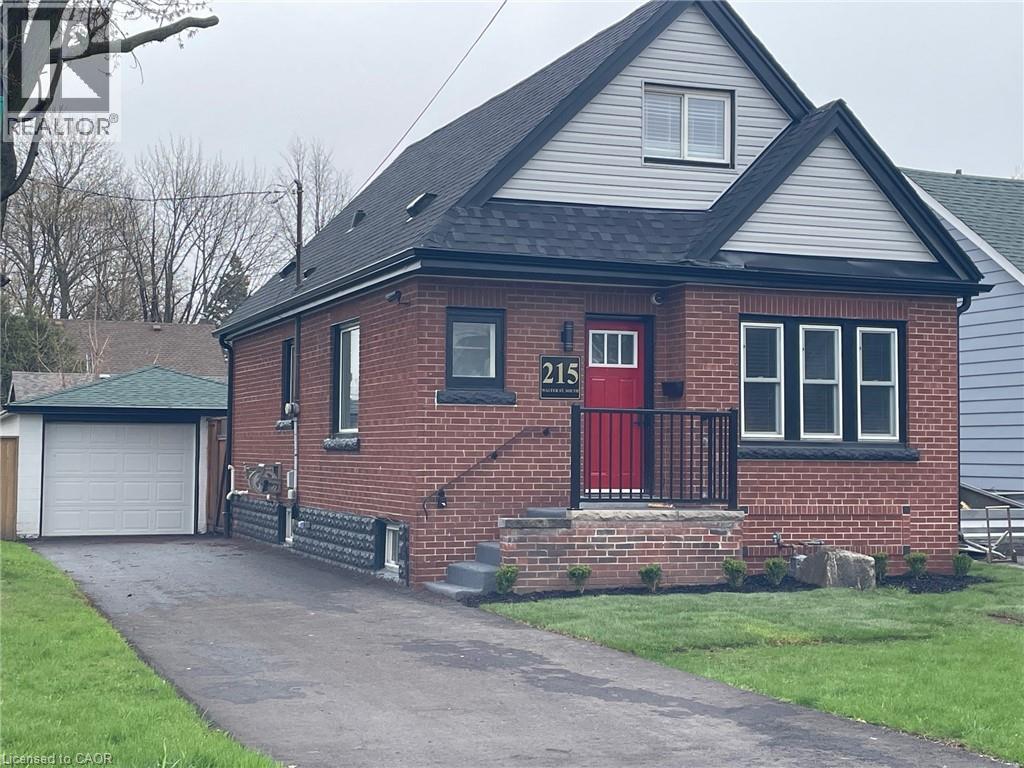
215 Walter Avenue S
Hamilton, Ontario
Fantastic opportunity for first-time home buyers! This recently renovated 1.5-storey home features a spacious and functional floor plan and is situated on a large corner lot. Enjoy the convenience of a detached 1.0-car garage plus parking for multiple vehicles in the newly paved driveway. Recent updates include a modern kitchen with quartz countertops and newer appliances, updated bathrooms, roof, fascia, eavestroughs, downspouts, ¾” copper water line to the home, basement water proofing system completed with 20 year warranty, fresh paint throughout, new light fixtures, flooring, window coverings, and select plumbing and electrical upgrades. Landsacping will be completed when better weather is here. Ideally located just steps to prime public transit and Viscount Montgomery Elementary School, with Churchill Secondary School and Recreation Centre only a short walk away. A move-in-ready home offering excellent value in a convenient, family-friendly location. (id:63008)
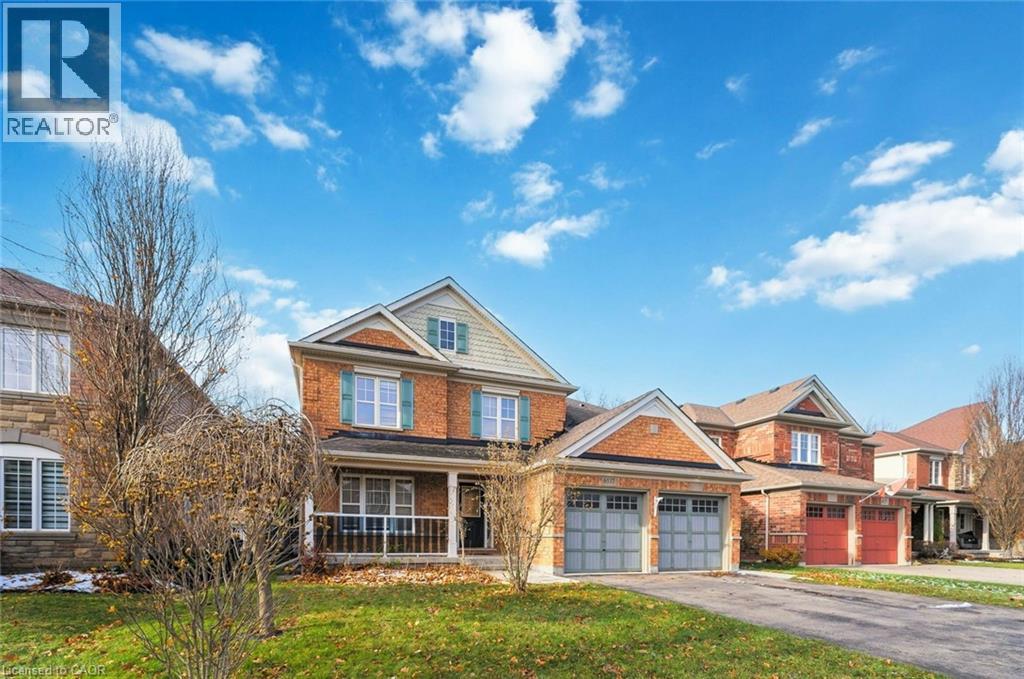
6537 St Michael Avenue
Niagara Falls, Ontario
Spacious 4-Bedroom, 3-Bath Family Home Backing Onto Protected Green Space - No Rear Neighbours! Welcome to this beautifully maintained 2-storey home offering a functional and inviting floor plan on an oversized lot with complete privacy. Backing onto protected green space, this property provides the perfect blend of nature, convenience, and comfort.Step inside to a bright living/dining room highlighted by oak hardwood flooring, ideal for entertaining. The cozy family room features a natural gas fireplace, creating a warm and welcoming atmosphere.The heart of the home is the stunningly updated eat-in kitchen, equipped with quartz countertops, undermount sink, and direct walkout to a large deck-perfect for morning coffee or summer gatherings.The second level boasts four spacious bedrooms, including a luxurious primary suite complete with 2 walk-in closets and a 5-piece ensuite featuring a separate shower and a relaxing soaker tub.A fifth bedroom on the main floor provides incredible flexibility-ideal as a guest room, home office, or den. Convenient main floor laundry adds to the ease of everyday living.The basement offers approximately 1,400 sq. ft. of additional space with large windows-an outstanding opportunity for future finishing. Create extra living space, additional bedrooms, or a fantastic in-law suite.Located in an exceptional neighbourhood, you're just moments from Saint Michael's Catholic High School, Forestview Public School,Boys & Girls Club Niagara, Kalar Sports Park, Kate S. Durdan Public School, YMCA, childcare, Costco, Rona, FreshCo and enjoy quick access to the QEW. Flexible closing available-don't miss this incredible opportunity! (id:63008)
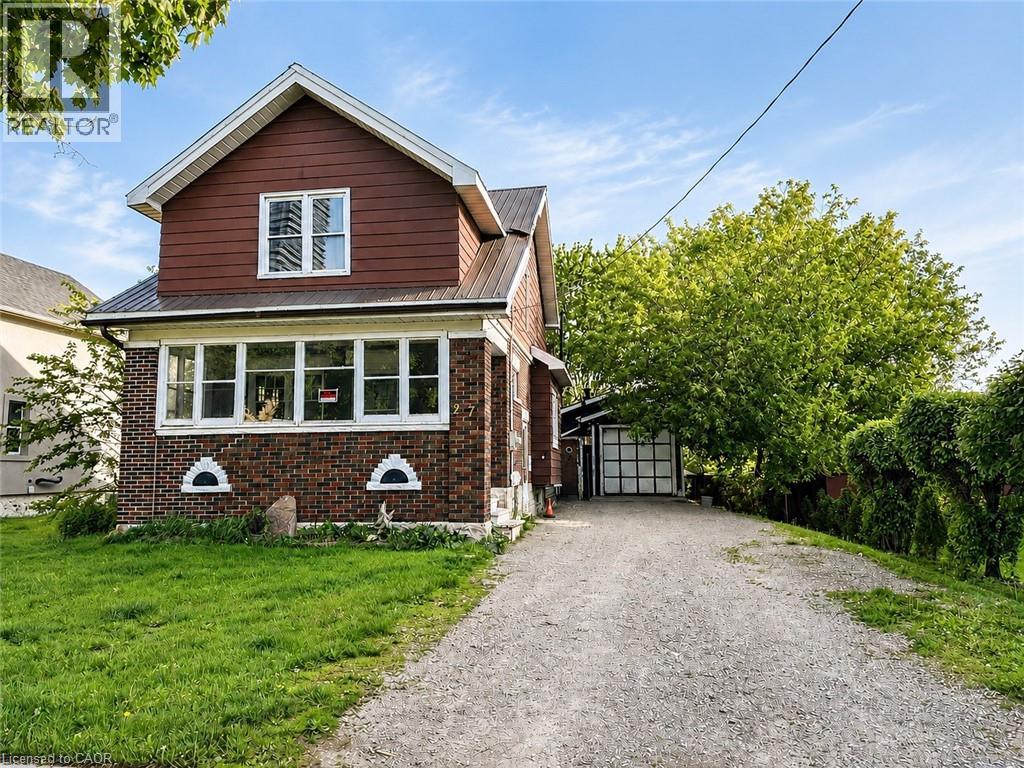
27 Oak Street
Kitchener, Ontario
ATTENTION BUILDERS, DEVELOPERS & STRATEGIC INVESTORS! Exceptional, high-density redevelopment opportunity located in the absolute heart of Downtown Kitchener's premier tech and innovation core. This 50-foot frontage by 132-foot deep rectangular infill lot features highly coveted SGA-2 (Strategic Growth Area) zoning, unlocking massive potential for a high-yield Missing Middle multi-unit project, stacked townhouses, or a boutique multi-residential build. The existing brick structure was previously utilized as a duplex, configured with 3 bedrooms and 2 bathrooms on the upper level. Furnace replaced 2025. Unbeatable tech-hub demographics drive this location, commanding immense demand from an influx of high-earning tech professionals, medical staff, and academics. You are steps away from global anchors including the Google Canada HQ, Communitech, and the Velocity incubator, alongside top-tier educational hubs like the University of Waterloo School of Pharmacy, McMaster School of Medicine, and Conestoga College. Enjoy immediate access to Victoria Park, upscale dining, and the LRT transit system. The property is being sold As-Is, Where-Is condition. (id:63008)
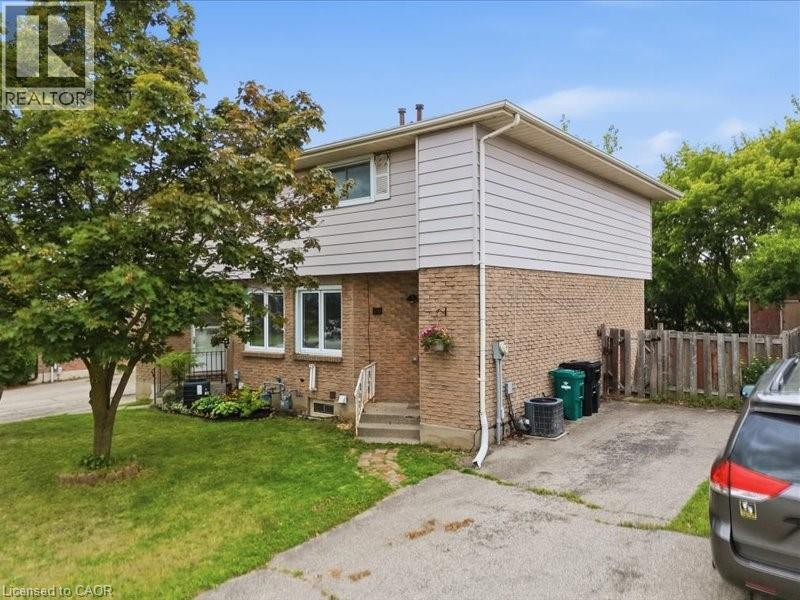
58 The Country Way
Kitchener, Ontario
This is your opportunity to get into the market with this freehold semi detached home in a great neighborhood! Walk into the main level and you have a spacious living room, a large country kitchen with breakfast bar and plenty of cupboards. The kitchen features a built-in stove and oven and pantry. There is a walk out from the dining area to a deck overlooking a deep private yard backing onto a walking trail! Upstairs you have 3 roomy bedrooms, including a master with en suite privilege to the main bathroom. In the lower level you have a finished rec room area with a 3 piece bathroom, laundry room and plenty of storage. Updates include vinyl windows, patio door and shingles (2022). This affordable home is perfect for the first time buyer and is just awaiting your decorating touches. All located in the desirable country hills area just a short distance away from schools, Conestoga college, buses, shopping, parks, and the expressway. (id:63008)
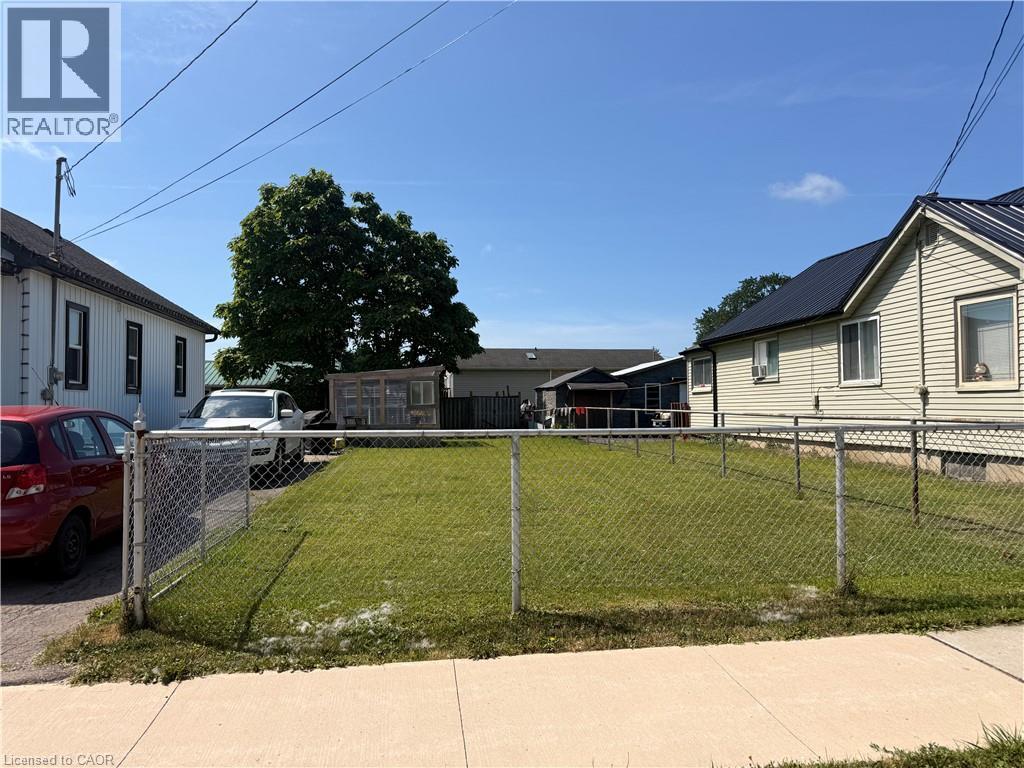
Vl Broadway Avenue
Welland, Ontario
Services are at the lot line. Located in a very nice location near amenities, including shopping, schools, dog park and short walk to the Welland Recreational Canal where you can walk or bike the trails, kayak, swim and more...Zoning allows for single dwelling or multi-unit. (id:63008)